Properties

Browse or get in touch to schedule a walkthrough.

  • Nearby me
Price range

Popular Features

Community Features

Association

Property Features

Waterfront

View

Exterior Features

Interior Features

Style

10000 properties match your criteria

Updated 1 minute ago

E-Alert name
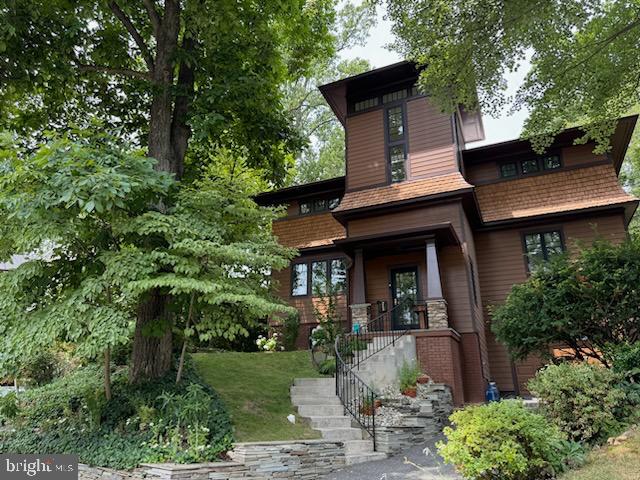
AMAZING VIEWS from every room!

A gem of a Craftsman in the highly sought-after Donaldson Run neighborhood.  Meticulously designed and constructed in 2011,  the beautiful architectural detail of the acclaimed firm, Greenwald, Cassell and Associates, is evident throughout.  Set on a generous 1/4 acre lot, the views from every part of the house are tranquil and serene.  Looking out onto the 8th fairway of Washington Golf & Country Club, the yard boasts mature trees and landscaping, including cherry trees, magnolias, dogwoods, and two fountains.  A well-tended herb garden in the  back yard will provide you basil, oregano, thyme, nasturtiums, lavender, chilli peppers, and more.

This 5 BR / 5 bath home is designed for modern living, with a large chef’s kitchen and open floor plan on the main floor.  French doors open onto a beautiful patio where  )relaxation awaits in the private backyard.  A bedroom and bath are on the main floor, with an additional 4 bedrooms and 3 baths upstairs.  Have your morning coffee on the Juliet balcony of your primary bedroom suite, while overlooking the golf course.  The lower level provides an additional 1,525 sq. feet of space, with a big recreation room, a full bath, access to the garage, and ample storage.

Located on a quiet cul-de-sac, and near several parks, including Potomac Overlook,  Donaldson Run, and Glebe Road Parks, and all the shopping and amenities of Langston Boulevard.  And just a 9-minute drive into the city!
#VAAR2045546

ARLINGTON

3111 N TAYLOR STREET

5 Beds

5 Baths

4,575 Sq.Ft.

$1,899,000

MLS#: VAAR2045546
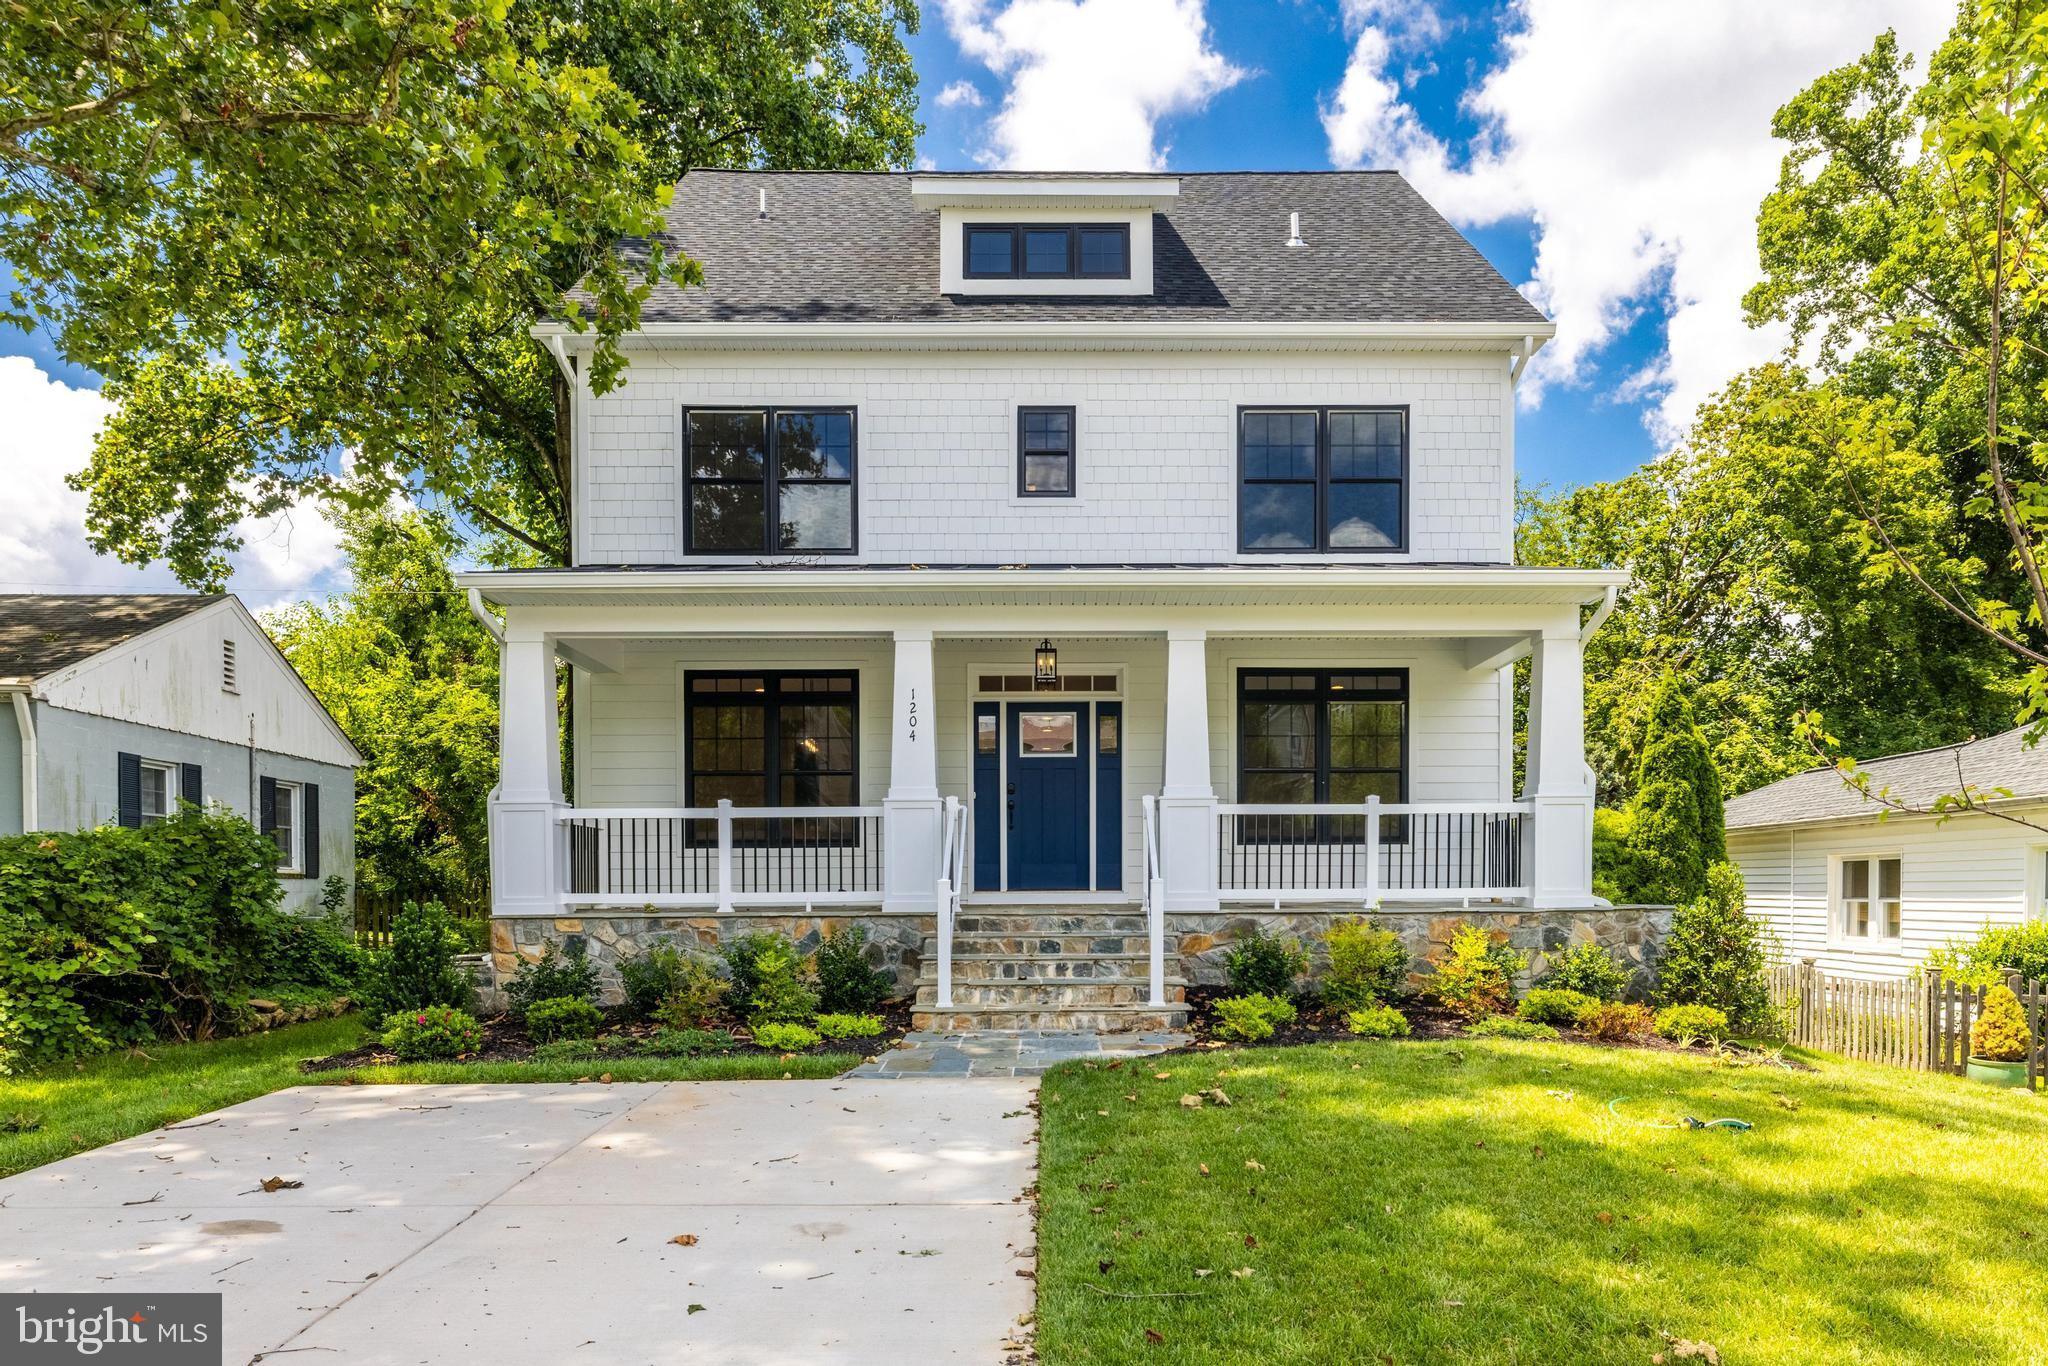
Modern Bungalow New Construction in North Arlington. Close to 66 and within walking distance to East Falls Church metro station. With over 5200 finished square feet, this beautifully appointed custom home boasts 4 finished levels and high-end finishes. The Chef’s open concept kitchen has a huge center island, KraftMaid cabinetry, quartz countertops and stainless steel appliances (KitchenAid, Sharpe) and a large Butler's Pantry and walk-in pantry. Solid oak, sand and finish in place hardwood throughout the main level and 2nd level. There are 3 bedroom's on the 2nd level including the Owner’s suite which has a large walk-in closet, luxurious bathroom, and a lovely, screened porch overlooking the backyard. Huge laundry room with cabinetry and a wash sink. The 3rd level loft has a den/sitting area, bedroom and full bathroom with a shower. The lower level has nearly 1500 square feet of finished space with a large rec room, wet bar, 2 additional bedrooms and full bath. Need storage? There is a 32' wide storage room under the front porch for all of your storage needs! Home is equipped with high efficiency systems, smart home technology and low maintenance materials. This beautiful home is a gem in a great location, don't miss it!
#VAAR2034642

ARLINGTON

1204 N SYCAMORE STREET

6 Beds

4 Baths

5,201 Sq.Ft.

$1,899,000

MLS#: VAAR2034642
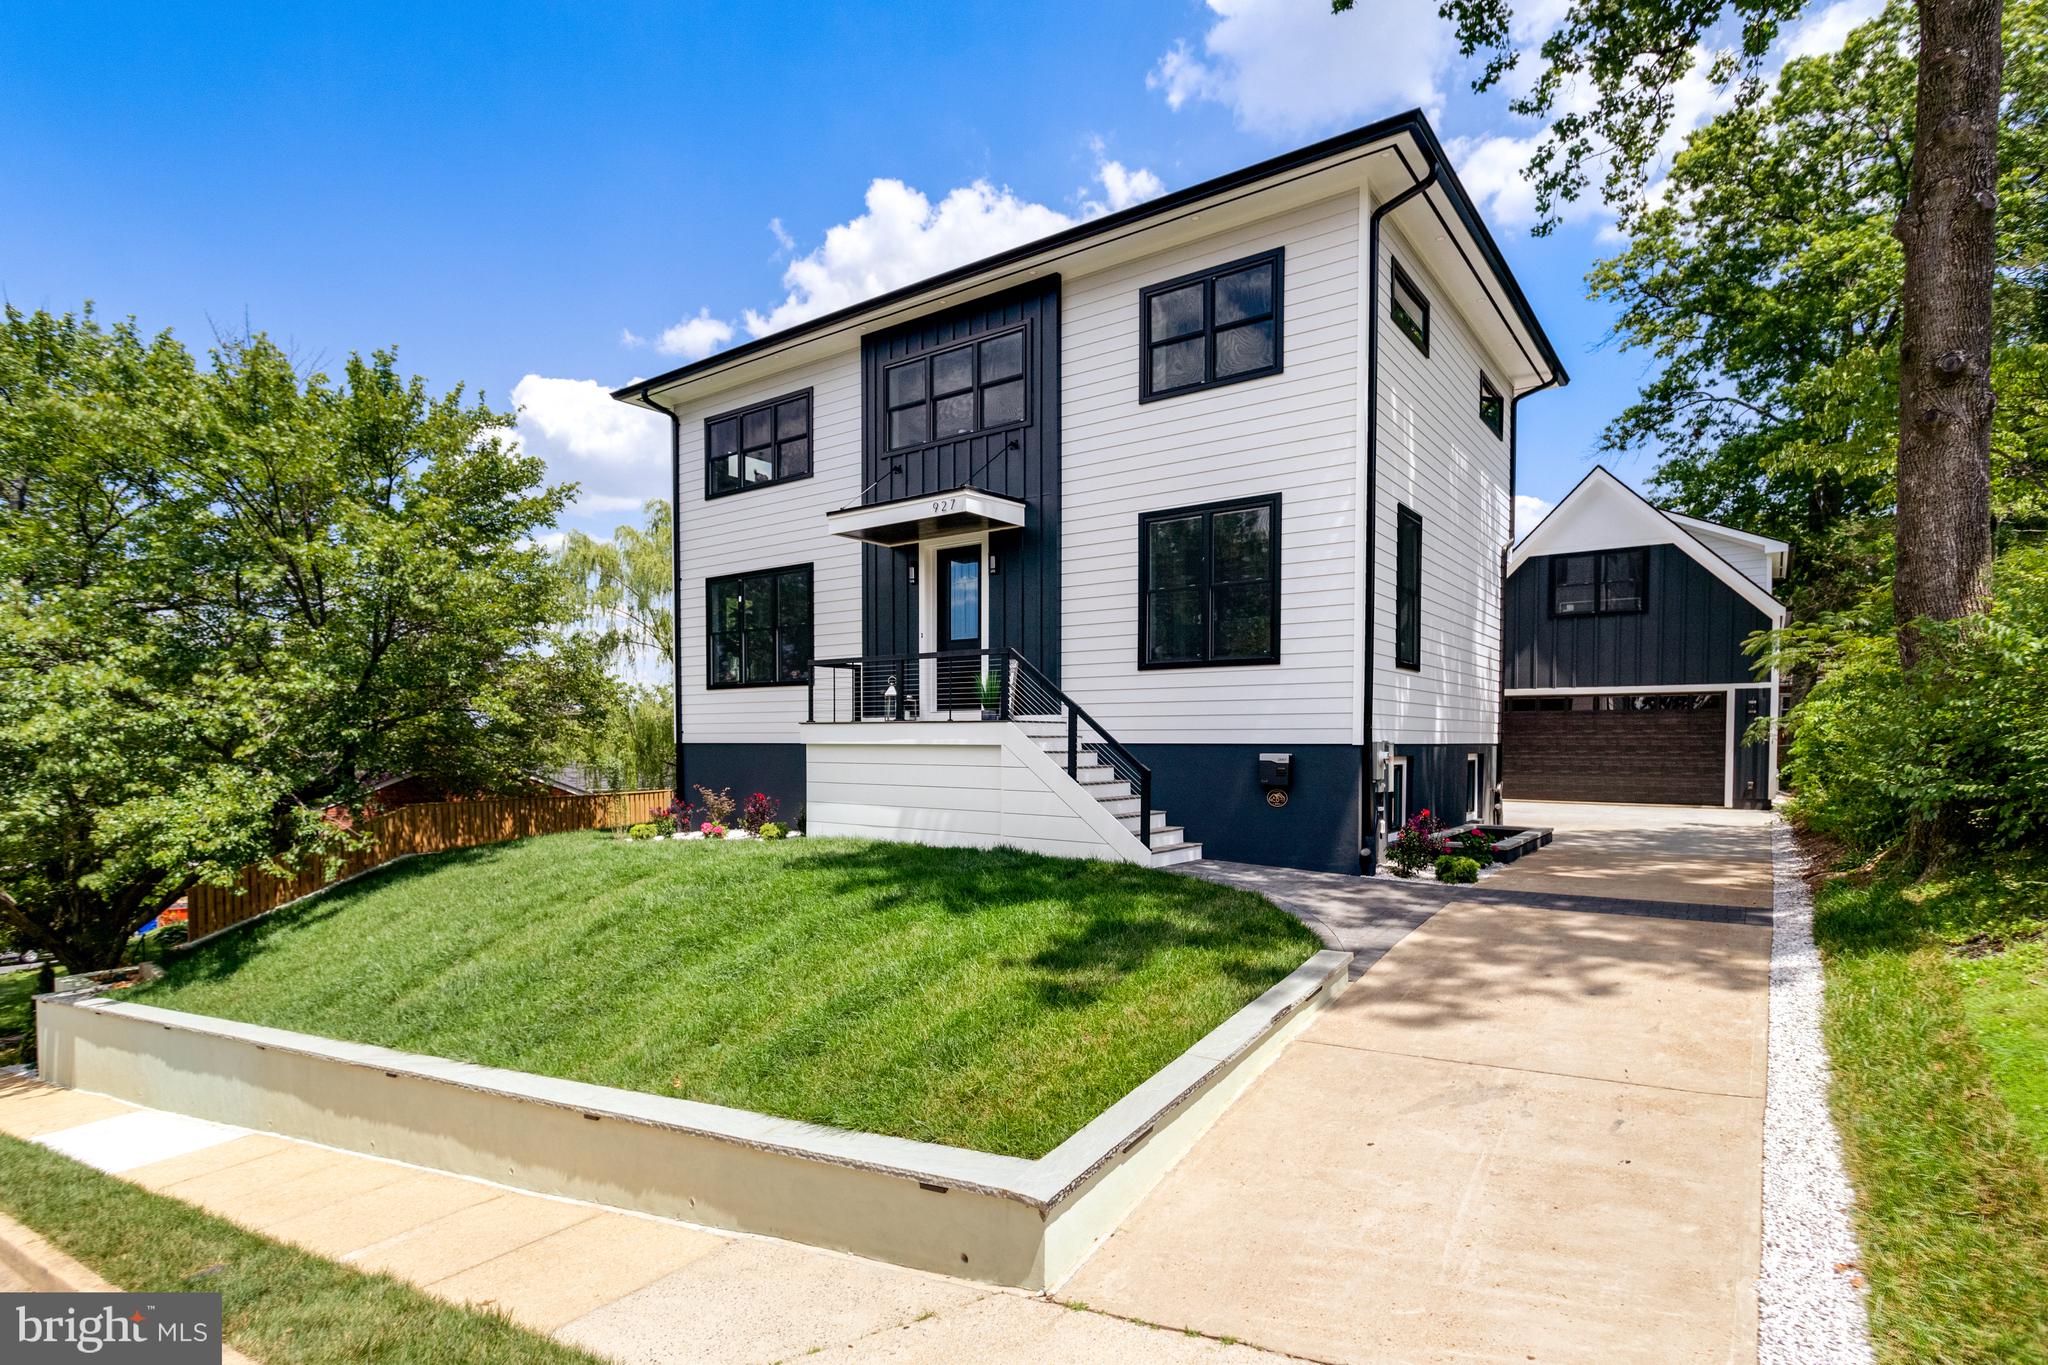
Back on the Market !! Buyer did not preform Inspection was great, call Agent w/ questions.
 Madison Manor's newest must see home with all the bells and whistles.  This large lot has a contemporary  yet personal feel with all the features.   Total 6 BD 4.5 Bath , Large 5 BD with Den/ Office 4.5 bath.  Garage unit with 1 bedroom/ office space and storage.   Space above garage for in-law suite, renters or just another office area.  2 car garage custom pavers and lots of green space. Hardwood and custom tile all through out home.  Enough room to add your own pool, playground or both.   Custom lighting , cabinets and chair rail all through out home,  upgraded Hardwood floors.  SS Appliances fingerprint proof.  Lots of closet and storage space plus attic storage.  Basement bedroom with  full large bath and its own entrance including sink and wet bar.  Mudroom with custom cabinets.  Kitchen with Quartz  countertops,  top of the line Cabinets and handles.  6 burner stove, wall oven, and convection microwave.  Large gas fireplace with custom Tile work and fan .  This home was built with all the amenities by a local Builder who has build 7 homes in Madison Manor and has raised the value in neighborhood by thousand of dollars.  Builders Warranty.  Everything is new and under warranty.
#VAAR2033450

ARLINGTON

927 N NOTTINGHAM STREET

6 Beds

4 Baths

4,700 Sq.Ft.

$1,899,000

MLS#: VAAR2033450
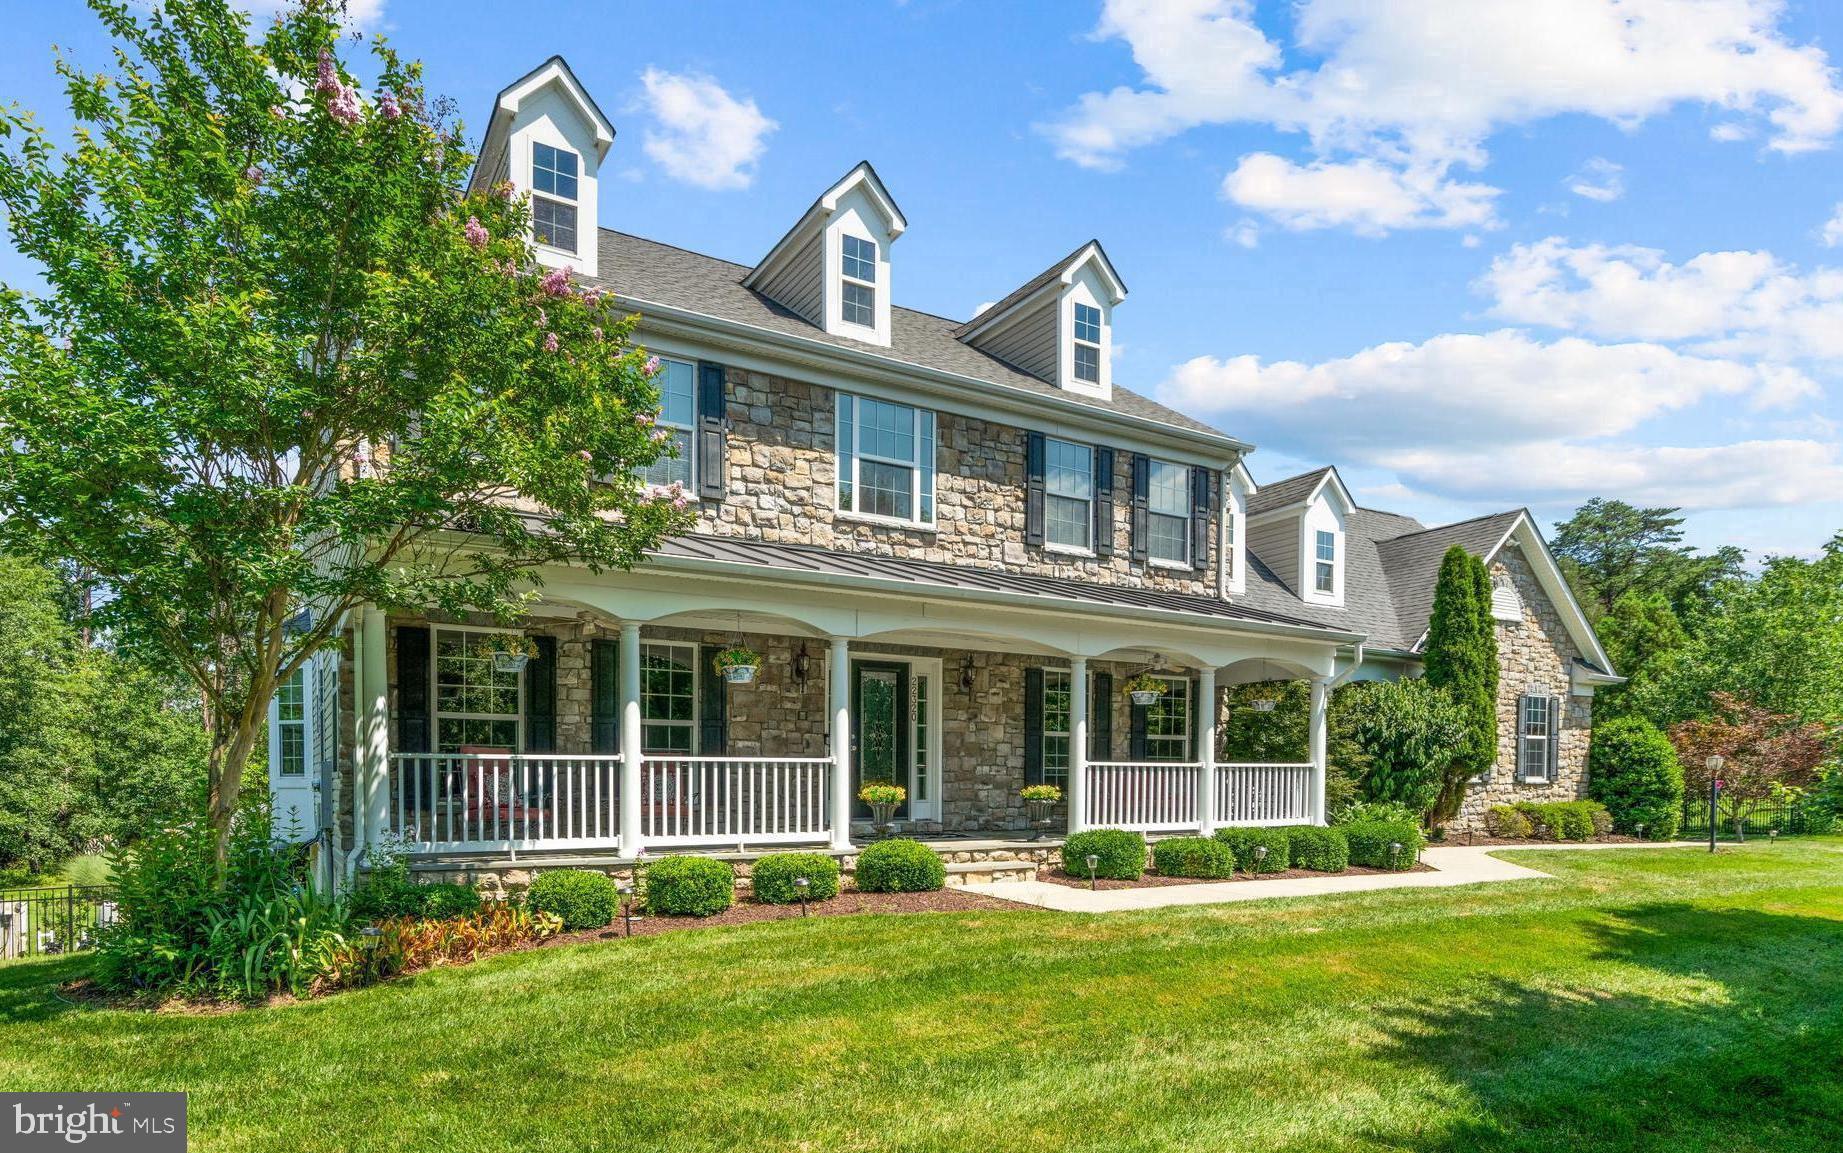
Every element of this 7000 square foot home has been designed for comfort, style, and function - from the gourmet kitchen and luxurious owner’s suite to the resort-inspired backyard with a saltwater pool, spa, and multiple outdoor living spaces. Step inside to a bright foyer with travertine tile floors and an elegant curved staircase. High ceilings, abundant natural light, and thoughtful craftsmanship define the main level. The living and dining rooms provide elegant spaces for entertaining, while the private office with bay windows offers serene back-yard views. At the heart of the home, the platinum-level gourmet kitchen features stainless-steel appliances - refrigerator (2025), gas cooktop (2022), double wall ovens (2020), and dishwasher (2019) - plus granite countertops, a large island, and ample cabinetry. Two butler’s pantries - one with a mini fridge and another with a sink - connect seamlessly to the sunroom and formal dining room, ideal for gatherings. The sunroom opens to a screened Trex deck, perfect for morning coffee or evening relaxation. The family room offers a cozy, open space anchored by the fireplace. Completing the main level are a half bath and an upgraded mudroom with custom cabinetry, granite counters, and a utility sink. Upstairs, the home offers four bedrooms and three full baths. Watch the sunrise each morning from the lovely primary suite which includes a tray ceiling, HUGE custom Elfa walk-in closets, a cozy fireplace, and a spa-inspired bath with a soaking tub and oversized shower. Two bedrooms share a Jack-and-Jill bath, and a fourth has its own private bath - ideal for family or guests. Every room feels bright, spacious, and thoughtfully finished. The fully finished lower level adds versatility and comfort with a fifth bedroom, full bath, and media/fitness room. A custom bar - complete with sink, dishwasher, ice maker, and mini fridge - creates a perfect entertainment area. Recessed lighting throughout enhances the warm, welcoming feel. Outdoors, this home transforms into a private retreat. The heated saltwater pool features a diving board, sport attachments, and an automatic cover. A 10-person hot tub sits nearby for year-round relaxation. The screened-in deck overlooks the pool and lush landscaping, while a covered patio, flagstone grilling area, and gazebo with wood-burning fireplace complete the perfect entertaining space. A fully fenced yard, shed, and extended driveway add convenience and function. Additional highlights include a three-car garage with automatic openers, abundant interior storage, multiple pantries, and customized closets throughout plus three additional parking spot in the driveway. Located in Evergreen Hamlet, this home offers a rare combination of luxury and location. The Evergreen Hamlet HOA covers trash service, snow removal, and common area maintenance. The community is ideally located for both recreation and commuting. You’ll love being close to everything that makes Loudoun County living special:

    •    Brambleton Town Center – 1 mile
    •    Hanson Regional Park – 0.3 mile
    •    Beaverdam Reservoir – 3.4 miles
    •    Dulles Landing Plaza – 4.7 miles
    •    One Loudoun – 6.9 miles
    •    Silver Line Metro – 5.6 miles
    •    Dulles Airport – 7.3 miles

For those commuting by car, there’s easy access to Routes 50, 28, and 7, as well as Toll Route 267 (Dulles Greenway) - placing Reston, Tysons Corner, and Washington, D.C within easy reach.
#VALO2109722

BROADLANDS

22320 PASTURE ROSE PLACE

5 Beds

4 Baths

6,749 Sq.Ft.

$1,899,000

MLS#: VALO2109722
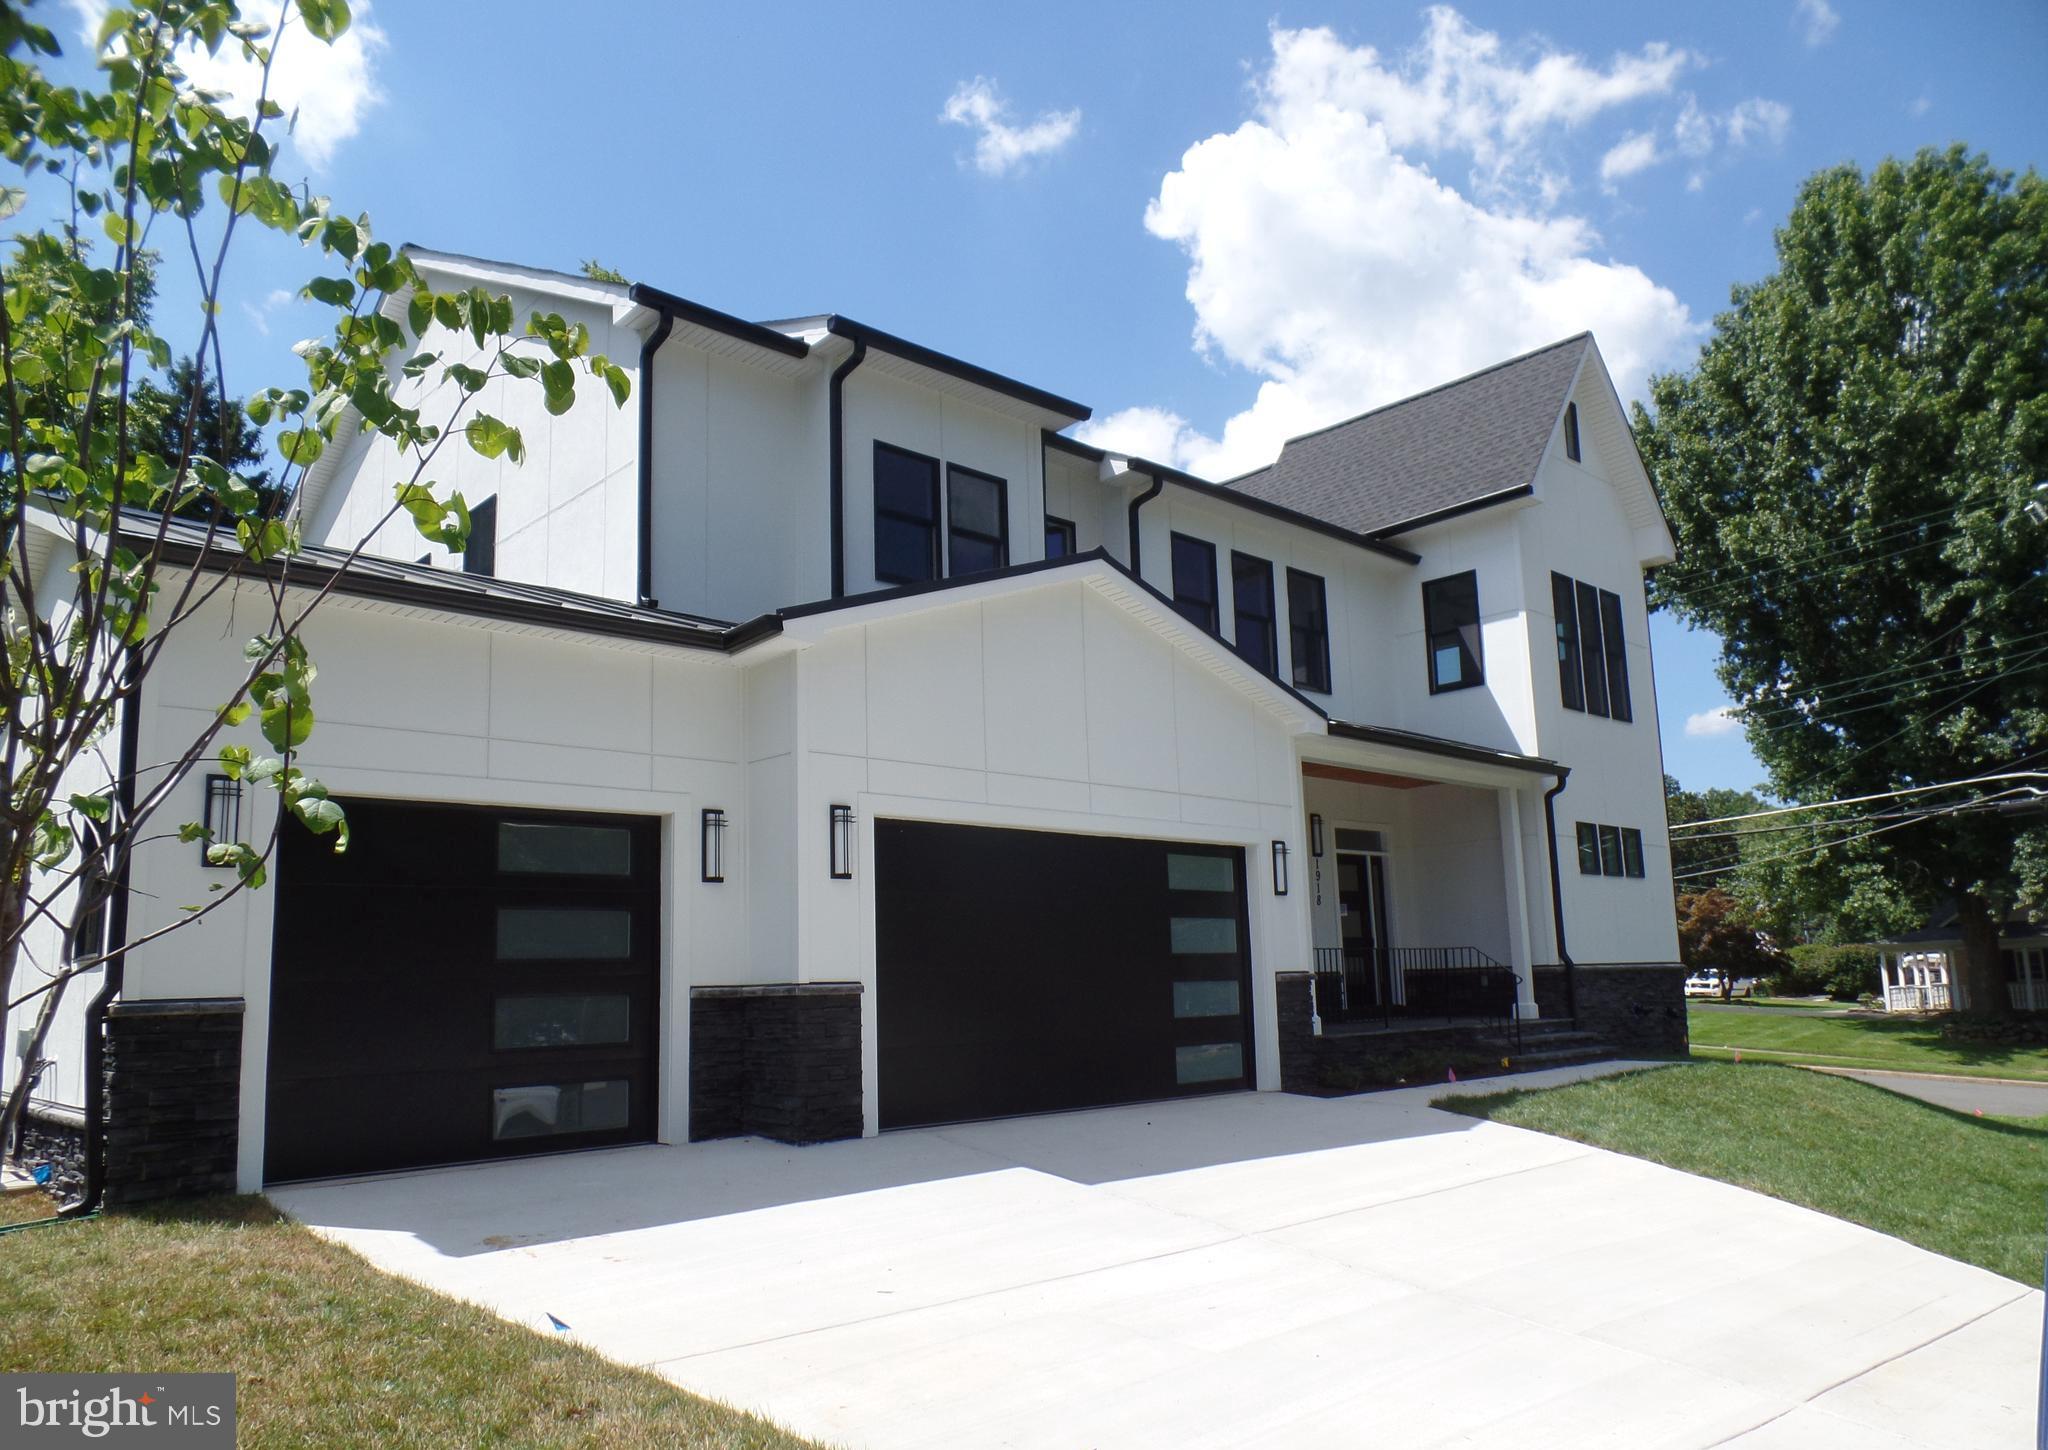
Brand New - Modern Farmhouse with all the bells and whistles including an Elevator!!  6 Bedroom/5 full baths/2 half Baths! 3 Car Garage wired for Car Charging Station.  Great entertaining space inside and out!  Screened in Porch and an open Deck.  Don't miss this amazing home in a great neighborhood and a great location - between 2 Metro Stations.  Too many upgrades to list, please see features list in documents as well as floor plans.
#VAFX2090042

FALLS CHURCH

1918 ANDERSON ROAD

5 Beds

5 Baths

5,693 Sq.Ft.

$1,899,000

MLS#: VAFX2090042
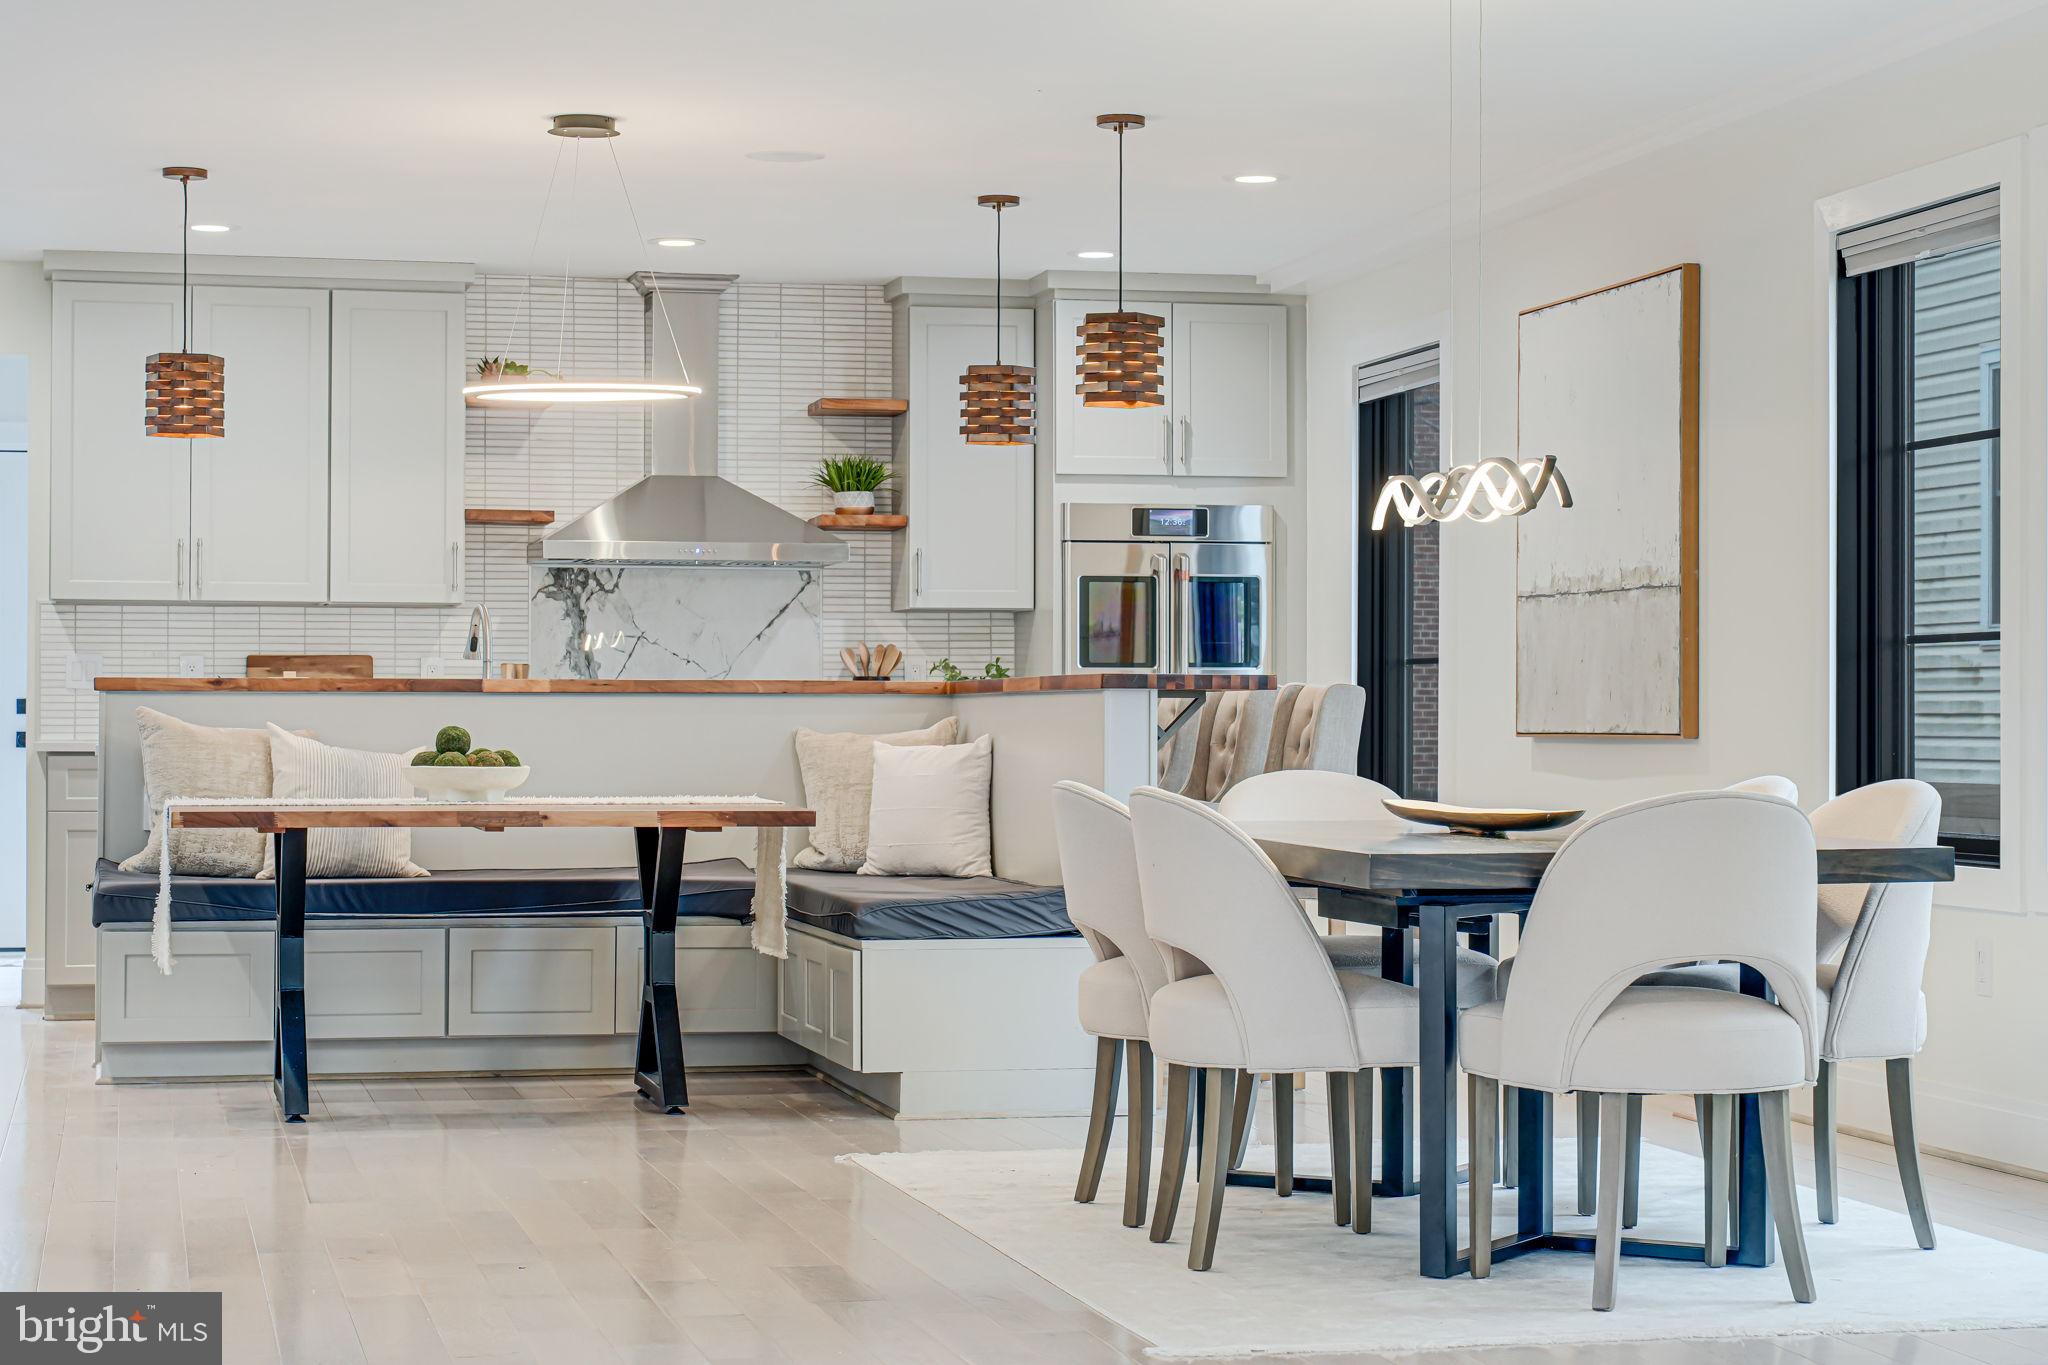
Welcome to The Modern Clarendon, a newly built 6-bedroom, 6-bath luxury home offering 4,450 sq. ft. of modern elegance across four levels in the heart of North Arlington. Designed for both style and functionality, this home features a private elevator, two balconies, and a stunning open floor plan. The gourmet kitchen is a chef’s dream with exotic quartz countertops, built-in seating, top-tier appliances, and a massive island perfect for entertaining. The primary suite offers a spa-like en-suite bath and a spacious walk-in closet, while the lower-level in-law suite includes its own kitchen and laundry, ideal for multi-generational living or rental potential.

High-end finishes throughout include ¾-inch Red Oak solid hardwood floors on all three levels, custom one-piece Dekton fireplace surrounds, Nest thermostats, and Bluetooth speakers on three levels. The home is fully equipped with two laundry rooms and light-filtering shades. Outside, enjoy a private paver patio and an outdoor theater featuring a retractable projector screen and bench seating. The fenced yard ensures privacy, and the rear-entry detached 2-car garage includes a high-quality Level 2 EV charger.

Located just minutes from Clarendon Metro, this home offers unbeatable access to boutique shopping, top-tier dining, vibrant nightlife, and major commuter routes. Don’t miss this one-of-a-kind new construction home, blending luxury, convenience, and innovative design in one of Arlington’s most sought-after neighborhoods.
#VAAR2061198

ARLINGTON

729 N BARTON STREET

6 Beds

5 Baths

4,450 Sq.Ft.

$1,899,000

MLS#: VAAR2061198
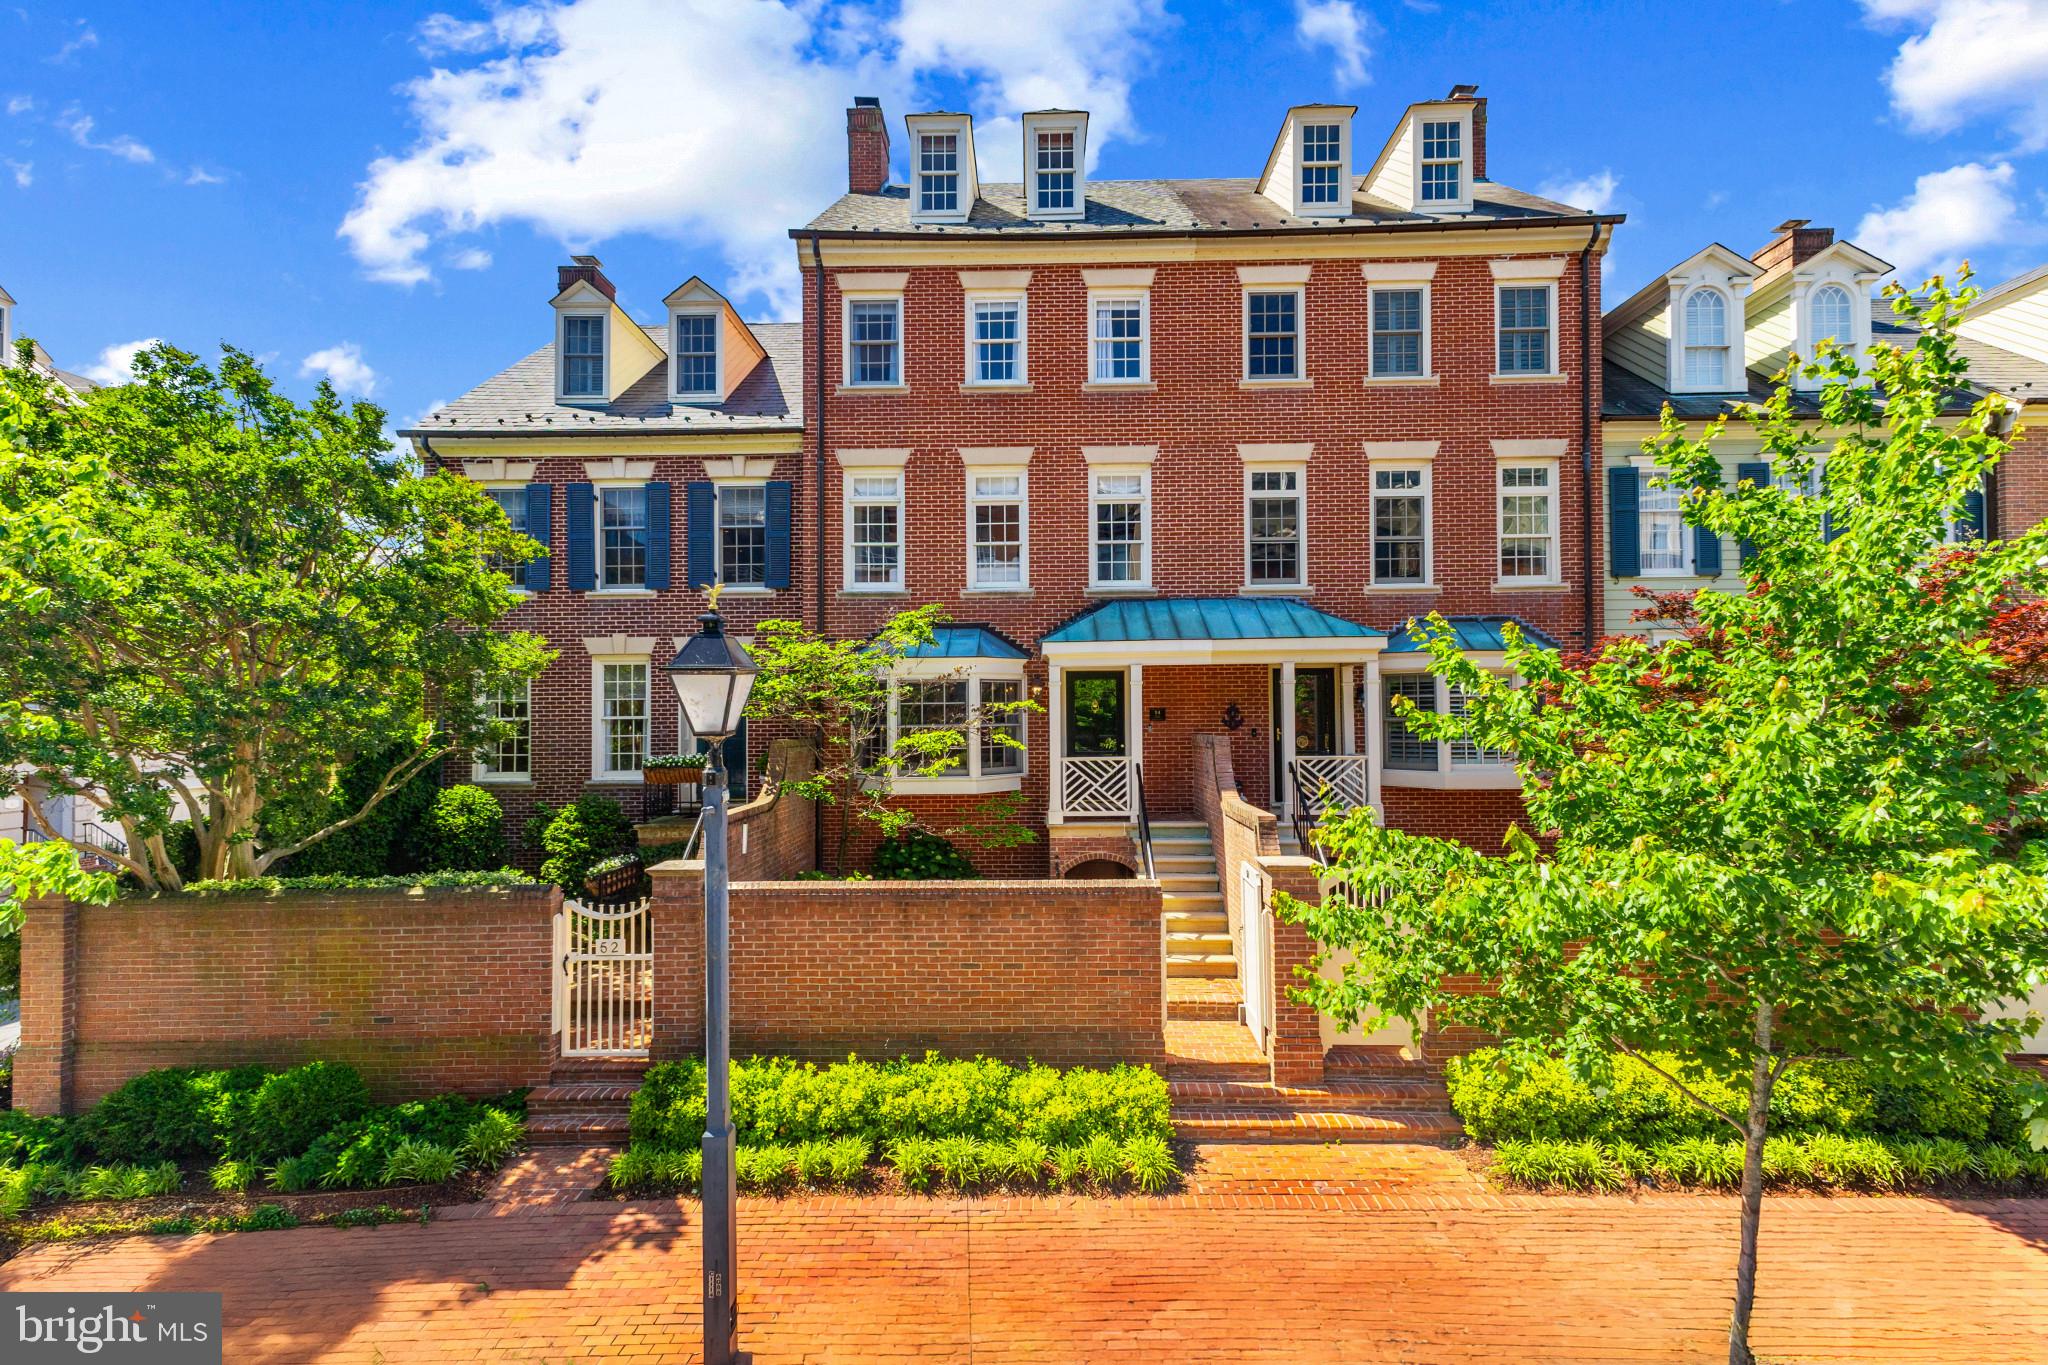
Waterfront luxury at Harborside.  This impeccably recently renovated home is refined living at its best with exceptional craftmanship and quality and just steps to the River.

Boosting  2,400 sq ft of luxury. This exquisite residence features 3 spacious bedrooms, each with its own ensuite bath, offering ultimate privacy and comfort and all with elegant Waterworks fixtures.

The owner’s suite is a true retreat, featuring four closets, a spa-inspired bath with a separate soaking tub, shower, dual sinks and custom builtin cabinetry.

The chef's kitchen has custom inset cabinets, center island, designer hardware and custom pull out cabinets plus top-of-the-line Miele appliances.  A large dining room and living room are adjacent with large windows and a fireplace. A well appointment powder room serves this level.
The main level is an entertainers dream with family room, another fireplace and a wet bar complete with a wine fridge and beer fridge. You can entertain in style with the recently added built-in outdoor grill and patio bar.
Additional highlights include: 2 covered parking spaces, generous interior and exterior storage and recently replaced HVAC 
All of this in Harborside, the most coveted Waterfront Community
#VAAX2045540

ALEXANDRIA

54 WOLFE STREET

3 Beds

3 Baths

2,318 Sq.Ft.

$1,899,000

MLS#: VAAX2045540
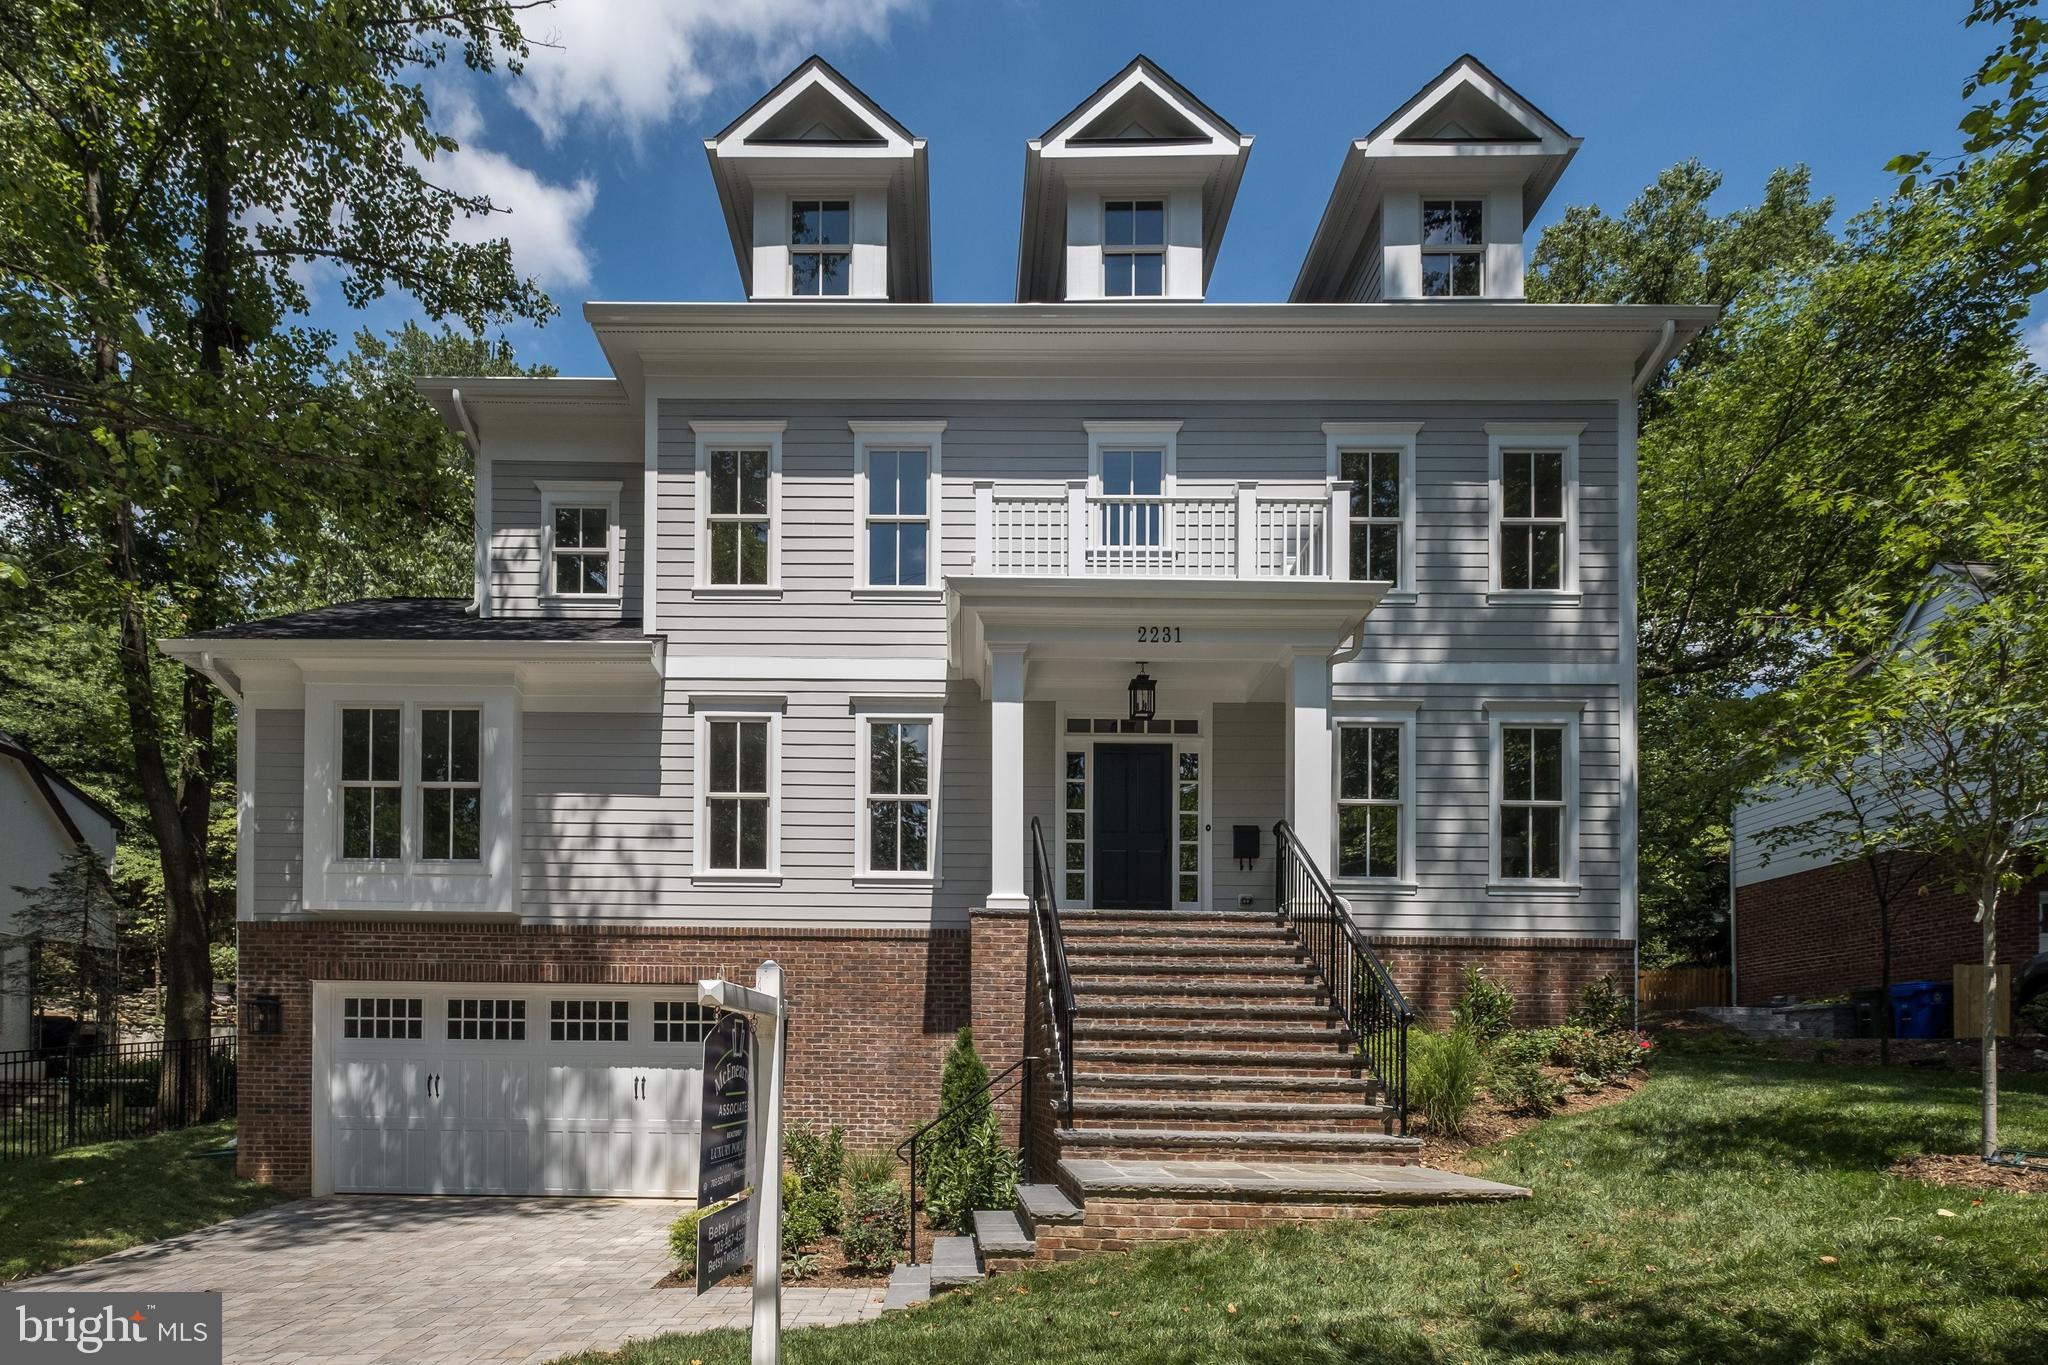
**Springstreet Development presents a refreshing revival of a classic Arlington colonial in this new Lee Heights home.  With "two lights to DC convenience," walkable to shops, restaurants, and parks plus within Donaldson Run pool boundaries.***                                                               Sunfilled main level offers den with en suite bath for 6th BR if needed;  traditional living and dining rooms; family room flowing into kitchen with center island, abundant cabinetry and quartz countertops, 6 burner gas range, separate wall oven, and walk in pantry.    Appealing master bedroom with oversized shower and separate tub for relaxing, double bowl vanity, stylish tile, accessories. Daylight lower level with 5th private bedroom, bath, gym, and expansive rec room/second family room, and all important storage.   Walk to Lee Heights shops, restaurants, parks, and bike lanes along Lorcom Lane to verdant bike trail.  Taylor, Williamsburg/Dorothy Hamm (early 2020) and Yorktown schools.
#VAAR139272

ARLINGTON

2231 N VERMONT STREET

5 Beds

5 Baths

5,502 Sq.Ft.

$1,899,000

MLS#: VAAR139272
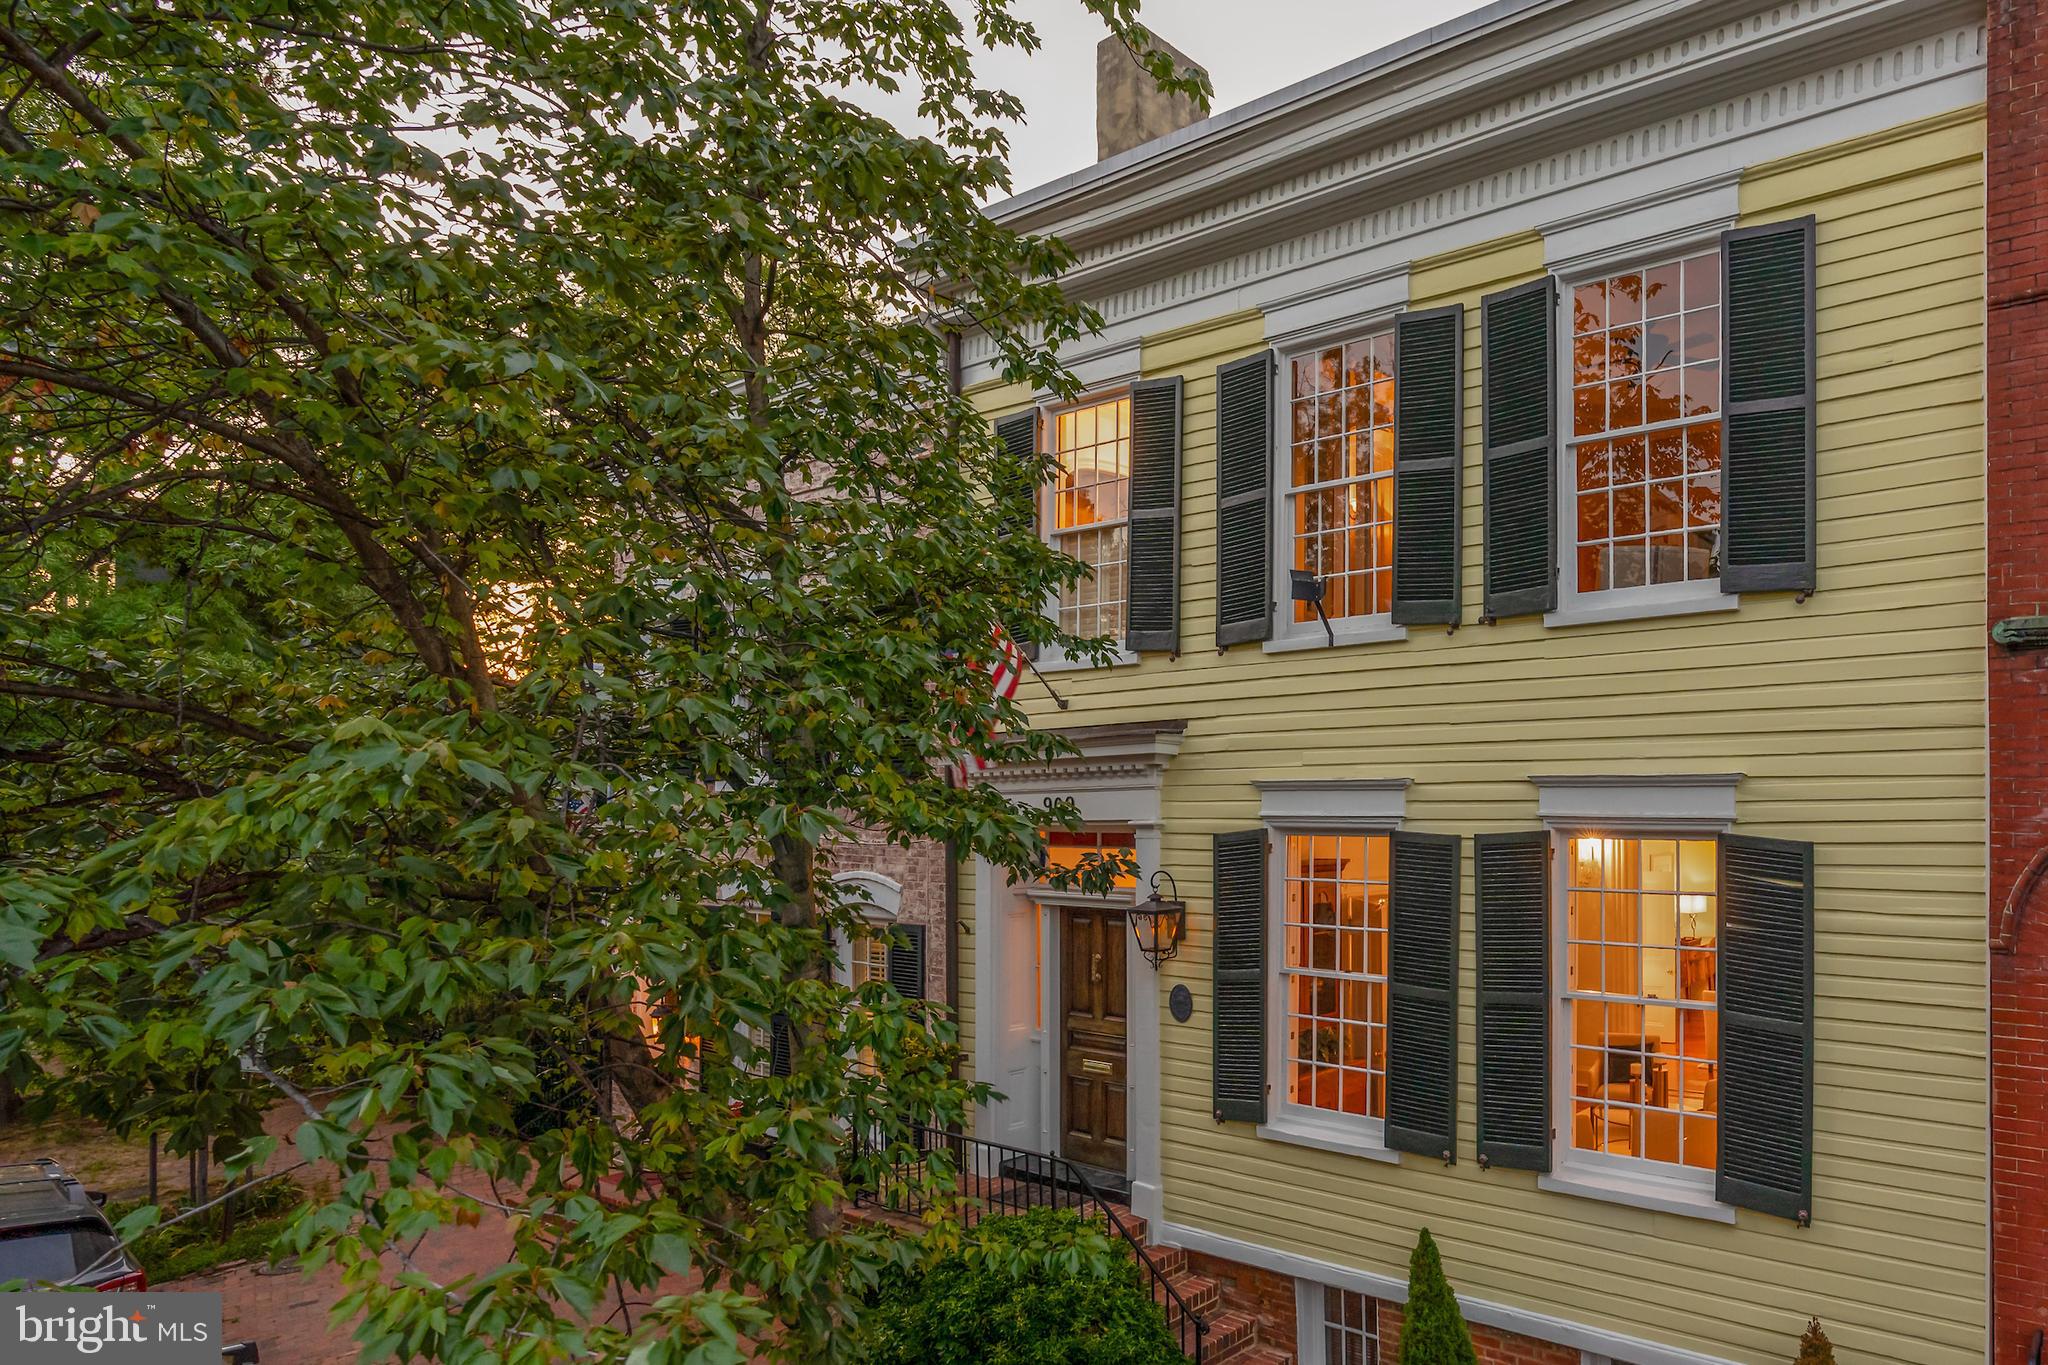
Two level expansive living in Old Town! This  rare, plaqued  Greek Revival was built in stages between 1790 and 1850. The original Flounder was expanded forward which history tells us was often the case as the owners' wealth allowed.  With 3,360 square feet on two levels this handsome classic has been carefully curated with respect for the past and for current living standards. Grandeur prevails beginning with the entry's gas lighting fixtures, German/ Dutch lap wood siding, hand crafted mahogany front door and the formal gallery foyer with a regal staircase. The 11.5  foot ceilings, exquisite crown moldings, chair railings and six remarkable fireplaces with mantels beyond compare are some of the unique features.  There is a double parlor with pocket doors, unusually large room sizes and original cylinder glass windows, The current caretakers have pristinely maintained and updated with exquisite craftsmanship of custom built-in's, a metal, standing seam roof and two laundries.  The expansive kitchen was added at the rear of the Flounder and in doing so a cistern was discovered! SEE DOCUMENTS in listing for more details on this- the City's historians were delighted. This smashing kitchen features a heated floor, a working fireplace and wet bar all custom designed.  There are four bedrooms and three full updated baths and laundry on the second level in two separate wings and below grade there is extensive storage  (apx 1,000 square feet)  with 2nd laundry- perfect for a wine cellar and a ping pong table.   There are six fireplaces- 4 are decorative (perhaps could be converted to gas) and the two wood burning are in good working order however convey as-is. The large and elegant, wrap around brick patio with fountains allows for a private retreat. With all said, this is not a museum- bring the family and pets. Located one block from King Street and in view of historic Christ Church- this is a modern day purist's dream.
#VAAX259342

ALEXANDRIA

909 CAMERON STREET

4 Beds

3 Baths

3,360 Sq.Ft.

$1,899,000

MLS#: VAAX259342
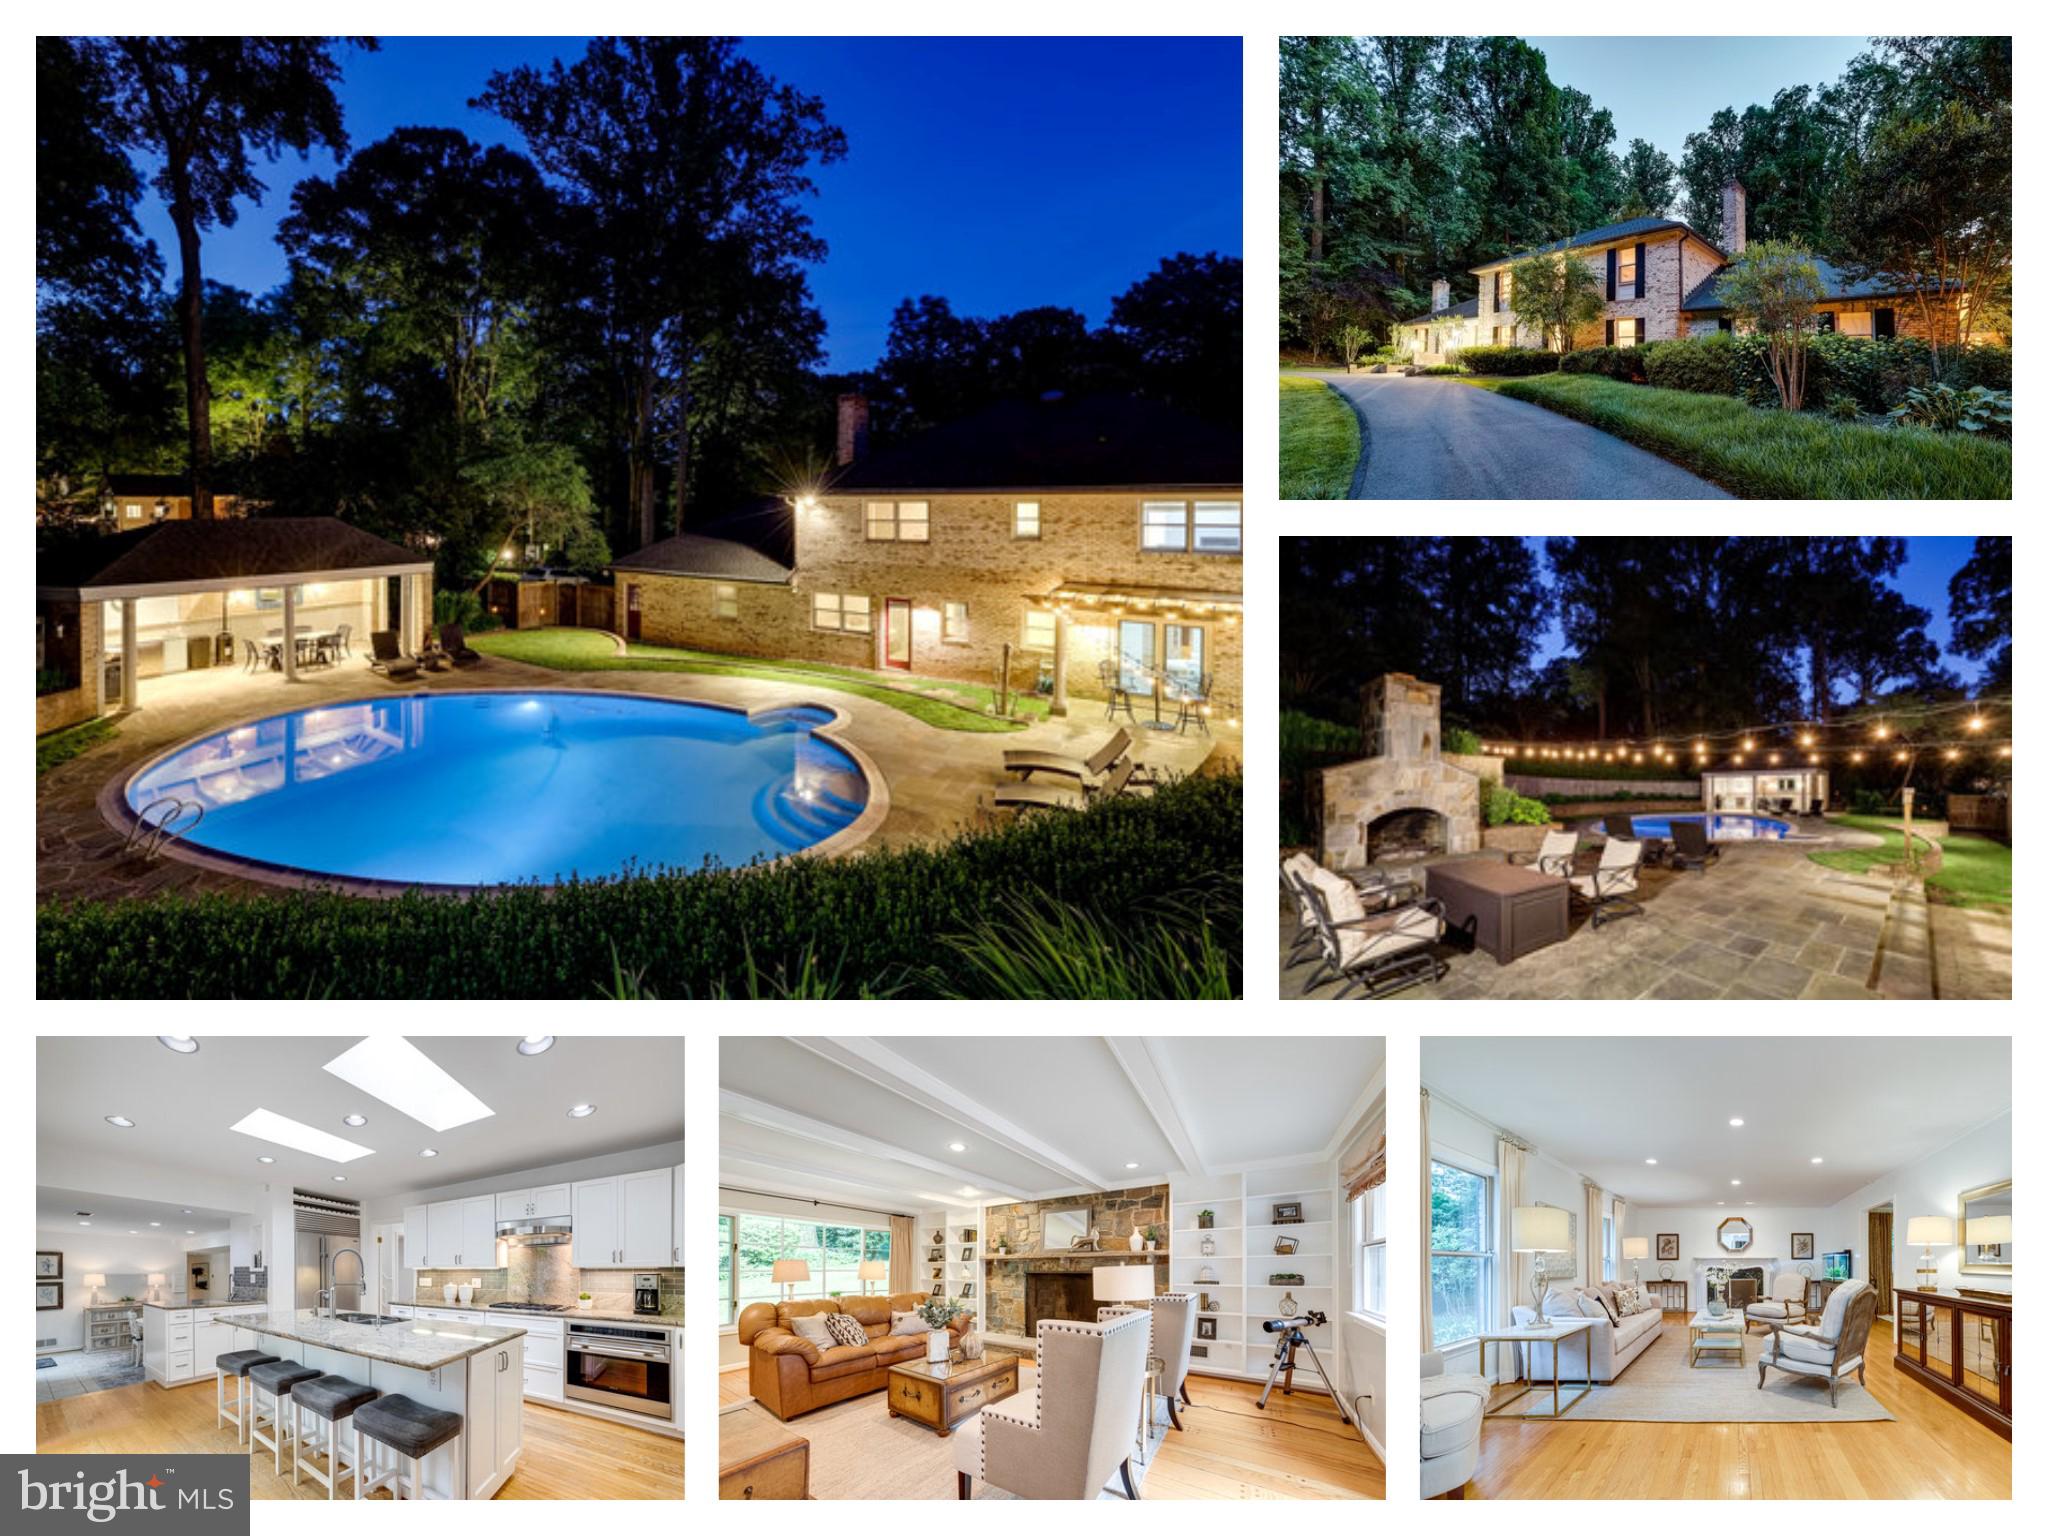
Your private oasis!!  All Brick Colonial 5 BDR | 4 BA | Two Family Rooms | Main Level Bedroom| 2-Car Garage with a dream backyard with pool, amazing pool house with wet bar.  Private .93 acre lot- tucked on a quiet cul-de-sac in the highly desirable Olde Swinks Mill Estate neighborhood.  Eat-in Kitchen with granite counters, white cabinets, and backsplash. High-end Stainless steel appliances include a wall oven, dishwasher, subzero fridge, gas cooktop, and built-in microwave. Large center island with seating for 4 and extra prep counter with 2nd sink. Large Breakfast Room with kitchen table space, pantry, and glass sliding door overlooking the stunning backyard and pool.
TWO Family Rooms! Family Room 1 features beamed ceilings, a gas-burning fireplace that is surrounded by stone, and build-ins to each side with access to the patio and pool. 2nd Family Room with free-flowing layout and enough space to serve numerous functions; TV area, gaming area, and gas fireplace with a surrounding brick wall - makes a great main level rec room!  Formal Living Room with gas-burning fireplace and separate Dining Room with chair and crown molding. 
 Main Level Bedroom and Full Bathroom are super convenient.   Separate private Office with built-in bookshelf, recessed lights, and sliding pocket doors for extra privacy.  The laundry room includes built-in cabinets and a utility sink. 
Upper Level offers 4 BDR & 2 BATH with the option to add a 3rd Bathroom. Owner’s Bedroom with has a large walk-in closet with Elfa shelving system and large Owner’s Bath with a double sink vanity, large shower with frameless glass shower door.  2nd and 3rd Bedrooms each have good-sized closets and recessed lights.  The 4th Bedroom has 2 closets and is attached to the Owner’s Bath - Option as a Bedroom or a  Sitting Room with extra closet space for the Owner’s Bedroom. 
Huge 2nd Hall Bathroom with double sink vanity, extra vanity with glass shelving above, and tub shower. 
The upper level Hallway features a skylight for more natural light and a pull-down attic with extra storage space. 
Walkout Lower Level:  Rec Room with recessed lights, gaming area, gym area with mirror, TV area, wine storage nook with shelving and wine refrigerator, and built-in desk and homework stations- lots of space for gaming or entertaining. Full 4th Bathroom with shower and Storage/Utility Room with 2nd HVAC system.
DREAM Backyard Oasis includes a fantastic pool, a seating area with a wood-burning stone fireplace, and a covered POOL HOUSE that includes a wet bar with refrigerator, and storage.  Perfect for entertaining!
Gorgeous landscaping with 3 zone sprinkler system, outdoor lighting, and gas generator.  The upper terrace offers a flat hilltop area, perfect for a swing set, play house or garden. Beautifully landscaped front yard with welcoming flagstone walkway and circular driveway that lead to the oversized 2 Car Garage with extra storage, 2nd fridge, and workbench. 
Convenient location -Close to METRO, Tysons Corner,  Entrance to 495& Tollroad. Close to Spring Hill Recreation Center, Scott’s Run Nature Preserve, Wolf Trap National Park for the Performing Arts + McLean Hamlet Swim & Tennis Club. 
Don’t miss this opportunity!
#VAFX2074468

MCLEAN

908 LYNTON PLACE

5 Beds

4 Baths

4,932 Sq.Ft.

$1,899,000

MLS#: VAFX2074468
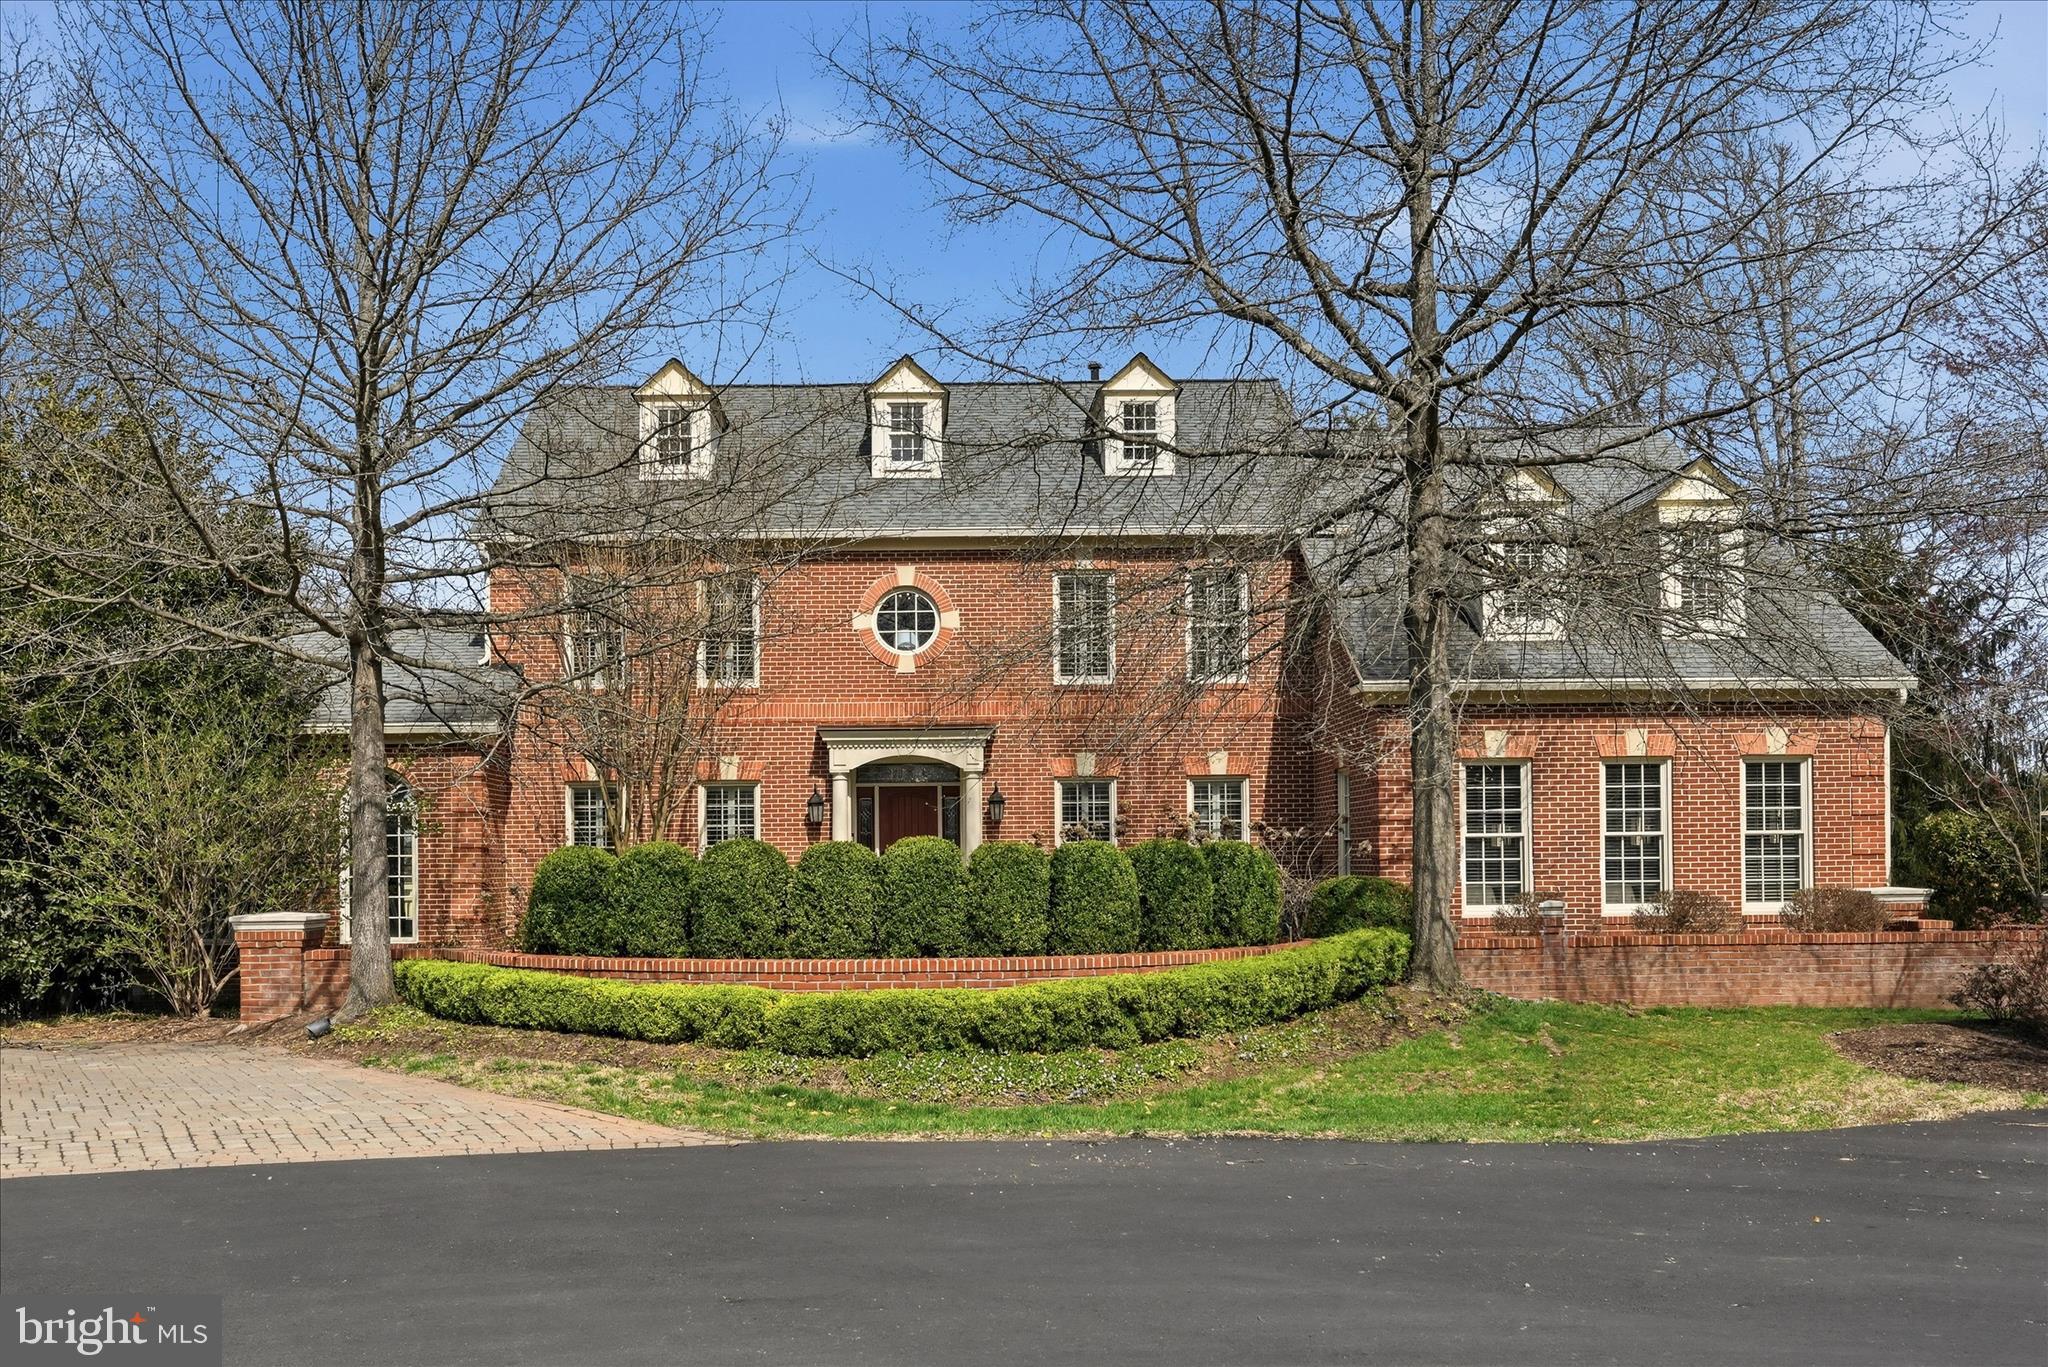
A discreet, estate-style colonial in Langley School District, features a private in-ground pool, set on .83 acres at the end of a quiet cul-de-sac in one of Reston's most established enclaves…ideal for buyers seeking privacy, quality, and proximity without compromise. Tucked away in the Brandermill community, this four-level brick colonial pairs resort-style outdoor living with timeless architecture and thoughtful interior updates. Designed to accommodate both grand-scale entertaining and everyday living, the residence features six bedrooms and five-and-a-half baths, including a finished attic-level suite with bedroom and full bath…ideal for guests, extended family, or a private executive retreat. The interior has been refreshed with transitional finishes and fresh, neutral paint, anchored by a light-filled two-story family room. Multiple living spaces, including a sunroom and sitting room, provide flexibility and effortless flow for formal gatherings and more intimate moments alike. At the heart of the home, the gourmet kitchen is equipped with Viking appliances, granite countertops, and a layout that connects seamlessly to the surrounding living areas, well-suited for daily living as well as catered entertaining. Recent improvements include newly installed LVT flooring in the secondary bedroom ensuite, hall bath, and lower-level gym, offering durability and a clean, modern aesthetic in high-use spaces. Outdoor living is a defining highlight. Extensive multi-level decking on three sides of the home overlooks the in-ground swimming pool, framed by mature landscaping and scenic views…creating a private, resort-like environment rarely found close-in.
#VAFX2288478

RESTON

1234 TOTTENHAM COURT

6 Beds

5 Baths

6,278 Sq.Ft.

$1,899,000

MLS#: VAFX2288478
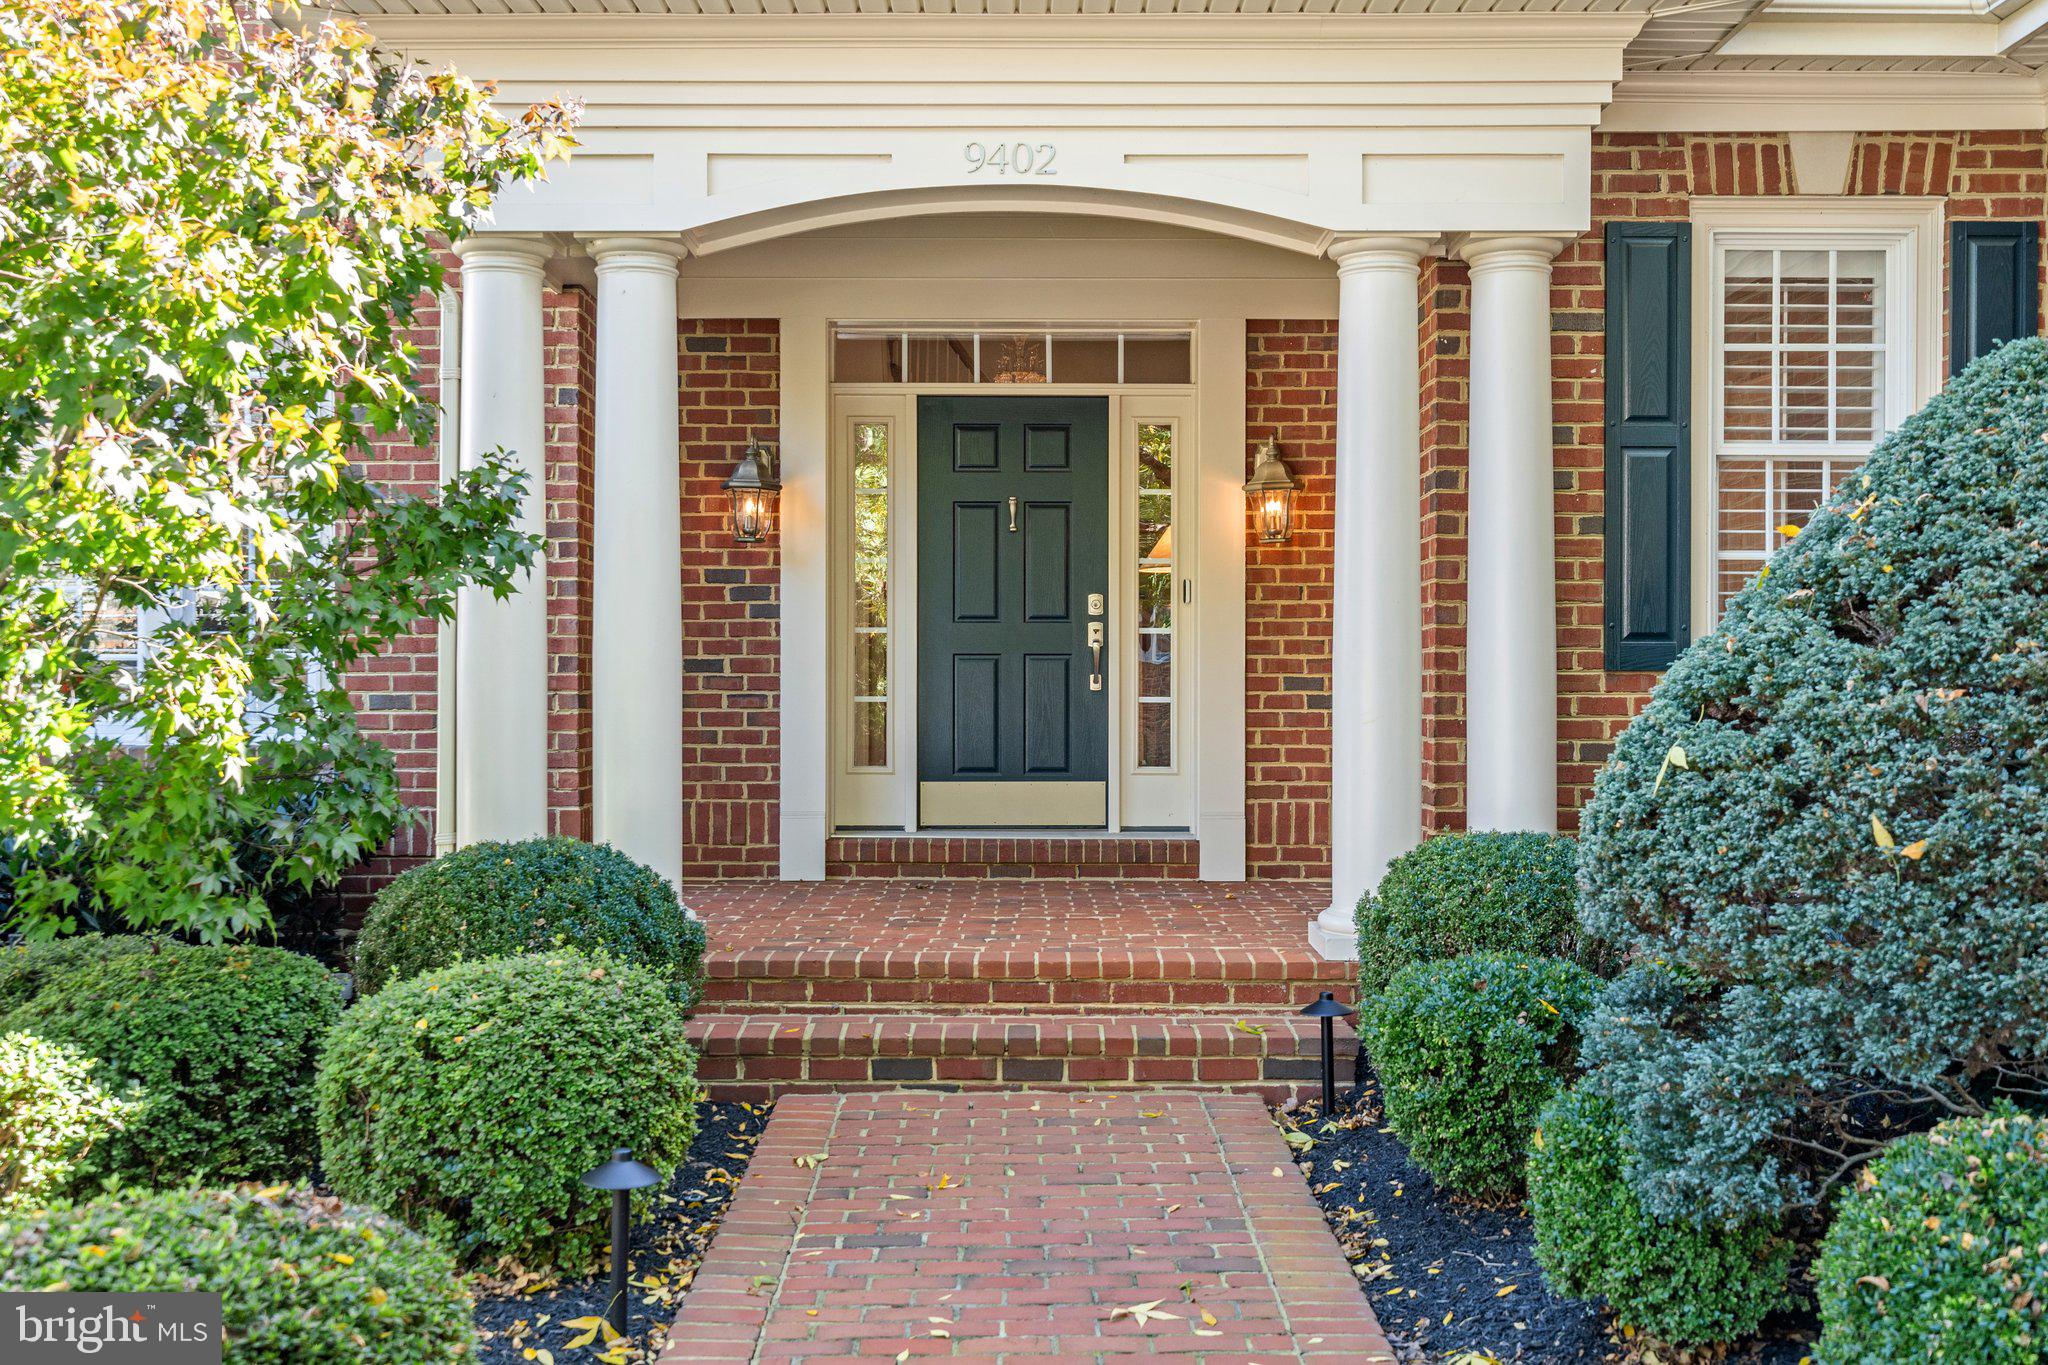
Welcome to 9402 Old Reserve Way, a stunning and stately home located in Pickett’s Reserve, an enclave of luxury homes on the eastern edge of Fairfax City. The natural setting is complimented by the varied architecture of 88 homes, all built with hand molded brick and Wayne Dalton "Architectural Series" wood garage doors. Brick extends to the driveways, crosswalks, and lead walks. Community paths wind through stone gazebos and lead to an adjacent 15 acres of Fairfax County parkland. In addition, the 40-mile Cross County Trail can be accessed at the community ball fields, just a short distance away.....
Located on a landscaped lot adjacent to common area and a stone gazebo, the Northbourne is the largest model in the neighborhood with 5 bedrooms, 4 full, 2 half baths & 6700+ sq. ft. of finished living space plus an expansive 3 car-garage. Custom features & upgrades throughout. The main floor offers a gracious foyer and elegant curved staircase, 10’ ceilings, formal living & dining rooms, office/study opening to a private covered porch, and family room w/ fireplace & custom built-ins. The spectacular kitchen is the result of a $120,000 remodel and features professional grade appliances, 2 walk-in pantries, center island with prep sink and wine cooler & large bay windowed breakfast room with coffered ceiling.  Plantation shutters on nearly all windows. Solid oak floors through-out main and upper level. Stacked closets above and below each other from the lower level to the bedroom level were designed to accommodate a future elevator.....Two separate staircases lead to the upper level. The owner’s suite boasts 2 walk-in closets, a luxury en-suite bath, and a separate sitting room w/ gas fireplace. Also, on the upper level, bedroom 2 has an en-suite bath, bedrooms 3 and 4 share a full bath + a large laundry room with built-in cabinets.  On the lower walkout level find a 5th bedroom, a recently remodeled and expanded full bath ($55,000),game room, exercise room and recreation room with wet bar and walkout to a brick patio on the side of the house and a stone patio at  the rear. A large deck off the family room/kitchen has stairs down to a private flagstone patio. Lush shrubs, black iron fence and mature trees create a very private rear yard......
Once recognized in Washingtonian Magazine as "one of the Best Places to Live in Fairfax", Pickett's Reserve is just a few miles from the Vienna Metro, 495, 66, Tysons Corner, the Mosaic District, Fairfax Inova Hospital and Historic Fairfax City. Luxury and location all in one. This house is a "Must See"!
#VAFC2005224

FAIRFAX

9402 OLD RESERVE WAY

5 Beds

4 Baths

6,708 Sq.Ft.

$1,899,000

MLS#: VAFC2005224
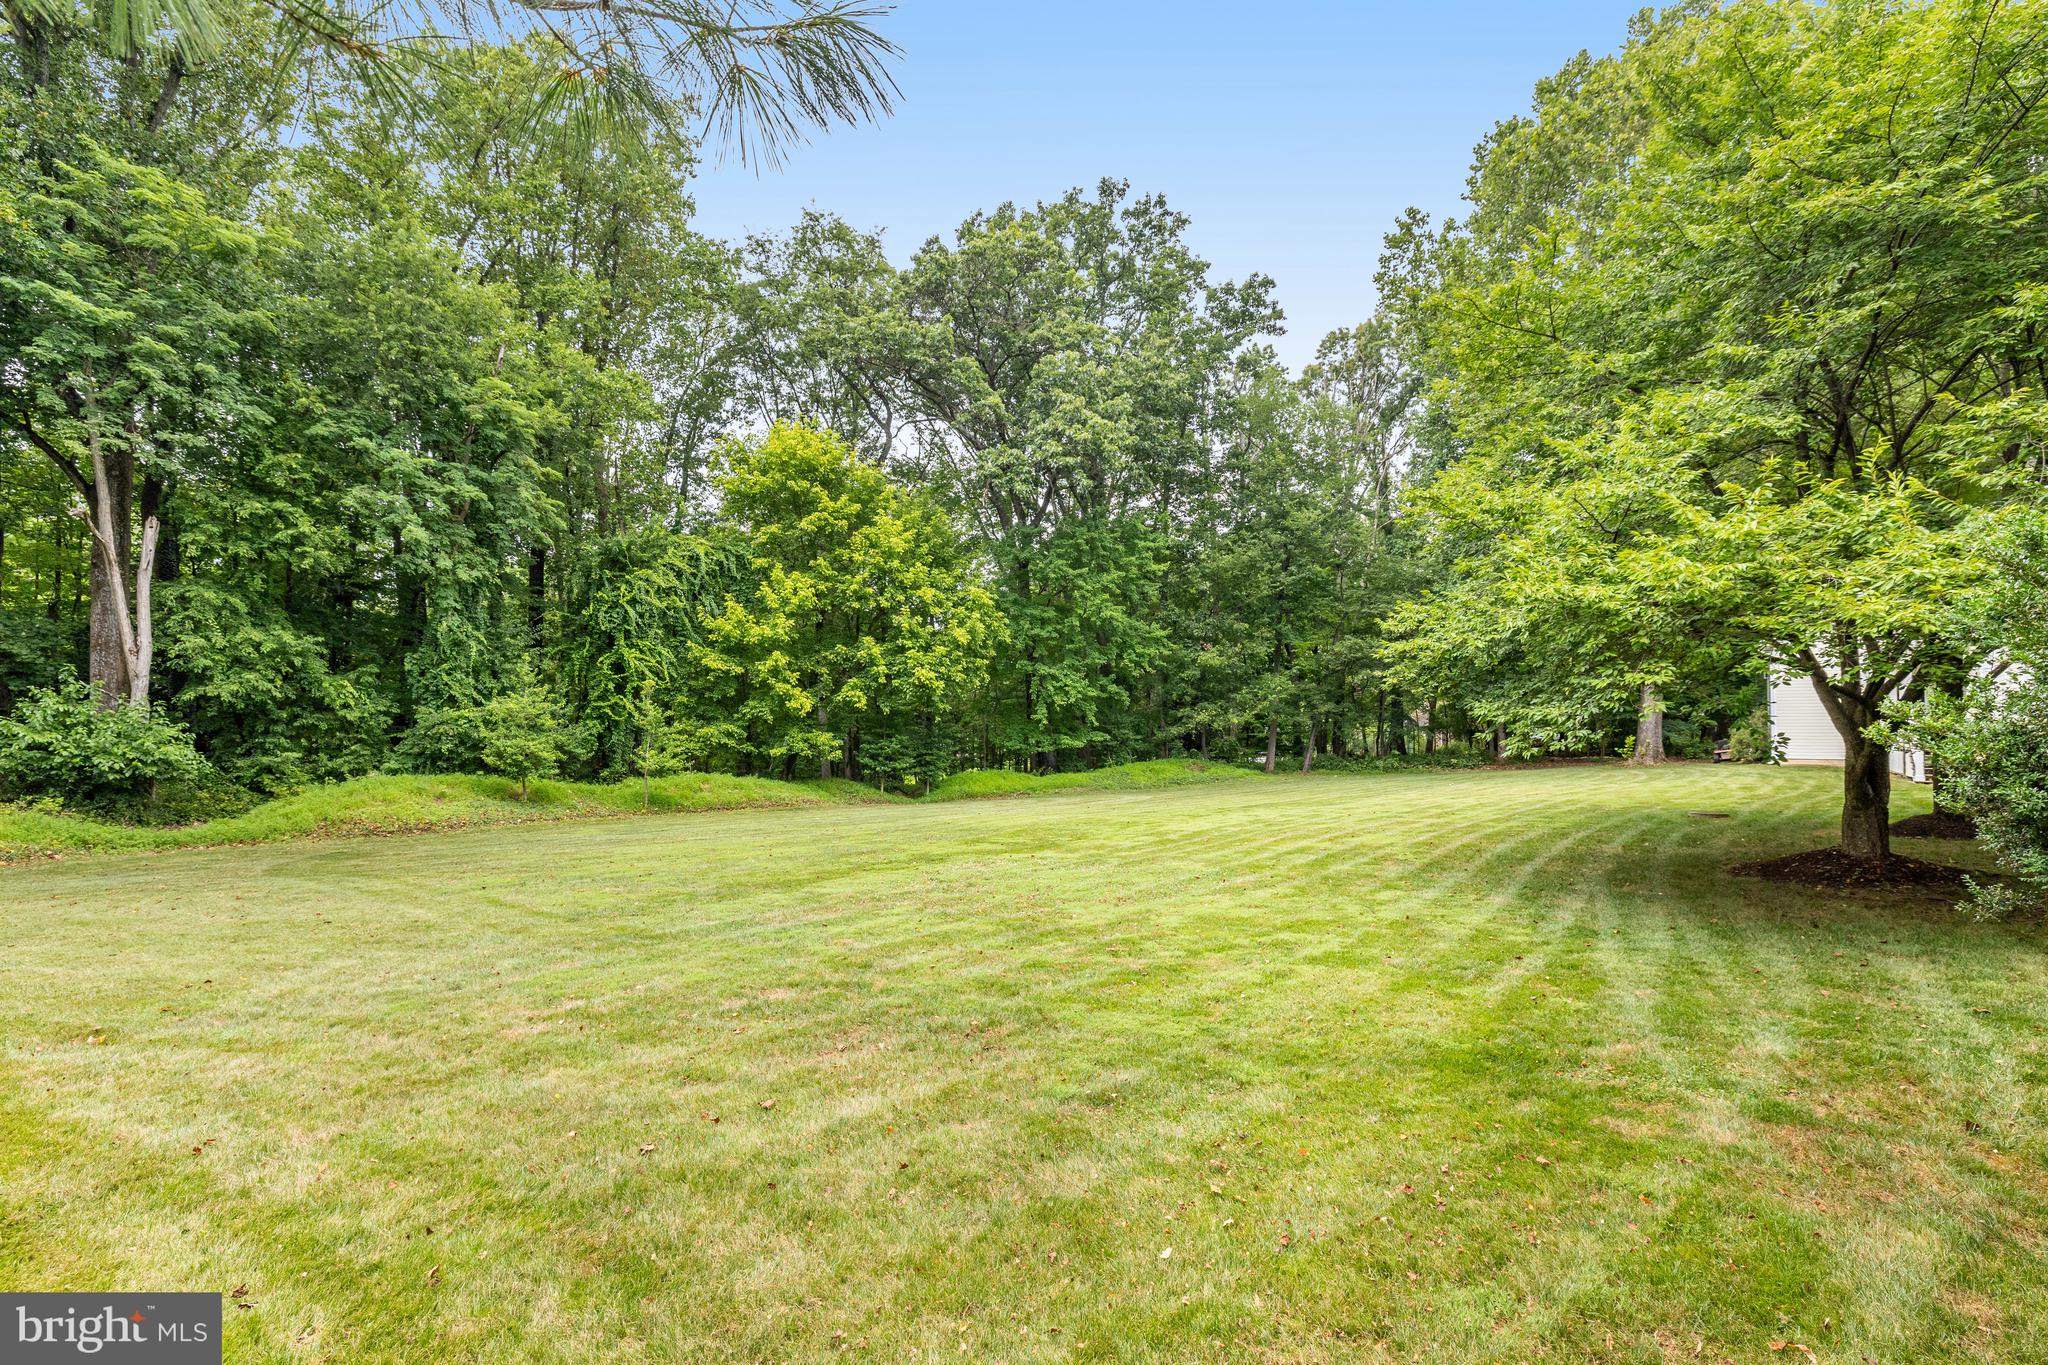
Charming, Renovated Farmhouse with Modern Amenities and Beautifully Landscaped Yard on 1.79 Acres
Step into the warmth and charm of this beautiful farmhouse, featuring a welcoming wrap-around porch and heart pine floors. This 6-bedroom, 5.5-bathroom home offers light-filled rooms throughout, creating an inviting and cheerful ambiance.
The heart of the home is the gourmet kitchen, complete with a 5-burner gas range and ample counter space. Adjacent to the kitchen, the breakfast room boasts a cathedral ceiling and windows on all three sides, providing a perfect spot to enjoy your morning coffee while soaking in the natural light.
The living and family rooms both feature 10-foot ceilings and large windows, offering lovely views and bathing the rooms in natural light. These spaces are perfect for entertaining or simply relaxing with family and friends. The dining room, with a convenient pass-through to the kitchen, makes hosting dinners a breeze and adds to the home's functional charm.
The upper level is home to the owner's suite, featuring cathedral ceilings with beadboard, a renovated bathroom with a soaking tub, large frameless glass shower, and dual vanities. Additionally, there is an ensuite bedroom with a renovated bathroom, two more bedrooms sharing a hall bathroom, and a main level bedroom ideal for guests or home office
A detached garage is conveniently connected to the home via a covered walkway. Above the garage, a private suite awaits, complete with a wet bar and full bath—perfect for guests or as an in-law suite.
Outside, the beautifully landscaped yard offers a serene retreat, nestled on a quiet cul-de-sac. Sited on 1.79 acres, this idyllic setting provides peace and privacy, making it an ideal place to relax and unwind.
Embrace the blend of rustic charm and modern luxury in this exceptional farmhouse. Make it yours today!
#VAFX2192336

MCLEAN

1054 BELLVIEW PLACE

6 Beds

5 Baths

3,484 Sq.Ft.

$1,899,000

MLS#: VAFX2192336
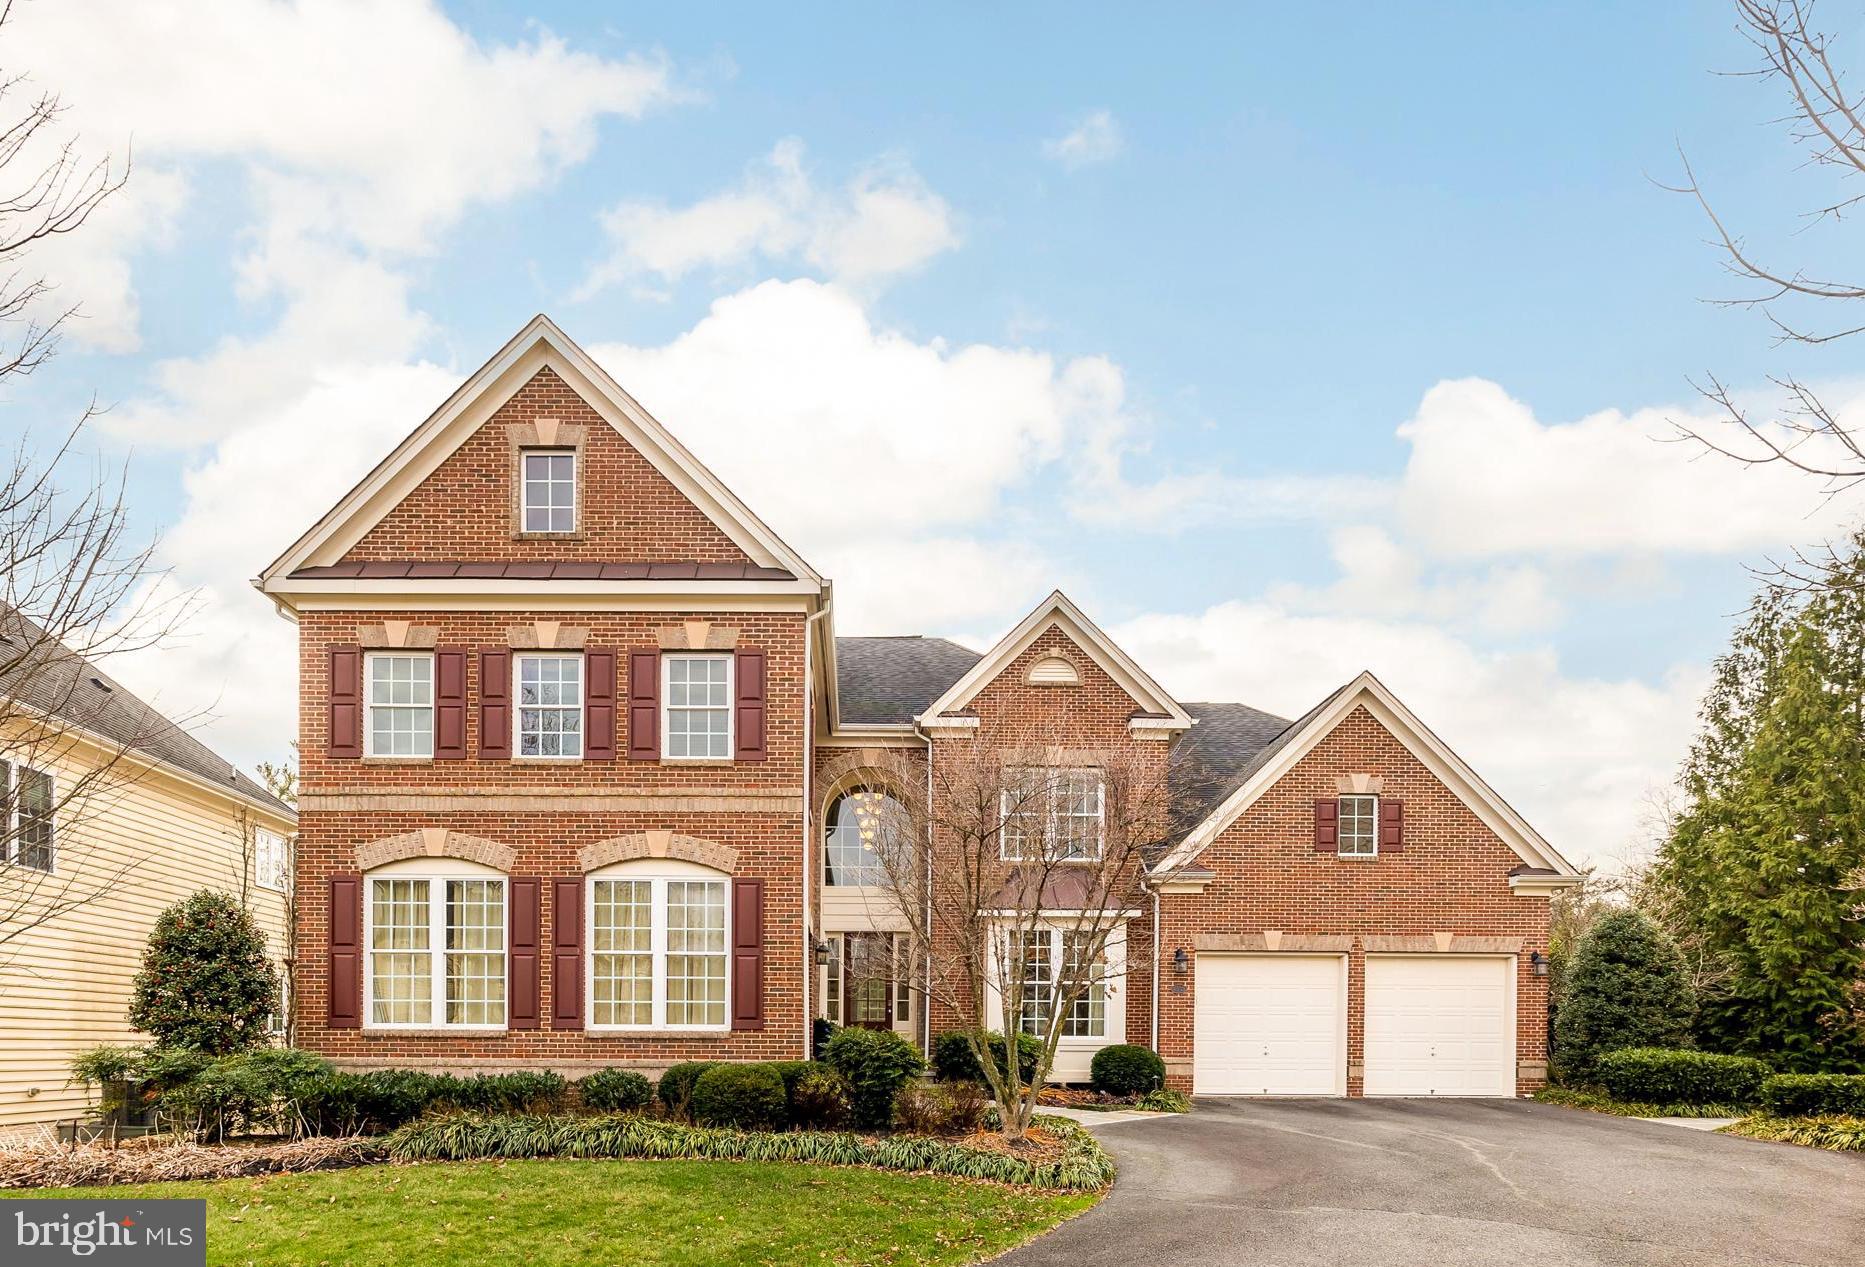
Welcome to Your Private Oasis—A Magnificent Estate at the Edge of Green Spring Gardens

Tucked away in an exclusive, tranquil cul-de-sac setting, this exquisite residence offers a harmonious blend of refined luxury and seamless comfort. Spanning 6,136 square feet of meticulously designed living space, every corner of this home exudes elegance and sophistication. Upon arrival, you’re greeted by an enchanting European-inspired courtyard, setting the tone for the splendor that lies within.

Inside, the heart of the home is its custom-designed Cahill kitchen—a chef’s dream. Featuring top-tier appliances, including a 48-inch Wolf range, Sub-Zero refrigerator, and Sub-Zero refrigerator and freezer drawers, this kitchen is a culinary masterpiece. Two expansive islands provide ample prep space and a separate trough sink, while the secret walk-in pantry adds a touch of intrigue. The kitchen opens effortlessly to a light-filled sunroom, family room, and deck, creating the perfect flow for both casual living and entertaining.

The expansive backyard is nothing short of a private paradise, meticulously landscaped for ultimate serenity. Step outside to your resort-style retreat, where the sparkling pool is surrounded by cool travertine tiles that feel heavenly underfoot. Enjoy the hot tub, outdoor shower, and professionally landscaped grounds, all set against the lush backdrop of Green Spring Gardens—offering privacy and an unparalleled connection to nature. For al fresco dining, the screened porch leads to an outdoor kitchen, the pool and gardens—your own personal slice of heaven. Hosting a party and need a place for the band to set up? Just set-up the custom stage over the hot tub!

For movie nights or quiet evenings, the lower level delivers an impressive theater room, a temperature-controlled wine cellar, a billiards room, and a spacious rec room—providing endless entertainment options. The carefully crafted design extends to every room, with the upper level housing the opulent primary suite. Complete with a cozy sitting room, a three-sided fireplace, and two custom walk-in closets, this luxurious retreat promises the utmost in comfort. The en-suite bath features dual vanities, a soaking tub, a separate water closet, heated floors, and a towel warmer—a true sanctuary.

In total, this home offers 4 bedrooms, 3 full bathrooms, and 2 half baths—ensuring ample space for both family and guests. With sophisticated details and thoughtful design, this property perfectly balances comfort with grandeur, inside and out. Located near TJ Science and Technology HS, Green Spring Gardens, shopping and restaurants. 

Come experience this unparalleled home—where luxury meets nature, and every moment feels like a vacation.
#VAFX2214744

ALEXANDRIA

4555 MAGNOLIA MANOR WAY

4 Beds

3 Baths

6,136 Sq.Ft.

$1,899,000

MLS#: VAFX2214744
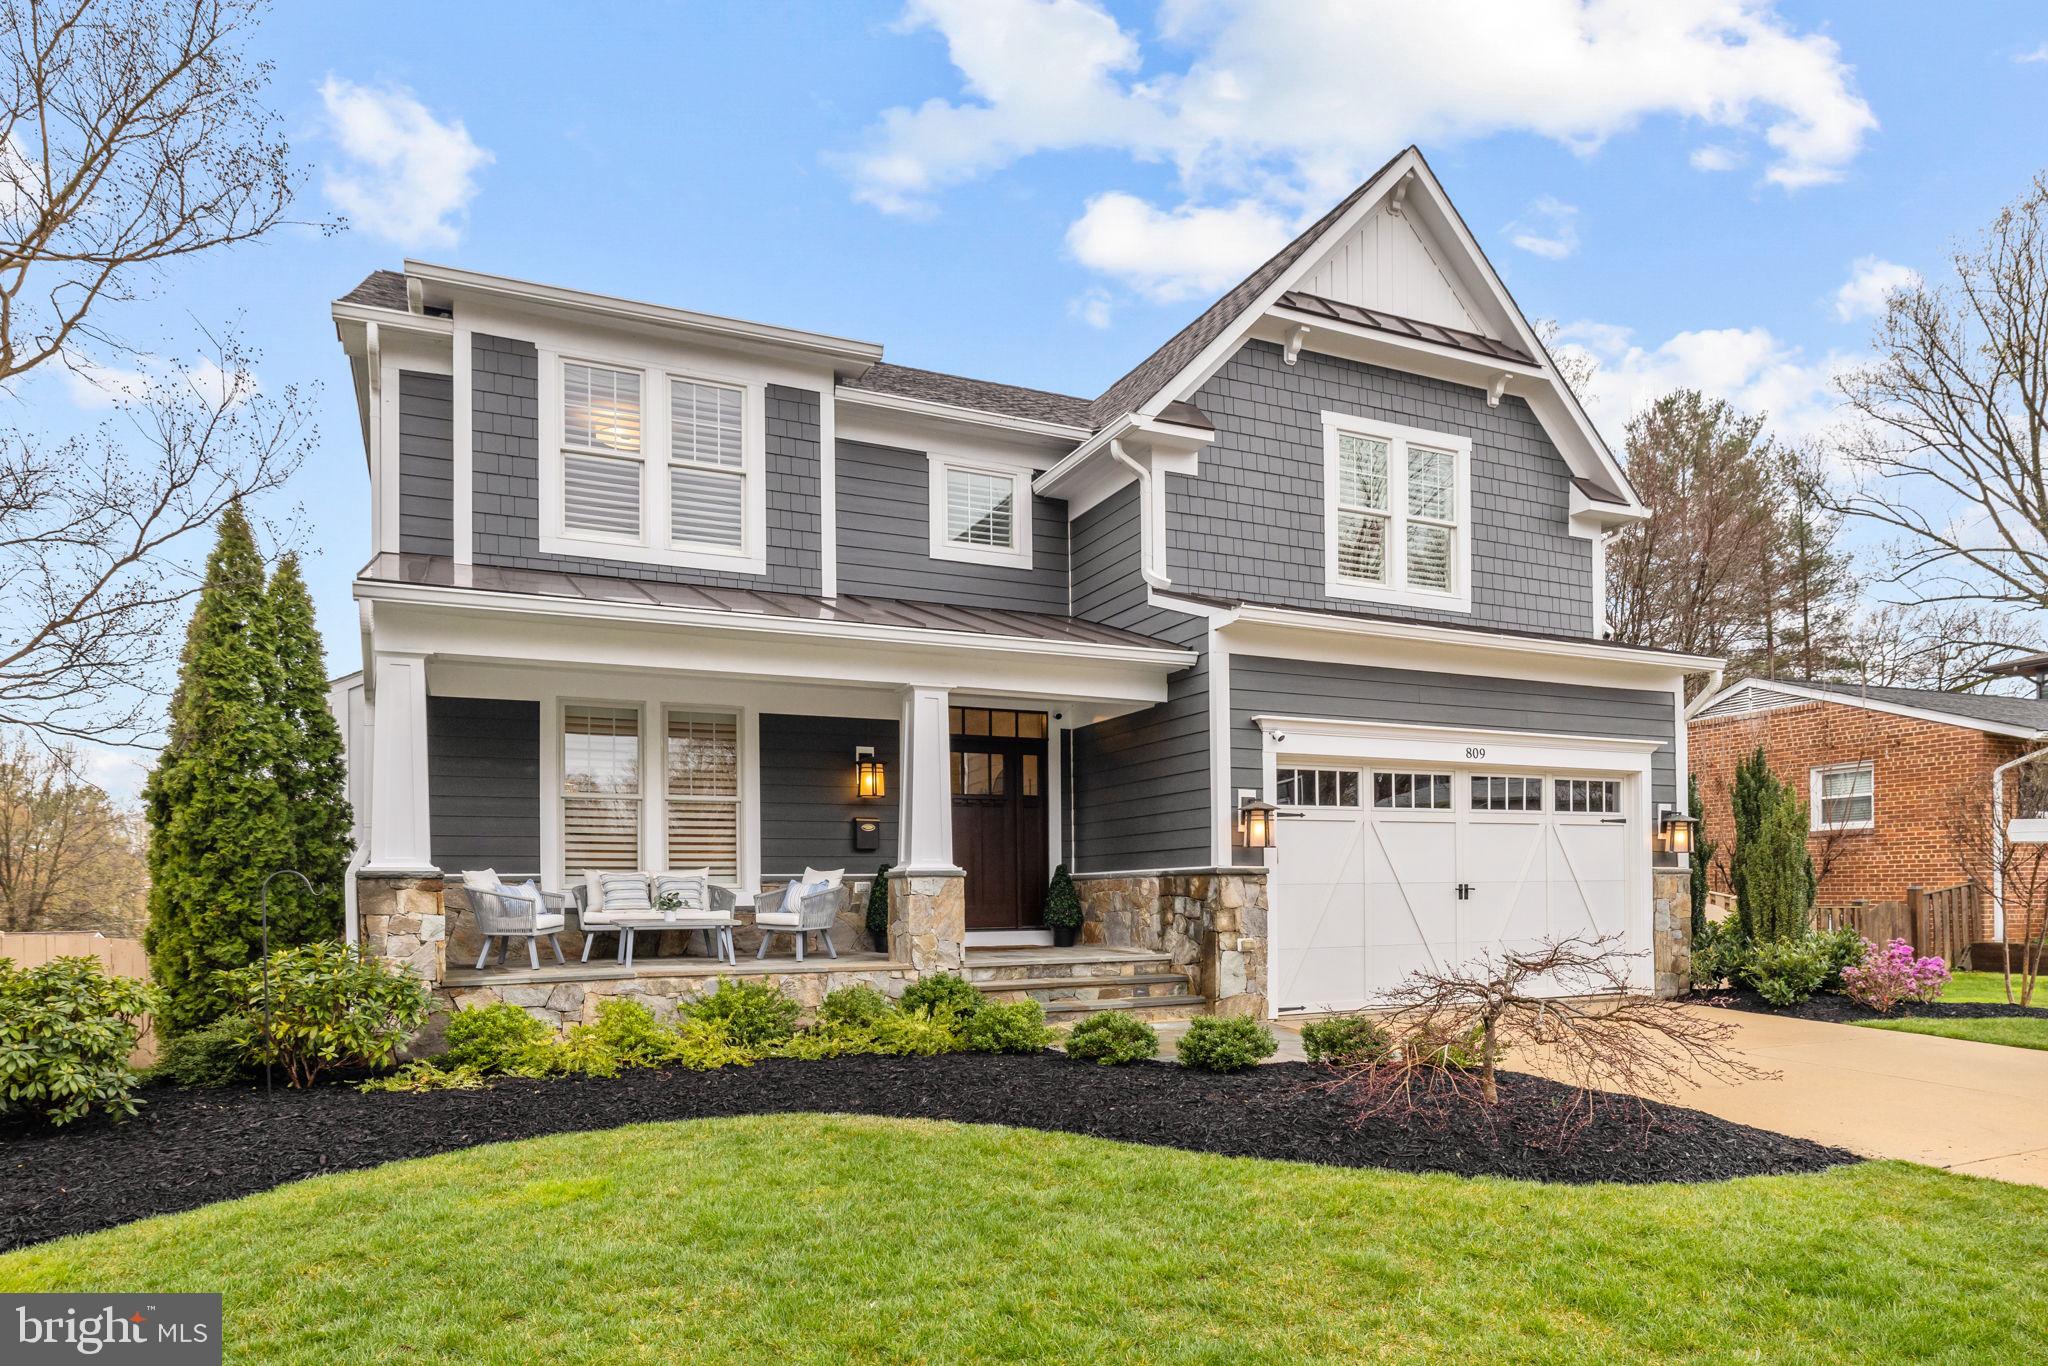
MUST SEE nearly new craftsman by Fisher Custom Homes built in 2014, offering designer finishes, thoughtful updates, and numerous upgrades throughout! This 5-bedroom, 4.5-bathroom home is sited beautifully on a perfectly flat, fully fenced 0.25-acre lot and features a newly built large composite rear deck - just perfect for indoor and outdoor living!

Some recent updates include refinished main level wood floors, kitchen with new quartz countertops and new oversized island, designer lighting from Pottery Barn, Kichler, etc. throughout, all new wood floors in secondary bedrooms, new LVP in lower level, new irrigation system installed, premium landscaping, new upper-level HVAC system with uv filter, whole house paint, plantation shutters, and so much more. 

The MAIN LEVEL features a stunning white kitchen with white quartz countertops, touchless faucet, undercabinet lighting; breakfast room with walls of windows and sliding glass doors to the rear deck and also open to the family room with a gas fireplace and built-ins. Also on the main level is the formal dining room with glass French pocket doors with a butler's pantry and new wine fridge, and office, also with glass French pocket doors, and built-in cabinetry, along with the formal powder room, mudroom with built-ins and shelving, and exterior door to the side yard, which features a fenced-in dog run. 

The UPPER LEVEL has newly installed wood floorings in all of the secondary bedrooms, plantation shutters, and recessed lighting throughout. The primary suite is filled with incredible natural light, two walk in closets with built-ins, a gracious bathroom with marble tile and marble countertops. There are also three secondary bedrooms on the upper level, one featuring an en-suite bathroom and the other bedrooms share the third full bathroom.  The laundry room is conveniently located on the upper level and features a new washer and dryer, along with extensive cabinetry, stone countertops, and a sink. 

The LOWER LEVEL features incredible natural light through its walls of windows, plus glass doors that lead to walk up steps, newly installed LVP flooring, recessed lighting, and an expansive rec room with plenty of flex space for gaming, entertainment, etc, along with a wet bar that features honed granite countertops and pendant lights. Bedroom 5 and full bathroom, along with a storage room, mechanical room with storage space, and bonus closet complete this level of the home.

809 Meadow Lane SW is ideally located just minutes to Vienna's sought-after Maple and Church Avenues, shopping at Tysons and Fairfax, outdoor recreation just steps to Nottoway Park, Meadow Lane Park, and offers easy commuting with its incredible proximity to I-66, I-495, and the Vienna/GMU Metro Station.  This exceptional home truly has it all!
#VAFX2170176

VIENNA

809 MEADOW LANE SW

5 Beds

4 Baths

5,500 Sq.Ft.

$1,899,000

MLS#: VAFX2170176

1 ... 381 382 383 384 385 ... 666
* Listings identified with the FMLS IDX logo come from FMLS and are held by brokerage firms other than the owner of this website. The listing brokerage is identified in any listing details. Information is deemed reliable but is not guaranteed. If you believe any FMLS listing contains material that infringes your copyrighted work please click here to review our DMCA policy and learn how to submit a takedown request. © 2024. First Multiple Listing Service, Inc.

Send a message

Message successfully sent.

Your message

What is 3 + 4 ?

Reason for contacting?

I agree to receive email communication and understand I can unsubscribe at any time.

I agree to be contacted by Charis Realty Group - Christine Issler, Broker via call, email, and text for real estate services. To opt out, you can reply 'stop' at any time or reply 'help' for assistance. You can also click the unsubscribe link in the emails. Message and data rates may apply. Message frequency may vary. Privacy Policy

Sign Out

Virtual Assistant

Would you like to take the next step with this property? We can help you schedule a showing or virtual tour, or send you more details.

Yes, I would like more information.

Thank You for Your Reply, One of Our Agents will contact you as soon as possible

No, maybe later.

Thank you, you can always contact me via email, phone number or through the contact form.

Realhub AI

Lucy - Your AI-Powered Realtor

Update Your Temporary Password

Personalize your search

Enter your email and we'll notify you immediately when new listings match what you're looking for.

or enter email address

Already have an account ? Login here

Continue your home search

I agree to receive communications and understand I can unsubscribe at any time.

I agree to be contacted by Charis Realty Group - Christine Issler, Broker via call, email, and text for real estate services. To opt out, you can reply 'stop' at any time or reply 'help' for assistance. You can also click the unsubscribe link in the emails. Message and data rates may apply. Message frequency may vary. Privacy Policy

Already have an account ? Login here

We use cookies

We use cookies primarily for analytics to enhance your experience. By accepting, you agree to our use of these cookies. You can manage your preferences or learn more about our cookies policy.
