Properties

Browse or get in touch to schedule a walkthrough.

  • Nearby me
Price range

Popular Features

Community Features

Association

Property Features

Waterfront

View

Exterior Features

Interior Features

Style

10000 properties match your criteria

Updated 1 minute ago

E-Alert name

Welcome to 7005 Stone Inlet Drive, a stately brick-front Jamison model with lots of impressive details backing to trees in always popular Inlet Cove! This stunning colonial has classy hardwood floors, soaring 9 to 13-foot high ceilings, extensive moldings and lots of windows with transom windows above making it light, bright and appealing throughout. Just off the foyer, glass doors lead to the office/library - the perfect spot for working from home. Elegant columns can be found in the living and dining rooms. A lighted tray ceiling and chair rail also distinguish the dining room. The excellent eat-in kitchen features rich 42-inch cabinetry, a center island with great storage, stainless appliances, tons of recessed lighting and a breakfast area that leads out to the terrific Trex deck overlooking trees. You’ll love the great room off the kitchen with its wall of windows on either side of the classic fireplace with a floor-to-ceiling stone surround and wood mantel. The huge owner’s suite has windows overlooking greenery, a walk-in closet and a tray ceiling. You’ll find a tray ceiling in the owner’s bath too, along with double vanities and a separate deep-soaking tub. Sharing the hall bath upstairs are three sizable bedrooms including one with a beautiful Palladian window and walk-in closet. The expansive lower level has the fifth bedroom, the third full bath, a large storage room, and a spacious rec room with lots of recessed lighting. Walk out from there to the fantastic stamped concrete patio and fully-fenced rear grounds. Inlet Cove is a meticulously maintained community with a clubhouse, outdoor pool and tot lot. This impressive property has a great location across the street from Fort Belvoir and very close to all commuter routes, shopping, dining and more!
#VAFX2227514

FORT BELVOIR

7005 STONE INLET DRIVE

5 Beds

3 Baths

4,217 Sq.Ft.

$899,950

MLS#: VAFX2227514

HUGE CENTEX BUILT BRICK FRONT END UNIT*** TWO CAR GARAGE ***  OPEN FLOOR PLAN 3 FINISHED LEVELS*** 2 STORY FOYER***  HARDWOOD FLOORS ALL LEVELS*** BAY WINDOW***  FIREPLACE*** STAINLESS STEEL APPLIANCES*** LOTS OFWINDOWS FOR NATURAL LIGHT***  LARGE FULLY FENCED LOT AND HUGE DECK  OVER LOOKING PRIVACY AND COMMMON AREA*** WALKOUT BASEMENT ***AWESOME LOCATION IN FAIRLAKES NEAR SHOPPING, RESTAURANTS, & I-66 *** DIRECT BUS TO VIENNA METRO EVERY 15MIN.HURRY!.
#VAFX2233798

FAIRFAX

13100 FOREST MIST LANE

3 Beds

2 Baths

1,988 Sq.Ft.

$3,500

MLS#: VAFX2233798

This fully remodeled home—from top to bottom—features beautiful hardwood flooring throughout with no carpet. The spacious two-car garage is conveniently connected on the ground level. The first floor includes a bedroom and a full bathroom with a separate entrance, offering flexible living space. The kitchen has been completely renovated with abundant cabinetry and a large center island. All appliances are matched in white to complement the kitchen's bright, clean aesthetic. A private deck off the kitchen provides the perfect setting for morning tea or weekend barbecues. Upstairs, you'll find bedrooms with new hardwood flooring and modern, stylishly renovated bathrooms. The location is unbeatable, with immediate access to Routes 66, 28, and 29.
#VAFX2232542

CENTREVILLE

6026 ANNE MARIE TERRACE

4 Beds

3 Baths

1,520 Sq.Ft.

$3,100

MLS#: VAFX2232542

Stunning 1800s historic gem restored by the Ripalda Group! COMPLETELY RENOVATED in the town of Hamilton. First-floor primary suite extension with full bath and walk-in closet and front and side porch addition, enhancing curb appeal! All restoration complements the historic charm with new flooring,
bathrooms, exposed ceiling beams, open concept, and floating stairs to the upper level. Nestled alongside a stream, surrounded by trees, and entirely secluded within walking distance of downtown Hamilton! Mercantile coffee/ deli shop! 3 minutes to the shops in Purcellville in the heart of wine-country Virginia!
#VALO2086490

HAMILTON

102 N ROGERS STREET

3 Beds

2 Baths

2,092 Sq.Ft.

$3,400

MLS#: VALO2086490

Welcome to this beautiful studio unit at River Place West Cooperative in the heart of Rosslyn!  The unit was just freshly painted throughout and new luxury vinyl plank flooring was installed. Assigned parking space 001 included. The unit features an efficient layout with a spacious living area, plenty of closet space, and a functional kitchen. Enjoy the convenience of being just steps away from the Rosslyn Metro, making commuting a breeze, and within walking distance to Georgetown’s shops and dining, as well as the vibrant Rosslyn neighborhood. River Place West offers a well-maintained building with a range of amenities, including a large outdoor swimming pool, huge fitness center, convenient store, picnic area, playground and more. River Place West is the only building at River Place that has thermostats in the unit allowing you more control over the temperature. The location of River Place provides easy access to major highways, downtown D.C., and everything Arlington has to offer. Don’t miss out on this wonderful opportunity to live in a prime location with all the essentials at your doorstep. Schedule your tour today!
#VAAR2054596

ARLINGTON

1111 ARLINGTON BOULEVARD 108

None Beds

1 Baths

369 Sq.Ft.

$135,000

MLS#: VAAR2054596

Offer Deadline April 15th at 2:00 PM!  Welcome to this beautifully updated 2-bedroom, 2-bathroom condo—perfectly located just steps from all that Clarendon has to offer, yet tucked away on a quiet, tree-lined street. This light-filled home features two dedicated parking spaces (a rare perk!), an extra storage unit, new flooring, and an updated HVAC system for year-round comfort.
The open-concept layout includes granite countertops, custom closets for smart storage, and large windows that bring in abundant natural light. The building also offers great amenities—including a pool—so you can enjoy the best of both relaxation and convenience.
With shopping, dining, parks, and Metro access just moments away, this condo truly offers the ideal blend of location, comfort, and lifestyle. Don’t miss your chance—schedule your showing today!
#VAAR2054516

ARLINGTON

1201 N GARFIELD STREET 315

2 Beds

2 Baths

988 Sq.Ft.

$685,000

MLS#: VAAR2054516

Secluded Country Living with City Conveniences Nearby!

This charming all-brick home offers the best of both worlds—peaceful country living while still being close to all the essentials. Meticulously maintained and ready for its new owners, this home boasts numerous updates, including:

Roof & Gutters (2015/2016)
Windows (2016/2017)
HVAC System (2015)
Silestone Countertops in the spacious kitchen (2007)
Stove (2020) & Dishwasher (2009)
New Well Pump (2012)
Inside, you'll find a home filled with character and thoughtful details. The eat-in kitchen provides ample cabinet space and a cozy breakfast nook overlooking the backyard. The large family room is warmed by a fireplace and features a unique loft, adding to the home's charm. Skylights in the kitchen and bathroom flood the space with natural light.

Enjoy the outdoors year-round in the all-season room or step outside onto one of the patios or porches to take in the beauty of the countryside.

Storage and workspace abound with an attached 2-car garage, a detached 2-car garage with a workshop, and two additional sheds.

Don't miss the opportunity to own this one-of-a-kind retreat!
#VAFQ2015672

CATLETT

8128 OVERLOOK COURT

3 Beds

3 Baths

2,464 Sq.Ft.

$625,000

MLS#: VAFQ2015672

Phoenix contemporary nestled on private lot on a quiet part of Lido Place in the heart of Mantua.  A new stylish kitchen with Quartz island and stainless steel appliances has a light filled dining area.  Hardwood floors & Anderson windows create a chic, elegant home. Recently replaced roof.  Living room w/soaring 12 ft. ceiling, fireplace  & access to sunroom & patio. 3 bedrooms and 2 full baths on main level.  Walk-out lower level: family room, 4th bedroom & full bath.  Game room and storage area are beyond the family room.  Main level laundry. Possible one level living.  This wonderful home is part of the sought after Mantua Community, with parks and trails and its own Swim and Tennis Club. This home will allow you to rent the membership and skip the waitlist as it is ATTACHED to the property. 
Short distance to Inova Fairfax Hospital, Mosaic Center, and great location for commuters; close to many major highways. Vienna and Dunn Loring Metros nearby. Woodson HS pyramid.   Owner prefers 24-36 month lease .  Lease start date August 10.  No Pets.  Interior photos Tuesday April 8.
#VAFX2231676

FAIRFAX

3602 LIDO PLACE

4 Beds

3 Baths

2,586 Sq.Ft.

$4,750

MLS#: VAFX2231676

You will not want to miss this amazing updated Dale City home backing to wooded privacy. This home features 4 bedrooms, 2 full baths and 2 half baths. New LVP flooring on main and upper levels. Main level features living room, dining room, family room, half bath and beautifully updated kitchen with new stainless steel appliances. Walkout from kitchen to large deck perfect for entertaining. Upper level features 4 large bedrooms and 2 updated baths. Finished walkout lower level features family room with fireplace, half bath, laundry room and plenty of storage. Walkout from lower level to large patio and fully fenced yard with large storage shed. Newer windows. New driveway. New sidewalk. New doors. Gutter guards. Newer siding. Roof 2015. HVAC 2024. New sewer line to street. Pull down attic stairs with attic flooring for storage. NO HOA. Come fall in love!
#VAPW2089348

WOODBRIDGE

13305 NASSAU DRIVE

4 Beds

2 Baths

3,048 Sq.Ft.

$550,000

MLS#: VAPW2089348

Stunning Home in Desirable Piedmont South Community! Experience elegance and comfort in this beautifully appointed home, sprawling across three spacious stories. The welcoming interior is highlighted by French doors, recessed lighting, and new hardwood floors creating a warm and inviting atmosphere. Enjoy cozy evenings by the fireplace or entertain guests in the dedicated theater room, perfect for movie nights. Recent updates include new LVP flooring on the lower walkout level, which also features a very large game room, a theatre room, full bathroom, and a room that can easily serve as a 5th bedroom or additional living space. Located in the vibrant area of Gainesville, near charming shops and restaurants in Haymarket, this home provides convenient access to major routes like I-66 and 29. All your grocery, shopping, and golfing needs are just a stone’s throw away, making this location as convenient as it is beautiful.
Accepting Back up Offers
#VAPW2090084

GAINESVILLE

6721 AINSWORTH STREET

4 Beds

3 Baths

3,557 Sq.Ft.

$750,000

MLS#: VAPW2090084
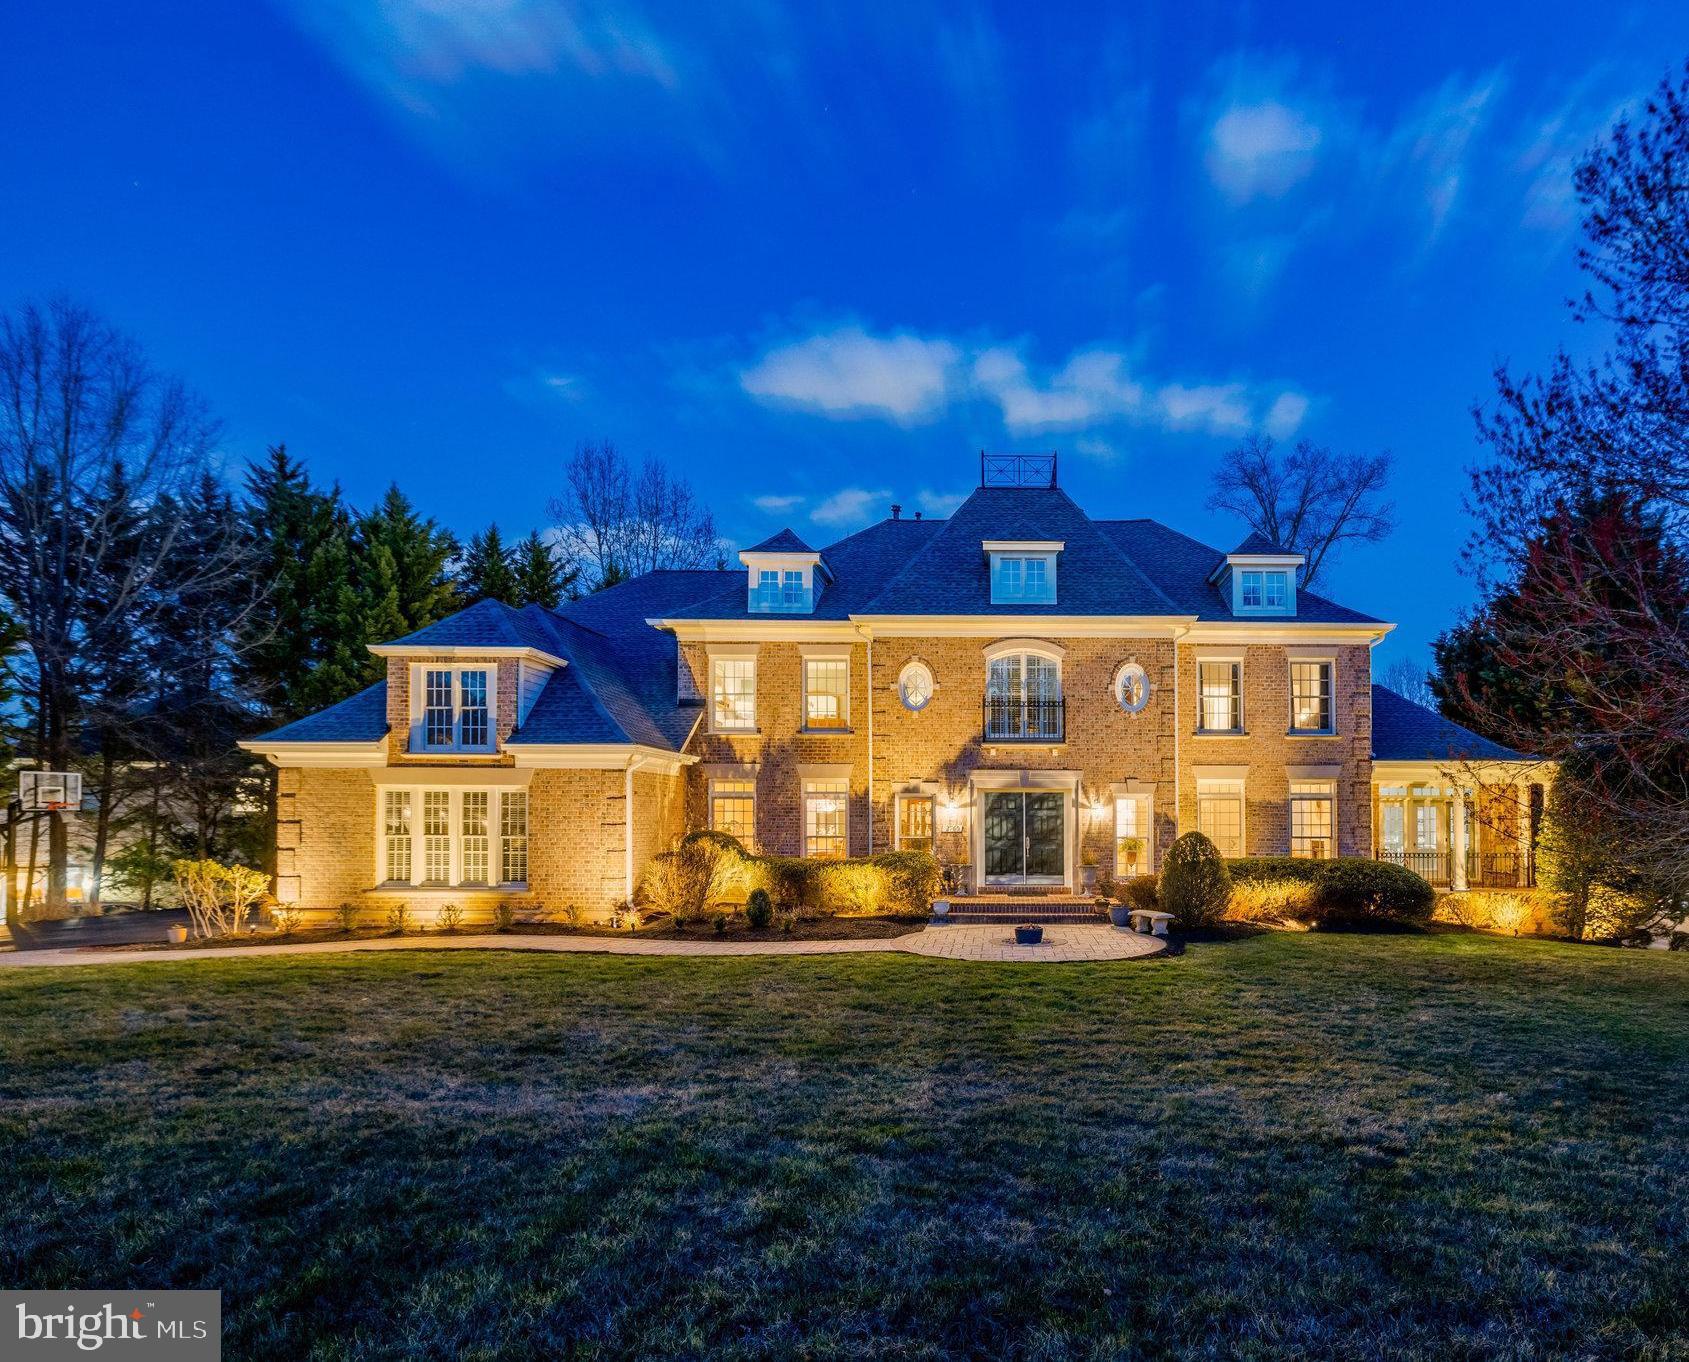
Experience the epitome of luxury living in this exquisite estate where sophistication and seclusion harmonize. Built by Renaissance, the Grand Monet model is truly unique and a premium top-selling design. Nestled on a one of a kind lot with unmatched lake views from the comfort of your home, this exceptionally rare gem surpasses expectations of meticulous craftsmanship and unrivaled entertainment options, redefining the concept of a refined lifestyle. A work of art in itself, this extraordinary residence showcases a chef's dream gourmet kitchen, two-story grand family room and beautiful landscaping. The allure commences upon entering the family room, where stunning views of the lake instantly captivate. The inviting open kitchen serves as the perfect setting for intimate dining experiences with loved ones or hosting memorable gatherings with friends. Multiple walk-outs grant effortless access to the backyard oasis, enveloping you in serene relaxation amid nature's embrace. Unwind on one of your many decks while savoring the aromas of a grilled feast, losing yourself in a fascinating book, or reveling in a refreshing beverage, uninterrupted by any distractions. Prepare to be fascinated by the astounding exterior, which leaves a lasting impression even in the evening as the enchanting moonlight reflections on the lake are incomparable. The private property sets the stage for various recreational activities, be it a lively game of football, soccer, basketball, or even a leisurely game of croquet as the sun sets. The lower level boasts a grand living area, offering a truly unparalleled space with multiple bedrooms, a full bathroom, bar area and personal at-home gym. A one of a kind home for making timeless memories that will last a lifetime.
#VAFX2230316

OAKTON

2760 MARSHALL LAKE DRIVE

6 Beds

4 Baths

9,024 Sq.Ft.

$2,299,900

MLS#: VAFX2230316

Modern, spacious, and beautifully updated—welcome to 2201 Wittington Blvd, a 4-bedroom, 3-bathroom, 4 level split boasting over 3,000 square feet of living  in the sought-after Sherwood Forest community. With no HOA, this home offers the perfect blend of a walkable community and suburban convenience, as this home is  nestled in a vibrant neighborhood with easy access to shopping, dining, parks, and public transportation. This lovely home  is just minutes to the Potomac River and beautiful Mt. Vernon , rich with our Nation’s history.
Step inside and be greeted by an inviting open-concept living space, where natural light pours in through skylights and glass. The  grand  living room seamlessly blends to the spacious  kitchen, which features  wood floors , rich dark wood cabinetry, granite countertops, stainless steel appliances and dual dining islands that make for spectacular entertaining that  Joanna Gaines would envy. The charm continues with a bright, all-weather sunroom that provides access  to the garage or the deck and flat quarter-acre backyard. Home opens to a double level deck and large hot tub , which shall convey.
Upstairs, the primary suite is a true retreat, boasting large windows, a dreamy walk-in closet with a custom organization system, and a welcoming  ensuite  bath with a double vanity and glass door enclosed whirlpool soaking tub  and shower combo. Modern lighting and two additional bedrooms with refinished hardwood floors with ample closet space share the hall bath featuring  a dual vanity, glass mosaic tile and tub. 
Lower level 1 is designed for both relaxation and entertainment. Just a few short steps from the kitchen  the  large recreation room features built-in shelving, a  fireplace with wood  insert  and custom plantation shutters. A generous private fourth bedroom with updated full bath makes this area ideal for visiting guests. The convenient laundry room, complete with a utility sink, storage closet, and folding counter, offers space for a potential mudroom and there is direct outdoor access to the hot tub area. 
This wonderful home does not stop there!  On the next level down, you will discover a versatile media room—perfect for those cozy movie nights. If film is not your thing  this gigantic room is perfect  for a home gym, dance space  or a  ‘leave the toys out’ playroom.
Surrounded with mature Crape Myrtles and fully fenced along the rear, you’ll enjoy Wittington’s prime location,as this home offers easy access to Old Town Alexandria, National Harbor, while those seeking the  vibrant Ft. The Hunt / Belle  community will appreciate nearby shops, restaurants, parks, and local activities. 
Commuters love the easy commute , 6 minutes to the bus top , 15 minutes to Ft. Belvoir , 25 minutes to National Airport and 30 minutes to the DC line via the GW Pkwy.
#VAFX2230374

ALEXANDRIA

2201 WITTINGTON BOULEVARD

4 Beds

3 Baths

3,300 Sq.Ft.

$898,800

MLS#: VAFX2230374

Welcome to 13975 Chelmsford Drive, a beautifully updated 3-bedroom, 3.5-bath townhome with a garage, nestled in the prestigious gated Heritage Hunt community – a premier 55+ active adult neighborhood! This three-level home offers a perfect blend of comfort, style, and modern upgrades.
Designed for easy, main-level living, this elegant home features a spacious primary suite on the first floor with a private bathroom, along with an inviting formal living room and dining area featuring soaring vaulted ceilings. The kitchen shines with brand-new appliances, new sleek granite countertops, and newly refinished cabinets, seamlessly opening to a cozy family room with a fireplace – ideal for relaxed gatherings. A powder room completes the main level for added convenience. Fresh neutral paint throughout enhances the bright and airy feel.
Upstairs, an open loft provides additional living space, while a versatile bonus room is perfect for a home office, fitness area, craft room, or storage. The newly finished lower level  offers even more flexibility, complete with a full bathroom-great for guests or hobbies. Other highlights include brand-new carpet and LVT flooring, stylish updated lighting fixtures, a separate laundry room  (with brand new SS utility sink), a large pantry and a UV light air purifier and humidifier connected to the HVAC.
Step outside to a private deck backing to serene trees, creating a perfect space for morning coffee or quiet outdoor enjoyment. 
Enjoy all the resort-style amenities Heritage Hunt has to offer – a championship golf course, access to two clubhouses, featuring two libraries, a game room, a craft room and a woodshop. Stay active with the state-of-the-art fitness center, including an exercise room, aerobics room, and yoga room. Enjoy year-round swimming with indoor and outdoor pools, and take advantage of three tennis courts, pickleball courts, and bocce courts. It's a beautiful and peaceful community with lots of space to walk.
Perfectly situated near shopping, dining, and major commuter routes, this home offers the best of both privacy and convenience. Come experience the ideal blend of luxury, comfort, and an active lifestyle in this sought-after community!

✨ Don't miss this incredible opportunity! Schedule your private tour today.
#VAPW2090098

GAINESVILLE

13975 CHELMSFORD DRIVE

3 Beds

3 Baths

2,049 Sq.Ft.

$599,000

MLS#: VAPW2090098

Live in Harmony with Nature – All Utilities Included!
  
Welcome to effortless living in this charming furnished 1-bedroom, 1-bath condo nestled along the serene Potomac River. Picture-perfect windows fill the space with natural light, complementing the cozy kitchen, intimate living area, and comfortable bedroom. Move-in ready and conveniently located near the elevator, this home is designed for both comfort and convenience.

Unmatched Amenities & Breathtaking Views:
🌇 Rooftop deck with panoramic views of the Potomac River, DC, Old Town, and National Harbor—the perfect spot for 4th of July fireworks!
🔥 BBQ area for outdoor gatherings
🏋️ Fitness center to stay active
🏊 Outdoor pool for summer relaxation
🏀🎾 Basketball & tennis courts for recreation
🌿 Garden plots for those with a green thumb

Step outside and embrace nature! Enjoy daily walks or runs along the scenic resident park, complete with peaceful picnic areas by a flowing stream. Nearby, the Dyke Marsh Wildlife Preserve offers an escape into nature, ideal for birdwatching and exploration.

For added convenience, Belle View Shopping Center—featuring Safeway, coffee shops, restaurants, and retail stores—is just blocks away. Plus, the building offers a huge parking lot for both residents and guests.

This is easy living at its finest—like a Sunday morning, every day! Don’t miss this rare opportunity to live in a tranquil yet connected community! ✨
#VAFX2229496

ALEXANDRIA

6631 WAKEFIELD DRIVE 906

1 Beds

1 Baths

714 Sq.Ft.

$2,000

MLS#: VAFX2229496

Offer deadline is 3pm Monday April 14th. This stunning, light-filled contemporary townhome sits on a premier end-unit lot, nestled at the edge of tranquil parkland with mature trees and a peaceful creek. Surrounded by nature on three sides yet just steps from the East Falls Church Metro, downtown Falls Church, W& OD Trail, shops, restaurants, and everyday conveniences, it truly offers the best of both worlds.

Inside, soaring 10-foot ceilings and dramatic floor-to-ceiling windows flood the space with natural light and offer breathtaking views of the surrounding conservation area. The open floor plan creates a seamless flow between the kitchen, dining, and living areas, making the home feel spacious, flexible, and perfect for both daily living and entertaining. 

The kitchen, thoughtfully renovated in 2018, boasts high-end finishes and top-tier appliances, including a Samsung FlexDuo gas range, a Bosch dishwasher, and a built-in Samsung microwave. Striking quartzite countertops, subway tile backsplash, a pantry, and a central island with a breakfast bar create a stylish and functional space that will delight any home chef.

Newly refinished hardwood floors span three levels of the home, carpet on the top floor and fresh paint throughout offer a move-in-ready experience. The expansive primary suite occupies an entire floor, offering privacy and luxury, while the top-level features two full-sized bedrooms, each with generous closets. The entry level has a flex room which can be used as a 4th bedroom or family room.  An upper-level laundry room adds everyday convenience, and the attached two-car garage provides private parking and additional storage.

Other significant updates include a new roof (2024), new garage door (2023), new HVAC (Upper Zone, 2021), and more. See the full list in the Documents section. This is a low-maintenance townhome, with HOA fees covering the care of shared outdoor spaces and exterior painting. Just outside your door, the single block immediately adjacent includes a coffee shop, South Block, smoothie bar, barre studio, bookstore, hair salon, and several restaurants—making urban living incredibly convenient while still enjoying the peace and beauty of a parkland setting. Tuckahoe/Williamsburg/Yorktown school pyramid. This home has it all! The total package — prime location, modern comfort, and unbeatable convenience!
#VAAR2055586

ARLINGTON

2016 N WESTMORELAND STREET

4 Beds

2 Baths

2,803 Sq.Ft.

$1,269,000

MLS#: VAAR2055586

1 ... 380 381 382 383 384 ... 666
* Listings identified with the FMLS IDX logo come from FMLS and are held by brokerage firms other than the owner of this website. The listing brokerage is identified in any listing details. Information is deemed reliable but is not guaranteed. If you believe any FMLS listing contains material that infringes your copyrighted work please click here to review our DMCA policy and learn how to submit a takedown request. © 2024. First Multiple Listing Service, Inc.

Send a message

Message successfully sent.

Your message

What is 3 + 4 ?

Reason for contacting?

I agree to receive email communication and understand I can unsubscribe at any time.

I agree to be contacted by Charis Realty Group - Christine Issler, Broker via call, email, and text for real estate services. To opt out, you can reply 'stop' at any time or reply 'help' for assistance. You can also click the unsubscribe link in the emails. Message and data rates may apply. Message frequency may vary. Privacy Policy

Sign Out

Virtual Assistant

Would you like to take the next step with this property? We can help you schedule a showing or virtual tour, or send you more details.

Yes, I would like more information.

Thank You for Your Reply, One of Our Agents will contact you as soon as possible

No, maybe later.

Thank you, you can always contact me via email, phone number or through the contact form.

Realhub AI

Lucy - Your AI-Powered Realtor

Update Your Temporary Password

Personalize your search

Enter your email and we'll notify you immediately when new listings match what you're looking for.

or enter email address

Already have an account ? Login here

Continue your home search

I agree to receive communications and understand I can unsubscribe at any time.

I agree to be contacted by Charis Realty Group - Christine Issler, Broker via call, email, and text for real estate services. To opt out, you can reply 'stop' at any time or reply 'help' for assistance. You can also click the unsubscribe link in the emails. Message and data rates may apply. Message frequency may vary. Privacy Policy

Already have an account ? Login here

We use cookies

We use cookies primarily for analytics to enhance your experience. By accepting, you agree to our use of these cookies. You can manage your preferences or learn more about our cookies policy.
