Properties

Browse or get in touch to schedule a walkthrough.

  • Nearby me
Price range

Popular Features

Community Features

Association

Property Features

Waterfront

View

Exterior Features

Interior Features

Style

10000 properties match your criteria

Updated 1 minute ago

E-Alert name
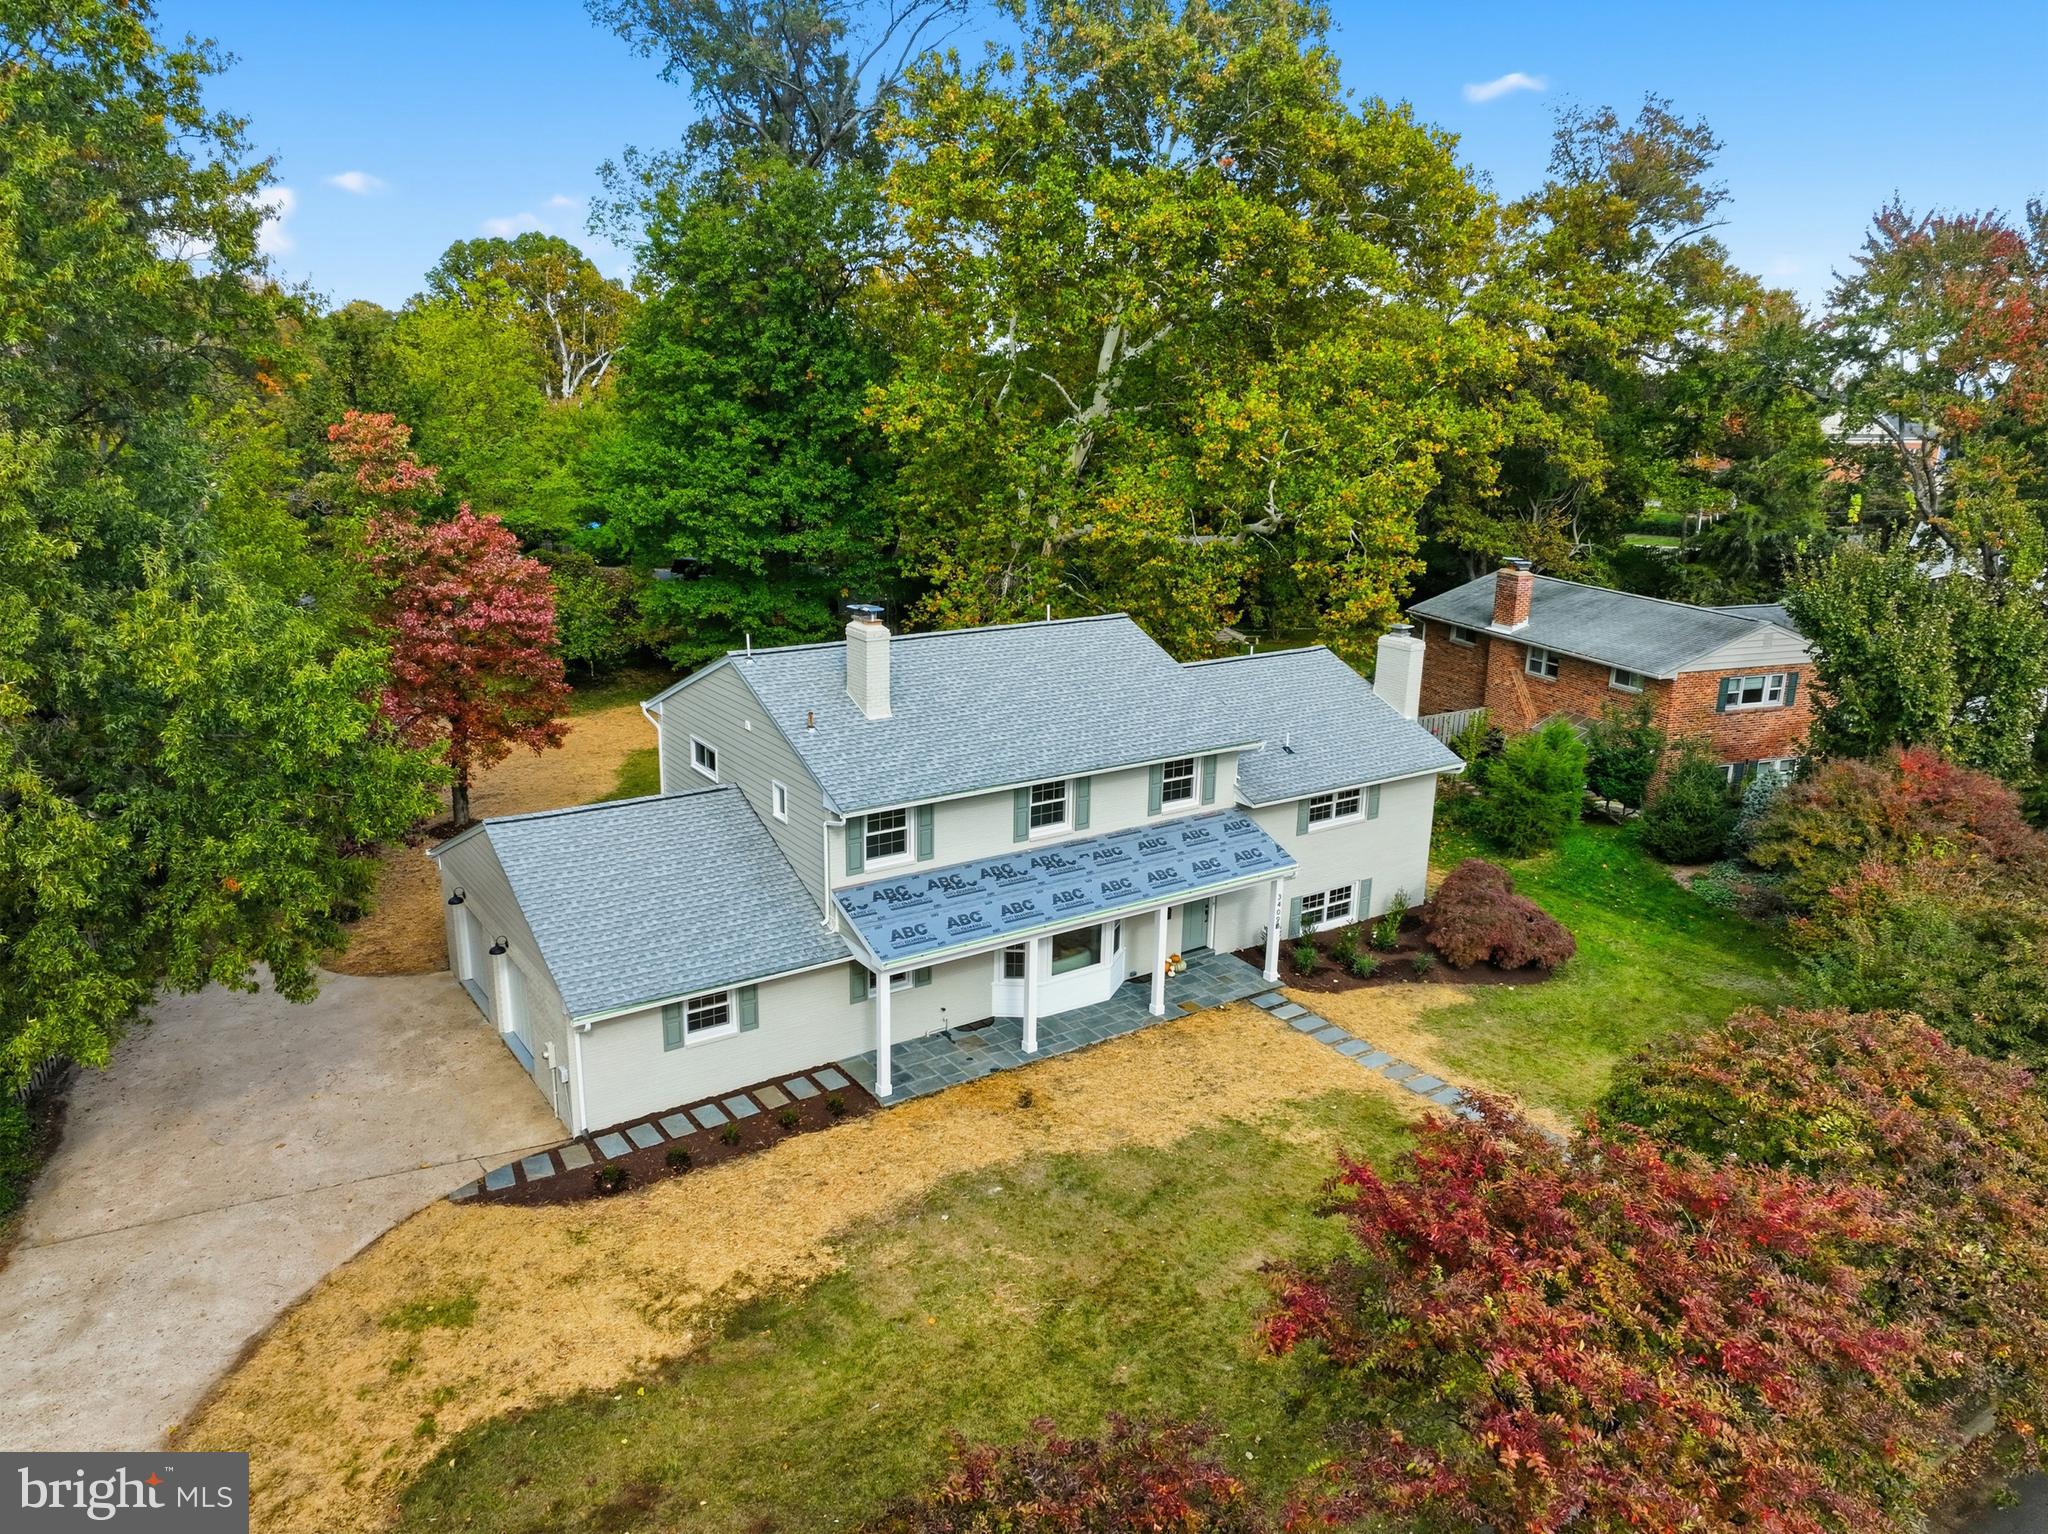
. Welcome to 3409 Sterling Avenue, a one-of-a-kind, fully updated home by Kane Home Design + Renovation in the highly desired Sterling neighborhood of Alexandria. Boasting over 4,200 square feet across five spacious levels, this residence combines modern luxury with timeless charm, offering 5 bedrooms, 3 full baths, and 2 half baths. Step inside to find a light-filled main level with an inviting open layout—perfect for everyday living and entertaining. The living room, anchored by a wood-burning fireplace, flows seamlessly into the dining area and updated eat-in kitchen featuring granite counters, stainless steel appliances, and a stylish backsplash. A powder room and walkout access to the screened porch complete this level. Just a half flight up, the private primary suite occupies its own entire floor—a true retreat with a spa-inspired bathroom including a soaking tub and walk-in shower, a large walk-in closet, and the convenience of an upstairs washer/dryer. On the next level, you’ll find four additional bedrooms and two full bathrooms, providing plenty of space for family or guests. The lower levels are equally impressive. The spacious family room features a second wood-burning fireplace, a wet bar, and a powder room, with direct walkout access to the backyard. The finished basement offers nearly 1,000 square feet of versatile space—perfect for a home gym, playroom, or media lounge—plus a second laundry hookup. Hardwood floors run throughout all levels, with durable tile in the basement. This home is move-in ready with brand-new windows, new siding, fresh paint inside and out, an expanded front porch, and a completely renovated interior. The oversized two-car garage includes an extra storage room for added convenience. All this is tucked away in a quiet, established community while offering unbeatable access to shopping, dining, and commuter routes. You’re just minutes from the Pentagon, Amazon HQ2, Reagan National Airport, and Downtown D.C., with easy connections via Duke Street, I-395, King Street Metro & VRE, and nearby Bradlee Shopping Center. Don’t miss your chance to own this rare luxury home in one of Alexandria’s most sought-after neighborhoods.
#VAAX2049342

ALEXANDRIA

3409 STERLING AVENUE

5 Beds

5 Baths

4,026 Sq.Ft.

$1,899,900

MLS#: VAAX2049342
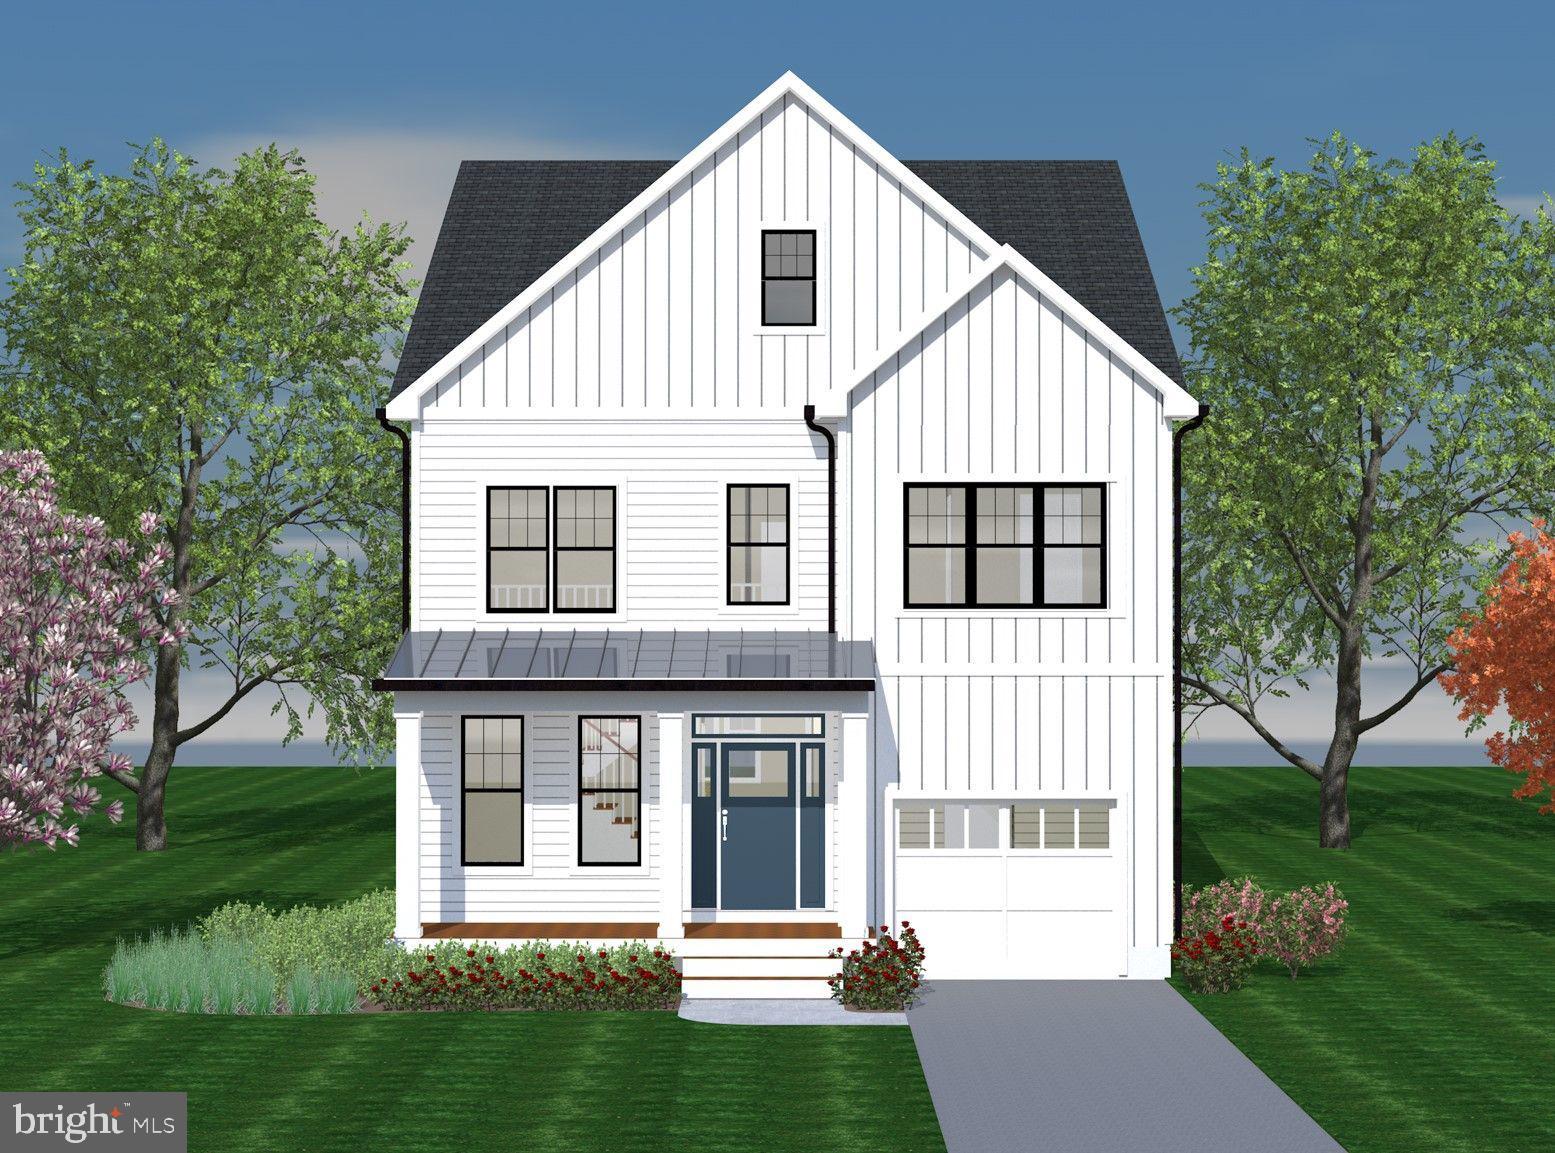
Stunning custom home under construction in the heart of Falls Church City (expected delivery in early September 2024). With over 4200 square feet of finished space, this thoughtfully designed home checks all the boxes. Open floorplan, beautiful kitchen with upgraded cabinetry & countertops, and a HUGE kitchen island! The primary bedroom and bathroom are located on the second floor along with three additional bedrooms, one with a private bath, the other two with a shared bath. The finished basement has a great room, wet bar with wine/beverage frig and private guest suite. Other wonderful features include a spacious mud room, EV charger in the garage, home automation package, rear deck and more! Walk to the metro, city parks, city schools, W&OD Trail, award winning restaurants, and more! This is Little City living at it's best!
#VAFA2002450

FALLS CHURCH

906 LINCOLN AVENUE

5 Beds

4 Baths

4,250 Sq.Ft.

$1,899,900

MLS#: VAFA2002450
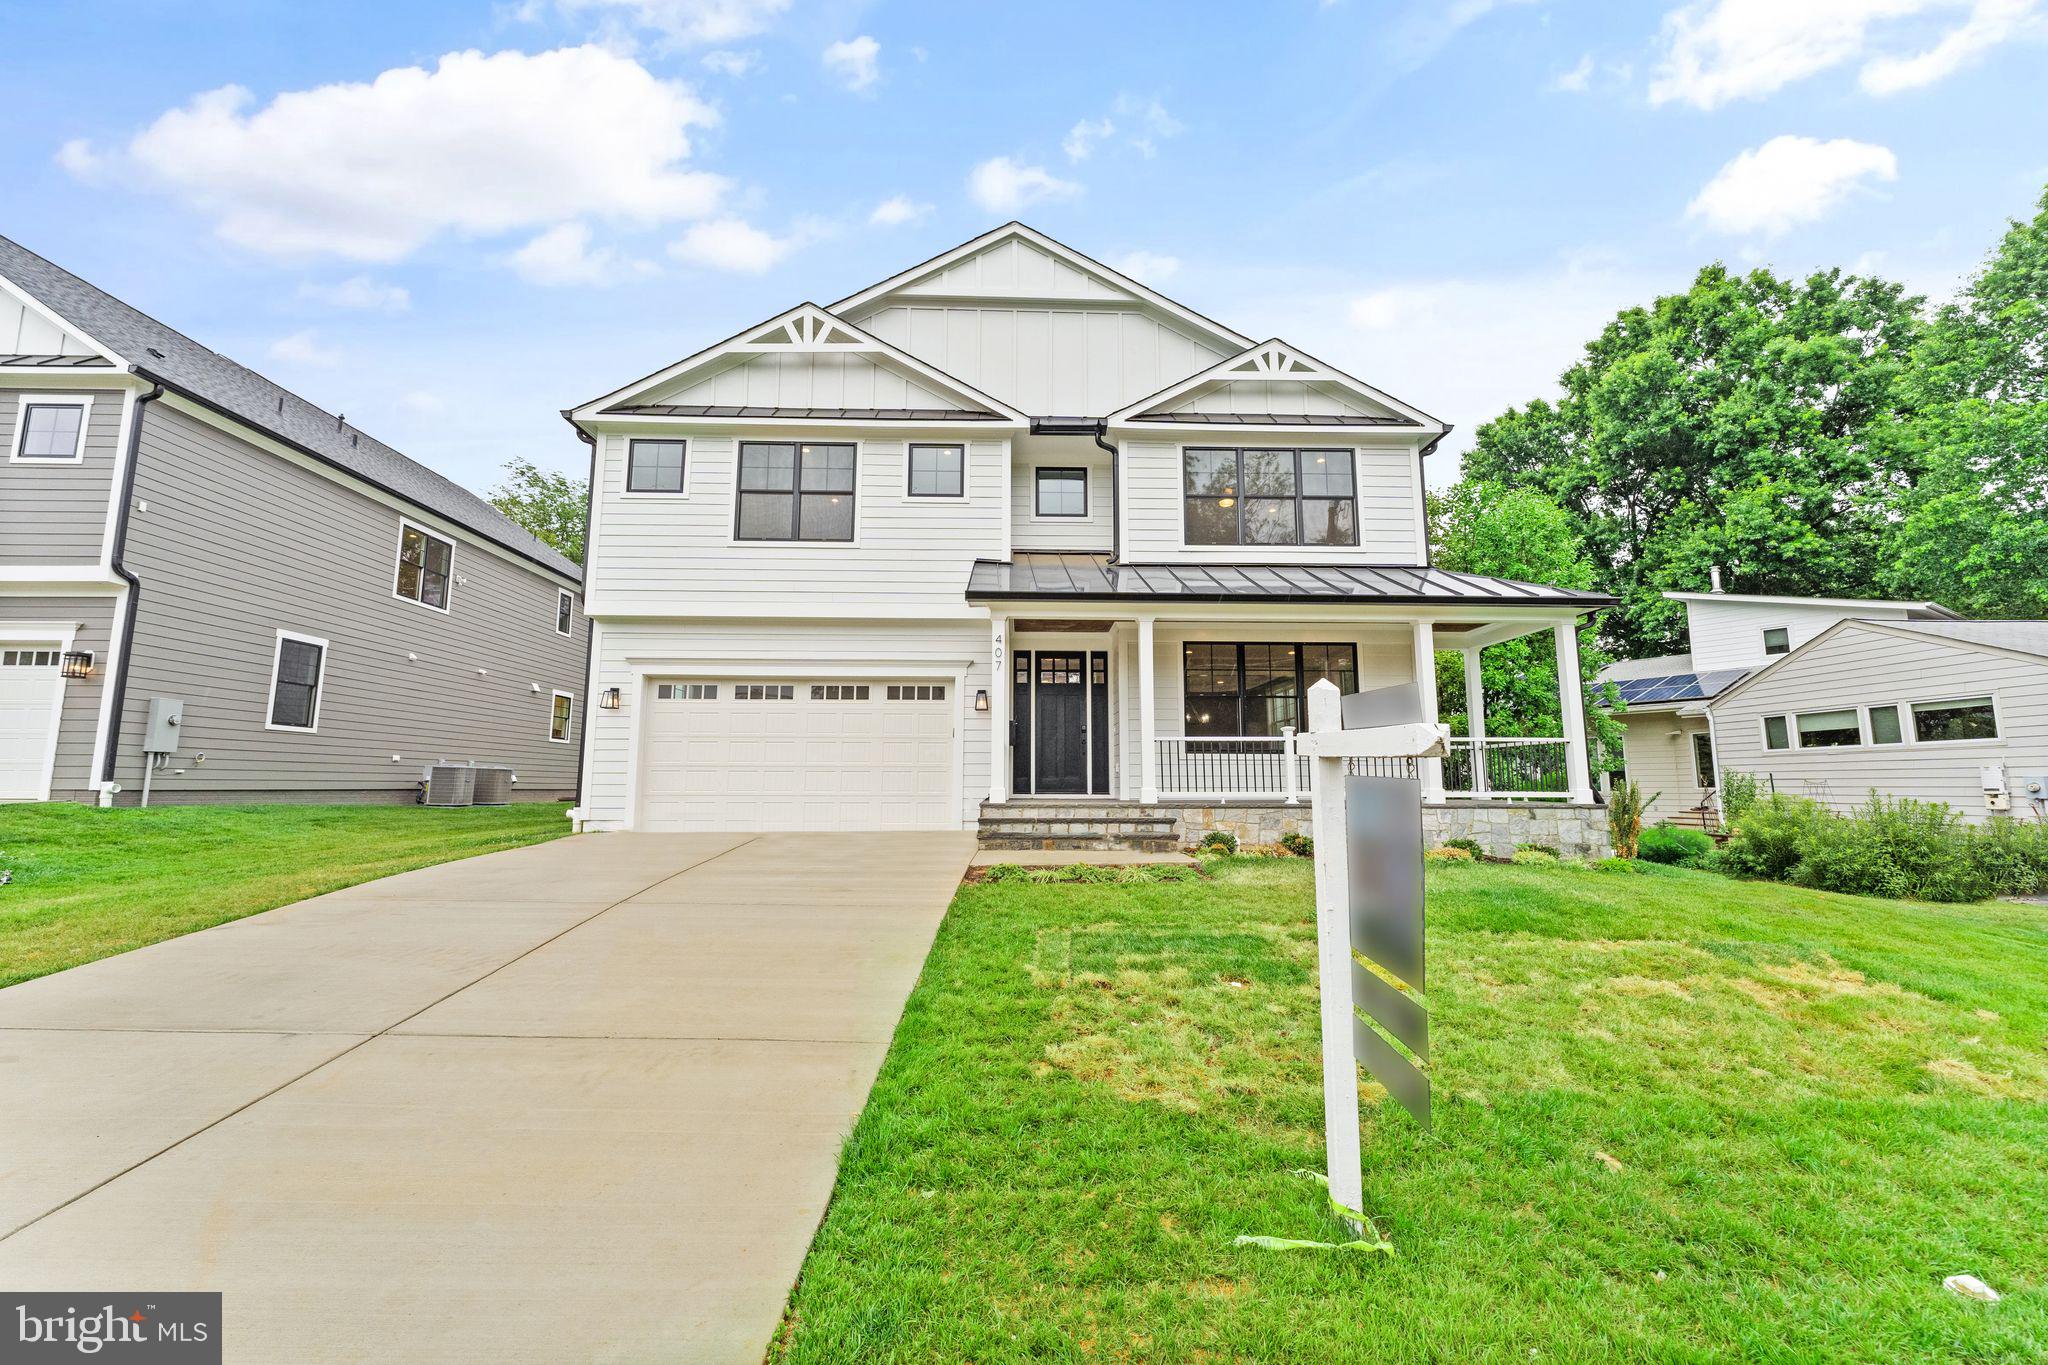
Available for immediate occupancy and priced remarkably below its appraised value, this home showcases some of the most exquisite finishes within the neighborhood.

This exquisite contemporary craftsman masterpiece meticulously crafted by a renowned boutique builder with an impressive 35-year legacy in the industry. This remarkable home, boasts a sprawling 6,580 square feet of artfully finished living space and is graciously nestled on an expansive 14,320 square foot lot. The exterior facade is a symphony of elegance, showcasing a visually captivating design adorned with the finest materials including James Hardie cement siding and tastefully accented Pella windows with a sleek black trim. A delightful front porch welcomes residents to unwind, while a screened porch complemented by a fireplace and a rear deck offer a cozy retreat to relish in the serenity of the backyard, which presents limitless potential for various outdoor pursuits.

Step inside to a sunlit interior, aglow with natural radiance thanks to generous windows that grace every corner of the residence. The main level effortlessly encompasses a versatile office/bedroom with an accompanying full bath, a sophisticated dining room, an inviting living room, and a family room aglow with the warmth of a gas fireplace. Seamlessly blending, the open kitchen and family room layout is perfectly poised for gatherings and everyday meals. The kitchen itself is a masterpiece, featuring imported high-end German cabinets from Leicht, top-of-the-line Subzero/Wolf appliances, and an air of contemporary luxury. Pragmatic functionality meets aesthetic elegance with a convenient walk-in pantry and a meticulously organized mudroom directly accessible from the kitchen, offering a dedicated space for stowing footwear and outerwear, while intelligently designed shelving keeps countertops free from clutter.

As you ascend to the second level, a collection of four bedrooms and three bathrooms awaits, alongside a generously appointed laundry room, a loft space, and a charming sunroom. The sunroom, adorned with tile flooring and graced by two skylights, showcases a built-in breakfast bar complete with a sink, refrigerator, and an appliances garage, housing essentials like a coffee maker and microwave. A sanctuary of light, this sun-soaked haven invites moments of solace over a cup of coffee or the pleasure of indulging in a glass of wine in complete privacy. The opulent owner's suite encompasses a luxurious bathroom boasting a spacious shower and a freestanding tub, a generously sized bedroom, and dual closets to meet the needs of both occupants. Each of the remaining bedrooms is graced with ample closet space and direct access to accompanying bathrooms, ensuring comfort and convenience for all.

In the basement, a meticulously planned layout offers versatility, encompassing a legal bedroom, an accompanying bathroom, a theater room, an exercise area, and a capacious recreation space complete with a well-appointed wet bar. This thoughtful design caters to a myriad of lifestyle preferences, while ensuring ample room for relaxation and entertainment.
#VAFX2116820

VIENNA

407 TAPAWINGO ROAD SW

6 Beds

5 Baths

6,580 Sq.Ft.

$1,899,900

MLS#: VAFX2116820
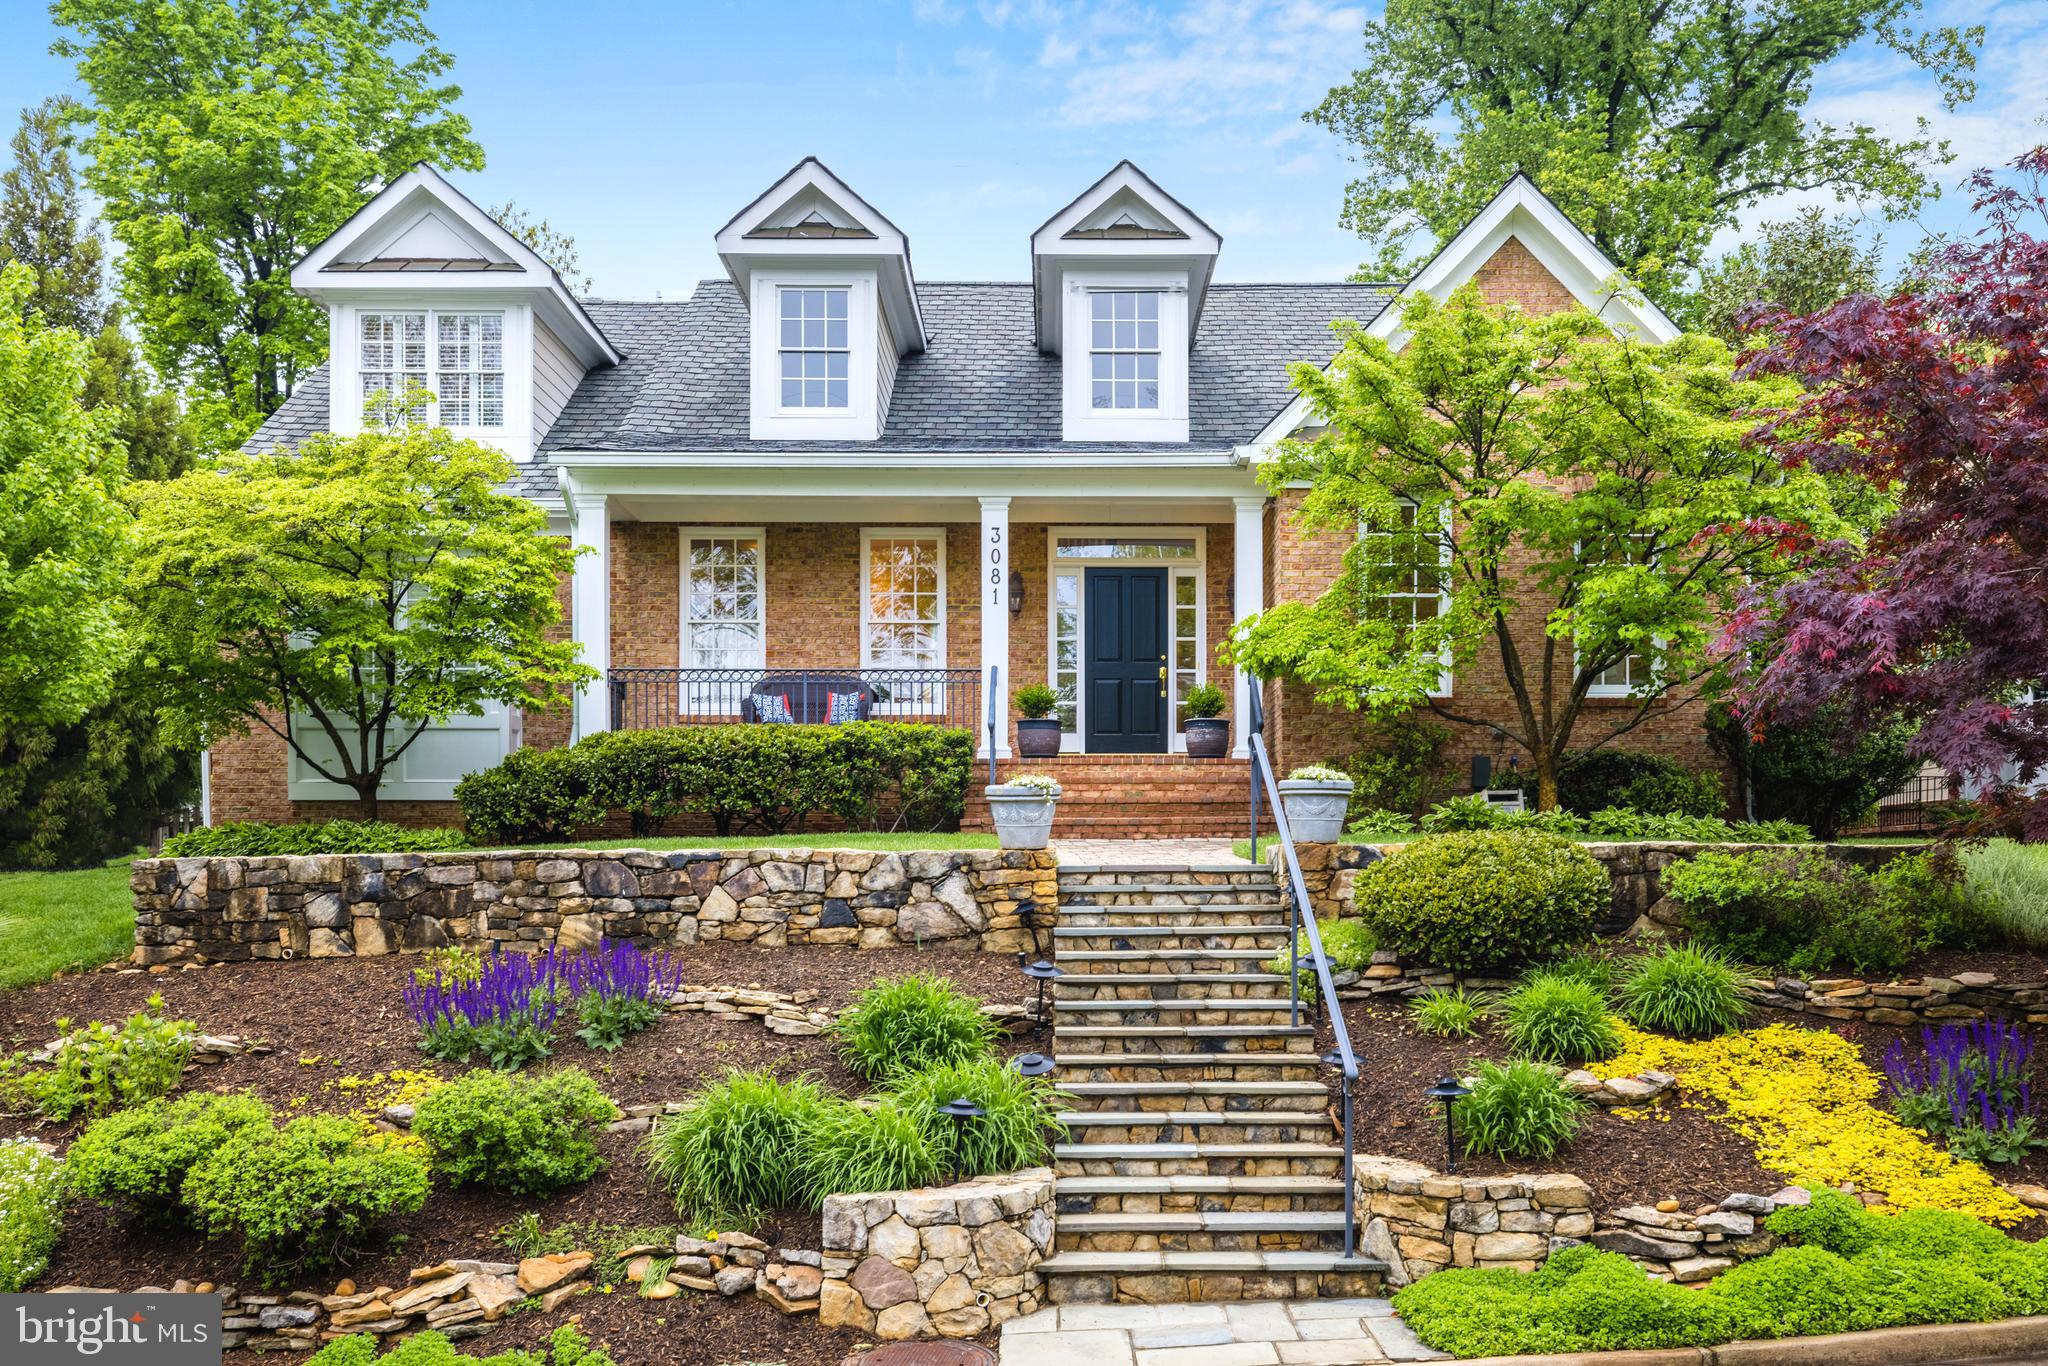
Elegantly sited atop a hill on a tree-lined cul-de-sac within the rolling hills of Bellevue Forest, this wonderful 5BA, 4FBA, 2HBA custom built home by Spring Street Development offers approximately 4,800 square feet of finished living space with 9ft+- ceilings on the main and lower level, multiple porches, including one that is screened, and an attached oversized 2 car garage with paver driveway. The bright & open floor plan is perfect for entertaining as well as for comfortable family living. With excellent proximity to a multitude of nature trails and within a mile of Washington Golf and Country Club, this Arlington gem is not to be missed.

Pristine and mature landscaping along with extensive tiered hardscaping and flagstone stairs make a gracious setting, leading to both a flat front and a private rear yard, maximizing the .25 acre lot. The front covered porch leads to a two story foyer that brings in plenty of natural light and opens to the graciously sized formal living room with a 12 foot tray ceiling and a lovely dining room. Curated wall and window treatments including plantation shutters throughout, coupled with fresh paint and updated lighting compliment the lovely hardwoods. The gourmet kitchen with granite counters and stainless appliances, large center island with bar seating and adjacent breakfast room with lovely views of the rear yard open up to both a wonderful screened porch and spacious family room with gas stone fireplace. The private main level library with gorgeous window views has French doors that lead to a private rear covered porch.  A mudroom, formal powder room and the oversized 2 car garage complete the main level.

The fabulous primary suite features a 10 ft tray ceiling, a sitting area, a private covered balcony for enjoying your morning coffee, and dual walk-in closets. The luxury bath features a dual sink vanity, a shower with dual heads, a separate soaking tub and two closets. The rest of the upper level includes 3 additional bedrooms, laundry room, and 2 full baths.

The fully finished walk-up basement includes a large rec room, powder room, 5th bedroom with an en-suite full bathroom, exercise/bonus room, plenty of closets and a storage room. All of this on a beautiful .25 acre lot with a lovely patio, fenced and private rear yard, mature trees, irrigation system, and plenty of room to play!
#VAAR2013076

ARLINGTON

3081 N QUINCY STREET

5 Beds

4 Baths

4,790 Sq.Ft.

$1,899,900

MLS#: VAAR2013076
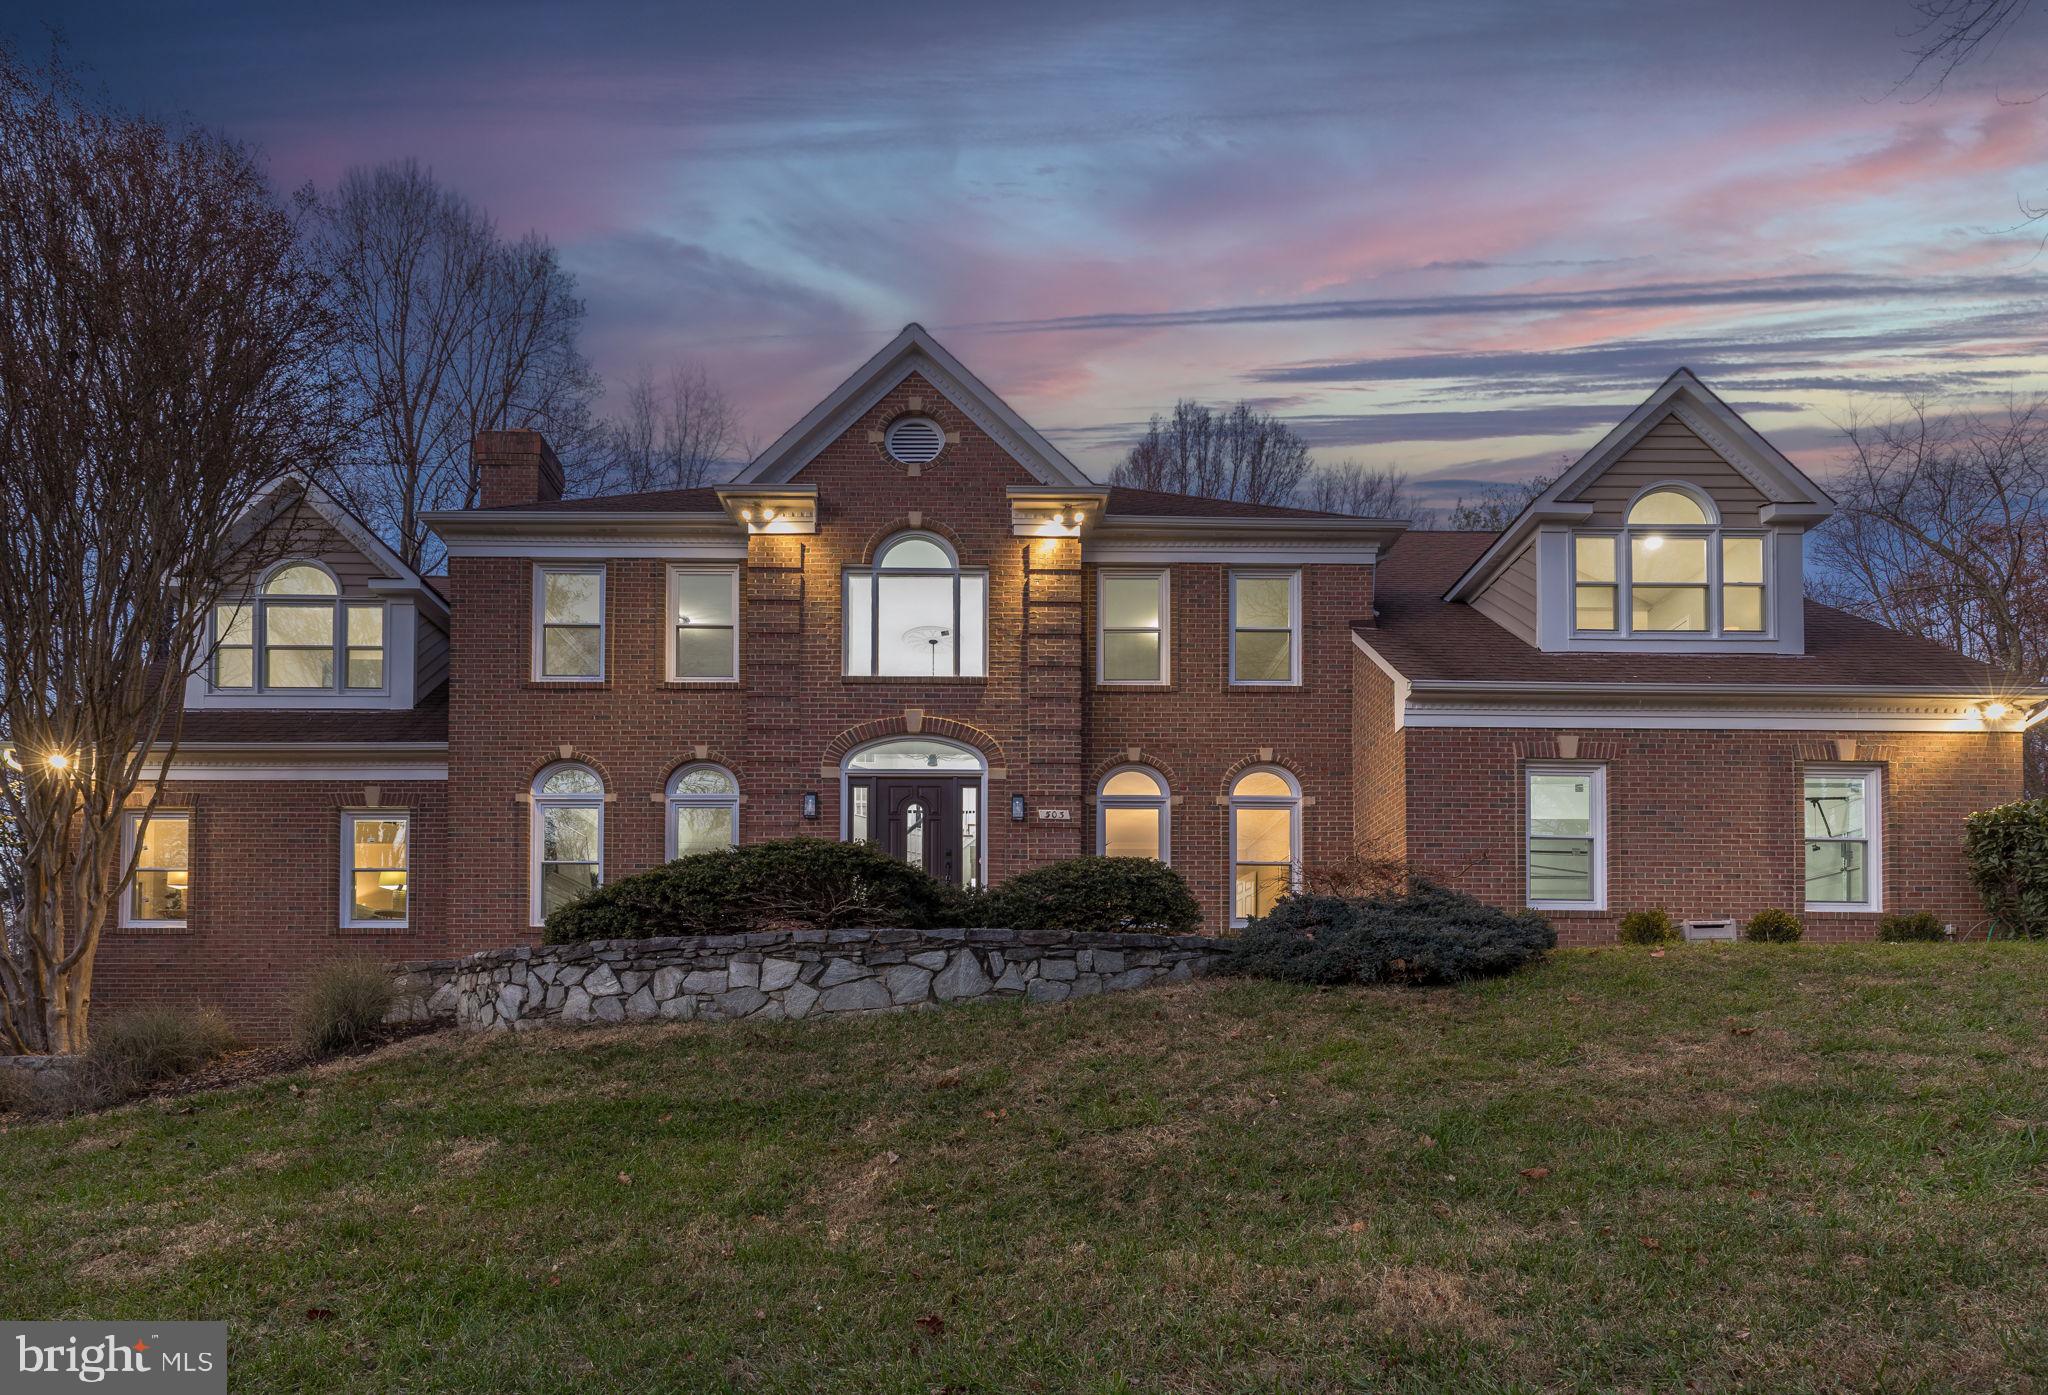
A rare and exquisite opportunity awaits you! Welcome to this newly fully renovated single-family haven, graced with a captivating pool, all beneath the coveted $2 million mark in the prestigious Old Saybrook of Great Falls. Revel in the luxurious embrace of 5 bedrooms, 5 full bath, seamlessly woven into a meticulously designed living space spanning over 6,500 square feet. This enchanting residence rests majestically on a sprawling 1.74-acre canvas of verdant beauty.
Step into a grandeur-filled saga as you are greeted by a two-story foyer, setting the tone for the opulence that lies within. To the right, a luminous and spacious dining room beckons, while to the left, a living room adorned with a fireplace invites warmth and serenity. Traverse to the heart of this architectural masterpiece, where a two-story family room awaits, adorned with expansive windows that frame the azure allure of the pool and the serenity of the meticulously landscaped backyard.
Indulge your culinary senses in an open gourmet kitchen, boasting state-of-the-art stainless steel appliances, quartz countertops, and bespoke high-end cabinets. The adjacent breakfast room, featuring a charming bay window and elegant glass French doors, seamlessly leads to a deck where every moment is an invitation to savor the beauty that surrounds.
Further enhancing the allure of the main floor is another generously sized family room, a bedroom, and a full bath strategically positioned near the second set of stairs that ascend to the second floor. 
Ascend to the upper level to discover a spacious primary suite, a sanctum of luxury, replete with a sitting area, walk-in closets, a refined makeup desk, and a spa-like bathroom adorned with a standing shower and a freestanding bathtub.
An additional expansive bedroom suite, two tastefully appointed bedrooms sharing a third full bath, and a second-floor laundry room epitomize the pinnacle of refined living. 
Descend to the fully finished walk-out basement, where a living room, recreation room, exercise room, bonus room, and yet another full bath unfold, offering a haven for relaxation and entertainment.
The enchantment extends beyond the interiors to the beautiful backyard, a picturesque oasis where the allure of the pool meets the symphony of nature, providing the ultimate canvas for moments of sublime enjoyment and tranquility. Large side yard. This big 1.74 acre lot goes beyond the trees. Welcome to a residence where elegance and sophistication harmonize seamlessly, creating an idyllic retreat to call home.
#VAFX2154850

GREAT FALLS

503 OLD SAYBROOK WAY

5 Beds

5 Baths

6,562 Sq.Ft.

$1,899,900

MLS#: VAFX2154850
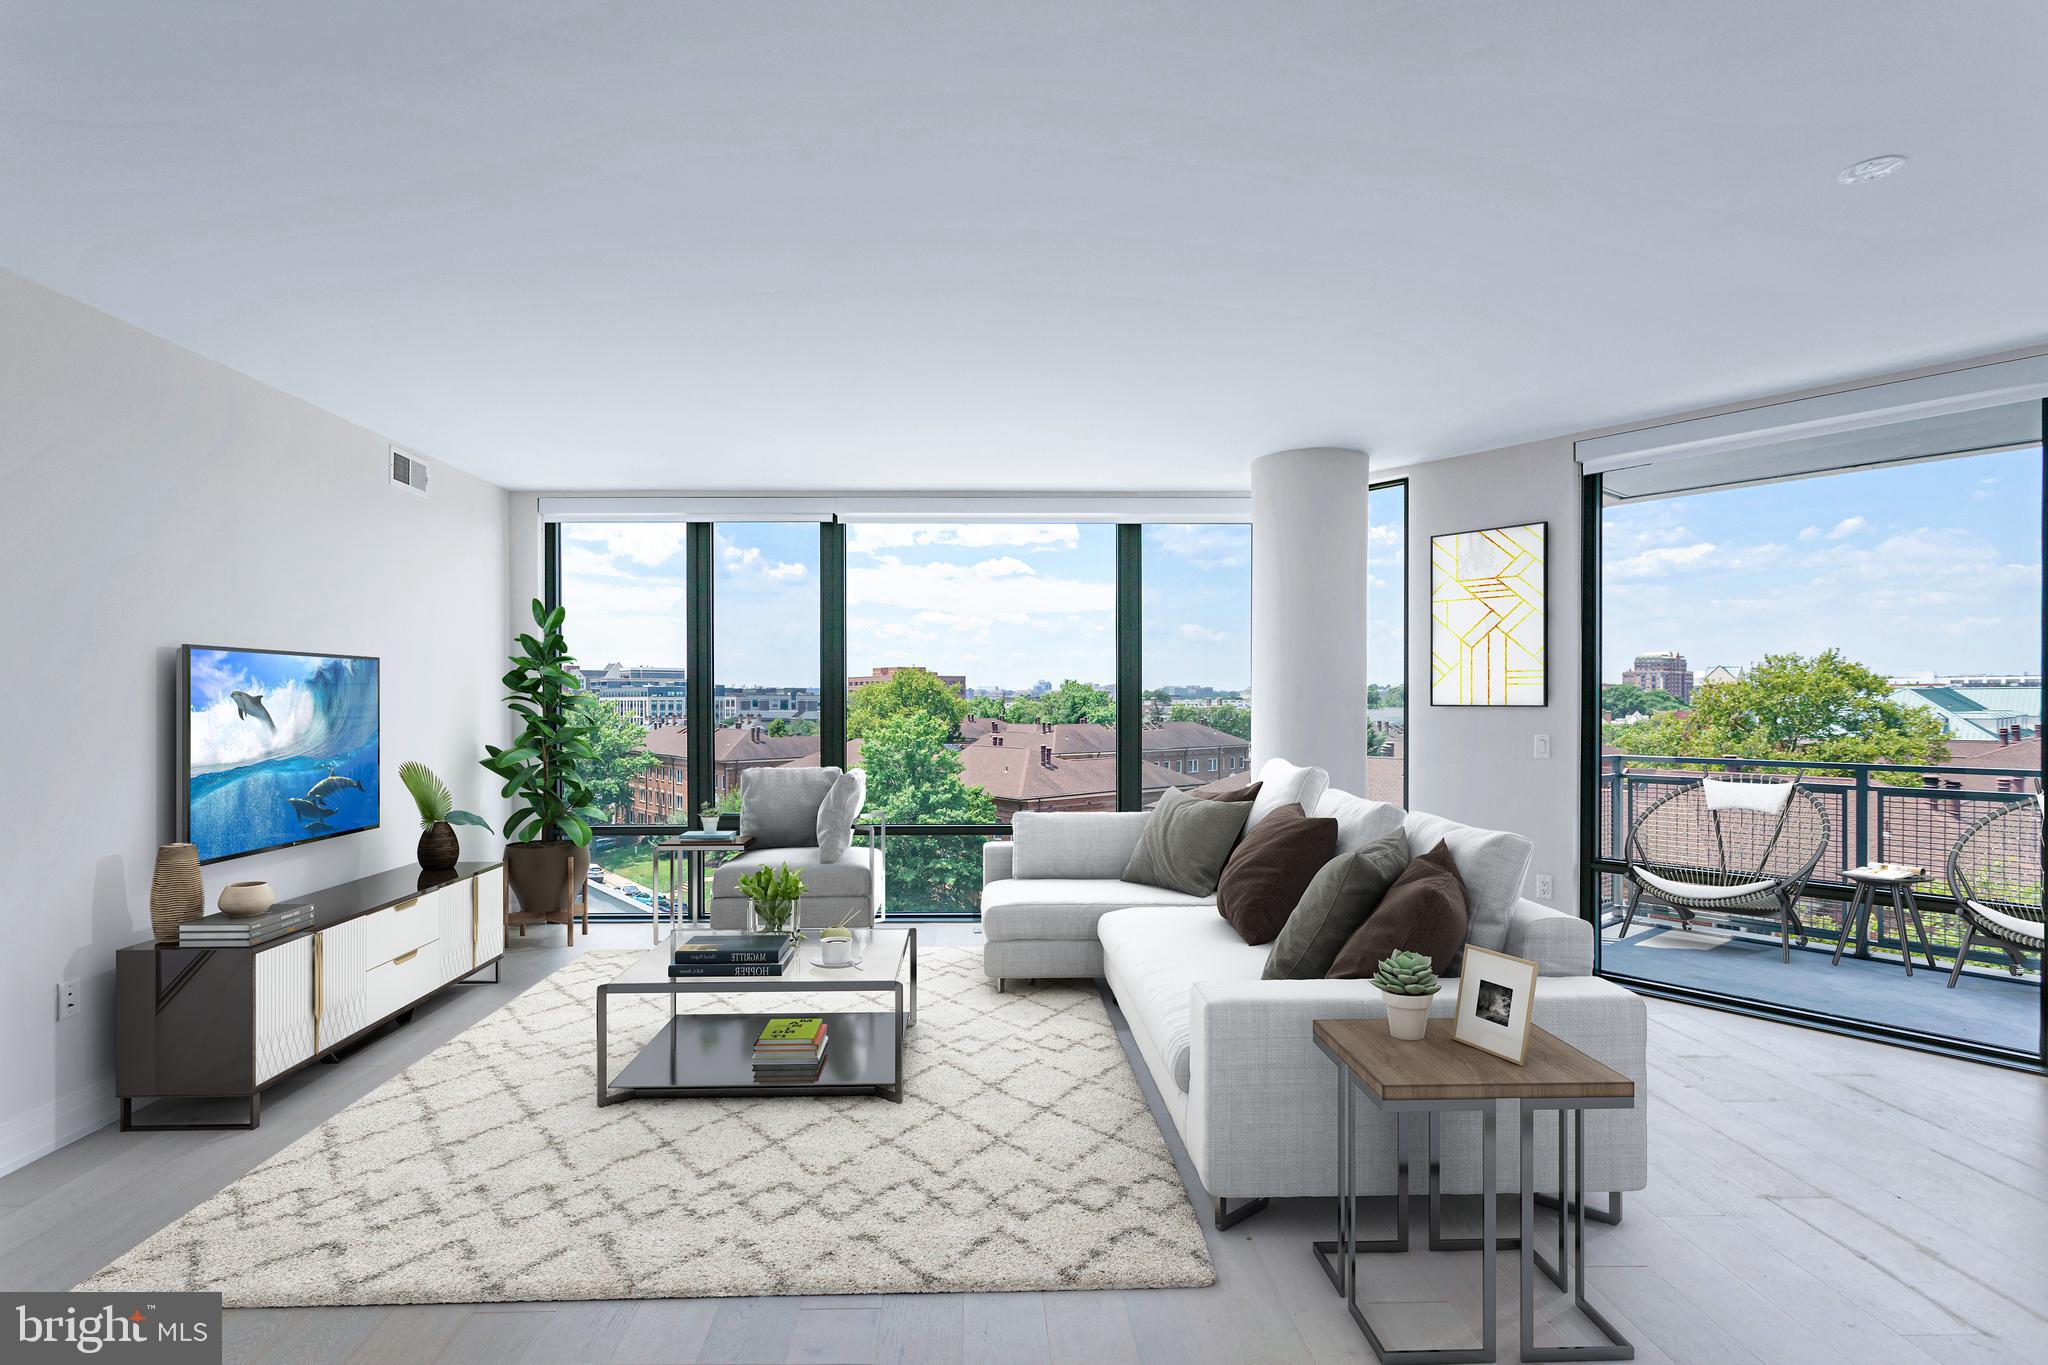
Brand New two bedroom with den condo available in North Old Town’s newest and most exclusive Luxury condominium building, MUSE.   Immediate Occupancy available!  Built by renowned local developer, Carr Companies, the finishes in this building are extraordinary with a myriad of floor plans to suit your lifestyle.  Unit 607 is our LAST two bedroom with den available.   It has an open concept floor plan designed to utilize every inch with purpose, so it lives larger than 1730 sq ft.  This home has a den with a window and closet, so you can use it as a great third bedroom,  a large owner's suite with two spacious walk-in closets,  a separate laundry room, 9’ ceilings, and an abundance of natural light with walls of floor-to-ceiling windows and two balconies.  

Each of our Muse condos has clean lines and welcoming chef’s kitchens equipped with paneled appliances, Italian flat panel wood cabinetry from Snaidero,  Quartz countertops, vast island space including an incorporated wine fridge, and ample storage with custom!  All homes feature 7.5-inch-wide hardwood flooring, recessed lighting, and window treatments with motorized shades in the primary bedrooms. Our lavish owner’s suite/guest bathrooms include a neutral color palette, Waterworks fixtures, Calacatta porcelain tile, and custom Italian cabinetry.   

When coming home, you enter into our Grand Lobby, where you will be met by our daytime porter, Full-Service 24-hour Concierge, and on-site building manager. Our engineer will assist with in-home preventative maintenance and our staff is here to assist with your every need. Designed to elevate the most discerning lifestyle, the rooftop clubroom offers endless entertainment options, with large screen TVs, fireplace and gorgeous catering kitchen.  Enjoy these perks while enjoying the expansive views of the DC Monuments, Potomac River, and Old Town Skyline. Whether warming by the fireplace, refreshing at the bar in our indoor Watercolor Lounge, or relaxing in solitude, this bright space transitions seamlessly into the outdoors with floor-to-ceiling windows that open up to ample roof top terrace. Enjoy the waterfront breeze while firing up the grill or relax in chic lounge seating while enjoying panoramic views. Energy abounds in the Penthouse-level fitness and yoga studios featuring state-of-the-art equipment and cutting-edge technology. Complete with an outdoor fitness terrace, there’s no shortage of options to relieve your stress and stay in shape. MUSE is the ideal location in Alexandria with direct access to the Mount Vernon Trail and a stone’s throw from DC. 

**DEVELOPER INCENTIVE $25,000 towards closing costs!!
#VAAX2026030

ALEXANDRIA

1201 N ROYAL STREET 607

2 Beds

2 Baths

1,730 Sq.Ft.

$1,899,900

MLS#: VAAX2026030
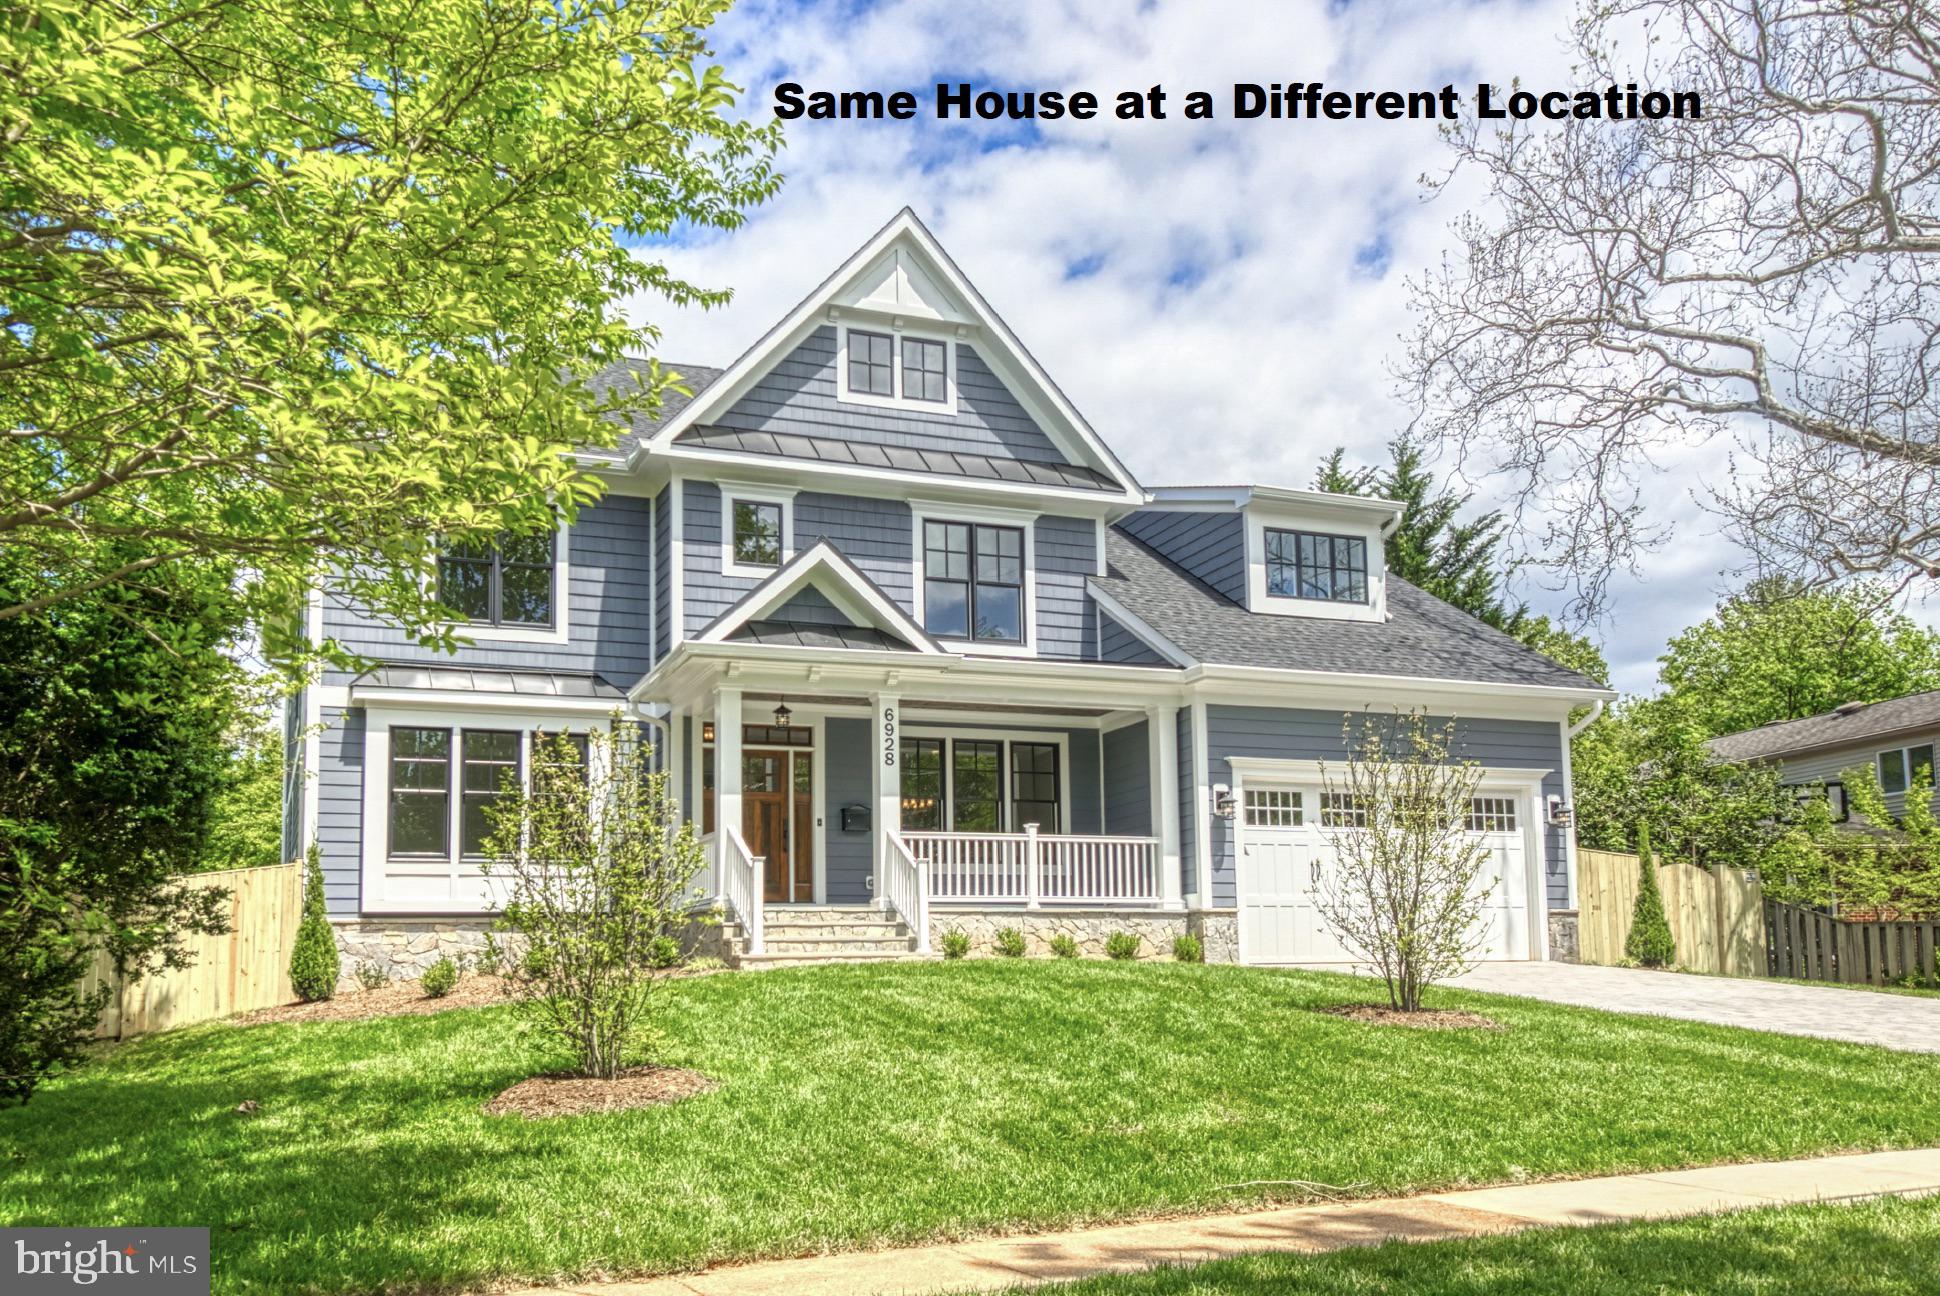
**Expected Delivery Date August/Sept 2021 TIME TO CUSTOMIZE THIS ONE Welcome to this TO-BE-BUILT custom home by popular builder  M-R Custom Homes  with 6,000 finished square feet. This home features 6 bedrooms, 5 full bathrooms, and 1 half bathroom, a beautiful gourmet kitchen, main level bedroom with a full bathroom, and a separate office. The luxurious master suite includes a gorgeous master bath that has a dual sink countertop, Heavy glass enclosed shower and stand-alone soaking tub. A spacious basement features a large recreation room, theater room, exercise room, a bedroom with access to full bathroom, and an extra storage room. Screened in Porch off the main level with stairs leading to the yard area make this home a great place to entertain. Conveniently located just minutes to Rt 123, I-66, I-495, Dulles Toll Roads, Silver Line Metro, Tysons corner and just  blocks to all the amazing shops and restaurants in downtown McLean!  Kent Gardens Elementary, Longfellow Middle, McLean High.
#VAFX1152912

MCLEAN

6518 BEVERLY AVENUE

6 Beds

5 Baths

6,003 Sq.Ft.

$1,899,900

MLS#: VAFX1152912

Welcome to 117 W George Mason Rd in the coveted Greenway Downs neighborhood of Falls Church City, where luxury and comfort meet timeless design! This stunning 5,688-square-foot detached single-family
home boasts 6 spacious bedrooms and 4 beautifully appointed bathrooms, offering plenty of space to live,
entertain, and call home! As you approach your new home, you will be greeted by an inviting front porch which will undoubtedly become a favorite place for you to relax in the morning with a cup of coffee or an
evening happy hour. The front door entry opens to an expansive front room/parlor, complete with a
fireplace, abundant natural light, and plenty of space for settling in after a long day. Once inside, your gaze will naturally flow and extend towards the vast open space, complemented by the warmth of the gleaming
hardwood floors! You will be welcomed to an open and greatly appointed chefs kitchen, complete with
premium granite counters, extensive beautiful cabinetry, stainless steel appliances, a double wall oven,
refrigerator, cooktop, wine cooler, amazing built-in deep fryer and grill, and a HUGE breakfast bar! The open
kitchen overlooks the large dining area and inviting family room with gas fireplace. 10 large windows bring
in natural light galore and overlook the spacious back yard! The main level also features a primary ensuite which hosts ample closet space, a full bathroom, and an office/den, perfect for all of your guest space and work-from-home needs! As you make your way upstairs, the can't-miss expansive primary bedroom awaits, with tray ceilings, gas fireplace, huge walk-in closet, and a primary bathroom complete with dual sink
vanity, massive soaking tub, and separate shower! Three more large bedrooms and a second full bath
round out the second level...but wait, there's more! Through one of the hall bedrooms you'll find an
additional staircase to a newly renovated, magnificent loft space above! This will become one of the favorite
spots for lounging, relaxing, or another private home office! And, after all of this, we are still not done! The
amazing fully finished basement is complete with its own full bathroom, a beautiful bar area, entertaining
space, and a 6th spacious bedroom currently being used as a media room with accent lighting! Finishing
out the lower level, there is a separate egress to the back yard, laundry room with full size washer/dryer
and storage area! Outside, your fully enclosed, private, level, and fenced in backyard oasis awaits.
Complete with a beautiful patio which is perfect for outdoor entertaining, a covered deck, and a backyard
garden area ready for your green thumb! Whether you plan to host gatherings or relax in privacy, this yard
provides it all! The magnificent proximity and uncomplicated access to I-66, Route 29, Route 7, Route 50, I495 and minutes to East and West Falls Church Metro stations make this home a commuter's dream! The
amazing walkability to dining, shopping, Whole Foods, entertainment, Oak St. Elementary School (part of
the Falls Church City pyramid!) and more provides you not only with an amazing location, but an
unbeatable lifestyle! Don't miss the opportunity to make this exceptional Falls Church City home your own!
#VAFA2004252

FALLS CHURCH

117 W GEORGE MASON ROAD

6 Beds

4 Baths

5,688 Sq.Ft.

$1,899,900

MLS#: VAFA2004252
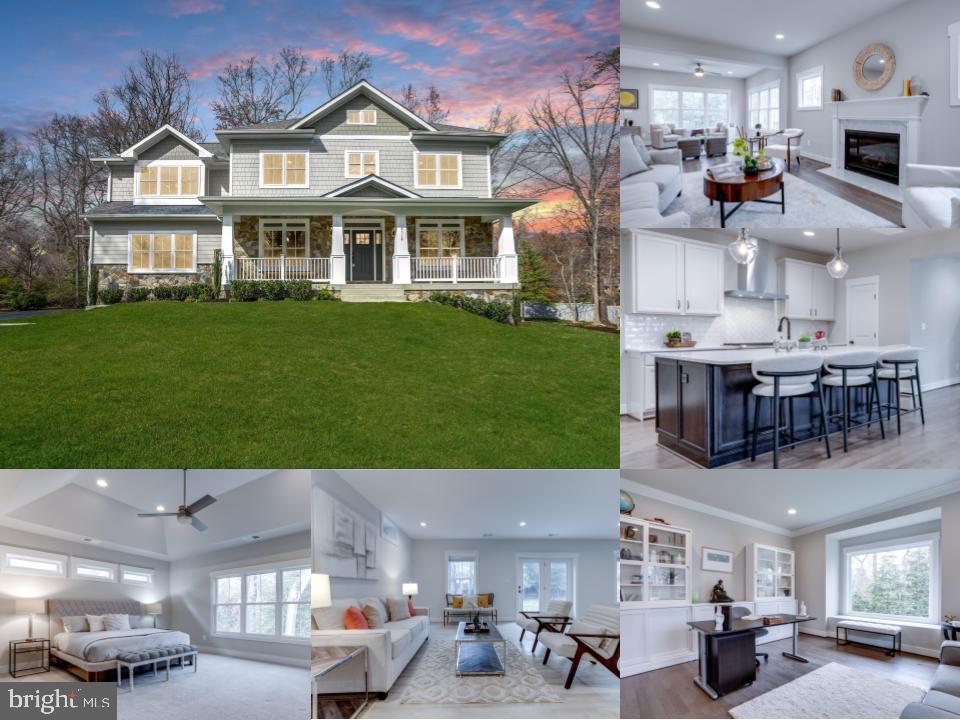
What a breathtaking transformation this Wakefield Forest/Woodson HS Pyramid home set on a .65 acre lot has undergone with great attention to detail and sparing no expense … this is most definitely a MUST see! Walk in and admire the wire-brush finished walnut colored hardwood flooring that, upon entry, sets the elegant tone for this luxurious open space concept home. Simonton energy star double hung, LoE and Argon Gas filled glass windows showcase the gracious landscaping done as well as the park like wooded views. Main level includes a home office or library, dining area, living and family rooms, and the focal point and heart of this home, the gourmet chef's dream kitchen. It is anchored by a oversized beautiful quartz topped island and countertops and includes a Stainless Steel GE Cafe 6 burner gas stove, microwave/convection double wall ovens, two regularly sized and beverage refrigerators, high quality kitchen cabinets, and a large Prolific Stainless Kohler sink with multi-accessory features. The main level also includes a bedroom with ensuite full bath, a guest half bath, a great mud room with a large farm sink, washer and dryer, and access to the maintenance free Trex deck. The upper level comprises of a master suite with master bath, secondary bedrooms with an ensuite and jack and jill baths, a fifth bedroom with a half bath, and an upper level laundry room . The very spacious lower level recreational area includes a kitchenette, a 7th bedroom with full bath, a media room, den, or workout room, all brightly lit with natural light from windows and walk out to patio and wide spaced, grassy side yard. Dual zone HVAC, energy efficient home with energy efficient windows with lifetime warranty, and quality insulation not just in the home but in the high ceiling, 3 car garage. This home is in very close proximity to Lake Accotink Park, NOVA Community College, and major traffic arteries as I-495 and I-95 and the myriad shopping, entertaining, and restaurant options available in nearby Tysons Corner and Mosaic District. This GORGEOUS home will keep surprising you in delightful ways … make it yours!
#VAFX2170318

ANNANDALE

8518 CHAPEL DRIVE

7 Beds

5 Baths

6,678 Sq.Ft.

$1,899,888

MLS#: VAFX2170318
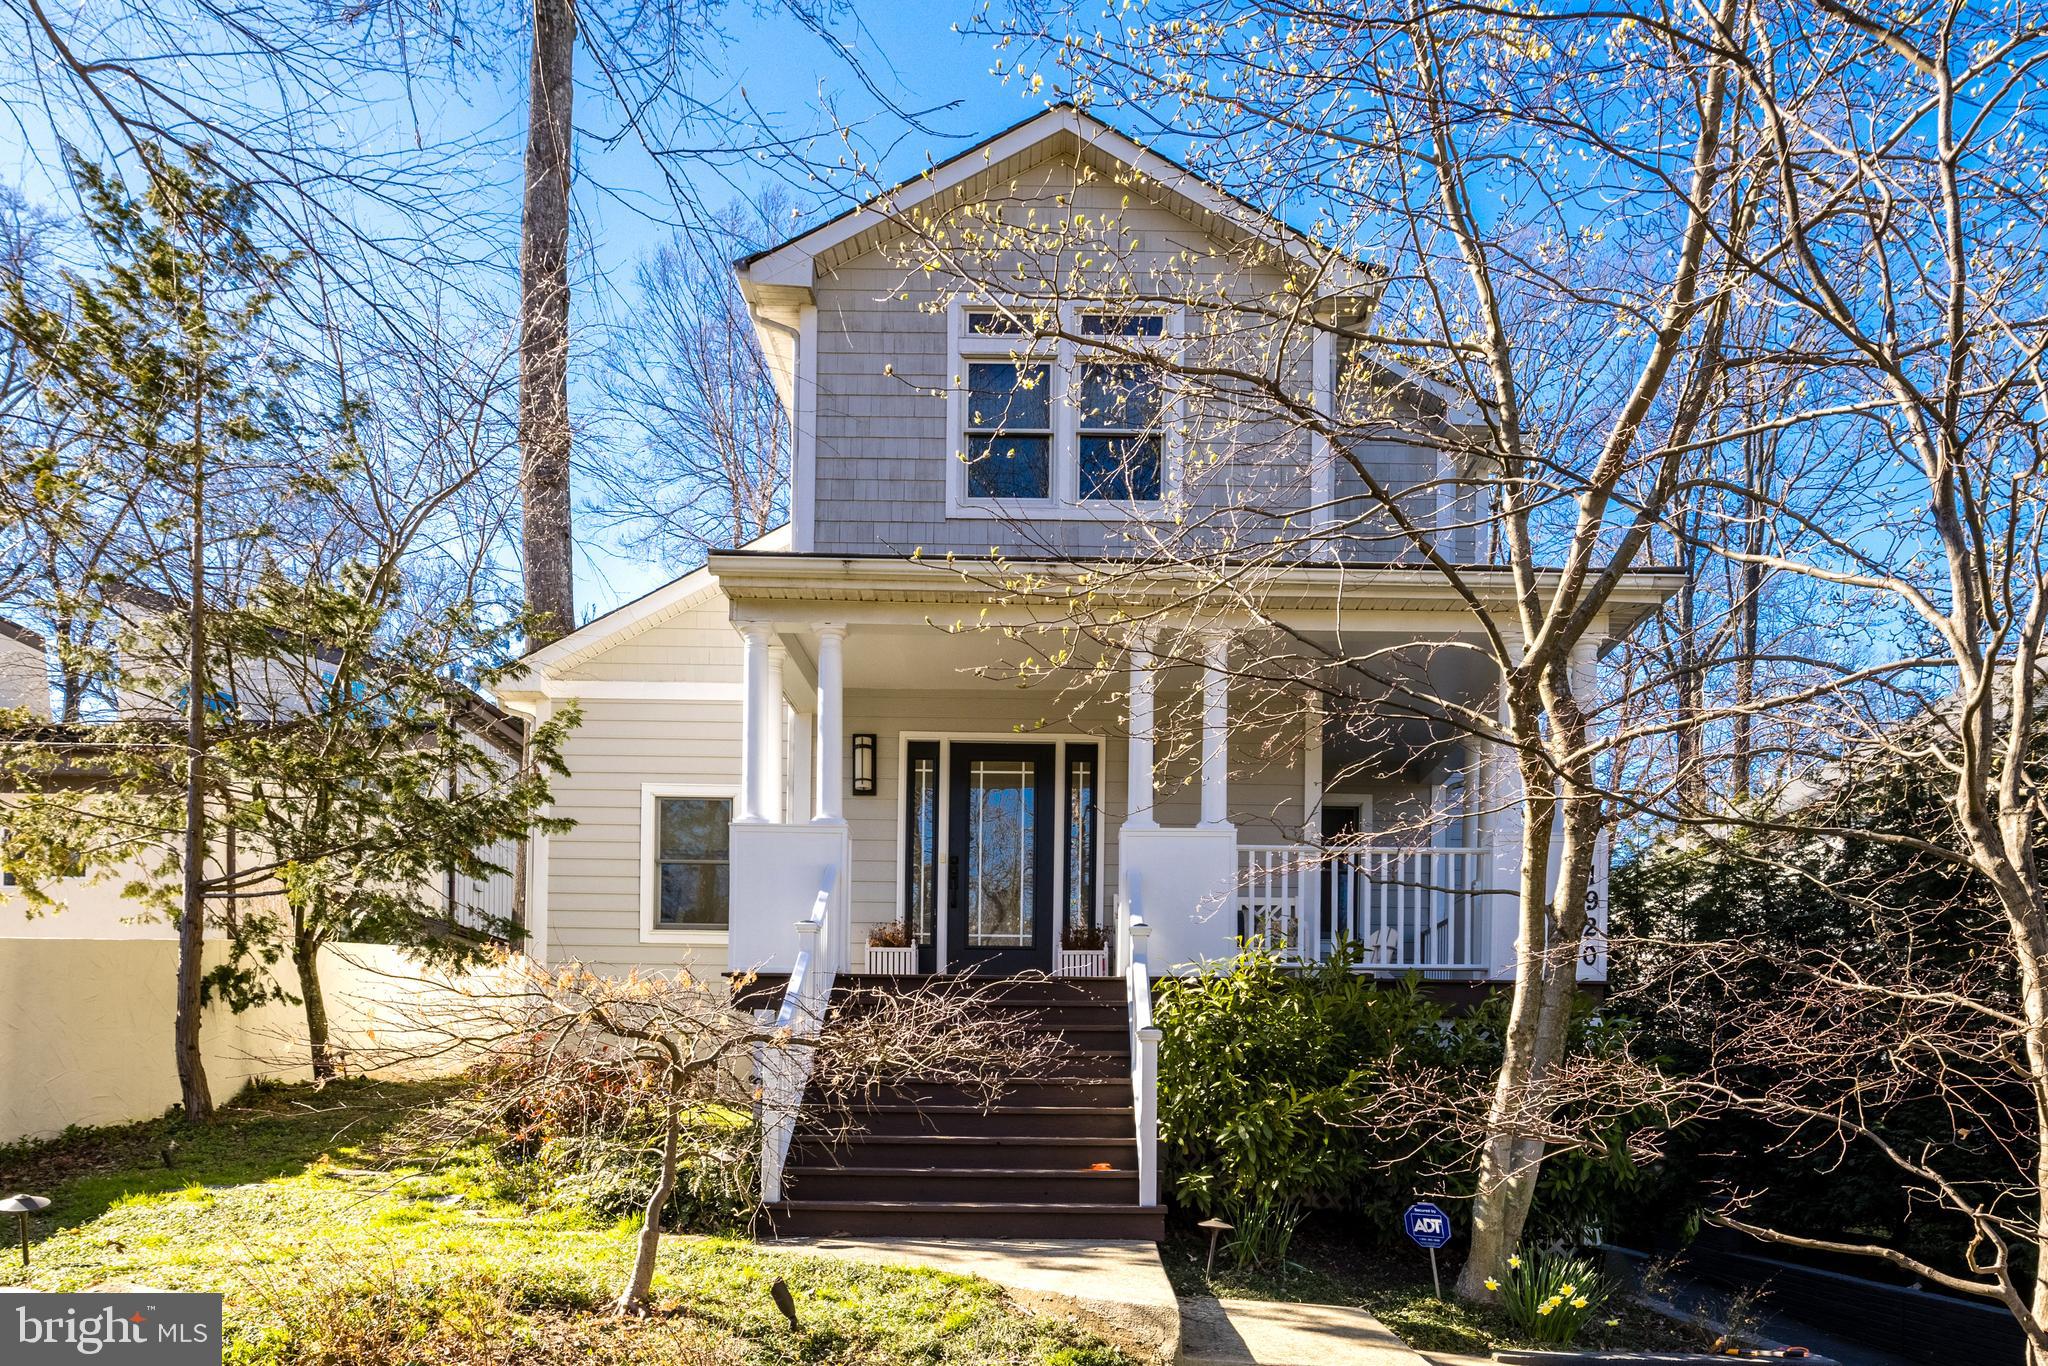
This immaculate Franklin Park home on a +/-quarter-acre lot with oversized 2 car garage has a stunning transitional aesthetic, boasting a light filled open floor plan including all the requisite formal and informal living spaces, with lovely window views throughout, and blossoms abounding in the spring. 

A welcoming wraparound front porch, tiered landscaping with lighting and irrigation, wraparound rear porch and two rear flagstone patios make for an elegant and private setting. Vaulted ceilings on the majority of the main level as well as gracious ceiling heights  bring in plenty of natural light to the family room, dining room, library, and breakfast room. Updated lighting and lovely window treatments, custom paneling and floor-to-ceiling fireplace complement the Neff custom cabinetry and hardwood floors. The gourmet kitchen with under-cabinet touch lighting, pot-filler, soft-close cabinets and drawers, customized storage inserts, appliance garage, Bosch, Sub Zero and Wolf appliances and walk-in pantry opens to both the spacious family room and breakfast room with skylights, providing access to one of two patios.

The main level is completed by a private library, formal living room, powder room with custom wall treatments and a full main-level bedroom suite. 

The upper level includes 4 large bedrooms, 3 full baths, plenty of storage and a laundry area. The expansive primary suite features 2 walk-in closets, sitting room with fireplace, dual vanities, water closet, spacious shower and separate soaking tub and heated floors. 

The fully finished walk-out basement was completed recently and includes a large rec room with built-ins and gorgeous custom temperature controlled 1500 bottle wine cellar with motorized wine wall that moves to reveal bonus storage. Mudroom and bar with second fridge and second dishwasher, powder room, and garage access round off the lower level. The lower level rec room is also wired for speakers. The roof was replaced in 2019.

Franklin Park is known for its lush natural landscape, mature trees, and charming rolling hills. This home offers access to the best of McLean with its close proximity to all the Downtown McLean and Downtown Arlington have to offer. It is ideally situated just minutes to the George Washington Parkway, I-66, Tyson's Corner, and the Capital Beltway.
#VAFX2116550

MCLEAN

1920 RHODE ISLAND AVENUE

5 Beds

4 Baths

5,206 Sq.Ft.

$1,899,500

MLS#: VAFX2116550
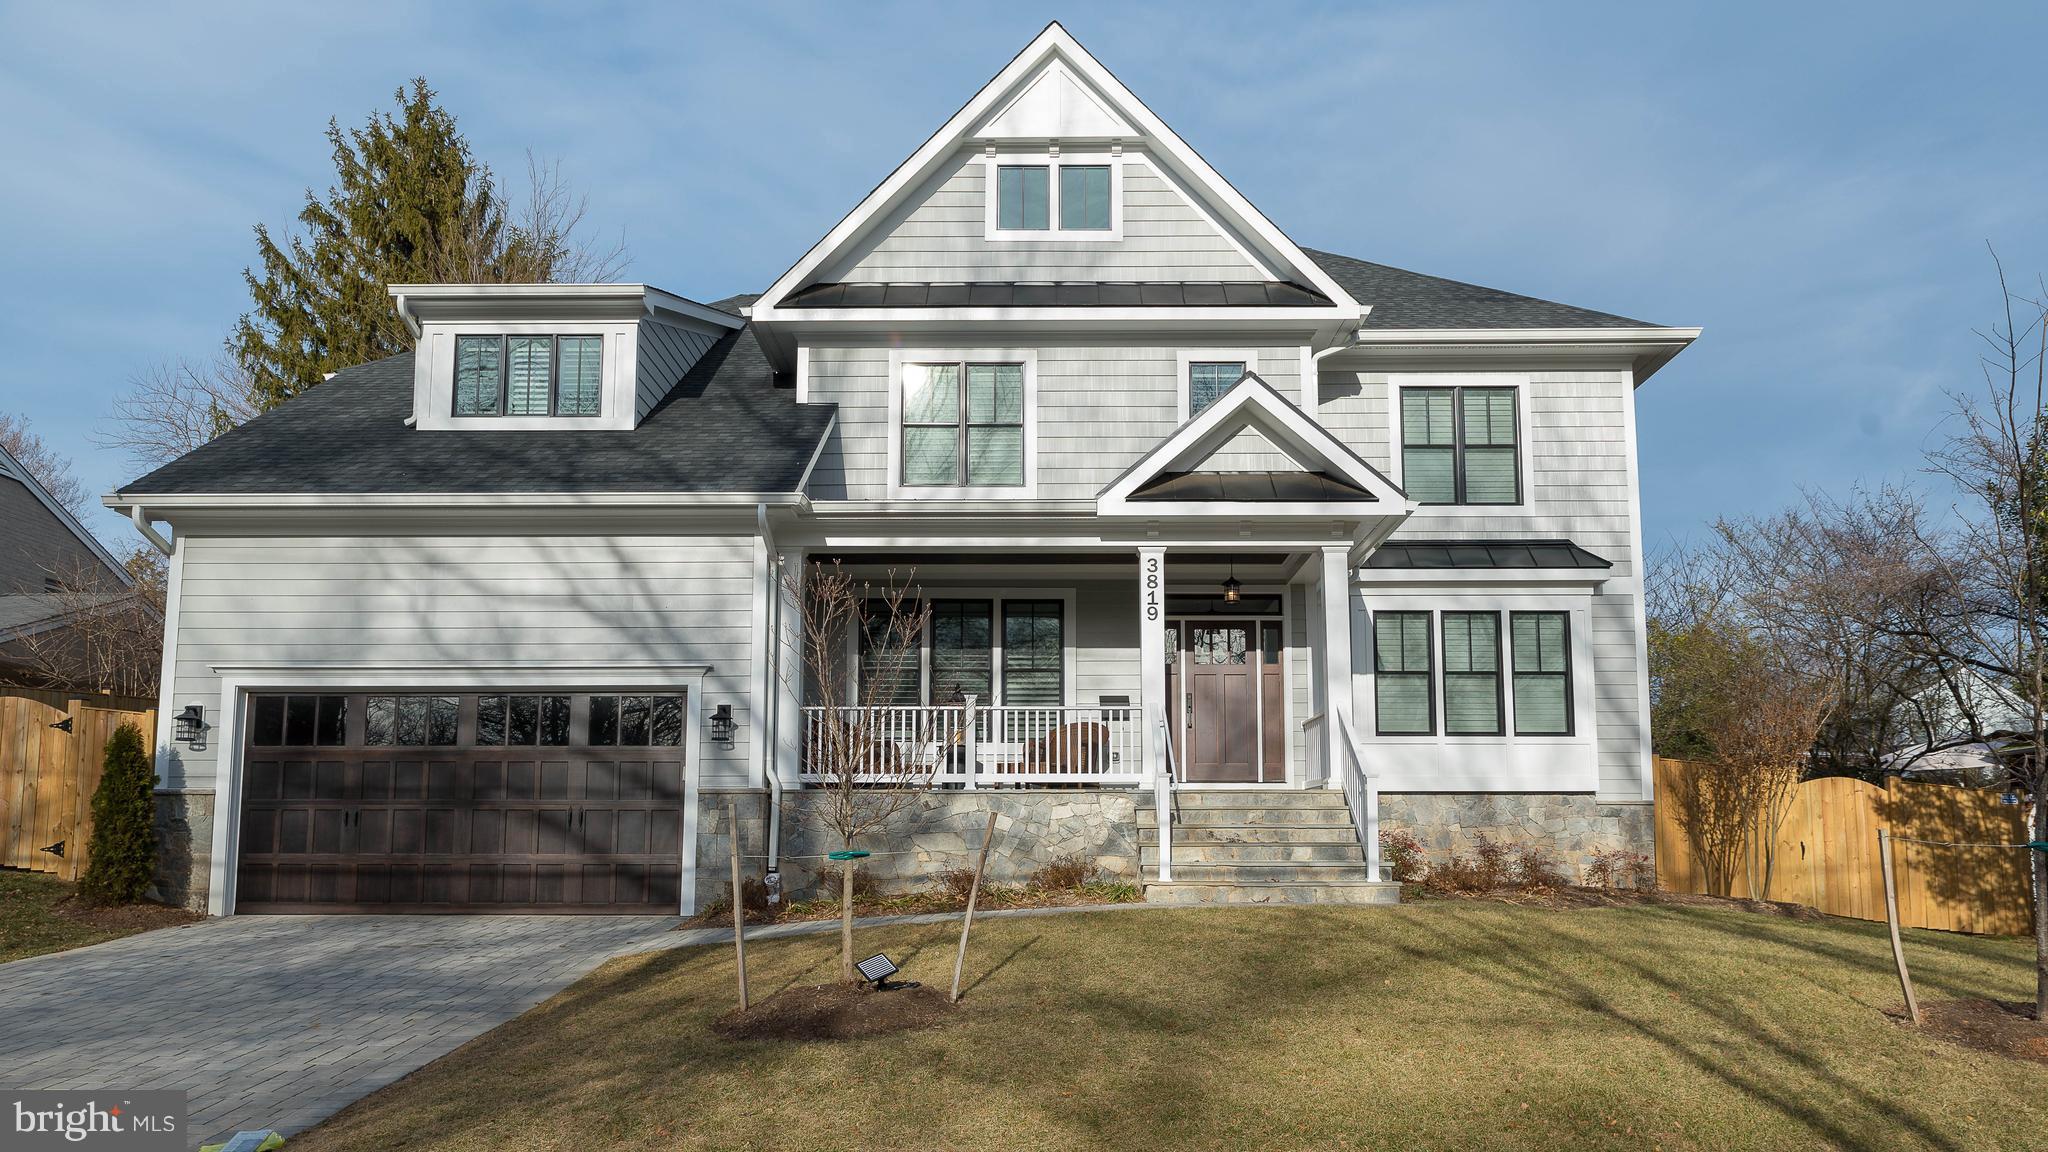
Newly constructed property built by MR Homes, 6 BD 51/2 bathroom 6,000+ Sq Ft on a large lot. Wonderful floor-plan, custom details and built-ins throughout, chef kit, butlers pantry, main lvl bedroom with full shower, four bds upstairs, spa like bathrooms, lower lvl home theater, gym, cooled wine cellar, walk-out basement, fully fenced backyard with stone patio.
#1005642125

ARLINGTON

3819 DITTMAR ROAD

6 Beds

5 Baths

6,000 Sq.Ft.

$1,899,105

MLS#: 1005642125
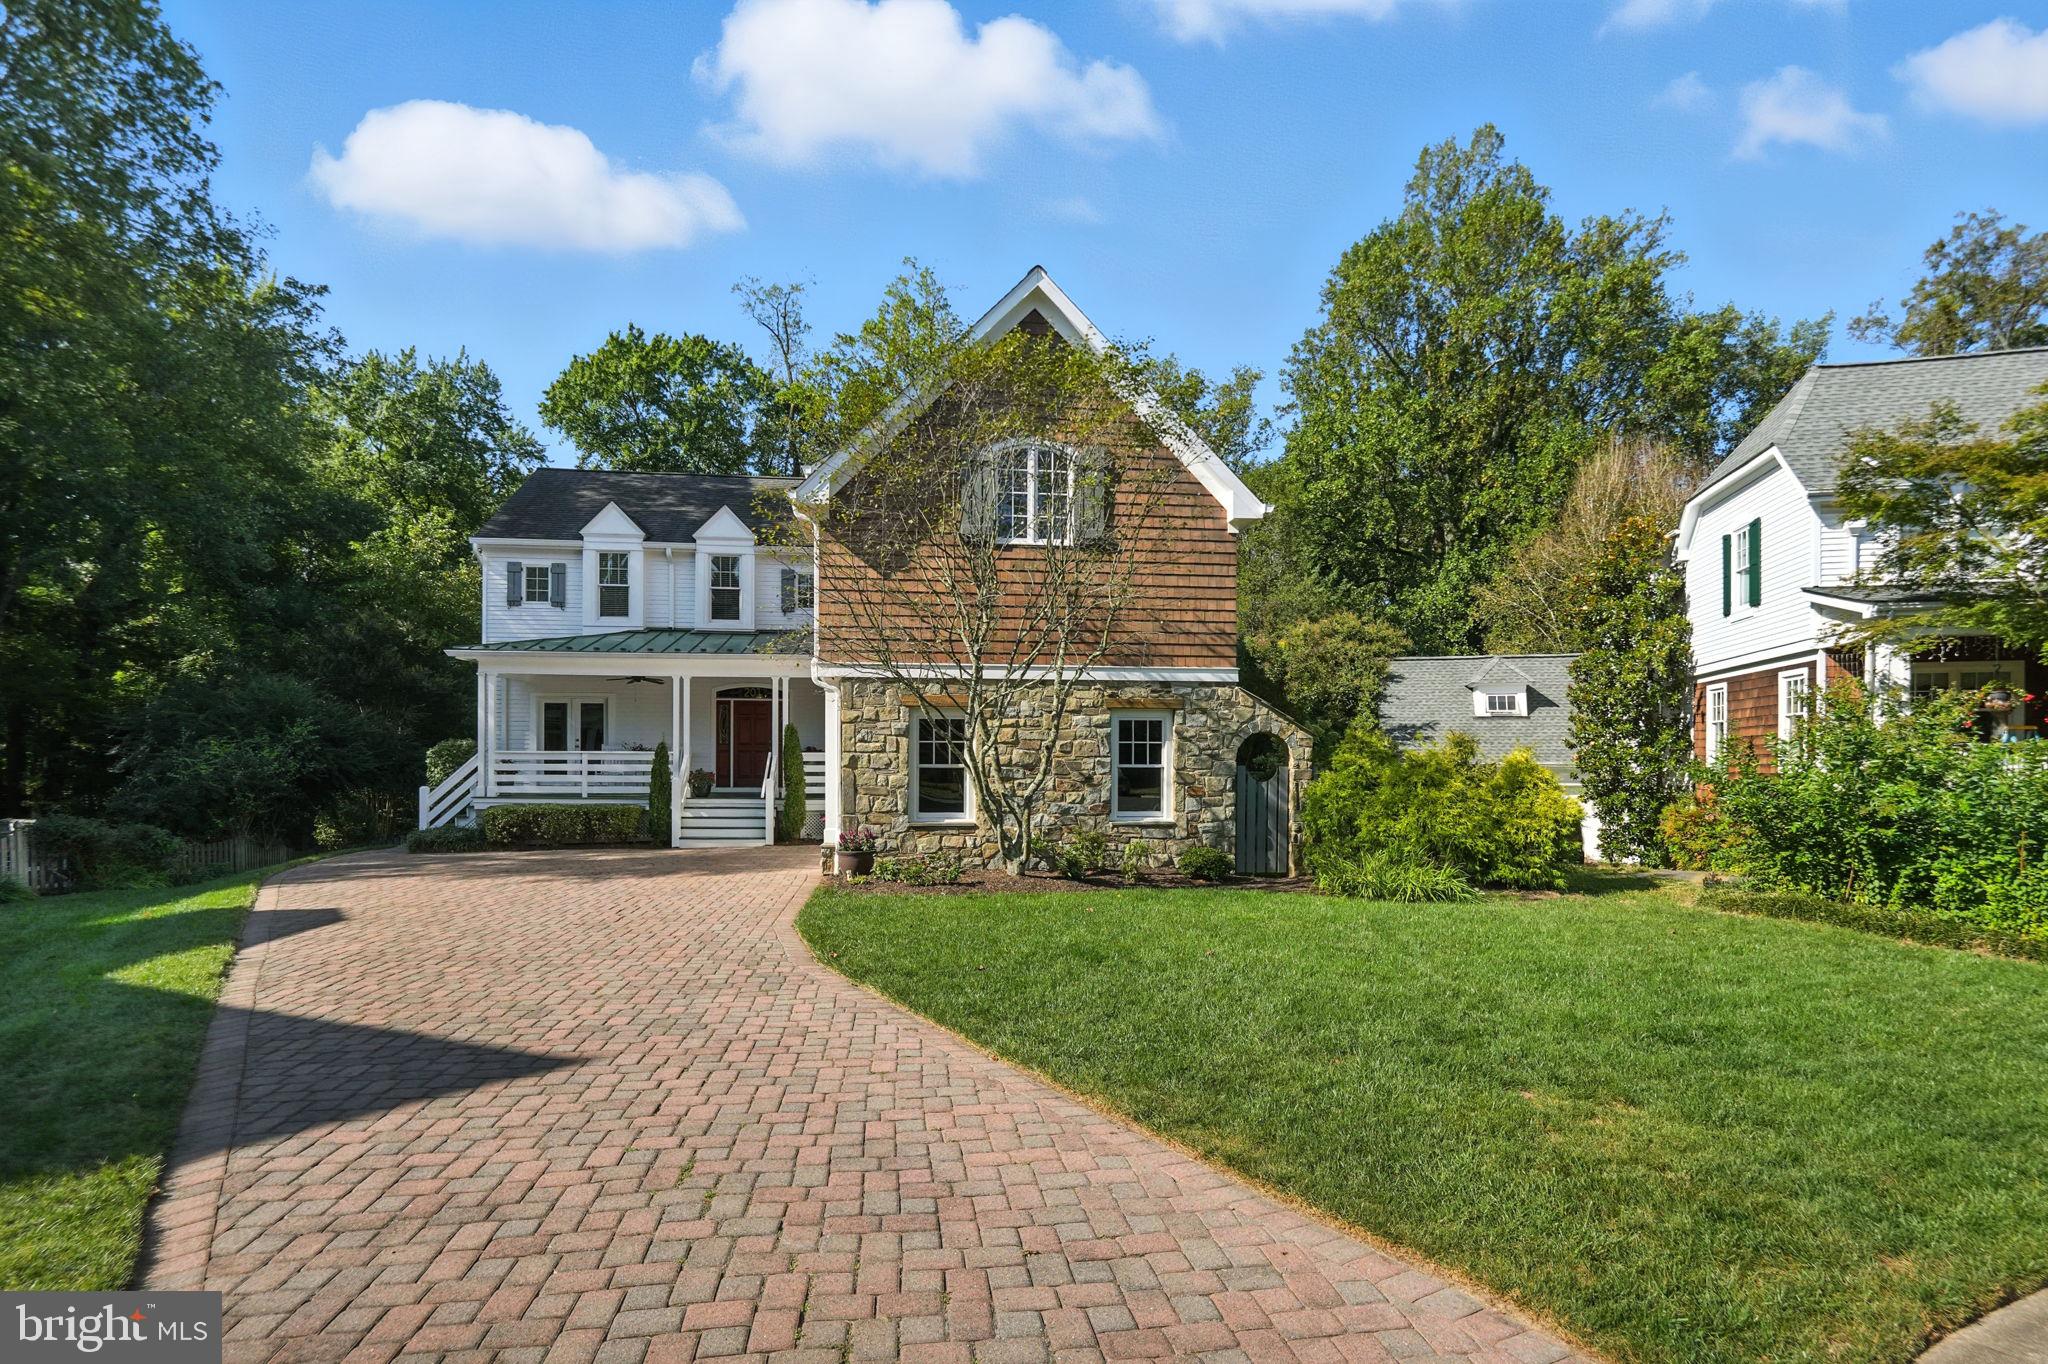
Welcome to this elegant and inviting residence at 201 Prescott Circle. This custom built Craftsman home boasts  over 5400 square feet of smartly designed living space. The open flow and flexible floor plan is perfect for both entertaining and everyday living, seamlessly connecting the main living areas and creating a sense of comfort and spaciousness. The gourmet kitchen has plenty of storage with a tall island seating option. Butlers / wet bar/ extra cabinet space. Eat in table space with built in storage bench and separate formal dining room give flexibility for meals. Large two-story family room with gas fireplace offers stunning views of the rear trees. The study/ sitting room and formal living room with French door to the covered front porch give you the choice of where to spend your down time. 
Upper level primary suite has two walk in closets, an updated bath and cathedral ceilings. Princess suite with walk in closet and updated bath. Bedrooms 3 & 4 with updated buddy bath. Lower level has guest bedroom, full bath,  recreation room wired for projector and surround sound, game area, wine cellar, exercise room, two storage rooms and walk out to rear yard.
Step outside to the private back space, where a large deck overlooks the serene surroundings, ideal for relaxation or gatherings. The walk-out basement adds versatility, providing additional space for recreation or guest accommodations. A covered front porch welcomes you home, offering a charming spot to enjoy your morning coffee or unwind in the evenings.
Every detail is thoughtfully designed for your comfort. Set on a generous 14,595 square foot lot, this property combines privacy and ample outdoor space, making it a true sanctuary. Discover the perfect blend of sophistication and warmth in this remarkable Vienna home. Vienna Woods Pool Membership Available with this home.
#VAFX2292856

VIENNA

201 PRESCOTT CIRCLE SE

5 Beds

4 Baths

5,398 Sq.Ft.

$1,899,000

MLS#: VAFX2292856
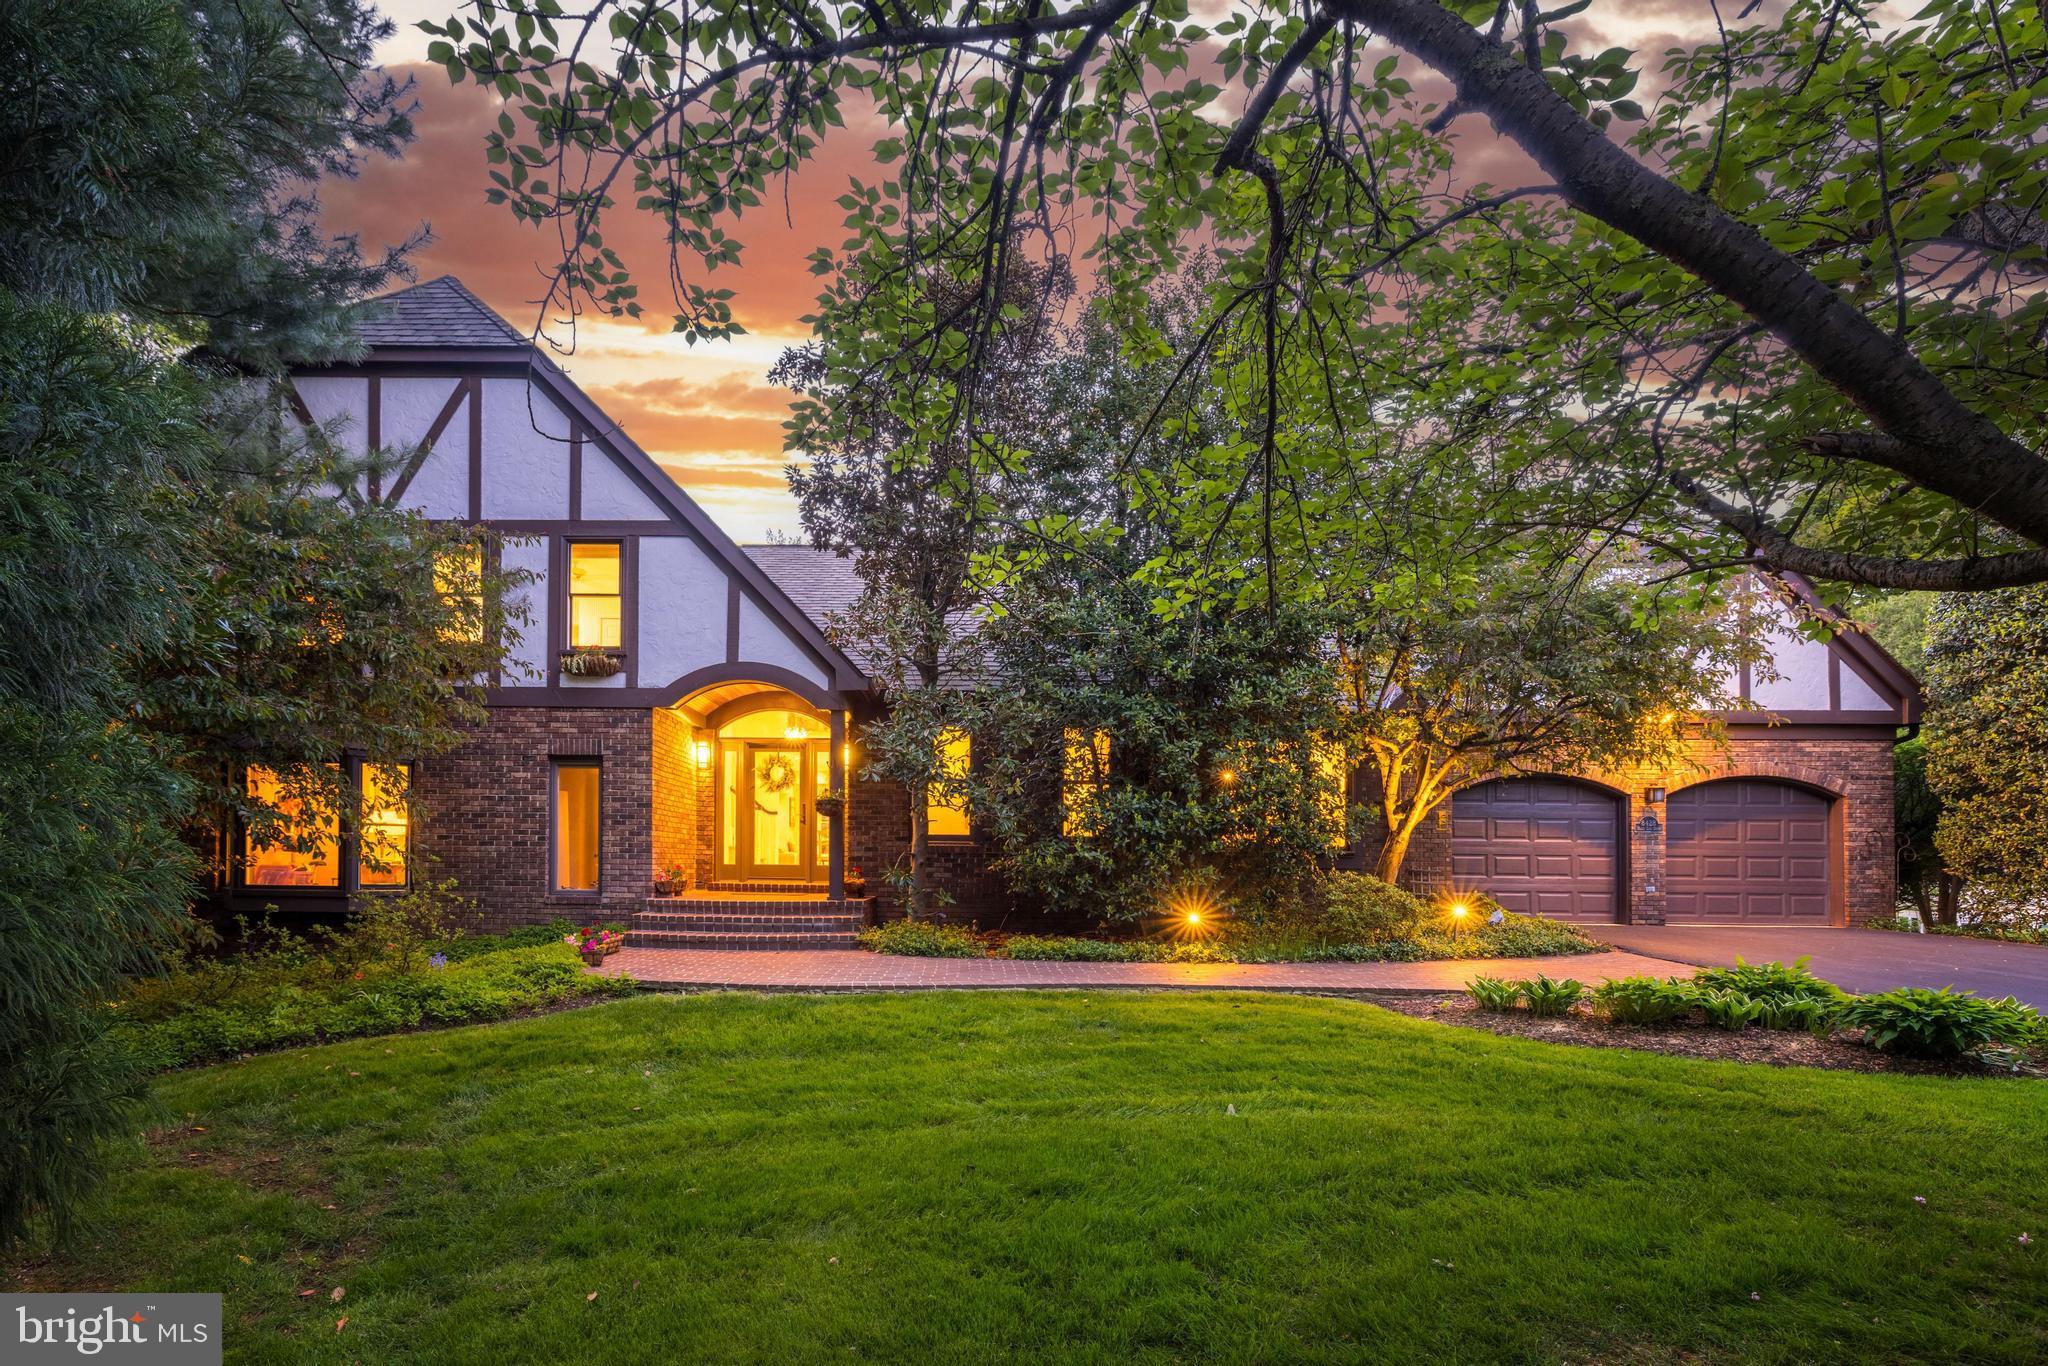
An oasis just minutes from Tysons! This exceptional custom colonial with 6100 sf of living space is privately located on a cul de sac on a spectacular lot surrounded by lush landscaping and backing to parkland.  The original house was thoughtfully expanded with large windows added across the back to bring the outdoors inside and for the owner to enjoy the glorious views from all rooms in the house.  Everywhere you look there is beauty. The main level floor plan is ideal entertaining and has great flow from indoors to outdoors. The vaulted entry was added to complement the Tudor style and takes you into the airy open foyer. The family room, kitchen and great room with walls of windows provide sweeping views of the backyard. The great room/library is an architectural masterpiece that features rich mahogany millwork, floor to ceiling windows, a cathedral ceiling, a bar with sink and a wall of built in bookshelves. The family room was redesigned with a limestone fireplace flanked by custom designed built-ins for a more modern look. The renovated kitchen with a large picture window is a chef's dream with custom cabinetry, Viking stainless steel appliances, separate ice maker, two refreshment drawers and a wine refrigerator in the serving pantry.  There is a second dishwasher and refrigerator in the laundry/mudroom on the main level. The breakfast nook features a built-in custom designed banquette where one can also have informal dinners and enjoy the scenic vistas.  The study is privately tucked away with built-ins and  a large floor to ceiling window to bring the outdoors inside. The owners suite is a retreat with a huge picture window with panoramic views of the backyard and parkland, a luxury bath with an instant hot water heater, spacious walk-in custom closet and dressing area and a cozy sitting room that can be repurposed as an upper level office. The walkout lower level is wheelchair accessible and offers a flexible floor plan that includes a bedroom or office with separate door to the a walkway accessed off the driveway, light filled rec room, second family room with fireplace, a game room , a  wine cellar, and a full bath plus two half baths.  Off the main level there is an expansive deck that leads you to the yard or to the screened porch with cathedral ceiling .  The absolutely breathtaking backyard has extensive accent lighting and uplighting by Vernon Daniels.  The property was landscaped with a variety of flowers, bushes and specimen trees that provide a varying array of colors through spring, summer and fall. The arbor is covered with wisteria and in the summer there is a bountiful bunches of chardonnay grapes hanging from the arbor.  All this plus butterflies and hummingbirds that will be present for your enjoyment. Offer deadline Monday  5/1/23 at 4 pm
#VAFX2122542

MCLEAN

8428 HOLLY LEAF DRIVE

5 Beds

3 Baths

6,100 Sq.Ft.

$1,899,000

MLS#: VAFX2122542
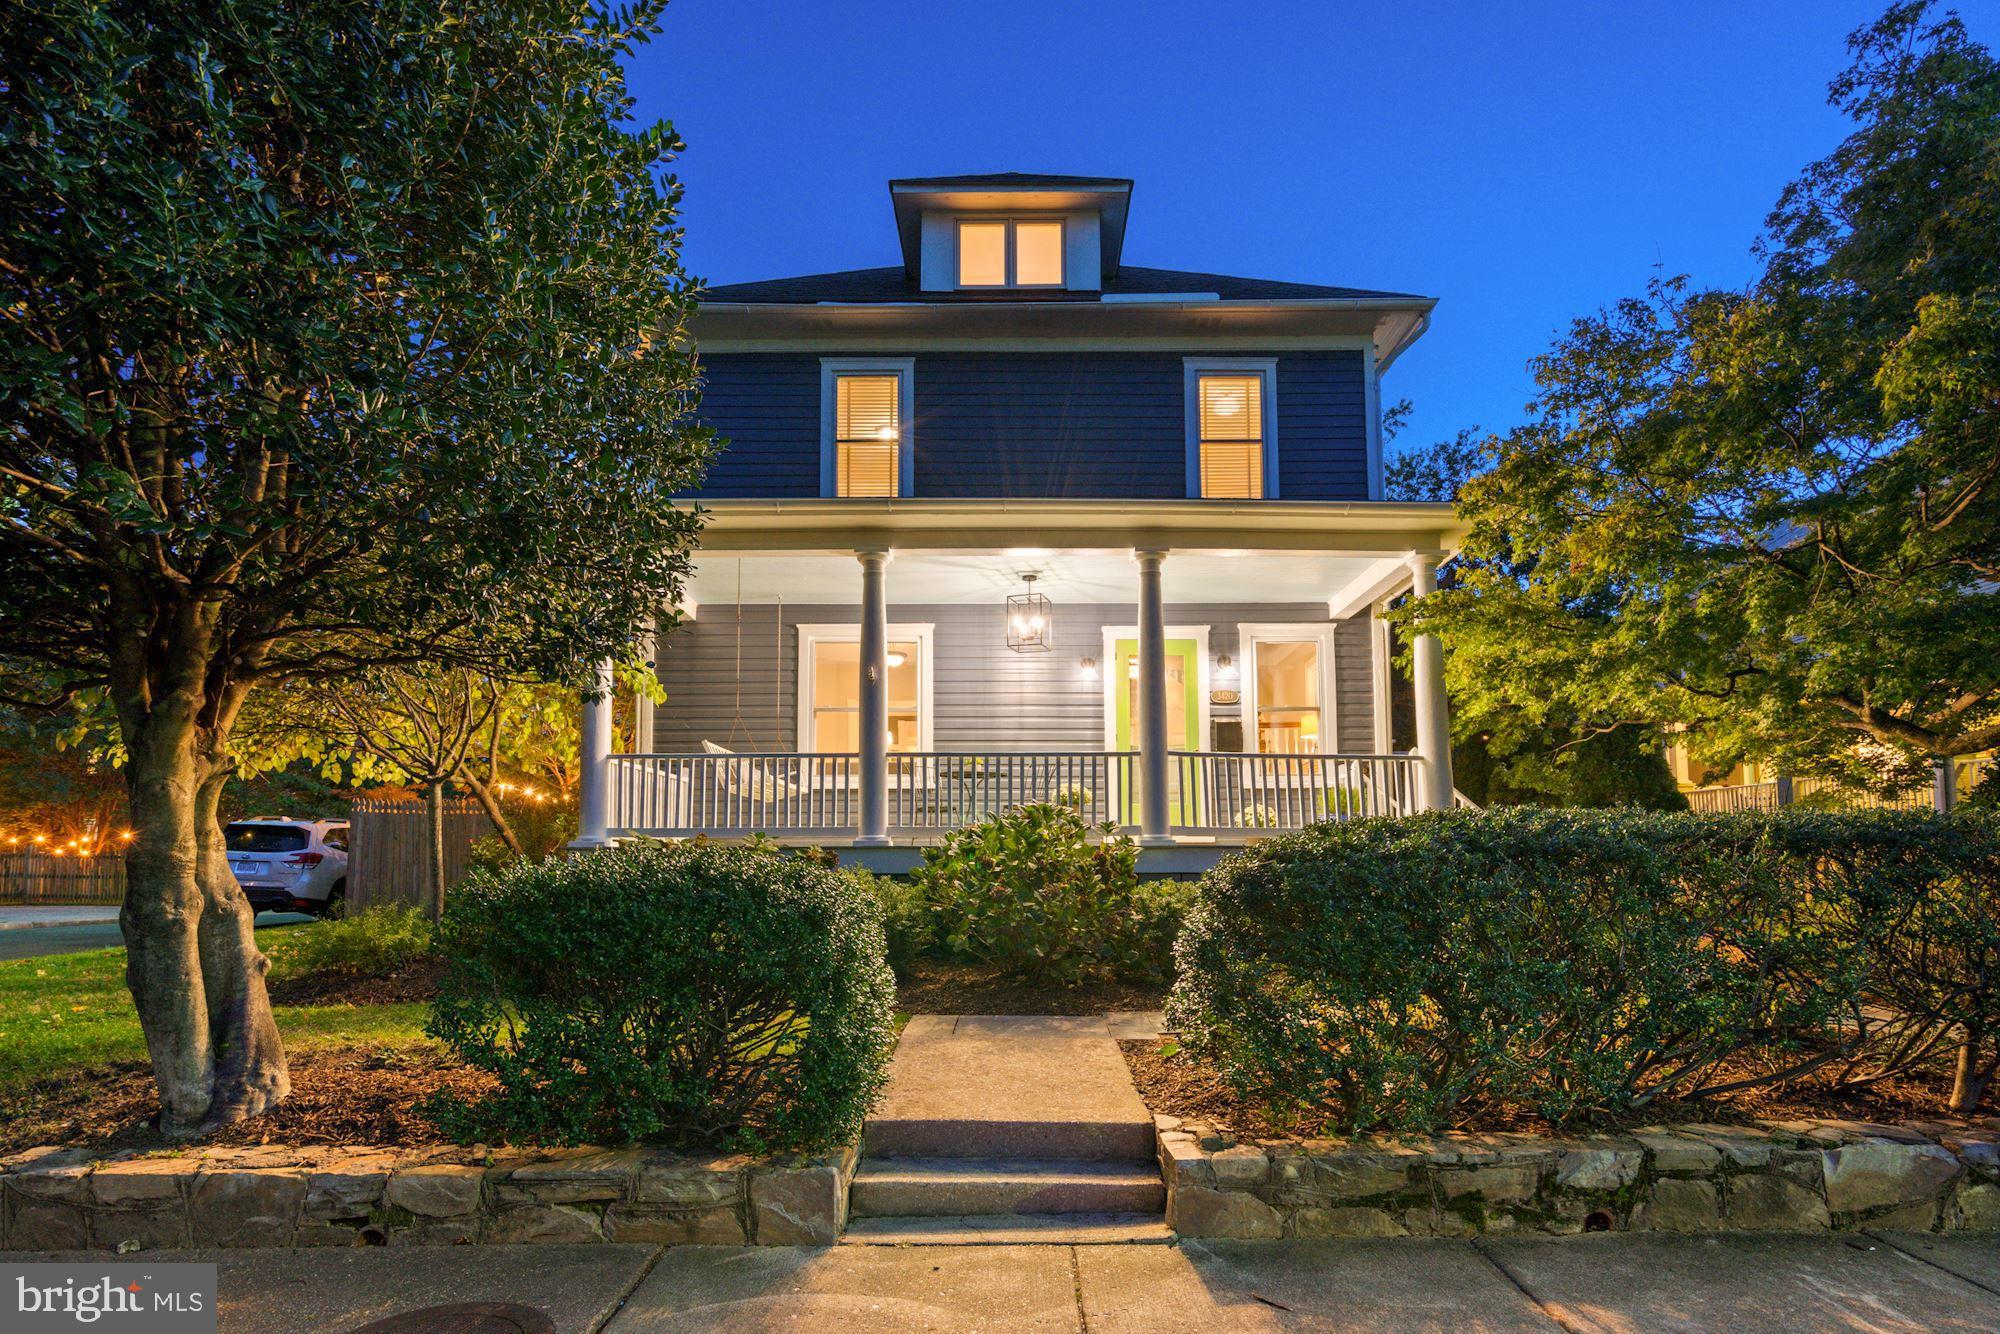
Under Contract, but please still show* Welcome to Maywood, a historic and sought-after neighborhood in Arlington with walkability, bike trails, 2 neighborhood parks, frequent community events and more. Originally built in 1910, this American Foursquare was expanded with a four-level addition in 2007 by the renowned DWR Architects into a luxury home. Approximately 4800 square feet of timeless interior space includes six bedrooms, five full baths and one-half bath, spanning four thoughtfully finished levels. A classic façade and sweeping front porch welcome you to this beautifully landscaped private retreat with an array of interior and exterior entertainment space. The interior renovation offers high-end modern amenities while respecting the character of the original home with beautiful moldings throughout, gorgeous pine hardwood floors, handsome crafted built-ins, timeless tile details in all bathrooms and charming wood-burning fireplaces. This is a large home that retains an intimate feel. The main level features tall ceilings, a welcoming foyer, a front salon room with large picture windows that drench the room in sunlight, a separate formal dining room with a wood-burning fireplace and time-period built-ins. The heart of the home is a gorgeously renovated kitchen that opens to a spacious family room and cozy built-in banquet. The kitchen is outfitted with wall-to-wall custom-built cabinets, honed absolute black granite, a timeless backsplash,  stainless steel appliances, expansive central island with a second beverage sink and bead board ceiling details. Another wood-burning fireplace place with a custom mantle anchors the family room, flanked by floor-to-ceilings built-ins and two built-in desks - perfect for working from home or young students doing homework. With access from the kitchen and family room, an expansive screened porch is a highlight of the home with space for dining and lounging. Located off the kitchen is a tucked away mudroom with custom cubbies, drawers and plenty of hooks. The first upper level contains four bedrooms, three full baths, laundry room, and an expansive primary suite featuring custom built-ins, an adjacent sitting area and luxurious bathroom with heated floors, double sinks and a walk-in closet. The second upper level features a large rec-room with two sky-lights, the fifth bedroom and a fourth full bath with oversized cast iron claw foot soaking tub. The lower level was thoughtfully designed as part of the 2007 renovation to provide an open and flexible space with a separate entrance, full kitchen, sixth bedroom, fifth full bath, and a second washer/dryer hook up. This space could be used for an au pair, home office, gym or a rental unit. A large storage area completes the lower level. This astonishing yet understated renovation earned a featured spread in Better Homes & Garden and garnered the esteemed renovation award from the historic community of Northern Virginia. Come fall in love!! Schools : Taylor, Dorothy Hamm , Washington & Liberty. This is a one-of-a-kind special home in a throw back neighborhood that you will want to come see for yourself.
#VAAR2000173

ARLINGTON

3420 21ST AVENUE N

6 Beds

5 Baths

4,450 Sq.Ft.

$1,899,000

MLS#: VAAR2000173
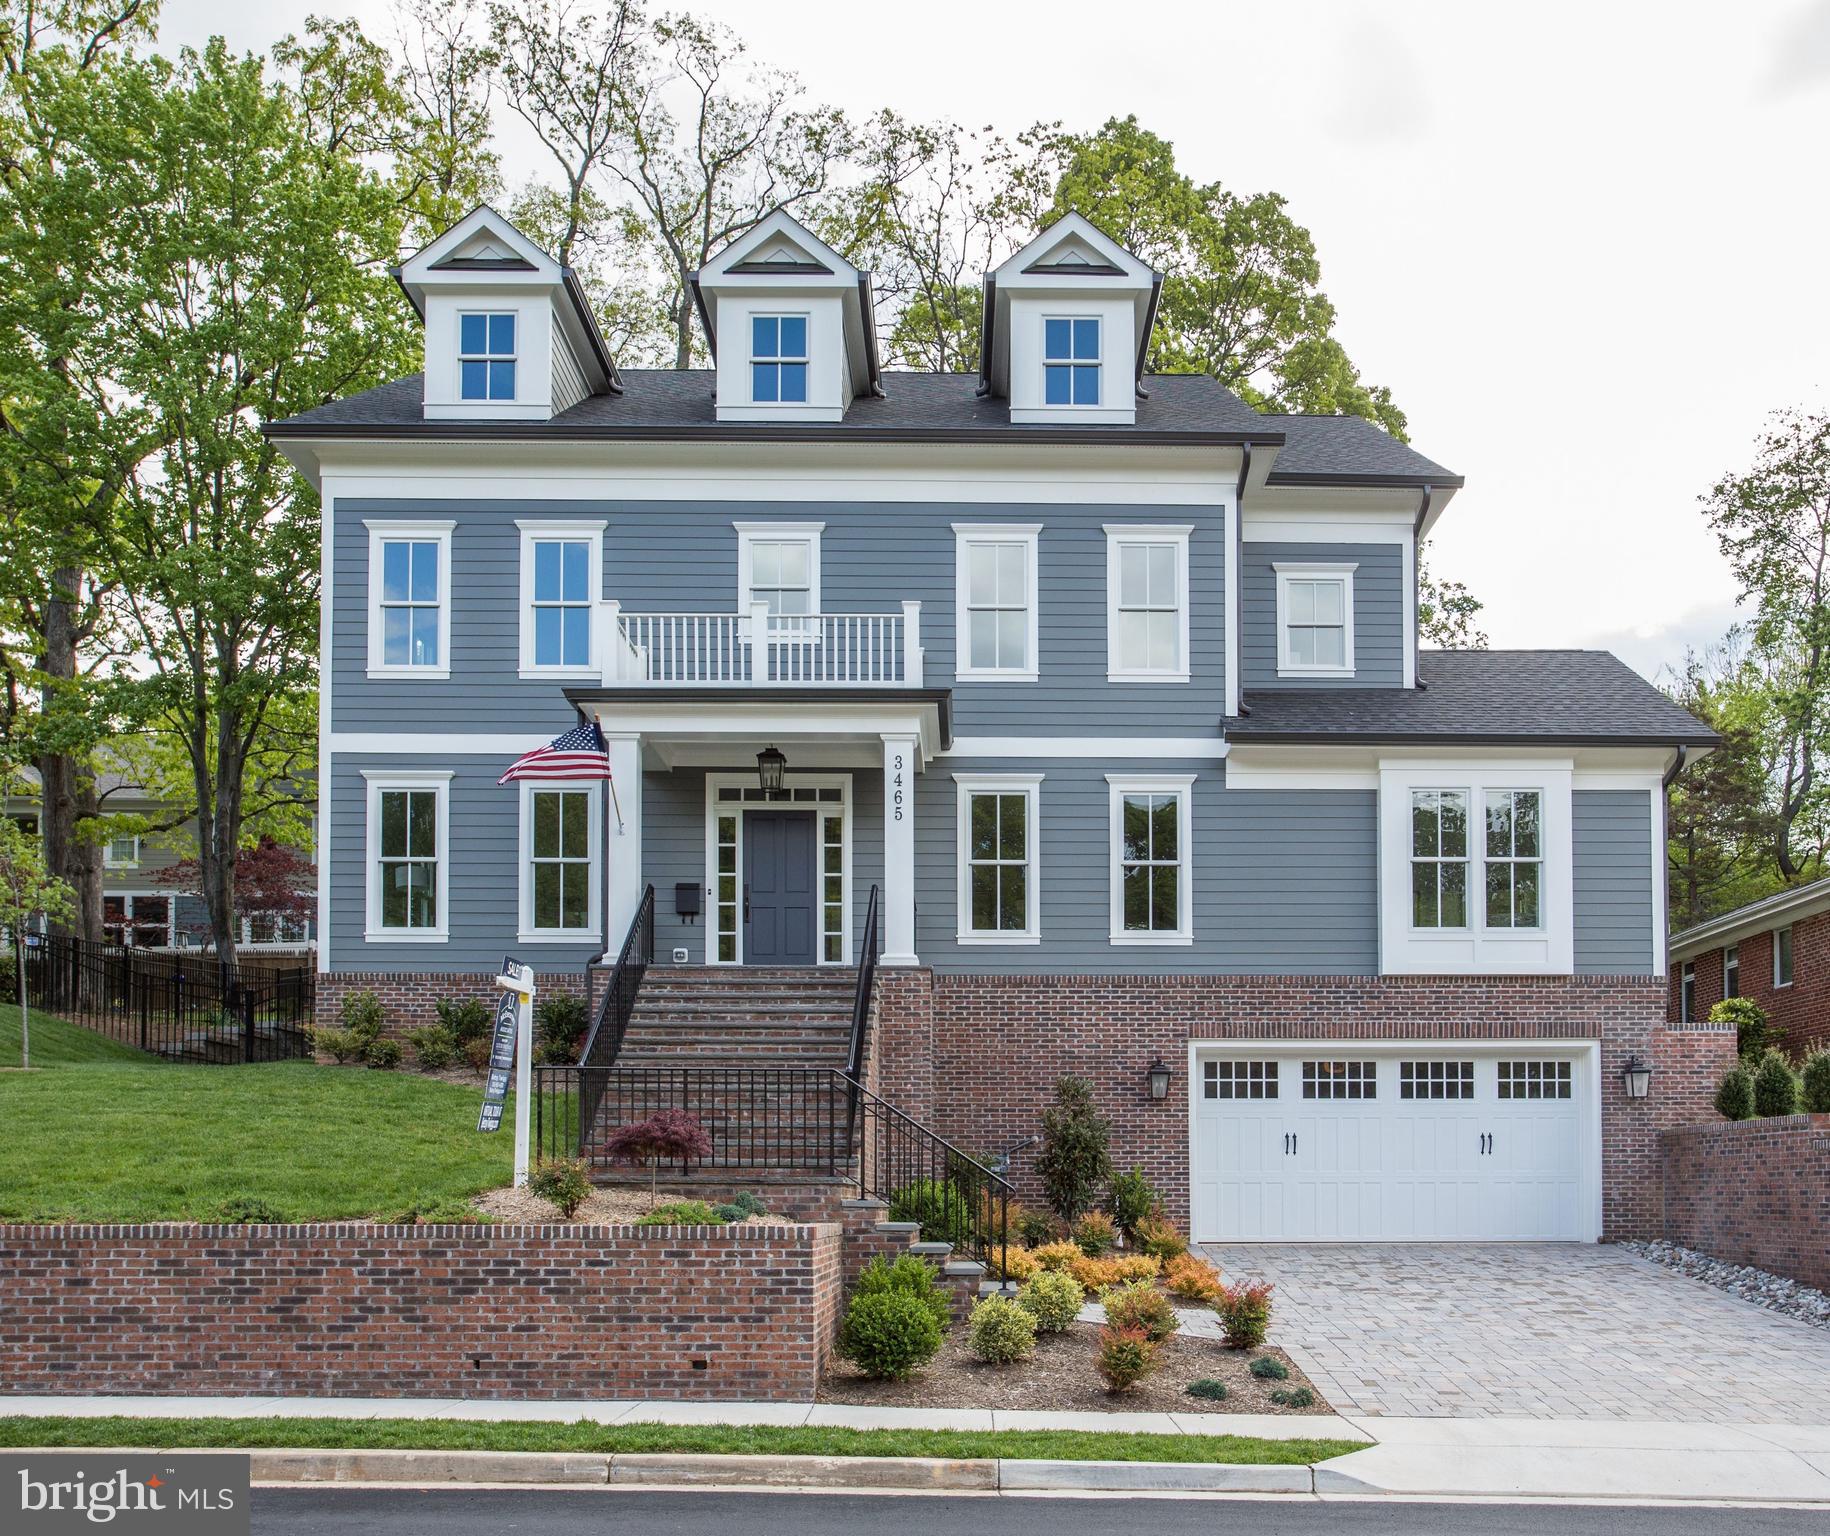
****For virtual tour and 3D interactive tour go to camera icon and select "video.****** Spring Street presents a refreshing revival of a classic colonial on a quiet street with sidewalks near parks and Lee-Harrison Center.***Well-sited on quarter acre lot in the Discovery, Williamsburg, Yorktown school pyramid, this home is of a human scale with distinctive details:  private main level sixth bedroom or den with double closets, en suite bathroom; woodburning fireplace in family room, also equipped with a gas line; large breakfast area with doors opening to expansive, level, fenced rear yard with gas line for fire pit or grill; walk in pantry with spot for second refrigerator ; passive radon remediation system; pre-wired for WiFi repeaters on each level and coax Cat 5 wiring throughout the home; filtered hot and cold water at Kohler farm sink; superior insulation for a quiet, draft-free home.*** The maintenance-free exterior has a full brick water table, HardiPlank siding, Miratek composite trim boards, corner boards and fascia and wood soffit with aluminum vents; 30 year architectural shingle roof and R-38 insulation in attic; oversized aluminum gutters and downspouts; powder coated front iron railings; paver driveway; sodded yard with extensive plantings.***Enter the home through front portico to an inviting foyer with the living room to the left and the dining room to the right, allowing excellent flow for entertaining or daily life. A paneled accent wall in the dining room along with wainscoting provide a polished look. ***Tucked off the foyer is a coat closet and powder room with distinctive finishes. ***A butler's pantry with wine fridge and glass front cabinets leads to the kitchen offering quartz tops, Wolf gas range and hood, KitchenAid wall oven, microwave, refrigerator, and dishwasher.  The center island provides spots for casual dining or meal prep assistance and the Kohler farm sink is nestled under double windows.***The breakfast area accommodates a large table and furniture and opens to the back yard.  The adjoining family room features a coffered ceiling and woodburning fireplace. ***Again, superb flow for entertaining or daily life.***In a private spot off the main level hall is the 6th bedroom or den.  An ideal space for a private office, in law, or au pair, the room has double closets and an en suite bathroom with large shower.***Upstairs, the master bedroom offers a tray ceiling with fanciful chandelier, huge walk in, organized closet, and triple windows overlooking the yard.  The en suite bathroom has marble tile floor and surround at the soaking tub, oversized shower and double vanity and linen closet.  A complete stress reliever!***The second and third bedrooms share a bathroom with double sink vanity and separate toilet and bathtub space.***In the fourth bedroom, there is a private bathroom with stylish fixtures.***The big upstairs laundry room has a washer, dryer, laundry sink, and folding counter with space below for hampers.***Two linen closets flank the accent wall niche at the top of the stairs, and a striking chandelier adds style to the staircase.*** Two car garage has additional storage and opens to the mudroom with cubbies, electric chargers,  hooks, and  bench.  The wainscoted hall leads to a room with glass doors, ideal for  an office, exercise, or hobbies.  The big, big rec room accommodates media, sports, play, and music spaces.   Doors lead to stairs and the level rear yard.  Also on this level is the fifth bedroom and bathroom for an au pair or additional guests.***Full specs and floorplans are under "Documents."   Interior finishes are by Lori Anderson Wier who trained with noted Washington designer, Darryl Carter.   Known for his exceptional design and attention to detail, this home perfectly reflects that aesthetic.***
#VAAR164174

ARLINGTON

3465 N EMERSON STREET

6 Beds

5 Baths

4,948 Sq.Ft.

$1,899,000

MLS#: VAAR164174

1 ... 380 381 382 383 384 ... 666
* Listings identified with the FMLS IDX logo come from FMLS and are held by brokerage firms other than the owner of this website. The listing brokerage is identified in any listing details. Information is deemed reliable but is not guaranteed. If you believe any FMLS listing contains material that infringes your copyrighted work please click here to review our DMCA policy and learn how to submit a takedown request. © 2024. First Multiple Listing Service, Inc.

Send a message

Message successfully sent.

Your message

What is 3 + 4 ?

Reason for contacting?

I agree to receive email communication and understand I can unsubscribe at any time.

I agree to be contacted by Charis Realty Group - Christine Issler, Broker via call, email, and text for real estate services. To opt out, you can reply 'stop' at any time or reply 'help' for assistance. You can also click the unsubscribe link in the emails. Message and data rates may apply. Message frequency may vary. Privacy Policy

Sign Out

Virtual Assistant

Would you like to take the next step with this property? We can help you schedule a showing or virtual tour, or send you more details.

Yes, I would like more information.

Thank You for Your Reply, One of Our Agents will contact you as soon as possible

No, maybe later.

Thank you, you can always contact me via email, phone number or through the contact form.

Realhub AI

Lucy - Your AI-Powered Realtor

Update Your Temporary Password

Personalize your search

Enter your email and we'll notify you immediately when new listings match what you're looking for.

or enter email address

Already have an account ? Login here

Continue your home search

I agree to receive communications and understand I can unsubscribe at any time.

I agree to be contacted by Charis Realty Group - Christine Issler, Broker via call, email, and text for real estate services. To opt out, you can reply 'stop' at any time or reply 'help' for assistance. You can also click the unsubscribe link in the emails. Message and data rates may apply. Message frequency may vary. Privacy Policy

Already have an account ? Login here

We use cookies

We use cookies primarily for analytics to enhance your experience. By accepting, you agree to our use of these cookies. You can manage your preferences or learn more about our cookies policy.
