Properties

Browse or get in touch to schedule a walkthrough.

  • Nearby me
Price range

Popular Features

Community Features

Association

Property Features

Waterfront

View

Exterior Features

Interior Features

Style

10000 properties match your criteria

Updated 1 minute ago

E-Alert name
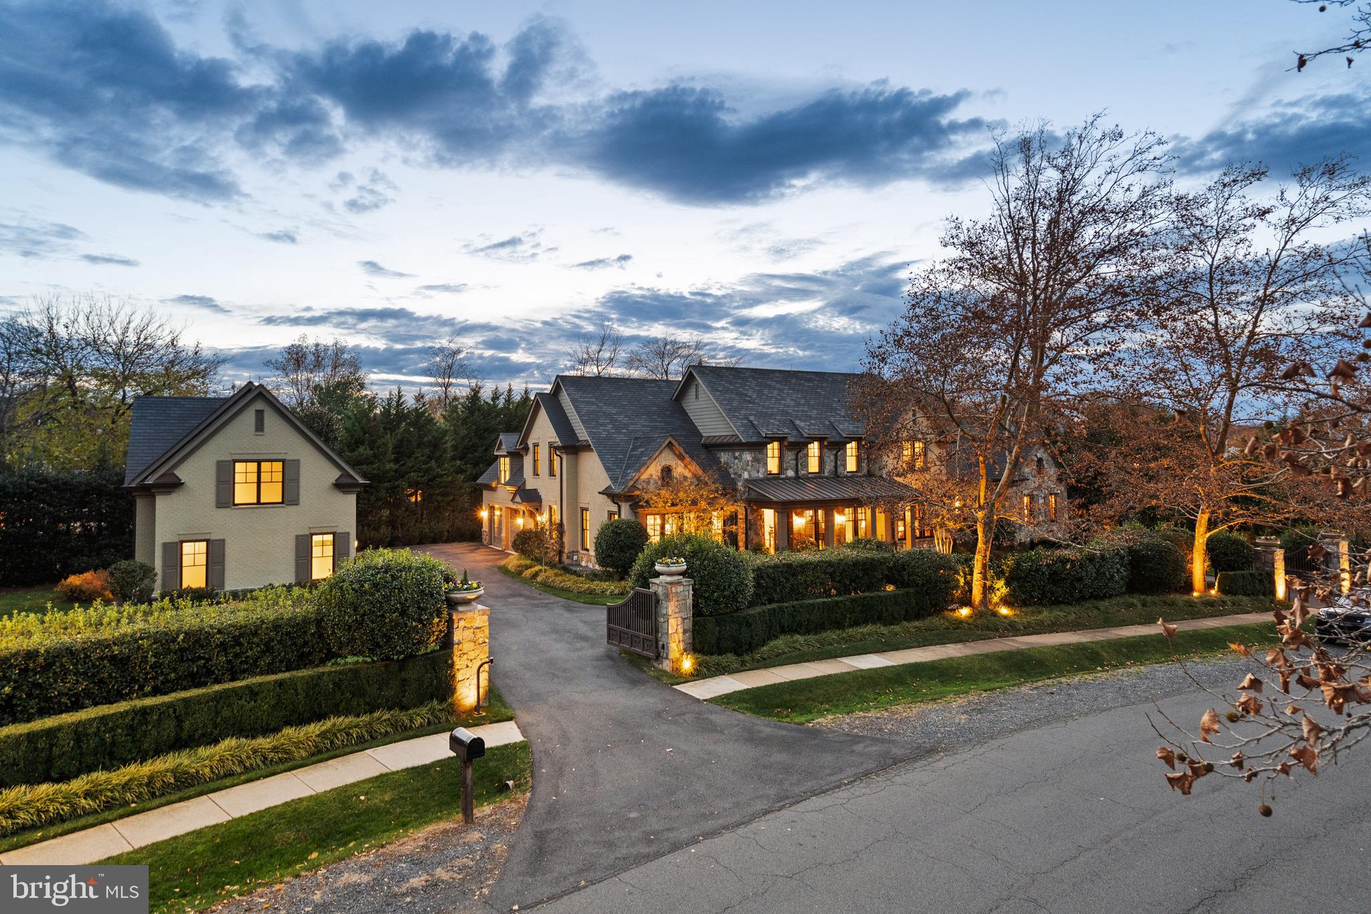
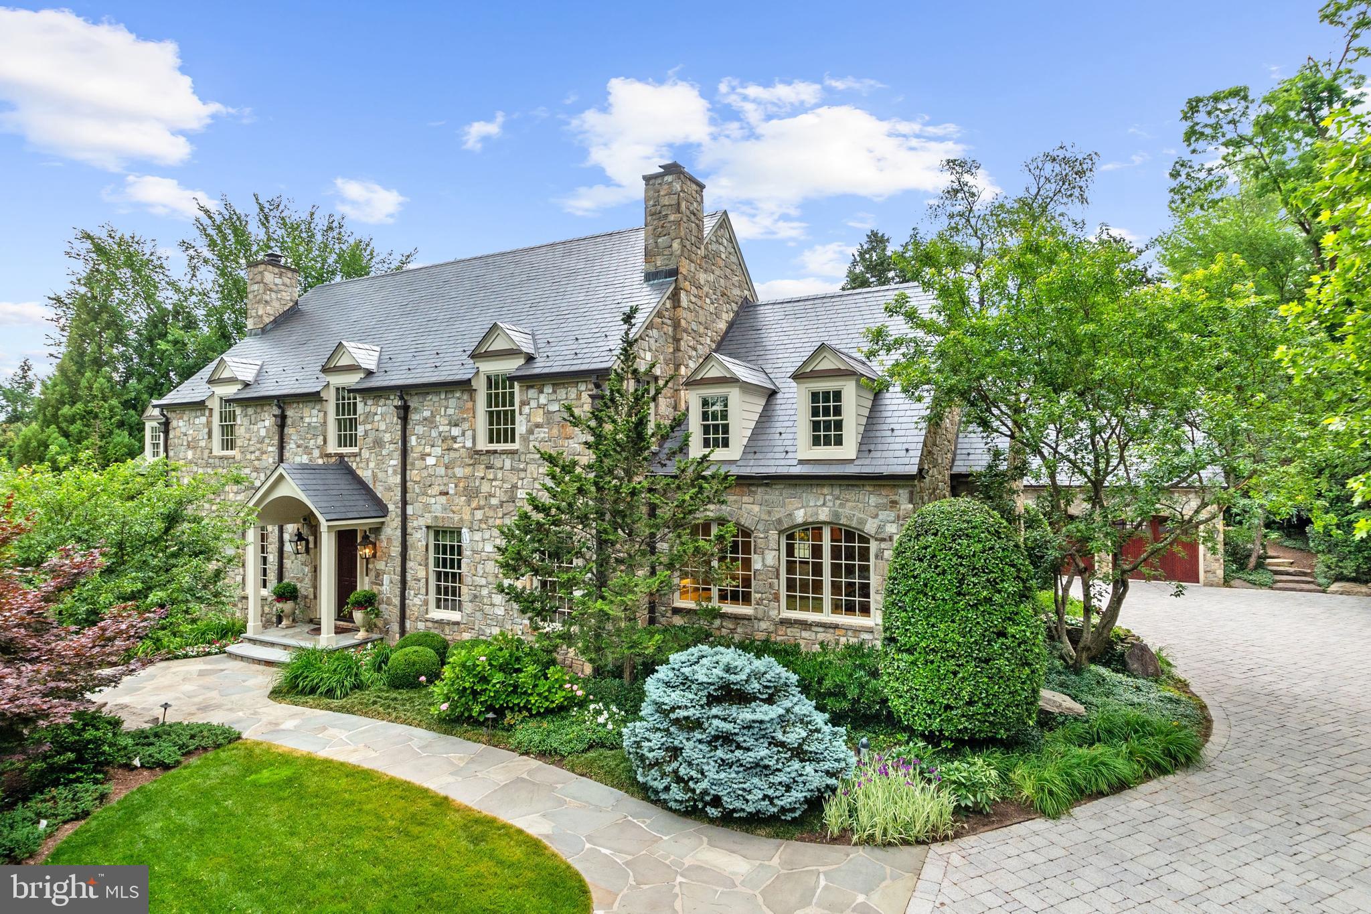
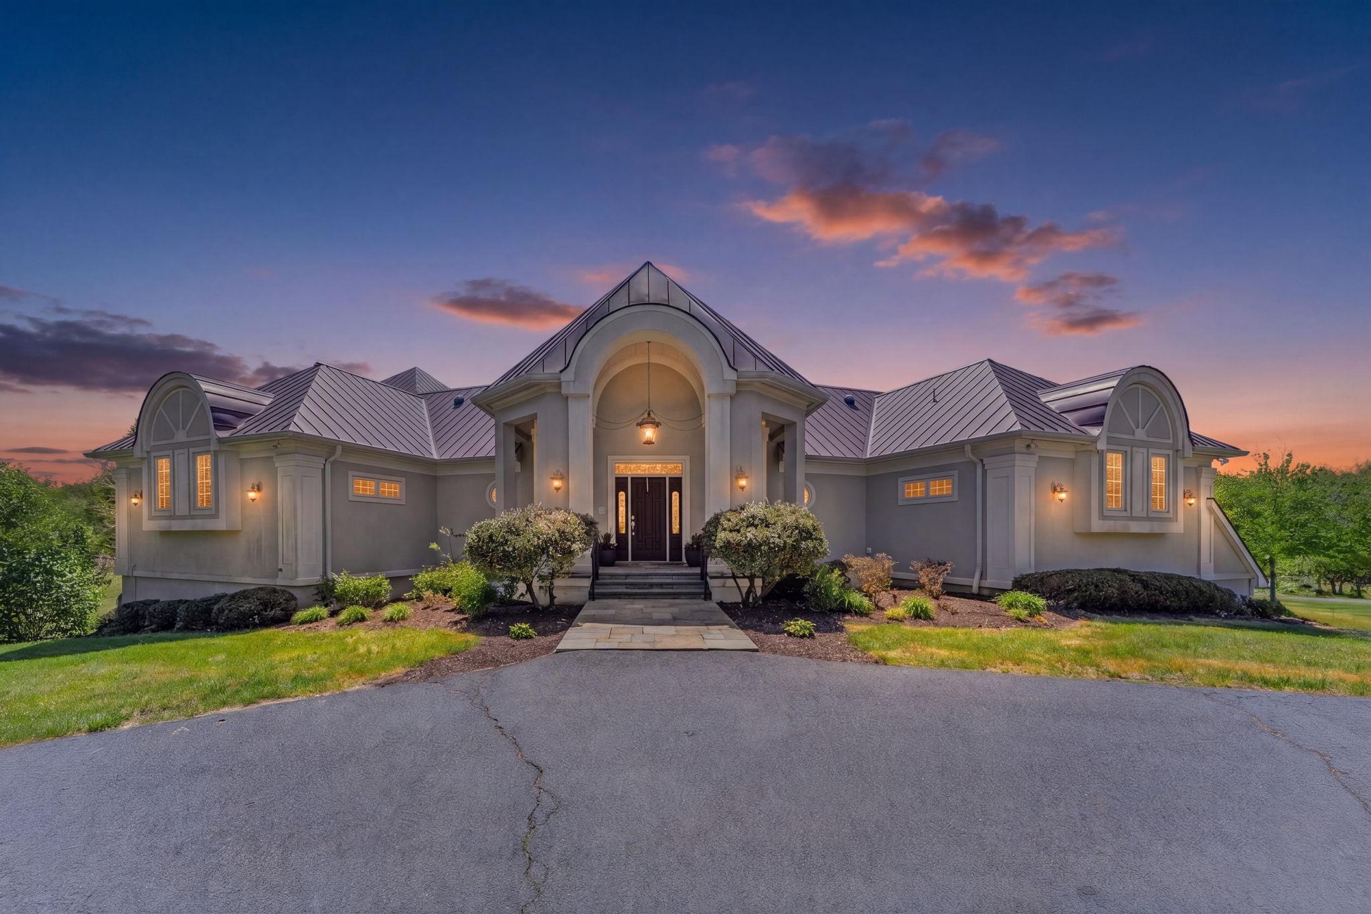
Sited high overlooking its 122 rolling acres, this impressive home features high ceilings, large windows, and spectacular views from all the main rooms. With over 7,300 sq. ft. of beautiful living space, the interior seamlessly blends rustic with elegance. 
The owners commissioned Architect Tim Clites, and Contractor Chris Carey to design, engineer and carry out the project.  The house was masterly completed in August 2004 with new foundations, systems and materials with exception of a vintage post & beam timber structure relocated from Vermont. 
A light filled front hall beautifully connects the two sections of the home. The three-level section to the southwest is the classic post & beam structure which provides grand living areas.  The structure’s hand-hewn beams were originally numbered, dismantled in Vermont and reconstructed on a stone foundation measuring 49’ x 32’.  The northeast section has four levels, which house four of the five bedrooms. Beautiful stonework, divided light windows and copper roofing tie the architecture together perfectly across the two sections.
As one enters the home, the materials and attention to detail are evident. Throughout the main and upper level is handsome random width oak flooring, milled locally. The lowest level flooring is a combination of limestone and wool carpeting. Gaston and Wyatt in Charlottesville provided the fine millwork and cabinetry throughout the house, the soapstone kitchen countertops also came from Charlottesville. Most of the high-end plumbing fixtures are from Water Works and Barber Wilson. The windows are double-paned Kolbe & Kolbe French casements with large panes framed by beautiful molding. Ceilings are varied and include vaulted with rustic exposed beams, as well as a beautifully finished mahogany coffered ceiling in the dining room. The stunning home has large windows, and French doors throughout with balconies, porches and terraces on three levels.There are gorgeous views in all directions.
Located within the Piedmont Hunt Territory, this estate offers two charming barns. One center aisle with two large stalls and attached paddocks, the other with a tack room, feed room and two oversized wash stalls. There are an additional five run-in stalls each with attached paddocks,  a riding arena (100’ x 200’), miles of trails on the farm and potential ride out beyond. 
The park-like rolling hills of Heartland’s 122 acres enjoy a beautiful southern exposure and a nice mix of cleared and wooded land with over eight miles of well-maintained trails and two tributaries of Goose Creek. Elevations range between 420’-550’ with the land sloping down towards Goose Creek. This property shares its southern boundary with the B-Line of the Norfolk-Southern. It is currently enrolled in the Upperville Agricultural District until 2029 offering excellent land use flexibility. 
Heartland’s location is ideal providing tremendous privacy while being just minutes from the historic villages of Middleburg and Upperville. Being in Delaplane, one has easy access to I-66 with Washington, D.C. to the east and the Shenandoah Valley to the west. Truly an exceptional combination of home, land, and location!
#VAFQ2015892

DELAPLANE

9425 BLACKPOND LANE

4 Beds

5 Baths

7,314 Sq.Ft.

$4,950,000

MLS#: VAFQ2015892

Fully Entitled 97-Acre Residential & Commercial Development Land in Fauquier County, Virginia.

White Marsh represents one of the most important development opportunities for residential and commercial growth in Bealeton, Virginia. Located in Fauquier County, Bealeton is a vibrant suburb of Washington DC that provides a unique blend of agricultural, commercial, and residential developments.  This peaceful north-central Virginia town allows easy access to Fredericksburg, Warrenton, Manassas, and Gainesville through I-66 and I-95 via Routes 29, 28, or 17, making it an ideal location for the proposed expansive community development. 

The property offered for sale consists of four (4) contiguous parcels strategically located adjacent to Liberty High School, across the street from the newly built Mintbrook Village and surrounded by nearby retail centers and residential communities.  This property received county approval in 2010 for a development known as White Marsh, with the idea of creating “an entire neighborhood with opportunities for its inhabitants to work, live, conduct business, shop and engage in recreation.”  The White Marsh vision includes “shops, restaurants, boutiques, service establishments and professional offices (to) provide a range of services and employment opportunities for residents.”  Residential planning includes a mix of 141 single family detached units (77 units age restricted), 24 single family attached units (20 units age restricted), 152 age restricted multi-family units, 130 assisted living care units and 14 live-work units.  The site plan assumes a commercial development in the front section of the property with “retail and office uses, specially planned commercial uses including a boutique hotel, a medical office center, and a Continuous Living Facility.”   The previously approved site plan is consistent with the Bealeton Service District Plan adopted on June 6, 2013. 

Bealeton enjoys tremendous growth with strong residential demand leading the way.  The popular Mintbrook residential and commercial development led by Ryan Homes and NVRetail is a significant success and includes hundreds of single family homes and townhomes, plus the three-story, 80 unit Mintbrook Senior Apartments.  While residential construction is still finishing, the Mintbrook development completely sold out quickly.  With White Marsh being directly across from Mintbrook, the next owner will capitalize on this development opportunity where there is proven consumer demand for the finished product. 

Bealeton boasts an exceptional blend of city-country balance.  Tranquil and serene, Bealeton is known for its lush landscape, and the Whitney State Forest and Brandy Station Battlefield Park do not disappoint.  Popular attractions include the bustling Messick’s Farmers’ Market and Morais Vineyards & Winery, a Portuguese-style winery with wedding venue that attracts thousands of people each year.  For high-flying fun, The Flying Circus Aerodrome & Airshow is a local favorite and brings in guests from all over Virginia.  Downtown Bealeton offers quaint antique stores and charming cafes, and nearby Old Town Warrenton provides more restaurants and boutiques for residents and visitors alike.

This is an outstanding opportunity for a developer that can take on both residential and commercial projects, or a residential builder teamed with a commercial development partner.  The land is undeveloped with a mix of open space and trees, with the exception of several structures that may be torn down during development.  The farmland is subject to an annual lease agreement and is currently held in land use, resulting in significant real estate tax savings while holding the property for development.  The property is master-planned for utilities in the Bealeton Service District Plan with public water and sewer available on the adjacent Liberty High School property.
#VAFQ2002046

BEALETON

WHITE MARSH PROPERTY

None Beds

None Baths

97.13 acres

$4,950,000

MLS#: VAFQ2002046

Red Oak Mountain presents a remarkable opportunity for a private, luxurious country retreat. This expansive 518-acre estate, predominantly wooded, is strategically positioned just 60 miles from Washington, D.C., and 45 miles from Dulles International Airport, offering both seclusion and accessibility. The property is a haven for outdoor enthusiasts, featuring extensive trails suitable for walking, hiking, riding, and hunting, all while showcasing the distinct beauty of the changing seasons. The estate's centerpieces include: The Manor Home: A stunning fieldstone and stucco primary residence, constructed in 2000. This four-level home commands grand views of the surrounding mountains and is finished with fine craftsmanship and custom millwork throughout.
#VAFQ2011824

MARKHAM

3625 LEEDS MANOR ROAD

5 Beds

6 Baths

7,235 Sq.Ft.

$4,950,000

MLS#: VAFQ2011824

More Photos and Info. to follow.
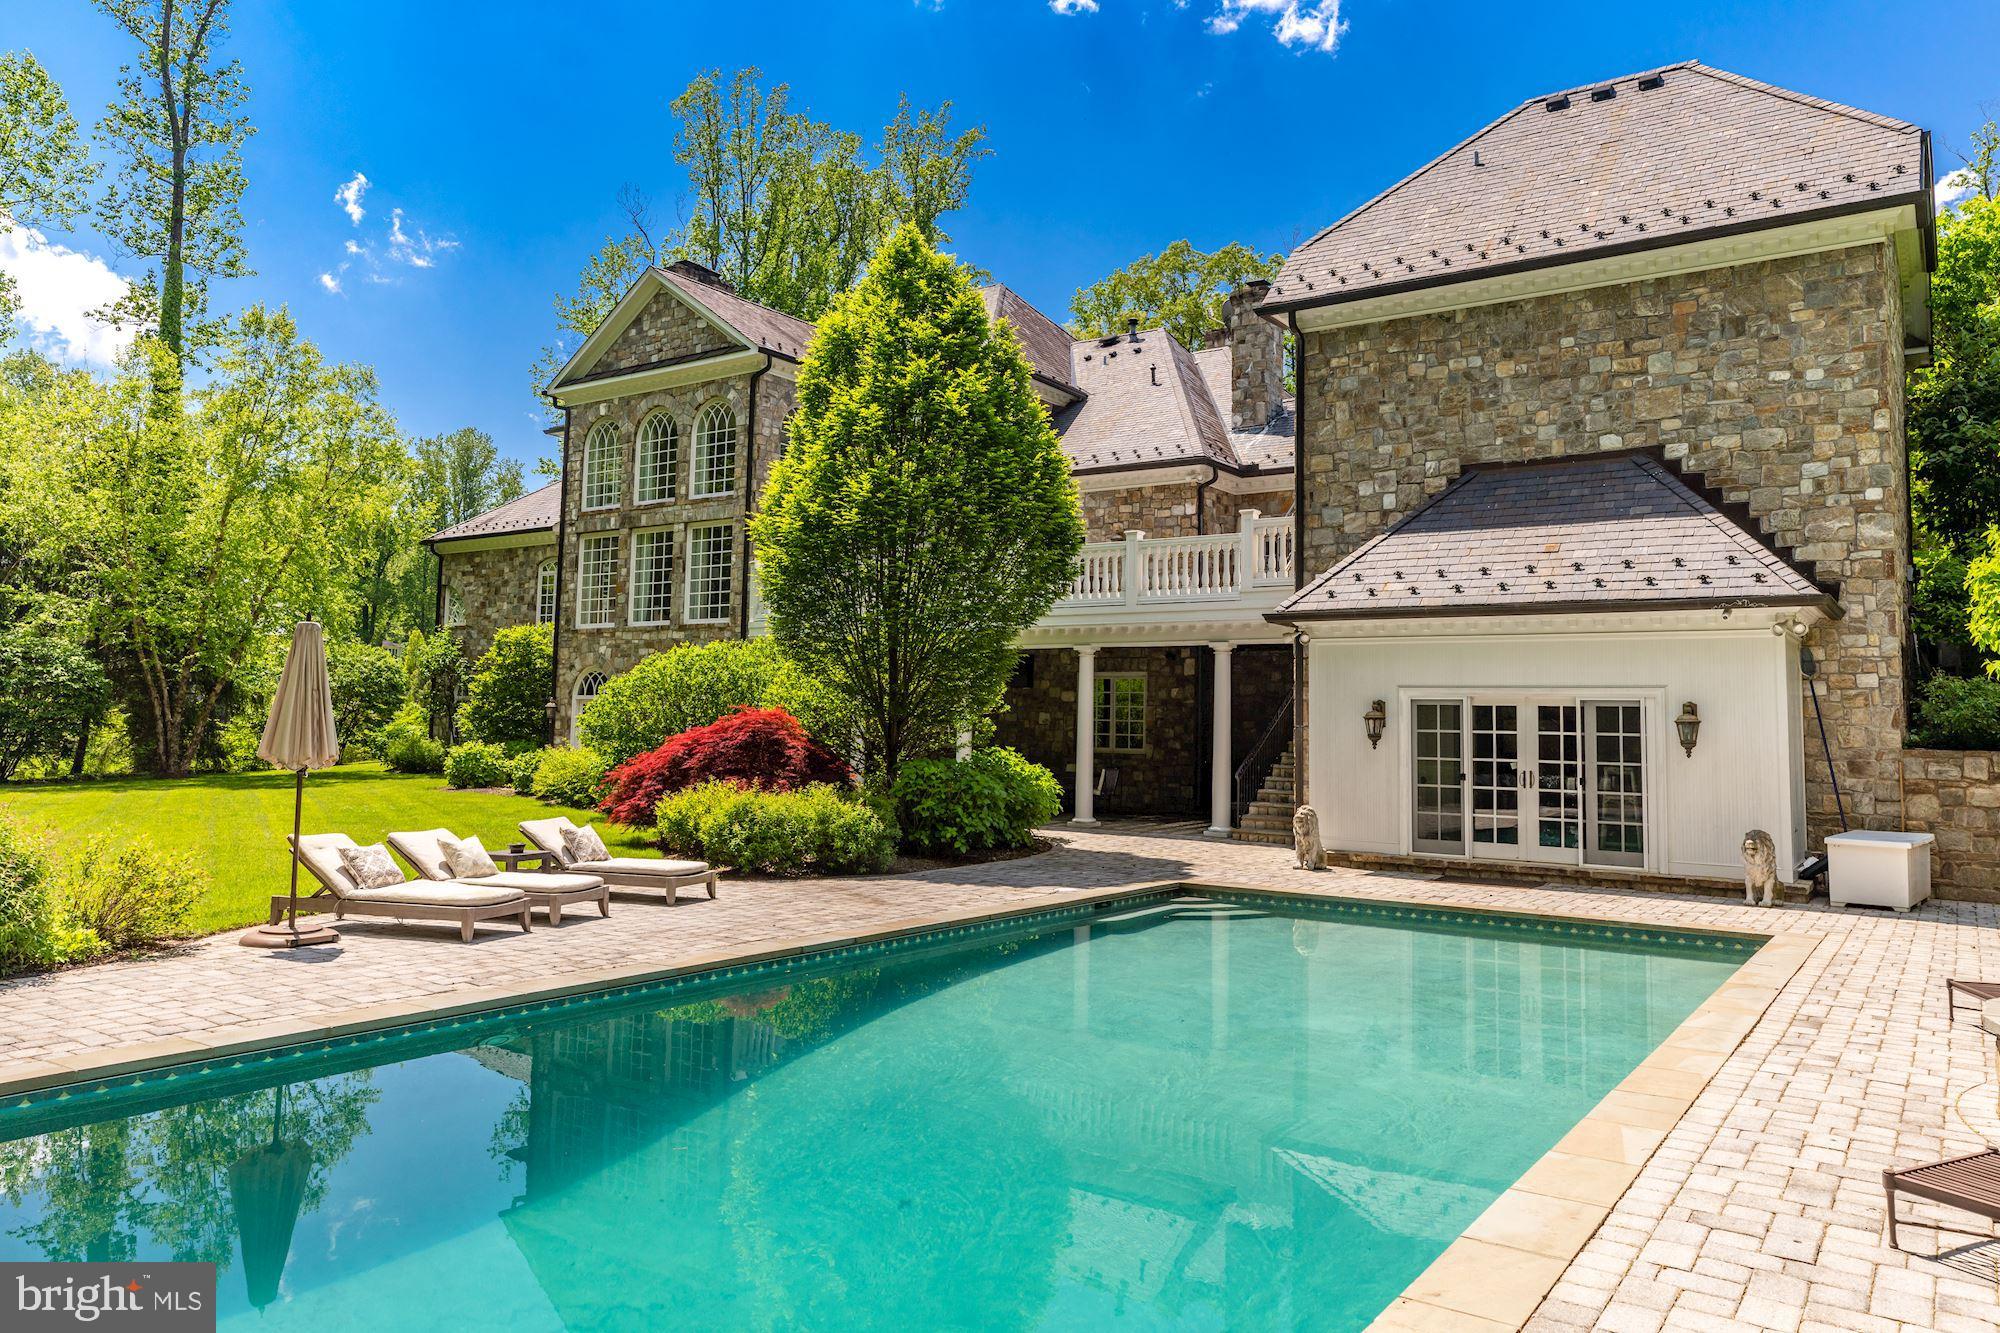
This house has it all. It is light and airy with large windows throughout. The basement doesn't even feel like a basement as it has high ceilings and lots of natural light. The welcoming entry hall guides you to all the fabulous and very user friendly rooms throughout the main level. The kitchen is going to be the magnet for the family and your friends when they are visiting. You won't want to leave it and you might find yourself cooking more and even cooking better. Plenty of space to gather around the custom table and chairs. The butler pantry is a kitchen in itself.... A gracious formal dining room with silk wall paper provides  the perfect setting for all your holiday gatherings. A grand living room, anchored by a traditional wood burning fireplace, is so spacious it can even hold your grand piano.

ONE OF A KIND!!! 
Local custom builder renovated/built this one for his forever home.  You won't be disappointed. The top of the line finishes and attention to detail on all four levels are unmatched.
Two acre, secluded lot on quiet cul-de-sac
High Ceilings
Solid wood floors
Energy efficient traditional  wide and tall sash windows
Detailed plaster moldings
3 wood burning fireplaces
Multiple zoned efficient heating and cooling 
Silk wallpaper and Custom Plaster moldings and ceilings
Primary Bedroom with two baths and two walk-in closets
Auxiliary Office/studio building with half bath
Gorgeous Pool and Patio area and covered seating
Civil War parapets (History has it that it was part of a civil war camp)
#VAAX261190

ALEXANDRIA

4150 LAWRENCE AVENUE

5 Beds

6 Baths

5,597 Sq.Ft.

$4,950,000

MLS#: VAAX261190

Spectacular 5 acre estate in the heart of Great Falls perched on a hill overlooking expansive grounds with pool, pool house, run-in shed, and multiple areas to entertain.

A truly intentional residence where craftsmanship, scale, and detail define every space. Constructed with Canadian hemlock timbers, the home features hand-crafted woodwork, custom iron detailing, and thoughtfully designed living areas for both everyday life and entertaining. The dramatic entry and wall of windows set the tone, leading to a great room anchored by an Italian fireplace. The kitchen was expanded with bespoke cabinetry and Taj Mahal quartzite, creating a space as functional as it is beautiful. Every element—from the sunroom’s textured walls to the carefully selected fixtures and finishes—was chosen and executed with deliberate care, reflecting a home built with purpose and precision.
#VAFX2292212

GREAT FALLS

1017 WINDSWEPT DRIVE

4 Beds

3 Baths

6,500 Sq.Ft.

$4,950,000

MLS#: VAFX2292212

This property comes with a house as is, which the buyer can keep or build a new one at their discretion. 
The listing is for the land parcel only. Location, location, location! This unique land with a beautiful curb 
appeal is located at the end of a private road. The 5.09 lush acre site includes over 1,000 feet of beautiful 
stream, a private park setting with two gates, surrounded by natural wildlife and is within a 5-minute walk to 
Potomac River. This rare property with a majestic view of the stream is located in one of the most sought 
after real estate locations. It also has a septic tank, well and 5 storage sheds. The charming and quaint 
Great Falls Village is less than 2 miles away which offers shops and restaurants for your convenience. This 
fabulous private property is a short drive to Reston, Tysons Corner, Washington Dulles International 
Airport, Reagan National Airport, and downtown Washington, DC.
#VAFX2179028

GREAT FALLS

9112 POTOMAC RIDGE ROAD

None Beds

None Baths

5.09 acres

$4,950,000

MLS#: VAFX2179028

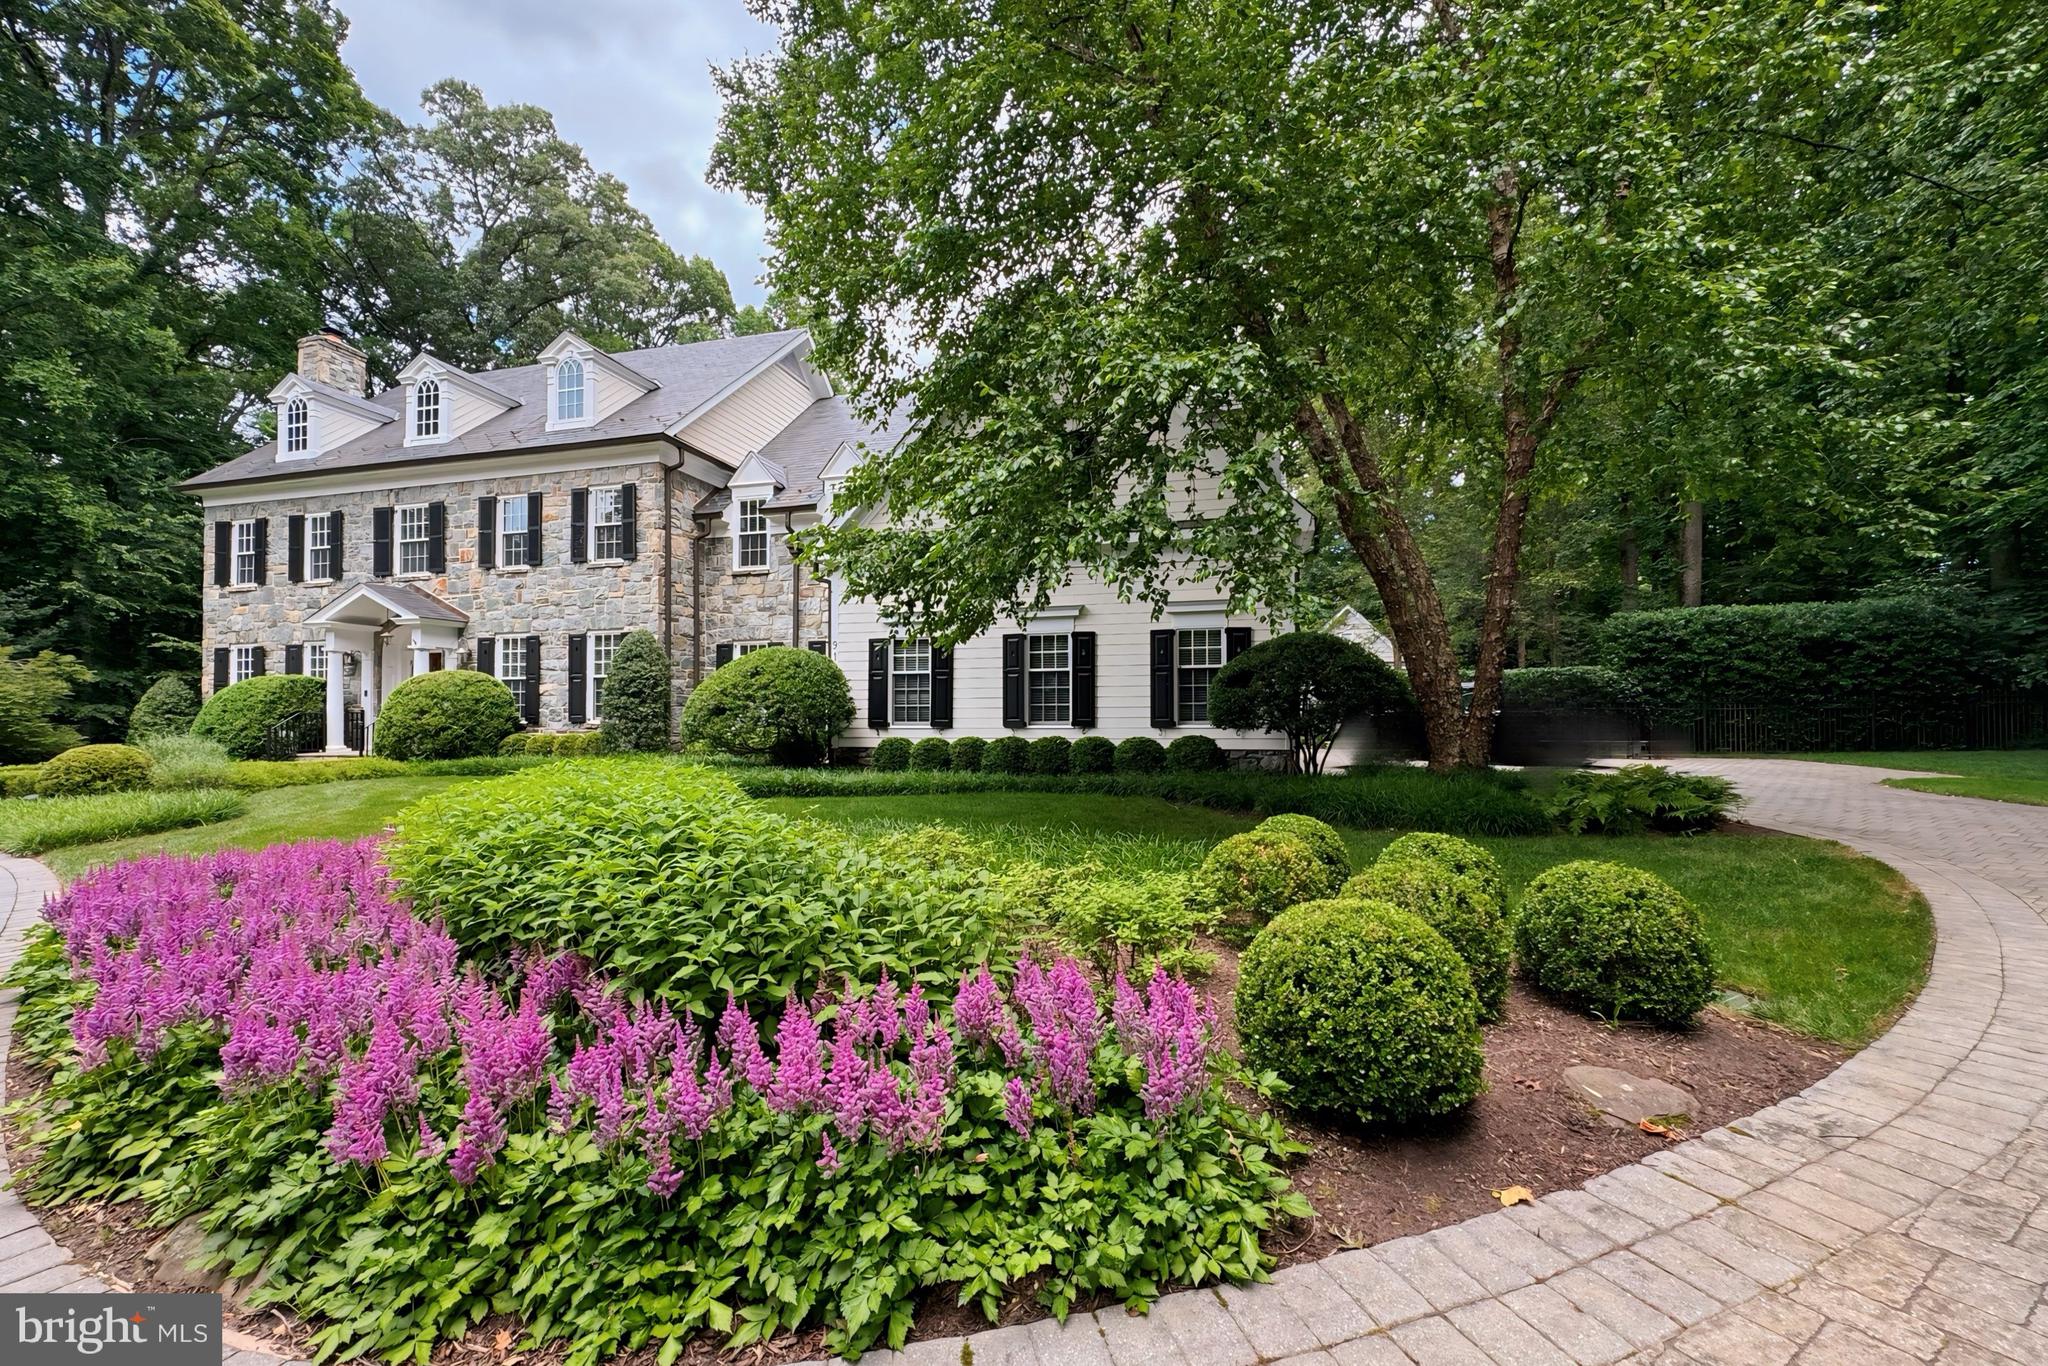
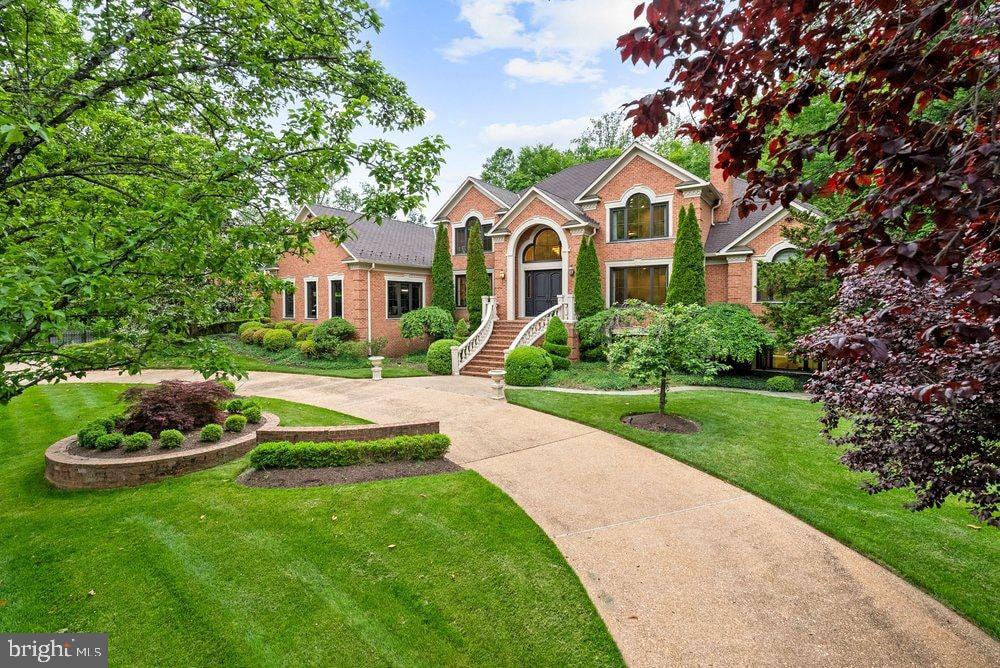
Privately positioned at the end of a quiet cul-de-sac on nearly two acres, this exceptional custom home by Artisan Builders offers timeless architecture, extraordinary craftsmanship, and a rare connection to nature. Backing to more than five acres of private historic preservation land, the property is surrounded by beautifully landscaped grounds, creating a serene and private retreat complete with a pool, gardens, fountains, patios, and mature trees. The elegant main level features an inviting foyer with custom wall coverings and art glass windows, a living room with coffered ceiling and marble fireplace, and a formal dining room featuring custom paneling and Italian plaster walls. The handsome library offers custom mahogany built-ins and paneling, while the chef’s kitchen is appointed with Lobkovitch cabinetry, top-of-the-line appliances, a walk-in pantry, and breakfast area. A comfortable den with surround sound, sunroom with heated floors, spacious mudroom, and two powder rooms complete the main level. The upper level features a luxurious owner's suite with a spa-inspired bath, Perrin & Rowe fixtures, and custom closets, along with three additional en-suite bedrooms, each with walk-in closets and separate heating and cooling zones. The lower level is designed for entertaining with a recreation room, fireplace, wet bar, fitness room, laundry, and generous storage. From the rear loggia, enjoy the spectacular grounds designed by Charles Owen Fine Landscaping, featuring elegant fountains, lush gardens, a fire pit, expansive lawn, and a charming Hartley Botanic English greenhouse with an irrigated vegetable garden. Offering exceptional privacy while remaining minutes from River Bend Country Club, Great Falls Village, parks, public and private schools, and the shopping and dining of Great Falls, Tysons, and Reston Town Center, this is a truly special estate in one of Great Falls’ most desirable settings.
#VAFX2338162

GREAT FALLS

9698 MILL RIDGE LANE

5 Beds

5 Baths

9,095 Sq.Ft.

$4,950,000

MLS#: VAFX2338162

Red Oak Mountain presents a remarkable opportunity for a private, luxurious country retreat. This expansive 518-acre estate, predominantly wooded, is strategically positioned just 60 miles from Washington, D.C., and 45 miles from Dulles International Airport, offering both seclusion and accessibility. The property is a haven for outdoor enthusiasts, featuring extensive trails suitable for walking, hiking, riding, and hunting, all while showcasing the distinct beauty of the changing seasons. The estate's centerpieces include: The Manor Home: A stunning fieldstone and stucco primary residence, constructed in 2000. This four-level home commands grand views of the surrounding mountains and is finished with fine craftsmanship and custom millwork throughout.
#VAFQ2011322

MARKHAM

3625 LEEDS MANOR ROAD

5 Beds

6 Baths

7,235 Sq.Ft.

$4,950,000

MLS#: VAFQ2011322

6.93-acre property located at 10941 Samuel Trexler Dr., Manassas, VA, 20110. Recently rezoned to M-2 light industrial, this property is ideally situated within the E-commerce overlay district, offering significant development potential. With easy access to Rt 28, this site is perfect for investors looking to capitalize on the booming commercial landscape of the Washington DC - DMV area.

Highlighted By-Right M-2 Uses Include (but not limited to): Cold Storage, Contractor's Shop, Distribution & Fulfillment*, Manufacturing, Medical Lab 

*Property is within the E-Commerce Overlay District, which allows for up to 250,000 square feet
#VAPW2094430

MANASSAS

10941 SAMUEL TREXLER DRIVE

None Beds

None Baths

7.03 acres

$4,950,000

MLS#: VAPW2094430

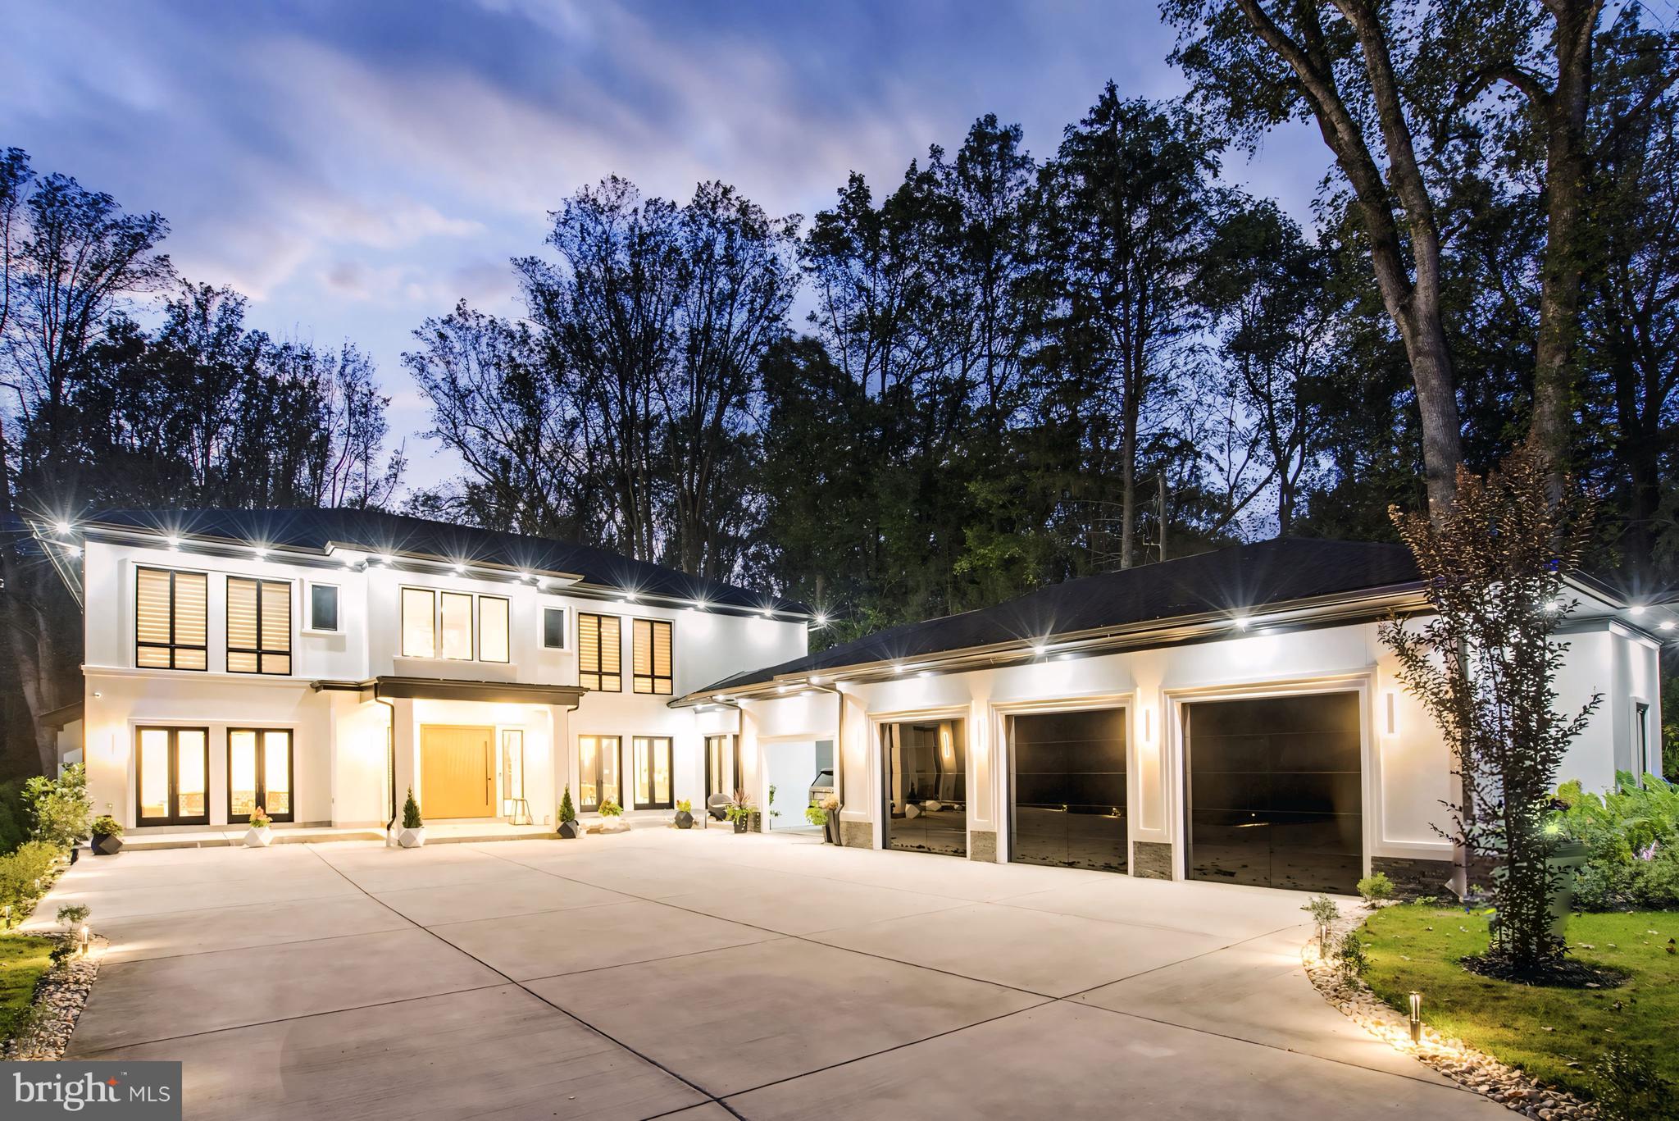
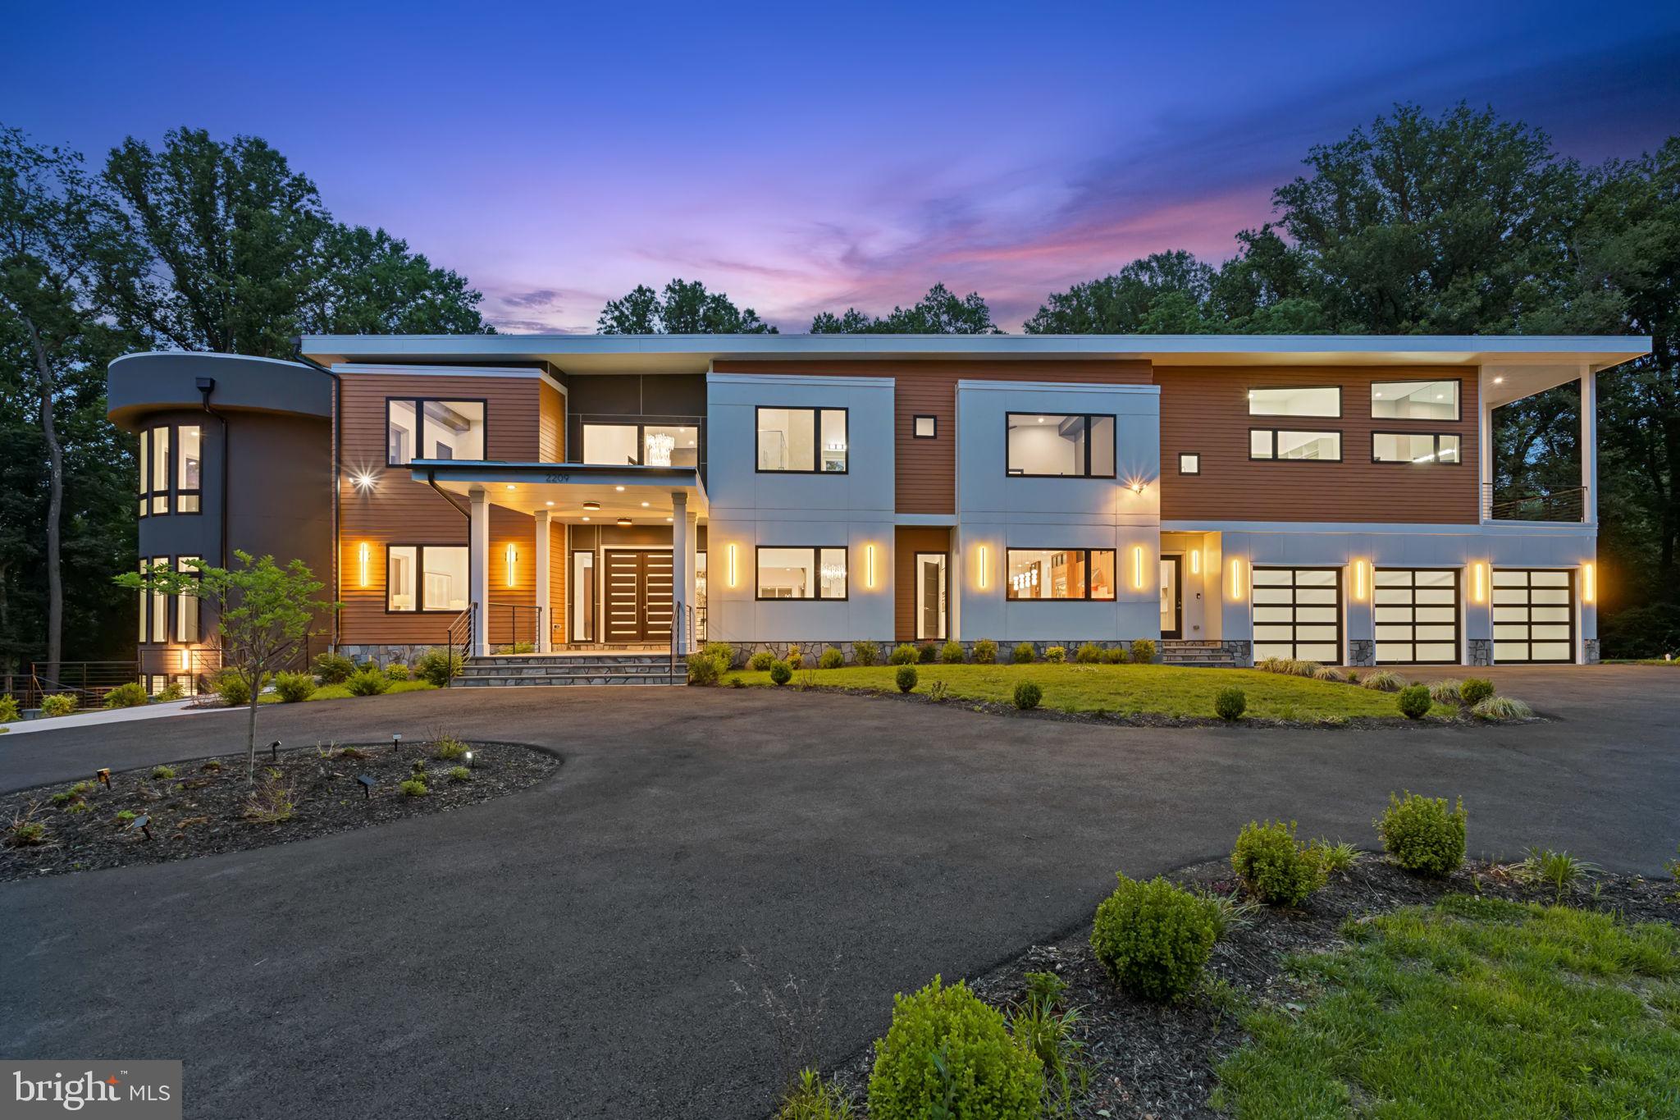
RARE PRIVACY and BREATHTAKING VIEWS across the Potomac River of Georgetown, the Cathedral and the Water Reservoir - ALMOST NEVER found in Arlington. This striking transitional/midcentury modern residence is a true architectural statement, thoughtfully designed to complement and elevate the site’s natural beauty. Currently under construction by an award-winning architectural and construction firm, the home delivers modern, open-concept living like nothing else in the area and offers a rare opportunity to customize luxury finishes to reflect your vision. Tucked away at the end of a quiet cul-de-sac, this extraordinary property sets a new standard for modern living in Arlington and presents a once-in-a-lifetime opportunity to own something truly exceptional.
#VAAR2067078

ARLINGTON

2767 N NELSON STREET

6 Beds

8 Baths

9,605 Sq.Ft.

$4,942,000

MLS#: VAAR2067078

Opportunity to own heavy industrial property with 2 acres of land. Conveniently located off of Route 28 and the Route 234 Bypass in Manassas, VA. The property includes a freestanding 10,774 SF warehouse. It features 3,102 SF of second floor office space, 6,699 SF of warehouse/shop and 40,000 SF of outside storage space. The site is currently used for sales, service, and storage of equipment. The property is being sold "as-is, where-is." The second lot included in this sale is GPIN# 7695-03-6110,
#VAPW2088176

MANASSAS

10105 RESIDENCY ROAD

None Beds

None Baths

10,774 Sq.Ft.

$4,915,000

MLS#: VAPW2088176

Welcome to the epitome of luxury living where an extraordinary opportunity awaits you in the stunning Tower Suite 01 of the prestigious Turnberry Tower,  offering an unparalleled level of elegance and sophistication.

This exclusive residence grants breathtaking panoramic views that sweep across Washington DC, Georgetown, Arlington, and Alexandria. With private elevator access, you'll arrive at your new home in style.

Designed with impeccable attention to detail and boasting high-end finishes throughout, this condo is truly a masterpiece. Spanning over 4,447 square feet of interior space, it features three spacious bedrooms, a den and five beautifully appointed bathrooms. Each room offers an abundance of natural light streaming through the floor-to-ceiling windows.

Prepare to be captivated by the 900 square feet of outdoor entertaining space that surrounds this exceptional unit. Two large balconies wrap around the entire condo, providing seamless indoor-outdoor flow and granting access from every interior room. Imagine hosting unforgettable gatherings against a backdrop of breathtaking panoramic vistas.

The Tower Suite's unique feature lies in its magnificent 11-foot ceilings – a luxury only found within these exclusive suites. The wall-to-wall windows showcase the sweeping views and flood the space with natural light. The great room is absolutely awe-inspiring; it offers an unparalleled sense of space and serves as a testament to the beauty of this remarkable property.

Embrace cutting-edge technology with features such as smart home automation – control everything from Media, Surround Sound, llighting to electronic shades  and thermostat  control with ease. 

The gourmet kitchen featuring Italian Sniadero Cabinetry, top-of-the-line appliances that include Miele gas cook-top, 2 built in ovens, Convection/Microwave and spacious Subzero refrigerator.  Ample counter space that includes a center island for culinary creations. Whether you enjoy hosting lavish dinner parties or prefer intimate family meals, this kitchen will exceed your expectations.

A PRIVATE GARAGE INSIDE THE MAIN GARAGE WITH 3 PARKING SPACES AND ADDITIONAL STORAGE AREA!  Turnberry Tower provides a host of luxurious amenities to enhance your lifestyle. Indulge in the full service fitness center,  indoor heated  pool and spa  or take advantage of the 24-hour front desk  and valet services for you and your guests.. Turnberry offers outstanding 24/7 privacy and security.

Located in the heart of Arlington, this property offers easy access to the vibrant DC cultural scene and diverse culinary options that the surrounding  area has to offer. Commuting is a breeze, with convenient access to major highways, metro and airport all  within close proximity.

Don't miss this exceptional rare opportunity  of luxury living at Turnberry Tower's Tower Suite 01. Embrace a lifestyle of elegance, sophistication, and unparalleled views. Schedule your private tour today and prepare to be captivated by this extraordinary condo
#VAAR2039798

ARLINGTON

1881 N NASH STREET TS01

3 Beds

4 Baths

4,447 Sq.Ft.

$4,900,000

MLS#: VAAR2039798

A Slice of Heaven in Southwest Virginia

An extraordinary opportunity awaits in the heart of Southwest Virginia, just minutes from Virginia Tech. This stunning property has been home to the beloved Beliveau Farm Winery for more than 20 years and offers a rare chance to own a thriving winery, event venue, and hospitality destination. 100+ acres of untouched natural beauty.

Set among rolling hills with elevations reaching approximately 2,250 feet, the property features 13 acres of vineyards planted across diverse soils and topography, ideal for producing distinctive, award-winning wines. The estate combines scenic beauty with a well-established, revenue-generating business that continues to attract visitors from across the region. Guests enjoy two unique tasting experiences, including the main tasting room and the newer Sugar Shack tasting room, along with expansive outdoor patios that overlook vineyards, lavender fields, and picturesque countryside. The property also includes a five-room Bed & Breakfast, offering overnight accommodations for visitors, wedding guests, and wine travelers. A well-appointed event venue has hosted numerous weddings and private celebrations, complete with dedicated getting-ready spaces.

Additional highlights include:
  💲 Cash-flow positive, established winery and hospitality business
🍷 Award-winning wines produced on site
🍺 Beer production also crafted on the property
🚜 Farm equipment, vehicles, production equipment, and catering inventory 
🛖 Multiple outbuildings supporting winery, farm, and event operations
💧 Two beautiful ponds enhancing the scenic landscape
🏡 Two tasting rooms and a full-service event venu

Outbuildings include:
 - Renovated barn housing the winery’s wine production facilities
 - Dedicated storage building
 - Pavilion near the wedding arbor for ceremonies and receptions
 - Beer garden pavilion for casual gatherings and events

For buyers seeking a private residence, there is also an opportunity to acquire an additional parcel featuring the owners’ newly built home, offering breathtaking views across the vineyards and rolling hills.
After decades of stewardship, the current owners are preparing for their next chapter, creating an exceptional opportunity for a new owner to continue—and expand—the legacy. With strong brand recognition, established operations, and significant room for growth, this property represents a truly unique investment in Virginia wine country

Optional opportunity to buy more acreage and beautiful custom home on the property
#VAMV2000056

BLACKSBURG

3899 EAKIN FARM ROAD

6 Beds

4 Baths

20,000 Sq.Ft.

$4,900,000

MLS#: VAMV2000056

None
#VALO2006868

STERLING

23521 OVERLAND DRIVE

None Beds

None Baths

24,500 Sq.Ft.

$4,900,000

MLS#: VALO2006868

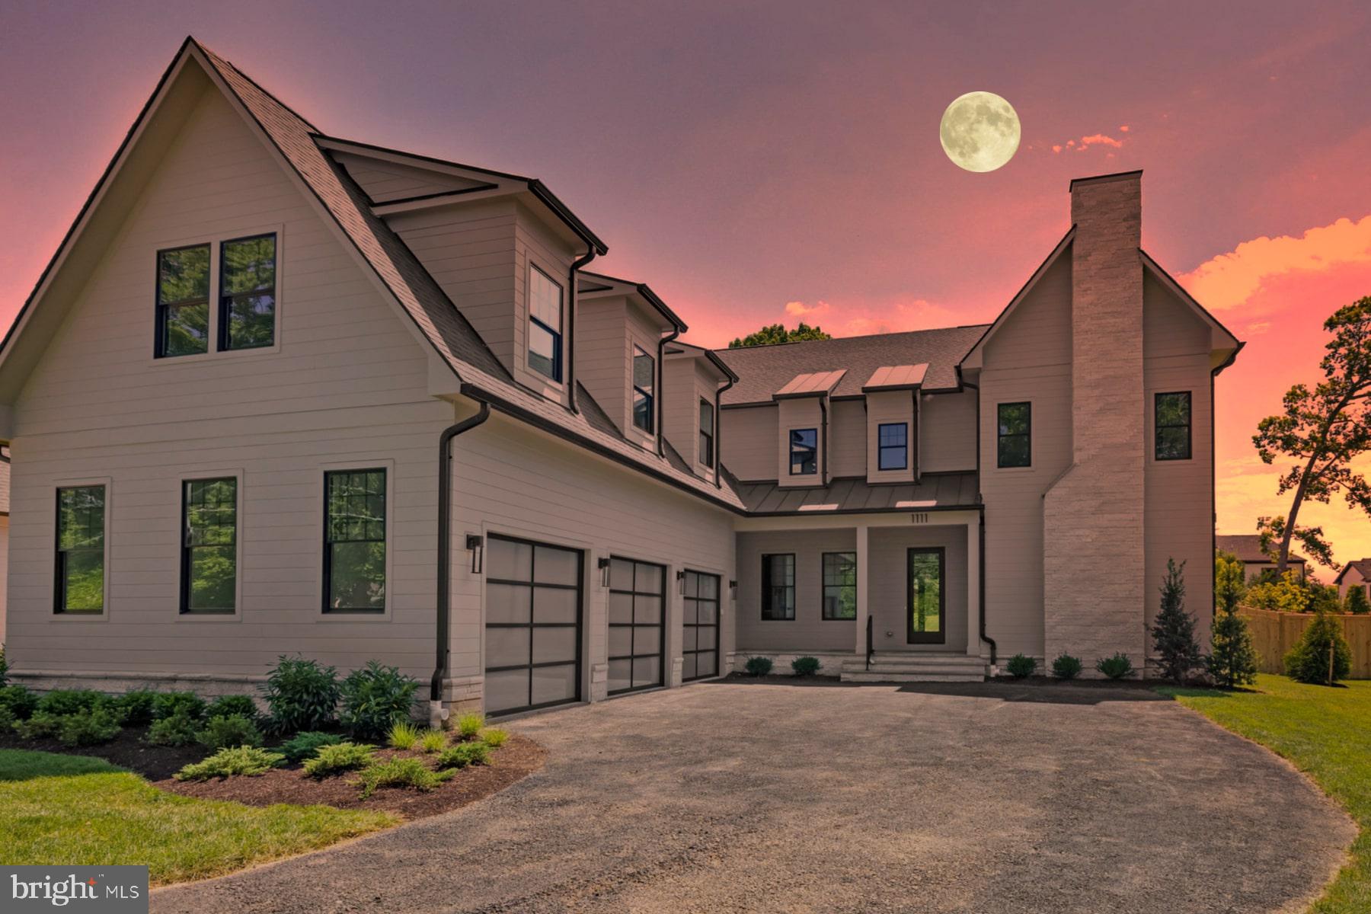
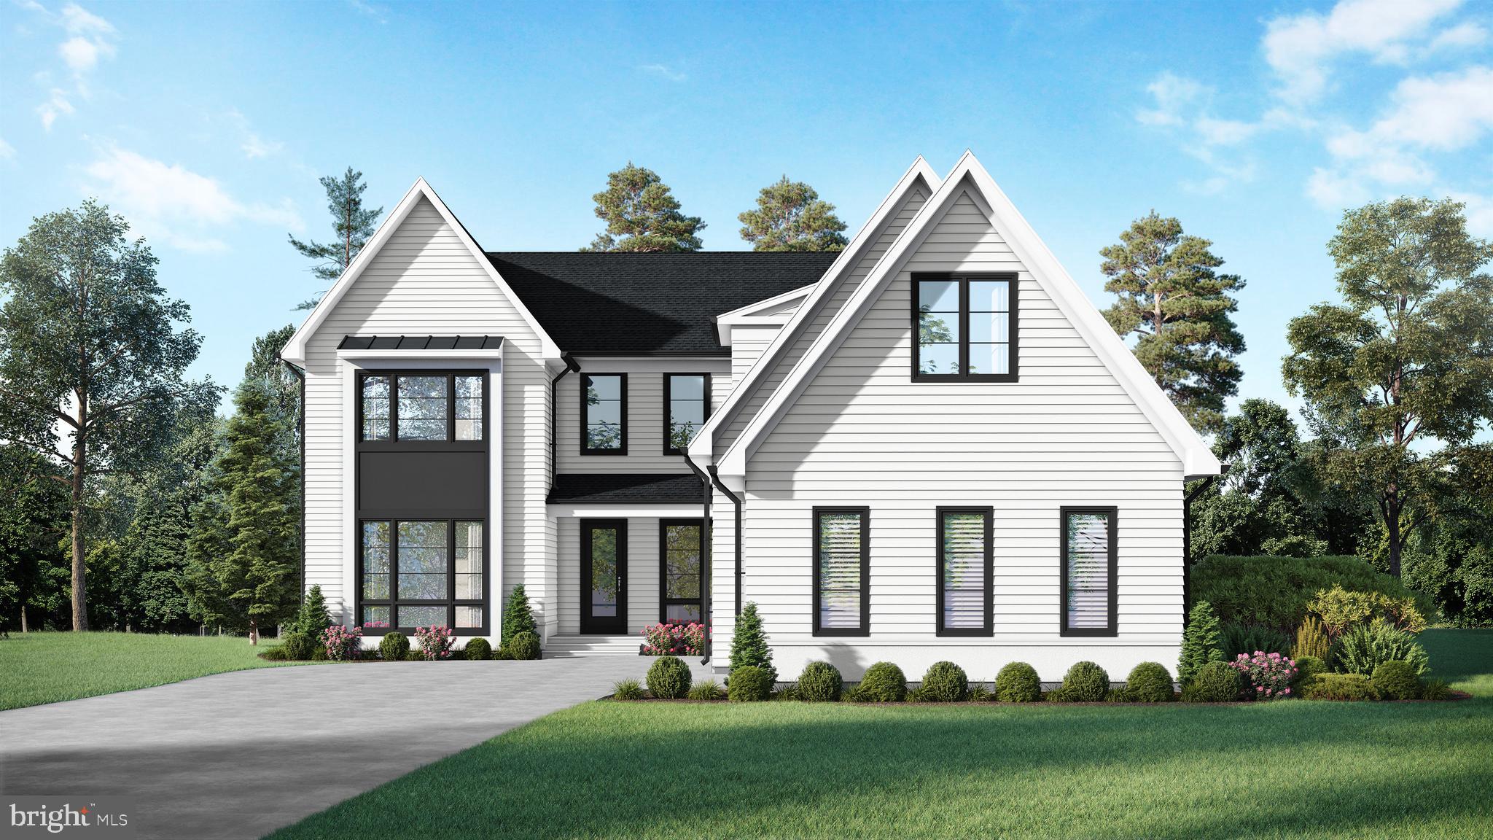
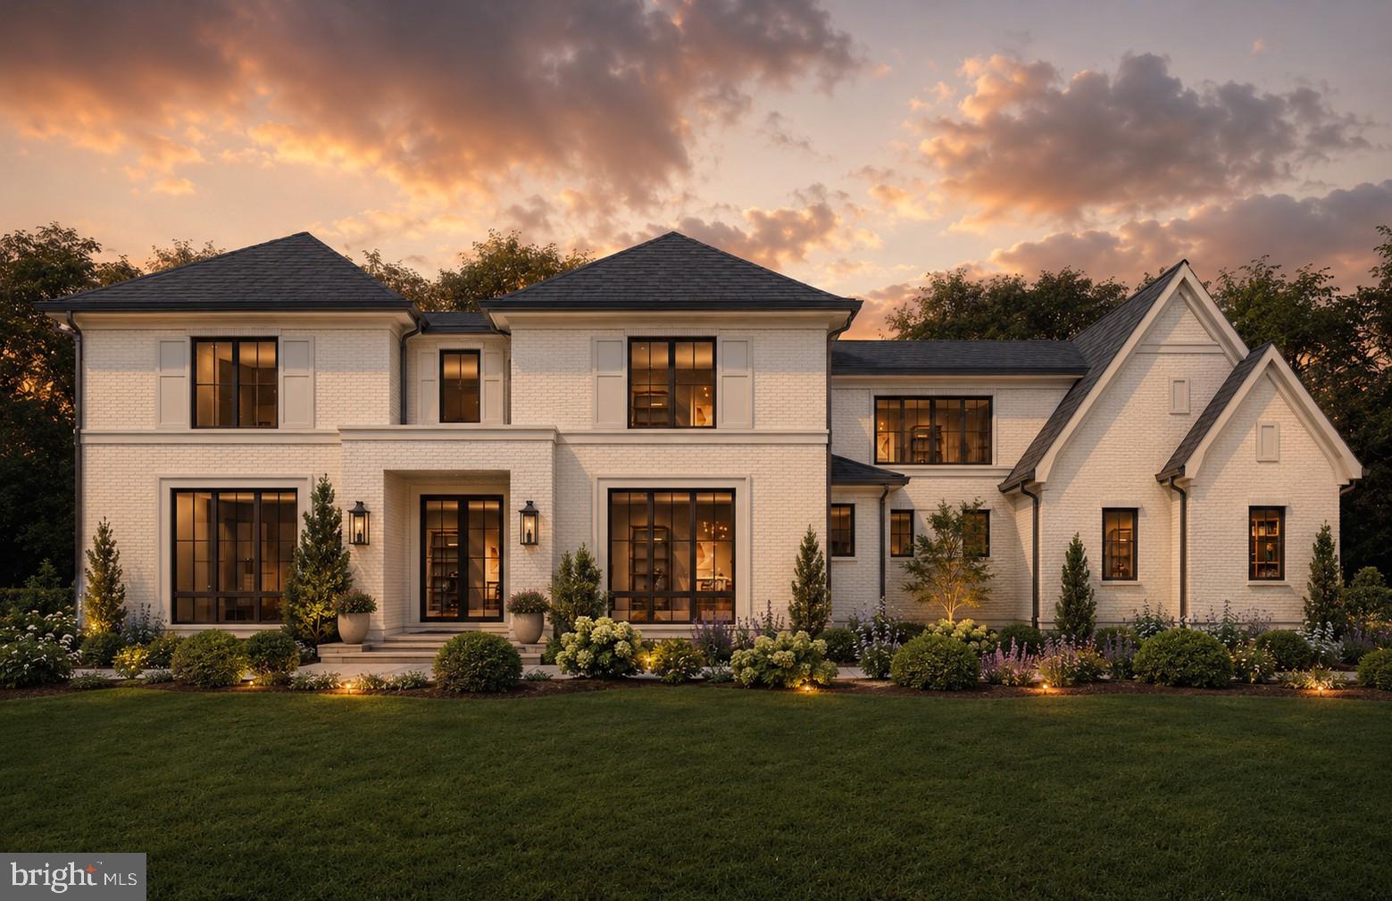
Cherry Hill Custom Homes presents this incredible opportunity to build  on a picture-perfect 17,615 square foot lot on a quiet cul-de-sac in Country Club Hills. The possibilities are endless on this lot. You can build the proposed house in the photos, or for a limited time, you have the ability to redesign and build exactly what you want. The proposed home truly has it all, featuring 7,411 finished square feet over three levels, with attached 3-car garage, elevator shaft, sauna in primary bath, and plenty of room for an optional pool.  Delivery Fall 2026. Interior photos are from other projects recently completed by Cherry Hill Custom Homes. Actual finishes may differ from what is in the listing photos. Contact Listing Agent to schedule a time to walk the lot, see a finished product, or meet with the builder.
#VAAR2061226

ARLINGTON

3556 N VALLEY STREET

6 Beds

6 Baths

7,411 Sq.Ft.

$4,900,000

MLS#: VAAR2061226

1 ... 36 37 38 39 40 ... 666
* Listings identified with the FMLS IDX logo come from FMLS and are held by brokerage firms other than the owner of this website. The listing brokerage is identified in any listing details. Information is deemed reliable but is not guaranteed. If you believe any FMLS listing contains material that infringes your copyrighted work please click here to review our DMCA policy and learn how to submit a takedown request. © 2024. First Multiple Listing Service, Inc.
 - property

Send a message

Message successfully sent.

Your message

What is 3 + 4 ?

Reason for contacting?

I agree to receive email communication and understand I can unsubscribe at any time.

I agree to be contacted by Charis Realty Group - Christine Issler, Broker via call, email, and text for real estate services. To opt out, you can reply 'stop' at any time or reply 'help' for assistance. You can also click the unsubscribe link in the emails. Message and data rates may apply. Message frequency may vary. Privacy Policy

Sign Out

Virtual Assistant

Would you like to take the next step with this property? We can help you schedule a showing or virtual tour, or send you more details.

Yes, I would like more information.

Thank You for Your Reply, One of Our Agents will contact you as soon as possible

No, maybe later.

Thank you, you can always contact me via email, phone number or through the contact form.

Realhub AI

Lucy - Your AI-Powered Realtor

Update Your Temporary Password

Personalize your search

Enter your email and we'll notify you immediately when new listings match what you're looking for.

or enter email address

Already have an account ? Login here

Continue your home search

I agree to receive communications and understand I can unsubscribe at any time.

I agree to be contacted by Charis Realty Group - Christine Issler, Broker via call, email, and text for real estate services. To opt out, you can reply 'stop' at any time or reply 'help' for assistance. You can also click the unsubscribe link in the emails. Message and data rates may apply. Message frequency may vary. Privacy Policy

Already have an account ? Login here

We use cookies

We use cookies primarily for analytics to enhance your experience. By accepting, you agree to our use of these cookies. You can manage your preferences or learn more about our cookies policy.