Properties

Browse or get in touch to schedule a walkthrough.

  • Nearby me
Price range

Popular Features

Community Features

Association

Property Features

Waterfront

View

Exterior Features

Interior Features

Style

10000 properties match your criteria

Updated 1 minute ago

E-Alert name
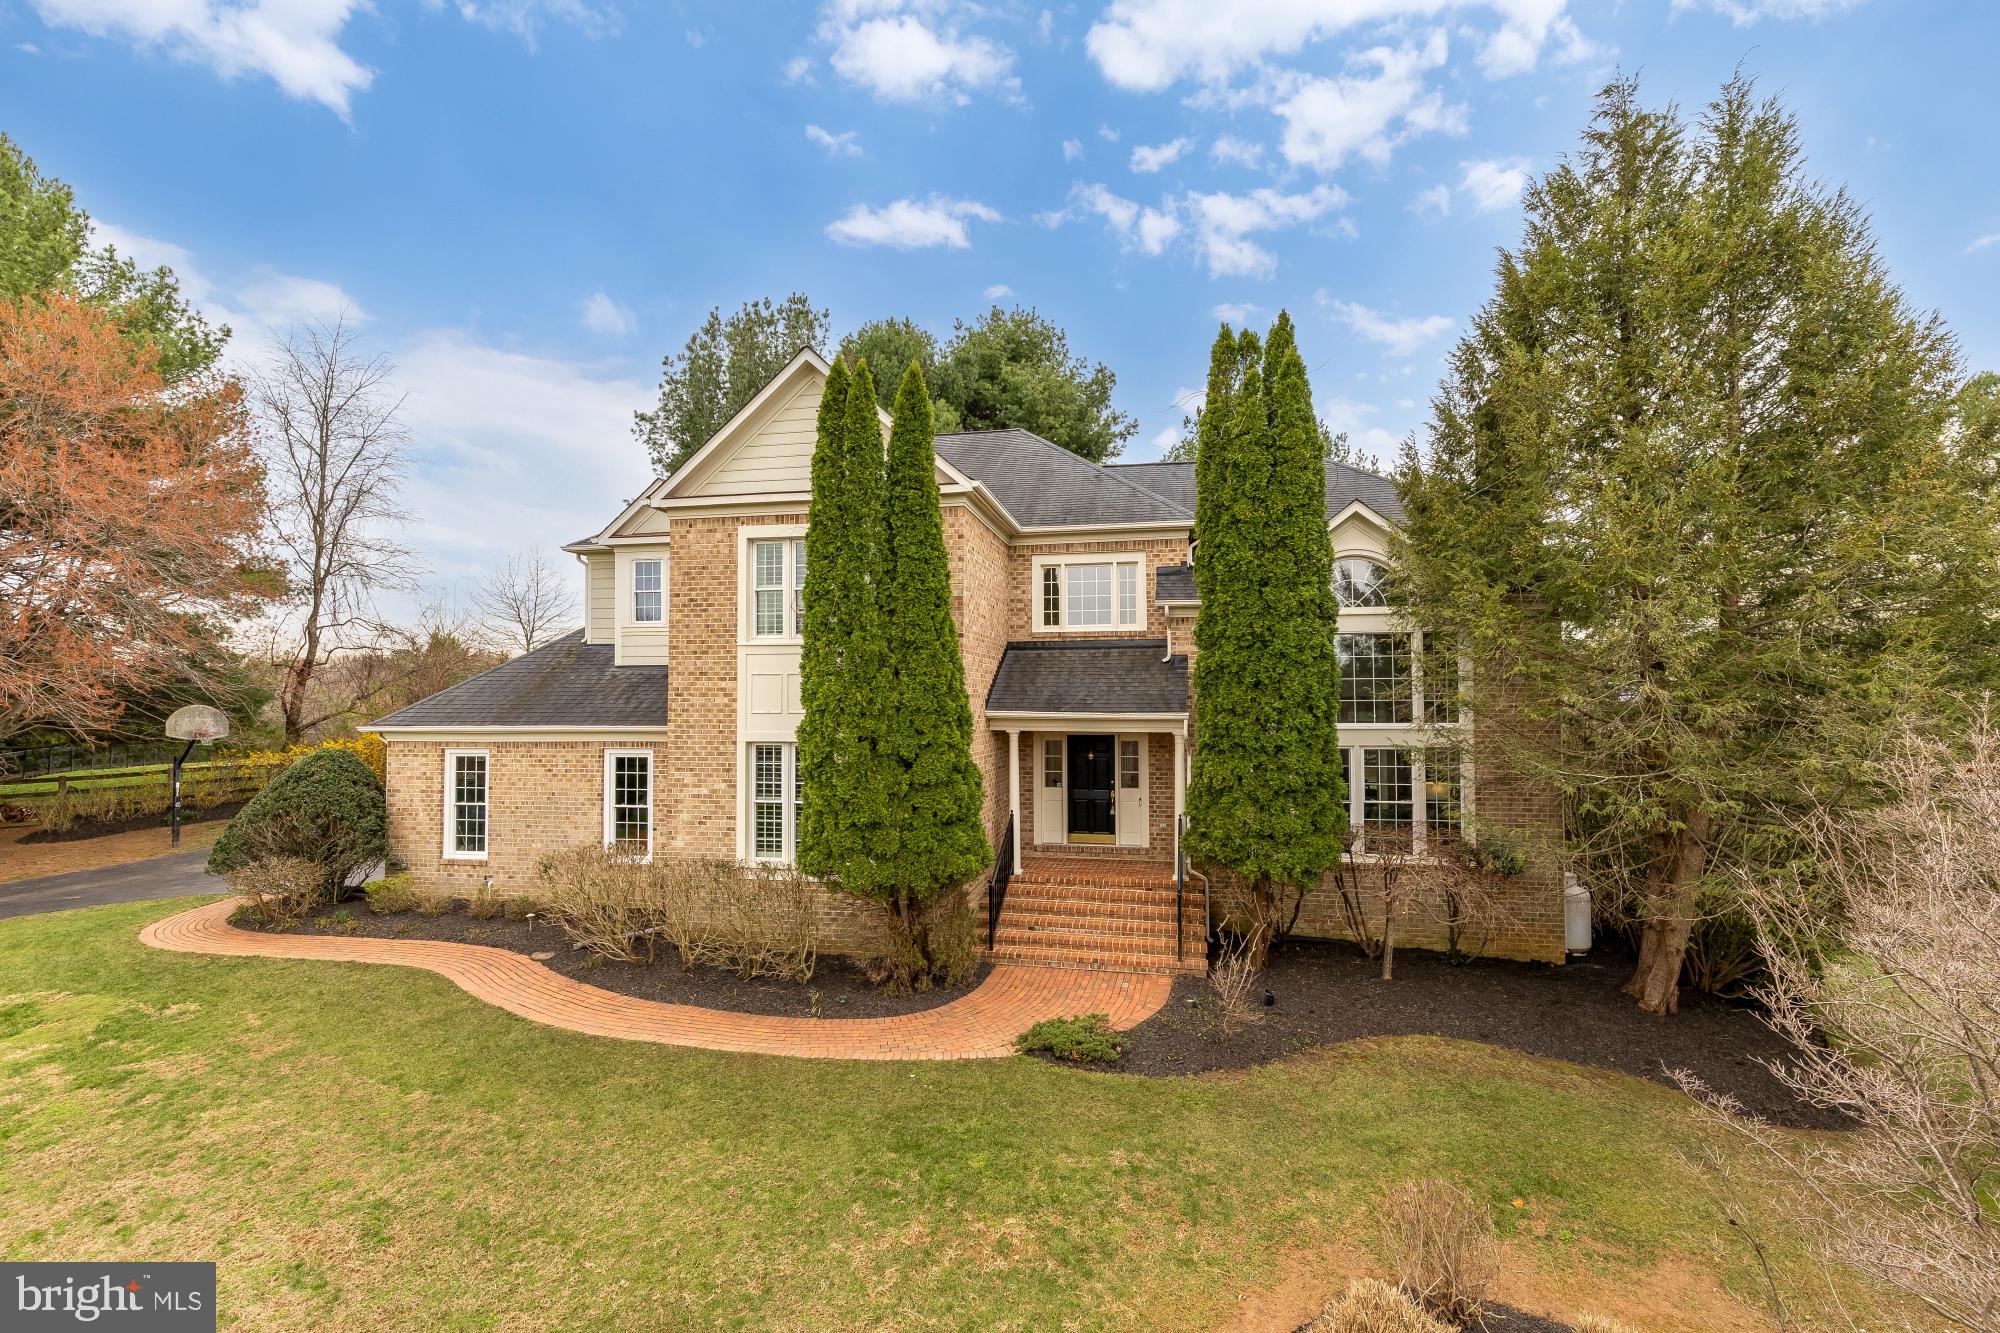
Welcome to 10009 Thompson Ridge Rd in the heart of Great Falls—a beautifully appointed and newly refreshed home offering space, comfort, and an unbeatable school pyramid including Colvin Run Elementary School, Cooper Middle School, and Langley High School.
Step inside to a light-filled, soaring two-story entrance that sets the tone for this elegant yet functional home. The main level features a formal living room and dining room, along with a versatile office or main-level bedroom and a full bath—perfect for guests or multigenerational living. The heart of the home includes a spacious kitchen and great room, seamlessly flowing to a screened porch and deck that overlook a flat, usable backyard—ideal for entertaining or everyday enjoyment.
Upstairs, you’ll find four generously sized bedrooms, including a luxurious primary suite with a spa-inspired bath and dual walk-in closets. The second bedroom features its own private en-suite bath, while the third and fourth bedrooms share a well-appointed connected bath.
The walk-up lower level offers incredible additional living space, including a flex space, full bath, home gym, theatre room, large recreation room, wet bar and laundry area—providing flexibility for today’s lifestyle needs.
With three fireplaces, thoughtful layout, and a location in a sought-after neighborhood, this home delivers the perfect blend of elegance, comfort, and convenience.
#VAFX2293992

GREAT FALLS

10009 THOMPSON RIDGE COURT

5 Beds

5 Baths

6,243 Sq.Ft.

$1,900,000

MLS#: VAFX2293992

New on site 2 days ago
Spacious and light-filled, this 5-bedroom, 4 bath home sits on a beautifully appointed lot surrounded by trees and greenery in the heart of sought-after Donaldson Run. From the moment you arrive, the sweeping driveway and attached two-car garage set the tone for everything this remarkable home offers. Gorgeous hardwood floors and high-quality finishes greet you inside, inviting you into a spacious living area that is designed for both everyday life and effortless entertaining. 

The main level has an intuitive layout, with each space flowing into the next. The chef’s kitchen centers around a custom breakfast bar island, flanked by stainless steel appliances, upgraded cabinetry, and dedicated pantry space. The kitchen and living room both offer access to the deck, with a specially made sliding door offering easy access for indoor/outdoor entertaining or simply enjoying the privacy and open space behind the home.

The newly renovated lower level features a spacious bonus room, full bathroom, and generous recreation space with brand-new flooring and lighting throughout – plenty of room for guests, fitness, and entertainment, along with extensive storage space. Upstairs, the primary suite is a personal sanctuary, with windows on two sides, a walk-in closet, and a luxurious ensuite bathroom complete with double vanities, freestanding soaking tub, and custom rainfall shower. Three additional bedrooms, a renovated full bath, and upstairs laundry round out the upper level. 

Around the home is plenty of greenery and open space, offering a retreat into tranquility despite its incredible location in the heart of North Arlington. The home has been extensively and thoughtfully upgraded for long-term peace of mind, including a brand-new HVAC system, newer roof, custom windows, brand new master bathroom, newly sanded and polished hardwood floor, recessed lighting, brand new LVP floor (lower level), and high-quality finishes throughout.
#VAAR2080678

ARLINGTON

2640 MILITARY ROAD N

5 Beds

3 Baths

4,001 Sq.Ft.

$1,900,000

MLS#: VAAR2080678

This sale included a main house and large stable with arena plus the neighboring 3 acres with stone cottage
#1000722615

ROUND HILL

20341 UNISON ROAD

3 Beds

2 Baths

N/A

$1,900,000

MLS#: 1000722615
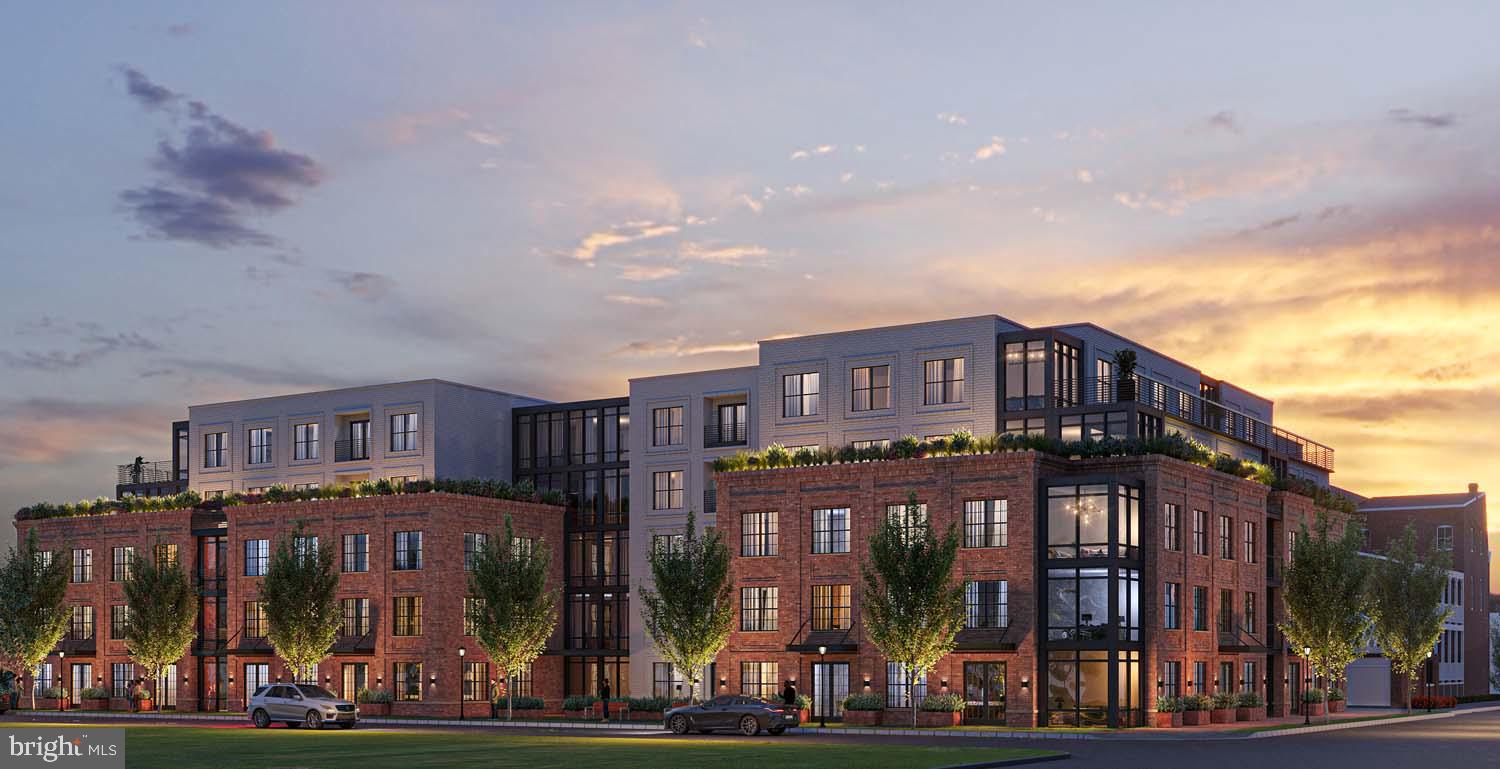
**Now Selling, 60% sold!** 
Welcome to The Whitley, the newest condominium in the heart of Old Town, Alexandria. This sophisticated development stands out not only for its prime location, but also for its solid concrete and steel construction, and stunning amenities. The combination of modern materials and timeless design offers a seamless blend of luxury, comfort, and longevity. Inside, you’ll find open-concept floor plans with 9' ceilings and oversized windows with roller shades. Designer kitchens feature Thermador and Bosch appliances, panelized dishwasher, quartz counters, custom microshaker cabinetry with soft-close and under cabinet lighting. Luxurious baths are equipped with walk-in shower or soaking tub. 

The Whitley offers a wide range of amenities to enhance your living experience, including a designer lobby with full-time concierge, state-of-the-art fitness center, resident's lounge, rooftop terrace with gas grills, fire pits and sprawling views. The building’s secure underground parking also offers bike storage and a pet washing station.  Steps from shopping and dining like Trader Joe's, Harris Teeter, Oak Steakhouse, Sisters Thai, Hank's Oyster, St. Elmo's Coffee, the Mount Vernon Trail and many more. With proximity to Braddock Metro, Reagan National Airport, Washington, DC and National Landing, you’re perfectly positioned for work, play and effortless travel.

Schedule your private appointment at our sales gallery! Estimated delivery January 2026.
#VAAX2045852

ALEXANDRIA

811 N COLUMBUS STREET 401

3 Beds

2 Baths

1,707 Sq.Ft.

$1,900,000

MLS#: VAAX2045852
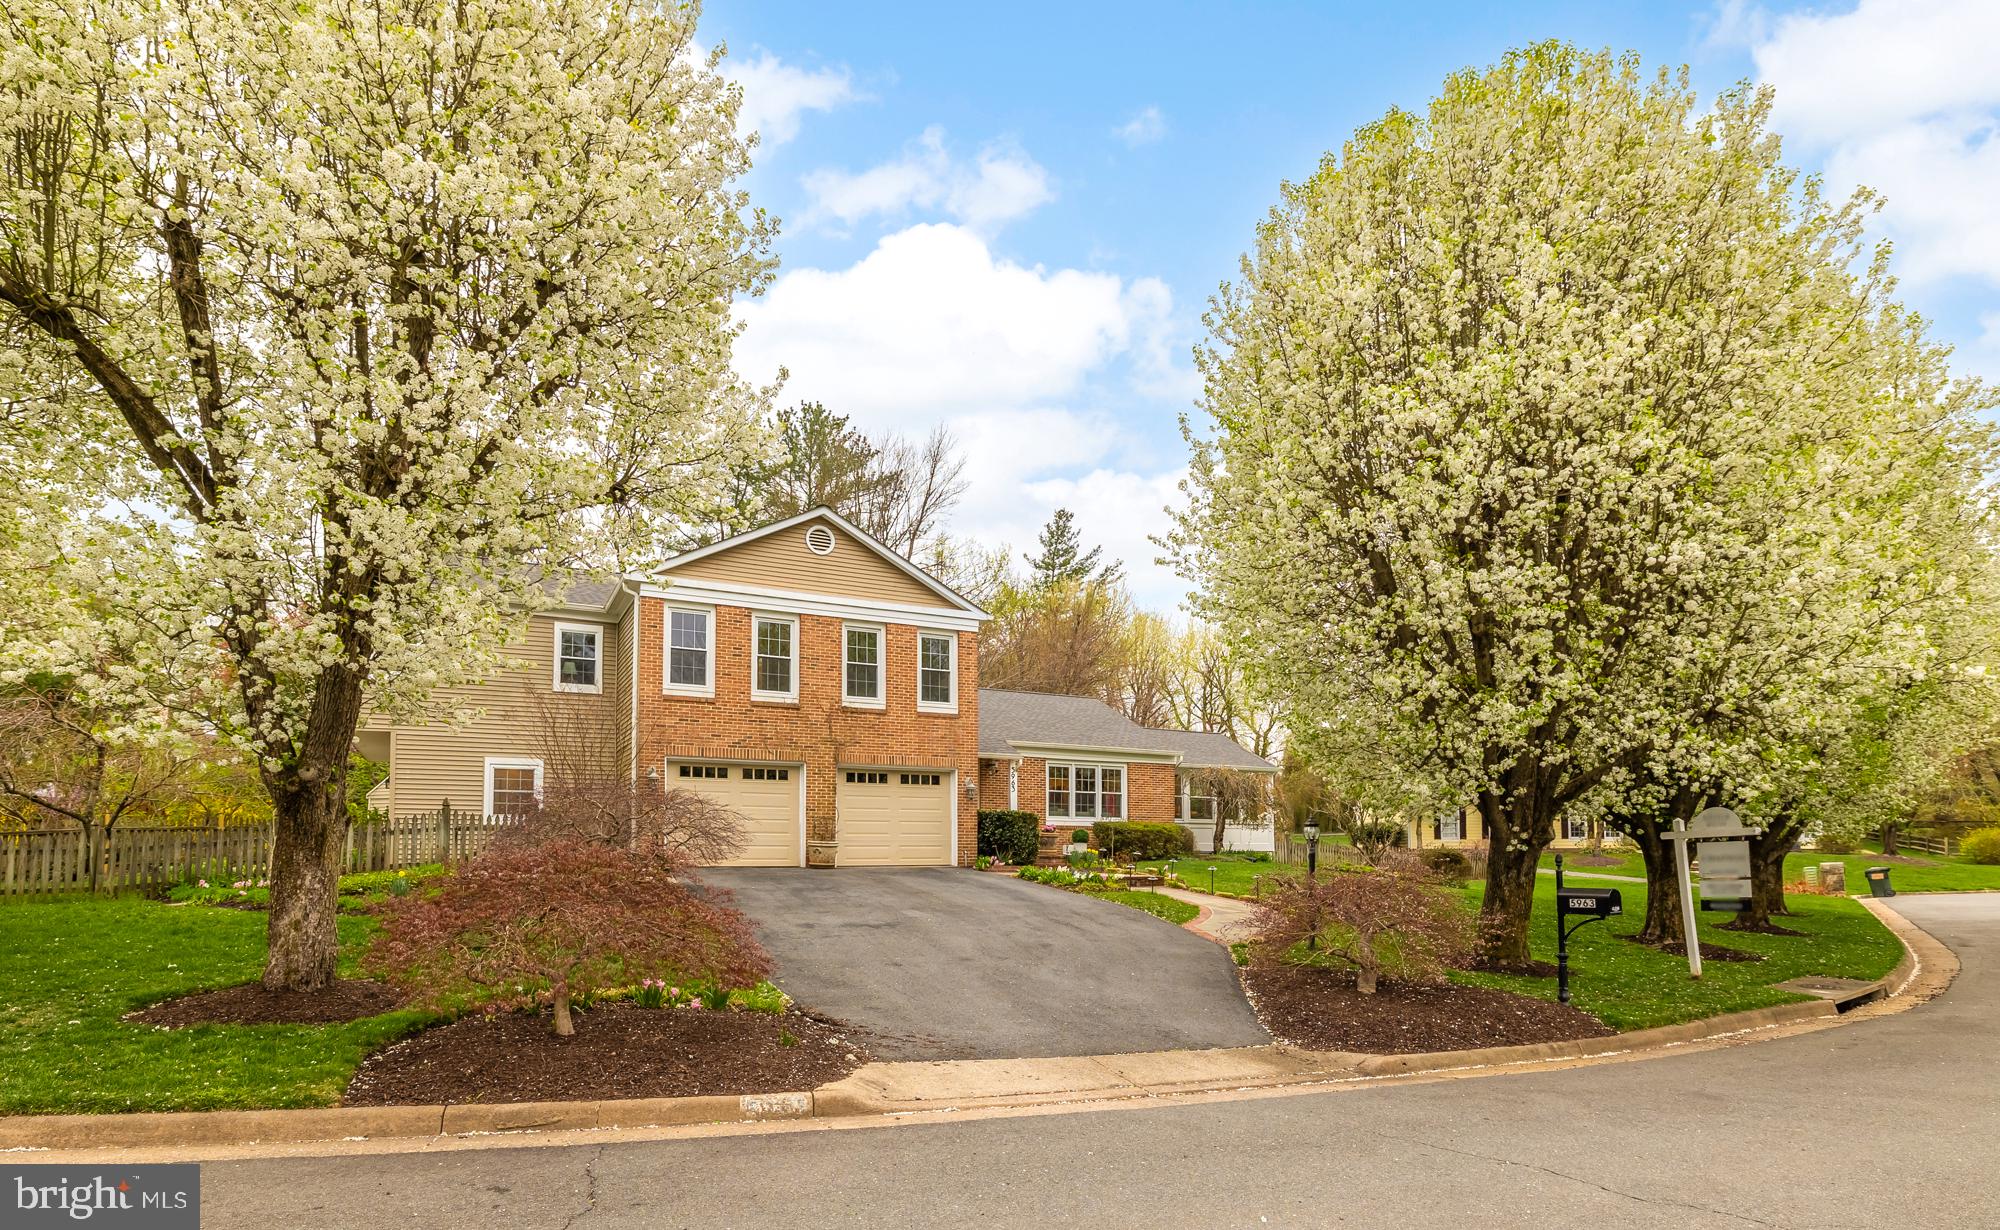
Nestled in the sought-after Ranleigh Manor Drive enclave, this gracious six-bedroom residence offers the perfect blend of timeless charm and modern sophistication. Thoughtfully expanded in 2007, the home is designed for effortless entertaining, with sun-drenched interiors, flowing living spaces, and elegant finishes throughout.

Step into the welcoming foyer and take in the freshly painted interiors and gleaming hardwood floors. The formal living and dining rooms provide an ideal backdrop for refined gatherings, while the spacious family room—anchored by custom built-ins—opens seamlessly to the heart of the home: a gourmet kitchen and light-filled breakfast room. Just beyond, a stunning sunroom with walls of windows leads directly to a sprawling deck, offering the perfect spot for al fresco dining or quiet mornings overlooking the lush, landscaped backyard.

Rarely found in McLean, the main level includes a generously sized bedroom suite with a private full bath—ideal for guests, multigenerational living, or a quiet home office. Upstairs, the serene primary suite serves as a luxurious retreat, featuring a large walk-in closet and an elegantly appointed en-suite bath. Three additional bedrooms, all well-proportioned with ample closet space, complete the upper level.

The fully finished lower level expands the home’s versatility, offering a large recreation room, an additional bedroom with full bath, and a dedicated storage/utility area—perfect for a home gym, media lounge, or guest accommodations.

This home has been meticulously maintained and thoughtfully upgraded over the years. Notable improvements include a roof replacement (2020), new gutters (2020), new garage doors (2015), a new and extended deck (2016), one HVAC system (2009). Other enhancements include new windows in 2006 (sunroom windows are special order with UVA protection), asphalt driveway (2016), flagstone walkway and built-in BBQ (2010), custom walkway railings (2013), and more—offering peace of mind and long-term value.

Set on a peaceful cul-de-sac, this home offers a rare combination of privacy, space, and convenience—just minutes to Tysons Corner, downtown McLean, Washington, D.C., and major commuter routes including the GW Parkway. Proximity to top-rated schools, upscale shopping, and fine dining further enhances the appeal.

This perfectly situated home in a private cul-de-sac is a rare opportunity. Don't miss it - schedule your tour today.
#VAFX2231944

MCLEAN

5963 RANLEIGH MANOR DRIVE

6 Beds

5 Baths

4,009 Sq.Ft.

$1,900,000

MLS#: VAFX2231944
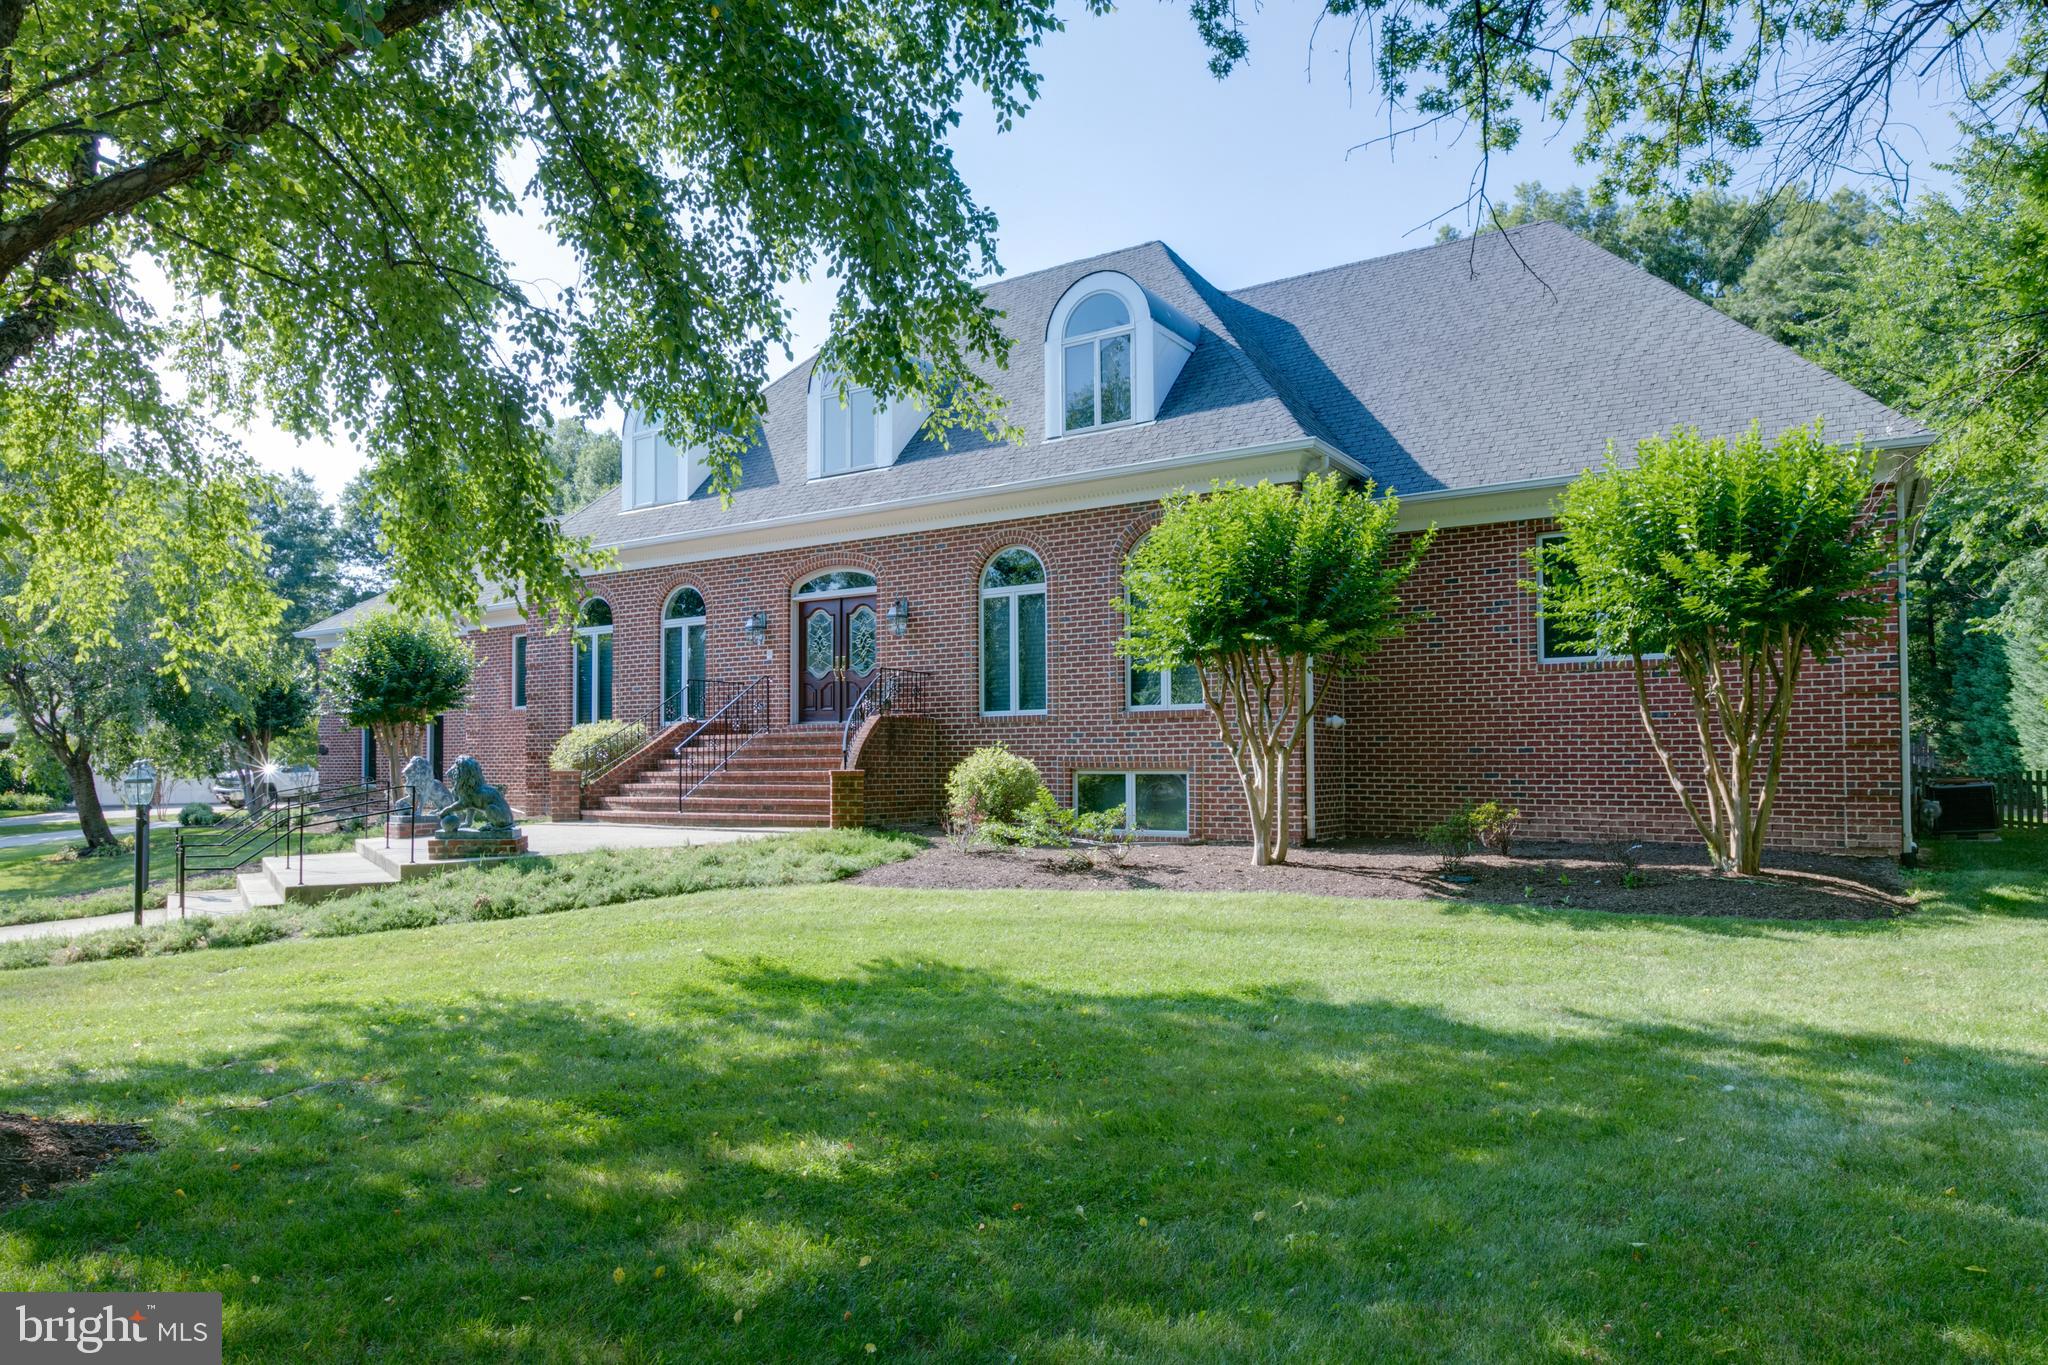
Private beautiful custom all-brick home. Exceptional well-crafted floor plan, soaring ceilings, wood floors throughout, quality materials & craftsmanship. Large kitchen, breakfast room, great room, walk in closets, 3 gas Fp, wide hallways, Beautifully landscaped backyard on more then 3/4-acre perfect for entertaining with full bath in rear patio gazebo, Oversized three car garage with chair lift.
#VAAX227034

ALEXANDRIA

1603 KING JAMES PLACE

6 Beds

6 Baths

9,662 Sq.Ft.

$1,900,000

MLS#: VAAX227034
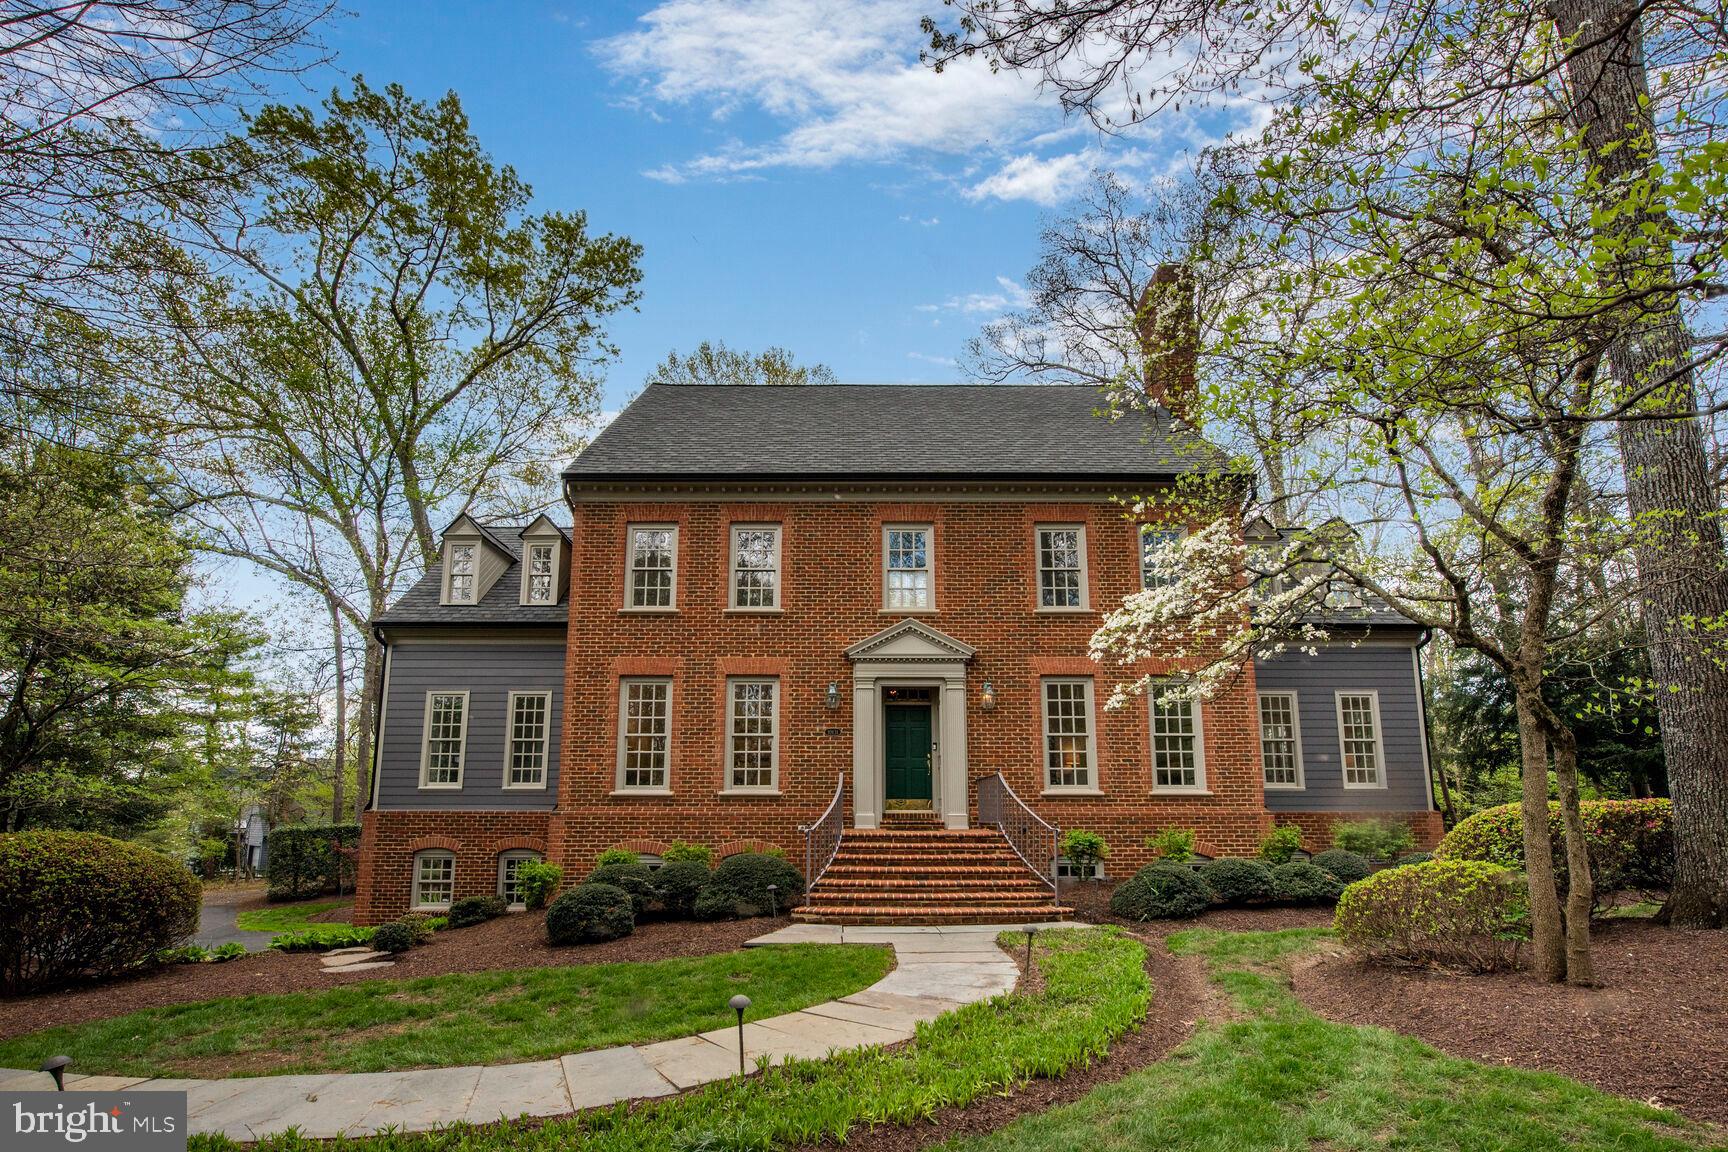
A rare opportunity in a prime location! This beautiful property is situated in the heart of Great Falls, in a highly sought-after neighborhood where homes rarely become available. Just steps from the Village’s charming restaurants and shops, this custom, stately all-brick home provides ample space for family living and entertaining with its 6 bedrooms and 4.5 baths. Key features include a renovated kitchen (2021), multiple options for dedicated office space, a sunroom filled with natural light, high ceilings and a beautiful two-story staircase leading to the expansive fourth floor, with approximately 1,300 square feet of unfinished space offering limitless possibilities. The primary suite boasts a separate den and a large, expansive walk-in closet featuring multiple windows making it more of a room than a closet. The professionally landscaped yard offers plenty of outdoor living opportunities with the deck, brick patio and flat backyard. While there is an opportunity to add your personal style to this gem of a home, it's move-in ready with a new roof, a new HVAC system, new carpeting and fresh paint throughout. Come see for yourself all the wonderful amenities that this gorgeous home, its ever-popular neighborhood and lovely Great Falls has to offer!
#VAFX2230752

GREAT FALLS

10131 NEDRA DRIVE

6 Beds

4 Baths

6,107 Sq.Ft.

$1,900,000

MLS#: VAFX2230752
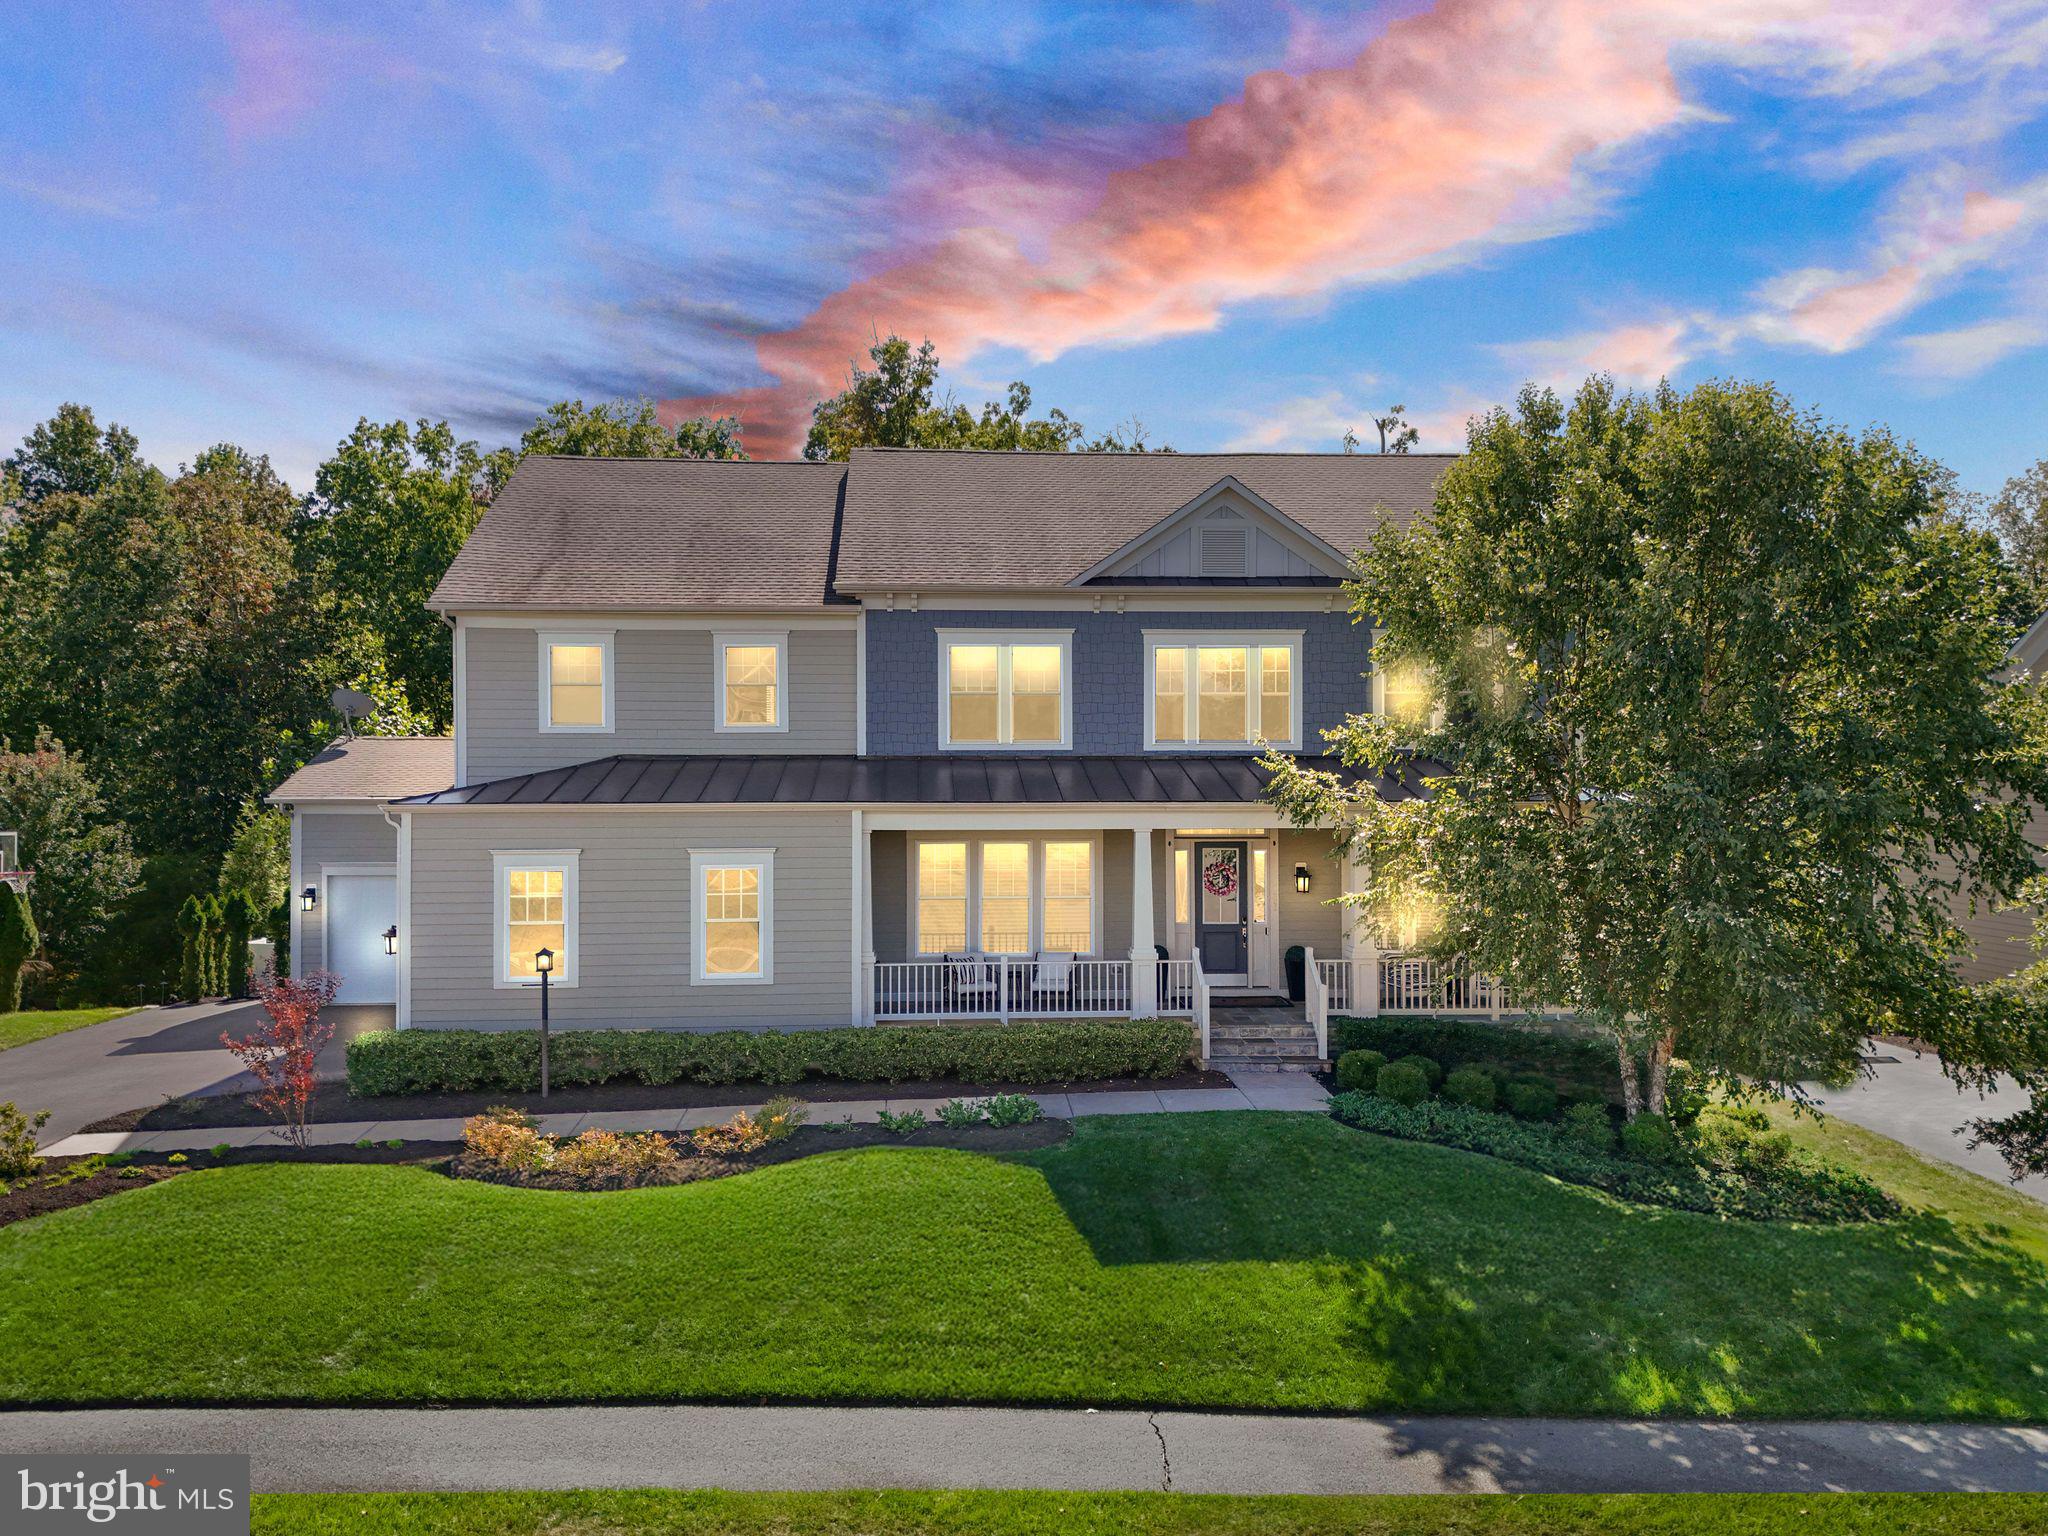
Welcome to 41865 Paddock Gate Place, an exceptional luxury residence located in the highly desirable Willowsford – The Grange community of Ashburn. This former K. Hovnanian Kensington model home showcases refined design, premium upgrades, and over 6,000 square feet of finished living space across three beautifully finished levels. Offering 5 bedrooms and 4.5 bathrooms, the home features a grand two-story foyer and a dramatic two-story family room with a coffered ceiling, complemented by engineered hardwood flooring and tile throughout, extensive custom trim work, and built-in Sonos speakers throughout the home.

The gourmet kitchen is a true centerpiece, highlighted by floor-to-ceiling cabinetry, stainless steel appliances, and quartz countertops, making it ideal for both everyday living and entertaining. The three-car finished garage, complete with an EV charger, provides added convenience and modern functionality.

Step outside to a resort-style backyard designed for relaxation and entertaining, featuring a custom deck, a custom pool with hot tub and auto cover, and elegant travertine tile hardscape. This outdoor oasis offers the perfect balance of luxury and privacy.

This remarkable home presents a rare opportunity to own a meticulously designed property in one of Ashburn’s premier communities, combining timeless elegance with today’s most sought-after features.
 Living in Willowsford – The Grange means access to award-winning amenities, scenic trails, farm-to-table lifestyle perks, and a strong sense of community. Combined with your home’s private Conservancy views and resort-style features, it’s a lifestyle that truly feels like a permanent vacation surrounded by nature.
#VALO2113424

ASHBURN

41865 PADDOCK GATE PLACE

5 Beds

4 Baths

6,421 Sq.Ft.

$1,900,000

MLS#: VALO2113424
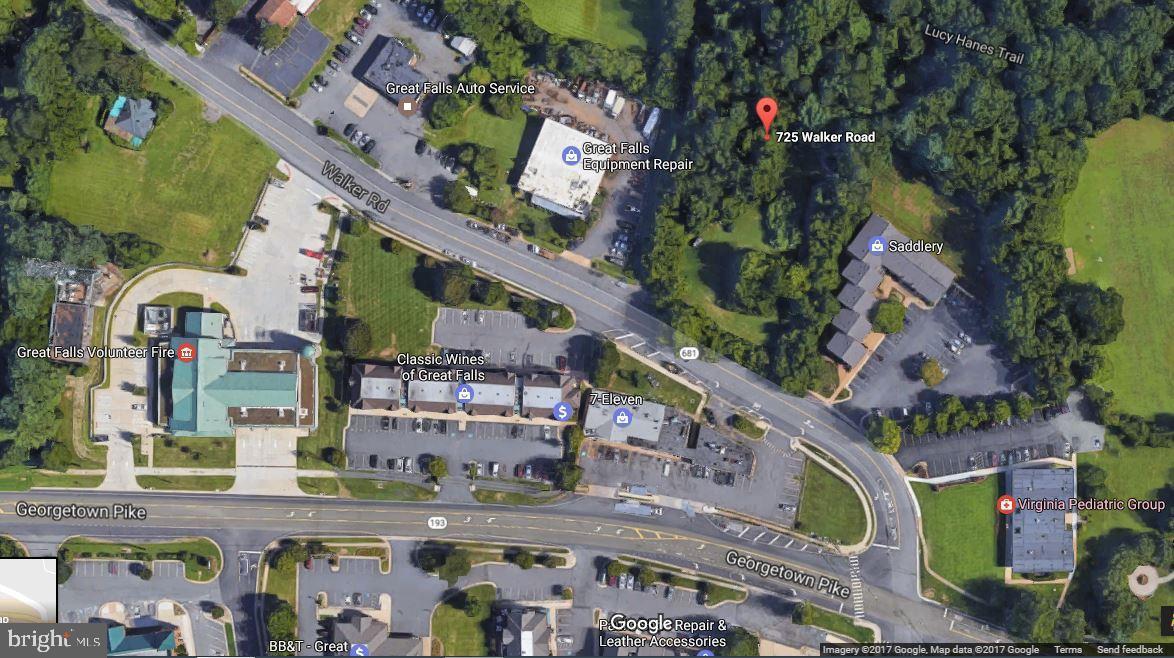
None
#VAFX1099424

GREAT FALLS

725 WALKER ROAD

None Beds

None Baths

2.01 acres

$1,900,000

MLS#: VAFX1099424

None
#VAAX257292

ALEXANDRIA

111 E ALEXANDRIA AVENUE

6 Beds

5 Baths

3,949 Sq.Ft.

$1,900,000

MLS#: VAAX257292
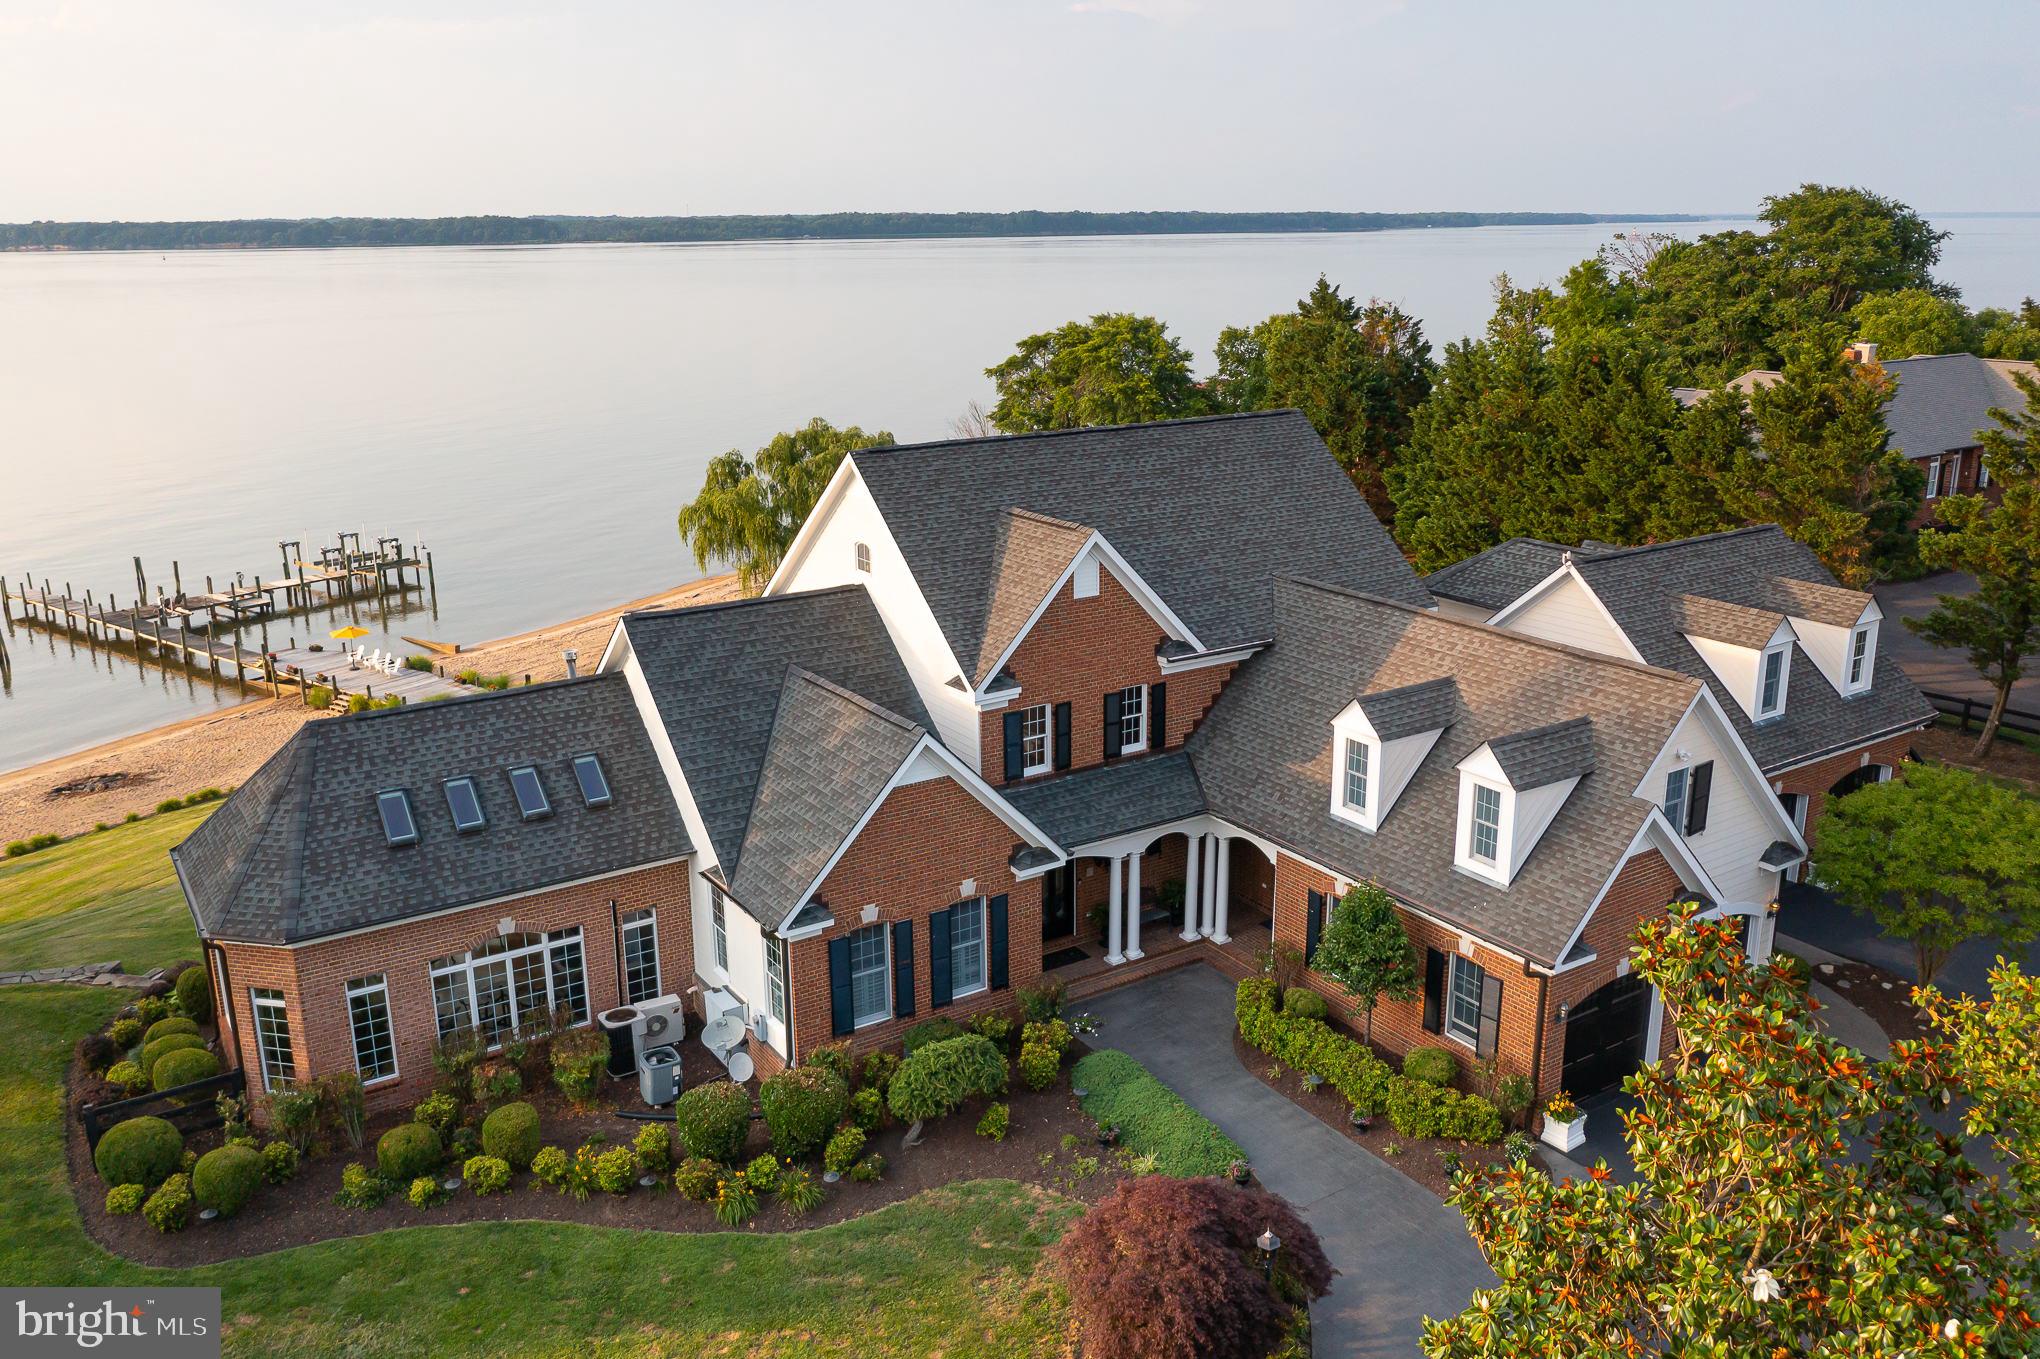
6.4 fenced acres on the Potomac River with w/expansive water views, breathtaking sunsets, and a PRIVATE sandy beach and dock!  Custom built by a local builder for their personal residence. Enjoy amazing views of the Potomac River with 240 linear feet of waterfront, a private dock, two large boat lifts, and one jet ski lift.    Spacious floor plan with four finished levels and a detached apartment.  .  The property includes Parcel number 9A (4 acres with barn).  Custom-built luxury home with many upgraded features, including Anderson windows and doors, gourmet kitchen with custom cabinetry, 
granite countertops, and so much more.  Please see 
DOCUMENTS for a list of features - no sign n property.
Use WAZE app for directions!
#VAKG2001956

KING GEORGE

7426 LITTLE CHATTERTON LANE

6 Beds

6 Baths

7,194 Sq.Ft.

$1,900,000

MLS#: VAKG2001956
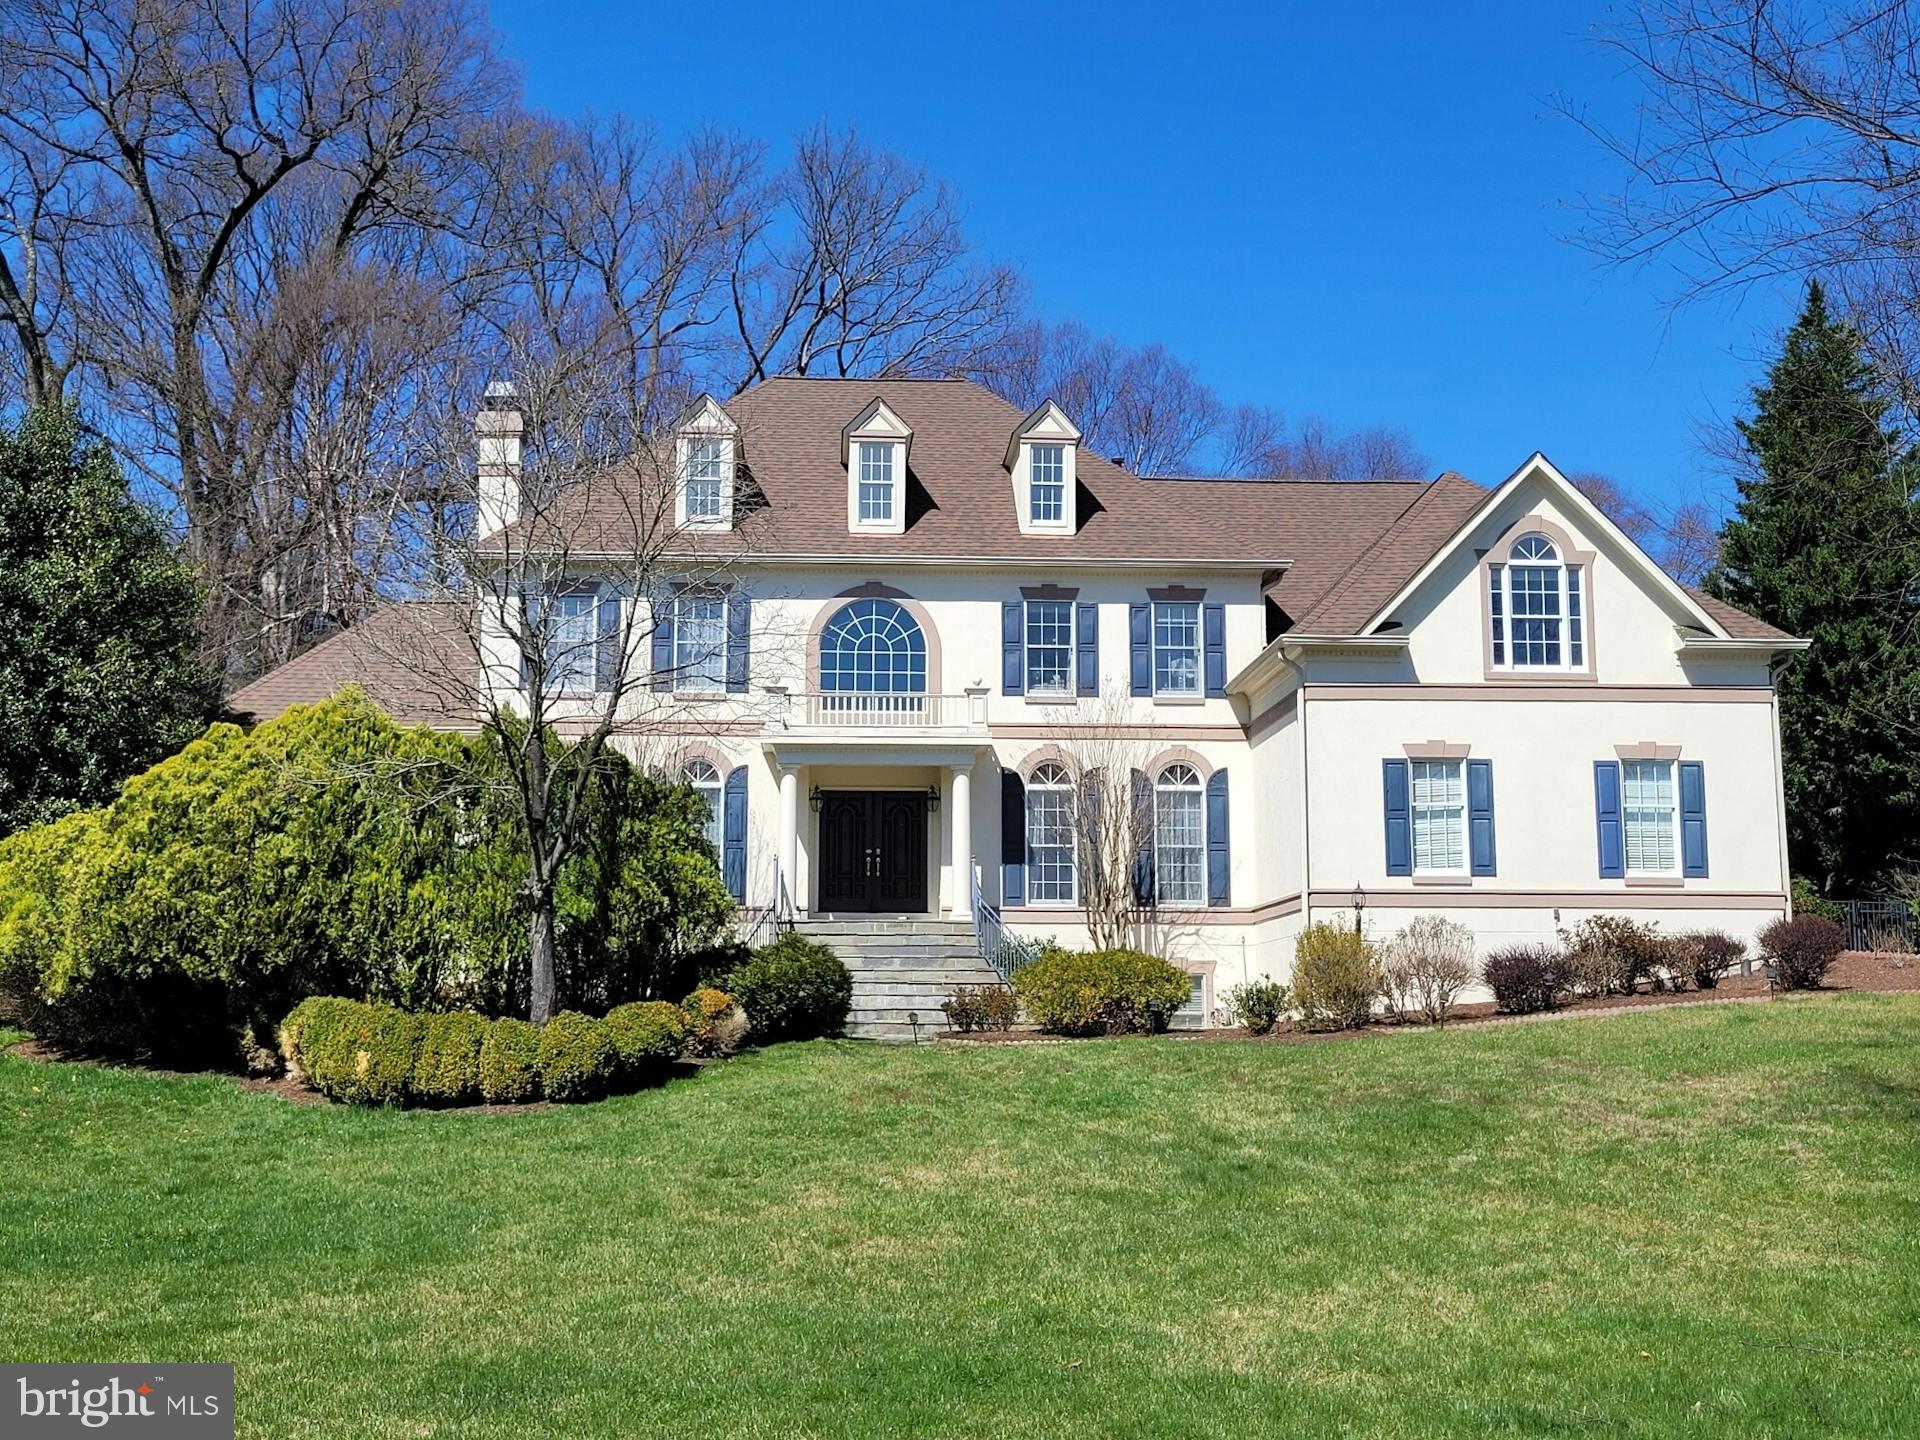
Fabulous Stately Georgian Colonial on nearly an acre in the wonderful community of Oakton Retreat!!!  Many features and upgrades throughout this large 7,000 sq.ft.  home including moldings, hardwood floors, recessed lighting, two-story ceilings, coffered ceilings, French doors, palladium windows, skylights, three gas fireplaces.... and, best of all, a STUNNING Clive Christian kitchen with Wolf, SubZero and Miele appliances, as well as an extended island with bar stool seating, recessed lighting and marble counters.  The kitchen opens wonderfully to the breakfast area and the family room filled with two-story windows and a gas fireplace.   Your guests will be greeted by a covered slate porch, a living room with a two-sided fireplace, a central open wooden staircase and a welcoming sunroom.   The quiet office area has classic built-in cabinetry.  The home's quality and grandness continue upstairs with a large primary suite with a sitting area and two walk-in closets.   The primary bath has new lighting, a window over the Jacuzzi brand soaking tub, a separate shower and dual sinks.   There is a princess suite with a skylight and it's own private bath.  Bedrooms three and four share the third full bath and have recessed lighting and ceiling fans, like most rooms throughout the home.   The lower level is also terrific with a recreation room with the third gas fireplace, a game area with doors to the rear yard, a bonus sunny second office and the fifth bedroom with the fourth full bath.  There is also an exercise room and a fully finished storage area.  WOW!!!  This home shines and is filled with today's sought-after features.  There is a large deck off the breakfast area and a stone patio off the sunroom.   The fenced private rear yard receives western sun.   The sought-after Oakton area has trees, trails, streams AND convenience!!!   Located near the Town of Vienna, I-66, Tyson's Corner you are just minutes to shops, restaurants and all the Northern Virginia job centers.
#VAFX2171022

OAKTON

2629 SLEDDING HILL ROAD

5 Beds

4 Baths

7,052 Sq.Ft.

$1,900,000

MLS#: VAFX2171022

None
#VAFX1169006

ALEXANDRIA

7705 SOUTHDOWN ROAD

5 Beds

5 Baths

4,200 Sq.Ft.

$1,900,000

MLS#: VAFX1169006
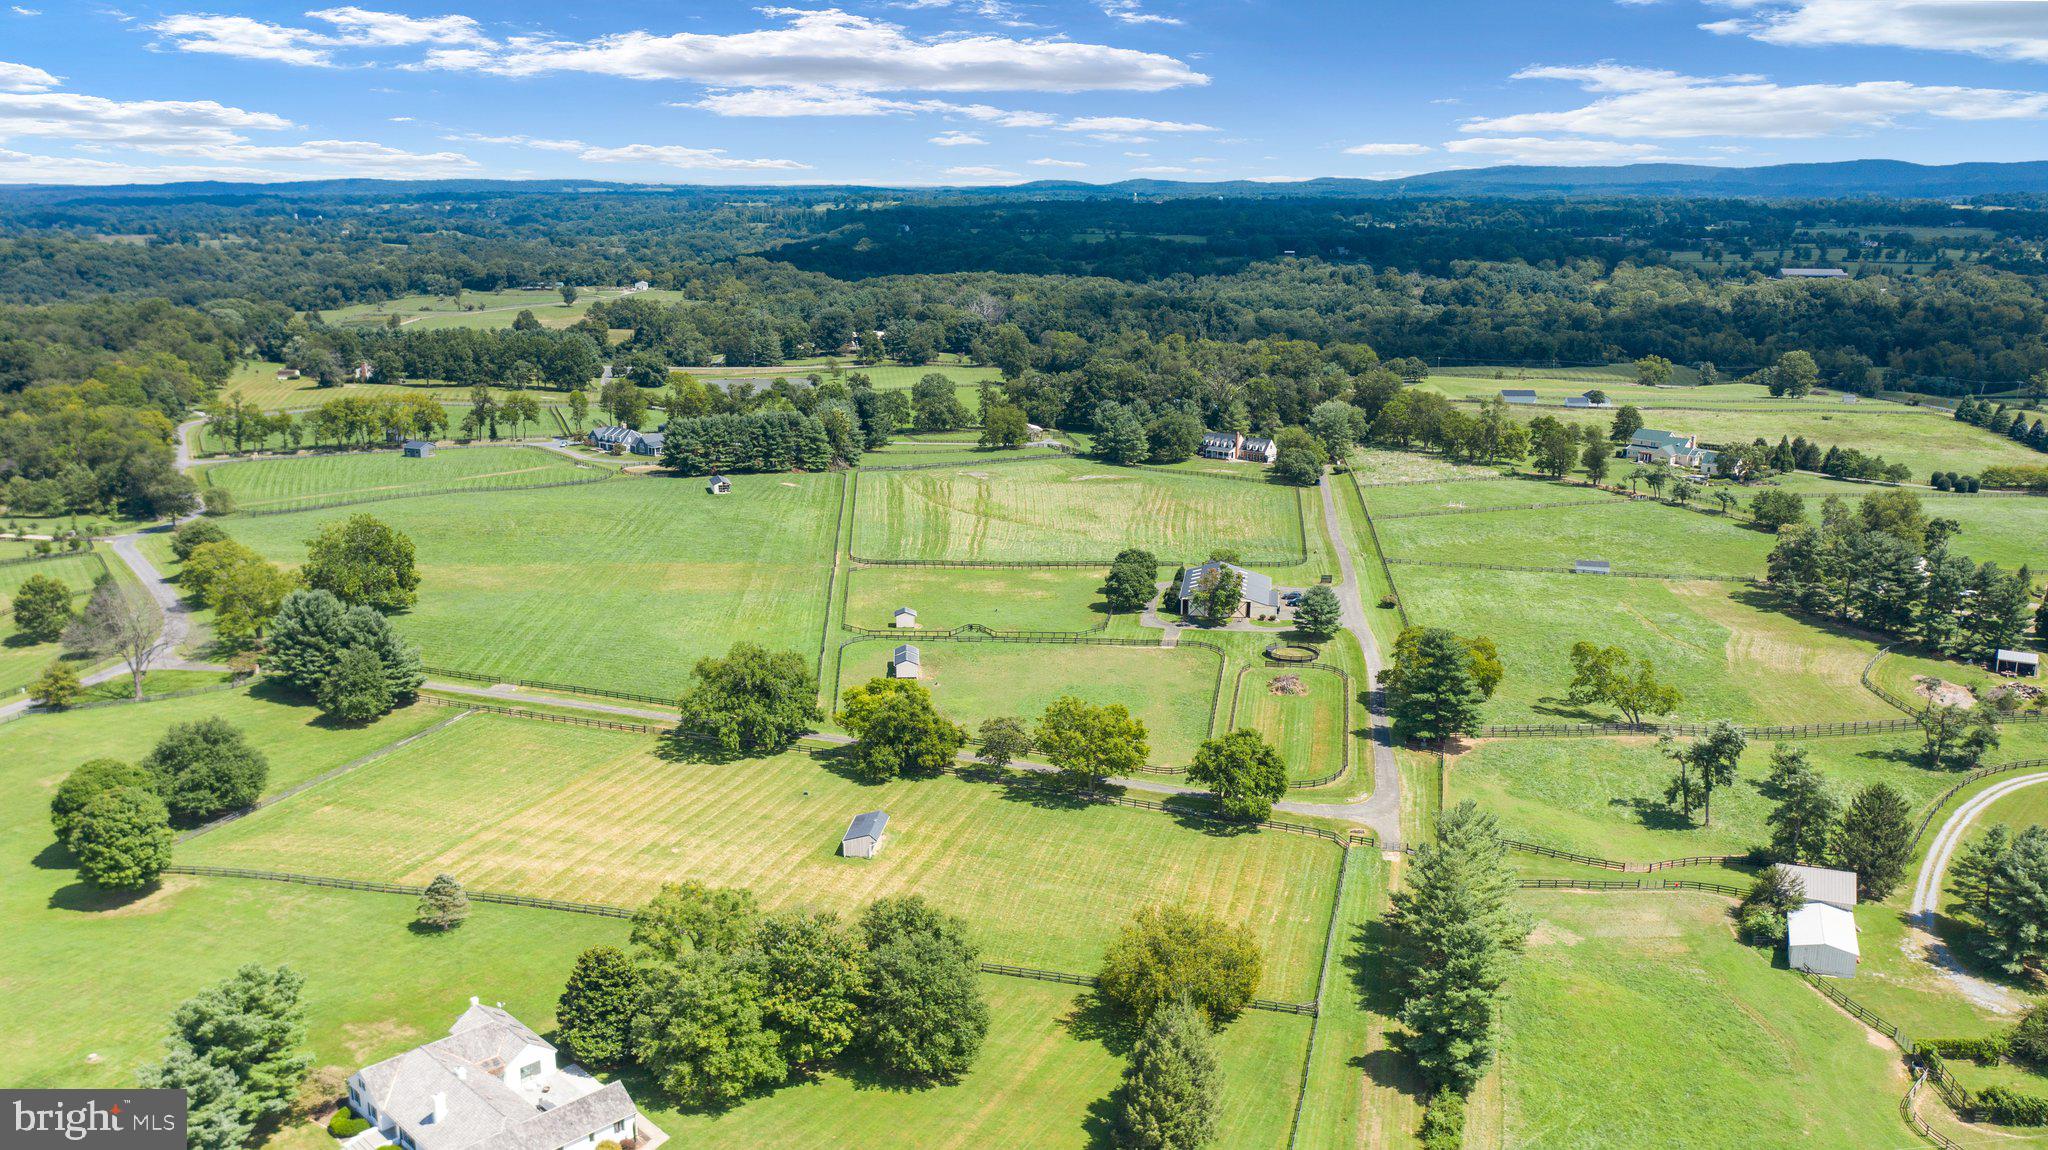
Offering the Huff Farm in Atoka Chase, just outside of Middleburg!! Two Parcels, total 22+ Acres, a 12 acre lot and a 10 Acre Lot with Mountain Views, features a 5 Bdr, 4.5 Bath Cape Cod complete with Equestrian Facilities!! House features a Main Level Master with Master Bath, Family Room with Stone Fire Place, Finished basement with Stone Fireplace(Wood Stove), In-Law Suite w Kitchenette, Office/Bedroom with Full Bath above the garage, Deck overlooking private back yard, and Lovely Land Scaping!! Equestrian Facilities offer a 10 Stall Shedrow Style Barn with Wash rack, Automatic Waterers in Barn and Paddocks, Tack Room and Feed Room, Multiple Paddocks, Grass Ring, Round Pen, and Multiple Run-in Sheds and Incredible Ride out!  An Oustanding opportunity and Excellent Location-does not come available often!!!
#VALO2038456

MIDDLEBURG

34700 ATOKA CHASE LANE

5 Beds

4 Baths

3,333 Sq.Ft.

$1,900,000

MLS#: VALO2038456

PRIVATE RETREAT IN NORTH ARLINGTON! Tucked away on a quiet cul-de-sac and set on a rare 1.23-acre wooded lot in sought-after North Arlington, this modern rambler presents an exceptional opportunity. Offering over 5,400 square feet, custom built in 1987, the home offers 2 bedrooms and 3 full baths with timeless character and tremendous potential to renovate, expand, or build new in a premier location.

Designed with one-level living options, the main level features 2 bedrooms and 2 full baths, along with spacious living and dining areas, souring ceilings and expansive windows that fill the home with natural light. A stunning double-sided stone fireplace anchors the central living spaces, adding warmth and architectural interest. The eat-in kitchen, formal dining room, and rear deck overlook lush, tree-filled views ideal for entertaining or enjoying the peaceful, private setting.

The lower level features a 3rd bedroom and full bath with flexibility for additional bedrooms, baths, a recreation room, home theater, gym, office space, storage area and more. While the kitchen and baths are ready for updating, the home’s solid construction and incredible lot size offer endless possibilities.

Surrounded by substantial homes, some neighbors have expanded upward, while others may consider new construction (subject to County approval and resource protection area considerations).

Opportunities like this are rare in such an established and highly desirable neighborhood. Enjoy nearby parkland along the Potomac River and C&O Canal, neighborhood camaraderie on adjoining cul-de-sacs, and inclusion in the Donaldson Run Recreation Association pool boundary. Zoned for Jamestown Elementary, Williamsburg Middle, and Yorktown High School. Ideally located just minutes to Chain Bridge and the GW Parkway for easy access to Washington, D.C., and Tysons.

Bring your vision and restore or reimagine 3633 N Nelson Street into something truly special.
#VAAR2069268

ARLINGTON

3633 N NELSON STREET

2 Beds

3 Baths

3,843 Sq.Ft.

$1,900,000

MLS#: VAAR2069268

1 ... 375 376 377 378 379 ... 666
* Listings identified with the FMLS IDX logo come from FMLS and are held by brokerage firms other than the owner of this website. The listing brokerage is identified in any listing details. Information is deemed reliable but is not guaranteed. If you believe any FMLS listing contains material that infringes your copyrighted work please click here to review our DMCA policy and learn how to submit a takedown request. © 2024. First Multiple Listing Service, Inc.

Send a message

Message successfully sent.

Your message

What is 3 + 4 ?

Reason for contacting?

I agree to receive email communication and understand I can unsubscribe at any time.

I agree to be contacted by Charis Realty Group - Christine Issler, Broker via call, email, and text for real estate services. To opt out, you can reply 'stop' at any time or reply 'help' for assistance. You can also click the unsubscribe link in the emails. Message and data rates may apply. Message frequency may vary. Privacy Policy

Sign Out

Virtual Assistant

Would you like to take the next step with this property? We can help you schedule a showing or virtual tour, or send you more details.

Yes, I would like more information.

Thank You for Your Reply, One of Our Agents will contact you as soon as possible

No, maybe later.

Thank you, you can always contact me via email, phone number or through the contact form.

Realhub AI

Lucy - Your AI-Powered Realtor

Update Your Temporary Password

Personalize your search

Enter your email and we'll notify you immediately when new listings match what you're looking for.

or enter email address

Already have an account ? Login here

Continue your home search

I agree to receive communications and understand I can unsubscribe at any time.

I agree to be contacted by Charis Realty Group - Christine Issler, Broker via call, email, and text for real estate services. To opt out, you can reply 'stop' at any time or reply 'help' for assistance. You can also click the unsubscribe link in the emails. Message and data rates may apply. Message frequency may vary. Privacy Policy

Already have an account ? Login here

We use cookies

We use cookies primarily for analytics to enhance your experience. By accepting, you agree to our use of these cookies. You can manage your preferences or learn more about our cookies policy.
