Properties

Browse or get in touch to schedule a walkthrough.

  • Nearby me
Price range

Popular Features

Community Features

Association

Property Features

Waterfront

View

Exterior Features

Interior Features

Style

10000 properties match your criteria

Updated 1 minute ago

E-Alert name
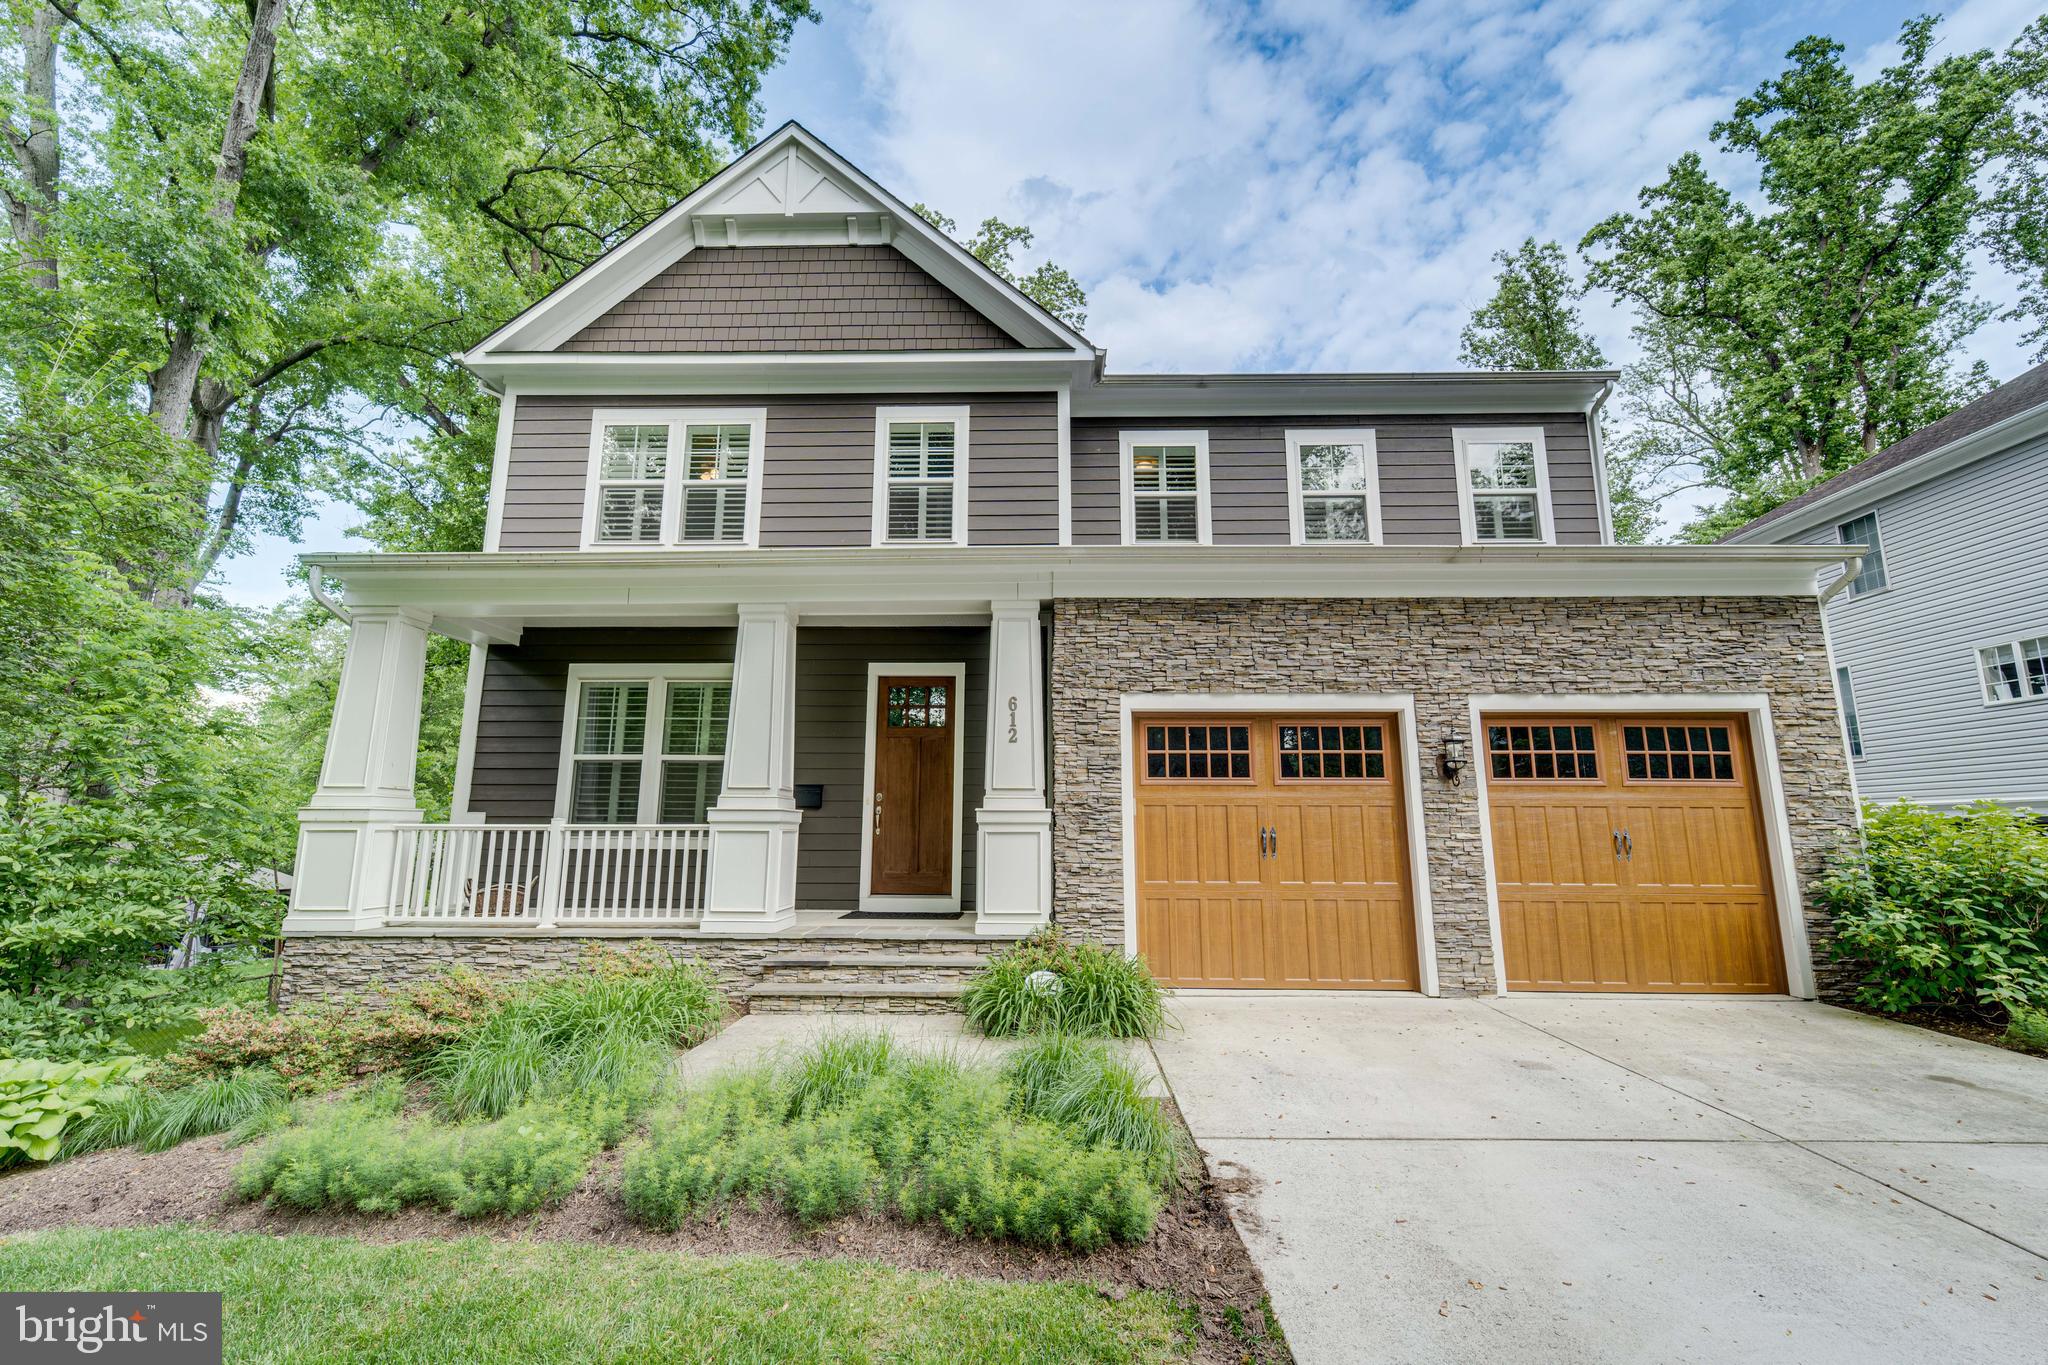
This stunning 5-bedroom, 4.5-bathroom single-family home boasts modern features and is nestled in a sought-after neighborhood within the Falls Church City school system. Built less than 7 years ago, this home exudes contemporary elegance and comfort.

Step inside to discover 10-foot ceilings on the main level, creating an airy and spacious atmosphere throughout. The family room is the heart of the home, featuring a gas fireplace with a floor-to-ceiling stone hearth, perfect for cozy evenings with loved ones.  There is a large open mud room that is convenient for those rainy days!   Enjoy the outdoors year-round from the screened-in porch just off the main living area, ideal for morning coffee or evening relaxation.

The fully finished basement adds valuable living space and includes a bedroom and full bathroom, providing flexibility for guests or as a private retreat. Step outside to the private rear yard, offering a serene oasis for outdoor entertaining and recreation.

The owner's suite is a luxurious haven, complete with a spa-like bath featuring two shower heads, including a rain shower head, a corner soaking tub, and separate vanities. Plus, two large walk-in closets provide ample storage and organization space.

For outdoor grilling enthusiasts, a gas line is conveniently in place for easy setup. Commuting is a breeze with multiple options nearby, including being just 1.4 miles from West Falls Church Metro and 2.3 miles from East Falls Church Metro, as well as access to Metrobus routes. Dunn Loring Metro Station is also within reach, offering additional convenience for commuters.

Don't miss out on the opportunity to call this exceptional property home, where modern luxury meets convenience in a prime location!
#VAFA2002224

FALLS CHURCH

612 POPLAR DRIVE

5 Beds

4 Baths

6,345 Sq.Ft.

$1,900,000

MLS#: VAFA2002224

Welcome to 7505 Magarity Rd — a stunning, newly built home offering nearly 6,000 square feet of thoughtfully designed living space and an exceptional combination of luxury, flexibility, and location. Ideally positioned for everyday convenience, imagine starting your morning with a short walk to Safeway, commuting with ease from the nearby McLean Metro, or enjoying the shopping, dining, and entertainment of vibrant Tysons Corner, just minutes away. The home is also located within the Marshall High School pyramid. Inside, the expansive floor plan presents an exciting opportunity to create a home that evolves with your lifestyle, including the potential to close off portions of the residence to create multiple private living areas, subject to applicable zoning, permitting, licensing, and rental requirements. Whether envisioned for multigenerational living, extended family, an au pair, long-term guests, students, traveling professionals, or potential rental income, the generous layout offers remarkable versatility—including the possibility of living in one portion of the home while renting other areas, where permitted. The bright and open main level centers around an expansive family room that flows seamlessly into a sunlit sunroom and gourmet kitchen featuring a massive center island, stainless steel appliances, double wall ovens, gas cooking, a butler’s pantry, and spacious walk-in pantry. Formal and informal coat closets and a welcoming mudroom add everyday functionality, while a main-level bedroom with a private ensuite bath creates an ideal setting for guests, in-laws, an au pair, or a more private living arrangement. Upstairs, the serene primary suite features its own sitting room, perfect for morning coffee or unwinding at the end of the day, while three additional bedrooms and three full bathrooms provide abundant space and privacy. The walk-out lower level further expands the possibilities with a large recreation room, exercise area, storage, and an additional bedroom with a full bath—offering excellent potential for extended stays, guest accommodations, a private work-from-home setup, or a separately arranged living space. Nine-foot ceilings on both the upper and lower levels enhance the open, airy feel throughout. Additional highlights include a newly installed fence, builder’s warranty, and the seller’s willingness to offer a 2-1 rate buydown to help make financing even more attractive. With potential mortgage savings available and a floor plan offering extraordinary possibilities for multigenerational living, shared living, or future income-producing use, this is more than a beautiful home—it’s an opportunity to create a living arrangement tailored to your needs today and for years to come.
#VAFX2341350

FALLS CHURCH

7505 MAGARITY ROAD

6 Beds

None Baths

6,247 Sq.Ft.

$1,900,000

MLS#: VAFX2341350

Welcome to this spacious Colonial offering approximately 6,000 square feet of living space across three levels, set on nearly an acre in the desirable Oakton Retreat community. With generous room sizes, distinctive architectural details, and an abundance of natural light, this home offers an exceptional opportunity for buyers looking to personalize and update a substantial property in a sought-after Northern Virginia location.

The home features beautiful architectural elements including hardwood floors, extensive moldings, recessed lighting, two-story ceilings, French doors, a palladium window, skylights, and two fireplaces. The kitchen opens to a breakfast area and expansive family room featuring soaring two-story windows and a fireplace.

Guests are welcomed through the impressive two-story foyer, which leads to a living room with a two-sided fireplace, a central open staircase, and a bright, inviting sunroom.

The upper level features a spacious primary suite with a sitting area and two walk-in closets. The primary bath includes a soaking tub, separate shower, and dual vanities. A second bedroom offers a private bath and skylight, while bedrooms three and four share a full hallway bath.

The lower level provides an impressive recreation area with a built-in wet bar and seating, a dedicated theater room, an office with glass-paneled windows and French doors, and a spacious fifth bedroom with a walk-in closet and views of the backyard.

A large, multi-level deck extends from the breakfast area and living room, providing plenty of space for outdoor entertaining and enjoying the expansive lot.

The property is being offered and sold in its present “AS-IS” condition. Buyers should anticipate that the home may benefit from cosmetic updating and improvements. This presents an opportunity for a buyer to bring their own vision and make updates to the home while taking advantage of its size, setting, architectural features, and location.

Enjoy the natural beauty of the Oakton area, with mature trees, trails, streams, and convenient access to everyday amenities. Located near the Town of Vienna, I-66, Tysons, shopping, dining, and major Northern Virginia employment centers, this home combines a peaceful setting with exceptional convenience.

COSMETIC WORK IS STILL IN PROCESS CONTACT LISTING AGENT FOR DETAILS
#VAFX2340912

OAKTON

2617 SLEDDING HILL ROAD

5 Beds

4 Baths

6,732 Sq.Ft.

$1,900,000

MLS#: VAFX2340912
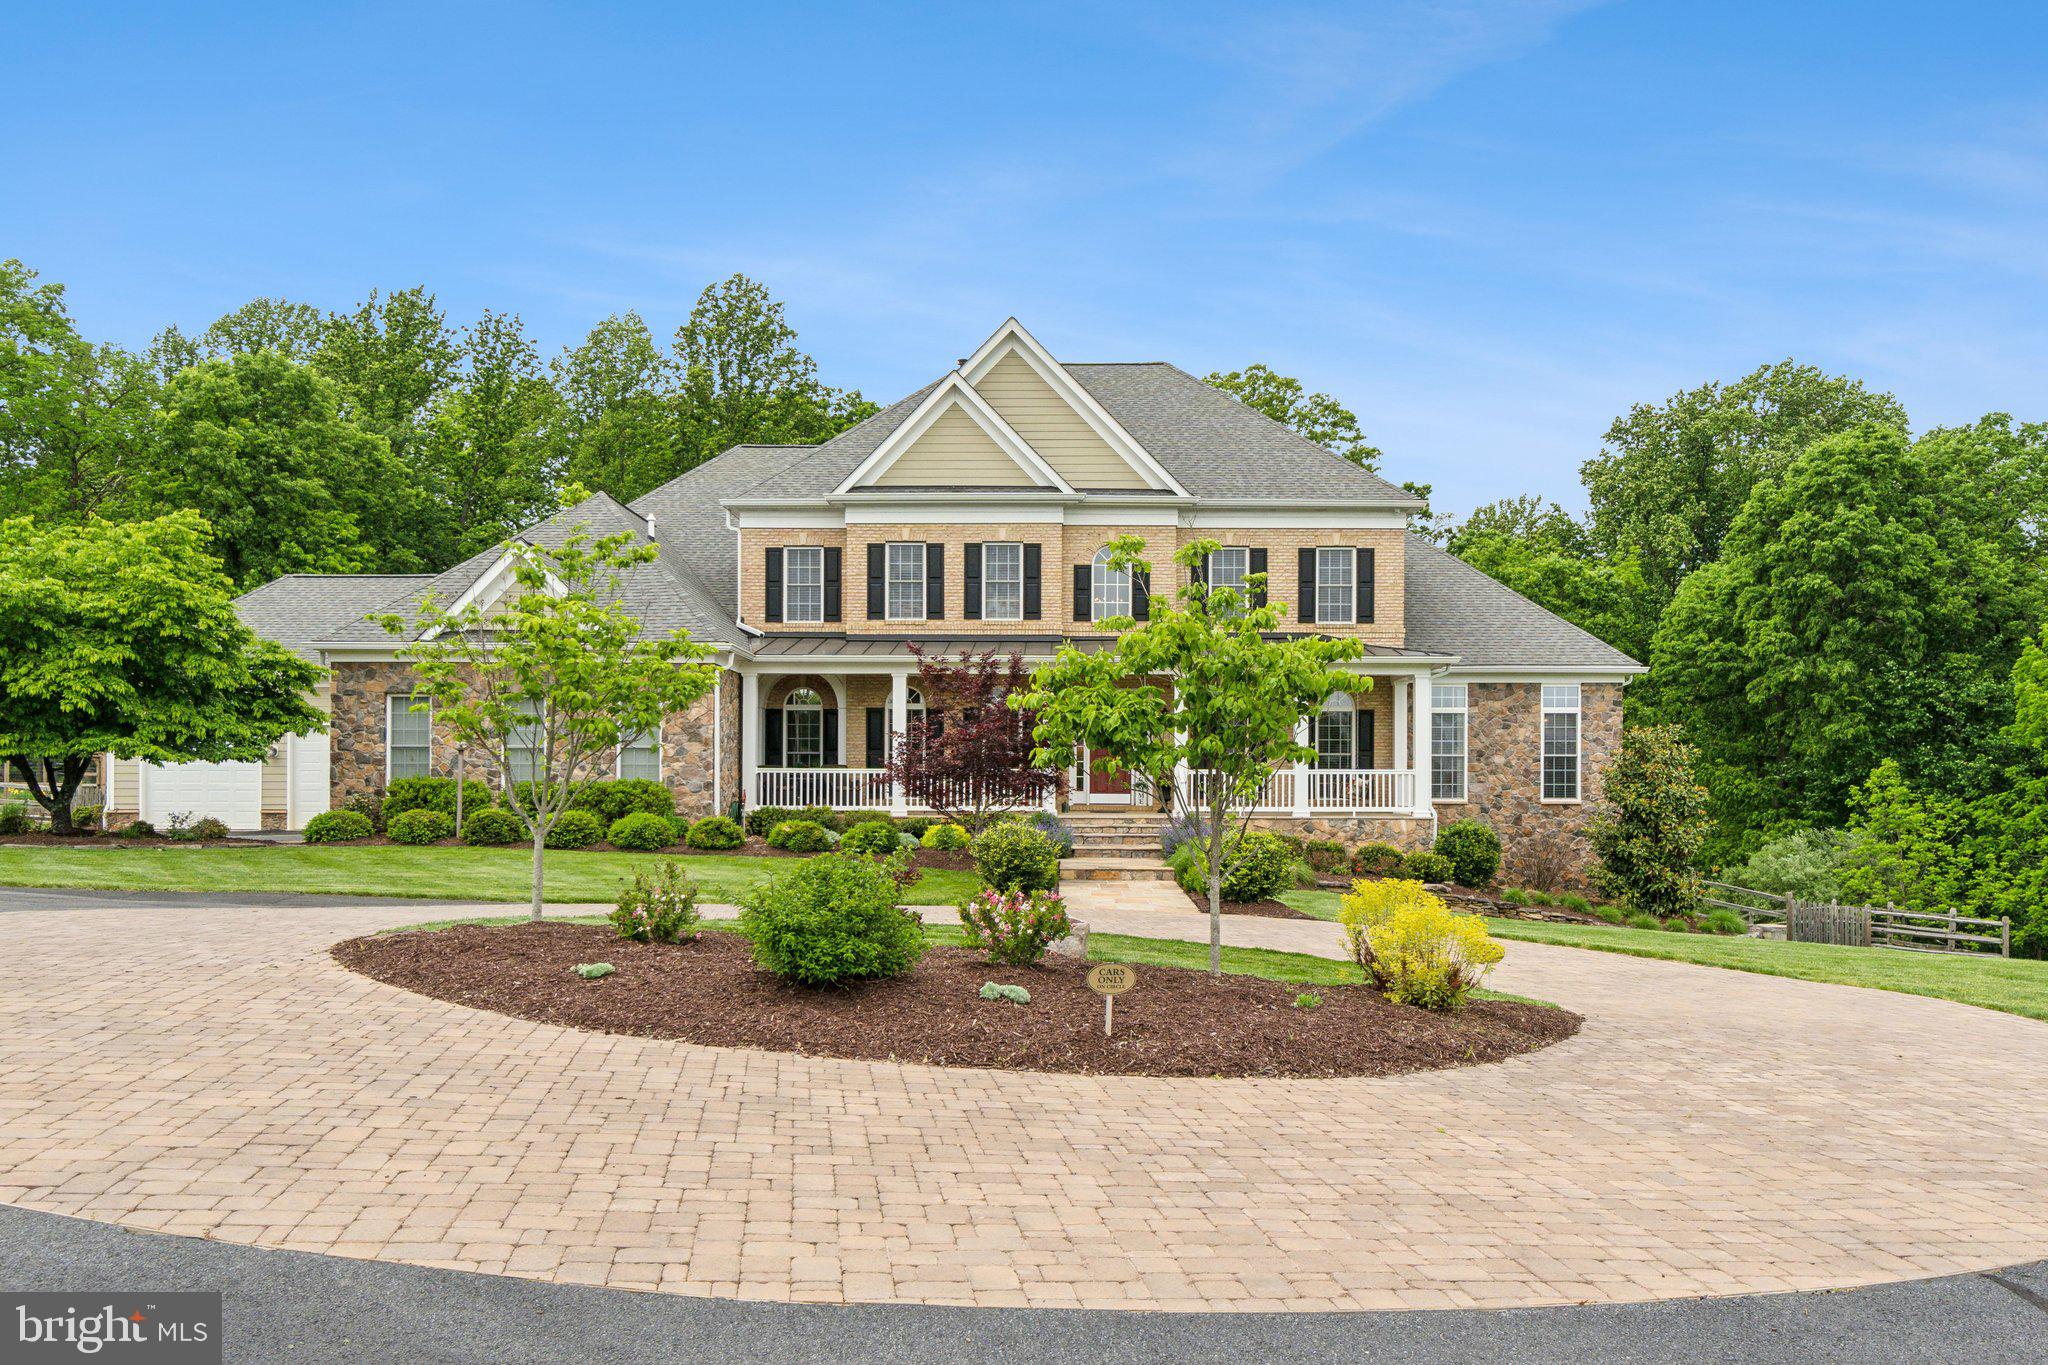
***LUXURIOUS ESTATE HOME IN DESIRABLE LEESBURG LOCATION***
Welcome to this stunning 8,000 sq. ft. single -family estate nestled on 3 acres of beautiful landscaping, in one of Leesburg's most sought-after neighborhoods.  This expansive home features 5 spacious bedrooms, 1 Bonus room, 7 full bathrooms, plus 2 half bathrooms. 
The heart of the home is a spectacular chef's kitchen, equipped with top-of-the- line appliances, custom cabinetry, walnut island, and premium finishes. Perfect for entertaining and culinary creations. Soaring ceilings, elegant hardwood floors and generous living space throughout. 
**MAIN LEVEL OWNER'S SUITE** With a spa-like bathroom, 10ft. ceiling,  heated floors, towel warmer and separate oversized walk-in closets. Double staircases, plus an ELEVATOR for a smooth ride up or downstairs. 
Oversized laundry room and pantry area, leading out to the 3/4 car garage, with extra space for storage. 
The upper level boosts a spacious owner's suite complete with a luxurious bathroom and oversized walk-in closets. The suite also includes a private bar area and a comfortable sitting area for relaxation. Two additional generously sized bedrooms complete the upper level, providing comfort and style for family or guests.
The fully finished walkout basement offers exceptional  additional living space, featuring a large bedroom with a spacious closet, 2 full bathrooms, and a well appointed kitchenette-ideal for guests or extended family.   

Step outside to a beautifully landscaped backyard that's perfect for entertaining. Enjoy the custom-built outdoor kitchen with a pizza oven, grill and fireplace. A charming patio area, raise garden beds, custom storage shed and playground equipment-creating a perfect outdoor oasis for all ages.

This meticulously maintained home is in excellent condition, featuring a new roof installed in 2023. It is equipped with 3 HVAC systems,  a whole house generator, and an elevator, offering both comfort and convenience.  **NO HOA **
#VALO2096348

LEESBURG

18503 PARK MEADOW COURT

6 Beds

7 Baths

7,643 Sq.Ft.

$1,900,000

MLS#: VALO2096348
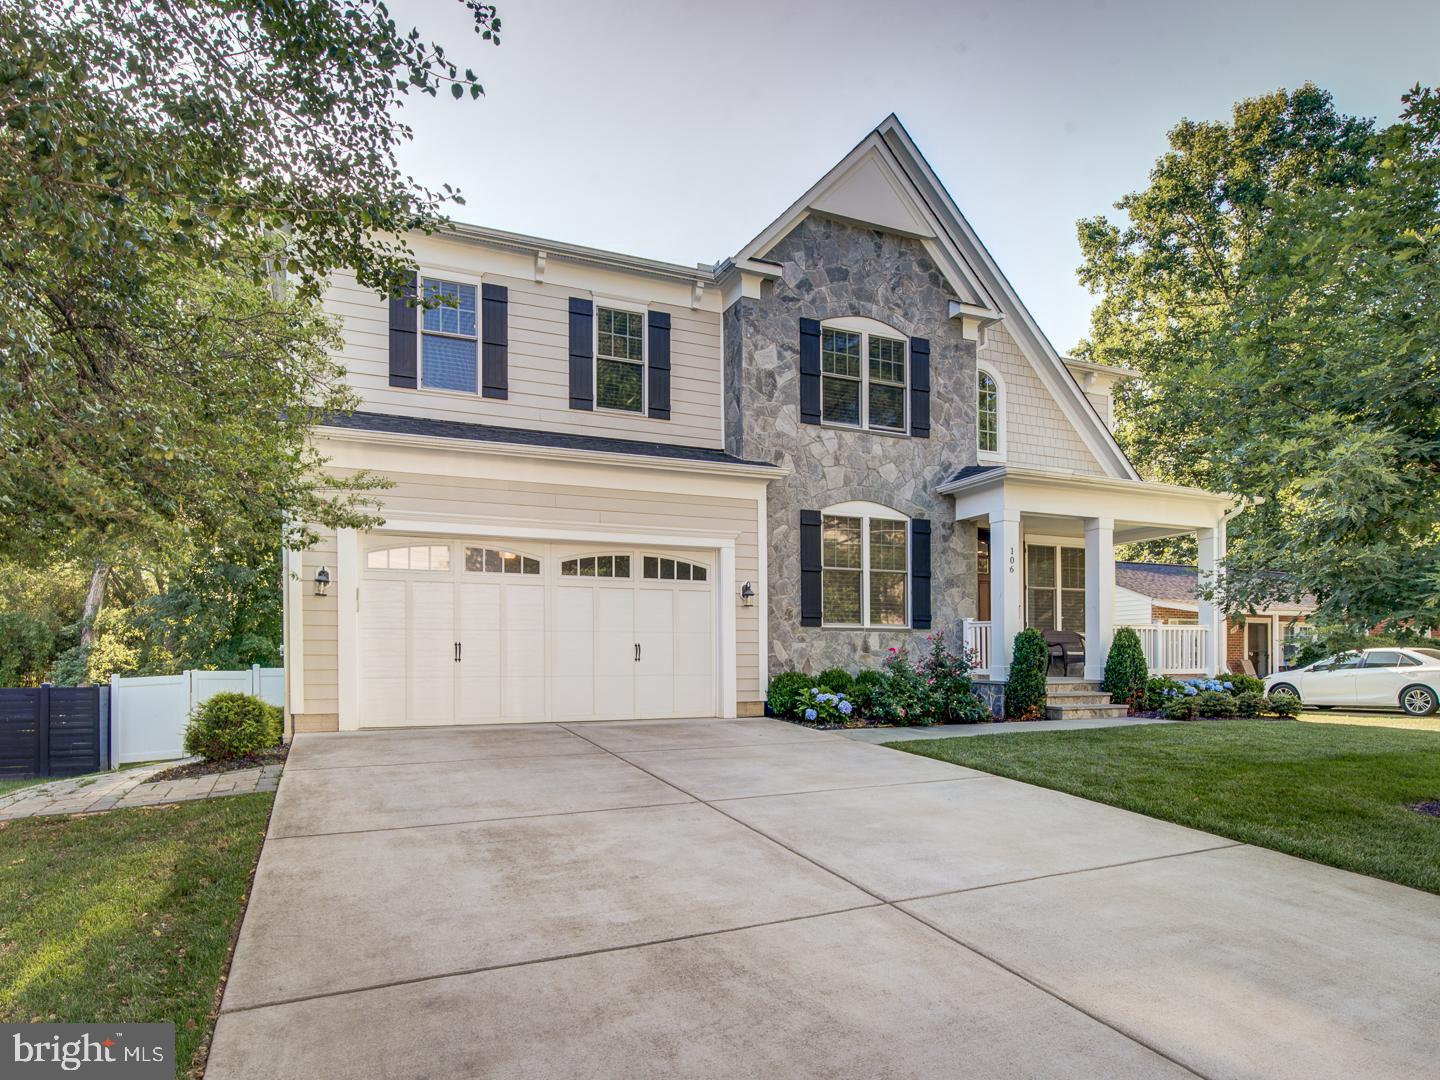
AMAZING LOCATION in the sought after neighborhood of SE Vienna adjacent to Cunningham Middle School and Park. This stunning home (5584 total sq ft) is a combination of elegance and functionality, meticulously maintained and provides 6 bedrooms and 6 baths. Ready to move in with over $100,000 in upgrades (hardwood floors, home theatre room, stone patio and closet systems) over the past year. Natural light illuminates solid oak hardwood floors throughout the first and second level. This property has an amazing ambiance with impressive details including custom blinds through the house, coffered ceilings, chair rails, stone accent walls and soaring ceilings. The gourmet kitchen includes professional grade Thermador appliances and walk-in pantry and a large island for casual eating. The main level in-law or nanny bedroom includes an en-suite bath and walk-in closet. As you walk through the double French doors, you have a TREX deck overlooking an expansive stone patio with a firepit for entertaining. The second floor has a master suite and three huge bedrooms each with access to an en-suite bathroom. The master suite includes three walk-in closets and a spa-like en-suite bathroom. A loft office and a laundry room complete the expansive second floor. The basement has a large entertainment room with wet bar, exercise room, bedroom with walk-in closet and a home theatre room.
#VAFX2185748

VIENNA

106 HARMONY DR

6 Beds

5 Baths

5,584 Sq.Ft.

$1,900,000

MLS#: VAFX2185748
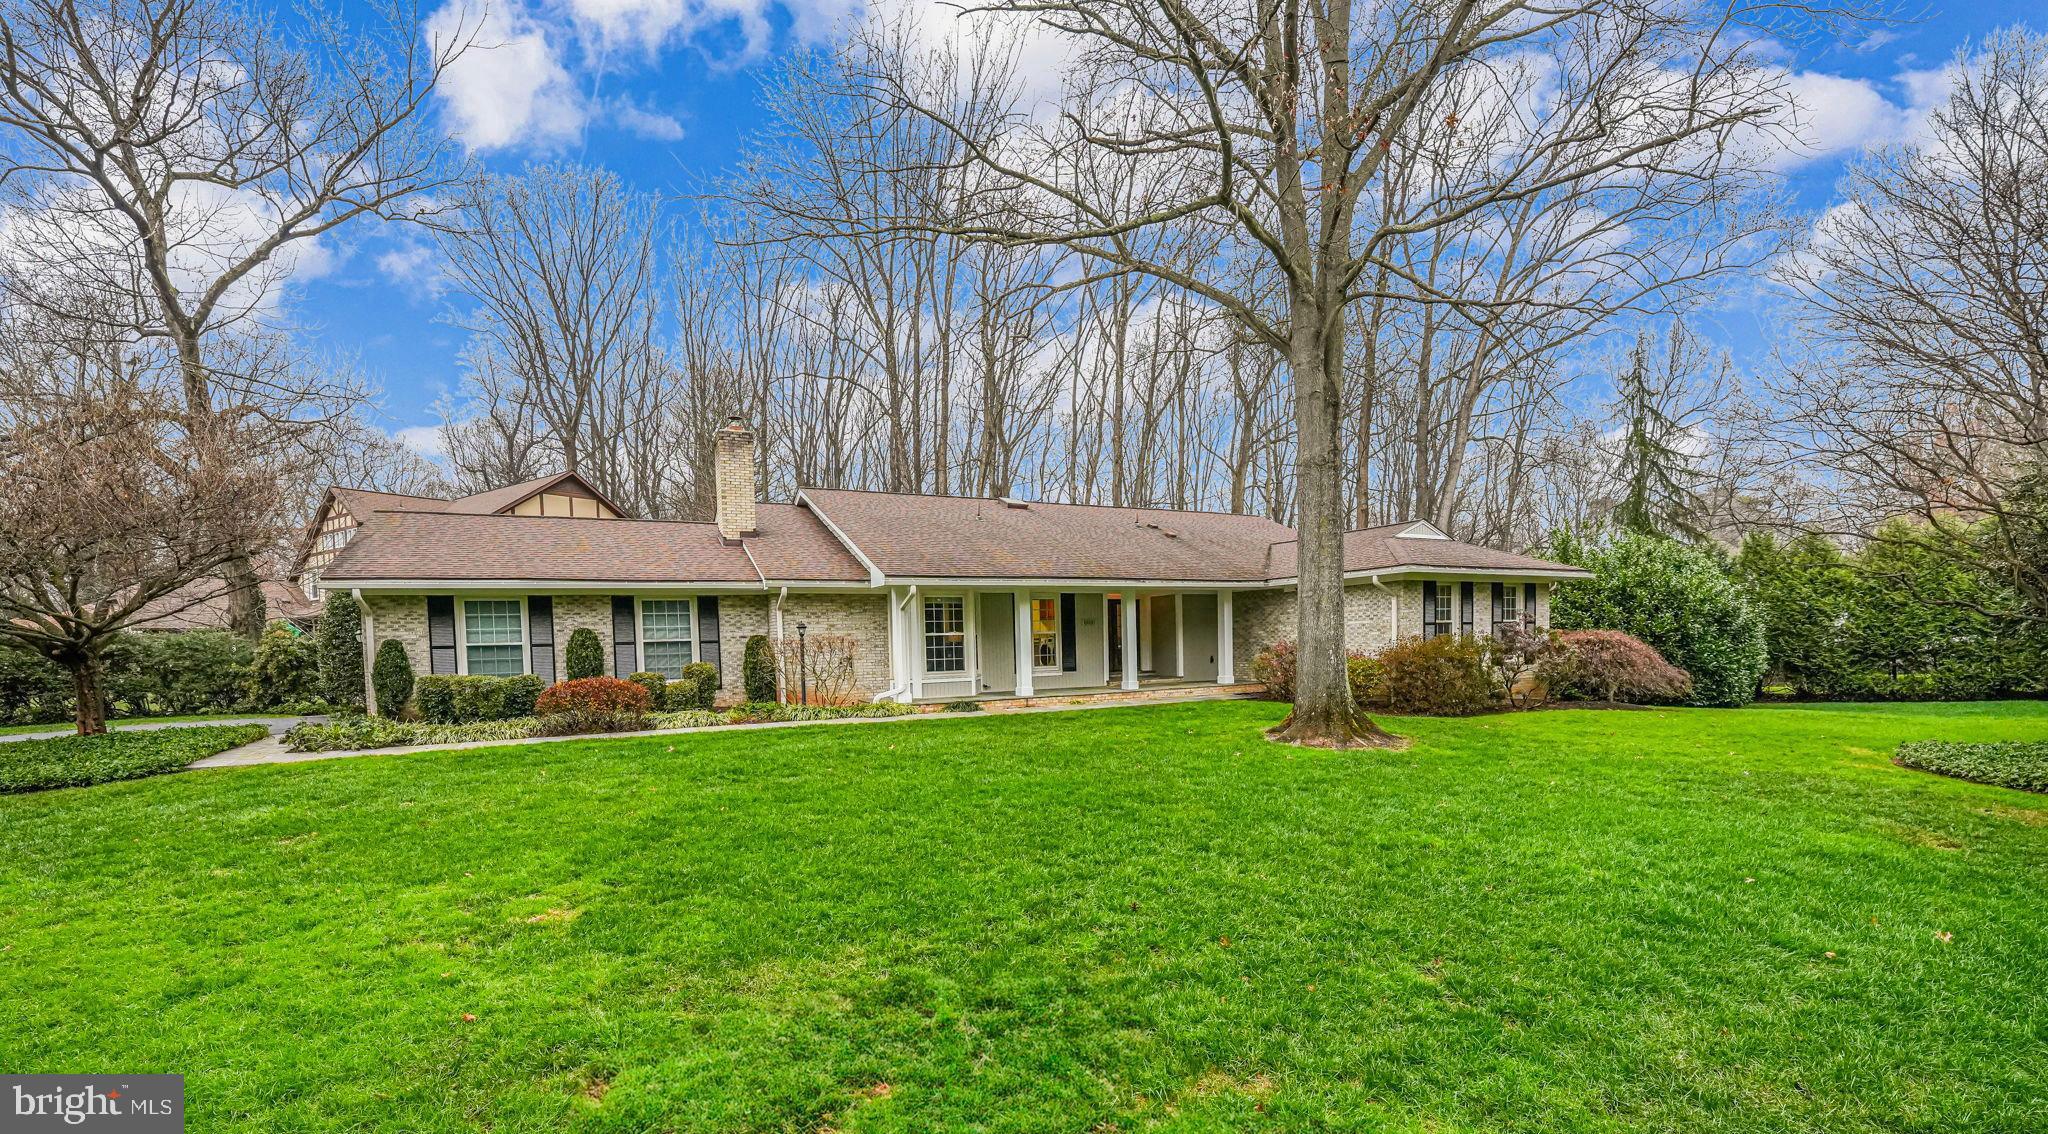
***OPEN HOUSE CANCELLED***PROPERTY UNDER CONTRACT*** Welcome to 6600 Baymeadow Court, an exquisite residence that embodies elegance and comfort, located in the prestigious Langley Oaks neighborhood of McLean, VA. Nestled on a serene corner and meticulously landscaped 0.53-acre lot, this six-bedroom, three-and-a-half-bathroom home offers an extraordinary blend of sophistication and functionality.
Spanning over 4,900 square feet of thoughtfully designed living space, this home welcomes you with a large, inviting living room featuring floor-to-ceiling windows that flood the space with natural light. Beyond the living area, the chef’s kitchen combines style and functionality with custom cherry cabinetry, a full granite backsplash, and professional-grade appliances, including a 5-burner Wolf cooktop and a double-wall oven. A spacious breakfast bar and an adjoining Breakfast Room addition with a cathedral ceiling and Palladian window leading to a charming Ipe wood deck make this space ideal for daily living and entertaining.
The family room exudes warmth with its raised brick hearth fireplace, complete with a wood stove and mantel, flanked by built-in cabinets and bookshelves—wonderful for gatherings and quiet evenings alike.
The primary suite is a true retreat with an en-suite bathroom featuring custom cherry cabinetry, dual porcelain sinks set into granite countertops, and a glass-enclosed shower with a built-in bench. Access to an Ipe wood-screened porch completes this serene oasis. The three additional bedrooms with ample closet space share the updated hall bath. 
The expansive lower level provides versatile additional living space, including a second family room, an exercise/game area, two bedrooms, and a full bath, all with a private entrance leading to a flagstone patio—perfect for hosting guests or extended family.
Enhancing the home’s functionality are premium features such as an architectural-grade shingle roof, a 13-zone irrigation system, a whole-house dehumidifier, and an automatic humidifier, all designed for modern comfort and ease.
Ideally situated, 6600 Baymeadow Court offers unparalleled access to top-rated schools, upscale shopping, fine dining, and major commuter routes, including the George Washington Parkway and Washington, DC.
Discover a harmonious blend of luxury, privacy, and convenience in this exceptional Langley Oaks home. Schedule your private tour today and experience the epitome of refined living.
#VAFX2209704

MCLEAN

6600 BAYMEADOW COURT

6 Beds

3 Baths

4,927 Sq.Ft.

$1,900,000

MLS#: VAFX2209704
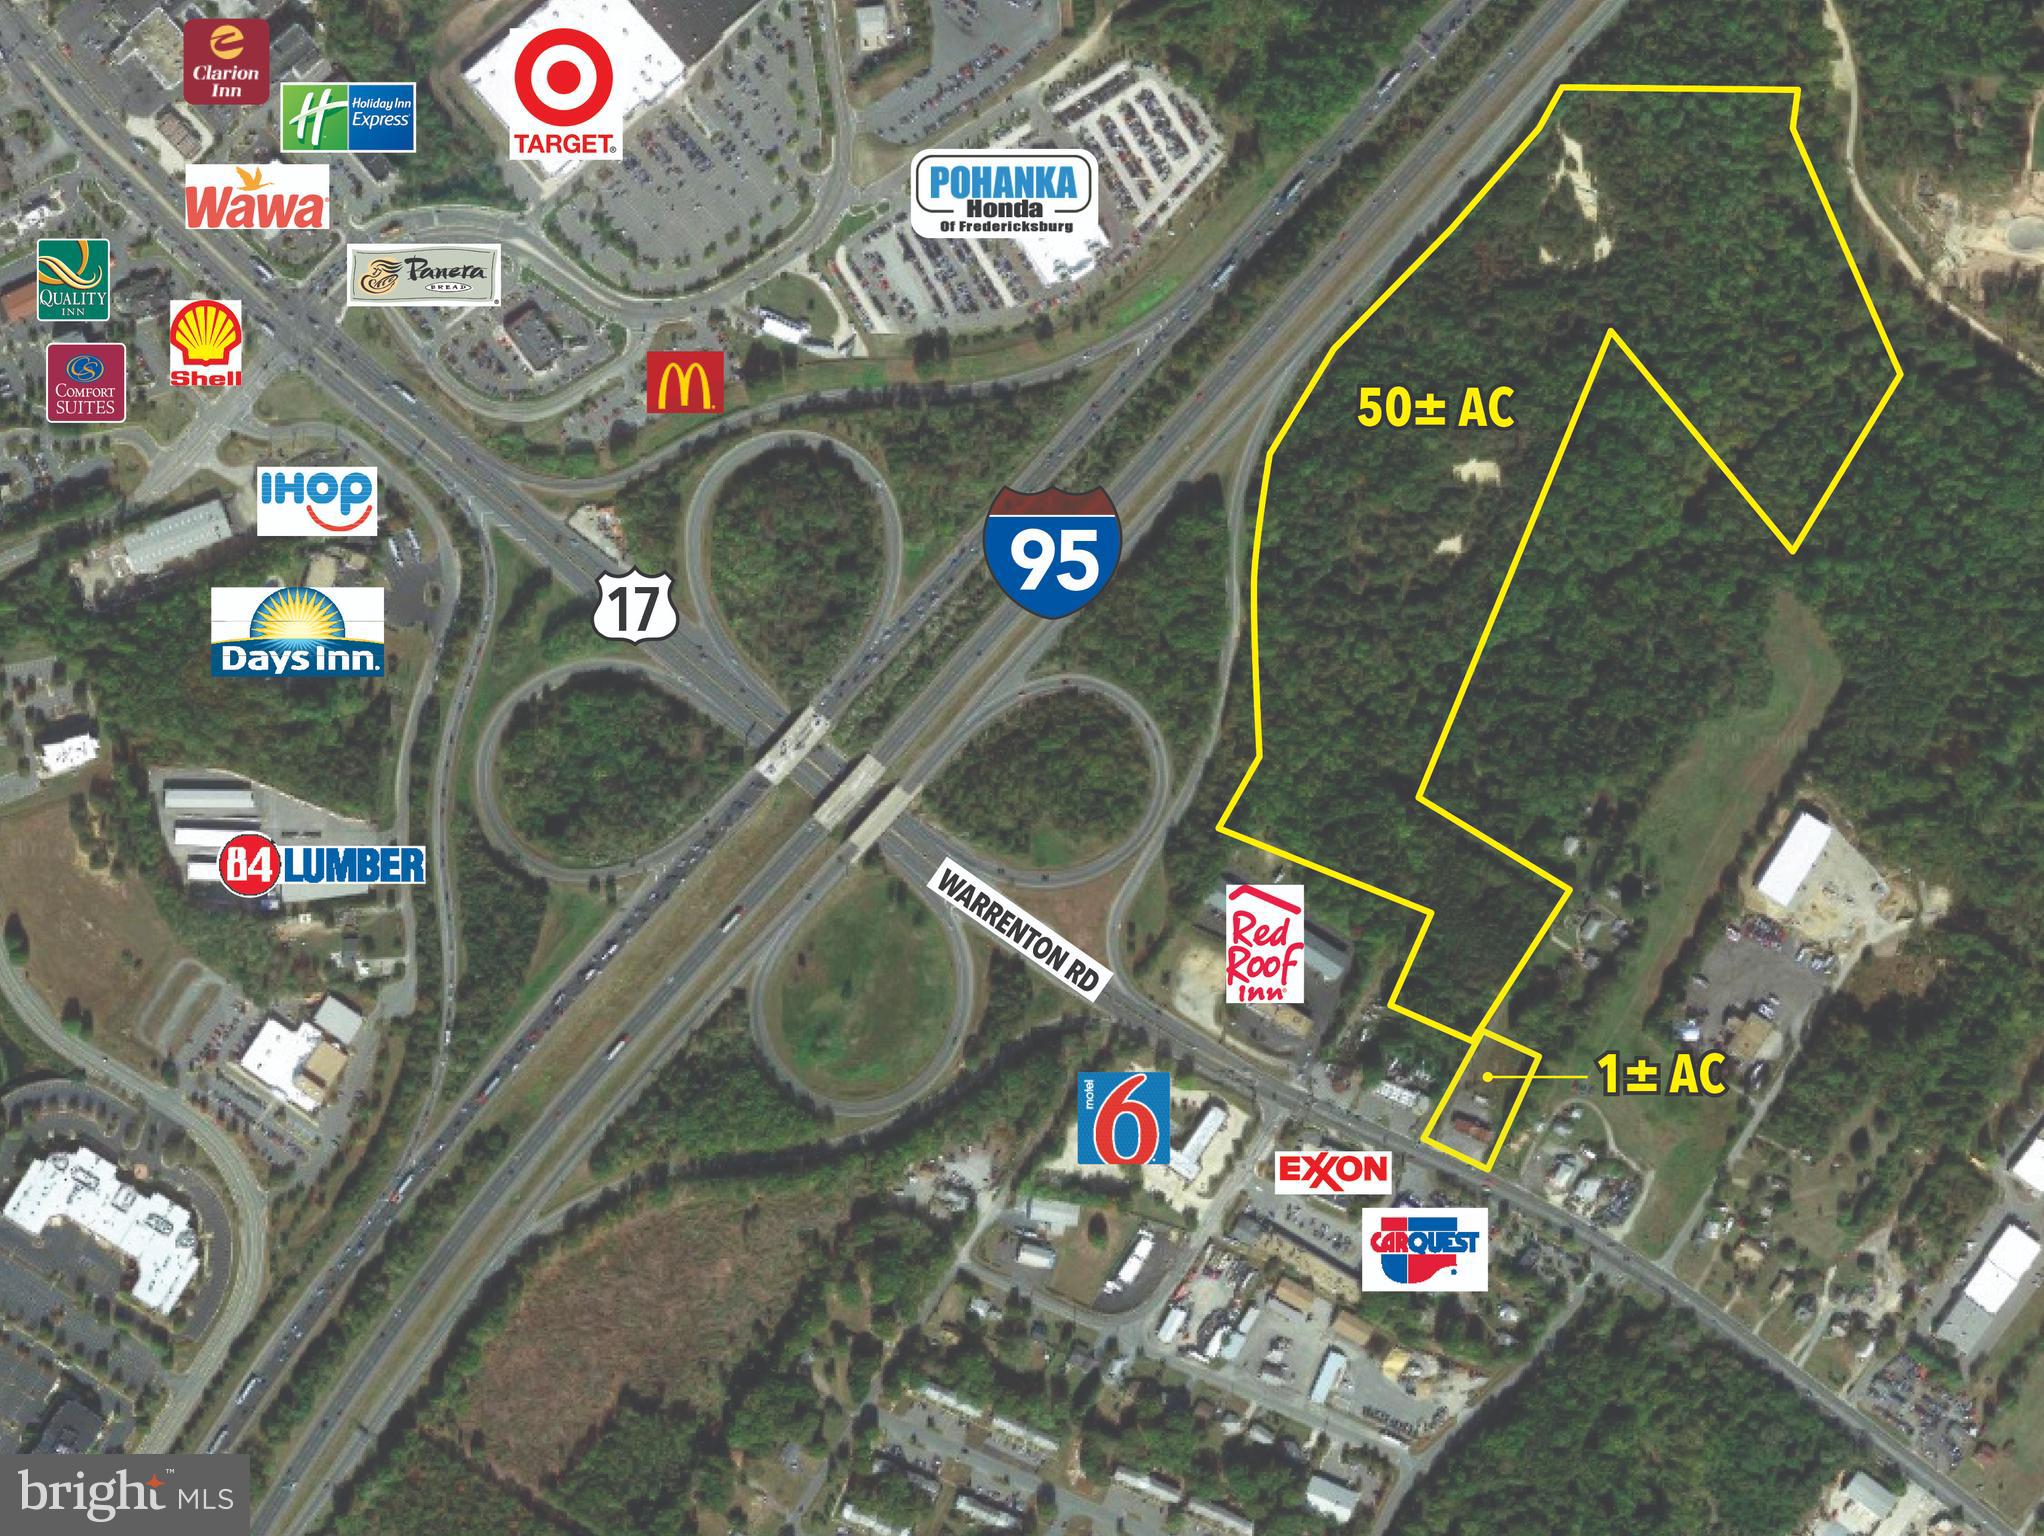
Sale includes Parcels: 45-46, 45-39,45-41, 45-10E, 45-45

• 364 Warrenton Rd is  Commercially zoned 1.5 acre pad site with an additional 34+/- acres including in sales price.
• Potential for many uses; hotel, storage facility, multi-family, apartments,
condos, single family homes, townhouses.
• All with direct access to route 17 and the last undeveloped site in the area.

• Highly visible commercial property; great for c-store, fast food, multi-
tenant retail, restaurant, hotel.

• County water and sewer
• Surrounded by dense class “A’ retail
#VAST2023616

FREDERICKSBURG

364 WARRENTON ROAD

None Beds

None Baths

N/A

$1,900,000

MLS#: VAST2023616
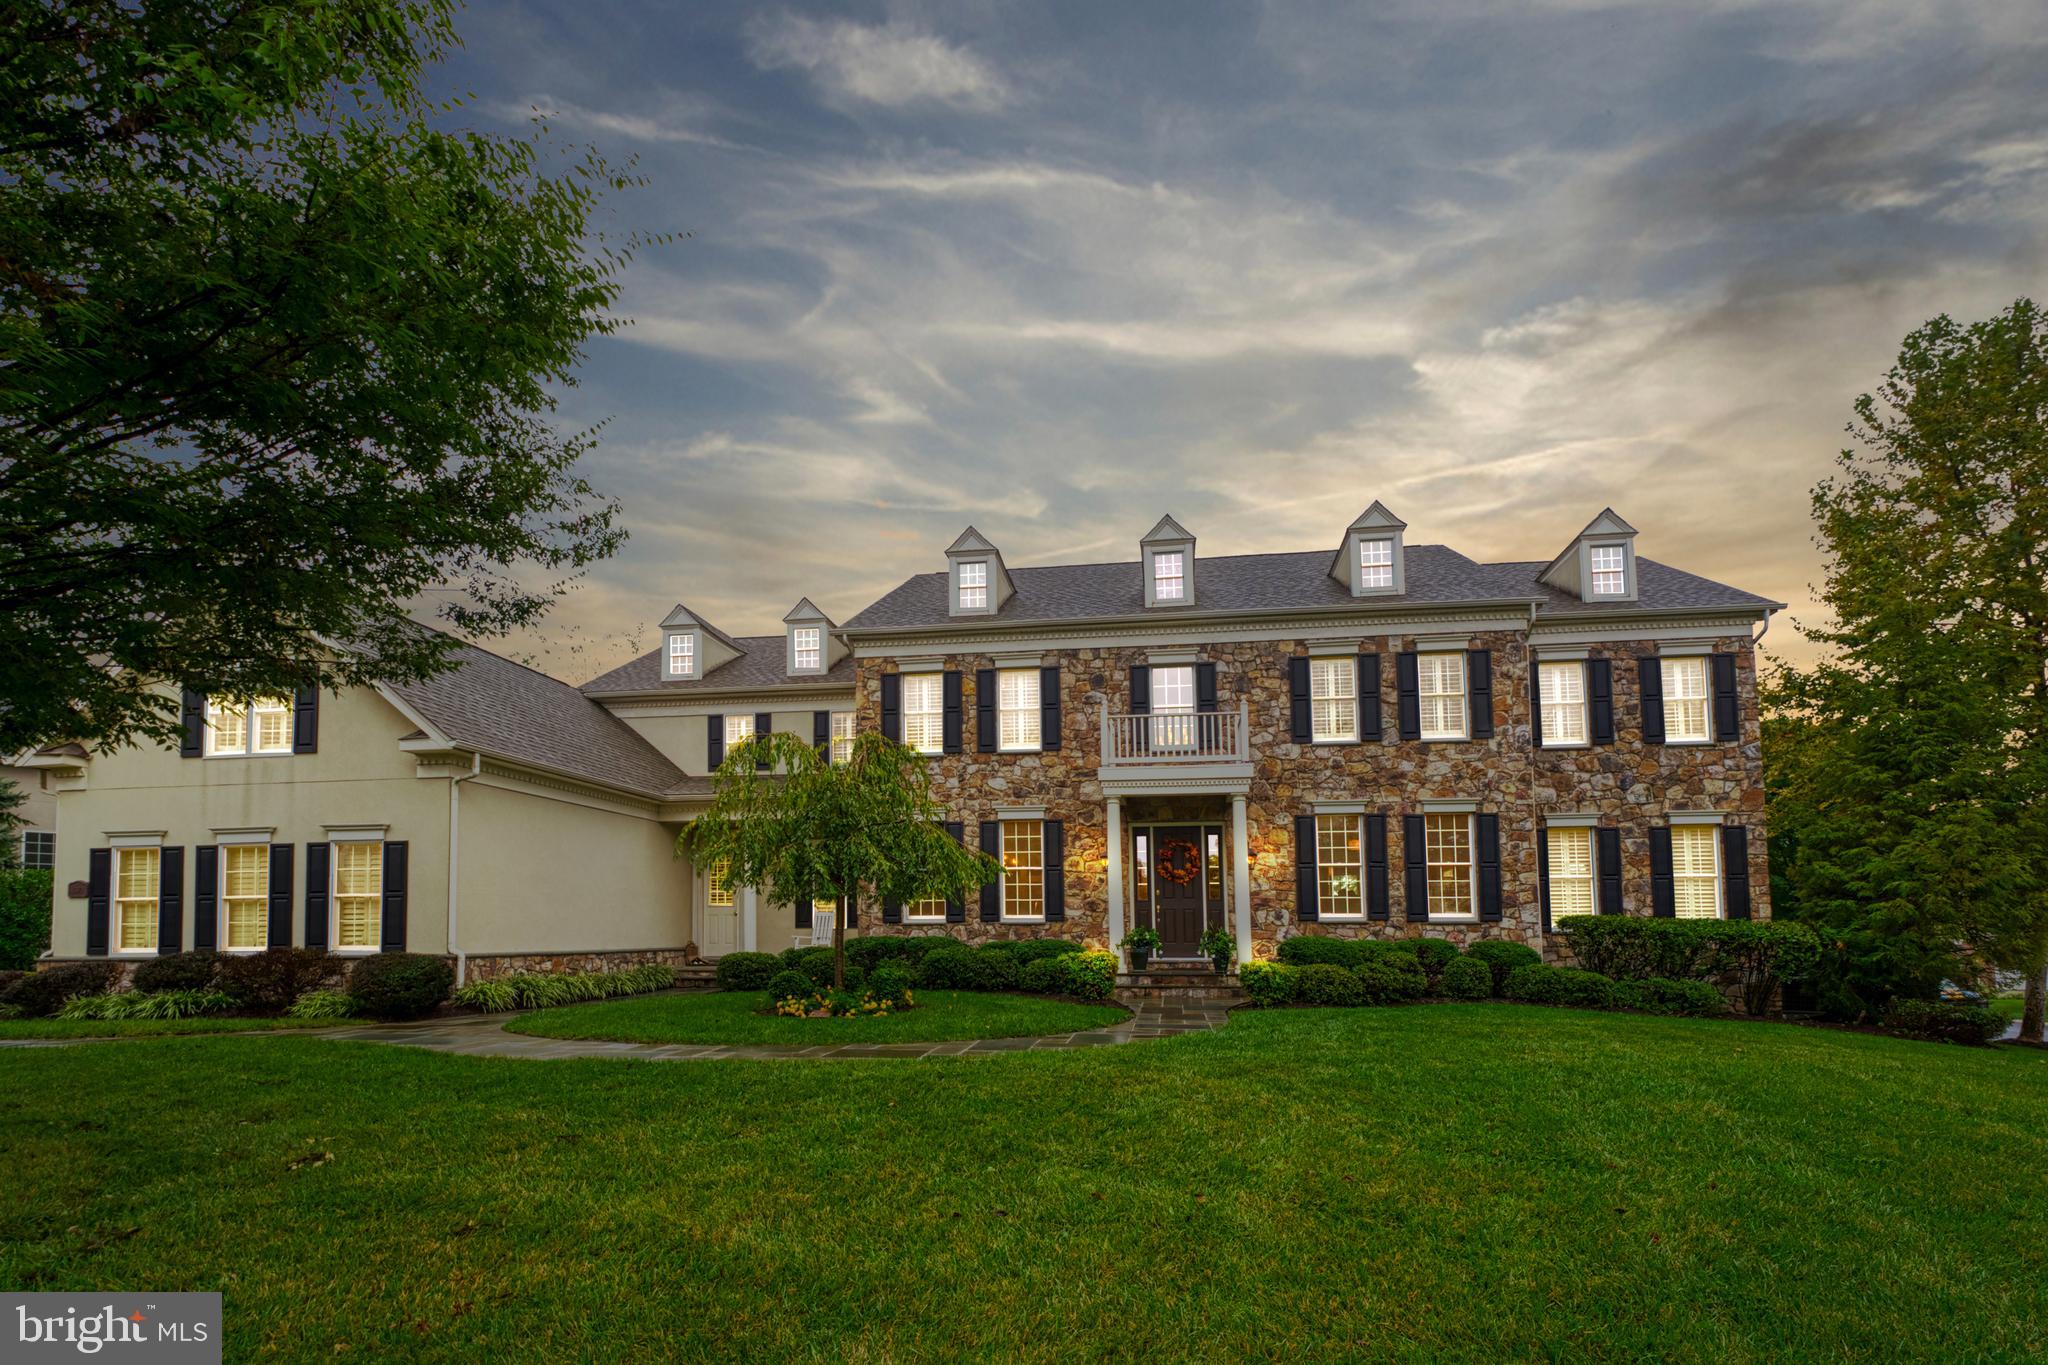
Welcome to 43571 World Woods Ct! The home has a rare 0.47 acre lot on a quiet cul-de-sac with a private backyard. It is exceptionally well maintained, with beautiful designer touches throughout.  The private back yard features a screened in porch with stone fireplace as well as a paved patio with an outdoor kitchen, stone bar, retaining walls and a seating area perfect for gathering. Enjoy this beautiful home in a resort setting at Belmont Country Club. 

Additional features of this Chamberlain  Model by Toll Brothers include: 6,161 finished sq ft on 2 levels with an additional 3,000 unfinished sq ft in the walk-up basement. This 5 bedroom | 5.5 bathroom | 3 car garage estate home provides ample space to spread out. A double story foyer with curved staircase greets you when you enter the house. Wood railings with metal spindles set the tone for the elegant touches found throughout the home such as Brazilian Cherry flooring, crown molding, chair rail molding, plantation shutters, tray ceilings, coffered ceilings etc. The country kitchen is as functional as it is timeless. The large kitchen island with classic pendants anchors the room. Cooking will be a delight in this functional room with its Monogram suite which includes a 6 burner range, wall oven, built-in microwave, side-by-side refrigerator & freezer, 2 dishwashers, a large island and 2 sinks.  The great room with eye catching coffered ceiling and stone fireplace is open to the kitchen & breakfast room.  Work from home in a spacious home office with custom shelving.  A solarium extension is the perfect flex room for hobbies.   A back staircase provides additional access to the upper level from the mud room and kitchen. Custom cubbies in the mud room keep busy lives organized and out of sight.   On the upper level you will find the spacious primary suite with tray ceiling, 3 walk-in closets as well as the ensuite primary bathroom with jetted tub, separate vanities, water closet and standing shower with double shower heads. The 2nd, 3rd and 4th bedrooms each have ensuite bathrooms.  The 5th bedroom and 5th bathroom are near the upper level recreation room.  Please note the newer roof (2022).  Other recent updates include replacement of one of the HVAC units and the water heater (2024). Experience fine living in this beautiful Belmont Country Club home. Fall in love with all of the amenities the community has to offer from the Arnold Palmer 18-hole golf course and 35,0000 square foot clubhouse to the beautifully manicured sidewalks, lawns, and pathways. Lawn maintenance is included in the HOA fee along with Xfinity cable and internet. This secure gated community is one of the region's most sought-after locations. Living here you’ll enjoy access to top public schools, hospital and health care facilities, country club amenities, shopping, restaurants, grocery stores, entertainment and much more! Come see this stunning property and see why so many have decided to call Belmont Country Club home!
#VALO2086354

ASHBURN

43571 WORLD WOODS COURT

5 Beds

5 Baths

6,161 Sq.Ft.

$1,900,000

MLS#: VALO2086354
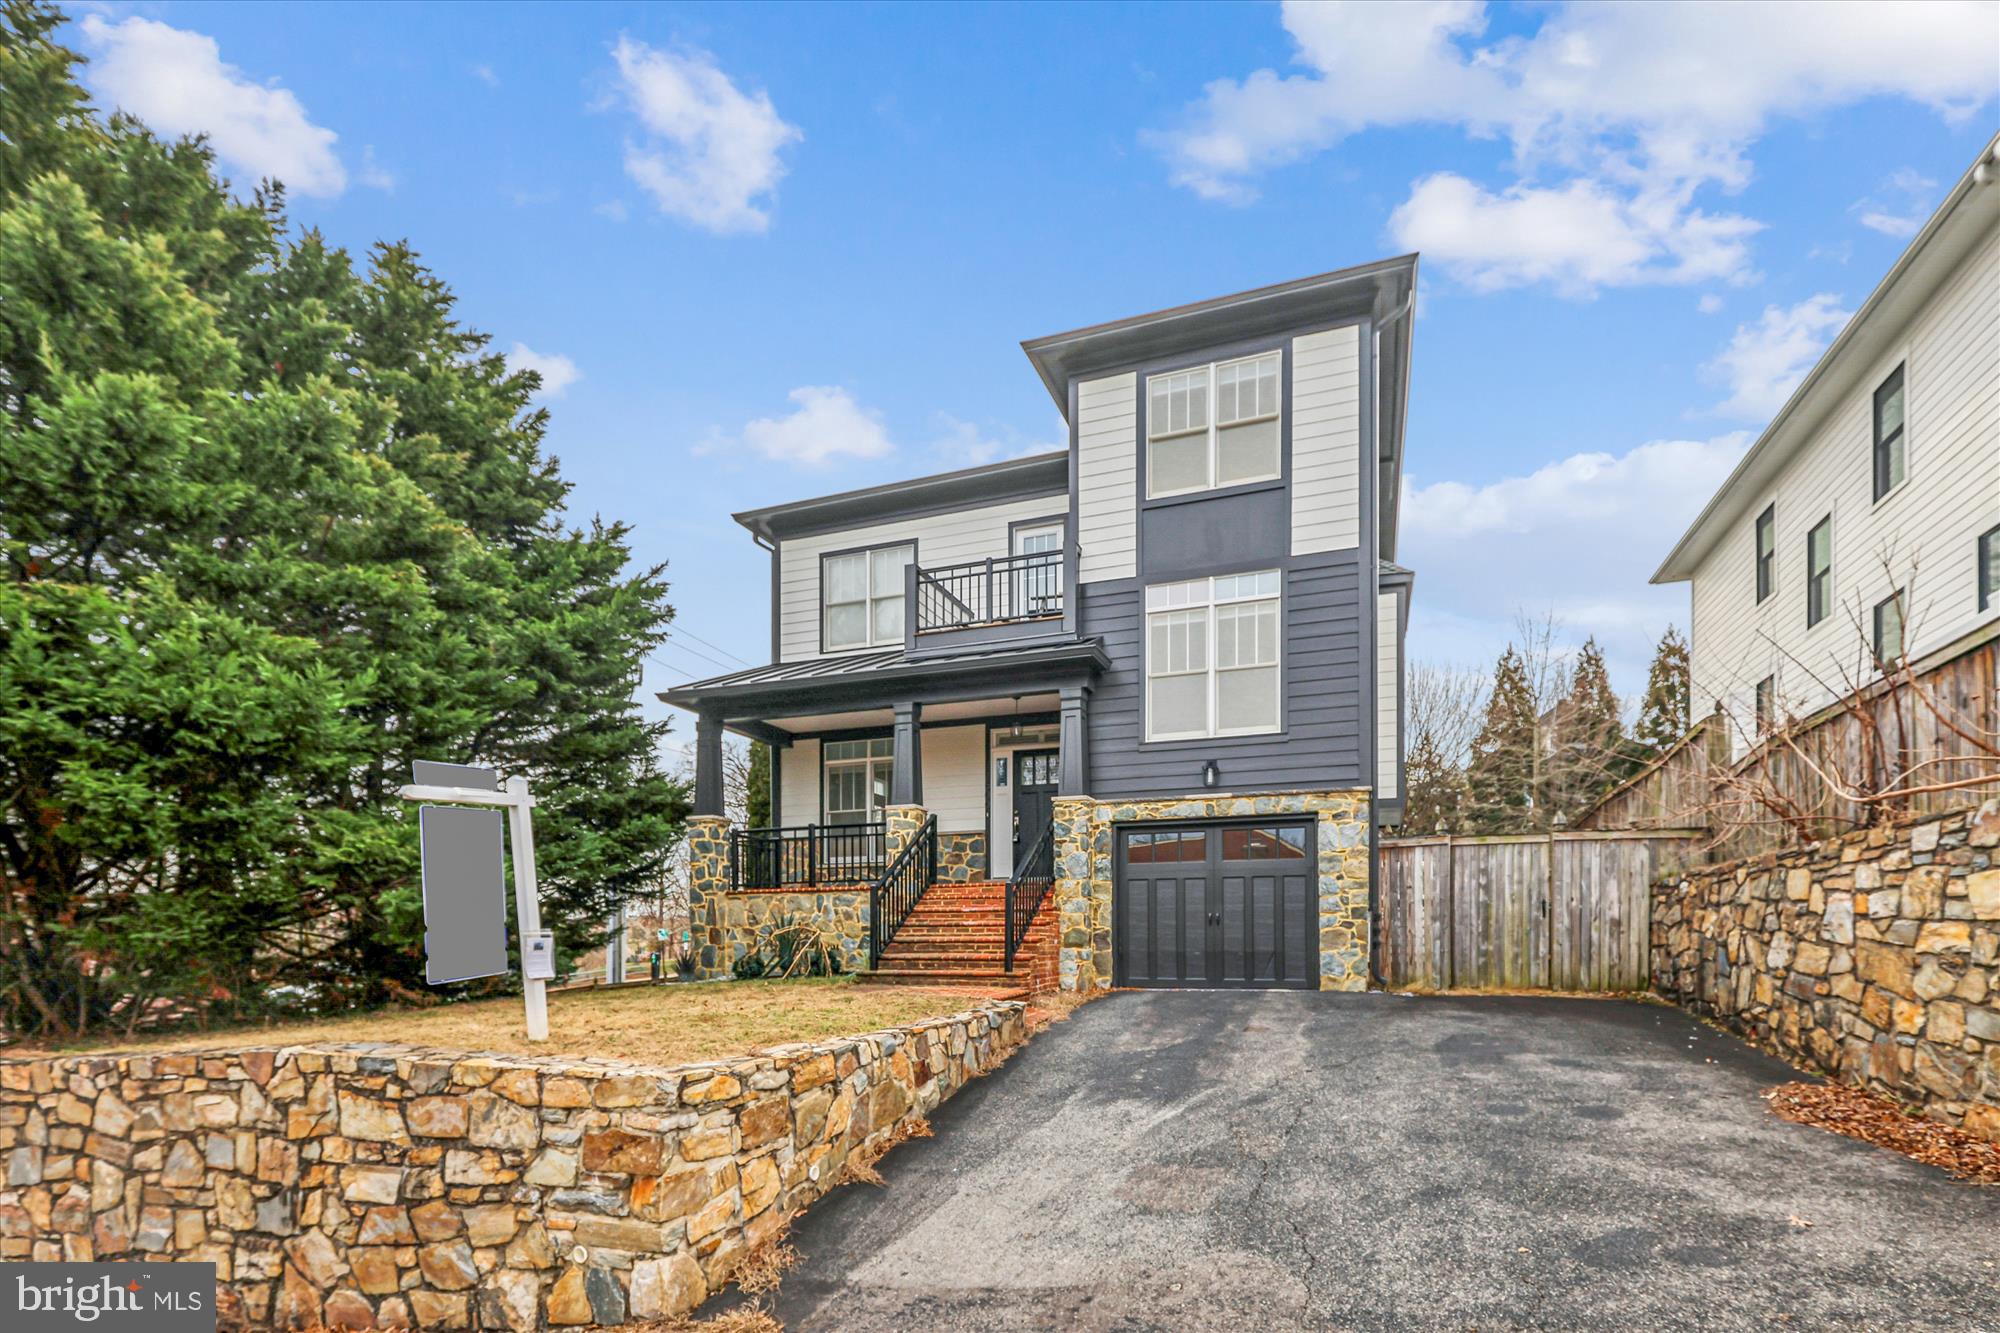
Built in 2004 by Showman Homes, this craftsman style home has a highly sought after location right in the heart of Clarendon. The house sits on a fenced 0.2 acre corner lot, features a 1 car garage, stone and Hardie plank exterior, asphalt driveway wide enough for 2 cars, and a bonus parking spot in the side yard. </p>

Upon entry you'll find tall ceilings, hardwood floors, and a double sided gas fireplace between the living room and dining room. The kitchen features cherry cabinets, granite counters, stainless steel GE appliances including a gas cooktop, double wall over, dishwasher, and fridge, which opens to a breakfast nook, and family room with another gas fireplace. There's a butler pantry with sink, beverage center, and large walk-in pantry. There's also a door to the composite deck overlooking the yard. </p>

Up a half flight of stairs, you'll find a spacious office with built-ins, tall ceilings and hardwood floors along with custom blinds. </p>

The upper level features a very spacious primary bedroom with hardwood floors, huge walk in closets, a gas fireplace, and a large en-suite bathroom with heated floors, which features a whirlpool tub, glass enclosed shower, double vanity, and 2 water closets. </p>

There are two other carpeted bedrooms each with large closets that share a hall bath with tub/shower. There's a door to the balcony for DC views. The bedroom level also has a laundry room with stacked washer/dryer. Up another short flight of stairs you'll find another carpeted bedroom with vaulted ceiling and attached bathroom. </p>

The basement features a door to the yard, open carpeted rec room, another bedroom with full bath, a possible 2nd laundry area, a kitchenette, a huge storage room, another closet for storage, plus the utility room. </p>

The location is absolutely ideal just steps away from Rocky Run Park which is a 2 acre park featuring a massive climbing structure and playground, picnic shelter, turf field, basketball court, and outdoor fitness equipment. Additionally, you’re just a few blocks away from Whole Foods, Tatte, Clarendon Commons, Trader Joes, the Clarendon metro, and all of the restaurants and retail shops.
#VAAR2068074

ARLINGTON

2500 12TH STREET N

5 Beds

4 Baths

4,586 Sq.Ft.

$1,900,000

MLS#: VAAR2068074
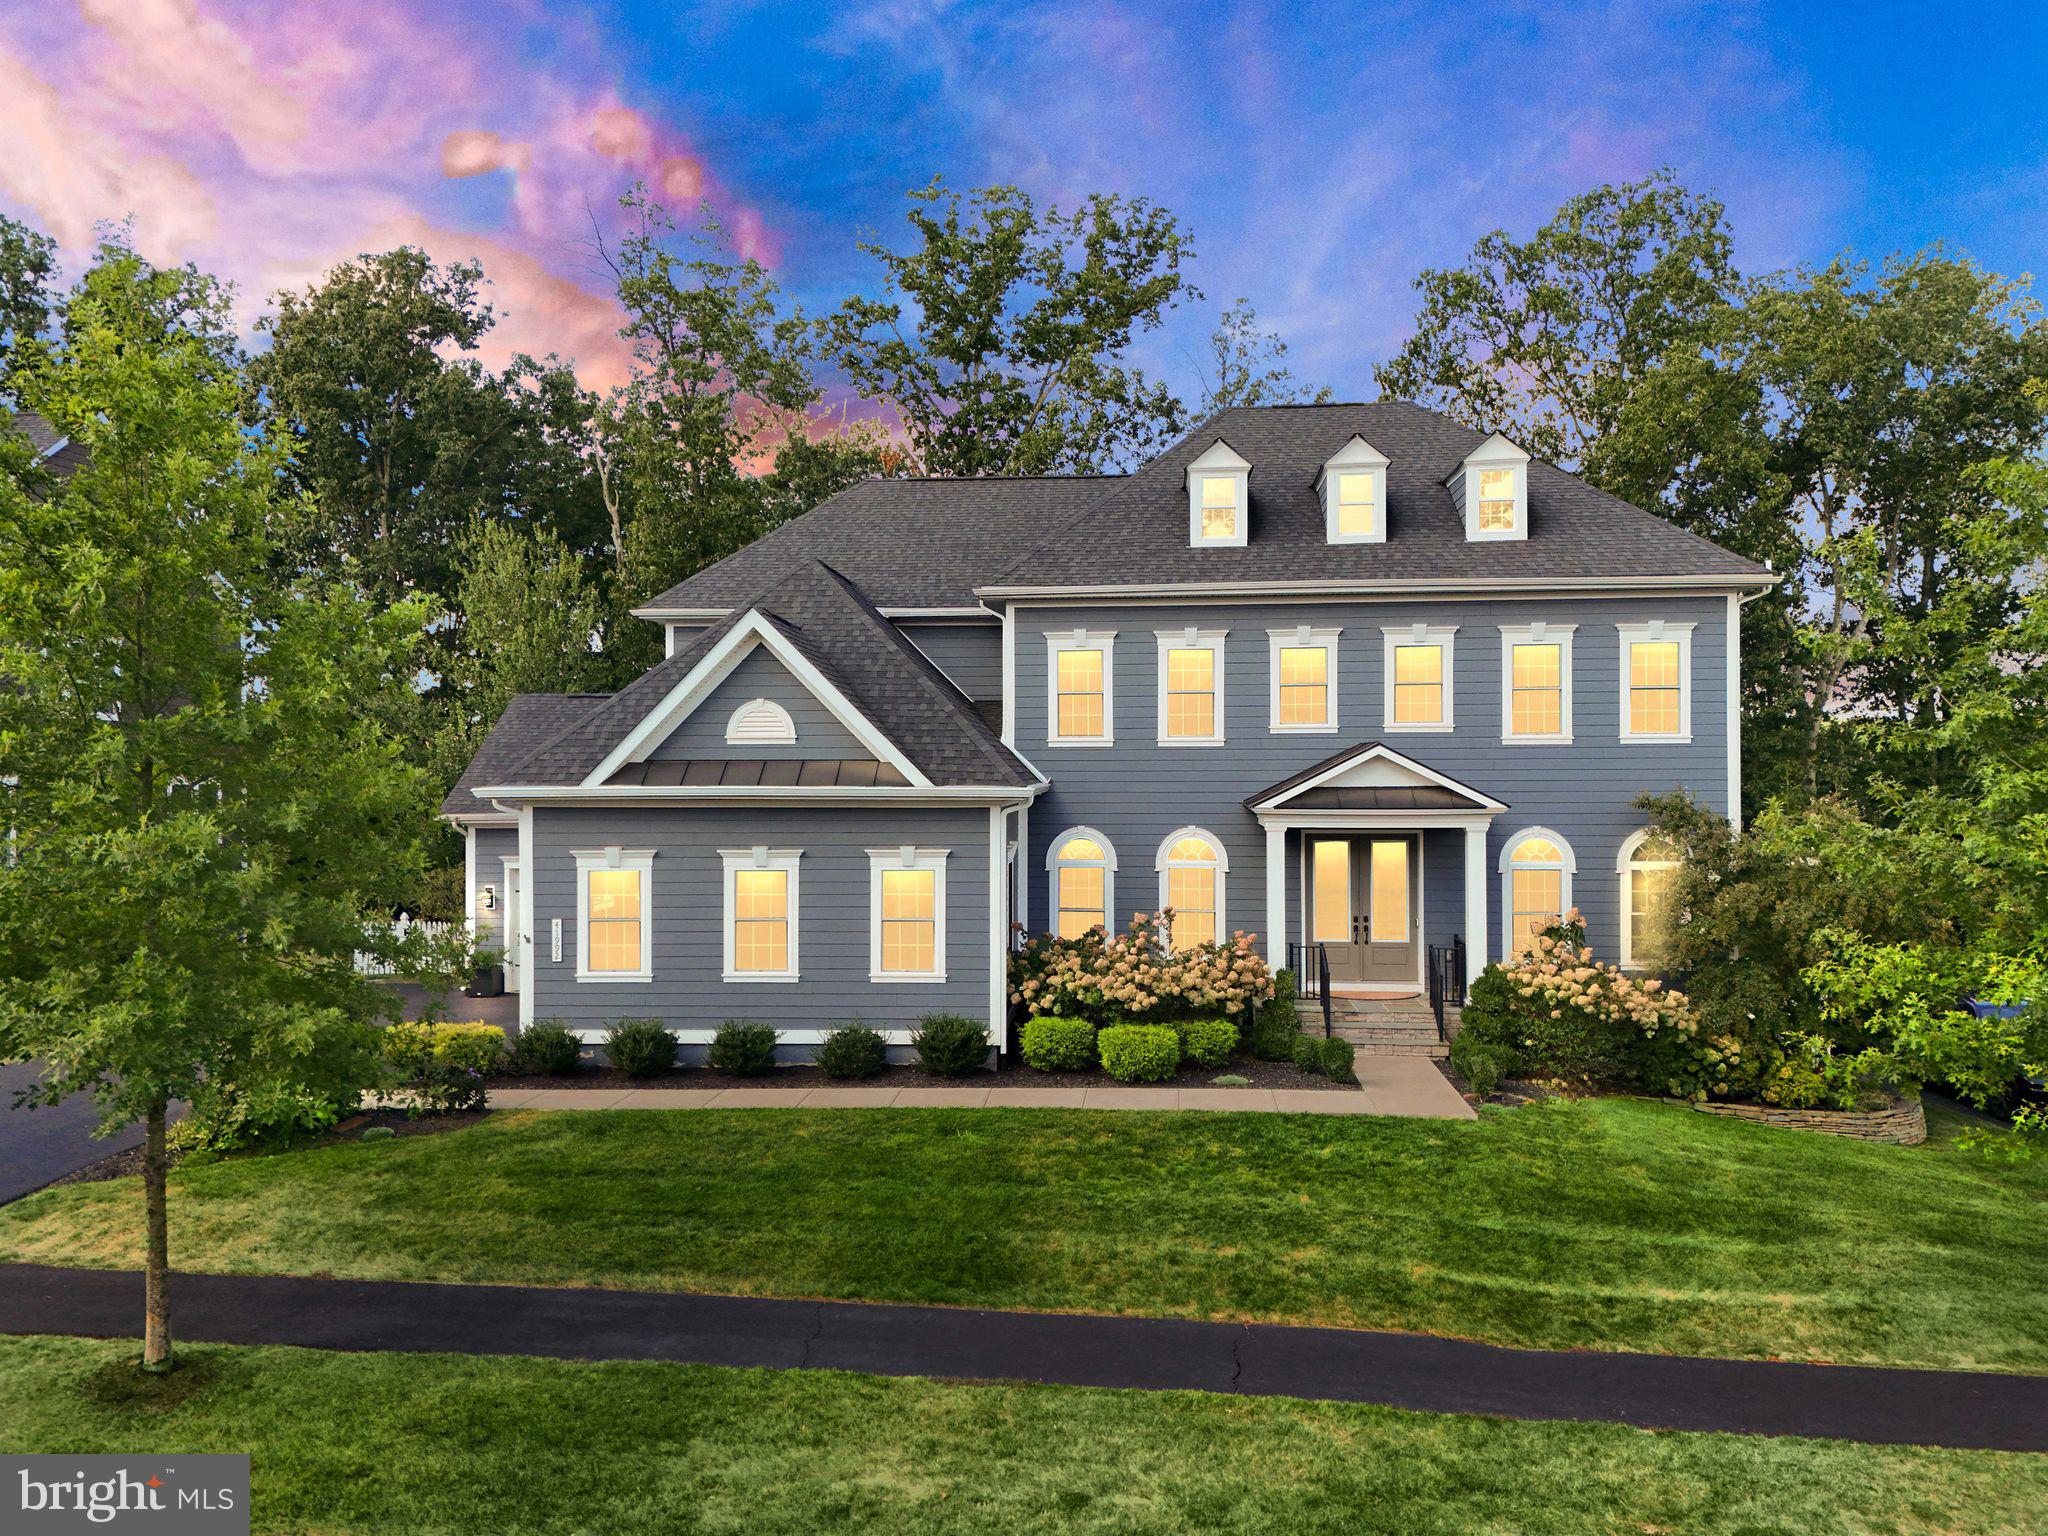
Welcome to your dream home in Willowsford – The Grange, one of Ashburn, VA’s most prestigious and picturesque communities!  Tucked away in a quiet cul-de-sac, this East-Facing Regents Park II by NV Homes is the ultimate blend of luxury, comfort, and thoughtful design. From the moment you step inside, you’ll feel the warmth of a truly special home—a place where every detail has been curated to inspire joy, relaxation, and effortless living.

Upstairs, you’ll find five spacious bedrooms, each with its own en-suite bathroom, offering comfort and privacy. The convenience of an upper-level laundry room makes everyday living even easier.

The primary suite is a warm and inviting retreat, complete with a tray ceiling and the spa-like bathroom offers an oversized walk-in shower, dual vanities, ample storage and luxury finishes that make every day feel like a getaway.

At the heart of the home is the gourmet kitchen, where style meets functionality. Luxury cabinetry, sparkling countertops, a center island with two dishwashers makes clean-up a breeze, and an extensive second island with even more storage and wine fridge make it the perfect place to gather. A bumped-out breakfast room, formal dining area, and expansive family room with coffered ceiling, built in bookshelves and a beautiful flagstone gas fireplace extending to the ceiling.  The enormous picture window brings the outdoors in, filling the home with natural light and scenic conservancy views.  Continuing on the main level, a versatile room offers the perfect opportunity to created a main-level bedroom.  With minimal modifications, it could be transformed into a bedroom with an ensuite, adding convenience and flexibility to the home's layout.

Hardwood floors flow throughout the entire first floor and master bedroom, while a dedicated office with French doors and custom built-ins ensures a perfect work-from-home retreat. Thoughtful touches like a double staircase, butler’s pantry, mudroom, and custom trim work highlight the craftsmanship throughout.

The walk-out entertainment level is any host’s dream: a full bar extending nearly the width of the room, glass paneled cabinetry, a beverage fridge and the home’s third dishwasher comprise this amenity, all in view of the custom-built decorative wall with built-in TV for viewing all the games and movies your guests might desire. Underneath is a gorgeous, near eight foot wide fireplace, providing not only a beautiful ambience, but additional warmth in the winter time as well. Rounding out the entertainment level are the private gym, additional generous recreation space, and sixth bedroom with full en-suite bath, making overnight guests feel like they’ve checked into a resort.

Step outside and instantly feel like you’re on vacation. Your private heated saltwater pool and mahogany wood surrounded-spa with waterfall feature create a luxurious resort atmosphere, complete with elegant travertine decking. Surrounded by the peaceful beauty of the Willowsford Conservancy and over 35k in landscaping and uplighting, the backyard feels like a private sanctuary—perfect for both hosting large gatherings or taking time for solitude with a bit of swimming, lounging, or simply enjoying the sounds of nature.

Living in Willowsford – The Grange means access to award-winning amenities, scenic trails, farm-to-table lifestyle perks, and a strong sense of community. Combined with your home’s private Conservancy views and resort-style features, it’s a lifestyle that truly feels like a permanent vacation surrounded by nature.
#VALO2106726

ASHBURN

41992 PADDOCK GATE PLACE E

6 Beds

6 Baths

6,920 Sq.Ft.

$1,900,000

MLS#: VALO2106726
***THIS WAS NOT AN ARM'S LENGTH TRANSACTION. PLEASE CONTACT LISTING AGENT FOR DETAILS.***

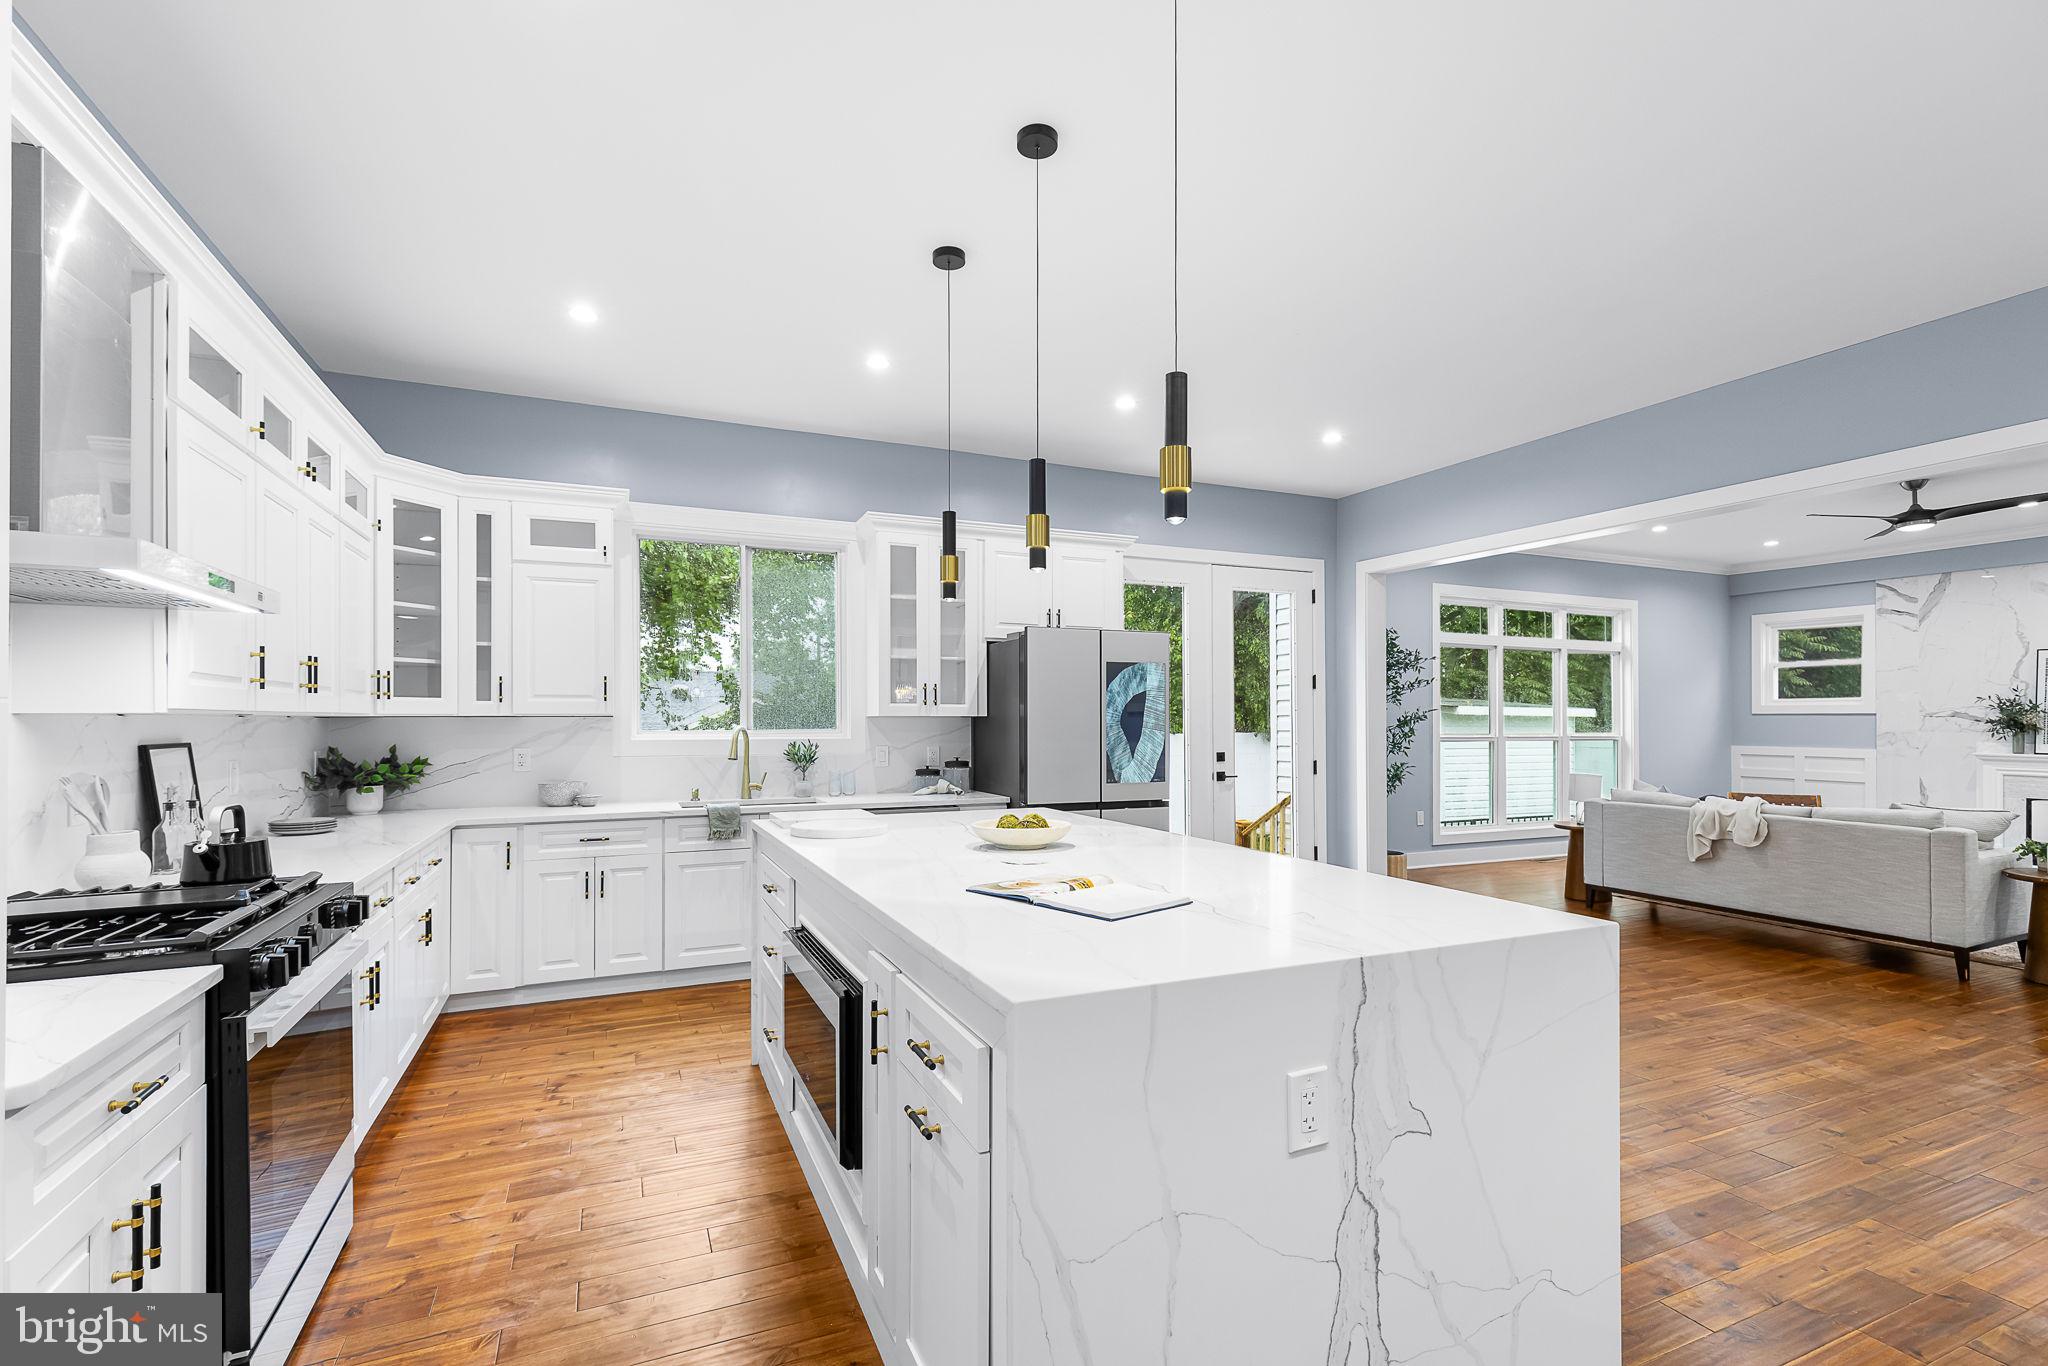
Luxury awaits in this stunning, newly-built Craftsman home with modern design. With 6 bedrooms and 5 full bathrooms, there is space for whatever configuration suits your needs, including Main Level bedroom or office with attached full bathroom that makes one-level living easy. This gorgeous home greets you with a lovely landscaped yard and an inviting front porch.  Entering the home showcases its expansive, open floor plan, boasting exquisite features such as 10' ceilings and large, energy-efficient windows that bathe the home with natural light. The alluring gourmet kitchen combines state-of-the-art amenities with attractive appearance. Magnificent quartz island with room to comfortably seat at least four people, top-of-the-line stainless steel appliances, and MASSIVE walk-in pantry are complimented by elegant, stylish black and gold pendant lighting and cabinet hardware. The Family Room off the kitchen flaunts a cozy fireplace with impressive tilework surround. The spacious Dining Room presents one of two incredible chandeliers in the home, with the other being at the top of the stairs to the Upper Level, which showcases four generous bedrooms and three bathrooms, including a second ensuite bedroom in addition to the Primary Bedroom. The Primary Bedroom is a show-stopper! There are two walk-in closets, but one of them is so expansive that you might confuse it for a den if not for the custom-built shelving inside of it. The Primary Bathroom promotes a life of luxury, having a large standing-shower with sprays and two seats, a standalone soaking tub, and two separate vanities, all gorgeously designed. All the bathrooms in the home allow for lighting control, so getting ready for work can be a little more fun. The Laundry Room is located on the Upper Level and comes with full-size washer and dryer, a wash sink, and plenty of room for storage. The Lower Level was built with huge egress windows that drench the basement in natural light. In the expansive recreation room, there is a wet bar and second fireplace with built-ins, room for dining, gaming tables, and more. A bonus room could be used for storage or a workout room. The private Lower Level Bedroom has a walk-in closet and is located next to the full bathroom, so guests can have everything they need, including access to the outside through walk-up stairs. Other features of this stunning home include ample parking available not only with the attached garage, but also with not one but TWO driveways, a very private backyard with a handsome storage shed, as well as a large walled fencing around. The location is convenient to popular area spots via 395, which is a 5-minute drive away, as are local shopping centers and dining options such as Amazon Fresh, Trader Joe's, First Watch, as well as many local favorites like Caramelo Bakery and Meaza. Come visit this home and make it your own!
#VAFX2241162

FALLS CHURCH

5811 ARNET STREET

6 Beds

5 Baths

4,824 Sq.Ft.

$1,900,000

MLS#: VAFX2241162
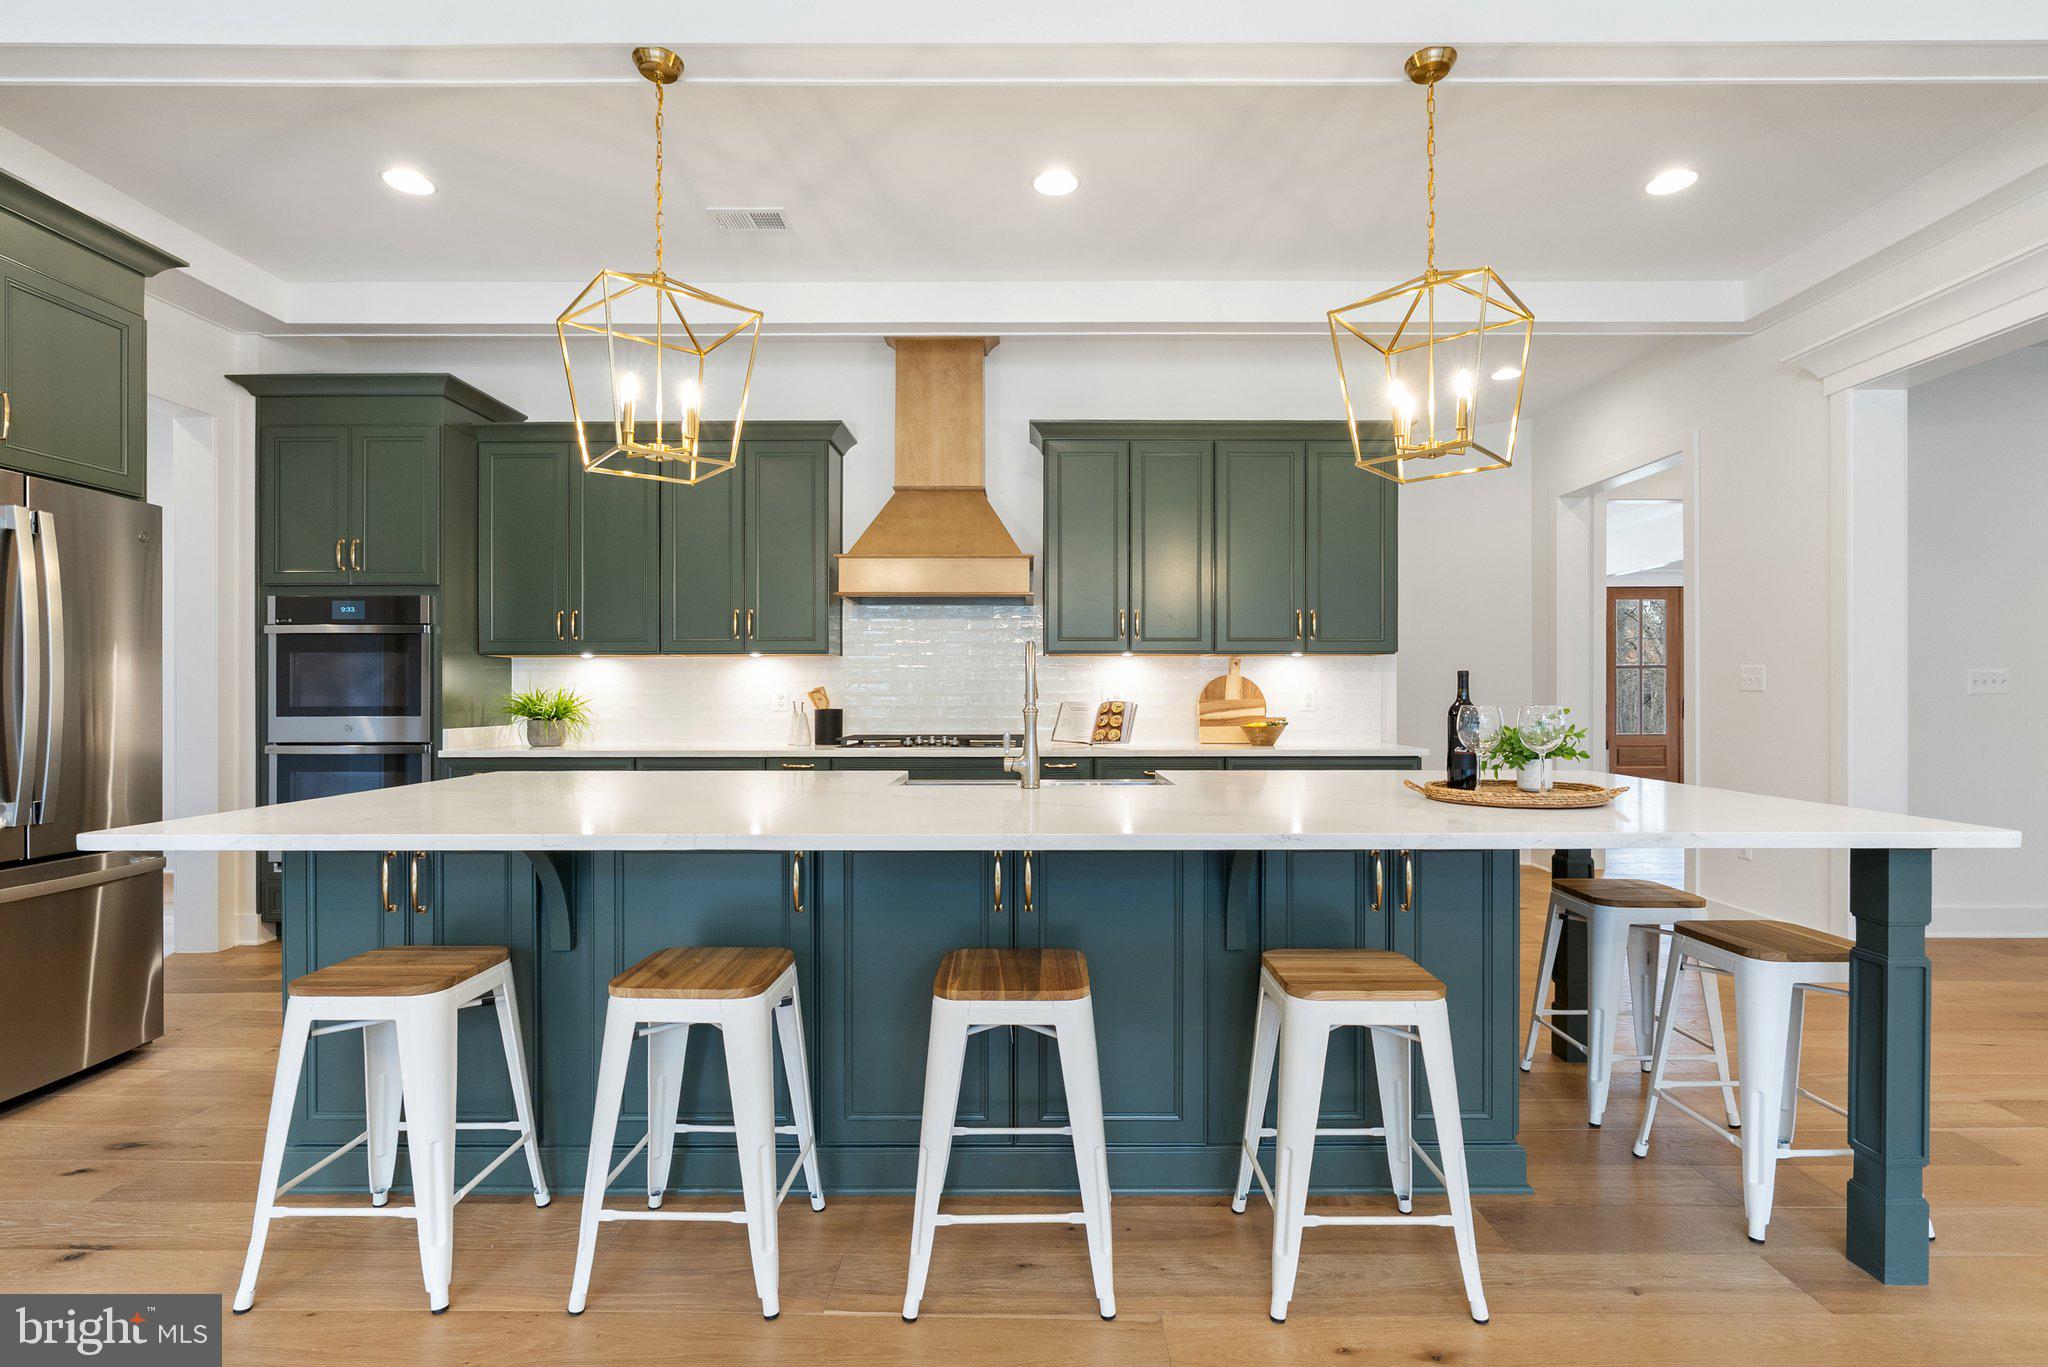
This is a RESALE home, and is FULLY BUILT. Use google maps for address. New construction luxury estate on 6.5 acres with breathtaking views, 35435 Appalachian Trail Road is an exquisite home built by Carrington Homes featuring the Huntwick Farmhouse Kitchen model. Delivered in February 2025, this never-before-lived-in residence showcases over $500,000 in premium builder + post-sale upgrades, offering an unparalleled blend of luxury, comfort, and future-ready design. Set on over six scenic acres with a meandering creek, this home is thoughtfully designed for modern living with timeless elegance—from its stunning Appalachian Mountain views to its intentional placement of well and septic, making it pool-ready for future expansion. Upon entering, you're greeted by soaring 10-foot ceilings, wide-plank hardwood floors, and a spacious, light-filled layout. The chef’s kitchen is a standout, featuring a beautiful green color palette, natural wood shelving and vent hood, brass light fixtures and cabinet hardware, and an oversized island—perfect for entertaining. High-end GE Profile appliances and a large walk-in pantry complete this gourmet space. Designed with flexibility in mind, the main-level club room was built to easily convert into a first-floor primary suite, allowing for aging in place or multi-generational living. The family room is a cozy retreat with a coffered ceiling, recessed lighting, and a 36” stone gas fireplace. Upstairs, the primary suite offers a private sanctuary with vaulted ceilings, his-and-hers spacious closets, and a spa-inspired ensuite bath. Unwind in the freestanding soaking tub with panoramic views of the Appalachian Mountains, refresh in the frameless glass shower, or put your make up on with the help of the integrated LED mirrors. Each additional bedroom features ensuite baths, ensuring privacy and comfort for family and guests. The exterior of the home is just as impressive, featuring HardiePlank siding, a screened-in porch, and a Trex deck, perfect for taking in the serene surroundings. The attached three-car garage provides ample storage, while energy-efficient systems, including a two-zone Trane HVAC system, 400 AMP electrical service, and a 75-gallon propane hot water heater, enhance the home’s efficiency and sustainability. This one-of-a-kind luxury estate combines modern elegance, future-ready planning, and breathtaking natural beauty—all within reach of Northern Virginia’s finest amenities. Don’t miss your chance to own this extraordinary home. Schedule your private tour today. Verizon FIOS is available. Carrington Home Warranties convey to the new buyer including 10 year waterproofing warranty, 10 year structural warranty.
#VALO2089970

ROUND HILL

35435 APPALACHIAN TRAIL ROAD

4 Beds

5 Baths

4,507 Sq.Ft.

$1,900,000

MLS#: VALO2089970
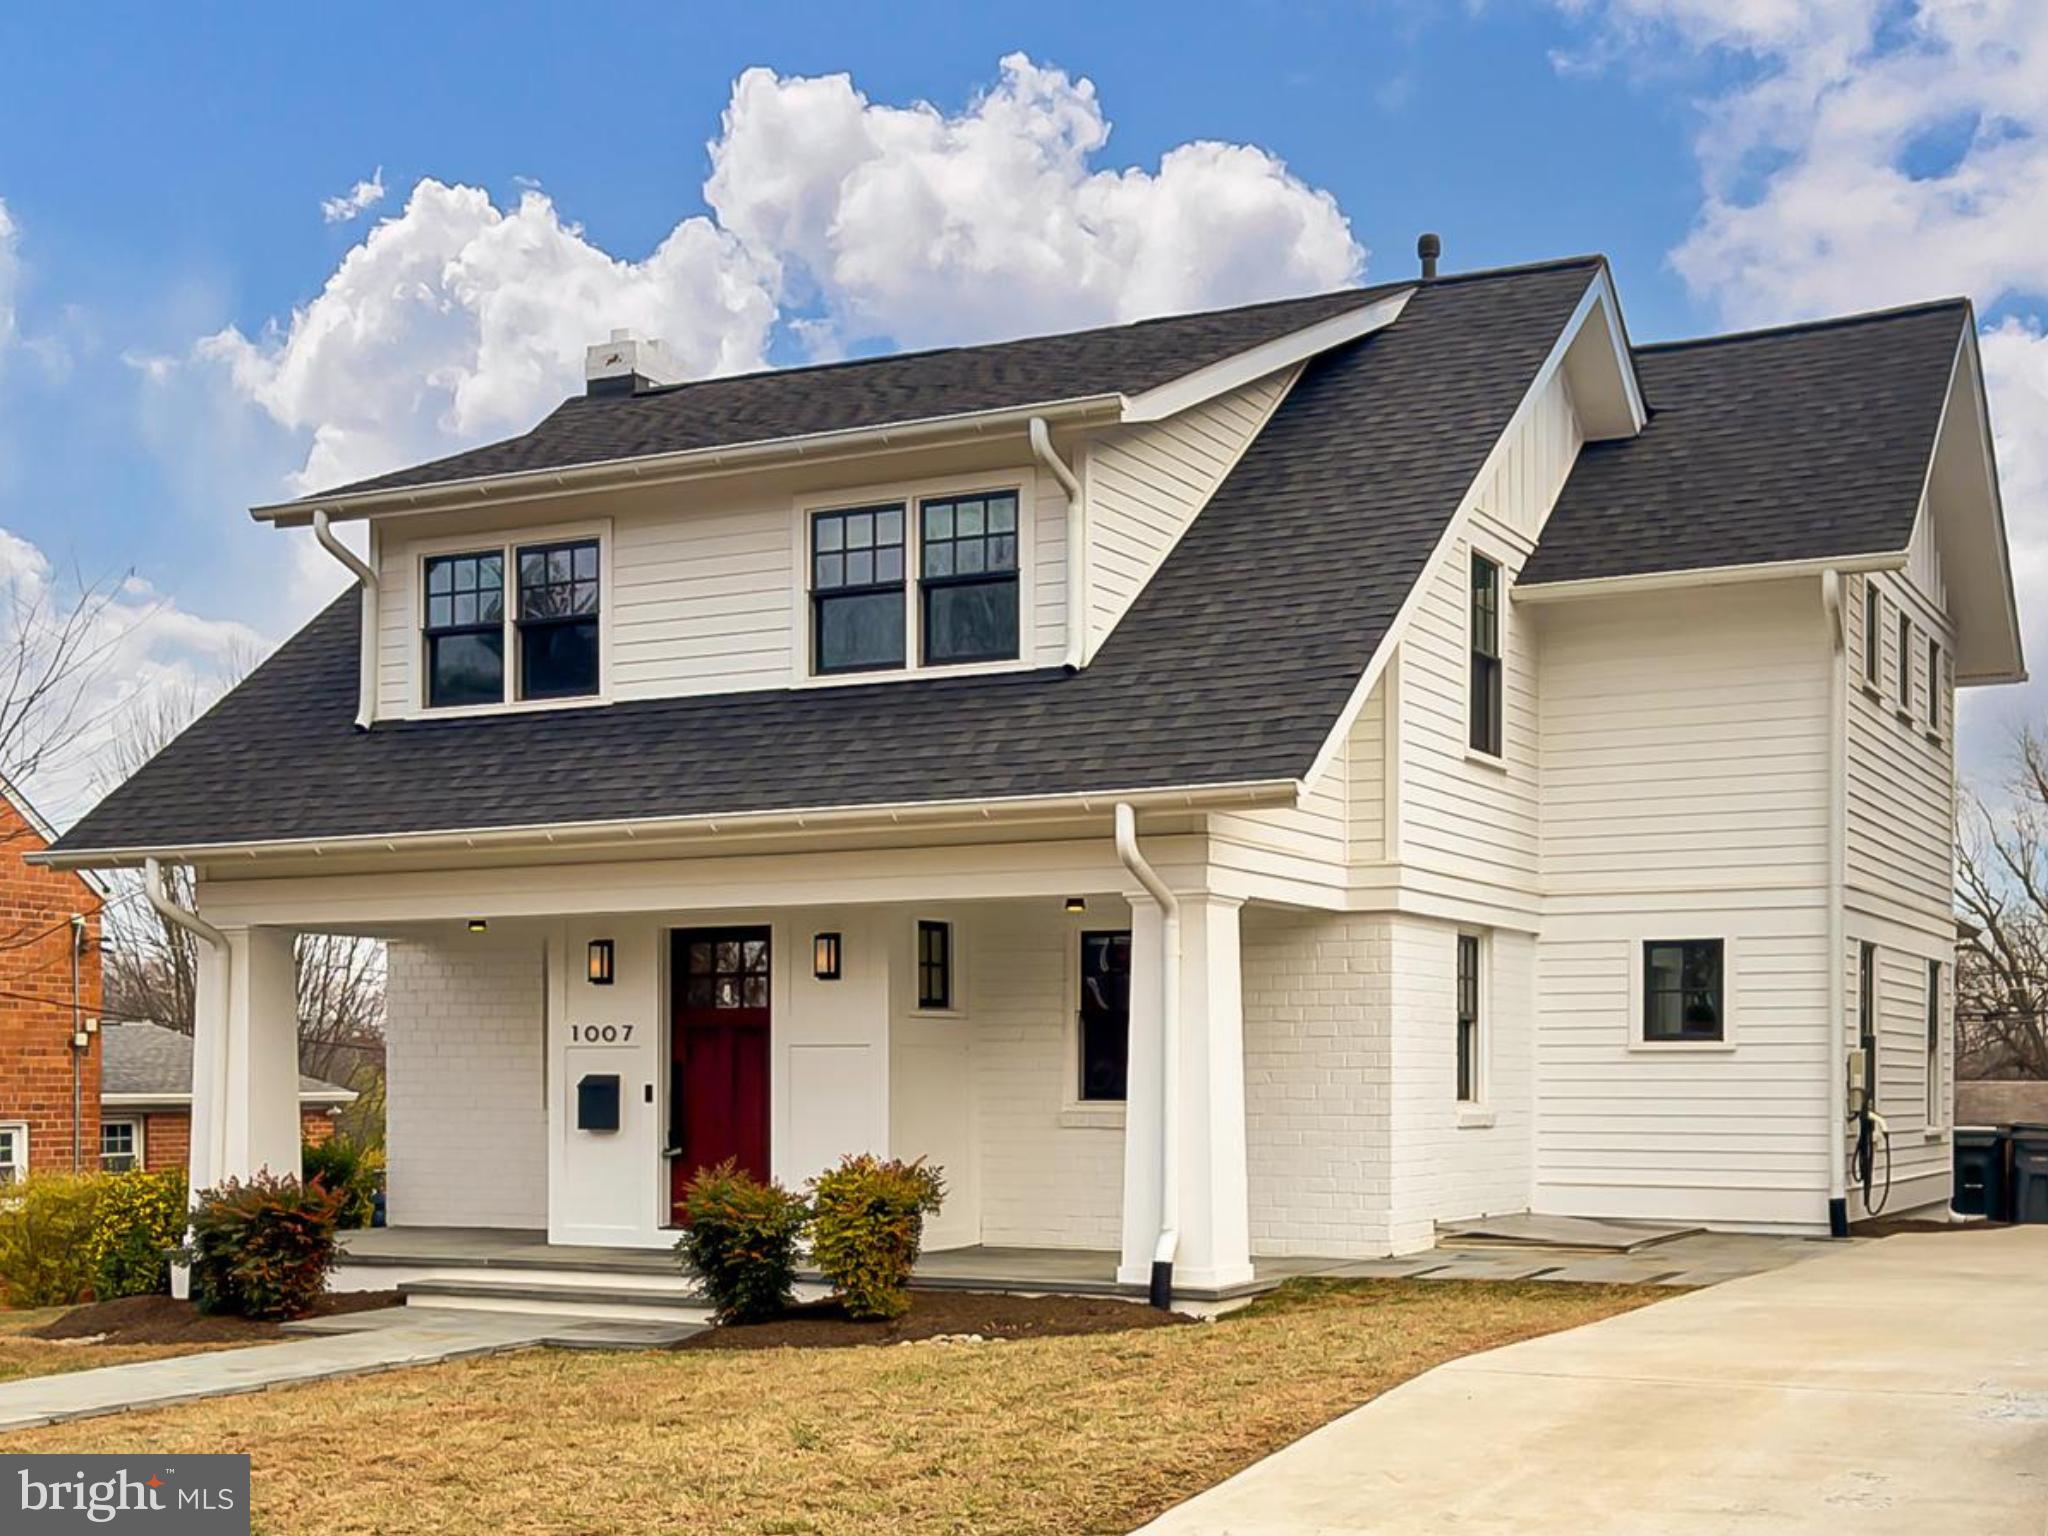
🏡Welcome to Exquisite Living at 1007 N Sycamore Street, nestled in the heart of Falls Church City! • This stunning 5-bedroom, 4.5-bathroom residence offers unparalleled luxury and thoughtful design • Custom built by Moore Architects in 2019, find elegance and convenience at every turn • Enter the home through the charming and spacious front porch and step inside to the open and inviting Main Level with gleaming hardwood floors and ample natural light • The Foyer with built-ins leads you to a bright Living Room with a gas fireplace, perfect for relaxing evenings, while an adjacent Office with barn door provides a quiet space for work or study • An open floor plan connects the Gourmet Kitchen, Dining Room, and Family Room, all with access to an expansive Screened Porch that extends the living space outdoors • The Kitchen is a chef's dream, featuring ample custom cabinetry, stone countertops, stainless steel appliances, a custom panel refrigerator, a large center island, and an opportune pantry, providing all of the storage you need • A stylish Powder Room and spacious double-Mudroom with side-entry door complete the Main Level • Upstairs, the warmth of hardwoods and natural light continue to span the Upper Level, home to four bedrooms and three Full Bathrooms • The expansive Primary Bedroom Suite features an entry hall with built-in shelving, a stunning ensuite Full Bathroom with a soaking tub and a luxurious walk-in shower, and the walk-in closet of your dreams • A second Bedroom with a walk-in closet and ensuite Bath provides comfort and privacy • Two additional Bedrooms and a beautifully appointed Jack and Jill Full Bath complete the Upper Level • Downstairs, the versatile and functional Lower Level boasts a generously sized Rec Room with gas fireplace and walk-out level access to the backyard and a custom stone patio, offering plenty of space for entertainment and play • A fifth Bedroom and fourth Full Bathroom provide additional living space, while a dedicated Laundry Room with convenient cabinetry and two oversized storage closets enhance the home's functionality • Outside, the fenced backyard with ample green space is perfect for outdoor gatherings or simply enjoying the serene surroundings • The upper screened porch enhances the outdoor living experience, making it ideal for entertaining or unwinding • EV Charger & Generac Whole Home Back Up Generator convey with the property • Conveniently located just a 1/2 mile to the East Church METRO Station • Easy access to commuter routes I-66, 495, Route 7 & Route 50 makes commuting to DC / Arlington / Tysons / Reston and beyond a dream! • Nearby shopping, dining, parks, and entertainment in downtown Falls Church City, including: the new Whole Foods, Founders Row, Birch & Broad, West End & more! • Falls Church City School District • Find the luxury and comfort you have been looking for at 1007 N Sycamore St - Love where you live, welcome home!
#VAFA2003464

FALLS CHURCH

1007 N SYCAMORE STREET

5 Beds

4 Baths

3,838 Sq.Ft.

$1,900,000

MLS#: VAFA2003464
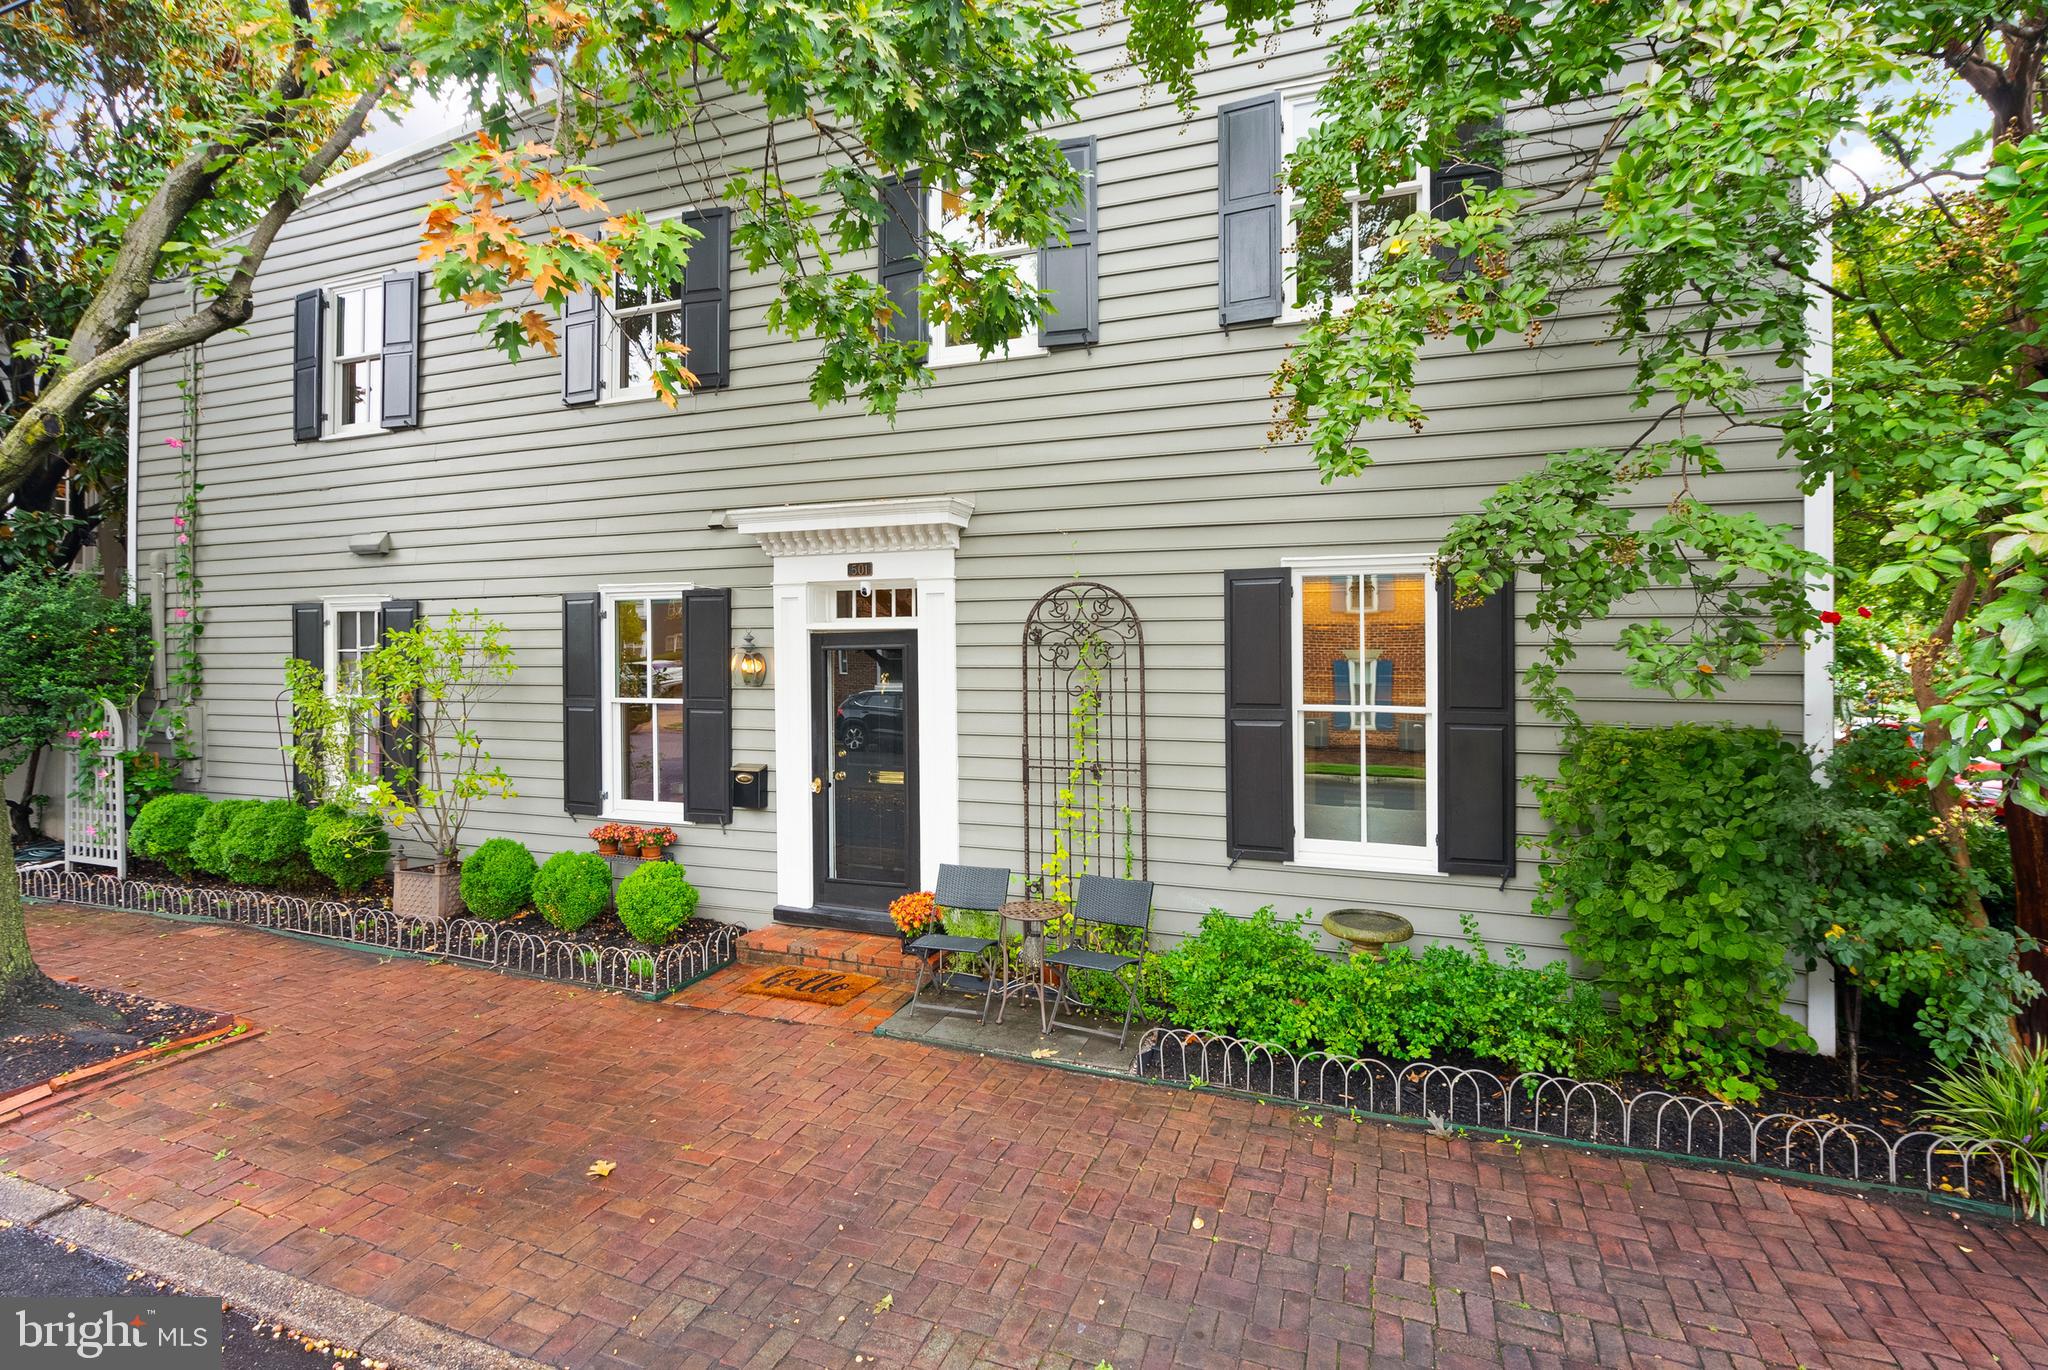
THIS is the one you have been waiting for in Old Town Alexandria! Nothing to do but move-in. You will not find a better restoration - modernized and improved for today's conveniences, but finished in absolutely perfect period detail (down to the doorknobs) so you don't lose that spectacular Old Town charm! After purchasing the home in 2019, the current owners got to work to make this fabulous two-level historic space more livable and smart. Starting with new Pella high energy efficient windows (including hurricane glass on the main level and true to historic detail with Italianate wooden frames with actual divided light panels) and completely renovating the kitchen layout so that you have an exit to the private courtyard from the main home and a functional laundry room. This renovation really opened up and enlarged the kitchen space, making it perfect for even the most discerning chef! Top of the line appliances, custom cabinets and expansive Quartz countertops make this truly a dream kitchen. The wall of windows that lead to the private courtyard bring in so much natural light!

The hardwood floors, as well as the wood work, were refinished and repaired throughout the home, bringing back to life the gorgeous flooring and trim. Lighting was updated in the kitchen, dining and hallways, but carefully selected to capture the vibe of the 1900 architecture and detail. Modern conveniences such as custom shelving from Closet America were added to make storage more functional in all of the bedrooms. Built-in bookshelves were reimagined in the formal living area - perfect to relax by the cozy wood-burning fireplace. Truly no detail was overlooked here!

Upstairs you will find 3 bedrooms, including a primary with THREE closets, an en suite bathroom and plenty of space for a king-sized bed. The hallway leads to two other bedrooms, a light-filled gallery space and finally a bonus family room that is perfect for movie night, with built in bookshelves and a cozy space that could also double as guest lodging.

The spacious courtyard area is shaded with a mature Magnolia tree and the ambience is just perfect! Hot tub and cover both convey and you can not find this sort of charming outdoor space here in Old Town. The decking is Brazilian Ipe and just warms up the space connecting the main home and the semi-attached garage (the courtyard was also waterproofed and a drain system was installed in 2019). There is also an automatic irrigation system.

Over the last four years other improvements have been made, such as converting the water heater to a tankless system and adding drywall, an epoxy floor and recessed lighting to the garage. Just this summer, outdoor shutters were replaced and the roof was patched and coated (carries a warranty transferable to the new owners). There really is nothing more to do except pack your bags!

Located in the heart of Old Town, you cannot beat the location! On a quieter residential street, but just 4 blocks to the many shops and restaurants on King Street, Trader Joe's and Harris Teeter, 7 blocks to the Braddock Road Metro Station (approx half a mile) and 8 blocks to the Waterfront. Off street parking and storage abounds in the attached garage PLUS the attic has over 200 SF of additional storage space as well. This truly is an opportunity not to be missed!
#VAAX2037732

ALEXANDRIA

501 N ALFRED STREET

3 Beds

2 Baths

2,168 Sq.Ft.

$1,900,000

MLS#: VAAX2037732

Transwestern’s Mid-Atlantic Capital Markets Group is pleased to present for sale, the condominium interest in Suite 205, a medical condominium, located at 1830 Town Center Drive in Reston, VA (the “Premises”). This 6,024 square foot condominium is located on the campus of Reston Hospital Center and encompasses half of the 2nd floor facing the hospital.

PREMISES SIZE: 6,024 SF   |   WAITING ROOMS: 2   |   CURRENT USE: PEDIATRICS OFFICE
REST ROOMS: 4 in suite (plus building common area restrooms)  |  EXAM ROOMS: 18  |  LAB: 1
OFFICES: 7   |  PARKING : 573 LINED SPACES (5.73/1000SF of building area)

*  Complementary medial practices on campus
*  Covered patient drop-off
*  Free on-site parking
*  Excellent visibility with easy wayfinding for visitors
*  Immediate access to Reston Hospital
*  Strong demographics
*  Walk to Reston Town Center
#VAFX2335598

RESTON

1830 TOWN CENTER DRIVE 205

None Beds

None Baths

100,000 Sq.Ft.

$1,900,000

MLS#: VAFX2335598

1 ... 374 375 376 377 378 ... 666
* Listings identified with the FMLS IDX logo come from FMLS and are held by brokerage firms other than the owner of this website. The listing brokerage is identified in any listing details. Information is deemed reliable but is not guaranteed. If you believe any FMLS listing contains material that infringes your copyrighted work please click here to review our DMCA policy and learn how to submit a takedown request. © 2024. First Multiple Listing Service, Inc.

Send a message

Message successfully sent.

Your message

What is 3 + 4 ?

Reason for contacting?

I agree to receive email communication and understand I can unsubscribe at any time.

I agree to be contacted by Charis Realty Group - Christine Issler, Broker via call, email, and text for real estate services. To opt out, you can reply 'stop' at any time or reply 'help' for assistance. You can also click the unsubscribe link in the emails. Message and data rates may apply. Message frequency may vary. Privacy Policy

Sign Out

Virtual Assistant

Would you like to take the next step with this property? We can help you schedule a showing or virtual tour, or send you more details.

Yes, I would like more information.

Thank You for Your Reply, One of Our Agents will contact you as soon as possible

No, maybe later.

Thank you, you can always contact me via email, phone number or through the contact form.

Realhub AI

Lucy - Your AI-Powered Realtor

Update Your Temporary Password

Personalize your search

Enter your email and we'll notify you immediately when new listings match what you're looking for.

or enter email address

Already have an account ? Login here

Continue your home search

I agree to receive communications and understand I can unsubscribe at any time.

I agree to be contacted by Charis Realty Group - Christine Issler, Broker via call, email, and text for real estate services. To opt out, you can reply 'stop' at any time or reply 'help' for assistance. You can also click the unsubscribe link in the emails. Message and data rates may apply. Message frequency may vary. Privacy Policy

Already have an account ? Login here

We use cookies

We use cookies primarily for analytics to enhance your experience. By accepting, you agree to our use of these cookies. You can manage your preferences or learn more about our cookies policy.
