Properties

Browse or get in touch to schedule a walkthrough.

  • Nearby me
Price range

Popular Features

Community Features

Association

Property Features

Waterfront

View

Exterior Features

Interior Features

Style

10000 properties match your criteria

Updated 1 minute ago

E-Alert name

Ultimate in privacy and convenient location with magnificent sunset views in East and West Langley Farms w/ soaring views from the top of the hill overlooking the neighborhood and Country Day School in the distance. Original owners. Public utilities available with hook up fee. House on property sold as-is.
#1004937237

MCLEAN

1016 LANGLEY HILL DRIVE

None Beds

None Baths

0.77 acres

$1,900,000

MLS#: 1004937237
None
#WVJF2024780

CHARLES TOWN

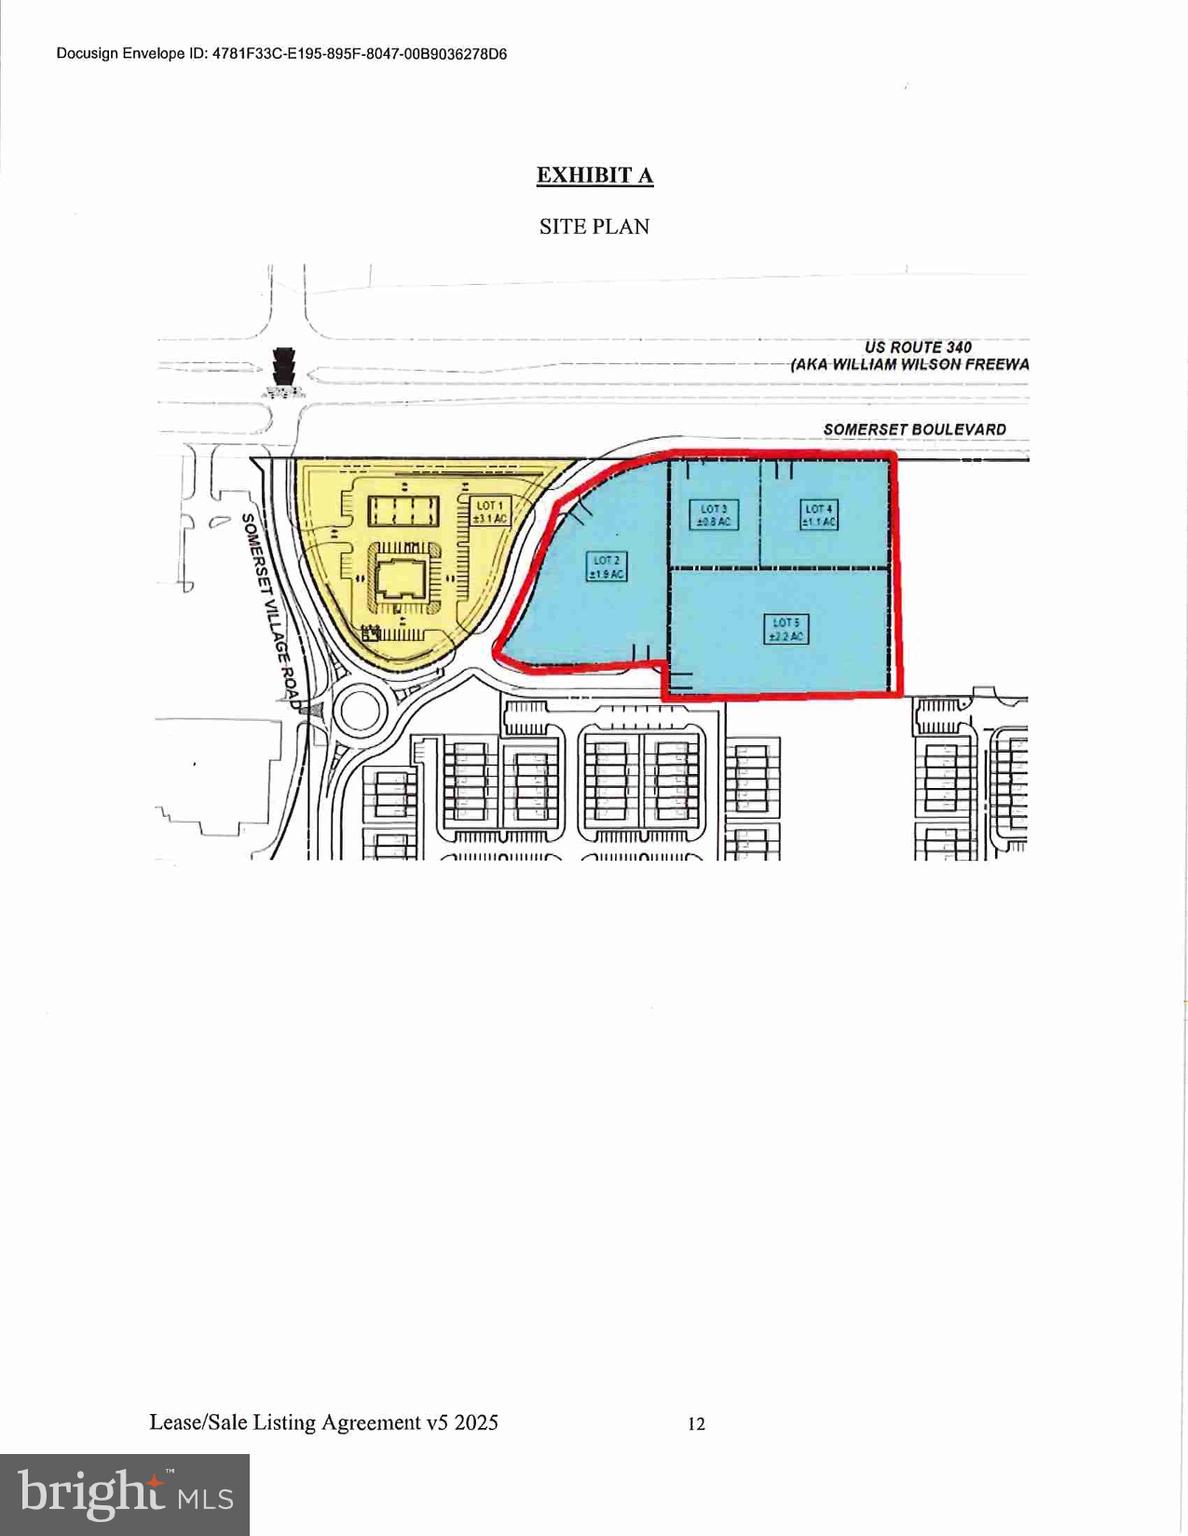
Lot 2 SOMERSET BOULEVARD

None Beds

None Baths

1.9 acres

$1,900,000

MLS#: WVJF2024780

Wonderful rambler style home that has been beautifully expanded and updated.  Substantial additions have been made to this home with exquisite architectural details, including columns, crown molding, skylights, and an attractive arbor near the front entry.  Approximately 4,700 finished sq. ft. on 2 levels. New roof has just been installed.  The renovated kitchen has 2 skylights, high end appliances, granite counters, recessed lighting, and a kitchen island.  The kitchen features a Cove dishwasher, Wolf stove, and Sub-Zero refrigerator.  There is an informal breakfast area adjacent to the kitchen, and French doors leading to the covered screen porch and deck.  The porch / deck has ample space for barbeques and bar stools.  The home has 6 bedrooms: 3 on the main level, and 3 on the lower level.  The home features 5 full baths: 4 on the main level, including 2 baths in the primary bedroom suite, an ensuite bath in another bedroom, a hall bath, and a renovated bath on the lower level.  The primary bedroom also has lots of closet space, a stacked washer / dryer, a Jacuzzi tub, bidet, 3 skylights, and a shower. A spacious 2-car garage opens to a private office area and extra storage closets.  The office has a new tile floor, a built-in desk, a soaring ceiling, and lots of light and windows.  The separate formal dining room is huge, has a tray ceiling, regal columns, large windows, and is truly an entertainer’s delight.  2 gas-log fireplaces: Living Room and Rec Room.  Hardwood floors throughout most of the main level.   The finished lower level has a huge Rec Room with second fireplace, 3 bedrooms, a renovated bath, a second kitchen, and a well-furnished gym / exercise area.  Walkout from the Rec Room to the slate patio and beautifully landscaped rear yard.  The second kitchen has a tile floor and stainless appliances, all nicely updated.  There is an exit to the side yard from this room.  Great for in-laws, other guests or multi-generational living.  In addition to a main level washer / dryer, there is a separate laundry room on the lower level with LG washer and dryer.  Lots of light in this daylight walkout lower level.  Each of the 3 bedrooms on this level have windows and lots of light.  In addition, the home has a separate storage room accessed from the backyard.

The house is located on a quiet cul-de-sac.  Beautifully landscaped 15,000 sq ft lot.  Great location close to schools, downtown McLean, easy access to Tysons, Metro, the George Washington Parkway, the Beltway, D.C., and both airports.  Prime McLean Schools: Churchill ES, Cooper MS, and Langley HS.
#VAFX2309838

MCLEAN

1102 CLOVER DRIVE

6 Beds

5 Baths

4,700 Sq.Ft.

$1,900,000

MLS#: VAFX2309838
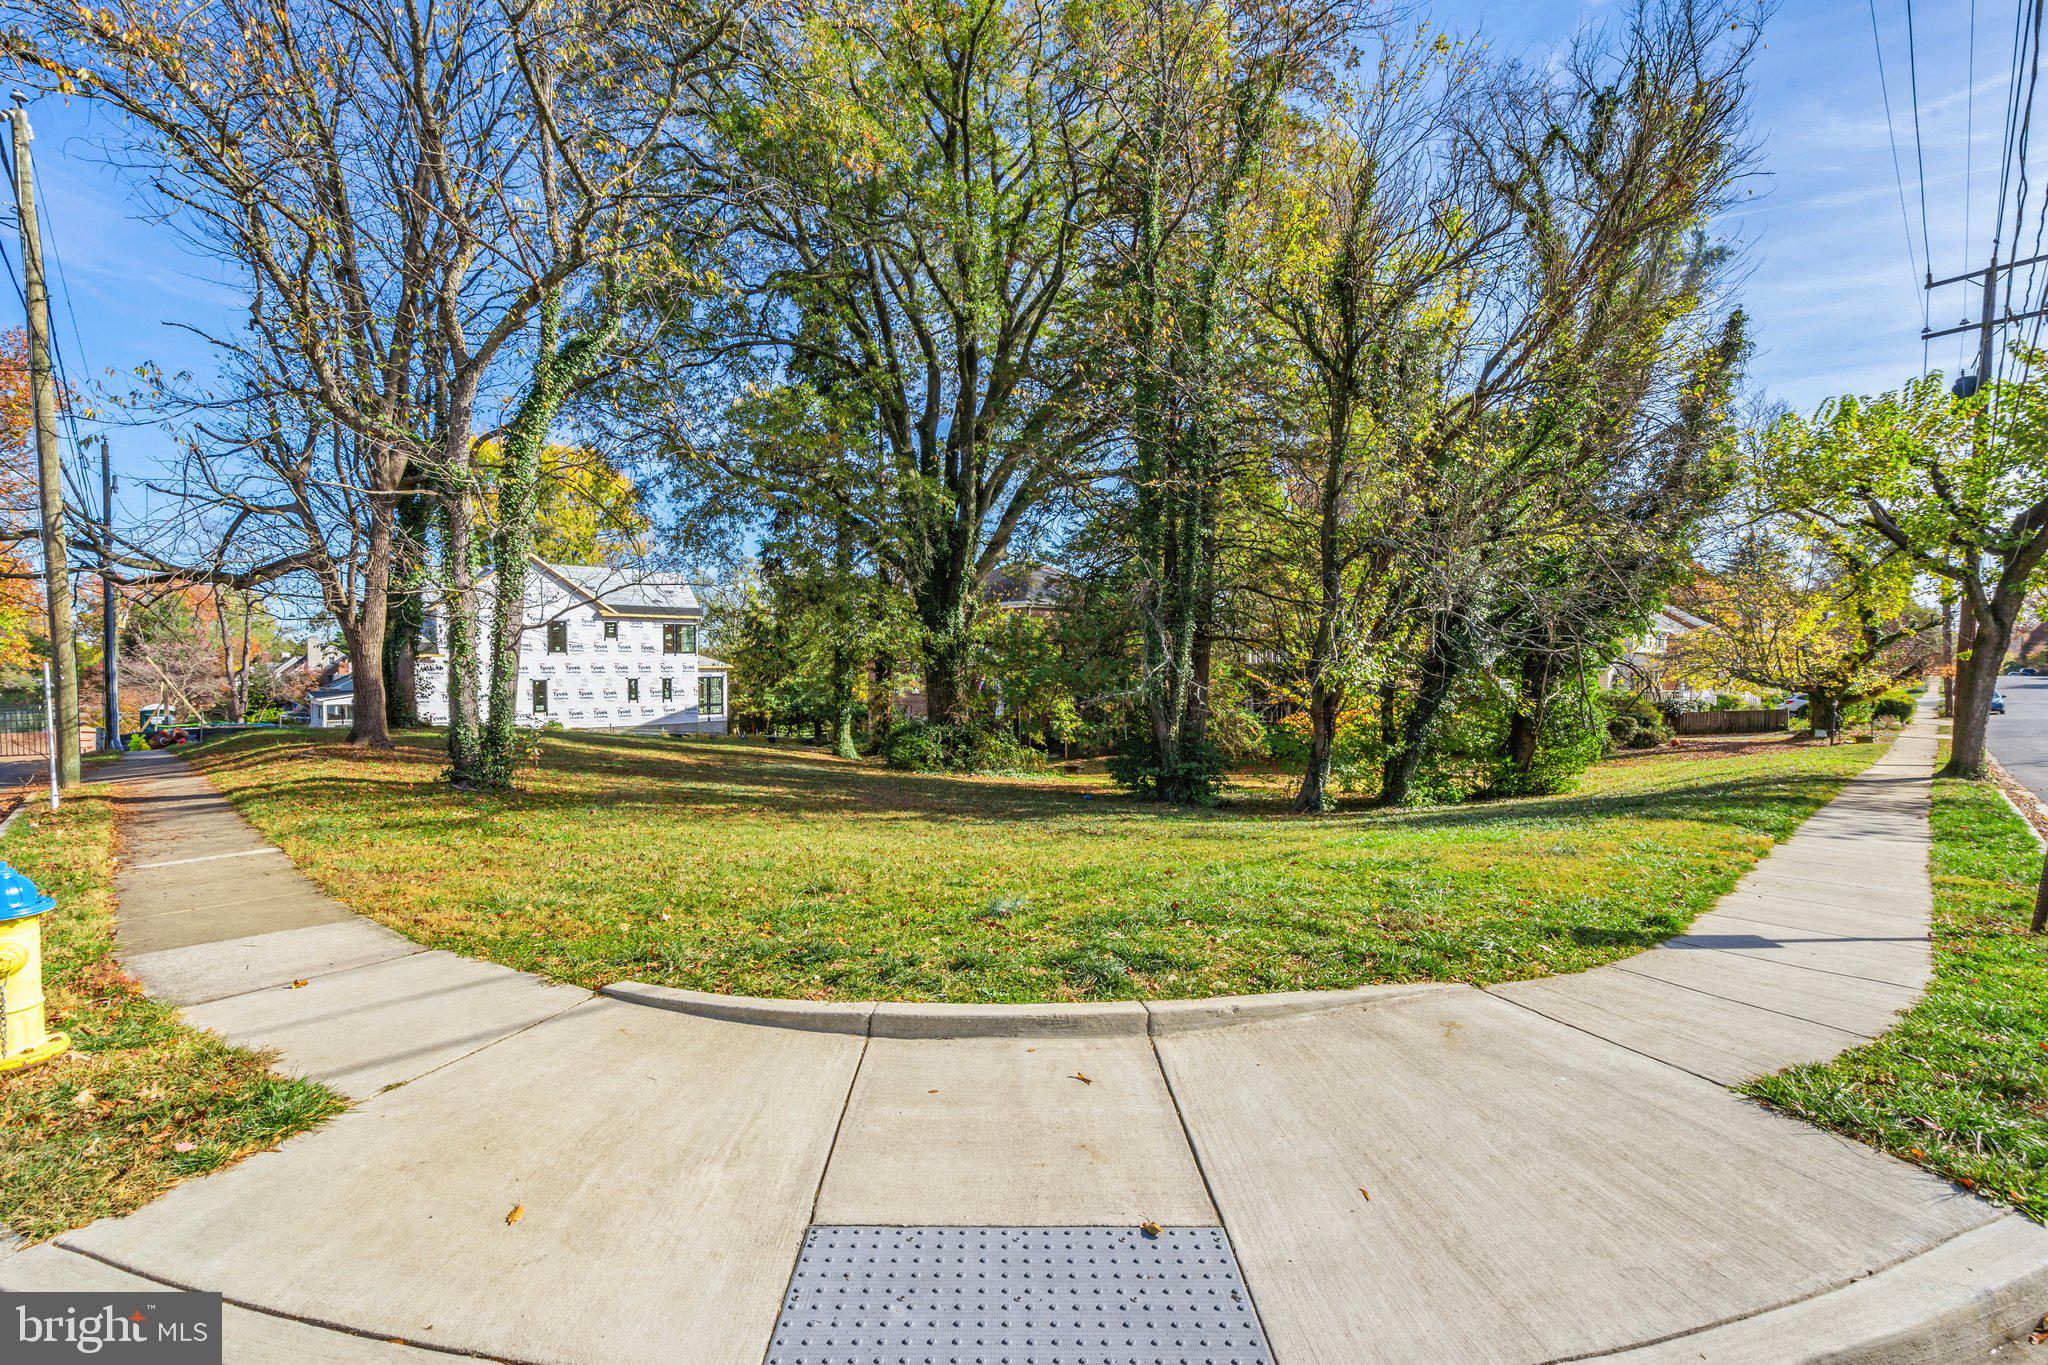
TWO lots equaling .385/acre lot in hard to find N. Arlington.  The opportunities are endless!!  Conveniently located just minutes from major commuter routes, public transportation and Reagan  International Airport.  Head into Washington DC, Old Town Alexandria or Ballston to enjoy shopping and restaurants.
#VAAR2049474

ARLINGTON

23RD STREET N

None Beds

None Baths

0.39 acres

$1,900,000

MLS#: VAAR2049474
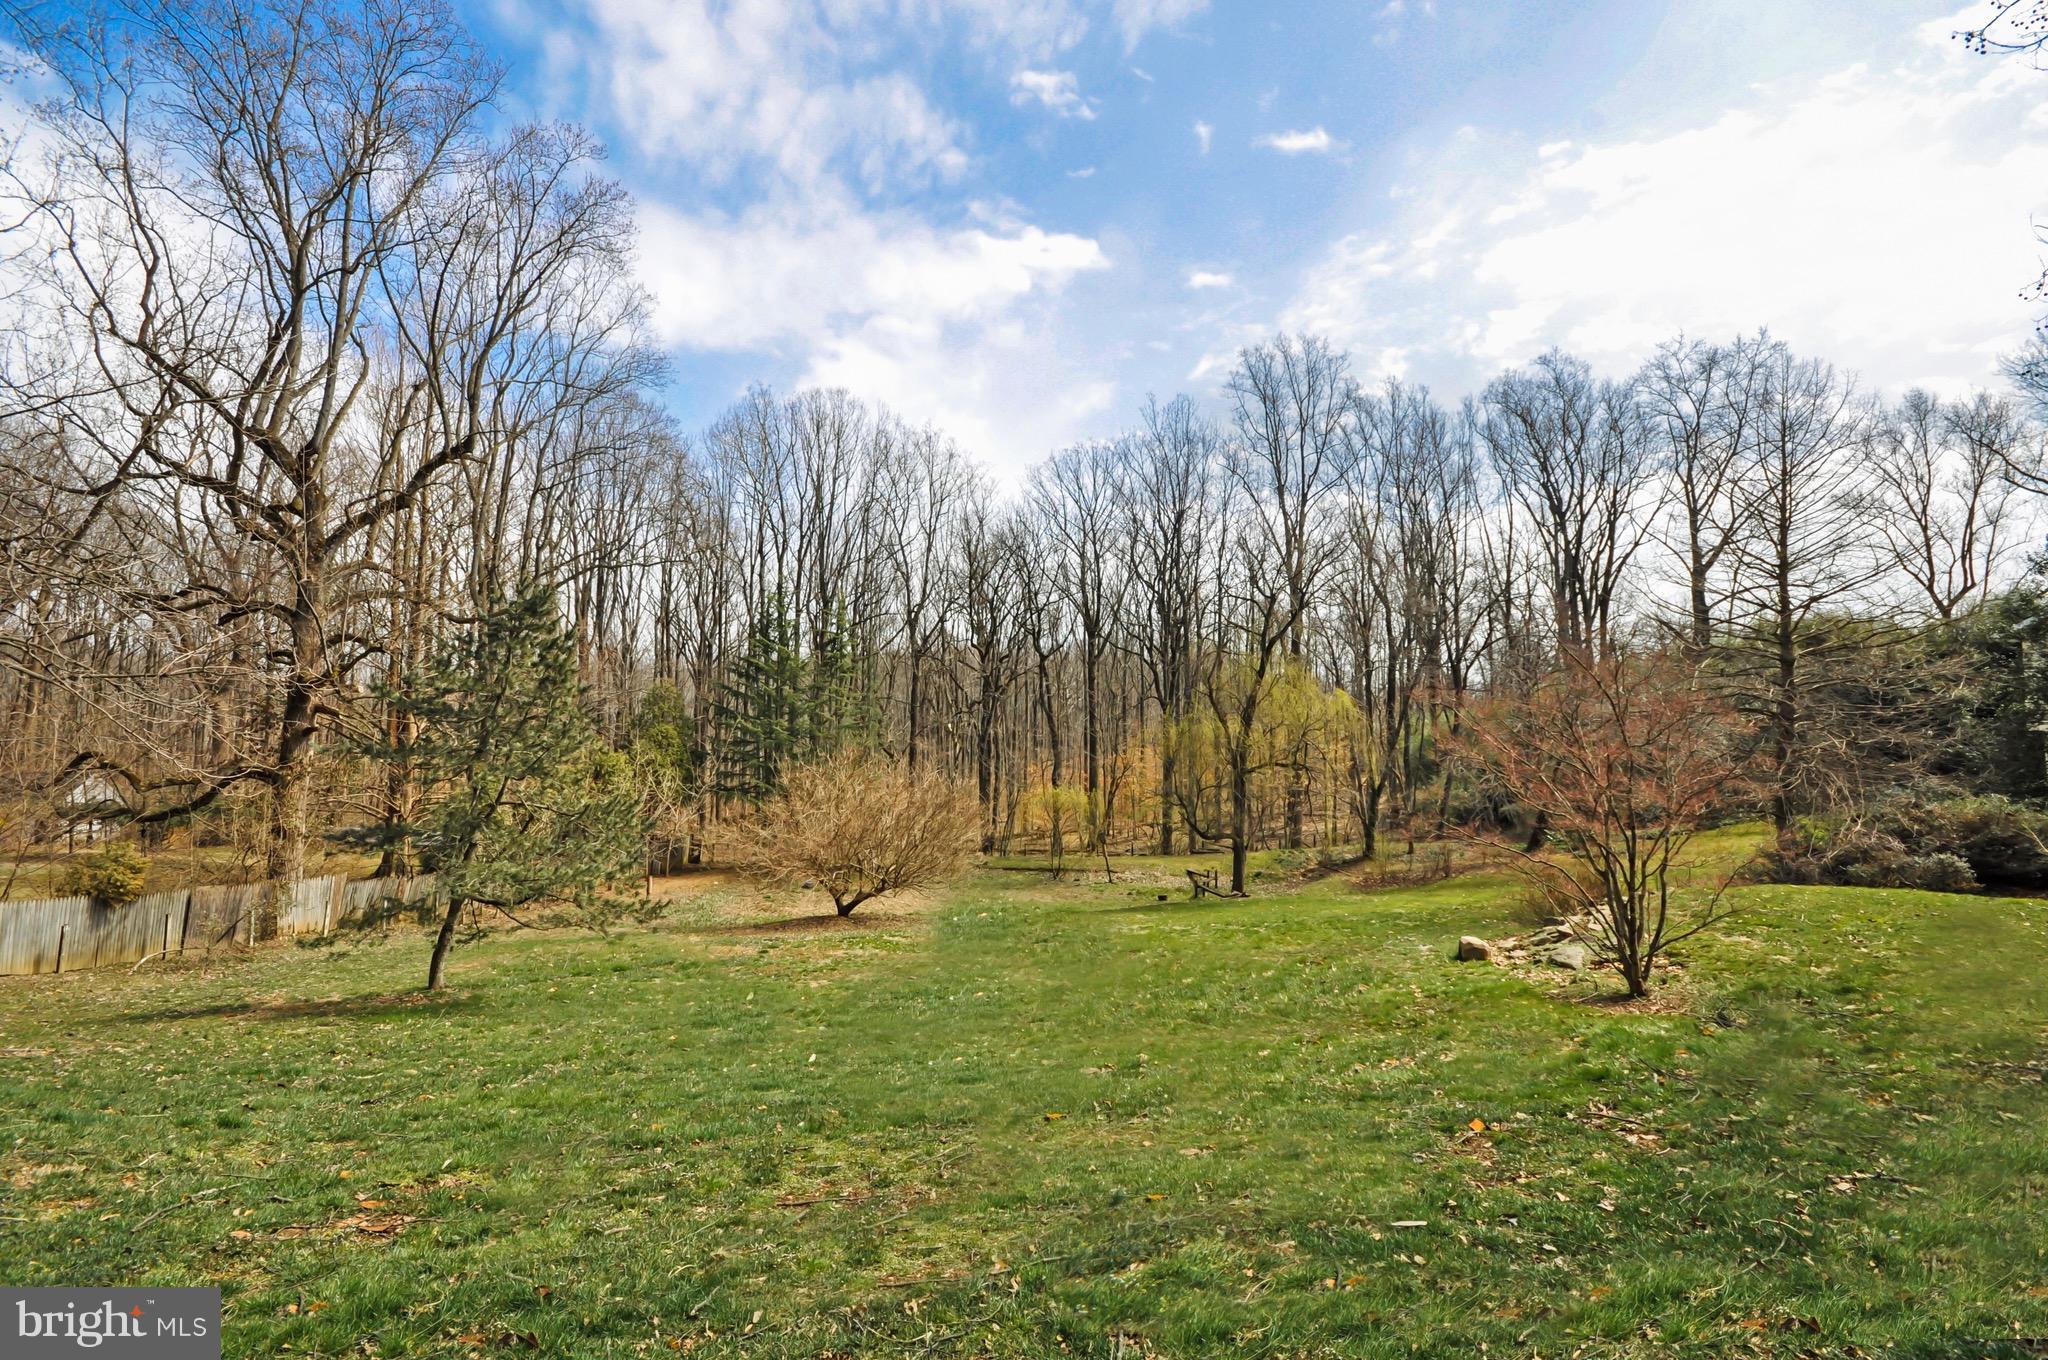
SALE ENTERED FOR COMP PURPOSES ONLY.  Sold privately through Washington Fine Properties. Contact listing agents with any questions or to learn more.
#1000458476

MCLEAN

1007 LANGLEY HILL DRIVE

None Beds

None Baths

0.7 acres

$1,900,000

MLS#: 1000458476
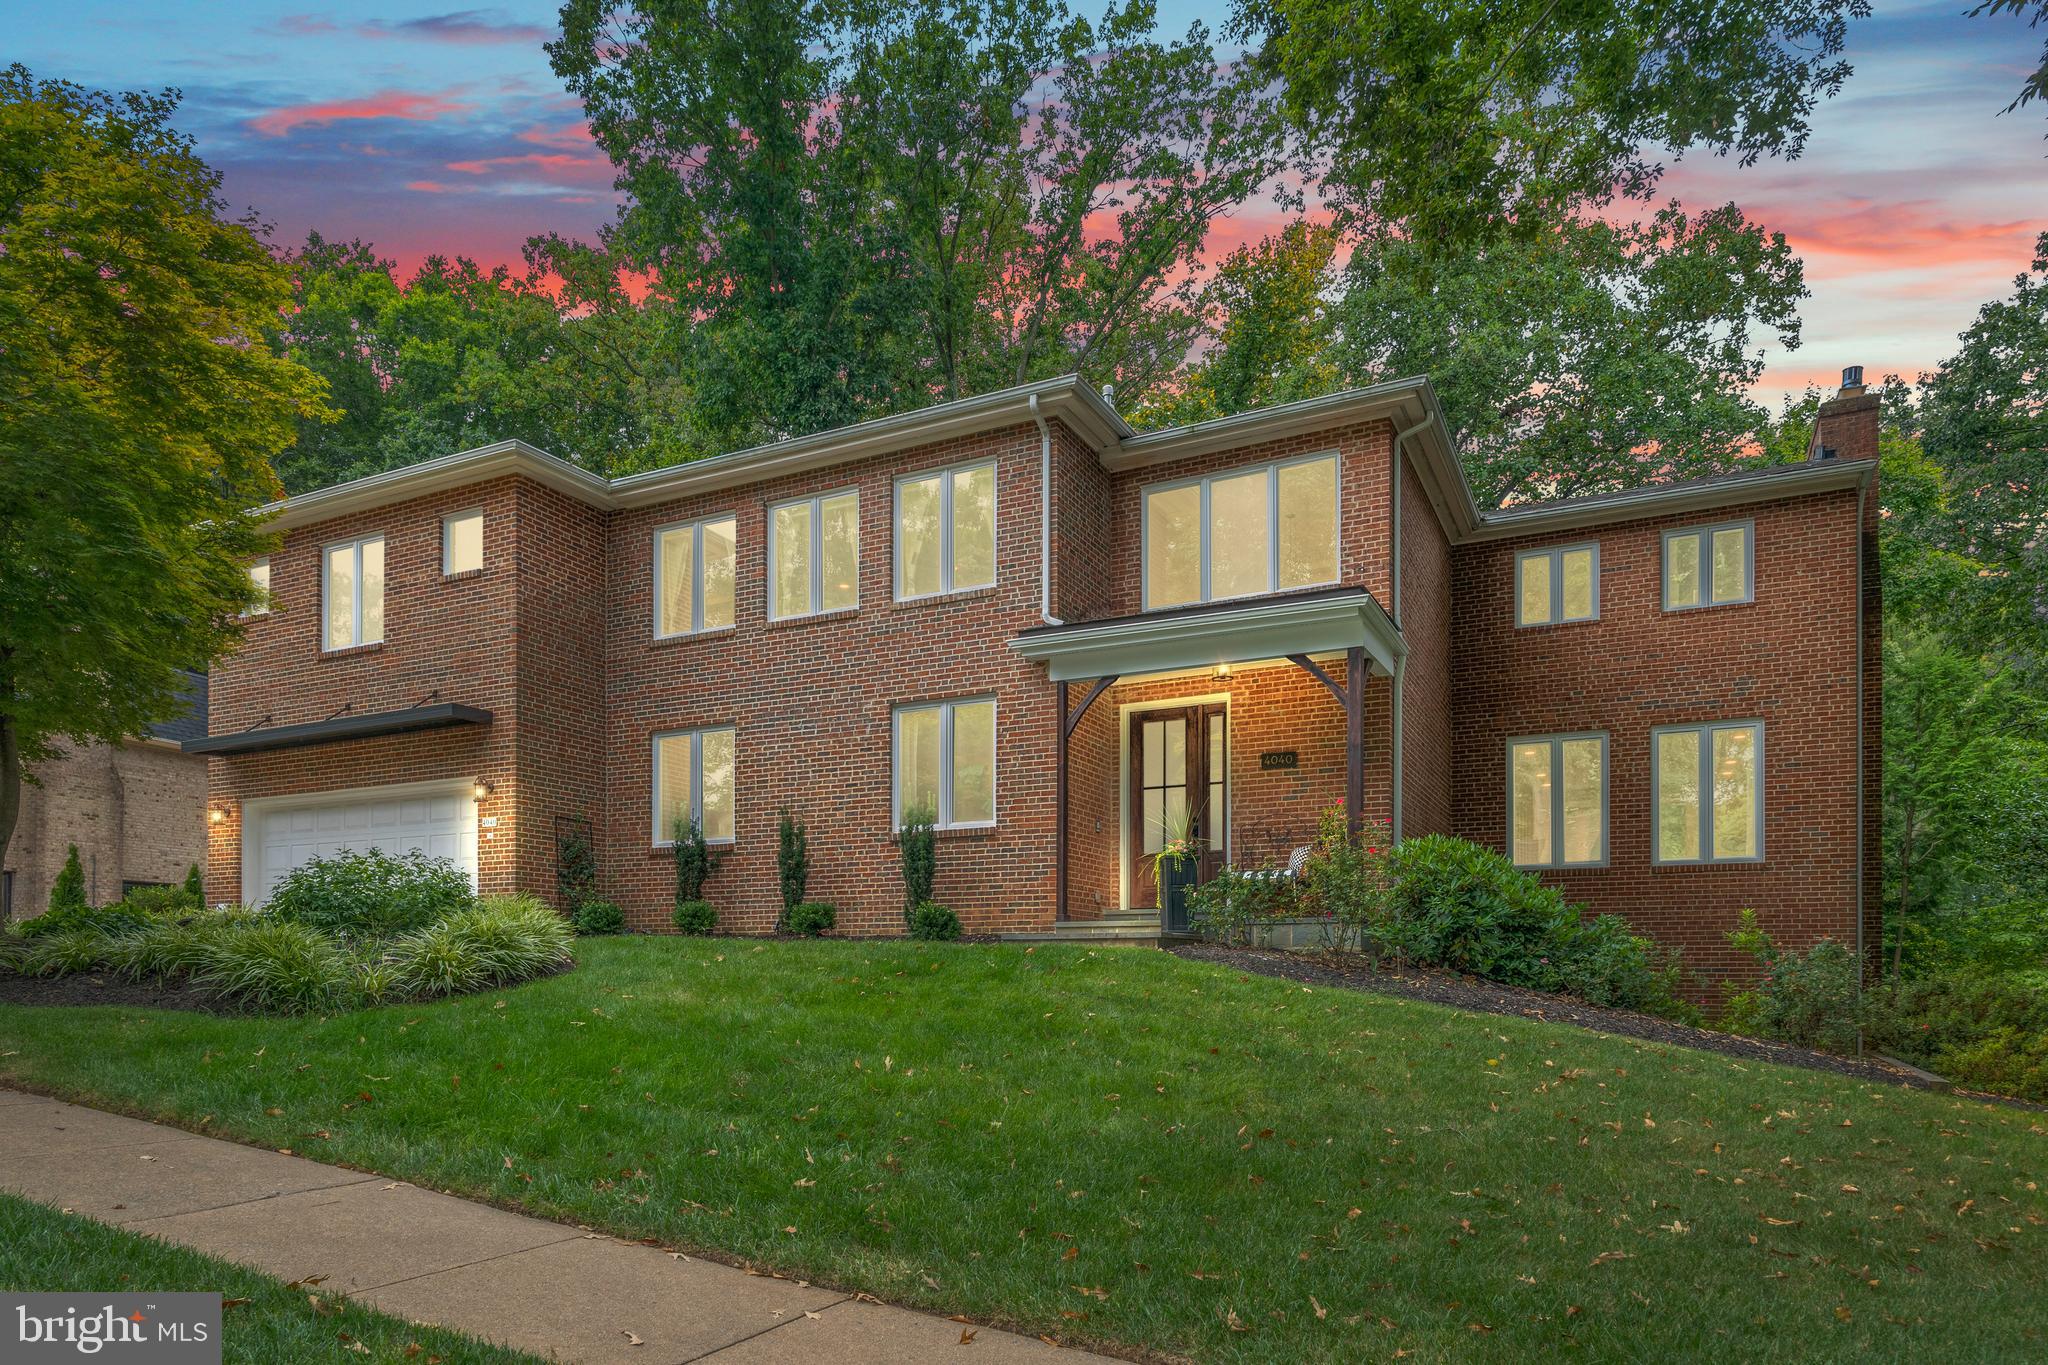
Welcome to 4040 41st St N, a magnificent move-in ready residence with an in-ground, heated pool and over 6K SF of interior living space, located in the sought-after McLean/Arlington neighborhood known as Chain Bridge Forest.  

This stunning 7 bed/5.5 bath fully-renovated (between 2019 and 2021) home offers a perfect blend of modern elegance and timeless charm. Step inside and be captivated by the 9’ ceilings, newly refinished hardwood floors, well-designed interior space and contemporary vibe. As you enter, you are immediately greeted by a large seating/living room that opens to an expansive room with built-in shelves making it the perfect home office or library.  There is a second living room with gas fireplace and tons of natural light. The seamless flow between the living areas along with the large, newly installed windows create a bright and inviting atmosphere.

The expansive gourmet kitchen (completed in 2021) is a chef's delight, equipped with GE Monogram SS appliances including a 6-burner gas-cooktop and double oven. The ample counter space, large island w/ seating, built-in pantry and beverage fridge make cooking and entertaining a joyous experience.  Just off the kitchen is a welcoming deck perfect for grilling and relaxing as you overlook the private fenced-in backyard with large patio and heated pool.

Also adjacent to the kitchen, resides a bedroom w/ ensuite bath. As you arrive to the upper/bedroom level, you will find a new laundry room (W/D 2023) and four generously sized bedrooms.  There are three well-appointed bathrooms, including a luxurious, spa-like ensuite bathroom off the primary bedroom with large soaking tub, spacious walk-in shower and two individual vanities.  The lower level of the home also boasts 9’ ceilings and a large rec room space, built-in shelves and another gas fireplace.  Additionally there are two bedrooms and newly renovated full-hall bathroom on the lower level, with one of the bedrooms serving as a home gym.   The attached two-car garage and driveway provide convenient parking for you and your guests.  The extensive list of recent updates (2019-2021) throughout includes new windows, door/window trim, light fixtures, recessed LED, electrical outlets, hardware, interior paint, 100% new electrical on bedroom level (50% on lower level), new plumbing throughout, kitchen appliances, washer/dryer, water heater, roof (2019 and 2013) and HVAC (2013).  Energy efficient foam insulation installed in primary bedroom suite.

Mere minutes to DC, Chain Bridge Forest is a quiet, close-knit community which host an annual neighborhood brunch, July 4th party, Halloween parade and movie night (all supported through an annual HOA fee of approx $100/year).  Convenient access to Chain Bridge Road and the GW Parkway.  For those working in DC, Bethesda, Tysons, Arlington or along the Dulles-corridor, this home is a commuter’s dream and a lovely retreat after a long day.
#VAFX2139866

MCLEAN

4040 41ST STREET N

7 Beds

5 Baths

6,075 Sq.Ft.

$1,900,000

MLS#: VAFX2139866
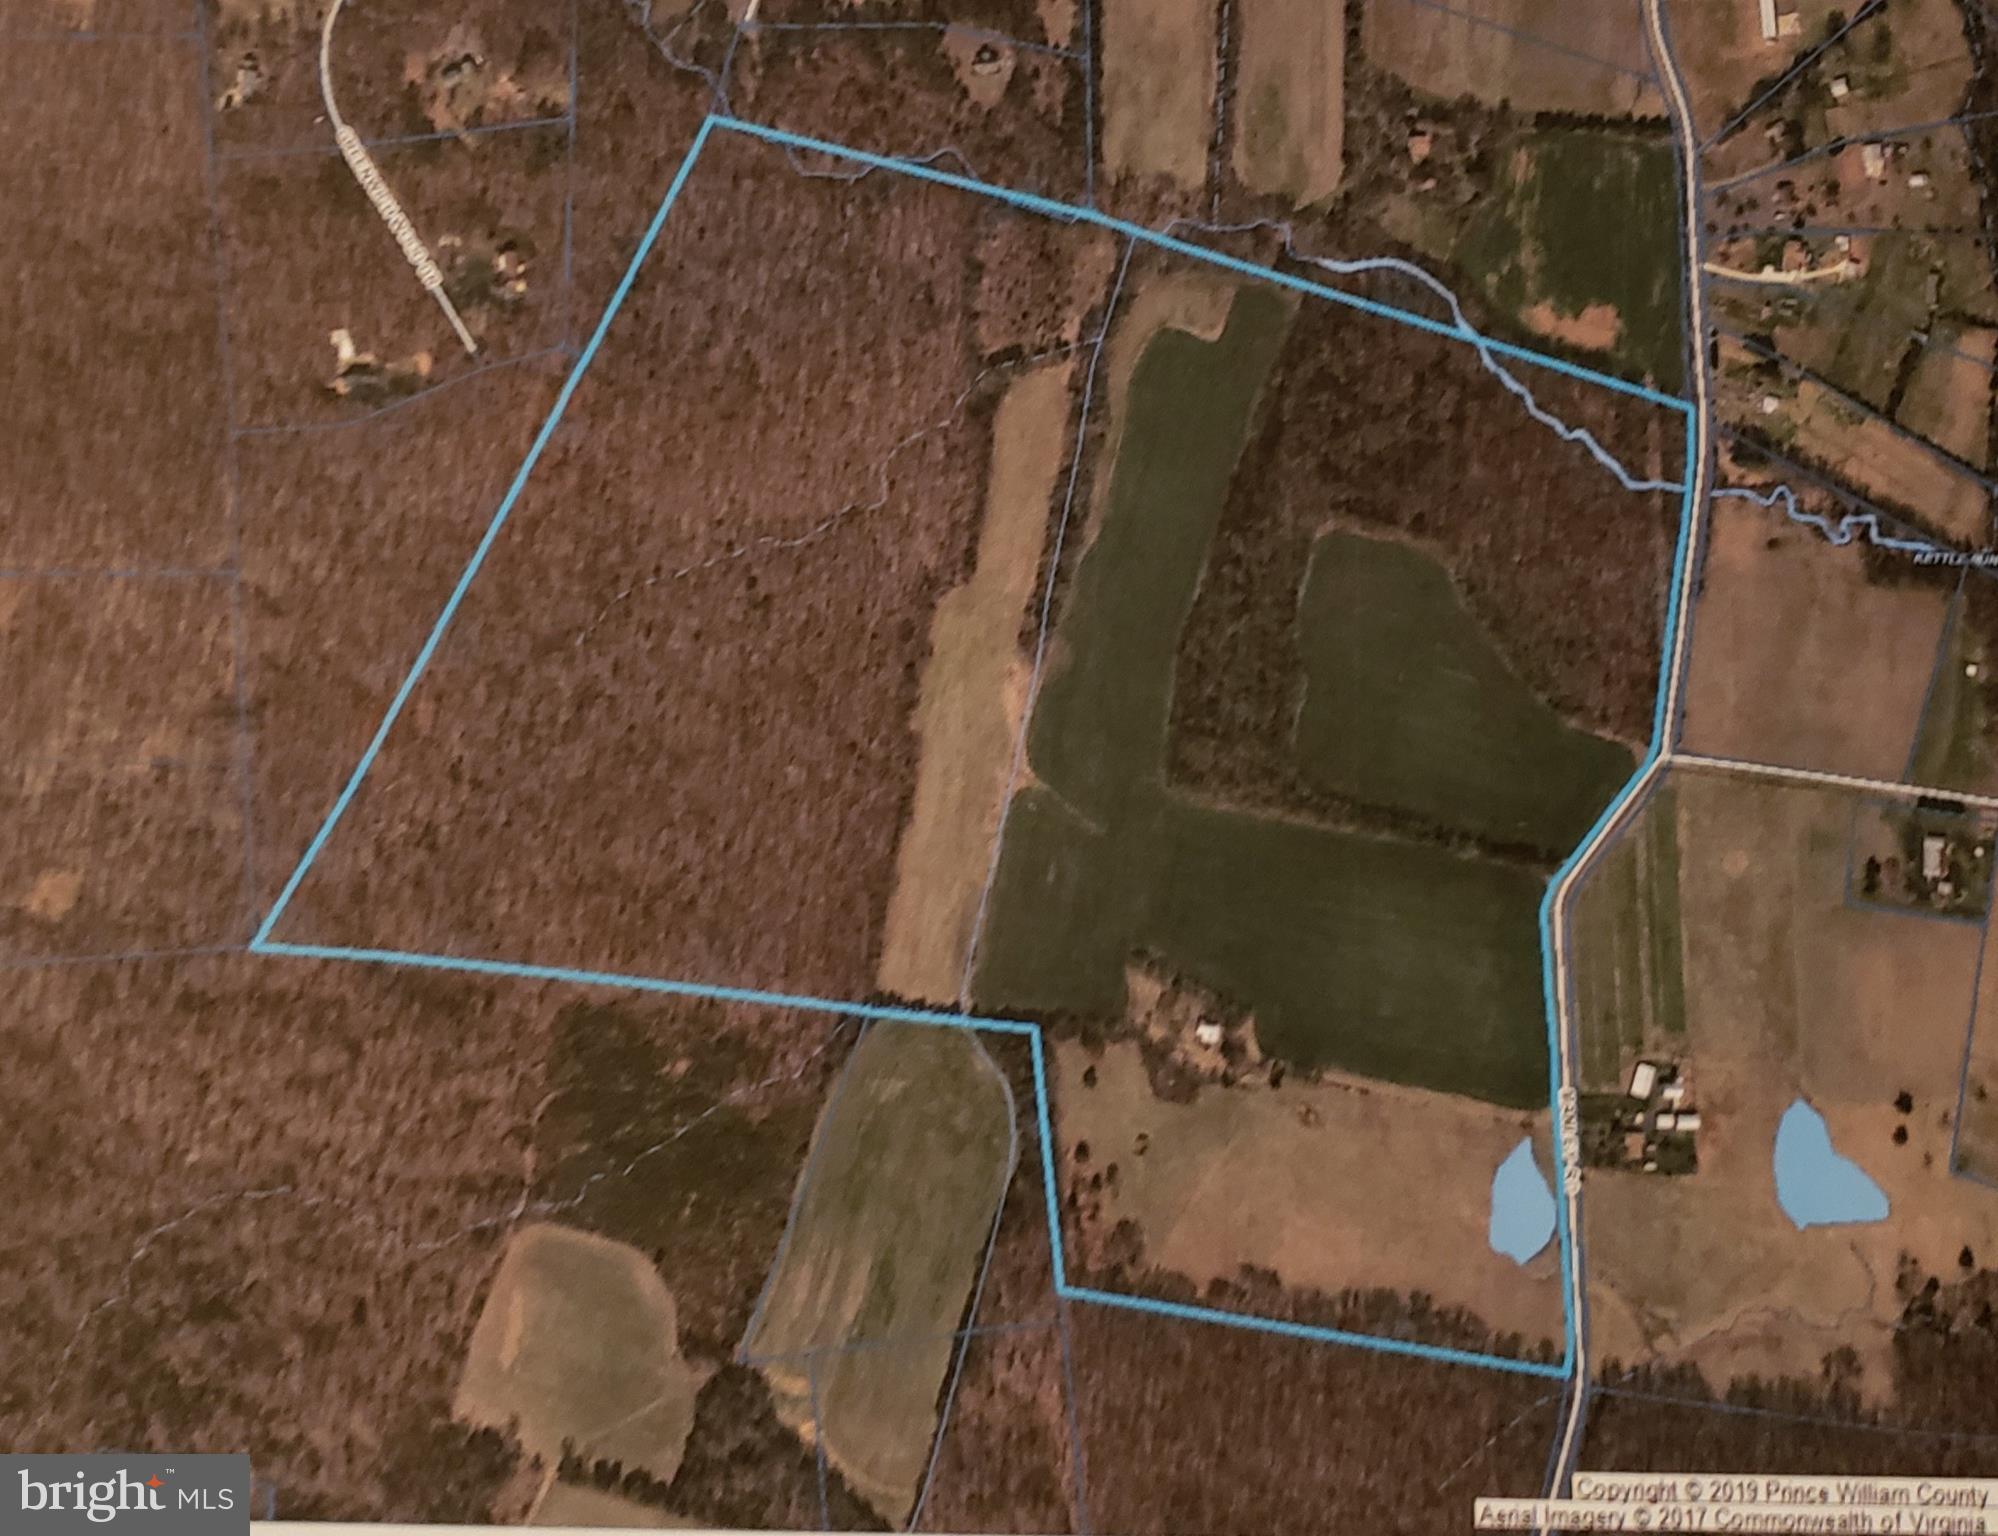
147+ acres of prime farm land in Rural Crescent area of Northern Prince William County. Raw land includes wooded area, stream, farm land and pond. Development potential by right (and perhaps more soon) for 14 each 10 acre lots for beautiful  home sites on picturesque rolling topography. Purchaser is responsible for any rollback taxes. Call Listing Agent for appointment to show. Minutes from I-66, downtown Manassas, Manassas Airport, Dulles Airport and VRE.
#VAPW468108

NOKESVILLE

10508 MANLEY ROAD

None Beds

None Baths

147.08 acres

$1,900,000

MLS#: VAPW468108
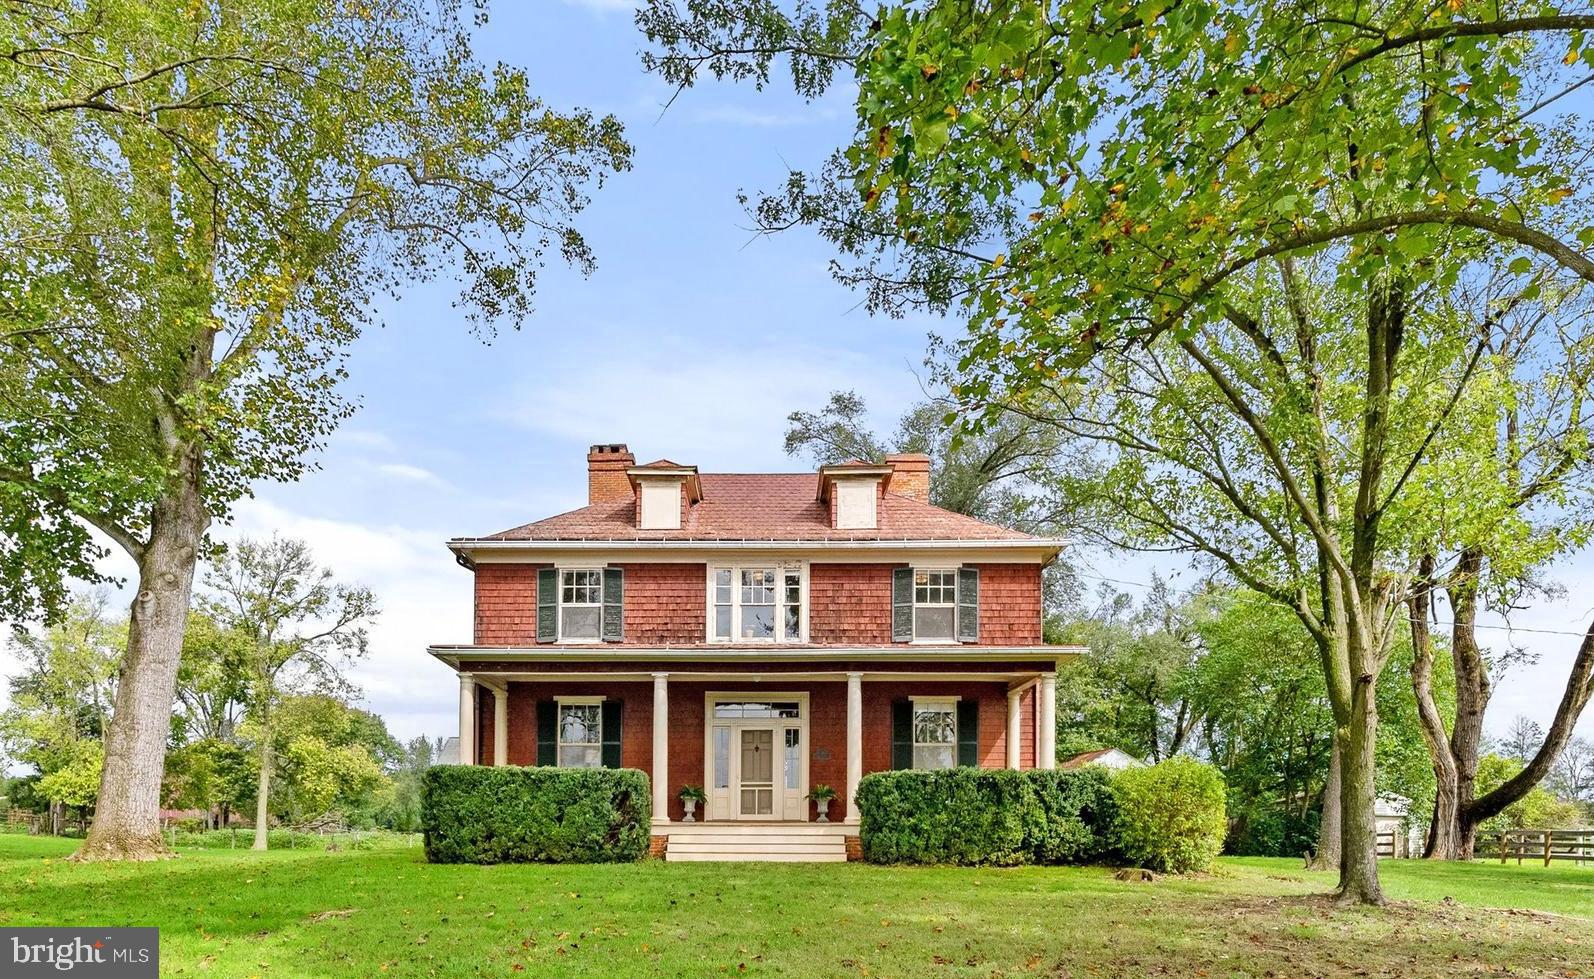
Offered for the first time, Abbeyville is a rare 146-acre estate in Clarke County, superbly located just outside Boyce. Built in 1909, this property provides unmatched versatility with additional dwelling unit rights and a multitude of possibilities—a private residence, equestrian estate, working farm, family enclave, or new build. With potential for limited subdivision and prime eligibility for land conservation programs and easement tax credits, Abbeyville presents an extraordinary opportunity. This Colonial Revival house is a living antique, rich in original features, perfect for anyone looking to own and restore a piece of history. Featured in "Clarke County, Virginia: History Through Architecture," Abbeyville is a classic example of American Foursquare design. The original front door opens to a spacious foyer, with the Dining room with fireplace on one side and the Living Room with mountain views and its own fireplace on the other—both can be enclosed with original pocket doors. The library, with built-in bookshelves and wood stove, offers an ideal retreat for reading or work. The main level is completed by a kitchen and half bath. Upstairs, three oversized bedrooms with fireplaces, two smaller bedrooms, and a full bath, offer ample space and potential. Outside, the rare wood shingle siding is complemented by a pressed-tin roof and two corbelled brick chimneys. The south-facing front porch spans the width of the house, perfect for relaxing or dining alfresco. Surrounding the house are open, rolling pastures, divided into 20- to 40-acre fully fenced fields. The barn provides storage and shelter for livestock. The western fields are currently used for grazing cattle, while the eastern fields, used for hay production, have scenic views. A 2-bedroom tenant house (#410 Old Winchester Rd), built in 1999 on the original spring house site, offers multi-generational living or rental income potential. Live the country life near historic estates like Long Branch, The Tuleyries, and Carter Hall. Host guests at nearby Villa La Campagnette. Play at the State Arboretum, Sky Meadows State Park, and the Shenandoah River—all within a 15-minute drive. Enjoy local restaurants, wineries, breweries, and golf courses with quick access to Rt 340, Rt 7, Rt 50 and I-81. Located 20 minutes from Winchester and Front Royal, 45 minutes from Middleburg, and just 90 minutes from Washington DC.
#VACL2002952

BOYCE

402 OLD WINCHESTER ROAD

5 Beds

1 Baths

2,580 Sq.Ft.

$1,900,000

MLS#: VACL2002952
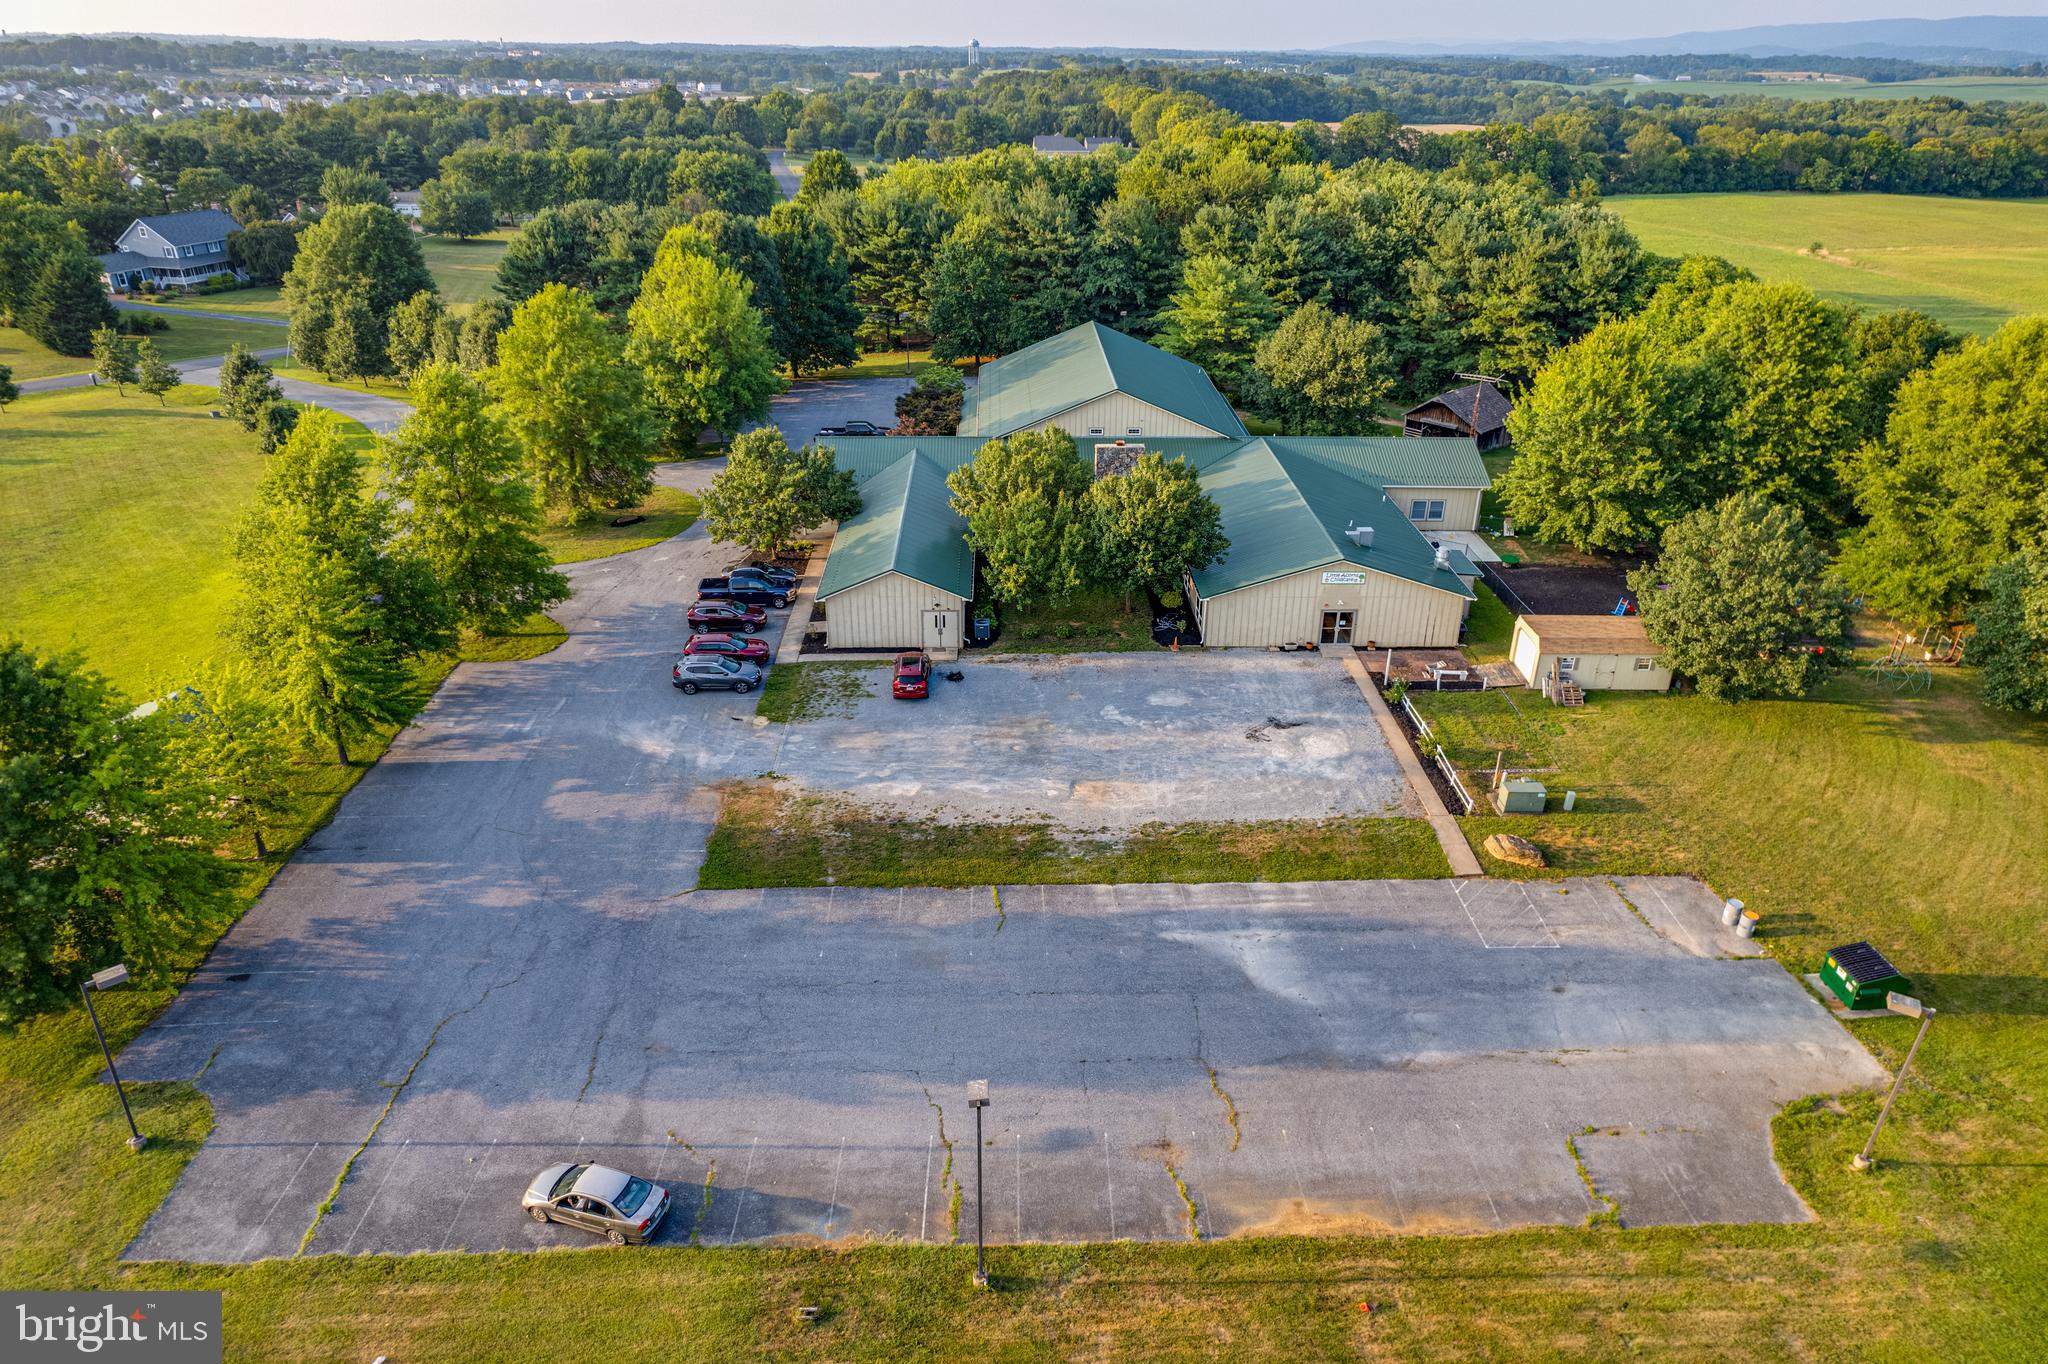
Approximately 14,000 sqft.  11 spacious rooms currently used as classrooms (2 with dedicated outside entrances) plus a commercial kitchen, office room, copy room, hall bathrooms, refreshment kitchen in dining/lobby/reception area. and a Auditorium with cry room.  Courtyard with lots of windows from the hall showcasing the outdoor area and faces the parking lot. There is separate outside entrance into a fenced yard currently used as a play area. Room for multiple outdoor signage. Plenty of parking. Rt 9  Frontage with high visibility.  Possible subdivision with county approval.
#WVJF2010830

CHARLES TOWN

70 OAKLAND TERRACE

None Beds

None Baths

14,000 Sq.Ft.

$1,900,000

MLS#: WVJF2010830
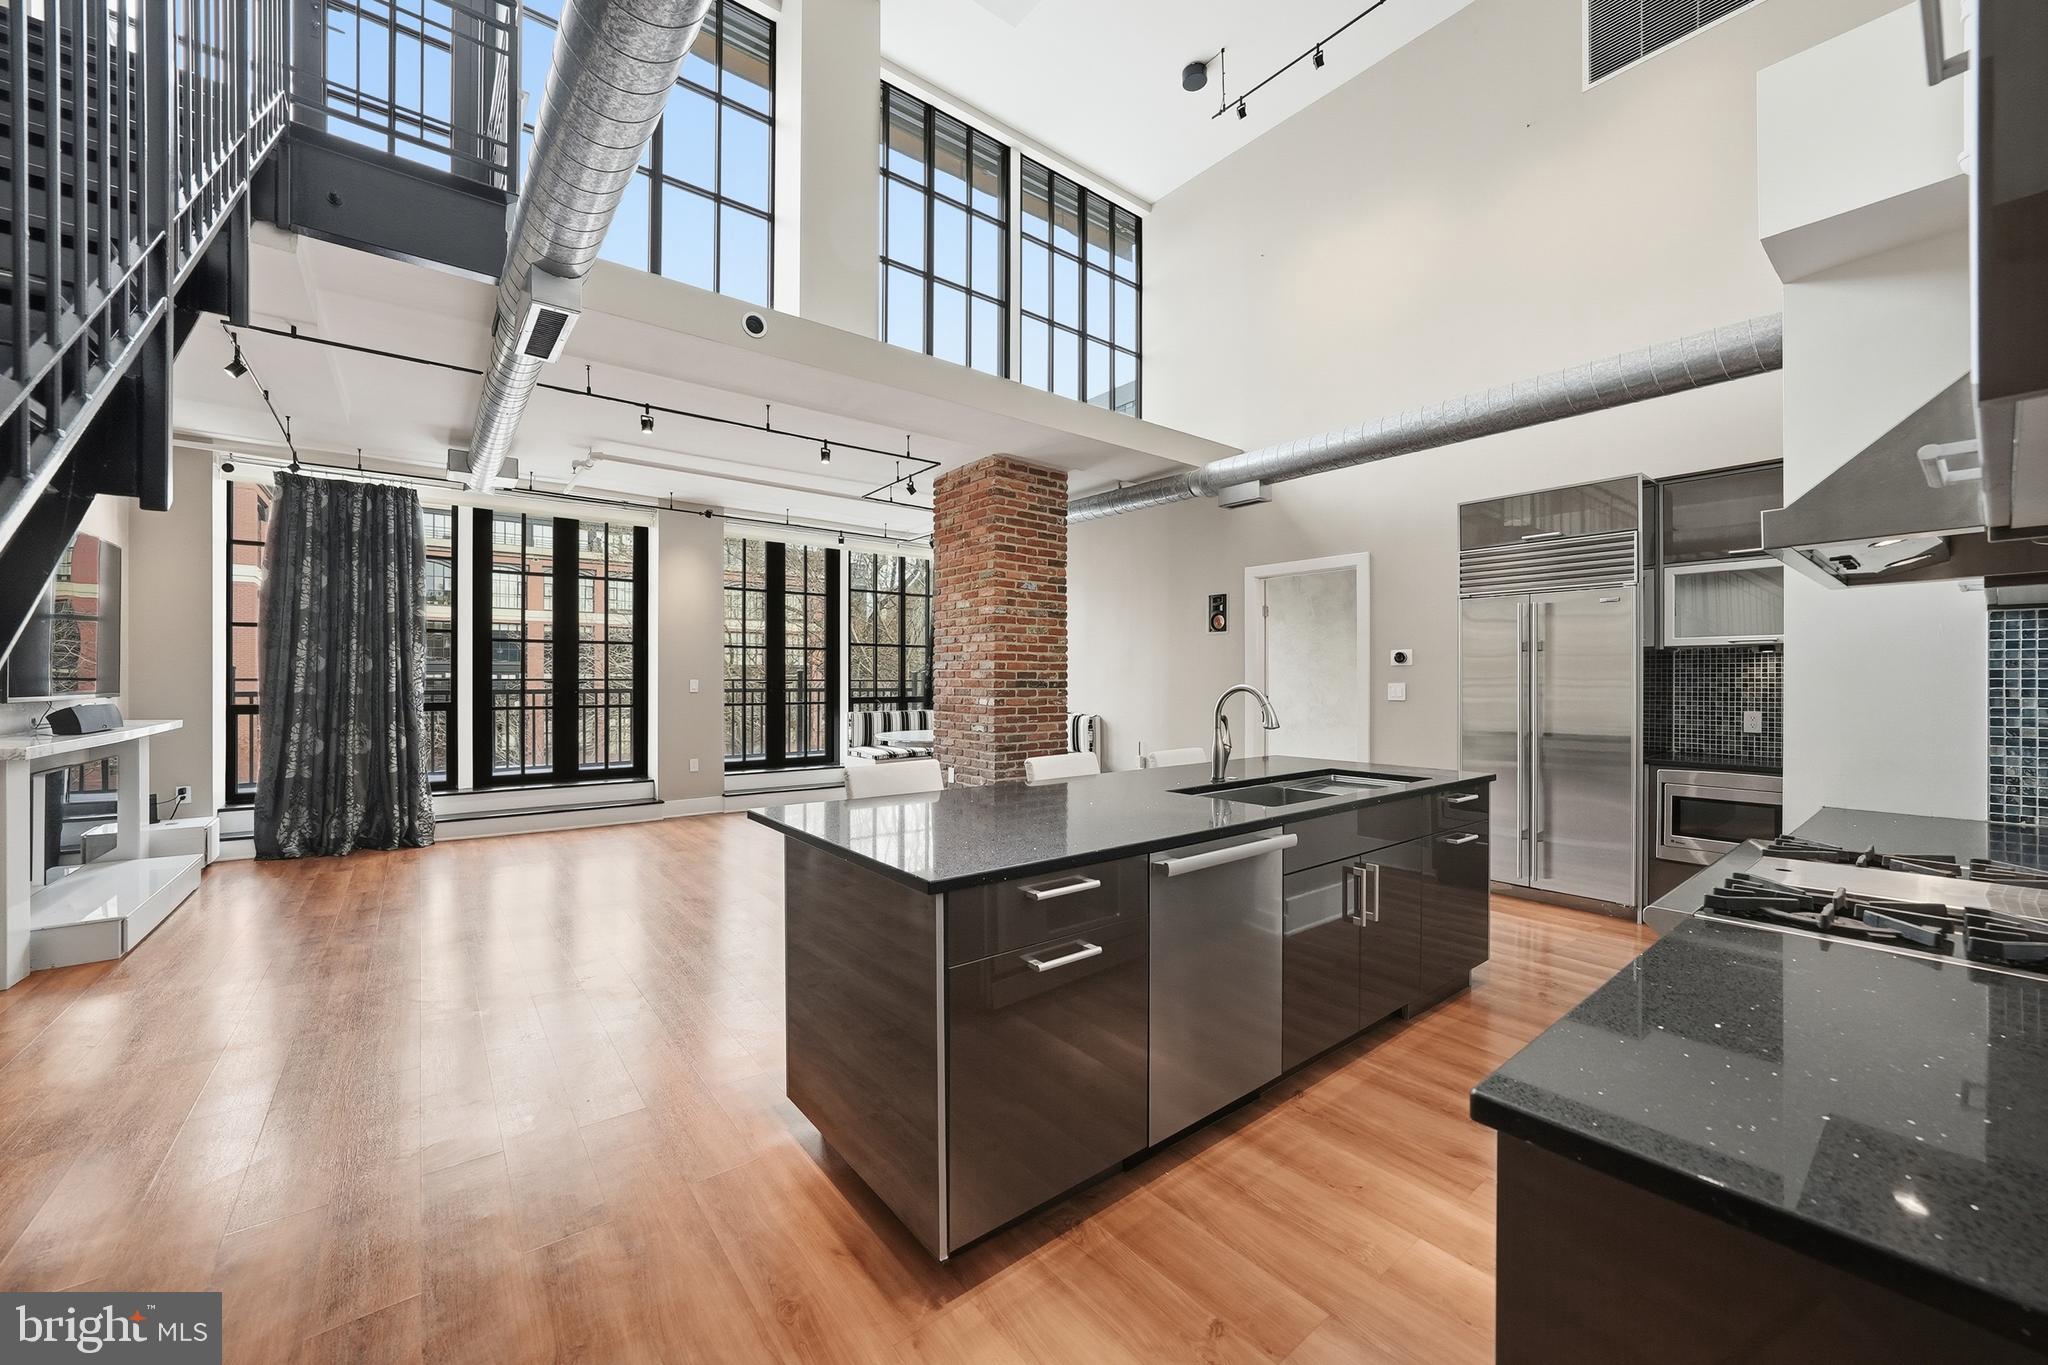
This Mercer ​penthouse delivers true contemporary sophistication in the heart of Rosslyn. Soaring two-story ceilings and walls of floor-to-ceiling glass flood the space with natural light, creating a dramatic New York–inspired loft aesthetic rarely found in the area. The open-concept design is anchored by a stunning gourmet kitchen outfitted with top-tier appliances and every amenity a serious chef would desire. A convenient pantry, expansive living and dining areas, and seamless access to a full-length terrace that connects the principal rooms make this home ideal for both entertaining and everyday living.

Two spacious primary suites provide comfort and privacy, while the generous den is perfect for a home office or guest space. Upstairs, a second-story veranda offers an additional private outdoor retreat, complete with an automated awning.  

More than $300,000 has been invested to elevate this residence, including a comprehensive Control4 smart home system managing security, audio, video, lighting, three integrated plasma TVs, automated blinds, and awning, all delivering effortless, high-end living at every turn.

Enjoy two dedicated garage parking spaces and access to exceptional building amenities, including a sunlit fitness center, outdoor pool, sleek party room, and a staffed front desk. Ideally located just steps from Metro, restaurants, and shopping, this rarely available two-story loft places you in the center of it all.
#VAAR2069446

ARLINGTON

1615 N QUEEN STREET M603

2 Beds

2 Baths

2,041 Sq.Ft.

$1,900,000

MLS#: VAAR2069446
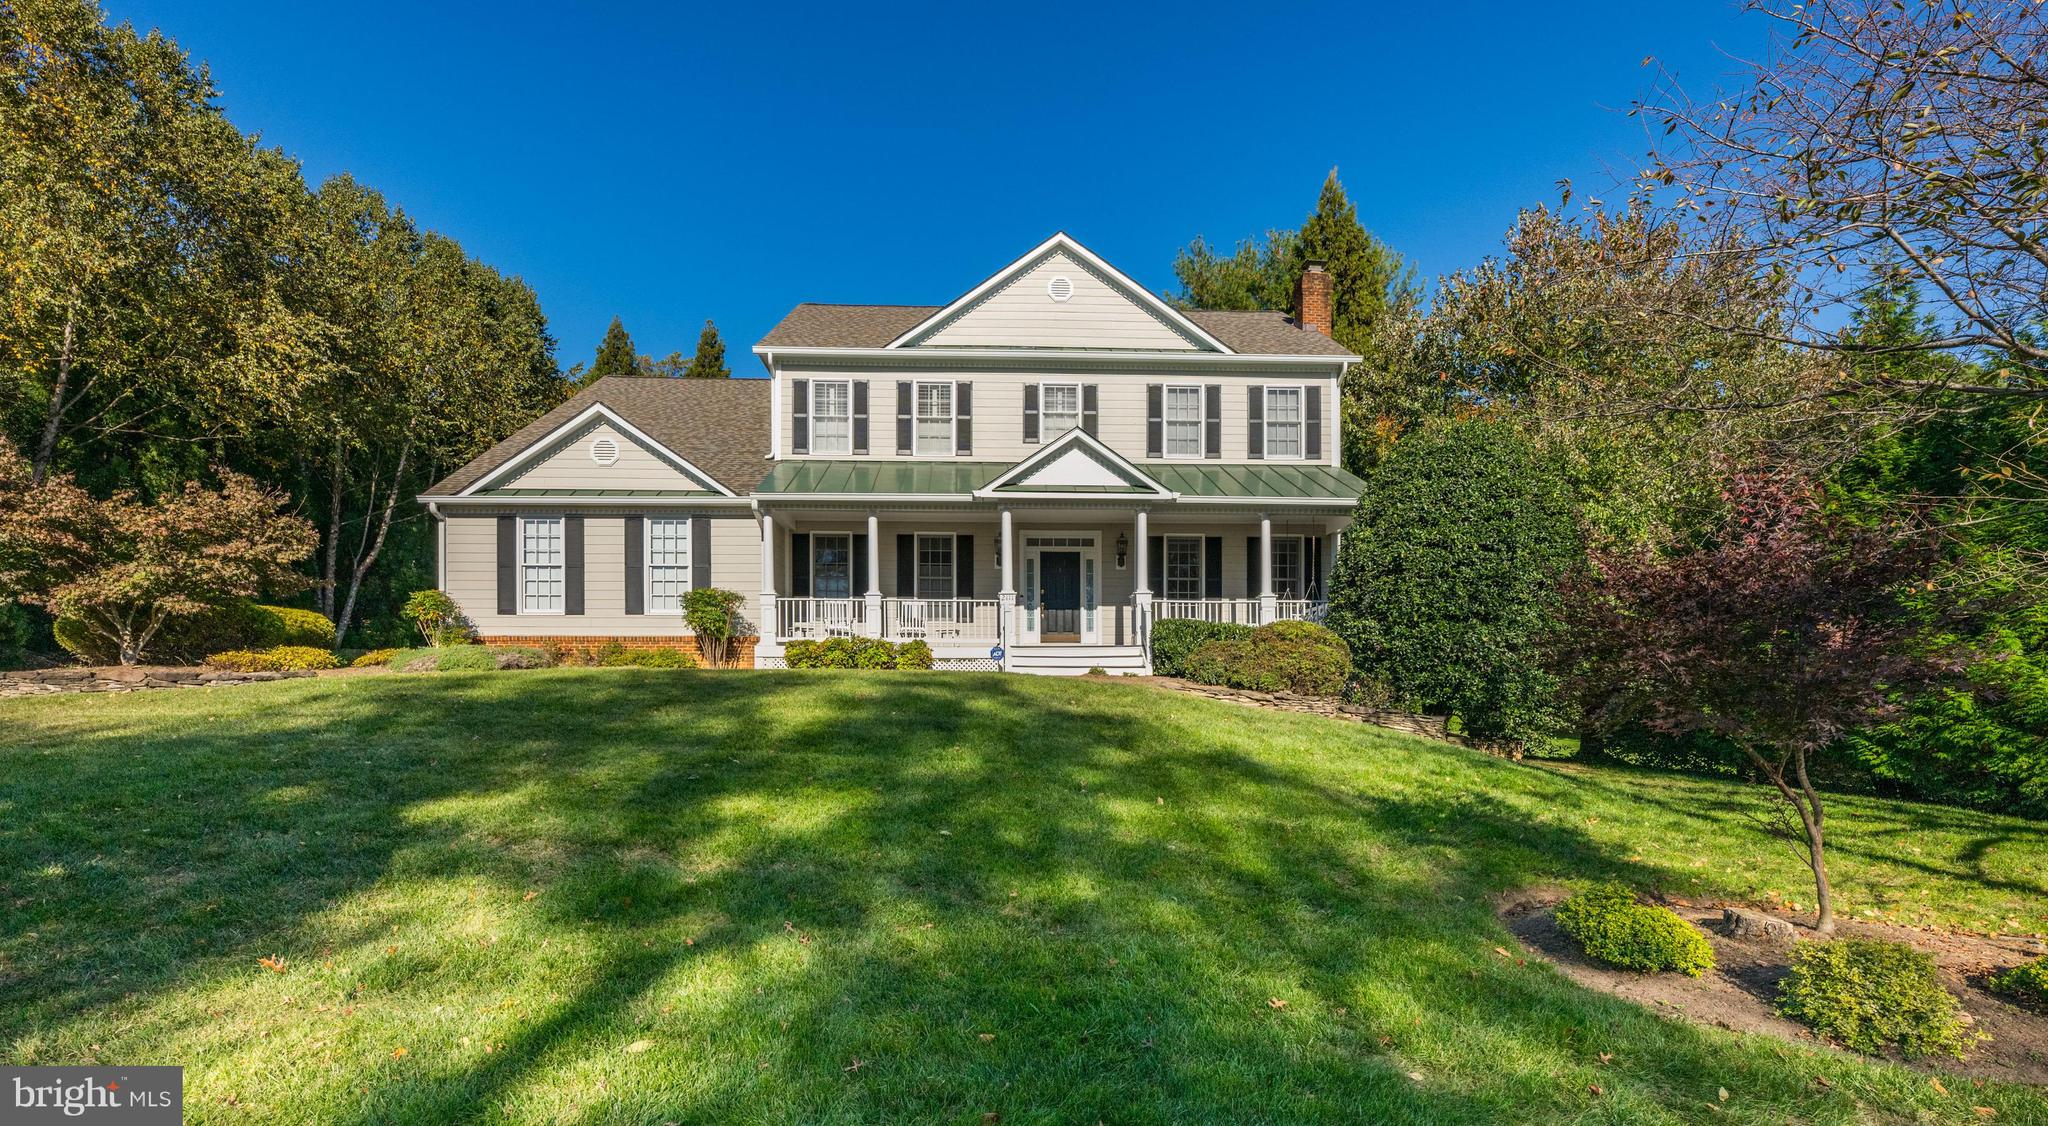
Charming farm-house style colonial located on the Falls Church/McLean border with convenient access to downtown McLean, Tysons, Falls Church and N Arlington.   Exquisitely maintained, this home features 5 bedrooms and 4.5 baths with over 5,000 sq ft of living space on three levels.  A modern, open floor plan features 10’ ceilings on the main level, chef’s kitchen with stainless-steel appliances, abundant storage (including a butler’s pantry), spacious informal dining area and family room with wood-burning fireplace (gas logs installed).   The private rear deck overlooks the large backyard screened by mature landscaping.  The formal living room features beautiful crown molding and an additional wood-burning fireplace.  An office is tucked away in the back. Upstairs has newly installed hardwood floors in the hall and primary suite and new carpet in the secondary bedrooms.  The primary suite includes a cozy gas fireplace, spacious dressing area, walk-in closet and bath with dual vanities, walk-in glass shower and jacuzzi tub.  Three additional bedrooms and two baths are also on the upper level.  The walk-out lower level has been freshly painted and offers a flexible floor space with room for reading, playing or watching television.  A fifth bedroom and full bath can also be found here.  All sited on a beautifully landscaped  ½ acre lot.  Additional updates to this home include:  rebuilt front porch with composite decking (2022), hot water heater (2022), main-level HVAC (2022), Hardie plank siding, gutters & downspouts (2020), French drain in backyard (2020), roof (2018).  McLEAN SCHOOLS:  Haycock ES, Longfellow MS, McLean HS.
#VAFX2220676

FALLS CHURCH

2111 POWHATAN STREET

5 Beds

4 Baths

5,240 Sq.Ft.

$1,900,000

MLS#: VAFX2220676
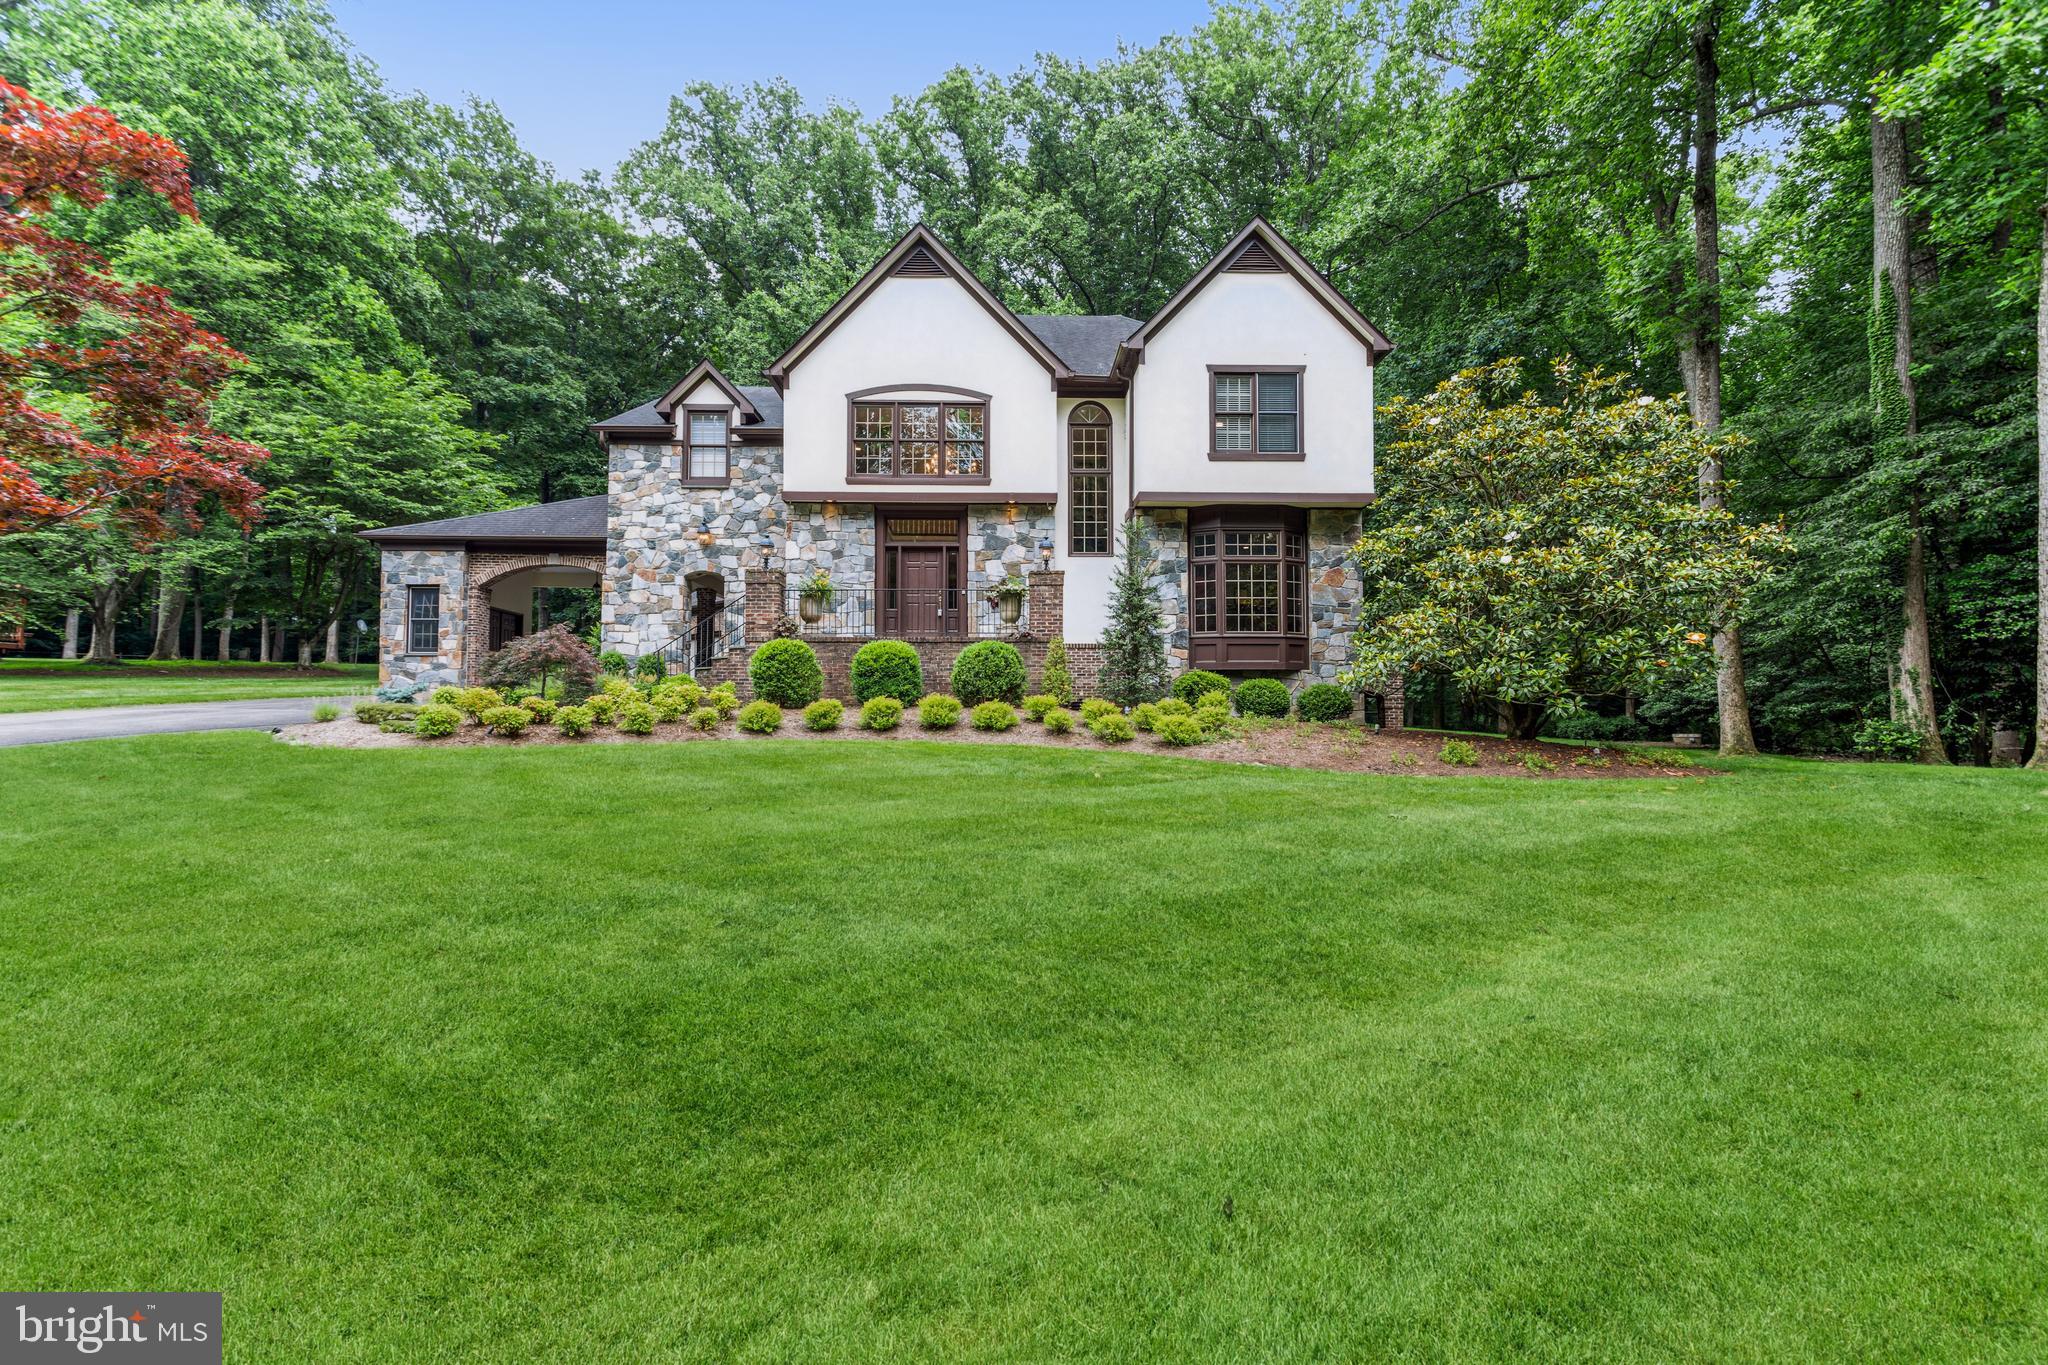
Welcome to 9715 Meadowmere Dr, Vienna, Va, located on a lush and inviting street with consistent, custom, estate homes.  Custom construction,  impeccably design with refined finishes on .89 acres at the end of a cul-de-sac backing to parkland, near Meadowlark Botanical Gardens, Wolf Trap National Park for The Performing Arts, Dulles Toll Road, 495, Tysons Corner, and multiple commuting options to DC or Amazon HQ2!  This spectacular French Country style home features 5 bedrooms plus a den on three finished levels boasting over 6800 finished square feet!  The home has 4 gas fireplaces and a generator.  

The main floor provides a brand-new marble foyer, updated kitchen with Thermador & Sub-Zero appliances, quartz counter tops, abundant storage, a breakfast room, spacious family room, screened in porch, formal living and dining rooms, a library, and two impeccably decorated half baths. The functional floor plan is ideal for everyday living and entertaining.  

The upper-level features four spacious bedrooms and three baths.  The primary bedroom has a private terrace overlooking the parkland behind the home, as well as two spacious custom closets, outfitted with refined fixtures and dressing area features.  The primary spa-like bathroom boasts a steam shower with granite counters, customer cabinetry, a jetted tub and a water closet. 

The finished, sunny, walk-up lower-level boasts a built-in wet bar with beverage center, ice maker and dishwasher with granite counters, a fireplace, billiards area, bedroom, full bath and den.  The lower level provides a spacious cedar closet, wine storage room, den that could be used as an office or 6th sleeping space, and a spacious storage room.  

Beautifully landscaped, with room for a pool, offering year-round beauty and nearby convenience to multiple shopping, dining, country club, and the W&OD trail system. The spacious lot provides plenty of room for a pool, fence and multiple outdoor living options.  Less than 3 miles from Westwood  Country Club, offering a premier golf, tennis, swimming and dining membership. 

Zoned for Fairfax County Public Schools, with multiple private school options nearby
#VAFX2079064

VIENNA

9715 MEADOWMERE DRIVE

5 Beds

4 Baths

6,803 Sq.Ft.

$1,900,000

MLS#: VAFX2079064
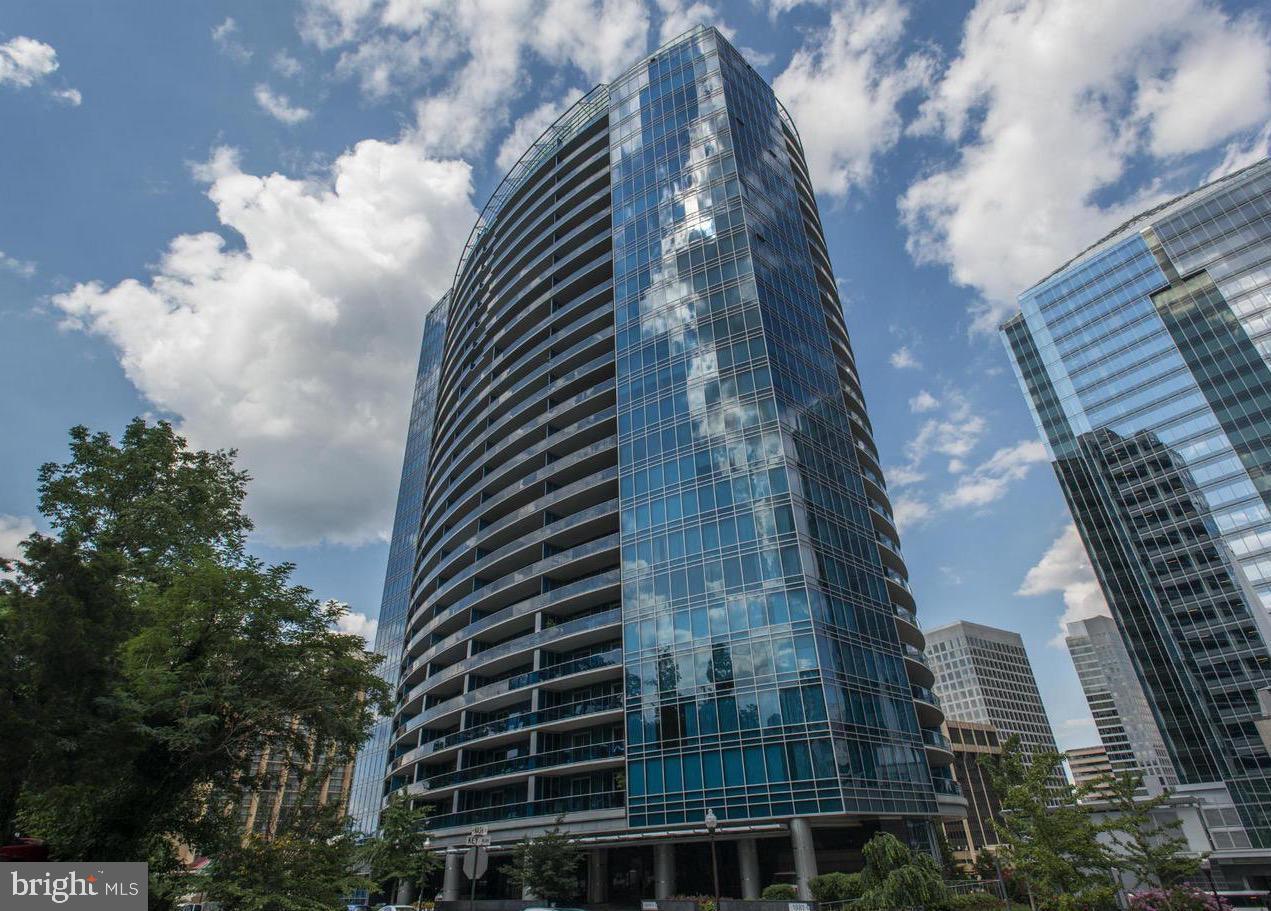
For both comfort and sophistication, the home features two generous bedroom suites plus a versatile den that can easily convert to a third bedroom. Each bedroom offers its own private bath, complemented by a welcoming powder room for guests. A private elevator opens directly into the home, while the spacious balcony, finished with custom flooring, offers a serene setting to take in the cityscape. 

Inside, thoughtful details and upgrades abound—Marble Floors, Marble Baths with  Jacuzzi soaking tub, The kitchen is a showpiece with modern European cherry lacquer Snaidero cabinetry, Miele and SubZero appliances,  built-in oven a center island, and seamless access to the balcony for effortless entertaining. A full laundry room with sink and extra storage, recessed lighting, two-zone heating and cooling, assigned parking, and a private storage room complete the offering.

Life at Turnberry is defined by Five Star Service and Amenities: 24/7 security and front desk services, complimentary valet parking, a world-class fitness and wellness center with spa services, glass-enclosed year-round pool, yoga studio, owners’ lounge with catering kitchen and bar, private screening room, business center, and on-site management. 

All this is just steps from restaurants, shopping, the Metro station, the Key Bridge, and  Georgetown. 

 Tours are filling up quickly — This  one will not last! Don't miss out, set up your tour today!
#VAAR2064142

ARLINGTON

1881 N NASH STREET 1011

2 Beds

2 Baths

2,229 Sq.Ft.

$1,900,000

MLS#: VAAR2064142
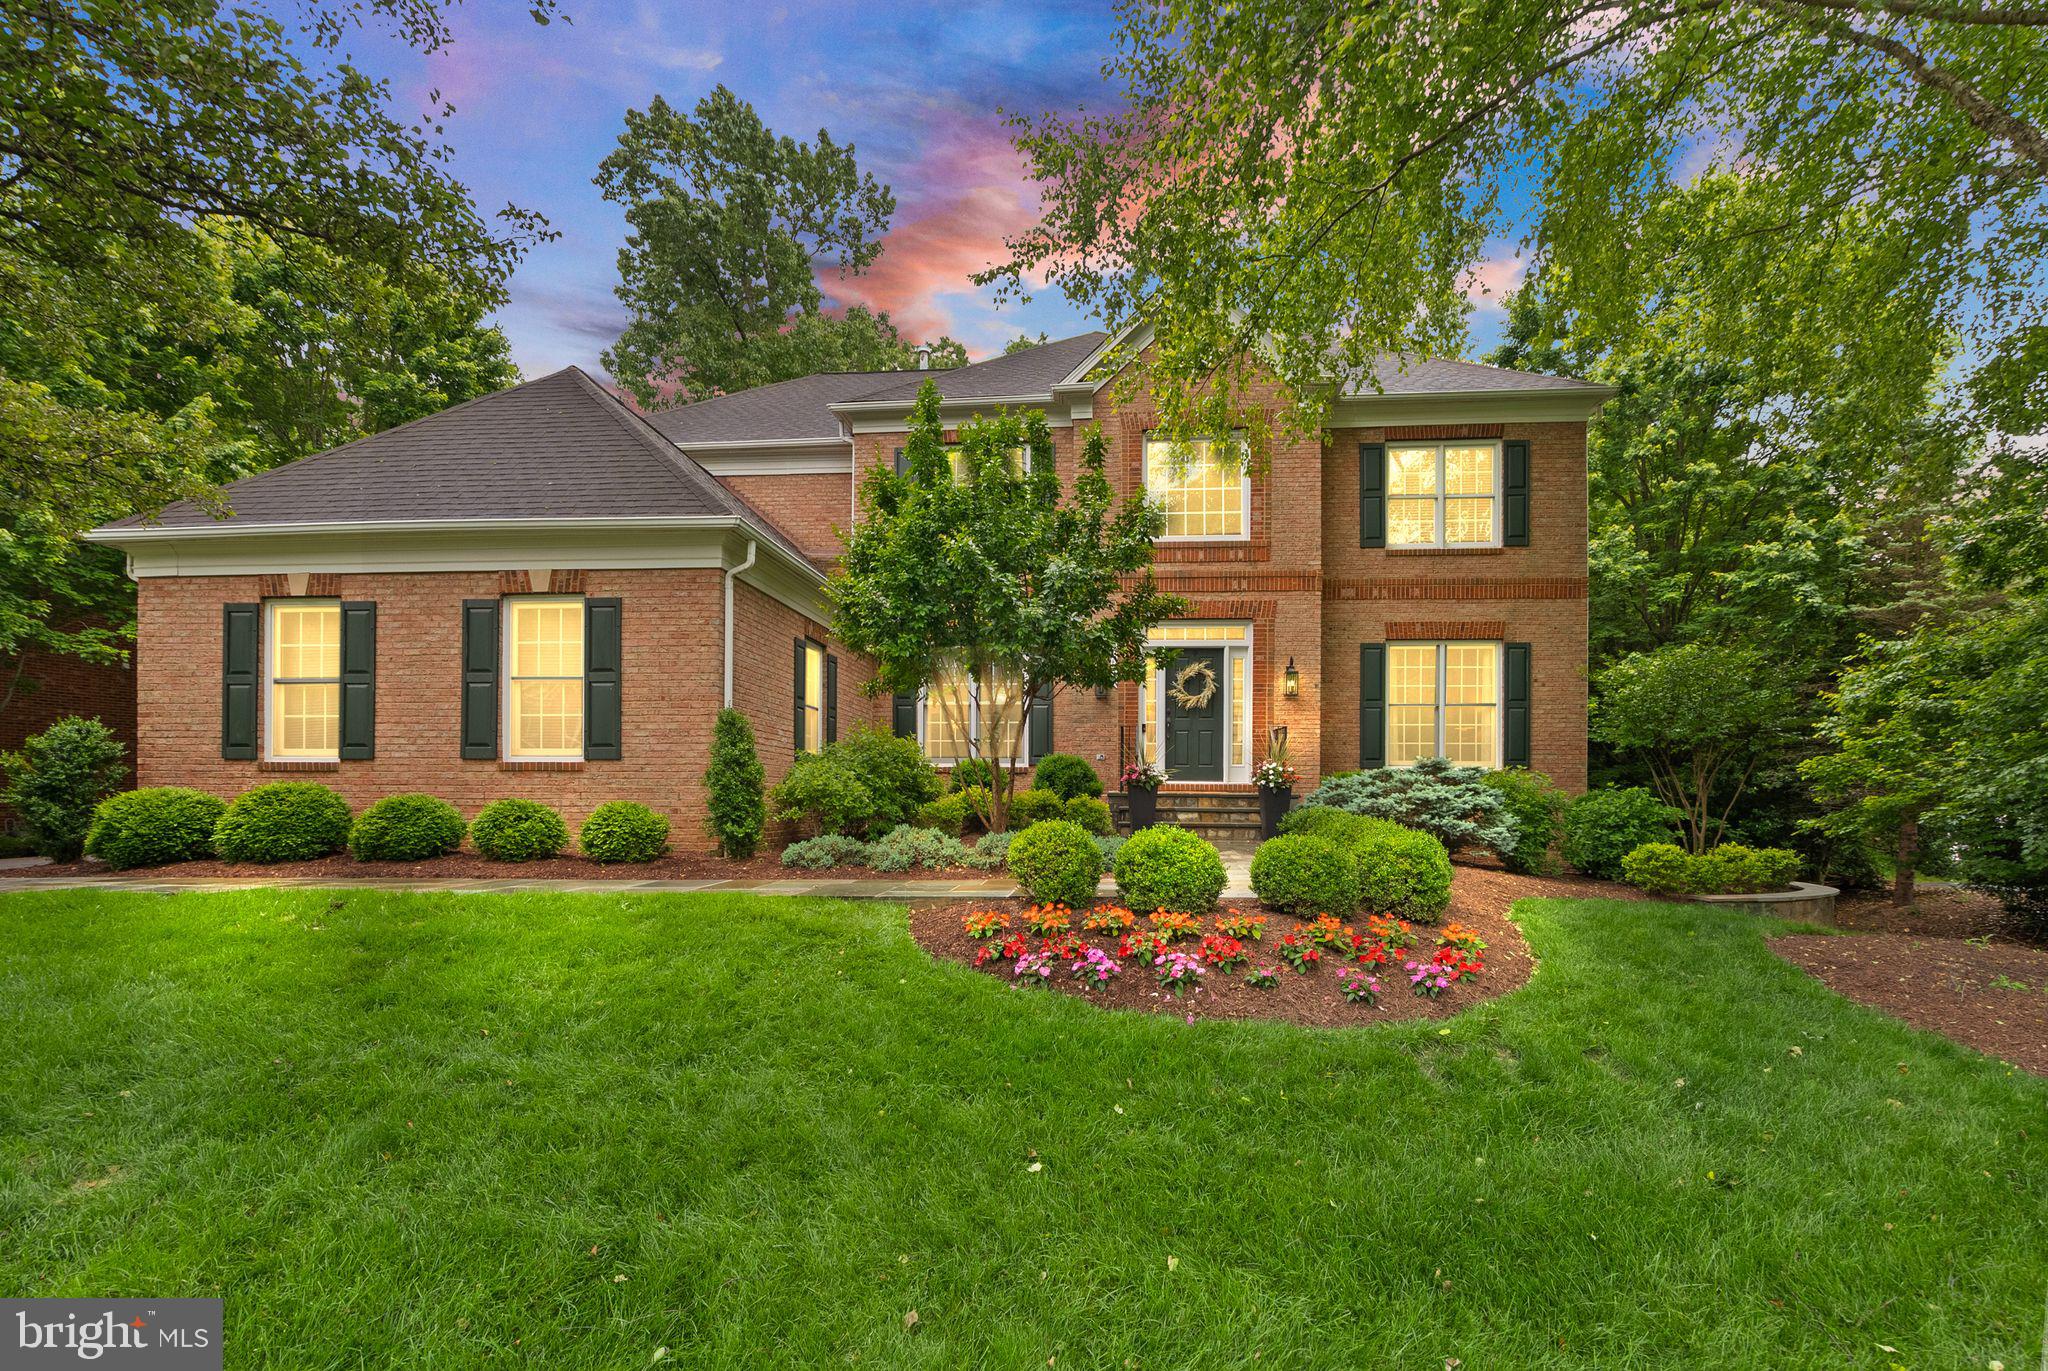
Experience luxury living at 12019 Wandabury Ct, Oakton, VA, in this exquisitely remodeled retreat designed for both entertaining and everyday comfort. Soaring ceilings and custom upgrades throughout create a breathtaking ambiance. The stunning chef’s kitchen seamlessly opens to a spacious sunroom and outdoor deck, featuring a full outdoor kitchen, pergola, and a vast backyard backed by mature trees — perfect for gatherings and outdoor enjoyment.

The main level offers an elegant formal dining and living area, a dedicated office for work-from-home convenience, and a generous great room with vaulted ceilings. The kitchen boasts high-end finishes, a large pantry, and a convenient mudroom. Upstairs, the primary suite is a private sanctuary with a large walk-in closet and a luxurious remodeled bathroom showcasing a walk-in shower, soaking tub, and dual vanities.

Additional highlights include a princess suite with its own walk-in closet and ensuite bathroom, two more guest bedrooms connected by a stylish Jack and Jill bath, and a versatile lower level designed for entertainment — complete with a wet bar, recreation room, full bathroom, and a 5th bedroom. Impeccable finishes and thoughtful details elevate this home, offering an unparalleled combination of elegance, comfort, and lifestyle.  
BOTH HVAC'S REPLACED 2018.
#VAFX2238290

OAKTON

12019 WANDABURY ROAD

5 Beds

4 Baths

5,822 Sq.Ft.

$1,900,000

MLS#: VAFX2238290
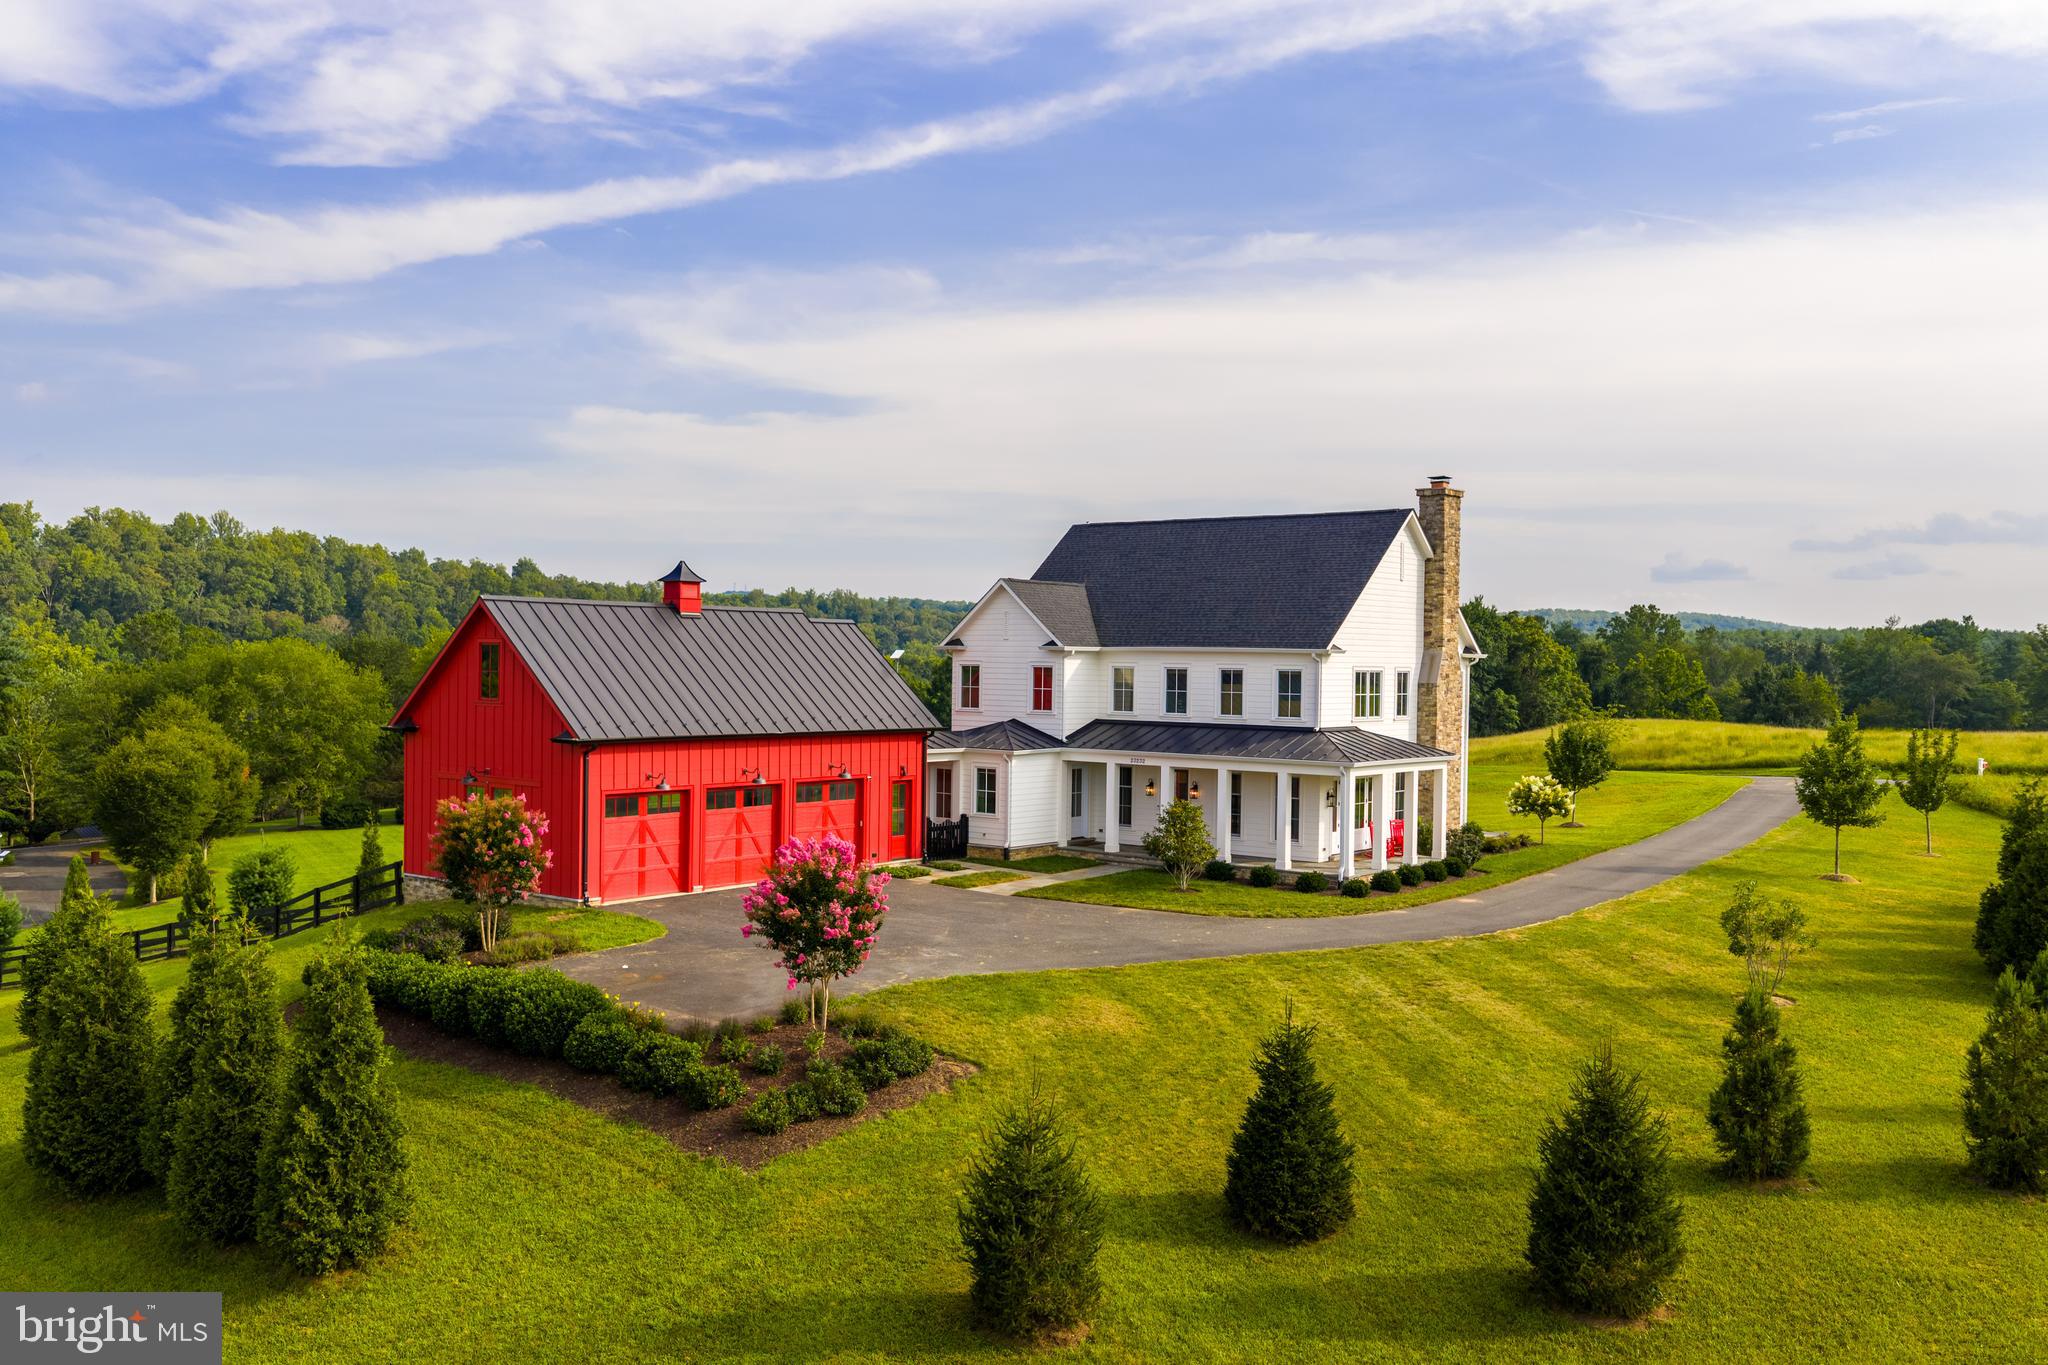
This is a truly custom-designed and built home and only 4 years new. Conveniently located on the east side of Middleburg giving an easy access to commuter routes and Dulles Airport. The main level has a wonderfully designed open plan with an upscale chef's kitchen, huge island, dining space and a cozy keeping room with a large wood fireplace to enjoy during the cooler seasons. The main level is filled with natural light and opens to the outdoor kitchen with fireplace and patio, both with beautiful countryside vistas. The lower level has a private bedroom suite as well as a huge gathering room/theatre. Adding to the custom charm of this country estate is the huge 3-car red semi-attached garage. Experience exceptional comfort, timeless architecture, and breathtaking surroundings—all just minutes from the charm of historic Middleburg.
#VALO2100874

MIDDLEBURG

23232 SALLY MILL ROAD

4 Beds

4 Baths

4,552 Sq.Ft.

$1,900,000

MLS#: VALO2100874

1 ... 372 373 374 375 376 ... 666
* Listings identified with the FMLS IDX logo come from FMLS and are held by brokerage firms other than the owner of this website. The listing brokerage is identified in any listing details. Information is deemed reliable but is not guaranteed. If you believe any FMLS listing contains material that infringes your copyrighted work please click here to review our DMCA policy and learn how to submit a takedown request. © 2024. First Multiple Listing Service, Inc.

Send a message

Message successfully sent.

Your message

What is 3 + 4 ?

Reason for contacting?

I agree to receive email communication and understand I can unsubscribe at any time.

I agree to be contacted by Charis Realty Group - Christine Issler, Broker via call, email, and text for real estate services. To opt out, you can reply 'stop' at any time or reply 'help' for assistance. You can also click the unsubscribe link in the emails. Message and data rates may apply. Message frequency may vary. Privacy Policy

Sign Out

Virtual Assistant

Would you like to take the next step with this property? We can help you schedule a showing or virtual tour, or send you more details.

Yes, I would like more information.

Thank You for Your Reply, One of Our Agents will contact you as soon as possible

No, maybe later.

Thank you, you can always contact me via email, phone number or through the contact form.

Realhub AI

Lucy - Your AI-Powered Realtor

Update Your Temporary Password

Personalize your search

Enter your email and we'll notify you immediately when new listings match what you're looking for.

or enter email address

Already have an account ? Login here

Continue your home search

I agree to receive communications and understand I can unsubscribe at any time.

I agree to be contacted by Charis Realty Group - Christine Issler, Broker via call, email, and text for real estate services. To opt out, you can reply 'stop' at any time or reply 'help' for assistance. You can also click the unsubscribe link in the emails. Message and data rates may apply. Message frequency may vary. Privacy Policy

Already have an account ? Login here

We use cookies

We use cookies primarily for analytics to enhance your experience. By accepting, you agree to our use of these cookies. You can manage your preferences or learn more about our cookies policy.
