Properties

Browse or get in touch to schedule a walkthrough.

  • Nearby me
Price range

Popular Features

Community Features

Association

Property Features

Waterfront

View

Exterior Features

Interior Features

Style

10000 properties match your criteria

Updated 1 minute ago

E-Alert name
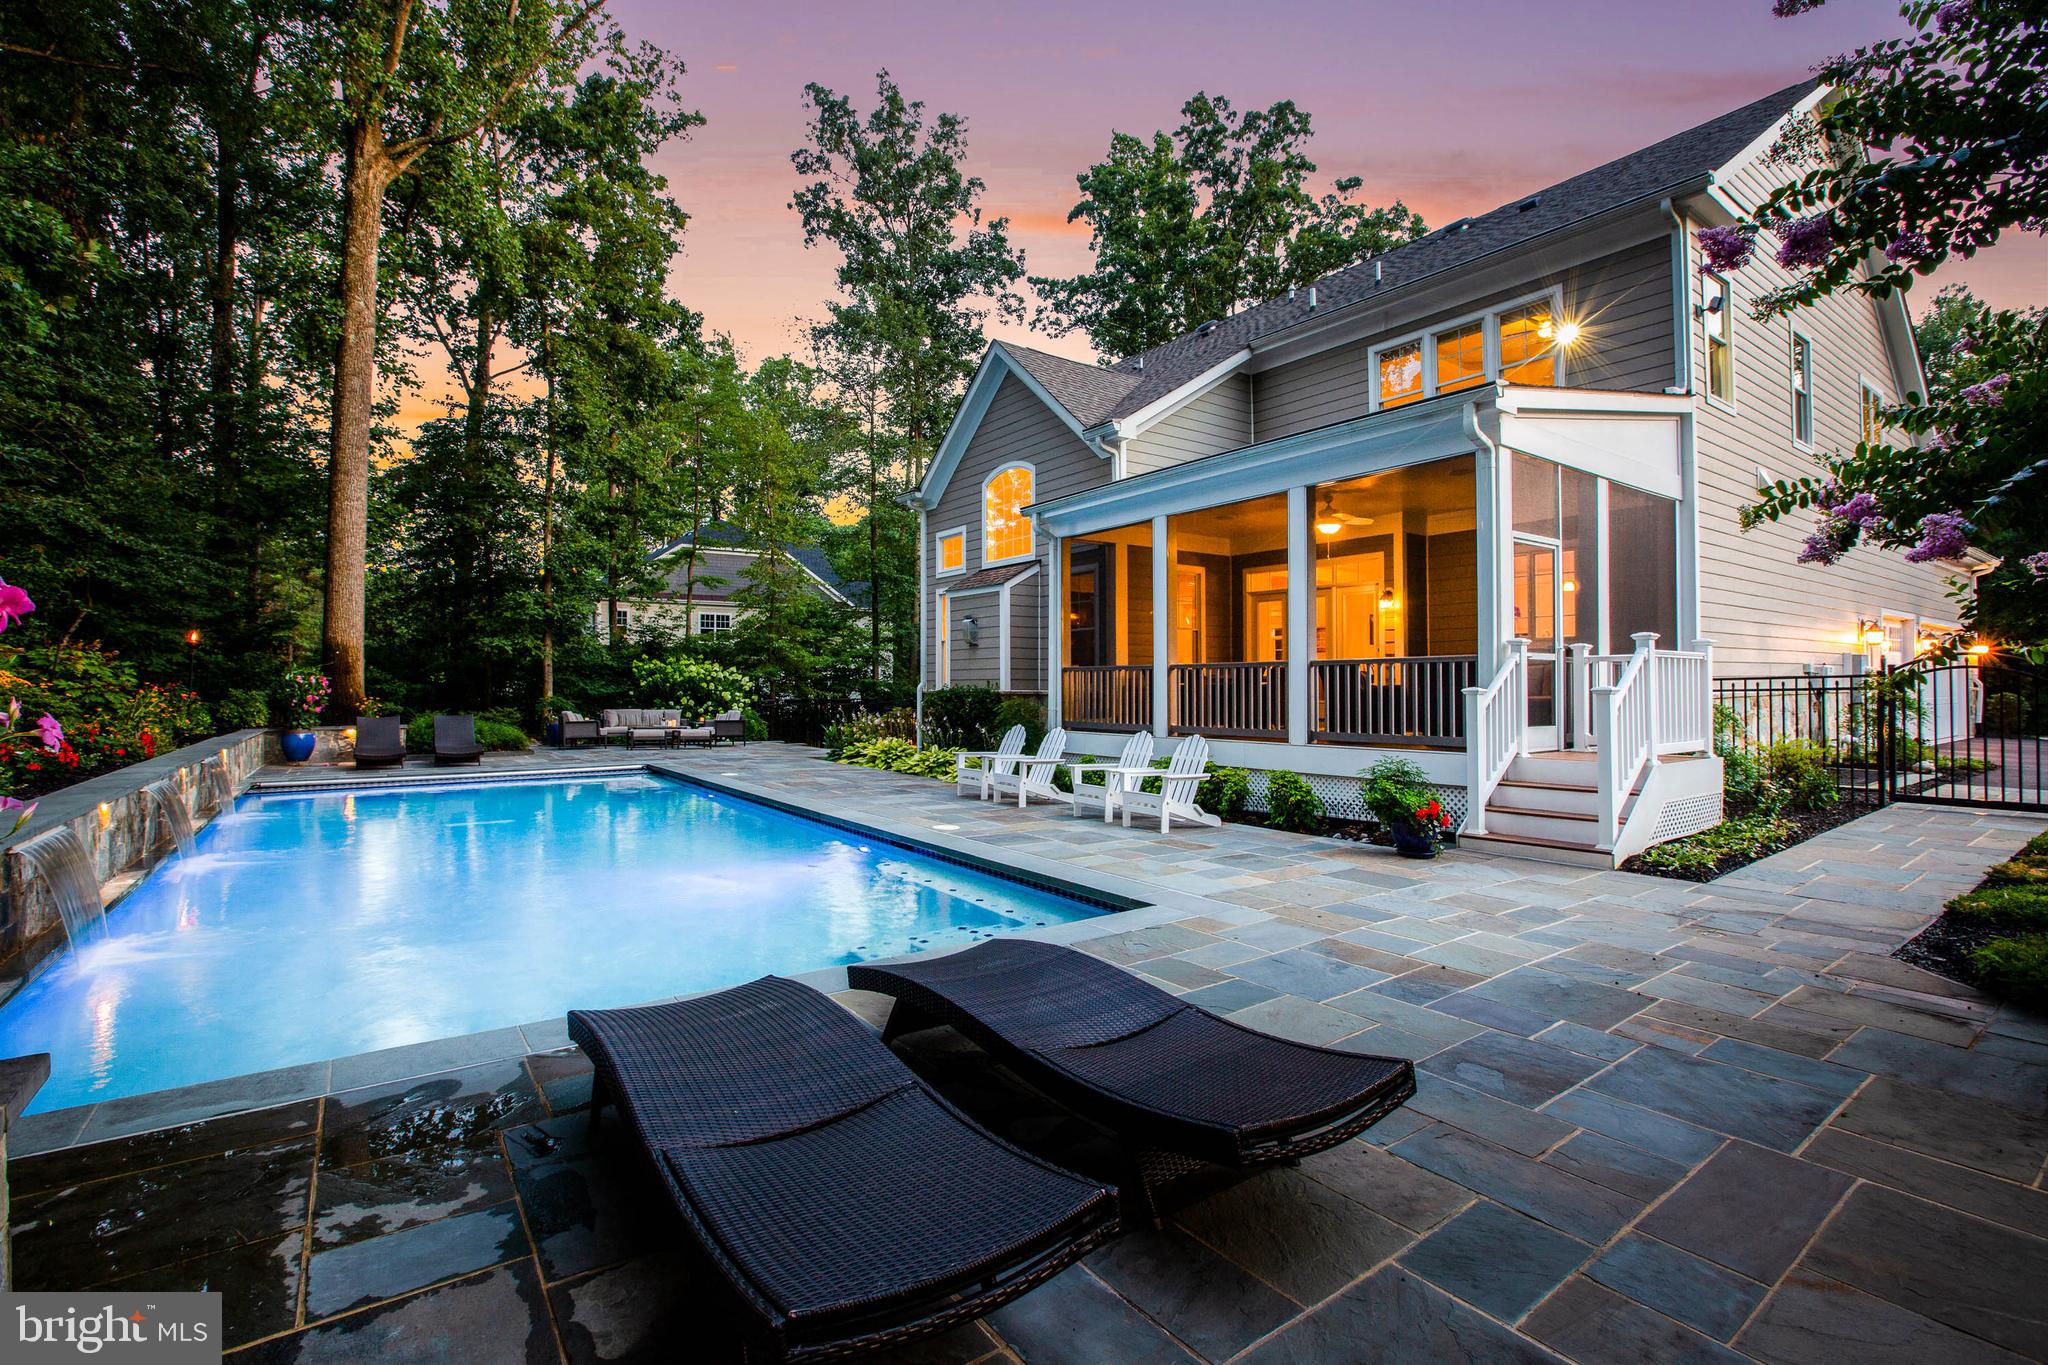
Tour this Property from the comfort of your laptop, cell phone, or better yet: in Virtual Reality! - Click on the virtual tour for a 3D walk-thru! Custom Home captures the Essence of Today's Living.  From the striking architectural stone facade to the meticulous craftsmanship, this warm and welcoming home exudes endless grace blended with modern conveniences. The abundance of open living spaces on all three levels is magnified by high ceilings, natural light, luxurious finishes and impeccable details. True Chef's Kitchen is designed and equipped to inspire any culinary endeavor. Refresh every sun-filled day and moon-lit evening delighting in the resort-style back yard; pool with waterfalls, screen porch, extensive patios & decking and privacy fencing all on a .92 acre lot hugged by trees. Resplendent Master Suite is a sanctuary full of quiet pleasures where one will want to retreat nightly. Lower Level is simply fun with a pub-style bar, sound-proof theater, fitness area and bedroom suite. Desirable Oakton convenience to all Northern Virginia points and beyond!
#VAFX1109256

OAKTON

3003 WEBER PLACE

5 Beds

5 Baths

5,645 Sq.Ft.

$1,919,000

MLS#: VAFX1109256
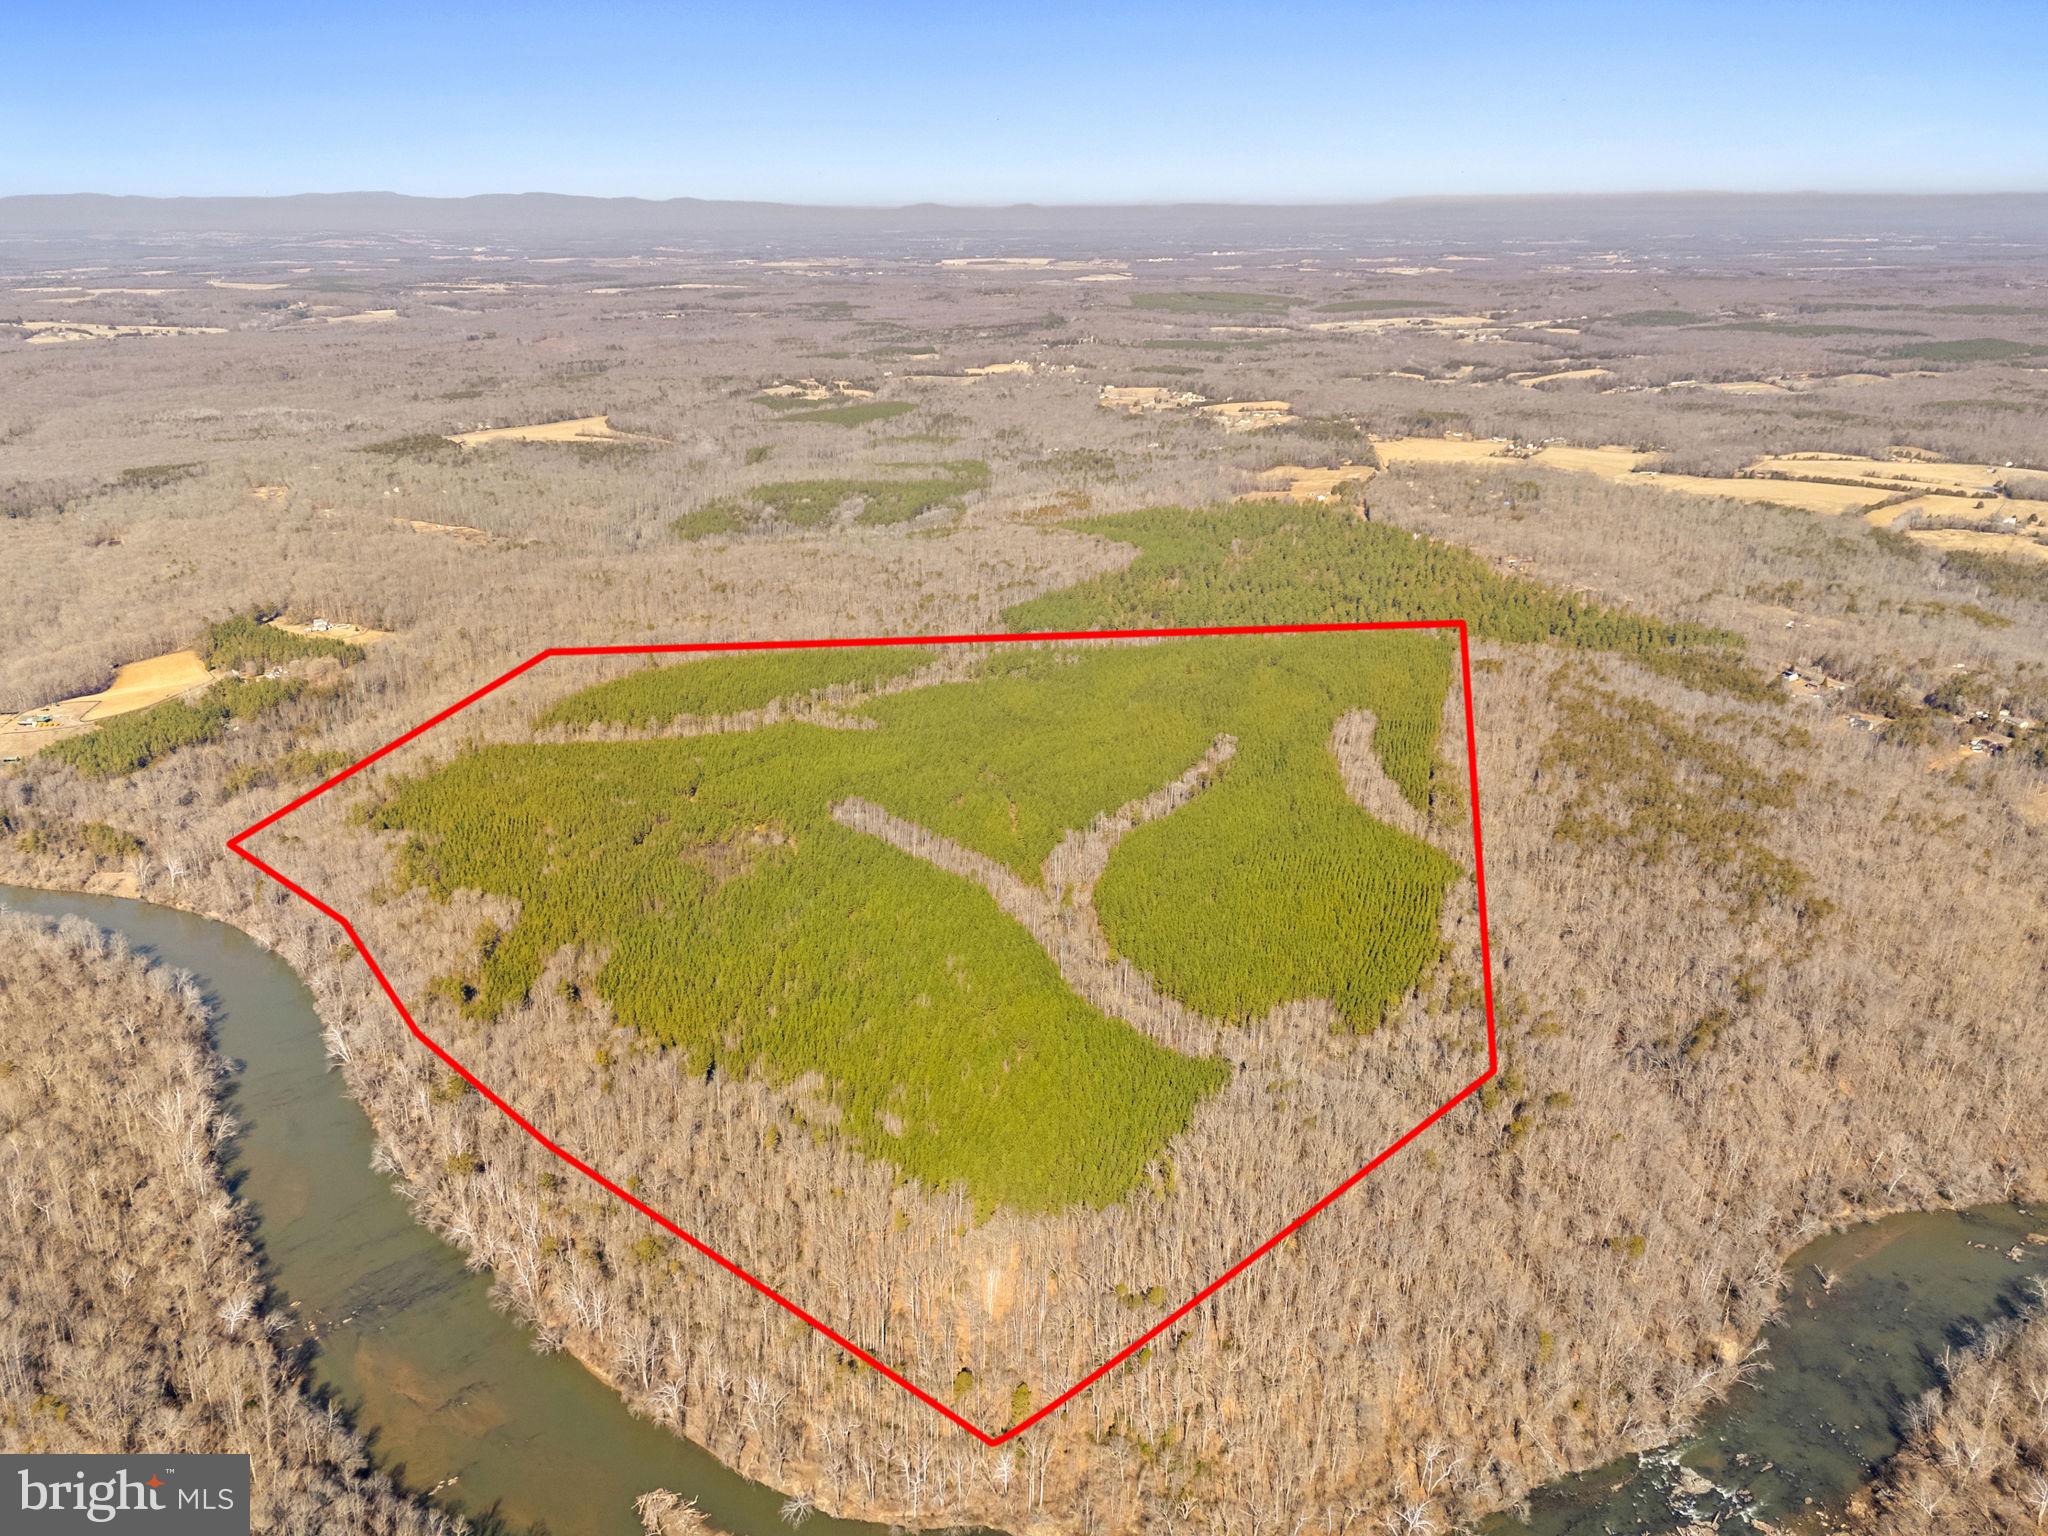
An exceptional opportunity to acquire 191.5 wooded acres ideally situated between Warrenton and Fredericksburg, held by the same ownership for generations. This expansive tract offers a rare combination of privacy, natural beauty, and investment potential, featuring marketable timber and no Conservation Easement, providing maximum flexibility for future use.
The property enjoys access to the scenic Rappahannock River and is further enhanced by parkland bordering two sides, creating a serene setting with long-term protection of surrounding views. A county subdivision letter is on file, and supporting documentation includes a timber survey, aerial imagery, and plat. Professional aerial photography and drone video are forthcoming.
An outstanding offering for recreational use, conservation-minded ownership, or strategic land investment. Property to convey by Special Warranty Deed.
#VAFQ2020476

SUMERDUCK

OFF SNAKE CASTLE ROAD

None Beds

None Baths

191.5 acres

$1,915,000

MLS#: VAFQ2020476

A rare offering, this newly-to-be-built, premium waterfront property in the prestigious Fawn Lake Community in Virginia provides awe-inspiring lake views. This highly customized and luxurious Walnut Grove model by Simply Home Builder offers breathtaking views and luxurious finishes. Designed to accommodate a variety of lifestyles and living situations, the flexibility and usability of all 3 levels of the home.  The home features 5 bedrooms and 5 bathrooms, a main level primary bedroom, an open concept floor plan, a screen-in porch, a 3-car garage, and a walk-out basement. 


The home features a spacious and luxurious interior. Upon entering the home, the main level sets the tone throughout with great attention to design details, gorgeous hardwood flooring, ship-lap walls, and floor-to-ceiling windows in the Family Room to capture the views. The living room is large and inviting, with a fireplace and large floor-to-ceiling windows that offer stunning views of the lake.  The dining room is formal and elegant, with a chandelier. The kitchen is large and well-equipped, with stainless steel appliances and a huge center island, and is perfect for entertaining guests. The large master bedroom on the main level has the most beautiful breathtaking views of the water.  It features a private bathroom with a soaking tub and a walk-in- closet.  The upper level features 4 spacious and comfortable bedrooms and 3 bathrooms. The layout can be customized to a variety of needs. 


The backyard is spacious and perfect for entertaining family and friends. There is space for a large patio with a built-in grill, and there is also a screen-in porch that is perfect for relaxing and enjoying the outdoors. The backyard is also positioned to have a pool and private dock for your boat, so you can enjoy all the water activities that the lake has to offer.  Other customization is still available. Ready for the perfect place to call it home and your vacation home!! 

Escape to another world with this striking waterfront estate resting in the most sought-after community of Fawn Lake.  The community offers a spanning over 7 miles of shoreline, boating, paddle boarding, kayaking, swimming, and fishing. You have easy water access to the country club restaurant, pool, and deep water floats. If you are a golfer, the Arnold Palmer designed 18-hole golf course awaits your tee time. The family-friendly Fawn Lake community offers tennis courts, basketball courts, volleyball courts, pickleball courts, soccer fields, baseball fields, a swimming pool, and a marina with boat slots for rent. Plus walking trails, a clubhouse, a fitness center, Lakeside Restaurant, Country Club, and playgrounds.  All the amenities you can imagine are just outside your front door.
#VASP2017494

SPOTSYLVANIA

11611 GENERAL WADSWORTH DRIVE

5 Beds

4 Baths

3,654 Sq.Ft.

$1,914,975

MLS#: VASP2017494

ONE-OF-A-KIND Custom-Home built! We can build this Model Home to your custom design specifications on your lot LOADED w/ EXTRAS! STUNNING 5BR / 4.5 Baths on 10 Treed Scenic Private ACRES located in the EXCLUSIVE enclave of Haymarket's the Piedmont Riding Club. The 24/7 Gated Piedmont Riding Club is one of Northern Virginia's Best Kept Secrets.
#VAPW2044018

HAYMARKET

15080 RIDING CLUB DRIVE

5 Beds

4 Baths

N/A

$1,913,000

MLS#: VAPW2044018
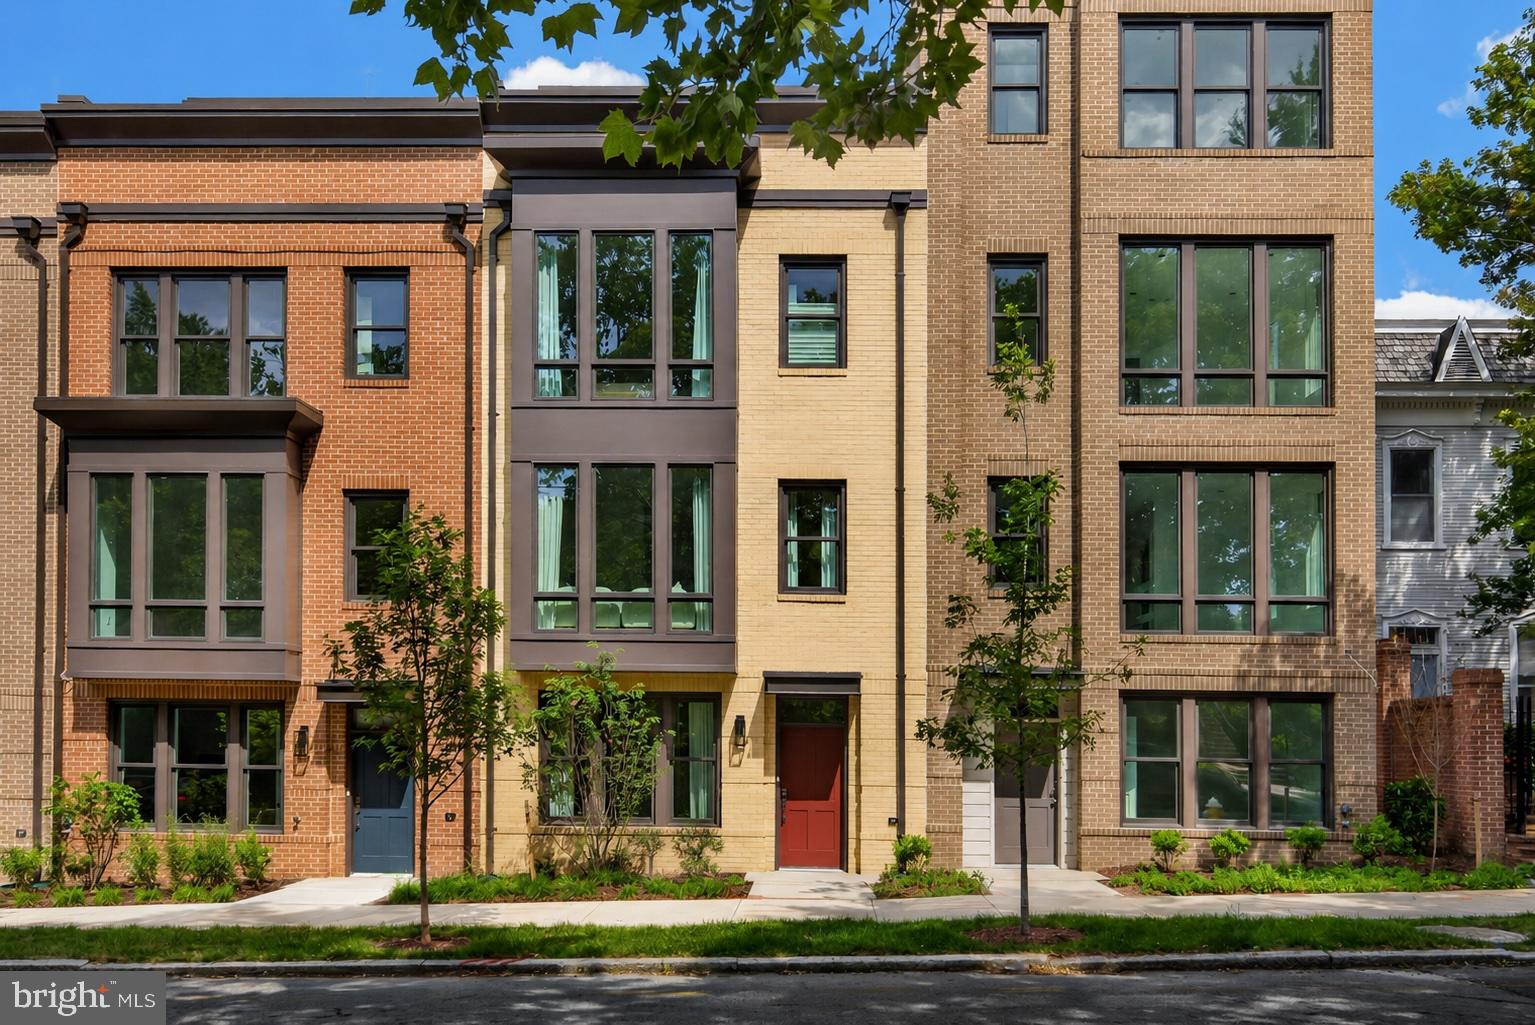
Old Town Square is a new construction elevator townhome community located at S. Alfred and Gibbon Street in South Old Town Alexandria, Virginia, with late summer 2026 delivery. This four-level residence offers 3 bedrooms, 3.5 bathrooms, approximately 2,500 interior square feet, a private elevator, a 2 car garage, a balcony off the kitchen, and a terrace off the fourth floor living area.

Welcome to Old Town Square, a rare boutique new-construction opportunity built by Madison Homes in the heart of Old Town Alexandria. This beautifully designed four-level residence blends timeless architecture with modern sophistication, just moments from King Street, dining, shopping, parks, and the waterfront.

Every detail reflects meticulous craftsmanship and superior building quality, backed by a 10 year builder warranty for lasting peace of mind. The open-concept main living floor offers high ceilings and abundant natural light, with a designer kitchen featuring premium appliances, elegant cabinetry, and curated finishes selected for both style and longevity. Glass doors lead from the kitchen to a private balcony, perfect for morning coffee or grilling. The fourth floor living area is framed by floor to ceiling windows and glass doors that open onto a walk out terrace, ideal for evening entertaining or taking in the views. The spacious primary suite offers privacy and comfort, with a spa-inspired bath that elevates everyday living. A 2 car garage provides rare in-town parking and storage, an exceptional offering in Old Town.

Just steps from the Potomac River, historic King Street shops and restaurants, and easy access to Metro and National Airport, Old Town Square presents a compelling opportunity to own new construction with elevator access, a garage, and multiple outdoor living spaces in one of Alexandria's most established and walkable historic neighborhoods.

Photos are of staged model residence.
#VAAX2064104

ALEXANDRIA

614 S ALFRED STREET

3 Beds

3 Baths

2,504 Sq.Ft.

$1,910,667

MLS#: VAAX2064104

OFF-SITE OPEN HOUSE — TOUR AN EVERGREENE REGIONAL MODEL!  See the craftsmanship, finishes, and quality of an Evergreene home in person at our nearby regional model. PLEASE NOTE: The open house is NOT at the property listed for sale, and the regional model is a DIFFERENT ELEVATION from this listing. Tour the model at 9437 Old Courthouse Road, Vienna, VA 22182 this Saturday 11am - 1pm & Sunday 1pm - 3pm and then learn more about the home offered here. 

**Photos are from a previous build**

TO BE BUILT HOME – COMPLETION FORECAST: SUMMER 2027

Welcome to the Town of Vienna—where small-town charm meets everyday convenience! Just minutes from shopping and top-rated restaurants. This incredible location offers the perfect blend of community and lifestyle. Enjoy year-round events like Oktoberfest, Viva Vienna, and the beloved Halloween Parade, all while being part of a close-knit, vibrant neighborhood.
 
Introducing The Ellise by Evergreene Homes—an exceptional new construction opportunity in the sought-after Vienna Woods neighborhood. Conveniently situated with quick access to major routes like Route 123, I-66, and I-495.
 
INCLUDED FEATURES:
The Ellise features our Platinum Starting Package featuring a Deluxe Kitchen with 42” maple cabinetry, elegant quartz countertops, a stainless-steel appliance package with a 36” cooktop, and an oversized island with seating. The Kitchen flows seamlessly into the expansive Family Room, highlighted by a gas fireplace.  A formal Dining Room offers additional space for hosting, while the Mudroom provides everyday convenience with the option to add built-in lockers and cubbies. 
Upstairs, you’ll find hardwood flooring in the hallway, a luxurious Owner’s Suite, and three secondary Bedrooms—all with their own private en-suite baths. The upper-level Laundry Room includes cabinetry with a sink for added functionality and style.
The finished lower level extends your living space with a spacious recreation room, an additional bedroom, and a full bathroom—perfect for guests, a home office, or a private retreat. 
 
CUSTOMIZATION OPPORTUNITIES:
This pre-construction opportunity can still be personalized through selecting structural options and finish level upgrades. Options include an Outdoor Living, main-level Guest Suite with full bath, and a Media Room and Wet Bar on the lower level. .
 
EVERGREENE QUALITY:
Every Evergreene home is thoughtfully crafted with features designed for long-term comfort and peace of mind. Standard inclusions in the Ellise are a whole-house ventilation, humidifier, electronic air cleaner, abundant recessed lighting, upgraded 2x6 framing, superior thermal insulation, a built in pest control system in exterior walls, and a best-in-class 10-year transferable builder’s warranty.
 
Floor plans and images are for illustrative purposes only; certain features may reflect upgrades or options not included in the base price.
 
Contact us today to learn more about this unique opportunity.
#VAFX2313464

VIENNA

1103 DESALE STREET SW

5 Beds

5 Baths

4,491 Sq.Ft.

$1,910,500

MLS#: VAFX2313464
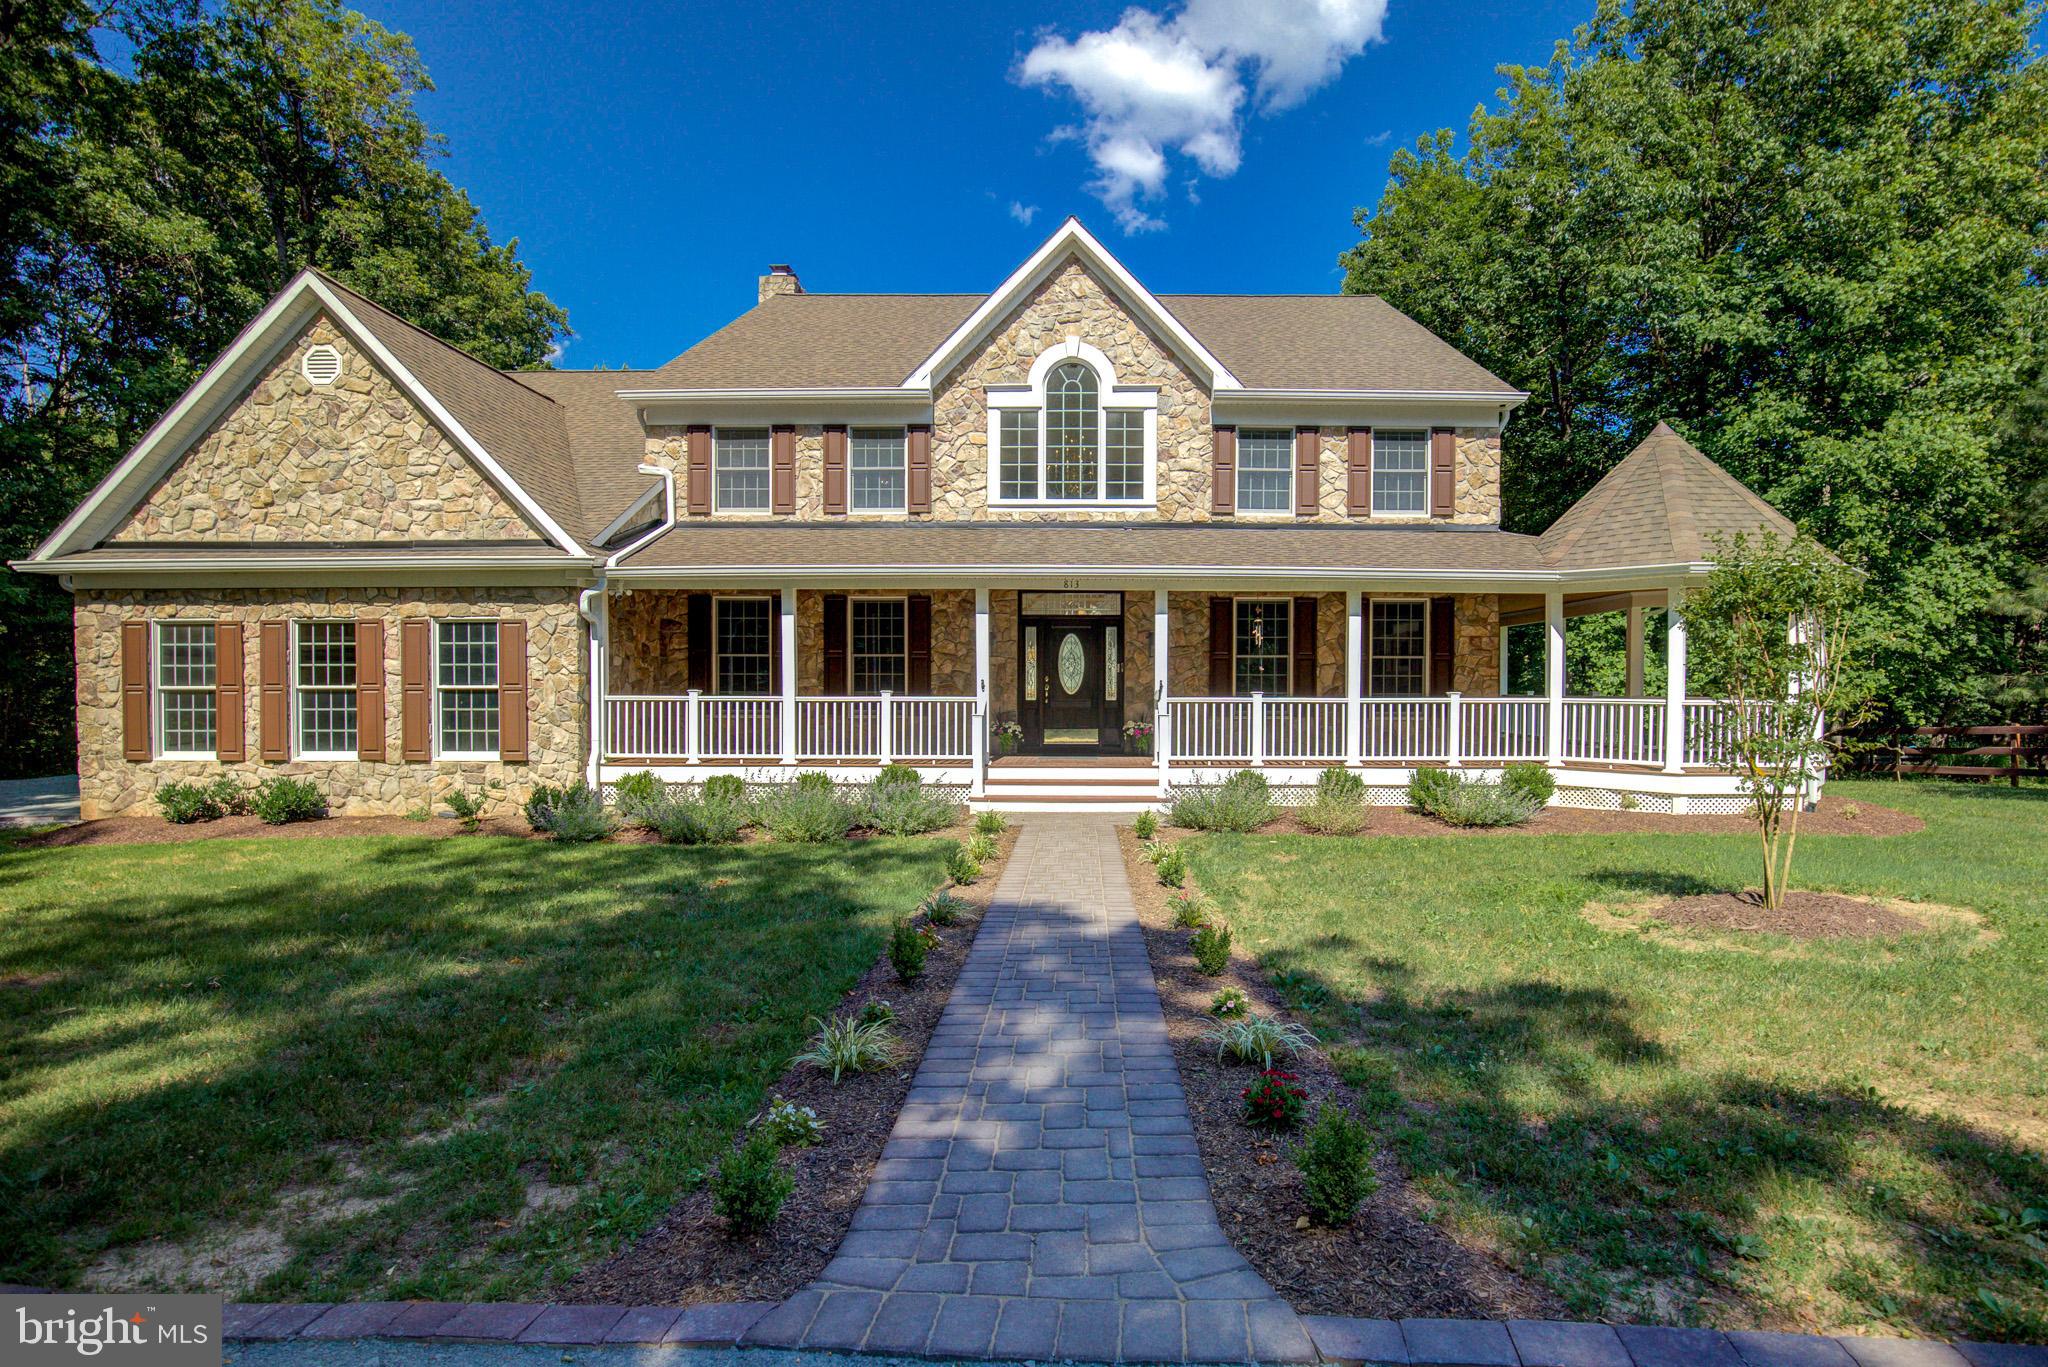
MAJOR PRICE IMPROVEMENTS & UPDATES on 3 ACRES with 5 Bedrooms & 5.5 Baths with approx. 7,200+ sq. ft on 3 finished levels.  This stunning home offers privacy, a prime location, and elegant living with all the amenities that you would expect.  Nestled on a private country road that opens up to 3-ACRES of trees & fenced pasture where nature welcomes you!  Reminiscent of days gone by, just relax on the wrap-around front porch or enjoy the stunning private backyard retreat that the built-in pool, spa and sports court offer with family & friends.  You can also enjoy all the fun and entertainment from the large upper deck or lower patio.  If you are a horse lover, you will appreciate the Barn with stalls and fenced pasture or just enjoy the convenience of storage for your antique car, tools and/or yard equipment.  This home has it all and has been lovingly maintained & updated by the Original Owners.  This home greets you with an expansive foyer with a sweeping hardwood staircase & refined architectural detail throughout.  It features hardwood floors on the main level, 3 fireplaces (one gas), built in speakers for your sound system, & is freshly painted.  This gracious and stately floorplan with 9' ceilings is highly functional with a multitude of rooms creating an inviting atmosphere for both everyday living and entertaining.  This includes rooms such as a music room, study/office with custom shelving, formal dining room, family room, morning room, sunroom and mud room with 1.5 baths on the main level with pocket doors throughout.  The kitchen will easily welcome & accommodate all of your guests and family with SS appliances, 42" custom cabinetry with wine rack, stylish countertops and coordinating backsplash, 2 pantries, and a large peninsula which is great for entertaining.  The large eat-in kitchen with table space fills the room with natural light and opens to the large rear deck with a view of the POOL, SPA and SPORTS COURT below.  The grand family room welcomes you with an impressive, Over-sized Stone Fireplace to enjoy on those cool nights.  You can conveniently access the large 3-car garage from the family room and/or mud room which offers plenty of storage & shelving.   The mud room, just off the kitchen, is complete with a laundry room & deep sink, full bath and a side entrance to the rear deck and below which is so convenient for use after a long day at the pool or sports court.  The upper level greets you with a spacious loft area with hard wood flooring & 4 generously sized surrounding bedrooms, all with new carpeting and 3 renovated/updated full baths.   The luxury primary suite offers a sitting room with a balcony overlooking the rear yard, 2 spacious walk-in closets and an Ensuite Bathroom with custom tile, large vanity with dual sinks, separate shower with frameless glass, & an oversized jetted tub for a spa-like experience!  The expansive Walk-Out Lower Level increases the living space greatly with all NEW flooring, recessed lighting, and is freshly painted throughout.  The large recreation room offers a cozy stone fireplace, media area, bar for entertaining, and a 5th bedroom with a Walk-Out to the rear lower paver patio and full bath which is great for your family, guests or an au pair!  There are also multiple bonus spaces for your fitness equipment and other hobbies.  A large work room with a workbench, storage, and shelving also increases the versatility of this lower level.  No worries, if the power goes out you have a Generac Generator to keep you comfortable.  The Roof, HVAC & HWH have all been recently replaced!!  Conveniently located just off 193 (Georgetown Pike) near the Great Falls Village Centre, convenient to Shopping, Dining and Grocery Stores.  Also, in the highly sought after Langley, Cooper & Forestville school pyramid.  Great commuter location near Rt. 7 with easy access to Tysons Corner, DC, Dulles & Reagan airports.  NO HOA....just move-in and enjoy!!
#VAFX2314928

GREAT FALLS

813 BLACKS HILL ROAD

5 Beds

5 Baths

7,241 Sq.Ft.

$1,910,000

MLS#: VAFX2314928
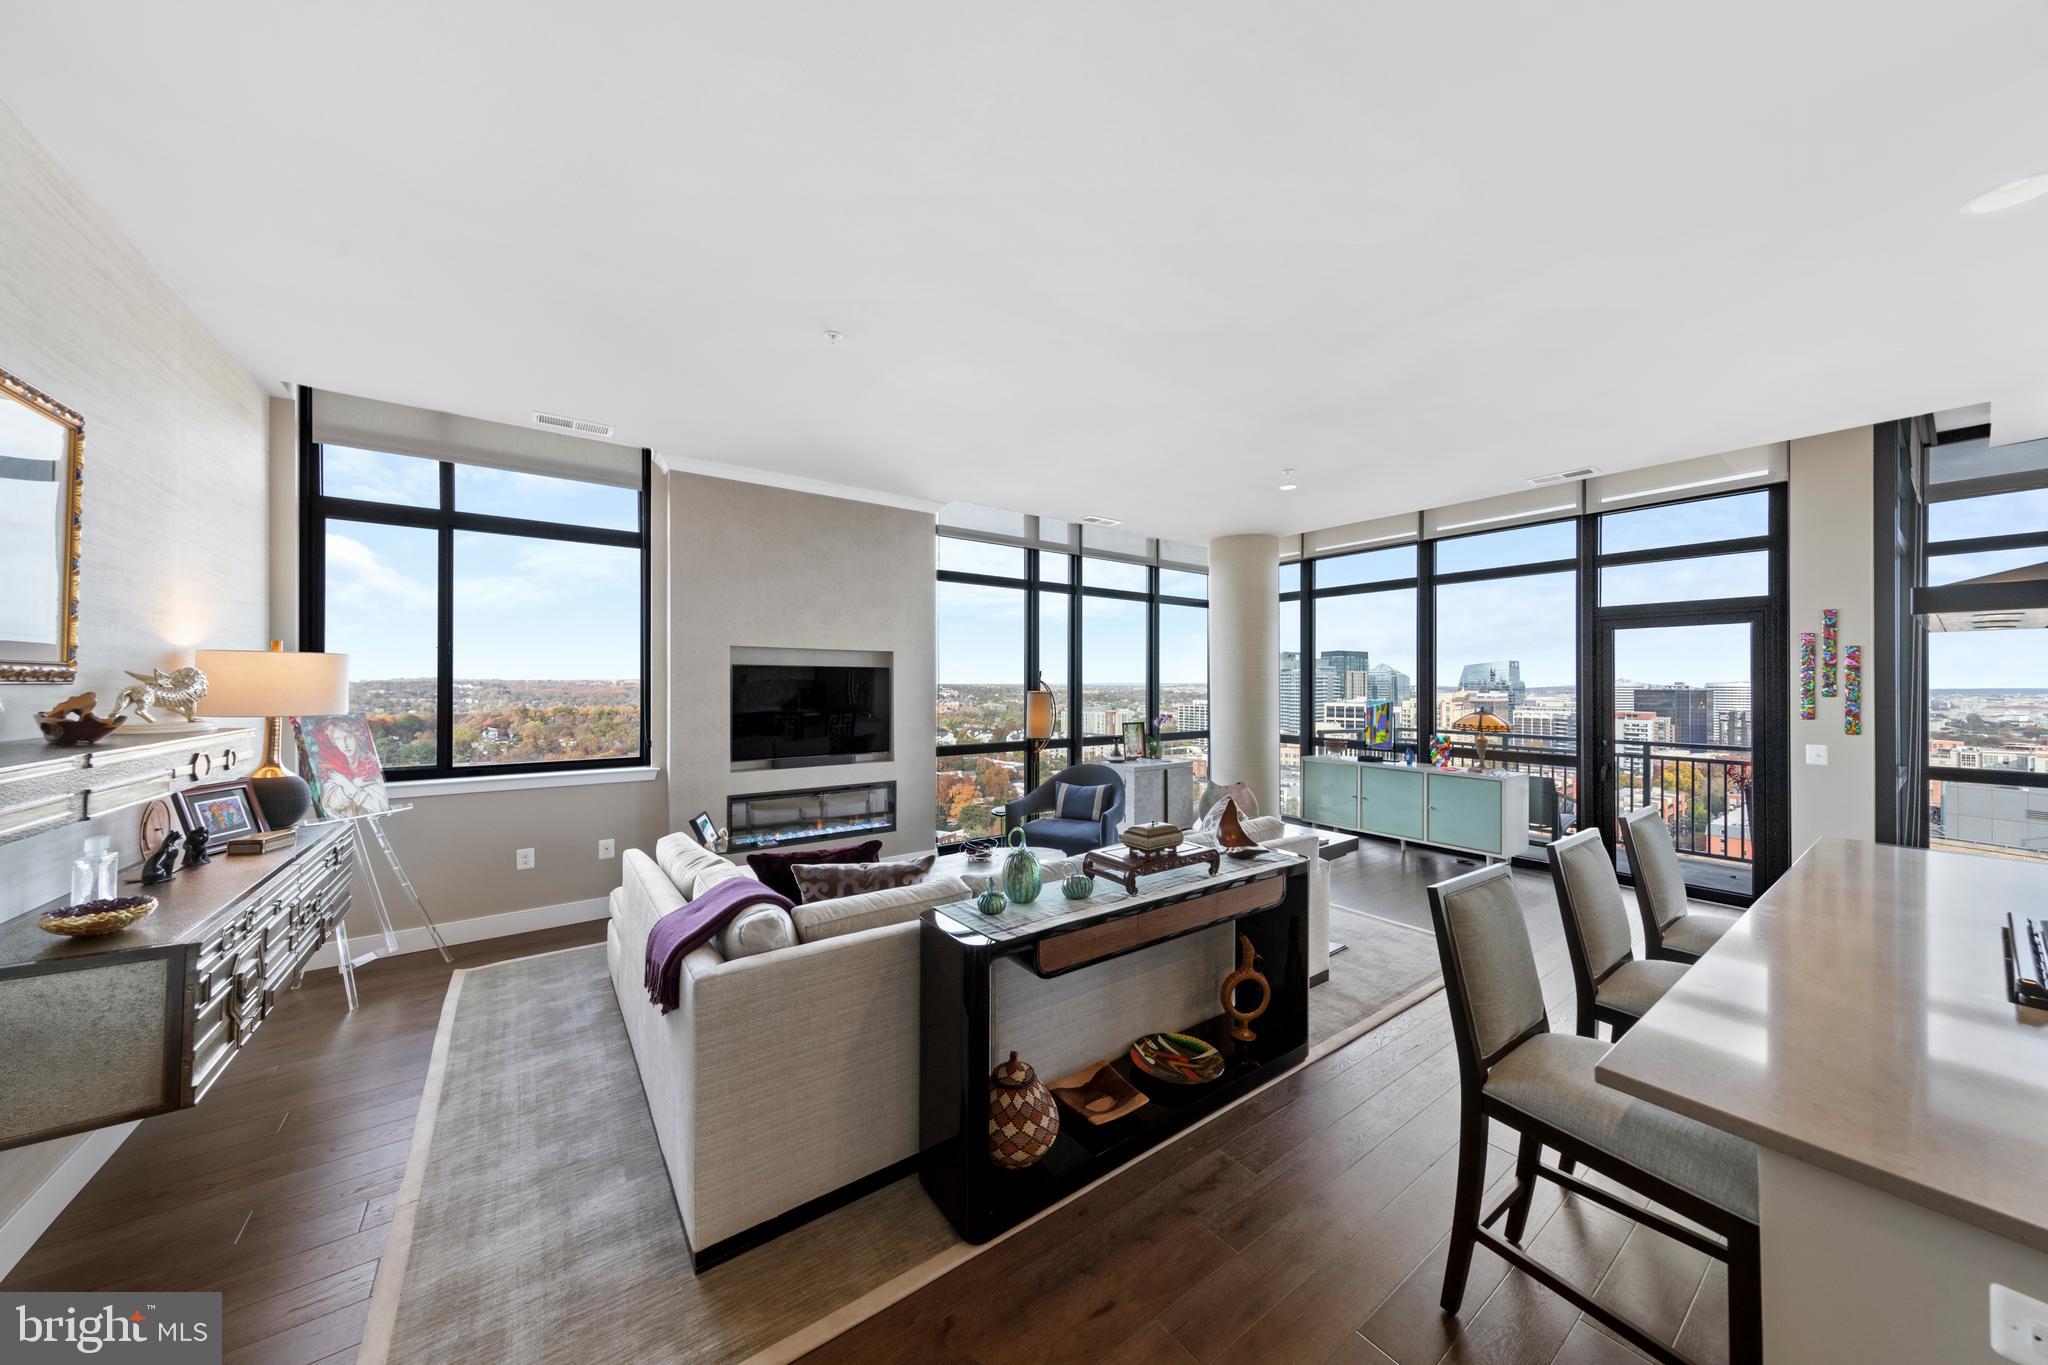
A once-in-a-lifetime opportunity to own the best views from any private residence in Arlington. The premier residence at 2000 Clarendon offers spectacular vistas with floor-to-ceiling windows showcasing unobstructed eastern and northern exposures that frame breathtaking views of the DC monuments to the east and the National Cathedral to the north. Enjoy majestic sunrises and sunsets daily, with sweeping cityscapes and sprawling treetop panoramas from every room. <BR><BR> A RARE AND EXCEPTIONAL CONDO. Built in 2020, this corner unit offers luxury in the clouds with 1,738 square feet, soaring 12-foot ceilings, and a private balcony. The layout features two bedrooms and a flexible den that can serve as a third bedroom. Imagine evenings relaxing with your customizable electric fireplace with city lights twinkling in the background. The owner has invested over $100,000 with a Designer to elevate the space, adding custom wall treatments, shelving, and lighting. The sale includes a large parking space conveniently located across from the elevators, with an additional space available for purchase, and the building’s largest storage unit. Condo fees are notably lower than other premier properties in the area, and include all utilities except electric. <BR><BR> EXCELLENT AMENITIES IN A NEW BUILDING. At 2000 Clarendon, residents enjoy an extensive amenity package, including a two-tier outdoor pool and terrace, a rooftop with panoramic views, a rooftop club room, a fitness center, a package room, and on-site management. As one of Arlington’s newest condo buildings—and with no new developments planned for the next 2-3 years—this is a rare opportunity for those seeking modern luxury in an unbeatable location. <BR><BR> A PREMIER LOCATION WITH 97 WALKSCORE. Easily walk to Whole Foods/Trader Joes, Metro, endless restaurants and bars, specialty fitness classes, shopping, and parks. Stroll across the Key Bridge to Georgetown, across the Memorial Bridge to the Washington Mall, or jog/bike the Mount Vernon Trail with scenic vistas of the Potomac and Washington Monument along the way. Minutes to Reagan National Airport and a short trip to Dulles International Airport, both accessible by Metro. Zip to downtown DC, Old Town Alexandria, Tysons, and more within minutes. There is currently one parking space owned by this unit, but a second parking space has been reserved for purchase through the builder for $45,000 and is optional to the buyer.
#VAAR2050634

ARLINGTON

2000 CLARENDON BOULEVARD PH05

3 Beds

2 Baths

1,738 Sq.Ft.

$1,910,000

MLS#: VAAR2050634
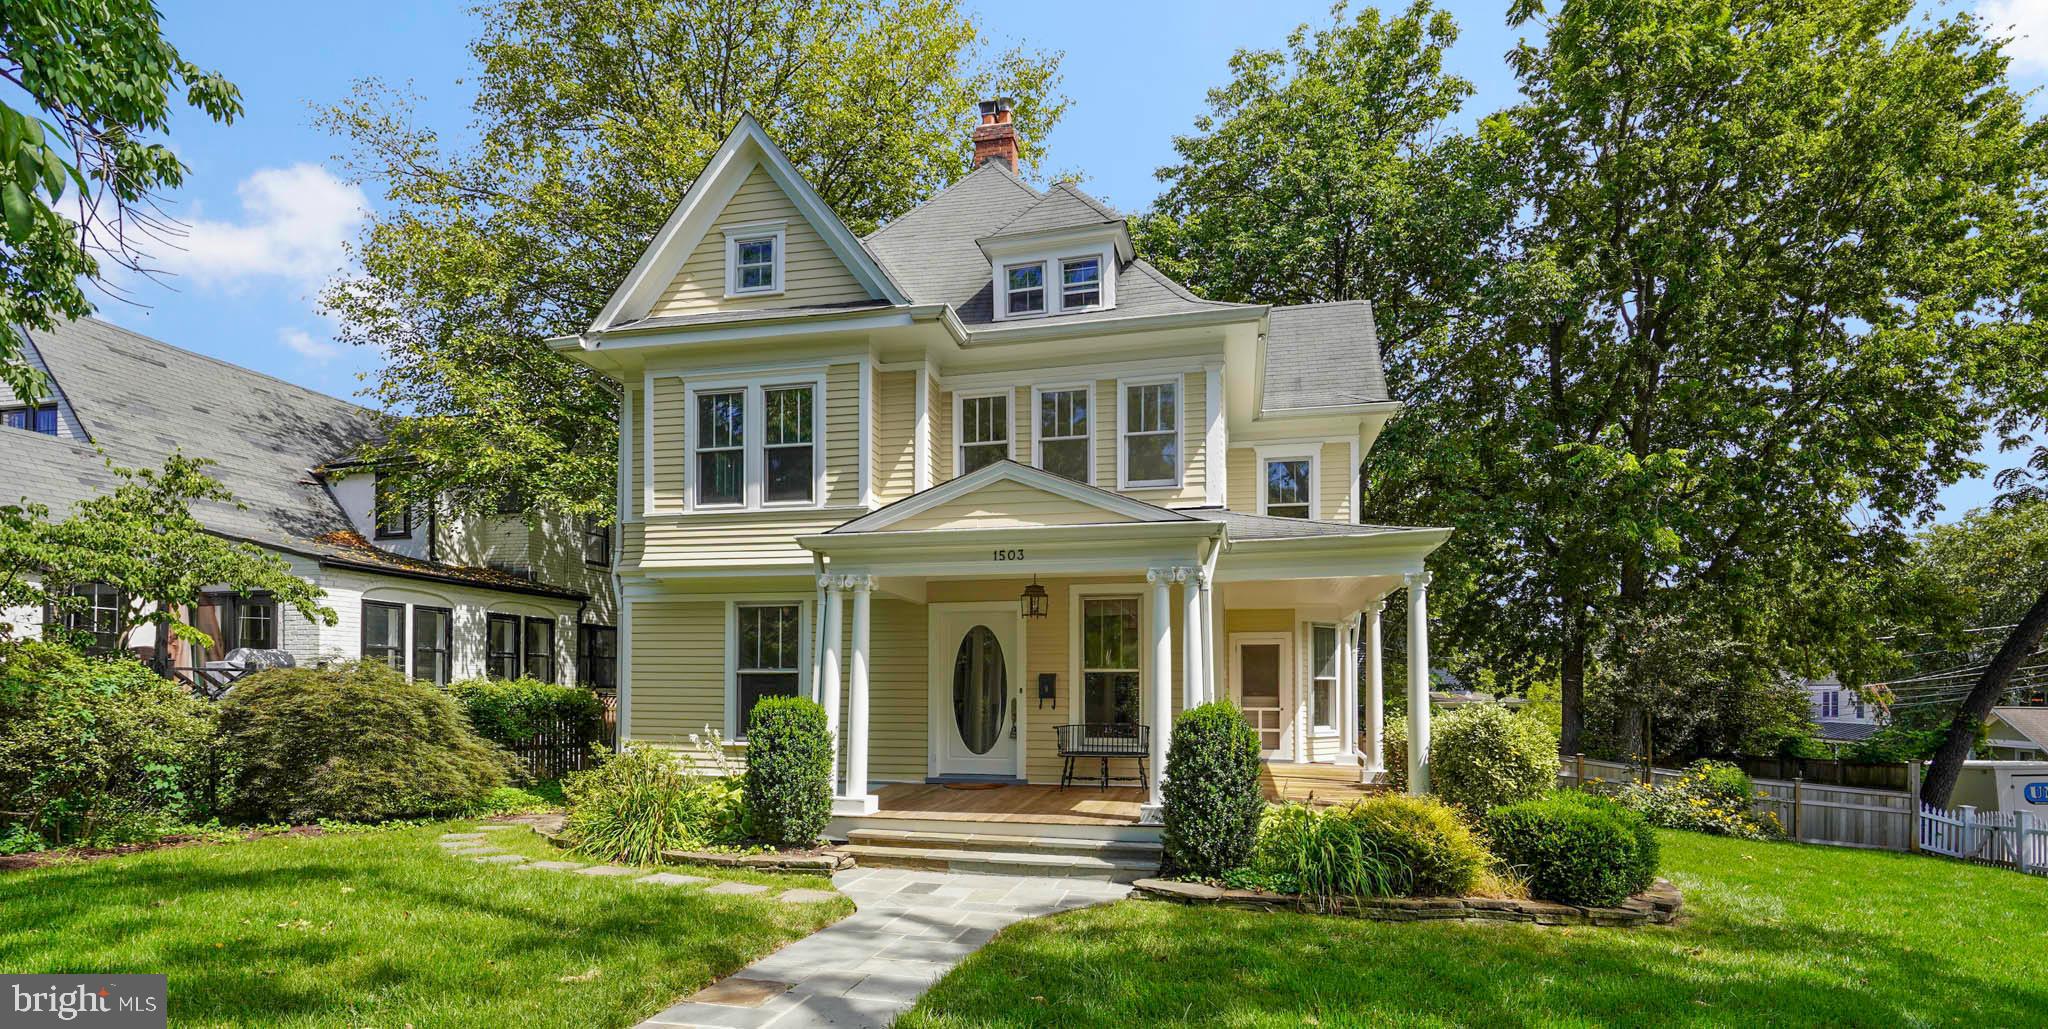
Stunning 1910 Queen Anne Victorian on a Rare Quarter-Acre Corner Lot in walking distance to Del-Ray and Old Town Alexandria.

 This charming three-story Queen Anne Victorian home, built in 1910, exudes timeless elegance and warmth. Nestled on a rare quarter-acre corner lot, the property features a beautifully maintained lawn, mature trees, and lush landscaping. The private backyard, with its serene stone patio and garden, is an ideal retreat for relaxation or outdoor entertaining.

Step inside to discover soaring ceilings and exquisite heart-of-pine hardwood floors throughout. Old-world craftsmanship shines through in the grand two-story foyer, with its elegant, winding staircase, antique hand-carved newel posts, stained-glass windows, built-in display case, and bookshelves. A cozy wood-burning fireplace adds character and warmth to the space.

The spacious, light-filled living room offers custom built-in bookcases and a striking stone fireplace. It flows seamlessly into the recently updated kitchen and sunny breakfast nook. From the living room, step out onto the screened-in porch, which boasts mahogany hardwood floors—perfect for enjoying your morning coffee or evening breeze.

Upstairs, you'll find four generously sized bedrooms, each filled with natural light, and two beautifully appointed full bathrooms. The master suite is a true sanctuary, with vaulted ceilings, an outdoor sitting area, a large walk-in closet, and a spa-like bathroom featuring a clawfoot soaking tub and a large walk-in shower.

The third floor offers a spacious bedroom with a recently renovated full bath, a cedar closet, and ample storage space, ideal for guests or a private retreat.

This home has seen significant updates over the years, including major renovations in 2015 that added nearly 1,000 square feet to the primary suite and kitchen/living area, as well as updates to the HVAC system. In 2016, two off-street parking spots were added, and the front porch was entirely rebuilt with beautiful mahogany floors.

 Recent updates in 2025 include refinished floors throughout, kitchen enhancements, and a completely renovated third-floor bathroom.

 Other notable features include:

An in-ground, automated irrigation system
New AC units for year-round comfort
A new 75-gallon hot water heater (say goodbye to running out of hot water!)
A newly added bedroom/office space off the master suite
A new wood-burning fireplace liner
Walking distance to King St. and Braddock Rd. metro stations
 
With its perfect blend of historic charm and modern updates, this home is truly a one-of-a-kind gem.
#VAAX2048812

ALEXANDRIA

1503 RUSSELL ROAD

5 Beds

3 Baths

4,000 Sq.Ft.

$1,907,000

MLS#: VAAX2048812
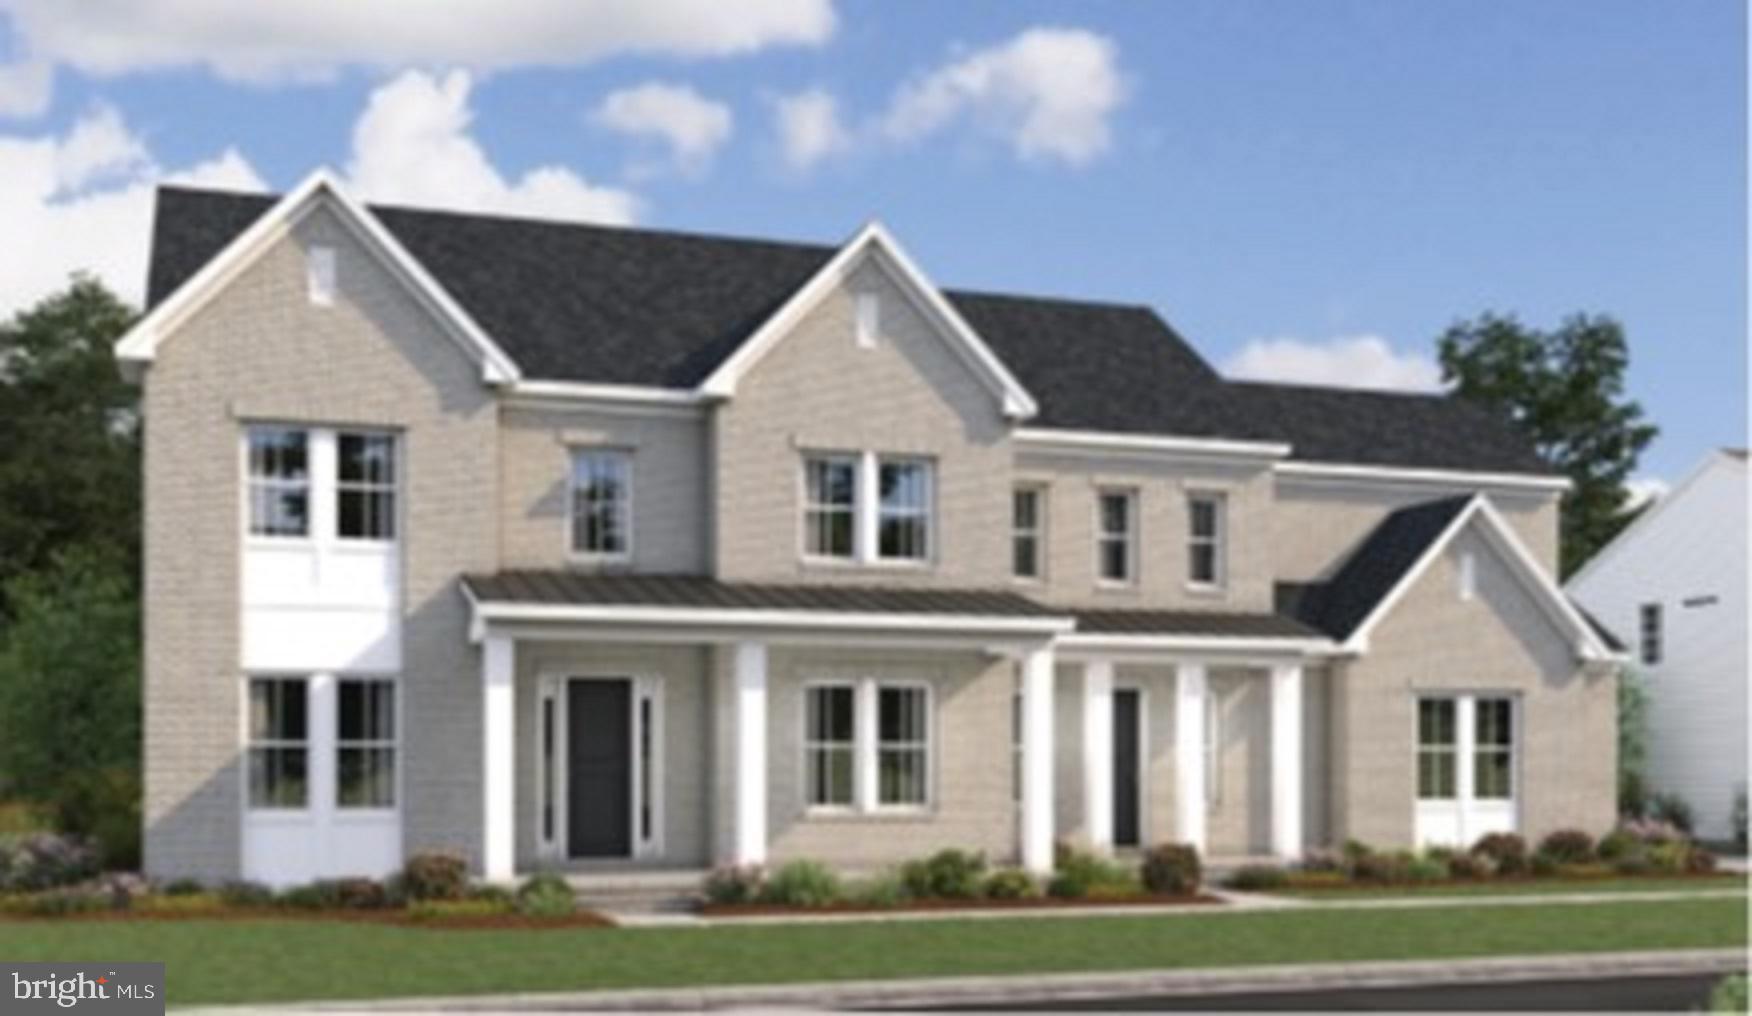
LAST CHANCE!!!...DON'T MISS OUT ON YOUR DREAM HOME***JUNE/JULY MOVE-IN****THE WISCONSIN II - A very popular home design of our Legacy Portfolio.   It includes those things you will love about the floorplan, including the rear staircase leading to the large gourmet kitchen with an over-sized island with upgrade cabinets and quartz countertops, grand morning room, wonderful walk-in pantry,  upgraded stainless steel appliances,  laminate plank flooring throught the main level and primary suite, and so much more that makes this home a favorite. The kitchen opens to that soaring two-story great room adjacent to the home office; and the formal living and dining rooms are excellent for entertaining. You will covet the primary suite with spacious sitting room, TWO  walk-in closets -- one is room-size; large luxury bath with wall-to-wall vanities, a free-standing tub and separate shower with tile to ceiling.   Three more well-sized bedrooms and two more full baths round out the wonderful upper level spaces.  And don't miss the enormous laundry/mud room area with its own front entrance that the family pet and kids will enjoy.   PLUS the lower level includes a huge finished rec room, additional over-sized bedroom/den and full bath with shower.  Isn't it time to treat yourself and your family to the home you've always wanted? Don't miss out.    CHECK OUT THE DOCUMENTS SECTION FOR THE UPGRADED INTERIOR DESIGN SELECTIONS PROFESSIONALLY SELECTED TO ENHANCE THIS HOME *** PHOTOS/RENDERINGS ARE REPRESENTATIVE ONLY  ****** Prices and terms subject to change.  BY APPOINTMENT.
#VALO2085568

ALDIE

23800 INDIGO BUNTING COURT LOT 10

5 Beds

4 Baths

6,258 Sq.Ft.

$1,906,155

MLS#: VALO2085568

None
#VAFX2213234

MCLEAN

1033 UNION CHURCH ROAD

5 Beds

3 Baths

4,209 Sq.Ft.

$1,905,000

MLS#: VAFX2213234
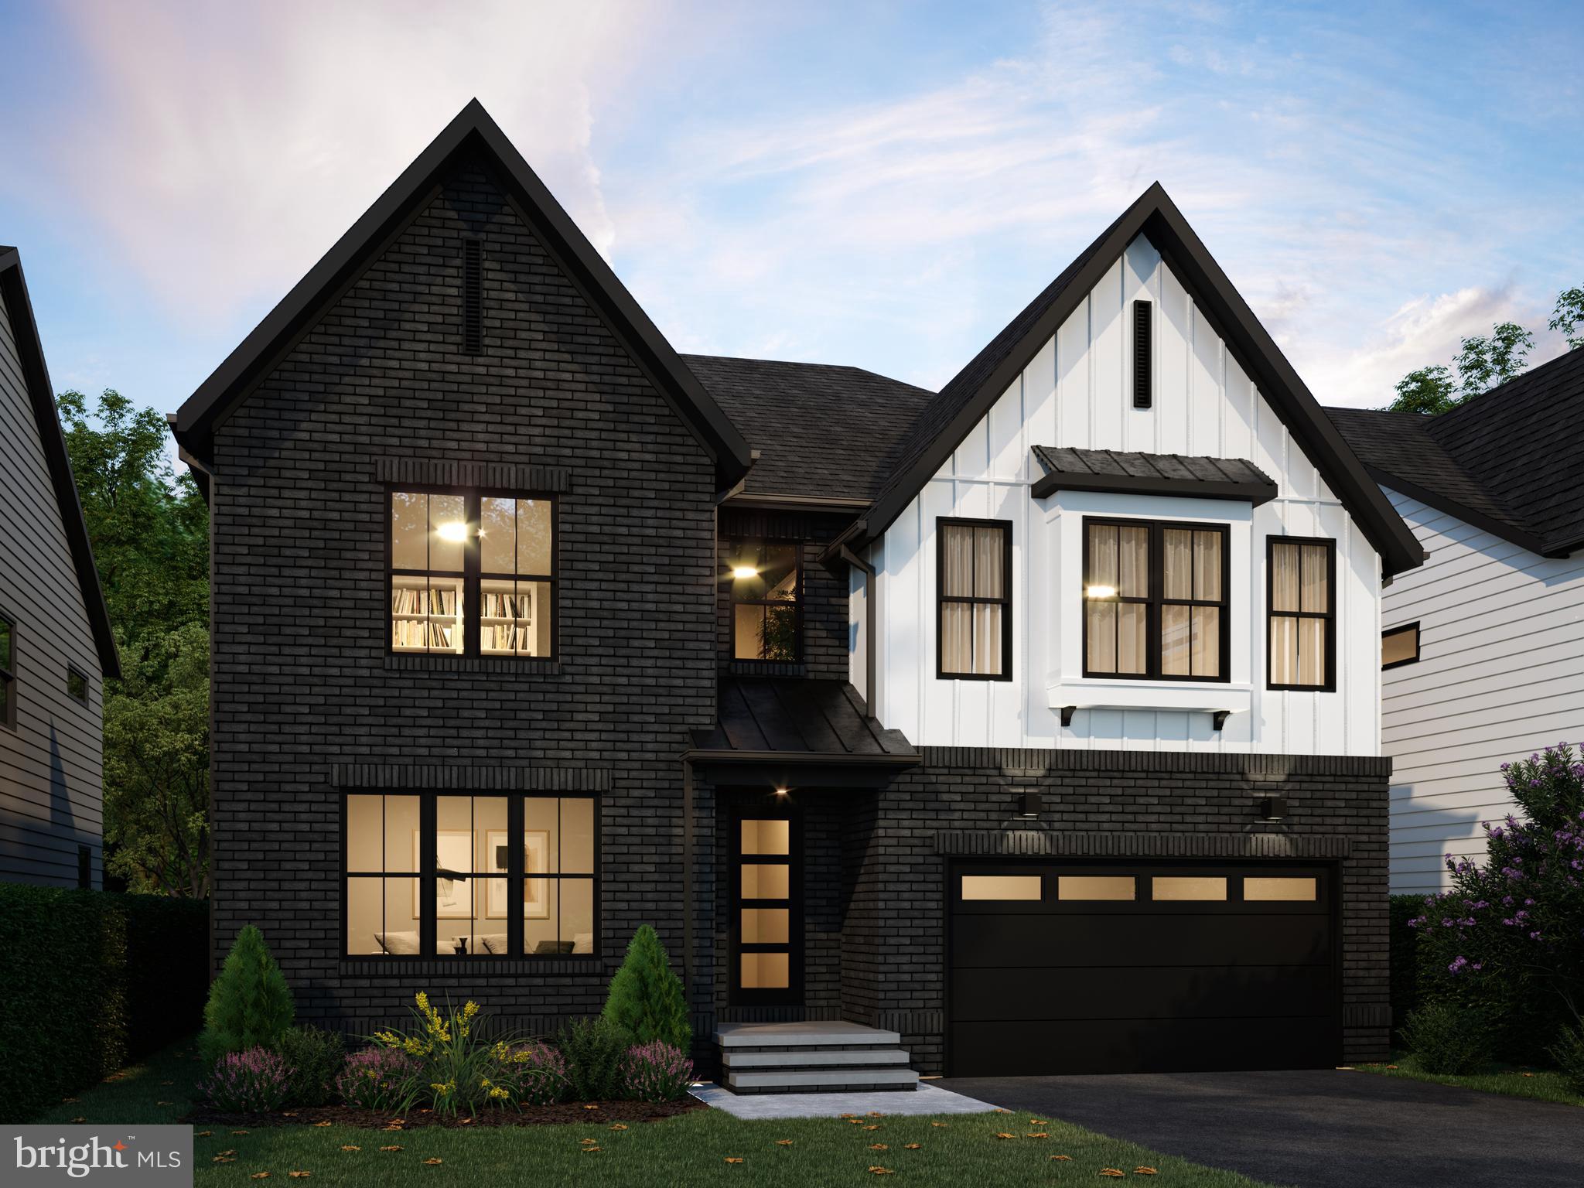
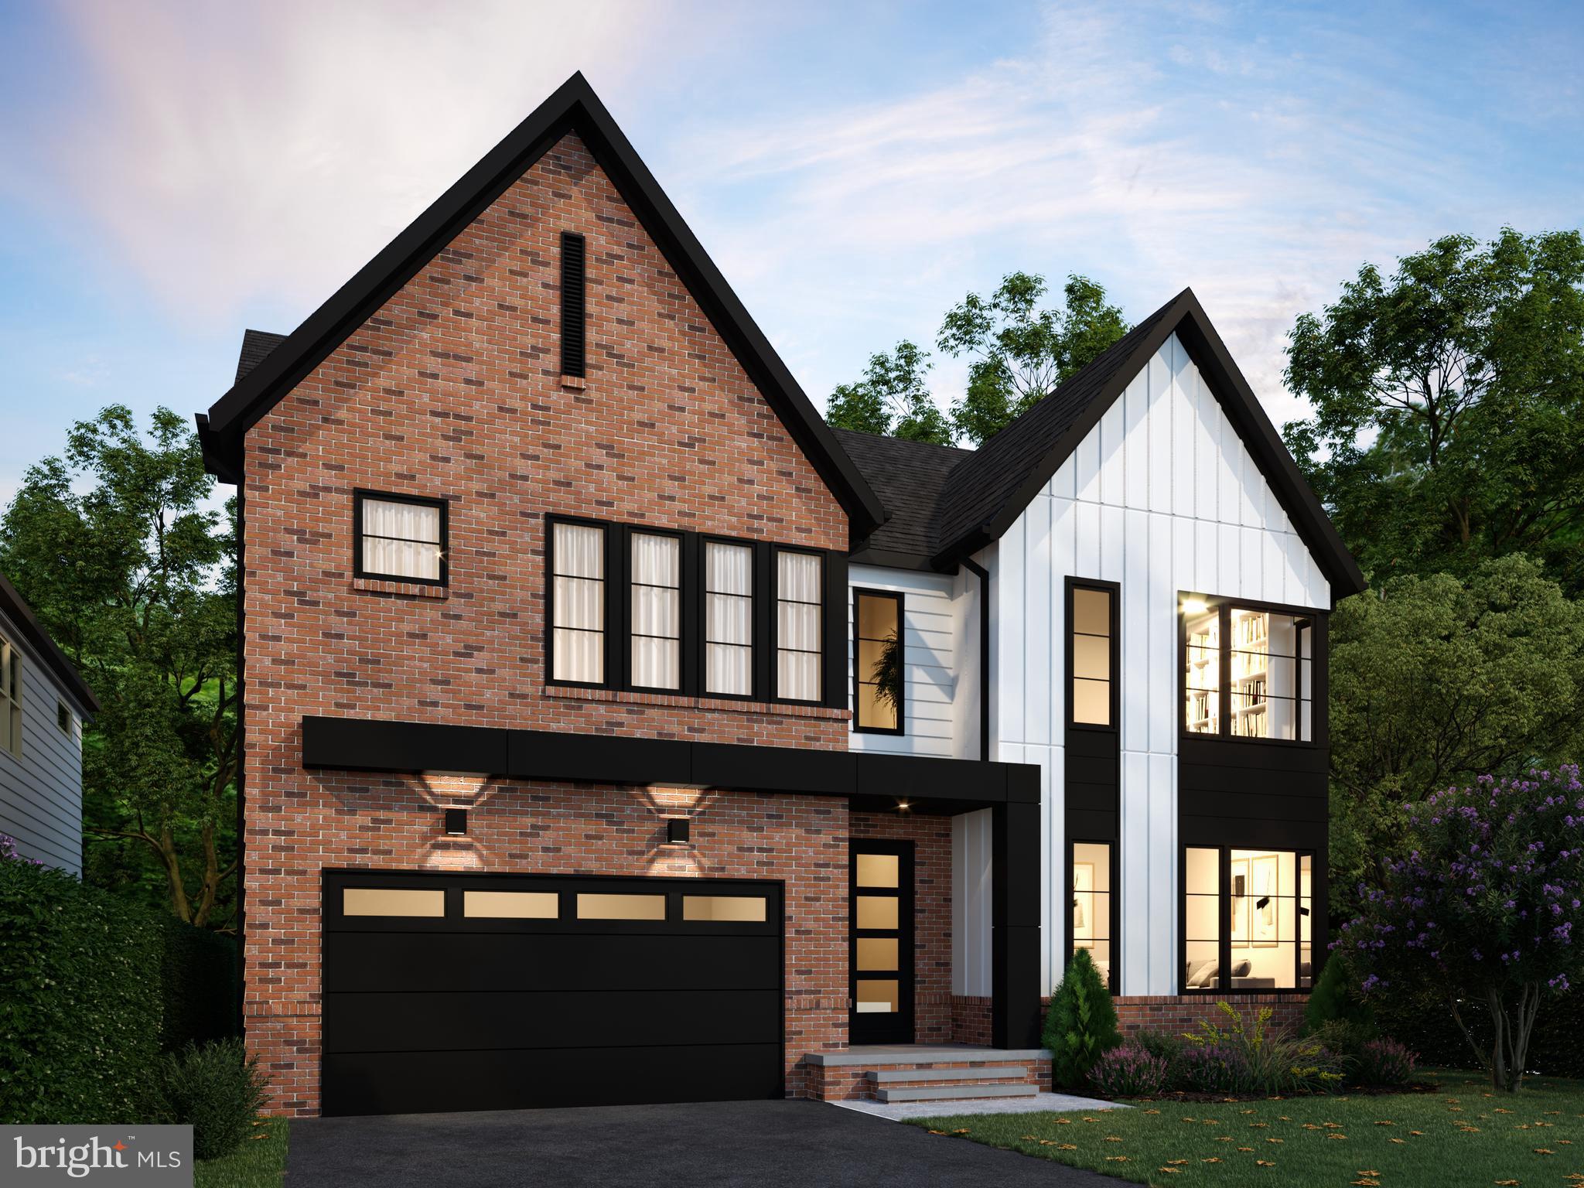
NEW CONSTRUCTION! One of a limited number of City-Style “VIENNA” single family floorplans located in the new Vienna Village built by Craftmark Homes. This vibrant home offers magnificent living features, such as an optional Elevator, main level Study/Guest Bedroom. The low maintenance homesite is Vienna/Tysons-living at its’ best. Finish with your interior selections! Visit the community location to see the wonderful proximity to Tysons.   Act now! Off-site sales by appt. Business hours: 11-5. (days off Thurs/Fri.)  Visit Builder Website and email/call Builder Showing Contact.
#VAFX2199152

VIENNA

2036 MADRILLON CREEK COURT

5 Beds

5 Baths

5,154 Sq.Ft.

$1,904,080

MLS#: VAFX2199152
None
#VAFX2174948

VIENNA

2030 MADRILLON CREEK COURT

5 Beds

4 Baths

5,154 Sq.Ft.

$1,902,685

MLS#: VAFX2174948
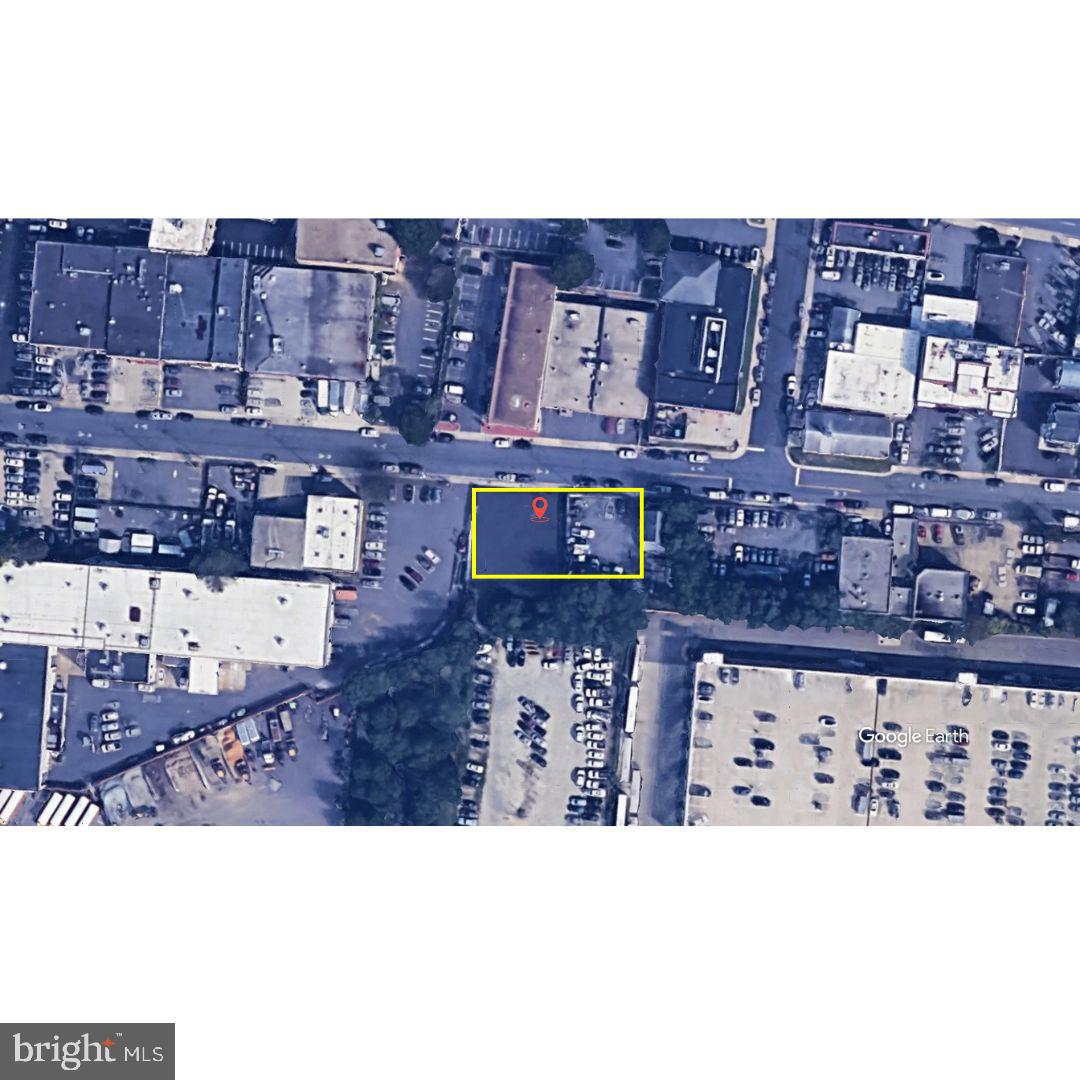
Discover a rare opportunity at 3128 Colvin Street, Alexandria, VA – a coveted 14,157 sq ft of Industrial Outdoor Storage lot perfect for construction, landscaping, transportation companies or outdoor equipment storage. Located strategically near the Beltway at Telegraph Rd, this lot offers unparalleled convenience for contracting companies serving the Alexandria market to access any side of the city in minutes.  This rare industrial-zoned property presents a unique opportunity to establish your business in a prime location with excellent accessibility and storage capabilities
#VAAX2040438

ALEXANDRIA

3128 COLVIN STREET

None Beds

None Baths

0.33 acres

$1,900,000

MLS#: VAAX2040438
This property qualifies for Farm Credit financing, which is typically below market rates.  See DOCUMENTS. 
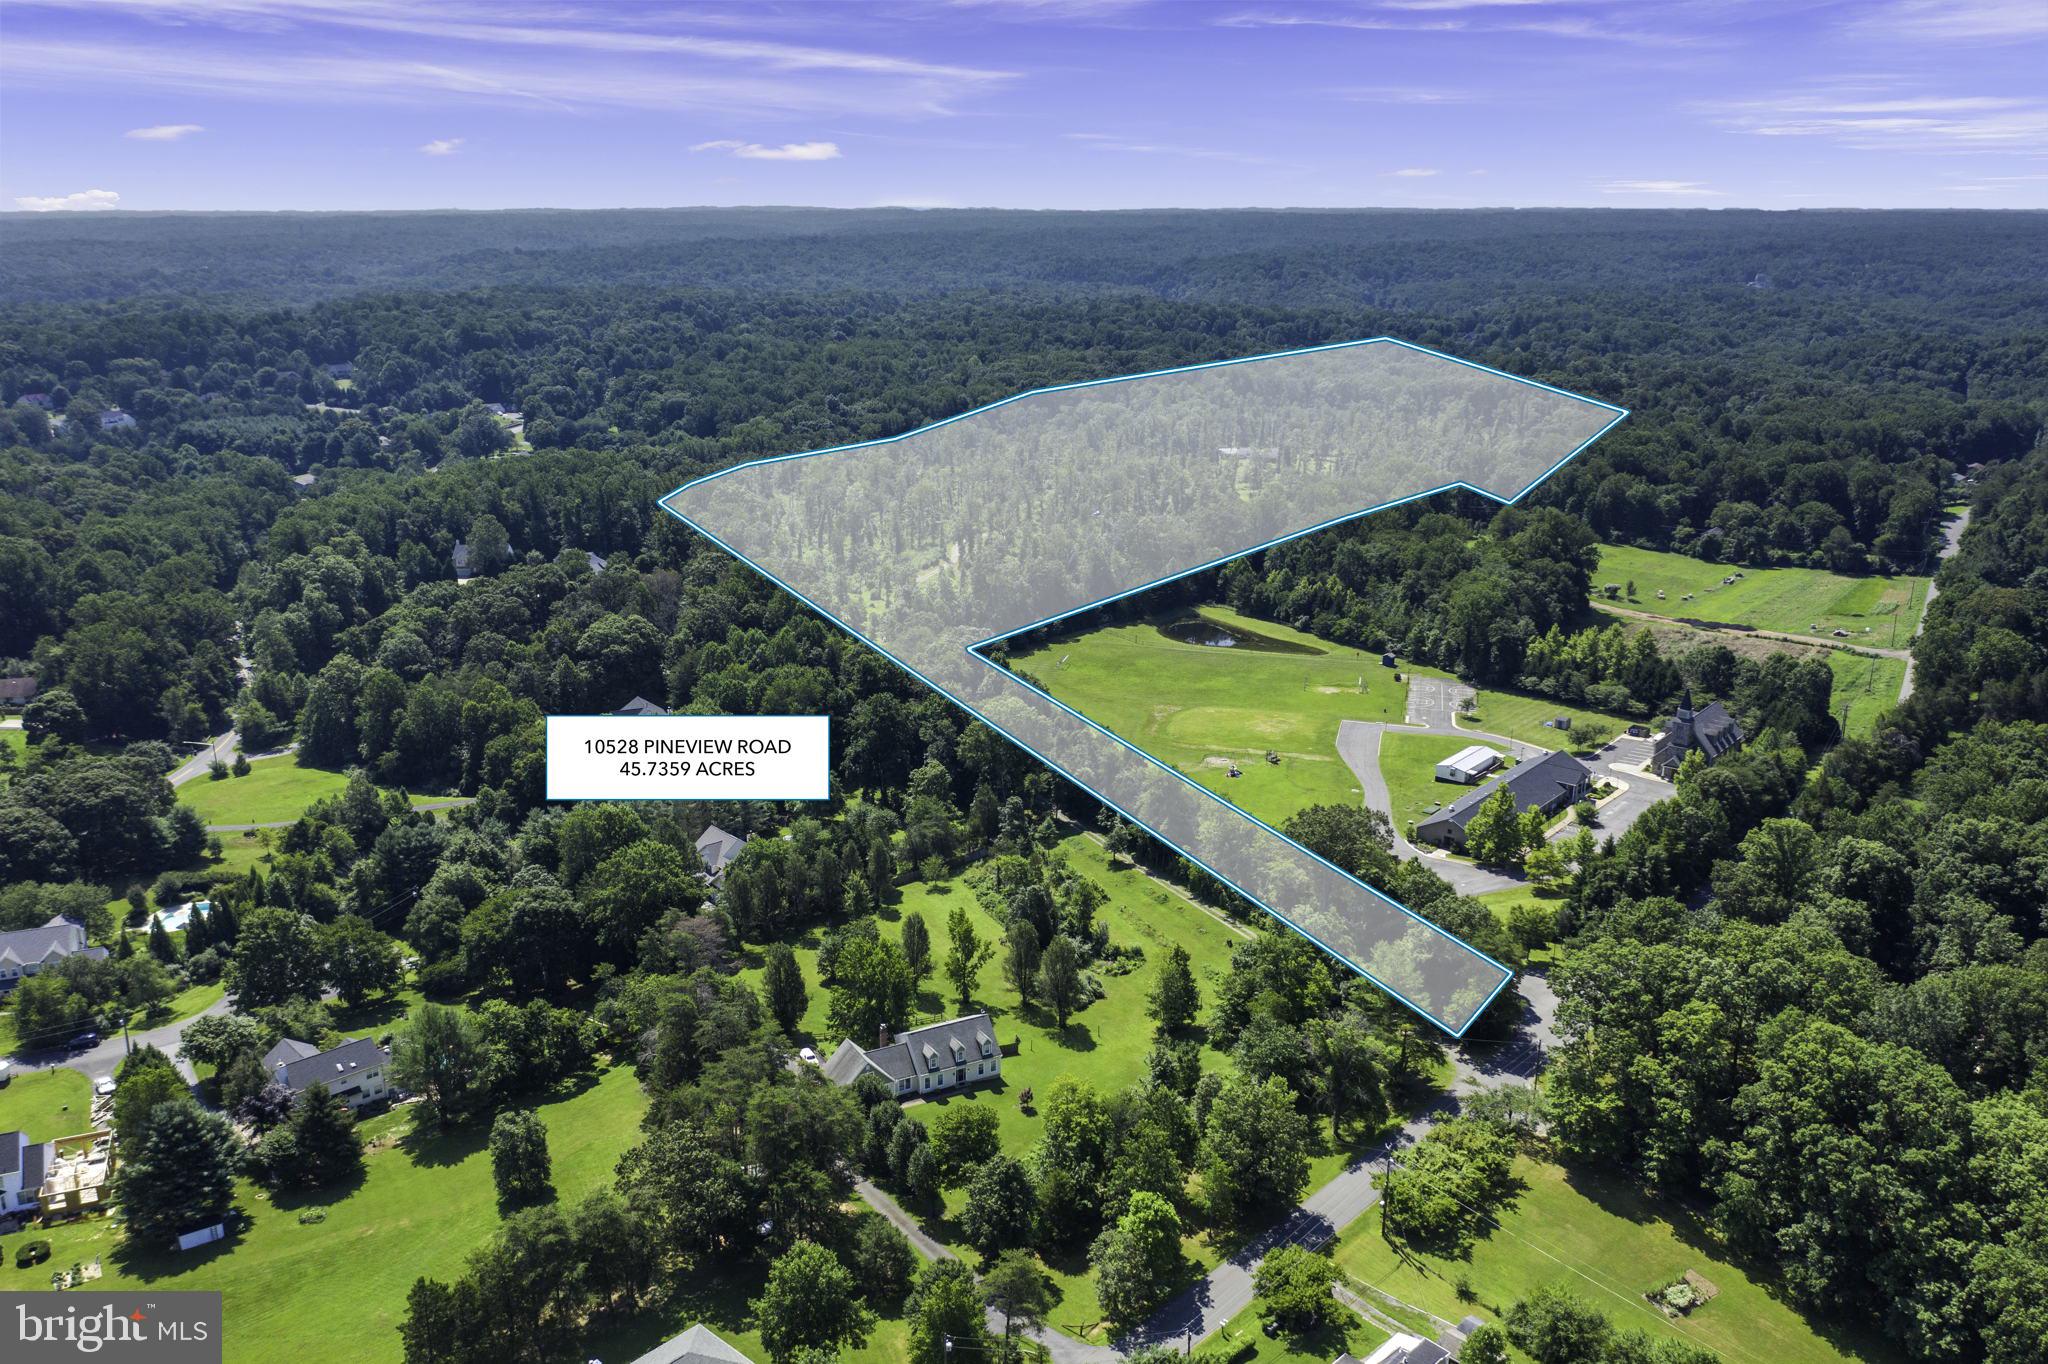
 Spectacular opportunity to own one of the last remaining large parcels in the area.  The property currently has a well-established hard-packed driveway entry (50' wide road frontage) with large circular avenue around three existing buildings.    SUPER PRIVATE.  Current zoning allows many uses “by right”.  Also, SPECIAL USES subject to County approval are: Institutional uses could include: Religious Facility, Recovery Center Landscaping services, Private School (boarding), Adult Day Care, Nursing Home, and many other special uses. See County AG uses: Sec.32-301-04. OR maybe you just want keep this  beauty all to yourself. 
 Miles of walking trails meander through the property that borders a year round stream.  Main house is over 1700 finished sq. ft. and currently occupied by the owners.  It has 2+ bedrooms, 2 baths, large screened porch, 2 LARGE working fireplaces.  The main house needs some TLC and Sellers invite a home inspection and are willing to consider repairs. There is a carport, as well as tons of parking.  In addition, there is a partially restored log cabin and a large enclosed barn/shed area with loft.  LOCATION, LOCATION, LOCATION: within one mile of new Harris Teeter, Giant food stores, Starbucks, Walmart and tons of restaurants.  ONE minutes to Prince William Parkway. Previously under contract, but buyers did not perform .  No issues whatsoever with the property.
#VAPW2066346

MANASSAS

10528 PINEVIEW ROAD

None Beds

None Baths

45.74 acres

$1,900,000

MLS#: VAPW2066346

1 ... 371 372 373 374 375 ... 666
* Listings identified with the FMLS IDX logo come from FMLS and are held by brokerage firms other than the owner of this website. The listing brokerage is identified in any listing details. Information is deemed reliable but is not guaranteed. If you believe any FMLS listing contains material that infringes your copyrighted work please click here to review our DMCA policy and learn how to submit a takedown request. © 2024. First Multiple Listing Service, Inc.

Send a message

Message successfully sent.

Your message

What is 3 + 4 ?

Reason for contacting?

I agree to receive email communication and understand I can unsubscribe at any time.

I agree to be contacted by Charis Realty Group - Christine Issler, Broker via call, email, and text for real estate services. To opt out, you can reply 'stop' at any time or reply 'help' for assistance. You can also click the unsubscribe link in the emails. Message and data rates may apply. Message frequency may vary. Privacy Policy

Sign Out

Virtual Assistant

Would you like to take the next step with this property? We can help you schedule a showing or virtual tour, or send you more details.

Yes, I would like more information.

Thank You for Your Reply, One of Our Agents will contact you as soon as possible

No, maybe later.

Thank you, you can always contact me via email, phone number or through the contact form.

Realhub AI

Lucy - Your AI-Powered Realtor

Update Your Temporary Password

Personalize your search

Enter your email and we'll notify you immediately when new listings match what you're looking for.

or enter email address

Already have an account ? Login here

Continue your home search

I agree to receive communications and understand I can unsubscribe at any time.

I agree to be contacted by Charis Realty Group - Christine Issler, Broker via call, email, and text for real estate services. To opt out, you can reply 'stop' at any time or reply 'help' for assistance. You can also click the unsubscribe link in the emails. Message and data rates may apply. Message frequency may vary. Privacy Policy

Already have an account ? Login here

We use cookies

We use cookies primarily for analytics to enhance your experience. By accepting, you agree to our use of these cookies. You can manage your preferences or learn more about our cookies policy.
