Properties

Browse or get in touch to schedule a walkthrough.

  • Nearby me
Price range

Popular Features

Community Features

Association

Property Features

Waterfront

View

Exterior Features

Interior Features

Style

10000 properties match your criteria

Updated 1 minute ago

E-Alert name

IMMEDIATE DELIVERY! CUL-DE-SAC LOCATION + MAIN-LEVEL BEDROOM SUITE! Welcome to 326 Runner Stone Court NW, a beautifully upgraded Abbott residence by award-winning Madison Homes in Morven Park Reserve—a charming private enclave of just 13 individually designed single-family homes in historic Leesburg, just a short walk to the restaurants, shops, and inviting ambiance of downtown Leesburg. Offering nearly 6,000 square feet of beautifully finished living space across three levels, this home combines exceptional craftsmanship, sophisticated design, and incredible flexibility—all without the wait for new construction.

One of the home’s most desirable features is a private first-floor bedroom with full bath, providing an ideal suite for extended family, overnight guests, an au pair, or anyone who appreciates the convenience of main-level living.

The main level is open, spacious, and designed for both everyday living and entertaining, with 9-foot ceilings, hardwood flooring, an inviting family room with a sleek linear gas fireplace, an enclosed den with French doors, and an elegant formal dining room with a tray ceiling. A spacious mudroom with custom built-ins provides a convenient transition from the side-entry garage.

At the heart of the home is a gorgeous designer kitchen featuring crisp light cabinetry, quartz countertops, and a large contrasting island with abundant workspace and seating—the perfect gathering place for family and friends. The upgraded appliance package includes a built-in refrigerator, while a separate butler’s pantry and generous walk-in pantry provide exceptional storage and make entertaining effortless.

Upstairs, the spacious primary suite is a true retreat with a tray ceiling and beautifully designed spa bath. A gorgeous freestanding soaking tub takes center stage, complemented by an oversized frameless walk-in shower with rain-shower fixture, generous vanity space and storage, designer tile, quartz countertops, and upgraded fixtures. Secondary bedrooms and baths are equally well appointed, and the upstairs laundry room offers additional cabinetry and counter space.

The fully finished walk-out lower level adds nearly 2,000 square feet of exceptional living and entertaining space, including another bedroom and full bath, a large recreation room with fireplace, dedicated media room, and separate exercise room. Whether envisioned for movie nights, a home gym, guests, hobbies, or casual entertaining, this level offers incredible versatility.

Additional features include 9-foot ceilings on all three levels, extensive designer flooring and tile, enhanced lighting, a Trex composite deck, smart-home pre-wiring, a Level 2 electric-vehicle charging circuit, and Madison Homes’ industry-leading warranty program.

Morven Park Reserve offers a rare combination of privacy and convenience, tucked into historic Leesburg near the beautiful 1,000-acre Morven Park estate with its miles of trails and formal gardens, while downtown Leesburg is just a short walk away—putting its restaurants, shops, cafés, and historic charm within easy reach.

Ready for immediate delivery, 326 Runner Stone Court NW combines a desirable cul-de-sac setting, sought-after main-level bedroom suite, nearly 6,000 square feet of finished living space, and a truly special location that offers both privacy and walkability.
#VALO2133510

LEESBURG

326 RUNNER STONE COURT NW

6 Beds

6 Baths

5,914 Sq.Ft.

$1,944,787

MLS#: VALO2133510
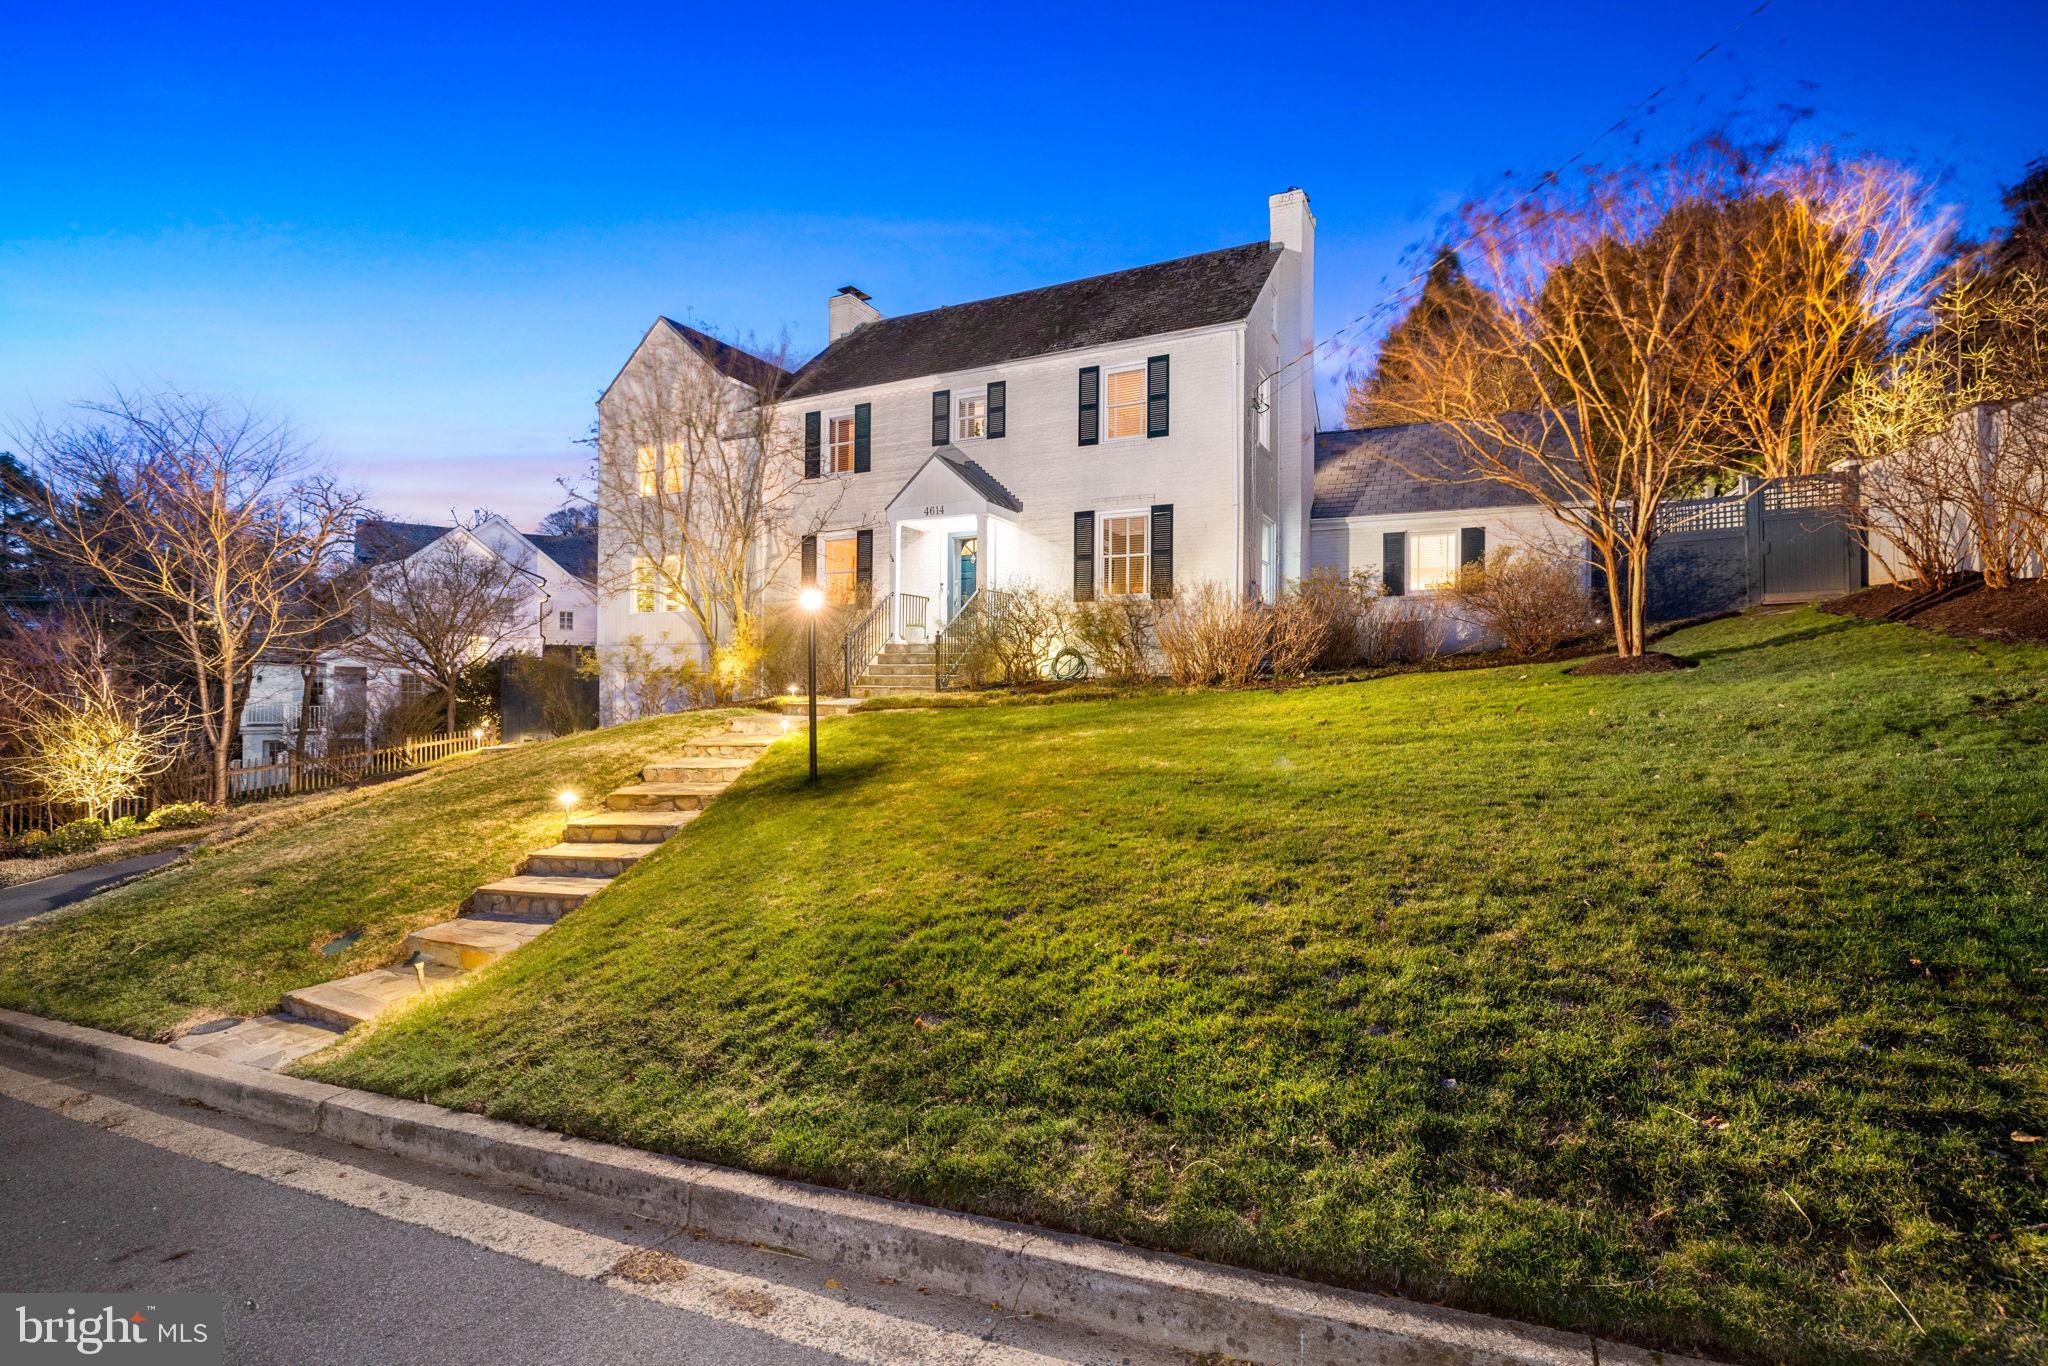
Nestled in the heart of Country Club Hills, this stunning center-hall Colonial is the ultimate blend of elegance and comfort, featuring a heated, spa-like pool and hot tub—perfect for year-round relaxation or entertaining.

Step inside to a bright and airy main level designed for both gatherings and everyday living. The gourmet kitchen stuns with a soaring cathedral ceiling, an oversized marble island, and a butler’s pantry, seamlessly flowing to the slate patio and pool. The formal dining room, also with patio access, sets the stage for memorable meals, while the cozy living room invites you to unwind by the wood-burning fireplace. A sunlit family room offers ample space for entertaining and yet another connection to the outdoor oasis.

Upstairs, the luxurious owner’s suite boasts soaring ceilings, a spa-like ensuite bath, and a private office—a perfect retreat. Two additional spacious bedrooms share a Jack-and-Jill bathroom, offering both comfort and convenience.

The lower level adds even more versatility, featuring a warm family room with a gas fireplace, an additional bedroom, and a beautifully renovated full bath.

Ideally located in the Jamestown Elementary, Williamsburg Middle, and Yorktown High school tier, this home offers easy access to DC, Gulf Branch Nature Center, and scenic trails to the Potomac River.

A true entertainer’s dream and a year-round staycation haven—don’t miss this incredible opportunity!
#VAAR2054408

ARLINGTON

4614 33RD STREET N

4 Beds

3 Baths

3,520 Sq.Ft.

$1,941,000

MLS#: VAAR2054408
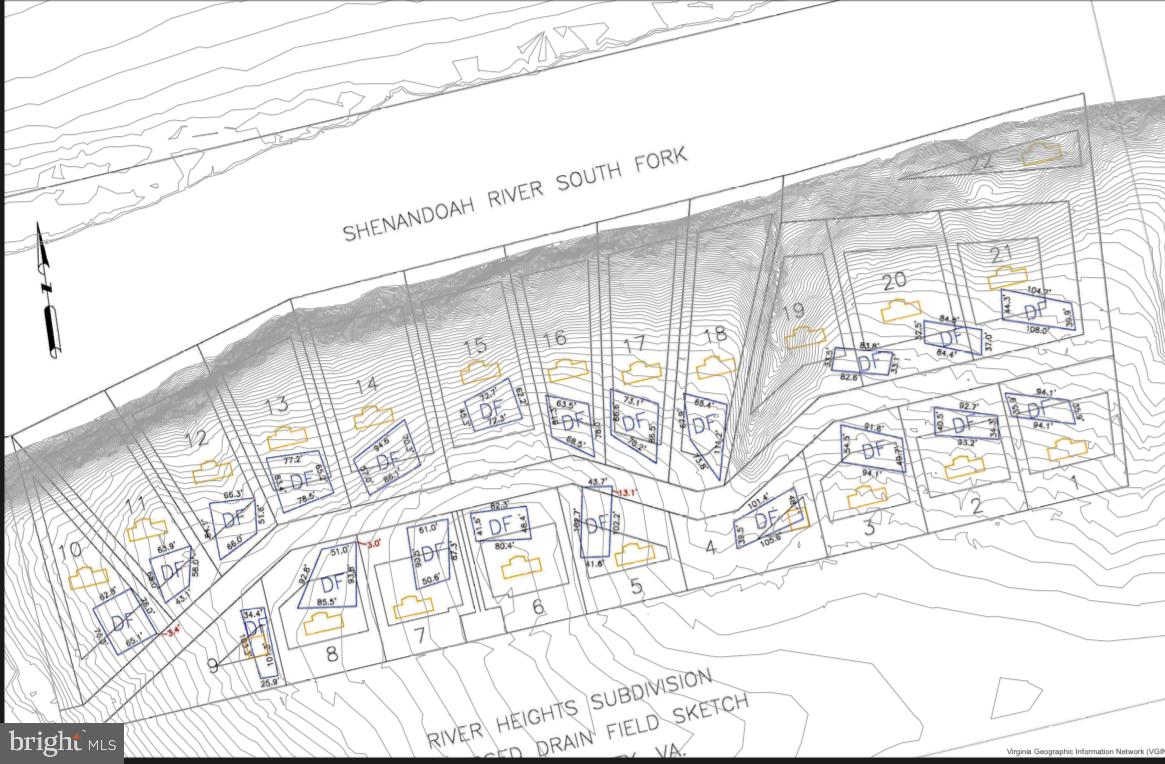
River Heights subdivison Kauffmans Mill Rd, Luray, VA. 19 lots Wholesale price below appraisal.

Discover the perfect opportunity to develop 10  1-acre lots nestled along the banks of the Shenandoah River in Luray, VA. This prime riverfront property offers breathtaking water views, peaceful surroundings, and direct access to outdoor recreation.

Located in the heart of the Shenandoah Valley, this lot is ideal for a weekend getaway, vacation home, or your dream riverside retreat. Enjoy fishing, kayaking, tubing, and relaxing by the water, all from your own backyard. The property provides a serene escape while still being conveniently close to Luray Caverns, Skyline Drive, and the George Washington National Forest.

 Whether you're seeking a private retreat or an investment opportunity, 10 lots at wholesale price Kauffmans Mill Rd is a rare find in a sought-after riverfront location. Complete with septic perc and homesite out of the flood zone.

📍 Location:  Kauffmans Mill Rd, Luray, VA
📏 Size: 10- 1 acre lots
🌊 Features: Riverfront, direct water access, beautiful views
🏕️ Nearby Attractions: Shenandoah National Park, Luray Caverns, outdoor recreation

Don’t miss this chance to own a piece of paradise on the Shenandoah River! All the hard work has been done. Road not yet installed. Contact us today for more details. Check out the video!
#VAPA2004536

LURAY

KAUFFMAN MILL ROAD

None Beds

None Baths

10.0 acres

$1,940,000

MLS#: VAPA2004536
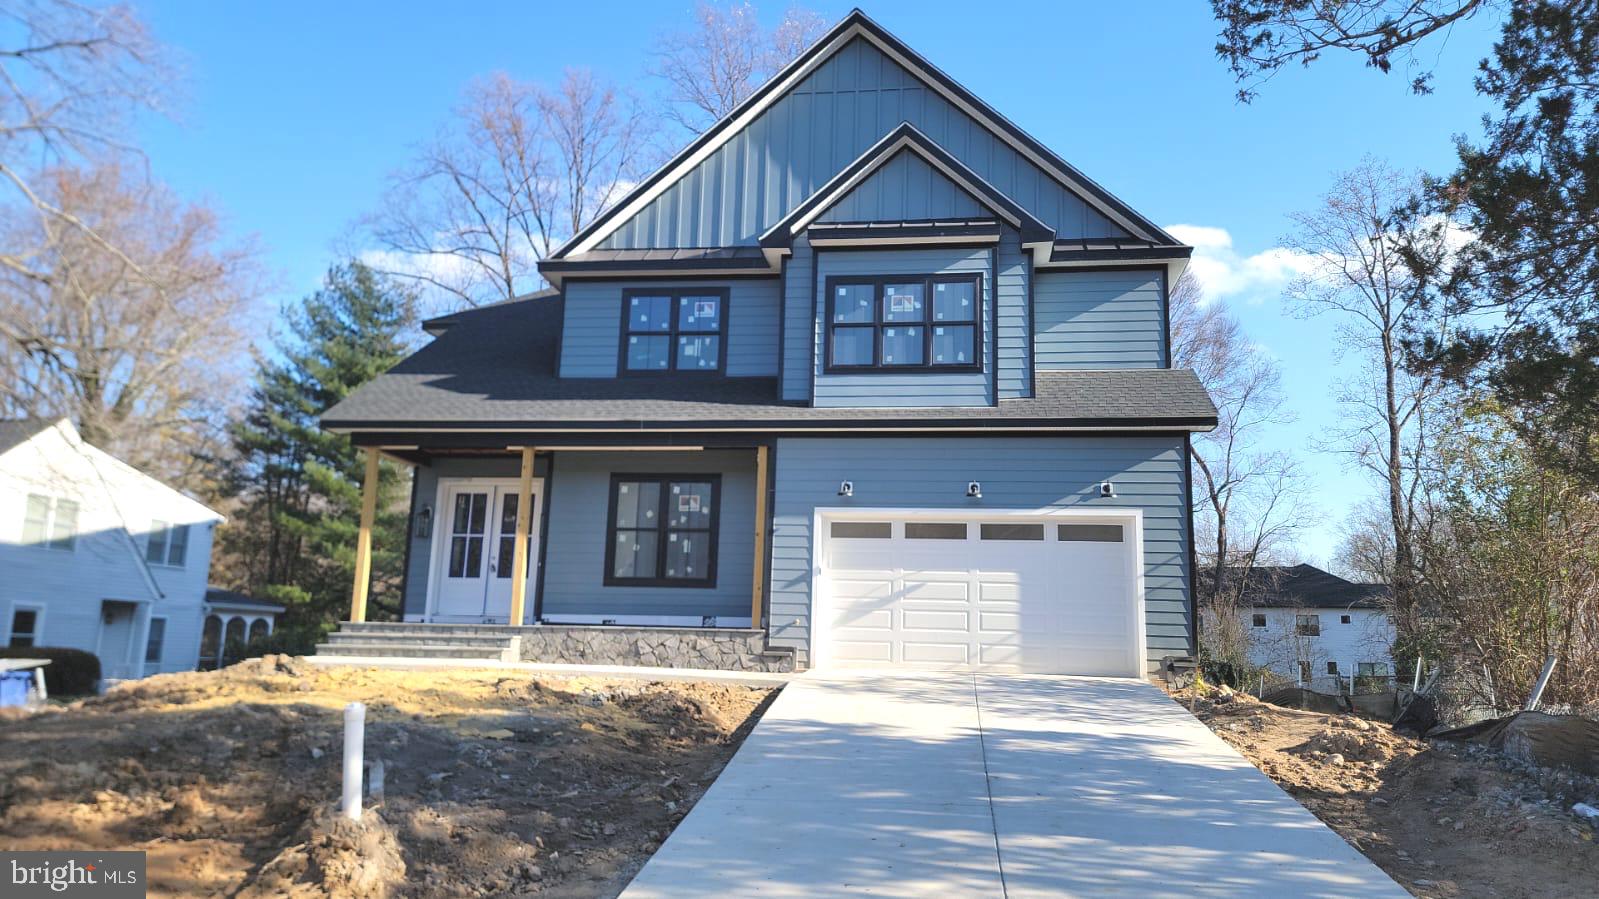
*Professional Photos Coming Soon.* Embrace Luxury Living in Falls Church! Discover the epitome of sophistication and comfort in this stunning new construction, perfectly situated in the heart of Falls Church. With nearly 7,000 square feet of meticulously designed living space on a picturesque .23-acre lot, this home offers an unmatched blend of elegance and modern convenience., this home offers an unmatched blend of elegance and modern convenience. Step inside and be greeted by an abundance of natural light pouring through expansive windows, soaring ceilings on all three levels, and a thoughtfully crafted open floor plan that radiates style and grace. The grand foyer, adorned with striking checkered marble flooring, seamlessly transitions to natural hardwoods throughout, setting the tone for the extraordinary finishes found in every corner of the home. The main level is designed for effortless entertaining. The gourmet kitchen is a chef’s dream, featuring a central island, an expansive walk-in pantry, and Sonos speakers that enhance the ambiance across multiple areas, including the office, primary bath, basement, and deck. Adjacent to the kitchen, a cozy sunroom provides the perfect space for morning coffee or quiet moments. Host memorable dinners in the elegant dining room or gather in the spacious family room, complete with a gas fireplace and French doors that open to a lush backyard, seamlessly blending indoor and outdoor living. This level also includes a private office, a main-level bedroom with an ensuite full bath, and a large mudroom equipped with lockers, built-ins, and a full-size washer and dryer. On the upper level, the luxurious primary suite is a private haven, featuring a cathedral ceiling, a mini bar, a sitting area, and an expansive walk-in closet with an island and drawers. The spa-inspired bath boasts dual vanities, dual showers, and a soaking tub for ultimate relaxation. Three additional bedrooms offer generous space, with two sharing a Jack and Jill bath and the fourth featuring its own ensuite bath. For added convenience, a second laundry room with a full-size washer and dryer is also located on this level. The lower level is an entertainer’s paradise, offering a spacious recreation room with a large wet bar, a media room/fitness center, and a sixth bedroom with a full bath. The oversized two-car garage conveniently connects to the main level mudroom. This home’s prime location is just steps from Bel Air Park and a short stroll to Fairfax County’s White Horticultural Gardens. Enjoy easy access to Metrobus, major routes like I-495, and the vibrant Falls Church City center, just 2.6 miles away. The property is also close to shopping, dining, and retail hubs, including Seven Corners Shopping Center with its direct Metro bus connections to East Falls Church Metro, Roslyn Metro, and the entire Metro system. Don't miss the opportunity to call this exceptional property your home.
#VAFX2212308

FALLS CHURCH

6610 BARRETT ROAD

6 Beds

5 Baths

7,000 Sq.Ft.

$1,940,000

MLS#: VAFX2212308

A spectacular Lake Anna waterfront home, where beautiful architecture, resort-style amenities, and thoughtful design have merged for the perfect lake-front living experience.  Fully furnished and decorated with stunning water views, a double-decker boathouse, hot tub overlooking the lake, private cinema, a pool and ping pong game room, and so much more, this is turn-key waterfront living without limits.   Lighthouse Cove is a recently constructed 4-bedroom suite, 6 bath lakefront home, offering over 4,200 spacious square feet of luxurious living space, perfectly set on the private side of Lake Anna.  Vaulted ceilings soar 20 feet above the open great room, large glass windows showcase picturesque views of the lake and nature just outside.  The great room is anchored by a cozy fireplace with mantle, craftsman trim, and LVP flooring throughout, and openly connects to the large gourmet kitchen and dining area.  The upgraded kitchen features quart countertops, stainless appliances, bar seating and a large center island, all overlooking Lake Anna.  The thoughtfully-designed main level also features a coffee/wet bar, three spacious bedroom suites, each with its own private full bath, including the large primary bedroom en suite with separate tile shower, standalone soaking tub, and double quartz-topped vanity.  The main level also offers a powder room and laundry room.  The large finished lower level features a fourth bedroom suite with its own private full bath, a private cinema room, an additional half bath, full-blown basement kitchen with bar seating, along with beautiful games, including a luxurious pool table, ping pong table, shuffle board, arcade game, and and so much more.  Outside a massive back deck overlooks the water and provides an incredible extension of the home's living space, perfect for outdoor dining, grilling, relaxing, and taking in the gorgeous lake views. Unwind in the hot tub overlooking the lake, or gather around the outdoor fire pit after a long summer day on the water.  Enjoy your very own private double-decker boathouse with furnished rooftop lounge area overlooking the lake.  This quiet cove provides a peaceful setting for swimming, kayaking, boating, and simply enjoying the warm waters of the private side of Lake Anna.  High-speed fiber internet available, making it easy to stay connected or work remotely from the lake.  The property currently operates as a short term rental.
#VALA2010510

BUMPASS

140 LIGHTHOUSE DRIVE

4 Beds

4 Baths

4,268 Sq.Ft.

$1,940,000

MLS#: VALA2010510
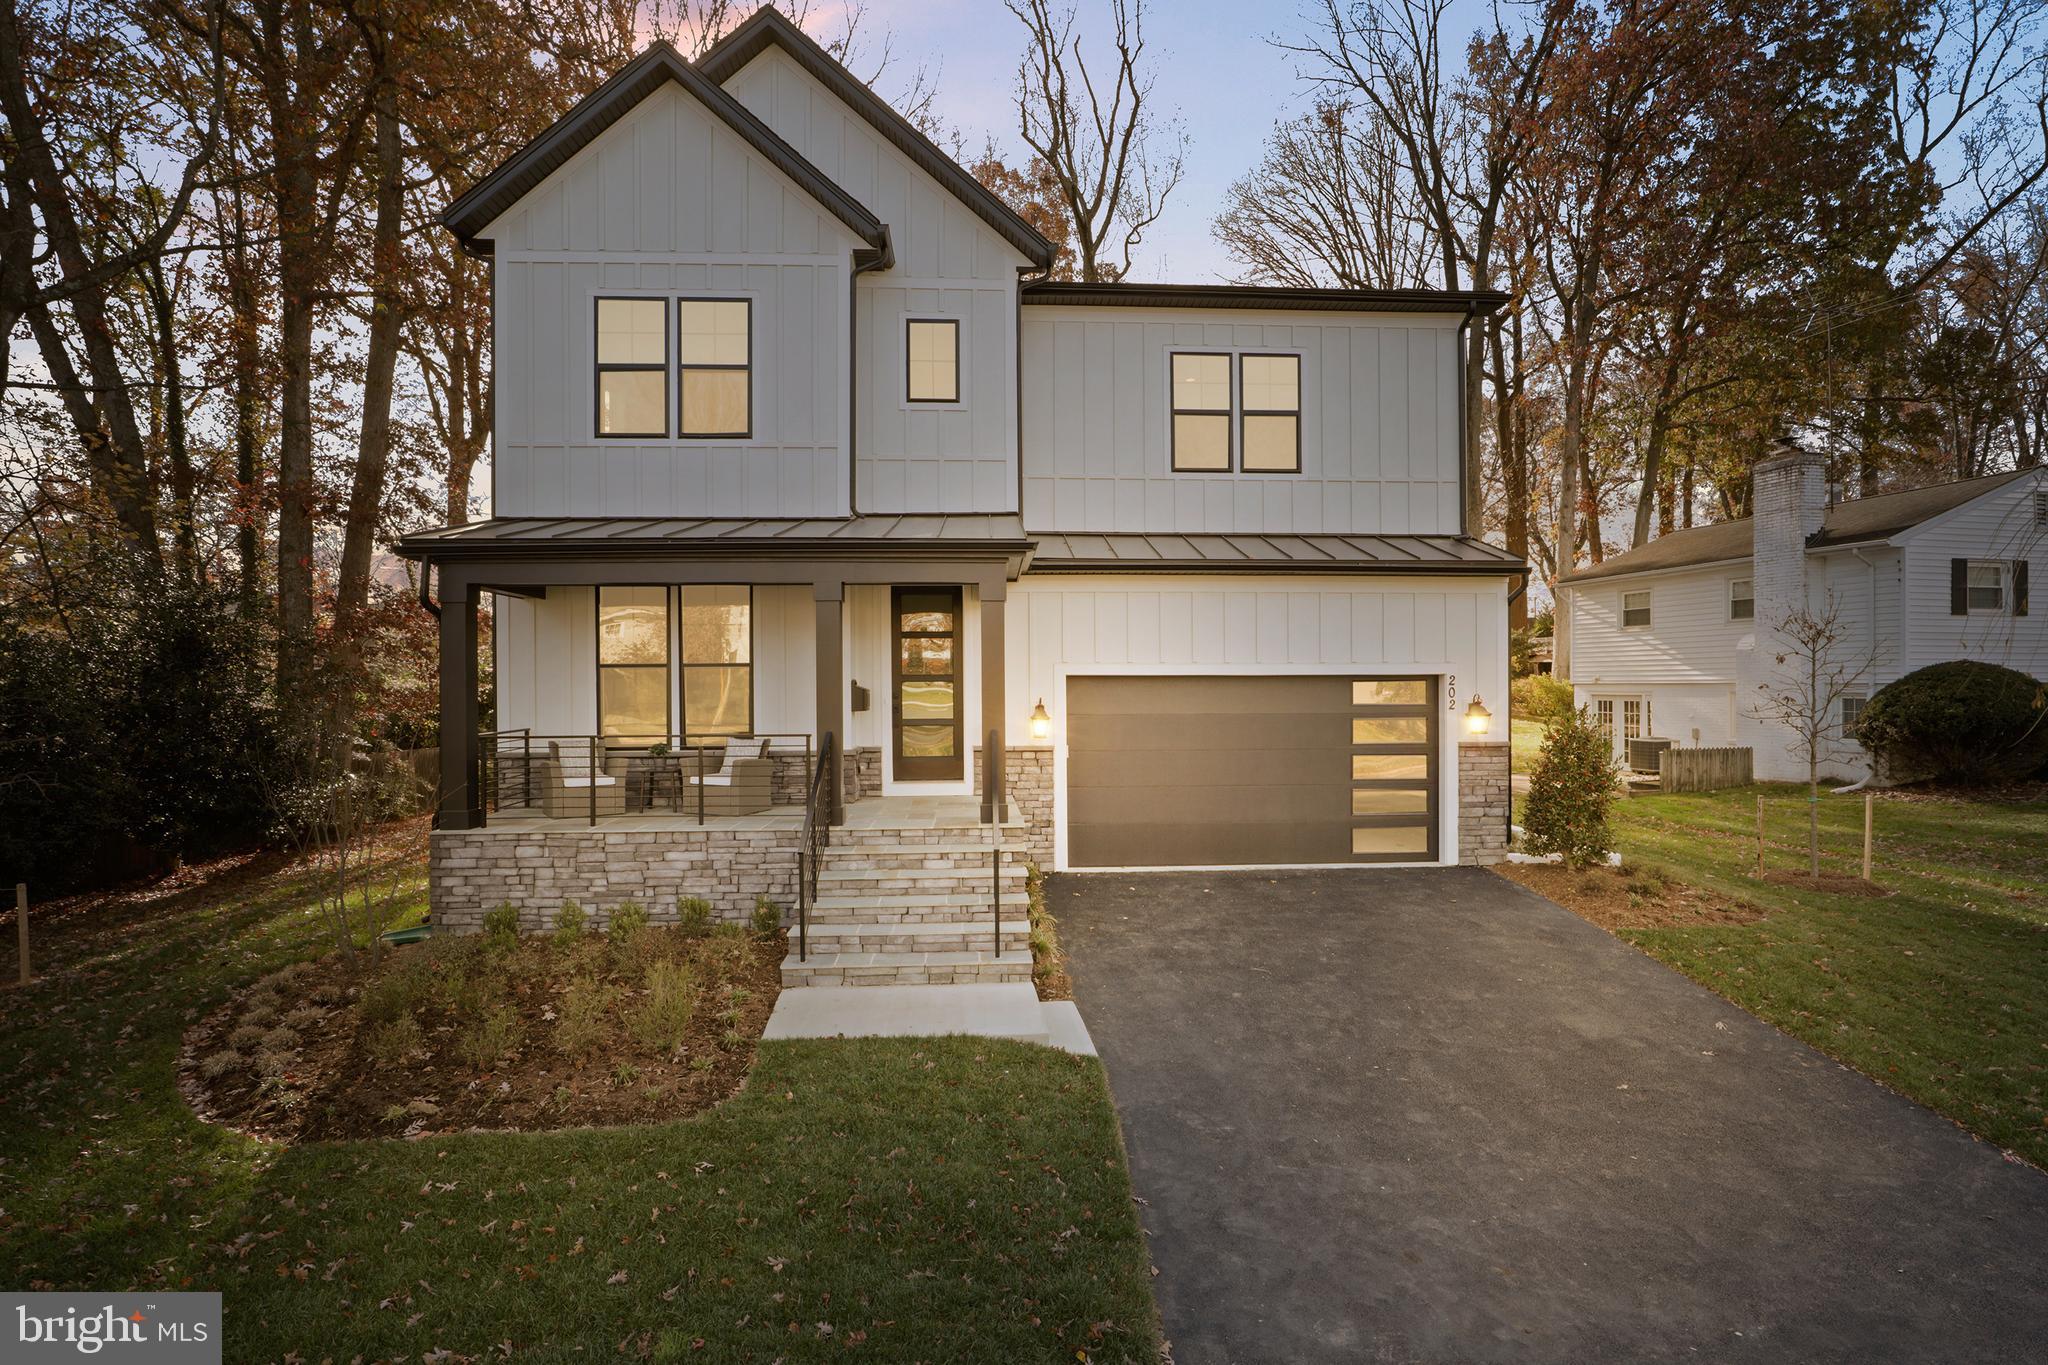
**EVERGREENE HOMES - ELLISE**PRE CONSTRUCTION OPPORTUNITY**
Pre-construction opportunity in Falls Church, with a projected completion in early 2026! Evergreene Homes is proud to present The Ellise! The Ellise with the Diamond Package offers the open and informal lifestyle you’ve been dreaming of, starting with a Designer Kitchen featuring 42” maple cabinets stacked to the ceiling, a stainless steel appliance package with a GE Café 36” six-burner range, and elegant quartz countertops. The generous kitchen flows seamlessly into the oversized Great Room, which boasts a decorative coffered ceiling and a cozy fireplace, creating the perfect space for both everyday living and entertaining. The Great Room also connects effortlessly to the formal Dining Room. A thoughtfully designed mudroom provides excellent storage, with the option to include built-in lockers and cubbies.
Upstairs, the layout continues to impress with hardwood floors in the hallway, a luxurious Owner’s Suite, and with three secondary bedrooms with en suite bathrooms, each with attached bathrooms. Optional structural features allow you to personalize the Ellise to meet your needs, such as  Laundry Room cabinets with a sink, and a finished basement with Recreation Room, Bedroom, and full Bathroom.
Every home we build includes a range of quality features designed for long-term comfort, such as a whole-house fan on the second level to improve air quality throughout the home, a humidifier, an electronic air cleaner, abundant recessed lighting, and a best-in-class 10-year transferable builder's warranty. The home also features upgraded 2x6 framing, superior thermal insulation, pest tubes in the exterior walls, and much more.
Go under contract now to customize the Ellise to your preferences and design your dream space with your own finish selections!
*Floor plans and photos are for informational purposes only, some items depicted may be options and not part of the listed price*
#VAFA2002646

FALLS CHURCH

1000 N SYCAMORE STREET

4 Beds

4 Baths

3,339 Sq.Ft.

$1,939,900

MLS#: VAFA2002646
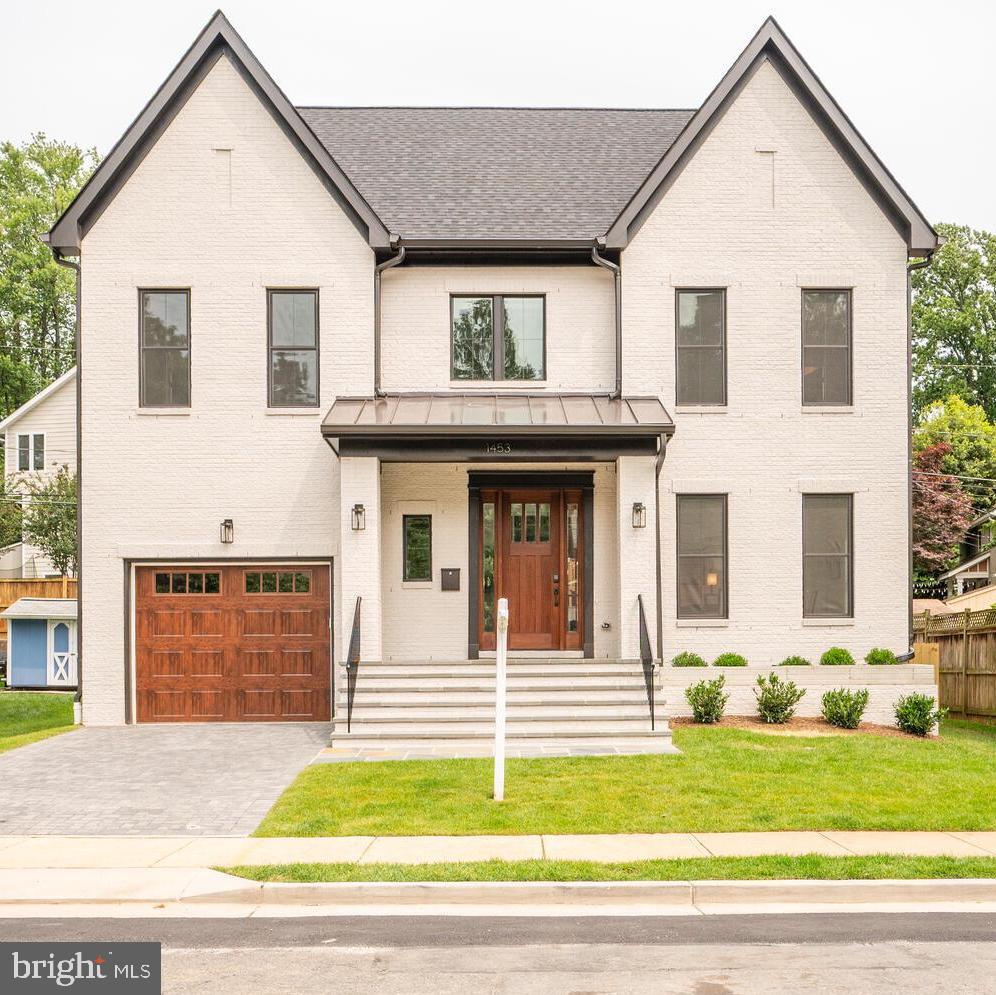
A Wormald/American Signature  new home now complete.    Located in Westover close to East Falls Church Metro,  a walk to schools, shopping, parks, and retail in Westover. This home features four levels and has 5 bedrooms and 5.5 baths. Approximately 4,470 square feet of finished living space, with a rear patio, and one-car garage. Interior features include hardwood floors, a gas fireplace, gourmet kitchen with Bosch appliances, quartz countertops, and fine finish details. Open floor plan and school pyramid of Cardinal ES, Swanson MS, and Yorktown HS.   Wormald is a family-owned company with over 60 years in business and reputation for quality and service.  Other properties available, please inquire for details and updates.
#VAAR2050038

ARLINGTON

1453 N LANCASTER STREET

5 Beds

5 Baths

4,470 Sq.Ft.

$1,939,900

MLS#: VAAR2050038
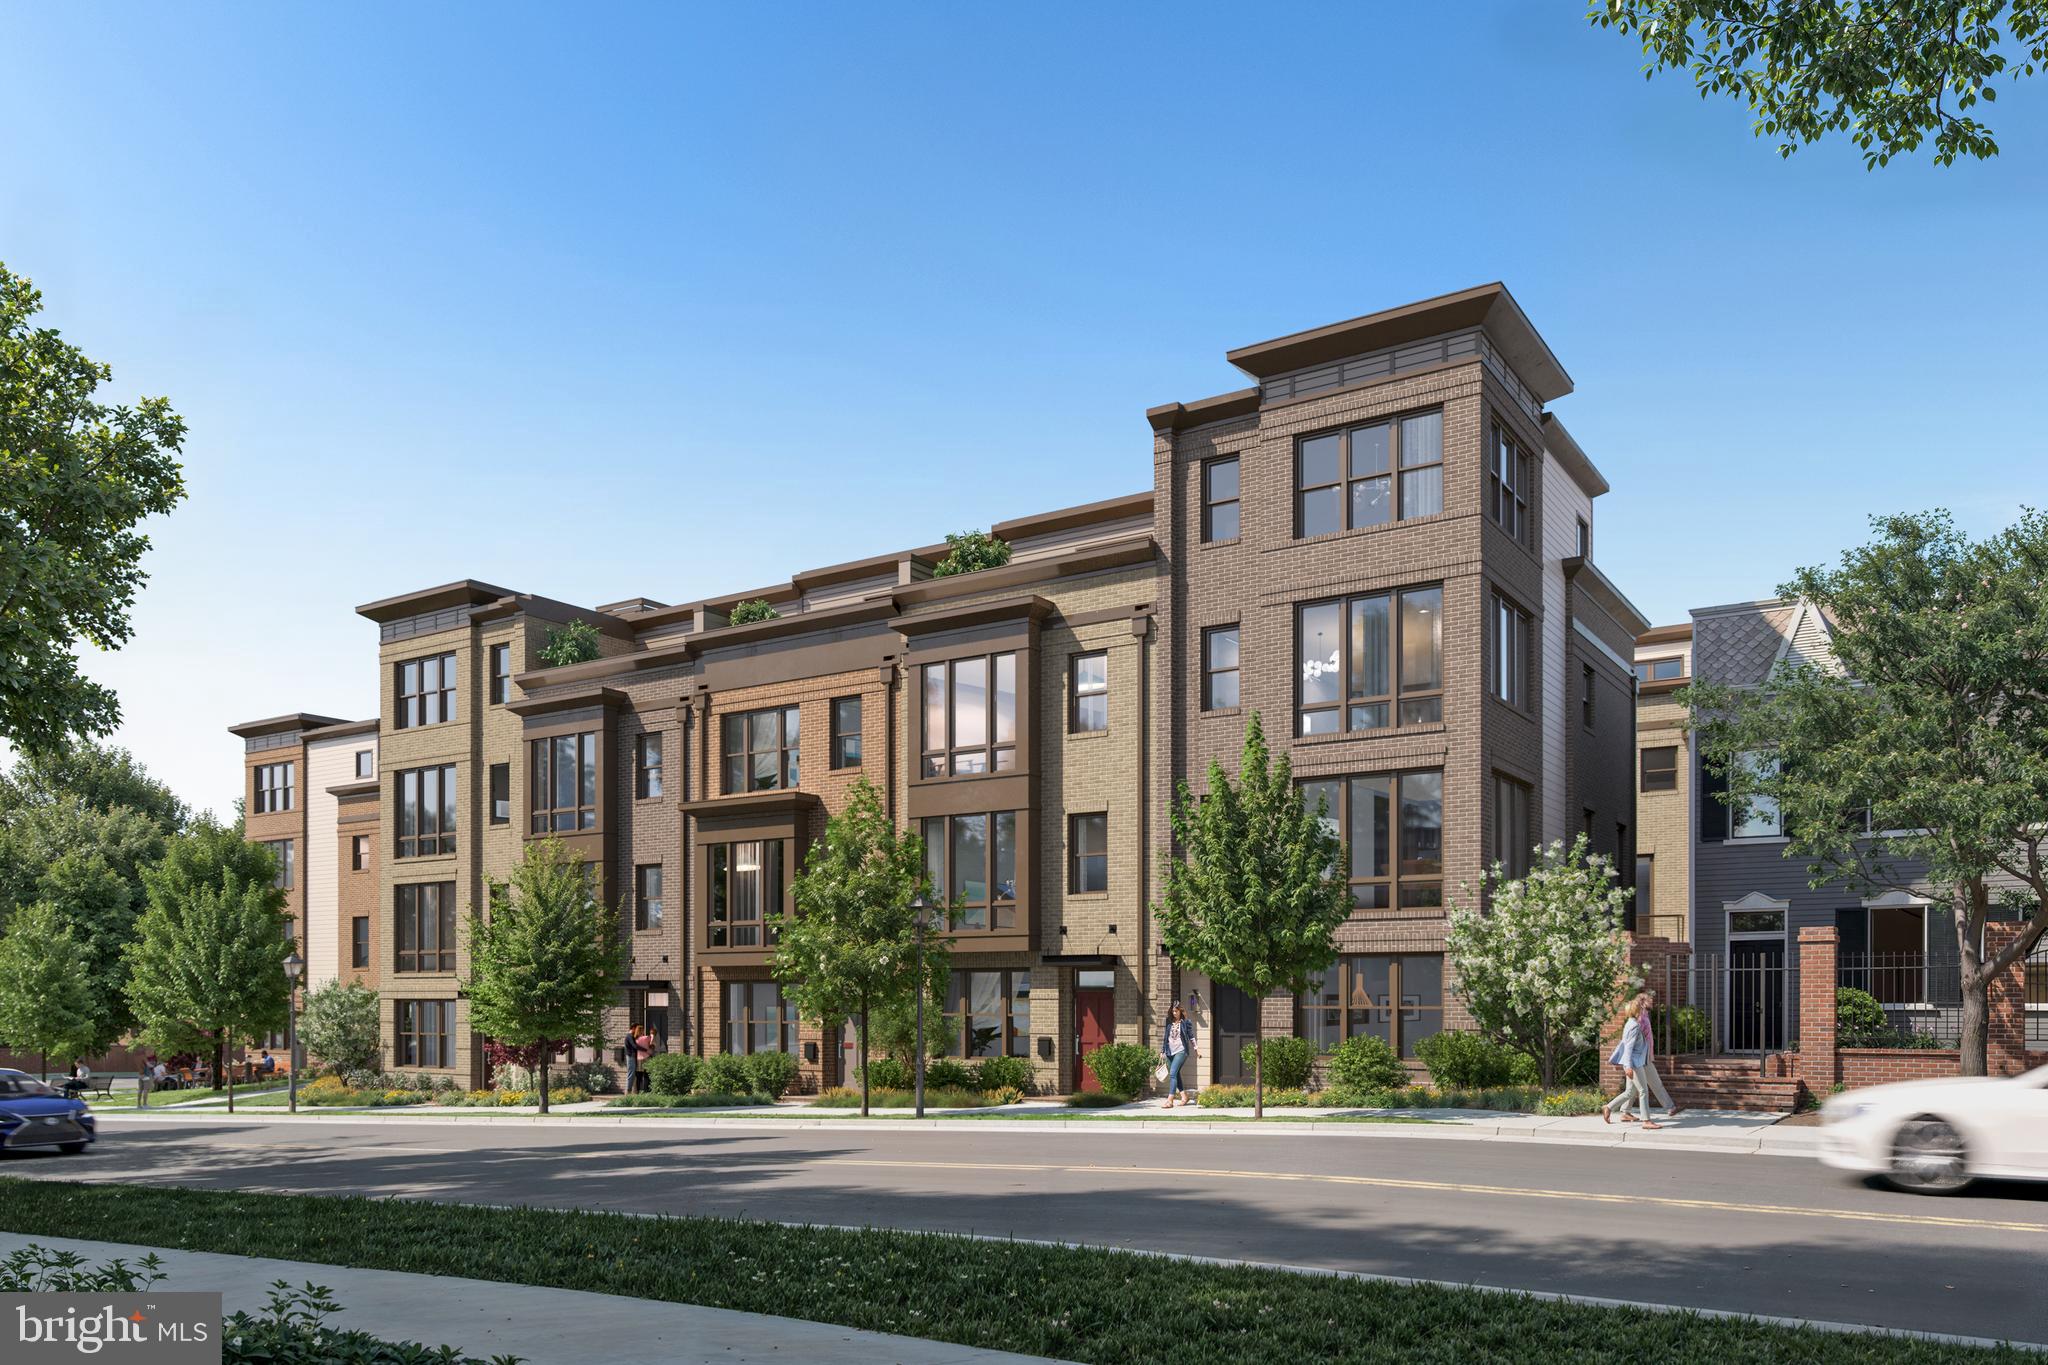
NEW ELEVATOR TOWNHOMES IN SOUTH OLD TOWN-   A RARE BOUTIQUE OPPORTUNITY! Welcome to Old Town Square, a boutique new-construction townhome community built by Madison Homes and ideally located in the heart of Old Town Alexandria. Situated at 606 S Alfred Street, these beautifully designed four-level residences blend timeless architecture with modern luxury—just moments from King Street, dining, shopping, parks, and the waterfront.

Each thoughtfully crafted home offers expansive living spaces with open-concept spaces, with high ceilings and abundant natural light. Most residences include private elevators, along with designer kitchens featuring premium appliances, elegant cabinetry, and curated finishes selected for both style and longevity. Spacious bedroom suites provide comfort and privacy, while spa-inspired baths elevate everyday living.

All homes feature multiple outdoor living spaces and integral two-car garages - an exceptional offering in Old Town. Built with today’s lifestyle in mind, Old Town Square delivers the distinctive combination of new construction, refined design, and a highly walkable historic setting.

Old Town Square presents a compelling opportunity to purchase new construction with elevator access, garages, and rooftop outdoor space in one of Alexandria’s most established neighborhoods. 

With limited availability and early release opportunities, buyers are encouraged to inquire regarding current offerings, pricing, and anticipated delivery timelines.

Sales center open by appointment only.  Early sales opportunities are available. Contact the sales team more on current availability, pricing, and anticipated delivery timelines.
#VAAX2060102

ALEXANDRIA

606 S. ALFRED STREET

3 Beds

3 Baths

2,504 Sq.Ft.

$1,939,652

MLS#: VAAX2060102
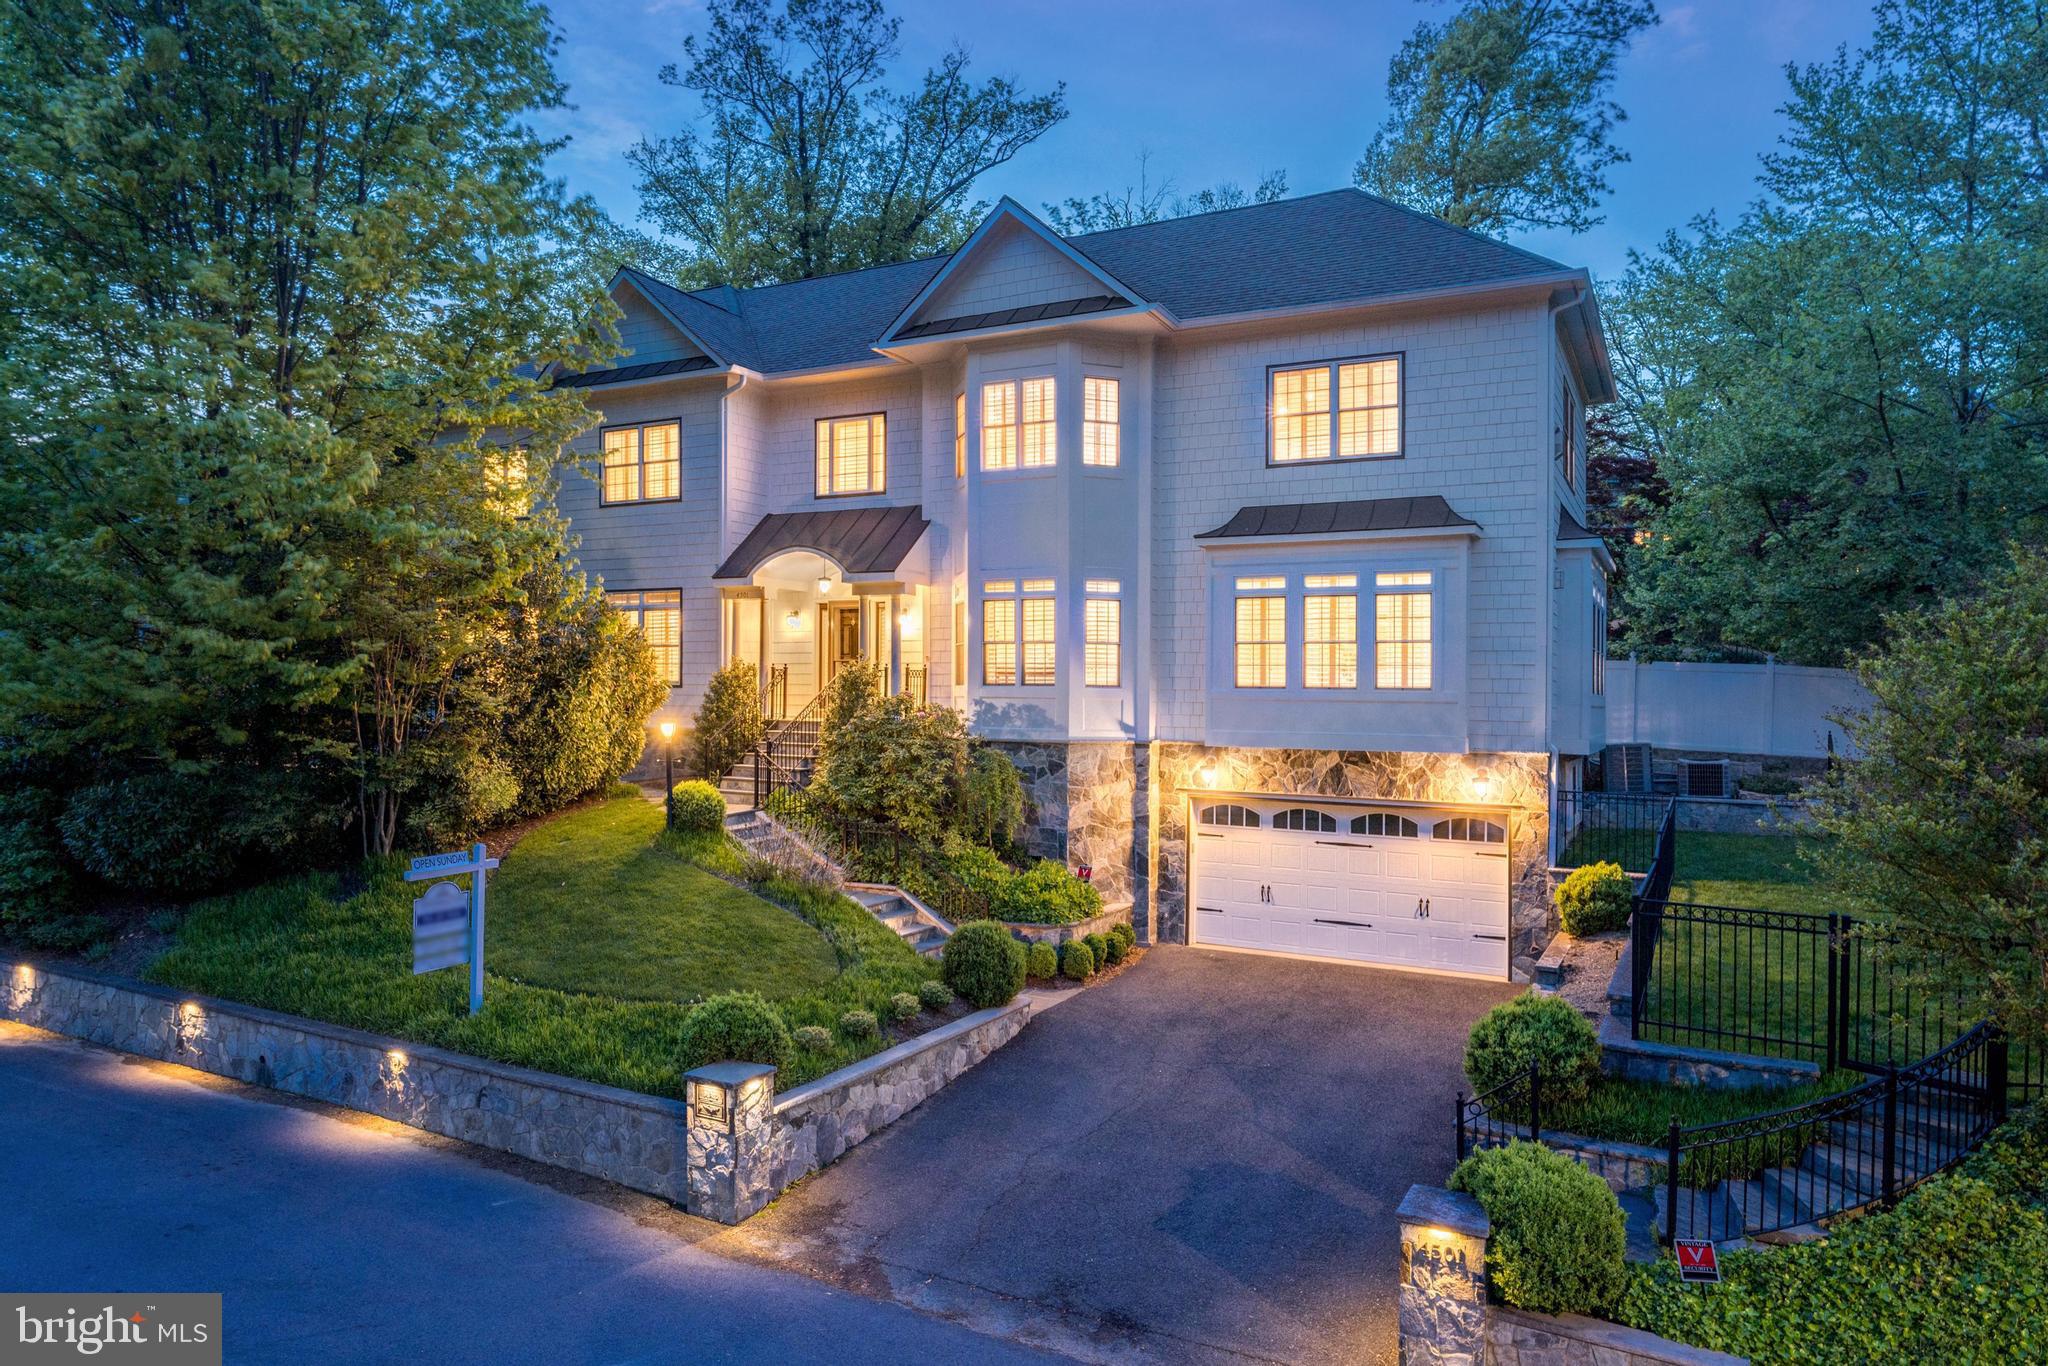
Beautiful Craftsman on THE BEST STREET!  Perched amid gorgeous, mature landscaping and perfect hardscaping, 4501 N 38th Street, is a lovely light-filled home in one of the most amiable neighborhoods of North Arlington.

The main level features incredibly spacious rooms; the kitchen opens to the family room with gas fireplace and sunny breakfast room, dining room, living room, great room with floor to ceiling stone-surround fireplace, and private office with built-in cabinetry. 

Four spacious bedrooms are found on the upper level.  The gorgeous primary suite features a tray ceiling, gas fireplace, and airy en suite bathroom.  Three additional bedrooms, one en suite, are all filled with abundant sunlight and feature plantation shutters.

The lower level features an incredibly spacious recreation room, bar with two beverage coolers, exercise room, full bathroom and mudroom with custom cabinetry. 

Highlights of the exterior living spaces include a gorgeous, lush, fully-fenced side yard and Georgetown-style slate patio.  In addition, a whole-house, hard wired generator offers peace of mind through any weather!   Walk to tennis, basketball and pickle ball courts at Glebe Road Park and enjoy access to miles of hiking trails at Gulf Branch Nature Center.  Jamestown, Williamsburg and Yorktown Schools!
#VAAR2017758

ARLINGTON

4501 38TH STREET N

6 Beds

5 Baths

5,380 Sq.Ft.

$1,939,000

MLS#: VAAR2017758
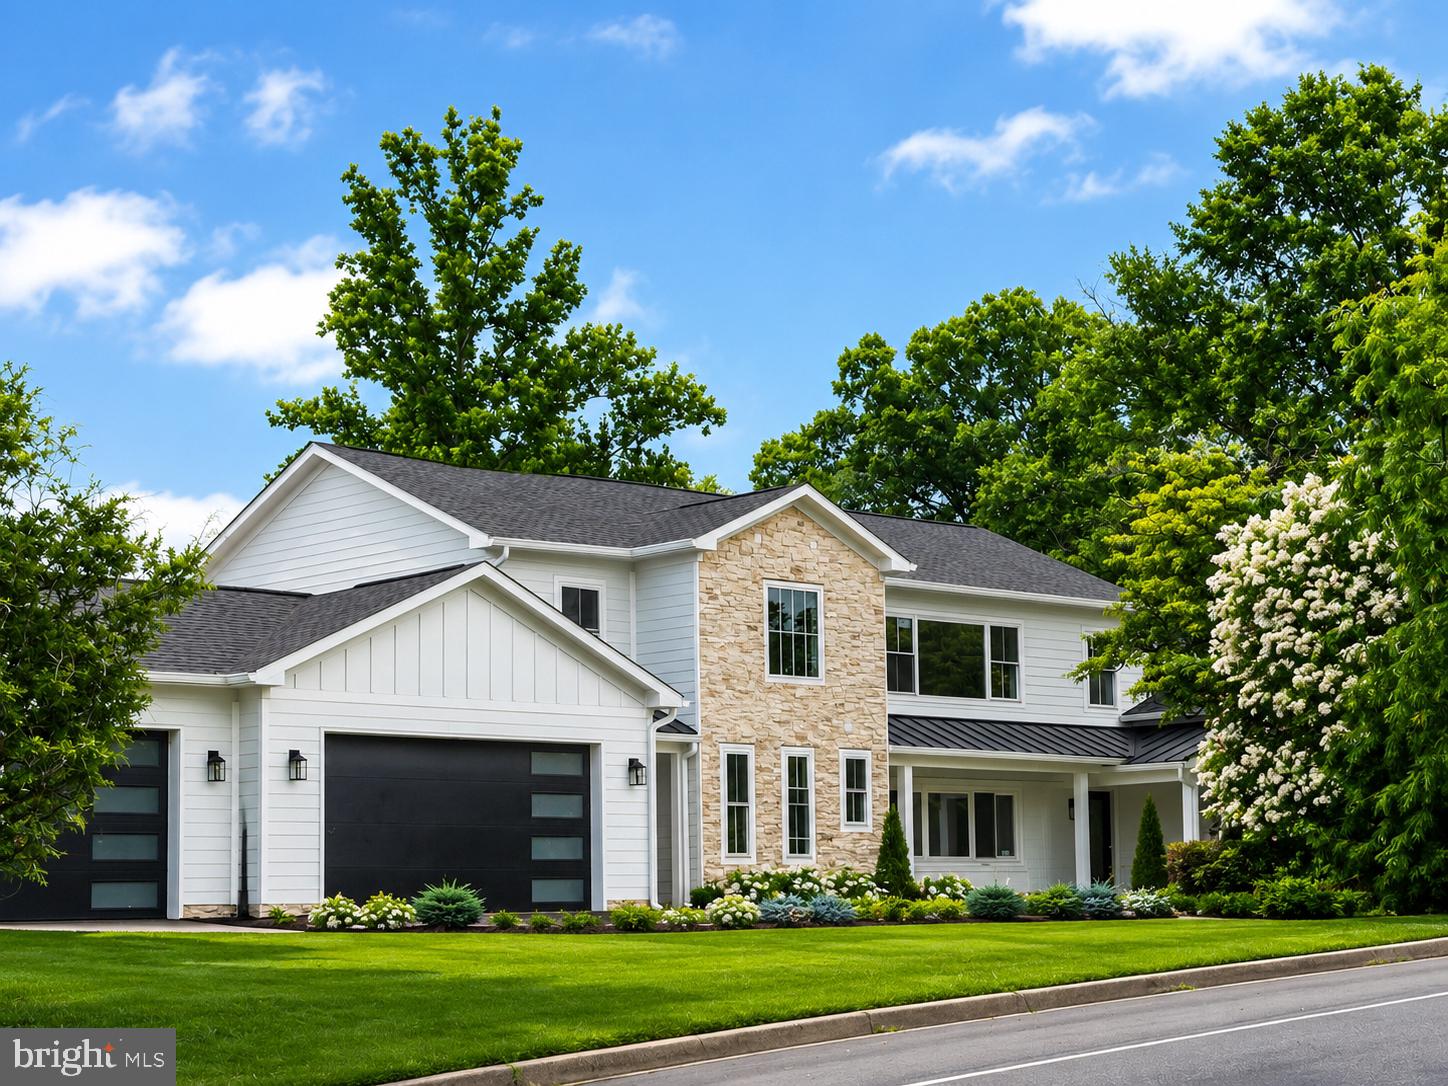
Stunning Modern Home With Major Expansion – 7 Bedrooms, 5.5 Baths, and Exceptional Location
Welcome to this beautifully expanded modern-style single-family home, offering an impressive 6,500 sq ft of total living space thanks to a 3,000 sq.ft addition seamlessly integrated with the original 3,500 sq.ft layout. Designed for comfort, flexibility, and contemporary living, this expansive residence provides 7 bedrooms and 5.5 bathrooms, as well as an extra kitchen on lower level,  perfect for large households, multi-generational living, or those who simply enjoy extra space.
Situated on an oversized 0.69-acre lot, the property offers both privacy and room to grow, with ample outdoor space for recreation, entertaining, or future enhancements.
The home’s location is truly unbeatable—just minutes from shopping, major highways, and everyday conveniences, making commuting and errands effortless.
A rare find for car lovers or large families, this property includes a 3-car attached garage plus 6+ additional driveway parking spaces, ensuring plenty of room for guests and vehicles.
With its clean lines, open-concept flow, and modern architectural details, this home is the perfect blend of style, space, and accessibility.
#VAFX2327902

FALLS CHURCH

3237 SLEEPY HOLLOW ROAD

7 Beds

5 Baths

6,500 Sq.Ft.

$1,939,000

MLS#: VAFX2327902
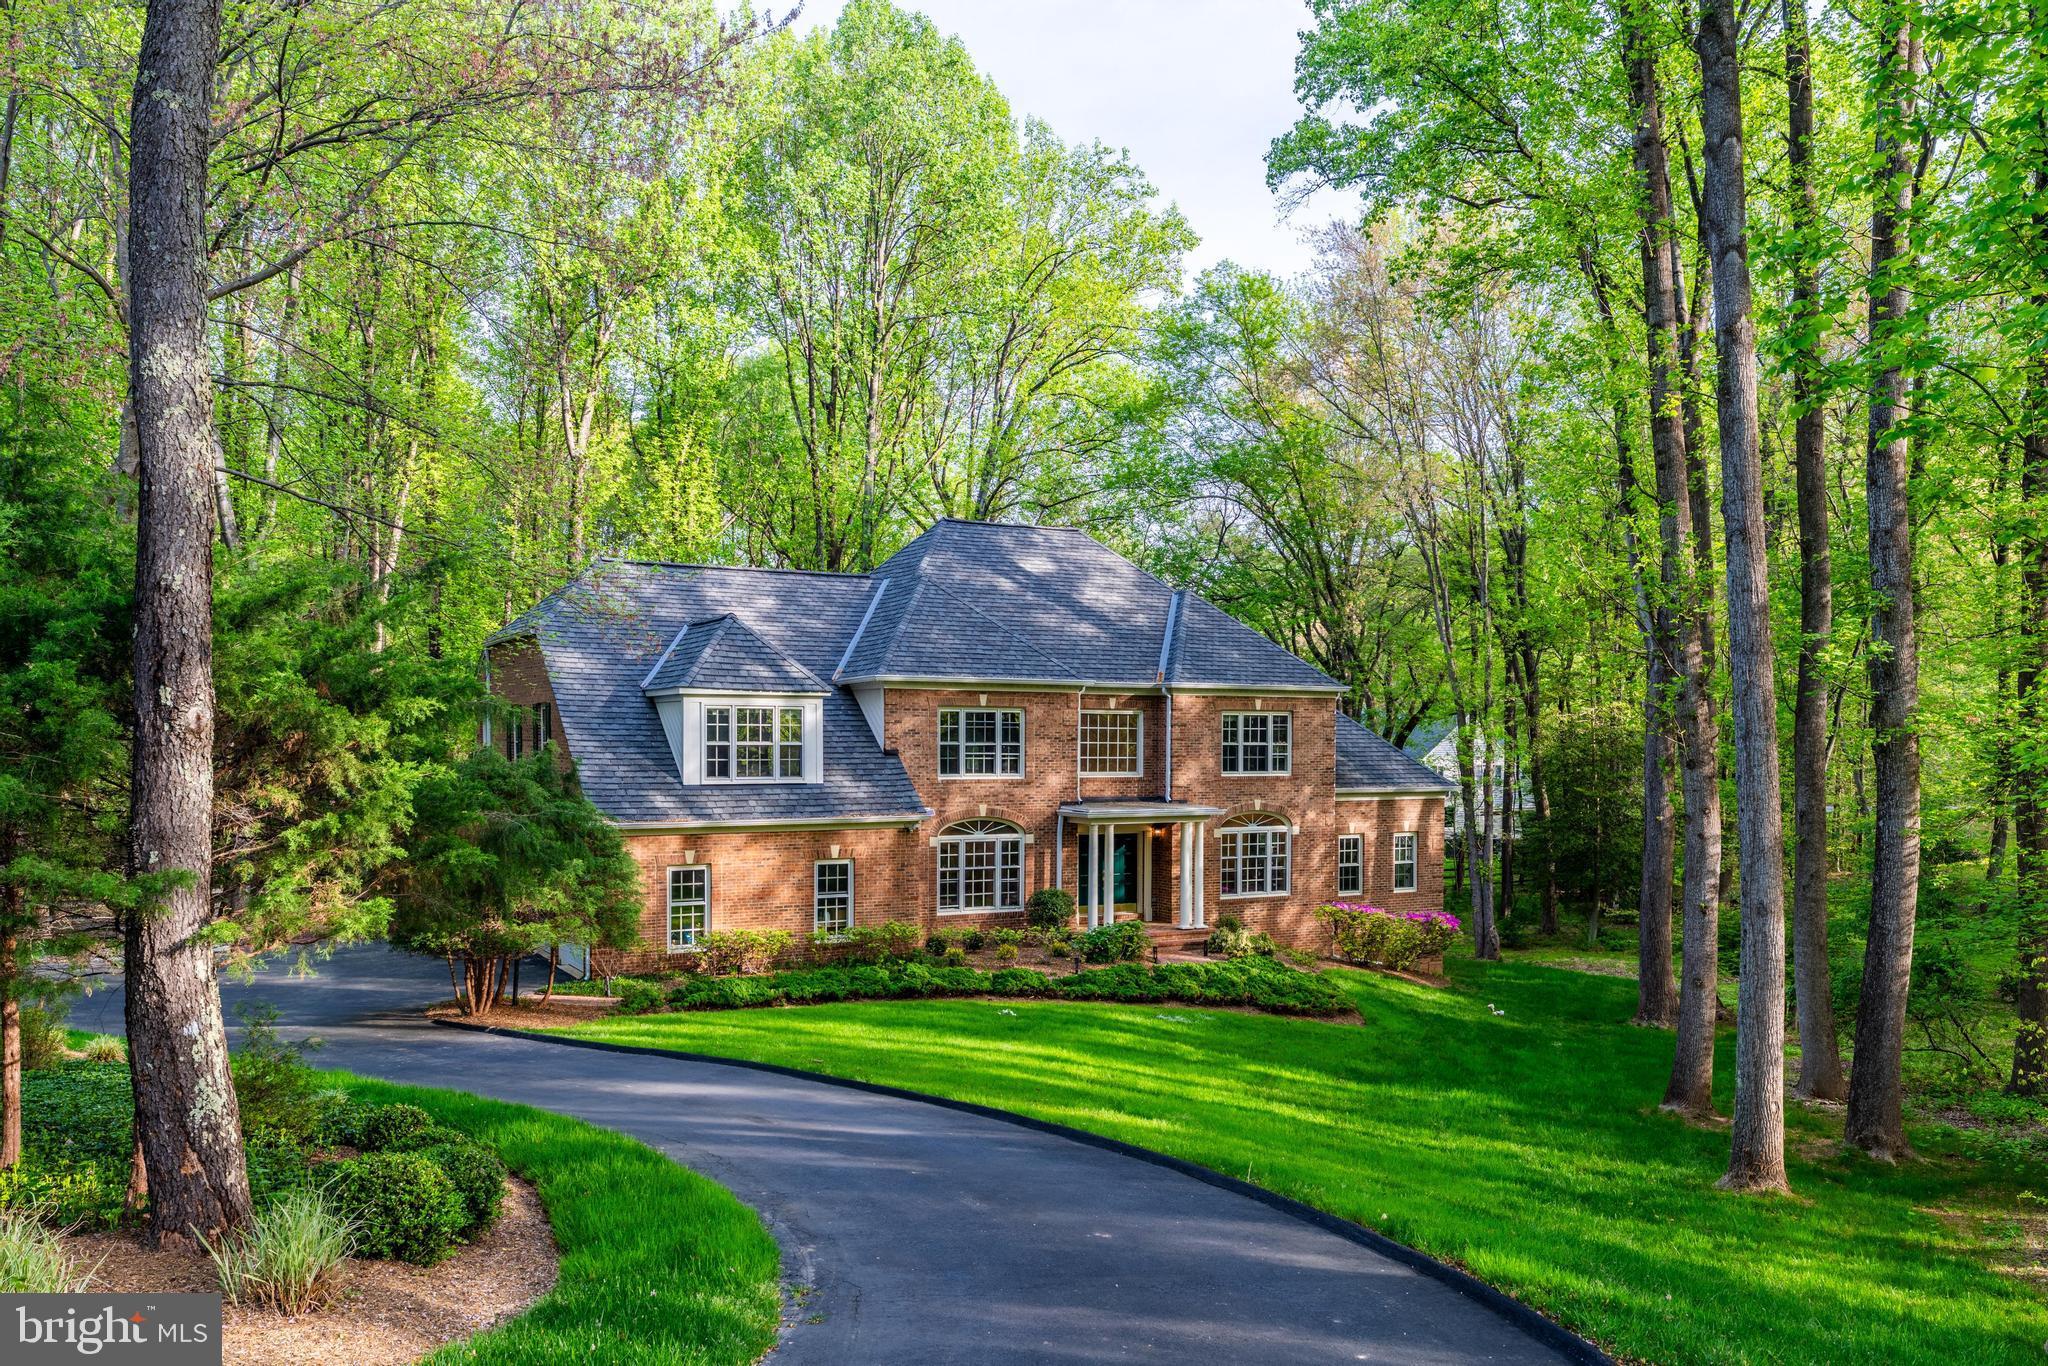
This elegant estate offers over 7,000 square feet of meticulously maintained living space on a private, wooded
2.08-acre corner lot in one of Great Falls’ premier neighborhoods. With more than $230,000 in thoughtful
upgrades—including a 50-year roof, dual well tanks, brand-new hardwood floors, Lennox Elite HVACs, premium
stainless-steel appliances, and a screened porch—this refined residence is move-in ready and designed to
impress.
From the grand two-story foyer, sunlight spills across new oak floors beneath a sweeping butterfly staircase.
Arched windows and intricate millwork adorn the formal living and dining rooms, while the layout flows seamlessly
into a sunroom with 10-foot ceilings and stunning views of surrounding wildlife. The gourmet kitchen boasts granite
countertops, white cabinetry, a downdraft gas cooktop, and new stainless appliances. Nearby, a spacious
mudroom, butler’s pantry, and private laundry room with a secondary refrigerator offer added convenience.
The soaring two-story family room features a dramatic brick fireplace, Palladian windows, and serene backyard
views. Outdoor living is enhanced by a screened porch and decking beside a gentle brook. Upstairs, brand-new Hardwood continues throughout. The private primary suite includes a sitting area, spa bath with Jacuzzi tub, separate shower, dual vanities, dressing area, and walk-in closet. Three additional bedrooms enjoy generous proportions and access to well-appointed bathrooms.
The finished walkout lower level includes a bedroom with dual closets, a full bath, an expansive recreation and game room, and large storage areas (potential for adding more living space)—perfect for entertaining or
Multigenerational living.
Community & Location Perks
Nestled amid lush landscaping and mature trees. The property is minutes away from Great Falls Park, Riverbend
Park, and Great Falls Village Centre, which offers charming coffee shops, restaurants, salons, farmers’ markets,
and more.
Top-Rated Schools
Zoned for Fairfax County’s finest schools: Great Falls ES, Cooper MS, and Langley HS.

Notable improvements include: a 50-year roof and gutters (2018), new dual well tanks with water test
passed (2025), septic system inspection passed (2025), hardwood floors (2024-2025), stainless steel
appliances (2024), a downdraft cooktop vent (2025), and a screened porch (2014).
#VAFX2237414

GREAT FALLS

11200 ELMVIEW PLACE

5 Beds

4 Baths

6,334 Sq.Ft.

$1,939,000

MLS#: VAFX2237414
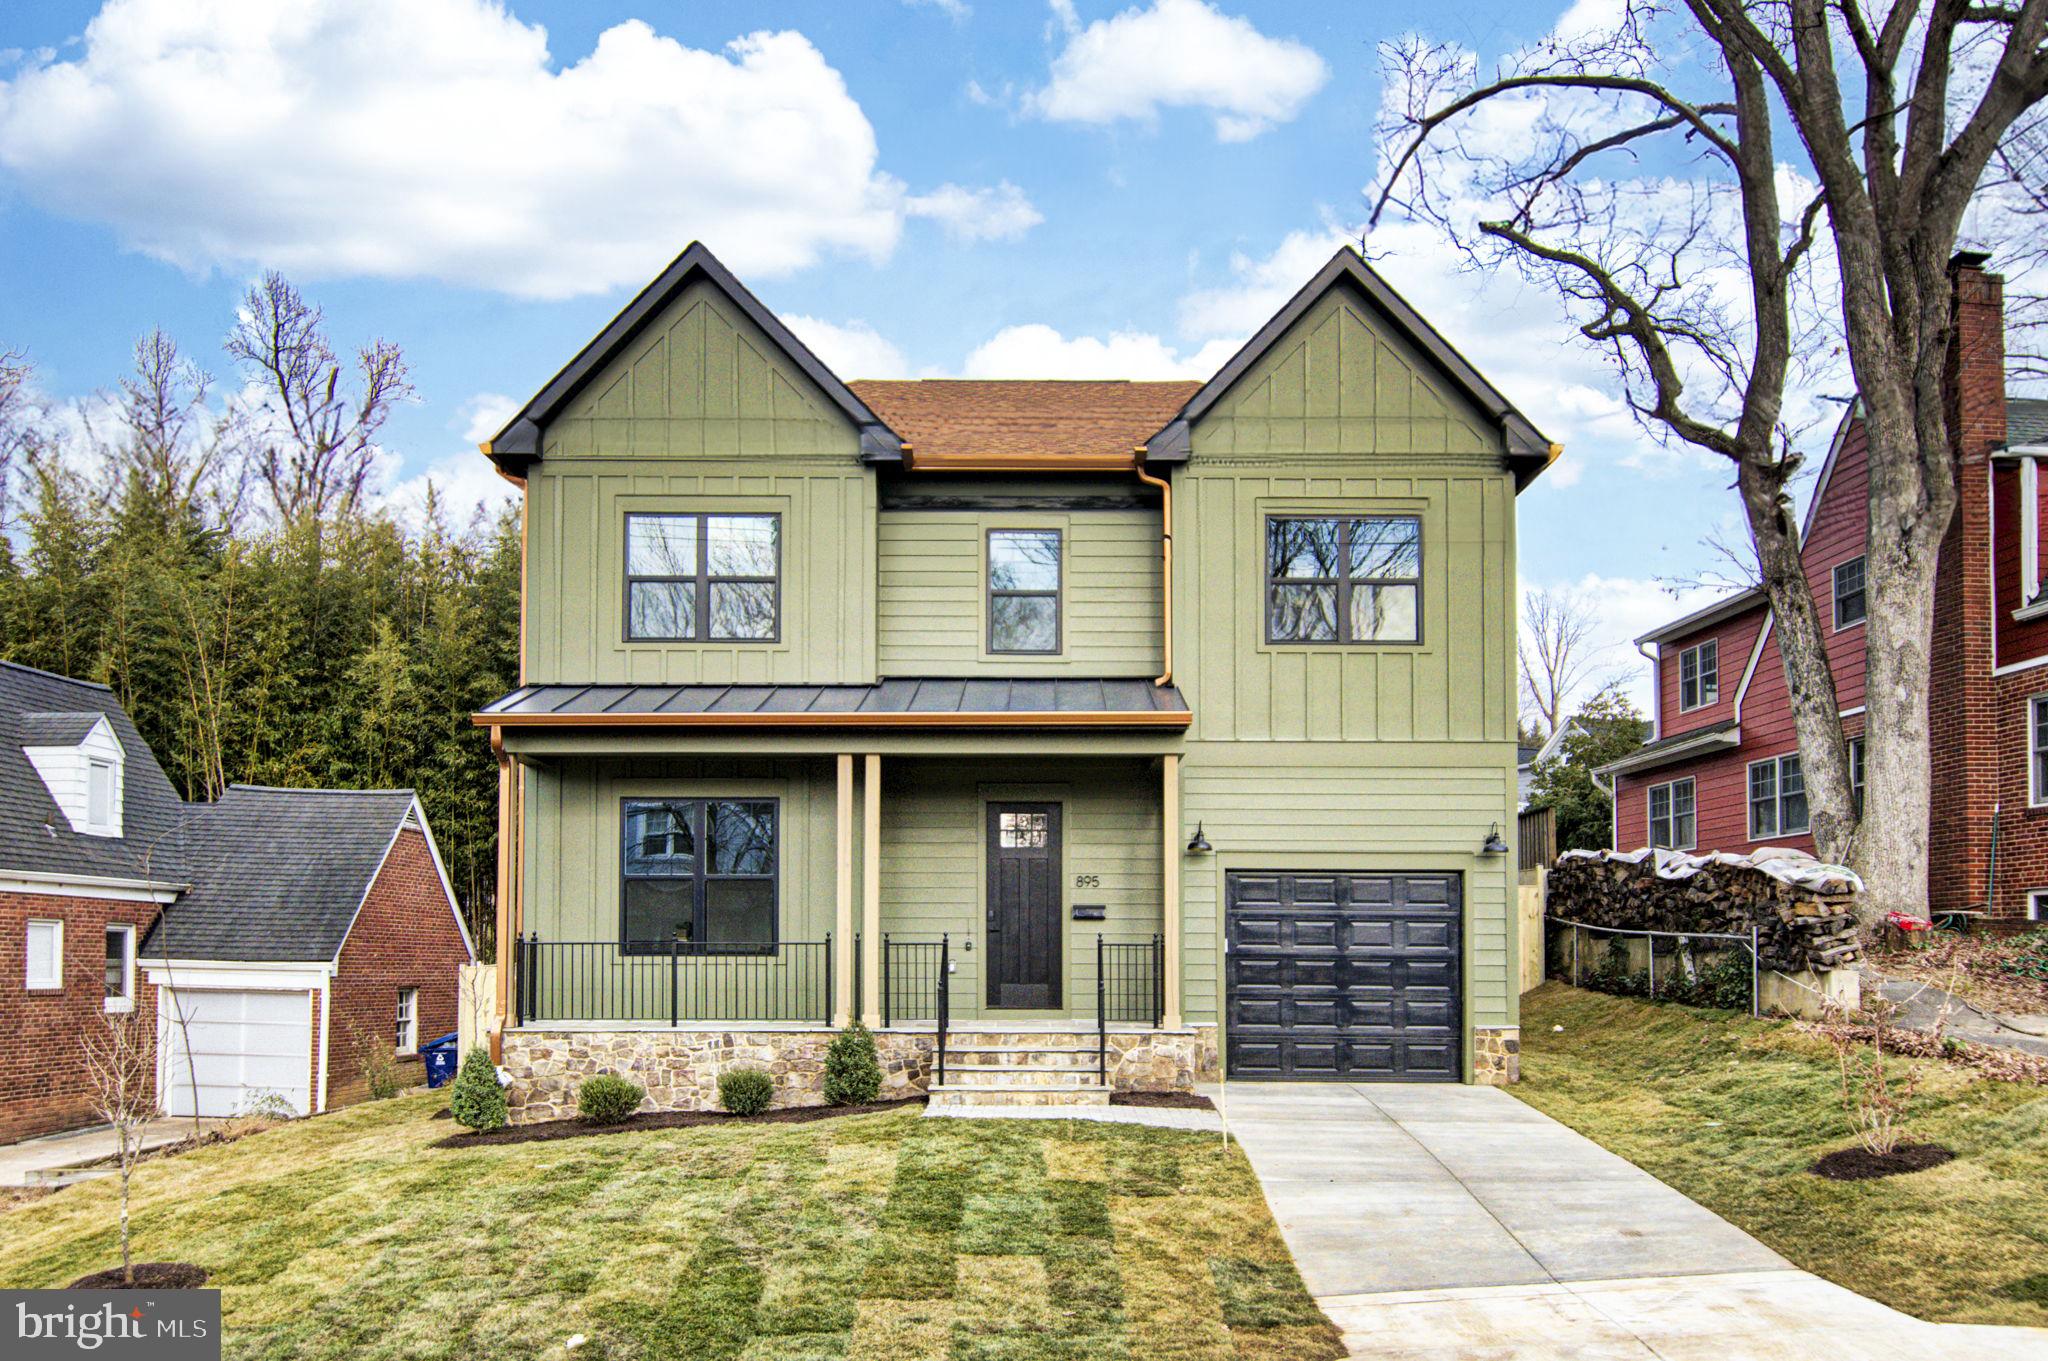
Welcome to your dream home in the heart of North Arlington, Virginia! This brand-new construction exudes luxury at every turn, boasting upscale finishes and meticulous attention to detail throughout.  As you step inside, you're greeted by a grandeur that sets the tone for the entire residence. Custom molding and finishes adorn every corner, creating an ambiance of sophistication and elegance. The spacious layout offers a perfect blend of comfort and style, with ample space for both relaxation and entertainment.  Entertaining is a breeze in the huge rec room located in the basement, complete with a stylish bar that's sure to impress your guests. Whether you're hosting game nights or cocktail parties, this versatile space is the ultimate destination for fun and festivities.  The fenced backyard provides a private oasis where you can unwind and enjoy the outdoors in peace. Inside, luxury awaits with his and her closets, ensuring plenty of storage space for all your wardrobe essentials. The lavish bathrooms feature high-end finishes and fixtures, including a luxurious master bathroom that's perfect for unwinding after a long day.  Practicality meets luxury in the Jack and Jill bathroom, offering convenience and comfort for family and guests alike. An ensuite bedroom with a bathroom provides privacy and versatility, making it ideal for guests or a home office.  The heart of the home lies in the expansive kitchen, where culinary delights come to life. Boasting quartz countertops, a large center island, and a pass-through to the dining room, this chef's paradise is as functional as it is beautiful. Whether you're preparing gourmet meals or casual snacks, this kitchen has everything you need to unleash your culinary creativity.  Beyond the confines of your luxurious abode, Arlington beckons with its vibrant city life and abundant amenities. Enjoy easy access to the metro, shops, and restaurants, ensuring that everything you need is only moments away. Embrace the outdoors with strolls through the Bon Air Rose Garden or Bluemont Park, where you'll find tennis courts, playgrounds, walking trails, BBQ areas, baseball fields, and even frisbee golf.  With its unbeatable location and luxurious features, this brand-new construction offers a lifestyle of unparalleled comfort, convenience, and sophistication. Welcome home to the best that Arlington has to offer!
#VAAR2040060

ARLINGTON

895 N KENTUCKY STREET

5 Beds

4 Baths

4,331 Sq.Ft.

$1,938,888

MLS#: VAAR2040060
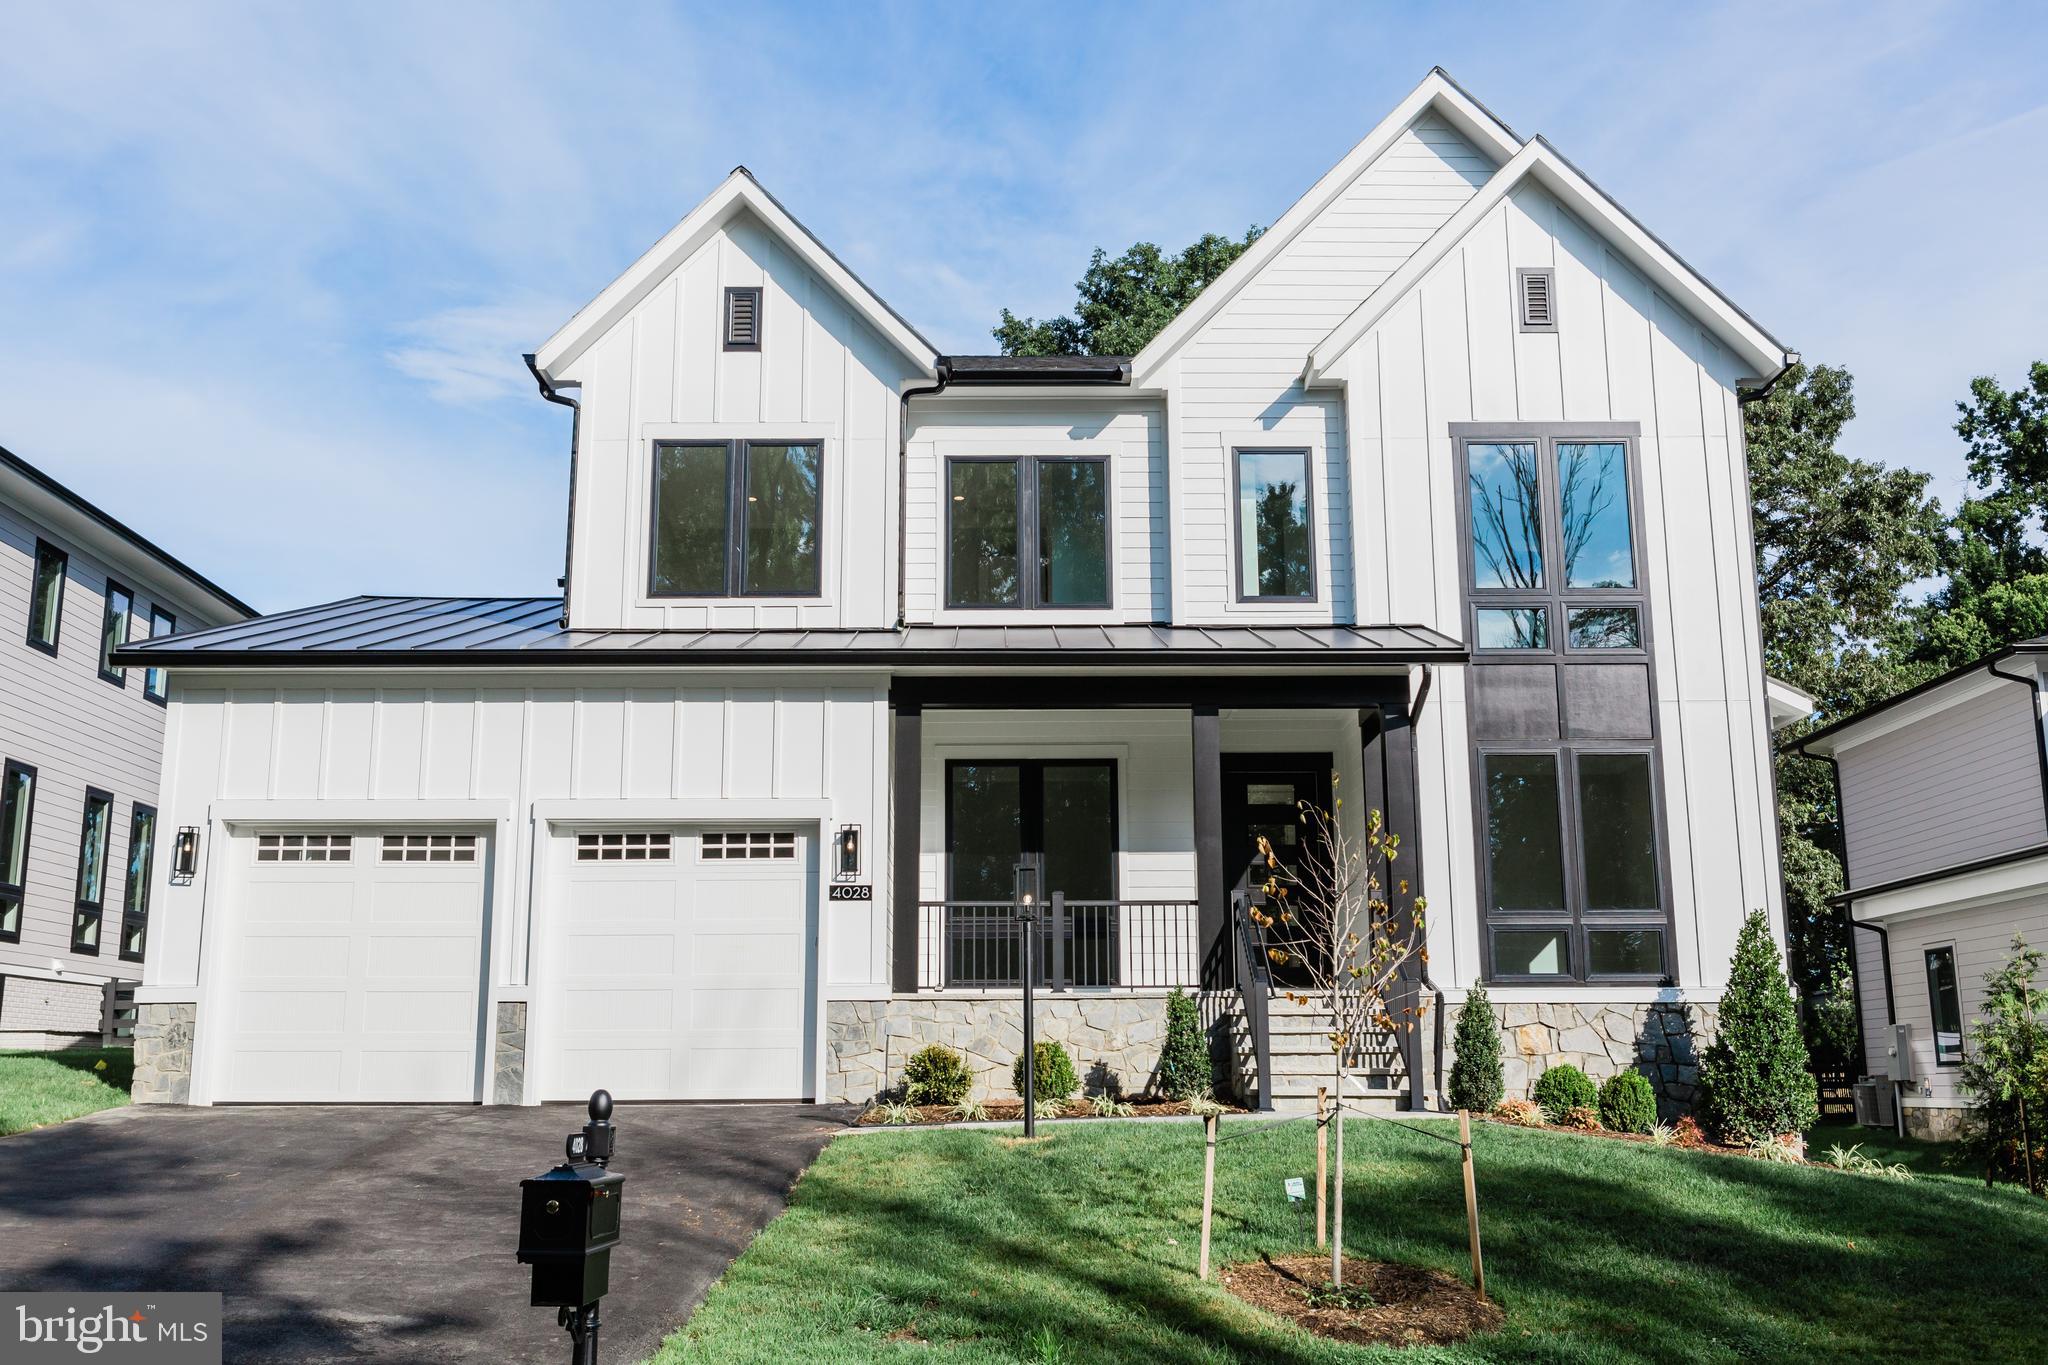
NEW CONSTRUCTION; STILL TIME TO CUSTOMIZE! VISIT MODEL AT 725 Lawton Street McLean, Va. 22101,  Luxury Living in the Wedgewood II Model – Up to 6,911 Sq. Ft. of Elegance! Call Showing Contact for an appointment.

Discover the Wedgewood II, a stunning transitional-style home designed to maximize space, light, and modern comfort. Spanning three levels, this residence features over-sized windows, flooding the interiors with natural light and showcasing the beauty of its surroundings.

This home offers an array of customization options to fit your lifestyle:

Lower Level: Choose from a finished recreation room with a powder room, an additional bedroom with a full bath or optional shower, a walk-up basement areaway, or add luxury touches like a fireplace, wet bar, game room, exercise room, and a spa retreat with a steam shower and sauna.
Main Level: Elevate your indoor-outdoor experience with an optional pocketing sliding glass door, a covered porch with heaters, a deck with an outdoor kitchen, and a morning room. High-end design choices include wood posts with horizontal rails, steel posts with cable railing, and an epoxy-coated garage floor.
Upper Level: Indulge in luxury within the primary suite, where you can opt for a wet bar, cozy fireplace, heated floors, and a private screened porch—your own personal retreat.
This versatile and spacious home is designed to meet the highest standards of comfort, style, and functionality. Don’t miss the opportunity to make it yours!
The home is ideally located, surrounded by excellent schools, parks, restaurants, and amenities. With easy access to major highways, commuting is a breeze, allowing for more quality time with loved ones. Google Premier Homes Group LLC in Northern Virginia to find our portfolio of homes.
#VAFX2223412

ANNANDALE

4025 TRAVIS PARKWAY

5 Beds

5 Baths

6,943 Sq.Ft.

$1,938,000

MLS#: VAFX2223412
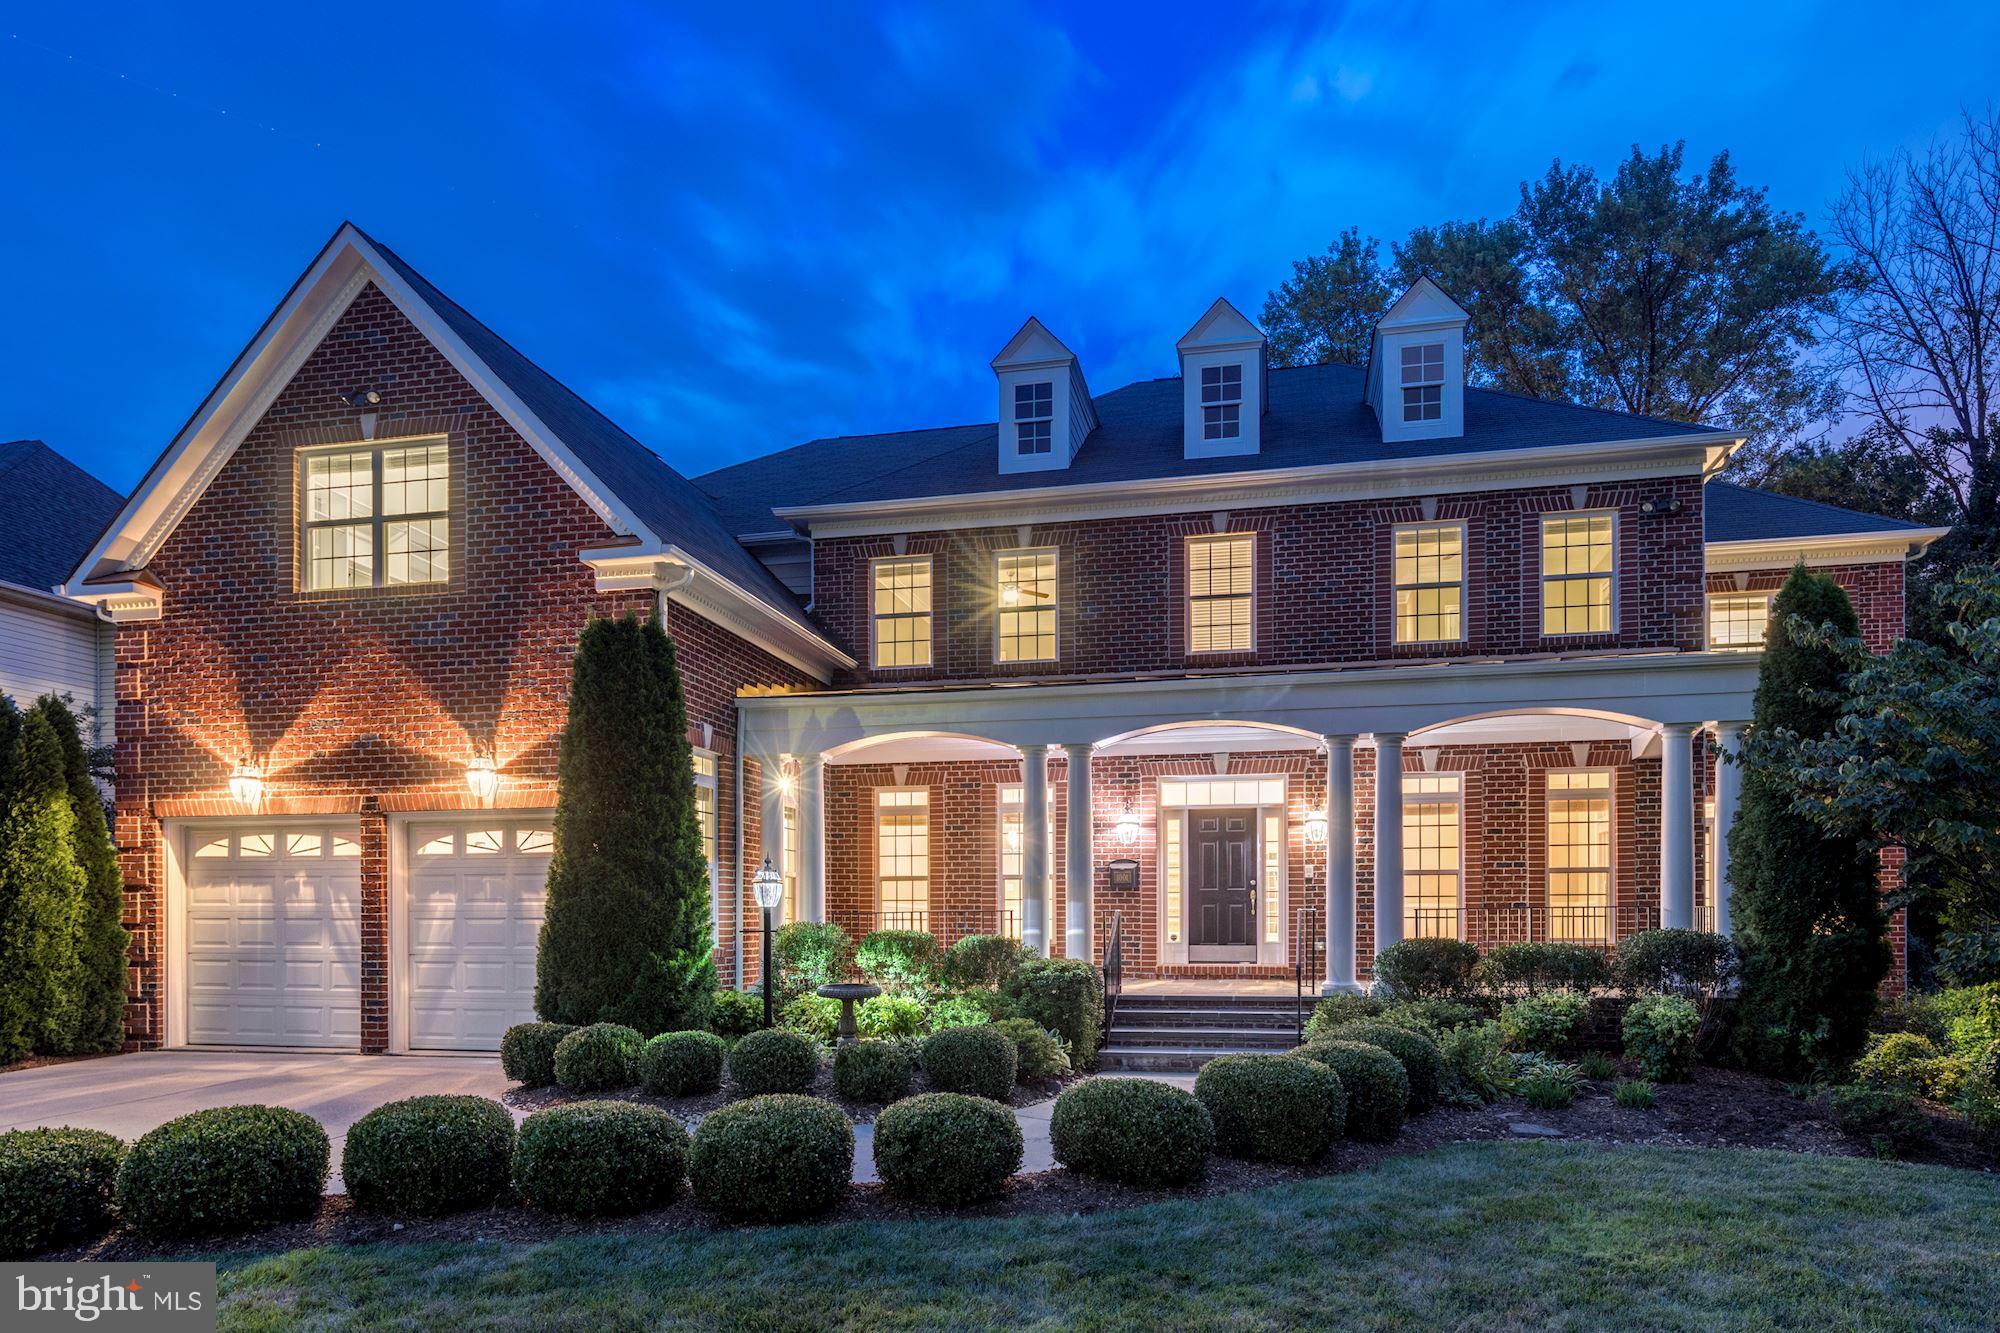
A truly beautiful grand scale McLean property with four master bedrooms - two of which upstairs on opposite ends, one on the main level, and one on the lower level plus an additional third and fourth bedroom upstairs and seventh bedroom downstairs. With family rooms on each level, this home accommodates multiple living areas for unparalleled separation and privacy.  Open main level features a formal dining room, large separated office, open kitchen with sun drenched breakfast area as well as a screened in porch for Al fresco dining.  Dazzling flat backyard with mature trees, patio, fire ring, and play area.  This home stands out as the largest in the neighborhood for the price while still managing to present tastefully to scale from the street.
#VAFX1112312

MCLEAN

1001 DEAD RUN DRIVE

7 Beds

7 Baths

8,824 Sq.Ft.

$1,937,500

MLS#: VAFX1112312

None
#VAFQ2015294

DELAPLANE

11118 SPRING VALLEY LANE

4 Beds

3 Baths

2,589 Sq.Ft.

$1,937,500

MLS#: VAFQ2015294

1 ... 367 368 369 370 371 ... 666
* Listings identified with the FMLS IDX logo come from FMLS and are held by brokerage firms other than the owner of this website. The listing brokerage is identified in any listing details. Information is deemed reliable but is not guaranteed. If you believe any FMLS listing contains material that infringes your copyrighted work please click here to review our DMCA policy and learn how to submit a takedown request. © 2024. First Multiple Listing Service, Inc.

Send a message

Message successfully sent.

Your message

What is 3 + 4 ?

Reason for contacting?

I agree to receive email communication and understand I can unsubscribe at any time.

I agree to be contacted by Charis Realty Group - Christine Issler, Broker via call, email, and text for real estate services. To opt out, you can reply 'stop' at any time or reply 'help' for assistance. You can also click the unsubscribe link in the emails. Message and data rates may apply. Message frequency may vary. Privacy Policy

Sign Out

Virtual Assistant

Would you like to take the next step with this property? We can help you schedule a showing or virtual tour, or send you more details.

Yes, I would like more information.

Thank You for Your Reply, One of Our Agents will contact you as soon as possible

No, maybe later.

Thank you, you can always contact me via email, phone number or through the contact form.

Realhub AI

Lucy - Your AI-Powered Realtor

Update Your Temporary Password

Personalize your search

Enter your email and we'll notify you immediately when new listings match what you're looking for.

or enter email address

Already have an account ? Login here

Continue your home search

I agree to receive communications and understand I can unsubscribe at any time.

I agree to be contacted by Charis Realty Group - Christine Issler, Broker via call, email, and text for real estate services. To opt out, you can reply 'stop' at any time or reply 'help' for assistance. You can also click the unsubscribe link in the emails. Message and data rates may apply. Message frequency may vary. Privacy Policy

Already have an account ? Login here

We use cookies

We use cookies primarily for analytics to enhance your experience. By accepting, you agree to our use of these cookies. You can manage your preferences or learn more about our cookies policy.
