Properties

Browse or get in touch to schedule a walkthrough.

  • Nearby me
Price range

Popular Features

Community Features

Association

Property Features

Waterfront

View

Exterior Features

Interior Features

Style

10000 properties match your criteria

Updated 1 minute ago

E-Alert name
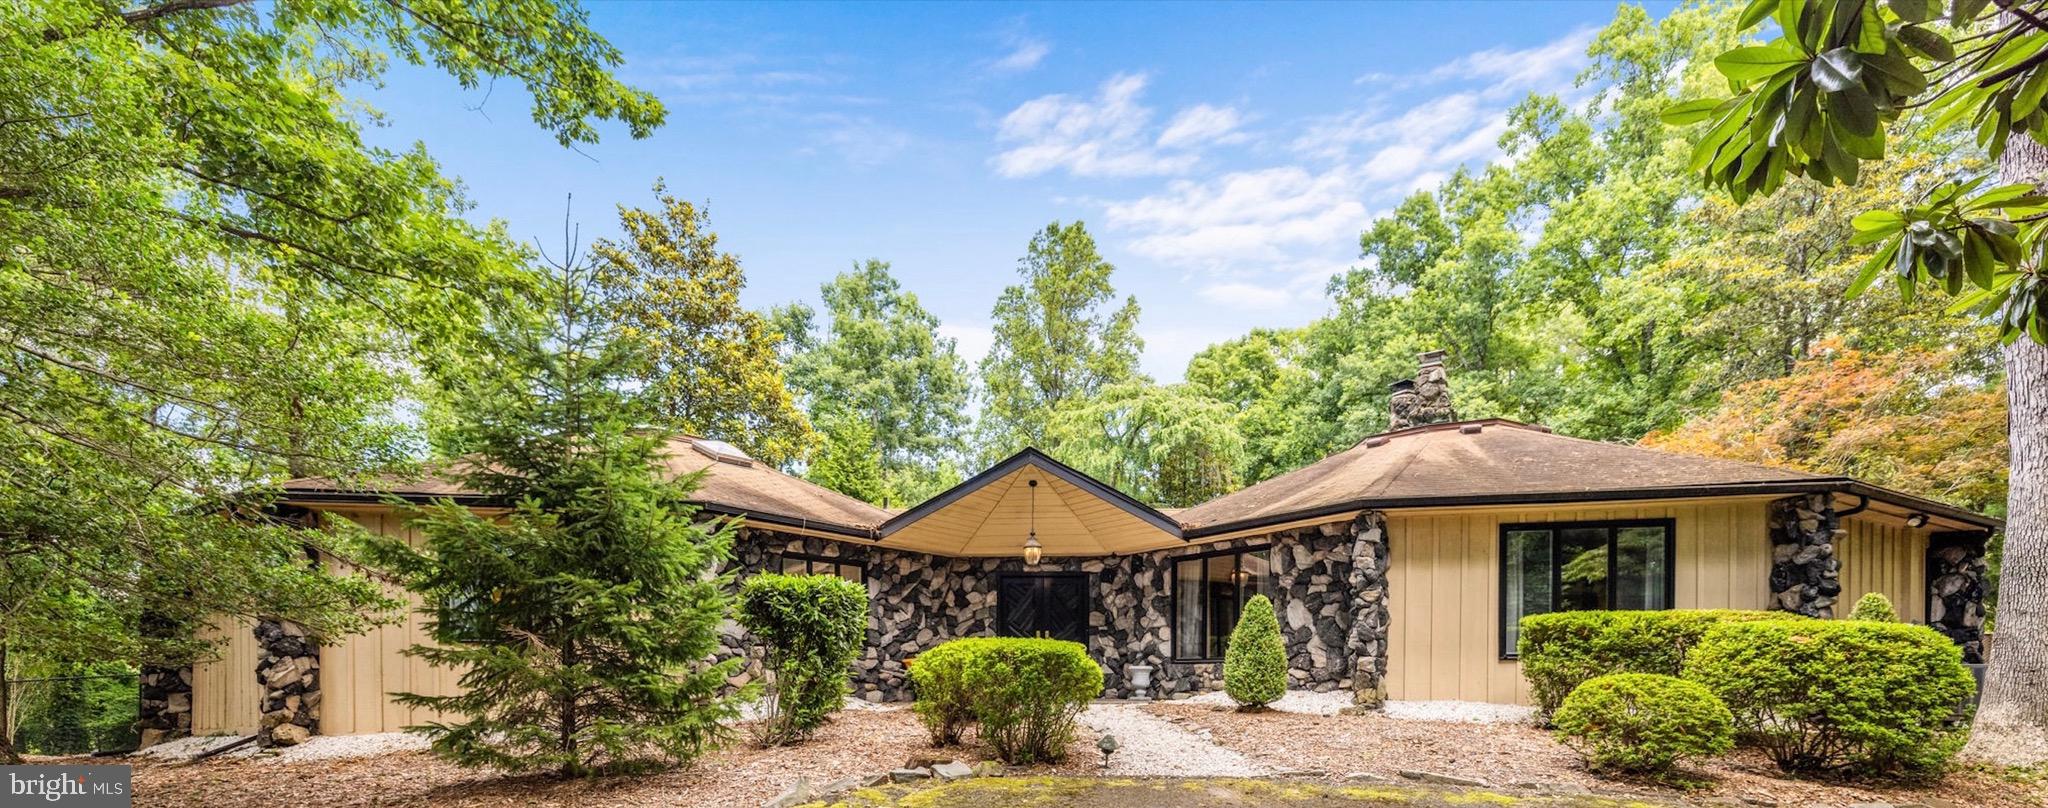
Seller says sell!  Nestled within a private enclave of four residences, this extraordinary contemporary home offers unparalleled privacy, a prime location, and main-level living. Situated on two acres of landscaped grounds with meandering paths, lush foliage, and a luxurious pool oasis with an outdoor cabana, this property exudes exclusivity. The exterior design features striking lava rock accents that lead to vaulted ceilings, expansive walls of glass, and elegant pegged oak hardwood floors. The home comprises two conjoined nonagon structures, providing two distinct wings of living space. The first wing boasts an expansive family room with a breathtaking floor-to-ceiling Tennessee river stone fireplace and a chef’s kitchen with soaring 16’ ceilings. The second wing houses four bedrooms and three of four baths. The primary bedroom offers direct access to the pool area and scenic views of the lush gardens and mature trees. This secluded retreat offers the convenience of nearby shopping, dining, and commuting options just minutes away. Embrace the grandeur of this private oasis or unleash your creativity by designing and constructing your dream home.  Visualize the possibilities of what potential future construction could look like on this property within the renderings provided by Benchmark Builders & Developers.
#VAFX2193570

MCLEAN

8626 OLD DOMINION DRIVE

4 Beds

4 Baths

3,385 Sq.Ft.

$1,949,000

MLS#: VAFX2193570
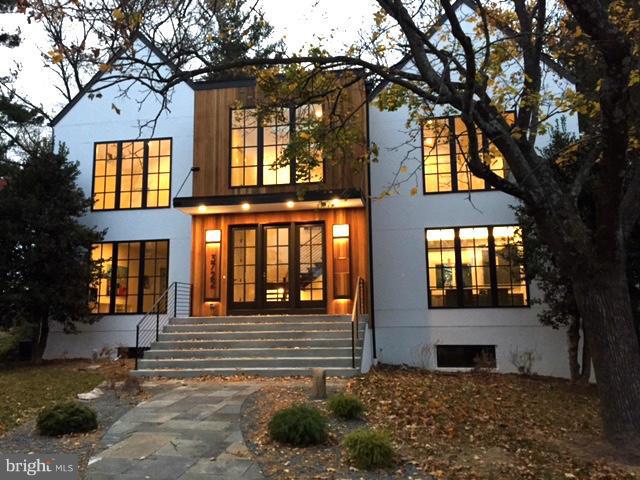
New Modern Custom Renovation. Designed for today's lifestyle: flowing spaces; glass, wood and steel; beautiful kitchen featuring 'U' shaped island, BlueStar range,2 sinks, coffee bar + more; 20x29 Great Rm, Screen Rm, Lower level finished, Spa-like master suite with spectacular bath. Design simplicity & attention to each space & detail make this home unique. Located in CCH. Please show!
#1001615043

ARLINGTON

3722 WAKEFIELD STREET N

5 Beds

5 Baths

5,270 Sq.Ft.

$1,949,000

MLS#: 1001615043

If you're tired of the mundane then look no further! Carefully crafted and styled contemporary 5,000 square foot home in highly sought after Arlington location. Only top quality materials including "Andersen" windows, "JennAir" kitchen appliances including 48" gas range, "Fireside" hearth and home gas fireplaces, and many more! With an anticipated completion date of end of July you can be in your new home by the end of summer!
#VAAR2075092

ARLINGTON

602 S WAKEFIELD STREET

5 Beds

6 Baths

4,924 Sq.Ft.

$1,949,000

MLS#: VAAR2075092
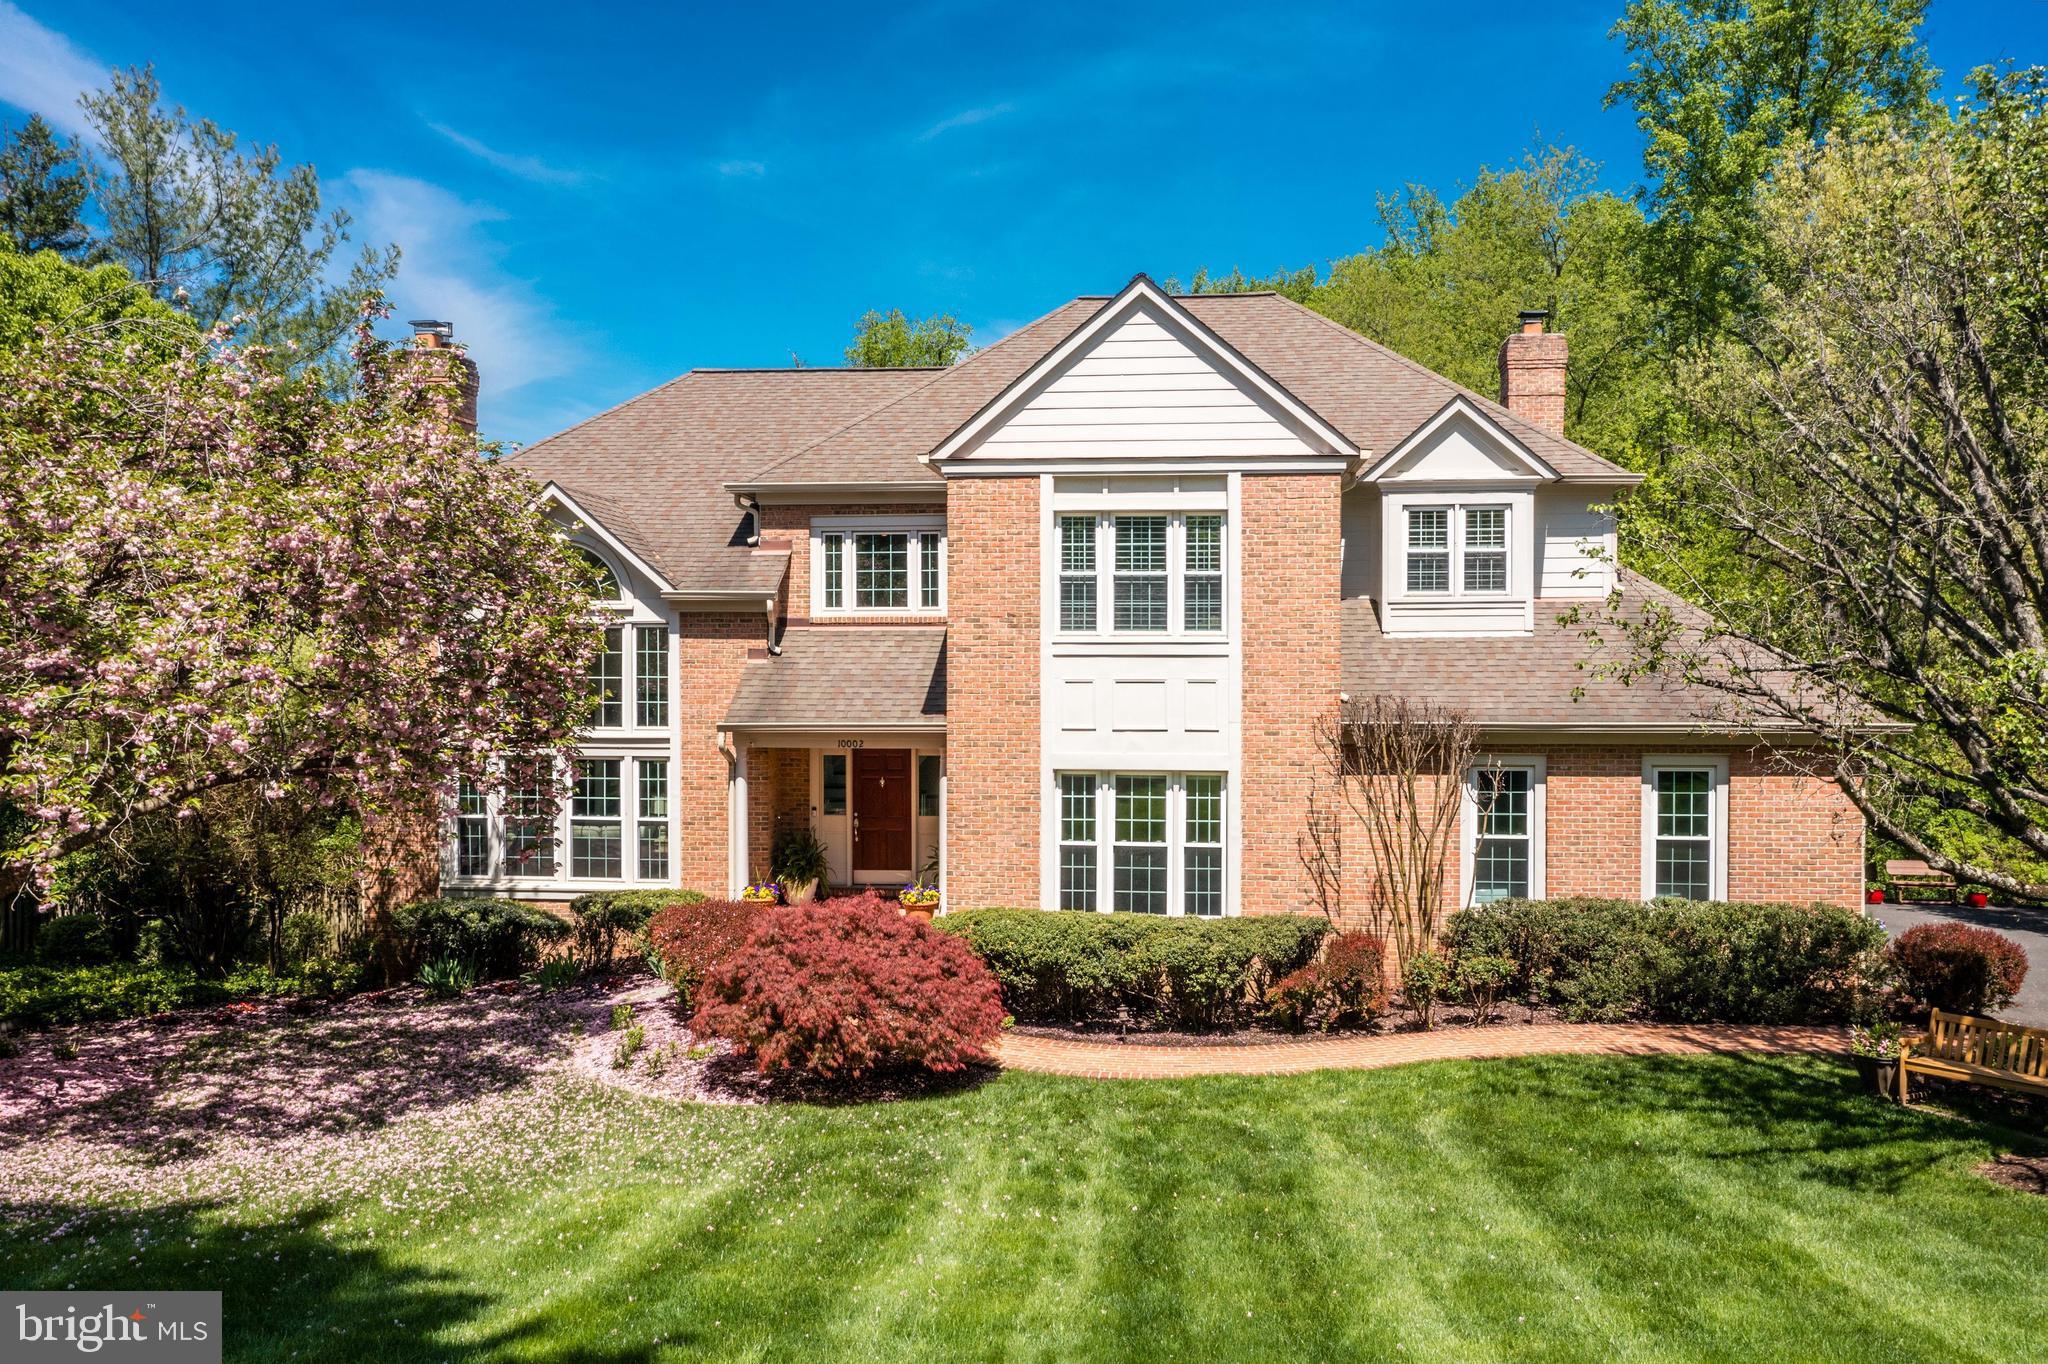
Nestled in the highly coveted neighborhood of Hickory Creek Estates in Great Falls, Virginia, this stunning five bedroom, five full bathroom property boasts flexible spaces for formal and casual gatherings enhanced by four fireplaces. The entrance hall is highlighted by a magnificent staircase that ascends gracefully through soaring ceilings, while the gleaming marble floors exude a sense of spaciousness. The main level features a living room, dining room, office/flex space and a spacious family room with an impressive floor to ceiling stone fireplace.  The kitchen is a culinary masterpiece, worthy of admiration and appreciation. Its gourmet features are unparalleled, and its beauty must be seen to be fully appreciated. The large deck, gazebo and vaulted screen porch offer the perfect gathering places. Upstairs, you’ll find the primary suite complete with a built-in sitting area overlooking the pastoral backyard. Providing the perfect oasis for relaxation after a long day, the spa bathroom features a soaking tub and walk-in shower. Three additional bedrooms offer plenty of natural light and ample closet space, providing a comfortable and private retreat.  The lower level is the perfect place to entertain. With a spacious recreation room, along with the adjacent gym, creates an ideal sanctuary for relaxation and rejuvenation.  Guests will feel right at home with an ensuite luxury bathroom and walk-in closet.  The backyard retreat provides an ideal space for extended entertainment, featuring a stone fireplace, covered outdoor kitchen, and a free-form pool and spa complete with waterfalls. All set against a serene stream and mature trees, creating a picturesque backdrop. Minutes from The Great Falls Village, DC, Tysons, Reston and the Dulles corridor.  With its luxurious finishes, spacious living areas and prime location, 10002 Thompson Ridge Court is truly a gem that will make you feel right at home.
#VAFX2120276

GREAT FALLS

10002 THOMPSON RIDGE COURT

5 Beds

5 Baths

5,990 Sq.Ft.

$1,949,000

MLS#: VAFX2120276
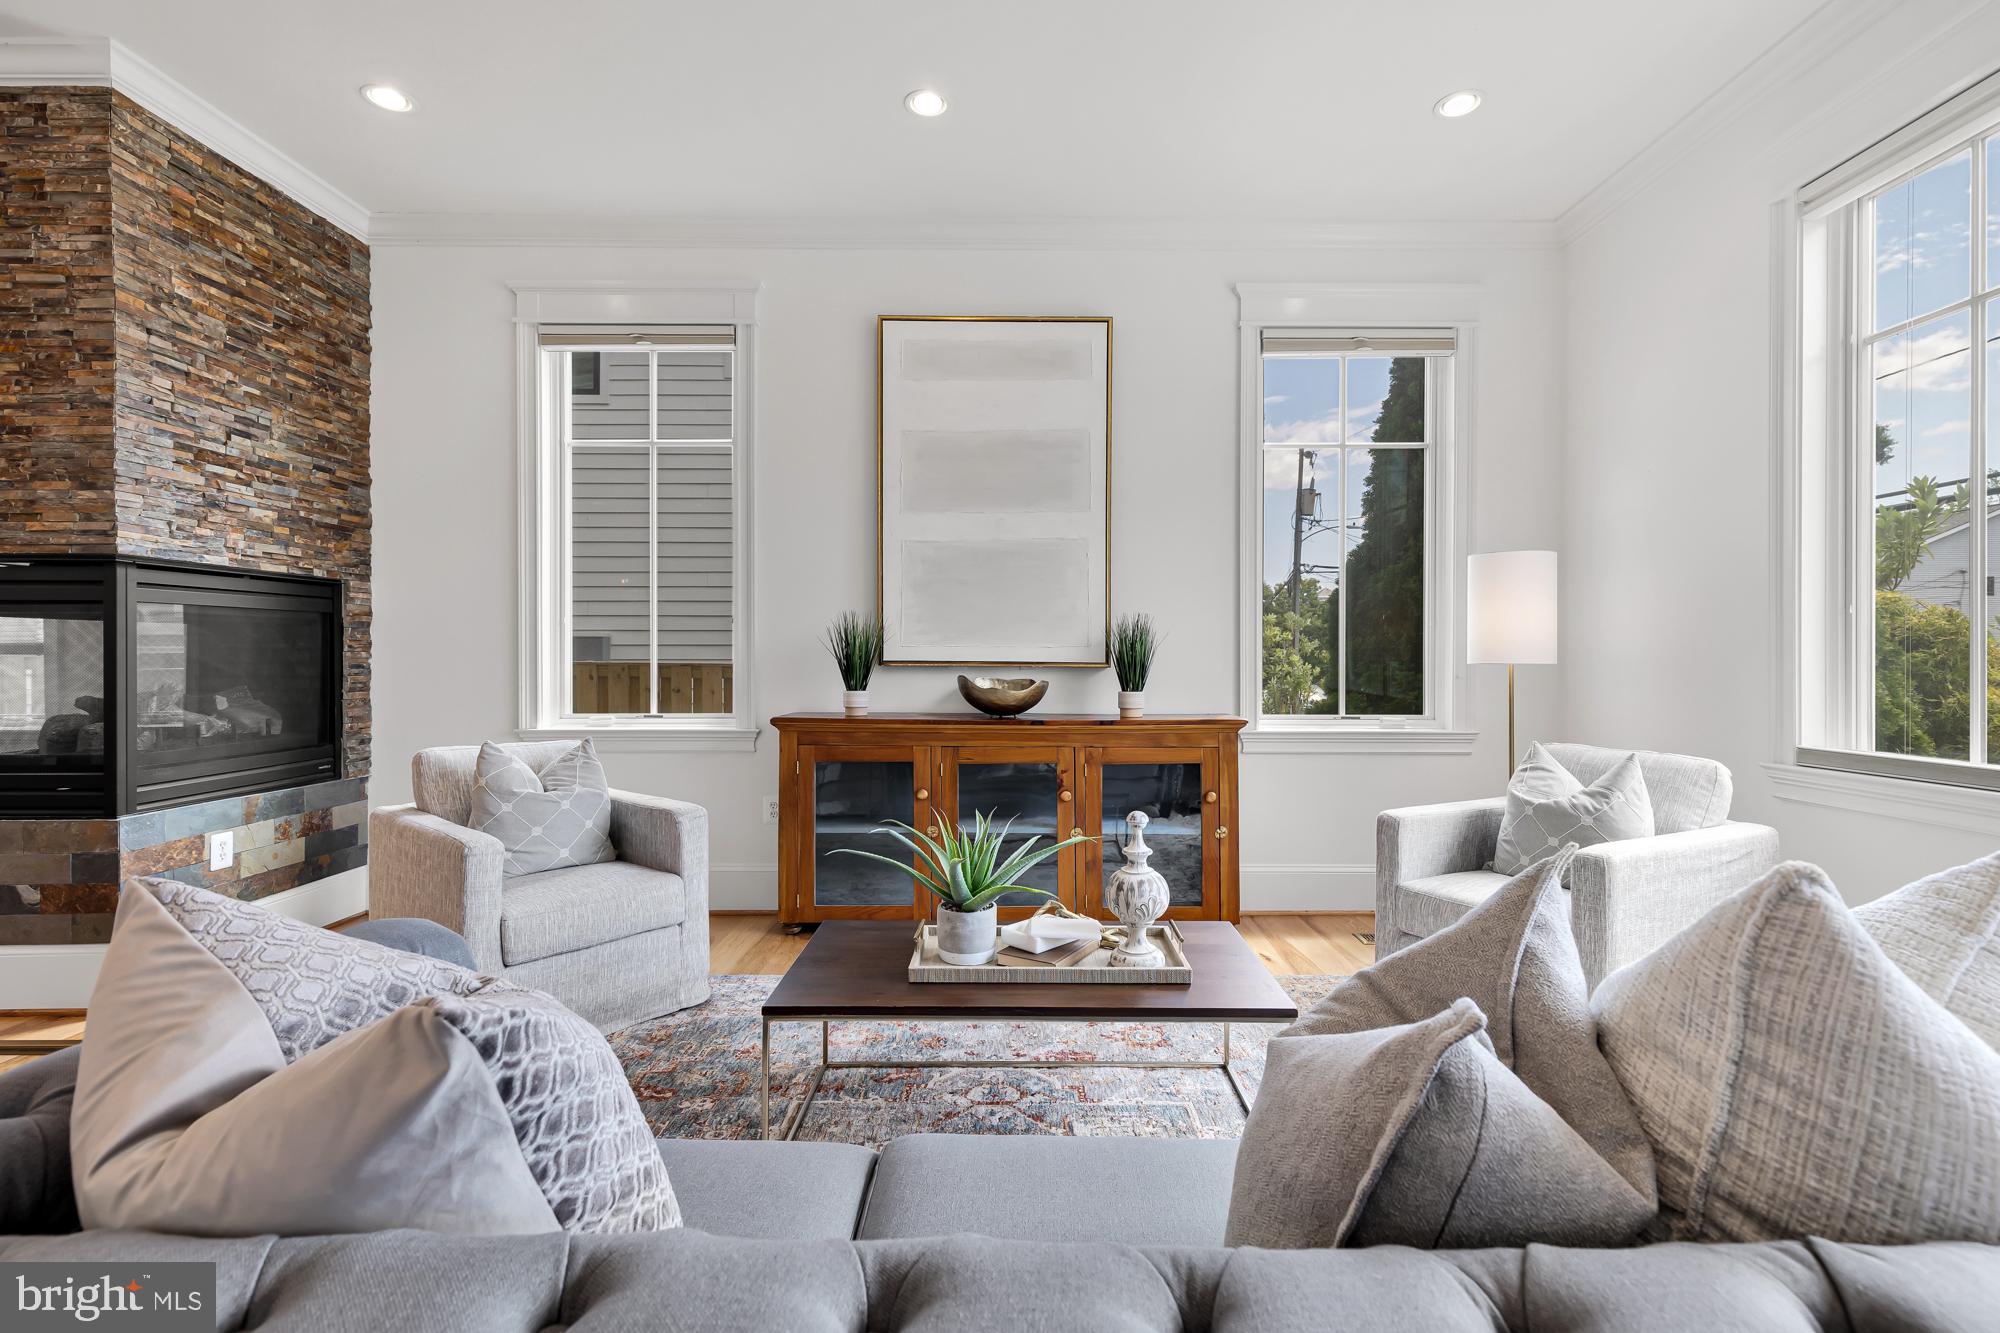
Fall in love with a new price that will make your heart skip a beat! 

This home is filled with natural light, elegant hardwood floors, and high ceilings. The gourmet kitchen is equipped with high-end stainless-steel appliances, 6-burner gas cooking, generous counter space, and an oversized island, all surrounded by custom cabinetry and high-end finishes.

Every inch of this space was finished with thoughtful intention in mind, such as the unique copper sink, elegant moulding and much more. Whether it's hosting lavish dinner parties or intimate family gatherings, this kitchen is sure to impress even the most discerning culinary enthusiasts

The main level includes a primary ensuite with separate temperature control for personalized comfort.

Behind the property and discreetly positioned above the detached two-car garage, is direct access to a separate studio apartment. Use it as an au-pair suite, guest or staff quarters, or an ideal income-generating opportunity.

The best of Arlington is at your fingertips. Satisfy your every craving from an endless list of eclectic restaurants located nearby, such as Green Pig Bistro, Liberty Tavern, or the popular Italian Store. The chore of grocery shopping no longer feels demanding as Trader Joes and Giant are just steps away! Create memorable Summer experiences by hopping on one of the nearby metros that's within walking distance and heading into our Nation's Capital where you can be a tourist for the day and take in all the rich history DC has to offer. Not in the mood to explore the city? Not a problem! The YMCA on 13th St is the perfect escape to workout, swim or even try out pickle-ball.

Maintained to the highest of standards, this residence gives "dream home" a brand-new meaning. Every detail has been carefully considered and crafted with utmost precision. Its grand interiors, and prime location make it an unparalleled opportunity.
#VAAR2031360

ARLINGTON

3515 14TH STREET N

7 Beds

6 Baths

5,996 Sq.Ft.

$1,949,000

MLS#: VAAR2031360
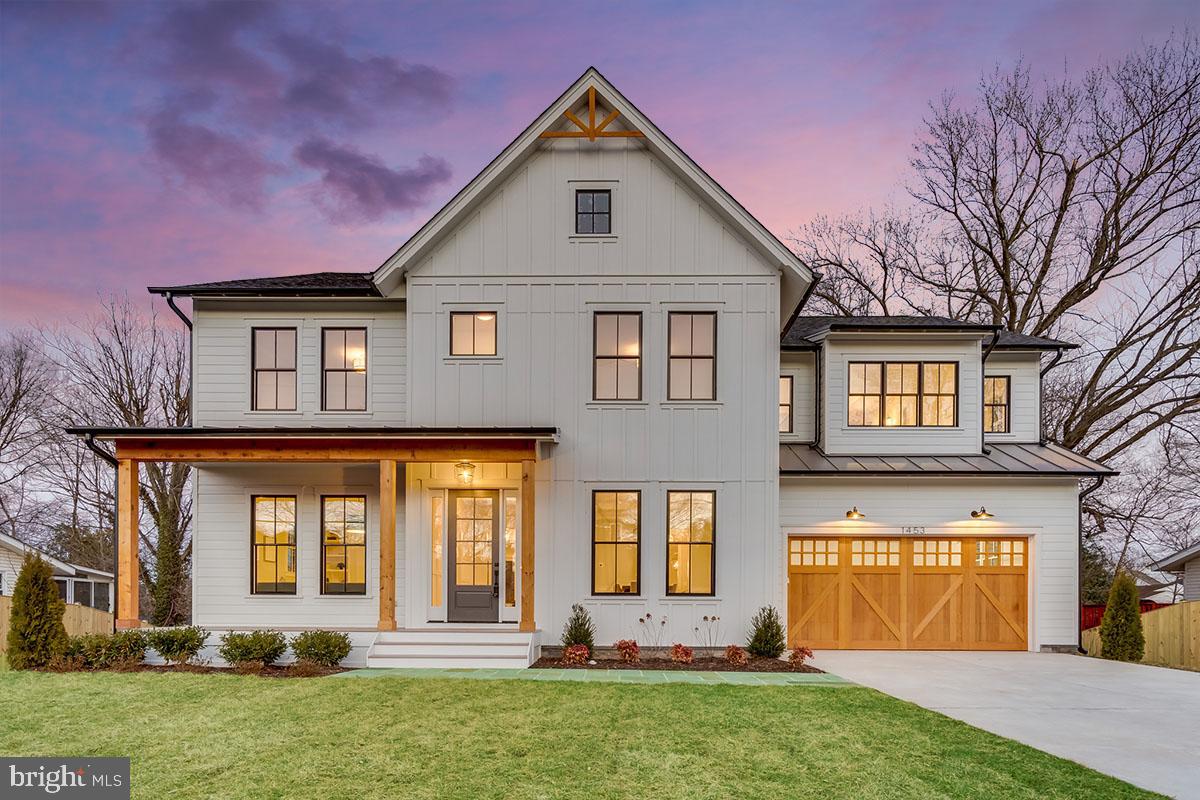
Brush Arbor's Modern Farmhouse will be introduced to the market at the end of April with a fresh look and new features added throughout. This stunning  5BR | 4.5BA modern farmhouse in Broyhills Estates, offers craftsmanship displayed within custom wood detailing, expansive Jeld Wen windows and doors, hand-milled flooring, designer inspired high-end fixtures and fittings. Shiplap walls complement rich, multi-piece moldings, and 10-foot ceilings. Included are a true Chef s Kitchen, formal Dining Room, Butler s Pantry, Breakfast Room, and Family Room with reclaimed wood ceiling, oversized covered rear porch and professionally landscaped yard. +/- 4094 Square Feet | 3 Finished Levels | .24 Acre Lot
#VAFX1052064

MCLEAN

1453 WASP LANE

5 Beds

4 Baths

5,794 Sq.Ft.

$1,949,000

MLS#: VAFX1052064
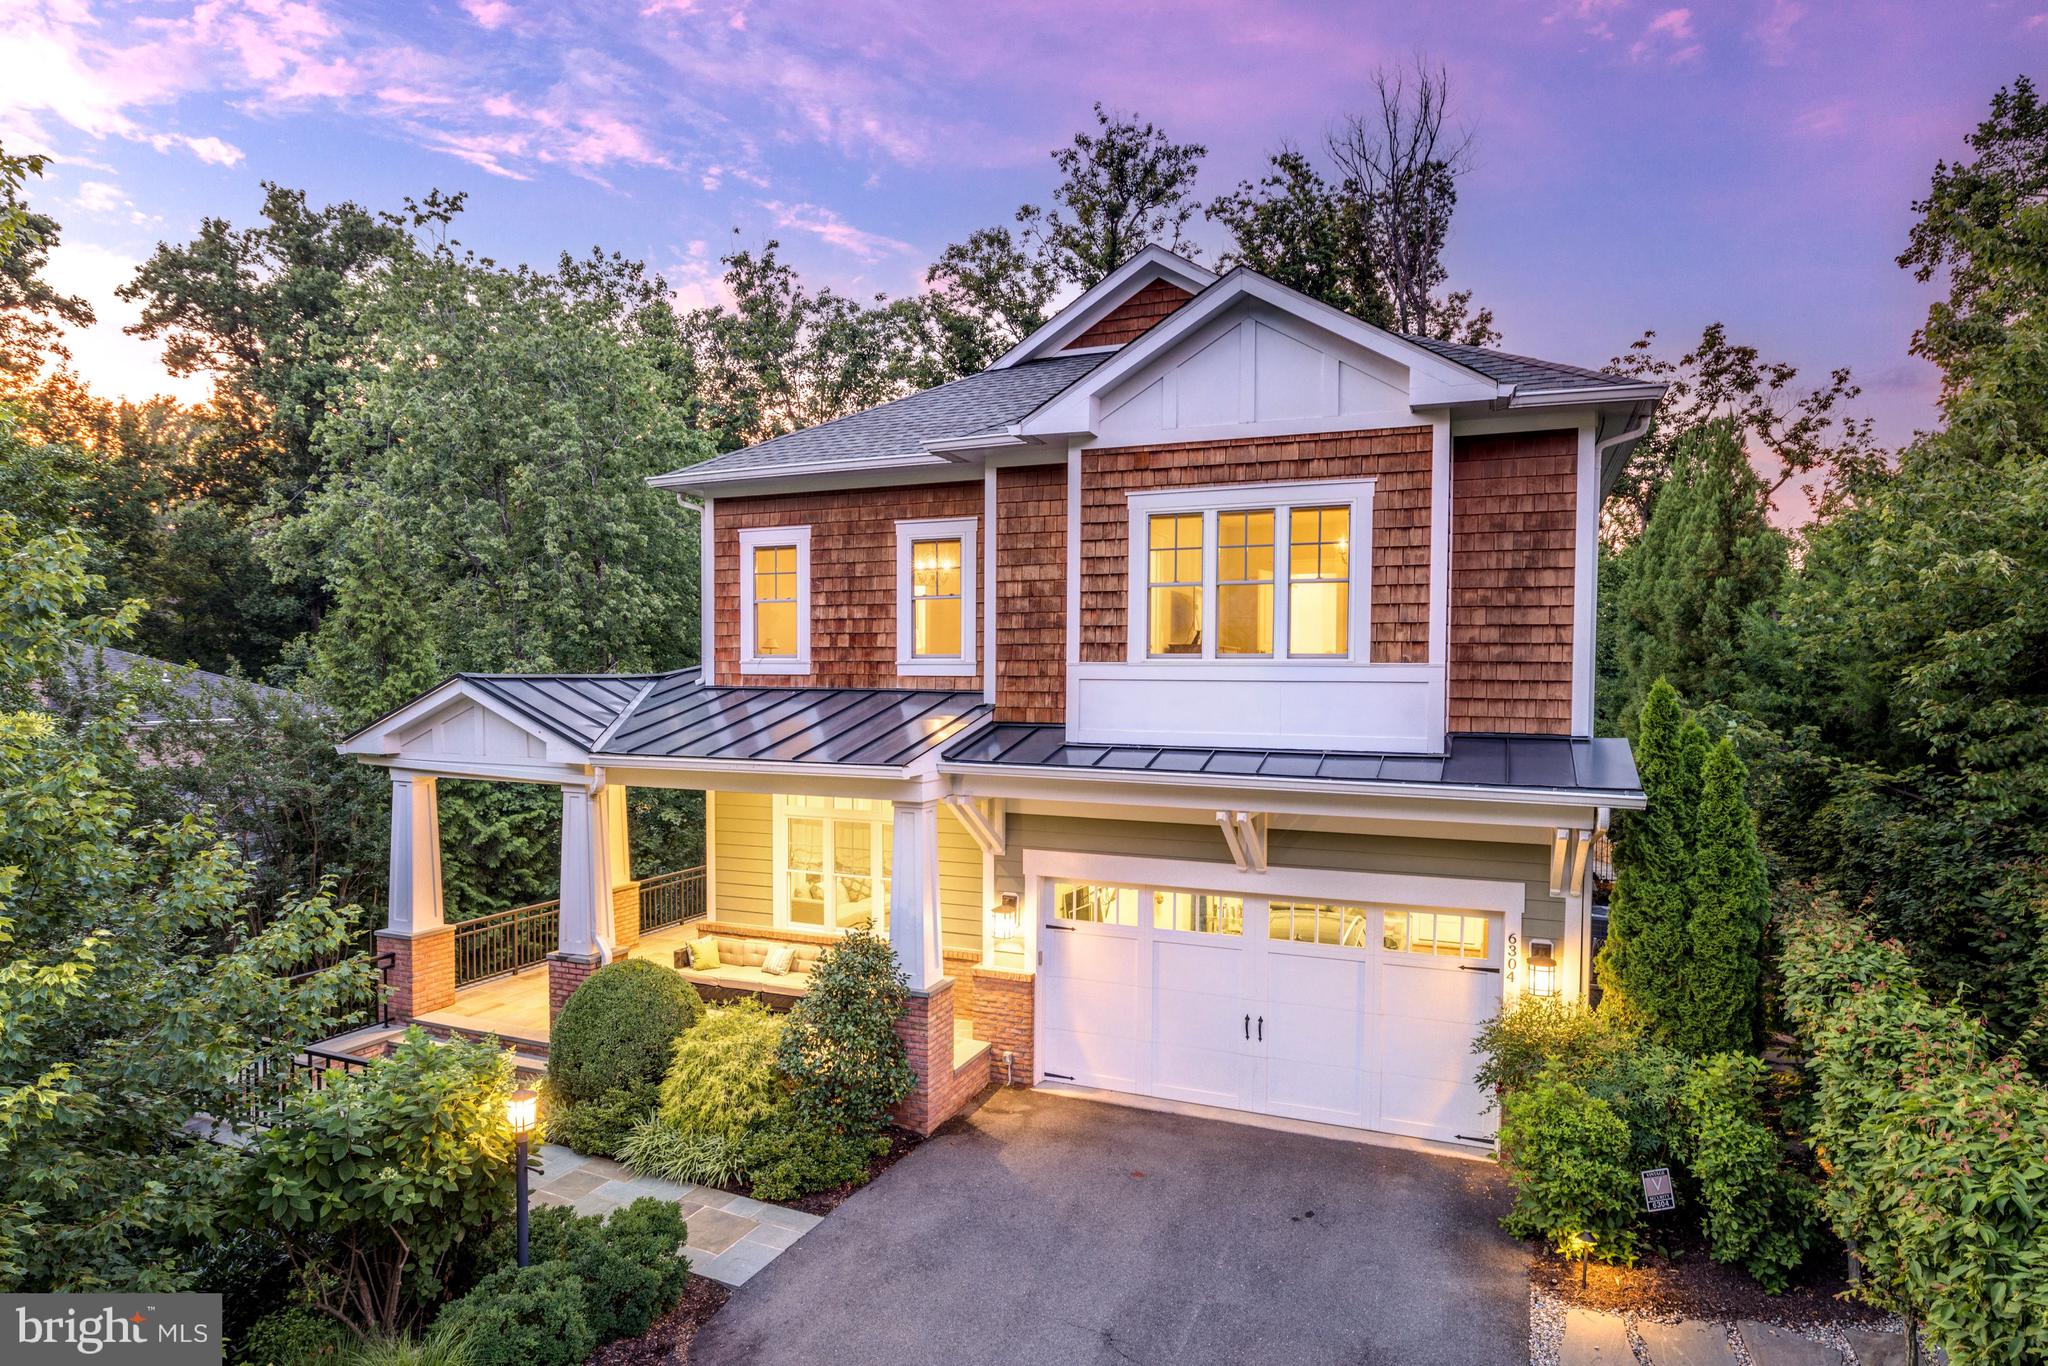
This Meticulously designed Craftsman home nestled in the iconic Franklin Park boasts masterpiece landscaping, 5 Bedrooms and 5 ½ Bathrooms on 3 levels spanning nearly 5,000 square feet. As you enter through the inviting hardscaped front porch you are welcomed by a light and airy foyer with hardwood floors throughout the main level. The residence’s traditional floor plan provides effortless flow while maintaining the formality of separate dining and living spaces. Notable design features include Chair Railing, Crown Molding, Recessed Lighting, Wainscotting, Tray Ceilings, Hardwood Flooring throughout the Main Level, and so much more. The beautiful Gourmet Kitchen was completely updated in 2020/2021 with new Subzero French Door Refrigerator, Wolf Double Oven, Wolf Range Top, Bosch Dishwasher, new counter tops and lighting. The connecting Family Room offers a Gas Fireplace & coffered ceiling and direct access to the enviable back Patio that is a dream for entertaining, complete with exterior lighting. The Upper Level offers 4 Bedrooms and 4 en-suite Bathrooms, including the expansive Primary Suite. Primary Suite highlights include hardwood flooring, tray ceiling, a formal Sitting Room, 2 Walk-in Closets and grand en-suite Bath with a soaking tub, separate vanities, and stall shower. The full finished, walkout Lower Level features a large Recreation Room, Den & multi-purpose room, Laundry Room and the 5th Bedroom with adjacent Full Bathroom. There is an abundance of storage space on each floor and the entire home is complete with a Custom Audio/Video System. Outdoor amenities include pristinely maintained hardscaping and landscaping, automatic sprinkler system, enviable covered front porch, a beautiful backyard stone patio with curved stairs to the lower patio, and the fun addition of a play set! This amazing home is located in one of the most sought-after neighborhoods in McLean, with Tyson’s, downtown McLean shopping and major commuter routes all just minutes away. Don’t miss the opportunity to call this house your home!
#VAFX2081382

MCLEAN

6304 N KENSINGTON STREET

5 Beds

5 Baths

4,924 Sq.Ft.

$1,949,000

MLS#: VAFX2081382
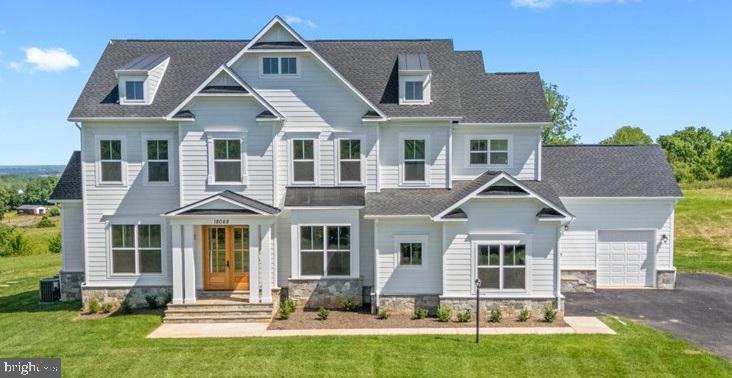
IMMEDIATE DELIVERY HOME!  Within minutes of historic downtown Leesburg.  Main Tree Farm is the best of both worlds - idyllic western Loudoun home with panoramic views,  yet close to it all.  Quality new home construction without the wait. This Huntwick Place has 5 bedrooms, 5 1/2 baths, including a main level guest suite.  Plus, an oak staircase, beamed ceiling in the kitchen, coffered ceiling in the family room, double mahogany front doors, three car garage,  finished basement, Trex deck and a front stone watertable with flagstone steps.  Many more upgraded features!

Visit our DECORATED MODEL HOMES AND SALES OFFICE-16670  & 16658 Huntwick Place, Hamilton , VA 20158. Directions from Leesburg: Route 7 west to Hamilton Station Rd exit. Turn right on Hamilton Station Rd. Right on Colonial Hwy. Right on Ivandale St. and proceed under Rte 7. Ivandale Farm is on the right near the intersection of Ivandale Rd. and Piggott Bottom Rd. Open  Daily 10-5.

HOA fees are estimates
Features, square footage, beds & baths are per base floor plans.
#VALO2063394

LEESBURG

18068 MAINTREE FARM COURT

5 Beds

5 Baths

4,500 Sq.Ft.

$1,948,800

MLS#: VALO2063394
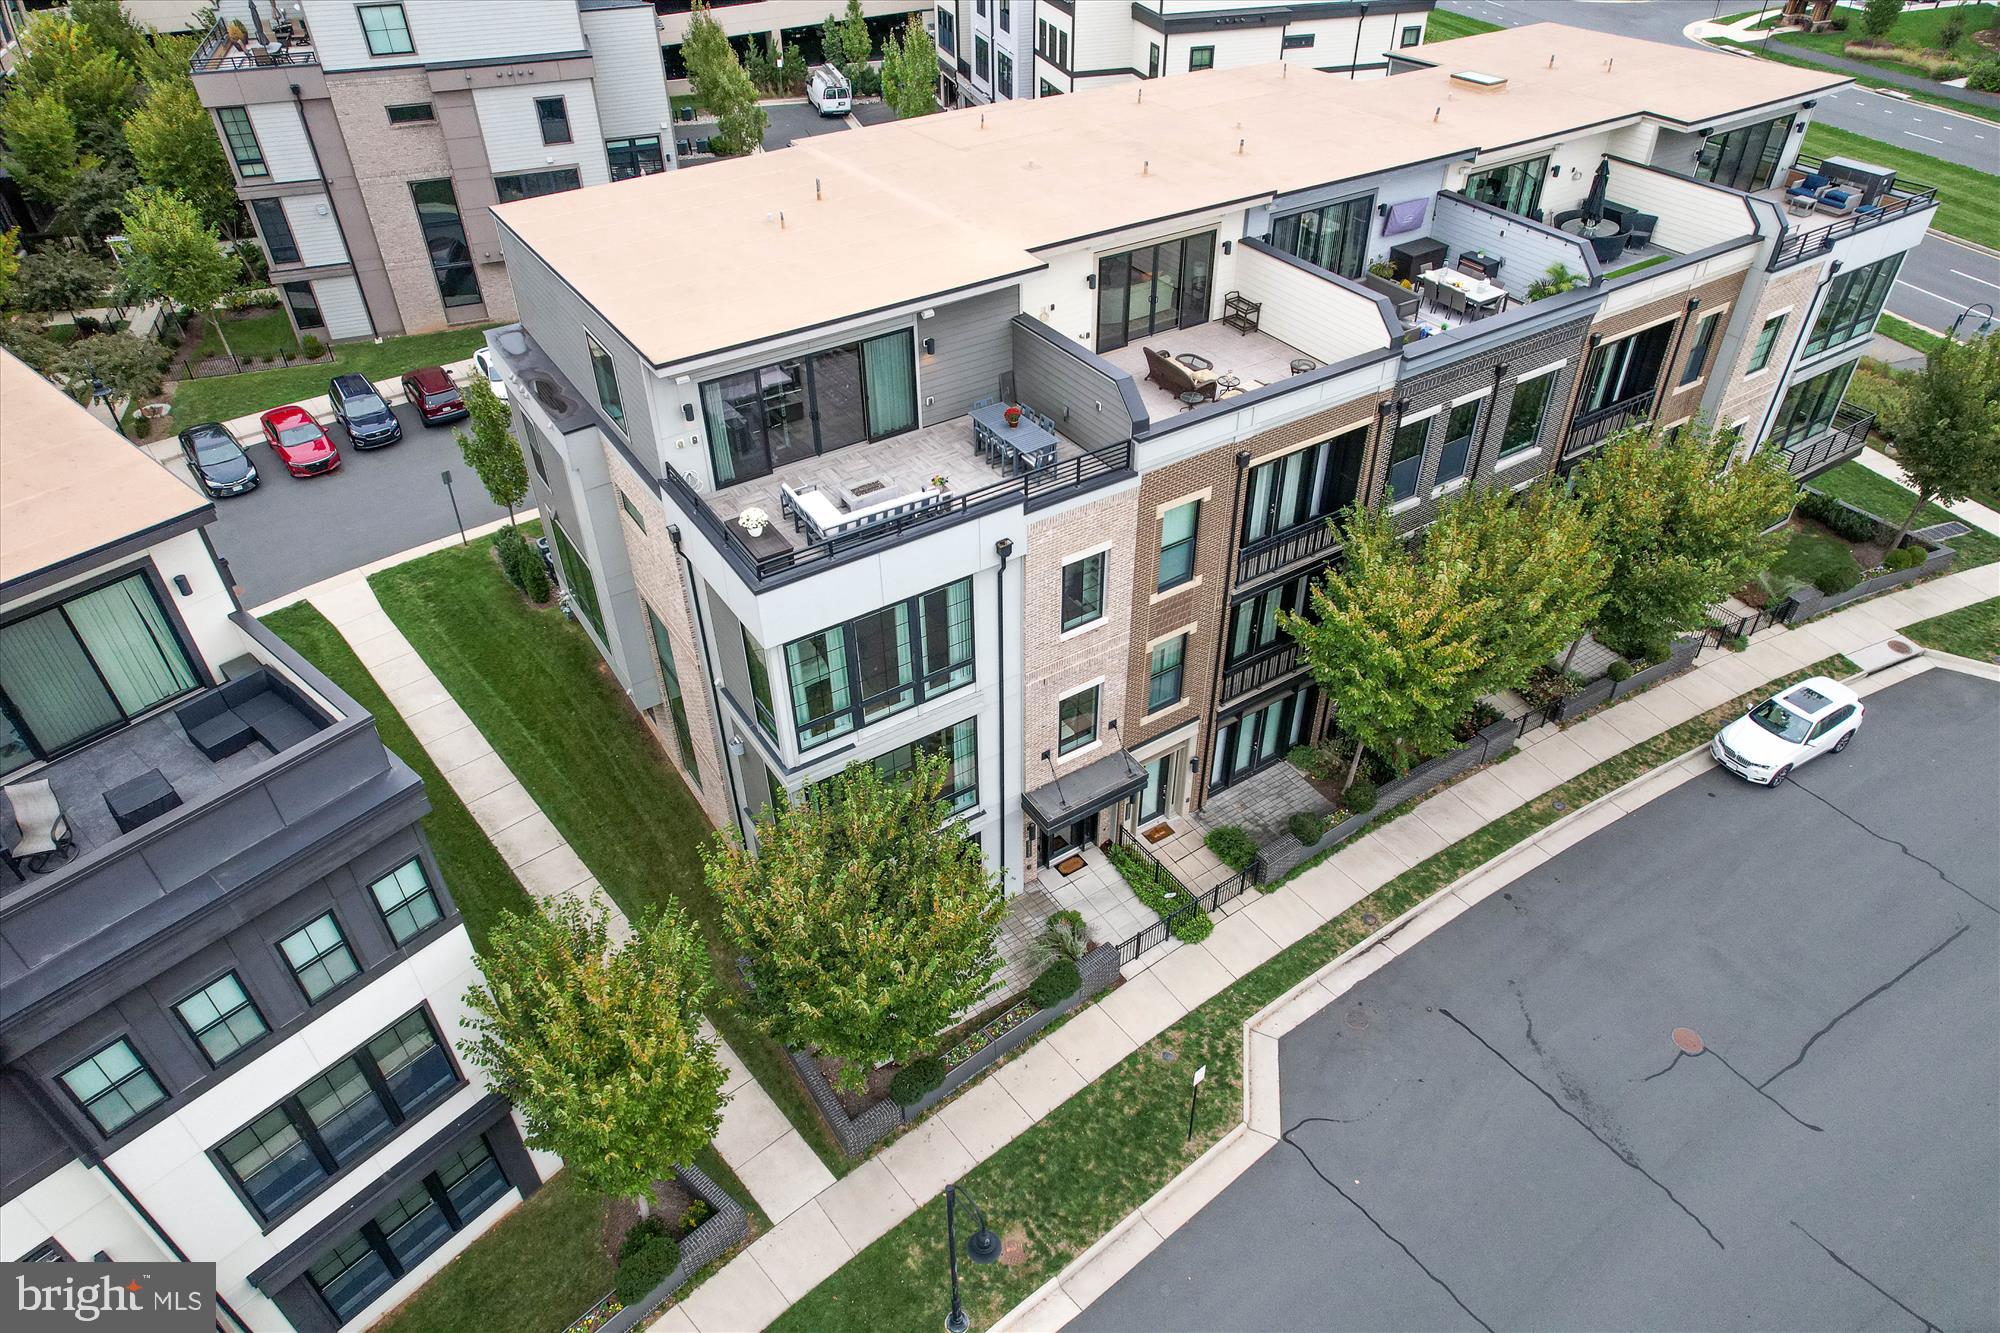
Rarely available, a very special, luxury end-unit townhouse by Miller & Smith with a private elevator facing One Loudoun's Central Park.  This magnificent home is simply stunning with upgrades and designer touches throughout.  The chef's kitchen is magazine worthy with Wolf and Sub-Zero appliances including a custom wine refrigerator, built-in coffee/espresso machine and a 13' island with quartz countertops with a waterfall edge.  Noteworthy architectural details are sure to impress with floor to ceiling windows, high-end cabinetry and built-ins, 10' high ceilings, Lutron motorized shades, wide-plank engineered wood floors, upgraded railings, designer lighting and multiple outdoor living spaces. The 1LX floor plan is ideal for living and entertaining and features 4 bedrooms, each with a professionally organized closet and an en-suite bath as well as 2 powder rooms and a main level office.  The primary suite offers views of the park and boasts a spa-like primary bath with radiant heat stone floors, a walk-in shower, separate soaking tub, electric mirror and quartz counter tops.  Retreat to the upper level loft and you will be amazed by the spectacular rooftop terrace with panoramic views with wood tile flooring, a gas fire pit and motorized awning.  The spacious and light-filled loft area is an welcome retreat with built-in cabinets and a beverage refrigerator, ideal for a home office or for entertaining.  There is ample storage throughout with the custom cabinets in the laundry room and in the mudroom, as well as additional wall mount storage cabinets in the garage, complete with EV charging and an epoxy floor.

One Loudoun is a unique place of sophisticated culture and urban-inspired architecture located in the heart of Loudoun County, VA at Rt. 7 and Loudoun County Parkway.  Comprising 358 acres, the community integrates a town atmosphere with great neighborhoods and an exciting downtown of retail, dining and entertainment.  One Loudoun Neighborhood Association amenities include a resort-style Clubhouse, outdoor pool, tennis courts, pickle ball courts, half-court basketball, sand volleyball, meeting rooms, 3 playgrounds, and a "Central Park" which includes The Barn at One Loudoun, an amphitheater and barn venue that hosts community social events.  Stroll along the beautifully designed streetscapes to visit your favorite boutiques, dine at a wide variety of restaurants and bars, or enjoy a community event on the Downtown Plaza.
#VALO2094070

ASHBURN

20440 NORTHPARK DRIVE

4 Beds

4 Baths

5,195 Sq.Ft.

$1,947,000

MLS#: VALO2094070
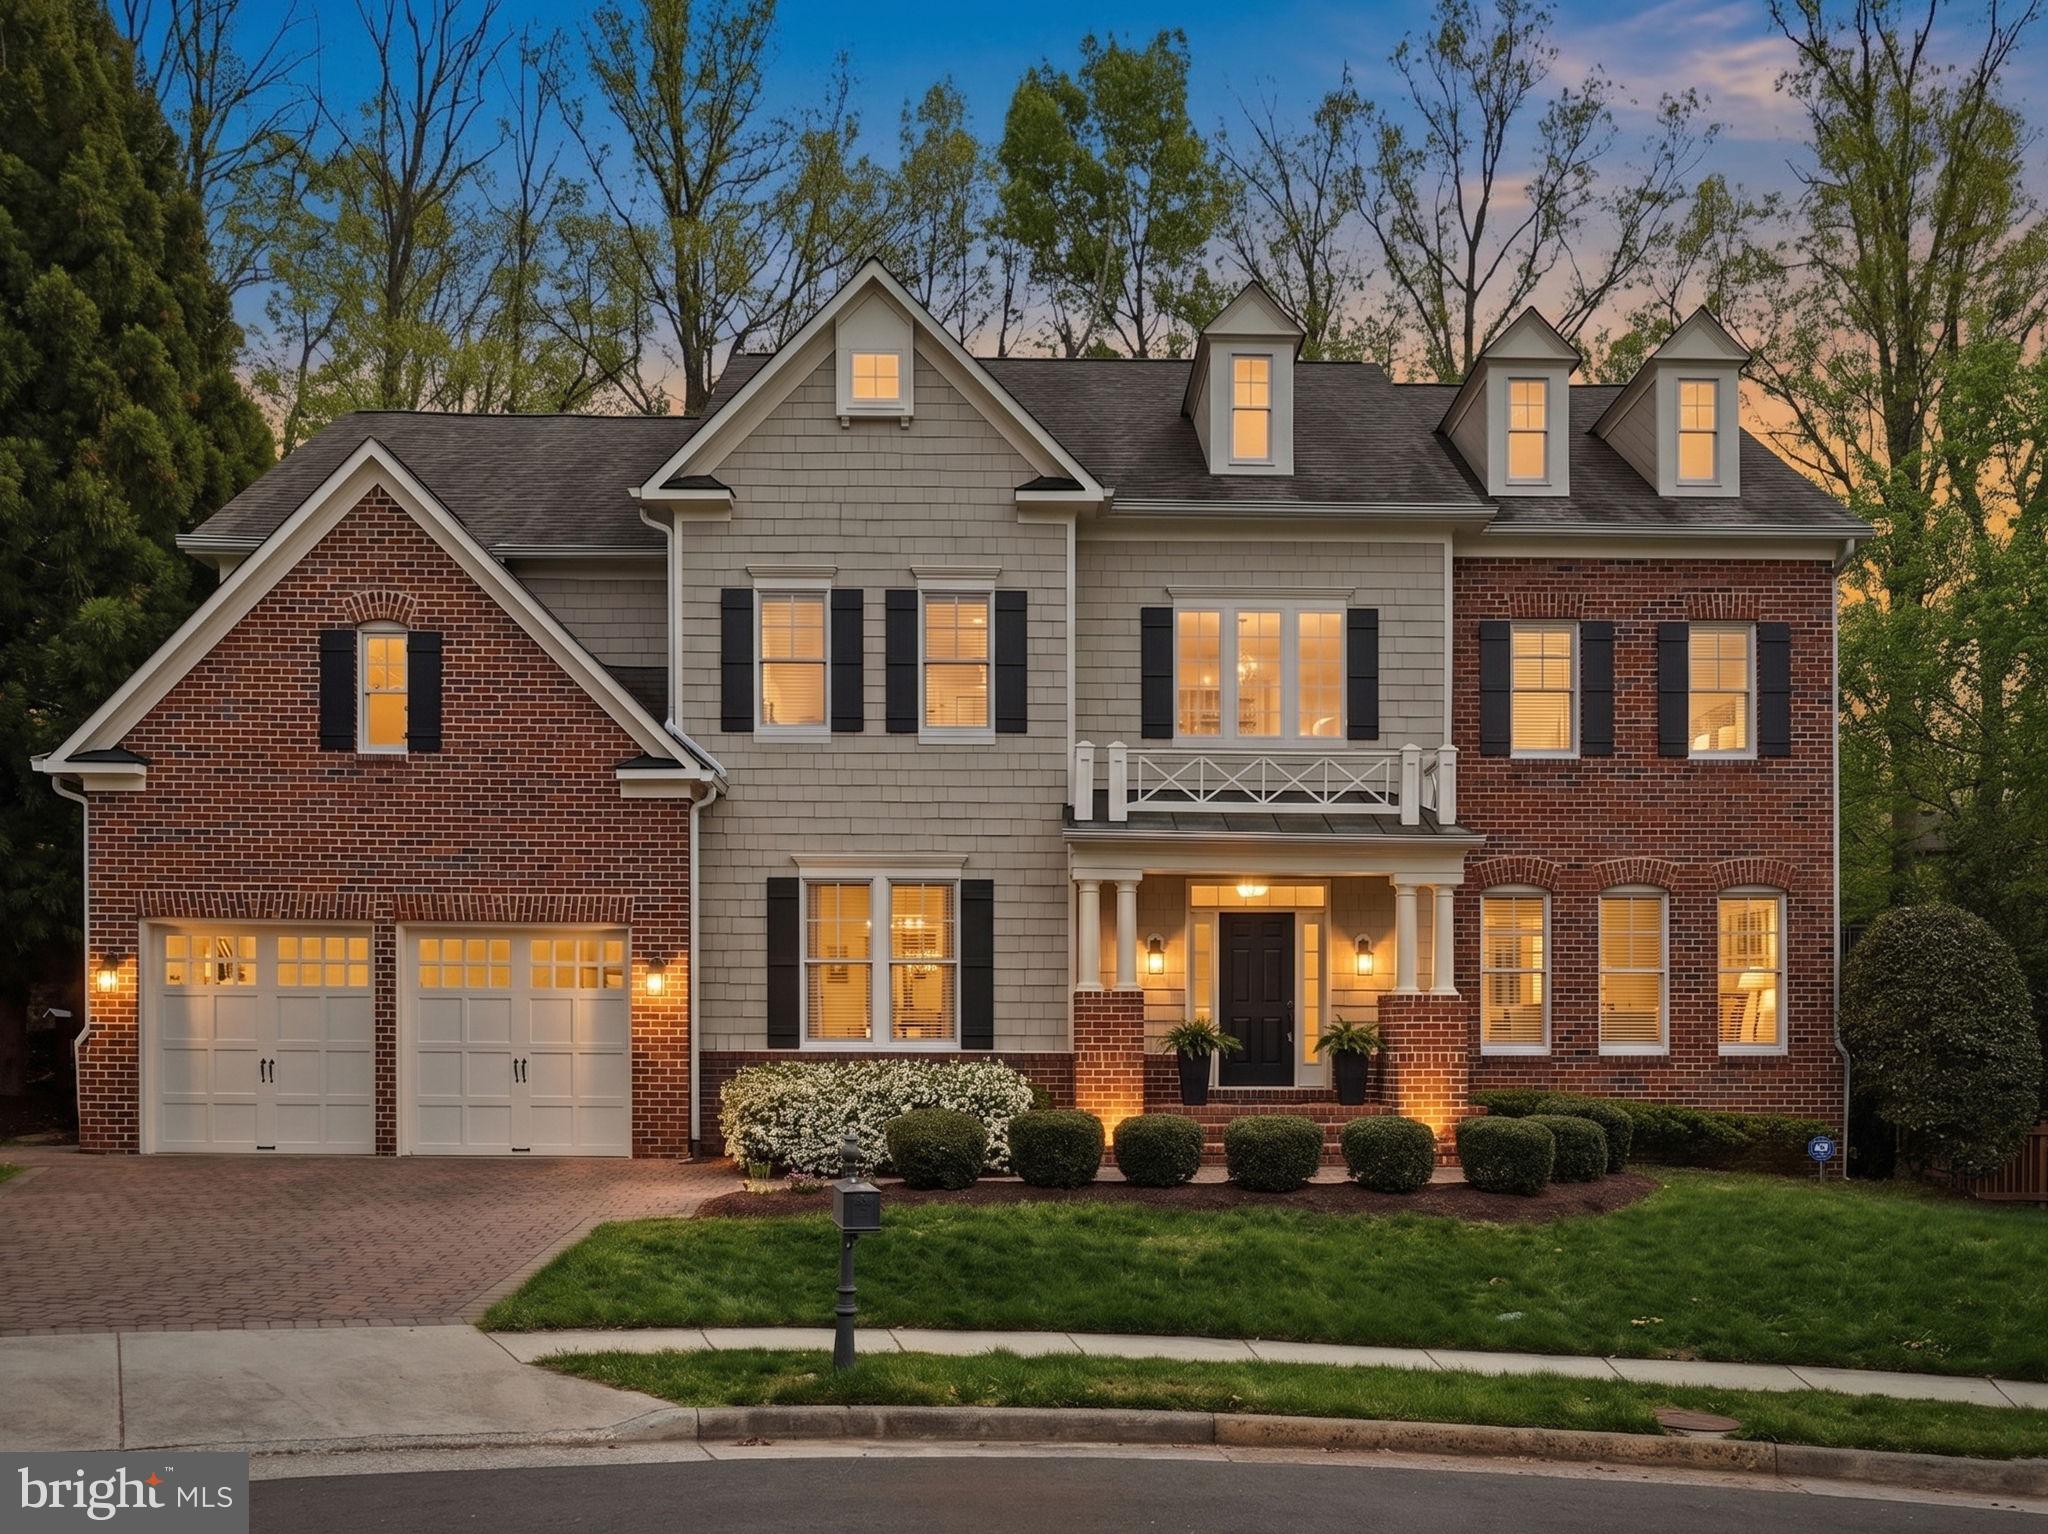
Open Houses are cancelled,  UNDER CONTRACT.  
An offer deadline has been set for  4 pm today, Friday, April 17th.  Thank you!  Please submit your best and final by this time.  

Move-in ready and upgraded throughout, this expanded 5BR/5.5BA luxury home is sited in a DREAM location on a quiet cul-de-sac in the Langley High School pyramid, offering a Vienna address and backing to Wolf Trap National Park with walkable access via a nearby path. Just minutes to the Silver Line Metro, major commuter routes, Tysons, and both Dulles and National airports, it blends privacy with exceptional convenience.

Features include a beautifully updated kitchen with Wolf and Viking appliances and quartz countertops, renovated bathrooms, fully replaced hardwood flooring, fresh paint, new lighting, and new carpeting (2026), along with new blinds and refinished hardware. A fully finished lower level provides approximately 1,500 square feet of additional living space with a kitchenette, full bath, and walk-out access to the fenced backyard.

The primary suite features a sitting area, gas fireplace, two walk-in closets, and an en-suite bath. Additional bedrooms include a private fourth-floor suite, a secondary en-suite bedroom, and two bedrooms connected by a Jack-and-Jill bath. Off the foyer, an elegant home office with custom built-ins sits across from the living room, which features one of the home’s three gas fireplaces.

Major updates include HVAC systems replaced in 2020 and 2025, hot water heater in 2023, roof in 2017, and an integrated generator panel that adds peace of mind, allowing key systems and major appliances to remain operational during power outages.
#VAFX2302080

VIENNA

9153 RIESLEY LANE

5 Beds

5 Baths

6,455 Sq.Ft.

$1,947,000

MLS#: VAFX2302080
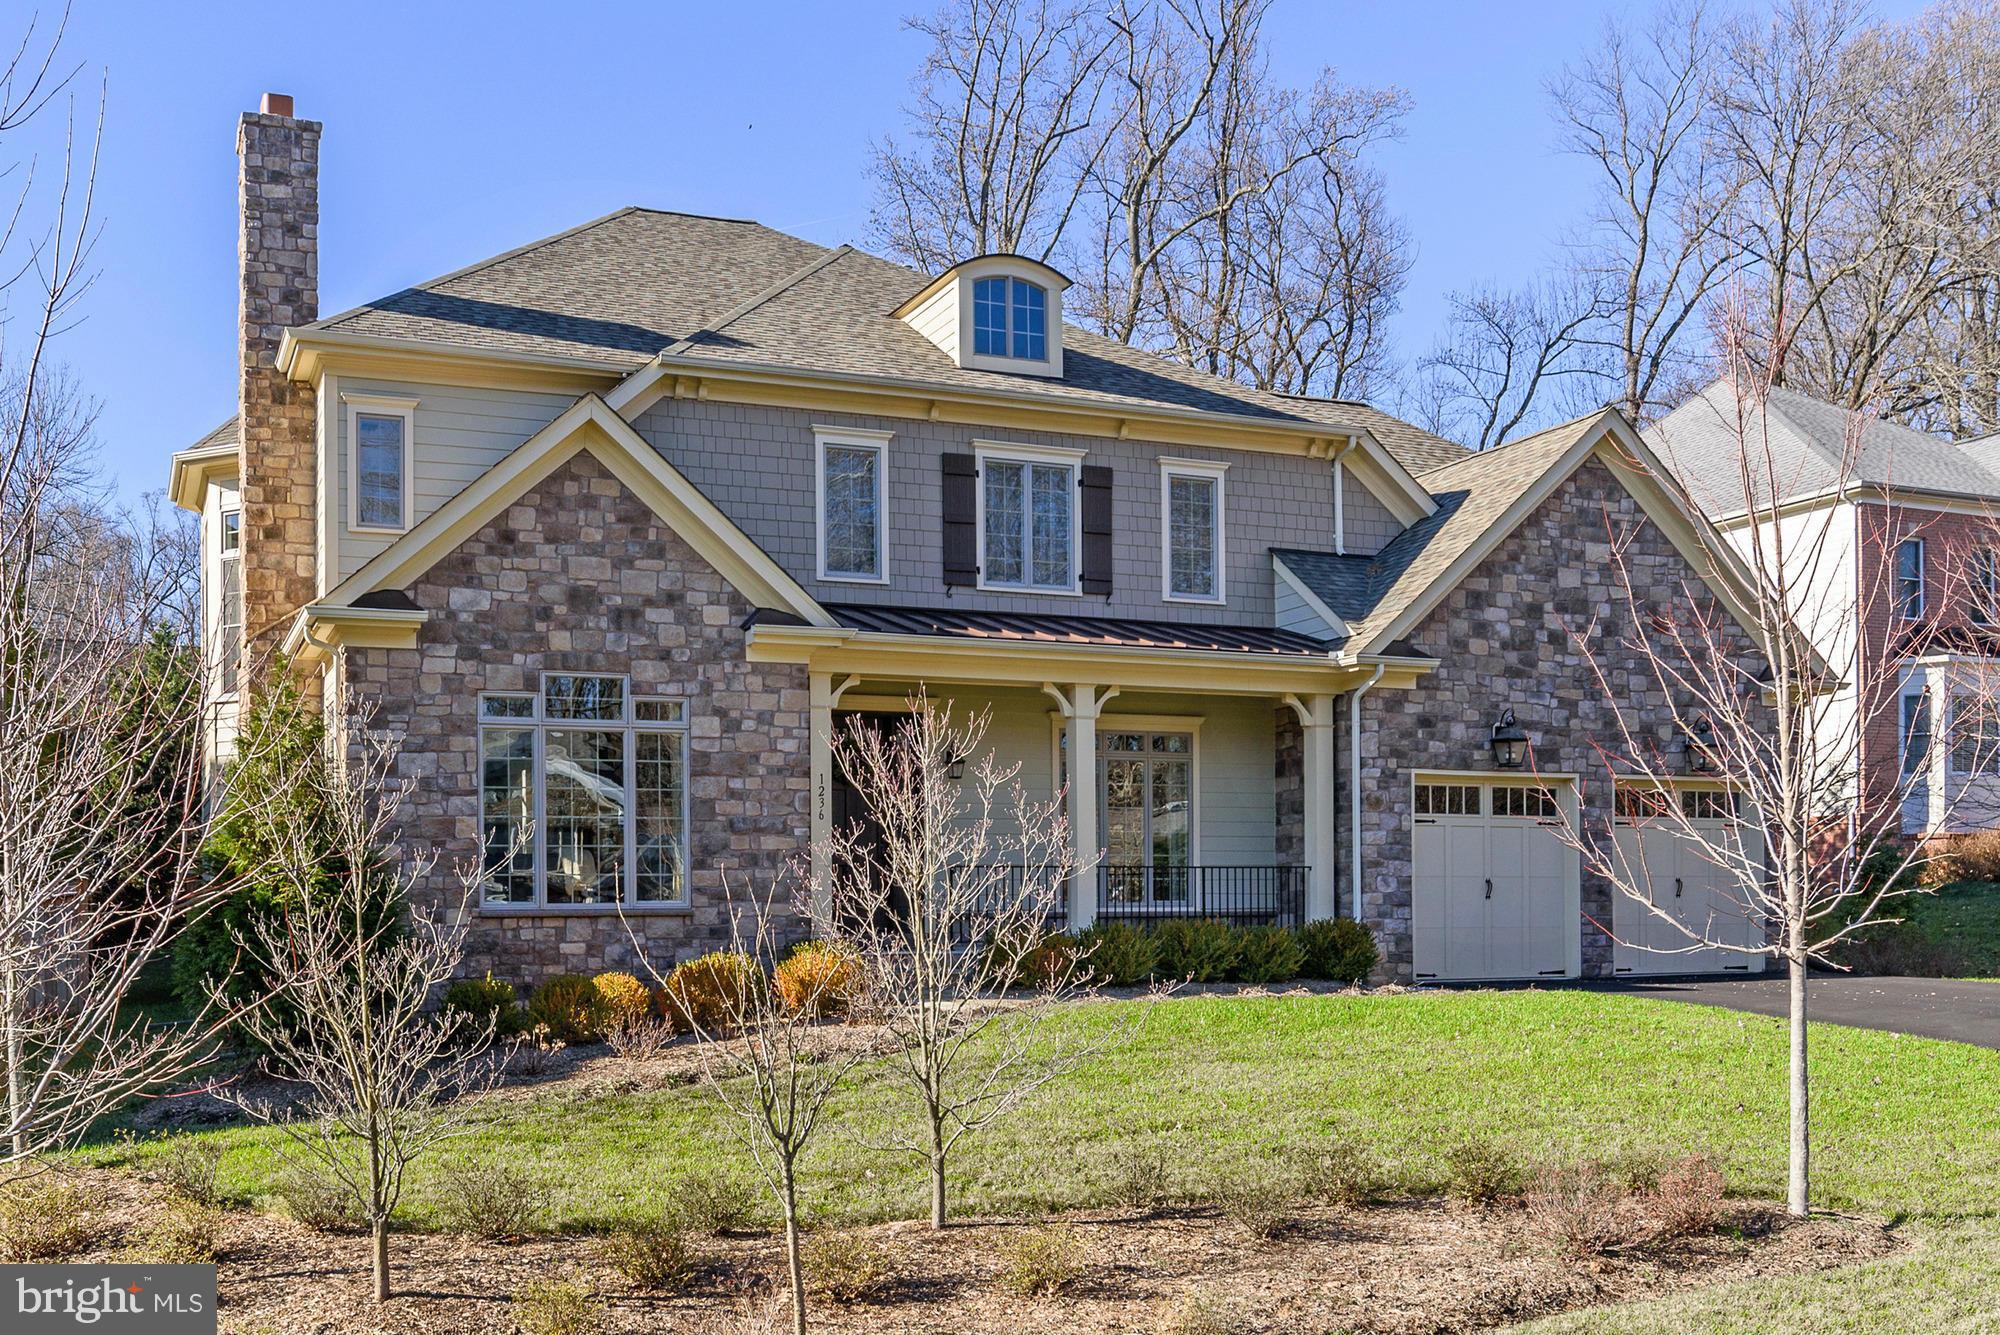
Exceptional 5 bedroom, 5.5 bath residence within walking distance to restaurants and shops in downtown McLean! Fabulous white kitchen with white Carrara marble countertops and breakfast room opening to large family room with coffered ceilings. 10' ceilings throughout main level. Exquisite master suite with elegant master bath. All bedrooms with en suite baths. Fully finished lower level.
#1001866225

MCLEAN

1236 EARNESTINE STREET

5 Beds

5 Baths

6,018 Sq.Ft.

$1,945,000

MLS#: 1001866225
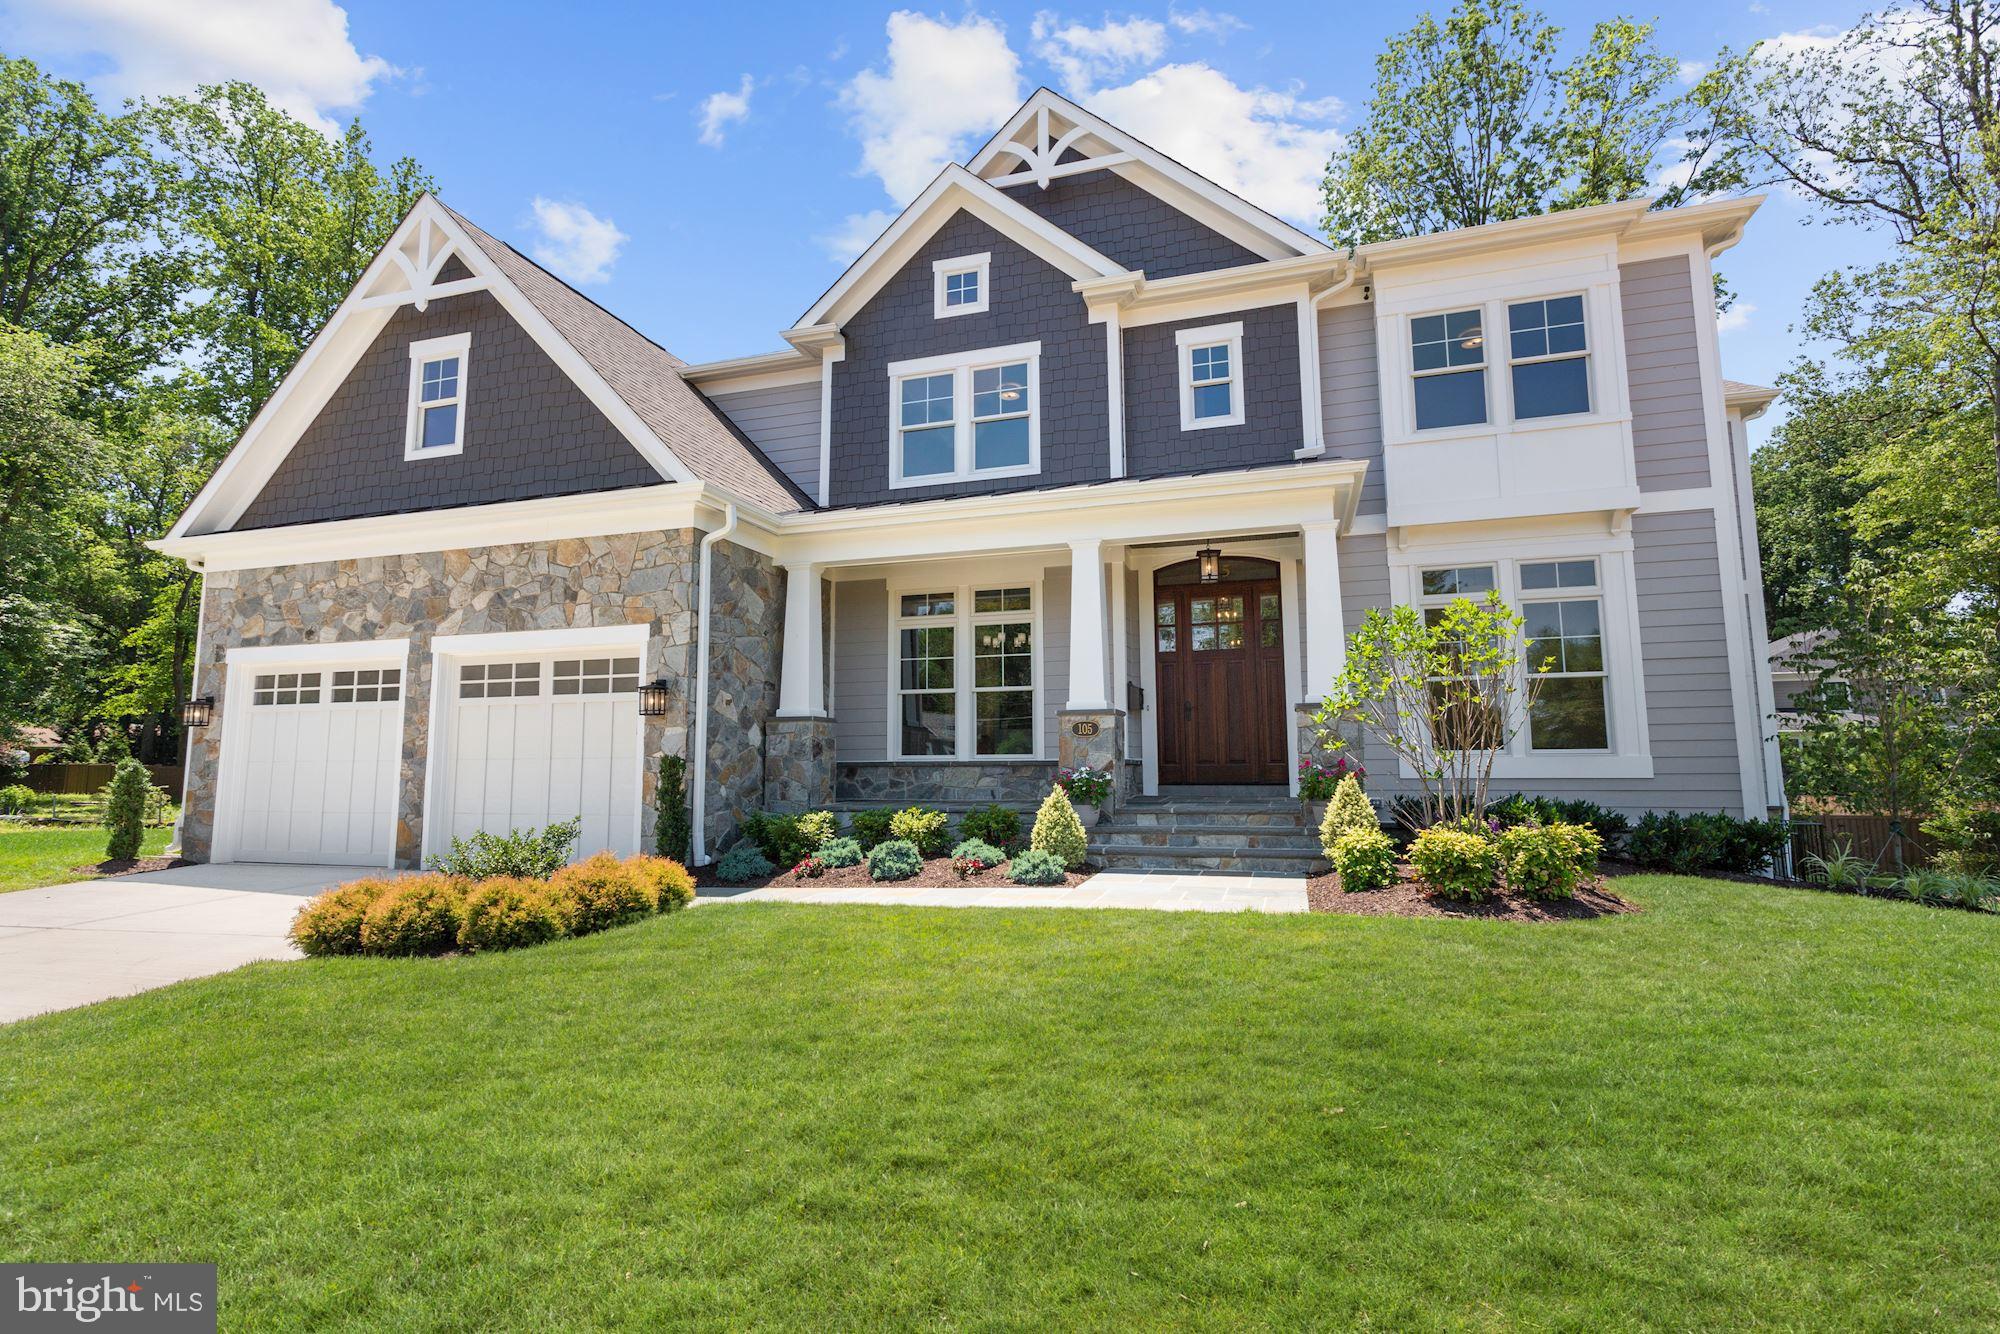
Beautiful, sophisticated, and elegant define this new Craftsman Home in the sought after Town of Vienna! Developed with unsurpassed passion, the thoughtful design and attention to detail is evident in every corner of this 6600+ sq. ft. home and is ideal for everyday living, as well as more formal entertaining. From the moment you step into this home, you get a sense of detailed craftsmanship and subdued splendor. On the main level you'll find an inviting foyer opening to the formal dining and living room, and a chef's kitchen complete with custom cabinets, quartz countertops, and Miele Gourmet appliances. The kitchen flows perfectly into the family room with a double-sided fireplace open to the 300 sq. ft. deck. The main level is also complete with a bedroom/office, a full bath, multiple built-ins, mudroom puppy washing station, and two half baths. On the upper level you'll find the master suite complete with a luxurious spa-retreat bath featuring a walk-in shower, free standing tub and Carrara marble finishes. The upper level also hosts four additional bedrooms, each with its own en-suite bath. In the basement you'll find a 7th bedroom with a full bath, a wet bar opening to a large room well-equipped to host any game-day event or party, a bonus room perfect for an in-home gym, and a walk-up exit to the rear yard. This home is located only steps away from Westwood Country Club featuring high-end dining, swimming, tennis, fitness, and a stunning golf course. With many other dining and shopping options, this rare opportunity is a commuters dream with easy access to Chain Bridge Rd, 495, the Dulles Toll road, 66, Orange and Silver line Metro stations, Tyson's Corner, Maryland and Washington DC! Property video can be viewed here: http://vimeo.com/436145526  & Additional Information at www.MashieCourt.com           *Builder is a licensed realtor*
#VAFX1140398

VIENNA

105 MASHIE COURT SE

7 Beds

7 Baths

6,601 Sq.Ft.

$1,945,000

MLS#: VAFX1140398
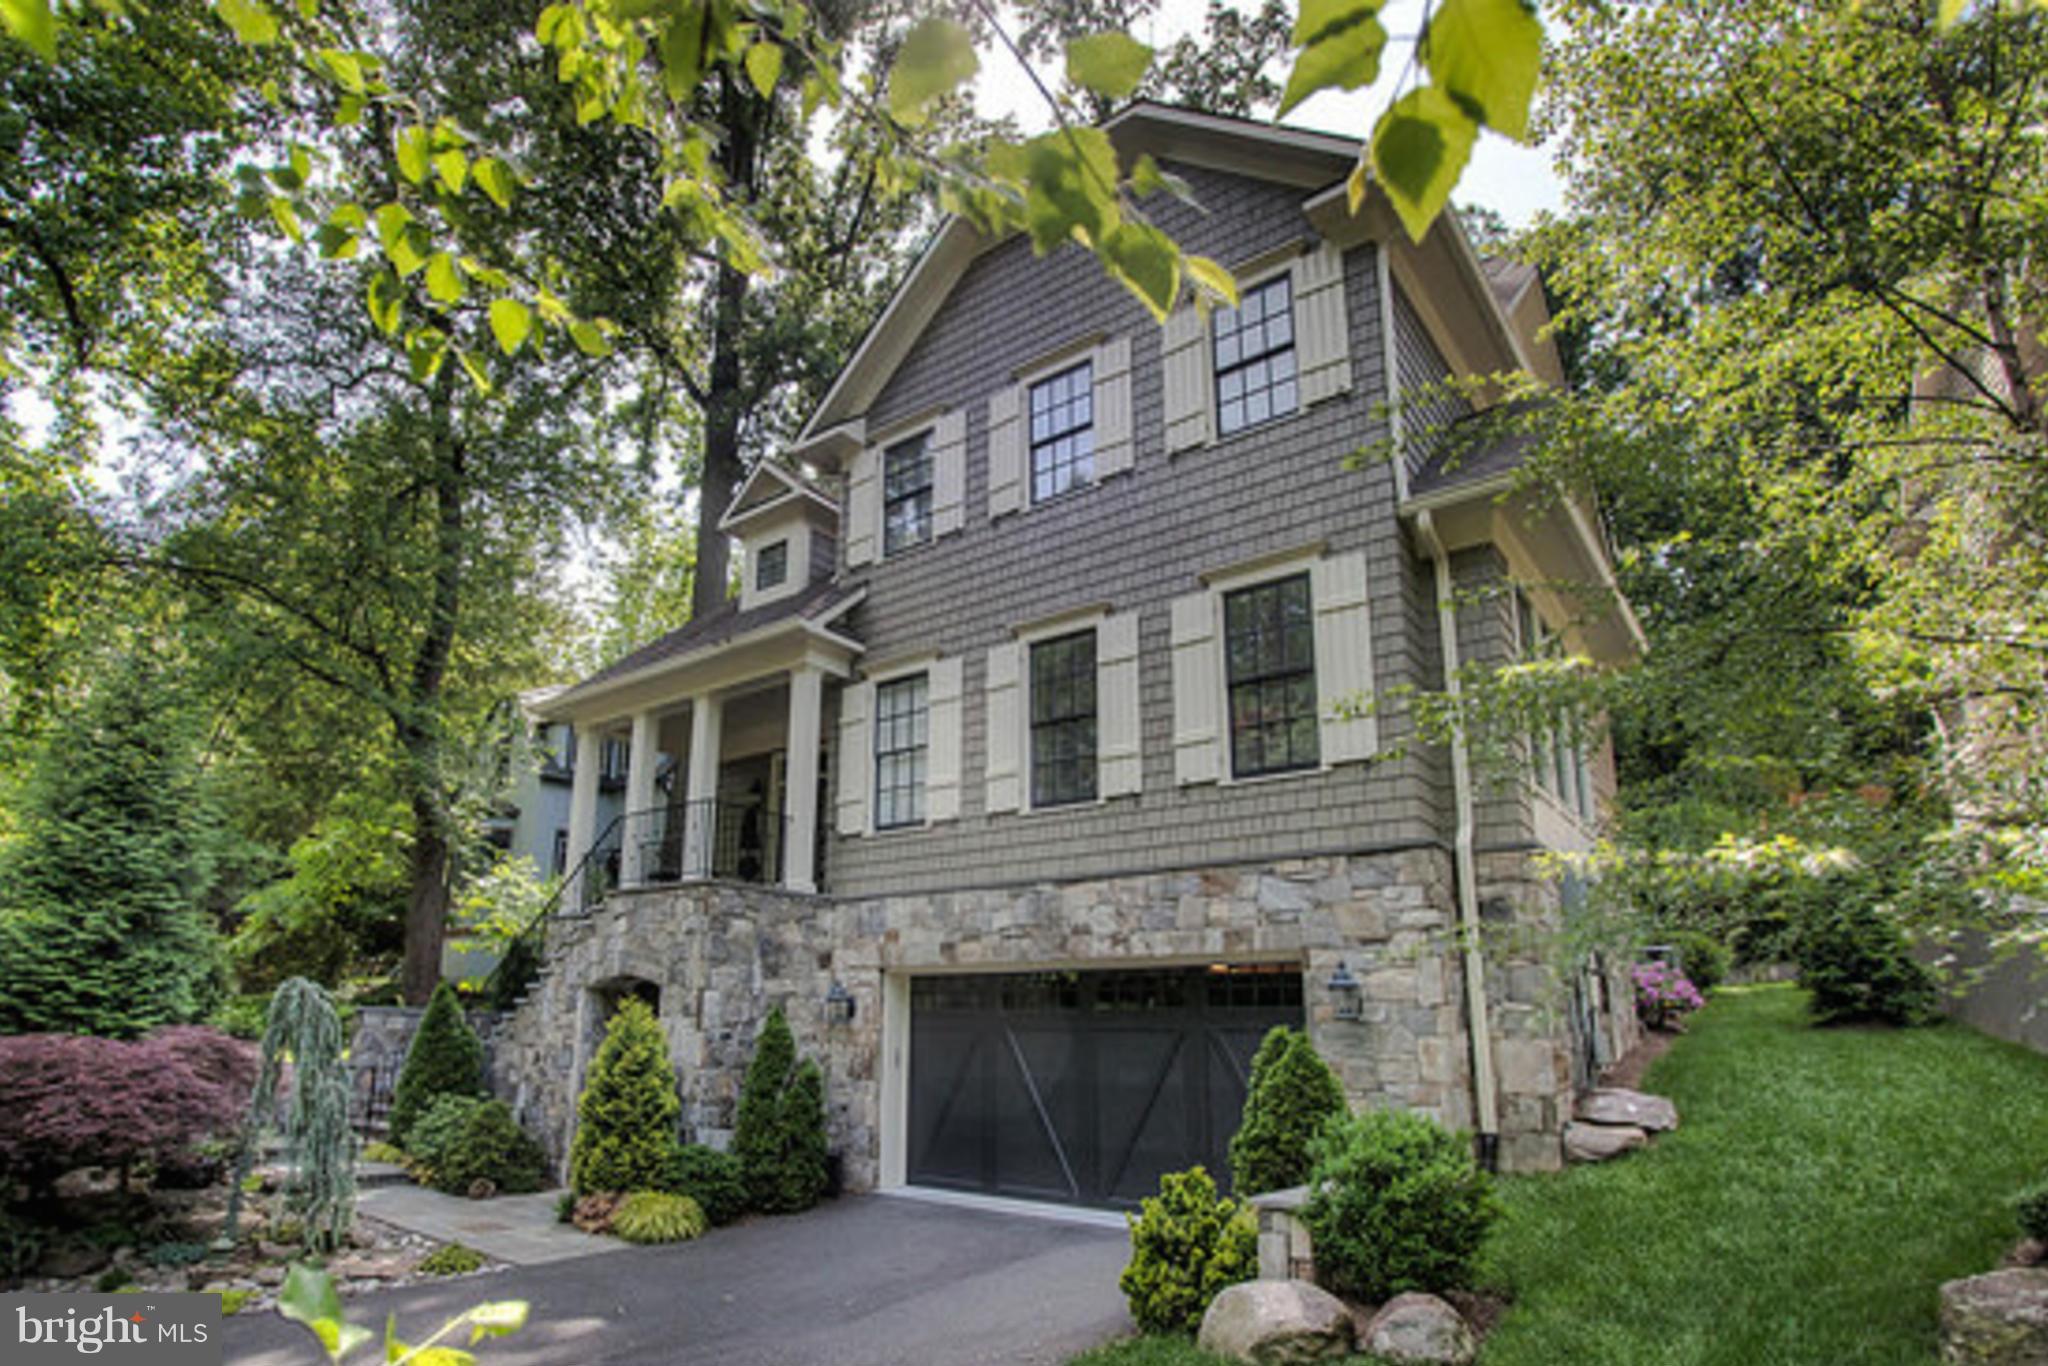
Tranquil magnificence & refined elegance await you at this craftsman estate.  With more than 6,300 sqft. on 4elevator serviced levels, no fine detail has been left to the imagination.  Savor culinary bliss in the state-of-the art chef s kitchen, fireside leisure in the family room, and al-fresco entertaining beside the cascading waterfall on the rear grounds of the residence. Welcome home.
#1001599469

ARLINGTON

2326 VERMONT STREET N

6 Beds

6 Baths

6,300 Sq.Ft.

$1,945,000

MLS#: 1001599469
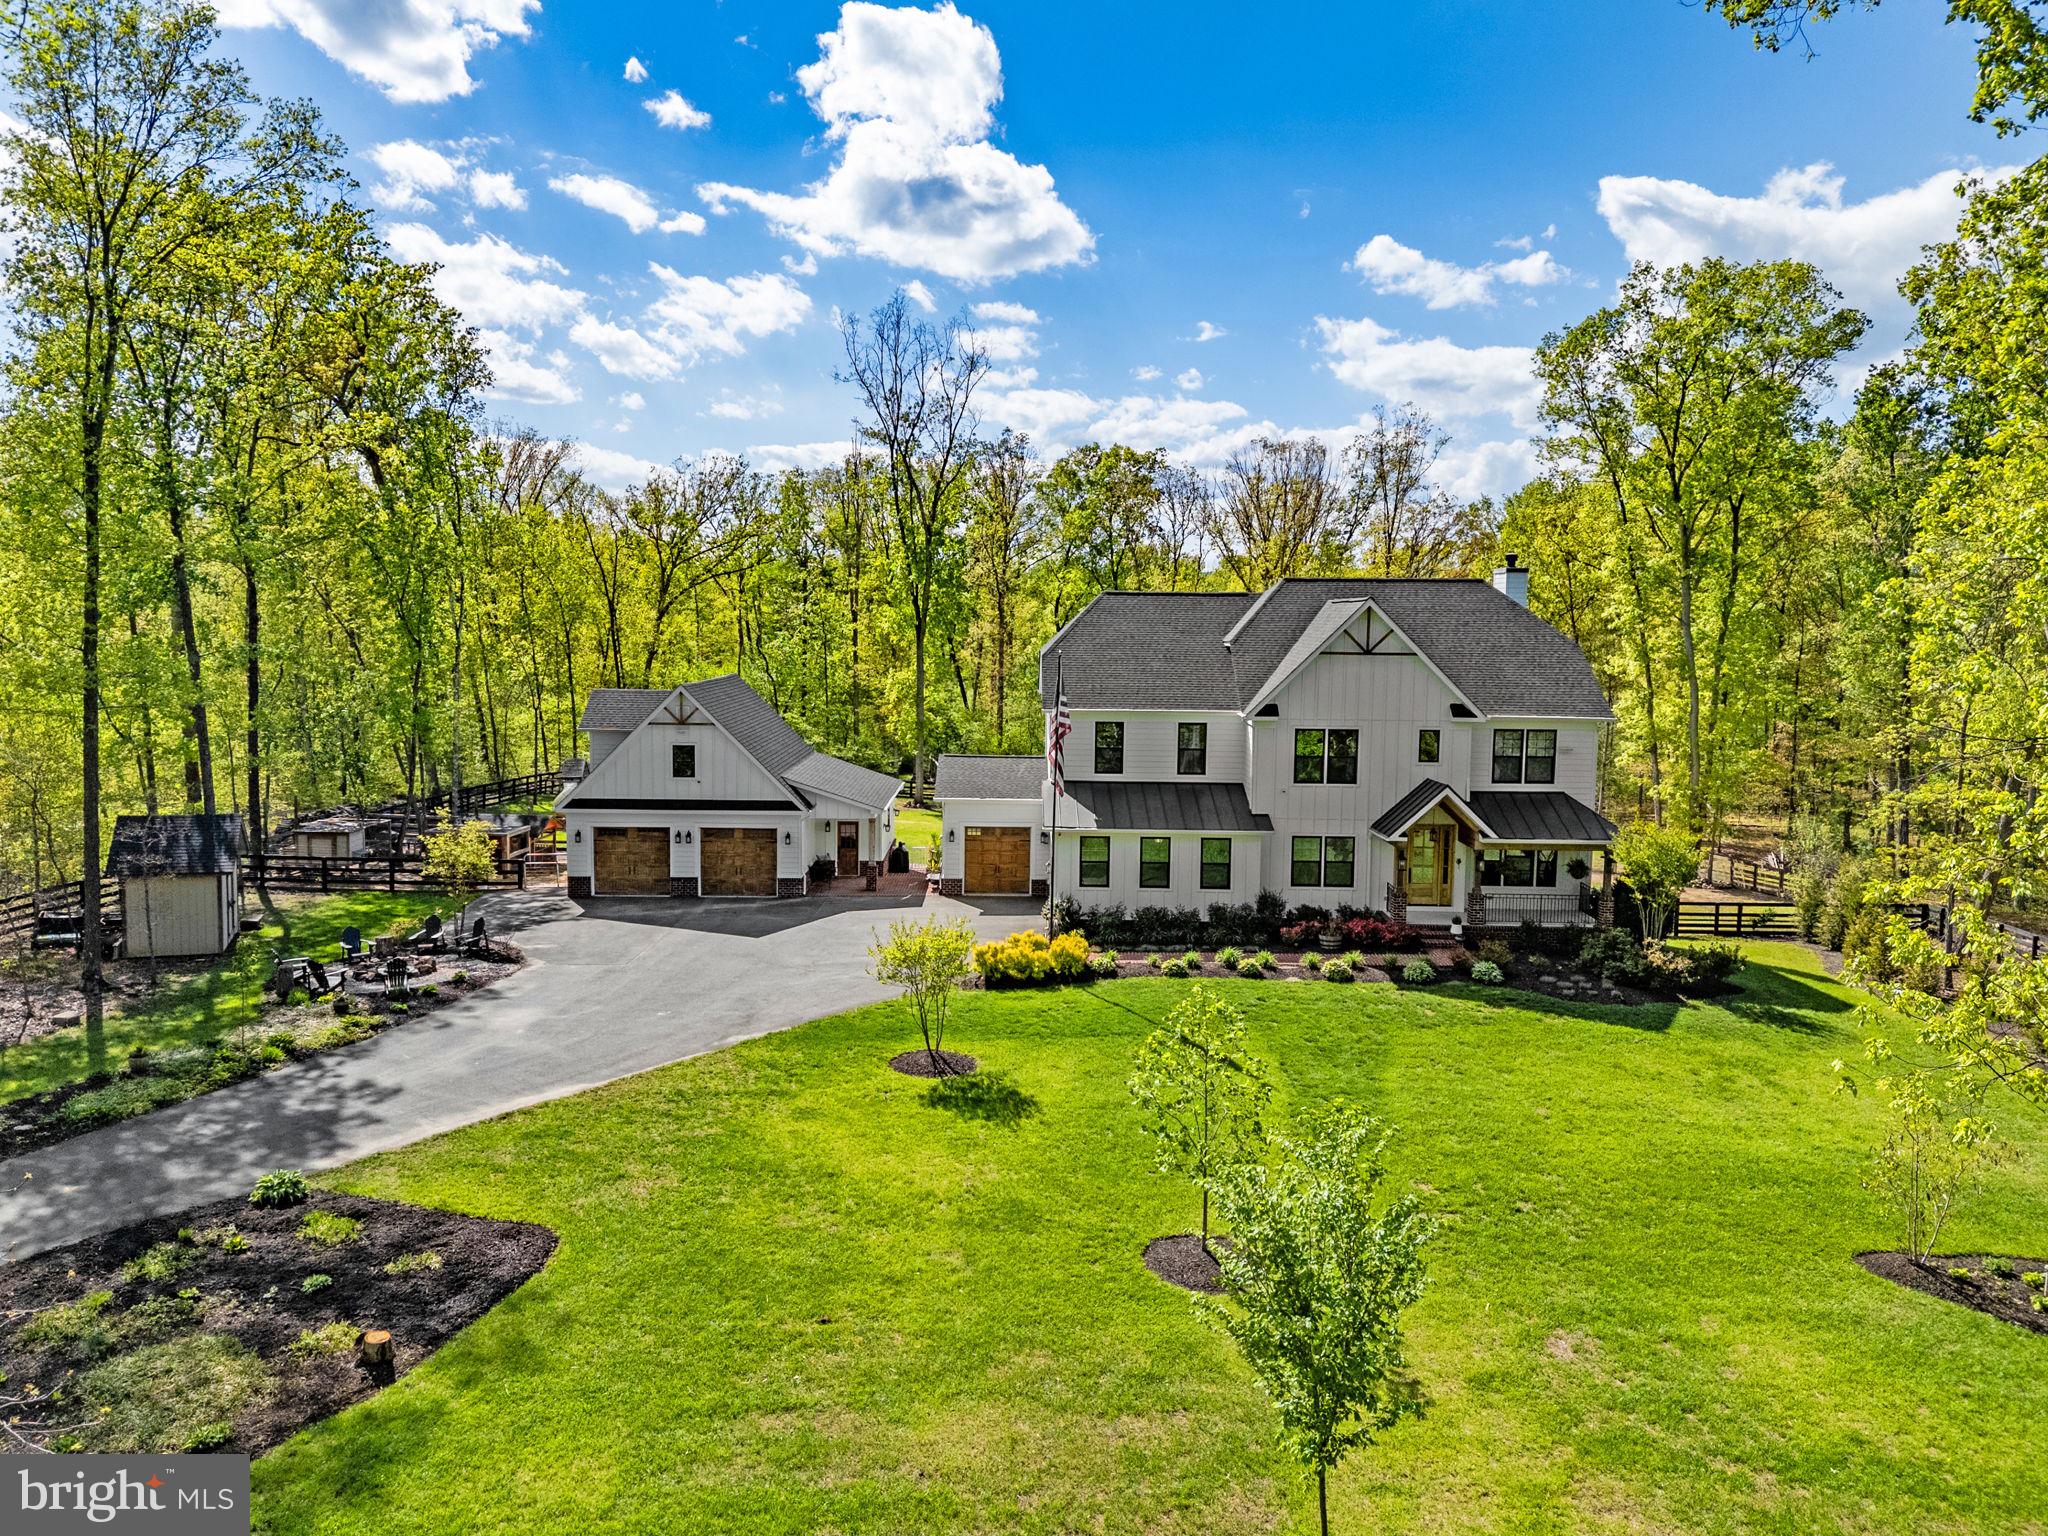
**Welcome to this stunning, nearly-new craftsman-style home nestled in the sought-after Buckland Woods area on 5 park like acres. Built in 2020, this beautifully appointed 7-bedroom, 6-bathroom residence spans over 6,000 square feet of thoughtfully designed living space — offering the perfect blend of modern elegance and everyday comfort.  Step inside to find custom features, sun-drenched interiors, and premium finishes throughout. The open-concept main level flows effortlessly from a chef's kitchen — complete with quartz countertops, stainless steel appliances, and a generous island — into a spacious great room ideal for entertaining.  A dedicated office nook, mud room with built in lockers & walk-in pantry are just a few of the  "extras" that make this home not only beautiful, but functional too!!  A main level en-suite bedroom is tucked away and perfect for guests.  Just off the dining area, you'll find a screened-in porch to take in the views.   Upstairs, retreat to a luxurious primary suite featuring a spa-inspired en-suite bath, walk-in closets & sitting area, accompanied by well-sized secondary bedrooms and additional full baths & laundry.  The finished lower level provides flexible space with rec room including wet bar, a media room, gym/bedroom & full bath.  Windows and doors let in ample natural light and allow easy access to patio & fenced yard.   With a 3 car attached garage, oversized detached garage/workshop with additional space above (could be easily finished), there is no shortage of storage or hobby space.  For hobby farmers, the chickens even have luxury accomodations and be sure to take advantage of the greenhouse.  Enjoy the tranquility of this peaceful, picturesque neighborhood surrounded by mature trees and the natural beauty of Western Prince William County. Located within walking distance to Lake Manassas, an easy drive to boutiques and dining of Haymarket, Gateway Shopping, Route 66, and Route 29.  This is Northern Virginia living at its finest — where privacy, style, and location converge. Don't miss your opportunity to call this exceptional property home.
#VAPW2116284

GAINESVILLE

8794 BUCKLAND MILL ROAD

7 Beds

6 Baths

5,707 Sq.Ft.

$1,945,000

MLS#: VAPW2116284
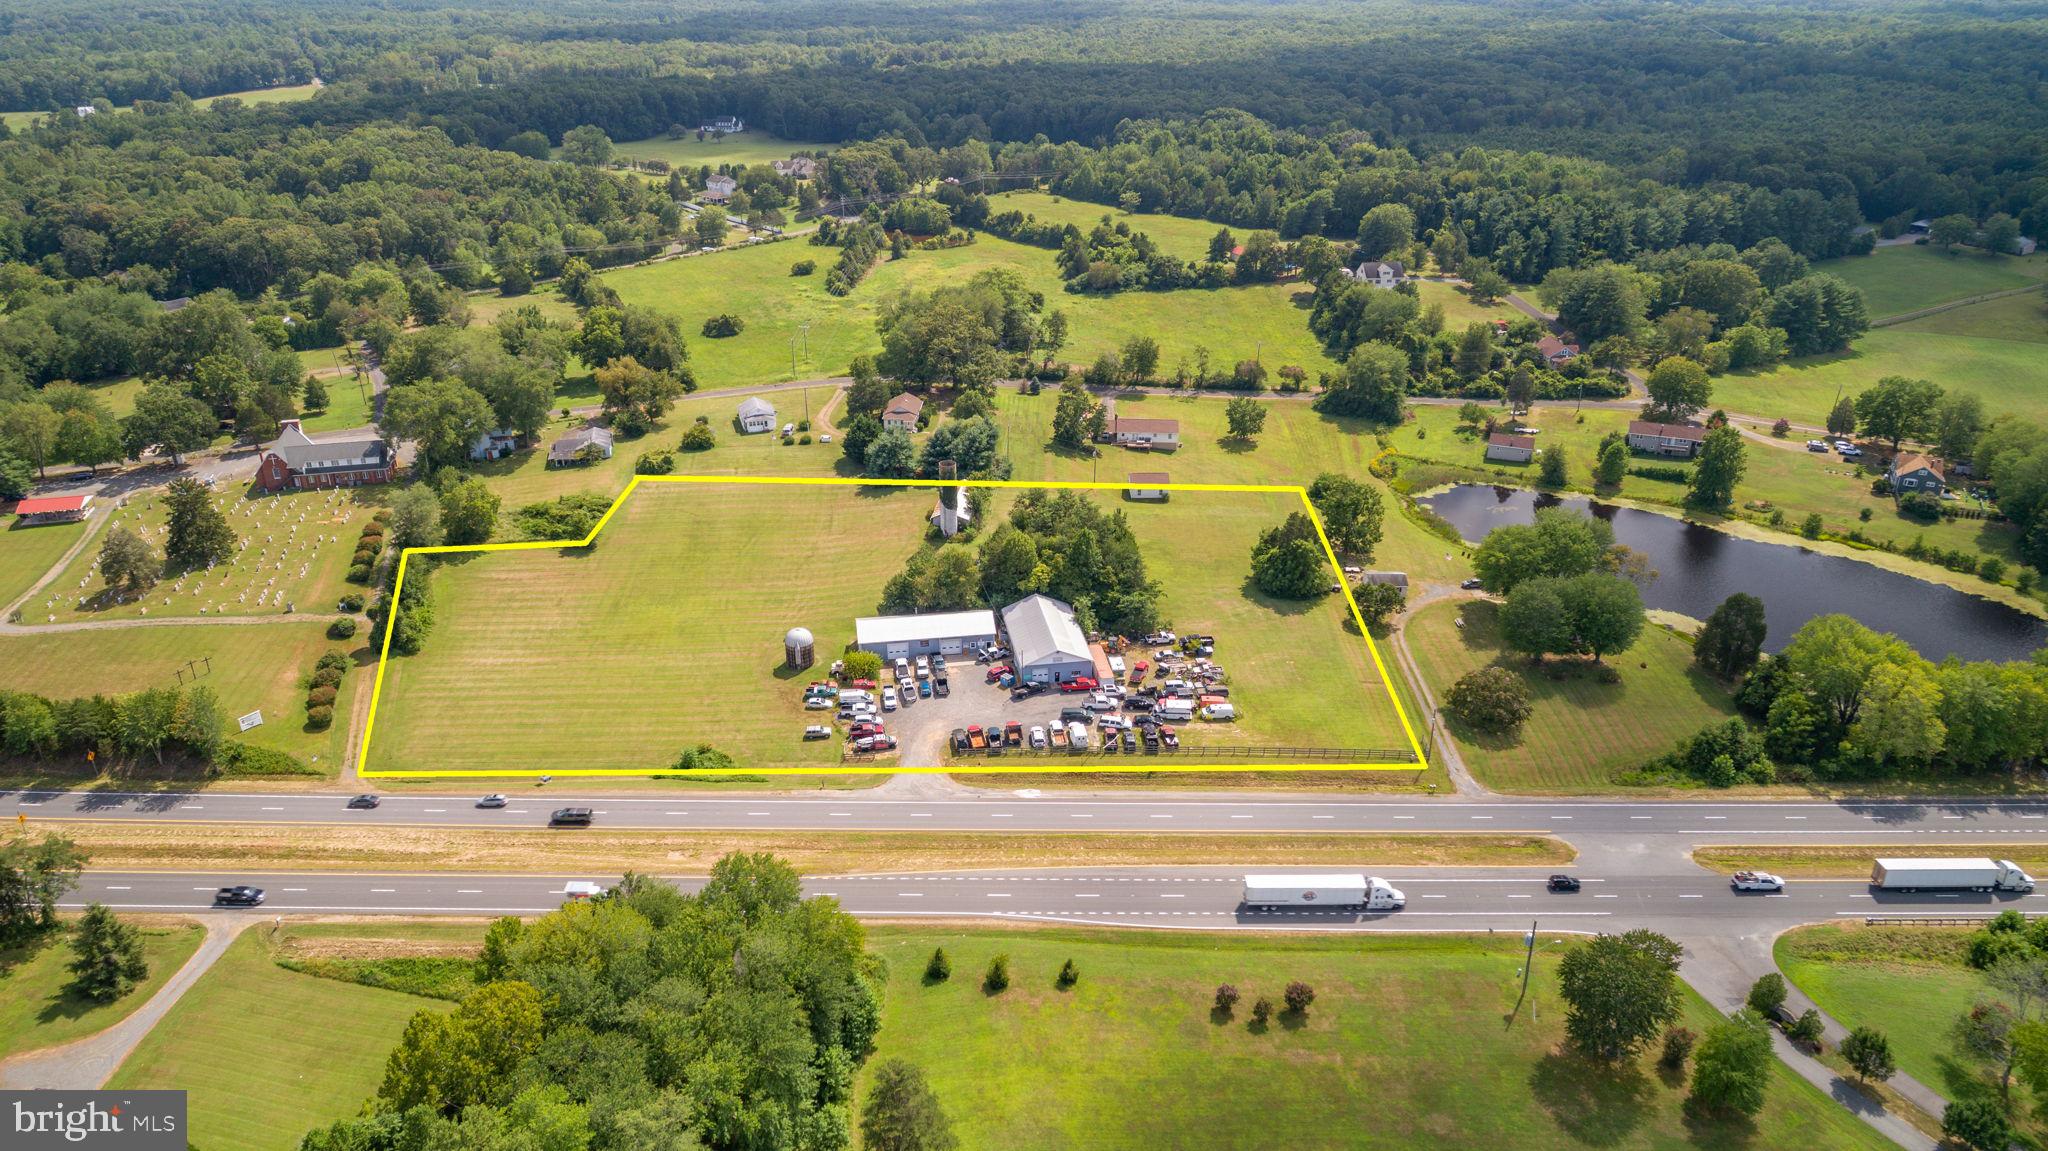
Outstanding Investment or Owner-User Opportunity

Positioned along U.S. Route 17 (Marsh Road) in the heart of Bealeton’s primary commercial corridor, this highly visible property offers a rare opportunity for investors or owner-users seeking strong frontage, versatile improvements, and room for future growth.

The property features two stand-alone flex buildings totaling 4,800 SF (2,400 SF each), with five total drive-in doors (two in one building, three in the other) and 13’ clear ceiling heights, ideal for a variety of operational needs. The site spans 4.5+ acres, providing significant expansion or redevelopment potential in one of Fauquier County’s most active growth corridors.

Zoned C-2 (Commercial Highway), the property supports a broad range of by-right uses including auto sales, auto repair, retail, and office, offering flexibility for both investors and end users. With over 570 feet of direct frontage on U.S. Route 17, the property benefits from exceptional daily traffic counts, prominent signage exposure, and extensive on-site parking.

Strategically located, the property provides seamless access to major regional markets including Warrenton, Culpeper, Fredericksburg, Manassas, and the broader Northern Virginia region.

⸻

Highlights:
#VAFQ2018076

BEALETON

12916 MARSH ROAD

None Beds

None Baths

4,800 Sq.Ft.

$1,945,000

MLS#: VAFQ2018076

1 ... 366 367 368 369 370 ... 666
* Listings identified with the FMLS IDX logo come from FMLS and are held by brokerage firms other than the owner of this website. The listing brokerage is identified in any listing details. Information is deemed reliable but is not guaranteed. If you believe any FMLS listing contains material that infringes your copyrighted work please click here to review our DMCA policy and learn how to submit a takedown request. © 2024. First Multiple Listing Service, Inc.

Send a message

Message successfully sent.

Your message

What is 3 + 4 ?

Reason for contacting?

I agree to receive email communication and understand I can unsubscribe at any time.

I agree to be contacted by Charis Realty Group - Christine Issler, Broker via call, email, and text for real estate services. To opt out, you can reply 'stop' at any time or reply 'help' for assistance. You can also click the unsubscribe link in the emails. Message and data rates may apply. Message frequency may vary. Privacy Policy

Sign Out

Virtual Assistant

Would you like to take the next step with this property? We can help you schedule a showing or virtual tour, or send you more details.

Yes, I would like more information.

Thank You for Your Reply, One of Our Agents will contact you as soon as possible

No, maybe later.

Thank you, you can always contact me via email, phone number or through the contact form.

Realhub AI

Lucy - Your AI-Powered Realtor

Update Your Temporary Password

Personalize your search

Enter your email and we'll notify you immediately when new listings match what you're looking for.

or enter email address

Already have an account ? Login here

Continue your home search

I agree to receive communications and understand I can unsubscribe at any time.

I agree to be contacted by Charis Realty Group - Christine Issler, Broker via call, email, and text for real estate services. To opt out, you can reply 'stop' at any time or reply 'help' for assistance. You can also click the unsubscribe link in the emails. Message and data rates may apply. Message frequency may vary. Privacy Policy

Already have an account ? Login here

We use cookies

We use cookies primarily for analytics to enhance your experience. By accepting, you agree to our use of these cookies. You can manage your preferences or learn more about our cookies policy.
