Properties

Browse or get in touch to schedule a walkthrough.

  • Nearby me
Price range

Popular Features

Community Features

Association

Property Features

Waterfront

View

Exterior Features

Interior Features

Style

10000 properties match your criteria

Updated 1 minute ago

E-Alert name
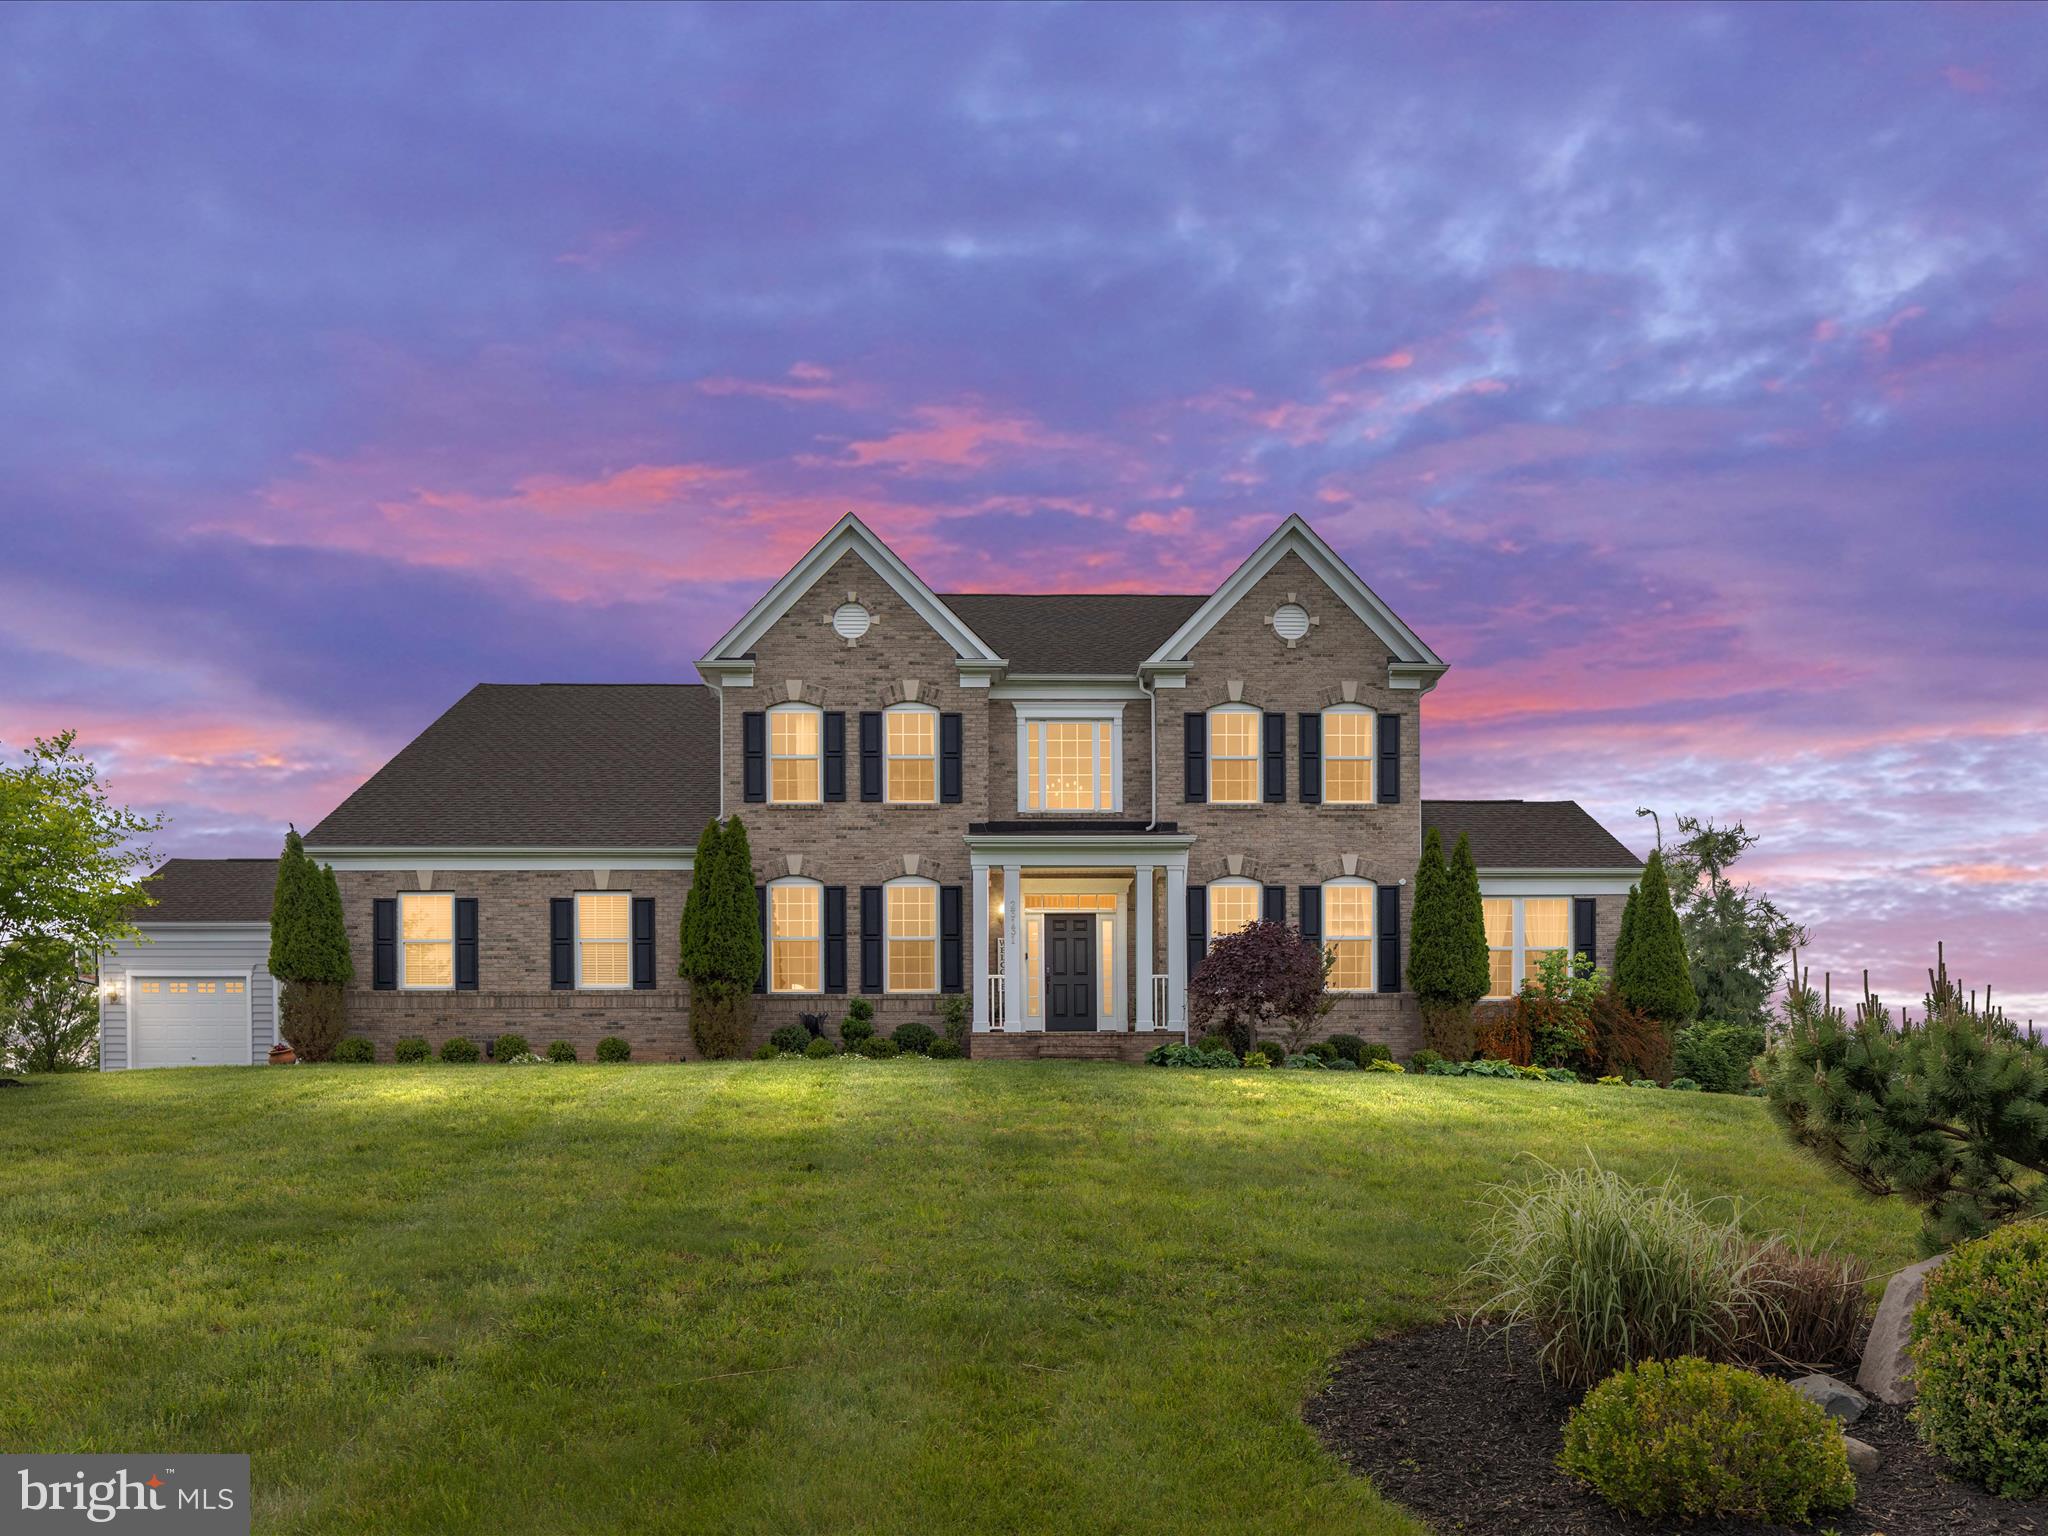
Luxury, Technology & Timeless Design in Huntleigh at Creighton Farms

Welcome to this extraordinary 5-bedroom, 4.5-bath custom estate, perfectly positioned on a private 3.26-acre lot in the prestigious community of Huntleigh at Creighton Farms. With over 7,300 square feet of refined living space and over $450,000 in premium upgrades, this home offers a rare fusion of sophistication, comfort, and state-of-the-art technology.

The heart of the home is a professionally designed chef's kitchen featuring top-of-the-line Thermador appliances, including a built-in wall oven, microwave,  warming drawer, gas range/oven, and two dishwashers. Custom cabinetry with LED lighting adds a sleek, modern edge, while the expansive layout is ideal for everyday living and entertaining on a grand scale.

Elegant Brazilian cherry hardwood floors flow throughout the upper and main levels, where you'll also find a spacious home office and private guest suite with a full bath, which are perfect for multigenerational living or hosting. Whole-house audio, Nest automation, network wiring, and a full intercom system provide seamless smart living, central vacuum, security alarm, surveillance system, two Tesla EV chargers, and a whole-house generator deliver next-level comfort and peace of mind.

Step outdoors to a stunning backyard retreat featuring a custom patio, built-in grill, fire pit, professional landscape lighting, and ample space to relax or entertain. The widened driveway leads to four smart garage doors, two of which are fully insulated and finished with custom flooring.

This is more than just a home; it's a lifestyle statement in one of Northern Virginia's most coveted communities, where luxury, privacy, and cutting-edge features converge. Don't miss your opportunity to schedule a private tour today!
#VALO2095278

LEESBURG

23131 STEGER PLACE

5 Beds

4 Baths

4,898 Sq.Ft.

$1,949,900

MLS#: VALO2095278
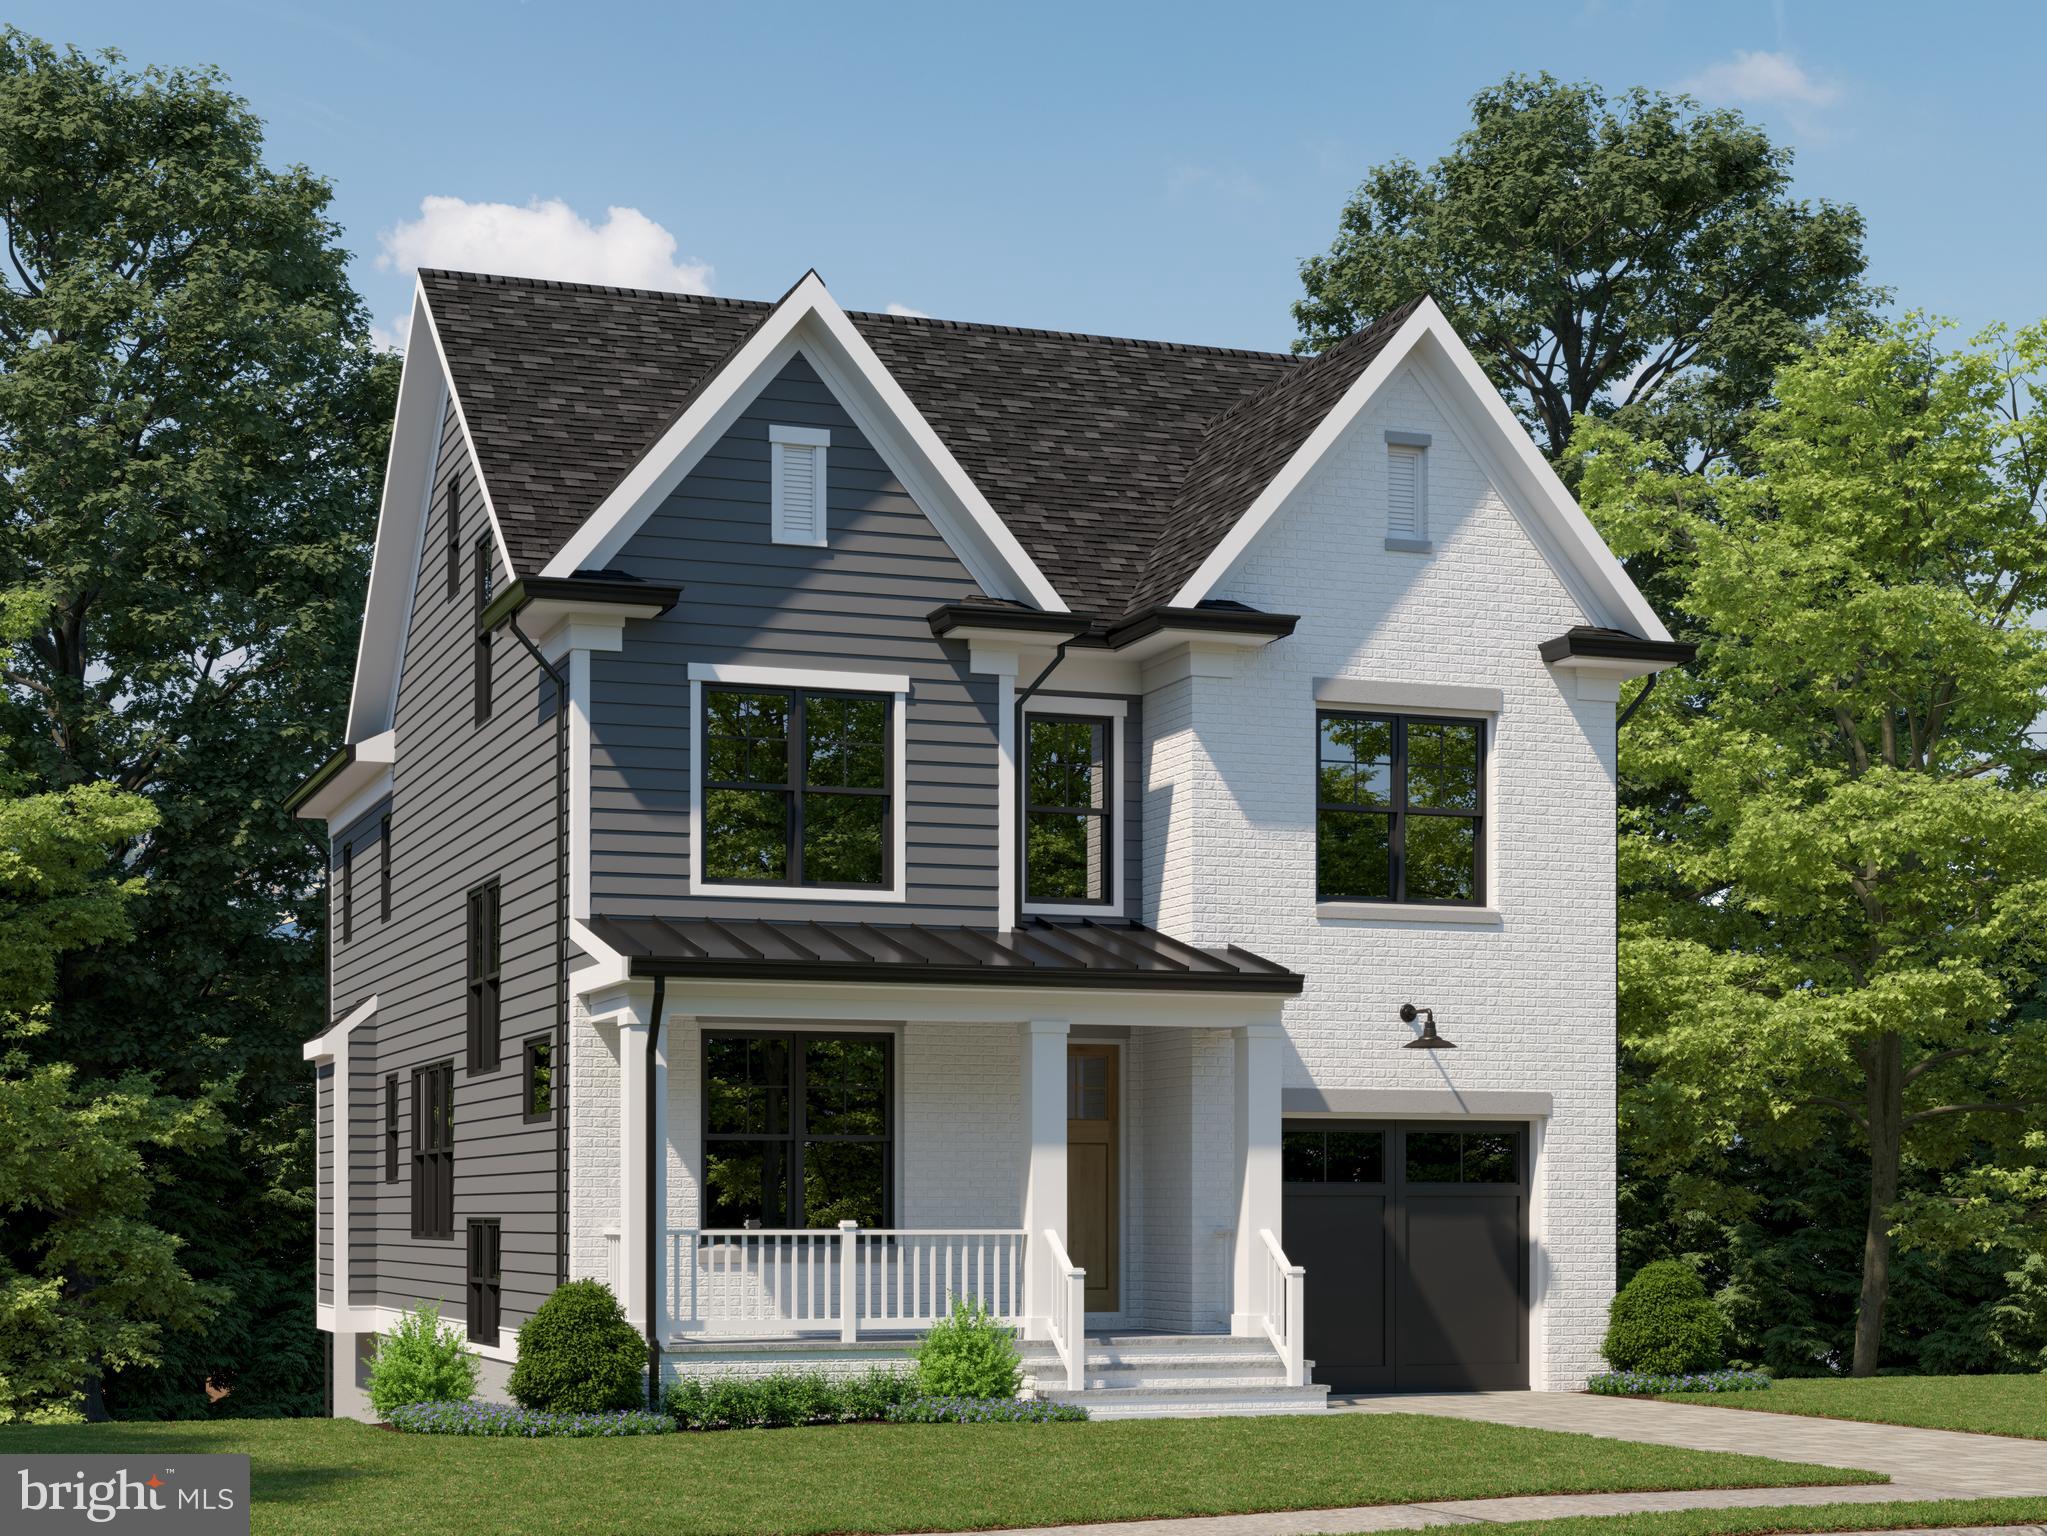
New home by American Signature Homes/Wormald located in the desirable Parkhurst
neighborhood – Walking distance to Westover retail and restaurants. Special features
include Bosch appliances, custom cabinetry, hardwood floors, eight-foot main level interior
doors, garage, five bedrooms and five and one-half bathrooms including a bonus loft space.
Steps to Parkhurst Park this home is sited on a lot with a walkout lower level and a great backyard space. Backed by Wormald’s longstanding reputation – a family business with
sixty years of building experience, attention to detail, and strong customer service warranty
program. Other lots and properties are available, please inquire. Expected delivery late
2025/early2026.  Photos in this listing are of other Wormald homes with similar finish details.
#VAAR2054482

ARLINGTON

2004 N LEXINGTON STREET

5 Beds

5 Baths

4,617 Sq.Ft.

$1,949,900

MLS#: VAAR2054482

Close-in Great Falls, just off Colvin Run, with easy walking distance to restaurants, shopping, a bakery, and other businesses—an unusual convenience for Great Falls. A highlight of this home is its exceptional walkability to nature—it's just a 7-minute walk to Colvin Run Mill Park, a 69-acre free-access Fairfax County park. The park has also recently been connected to the Difficult Run Stream Valley Trail network, opening up access to an additional 388 acres of scenic county parkland right from your doorstep. This all-brick Colonial home, with a circular driveway sits above the street, creating a grand presence. Surrounded by mature trees in a park-like setting, the property is beautifully enhanced by a row of stunning Cherry Blossom Trees. The primary bathroom was completely remodeled in 2022, and the home has been extremely well cared for. The home offers the best of both worlds: not only can you walk out from the kitchen to a patio, but you also have a walkout basement to the side, a three-car garage, a huge embassy-size living room, and a grand dining room with crown molding, chair rail molding, and wainscoting. The first-floor library features cherry built-ins, while the two-story family room has a floor-to-ceiling stone fireplace, gorgeous Palladian windows, and soaring ceilings. Three HVAC systems. There is a fireplace in the living room, dining room, family room, and even in the lower level. The kitchen is also large, with a breakfast area, kitchen desk center, island, stainless steel GE Monogram appliances and Bosch dishwasher, one double-bowl stainless steel undermount sink, as well as an undermount prep sink in the center island, double ovens, and a butler’s pantry that feeds into the dining room. There is also a main-level laundry room as well as a lower-level laundry room. As you ascend to the second level, there are four bedrooms. Two large bedrooms share a buddy bath with a separate room for the toilet and tub/shower, along with double-bowl vanities. There is also a very large en-suite bedroom with its own bathroom, and then the primary bedroom, which is absolutely enormous and features a gorgeous new bathroom with a separate shower, free-standing tub, new double-bowl vanity, and water closet. The primary bedroom has two very good-size walk-in closets and is the size of the three-car garage, with dormer windows, additional windows in the back, and a door leading out to a nice little morning porch—great for coffee. The primary bedroom also has a morning kitchen with a sink, space for a coffee pot, and an under-counter refrigerator. On the lower level, there is ample storage, a second laundry room, a large recreation room with fireplace, a billiards/game room, and another room with a bar that can be used as an area to dance or eat. The bar features a wine rack, brass rail, refrigerator, full range, and microwave and can also act as a catering kitchen. There is a large room set up as a bedroom with a sitting room. It is not a legal bedroom because it does not have a window, but it has access to the full bath, which has also been renovated, and can be used as an in-law area or au pair area. This level walks out to a side patio and has a walkway up to the driveway. Noted features: Irrigation system with 11 zones and 52 sprinkler heads provides excellent coverage for maintaining the lawn and landscaping. New HVAC – 2025. Security system. Public water and public sewer. No HOA.
#VAFX2334074

GREAT FALLS

1172 ROBINDALE DRIVE

5 Beds

4 Baths

5,939 Sq.Ft.

$1,949,900

MLS#: VAFX2334074
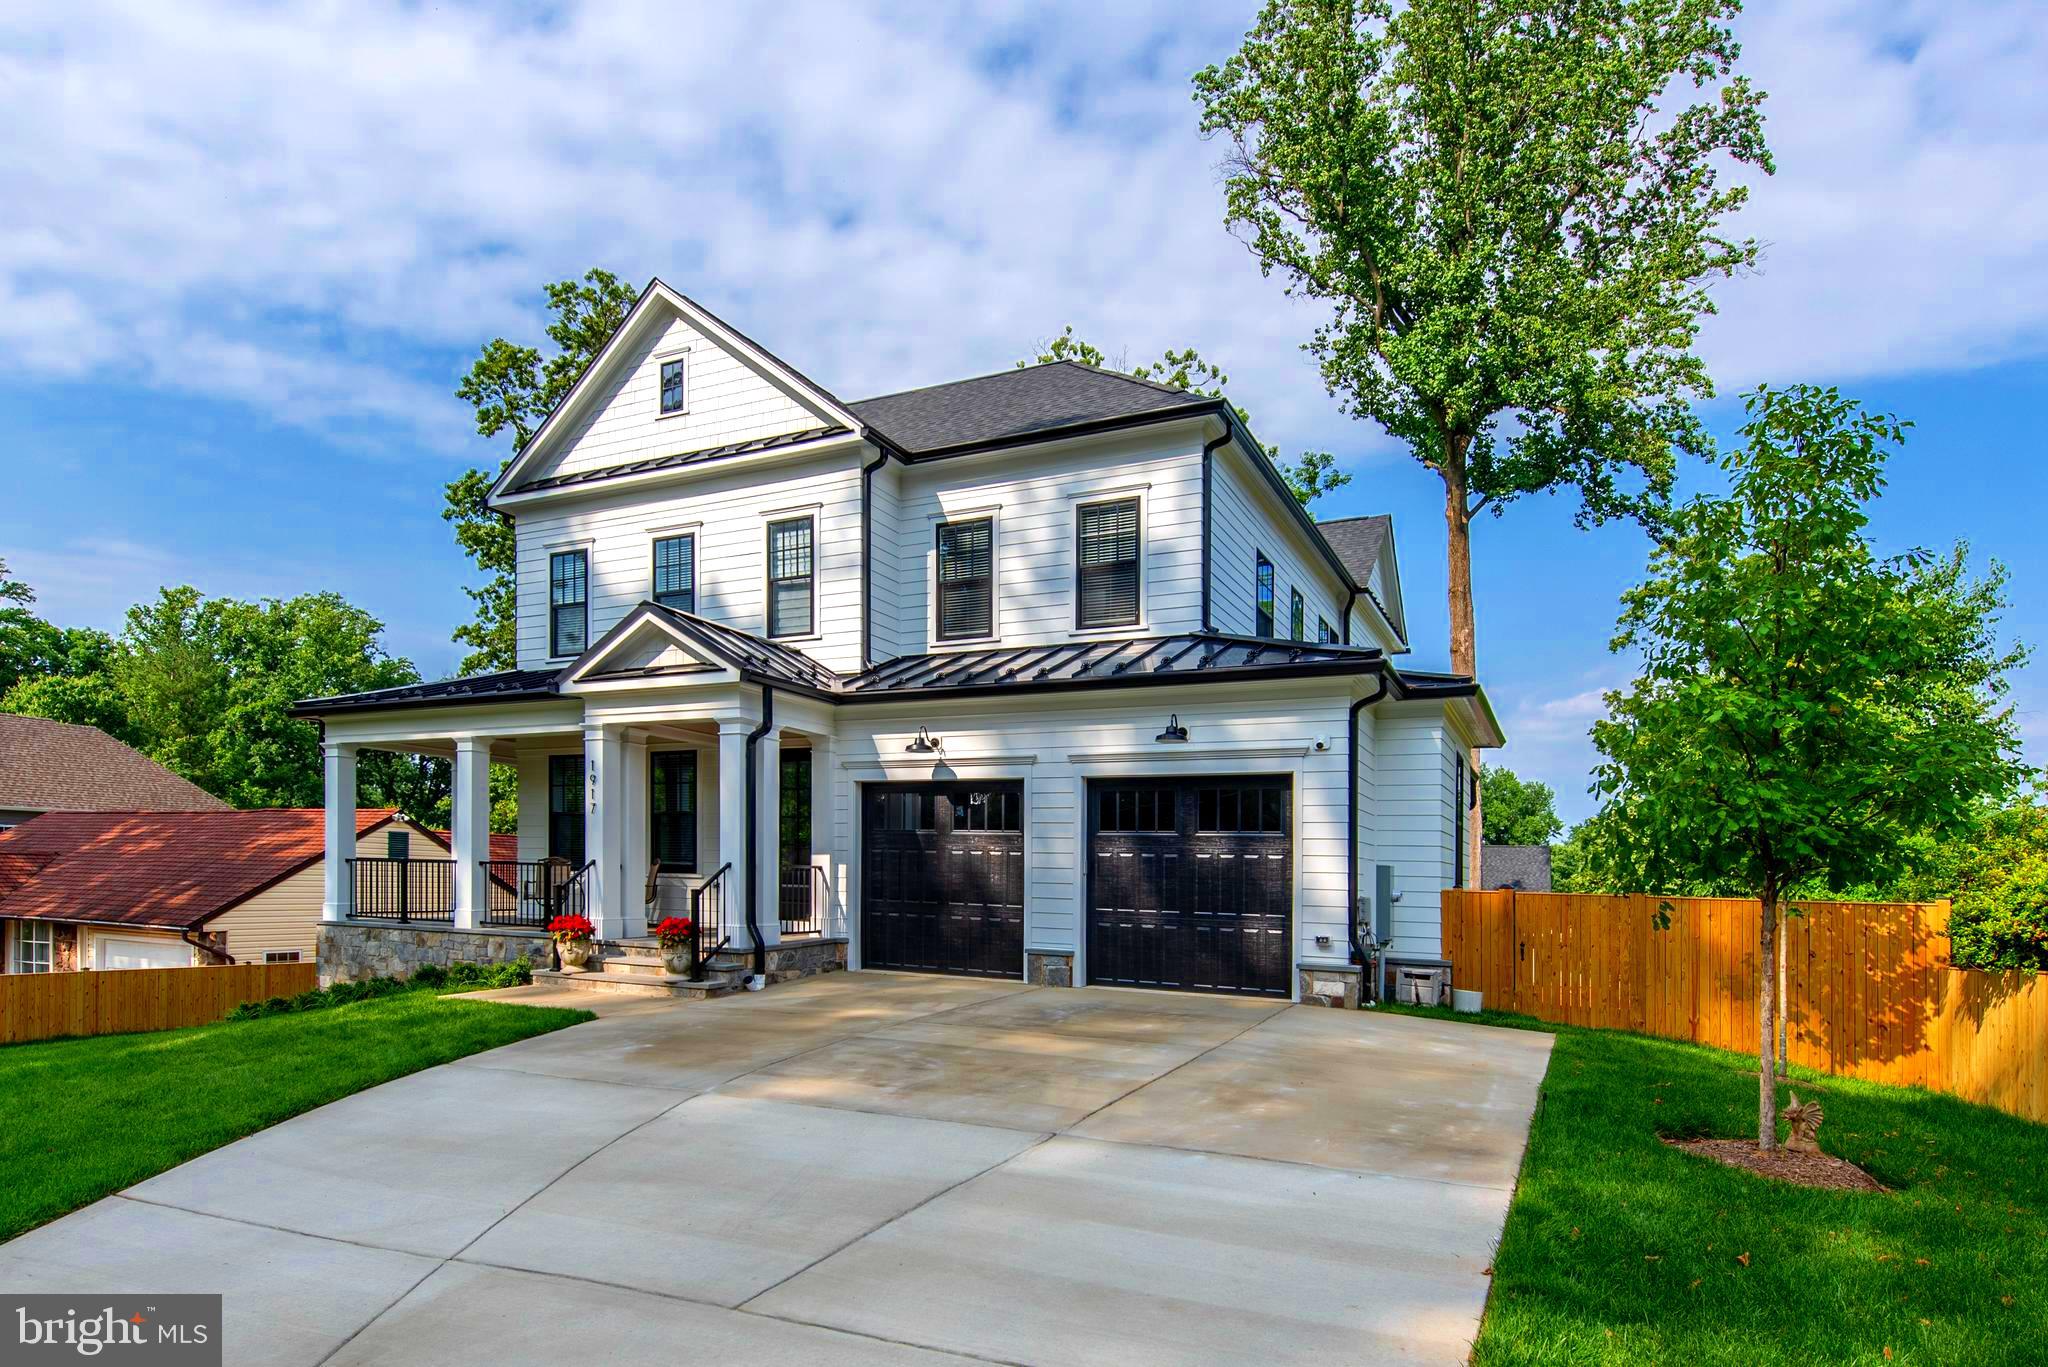
See above Virtual Tour; above 1917_hileman_rd_falls_church_VA 22043
Spectacular house in a nice street that ends on a cul-de-sac. It is a hidden gem in Falls Church - Pimmit Hills community! This luxury custom house was built in 2022, designed by GTM Architects, an award-winning architecture firm, it has about 5721 SF of living space on 3 levels and is like NO other house in the area. The owner did not spare any expense in the design, functionality, quality, and size. The gorgeous chef's kitchen opens to the family room with a fireplace. The formal dining room is perfect for a large family celebration, 1st floor den/office. four large bedrooms on 2nd floor, each with ensuite bath. Primary bed and bath with “his and hers” walk-in closets. The lower level has walk-out access with a large family room plus 2 additional large bedrooms and a full bath, exercise room with a mirror wall and double glass doors access. Pretty outdoor space includes perfectly designed front wrap porch at front, side porch and a beautiful elevated covered porch with motorized (remote control) screen panels at the rear of the house. Spacious back yard with a good size flagstone patio with a gas line ready for a large grill.
#VAFX2171150

FALLS CHURCH

1917 HILEMAN ROAD

6 Beds

5 Baths

5,721 Sq.Ft.

$1,949,900

MLS#: VAFX2171150
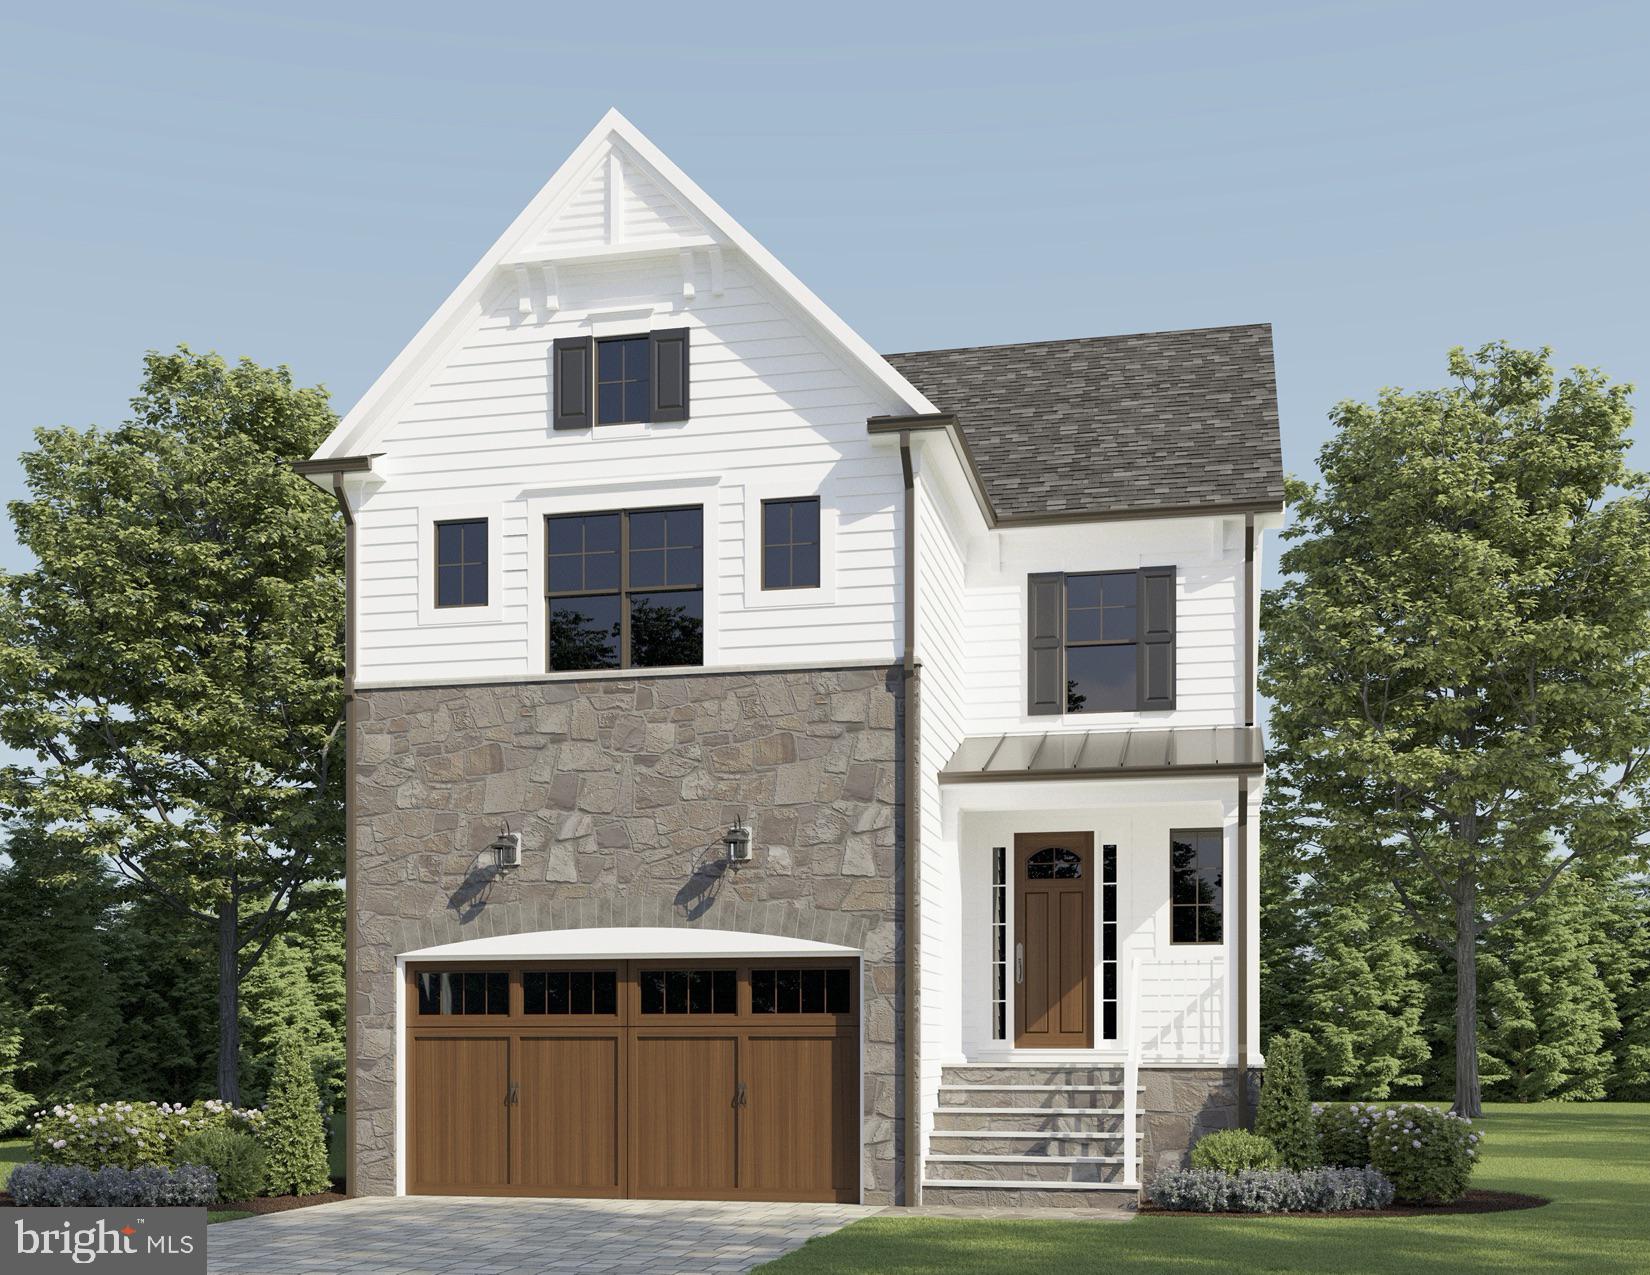
Another Wormald/American Signature Arlington property – a family-owned company with over 60 years in business and a stellar reputation. Preferred North Arlington location close to Westover with a walk to schools, close to shopping, parks, retail, and approximately one mile to the East Falls Church Metro. This home features three levels and has 5 bedrooms and 4.5 baths. Approximately 4,000 square feet of finished living space, with a rear deck, and two-car garage.  Interior features hardwood floors, a gas fireplace, gourmet kitchen with Bosch appliances, quartz countertops, and fine finish details. Open floor plan and school pyramid of Cardinal ES, Swanson MS, and Yorktown HS.   Photos are from a similar property with similar finish details. Delivery Summer 2024 - Other properties available, please inquire for details and updates.
#VAAR2037788

ARLINGTON

6038 21ST STREET N

5 Beds

4 Baths

4,076 Sq.Ft.

$1,949,900

MLS#: VAAR2037788
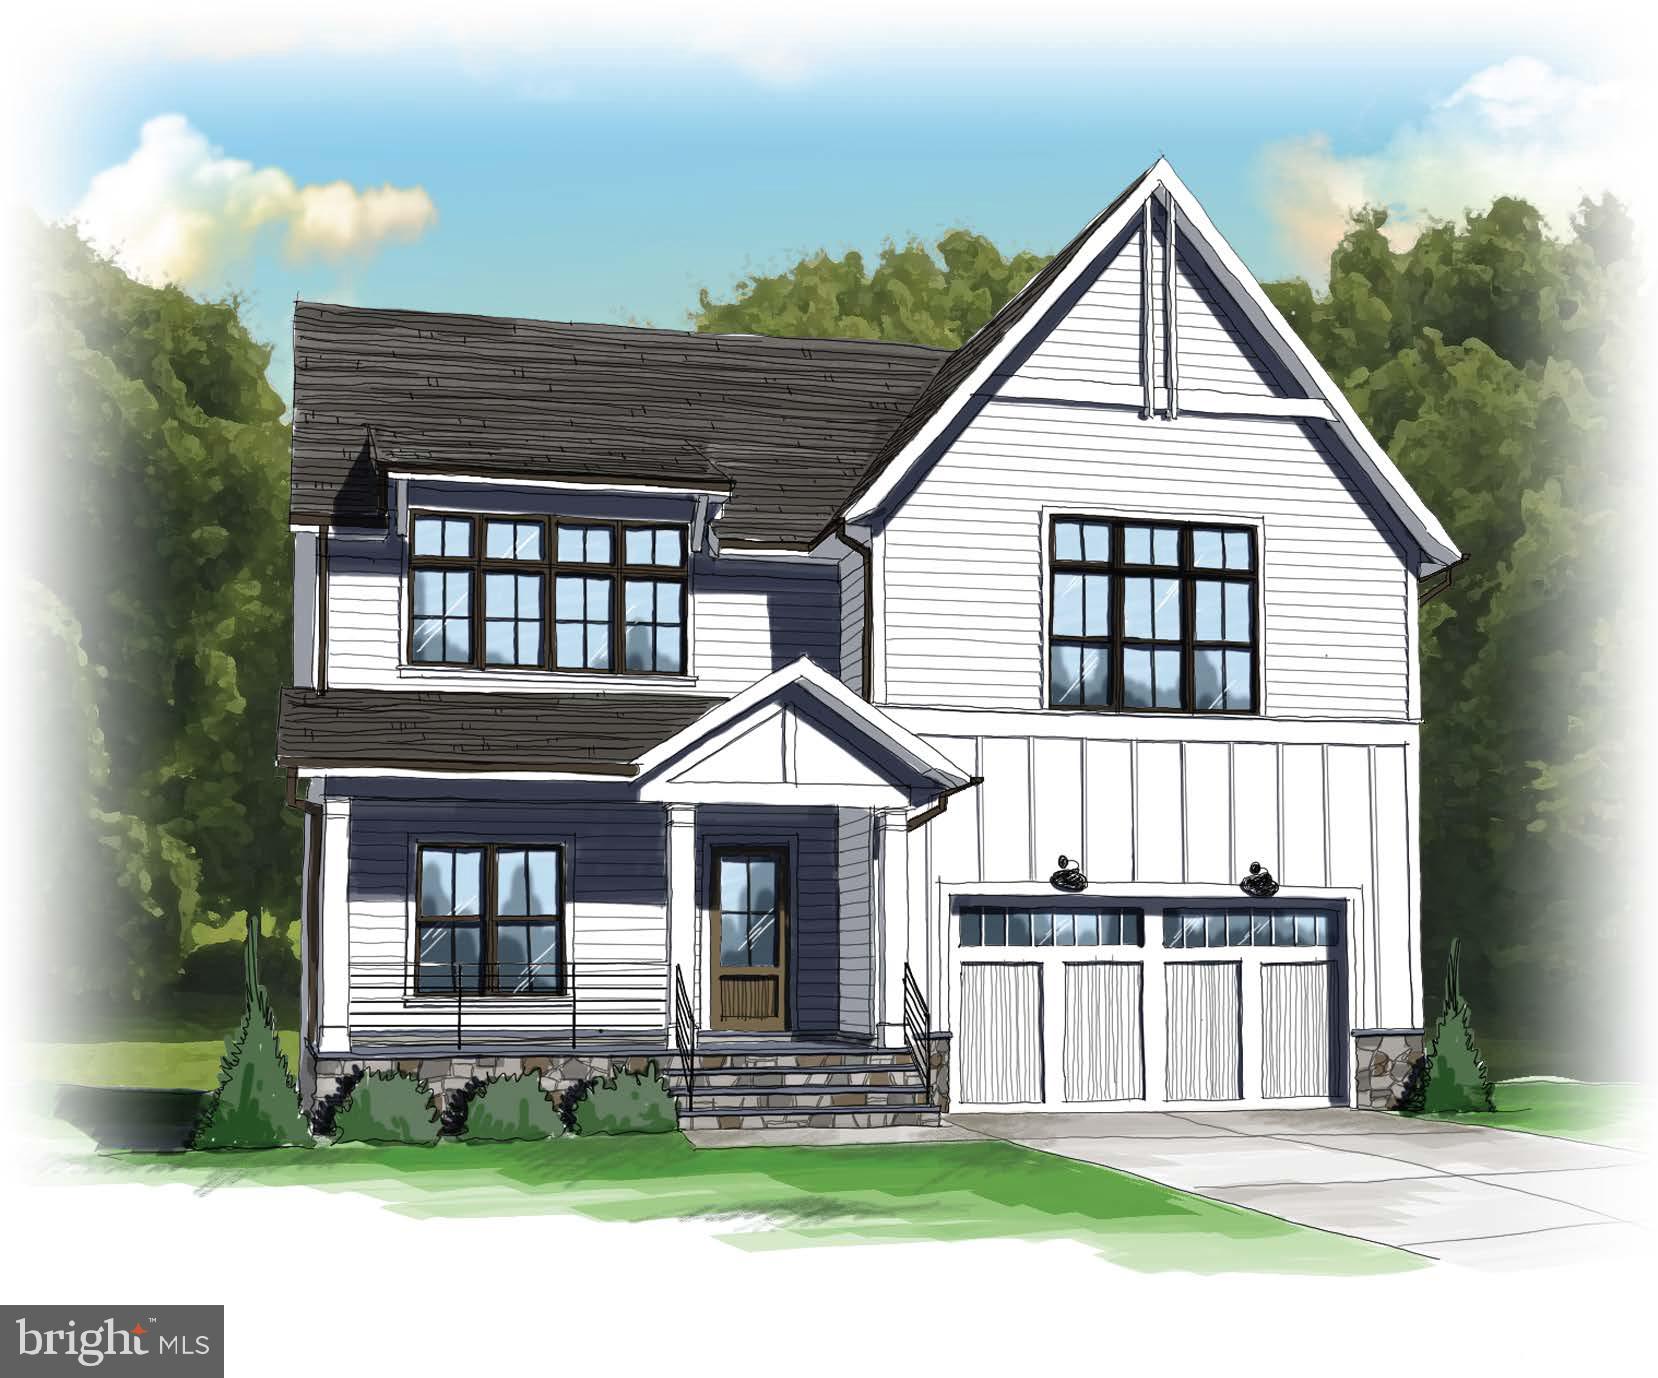
Contract at framing stage. Client involved in minimal customization of the home.  Beyond the homes sprawling backyard lies the WO&D trail.  Pop through your backyard for a morning jog, easily ride or run into the City of Falls Church to indulge in shops, restaurants or weekend farmer's market.  On three finished levels with 5 Beds/4.5 Baths, the open floor plan is made for modern living with generous spaces, sleek finishes and quality construction. Plan options include a large screened porch, patio and basement walk out areaway.  Additional finish options available as well.  Contact today to explore the possibilities.  Construction will begin late March.
#VAFX2166566

FALLS CHURCH

7132 SEWELL AVENUE

5 Beds

5 Baths

4,574 Sq.Ft.

$1,949,900

MLS#: VAFX2166566
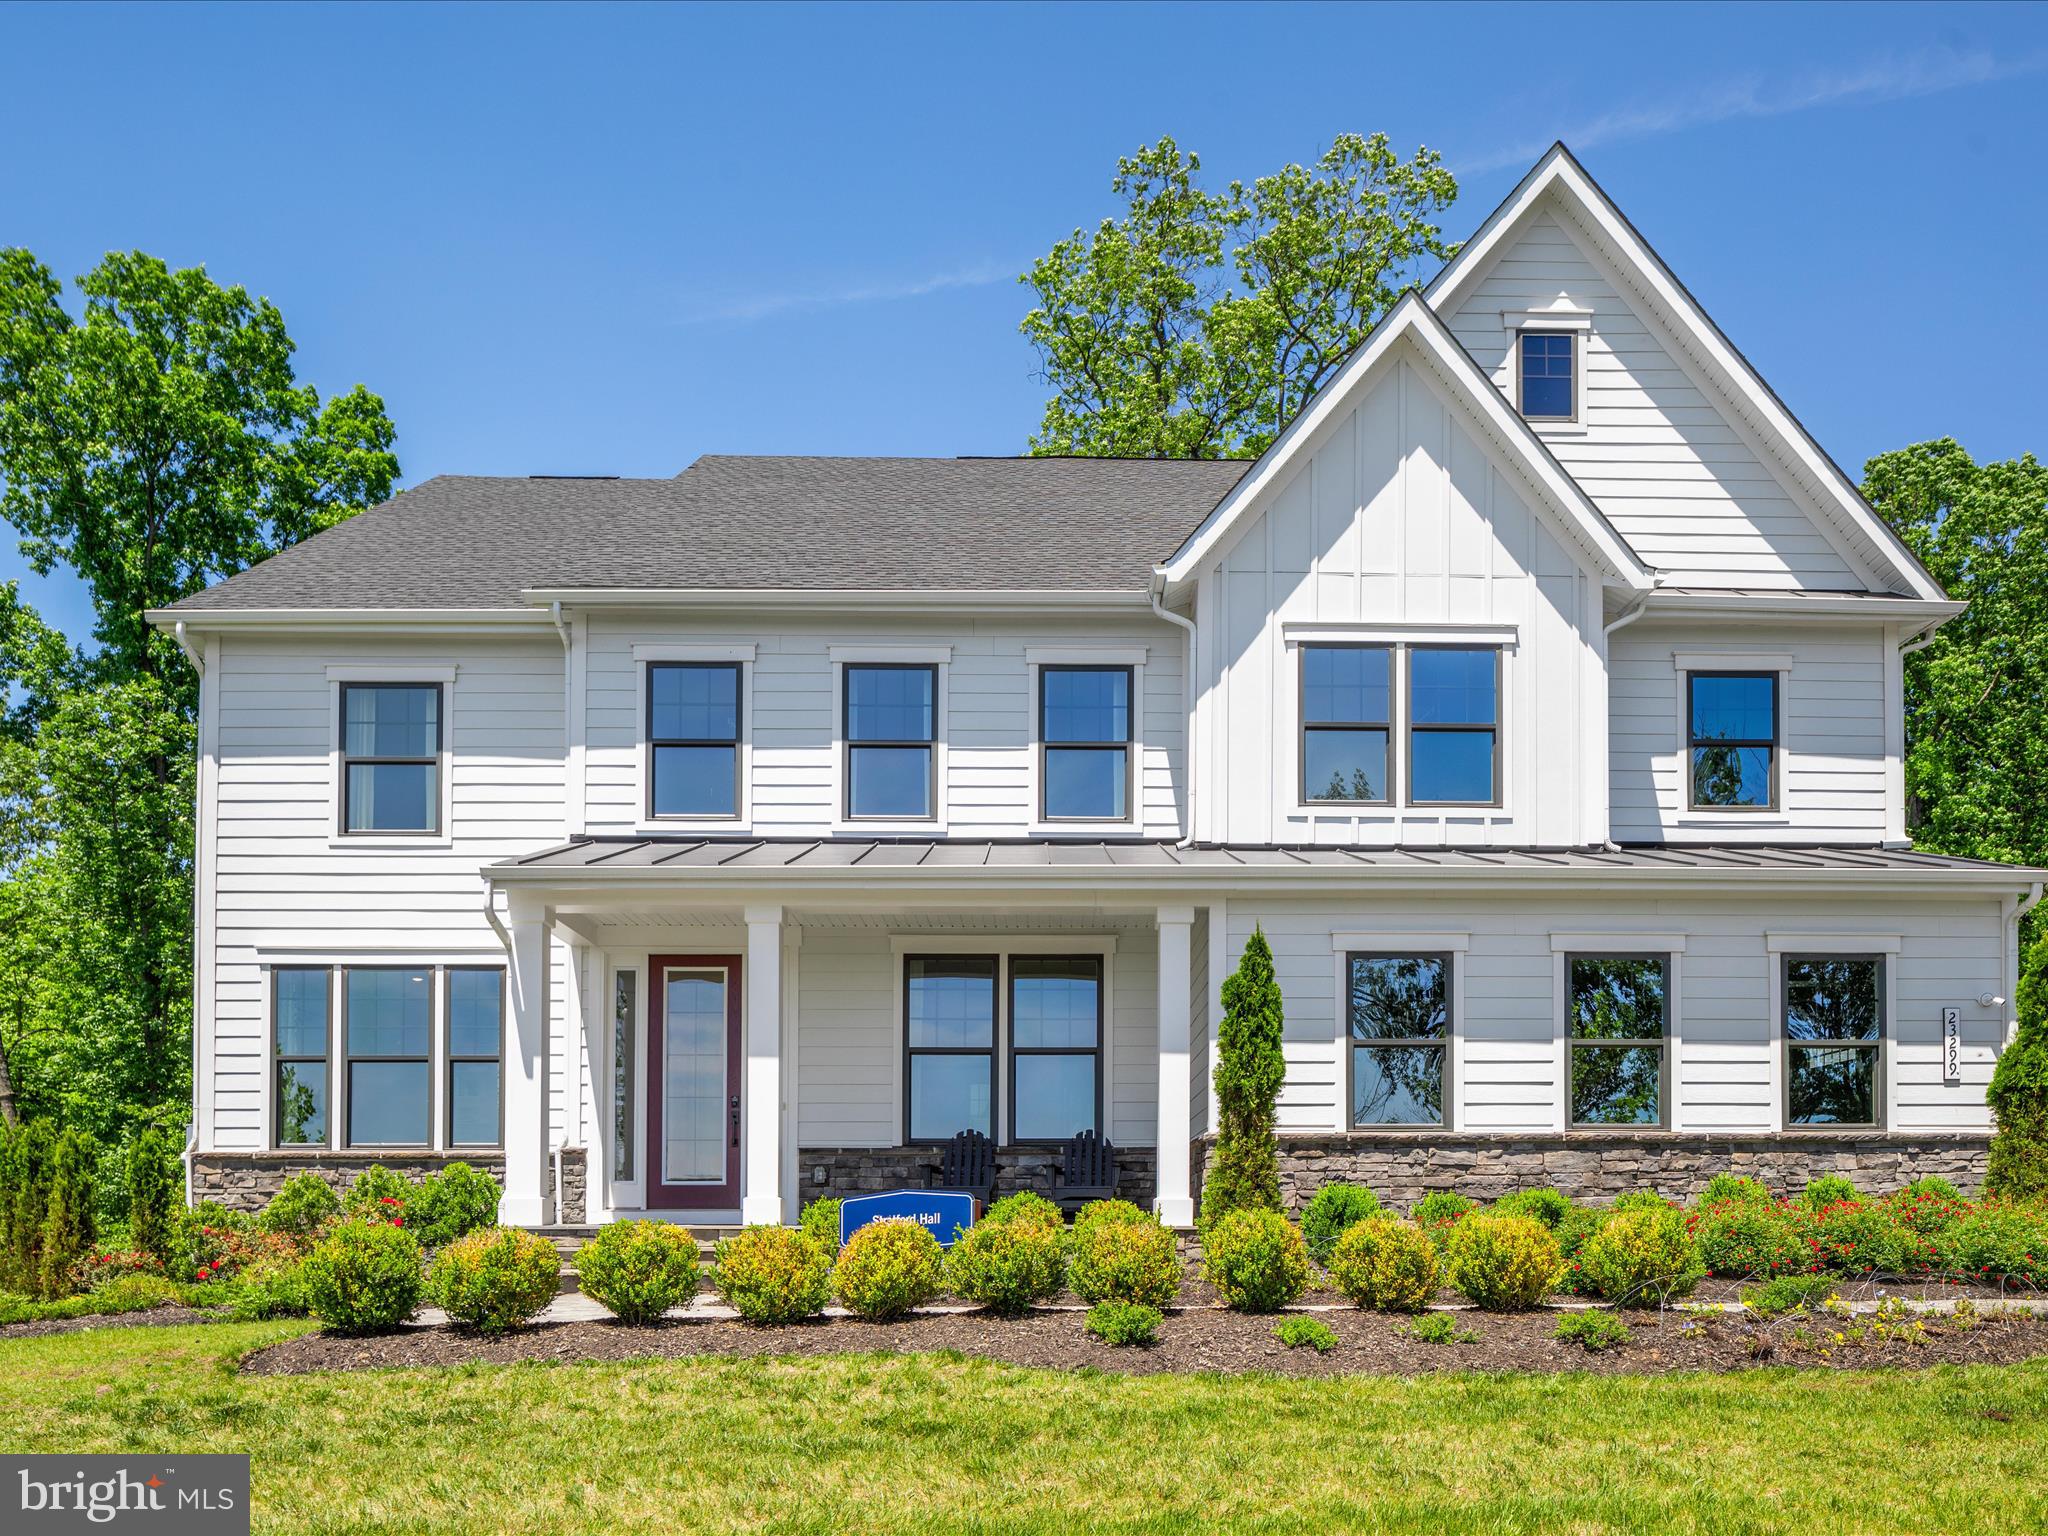
Open Houses Saturday and Sunday 12-2! Step into a world of unmatched luxury and comfort with this extraordinary NV Homes Stratford Hall model home, nestled in the prestigious Hartland community of Aldie, Virginia. This isn't just any home—it's a sanctuary, a haven where every moment is infused with elegance and sophistication.

Let's start with the kitchen. Marble countertops, stainless steel appliances—this isn't just a space for cooking, it's a culinary oasis. Imagine the joy of whipping up your favorite meals in this gourmet paradise, surrounded by the finest finishes and top-of-the-line amenities.

Now, let's talk about the family room. With its soaring ceilings and floods of natural light, this is where memories are made. Whether you're cozying up by the fireplace on a chilly evening or basking in the warmth of family togetherness, this is the heart of the home.

And don't even get me started on the primary bedroom. Spacious, cozy—this is your personal retreat, a place to unwind and recharge after a long day. With ample closet space and a luxurious ensuite bathroom, every detail has been carefully crafted to ensure your comfort and relaxation.

But the luxury doesn't end there. Descend to the fully finished basement and prepare to be amazed. A wet bar, a recreation room—this is your entertainment dream, where every gathering becomes an event to remember. And with plenty of space for all your favorite activities, the possibilities are endless.

Step outside onto the covered back deck and expansive patio, where the beauty of nature surrounds you and the serene wooded backdrop offers privacy and tranquility. This is outdoor living at its finest, where every moment is an opportunity to savor the beauty of the great outdoors.

And let's not forget about the three-car garage. Parking, storage—this is your space to keep everything organized and within reach, ensuring that every convenience is at your fingertips.

Located in the sought-after Hartland community, this home offers more than just luxury—it offers a lifestyle. With top-rated schools, shopping, dining, and recreational amenities just minutes away, you'll have everything you need to live your best life.

So why wait? Embrace the feeling of luxury and sophistication that comes with owning this NV Homes masterpiece. Schedule your tour today and make your dream home a reality. Your journey to luxury living starts here.
#VALO2070520

ALDIE

23299 LANSING WOODS LANE

5 Beds

6 Baths

6,331 Sq.Ft.

$1,949,900

MLS#: VALO2070520
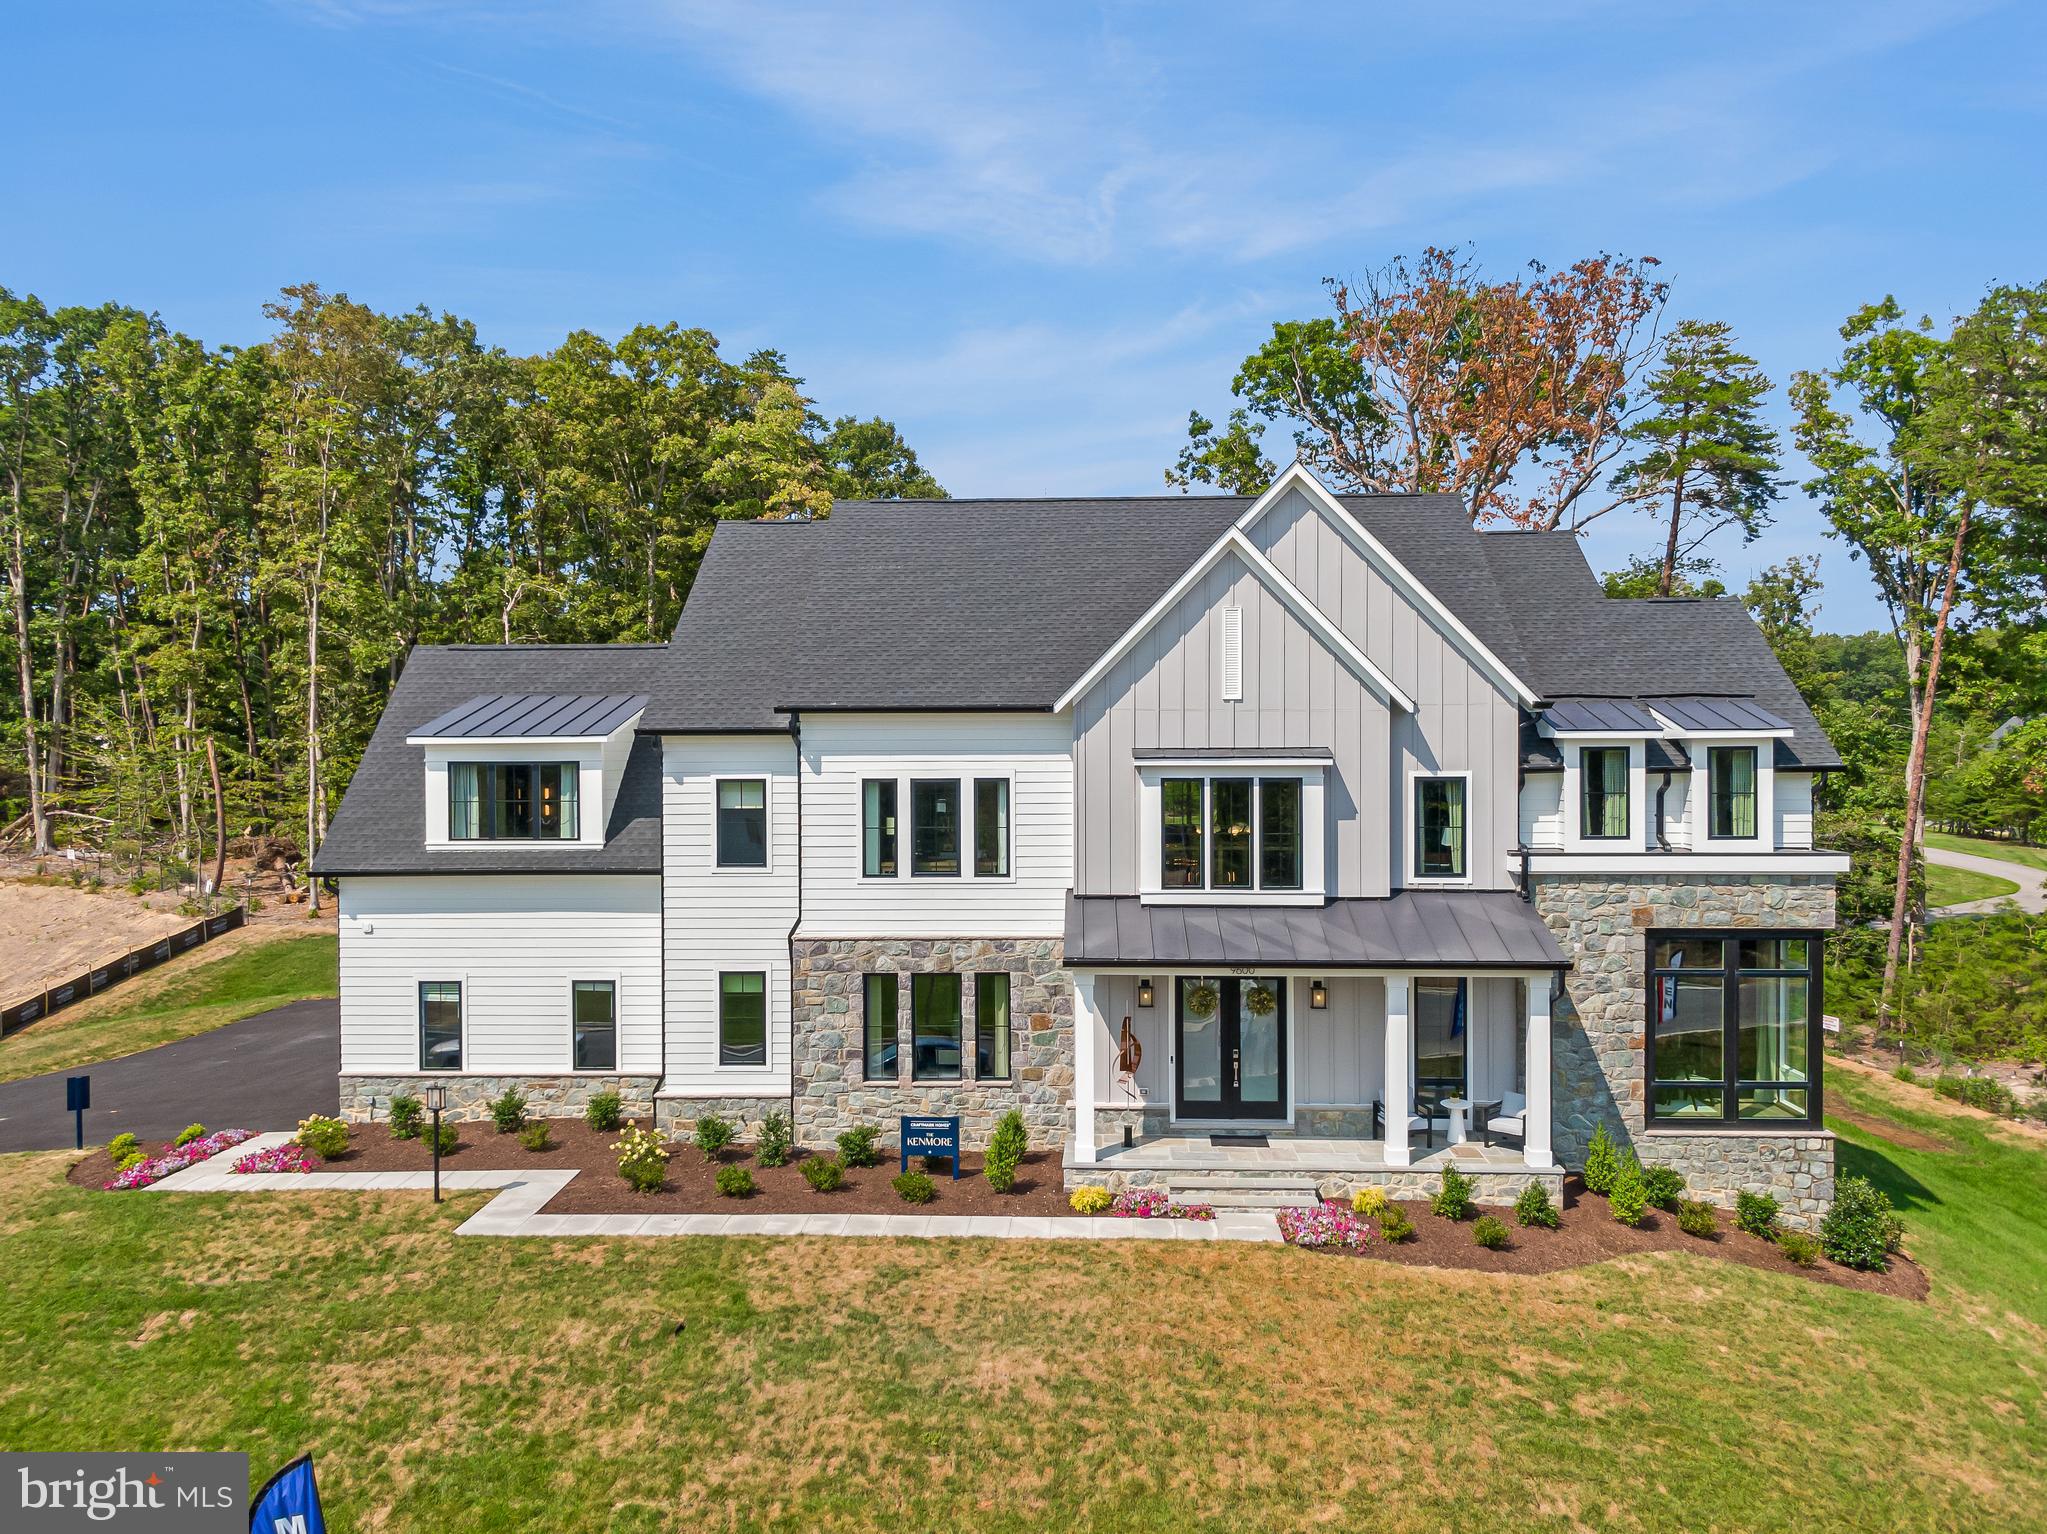
Visit THE WOODS at Occoquan Overlook today! Craftmark Homes Award Winning Model and other floorplans in the only community of this size and stature in Fairfax County. 36 Buildable Homesites on 74 acres of Wooded Area. Enjoy Private, large, wooded and the widest homesites in Fairfax County. This listing is base price only-model not for sale at this time. Other floorplans also available. Elevator ready homes. MAIN LEVEL GUEST SUITES. 2-4 Car Garages. Builder Incentives! Take note and read our exceptional Included Features-more substantial offerings. Energy Star Certified Construction. Enjoy Superior Quality Construction. Luxury Level Finishes and High-End Brands. Craftmark Homes offers CUSTOM OPTIONS also! Ask for Lori Windsor for details on all. Join the community everyone is buzzing about, where everything is brighter, larger and sunnier! Open 11-5 daily.
#VAFX2330216

LORTON

9600 PENIWILL DRIVE

6 Beds

5 Baths

6,586 Sq.Ft.

$1,949,900

MLS#: VAFX2330216

Discover the enchanting Chamberlain Model nestled in the prestigious Loudoun Valley Estates, perfectly positioned just one mile away from the Ashburn Metro and Dulles Toll Road for ultimate convenience! This magnificent property boasts an impressive 8192 Finished Sq. Ft. spread over 3 levels, offering an abundance of space and luxurious amenities. As you step inside, you'll be greeted by a captivating 2-story entryway adorned with elegant marble floors and a gracefully curved stairway, setting the tone for the splendor that lies within. The foyer chandelier is ingeniously electronically operated by a wall switch, allowing for effortless lowering during cleaning and maintenance. Throughout the home, you'll find exquisite custom trim accents, including chair rail, crown molding, and wainscoting, complemented by fresh, tasteful custom painting that adds to the home's allure. The main level offers Formal Living and Dining Rooms, a large sunken Family Room, and a dreamy Gourmet Kitchen with a cozy sitting area. The kitchen's beauty is elevated by beautiful beamed ceilings in the Solarium, making it a delightful space to enjoy meals and gatherings. For those seeking a private workspace, there's a sophisticated Home Study, as well as a convenient laundry room and a mudroom entryway connected to the 3-car side load garage, ensuring both style and practicality. Venture to the upper level to discover a sanctuary of comfort with 5 bedrooms, each accompanied by its own private bath. The Primary Owner's Suite is especially grand, fit for royalty. A large Den off the bedroom leads to the luxury bath, featuring a soothing soaking tub, separate vanity stations, and an expansive owner's closet, fulfilling all your storage and pampering needs. The Lower Level presents an entertainer's paradise, complete with a large Recreation Room featuring a cozy fireplace, a Home Theatre, an Exercise Room, a Den, 2 Additional Bedrooms, a Full Bath, and ample storage areas, including a utility room. Step outside to the rear yard, where the wraparound sun deck and patios offer plenty of outdoor entertaining space. Enjoy the serene privacy provided by the tree backdrop and lush mature landscape, enhanced by custom lighting. This remarkable home also features a full yard underground irrigation system, ensuring your lawn remains lush and green year-round. Additional modern upgrades include a new roof installed in April of 2018, new HVAC Trane systems (AC/Furnace units) for the whole house (3 zones), and a new Water Heater installed in July of 2021. Moreover, the entire home has been freshly painted with a neutral palette, bringing a sense of freshness and brightness, while the kitchen showcases new quartz countertops and a stylish backsplash, blending style and functionality seamlessly. Elegance, comfort, and modernity come together in this exquisite property, offering a truly exceptional living experience in a prime location. Property offers over $200K in upgrades including builder options, structural expansions, recently remodeled kitchen, and new paint on main and upper levels of the home!!
#VALO2054860

ASHBURN

43164 UNISON KNOLL CIRCLE

7 Beds

6 Baths

8,163 Sq.Ft.

$1,949,900

MLS#: VALO2054860

OPEN HOUSE - Join us this Sunday (10/4) from 2-4 PM. Unique & Rare Opportunity for Nearly 3/4 Acre Lot in The Heart of Tysons - Walk to Metro and Fine Dining & Shopping.  Updated in 2026 & Move-in Ready Home - Refreshed Kitchen with White Cabinetry, Quartz Countertops, & Herringbone Tile Backsplash, and Stainless Steel Appliances - Fully Remodeled Primary Bathroom with Forward Trending Selections - Refinished Hardwoods Throughout Main Level - Freshly Painted Throughout - All Bedrooms with Attached Bathrooms - Fully Finished Basement with Bar & New Carpeting - Ample Space in Expansive Flat Rear Yard for Pool, Sports Court, & Play Area - Rare 3 Car Side Load Garage - Roof & HVAC (2020)

A rare opportunity to own one of the largest lots, if not the largest, within walking distance of the heart of Tysons, with its exceptional dining, shopping, entertainment, and Metro access. Built by GP Homes, this Davenport II model is gracefully sited on nearly three-quarters of an acre and has been beautifully refreshed and updated in 2026.  A handsome brick exterior extends from the driveway and walkway across the front façade, creating a welcoming first impression. Inside, an impressive two-story foyer introduces the home with a new chandelier and striking staircase featuring black railing, white risers, and elegant shadow-box molding. Refinished hardwood floors and fresh paint continue throughout the main level. The formal living room is anchored by a wood-burning fireplace with marble surround, while the adjacent dining room features crown and chair-rail molding and a new chandelier.  The spacious office is distinguished by two bowed bay windows, complemented by a refreshed powder room with new mirror and lighting. At the heart of the home, the showstopping gourmet kitchen has been thoughtfully updated with warm dove-white cabinetry, marble-style white quartz countertops, a white herringbone tile backsplash, stainless steel appliances, and a new center island illuminated by new pendant lighting. The kitchen overlooks both the breakfast area, with access to the rear deck, and the inviting family room, where oversized arched transom windows and a gas fireplace create an elegant yet comfortable gathering space.  Upstairs, new carpeting and fresh paint create a polished backdrop for the private bedroom suites. The expansive primary suite offers a generous sitting area, tray ceiling, spacious walk-in closet with room for two, and a double-sided gas fireplace shared with the spa-like bath. Completely remodeled in 2026, the primary bath features two split natural-wood vanities with warm quartz countertops, a soaking vessel tub, and a beautifully appointed walk-in shower with floor-to-ceiling tile, niche, storage, and frameless glass enclosure. A separate water closet completes the suite. A full-size laundry room with sink and ample storage is conveniently located on the upper level. Bedroom 2 features a private en-suite bath, while Bedrooms 3 and 4 share a well-appointed buddy bath with double vanity.  The lower level provides exceptional flexibility for recreation and entertaining, with new carpeting, a recreation room, dedicated game area with walk-up access to the rear yard, and wet bar featuring espresso cabinetry, granite countertops, and hardwood-style LVP flooring. An exercise room or optional media room, Bedroom 5, refreshed full bath, and expansive unfinished storage room complete this level.  Outside, the extraordinary rear yard offers an abundance of space and privacy, with room to envision a pool, sports court, play area, outdoor entertaining spaces, and more.  Ideally positioned for an exceptional Northern Virginia lifestyle, the home offers convenient access to major commuter routes, the Silver Line Metro at Tysons Corner and Dunn Loring, Tysons Corner Center, and Merrifield’s vibrant Mosaic District, with its acclaimed dining, shopping, and entertainment.
#VAFX2338920

VIENNA

2021 GEORGE WASHINGTON ROAD

5 Beds

4 Baths

5,490 Sq.Ft.

$1,949,900

MLS#: VAFX2338920
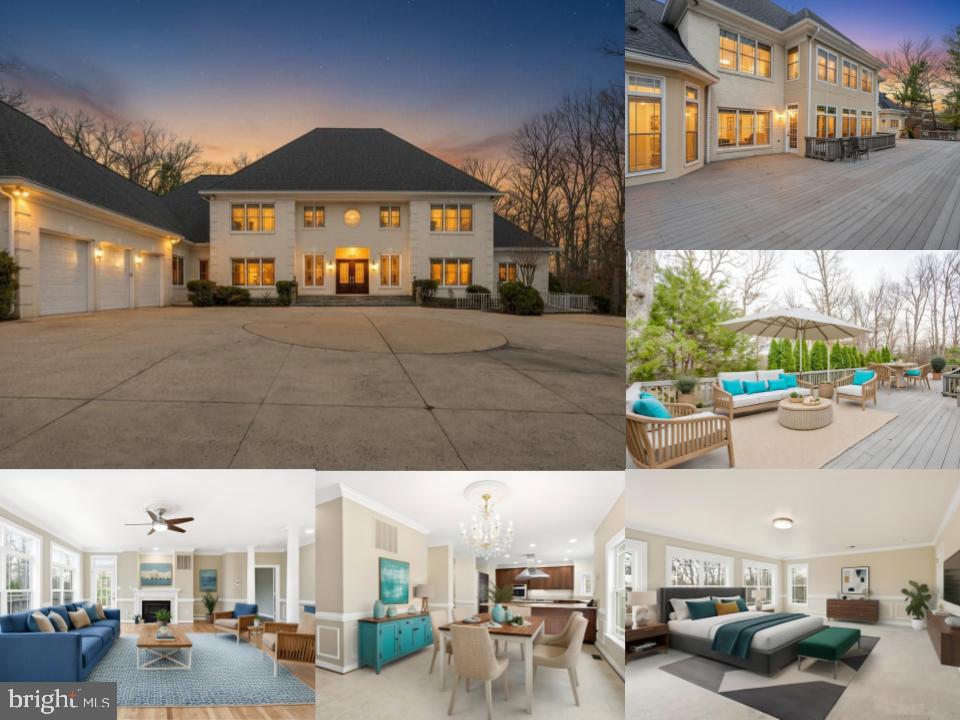
Welcome to 3911 Prosperity Avenue, a four-sided brick estate offering exceptional space and comfort in the heart of Fairfax. Situated on a private and expansive lot within the highly sought-after Woodson High School pyramid, this residence offers over 10,000 square feet of beautifully designed living space, ideal for both everyday living and grand-scale entertaining. From the moment you arrive, the home makes a striking first impression with its gated driveway, expansive parking area, and 3-car garage, providing abundant space for guests and gatherings while offering a sense of privacy rarely found in this location. Step inside to a dramatic two-story foyer highlighted by a sweeping curved staircase and elegant architectural details that immediately set the tone for the home’s design. The main level features expansive living spaces filled with natural light, including a spacious family room with fireplace, formal dining room, and a home office with built-ins, perfect for working from home. At the center of the home is a large gourmet kitchen featuring granite countertops, stainless steel appliances, and an oversized center island designed for gathering and entertaining. The kitchen flows seamlessly into the breakfast area and family room while offering direct access to the expansive rear deck—an ideal space for outdoor dining, relaxing, and hosting gatherings while overlooking the peaceful wooded surroundings. A highly desirable feature of the home is the main-level primary bedroom suite, offering convenience and flexibility for modern living. This spacious retreat includes large windows, a walk-in closet, and a private en-suite bathroom with dual vanities, a soaking tub, and a separate shower. In total, the home offers 7 bedrooms and 7.5 bathrooms, providing exceptional flexibility for family, guests, or multi-generational living. The upper level features additional generously sized bedrooms with well-appointed bathrooms and ample closet space. The fully finished lower level expands the home’s possibilities with a home theater room, a large recreation and game room perfect for billiards and entertaining, and additional flexible space that can be used for hobbies, fitness, or guest accommodations. Outdoor living is equally impressive with a massive rear deck that spans the back of the home, offering multiple areas for dining, lounging, and entertaining while enjoying the private natural setting. Recent updates provide added peace of mind, including new windows installed in 2024, two HVAC systems replaced in 2023 and 2025, and a roof installed in 2022. Offering an incredible combination of size, comfort, and location, 3911 Prosperity Avenue presents a rare opportunity to own an expansive Fairfax property close to major commuter routes, shopping, dining, and top-rated schools
#VAFX2283282

FAIRFAX

3911 PROSPERITY AVENUE

7 Beds

7 Baths

10,290 Sq.Ft.

$1,949,888

MLS#: VAFX2283282

**OPEN HOUSE Sunday 4/30 From 1 to 4 pm**ABSOLUTELY GORGEOUS* 6BR/5.5 BA Craftsman home on 3 finished levels built in 2019 in wonderful Falls Church location.  This light-filled expansive home features landscaped walkway, inviting covered front porch, tray and coffered ceilings, beautiful hardwood floors, and impressive custom detailing throughout.  Elegant living room with crown molding and formal dining room with chair rail, wainscoting and crown molding.  Beautiful gourmet chef's kitchen with open concept floorplan features grand center island with bar seating, quartz countertops, stainless steel, top-of-the-line appliances, 6-burner gas cooking, farmhouse sink and separate breakfast area, walk-in pantry and butler's pantry; convenient mud room with coat rack and cubbies; bright and airy family room off the kitchen includes gas fireplace and French door walkout to Trex deck - perfect for entertaining!  Upstairs, take refuge in the fabulous primary suite with tray ceiling, luxurious primary bathroom with separate shower and spa-like soaking tub plus lovely walk-in closets for easy living; nicely-sized additional bedrooms, two sharing a bath and two with their own private baths, plus upper level laundry room with sink, cabinets and window.  Downstairs, enjoy the huge rec room area with recessed lighting, 6th bedroom, full bath, exercise room and study/office/library!  Short walk-up to the lovely, level backyard.  Hunter Douglas window treatments throughout.  Close to Metro, W&OD, Founders Row!  Haycock, Longfellow, McLean school pyramid!
#VAFX2122530

FALLS CHURCH

2336 N OAK STREET

6 Beds

5 Baths

5,790 Sq.Ft.

$1,949,750

MLS#: VAFX2122530
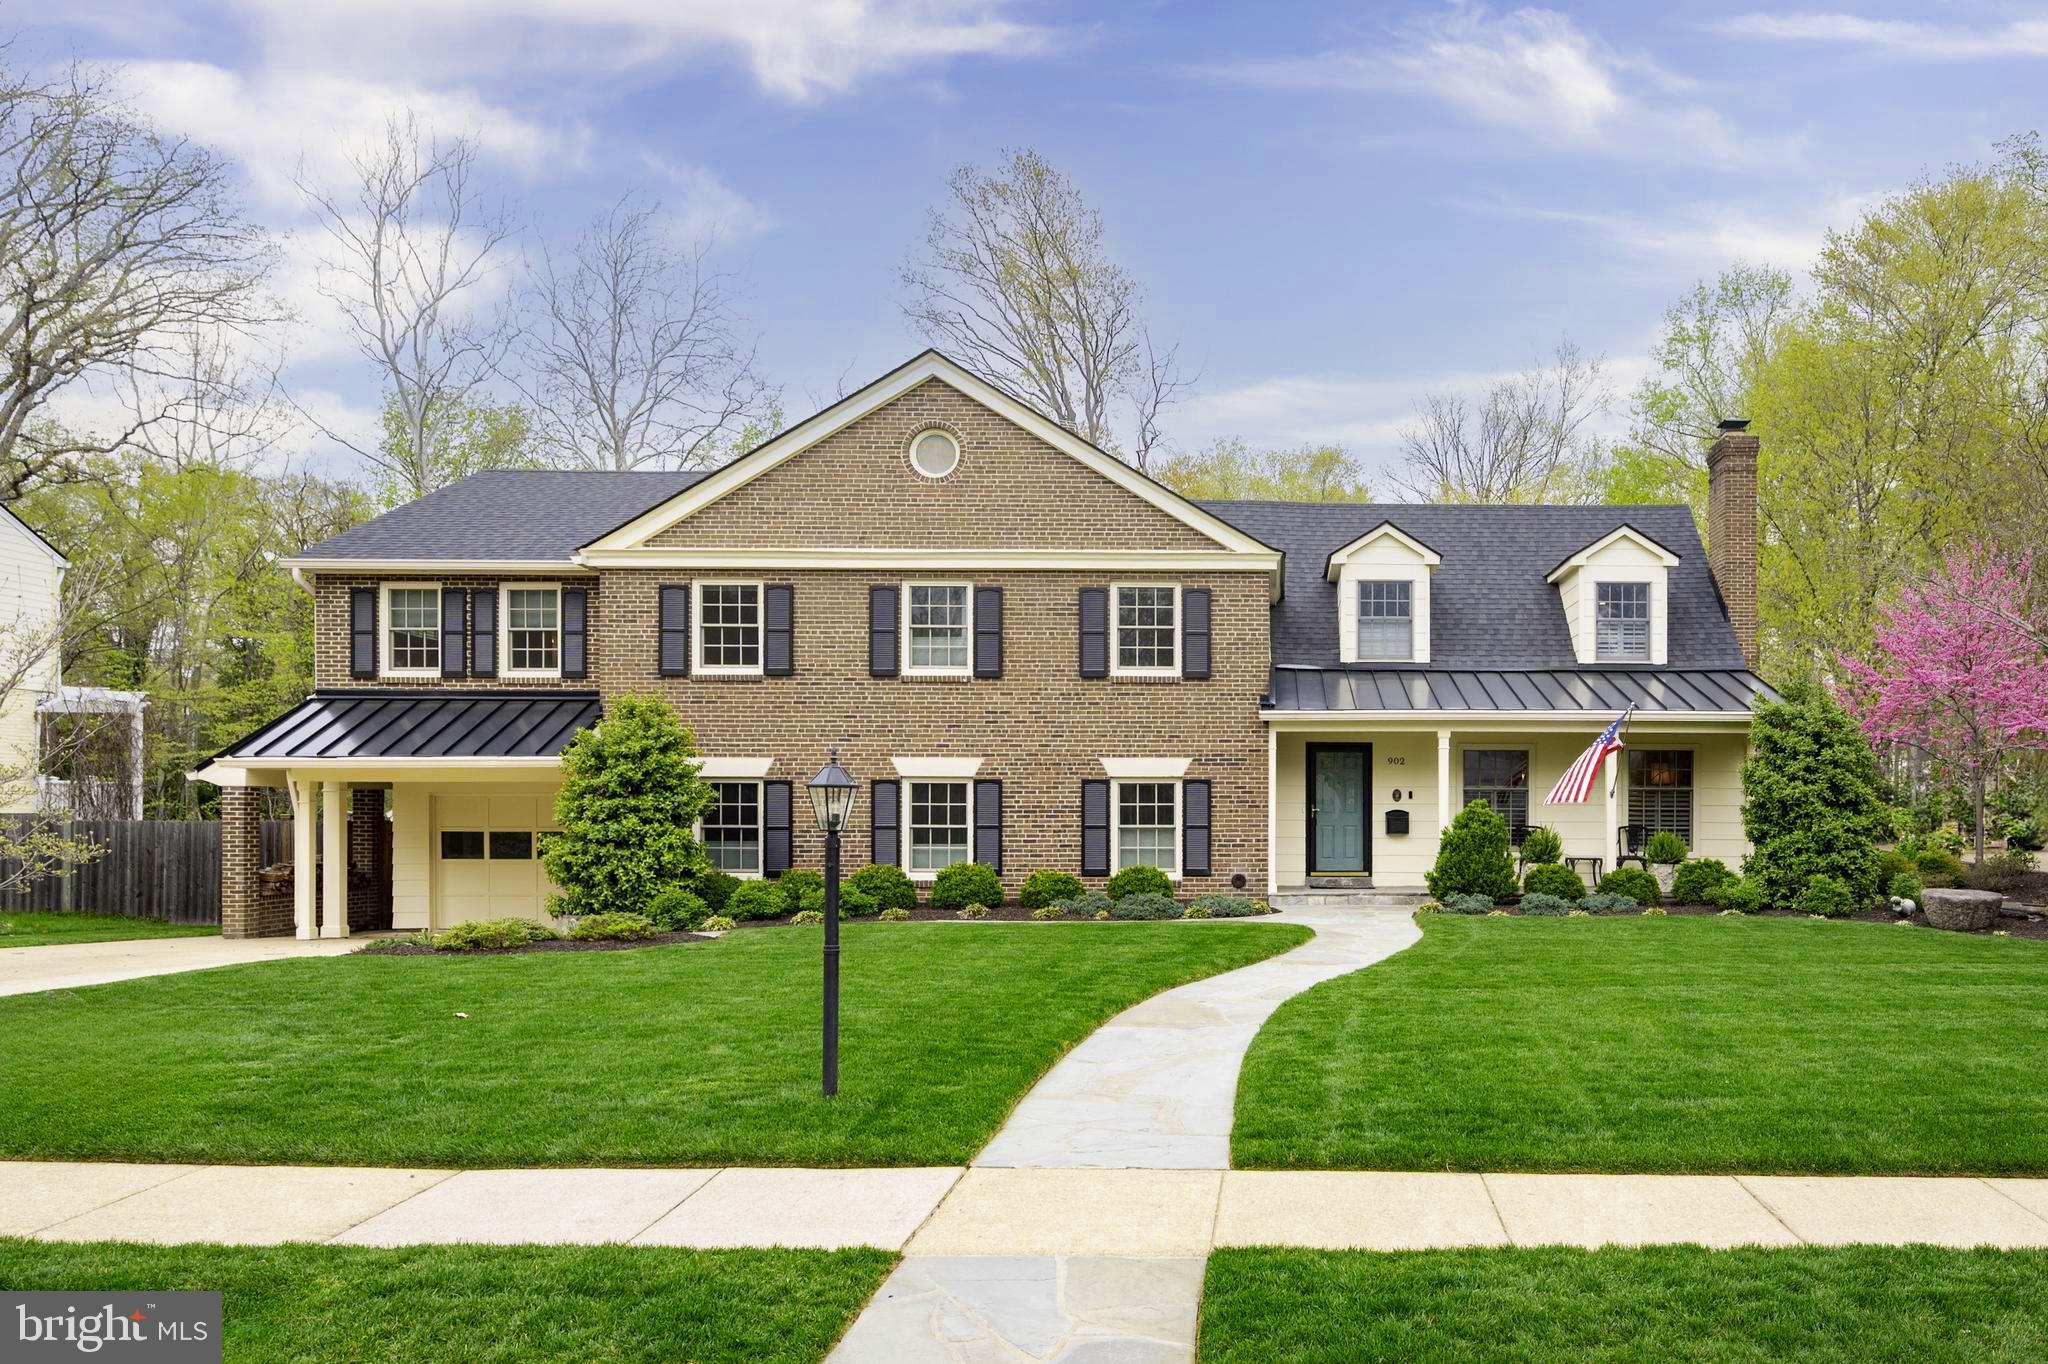
Exceptional custom-renovated, expanded home located in well-established, family-friendly neighborhood near Potomac River, 3 miles from George Washington’s historic estate. This sought-after area features mature trees, manicured lawns, sidewalks on every street, parks, and no above-ground power lines.

Set on one of the most prestigious and private streets in the Ft. Hunt/Alexandria area, this home was transformed from a 4BR, 3.5BA, 3,200 sq ft residence into a stunning 5,511 sq ft, 7BR, 5 full and 2 half bath property. The spacious, open-concept design is complemented by beautifully landscaped and hardscaped front and back yards—creating an oasis for entertaining, play, gardening, enjoying nature and wildlife.

The community features its own park with swim center (3 pools: lap, recreation, baby), tennis and basketball courts, toddler playground, open fields for sports and events. The highly rated Waynewood Elementary, with playgrounds and sports fields, is short walk away.

The most recent renovation, completed in 2024, transformed the half-acre lot with new front flagstone walks, porch, garden beds. The backyard now features a covered outdoor kitchen with granite counters, stainless steel appliances, and large screen TV, ideal for sports or movie nights. A massive flagstone patio includes firepit area and separate entertaining spaces, connecting via paths and stairs to upper and lower decks, both 12x34 ft, large creek-side lawn, and multi-use timber terraces and gardens. The fenced backyard with lockable gates is child and pet friendly. Thoughtful landscaping and lighting ensure evening enjoyment. The upper deck, spacious enough for two large tables, connects directly to the kitchen and a dedicated grilling area for easy indoor-outdoor flow.

In 2002, the east side of the home was expanded to include a high-end kitchen with stainless steel appliances: double ovens, warming drawer, 6-burner gas range with griddle, two refrigerators, two sinks, two dishwashers. Adjacent to the 29x20 ft family kitchen/great room, are an enlarged formal dining room, a living room with fireplace, a redesigned den with fireplace, all connected by a grand entry hallway. A spiral staircase with modern iron railing connects to the upper level, which features a loft/game room, half bath, “secret room” and fully renovated primary suite. Adjoining the large primary bedroom are a dressing/sitting area with two custom walk-in closets and a luxurious bath with double vanities, private toilet stall, walk-in shower, freestanding tub. This 2002 renovation added 1,461 sq ft to the original 3,200 sq ft and the 1992 addition of 850 sq ft, bringing the total finished area to 5,511 sq ft (not including garage, attic, or workshop).

The 1992 renovation added two bedrooms with shared bath upstairs, renovated full bath, and ground-floor bedroom with en-suite bath. The den was enlarged, and a straight-entry garage with attached workshop was added. Covered breezeways and roof overhangs provide shelter from weather.

Recent updates include new custom glass shower and tub doors, bathroom tile and fixtures, and kitchen upgrades: two new refrigerators, dishwashers, disposals, and sink hardware. The laundry room includes a new washer, dryer, stainless sink, and 6-ft temperature-controlled wine cooler. All windows and doors are Andersen or Pella; three new sliding glass doors, side and front entry doors, and coded locks were added in 2025. A full roof replacement was done in 2019, including new black metal roofing for overhangs.

The home’s interior and exterior were sanded and repainted in Fall 2024 and Spring 2025. Ample storage is thoughtfully integrated throughout: each bedroom has one or two custom closets, with six additional coat/storage closets in common areas, plus built-ins, walk-up attic, garage, workshop and outdoor shed.

With high-quality, meaningful renovations, consistent maintenance, and modern upgrades, this exceptional home is truly turn-key ready
#VAFX2240884

ALEXANDRIA

902 EMERALD DRIVE

7 Beds

5 Baths

5,500 Sq.Ft.

$1,949,500

MLS#: VAFX2240884
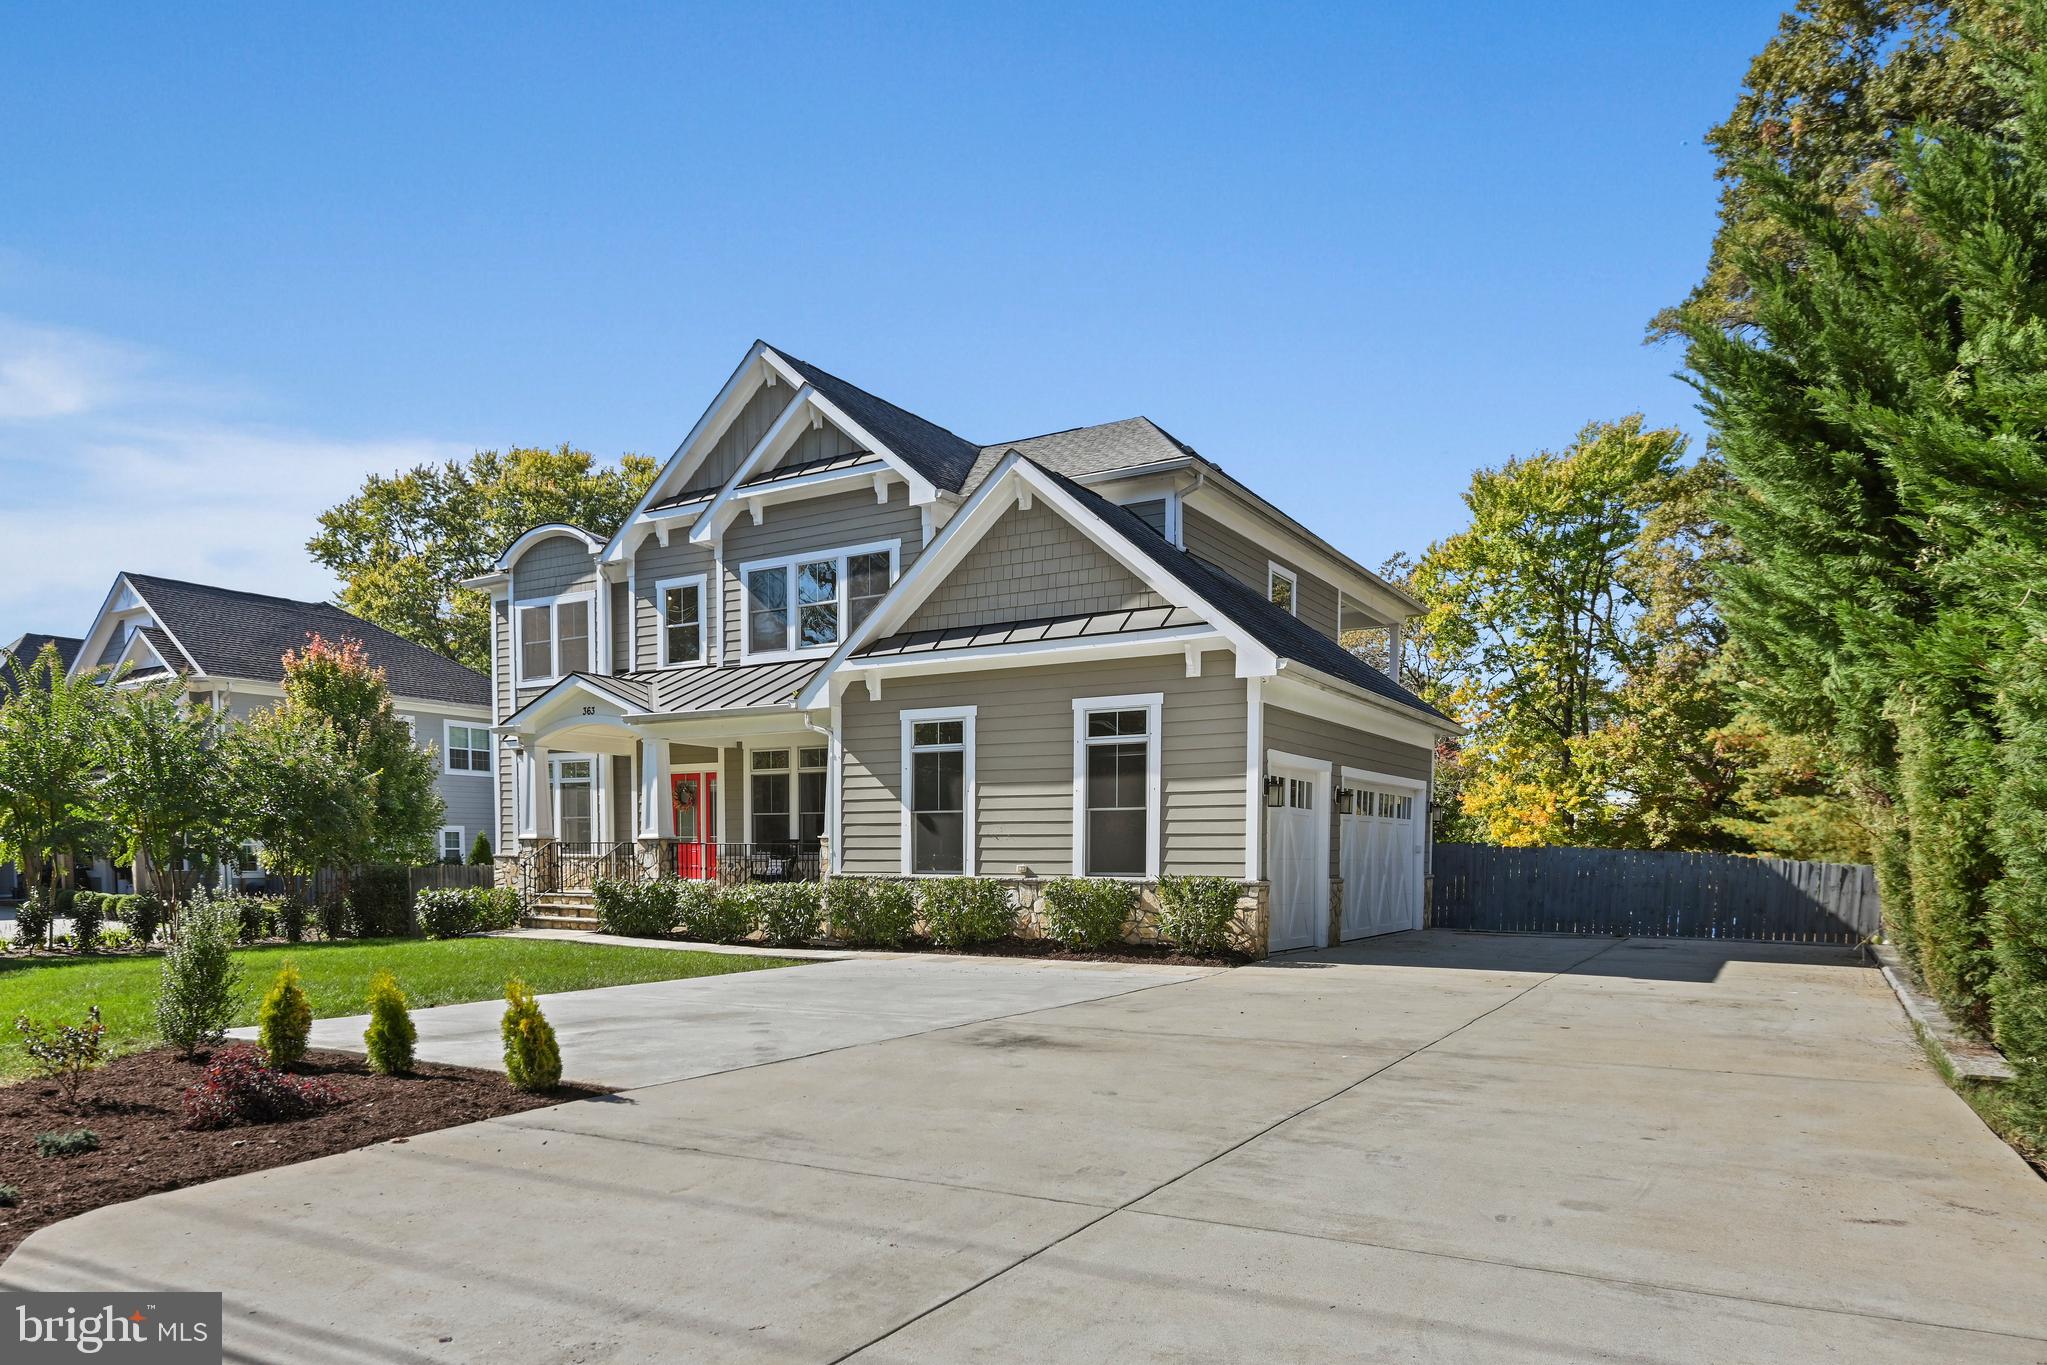
Gorgeous home located in Town of Vienna, this sun drenched and bright, three car garage home is situated on nearly half an acre with over 6,000 square feet of custom built living space. Expansive great room with coffered ceilings, gas fireplace, floor to ceiling windows over looking the beautiful yard, and French doors open to trex deck which leads to gazebo . Gourmet kitchen features custom cabinetry, built in under-counter microwave, quartz counters, large island with counter seating, separate butler’s pantry with beverage fridge and sink. Kitchen opens to breakfast area. Main level also features formal living room and dining room, and study. The upper level features a bright and spacious master suite with private terrace overlooking the expansive back yard, two large walk in closets with built-in shelves. Spa inspired master bath features marble floors, large glass walk-in shower with rain shower and handheld fixtures, and separate soaking tub. This exceptional home also features five additional bedrooms with en-suite bathrooms and walk-in closets.  Custom cabinetry, mill-work, 10 foot ceilings, custom 9 foot doors, wide plank Kona hardwood floors, and built-in shelves throughout. Fully finished walk-out lower-level features LVP flooring through-out and an abundance of space for entertaining, storage, and hobbies. Spacious and open rec area, additional two bedrooms, full bathroom, and bonus hobby room. Home features surround sound throughout, recessed lights, fully wired for security system with hardwired exterior cameras. Landscaping includes irrigation system and fully fenced back yard. Walk to Vienna Metro, 4 minute walk to Meadow Lane Park, walk to community center, trail, Church St, shops, dining, and all Town of Vienna has to offer!
#VAFX2207390

VIENNA

363 COURTHOUSE ROAD SW

6 Beds

5 Baths

6,193 Sq.Ft.

$1,949,500

MLS#: VAFX2207390
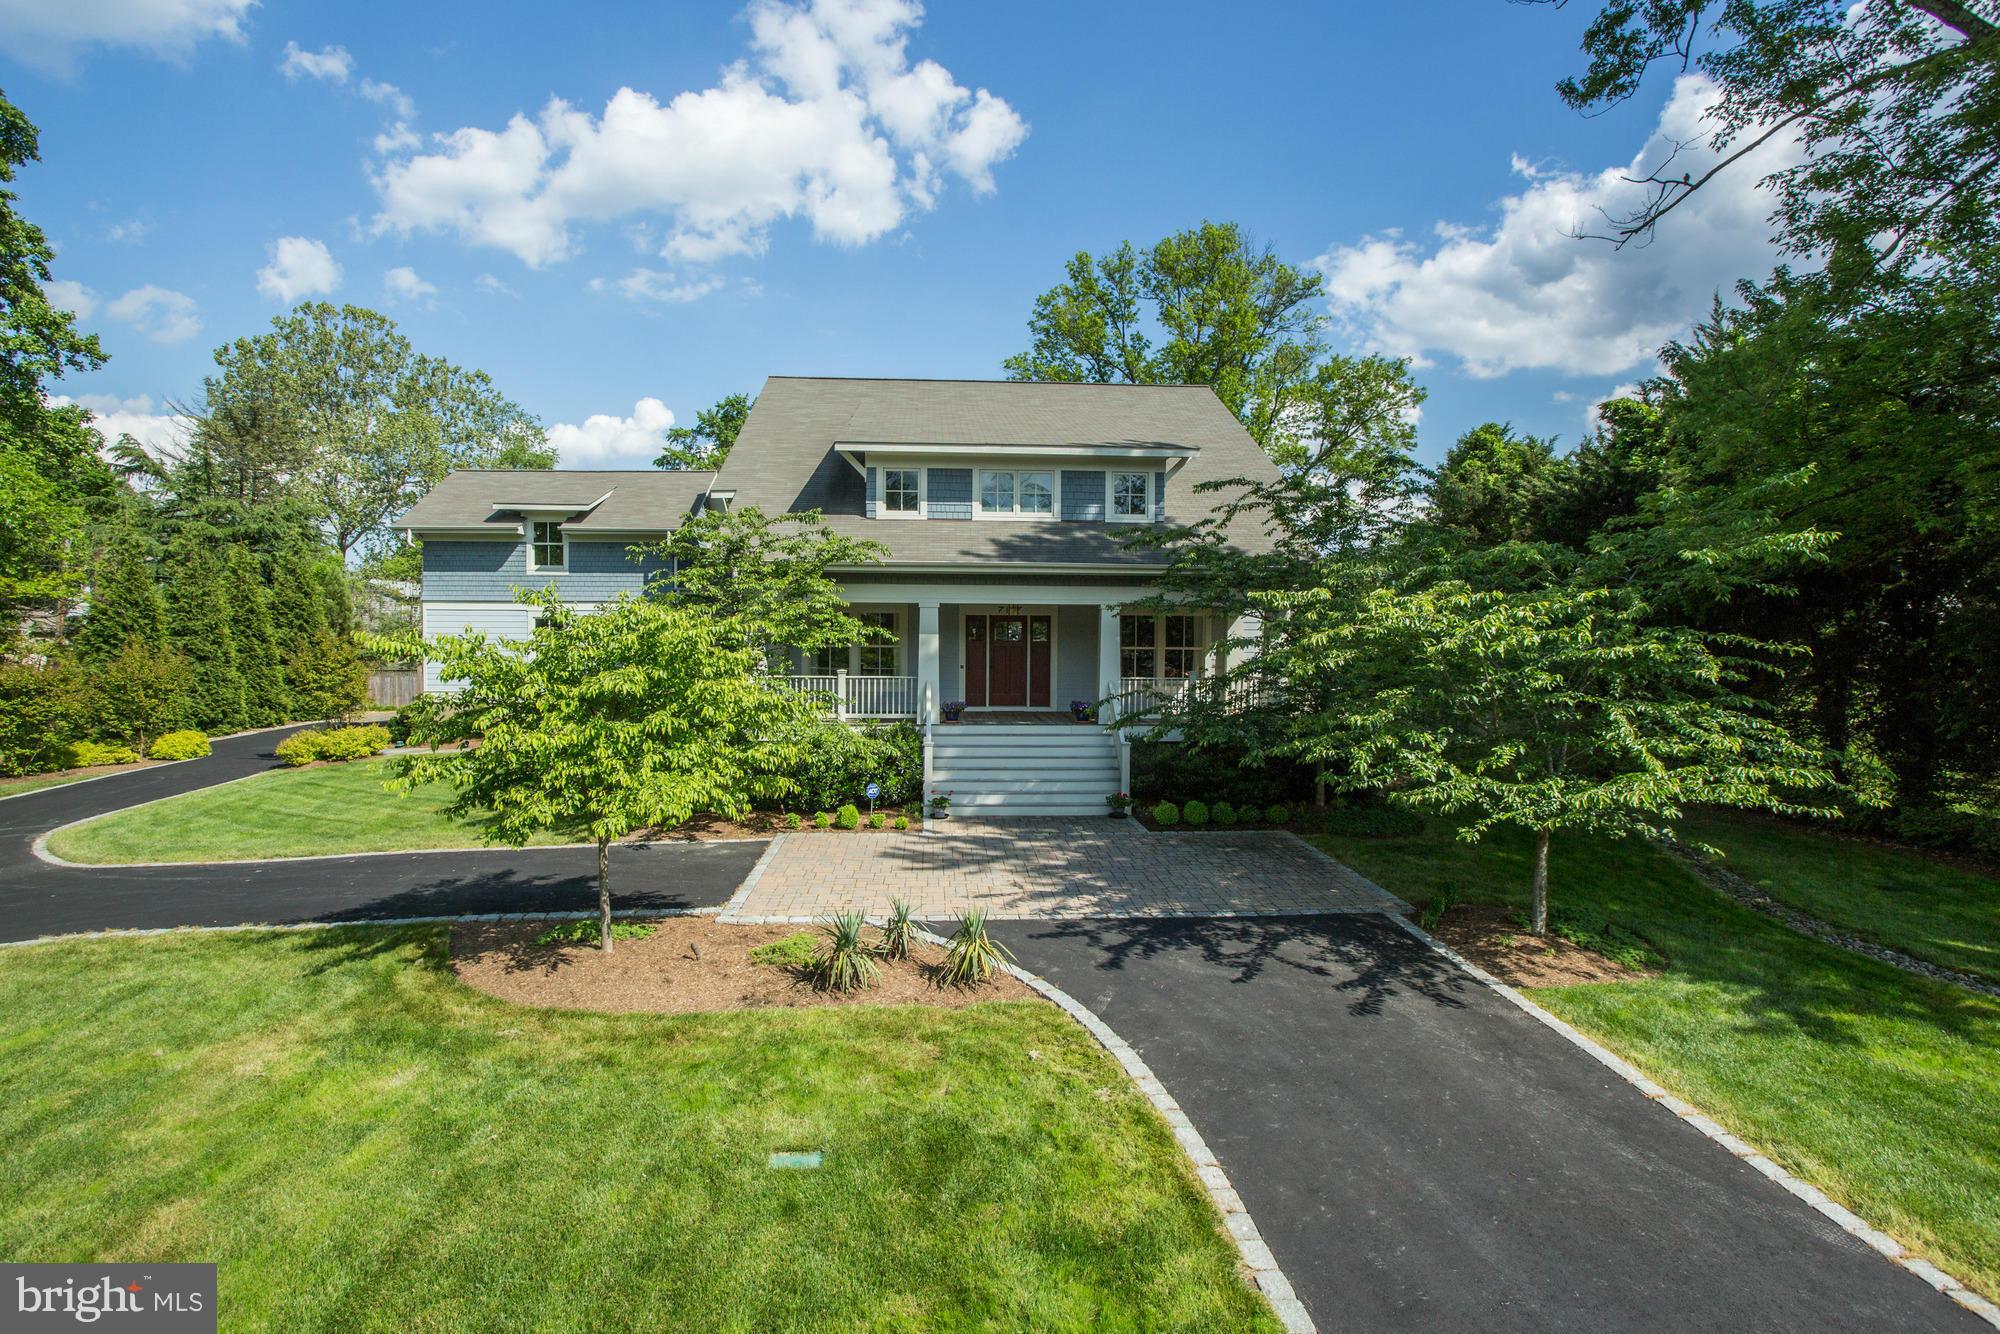
Custom built Morris-Day home on over 1 acre of beautifully landscaped privacy.  Gourmet kitchen with Wolf, Subzero, 2 sinks and granite. Grand/Wide staircases, custom wood floors, Media Room and Spa-like Master suite! Side loading 3 car garage & 2 laundry rooms. Middleburg Estate-like setting - yet only minutes to DC, Arlington, McLean and Tyson's.
#1001950159

FALLS CHURCH

7137 PENGUIN PLACE

5 Beds

4 Baths

5,850 Sq.Ft.

$1,949,000

MLS#: 1001950159

1 ... 364 365 366 367 368 ... 666
* Listings identified with the FMLS IDX logo come from FMLS and are held by brokerage firms other than the owner of this website. The listing brokerage is identified in any listing details. Information is deemed reliable but is not guaranteed. If you believe any FMLS listing contains material that infringes your copyrighted work please click here to review our DMCA policy and learn how to submit a takedown request. © 2024. First Multiple Listing Service, Inc.

Send a message

Message successfully sent.

Your message

What is 3 + 4 ?

Reason for contacting?

I agree to receive email communication and understand I can unsubscribe at any time.

I agree to be contacted by Charis Realty Group - Christine Issler, Broker via call, email, and text for real estate services. To opt out, you can reply 'stop' at any time or reply 'help' for assistance. You can also click the unsubscribe link in the emails. Message and data rates may apply. Message frequency may vary. Privacy Policy

Sign Out

Virtual Assistant

Would you like to take the next step with this property? We can help you schedule a showing or virtual tour, or send you more details.

Yes, I would like more information.

Thank You for Your Reply, One of Our Agents will contact you as soon as possible

No, maybe later.

Thank you, you can always contact me via email, phone number or through the contact form.

Realhub AI

Lucy - Your AI-Powered Realtor

Update Your Temporary Password

Personalize your search

Enter your email and we'll notify you immediately when new listings match what you're looking for.

or enter email address

Already have an account ? Login here

Continue your home search

I agree to receive communications and understand I can unsubscribe at any time.

I agree to be contacted by Charis Realty Group - Christine Issler, Broker via call, email, and text for real estate services. To opt out, you can reply 'stop' at any time or reply 'help' for assistance. You can also click the unsubscribe link in the emails. Message and data rates may apply. Message frequency may vary. Privacy Policy

Already have an account ? Login here

We use cookies

We use cookies primarily for analytics to enhance your experience. By accepting, you agree to our use of these cookies. You can manage your preferences or learn more about our cookies policy.
