Properties

Browse or get in touch to schedule a walkthrough.

  • Nearby me
Price range

Popular Features

Community Features

Association

Property Features

Waterfront

View

Exterior Features

Interior Features

Style

10000 properties match your criteria

Updated 1 minute ago

E-Alert name
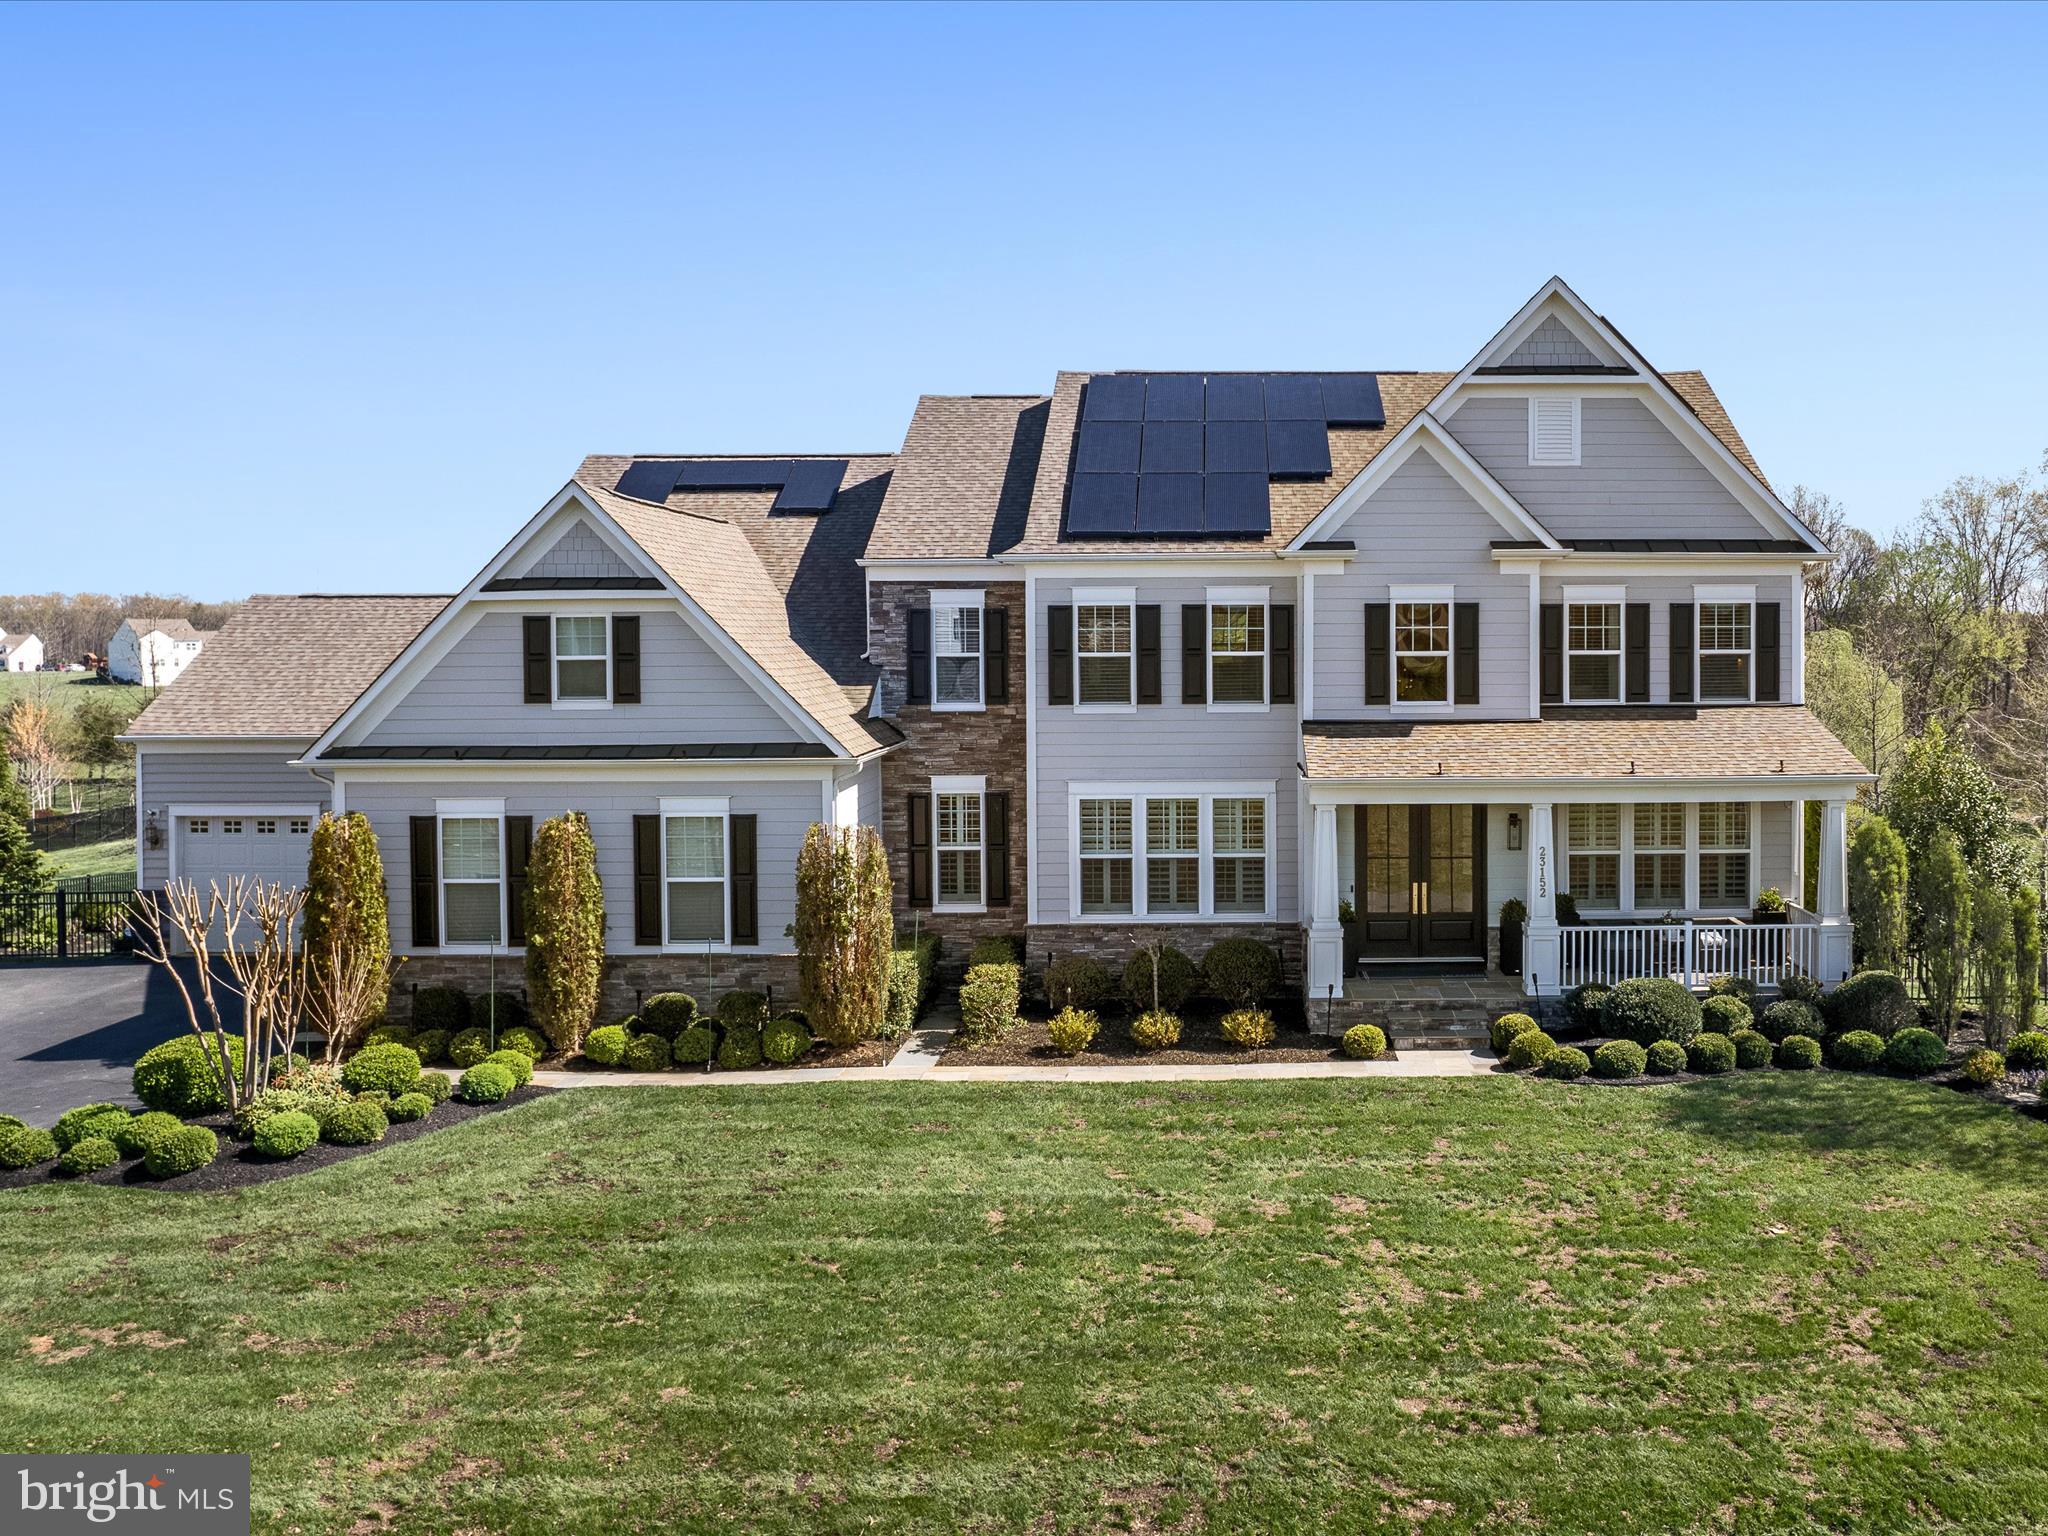
Stunning Mid-Century Modern with Asian Influence – Over $800K in Custom Upgrades!
Welcome to 23152 Kingwood Forest Ct, located in the sought-after community of Huntleigh in Creighton Farms. This exceptional 5-bedroom, 5.5-bath home offers over 7,000 sq. ft. of modern luxury on a beautifully landscaped 1.81-acre lot. Blending architectural elegance with designer finishes, this home features over $800,000 in custom upgrades.
The main level showcases a grand entry with custom double front doors, motorized shade, plantation shutters, custom light fixtures, a striking feature slat wall, and engineered hardwood floors throughout. The family room includes a see-through fireplace and French doors leading to a private library/home office. Recessed lighting, upgraded floor registers, and nickel switch plates add to the refined detail.
The gourmet kitchen boasts a brand-new Wolf cooktop, microwave, two dishwashers, granite countertops, and a fully customized pantry with appliance lifts, integrated outlets, and under-cabinet lighting. The powder room is stylishly updated with a floating quartzite vanity.
Upstairs, the primary suite offers tray ceilings and a spa-like bath with Schluter heated marble floors, premium Kohler fixtures, a quartz soaking tub, walk-in wet room shower, pocket door water closet, bespoke cabinetry with integrated plug-ins, and motorized blinds. Two additional full baths also feature heated floors and pocket doors. The laundry room includes a new washer, updated cabinetry, and a pocket door.
The finished basement includes a fully plumbed custom bar with quartzite countertops, walnut butcher block work surfaces, beer fridge, beverage refrigerators, ice maker, dishwasher, and built-in speaker system. A wine room with custom shelving and lighting sits just behind the bar. Additional lower-level spaces include a media room with tray ceiling and mural, a large recreation room, a bedroom, full bath, and a spacious office—perfect for guests or remote work.
The staircase features upgraded hardwood treads and a luxurious wool stair runner. The library on the main level includes recessed lighting, custom shelving, and luxury vinyl flooring.
The 4-car garage includes EV charging, a cold block door between bays, and a spigot. The home is equipped with solar panels and a whole-house generator. Additional systems include a new submersible well pump (2023) and new furnace (2024).
Outdoor living is a true retreat. Enjoy a Trex deck with a waterproof ceiling over the covered patio, ceiling fans, and recessed lighting. Over 2,500 sq. ft. of flagstone patio features a gas fire pit, stone seating walls, a decorative plinth, and advanced drainage. A paved walkway leads to a garden spigot, and additional spigots are located at each corner of the home. The front yard drainage culvert is lined with river stone.
The outdoor kitchen includes Blaze appliances—a 6-burner grill, griddle, two flame bars, drink cooler, stainless steel drawers, and garbage drawer—topped with a granite waterfall countertop and fully connected to gas and electric.
Exterior systems include an 18-zone app-controlled irrigation system and garden/architectural lighting with front and back zones. The yard is enclosed with powder coated aluminum rear fencing and an invisible fence system covering both front and back.
This one-of-a-kind property offers a perfect blend of design, comfort, and smart features in one of Northern Virginia’s premier communities. Don’t miss the opportunity to experience this architectural masterpiece.
#VALO2093180

LEESBURG

23152 KINGWOOD FOREST COURT

5 Beds

5 Baths

7,083 Sq.Ft.

$2,100,000

MLS#: VALO2093180
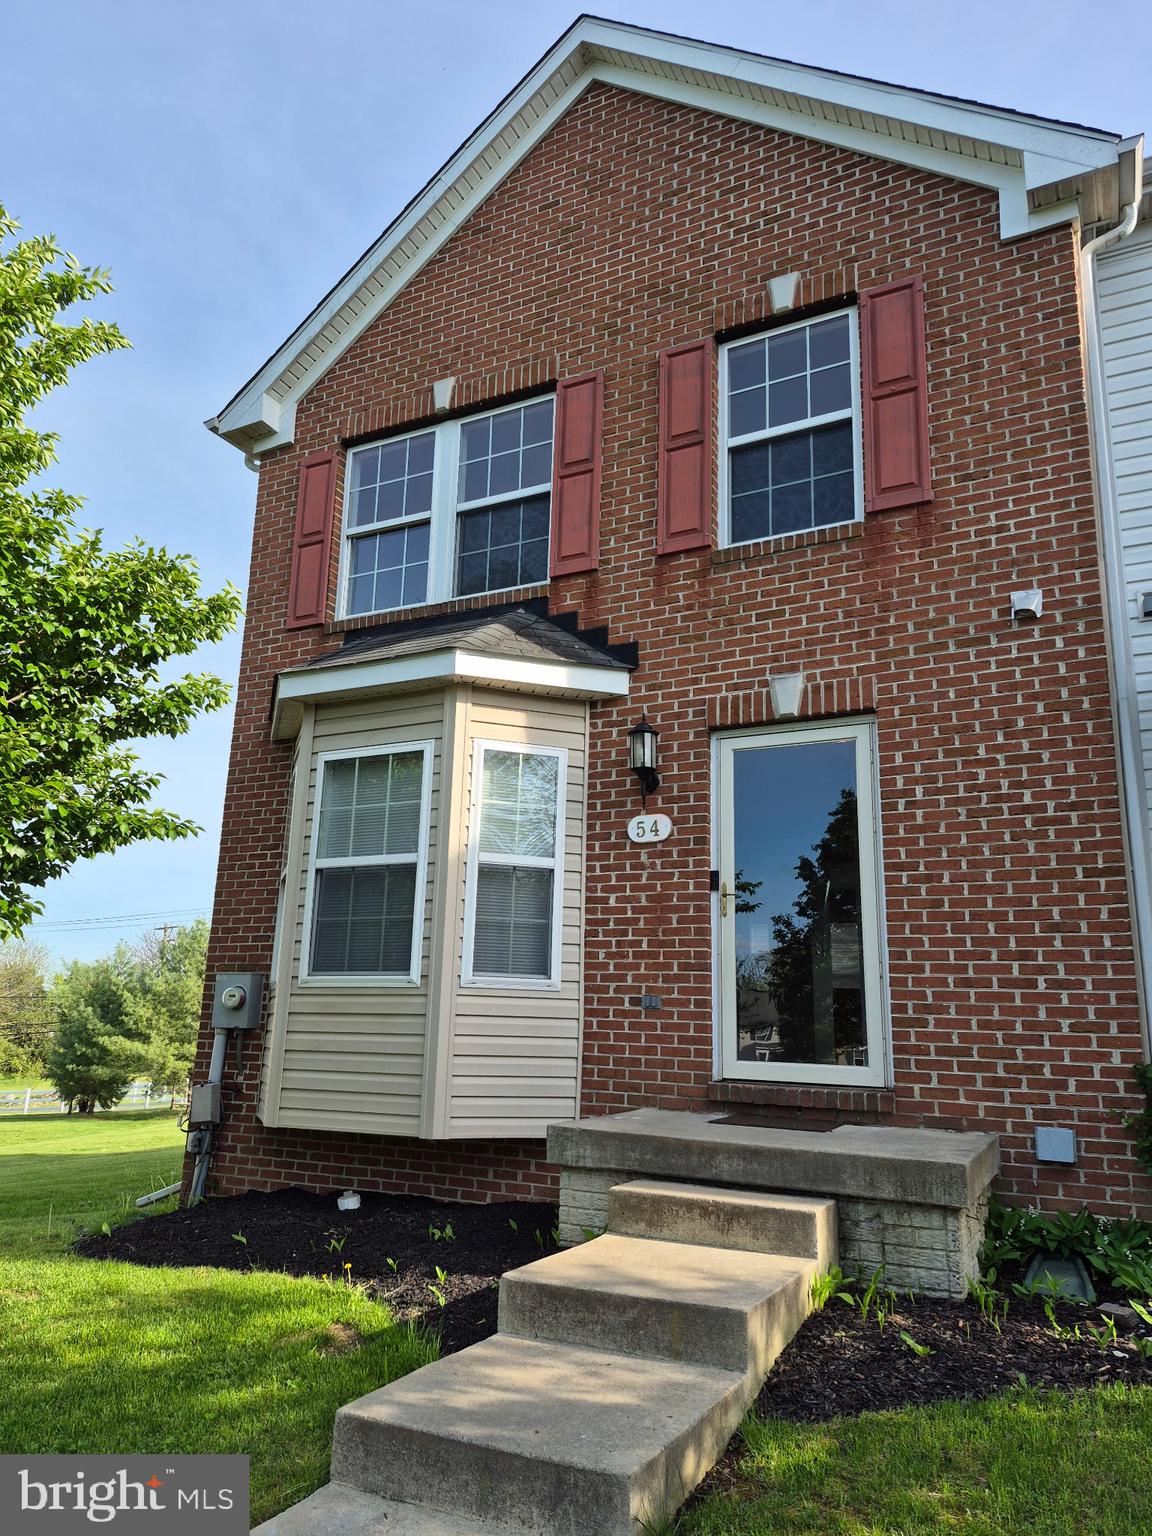
Red Brick Front end unit townhome with three spacious bedrooms and 3 1/3 Baths. Full size finished basement.  Freshly painted throughout, new dishwasher, nearly new gas stove and refrigerator. Minutes to 
1-81 North/South Commute. Credit Score 650 or above.
#WVBE2039008

BUNKER HILL

54 LOMBARD LANE

3 Beds

3 Baths

1,937 Sq.Ft.

$1,650

MLS#: WVBE2039008

This welcoming, brick-front town home in Countryside is exactly what you have been hoping to find. The fresh landscaping out front draws you into the front door. As soon as you walk in, it feels like home. This well cared for home has 3 bedrooms, 2 baths and a finished basement. It is completely move-in ready with neutral paint colors, an updated open kitchen with beautiful cabinetry, lots of counter space and stainless steel appliances. Walk out to your fenced-in backyard and large deck with built in bench to enjoy the views of open green space (no neighbors behind you) Perfect for extra play space to walk your dog.   The upper level features 3 bedrooms, including a primary en-suite and a second hallway bathroom.  Recently remodeled bathrooms  and  fabulous closet organizers. The finished basement provides extra space for a rec room, play room, office, or exercise space. A new roof was installed in 2020. The washer and dryer- 2019,  stove 2022, windows have been replaced. Newer slider door. HVAC in the last 10 years.  Just pack your bags and move right in. Countryside is conveniently located just off of Rt. 7 and Rt. 28 and features 3 outdoor pools, 13-miles of walking trails, 10-tot lots, basketball and tennis courts. 2 assigned spots right in front.  Enjoy this light filled home with all its fantastic features and updates.
#VALO2092748

STERLING

23 ALDEN COURT

3 Beds

2 Baths

1,588 Sq.Ft.

$499,900

MLS#: VALO2092748
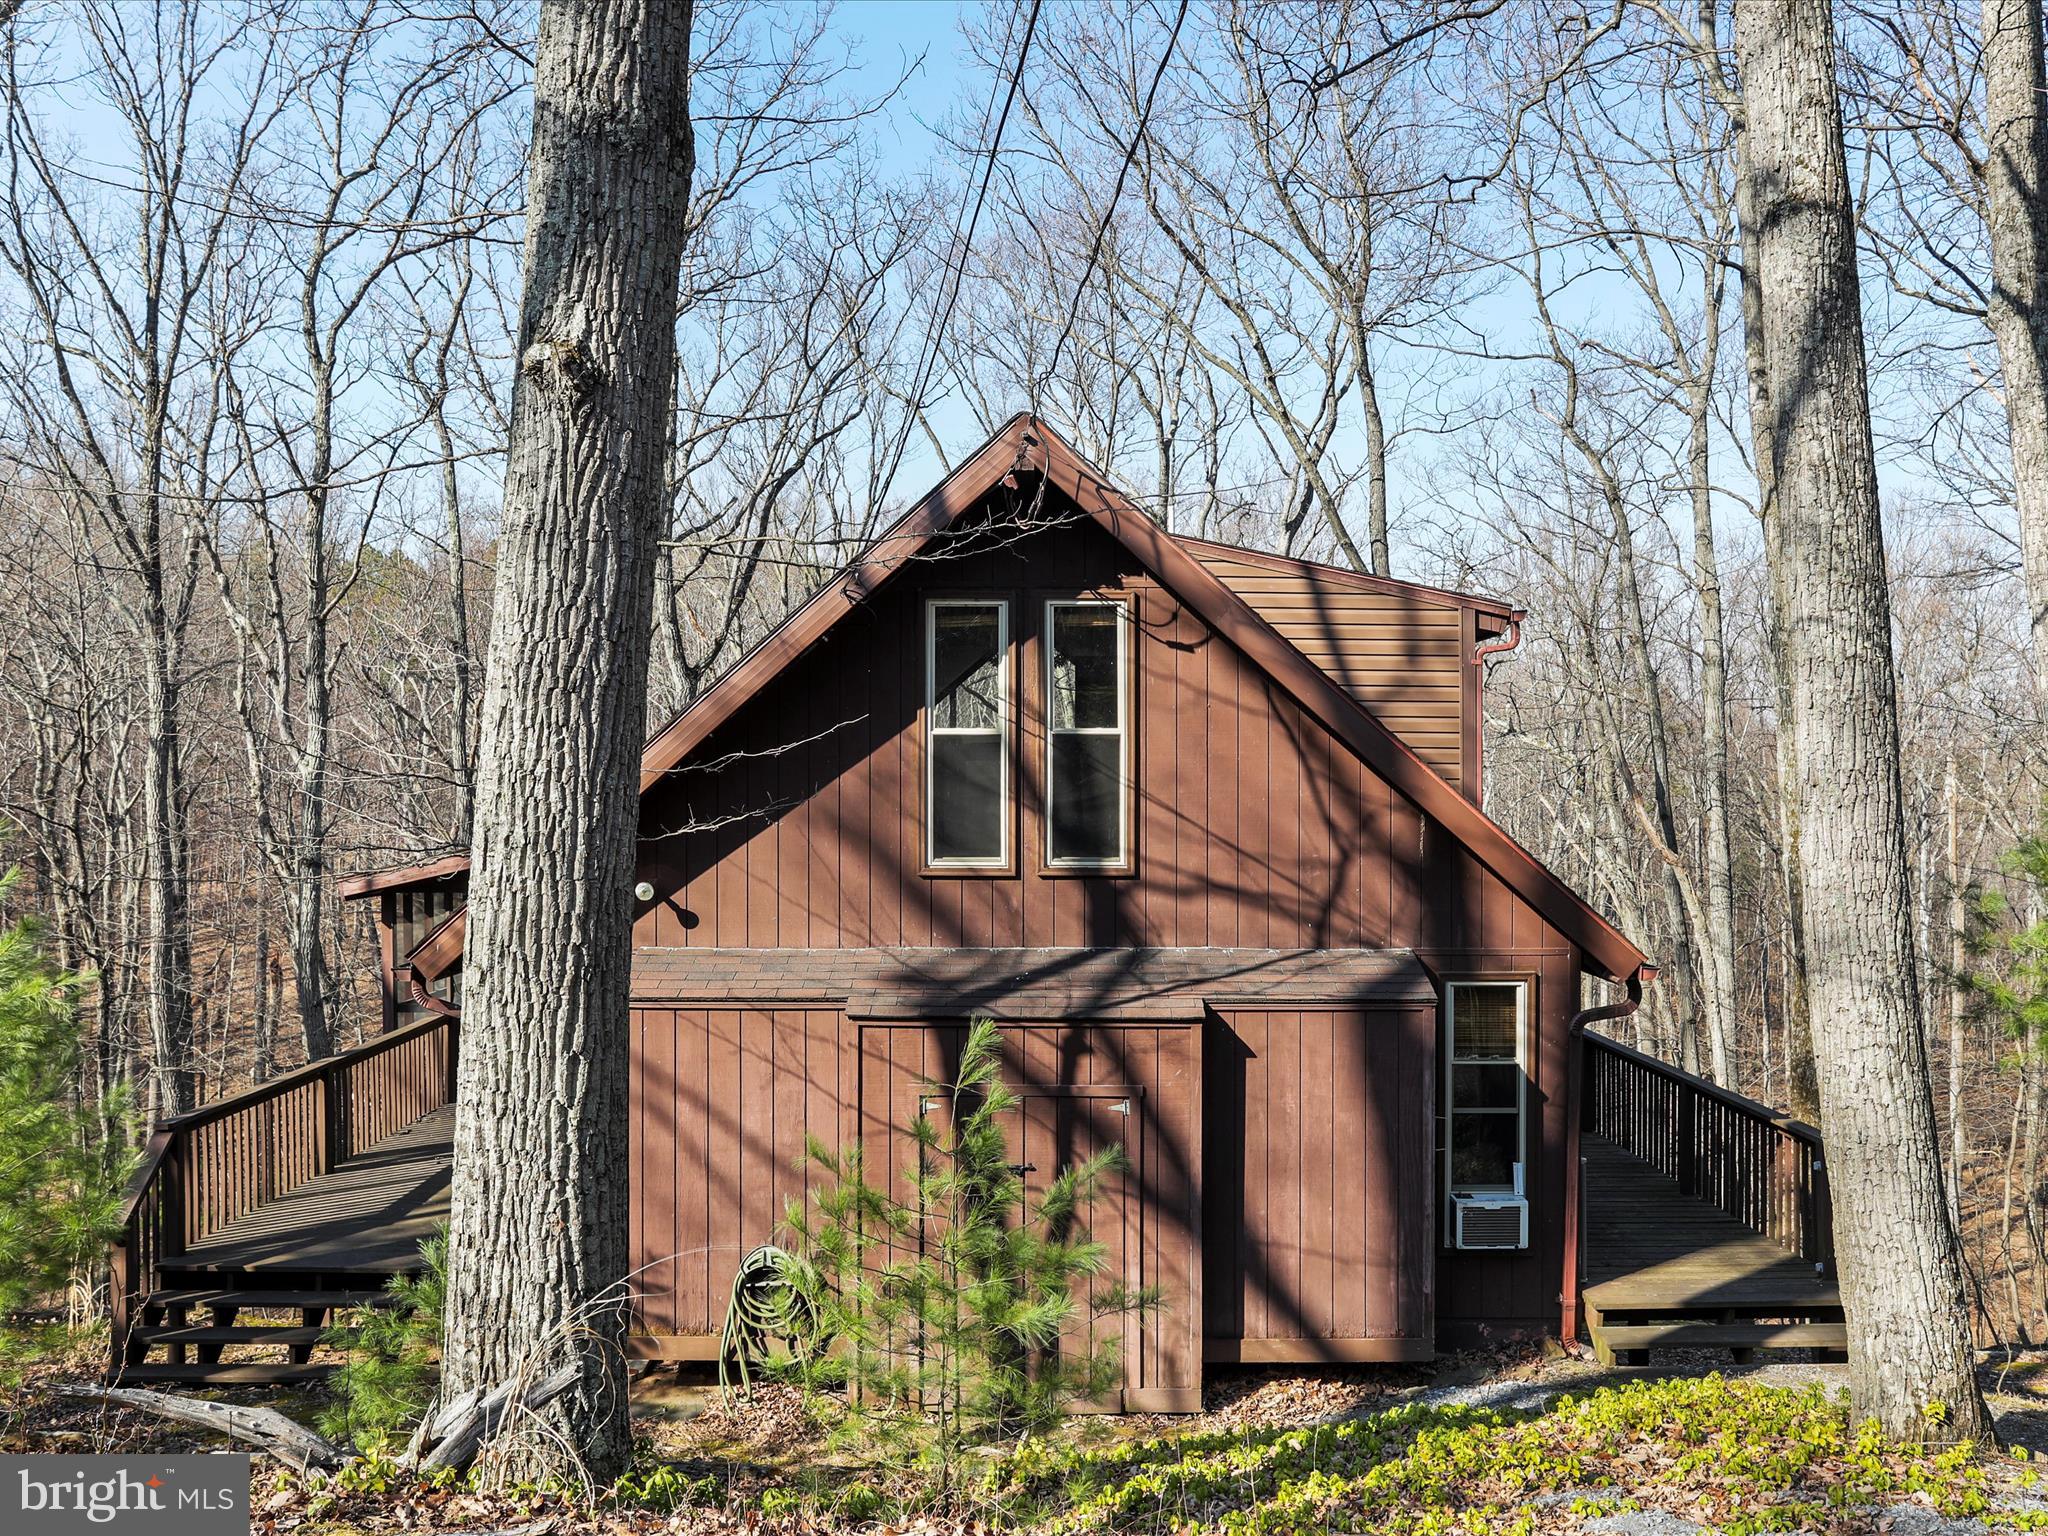
Tucked away at the end of a quiet cul-de-sac, this beautifully updated furnished home offers both privacy and modern comfort. Backing up to the Sleepy Creek Wildlife Management Area, it provides a serene escape with nature at your doorstep. Thoughtful renovations throughout make this home move-in ready, including a stylish kitchen with gray cabinets, granite countertops, a tile backsplash, a gas range, built-in microwave, new dishwasher, and updated lighting. The great room and dining area feature freshly painted paneling in a neutral tone, complemented by heated ceramic tile flooring that mimics the look of slate.
Both bathrooms have been fully updated with new vanities, mirrors, lighting, and LVP flooring, ensuring a fresh, contemporary feel. A new light fixture in the loft adds to the home’s bright and airy ambiance. Whether you're looking for a full-time residence, a weekend retreat, or a furnished investment property, this home offers the perfect blend of modern updates and natural surroundings. Additionally, a Class B membership to The Woods Club is available, granting access to a variety of amenities for $1,600 annually, with activation via a one-time initiation fee of $3,150. With extremely low inventory, this is an opportunity you won’t want to miss!
#WVBE2038128

HEDGESVILLE

287 CANADA GOOSE LANE

3 Beds

2 Baths

942 Sq.Ft.

$319,900

MLS#: WVBE2038128

Move in to this rarely available One Loudoun gem May 16th. This 3 level single family home features 4 bedrooms and 4.5 bathrooms. Upgraded throughout, this home offers lots of natural light, backs to tree/woods and moments to One Loudoun amenities. Main level features, kitchen with magnificent island, overlooks family room, office space and formal dining room. Upper level features primary bedroom retreat with oversized room, closet and separate tub and shower.  Additional bedroom with ensuite bathroom and 2 junior rooms with jack and jill bathroom. Lower level is finished with full bar, additional living space and full bathroom. Home will not last.
#VALO2092850

ASHBURN

44709 MALDEN PLACE

4 Beds

4 Baths

4,817 Sq.Ft.

$5,250

MLS#: VALO2092850

Looking for a view that is nothing but mountains, this is a must see. Home offers a wraparound deck. Extremely private 2.3-acre lot.  Concrete patio.  Full unfinished level walkout basement. Ceramic tile floor on main level. Home is heated by two propane heaters and a 500 gal propane tank.  Roof was replaced recently. Home built in 2007.  Community offers a bath house and rec area for the homeowners. Backs to Shenandoah National Park. This home would make a perfect weekend cottage, vacation home or a full-time residence.  Bring offer. Interior pictures coming.
#VAPA2004738

LURAY

784 FOREST DRIVE EXTENSION

2 Beds

1 Baths

952 Sq.Ft.

$199,900

MLS#: VAPA2004738

**Wonderful townhome offering 3 bedrooms & 2.5 baths in the beautifully planned neighborhood of Newington Forest**Brand new, light oak luxury vinyl plank flooring welcomes you to a relaxing family/living room area. Freshly painted throughout neutral colors. Beautifully upgraded Kitchen with white Silestone countertops, brand new Stainless Steel appliances & flows nicely into the dining & office areas. Remodeled half bath & laundry area with full sized washer & dryer.  Big windows let in lots of natural light & exit through the back door to a main level deck, storage shed & fully fenced rear yard. Make your way to the bedroom where you will find hardwood flooring throughout, freshly painted, modern lighting & 3 spacious bedrooms. Beautifully built primary bathroom with floor to ceiling subway tile walk-in shower, black matte fixtures, comfort height vanity, designer mirror & contemporary lighting. Brand new Architectural shingle roof! Nestled in a iddilic setting, walk to Lake Mercer park & lots of neighborhood amenities too: outdoor pool, on site HOA with community room, tennis courts, basketball courts, playgrounds, walking/jogging trails through wooded common ground, & more! Excellent central location in Fairfax County, a short drive down the Parkway to the Franconia/Springfield Metro, Site of new Franconia/Springfield hospital (coming in a few years) NSA Building on Backlick Rd, easy commute to Fort Belvoir & other commuter routes.
#VAFX2232196

SPRINGFIELD

8311 BARK TREE COURT

3 Beds

2 Baths

1,280 Sq.Ft.

$499,900

MLS#: VAFX2232196

This charming 3-level townhouse offers 3 bedrooms, 2 full bathrooms, and 2 half bathrooms. The updated kitchen and energy-efficient windows enhance the home's appeal, while the owner's suite with a private bath provides comfort. The bright living spaces and prime location near shopping, dining, and entertainment make this home perfect for those seeking both comfort and convenience. Additional features include a rear fenced yard, two parking spaces, and included trash service. Please note that the fireplace is not useabl.  Good credit is required.
#VAPW2091078

WOODBRIDGE

15123 CARDIN PLACE

3 Beds

2 Baths

1,894 Sq.Ft.

$2,400

MLS#: VAPW2091078

This beautiful 3 bedroom, 2.5 bathroom home features a rear loading 1 car garage and rear deck, and is located in the gated Potomac Club community! Enjoy the large gourmet kitchen with granite counters, and the natural light that shines through the many windows throughout the home! You will have generously sized bedrooms, spacious closets, custom shelving in the master closet, new laminate flooring on the main level and all new appliances. Home has whole house water filtration system. Rent includes water, trash and recycling pick-up services, and access to the community amenities! You will be walking distance from two playgrounds, an 18,000 ft. clubhouse, fitness center, basketball court/ tennis court, indoor and outdoor pool, sundeck, rock climbing wall, and sauna! Walk half a mile to Stonebridge shopping center and pick up groceries, eat at one of the many restaurants, shop, and enjoy all the indoor and outdoor entertainment! Centrally located, you’ll be just a short drive to Quantico, Fort Belvoir, the VRE, Potomac Mills Mall, Prince William Park, Leesylvania State Park and Prince William Forest. Come enjoy all that Woodbridge has to offer in this beautiful and spacious condo!


COMMUNITY AMENITIES: Front and Rear Lawn Care, Snow Removal, Trash Removal, Basketball Courts, Club House, Community Center, Fitness Center, Gated Community, Jog/Walk Path, Meeting Room, Party Room, Picnic Area, Pool - Indoor, Pool - Outdoor, Security Gate, Swimming Pool, Tennis Courts, Tot Lots/Playground, Rock Climbing Wall
#VAPW2086982

WOODBRIDGE

14750 POTOMAC BRANCH DRIVE

3 Beds

2 Baths

2,133 Sq.Ft.

$3,150

MLS#: VAPW2086982

Welcome home to Summerhouse! This bright and airy first floor garden-style condo is the picture of modern elegance with an abundance of recent contemporary updates! Sleek new luxury vinyl plank flooring (2025) greets you at the front door and leads you into the bright updated kitchen. Here you’ll find abundant refinished cabinets and gleaming granite countertops (2025), plus a brand new stove and dishwasher (2025). The peninsula bar opens the kitchen into the elegant dining room and light-filled living room, both featuring sophisticated crown and chair rail molding. With this open concept floorplan, your new home is ideal for entertaining family and friends. On one side of the living room you’ll discover the primary bedroom suite, boasting new plush carpeting (2025) a large walk-in closet with a custom closet system, and a tasteful en suite bathroom with a new vanity (2025) and modern fixtures. On the other side of the home, the second bedroom includes its own private bathroom, soft carpeted flooring, and a wide closet. In-unit laundry with newer washing machine (2023) and dryer (2020) is provided for your convenience. From the living room, step outside onto your covered patio to enjoy your morning coffee or get a breath of fresh air!  Major system updates include all new windows and sliding door (2023) and a new water heater (2023) for greater peace of mind. Conveniently located just minutes to Wegmans, Target, Walmart, Potomac Mills, Stonebridge at Potomac Town Center, Alamo Drafthouse Cinema, Sentara Health Center, Neabsco Regional Park, and Historic Occoquan. Quick access to I-95 Express Lanes, Route 1, Prince William Parkway, Gordon Boulevard, Minnieville Road, and Telegraph Road for easy commuting. Schedule a private tour of your beautiful new home today!
#VAPW2088590

WOODBRIDGE

1060 GARDENVIEW LOOP 204

2 Beds

2 Baths

941 Sq.Ft.

$295,000

MLS#: VAPW2088590

Only 2 miles from the stunning shores of Lake Anna, this lush, wooded lot is ready for you to create your ideal retreat. Enjoy all that the lake has to offer: boating, water sports, world-class fishing and scenic hiking. The expansive 5 acres provide ample space for horse lovers or anyone seeking tranquility and room to roam. Make this your perfect escape close to nature, with endless outdoor adventures at your doorstep!
#VASP2029014

PARTLOW

10910 EDENTON ROAD

None Beds

None Baths

5.0 acres

$92,500

MLS#: VASP2029014

This spacious unit boasts an open floor plan, featuring a dedicated dining area with built-in shelves and a convenient desk nook. Gorgeous hardwood floors flow throughout, complemented by fresh paint and a newly updated bathroom floor. The large laundry area comes equipped with a full-sized washer and dryer. Residents will enjoy top-notch amenities, including an outdoor pool, a resident's lounge, a business center, and a fully equipped fitness center. The clubhouse is a standout, offering a party room as well as a game room with shuffleboard and a pool table. Located in a semi-gated community at the intersection of Rte 50 and Waples Mill Rd, Fairfax Ridge is just minutes from I-66 and other major commuter routes. It’s also near Fair Oaks Mall, Fair Lakes Shopping Center, Government Center, GMU, and offers easy access to a variety of shops, dining options, and more. The Vienna Metro is just 5 miles away, and multiple bus stops are less than a mile from the property. Assigned parking space.
#VAFX2233600

FAIRFAX

11321 ARISTOTLE DRIVE 3-204

1 Beds

1 Baths

754 Sq.Ft.

$329,900

MLS#: VAFX2233600

Welcome to 13905 Barnsley Place, Centreville, VA 20120—this beautifully maintained, charming 3-bedroom, 2 full and 2 half-bath townhome offers comfortable, updated living across three finished levels in the desirable Englewood Mews community. Move-in ready with updates and clean, fresh touches throughout, the home blends functionality, modern finishes, and a dream commuter location.

The main level features a bright, open living area with gleaming hardwood floors and abundant natural light. The kitchen has been tastefully and thoughtfully updated with a glass tile backsplash, stainless steel appliances, and refreshed cabinetry with excellent storage solutions, offering a stylish and functional space for cooking and entertaining. A cozy breakfast nook and adjacent dining area provide a welcoming atmosphere, while a conveniently located half bath adds everyday practicality.

Upstairs, you’ll find three generously sized bedrooms and two updated, beautiful, full bathrooms, including a private en-suite in the primary bedroom. Fresh, neutral paint throughout the home creates a clean and inviting backdrop for any style, while ample closet space and thoughtful layouts enhance daily comfort.

The fully finished walk-out basement adds valuable flexibility—ideal for a family room, home office, or recreation space—with a second half bath and access to the backyard. Outside, enjoy a spacious rear deck for entertaining and a covered stone patio that’s perfect for relaxing in any weather. The freshly stained rear privacy fence adds both charm and function to the outdoor space.

Additional highlights include a one-car garage with a freshly painted floor and a private driveway for off-street parking. Located in a peaceful Centreville neighborhood, this home offers easy access to Routes 28, 29, and I-66, along with nearby shopping, dining, parks, and schools. The low monthly HOA fee includes trash and snow removal, making life just a little easier.
#VAFX2229950

CENTREVILLE

13905 BARNSLEY PLACE

3 Beds

2 Baths

1,372 Sq.Ft.

$630,000

MLS#: VAFX2229950

Charming 3 bed 2.5 bathroom townhome located just off of Senseny Rd. You'll be the second occupant of this home that was just built in 2021. The kitchen has granite counters, stainless appliances and an undermount sink. Luxury vinyl plank floors span the first level; while the second floor boasts wall to wall carpet, 3 bedrooms, laundry and two full bathrooms.  Spacious garage, tankless water heater and private backyard will add to your peaceful enjoyment of this home.  Conveniently located minutes from downtown Winchester, Rt 7 and I81.
#VAFV2023944

WINCHESTER

117 CORALYROSE COURT

3 Beds

2 Baths

1,520 Sq.Ft.

$2,150

MLS#: VAFV2023944
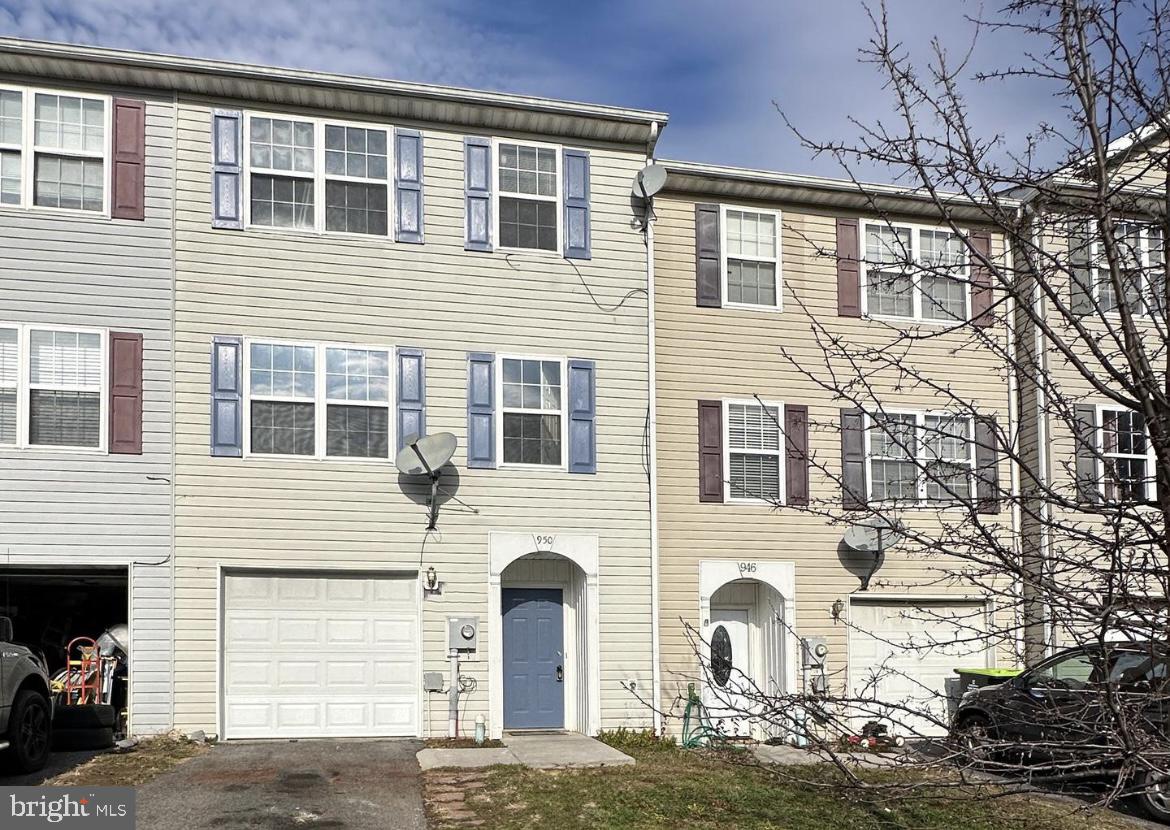
Welcome to 950 Aztec Drive! This well maintained townhome offers an open floor plan with 3 beds, 2.5 baths, a 1 car garage and a deck. On the entry level you have the washer and dryer, an office or recreation space and access to the garage. The second level offers an open floor plan with the living room, kitchen and dining area for optimal living. As well as a powder room off the living room and a sliding glass door off the kitchen onto the deck. The third level has a master bedroom with a full bath and two additional bedrooms with another full bathroom. This property offers the comforts of townhouse living in a tranquil setting.   Schedule a showing today! 
A deposit of $1,600 and first months rent due upon leasing. Pets are allowed with a $300 pet deposit per pet. No smoking allowed. Maximum one cat. Maximum 2 dogs that are no more than 50 bls each. Submit applications through RentSpree.
#WVBE2039148

MARTINSBURG

950 AZTEC DRIVE

3 Beds

2 Baths

1,660 Sq.Ft.

$1,775

MLS#: WVBE2039148

1 ... 363 364 365 366 367 ... 666
* Listings identified with the FMLS IDX logo come from FMLS and are held by brokerage firms other than the owner of this website. The listing brokerage is identified in any listing details. Information is deemed reliable but is not guaranteed. If you believe any FMLS listing contains material that infringes your copyrighted work please click here to review our DMCA policy and learn how to submit a takedown request. © 2024. First Multiple Listing Service, Inc.

Send a message

Message successfully sent.

Your message

What is 3 + 4 ?

Reason for contacting?

I agree to receive email communication and understand I can unsubscribe at any time.

I agree to be contacted by Charis Realty Group - Christine Issler, Broker via call, email, and text for real estate services. To opt out, you can reply 'stop' at any time or reply 'help' for assistance. You can also click the unsubscribe link in the emails. Message and data rates may apply. Message frequency may vary. Privacy Policy

Sign Out

Virtual Assistant

Would you like to take the next step with this property? We can help you schedule a showing or virtual tour, or send you more details.

Yes, I would like more information.

Thank You for Your Reply, One of Our Agents will contact you as soon as possible

No, maybe later.

Thank you, you can always contact me via email, phone number or through the contact form.

Realhub AI

Lucy - Your AI-Powered Realtor

Update Your Temporary Password

Personalize your search

Enter your email and we'll notify you immediately when new listings match what you're looking for.

or enter email address

Already have an account ? Login here

Continue your home search

I agree to receive communications and understand I can unsubscribe at any time.

I agree to be contacted by Charis Realty Group - Christine Issler, Broker via call, email, and text for real estate services. To opt out, you can reply 'stop' at any time or reply 'help' for assistance. You can also click the unsubscribe link in the emails. Message and data rates may apply. Message frequency may vary. Privacy Policy

Already have an account ? Login here

We use cookies

We use cookies primarily for analytics to enhance your experience. By accepting, you agree to our use of these cookies. You can manage your preferences or learn more about our cookies policy.
