Properties

Browse or get in touch to schedule a walkthrough.

  • Nearby me
Price range

Popular Features

Community Features

Association

Property Features

Waterfront

View

Exterior Features

Interior Features

Style

10000 properties match your criteria

Updated 1 minute ago

E-Alert name
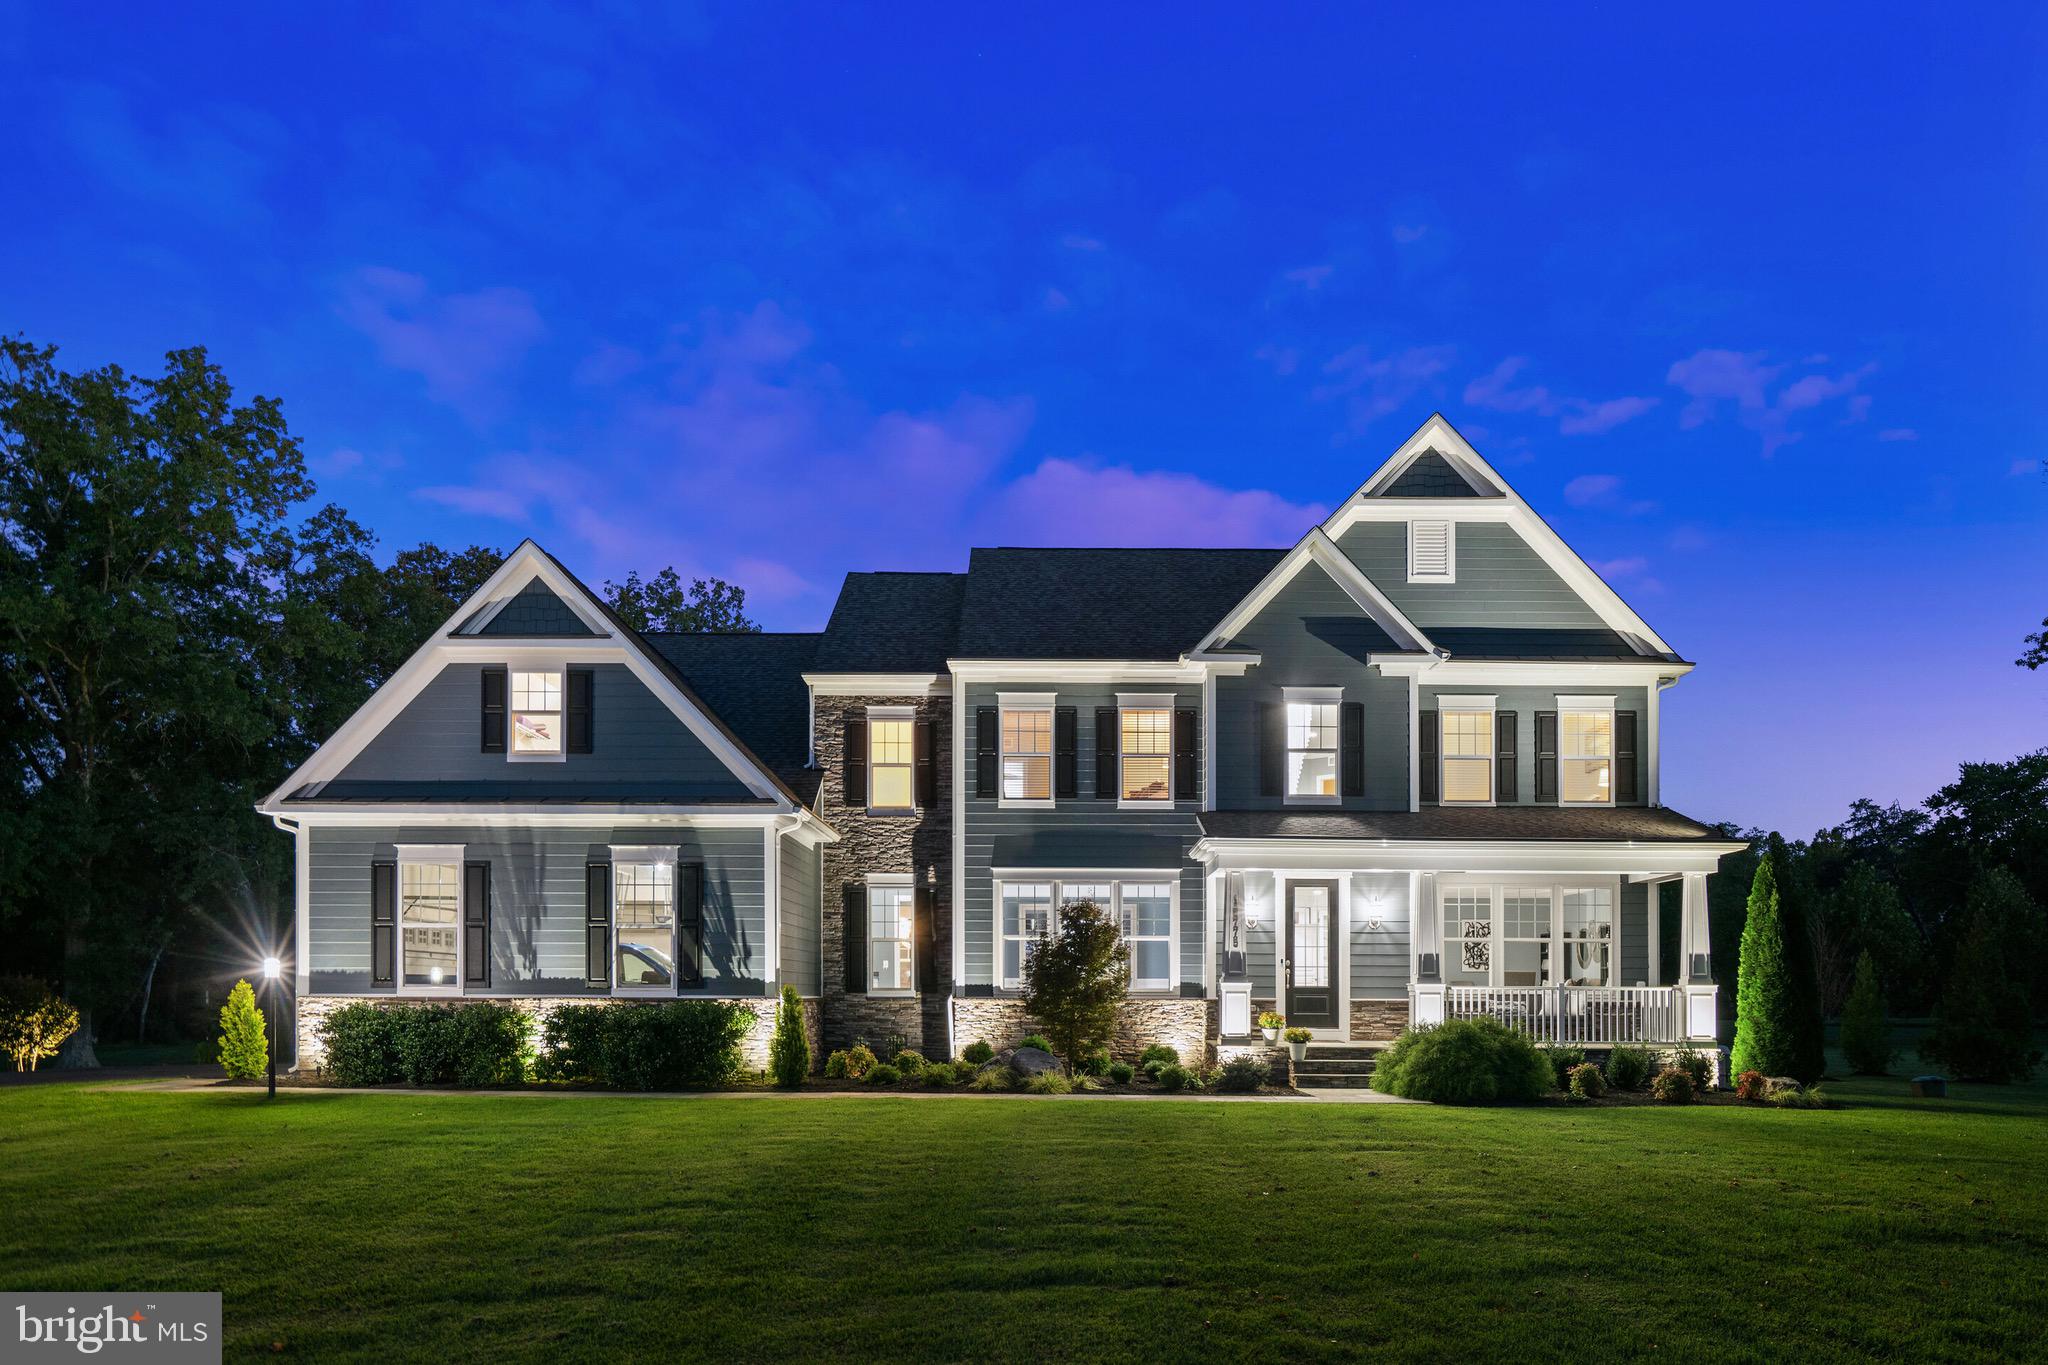
**THIS STUNNING HOME IS THE ONE YOU HAVE BEEN WAITING FOR**This 5 year young, 6984 sq ft, Stanley Martin Winslow Estate Home is available for the first time ever. The attention to COMFORT, ELEGANCE and DETAIL is obvious in every inch, both inside and out of this distinctive home reflecting the $500K+ in improvements.  No expense was spared in the creation of the RESORT STYLE 8+ ACRE backyard which boasts incredible privacy, including 2 PONDS, the largest with a beautifully lit FOUNTAIN and FIREPIT. This magnificent property backs to Fairfax County Parkland and walking trails with access to the Bull Run River and SYA Sports Park. The custom designed 5 STAR OUTDOOR AMENITIES includes a spectacular 2800 sq ft PORCELAIN TILE PATIO featuring a LUXURY PEBBLETEC SALTWATER POOL with tanning shelf, a 12 PERSON SPA with water fall, a 22’x22’ Covered PAVILION with 10’ FIREBLADE FIREPLACE and TV hookup, a Chef Level OUTDOOR KITCHEN with Lynx appliances including an Ice Maker, Refrigerator, Sink, Gas Grill with Side Burner and plenty of Storage. The exceptional Outdoor Kitchen also offers a comfortable bar area with seating for 6.  The oversized MOTORIZED AWNING provides plenty of shade for the Outside Kitchen on those hot summer days. The custom Landscaping and Walkways include decorative SELF WATERING PLANTERS and CUSTOM LIGHTING. Mobile Apps control everything from the pool, spa, Outdoor Lighting and a BOSE SOUND SYSTEM. With all this you will never want to leave your own backyard!  Inside, this home boasts 5 spacious bedrooms EACH with an en suite bath. The Laundry Room is conveniently located on the bedroom level. The PRIMARY SUITE is luxurious with hardwood floors, a huge light filled SITTING ROOM, bath with soaking tub, walk in glass surround shower and separate sinks.  The Primary Closet is enormous by itself but also has additional storage space over the garage area currently used as a YOGA STUDIO. On the main level the GOURMET KITCHEN with oversized Center Island features upgraded white cabinets, white quartz countertops and upgraded appliances all complimenting the CONTEMPORARY INTERIOR DECOR with custom chrome and glass light fixtures. The spacious and bright FAMILY ROOM features a 2 SIDED FIREPLACE which is shared with the oversized HOME OFFICE. The separate DINING ROOM is connected to the Butler Pantry with sink for ease in serving. There is also a light and bright SUNROOM off the Kitchen and a FORMAL LIVING ROOM on this level.  Last, but certainly not least, is the ONE OF A KIND designed BASEMENT which features the 5th Bedroom and Bath, a WET BAR with granite countertop and upgraded cabinets, an exclusive INDOOR GOLF STUDIO with Grass Mat flooring and Projection Screen. Next is a raised platform THEATRE SEATING area with designer wood working and accent wall. There are 2 Gaming Table areas for entertaining and finally the GYM and Pool House changing area with vinyl tile floors and BUILT IN STORAGE.  Energy efficient with Home Efficiency rating score of 52 (new home average of 100, resale home average 130).
GREAT commuter and shopping LOCATION with accessibility to South Riding, Dulles Landing, Fair Oaks/Fair Lakes and Gainesville. 30 MINUTES to Dulles Airport, 45 minutes to the Kennedy Center, 14 minutes to the Winery at Bull Run and 15 minutes to the Manassas National Battlefield Park. EASY COMMUNTING distance to Chantilly, Herndon, Reston, and Loudoun County. Don’t miss the opportunity to experience this one-of-a-kind property!
#VAFX2048746

CENTREVILLE

16775 LORD SUDLEY DRIVE

5 Beds

5 Baths

6,984 Sq.Ft.

$1,950,000

MLS#: VAFX2048746
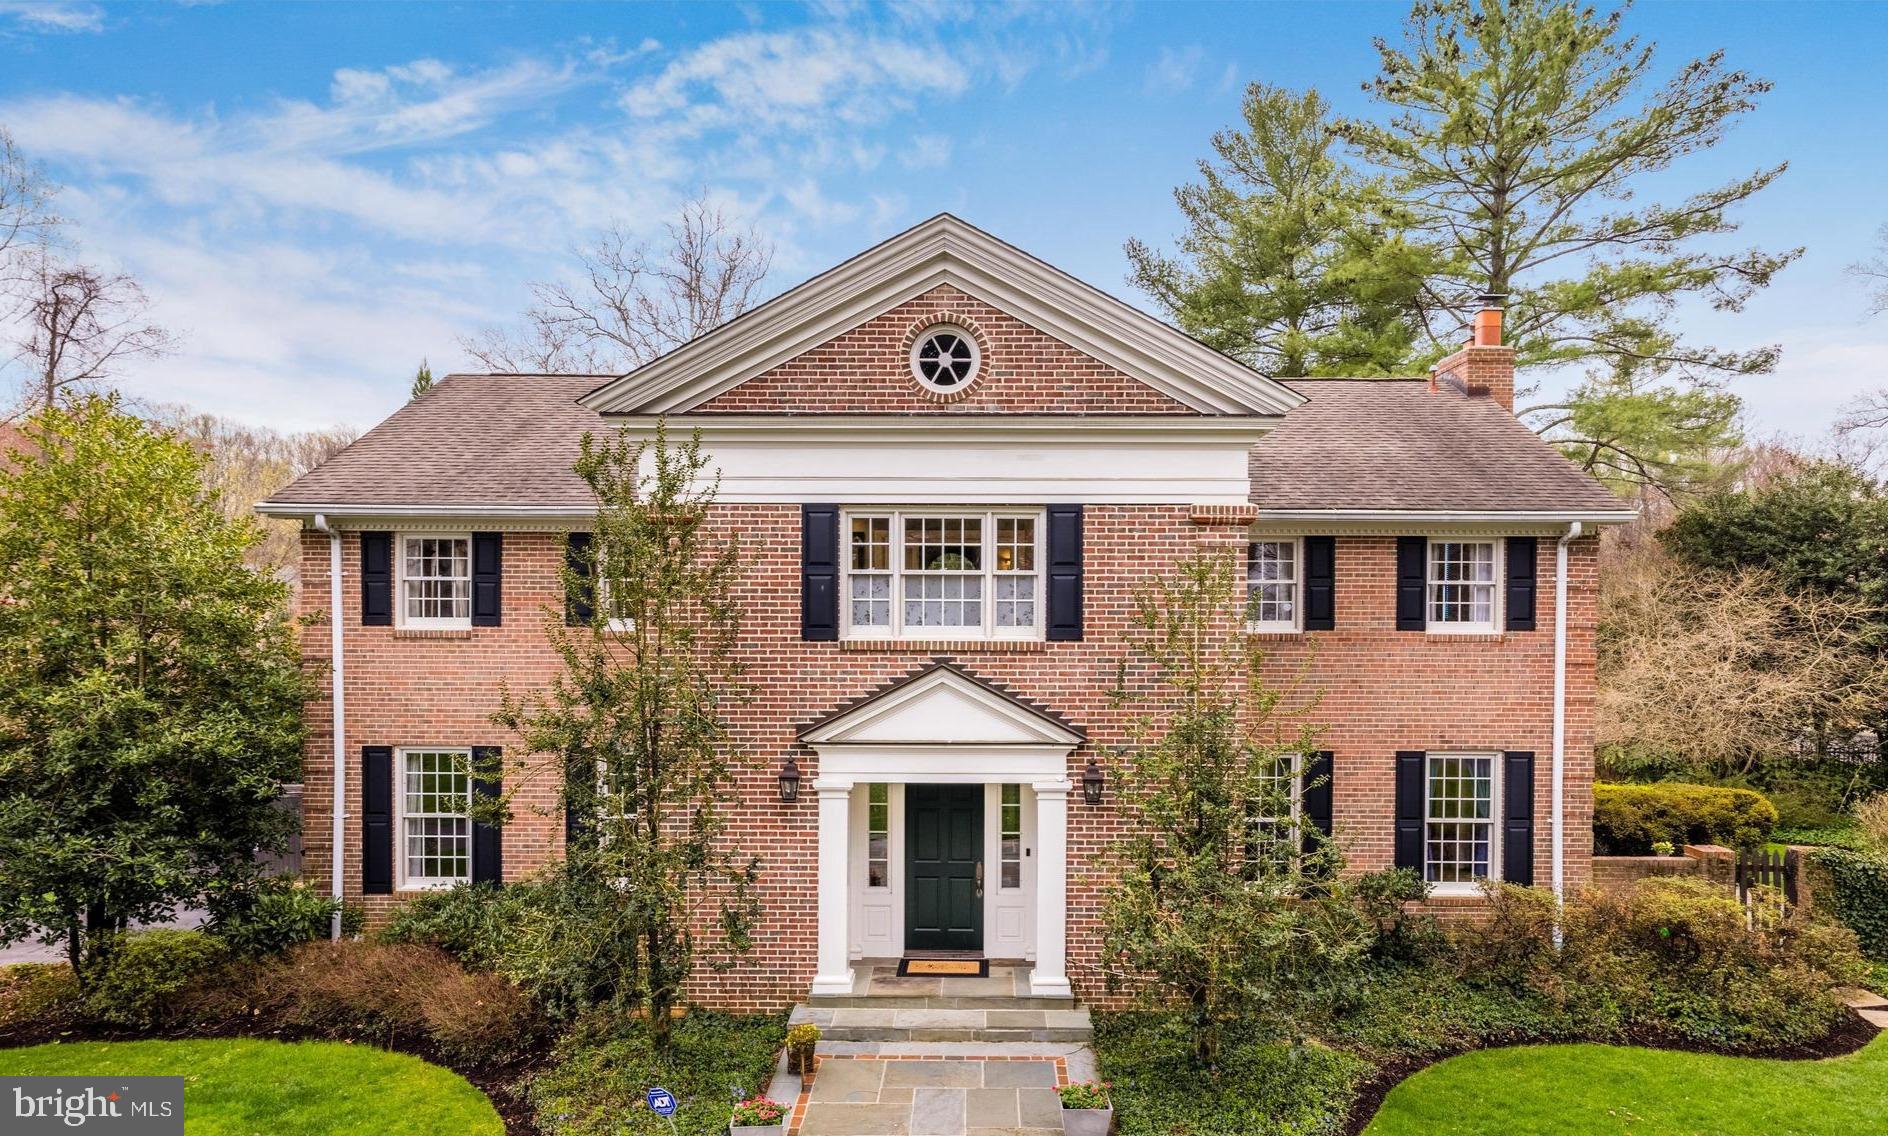
Beautifully updated custom Georgian colonial with rich millwork and detailed finishes with over 5000 sf of living. Located in sought after Olde Swinks Mill Estates on a beautifully landscaped acre with a circular drive  and private fenced backyard with a pool. The gracious two story foyer with curved staircase and rich millwork. Renovated chef's kitchen will impress the most accomplished cooks  with the Italian gas cooktop, exotic granite, custom cabinetry and Swarovsky crystal embellished handles and knots. The formal dining room has a butler's pantry and is spacious enough for large gatherings. The cozy family room off the kitchen features a gas fireplace flanked with built-ins and opens to the sunroom with walls of windows and spectacular views of the backyard and pool. Refinished walnut stained hardwoods span the main level. The upper level owner's suite is a retreat with with a luxury bath featuring a standing soaking tub, glass enclosed shower, designer tiles and separate vanities. Be prepared to be wowed with the amazing walk-in closet with custom cabinetry and granite-top island. In addition there are three secondary bedrooms and two baths and a laundry room that complete the upper level.  The walkout lower level has a huge rec room with a fireplace oak hardwoods, a full bath (convenient to the pool) a second laundry room (presently used as pool changing room) ,  secret exercise room and wet bar with refreshment refrigerator. The oversized two car garage offers lots of storage space. Nest thermometers and alarm system. The covered veranda spans the back of the house and great for entertaining.

 Olde Swinks Mill Estates is highly sought after for it's access to top ranked schools, its proximity to Tysons, the Silver Line Metro, shopping and restaurants. For hiking and nature enthusiasts, there is Great Falls & River Bend Parks, Difficult Run and Scotts Run with trails to the Potomac River. Also, it is just blocks to Spring Hill Elementary School & playgrounds, the Spring Hill Recreation Center with four turf sports fields and 20 acres of parkland with paths, bridges and streams. Residents love the immediate access to the Toll Road and 495 for an easy commute to Washington DC, Dulles Airport and Reagan National Airport. In addition, it is just a few miles to The Capital One Concert Hall as well as Wolf Trap National Park for the Performing Arts.
#VAFX2118670

MCLEAN

1001 WOBURN COURT

5 Beds

4 Baths

5,400 Sq.Ft.

$1,950,000

MLS#: VAFX2118670
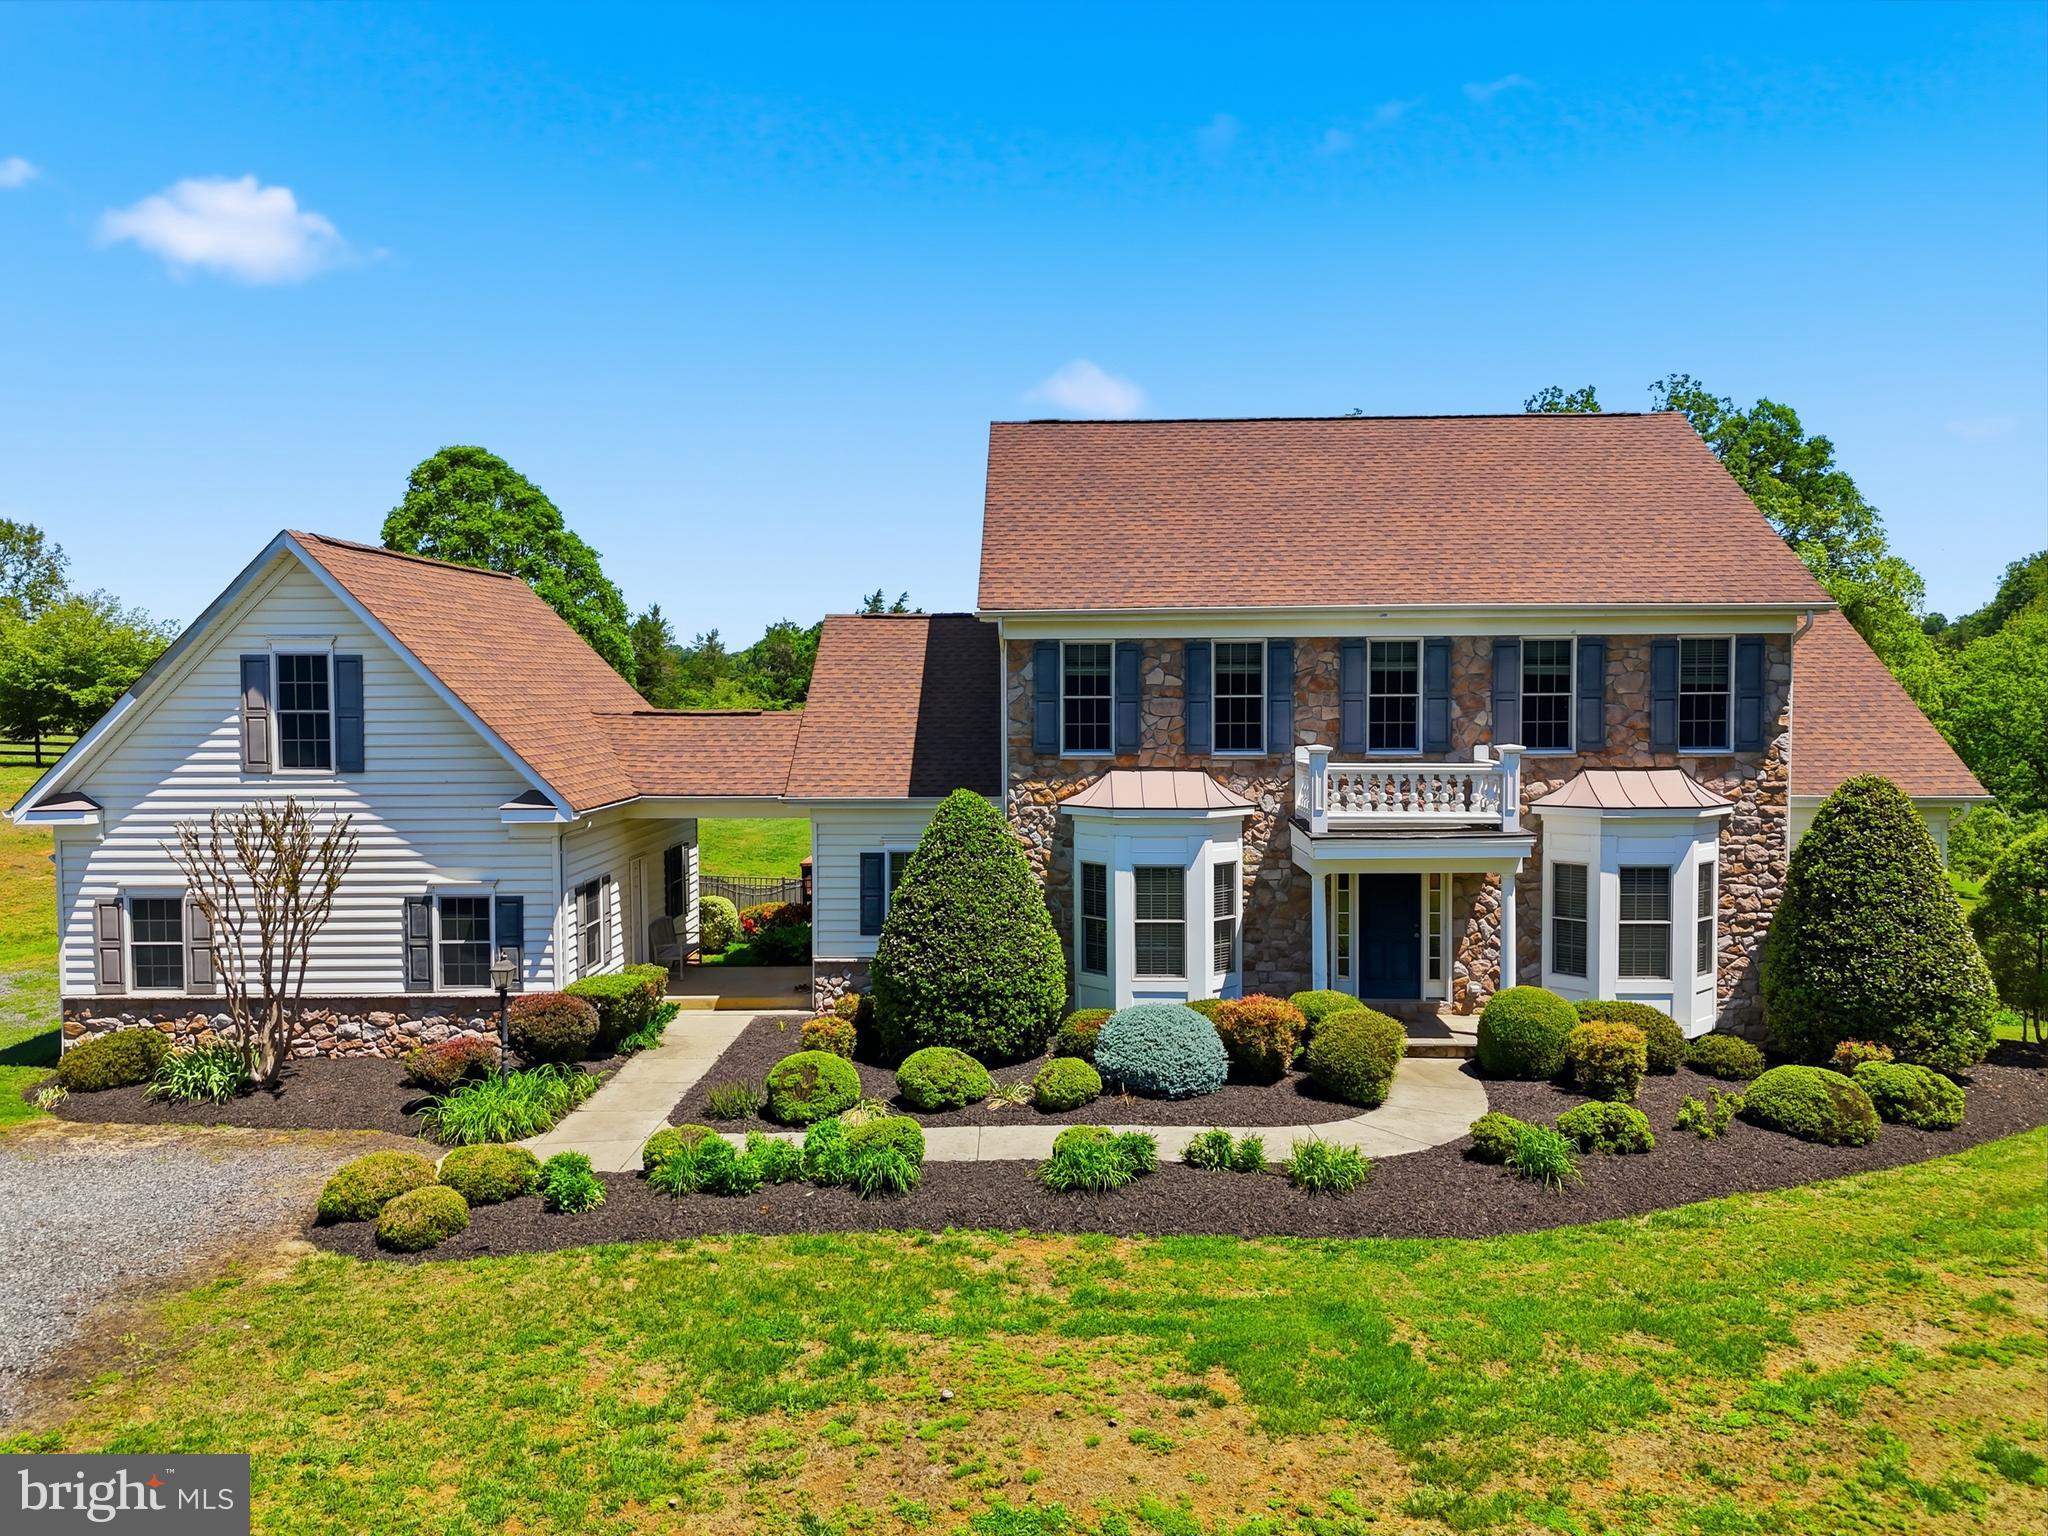
Situated on 38 acres (18 and 20 acre parcels) with more land available, this very comfortable, 4 bedroom country house can be found at the end of a very long, tree-lined drive to perfect privacy.  It features tremendous charm such as 10 foot ceilings on the first floor, many archways between rooms, abundant light throughout, and 2 large, screened porches. There is a parlor with fireplace, large dining room, family room with fireplace, a deluxe, fully equipped kitchen and a bright breakfast café that opens to a screened porch, and a half bath.  Primary suites – pick one: first floor with huge walk-in closet, private bath plus walk-in bay window; upstairs is a very large bedroom with a quiet, private nook for a desk, walk-in closet and full bath.  Also upstairs, the other bedroom has a private bath, walk-in and best of all – a large, screened porch with views of the 50 foot pool and gardens … what a way to say goodnight to a moonlit countryside or greet your morning.  On the lower level one finds a spacious recreation room with French doors to the patio and pool and a bedroom with walk-in and bath.  There is plumbing roughed-in for a kitchen.  Double garage with large storage attic.
The stable has 2 wash racks, 2 grooming stalls, tack room, laundry and the extra-wide center aisle.  There are five board fenced paddocks, a lunging ring and an outdoor arena 300’ by 180’ with stone dust footing.  This listing includes Tax #s 27-61 and 27-61B.  Property is in land use tax program.  Verify dimensions and utilities.
#VACU2013058

BOSTON

6277 GRIFFINSBURG ROAD

4 Beds

4 Baths

4,154 Sq.Ft.

$1,950,000

MLS#: VACU2013058

Prime Middleburg investment opportunity in the heart of the town’s historic downtown district. Offering over 5,500 square feet of versatile commercial space, this two-story brick building enjoys excellent visibility and walkability, just one storefront south of Main Street. The property will be delivered vacant, providing an investor with the flexibility to establish a new tenant, occupy the space or reposition the building for multiple tenants. The two-story configuration, with separate front and rear entrances and staircases, is well suited for a multi-tenant strategy. The existing layout includes private offices, open work areas, conference rooms, three half baths, a supply/copy room, and a generous break room. Additional features include two private front parking spaces, town water and sewer, solid brick construction, and a standing-seam metal roof. Zoned C-2, the property offers a broad range of permitted uses, including professional offices, service businesses, retail, restaurants, fitness studios, and more. An exceptional location for investors seeking a well-located, adaptable commercial asset in one of Northern Virginia’s most established and desirable small-town markets. Restaurants, shops, grocery store and the post office are all within easy walking distance. See documents section for C-2 zoning and historic district information.
#VALO2112588

MIDDLEBURG

6 PENDLETON STREET

None Beds

None Baths

5,639 Sq.Ft.

$1,950,000

MLS#: VALO2112588
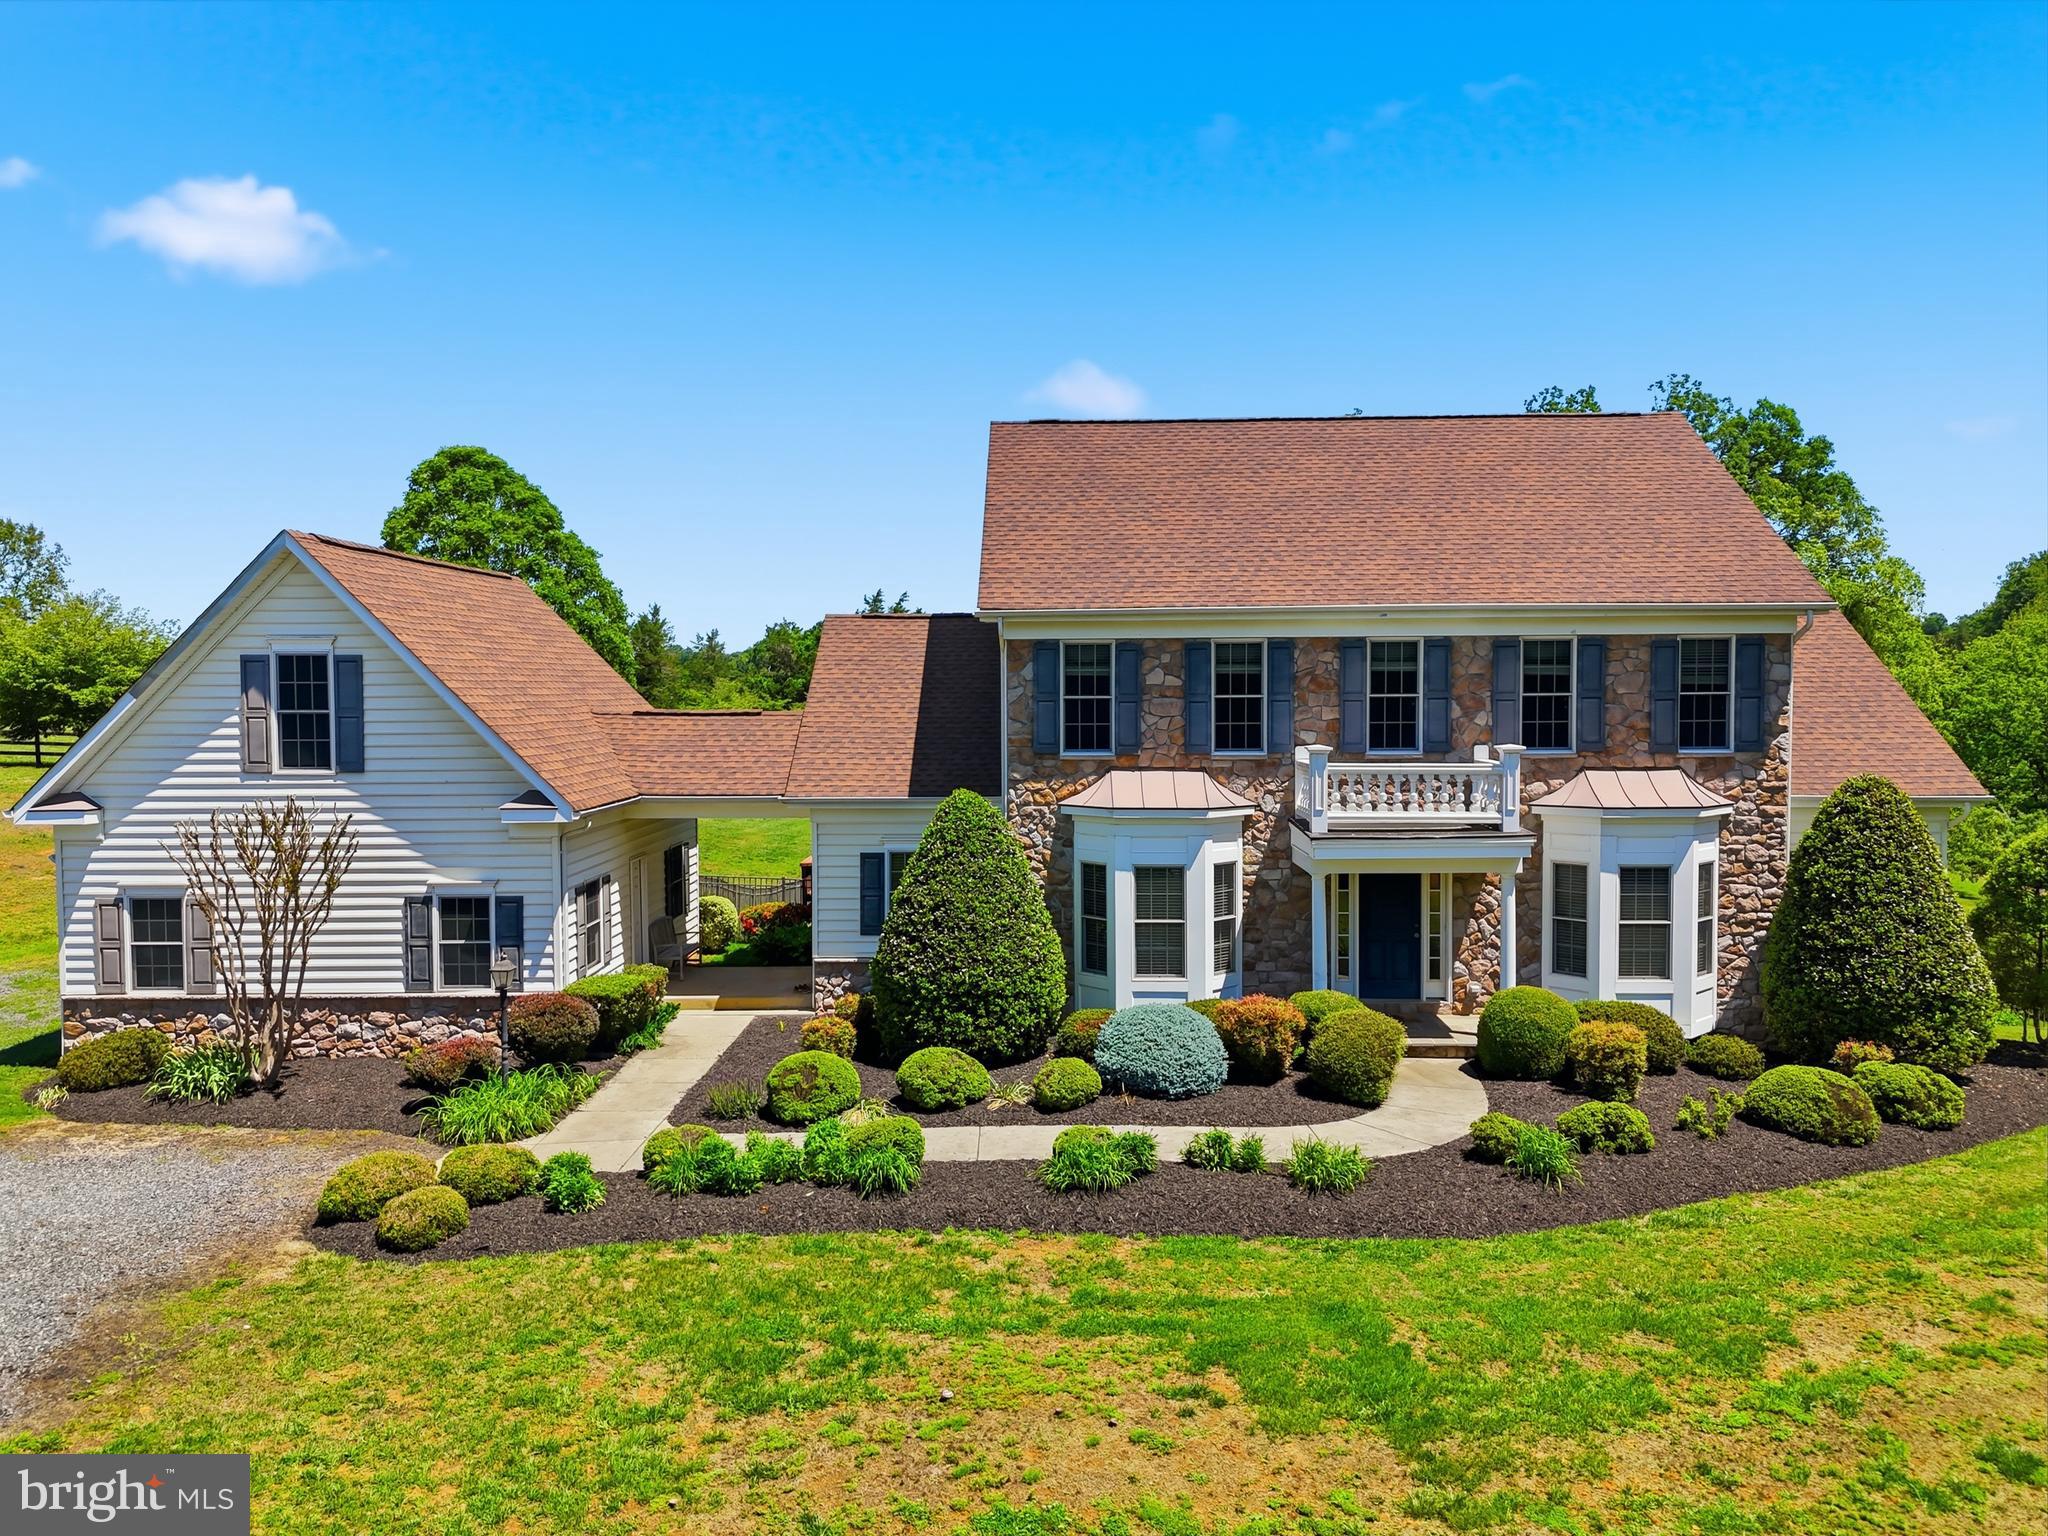
Situated on 38 acres (18 and 20 acre parcels) with more land available, this very comfortable, 4 bedroom country house can be found at the end of a very long, tree-lined drive to perfect privacy.  It features tremendous charm such as 10 foot ceilings on the first floor, many archways between rooms, abundant light throughout, and 2 large, screened porches. There is a parlor with fireplace, large dining room, family room with fireplace, a deluxe, fully equipped kitchen and a bright breakfast café that opens to a screened porch, and a half bath.  Primary suites – pick one: first floor with huge walk-in closet, private bath plus walk-in bay window; upstairs is a very large bedroom with a quiet, private nook for a desk, walk-in closet and full bath.  Also upstairs, the other bedroom has a private bath, walk-in and best of all – a large, screened porch with views of the 50 foot pool and gardens … what a way to say goodnight to a moonlit countryside or greet your morning.  On the lower level one finds a spacious recreation room with French doors to the patio and pool and a bedroom with walk-in and bath.  There is plumbing roughed-in for a kitchen.  Double garage with large storage attic.
The stable has 2 wash racks, 2 grooming stalls, tack room, laundry and the extra-wide center aisle.  There are five board fenced paddocks, a lunging ring and an outdoor arena 300’ by 180’ with stone dust footing.  This listing includes Tax #s 27-61 and 27-61B.  Property is in land use tax program.  Verify dimensions and utilities.
#VACU2013376

BOSTON

6277 GRIFFINSBURG ROAD

4 Beds

4 Baths

4,154 Sq.Ft.

$1,950,000

MLS#: VACU2013376
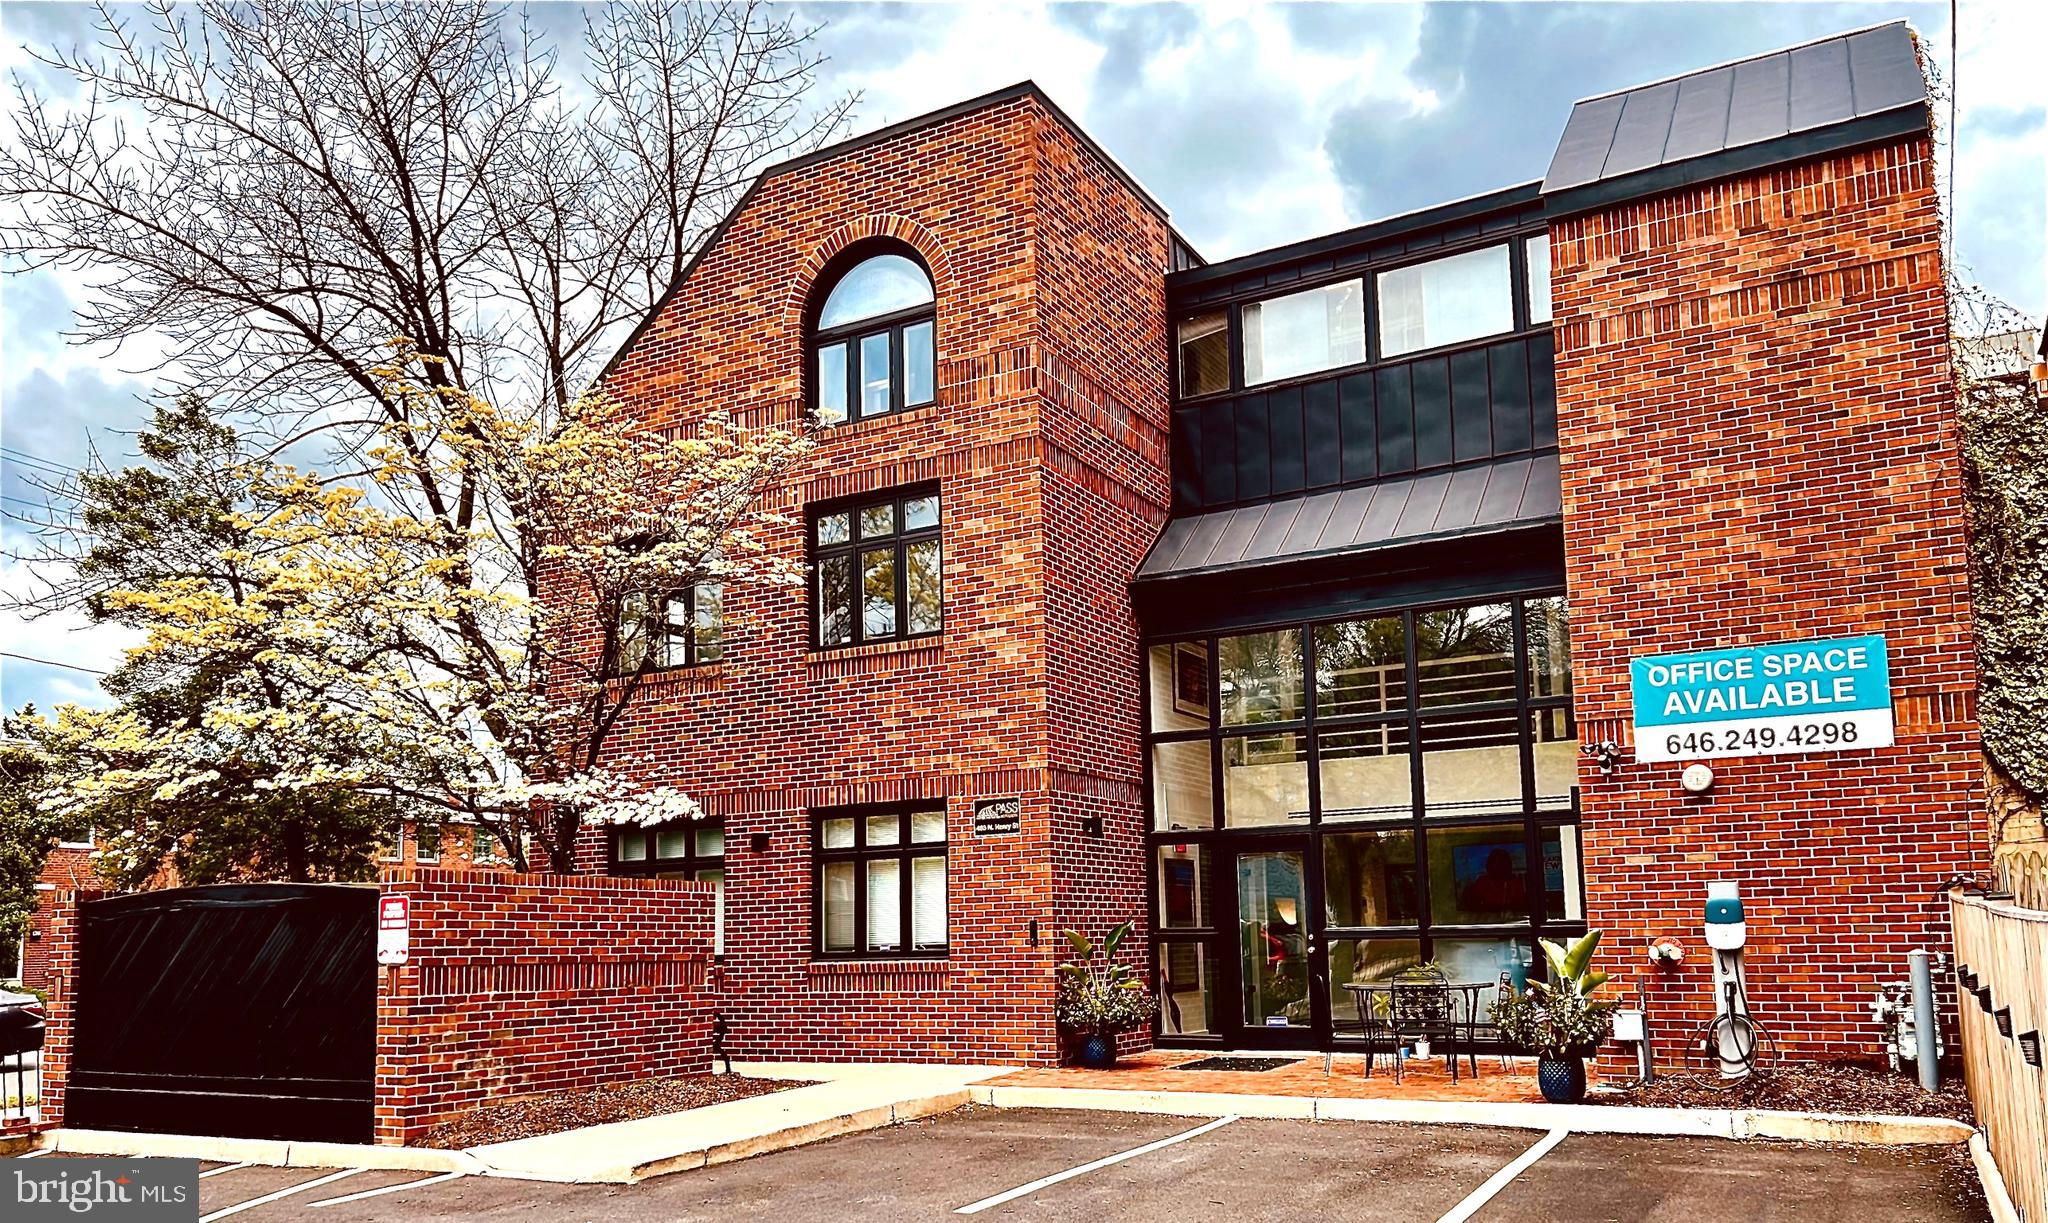
Call agent first for showings.  Step into this stunning, fully renovated (2023 $800k) three level commercial townhouse just three blocks from King Street's restaurants, shops and historic charm.  Short walk to the Braddock Rd Metro Station.  Building has a striking architectural facade, glass rich interiors, flexible office configurations.  On site free parking for up to 7 cars.  Minutes to Amazon, Virginia Tech Innovation Campus, Pentagon, DC, and DCA.
#VAAX2046932

ALEXANDRIA

403 N HENRY STREET N

None Beds

None Baths

4,151 Sq.Ft.

$1,950,000

MLS#: VAAX2046932
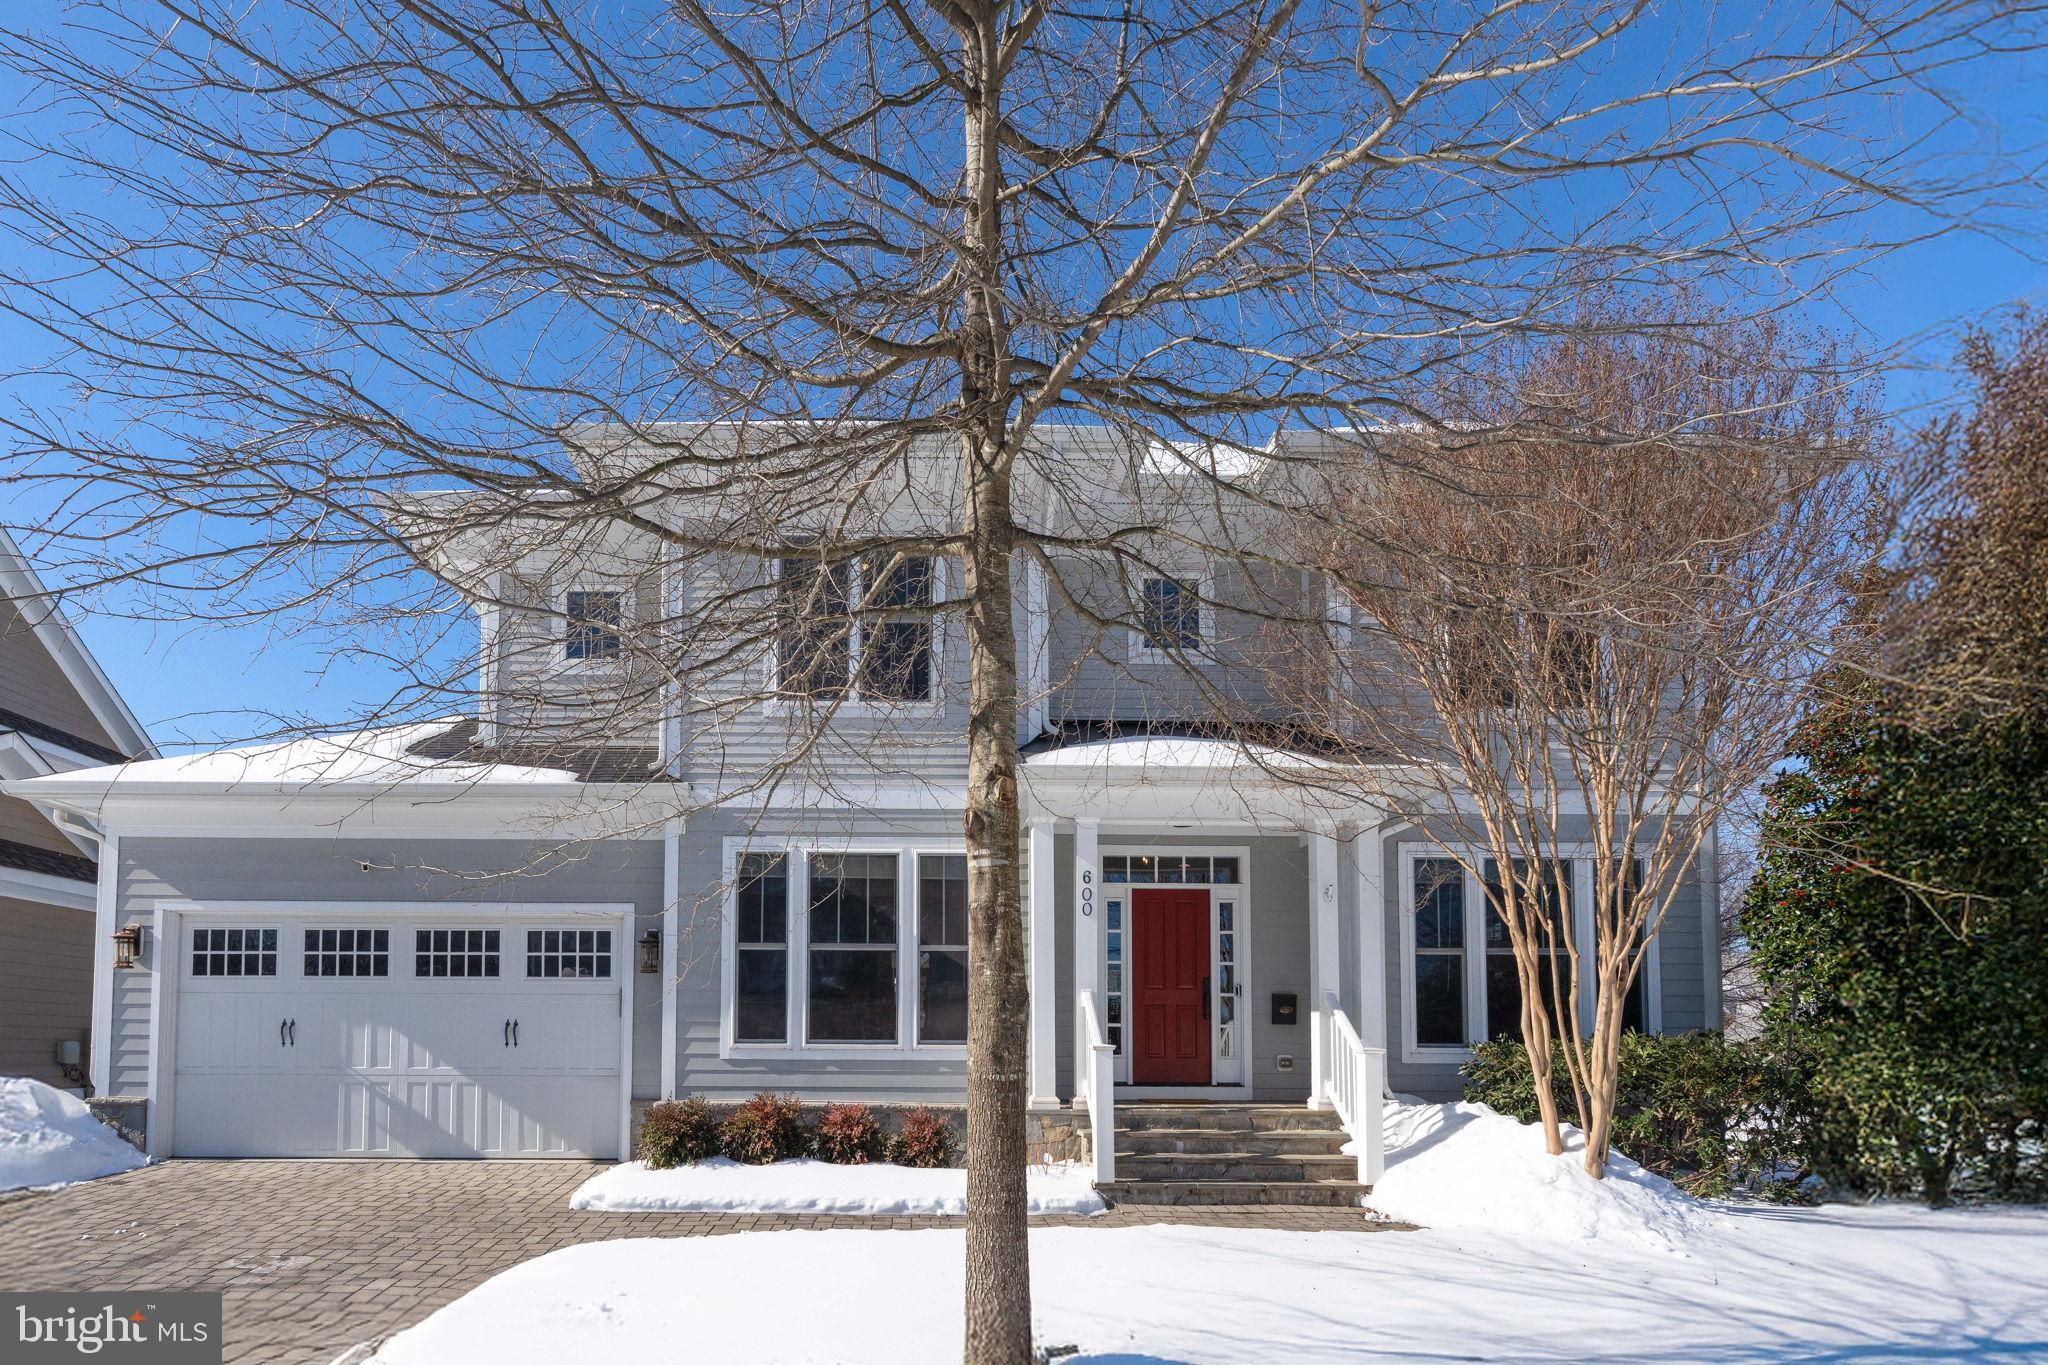
Welcome to 600 S Monroe Street, a beautifully built Colonial home, ideally located in the heart of Alcova Heights. Constructed in 2014 and thoughtfully enhanced with recent upgrades, this residence blends timeless architectural character with the comfort and function of modern living.

A wide covered front porch sets the tone, leading into a sunlit open layout designed for both entertaining and everyday ease. Just off the foyer, a generously sized main-level office provides a quiet, dedicated workspace, ideal for today’s work-from-home needs, a flexible den or study, or even a main-level bedroom if desired. The main level continues with generous living and dining spaces, including a formal dining room that easily accommodates a large dinner party, anchored by a stunning kitchen with custom cabinetry, a large center island, and a walk-through butler’s pantry complete with a built-in wine fridge and illuminated cabinetry designed to showcase barware and glassware, perfect for effortless entertaining. A new Bosch dishwasher adds modern convenience, while a powder room sits just off the main living area. The adjoining family room centers around a sleek new electric fireplace, adding warmth and style to the home’s inviting atmosphere.

A convenient deck just off the kitchen provides the perfect spot for grilling or casual outdoor cooking, while a custom-built mudroom between the garage and kitchen offers excellent built-in storage and a practical everyday drop zone. Beyond, the generously sized backyard offers plenty of room for play, gardening, or relaxing outdoors, with several mature trees around the property adding shade and natural character to the setting.

Upstairs, the expansive primary suite offers a true retreat, featuring a spa-inspired bath with a soaking tub and separate shower, as well as two walk-in closets, highlighted by a generously sized primary closet with custom millwork plus an additional secondary walk-in for ample storage and organization. Three additional bedrooms, each with newly added hardwood flooring, share two full baths, including a Jack-and-Jill bath connecting two of the bedrooms, along with an upper-level laundry room for added convenience.

The fully finished lower level offers flexible space for a guest suite, home gym, or media room, with a full bath and walk-out access to the backyard. Additional highlights include a new hot water heater, custom wood blinds throughout, a full-size two-car garage, and built-in garage shelving for organized storage.

Located in one of Arlington’s most established neighborhoods, 600 S Monroe is surrounded by a mature tree canopy and a strong sense of community. Just minutes from Ruthie’s All-Day, Pike Park, Giant Food, and the shops and restaurants along Columbia Pike and Glebe Road, the home offers the perfect balance of neighborhood charm and urban accessibility. With easy access to Pentagon City, National Landing, Clarendon, and downtown D.C., it’s an unbeatable combination of design, comfort, and location.

Beautifully built, impeccably maintained, and ideally situated, 600 S Monroe Street captures the very best of Arlington living.
#VAAR2068278

ARLINGTON

600 S MONROE STREET

5 Beds

4 Baths

4,030 Sq.Ft.

$1,950,000

MLS#: VAAR2068278
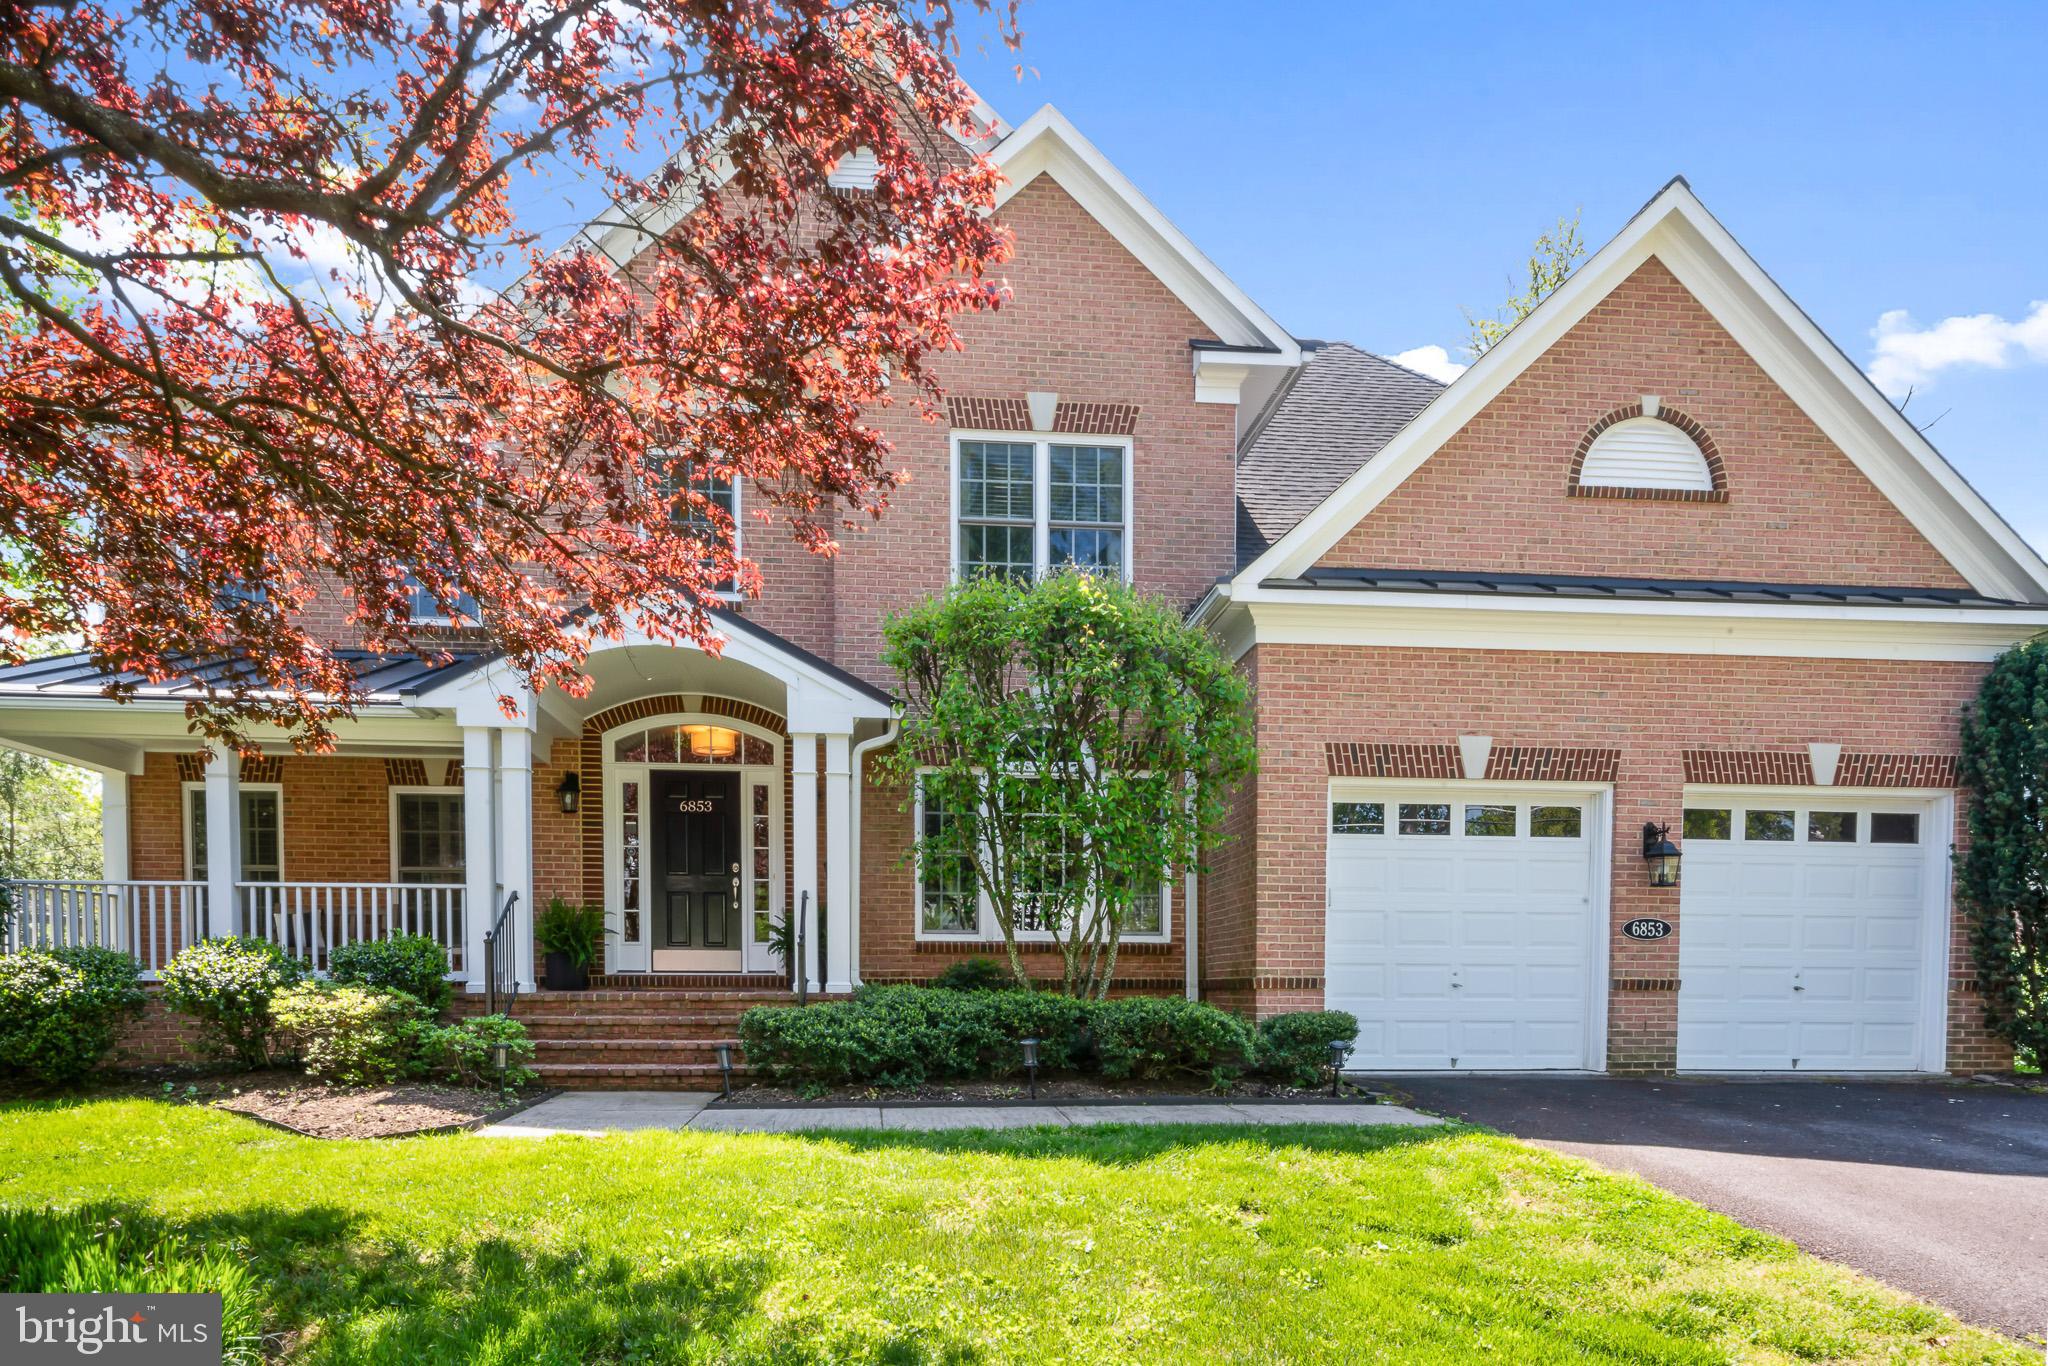
Welcome to luxurious yet comfortable living in this 5-Bedroom, 4.5-Bathroom custom home
that seamlessly blends the indoors with the outdoors. Situated within easy walking distance of
McLean HS and Longfellow MS, this stunning 6100 square foot sun-filled residence combines
classic colonial charm with contemporary sophistication.
The broad, shaded porch welcomes you into the main level which boasts formal living and
dining rooms, a sunny work-from-home office just inside the front door, and an expansive
open-plan kitchen/family room enhanced by a gas fireplace and integrated ceiling speakers. The
handsome gourmet kitchen features a center island, stainless steel appliances, granite
counters, tile backsplash, 42” raised panel cherry cabinetry, and pantry. Start each day in the
light-filled, adjoining breakfast area that opens onto the deck’s tree-top view. Enjoy your
natural surroundings while dining on the secluded deck or in your fenced backyard oasis. The
mud room links to the attached two-car garage which includes a storage alcove.
Natural oak hardwood floors envelop the main level, upper hallway, and entire primary
bedroom suite. Four upper-level bedrooms, including a lavish primary suite with tray ceiling,
sitting room, dual walk-in closets, and sumptuously expansive sunlit bathroom hosting separate
vanities, soaking tub, and shower with bench.
The fully finished walk-out lower level is an entertainer’s dream. Host friends on the patio and
revel in surround sound, wireless lighting, and an outdoor TV. The lower level also provides a
recreation room with a full bar, a spacious 5th bedroom/media room, full bath, and large
workshop with tons of additional storage space.
Upgrades include plantation shutters, elegant molding and trim, and an upper-level laundry
room with large-capacity machines; plus modern amenities such as entire-home surge
protectors, UV sanitizing, 2-zone HVAC (2 gas furnaces and 2 AC units) with integrated
humidifier, 75-gallon water heater, wired for TV and internet connectivity in every room, and a
security system plus gas generator for peace of mind. Even a wireless dog fence for pet owners.
NO HOA!! Close to downtown McLean, and convenient to major routes of I-66, I-495 and GW
Parkway. Luxury, location, and exceptional design make this McLean residence a MUST SEE.
#VAFX2172742

MCLEAN

6853 STRATA STREET

5 Beds

4 Baths

6,016 Sq.Ft.

$1,950,000

MLS#: VAFX2172742
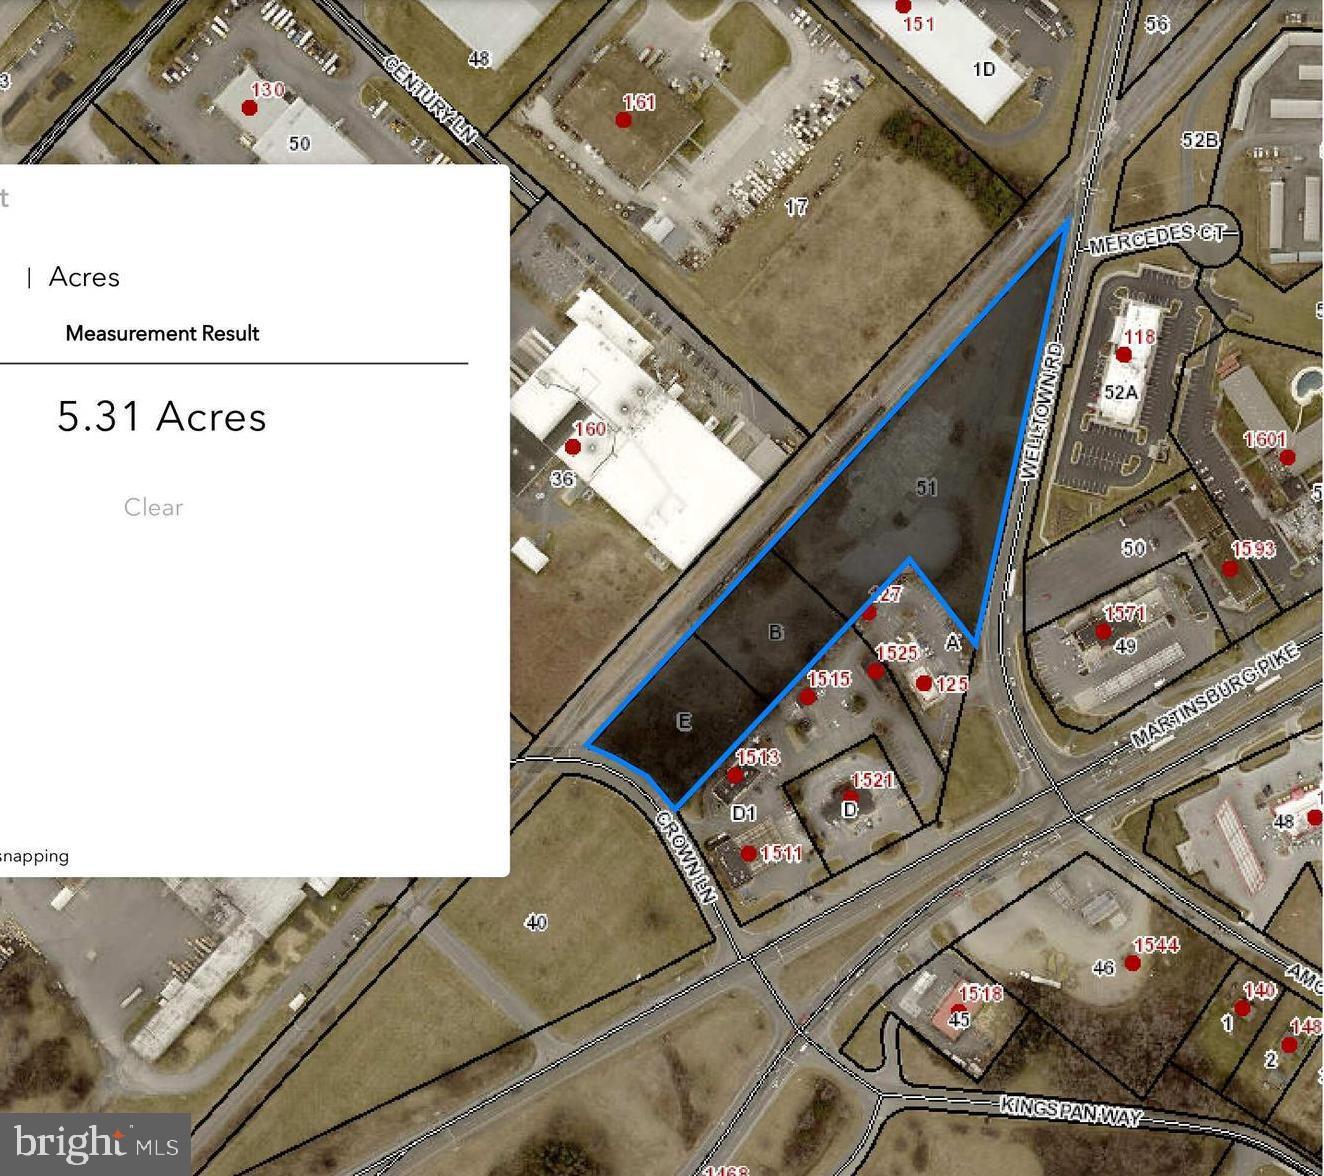
5.26 Acres of Interstate/Commercial Land SALE Available, Frederick County, VA, Exit 317. Besides Taco Bell, across from new hotel, surrounded by commercial, connects to Crown Lane for traffic light access! Excellent visibility on Martinsburg Pike (43k+ AADT VDOT '25). Ideal for restaurant, fast food, grocery, auto parts retailer, auto repair. Strong potential for rezoning for increased commercial uses. Over 700' road frontage. Offered for sale, 5.26  acres for $1,950,000. Subdivision considered. Currently zoned to allow multiple flex uses and restaurants. Rezoning would open multiple more commercial uses such as hotel, retail center, offices.
#VAFV2039534

WINCHESTER

153 WELLTOWN ROAD

None Beds

None Baths

N/A

$1,950,000

MLS#: VAFV2039534
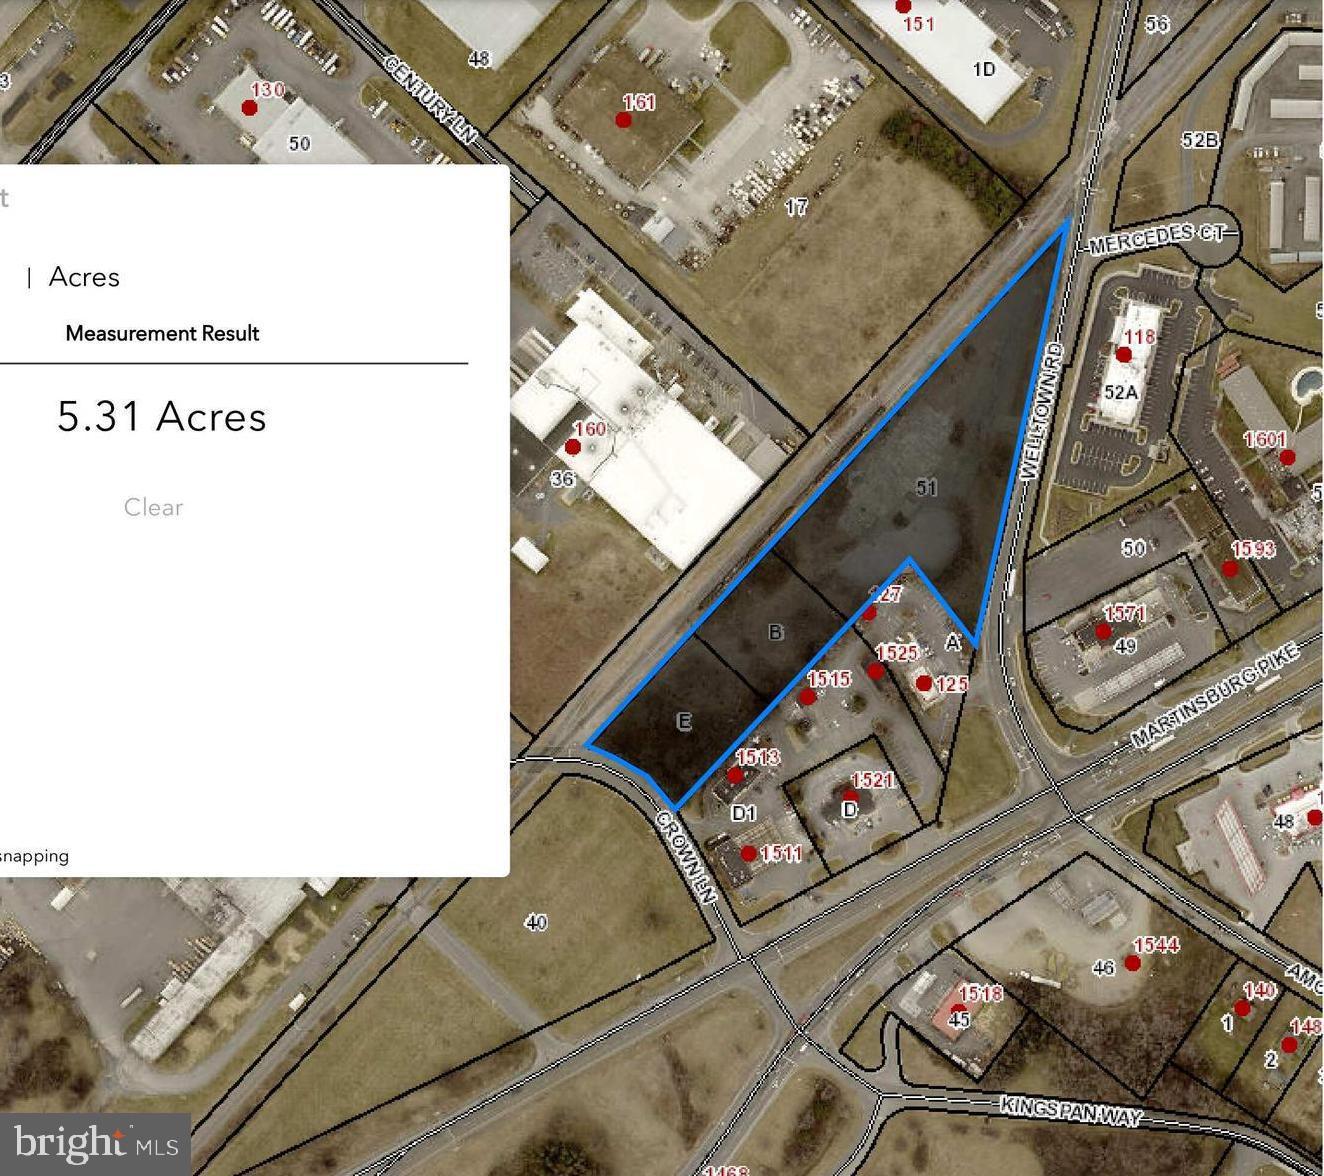
5.26 Acres of Interstate/Commercial Land SALE Available, Frederick County, VA, Exit 317. Besides Taco Bell, across from new hotel, surrounded by commercial, connects to Crown Lane for traffic light access! Excellent visibility on Martinsburg Pike (43K+ AADT VDOT '25). Ideal for restaurant, fast food, grocery, auto parts retailer, auto repair. Strong potential for rezoning for increased commercial uses. Over 700' road frontage. Offered for sale, 5.26  acres for $1.8M. Subdivision considered and currently zoned to allow multiple flex uses and restaurants. Rezoning would open multiple more commercial uses such as hotel, retail center, offices.
#VAFV2039532

WINCHESTER

153 WELLTOWN ROAD

None Beds

None Baths

5.26 acres

$1,950,000

MLS#: VAFV2039532
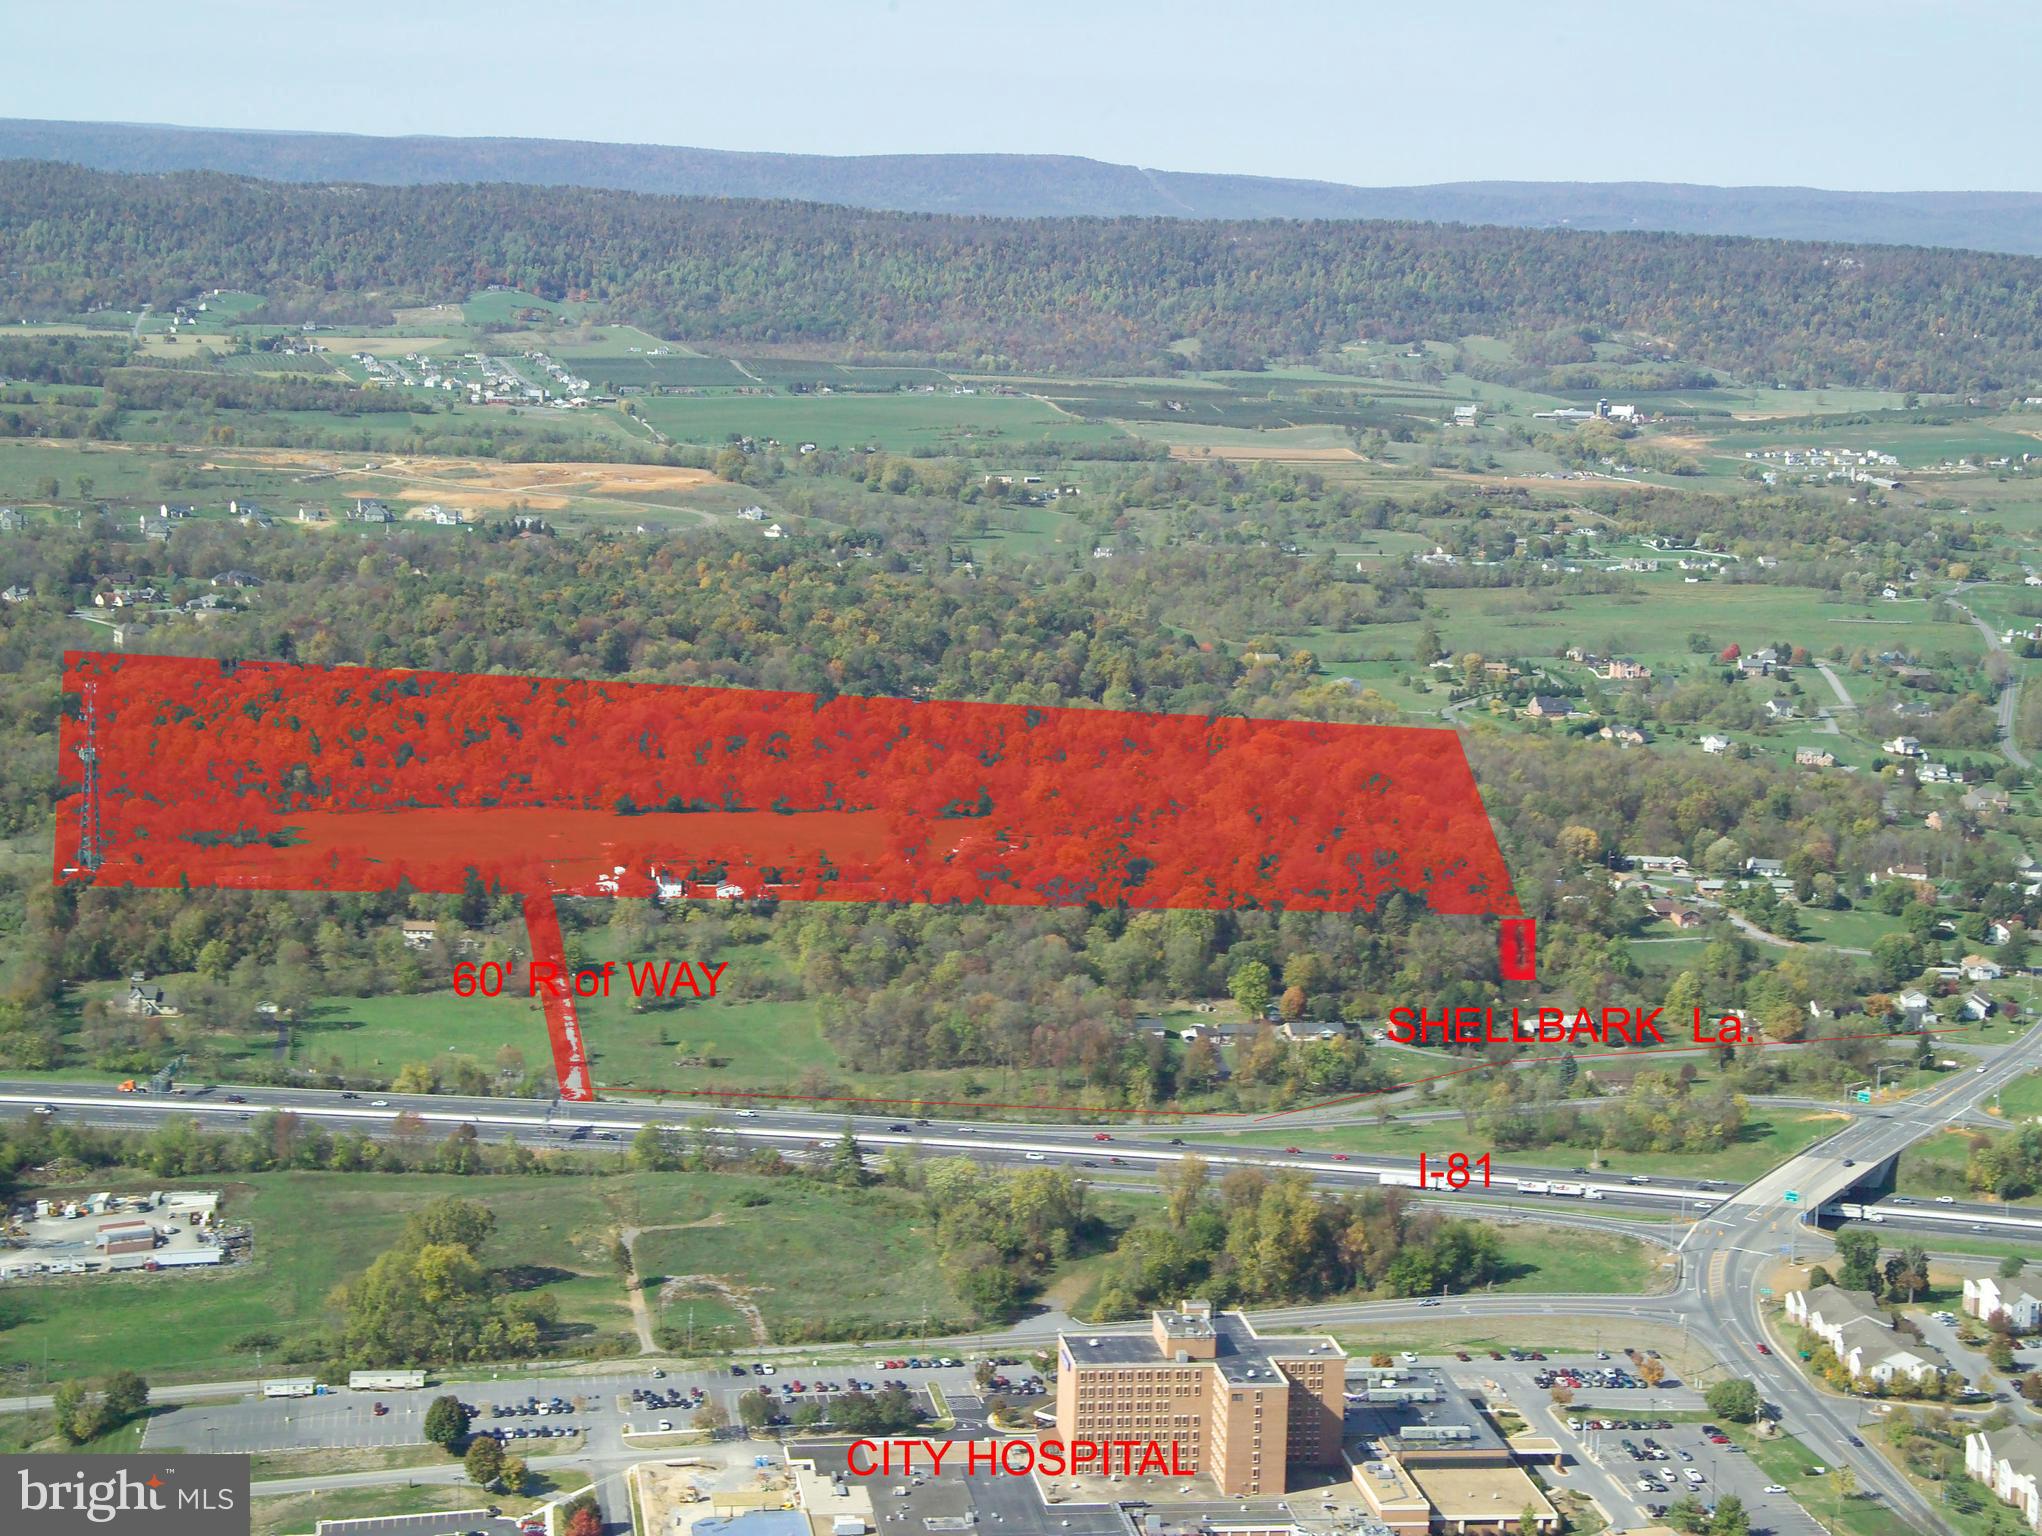
53+- acres +/- set back and entirely visible from I-81. No zoning.  Site is situated off of Exit 14, I-81 interchange;   University of WV  Hospital Exit and Dry Run Road Exit.  It is across I-81 from the University of WV hospital. Current access is via Shellbark Lane to Cabana Lane  (60' wide access point), other access possible.  Great property for residential, commercial or mixed use. Lots of recent development in this area notably big Proctor & Gamble manufacturing plant, multiple warehouse facilities (Amazon in Winchester). Adjacent to residential developments. Also several large residential  developments within 3 miles. Site is about 11 miles from the I-70/I-81 interchange in Maryland.  Easy access to down town Martinsburg, DC Commuter train, great commuter location.  

Property consists of three adjacent parcels. Additional lots 3.74 Acres Summit Drive priced at $137,500.
Lot 5 Shellbark, priced at $72,000.

This site has 100 feet of direct frontage on Shellbark Lane which is sufficient for utilization as an access point for intensive development of the site. An adjacent lot along Shellbark Lane which is also offered provides a second area of road frontage and a second access point for significant development. The property previously secured Sketch Plat approval  for intensive development which  demonstrates the residential development potential of this site. 
Appraisal available.
 PUBLIC WATER AND SEWER LINES AT PROPERTY BOUNDARY.  NO Zoning.
#WVBE134584

MARTINSBURG

INTERSTATE I-81 CORRIDOR

None Beds

None Baths

53.39 acres

$1,950,000

MLS#: WVBE134584

There's a feeling you get turning onto our cul-de-sac, past the open fields and trails, like the rest of the world just quiets down. That's what got us the first time we saw it, and it never wore off. The house has a real presence from the street, stone front with a stone water table wrapping the whole foundation, hardi plank siding, and over 6,500 square feet spread across three levels with four bedrooms and four and a half baths. You walk in through a two story foyer with a Palladian window and tray ceiling, and the curved hardwood staircase with iron spindles gives you a sense right away of how much care went into this place, crown molding and custom paint carrying through nearly every room. We spent most of our life in the kitchen, which is huge and was refreshed with a big island, 42 inch white shaker cabinets, granite counters, a tile backsplash, a gas cooktop and dual wall ovens, plus an eat in breakfast area with French doors out to one of the two Trex decks. A butler's pantry connects it to the family room, where wood beams, a stone gas fireplace and three sets of French doors open right up to the deck and the rear yard, so in the summer that whole space just becomes one big room, inside and out. Hardwood runs through the rest of the main level, with carpet just in the family room. There's a library off the foyer with French doors for quiet mornings, a formal living room with dual French doors out to a southern style front porch, and a dining room with a tray ceiling and chair molding that has hosted every holiday we can remember, with windows everywhere pulling in natural light all day. From there the story moves outside, because the backyard became something we never expected when we bought the place, a heated gunite pool with a tanning shelf put in back in 2015, a pool cabana from 2018 with a real wood ceiling and a wood shiplap wall we mounted the TV on, plus its own lighting, power and audio, and hardscape laid in an ashlar pattern with built in lighting and outdoor audio around the whole space. Between the landscaping and the privacy trees, it feels like your own world back there even though you're minutes from downtown Leesburg. Upstairs became our retreat, especially the primary suite, which is massive, with its own sitting area, a tray ceiling, a built in coffee bar with granite and white shaker cabinets, and a bathroom with vaulted ceilings, herringbone tile floors, a soaking tub, a marble shower with a seamless glass enclosure, dual vanities and a separate makeup vanity, plus a walk in closet with its own organization system. Two of the other three bedrooms share a jack and jill bath and the third has its own ensuite, all updated with finishes that will hold up for years, and the laundry room is upstairs too, with a wash sink and white shaker cabinets, front loading washer and dryer. There's a second hardwood staircase in addition to the fancy curved one up front, and it takes you down to a walkout lower level that turned into where all the fun happens, a lounge area for movies and games, a bar with a sink, quartz counters and a beverage fridge, a game area with a pool table that conveys, another full updated bathroom, and if fitness is part of your life, a full gym with LVP flooring and recessed lighting. We took care of the big things so you won't have to think about them for a long time, a fifty year architectural shingle roof from 2016, two zone HVAC with the upper system replaced in 2022, a tankless water heater also from 2022, underground irrigation from 2016, underground utilities, a whole house backup generator, and a three car tandem garage. The whole homesite sits on .83 manicured, fenced acres on community well and septic, surrounded by rolling fields, streams and walking trails, minutes from historic downtown Leesburg, area wineries, the outlets and easy access to Route 15 and the Dulles Toll Road. This house held a lot of our life, and we think it has just as much left to give.
#VALO2135830

LEESBURG

19605 NORTHAMPTON LANE

4 Beds

4 Baths

6,753 Sq.Ft.

$1,950,000

MLS#: VALO2135830
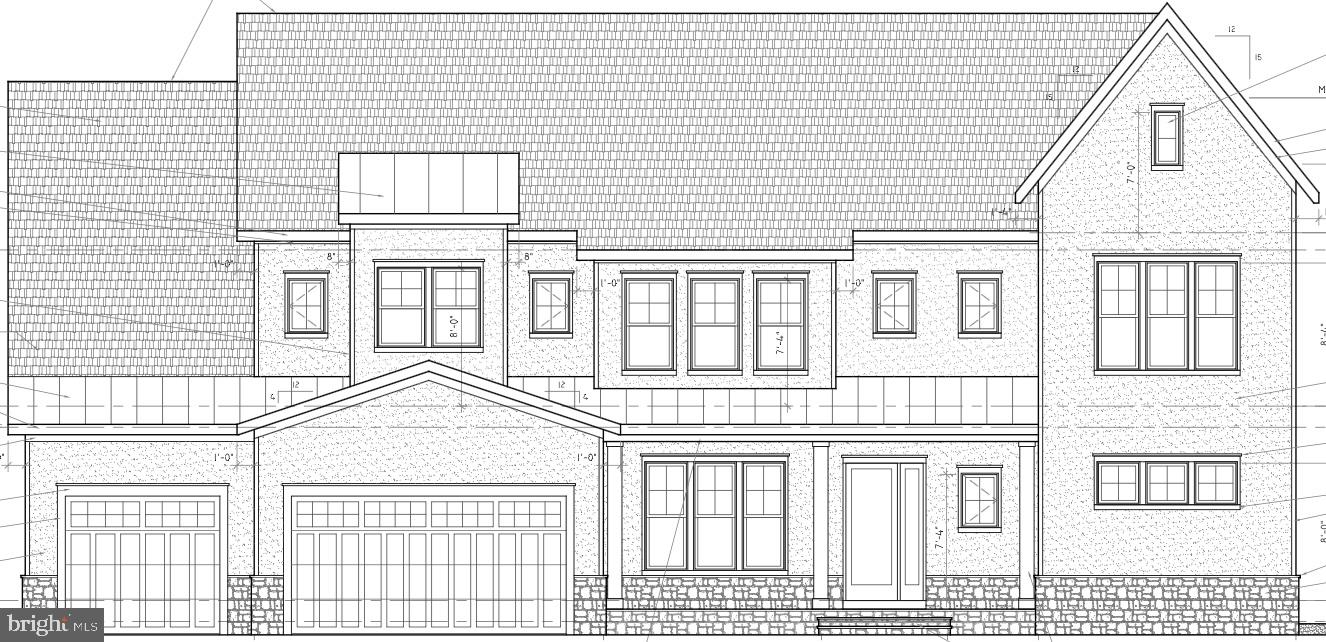
Coming soon
TO BE BUILT  Brand-new  home with three-car garage in the heart of Tysons Corner! Tucked away on a quiet street, yet less than a mile to the Silver Line Metro. Exceptional opportunity to customize and own a luxury residence offering modern design, spacious living, and unbeatable convenience close to shopping, dining, and commuter routes.   Delivery Spring 2027  Optional 3 level Elevator, finished basement, not included in list price.
#VAFX2311800

FALLS CHURCH

1821 OLMSTEAD DRIVE

5 Beds

4 Baths

7,480 Sq.Ft.

$1,950,000

MLS#: VAFX2311800

NEARLY 200 ACRES + CABIN + OVER 1,000 YARDS OF DRY FORK RIVER FRONTAGE! Just 7 +/- miles from Canaan Valley Resort & Timberline Mountain, this exceptional nearly 200 acre mountain property combines privacy, recreation, water frontage, and a beautifully remodeled cabin in one of West Virginia's most sought-after outdoor destinations.

The completely remodeled 2-bedroom cabin offers a warm, rustic mountain setting with a dramatic vaulted wood ceiling, exposed beams, loft area, updated kitchen, spacious open living area, and beautifully finished interior. Large windows and abundant natural wood bring the surrounding landscape into the living space, while the covered front porch provides the perfect place to relax after a day on the mountain or river. The cabin also offers excellent potential as a vacation rental, private getaway, or hunting and fishing basecamp.

Outside, the property truly sets itself apart. Enjoy over 1,000 yards of frontage along the Dry Fork River, providing direct access to one of West Virginia's wild trout streams. A large cleared meadow sits surrounded by mature forest in the heart of the property, while natural springs emerge from the mountains creating waterfalls. The combination of open ground, mature timber, water, and secluded mountain terrain creates exceptional recreational possibilities.

Wildlife is abundant throughout the property, including deer, turkey, bear, bobcat, and more. Paved road access from Route 33 makes the property easily accessible while still providing the privacy and seclusion you'd expect from a large mountain tract.

Located in the center of some of West Virginia's premier outdoor recreation, with Canaan Valley, Timberline Mountain, Monongahela National Forest, trout streams, hiking, biking, hunting, rock climbing, whitewater rafting, horseback riding, and more all within easy reach.

Approximately 12 +/- miles to Seneca Rocks, 20 +/- miles to Elkins, 30 +/- miles to Petersburg, 50 +/- miles to Deep Creek Lake, MD, and 70 +/- miles to Snowshoe Mountain Resort.

Nearly 200 acres. A completely remodeled cabin. Over 1,000 yards of river frontage. Mountain springs. A large private meadow. Abundant wildlife. And a location just minutes from Canaan Valley. This is a rare opportunity to own a substantial recreational property with a turnkey cabin in the heart of West Virginia's mountain country.
#WVRN2000102

HARMAN

51 LITTLE TORY DRIVE

2 Beds

1 Baths

1,062 Sq.Ft.

$1,950,000

MLS#: WVRN2000102

OAKLAND, circa 1790, is a distinctive 18-acre country estate with views of the Blue Ridge about 90 minutes from D.C. A gracious approach introduces the character rich 4-bedroom main residence. The property unfolds with exceptional infrastructure and additional living spaces, with thoughtful updates throughout, offering up to 6 bedrooms in all for multi-generational living, equestrian pursuits, or a weekend escape. Access to I-66 is quick. The original 18th-century portion of the stone-and-stucco home features a broad front porch, wide-plank hardwood floors, a gracefully curved staircase and tall ceilings. A fireplace anchors the library, while both the library and dining room feature custom built-in cabinetry. A hallway lined with exposed logs creates a striking transition between old and new, as the home opens to oversized windows and walls of glass that fill the interiors with natural light and frame mountain views. The heart of the home is a generously scaled renovated kitchen with a massive center island for gathering. The adjoining great room extends naturally outdoors through French doors to the rear veranda, pool and pavilion, with views stretching across the stables and pastures. The upstairs primary suite is impressive in both scale and amenities. A wall of windows captures the property’s best view, also enjoyed from a private deck. Two separate full bathrooms with heated floors and two spacious walk-in closets with custom built-in systems provide rare comfort and privacy, while a dedicated wellness and fitness room with hot tub completes this exceptional retreat. A large ensuite bedroom, two additional bedrooms, a full bath, and conveniently located laundry room complete the upper level. Oakland offers an unparalleled outdoors life. Three sets of French doors open to a veranda, ideal for dining al fresco and entertaining. Steps away, the saltwater pool and spa are connected by a waterfall feature, while a pool pavilion with gas fireplace and half bath creates a relaxing destination. Surrounding mature landscaping offers natural privacy. A covered breezeway connects the main house to a two-car garage. Above the garage is a bright spacious suite, flexible enough for a home office, creative studio, gym, homeschooling space, or private guest quarters. For the equestrian, a beautifully built 6-stall center-aisle stable will suit both the serious and recreational rider. The large rubber-matted stalls with exterior Dutch doors are complemented by a wash stall, heated tack room, and convenient access to the surrounding fields. Four-board fencing encloses two large pastures with substantial run-in sheds, along with a smaller pasture and separate paddock or grass riding area. Adjoining the stable is a newly renovated and expanded one-bedroom, one-bath apartment—ideal for extended family, guests, a caretaker or farm manager, or potential rental use. An attached deep 3-bay garage accommodates up to six vehicles, offering rare space for a car collection, equipment and storage, hobbies, or workshop use. A private helicopter hanger has been recently transformed into a memorable setting for a wedding, its concrete floor, industrial lighting and newly added oversized windows make the space adaptable and welcoming for future events. Presiding over the property is Oakland’s old bank barn. Grand in scale and rich with character, it remains functional for hay storage or livestock, while its rustic beauty whispers history. Oakland celebrates Virginia at its best. A short 5 miles to I-66. 90 minutes to Washington DC. 20 minutes to Winchester.
#VAWR2015436

FRONT ROYAL

530 ASHBY STATION ROAD

6 Beds

6 Baths

4,671 Sq.Ft.

$1,950,000

MLS#: VAWR2015436

1 ... 362 363 364 365 366 ... 666
* Listings identified with the FMLS IDX logo come from FMLS and are held by brokerage firms other than the owner of this website. The listing brokerage is identified in any listing details. Information is deemed reliable but is not guaranteed. If you believe any FMLS listing contains material that infringes your copyrighted work please click here to review our DMCA policy and learn how to submit a takedown request. © 2024. First Multiple Listing Service, Inc.

Send a message

Message successfully sent.

Your message

What is 3 + 4 ?

Reason for contacting?

I agree to receive email communication and understand I can unsubscribe at any time.

I agree to be contacted by Charis Realty Group - Christine Issler, Broker via call, email, and text for real estate services. To opt out, you can reply 'stop' at any time or reply 'help' for assistance. You can also click the unsubscribe link in the emails. Message and data rates may apply. Message frequency may vary. Privacy Policy

Sign Out

Virtual Assistant

Would you like to take the next step with this property? We can help you schedule a showing or virtual tour, or send you more details.

Yes, I would like more information.

Thank You for Your Reply, One of Our Agents will contact you as soon as possible

No, maybe later.

Thank you, you can always contact me via email, phone number or through the contact form.

Realhub AI

Lucy - Your AI-Powered Realtor

Update Your Temporary Password

Personalize your search

Enter your email and we'll notify you immediately when new listings match what you're looking for.

or enter email address

Already have an account ? Login here

Continue your home search

I agree to receive communications and understand I can unsubscribe at any time.

I agree to be contacted by Charis Realty Group - Christine Issler, Broker via call, email, and text for real estate services. To opt out, you can reply 'stop' at any time or reply 'help' for assistance. You can also click the unsubscribe link in the emails. Message and data rates may apply. Message frequency may vary. Privacy Policy

Already have an account ? Login here

We use cookies

We use cookies primarily for analytics to enhance your experience. By accepting, you agree to our use of these cookies. You can manage your preferences or learn more about our cookies policy.
