Properties

Browse or get in touch to schedule a walkthrough.

  • Nearby me
Price range

Popular Features

Community Features

Association

Property Features

Waterfront

View

Exterior Features

Interior Features

Style

10000 properties match your criteria

Updated 1 minute ago

E-Alert name

Offer Deadline - Tuesday, April 15th at noon.

Welcome to 6259 Traci Joyce Lane — a spacious, light-filled townhouse offering over 2,400 sq ft of stylish living across three beautifully finished levels. Enjoy an open floor plan with hardwood floors, crown moldings, and a modern eat-in kitchen with granite countertops and stainless steel appliances. Upstairs, vaulted ceilings elevate the primary suite with a luxurious bath. The primary bathroom, powder room, and lower-level bathroom were updated in 2018, and the roof was replaced in 2015 for added peace of mind.  The windows and gas water heater were replaced in 2020.  The walk-out lower level features a cozy gas fireplace and opens to a private patio perfect for entertaining. Located minutes from Kingstowne, Metro, and major commuter routes — this is Alexandria living at its best!
#VAFX2232326

ALEXANDRIA

6259 TRACI JOYCE LANE

4 Beds

3 Baths

2,448 Sq.Ft.

$750,000

MLS#: VAFX2232326

Immaculate, well maintained, 24 feet wide, brick front Townhome <br><br> This Town Home built by Beazer Homes is located in the heart of coveted, much desired BRAMBLETON Subdivision!! <br><br> Covered front door entry, attached front load 2 car garage, a driveway that comfortably fits 2 cars, & ample guest parking spaces available | 2,352 interior finished sq ft equipped w/3 bed rms, 2 full bath rms, & 2 half bath rms | Numerous windows bringing in abundunt sunlight | Blinds, Ceiling fans, & media points at apt locations | 160 sq ft deck <br><br> MAIN LVL: Flowing living & dining areas | Tucked in coat closet & powder room w/window | Efficient kitchen, a window above the sink, center island, SS appliances, granite counters, & a good size pantry at corner | Huge breakfast area w/sliding patio door to deck <br><br> UPPER LVL: Warm owner's suite w/walk-in closet. Primary bath w/dual vanities, corner tub, separate standing shower, & a water closet | 2 spacious secondary bed rms w/vinyl shelving at their closets | Hall bath | Linen closet | Washer & Dryer closet <br><br> LOWER LVL: Walk-out homesite | Patio door leads to the backyard | Large recreational area for entertainment | A half bath | Access to garage that homes the utility closet <br><br> HOA FEE INCLUDES: Community Verizon FIOS package for cable & internet, lawn mowing, trash, & snow removal  <br><br> HOA AMENITIES: Access to 5 community pools, 18+ miles of trails across the neighborhood, 3 club houses available to rent, a wide array of parks, beautiful laid ponds w/fish, lighted tennis, sand volleyball, & basketball courts, dog park, little library, tot lots, & much more. Association offers programs like art, dance, drama, summer camps for all ages, & exciting community events organized throughout the year <br><br> BRAMBLETON TOWN CENTER: State of the art library, farmers market, grocery, movie theatre, fitness, gas station, restaurants, pharmacy, boutiques, meeting places, & much more <br><br> UNBEATABLE HEART THROB LOCATION: HAL & BERNI HANDON REGIONAL PARK (a 257 acre park); check the site map at pictures | Access to major commuter routes like NorthStar Blvd, Belmont Ridge Rd, Loudoun County Pkwy, 267 Greenway/Toll, Rte 50 | Close to recreational areas, intricate trail network, public transportation, Ashburn Metro (Silver Line), NOVA, Dulles International Airport, Loudoun Station, Broadlands Village, One Loudoun, Dulles Landing, & much more <br><br> GREAT SCHOOL PYRAMID
#VALO2094156

BRAMBLETON

42643 WINTER WIND TERRACE

3 Beds

2 Baths

2,352 Sq.Ft.

$3,300

MLS#: VALO2094156

Discover this beautifully maintained and extensively upgraded 5-bedroom, 3.5-bath single-family home in the sought-after The Lakes at Redrock, Northlake Community. Boasting over 4,400 sq ft of living space and a 2-car garage, this exquisite brick-front residence offers an open floor plan with neutral decor and a 2-foot extension on all three levels. The home has been meticulously updated throughout over 200K upgrades, fresh paint applied in 2024 and premium luxury vinyl flooring installed on the main level and second floor.
The gourmet kitchen is a chef's dream, featuring granite countertops, 42" maple wood white cabinets, a center island, walk-in pantry, and high-end stainless-steel appliances including a freestanding range with dual oven, microwave, and a new French door refrigerator with a see-through glass window (2024). The fabulous family room, filled with natural light from numerous windows, with premium windows treatment, showcases a gas fireplace and leads to a huge deck overlooking a fenced backyard with mature trees.

Upstairs, find a luxurious master suite with two large walk-in closets, sitting area and a newly remodeled spa-like bathroom (2023) featuring a free standing bathtub, frameless walk-in shower, new vanities, and lighted anti-fogging mirrors. Three additional bedrooms, an upgraded hall bathroom, and a conveniently located laundry room complete this level.

The fully finished lower level offers a recreation room, additional bedroom or gym, conveys treadmill, a full bath with custom tile work and steam shower, and a kitchenette corner with a refrigerator and all-in-one washer/dryer.

Additional features include Nest thermostats on both levels, WiFi-connected garage door opener, sprinkler system, modern lighting throughout, remote-operated fandeliers in the family room, hallway chandelier, and a 230V electric car charging outlet in the garage. The roof was replaced in 2018, and the wooden deck railings were refreshed in 2023.

Located in the Northlake community, residents enjoy amenities such as a swimming pool, tennis courts, community center, tot lots/playground, and walking trails around lake. This home is situated close to the Leesburg outlets, Dulles Airport, shopping, and restaurants. Don't miss this exceptional property - schedule your viewing today!
#VALO2091624

LEESBURG

43059 LAKE RIDGE PLACE

5 Beds

3 Baths

4,434 Sq.Ft.

$1,050,000

MLS#: VALO2091624

Completely Renovated .Immaculate  Luxury 2BR/1BA condo for rent, in Landmark, Alexandria, VA.
Fully renovated beautiful, bright and airy  condo is a must see. It boasts tons of natural light with over-sized windows. You will fall in love with this open floor plan and gleaming luxury vinyl floors (2025).  New Windows( 2024). The led recessed lighting.is plus features adding on this amazing condo. The kitchen is newer  with modern two-tone cabinetry, a custom backsplash,  The balcony off the living space has one of the best views - overlooking the courtyard and swimming pool. The bathroom features custom flooring and a newer vanity and gorgeous framed mirror medicine cabinet. The two bedrooms are spacious with lots of natural light. Secure building with an elevator. Two parking spaces - one assigned and one with a hanging tag. Short commuting distance to DC and surrounding areas. Commuters will also love that 395 is nearby plus a plethora of public transportation options. Tons of shopping options just minutes away in Old Town, and Crystal City. Must see inside to appreciate all custom features. Condo fee includes pool, electric,gas, water, Hassle Free living, mint move in condition! Extra Storage space #2
 Easy commute to DC. 900 sq/ft condo with New LVP  flooring, large balcony, large living room, open kitchen with cabinets and  counter top. The condo is in a private community. Swimming pool, onsite bike room, storage area. MUST SEE!
#VAAX2043428

ALEXANDRIA

401 ARMISTEAD STREET 311

2 Beds

1 Baths

900 Sq.Ft.

$2,200

MLS#: VAAX2043428

NO MORE THAN 2 INCOMES TO QUALIFY. Welcome to this beautifully maintained three-level brick townhouse, perfectly situated in Arlington with unbeatable access to Route 50, Ballston, Washington, DC, Mosaic District & Seven Corners. This light-filled home offers 3 bedrooms, 2 full and 2 half bathrooms—all recently updated—and features hardwood flooring throughout.

The entry-level is ideal for entertaining, complete with a spacious rec room, wet bar, beverage fridge, half bath, and walk-out access to a private, fenced brick patio. The main level boasts an elegant formal dining room, an expansive living area, and a stylishly updated kitchen with stainless steel appliances and a cozy breakfast nook. A full-size washer and dryer are conveniently located just off the kitchen.

Upstairs, you'll find a luxurious primary suite with a renovated en-suite bathroom, along with two additional well-sized bedrooms and an updated hall bath. Custom closet built-ins provide smart storage solutions throughout the home.

Enjoy the ease of a one-car garage, additional driveway parking, and ample guest parking. The HOA covers water, trash and recycling, lawn care, grounds maintenance, and snow removal—making for truly low-maintenance living.

Just minutes from shopping, dining, and entertainment, and with easy access to DCA, major commuting routes, and nearby trails, this location offers the best of Northern Virginia living.
#VAAR2055912

ARLINGTON

4 S MONTANA STREET

3 Beds

2 Baths

2,334 Sq.Ft.

$4,500

MLS#: VAAR2055912

Welcome home to Gunston Corner! This three-level townhome offers comfortable, spacious living in a convenient location, with abundant natural light and thoughtful updates throughout. On the main level, hardwood floors flow seamlessly throughout an open floorplan that connects the eat-in kitchen to the spacious living and dining areas. The renovated kitchen (2022) includes plenty of cabinet storage, granite countertops, a custom tile backsplash, and stainless steel appliances (including a flex duo oven). Pull up a stool to the island bar or enjoy a casual meal in the bright breakfast nook. Wide windows fill the home with natural light, creating a bright and inviting setting that is perfect for everyday living or entertaining. Upstairs, the primary bedroom features brand new plush carpet, a dramatic vaulted ceiling, large walk-in closet, and a stylishly updated en suite bathroom. Both additional bedrooms include soft new carpet and wide closets, with shared access to the second full bathroom in the hall. The lower level adds an additional flexible living space with a cozy recreation room complete with a corner gas fireplace.  From here, walk out to a private fenced backyard for relaxing, gardening, or playing, or step onto the wooden deck off the kitchen for outdoor dining. On the front of the home, the one-car garage and driveway provide convenient parking and extra storage. Major home updates include a new roof (2018), water heater (2020), and HVAC (2020), new carpet (2025). Gunston Corner amenities include an outdoor pool, playground, and green space. Minutes to Lidl, Amazon Fresh, Lorton Station Town Center, Springfield Town Center, Kingstowne, Laurel Hill Community Center, Occoquan Regional Park and Historic Occoquan, Workhouse Arts Center, Davison Army Airfield, and Fort Belvoir. Quick access to I-95, Ox Road, Route 1, and the Fairfax County Parkway - plus the VRE is less than 2 miles away for easy commuting. Schedule a private tour of your beautiful new home today!
#VAFX2233164

LORTON

9239 LORTON VALLEY ROAD

3 Beds

2 Baths

1,400 Sq.Ft.

$590,000

MLS#: VAFX2233164

This property is the perfect opportunity for investors, fixer uppers, or those looking to make this home their own. Situated on 1.33 acre setting with the George Washington National Forest on the back side of Pineland Acres! Full of potential for full time living, weekend get-away, rental, etc! It just needs your personal touch! In the country, yet convenient to the Town of Broadway, Shrine Mont, Bryce Resort, Tomahawk Pond & Campground, vineyards and more! New Roof in2017.
#VARO2002186

BROADWAY

19129 RUNIONS CREEK ROAD

3 Beds

1 Baths

912 Sq.Ft.

$191,000

MLS#: VARO2002186
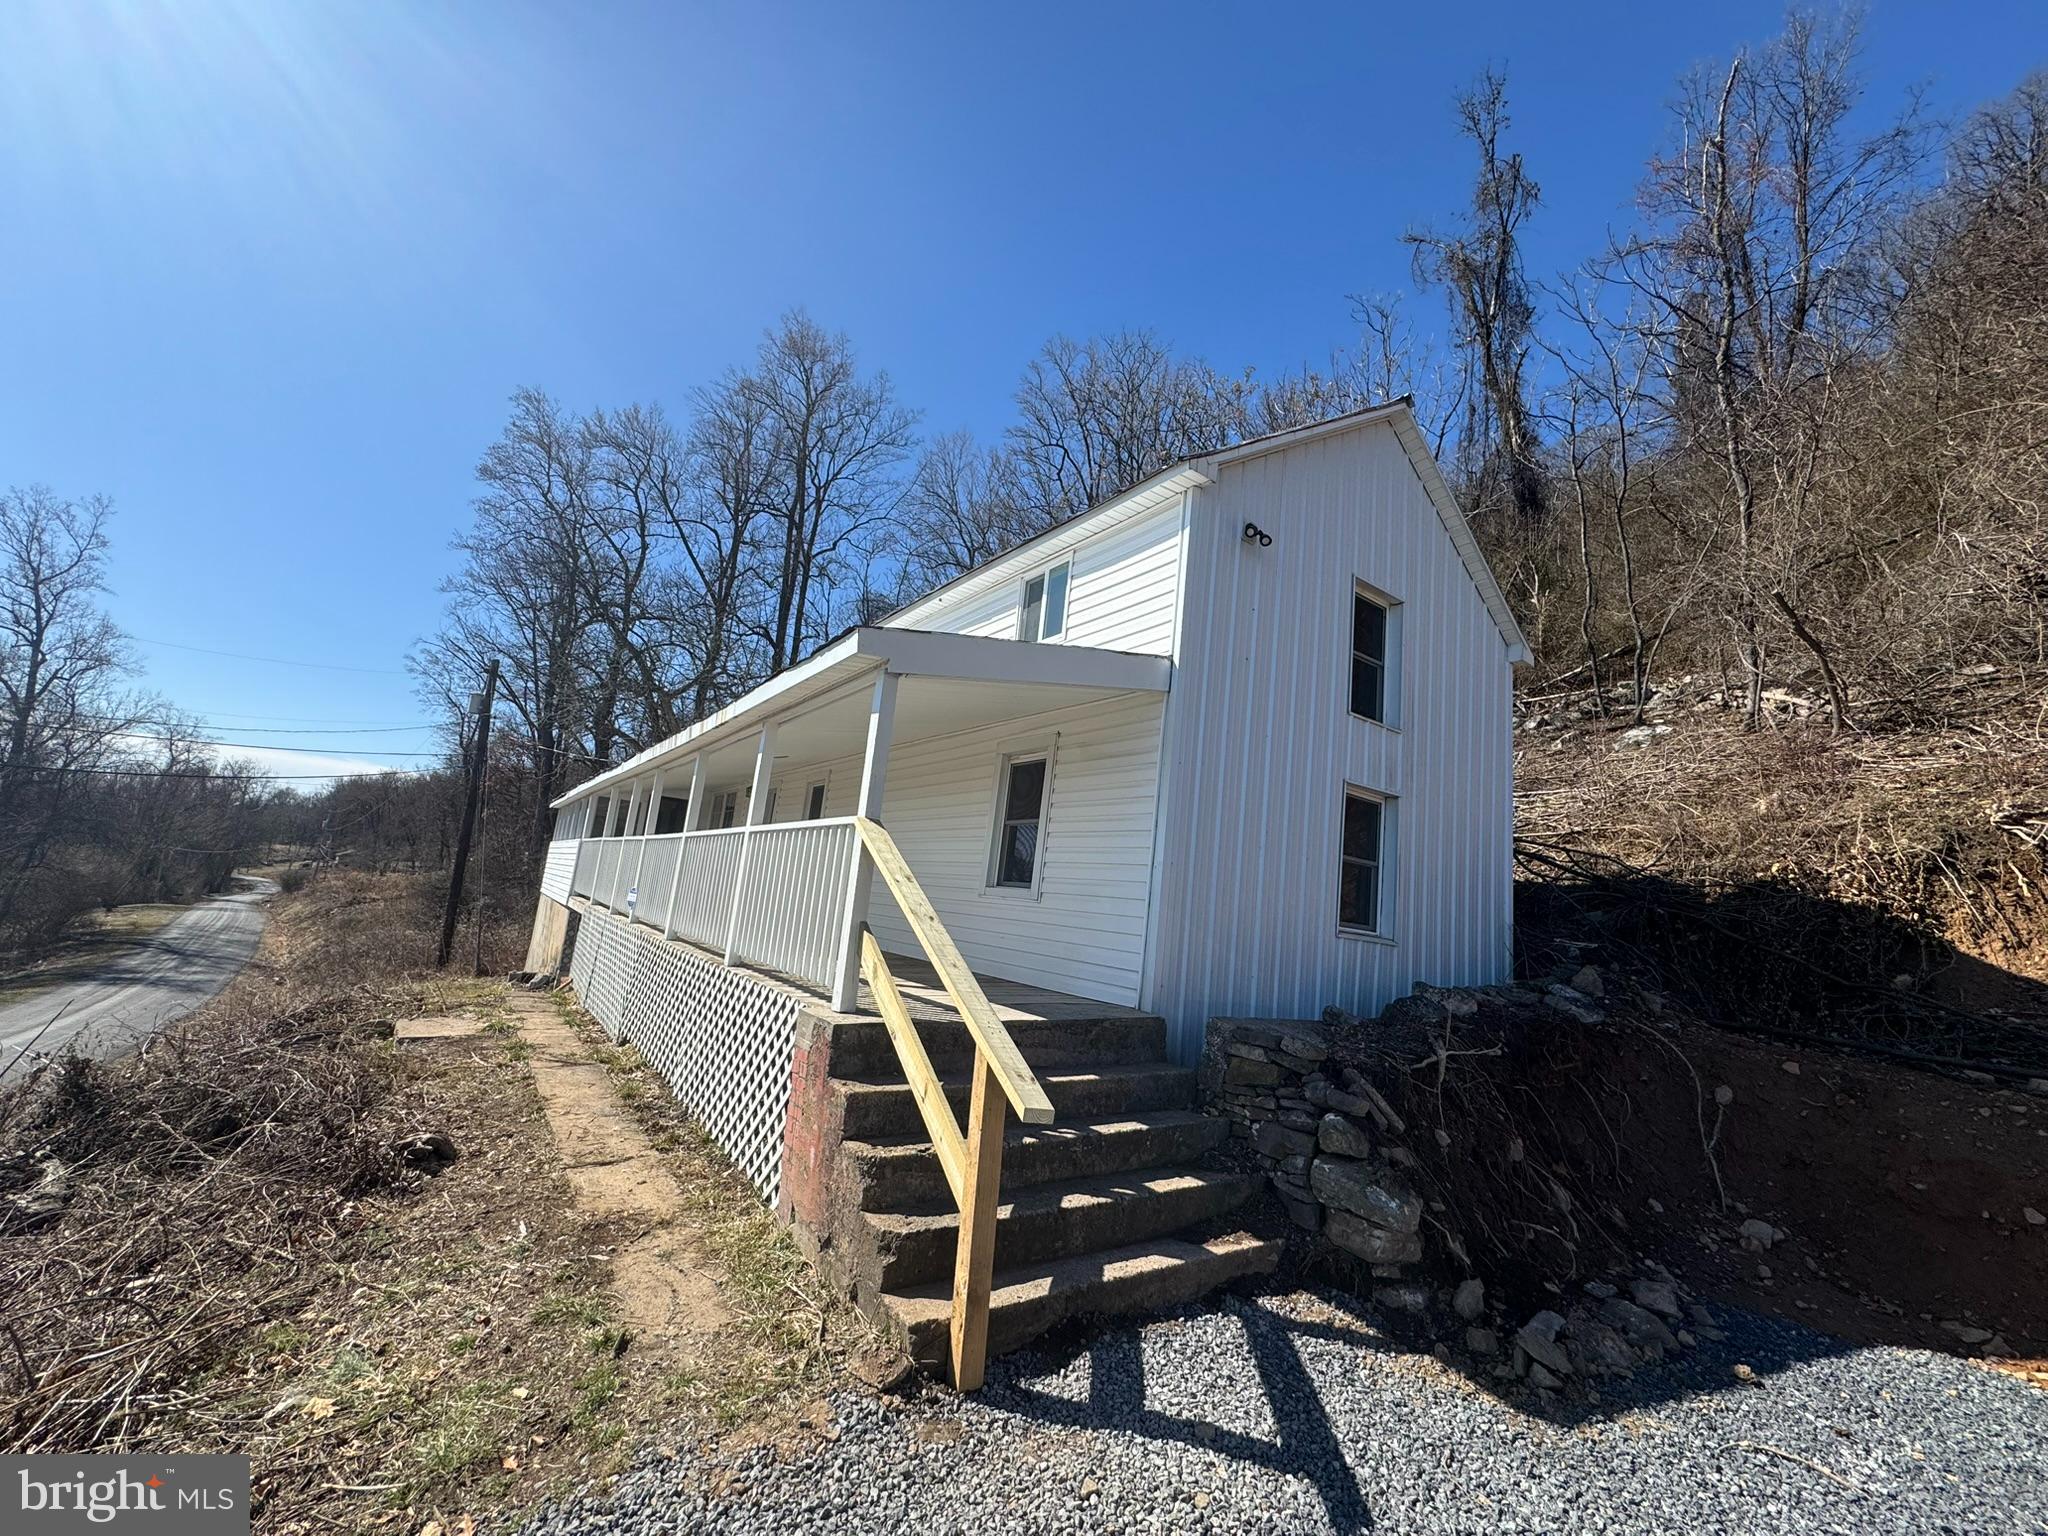
This recently renovated rental features a large covered porch and screened porch on the front of the home. Perfect place to take in the mountain views. Inside you have a spacious living room with bright windows and easy-care laminate floors.  Beyond this you have the great room with vaulted ceilings. It flows seamlessly into the spacious kitchen. Here you have updated appliances and ample cabinet space.  Beyond the kitchen is large mudroom with laundry hook-ups. There is a large bedroom with carpet on the main floor of the home. It includes lots of windows for tons of natural light. There are two spacious bathrooms with single bowl vanities and tub/showers. Up the stairs you have a large loft area. This could be used as an office, playroom, or third bedroom if desired. Bedroom number 2 is upstairs as well with lots of windows and great views. This home has the space you're looking for with beautiful views. The owner will install laundry machines for an additional $50 in rent. Call for more information today!
#WVBE2038430

MARTINSBURG

1045 NEEDMORE ROAD

2 Beds

2 Baths

1,405 Sq.Ft.

$1,650

MLS#: WVBE2038430

New Listing! Come see this fabulous home in the perfect neighborhood, and the perfect location!
Welcome to 7818 Rose Garden Lane to a home just as lovely as it's address. This grand home has a very open and spacious feel with a 2 story foyer and soaring 2 story great room with fireplace just off the kitchen, and dual staircases. With approx. 5,700 square feet of luxurious finished living space, you'll find all the room you need for both large gatherings and quiet activities. Built in 2002, this exceptional brick front residence features 4 spacious bedrooms, 5 bathrooms, and a thoughtfully designed layout ideal for both entertaining and everyday living.
You'll enjoy the rich hardwood floors that cover most of the flooring surfaces and the abundant natural light throughout. The kitchen overlooks the tranquil backyard and features an island with gas cooktop, abundant counter space, solid surface counters, and a convenient pantry. A very cozy builder option -Florida bonus room adds a casual and open feel to the kitchen. The laundry is on the main level and conveniently connects to the garage. The main level boasts 10-foot ceilings and also includes a dining room, an office, and an additional, more intimate family room with a bay window.  Upstairs, the primary bedroom is massive and features nearly new and rich immaculate wood floors, an en suite bath with a large soaking tub, separate shower, dual vanities,  and a huge 90 sq. ft. walk-in closet.  Step outside of the primary bedroom to enjoy fresh air, and morning coffee, or evening sunsets on the balcony outside your bedroom. There are 3 additional spacious bedrooms on the upper level including one Princess suite with a private full bath, along with 2 additional bedrooms that share a Jack and Jill full bath. 

The basement is fully finished and  is a super space for entertaining, featuring a wet bar with fridge space, a home theatre, a full bathroom, and a guest room. The convenient double-wide walk-up not only allows for easy access but also fills the space with natural light. Plus, the 9-foot ceilings add a spacious, open feel.

The home has been meticulously maintained and among the many critical updates are the New 50 yr. roof with transferable warranty (2019). New upper HVAC system (2020). New garage door (2024). New washer/dryer (2023). New water heater (2021). 

Now, let's talk about location . . . though the setting is private and quiet, it's amazingly convenient, just off FFX county Parkway and only minutes to I95. Every conceivable amenity is close by including shopping, dining, parks, and Springfield Metro Station (10 mins away!)  Come take a look today, and make this unique property your next home!
#VAFX2232184

SPRINGFIELD

7818 ROSE GARDEN LANE

4 Beds

4 Baths

5,673 Sq.Ft.

$1,220,000

MLS#: VAFX2232184

Discover this beautifully maintained home in the sought-after Environs at Glen Heather community! Freshly painted and featuring a recently finished basement, this 4-bedroom, 3 full-bath, 1 half-bath home is move-in ready with no rent-back or home-sale contingencies needed. Enjoy the convenience of a 2-car garage and a stunning deck, perfect for relaxing or entertaining. Ideally located just minutes from Route 7 and shopping for everyday convenience, yet tucked away in a peaceful neighborhood for privacy and tranquility. Don’t miss this incredible opportunity!
#VALO2090502

STERLING

202 HEATHER GLEN ROAD

4 Beds

3 Baths

3,392 Sq.Ft.

$848,000

MLS#: VALO2090502
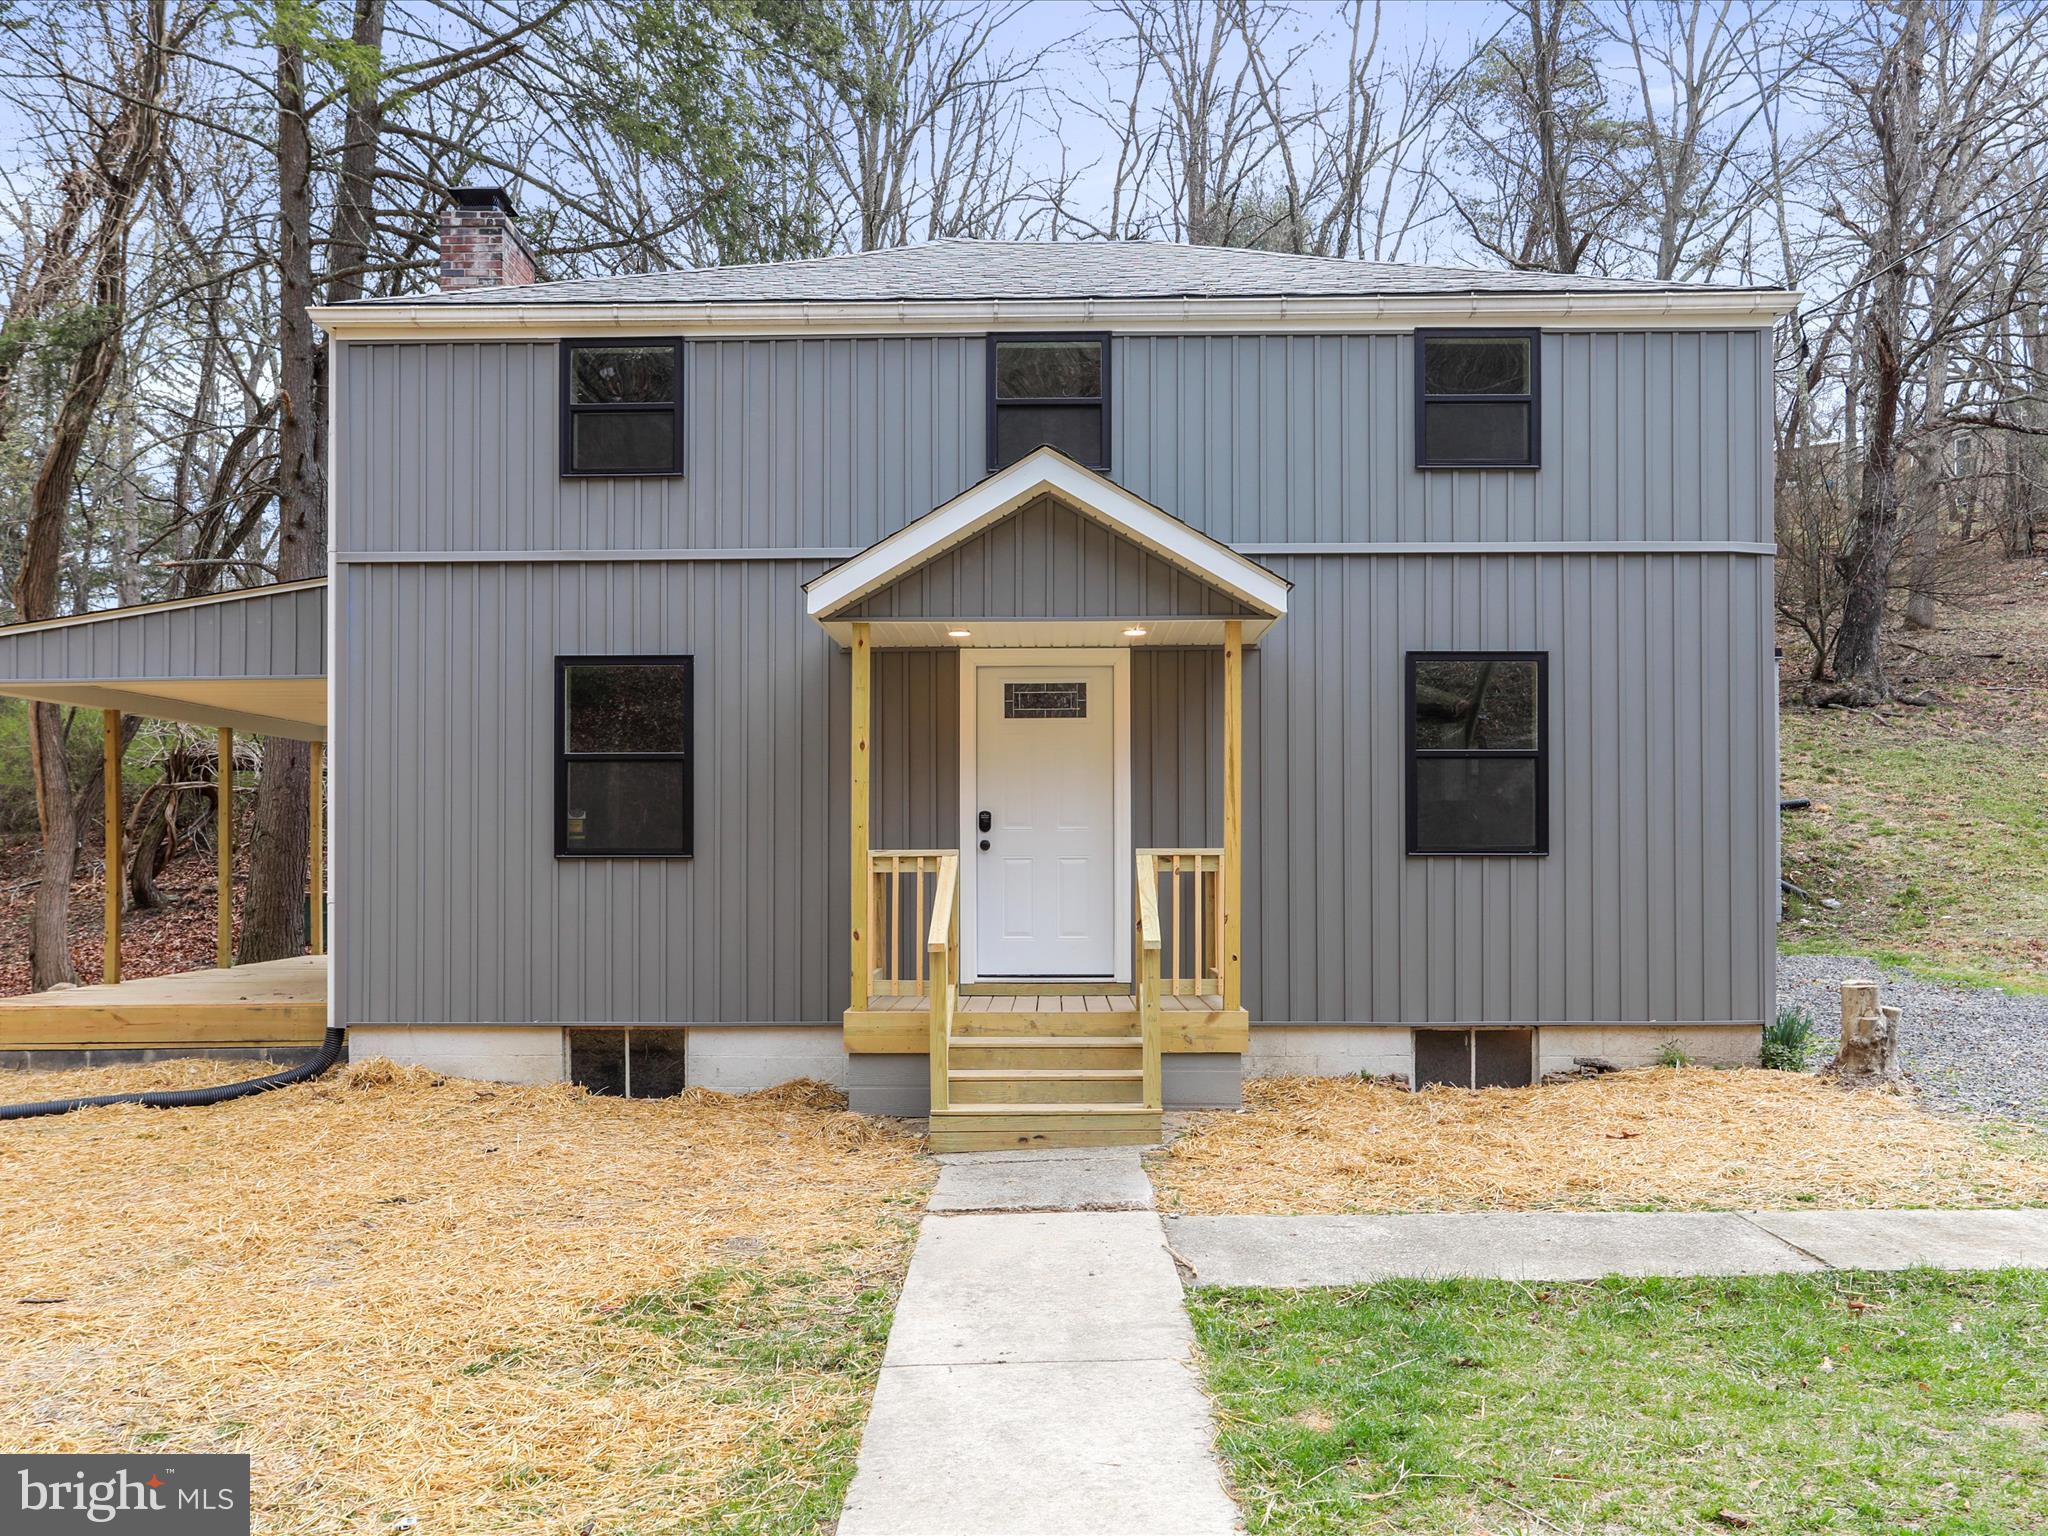
Incredible Value! Completely Renovated Colonial on a Private Corner Lot – Ideal Commuter Location. If you’ve been searching for a move-in-ready home that offers both charm and quality at an unbeatable price, your search ends here. This beautifully renovated two-story Colonial delivers exceptional value with modern upgrades, classic style, and a commuter-friendly location—all at a price you’ll feel great about.
Offering 1,440 square feet of finished living space, this home features 3 bedrooms, 1.5 fully renovated bathrooms, and sits on a generous 0.642-acre corner lot. The layout is both practical and comfortable, and the large unfinished basement provides ample room for storage or future living space. From the outside, you’ll notice the crisp curb appeal thanks to brand-new siding, windows, and roof. Step inside to discover fresh paint, luxury vinyl plank flooring, and a fully updated kitchen featuring new cabinetry, sleek countertops, and stylish fixtures. Enjoy cozy evenings by the fireplace, or relax on the covered side porch overlooking the peaceful, private yard. Additional perks include a brand-new heat pump with central air and a detached one-car garage—perfect for extra storage, a workshop, or keeping an additional vehicle out of the weather. Located just under an hour from Winchester, VA, and Cumberland, MD, this home is ideal for commuters seeking a quiet retreat with easy access to major routes, shopping, and services. This is your opportunity to own a thoughtfully updated mid-century classic without breaking the bank—schedule your showing today and experience the value for yourself!
#WVHS2005902

ROMNEY

210 WHIPPOORWILL DRIVE

3 Beds

1 Baths

1,440 Sq.Ft.

$239,900

MLS#: WVHS2005902

***Renovated in 2023*** New LVP flooring and fresh paint ***2023 - Upgraded HVAC, water heater,  and roof in 2023.  EV charging port was added in 2023.   Newly installed kitchen cabinets and appliances were also installed in 2023. Completely renovated bathrooms in 2023. Single-unit washer and dryer added in 2025. 4 bedrooms, 2 bathrooms. Modern layout featuring a spacious floor plan. The kitchen showcases modern quartz countertops, a large island, and a custom tile backsplash, complemented by a beautiful stainless steel sink. Enjoy the exquisite charm of a fully remodeled bathroom, plus the added luxury of a brand-new en-suite bathroom in the master bedroom. The home is filled with abundant natural light from its recessed lighting.
#VALO2089284

STERLING

1038 S IRONWOOD ROAD

4 Beds

2 Baths

1,152 Sq.Ft.

$610,000

MLS#: VALO2089284

Welcome to this beautifully updated 3-bedroom townhome offering over 2,400 square feet of stylish living space in an unbeatable location! Inside, you'll find 3 full baths plus a convenient half bath, a spacious open concept living and dining area with gleaming hardwood floors, and a cozy built-in bookcase that adds charm and functionality.

The newly renovated kitchen is a chef’s delight with sleek quartz countertops, stainless steel appliances, wine refrigerator, and a sunny breakfast nook perfect for casual meals. A private library/den with French doors offers the ideal spot for working from home or curling up with a good book. On the top floor, a bright and airy family room opens to a private deck with additional ensuite (3rd bedroom). The 2-car garage provides plenty of storage and space.

Enjoy community perks like scenic walking trails, a pool, gym, clubhouse, and party room—all with secure access. Located just one traffic light from D.C., and only minutes to the Pentagon, Crystal City, Reagan National, and Amazon HQ2. new Potomac Yard metro is only steps away and can be accessed via walking to the end of the neighborhood!
#VAAX2043874

ALEXANDRIA

1719 POTOMAC GREENS DRIVE

3 Beds

3 Baths

2,436 Sq.Ft.

$5,995

MLS#: VAAX2043874

Open house Sunday, April 13th, 1-3.  Welcome to this beautiful 2-bedroom, 2-bathroom ground level condo in sought after South Reston!  Fresh paint throughout, updated bathrooms and kitchen.   New appliances.  HVAC replaced in 2020.   Don't miss this opportunity!  Location!!!!
#VAFX2226272

RESTON

11228 CHESTNUT GROVE SQUARE 16

2 Beds

1 Baths

1,070 Sq.Ft.

$269,000

MLS#: VAFX2226272
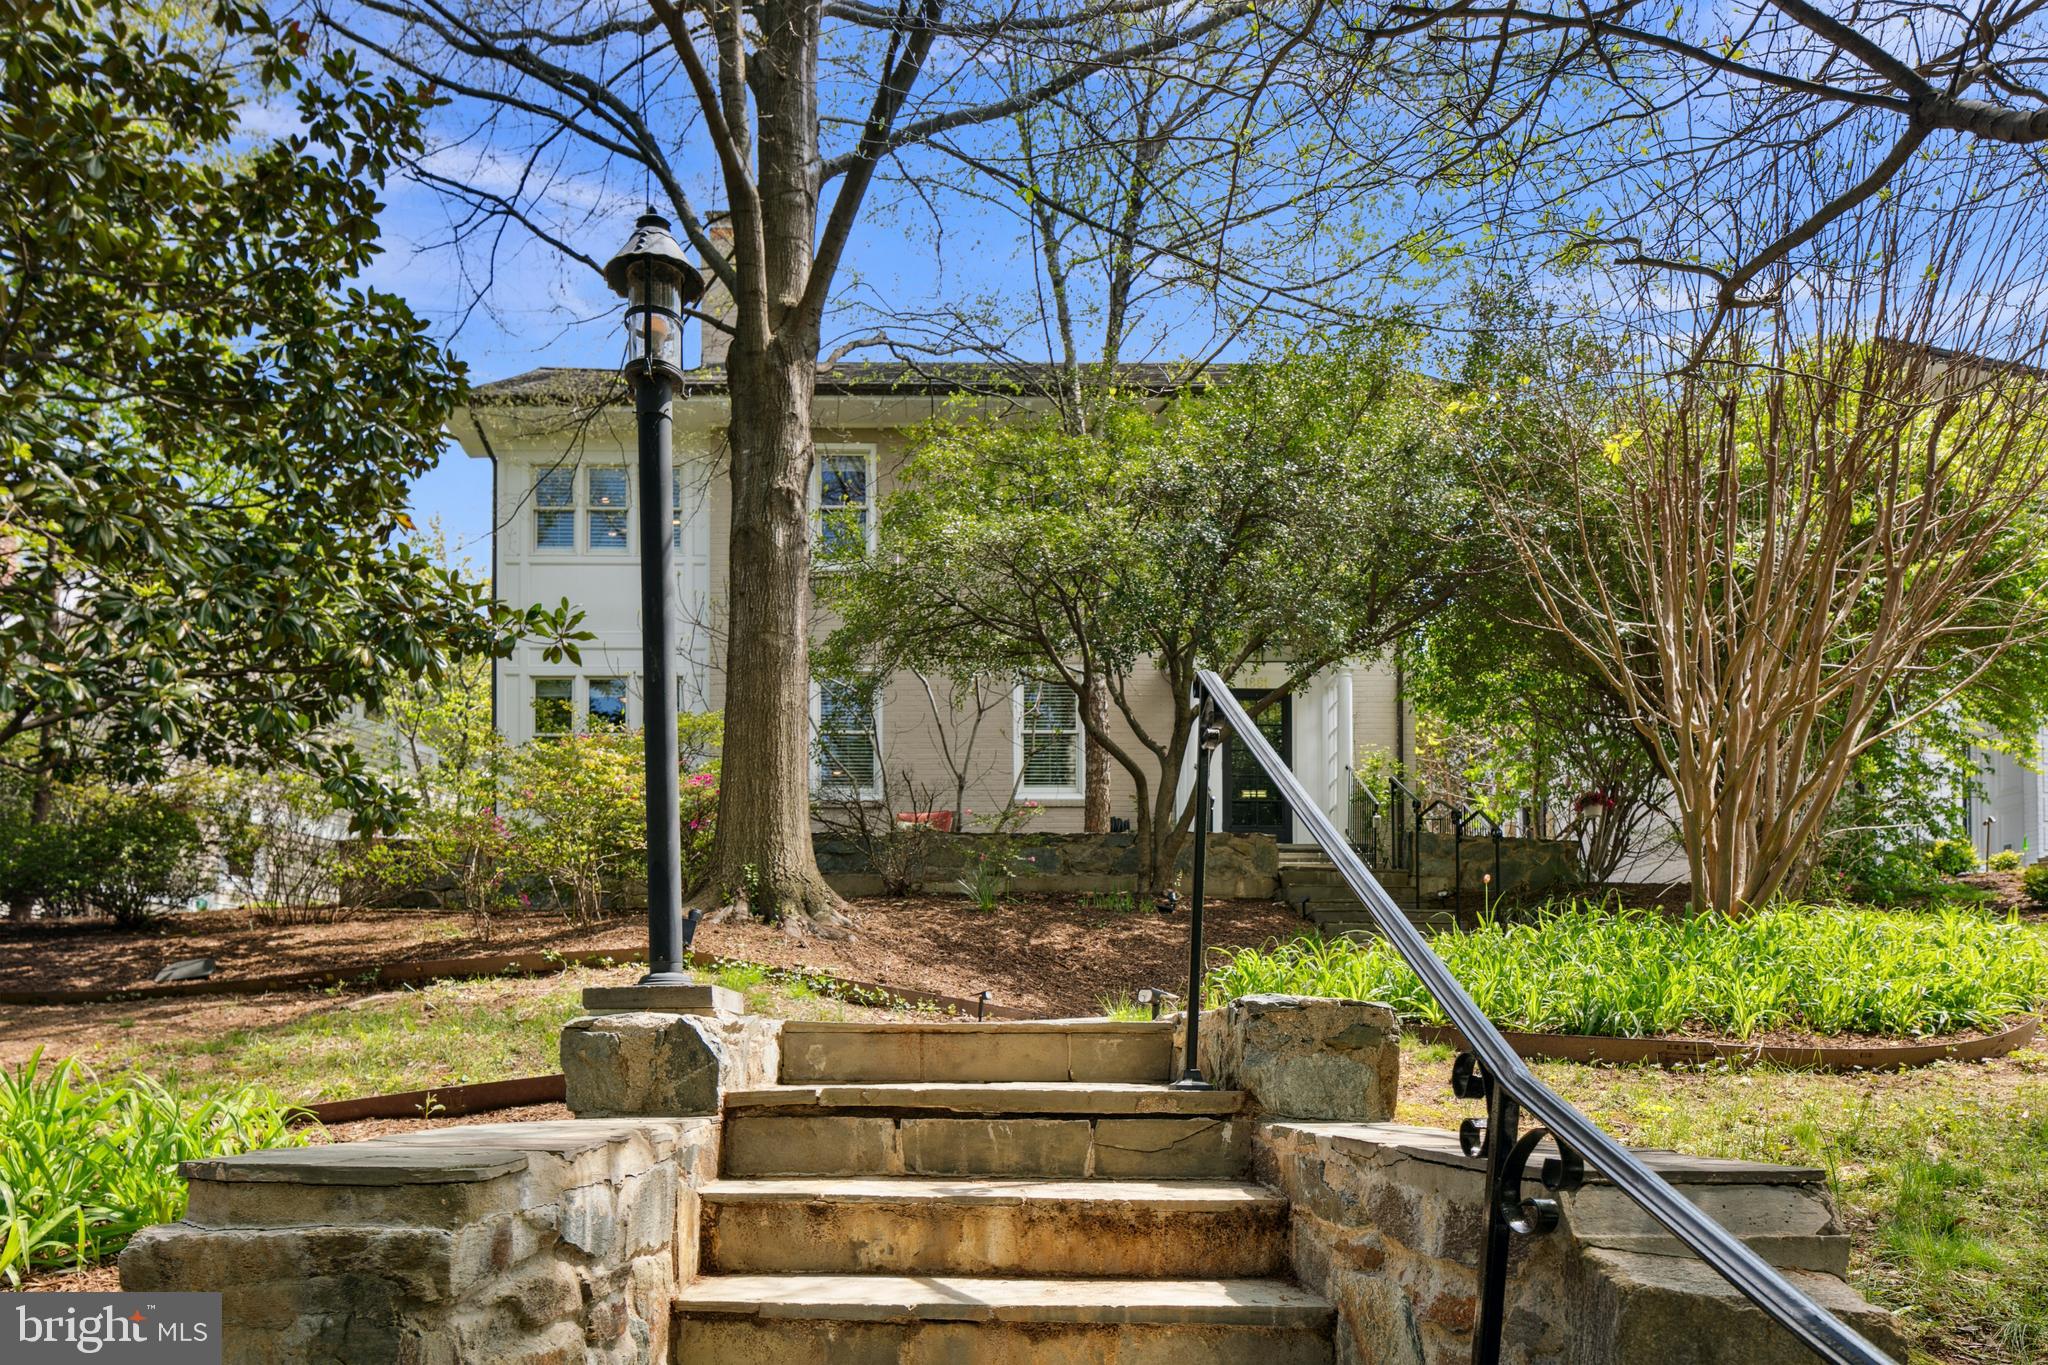
OPEN HOUSES CANCELLED! Spacious and stylish living in the heart of Lyon Village in the Clarendon area of North Arlington. Welcome to this lovely home offering beautifully finished living spaces across four levels, providing versatility for modern living. This residence offers the perfect blend of location, lifestyle, and flexibility. Its unbeatable location allowing owners to enjoy the best of urban-living, with daily errands and outings a breeze without a car. Located directly across from Lyon Village Park, you’ll have a spray park, playground, tennis, and basketball courts just steps from your door. You’re only ½ mile to the Clarendon Metro, with Whole Foods, Trader Joe’s, and MOM’s Organic Market nearby. Even closer the Lyon Village shopping center (Italian Store! Starbucks! CVS!). Commuting is a dream: just two traffic lights to D.C., less than 5 miles to Reagan National Airport (DCA), and minutes from the vibrant energy of Clarendon and Georgetown. This expansive home is designed to meet a variety of lifestyle needs: up to 6 bedrooms and 4.5 baths, including a guest/nanny/au pair suite on the lower level with a kitchenette, private entrance, and refreshed finishes (2021). Two dedicated home offices, one with ample built-in bookshelves, offer space and separation for remote work or study. The main level also features a half bath. The gourmet kitchen (renovated in 2010) is a showstopper, featuring an oversized island with soapstone counters, plumbed for espresso machine, custom banquette seating, bar area, two sinks with disposals, display shelving, and abundant storage. Adjacent to the kitchen, the great room boasts vaulted ceilings, a wood-burning stove, and French doors that open to the patio and private backyard, ideal for indoor-outdoor entertaining. The formal dining room features a cozy fireplace, and a large mudroom keeps everyday life organized. Upstairs, the primary suite is a true retreat, showcasing beadboard detailing, high ceilings, multiple closets, and a spa-like bath completed in 2014 with dual vanities, radiant floor heat, a free-standing soaking tub, and glass-enclosed walk-in steam shower. The suite opens to a bright, well-appointed laundry room for added ease. Two additional bedrooms on this level share a beautifully updated hall bath (2019). The top floor features two more bedrooms with southern-facing skylights, one currently used as a bright playroom, plus another full bath. A detached 2-car garage at the rear of the home, accessed via a rear alley, is wired with outlets for two EVs to charge simultaneously. Over the garage is an additional guest suite with its own bathroom and kitchenette, and even a washer and dryer, offering excellent flexibility for visitors or extended family. This ideally sited and located home ensures its owners spaces to relax, entertain and recharge, yet within easy reach, by foot or car, to shopping, dining, parks and entertainment.
#VAAR2055538

ARLINGTON

1881 N HIGHLAND STREET

6 Beds

4 Baths

4,600 Sq.Ft.

$2,685,000

MLS#: VAAR2055538

1 ... 361 362 363 364 365 ... 666
* Listings identified with the FMLS IDX logo come from FMLS and are held by brokerage firms other than the owner of this website. The listing brokerage is identified in any listing details. Information is deemed reliable but is not guaranteed. If you believe any FMLS listing contains material that infringes your copyrighted work please click here to review our DMCA policy and learn how to submit a takedown request. © 2024. First Multiple Listing Service, Inc.

Send a message

Message successfully sent.

Your message

What is 3 + 4 ?

Reason for contacting?

I agree to receive email communication and understand I can unsubscribe at any time.

I agree to be contacted by Charis Realty Group - Christine Issler, Broker via call, email, and text for real estate services. To opt out, you can reply 'stop' at any time or reply 'help' for assistance. You can also click the unsubscribe link in the emails. Message and data rates may apply. Message frequency may vary. Privacy Policy

Sign Out

Virtual Assistant

Would you like to take the next step with this property? We can help you schedule a showing or virtual tour, or send you more details.

Yes, I would like more information.

Thank You for Your Reply, One of Our Agents will contact you as soon as possible

No, maybe later.

Thank you, you can always contact me via email, phone number or through the contact form.

Realhub AI

Lucy - Your AI-Powered Realtor

Update Your Temporary Password

Personalize your search

Enter your email and we'll notify you immediately when new listings match what you're looking for.

or enter email address

Already have an account ? Login here

Continue your home search

I agree to receive communications and understand I can unsubscribe at any time.

I agree to be contacted by Charis Realty Group - Christine Issler, Broker via call, email, and text for real estate services. To opt out, you can reply 'stop' at any time or reply 'help' for assistance. You can also click the unsubscribe link in the emails. Message and data rates may apply. Message frequency may vary. Privacy Policy

Already have an account ? Login here

We use cookies

We use cookies primarily for analytics to enhance your experience. By accepting, you agree to our use of these cookies. You can manage your preferences or learn more about our cookies policy.
