Properties

Browse or get in touch to schedule a walkthrough.

  • Nearby me
Price range

Popular Features

Community Features

Association

Property Features

Waterfront

View

Exterior Features

Interior Features

Style

10000 properties match your criteria

Updated 1 minute ago

E-Alert name
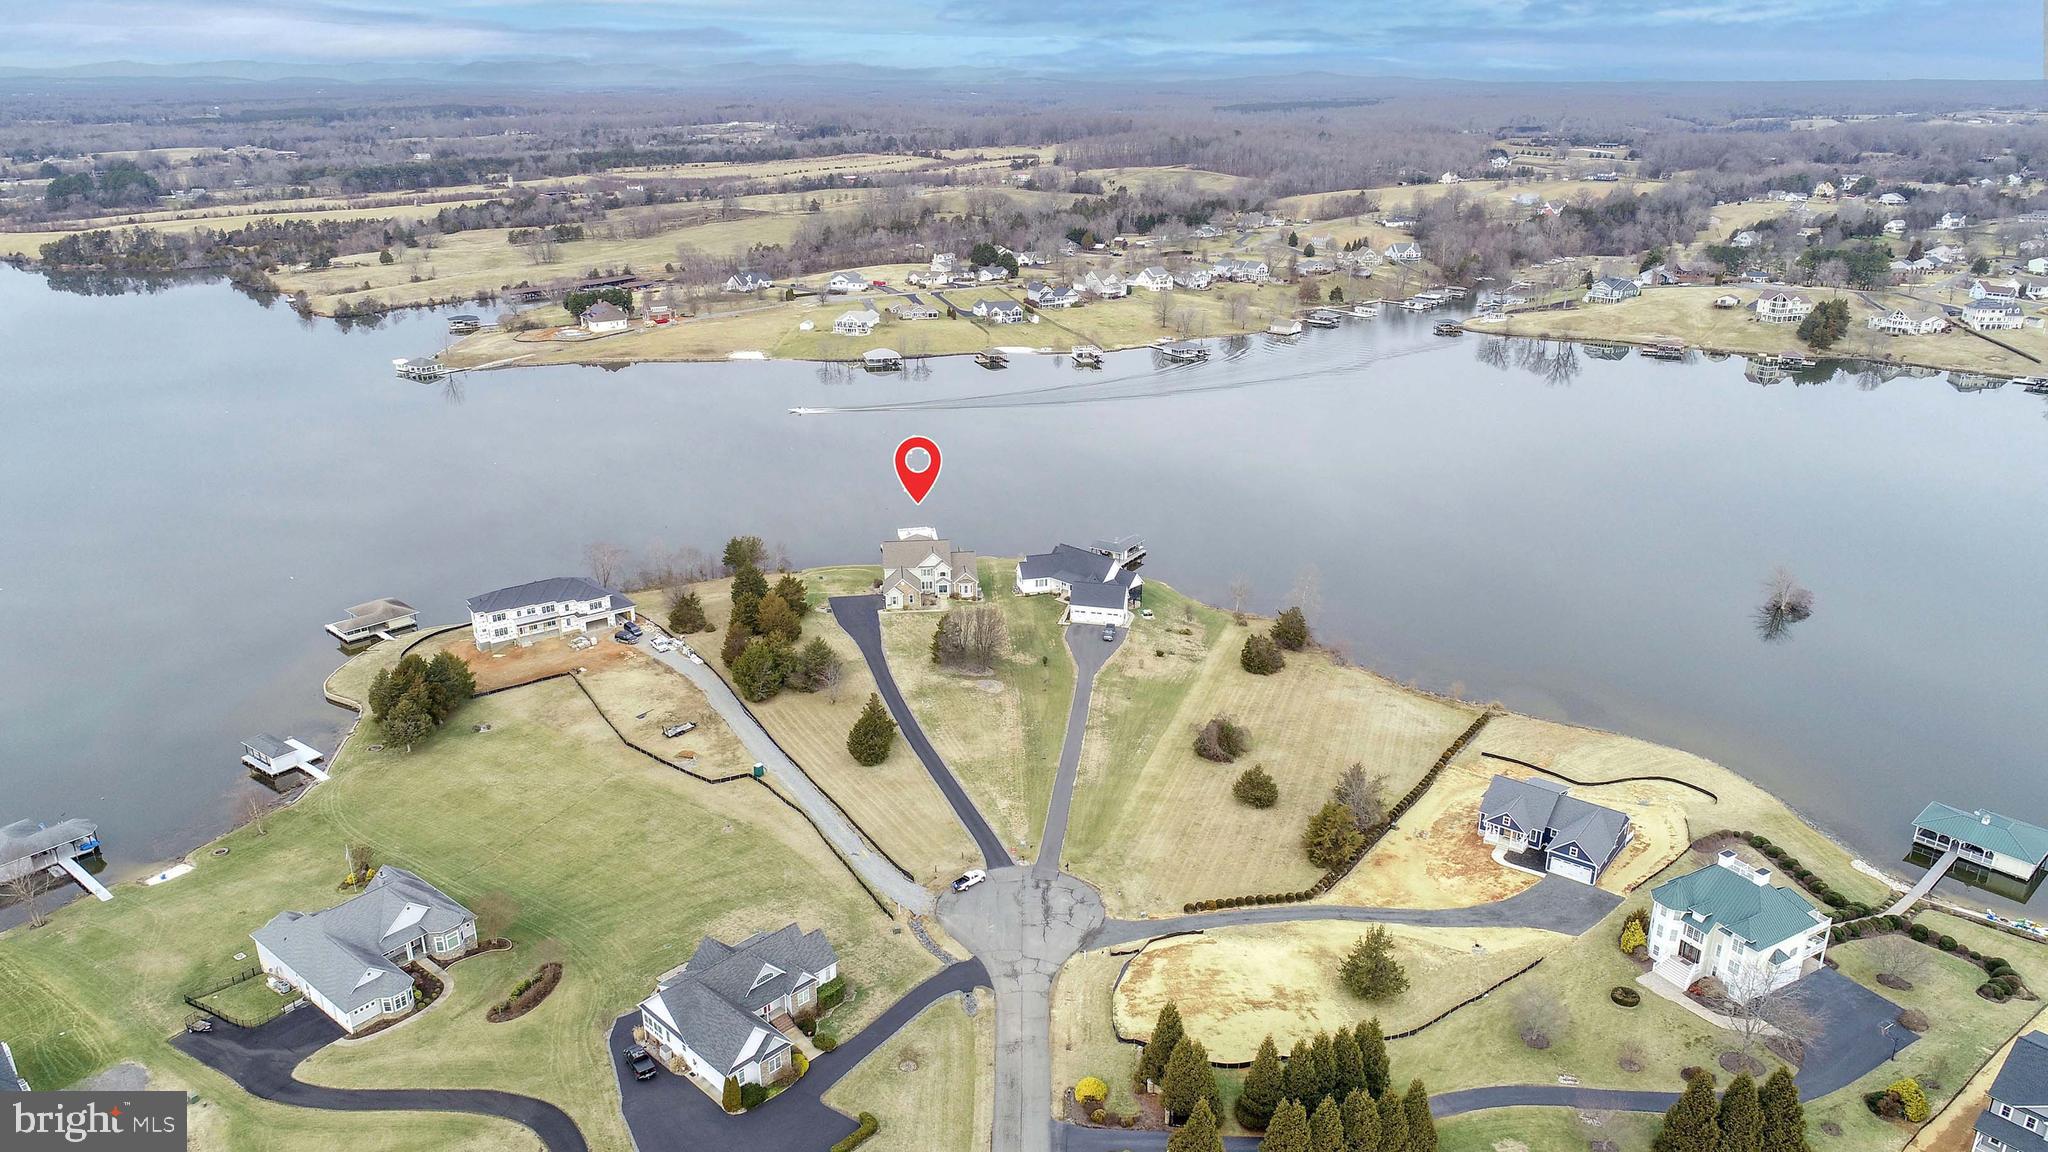
This exquisite 4-bedroom, 4.5-bath waterfront home is a dream retreat, located at the end of a quiet cul-de-sac on a level lot with captivating views of the lake. Designed to maximize comfort and luxury, this home offers a total of 3,907 finished square feet and approximately 1,700 square feet of unfinished space, providing endless possibilities for customization.  The main level is thoughtfully designed to take full advantage of the lake views. The Great Room features large, floor-to-ceiling windows that bathe the space in natural light and provide uninterrupted vistas of the water. Adjacent to the Great Room is a formal dining room, ideal for hosting elegant dinner parties or intimate family gatherings. The gourmet kitchen is a chef’s delight, outfitted with high-end appliances including a commercial-grade refrigerator, gas cooktop, double ovens, and warming drawers. Granite countertops, a spacious kitchen island, and abundant cabinets offer both style and functionality. The kitchen also features a breakfast nook with table space, instant hot water for convenience, and ample room for culinary creations.  The main-level primary en suite is a true sanctuary, offering direct access to a screened-in waterfront deck where you can enjoy serene views of the lake. The attached bathroom is luxurious, featuring double vanities, a massive walk-in tiled shower, and a large walk-in closet.  Upstairs, you’ll find two generously sized bedrooms, each with large closets, that share a Jack-and-Jill full bathroom. A second primary en suite is also located on this level, boasting stunning lake views, a spacious walk-in closet, and a spa-like bathroom with a large tiled walk-in shower, perfect for guests or additional family members.  The unfinished basement is a versatile space that has been framed for easy completion, offering endless opportunities to create a media room, home gym, or additional living space. It also includes a large storage area and a full bathroom (completed) with outdoor access, making it perfect for lake days when you need to rinse off before heading inside.  Though the laundry room is located on the main level, there is a second hookup in the basement.  Other features of this home include an oversized three car garage with a Tesla charger and room for storage.  Outdoor living is where this home truly shines.   Spacious deck along the front of the home offering great sunset views and the large patio area is great for gathering in the shade and still enjoying the lake.  Don't forget the firewood so you can enjoy the waterfront firepit.  The double-bay boathouse features a convenient storage area and an expansive sundeck on top, providing the perfect spot to relax and take in the breathtaking views. A concrete seawall protects the shoreline, and the property enjoys deep water, making it ideal for boating, swimming, or fishing.  This home is situated in a prime location near The Boardwalk, offering easy access to local attractions such as Tim’s Seafood Restaurant, Moo Thru ice cream, and mini golf, ensuring entertainment and dining options are just minutes away. High-speed internet is also available, allowing you to stay connected while enjoying lakefront living.
Whether you're looking for a luxurious full-time residence or a peaceful getaway, this property offers the perfect balance of elegance, functionality, and natural beauty. With its close proximity to the water and thoughtful design, this home is a rare find that combines lakefront charm with modern convenience.
#VALA2007190

MINERAL

93 CARRIE COURT

4 Beds

4 Baths

3,907 Sq.Ft.

$1,950,000

MLS#: VALA2007190
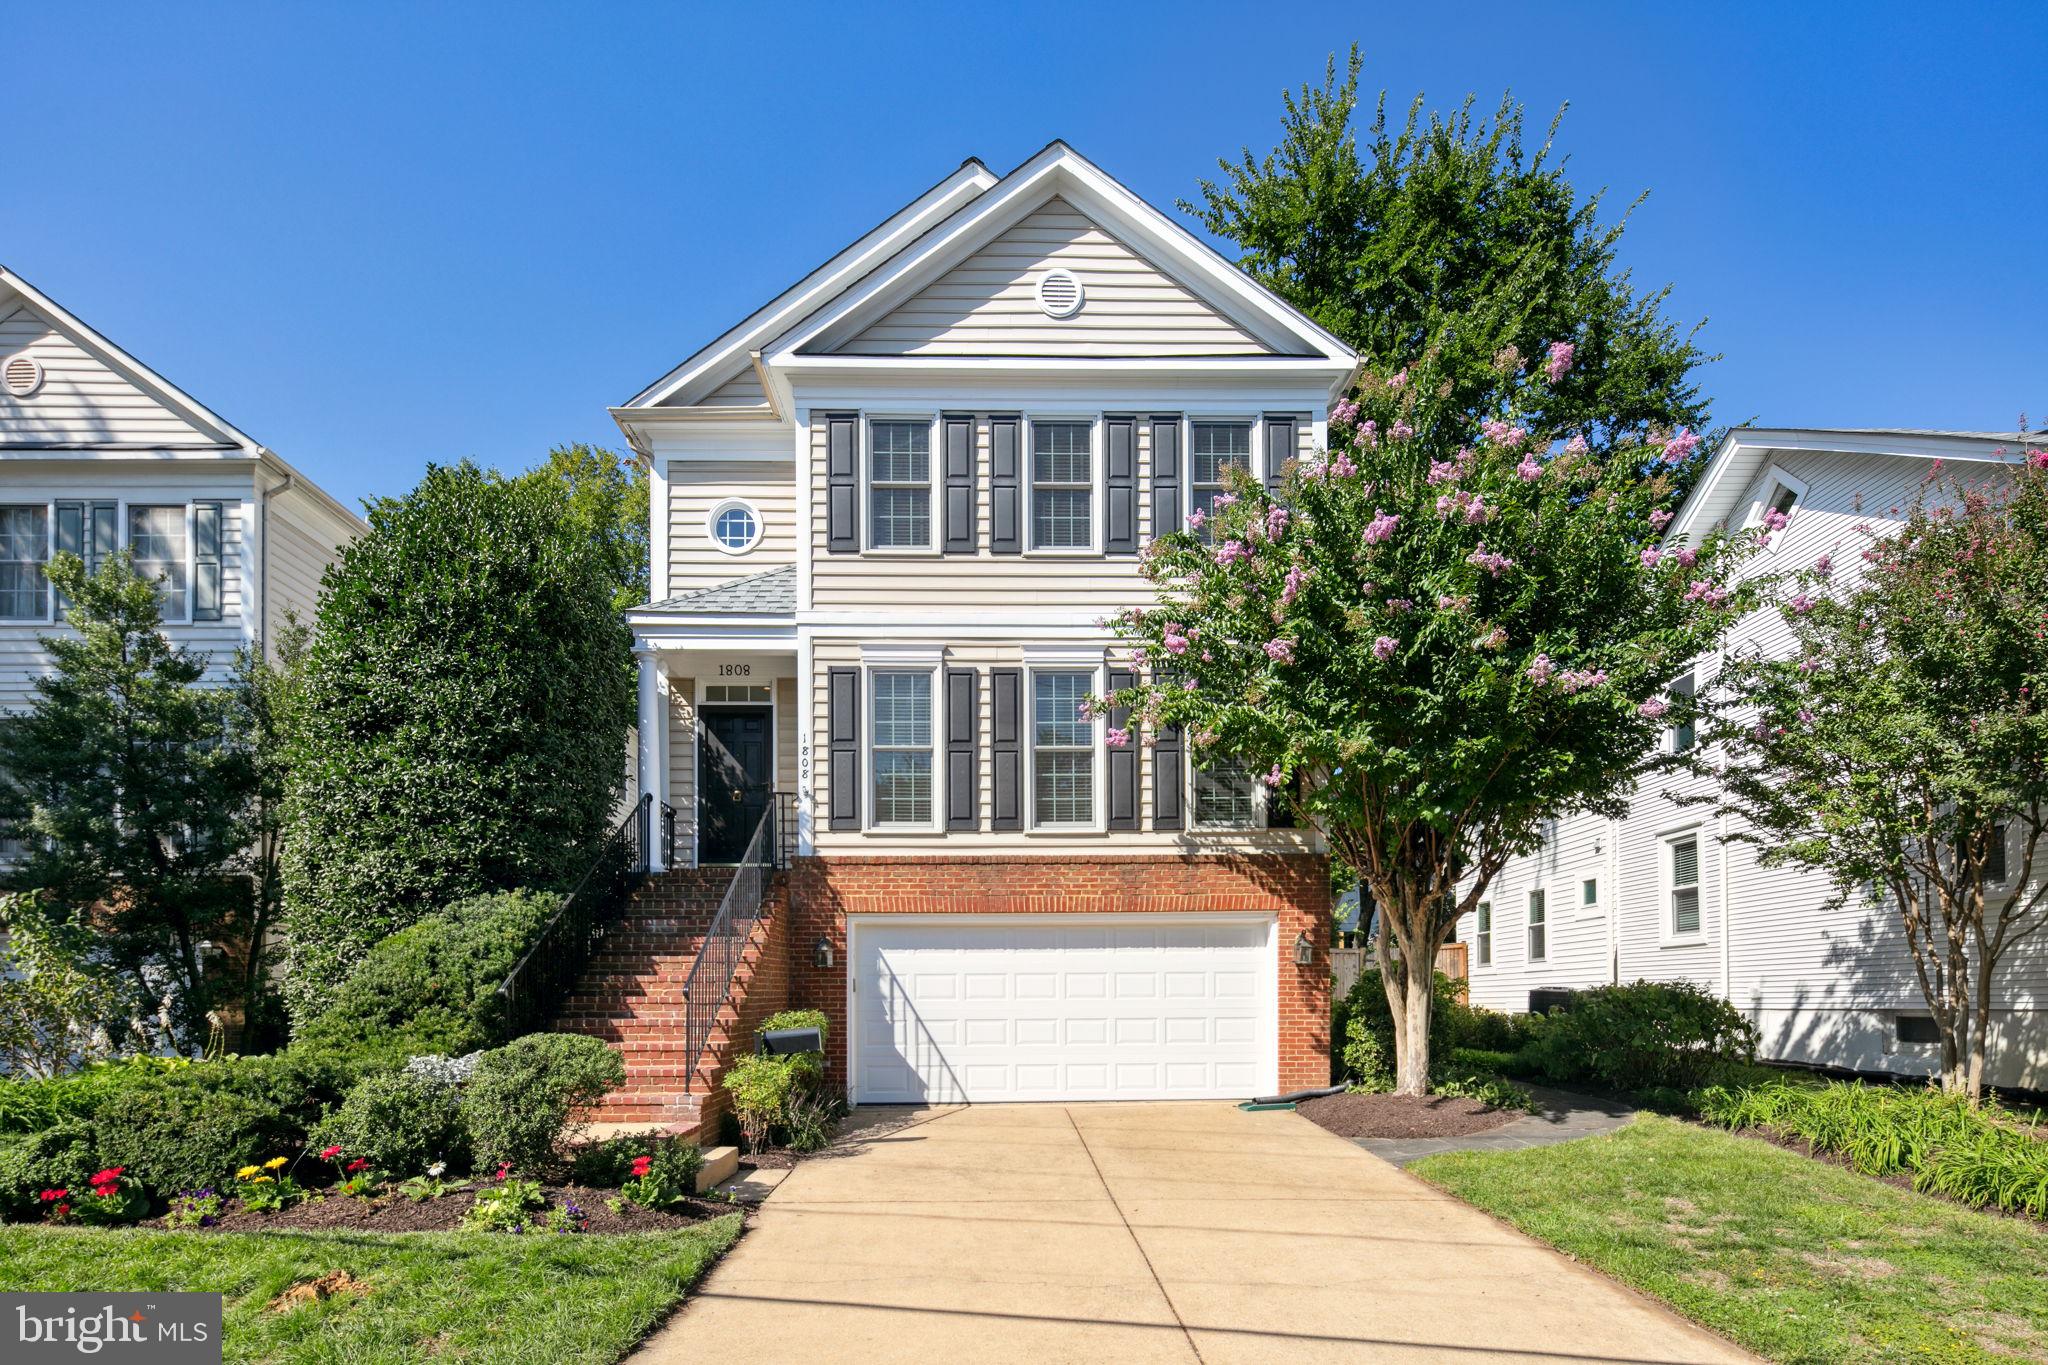
This stunning 1999 Colonial in Lyon Village seamlessly blends modern updates with timeless elegance, offering five bedrooms and 3.5 baths across 3,234 square feet of meticulously maintained living space. Set on a 5,249 square foot lot, this home exudes warmth and sophistication. Sun-drenched living and dining rooms boast high ceilings and gleaming hardwood floors, setting a welcoming tone throughout. The inviting family room, anchored by a cozy gas fireplace, flows into a gourmet chef’s kitchen, complete with an oversized quartz island, top-of-the-line appliances, abundant storage, and an impressive range hood, all with views of the private, serene garden.

The second floor features a luxurious primary suite with a spa-inspired bath, three additional generously sized bedrooms, and another beautifully renovated full bath. The lower level offers an au pair suite with a private entrance, including a fifth bedroom, full bath, and a convenient kitchenette, ideal for guests or extended family.

Enjoy outdoor living with beautifully landscaped gardens, whether from the deck or the stone patio, perfect for entertaining or relaxing. Incorporating modern eco-friendly features, the home is equipped with solar panels, contributing to energy efficiency and sustainability. The two-car garage provides ample parking, and the home's prime location is just a short walk to the Metro, shops, dining, and grocery options in Clarendon and Courthouse.

This home truly offers an unmatched combination of style, convenience, and comfort in one of the area's most desirable neighborhoods.
#VAAR2047452

ARLINGTON

1808 N VEITCH STREET N

5 Beds

3 Baths

3,234 Sq.Ft.

$1,950,000

MLS#: VAAR2047452

None
#VAFX2180980

MCLEAN

8355 ALVORD STREET

5 Beds

3 Baths

2,703 Sq.Ft.

$1,950,000

MLS#: VAFX2180980
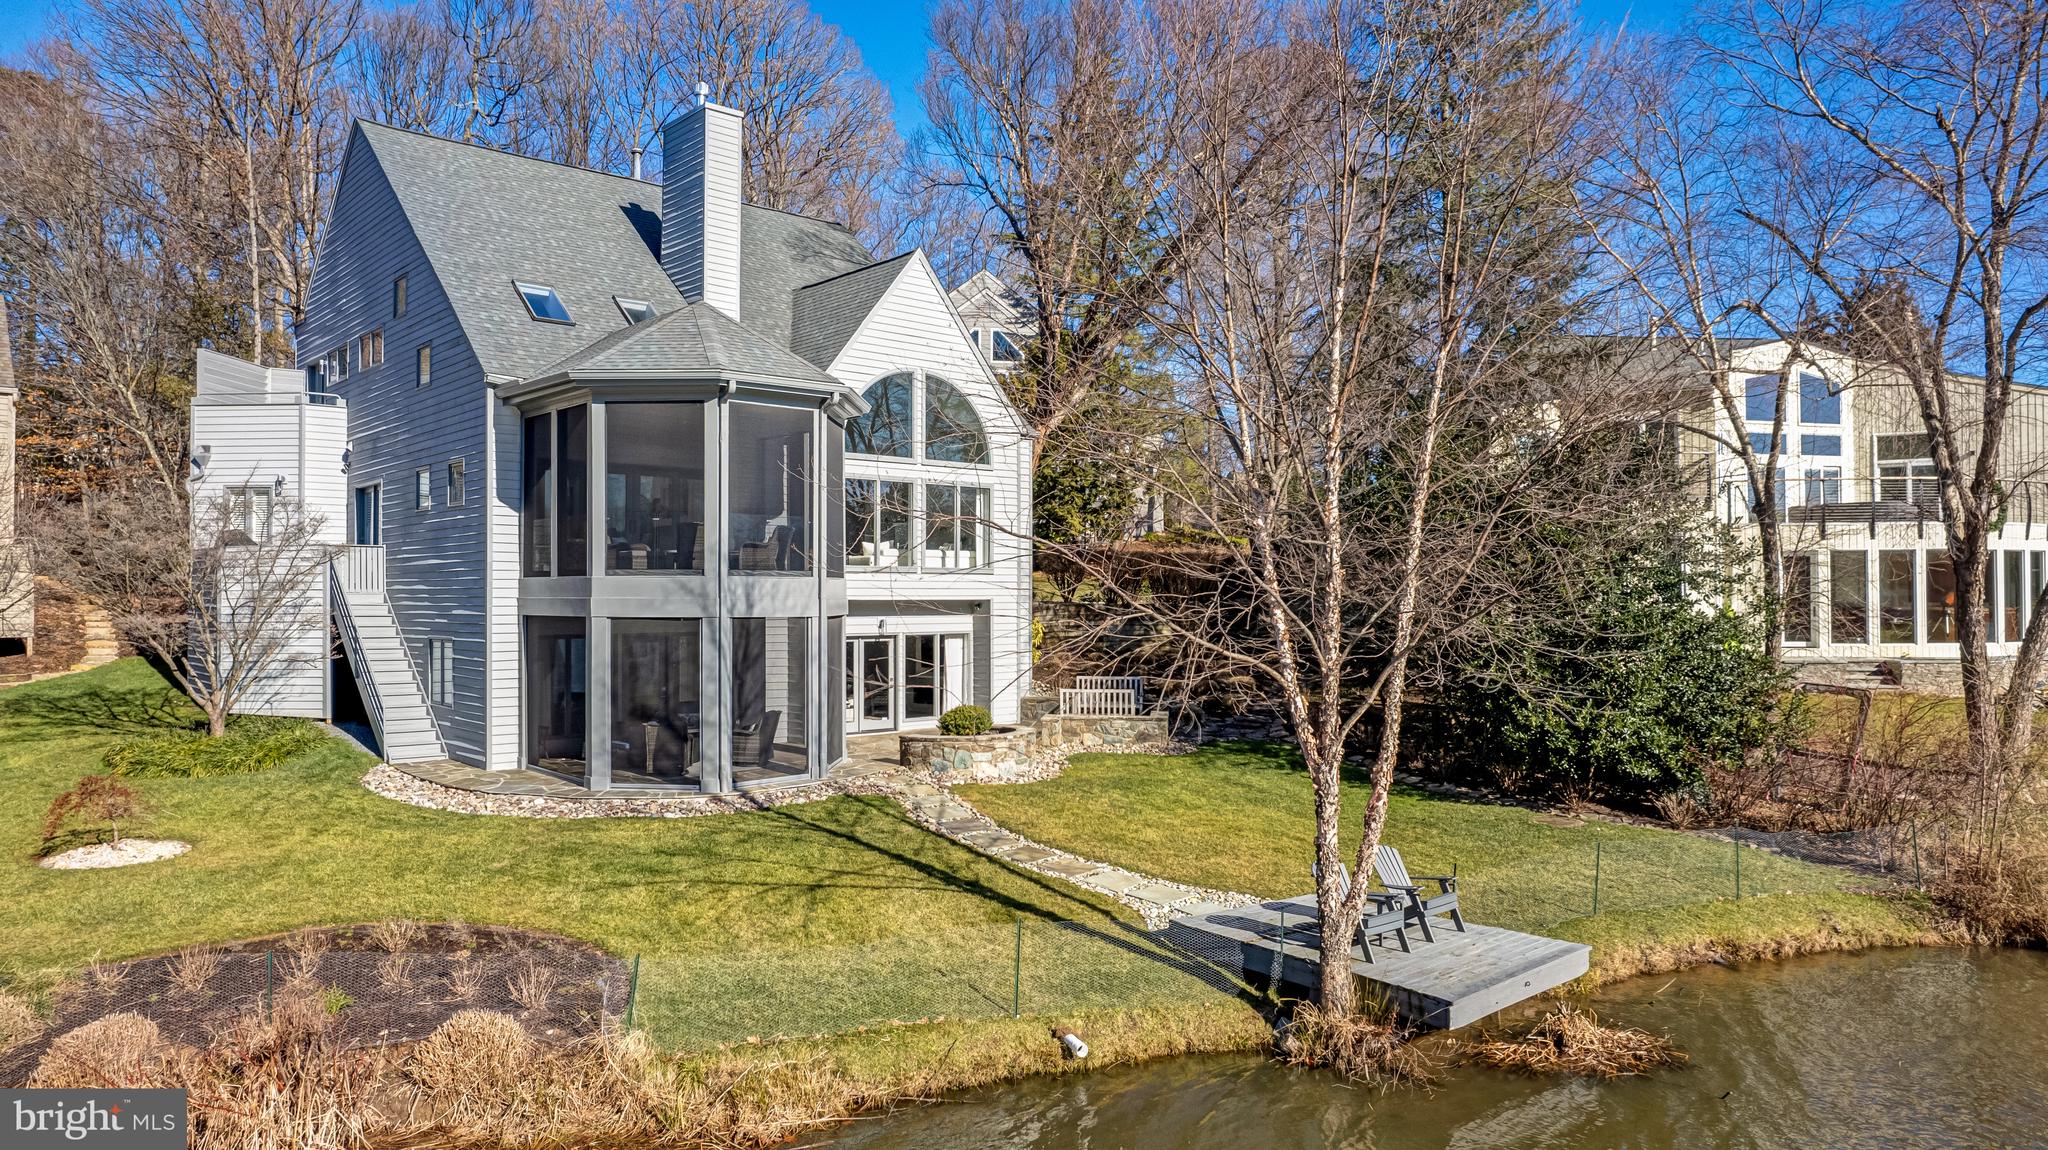
Perched on a tranquil cul-de-sac, overlooking the breathtaking expanse of Lake Newport, this modern masterpiece has undergone extensive renovation.  This exciting contemporary is bathed in natural light cascading through oversized windows and skylights accentuating the picturesque views of the serene lake.   
Step inside to discover a meticulously redesigned interior adorned with high-end finishes and impeccable craftsmanship, where not a single detail has been overlooked.  The main level welcomes you with soaring ceilings and an open layout, seamlessly connecting the living space.  A chef’s dream, the renovated kitchen showcases top-of-the-line appliances including: Sub Zero, Bosch and Thermador, and complemented by sleek cabinetry and luxurious quartz counters, offering both style and functionality.
Entertaining is a delight, whether hosting gatherings in the spacious living area or stepping out onto the rebuilt 2 level covered screened porches and private patio, where southern exposure bathes the outdoor spaces in warmth and sunlight. Infrared heaters on both levels allow you to enjoy the outdoor vistas in all seasons.
The upper-level retreat features four generously sized bedrooms.  The owner’s suite offers a serene sanctuary, complete with views of the lake from the balcony and a spa-like bathroom.   Additionally, there is an ensuite bedroom with cathedral ceilings and 2 bedrooms with a shared buddy bathroom.
Venture downstairs to the walk-out lower level, where endless entertainment options await.  Direct access to the private dock allows for seamless water activities, while the wet bar and entertainment room provide the perfect setting for gatherings with friends and family.  A versatile den/flex room completes this exceptional space.  Welcome to your lakeside sanctuary!
#VAFX2171410

RESTON

11577 GREENWICH POINT ROAD

4 Beds

4 Baths

4,930 Sq.Ft.

$1,950,000

MLS#: VAFX2171410
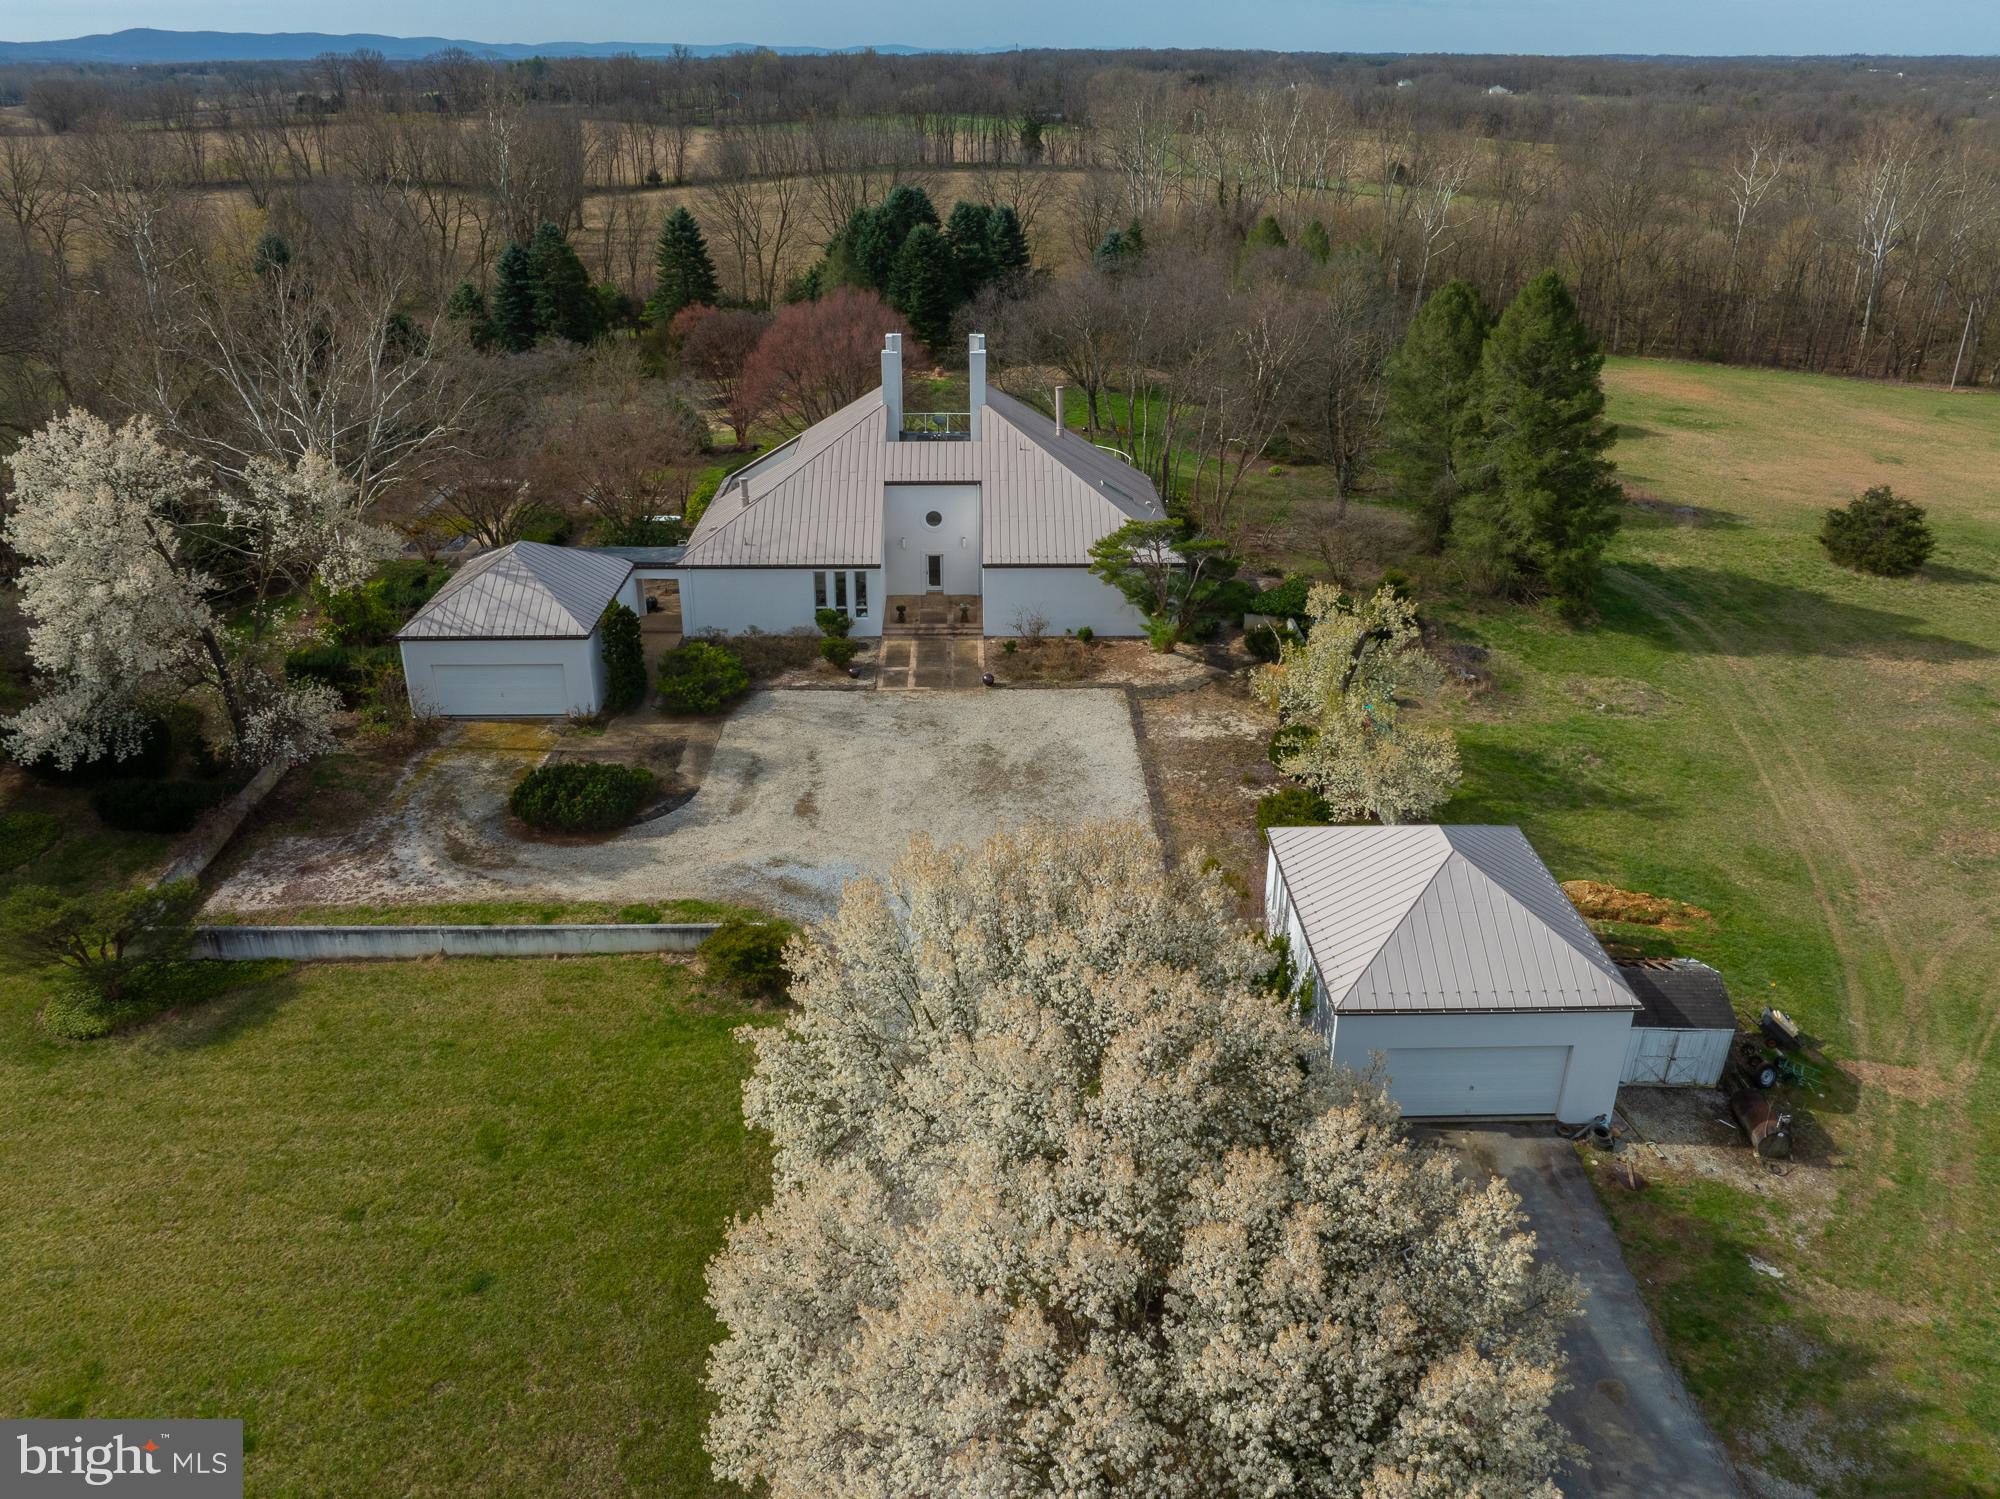
This stunning Mid-Century Modern home, built in 1986, is sited  on  100-acres near historic Shepherdstown, WV, offering unparalleled privacy and a deep connection to nature. Designed by a famous architect, James Wilner, the house features elegant details throughout its 4,464 square feet of interior living space, including 3 spacious downstairs bedrooms, 1 upstairs bedroom, and 3.5 bathrooms. The design showcases characteristic Mid-Century Modern elements such as clean lines, open spaces, and large windows that fill the home with natural light and provide breathtaking views of the surrounding landscape.

The exterior is finished with stucco "Dryvit", enhancing the sleek, timeless aesthetic of the home, complemented by a durable standing seam roof. Inside, the home is warmed by two  wood-burning fireplaces, perfect for cozy evenings. Electric heating and central cooling systems ensure comfort year-round.

One of the home's standout features is a large sun room, which, along with the abundant large windows, fills the house with natural light and beauty, creating a bright and welcoming atmosphere.

Outdoor amenities are equally impressive, featuring a luxurious in-ground pool with hardscape surroundings ideal for relaxation and entertainment. You can enter the pool area through a magical moon gate, beautifully welded using local materials from Shepherdstown, adding a unique and enchanting touch. Multiple patios offer space for outdoor gatherings, and the breathtaking gardens with exceptional plantings and mature trees enhance the property's charm. The owner, who traveled the world and brought back inspirations from his travels, went to great lengths to provide these plantings. One tree was even brought back with a helicopter, showcasing the dedication to creating a unique and beautiful landscape. 

Additional structures on the property include a spacious workshop garage for various projects and storage, and a large bank barn that offers extra storage, potential event space, or agricultural use. 

Historically, the property was a beloved Christmas tree farm 50 years ago , adding a nostalgic and charming touch to the landscape. 

In addition to its beauty and elegance, the property offers significant development potential. The 100-acre lot with an estimated 1600 feet of road frontage  can be subdivided for single-family residential estates, with sections designated for farming use, making it an attractive option for developers or those looking to create a family estate with agricultural possibilities.  The existing zoning allows for a maximum by right density of  one lot per five acres of site area or 20 building lots.   For further information see documents provided by Jefferson County Planning Department.

The location provides the perfect balance of privacy and convenience, being approximately 60 miles from Washington, D.C., and just minutes from the MARC commuter train, offering easy access to the city and surrounding areas.

This is a rare opportunity to own such beautiful land. Ideal for those who appreciate Mid-Century Modern design and the beauty of nature, this is a property you will fall in love with. It combines style, space, and potential, making it a unique and desirable home with significant development opportunities for residential estates and farm use.
Jefferson County has a rich agriculture history, with opportunities for both full time and part time farm businesses.  Close access to markets make this area a popular choice for crops, livestock, and horticulture operations.  Jefferson County has a 180 day growing season which allows for longer time to grow crops. Many other farmers are in close proximity, and leasing farmland to an existing operator is also a possibility.

  View video, and virtual tour on listing.
#WVJF2011854

SHEPHERDSTOWN

4001 ENGLE MOLERS ROAD

4 Beds

3 Baths

4,464 Sq.Ft.

$1,950,000

MLS#: WVJF2011854
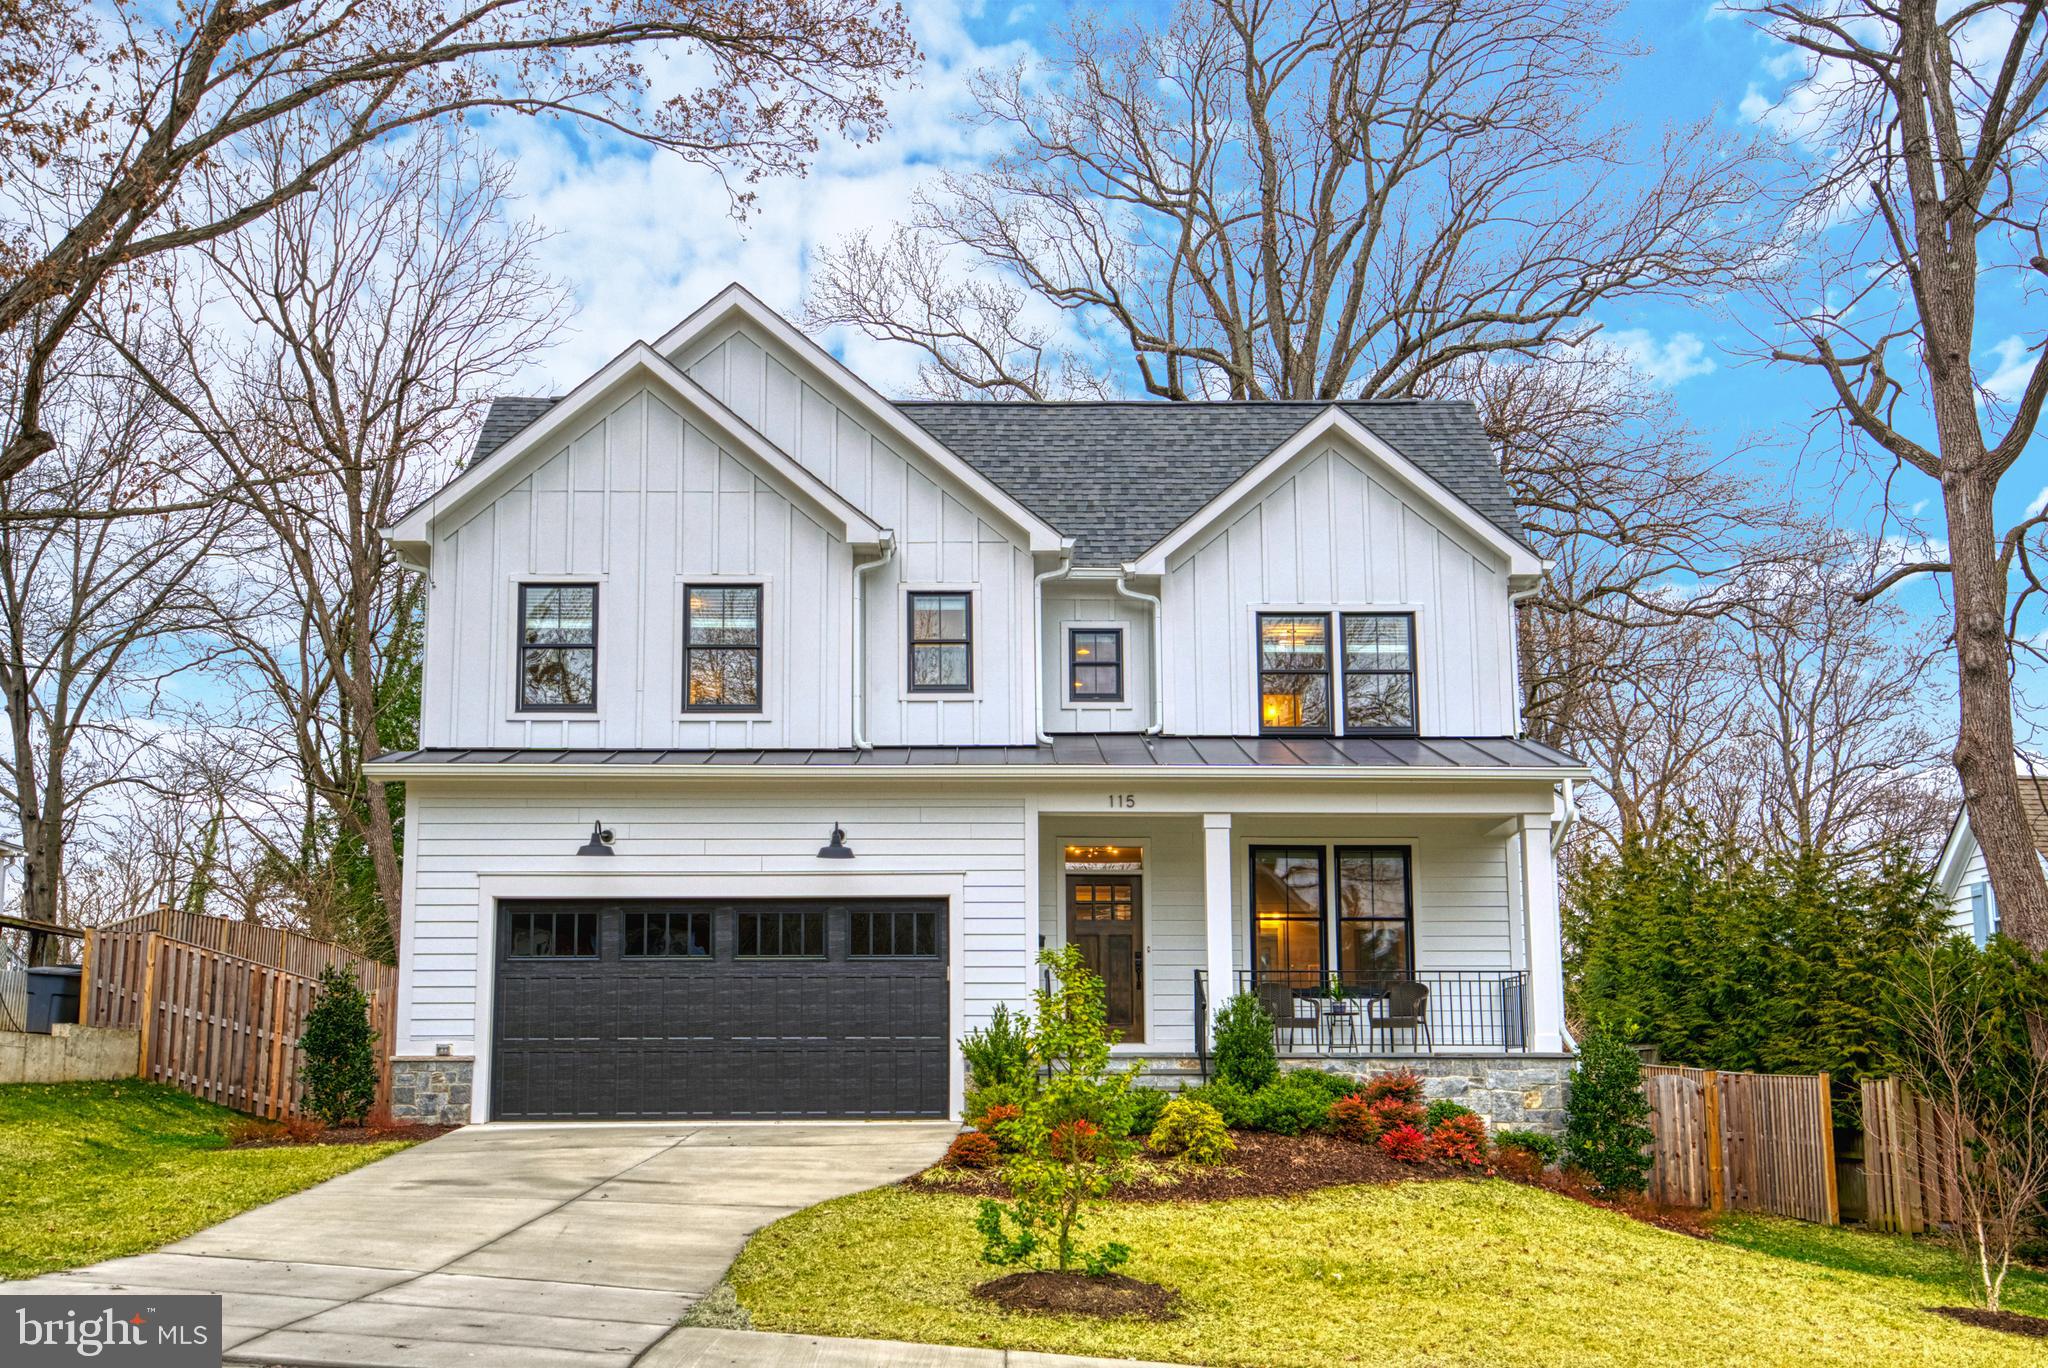
Better than brand new! This is a truly special opportunity for a buyer to move into a brand new house, that was lightly lived in. In the heart of downtown Vienna, only 2 blocks from Church St.  Meticulous detail was taken as the owner oversaw the entire build of the home by Focal Point Builder. The home features rich details starting with solid wood front door to the coffered ceilings, wood moldings, rich hardwood floors, See photos and tours to see full details of the home. There are custom remote controlled blinds on the windows. The backyard is fenced and lovingly landscaped.  Settlement date of 7/18 or later needed.
#VAFX2167244

VIENNA

115 AYR HILL AVENUE NW

6 Beds

5 Baths

4,274 Sq.Ft.

$1,950,000

MLS#: VAFX2167244
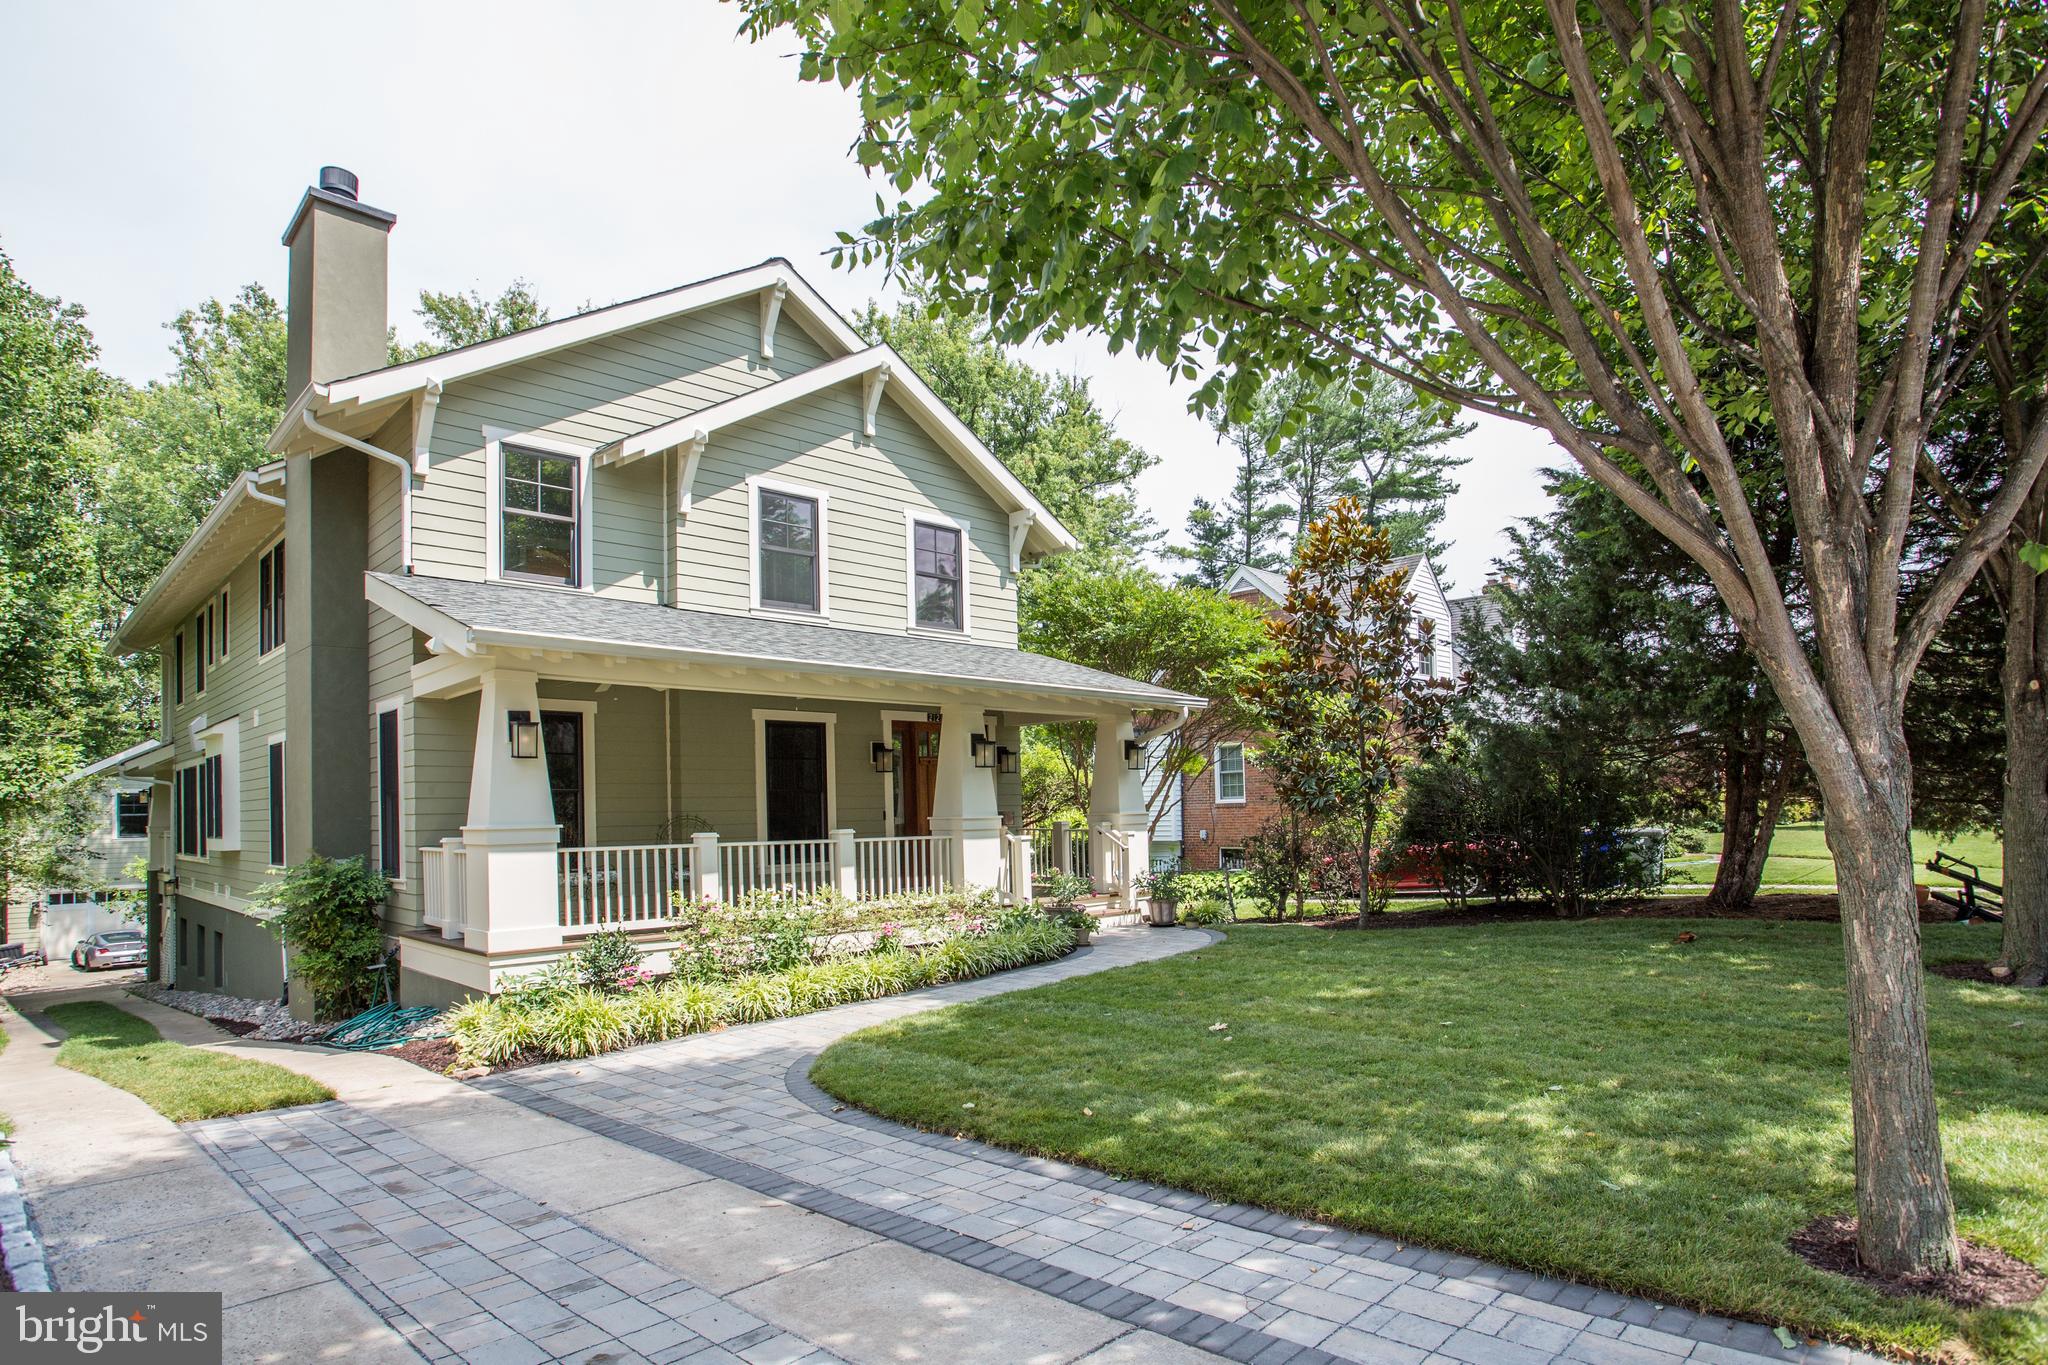
BACKUP OFFERS ENCOURAGED** Custom designed in 2012 with impressive details not found in ordinary homes: tongue in groove hickory floors on two levels, authentic wood trim, stone fireplace, wrap around porches on the main and upper level; dumb waiter from lower to main level; cook and baker's  kitchen with gas cooktop, double ovens, double dishwashers, custom cabinetry and deep countertops, large rooms and high ceilings designed to a human scale, well placed large windows with views of greenery;   two car detached garage with more space for bike, garden, sports, and camping equipment storage; office above the garage with vaulted ceiling and tall windows; the 11,400 sq.ft. lot is well landscaped with perennials and mature trees and shrubbery. **A hearty walk to the East Falls Church Metro, and near Westover Village, Lee-Harrison Center, Tuckahoe Park and Playground, bike path, and shops and restaurants along Lee Highway.  The home is zoned for Tuckahoe, Swanson, and Yorktown schools.**
**Delight your clients with a wonderful home in pristine move in condition.**
#VAAR2001336

ARLINGTON

2227 N MADISON STREET

5 Beds

3 Baths

5,358 Sq.Ft.

$1,950,000

MLS#: VAAR2001336
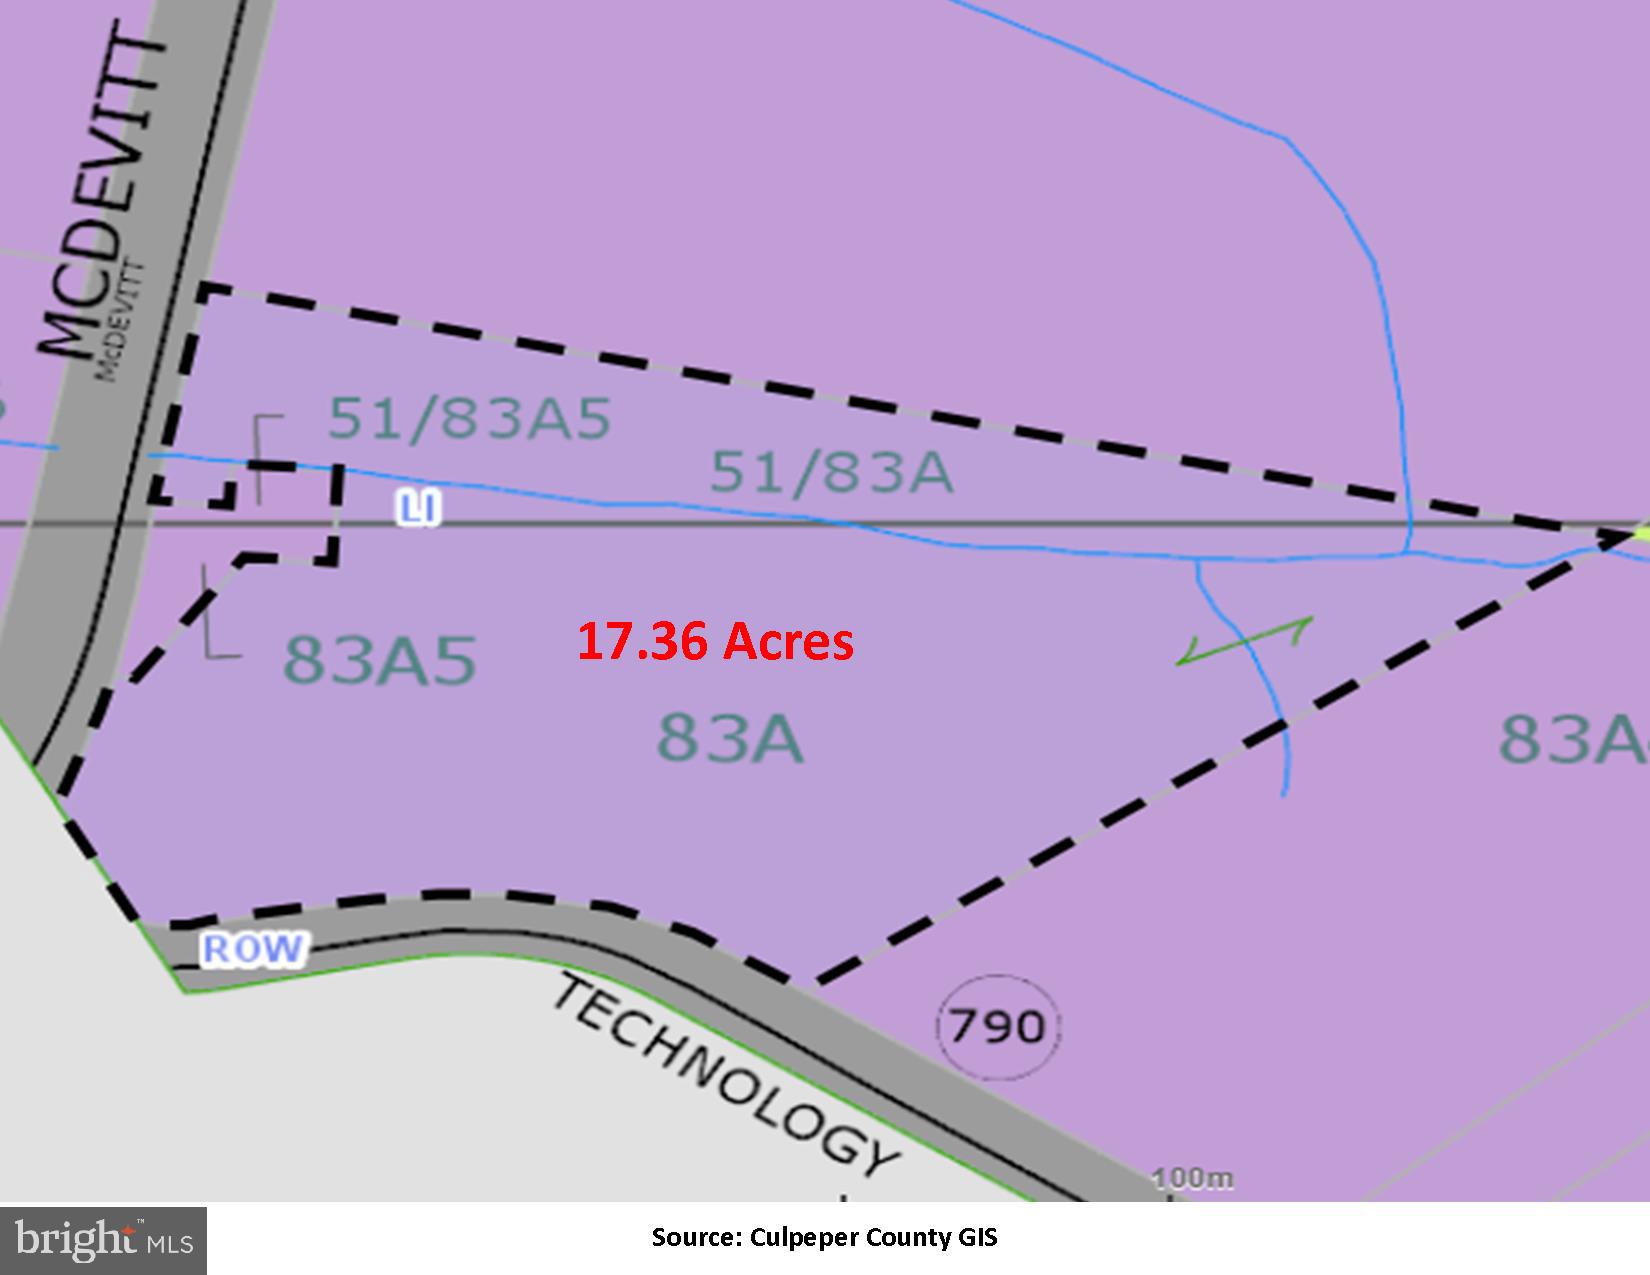
Pending Approval of Culpeper County for Data Center construction.

Amazing Development Opportunity. Currently Zoned Limited Industrial (LI), sited in Spotsylvania County’s McDervitt Technology Zone under their Comprehensive Plan. Located opposite established Data Centers including Swift, NAPS of the Capitol Region, Terremark and Red Ace.  Permitted uses include Department Stores, Home Improvement Stores, Hotels / Motels and more. Under the Comprehensive Plan, Data Centers, Research & Development Labs and Employment Centers also are possible. Public Water and Sewer are available nearby, as well as high capacity infrastructure supporting myriad uses. Spotsylvania County incentive grants available to qualified businesses. See Documents for Brochure and Infrastructure Improvements.
#VACU2000560

CULPEPER

0 TECHNOLOGY

None Beds

None Baths

17.36 acres

$1,950,000

MLS#: VACU2000560
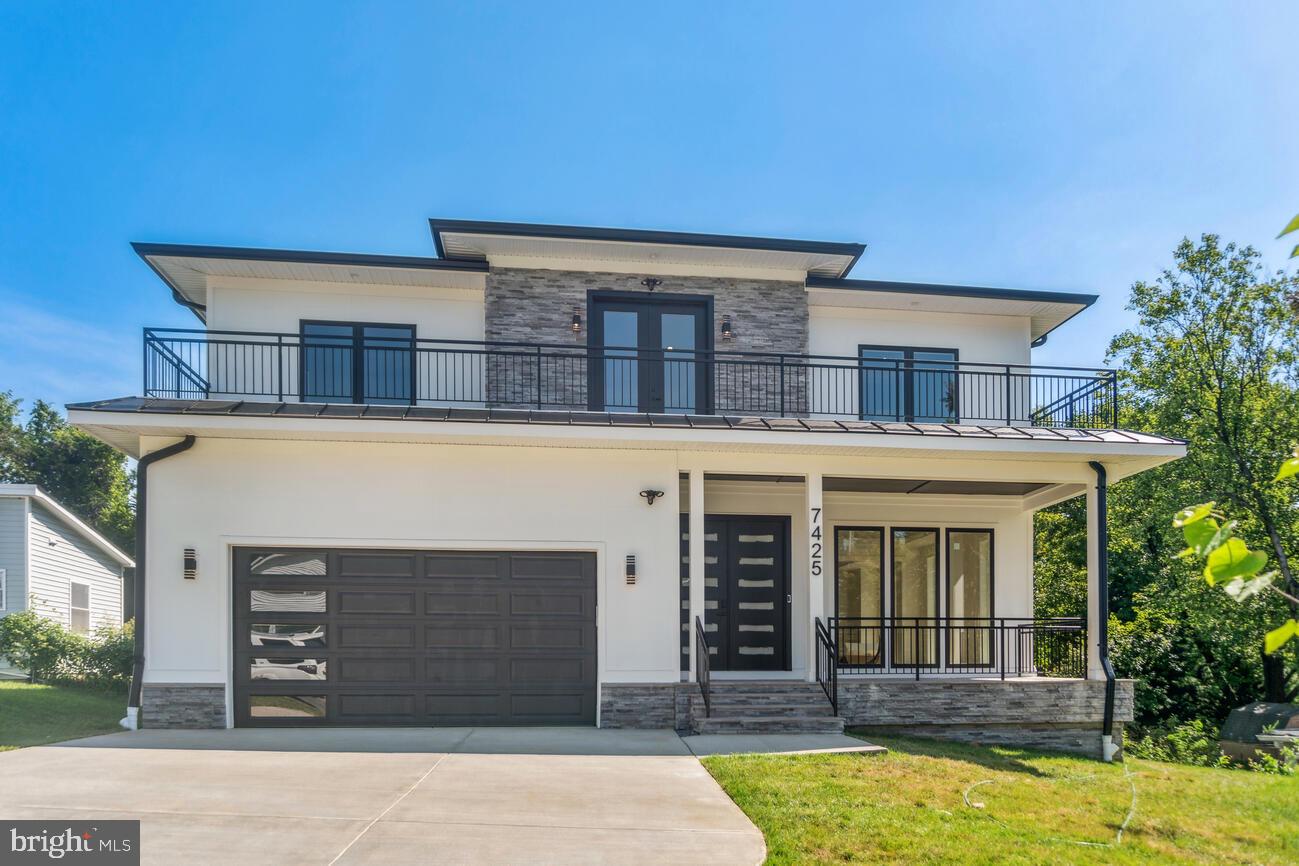
Welcome to luxury living in Pimmit Hills, Falls Church! This exquisite, under-construction custom home is a true masterpiece, offering over 7000 square feet of magnificent living space. Meticulously designed with a focus on both functionality and sophistication, every detail of this residence has been carefully selected to enhance your lifestyle. Boasting 6 bedrooms, each with a private en-suite bathroom, this home provides a perfect blend of comfort and privacy. The main level features a contemporary open floor plan with 10ft ceilings and oak floors. A formal dining room seamlessly connects to the gourmet kitchen through a well-appointed butler’s pantry, complete with Thermador appliances and a kitchen island with bar-style seating. The morning or breakfast room creates an inviting space for casual family meals, while the family room, adorned with a gas fireplace and patio access, completes the main-level's open and entertaining-friendly layout. A guest bedroom on the main level offers convenience with its ensuite bathroom and walk-in closet. A mudroom, large closet, and powder room further complement the main level. Ascend to the upper level, where 9ft ceilings grace 4 additional bedrooms. The primary suite stands out as the jewel, featuring vaulted ceilings, a sitting room, 2 expansive walk-in closets, and a luxurious ensuite bathroom with a shower and a soaking tub. The remaining bedrooms on this level each boast their own walk-in closets and ensuite bathrooms. A versatile family room with balcony access completes the upper level. The full basement with engineered hardwood floors offers a flexible space for entertainment, featuring a recreation room with a wet bar, a powder room, a 6th bedroom with an ensuite bathroom and walk-in closet, ample storage, a dedicated media room, and a gym room to meet all your fitness needs. Construction began in late 2023, providing you with the opportunity to customize selections, finishes, and upgrades.  LOCATION:  Situated inside the Beltway in the sought-after Pimmit Hills neighborhood of Falls Church, this residence provides easy access to Tysons, I-66, I-495, and the Dulles Toll Road (Route 267). Within walking distance, you'll find an array of shopping and dining options, including Whole Foods, Starbucks, Trader Joe's, Giant, Taco Rock, Mikes Lazy Sunday, and more. Enjoy proximity to Fairfax County bike trails, including the renowned W&OD trail. 7420 Howard Ct is not just a home; it presents a lifestyle of unparalleled luxury.  Photos are of a similar property.
#VAFX2157804

FALLS CHURCH

7420 HOWARD COURT

6 Beds

6 Baths

7,138 Sq.Ft.

$1,950,000

MLS#: VAFX2157804
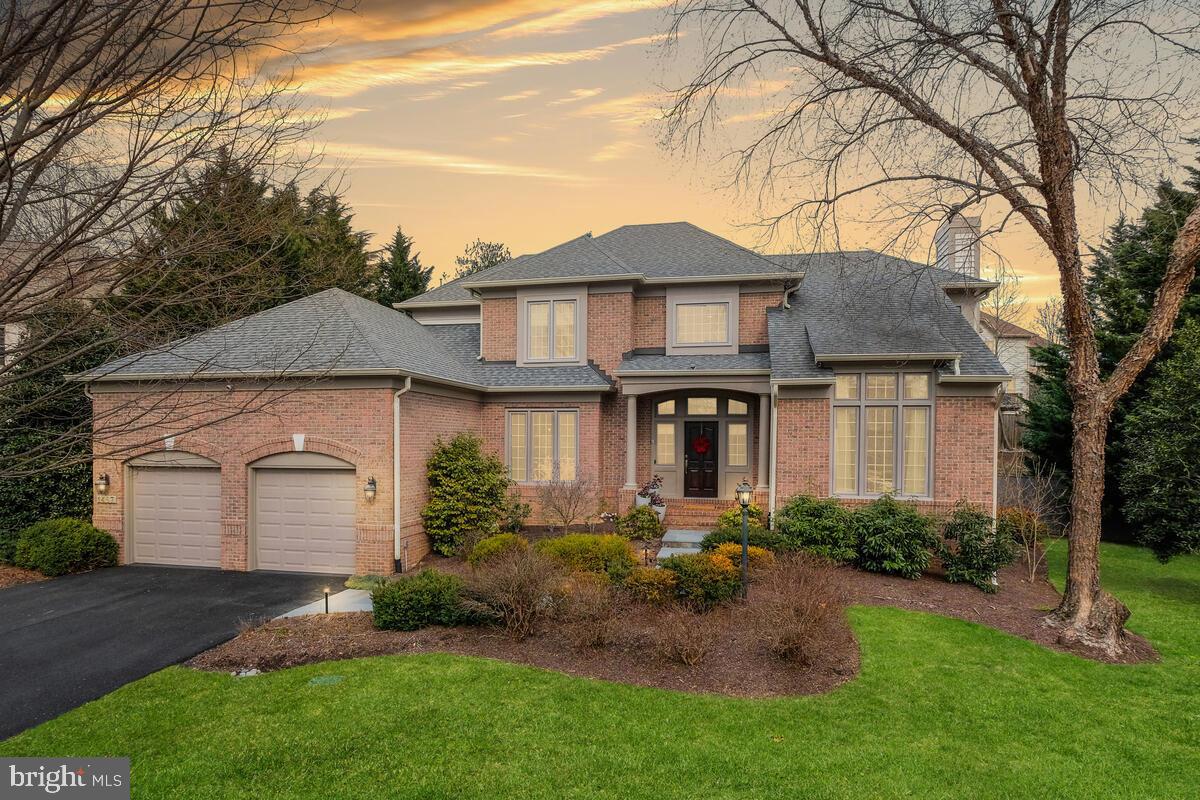
This fully renovated turnkey gem is ready for you.

Welcome to this one-of-a-kind home, filled with upgrades, designer finishes, and Smart Home technology. Enter into the soaring 2-story foyer and journey through the spacious yet intimate floor plan. Step inside and discover the 1st-floor office with soaring cathedral ceiling and floor-to-ceiling custom drapes. Continue through the glass-paneled French doors into the large living room with a gas fireplace, custom oversized mantel, Sonos speakers, and dimmable modern ceiling lighting. Meander into the open family room with a built-in dry bar to select a beverage from the SubZero wine fridge, then take a look at the 1st floor en-suite bedroom with its own modern 50” gas fireplace, built-in lighted glass shelving, and walk-in closet (currently being used as a den). Stop to notice the Porcelanosa bathroom with its walk-in glass shower and designer finishes. As you walk back into the family room, notice the Arteriors light fixtures and the natural light through newly installed Pella windows.

Take in the beautiful new kitchen with its stunning book-matched slab backsplash that runs from counter to ceiling with a large matching island, a beautiful walnut-wood table with seating for six connected to the island, gorgeous SieMatic cabinetry, and state-of-the-art high end appliances. The cabinetry continues into the adjoining laundry/mudroom, where you will find a new, top-shelf LG washer/dryer. Stop by the elegant powder room with Thibaut-covered walls, a Toto toilet, a Robern mirror, and Porcelanosa finishes. You’ll find newly renovated bathrooms throughout the home, with Fantini, Crosswater, Porcelanosa, Noorth and more.

The lower level has beautiful 36” Porcelanosa tiles, a full kitchenette with maple shaker cabinetry, a fridge and Thermador D/W, a large rec room and media room areas, a full bath, and a fifth bedroom, currently modified as a home gym with rubber floors. Both media rooms include state-of-the-art 5.1 sound speakers installed in the ceiling, avoiding the need for floor speakers and wires. The charming backyard includes large flat areas for play and entertaining, a Trex deck with mahogany railings, a large stone patio, and curving lighted pathways to another private patio area surrounded by lush landscaping.

Located on a cul-de-sac in a highly desirable, walkable community with wooded walking trails & streams, tennis courts, pickleball, a playground, new mailboxes, newly paved streets, and lighted sidewalks for evening strolls, this is where you want to live!
#VAFX2166362

VIENNA

1487 BROADSTONE PLACE

5 Beds

4 Baths

5,332 Sq.Ft.

$1,950,000

MLS#: VAFX2166362
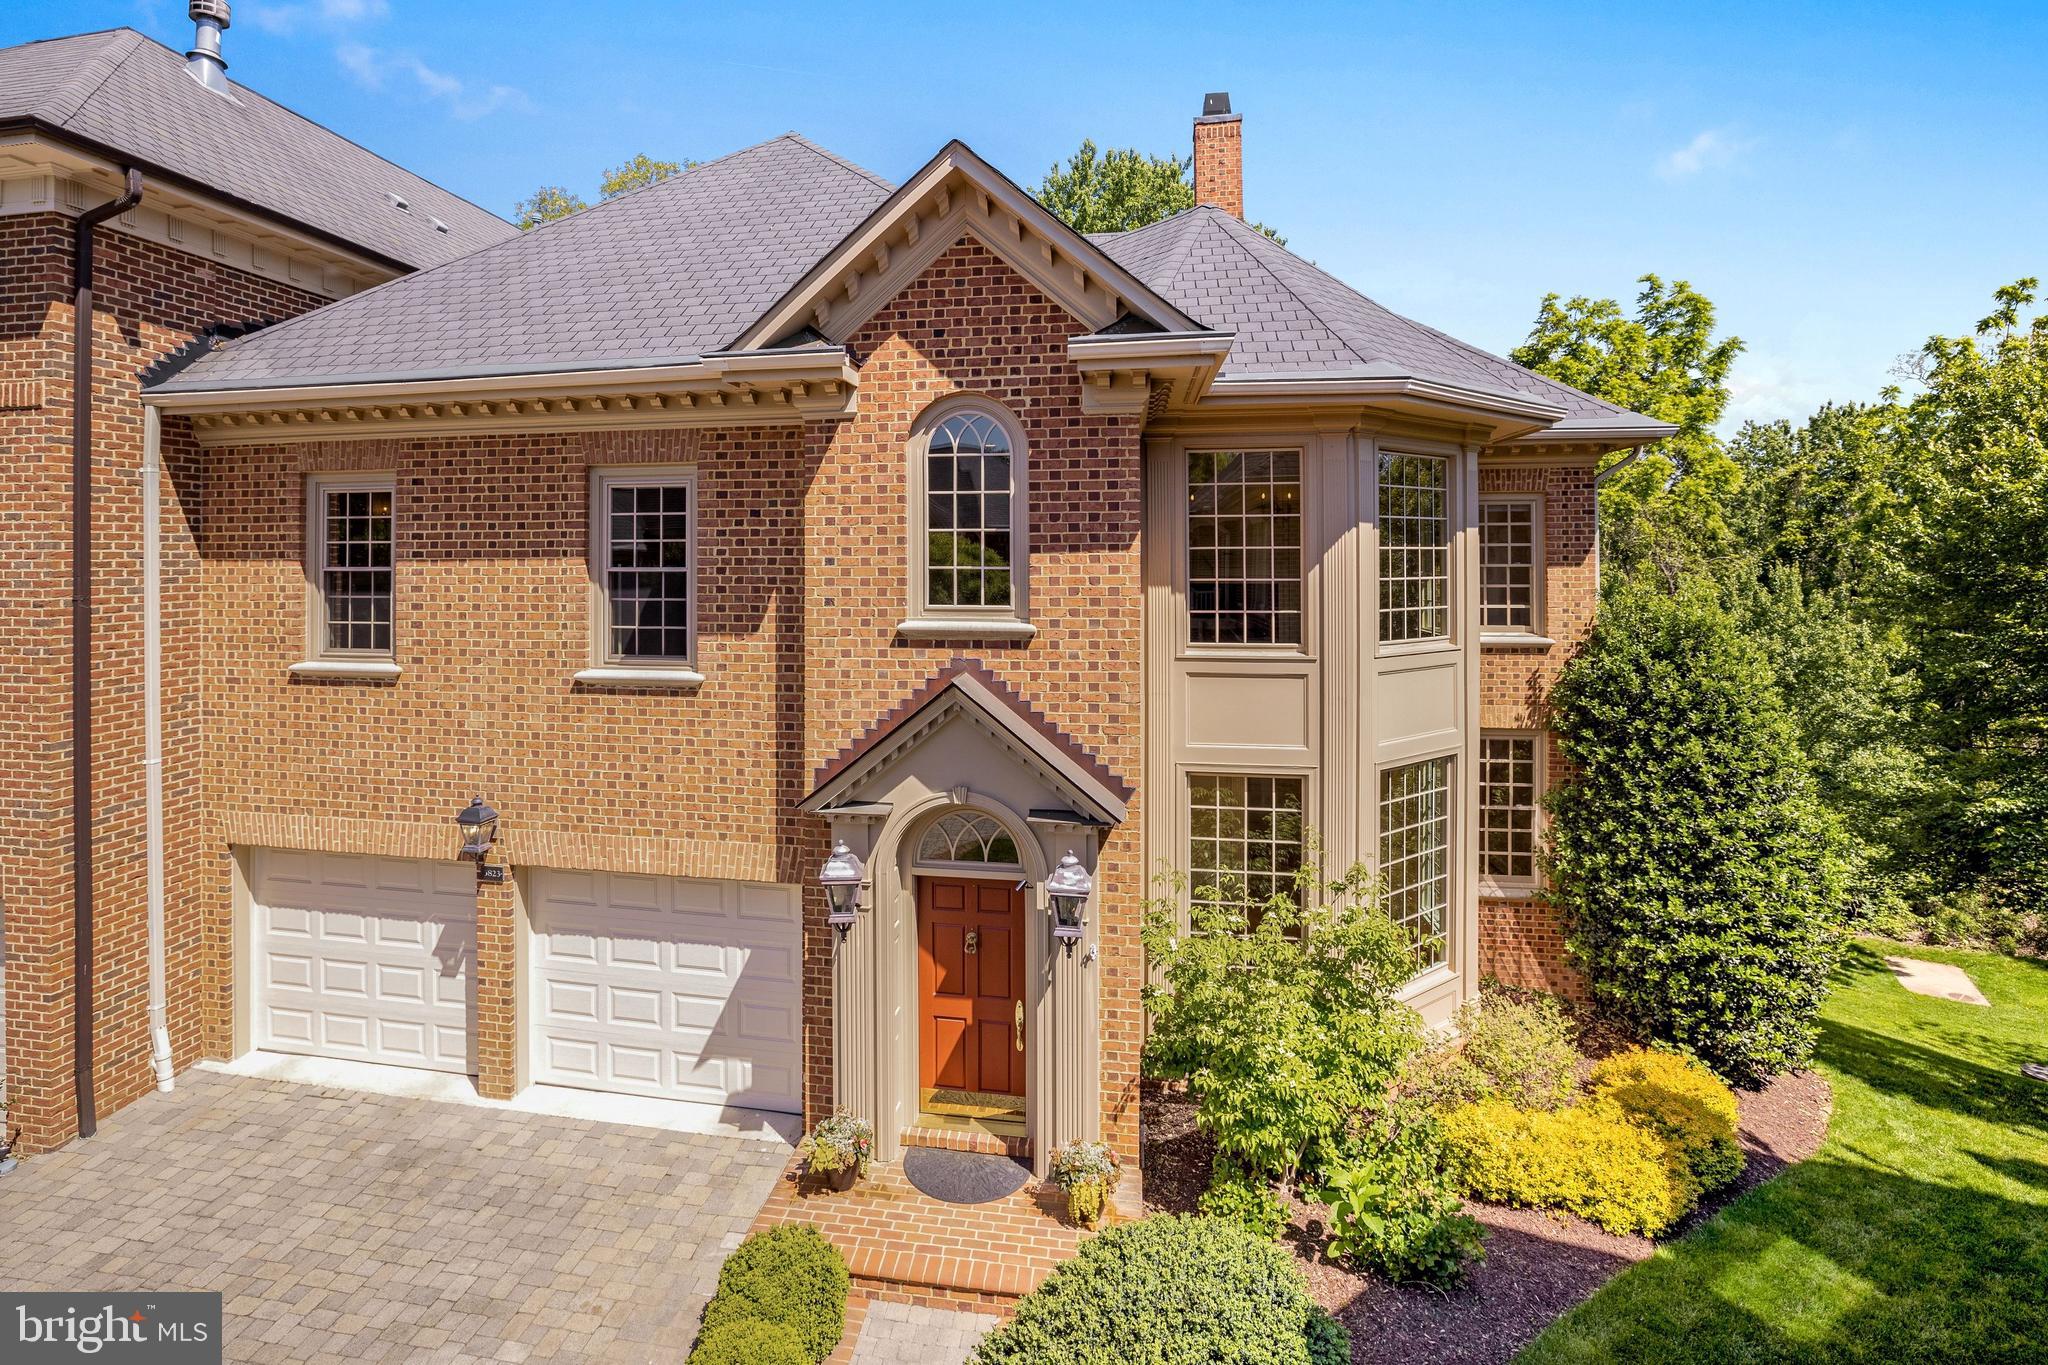
OPEN HOUSE CANCELLED - UNDER CONTRACT.
 
 MANY NEW UPGRADES! HANDSOME SEMI-DETACHED MANOR STYLE HOME WITH ELEVATOR AND OUTSTANDING ARCHITECTURAL DETAIL! GREAT LOCATION JUST A MOMENT ACROSS CHAIN BRIDGE FROM DC.  RAISED PANELED WALLS AND  WAINSCOTTING,  SAND INPLACE HARDWOOD FLOORING, 2 FIREPLACES, 4 BEDROOMS, 3 FULL + 2 HALF BATHROOMS, OWNER'S SUITE WITH SITTING ROOM & FIREPLACE, HIGH CEILINGS, GOURMET KITCHEN WITH VIKING GAS COOKTOP, GOREGOUS NEW 60-INCH MIELE REFRIGERATOR/FREEZER,  OFFICE, WORKOUT ROOM, SAUNA,  MOVIE THEATER ROOM,  EXPANSIVE FLAGSTONE TERRACE WITH VIKING GAS GRILL IN THE BACK GARDEN.  3 CAR GARAGE WITH A LIFT.  HIGH-TECH DIGITAL THERMOSTATS, SECURITY SYSTEM, AND BUILT-IN AUDIO SPEAKERS THROUGHOUT HOME. HOA FEE ONLY $700 PER QUARTER.
#VAAR181718

ARLINGTON

3823 N RANDOLPH COURT

4 Beds

3 Baths

6,000 Sq.Ft.

$1,950,000

MLS#: VAAR181718
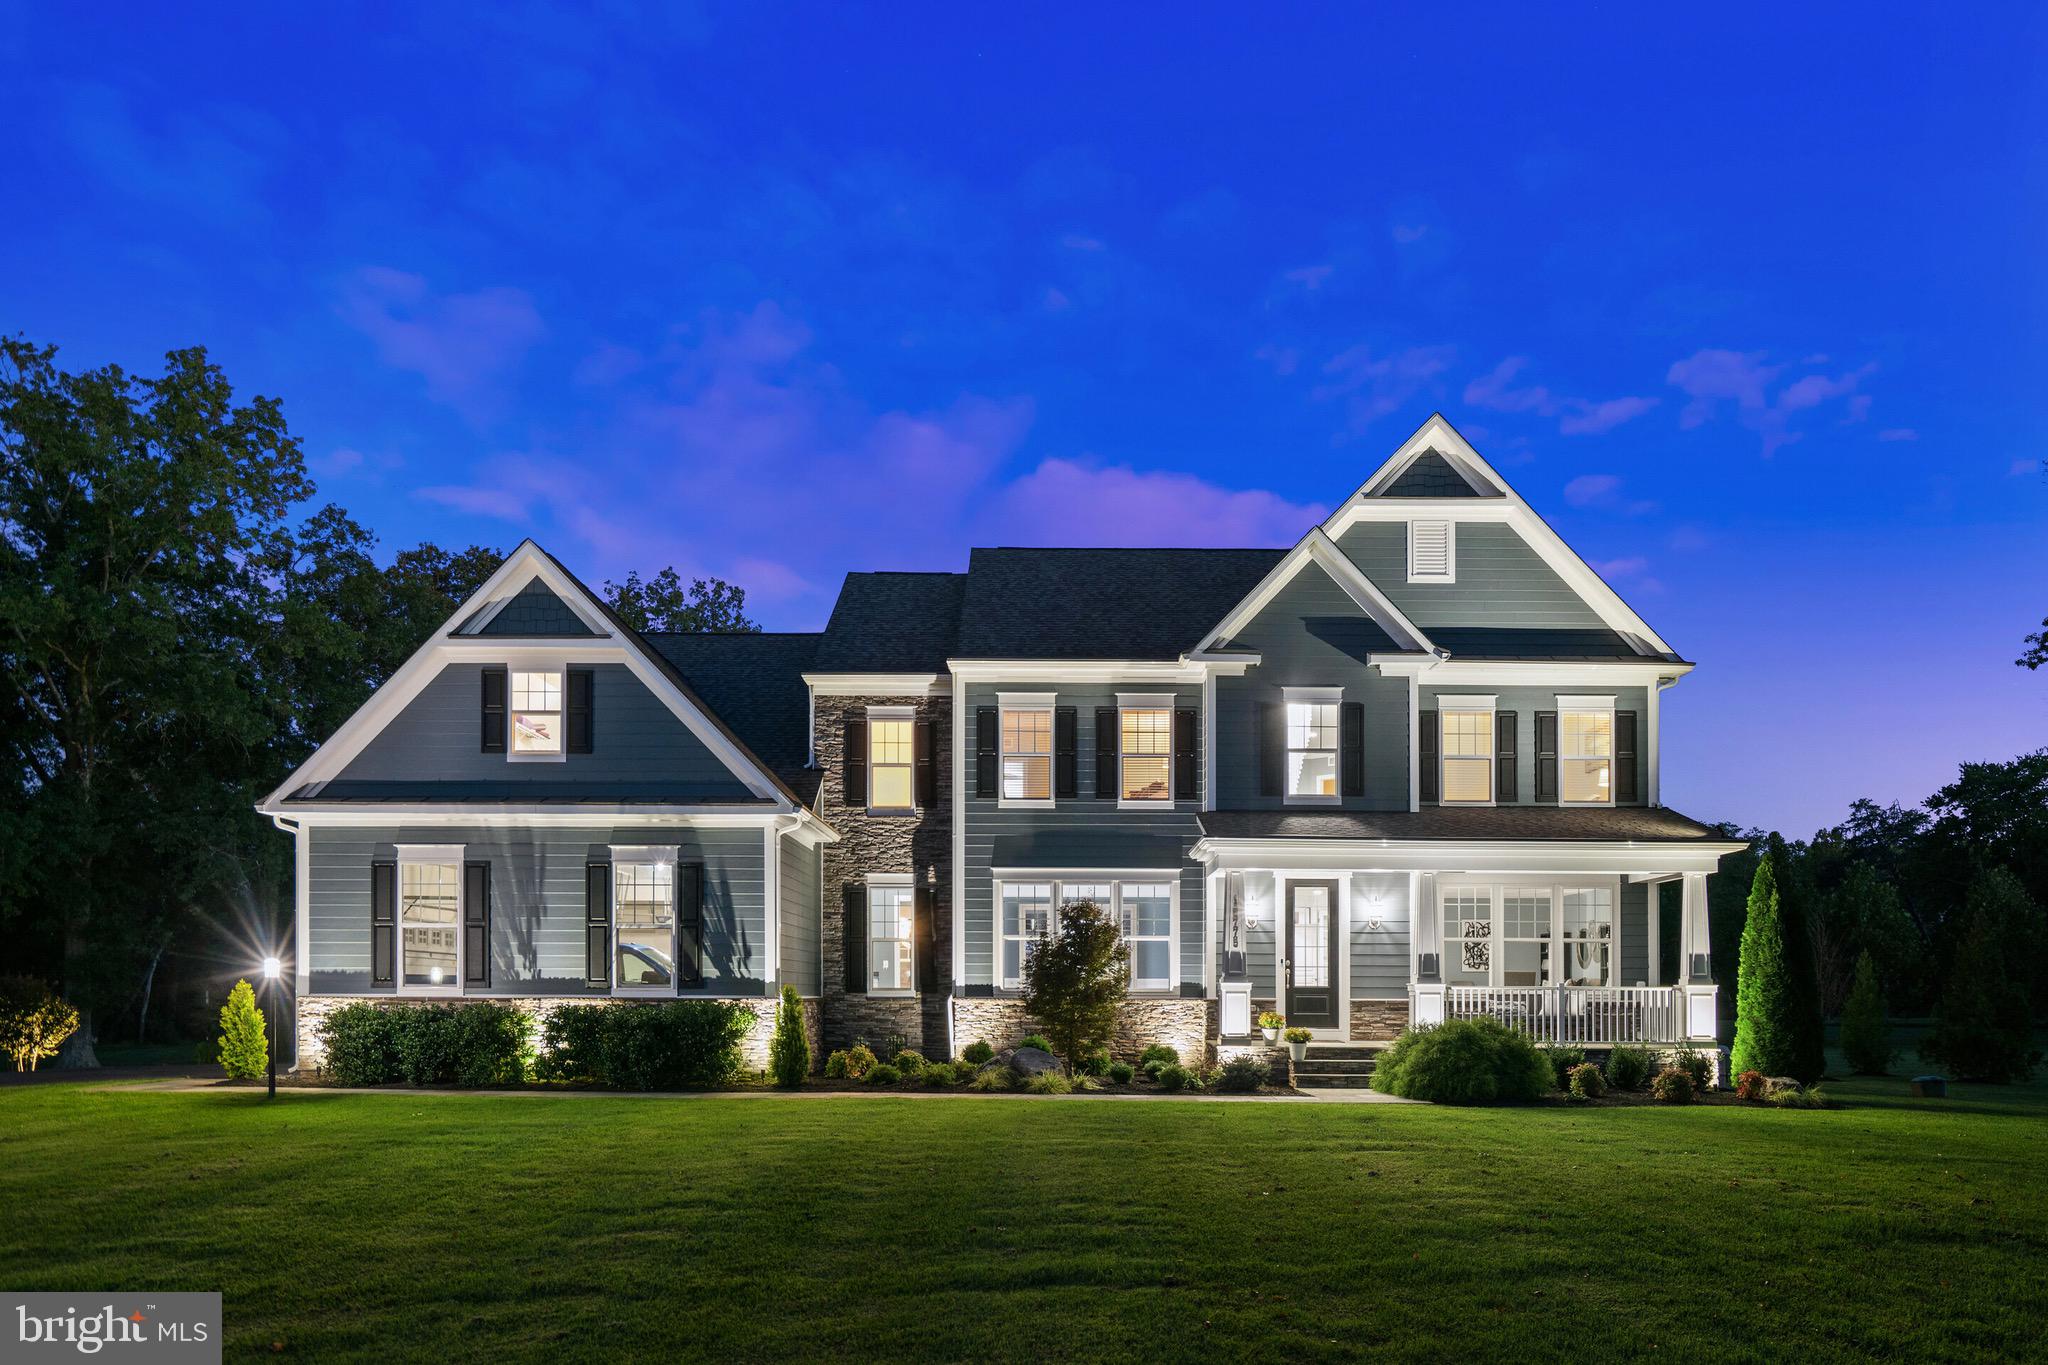
**THIS STUNNING HOME IS THE ONE YOU HAVE BEEN WAITING FOR**This 5 year young, 6984 sq ft, Stanley Martin Winslow Estate Home is available for the first time ever. The attention to COMFORT, ELEGANCE and DETAIL is obvious in every inch, both inside and out of this distinctive home reflecting the $500K+ in improvements.  No expense was spared in the creation of the RESORT STYLE 8+ ACRE backyard which boasts incredible privacy, including 2 PONDS, the largest with a beautifully lit FOUNTAIN and FIREPIT. This magnificent property backs to Fairfax County Parkland and walking trails with access to the Bull Run River and SYA Sports Park. The custom designed 5 STAR OUTDOOR AMENITIES includes a spectacular 2800 sq ft PORCELAIN TILE PATIO featuring a LUXURY PEBBLETEC SALTWATER POOL with tanning shelf, a 12 PERSON SPA with water fall, a 22’x22’ Covered PAVILION with 10’ FIREBLADE FIREPLACE and TV hookup, a Chef Level OUTDOOR KITCHEN with Lynx appliances including an Ice Maker, Refrigerator, Sink, Gas Grill with Side Burner and plenty of Storage. The exceptional Outdoor Kitchen also offers a comfortable bar area with seating for 6.  The oversized MOTORIZED AWNING provides plenty of shade for the Outside Kitchen on those hot summer days. The custom Landscaping and Walkways include decorative SELF WATERING PLANTERS and CUSTOM LIGHTING. Mobile Apps control everything from the pool, spa, Outdoor Lighting and a BOSE SOUND SYSTEM. With all this you will never want to leave your own backyard!  Inside, this home boasts 5 spacious bedrooms EACH with an en suite bath. The Laundry Room is conveniently located on the bedroom level. The PRIMARY SUITE is luxurious with hardwood floors, a huge light filled SITTING ROOM, bath with soaking tub, walk in glass surround shower and separate sinks.  The Primary Closet is enormous by itself but also has additional storage space over the garage area currently used as a YOGA STUDIO. On the main level the GOURMET KITCHEN with oversized Center Island features upgraded white cabinets, white quartz countertops and upgraded appliances all complimenting the CONTEMPORARY INTERIOR DECOR with custom chrome and glass light fixtures. The spacious and bright FAMILY ROOM features a 2 SIDED FIREPLACE which is shared with the oversized HOME OFFICE. The separate DINING ROOM is connected to the Butler Pantry with sink for ease in serving. There is also a light and bright SUNROOM off the Kitchen and a FORMAL LIVING ROOM on this level.  Last, but certainly not least, is the ONE OF A KIND designed BASEMENT which features the 5th Bedroom and Bath, a WET BAR with granite countertop and upgraded cabinets, an exclusive INDOOR GOLF STUDIO with Grass Mat flooring and Projection Screen. Next is a raised platform THEATRE SEATING area with designer wood working and accent wall. There are 2 Gaming Table areas for entertaining and finally the GYM and Pool House changing area with vinyl tile floors and BUILT IN STORAGE.  Energy efficient with Home Efficiency rating score of 52 (new home average of 100, resale home average 130).
GREAT commuter and shopping LOCATION with accessibility to South Riding, Dulles Landing, Fair Oaks/Fair Lakes and Gainesville. 30 MINUTES to Dulles Airport, 45 minutes to the Kennedy Center, 14 minutes to the Winery at Bull Run and 15 minutes to the Manassas National Battlefield Park. EASY COMMUNTING distance to Chantilly, Herndon, Reston, and Loudoun County. Don’t miss the opportunity to experience this one-of-a-kind property!
#VAFX2048746

CENTREVILLE

16775 LORD SUDLEY DRIVE

5 Beds

5 Baths

6,984 Sq.Ft.

$1,950,000

MLS#: VAFX2048746
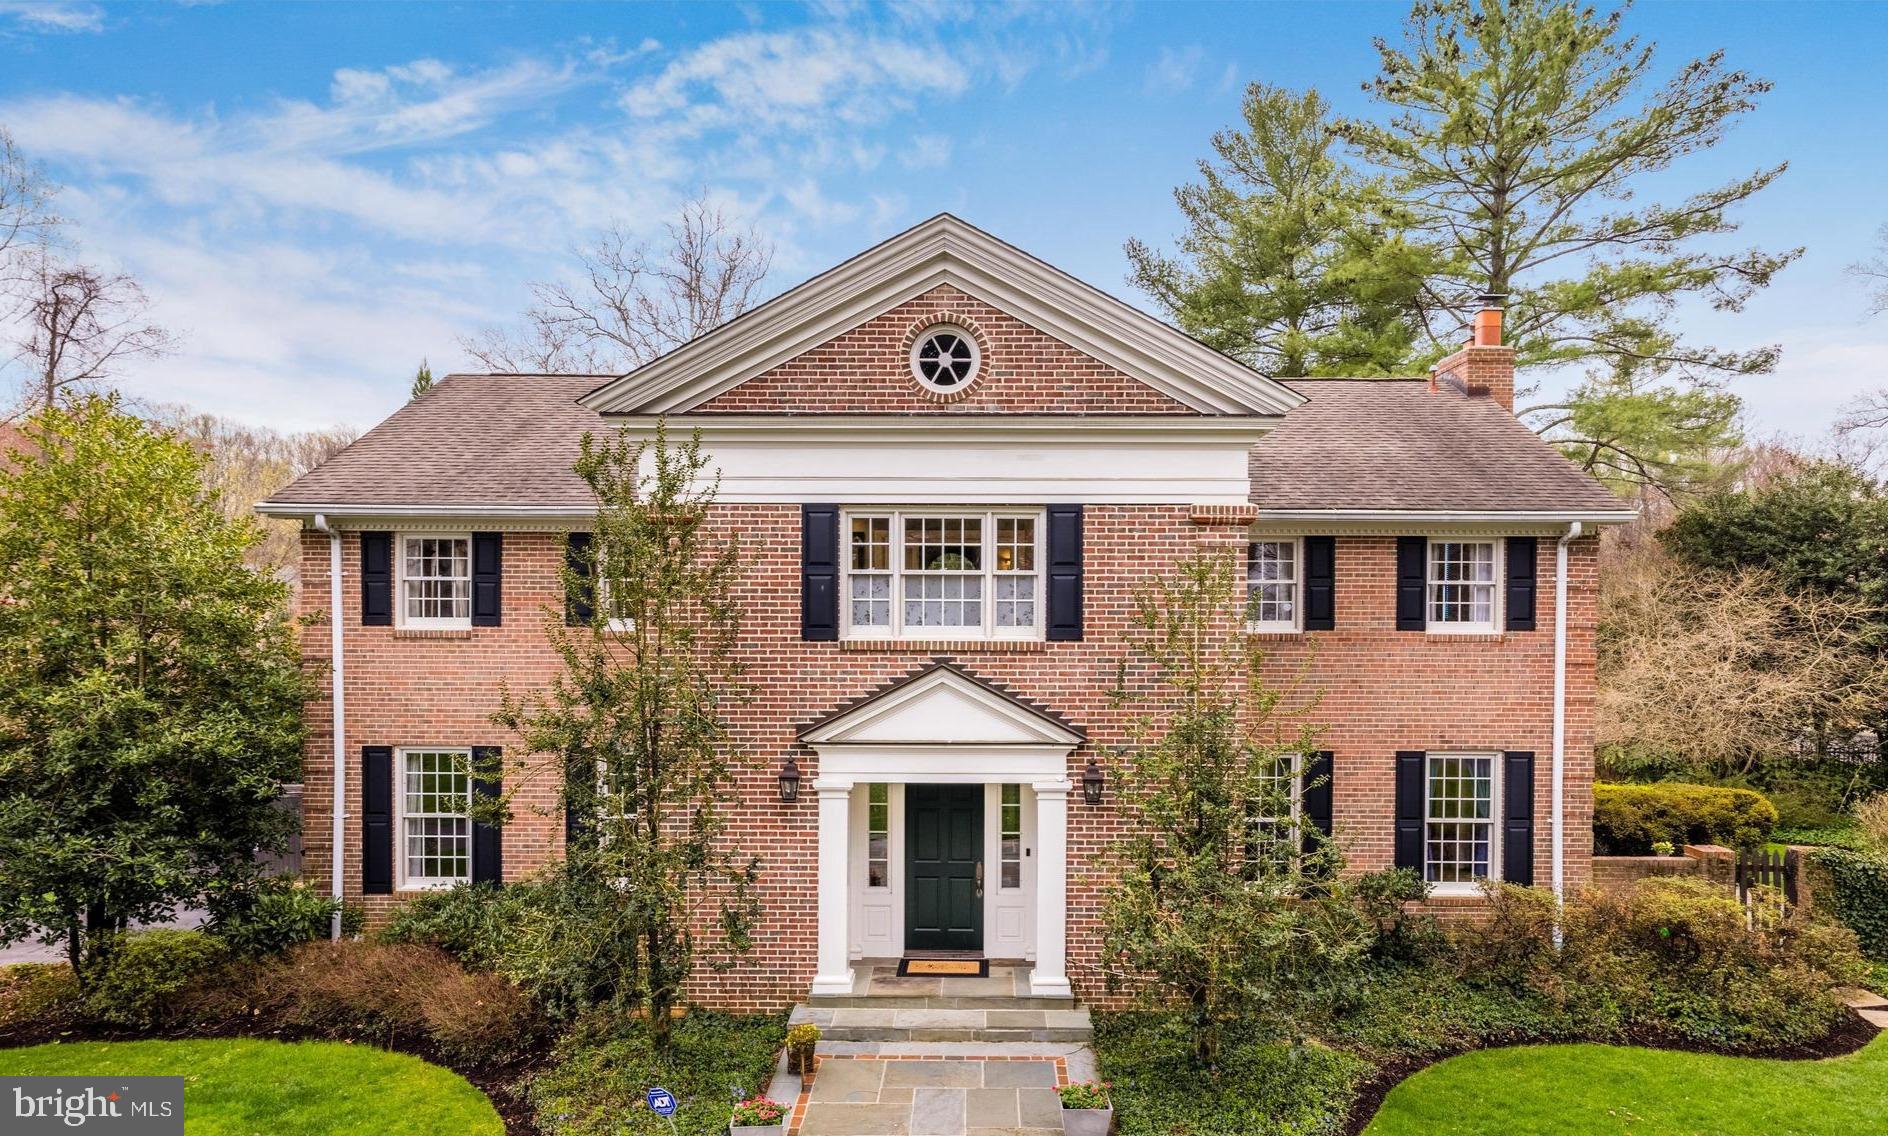
Beautifully updated custom Georgian colonial with rich millwork and detailed finishes with over 5000 sf of living. Located in sought after Olde Swinks Mill Estates on a beautifully landscaped acre with a circular drive  and private fenced backyard with a pool. The gracious two story foyer with curved staircase and rich millwork. Renovated chef's kitchen will impress the most accomplished cooks  with the Italian gas cooktop, exotic granite, custom cabinetry and Swarovsky crystal embellished handles and knots. The formal dining room has a butler's pantry and is spacious enough for large gatherings. The cozy family room off the kitchen features a gas fireplace flanked with built-ins and opens to the sunroom with walls of windows and spectacular views of the backyard and pool. Refinished walnut stained hardwoods span the main level. The upper level owner's suite is a retreat with with a luxury bath featuring a standing soaking tub, glass enclosed shower, designer tiles and separate vanities. Be prepared to be wowed with the amazing walk-in closet with custom cabinetry and granite-top island. In addition there are three secondary bedrooms and two baths and a laundry room that complete the upper level.  The walkout lower level has a huge rec room with a fireplace oak hardwoods, a full bath (convenient to the pool) a second laundry room (presently used as pool changing room) ,  secret exercise room and wet bar with refreshment refrigerator. The oversized two car garage offers lots of storage space. Nest thermometers and alarm system. The covered veranda spans the back of the house and great for entertaining.

 Olde Swinks Mill Estates is highly sought after for it's access to top ranked schools, its proximity to Tysons, the Silver Line Metro, shopping and restaurants. For hiking and nature enthusiasts, there is Great Falls & River Bend Parks, Difficult Run and Scotts Run with trails to the Potomac River. Also, it is just blocks to Spring Hill Elementary School & playgrounds, the Spring Hill Recreation Center with four turf sports fields and 20 acres of parkland with paths, bridges and streams. Residents love the immediate access to the Toll Road and 495 for an easy commute to Washington DC, Dulles Airport and Reagan National Airport. In addition, it is just a few miles to The Capital One Concert Hall as well as Wolf Trap National Park for the Performing Arts.
#VAFX2118670

MCLEAN

1001 WOBURN COURT

5 Beds

4 Baths

5,400 Sq.Ft.

$1,950,000

MLS#: VAFX2118670
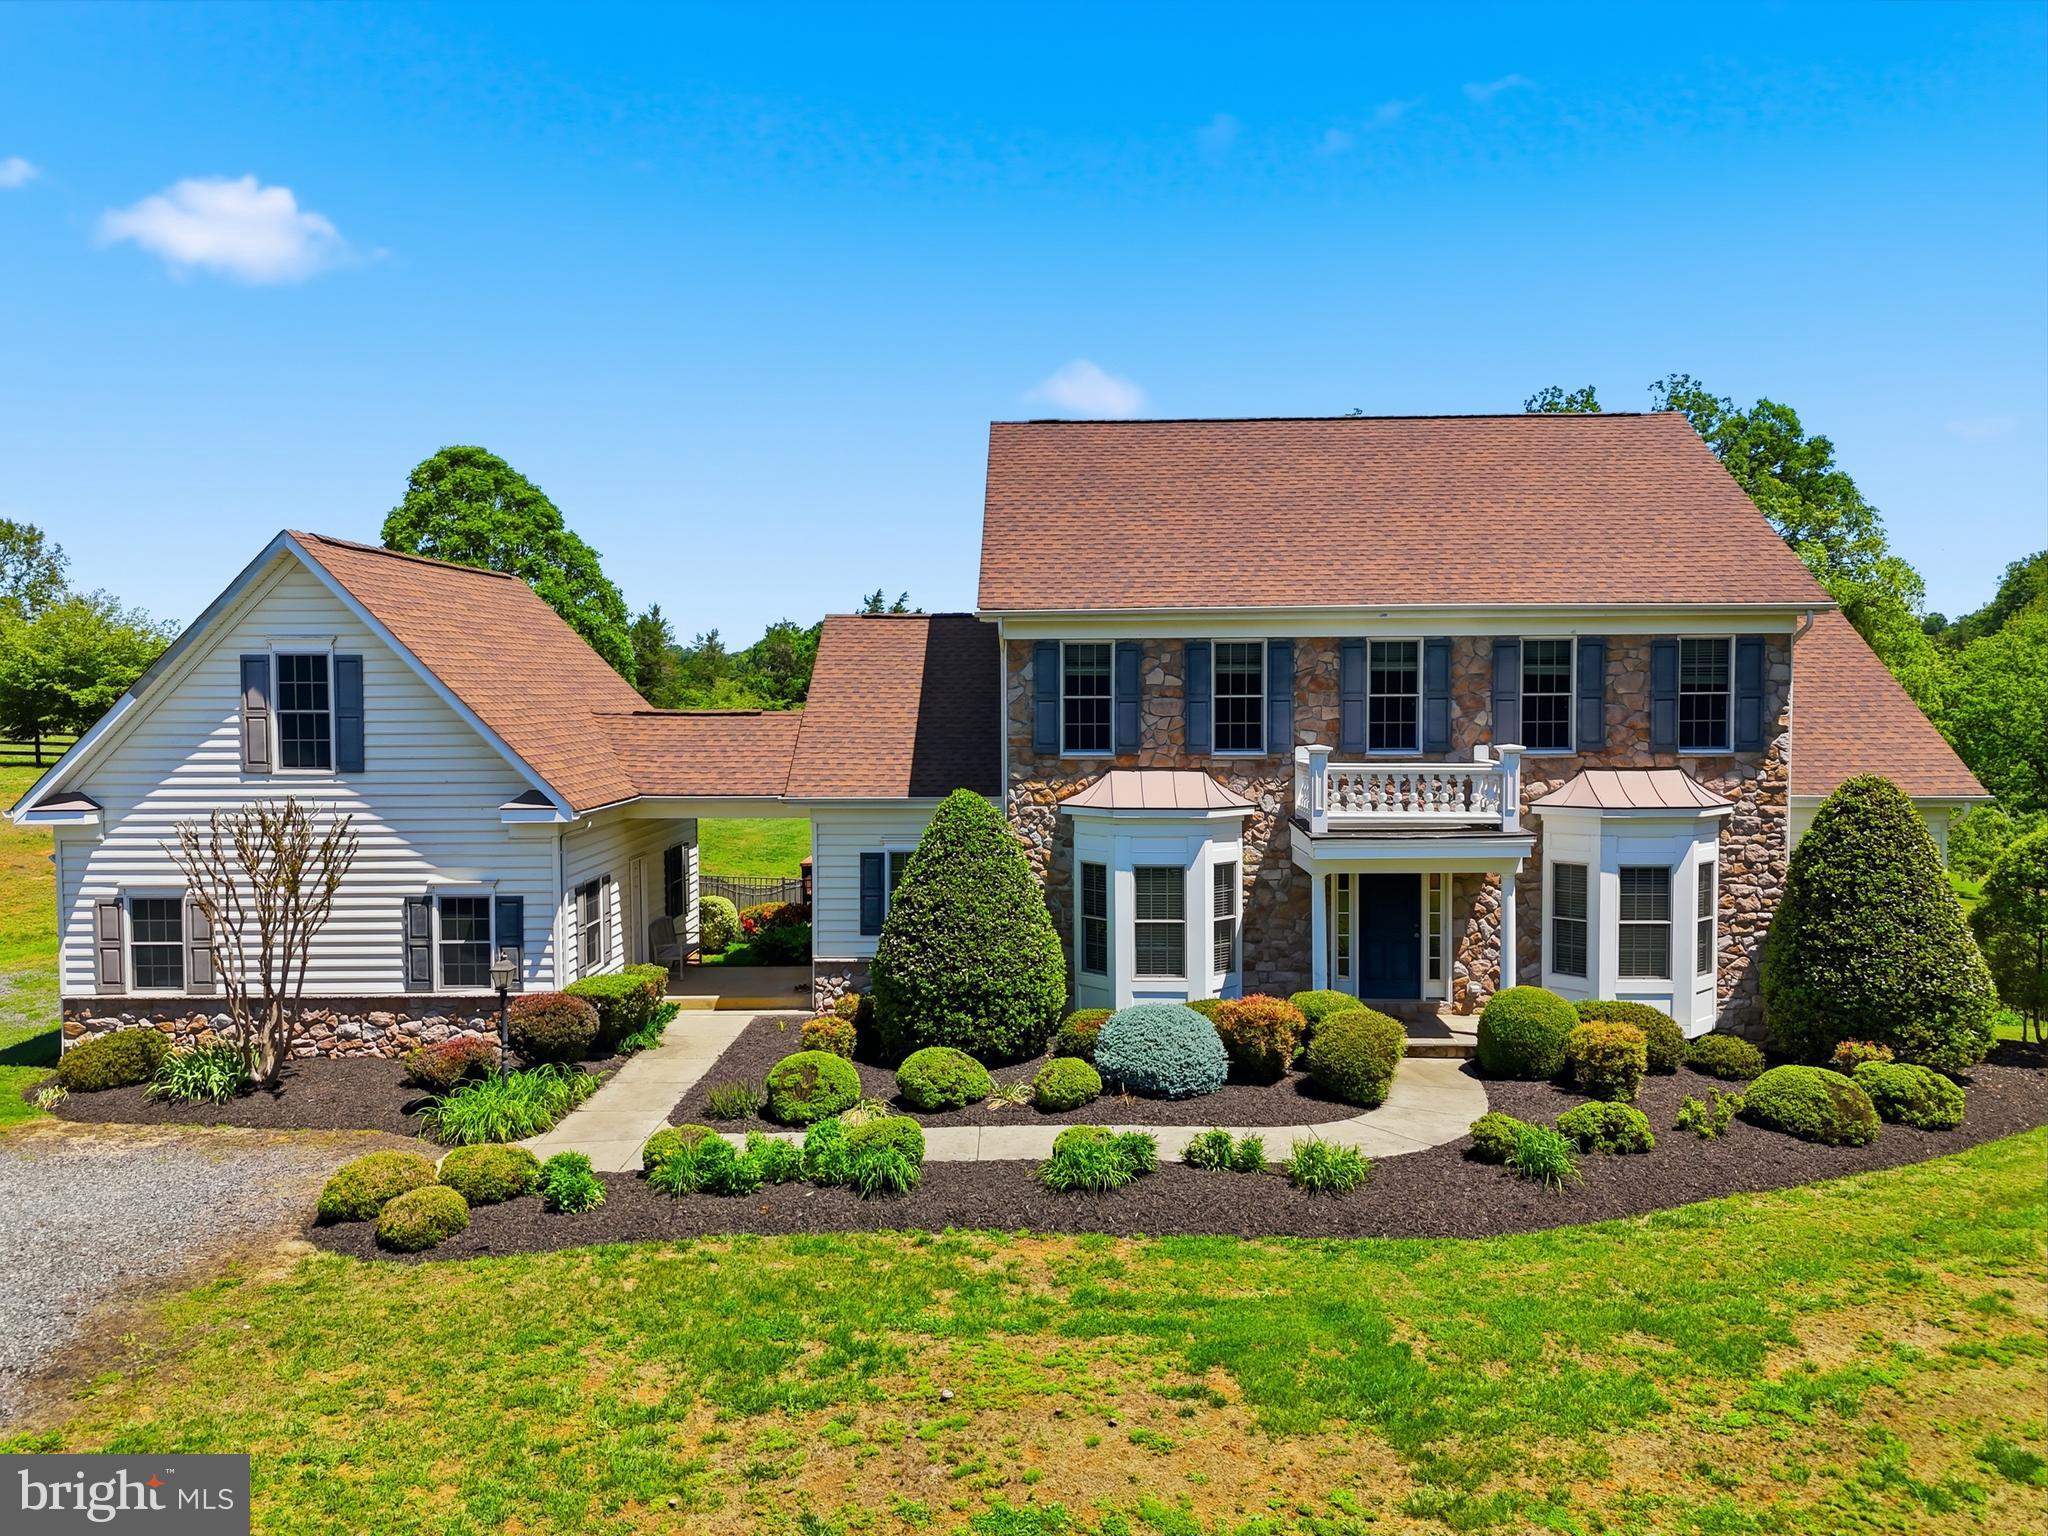
Situated on 38 acres (18 and 20 acre parcels) with more land available, this very comfortable, 4 bedroom country house can be found at the end of a very long, tree-lined drive to perfect privacy.  It features tremendous charm such as 10 foot ceilings on the first floor, many archways between rooms, abundant light throughout, and 2 large, screened porches. There is a parlor with fireplace, large dining room, family room with fireplace, a deluxe, fully equipped kitchen and a bright breakfast café that opens to a screened porch, and a half bath.  Primary suites – pick one: first floor with huge walk-in closet, private bath plus walk-in bay window; upstairs is a very large bedroom with a quiet, private nook for a desk, walk-in closet and full bath.  Also upstairs, the other bedroom has a private bath, walk-in and best of all – a large, screened porch with views of the 50 foot pool and gardens … what a way to say goodnight to a moonlit countryside or greet your morning.  On the lower level one finds a spacious recreation room with French doors to the patio and pool and a bedroom with walk-in and bath.  There is plumbing roughed-in for a kitchen.  Double garage with large storage attic.
The stable has 2 wash racks, 2 grooming stalls, tack room, laundry and the extra-wide center aisle.  There are five board fenced paddocks, a lunging ring and an outdoor arena 300’ by 180’ with stone dust footing.  This listing includes Tax #s 27-61 and 27-61B.  Property is in land use tax program.  Verify dimensions and utilities.
#VACU2013058

BOSTON

6277 GRIFFINSBURG ROAD

4 Beds

4 Baths

4,154 Sq.Ft.

$1,950,000

MLS#: VACU2013058

Prime Middleburg investment opportunity in the heart of the town’s historic downtown district. Offering over 5,500 square feet of versatile commercial space, this two-story brick building enjoys excellent visibility and walkability, just one storefront south of Main Street. The property will be delivered vacant, providing an investor with the flexibility to establish a new tenant, occupy the space or reposition the building for multiple tenants. The two-story configuration, with separate front and rear entrances and staircases, is well suited for a multi-tenant strategy. The existing layout includes private offices, open work areas, conference rooms, three half baths, a supply/copy room, and a generous break room. Additional features include two private front parking spaces, town water and sewer, solid brick construction, and a standing-seam metal roof. Zoned C-2, the property offers a broad range of permitted uses, including professional offices, service businesses, retail, restaurants, fitness studios, and more. An exceptional location for investors seeking a well-located, adaptable commercial asset in one of Northern Virginia’s most established and desirable small-town markets. Restaurants, shops, grocery store and the post office are all within easy walking distance. See documents section for C-2 zoning and historic district information.
#VALO2112588

MIDDLEBURG

6 PENDLETON STREET

None Beds

None Baths

5,639 Sq.Ft.

$1,950,000

MLS#: VALO2112588

1 ... 361 362 363 364 365 ... 666
* Listings identified with the FMLS IDX logo come from FMLS and are held by brokerage firms other than the owner of this website. The listing brokerage is identified in any listing details. Information is deemed reliable but is not guaranteed. If you believe any FMLS listing contains material that infringes your copyrighted work please click here to review our DMCA policy and learn how to submit a takedown request. © 2024. First Multiple Listing Service, Inc.

Send a message

Message successfully sent.

Your message

What is 3 + 4 ?

Reason for contacting?

I agree to receive email communication and understand I can unsubscribe at any time.

I agree to be contacted by Charis Realty Group - Christine Issler, Broker via call, email, and text for real estate services. To opt out, you can reply 'stop' at any time or reply 'help' for assistance. You can also click the unsubscribe link in the emails. Message and data rates may apply. Message frequency may vary. Privacy Policy

Sign Out

Virtual Assistant

Would you like to take the next step with this property? We can help you schedule a showing or virtual tour, or send you more details.

Yes, I would like more information.

Thank You for Your Reply, One of Our Agents will contact you as soon as possible

No, maybe later.

Thank you, you can always contact me via email, phone number or through the contact form.

Realhub AI

Lucy - Your AI-Powered Realtor

Update Your Temporary Password

Personalize your search

Enter your email and we'll notify you immediately when new listings match what you're looking for.

or enter email address

Already have an account ? Login here

Continue your home search

I agree to receive communications and understand I can unsubscribe at any time.

I agree to be contacted by Charis Realty Group - Christine Issler, Broker via call, email, and text for real estate services. To opt out, you can reply 'stop' at any time or reply 'help' for assistance. You can also click the unsubscribe link in the emails. Message and data rates may apply. Message frequency may vary. Privacy Policy

Already have an account ? Login here

We use cookies

We use cookies primarily for analytics to enhance your experience. By accepting, you agree to our use of these cookies. You can manage your preferences or learn more about our cookies policy.
