Properties

Browse or get in touch to schedule a walkthrough.

  • Nearby me
Price range

Popular Features

Community Features

Association

Property Features

Waterfront

View

Exterior Features

Interior Features

Style

10000 properties match your criteria

Updated 1 minute ago

E-Alert name
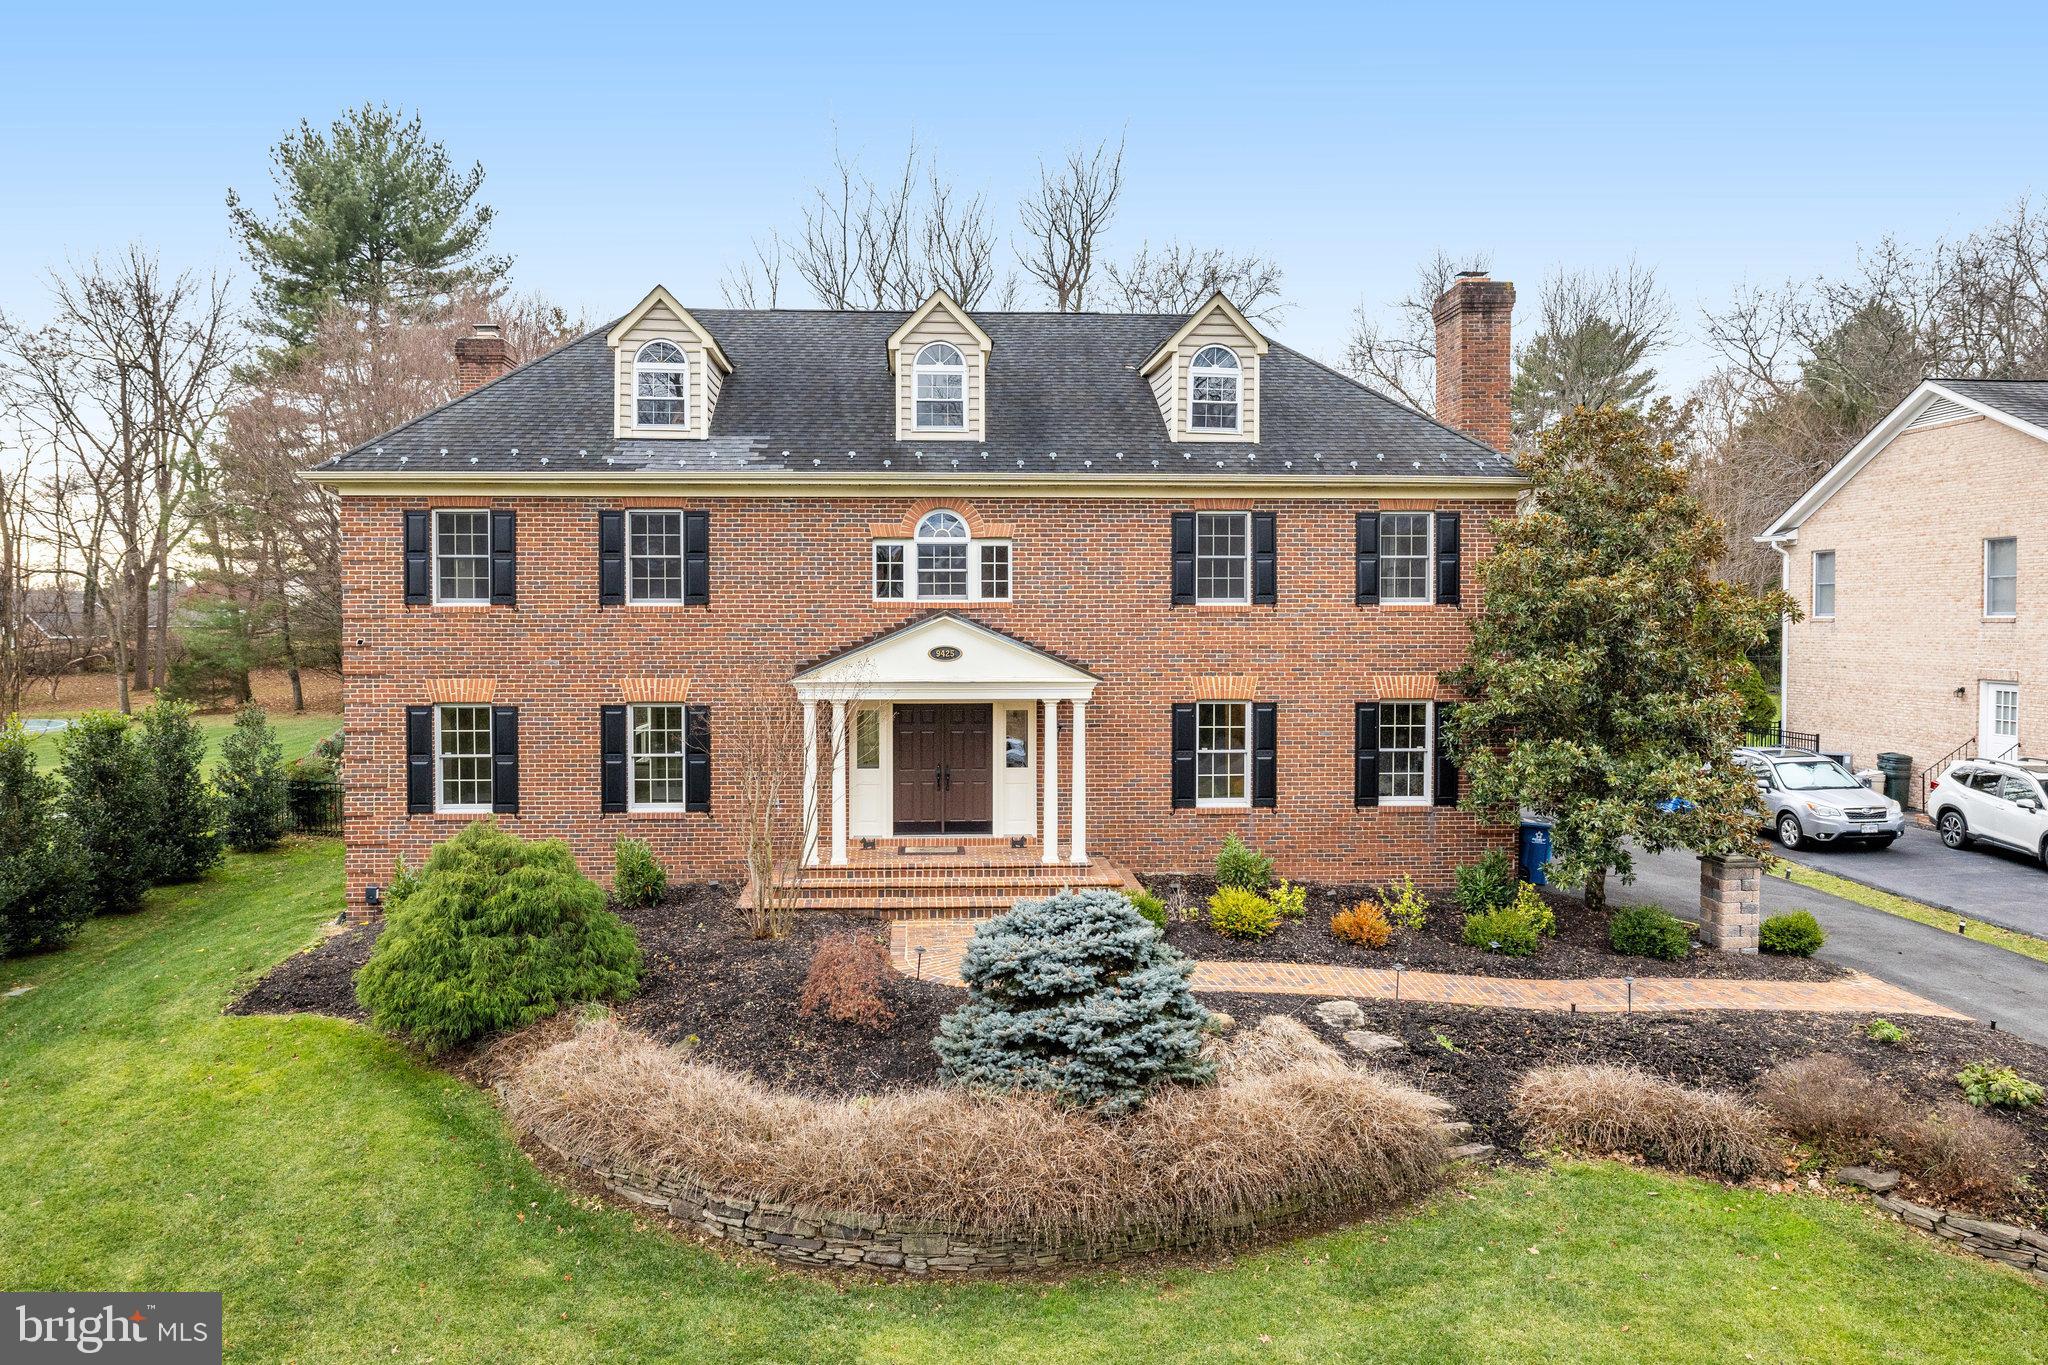
Welcome to 9425 Lakeside Drive, an exquisite Georgian-style home located in the prestigious Spring Lake community of Vienna, VA. This luxurious property offers an impressive 6,246 square feet of living space, featuring five bedrooms and five and a half bathrooms, designed to cater to your every need.

Upon entering, you are greeted by a grand foyer that sets the tone for the rest of the home. The main level includes a versatile office or bedroom with a full bath, ideal for guests or remote work. The spacious living areas are complemented by an enclosed patio with seating, perfect for year-round enjoyment.

The primary bedroom is a sanctuary, complete with a marble fireplace, dual walk-in closets, and a lavish en-suite bathroom. The additional bedrooms are generously sized, each offering ample closet space and en-suite bathrooms for ultimate convenience.

The home's two-zone heating and cooling system ensures comfort throughout the year. The expansive backyard is a true retreat, featuring an iron fence, a playground, and a deck with a hot tub, ideal for outdoor entertaining and relaxation.

Wine enthusiasts will appreciate the dedicated wine closet with a chiller, while fitness aficionados will enjoy the glass-enclosed workout room. The basement offers bonus rooms that can be customized to suit your lifestyle needs, whether it be a home theater, game room, or additional guest quarters.

Security and convenience are paramount, with features such as a Ring doorbell, exterior cameras and an iron-fenced backyard. The property is located near the serene Spring Lake, providing a picturesque setting and a sense of community.

This home embodies luxury living at its finest, offering a unique blend of elegance, comfort, and modern amenities. Do not miss the opportunity to make 9425 Lakeside Drive your new residence. Contact us today to schedule a private viewing and experience this exceptional property firsthand.
#VAFX2216008

VIENNA

9425 LAKESIDE DRIVE

5 Beds

5 Baths

6,378 Sq.Ft.

$1,950,000

MLS#: VAFX2216008
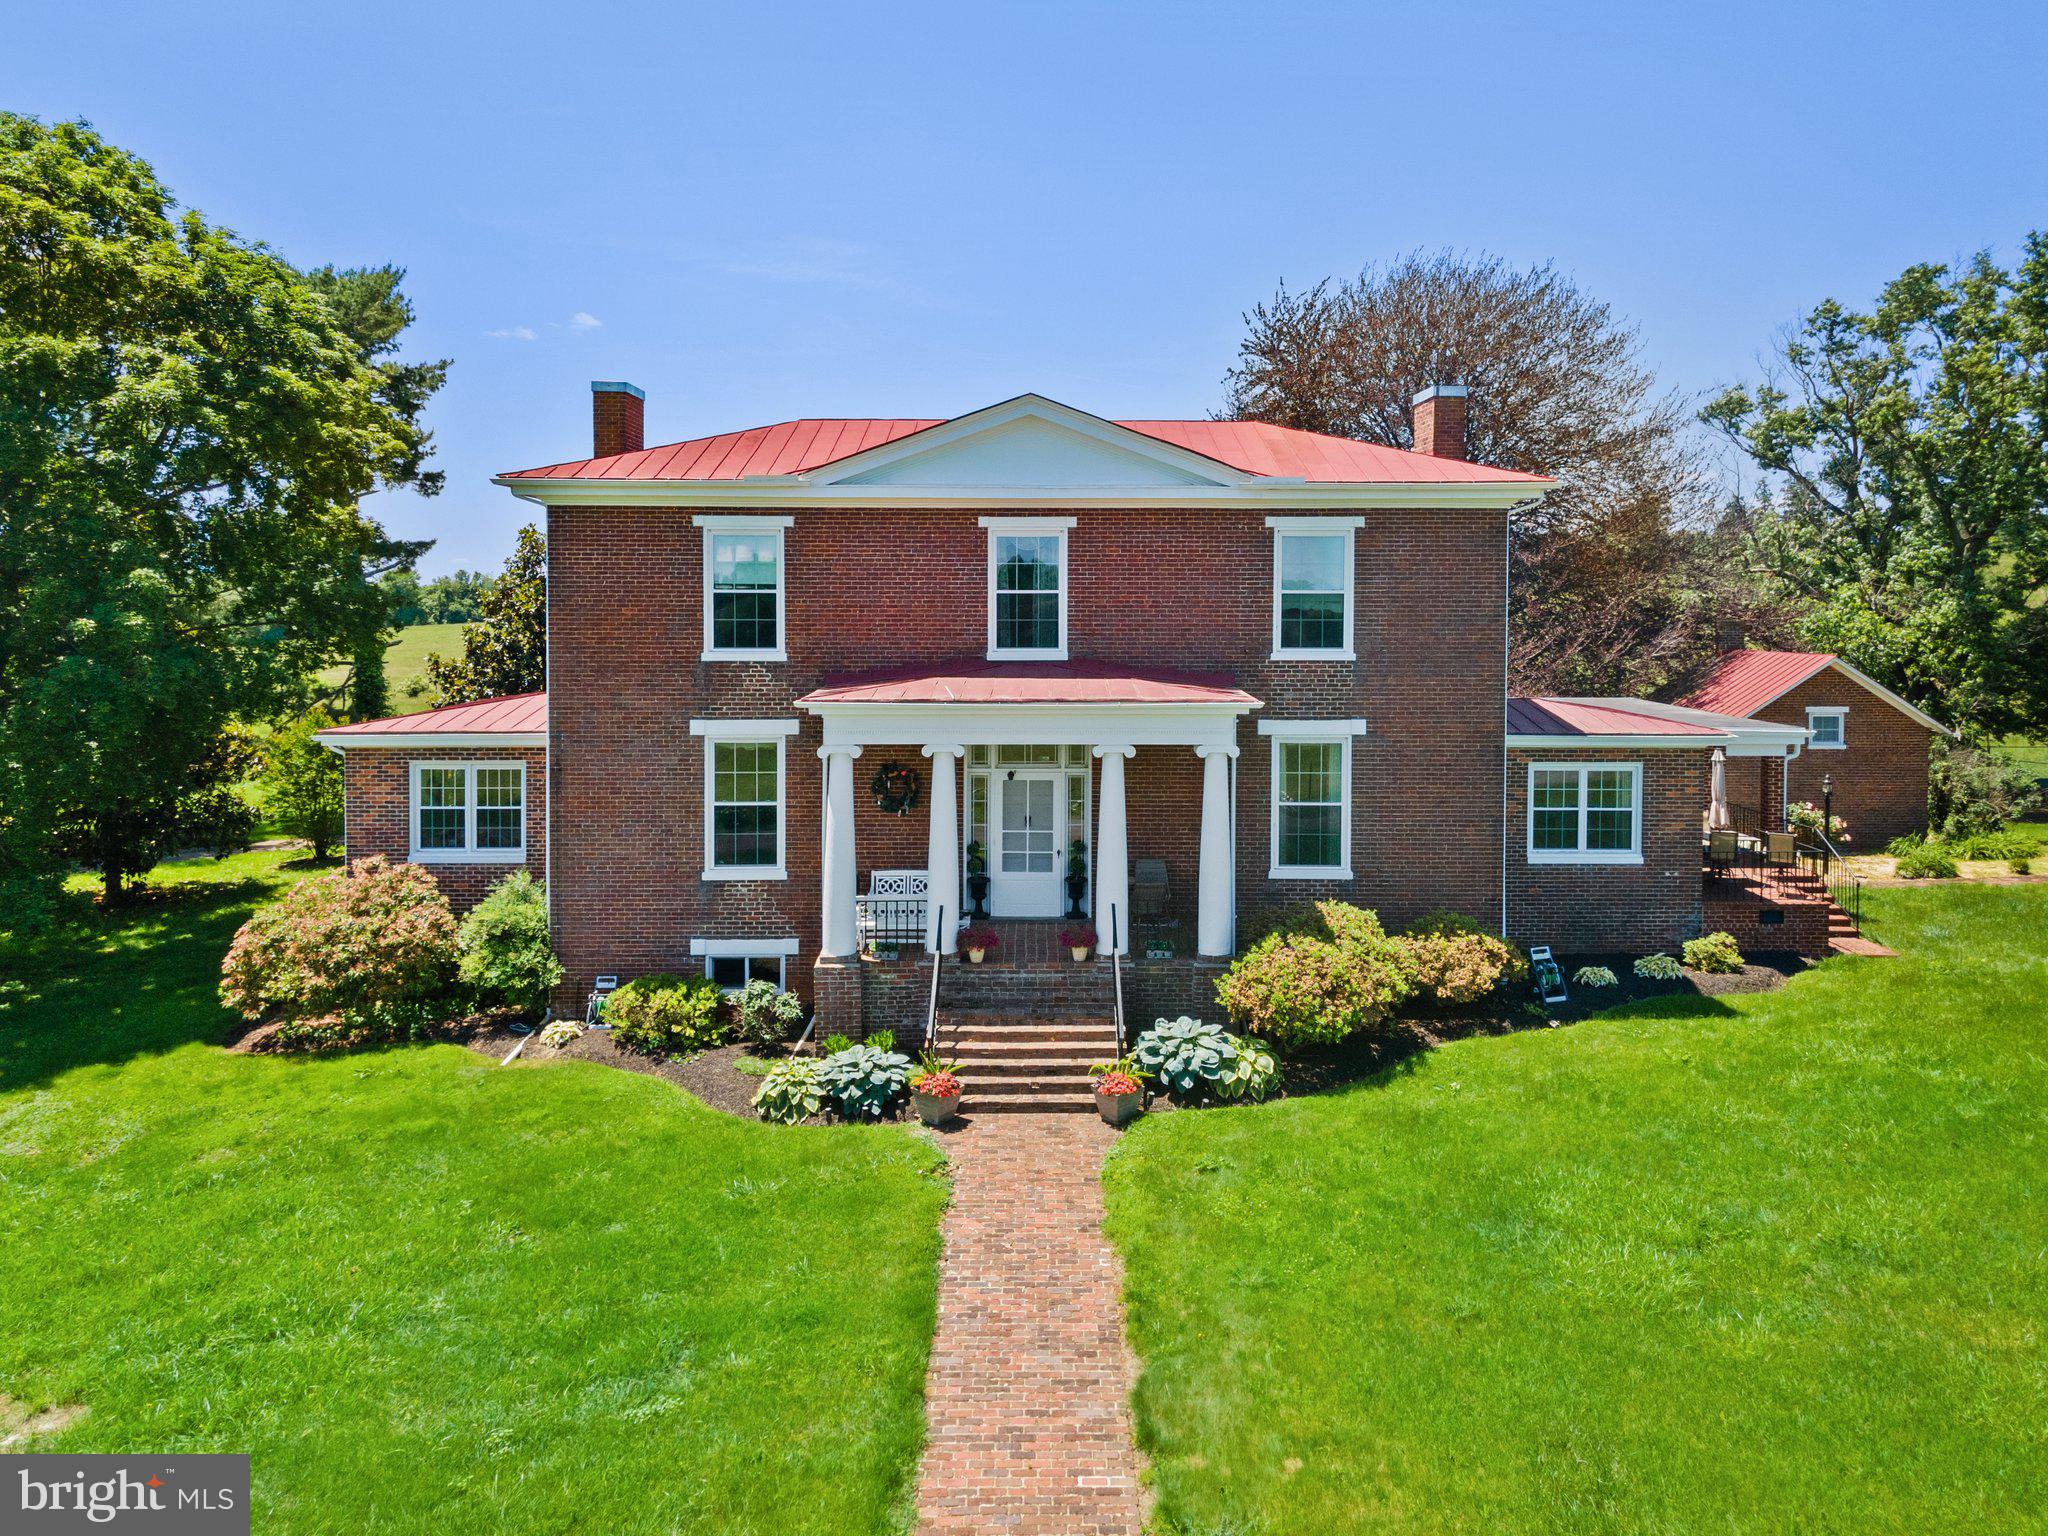
Nestled in the heart of Culpeper, Virginia, just southeast of the town center along Route 15, lies Val Verde, also known as Green Valley Farm—a cherished historic estate spanning 148 acres. Steeped in heritage and revered as a working farm for generations.
Boasting beautiful rolling pastures, this remarkable property features essential farm infrastructure, including a substantial 60x180 free span Morton workshop and equipment shed, a 42x90 Morton hay barn, and a 36x90 livestock barn with a loft—each contributing to the functionality and productivity of the farm.
The crowning jewel of Val Verde is its stately pre-Civil War era residence, originally constructed in 1835 by Thomas Nalle, paymaster of the US Navy. This historic home, once served as General Pope’s headquarters during the battle of Cedar Mountain and later as a hospital during the Civil War, embodies timeless elegance and architectural significance. The original structure, crafted in the Federal Design tradition, showcases meticulous hand-pressed bricks laid in Flemish Bond, while two thoughtfully designed additions seamlessly integrate with the original dwelling, offering a harmonious blend of historic charm and contemporary comfort.
Within the residence, distinguished features include 14-foot walls, 12-foot ceilings, and exquisite heart pine floors, accentuated by a grand entrance hall, regal staircase, and an light filled English basement. Overlooking a serene pond, the residence exudes an aura of tranquility and refinement, providing an idyllic setting for gracious living and entertaining.  
Complementing the main residence are a three-bedroom tenant house and a cozy one-bedroom guest cottage, offering additional accommodations for guests or extended family members, thereby enhancing the estate’s versatility and appeal.
 Val Verde stands as a testament to timeless elegance, historical significance, and modern functionality—a rare opportunity to own a piece of Virginia’s rich heritage and create lasting memories for generations to come.
#VACU2007944

CULPEPER

11044 GREEN VALLEY DRIVE

3 Beds

4 Baths

8,304 Sq.Ft.

$1,950,000

MLS#: VACU2007944
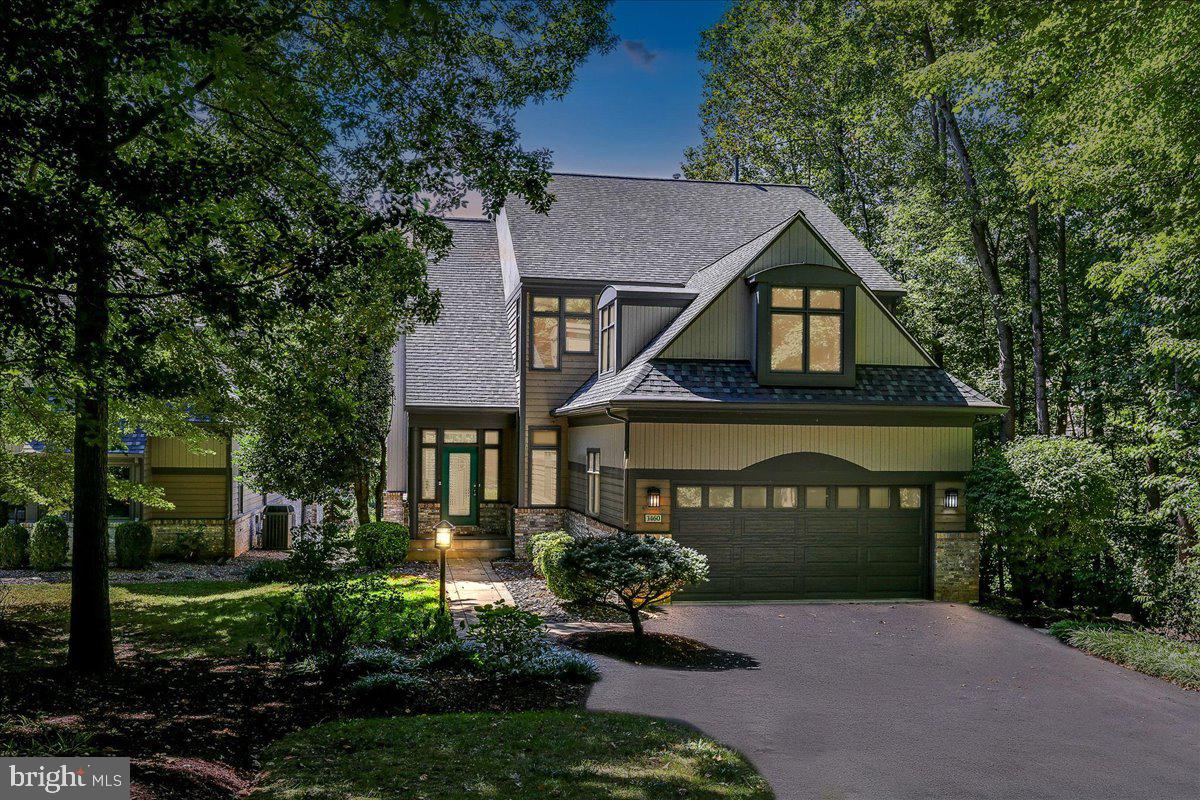
Open Sunday 1-3pm! Lakefront Contemporary – Completely Renovated & Move-In Ready! ✨

Experience modern lakefront living on Lake Newport in this fully updated architectural masterpiece. Designed for comfort and style, this home offers over $350,000 in upgrades and breathtaking water views from nearly every room.

The open floor plan features a main-level in-law suite/home office, a chef’s gourmet kitchen with sleek new melamine cabinets, quartz countertops, and stunning lake views. Upstairs, you’ll find 3 spacious bedrooms plus an office.

Every detail has been upgraded: new windows & roof, insulated garage doors, Gutter Helmet system, fresh paint throughout, remote-control solar shades, dimmable LED lighting, and all-new luxury bathrooms with Porcelanosa porcelain tile, floating vanities, and heated floors in the primary bath.

Enjoy seamless indoor-outdoor living with an expanded slate stone patio and private dock—perfect for entertaining. The walk-out lower level is sun-filled and newly renovated, featuring porcelain tile floors, a custom media center with an electric fireplace, and a pool table that conveys. Garage ready with 220 volt pre wired EV. This property is conveniently located minutes from North Point Shopping Center, Reston Town Center, the Wiehle metro and future RTC metro, Lake Anne Plaza, major commuting routes and Dulles Airport. Walking distance to basketball courts, tennis, pickle ball and baseball field. Enjoy all Reston has to offer with trails, pools, and tennis at your doorstep.
#VAFX2265706

RESTON

1460 WATERFRONT ROAD

5 Beds

4 Baths

5,074 Sq.Ft.

$1,950,000

MLS#: VAFX2265706
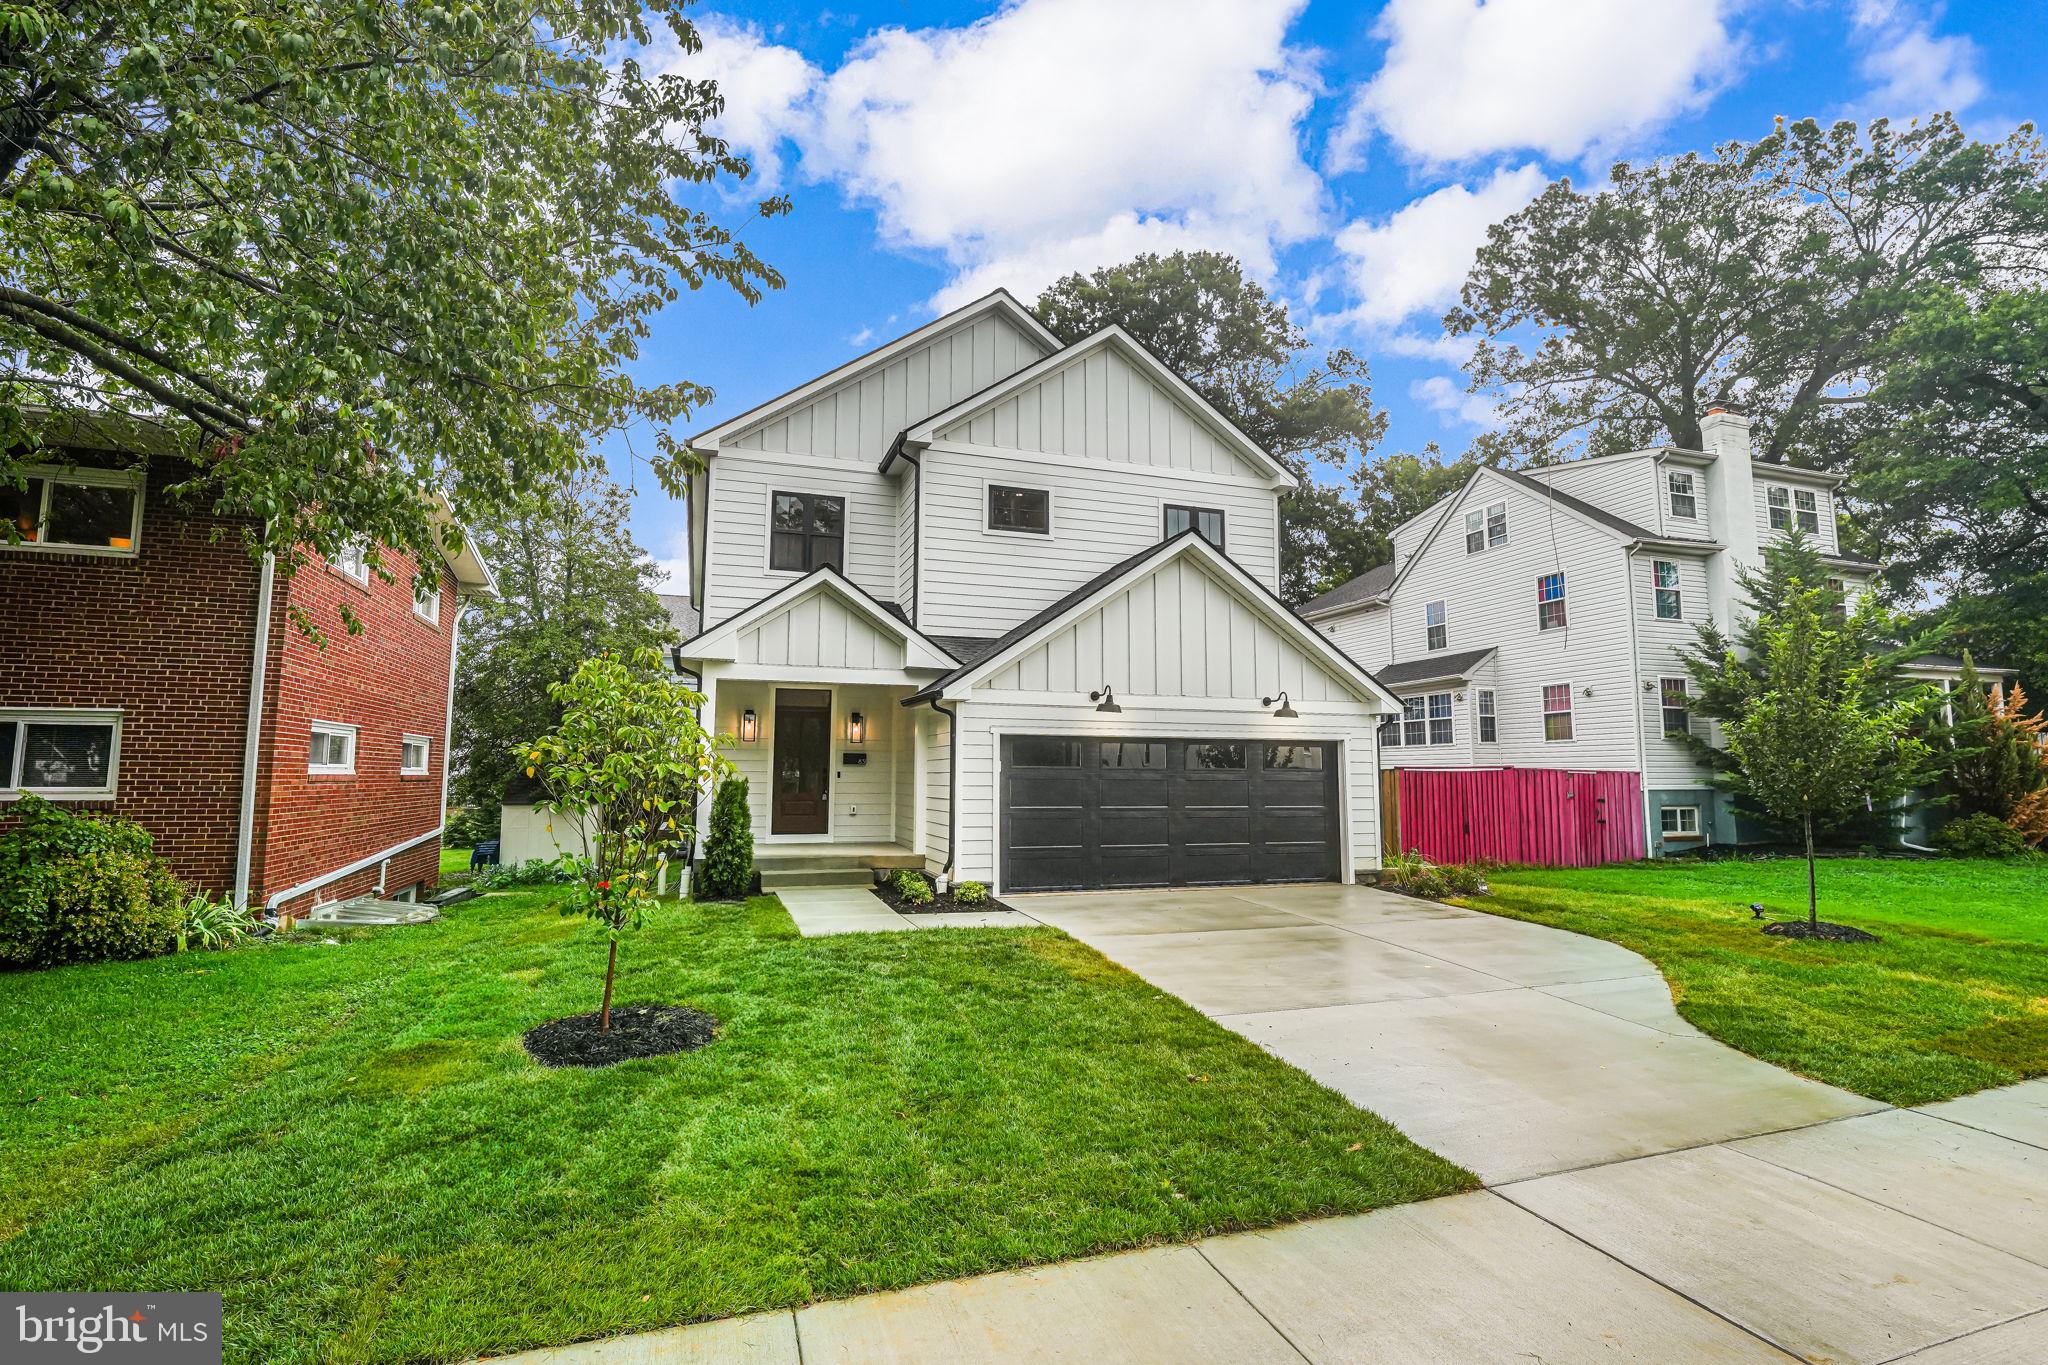
Gorgeous new construction home in popular Aurora Highlands! This stunning residence boasts a thoughtfully designed floor plan, featuring 5 bedrooms, 4.5 baths, and a spacious 2-car garage. As you step into the foyer, you're greeted by an aura of elegance and modern sophistication. The main level of this home is a testament to luxurious living. A den provides a versatile space for a home office or study, while a convenient mudroom offers easy access from the 2-car garage. The heart of the home is a chef's dream come true—a huge gourmet kitchen that will inspire culinary excellence. Adorned with a massive island showcasing a gleaming quartz countertop and pendant lighting, this culinary haven is a perfect blend of style and functionality. The kitchen boasts two tone shaker cabinets with exquisite brass hardware, creating a captivating contrast. A tasteful tile backsplash adds a touch of sophistication, while top-of-the-line stainless steel appliances and a convenient pot filler complete this culinary masterpiece. Adjacent to the kitchen, the family room beckons with its warm ambiance and inviting fireplace, providing the perfect space for relaxation and entertainment. Ascending to the upper level, you'll discover the owner's suite—a true sanctuary of comfort and tranquility. This private retreat features a cozy fireplace, offering a serene ambiance for quiet evenings. The primary bath exudes opulence, with a vanity boasting two sinks, a luxurious shower equipped with two shower heads, and a lavish soak tub—an oasis for rejuvenation. Continuing down the hall, you'll find three additional bedrooms, one accompanied by its own en-suite bathroom and the other two with a jack-and-jill full-bath. These meticulously designed spaces showcase chic flooring and shower tile, exemplifying contemporary style and attention to detail. The lower level of this remarkable home is fully finished, offering a spacious recreation room with walk-out stairs, perfect for hosting gatherings and creating cherished memories. A well-appointed wet bar adds an element of convenience and entertainment. Additionally, a fifth bedroom and full bath on this level provide a private haven for guests or extended family. Located in Aurora Highlands, this wonderful home sits on a picturesque, tree-lined street less than a mile from the Pentagon City Metro, Crystal City Metro, Whole Foods, numerous parks, Amazon HQ2, and the many new shops and restaurants in National Landing. This prime location is within one of the most convenient neighborhoods in the entire D.M.V. area, offering zero stoplights to Washington D.C. It's also close to Metro stations, schools, shopping, dining, grocery stores, and more. With easy access to The Pentagon, Amazon’s new National Landing HQ2 Headquarters, and the Virginia Tech Innovation Campus, this home offers unparalleled convenience and connectivity.
#VAAR2048740

ARLINGTON

831 23RD STREET S

5 Beds

4 Baths

4,196 Sq.Ft.

$1,950,000

MLS#: VAAR2048740
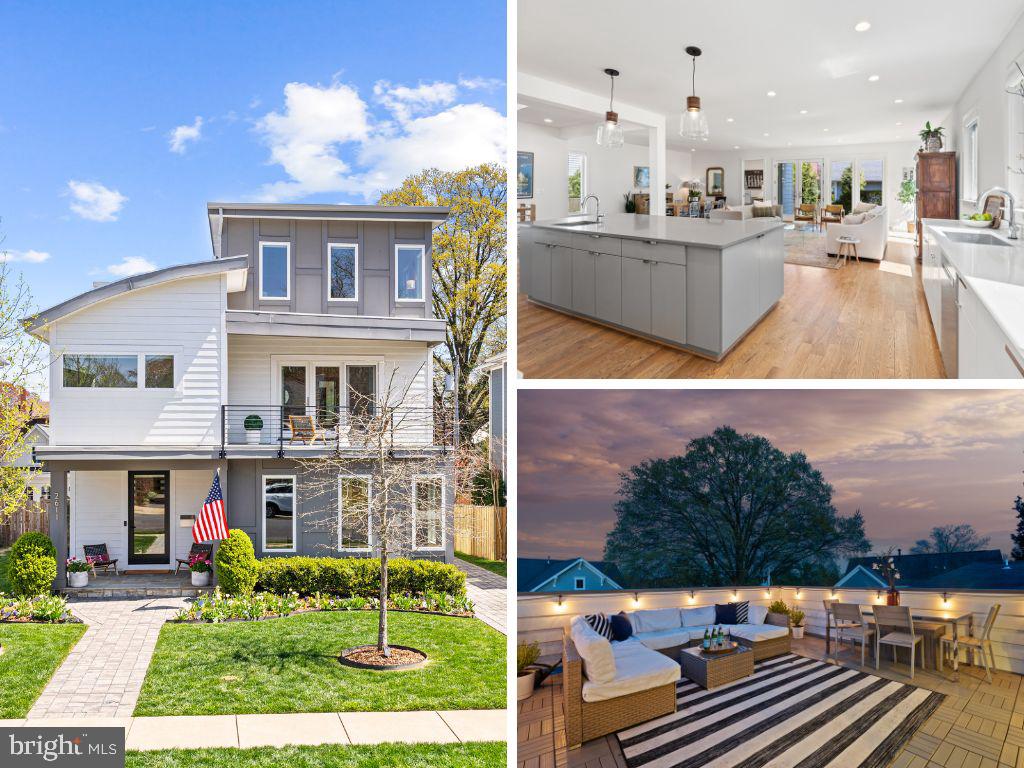
A stunning contemporary home nestled on a quiet neighborhood street. Step inside to discover a light-filled haven with an open layout, high ceilings, and modern finishes that exude warmth and comfort. The heart of the home awaits just around the corner - a chef’s kitchen featuring an oversized island open to the family room and casual dining room. All the important features are right here for you - the breakfast bar, top-tier appliances, high-end finishes, plentiful counter space & large pantry. You will love cooking up meals for family and friends, or simply enjoying your morning coffee. Whether you're hosting a casual get-together or a formal dinner party, this home is perfect for all occasions. Ascend the elegant floating staircase to discover a sanctuary of comfort on the bedroom level. The primary bedroom suite is everyone’s dream and includes its own private balcony, enormous closet, luxurious spa-like bath. Each additional bedroom offers ample space and convenience, ensuring a refuge for every member of the household. Venture to the 3rd level upper loft, a versatile retreat with a private bedroom suite perfect for unwinding or entertaining, complete with an oversized roof deck equipped with a ready-to-go gas line for outdoor cooking or cozy fire pit evenings. The fully finished basement invites endless possibilities, whether destined to be a gaming haven, fitness studio, or creative enclave. Complete with a legal bedroom and bath, it offers versatility and comfort for every pursuit. If you need extra office space, there is a private office right on the main level. All windows have custom shades for your comfort and privacy.  Outside, the newly fenced backyard provides a secure oasis for pets and children to frolic, while the front porch offers a great spot for admiring sunsets and fostering neighborly connections. Detached one car garage is perfect for your car, your bikes and storage. You will love the serene street with sidewalks, mature trees, and plentiful parking for guests. Conveniently located within walking distance to all schools and a short drive to Arlington, Falls Church City, and McLean, this residence offers effortless access to urban amenities yet tranquil city living. With easy proximity to East Falls Church Metro and major highways, commuting is a breeze. Don't miss the opportunity to make this exceptional home your own – schedule your appointment today and experience the rare combination of spaciousness, warmth, and modern luxury.
#VAAR2041346

ARLINGTON

2611 N POWHATAN STREET N

5 Beds

4 Baths

5,511 Sq.Ft.

$1,950,000

MLS#: VAAR2041346
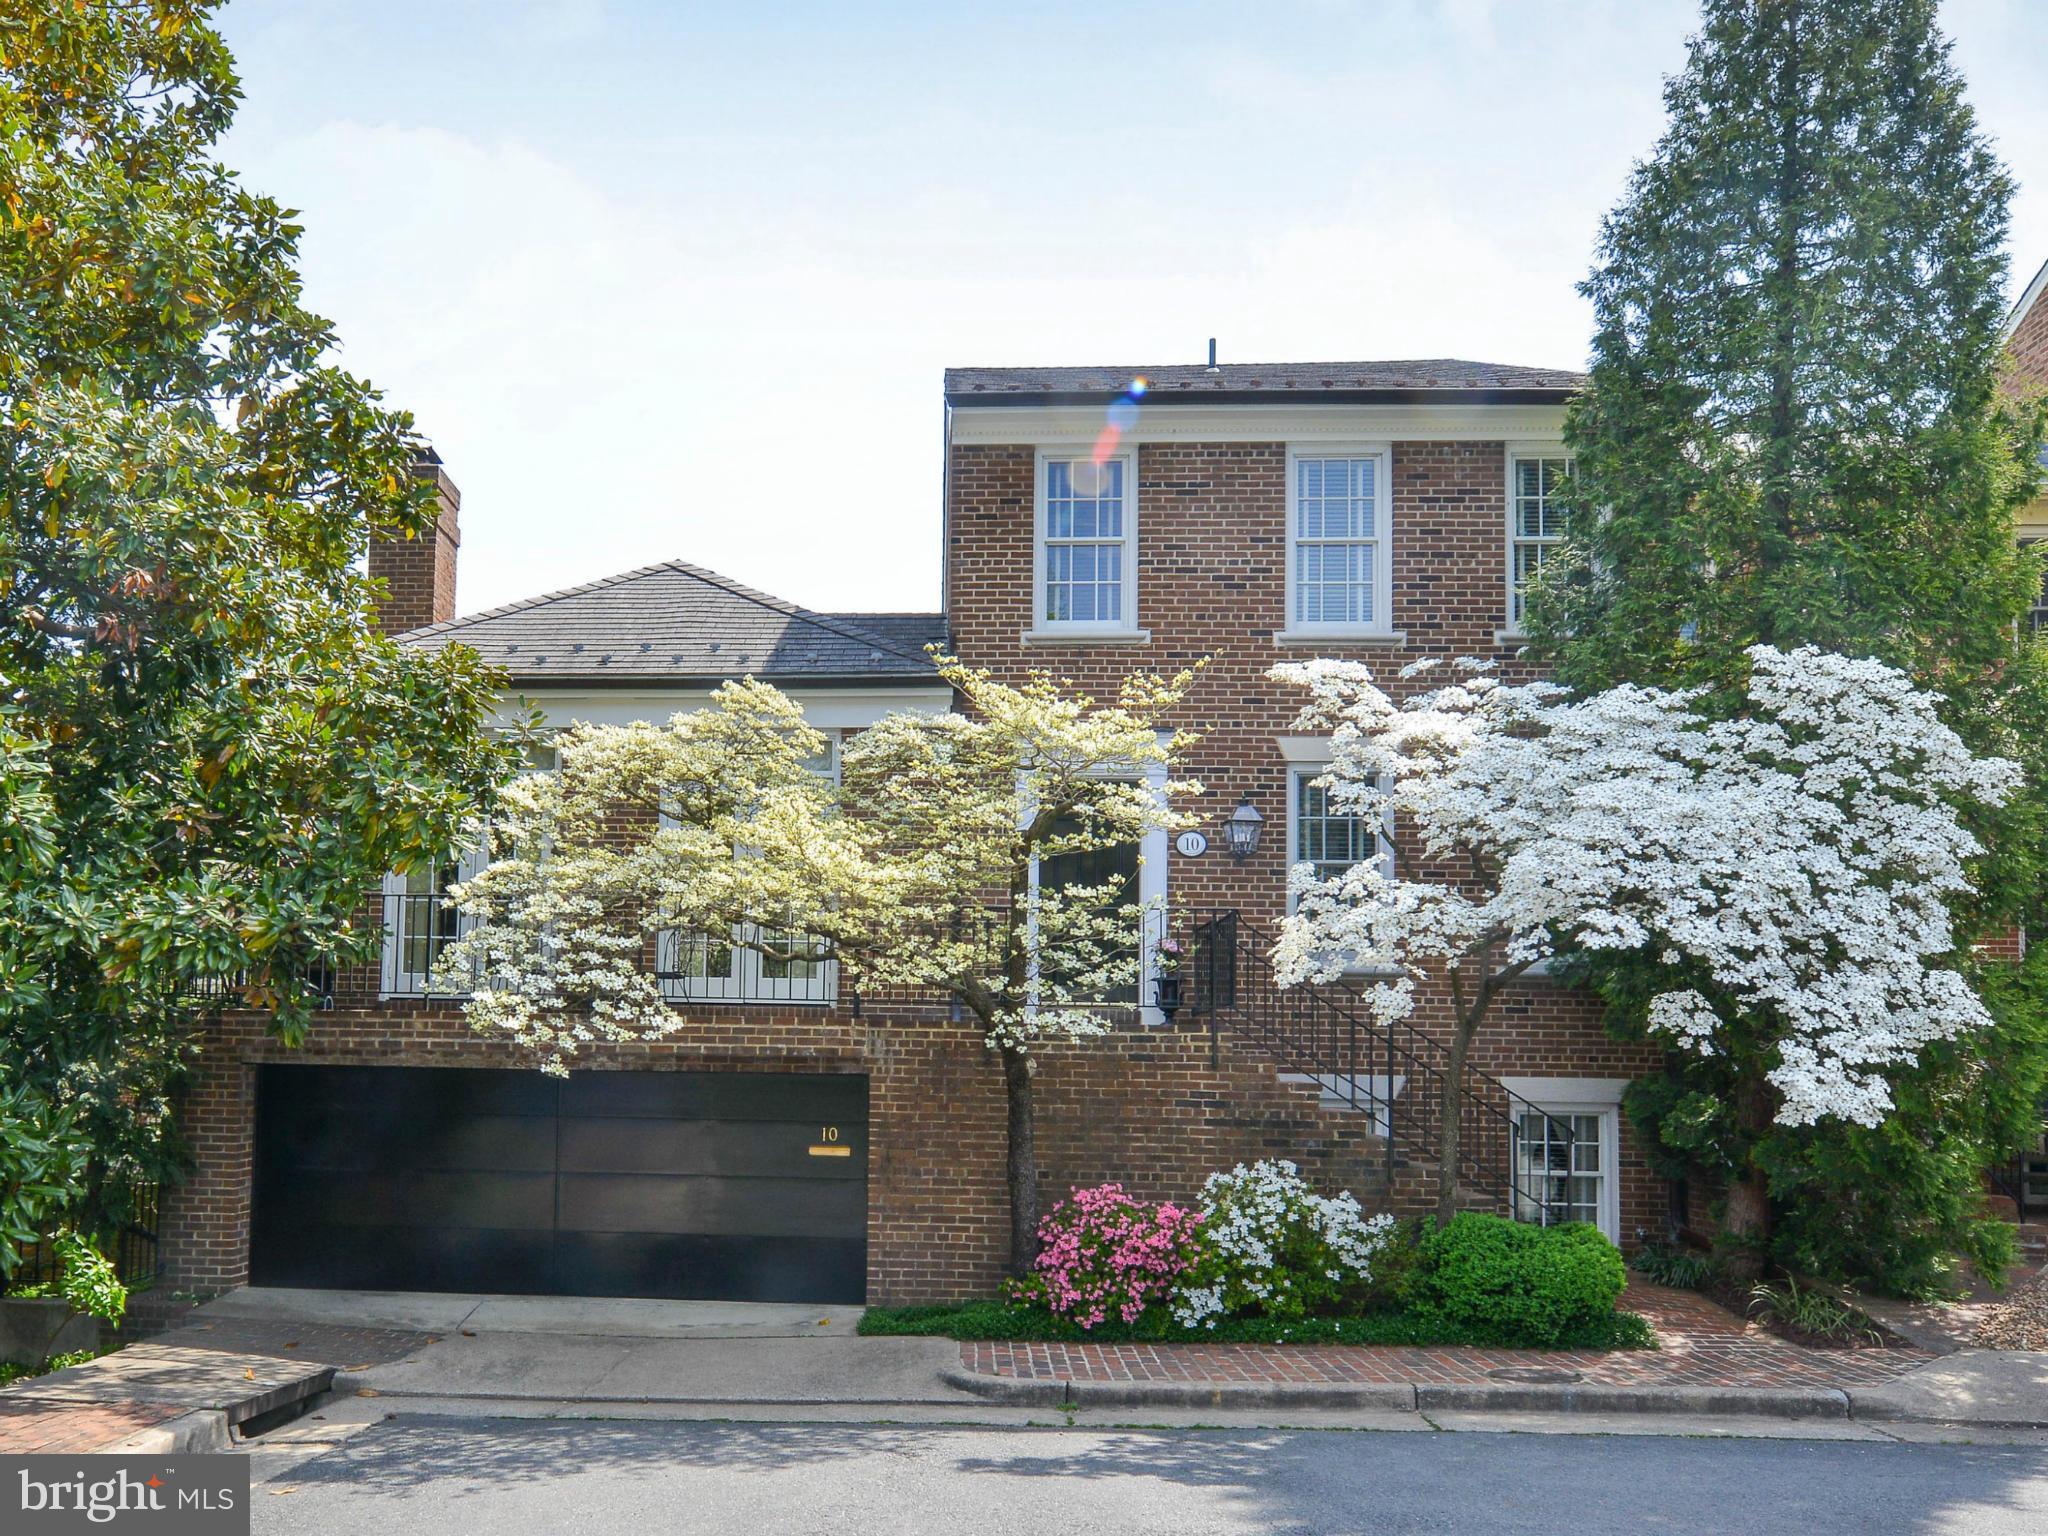
Beautifully designed custom home featuring Federal-style architecture, spacious living room with fireplace and gorgeous dining room, perfect for entertaining. 3 handsome fireplaces, light bright kitchen with Miele refrigerator, Bosch dishwasher, a wine cellar and rec room opening to a beautiful rear garden and pond, all on an exceptionally large lot.  3 BR 3.5 baths plus attached 2 car garage.
#1000534663

ALEXANDRIA

10 POTOMAC COURT

3 Beds

3 Baths

3,270 Sq.Ft.

$1,950,000

MLS#: 1000534663
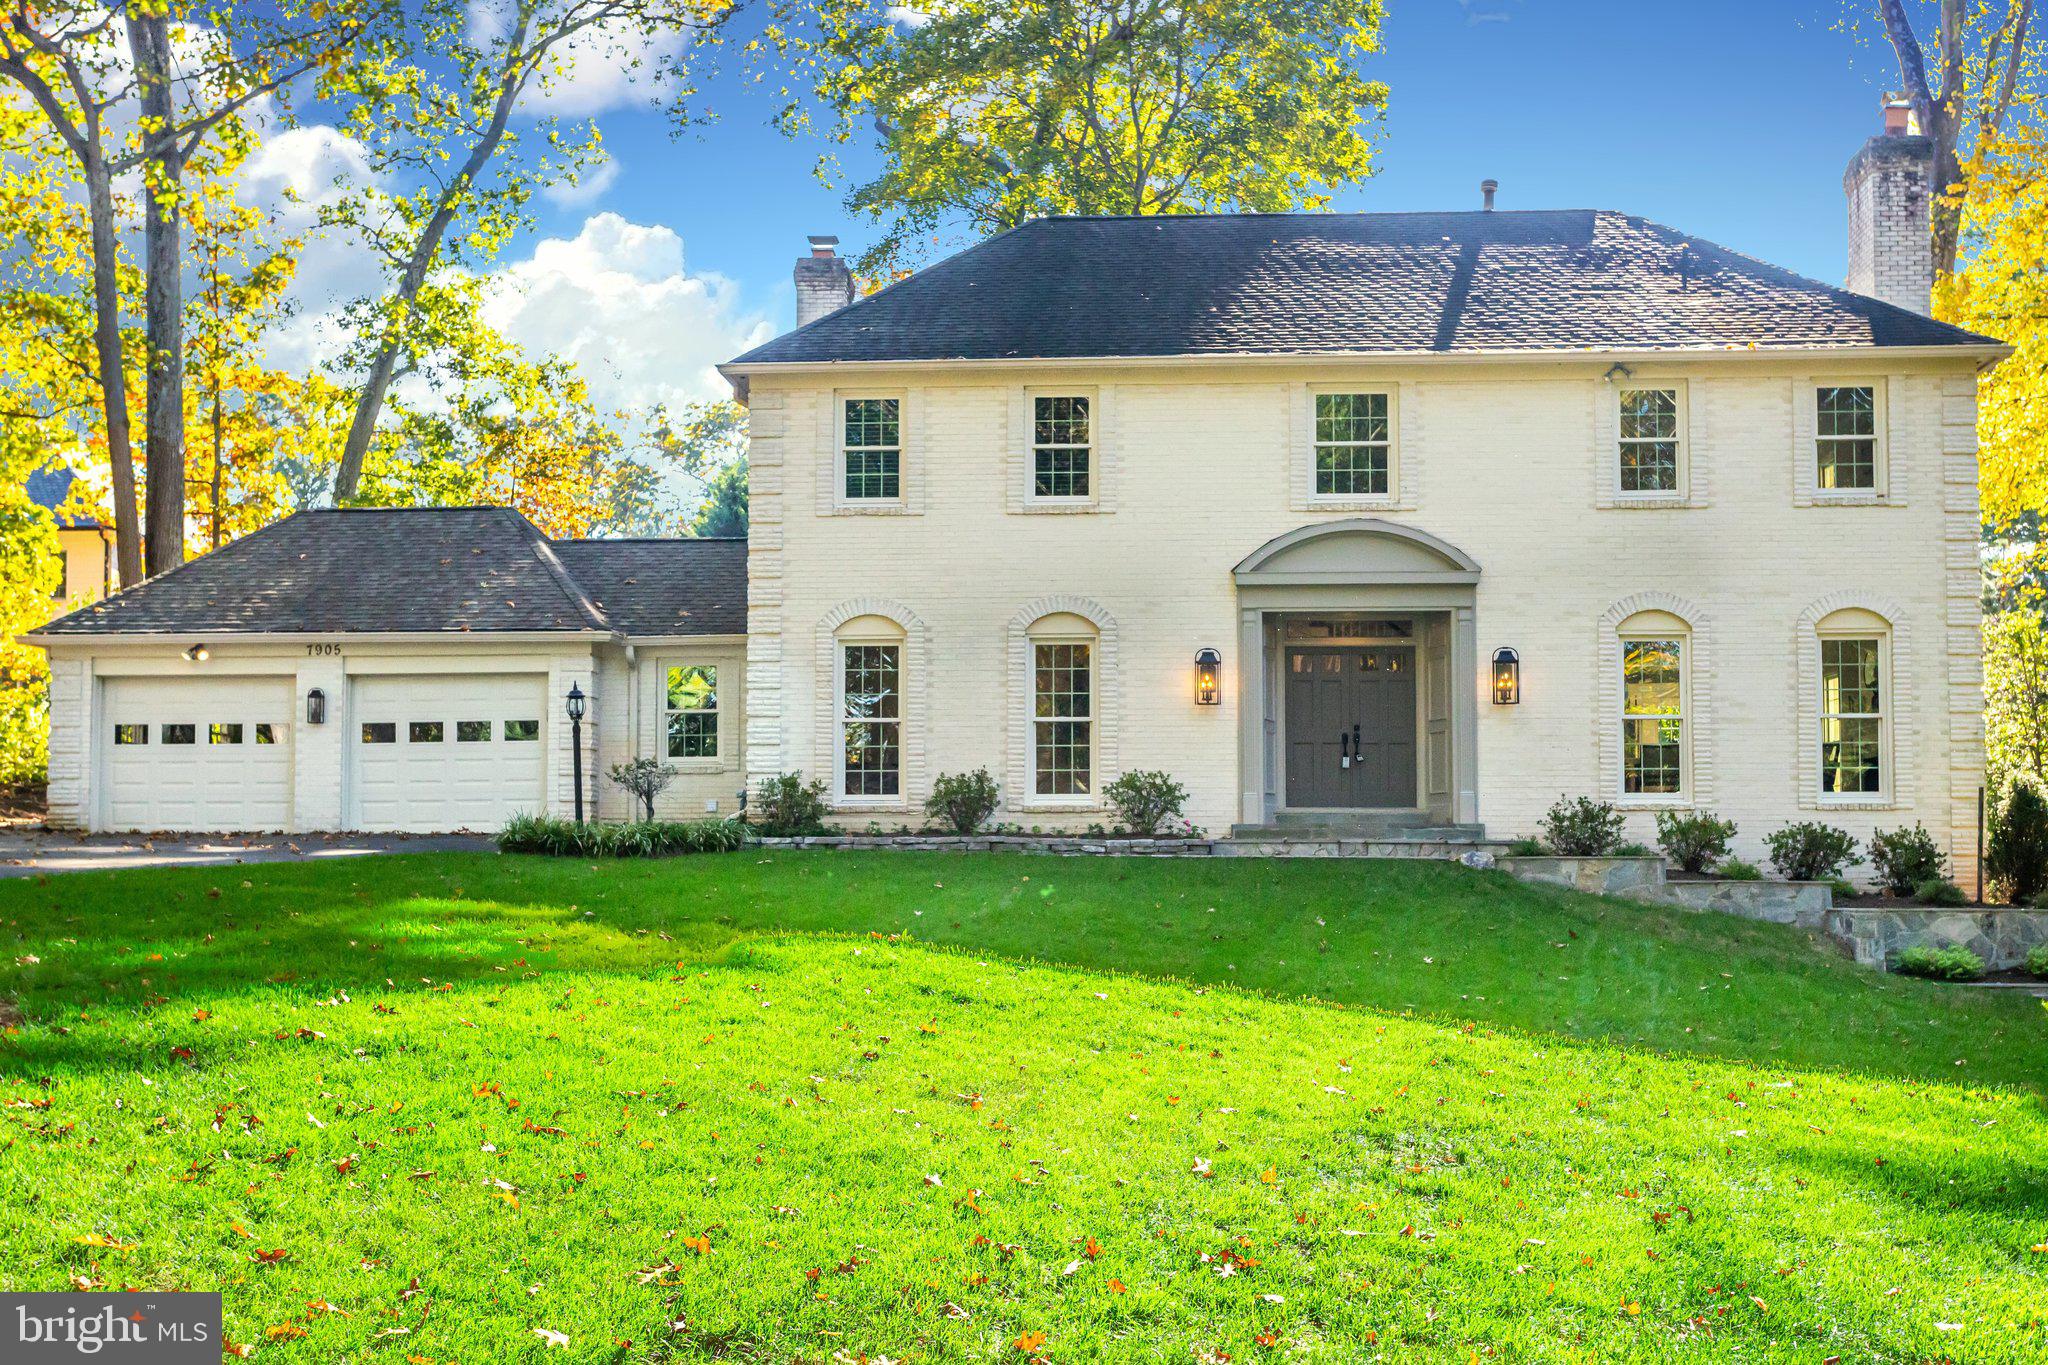
Bright Center Hall Colonial on private, wood lot in the Cedars of McLean.  This gorgeous home has been lovingly cared for and recently updated. Enjoy generous indoor and outdoor living and entertaining spaces over three floors. A dedicated first-floor office (which can be easily fashioned into a first-floor bedroom if needed) makes working from home easy. Generous room sizes, two fireplaces, high ceilings, and hardwood floors throughout. Located just up the street from the trailhead located at the corner of Old Dominion & Old Cedar Road, walk miles of nature trails, including directly to Springhill Recreation Center and Springhill Elementary School.  Minutes to Tysons Corner, multiple Metro stations, shopping and dining, downtown McLean, and main transportation arteries (495, GW Parkway, Dulles Toll Road & 66, DCA & IAD).  Langley School Pyramid.   *********Due to multiple offers the sellers have requested best and final offers by 2PM on Sunday October 27**********
#VAFX2206830

MCLEAN

7905 OLD CEDAR COURT

4 Beds

4 Baths

5,448 Sq.Ft.

$1,950,000

MLS#: VAFX2206830
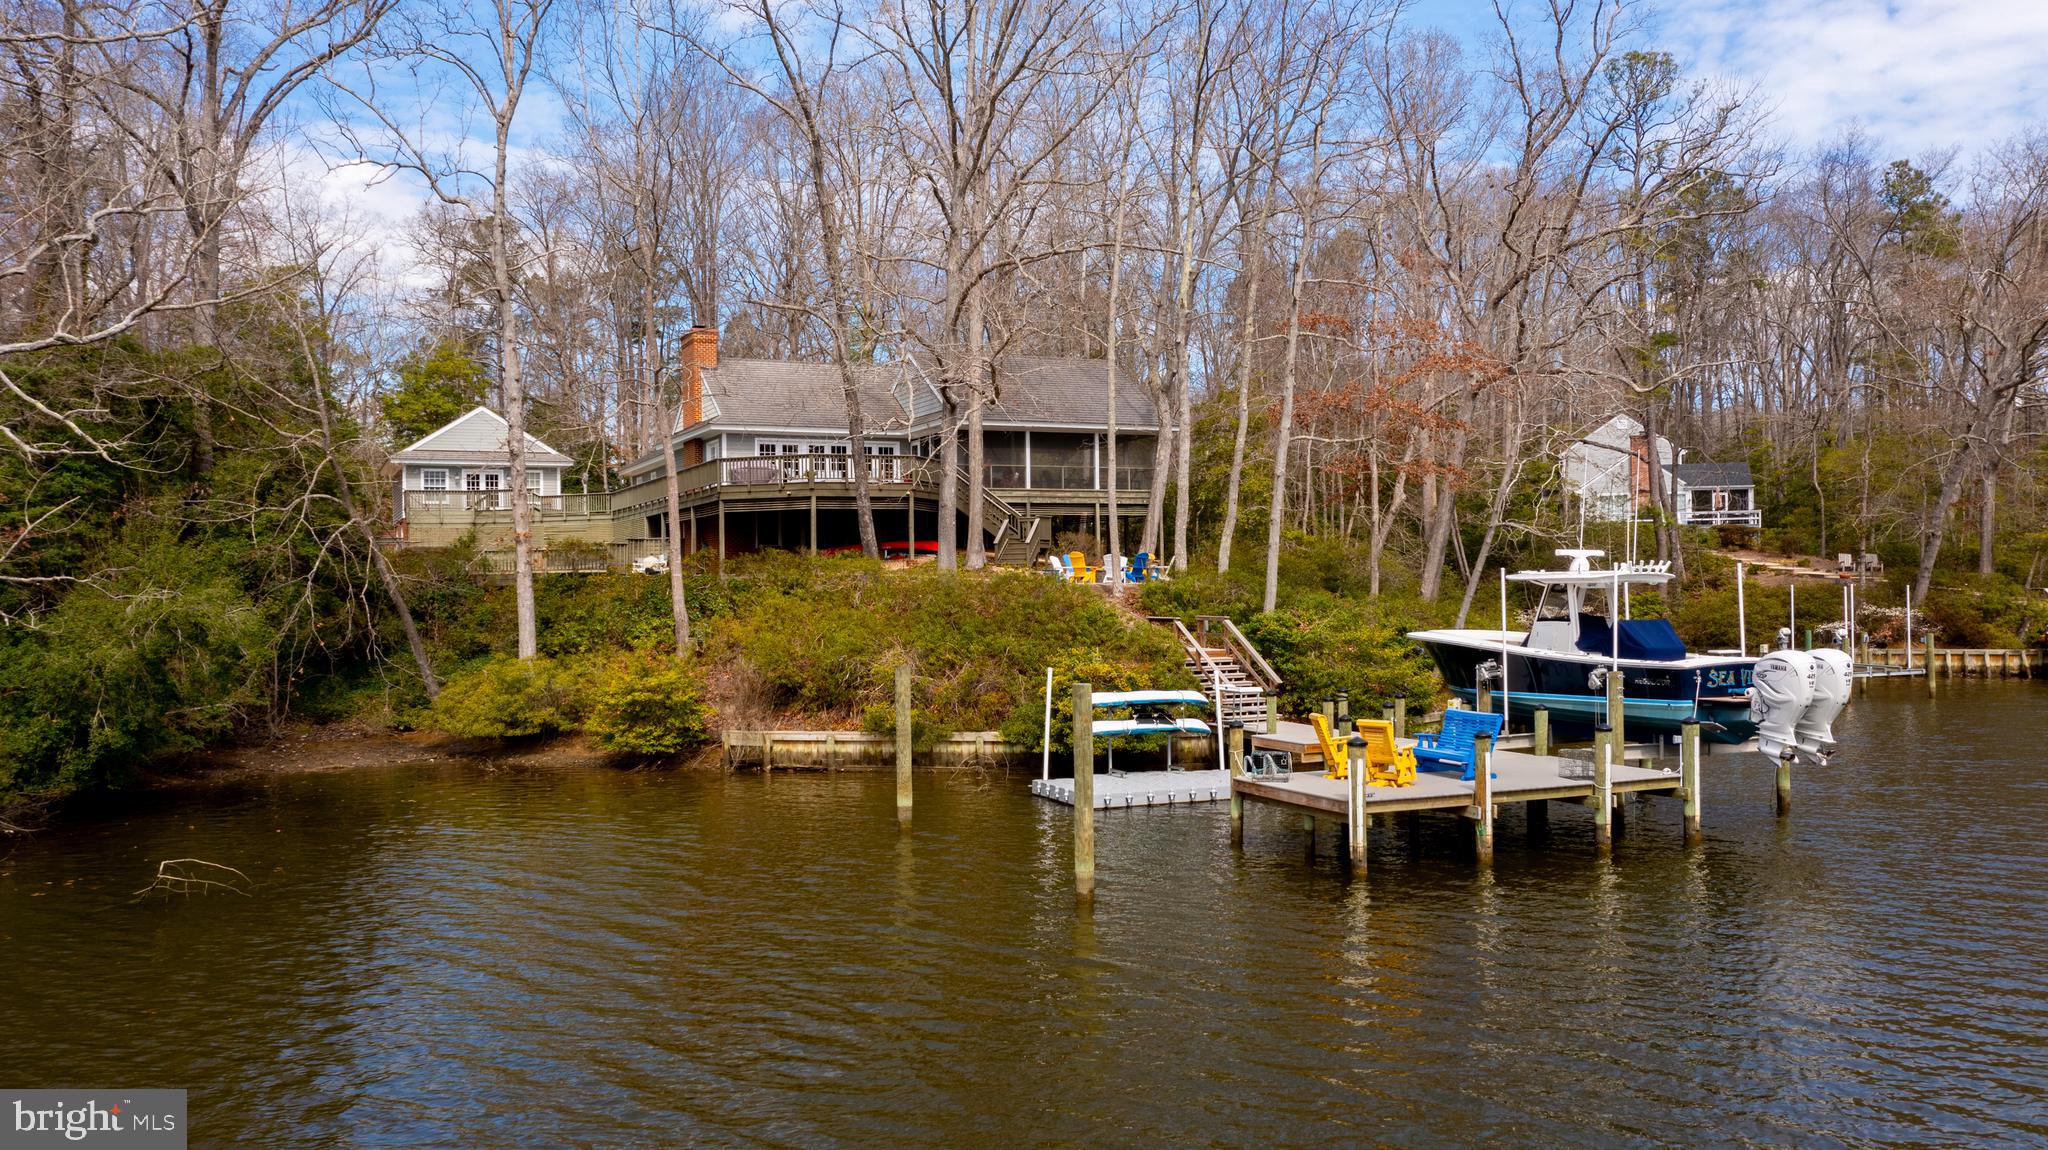
Welcome to waterfront living at its finest in Irvington, VA! This fully furnished luxurious property on Carter’s Creek offers a blend of elegance, comfort, and breathtaking natural beauty. 4,428 square feet of luxurious living space, featuring 3 bedrooms and 3 full baths. Step into the main living area and be greeted by soaring 21-foot cathedral ceilings with exposed trusses, framing a cozy exposed brick fireplace with an antique mantle. The home boasts exquisite details including plantation shutters, open kitchen, dining and great room. The kitchen features Italian ceramic countertops, a double oven, and a convenient brass bar sink. The finished basement provides a fantastic space for entertaining children, and guests. Guests will feel right at home in the charming guest house, complete with its own full bath for added privacy and comfort. Outside, enjoy the ultimate waterfront lifestyle with a covered screen porch, fire pit, dock and boat lift, a floating dock, and in ground pool for endless days of relaxation and recreation. Take advantage of the waterfront lifestyle with your private dock, offering easy access to Carter's Creek, the Rappahannock River and Chesapeake Bay for boating, fishing, and endless aquatic adventures. A detached 2-car garage provides ample storage space for vehicles and outdoor gear. Don't miss out on the opportunity to own this remarkable waterfront retreat. Schedule your viewing today and make your waterfront dreams a reality!
#VALV2000454

IRVINGTON

593 GLEBE ROAD

3 Beds

3 Baths

5,280 Sq.Ft.

$1,950,000

MLS#: VALV2000454
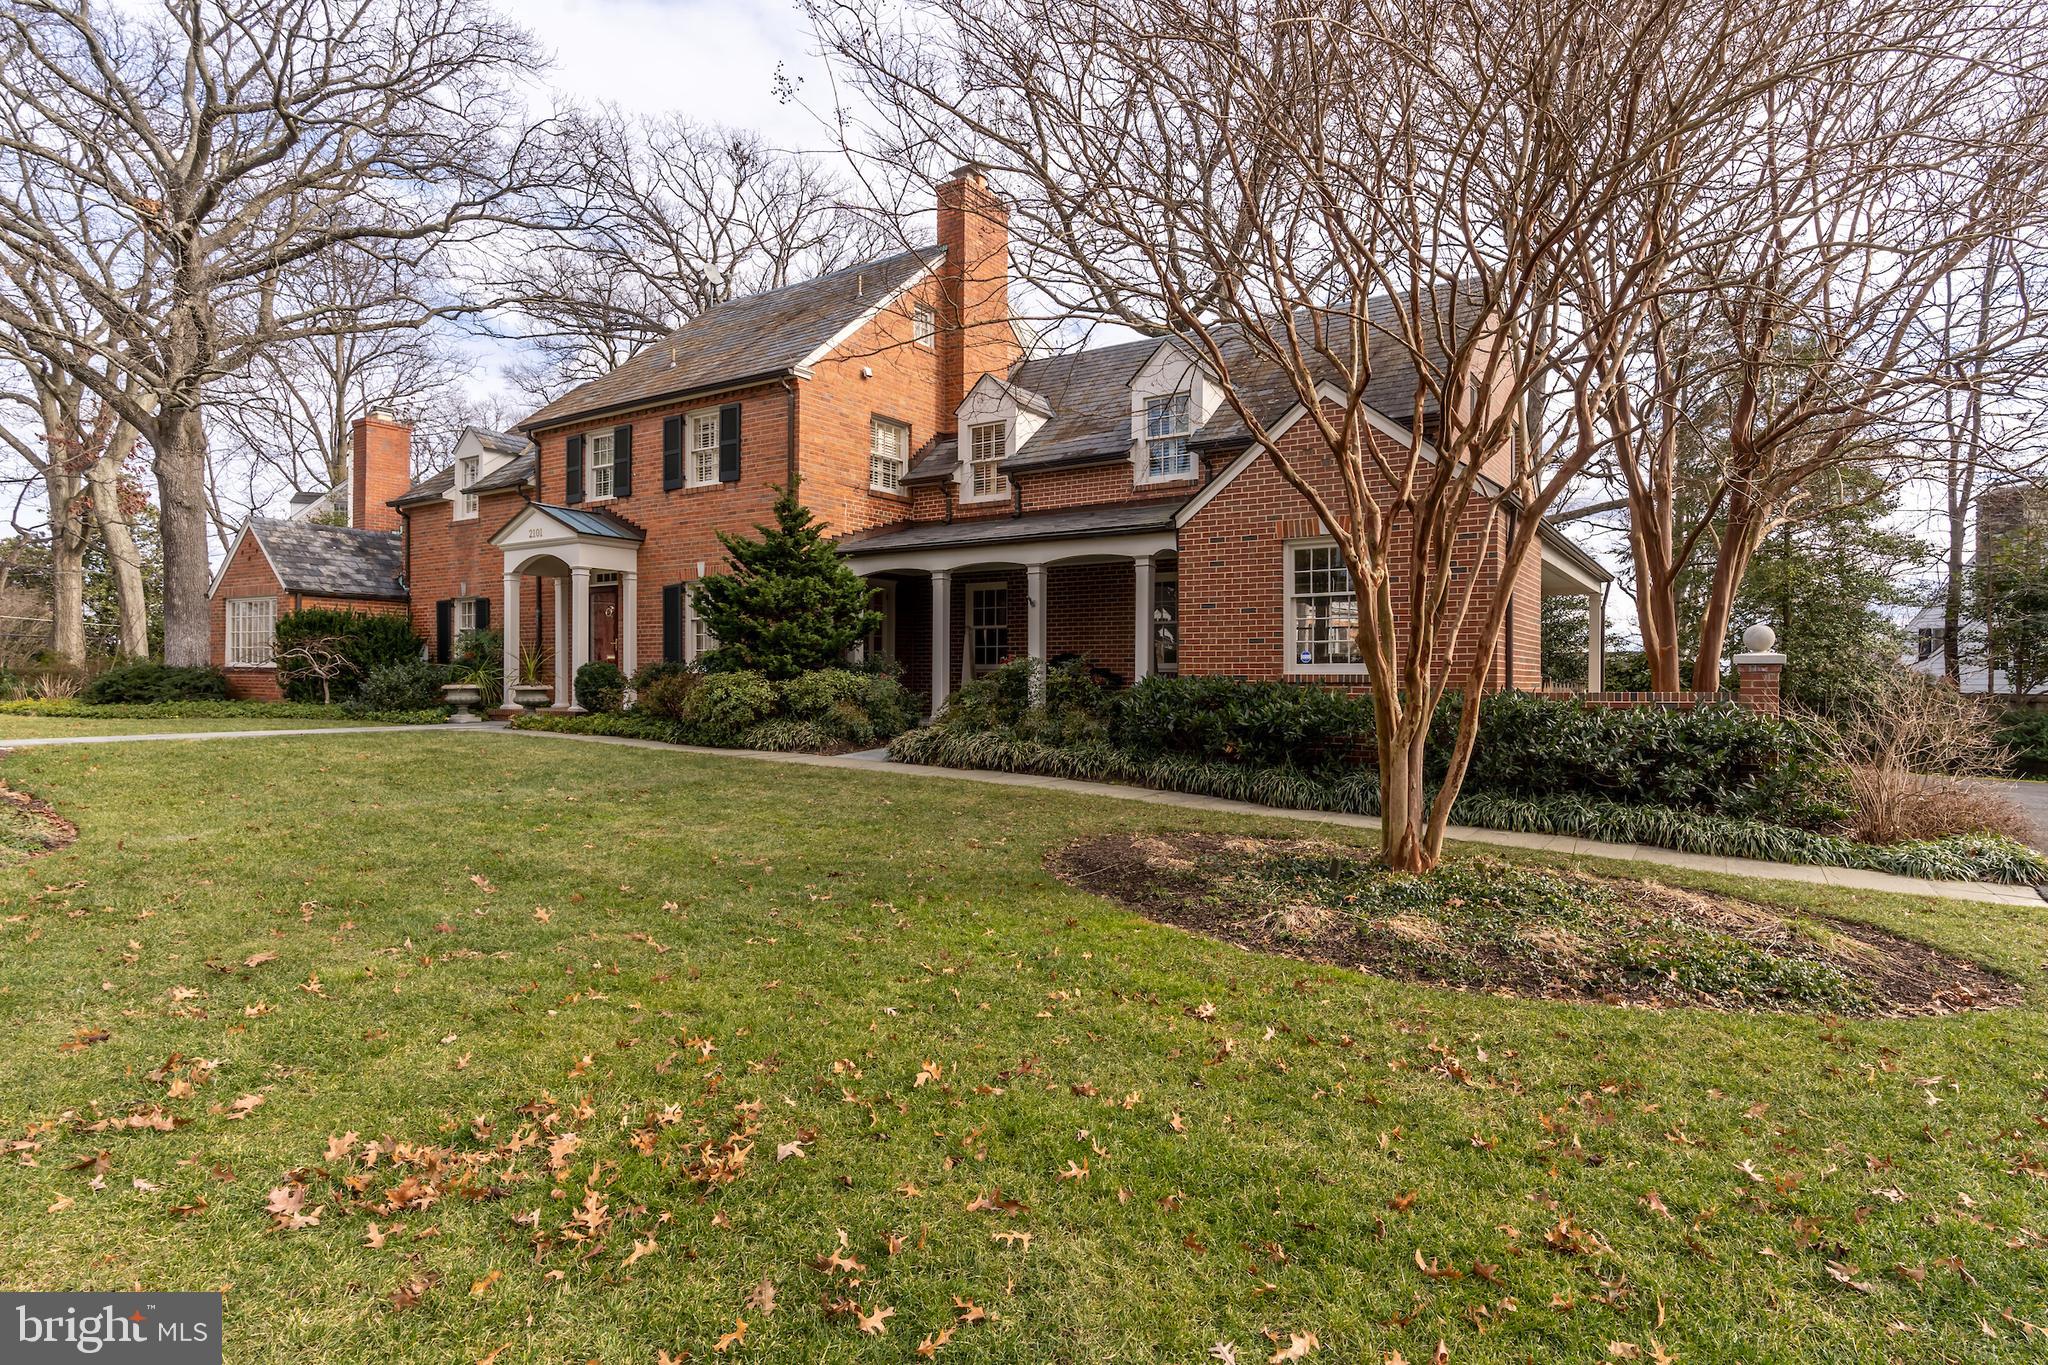
As featured on Better Homes and Garden's Decorating cover page this spacious  home is located in the heart of sought-after Belle Haven on a rare double lot. The carefully curated expansion was done by renowned architect Bud Adams and its practical, family-friendly yet glamorous features abound. With five bedrooms, five and one half baths and an oversized garage this is the home you've been looking for.  The master suite has all of the creature comforts you may enjoy.  On  four finished levels there's comfortable space for the gang!  Nary a better address than this one!
#VAFX1176398

ALEXANDRIA

2101 BELLE HAVEN ROAD

5 Beds

5 Baths

5,295 Sq.Ft.

$1,950,000

MLS#: VAFX1176398
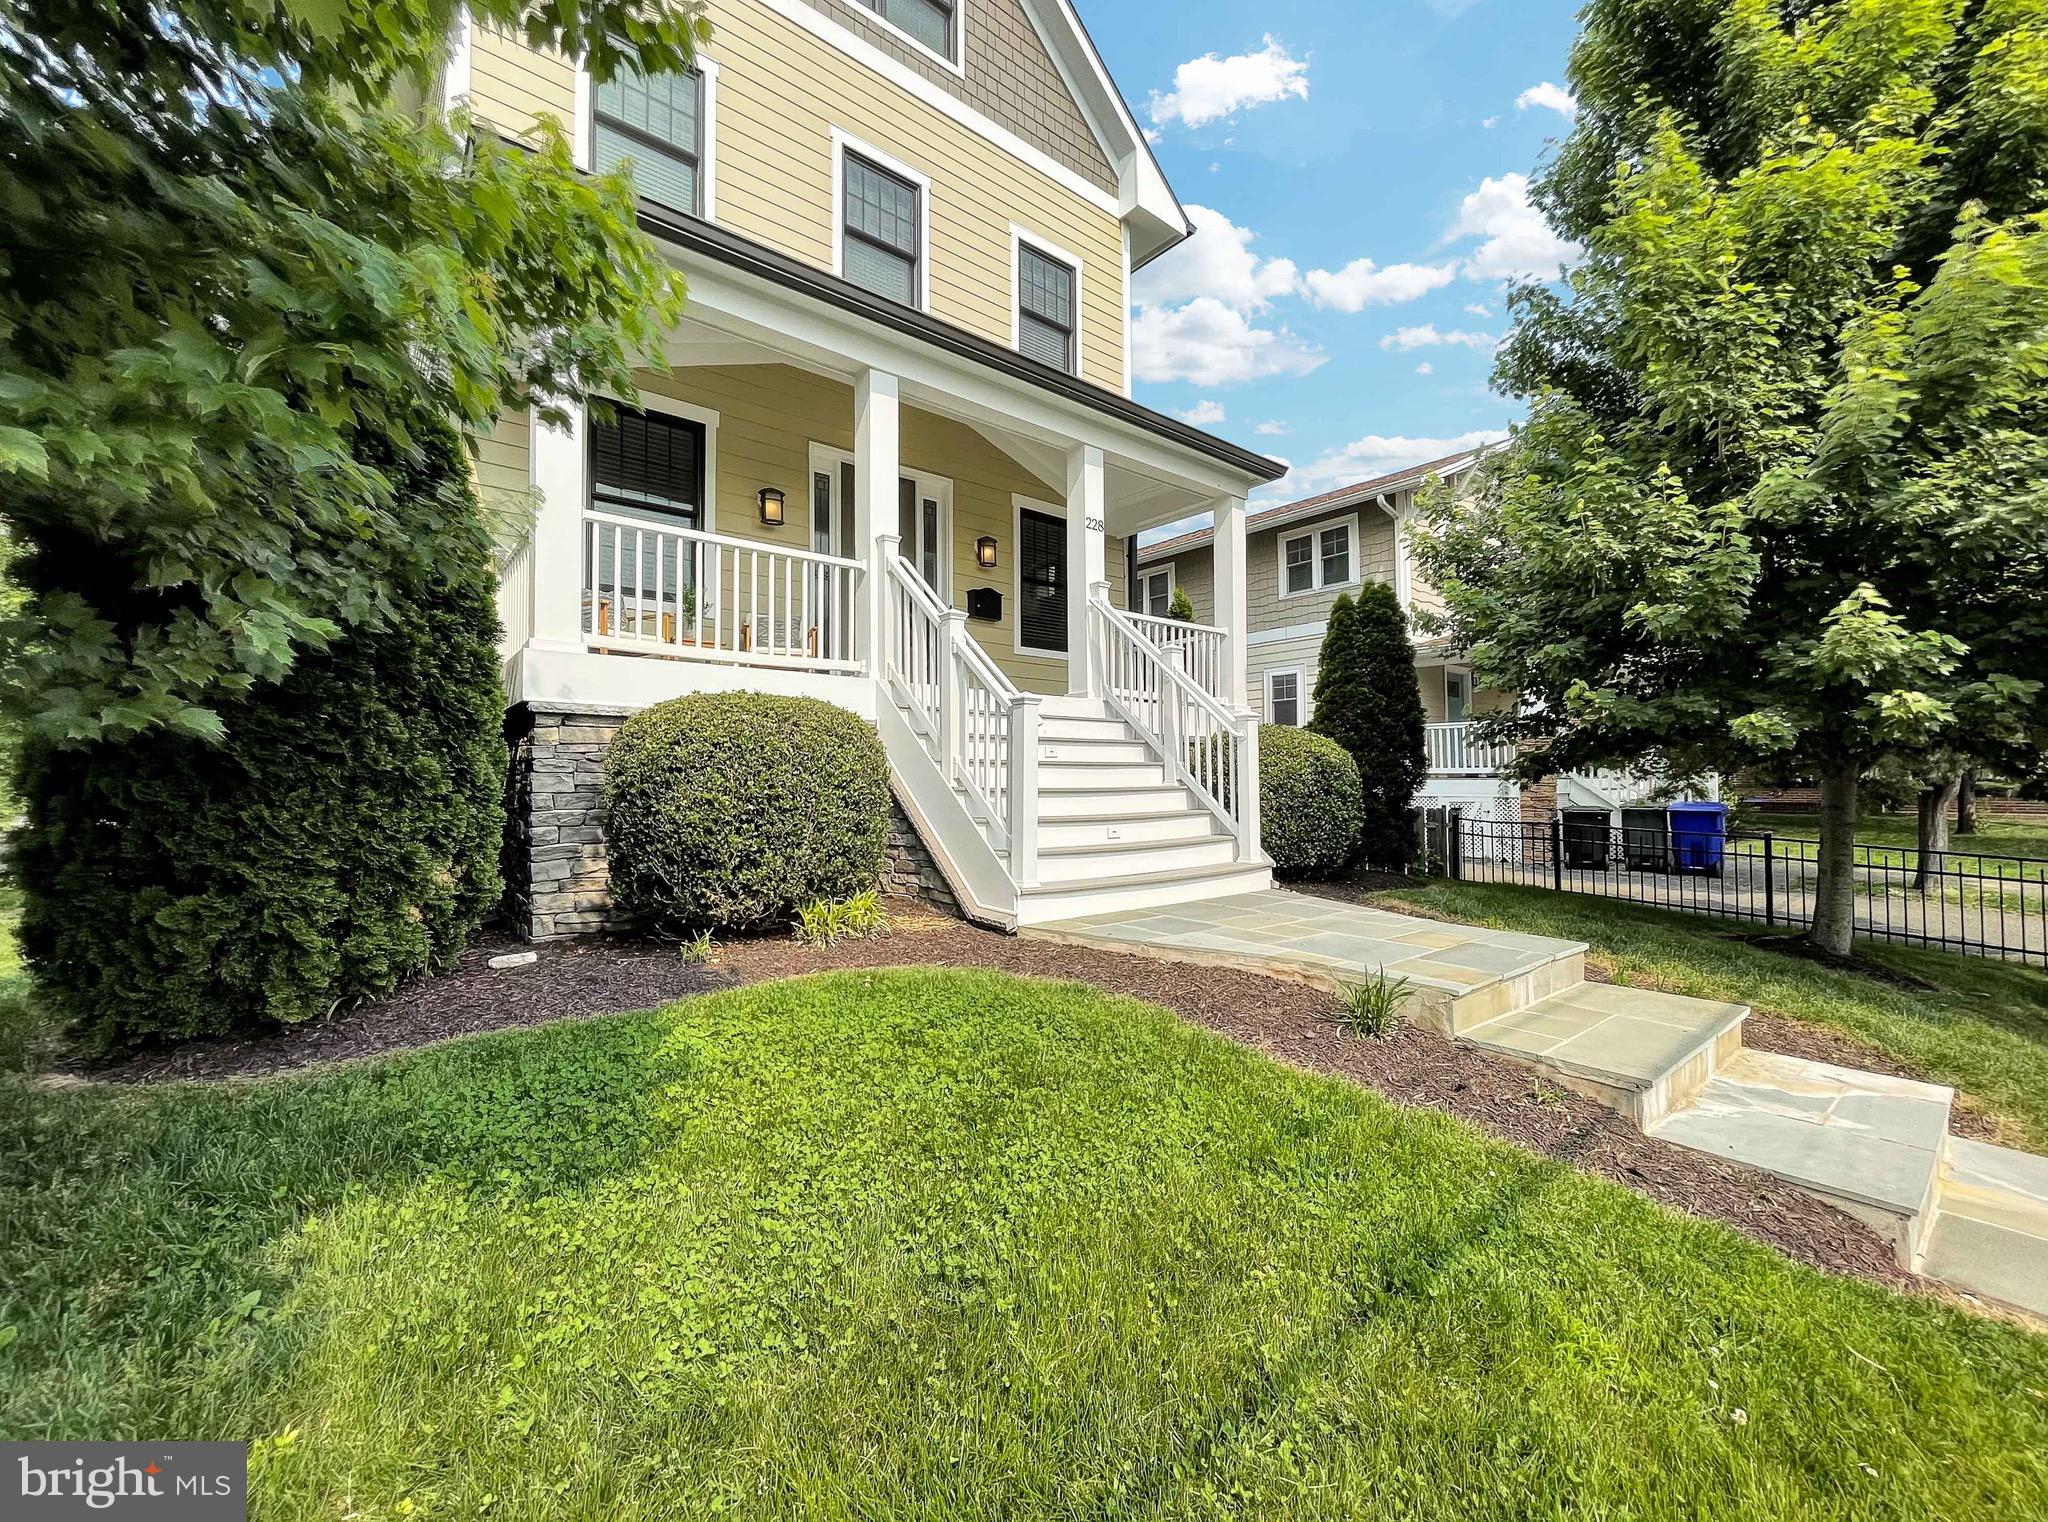
Tucked away in sought-after Lyon Park, this spacious turn-key home is the one you've been waiting for!  With four fully finished levels of quality living space PLUS a huge finished bonus room above the detached garage (with HVAC and bath rough-in!), this versatile layout offers anything from future rental income to the home gym or office of your dreams.  Across the main level of 228 N Cleveland you'll find dual front and rear porch entries, 9' ceilings, charming built-ins, a gas fireplace, an oversized pantry, a half bath, multiple living and dining areas, and a true gourmet Kitchen with Thermador appliances and a six-burner gas range.  The primary bedroom level offers 9' ceilings, four bedrooms, three full bathrooms, walk-in closets throughout, and a large laundry room with cabinetry and utility sink.  The owner's suite has direct access to a private deck, a tray ceiling, large walk-in closet, and a beautiful spa-like marble bath.  A double sink vanity with storage, soaking tub, seamless glass enclosed shower, and separate water closet are just a few of the many features.  Head to the top level "loft" to find a truly usable space!  A gigantic recreation room features tons of natural light with windows along three sides and a separate closet space; perfect as a home office, rec room, play room, or bedroom.  A separate bedroom features an en-suite full bath and a huge adjoining bonus/storage room.  Looking for more room to spread out?  Don't overlook the fully finished basement!  The rec room flows freely off the main level living area and features tons of natural light and a built-in bar.  An adjacent 6th bedroom, full bath, and extra storage are also located on this level of the home.  Last but certainly not least, the detached two-car garage!  Truly sized for modern-day vehicles, equipped with an electric car outlet, and offering private access to the finished upper level bonus room, you'll make constant use of this often hard-to-find feature.  Situated less than 1 mile to Clarendon metro, 3 miles to National Landing and Washington, DC, and 5 miles to Reagan Airport, you'll be hard pressed to find a more convenient location than this.  If you're looking to stay closer to home, travel the streets of your own community to take in the endless charm that is the Lyon Park neighborhood.  Surrounded by local eateries and coffee shops along with big brand staples like Whole Foods and Trader Joes, you'll find it all in Clarendon.  Don't miss this opportunity to call it home!
#VAAR2031048

ARLINGTON

228 N CLEVELAND STREET

6 Beds

5 Baths

5,700 Sq.Ft.

$1,950,000

MLS#: VAAR2031048

The one you’ve been waiting for! This beauty is tucked into one of Falls Church's most coveted pockets, this stunning Merion-model residence transcends its already-impressive origins: a masterful blend of builder craftsmanship and the loving care this family has poured into it since the day they first called it home. Every corner reflects an extensive array of premium upgrades, thoughtfully layered in over the years to create a home that feels both elevated and lived-in.Offering 5,167 total square feet (3,854 above grade), the home welcomes you with soaring 10' ceilings on the main level, setting an immediately elevated tone the moment you walk through the door. The kitchen is truly the heart of this home and it shows! Premium countertops, custom cabinetry, upgraded flooring, and designer lighting come together in a space built for both everyday living and effortless entertaining. A Sub-Zero refrigerator anchors the room, while additional windows flood the space with natural light. Elevated bath fixtures and sinks carry that same high-end sensibility throughout the home's bathrooms. Notably, both the kitchen and garage were extended beyond the standard original builder plans, giving this home an edge in space and flow that's hard to find elsewhere in the neighborhood. No detail was left unconsidered. This home is nothing short of perfection  and the location only sweetens the deal!  Enjoy a mere 2-minute stroll to the lush greenery of Tysons Pimmit Park and the beloved Tysons Pimmit Public Library. Trader Joe's, Lidl, coffee shops, and delightful local restaurants are just 5 minutes away, and Marshall High School is a quick 5-minute drive. With 8 public parks and playgrounds within a single mile  several tucked away as hidden neighborhood treasures outdoor adventure is always close at hand. And for commuters, effortless access to I-66 and I-495 makes venturing beyond this idyllic corner a breeze. Truly a rare find in Pimmit Hills so schedule your tour today, before someone else calls it home!
#VAFX2336004

FALLS CHURCH

2020 KILGORE ROAD

5 Beds

4 Baths

5,167 Sq.Ft.

$1,950,000

MLS#: VAFX2336004
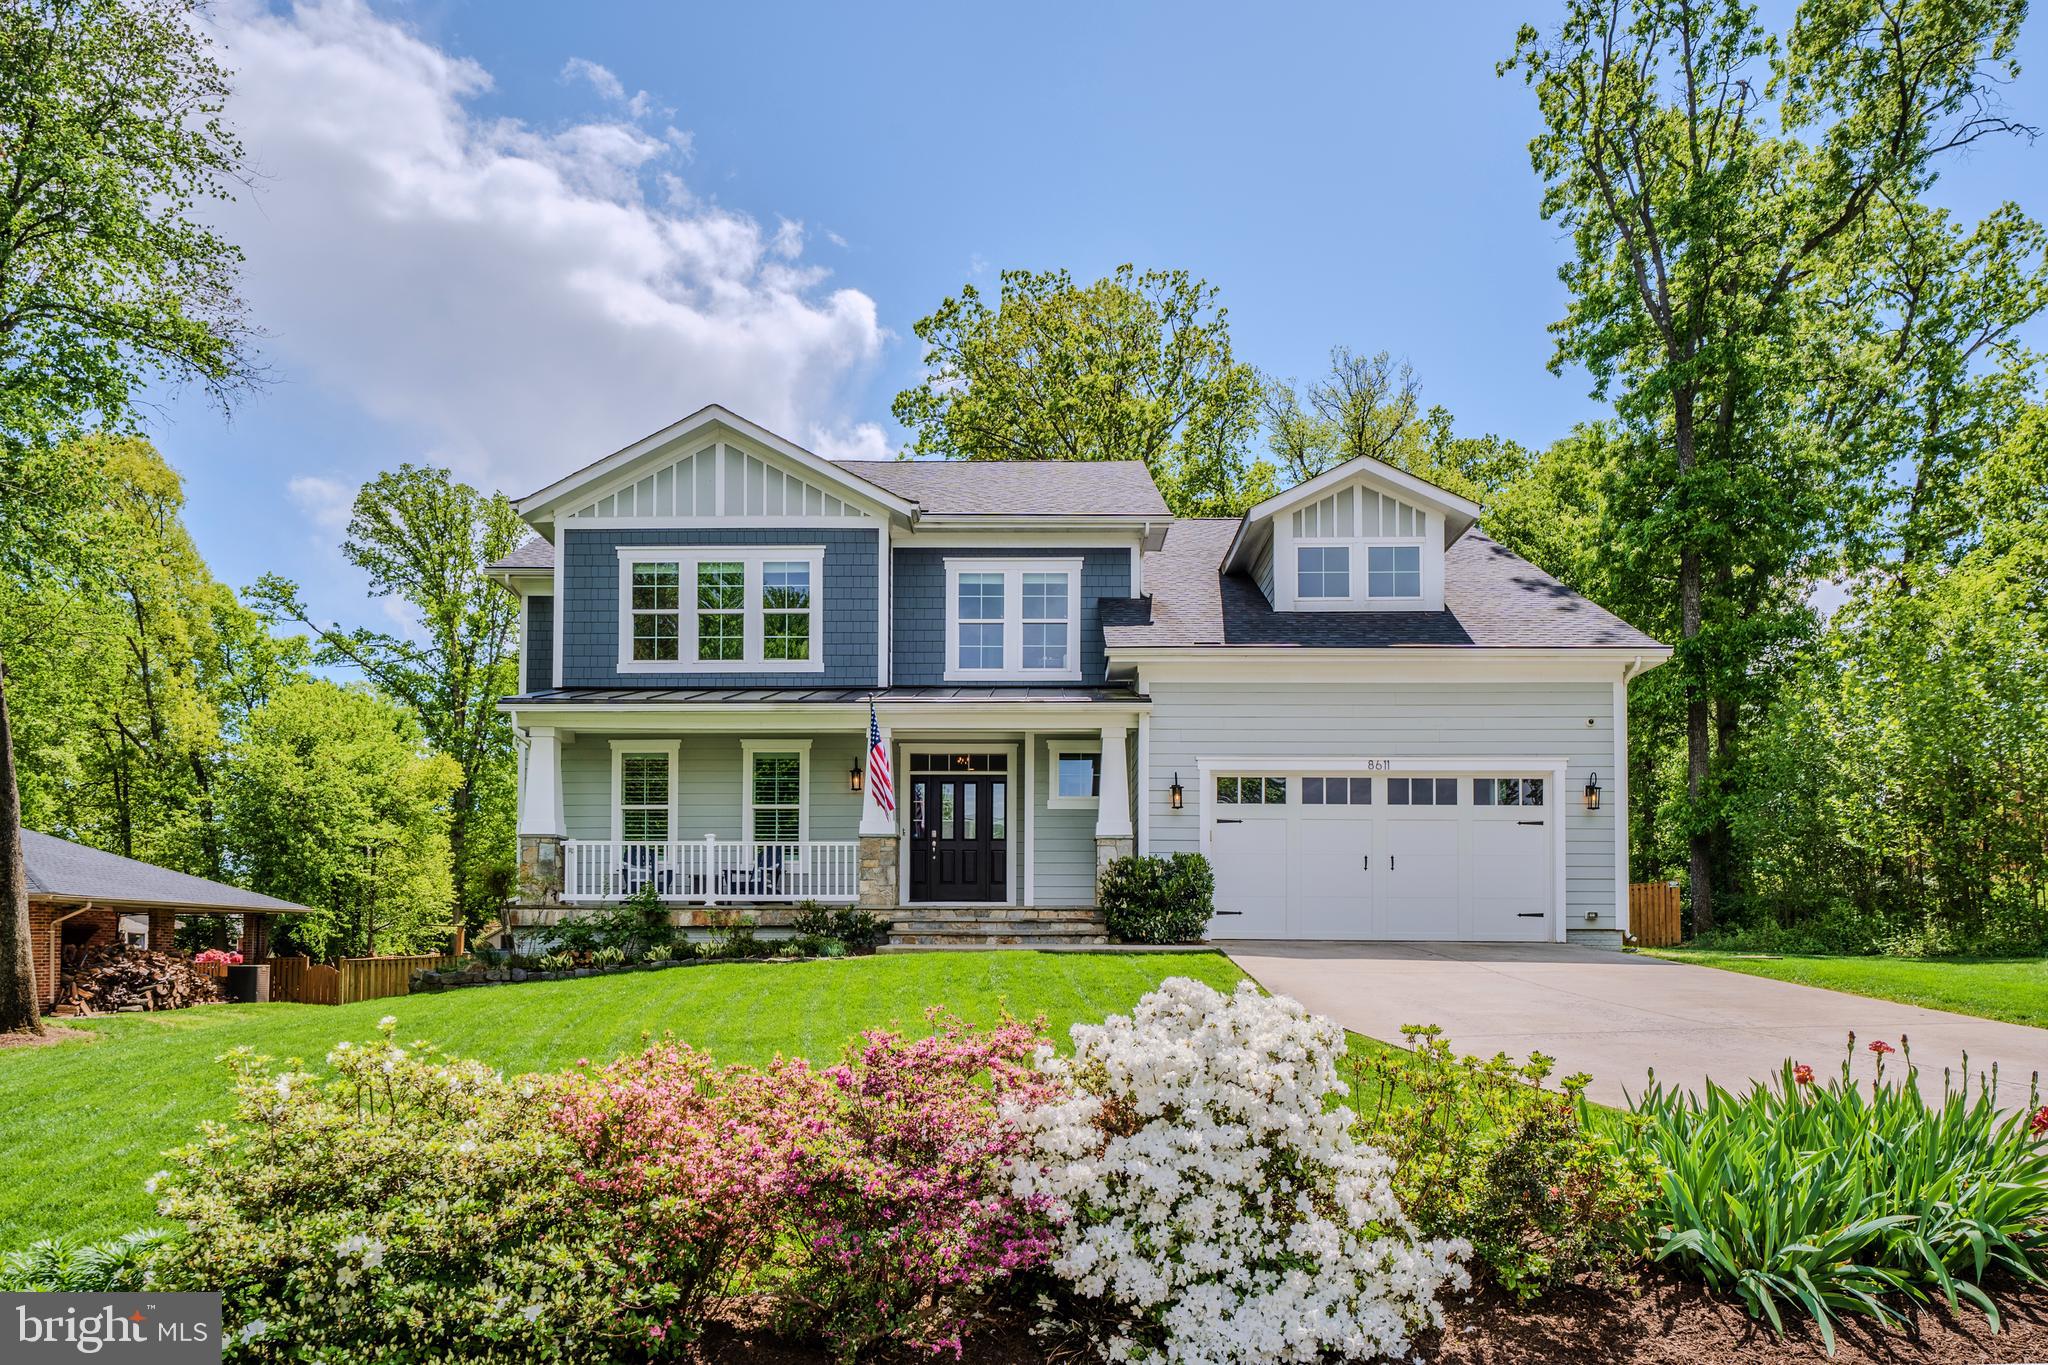
Open Houses for May 2nd and May 3rd Have Been Canceled! 

Welcome Home to 8611 Virginia Avenue!

Proudly presenting one of the most distinguished custom homes in the Woodson High School/Frost/Wakefield Forest pyramid. Designed by award-winning architect W.C. Ralston, this exceptional residence offers nearly 6,000 square feet of beautifully finished living space on a premium .49-acre lot.

Thoughtfully designed for today’s lifestyle, the open and functional floor plan features a stunning gourmet kitchen at the heart of the home, complete with a large center island with prep sink, quartz countertops, marble herringbone backsplash, commercial-grade appliances, butler’s pantry with wine fridge, and an expansive walk-in pantry. The kitchen flows seamlessly into a sun-filled family room and breakfast area, along with an elegant formal dining space.

The main level also includes a private bedroom or office with an ensuite bath, plus a separate powder room. Upstairs, you’ll find four spacious bedrooms, each with its own ensuite bathroom and walk-in closet, along with a large laundry room. The luxurious primary suite features a sitting area, dual walk-in closets, and a spa-inspired bathroom with custom finishes and a marble shower.

The fully finished walkout lower level offers incredible versatility, including a bright recreation room, wet bar, hobby room, sixth bedroom with ensuite bath, fully insulated gym or theater room, and abundant storage.

Additional highlights include hardwood floors throughout, custom plantation shutters and wood blinds, a zoned Rachio sprinkler system, gutter guards, EV-ready garage, and all TVs hardwired for high-speed connectivity.

Enjoy the outdoor space featuring a flat, fully fenced backyard, a flagstone-covered front porch, large shed, playground, and professional landscaping. Located in the desirable Truro/Wakefield area with no HOA and underground utilities.

Unbeatable location just minutes from major commuter routes (I-495, I-66, I-395, I-95, Route 236, Route 50), providing access to Washington, D.C. The Pentagon, Inova Fairfax Hospital, and major employment centers. Close to the Cross County Trail, Trails to Lake Accotink, shopping, dining, and top-rated schools, including the newly renovated Wakefield Forest Elementary.

This exceptional home truly has it all—schedule your private tour today!
#VAFX2303004

ANNANDALE

8611 VIRGINIA AVENUE

6 Beds

6 Baths

5,778 Sq.Ft.

$1,950,000

MLS#: VAFX2303004

Welcome to Lot 2 in the brand new Oakmont community. This home will be featured as a Model Showcase! It will display the design and craftsmanship by a premier custom builder. This beautiful home will be offered at 1.95 million and will boast an expansive finished 9500 sq ft. The exterior commands attention with its striking stone and Hardy siding architecture, highlighted by a large front porch with stone details, a matching stone walkway, and upgraded designer light fixtures including a stately post light. The exterior package is completed by premium landscaping, a fully sodded yard, and an integrated outdoor sprinkler system, with the added luxury of yard mowing included in the HOA dues.
Step through the grand entrance to discover 10ft ceilings, 8ft tall interior doors and a flawless hardwood floor spanning a main level built for both high-end entertaining and comfortable luxury. The heart of the home is a chef’s kitchen featuring a massive 6-foot by 8-foot island, a farm-style sink, premium granite countertops, a separate dedicated coffee bar, and professional-grade stainless steel Bosch or Thermador appliances. Flowing seamlessly from the kitchen is an extra-large walk-in pantry, a grand dining room, a spectacular home office, and an expansive mudroom complete with custom benches and a main-level washer and dryer. The crown jewel of the first floor is the luxury master bedroom suite, boasting a private sitting room, direct access to a future deck or patio, large his-and-her closets, and a spa-like bath with a luxury shower, a jetted tub, wood vanities, and lighted mirrors.
Stately oak stairs lead to both the upper and lower levels. The second floor offers five spacious bedrooms and four full bathrooms—including a functional buddy bath—all featuring custom wood cabinetry, luxury tile, and hardwood flooring. A second-floor laundry room with custom cabinetry adds daily convenience, while advanced ceiling fan wiring and an abundance of lighting run throughout the level.
The fully finished basement transforms the lower level into an entertainer's paradise. It features water-resistant flooring with a rich hardwood-look finish, a massive game room, and a dedicated media room prepped for a custom golf simulator. A full wet bar with wood cabinets, a dishwasher, and a beverage refrigerator serves the space perfectly. Additionally, guests will enjoy a private suite complete with its own master bath and a gym-style bathroom equipped with locker-style benches.
Behind the walls, this residence is engineered to the highest standards. All bathrooms feature professional Schluter Systems waterproofing for long-lasting durability. The mechanical systems include ultra-high-efficiency 17-SEER HVAC systems with three separate zones, a massive 75-gallon power-vent water heater, and designer electrical switches with light dimmers throughout the home to set the perfect ambiance.
Conveniently close to I-66 for ease with commuting and easy access to local shops. Piedmont Country Club, Dominion Valley Country Club, Evergreen Country Club, Stonewall Golf Club, and Robert Trent Jones are all just minutes away!
#VAPW2116412

HAYMARKET

6019 WISHING ROCK WAY

7 Beds

6 Baths

9,598 Sq.Ft.

$1,950,000

MLS#: VAPW2116412

Welcome to paradise. Enjoy estate living at its best with this beautiful horse farm.  This 40.93 acre estate features: a lovely 5600 square foot REAL stucco home designed and built as a builder’s personal home.  Thus, the attention to details is fantastic to include extensive multi-piece moldings, shadow boxing, decorative tray ceilings and crown moldings. Look at the photos and set up an appointment to view the work.  The floor plan is spacious and provides a comforting flow from formal to casual settings.   Every room has a boundless view of the 1.5 acres pond, rolling hills, and paddocks/fields.  At the house there is parking for 5 cars; 2-car oversized attached garage, and a 3-car oversized separate garage with full apartment on the upper level.  The apartment includes a full bath, kitchen, breakfast room, closet, and great room. 
Many elements in the estate have been updated since 2016, including a gorgeous luxury marble primary bath, flooring, outside decking, stonework, appliances, the driveway, barns, extensive fencing for the paddocks, 2 barns, out buildings, run-ins, and the addition of a regulation sized horse arena.   
The 2 barns are exquisite and recently remodeled with high end tongue and grove wood stalls, ventilation and fans, and hardiplank exterior.  The main barn has hot and cold water, AC/Heated tack room, ventilation and fans in the gables and roof, heated wash area, feed room and upper hay loft.  The exteriors are hardiplank and have easy glide Dutch doors.  Go to the 3D scans to walk the main barn.   The paddocks have two run-ins with the closest equipped with a solar powered fan.  The sellers have also added a regulation 140 x 240 sized horse arena with jumps that convey.  Life is easy when you have the right tools and places to store them. As such there is also an expanded tool / hay garage  and manure stalls equipped with aeration pipes.  If your dream is to be a “gentleman farmer” or simply want a fantastic estate to call home, this is it.  Beautifully designed to capture your heart and the joys of life.    
Location, Location, this estate provides easy access to Rt 15, Rt 17, and 29.  One may easily travel to major routes, highways and towns.  Thus, the location is ideal for someone that wants to work from home but may also need to travel. 
Value – please review the document section for all the updates and upgrades preformed on the house and property since the sellers purchased.  Over $500,000 in improvements since 2016.  LD
#VAFQ2000576

WARRENTON

9977 ROUTTS HILL ROAD

4 Beds

4 Baths

5,596 Sq.Ft.

$1,950,000

MLS#: VAFQ2000576

Set in the highly sought-after Vienna Woods community, this exceptional 5-bedroom, 4.5-bath residence offers approximately 5,500 square feet of beautifully appointed living space across four thoughtfully designed levels. Built in 2015, the home combines timeless architectural detailing with the scale, functionality, and elevated finishes sought by today’s most discerning buyers.
From the moment you enter, the quality of construction and attention to detail are unmistakable. High-end trim and millwork are showcased throughout the home, creating an elegant and cohesive aesthetic. The spectacular great room serves as the centerpiece, distinguished by an impressive coffered ceiling and generous proportions that make the space equally suited to intimate gatherings and grand-scale entertaining.
The gourmet kitchen is designed for both serious cooking and effortless entertaining, featuring premium Thermador appliances, abundant cabinetry, and an inviting connection to the home's main living spaces. The thoughtful floor plan provides exceptional flexibility, with spacious bedrooms and multiple areas for work, relaxation, and gathering.
A particularly coveted feature is the fourth-floor loft—a versatile private retreat with custom built-ins and dedicated workspace. Whether envisioned as a home office, library, creative studio, media room, or additional lounge, this remarkable level provides a rare and highly desirable extension of the home's living space.
The outdoor setting is equally impressive. The backyard features an expansive, beautifully appointed patio that extends the living experience outdoors and creates an exceptional venue for al fresco dining, entertaining, and relaxed summer evenings.
A two-car garage adds everyday convenience, while the home's four-level design provides an extraordinary amount of space and flexibility. With its sophisticated architectural details, premium finishes, exceptional kitchen, sought-after loft, and enviable Vienna Woods location, this is a distinctive residence that delivers a rare combination of elegance, scale, and modern livability.
#VAFX2344460

VIENNA

1404 COTTAGE STREET SW

5 Beds

4 Baths

5,419 Sq.Ft.

$1,950,000

MLS#: VAFX2344460

1 ... 359 360 361 362 363 ... 666
* Listings identified with the FMLS IDX logo come from FMLS and are held by brokerage firms other than the owner of this website. The listing brokerage is identified in any listing details. Information is deemed reliable but is not guaranteed. If you believe any FMLS listing contains material that infringes your copyrighted work please click here to review our DMCA policy and learn how to submit a takedown request. © 2024. First Multiple Listing Service, Inc.

Send a message

Message successfully sent.

Your message

What is 3 + 4 ?

Reason for contacting?

I agree to receive email communication and understand I can unsubscribe at any time.

I agree to be contacted by Charis Realty Group - Christine Issler, Broker via call, email, and text for real estate services. To opt out, you can reply 'stop' at any time or reply 'help' for assistance. You can also click the unsubscribe link in the emails. Message and data rates may apply. Message frequency may vary. Privacy Policy

Sign Out

Virtual Assistant

Would you like to take the next step with this property? We can help you schedule a showing or virtual tour, or send you more details.

Yes, I would like more information.

Thank You for Your Reply, One of Our Agents will contact you as soon as possible

No, maybe later.

Thank you, you can always contact me via email, phone number or through the contact form.

Realhub AI

Lucy - Your AI-Powered Realtor

Update Your Temporary Password

Personalize your search

Enter your email and we'll notify you immediately when new listings match what you're looking for.

or enter email address

Already have an account ? Login here

Continue your home search

I agree to receive communications and understand I can unsubscribe at any time.

I agree to be contacted by Charis Realty Group - Christine Issler, Broker via call, email, and text for real estate services. To opt out, you can reply 'stop' at any time or reply 'help' for assistance. You can also click the unsubscribe link in the emails. Message and data rates may apply. Message frequency may vary. Privacy Policy

Already have an account ? Login here

We use cookies

We use cookies primarily for analytics to enhance your experience. By accepting, you agree to our use of these cookies. You can manage your preferences or learn more about our cookies policy.
