Properties

Browse or get in touch to schedule a walkthrough.

  • Nearby me
Price range

Popular Features

Community Features

Association

Property Features

Waterfront

View

Exterior Features

Interior Features

Style

10000 properties match your criteria

Updated 1 minute ago

E-Alert name
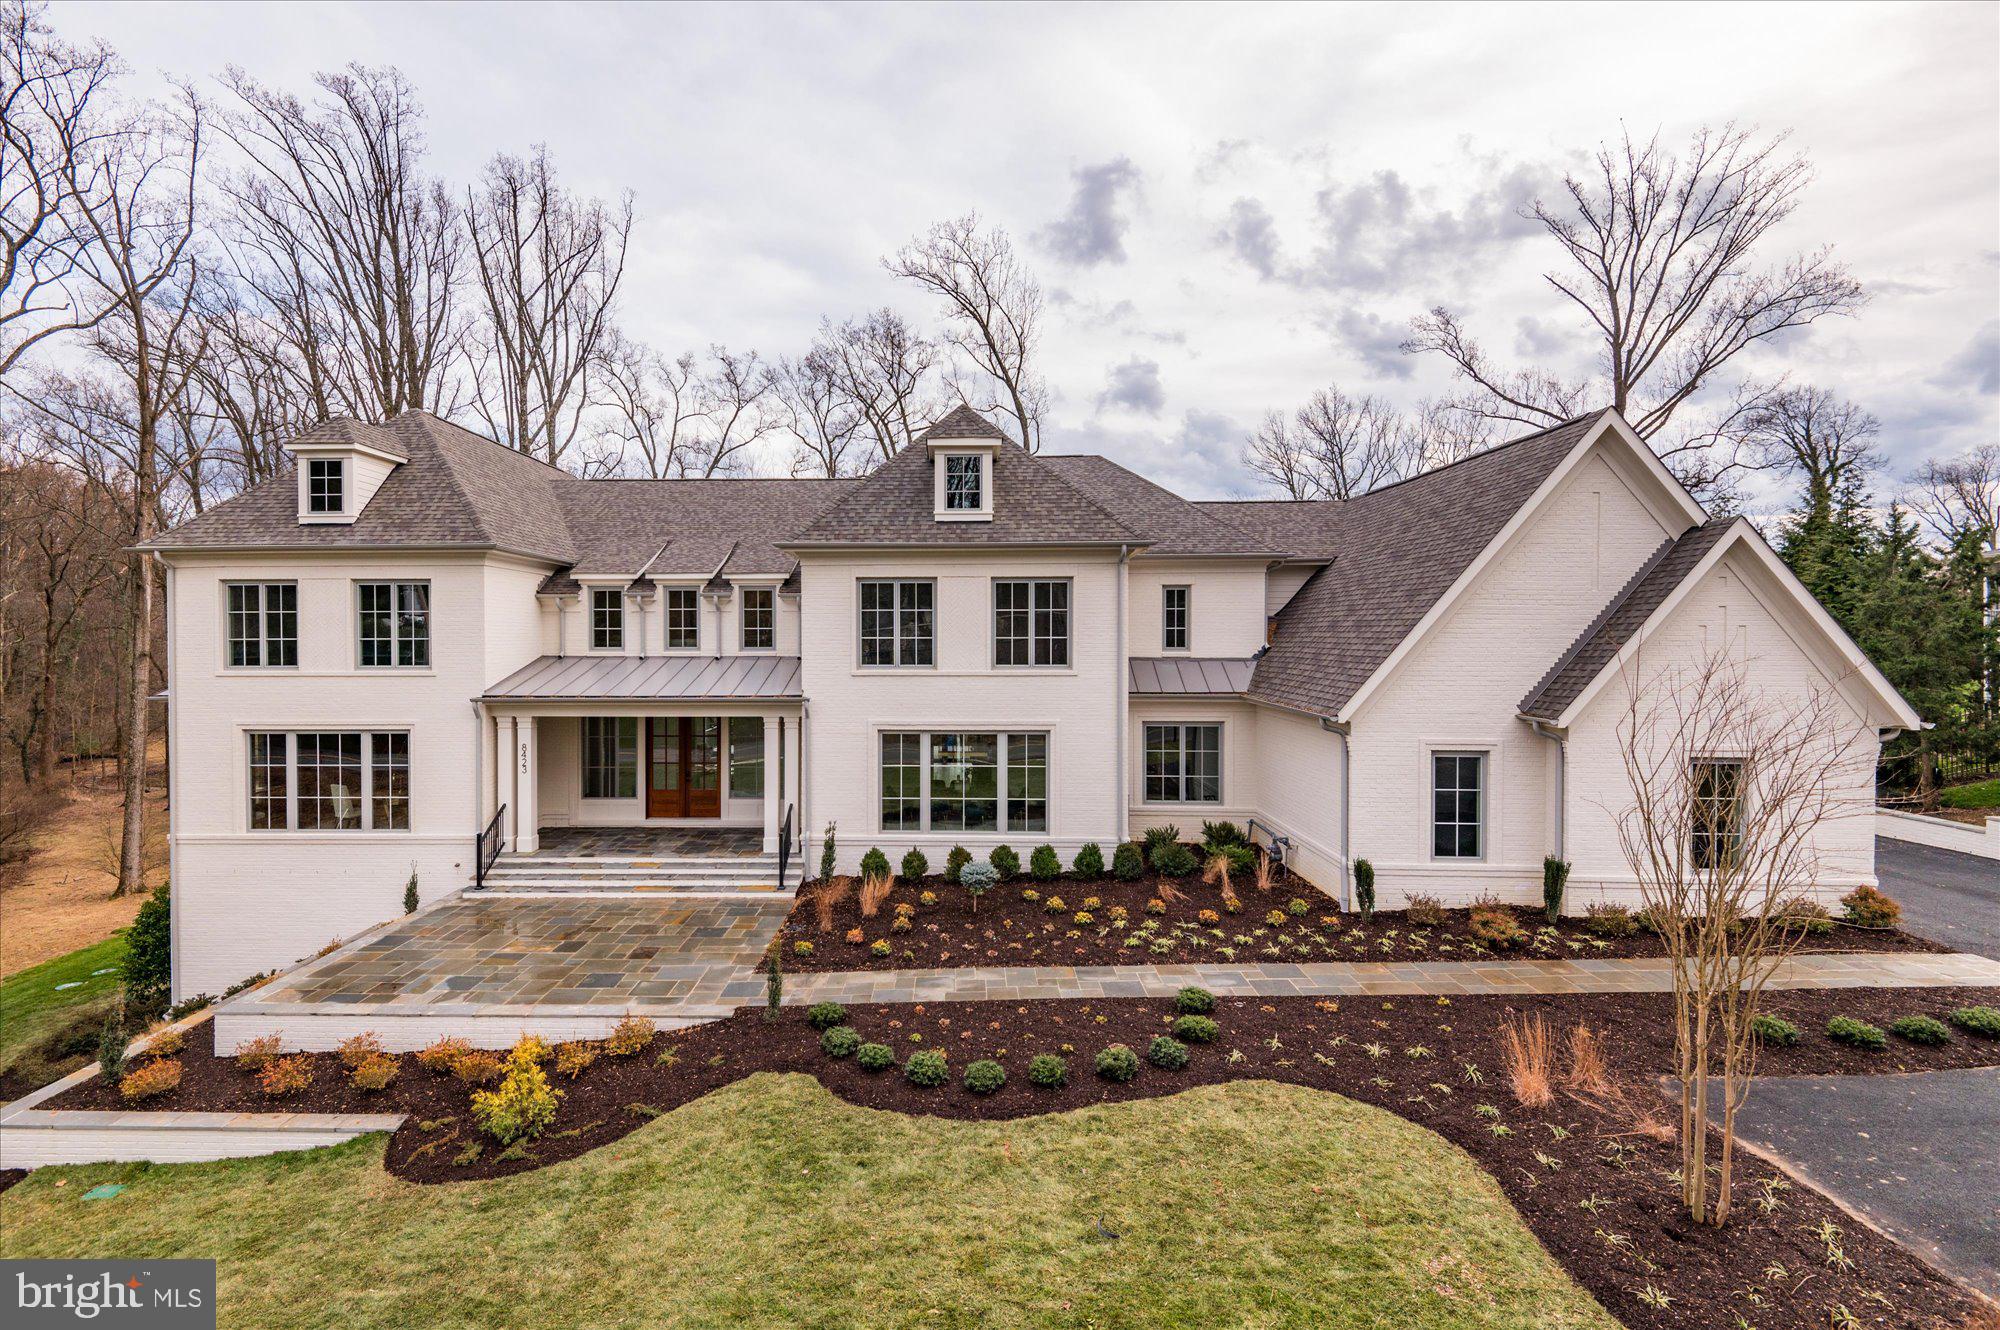
Luxurious New Construction in Exclusive Franklin Park | 1843 Rhode Island Ave

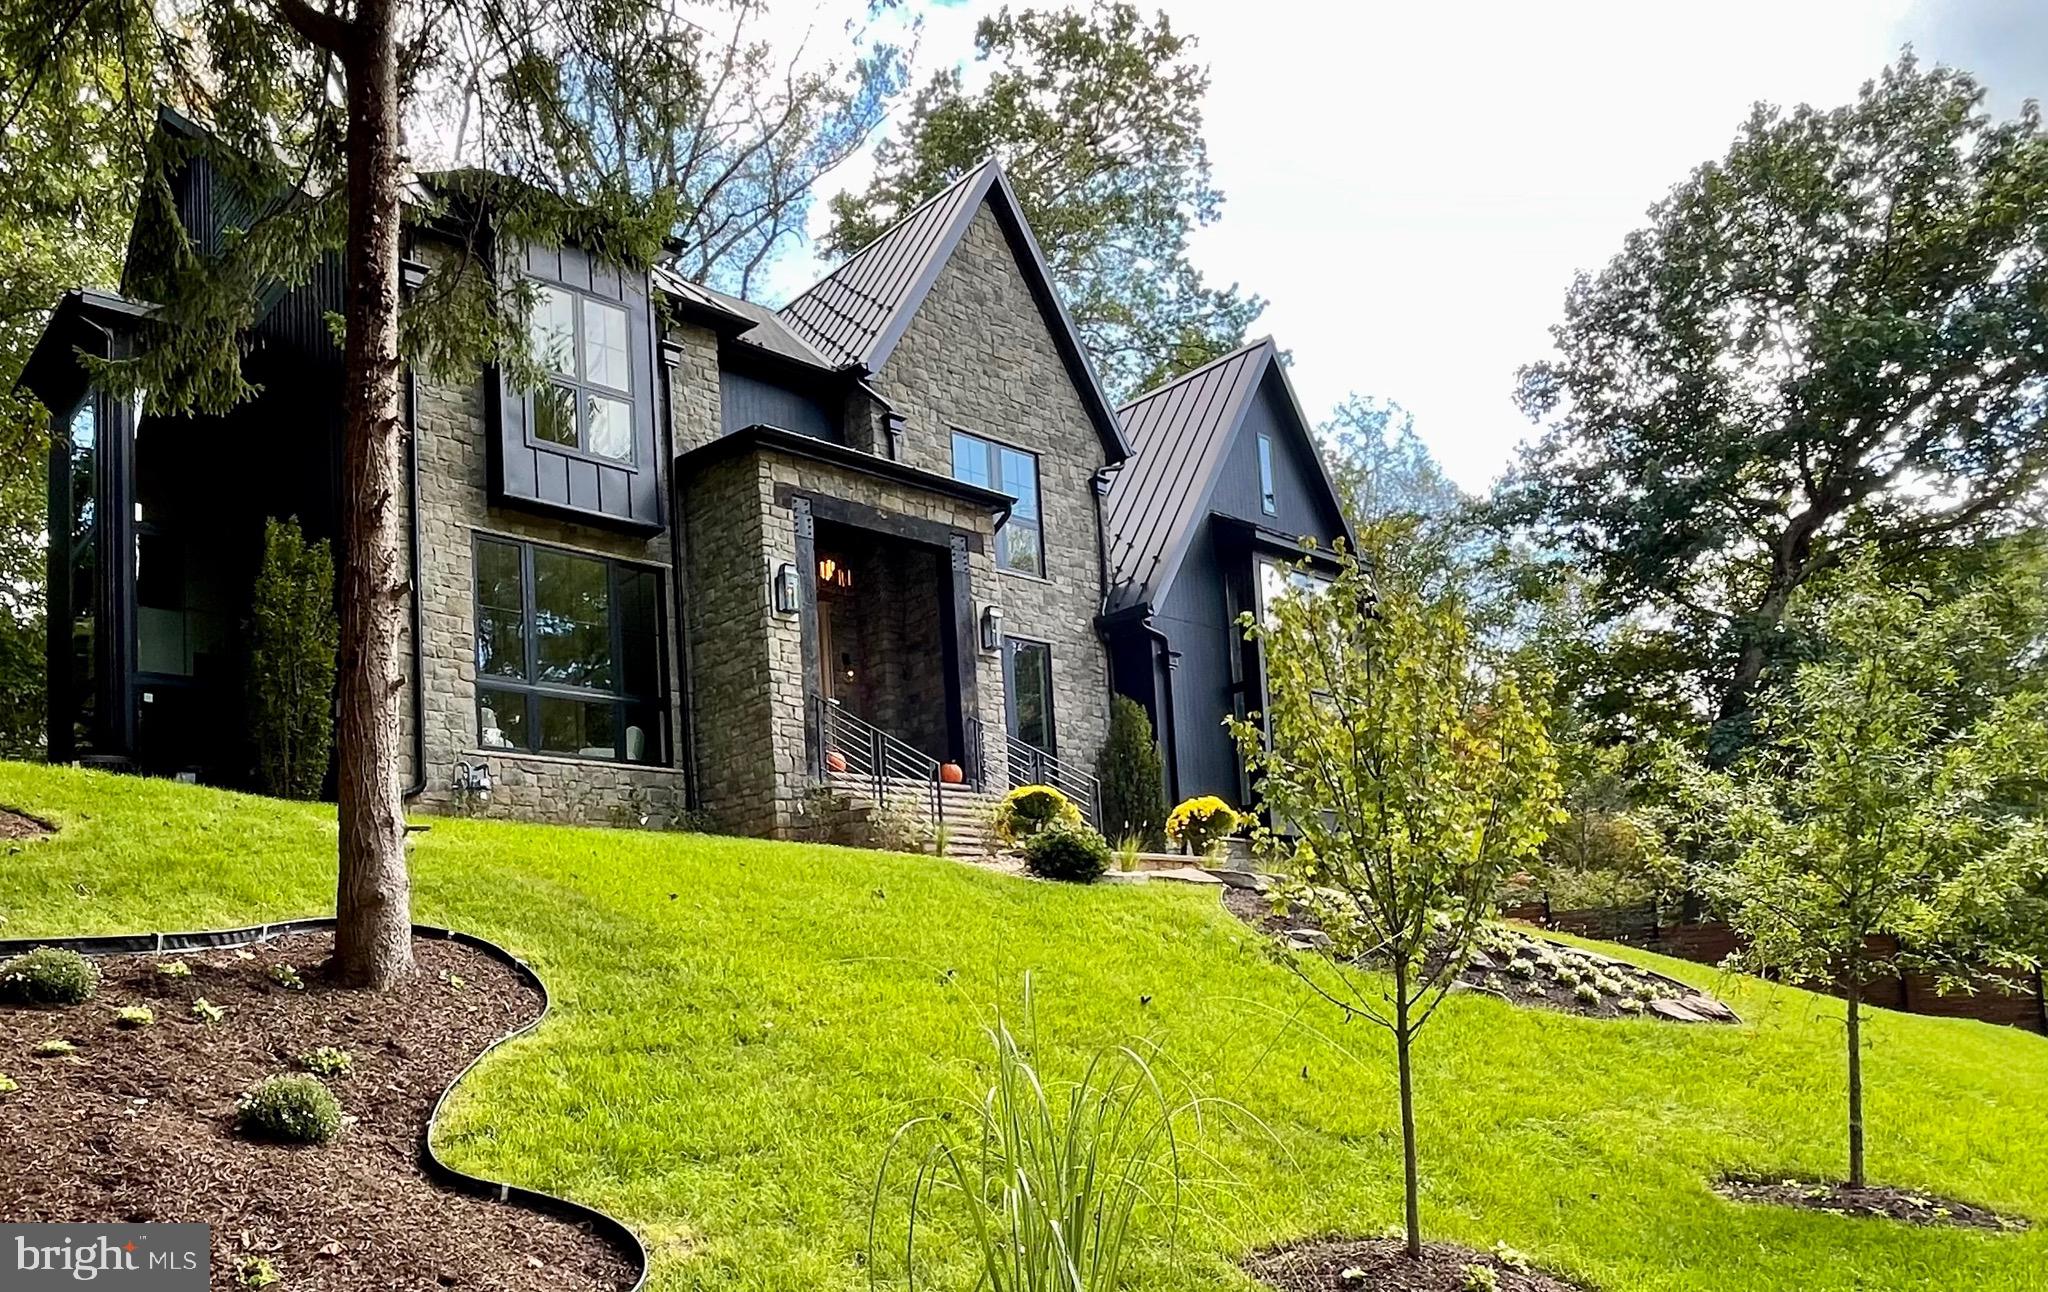
Perfectly positioned on a private 0.82-acre lot in the prestigious Franklin Park neighborhood, this newly completed 7-bedroom, 7.5-bath custom residence offers 9,730 square feet of exceptional living space. Blending timeless modern Craftsman architecture with ultra-luxury finishes and extraordinary outdoor amenities, 1843 Rhode Island Ave delivers an unmatched lifestyle in one of McLean’s most desirable communities.

Wrapped in durable HardiePlank siding and surrounded by professionally landscaped grounds, the home welcomes you with striking curb appeal, covered front and rear porches, and a full paver driveway featuring an integrated heating system for effortless winter living. A comprehensive 4K exterior security camera system provides added comfort, visibility, and peace of mind.

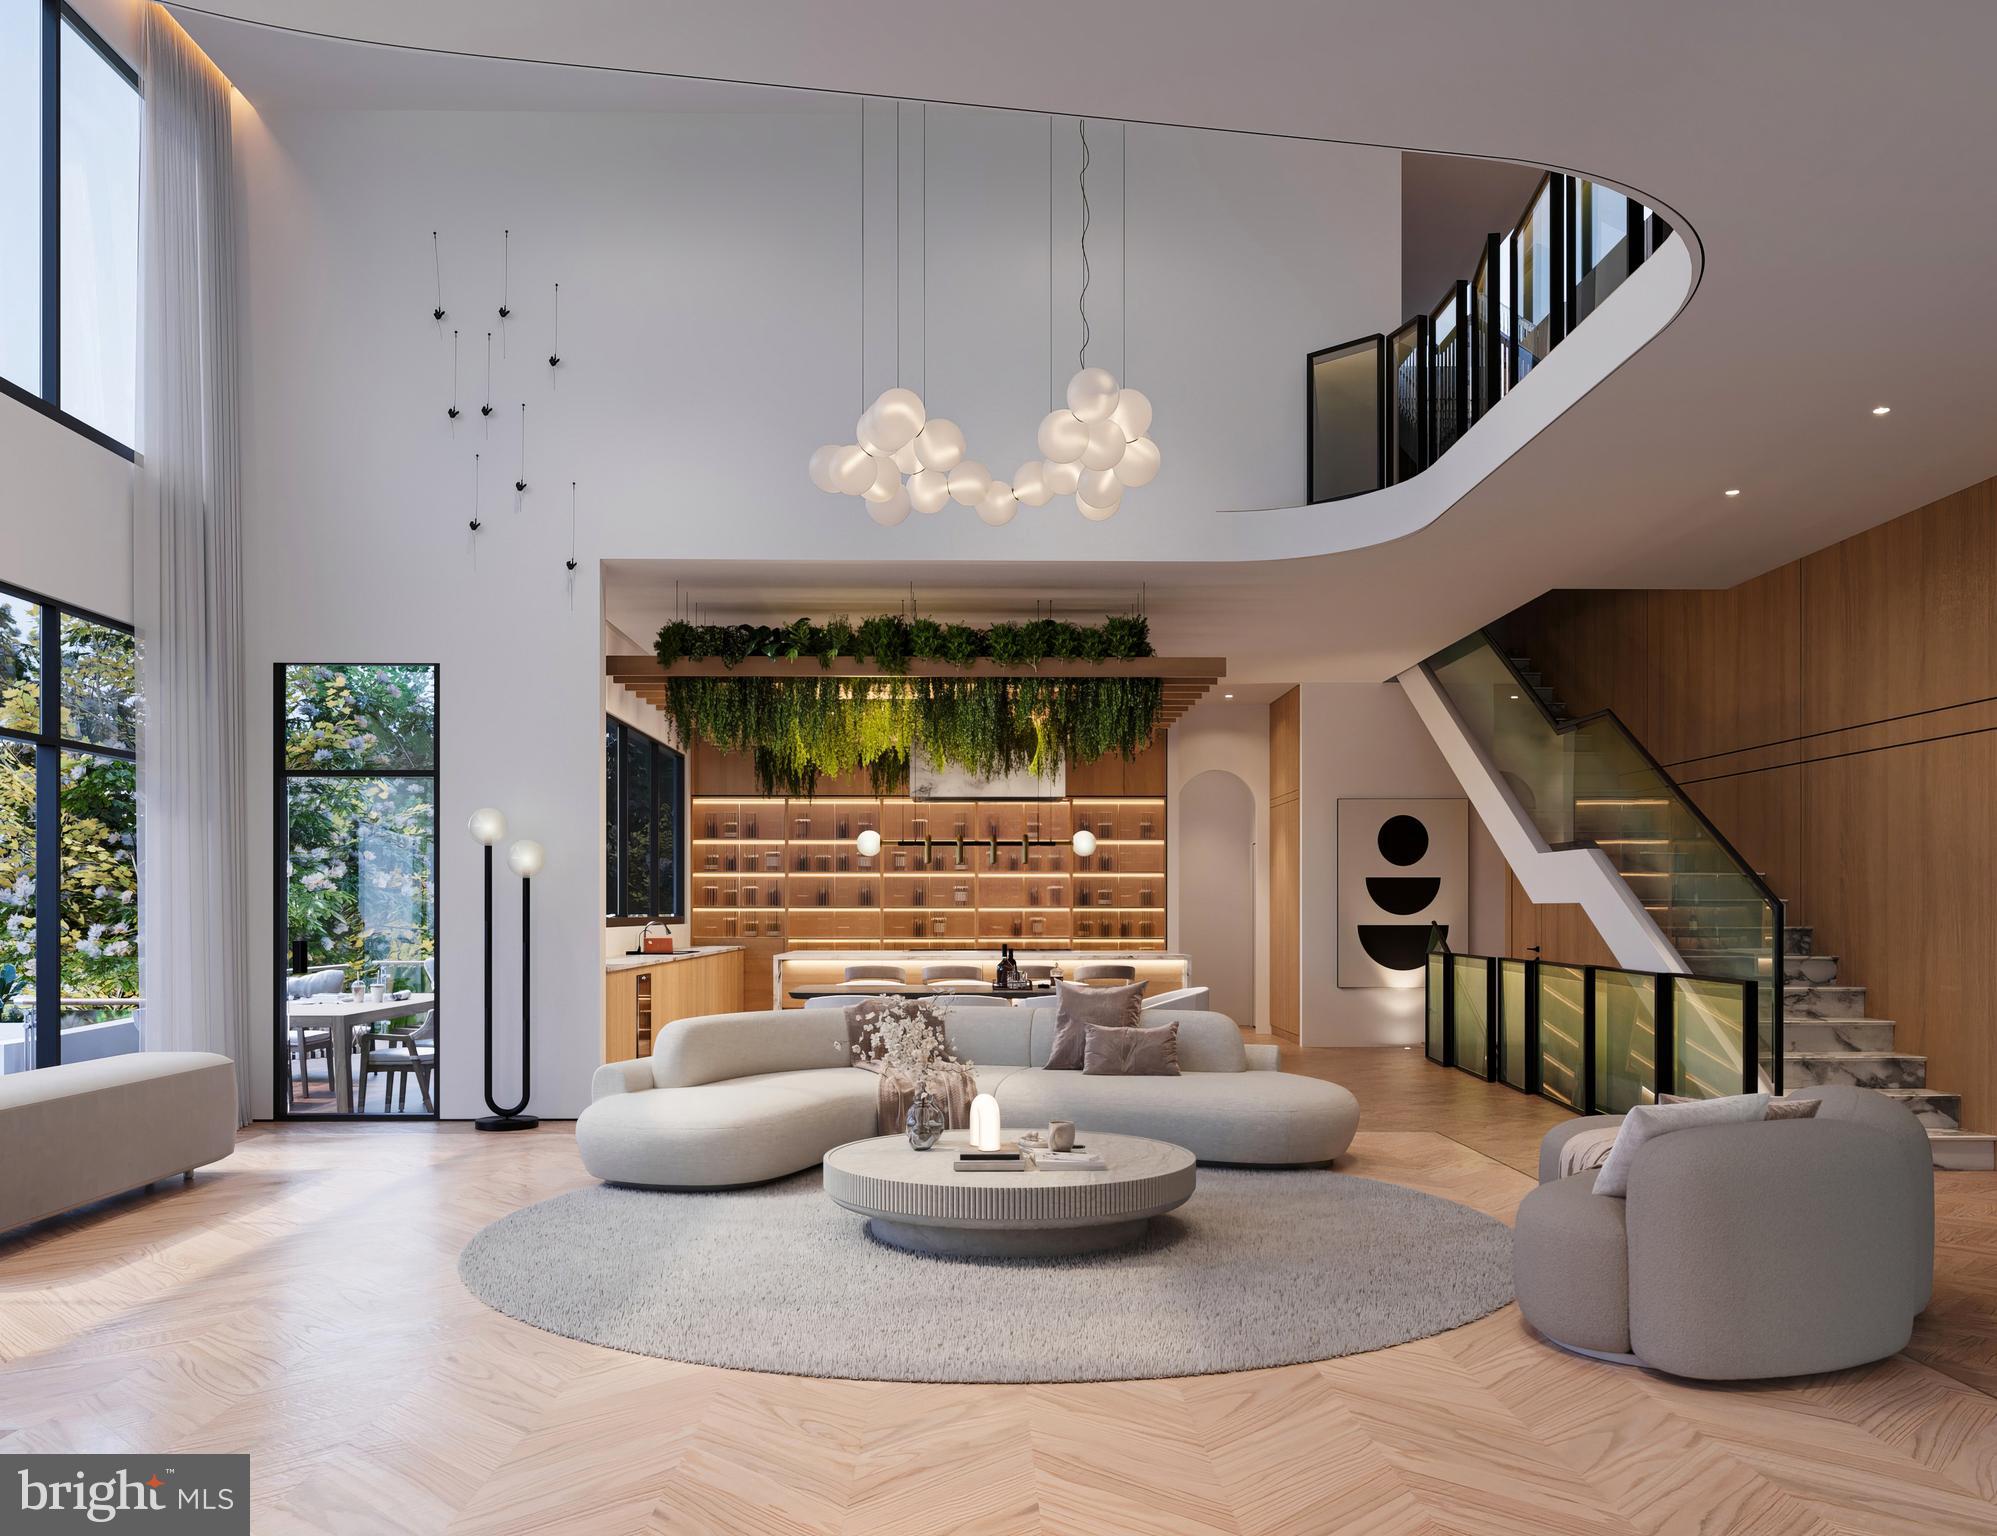
Inside, thoughtfully designed living spaces feature onsite-finished hickory hardwood flooring, soaring ceilings, abundant natural light, a refined designer palette, and a seamless open floor plan ideal for everyday living and elegant entertaining. A sophisticated formal dining room with coffered ceilings sets the tone, while expansive Andersen 400 Series windows frame beautiful elevated wooded views throughout the home.

The gourmet chef’s kitchen is the heart of the home, showcasing custom cabinetry, premium Thermador stainless steel appliances, a 48-inch gas cooktop, double wall ovens, two dishwashers, a 36-inch refrigerator, a 30-inch freezer, a 24-inch wine and beverage refrigerator, an oversized center island with seating, dual pantries, a butler’s pantry, and a sun-filled breakfast nook. Flowing effortlessly from the kitchen, the spacious great room features a dramatic 48-inch gas fireplace and opens into a stunning Florida room, creating a year-round indoor-outdoor living experience overlooking the tranquil wooded setting.

The luxurious primary suite serves as a private retreat with two expansive walk-in closets, a sitting room, a wet bar with refrigerator, and a covered private deck offering a peaceful outdoor escape. The spa-inspired marble bathroom features heated floors, dual vanities, a soaking tub, and a spacious walk-in shower. Every secondary bedroom includes its own en suite bath.

Designed for entertaining, the fully finished lower level includes a private theater, fitness room, glass-enclosed wine cellar, spacious game room, and an impressive kitchen-style wet bar complete with a wine refrigerator, dishwasher, and sink.

Outside, more than 13,000 square feet of level, usable backyard space creates endless possibilities for outdoor entertaining, recreation, or beautifully landscaped gardens, all surrounded by mature trees that provide exceptional privacy. An attached approximately quarter-acre section of the property presents an exceptional opportunity to add both a swimming pool and a pickleball court, allowing the next owner to create a truly private resort-style setting.

Additional Features

• Full paver driveway with integrated heating system
• 4K exterior security camera system
• Heated primary bathroom floors
• Three-car garage
• Florida room overlooking elevated wooded views
• Covered private deck off the primary suite
• More than 13,000 square feet of private, level backyard space
• Attached approximately quarter-acre area with potential for a pool and pickleball court
• Minutes from Tysons Corner, downtown Washington, DC, premier shopping, fine dining, parks, and top-rated schools
Sqft includes conditioned garage.
#VAFX2328418

MCLEAN

1843 RHODE ISLAND AVENUE

7 Beds

7 Baths

9,730 Sq.Ft.

$4,999,800

MLS#: VAFX2328418

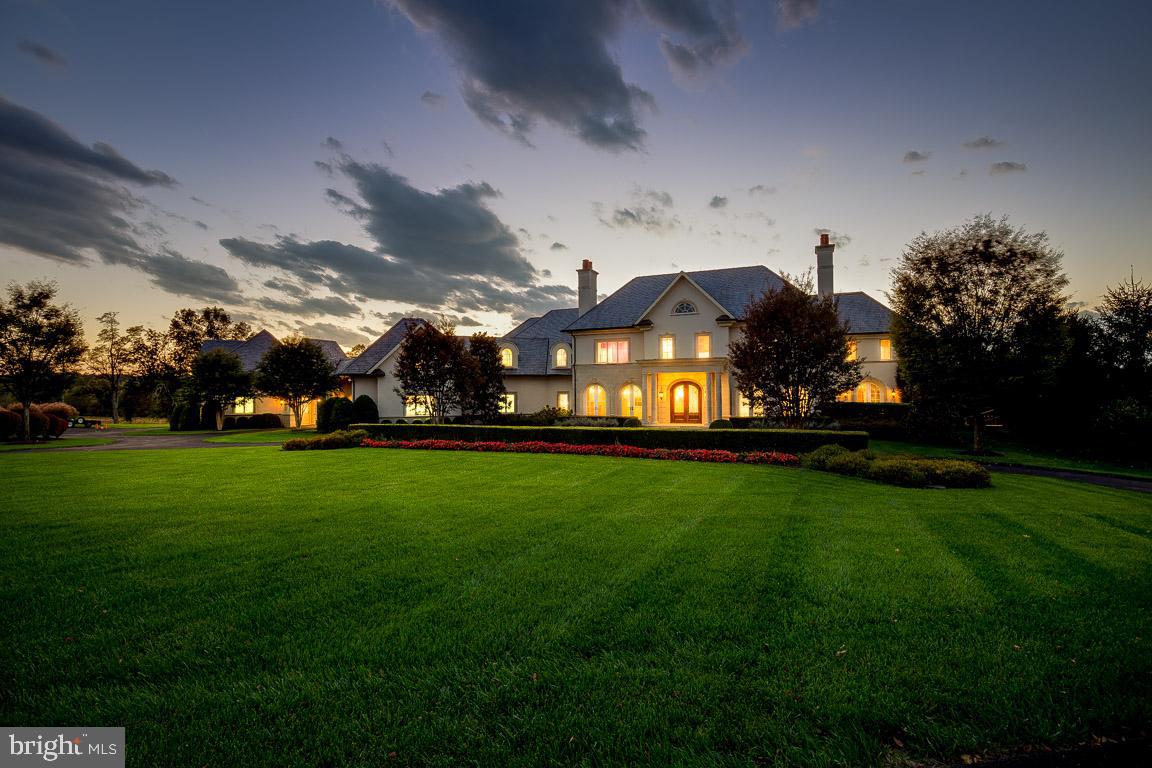
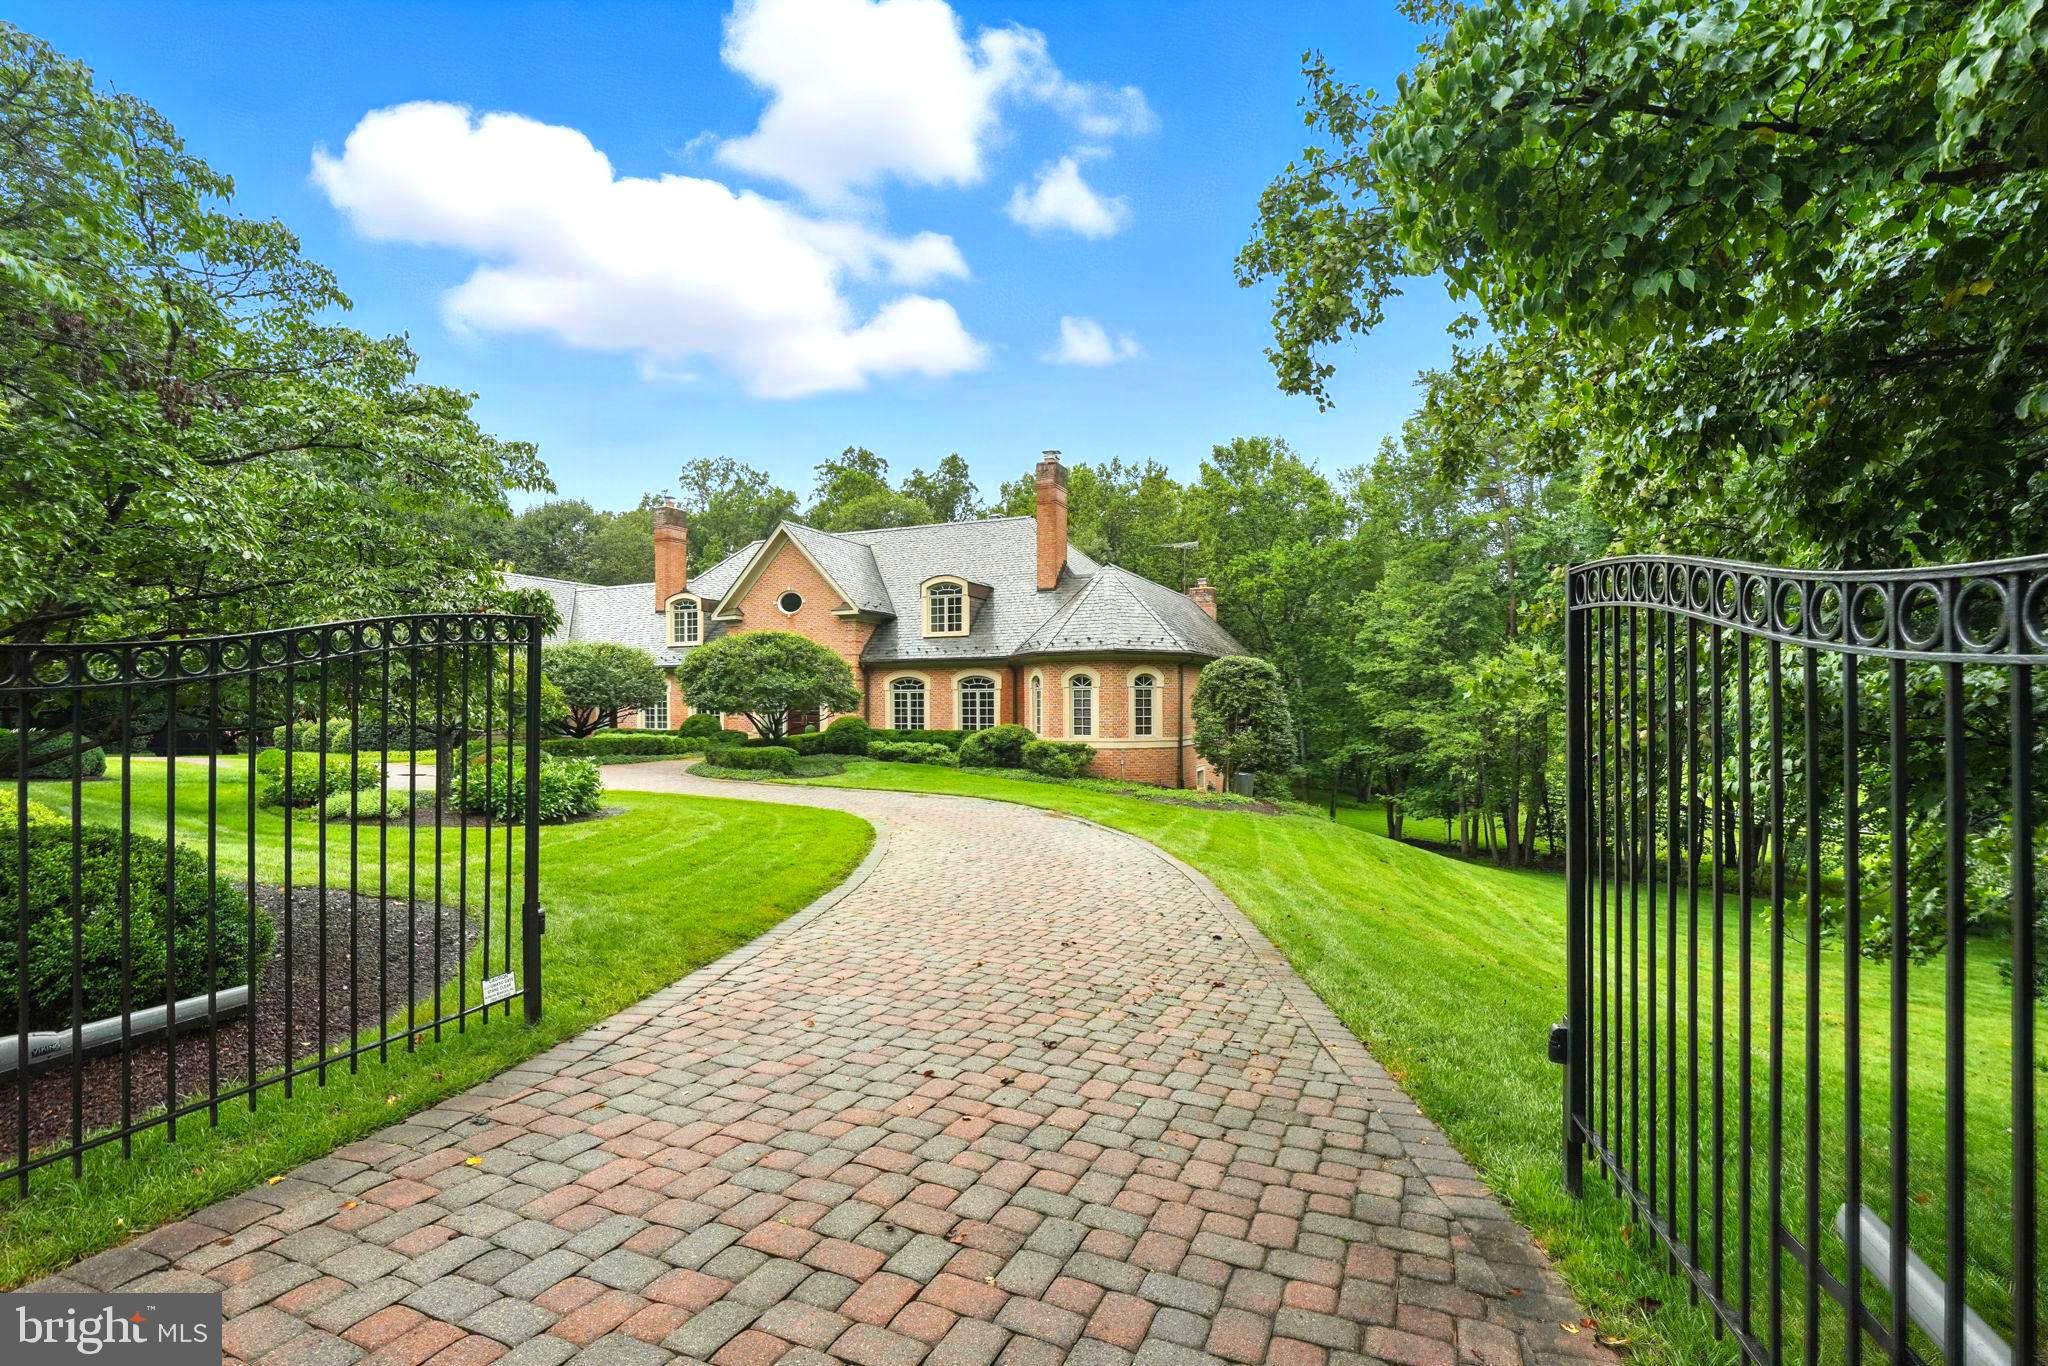
Introducing an exquisite European style estate residence in the prestigious Woodlea Mill community of McLean, Virginia. Set upon nearly an acre of meticulously landscaped grounds, this gated estate offers quiet, luxury living with unparalleled privacy just minutes from Tysons Corner and the amenities of downtown McLean.
Boasting six bedrooms, five full baths, and three half baths across 10,094 square feet of immaculately finished living space, this home provides ample room for both relaxation, work and entertainment.

The exterior reflects timeless European Style with extensive use of stone, wood timbers and brick. Inside, the warmth and character of the home is further enhanced with an open floor plan, fine fixtures and extensive millwork. The expansive kitchen and breakfast area opens to a soaring family room centered on a massive stone fireplace. A large dining room and butler's pantry easily accommodate large scale entertaining. A paneled library adjoins the music room providing a private transition to the main level primary suite, a quite oasis with views in three directions to the expansive gardens beyond. Featuring a spa-like bath, complete with a large sauna for rejuvenation and a spacious dressing room, the primary suite exudes understated opulence and comfort.

Upstairs, three bedrooms with en-suite baths adjoin a private sitting room, perfect for homework or relaxation. A separate staircase leads upstairs to a fifth bedroom or private home office, discretely positioned away from the rest of the house. Downstairs, an expansive recreation room with a fireplace and a wet bar adjoins a media room and large exercise room. A sixth bedroom with a full ensuite bath provides further accommodations for family or guests.

An attached two-car garage opens to a large mudroom and walk-in pantry for convenience, and a separate Carriage House offers additional two-car garage parking and an unfinished upstairs studio, perfectly suited for a second office or retreat.

Outdoors, lush landscaping surrounds the residence and further enhances the secluded ambiance of the property. Gather around the fire pit for cozy evenings under the stars, or simply bask in the serenity of the expansive garden, fully fenced and gated for utmost security and seclusion.

But perhaps the greatest luxury of all is the unbeatable location. Just minutes from Tysons Corner, the address offers easy access to world-class shopping, dining, and entertainment options. With major airports and all the amenities of McLean within reach, this is truly a residence that offers both convenience and privacy.

This remarkable estate offers a rare opportunity to experience refined living in one of McLean's most coveted neighborhoods, where understated luxury meets tranquility at every turn.
#VAFX2160814

MCLEAN

8301 WOODLEA MILL ROAD

5 Beds

5 Baths

10,094 Sq.Ft.

$4,999,000

MLS#: VAFX2160814

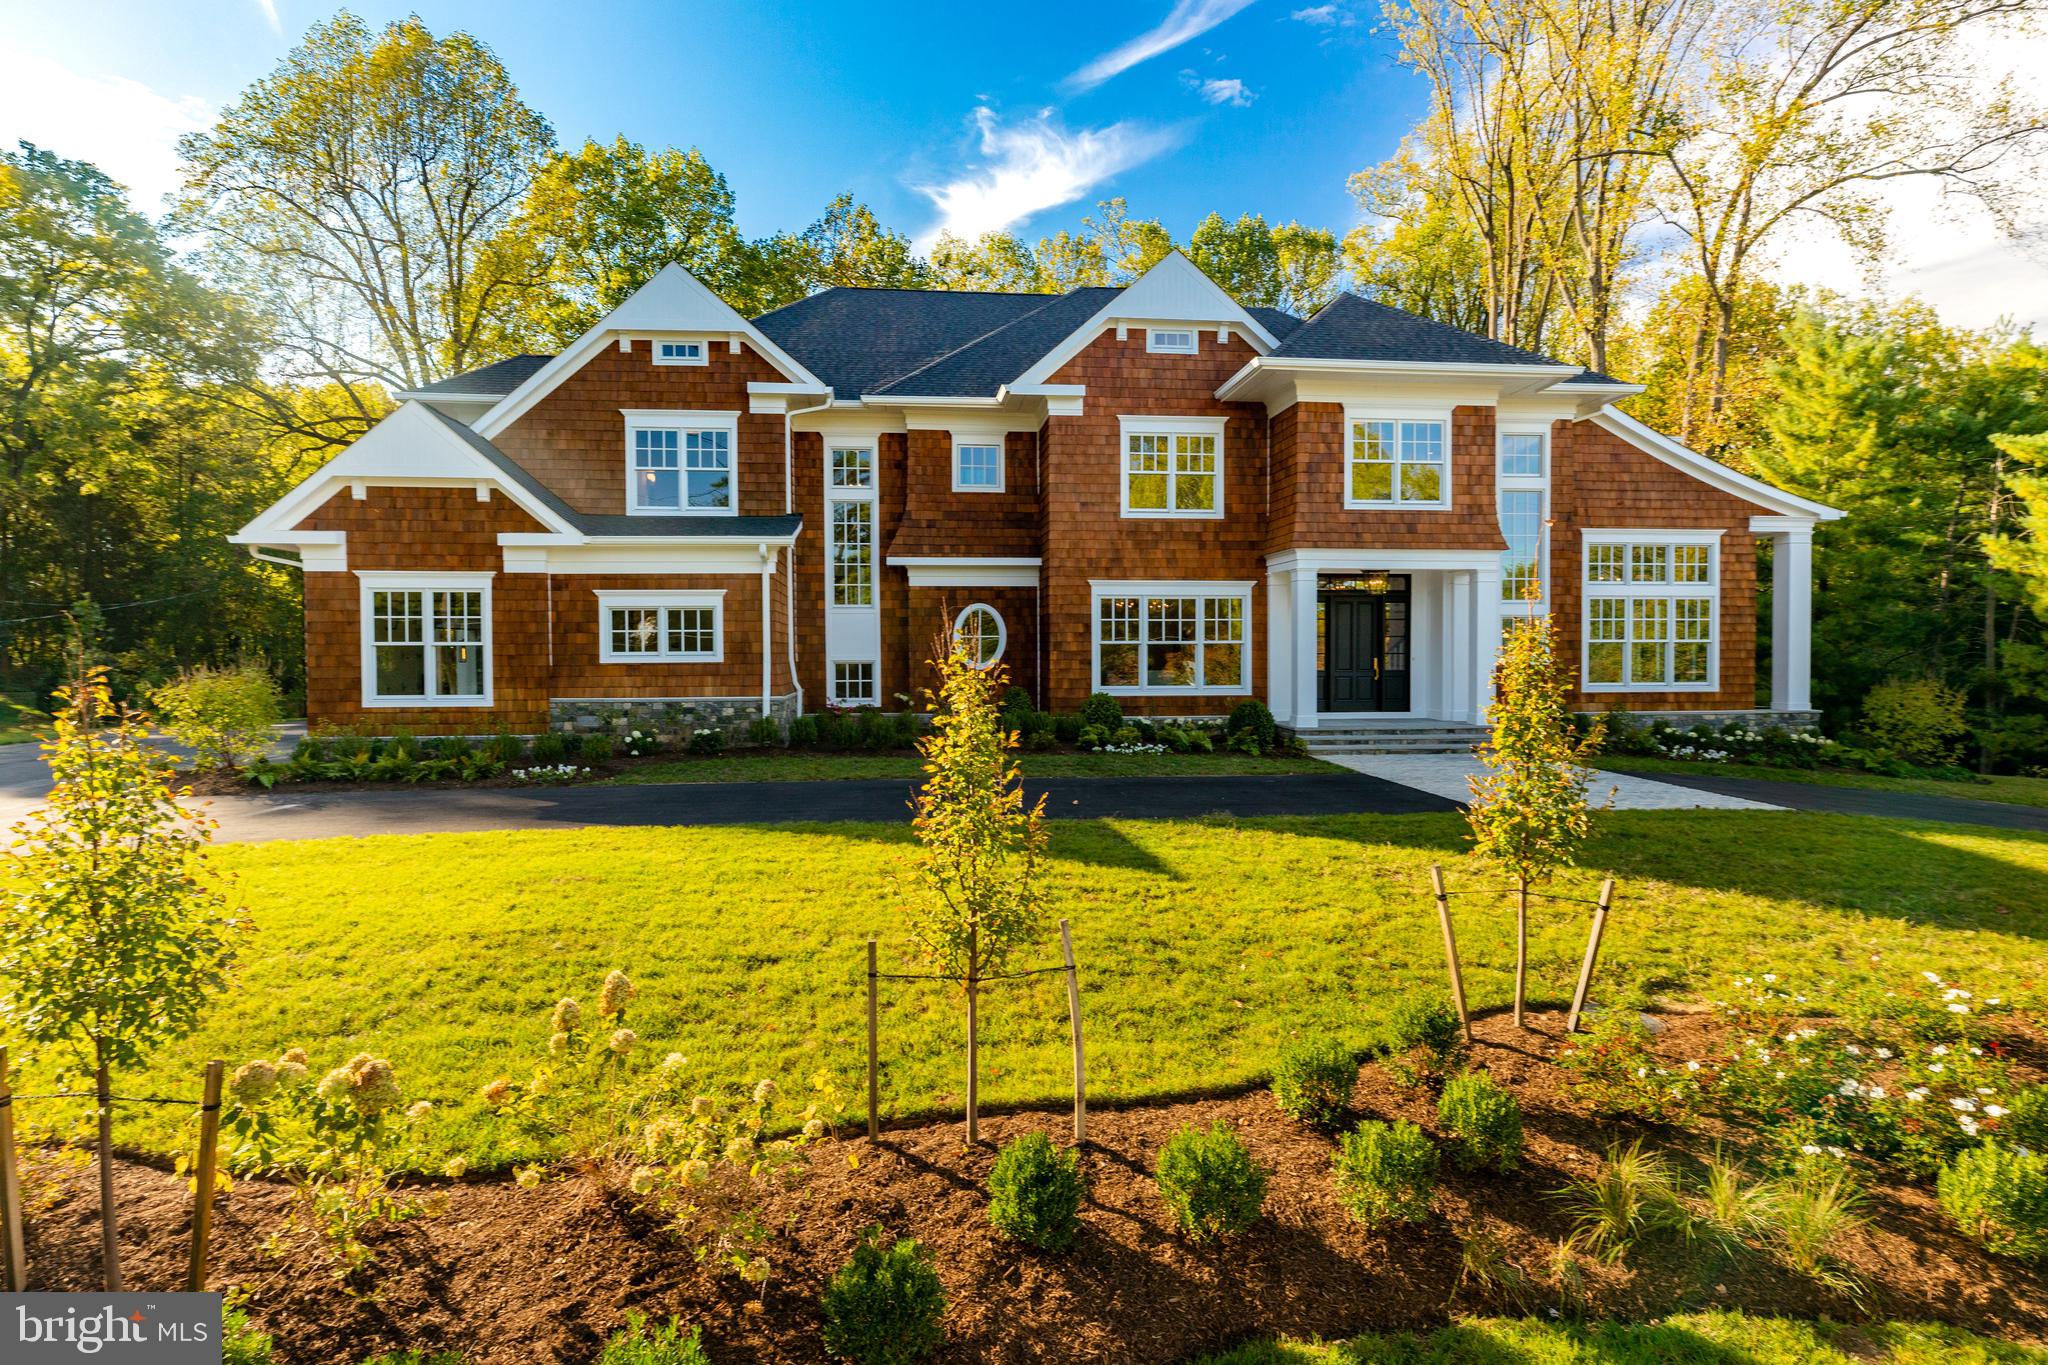
Now Complete  for Immediate Occupancy!  Discover 1111 Ingleside Ave, a stunning custom home with a 3-car garage on a meticulously maintained, over half-acre lot in Downtown McLean. Boasting over 10k Sq Ft of master craftsmanship, this home is adorned with exquisite details in every room, curated by an interior designer. The main level features a spacious bedroom, a beautiful chef's gourmet kitchen equipped with a 6-burner Wolf range, 48-inch Sub-Zero Fridge, and flush inset cabinets. Custom ceiling work, 7" engineered flooring. Elevator! Enjoy outdoor living with front and rear porches, plus a spacious screened-in back porch with a fireplace, an entertainer's dream. The flat backyard is ideal for a pool or play. Inside, experience 10ft ceilings, 8ft doors, and a huge mudroom with cubbies, drawers, custom tile, and a separate half bath. The main level also hosts a study/office with a fireplace, and the kitchen seamlessly opens to the family room with a fireplace. Upstairs, find four en suite bedrooms, including a spacious primary bedroom with oversized walk-in closets and a luxurious spa/bath with heated floors. A loft and a separate office/craft room with an additional private entrance from the garage provides additional versatile spaces. Main Home Office, expands over the entire 3 car garage with separate Entrance! The lower level is designed for entertainment and wellness, featuring fabulous natural light, a powder room, a bedroom with a private bath, a media/game room, a big exercise room, fireplace, a wet bar with  island, and a vast recreation room. Modern amenities include a tankless hot water heater, high-efficiency HVAC with Nest thermostats, full in-ground irrigation, and a home generator. A commuter's dream! Located within the Langley High School pyramid, minutes away from Tysons, Clemyjontri Park, Downtown McLean, public library, and parks all within walking distance. Don't miss the opportunity to call this exceptional property home.
#VAFX2159928

MCLEAN

1111 INGLESIDE AVENUE

7 Beds

7 Baths

10,336 Sq.Ft.

$4,999,000

MLS#: VAFX2159928

A rare complete "close in" McLean Estate built by Luxury home builder, George Sagatov with the highest quality materials and workmanship, Sited on almost 3 private acres with a gated entrance, Pool & Spa, Pool House, Tennis Court, Batting Cage, Carriage House with separate Apartment and beautiful landscaping at every turn- this property is truly a sanctuary. A circular driveway brings you to the timeless stone exterior that has 3 attached and 2 detached garages. The sophisticated two story Foyer with curved staircase opens to the elegant Dining Room, cozy Living Room with fireplace, stunning cherry paneled Study, dream Kitchen with stone fireplace and custom cabinetry. A two-story Family Room with soaring windows has an eye-catching stone fireplace and French doors to the rear Deck. A gracious First Floor Guest Suite/second Owner’s Suite is complete with walk-in closets and spa Bath with separate vanities. The upper level has the luxurious Owner’s Suite with a separate Sitting Room and spa-like Bath. Three additional Bedrooms all with private Baths. One-of-a-kind Lower Level has a full Bar, Wine Cellar, Recreation Room, extraordinary home Theatre, massive stone fireplace, incredible Gym and more! Located on the most exclusive road in Mclean. Professionally decorated. Like living in a resort while close to Washington DC and Tysons Corner as well as both International Airports.
#VAFX2077554

MCLEAN

7712 GEORGETOWN PIKE

6 Beds

8 Baths

12,967 Sq.Ft.

$4,999,000

MLS#: VAFX2077554

Quietly tucked in the serene landscape of The Reserve, this exceptional Stone and Siding English Manor Home, with a Slate Roof, stands as a testament to meticulous craftsmanship and luxurious living. Custom-built by Ted Visnic on a sprawling 2.17-acre double lot, this estate offers a rare opportunity, with ample space for a tennis court amidst meticulously manicured park-like grounds complete with a Pool featuring a  waterfall, Spa and Pond. Step inside to explore this thoughtfully designed elegant home, showcasing exquisite walnut floors, staircases, and fine wood paneling throughout. The main level invites with a grand Entry Hall leading to a Living Room featuring a Fireplace and a Dining Room with a spacious Butler’s Pantry. A wood-paneled Library offers a secluded space overlooking the gardens. The Chef’s Kitchen, equipped with top-of-the-line appliances and an 8-burner stove, centers around a large island and leads to an oversized Breakfast Room with panoramic views of the Pool and Pond, teeming with colorful fish. Family gatherings are accommodated in the generous Family Room, featuring floor-to-ceiling windows and a high coffered ceiling. An Elevator off the Mud Room stops on all 3 levels. The Owner’s Suite on the Upper Level includes a separate sitting room, a coffee bar with refrigerator drawers, a lavish bath with heated floors, separate vanities, and double walk-in closets. The Second Level also hosts four additional bedrooms and three baths, while the Third Level offers two bedrooms and a bath. The Lower Level is an entertainment haven, featuring a Fitness Room, Home Theater, Billiards Room, Wet Bar, Custom Wine Cellar, and a Bath with a Steam Shower. Outside, a circular heated driveway ensures snow melt, leading to a generous garage equipped with a Tesla 80AMPS charger. An outdoor pool bath with storage complements the pool, which is operational even during power outages thanks to the whole-house generator. This remarkable property combines unparalleled craftsmanship with extraordinary amenities, offering a lifestyle of luxury and comfort in a private, idyllic setting.
#VAFX2248998

MCLEAN

919 DOMINION RESERVE DRIVE

6 Beds

6 Baths

6,145 Sq.Ft.

$4,999,000

MLS#: VAFX2248998

Discover this magnificent estate, meticulously crafted by Gold Construction, set on 2 sprawling acres. The timeless stone and stucco exterior is complemented by a grand custom 6x8 mahogany door, and high-quality Pella doors and windows, offering a striking first impression. Step inside to a breathtaking two-story foyer that leads into the elegant living room, complete with a cozy fireplace, and a formal dining room. The spacious family room, bathed in natural light, features a second fireplace and opens to a chef’s dream kitchen with sleek Leicht German cabinetry. Outfitted with a premium Blue Star range, Miele appliance to include built-in coffee maker and wine cooler with sommelier set. The main level also includes an office, a guest bedroom with an en-suite bath, and a well-designed mudroom with built-ins and a custom dog-washing station. A striking floating staircase or a convenient elevator will guide you to the upper level, where the luxurious owner’s suite awaits. This private retreat boasts a tray ceiling, a relaxing sitting room, a custom walk-in closet, and a spa-inspired bath with a soaking tub, steam shower, and double vanities. Three additional bedrooms, each with private baths and custom walk-in closets, and a full laundry room complete the upper floor. The walk-out lower level is an entertainer’s paradise. Designed with stunning Spanish porcelain tiles, it features a custom wet bar with a dishwasher and double beverage center, a 500-bottle wine room, a state-of-the-art home theater with heated and massage seats, and a guest bedroom with a full bath and walk-in closet. The expansive, level backyard provides a world of possibilities, ready to be customized to your vision—whether you're seeking a peaceful retreat or an entertainer's paradise. The three-car garage, featuring striking 9x9  Envy translucent glass doors and soaring 12-foot ceilings, blends practicality with modern design. An attached breezeway offers extra parking with ease and added convenience, ensuring every detail of the home is designed for comfort and functionality. Please fill out registration form.
#VAFX2205920

MCLEAN

928 PEACOCK STATION ROAD

6 Beds

6 Baths

10,315 Sq.Ft.

$4,999,000

MLS#: VAFX2205920

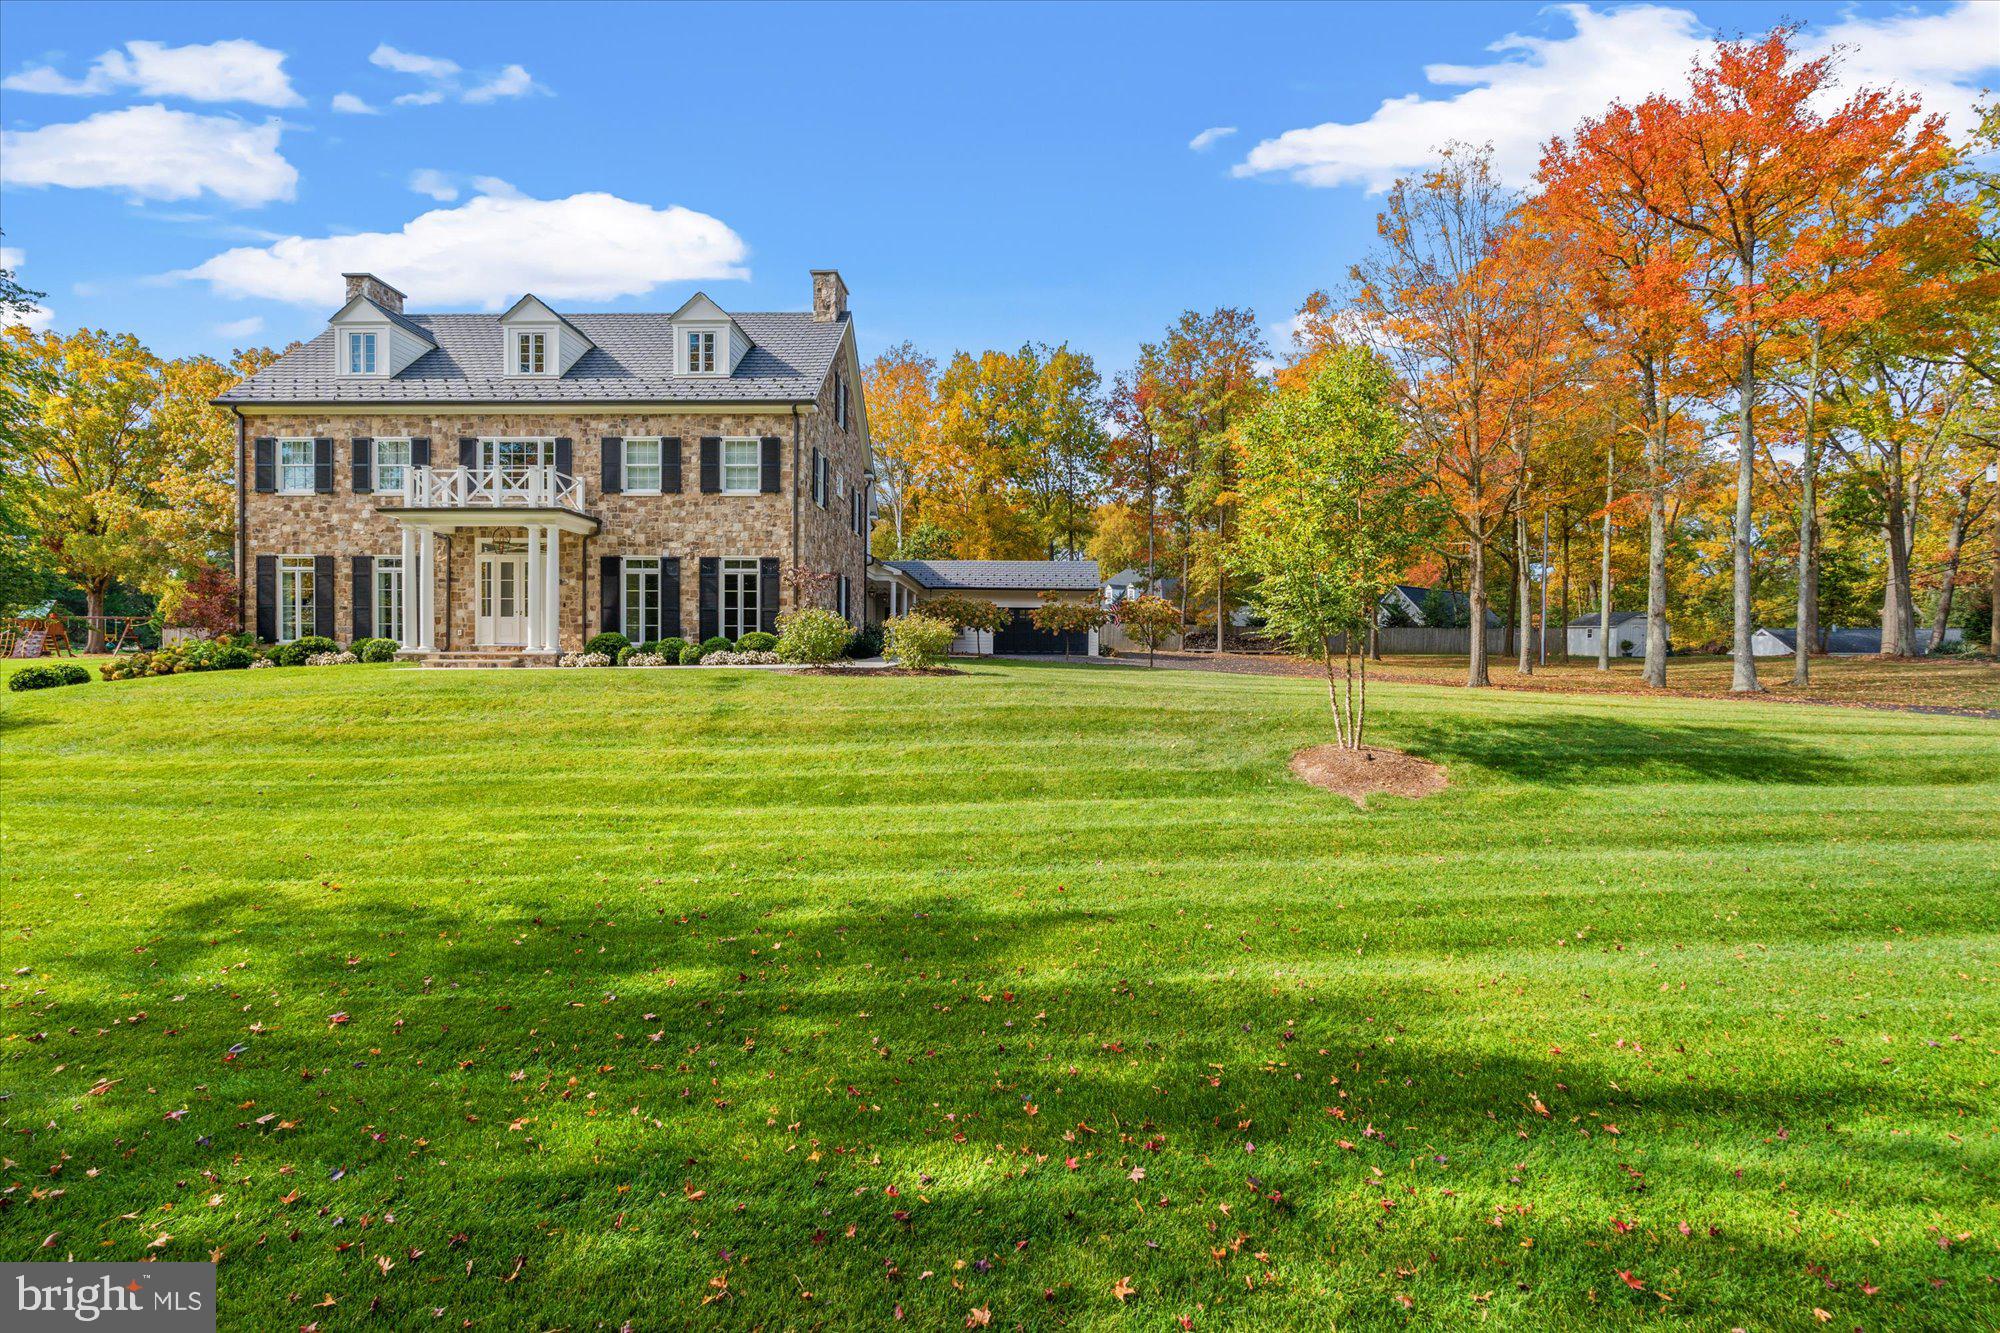
This architecturally detailed stone masterpiece is situated on almost .70 Acres the prestigious Langley Farms. Elegance and comfort reign in this spectacular home with 9,021 sq ft exceptional living and entertaining spaces that include a 2-story Foyer, Formal Living and Dining Rooms, Family Room that is adorned with a majestic stone fireplace, vaulted beamed ceiling and wall of windows and French Doors bring the outside in. Inviting Kitchen is custom-designed with maximum efficiency and style that include top of the line appliances, beautiful pendant lights and open to the Breakfast Room. Continuing on the Main Level are two handsome Offices perfect for remote work and school. The lavish Owner’s Suite has French doors that open to the Patio, two custom walk-in Closets, a fabulous Bath with double vanities, steam shower and towel warmer. A second Bedroom en Suite completes the Main Level. The Upper Level showcases two en Suites and a third home Office complete with a fireplace, built-in shelves and desk. The Lower Level retreat boasts a walk-out Recreation Room, Kitchenette, Fitness Room, Bedroom with Bath and Storage Room with built-in shelves. The expansive rear Patio has a built-in grill and pergola that is surrounded by professionally landscaped gardens with seasonal colors throughout the year. Wrap yourself in the beauty and convenience of this home that is minutes from Washington DC, Tyson and Downtown McLean. 
The sale of this property includes 1109 Harvey Lane (Tax ID: 0214 01 0041)
#VAFX1209580

MCLEAN

1107 HARVEY ROAD

6 Beds

6 Baths

9,020 Sq.Ft.

$4,999,000

MLS#: VAFX1209580

Presenting three soon-to-be-constructed residences by Reel Homes. Discover 1113 Ingleside Ave, a stunning custom home with a 3-car garage on a meticulously maintained, over half-acre lot in Downtown McLean. Boasting over 9,000 Sq Ft of master craftsmanship, this home is adorned with exquisite details in every room, curated by an interior designer. The main level features a spacious bedroom with cathedral ceiling, beautiful chef's gourmet kitchen equipped with a 6-burner Wolf range and 48-inch Sub-Zero Fridge. Custom ceiling work, 7" engineered flooring, and an Elevator to all four floors add to the allure. Enjoy outdoor living with front and rear porches, plus a sizable screened-in back porch with a fireplace—an entertainer's dream. The flat backyard is ideal for a pool or play. Inside, experience 10ft ceilings, 8ft doors, and a huge mudroom with cubbies, drawers, custom tile, and a separate half bath. The main level also hosts a study/office, and the kitchen seamlessly opens to the family room with a fireplace. Upstairs, find four en suite bedrooms, including a spacious primary bedroom with oversized walk-in closets and a luxurious spa/bath. A loft and a separate office/craft room provide additional versatile spaces. The lower level is designed for entertainment and wellness, featuring fabulous natural light, a powder room, a bedroom with a private bath, a media/game room, a big exercise room, a fireplace, a wet bar with an island, and a vast recreation room. Modern amenities include a tank-less hot water heater, high-efficiency HVAC with Nest thermostats, full in-ground irrigation, and a home generator—a commuter's dream! Located within the Langley High School pyramid, minutes away from Tysons, Clemyjontri Park, Downtown McLean, public library, and parks—all within walking distance. Don't miss the opportunity to call this exceptional property home. Call for Appointment, completion dates. Call for anticipated completion. Please do not walk construction site without builder.
#VAFX2155754

MCLEAN

1113 INGLESIDE AVENUE

7 Beds

7 Baths

9,208 Sq.Ft.

$4,999,000

MLS#: VAFX2155754

Seaton Place Farm — A legacy estate of scale, privacy, and distinction in the heart of Hunt Country. Back on market through no fault of the property or sellers. Originally under contract as a secondary country retreat, the buyers' circumstances and timing changed. Inspections were completed successfully, and the reports are available upon request.

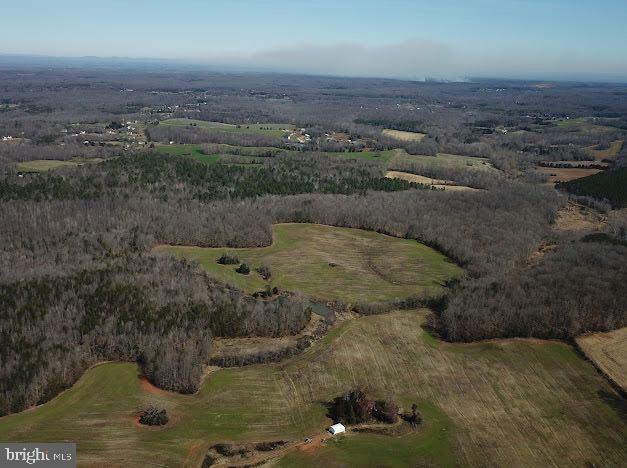
Set between Upperville and Delaplane, on the edge of coveted Mellon land and within Piedmont Hunt territory, this 55± acre estate represents a category of ownership rarely available—and increasingly impossible to recreate. Defined by land, location, and architectural presence, it offers a level of privacy and permanence that distinguishes it from typical offerings.

The circa-1840 brick residence—spanning approximately 5,800 square feet—has been carefully evolved to meet modern expectations while preserving its historic integrity. Positioned to command the landscape, the home is surrounded by curated outdoor environments including formal stone courtyards, a koi pond, a marble and wrought-iron rotunda, and a pool designed for both entertaining and retreat.

Interiors are grounded in authenticity yet executed with refinement. Original materials—exposed brick, antique flooring, hand-blown glass, and period mantels—are complemented by elevated updates and a cohesive design approach. The primary suite offers privacy, natural light, and elevated views across the property, reinforcing a sense of quiet separation from the everyday.

A newly reimagined kitchen and great room anchor the residence with a distinctly modern luxury sensibility. Featuring an imported Lacanche range, bespoke cabinetry, premium appliances, and a cathedral ceiling framed by a substantial stone fireplace, the space delivers both visual impact and functional excellence. Published and thoughtfully designed, it is the true center of the home.

A separate carriage house introduces flexibility without compromise. Fully independent, with three bedrooms, two baths, and a complete kitchen, it functions equally well as a guest residence, staff quarters, or income-producing asset. Its established record as a highly rated luxury rental underscores both its quality and appeal.

The estate’s amenities extend beyond expectation.

A private Par 3 golf course—with three professionally designed greens and eleven tee boxes—offers a rare, low-maintenance recreational asset. A substantial pond with dock, an established barn complex, and extensive supporting infrastructure position the property for equestrian use or broader lifestyle pursuits.

The barn includes six stalls with individual run outs, a wash stall, dual tack rooms, loft storage, and flexible auxiliary space suitable for modern adaptations—fitness, storage, or collection use. Additional features include fenced pastures, run-in sheds, a creek-fed field, greenhouse, garden, and supporting agricultural structures—creating a fully realized estate environment.

This is a property that operates at a different level.

Private, complete, and inherently limited by geography and legacy land constraints, Seaton Place Farm offers a compelling opportunity for the buyer seeking scale, discretion, and long-term value in one of Virginia’s most established and tightly held regions.

A refined Hunt Country estate—offered for those who understand the difference.
#VAFQ2018358

DELAPLANE

1787 LIGHT HORSE LANE

4 Beds

3 Baths

5,702 Sq.Ft.

$4,999,000

MLS#: VAFQ2018358

Coming soon
Stunning new construction home in McLean offering 8,000+ square feet of modern luxury living across three finished levels.  This thoughtfully designed residence, sited within the Langley High School pyramid, features 11-foot ceilings on the main and upper levels, expansive floor-to-ceiling windows, and a seamless open-concept layout ideal for both everyday living and entertaining. The main level includes a gourmet kitchen, separate catering kitchen, spacious family and dining areas, a private office with outside access, main-level bedroom suite, and indoor pool.  Upstairs, enjoy generously sized en-suite bedrooms with balconies, including a luxurious primary suite with sitting area, fireplace, and 2 private balconies. The fully finished lower level is an entertainer’s dream, complete with a home theater, wet bar, fitness room, recreation room, and additional living space or 2nd office with walk-out.  The exterior showcases a sleek modern design with stucco, stone veneer, wood accents, glass railings, and oversized windows, complemented by outdoor living spaces.  A rare opportunity to own a custom modern home combining scale, design, and functionality in one of McLean’s most desirable locations.  Property will be completed by August 31, 2026
#VAFX2298206

MCLEAN

8400 MARTINGALE DRIVE

6 Beds

5 Baths

8,155 Sq.Ft.

$4,999,000

MLS#: VAFX2298206

Experience resort-style living in this newly constructed, custom-designed 12,000+ sq ft masterpiece on 2.2 acres in Northern Virginia. A dramatic 24-foot foyer sets the tone for this modern estate featuring 5 spacious bedroom suites, a state-of-the-art gourmet kitchen with professional-grade appliances and separate spice/catering kitchen, and a stunning two-story office or conservatory. Designer finishes include marble and hardwood floors, ribbon-style fireplaces, and crystal lighting.

Relax in your private oasis with a heated saltwater pool, elevated covered terraces, expansive patios, and professionally landscaped grounds. Additional luxuries include a home theater, fitness room, elevator, 3-car garage, wet bar, morning kitchen, smart home features, and direct driveway access to the catering kitchen. Located near world-class shopping, dining, top schools, and international airports, this estate seamlessly blends modern elegance with ultimate comfort and convenience.
#VAFX2244054

VIENNA

2209 HUNTER MILL ROAD

5 Beds

7 Baths

12,147 Sq.Ft.

$4,995,000

MLS#: VAFX2244054

A rare offering, the Potts-Fitzhugh-Lee House resides on a half-acre double lot in the heart of Old Town Alexandria. The grand entrance greets you to a storybook foyer with magnificent architecture juxtaposed with historic period details and natural light creating both a majestic yet warm scene. Beyond the entry, the main level offers ideal settings for unforgettable entertaining with an oversized great room, stately dining room, and gourmet kitchen. Designed with traditional elegance, this timeless estate is light, bright, and open throughout. The unique, expansive primary suite is the perfect escape that boasts a custom dressing room and spa bath with dual vanities and a soaking tub. The home features five additional bedrooms and four additional bathrooms. Equally impressive, outside the home, the verdant garden awaits. With patios, countless specimen trees and lush grounds, this estate is truly magical. Just through the garden, you will find the bonus, detached two-car garage and studio space. Significant renovations and professional restorations over the years have been completed with great attention to detail.  This masterpiece for the most discerning buyer is  located on a quiet, charming block steps to the Mt. Vernon Trail, the Potomac River, shops and restaurants on King Street, and easy access to National Airport, Metro, Amazon HQ2, and major commuter routes.
#VAAX2003726

ALEXANDRIA

601 & 607 ORONOCO STREET

6 Beds

4 Baths

8,145 Sq.Ft.

$4,995,000

MLS#: VAAX2003726

Coming soon
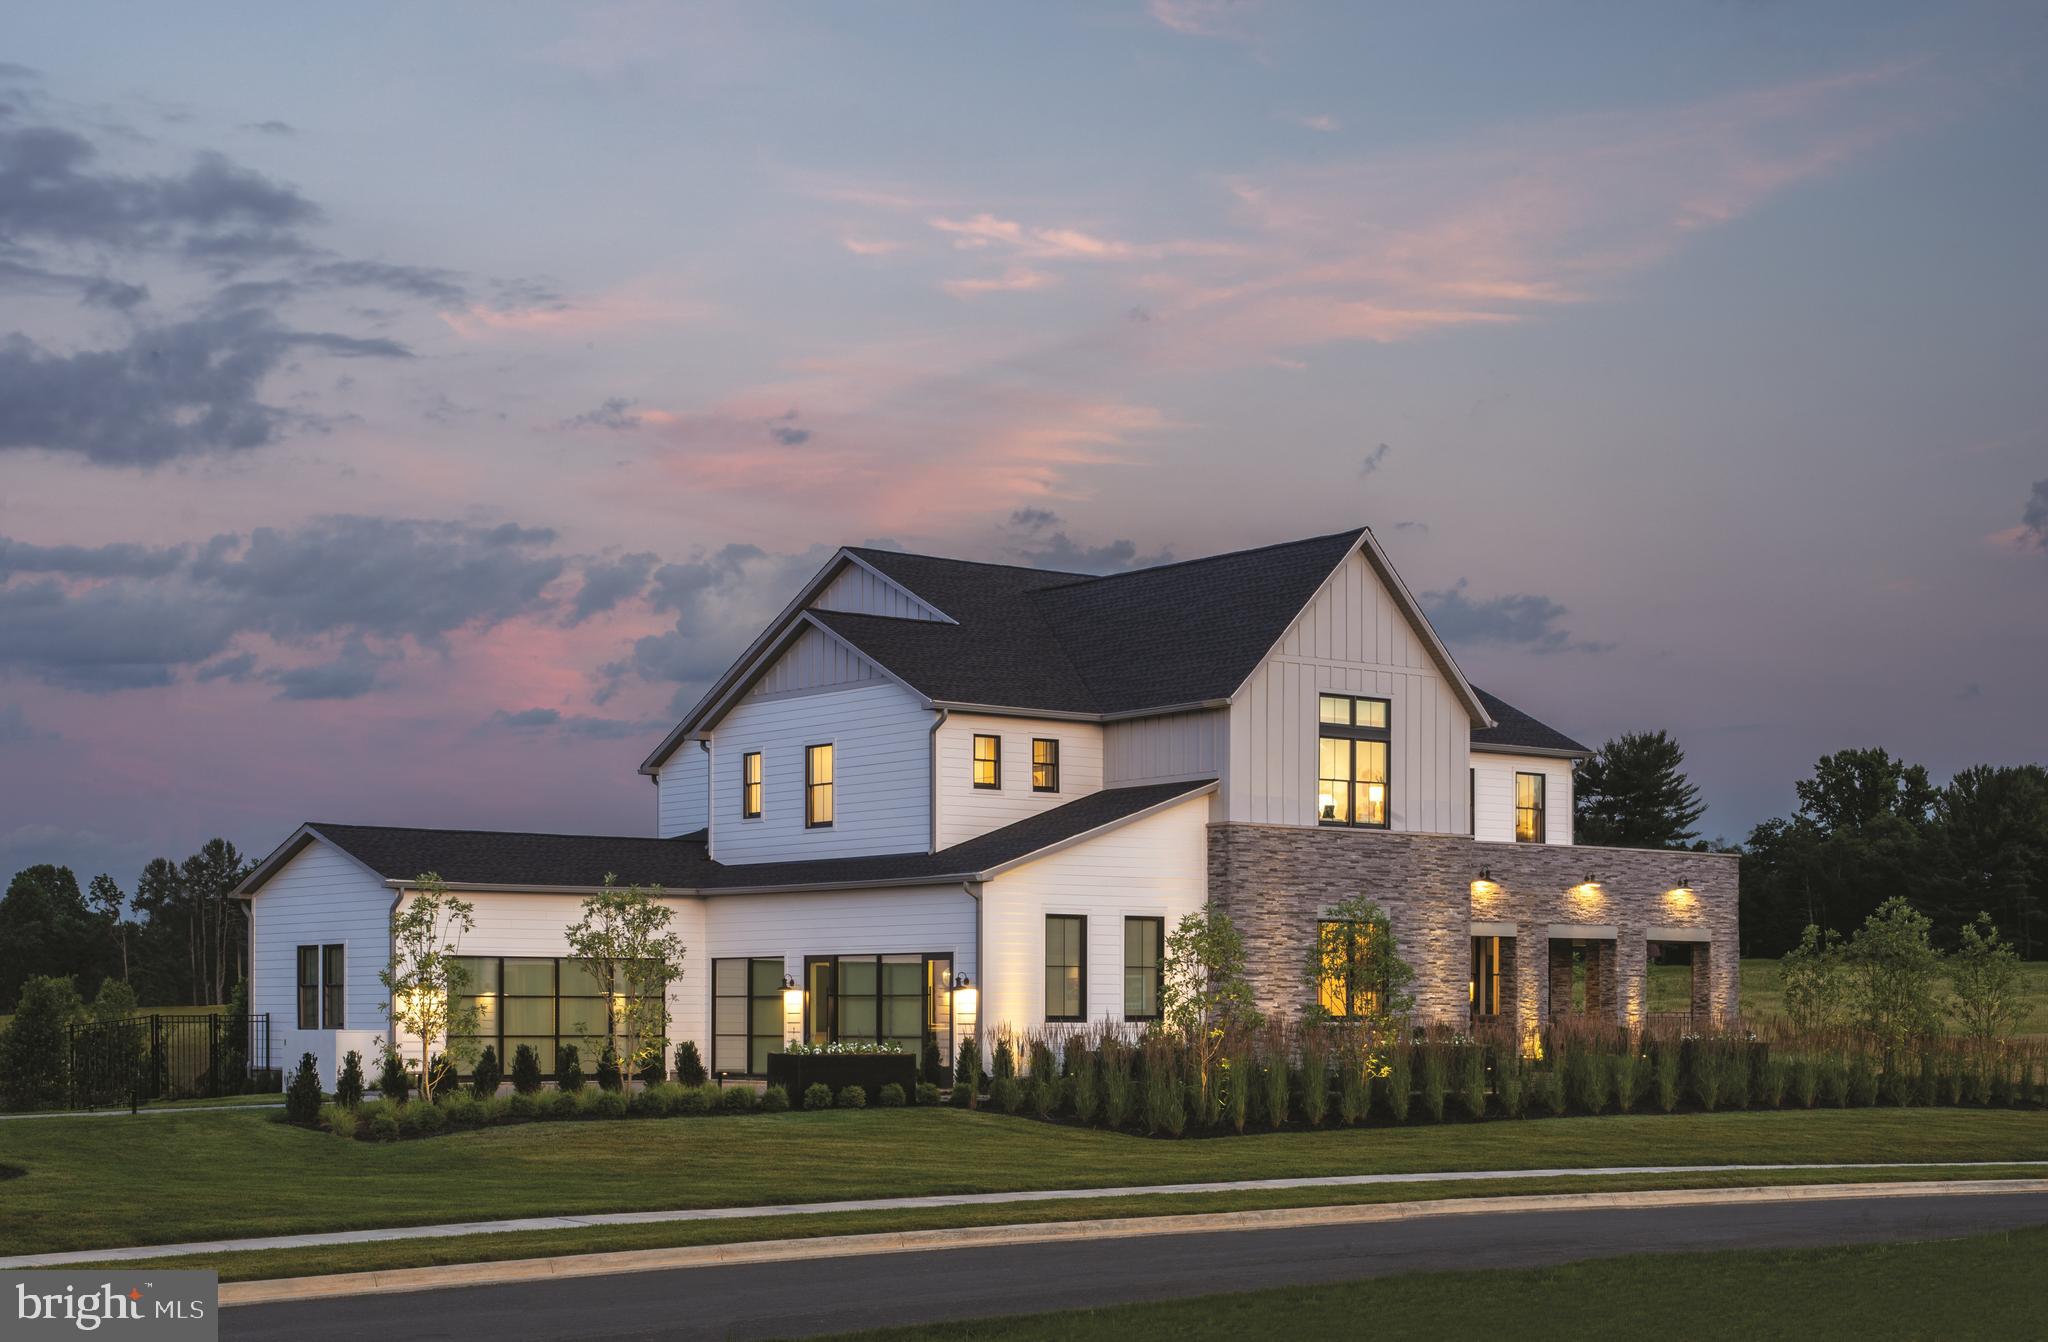
Welcome to 8206 Pettit Ct, a masterpiece of modern luxury crafted by Cherry Hill Custom Homes in the Spring Hill neighborhood of McLean. Nestled on a spacious .85 acre lot on a peaceful court, this soon-to-be-completed residence offers an unparalleled blend of elegance, functionality, and sophisticated living, with delivery expected in February 2027.
Spanning 8,368 finished square feet across three meticulously designed levels, this home features 6 spacious bedrooms, 7 full bathrooms, and 3 powder rooms, ensuring ample space for family, guests, and entertaining. The attached 3-car garage provides convenient access, while an elevator servicing all three floors offers seamless navigation throughout the home.
Step inside to an impressive open-concept main level thoughtfully designed for effortless living and entertaining. The grand foyer leads to a formal dining room, a private study, and a gourmet kitchen featuring a large island, scullery/pantry, and adjacent mudroom. The expansive family room opens directly to a screened porch overlooking the patio/pool deck area. (The pool is offered as an optional upgrade and is not included in the list price.)
The upper level is dedicated to private retreats, highlighted by a luxurious primary bedroom suite with a spa-like primary bath and expansive walk-in closet. It also includes a convenient laundry room, a comfortable sitting loft, and three additional generously sized bedrooms, each with en-suite baths and walk-in closets.
The fully finished lower level serves as a true retreat and entertainment hub, complete with a large recreation room, wet bar, games area, exercise room, two additional bedrooms with baths, and mechanical/storage space.
Stunning white brick exteriors with striking black-framed windows and classic architectural details are showcased in the provided renderings, creating a timeless yet contemporary curb appeal on this premium lot.
8206 Pettit Ct represents the pinnacle of refined living, just minutes from McLean and Tysons upscale amenities, and just a stone's throw to Spring Hill Rec Center. There’s still time to personalize finishes—contact the listing agent to tour the site, view completed projects, or meet with the builder. Interior photos are from other projects recently completed by Cherry Hill Custom Homes. Actual finishes may differ from what you see in the listing photos.
#VAFX2300652

MCLEAN

8206 PETTIT COURT

6 Beds

7 Baths

8,368 Sq.Ft.

$4,995,000

MLS#: VAFX2300652

Tucked away on a quiet cul-de-sac in the heart of McLean, this spectacular gated estate has been completely reimagined to deliver the ultimate blend of privacy, sophistication, and modern luxury—just minutes from Tysons Corner and Washington, D.C.

A meticulous renovation transformed every space with curated materials and finishes including Pella windows, custom doors, designer lighting, and bespoke architectural details throughout.

At the center of the home, the stunning kitchen serves as both showpiece and gathering place. Equipped with SubZero refrigeration, a Wolf range, Sharp microwave drawer, Zip water system, and a striking climate-controlled wine display, the space flows effortlessly into the dining area and an extraordinary great room with soaring 20-foot ceilings and a dramatic fireplace overlooking the pool and gardens.

Designed for both entertaining and everyday luxury, the home also features a formal dining room, an elegant living room with fireplace, and a private glass-enclosed library with tranquil views of the resort-style backyard.

The main-level primary suite is a retreat of exceptional scale, complete with dual couture-inspired dressing rooms and a spa-like bath with dual vanities. Expansive windows frame views of the landscaped gardens and pool.

Upstairs, three bedroom suites feature cathedral ceilings, designer accents, and skylit baths, while a luxurious guest suite offers the flexibility of a second primary.

The walk-out lower level introduces an entirely separate in-law residence with private entrance, kitchenette, living area, and full bath, along with a professional gym, recreation room, and game room.

Outside, the property transforms into a private resort with recently installed heated saltwater infinity-edge pool and spa by Lewis-Aquatec surrounded by lush landscaping.

Modern conveniences include a three-car garage with Tesla chargers, Generac generator, commercial-grade WiFi, integrated security system, enhanced exterior lighting, and fully gated grounds.

This extraordinary residence offers a rare opportunity to own a completely turnkey estate in one of McLean’s most prestigious enclaves.
#VAFX2295488

MCLEAN

1102 MILL RIDGE

6 Beds

6 Baths

9,940 Sq.Ft.

$4,995,000

MLS#: VAFX2295488

Coming soon
Welcome to 6424 Divine Street, a masterpiece of modern luxury crafted by Cherry Hill Custom Homes in the Chesterbrook area of McLean. Sited on a picture-perfect .56 acre lot on a quiet street with no through traffic, this soon-to-be-completed residence offers an unparalleled blend of elegance, functionality, and sophisticated living, with delivery expected in April 2027. The gorgeous all-brick transitional design features 6 bedrooms, 7 full bathrooms, and two powder rooms with 9,217 square feet of finished living space over three levels and an attached three car garage. The main level includes 10ft ceilings, beautiful European White Oak wood floors, a gourmet kitchen with paneled Thermador appliances, quartz countertops, and frame-less custom cabinetry, a rear prep kitchen and pantry, a main level guest suite, and an elegant formal dining room with butler's pantry. A great room with coffered ceiling and gas fireplace is flanked by a large screened porch with heaters and a fireplace with stone surround and a grilling deck. A private study with fireplace and a mudroom with built-in cubbies complete the main level living spaces. The upper level is highlighted by a luxurious primary suite with dual walk-in closets with built-ins, a spa-like bathroom with heated floors, double vanities, stand-alone soaking tub, heavy glass enclosed shower with dual showerheads and access to the spacious laundry room from the primary closets. The lower level features a spacious rec room with walk behind wet bar and a gas fireplace with flanking built-ins, an exercise room, a media room/ golf simulator space, a guest suite, and an additional full bathroom. This home also has a built-in elevator shaft for optional conversion. The professionally landscaped, flat .56 acre lot will include a rear fence and irrigation system and there is plenty of room for an optional swimming pool. 6424 Divine Street represents the pinnacle of refined living, just minutes from Chesterbrook Shopping Center, Chesterbrook Swim and Tennis Club, McLean, Tysons and much more. There’s still time to personalize finishes—contact the primary listing agent to tour the site, view completed projects, or meet with the builder. Interior photos are from other projects recently completed by Cherry Hill Custom Homes. Actual finishes may differ from what you see in the listing photos.
#VAFX2333868

MCLEAN

6424 DIVINE STREET

6 Beds

7 Baths

9,217 Sq.Ft.

$4,995,000

MLS#: VAFX2333868

1 ... 34 35 36 37 38 ... 666
* Listings identified with the FMLS IDX logo come from FMLS and are held by brokerage firms other than the owner of this website. The listing brokerage is identified in any listing details. Information is deemed reliable but is not guaranteed. If you believe any FMLS listing contains material that infringes your copyrighted work please click here to review our DMCA policy and learn how to submit a takedown request. © 2024. First Multiple Listing Service, Inc.
 - property

Send a message

Message successfully sent.

Your message

What is 3 + 4 ?

Reason for contacting?

I agree to receive email communication and understand I can unsubscribe at any time.

I agree to be contacted by Charis Realty Group - Christine Issler, Broker via call, email, and text for real estate services. To opt out, you can reply 'stop' at any time or reply 'help' for assistance. You can also click the unsubscribe link in the emails. Message and data rates may apply. Message frequency may vary. Privacy Policy

Sign Out

Virtual Assistant

Would you like to take the next step with this property? We can help you schedule a showing or virtual tour, or send you more details.

Yes, I would like more information.

Thank You for Your Reply, One of Our Agents will contact you as soon as possible

No, maybe later.

Thank you, you can always contact me via email, phone number or through the contact form.

Realhub AI

Lucy - Your AI-Powered Realtor

Update Your Temporary Password

Personalize your search

Enter your email and we'll notify you immediately when new listings match what you're looking for.

or enter email address

Already have an account ? Login here

Continue your home search

I agree to receive communications and understand I can unsubscribe at any time.

I agree to be contacted by Charis Realty Group - Christine Issler, Broker via call, email, and text for real estate services. To opt out, you can reply 'stop' at any time or reply 'help' for assistance. You can also click the unsubscribe link in the emails. Message and data rates may apply. Message frequency may vary. Privacy Policy

Already have an account ? Login here

We use cookies

We use cookies primarily for analytics to enhance your experience. By accepting, you agree to our use of these cookies. You can manage your preferences or learn more about our cookies policy.