Properties

Browse or get in touch to schedule a walkthrough.

  • Nearby me
Price range

Popular Features

Community Features

Association

Property Features

Waterfront

View

Exterior Features

Interior Features

Style

10000 properties match your criteria

Updated 1 minute ago

E-Alert name
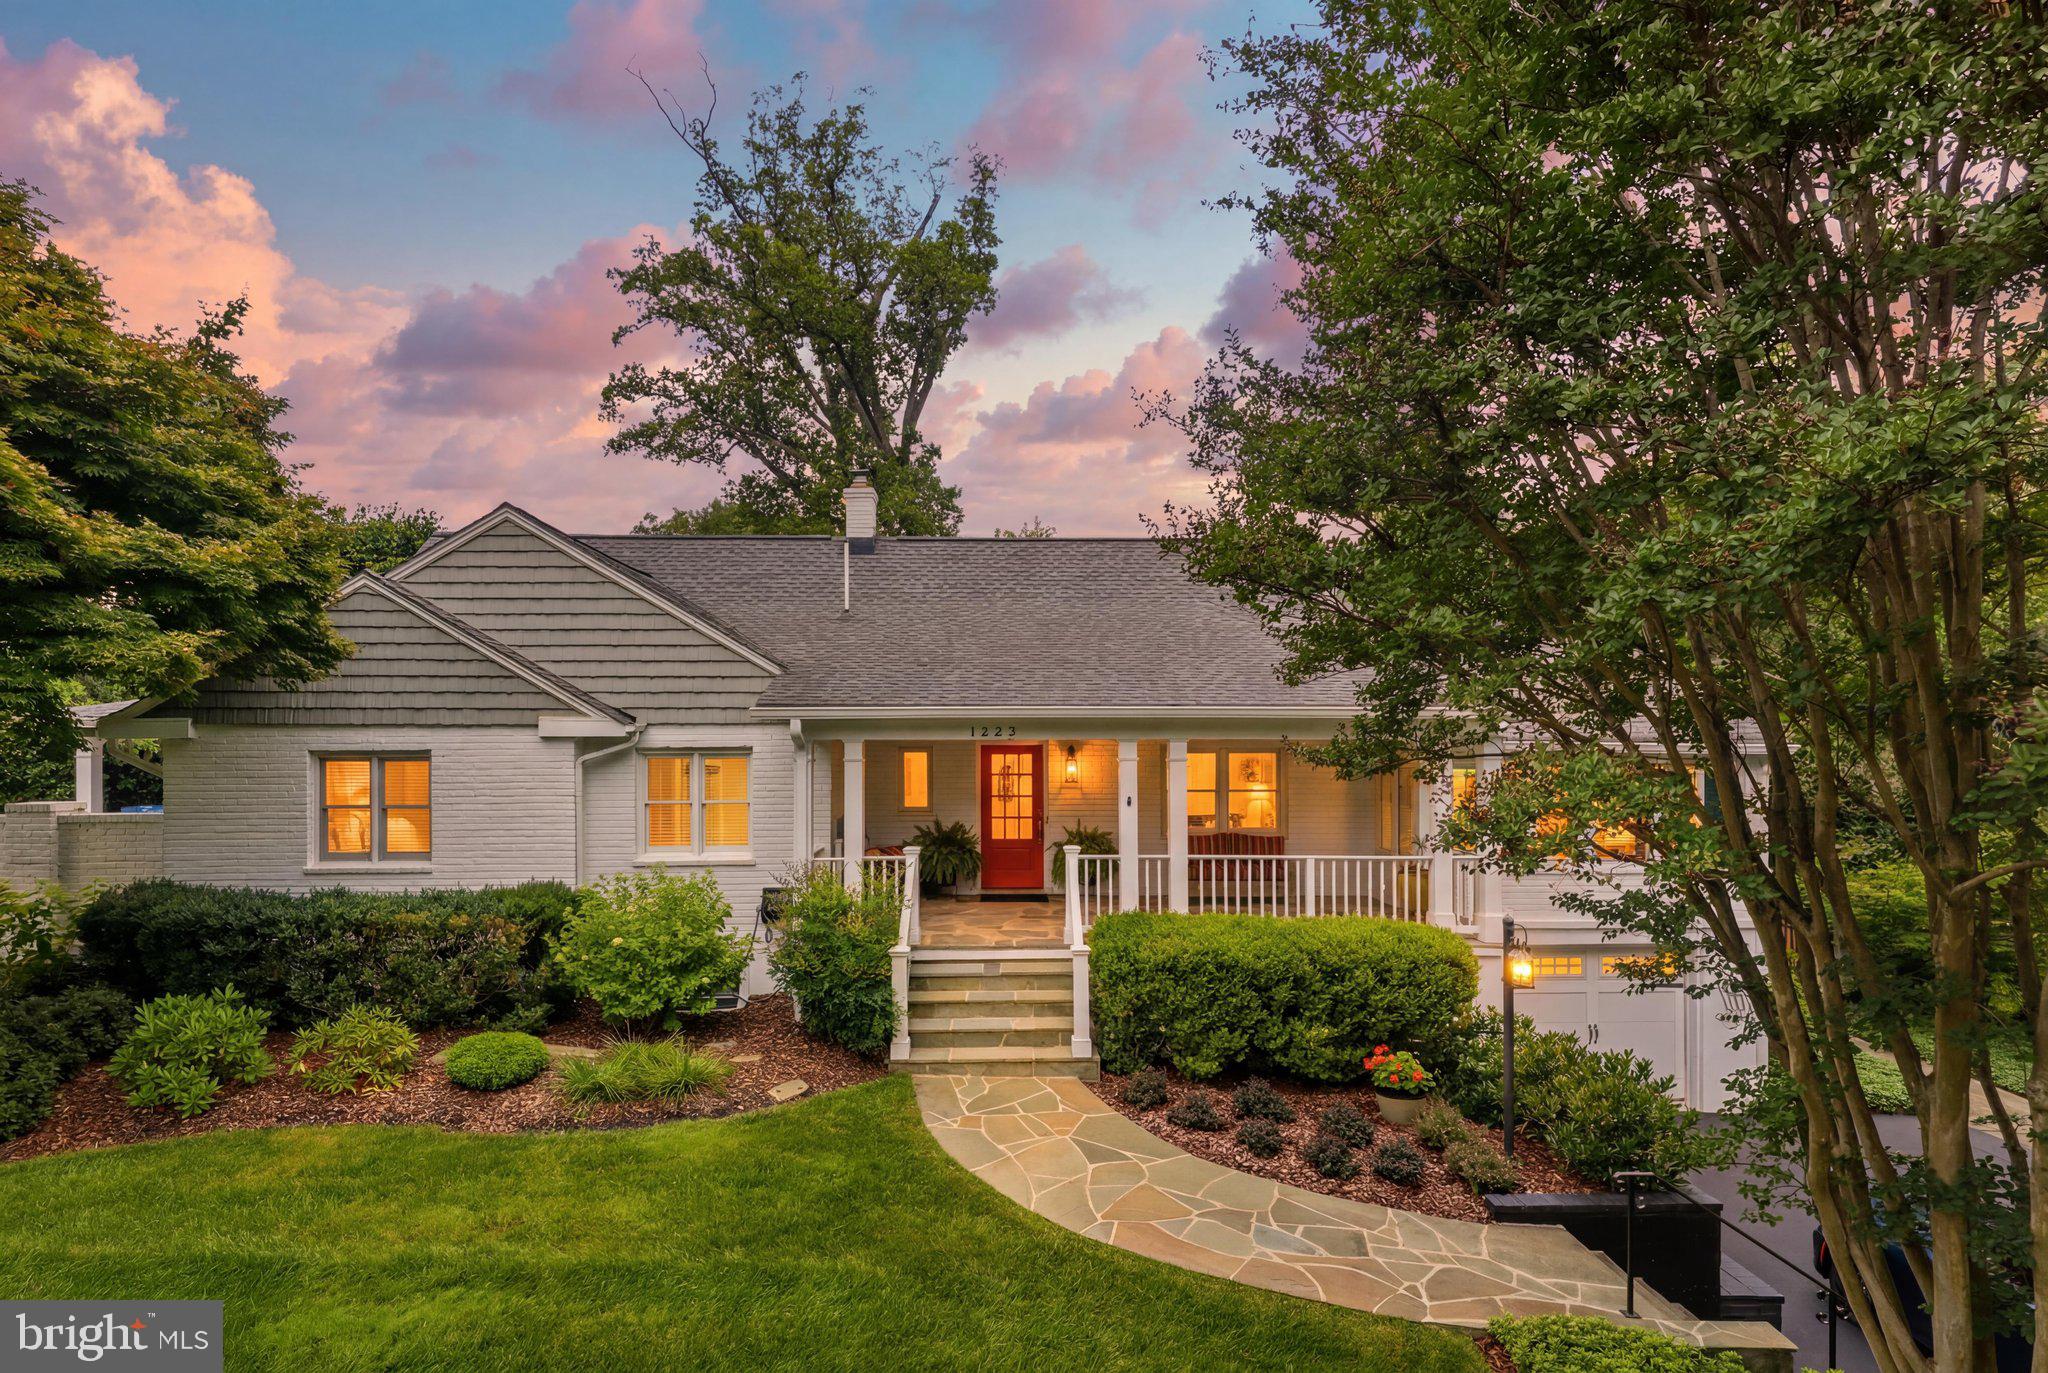
Beautiful Forest Lane home in woodsy & wonderful ChesterbrookWoods! This 5-bedroom home offers space to spread out on every level — plus a rare bonus: the sale includes two lots totaling nearly half an acre (0.48 acres). The home sits on 13,569 sq ft at 1622 Forest Ln, with the adjacent 7,341 sq ft lot at 1624 offering extra yard, privacy and future potential.

The backyard is built for summer.  The salt water swimming pool is heated with an interesting waterfall.  The pool surround is ideal for relaxing and sun bathing plus there is an expansive covered  patio for the hot summer days---ideal for your Bar-B-Q's no matter what the weather.   The convenient hot tub has direct access to the Primary Bedroom Suite, PLUS,  a 30-foot deck off the kitchen is perfect for everything from morning coffee to weekend entertaining.

The main level lives easy: a generous eat-in kitchen, formal dining area, powder room and spacious living room with fireplace that flows into a bright sunroom with walls of windows. The primary suite is on the main level and includes a large walk-in closet and updated ensuite bath.

Upstairs, two oversized bedrooms share a full bath, with walk-in closets and plenty of attic storage.  Note the built in beds!! The walk-out lower level adds two more oversized bedrooms, full bath, huge recreation room with fireplace, wine cellar, a flex room ready for a gym or office, and its own covered patio.  Inside access to the attached garage plus driveway parking.

All this in a prime McLean location minutes from Tysons, Downtown D.C. (the Kennedy Center is less than 20 minutes) Shopping and major commuter routes.
#VAFX2326402

MCLEAN

1622 FOREST LANE

5 Beds

3 Baths

3,300 Sq.Ft.

$1,950,000

MLS#: VAFX2326402

Welcome to 508 E Custis Avenue, a luxury home in Del Ray, Virginia, built from the ground up in 2018. This beautiful home boasts nearly 4000 finished square feet and has been lovingly maintained and curated with custom woodwork, stylish wallpaper and beautiful window coverings. The charming front porch greets you to this stunning expanded craftsman. Enter into the foyer and find a large bedroom (makes a great office too!) to your right and an adjacent full bathroom. Perfect for working from home or hosting overnight guests! A spacious dining room is to the left, flowing seamlessly to the butler's pantry and bar - perfect for entertaining and hosting dinners with family and friends. Just beyond is the gourmet kitchen - with Viking appliances, an oversized island and storage for days, the kitchen is truly the heart of the home. A breakfast area is found off the kitchen and overlooks a fabulous family room. With space for everyone to cozy-up to the fire, the family room is ideal for everyday living and entertaining. A stunning patio with mature trees and landscaping is ideal for working from home on crisp, fall days or hosting weekend BBQs. A convenient mudroom with cubbies/lockers rounds out this floor.  Head upstairs and find four bedrooms and two full bathrooms. The primary suite boasts a luxurious en-suite bath with double vanities, stand-up shower with double shower heads, a soaking tub and a private water closet. Three additional bedrooms - two with custom wallpaper, light fixtures and trim work - share a hall bathroom. A laundry room rounds out the upper level. Head downstairs to the spacious recreation room - perfect for game nights, checking out the newest blockbuster or as a play area. The sixth bedroom and a fourth full bathroom are also found on this level as well as a utility room with additional storage-  this large room could easily be used as a gym! The rear, fully fenced yard has been lovingly cared for and features beautiful plantings, flowering perennials and evergreen trees. The driveway is convenient and allows for easy access to the mudroom entrance. Solar panels have been purchased and provide energy savings and very reduced electric bills! You will love living in Del Ray with easy access to charming shops and restaurants, the weekly farmer's market, local events and festivals plus all the shops and restaurants in Potomac Yard/Oakville Triangle/Crystal City. Walk to the Metro or jump on the GW Parkway - commuting is a dream! Close to Reagan National Airport and DC - this location is amazing. Welcome home!
#VAAX2063926

ALEXANDRIA

508 E CUSTIS AVENUE

6 Beds

4 Baths

3,730 Sq.Ft.

$1,950,000

MLS#: VAAX2063926

Stunning, unique contemporary, award winning design,  5+ bedrooms/3 baths,  situated on 1.4 wooded acres contiguous to Potomac School.  Accessed via a very private road just beyond the entrance to the school.  Scenic wooded views from the back porch and interior spaces with soaring ceilings and large windows.  Step in the flagstoned foyer, where just beyond the dramatic Living Room space begins.  Perfect for entertaining, or large family gatherings,  with floor to ceiling windows and walk out to the patio with views of the very private wooded property.  Living room is spacious with abundant wall space for art and a wood burning fireplace.  Beyond the Living room is the intimate  Dining Room, which also looks out to the backyard through floor to ceiling windows.  Hardwood floors throughout.  All White chefs kitchen with streamline cabinets and a new subzero perfectly situated with a  pass through to the dining room.  Very spacious and cozy primary bedroom on main level, with wood ceiling and built-ins.  Plenty of storage throughout the home, and skylights to add extra light.  Four bedrooms and a large limestone bath are on the 2nd floor.  In addition to the bedrooms upstair, enjoy a stunning office/playroom space that looks over the living room and the 2 story cathedral ceiling.  The lower level is inviting and walks out to the garden.  Use as bedroom 6 for guests/aupair or family room, with wood burning fireplace and full bath.  A 2  car garage is entered into by the side of the home and connects to the lower level and laundry room.  Zoning is R-1,  Fairfax County.
#VAFX2336984

MCLEAN

1330 POTOMAC SCHOOL ROAD

5 Beds

3 Baths

3,030 Sq.Ft.

$1,950,000

MLS#: VAFX2336984
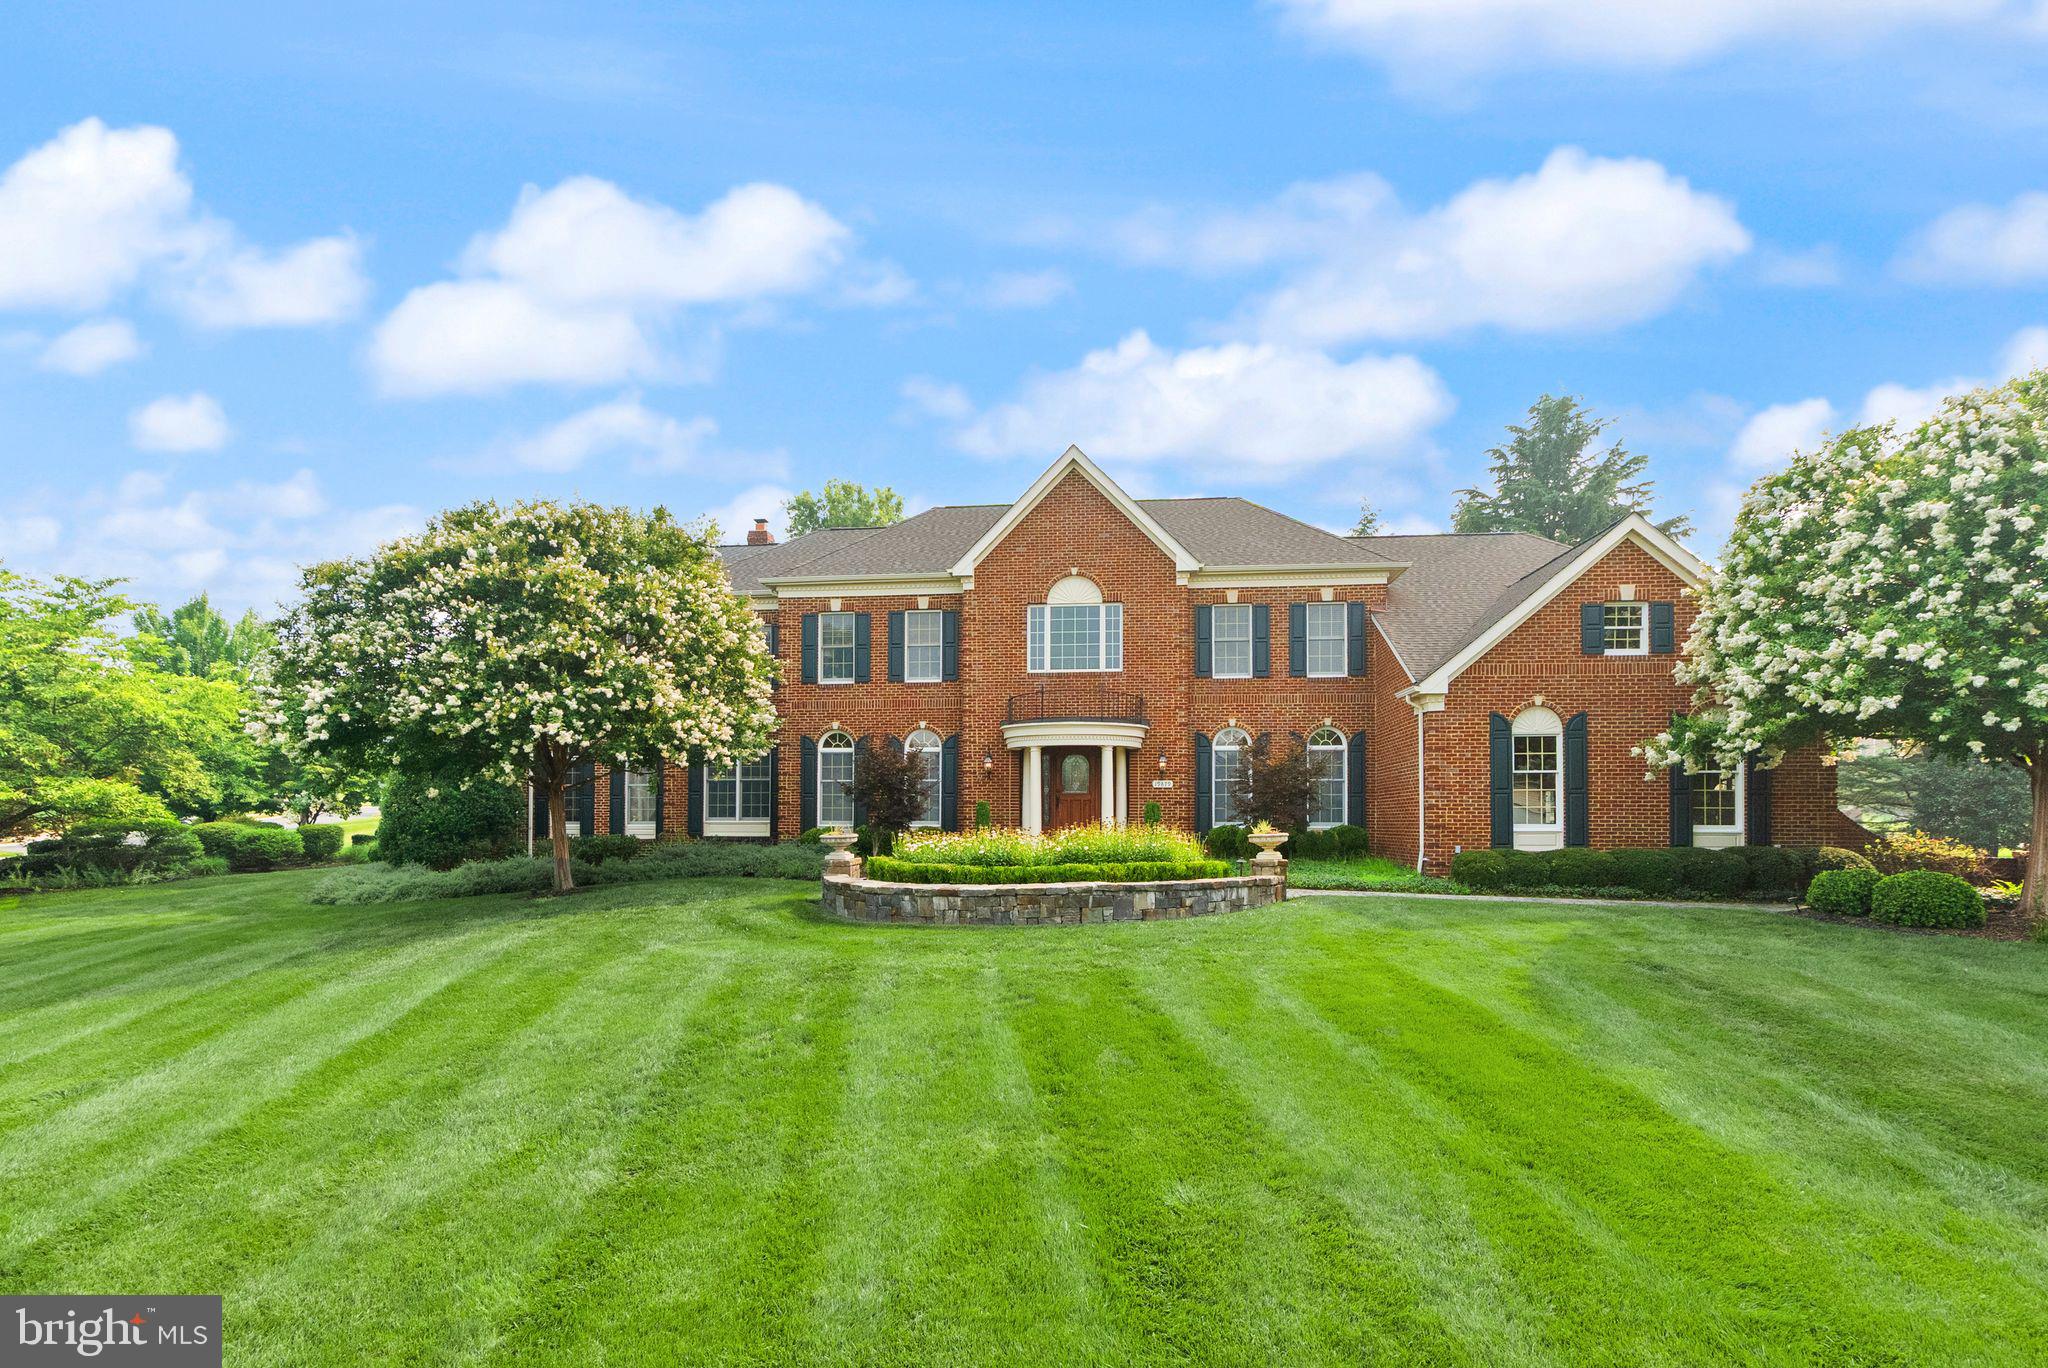
Freshly painted custom estate with a 3-car garage, offering an incredible combination of luxury, craftsmanship, and resort-style living on one of the largest premium lots in Belmont. 
***
A grand marble foyer welcomes you into an elegant interior highlighted by wide-plank hardwood flooring, custom millwork, detailed decorative finishes, wrought iron stair balusters, and abundant natural light. The thoughtfully expanded floor plan includes multiple custom additions that significantly enhance the home's size, functionality, and appeal.
***
At the heart of the home is a spectacular chef's kitchen featuring premium Viking and Sub-Zero appliances, a six-burner range with pot filler, Advantium double wall ovens, custom cabinetry, stone countertops, and exceptional workspace. The adjoining sunroom addition creates the perfect gathering space with a cozy gas fireplace and picturesque views of the outdoor retreat.
***
The expansive family room features slate flooring, custom built-ins, a gas fireplace, and ample space for entertaining. A richly appointed main-level library with built-in shelving offers the ideal home office or study, while the impressive conservatory addition is surrounded by walls of windows that flood the home with natural light. The formal dining room showcases custom moldings, a tray ceiling, and a butler's pantry complete with wine cooler.
***
The luxurious primary suite is a true private retreat featuring a coffered ceiling, gas fireplace, spacious sitting room, expanded custom closet space, and a spa-inspired bath with heated tile floors, elegant columns, illuminated dome ceiling, oversized shower, and premium finishes throughout.
***
Extensive additions include a three-story expansion creating additional space for the conservatory, golf simulator room, and expanded primary suite closet; a two-story addition adding the sunroom and card room; and a separate two-story addition incorporating an oversized laundry room and additional finished lower-level living space with full bath.
***
The fully finished lower level offers an incredible entertainment experience with a massive recreation room, dedicated theater area featuring a 4K digital projector and Polk Audio sound system, custom wet bar, game room, card room, exercise room, golf simulator room, workshop, den/guest bedroom, two full bathrooms, and abundant storage. All installed audio/visual equipment conveys, including multiple televisions, projectors, speakers, and entertainment systems.
***
Outdoor living is equally impressive. The nearly one-acre homesite has been transformed into a private natural stone oasis featuring extensive hardscaping, a tranquil stream, koi pond, outdoor stone fireplace, built-in stone cooking and grilling area, jacuzzi, mature landscaping, irrigation system, and multiple gathering spaces designed for year-round enjoyment. The setting offers exceptional privacy and one of the largest lots in Belmont.
***
Additional highlights include three gas fireplaces, custom window treatments throughout, epoxy-coated garage flooring, upgraded lighting and fixtures, extensive technology enhancements, and countless custom details rarely found in today's market.
***
Residents of Belmont Country Club enjoy exceptional amenities including Arnold Palmer Signature golf course, modern fitness center with classes, 7 tennis courts, and pickleball, three swimming pools, upscale dining at Lee's Table & Tavern, and year-round social events and community activities. The HOA also provides lawn care, trash and recycling, high-speed internet, and cable TV, making homeownership easy and low maintenance. Prime Loudoun County location convenient access to: Washington Dulles International Airport, Belmont Chase shopping, and dining. One Loudoun lifestyle center and Lansdowne Town Center. With nearby access to the Silver Line Metro and major commuter routes, this location blends luxury living with everyday convenience.
#VALO2131678

ASHBURN

19879 MELLON CIRCLE

5 Beds

5 Baths

7,218 Sq.Ft.

$1,950,000

MLS#: VALO2131678

RENOVATED END-UNIT IN HILLCREST • Newly renovated chef's kitchen with Café appliances, a spa primary bath with marble-look wet room and soaking tub, and white oak floors throughout, in approximately 3,800 sq ft across four finished levels. Move-in ready. 

WHAT'S NEW • Kitchen: ceiling-height soft-close cabinetry, quartz counters, oversized island seating four, apron-front sink, full-height backsplash, Café suite with armoire-style refrigerator, 5-burner gas cooktop and French-door convection oven • Primary bath: large-format marble-look wet room, freestanding tub, oversized shower, dual vanities, private water closet • White oak floors, redesigned staircase with white oak treads and black iron balusters • Designer powder room • Dual-zone Lennox HVAC, UV air purification, whole-home humidifier • Whole-home Generac generator • Ring security system • Professionally installed putting green

THE HOME • End unit on a corner lot with windows on three sides, arched windows and skylights. The main level has separate living, family and dining rooms. The dining room has a gas fireplace and opens to a large deck overlooking mature trees. Upstairs, the primary suite has vaulted ceilings, custom built-ins and a sitting area, plus a second en-suite bedroom and laundry on the same floor. The top floor is a private suite with its own bath and a loft area. The lower level has a bedroom or office with built-ins and a full bath, opening to the patio. Oversized 2-car garage plus 2 driveway spaces.

THE LOCATION • In Hillcrest, one of North Arlington's most established townhome communities. Steps to McCoy Park, minutes to Clarendon and Courthouse. Taylor / Dorothy Hamm / Yorktown schools.
#VAAR2079454

ARLINGTON

2116 21ST ROAD N

4 Beds

4 Baths

3,760 Sq.Ft.

$1,950,000

MLS#: VAAR2079454

Welcome to 1209 Wilkes Street, a stunning two-level townhome that captures the timeless elegance of Charleston-style architecture in the heart of the award-winning Old Town Village community. Spanning over 2,780 square feet, this residence offers the expansive feel and privacy of a single-family home paired with the convenience of upscale community living. It is a rare find where historic charm meets modern luxury in the vibrant center of Alexandria.


Beautifully updated and move-in ready, this three-bedroom, 2.5-bath home features a versatile, light-filled floor plan defined by gleaming hardwood floors, custom plantation shutters, and sophisticated finishes. The main level is a showcase of craftsmanship, featuring elegant crown molding, custom built-ins, and designer lighting that adds a touch of refinement to every room. The heart of the home is the chef’s kitchen, complete with a large granite island, stainless appliances, and a spacious adjacent pantry. Just off the kitchen, the private rear yard serves as a seamless extension of the living space, creating a perfect spot to enjoy a quiet breakfast or an al fresco dinner in your own secluded retreat.


The accommodations are equally impressive, highlighted by a spectacular primary suite. This private retreat features soaring cathedral ceilings, two expansive walk-in closets with custom organizers, and a fabulous dedicated office space with custom cabinetry. The primary bath has been transformed into a luxurious spa-inspired sanctuary, featuring dual quartz vanities and a large, frameless glass shower.
Outdoor living is a true luxury here, with two private courtyards and a covered balcony perfect for quiet mornings or evening relaxation. Parking is a breeze with the attached two-car garage—a coveted find in Old Town.


Living in Old Town Village offers a unique "City Living, Country Quiet" lifestyle. This partially-gated enclave provides top-tier amenities, including a saltwater pool, fitness center, spa, and a playground. What truly sets this neighborhood apart is the vibrant social fabric; residents enjoy a very special community spirit with a calendar full of social events, including progressive dinners and a Friday evening Happy Hour.
The location is second to none, situated just blocks from the King Street Metro and minutes from I-95. You’ll have easy access to the renowned restaurants, boutiques, and waterfront parks that make Old Town Alexandria so iconic. Meticulously maintained and perfectly positioned, 1209 Wilkes Street is the one you’ve been waiting for.
#VAAX2065492

ALEXANDRIA

1209 WILKES STREET

3 Beds

2 Baths

2,780 Sq.Ft.

$1,950,000

MLS#: VAAX2065492
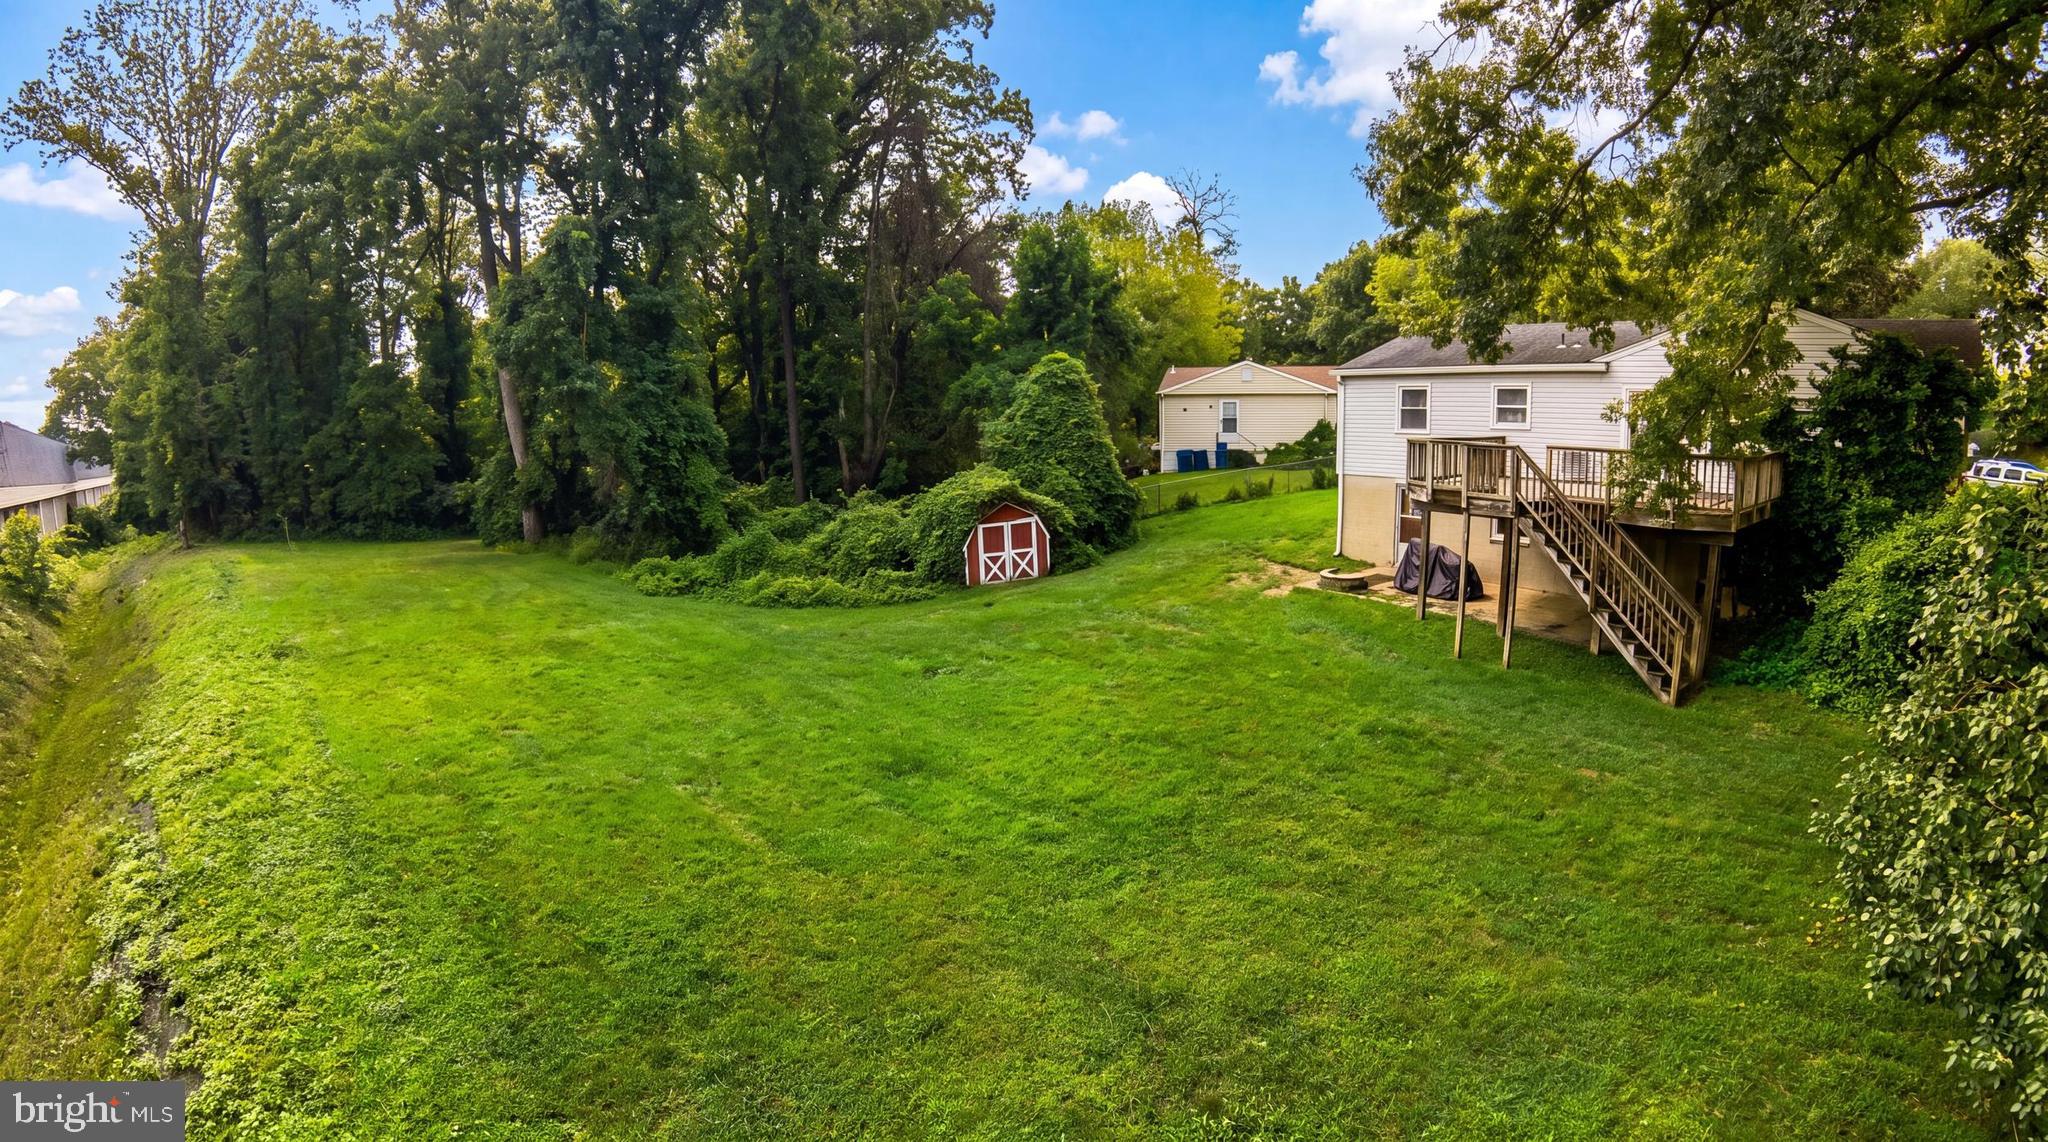
Two Parcels. One Cul-de-Sac. Steps to Dunn Loring Metro & Vienna

Now offered at $1,950,000, a rare 1.08-acre, two-parcel assemblage on a quiet cul-de-sac in Dunn Loring Woods, one of the most walkable land opportunities in Vienna. At about $975,000 per parcel, it gives builders, developers, and end-users a strong entry point into a market where new luxury homes regularly trade in the upper price tiers.

Location is what makes this one different. You can walk to the Dunn Loring–Merrifield Metro station with easy access to Mosaic District dining, shopping, and entertainment. The shops, restaurants, parks, and community events of the historic Town of Vienna, including the W&OD Trail, are a short walk or bike ride away. Few parcels this size offer this kind of walkable lifestyle.

The two separate parcels allow several approaches: build two new homes, create a private estate on more than an acre, or hold the land for its long-term value. The cul-de-sac setting gives privacy and calm while staying close to I-66, Route 29, Gallows Road, and Tysons.

Opportunities like this are rarely available inside the Beltway corridor. Please bring your builder, architect, or vision. Buyers should verify buildability, zoning, and subdivision with Fairfax County.
#VAFX2330598

VIENNA

8419 WESLEYAN

None Beds

None Baths

1.08 acres

$1,950,000

MLS#: VAFX2330598

RARE FINDING - INCLUDES CLASSIC CAPE COD WITH DETACHED GUEST HOUSE ON LARGE, EXPANSIVE CORNER LOT IN SOUGHT-AFTER LYON PARK LOCATION.  - 6 blocks to Clarendon Metro.  Situated on an approximately 15,175 SF corner lot zoned R-6 with two curb cuts—one on Pershing Dr. and one on Highland St. Also, Great, Potential Redevelopment may include subdivision into two single-family building lots or EHO townhome/multi-family development, subject to Arlington County approval. Alternatively, retain the property as a multi-generational residence. The main house (6br./4ba.) includes a separate lower-level in-law suite, plus a detached guest house (4br./2ba.) ideal for extended family. Excellent opportunity for builders, developers, investors, or owner-occupants. Convenient to Clarendon, Ballston, Courthouse, D.C., Metro, shopping and dining. Sold as-is. Buyer to independently verify all subdivision, EHO, rental and development potential with Arlington County.
#VAAR2080588

ARLINGTON

3103 N PERSHING DRIVE

10 Beds

6 Baths

4,720 Sq.Ft.

$1,950,000

MLS#: VAAR2080588

New on site 2 days ago
Thoughtfully constructed, beautifully appointed, and surrounded by meticulously cultivated grounds, this distinctive 2017 residence offers an exceptional combination of modern comfort, architectural character, and effortless living. Set on a private, nearly one-third-acre corner lot in a peaceful, welcoming neighborhood, the home enjoys convenient access to West Falls Church Metro and the highly sought-after Haycock Elementary, Longfellow Middle, and McLean High School pyramid. <BR><BR> WHAT MAKES THIS PROPERTY STAND OUT? <BR> Designed to maximize natural light and everyday functionality, nearly all of the home’s finished living space is above grade, creating bright, inviting interiors throughout. The thoughtfully conceived floor plan features five generously proportioned bedrooms, each with its own full en-suite bathroom and walk-in closet; an exceptional arrangement offering privacy, flexibility, and comfort for residents and guests alike. <BR><BR> The uppermost level provides additional versatility with a spacious den, dedicated storage room, and a conveniently located laundry room. Nine-foot ceilings, generous hallways, and open living spaces contribute to the home’s airy, welcoming atmosphere. <BR><BR> Distinctive interior appointments include custom built-in cherry bookcases, a Restoration Hardware crystal chandelier, an elegant Jonathan Adler dining room chandelier, and custom motorized window shades from The Shade Store. A gourmet kitchen with a generous island, breakfast area, and pantry provides an inviting setting for daily living and entertaining. Thoughtful conveniences include custom mudroom shelving and a butler’s pantry with rough-in plumbing for an additional sink or refrigerator. <BR><BR> High-quality Pella windows and durable, low-maintenance James Hardie siding reflect an investment in quality and ease of ownership. <BR><BR> A BEAUTIFULLY ESTABLISHED LANDSCAPE <BR> The home’s grounds represent a decade of thoughtful investment, professional landscaping, and careful cultivation. Mature ornamental and flowering trees have been strategically positioned to frame picturesque views from the home’s windows, providing layered greenery, natural beauty, and successive blooms from spring through fall. <BR><BR> Attractive retaining walls, charming picket fencing, and low-maintenance garden beds create a beautifully established outdoor setting. An automated irrigation system simplifies upkeep, allowing the gardens to flourish with minimal maintenance. <BR><BR> A long, level driveway leads to the oversized two-car garage, while a separate front driveway provides additional convenient parking for visitors. <BR><BR> WHAT MAKES THIS LOCATION STAND OUT? <BR> The peaceful setting is complemented by outstanding convenience. West Falls Church Metro’s Orange Line is approximately one mile away, easy access to major commuting routes, and the region’s airports, while nearby Haycock Longfellow Park provides a convenient destination for outdoor recreation. <BR><BR> Wegmans, Trader Joe’s, Whole Foods, and Balducci’s are a short drive, as are restaurant destinations along Broad Street and at Founders Row, Tysons, Mosaic District, Ballston, Clarendon, and McLean. Shopping at Tysons, multiple country clubs, Virginia Hospital Center, and INOVA Fairfax and Georgetown University are also within easy reach.
#VAFX2345686

FALLS CHURCH

2300 BRILYN PLACE

6 Beds

5 Baths

4,005 Sq.Ft.

$1,950,000

MLS#: VAFX2345686

New on site 1 day ago
This extraordinary, private estate home, beautifully sited on over an acre of stunning property , is a masterpiece of understated elegance and modern design, unlike anything you've ever seen.  Located inside the Beltway just minutes from The Little City of Falls Church in the highly desirable Malbrook neighborhood, this light-filled mid-century rambler with masterful two-story addition and two car garage was completely renovated and reimagined in 2008 by renowned Old Town architect Robert "Bud" Adams. Primarily one level living with over 4,200 square feet of finished space, the home offers 4-5 bedrooms and 4 full baths with a seamless integration of the full feng shui principles of harmony and balance with classic mid-century modern design: clean lines offset by warm finishes.  Every detail was meticulously crafted including compress and release foyer (an architectural design principle popularized by Frank Lloyd Wright), trim-less plastered walls, stained concrete floors, a wall of patina’d copper and views of nothing but trees from every window. The total renovation down to the studs includes new plumbing, in-floor radiant heating, updated electrical and HVAC, and an architectural shingle 100-year roof.

There are surprises and custom details at every turn. In the living room, the striking copper wall around the fireplace  adds a touch of artistic charm, while the expansive picture window frames the beautiful view of the front yard. Living and entertaining areas include a spacious eat-in kitchen, step down family room, fabulous dining room with custom hearth style fireplace with copper hood and bar area, and additional seating area with magnificent wall of windows overlooking the breathtaking , private backyard. 

The two-story addition includes a dream primary suite and a large home office with incredible views.  There's even unfinished, plumbed space ready for additional laundry or bath, allowing endless possibilities for customization. Whether you're drawn to the masterful design of mid-century modern architecture or the serene natural setting, this home was built to be a sanctuary. The mature trees and professional landscaping on the 1.18-acre property create a peaceful, private retreat just minutes from Washington DC, Arlington, Tysons Corner, The Congressional School, I-66, I-495 and both major airports.
Don’t miss this exceptional opportunity!
#VAFX2346468

FALLS CHURCH

3439 MALBROOK DRIVE

5 Beds

4 Baths

4,200 Sq.Ft.

$1,950,000

MLS#: VAFX2346468
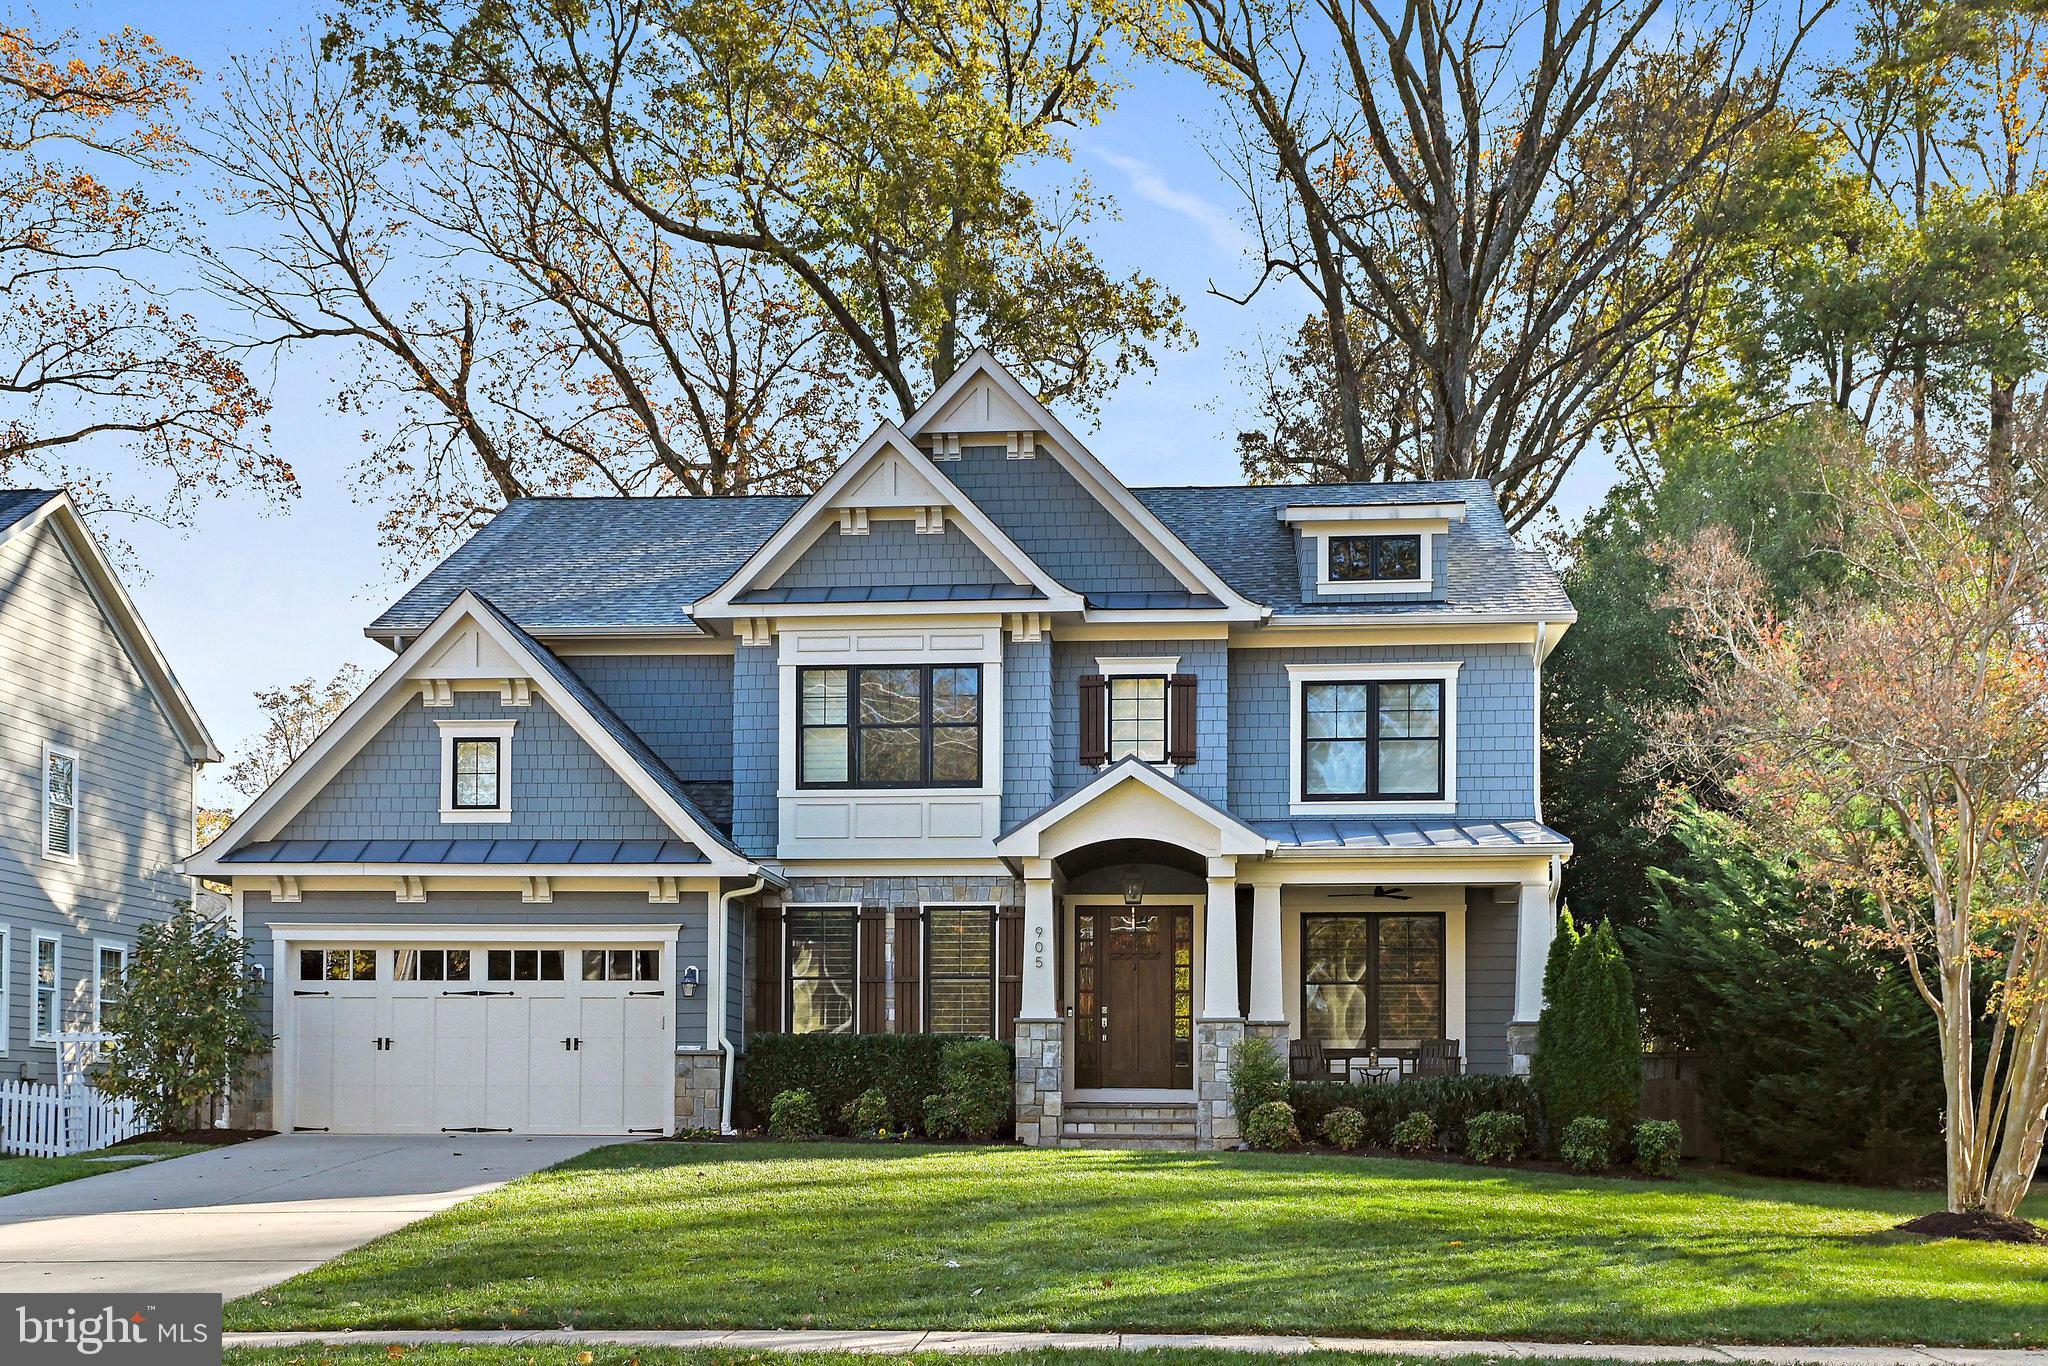
The builder makes the difference! Established and sought after builder, Cloud IX,  home-offering exceptional detail and construction throughout.  5 years young! 6 spacious bedrooms, each offering walk in closets and en-suite  bathroom. Custom plantation shutters, hardwood floors,  moldings and architectural details you will love. Incredible gourmet kitchen with large daily kitchen table space, oversized island  with seating at pen to family room w/coffered ceiling. Tremendous amount of natural light and living space. Luxury appliance package, level 3+ granite, entertaining alcove, mud room, optional office on main level,  finished garage with storage lifts. Nearly 1/2 Acre, fully fenced, flat and offering a "she shed" complete with hardiplank siding and a window box for flowers. Enjoy the pergola, raised deck, built in outdoor kitchen with gas grill,  sink and power burners. Walk out lower level with full entertainment bar area, built ins, legal bedroom and media/flex room.  Easy to show, all offers presented as received.
#VAFX2160096

VIENNA

905 COTTAGE STREET SW

6 Beds

5 Baths

5,787 Sq.Ft.

$1,950,000

MLS#: VAFX2160096
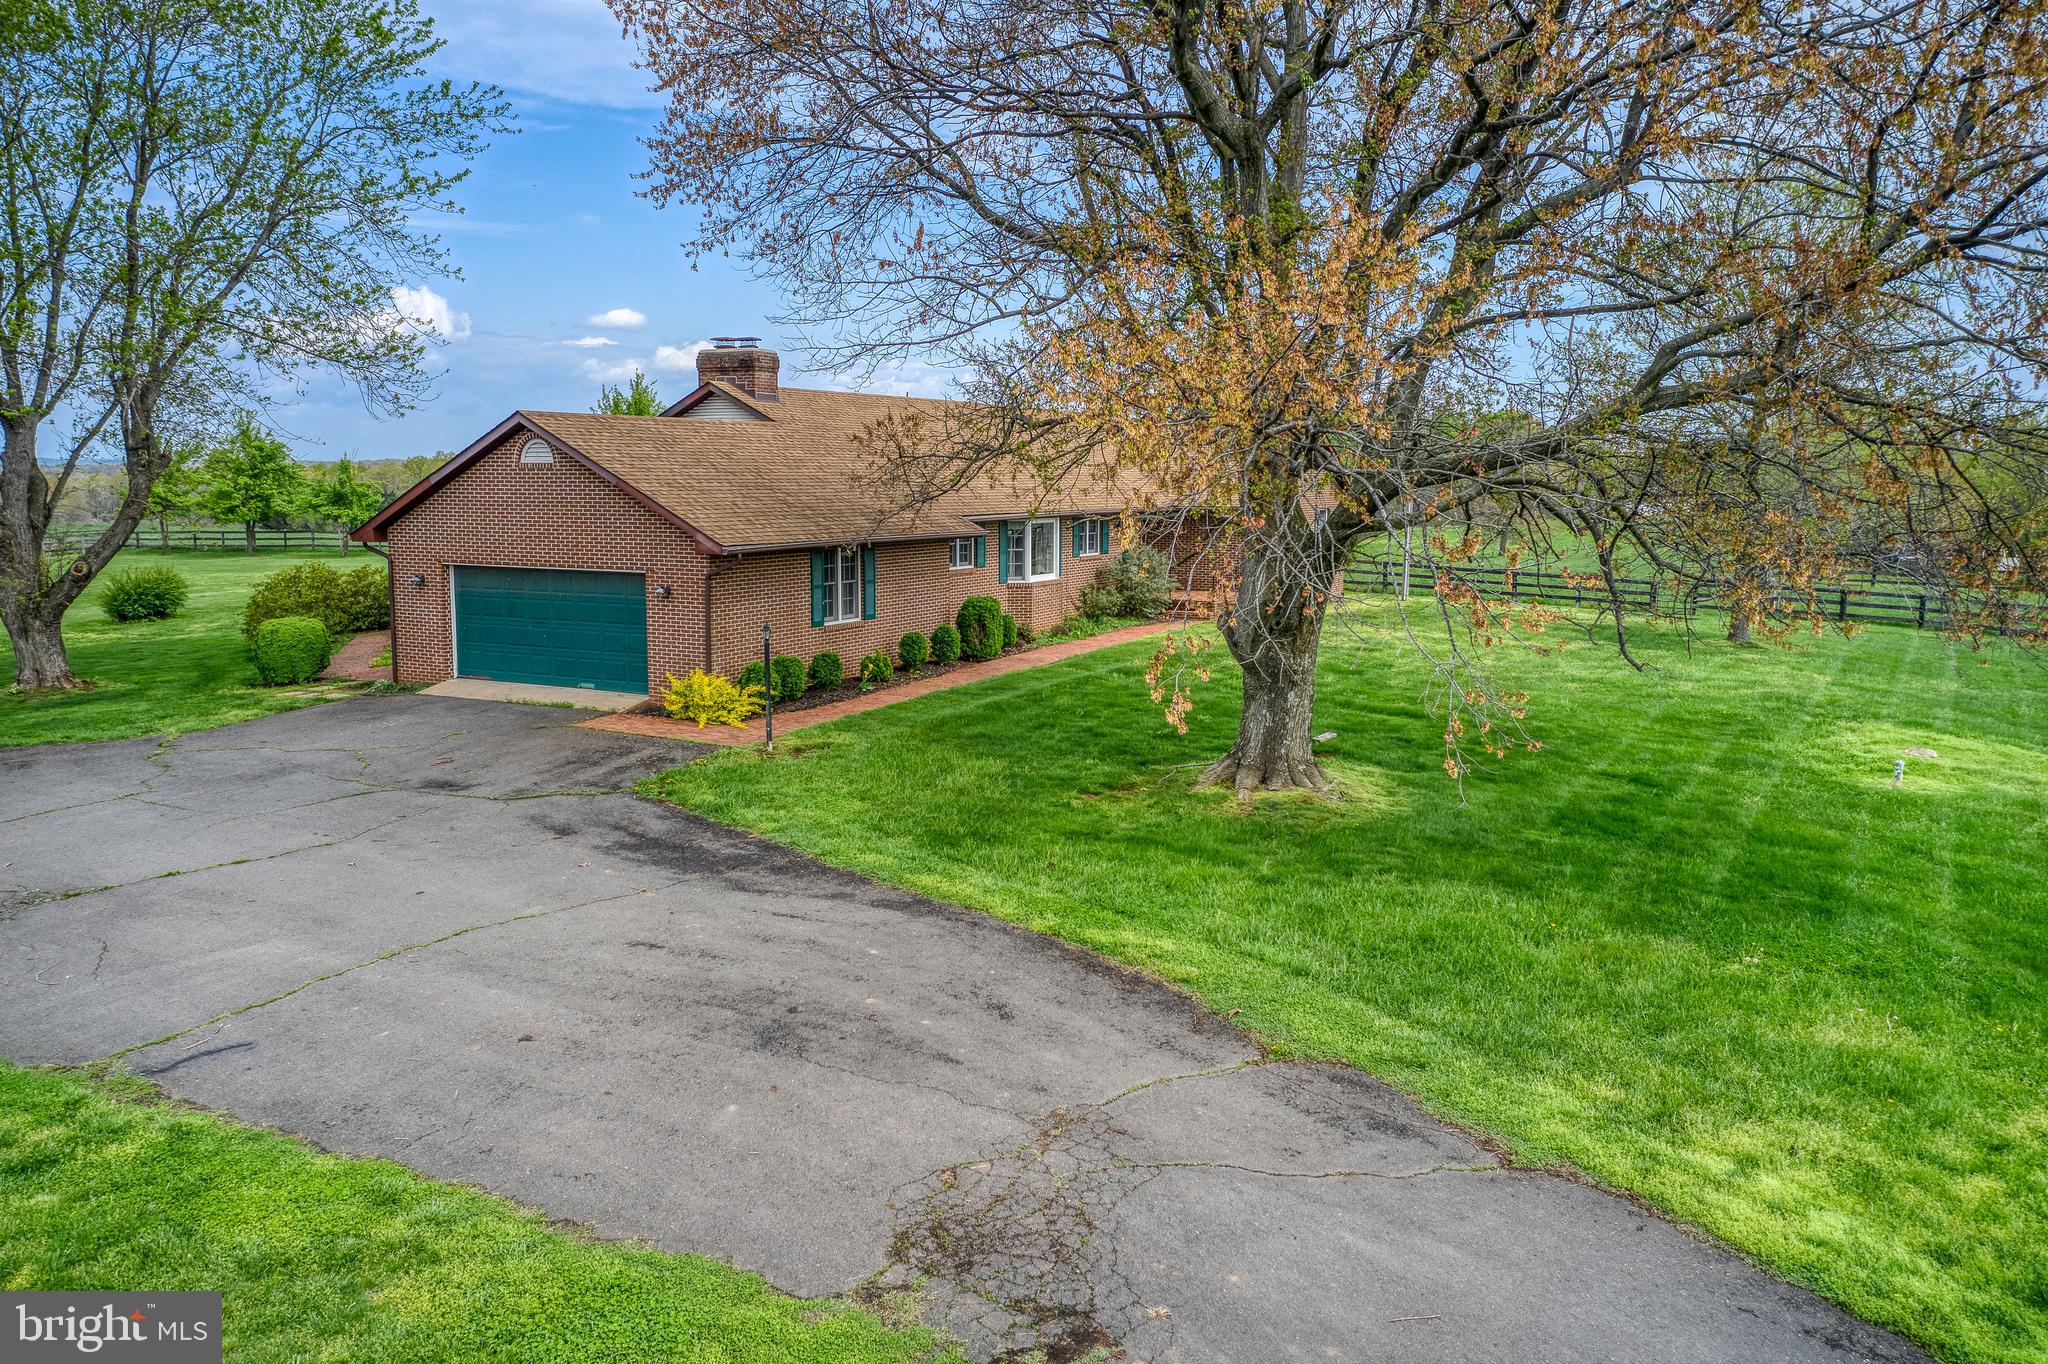
This one of a kind property includes 3 tax map parcels,  6886-63-9476 is a 15 acre piece that fronts on the  Rappahannock river, 6886-74-8332 is 130 acres of open and wooded farm land that is entirely fenced in different sections for animals, and 6886-84-9235 is the house and 5 acres which include the 2 barns.  This property is currently being used as a beef operation and includes fencing and automatic waters in fields. There is approx 65 acres of open pasture and 65 of woods.  The house includes 3 bedrooms, 3.5 baths, living room, family room, dining room and large country kitchen.  Oversized garage and full partially finished basement are waiting for you to enjoy as well.  Paved driveway.  Don't forget those warm days when you can wander down to the river and enjoy canoeing or kayaking.  Fishing too.  Call today for a tour.
#VAFQ168884

REMINGTON

6765 SUMERDUCK ROAD

3 Beds

3 Baths

3,240 Sq.Ft.

$1,950,000

MLS#: VAFQ168884
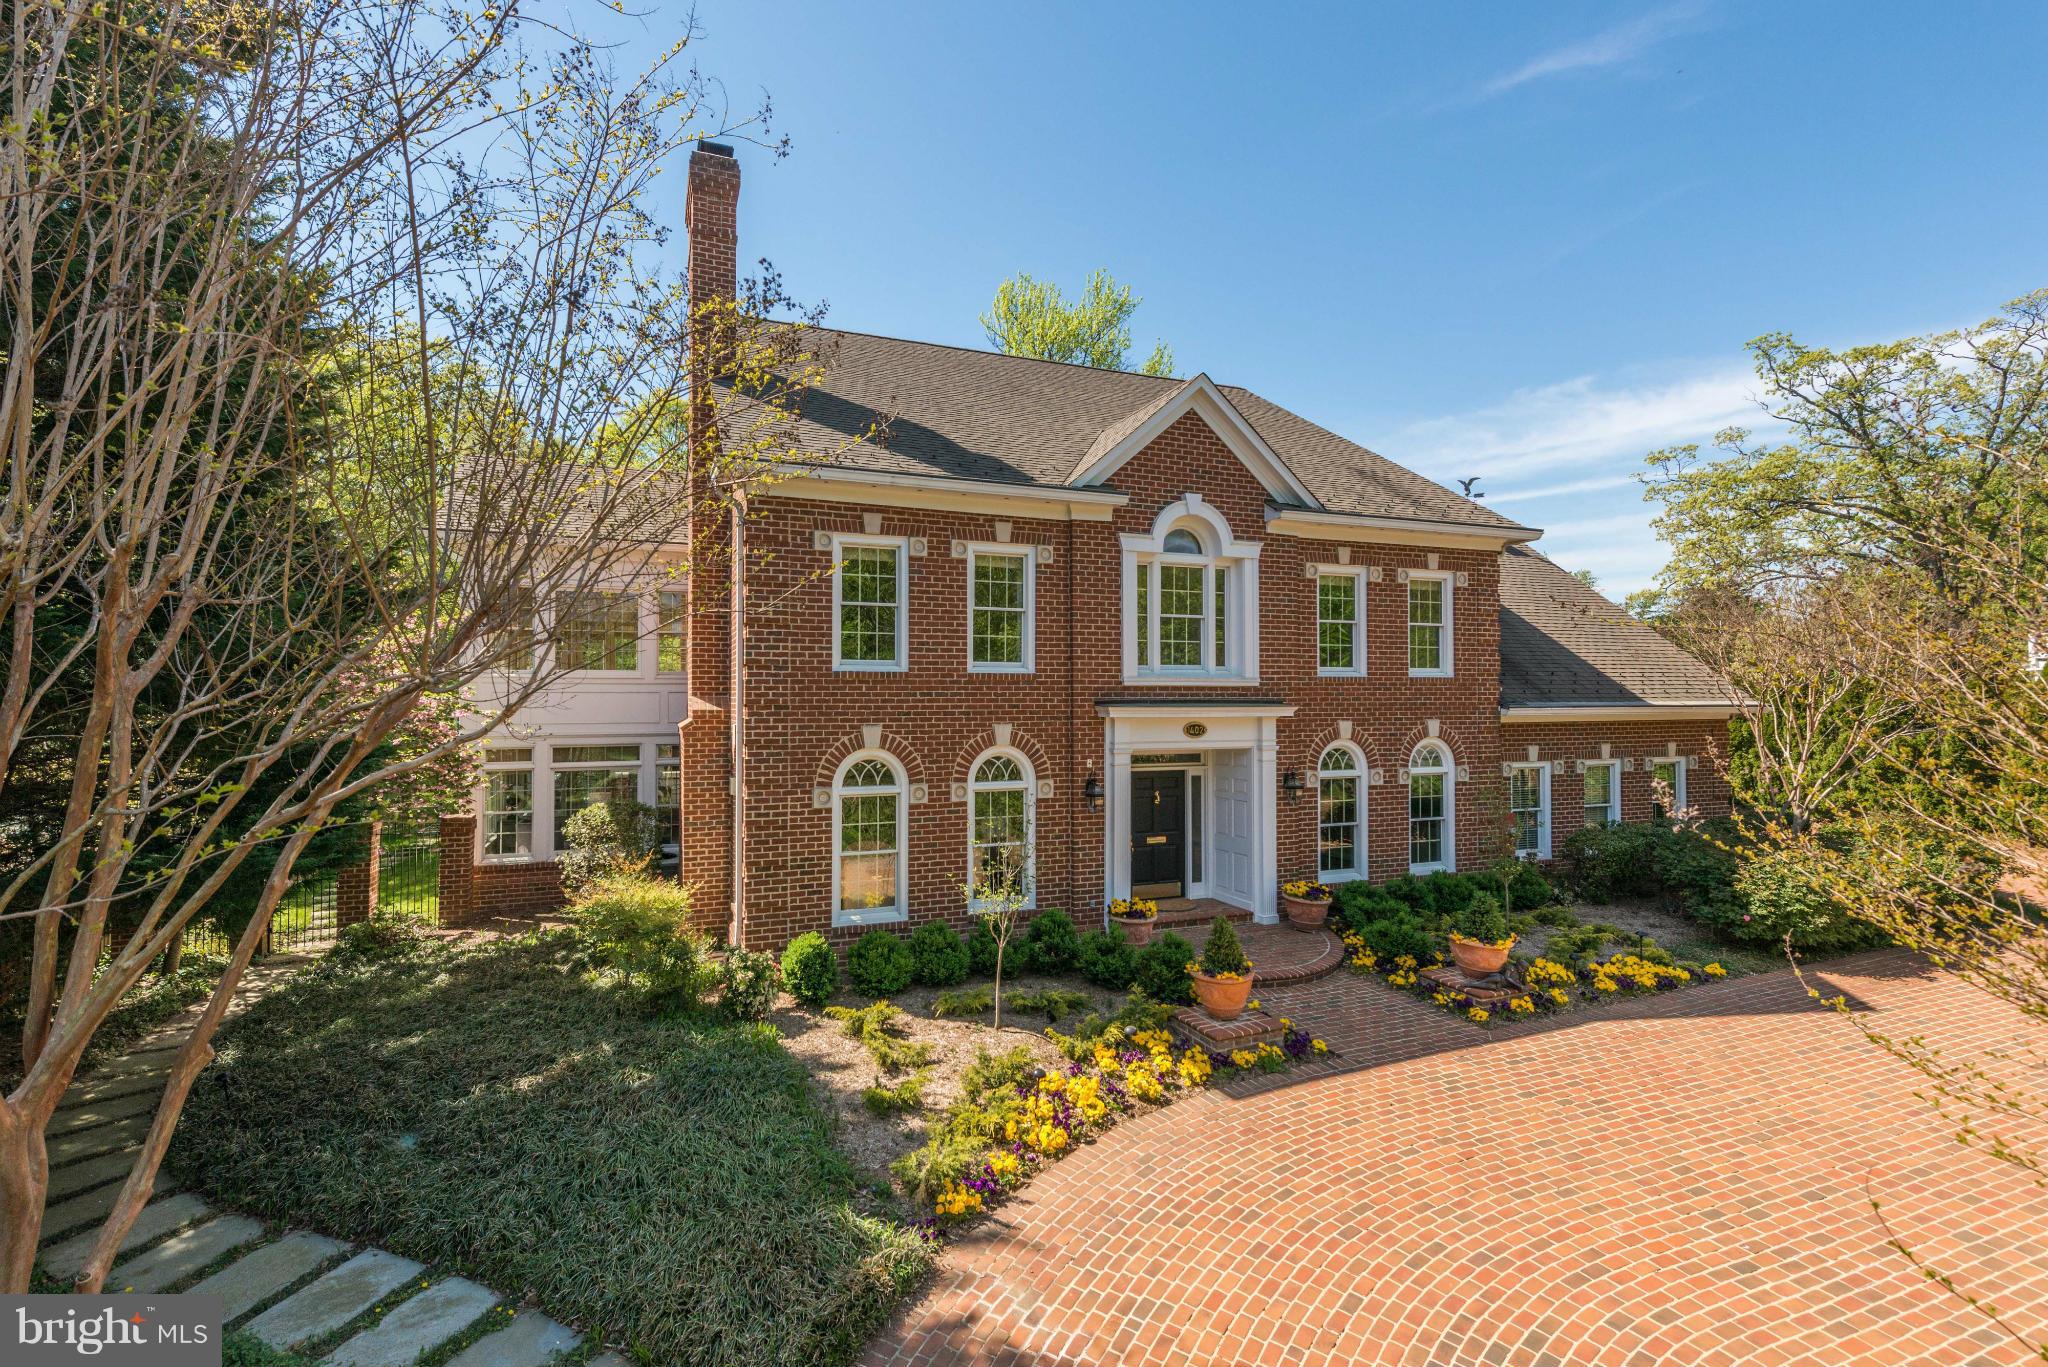
PRICE TO SELL!!  Looking for an offer! Stunning custom all brick colonial  highest quality throughout, 2 story foyer,elegant room sizes & special amenities including elevator, whole house generator, circular driveway & 4 car gar. Beautifully landscaped half acre lot with fenced back yard.Total of 4 bedrooms plus an au paire room and 4.5 baths and 4 fireplaces.Terrific location.
#1000081955

ALEXANDRIA

1402 GREENWOOD PLACE

4 Beds

4 Baths

9,559 Sq.Ft.

$1,950,000

MLS#: 1000081955
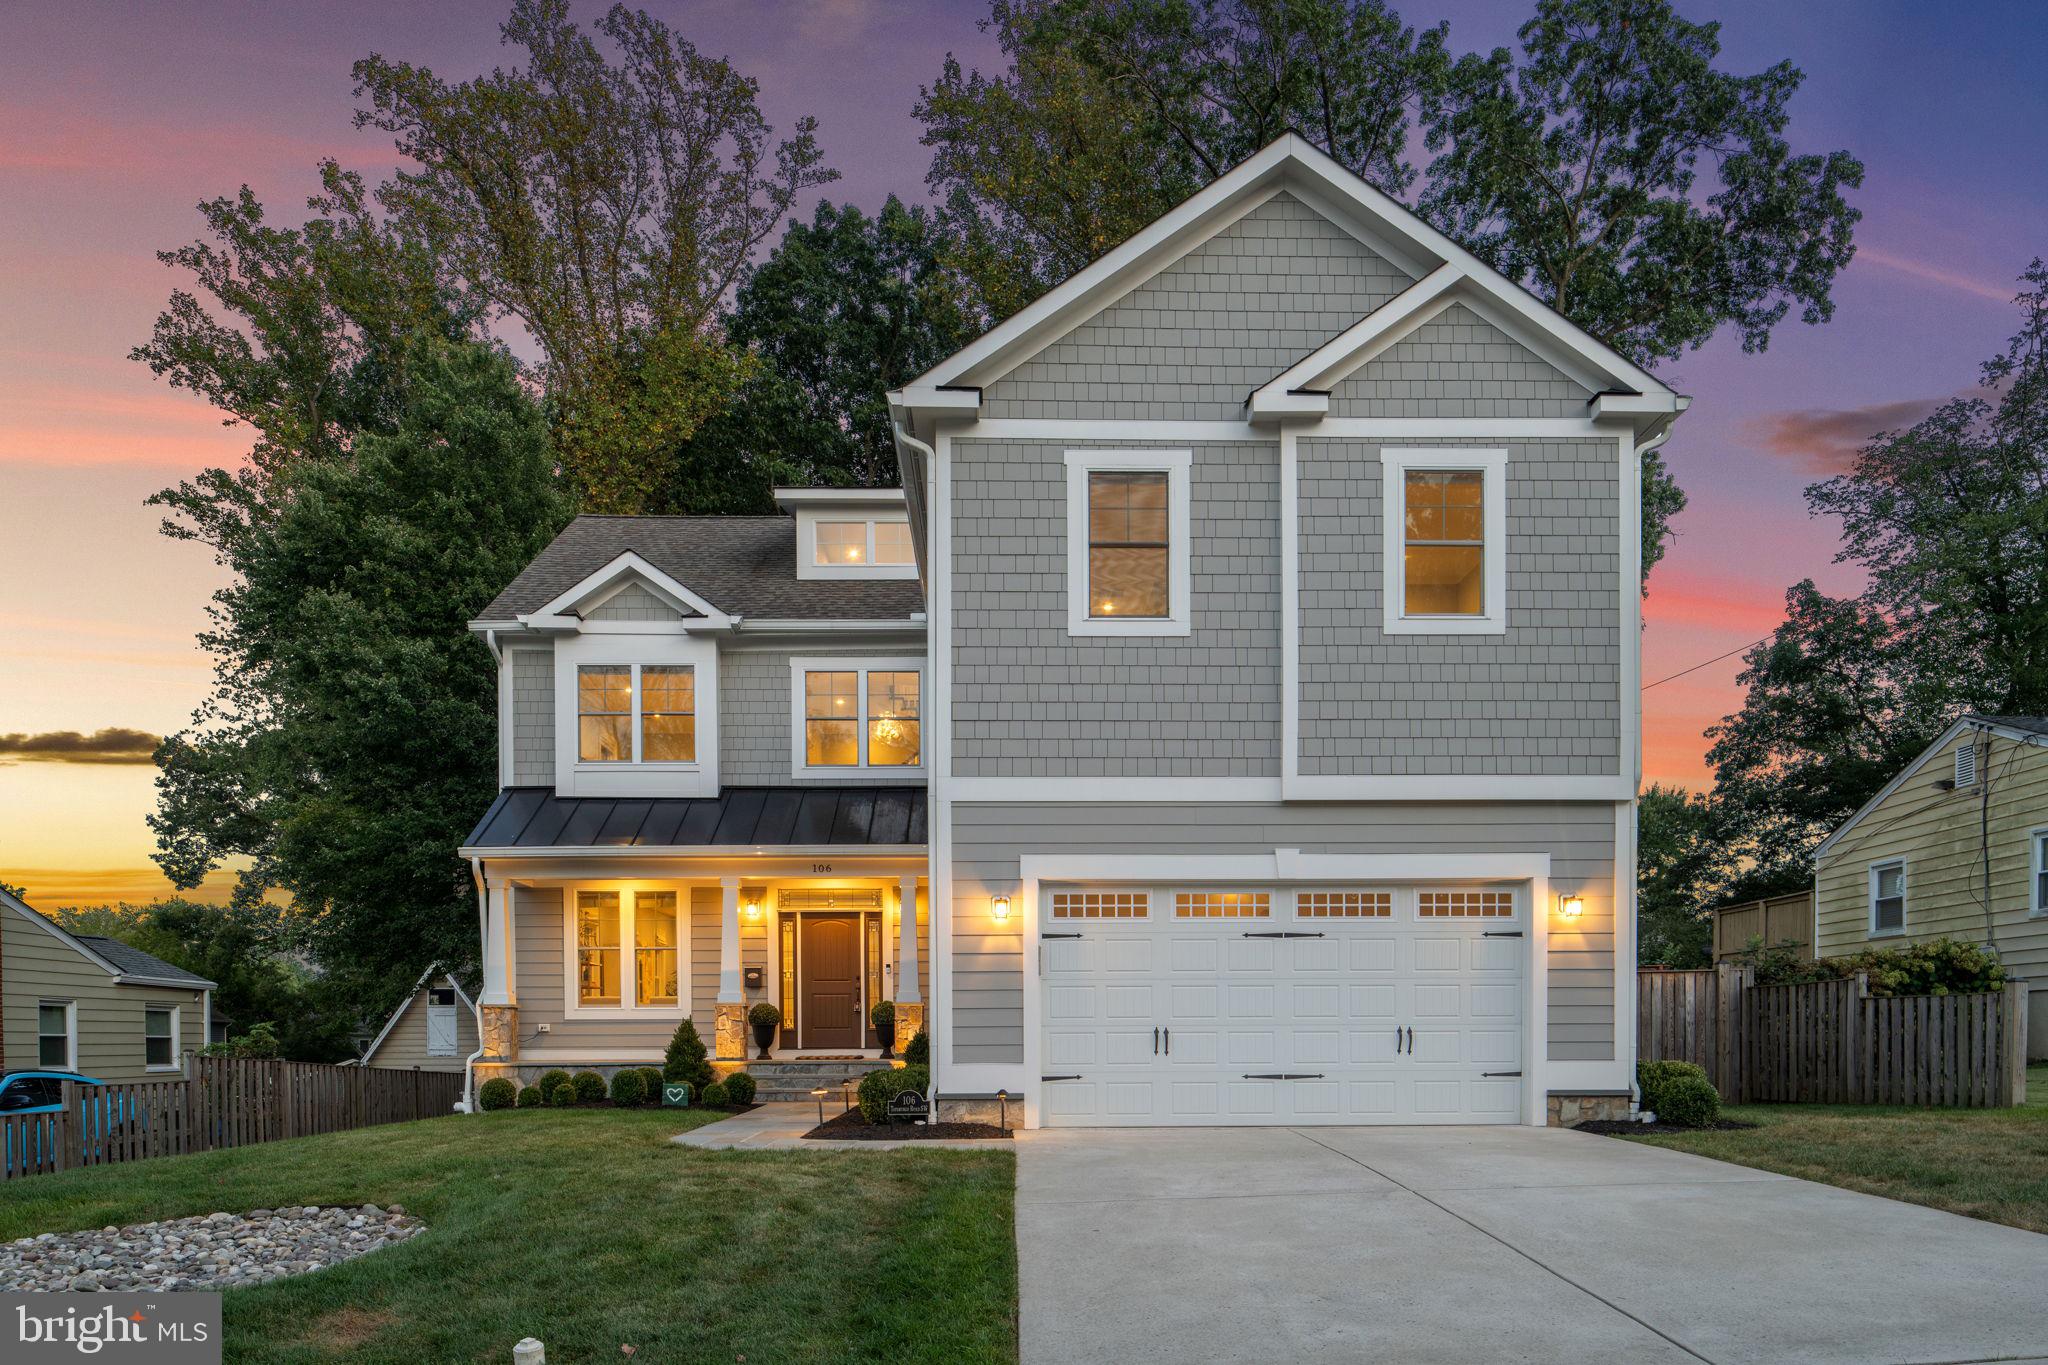
Welcome to 106 Tapawingo Rd SW, a stunning 2020-built craftsman offering 6 bedrooms, 6 full & 2 half baths with 5,615 sq ft of finished living space on a .24-acre lot in the Madison HS pyramid. Designed with an open floor plan, this home blends modern style with everyday functionality—perfect for both daily living and entertaining. The gourmet kitchen opens to spacious dining and family areas filled with natural light. Upstairs, generously sized bedrooms include a luxurious primary suite with spa-like bath. The lower level provides additional living space ideal for a rec room, gym, or guest suite. Enjoy a good-sized fenced backyard for play, pets, or gatherings. All of this in a highly desirable walkable location—just blocks from downtown Vienna’s shops, dining, parks, W&OD Trail, and year-round community events. Convenient to Metro, Tysons, and commuter routes. A rare opportunity to own a move-in ready home in one of Vienna’s most sought-after neighborhoods.
#VAFX2265700

VIENNA

106 TAPAWINGO ROAD SW

6 Beds

6 Baths

5,615 Sq.Ft.

$1,950,000

MLS#: VAFX2265700
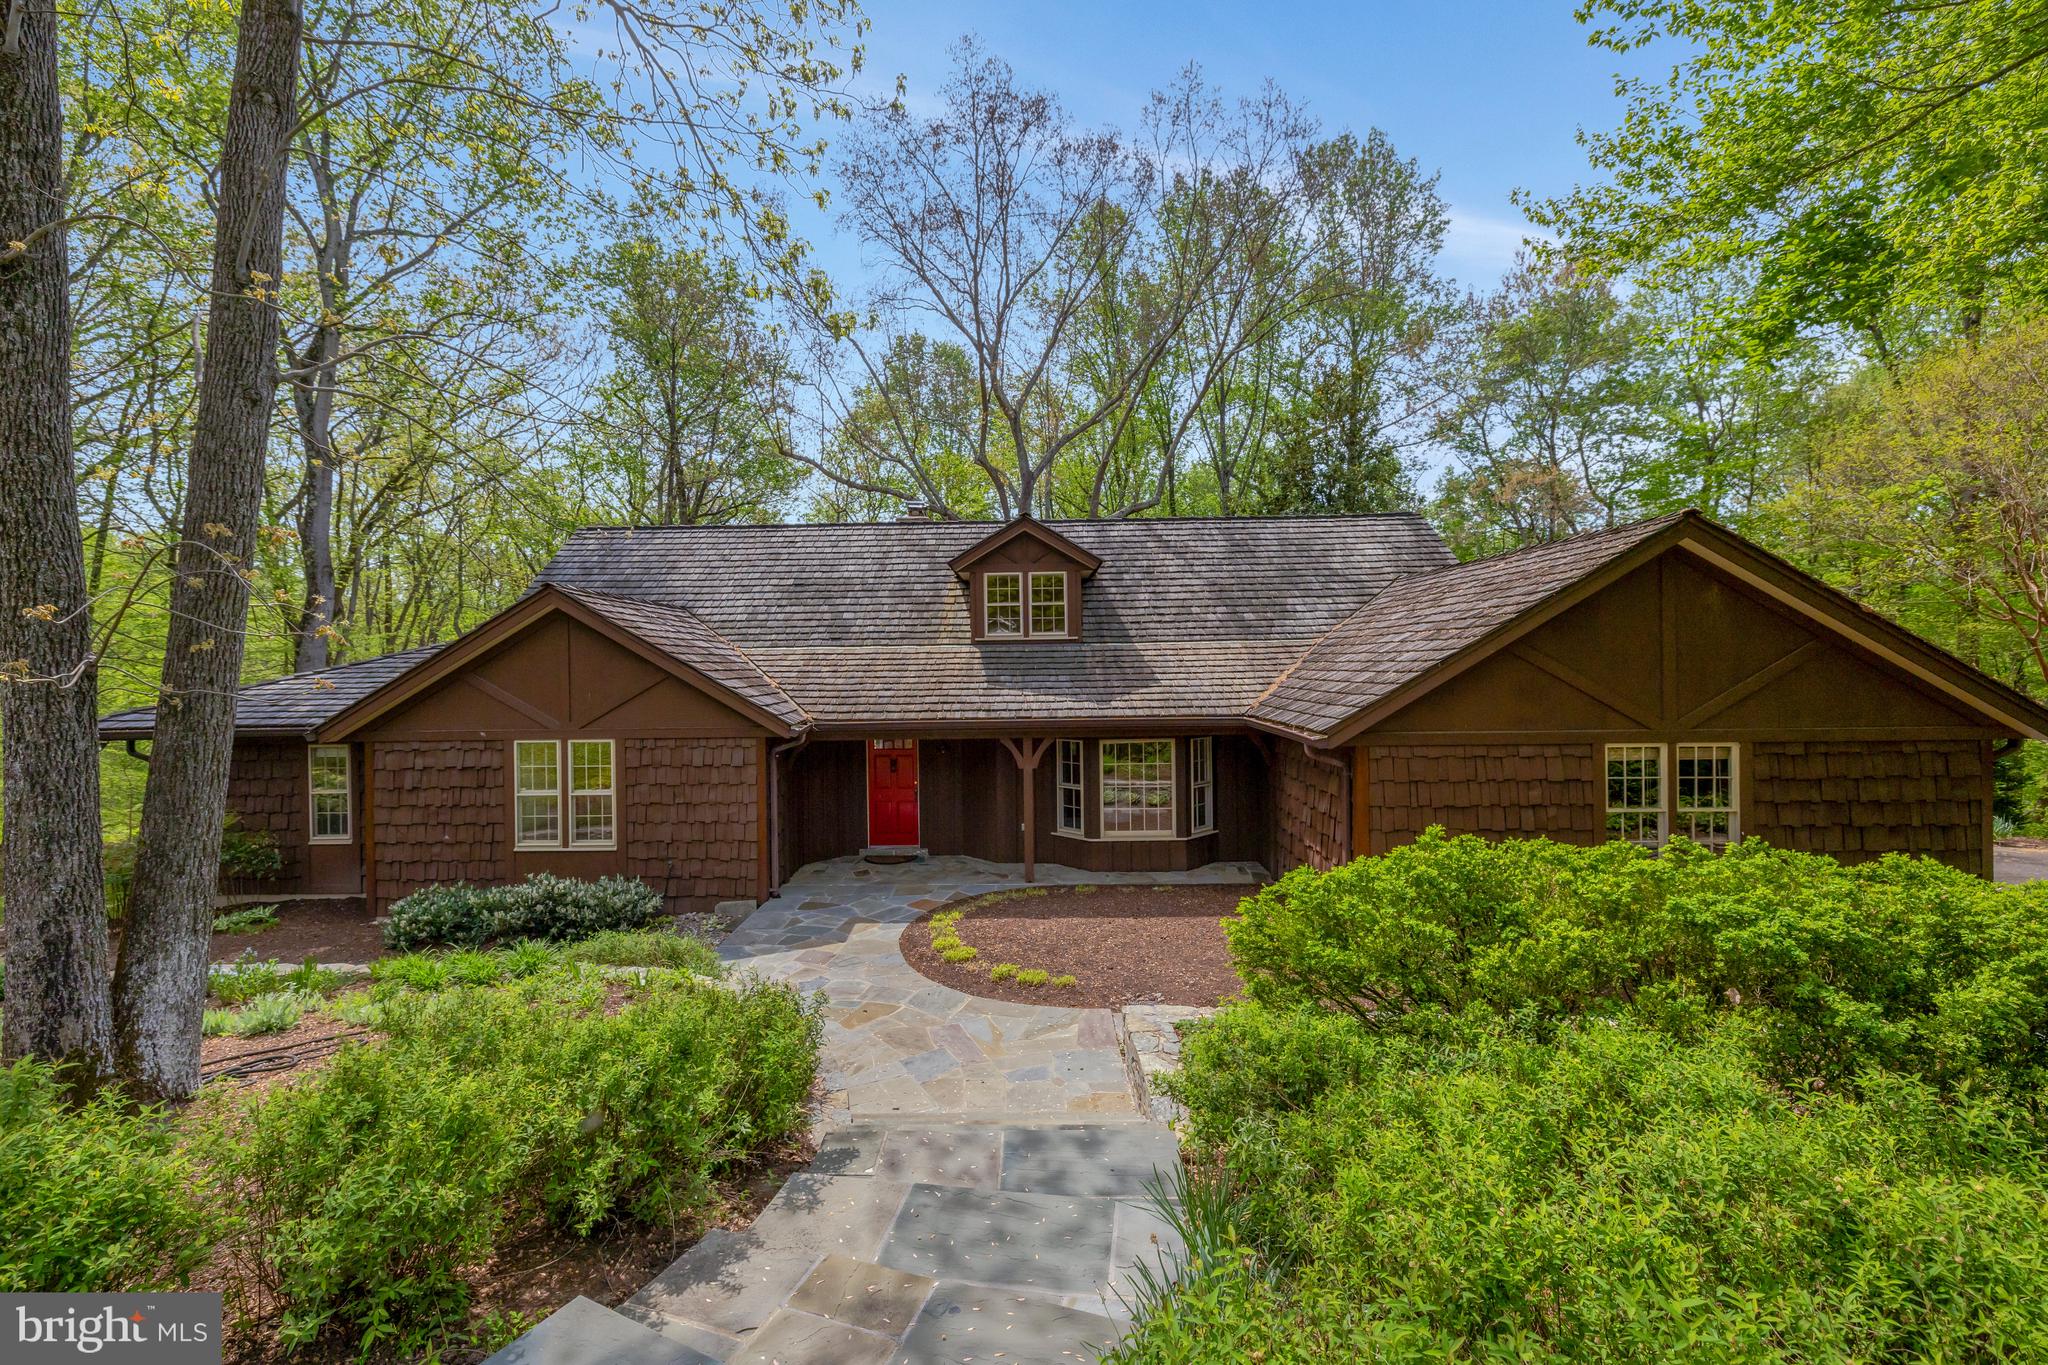
UNDER CONTRACT. No open house 5/3!
Welcome to this beautifully appointed home at the end of a quiet cul-de-sac in McLean, VA, offering nearly 6,000 total square feet of living space and a tranquil setting backing to mature trees, trails, and Fairfax County parkland.

This spacious home features 5 bedrooms, including a main-level primary suite, and an optional office/bedroom, along with a fully finished attic/loft space offering flexible living options. The formal living and dining rooms provide elegant spaces for entertaining, while the open-concept kitchen and family room offer everyday comfort and functionality.  

Enjoy outdoor living from the inviting screened-in porch and expansive Trex deck, both overlooking serene wooded views. Additional highlights include a 2-car side-load garage, replaced roof and major systems throughout (2021-2024), built-ins and upgrades throughout,  hardwood floors, tons of natural light, 3 fireplaces, extensive hardscape and back up generator. 

Located within the Langley High School pyramid, this home offers quick access to Tysons Corner, major commuting routes (495, GW Parkway, Silver Line Metro), and all the conveniences of McLean—while still enjoying the privacy and beauty of a natural setting.

A rare opportunity to own a private retreat in one of Northern Virginia’s most sought-after locations.
#VAFX2236046

MCLEAN

9115 MILL POND VALLEY DRIVE

5 Beds

3 Baths

5,103 Sq.Ft.

$1,950,000

MLS#: VAFX2236046

1 ... 357 358 359 360 361 ... 666
* Listings identified with the FMLS IDX logo come from FMLS and are held by brokerage firms other than the owner of this website. The listing brokerage is identified in any listing details. Information is deemed reliable but is not guaranteed. If you believe any FMLS listing contains material that infringes your copyrighted work please click here to review our DMCA policy and learn how to submit a takedown request. © 2024. First Multiple Listing Service, Inc.

Send a message

Message successfully sent.

Your message

What is 3 + 4 ?

Reason for contacting?

I agree to receive email communication and understand I can unsubscribe at any time.

I agree to be contacted by Charis Realty Group - Christine Issler, Broker via call, email, and text for real estate services. To opt out, you can reply 'stop' at any time or reply 'help' for assistance. You can also click the unsubscribe link in the emails. Message and data rates may apply. Message frequency may vary. Privacy Policy

Sign Out

Virtual Assistant

Would you like to take the next step with this property? We can help you schedule a showing or virtual tour, or send you more details.

Yes, I would like more information.

Thank You for Your Reply, One of Our Agents will contact you as soon as possible

No, maybe later.

Thank you, you can always contact me via email, phone number or through the contact form.

Realhub AI

Lucy - Your AI-Powered Realtor

Update Your Temporary Password

Personalize your search

Enter your email and we'll notify you immediately when new listings match what you're looking for.

or enter email address

Already have an account ? Login here

Continue your home search

I agree to receive communications and understand I can unsubscribe at any time.

I agree to be contacted by Charis Realty Group - Christine Issler, Broker via call, email, and text for real estate services. To opt out, you can reply 'stop' at any time or reply 'help' for assistance. You can also click the unsubscribe link in the emails. Message and data rates may apply. Message frequency may vary. Privacy Policy

Already have an account ? Login here

We use cookies

We use cookies primarily for analytics to enhance your experience. By accepting, you agree to our use of these cookies. You can manage your preferences or learn more about our cookies policy.
