Properties

Browse or get in touch to schedule a walkthrough.

  • Nearby me
Price range

Popular Features

Community Features

Association

Property Features

Waterfront

View

Exterior Features

Interior Features

Style

409536 properties match your criteria

Updated 1 minute ago

E-Alert name
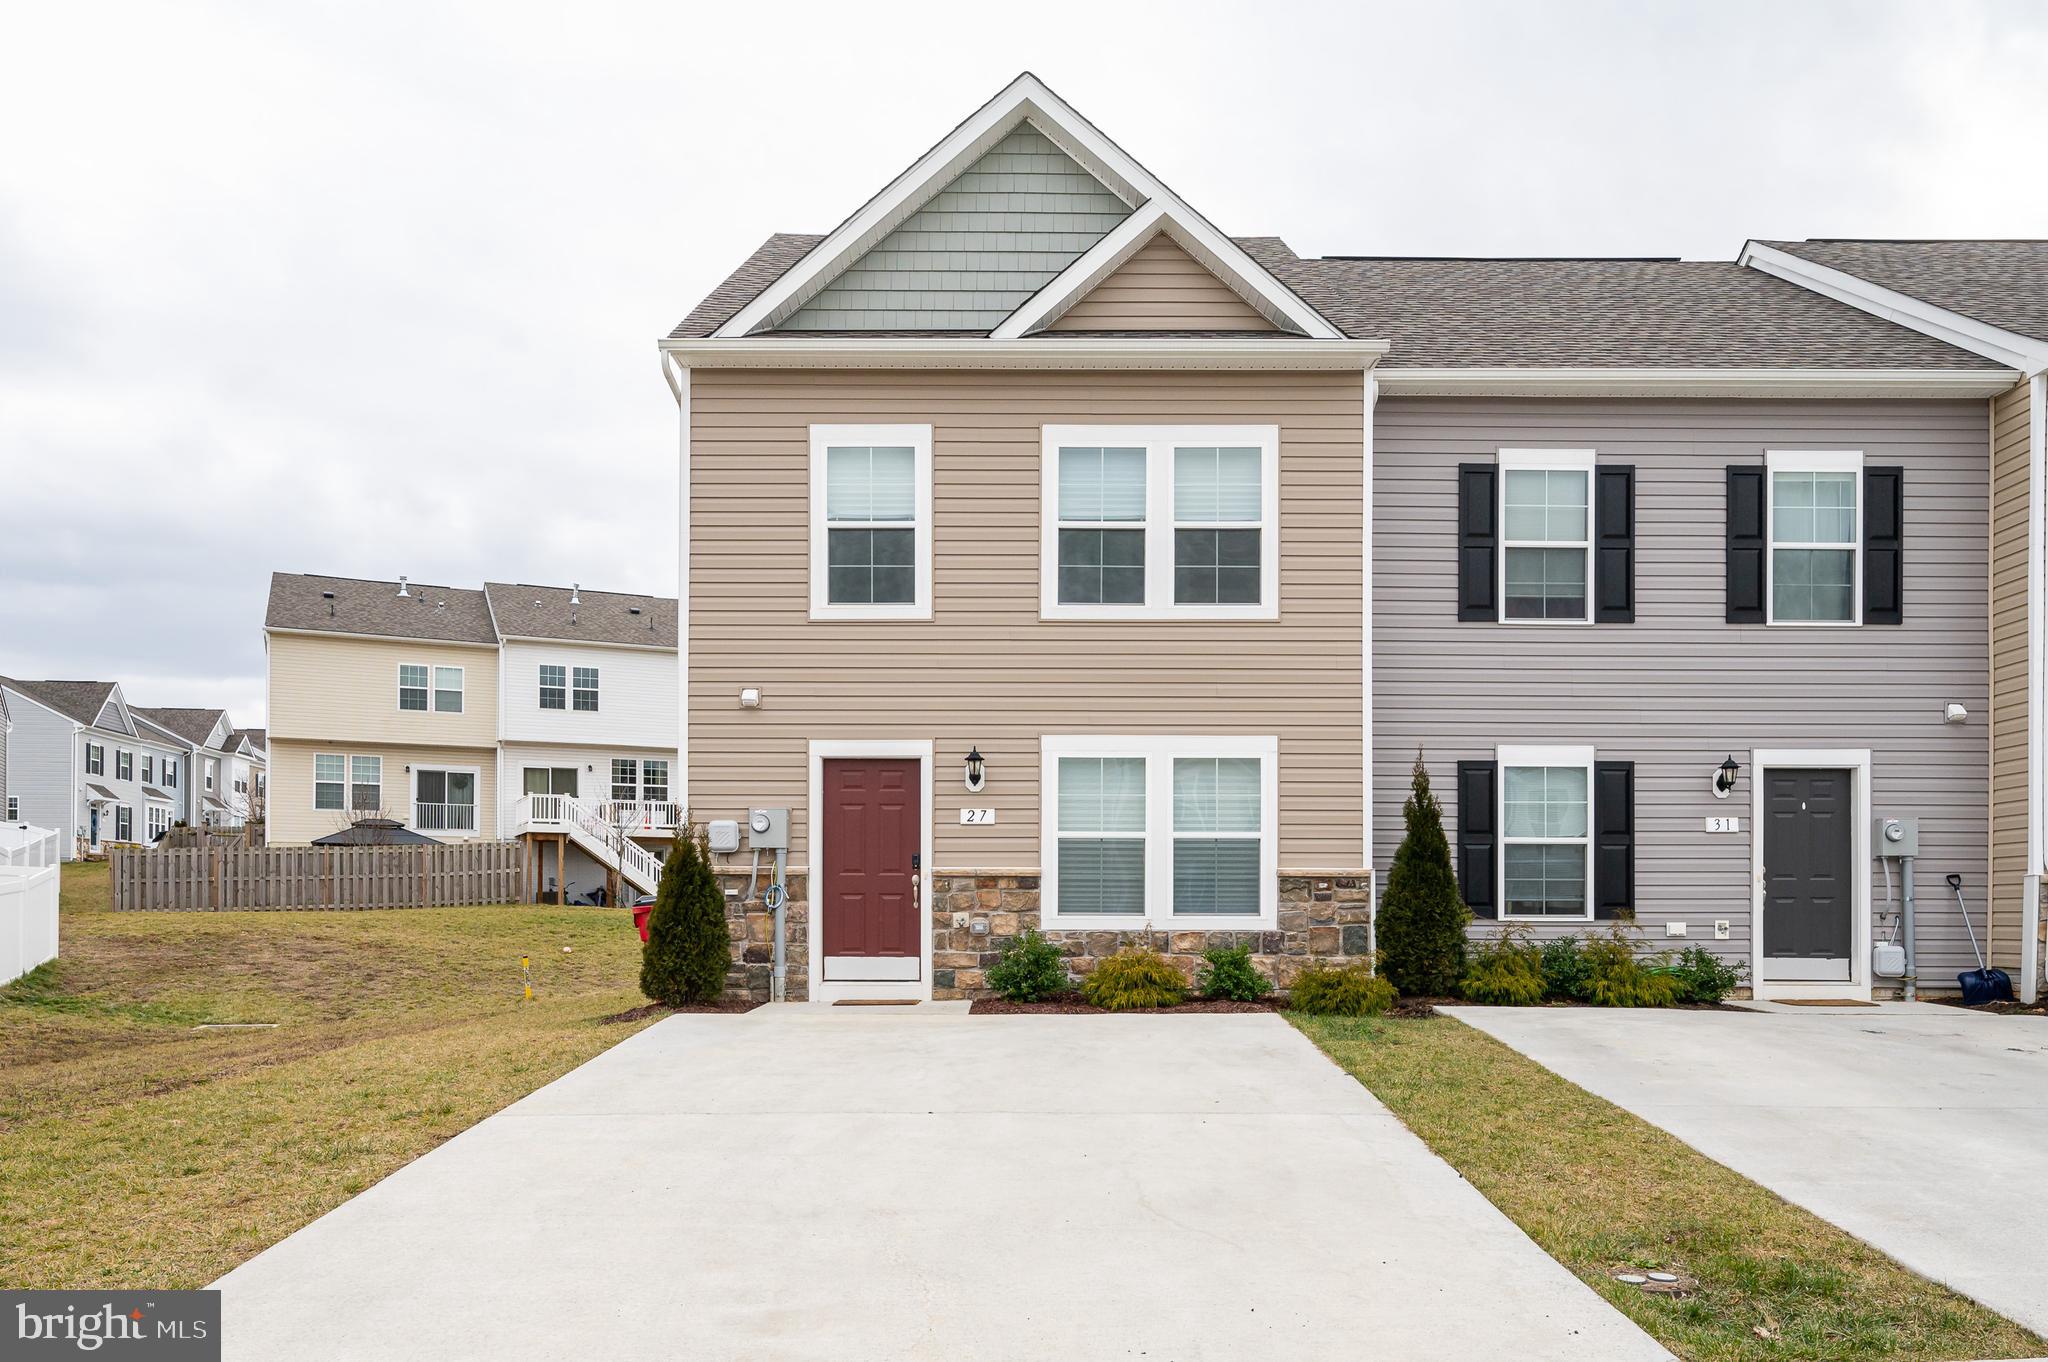
Welcome to this elegant end unit, townhome offering 3 bedrooms and 2.5 bathrooms, conveniently located close to I-81, local amenities, and services. The property features a semi-open-concept floor plan between the living room and kitchen. The kitchen features upgraded quartz countertops with a center island and stainless-steel appliances. Off of the kitchen, you will find the breakfast nook leading to an extended morning room that provides you with additional living space. LVP flooring throughout the main level and powder bath off the front door. On the second level you will find a large primary bedroom that boasts a walk-in closet and ensuite bathroom, while two additional bedrooms share a full bathroom. Laundry thoughtfully placed on the upper level. Gas community. Trash service included. Applicant(s) must be able to pass a credit/background check. Pets are case by case with additional deposit and pet rent. No Smoking. Security deposit and first month rent due at lease signing. Tenant pays all utilities. Call to schedule your tour!
#WVBE2026114

MARTINSBURG

27 MENGEL ROAD

3 Beds

2 Baths

1,448 Sq.Ft.

$1,595

MLS#: WVBE2026114

Welcome to your dream home in the desirable Lakeland Place at Fairfax Crossing neighborhood of Ranson, WV! This spacious 4-bedroom, 3.5-bathroom single-family home combines comfort, style, and family-friendly living. Located just minutes from popular stores, restaurants, and local activities, you'll have everything you need right at your fingertips. The neighborhood has beautiful playgrounds, perfect for children and outdoor fun, making it an ideal setting for families.

Step inside to discover recent upgrades throughout, from modern fixtures to sleek finishes, making this home truly move-in ready. The generous living spaces are designed for versatility, offering ample room for both relaxation and hosting gatherings. Additionally, the home features a dedicated office space, perfect for remote work, studying, or managing household tasks with ease and privacy.

The basement is a highlight of the home, offering a partially finished area with an unfinished section that invites creativity. Whether you envision a home theatre, a gaming room, or the ultimate man’s cave, this space has endless potential for customization and personal projects.

With a fantastic location near major routes (9 & 340), family-friendly amenities, and limitless potential, this home in Lakeland Place at Fairfax Crossing is a rare opportunity. Schedule your tour today to experience it for yourself!
#WVJF2013880

RANSON

1254 STALLION STREET

4 Beds

3 Baths

3,895 Sq.Ft.

$464,900

MLS#: WVJF2013880

Beautifully updated 3-bed, 2-bath brick ranch on a spacious corner lot in a quiet, established neighborhood. Features bright sunrooms, an all-weather room, finished basement rec space, newer HVAC, LVP flooring, granite counters, and stainless steel appliances. Multiple outdoor seating areas plus a covered patio and a convenient 2-car garage

Home Features:
• Updated brick ranch on a large corner lot
• 3 bedrooms, 2 full bathrooms
• Bright sunroom + separate all-weather room
• Finished basement recreation room
• Newer HVAC with electric baseboard backup
• Newer LVP flooring throughout
• Granite countertops & stainless steel appliances
• Wide cement walkway with multiple outdoor seating areas
• Covered patio for shaded outdoor dining
• Located in a quiet, established neighborhood
• Spacious layout with abundant natural light
• Spacious 2-car garage
#WVBE2046090

MARTINSBURG

9 GABRIEL DRIVE

3 Beds

2 Baths

3,234 Sq.Ft.

$365,000

MLS#: WVBE2046090

Discover this spacious townhome, ideally situated in a prime location with the added bonus of backing onto a serene open space owned by the HOA. Step inside to a welcoming living room and convenient half bathroom, leading seamlessly into the kitchen featuring sleek stainless steel appliances, a versatile island perfect for quick meals, and ample space for both a dining area and additional storage. Enjoy outdoor living on the large deck, which overlooks the common area, with steps leading down to your private yard. Upstairs, retreat to the expansive primary bedroom complete with a walk-in closet and a luxurious en suite bathroom, featuring a double vanity, soaking tub, and separate shower. Down the hall, you will find a full bathroom with a shower-tub combo and two generously sized bedrooms. The finished basement offers endless possibilities to suit your needs, with an additional half bathroom, an unfinished area perfect for storage, a laundry space, and access to a private back patio. This home combines convenience, comfort, and flexibility — a must-see!
#WVBE2034994

MARTINSBURG

20 BRITANIA COURT

3 Beds

4 Baths

2,452 Sq.Ft.

$260,000

MLS#: WVBE2034994

Upon walking in the front door of this lovely townhome you will be entering the foyer complete with a large closet - a perfect storage space for shoes and coats! You will also find the laundry room conveniently located off of the foyer as well as a half bath. The foyer leads to the spacious open concept kitchen/dining/living room. You can access the large back deck that overlooks the backyard through the living area - a perfect space to enjoy your morning cup of coffee, an evening meal, or just sit and read a book! The upstairs features two large bedrooms and an updated full bathroom. LVP flooring is throughout both the main and second floor of the townhome and the carpet on the connecting stairs is newly installed! The full unfinished basement gives you plenty of room for expansion whether it be a third bedroom, a family room, or maybe a combination of the two? Whatever best suites your needs, it is a blank canvas waiting for your finishing touches! Conveniently located approximately 10 minutes from I-81 as well as being approximately 15 minutes from downtown Shepherdstown with all local shops and restaurants. Whether you are looking for a full-time residence or your next rental property, this townhome is a must see!
#WVBE2037622

MARTINSBURG

75 LOTUS DRIVE

2 Beds

1 Baths

1,260 Sq.Ft.

$195,000

MLS#: WVBE2037622

Nestled within the prestigious gated community of The Crossings at Great Cacapon, this beautiful 6.41-acre riverfront lot offers private access to the Great Cacapon River — perfect for fishing, floating, kayaking, or simply relaxing by the water and taking in the peaceful surroundings.  Whether you are searching for a peaceful place to retire, a weekend escape, or the perfect setting to build your dream riverfront home, this property is ready to bring your vision to life. High-speed Starlink internet is available, making remote work easy while enjoying the lifestyle most people only dream about.

The Crossings at Great Cacapon is a quiet, gated community centered around peaceful living and the beauty of nature. Residents enjoy community amenities including a private playground and pavilion. To help preserve the serene atmosphere, hunting and shooting are not permitted on parcels under 25 acres.

Conveniently located, Washington, DC is approximately two and a half hours away, Winchester, Virginia is less than an hour away for shopping, dining, and everyday conveniences, and the charming town of Paw Paw is only about 26 minutes down the road. The area is known for its scenic mountain drives, local festivals, and small-town charm that keeps visitors coming back year after year.
#WVHS2007716

PAW PAW

Lot 43 RIVER BEND DRIVE

None Beds

None Baths

6.42 acres

$95,000

MLS#: WVHS2007716

Check out this Beautifully Restored Rancher on .56 Acre lot. This home is now a 3 Bed 2 Full bath home with all new kitchen, bathrooms, flooring, fixtures, appliances, roof, and paint! It's move-in ready. All new forced air HVAC system with updated new 200 Amp panel should allow for worry-free maintenance. A Full basement with partially finished area including 1 bed and 1 full bathroom. The home has an unfinished attic for additional storage. There are Washer and Dryer hookups in basement. come check it out!
#WVBE2027344

MARTINSBURG

252 JENNY WREN DRIVE

3 Beds

2 Baths

1,132 Sq.Ft.

$239,900

MLS#: WVBE2027344
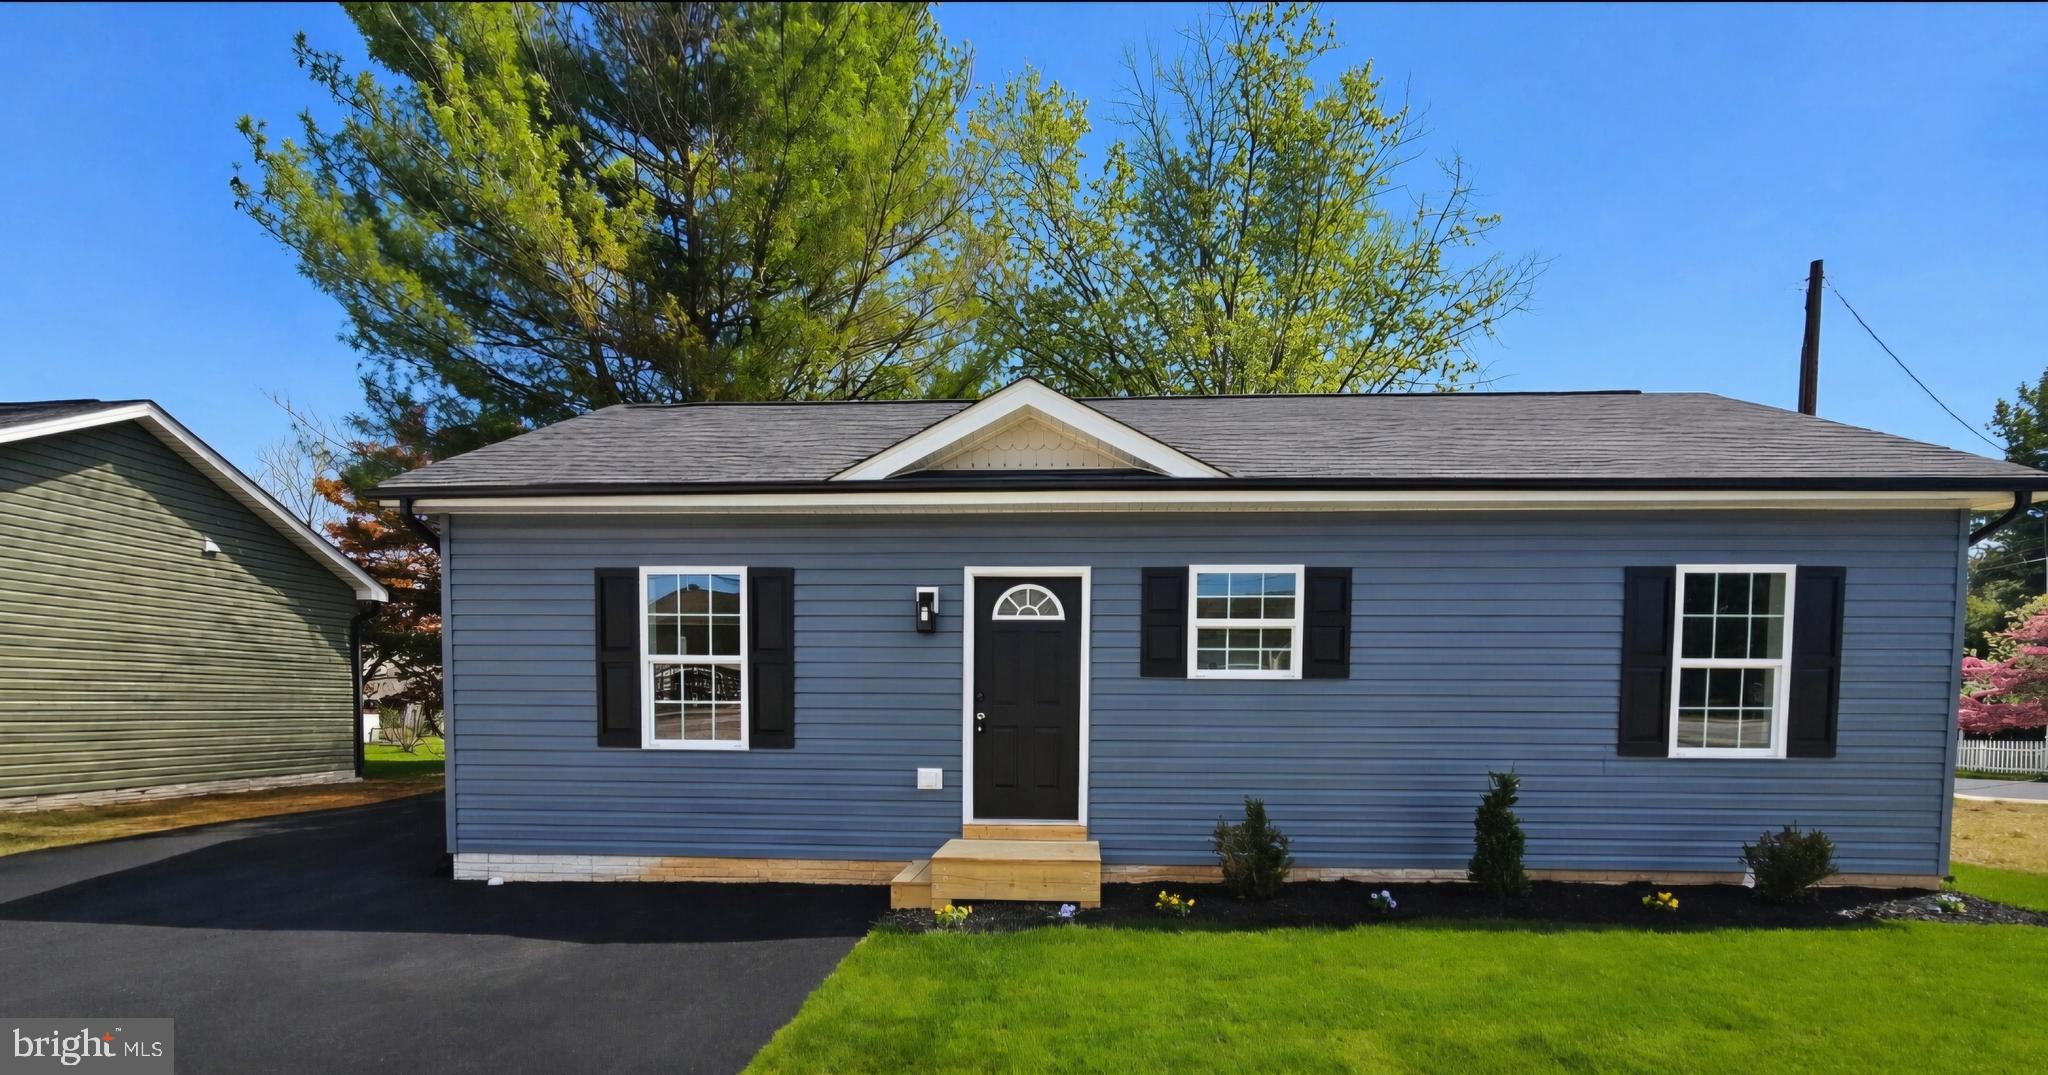
HUGE PRICE REDUCTION AND CLOSING COST ASSISTANCE WITH ACCEPTABLE OFFER! Welcome to this cozy and affordable new home in the heart of Ranson. Centrally located, this 2-bedroom, 1.5-bath home offers comfort, style, and convenience. Inside, you’ll find a dedicated laundry room and beautiful upgrades throughout, including granite countertops, a kitchen island, luxury vinyl plank flooring, pendant lighting in the kitchen, and ceiling fans. This home is the perfect blend of modern finishes and everyday functionality.
#WVJF2022632

RANSON

300 E. 11TH AVENUE

2 Beds

1 Baths

980 Sq.Ft.

$279,000

MLS#: WVJF2022632

Have you been dreaming of a home that offers one-level living? Perhaps you have been strategizing to make a plan to retire in place. Warfield Homes Inc. has been building custom homes in the Northern Shenandoah Valley for over 25 years. You'll love the openness of the floor plan, the 9' ceilings & the luxury vinyl plank flooring. The kitchen is beautifully finished with soft close cabinets, stainless steel appliances & upgraded countertops. The primary suite features an enormous walk-in closet, dual sinks & a custom shower with floor to ceiling tile. A $2,000 closing cost credit is available with the use of the builder's preferred lender. The completion time frame is approximately 120 days from the issuance of the county building permit.
#WVBE2032572

INWOOD

166 LARIMAR LANE

3 Beds

3 Baths

1,465 Sq.Ft.

$365,050

MLS#: WVBE2032572

Beautifully updated 4 bedroom 2.5 bath home in the desirable Fairfax Crossing.   New Granite and custom butcher block are featured in the updated kitchen.  The main floor primary bedroom suite features a large walk in shower, new granite and expansive master closet.   Open concept living and kitchen, with a Jotul gas stove for the fall and winter.  This house has been freshly painted and redesigned to maximize space and convenience.  Work from home in the front den, while kids have a great study nook on the upper floor.  This floor plan gives a large unfinished walk-up basement that would be perfect for a man cave or rec space. Close to commuter routes and shopping. Everything you need is close by!  Great walk-able community  with two playgrounds, street lights and sidewalks.  Bring your dog and your walking shoes!
#WVJF140192

RANSON

1241 N. FAIRFAX BOULEVARD

4 Beds

2 Baths

2,232 Sq.Ft.

$319,900

MLS#: WVJF140192

START CHECKING THE BOXES!!  LOG CABIN tucked in the woods with OVERSIZED POND, 2 CAR GARAGE & 2nd HUGE GARAGE WORKSHOP.

As you enter the home, be prepared to be awestruck by the stunning wood-clad interiors that exude warmth and character. The heart of the home, a spacious living area, boasts soaring ceilings with exposed wooden beams, creating an airy, open atmosphere that's perfect for both relaxation and entertainment. A magnificent stone gas fireplace serves as a focal point, promising cozy evenings and memories to last a lifetime.  View of the pond from this room will certainly mesmerize you.

The kitchen is a testament to both functionality and style, featuring ample wooden cabinetry, modern appliances, and charming details like multi shelf pantry and adorning beamed ceiling. It's a space that invites culinary creativity and family gatherings.

With three living areas, this home offers plenty of space for family and guests alike. The bedrooms are thoughtfully designed, incorporating the same rustic charm found throughout the house, with gleaming hardwood floors and large windows that invite natural light to dance across the rooms. The main level bedroom has an extra spacious Walk In Closet.

The two full bathrooms continue the theme of rustic luxury, with one featuring warm, golden tones that create a spa-like atmosphere. Wood-paneled walls and modern fixtures strike a perfect balance between country charm and contemporary comfort.

Outside, the property lives up to its "Rolling Acres" address, promising ample space for outdoor activities and the potential for breathtaking views. Whether you're seeking a permanent residence or a vacation getaway, this home offers an unparalleled opportunity to immerse yourself in the tranquility of country living without sacrificing modern amenities.  

No dirt/gravel roads leading to this property!  Detached 2 Car Garage is 30' x 24' with concrete floor and garage door openers.  Take a stroll down the second paved driveway to be introduced to a 54' x 52' Garage/workshop complete with 2 Bays, a kitchenette and full bathroom.  Unleash your vision here.  Hobbies, Man Cave, She Shed, Car Maintenance repair.  Lots of space to make that dream come true.

This isn't just a house; it's an invitation to a lifestyle. It's a chance to wake up to the gentle sounds of nature, to spend evenings stargazing from your porch, and to create a legacy of cherished memories with loved ones. Don't miss this opportunity to make your dream of owning a slice of paradise a reality. Welcome home to 225 Rolling Acres Dr, where your story of rustic elegance begins.
#WVHD2003044

OLD FIELDS

225 ROLLING ACRES DRIVE

2 Beds

2 Baths

2,251 Sq.Ft.

$369,000

MLS#: WVHD2003044

WELCOME HOME to 115 Tuxford! Located in the planned community of The Overlook at Riverside in Falling Waters, WV! This brand-new end unit townhome is designed for both comfort and convenience. It features three bedrooms, three and a half baths, and a one-car garage, enhanced with modern amenities like recessed lighting, an open floorplan, a large kitchen, stainless steel appliances, and convenient laundry access off the bedrooms (washer and dryer included). The location is ideal for commuters, with easy access to I81 and a shopping center nearby. The community offers many amenities, including a playground, dog park, basketball court, and more! Conveniently located across the street. Prospective residents, please take note of the following prerequisites: a thorough credit and background check is required, a minimum FICO score of 650, and the monthly income must be at least 3x of the rent amount. Smoking is strictly prohibited, NO pets . Scheduling a viewing of this townhome!
#WVBE2034430

FALLING WATERS

115 TUXFORD ROAD

3 Beds

3 Baths

1,595 Sq.Ft.

$2,050

MLS#: WVBE2034430

The Connectivity of Tomorrow, the Peace of Yesterday Ditch the commute, not the career. This meticulously curated sanctuary features dedicated underground fiber optic internet, providing symmetrical gigabit speeds that are a rare find in the Highlands. Whether you’re leading a global Zoom summit from your executive suite or streaming 8K video by the fireplace, your connection is as rock-solid as the mountains surrounding you.

🏠 Interior Excellence

• Designer Sophistication: Every inch of this home has been finished with high-end materials, from the brand-new spa-grade bathrooms to the country sink, granite counter tops, solid wood soft-close cabinets, walk-in pantry, and all new stainless steel appliances.

• The Guest Suite: A massive secondary living space with a brand new spa bathroom serves as the ultimate multi-generational solution or guest space.  It’s spacious, private, and designed for high-performance living.

🌲 A Park-Like Legacy

• The Christmas Tree Forest: Walk through your own piece of history. The property features a unique patch of woods from a former Christmas tree farm, offering a symmetrical, manicured aesthetic you won't find anywhere else.

• Turnkey Homesteading: Ready-to-go raised garden beds and a fully fenced yard mean you can start your hobby farm on day one.

🛠️ The Outbuilding and Garage: More Than Just Storage

While the house is the heart, the outbuildings are the soul of this property.

The "Man Cave"

Fully finished garage with heating/cooling: Home Gym, Studio, or Workshop

The Storage Loft

16’ x 20’ space above the garage: Climate-controlled storage or "Hideaway"

The Heavy Barn

Large structure with dedicated gravel access: store ATV or SxS to drive this ATV friendly area to any one of three river crossings

🥂 The "Three-Porch" Lifestyle

Outdoor living isn't an afterthought here; it's the main event.

1. The Social Porch: Full-length, covered, and equipped with custom lighting and fans. Designed for hosting summer galas or autumn wine tastings.

2. The Panoramic Gallery: A second full-length porch positioned specifically to capture unobstructed views of the Potomac Highlands.

3. The Pastoral Porch: A front-facing retreat overlooking peaceful fields—the perfect spot for your morning coffee and a book.
#WVHS2007456

AUGUSTA

470 BRILL LANE

4 Beds

3 Baths

2,695 Sq.Ft.

$549,000

MLS#: WVHS2007456

Cozy 2-bedroom cabin with nearby Cacapon River access, perfect as a weekend retreat or income-producing vacation rental! This home features a spacious deck with grill, outdoor hot tub, and fire pit – plus a large screened-in porch perfect for relaxing in the mornings or evenings. Inside, you’ll find a fully equipped kitchen, central heating and cooling, newly-installed fiber optic WiFi, and a wood stove to keep you cozy in the winter. Just a short walk or quick drive to the river for swimming, fishing, and tubing, and only 20 minutes from Berkeley Springs with its restaurants, shops, and breweries. Professionally designed with all new furniture, modern decor, and hot tub. Seller spent over $49,000 renovating & furnishing the property.  As a vacation rental it has generated $144,000 over the past 3 years, and can come with an existing property manager and cleaner. Hot tub and furniture optional, available for purchase.  See seller docs for a summary of rental history and financials.  $1,000 buyer credit if you continue using the same property manager.  Perfect vacation home or investment property!
#WVMO2006666

GREAT CACAPON

63 BRIDESBURG LANE

2 Beds

1 Baths

864 Sq.Ft.

$259,000

MLS#: WVMO2006666

Nestled on a sprawling 1.33-acre lot, this charming rancher offers unparalleled privacy and tranquility. The meticulously landscaped backyard is your personal sanctuary, perfect for relaxation or entertaining. Enjoy one-level living with a thoughtfully designed layout that includes 3 spacious bedrooms and 2 full baths. A newer roof ensures peace of mind, while the finished basement provides extra space for a variety of uses to include workshop, potential 4th bedroom (no closet/window), storage area and family room with a pool table that conveys.

 Step outside to unwind on the covered front porch or host gatherings on the inviting patio. The property also boasts two generously sized outbuildings, ideal for storage, workshops, or creative projects.
Conveniently located just moments from I-81, this delightful home combines rural charm with easy access to modern amenities. Don’t miss this little slice of paradise—schedule your visit today!
#WVBE2035930

MARTINSBURG

407 DISCOVERY ROAD

3 Beds

2 Baths

2,720 Sq.Ft.

$389,900

MLS#: WVBE2035930

1 ... 357 358 359 360 361 ... 666
* Listings identified with the FMLS IDX logo come from FMLS and are held by brokerage firms other than the owner of this website. The listing brokerage is identified in any listing details. Information is deemed reliable but is not guaranteed. If you believe any FMLS listing contains material that infringes your copyrighted work please review our DMCA policy and learn how to submit a takedown request. © 2024. First Multiple Listing Service, Inc.

Send a message

Message successfully sent.

Your message

What is 3 + 4 ?

Reason for contacting?

I agree to receive email communication and understand I can unsubscribe at any time.

I agree to be contacted by Charis Realty Group - Christine Issler, Broker via call, email, and text for real estate services. To opt out, you can reply 'stop' at any time or reply 'help' for assistance. You can also click the unsubscribe link in the emails. Message and data rates may apply. Message frequency may vary. Privacy Policy

Sign Out

Virtual Assistant

Would you like to take the next step with this property? We can help you schedule a showing or virtual tour, or send you more details.

Yes, I would like more information.

Thank You for Your Reply, One of Our Agents will contact you as soon as possible

No, maybe later.

Thank you, you can always contact me via email, phone number or through the contact form.

Realhub AI

Lucy - Your AI-Powered Realtor

Update Your Temporary Password

Personalize your search

Enter your email and we'll notify you immediately when new listings match what you're looking for.

or enter email address

Already have an account ? Login here

Continue your home search

I agree to receive communications and understand I can unsubscribe at any time.

I agree to be contacted by Charis Realty Group - Christine Issler, Broker via call, email, and text for real estate services. To opt out, you can reply 'stop' at any time or reply 'help' for assistance. You can also click the unsubscribe link in the emails. Message and data rates may apply. Message frequency may vary. Privacy Policy

Already have an account ? Login here

We use cookies

We use cookies primarily for analytics to enhance your experience. By accepting, you agree to our use of these cookies. You can manage your preferences or learn more about our cookies policy.
