Properties

Browse or get in touch to schedule a walkthrough.

  • Nearby me
Price range

Popular Features

Community Features

Association

Property Features

Waterfront

View

Exterior Features

Interior Features

Style

10000 properties match your criteria

Updated 1 minute ago

E-Alert name
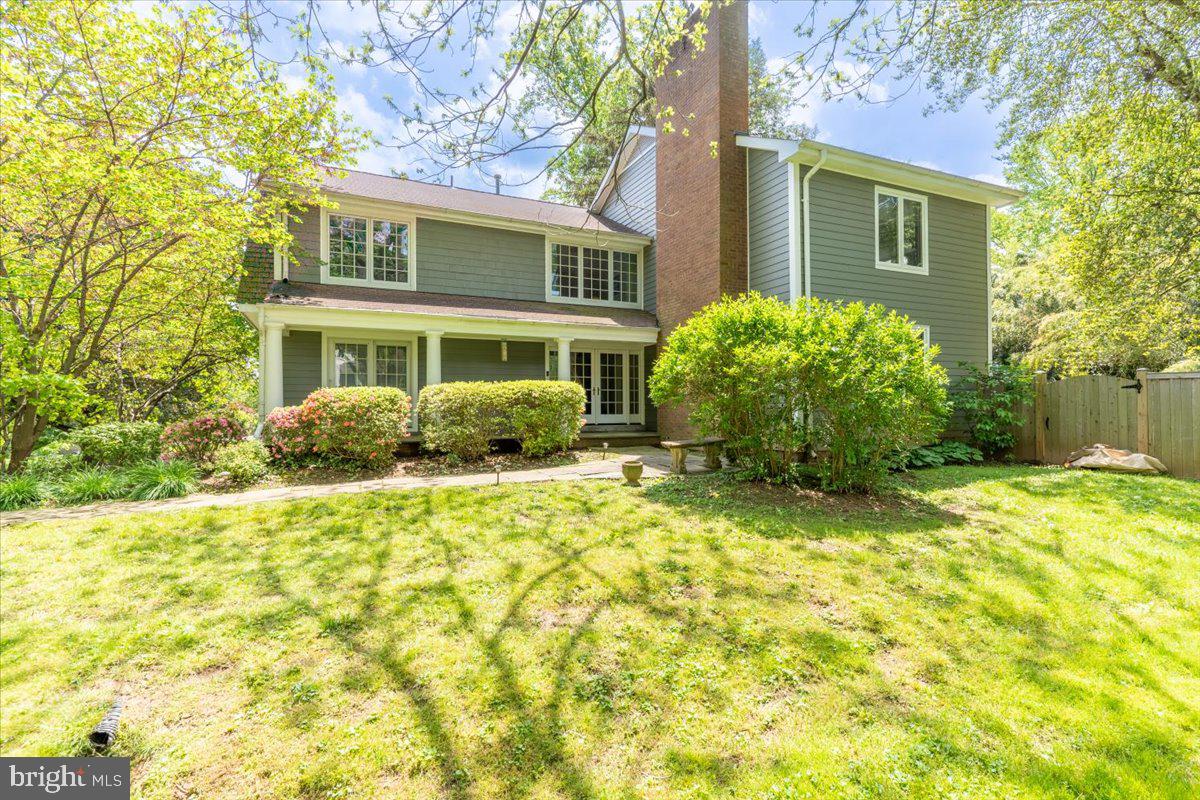
Welcome to 910 Lawton Street, an exceptional 4-bedroom + bonus room (main level swing bedroom or office), 3.5-bathroom home that boasts 4,600-plus square foot living space is situated in the heart of the prestigious McLean. This elegant property offers a perfect combination of luxury, comfort, and convenience, creating a true dream home for discerning buyers.

Upon entering this stunning residence you will be greeted by a grand two-story foyer that sets the tone for the rest of the home. The open-concept living area is filled with an abundance of natural light. Gleaming hardwood floors, recessed lighting, and stone fireplace add an air of sophistication and warmth to the space.

The gourmet kitchen is a chef's delight, featuring top-of-the-line stainless steel appliances, custom cabinetry, a generous pantry, and beautiful quartz countertops. The expansive center island doubles as a breakfast bar, providing a casual dining option and additional seating for guests. The adjacent family room, anchored by a cozy stone fireplace, is perfect for relaxation and entertaining.

The main level also offers a formal dining room, a dedicated home office (or main level bedroom), and a convenient half bathroom. The upper level boasts a luxurious master suite, complete with a large walk-in closet and an opulent ensuite bathroom with dual vanities, a separate glass-enclosed shower. Two additional spacious bedrooms, a full bathroom, and a laundry room complete the upper level.

The fully finished walkout basement offers endless possibilities for customization. With a large recreation area, a fifth bedroom, a full bathroom, and ample storage space, this level is perfect for creating a guest suite or media room.

The beautifully landscaped outdoor space is designed for relaxation and entertainment. A spacious deck, accessible from the kitchen and family room, overlooks the private, fenced backyard – the ideal setting for barbecues and al fresco dining.

As a bonus, you'll enjoy a separate conditioned out building equipped for your own personal gym.  

Located in a highly sought-after neighborhood, 910 Lawton Street offers easy access to top-rated schools, shopping, dining, and recreational amenities. With its close proximity to major commuter routes and public transportation options, this property is perfect for those seeking luxury and convenience in the beautiful setting of McLean, VA.

Call 910 Lawton Street your new dream home. Schedule a private tour today. Discover the perfect blend of elegance, comfort, and convenience in this extraordinary McLean property.
#VAFX2126308

MCLEAN

910 LAWTON STREET

4 Beds

3 Baths

4,652 Sq.Ft.

$1,950,000

MLS#: VAFX2126308
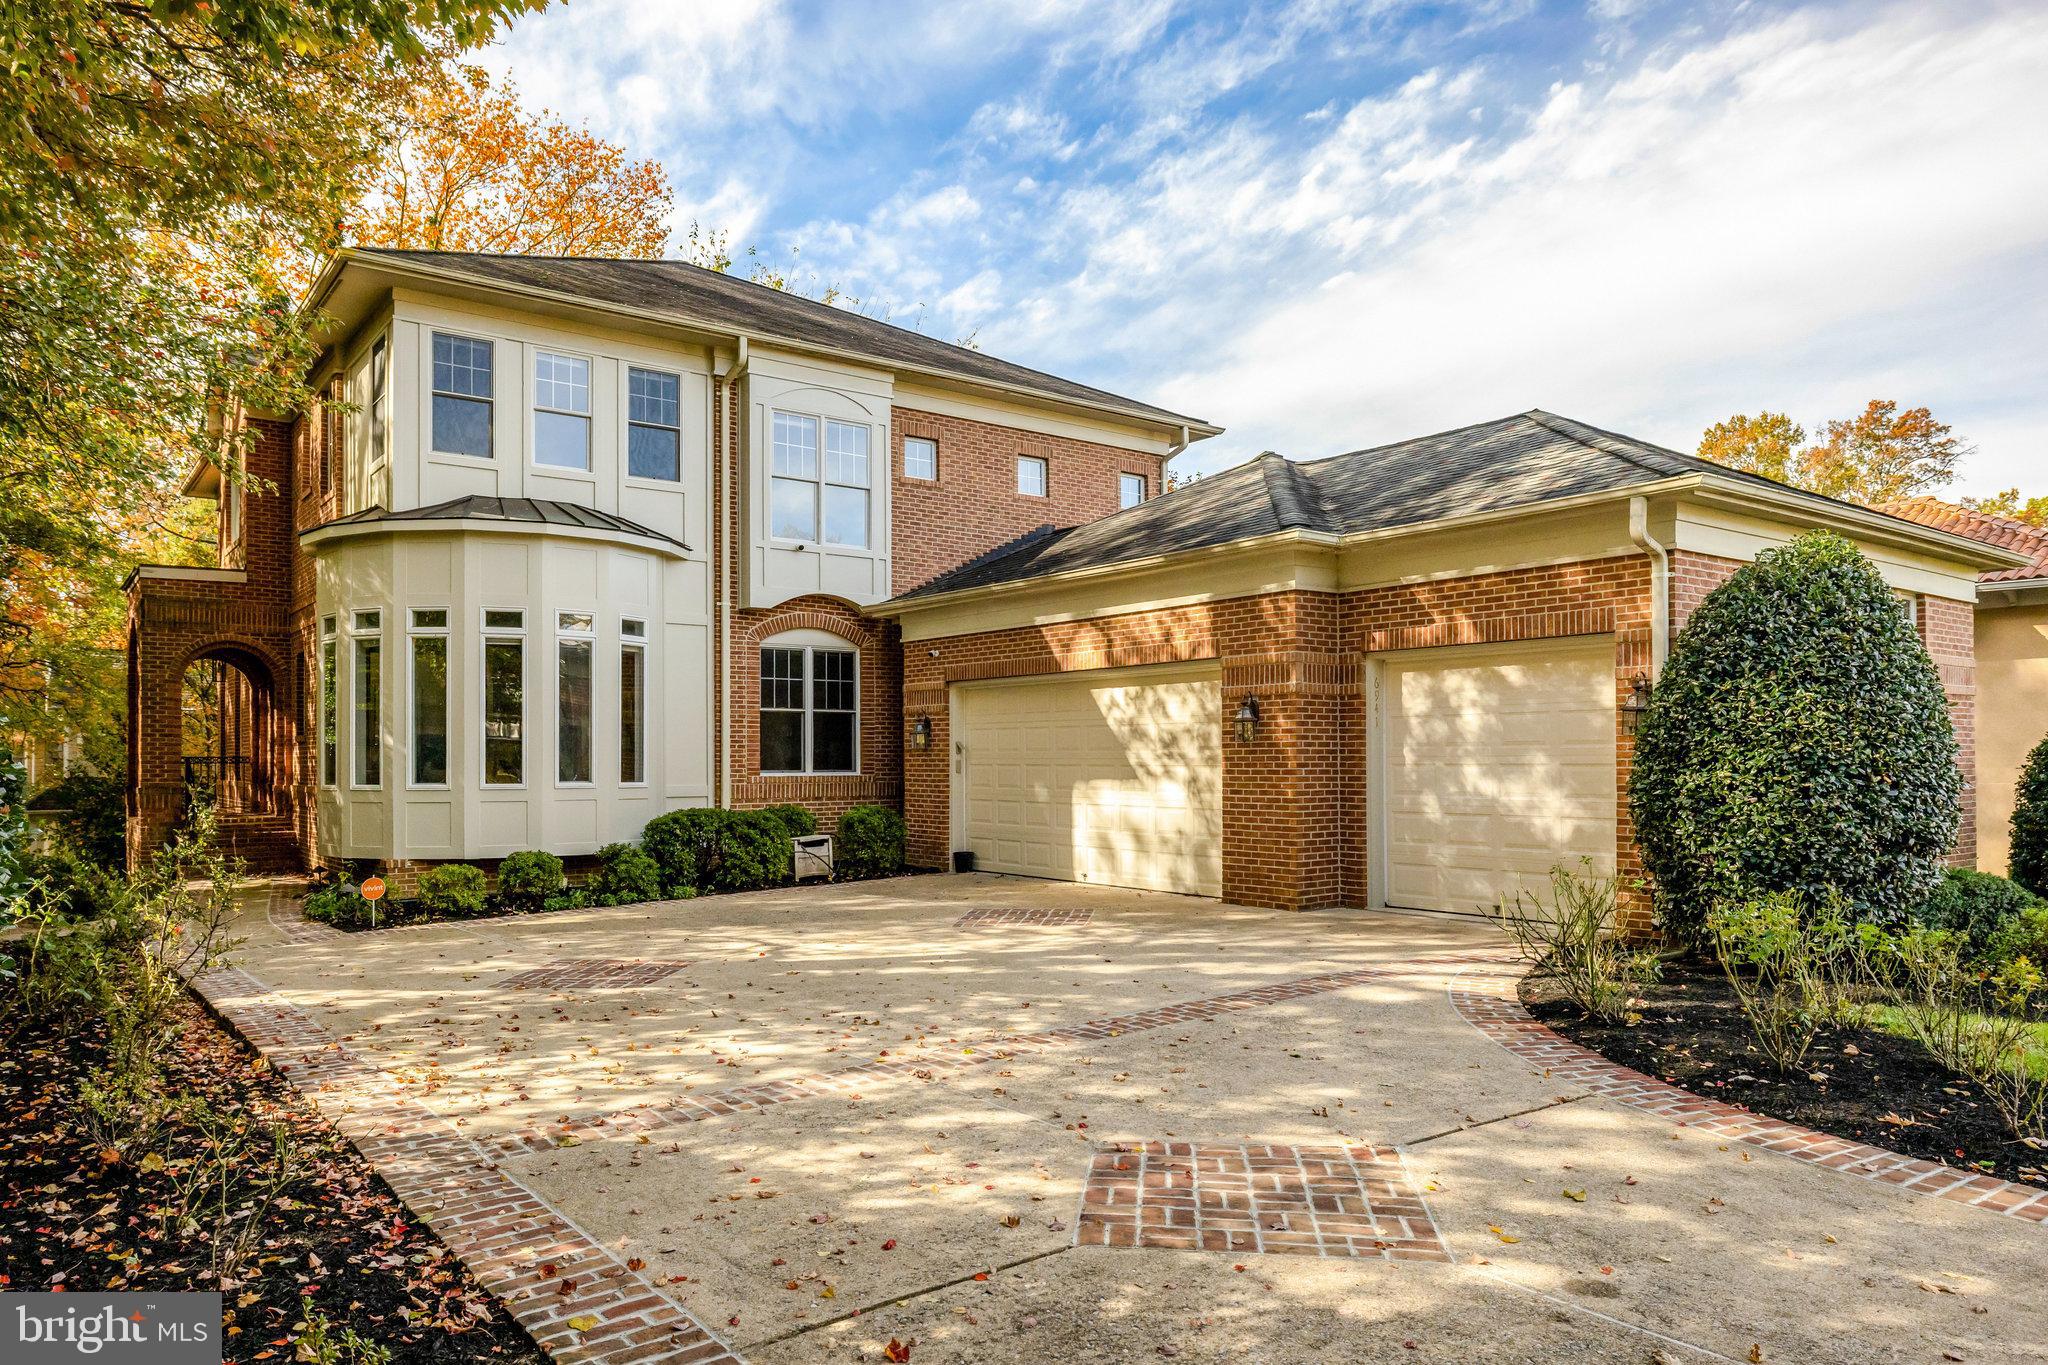
Open Sunday 1-3pm! Every detail of this beautifully crafted all-brick colonial has been thoughtfully designed to create a seamless flow and a warm yet sophisticated ambiance. Nearly 6,000 total Sq Ft 

A dramatic two-story foyer welcomes you with soaring ceilings and a view through the sun-drenched living room, where a wall of floor-to-ceiling windows bathes the space in natural light. Elegant custom moldings, tray ceilings, and rich millwork add timeless character throughout.

The expansive family room with a marble-surround fireplace opens to a phenomenal rear deck — perfect for effortless indoor-outdoor entertaining. The adjoining chef’s kitchen is impeccably appointed with dual wall ovens, an oversized pantry, and convenient access to the mudroom and three-car garage. An embassy-sized dining room makes a striking statement for formal gatherings, while the light-filled living room provides the perfect balance of comfort and sophistication.

Beyond double doors, the gracious primary suite serves as a private retreat, featuring a spacious sitting area with fireplace, a spa-inspired bath, and abundant closet space. Three additional bedrooms on the upper level offer ensuite or shared Jack-and-Jill baths and generous walk-in closets.

The walk-out lower level is designed for recreation and relaxation, complete with a nanny or guest suite, full bath, two walk-in closets, a wet bar, and a theater room — ideal for entertaining.

Perfectly situated on a quiet, tree-lined street just a short walk to downtown McLean, the McLean Metro, and minutes from Tysons Corner’s premier shopping and dining. Convenient access to both Reagan National and Dulles International Airports makes this property a true commuter’s dream.
#VAFX2276558

MCLEAN

6941 PINE CREST AVENUE

5 Beds

4 Baths

5,754 Sq.Ft.

$1,950,000

MLS#: VAFX2276558
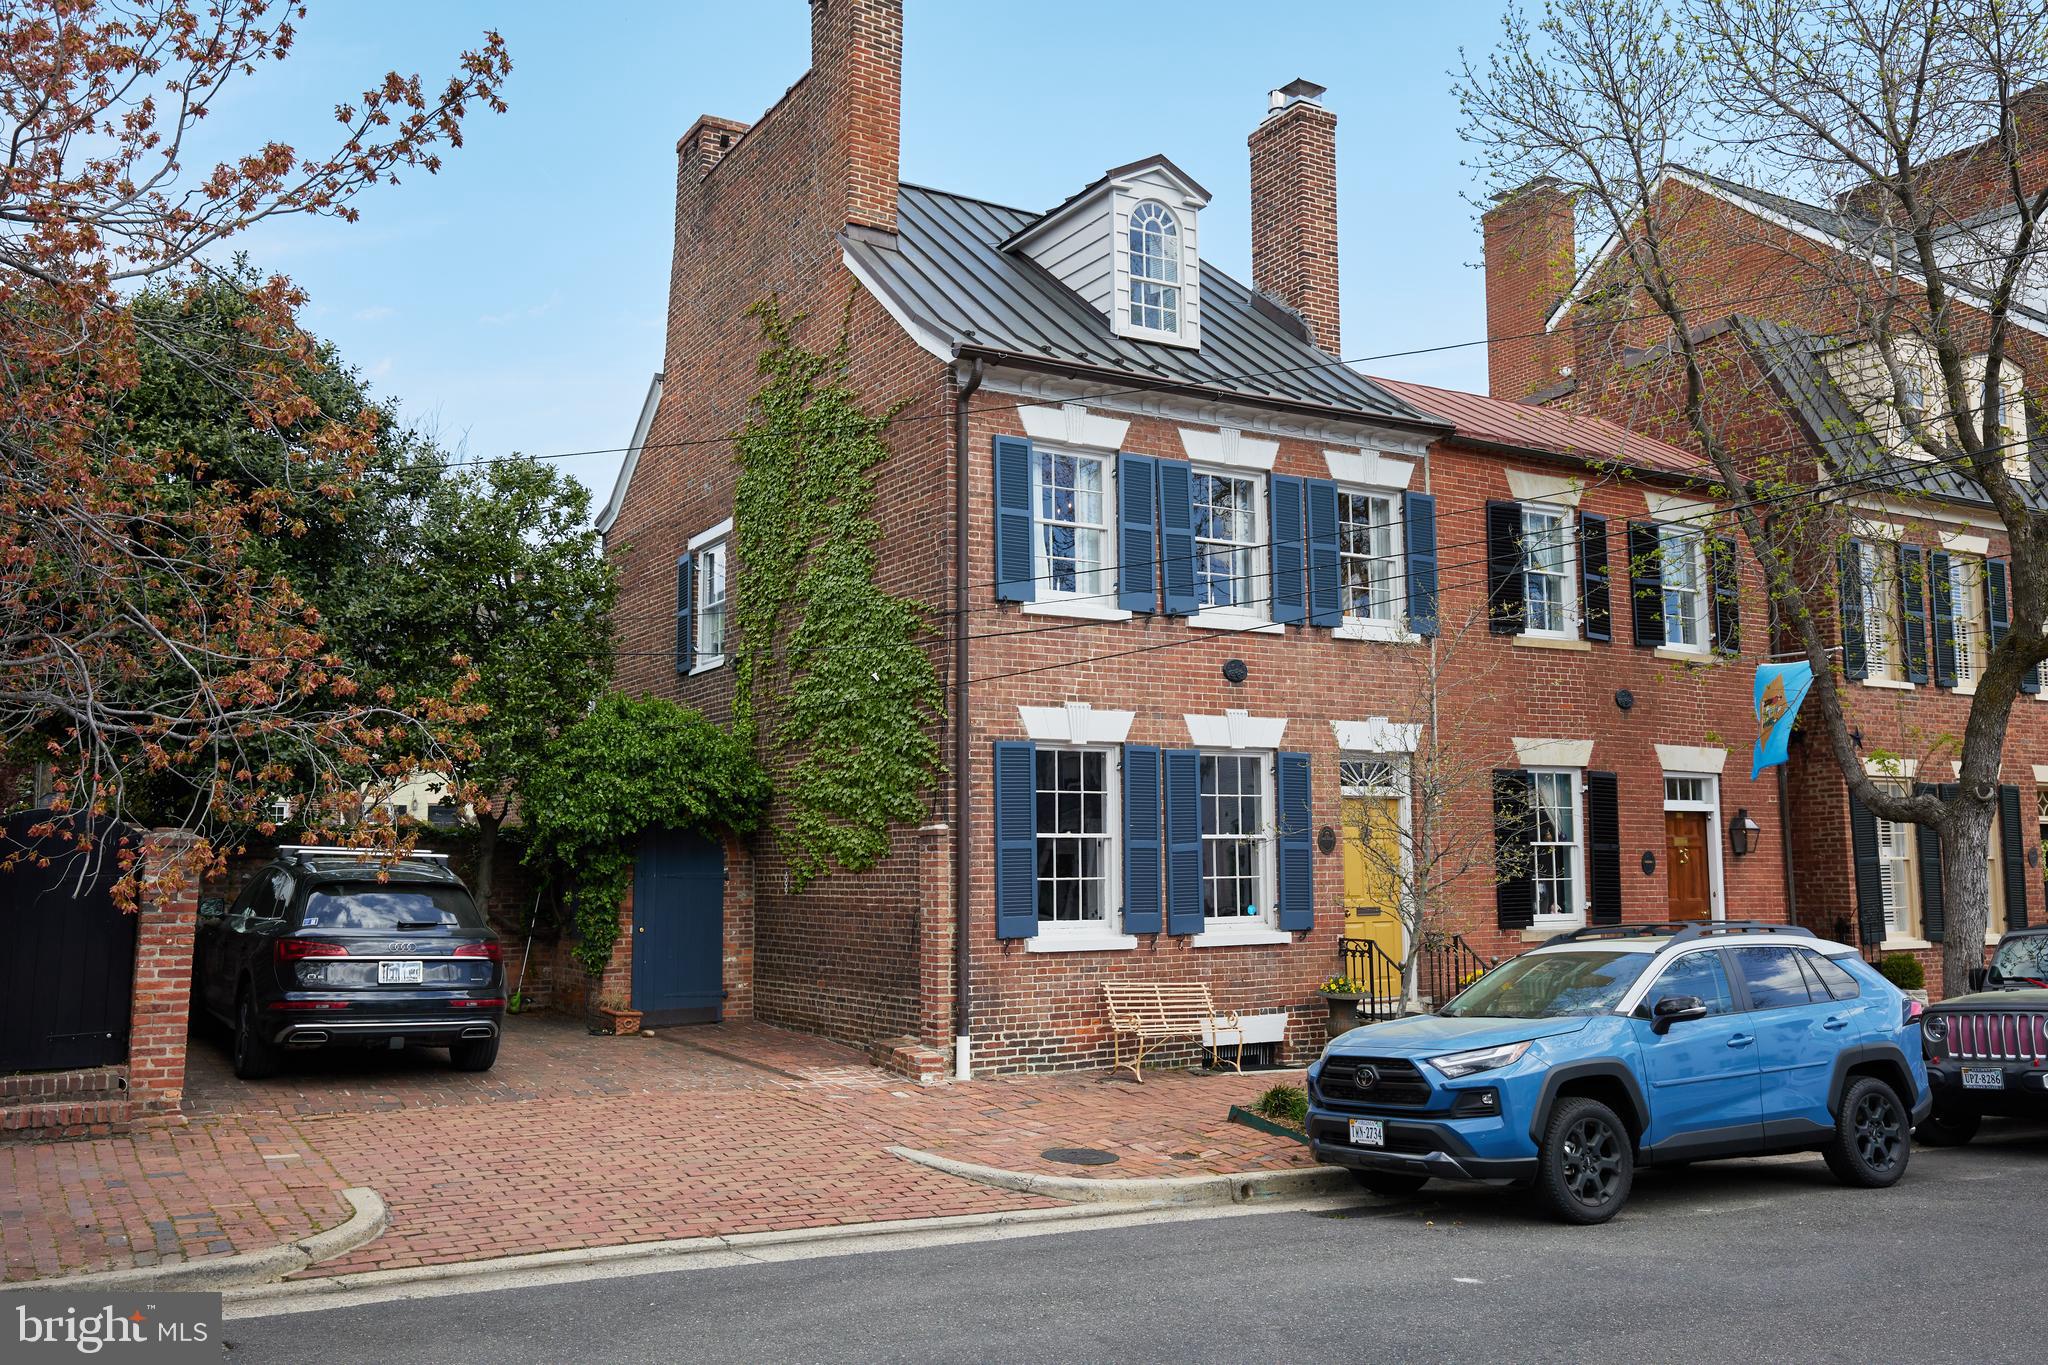
Renovated in 2021 by the current owners, this elegant Federal style, semi detached home is the perfect blend of historic charm (circa 1795) and modern living amenities in a prime Old Town location.<br>
The main level features double parlors, serving as living and dining rooms, an elegant new kitchen two original staircases, a cozy den/family room, laundry and powder room.<br>
The second level boasts an incredible primary suite with walk in closet and a stunning new bathroom, a second large bedroom, large hall bath and sitting room/office which could serve as a fourth bedroom.<br>
The third level features a private bedroom suite complete with a large renovated bathroom.<br>
The property features an exceptionally large garden and patio on the west side of the home and two off street parking spaces with EV charger.<br>
<p>
Renovation highlights are as follows.<br>
<p>
Architect, Patrick Camus<br>
Contractor, Navarro Construction<br>
<p>
Kitchen<br>
New Kitchen using DeVol Kitchens taps, soapstone counter tops, and handmade tile from California.
Miele appliances<br>
<p>
Custom built laundry area at the back of the house on the ground floor with ample storage for cleaning supplies, table linens and more. Miele washing machine and Miele dryer.<br>
<p>
New Half bathroom on main level<br>
DeVol brass taps, new Icera toilet<br>
<p>
New bathroom tile, shower tile and hardware in the hall bathroom on 2nd floor<br>
Perrin & Rowe shower and bath hardware<br>
<p>
New primary bathroom and new walk-in closet<br>
Lefroy Brooks Exposed thermostatic shower system<br>
Lefroy Brooks taps<br>
Handmade tile in a herringbone design<br>
New Icera toilet<br>
120 feet of closet<br>
<p>
New bathroom on third<br>
New Strom Living exposed thermostatic shower system<br>
New Strom Living sink taps and calacatta marble vanity<br>
New hexagonal bone glass floor tile<br>
New wall hung toilet<br>
Free standing bath<br>
<p>
New AC system (2021) - two zones, one on the roof of the back extended portion of the house, and one in the attic in the 3rd floor bathroom.<br>
New heat pump installed (2021)<br>
New hot water heater installed (2023)<br>
<p>
Coat closet created off the TV Den / Office with storage<br>
<p>
House electrics were brought up to code, a new fuse box added.<br>
Floor joists at the back of the house were repaired and fixed.<br>
Ceiling joists were secured, repaired and added to in the new kitchen.<br>
Insulation was added to the roof and to the walls in the new kitchen.<br>
<p>
The garden patio was doubled in size, grass and plants added, including trees for privacy - holly's and a magnolia. An arbor with ivy and honeysuckle also added for privacy.<br>
<p>
Incredible location just steps to everything Old Town has to offer.
#VAAX2032786

ALEXANDRIA

611 QUEEN STREET

4 Beds

3 Baths

2,474 Sq.Ft.

$1,950,000

MLS#: VAAX2032786
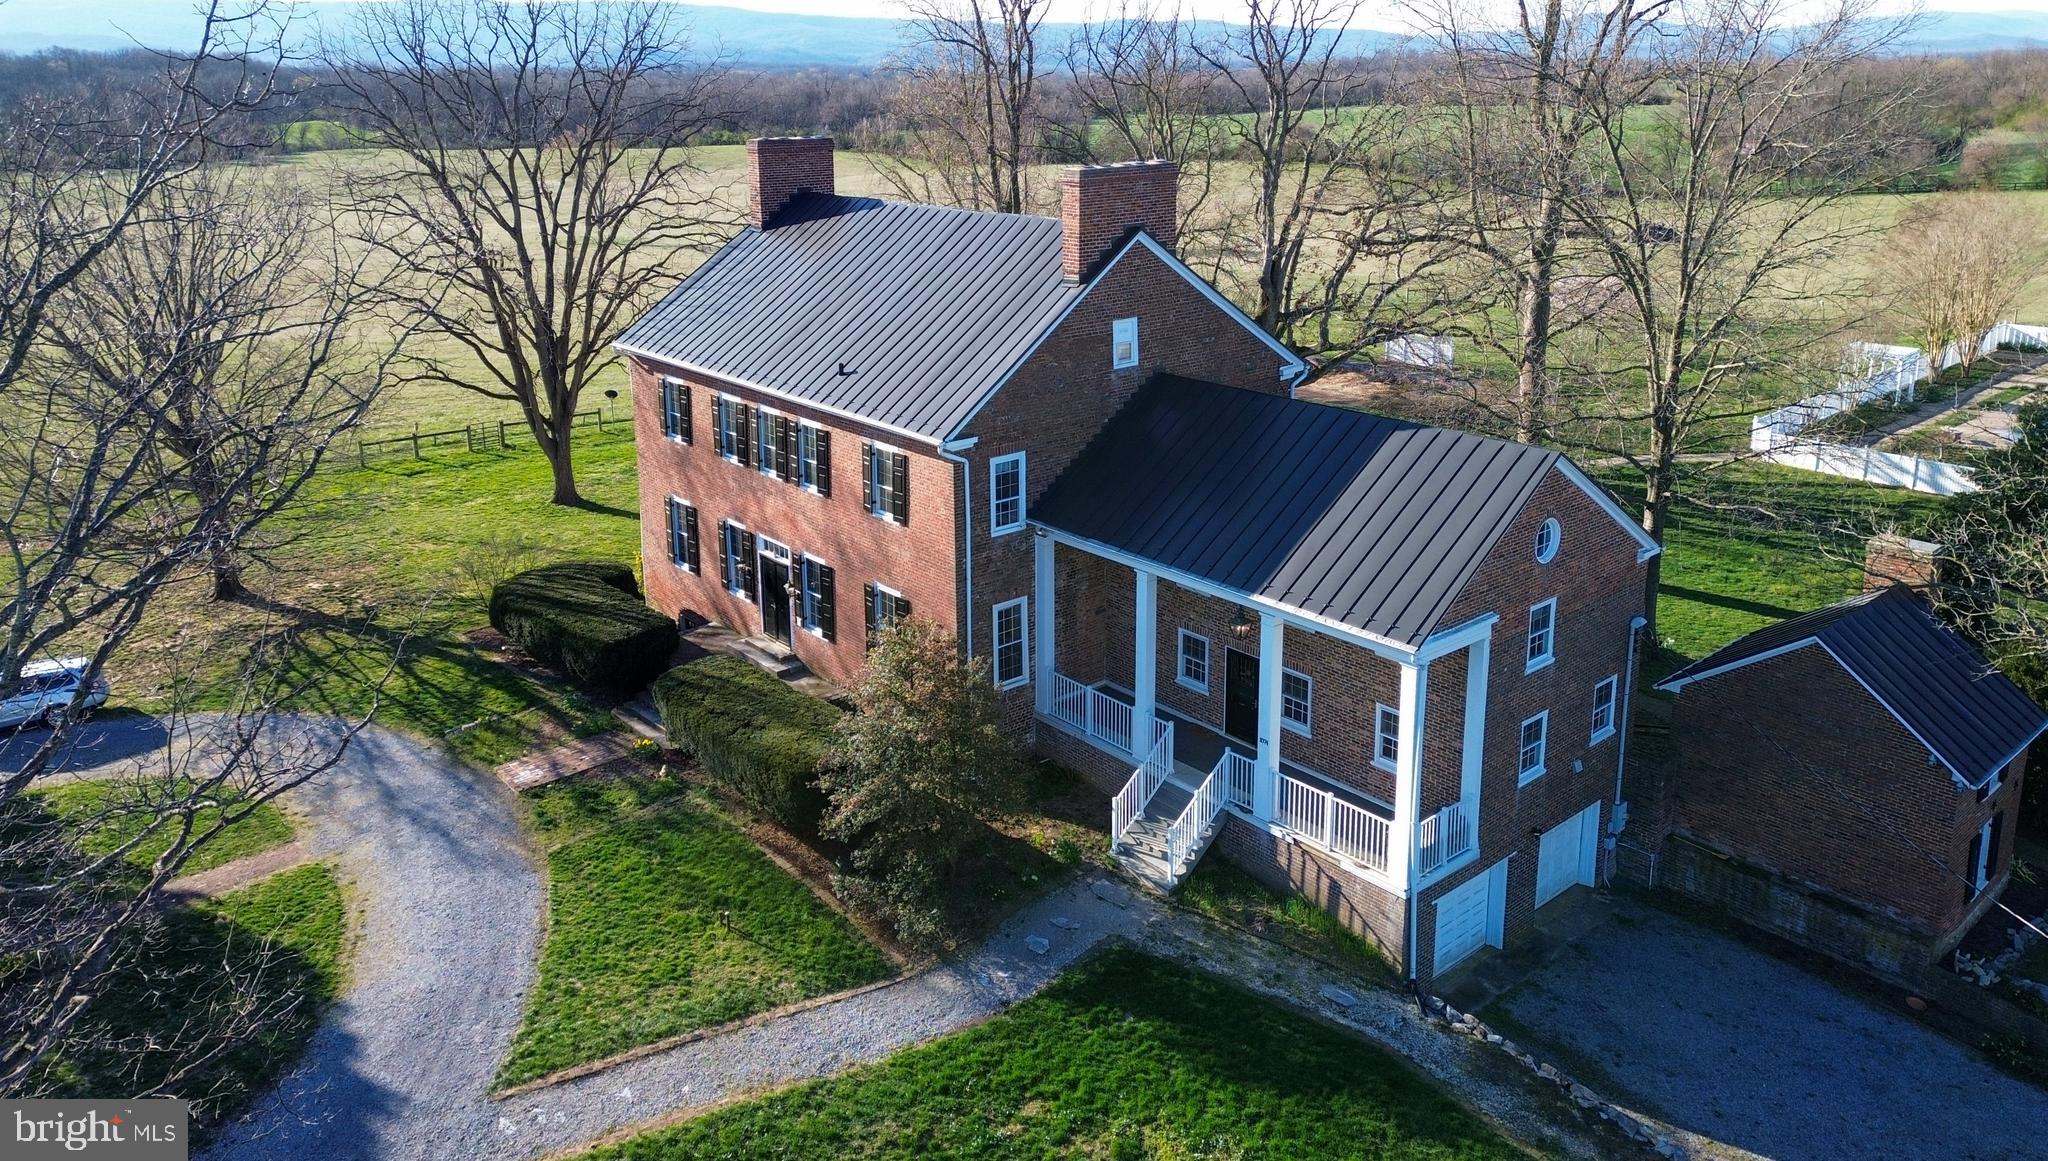
Just 70 miles west of DC, in Virginia’s scenic Shenandoah Valley, lies "Lucky Hit," a most beautiful and historically significant country estate believed to be the area's first brick mansion.  It is beautifully situated on 30 acres (additional land available) of rolling fields framed in the distance by the Blue Ridge Mountains. This beautiful Federal home offers over 8,000 sq.ft. of living space including 5,282 sq.ft. above grade, a finished basement, sunroom, 5 spacious bedrooms, 4.5 baths, and 8 fireplaces.  The kitchen was remodeled in 2000 with cherry cabinets, Corian / granite counters, and large pantry. At the back of the house, a spacious sunroom overlooks the beautiful backyard and the wonderful pool area that will be the hit of summer complete with heated pool, spa, and spacious patio with an arbor and pergola for shade.  The property also features a bank barn (recently used as a wood shop and art studio), pole barn, and fenced pastures.
#VACL2002716

WHITE POST

1074 BERRYS FERRY ROAD

5 Beds

4 Baths

7,984 Sq.Ft.

$1,950,000

MLS#: VACL2002716
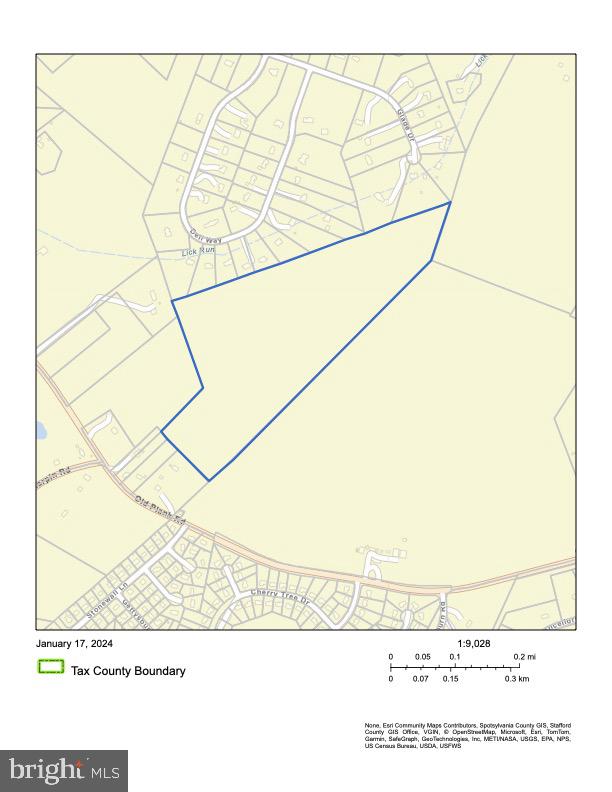
Chance to own 50 acres in prime location in Spotsylvania County for future development opportunities. Located in the Chancellor District on Old Plank Road.  
Additional 4 acre Parcel can be negotiated into the sale:  TAX ID 21-A-147. 

If using GPS, use address "8017 Plank Road" - Land is to the right of this parcel
#VASP2022446

FREDERICKSBURG

8017* (Parcel on Right) OLD PLANK ROAD

None Beds

None Baths

49.91 acres

$1,950,000

MLS#: VASP2022446
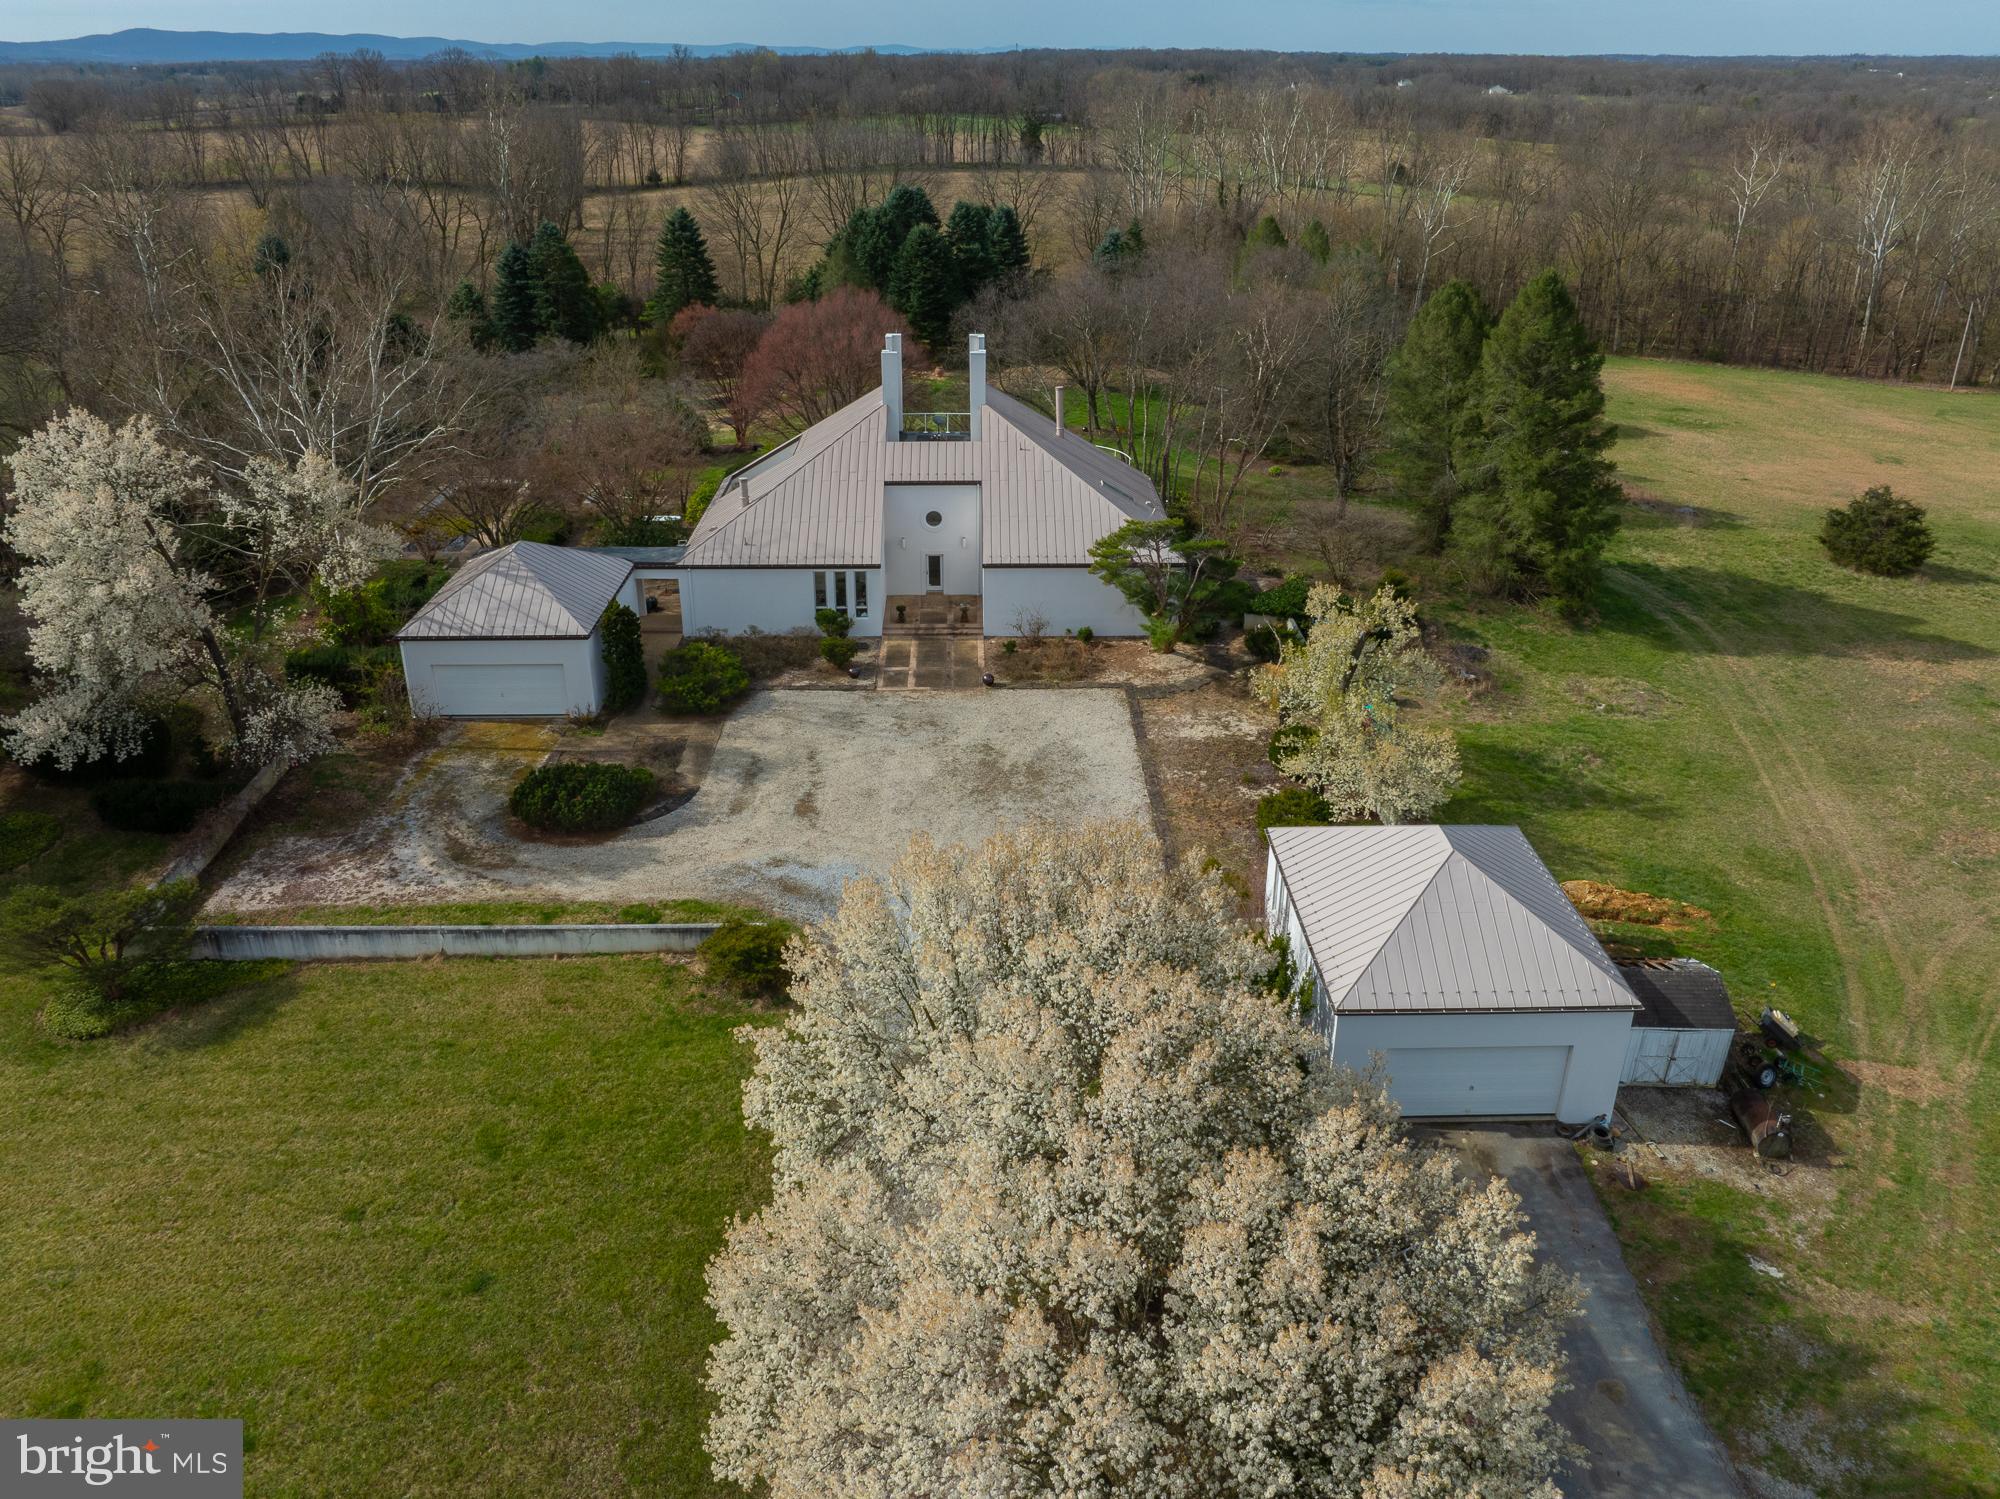
This stunning Mid-Century Modern home, built in 1986, is sited  on  100-acres near historic Shepherdstown, WV, offering unparalleled privacy and a deep connection to nature. Designed by a famous architect, James Wilner, the house features elegant details throughout its 4,464 square feet of interior living space, including 3 spacious downstairs bedrooms, 1 upstairs bedroom, and 3.5 bathrooms. The design showcases characteristic Mid-Century Modern elements such as clean lines, open spaces, and large windows that fill the home with natural light and provide breathtaking views of the surrounding landscape.

The exterior is finished with stucco "Dryvit", enhancing the sleek, timeless aesthetic of the home, complemented by a durable standing seam roof. Inside, the home is warmed by two  wood-burning fireplaces, perfect for cozy evenings. Electric heating and central cooling systems ensure comfort year-round.

One of the home's standout features is a large sun room, which, along with the abundant large windows, fills the house with natural light and beauty, creating a bright and welcoming atmosphere.

Outdoor amenities are equally impressive, featuring a luxurious in-ground pool with hardscape surroundings ideal for relaxation and entertainment. You can enter the pool area through a magical moon gate, beautifully welded using local materials from Shepherdstown, adding a unique and enchanting touch. Multiple patios offer space for outdoor gatherings, and the breathtaking gardens with exceptional plantings and mature trees enhance the property's charm. The owner, who traveled the world and brought back inspirations from his travels, went to great lengths to provide these plantings. One tree was even brought back with a helicopter, showcasing the dedication to creating a unique and beautiful landscape. 

Additional structures on the property include a spacious workshop garage for various projects and storage, and a large bank barn that offers extra storage, potential event space, or agricultural use. 

Historically, the property was a beloved Christmas tree farm 50 years ago , adding a nostalgic and charming touch to the landscape. 

In addition to its beauty and elegance, the property offers significant development potential. The 100-acre lot  with estimated 1600 ft of road frontage can be subdivided for single-family residential estates, with sections designated for farming use, making it an attractive option for developers or those looking to create a family estate with agricultural possibilities. Existing zoning allows for maximum by right density of one lot per five acres of site area or 20 building lots.  See documents for further information provided by Jefferson County Planning Department. 

The location provides the perfect balance of privacy and convenience, being approximately 60 miles from Washington, D.C., and just minutes from the MARC commuter train, offering easy access to the city and surrounding areas.

This is a rare opportunity to own such beautiful land. Ideal for those who appreciate Mid-Century Modern design and the beauty of nature, this is a property you will fall in love with. It combines style, space, and potential, making it a unique and desirable home with significant development opportunities for residential estates and farm use. 
Jefferson County has a rich agriculture history, with opportunities for both full time and part time farm business. Close access to markets make this area a popular choice for crops, livestock, and horticulture operations. Jefferson County has a 180 day growing season, which allows for longer time  to grow crops. Many  other farmers are in close proximity and leasing farmland to an existing operator is also a possibility.  View video, and virtual tour and documents  on listing.
#WVJF2012940

SHEPHERDSTOWN

4001 ENGLE MOLERS ROAD

4 Beds

3 Baths

4,464 Sq.Ft.

$1,950,000

MLS#: WVJF2012940
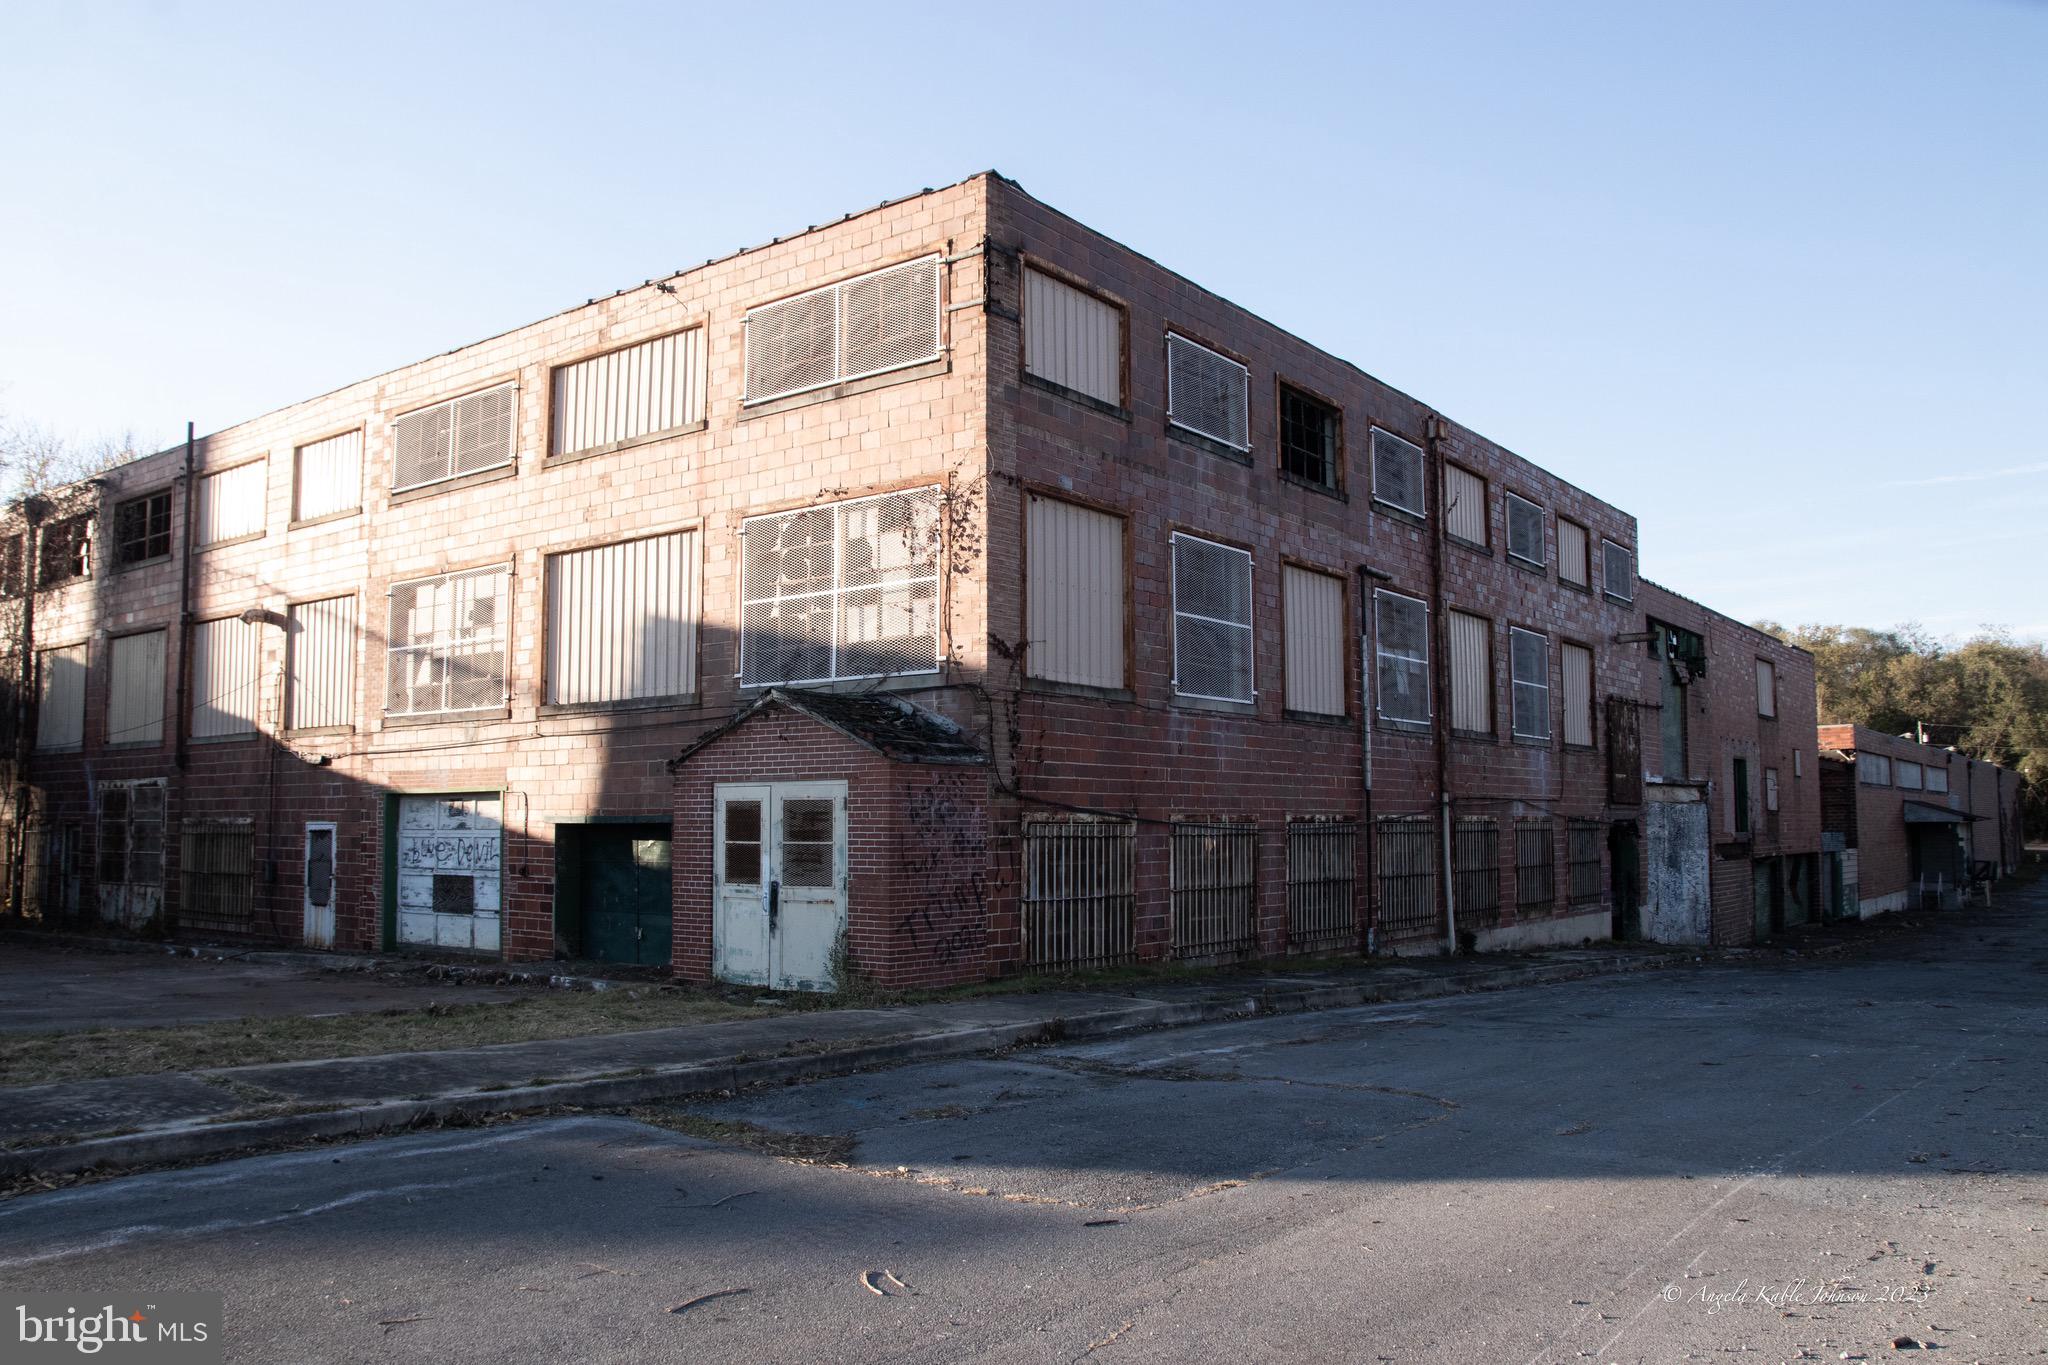
NATIONAL FRUIT:  Built in 1857 by John Quincy Adams Nadenboush as a small distillery, and destroyed by Union troops.   Purchased by Henry  Hannis in 1867, it became the Hannis Distillery.  This property is 19.42 acres inside the City Limits of Martinsburg included in the Historic Overlay, and an Opportunity Zone.  With historic tax credits available for restoration, this property has extensive possibilities.  Easy access to I81 with direct access to Tavern Road. Phase 1 Environmental is completed with reports available, but will need results updated. Currently zoned Mixed Use/Commercial,  the building are ready for renovation/re-use possibilities.  Some existing building could be renovated into apartments or commercial/retail.  Fabulous opportunity to create a micro-community inside the city limits.  Be creative! Public Water, Sewer and Natural Gas Available.  Due Diligence Please.
#WVBE2001324

MARTINSBURG

600 QUEEN STREET

None Beds

None Baths

90,000 Sq.Ft.

$1,950,000

MLS#: WVBE2001324
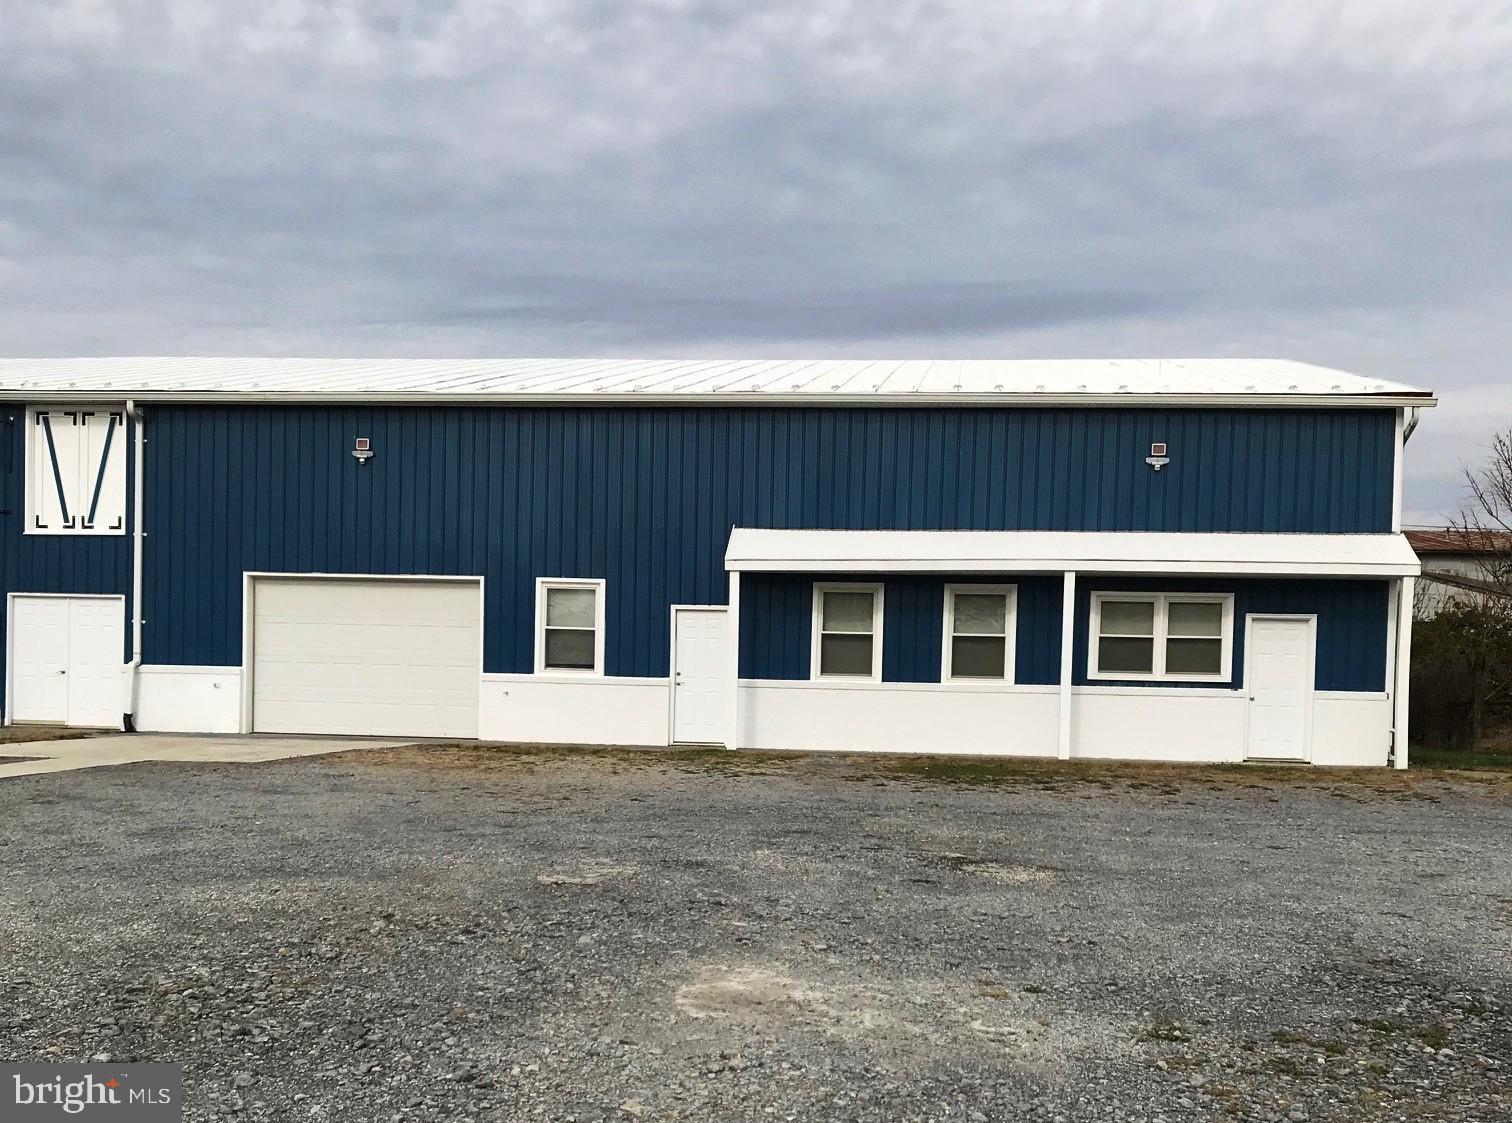
-Approximately 25,600 SF of industrial warehouse/office space on 1.56 acres in Clarke County, VA
-Original 15,000 SF of warehouse space with hydraulic lift and 6,000 SF of office space
-A 10,000 SF warehouse addition was built in 2006
-Entire building sprinklered
-Two dock doors and one at -grade door
-Upstairs warehouse area with lift
-Outside storage available
-First floor-2 spaces leased
-Light industrial zoning
-Ample parking
-Easy access to Routes 7, 340 and Interstate 81
#VACL2003588

BERRYVILLE

3 CATTLEMANS LANE

None Beds

None Baths

N/A

$1,950,000

MLS#: VACL2003588
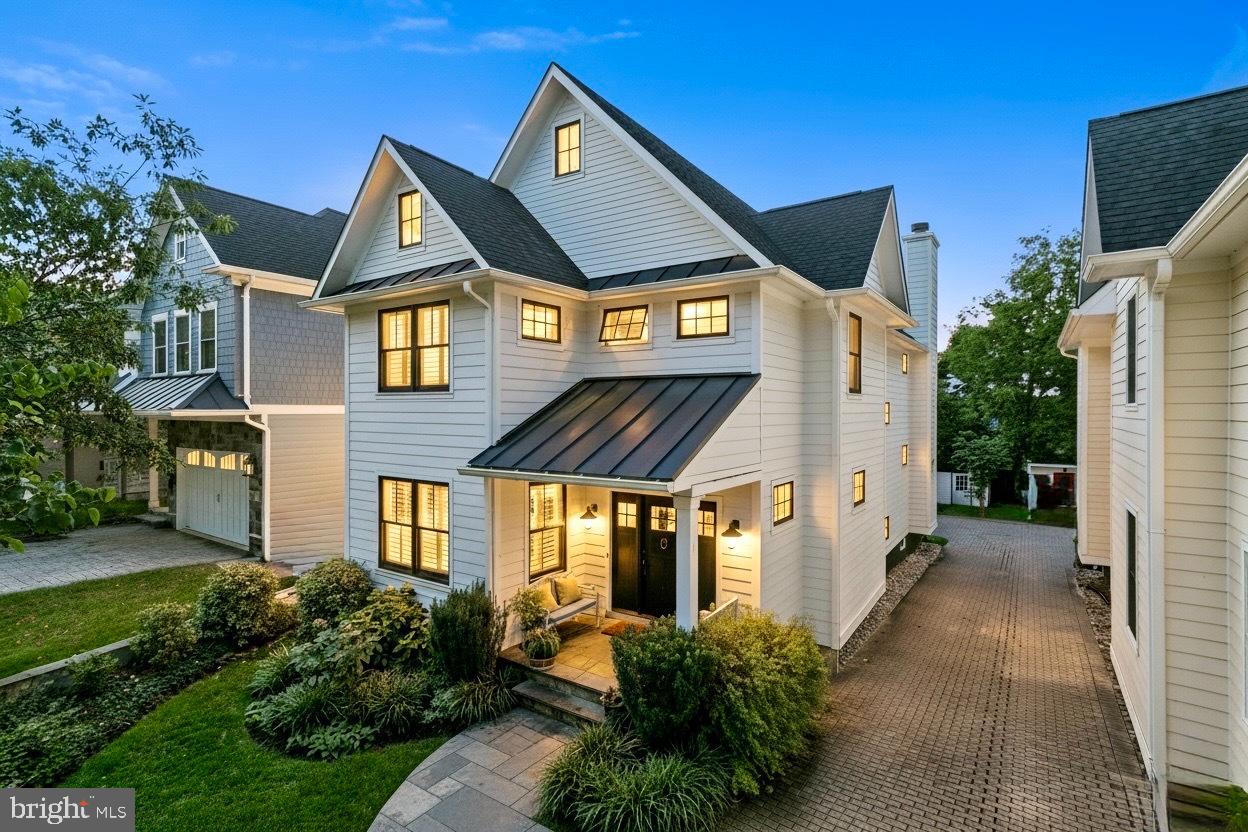
Exceptional Custom Home in the Heart of Falls Church City!

Custom-built in 2012 by Little City Builders, this exceptional residence blends timeless design with modern comfort in one of the city's most desirable neighborhoods. Featuring 5 bedrooms and 4.5 baths across a spacious, light-filled layout, the home offers elegance, warmth, and functionality.

Highlights include 4-inch hickory hardwood floors, detailed millwork, recessed lighting throughout, and freshly painted interiors. The chef's kitchen with stainless-steel appliances opens to a bright family room anchored by a wood-burning fireplace framed with natural stone and a wood mantel. A second gas fireplace, compacted by wooden book shelving, adds character to the formal front living room. Built-ins, ceiling fans, and three laundry stations, including one in the owner's closet, showcase thoughtful design.

The lower level also features a windowed bedroom, full bath, kitchenette, and elegant tiled floors with walk-out access to the rear yard. The top-floor bedroom enjoys its own bath, an ample seating area, and a skylight that brings generous brightness to the space.

Outside, the home's crisp white cement composite siding contrasts beautifully with black windows, creating striking curb appeal. The welcoming front porch, rear parking, and manicured yard complete the picture.

Set on a quiet, tree-lined street just moments from downtown Falls Church's cafes, restaurants, and shops, and within top-rated Falls Church City schools, this is a rare opportunity to own a design-forward home in The Little City.
#VAFA2003582

FALLS CHURCH

1005 LINCOLN AVENUE A

5 Beds

4 Baths

4,699 Sq.Ft.

$1,950,000

MLS#: VAFA2003582
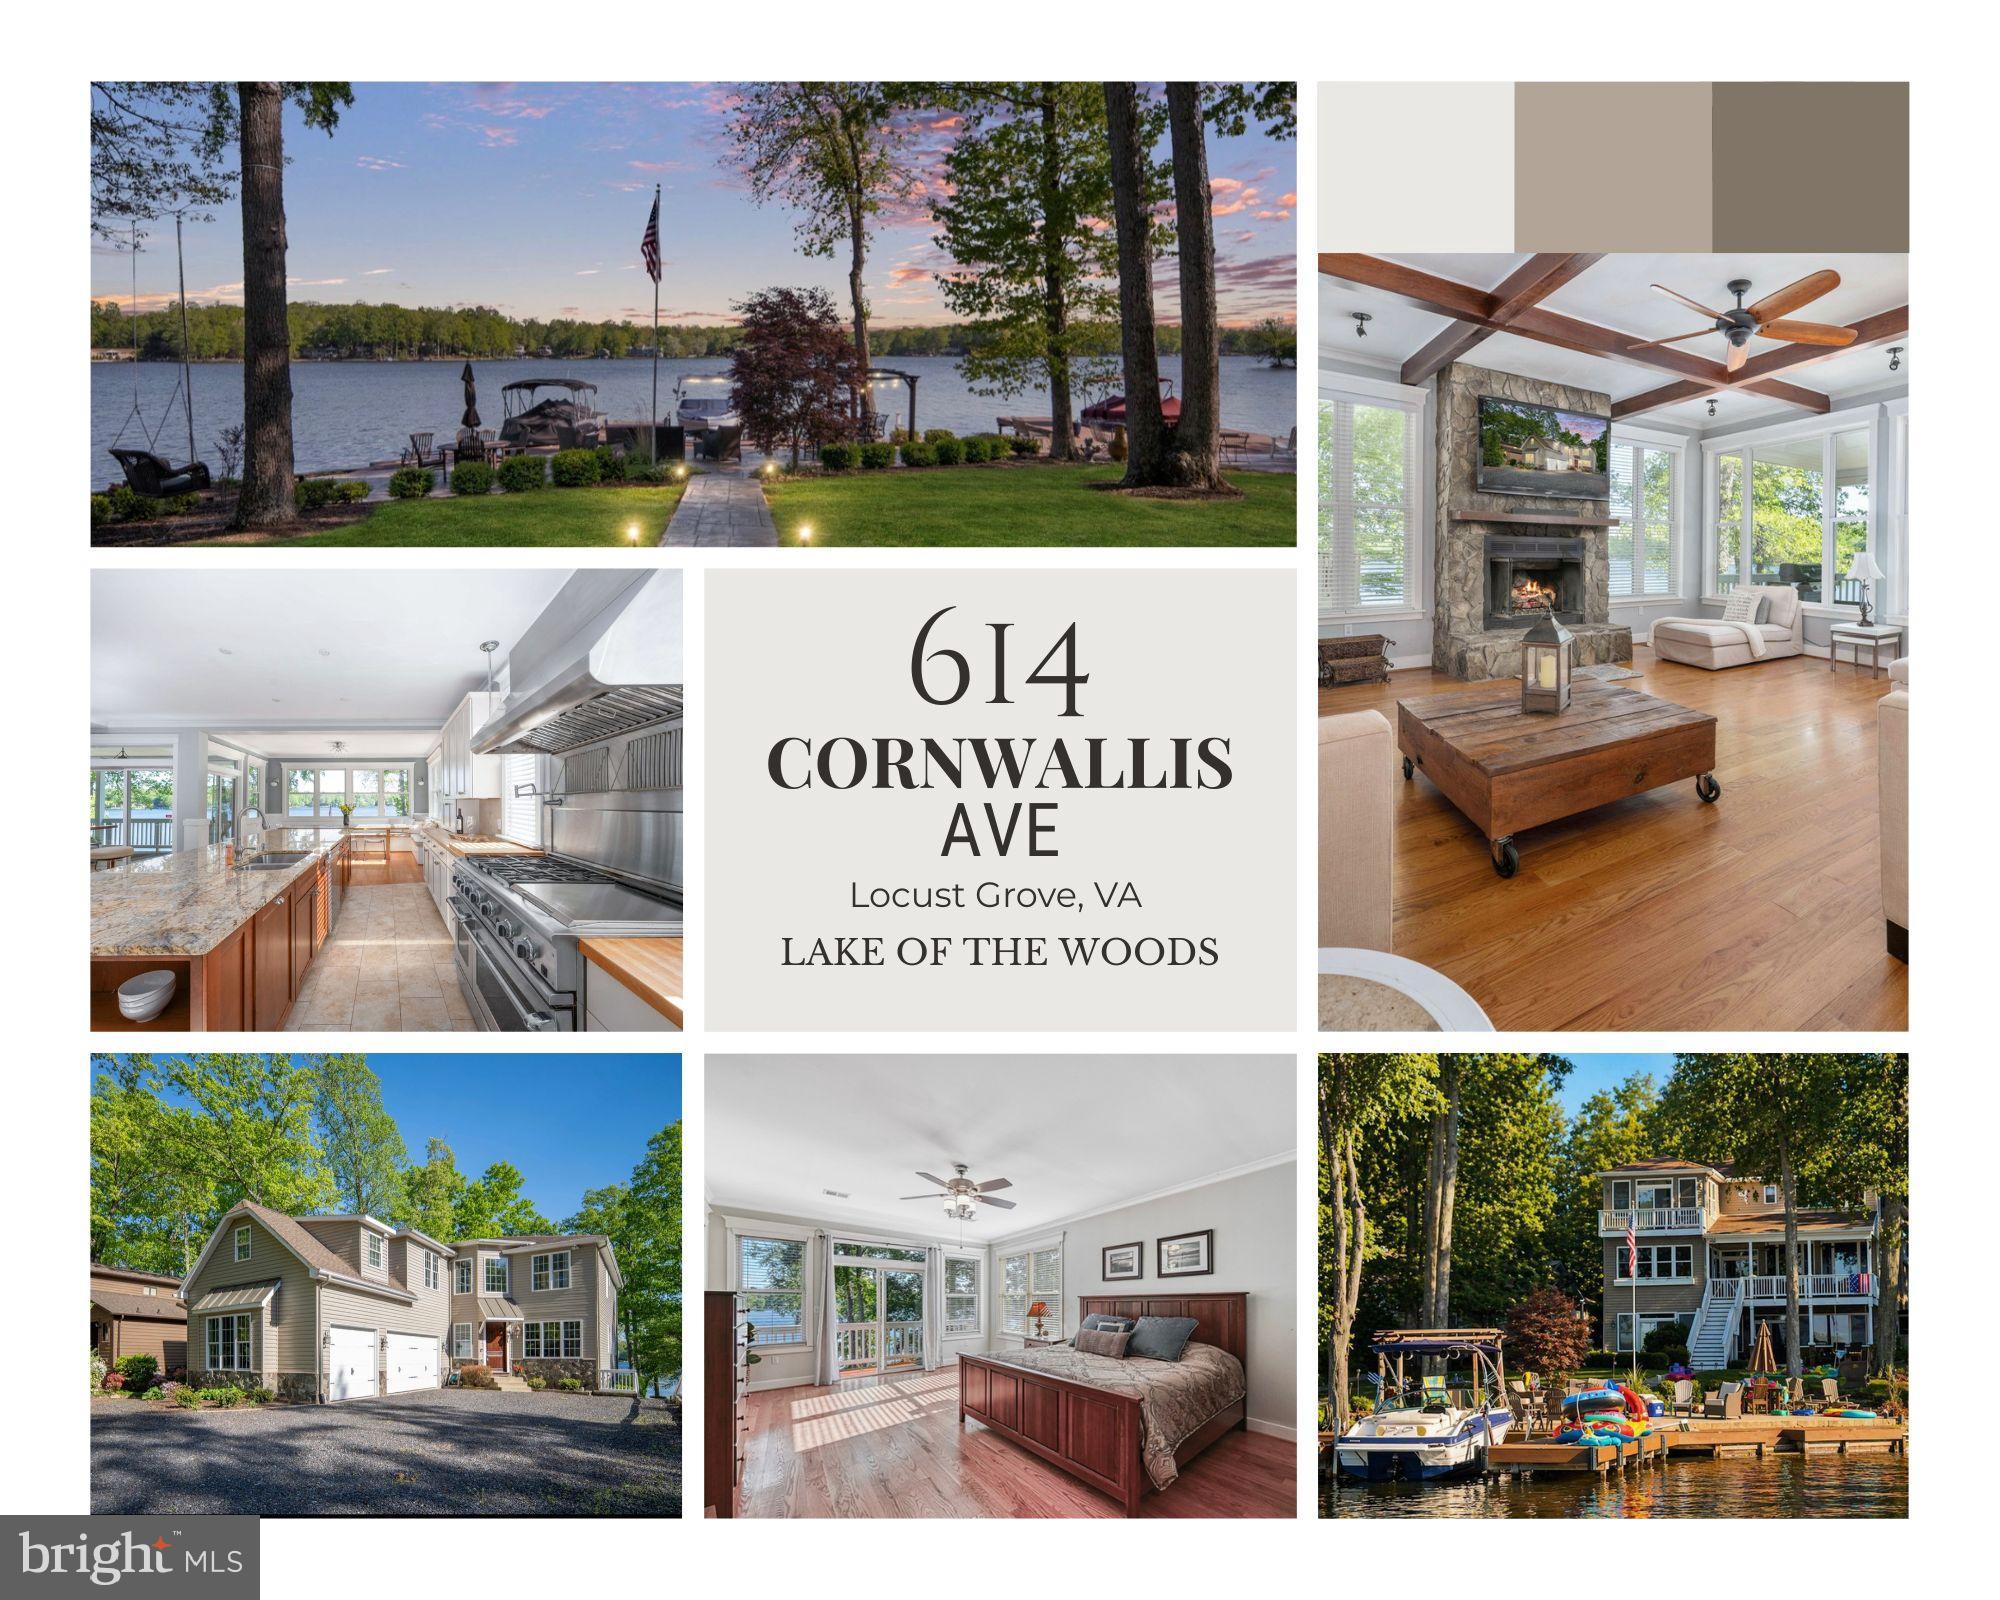
Welcome to your lakefront escape! This impressive 6-BD, 5.5-BA custom-built waterfront home offers a seamless blend of comfort, functionality, & true lakeside living—conveniently located just 90 minutes from Washington, DC & within 60 minutes of Richmond, Charlottesville, & Warrenton, VA. Ideally positioned to take full advantage of wide lake views in one of the most desirable sections of Lake of the Woods—often referred to as Virginia’s best-kept secret—this 5,602 sq ft home pairs classic design with modern livability, offering both space & privacy in a peaceful, scenic setting. As you enter the main level, you’re welcomed by open-concept living areas, hardwood flooring, & large windows in the family room that bring in natural light and showcase the water.
Built with both everyday living & hosting in mind, this thoughtfully designed home features a well-appointed kitchen with a professional-grade Fisher & Paykel gas range, granite & butcherblock countertops, stainless steel appliances, & a large island that connects easily to the dining and living spaces—ideal for gatherings, holidays, or casual weekends at home. The gas fireplace adds warmth and a comfortable setting for evenings in. The main level also includes a guest suite with a bath & a dedicated home office.
Upstairs, the primary suite offers a spacious and relaxing retreat with large windows, lake views, and access to a private balcony. The en-suite bath includes a sauna shower, soaking tub, dual vanities, & a generous walk-in closet. The upper level also features a game room & three additional bedrooms, including a Jack-and-Jill bath, along with a well-finished guest room offering both comfort and great views for visitors.
The lower level provides a fully equipped in-law suite, complete with a kitchenette, large living and dining area, oversized bedroom, adjoining bath with dual vanities, as well as a laundry space and storage. With its own private entrance, this level offers flexible use—ideal for extended stays, guests, or potential rental income.
This lakefront property also includes an attached 3-car garage with room for vehicles and water gear, along with a detached single-car garage that works well for extra storage, a workshop, or hobby space.
Outdoor spaces are designed to make the most of the setting, with multiple areas to enjoy the lake. A covered porch on the main level is perfect for morning coffee or evening downtime, while the front and back yards—supported by an irrigation system—offer room to relax and unwind. The lakeside patio and dock are set up for entertaining, creating an ideal space for swimming, sun, and evenings by the fire. The dock accommodates up to three boats and includes a high-capacity boat lift.
Whether you’re boating, fishing, or simply enjoying the surroundings, this home is ready for waterfront living. Furnishings and two boats are negotiable, offering a unique turnkey opportunity. Located in a gated community with resort-style amenities including beaches, parks, clubhouse dining, tennis & pickleball courts, an equestrian center, pool, fitness complex, and an 18-hole championship golf course.
Set in one of the quieter sections of the community, this 2009 lakefront home offers a balance of views, privacy, and usability. From relaxed evenings by the fireplace to full days on the water, it delivers the best of lake living—well-suited for year-round use or as a second home retreat.
#VAOR2013926

LOCUST GROVE

614 CORNWALLIS AVENUE

6 Beds

5 Baths

5,602 Sq.Ft.

$1,950,000

MLS#: VAOR2013926
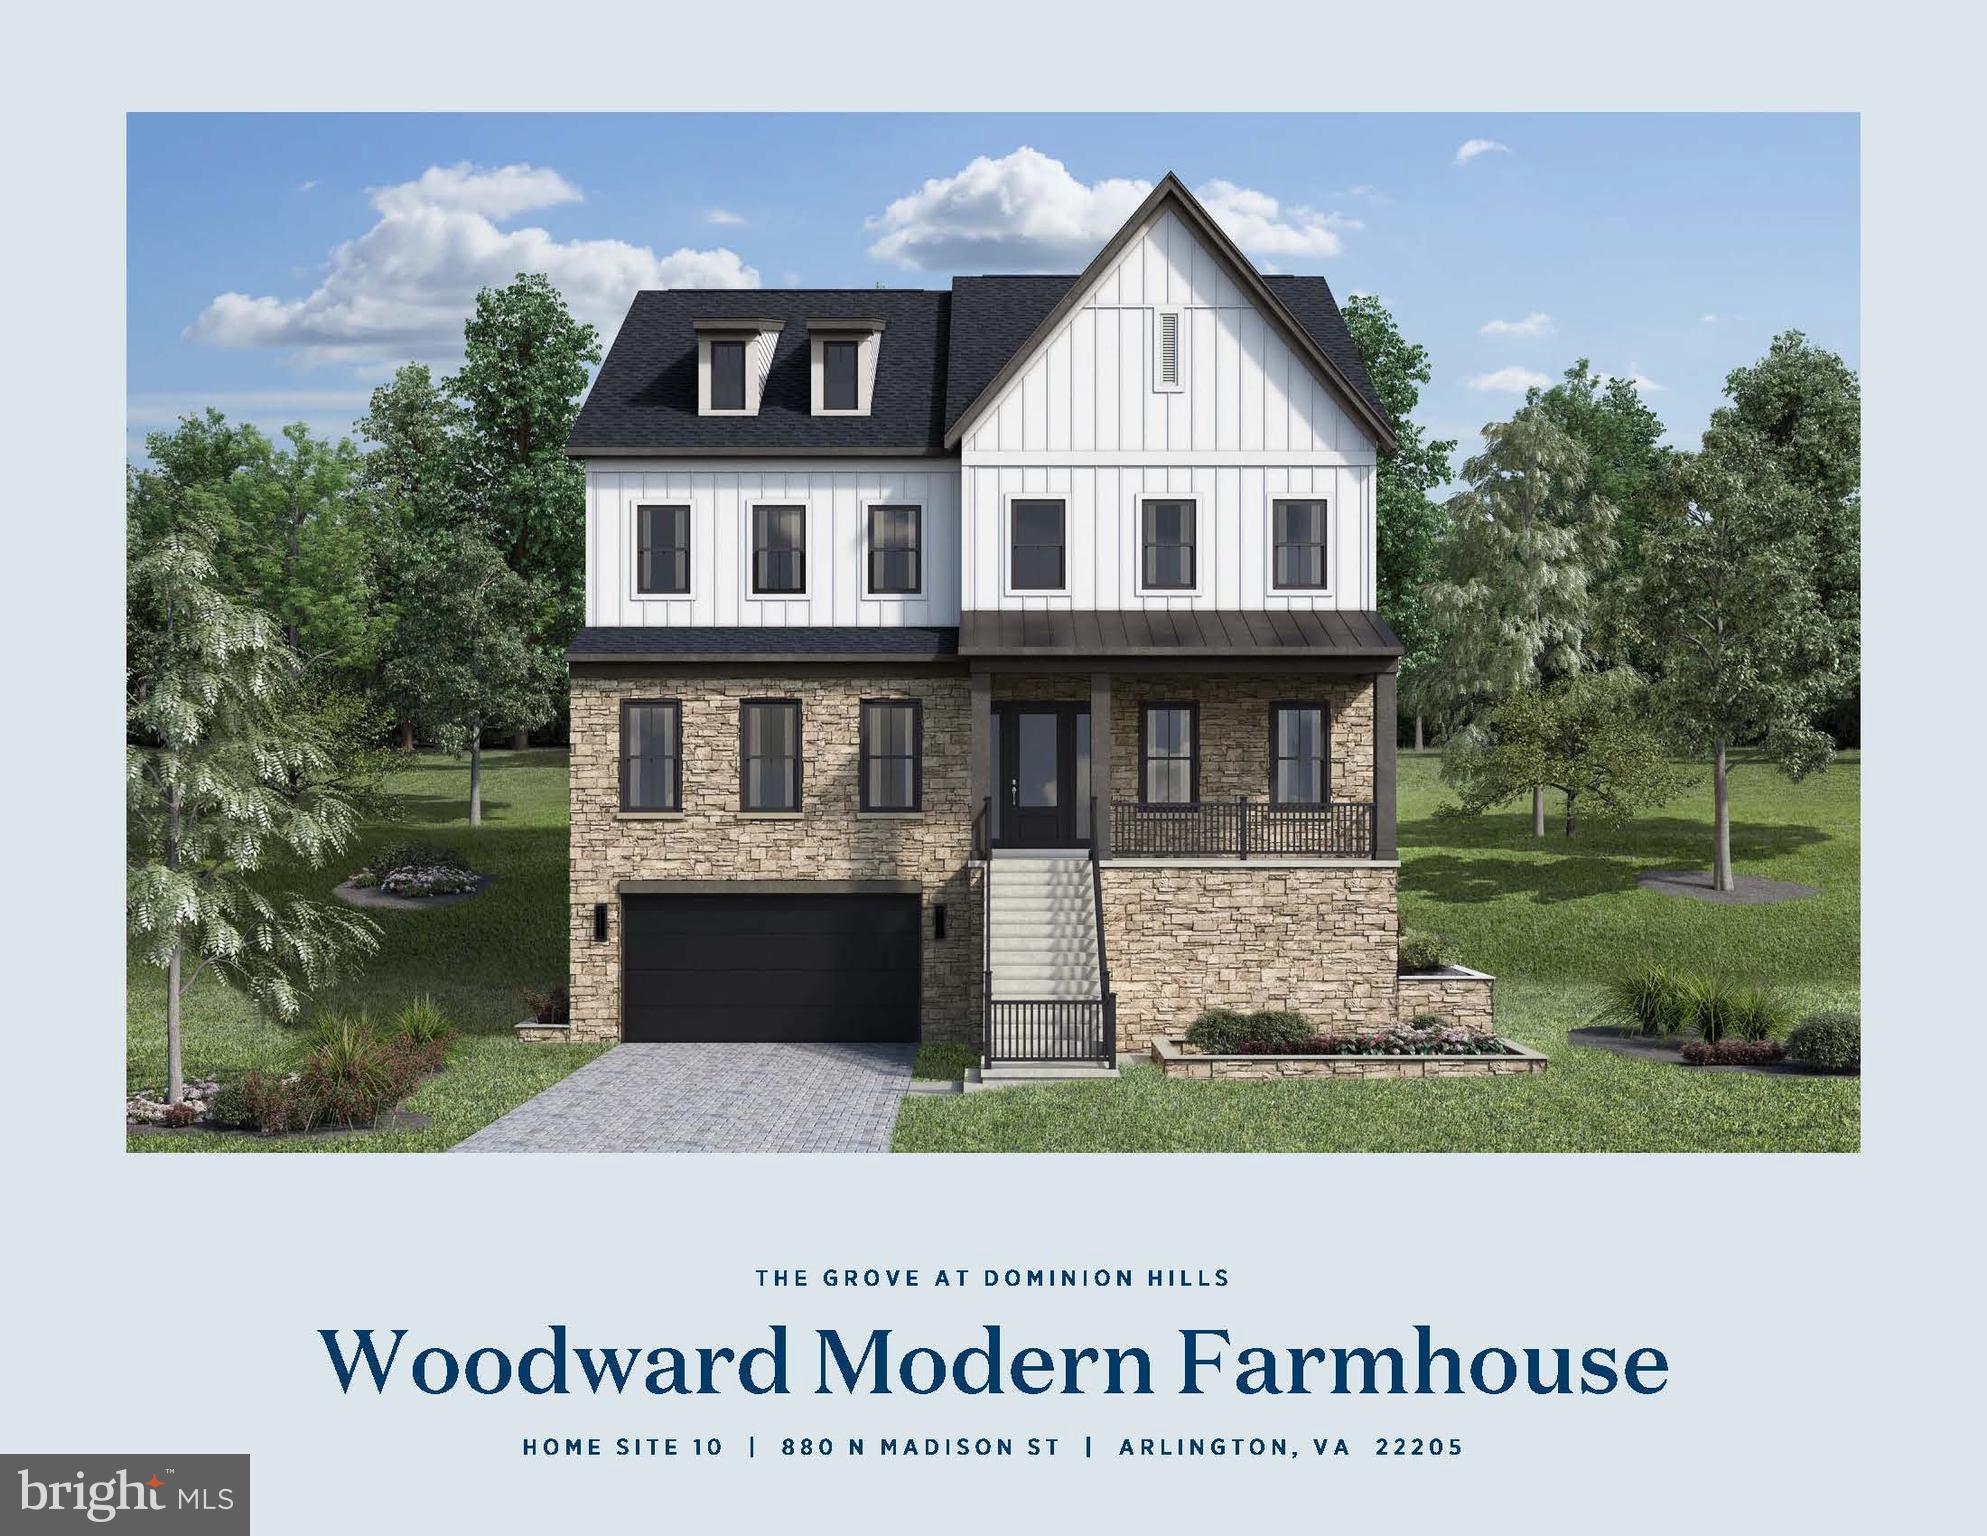
The Grove at Dominion Hills is Toll Brothers boutique single family home community in highly desired Arlington, VA. This popular Woodward home design is the last home in the community with an elevator and is  for Summer 2026 move-in. This home design has it all 5 bedrooms all with their own bathrooms. Enter through your front door into a light filled foyer with soaring 10’ ceilings, large dining room just off the front door featuring a tray ceiling and designer light fixture, and a private office with full bath and closet – ideal for work from home, playroom, or main level living. Separate powder room on this level! As you make your way into this 5,200+ sq ft home, you will open to the fully upgraded kitchen featuring dual toned cabinets stacked to the ceiling, light & bright quartz countertops, and stainless-steel Jenn Air appliances. Just off the kitchen is a large butler’s pantry, ideal for additional storage. Cozy up in the great room with gas fireplace and tile accent wall. Bring the outdoors in with the luxury outdoor living space just off your casual dining area. Enjoy summer evenings with your multi-stack sliding door open and retractable screens down! Upstairs, this home features a large primary suite with dual walk-in closets, relaxing primary bath with separate vanities, large soaking tub, and walk-in shower. On this same level you have three additional generous sized bedrooms, all with walk-in closets. This level is complete with a laundry room boasting cabinets and a utility sink. The finished lower level has your garage access along with rec room space, wet bar, bedroom, full bath, and convenient mud room seating area as soon as you enter. The functional elevator travels all 3 levels of this home. Great developing area with great schools, shops, dining, Metro, and close easy access to commuter main routes. This is one only few SFH homes available in Arlington with an elevator and its new!
#VAAR2062996

ARLINGTON

880 N MADISON STREET

4 Beds

6 Baths

5,200 Sq.Ft.

$1,950,000

MLS#: VAAR2062996

Welcome to Residence 201 at The Signet, a sophisticated luxury condominium in the heart of downtown McLean. This premium corner residence offers 2 bedrooms, 2 baths, an open-concept design, abundant natural light, and two spacious private terraces.
Elegant architectural details, 9-foot ceilings, wide-plank hardwood floors, oversized windows, and French doors create a refined yet comfortable atmosphere. The chef’s kitchen is the centerpiece, featuring premium Thermador appliances and a striking 14-foot quartz island with waterfall edges that seamlessly connects to the living and dining areas—perfect for everyday living and entertaining.
The spacious primary suite features a large walk-in closet and luxurious spa-inspired bath. A beautifully appointed second bedroom and full bath provide flexibility for guests or a home office. A dedicated laundry room with utility sink and two side-by-side parking spaces in the secure garage add convenience.
Residents of The Signet enjoy exceptional full-service amenities, including 24-hour concierge service, a private fitness center, sauna, steam room, massage and yoga rooms, a club room with a full kitchen, a landscaped courtyard, a grilling gazebo, and a dining terrace, plus on-site management and a maintenance engineer.
Enjoy downtown McLean’s restaurants, cafés, shopping, and everyday conveniences, with easy access to Tysons Corner Center, McLean Metro, Washington, D.C., Arlington, Dulles and Reagan National Airports, and major commuter routes. A rare opportunity for sophisticated, low-maintenance luxury living at one of McLean’s most distinctive addresses.
#VAFX2337036

MCLEAN

6900 FLEETWOOD ROAD 201

2 Beds

2 Baths

2,078 Sq.Ft.

$1,950,000

MLS#: VAFX2337036
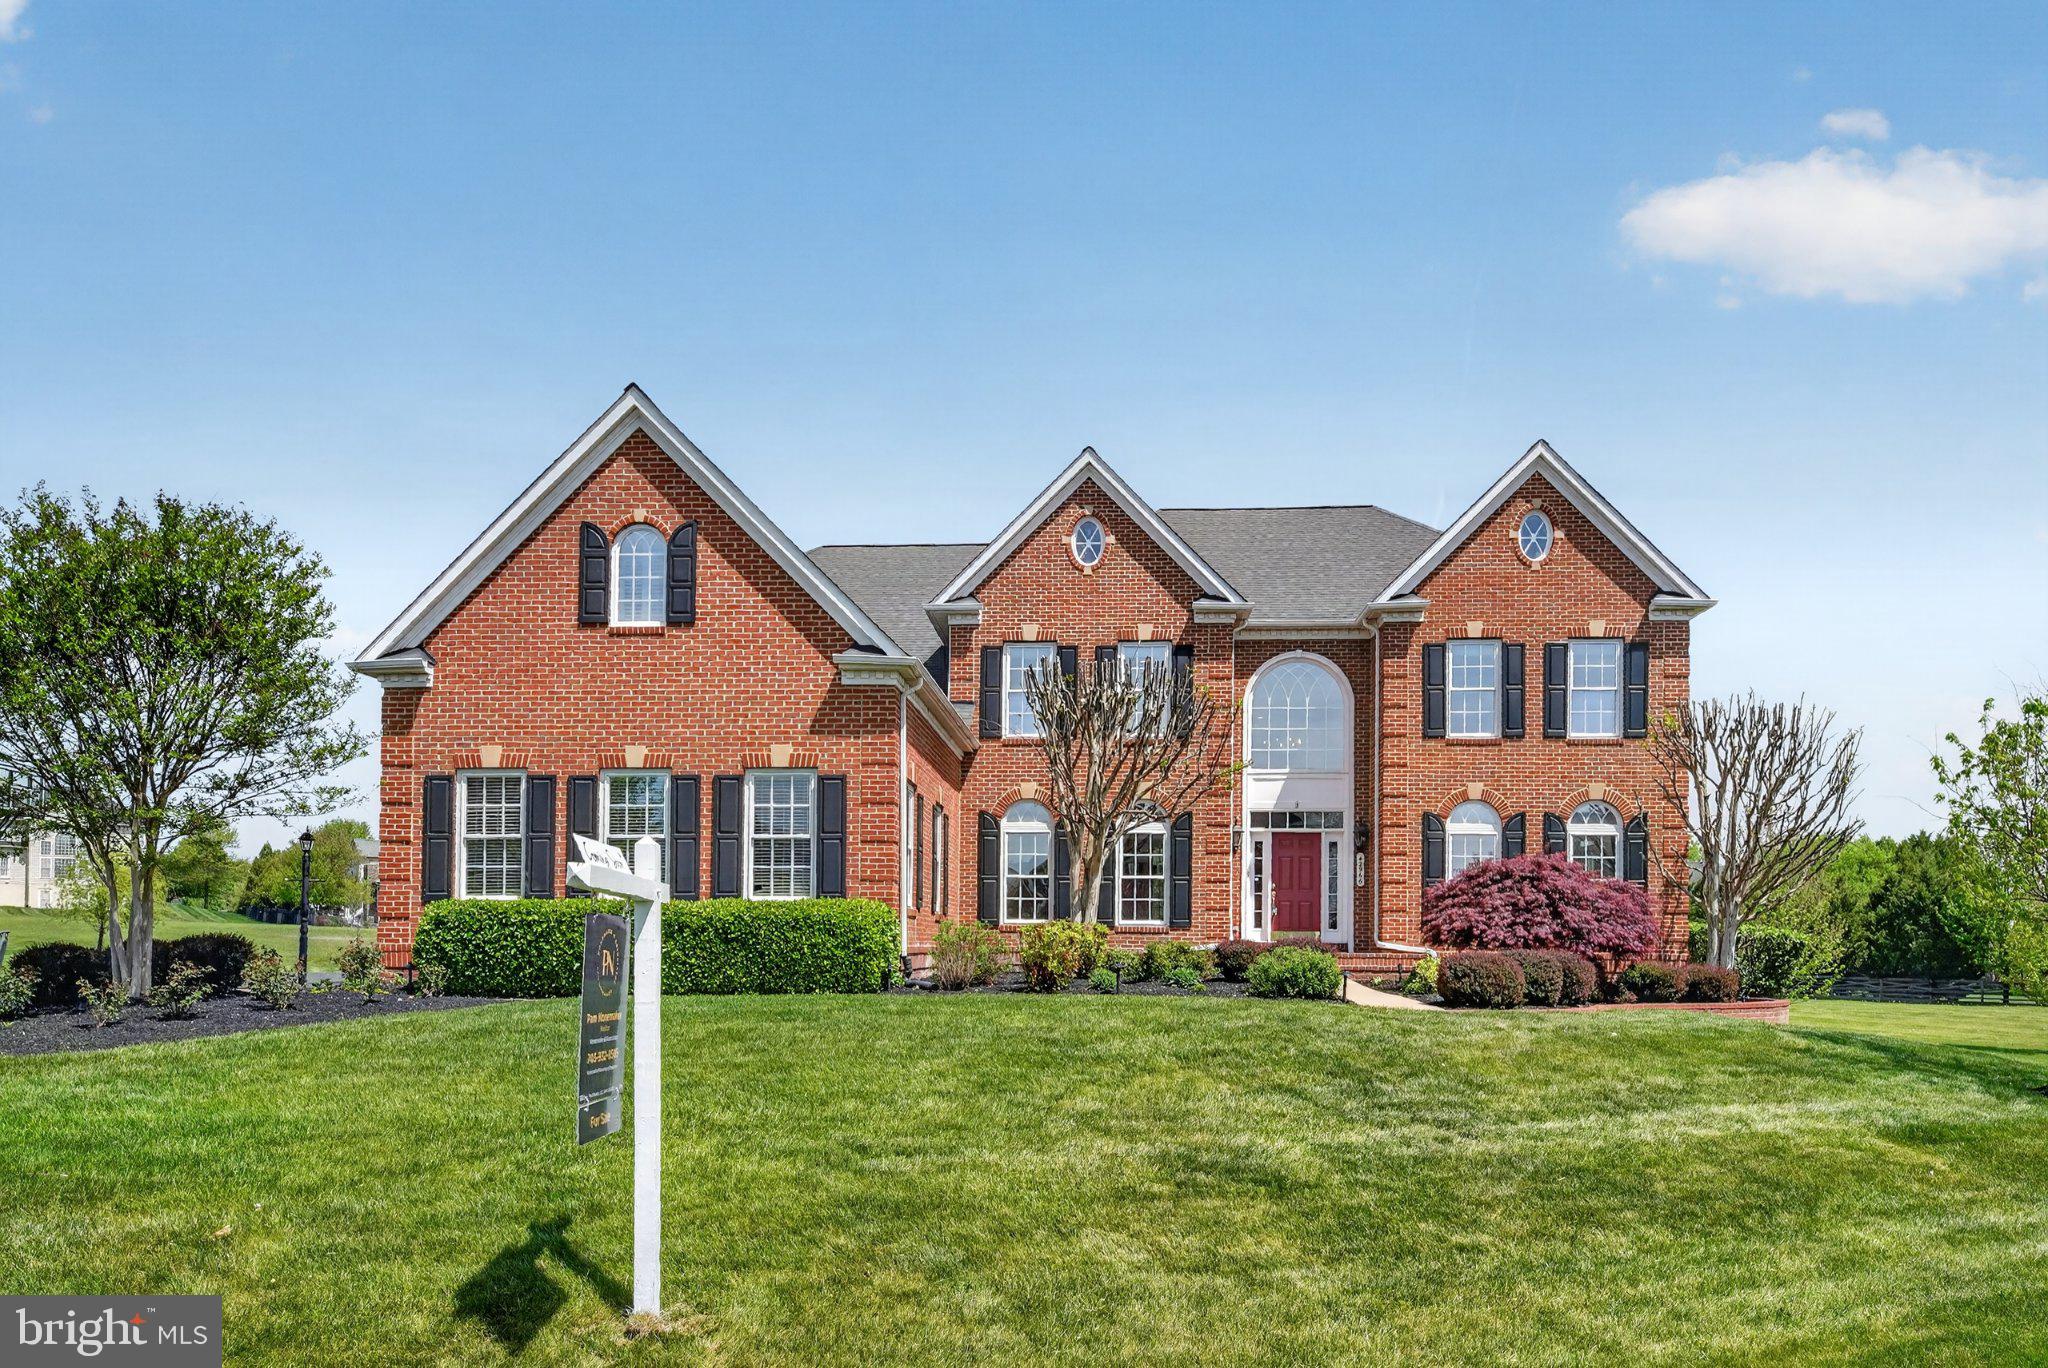
Nestled in the prestigious Belle Terra community, this exceptional Colonial estate offers a seamless blend of luxury, comfort, and thoughtful design—crafted for those seeking an elevated lifestyle. Spanning nearly 7,000 square feet, this impressive residence features six spacious bedrooms, six full bathrooms, and a half bath, delivering remarkable flexibility for both everyday living and grand-scale entertaining. 
A grand entryway welcomes you inside, setting the tone for the elegance found throughout. The open-concept layout effortlessly connects the formal dining room to the gourmet kitchen—truly the heart of the home. Designed to impress, the kitchen showcases stainless steel appliances, including a double oven and built-in range, a refrigerator/freezer, an expansive island with a separate vegetable sink, beverage refrigerator, and a butler’s pantry. The adjoining breakfast area and family room create a warm, inviting space perfect for gathering and everyday living.
A highly sought-after main-level bedroom with a full bath provides the ideal setup for guests, multigenerational living, or a private office. An additional main-level half bath ensures convenience for visitors.
Upstairs, you’ll find four generously sized bedrooms and four bathrooms, including a luxurious primary suite designed as a true retreat. Highlights include a massive custom walk-in closet and a spa-inspired bath featuring a soaking tub and separate walk-in shower. Elegant finishes such as crown molding, chair rail, recessed lighting, and a graceful, curved staircase elevate the home’s timeless appeal, while three interior fireplaces add warmth and charm throughout.
The fully finished walk-out basement is an entertainer’s dream, offering direct access to the expansive backyard. This level is thoughtfully designed with a bar and ample additional spaces to include a pool table/game area, private gym or office, bedrooms and an additional full bath—perfect for hosting or relaxing in style.
Situated on a private and expansive 0.78-acre lot, the outdoor living is just as impressive. Enjoy extensive hardscaping, ambient exterior lighting, a screened porch, and a spacious deck—ideal for entertaining or unwinding in a serene setting. A three-car side-entry garage and ample driveway parking provide added convenience.
Recent upgrades, including HVAC and hot water heater, offer peace of mind, while the location delivers unmatched accessibility—just minutes to the Silver Line Metro, approximately 7 miles to Dulles International Airport, and with easy access to the Dulles Greenway. Zoned for the highly regarded Briar Woods High School pyramid, this home perfectly balances luxury with everyday convenience.
Belle Terra offers scenic common grounds and jogging paths, enhancing its tranquil, upscale lifestyle. This is more than a home, it’s a statement. A refined retreat where every detail has been curated for exceptional living. Come experience Belle Terra’s and all this home has to offer.  *Professional pictures to be uploaded 4/17/2026
#VALO2121214

ASHBURN

42966 VINO ROSSO COURT

6 Beds

6 Baths

6,960 Sq.Ft.

$1,950,000

MLS#: VALO2121214
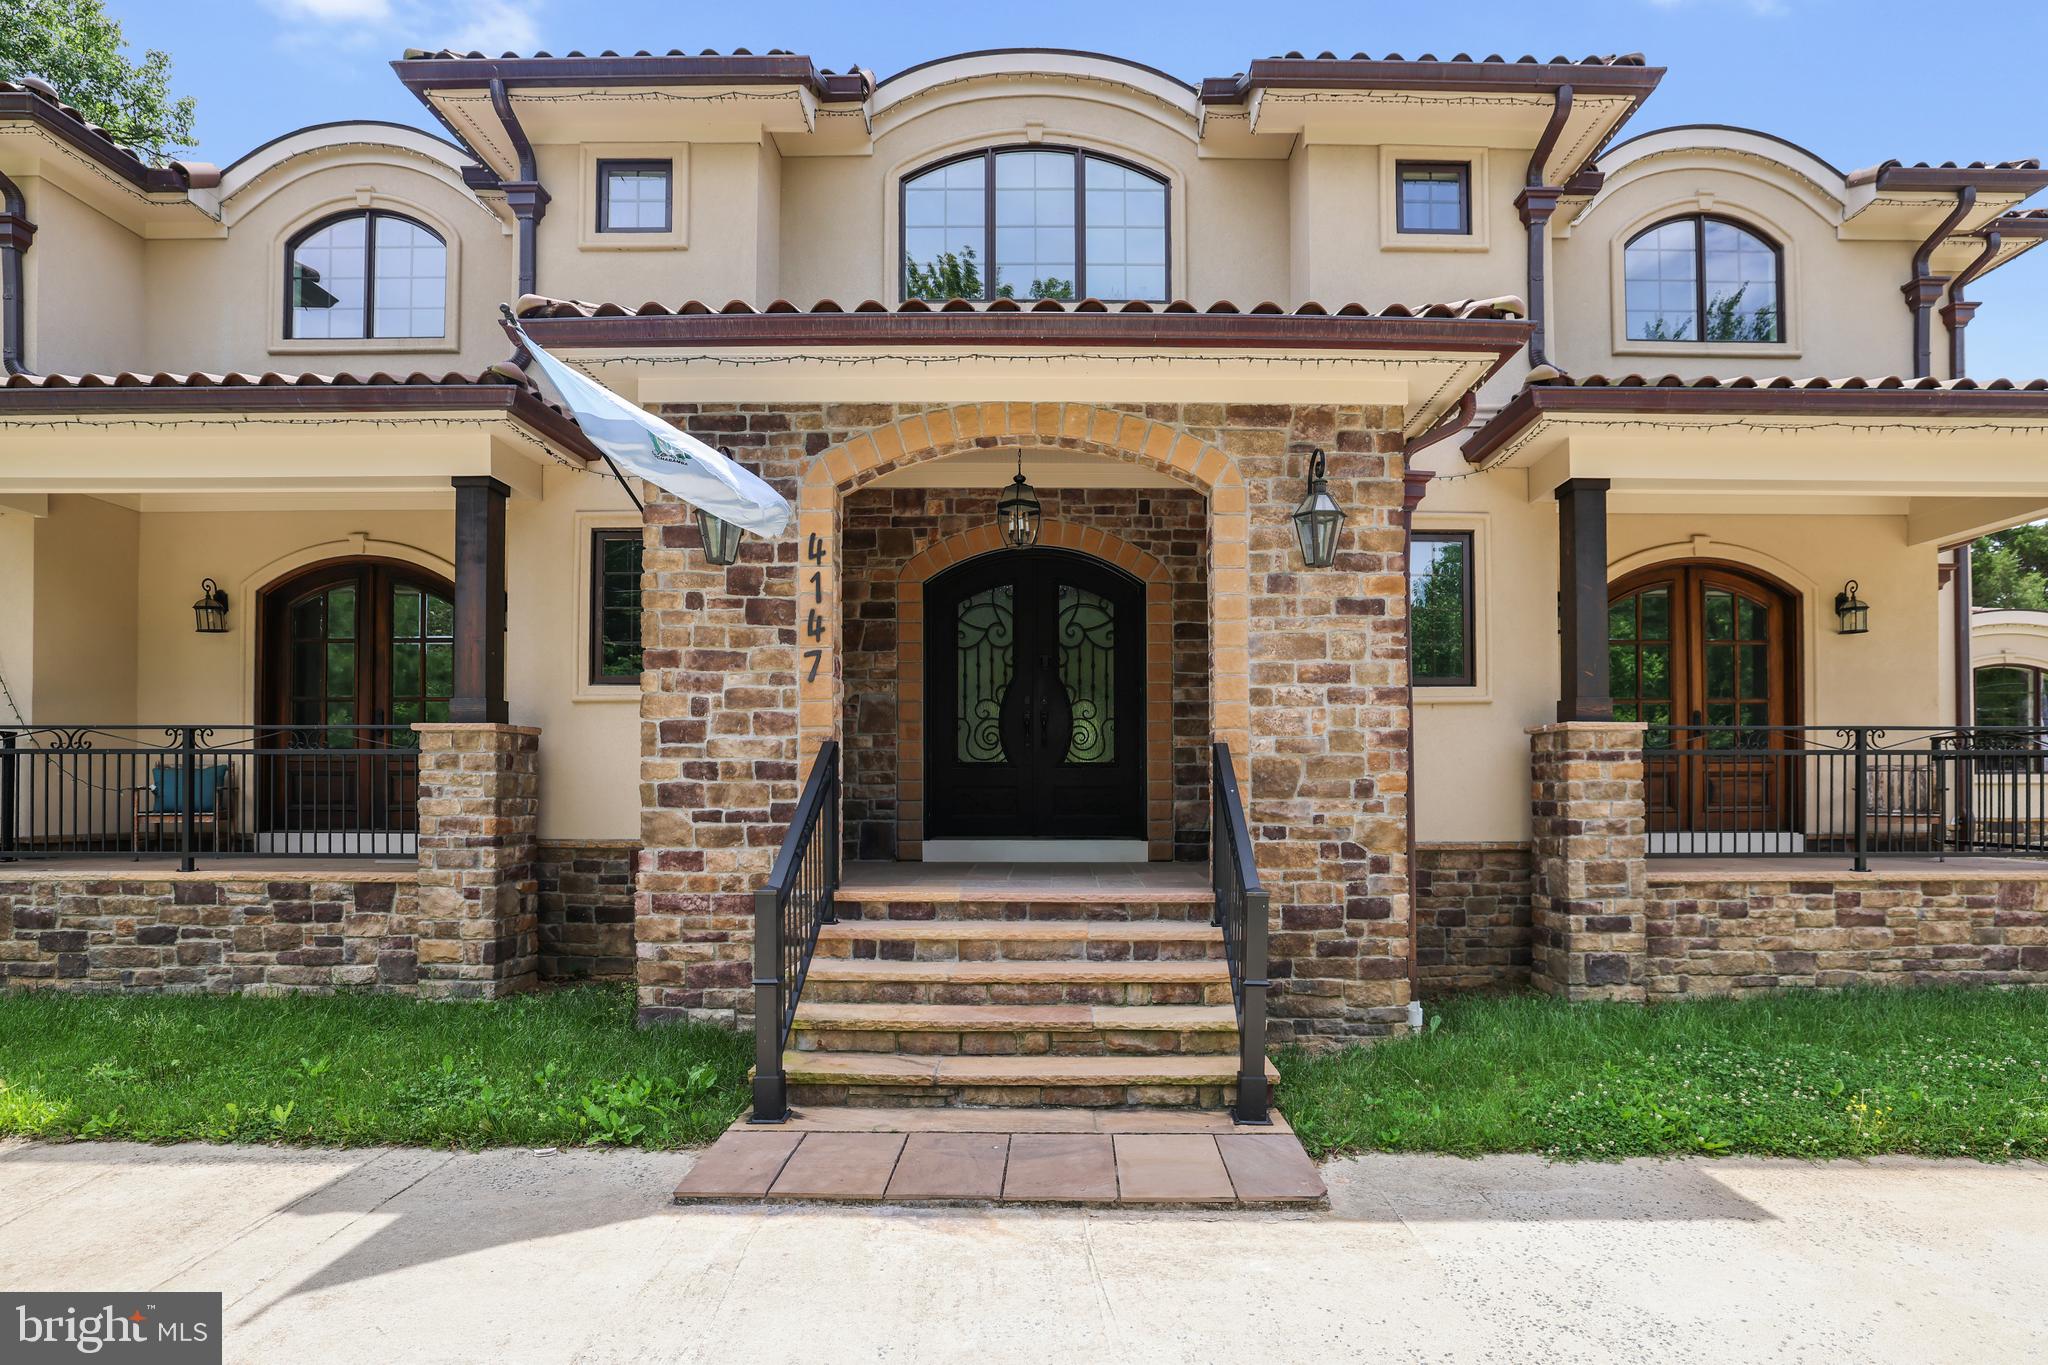
Professional photos will be uploaded Tuesday June 2.   **Extraordinary custom estate home offering luxury, incredible space and beautiful craftsmanship!   Set on over 1/2 an acre, this impressive custom residence offers over 8,300 square feet of beautifully designed living space where timeless architecture meets modern luxury. 

Upon entry, the grand foyer sets the tone with its soaring ceiling, curved staircase and wide-plank hardwood flooring.  A true chef's kitchen with professional-grade appliances, expansive island and rich cabinetry blend together to make this a kitchen that is both beautifully functional and an impressive space for gathering family and friends.  A large family room with cathedral ceilings is anchored by a stone-to-ceiling fireplace, while a main-level library offers dedicated workspace.  

Six generously sized bedrooms are served by six full baths, all offering large closet space and abundant natural light.   The finished recreation room offers incredible space for informal entertaining in the lower level.  

Outdoor entertaining is easy with over 1,500 square feet of balcony and deck space shared across two different levels.  

This location inside the beltway offers incredible convenience for those commuting towards Washington, DC, Tysons Corner, McLean and Fairfax!

Note that there is currently space for an attached 4-car garage that can be easily converted into a garage.
#VAFX2316134

ANNANDALE

4147 OLD COLUMBIA PIKE

6 Beds

6 Baths

8,328 Sq.Ft.

$1,950,000

MLS#: VAFX2316134

for comp purposes
#VAAR2077124

ARLINGTON

1881 N NASH STREET 1511

2 Beds

2 Baths

2,229 Sq.Ft.

$1,950,000

MLS#: VAAR2077124

1 ... 356 357 358 359 360 ... 666
* Listings identified with the FMLS IDX logo come from FMLS and are held by brokerage firms other than the owner of this website. The listing brokerage is identified in any listing details. Information is deemed reliable but is not guaranteed. If you believe any FMLS listing contains material that infringes your copyrighted work please click here to review our DMCA policy and learn how to submit a takedown request. © 2024. First Multiple Listing Service, Inc.

Send a message

Message successfully sent.

Your message

What is 3 + 4 ?

Reason for contacting?

I agree to receive email communication and understand I can unsubscribe at any time.

I agree to be contacted by Charis Realty Group - Christine Issler, Broker via call, email, and text for real estate services. To opt out, you can reply 'stop' at any time or reply 'help' for assistance. You can also click the unsubscribe link in the emails. Message and data rates may apply. Message frequency may vary. Privacy Policy

Sign Out

Virtual Assistant

Would you like to take the next step with this property? We can help you schedule a showing or virtual tour, or send you more details.

Yes, I would like more information.

Thank You for Your Reply, One of Our Agents will contact you as soon as possible

No, maybe later.

Thank you, you can always contact me via email, phone number or through the contact form.

Realhub AI

Lucy - Your AI-Powered Realtor

Update Your Temporary Password

Personalize your search

Enter your email and we'll notify you immediately when new listings match what you're looking for.

or enter email address

Already have an account ? Login here

Continue your home search

I agree to receive communications and understand I can unsubscribe at any time.

I agree to be contacted by Charis Realty Group - Christine Issler, Broker via call, email, and text for real estate services. To opt out, you can reply 'stop' at any time or reply 'help' for assistance. You can also click the unsubscribe link in the emails. Message and data rates may apply. Message frequency may vary. Privacy Policy

Already have an account ? Login here

We use cookies

We use cookies primarily for analytics to enhance your experience. By accepting, you agree to our use of these cookies. You can manage your preferences or learn more about our cookies policy.
