Properties

Browse or get in touch to schedule a walkthrough.

  • Nearby me
Price range

Popular Features

Community Features

Association

Property Features

Waterfront

View

Exterior Features

Interior Features

Style

10000 properties match your criteria

Updated 1 minute ago

E-Alert name

Stunning Colonial Home in a Prime Location – A Perfect Blend of Classic Charm and Modern Updates! Pets considered case by case. striking brick-front colonial nestled on a quiet cul-de-sac. This exquisite residence spans over 4700 sq. ft. across three levels, offering a perfect mix of timeless elegance and modern amenities. Key Features are
Open floorplan, soaring two story family room & entrance.  The grand two-story foyer welcomes you into an open-plan living area that features a cozy family room with a gas fireplace.  Gourmet Kitchen:
The heart of the home is a modern, chef-inspired kitchen featuring granite countertops and a suite of stainless steel appliances, including a microwave/oven combination, refrigerator, dishwasher, and a nearly new cooktop. The open layout makes it perfect for entertaining guests. Bask in the natural light that fills the home, enhanced by gleaming hardwood floors throughout the main and upper levels and soaring 9-ft ceilings. Recent updates include fresh paint, new light fixtures, and updated interior doors that elevate the home’s sophisticated appeal. Contemporary Bathroom Upgrades: The upper-level full baths and the main-level powder room have been fully remodeled with high-quality finishes to offer a spa-like retreat in the comfort of your own home. Enjoy 6 spacious bedrooms and 4.5 beautifully appointed bathrooms. Basement & Outdoor patio: The fully finished basement expands your living space with a versatile recreation room, a legal bedroom, and an additional full bathroom. Step outside to a large paver patio that’s perfect for outdoor dining and weekend gatherings. An Unbeatable Location  Minutes from major highways—495, Route 50, 66, 395, and 95—this home offers easy access to Tysons Corner and other key destinations, making commuting effortless. Highly rated public school pyramid! A true must see.
"Property is for sale and rent, but wont be for sale if its rented. Will be removed for rent if a sale contract is ratified"
#VAFX2225658

FALLS CHURCH

3508 CHAMBRAY WAY

6 Beds

4 Baths

4,692 Sq.Ft.

$6,000

MLS#: VAFX2225658

**OPEN HOUSE CANCELED** BACK ON THE MARKET DUE TO BUYERS NOT BEING ABLE TO OBTAIN FINANCING! Now is your second chance to snag this highly sought after home in Embrey Mill! Stunning attention to detail on upgrades and maintenance. Shows like new construction! The main level boasts LVP flooring throughout, crown molding, abundant natural light and neutral paint colors. The gourmet kitchen has stainless appliances, upgraded counters, custom lighting  and a breakfast bar island. The stunning oversized windows in the living room and two story ceilings make for a gorgeous area to entertain. Also on this level, you'll find a formal dining room, formal office/flex space, custom drop-zone and a half bath. Head upstairs and be wowed by the primary suite with huge attached bathroom. Never fight for space again with two walk-in closets and separate double vanities! The large soaking stub is an excellent place to end your day! You'll also find three more bedrooms, all with recessed lighting and rough-ins for future ceiling fans, another full bathroom and upstairs laundry on this level. Head downstairs to see the massive recreation room with a theater system already setup! This level also has the fifth bedroom and last full bathroom. Be the go-to entertaining house with built-in speakers on every level! Outside you'll find composite stairs that lead to a lovely stamped concrete patio facing the tree-lined backyard and lush yard with in-ground sprinkler system. One of the most private lots in Embrey Mill! Enjoy all the benefits of the solar panels, with two power banks in the garage, which will be paid off at closing. The tandem garage offers three car spaces! This neighborhood is highly sought after for it's many amenities, to include two pools, a fitness center, two dog parks, several playgrounds and sport courts and fields! Just a short drive to the Jeff Rouse Swim and Sport Center, the new Embrey Mill Shopping Center and access to I-95 and commuter lots, you can't beat the location!
#VAST2036642

STAFFORD

1232 COASTAL AVENUE

5 Beds

3 Baths

3,839 Sq.Ft.

$750,000

MLS#: VAST2036642

OPEN HOUSE CANCELLED! Sellers have accepted an Offer.
Desirable Snowden Bridge amenity-filled community! Beautiful 3 story townhome - largest model available within the community. Complete with oversized 2 car garage & spacious driveway; gourmet kitchen, upgraded granite counter-tops, newer stainless steel GE Profile appliances; crown molding, recessed lighting and ceiling fans throughout; hardwood flooring throughout entire main level; upper-level laundry room conveniently nestled between bedrooms; Primary Bedroom has full bath with tile, soaking tub/separate shower, and dual vanities with large double walk-in closets!! Inviting maintenance free Trex Deck backs to green space for peace & quiet/privacy; lower level with full living room and bathroom, leading to the beautifully landscaped & manicured rear yard. All new carpet and paint throughout, so you and your family can start enjoying your new home - immediately!!!
#VAFV2033394

STEPHENSON

155 BRASSTOWN LOOP

3 Beds

3 Baths

2,736 Sq.Ft.

$429,000

MLS#: VAFV2033394

Reduced and ready for your contract!!! Bring us something to review! Bright & Beautifully Upgraded Condo! $58,000 in Renovations! Unbeatable location! Just minutes to Old Town Alexandria, National Harbor, Del Ray, Potomac Yard, and Reagan National Airport, with easy access to shopping, dining, and entertainment.   Step into this stunning, light-filled unit featuring recently replaced windows in every room on both sides of the home, creating a bright and inviting atmosphere. The living room is enhanced with custom shelving on either side of the window, adding both charm and functionality. The spacious bedroom boasts a large walk-in closet with custom shelving, providing ample storage. With all the upgrades, this home features recessed lighting, sleek stainless steel appliances, elegant granite countertops, soft-close cabinets and drawers, luxury vinyl plank (LVP) flooring, and a convenient in-unit washer/dryer stack. The completely remodeled bathroom adds a touch of modern luxury.  Enjoy resort-style living with top-notch amenities, including a pool, fitness center, community meeting room, and beautifully manicured grounds. Plus, the tennis court and picnic area are right outside the building entrance. Parking is never an issue with two unmarked spaces and plenty of additional parking available.  Move-in ready and designed for comfort and style—don’t miss this incredible opportunity! Entrance is across from the tennis court!
#VAAX2041892

ALEXANDRIA

1622 W ABINGDON DRIVE 202

1 Beds

1 Baths

610 Sq.Ft.

$297,900

MLS#: VAAX2041892

Presenting The Eclipse on Center Park at its finest! This beautifully maintained, spacious 1-bedroom, 1-bath condo offers breathtaking views and modern living. With 699 square feet of well-designed space, this unit features a gourmet kitchen, an open-concept living and dining area, and a generous primary suite with ample closet space and a luxurious en-suite bath. Residents enjoy premier amenities, including a fitness center, rooftop terrace, and 24-hour concierge service. Ideally situated near Amazon HQ2, a new Virginia Tech school, shopping, dining, and just moments from the Crystal City Metro Station, this location provides seamless access to Washington, D.C., and Ronald Reagan Washington National Airport, offering the perfect blend of convenience and luxury in Arlington.
#VAAR2054976

ARLINGTON

3600 S GLEBE ROAD 427W

1 Beds

1 Baths

699 Sq.Ft.

$412,500

MLS#: VAAR2054976

Nestled on a sprawling half-acre, this charming 3-bedroom, 1-bathroom home offers breathtaking mountain views and the tranquility of county living while remaining conveniently close to town. Enjoy modern comforts with a completely remodeled bathroom, fresh interior paint throughout, and a brand-new water heater. A standout feature is the detached 868 sq ft garage, complete with central heat and air. There is vinyl flooring throughout, a woodstove, paved driveway and a large back deck.  Don't miss the opportunity to make this your dream home!
#VARO2002164

ROCKINGHAM

2407 SPADERS CHURCH ROAD

3 Beds

1 Baths

N/A

$349,900

MLS#: VARO2002164

None
#VASP2032358

SPOTSYLVANIA

12602 WARREN LANE

3 Beds

2 Baths

1,236 Sq.Ft.

$225,000

MLS#: VASP2032358

Upscale townhome perfectly situated less than one block to Founders Park at the lively waterfront, and only 3 blocks to King Street in the heart of historic Old Town Alexandria! This meticulously renovated three-level home combines a prime location with modern elegance for the epitome of luxury living. On the main level of the home, you’ll discover a welcoming, open concept layout ideal for entertaining friends and colleagues! Gleaming hardwood floors lead you into the sunken light-filled living room, featuring a stunning high ceiling, built-in bookshelves, and a cozy fireplace. In the center of the home, the gorgeously renovated gourmet kitchen boasts rich wooden cabinets, sleek granite countertops, and stainless steel appliances, plus an oversized butcher block island bar. The kitchen opens directly into the dining room, making the home ideal for hosting dinner parties or family celebrations. Floor-to-ceiling windows on either side of the home flood the main level with abundant natural light. Traveling upstairs to the third level, you’ll find an expansive primary bedroom retreat, complete with abundant closet space, convenient bedroom level laundry, and a handsome en suite bathroom. Down the hall you will find the sophisticated second bathroom and large second bedroom, featuring a wide closet, ceiling fan, and built-in Murphy bed for versatility. On the top level of the home, discover a third light-filled bedroom and an adjoining bonus room with abundant closet space that offer flexibility for a stunning home office or art studio, with large windows and gorgeous skylights bathing this level of the home with natural light. Downstairs on the lower level, the fourth bedroom includes a space-saving Murphy bed flanked by built-in shelving and a sizable high quality TV and sound system that will be included in the lease providing you with a flexible space as a bedroom, home office, or den. With its own en suite full bathroom, it is perfect for hosting guests. A state-of-the art Air Scrubber system has been installed to enhance indoor air quality, ensuring cleaner, healthier air inside your home. Step outside into your fenced backyard to enjoy your morning coffee or al fresco dining on the privacy of your stone patio! On the front of the home, you’ll have an attached garage and an abundance of street parking available, but there’s no need to drive anywhere from this convenient spot!  Founders Park, the Potomac River, and the Mount Vernon Trail are just outside your doorstep, with Trader Joes, Balducci’s, Safeway, Old Town Alexandria Waterfront and Harbor, and Torpedo Factory Art Center all less than a mile away. You’ll love being just minutes to popular restaurants like Vola’s, Virtue Feed & Grain, Momo Sushi Cafe, Misha’s Coffee, plus local boutiques, Potomac Yard, and Fashion Center at Pentagon City! Quick access to King Street, Duke Street, Henry Street, Braddock Road, Rte 1, I-495, I-395, and GW Parkway. Commute effortlessly with the King Street Metro Station only 2.5 blocks away, or take the Dash bus to the Potomac Yard Metro Station for more flexibility. Don’t miss out on this opportunity to elevate your lifestyle!
#VAAX2044090

ALEXANDRIA

118 PRINCESS STREET

4 Beds

3 Baths

2,384 Sq.Ft.

$8,600

MLS#: VAAX2044090

Welcome to this stunning NV-built Portsmouth floor plan in the sought-after Potomac Shores community, offering 6,809+ sq. ft. of luxurious living space on a premium corner lot with a three-car garage, including a tandem space. This home boasts an impressive six bedrooms and six full baths, five bedrooms upstairs, each featuring an attached bath, and a sixth bedroom with an egress window in the finished basement. The grand entrance greets you with formal living and dining spaces and a curved staircase leading to the upper level. A private home office is tucked away on the main level, conveniently located on the quiet side of the home with a half bath nearby. The heart of the home features a light-filled family room with a coffered ceiling and a gas fireplace. The chef’s dream kitchen features a massive center island with new stunning quartz counters,a gas stove with a pot filler, stainless steel appliances, and a pass-through serving area with a sink leading to the dining room—perfect for entertaining. The finished basement offers an expansive wrap-around bar, a flex room ideal for a gym or media space, and a large storage room. Upstairs, the primary suite is a retreat, complete with a tray ceiling, a spa-like bath with a soaking tub, a free-standing shower, double vanities, and a large walk-in closet. Each of the four additional bedrooms has an attached bath, and the walk-in laundry room is equipped with a laundry sink and under-counter cabinets. The home has a complete whole-house suppression system, a dual-zoned HVAC system, and luxurious finishes at every turn. More than just a home, this is resort-style living at its finest. It has access to Northern Virginia’s only public Jack Nicklaus Golf Course, The Shores Club, with resort-style amenities and a vibrant social scene with clubs, classes, meetups, and community events. With the future Potomac Shores VRE Head House under construction and the upcoming town center, Potomac Shores is a place where future conveniences meet luxury. Don’t miss your chance to experience this one-of-a-kind home—schedule your tour today!
#VAPW2089710

DUMFRIES

17160 BELLE ISLE DRIVE

6 Beds

6 Baths

6,809 Sq.Ft.

$1,250,000

MLS#: VAPW2089710
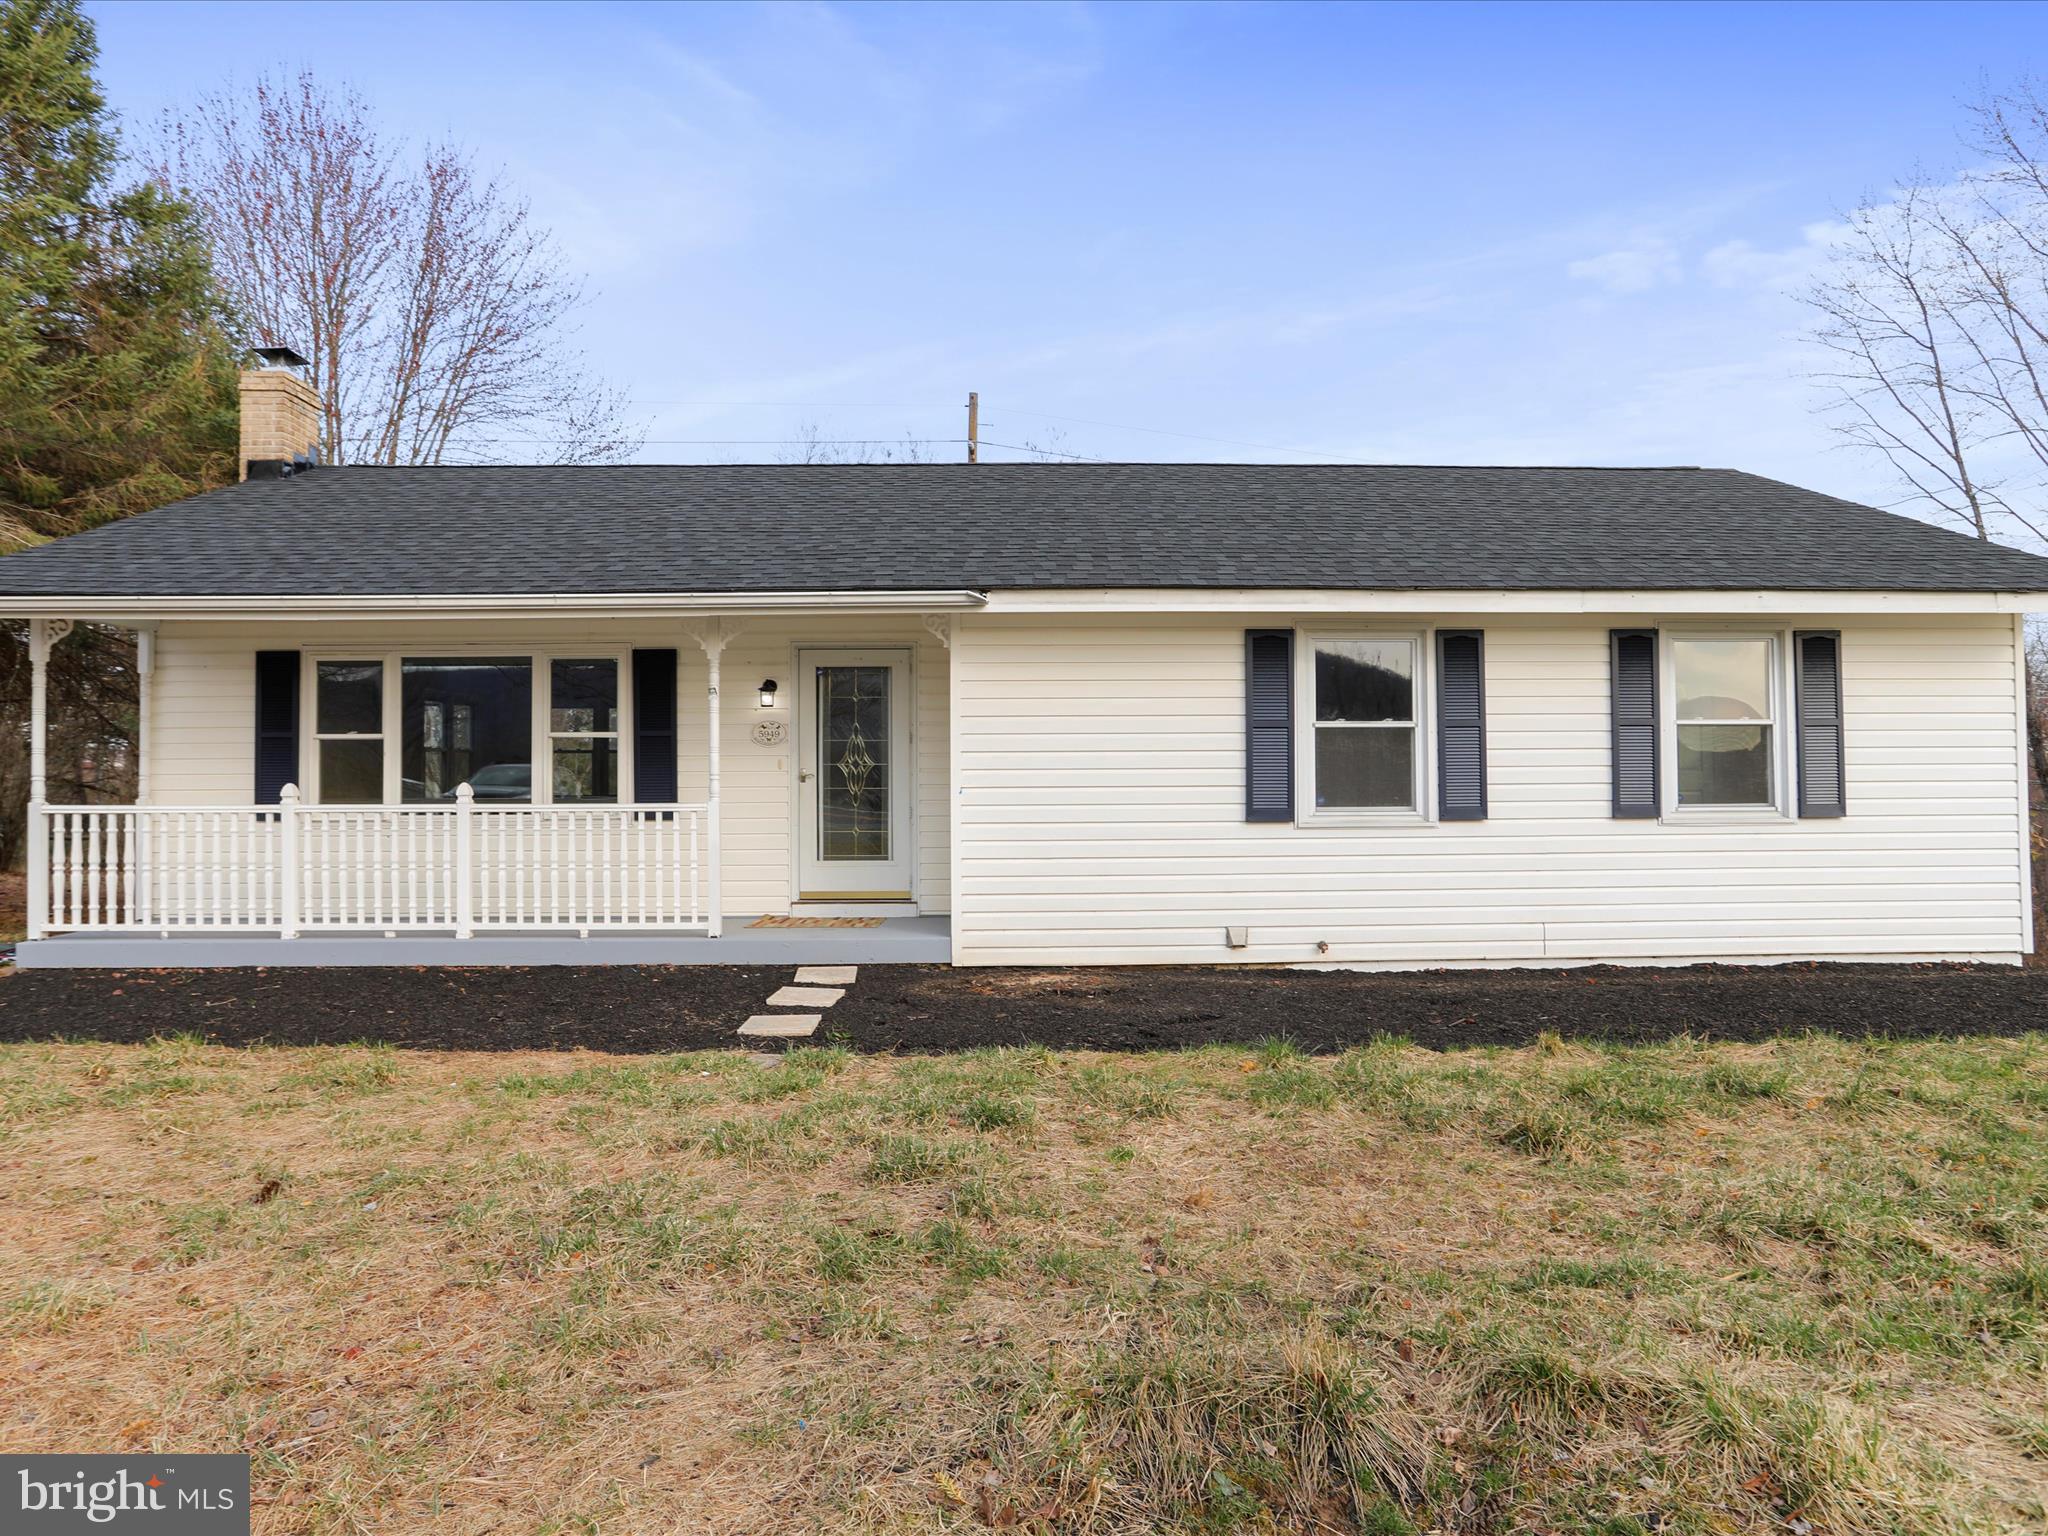
For Sale: Beautiful Newly Renovated Home on 2 Acres!

🏡 3 Bed | 2 Bath | Finished Basement | Unrestricted Land - Bring the chickens!

✨ Features:
✔ Newly Renovated – Move-in ready with modern upgrades
✔ Hardwood Floors – Stunning and durable throughout
✔ Finished Basement – Extra living space or entertainment area
✔ 2+/- Acres – Plenty of space for privacy, gardening, or expansion
✔ Unrestricted Property – Endless possibilities for use
✔ Great Location – Convenient access to shopping, dining, and major highways

This home features a new roof, new HVAC, kitchen with quartz countertops and stainless appliances, updated bathrooms and lighting, finished basement with LVP flooring and so much more!

📍 Schedule a tour today! This gem won’t last long.
#WVMO2005622

BERKELEY SPRINGS

5949 MARTINSBURG ROAD

3 Beds

2 Baths

2,056 Sq.Ft.

$349,900

MLS#: WVMO2005622

***Back on the market, original contract fell through at no fault of seller ***Nestled in the Enchanted Woods Community, this charming 4 bedroom 3.5 bath home features a full finished basement with a separate entrance, and a two car garage.  Looking for a beautiful home close to everything, here it is!!  Includes a large master bedroom with a walk-in closet, large sunken tub, and separate shower.  Two additional bedrooms upstairs and a loft or office that can be transformed into a kids play area, an office, and overlooks the spacious family room downstairs, with a heartwarming woodburning fireplace.  On the first floor you will also find a formal dining room, a living room, in addition to the family room full of natural lighting.  The kitchen is spacious with an eat-in area, and a deck just outside perfect for the family cookouts and overlooks a large back yard.  This home is just minutes from shopping, eateries, and an easy commute to I95.  Don't miss your chance to make this beauty your own! More photos to come!  New floor in the kitchen area, fresh paint in the main basement area!
#VASP2028192

FREDERICKSBURG

11517 ENCHANTED WOODS WAY

4 Beds

3 Baths

2,008 Sq.Ft.

$460,000

MLS#: VASP2028192

This is an idyllic, wooded setting on 5.35 acres that is very private, yet not remote. You simply must see this property. Located in the Orlean area only 8.0 miles from the Town of Warrenton. This is a single owner property that was thoughtfully constructed and well maintained. Wood floors in the living and dining rooms, as well as the primary bedroom, upper hallway and foyer were completely refinished Spring 2004. Additional / fourth bedroom upstairs had the closet removed when a dormer window was installed. The family room offers a handsome brick fireplace with mantel and has its own front and rear doors should a separate office be desired. Kitchen cabinetry, Corian countertops, and stainless steel appliances were redone in 2005. The Samsung propane gas range / oven with downdraft is new. Lennox oil boiler furnace  and American Standard  heat pump and central A/C unit for the upper floor were installed in 2018. Architectural shingle roof was installed in 2017. A nicely-built 20' x 20' detached storage shed was built in 2005 with a single garage door, electricity, workshop area. and pull-down stairway to a partial attic. This would be ideal for vehicle restoration, tinkering, extra storage, or the ultimate garden shed. Stainless steel 'gutter guards' were added Summer 2024.
#VAFQ2016112

MARSHALL

10258 GOLDFINCH LANE

4 Beds

2 Baths

2,524 Sq.Ft.

$690,000

MLS#: VAFQ2016112

Beautiful townhome with 3 bedrooms and 1.5 bathrooms available for rent.  Spacious floor plan with hardwood floors.  Fenced front and back yard with shed.  Backs to trees.  Reserved parking.  In unit washer and dryer.  Easy access to Reston walking trails. Close to Dulles Airport, Fairfax Schools and Reston Town Center.
#VAFX2226538

RESTON

2201 SOUTHGATE SQUARE

3 Beds

1 Baths

1,197 Sq.Ft.

$2,500

MLS#: VAFX2226538

This beautiful three-level townhouse  is a must-see!The main floor includes  a bedroom with an en-suite bath and walk-in closet, plus access to a two-car garage with extra storage.
The second level features beautiful hardwood floors, an open living and dining area, a half bath, and a stylish kitchen with stainless steel appliances, upgraded cabinets, and granite countertops.
Upstairs, the spacious primary suite has a walk-in closet and a private bath with dual vanities. Two more bedrooms, a full bath, and a laundry area complete the top floor. With high-end finishes throughout, this home is move-in ready!
#VAMN2007934

MANASSAS

8886 ORCHARD LANE

4 Beds

3 Baths

2,196 Sq.Ft.

$3,000

MLS#: VAMN2007934

Update: New roof (2025)! Nestled in a tranquil neighborhood, it offers a peaceful environment where you’ll feel secure and confident. This spacious brick-front townhome features pre-wiring for EV charging, a 2-car garage,  a large deck ideal for entertaining, a fenced backyard, and beautiful skylights in the kitchen and the master bedroom's bathroom. Recent updates include fresh paint, new hardwood flooring in the basement, and the closet carpet. The bathrooms feature updated faucets, and the kitchen includes a new dishwasher. In 2021, the deck flooring was upgraded with durable boards, the upstairs HVAC system was fully replaced, and the other furnace was replaced.  HOA is $125 per month. Plus, it’s just a short walk to the community’s scenic lake trail, with amenities that include a tennis court, swimming pool, and basketball court.
Conveniently located, it’s surrounded by restaurants, grocery stores, shops, a movie theater, etc., and Hyper Kidz—all just a short drive away. Plus, the Ashburn Metro Station is just over five minutes away, EZ Greenway Access, commuter routes, and driving to Dulles International Airport (IAD) is a breeze.
#VALO2087734

ASHBURN

21543 TROWBRIDGE SQUARE

3 Beds

2 Baths

2,532 Sq.Ft.

$685,000

MLS#: VALO2087734

1 ... 353 354 355 356 357 ... 666
* Listings identified with the FMLS IDX logo come from FMLS and are held by brokerage firms other than the owner of this website. The listing brokerage is identified in any listing details. Information is deemed reliable but is not guaranteed. If you believe any FMLS listing contains material that infringes your copyrighted work please click here to review our DMCA policy and learn how to submit a takedown request. © 2024. First Multiple Listing Service, Inc.

Send a message

Message successfully sent.

Your message

What is 3 + 4 ?

Reason for contacting?

I agree to receive email communication and understand I can unsubscribe at any time.

I agree to be contacted by Charis Realty Group - Christine Issler, Broker via call, email, and text for real estate services. To opt out, you can reply 'stop' at any time or reply 'help' for assistance. You can also click the unsubscribe link in the emails. Message and data rates may apply. Message frequency may vary. Privacy Policy

Sign Out

Virtual Assistant

Would you like to take the next step with this property? We can help you schedule a showing or virtual tour, or send you more details.

Yes, I would like more information.

Thank You for Your Reply, One of Our Agents will contact you as soon as possible

No, maybe later.

Thank you, you can always contact me via email, phone number or through the contact form.

Realhub AI

Lucy - Your AI-Powered Realtor

Update Your Temporary Password

Personalize your search

Enter your email and we'll notify you immediately when new listings match what you're looking for.

or enter email address

Already have an account ? Login here

Continue your home search

I agree to receive communications and understand I can unsubscribe at any time.

I agree to be contacted by Charis Realty Group - Christine Issler, Broker via call, email, and text for real estate services. To opt out, you can reply 'stop' at any time or reply 'help' for assistance. You can also click the unsubscribe link in the emails. Message and data rates may apply. Message frequency may vary. Privacy Policy

Already have an account ? Login here

We use cookies

We use cookies primarily for analytics to enhance your experience. By accepting, you agree to our use of these cookies. You can manage your preferences or learn more about our cookies policy.
