Properties

Browse or get in touch to schedule a walkthrough.

  • Nearby me
Price range

Popular Features

Community Features

Association

Property Features

Waterfront

View

Exterior Features

Interior Features

Style

409572 properties match your criteria

Updated 1 minute ago

E-Alert name

To be built | The Grand Nassau truly lives up to its grand name. Enter this attached home through the front door and into the great room w/ an open floorplan that flows effortlessly into the gorgeous gourmet kitchen, or enter from your garage near the first-floor laundry room.  The kitchen includes a vast center island which houses a deep farmhouse sink and extra cabinets w/ roll out shelves.  Granite countertops and stainless steel appliances complete the designer interior palette.   The kitchen overlooks both the inviting great room and the formal dining space.  Entertain family and friends here or outside on the optional outdoor deck/covered porch.  The home features LVP flooring in the foyer, kitchen and dining areas w/ beautifully tiled floors in the baths and laundry room. A convenient first-floor powder room has been added for guests.  Your main-level luxury owner’s suite boasts a dual vanity bath, walk-in shower w/ seat and expansive closet. Upstairs, you’ll find two more spacious bedrooms, another full bath, and unfinished storage areas to use as you wish.  Please note: Lot premiums may apply. Other floorplans and homesites are available. Photos are representative. Model is located at 15 Blantons Road, Martinsburg, WV 25405.  Closing Assistance Available with Use of Sellers Preferred Lender.
#WVBE2028092

MARTINSBURG

125 DUNSTER STREET

3 Beds

2 Baths

1,634 Sq.Ft.

$317,070

MLS#: WVBE2028092

1 year old TOWNHOUSE AVAILABLE FOR RENT available 7/1.  Deep Creek II model. 3 finished levels. All 3 bedrooms and laundry are on the upper level. Main Floor (level 2) has an open floor plan with site lines from the sunroom to the family room. Kitchen has gray shaker-style cabinetry, white quartz countertops, stainless steel appliances, island,  and dining area. The sunroom with deck access is a versatile space that you could use for extra living, dining, or play. The family room has cabling for a mounted tv if you wish. Lighted ceiling fans in all the bedrooms, family room, and sunroom. The finished lower level leads out to the back yard. The rec room is bright and large with a half-bath. Xfinity internet available. NO PETS. NO SMOKING. NO EXCEPTIONS. Be sure to check out the floor plan and virtual tour. Application fee is $65/person through Pearson Smith online application process. 650+ minimum credit score acceptable. Minimum household income requirement is $85,000.
#WVJF2012666

CHARLES TOWN

197 UNION RIDGE DRIVE

3 Beds

2 Baths

2,356 Sq.Ft.

$2,300

MLS#: WVJF2012666

This is the TO BE BUILT HAZEL at Cardinal Pointe! 2,540 finished square feet! Welcome home to The Hazel. This 5+ bedroom, 3 bathroom, 2-car garage single-family home is highlighted by a large great room adjoining a gourmet kitchen with an island overlooking the dining area. Just off the 2 car garage, a first-floor full bedroom and bathroom offers privacy and comfortability. At the front of the home, your flex room makes an ideal formal dining room, office, or play space. Upstairs, three bedrooms feature a walk-in closet, share a hall bath, and lead to a 2nd floor loft, perfect for extra entertaining space! Your laundry room sits conveniently upstairs with the bedrooms and comes equipped with your washer and dryer. Your luxury owner’s suite includes a dual-vanity bath and TWO walk-in closets! Basements are optional depending on the homesite.
Explore Cardinal Pointe Today - Spring Mills school district, 1 mile off I-81, and less than 20 minutes from Hagerstown. Closing Assistance Available with Use of Sellers Preferred Lender. Lot premiums may apply. Other floorplans and homesites are available. Photos are representative. Come and visit the model at: 181 Sanctuary Drive, Hedgesville, WV 25427
#WVBE2029274

HEDGESVILLE

27 SANCTUARY DRIVE

5 Beds

3 Baths

2,540 Sq.Ft.

$447,540

MLS#: WVBE2029274

Motivated Seller. Charming Country Home on Over 2 Beautiful Acres in Morgan County. Welcome to your perfect retreat! This fantastic home sits on just over 2 picturesque acres, ideally located just inside Morgan County. Enjoy peace and privacy with plenty of space to spread out, relax, and entertain.
Step outside to a spacious deck, ideal for summer gatherings, or cozy up by the fire pit on cool evenings. Take a dip in the new above-ground pool — the perfect spot to unwind or host weekend get-togethers.
Inside, you'll be welcomed by a large family room with beautiful hardwood floors that flow into a well-appointed kitchen featuring:
Brand new stove, microwave, and dishwasher. Stylish, durable epoxy countertops – heat and cut-resistant.New sink and faucet, complete with a filtered water tap.
The main level includes two nicely sized bedrooms, offering comfortable living space.
Downstairs, you’ll find a spacious third bedroom featuring a cozy wood stove, plus a huge recreation room — perfect for games, movies, or hobbies. A laundry room and utility room complete the lower level, providing extra storage and function.
Additional updates include:
New hot water heater
Top-of-the-line Trane HVAC system
This home offers a wonderful mix of country charm and modern upgrades. Whether you’re looking for a peaceful full-time residence or a weekend getaway, this property checks all the boxes..
#WVMO2006870

HEDGESVILLE

119 PALM LANE

3 Beds

2 Baths

2,000 Sq.Ft.

$319,900

MLS#: WVMO2006870

Well maintained split level.  Main level features living room, dining area, kitchen, cathedral ceiling, wood floors, crown molding, kitchen island, ceiling fan. Upper level features 3 bedrooms with new carpet, master bath, while the lower level offers spacious family room with pellet stove and half bath. Rear deck, privacy fence and 2 car garage. Room sizes and square footage are approximate.
#1000563877

MARTINSBURG

44 GODBY CIRCLE

3 Beds

2 Baths

1,740 Sq.Ft.

$185,500

MLS#: 1000563877

Amazing is the only way to describe this 3 bedroom, 3 bath Rancher. The main level has hardwood flooring, open floor plan, family room with fireplace, beautiful kitchen with granite countertops, formal living room, formal dining room. primary bedroom has vaulted ceiling, remodeled bathroom with walk in shower. Split bedroom plan. 2 car garage, deck, storage shed. The basement has a large finished area with luxury vinyl plan flooring,  with TV mounted ready for game day. and tons of closets. An amazing large laundry room. However their is a 2nd washer/dryer hookup on main level that buyer could convert back to the laundry area. Full bath and walk out stairs. There is also an unfinished storage room with several cabinets and clothing racks to keep you organized. This home also features a chair lift on the stairs to the basement.
#WVBE2033160

MARTINSBURG

362 QUALITY TERRACE

3 Beds

3 Baths

2,944 Sq.Ft.

$360,000

MLS#: WVBE2033160
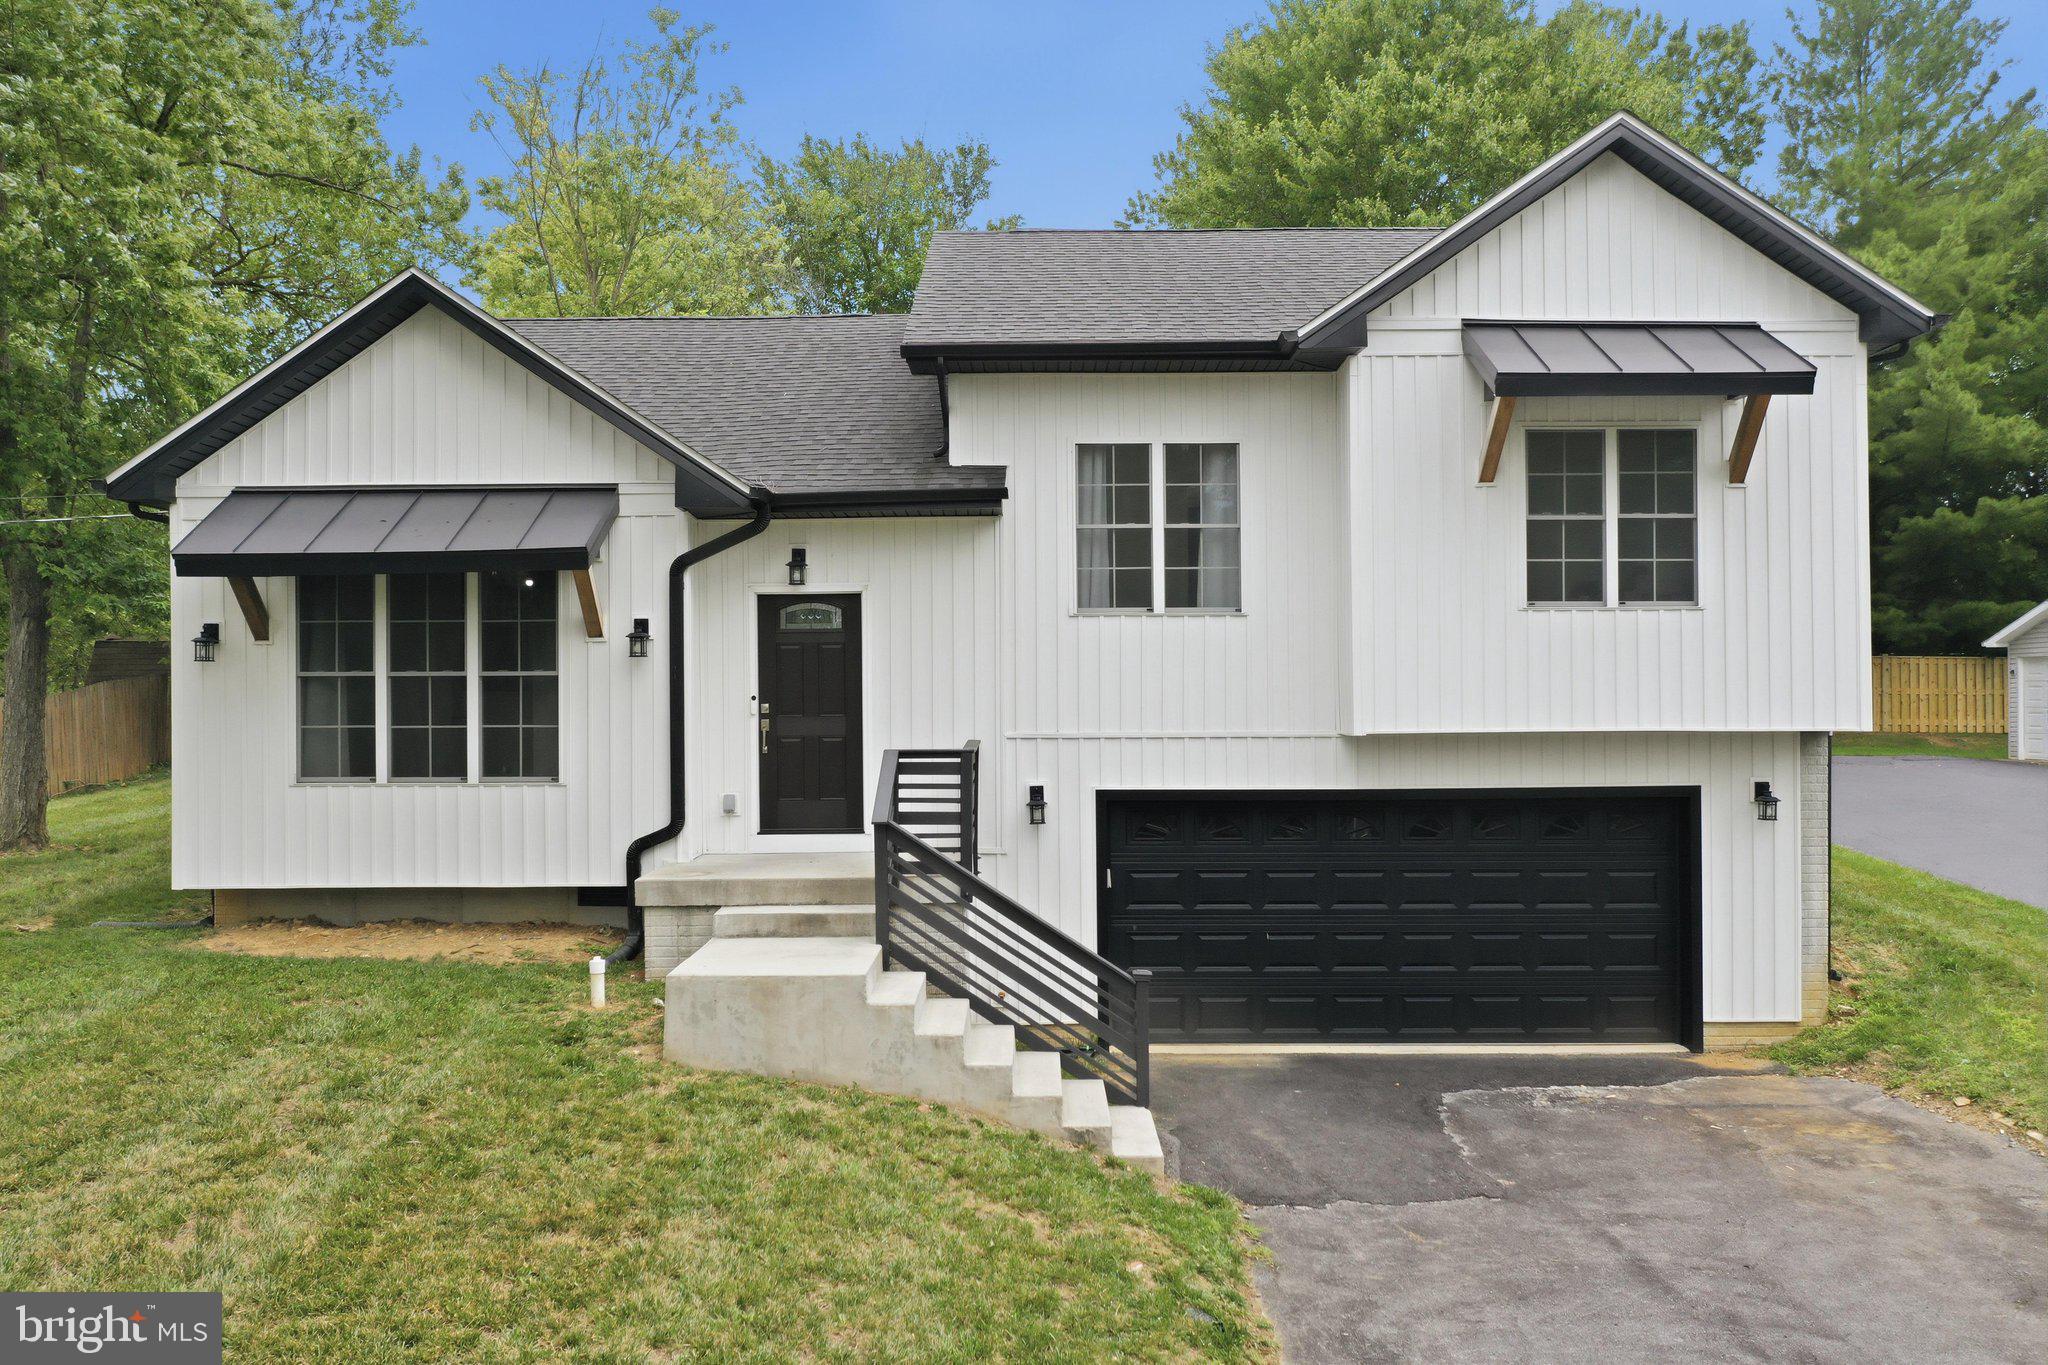
NOW OFFERED AT $369,900! This beautifully designed tri-level home offers a refreshing take on traditional split-level living, with soaring ceilings, abundant natural light, and striking modern farmhouse design creating an unforgettable first impression. Thoughtfully designed to offer a fresh take on traditional split-level living, the open, airy layout lives much larger than expected while blending style, comfort, and functionality.

The open-concept main level is ideal for both everyday living and entertaining, featuring luxury vinyl plank flooring, a spacious living room with dramatic vaulted ceilings, and a beautifully appointed kitchen with an oversized center island, quartz countertops, subway tile backsplash, stainless steel appliances, and abundant cabinetry. The adjoining dining area opens to the rear patio and backyard, making indoor and outdoor entertaining a breeze.

The private primary suite offers a walk-in closet and en-suite bath, while two additional bedrooms and a full hall bath provide comfortable space for family, guests, or a home office.

The finished lower level offers flexible living space, and the oversized two-car garage provides exceptional room for vehicles, storage, hobbies, or a workshop. An additional finished storage room offers even more organization space.

Situated on a spacious lot in an established neighborhood with mature trees, you'll enjoy the charm of an established community with the benefits and peace of mind of newer construction. Conveniently located just minutes from I-81, Route 11, shopping, dining, and everyday amenities, this move-in ready home is ready to welcome its next owners.
#WVBE2052738

MARTINSBURG

195 STILL MEADOW DRIVE

3 Beds

2 Baths

1,870 Sq.Ft.

$369,900

MLS#: WVBE2052738

This spacious Colonial offers mountain views and flexible living space. The upper level includes four bedrooms and two full baths. The owners suite has a jetted soaker tub, walk in closet and direct access to one of the bedrooms as well.  The main level features a large living area, dining room, kitchen, office space, wood burning fire place, and a half bath.
The lower level includes an 10 ft ceilings,  in-law suite with an additional bedroom, full bath, and rough-in for a second kitchen as well as a separate HVAC system. This level provides options for multi-generational living, guest accommodations, recreation space, or a private home office.
The upper levels could use interior painting, offering an opportunity for customization. The property also offers a second point of access via Locust Drive, adding convenience and flexibility.
Situated on a sizable lot, this home combines space, functionality, and scenic surroundings. With its generous layout and potential, this home is a must-see.
#WVJF2019318

HARPERS FERRY

157 OAKRIDGE DRIVE

5 Beds

3 Baths

3,036 Sq.Ft.

$415,000

MLS#: WVJF2019318

Commerical Investment Property - Petersburg, WV. 
 
Excellent investment opportunity in the heart of Petersburg.  This 4,510 sq. ft. commercial building sits on  0.703 -acre lot with a paved public access entrance and paved parking lots in front and rear. 
 
Currently tenant-occupied, this property offers immediate rental income while still allowing flexibility for future use. With its layout and location, the building is well-suited for a variety of purposes such as a medical office, professional suites, or retail space. 

This versatile property provides plenty of space to bring your vision to life. Don't miss your chance to own a prime commercial location in Petersburg.  Call today for more information or to schedule a showing.
#WVGT2001278

PETERSBURG

65 SPRING AVENUE

None Beds

None Baths

4,510 Sq.Ft.

$350,000

MLS#: WVGT2001278

Welcome home to Tickseed Ct!  This lovely, open floorplan, offering spacious bedrooms and a finished basement with full bathroom is ready for you to move on in.  Sellers upgraded throughout including a new water treatement system, new back deck and new fullyfenced yard, and freshly painted main living space, all within this past year.  With a powder room rough in on the first floor,  this home is perfect for entertaining, and ready for your dreams to make the space your own. Walk into an open living/kitchen/dining area, featuring stainless steel appliances, and step out onto the back deck ready for your morning coffee as you look out onto the common space. Upstairs hosts plenty of storage in addition to the primary suite, laundry room and sizeable bedrooms. In the finished basement is a full bathroom and plenty of room for a den, rec room or whatever you can dream of!  Can't wait to see it? We can't wait to show you! Live on 9/23, come see 314 Tickseed Ct and dream of the possbilities in your new home!
#WVBE2033190

BUNKER HILL

314 TICKSEED COURT

3 Beds

3 Baths

1,896 Sq.Ft.

$350,000

MLS#: WVBE2033190

This newly constructed 3 bed and 3 1/2 bath townhome has never been lived in and is available for immediate occupancy. This property offers on-street parking in the front and also includes a 1-car garage and driveway on the rear. Shenandoah Springs is a beautiful community in a great location for commuters, located just off Rt 9. There are numerous shopping centers and restaurants within minutes. Dogs are permitted on a case-by-case basis. Each person age 18+ who will be living in the home must complete an application.
#WVJF2021692

RANSON

63 ROLLING BRANCH DRIVE

3 Beds

3 Baths

1,315 Sq.Ft.

$1,850

MLS#: WVJF2021692

BRAND NEW COMMUNITY: *To be built* Grand Cayman Basement at SOUTH BROOK Ranch Homes. You want to live a casual easy life, in a big way. You'd rather travel and enjoy an active lifestyle than serve a four course meal in your formal dining room. The Grand Cayman is the ideal home for your casual well-lived lifestyle. The open airy space combines the kitchen, dining area, and great room to create a casual comfortable flow. This is the perfect place to do all your entertaining with plenty of room for your favorite overstuffed couch. Throw a Super Bowl party or backyard BBQ that will be the envy of the neighborhood.  For a relaxing night in, it's your home theater. Since it's open to the kitchen, grab a snack or make dinner, you won't miss your favorite TV show. The Grand Cayman is the perfect home if you enjoy life's simple pleasures. Other floor plans and home sites available. Photos are representative.  Lot 86 is a Walkout Basement Homesite.
#WVBE2018294

INWOOD

166 AERATOR ROAD

3 Beds

2 Baths

1,559 Sq.Ft.

$406,765

MLS#: WVBE2018294

None
#WVJF139534

KEARNEYSVILLE

OUR

None Beds

None Baths

1.0 acres

$39,000

MLS#: WVJF139534

This lovely 2 bedroom, 2 bathroom home has just been recently remodeled. Large yard and deck. Sets back off the road and borders an apple orchard giving a private atmosphere. Hardwood floors throughout. The home is minutes from Duffield's train station, Shepherd College, Rte. 9 and major commuter routes.

Renters insurance is included in the rent price.

NO CATS. Small dogs only..

EHO
#WVJF2010610

KEARNEYSVILLE

5744 CHARLES TOWN ROAD

2 Beds

2 Baths

1,032 Sq.Ft.

$1,400

MLS#: WVJF2010610

IMMEDIATE DELIVERY!  4 Bedroom 2.5 Brand New home with a generous 2 car garage, fully equipped gourmet kitchen with SS appliances, quartz countertops, large island and sink.   America's SMART Home technology with touchscreen camera, WI-FI doorbell, echo dot speaker, keyless entry, LVP main level, carpeting 2nd level.  Call showing contact Nick.  Closing cost assistance provided.  Beautiful views.
#WVJF2014202

SHENANDOAH JUNCTION

164 ATKINSON STREET

4 Beds

2 Baths

2,148 Sq.Ft.

$429,990

MLS#: WVJF2014202

1 ... 353 354 355 356 357 ... 666
* Listings identified with the FMLS IDX logo come from FMLS and are held by brokerage firms other than the owner of this website. The listing brokerage is identified in any listing details. Information is deemed reliable but is not guaranteed. If you believe any FMLS listing contains material that infringes your copyrighted work please review our DMCA policy and learn how to submit a takedown request. © 2024. First Multiple Listing Service, Inc.

Send a message

Message successfully sent.

Your message

What is 3 + 4 ?

Reason for contacting?

I agree to receive email communication and understand I can unsubscribe at any time.

I agree to be contacted by Charis Realty Group - Christine Issler, Broker via call, email, and text for real estate services. To opt out, you can reply 'stop' at any time or reply 'help' for assistance. You can also click the unsubscribe link in the emails. Message and data rates may apply. Message frequency may vary. Privacy Policy

Sign Out

Virtual Assistant

Would you like to take the next step with this property? We can help you schedule a showing or virtual tour, or send you more details.

Yes, I would like more information.

Thank You for Your Reply, One of Our Agents will contact you as soon as possible

No, maybe later.

Thank you, you can always contact me via email, phone number or through the contact form.

Realhub AI

Lucy - Your AI-Powered Realtor

Update Your Temporary Password

Personalize your search

Enter your email and we'll notify you immediately when new listings match what you're looking for.

or enter email address

Already have an account ? Login here

Continue your home search

I agree to receive communications and understand I can unsubscribe at any time.

I agree to be contacted by Charis Realty Group - Christine Issler, Broker via call, email, and text for real estate services. To opt out, you can reply 'stop' at any time or reply 'help' for assistance. You can also click the unsubscribe link in the emails. Message and data rates may apply. Message frequency may vary. Privacy Policy

Already have an account ? Login here

We use cookies

We use cookies primarily for analytics to enhance your experience. By accepting, you agree to our use of these cookies. You can manage your preferences or learn more about our cookies policy.
