Properties

Browse or get in touch to schedule a walkthrough.

  • Nearby me
Price range

Popular Features

Community Features

Association

Property Features

Waterfront

View

Exterior Features

Interior Features

Style

10000 properties match your criteria

Updated 1 minute ago

E-Alert name

This end unit townhouse was remodeled in 2022. Entry-level floor with recreation room, laundry room, and half bath. Upper level with living room, kitchen, and another half bath. Upper level 2 with two ensuite bedrooms. Bathrooms remodeled with new fixtures and flooring, tubs, showers, toilets, vanities, and lighting.  All bedrooms and living areas have luxury vinyl plank flooring & window blinds.  New exterior doors and windows installed in 2022. New roof & gutters.  Quartz countertops, tile backsplash, and ceramic tile flooring in the kitchen with new cabinets & appliances. ***620+ credit scores required for all tenants 18+ years with recent, detailed credit report provided by potential tenant.  W2's, background and job history to be checked.  Security deposit and first month's rent due. No smoking, no exceptions  One small pet may be acceptable with pet deposit. No kittens, no puppies. RENTSPREE LINK ATTACHED. Available 4/25/25.
#VAFV2033386

WINCHESTER

101 RIDGE COURT

2 Beds

2 Baths

1,920 Sq.Ft.

$1,750

MLS#: VAFV2033386

Come Step inside this masterfully crafted home located on a lovely cul-de-sac. The home is adjacent to a lovely community park with a PAVED walking path. This home features 3 bedrooms and 2 full bathroom, a large kitchen with dining area, laundry room, NEW stainless appliances, and a large deck for all of your outdoor entertaining needs. The builder spared nothing when selecting the upgrades for this home. Matching Granite in the kitchen and bathrooms add to the uniformity of the house. This home could qualify for up to $20,000 in grant money, a 0% downpayment, and compared to rent, a low monthly payment. Why rent, when you can but new. This one will not last
#VAHO2000074

HOPEWELL

1811 SUNNYSIDE AVENUE

3 Beds

2 Baths

N/A

$275,000

MLS#: VAHO2000074

Welcome to 8192 Douglas Fir Drive—a beautiful 4 BR/3.5 BA brick-front Colonial Emory model by award-winning Pulte Homes, ideally nestled in the highly sought-after Laurel Hill community in Lorton. Surrounded by lush trees and top-tier amenities, this thoughtfully designed home includes a two-level rear extension and offers a spacious, flexible layout perfect for comfortable living and entertaining.

Upon entry, you’re welcomed by a dramatic two-story foyer flanked by a formal living room on the right—currently used as a home office—and a dining room on the left, thoughtfully repurposed as a study area. Continue through to the heart of the home: a  family room with cozy gas fireplace, open to the tiled kitchen featuring granite countertops, stainless steel appliances, a large center island, built-in desk area, and an adjoining sunroom that’s perfect for casual dining or your morning coffee.

Step outside through the glass door and enjoy multiple outdoor living spaces, including a low-maintenance deck with stairs leading to a fully fenced backyard and a paver patio—ideal for grilling, entertaining, or relaxing in your private outdoor retreat.

From the two-car garage, enter through the mudroom, complete with a coat closet for convenient storage. Just off the mudroom, a powder room is tucked to the left, and a separate door leads to the dedicated laundry room, keeping everything organized and easily accessible.

Upstairs, the elegant primary suite is a true sanctuary, featuring a tray ceiling, two walk-in closets (one with a laundry chute), a sitting area, and a spa-like en-suite bath with dual vanities, soaking tub, and separate shower. Three additional bedrooms and a full bath complete the upper level.

The fully finished walk-out lower level offers incredible versatility with a large recreation room, a den (or potential 5th bedroom), two additional flexible-use spaces, a full bath, and a dedicated storage/utility room—ideal for guests, hobbies, fitness, or working from home.

Pricing reflects the opportunity to personalize with fresh paint and flooring of your choice.

Residents of Laurel Hill enjoy many amenities including a swimming pool with Summer swim team, tennis and pickleball courts, a clubhouse, community center, playgrounds, and scenic walk/jog/bike trails. Laurel Hill Elementary is located within the neighborhood, and South County Middle and High Schools are just across the street.

Also perfectly situated between the Pentagon, Fort Belvoir, and Quantico. Close to Laurel Hill Golf Club, shopping, dining, parks, and recreation—with easy access to Lorton VRE, Franconia-Springfield Metro, bus routes, I-95, and Routes 123, 1, and 286.

This home offers the perfect blend of space, comfort, community, and location—a must-see in the heart of Laurel Hill!
#VAFX2230722

LORTON

8192 DOUGLAS FIR DRIVE

4 Beds

3 Baths

4,350 Sq.Ft.

$1,000,000

MLS#: VAFX2230722

Welcome home to this charming and newly constructed residence on Royal Avenue in scenic Strasburg, Virginia.  With an open floor plan, this two story Colonial boasts the perfect blend of comfort, style, and functionality.  Featuring three generously sized bedrooms and two and a half bathrooms, this home offers ample space for both relaxation and entertaining.  Enjoy the private rear deck, providing an ideal setting for morning coffees or evening gatherings with family and friends. The expansive deck invites you to bask in the natural beauty that surrounds this property.  Embrace the allure of new construction—make this home your sanctuary.
#VASH2011110

STRASBURG

378 ROYAL AVENUE

3 Beds

2 Baths

1,430 Sq.Ft.

$354,000

MLS#: VASH2011110

Welcome to this beautifully maintained 3-level end unit townhouse, perfectly situated just off Prince William Parkway and Hoadly Road. With 4 bedrooms and 3.5 bathrooms, this home offers plenty of space and versatility for comfortable living.

Enjoy hardwood flooring throughout and a fresh coat of paint that gives the entire home a bright, clean feel. The kitchen features painted white cabinets, a new backsplash, and stainless steel appliances—including a refrigerator and stove—creating a modern and functional space you'll love to cook in.

The fully finished basement adds even more flexibility, with a spacious bedroom, full bathroom, fireplace, laundry hookup, and walkout access to a fully fenced backyard. Whether you need a guest suite, in-law setup, or extra living area, this space has you covered.

Recent upgrades include a new roof and HVAC system in 2020, so you can move in with confidence. As an end unit, this home comes with a huge yard, offering privacy and space for outdoor living, entertaining, or pets.

Located close to shops, restaurants, schools, and commuter routes—this one has it all!
#VAPW2091778

WOODBRIDGE

12881 HYANNIS LANE

4 Beds

3 Baths

2,073 Sq.Ft.

$515,000

MLS#: VAPW2091778
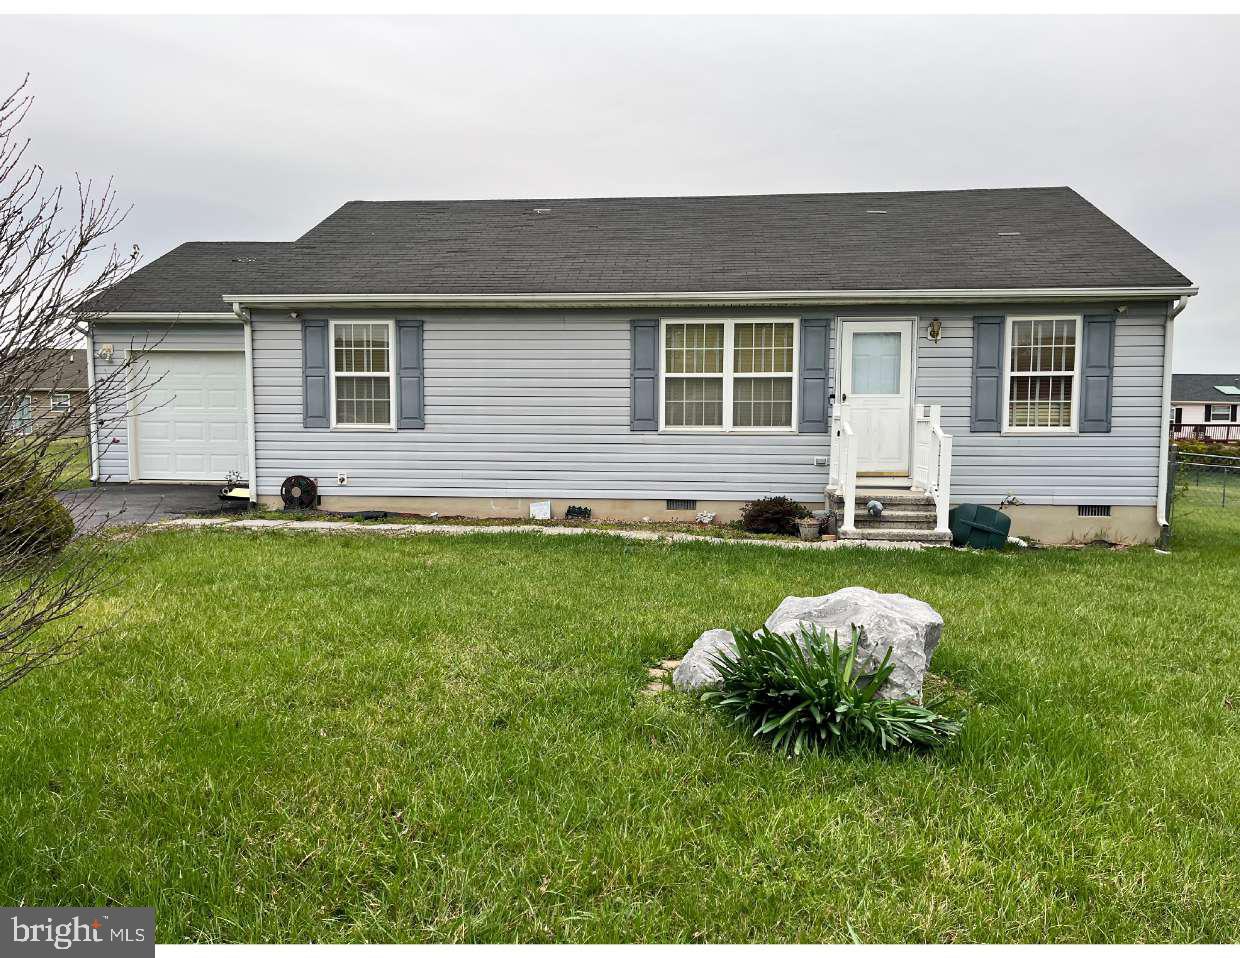
OFFER DEADLINE 4/18/25 10am Investor Special! Fixer-Upper Rancher in Prime Location Near VA Center & Shepherd Field Air National Guard Base in Martinsburg.

Opportunity knocks! This single-level rancher is bursting with potential and perfect for investors or savvy buyers looking to put in some sweat equity. Located in a quiet, established neighborhood just minutes from the VA Center and Shepherd Field National Air Guard, this home offers the ideal blend of peace, security, and convenience.

Featuring 3 bedrooms and 2 full bathrooms, this home sits on a generous lot with a fenced in backyard perfect for your furry friend or outdoor projects. The layout provides a solid foundation for renovation with endless possibilities to update, expand, or modernize.

Whether you're looking to flip, rent, or create your dream home, this property is a rare find in a low inventory /high demand location. Don’t miss out on this incredible investment opportunity—bring your vision and turn this diamond in the rough into something truly special!

Sold as-is. Cash, conventional or rehab loan.
#WVBE2039212

MARTINSBURG

82 SEDGE WREN LANE

3 Beds

2 Baths

1,080 Sq.Ft.

$190,000

MLS#: WVBE2039212
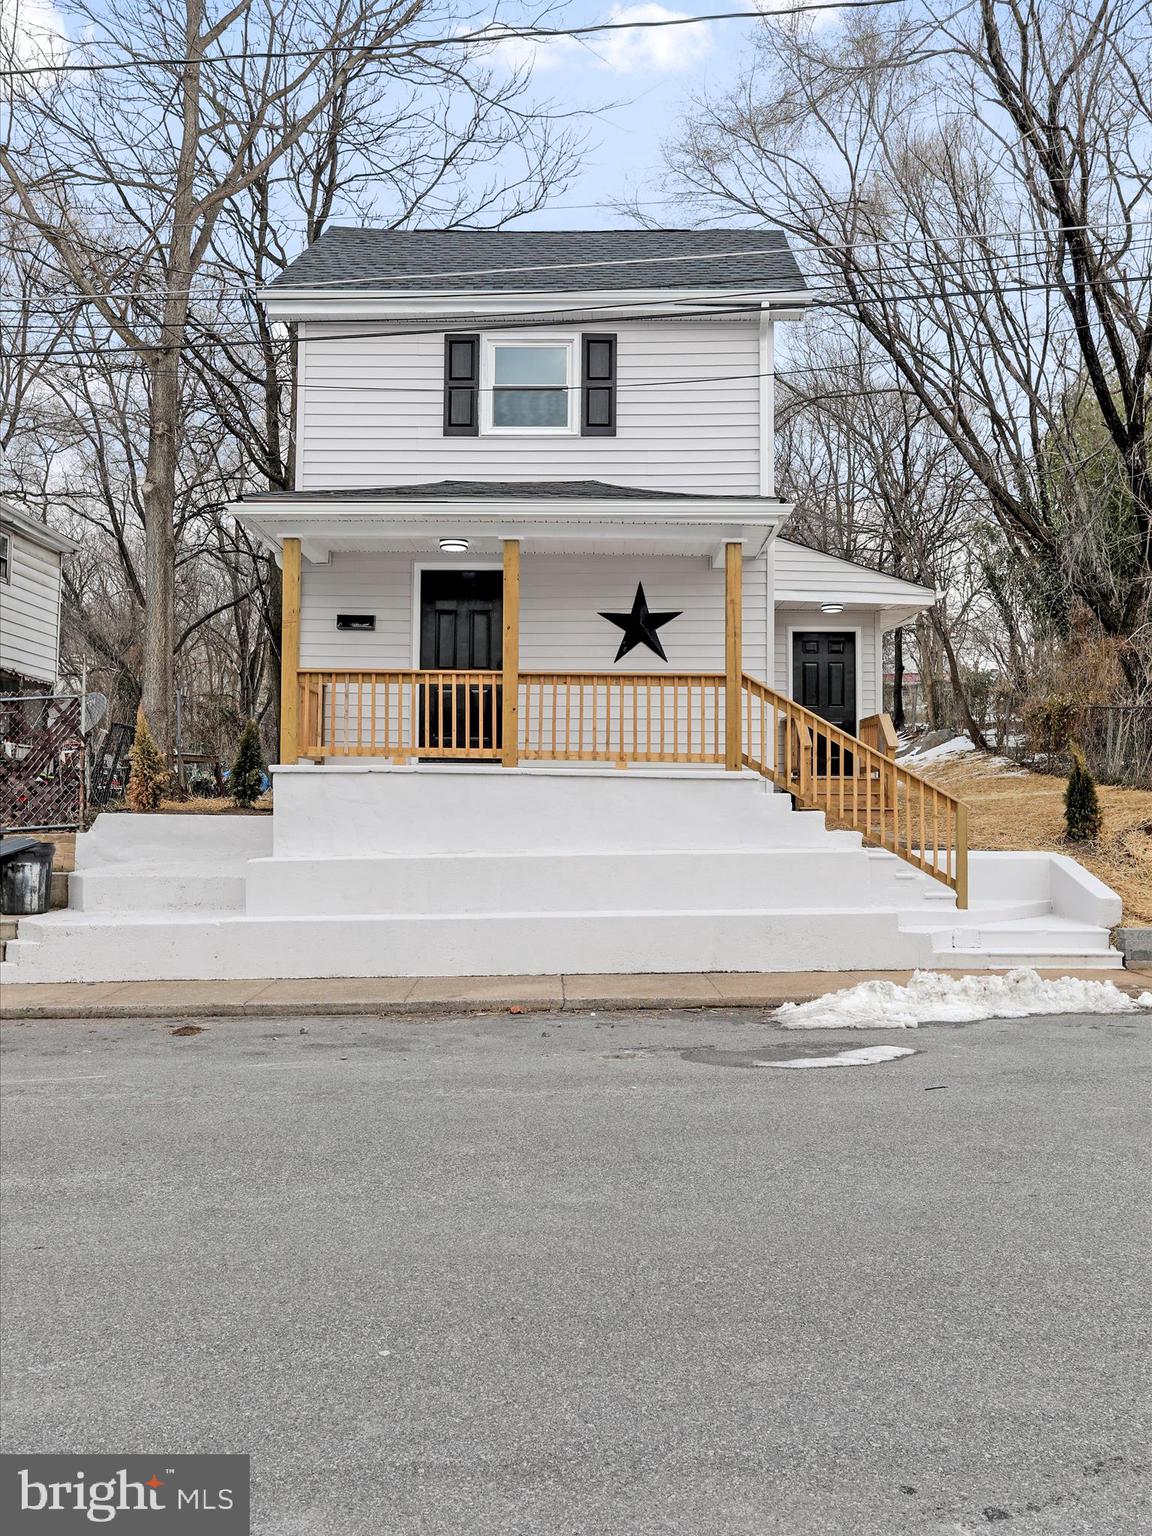
This 2 bedroom, 1.5 bath single family home has been renovated and is ready for a new owner! 

Interior: 
All new kitchen with pantry and new SS appliances, dishwasher, new washer and dryer, new bathroom fixtures, new flooring throughout, fresh paint throughout, all new windows & doors, upgraded lighting and new mini split HVAC system installed with internet connectivity option.

Exterior:  
New roof black shingle layer added, fresh exterior paint and new porches built with pressure treated lumber.

Landscape: New retaining wall installed. Much of the yard has been refreshed, grass seed and straw to help the new grass grow. Privacy trees installed are emerald greens arborvitae will grow to mature widths of 4-5 ft and 14-15 height. Keep them watered the 1st year and you will in time enjoy a very private backyard! New fire pit.

Parking: On street parking in the front of the house. Two off street parking spots on the rear of the property.

Misc: 
Public water / sewer. Everything in the house runs on electric.
#WVBE2036300

MARTINSBURG

217 VICKY BULLETT STREET

2 Beds

1 Baths

912 Sq.Ft.

$209,900

MLS#: WVBE2036300

SPRING SPECIAL: WITH A FULL PRICE OFFER, SELLER WILL BUY DOWN THE BUYER's  MORTGAGE INTEREST RATE .5% (half a percent=2 points) saving the buyer HUNDREDS of DOLLARS a month in interest and/or INCREASING the BUYING POWER of your client.  Welcome to the epitome of luxury living in Ashley Farms, also known as Chancellorsville Hunt. This exquisite Toll Brothers-built estate is the largest home on the market in this price point with over 7300 total interior square feet of finished and unfinished living space effortlessly combines sophistication with convenience, nestled in one of Fredericksburg's most desirable neighborhoods on over 3 beautiful acres. With nearly 4700 square feet of above grade living space, it is located just minutes from shopping, schools, major commuter routes, health care facilities and historic sites, this home offers unparalleled ease of access to all the area has to offer including Downtown Fredericksburg.  Take the scenic route to Central Park and Downtown by avoiding Route 3 and using Spotswood Furnace and River Road-you'll be glad you did. Step inside to discover a grand main staircase and a soaring 2-story foyer, leading to a spectacular family room with a balcony overlook, creating an open and airy ambiance. Sun-filled rooms, including an expansive sunroom, provide versatility and comfort, while the gourmet kitchen is a chef's dream, boasting granite counters, a tile backsplash, and ample space for both cooking and gathering. The sunroom could easily be converted in to an exquisite main level primary suite.  Upstairs, the  large primary suite awaits, complete with a tray ceiling, sitting area, and a luxuriously large ensuite. Three additional bedrooms offer ample space and comfort for family and guests. The full basement boasts over 2600 sq ft unfinished walk-out space that provides endless possibilities for customization and additional expansion. Outside, the serene wooded lot offers privacy and natural beauty, with mature trees providing a tranquil retreat. Situated on generous acreage and surrounded by scenic wonders and historic landmarks, this home offers a unique opportunity to experience luxurious living in a serene setting just moments away from all Fredericksburg has to offer. 10 minutes to Central Park, new Publix under construction just under 5 minutes away, Harrison Crossing Shopping and Restaurants is 5 minutes away, Commuter lot is less than 5 minutes away 2 Emergency Rooms less than 5 minutes away. School Bus stops in the neighborhood. Don't miss your chance to make this breathtaking estate your own and imagine the possibilities. Contact us today to schedule your exclusive viewing and begin your journey to calling Chancellorsville Hunt/Ashley Farms home.
#VASP2029840

FREDERICKSBURG

12912 EASTMONT DRIVE

4 Beds

3 Baths

4,698 Sq.Ft.

$875,000

MLS#: VASP2029840

None
#VAWE2008242

MONTROSS

1329 N INDEPENDENCE DRIVE

3 Beds

3 Baths

2,636 Sq.Ft.

$729,900

MLS#: VAWE2008242

OPEN HOUSE SUNDAY 4/6 CANCELLED! MULTIPLE OFFERS RECEIVED AND SELLER ACCEPTED ONE.
Unbelievable offering! Elegant Home in Sought-After Vienna Neighborhood with so much potential!
Located in the prestigious Middleton neighborhood of Vienna, this exceptional home offers just under 6,000 square feet of thoughtfully designed living space on a freshly landscaped picturesque half-acre lot . 
Enter into an inviting two-story foyer adorned with gleaming hardwood floors and intricate crown molding, setting the tone for the home’s timeless elegance. The formal living and dining rooms provide an ideal space for entertaining, complete with a wet bar and a warm, sophisticated ambiance.
A private main-level office, filled with natural light and featuring custom built-ins, offers the perfect retreat for work or relaxation.
At the heart of the home, a stunning step-down family room boasts a vaulted ceiling, a charming brick fireplace, and direct access to the expansive rear deck—perfect for seamless indoor-outdoor living.
The spacious kitchen is ideal for entertaining, featuring abundant cabinetry, ample counter space, and a delightful breakfast room with a bay window overlooking the serene backyard. A well-appointed laundry room and a two-car garage complete the main level.
The main-level owner’s suite is a private sanctuary with tall ceilings, a cozy sitting area, and an expansive walk-in closet. The spa-like ensuite bath is flooded with natural light and boasts a soaking tub, separate shower, and dual vanity creating the ultimate space for a perfect retreat.
Upstairs, three generously sized bedrooms provide ample space, including a guest suite with a private bath and a Jack-and-Jill bath shared by the remaining two bedrooms.
Expansive Walk-Out Lower Level is designed for entertainment and relaxation! The walk-out lower level features an oversized recreation room, a vintage-style wet bar, an additional bedroom, and a full bath. plus, abundant storage ensures everything has its place.
Whether hosting movie nights or casual gatherings, this space offers endless possibilities. 
Step outside to enjoy a private backyard backing to trees. Whether relaxing on the spacious deck or unwinding on the basement patio, this beautifully landscaped outdoor space is perfect for entertaining or simply soaking in the tranquil surroundings.
This exceptional home offers the best of both worlds with an unbeatable location—peaceful, private living in an esteemed neighborhood while being just minutes from Vienna’s vibrant commercial district, Tysons Corner, Meadowlark Botanical Gardens, Wolf Trap, Great Falls National Park, and more.
Easy access to the Silver Line Metro, Route 7, the Dulles Toll Road, and Georgetown Pike, commuting is effortless. 
Don't miss this rare opportunity to own a home in this coveted neighborhood and make it your own. Don’t miss out—schedule your private tour today!
#VAFX2224044

VIENNA

9707 MIDDLETON RIDGE ROAD

5 Beds

4 Baths

5,974 Sq.Ft.

$1,499,000

MLS#: VAFX2224044

Open House 4/12 2-4pm* Unobstructed DC Monument views! Corner unit with tons of natural lights and DC views AND 2 garage parking spaces! Upon entry, the foyer greets you with multiple closets for storage,  hardwood floors, granite counters, stainless steel appliances, very lightly lived in, gas cooktop (gas in included in the condo fee), wall oven, pantry cabinet, and an open floorplan with the kitchen overlooking the living room. The primary bedroom has carpet, walk-in closet, and large windows. The 2nd bedroom has a generous closet, sound protection decor on the wall, and large window overlooking the common terrace. The bathroom features a tub/shower. There's a washer/dryer in unit. The building features a community room, large open terrace with seating and grills, ample guest parking, and steps away from Safeway, Dunkin Donuts, Italian Store, Coldstone, Starbucks, and just a few blocks away from Cafe Colline, and other Lee Heights shops. There's a bus stop in front of the condo for your commute into DC or the bike trail, or if you're driving, hop right onto 66. Improvements include shades/blinds in 2024, custom shelving in closets in 2024. Less than 1 mile to Ballston Quarter!
#VAAR2055674

ARLINGTON

2101 N MONROE STREET 214

2 Beds

1 Baths

866 Sq.Ft.

$450,000

MLS#: VAAR2055674

THIS HOME IS IN POPULAR PORT AQUIA IN STAFFORD! 4 BEDROOMS, 3.5 BATHROOMS, MORE THAN 2200+ FINISHED SQ FT.  GOURMET KITCHEN W /42 INCH CABINETS, SS APPLIANCES, GLEAMING HARDWOODS, LUXURY MASTER SUITE W/FULL BATH- SEPARATE TUB/SHOWER. BEDROOM AND BATH ON THE ENTRY LEVEL CAN ALSO BE A REC ROOM. DECK W/BACK YARD, GARAGE AND STORAGE, PETS CONSIDERED CASE BY CASE BASIS.  NEAR I95, MILITARY BASES, COMMUTER LOTS, HOV LANES, SHOPPING AND MORE.
#VAST2037790

STAFFORD

105 SEASPRAY TERRACE

4 Beds

3 Baths

2,247 Sq.Ft.

$2,500

MLS#: VAST2037790
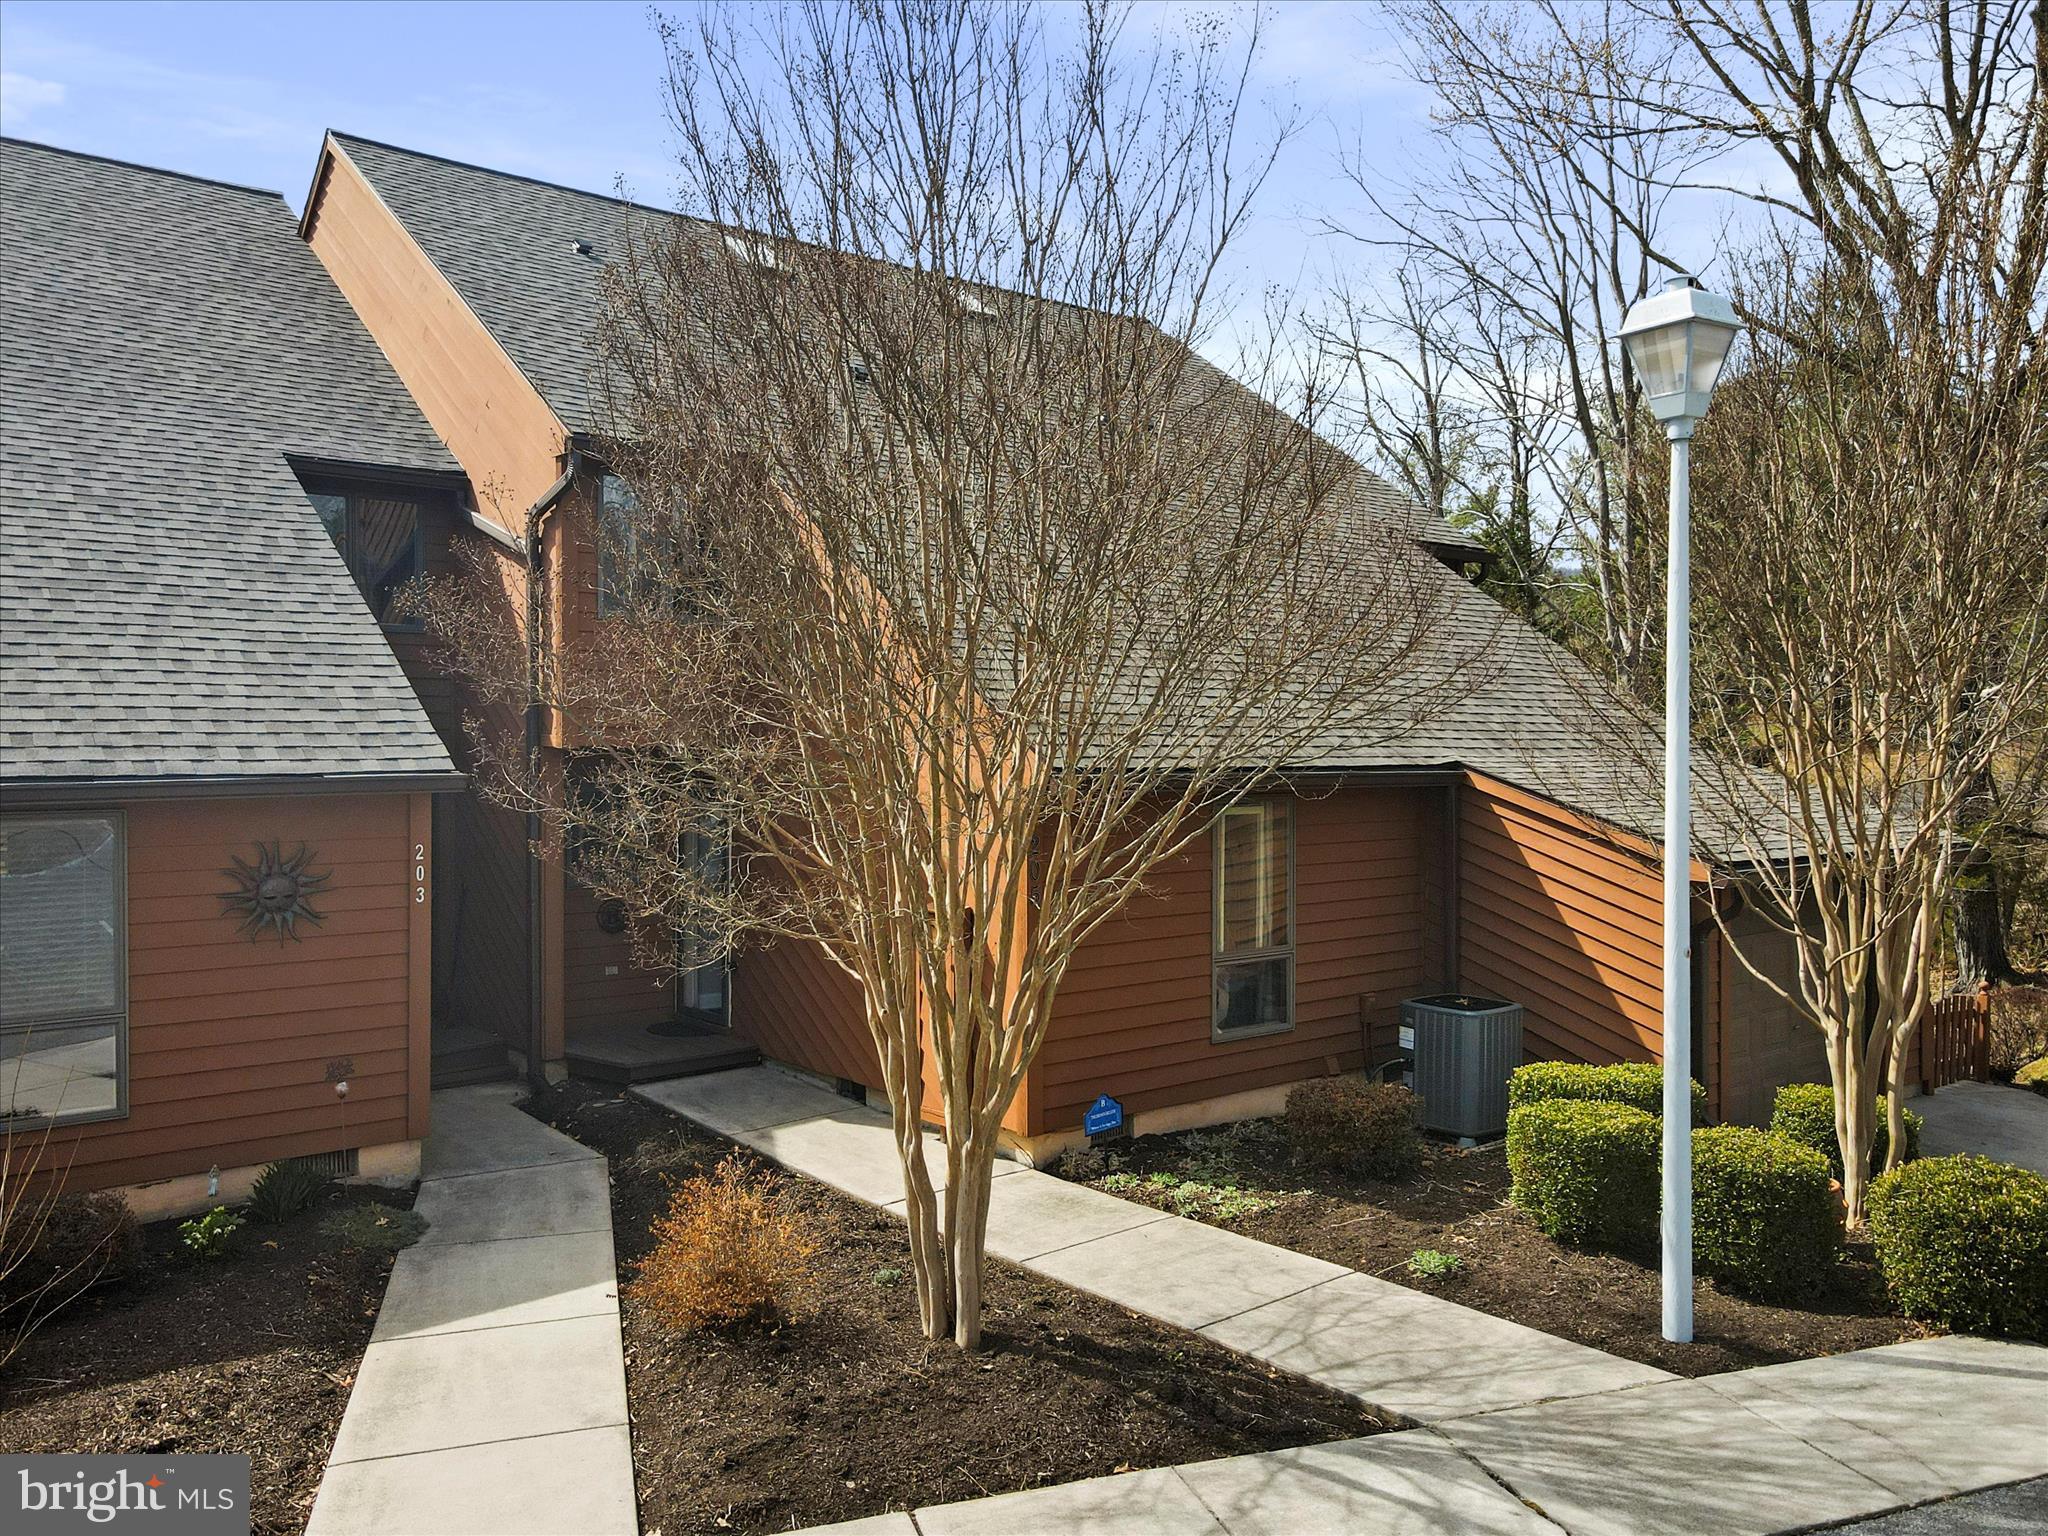
Golf Course Townhome with Scenic Views – Tomahawk Ridge

Located in Building 4 (with only 4 units total!)  of the Tomahawk Ridge Cluster Association (TRCA), this three-level, 3-bedroom, 4-bathroom townhouse offers a prime golf course setting with stunning views of the 3rd hole of the Mountain View Championship Golf Course and its tranquil pond. Just a short walk to the pro shop and Mountain View pool, this home is perfectly situated for those who enjoy an active and relaxing lifestyle.

Inside, the entry-level features a convenient bedroom, while the walkout lower level offers flexible space for a guest suite, recreation room, or home office. The main level boasts an open and airy layout, anchored by a gas fireplace (installed in 2021), creating a warm and inviting atmosphere.

Natural light flows into the home from two newly installed skylights—one illuminating the hallway heading upstairs  and the other casting a spa-like glow above the whirlpool tub in the primary bath. A new oversized hot water heater ensures ample hot water for daily comfort.

For low-maintenance living, TRCA has recently installed a new roof and provides select exterior maintenance, allowing you to focus on enjoying your home and the surrounding amenities. 

This property also includes a transferable Class A membership to The Woods Club, offering access to golf, indoor and outdoor pools, tennis courts, a fitness center, and more. The annual membership fee of $2,600 makes resort-style living part of your everyday experience.

Whether you're seeking a full-time residence, a weekend escape, or an investment property, this golf-front townhome offers stunning views, modern comforts, and access to The Woods' premier amenities. Schedule your showing today!
#WVBE2038390

HEDGESVILLE

205 TECUMSEH TRAIL

3 Beds

4 Baths

2,336 Sq.Ft.

$270,000

MLS#: WVBE2038390

PROFESSIONAL PHOTOS COMING 4/2! Don't miss out on this beautiful 3 bedroom, 2.5 bathroom multi-level condominium located just minutes from I-95.  With over 2,300 square feet, this townhome-style condo features an open floor plan,  owners' suite, and an attached garage! The main level includes eat-in kitchen flowing to a generously sized living area  and a balcony conveniently located off the kicthen. Upstairs you'll walk into an owners suite with a walk in closet. The ensuite includes a private water closet, double vanity sinks, and a large shower with a built-in bench. Upper level laundry adds to the convenience! Wonderful location convenient to I-95, Stonebridge Town Center, Featherstone Square shopping mall, grocery store, and so much more! Schedule a tour today!
#VAPW2090166

WOODBRIDGE

14794 MASON CREEK CIRCLE

3 Beds

2 Baths

2,362 Sq.Ft.

$449,900

MLS#: VAPW2090166

Timeless charm meets modern living in this spacious and beautifully updated Cape Cod, located in Falls Church’s sought-after City Park Homes community! Offering 4 bedrooms, 3 full baths, and an optional 5th bedroom/den in the lower level, this home provides incredible versatility. The inviting, flat front yard and concrete driveway enhance curb appeal and convenience. Step inside to discover an updated open-concept kitchen featuring solid wood blue/grey cabinetry, a striking Quartz waterfall island, and gas cooking—a true chef’s dream! The spacious dining area, illuminated by modern lighting and boasting custom cabinetry, flows seamlessly into the family room.  This space includes built-in storage and a cozy wood burning fireplace. A bright rear sunroom/mudroom/flex space offers endless possibilities.  With a full bath on every level, this home is designed for comfort and functionality. The upper-level bedrooms are both exceptionally large, featuring windows on all sides for abundant natural light.  Both main level bedrooms are nicely sized and share access to the updated main level bathroom.  Solid hardwood flooring spans the top two floors.  Downstairs, the huge lower-level rec room is a standout space, offering natural lighting and a full walkout with direct access to the fully fenced backyard.  A freshly stained main level deck provides additional outdoor entertainment space, and an exterior lower level shed provides optimum storage.  This home has been lovingly maintained and features notable system upgrades: AC, both interior and exterior components, 2017; Water Heater replaced, 2019; Entire exterior freshly painted, 2025; Deck stained, 2025; upgraded double hung windows; upgraded 200 AMP service panel.  Tucked into Falls Church's quaint, tree-lined City Park neighborhood this home offers immediate access to Arlington Blvd and Falls Church City.
#VAFX2230448

FALLS CHURCH

2946 WOODLAWN AVENUE

4 Beds

3 Baths

2,600 Sq.Ft.

$850,000

MLS#: VAFX2230448

1 ... 348 349 350 351 352 ... 666
* Listings identified with the FMLS IDX logo come from FMLS and are held by brokerage firms other than the owner of this website. The listing brokerage is identified in any listing details. Information is deemed reliable but is not guaranteed. If you believe any FMLS listing contains material that infringes your copyrighted work please click here to review our DMCA policy and learn how to submit a takedown request. © 2024. First Multiple Listing Service, Inc.

Send a message

Message successfully sent.

Your message

What is 3 + 4 ?

Reason for contacting?

I agree to receive email communication and understand I can unsubscribe at any time.

I agree to be contacted by Charis Realty Group - Christine Issler, Broker via call, email, and text for real estate services. To opt out, you can reply 'stop' at any time or reply 'help' for assistance. You can also click the unsubscribe link in the emails. Message and data rates may apply. Message frequency may vary. Privacy Policy

Sign Out

Virtual Assistant

Would you like to take the next step with this property? We can help you schedule a showing or virtual tour, or send you more details.

Yes, I would like more information.

Thank You for Your Reply, One of Our Agents will contact you as soon as possible

No, maybe later.

Thank you, you can always contact me via email, phone number or through the contact form.

Realhub AI

Lucy - Your AI-Powered Realtor

Update Your Temporary Password

Personalize your search

Enter your email and we'll notify you immediately when new listings match what you're looking for.

or enter email address

Already have an account ? Login here

Continue your home search

I agree to receive communications and understand I can unsubscribe at any time.

I agree to be contacted by Charis Realty Group - Christine Issler, Broker via call, email, and text for real estate services. To opt out, you can reply 'stop' at any time or reply 'help' for assistance. You can also click the unsubscribe link in the emails. Message and data rates may apply. Message frequency may vary. Privacy Policy

Already have an account ? Login here

We use cookies

We use cookies primarily for analytics to enhance your experience. By accepting, you agree to our use of these cookies. You can manage your preferences or learn more about our cookies policy.
