Properties

Browse or get in touch to schedule a walkthrough.

  • Nearby me
Price range

Popular Features

Community Features

Association

Property Features

Waterfront

View

Exterior Features

Interior Features

Style

10000 properties match your criteria

Updated 1 minute ago

E-Alert name
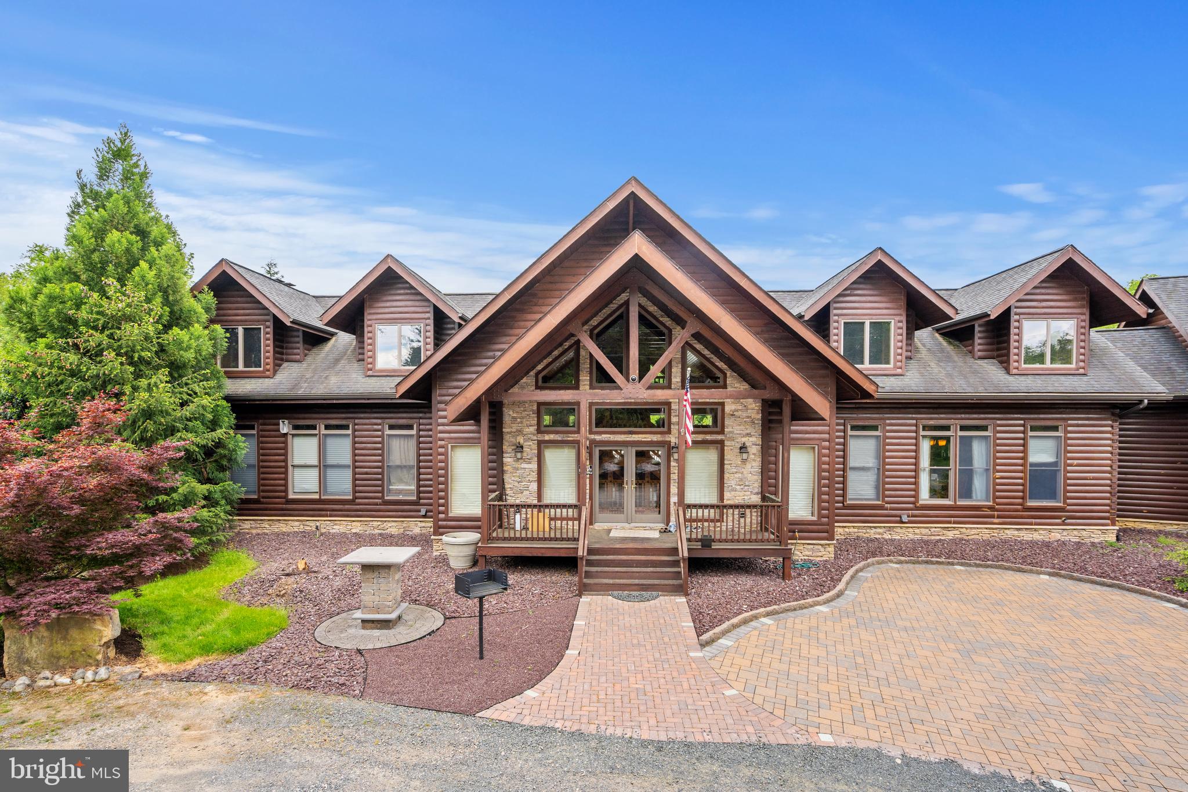
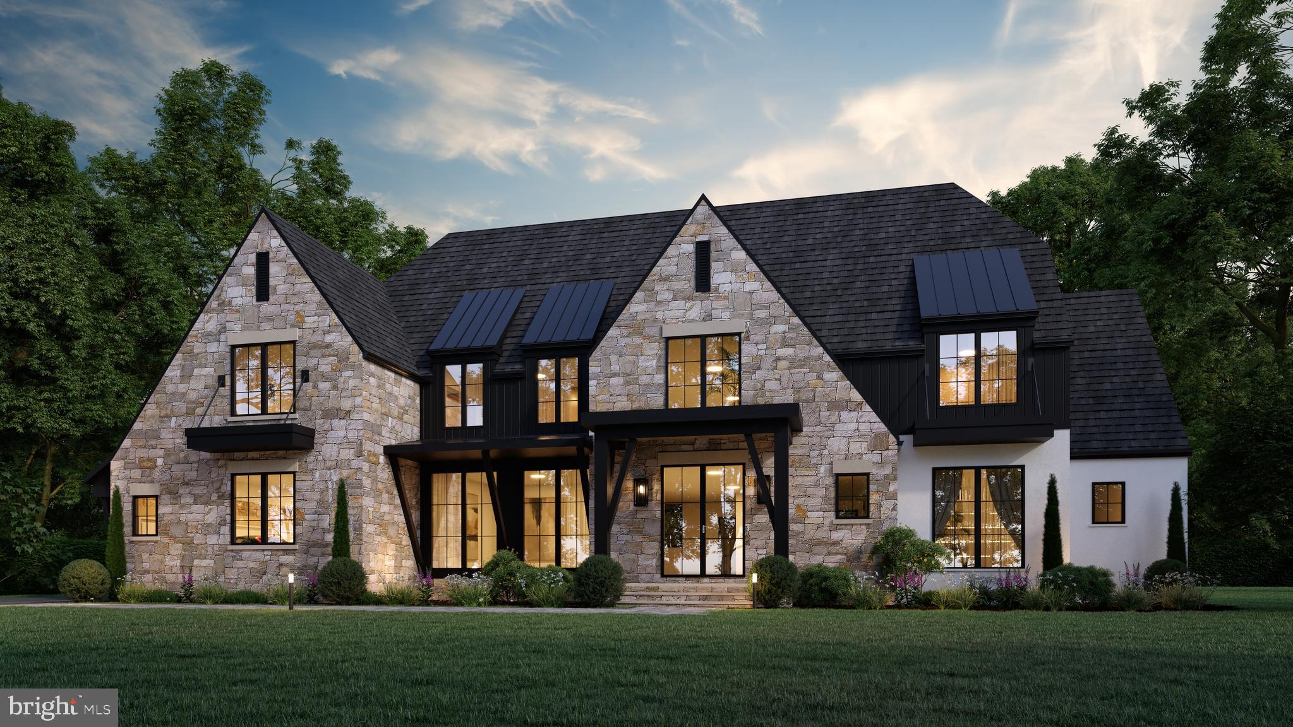
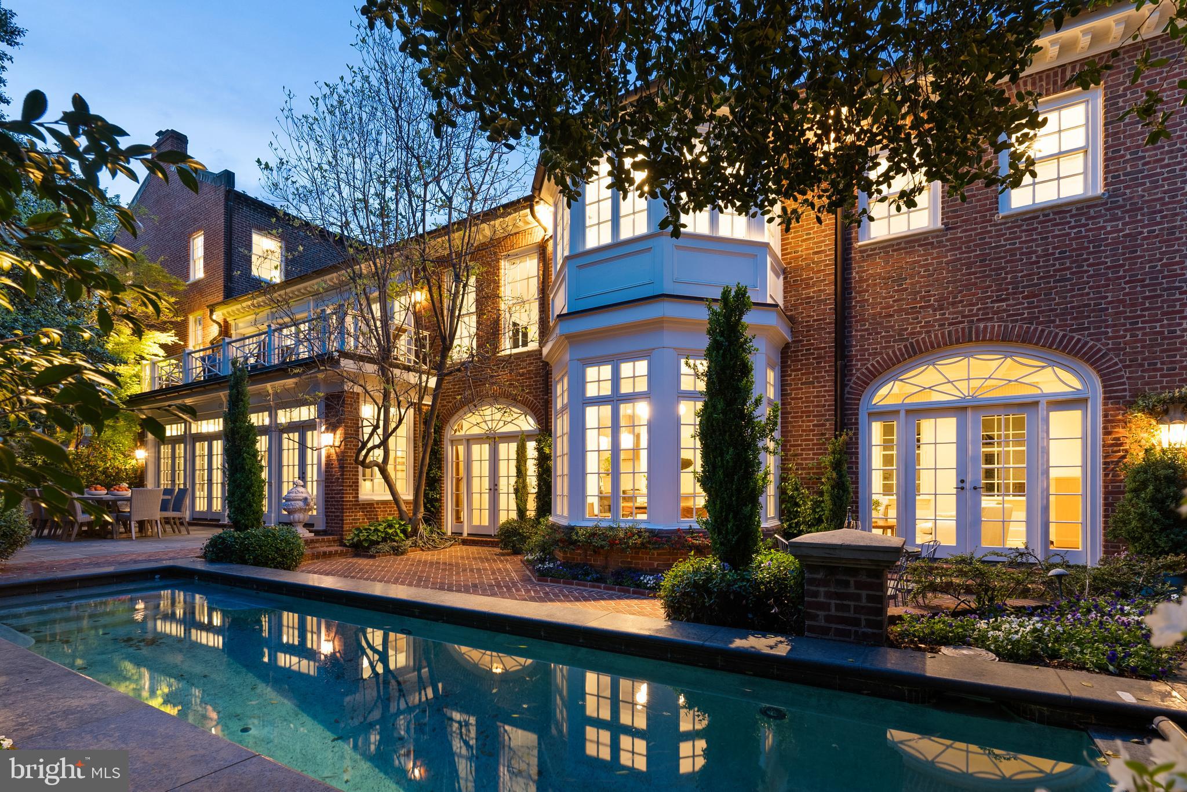
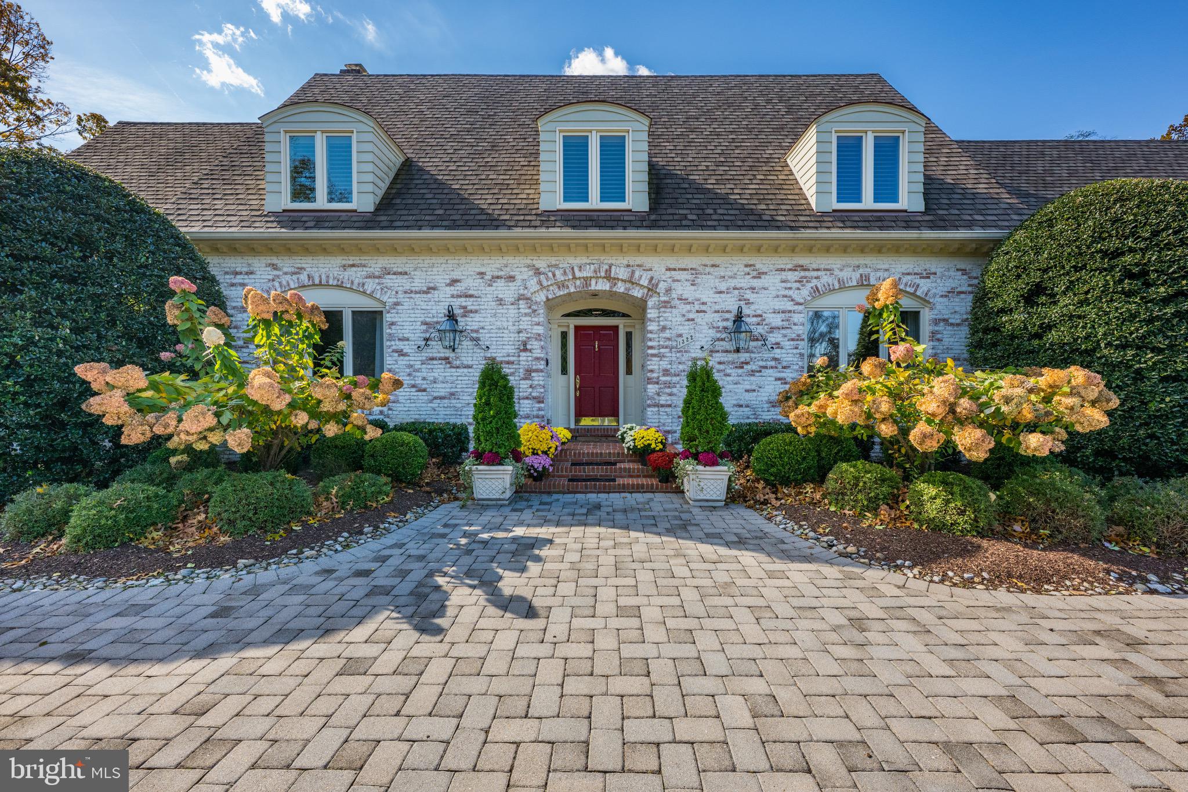
Still Available to be shown. Home sale contingency,  This is the dream....an architectural masterpiece reminiscent of an English Country Manor, offering timeless sophistication, unmatched privacy, and a premier location. The exceptional craftsmanship and impeccable finishes elevate this residence well above the ordinary.
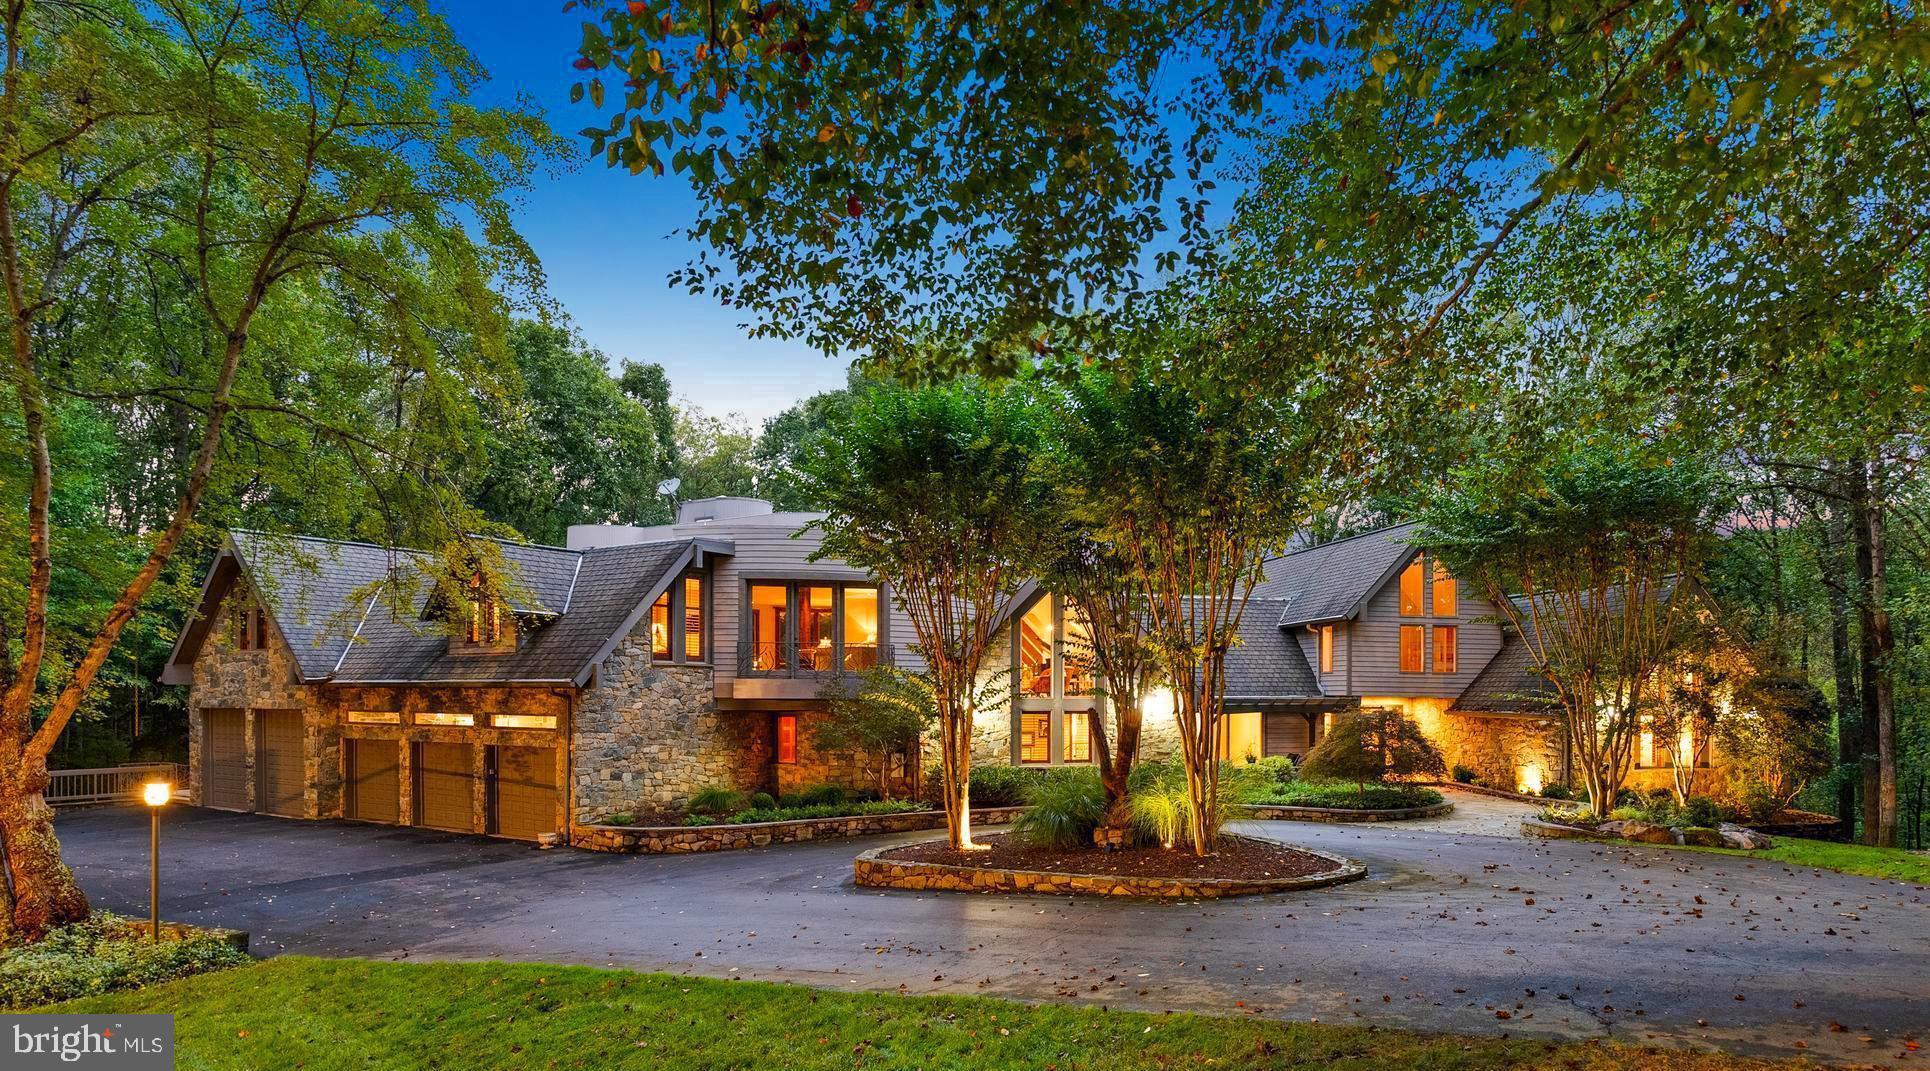
Tucked at the end of a quiet cul-de-sac and secured behind stately gates, this private oasis is sited on a lush and manicured 3.61-acre parcel (combined lots 5&6 or 688 &684 Rossmore). A sweeping crescent-shaped cobblestone drive, slate roof, and elegant four-car side-entry garage set the stage for an unforgettable arrival.
Crafted by renowned Great Falls Construction, this one owner home is a masterclass in thoughtful design and quality. From the soaring foyer with marble and mosaic inlays, custom lighting, and graceful curved staircase, to the richly detailed formal living and dining rooms, each with fireplace and exquisite millwork, you’ll sense immediately that no expense was spared.
At the heart of the home, the Family Room rises to 20+ feet with floor-to-ceiling windows, a magnificent stone fireplace, and a full wet bar with custom cabinetry, designed for both grand-scale entertaining and relaxed evenings at home.
The newly remodeled chef’s kitchen (2025) is timeless in its elegance: crisp white cabinetry, quartz countertops, a walk-in pantry, commercial-grade stainless appliances, and generous seating options for casual or formal meals. The adjoining sun-drenched glass conservatory is the perfect place to unwind with panoramic views of rolling lawn and a neighboring equestrian estate. Step out to the tiered stone terraces, ideal for outdoor entertaining, with a graceful iron staircase connecting to the lower-level patio and screened porch. Framed by lush lawn and stately trees, the grounds provide a sweeping and versatile canvas, inviting you to bring your own vision of leisure, beauty, and recreation to life.
One of the most desirable features is the main-level primary suite, a true sanctuary with magnificent ceiling, sitting area with fireplace, and three custom closets. The spa-inspired primary bath includes a walk-in shower, dual vanities plus dedicated makeup vanity, and a luxurious Japanese soaking tub. Adjacent, is an opulent study/library, masterfully crafted in rich mahogany, featuring a warm fireplace and custom built-ins—a space that offers an ambiance that words can scarcely capture.
The main level also features two powder rooms, a spacious laundry/mudroom with exterior access, a discreet rear staircase, and a paneled elevator offering access to all three levels.
The bright, expansive walk-out lower level offers a world of possibilities. Highlights include a spacious rec room with fireplace and built-ins, a pub-style game room with wet bar, a large flexible-use space with an island ideal for crafting, homework, or home office, and several additional rooms to accommodate a gym, workshop, studio or living spaces. There’s also a full bathroom and three sizable storage/utility rooms.
Upstairs, a dramatic gallery gazes over the Family Room and grounds beyond. Three generously sized bedrooms feature ensuite baths, large closets, and rich hardwood floors. A fourth, exceptionally large suite includes a brand-new kitchenette and bath (2025), along with a bonus room/study, perfect for multi-generational living, or a nanny. Additionally, there is a walk-in cedar closet.
The estate is fenced on three sides and is clearly staked for boundary clarity on the fourth side.
All of this is located within the highly acclaimed Langley School Pyramid, and just minutes to the cultural and professional hubs of Washington, D.C., Tysons Corner, Reston Town Center, Dulles International Airport, top-tier hospitals, Great Falls Park, the Dulles Tech Corridor, churches, and the charming village center of Great Falls.
This is more than a home, it’s a lifestyle of elegance, comfort, and desirability.
#VAFX2209652

GREAT FALLS

688 ROSSMORE CT.

5 Beds

6 Baths

12,615 Sq.Ft.

$5,000,000

MLS#: VAFX2209652

You won't find a better location or quality of property in Fauquier County. Located right next to the Warrenton Airport, this  10,752 sqft, 5-acre property is zone for I2 - perfect for light manufacturing, storage, last mile distribution. 
2023 updates include new sliding gate, two (2) ADA compliant warehouse bathrooms, warehouse office. 
2022 updates include 8" concrete pad, parking lot asphalt, new concrete wall at yard, front retaining wall and landscaping, exterior office door.
2016 full office addition added 1300 sqft of modern office with bathroom and access into warehouse, county septic hook up
2014-2015 updates include new roof and gutters, fence, front roll up door
Property also includes two overhead indoor cranes (as-is), 40' wide drive-in door, newer warehouse lighting, 480amp 3 phase electric, truck wash out bay, partial secured parking with lighting.
#VAFQ2013236

MIDLAND

5029 AIRPORT ROAD

None Beds

None Baths

10,752 Sq.Ft.

$5,000,000

MLS#: VAFQ2013236

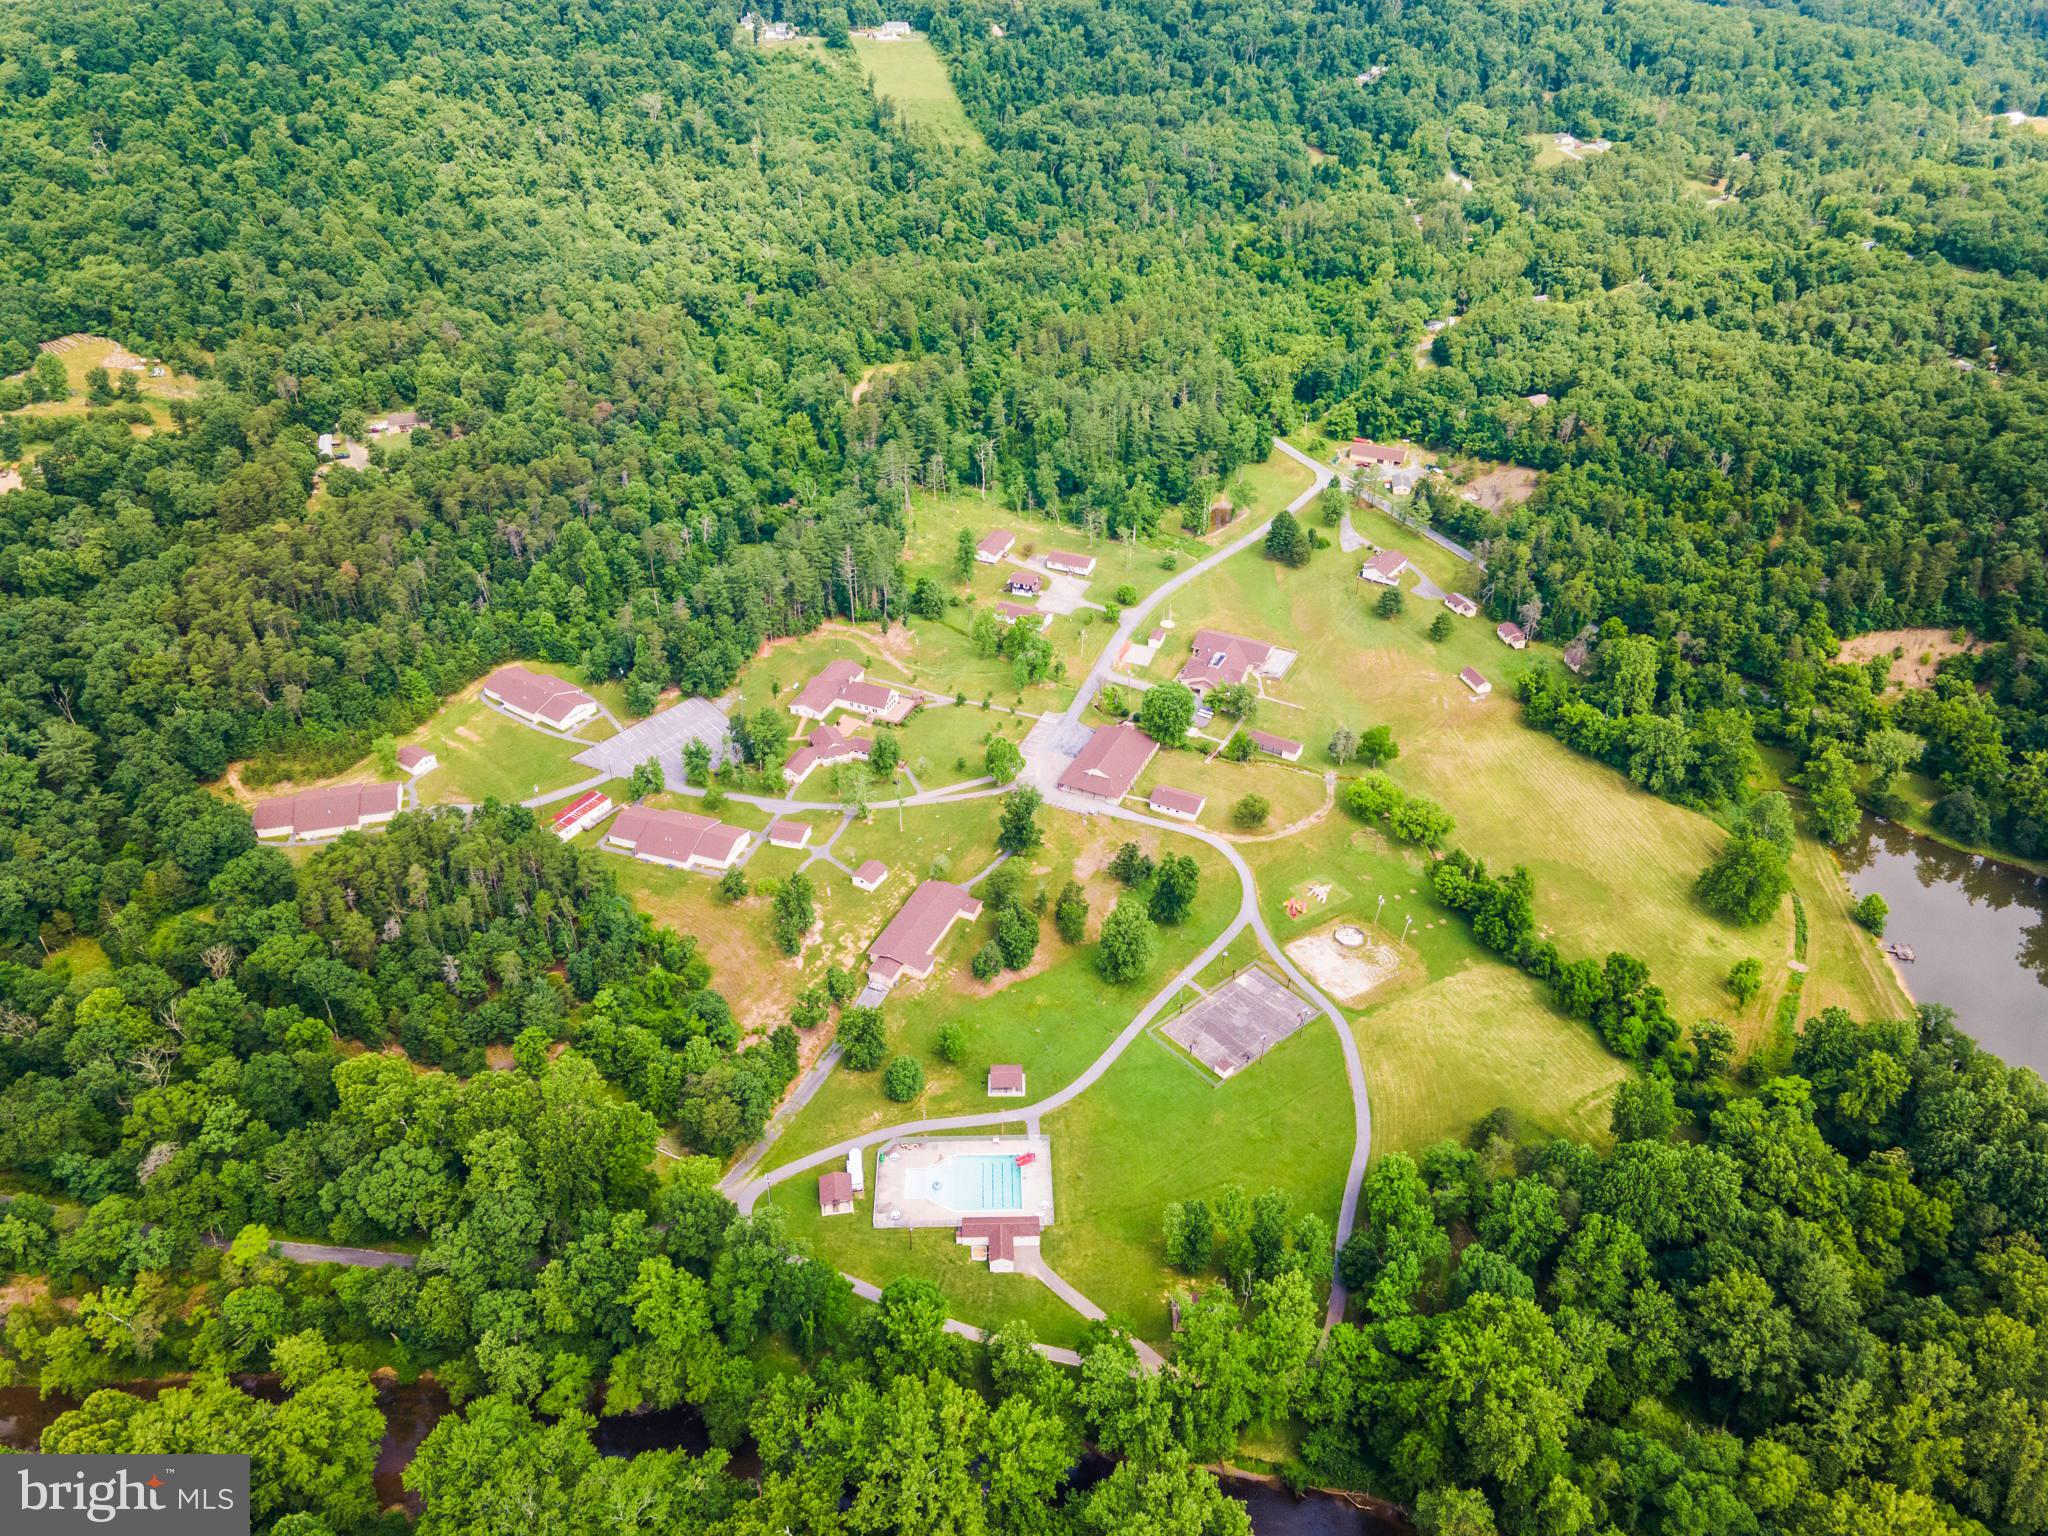
11101, 11115, 11121 and 11123 Popes Head Rd represents opportunity and is a multi-parcel sale consisting of approximately 34 acres in Fairfax, VA. The parcels are ideally located: just 1 mile from the Country Club of Fairfax, 1 mile to the Popes Head/Fairfax County intersection, 3 miles to George Mason University and the City of Fairfax, 5.2 miles to Clifton, VA, 25 miles to Reagan National Airport, 19 miles to Dulles International Airport and 21 miles to Washington, D.C. (all distances approximate). These lots offer both open areas and wooded views. Formerly an educational campus, the property is offered as-is. Electric and public water are both available. Potential abounds for these parcels, whether for redevelopment or for an estate property. Buyer registration and proof of funds required.
#VAFX2240758

FAIRFAX

11123 POPES HEAD ROAD

None Beds

None Baths

34.11 acres

$5,000,000

MLS#: VAFX2240758

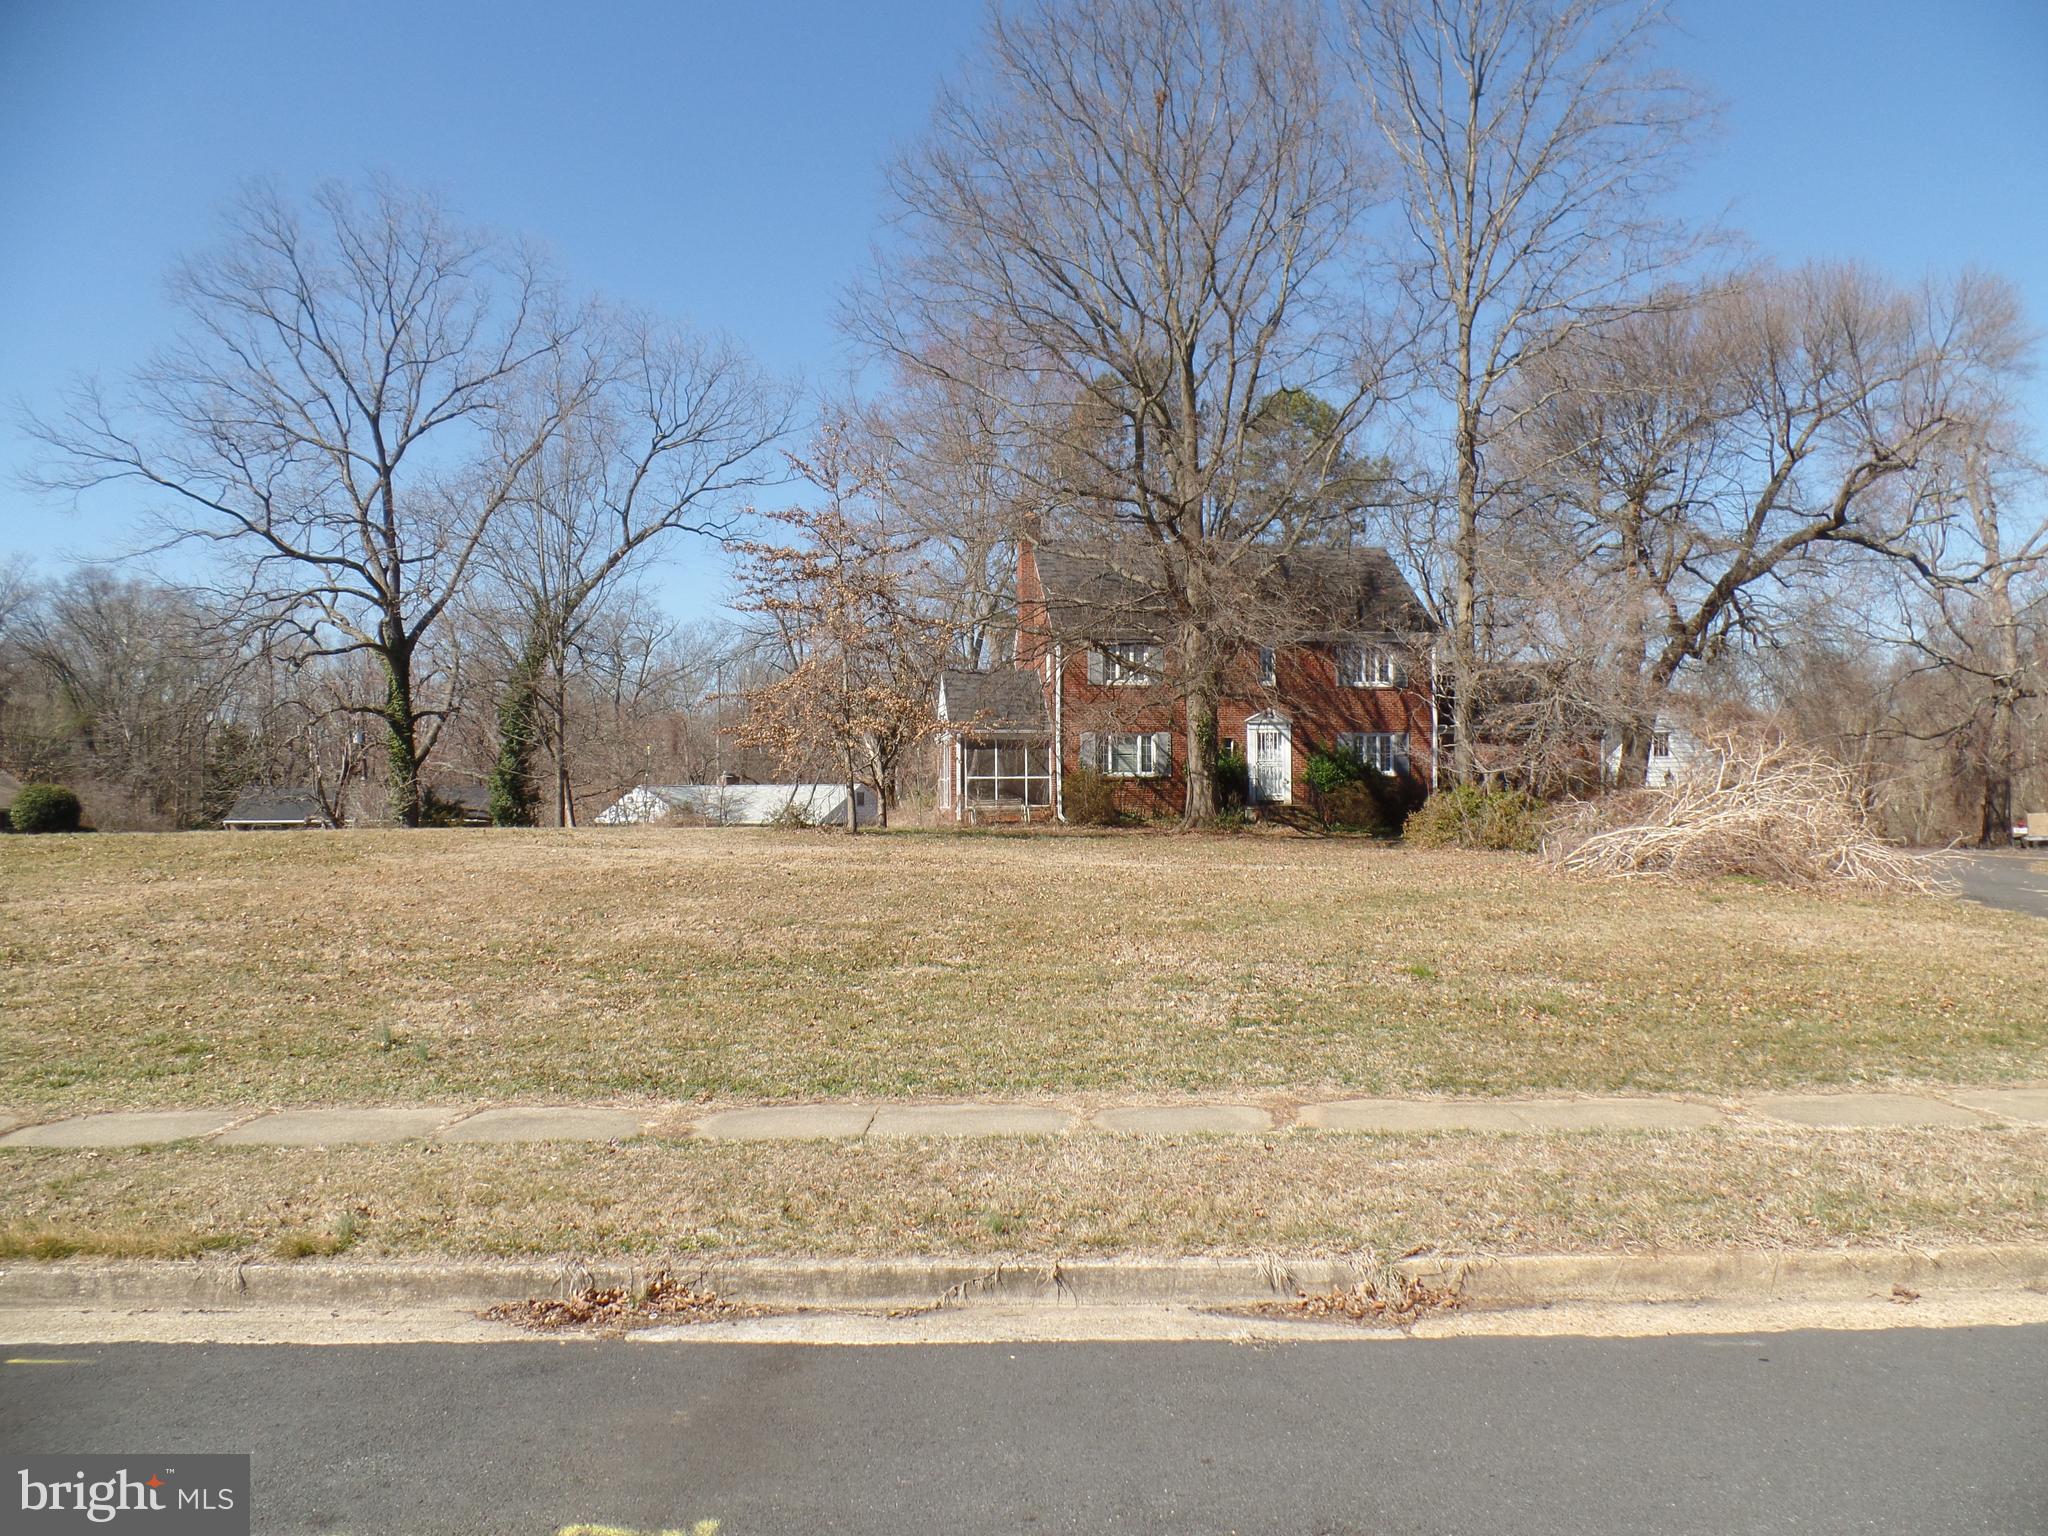
Builders:  Rare opportunity to purchase 7.42 acres off Walker Rd in Great Falls!  There are multiple paths to profit.  With the property fronting Walker Road, a public VDOT roadway, you'll enhance your access options. This mostly-level parcel is partially wooded, partially cleared, and offers a beautiful winding driveway to a prestigious hilltop homesite... an ideal location for a new build mega-mansion!  The lot is zoned RE (1 home per 2 acres) and can be subdivided to create two additional homesites with by-right zoning.  The existing 9,000+ sq ft home is spectacular to behold from the outside with extensive patios, porches, lawns, and outdoor entertaining areas!  The spacious interior has been updated throughout the years and boasts an exceptional two-story, wood-paneled entrance foyer, plus multiple sunrooms, parlors, and more.  The new owner will likely pursue remodeling inside to truly customize the home to their taste and decor, or replace the home with their dream estate from the ground up!  Great Falls is the most desirable address in Northern Virginia, an exclusive residential hideaway of estate homes, nestled among the trees and close to Great Falls National Park and the Potomac River.  Great Falls is known for the best of the best; including attending the award-winning Langley High School, dining at the five-star L'Auberge Chez Francois, and enjoying world-class music and entertainment at nearby Wolf Trap.  Great Falls residents have easy access to Tysons Corner, McLean, Reston Town Center, Dulles Airport, and the 495/Capital Beltway.  Just a short drive downtown to reach the cultural, business, and political landmarks of Washington DC, and a short drive to the west for the vineyards, horse farms, and rapidly growing technology companies of Loudoun County.  The value is in the possibilities!
#VAFX2089602

GREAT FALLS

1001 MURPHY DRIVE

None Beds

None Baths

7.42 acres

$5,000,000

MLS#: VAFX2089602

Lot Size: 3.26 Acres. Zoned PDIP.  Location: On Moran Road and Visible from Route 28, the site is in the middle of Loudoun County’s “Data Center Alley” and strategically located minutes from Dulles Airport, Route 7, the Greenway, Dulles Toll Road and minutes from the Silver Line Metro. Assemblage: Adjacent 1301 Moran Rd also available.
#VALO2057390

STERLING

MORAN ROAD

None Beds

None Baths

3.26 acres

$5,000,000

MLS#: VALO2057390

LOCATED ACROSS FROM POTOMAC MILLS MALL. BEHIND POTOMAC MILLS FESTIVAL SHOPPING CENTER AND STAPLES OFFICE SUPPLIES. ALMOST 11 ACRES OF PRIME RAW LAND MOSTLY WOODED CURRENTLY MIXED ZONING. EASY ACCESS OFF OF I-95 AT EXIT 156 B. THIS PROPERTY IS IN THE BUSIEST SECTION OF WOODBRIDGE SURROUNDED BY SHOPPING MALLS, HOTELS, MEGA CHURCHES, OMNI COMMUTER BUS TERMINAL, RESTAURANTS AND IS A PRIME LOCATION FOR ANY COMMERCIAL OUTLETS OR INVESTORS.  NO APPOINTMENTS NECESSARY, YOU MAY WALK THE PROPERTY.
#VAPW520064

WOODBRIDGE

14698 TELEGRAPH ROAD

None Beds

None Baths

10.99 acres

$5,000,000

MLS#: VAPW520064

COMMERCIAL OPPORTUNITY! In current approved zoning, great commercial lots with Office 1 & Commercial 2 use. 
POTENTIAL mixed use with commercial pad setup with great road frontage on Harrison Rd, a busy corridor between Rt 3 and Rt 1 with future expansion plans, and with residential behind with retention pond on site & established. Would need to connect to public sewer from one of the 3 surrounding communities for residential development with a rezoning period & TIA, etc.

This listing price reflects terms that include a rezoning period and due diligence. Please see additional listing for offer terms not requiring a rezoning period -VASP2041584
#VASP2041390

FREDERICKSBURG

5731 HARRISON ROAD

None Beds

None Baths

16.0 acres

$5,000,000

MLS#: VASP2041390

Expansive Brick-Front Rambler on 54+ Acres of Fully Functional Farmland

Discover the exceptional opportunity to own a spacious, custom-built brick-front rambler/ranch-style home situated on 54+ acres of fully functional farmland. Offering a rare combination of privacy, usable land, and substantial improvements, this property is well suited for agricultural, livestock, equestrian, or multi-purpose country living.

The custom-built residence features solid construction and a spacious, flexible floor plan, with abundant bedrooms and bathrooms, privacy doors separating various living areas, two water heaters, dual-zone HVAC, and a fully floored attic providing excellent storage or future-use potential. The home offers good bones and a strong foundation for renovation. The interior is ready for updating, including paint, flooring, bathrooms, countertops, and other cosmetic improvements—an excellent opportunity to bring your personal vision, modern finishes, and TLC to restore the home to its full potential.

Beyond the residence, the property truly shines as a working farm. The land includes multiple cross-fenced paddocks with automatic waterers, providing convenient and functional livestock management. Existing agricultural improvements include barns, equipment and storage sheds, and a separate office/studio space, offering valuable flexibility for farming operations, hobbies, workshops, or additional workspace.

The expansive acreage provides a peaceful rural setting with open fields, fenced areas, mature surroundings, and plenty of room for cattle, horses, or other livestock. Whether you're looking to establish a private farm, expand an existing agricultural operation, create an equestrian property, or simply enjoy the space and privacy of country living, this property offers tremendous possibilities.

Conveniently located with access to Gainesville, Nokesville, and Warrenton, this unique property combines the tranquility and space of rural living with convenient access to nearby communities, shopping, dining, schools, and major commuter routes.

Bring your vision and make this exceptional 54+ acre farm and custom-built home your own.
#VAFQ2023282

CATLETT

7787 GREENWICH ROAD

6 Beds

3 Baths

6,000 Sq.Ft.

$5,000,000

MLS#: VAFQ2023282

Prime I-95 Exit 104 Redevelopment / Truck Stop Opportunity

Freestanding ±7,766 SF former restaurant building (previously operated as Aunt Sarah's Pancake House) situated on a high-visibility commercial pad directly off Interstate 95 at Exit 104 — one of the busiest north-south truck corridors on the East Coast. The site sits immediately adjacent to the 120-room Quality Inn & Suites, which offers dedicated bus and truck/trailer parking with 24/7 access, giving this property built-in overnight and long-haul trucker traffic.

Location Highlights:

Direct access off I-95 Exit 104 via Rogers Clark Blvd (Route 207)
Immediately adjacent to Quality Inn & Suites with 24/7 truck & trailer parking already on-site
Surrounded by established truck-driver amenities: Flying J, Love's, and Blue Beacon Truck Wash all within close proximity
Nearby quick-service dining draw: Arby's, Taco Bell, McDonald's, Waffle House
5 minutes to Kings Dominion; positioned on the Richmond–DC I-95 corridor
Approximately 20 minutes south of the upcoming Kalahari Resorts & Conventions Virginia location in Spotsylvania/Thornburg (907-suite indoor waterpark resort, opening late 2026) — positioned to capture growing regional traffic on the I-95 corridor
Part of a larger 8+ acre commercial parcel with hotel, restaurant pad, and communications tower income (Verizon lease on adjoining parcel)
#VACV2010922

RUTHER GLEN

23496 WELCOME WAY DRIVE

None Beds

None Baths

7,766 Sq.Ft.

$5,000,000

MLS#: VACV2010922

Exceptional Owner-User or Investor Opportunity in Chantilly, VA. Nestled in the heart of Fairfax County’s thriving business corridor, presents a rare opportunity for both owner-users and investors. This 11,000-square-foot freestanding building, situated on a 1.33-acre lot, offers immense potential for businesses seeking a prime location with flexible I-3/NEC zoning. Whether for an educational facility, religious assembly, or specialized healthcare service, the property provides the versatility needed to support a variety of business operations. Its strategic location ensures easy access to Route 50, Loudoun County Parkway, and Dulles International Airport, making it an ideal choice for businesses that rely on convenience and visibility. The single-tenant facility is designed to accommodate a wide range of professional uses, from child care centers and faith-based organizations to medical and office spaces. With its existing floor plan, minimal renovation is required, allowing owner-users to establish their presence quickly and efficiently. For investors, this property presents a compelling opportunity. With Fairfax County’s lease rates on the rise and vacancy rates at historic lows, the demand for special-purpose spaces continues to grow. The upcoming vacancy offers the perfect moment to secure long-term tenants and generate consistent rental income.  Beyond its immediate value, the property also holds significant long-term potential. Investors can enhance its appeal through cosmetic upgrades, energy-efficient improvements, or by attracting high-credit tenants in industries such as education, technology, and healthcare. With the right vision, this property can become a highly desirable space for years to come. Whether you are looking for a place to establish your business or seeking a lucrative investment in a high-demand market, this property offers the flexibility, location, and potential to meet your goals. To learn more or schedule a private tour, contact us today.
#VAFX2224058

CHANTILLY

4150 PLEASANT VALLEY ROAD

None Beds

None Baths

11,000 Sq.Ft.

$5,000,000

MLS#: VAFX2224058

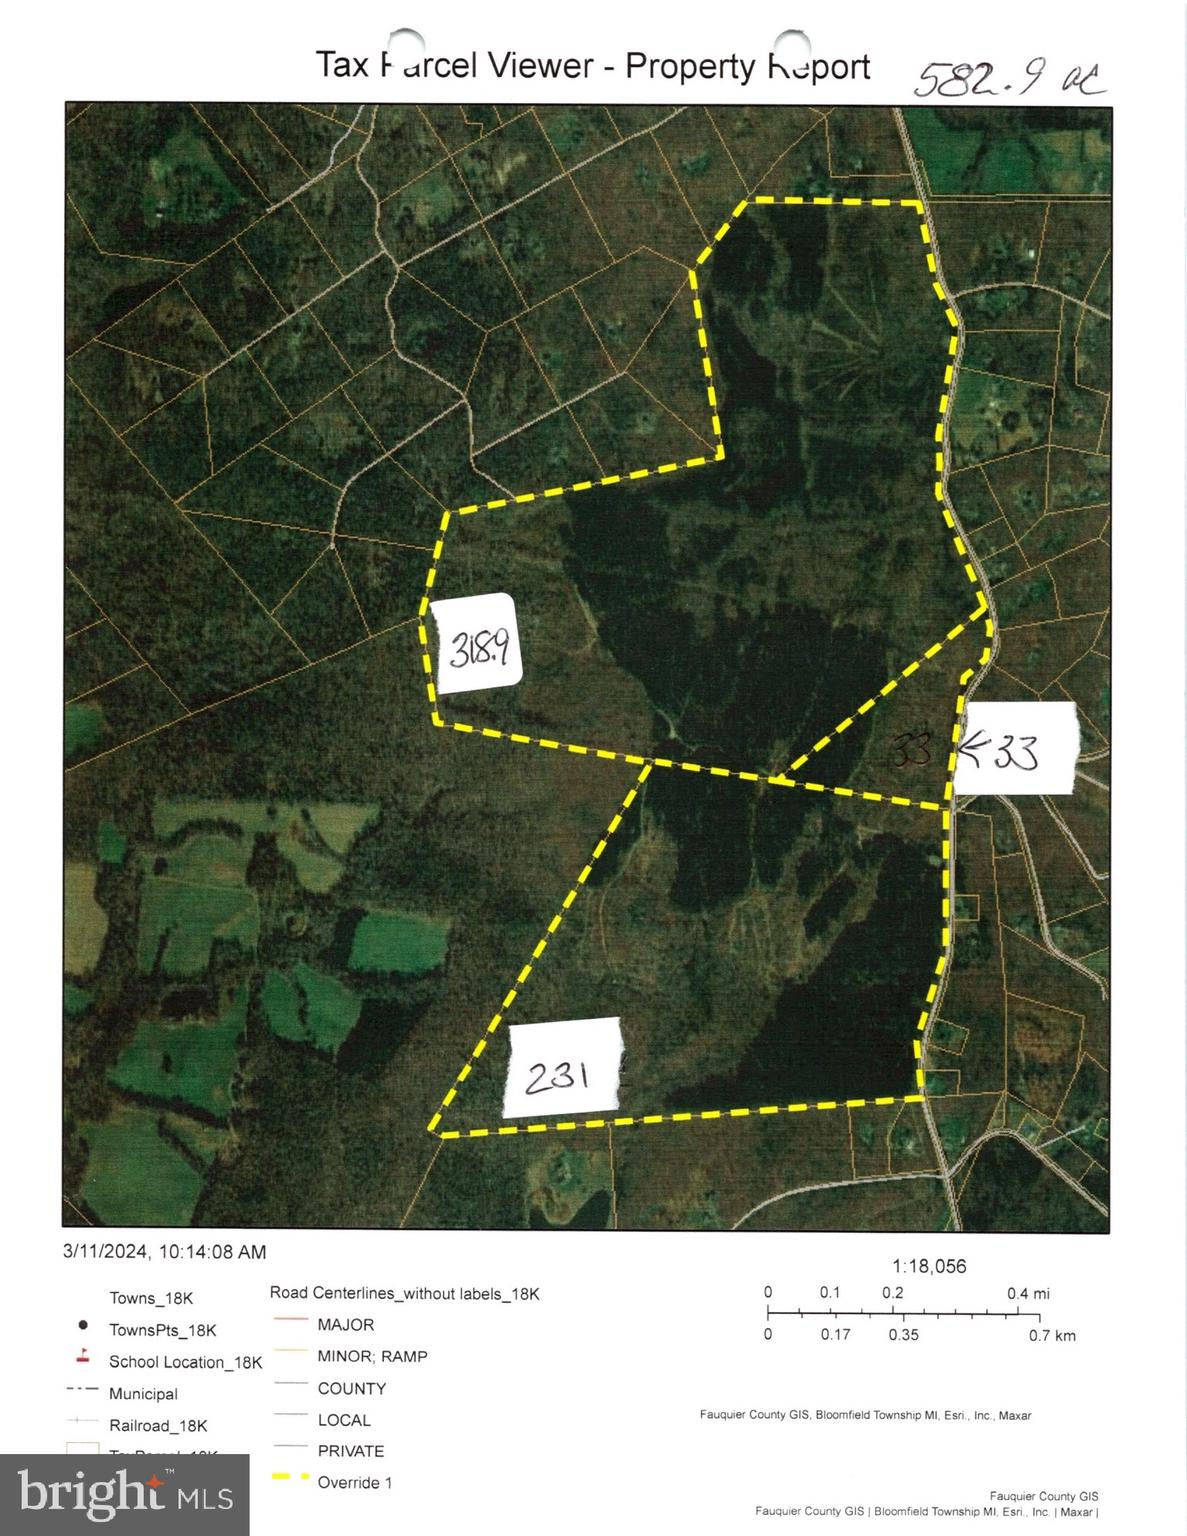
9,600 sf warehouse on 17 acres of I-1 (Industrial) and RA (Rural Agriculture) land in Remington, VA near US 28, US 29, and US 17. 9,692 SF warehouse includes five 14'x14' drive through doors, parts room and 2,000 SF of office buildout on well and septic with approximately 4 acres of graveled area.  984 feet of frontage on Lucky Hill Rd, which is built to an industrial standard that allows tractor-trailers to drive with ease.  GPINs : 6888-47-7651 & 6888-47-9105.  7 acres of I-1 (Industrial) Land and 10 acres of RA (Rural Agricultural) land.  There is an additional 34 acres of Industrial land available for sale that adjoins the Subject which has public sewer, fiber and 3 phase power.
#VAFQ2015288

BEALETON

11507 LUCKY HILL

None Beds

None Baths

9,600 Sq.Ft.

$5,000,000

MLS#: VAFQ2015288

Excellent developer opportunity centered in the communities of South Riding and East Gate. Located just east of Loudoun County Parkway and 3 miles west of Fairfax County Line.  Close to shopping/retail centers Arcola Town Center and Dulles Landing.
Rezoned for 41 Townhomes Along with the other Property 43500 Mountain View Rd Next to this Lot,
#VALO2083328

CHANTILLY

43474 MOUNTAIN VIEW DRIVE

None Beds

None Baths

4.71 acres

$5,000,000

MLS#: VALO2083328

Fully leased to quality credit worthy tenant; 8 years on lease, expires March, 2026;  NN net; Tenant responsible for taxes, insurance, maintenance; Landlord responsible for structural elements of building.  NOI of  $398,000, base with escalator of 2% each year; CAP 7.96; rounded up to 8%
#1003288247

MANASSAS

9131 CENTREVILLE ROAD

None Beds

None Baths

47,800 Sq.Ft.

$5,000,000

MLS#: 1003288247

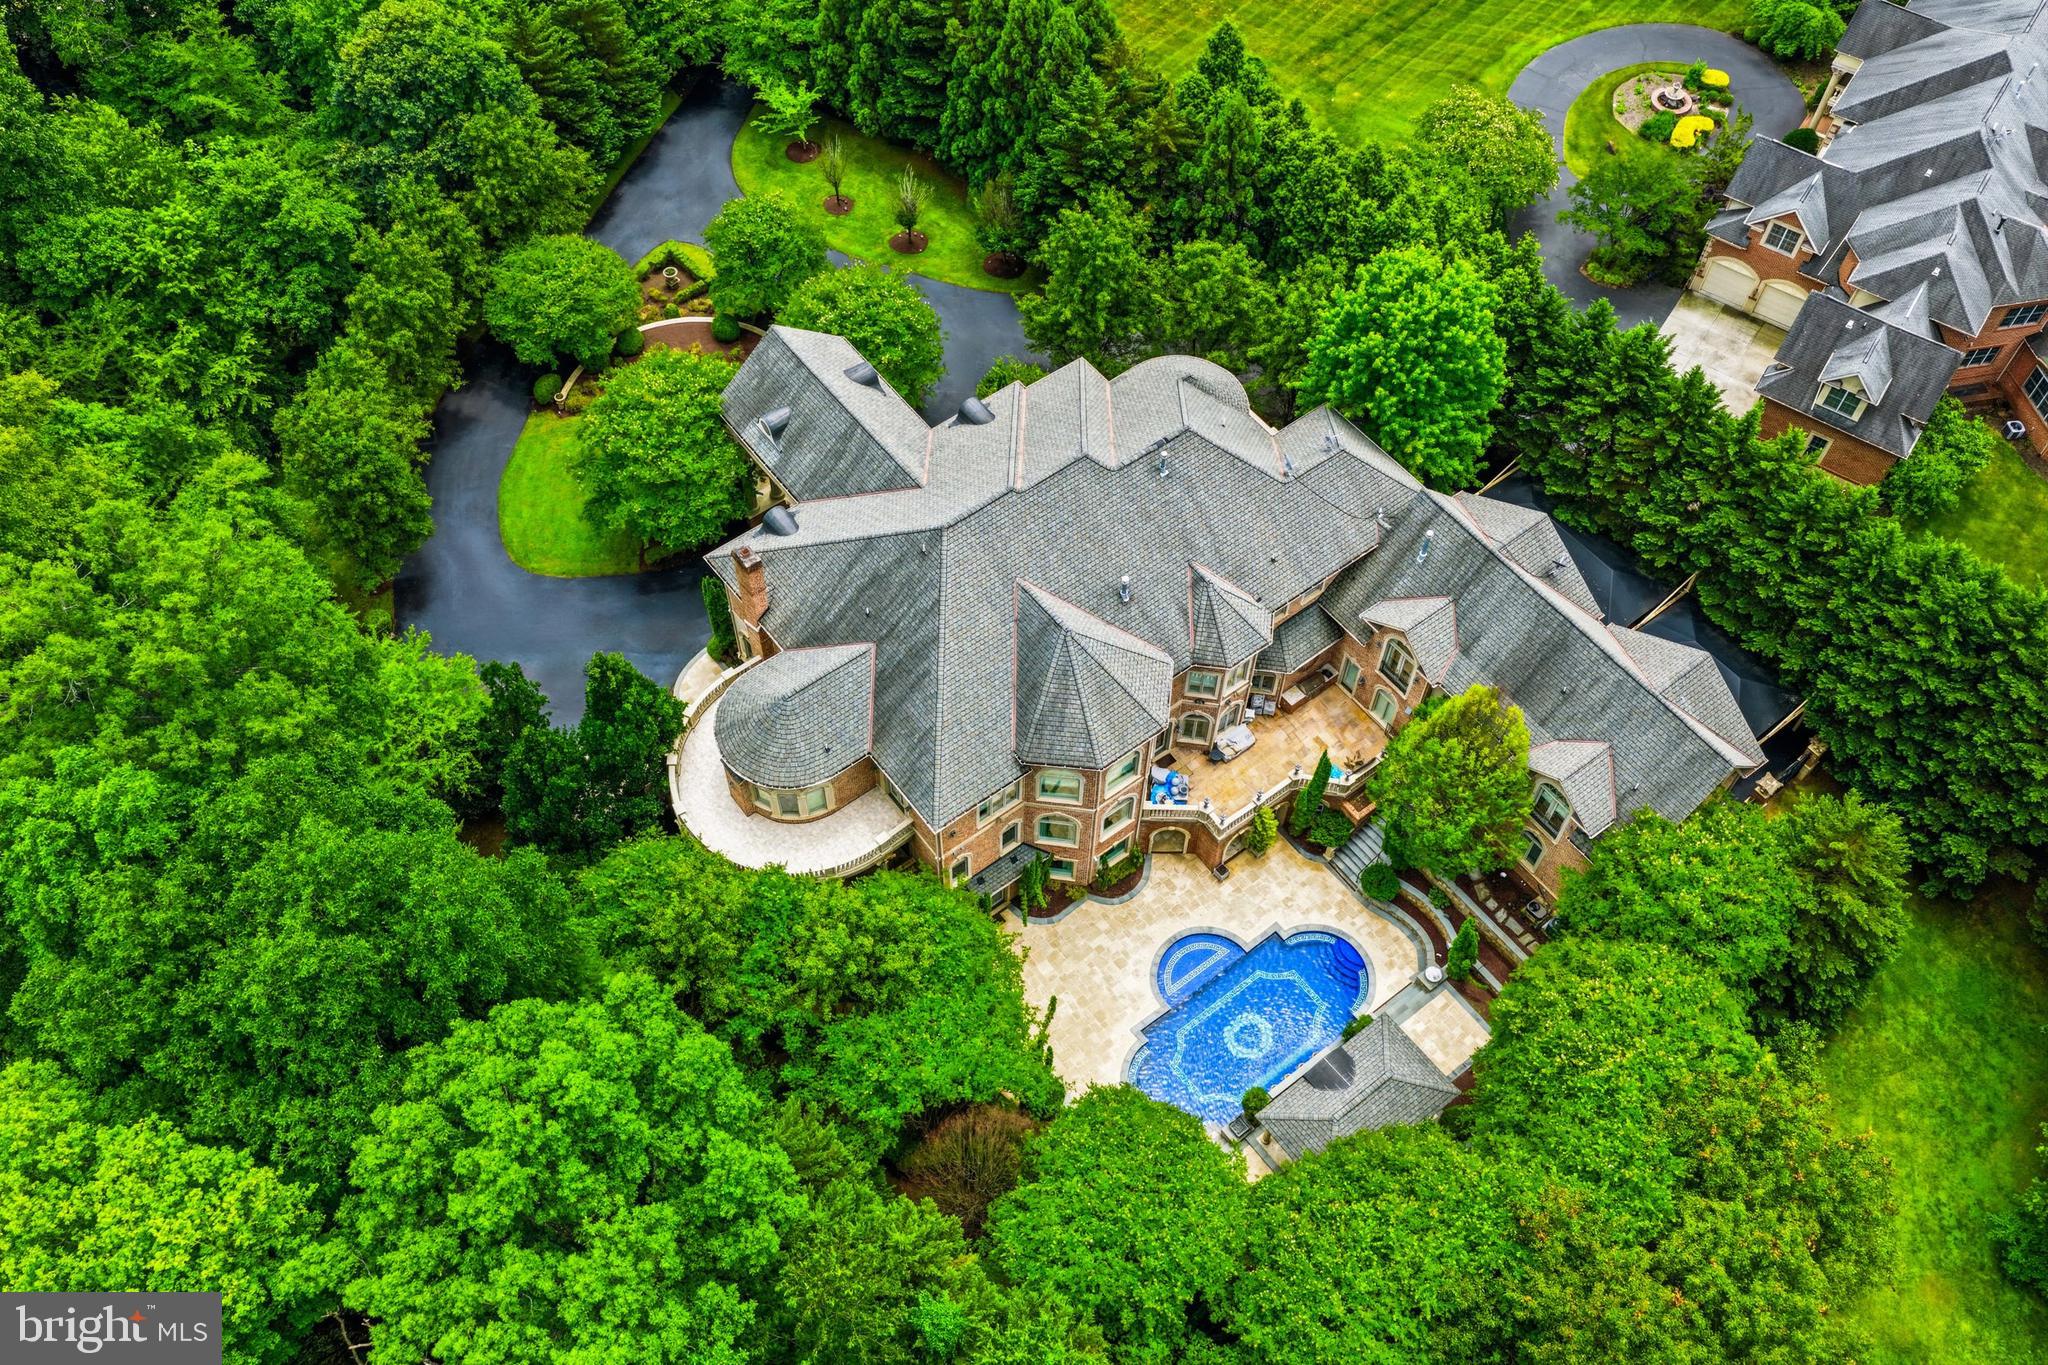
A masterful expression of French château-inspired elegance, this extraordinary estate is a private sanctuary where timeless architecture, resort-style living, and refined craftsmanship converge across 5.16 breathtaking acres in the heart of Grenata. Beyond stately gas lanterns, a flowing fountain, and lush woodland surroundings, a refined breezeway and hand-carved entry introduce interiors spanning more than 11,500 square feet, thoughtfully curated with bespoke millwork, rich hardwoods, soaring coffered ceilings, and geothermal comfort throughout. Designed for both grand entertaining and everyday living, the home blends sophistication with warmth, as a dramatic floating staircase anchors elegant gathering spaces illuminated by sparkling chandeliers and centered around a striking dual-sided fireplace. The chef’s kitchen features custom cabinetry, professional-grade appliances, intricate detailing, and a fully appointed butler’s pantry, while adjacent indoor and outdoor living spaces flow seamlessly onto an enclosed deck with retractable screens, outdoor kitchen, and fireside lounge overlooking the estate grounds. The resort-caliber pool setting serves as the centerpiece of the outdoor experience, complete with a concealed winding waterslide and dedicated pool bath with double showers. The expansive lower level was designed for elevated entertaining, offering spaces for wine tastings, game nights, cinematic screenings, catered gatherings, and a custom bar crafted for effortless hosting. A spectacular primary suite offers dual dressing rooms and a spa-inspired steam shower sanctuary, complemented by two additional bedrooms with private en suite baths and two generously sized bedrooms connected by a shared bath. A dedicated upper-level executive office suite with private entrance and welcoming lobby creates an exceptional environment for private consultations, remote business operations, wellness services, or inspired creative pursuits, while additional highlights include a home gym, Victorian-style conservatory greenhouse, spacious mudroom, main-level bedroom suite with full bath, and attached four-car garage. Perfectly positioned moments from shopping, dining, wineries, and the equestrian lifestyle of Leesburg’s celebrated Hunt and Wine Country, this exceptional estate delivers a luxury lifestyle defined by privacy, beauty, and timeless distinction.
#VALO2123686

LEESBURG

40935 GRENATA PRESERVE PLACE

6 Beds

7 Baths

11,573 Sq.Ft.

$4,999,999

MLS#: VALO2123686

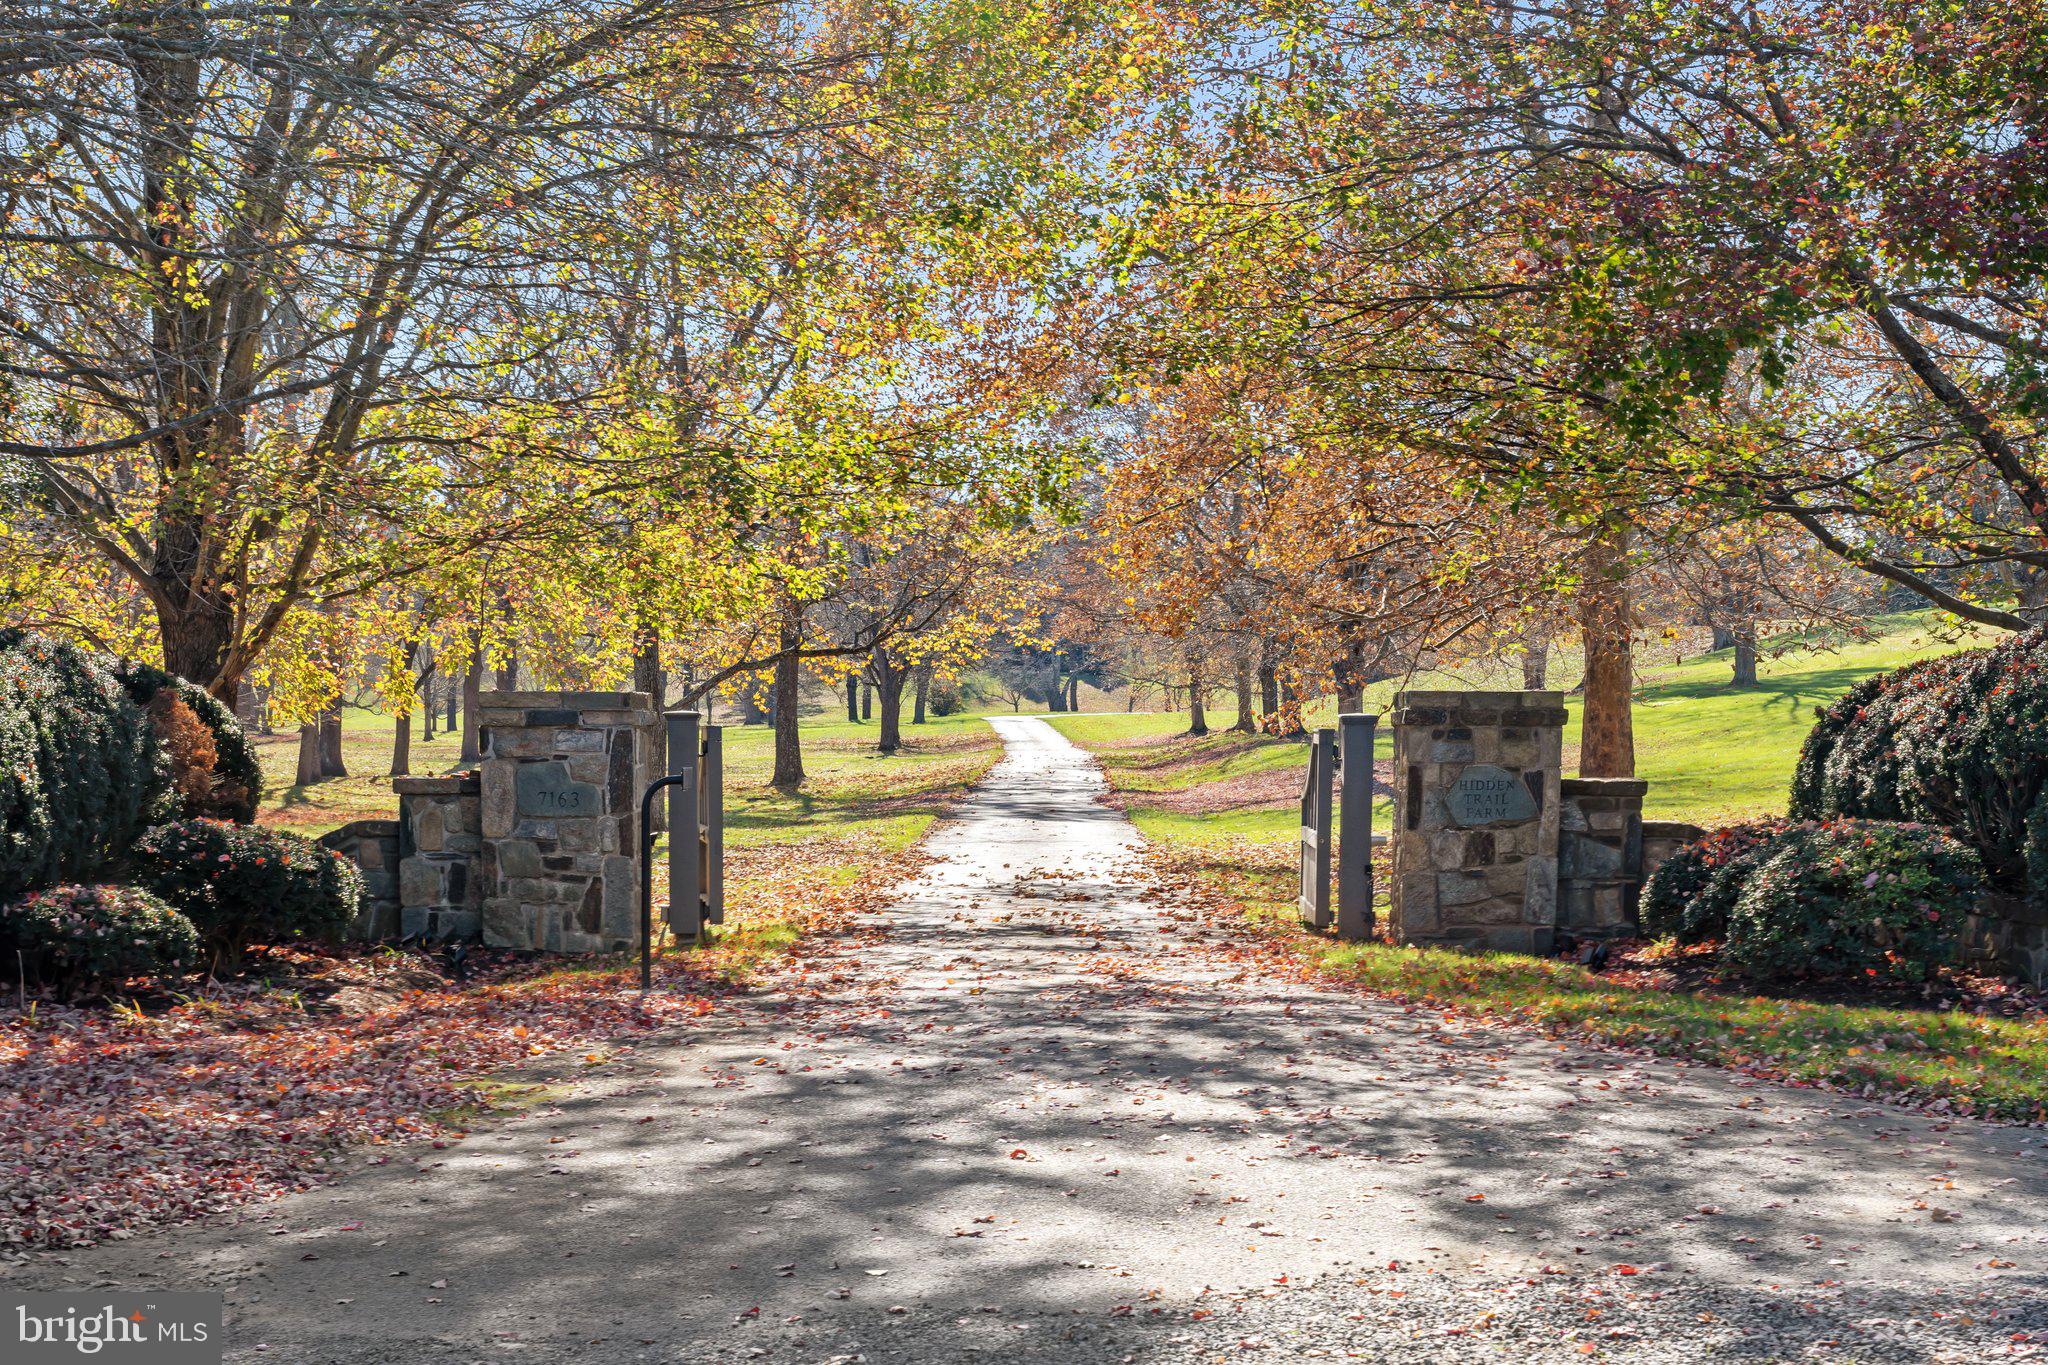
Welcome home to this remarkable estate set behind the gates of Creighton Farms, positioned on one of the most coveted golf course lots in the community. Spanning 3.13 acres and overlooking the 7th hole of the Jack Nicklaus Signature Golf Course, the setting is truly special, offering sweeping views of the fairway, a serene pond, rolling mountains, and unforgettable sunsets. Designed to fully embrace its surroundings, the home is complemented by a resort-style outdoor retreat offering year-round enjoyment.

A meticulously laid paver driveway winds through lush, professionally landscaped grounds, leading to the stately residence. A charming wishing well, two covered front porches, and a five-bay, five-car garage enhance the welcoming estate presence. Built by Creighton Enterprises, known for superior quality and craftsmanship, the home blends timeless architecture with thoughtful design across three finished levels.

Inside, a grand two-story foyer opens to the great room, where cathedral ceilings with exposed wood beams, a masonry fireplace, and expansive windows create a space that feels both impressive and inviting. Natural light fills the room, framing panoramic golf course, pond, and mountain views.

The gourmet kitchen serves as the heart of the home, ideal for everyday living and entertaining. A generous center island with breakfast bar seating is complemented by integrated Sub-Zero refrigeration and a four-burner Wolf range with griddle. A masonry fireplace anchors the adjoining breakfast room, while the nearby family room with cathedral ceiling offers a relaxed gathering space. From the kitchen and breakfast room, direct access to the patio and outdoor kitchen allows for seamless indoor-outdoor living. Nearby, a functional family entry includes a drop zone with cubbies, a half bath with pool and patio access, one of two staircases leading to the lower level, and access to both garages.

The main-level primary suite is a private retreat, featuring a spa-inspired bath with dual vanities, walk-in shower, and refined finishes. A sitting room with gas fireplace offers a quiet place to unwind, while a separate office or reading room captures peaceful golf course, pond, and mountain views. A second en-suite bedroom on the main level provides comfortable guest accommodations, and a home office with wood built-in shelving creates an ideal work-from-home space.

Upstairs, two additional bedrooms each feature en-suite baths, along with a seating area and expansive unfinished walk-in attic space, offering exceptional storage or future expansion potential.

The lower level is designed for entertaining and relaxation, featuring a spacious rec and game room with tray ceilings, full bar, and stone fireplace. A separate billiard room with its own fireplace, a media room, a bedroom with full bath, and flexible spaces ideal for a gym or craft room complete the level, with walkout access to the outdoor living areas.

The backyard feels like a private resort. Thoughtfully designed flagstone patios create multiple gathering areas, while a covered gazebo offers shaded seating with views across the golf course and pond. An infinity-edge pool with waterfall serves as a stunning focal point, complemented by a separate hot tub, outdoor kitchen, and masonry fireplace - perfect for evenings under the stars.

Life at Creighton Farms offers an exceptional lifestyle within one of Loudoun County’s most prestigious private communities. Anchored by an 18-hole Jack Nicklaus Signature Golf Course, the community features clubhouse dining, wellness and fitness facilities, resort-style pools, tennis and pickleball courts, indoor golf bays, and a full calendar of social events, with convenient access to Leesburg, Middleburg, Route 7, and the Dulles Greenway.

A rare opportunity to enjoy an exceptional setting, thoughtful design, and a lifestyle that feels both elevated and effortless!
#VALO2111060

LEESBURG

22665 CREIGHTON FARMS DRIVE

6 Beds

6 Baths

8,896 Sq.Ft.

$4,999,990

MLS#: VALO2111060

1 ... 33 34 35 36 37 ... 666
* Listings identified with the FMLS IDX logo come from FMLS and are held by brokerage firms other than the owner of this website. The listing brokerage is identified in any listing details. Information is deemed reliable but is not guaranteed. If you believe any FMLS listing contains material that infringes your copyrighted work please click here to review our DMCA policy and learn how to submit a takedown request. © 2024. First Multiple Listing Service, Inc.
 - property

Send a message

Message successfully sent.

Your message

What is 3 + 4 ?

Reason for contacting?

I agree to receive email communication and understand I can unsubscribe at any time.

I agree to be contacted by Charis Realty Group - Christine Issler, Broker via call, email, and text for real estate services. To opt out, you can reply 'stop' at any time or reply 'help' for assistance. You can also click the unsubscribe link in the emails. Message and data rates may apply. Message frequency may vary. Privacy Policy

Sign Out

Virtual Assistant

Would you like to take the next step with this property? We can help you schedule a showing or virtual tour, or send you more details.

Yes, I would like more information.

Thank You for Your Reply, One of Our Agents will contact you as soon as possible

No, maybe later.

Thank you, you can always contact me via email, phone number or through the contact form.

Realhub AI

Lucy - Your AI-Powered Realtor

Update Your Temporary Password

Personalize your search

Enter your email and we'll notify you immediately when new listings match what you're looking for.

or enter email address

Already have an account ? Login here

Continue your home search

I agree to receive communications and understand I can unsubscribe at any time.

I agree to be contacted by Charis Realty Group - Christine Issler, Broker via call, email, and text for real estate services. To opt out, you can reply 'stop' at any time or reply 'help' for assistance. You can also click the unsubscribe link in the emails. Message and data rates may apply. Message frequency may vary. Privacy Policy

Already have an account ? Login here

We use cookies

We use cookies primarily for analytics to enhance your experience. By accepting, you agree to our use of these cookies. You can manage your preferences or learn more about our cookies policy.