Properties

Browse or get in touch to schedule a walkthrough.

  • Nearby me
Price range

Popular Features

Community Features

Association

Property Features

Waterfront

View

Exterior Features

Interior Features

Style

10000 properties match your criteria

Updated 1 minute ago

E-Alert name
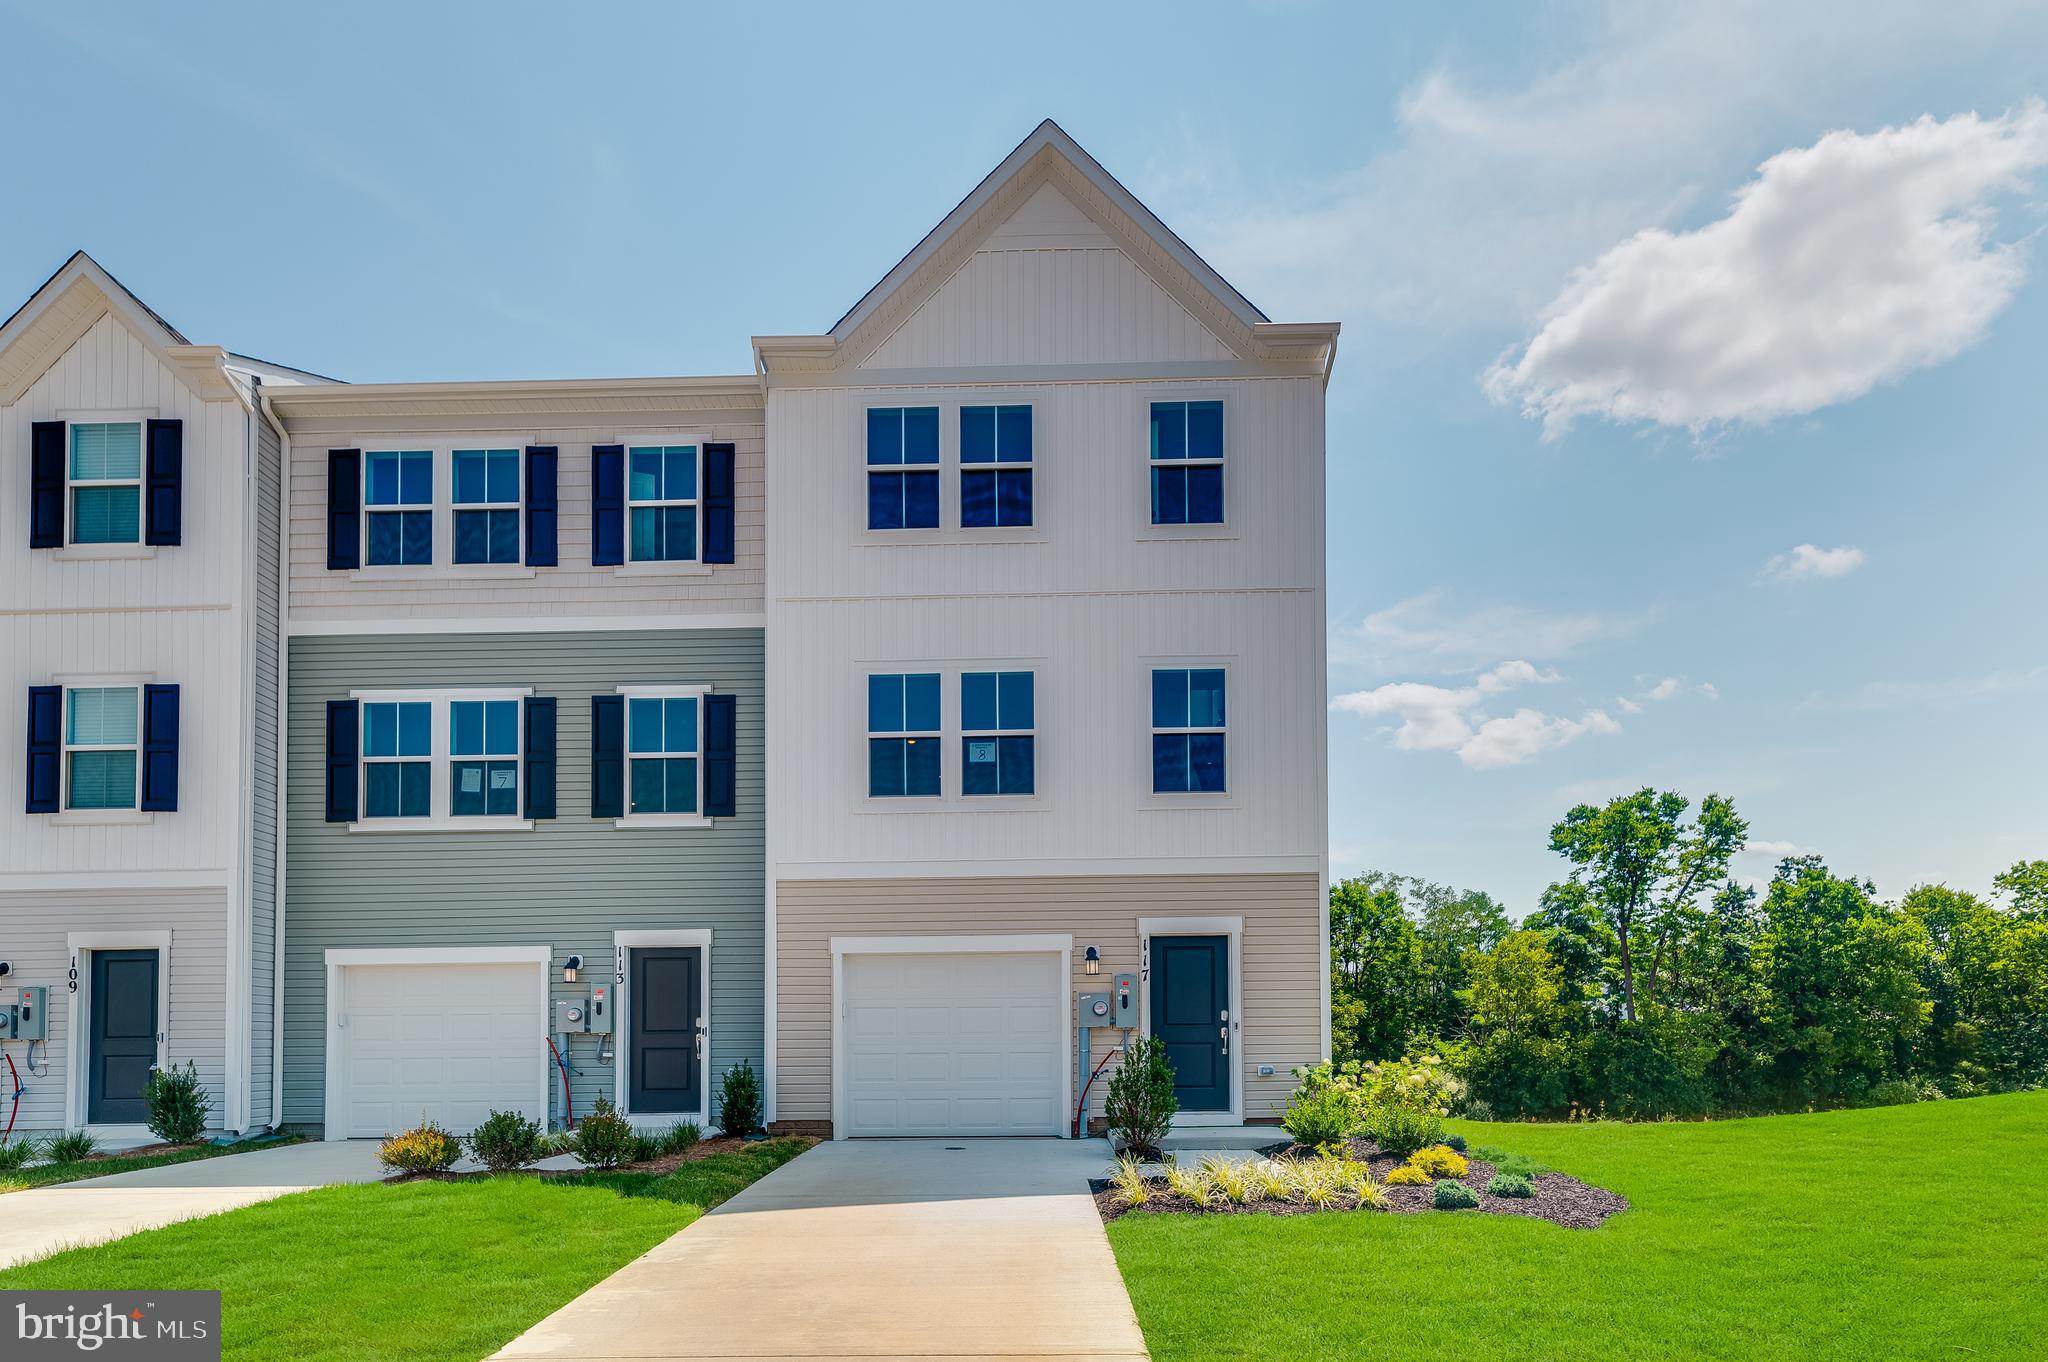
ESTIMATED DELIVERY: EARLY SUMMER 2025!

Welcome to The Gallery, one of Martinsburg's newest communities! Located centrally to plenty of recreation, dining, and shopping options, and only 2 miles proximity to major metros like I-81, you'll have everything you need within minutes of your brand-new home!

Introducing the Harriett floor plan by Lennar, where luxury meets affordability. This 3-level END UNIT townhome boasts a front-load 1-car garage, a spacious backyard, and 3 bedrooms. With 2 full baths and 1 half bath and an alternate third floor plan with a 2-foot extension, you'll have all the space and conveniences you desire. When you step into the home from the 1-car garage you will see the spacious rec room waiting to be transformed to meet your needs. Once on the second level, you'll see the kitchen features beautiful white ornamental granite countertops, Barnett Duraform cabinets in Stone, and Frigidaire stainless steel appliances.  This level has a half bath and an open concept connecting the dining room and great room, plus extra LED lights. Upstairs, you will find all 3 bedrooms and 2 full bathrooms. The primary suite includes a walk-in closet. The laundry room is upstairs for added convenience. Don't miss your chance to be one of the first homeowners in this up-and-coming community!

*Prices and incentives are subject to change without notice. Photos are of a similar home. Prices and features may vary and are subject to change. Prices do not include closing costs and other fees to be paid by buyer and are subject to change without notice. This is not an offer in states where prior registration is required. Void where prohibited by law. Copyright © 2022 Lennar Corporation. Lennar, the Lennar logo are U. S. registered service marks or service marks of Lennar Corporation and/or its subsidiaries. Date 02/22
#WVBE2036796

MARTINSBURG

108 MILBURN DRIVE HARRIETT LOT 541

3 Beds

2 Baths

1,708 Sq.Ft.

$282,336

MLS#: WVBE2036796

Welcome to the Villa-Style living, 2300+ Square-foot on one floor. 9-foot-high ceiling drenched in natural light. Welcome to a sanctuary with a seamless blend of luxury and practicality. The elegance of the space is matched only by its invitation for indulgent relaxation. It’s a thoughtful touch ensuring that your home is a place of ease and accessibility. Open floor plan: sitting and dining rooms step into a kitchen that’s the heartbeat of your home, with 42" maple cabinets that whisper timeless sophistication, wall tile backsplash, Granite Island and perimeter countertop that shines with the promise of shared meals and endless conversations. This is a space where functionality meets beauty, a culinary playground equipped with state-of-the-art stainless-steel appliances, ready for your favorite recipes and new gastronomic adventures. The outdoor balcony is an oasis that overlooks the back of the community green area. 

The primary bedroom suite offers a walk-in closet, the primary bath, dressed in ceramic tiles offers a spa-like retreat right at home, a place to rejuvenate and prepare for the day's adventures or to unwind as evening falls. 3 additional bedrooms; ready to design as spare, guest bedroom and or home office served by two full bathrooms. Clothes washer and dryer on the bedroom level. Foyer and coat closet on the main entrance on the ground level. 1 car garage + 1 parking spaces on the private driveway. Walking distance to nearby restaurants and service station. 8.5 miles to Dulles International Airport, EZ access to Route 50, I-66 and major highways provide access to the Dulles/Reston/Tysons Corner technology corridor and other major employment centers in Northern Virginia and Washington, D.C. This isn't just a home. It's a promise of life lived well, wrapped in the luxury of convenience and the warmth of community. Welcome to your new home and happy living.
#VALO2092574

CHANTILLY

25507 FELTRE TERRACE

4 Beds

3 Baths

2,342 Sq.Ft.

$3,200

MLS#: VALO2092574

Location, Location, Location! Close to commuter lots and 95, this unit has it all! New Roof, New HVAC, new washer/dryer, newer dishwasher and water heater. Granite countertops, in the gourmet kitchen, new paint and more!
#VAPW2091292

WOODBRIDGE

3303 BROKER LANE

3 Beds

2 Baths

1,912 Sq.Ft.

$459,900

MLS#: VAPW2091292

Are you looking to build your waterfront oasis? Vacation at home daily and enjoy the spectacular view on your waterfront lot. This gorgeous wooded lot is almost an ½ acre with 96 feet of water frontage, located on one of the deeper parts of Lake Land Or. Lake Land Or's gated community has many amenities, including beaches, pools, boat docks, a community center, playgrounds, tennis courts, basketball courts, and more. Conveniently located near 95, between Fredericksburg and Richmond. Truly a must-see!
#VACV2006888

RUTHER GLEN

361 LAND OR DRIVE

None Beds

None Baths

0.48 acres

$100,000

MLS#: VACV2006888

Location, Location, Location! 6.0 miles west of Warrenton,  across the road from Fauquier Springs Country Club, in the heart of hunt country.  This is a beautiful 12 acre lot with a fixer upper house.  House has beautiful stone exterior, recent heating system and roof but needs a rehab inside.  Electrical panel and all recepticles, water pressure tank, and hot water heater replaced in 2021.  Generac standby generator powered by 500 gallon propane tank.
#VAFQ2015880

WARRENTON

9527 SPRINGS ROAD

3 Beds

2 Baths

1,982 Sq.Ft.

$775,000

MLS#: VAFQ2015880

WOW! Check out the backyard of this home. The home is inside the front entrance of Potomac Shores on a cul-de-sac street. This is the Berkeley floor plan, and it features over 4500 finished square feet of living space, a front porch, a rear covered porch, a patio, and a large fenced yard. If you are a buyer who would prefer a more traditional style home with a formal dining room, put this home on your list. This home has a dedicated office just off the foyer, a massive open-concept kitchen, a breakfast room, and a family room with a coffered ceiling and a stone gas fireplace. The kitchen has the preferred white-on-white with a coastal vibe, a large center island, a gas cooktop, double ovens, and a breakfast room. Step through the French doors to the rear porch for your morning coffee.
Head upstairs and find four well-appointed bedrooms and three full baths. The owner's suite will not disappoint. It is one of the larger ones offered in the community.  There is also a walk-in laundry room! Head downstairs, and you will find a fully finished basement with a fantastic custom bar and plenty of storage. You will have access to the backyard through the walk-up exit. The owner has landscaped the yard and made it a showstopper on the cul de sac. There is a low rate of VA Assumable loans for veteran buyers. Please call for details. The HOA fee is $180.00 per month, including high-speed internet, the gym, three outdoor pools, trash pickup, a multi-purpose court, miles and miles of nature trails, a canoe launch, and soon, a day-to-night town center. Residents can enjoy the Shores Club and the Fitness Barn and participate in all the resident events put on by the social committee. There are also book clubs, classes, and meet-ups monthly. You will love living here. The Potomac Shores VRE Station is in the works, the Head House Station is being built now, and the parking garage is already complete. Potomac Shores is home to the only public Jack Nicklaus Signature Golf Course in Northern Virginia.  We can't wait for you to tour this home!
#VAPW2086540

DUMFRIES

2518 SWEET CLOVER COURT

5 Beds

4 Baths

4,574 Sq.Ft.

$950,000

MLS#: VAPW2086540

Gorgeous  and Well-appointed 2 Bedroom 2 baths condo 1375 sq. ft. in the prime location and the convenient community — just blocks to Vienna metro station. This home offers incredible and in a like-new condition.  Freshly Painted Stonington Gray - calm and stylish. A huge living and formal dining room are perfect for gatherings. An additional den/sitting room - rare to find floorplan. The beautiful kitchen with the massive counter spaces, upgraded tile backsplash, and stainless-steel gourmet appliance package - Granite countertop, 42-in. Cherry cabinets. Gourmet appliance package. 12x12 ceramic tile floor, engineered hardwood floor, brand new upgraded carpeting and padding. Luxury master bedroom with separate shower and soaking tub.  Featuring  an ample closet spaces. Upgraded washer and dryer.  Newer HVAC System. Contemporary lighting and ceiling fan. Walk to Vienna Metro and Jim Scott Community Center. 2 garage spaces 27, 28.  A convenient two underground car garage spaces #27, 28, and plenty of visitor parking.  Must see inside to appreciate.  Commuters’ dream location—across the DMV! Easy access to 66, beltway, 495, metro, shopping, dining....Apply online, call LA for any questions.
#VAFX2233660

FAIRFAX

9521 BASTILLE STREET 303

2 Beds

2 Baths

1,375 Sq.Ft.

$2,800

MLS#: VAFX2233660
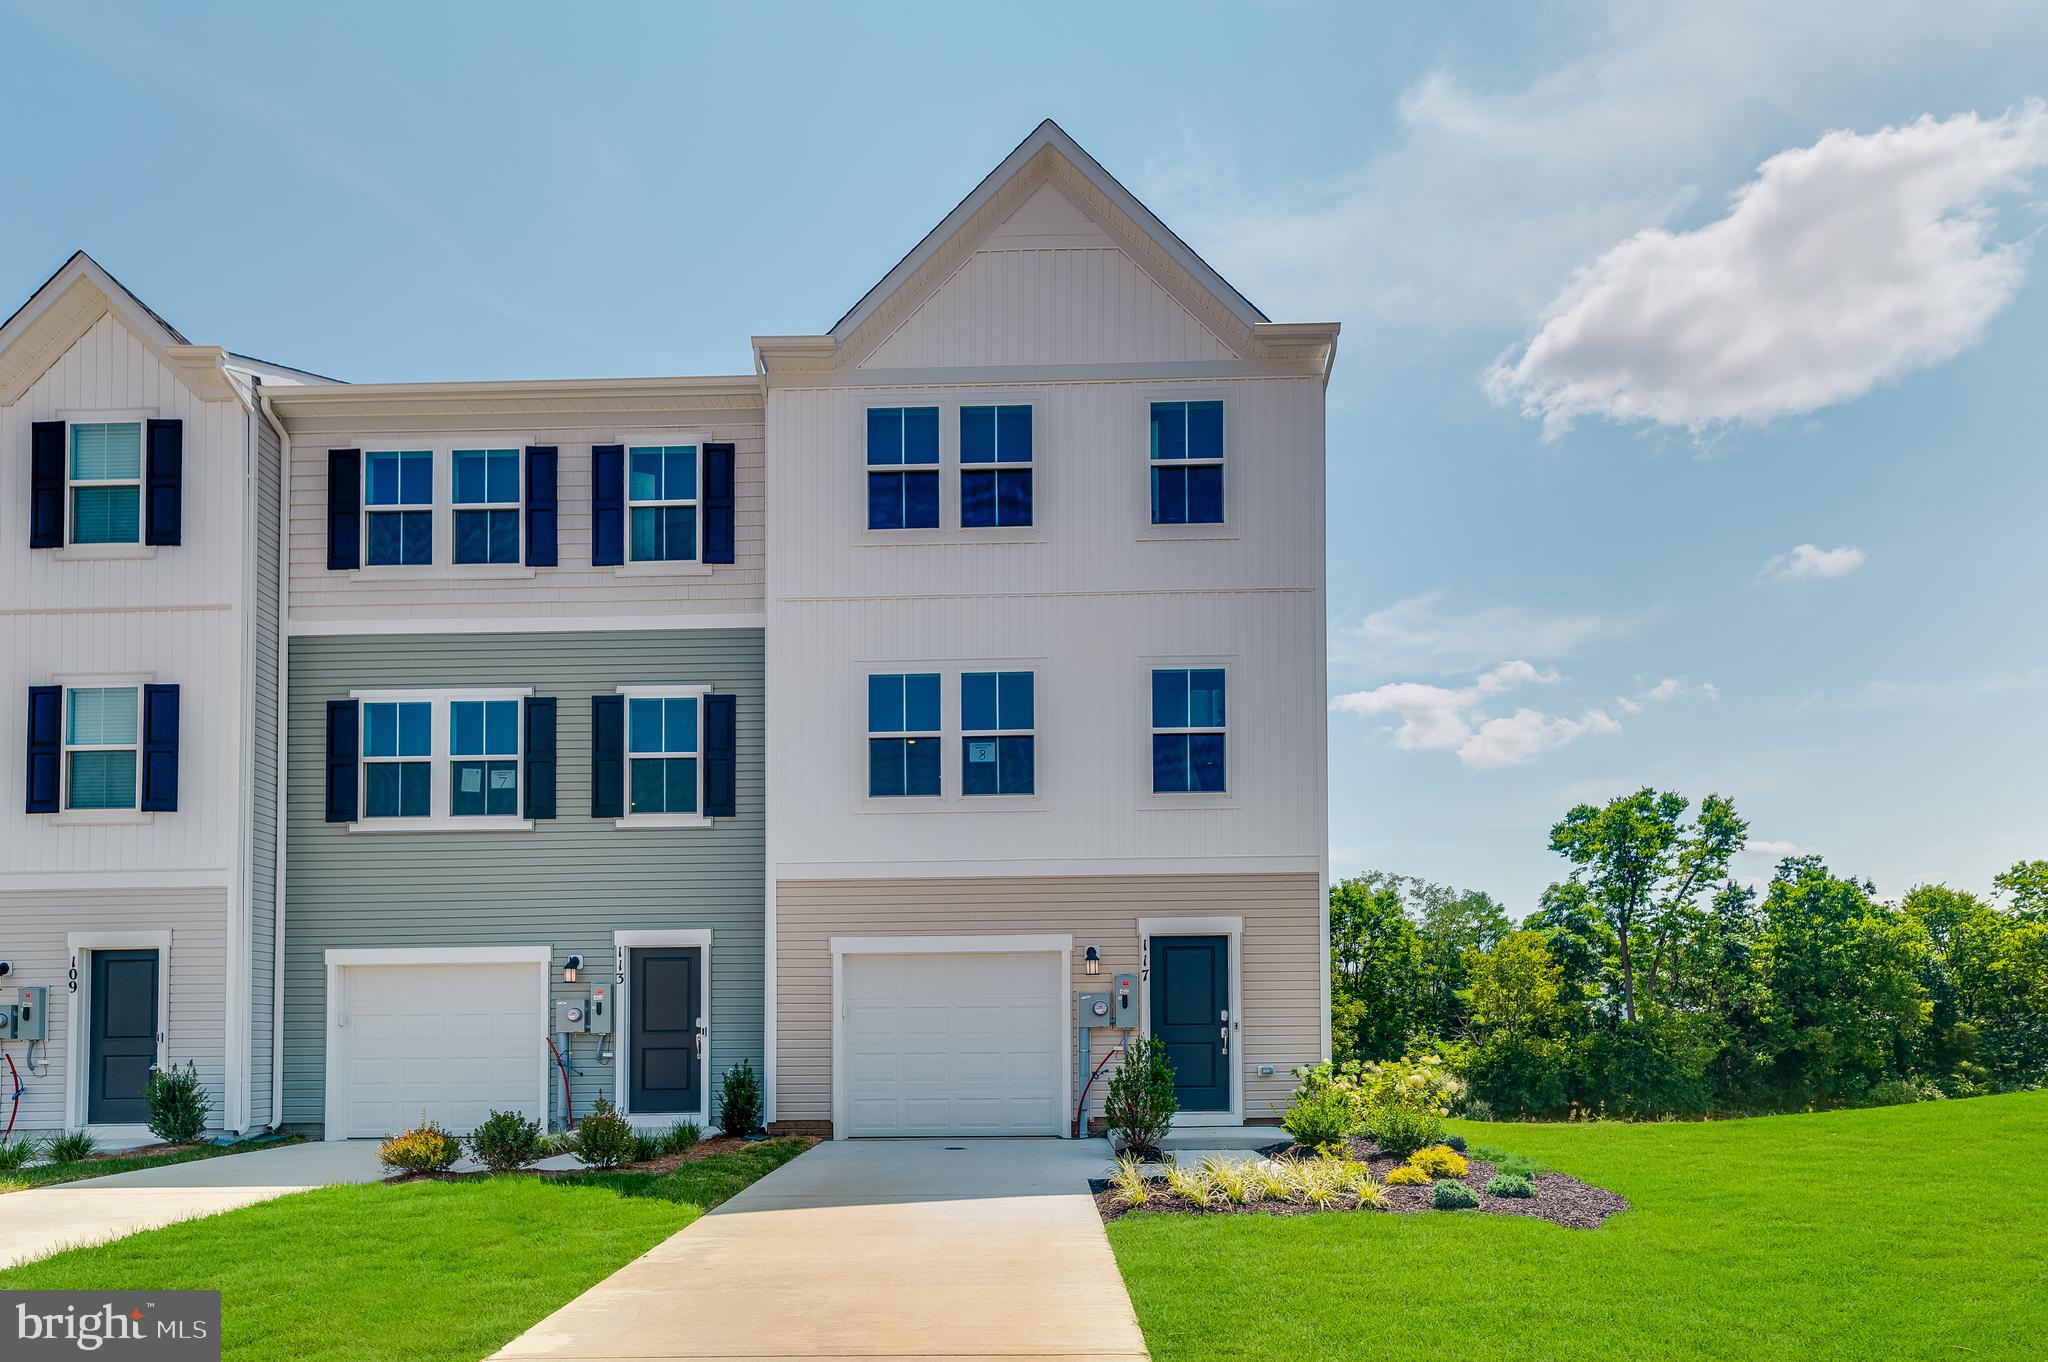
Cold Spring Run is a community of new townhomes at a great value, coming soon to Martinsburg, WV, near public transit, commuter routes, recreation and shopping.

Introducing the Harriett floor plan by Lennar, where luxury meets affordability. This 3-level townhome boasts a front-load 1-car garage, a spacious backyard, and 3 bedrooms. With 2 full baths and 1 half bath and an alternate third floor plan with a 2-foot extension, you'll have all the space and conveniences you desire. When you step into the home from the 1-car garage you will see the spacious rec room waiting to be transformed to meet your needs. Once on the second level, you'll see the kitchen features beautiful White Ornamental granite countertops, Barnett Duraform cabinets in Linen, and Frigidaire stainless steel appliances.  This level has a half bath and an open concept connecting the dining room and great room. Upstairs, you will find all 3 bedrooms and 2 full bathrooms. The primary suite includes a walk-in closet. The laundry is upstairs for added convenience. Don't miss your chance to be one of the first homeowners in this up-and-coming community! Washer and Dryer included in the price!

*Prices and incentives are subject to change without notice. Photos are of a similar home. Prices and features may vary and are subject to change. Prices do not include closing costs and other fees to be paid by buyer and are subject to change without notice. This is not an offer in states where prior registration is required. Void where prohibited by law. Copyright © 2022 Lennar Corporation. Lennar, the Lennar logo are U. S. registered service marks or service marks of Lennar Corporation and/or its subsidiaries. Date 02/22
#WVBE2036788

MARTINSBURG

62 MARINERIS LOT 040 HARRIETT

3 Beds

2 Baths

1,668 Sq.Ft.

$265,636

MLS#: WVBE2036788

This a stunning  one car garage, end-unit townhome style condo is the gem of sought after Featherstone Station! Features include an open main level floor plan, beautiful wide LVP flooring and  LED smart lighting, Smart thermostat and security system! The gourmet kitchen is an entertainers dream with a massive island with seating for 4 comfortably, beautiful quartz countertops, stainless steel appliances, pendant lighting and is flanked by a lovely dining area on one side and a spacious living/entertainment room perfect for game night or a cozy night in! Upstairs you will find two expansive bedrooms suite with large walk-in closet and en suite bath with dual vanity. Finished walk-out basement with a flex room (3rd bedroom/media/rec) and full bathroom offering income potential. Minutes to VRE, major commuting routes, shopping and dining.Featherstone Station is a sought-after community known for its well-maintained surroundings and accessibility. Condo fee covers Water, sewer, yard maintenance,damages anything outside of the house(roof, siding and etc.), snow removal, dog pooper scooper service, community center and Gym. The  location offers proximity to local amenities, shopping centers, dining options, and major transportation routes, making daily commutes and errands straightforward. Don't miss this beautiful home!
#VAPW2087898

WOODBRIDGE

1606 DOROTHY LANE

3 Beds

3 Baths

1,967 Sq.Ft.

$525,000

MLS#: VAPW2087898

Welcome to 6929 Westmoreland Rd, Falls Church, VA—a charming single-family home that beautifully combines comfort and style. Step inside to discover a welcoming ambiance with an open layout that effortlessly connects the living areas, perfect for entertaining guests or enjoying a quiet evening. The large kitchen extension, equipped with modern amenities, offers plenty of counter space for culinary endeavors and ample floor room for a large dining table. Upstairs in the primary suite you'll have an entire extra area for an office, nursery, hobby room, or extra closet space - you're choice! 

The exterior of the home is equally impressive, with a fully fenced yard, deck, and stone patio offering endless opportunities for outdoor enjoyment. Store your items in the large outdoor shed or in the basement with it's exterior entrance. Both provide ample storage space for any extras you may have. 

Located in the vibrant community of Falls Church, this home provides convenient access to a variety of amenities, dining, and entertainment options. Experience the best of both worlds with the tranquility of suburban living and the vibrancy of nearby urban conveniences. Whether you're a first-time homebuyer or looking to downsize, 6929 Westmoreland Rd offers a harmonious blend of comfort, style, and location. Come visit!
#VAFX2222016

FALLS CHURCH

6929 WESTMORELAND ROAD

3 Beds

2 Baths

1,524 Sq.Ft.

$775,000

MLS#: VAFX2222016

Beautiful Colonial Retreat in Herndon, VA Welcome to 1101 Treeside Lane — a delightful brick-front colonial tucked away in a quiet cul-de-sac. This spacious 5-bedroom, 2.5-bath home offers timeless charm and modern updates, complete with a 1-car garage and a generous concrete driveway for extra parking. Inside, rich hardwood flooring, soft neutral paint, crisp crown moldings, upgraded lighting and an abundance of windows create instant appeal. The kitchen impresses with stylish tile flooring, an abundance of upgraded 42” custom cabinetry, granite countertops, tile backsplashes, stainless steel appliances, and a large center island with seating—perfect for casual meals or entertaining. A sliding glass door opens to a patio and custom deck with built-in seating, extending your living space into the fully fenced backyard, ideal for both relaxing and hosting. Just off the kitchen, the formal dining room provides the perfect setting for family dinners or festive gatherings. The inviting family room features a floor to ceiling stone wood-burning fireplace, creating a warm and cozy atmosphere. A main-level bedroom with an attached half bath offers flexibility—perfect for guests, a home office, or multi-generational living. Upstairs, you’ll find four generously sized bedrooms, including a spacious primary suite with a private ensuite bath. The additional bedrooms share a well-appointed hall bath. Recent updates include a newer furnace and Lennox heat pump system to keep you comfortable year-round. With No HOA, you’ll enjoy greater freedom and flexibility. Located minutes from Historic Downtown Herndon, Herndon Metro Center, and plenty of shopping, dining, and entertainment choices in every direction. If you’re looking for a quality built home with stylish upgrades in a spectacular location, this is it!
#VAFX2231100

HERNDON

1101 TREESIDE LANE

5 Beds

2 Baths

1,958 Sq.Ft.

$759,900

MLS#: VAFX2231100

Welcome Home to Tidewater Plains! This delightful two-story townhouse offers comfort, convenience, and style. Featuring 2 spacious bedrooms and 2 full baths, it’s the perfect blend of charm and functionality. The heart of the home is the modern kitchen, complete with sleek granite countertops, stainless steel appliances, and plenty of space for culinary creativity. The main level boasts wood flooring, leading to a cozy living area with easy access to a fenced-in patio—ideal for outdoor gatherings, gardening, or simply unwinding.

Nestled in the sought-after Tidewater Plains community, you’ll enjoy being just moments away from shopping, dining, and everyday essentials. Whether you’re a first-time buyer, downsizing, or searching for a turnkey property, this home is a must-see!
#VASP2032122

FREDERICKSBURG

10503 BOXMEER COURT

2 Beds

2 Baths

1,123 Sq.Ft.

$312,000

MLS#: VASP2032122
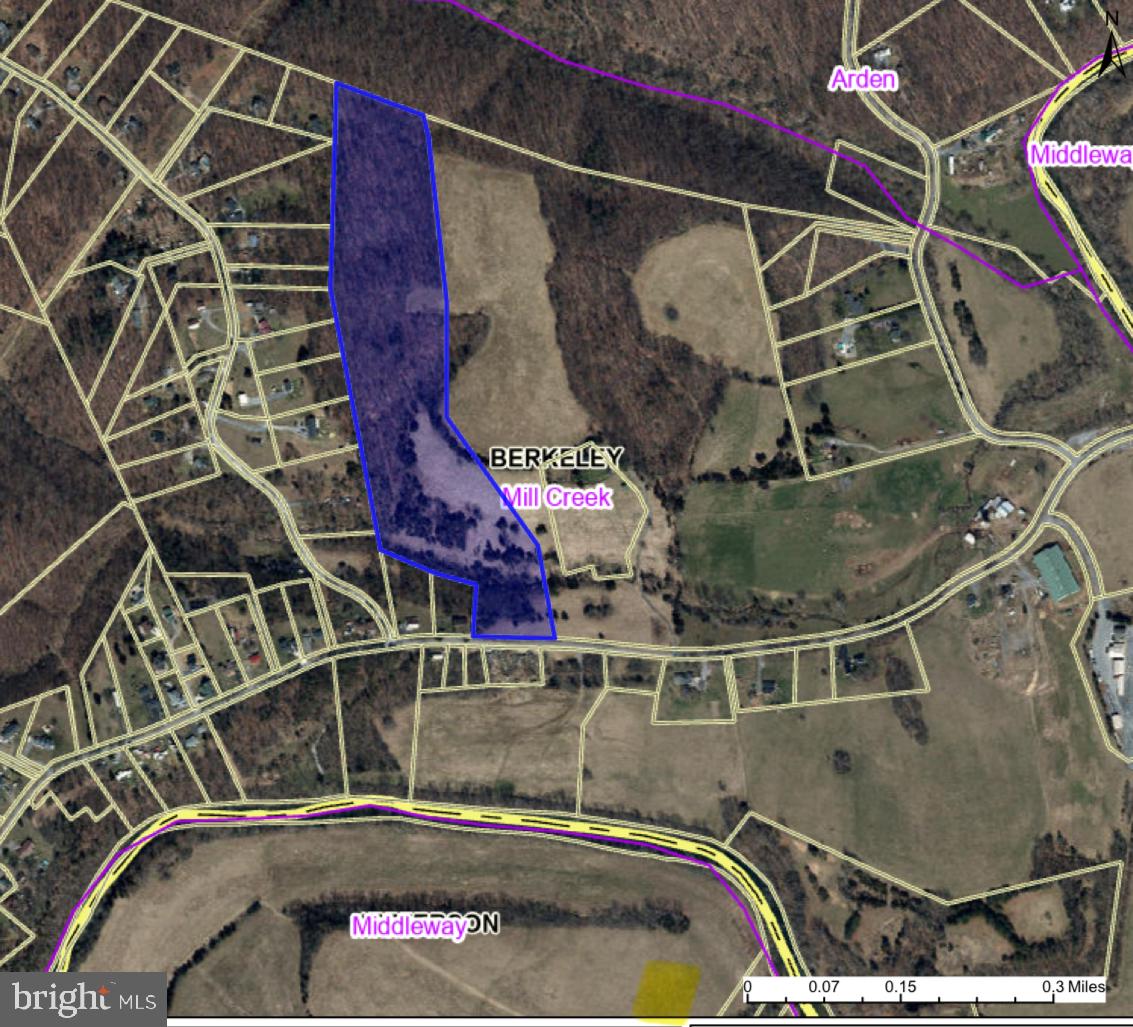
Embrace the endless possibilities with this remarkable 20.71-acre land parcel, an enticing canvas for your visions of development and opportunity. Located in the bustling and highly sought-after region of South Berkeley County, this parcel presents an incredible prospect for investment and creation.

With access to public utilities, this expansive parcel offers a rare blend of convenience and potential. Imagine crafting this vast expanse into a collection of beautiful lots, each offering its own unique charm and allure. The land's versatility allows for various development options, from residential enclaves to commercial ventures, catering to the diverse needs of the thriving community.

Nature's touch graces this land with a small stream meandering through the front portion, adding character and scenic beauty to the landscape. While part of the property resides within a flood zone due to this stream, the majority of the acreage provides ample space for creative planning and construction, ensuring both safety and aesthetic appeal.

The location itself is a treasure trove, situated in a busy and desirable area of South Berkeley County. Its strategic positioning amidst a vibrant community offers unparalleled opportunities for growth and success. Residents and businesses alike will appreciate the accessibility and prime locale of this expansive parcel.

This parcel isn't just land; it's an extraordinary opportunity waiting to be harnessed. Whether you envision a residential haven, a commercial hub, or a blend of both, this expansive 20.71-acre canvas in South Berkeley County stands ready to bring your dreams to life. Don't miss out on this chance to shape the future of a rapidly growing and sought-after community.
#WVBE2025414

INWOOD

20.71 acres SULPHUR SPRINGS ROAD

None Beds

None Baths

20.71 acres

$250,000

MLS#: WVBE2025414

Welcome to 309 Wildwood Lane in Shenandoah Gap! This partially cleared lot is the perfect place for you to build your dream cabin in the Shenandoah Valley!  The HOA even allows short term vacation rentals (STRs) by right (a business license is required from the Page County, Virginia Commissioner of Revenue). This lot offers numerous amenities including community access to the South Fork of the Shenandoah River, hiking into the Shenandoah National Park, and even a 400+ acre nature area for lot owners. You can spend countless hours in nature enjoying the beauty of the mountains or the summer days floating and fishing in the river! The lot is easily accessible by a well maintained HOA gravel road, and road maintenance / snow removal are included in the annual HOA fees of $455 (for 2025). This lot is truly a very rare find in an exceptional area of the Shenandoah Valley! All offers due by Thursday April 17, 2025 at 1PM (EST).
#VAPA2004766

SHENANDOAH

309 WILDWOOD LANE

None Beds

None Baths

0.68 acres

$19,000

MLS#: VAPA2004766

None
#VALA2007688

MINERAL

Lot 37 EDGEWOOD DR.

None Beds

None Baths

0.92 acres

$92,500

MLS#: VALA2007688

1 ... 343 344 345 346 347 ... 666
* Listings identified with the FMLS IDX logo come from FMLS and are held by brokerage firms other than the owner of this website. The listing brokerage is identified in any listing details. Information is deemed reliable but is not guaranteed. If you believe any FMLS listing contains material that infringes your copyrighted work please click here to review our DMCA policy and learn how to submit a takedown request. © 2024. First Multiple Listing Service, Inc.

Send a message

Message successfully sent.

Your message

What is 3 + 4 ?

Reason for contacting?

I agree to receive email communication and understand I can unsubscribe at any time.

I agree to be contacted by Charis Realty Group - Christine Issler, Broker via call, email, and text for real estate services. To opt out, you can reply 'stop' at any time or reply 'help' for assistance. You can also click the unsubscribe link in the emails. Message and data rates may apply. Message frequency may vary. Privacy Policy

Sign Out

Virtual Assistant

Would you like to take the next step with this property? We can help you schedule a showing or virtual tour, or send you more details.

Yes, I would like more information.

Thank You for Your Reply, One of Our Agents will contact you as soon as possible

No, maybe later.

Thank you, you can always contact me via email, phone number or through the contact form.

Realhub AI

Lucy - Your AI-Powered Realtor

Update Your Temporary Password

Personalize your search

Enter your email and we'll notify you immediately when new listings match what you're looking for.

or enter email address

Already have an account ? Login here

Continue your home search

I agree to receive communications and understand I can unsubscribe at any time.

I agree to be contacted by Charis Realty Group - Christine Issler, Broker via call, email, and text for real estate services. To opt out, you can reply 'stop' at any time or reply 'help' for assistance. You can also click the unsubscribe link in the emails. Message and data rates may apply. Message frequency may vary. Privacy Policy

Already have an account ? Login here

We use cookies

We use cookies primarily for analytics to enhance your experience. By accepting, you agree to our use of these cookies. You can manage your preferences or learn more about our cookies policy.
