Properties

Browse or get in touch to schedule a walkthrough.

  • Nearby me
Price range

Popular Features

Community Features

Association

Property Features

Waterfront

View

Exterior Features

Interior Features

Style

10000 properties match your criteria

Updated 1 minute ago

E-Alert name

Welcome to this timeless home in  just steps to the bike path, restaurants, shopping and grocery in the heart of Fort Hunt.  A large main level bedroom plus family friendly layout is great for generational living.  Sited on a large flat half acre lot with quick access to DC and within the beloved Waynewood Elementary district.

Inside, nearly 5,600 finished square feet unfold across three thoughtfully designed levels. The main level features formal living and dining rooms , while the heart of the home is the open-concept kitchen and dramatic two-story family room—anchored by a striking stacked stone Astria gas fireplace. A rare  large main-level bedroom offers privacy and flexibility for guests, multigenerational living, while both a front and rear staircase add everyday convenience and charm.

Upstairs, the primary suite is a true retreat, complete with a sitting room and a custom-designed walk-in closet. Three additional bedrooms and 2 include a well-appointed baths offers space for a large family.

The recently finished lower level with a spacious  recreation room, media room, gym, game area, full bath, and an additional legal bedroom, perfect for guests or extended stays.
Outdoor living is just as inviting, with a Trex deck overlooking mature landscaping and a spacious backyard ready for play, entertaining, or quiet evenings under the trees.

Additional highlights include a three-car garage with EV-ready capability and a functional mudroom/laundry area just off the garage, designed for the rhythm of daily life.

Located steps to the GW Parkway, bike paths, walking trails, parks, and the Potomac River.  Minutes from Old Town Alexandria and Mount Vernon, Fort Belvoir, The Pentagon, Huntington Metro, National Airport, and DC. 

This is more than a home, it’s a place to grow, gather, and create lasting memories in one of Alexandria’s most cherished communities.
#VAFX2332754

ALEXANDRIA

1232 SHENANDOAH ROAD

6 Beds

5 Baths

4,270 Sq.Ft.

$1,995,000

MLS#: VAFX2332754

Presenting 2025 N Emerson St, an exceptional contemporary new construction in Arlington. Completed in 2025 and offering over 5,000 square feet of thoughtfully designed living space, this residence seamlessly blends modern elegance with everyday functionality, crafted with high-end finishes and curated for today’s lifestyle.
The striking exterior welcomes you with an illuminated driveway leading to a sleek, WiFi-enabled glass garage door. A side-mounted garage door system maximizes space, complemented by upgraded electrical plug ready for an EV fast charger. 
Step inside to discover interiors highlighted by natural maple hardwood floors and expansive windows that fill the home with light. At the heart of the home lies a true entertainer’s dream. An open concept kitchen featuring top of the line Monogram appliances, a stunning 2-inch mitered-edge countertop, and a fully equipped butler’s pantry. Rich olive toned cabinetry paired with sophisticated brass hardware creates a warm yet refined aesthetic throughout.
The main living area offers a seamless indoor-outdoor experience, anchored by a beautiful fireplace and framed by dramatic black framed glass doors that open to nature, bringing the outdoors in with effortless style.
Upstairs, ambient step lighting guides you to a uniquely designed second level, complete with a versatile family lounge. The primary suite on this floor features a private walkout balcony, enhancing the home’s indoor-outdoor connection. The spa-inspired bathroom includes a spacious walk-in shower and a luxurious stone soaking tub. Additional bedrooms are complemented by a Jack-and-Jill bath and a well designed shared layout that prioritizes both privacy and convenience.
The top level is dedicated to an expansive primary suite retreat, complete with its own private balcony, oversized walk-in closet, and a statement bathroom featuring a black stone tub with elegant gold finishes. This level also includes a private lounge area, a kitchenette, and a dedicated laundry space within the walk-in closet, perfect for ultimate comfort and independence.
The fully finished walkout basement adds even more living space, featuring sleek porcelain tile flooring, a wet bar, an additional bedroom, and a full bathroom, ideal for guests, entertaining, or multi-generational living.
#VAAR2071298

ARLINGTON

2025 N EMERSON STREET

5 Beds

4 Baths

5,135 Sq.Ft.

$1,995,000

MLS#: VAAR2071298
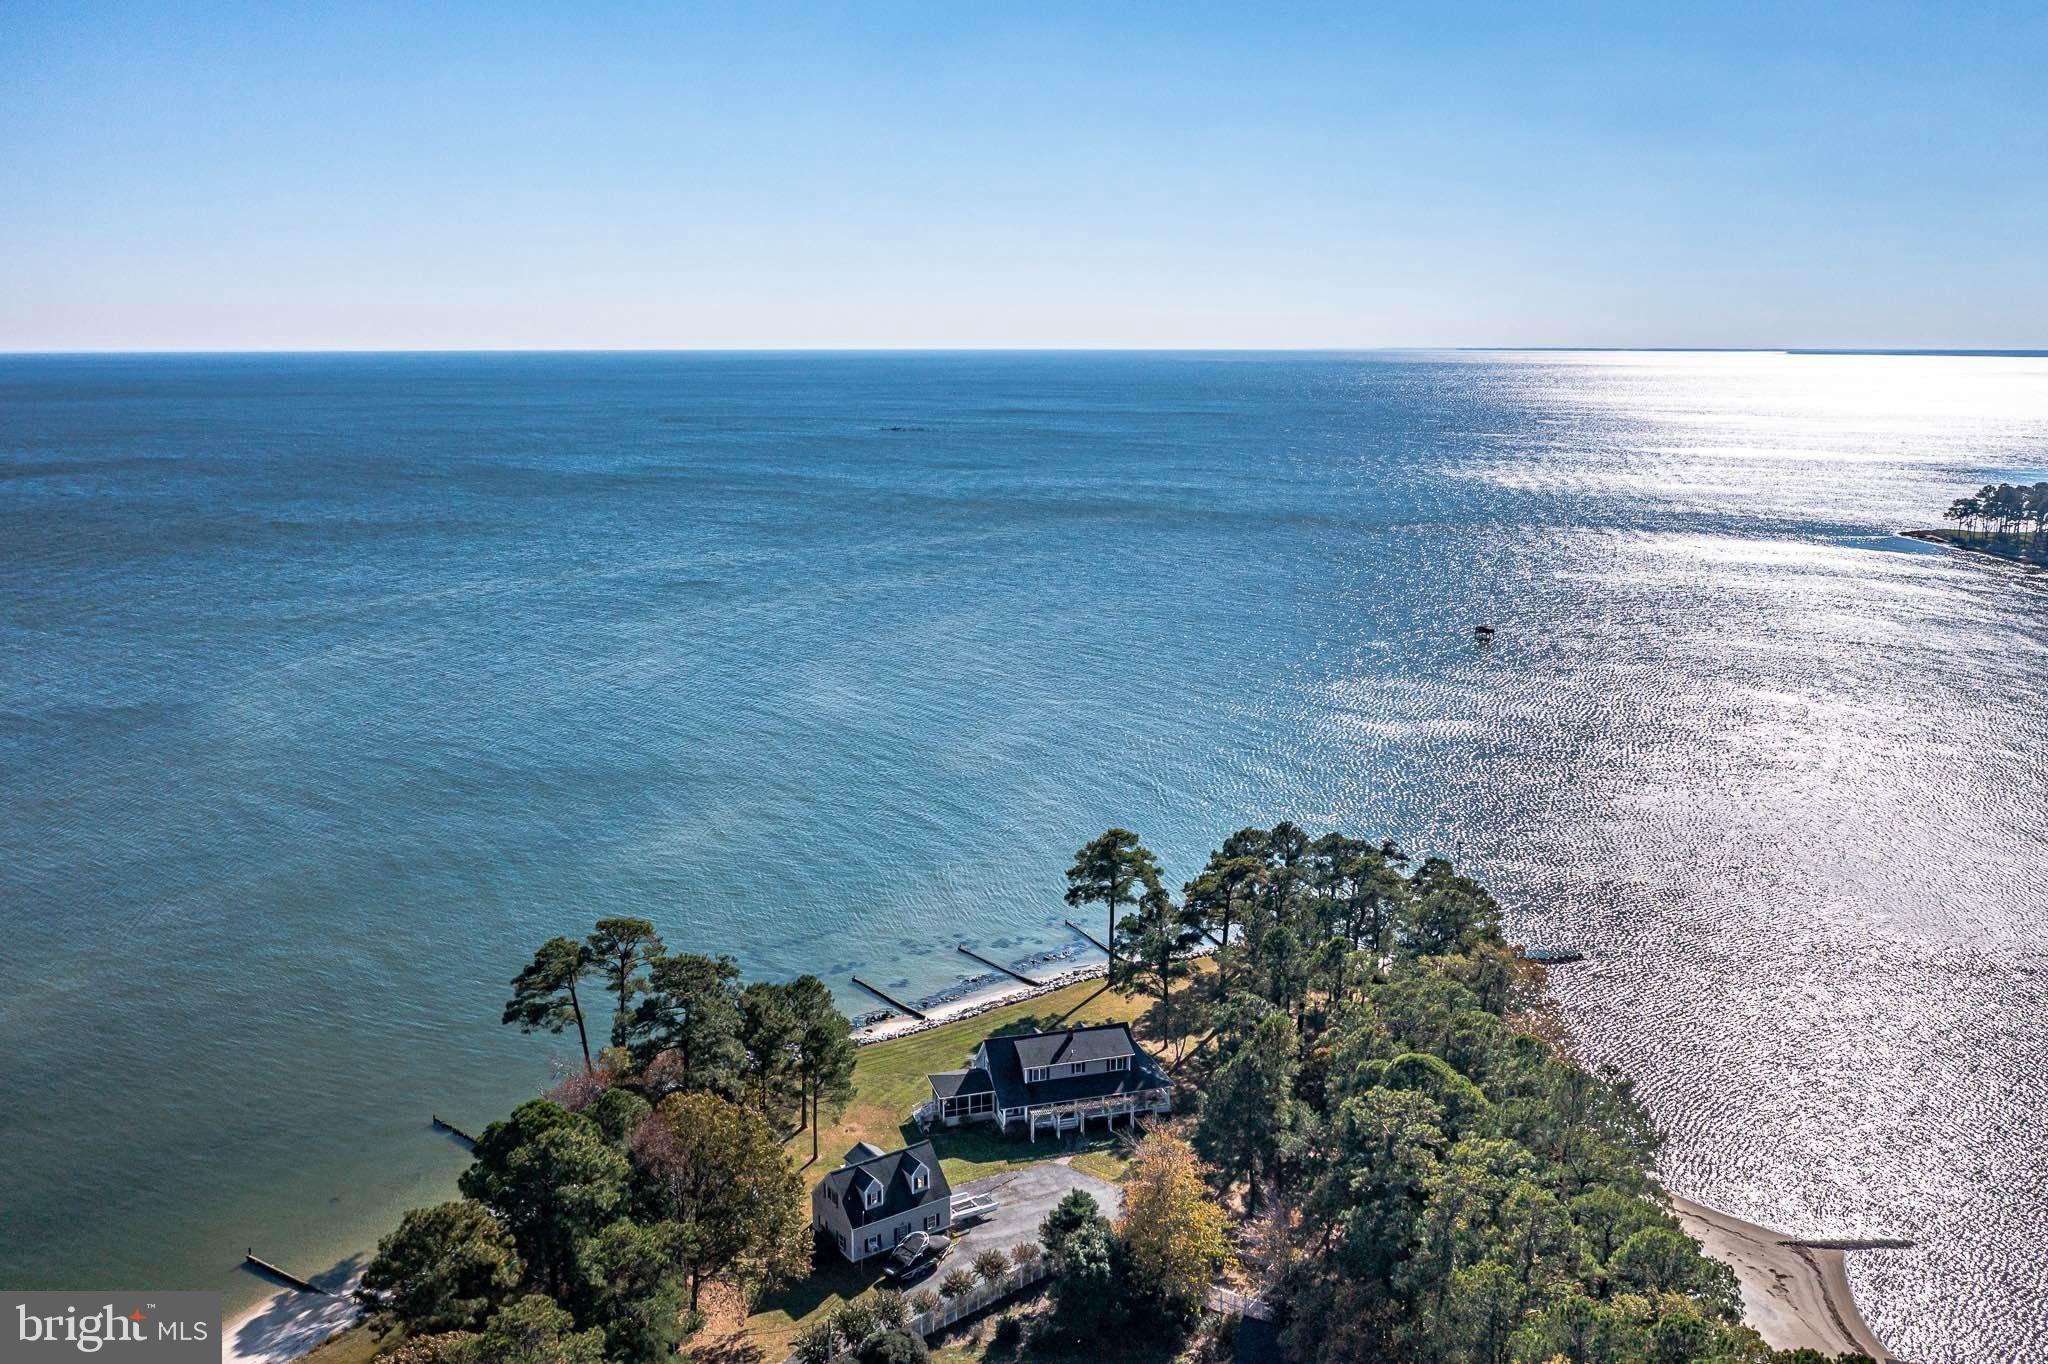
Welcome to luxury living at its very best! This incredibly private Northern Neck Retreat on the Chesapeake Bay & Taskmaker Creek is the perfect vacation get away, family compound or your dream forever home. The home can be purchased fully furnished, so you can start enjoying your new home from day one!!! This beautiful 4B/3.5B home will absolutely take your breath away with astounding water & wildlife views, a protected private sandy beach with a BRAND NEW pier + a covered boat/jet ski lift with shore power (water, electric & lighting).  Situated on more than 2 acres, this home offers abundant living & entertaining space indoors and out. For boating enthusiasts, there is a detached 2-car/boat garage with an additional private expansive space (could be used as a guest suite/office/playroom) with bay views. This property is the perfect escape from the hustle and bustle of the DC/Richmond Metro areas, even for a short weekend. The home is within 2.5 hours’ drive of DC and 1.5 hours from Richmond. 
Enjoy and watch the amazing diversity of wildlife: bald eagles, herons, swans and shoreline birds + abundant sea life. Swim or launch your kayak, paddle board from the concrete boat launch or your private sandy beach and head to the Creek and/or out into the Bay. Bring your jet skis or boat! 3 ft. MLW. On nice evenings year-round, finish the day sipping cocktails at the end of the NEW expansive Pier, enjoy endless water and wildlife views & the rhythmic sounds of gentle waves to lure you to sleep or just step down on your private beach and roast marshmallows around the fire pit. Either way, you’ll enjoy the most incredible Bay and Creek sunsets & sunrises. You can watch the 4th of July Reedville Fireworks from your pier/beach!
Meticulously maintained by the owners, this spacious home NNK Cape Cod home seamlessly flows for entertaining with a relaxed great room and dining area with walls of windows and French doors opening onto a stone patio that runs the length of the home and showcases unobstructed views of the Chesapeake Bay & Taskmaker Creek. 
Step out into your spacious private bayside screened porch to enjoy your morning coffee or relax in the evenings by watching the lights of the Smith Point Lighthouse and the giant cargo/cruise ships & sailboats illuminating their path through the Chesapeake Bay. 
The extraordinary features of this home make it ideal for entertaining, quiet family gatherings or a crowd. The home boasts 4 large bedrooms with the primary with an ensuite bath & an additional office/bedroom on the main level. Upstairs offers 3 additional bedrooms + 2 full baths on that level. One bedroom upstairs has an attached study/nursery. All rooms offer with Bay or Creek views. Main level laundry. NEW Whole-house backup generator & very large, detached storage shed with an outside rack for kayaks, paddleboards and sailboat space. 
Home CAN be purchased “TURN-KEY” fully furnished (except for family heirlooms), water toys (kayaks, paddle boards) & golf cart. All you need to bring is your bathing suit and toothbrush! More than $250k+ in Improvements & Upgrades: Complete interior painted 2026, New Whole House Generator 2025, New Refrigerator, Washer & Dishwasher 2025, Reconstructed/Restored Breakwaters/groins and Replace Pier 2024, Renovate interior of Boat House 2024, Moen Flo Smart Water Monitor 2024, Encapsulated crawl space with new humidifier. No HOA, private well and public sewer. No HOA. *There is an annual fee for road maintenance approximately $100 – 150 for all residents of Taskmaker Lane. Offering the perfect blend of comfort, style, and convenience, this home makes an excellent bayside home, or a perfect vacation rental too. Call today to set up your private showing! This beautiful property won't last! 
Please see agent’s notes in BrightMLS. Schedule showings online through ShowingTime or by calling the listing agent directly. Minimum 48 hour notice prefered
#VANV2001952

REEDVILLE

672 TASKMAKER LANE

4 Beds

3 Baths

2,246 Sq.Ft.

$1,995,000

MLS#: VANV2001952
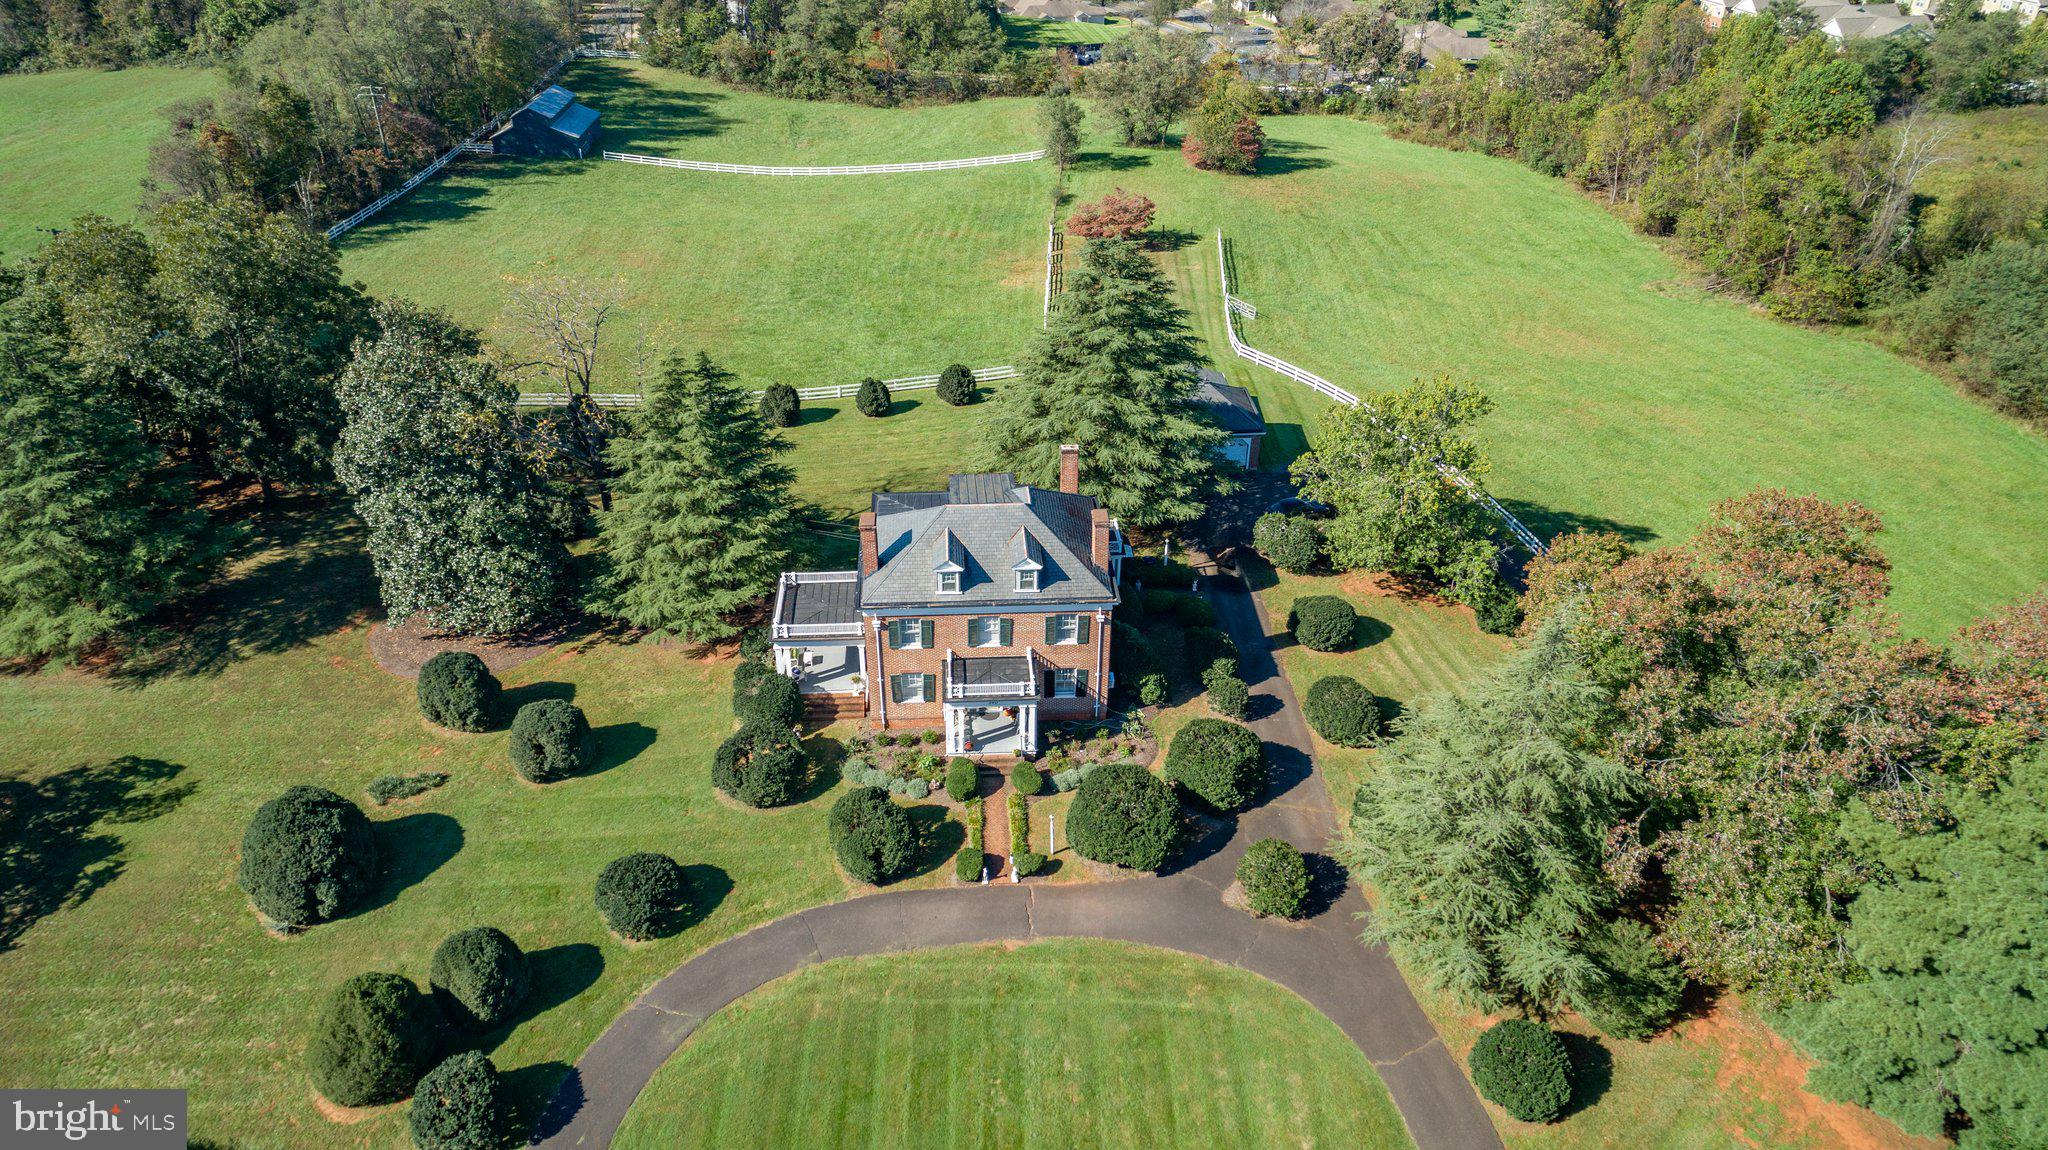
Estate-Style Residence on nearly 10 Acres in the Town of Orange

Welcome to this timeless all-brick traditional estate, offering classic elegance and modern comfort on 9 beautifully manicured acres in the heart of Orange, Virginia. This 3-bedroom, 2.5-bathroom residence showcases spacious living areas, fine architectural details, and inviting spaces both indoors and out.

A beautiful formal living room sets the tone upon entry, leading to a grand center staircase and dining room, a comfortable family room, and a well-appointed kitchen. Upstairs, you’ll find three generously sized bedrooms, a bright sunroom, and a versatile bonus room on the third floor—ideal for a home office, studio, or guest retreat. The home features two fireplaces, a basement for additional storage or future expansion, and large windows throughout that fill the home with natural light.

Enjoy outdoor living on the expansive covered porch overlooking the landscaped grounds, perfect for relaxing or entertaining. A detached 2-car garage and barn provide ample space for vehicles, hobbies, or agricultural use.

The current zoning also allows muti-family/condos by-right. 

Conveniently located within the Town of Orange, this property combines the charm of estate living with close proximity to shops, dining, and schools. Rarely does an opportunity arise to own a property of this stature, blending traditional craftsmanship with the beauty of Virginia countryside living.
#VAOR2012308

ORANGE

590 N MADISON ROAD

3 Beds

2 Baths

3,070 Sq.Ft.

$1,995,000

MLS#: VAOR2012308

ONE-TIME PRICE IMPROVEMENT! 
THE COMPLETE PACKAGE IS NOW OFFERED AT $1,995,000!
✨️An extraordinary opportunity to own nearly 3 acres at Lake Anna, combining a one-of-a-kind custom Spartan Home with a separate 1.2-acre waterfront parcel. Together, these two properties create a private, resort-like Lake Anna retreat with approximately 140 feet of shoreline, a beautifully landscaped waterfront, private sandy beach, custom boathouse and a separate deeded boat slip at the community common area.
The nearly 4,000 sq.ft, 4-bedroom custom residence was thoughtfully designed to capture the lake views while delivering a level of craftsmanship, innovation and functionality rarely found in the area. Soaring 10 ft ceilings, expansive lake-facing and casement windows, passive-solar design and custom tri-fold screened sliders create a seamless connection between the interior and the outdoors. Composite decking with glass railings and a covered stamped-concrete patio provide multiple spaces for relaxing and entertaining while taking in the view.

❤️At the heart of the home is a beautifully appointed chef's kitchen featuring premium appliances, an induction cooktop with pop-up ventilation, double wall ovens, beverage chiller, soft-close custom cabinetry and abundant built-in storage. The Wi-Fi-enabled GE Café refrigerator offers flexible temperature zones for refrigerator, freezer or wine-chilling use.

✨️The primary suite is its own retreat, featuring a spa-inspired wet room, custom bidet, dual vanities, generous walk-in closet and private stackable washer and dryer. The flexible lower level adds two bedrooms, a spacious family room, full bath, dedicated laundry room and an additional studio/flex space currently used as a pottery studio.

✨️Outside, the experience continues at the waterfront. The custom boathouse features a spacious upper composite entertaining deck, screened room, lower sun deck, electric service and secure storage. Spend the day on the water, relax on your private sandy beach, or entertain above the lake with beautiful views surrounding you.

✨️And the location is part of what makes this property so special. Enjoy the public side of Lake Anna and walk to Tim's at Lake Anna, Moo-Thru, Boardwalk Mini Golf, the indoor arcade, boat rentals and more. Lake life doesn't get much more convenient than this!

✨️Additional upgrades include an oversized garage and door, whole-house generator, tankless water heater, sub-micron whole-house water filtration, central vacuum, newer HVAC and roof, fenced backyard and extensive landscaping.

✨️For buyers looking for a truly turnkey Lake Anna experience, an Avalon pontoon boat, golf cart, most indoor and outdoor furnishings, stand-up paddleboards and kayaks may also be available with the sale.
📢Two properties. One exceptional Lake Anna opportunity. Live the good life with the amazing view. Own the waterfront. Keep it all together.
✨️STR permitted.
#VALA2010480

MINERAL

0 STONEWALL CT.

4 Beds

2 Baths

3,960 Sq.Ft.

$1,995,000

MLS#: VALA2010480

Completely reconstructed in 2015 and designed by Mark McInturff, FAIA, 6016 Chesterbrook Road reflects the architect’s exploration of privacy without isolation, openness without excess, and spaces that stay connected.

Living, dining, and kitchen spaces remain open without losing their individual purpose, while a central skylight draws daylight into the heart of the house. Every hour seems to have its own favorite room. The kitchen feels remarkably minimal because almost everything has somewhere to disappear. Custom Christiana cabinetry conceals abundant storage, complemented by Caesarstone surfaces and Sub-Zero, Dacor, and Bosch appliances. The dinner table is only the beginning of the evening.

Five bedrooms and six full baths include two flexible main-level bedrooms and a private upper level with the primary suite and two additional bedrooms. A dedicated home gym and recreation space extend the lower level.

Outside, the experience is much like the interior: open, organized, and connected. The broad, protected front lawn provides a composed setting for the architecture, while the rear becomes a built landscape for cooking, dining, lounging, gardens, play, and evenings around the fire.
#VAFX2336712

MCLEAN

6016 CHESTERBROOK ROAD

5 Beds

6 Baths

4,265 Sq.Ft.

$1,995,000

MLS#: VAFX2336712
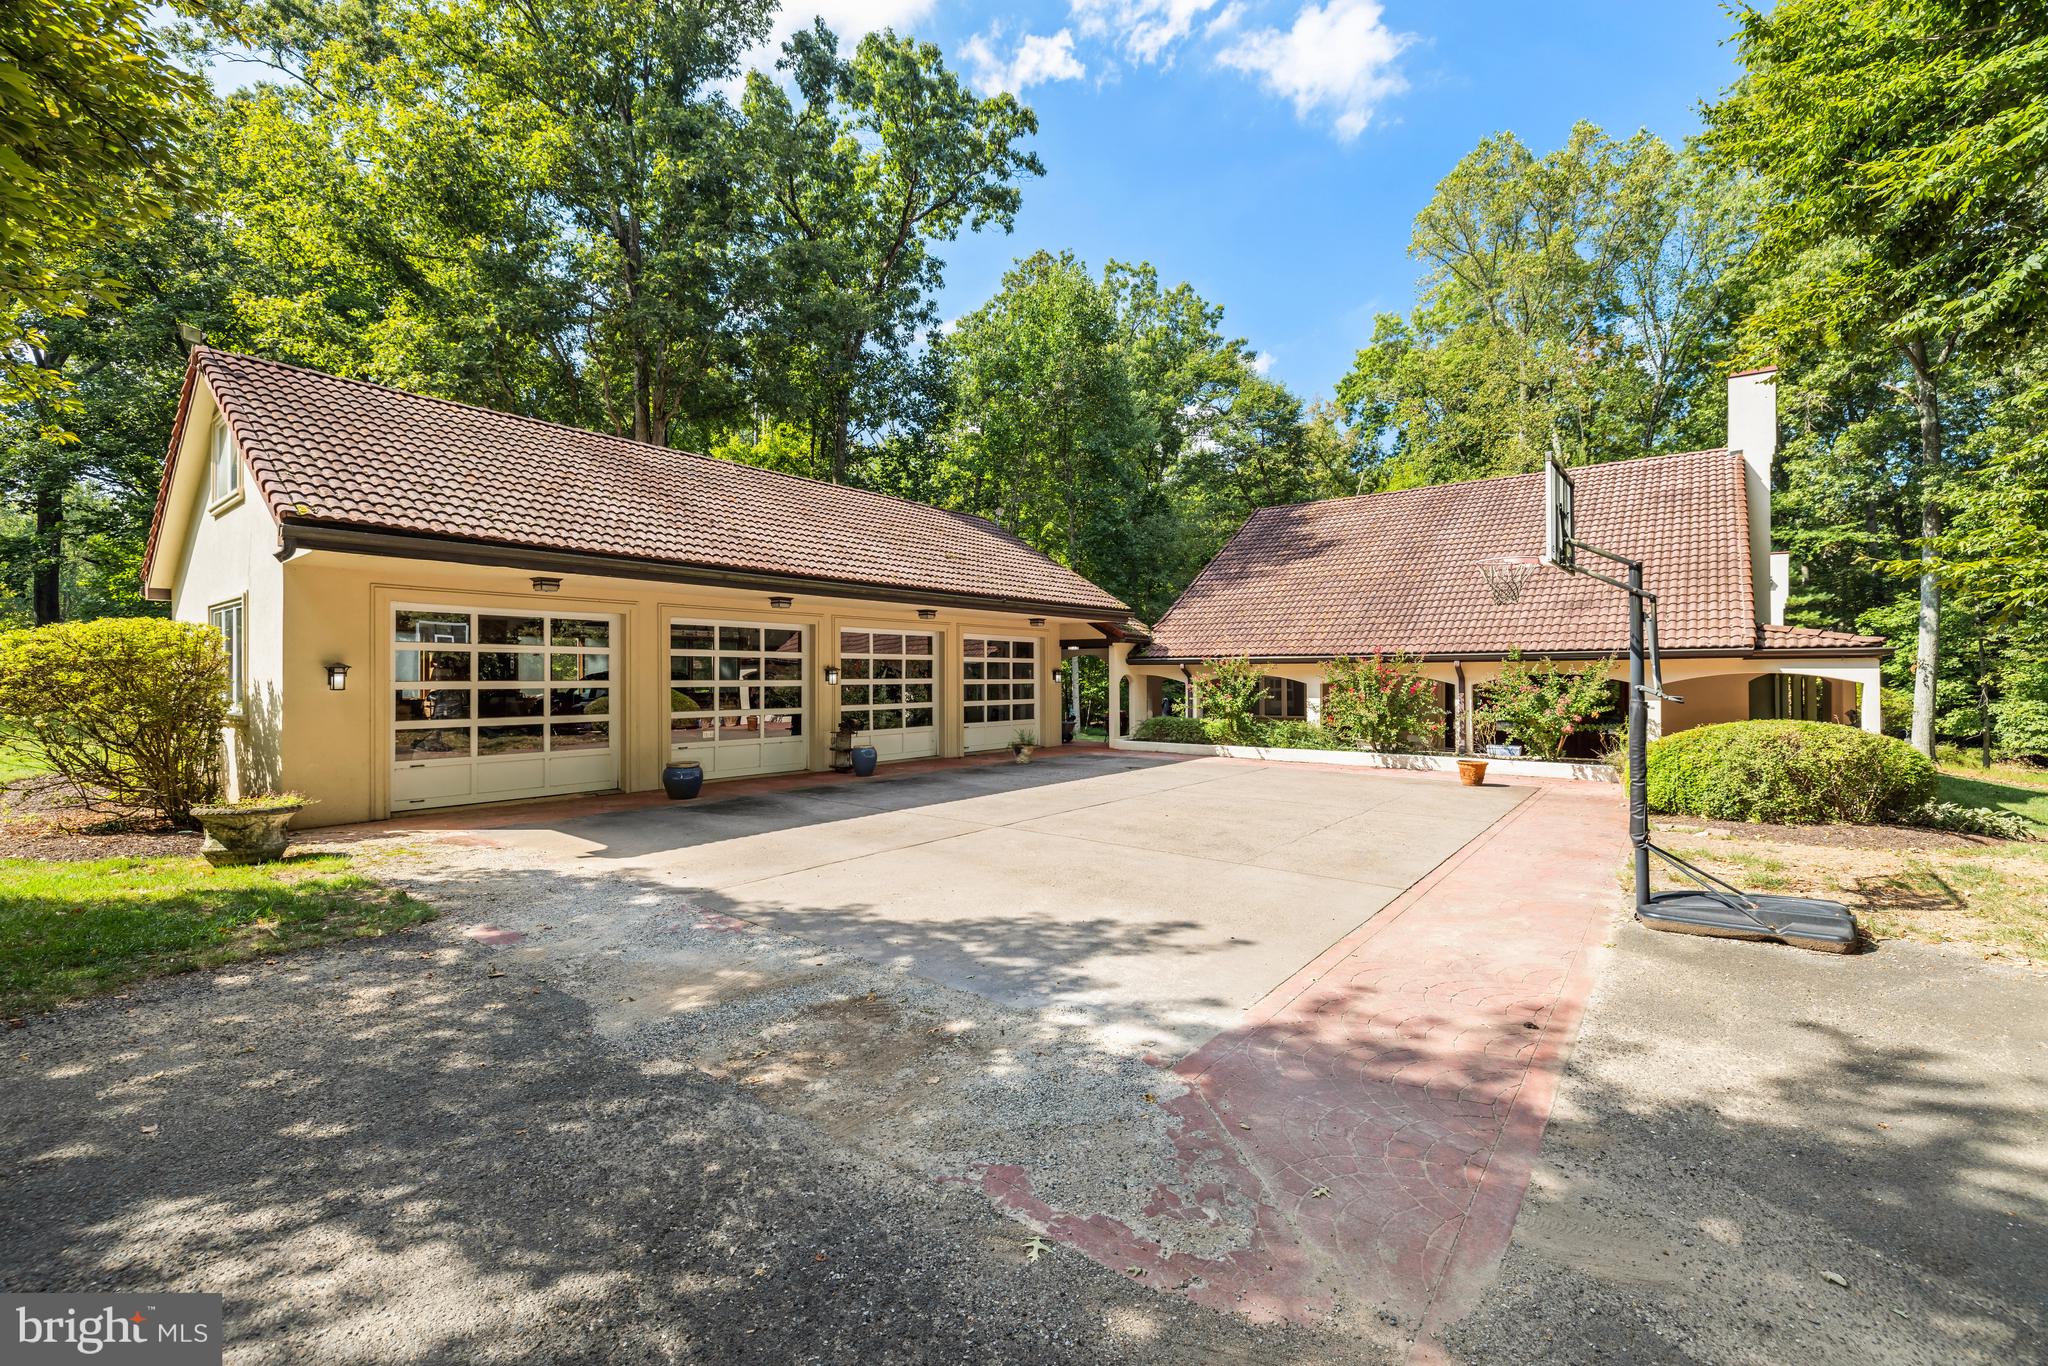
Sited off of a cul-de-sac on 5+ private and wooded acres in Vienna, this one-of-a-kind, Mediterranean-style residence offers a thoughtfully expanded and updated home with 5 bedrooms, 4.5 bathrooms, a detached four-car garage, expansive outdoor living spaces including a wrap-around porch, and a possibly subdividable lot. Ideal for large-scale entertaining and day-to-day family living, the light-filled floor plan offers a foyer, a formal living room with a bay window and a gourmet kitchen. The eat-in kitchen has been fully renovated with a large island, Wolf, SubZero and Cove appliances, honed granite and quartz countertops, a walk-in pantry and a breakfast room with a butler's pantry with two large wine refrigerators. The kitchen opens to a large sunroom with skylights, a wood stove, an additional dining space/office and access to the backyard porch. Off of the sunroom, there is a two-story great room with a fireplace, a 1,000-bottle temperature-controlled wine room and access to the expansive side porch. A loft area with additional storage, a main-level bedroom and a full bath complete this area of the home. On the opposite side of the house, off of the foyer,  a large family room offers a gas fireplace and access through French doors to the front patio. There is also a fifth bedroom, an updated full bath and a laundry room/mudroom. Upstairs, the primary suite offers a walk-in closet and a renovated primary bath with dual vanities and a seamless glass shower with a rain shower head. Additionally, there are two more bedrooms, a full bath and a loft space/sitting room. There is a detached four-car garage that is accessed by a covered walkway and features a finished attic space with cedar-lined walls that provides ample storage space, with a large driveway providing additional parking.
The picturesque  five-acre setting offers mature trees and a bridle path along the rear of the property that connects to nearby Difficult Run Stream Valley Park and the Connolly Cross Country Trail. The shops, grocery stores and restaurants of downtown Vienna are close-by, while Tysons, Reston and DC are an easy drive via Chain Bridge Road, the Dulles Toll Road and I-66.
#VAFX2198970

VIENNA

10611 VICKERS DRIVE

5 Beds

4 Baths

5,750 Sq.Ft.

$1,995,000

MLS#: VAFX2198970
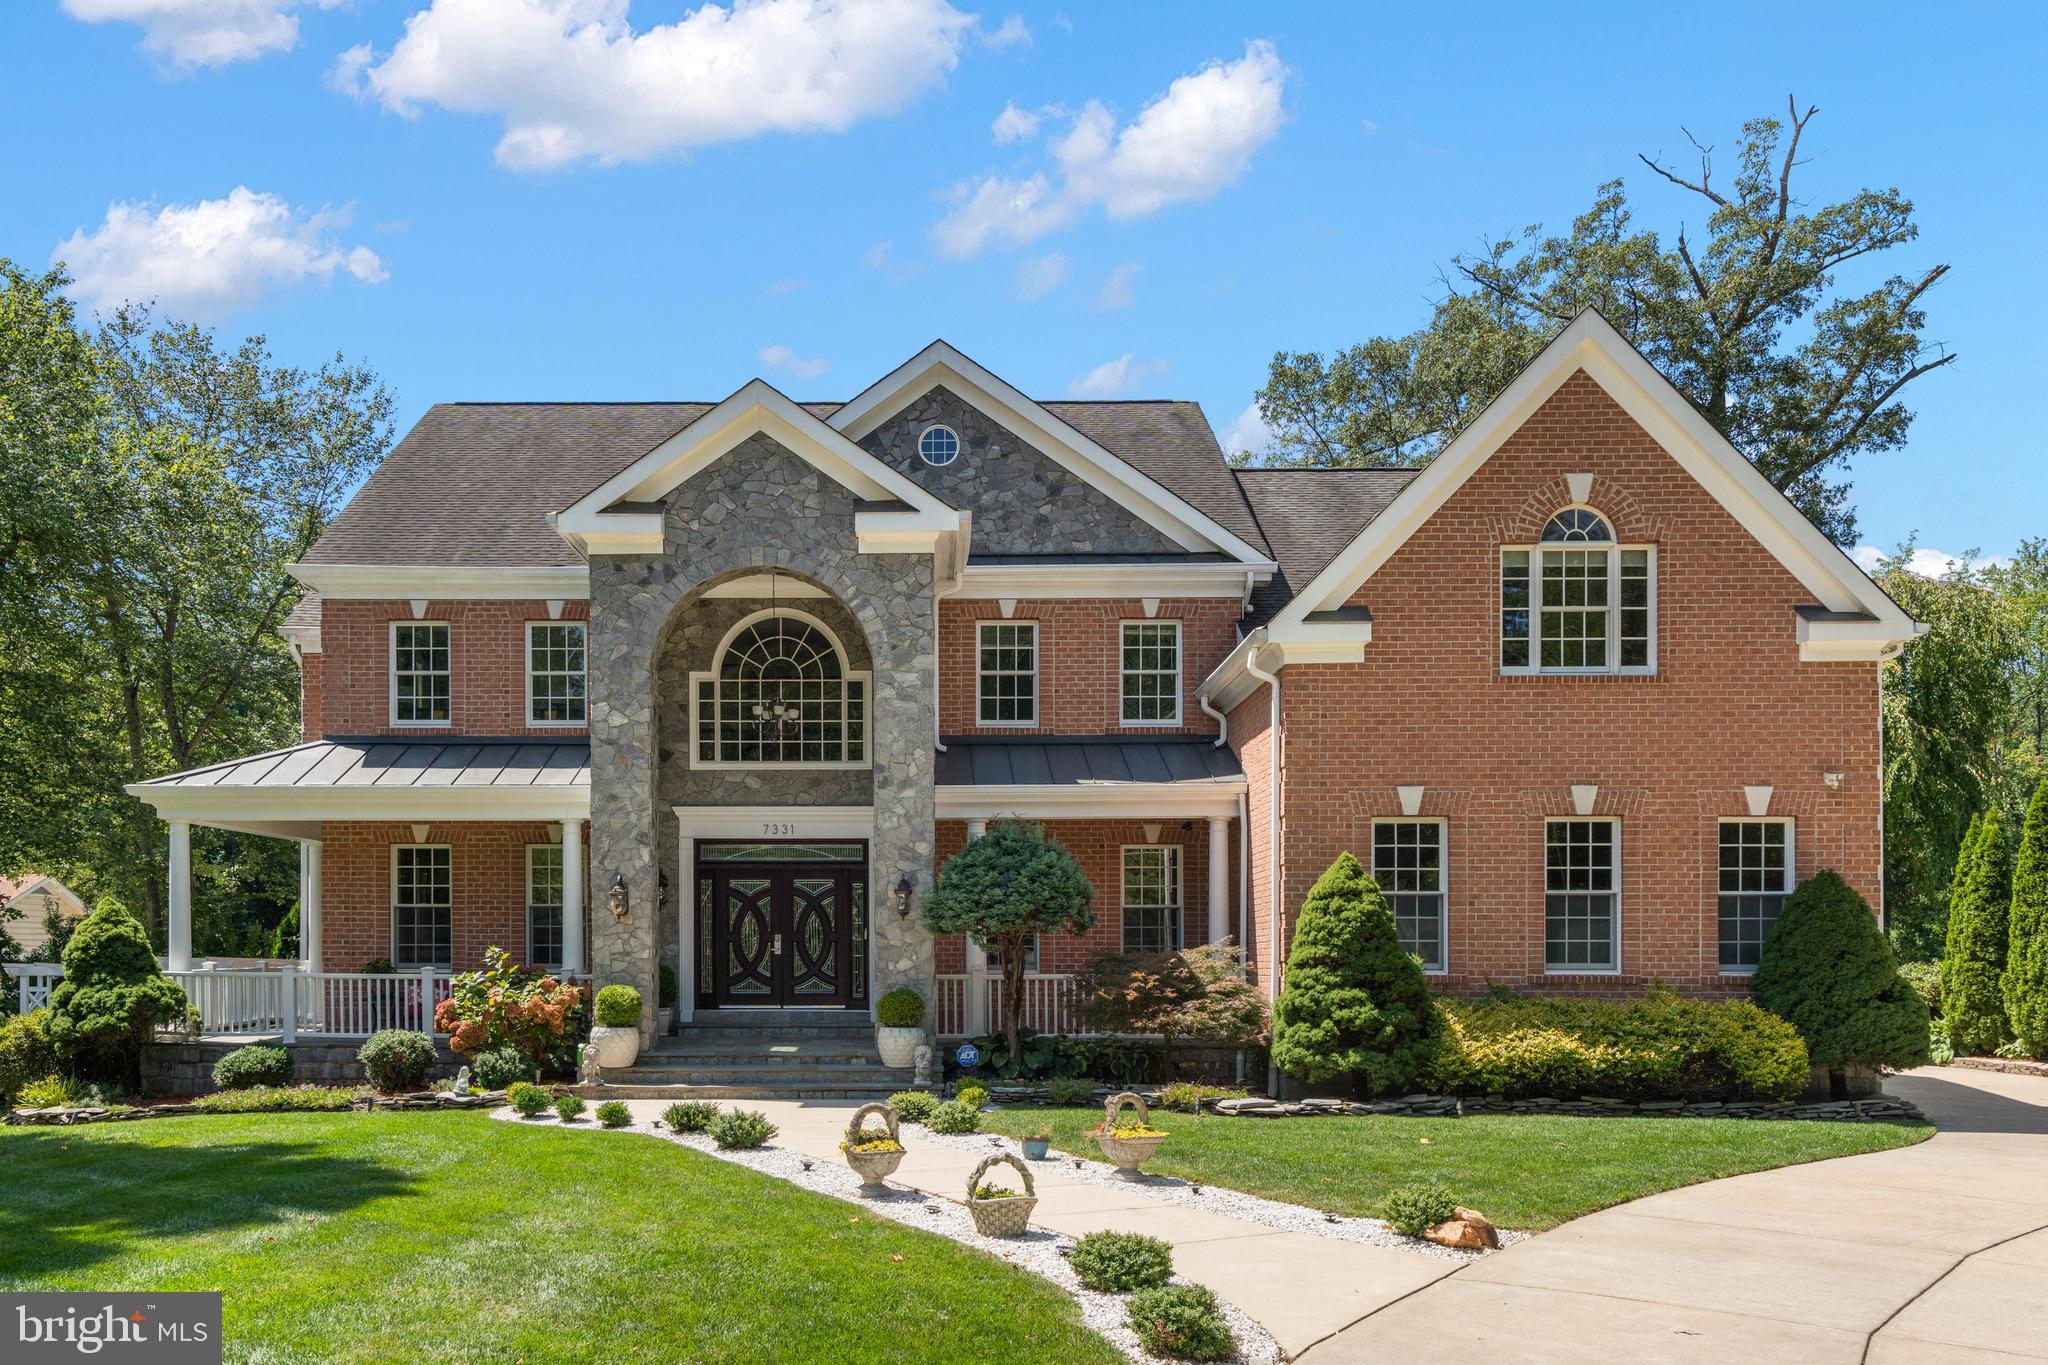
Stunning custom-built home that epitomizes elegance with its sophisticated finishes, superb millwork, 2x6 frame construction, desirable floor plan, and heated 3-car garage. Perfectly situated on a quiet street, this rare find boasts nearly 1 acre of R-1 land inside the Beltway. The residence is nestled on a level, beautifully designed lot featuring an extensive patio, lush lawn, and abundant mature landscaping.

Start and end your day on the limestone-covered wraparound front porch overlooking the manicured front yard. Step inside this bright and airy home with 10-foot ceilings, 3-zone HVAC, a whole-house generator, Brazilian hardwood floors, 3 gas fireplaces, iron staircase railings, custom molding, a dual staircase, formal living room, main level office, and an impressive dining room encased in windows. The tea/coffee room off the dining room, with its heated floors and social kitchen overlooks the greenery of the backyard. 

The Butler's pantry, equipped with a mini-fridge and wine refrigerator, is a stylish element that not only adds valuable storage space but also serves as an excellent area for staging meals when entertaining. The pantry seamlessly flows into a grand family room and kitchen. The kitchen is the heart of this home—a place where people gather to eat, share, and live life. Celebrate your inner chef with a Viking 6-burner gas range, pot filler faucet, custom tiled backsplash, deep pantry, and a large kitchen island that makes meal prep a breeze. 

The two-story family room boasts a dramatic coffered ceiling and is centered by a fireplace, creating a warm and welcoming atmosphere. Tall windows provide scenic views of the backyard. The large sunroom draws in natural light, expands your living space, and adds instant charm, making it a special place in your home that you will love to spend time in. The main level is completed by two conveniently located powder rooms.

Private quarters are found upstairs. A beautiful owner’s suite features a gas fireplace, private sitting room with heated floors, walk-in closet, and a luxurious bath with twin-sink vanity, spa tub, and a huge separate glass shower. Three additional handsome bedrooms, each with an en-suite bathroom, are also on this level. There is a second master suite which includes a sitting room, bedroom, and private bathroom with a Jacuzzi tub. The spacious laundry room is conveniently located on the bedroom level.

More options await in the walk-out lower level: a large recreation room, built-in bar, gas fireplace, sizable bedroom with a deep closet, full bathroom with a spectacular dry sauna, and a theater room with soundproof walls.

Escape to your outdoor paradise, where you can garden, grill, and play to your heart’s content. The patio is perfect for al fresco dining and additional outdoor enjoyment. The 9-zone sprinkler system effortlessly helps maintain your pristine lush lawn. Protect your car from cold winter temperatures with your heated 3-car garage. The home is configured for a EV level three charger 400 amp. Self-reliant, integrated whole house resilient Generator. Sqft is per the builder's plans and includes the garage. 

7331 is ideally located, just 34 minutes from Dullies Airport and 17 minutes from DCA Washington Airport. It’s a prime location, only five minutes from the Virginia Railroad Express (VRE) to Washington DC and 12 minutes from Metro stations, making it the best spot within the Beltway. You’ll also find grocery stores, malls, and other conveniences within close proximity, and great restaurants just five minutes or less away.

Interior photos coming soon.  Welcome to your dream home!
#VAFX2206516

ANNANDALE

7331 CALVERT STREET

5 Beds

5 Baths

7,759 Sq.Ft.

$1,995,000

MLS#: VAFX2206516
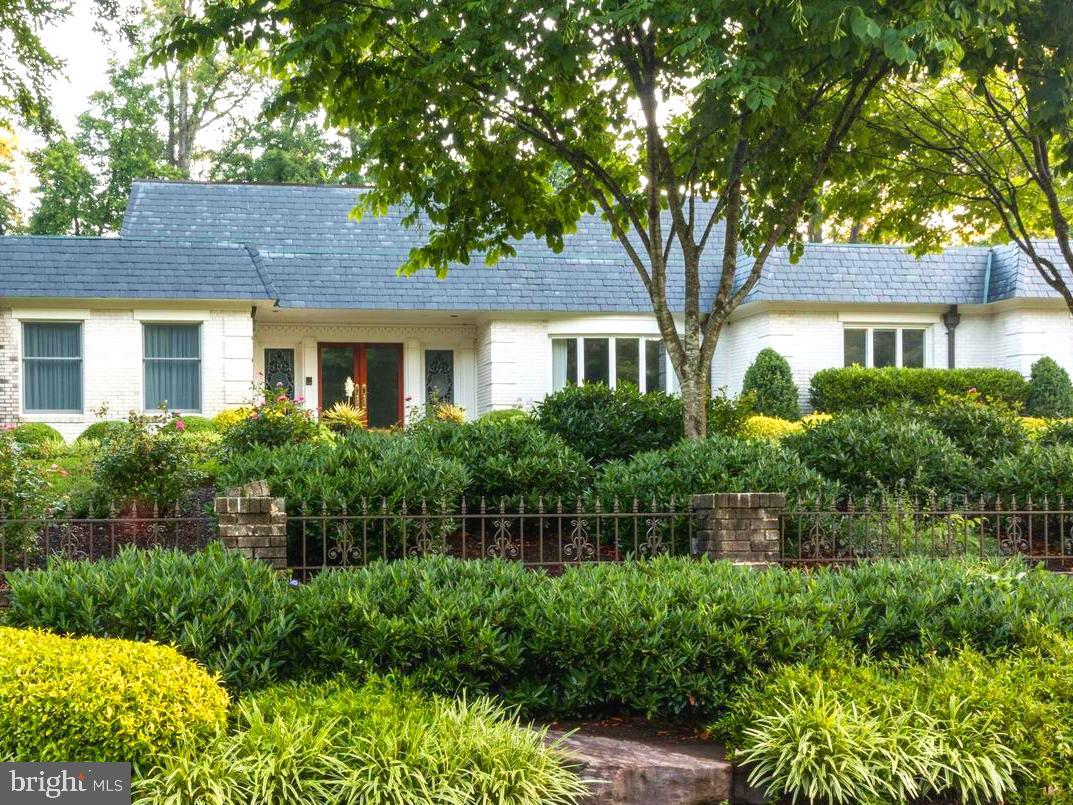
This is it! One of a kind custom built grand, expansive rambler with 14' ceilings. Must see!  Once owned (built) by the Koons (Ford) family as a family compound - it has been thoughtfully renovated and updated,  throughout.  Three separate wings to this house all on one level.  This home has everything you could want - billiards room, media room, large study with expansive view of natural setting, music/play/sitting room, family room with large fireplace and built-ins, living room, large dining room with big bay window, eat in kitchen with high end appliances 2 sinks and beverage fridge. Plus additional wing with auxiliary  kitchen, bed and bath with separate entrance. Five bedrooms and six full bathrooms plus 2 powder rooms - bedrooms have en- suite and large custom designed closets.  Primary bath features 2 separate vanity spaces, extra large shower/steam room, separate bidet/toilet room stand alone bath.  Gorgeous finishes throughout.  What more do you want - all bedrooms are en suite, large closets with organizers, hardwoods throughout most of house,  large picture windows let the gorgeous natural view inside.  Sunny house even in the center!
All this on lovely, lushly landscaped acre lot on the best street in Falls Church!  Recently added stone patio with handsome stone fireplace with mantel.  Raised beds for gardening already in place and ready for your plants, adorable garden shed. There is a small basement for utilities and storage with side entrance. Great spot for exercise equipment! House is on public water, but has well water for in ground sprinkler system.  Invisible fence, tree lighting, water pond and stone walkway across back. 
This house is such a beauty - easy luxurious living  all on one level! Van Winkle Drive is circular street featuring custom built homes on acre lots - tall trees, mature shrubbery and friendly neighbors! Move right in!  Life is good.
#VAFX2161346

FALLS CHURCH

6618 VAN WINKLE DRIVE

5 Beds

6 Baths

7,704 Sq.Ft.

$1,995,000

MLS#: VAFX2161346
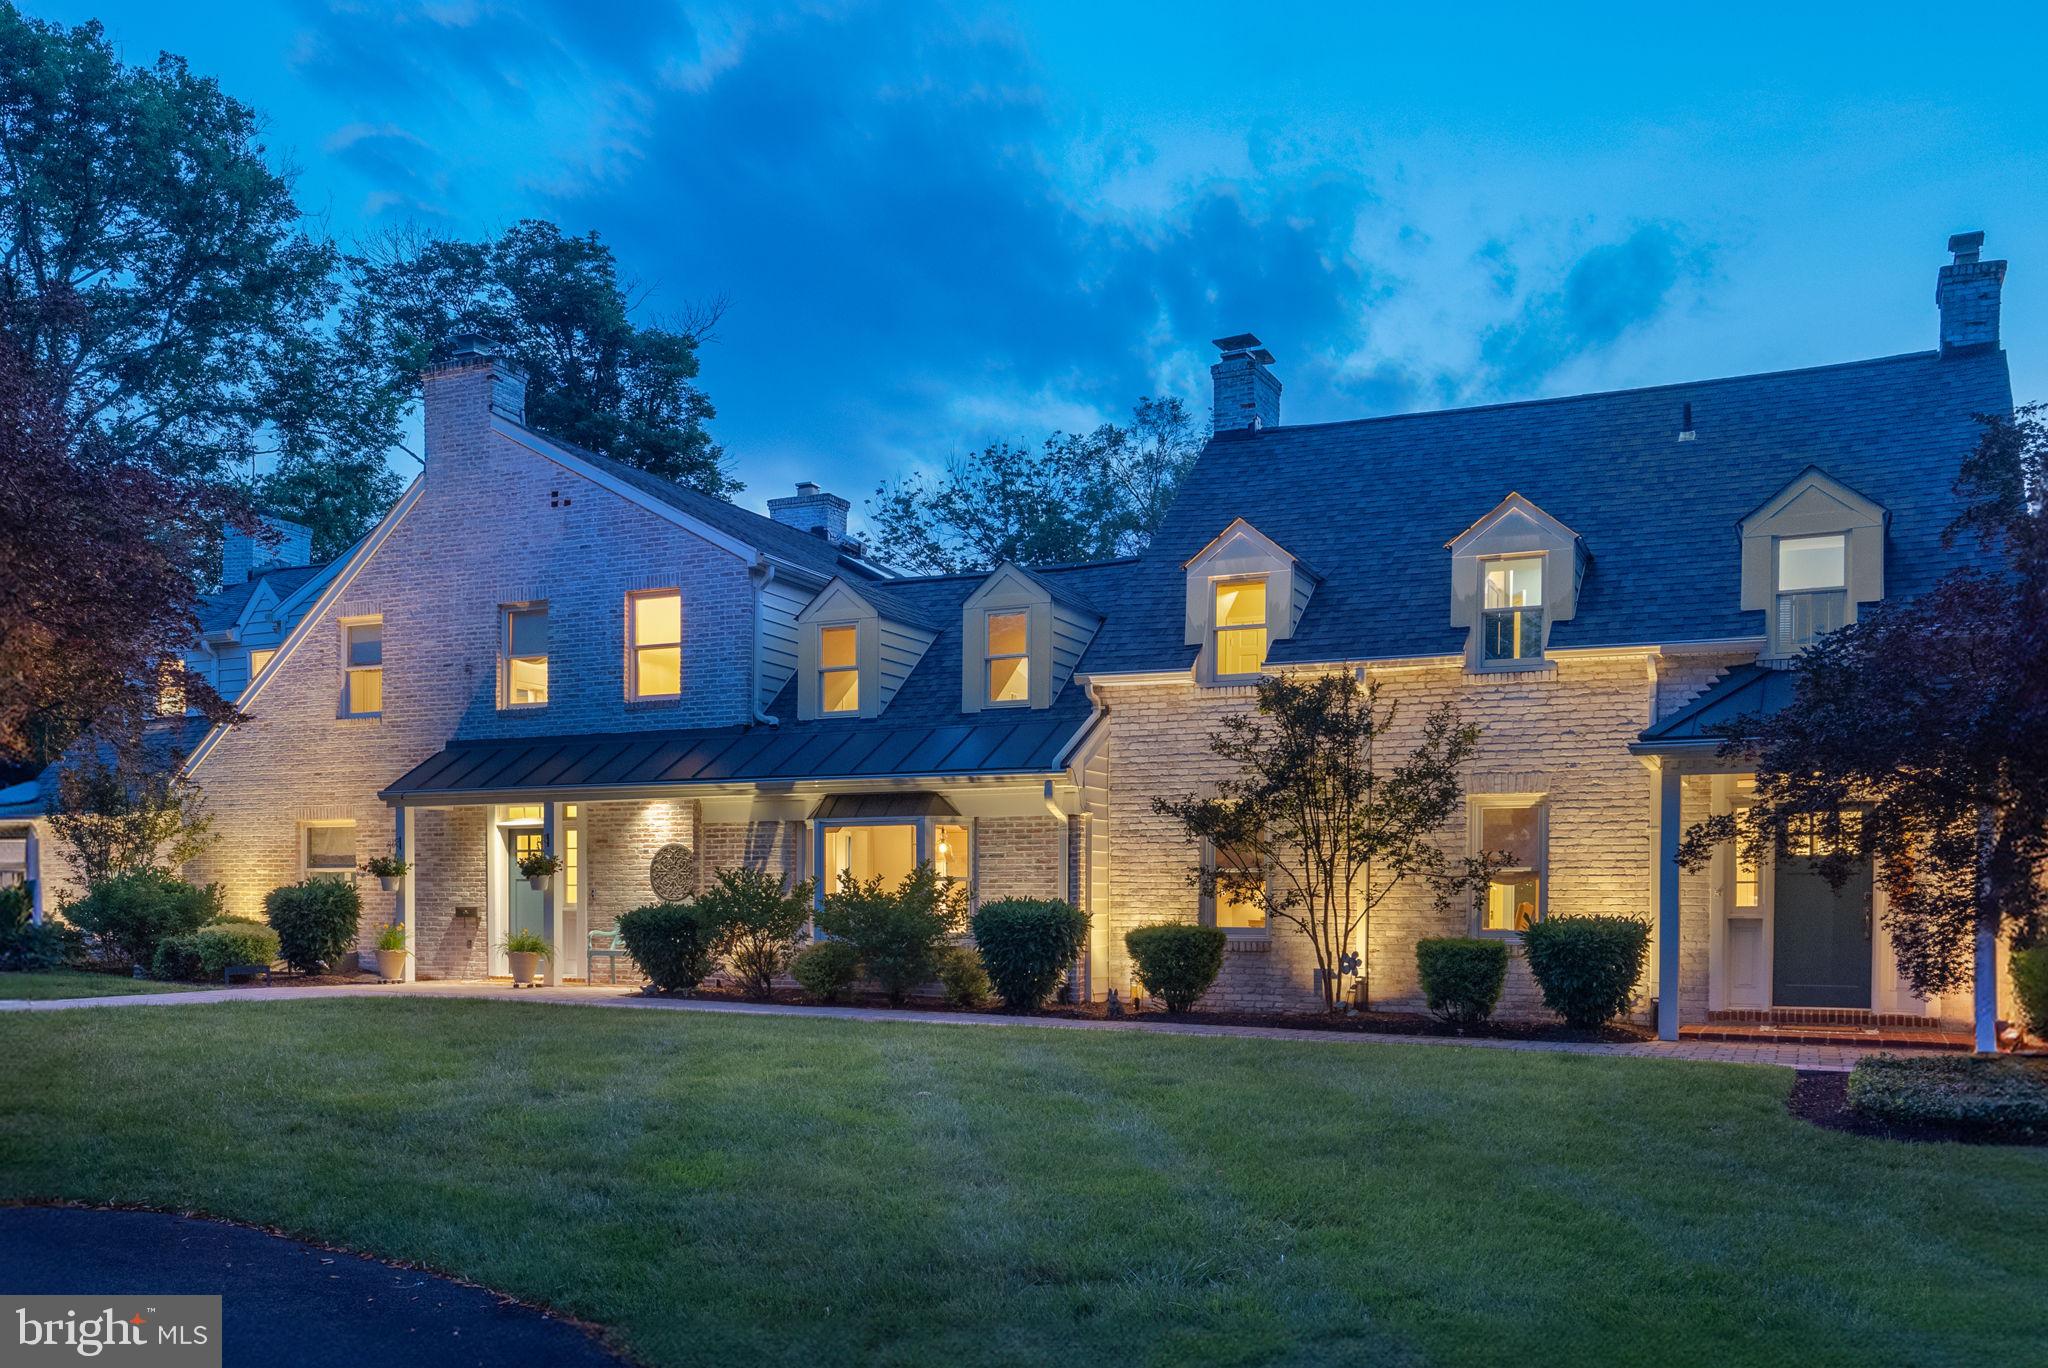
Welcome to 6016 Pike Branch Drive—an exceptional opportunity in the sought-after Wilton Woods community. Set on a rare 1.6-acre lot (1 acre with the home + an adjoining 0.60-acre parcel), this warm and welcoming residence offers over 6,000 square feet of beautifully updated living space, all designed with flexibility, functionality, and fun in mind. *Built by visionary architect Charles Crain in 1949, this home has had two additions and one extensive remodel over the years. Inside, you’ll find 6 bedrooms and 6.5 baths, including a fully renovated 1-bedroom, 1-bath apartment above the garage—perfect for guests, in-laws, au pair, home office, or rental income (currently leased for $1,400/month!). The main house features five generously sized bedrooms, four fireplaces (three gas, one wood-burning), a massive family room, and a cozy screened-in porch that invites you to enjoy peaceful evenings surrounded by nature.*Outdoor living is just as impressive—imagine summers spent in the expansive pool, playing a quick match on the sport court, or relaxing in the thoughtfully landscaped yard with extensive hardscaping and plenty of space for entertaining. There's even a dedicated changing area for swimmers! *Loved by the current owners for its incredible lot, quiet location, and the convenience to DC, this home is ideal for multi-generational living, those who love to host, or anyone looking for their own private oasis with unmatched space—inside and out. *Enjoy a strong sense of community in Wilton Woods, with quick access to major commuter routes, Old Town Alexandria (accessible via scooter or bike), the Metro (just one mile to Huntington station), and all that Washington, DC, has to offer. *This is more than a home—it’s a lifestyle. Come see it for yourself. ***Info deemed‬ reliable but not guaranteed, buyer should verify all information**
#VAFX2246684

ALEXANDRIA

6016 PIKE BRANCH DRIVE

6 Beds

6 Baths

5,893 Sq.Ft.

$1,995,000

MLS#: VAFX2246684
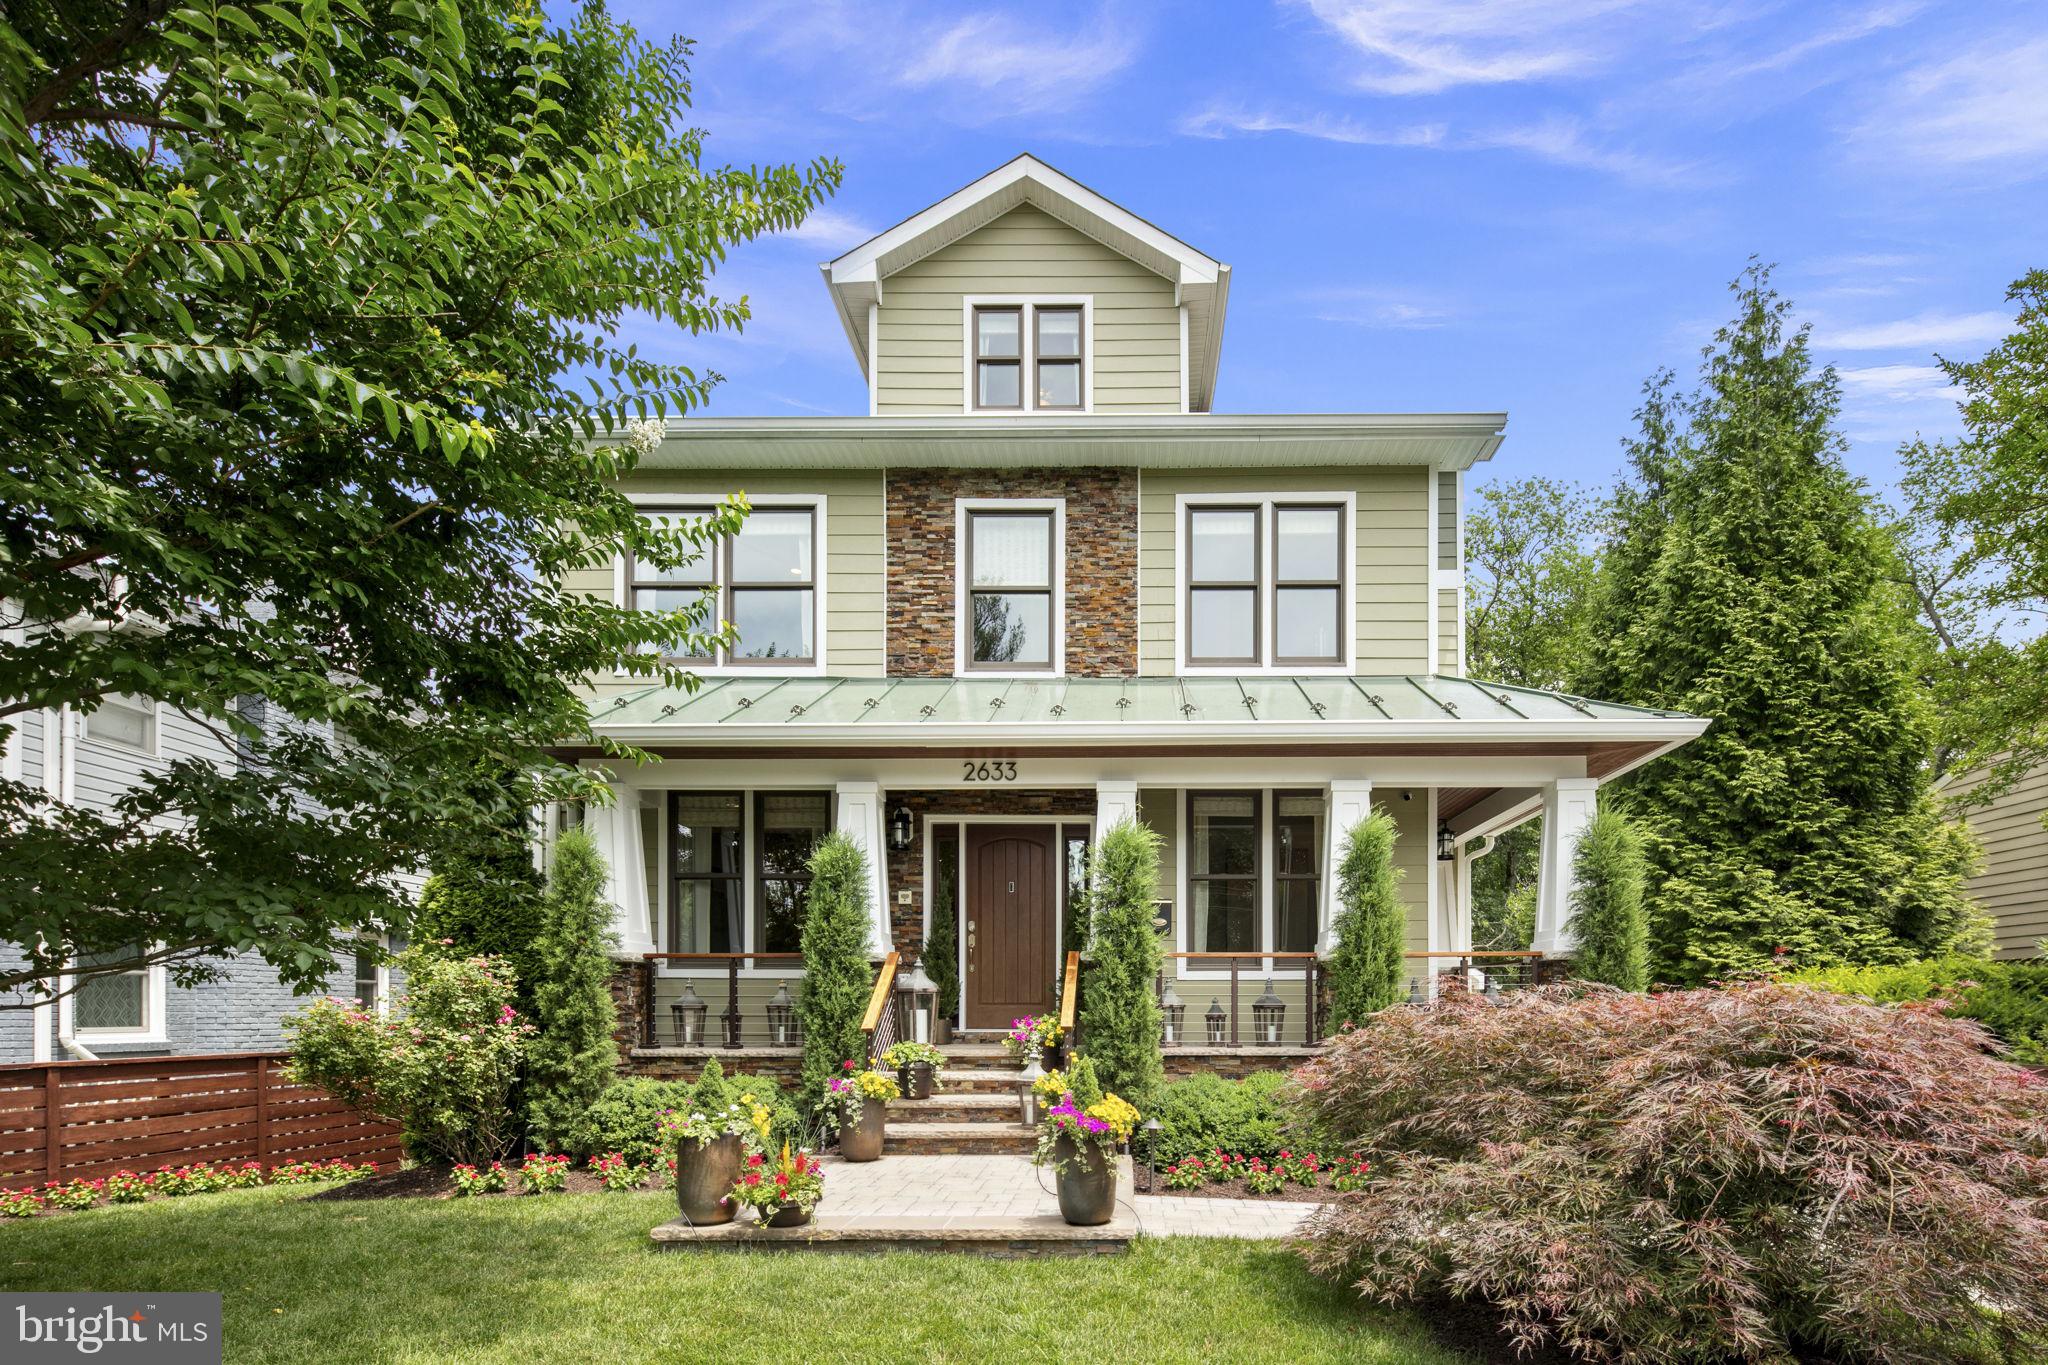
Welcome to this exquisite and meticulously maintained, light-filled custom-built hilltop Craftsman in the sought-after Milburn Terrace neighborhood in the Yorktown HS district! This stunning home exudes quality and sensibility with its 5 Bedrooms and 4.5 Baths, approximately 4650 total square feet on 4 levels, with tree-top views. Built in 2014 and updated in 2021, with loads of Smart Home features and top-of-the-line upgrades by a professional interior designer
including new white oak hardwoods, Arhaus and Restoration Hardware lighting, custom high-
end window treatments and neutral paint colors. As you enter the home, the entry foyer leads
to a study and separate reading room or den, a formal dining room with custom wainscoting and
a powder room. The upgraded gas-cooking gourmet kitchen with stainless Viking Professional
appliances opens to a dining space and living room with floor-to-ceiling gas fireplace that leads
to a Trex deck that overlooks the lush, private, professionally landscaped yard and meticulously
maintained back patio with lighting and a spa, great for outdoor gatherings or relaxing. The
luxurious Owner’s suite on the 2 nd floor includes a huge walk-in closet, and Owner’s Bath en
Suite with Grohe faucets and fixtures, stand-alone soaking tub, custom built-in shelves,
separate oversized frameless glass door shower with white porcelain subway tile, and dual
vanity sink. The two additional bedrooms on the 2 nd level with walk-in closets share a bathroom
with dual vanity and tub shower. The third floor provides two more bedrooms with walk-in-
closets and a shared lounge loft space and full bath with tub shower. The walk-out lower-level
living space has beautiful heated ceramic floors, an electric fireplace, a kitchenette with full-
sized refrigerator, gym, media room with a high-end sound system, bonus room, storage space,
and full bath with beautiful custom tile and stall shower. Two custom Anderson sliding glass
doors lead to a private patio with covered space with ceiling fan to create the perfect oasis for
entertaining and lounging. This home offers a detached two-car garage with a loft space with
electricity that could be converted to more living space or remain as extra storage. You must not
miss this spectacular home with quality finishes and tons of versatility and usable space.

Conveniently located a few blocks from Yorktown High School and Greenbrier Park with a
running track, baseball fields, basketball and tennis courts, and community aquatic center. Also
steps from Chestnut Hill Park and Playground, close to Donaldson Run hiking trail, an
abundance of shops, restaurants and grocery stores and EZ access to Chain Bridge and Route
66.
#VAAR2045296

ARLINGTON

2633 N GREENBRIER STREET

5 Beds

4 Baths

4,650 Sq.Ft.

$1,995,000

MLS#: VAAR2045296
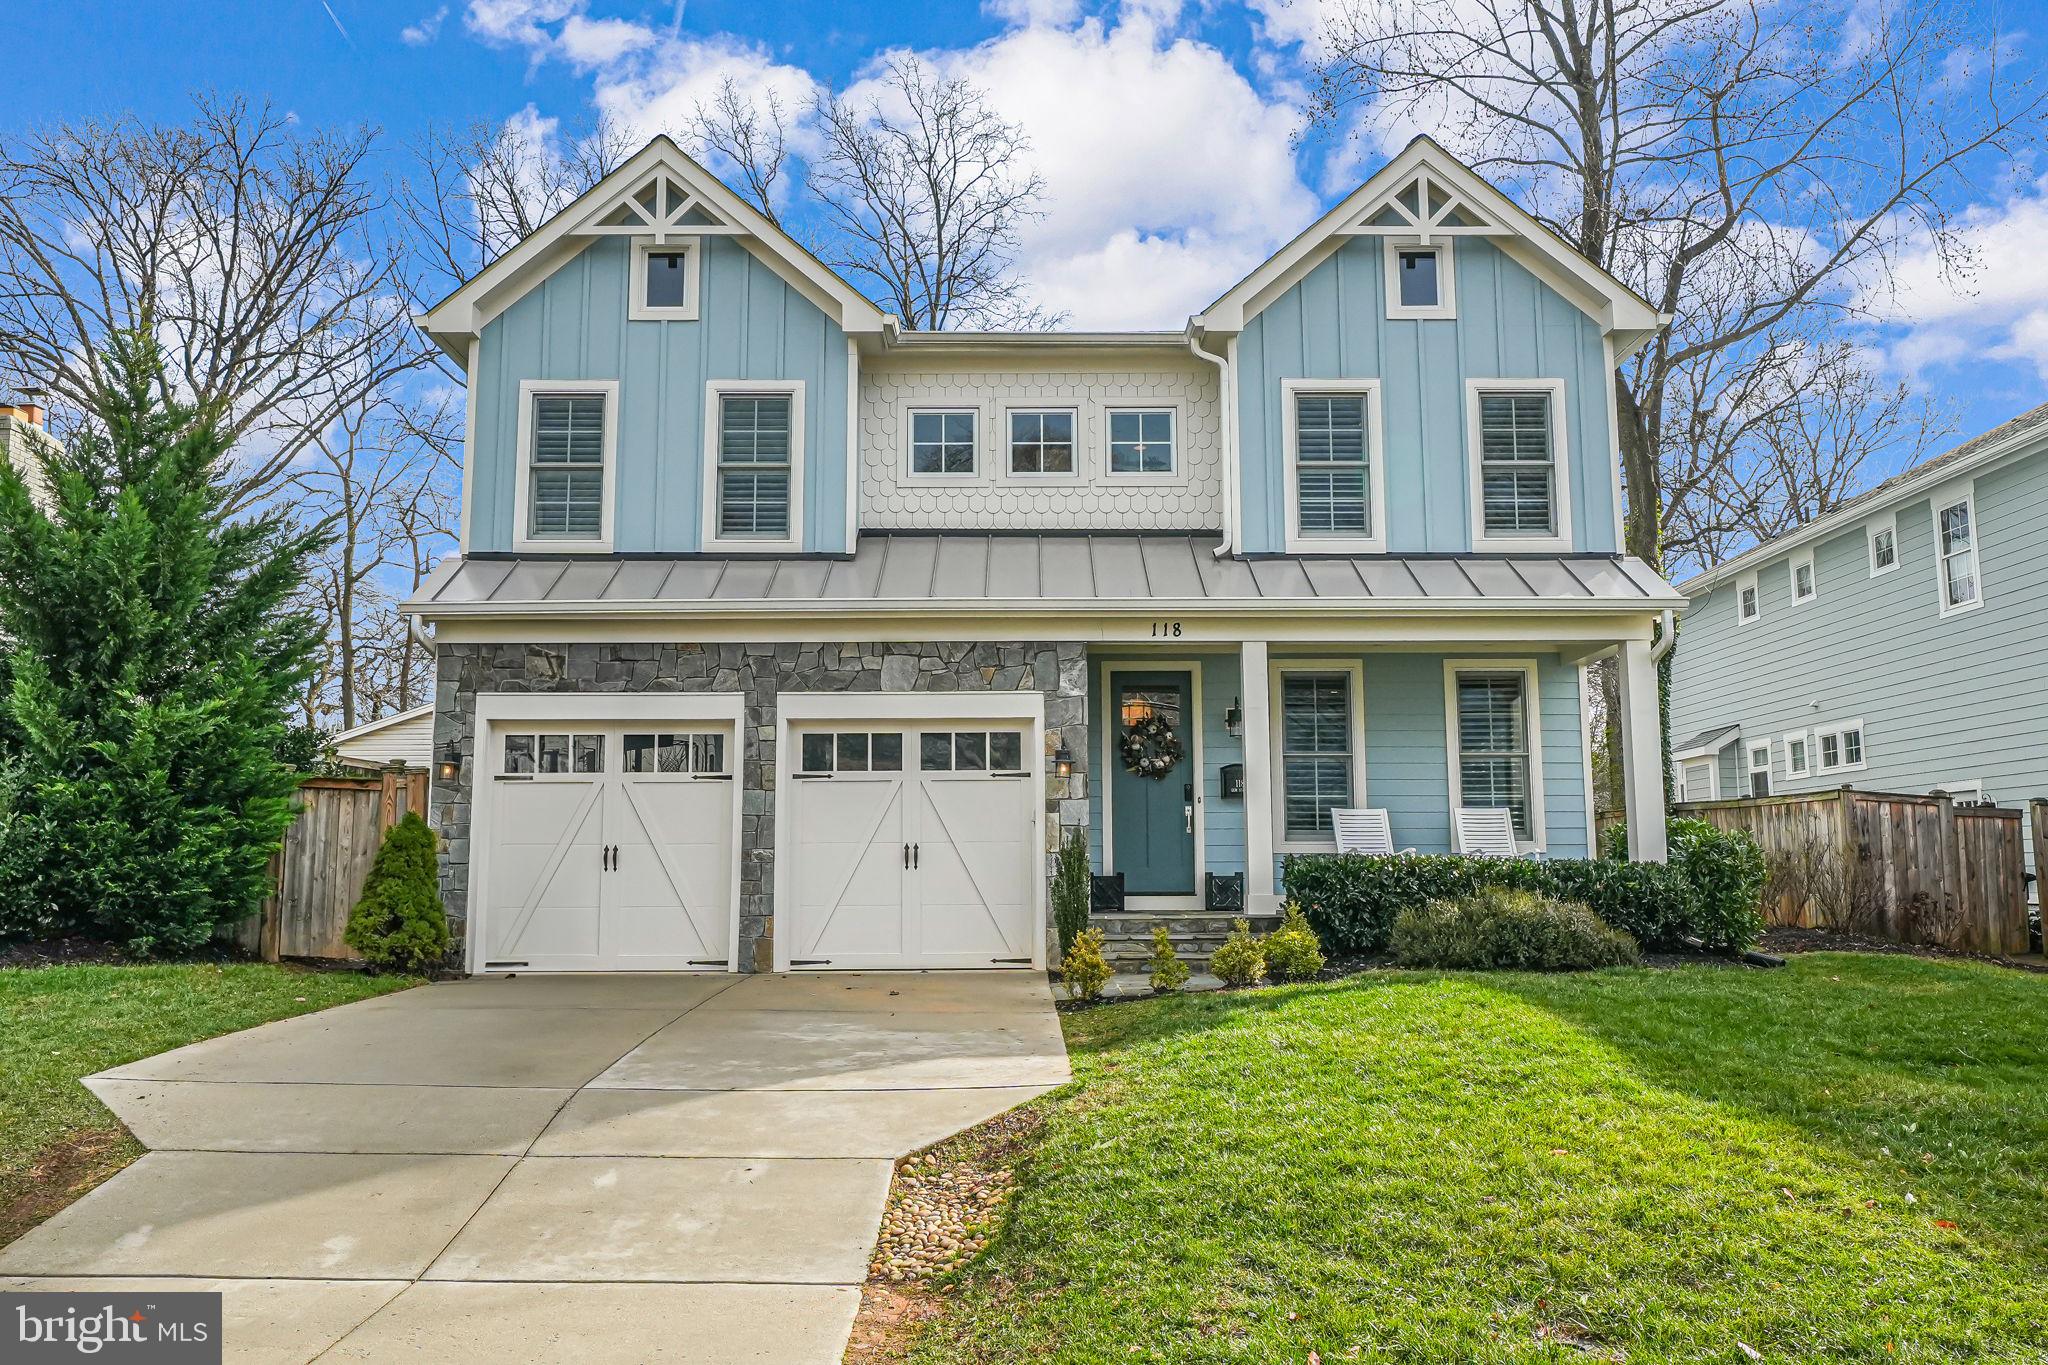
Welcome to 118 Elm St SW, a stunning 6-bedroom, 5-full, 2-half-bath Monarch custom home built in 2019 in the heart of Vienna. This exquisite home seamlessly blends modern luxury with timeless elegance, sparing no detail or accent. 

As you enter, you're greeted by a gleaming entryway with oak hardwood flooring. To your right, a private home office with custom glass doors bathes in natural light, creating an inspiring workspace.

Proceeding through the entryway, you'll find a formal dining area featuring an accent wall, leading into the open-concept living room and kitchen. The gourmet kitchen is a chef's dream, equipped with top-of-the-line Monogram stainless steel appliances, including a six-burner gas range with matching hood, an oversized refrigerator and freezer, and a hidden under-cabinet Sharp drawer microwave and dishwasher. Quartz countertops, highlighted by a waterfall island, complement the neutral marble backsplash and custom shaker cabinetry. The cabinetry is thoughtfully designed with various drawers and shelving systems, ensuring an organized kitchen and pantry, complete with a prep sink and trash drawer. The kitchen sink overlooks the flat, fully fenced backyard, and a cozy breakfast area under a gorgeous light fixture opens into the grand living room, all illuminated by recessed lighting. The living area boasts a stone gas fireplace, providing warmth and ambiance.

Adjacent to the living room, a discreetly placed half bath and a laundry/mudroom with storage cubbies and a utility sink offer convenience, with direct access to the garage.

Ascending the grand staircase, accented by a modern light fixture, you'll arrive at the primary owner's suite. Double doors open to an oversized room with plush carpeting and large picture windows that flood the space with natural light. The suite includes a generous walk-in closet with ample shelving and clothing racks. A sitting area and space for a king-sized bed along with additional furnishings complete the primary suite. The luxurious primary bathroom features gleaming marble tiles, dual vanities with oversized mirrors, modern fixtures, a standalone tub, an oversized tiled shower with a glass door, and a private commode closet.

This level also houses three additional ensuite bedrooms and bathrooms, plus a bonus bedroom, totaling five bedrooms upstairs. Each room is generously sized, with ample closet space, recessed lighting, and abundant natural light. A large linen closet adds to the floor's convenience.

The fully finished basement offers a spacious living area adaptable to your needs, a dedicated workout room with rubber flooring and recessed lights, and an additional sizable room adjacent to the half bathroom and utility room, ideal for exercise equipment. A sixth bedroom with a walk-in closet and full ensuite bathroom provides comfortable accommodations for guests. The basement features tall ceilings and a walk-out entrance to the backyard.

Situated in the vibrant town of Vienna, this home offers access to a wealth of amenities. Vienna is renowned for its storied history, lively community events, and a network of parks and paths. Enjoy the atmosphere along Maple Avenue, featuring specialty shops, an array of restaurants, family-run businesses, and small stores. 

Outdoor enthusiasts will appreciate the proximity to the Washington & Old Dominion Trail, ideal for bicycling, walking, running, and skating. 

With easy access to major routes and a strong sense of community, Vienna provides a perfect blend of small-town charm and modern conveniences.
#VAFX2214466

VIENNA

118 ELM STREET SW

6 Beds

5 Baths

4,944 Sq.Ft.

$1,995,000

MLS#: VAFX2214466
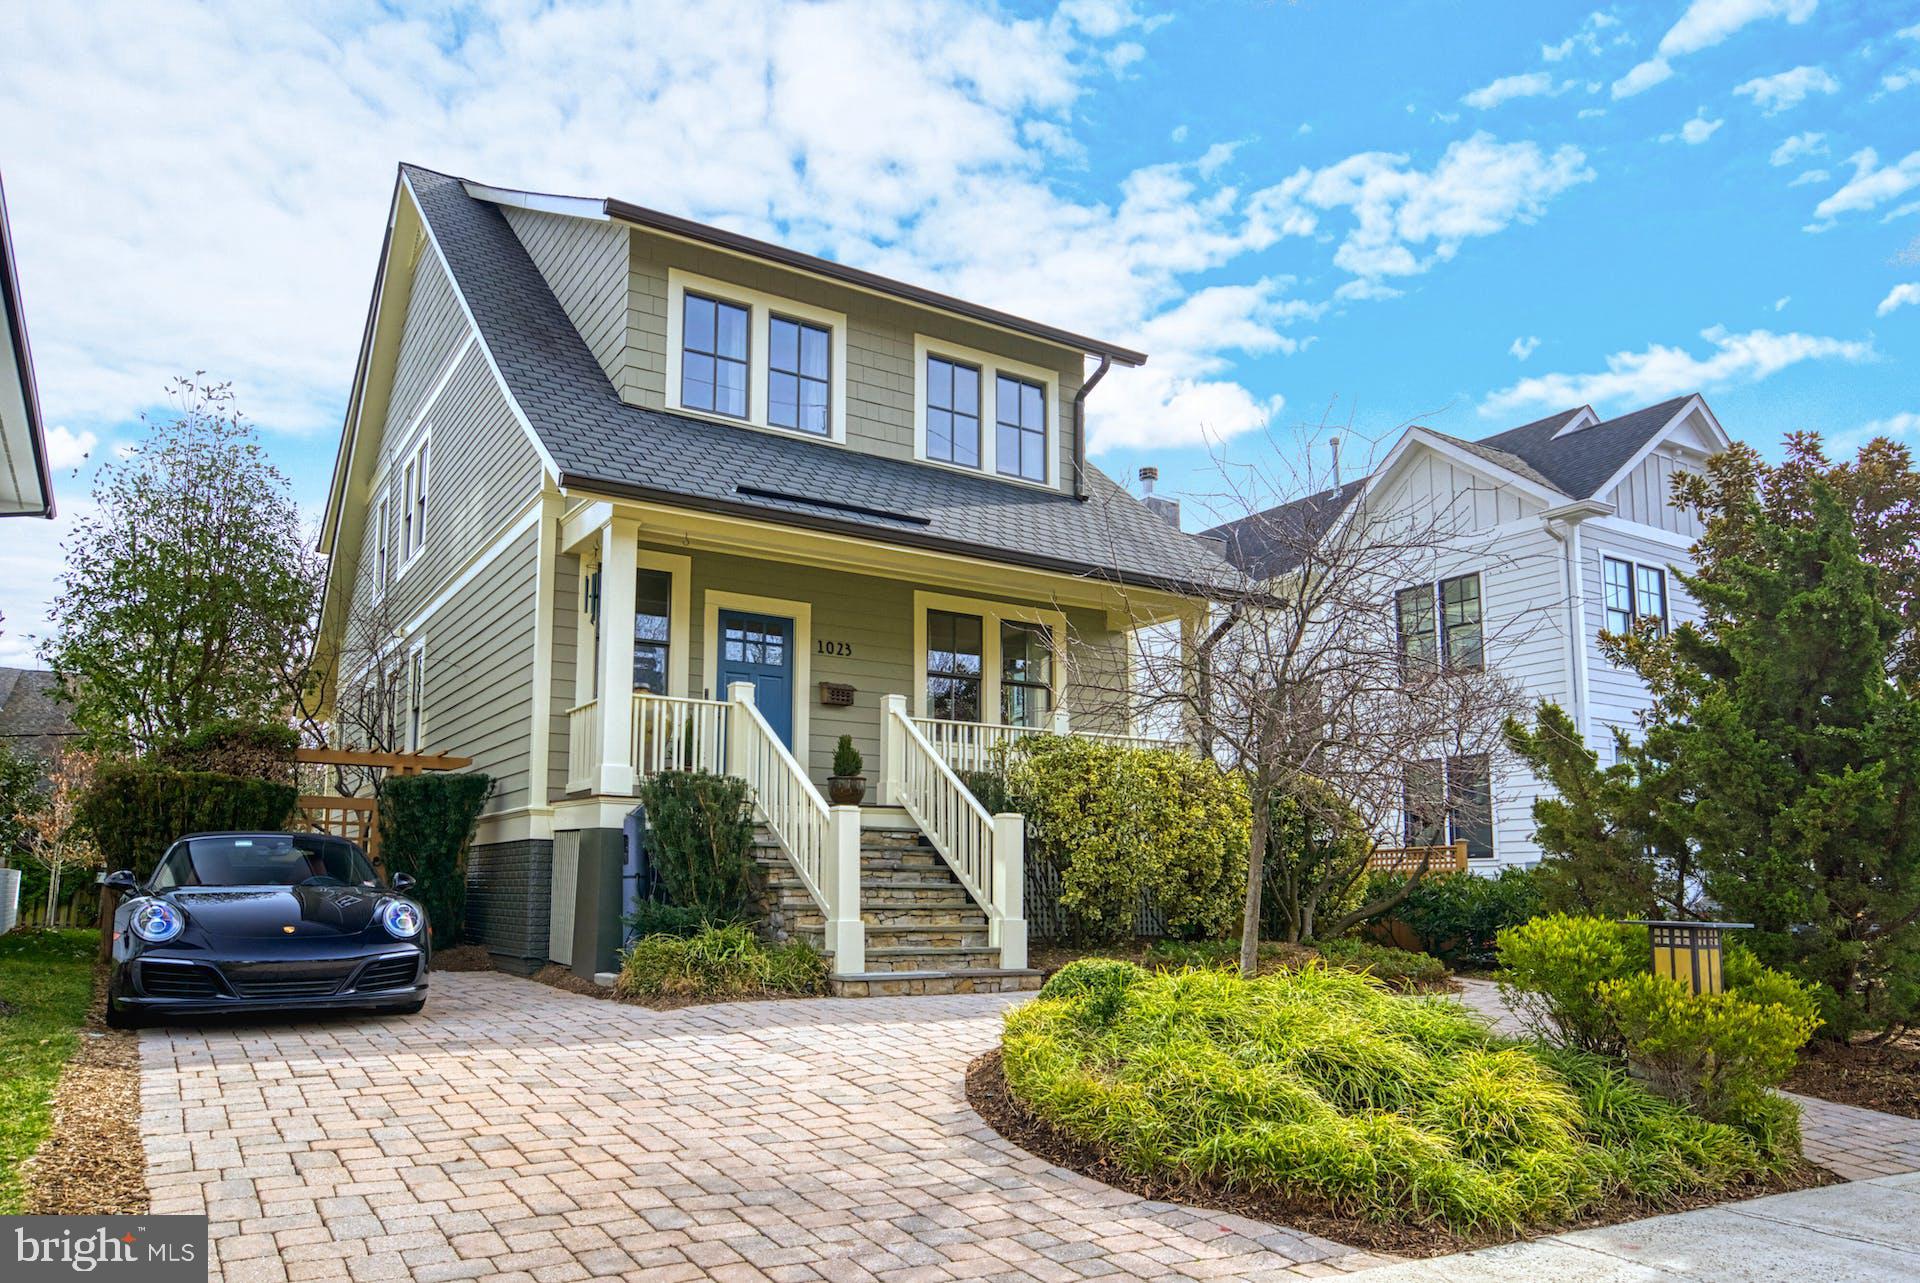
Fantastic opportunity to live in the heart of Clarendon. Impeccably & meticulouslly maintained Mickey Simpson Barton model featuring  approx. 3,600 square ft , 4 bedrooms &  3.5 baths. This home is filled with natural light, elegant hardwood floors on two levels, and high ceilings throughout. The gourmet kitchen is equipped with solid cherry cabinets, Subzero, Wolf & ASKO appliances. The French doors open from the family room onto the covered Porch overlooking the beautifully landscaped backyard. The lower level features tile flooring, a gas fireplace & a walk-out basement. The 4th bedroom and expansive laundry room is also located on this level. Every closet/storage space has built-ins to maximize storage and organization. This home comes equipped with 2 zones/HVACs, a whole house generator, copper gutters, 3M UV protection film on all windows, impeccably landscaped front and back yard (fully fenced) with an irrigation system, and a paver driveway, including a Bosch electric car charger and parking for two cars. Convenient for shopping, dining, and nightlife. Minutes from the metro, Market Common & everything Clarendon offers.  Arlington Science Focus ES, Dorothy Hamm MS, Washington Liberty HS.
#VAAR2040904

ARLINGTON

1023 N EDGEWOOD STREET N

4 Beds

3 Baths

3,614 Sq.Ft.

$1,995,000

MLS#: VAAR2040904
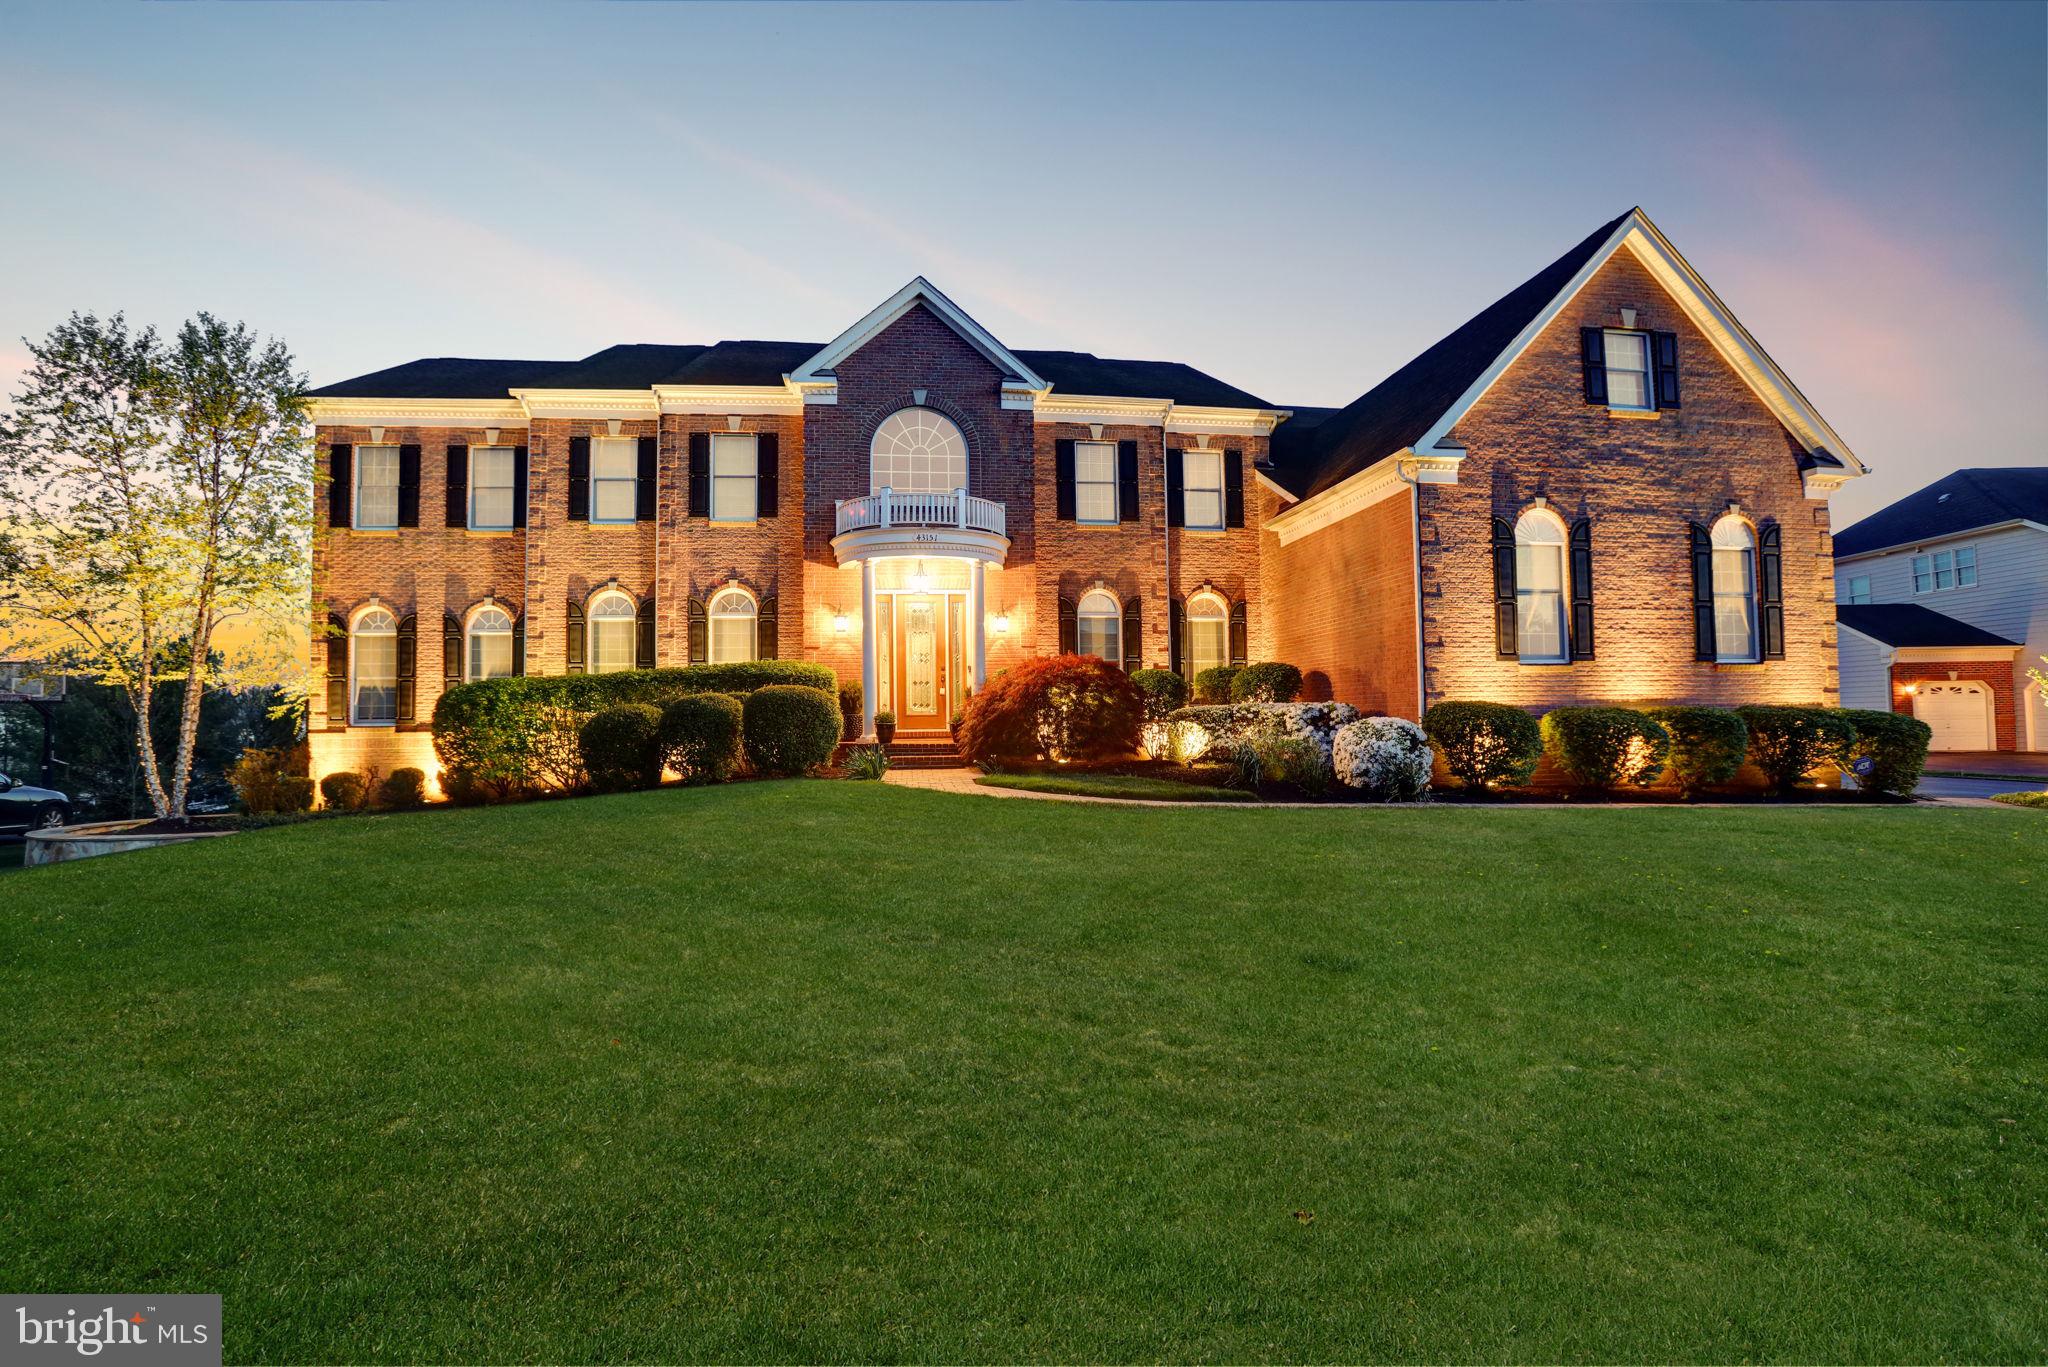
Welcome to 43151 Meadow Grove Drive, an exceptional residence in the Chase at Belmont Country Club offering 9000 finished square feet with 6 bedrooms, 6.5 bathrooms, a first class in ground heated salt-water swimming pool with concrete surround sundeck and breezy screened-in rear porch overlooking the pool, tree line and large common area.

This home is in meticulous condition, modernized with custom paint, kitchen and bathroom updates. The landscaped grounds create an enchanting backdrop to the outdoor oasis, featuring an inviting inground pool with a water slide, an outdoor kitchen, a firepit, and custom exterior lighting that sets the scene for memorable gatherings and relaxation. The underground irrigation system helps to easily maintain the beautiful lawn.

The custom two-level deck adds versatility and charm, with an upper screened-in area for bug-free enjoyment and a lower deck patio perfect for soaking up the sun or dining alfresco.

This elegant floorplan features a grand foyer with double curved butterfly staircase that sets a tone of elegance and sophistication. The formal living room showcases a coffered ceiling and wainscoting, while the adjacent dining room continues the theme with wainscoting and crown molding, creating an ideal space for formal entertaining.
The family room with a stone fireplace provides a cozy retreat for everyday living. A home office with custom built-ins offers a functional workspace with style, convenience and privacy.
The gourmet kitchen is a culinary masterpiece, showcasing beamed ceilings, a custom interior stone accent wall, granite countertops, and stainless-steel appliances that make cooking a delight. It seamlessly connects to the dining areas and outdoor spaces for easy entertaining.

The upper level is a haven of comfort and luxury, with the primary suite boasting a spacious sitting room, separate walk-in closets with built-ins, and a stone wall with a fireplace. The primary bathroom is a spa-like retreat with a custom shower, dual shower heads, jetted soaking tub, separate sinks and powder rooms.

The guest room wing shares a Jack & Jill bathroom, providing privacy and comfort for visitors, while the 2nd and 3rd en-suite bedrooms offer balconies overlooking the grand foyer, adding a touch of charm and uniqueness to the upper level.

The lower level is designed for entertainment and relaxation, featuring a custom bar area with a wine refrigerator, multiple game rooms, a home gym, and a full bathroom. The walkout to the covered concrete patio seamlessly connects indoor and outdoor living, enhancing the overall entertainment experience.

The home is part of Belmont Country Club, which includes amenities such as golf, tennis courts, swimming pools, dining options, and social events, adding a luxurious and vibrant dimension to the lifestyle offered by this exquisite home.

With its blend of luxurious features, functional spaces, and access to premier amenities, 43151 Meadow Grove Drive presents an unparalleled opportunity to experience the best of Ashburn living.
#VALO2069464

ASHBURN

43151 MEADOW GROVE DRIVE

6 Beds

5 Baths

9,126 Sq.Ft.

$1,995,000

MLS#: VALO2069464
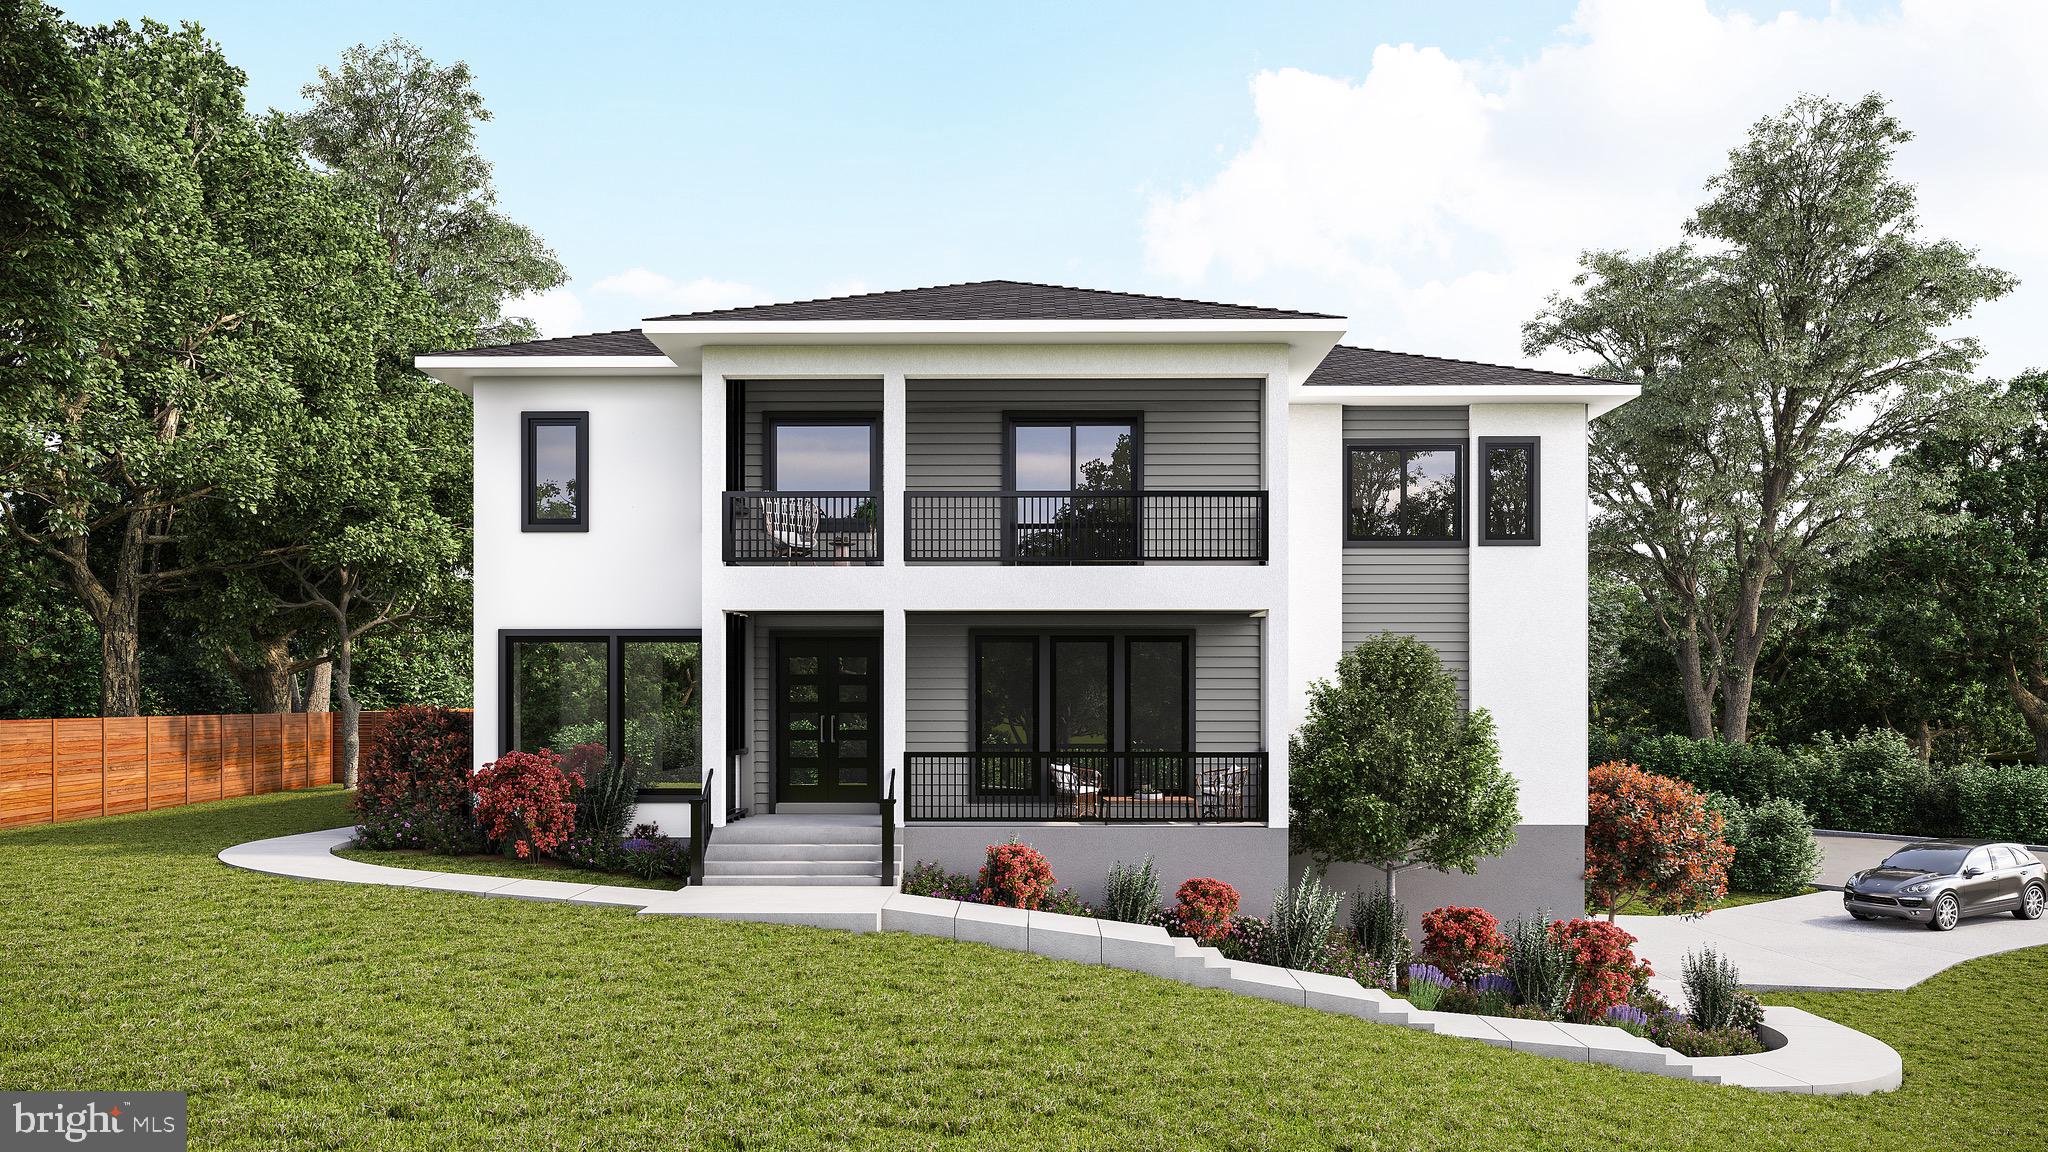
Welcome to luxury living in the Donna Lee Gardens subdivision of Falls Church! This exquisite, under-construction custom home is a true masterpiece, offering over 6,000 square feet of magnificent living space. Meticulously designed with a focus on functionality and sophistication, every detail of this residence has been carefully selected to enhance your lifestyle. Construction begins in early 2024, allowing you the opportunity to customize selections, finishes, and upgrades.  Boasting 6 bedrooms each with an en-suite bathroom, this home provides a perfect blend of comfort and privacy. The main level features 10 ft ceilings and a contemporary open floor plan with beautiful 5" white oak floors (finish customizable). A formal dining room connects seamlessly to the gourmet kitchen via a well-appointed butler’s pantry.  The gourmet kitchen, equipped with Thermador appliances and a bar-style seating kitchen island, flows into a breakfast area, creating an inviting space for casual family meals. The family room, enhanced by a gas fireplace and patio access, completes the main level's open and entertaining-friendly layout. A guest bedroom on the main level offers convenience with its ensuite bathroom and walk-in closet, complemented by an additional powder room. Ascend to the upper level, where 4 bedrooms and a family loft await. The primary suite, a true jewel, boasts 2 expansive walk-in closets and a luxurious ensuite bathroom with a shower and soaking tub. The remaining bedrooms on this level each feature walk-in closets and private ensuite bathrooms. A versatile family loft with balcony access and a 2nd-floor laundry room complete the upper level. The full basement provides a flexible space for entertainment, featuring engineered 8 1/4" plank flooring, a recreation room with a wet bar,  a 6th bedroom with an ensuite bathroom and walk-in closet, ample storage, a dedicated media room, and a gym room to meet all your fitness needs. For added convenience, a mud room complements the 3-car garage entry and an extra laundry room with direct access from the garage.  Delivery is estimated as mid-June 2024.

LOCATION:  Conveniently located inside the Beltway with quick access to major routes (Route 29, Route 7, Route 50, Gallows Rd, I-66, and I-495), and approximately 2 miles from the West Falls Church Metro Station. Shopping and dining options abound at the Mosaic District, Falls Church City, Seven Corners, Eden Center, and the Shops at West Falls Church. This new home presents a lifestyle of unparalleled luxury. This new home presents a lifestyle of unparalleled luxury.
#VAFX2158240

FALLS CHURCH

2729 WOODLEY PLACE

6 Beds

6 Baths

6,253 Sq.Ft.

$1,995,000

MLS#: VAFX2158240

1 ... 341 342 343 344 345 ... 666
* Listings identified with the FMLS IDX logo come from FMLS and are held by brokerage firms other than the owner of this website. The listing brokerage is identified in any listing details. Information is deemed reliable but is not guaranteed. If you believe any FMLS listing contains material that infringes your copyrighted work please click here to review our DMCA policy and learn how to submit a takedown request. © 2024. First Multiple Listing Service, Inc.

Send a message

Message successfully sent.

Your message

What is 3 + 4 ?

Reason for contacting?

I agree to receive email communication and understand I can unsubscribe at any time.

I agree to be contacted by Charis Realty Group - Christine Issler, Broker via call, email, and text for real estate services. To opt out, you can reply 'stop' at any time or reply 'help' for assistance. You can also click the unsubscribe link in the emails. Message and data rates may apply. Message frequency may vary. Privacy Policy

Sign Out

Virtual Assistant

Would you like to take the next step with this property? We can help you schedule a showing or virtual tour, or send you more details.

Yes, I would like more information.

Thank You for Your Reply, One of Our Agents will contact you as soon as possible

No, maybe later.

Thank you, you can always contact me via email, phone number or through the contact form.

Realhub AI

Lucy - Your AI-Powered Realtor

Update Your Temporary Password

Personalize your search

Enter your email and we'll notify you immediately when new listings match what you're looking for.

or enter email address

Already have an account ? Login here

Continue your home search

I agree to receive communications and understand I can unsubscribe at any time.

I agree to be contacted by Charis Realty Group - Christine Issler, Broker via call, email, and text for real estate services. To opt out, you can reply 'stop' at any time or reply 'help' for assistance. You can also click the unsubscribe link in the emails. Message and data rates may apply. Message frequency may vary. Privacy Policy

Already have an account ? Login here

We use cookies

We use cookies primarily for analytics to enhance your experience. By accepting, you agree to our use of these cookies. You can manage your preferences or learn more about our cookies policy.
