Properties

Browse or get in touch to schedule a walkthrough.

  • Nearby me
Price range

Popular Features

Community Features

Association

Property Features

Waterfront

View

Exterior Features

Interior Features

Style

10000 properties match your criteria

Updated 1 minute ago

E-Alert name

Stunning luxury 3-bedroom, 2.5 bath condominium with large balcony. Unlike other units being sold, this condo has undergone a complete renovation with modern kitchen, flooring, baths and fixtures. Featuring new beautiful water-resistant Optimax TM Performance Sand Dollar Hybrid Resilient Wood Flooring planks and modern gray-tone wall paint throughout, there is nothing else like it in the Skyline House community! The kitchen includes new quality custom cabinets with soft-close complemented with quartz countertops and subway tile backsplash, new high-end Samsung stainless steel appliances to include Bespoke Extra-large capacity 3-Door French Door Refrigerator, Bespoke smart induction range, whisper quite built-in dishwasher, shelf microwave and LG WashTower Stacked SMART Laundry Center w/4.5 Cu.Ft. Front Load Washer & 7.4 Cu.Ft. Electric Dryer in Black Steel w/ Steam. The patio door has been upgraded to a beautiful glass door. The floor plan includes ample storage space with pantry and storage closet next to kitchen, entry and hall walk-in storage closets plus another hall closet. The guest half bath and main bath have new fixtures and vanities with soft close drawers. The main bath includes a glass shower and linen closet. The large primary bedroom includes walk-in closet and full en suite bath with dual sinks, new vanity and soaking tub. All bedroom closets include Closet Evolution organizers for maximum space efficiency. HVAC servicing and maintenance has been completed for your peace of mind. Plus the unit's water pressure regulating valve was also replace. This condo also has two assigned parking spaces; one in the garage (level P2: P266W) and one in parking lot behind building (SP051W) plus storage unit 217. The Skyline House community offers a 24-hour concierge and security, fitness center, party room, bike storage and an outdoor pool. Located in Historic Bailey's crossroads just 5 minutes from I-395, it provides easy access to Old Town Alexandria, Shirlington Village, Pentagon City and Regan Airport. And only a few blocks from Target and the West Alexandria Gateway development, anchored by Harris Teeter. A Metro-bus stop is just steps away serving the 22F, 25B and 28F routes. Condo fees include all utilities except phone/cable. Do not miss this rare opportunity to own this exceptional unit!
#VAFX2206842

FALLS CHURCH

3713 S GEORGE MASON DRIVE 211W

3 Beds

2 Baths

1,705 Sq.Ft.

$529,900

MLS#: VAFX2206842
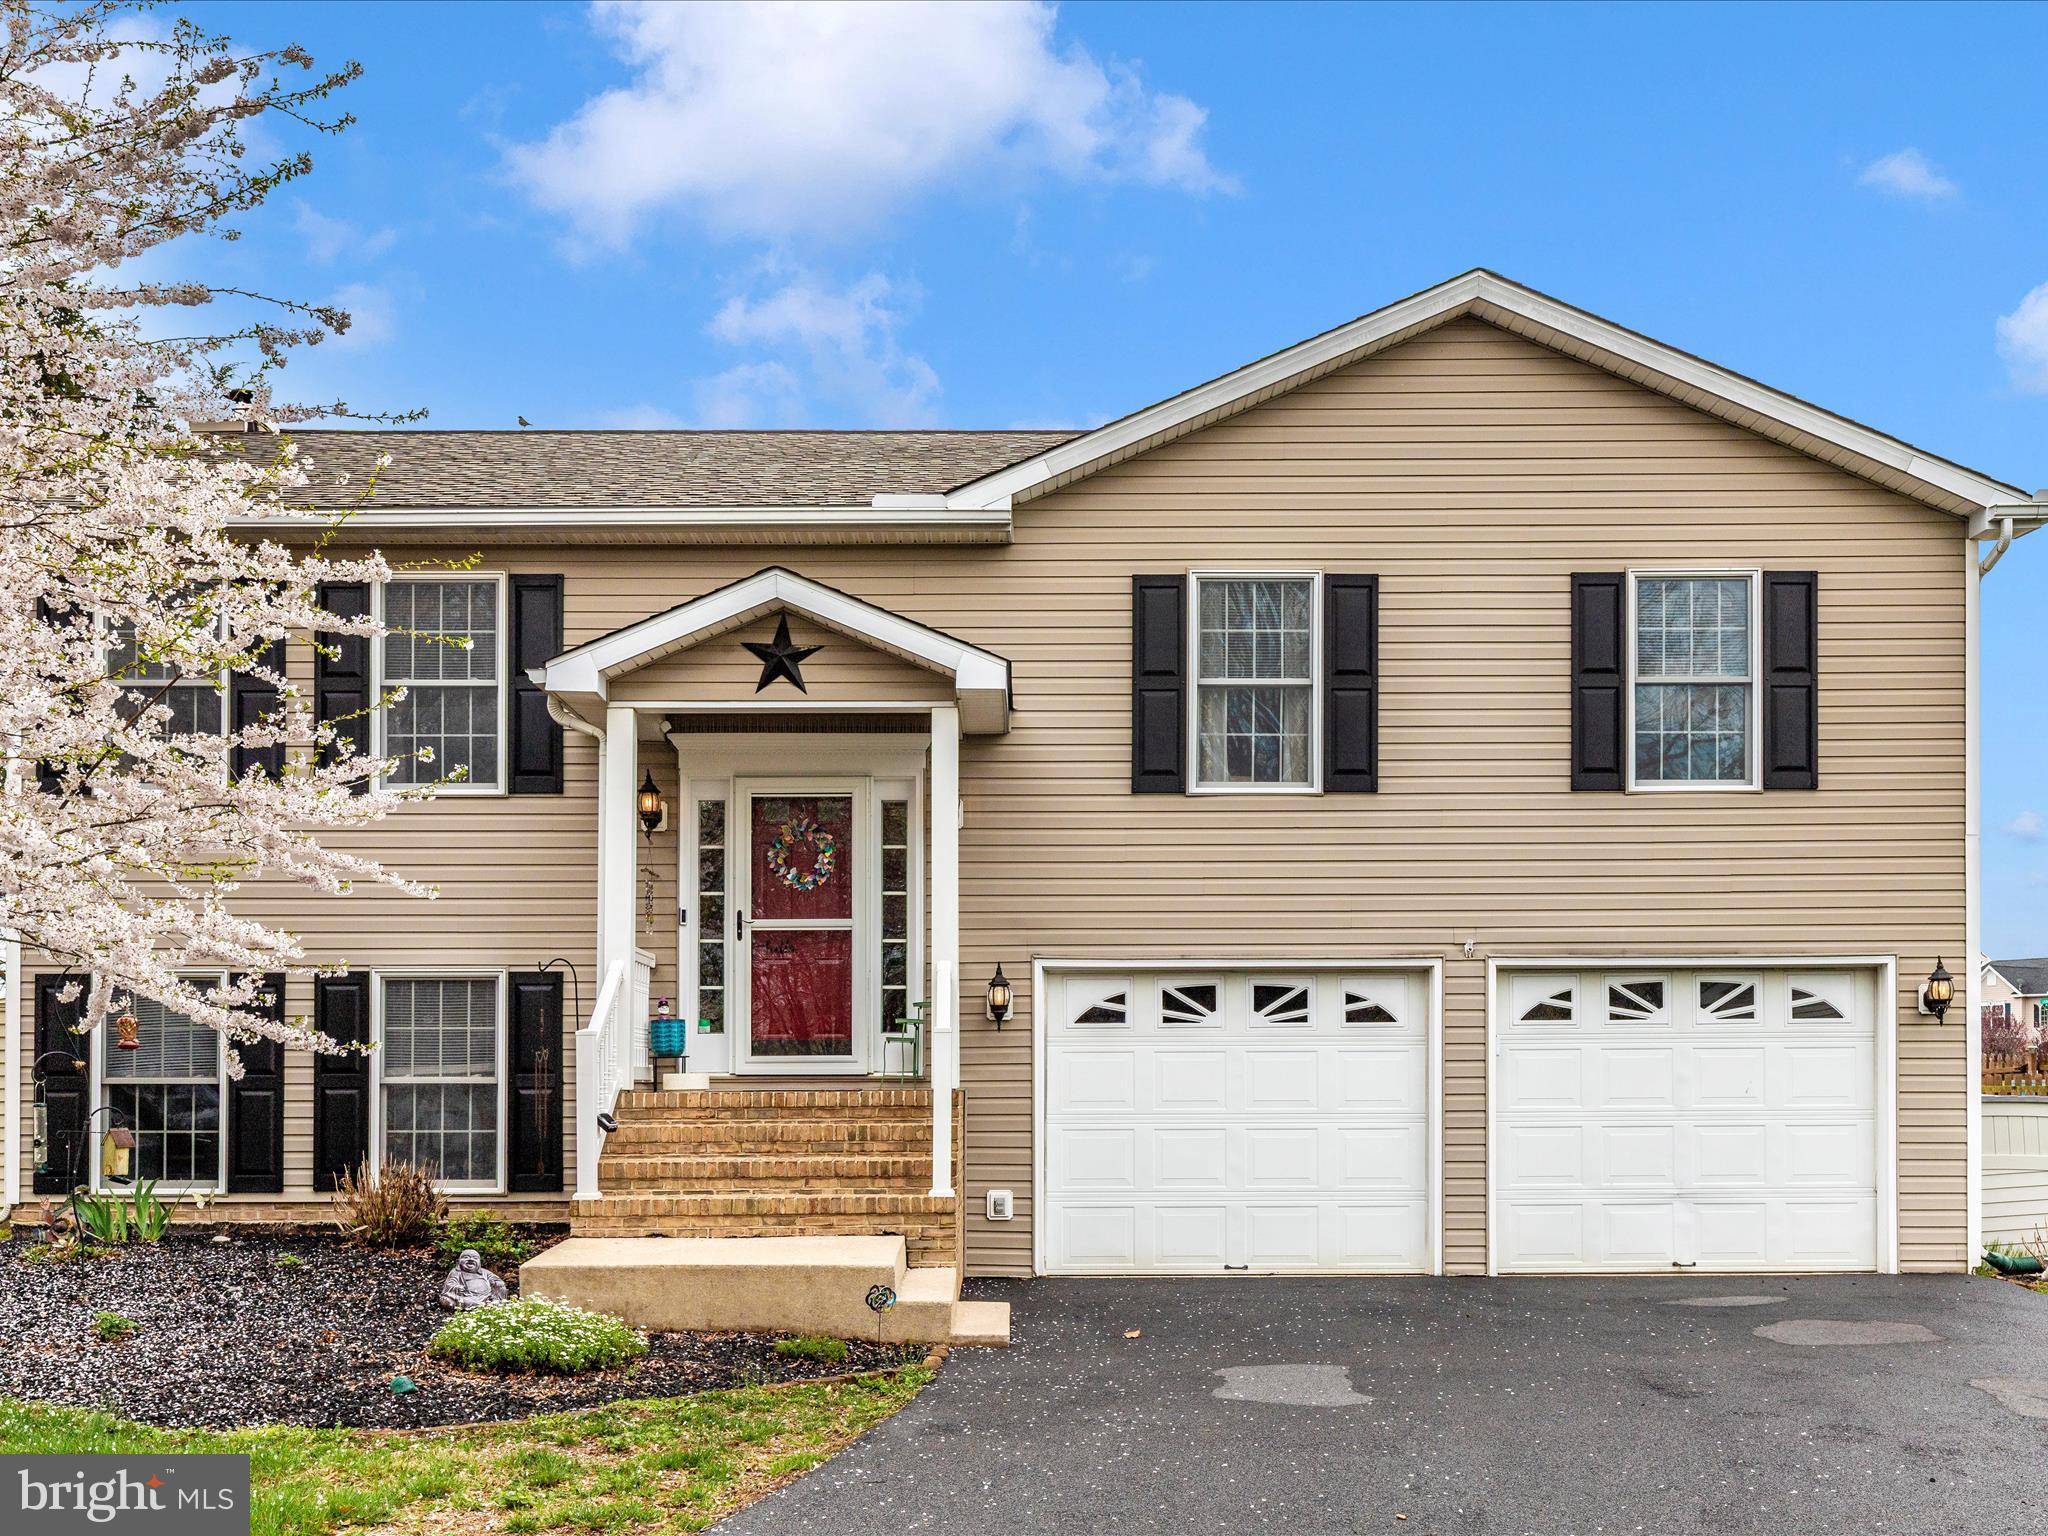
Welcome to 130 Oriole Lane, a beautifully maintained 4-bedroom, 3-full-bath home nestled in the desirable Spring Mills community of Falling Waters, West Virginia. This spacious residence offers comfort, functionality, and timeless appeal. The main living spaces are bright and open, ideal for both daily living and entertaining. Step outside to the rear deck and enjoy a private setting perfect for relaxing or dining al fresco. Key updates include newly installed bamboo flooring throughout the home, a new HVAC system in 2021, a 50-gallon water heater replaced in 2018, and a new roof completed in 2019, providing peace of mind for years to come.

Residents of this sought-after neighborhood enjoy a sense of community and convenience, with access to local parks, walking trails, and nearby schools. Just minutes from the growing Spring Mills Town Center, you'll find a variety of shopping and dining options including favorites like Fiesta Tapatia, Black Dog Coffee, and local eateries offering everything from casual bites to gourmet fare. Outdoor enthusiasts will appreciate proximity to the Potomac River and nearby state parks, ideal for hiking, boating, and weekend adventures.

Commuters will find this location especially attractive, with easy access to I-81 and major roadways for a smooth drive into Hagerstown, Winchester, or Martinsburg. For those traveling into the D.C. metro area, MARC train service is available from the nearby Martinsburg station, offering a practical and affordable rail option for work or leisure. Whether you're seeking the comfort of a well-appointed home or the charm of a connected community, 130 Oriole Lane is a wonderful opportunity to enjoy the best of Eastern Panhandle living.
#WVBE2038754

FALLING WATERS

130 ORIOLE LANE

4 Beds

3 Baths

2,049 Sq.Ft.

$375,000

MLS#: WVBE2038754

Do not miss this wonderful opportunity! Brand New Carpet and Freshly Painted! This two-bedroom, one-bathroom condo boasts a bright and airy living space, perfect for entertaining or unwinding after a long day. Enjoy your morning coffee or evening meals on the private patio overlooking the gardens.
Unbeatable Amenities & Location: Say goodbye to monthly utility bills! The Condo Fee covers ALL UTILITIES, including electricity, gas, heat, water, and trash removal, simplifying your life and budget. Enjoy the convenience of two unassigned parking spaces, plus a guest pass for visitors. Laundry Room is in the same building on the bottom floor.
 
Location is everything, and this condo delivers! Situated directly across the street from Scout on The Circle, you will have easy access to a Giant Food, variety of dining options and trendy within walking distance. Located within minutes of Mosaic District, Fair City Mall, Merrifield, Dunn Loring, and Tysons Corner. A variety of shopping and dining options are also just moments from your doorstep.
 
Commuting is a breeze! Located close to D.C., at the intersection of Routes 50 & 29 with easy access to major commuter routes like I-495, I-66, Gallows Rd and Public transportation (Vienna Metro’s Orange Line & Cue buses).
 
Schedule a virtual or in person tour today!
#VAFC2006098

FAIRFAX

9457 FAIRFAX BOULEVARD 203

2 Beds

1 Baths

914 Sq.Ft.

$275,000

MLS#: VAFC2006098
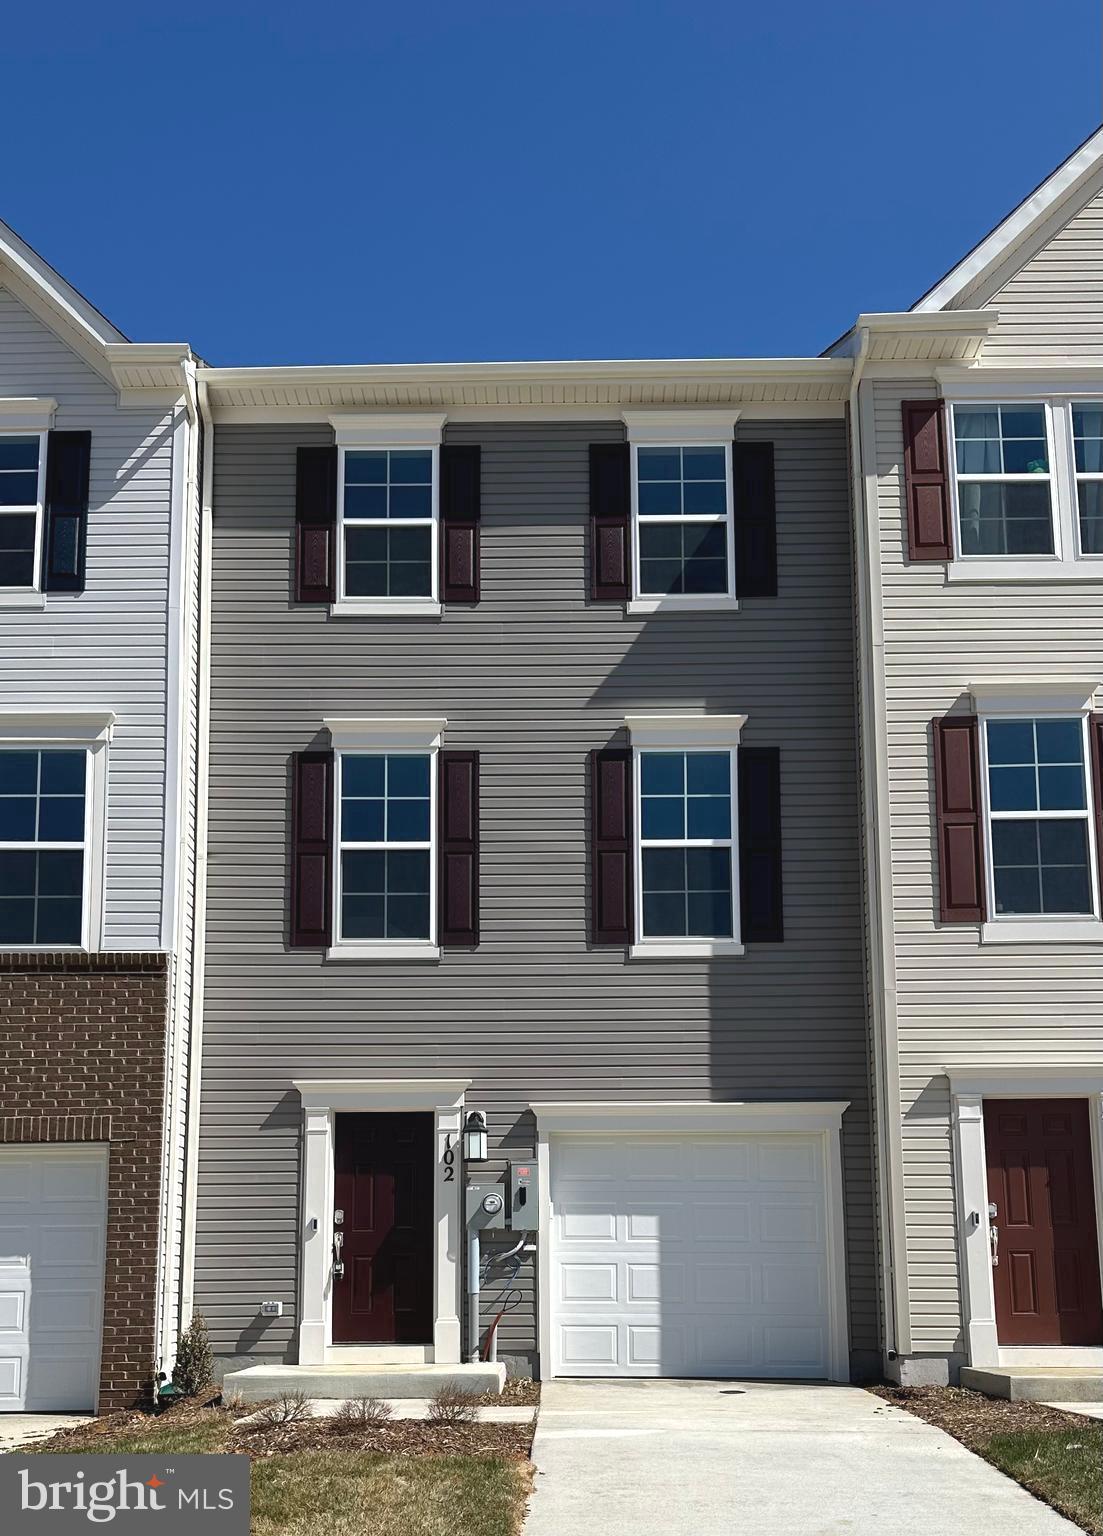
Brand new! Step into this spacious townhome featuring a finished recreation room with a convenient half bath on the entry level — ideal for a home office, workout space, or an additional living area. The main level showcases 9-foot ceilings and modern plank flooring, creating an open and inviting atmosphere. Upstairs, you'll find three bedrooms, two full baths, and a GE washer and dryer conveniently located on the bedroom level, making laundry a breeze. The second floor boasts a multifunctional rear kitchen, a bright great room, a dining area, and a half bath. The kitchen is equipped with GE stainless steel appliances, exterior ventilation, granite countertops, and Barnett Duraform cabinets. Step outside to relax or entertain on the 10' x 18' deck. This home also includes a one-car garage, a Ring Doorbell, and keyless entry for easy and secure access. As a resident, you'll enjoy future amenities like a swimming pool with a bathhouse, green spaces, and a tot lot. Located just moments from shopping, dining, recreation, and the beautiful, historic Shenandoah Valley, this home offers the perfect blend of comfort and convenience. Ready to make the Lancaster townhome your next home? Schedule a tour today. More photos coming soon. Tawny Zuniga 830-279-9551. ***Landlord pays HOA fee and TRASH. Tenant NOT responsible for HOA OR TRASH.
#WVJF2016672

CHARLES TOWN

102 TELLURIDE WAY

3 Beds

2 Baths

1,922 Sq.Ft.

$2,250

MLS#: WVJF2016672

Welcome to your New Home!  This beautifully maintained property by one owner is 1452 sq. ft., two levels with 3 spacious bedrooms and 1.5 baths. Stunning hardwood flooring is throughout the main level (except bathroom).  This immaculate home has updated kitchen and bathrooms.  There is a large recreational room on the lower level which is perfect for movie and game time with the family.  The utility room with laundry is also on the lower level.  Wait until you see the grand screened in porch off the lower level recreation room.  Once you step outside you can enter this beautiful outdoor living area.  Can you imagine hosting cookouts with family and friends or just enjoying a cup of coffee while enjoying the lush greenery of the fenced backyard?!  This backyard is a true retreat with plenty of space to enjoy entertaining!  There is a nice size shed for extra storage. This home is conveniently located off Dale Blvd. just minutes away from the community pool, your favorite church, fantastic dining, shopping, and so much more. Don’t miss out on this incredible home—schedule your tour today!
#VAPW2092216

WOODBRIDGE

14317 BELLEVILLE AVE.

3 Beds

1 Baths

1,447 Sq.Ft.

$435,900

MLS#: VAPW2092216

Step inside this beautifully updated 3-bedroom, 1.5-bathroom townhome and experience modern living at its best. With over 1,100 square feet of stylish, functional space, this two-story home is designed for comfort and convenience.

On the main level, you’ll find a fully renovated kitchen featuring sleek finishes, ample counter space, and plenty of storage. The open dining area flows effortlessly into the spacious living room, where large windows invite in plenty of natural light. Whether you’re hosting friends or enjoying a quiet evening, this space is warm and inviting. A convenient half bath is also located on this level.

Upstairs, you’ll discover three generously sized bedrooms, each with fresh updates and ample closet space. The beautifully remodeled full bathroom boasts modern fixtures and a clean, contemporary design. Whether you need a peaceful retreat or extra space for work or hobbies, this home has you covered.

With two assigned parking spaces, you’ll always have a dedicated spot waiting for you. And the location? Unbeatable! This home is close to hospitals, shopping, breweries, wineries, and scenic downtown walking trails—offering endless options for entertainment, dining, and outdoor adventures.

Don’t miss this move-in-ready gem! Schedule your showing today and see why this is a must-see townhome.
#VACU2009866

CULPEPER

1811 PICADILLY CIRCUS

3 Beds

1 Baths

1,144 Sq.Ft.

$285,000

MLS#: VACU2009866

Welcome to this beautiful 2-level townhome, designed with modern living in mind! Located in a desirable neighborhood, this home boasts an open concept layout that allows natural light to pour in, creating a warm and inviting atmosphere throughout.

The main level features a spacious living and dining area, perfect for both everyday living and entertaining guests. The stunning kitchen is a true highlight, offering sleek countertops, stainless steel appliances, ample cabinet space, and a large island that provides both style and functionality. There is also a main floor bedroom and full bathroom!

Upstairs, you’ll find a large primary bedroom suite, a peaceful retreat with plenty of space for relaxation. The suite includes a spacious walk-in closet and an en-suite bathroom. This level also includes 2 additional bedrooms, a full bath, and laundry.

This home is part of a vibrant community with fantastic amenities, including a community center, exercise room, swimming pool, tennis courts, and tot lots/playgrounds for the little ones.

Additional features include a convenient garage, plenty of storage space, and a private fenced in backyard.

Don’t miss the opportunity to make this stunning townhome your own!
#VALO2092882

ALDIE

41841 DIABASE SQUARE

4 Beds

3 Baths

2,531 Sq.Ft.

$3,300

MLS#: VALO2092882

New Construction Townhouse in Tysons Ridge is ready for moving in! This three-bedroom, 3.5 bathroom townhouse is a four level home with a lovely roof deck. The main floor features a gourmet kitchen with state-of-the-art stainless steel appliances, beautiful countertops, and a spacious Quartz island . All three bedrooms all features en-suite bathrooms with luxurious finishes, a walk-in closet, and stunning views of the surrounding area. Tyson's Corner, convenient access to shopping, dining, and entertainment are just outside your door. This new construction is equipped with energy-efficient appliances and is all ready for it's first ever occupant!
#VAFX2235292

FALLS CHURCH

2081 TYSONS RIDGELINE ROAD

3 Beds

3 Baths

1,584 Sq.Ft.

$4,500

MLS#: VAFX2235292

Welcome to this meticulously cared-for 3-bedroom, 2-bath home built in 2014—offering the comfort and charm of a newer home that shows like it's brand new. The primary suite features a walk-in closet and a beautifully tiled shower with a built-in bench and rainfall showerhead. The home is filled with natural light, and the open-concept layout provides both convenience and spaciousness, with plenty of counter space for the home chef.

Fresh paint, professionally cleaned carpets, house and patio power washed, new gravel in the driveway, and updated light fixtures give the home a refreshed feel. A full, unfinished basement is ready for your personal touch. Enjoy a large front porch perfect for relaxing, and a patio that offers an extra space for entertaining. Existing planter boxes are ready for your gardening and herbs. 

A standout feature is the detached building with barn-style doors—ideal for a workshop, man cave, or ATV storage. This building is equipped with solar panels to help offset electric costs and includes a woodstove to keep things warm year-round.

Situated on 1.24 acres, only 200 yards from the George Washington National Forest and 4.5 miles from Simpsons Boat Landing in the private Thunderbird Farms community—there is no HOA. The area is a haven for sportsmen, with easy access to fishing, kayaking, hiking, and more outdoor adventures just minutes away. A nearby campground offers additional lifestyle perks with annual pool memberships, a petting zoo, and a café—perfect for weekend fun or entertaining visitors.

Just a short drive to Front Royal’s beloved and growing Main Street, full of life with new eateries, a brewery, movie theatre, antique shops, local vendor festivals, and more. Skyline Drive is also nearby, known for its stunning valley overlooks, wildlife, and especially breathtaking fall foliage.

Make 87 Arrowhead Rd. the next address you call home.
#VAWR2010846

FRONT ROYAL

87 ARROWHEAD ROAD

3 Beds

2 Baths

1,356 Sq.Ft.

$409,900

MLS#: VAWR2010846

Gracing one of the most picturesque homesites in the prestigious Grange at Willowsford with 4,682 square feet of elegant above-grade living space, 10-foot ceilings, 5 bedrooms, 5.5 bathrooms, and unmatched outdoor living, this home is positioned on a premier lot with water views of Quail Lake—and boasts what is widely considered the most beautifully landscaped property in the neighborhood.

A soaring two-story foyer makes a striking first impression, setting the tone for the home’s sophisticated interiors. Gorgeous hardwood floors, detailed millwork, and custom finishes define the main level. To the left, the formal dining room features a tray ceiling and connects to a butler’s pantry, ideal for entertaining. A formal living room sits separately, perfect for more intimate gatherings or as a tranquil retreat. The heart of the home is the breathtaking family room with a coffered ceiling, gas fireplace, custom built-ins, and expansive windows that bathe the space in natural light. The adjoining breakfast room opens to a Trex deck with lighting overlooking a flat backyard and peaceful lake views.  The main level also offers a private bedroom with an adjacent full bathroom—perfect for guests, multi-generational living, or a quiet work-from-home space. 

The chef’s kitchen is as functional as it is beautiful, featuring an extended island, granite countertops, stainless steel appliances, a gas cooktop, walk-in pantry, and ample cabinetry. The mudroom with storage built-ins leads to a a spacious two-car garage accompanied by a separate one-car garage, providing flexibility for multiple vehicles as well as additional space for storage, hobbies, or gear organization

Upstairs, the luxurious primary suite is a private sanctuary with Farrow & Ball designer paint, tray ceiling, custom trim, a large walk-in closet, and a spa-like bath complete with soaking tub, frameless glass shower, dual vanities, and water closet. Three additional bedrooms each have direct bathroom access, including one that has been exquisitely remodeled with illuminated built-in bookshelves, designer wallpaper, and custom millwork. A spacious 18' x 19' bonus room offers the flexibility of a fifth bedroom, secondary living space, office, or creative studio. A well-equipped laundry room with cabinetry completes the upper level.

The true showpiece of this property is its professionally designed and meticulously maintained landscape—an extraordinary outdoor experience that is both functional and breathtaking. A custom flagstone walkway and antiqued brick path lead to a reimagined front stoop, featuring handcrafted columns, sidelights, and stunning Bevolo and Visual Comfort lighting. The backyard is a garden lover’s dream, complete with raised beds, mature magnolia and persimmon trees, hydrangeas, curated shrubs, and a custom-designed arbor by Walpole Outdoors. The multi-zone irrigation system, with both drip and spray coverage, ensures year-round beauty and ease of maintenance. Every inch of the landscape has been thoughtfully curated, establishing this home as a true standout in the community.

Additional upgrades include extensive custom molding, wood louvered shutters, designer lighting throughout, and premium architectural touches that enhance every room. The unfinished basement offers a blank canvas for your future vision.

As a resident of Willowsford, you’ll enjoy access to world-class amenities including resort-style pools, a clubhouse and fitness center, splash park, treehouses, zip lines, stocked fishing ponds, and the award-winning Willowsford Farm. Located minutes from top-rated Loudoun County schools, Hal and Berni Hanson Regional Park, Dulles Airport, shopping, dining, and Northern Virginia’s renowned wineries and breweries, this home offers a rare opportunity to live beautifully—in every sense of the word.
#VALO2092072

ASHBURN

41976 PADDOCK GATE PLACE

5 Beds

5 Baths

4,682 Sq.Ft.

$1,684,000

MLS#: VALO2092072

Welcome to your new home! This charming 3-bedroom, 1.5-bathroom duplex is perfect for anyone seeking a comfortable and convenient living space. The property features a fenced-in yard with a flat backyard, ideal for barbecues or outdoor activities. Please note that the fence requires a gate reattachment for full enclosure. The driveway provides ample parking space for two vehicles, ensuring convenient access. Additionally, there's a storage shed in the backyard, perfect for keeping your tools and outdoor equipment organized. You'll have peace of mind with the updated HVAC system, which was replaced in 2019. This home is move-in ready, offering a blend of comfort and functionality. Don’t miss out on this fantastic opportunity.
#VAWR2010322

FRONT ROYAL

1317 MONROE AVENUE

3 Beds

1 Baths

1,208 Sq.Ft.

$296,000

MLS#: VAWR2010322

Welcome to this beautifully maintained three-level  end unit townhouse featuring 3 spacious bedrooms, 2 full bathrooms, and 2 convenient half baths. Designed with both functionality and style in mind, this home boasts an open-concept layout perfect for modern living and entertaining.
The heart of the home is the gourmet kitchen, equipped with stainless steel appliances, ample cabinet and island space ideal for hosting or relaxing at home. 
Upstairs, the primary suite offers a private retreat with a well-appointed bathroom and generous closet space. Two additional bedrooms provide flexibility for family, guests, or a home office. The lower level includes a versatile bonus room and a half bath—perfect for a media room, gym, or play area.  Situated on a cul-de-sac and a short distance to elementary school, minutes to I-95 and shopping and dining,
#VAPW2092094

WOODBRIDGE

3343 BROKER LANE

3 Beds

2 Baths

1,843 Sq.Ft.

$499,900

MLS#: VAPW2092094

2 BD/2BA unit with over 1150 sq ft at sought-after Colonies at McLean! This spacious unit includes an attractive open concept living/dining room, kitchen w/ granite counters, warm wood cabinets, and tile flooring, FRESH neutral paint throughout, NEW on-trend luxury vinyl plank flooring throughout, and NEW bathroom vanities! The large primary suite boasts an en-suite full bathroom and dual closets offering plenty of storage space. Enjoy the convenience of having an in-unit washer/dryer! Newer windows, newer HVAC, and NEST Thermostat. Elevator in building! The Colonies is a lush, well landscaped community offering plenty of serene green space and a host of desirable amenities such as pool, tennis courts, and club room. FANTASTIC McLean location near dining, groceries, shopping, entertainment & all that nearby Tysons Corner has to offer, as well as convenient to commuter routes & Metro! Pet-friendly community.
#VAFX2229982

MCLEAN

7661 PROVINCIAL DRIVE 209

2 Beds

2 Baths

1,154 Sq.Ft.

$380,000

MLS#: VAFX2229982

SELLERS ACCEPTED A SHORT TERM LEASE.  THAT MAY BE EXTENDED.  EXPECTED BACK ON MARKET DATE IS MAY 1ST.  This executive-level, fully furnished rental offers a rare opportunity for professionals seeking upscale, temporary housing. With over 5,300 sq ft of open-concept living space, this meticulously maintained, modern home is perfect for those awaiting their home of choice, building a new residence, or needing a refined short-term solution before relocating.

The heart of the home is a gourmet kitchen with expansive storage and an oversized island, perfect for social gatherings and culinary adventures. The main level also includes a large, light-filled office, while the spacious front living room can easily double as a second office space, providing flexibility for work-from-home needs.

With 4 bedrooms, 4.5 baths, and a finished walk-up basement featuring a rec room, full bath, and an additional bedroom, this residence is well-suited for extended stays or hosting guests. Relax on the screened porch, soak in the hot tub on the expansive deck, or enjoy peaceful views from the front porch, nestled near an equestrian farm.

Conveniently located for commuters, with easy access to Rt. 50 and just 5 minutes from the toll road, this property offers a seamless living experience, with lawn care, maid service, utilities, and HOA fees all included by the owner. This high-end rental is perfectly tailored for executive lifestyles or those with transitional housing needs.
#VALO2083548

LEESBURG

19854 DON JUAN LANE

4 Beds

4 Baths

5,197 Sq.Ft.

$6,250

MLS#: VALO2083548
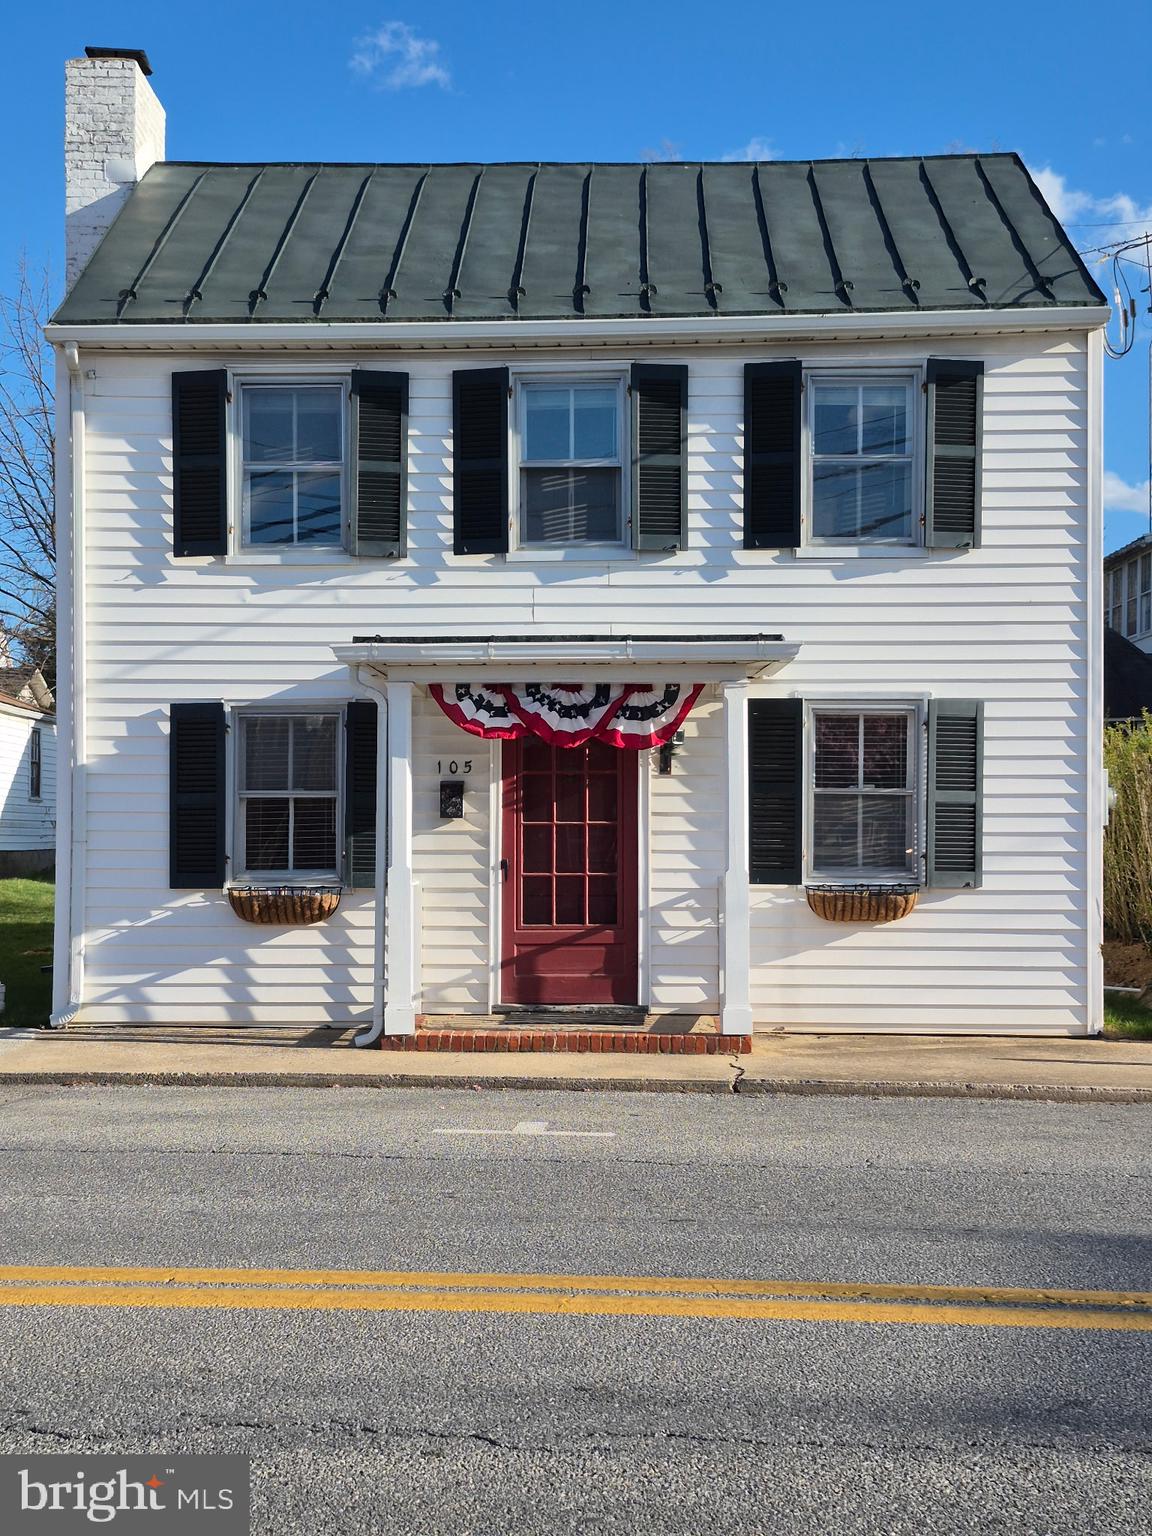
Charming home, Circa 1800's in downtown Charles Town. Walking distance to shops, restaurants, farmers market and more. The home has been well cared for, and it shows! Original doors, wide plank wooden flooring. First floor Living Room, Dining Room, Kitchen with Pantry and half bath. Separate Laundry Room off kitchen.  Second floor is the primary bedroom, full bath and two additional bedrooms, back one is captured by the second one.  Two beautiful fireplaces non-working but provide the Living Room and one Bedroom with ambiance.
#WVJF2016626

CHARLES TOWN

105 E CONGRESS STREET

3 Beds

1 Baths

1,716 Sq.Ft.

$1,800

MLS#: WVJF2016626

1 ... 340 341 342 343 344 ... 666
* Listings identified with the FMLS IDX logo come from FMLS and are held by brokerage firms other than the owner of this website. The listing brokerage is identified in any listing details. Information is deemed reliable but is not guaranteed. If you believe any FMLS listing contains material that infringes your copyrighted work please click here to review our DMCA policy and learn how to submit a takedown request. © 2024. First Multiple Listing Service, Inc.

Send a message

Message successfully sent.

Your message

What is 3 + 4 ?

Reason for contacting?

I agree to receive email communication and understand I can unsubscribe at any time.

I agree to be contacted by Charis Realty Group - Christine Issler, Broker via call, email, and text for real estate services. To opt out, you can reply 'stop' at any time or reply 'help' for assistance. You can also click the unsubscribe link in the emails. Message and data rates may apply. Message frequency may vary. Privacy Policy

Sign Out

Virtual Assistant

Would you like to take the next step with this property? We can help you schedule a showing or virtual tour, or send you more details.

Yes, I would like more information.

Thank You for Your Reply, One of Our Agents will contact you as soon as possible

No, maybe later.

Thank you, you can always contact me via email, phone number or through the contact form.

Realhub AI

Lucy - Your AI-Powered Realtor

Update Your Temporary Password

Personalize your search

Enter your email and we'll notify you immediately when new listings match what you're looking for.

or enter email address

Already have an account ? Login here

Continue your home search

I agree to receive communications and understand I can unsubscribe at any time.

I agree to be contacted by Charis Realty Group - Christine Issler, Broker via call, email, and text for real estate services. To opt out, you can reply 'stop' at any time or reply 'help' for assistance. You can also click the unsubscribe link in the emails. Message and data rates may apply. Message frequency may vary. Privacy Policy

Already have an account ? Login here

We use cookies

We use cookies primarily for analytics to enhance your experience. By accepting, you agree to our use of these cookies. You can manage your preferences or learn more about our cookies policy.
