Properties

Browse or get in touch to schedule a walkthrough.

  • Nearby me
Price range

Popular Features

Community Features

Association

Property Features

Waterfront

View

Exterior Features

Interior Features

Style

10000 properties match your criteria

Updated 1 minute ago

E-Alert name
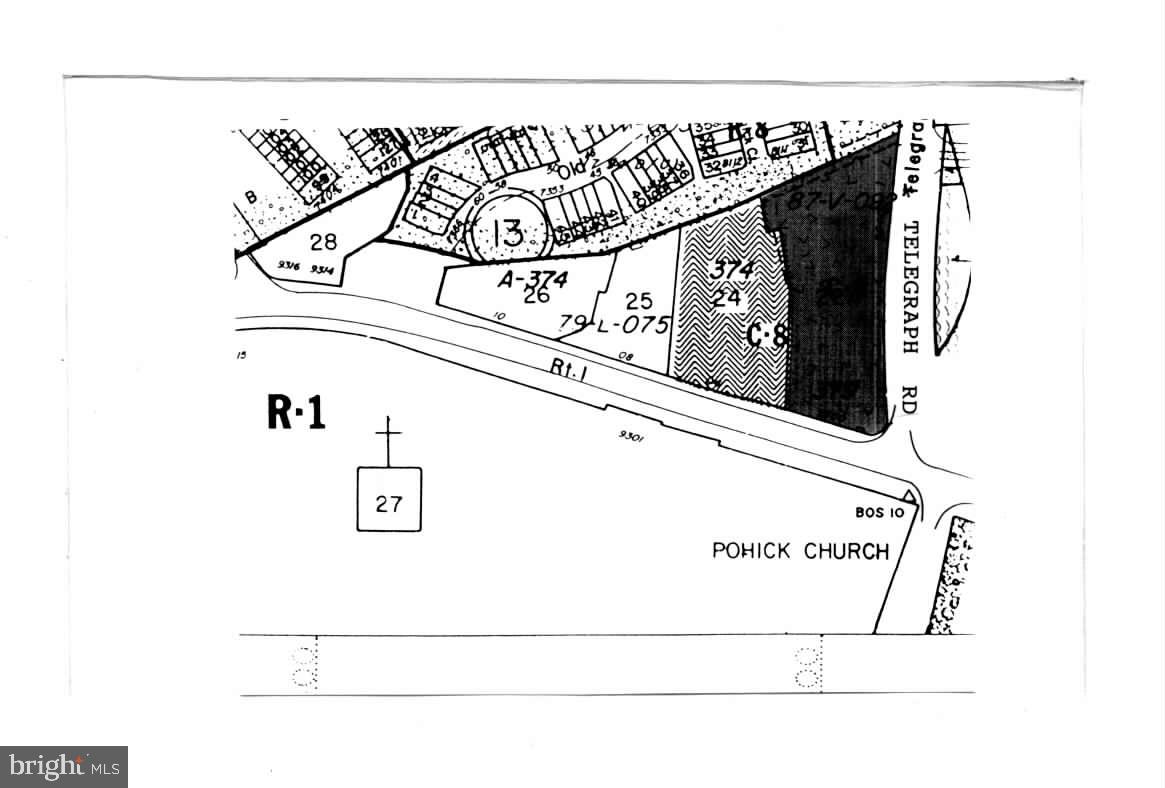
None
#VAFX2310840

LORTON

9040 TELEGRAPH ROAD

None Beds

None Baths

1.47 acres

$1,995,000

MLS#: VAFX2310840
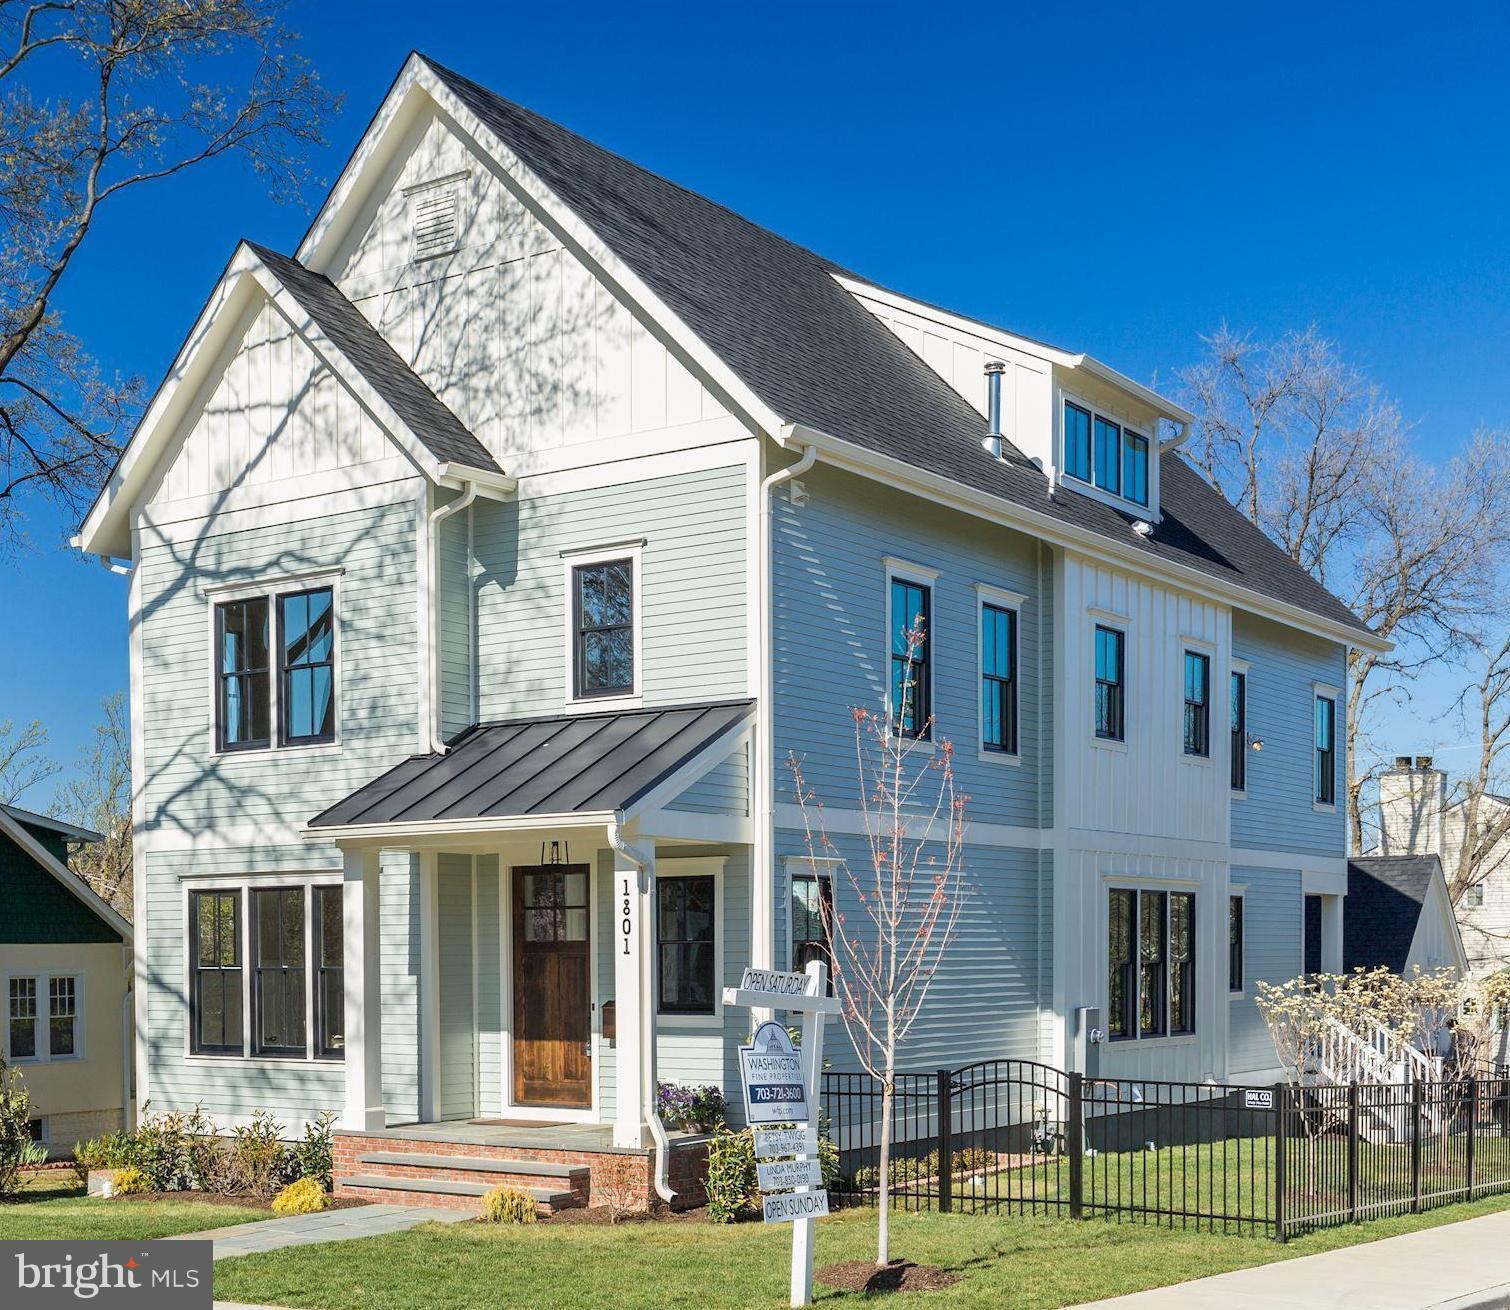
Open Sun (4/22) 1-4 pm Fantastic new 4 level Spring Street Lyon Village home w/desirable, rentable Accessory Dwelling Unit in LL.  Flexible, creative, well appointed space plus quality & convenience.  4 BRs & 4 baths up; top floor office/bonus space; 5th & BR & bath LL; mudroom entry from 1 car garage. Wood floors moldings cook's kitchen mud room   Walk to Clarendon Metro & all.  Key Swanson W-L.
#1000378624

ARLINGTON

1801 BRYAN STREET N

5 Beds

5 Baths

4,853 Sq.Ft.

$1,995,000

MLS#: 1000378624
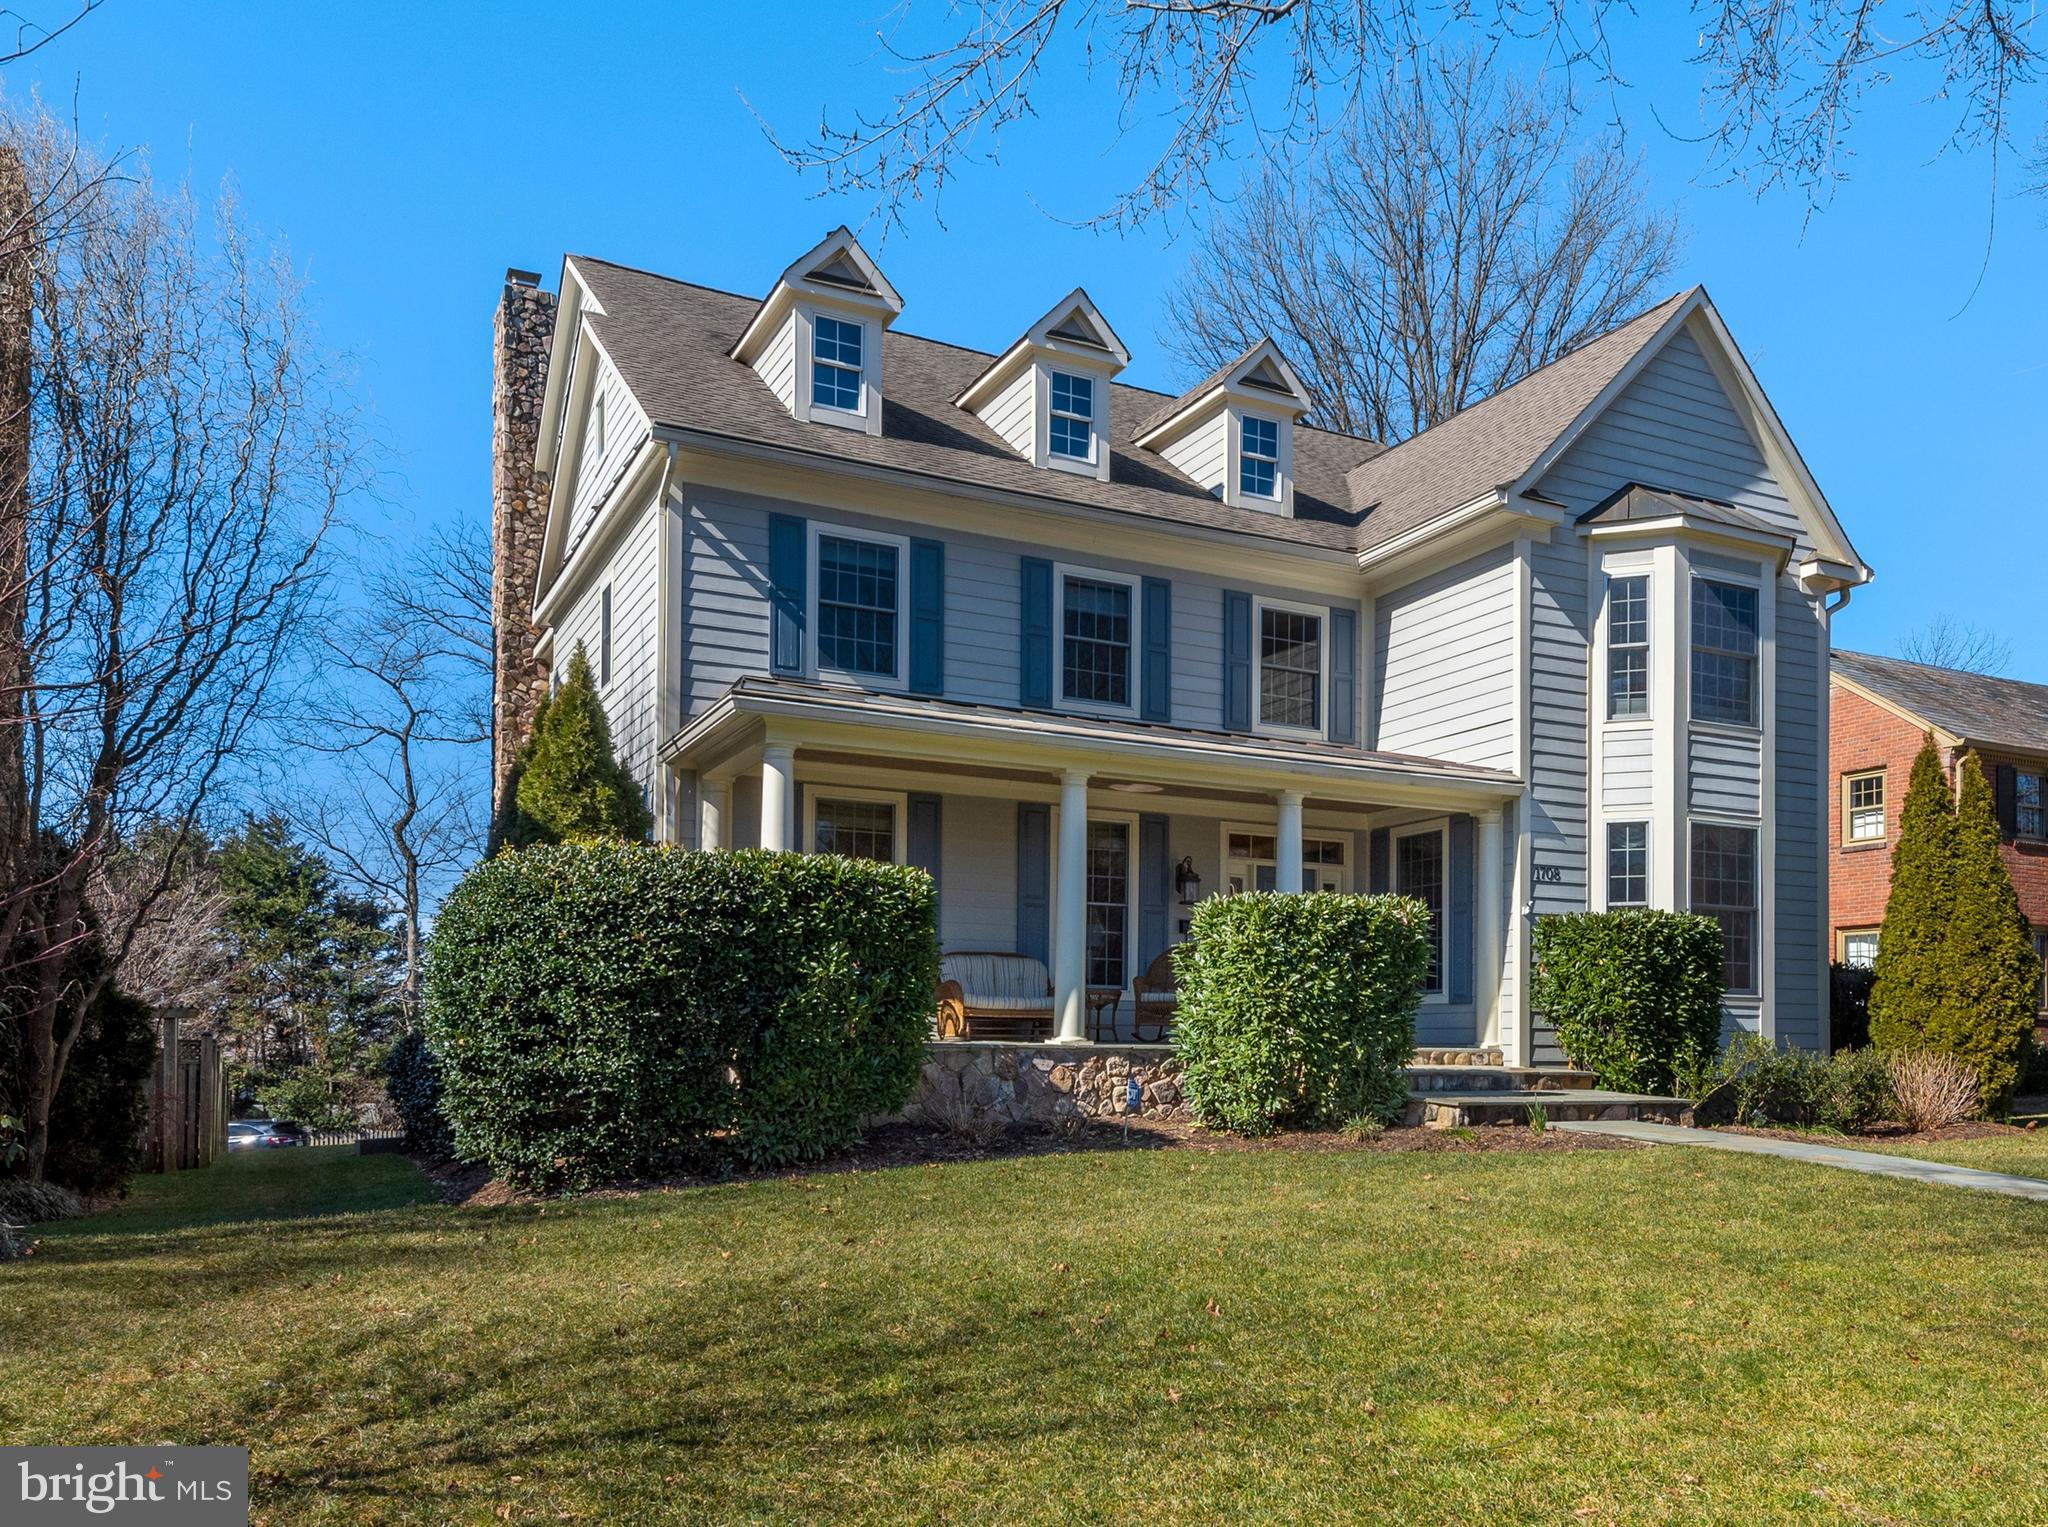
.***Built in 2006, this spacious home has a wide lawn leading to a private front porch with views of the prettiest street in Tara.**Recent updates include:  gas furnace, evaporator, condenser (2019); heat pump and air handler for second HVAC zone (2017), insulation upgraded in garage ceiling,  walls of den above garage and in attic (R-49 for attic) 2011; exterior trim replaced with water and element resistant wood and painted (2016); gutter helmet installed on gutters, including a heating element in front gutters (2015); deck (2017); natural gas powered generator for basement and man level of home (2014); water heater auto circulator/heat expansion tank (2104).*** Inviting foyer leads to a traditional living room on the left and dining room on the right.  A guest closet and powder room are tucked off the foyer. ** The dining room flows through the butler's pantry to an appealing kitchen with warm wood cabinets, granite tops, and gas cooking.  A window seat in the adjoining breakfast area is a great spot to plan meals or peruse carryout menus.** The focal point of the expansive family room is a  wood burning fireplace flanked by tall windows and doors leading to the deck. Enjoy room for media, play, and catching up at day's end. ***An adjoining computer nook is ideal for distance learning or to manage internet usage by children.  A walk in pantry and family powder room are in the hall off the family room.***Dormered ceilings and large windows enhance the character of the expansive main level down.    It offers space for distance learning, double or triple offices, and Zoom meetings.  With the nearby second powder room (which could be expanded to a full bathroom), this room is an ideal main level bedroom for guests, in laws, or future aging in place.*** Second stairwell at the rear of the home lead to the second floor with four bedrooms, each with an en suite bathroom.  A den between two of the bedrooms may be used for school work, music practice, or creative pursuits.*** The laundry room has a utility sink, folding counter and cabinets.  A linen closet is nearby.***The light filled lower level rec room has multiple uses from media, to ping pong, pool, or foozball.  This large room accommodates all.*** The gym provides space for a Peloton, lift bench, and treadmill.  The fifth bedroom is a quiet oasis with a nearby bathroom.***Also on this level is a small workshop, large utility and storage room, and mudroom leading to the two car garage.** The garage is accessed by an alley off 17th St. which is also the site of neighborhood "alley" parties, especially welcome now.   The big flat grassy back yard is great for play and gardening, and the wide front is perfect for soccer, badminton, and chasing fireflies.*** Walk to nearby Big Walnut park, the bike path along Patrick Henry Drive to the W&OD trail, Westover Village, Lee-Harrison Center and Virginia Hospital Center. ***A newer home with the character and grace of the older homes befitting its location in the Tara neighborhood.***
#VAAR176660

ARLINGTON

1708 N HUNTINGTON STREET

5 Beds

5 Baths

7,500 Sq.Ft.

$1,995,000

MLS#: VAAR176660
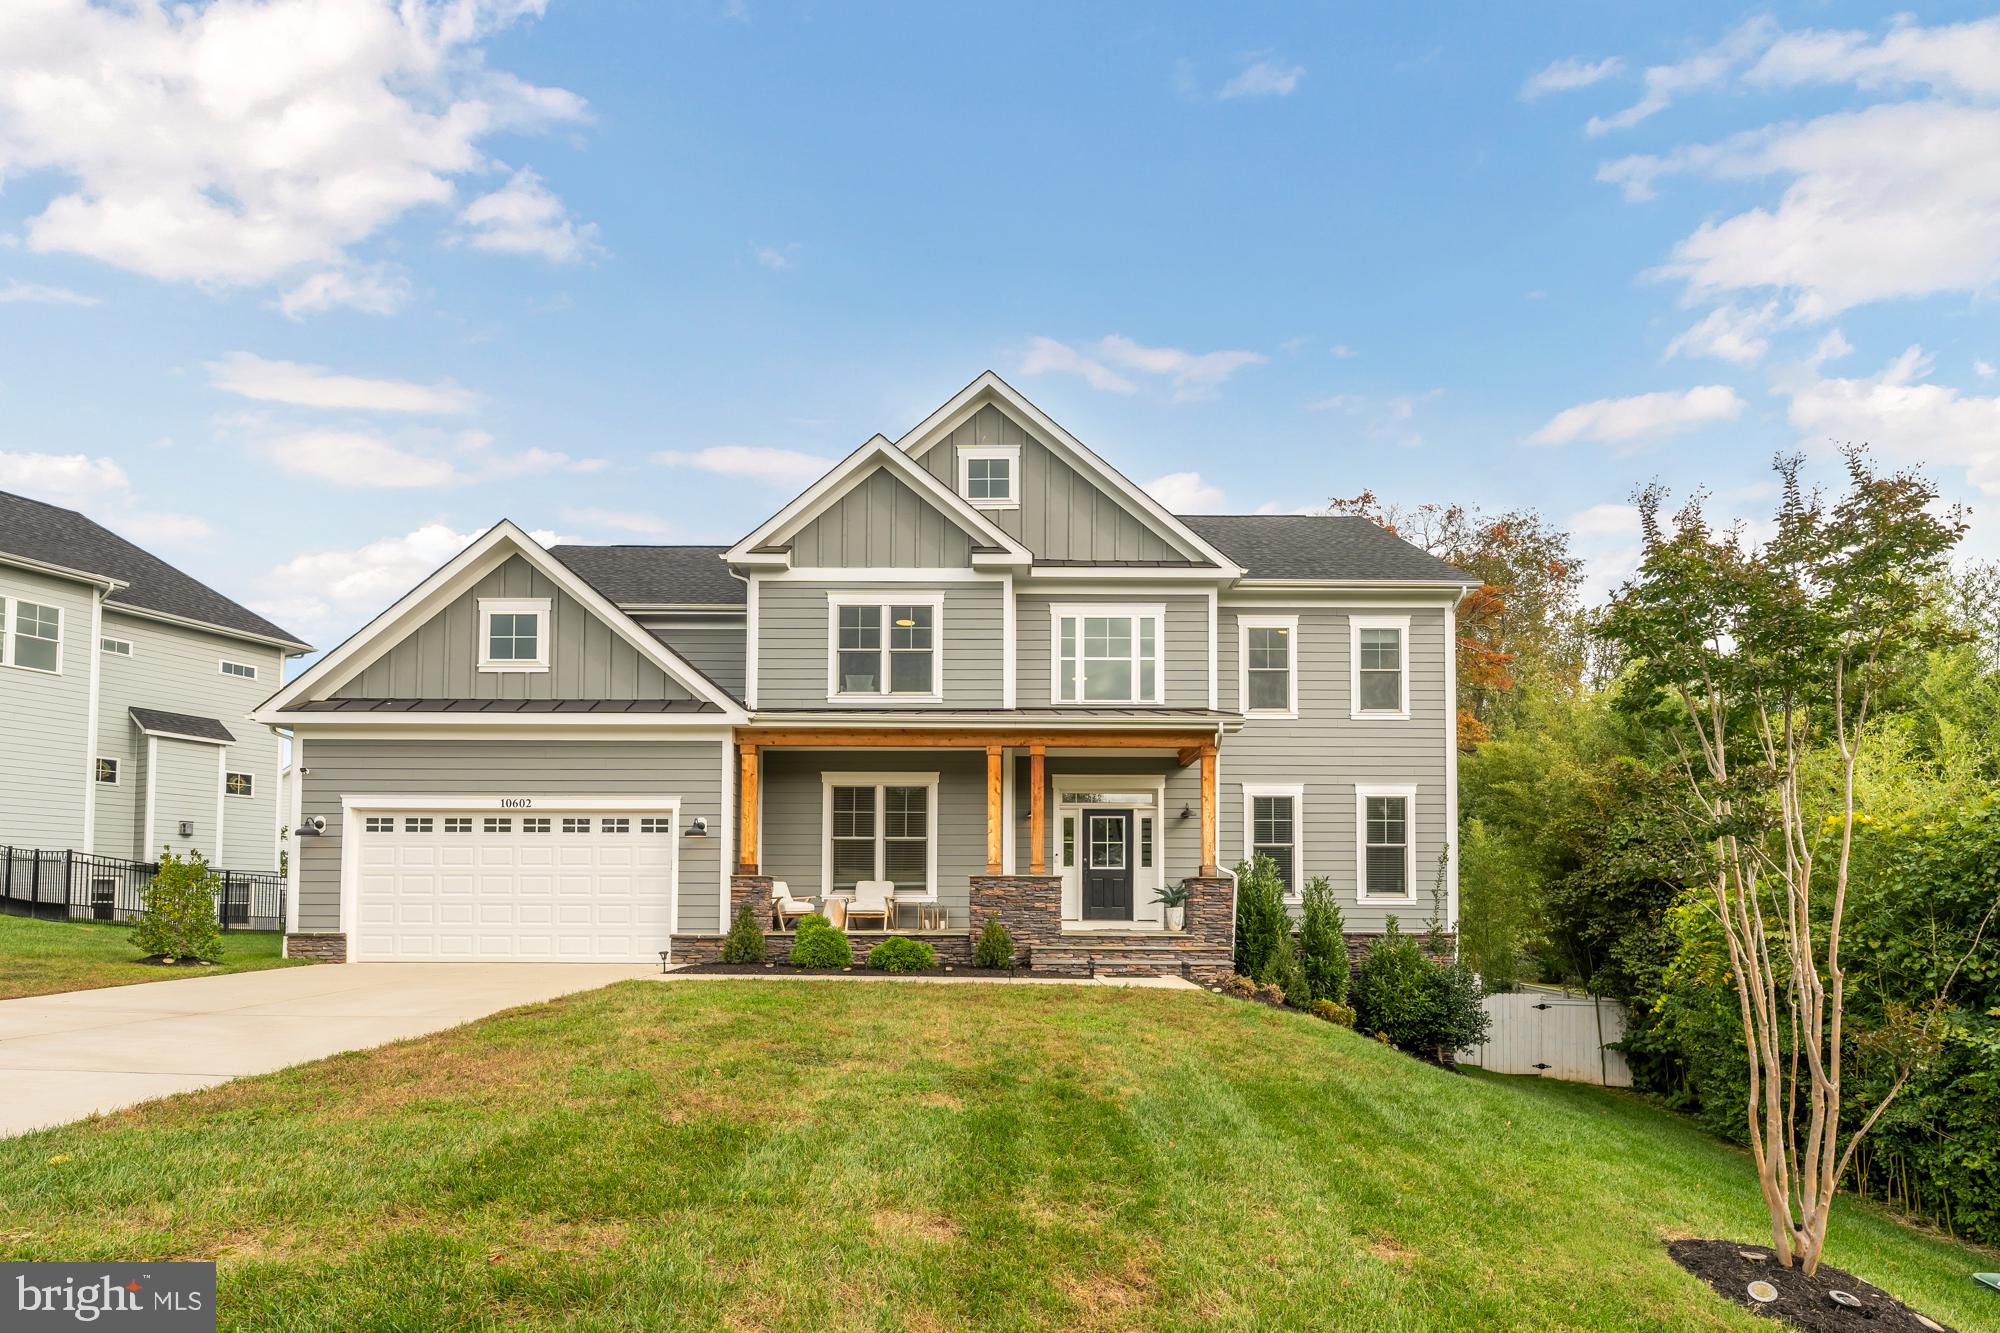
Welcome home! This beautifully designed single-family home boasts approximately 5,800 finished square feet. This residence features 5 spacious bedrooms and 5 luxurious full baths, along with a convenient 2-car garage. Enjoy the expansive three finished levels, including a walk-out basement, all situated on a generous 1/2 acre lot. The highlight of this home is the enormous screened porch—perfect for relaxing or entertaining. Premium finishes abound, including Hardiplank siding, elegant sand-in-place hardwood floors throughout the main level, and a gourmet kitchen equipped with top-of-the-line stainless steel appliances and stunning quartz countertops. Additional features include a charming front porch and a durable Trex deck for outdoor enjoyment.Located conveniently near I-66, Route 123, and the Vienna Metro, this home offers both luxury and accessibility.
#VAFC2007726

FAIRFAX

10602 OAK PLACE

5 Beds

6 Baths

5,800 Sq.Ft.

$1,995,000

MLS#: VAFC2007726

Welcome to 1033 Swinks Mill Road, a timeless Georgian residence set on a beautifully landscaped, private half-acre in one of McLean's most sought-after neighborhoods within the Langley High School pyramid. A stately circular driveway and classic architecture create an impressive arrival, while the home's thoughtful floor plan offers exceptional flow for both comfortable everyday living and effortless entertaining.
Filled with natural light, the interior is distinguished by soaring ceilings, elegant proportions, and refined finishes throughout. A seamless front addition was added to the original structure in 1990 creating additional rooms, a grand two story foyer and second staircase. The home features four bedrooms, three full baths, and two half baths, along with four fireplaces, including traditional wood-burning and gas fireplaces. Designed with entertaining in mind, the home also offers a custom temperature-controlled wine cellar with storage for more than 200 bottles and a built-in wet bar. The finished lower level provides flexible living space ideal for a recreation room, media lounge, home gym, or additional family room.
Outdoor living is equally inviting, with a screened porch and expansive deck overlooking a peaceful backyard bordering community acreage, creating valuable privacy and a sweeping view of nature and greenery.  Professionally enhanced landscape lighting showcases the mature trees and lush gardens, while the gently sloping lawn creates the perfect setting for outdoor recreation—including a favorite neighborhood sledding hill in winter.
The home has been thoughtfully updated with improvements to the HVAC systems, plumbing, water heaters, irrigation system, and more, offering peace of mind for its next owner. Combining classic Georgian architecture, modern comfort, and an idyllic private setting, 1033 Swinks Mill Road presents an exceptional opportunity for the most discerning of buyers.
#VAFX2324750

MCLEAN

1033 SWINKS MILL ROAD

4 Beds

3 Baths

3,955 Sq.Ft.

$1,995,000

MLS#: VAFX2324750

Set against sweeping Blue Ridge Mountain views, Rag View Farm pairs a meticulously cared-for home with productive, versatile land. Six fenced parcels of open pasture make this an ideal turnkey setup for cattle, horses, or a private country estate. This property is well suited for a family compound without the necessity of lenghty county approvals. The home offers a main-level primary suite, a wrap-around porch for taking in the scenery, and an attached garage with a finished office above — perfect for remote work, a studio, or a quiet retreat. Large windows and outdoor living spaces capture mountain views from nearly every vantage point on the property. The farm is outfitted with a hay barn and machine barn for equipment and feed storage, plus a large pond with two docks and a charming bridge leading to a private island — a rare, standout feature that sets this property apart. Whether you're running livestock, keeping horses, or simply want wide-open Virginia countryside with mountain views as your everyday backdrop, Rag View Farm delivers a rare blend of natural beauty, function, and comfort.
#VAMA2002872

MADISON

1688 DESERT RD

3 Beds

3 Baths

3,100 Sq.Ft.

$1,995,000

MLS#: VAMA2002872

This exceptional home has all of the desirable qualities and features that truly make a house a home.  Meticulously maintained, all major systems have been updated in the past 5 years.  The curb appeal will naturally draw you in, the beautiful gardens greet you, and the basketball hoop shows that this is a house ready for people to have some fun.  On the main level you will find a gracious entryway, formal living and dining rooms, the living room with gas fireplace and mantel perfect for the holidays. Notice the pretty views of the backyard through the dining room windows.  A beautiful well-designed kitchen with newer Kitchenaid stainless steel appliances, plentiful Maple cabinetry, granite countertops, large kitchen island and a separate pantry, make this a delightful and practical space for cooking and entertaining.  There is an eat-in dining space next to the kitchen perfect for informal meals, and an easy flow leading to the spacious family room with another gas fireplace. The entire main level enjoys abundant natural light streaming in through large, well-placed double hung windows.  From the family room a double door leads to gorgeous backyard with patio and fireplace ready for some cozy family time during the cooler months.  Also on the main level are a home office with floor-to-ceiling built-ins, and a powder room.  Enter the house through the 2-car garage and the mudroom, again an extremely comfortable layout.  *** Upstairs are 4 bedrooms, including the spacious primary suite with double sinks and two walk-in closets.  The second upstairs bedroom is ensuite as well, and the 3rd and 4th upstairs bedrooms share a hall bathroom with double sinks. *** In the lower level is a large recreation room, 2 additional bedrooms, a full bathroom and a huge amount of storage space.  The lower level is walk-up to that beautifully landscaped, fully-fenced backyard. *** Truly, this sort of opportunity doesn’t come available every day so be sure to take a look and fall in love.  Some features to be sure to notice:  brand new garage door, newly refinished hardwood floors on the main level, newly installed Luxury Vinyl Tile in the lower level. *** 5850 26th St N is situated in a highly desirable North Arlington location just a few blocks to local shops, grocery stores, restaurants and highly rated schools. Sellers currently have an active Overlee Community Association Pool membership, which could be transferred to the new owners, pending verification with Overlee.  This transfer would put the new owners much nearer to the top of the very long waitlist at a highly sought-after North Arlington community pool.
#VAAR2079534

ARLINGTON

5850 26TH STREET N

6 Beds

4 Baths

5,435 Sq.Ft.

$1,995,000

MLS#: VAAR2079534

Welcome to 810 Queen Street, in Old Towne Alexandria, an attractive multi-unit home.  With four one-bedroom units all currently rented.  This property is in great condition.  The home is in the heart of Old Towne just two blocks to King Street. 
Year Built 1810, 2 stories, Site Size: 2,856 sq ft.
 Central Air, 4 Carrier HVAC Furnaces, manufactured 1997, each unit is separate.
(4) AO Smith Water heaters, Natural Gas, 2015.
Electric Circuit Breakers, Cutter Hammer, 1998.
Windows Installed 2019.
Roof Installed 2014.
2 Paved (concrete) off street parking spaces 2026.
Floors:  Hardwood Plank, Tile & Ceramic.
Construction Type:  Joisted Masonry; Exterior Wall Construction: Brick.
Outdoor Living:  Private courtyard with shed for unit 1.  Rear common courtyard with seating & storage units.
Each unit has its own stacked washer/dryer, hot water heater, Central HVAC,
Public utilities (water, sewage, gas & electric),
Non-working gas fireplaces in each unit, decorative only.
Unit 1, $2,750.00, parking & private courtyard included, lease expires 3/31/2027.
Unit 2, $2,500.00, parking included, shared courtyard included, lease expires 7/31/2027.
Unit 3, $2,500.00, shared courtyard included, lease expires 5/31/2027.
Unit 4, $2,500.00, shared courtyard included, lease expires 6/30/2027.
#VAAX2065696

ALEXANDRIA

810 QUEEN STREET

4 Beds

4 Baths

2,856 Sq.Ft.

$1,995,000

MLS#: VAAX2065696

Welcome to 810 Queen Street, in Old Towne Alexandria, an attractive multi-unit home.  With four one-bedroom units all currently rented.  This property is in great condition.  The home is in the heart of Old Towne just two blocks to King Street. 
Year Built 1810, 2 stories, Site Size: 2.856 sq ft.
 Central Air, 4 Carrier HVAC Furnaces, manufactured 1997, each unit is separate.
(4) AO Smith Water heaters, Natural Gas, 2015.
Electric Circuit Breakers, Cutter Hammer, 1998.
Windows Installed 2019.
Roof Installed 2014.
2 Paved (concrete) off street parking spaces 2026.
Floors:  Hardwood Plank, Tile & Ceramic
Construction Type:  Joisted Masonry; Exterior Wall Construction: Brick
Outdoor Living:  Private courtyard with shed for unit 1.  Rear common courtyard with seating & storage units.
Each unit has its own stacked washer/dryer, hot water heater, Central HVAC
Public utilities (water, sewage, gas & electric)
Non-working gas fireplaces in each unit, decorative only.
Unit 1, $2,750.00, parking & private courtyard included, lease expires 3/31/2027.
Unit 2, $2,500.00, parking included, shared courtyard included, lease expires 7/31/2027.
Unit 3, $2,500.00, shared courtyard included, lease expires 5/31/2027.
Unit 4, $2,500.00, shared courtyard included, lease expires 6/30/2027.
#VAAX2065668

ALEXANDRIA

810 QUEEN STREET

4 Beds

None Baths

2,856 Sq.Ft.

$1,995,000

MLS#: VAAX2065668

Custom, Brand New Build! No expense spared! Stunning estate situated on 5 acre lot with beautiful mountain and greenery surroundings, as well as rare private living space above garage that can easily be converted to ADU living. Great for guests as it's own private living quarters. Unique and highly desired opportunity to own a luxurious property in highly sought after Evergreen Farm and belong to Evergreen Country Club- an award winning private membership club in Northern Virginia. Known for its beautifully maintained golf course, Evergreen Farm community also offers a full range of recreational and social amenities. Tranquil and stunning Bull Run Mountain provides a breathtaking backdrop to a charmed lifestyle! Members of Evergreen Country Club enjoy the premier golf course, swimming pool, tennis complex, dining facilities and more!
Over 5,500 square feet of finished living space, with thoughtful design and beautiful details throughout. A circular front driveway welcomes you to the stunning estate, with a stone walkway leading to the covered front porch.
Inside, you'll find designer finishes and high-quality fixtures throughout, along with a desirable main-level primary suite featuring a luxurious en suite bath. The gourmet kitchen is beautifully appointed with custom cabinetry, quartz countertops, top-of-the-line appliances, and a bright breakfast area. It opens directly to the spacious family room, where a fireplace, picturesque windows, and built-ins create a warm and inviting space.
The main level also includes a second private suite and full bath, along with a generous mudroom conveniently located off the garage entrance. Custom cabinetry and a pet shower add both style and functionality to this well-designed space. Every detail of this home has been thoughtfully considered, from the beautiful light fixtures and built-ins to the custom doors, flooring, hardware, and more.
Upstairs, you'll find two additional spacious bedrooms, a versatile loft, and a full bath. The walk-out lower level offers even more living space, including a large recreation room, dedicated media room, kitchenette with refrigerator and dishwasher, an additional bedroom, and a full bath. There's also plenty of additional space, giving the new owner the opportunity to create something uniquely their own.
Beautifully designed, exceptionally spacious, and filled with thoughtful details, this home offers both comfortable everyday living and plenty of room to grow. Homes like this in this desired community don't come around often.  Truly custom, one-of-a-kind, over 5 acres of land and in one of the most sought after locations in Northern Virginia.
#VAPW2130090

HAYMARKET

3257 MOUNTAIN ROAD

5 Beds

4 Baths

5,571 Sq.Ft.

$1,995,000

MLS#: VAPW2130090

*ESTATE SALE — EXCEPTIONAL McLean OPPORTUNITY*   A rare opportunity to acquire an all-brick residence on approximately 2.5 private acres in McLean, directly backing to Great Falls Park. Ideally positioned on Old Dominion Drive—the last home on the left before entering the park—this extraordinary property offers a remarkable combination of privacy, scale, and immediate access to thousands of acres of protected parkland. The true value lies in the exceptional land and location. Buyers may choose to renovate the existing, substantial brick home or create a grand new custom residence on this one-of-a-kind homesite. Step directly into Great Falls Park from your backyard, enjoy the peaceful, wooded setting, from the rear porch, experience the distant sound of the falls. The existing home offers a strong foundation for renovation, with quality construction and an expansive footprint. The residence currently includes five bedrooms—two on the main level and three upstairs—along with six full baths and multiple fireplaces. The main-level primary suite features a grand bath, custom built-in closets, and a private loft accessed by its own staircase. Additional features include a full-house generator, screened porch, generous lower-level space, and an oversized garage with parking for four cars today and the potential to accommodate up to six vehicles through the adjacent large storage area. Owned by the same family since it was built, this is a truly special estate offering—an irreplaceable McLean setting for those seeking a transformative renovation or a spectacular new-build opportunity adjacent to Great Falls Park.
#VAFX2337252

MCLEAN

9187 OLD DOMINION DRIVE

5 Beds

5 Baths

5,848 Sq.Ft.

$1,995,000

MLS#: VAFX2337252

Welcome to Cider Mill Farm, a distinctive 20-acre custom estate set in the historic countryside
of Markham. Once part of the 1920s-era Leeds Manor Orchards, the property’s history lives on
in the preserved stone remains of an original apple cider mill.
Set at the property’s highest point, the 5-bedroom, 4.5-bath modern farmhouse offers sweeping,
unobstructed views toward Sky Meadows State Park, Paris, and Crooked Run Valley. Custom-
designed by the owners and built by J.D. Eicher in 2020, the modern farmhouse was constructed
with 2x6 framing, hurricane ties, and structural wind bracing throughout.
Inside, the open-concept floor plan creates a natural setting for everyday living and entertaining.
The custom kitchen features KitchenAid stainless-steel appliances, KraftMaid soft-close
cabinetry, a dual-zone wine cooler, a large center island, and a 36-inch professional Thermador
gas rangetop.
The adjoining living room includes electronic shades, a propane fireplace, and floor-to-ceiling
windows, with double glass doors opening to the outdoors. Six-inch white oak flooring adds
warmth and character throughout the home. In the family room, panoramic glass accordion doors
open fully, connecting the interior with the surrounding landscape and mountain views.
The main-level primary suite includes direct outdoor access, while the private bath features
heated tile floors and a spacious glass-enclosed double shower. The finished walkout lower level
extends the home’s living and entertaining space with a custom wine cellar, kitchenette, home
theater, and private gym.
The fully gated grounds are well suited for equestrian and agricultural use, with an automated
entrance and eight woven-wire-fenced pastures equipped with frost-free hydrants. A mature
pollinator garden and a protected medicinal herb garden add to the property’s natural setting,
while the three-car garage provides ample room for parking and storage.
Rich in history and surrounded by natural beauty, Cider Mill Farm brings together modern
comfort, thoughtful design, and the appeal of country living.
#VAFQ2024018

MARKHAM

11470 APPLE MANOR ROAD

5 Beds

4 Baths

5,901 Sq.Ft.

$1,995,000

MLS#: VAFQ2024018
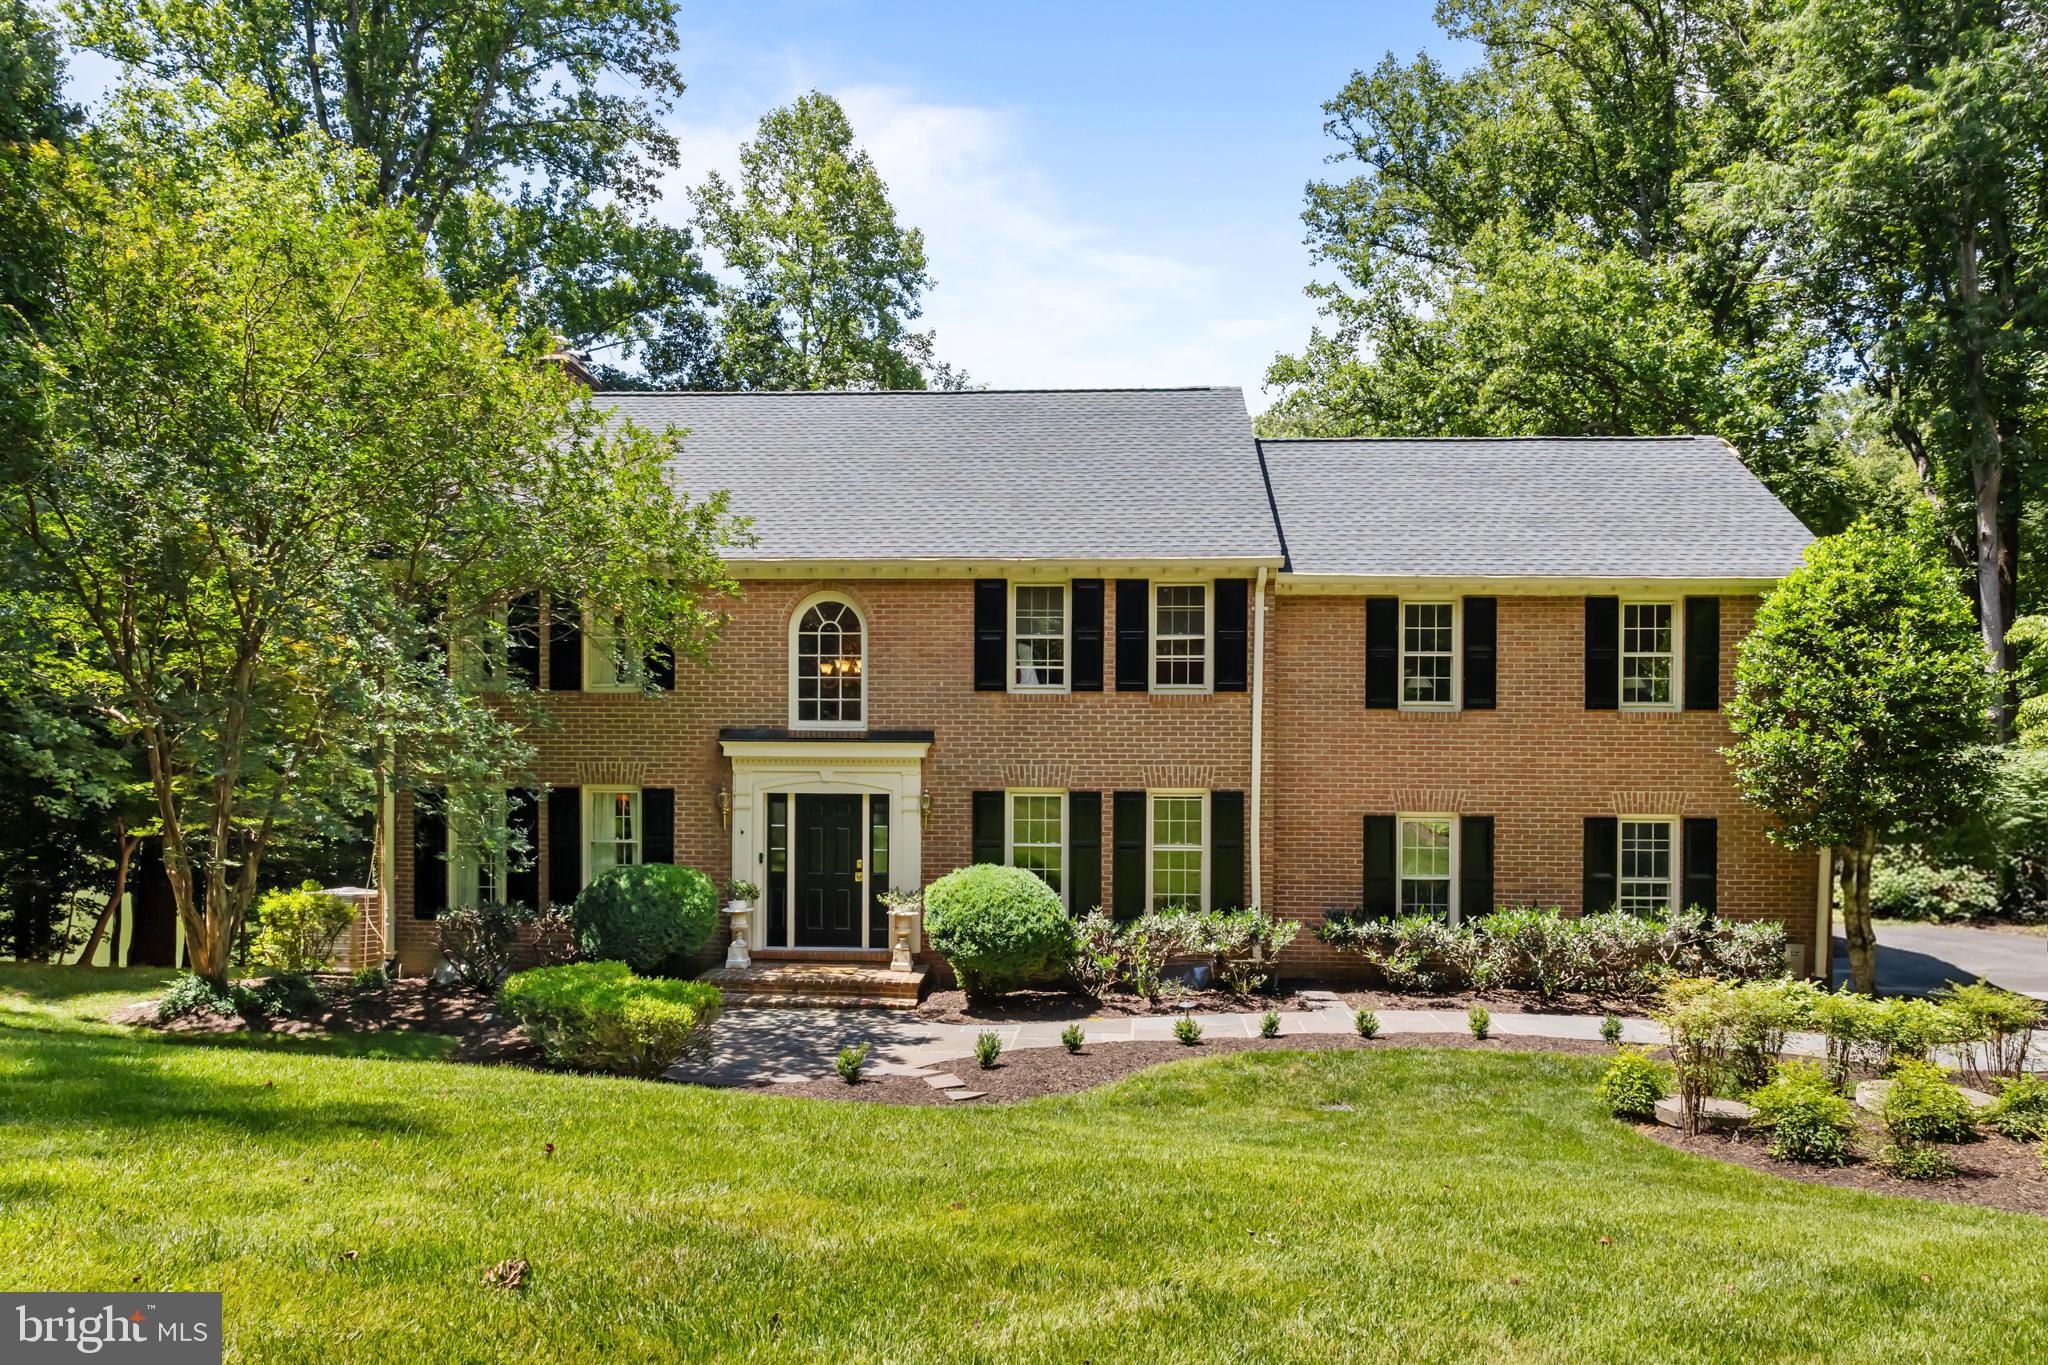
Join us Sunday, 10/18 from 1-3PM for an Open House! Welcome to 9405 Lagovista Court, a spectacular brick colonial tucked within the sought-after Timberlake Run community off River Bend Road. Perfectly positioned to capture scenic lake views and surrounded by acres of private HOA parkland, this exceptional property offers a rare blend of luxury, privacy, and convenience.

Set amid beautifully landscaped grounds, this 5 bedroom, 4.5 bath residence has been thoughtfully refreshed with new flooring, custom trim work, fresh paint, designer wallpaper, and updated light fixtures. Timeless craftsmanship and upscale finishes are showcased throughout, including a dramatic two-story foyer, extensive millwork and custom built-ins.

The main level is thoughtfully designed for both everyday living and entertaining. A formal dining room offers an elegant space for hosting family gatherings and dinner parties, while the sun-drenched family room addition with vaulted ceiling serves as the ideal setting for casual get togethers. The gourmet kitchen features stainless steel appliances, freshly painted cabinetry, generous counter space, and a large pantry.

Upstairs, four spacious bedrooms include the luxurious primary suite, complete with a spa-like en-suite bath and two large walk-in closets.

The walk-out lower level provides exceptional flexibility with a full bedroom and bath, making it ideal for guests, a home office, fitness room, or additional living space.

Recent system improvements include a new oil tank (2024), three new water heaters (2023), new heating lines (2023), and new heaters in the primary bedroom (2023), offering peace of mind for years to come.

Step outside to discover the true highlight of the property. Enjoy morning coffee on the deck overlooking the tranquil lake, then descend to the stunning pool area featuring stone hardscaping, expansive decking, a brick retaining wall, and a built-in spa. The backyard extends toward the lakefront parkland accessible exclusively to Timberlake Run residents, while generous front-yard space provides additional room to enjoy the outdoors.

A two-car garage with ample storage and a newly epoxied floor is every car lovers dream. 

Ideally located just minutes from the Village of Great Falls and zoned to the Langley High School Pyramid, residents enjoy convenient access to shopping, dining, parks, and major commuter routes while still enjoying the serenity of this remarkable lakeside setting.

Enjoy, and welcome home.
#VAFX2319226

GREAT FALLS

9405 LAGOVISTA COURT

5 Beds

4 Baths

4,015 Sq.Ft.

$1,995,000

MLS#: VAFX2319226
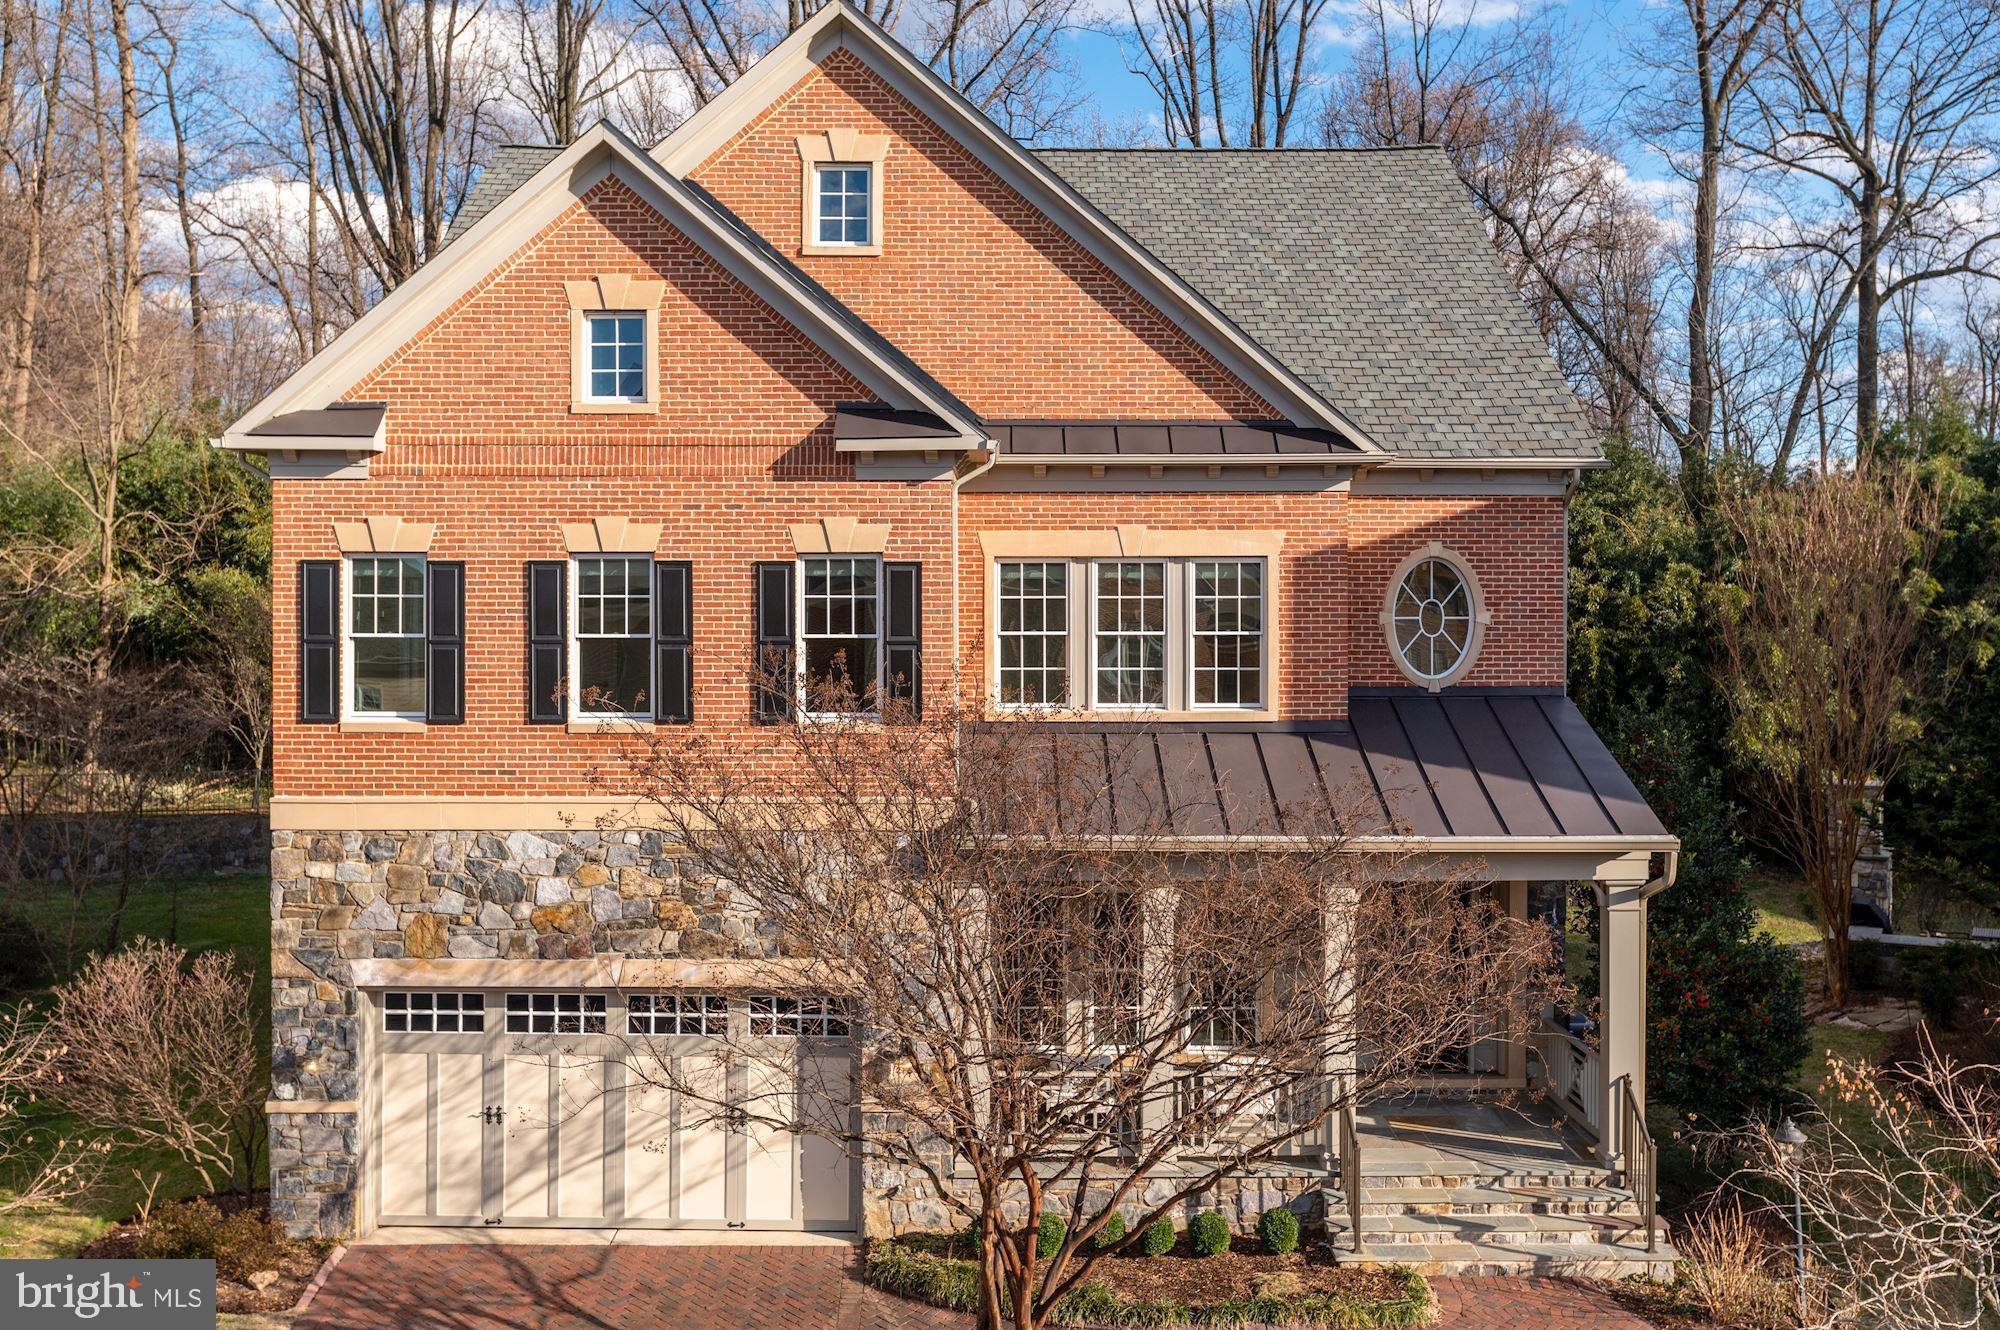
2149 Royal Lodge Dr offers everything every buyer is looking for! Perfectly sited parcel backing up to parkland, this property is located in the sought-after Stockwell Manor community (there is no other similar neighborhood in Falls Church) nestled on the border of Falls Church and McLean. Built in 2008, the stunning brick and stone Craftsman style home offers tremendous scale with 11’ ceilings on the main level, gracious and thoughtful floorplan, and consistent sunlight throughout. There are 7,300 total square feet across 3 levels with 5 Bedrooms + Den, 4.5 Baths, elevator access to all floors, built-in Nuvo speakers throughout, 2-car secure garage parking, and an expansive, open Gourmet Kitchen with Viking stainless steel appliances, new SubZero Refrigerator/Freezer, granite countertops, and separate butler pantry. The home offers many opportunities for indoor/outdoor entertaining including a rear brick and flagstone patio for easy al fresco dining with serene views, front porch with ceiling fan and views of the community, and wraparound garden with gorgeous mature specimen landscaping and irrigation system. Security System, Nest Thermostat, Coffered Ceilings, Custom Lighting and Fixtures, and detailed molding and millwork are just a few of the special upgraded features in this beautiful home. Walk to Haycock ES, West Falls Church Metro, and Haycock Longfellow Park! Easy access to all of Northern VA and the District – access made even easier with West Falls Church Metro stop less than a mile away.
#VAFX2049292

FALLS CHURCH

2149 ROYAL LODGE DRIVE

5 Beds

4 Baths

6,500 Sq.Ft.

$1,995,000

MLS#: VAFX2049292
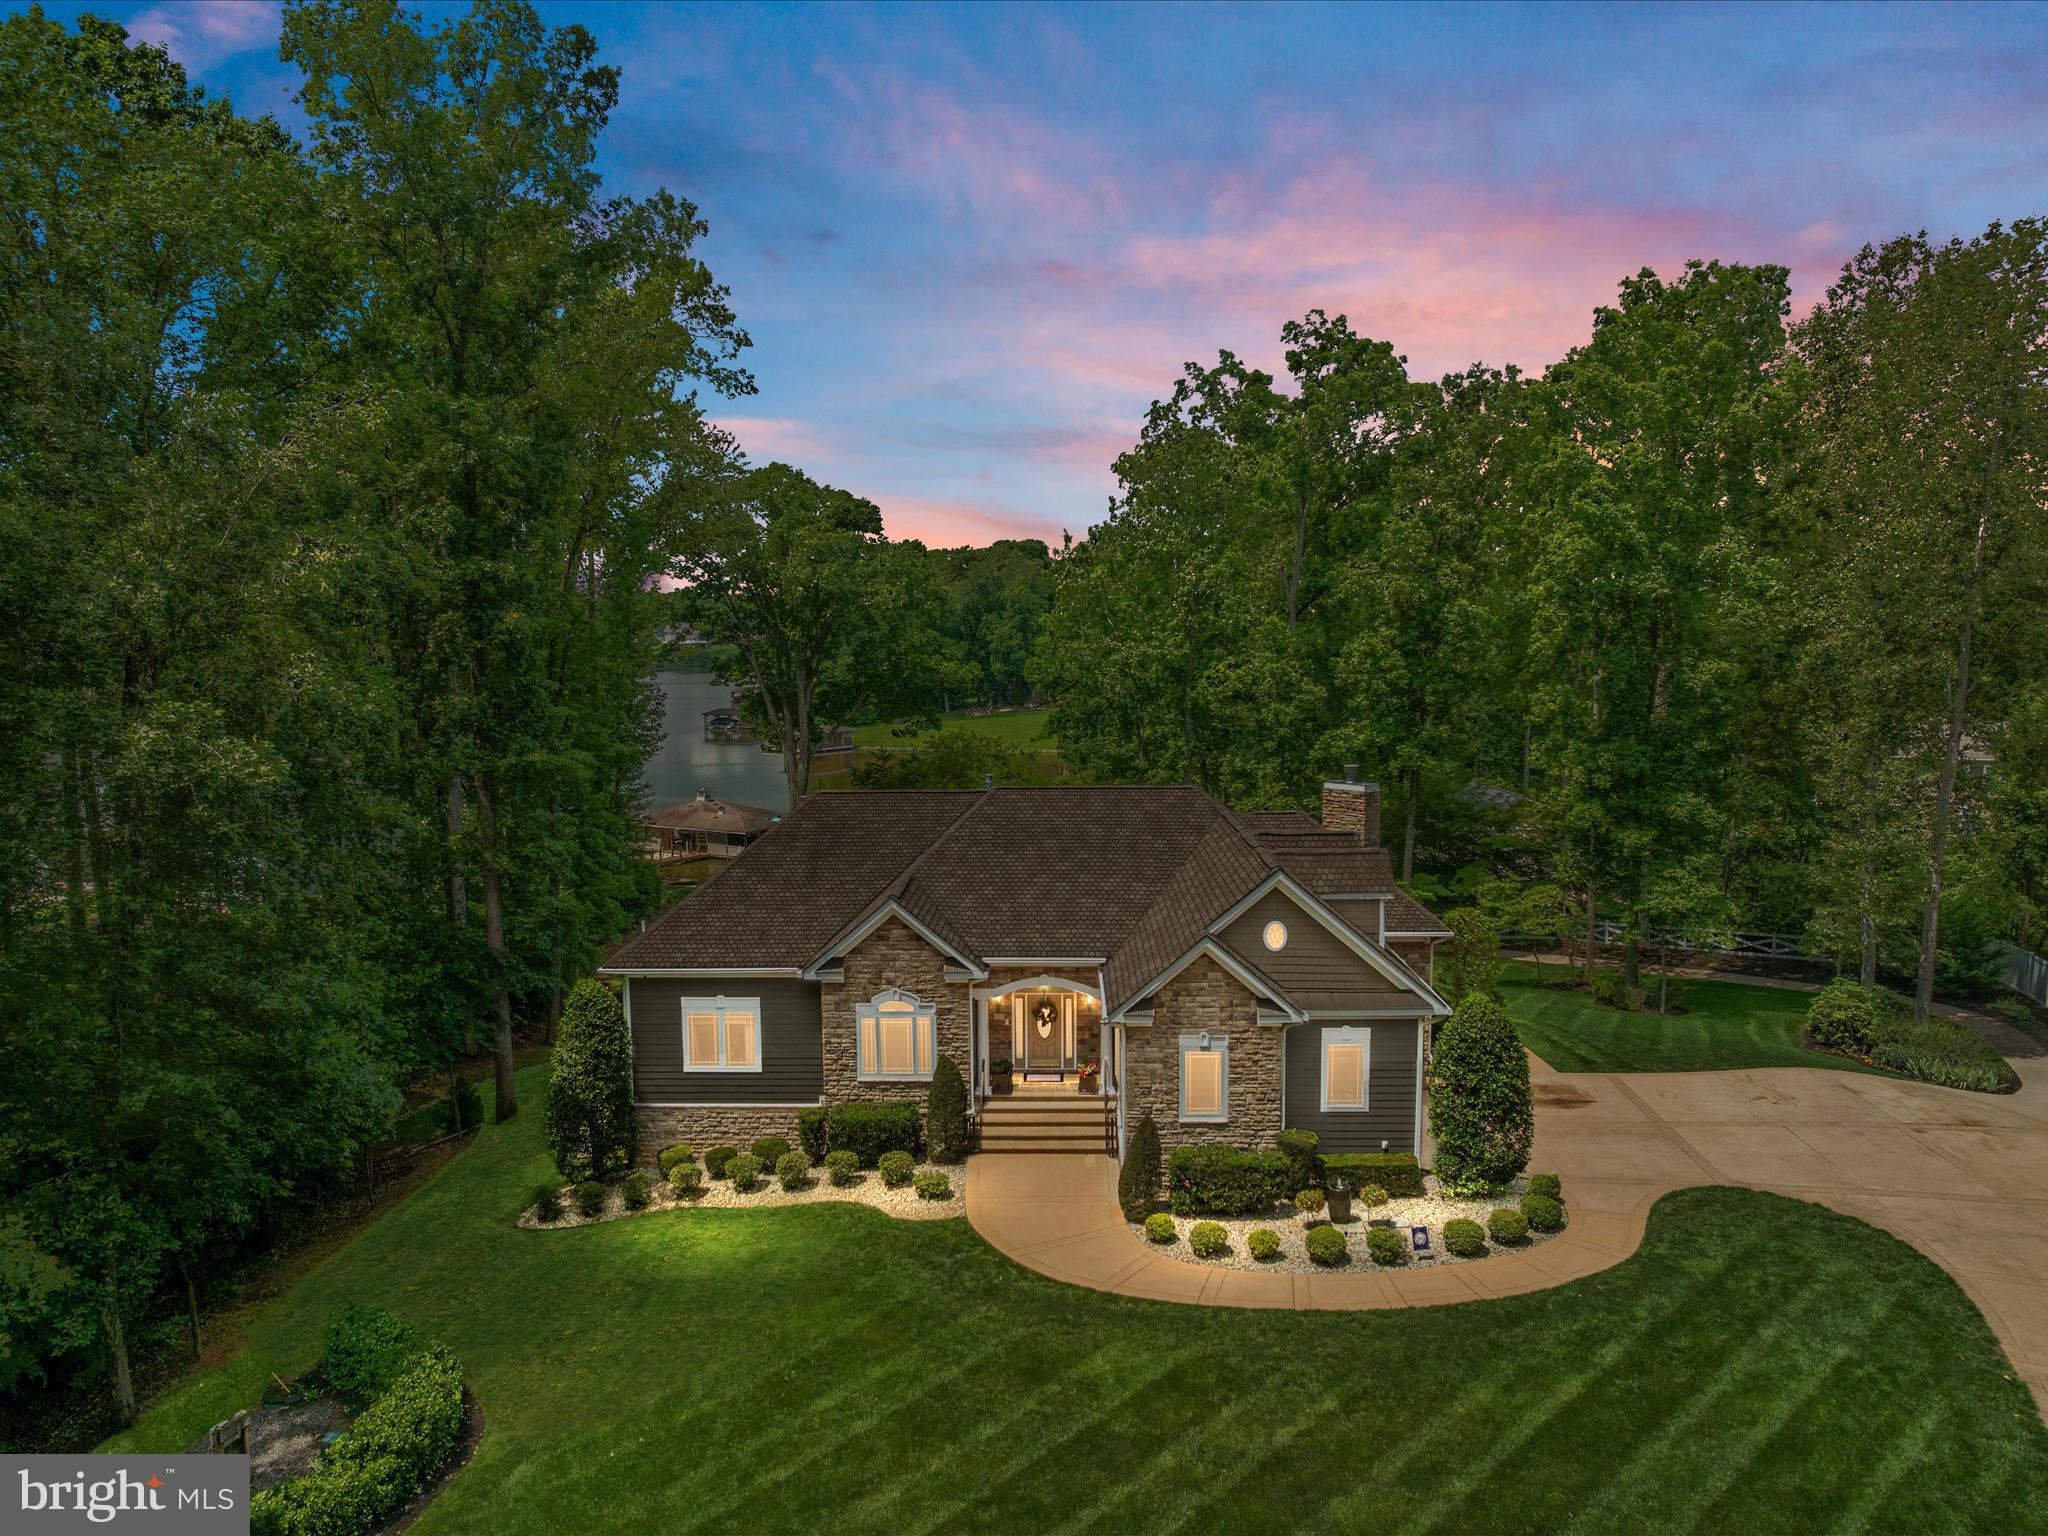
**Back on the Market - The Buyers Financing Fell Through Days Before Closing! At no fault to the Seller, this beautifully maintained home is available for you. All contingencies were successfully met - including home inspection, water quality test, well and septic inspections, appraisal and more. **

Welcome to your DREAM WATERFRONT oasis on the shores of beautiful Lake Anna, Virginia. This exquisite custom built home offers over 5,800 square feet featuring a total of 5 bedrooms, 4.5 bathrooms, 2 car side load garage, detached 3 car front load garage, private pool with slide, hot tub, boat house, dock and peaceful situated on 3.94 acres. Nestled on the tranquil shores of Lake Anna, this property offers unparalleled water views and direct access to the lake. Enjoy boating, fishing, and water sports right from your own backyard. This is a rare opportunity to own a slice of paradise!

You will be impressed by the hand selected custom floor plan with stunning water views. The main level includes stylish hardwood floors, impressive natural lighting throughout and easy access to your oversize deck. The two story great room provides lake views while overlooking the pool, while enjoying a cozy gas fireplace. Enjoy cooking in this gourmet kitchen with high-end stainless-steel appliance package including a gas cooktop, wall oven, custom cherry cabinets, quartz countertops, and breakfast bar seating. The kitchen connects to a separate dining room great for entertaining your family and friends with amazing views of the lake. Relax in the living room by beautiful stacked stone wood burning fireplace with custom mantel. The owner’s suite has been completely remodeled with all of the modern finishes – free standing tub, frameless shower with bench, upgraded light fixtures, modern vanity and dual sinks, gorgeous tile selections, tray ceiling and a spacious customized walk-in closet. The main level features a study/office, large laundry room with plenty of storage space, powder room and secondary bedroom suite with its own completely remodeled full bathroom. The upper level offers a great third bedroom or upper loft area with private staircase for access. The finished lower level offers a huge recreation room with a bar including a kegerator, movie-theater room, family room with cozy gas fireplace, 2 additional bedrooms with full bathroom, storage room and utility room. Walkout to enjoy the pool, slide, and hot tub on the patio. The detached 3 car garage features a separate guest space with a kitchenette, dining area, living room plus a full bathroom. The new Hardiplank siding and Trex deck with mahogany railings is the perfect blend of style and low-maintenance lifestyle at the lake. This home offers high speed internet, security system, whole house generator, and irrigation system. A private boat house and dock awaits your boat, jet skis, kayaks and offers quick access to Lake Anna's 13,000 acres of water. Whether you are seeking a private waterfront retreat or a lucrative income generating rental property, this home offers the best of both worlds. Schedule a viewing today and start living the lakefront lifestyle you have always dreamed of!
#VASP2033102

MINERAL

6723 WATER VIEW LANE

5 Beds

3 Baths

5,412 Sq.Ft.

$1,995,000

MLS#: VASP2033102

1 ... 339 340 341 342 343 ... 666
* Listings identified with the FMLS IDX logo come from FMLS and are held by brokerage firms other than the owner of this website. The listing brokerage is identified in any listing details. Information is deemed reliable but is not guaranteed. If you believe any FMLS listing contains material that infringes your copyrighted work please click here to review our DMCA policy and learn how to submit a takedown request. © 2024. First Multiple Listing Service, Inc.

Send a message

Message successfully sent.

Your message

What is 3 + 4 ?

Reason for contacting?

I agree to receive email communication and understand I can unsubscribe at any time.

I agree to be contacted by Charis Realty Group - Christine Issler, Broker via call, email, and text for real estate services. To opt out, you can reply 'stop' at any time or reply 'help' for assistance. You can also click the unsubscribe link in the emails. Message and data rates may apply. Message frequency may vary. Privacy Policy

Sign Out

Virtual Assistant

Would you like to take the next step with this property? We can help you schedule a showing or virtual tour, or send you more details.

Yes, I would like more information.

Thank You for Your Reply, One of Our Agents will contact you as soon as possible

No, maybe later.

Thank you, you can always contact me via email, phone number or through the contact form.

Realhub AI

Lucy - Your AI-Powered Realtor

Update Your Temporary Password

Personalize your search

Enter your email and we'll notify you immediately when new listings match what you're looking for.

or enter email address

Already have an account ? Login here

Continue your home search

I agree to receive communications and understand I can unsubscribe at any time.

I agree to be contacted by Charis Realty Group - Christine Issler, Broker via call, email, and text for real estate services. To opt out, you can reply 'stop' at any time or reply 'help' for assistance. You can also click the unsubscribe link in the emails. Message and data rates may apply. Message frequency may vary. Privacy Policy

Already have an account ? Login here

We use cookies

We use cookies primarily for analytics to enhance your experience. By accepting, you agree to our use of these cookies. You can manage your preferences or learn more about our cookies policy.
