Properties

Browse or get in touch to schedule a walkthrough.

  • Nearby me
Price range

Popular Features

Community Features

Association

Property Features

Waterfront

View

Exterior Features

Interior Features

Style

10000 properties match your criteria

Updated 1 minute ago

E-Alert name

An incredible opportunity in Vienna! Location, Location, Location! Beautiful unit at The Marquis at Vienna Station - 2 Bed / 2 Bath with 2 Parking Spots! Perfect for commuters and those who love convenience - the Vienna Metro is located right outside the front door! Gorgeous kitchen cabinets with soft-close doors/drawers, nicely painted, updated bathrooms, new carpet in both bedrooms, new HVAC, and new refrigerator. Main area has durable and stylish luxury vinyl plank flooring. Convenient layout and spacious closets. The building is amenity rich with pool, club house, cafe room, large gym, indoor basketball court and is pet friendly. Water & Sewer Bill included in Condo fee. Enjoy Community amenities including Pool, Fitness Center, game room with billiards, Business room with high-speed computer and courtyards with 2 Gas Grills. Enjoy Nottaway Park and easy access to the 66.
#VAFX2229006

VIENNA

9486 VIRGINIA CENTER BOULEVARD 117

2 Beds

2 Baths

1,108 Sq.Ft.

$465,000

MLS#: VAFX2229006

Why rent an apartment or an old Townhome, when you can live in a resort-style condo built in 2012?! Luxury living at its best with state of the art community center that offers incredible amenities such as indoor/ outdoor pools,  sauna, computer rooms, gym, indoor climbing walls, playgrounds, and parks. A stone throw from VRE & I-95, this large 3 bedroom, 2.5 bath home boasts new gleaming hardwood floors throughout, exquisite granite countertops, stainless steel appliances with a gas stovetop, new ceiling fans, and your own driveway and garage, not to mention a bump out in the master bedroom making it the largest layout in the community.  Other features include, upper level laundry with front loading  dryer, as well as a private balcony for one of the bedrooms. Landlord is responsible for the Condo and HOA fees that include all the amenities listed above plus more, trash, snow removal, common area maintenance, and security gates for your protection and convenience. 
Speaking of convenience, bars, and delicious dinner spots abound. From specialty retailers like Apple and REI to trendy restaurants and convenient grocery options like Wegmans, you'll be surrounded by both comfort and convenience. If you want an inviting space to land after a demanding day at the office (or base), you'll be right at home at the Club
Potential tenant must apply through rentspree (link in the listing) and those who are approved will be sent a lease to execute. Hurry up as this unit will not last!!
Please coordinate with listing agent as there is a great tenant that is leaving after 36 months of happy living in Potomac Club.
#VAPW2090090

WOODBRIDGE

15221 LEICESTERSHIRE STREET

3 Beds

2 Baths

1,511 Sq.Ft.

$2,800

MLS#: VAPW2090090

Essex Model - Welcome to this beautifully updated 5-bedroom, 2.5-bath, 2 car garage Colonial, in the heart of Greenbriar!  Nestled in one of the most desirable neighborhoods, this home offers the perfect blend of charm, modern updates, and convenience.  Step inside to discover a spacious and inviting layout featuring gleaming hardwood floors, a sunlit living room, and a formal dining area perfect for entertaining. The updated kitchen boasts stainless steel appliances, granite countertops, and ample cabinet space, seamlessly flowing into a cozy family room with a fireplace.  Upstairs, you'll find 4 generously sized bedrooms, including a serene primary suite with a private en-suite bath. The additional bedroom on the main level offers versatility for guest space, a home office, or a playroom.  Outside, your private backyard retreat awaits! A stunning flagstone patio provides the perfect setting for outdoor dining, entertaining, or simply unwinding in the beautifully landscaped surroundings. NO HOA. Close to major commuter routes, shopping and dining is walk-able.  Close to the hospital and a short commute to Dulles Airport. New roof and siding in 2019, New HVAC in 2021.
#VAFX2227184

FAIRFAX

4111 MEADOW HILL LANE

5 Beds

2 Baths

2,231 Sq.Ft.

$869,000

MLS#: VAFX2227184

OPEN HOUSE CANCELED, OFFER ACCEPTED.  Don't miss this beautiful colonial just a short walk to Old Town Warrenton!  Step inside the main level to light-filled spaces with so much to offer.  A formal living room is the perfect spot for a home office.  The family room opens to the kitchen creating a wonderful space for entertaining family and friends.   From the breakfast nook step out onto the deck overlooking the fully fenced back yard.  A beautiful, generously sized owners' suite and 3 additional bedrooms and full bath are located on the upper level.  The basement offers more entertaining space, the 5th bedroom, a full bath, great room, storage and lots of natural light.  This gem could be your new home!  NEW  HVAC, NEW ROOF, NEW WINDOWS, NEW WATER HEATER, NEW DECK, NEW FENCE,  UPDATED PRIMARY BATHROOM, NEW CARPET IN UPPER LEVEL AND MORE!
#VAFQ2015804

WARRENTON

534 ESTATE AVENUE

5 Beds

3 Baths

3,348 Sq.Ft.

$649,000

MLS#: VAFQ2015804

Extremely rare Single-Family Home on a private 1.24-acre lot in the heart of Lake Ridge! Enjoy your own peaceful retreat while being just minutes from shopping, dining, golf courses, Chinn Aquatic Center, Chinn Park Library and Lake Ridge Park and Marina. This spacious split foyer features 3 bedrooms, 3 full bathrooms, and 2 finished levels with multiple updates throughout. Main level offers a large Living Room, Dining Room Area, and Sun Room that opens to the Rear Deck—perfect for entertaining. Eat-In Kitchen includes Stainless Steel Appliances, Granite Counters, Pantry and ample Table Space.  Primary Bedroom includes multiple closets (one with attic access) and an Attached Primary Full Bathroom with separate vanity and shower area. Two additional Guest Bedrooms and Full Hall Bathroom with Shower/Tub Combo complete the Upper Level.    Lower Level features a Spacious Family Room with Brick Wood-Burning Fireplace, an Office/Den, Full Hall Bathroom, and a Utility Room with Washer/Dryer Hook Ups. Access to Attached Garage from Lower Level hallway.  This property has a 1-Car Attached Garage and a 1-Car Detached Garage—both with openers and electric. Ample paved driveway offers additional parking. Freshly painted throughout. Mature landscaping with scenic views. A one-of-a-kind opportunity in an unbeatable location!
#VAPW2091440

WOODBRIDGE

12781 ROCKWOOD LANE

3 Beds

3 Baths

2,511 Sq.Ft.

$625,000

MLS#: VAPW2091440
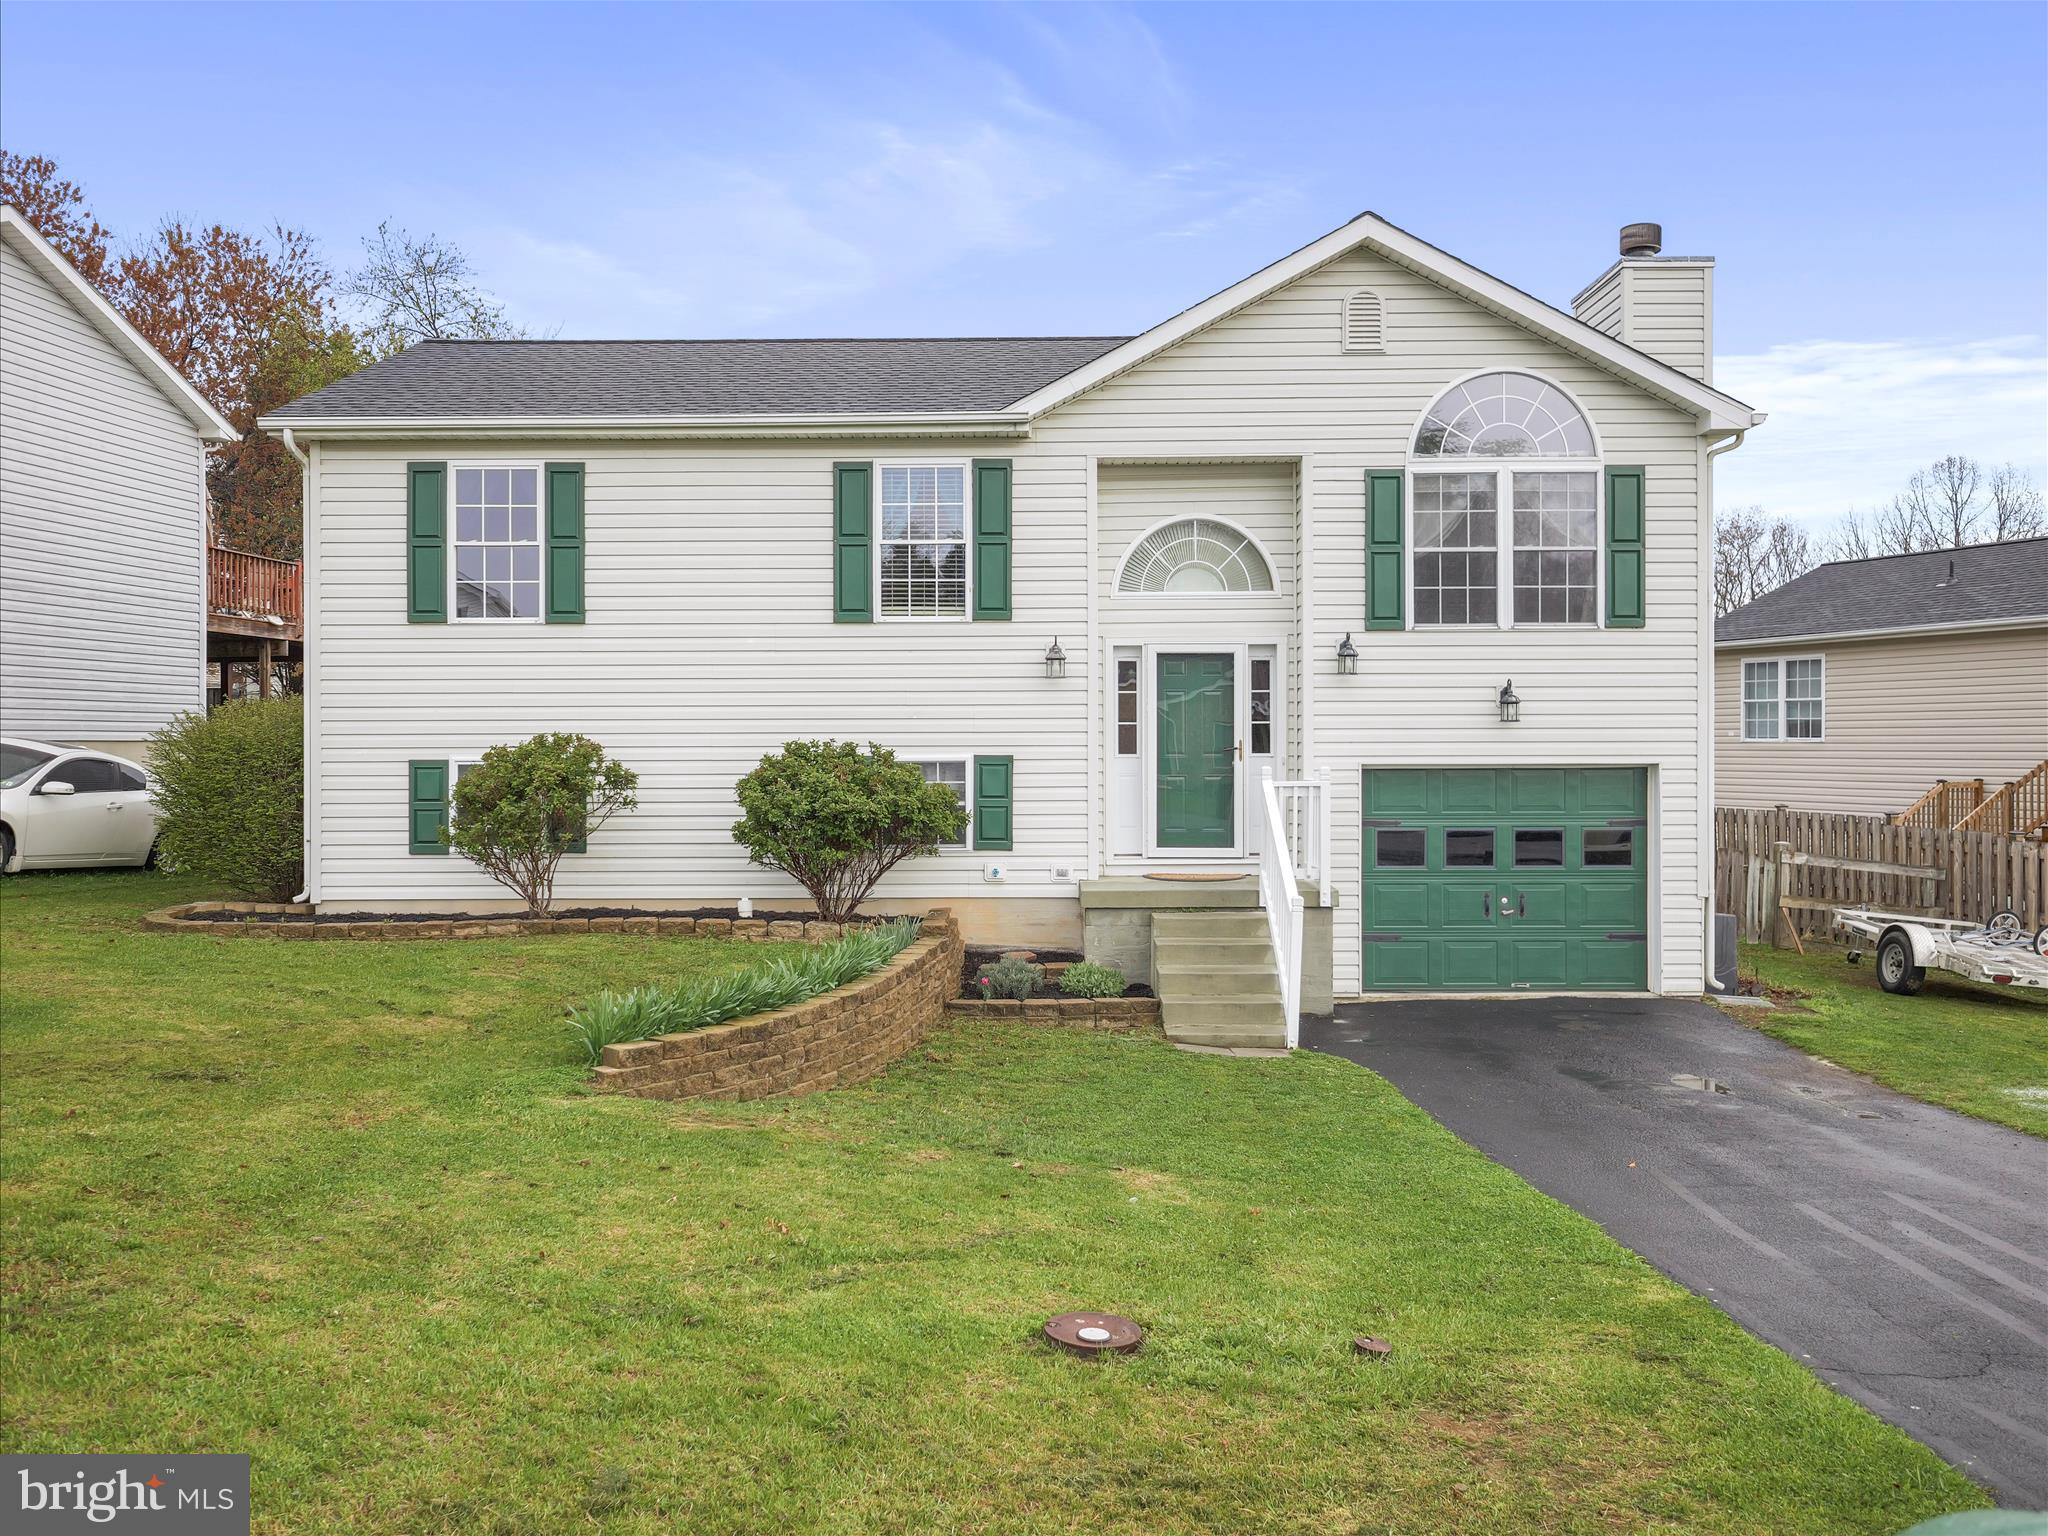
Charming Home with Original Hardwood Floors & Finished Lower Level!  Welcome to this beautifully maintained home featuring original hardwood flooring throughout most of the main level. With warm, neutral wall colors that create a welcoming atmosphere, this home is both stylish and comfortable.  The finished lower level offers additional living space, perfect for a family room, home office, or playroom, and includes a full bath for added convenience.  Step outside to a spacious back deck—ideal for entertaining or relaxing while enjoying the fresh air. The flat backyard provides plenty of room for gardening, outdoor activities, or simply unwinding in a private, peaceful setting.  New roof was installed in 2023, providing peace of mind for years to come and a flat driveway and attached garage offer easy parking and storage.  Don’t miss out on this incredible opportunity to make it yours!
#WVBE2039224

MARTINSBURG

269 MOONLIGHT LANE

3 Beds

2 Baths

1,402 Sq.Ft.

$290,000

MLS#: WVBE2039224

Modern 2019 built single level, dual primary bedroom condo in Ashburn. 1,004sqft living space with a cozy floorplan, granite, tile, and hardwood flooring.  Upgraded GE Profile stainless steel appliances. Kitchen includes large center island, generous cabinet space, and gas stove with griddle. First primary bedroom has ample closet space and well-appointed bathroom featuring a large vanity. Second primary bedroom offers a spacious closet and full bath. Additional highlights include a centrally located washer/dryer and desirable covered patio backing to grassy area. Quiet neighborhood with walking access to Clubhouse w/ Fitness Center, 3 Community Pools, trails, parks & playground. Unit has an assigned parking space and plentiful guest parking. Non-smoking; pets welcome with refundable pet deposit + $50 pet rent per pet (restrictions may apply). $55 application fee for screening (credit & background check), utilities not included; online rent pay available. Conveniently located off Loudoun County Parkway, minutes from Rt. 50, Dulles Greenway and Silver Line Metro. Move-in ready, available immediately.
#VALO2094352

ASHBURN

43021 GREGGSVILLE CHAPEL TERRACE 108

2 Beds

2 Baths

942 Sq.Ft.

$2,495

MLS#: VALO2094352

Nestled in a community near golf courses and parkland in Potomac Falls, this Toll Brothers-built home offers luxury, space, and functionality across three beautifully finished levels. Facing west, the home is filled with natural light and designed for both everyday comfort and grand entertaining. 

The upper level features a stunning primary suite complete with a spacious sitting room, walk-in closet, and a spa-like ensuite with a separate soaking tub, private water closet, and dual vanities. Two additional bedrooms share a Jack and Jill bath, while the fourth bedroom boasts its own private ensuite. 

On the main level, the two-story family room creates an inviting gathering space, complemented by a large open kitchen with a wall oven, a formal living and dining room, and a private study. A dual staircase offers both elegance and convenience. 

The fully finished lower level provides incredible flexibility, featuring a full bath and multiple rooms that can be used as a home office, game room, yoga studio, or anything else to suit your lifestyle. Step outside to enjoy a serene backyard that backs to a walking path and mature trees, offering both privacy and a connection to nature. This exceptional home combines timeless architecture with modern amenities in an unbeatable location.
#VALO2091292

STERLING

47434 RIVERBANK FOREST

4 Beds

4 Baths

5,520 Sq.Ft.

$1,050,000

MLS#: VALO2091292

Welcome to Your Dream Home in Stafford County! Step into elegance with gleaming hardwood floors leading to a sunlit living room. The spacious family room boasts lush carpet and ceiling fans, seamlessly connecting to a gourmet kitchen with granite countertops and views of the family room and backyard. Enjoy meals in the dining area, perfect for entertaining and family gatherings. Upstairs, discover four bedrooms and two full baths, including a luxurious primary suite with a ceiling fan, lush carpet, and a walk-in closet. The primary bath features dual sinks, a standing shower, and a separate tub. The additional bedrooms are equally spacious, each with a ceiling fan.  Convenience is key with an upper-level laundry room equipped with a Whirlpool washer and dryer. The fully finished basement offers ample natural light, a large rec room, and an office space, plus a full bath and plenty of storage.  Step outside to the walkout level patio with beautiful stone pavers and a sitting wall, leading to a fully fenced backyard perfect for privacy and entertainment. Don't miss your chance to own this must-see home! ADT Security System! New HVAC 2024, New Shed 2023, Patio installed 2023, New Washer and Dryer 2023!!
#VAST2036898

STAFFORD

3 FIREHAWK DRIVE

4 Beds

3 Baths

2,224 Sq.Ft.

$579,900

MLS#: VAST2036898
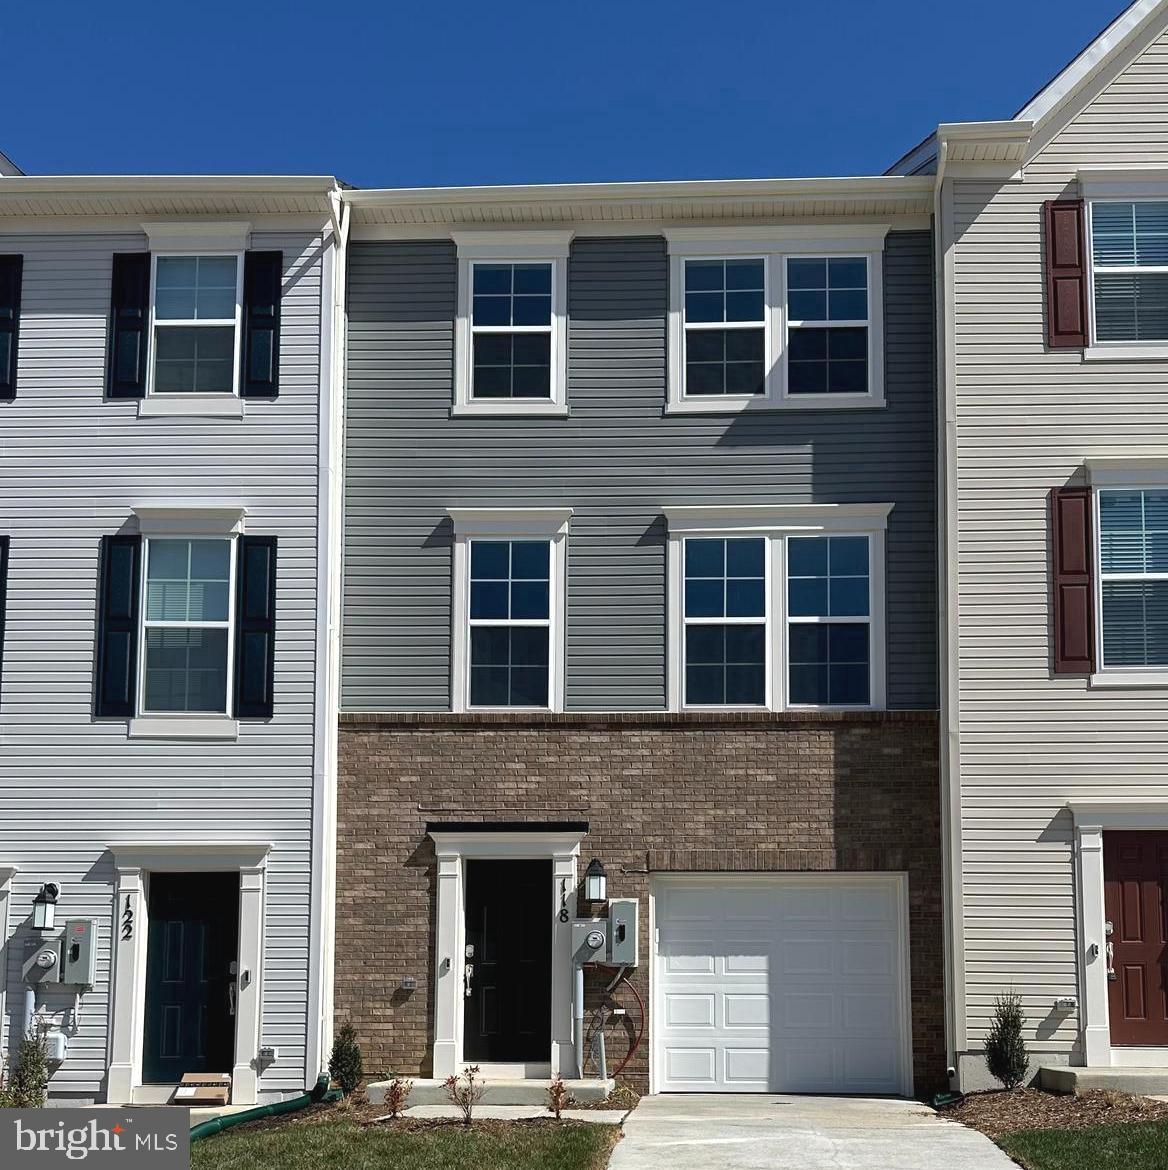
Brand new! Step into this spacious townhome featuring a finished recreation room with a convenient half bath on the entry level — ideal for a home office, workout space, or an additional living area. The main level showcases 9-foot ceilings and modern plank flooring, creating an open and inviting atmosphere. Upstairs, you'll find three bedrooms, two full baths, and a GE washer and dryer conveniently located on the bedroom level, making laundry a breeze. The second floor boasts a multifunctional rear kitchen, a bright great room, a dining area, and a half bath. The kitchen is equipped with GE stainless steel appliances, exterior ventilation, granite countertops, and Barnett Duraform cabinets. Step outside to relax or entertain on the 10' x 18' deck. This home also includes a one-car garage, a Ring Doorbell, and keyless entry for easy and secure access. As a resident, you'll enjoy future amenities like a swimming pool with a bathhouse, green spaces, and a tot lot. Located just moments from shopping, dining, recreation, and the beautiful, historic Shenandoah Valley, this home offers the perfect blend of comfort and convenience. Ready to make the Lancaster townhome your next home? Schedule a tour today. Tawny Zuniga 830-279-9551
#WVJF2016674

CHARLES TOWN

118 TELLURIDE WAY

3 Beds

2 Baths

1,920 Sq.Ft.

$2,300

MLS#: WVJF2016674

Location! Amazing 3 bed townhome rental in one of the best locations in all of Northern Virginia; Minutes to everything, Tysons, Alexandria, Washington DC, Arlington, 66, 495, 395. Owners suite has expansive closets and relaxing bath options as well as stand-in shower. Kitchen opens to scenic back patio area. Garage parking for 2 cars, and extra den or office space on the lower level with its own half bath. Wood flooring on the main level, and plush carpeting for the bedroom level. Modern lighting throughout the home and freshly painted before your move. Professionally managed home, annual income by no more than 2 occupants should exceed 125,000, credit above 630, no bankruptcies, evictions or open collections prior 7 years. Pets considered on case by case basis, and please always inquire about status before applying.
#VAFX2234150

ANNANDALE

7729 HERITAGE WOODS WAY

3 Beds

2 Baths

1,845 Sq.Ft.

$3,590

MLS#: VAFX2234150

Escape to Country Living! With all pest, well and septic inspections done for you, you can move in right in with ease! 
This stunning 4-bedroom home, built in 2006, sits on a sprawling 6.6-acre paradise, offering the perfect blend of rural tranquility and modern comfort.
With over 2,500 sq ft of living space in the main house with soaring vaulted ceilings, the stone fireplace is a nice focal point in the living room. There are 4 oversized bedrooms, providing ample space for family and guests.
A massive 2,500 sq ft unfinished basement, ready for your personal touch – create a home theater, gym, or the ultimate entertainment space.
Outside the home and around the property are  established various apple and pear trees. Cultivate delicious berries with raspberry, blueberry, blackberry, and strawberry plants. Grow your own herbs in the 3-tier raised bed with lemon balm, green onions, and both Italian and flat-leaf parsley. The fig tree is young but promises sweet treats in the years to come.
Embrace eco-friendly living with a Starlink satellite internet connection and a reliable Blink camera system for added security. With both of these already added to the home, buyers will save thousands of dollars on installation! 
Rural Bliss: Enjoy the peace and quiet of country living with no HOA restrictions.
Convenient Location: Just 20-30 minutes from town, you'll have easy access to all the shopping, dining, and entertainment you desire. Commuting is a breeze with quick access to Route 195.
This is the perfect home for those who love animals! Bring your horses, chickens, and watch the deer roam freely in your backyard.
What a rare opportunity to own a piece of paradise. Schedule your showing today!
#VACU2009496

RICHARDSVILLE

20102 FIELDS MILL ROAD

4 Beds

2 Baths

2,556 Sq.Ft.

$615,000

MLS#: VACU2009496

Welcome to this pristine and spacious townhouse, This home offers a convenient location and a variety of upgrades, including a fresh coat of paint throughout, new carpeting, a new roof in 2023, and a new AC unit in 2022. The gourmet kitchen boasts stainless steel appliances, dual wall ovens, granite countertops, recessed lighting, and hardwood floors.

The updated assessment value for the property as of March 2025 is $516300. With 3 bedrooms, 3.5 baths, and a fully finished walkout basement with a bonus room, this home offers plenty of space for all your needs. The backyard provides great views and backs to woods, offering extra privacy.

Additional highlights include a fully fenced-in side and back yard, a lovely master suite with a walk-in closet, a sit-in tub, and a stand-up shower. Enjoy cozy evenings with a double-sided fireplace. The community offers excellent amenities, including tennis courts, a pool, and playgrounds.

Located less than a mile from VRE, I-95, Potomac Mills, Potomac Town Center, and nearby shopping, restaurants, and schools. A perfect home for those seeking comfort, convenience, and privacy!
#VAPW2090448

WOODBRIDGE

2358 BATTERY HILL CIRCLE

3 Beds

3 Baths

2,540 Sq.Ft.

$545,000

MLS#: VAPW2090448
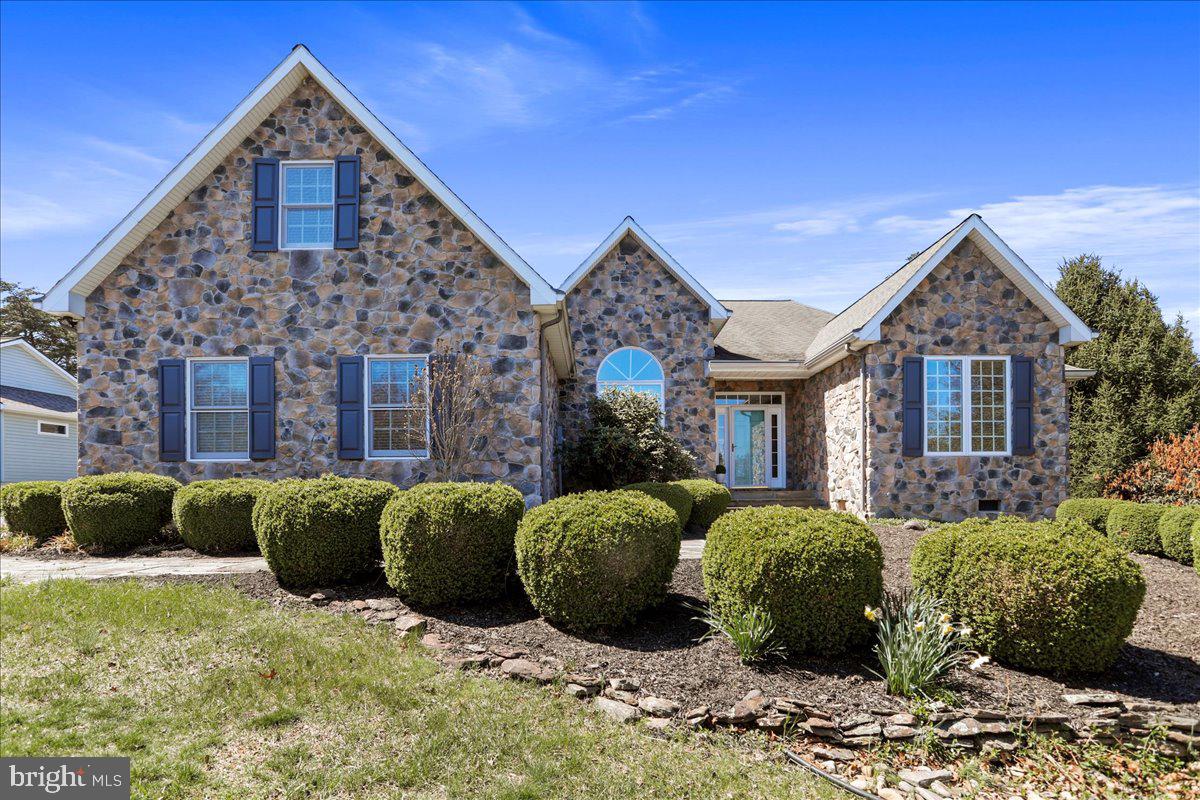
Refined Living with Golf Course & Water Views
Beautifully situated along the 12th and 15th fairways with tranquil water views, this impeccably maintained home offers a rare blend of comfort, style, and space. Thoughtfully upgraded and move-in ready, the home boasts a gracious layout with exceptional outdoor living, high-end
Step through the front door—framed by sidelights and a transom window—into an elegant open floor plan with soaring ceilings, warm hardwood flooring, and abundant natural light. To the left, the formal dining room sets the tone with its timeless crown molding, flowing into a vaulted living/great room anchored by a stunning gas fireplace with a two-story stone façade, wood mantel, and stone hearth. Custom built-in cabinetry flanks both sides, while a Bose sound system enhances the ambiance. Expansive windows frame breathtaking views of the golf course and water beyond.
At the heart of the home is a beautifully designed, light-filled kitchen featuring custom cabinetry, granite countertops, a center island, recessed lighting, and a pantry-offering exceptional storage and prep space. Whether you're a seasoned home chef or simply love to entertain, this kitchen delivers the form and function that culinary aficionados appreciate. The adjoining breakfast area features charming wainscoting and overlooks the mature landscaping, adding a serene touch to your morning routine.
The adjacent 3-season room extends your living space, offering the perfect place to unwind or host guests in any season. Step outside onto the large deck with vinyl railings and take in the peaceful setting. A Sunsetter retractable awning provides instant shade and comfort, making outdoor living enjoyable any time of day.
With four bedrooms plus a fifth currently configured as a home office, there's space for everyone and everything. Each bedroom features ceiling fans and 9-foot ceilings, adding comfort and spaciousness throughout. The private primary suite is a true retreat, with French door access to the 3-season room, two walk-in closets, and a large bath with double sinks, a linen closet, and a private water closet.
Custom draperies add a refined touch in the breakfast area, living and dining rooms, guest suites, and the office/den-elevating the feel of each space with thoughtful design.
A standout feature is the spacious FROG (Family Room Over Garage)-ideal for a media room, guest overflow, craft space, or the ultimate playroom. Let your imagination decide.

This property includes a Class A membership to The Woods Club, transferable with a one-time initiation fee of $3,150. Annual dues of $2,600 grant access to a wide range of premium amenities including two golf courses, indoor and outdoor swimming pools, a fitness center, tennis and pickleball courts, clubhouse dining, and more.
This home is more than well-kept-it's well-loved and ready to welcome its next chapter.
#WVBE2038978

HEDGESVILLE

380 PEACEPIPE LANE

5 Beds

2 Baths

2,490 Sq.Ft.

$539,900

MLS#: WVBE2038978

Offer received and accepted; open houses are canceled. Backup offers will still be considered, and showings are strictly limited to pre-qualified buyers on a case-by-case basis.

Welcome home—this is the one you've been waiting for.

Nestled in the highly sought-after Great Falls Chase community, this stunning, light-filled end-unit townhome showcases the expansive Carlyle model. Offering almost 2,900 sq. ft. of elegant living space, the home features a uniquely beautiful open floor plan designed for modern living.

 The home has wood floors on the main level, the primary bedroom, and the upstairs office. A newer carpet (2024) covers the rest of the upper level, and fresh paint covers most of the house. The kitchen features newer stainless steel appliances (2024).

The main level includes the living, dining, large kitchen, family room, and sunroom. The upper level includes three spacious bedrooms. The primary suite has an airy attached office room, which offers excellent views and is perfect for working and relaxing. The laundry is conveniently located on the upper level, and the hall bath has been completely remodeled.
The spacious lower-level walk-out includes a third full bath, a beautifully designed brand-new wet bar, and a bonus room that works perfectly as a guest space, second office, or hobby room. The space feels bright and inviting with plenty of windows and natural light streaming in—a cozy spot to work, relax, or hang out. The entire lower level also features brand-new carpet and fresh paint.

For added peace of mind, the home has a brand-new Trane HVAC system (both furnace and AC, installed in 2024) and a newly insulated garage door (R-Value 12.9), backed by a 3-year labor warranty and lifetime hardware warranty. Additionally, the water heater was professionally serviced this week (04/06/24).

The two-car garage, finished in 2024, offers plenty of storage space. Rubbermaid FastTrack rails are installed throughout the garage for added organization. There are also extra storage areas in the garage, all neatly finished. The roof was recently replaced with newer Architectural CertainTeed shingles.
This home also features a deck and a patio. As an end unit, it benefits from an abundance of natural light throughout.
Conveniently located just minutes from the Potomac River and Algonkian Park, with golf memberships available nearby at either Algonkian or Trump National Golf Clubs. There is also a bus to the metro right in the neighborhood, plus shopping, restaurants, and more.
The neighborhood offers an array of amenities, including a large pool, a baby pool, tennis and basketball courts, tot-lots, a dog park, and paths and trails.
You will love this one—welcome home.
#VALO2093052

STERLING

47348 BLACKWATER FALLS TERRACE

3 Beds

3 Baths

2,852 Sq.Ft.

$750,000

MLS#: VALO2093052

1 ... 338 339 340 341 342 ... 666
* Listings identified with the FMLS IDX logo come from FMLS and are held by brokerage firms other than the owner of this website. The listing brokerage is identified in any listing details. Information is deemed reliable but is not guaranteed. If you believe any FMLS listing contains material that infringes your copyrighted work please click here to review our DMCA policy and learn how to submit a takedown request. © 2024. First Multiple Listing Service, Inc.

Send a message

Message successfully sent.

Your message

What is 3 + 4 ?

Reason for contacting?

I agree to receive email communication and understand I can unsubscribe at any time.

I agree to be contacted by Charis Realty Group - Christine Issler, Broker via call, email, and text for real estate services. To opt out, you can reply 'stop' at any time or reply 'help' for assistance. You can also click the unsubscribe link in the emails. Message and data rates may apply. Message frequency may vary. Privacy Policy

Sign Out

Virtual Assistant

Would you like to take the next step with this property? We can help you schedule a showing or virtual tour, or send you more details.

Yes, I would like more information.

Thank You for Your Reply, One of Our Agents will contact you as soon as possible

No, maybe later.

Thank you, you can always contact me via email, phone number or through the contact form.

Realhub AI

Lucy - Your AI-Powered Realtor

Update Your Temporary Password

Personalize your search

Enter your email and we'll notify you immediately when new listings match what you're looking for.

or enter email address

Already have an account ? Login here

Continue your home search

I agree to receive communications and understand I can unsubscribe at any time.

I agree to be contacted by Charis Realty Group - Christine Issler, Broker via call, email, and text for real estate services. To opt out, you can reply 'stop' at any time or reply 'help' for assistance. You can also click the unsubscribe link in the emails. Message and data rates may apply. Message frequency may vary. Privacy Policy

Already have an account ? Login here

We use cookies

We use cookies primarily for analytics to enhance your experience. By accepting, you agree to our use of these cookies. You can manage your preferences or learn more about our cookies policy.
