Properties

Browse or get in touch to schedule a walkthrough.

  • Nearby me
Price range

Popular Features

Community Features

Association

Property Features

Waterfront

View

Exterior Features

Interior Features

Style

10000 properties match your criteria

Updated 1 minute ago

E-Alert name
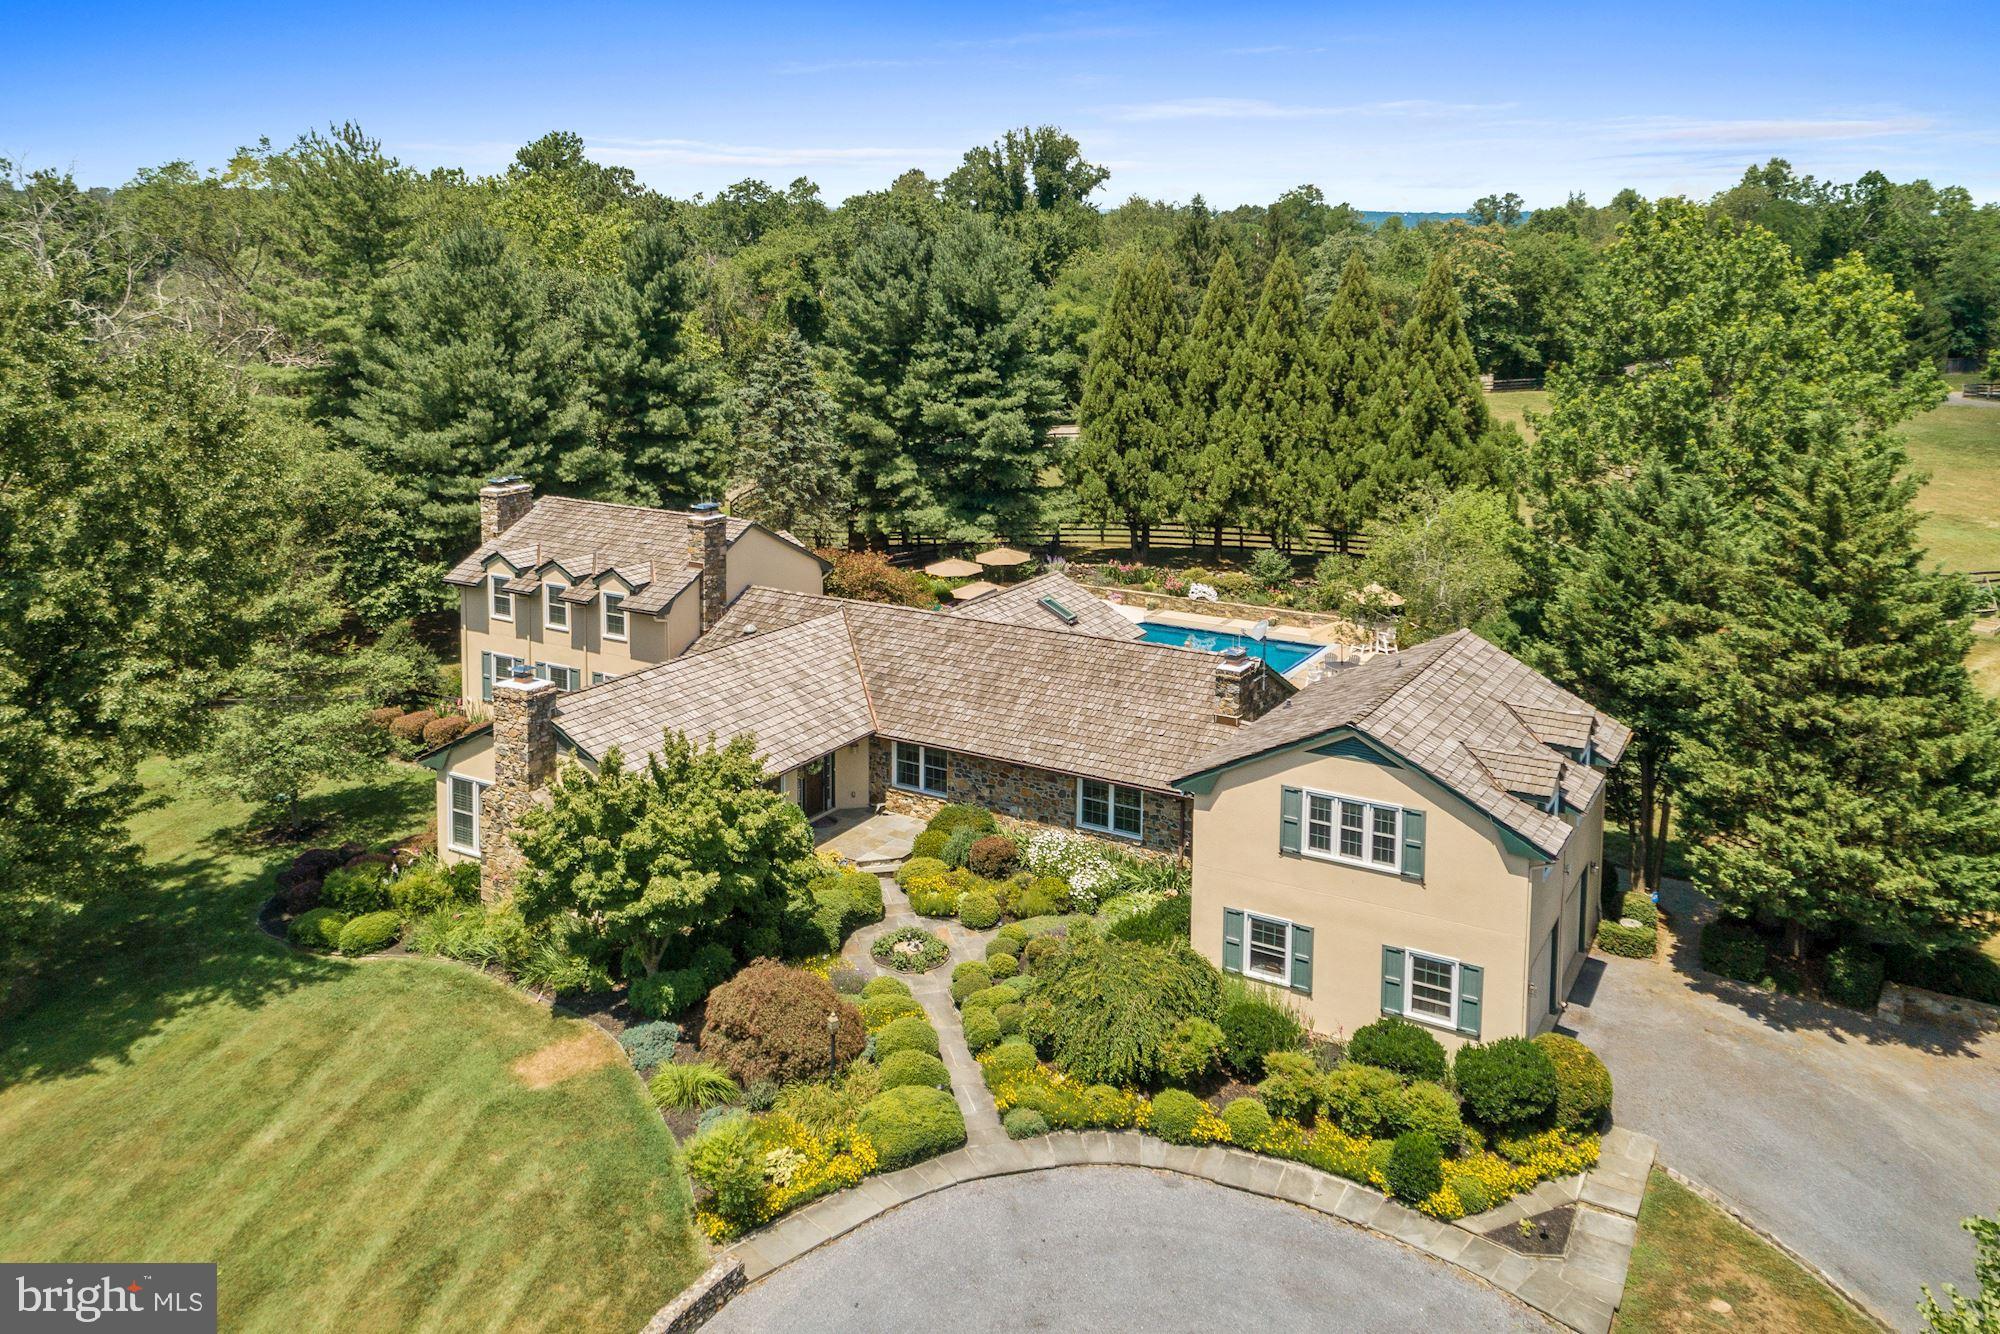
Amazing offering -Original Takaro Farm. Fabulous turn key Equestrian Estate. Main home with 3BR, 4FB & 7 Fireplaces.  Formal living and dining rooms. Large kitchen with dual ranges, wine cooler, & granite countertops. Kitchen opens up to spacious family room with stone fireplace. First floor office/study with built in bookcases. Main level Master Bedroom plus  two more ensuite bedrooms on the upper levels. Gorgeous sunroom with slate flooring  and exposed stone walls overlooks  the in ground  pool and flower gardens. Finished basement with separate apartment and private entrance.  Owners have made many recent upgrades including new roofs, HVAC systems, and a whole house generator. Equestrian amenities  are ready  for you to enjoy whether amateur or professional. . They include a 7 stall center aisle show barn that has its own office/guest quarters complete with hardwood floors and exposed beams, kitchen and a full bath. Wash stall, climate controlled tack room with half bath, separate feed, and storage/blankets rooms. Nicely laid out paddocks, run in sheds with electric and Nelson auto waters. Large riding ring constructed in 2017. Amazing ride out. Prime Piedmont Fox Hounds Territory. The property also includes an amazing pond with fountain feature, chicken coop, raised vegetables beds, irrigation system & gorgeous stone work/walls throughout the property. Potential for 3 rental income spaces. High Speed Internet. Land in easement.
#VALO415638

MIDDLEBURG

34650 WELBOURNE ROAD

3 Beds

5 Baths

5,563 Sq.Ft.

$1,995,000

MLS#: VALO415638
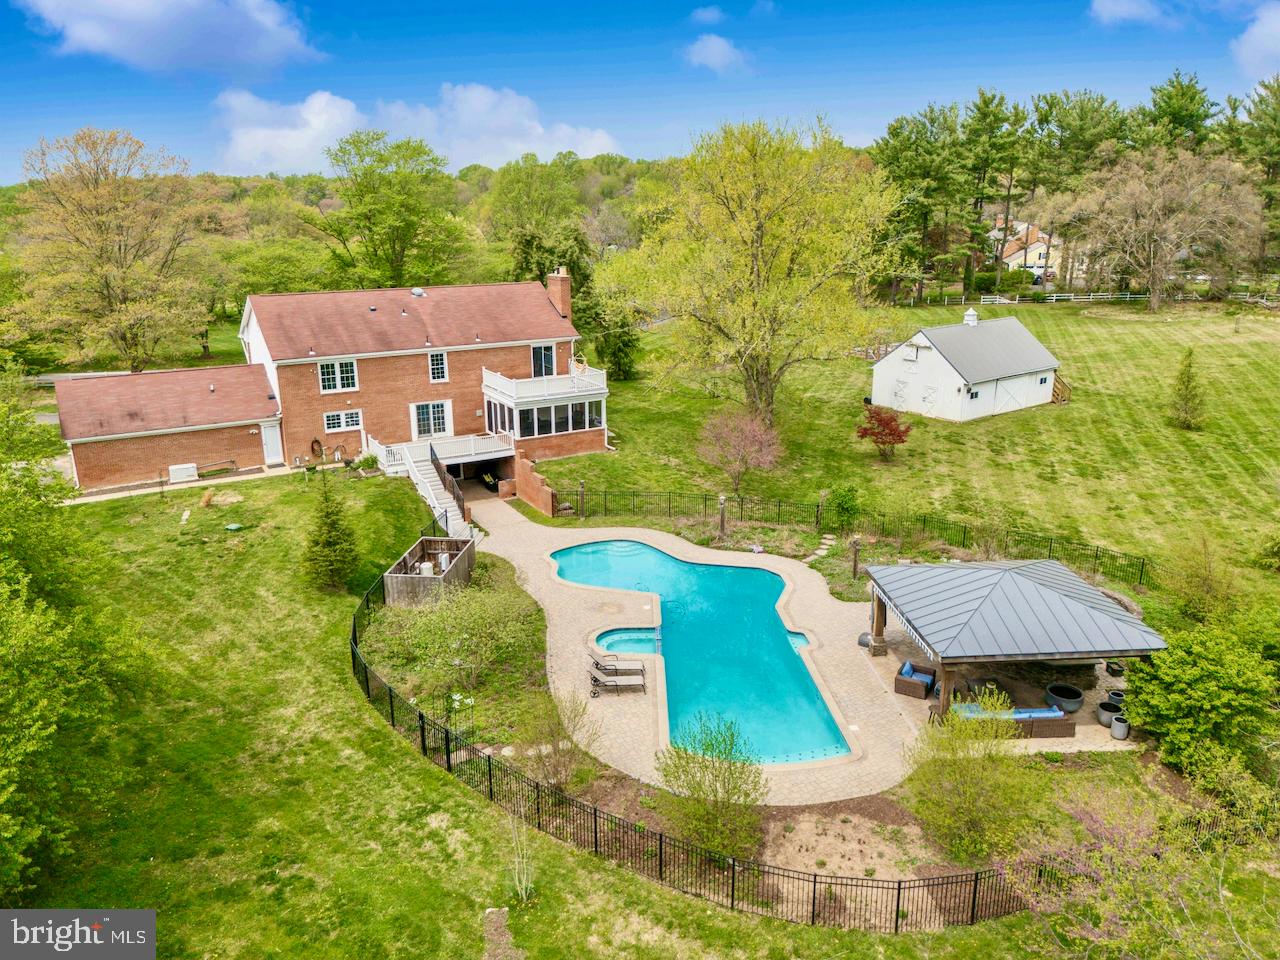
Welcome to Fox Wood Farm, a breathtaking estate nestled on five lush, botanical acres along the coveted Down Patrick Lane in Great Falls, Virginia. As you approach, you are greeted by serene pond views, grazing horses, and a picturesque, cherry-blossom-lined drive that epitomizes the splendor of Virginia’s springtime and rivals that of the DC tidal basin. 
This timeless four-sided brick colonial offers endless possibilities, featuring 4 bedrooms, 5.5 bathrooms, and over 4,500 square feet of thoughtfully designed living space across three finished levels. 
Upon entry, a gracious foyer welcomes you with gleaming hardwood floors throughout the main and upper levels. To the left, a spacious formal living room, ideal also as a large home office, boasts a striking bay window framing idyllic views of the pastures, barn and vegetable gardens. Opposite, an intimate formal dining room exudes classic elegance with crown & chair moldings, updated lighting with sconces, and additional front-facing vistas. 
At the heart of the home, the transitional kitchen is a chef’s dream, appointed with custom Poggenpohl cabinetry, paneled & stainless steel Miele appliances, a central island with seating, quartz countertops, under-cabinet lighting, and a sun-drenched breakfast area with access to the rear deck. Beyond the breakfast area, the expansive family room features a sleek, minimalist wood-burning fireplace with tile surround, recessed lighting, and access to the coveted screened porch - perfect for seamless indoor-outdoor living. 
Upstairs, the primary suite offers a serene retreat from the pace of everyday life. The spacious bedroom includes a cozy sitting area and large sliding door that opens to a private balcony, an idyllic setting for morning coffee amid the estate’s botanical beauty. Two custom walk-in closets and a luxurious spa bath; complete with a Poggenpohl double vanity, Carrara marble finishes, a soaking tub, and heated floors, create an exquisite private oasis. Three additional upper-level bedrooms, including renovated jack-and-jill bath and a second en-suite bath, complete the family quarters.
The newly reimagined walk-out lower level provides versatile recreation and entertainment spaces, an additional full bath ideal for pool guests, dedicated wine storage, and a guest suite featuring a built-in queen-sized Murphy bed. The lower level also features advanced waterproofing, including a perimeter drainage system, sump pump, and transferable warranty for peace of mind.
Yet the true magic of Fox Wood Farm lies beyond its walls. A resort-style backyard unfolds with a spectacular 20' x 50' heated saltwater pool, retractable awning for shading pool areas, covered cabana with outdoor kitchen, and a cozy fire pit; all enveloped by extraordinary native landscapes and meticulously curated botanical gardens that delight in every season. Thoughtfully placed interpretive signs throughout the property identify dozens of native trees, shrubs, perennials, and ground covers, creating a living tapestry that nourishes local wildlife.
The left side of the property offers cleared pastures and a charming barn, featuring double sliding doors, a loft with hay storage, and additional flexible spaces. Nearby, a fenced vegetable garden with raised beds provides exceptional soil control, irrigation, and easy access for year-round cultivation.
Perfectly located in the heart of Great Falls, Fox Wood Farm offers convenient access to Great Falls Village, River Bend Country Club, Great Falls National Park, and major commuting routes including Tysons, Washington, D.C., the Dulles Tech Corridor, and Dulles International Airport. Zoned to the prestigious Langley High School pyramid, this extraordinary property is truly a once-in-a-lifetime offering.

Do not miss your opportunity to own this spectacular slice of Great Falls heaven.
#VAFX2233352

GREAT FALLS

10423 DOWN PATRICK LANE

4 Beds

4 Baths

4,521 Sq.Ft.

$1,995,000

MLS#: VAFX2233352

ZESTIMATE BY ZILLOW $2,112,628 !  Plus Generous Price Improvement of $100,000    -     Stone & brick Colonial, one of a kind! LAST OWNER WAS BUILDER WHO BUILT HIMSELF A BEAUTIFUL HOME. FINISHES ARE BREATHTAKING.  Landscaper changed side yard to grass for swing set and soccer practice - or croquet if you don't like soccer.   Fire pit for quiet evenings with  a friend or spouse.  Exquisite throughout. Beautiful yet practical designer kitchen with two large granite islands,  - bound to make you say "Aaaahhh" - wolf range, subzero fridge and freezer, butler's pantry, heated Travertine flooring, Two dishwashers( one with 2 drawers), exposed beams.  Lovely corner sunroom/breakfast room adjacent to kitchen for informal dining with views of garden.  Kitchen is open to family room with gas fireplace and built ins - comfortable, convenient living! Walk out to patio and garden, beautifully landscaped,  outdoor kitchen for BBQs and fireplace to stay warm in winter - Perfect for entertaining. Large separate dining room and living room/office on ML.   UL Master suite is spa-like with Copper tub, steam shower, double custom vanity, heated flooring and his/her roomy walk in closets. Three additional bedroom suites all with individual thermostats for comfort. 4th level office/playroom. En suite bath for lower level  which is so well appointed.- perfect for in-law/au pair suite. Separate entrance. Two half baths, 1 on ML and 1 on LL. Mudroom/laundry just off garage with heated flooring and cubbies for stashing children's "stuff" or your stuff for that matter. Smart living with Control 4 Technology - control lights, speakers etc., with a touch of a button. 10 ft. ceilings on all 3 levels, crown molding, built ins and 8,000+ square feet. Theater furniture and equipment convey. New owners have made many relevant improvements thus providing,  altogether, a delightful home for those who appreciate the finer things in life without  any of the work. Less than a mile from Nottingham ES, and approx. 1.3 miles to Williamsburg MS and Yorktown HS.  Walk to stores, 1 mile to metro, 2 parks close by.  House is in perfect order and requires little maintenance.  Yard designed to be enjoyed by whole family.  Have fun living in this close to perfect home.
#VAAR175452

ARLINGTON

6507 36TH STREET N

5 Beds

5 Baths

8,144 Sq.Ft.

$1,995,000

MLS#: VAAR175452

Calling all Arts and Crafts Aficionados.  This year 2012-built, bungalow-inspired, custom home will melt your heart.  Typically you do not get this much charm and character unless you buy an early-century house.  Sited on a half-acre lot in McLean's historic Franklin Park neighborhood, this close-in commuter haven has great driveability to Metro, Tysons, Arlington, Amazon's new HQ, and downtown DC.  Walk in from the flagstone front porch to find thoughtful attention to detail, to include custom casings, lintels, and baseboards; period-inspired design elements; a stunning on-trend island kitchen with white Amish-crafted cabinetry and a breakfast area.  The adjoining family room is anchored with an American art pottery-inspired tile surround gas fireplace, which also connects to a screened porch.  Also on the main level is a library; a warm, lodge-inspired "snug" sitting room with a striking stone fireplace; and a handy mudroom complete with dog shower.  The upper level has 5 bedrooms and 4 baths, to include a well-located owner's retreat oriented for optimizing views of the woods.  A versatile au-paire suite (or professional home office) located above the garage features its own separate staircase and access.  The lower level offers a separate outside entrance for flexible space and includes a second full kitchen, living and dining areas, 6th bedroom, 5th full bath, and ample storage.  This is a fabulous space for an in-law suite or just perfect for gaming and movie watching.  There is also a full laundry room on each level of the home (3 laundry rooms).  Thoughtfully designed by Richard Foster Architects and built by McLean's renowned Buchanan-Price.   Just 1.4 miles to EFC Metro!
#VAFX1096096

MCLEAN

2115 ELLIOTT AVENUE

6 Beds

5 Baths

6,252 Sq.Ft.

$1,995,000

MLS#: VAFX1096096
NEW PRICE!  
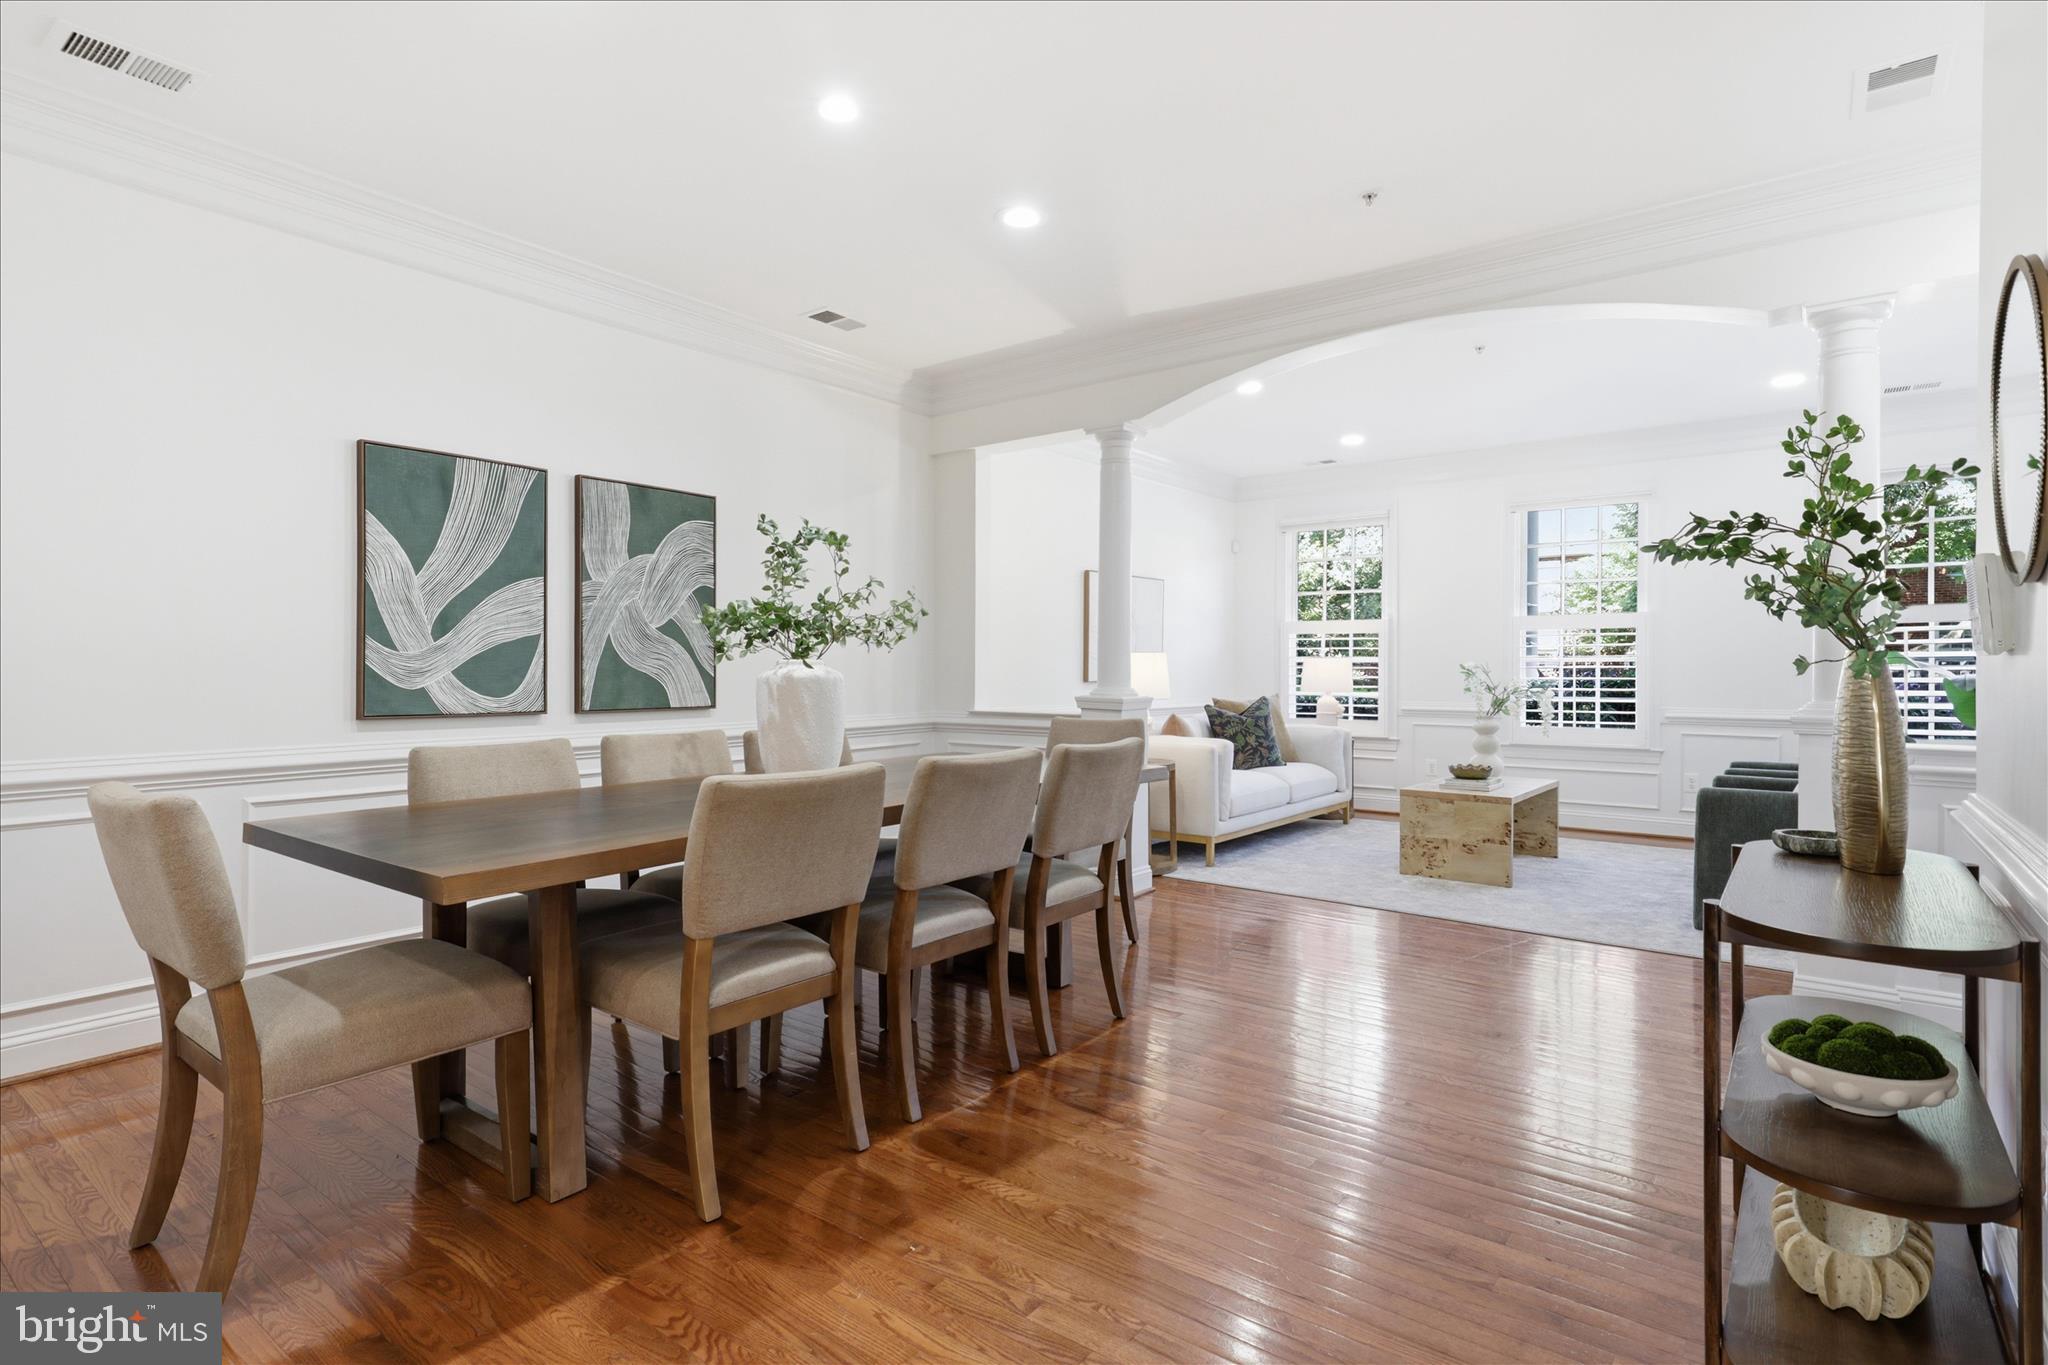
Where contemporary blends with classic to create the epitome of modern urban living.   With almost 2800 sf of updated living space, this home is an entertainer's dream combined with intimate cozy spaces for every day living. Walk through the courtyard door and step into the welcoming brick patio perfect for hosting neighbors for a happy hour celebration. Impressive columns form the entry to the formal living room that overlooks the sunny front courtyard. An open bright living space with sparkling hardwood floors combined with nine foot ceilings accented by crown moldings creates an air of comfort and design sophistication. The gracious dining room can accommodate large dinner parties with access to both the living room and the family room. The fireplace in the family room with surrounding built-in cabinets for display and storage as well as a bay window overlooking the front courtyard is the perfect place to settle in for a fun movie night or snuggle up and read your favorite book. Step through to the gourmet kitchen with every amenity a chef could dream of - large island with seating, custom European cabinetry with lighted display, expansive soapstone counters, chef's appliances including a Wolf oven, Sub Zero refrigerator, and a Thermador Schott Geran induction cooktop, and if that is not enough- heated floors!  Sit at the huge island and have views through the glass door to a private patio ideal for al fresco dining. Just down the hall is a convenient mudroom with built-in shelves, a sink, and a  closet that makes for the ideal  access to the two car garage filled with tons of built-in storage cabinets and a durable epoxy floor. Upstairs open the French doors into the primary suite - an incredible escape from the city! Soaring cathedral ceilings, room to accommodate a king bed and multiple seating areas including a private balcony with Trex deck that overlooks the courtyard below. This exceptional primary suite includes a spa bath that rivals a chic boutique hotel with double quartz vanities, an oversized custom tile shower with glass enclosure, and a laundry area with convenient ironing station.  The sitting area with cozy fireplace makes a large dressing area with two HUGE walk-in closets.  The second bedroom also has soaring cathedral ceilings, multiple large closets with organizers, and a French door that opens to community views. The third bedroom is the perfect home office or exercise space - whatever compliments your lifestyle. The updated shared hall bath has a dual vanity and tub shower great for accommodating guests. 

Old Town Village is the ideal city community with all the suburban amenities you could want - a saltwater pool, clubhouse with meeting space, library and gym, and community events. Just four blocks from King Street's eclectic shops and acclaimed restaurants, only a quick walk to Metro and Whole Foods, and a fun stroll to active nightlife along the riverfront - everything to do and see is just outside your front door! Ready to move in and start enjoying your Old Town life? This is the one for you!

NOTE:  Elevators and stair chairs have been added to other homes with this floor plan.
#VAAX2060300

ALEXANDRIA

407 S HENRY STREET

3 Beds

2 Baths

2,780 Sq.Ft.

$1,995,000

MLS#: VAAX2060300

Water Mark Place is one of Lowes Island’s most established and desirable neighborhoods. This home enjoys a prime position along the fifth fairway of a world class golf course, delivering unobstructed golf course views and seasonal views of the Potomac River.<br><br>

Spanning over 4,800 finished square feet, this single-family residence features five bedrooms and four-and-a-half bathrooms. Three bedrooms (two ensuite) occupy the upper level, while two additional bedrooms on the lower level provide excellent flexibility for guests, an au pair, or multi-generational living. A thoughtful rear bump-out on all three levels and expansive deck extend the living space while capturing the best of the scenic views.<br><br>

Bespoke craftsmanship and an open floor plan define the main level, creating a seamless connection from the foyer’s past the graceful, curved staircase through the dining room, kitchen, and family room. Centered around a new gas fireplace, the family room serves as a comfortable and versatile gathering spot. A dedicated home office showcases custom built-in cabinetry, offering an ideal work-from-home environment, complemented by an updated mudroom and powder room. <br><br>

At the heart of the home, the gourmet kitchen impresses with high-end Miele and Thermador appliances, including a gas range with griddle, paneled refrigerator, and two sinks. A generous 14-foot marble island anchors the space, paired with elegant glass-front upper cabinetry, built-in pantries, beverage refrigerator, and a convenient pass-through to the dining room featuring a wet bar, refrigeration drawers, and wine refrigerators. Reconfigured drawers and thoughtful storage solutions further enhance both functionality and style throughout.<br><br>

The primary suite provides a haven with a cathedral ceiling, ample seating options, and sweeping golf course views. The fully updated spa-inspired bathroom includes a double vanity, marble tile and counters, a separate dressing vanity and a stand-alone soaking tub. The newly expanded walk-in closet features custom built-ins. There are two additional upper-level bedrooms, one of which is an en-suite and opens to a charming Juliet balcony and the other bedroom is adjacent to a gorgeous full bathroom. Residents will also appreciate the newer well-appointed upper-level laundry room, complete with cabinetry, folding space, and a utility sink.<br><br>

The lower level offers two bedrooms, both with ample closet space, an updated full bathroom, a family room, game area, a generously sized storage room, and walk-out access to the patio. <br><br>

A two-car garage offers built-in storage cabinetry and shelving with space for cars and/or golf carts. The driveway allows for accommodation of two additional cars.<br><br>

Recent updates throughout the home reflect meticulous care, including two new HVAC systems, newer roof, two new gas fireplaces, new HardiePlank siding on portions of the home, interior paint, new carpet on the lower-level stairs, freshly polished hardwood floors, new LVP flooring on the lower level, and renovated bathrooms. Additional conveniences include a central vacuum system. All lawn care is handled by Cascades Community Association.<br><br>

Ideally positioned in one of Lowes Island’s most consistently sought-after communities, this home delivers an exceptional combination of prime location, beautiful views, meaningful updates, and generous living space.<br><br>
#VALO2135492

STERLING

20237 WATER MARK PLACE

5 Beds

4 Baths

4,813 Sq.Ft.

$1,995,000

MLS#: VALO2135492

Welcome to this exquisite new construction home, offering 7,411 square feet of thoughtfully designed living space. Boasting 7 bedrooms, 6.5 bathrooms, and a two-car garage, this home seamlessly blends modern elegance with functional design. Step into the two-story foyer, where LVP with premium engineered flooring and recessed lighting create a warm and inviting ambiance throughout. The main level features an open-concept living and dining area, perfect for entertaining. The gourmet kitchen is a chef’s dream, complete with quartz countertops, a spacious waterfall island, and premium appliances. Adjacent to the kitchen, the family room showcases a cozy gas fireplace. A mudroom with built-in cabinets offers convenient storage, while a full bedroom and bathroom on this level provide flexibility for guests or multi-generational living. Upstairs, retreat to the primary suite, featuring two walk-in closets and a spa-like en-suite with a dual vanity, soaking tub, and walk-in shower. Three additional generously sized bedrooms and two full bathrooms ensure ample space for family and guests. A dedicated laundry room adds convenience to this level. The lower level is an entertainer’s delight, complete with a wet bar featuring quartz countertops, a bonus room ideal for a home gym or theater, and two additional bedrooms with two full bathrooms. Outside, the spacious backyard is a blank canvas—perfect for a pool, outdoor entertaining, or recreational activities. This stunning home offers the perfect blend of luxury, comfort, and modern living.Wonderful location just minutes to Vienna/Fairfax-GMU Metro, Tysons Corner, the Mosaic District & the upcoming Scout on the Circle! Walking distance to historic Old Town Fairfax with fine & casual dining, high-end & bargain shopping, plenty of year-round activities & festivals and the incredible City of Fairfax Regional Library. Nearby Van Dyck Park and Daniels Run Park provide plenty of outdoor activities including walking/hiking trails, volleyball, playground, skate park & "Movies Under The Moon" during the warm Summer months! Membership in Country Club Hills Swim & Tennis Club available! Make this your forever home!
#VAFC2008786

FAIRFAX

3607 HERITAGE LANE

7 Beds

6 Baths

7,411 Sq.Ft.

$1,995,000

MLS#: VAFC2008786

A rare retreat where modern luxury meets the natural beauty of Virginia's countryside. Tucked among mature trees with frontage on the Rappahannock River, this one-of-a-kind property offers a peaceful escape just minutes from the shops, restaurants, wineries, breweries, and conveniences that make Fauquier County so desirable.

Inside, thoughtfully curated finishes blend rustic warmth with contemporary style, creating inviting spaces that feel both refined and relaxed. Natural materials, designer touches, and abundant light complement the home's unique character, while the surrounding landscape provides a stunning backdrop in every season.

Whether you're enjoying coffee on the deck, entertaining guests, exploring the river, or simply unwinding in complete privacy, this property delivers a lifestyle that's increasingly difficult to find—a true retreat with modern comforts, exceptional character, and direct access to one of Virginia's most scenic waterways.
#VAFQ2022508

MARSHALL

7923 CUB DRIVE

4 Beds

3 Baths

4,592 Sq.Ft.

$1,995,000

MLS#: VAFQ2022508

Nearly 24 acres in the heart of Fredericksburg… a rarity that simply does not exist on today’s market. Once historic farmland, this extraordinary estate blends unmatched acreage, equestrian potential, and nearly 9,000 square feet of refined living space—all just minutes from Route 3, shopping, dining, and Downtown Fredericksburg. Fenced paddocks already in place invite horses or livestock, and a massive detached building with running water and a half bath offers versatility as a workshop, RV/auto garage, or an easy conversion to a stable with stalls. The grounds are fully fenced with a decorative black security gate, tree-lined approach, and a circular drive anchored by a shaded gazebo—an arrival as grand as it is private. Rows of pear and holly trees line the entry, setting the stage for this remarkable estate. Outdoors, a resort-style 28,000-gallon saltwater pool with waterfall, Ultralock solid cover (installed 2024), and newer filter/pump (2023) anchors the backyard. An adjacent pool house with kitchenette and bath makes entertaining effortless. Next to the pool, a massive fenced playground area includes a whimsical miniature “dollhouse” and additional storage shed. Within the wooded half of the property, a gently trickling creek runs along the side of the home out to River Road—serenity at its finest. This home is as efficient as it is luxurious: powered by 40+ solar panels and backed by a 60kw whole-house generator on its own gas supply. Five HVAC systems (three recently updated) service the residence. Inside, charm meets scale: seven bedrooms, six baths, gleaming honey-colored hardwoods, and light-filled gathering spaces. The main level wows with a chef’s kitchen featuring granite counters, hardwood cabinetry, stainless appliances (including a double oven and flat cooktop), and a stone-draped fireplace. Off the kitchen, enjoy ample storage, laundry with utility sink, and an additional half bath. The lavish main-level primary suite showcases custom wallpaper, abundant light, large closets, and a spa-like ensuite with dual vanities, soaking tub, and walk-in shower. Flexibility abounds with a private suite over the garage (office/bedroom, hardwood floors, and its own HVAC system), four additional bedrooms and two full baths upstairs—including a Jack-and-Jill bath set-up—and two more bedrooms with another full bath on the top floor. A finished basement offers a large open living space, two generous storage rooms, and double doors that open to a quiet patio. This estate is more than a residence—it’s a once-in-a-lifetime opportunity to own a legacy property with acreage, equestrian infrastructure, and resort amenities, all in a location where land of this scale is nearly impossible to find. 12620 Chewning Lane is where luxury, history, and convenience converge.
#VASP2045336

FREDERICKSBURG

12620 CHEWNING LANE

7 Beds

4 Baths

8,756 Sq.Ft.

$1,995,000

MLS#: VASP2045336

Premier builder opportunity!!! Cluster of prime building lots conveniently located less than 10 minutes west of Winchester. What was once the well known Rotz Farm and is now the brand new Ridgeview Glen community. Quiet and peaceful setting with immediate access to US-50 - Northwestern Pike of less than a quarter mile. This land is ideally positioned between scenic Flint Ridge and flowing Hogue Creek. Supreme builder opportunity consisting of the 22 ready to go building lots in Phases 1, 2, and 3 of the recently approved Ridgeview Glen Subdivision. All lots feature 4 bedroom septic certification letters which are already on record with the county health department. The lone  exception is Lot 12 which has a 3 bedroom septic certification letter and the Rural Preservation which actually has two 4 bedroom septic certification letters. Access is secured via extensive state maintained road frontage on US-50, Back Mountain Road, and Mount Olive Road creating multiple points of access. Utilities are close by making for easy and affordable hookups. These lots have gently sloping topography. Stellar mountain views can be seen year round from most of the lots. These parcels are zoned Rural Areas (RA) and currently have no covenants, no restrictions, and no HOA.
#VAFV2044304

WINCHESTER

OFF MOUNT OLIVE ROAD

None Beds

None Baths

116.81 acres

$1,995,000

MLS#: VAFV2044304

Nearly 24 acres in the heart of Fredericksburg… a rarity that simply does not exist on today’s market. Once historic farmland, this extraordinary estate blends unmatched acreage, equestrian potential, and nearly 9,000 square feet of refined living space—all just minutes from Route 3, shopping, dining, and Downtown Fredericksburg. Fenced paddocks already in place invite horses or livestock, and a massive detached building with running water and a half bath offers versatility as a workshop, RV/auto garage, or an easy conversion to a stable with stalls. The grounds are fully fenced with a decorative black security gate, tree-lined approach, and a circular drive anchored by a shaded gazebo—an arrival as grand as it is private. Rows of pear and holly trees line the entry, setting the stage for this remarkable estate. Outdoors, a resort-style 28,000-gallon saltwater pool with waterfall, Ultralock solid cover (installed 2024), and newer filter/pump (2023) anchors the backyard. An adjacent pool house with kitchenette and bath makes entertaining effortless. Next to the pool, a massive fenced playground area includes a whimsical miniature “dollhouse” and additional storage shed. Within the wooded half of the property, a gently trickling creek runs along the side of the home out to River Road—serenity at its finest. This home is as efficient as it is luxurious: powered by 40+ solar panels and backed by a 60kw whole-house generator on its own gas supply. Five HVAC systems (three recently updated) service the residence. Inside, charm meets scale: seven bedrooms, six baths, gleaming honey-colored hardwoods, and light-filled gathering spaces. The main level wows with a chef’s kitchen featuring granite counters, hardwood cabinetry, stainless appliances (including a double oven and flat cooktop), and a stone-draped fireplace. Off the kitchen, enjoy ample storage, laundry with utility sink, and an additional half bath. The lavish main-level primary suite showcases custom wallpaper, abundant light, large closets, and a spa-like ensuite with dual vanities, soaking tub, and walk-in shower. Flexibility abounds with a private suite over the garage (office/bedroom, hardwood floors, and its own HVAC system), four additional bedrooms and two full baths upstairs—including a Jack-and-Jill bath set-up—and two more bedrooms with another full bath on the top floor. A finished basement offers a large open living space, two generous storage rooms, and double doors that open to a quiet patio. This estate is more than a residence—it’s a once-in-a-lifetime opportunity to own a legacy property with acreage, equestrian infrastructure, and resort amenities, all in a location where land of this scale is nearly impossible to find. 12620 Chewning Lane is where luxury, history, and convenience converge.
#VASP2045338

FREDERICKSBURG

12620 CHEWNING LANE

7 Beds

4 Baths

8,756 Sq.Ft.

$1,995,000

MLS#: VASP2045338

Nestled in the prestigious UNISON community, this exquisite new construction offers a unique opportunity to create your dream home. With 4 spacious bedrooms and 4.5 luxurious bathrooms, this residence is designed for both comfort and elegance. The architectural styles blend transitional, traditional, French, and Colonial elements, showcasing a timeless aesthetic. Imagine waking up to breathtaking panoramic mountain views and serene pastures, all from your expansive lot of nearly 12 acres. The property features an unfinished basement, providing endless possibilities for customization, while the attached 3-car garage ensures convenience and ample storage. A cozy fireplace invites warmth and relaxation, perfect for intimate gatherings. With high-end finishes and thoughtful design, this home promises an exclusive lifestyle that balances sophistication with comfort. Embrace the opportunity to personalize this masterpiece and enjoy the luxury of country living, just waiting for your finishing touches.
#VALO2116884

ROUND HILL

CHRISTMAS TREE LANE

4 Beds

4 Baths

4,950 Sq.Ft.

$1,995,000

MLS#: VALO2116884

A Million-Dollar View.

Perched atop Lost Mountain with sweeping views across the Virginia Piedmont, Greencrest is a private 25-acre retreat where European inspiration meets the romance of Virginia Hunt and Wine Country.

A quiet private road winds through mature woodland before arriving at the three-level residence, seemingly suspended above the world below. Yet Greencrest is remarkably convenient: I-66 is just minutes away, while the charming towns of Middleburg and Upperville are equally close, putting the best of Virginia’s Hunt Country, wineries and country life within easy reach. Washington, D.C., is approximately 50 miles from the property. It is a rare juxtaposition: privacy without remoteness, country life without compromise.

Designed as beautifully for a weekend escape as it is for a full-time homestead, Greencrest offers five bedrooms and four-and-a-half baths, with interiors that feel cozy, sophisticated and effortlessly beautiful. Clean lines are softened by warm, inviting spaces, while windows throughout the home draw the landscape inside.

At the heart of the house, the stately Great Room is anchored by an impressive stone fireplace. The sleek, newly renovated kitchen is both efficient and luxurious, with the landscape providing perhaps its most memorable feature: a view that turns even morning coffee into an occasion. Multiple sitting areas, a charming breakfast nook and a second fireplace create an easy flow between gathering and retreating, entertaining and simply being home.

Three upper-level bedrooms enjoy ensuite baths, while additional bedrooms and a newly renovated spa-like bathroom occupy the walkout lower level. Far from feeling like a traditional basement, this beautifully finished level feels like a natural extension of the home, with warm, heated ceramic tile floors designed to resemble distressed wood, creating an especially comfortable and inviting space for family and guests.

But at Greencrest, the house is only the beginning.

Expansive front and rear decks and a screened porch blur the boundaries between indoors and out, offering multiple places from which to enjoy the mountain. In summer, life gravitates toward the private pool and its dramatic diving stone. As temperatures fall, the six-person hot tub becomes the perfect place to watch the sun disappear, the stars emerge and the valley settle into darkness below.

The 25 acres offer a thoughtful balance of open ground, mature woods and a thoughtfully designed peach and cherry orchard, with additional fruit and nut trees woven throughout the property. There is room to wander, garden, explore and disappear for a while, with abundant wildlife as frequent company.

And then there is the view. It changes by the hour and by the season: morning mist settling into the valley, summer greens stretching toward the horizon, brilliant fall color and expansive winter skies. From the mountain, the Piedmont unfolds in every direction, with 360-degree vistas that seem to go on forever.

At Greencrest, the landscape isn’t simply something you look at. It becomes part of the way you live.

Beyond the property lies one of Virginia’s most treasured landscapes. Middleburg and Upperville, celebrated for their equestrian traditions, historic villages and protected countryside, are both within easy reach. Vineyards and tasting rooms dot the surrounding hills, while Sky Meadows State Park and the Appalachian Trail offer miles of hiking nearby. Horseback riding, cycling, wineries, farm markets and the Blue Ridge are all part of life here.

There is a lovely rhythm to life at Greencrest: pick fruit from your own trees, disappear into the woods for a morning walk, spend a summer afternoon by the pool, gather for dinner on the screened porch and watch the last light fall across the Piedmont.
#VAFQ2023714

DELAPLANE

10210 POSSUM HOLLOW DRIVE

5 Beds

4 Baths

6,082 Sq.Ft.

$1,995,000

MLS#: VAFQ2023714
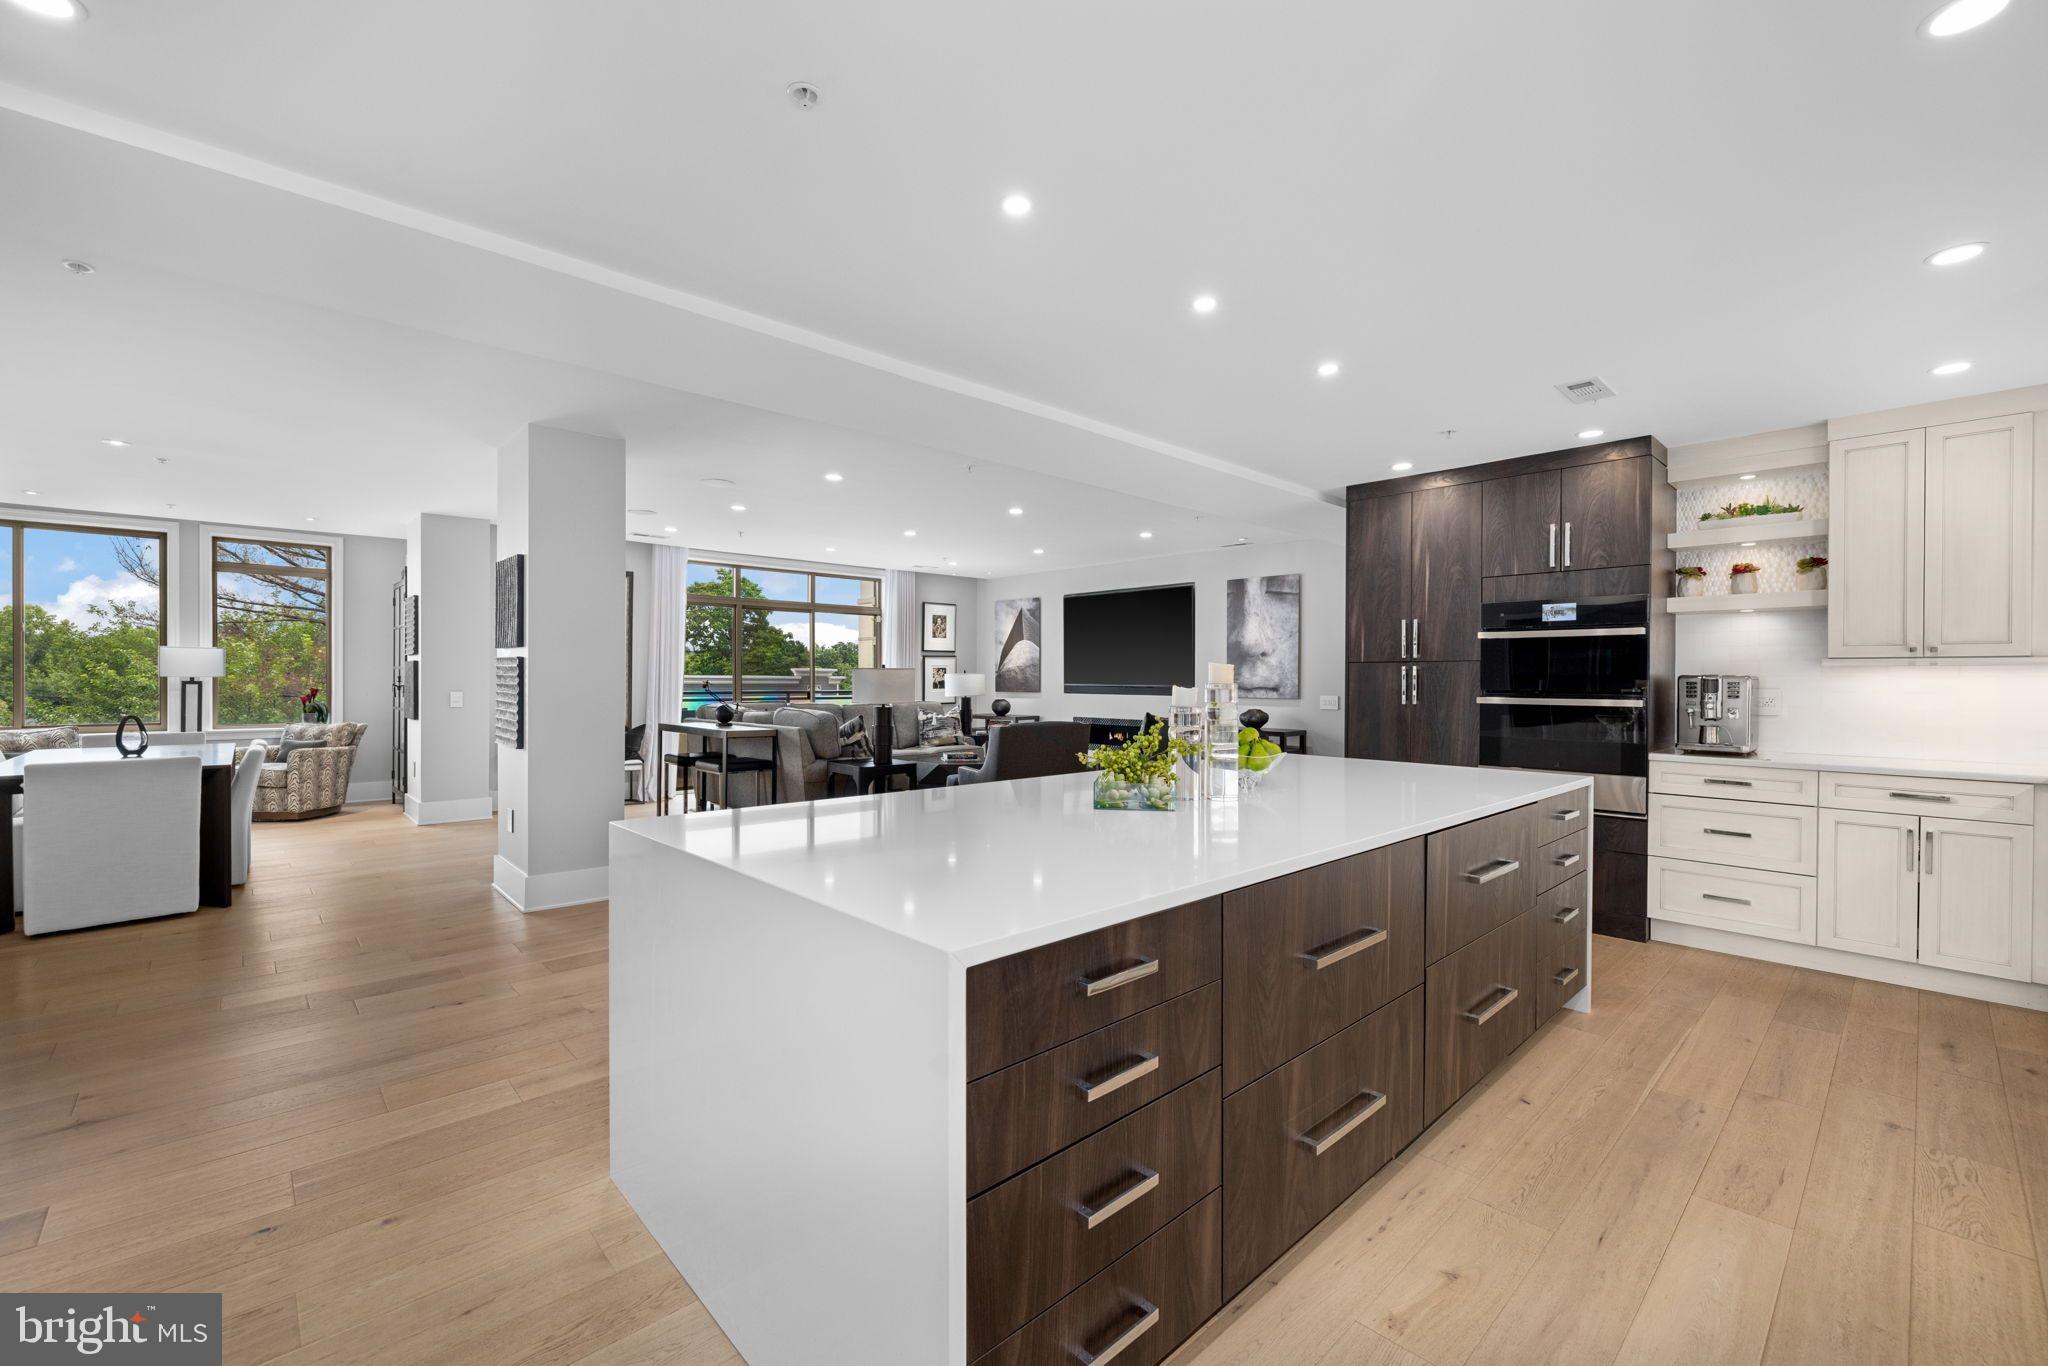
Beautifully renovated two-bedroom condo at the sought-after Palladium in McLean! This residence was completely remodeled in 2019 to include an open layout, added ceiling height, gorgeous wide-planked hardwood floors, automated window treatments, and versatile spaces. From the foyer, the open concept layout offers a large living room with a fireplace, a custom wall space that accommodates a 98" television and access to one of two private balconies. The living room is open to both the spacious dining room and the expansive gourmet kitchen. With quartz counters, capacious cabinetry and shelving, an expansive center island with a waterfall edge, generous storage and refrigerator and freezer drawers for added convenience, and top-tier appliances that include a professional Thermador cooktop with six burners and a grill, this kitchen is a chef's dream.

The primary suite is a luxurious retreat with a large bedroom, a sitting room that makes an ideal office or reading area, a second private balcony, dual walk-in closets and a spa-like primary bath that features dual vanities, a seamless glass shower and abundant storage. A well-appointed second bedroom suite, a powder room and a laundry room with a high-efficiency stacked washer and dryer complete this condo. Located just steps from the elevator, it's easy to access the two assigned parking spaces and the large storage room that convey.

The Palladium amenities include a staffed front desk, a gym, a library and party room, as well as outdoor spaces that include a courtyard and a large plaza with a fountain. Walkable to all of the shops, restaurants and grocery stores McLean has to offer, this central location is also ideal for easy commuting to Tysons, Reston, Arlington and Washington, DC with its close proximity to many commuter routes.
#VAFX2328760

MCLEAN

1450 EMERSON AVENUE 317

2 Beds

2 Baths

2,410 Sq.Ft.

$1,995,000

MLS#: VAFX2328760

Fabulous home, fabulous location, a must see property! This lovely, 5-bedroom center-hall colonial welcomes you with a circular driveway, tucked away on a private, tree-lined 1-acre lot. Just minutes from downtown McLean, Tysons, top schools, and key commuter routes, this quiet retreat is perfect for everyday living and elegant entertaining. Mature trees and lush landscaping enhance the outdoor spaces while creating a natural sense of privacy. This beautifully appointed home has been updated with modern conveniences, including energy-efficient windows & doors, stainless appliances, and hardwood floors, plus four large bedrooms and a deluxe Primary Suite with dual walk-in closets and a luxuriously appointed primary bath, all on the spacious upper level. Two additional full bathrooms, plus plenty of closets and a back staircase, complete the upper level. The main entrance off the circular driveway opens to an elegant foyer that flows into formal living and dining rooms. A large picture window in the formal dining room frames beautiful views of the gardens and extensive hardscaping. The renovated kitchen opens seamlessly to the family room, highlighted by a wood-burning fireplace, perfect for everyday living. Doors frame lovely views and open to the English gardens. The main level also features a convenient half bath, a stylish bar area with a wine fridge, and a laundry room. The finished lower level offers flexible living- ideal as a rec room or au-pair/guest suite-complete with a bar area and a full bath. The rear yard hosts year-round gatherings featuring a wood-burning fireplace with TV viewing and a spacious dining setting, perfect for al fresco barbecuing or a gourmet dinner under the stars. Langley Pyramid. School bus stop at the driveway. Walkable to several Fairfax County trailheads, including access to Springhill Rec Center (.5 miles) and Springhill Elementary School (.6 miles). No HOA. This special offering is ready to welcome you home!
#VAFX2338438

MCLEAN

7845 OLD DOMINION DRIVE

5 Beds

4 Baths

4,658 Sq.Ft.

$1,995,000

MLS#: VAFX2338438

1 ... 338 339 340 341 342 ... 666
* Listings identified with the FMLS IDX logo come from FMLS and are held by brokerage firms other than the owner of this website. The listing brokerage is identified in any listing details. Information is deemed reliable but is not guaranteed. If you believe any FMLS listing contains material that infringes your copyrighted work please click here to review our DMCA policy and learn how to submit a takedown request. © 2024. First Multiple Listing Service, Inc.

Send a message

Message successfully sent.

Your message

What is 3 + 4 ?

Reason for contacting?

I agree to receive email communication and understand I can unsubscribe at any time.

I agree to be contacted by Charis Realty Group - Christine Issler, Broker via call, email, and text for real estate services. To opt out, you can reply 'stop' at any time or reply 'help' for assistance. You can also click the unsubscribe link in the emails. Message and data rates may apply. Message frequency may vary. Privacy Policy

Sign Out

Virtual Assistant

Would you like to take the next step with this property? We can help you schedule a showing or virtual tour, or send you more details.

Yes, I would like more information.

Thank You for Your Reply, One of Our Agents will contact you as soon as possible

No, maybe later.

Thank you, you can always contact me via email, phone number or through the contact form.

Realhub AI

Lucy - Your AI-Powered Realtor

Update Your Temporary Password

Personalize your search

Enter your email and we'll notify you immediately when new listings match what you're looking for.

or enter email address

Already have an account ? Login here

Continue your home search

I agree to receive communications and understand I can unsubscribe at any time.

I agree to be contacted by Charis Realty Group - Christine Issler, Broker via call, email, and text for real estate services. To opt out, you can reply 'stop' at any time or reply 'help' for assistance. You can also click the unsubscribe link in the emails. Message and data rates may apply. Message frequency may vary. Privacy Policy

Already have an account ? Login here

We use cookies

We use cookies primarily for analytics to enhance your experience. By accepting, you agree to our use of these cookies. You can manage your preferences or learn more about our cookies policy.
