Properties

Browse or get in touch to schedule a walkthrough.

  • Nearby me
Price range

Popular Features

Community Features

Association

Property Features

Waterfront

View

Exterior Features

Interior Features

Style

10000 properties match your criteria

Updated 1 minute ago

E-Alert name
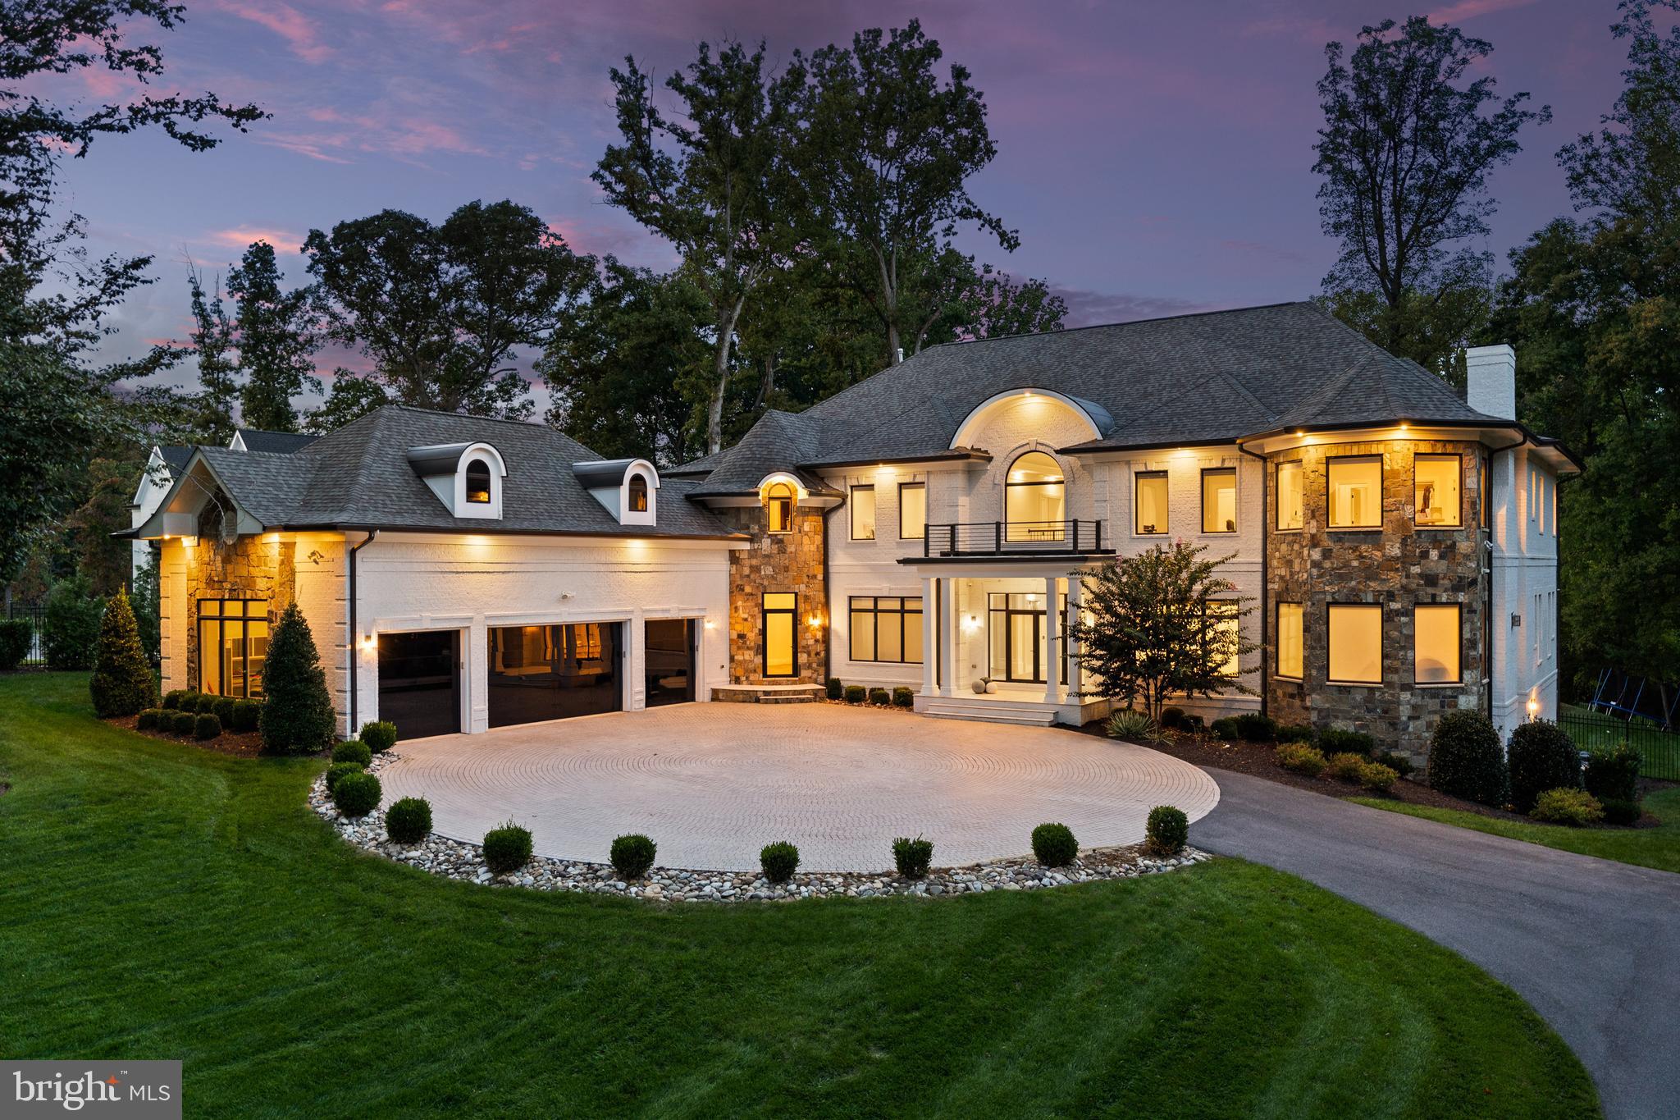
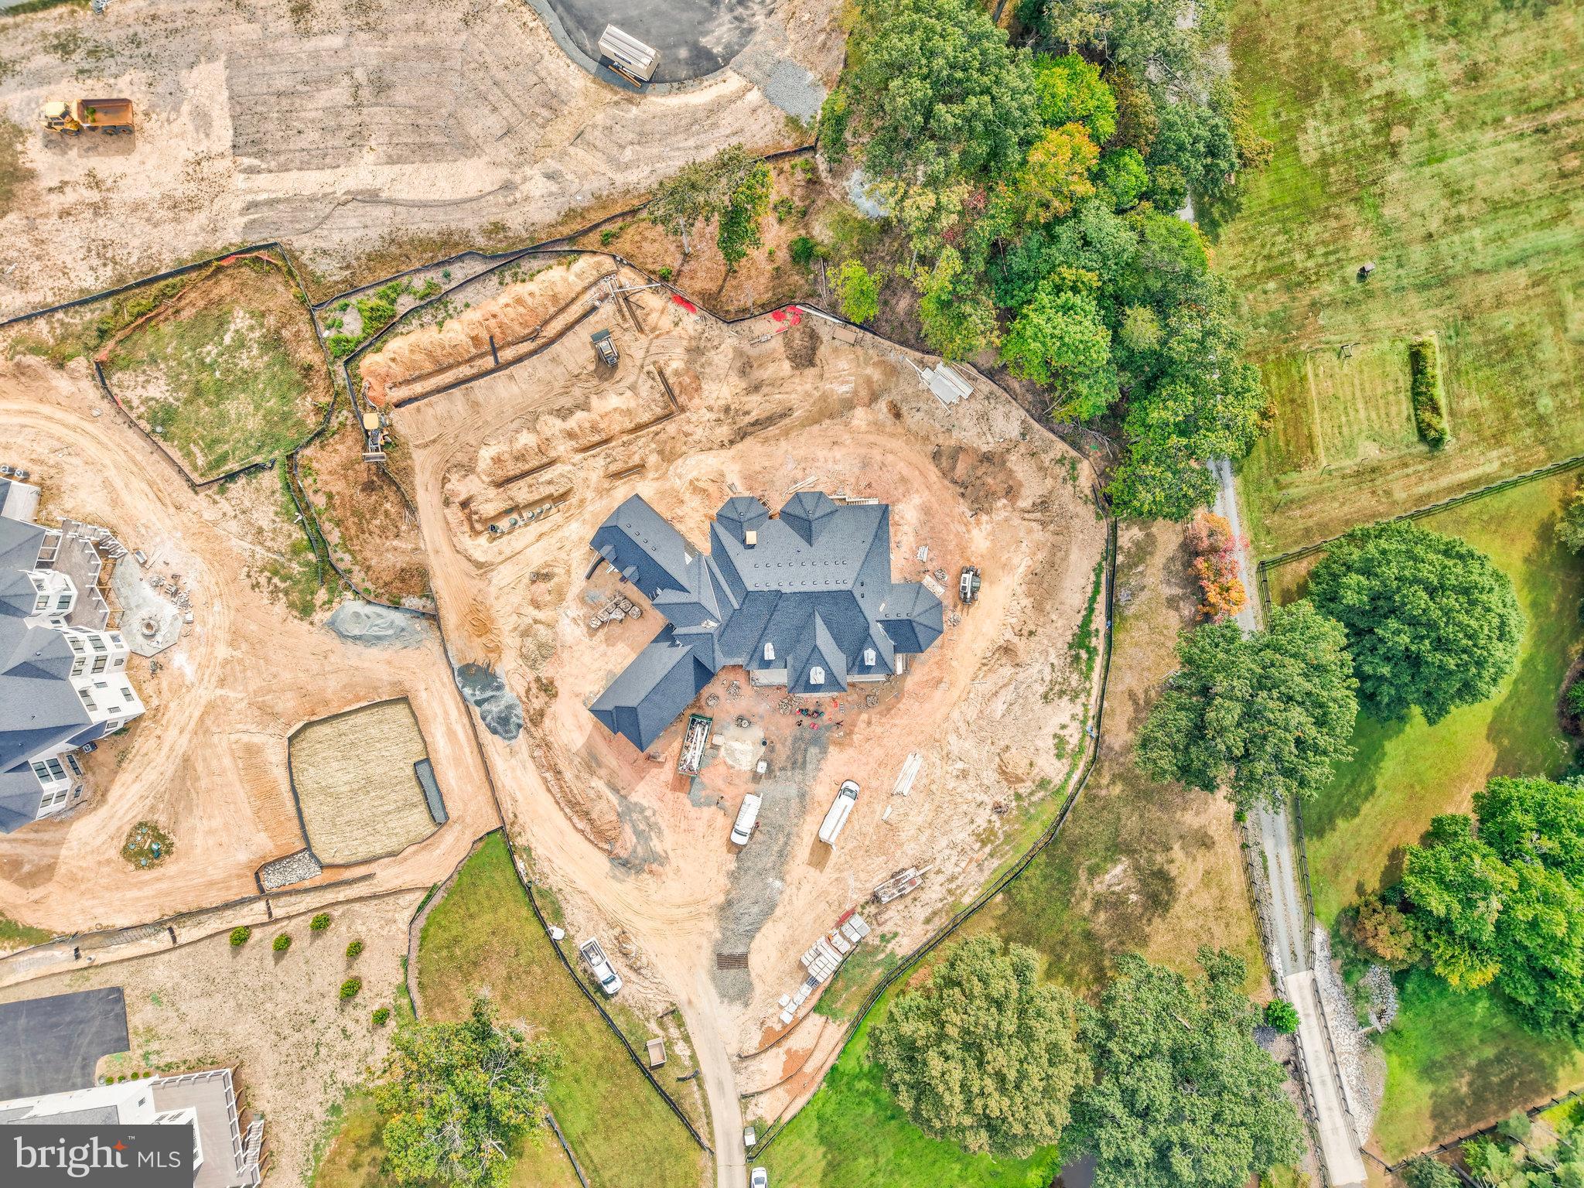
Welcome to the best of Aspen in Great Falls! Enter through the gates to a spectacular setting sited on 6 verdant acres and drive down the circular driveway to find a private resort with stack stone hardscape, lawn art and mature landscaping.  Light-filled Grand Foyer.  Hand-forged Cardine Studios custom iron railings, exposed wood beams and stone fireplaces throughout.  Gourmet Kitchen with Thermador/SubZero appliances, spacious island, big picture window with scenic, wooded vistas and a balcony that  overlooks a fabulous pool and pond.  An adjacent morning room with stone terrace doubles as entertaining or study space. Expansive A-Frame family room with beams, fireplace, and multi-level deck access. Main level includes second Owner’s suite with luxe bath, Au-Pair/In-Law, luxurious laundry with stone accents, grand great room with fireplace and soaring ceilings. Upper level Owner’s suite features balcony, custom beverage center, two extra large walk-in closets and spa-like primary bath with heated floors, soaking tub and steam shower. Spiral staircase leads to rooftop sundeck with 360-degree views. Three additional Bedrooms with updated baths. Lower level offers multi-person office with conference area, wine tasting room, ventilated Cigar room, full Bath, IT room and workshop. Club level entertainment space with paneled Bolivian Rosewood includes game areas, professional bar, billiards, and Caterer’s kitchen.  Gym with “environmental bed” with steam, sauna and sun lamp. Oversized heated 5-car garage with lift. Resort-like grounds feature infinity pool/spa, multi-level decks,  slate patios, pickleball/sport court with basketball hoops and wooded seclusion.
#VAFX2270218

GREAT FALLS

536 SPRINGVALE ROAD

6 Beds

7 Baths

12,000 Sq.Ft.

$5,200,000

MLS#: VAFX2270218

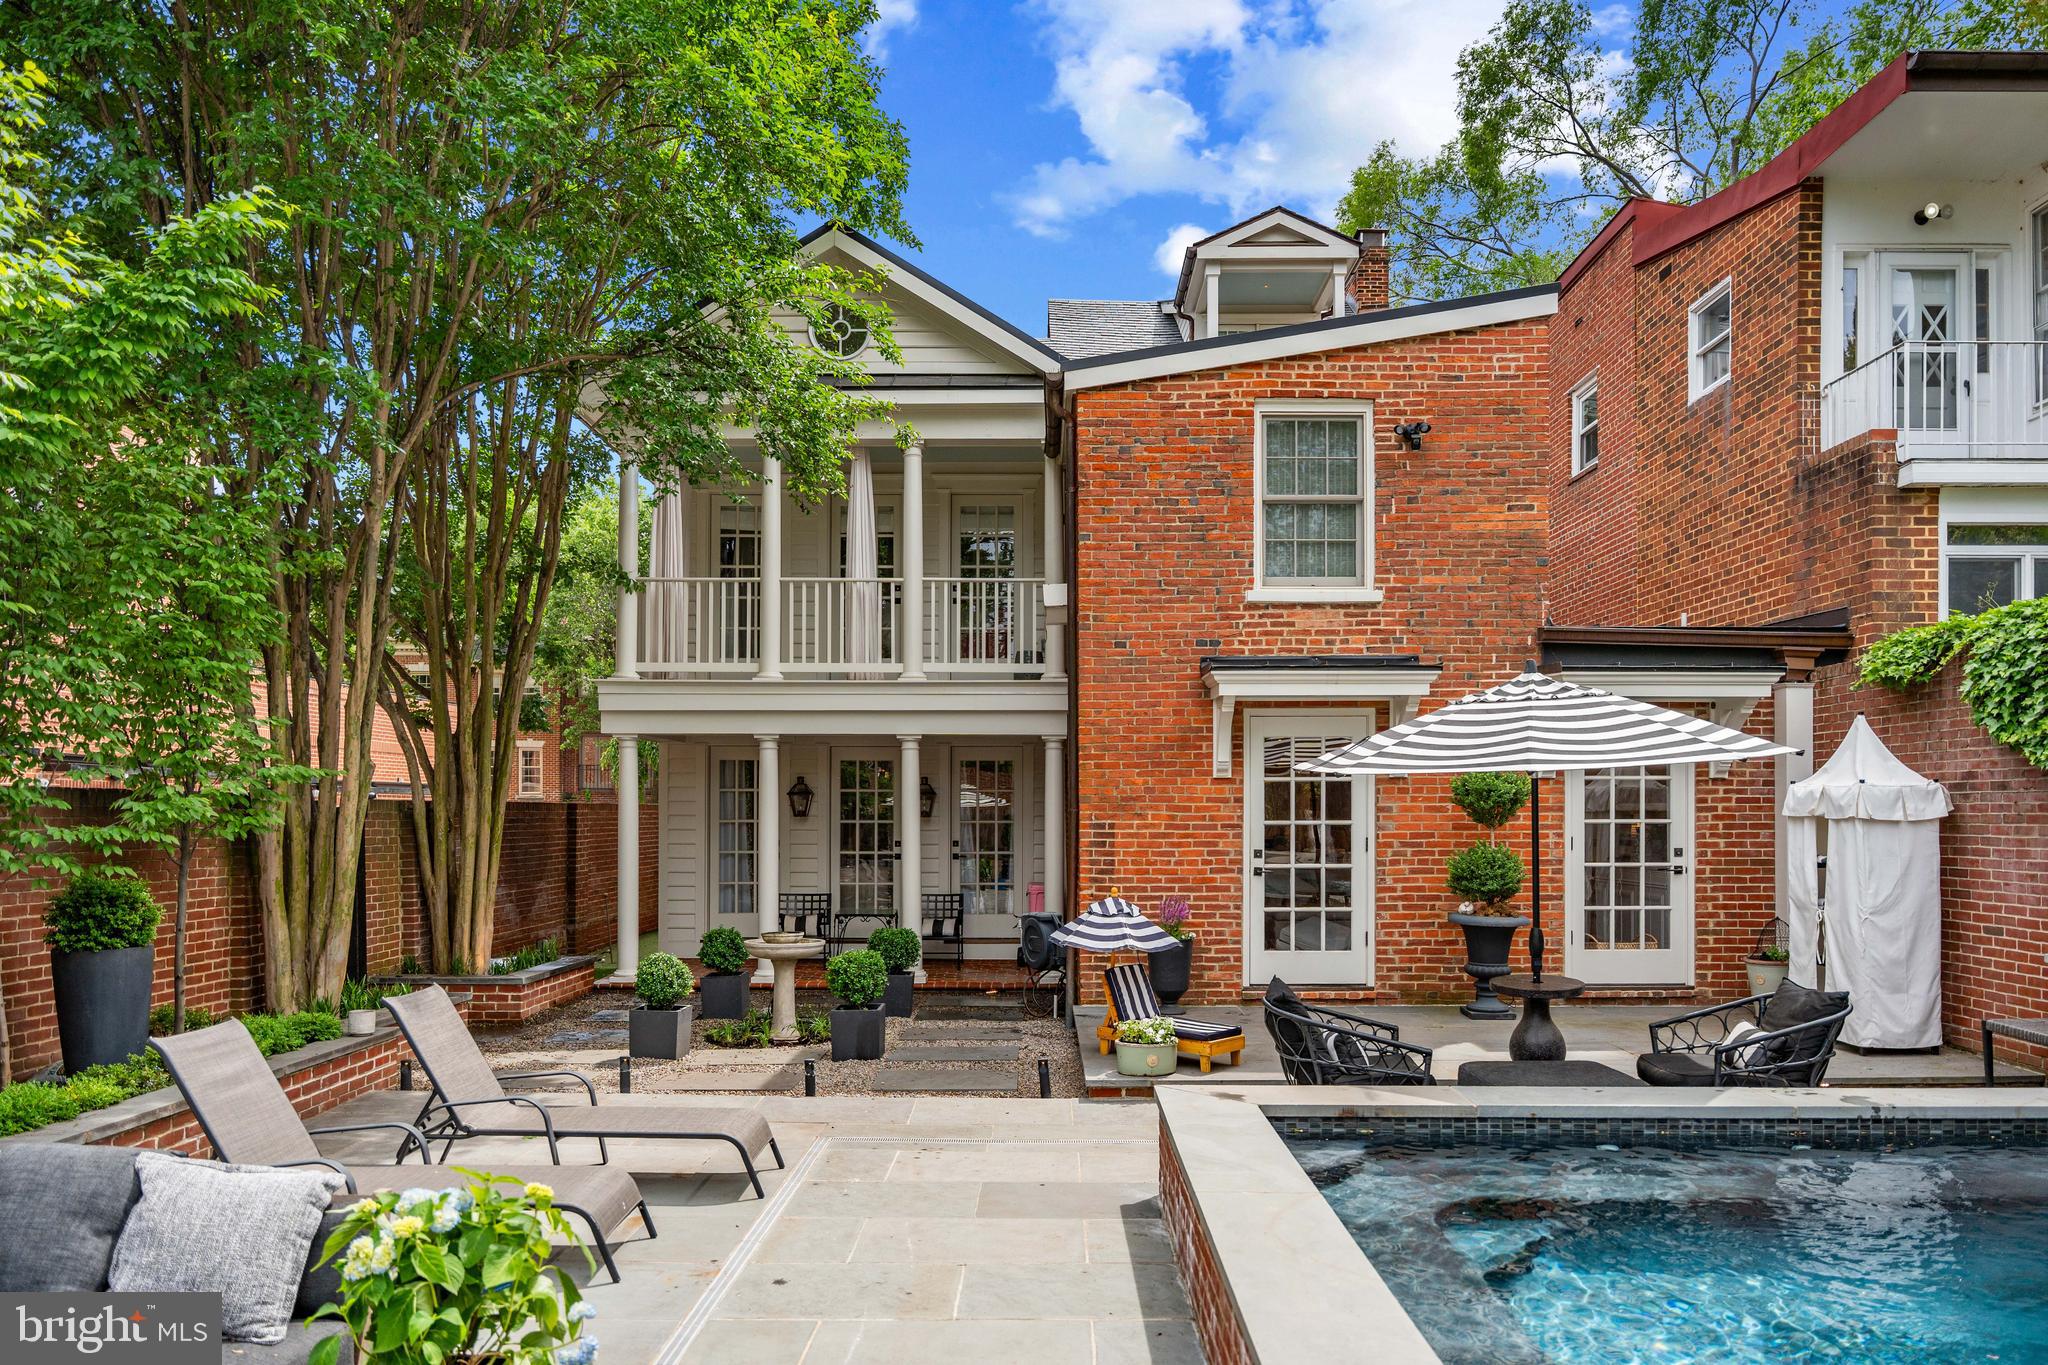
Sublimely situated on over an acre in Salona Village, this exquisitely appointed abode features elegantly expansive formal rooms, relaxing private spaces, an artfully appointed gourmet kitchen with a main level primary retreat.  Thoughtfully updated and renovated, featuring a walk out lower level made for entertaining, exercising, libations and rest, and surrounded by lush landscaping and a private pool, experience luxe living at its finest minutes from  DC, Dulles and Tysons.  Financial screening required prior to showing.
#VAFX2300890

MCLEAN

1322 DARNALL DRIVE

4 Beds

4 Baths

8,450 Sq.Ft.

$5,200,000

MLS#: VAFX2300890

None
#VAFQ2013052

WARRENTON

4545 LEE HIGHWAY

None Beds

None Baths

11.93 acres

$5,200,000

MLS#: VAFQ2013052

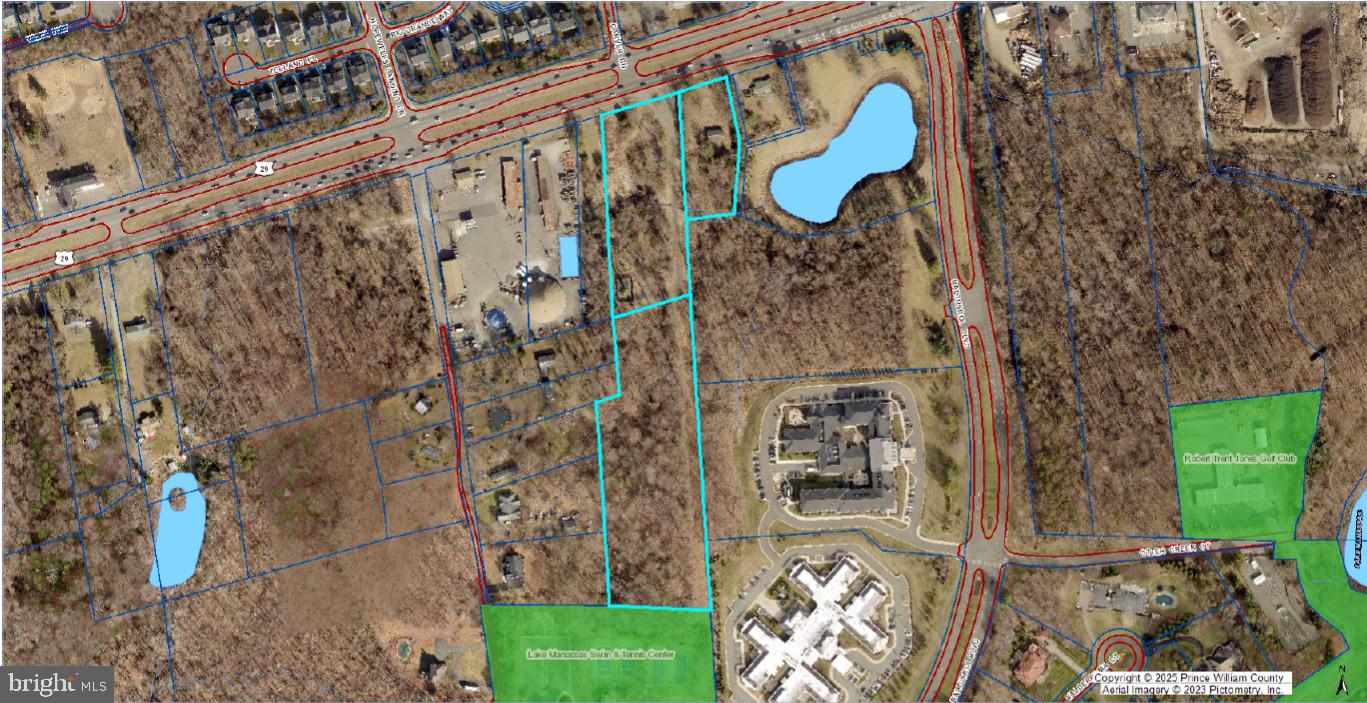
Approximately 1.3 acre lot for sale in Hornbaker Industrial Park.  Fenced yard is zoned M-1 (Heavy Industrial) in Prince William County.  Excellent location near Prince William Parkway, US-28 and I-66. Located on the Corner of Robertson Drive and Mike Garcia Drive.  GPIN # 7596-71-7435.
#VAPW2090972

MANASSAS

11479 ROBERTSON DRIVE

None Beds

None Baths

1.3 acres

$5,200,000

MLS#: VAPW2090972

Great Location. Multiple Commercial Opportunities, Currently zoned for hotel motel use. Steps away rom all public transportation.  Minutes off  I-95 I-495 .
#VAFX2211614

ALEXANDRIA

6001 RICHMOND HIGHWAY

None Beds

None Baths

18,784 Sq.Ft.

$5,200,000

MLS#: VAFX2211614

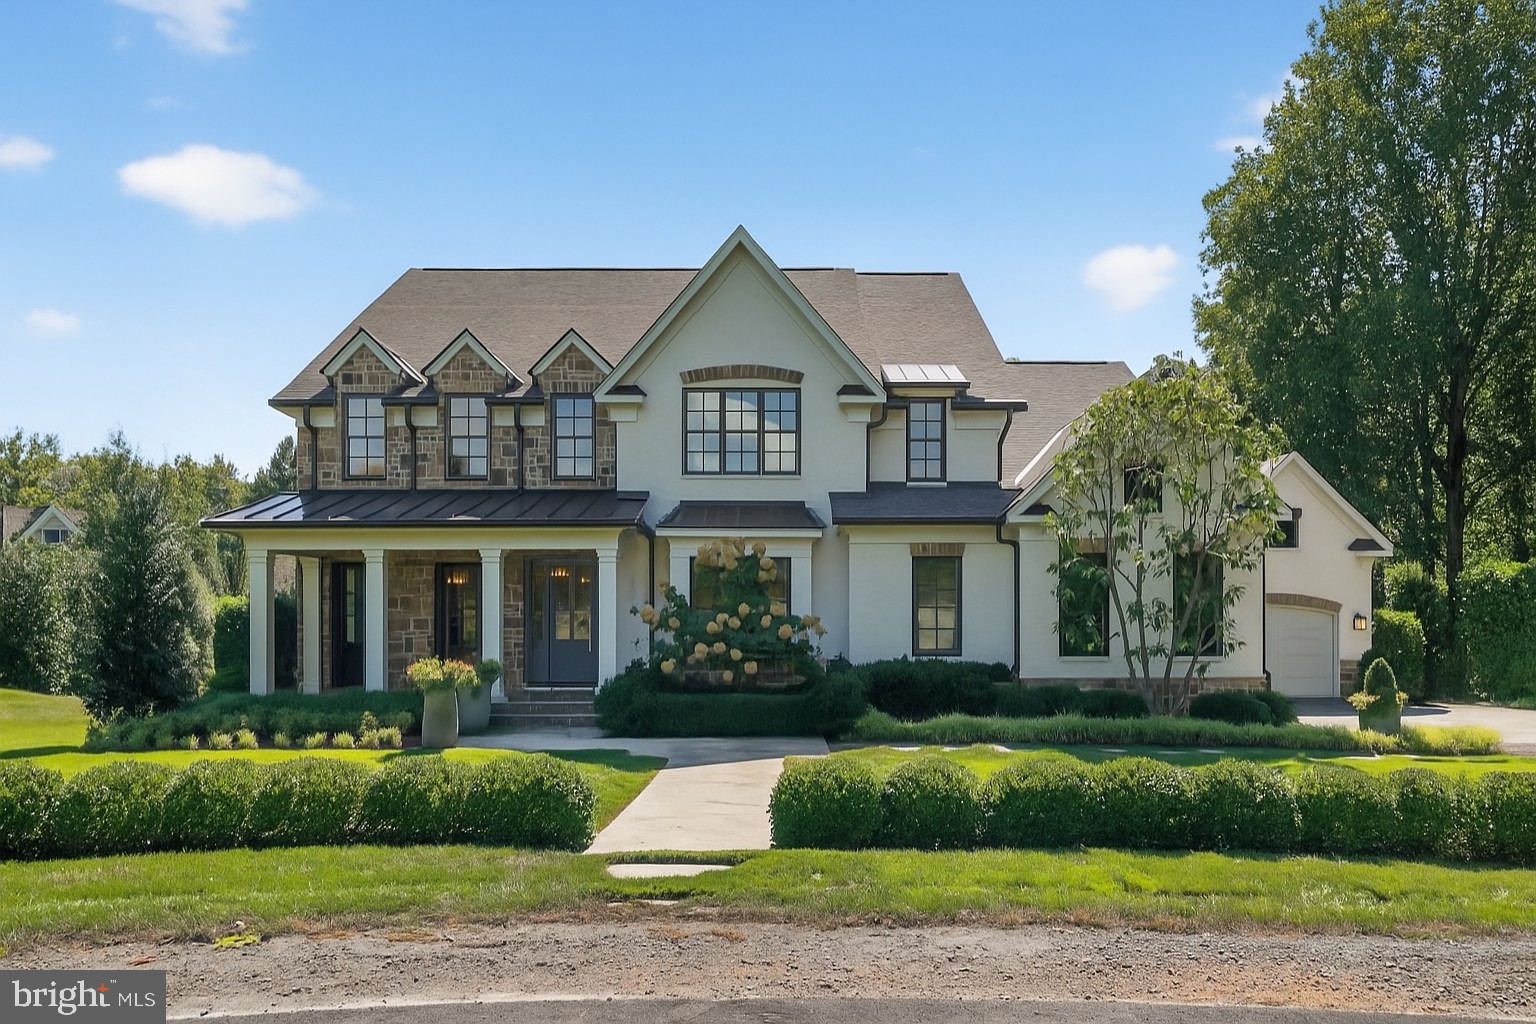
Improved Price! A relaxed luxury where timeless elegance blends effortlessly with refined comfort. A true expression of modern sophistication. From serene retreats in Washington, D.C. to countryside escapes reimagined in an urban setting, every detail of this home tells a story in the heart of Chesterbrook Woods, one of McLean’s premier neighborhoods.

The exterior captivates with meticulous craftsmanship. Twelve-foot beams at the front entrance complement intricate stonework, while a grand Canadian maple Andersen door exudes striking presence. French gas lanterns paired with RH light fixtures add refined charm. A metal roof blends seamlessly with premium architectural shingles, and the façade combines stone with Shou Sugi Ban siding, accented by thoughtful landscaping that completes this cohesive architectural statement.

At the heart of the home is a breathtaking thirty-foot-high lounge crowned with sixteen-foot windows, featuring a reclaimed roof rafter from 1847, salvaged from the last cotton mill of Virginia, that invites cascades of natural light throughout the day. The room, wrapped in century-old rugged heart pine and dark textured brick, carries a stillness that resonates deeply. Exposed roof rafters meticulously wrapped in birch wood add organic warmth to the soaring volume and create a space where serene grandeur meets quiet storytelling. Suspended above, the Arcachon Round brass chandelier anchors the room with rhythmic grace. Below, a custom-built fireplace framed by built-in bookshelves offers both intimacy and presence.

The kitchen is an artful composition of form, light, and texture. A ten-foot brass-textured waterfall countertop exudes understated charm, while sun-filled windows invite the day’s shifting moods. The Fulcrum Pendant, with its hand-blown glass and brass, hovers sculpturally, casting a gentle glow. Limestone walls evoke the Tuscan countryside’s earthy timelessness. Chevron white oak floors, soft-toned cabinetry, and polished brass hardware from the Camden Collection, inspired by mid-century French and Italian design, blend quiet confidence with craftsmanship. Reclaimed beams paired with structural I-beams create a dialogue between history and modernity, making the kitchen a celebration of refined restraint and comfort.

A slatted ceiling designed and constructed onsite guides you toward the dining area with a rhythm that feels intentional and fluid. There, a Tiered Rectangular Chandelier from the Marignan Collection, composed of more than one thousand crystal elements, takes center stage. Its interlocking formations float effortlessly, casting a shimmering cascade of light that fills the space with quiet drama.

The Thaddeus Powder Room collection, inspired by the surreal artistry of Salvador Dalí and Diego Giacometti, features hand-forged metals, a bespoke custom sink, and refined fixtures that intertwine with effortless sophistication, resonating with the home’s cohesive aesthetic. (This offers just a glimpse of the main level, with even more to explore throughout the home.)

At its core, every house should tell a story, with each space unfolding as a meaningful chapter that endures over time, crafting environments that awaken reflection and wonder, where elegance and beauty invite you to slow down, breathe deeply, and embrace the true essence of feeling at home.
#VAFX2262892

MCLEAN

1441 WOODACRE DRIVE

6 Beds

6 Baths

9,808 Sq.Ft.

$5,195,000

MLS#: VAFX2262892

The only home in all of Arlington featuring a ROOFTOP TERRACE with sweeping views of the Potomac, the DC Water reservoir, and the Cathedral. A masterpiece of design and construction by the award-winning firm Gol Homes. Only one of the three homes remains available.
#VAAR2070596

ARLINGTON

2757 N NELSON STREET

7 Beds

8 Baths

9,500 Sq.Ft.

$5,192,000

MLS#: VAAR2070596

Excellent Price Improvement!
Rare opportunity to acquire approximately 50  contiguous acres with access to Evergreen Mills Road in Leesburg, (this parcel and the adjoining parcel  on Evergreen Mills Road can be purchased together to assemble approximately 107 acres) located within Loudoun County’s highly desirable Transition Policy Area.  This significant land holding offers a unique opportunity for a family campus, investors, and strategic land buyers seeking long-term value in one of Northern Virginia’s most competitive growth corridors.The property benefits from existing due diligence advantages, including 10 approved septic sites and 6 permitted wells, providing a valuable foundation for future planning and reducing early-stage feasibility uncertainty. Offered as an as-is acquisition, the seller seeks a streamlined transaction with limited entitlement contingencies.
 Hogan’s Belt Mitigation: The adjacent floodplain area will be restored to a complex wetland ecosystem with adjacent upland buffers and will be monitored and maintained as a compensatory mitigation bank.  The goal of the restoration project is to improve terrestrial habitat, improve water quality by creating a complex wetland ecosystem that will filter water and surface runoff, increase flood storage within the watershed, and expand the existing footprint of restored wetland systems and preservation areas, which will provide additional habitat/corridors for wildlife This area will be protected in perpetuity under a conservation easement and once all regulatory monitoring and maintenance activities are complete, the site will be managed by a long-term steward. 
Ideally situated just moments from some of Loudoun County's most sought-after destinations, this exceptional property offers effortless access to the Dulles Toll Road, Brambleton, historic downtown Leesburg, top-rated schools, Hal and Berni Hanson Regional Park, renowned wineries, craft breweries, and more. Framed by picturesque pastures, mature stands of trees, and the gently winding Sycolin Creek, the setting is both breathtaking and exceptionally rare—a truly one-of-a-kind landscape that embodies the beauty and tranquility of Virginia's countryside. 
See Drone video in the Virtual tour section. Tax Bill and Tax Assessment will be updated soon.
#VALO2129688

LEESBURG

EVERGREEN MILLS ROAD

None Beds

None Baths

49.32 acres

$5,178,600

MLS#: VALO2129688

Cherry Hill Custom Homes proudly presents 8423 Brook Rd. This magnificent Manor style home sits on a picture perfect 1.7 acre lot with mature hardwoods and breathtaking views. The lot backs to over 12 acres of beautiful, open, green common space surrounding the Dogwoods neighborhood. This home features 6 bedrooms, 6 full bathrooms, and two powder rooms with 11,081 square feet of finished living space on three levels, dual staircases, attached four car garage, and an elevator shaft for optional conversion. The main level boasts 10ft ceilings, gorgeous white oak floors, a gourmet kitchen with paneled Subzero refrigerator and freezer columns and Wolf range, frame-less custom cabinetry and quartz countertops, a rear kitchen with refrigerator and freezer drawers, a 2nd dishwasher, and wine refrigerator.  The great room opens up to a screened porch with built-in heaters, speakers and phantom screens and is surrounded by a sprawling terrace with gas stub for grilling. A large guest suite, a private study, and an elegant formal dining room complete the main level. The upper level is highlighted by a luxurious owner's suite with the closet of your dreams and a spa-like bathroom with heated floors, double vanities, stand-alone soaking tub, and heavy glass enclosed shower. A reading nook, lounge area, and an expansive laundry room with island and built-ins rounds out the upper level.  The lower level is an entertainer's paradise with radiant heat in floors, a rec room with gas fireplace, wet bar with beverage refrigerator, an exercise room, an additional bedroom with full bathroom, a flex space for a wine cellar or media room, and a large storage area.  The walk-out basement features 12 foot ceilings and abundant natural light through the staircase and sliding doors leading out to a stone loggia and screened porch. Plenty of room for a swimming pool in the back yard. A 24kw whole home generator and a built-in irrigation system is included. Convenient to Tysons, McLean, and Spring Hill Rec Center. Spring Hill ES/ Cooper MS/ Langley HS.
#VAFX2160792

MCLEAN

8423 BROOK ROAD

6 Beds

6 Baths

11,081 Sq.Ft.

$5,100,000

MLS#: VAFX2160792

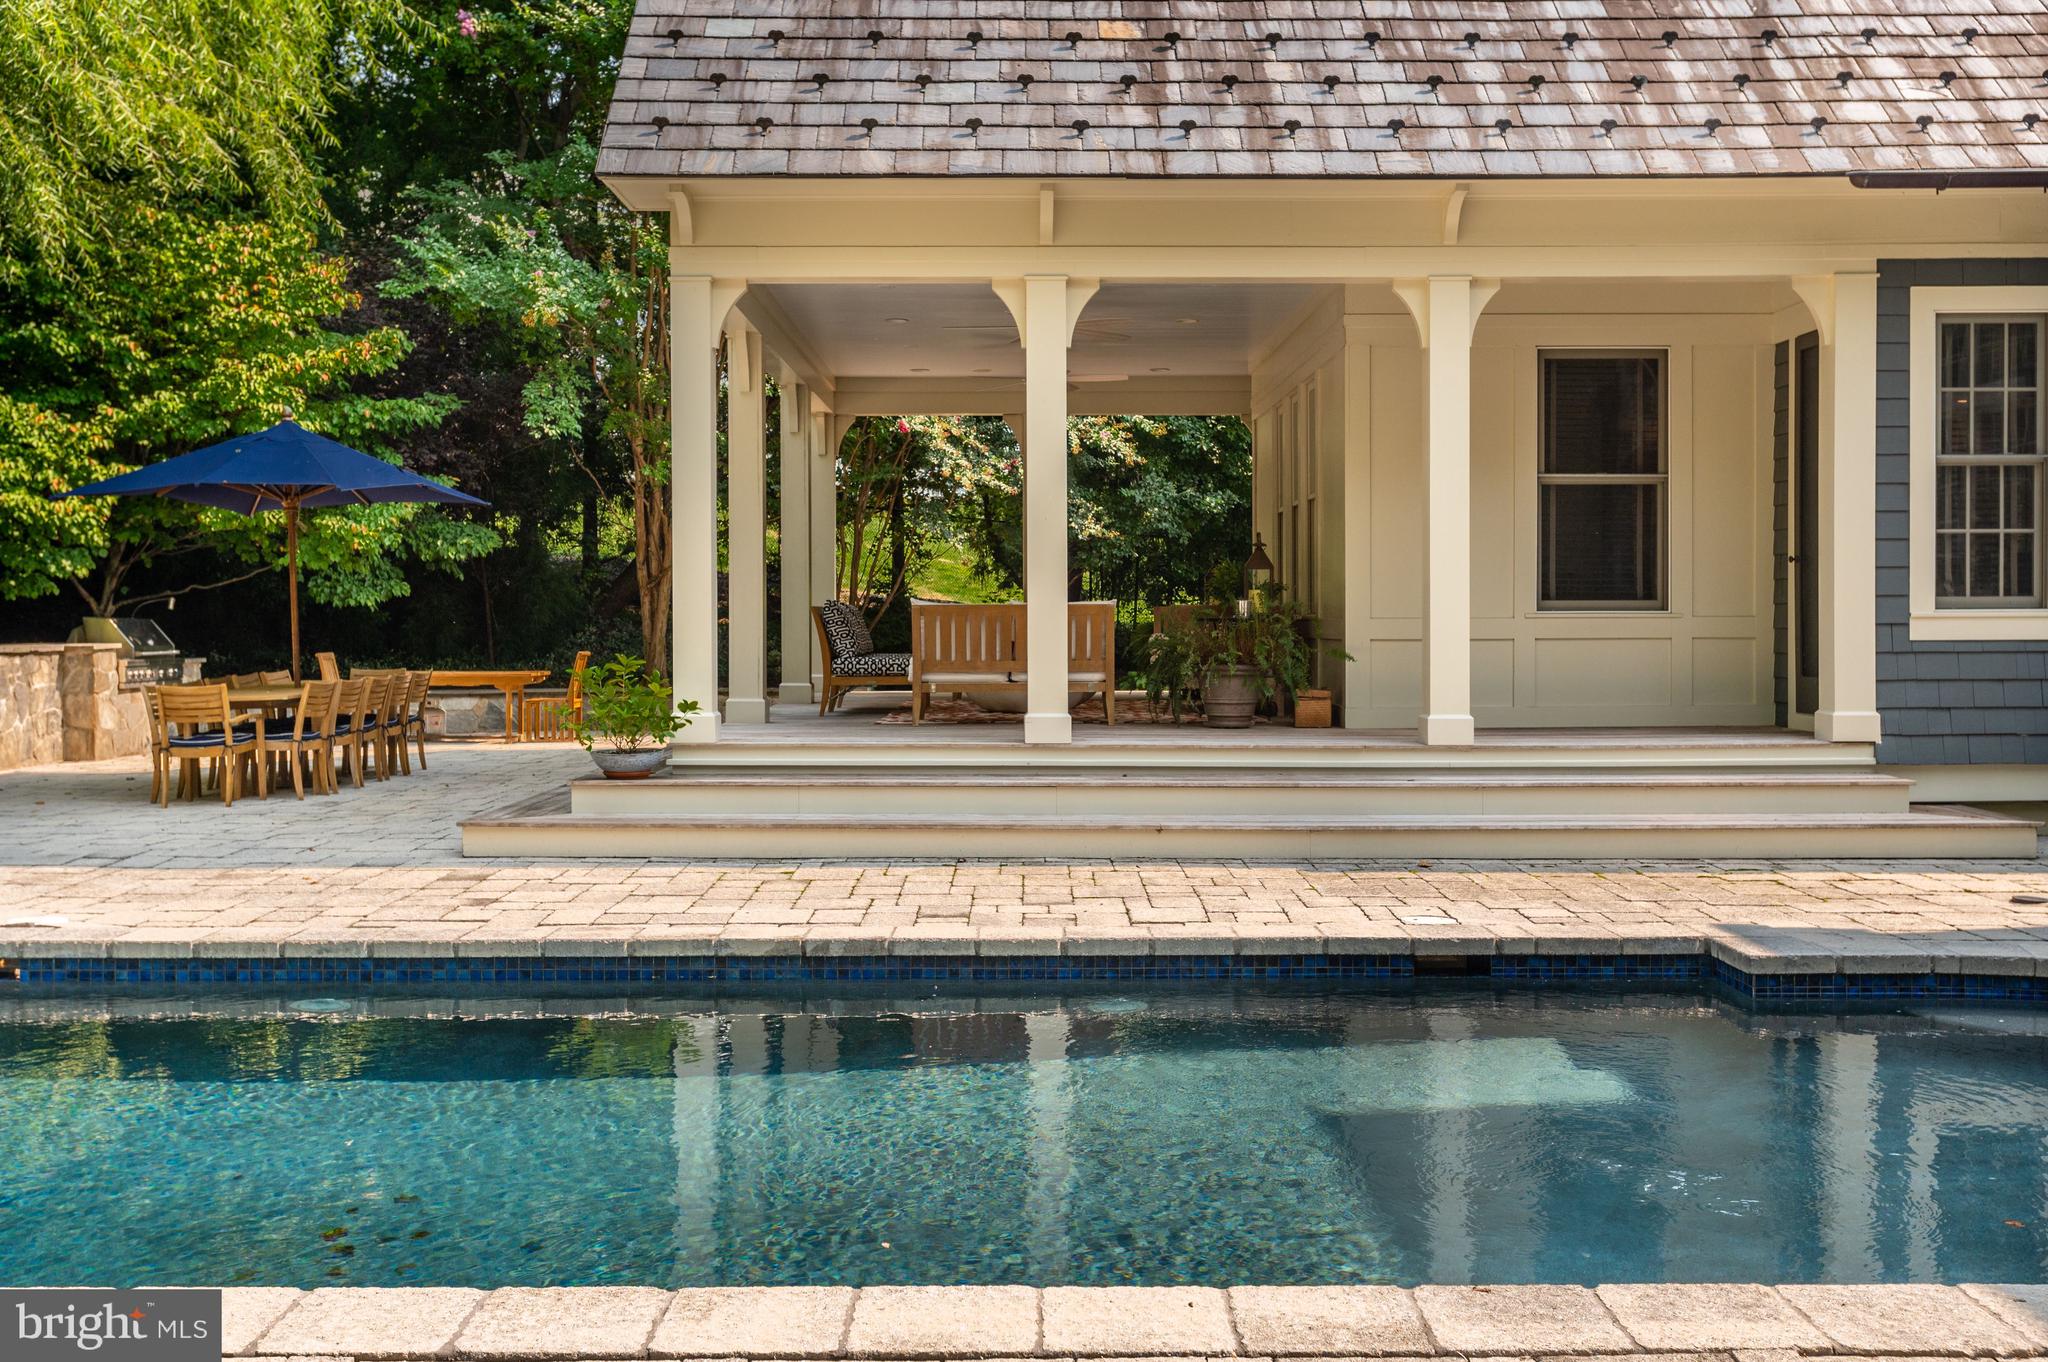
Nestled within the gates of the exclusive, award winning Creighton Farms community is this one of kind masterpiece designed and built by top builder, The Galileo Group. Situated on a majestic, 3+ acre, $1.5 million premium lot, this remarkable Estate home boasts every update and luxurious appointment imaginable and offers breathtaking mountain, water and golf course views. The owner has put in over $2.5 million into creating a truly phenomenal backyard oasis, which includes a gunite pool, pool-house with full bathroom, Gazebo with fireplace. Over $1 million in structured wiring throughout this 18,000+ square foot estate home  (11 miles of structured wiring to be exact!). $250K Geothermal heating and cooling system. $250K+ slate roof. Six car garage includes a Carriage House with a full bedroom, bathroom and loft sitting area on the upper level. A three-floor elevator will take you to every level within the home. With over $9 million in the build and and an offer price of $5 million, this unbelievable home is absolutely the best buy in all of Northern Virginia and Loudoun County.  With your membership, Creighton Farms offers a wide variety of unparalleled amenities including the 18-hole Jack Nicklaus Signature Golf Course, two Har-Tru and two USTA hard-surface tennis courts, fitness and wellness facilities, a resort style pool and an elegant Club House, which offers indoor and al-fresco dining, overnight club rooms for members and guests, Board Room, Library, Golf Shop and more. You can even take your membership with Creighton Farms when you travel... with Southworth's Club Reciprocity Program,  your Creighton Farms membership will allow you enjoy reciprocal privileges at all clubs and resorts owned or managed by Southworth worldwide!
#VALO422364

LEESBURG

22781 CREIGHTON FARMS DRIVE

8 Beds

9 Baths

18,812 Sq.Ft.

$5,100,000

MLS#: VALO422364

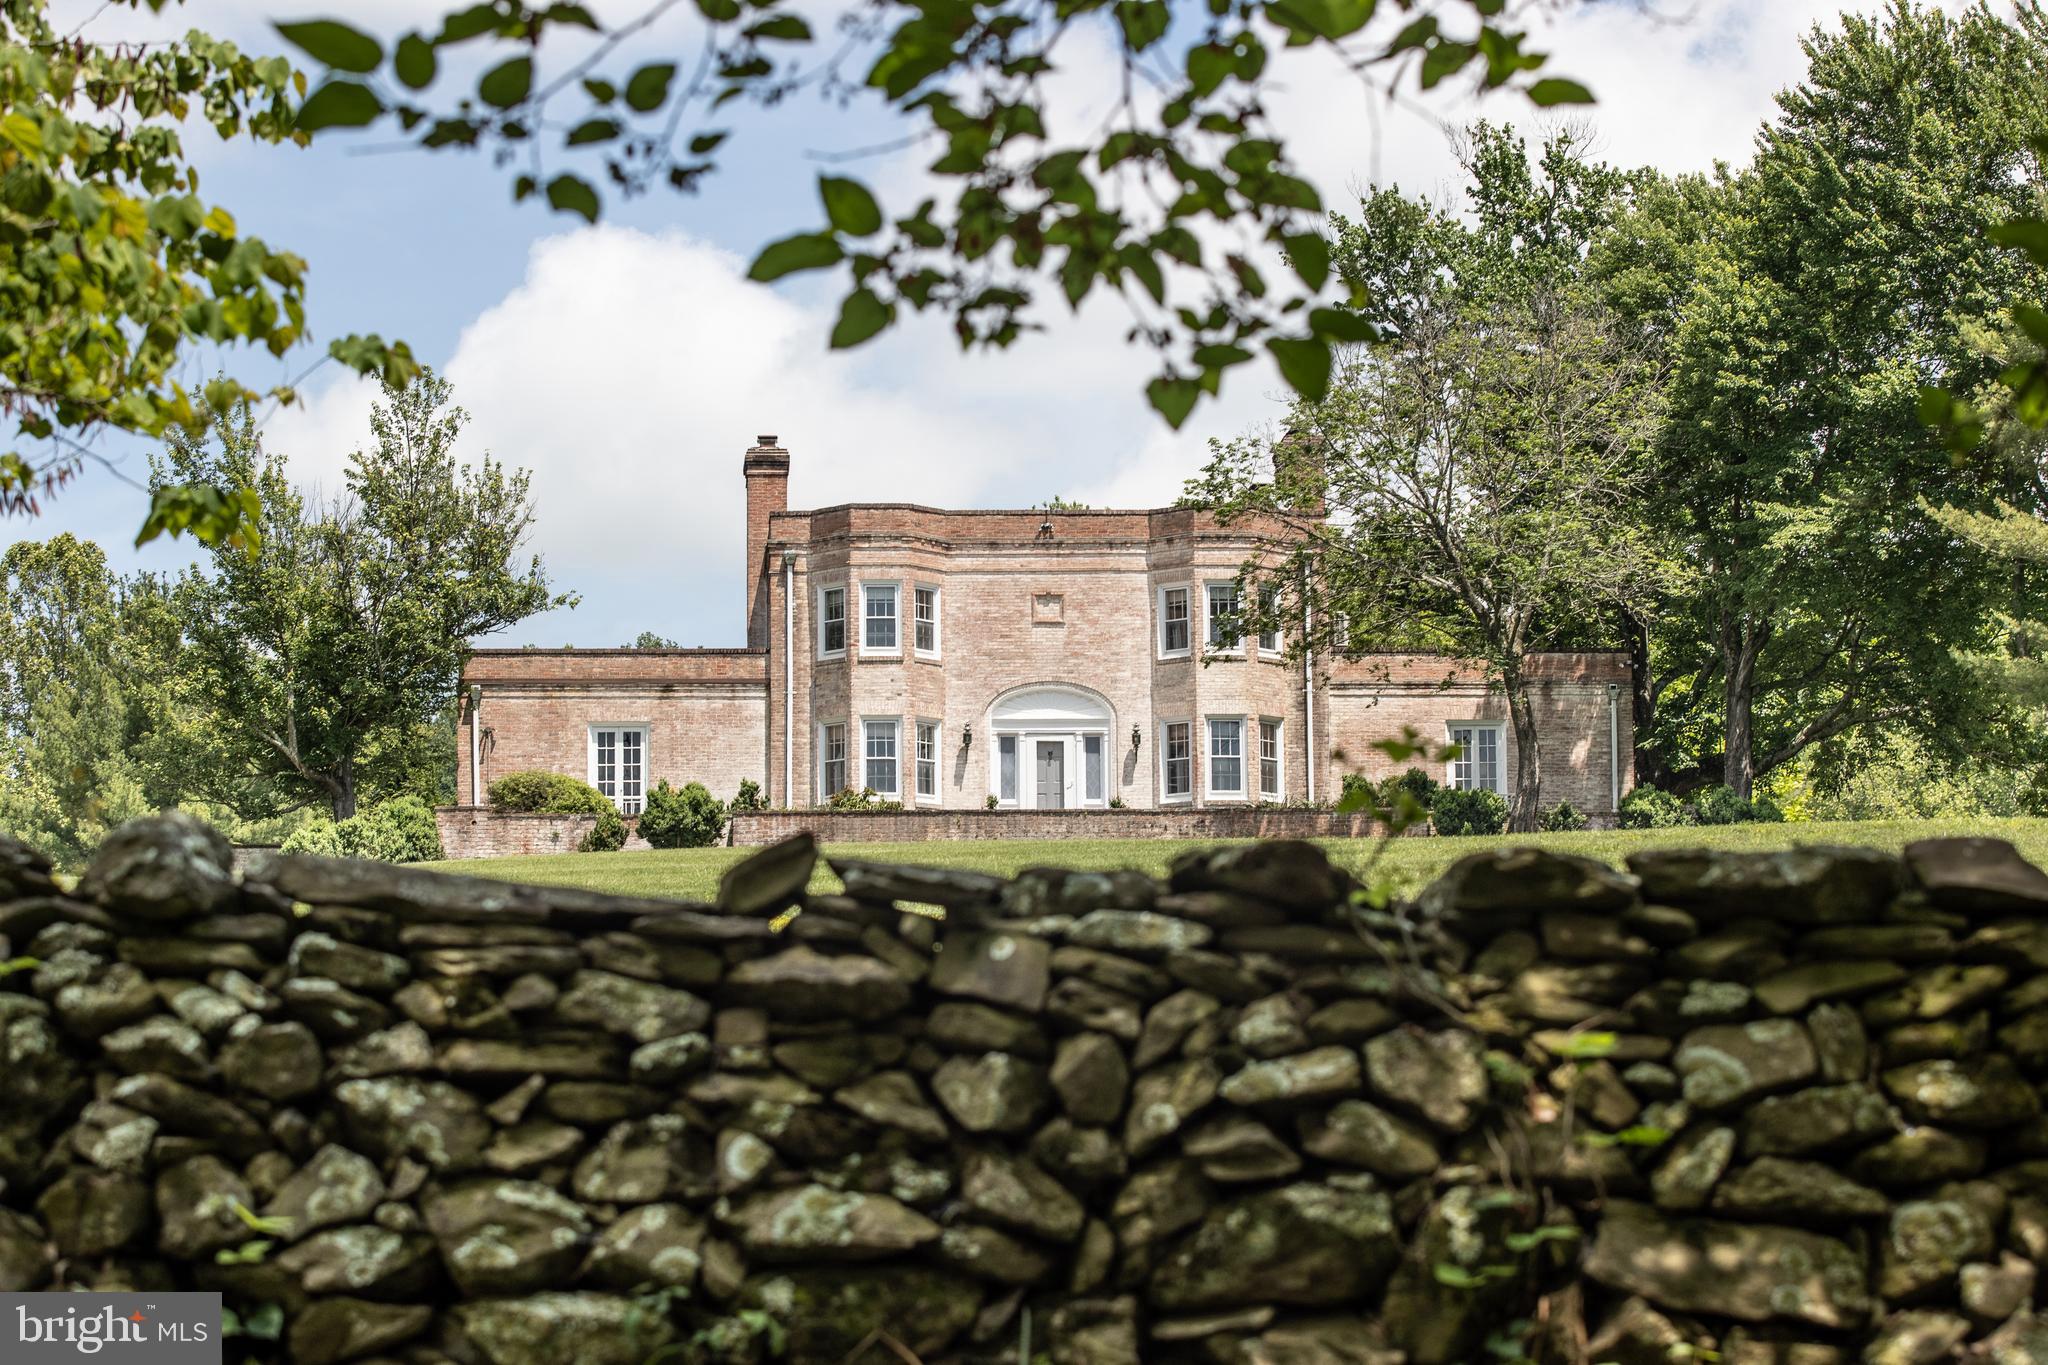
Exceptional estate home, newly built by award-winning builder Griffin-Moran, architecture by Sutton Yantis Associates. One-acre, flat lot backing to federal parkland and just two lights to D.C. Offering nearly 10,000 square feet of luxurious living on all three levels - meticulously built with exceptional quality and extensive designer finishes to include bespoke cabinetry and natural materials in all baths. The main level offers 10-ft ceilings, extensive trim and details, wood floors, Formal living and dining with butler's pantry, 2-story living room with 20ft ceilings, panelled library. . The upper level features five bedroom and bathroom suites, Family Room/flexible space, and a stunning Master Suite with custom cabinetry and built-ins. Daylight lower level offers an expansive Recreation Room with massive bar, Covered patio, Exercise room, and a two-room plus bathroom Guest / In Law / Au Pair suite with extra washer, dryer and sink area. The Rear Stone Terrace includes mature trees, and glass doors from the Family Room. Also included are: Elevator, 3 car garage, 2 staircases, large family entry with custom trim, 2 powder rooms. Now complete! Photographs can be viewed on the virtual tour.
#VAFX1084178

MCLEAN

1114 SAVILE LANE

5 Beds

6 Baths

10,199 Sq.Ft.

$5,100,000

MLS#: VAFX1084178

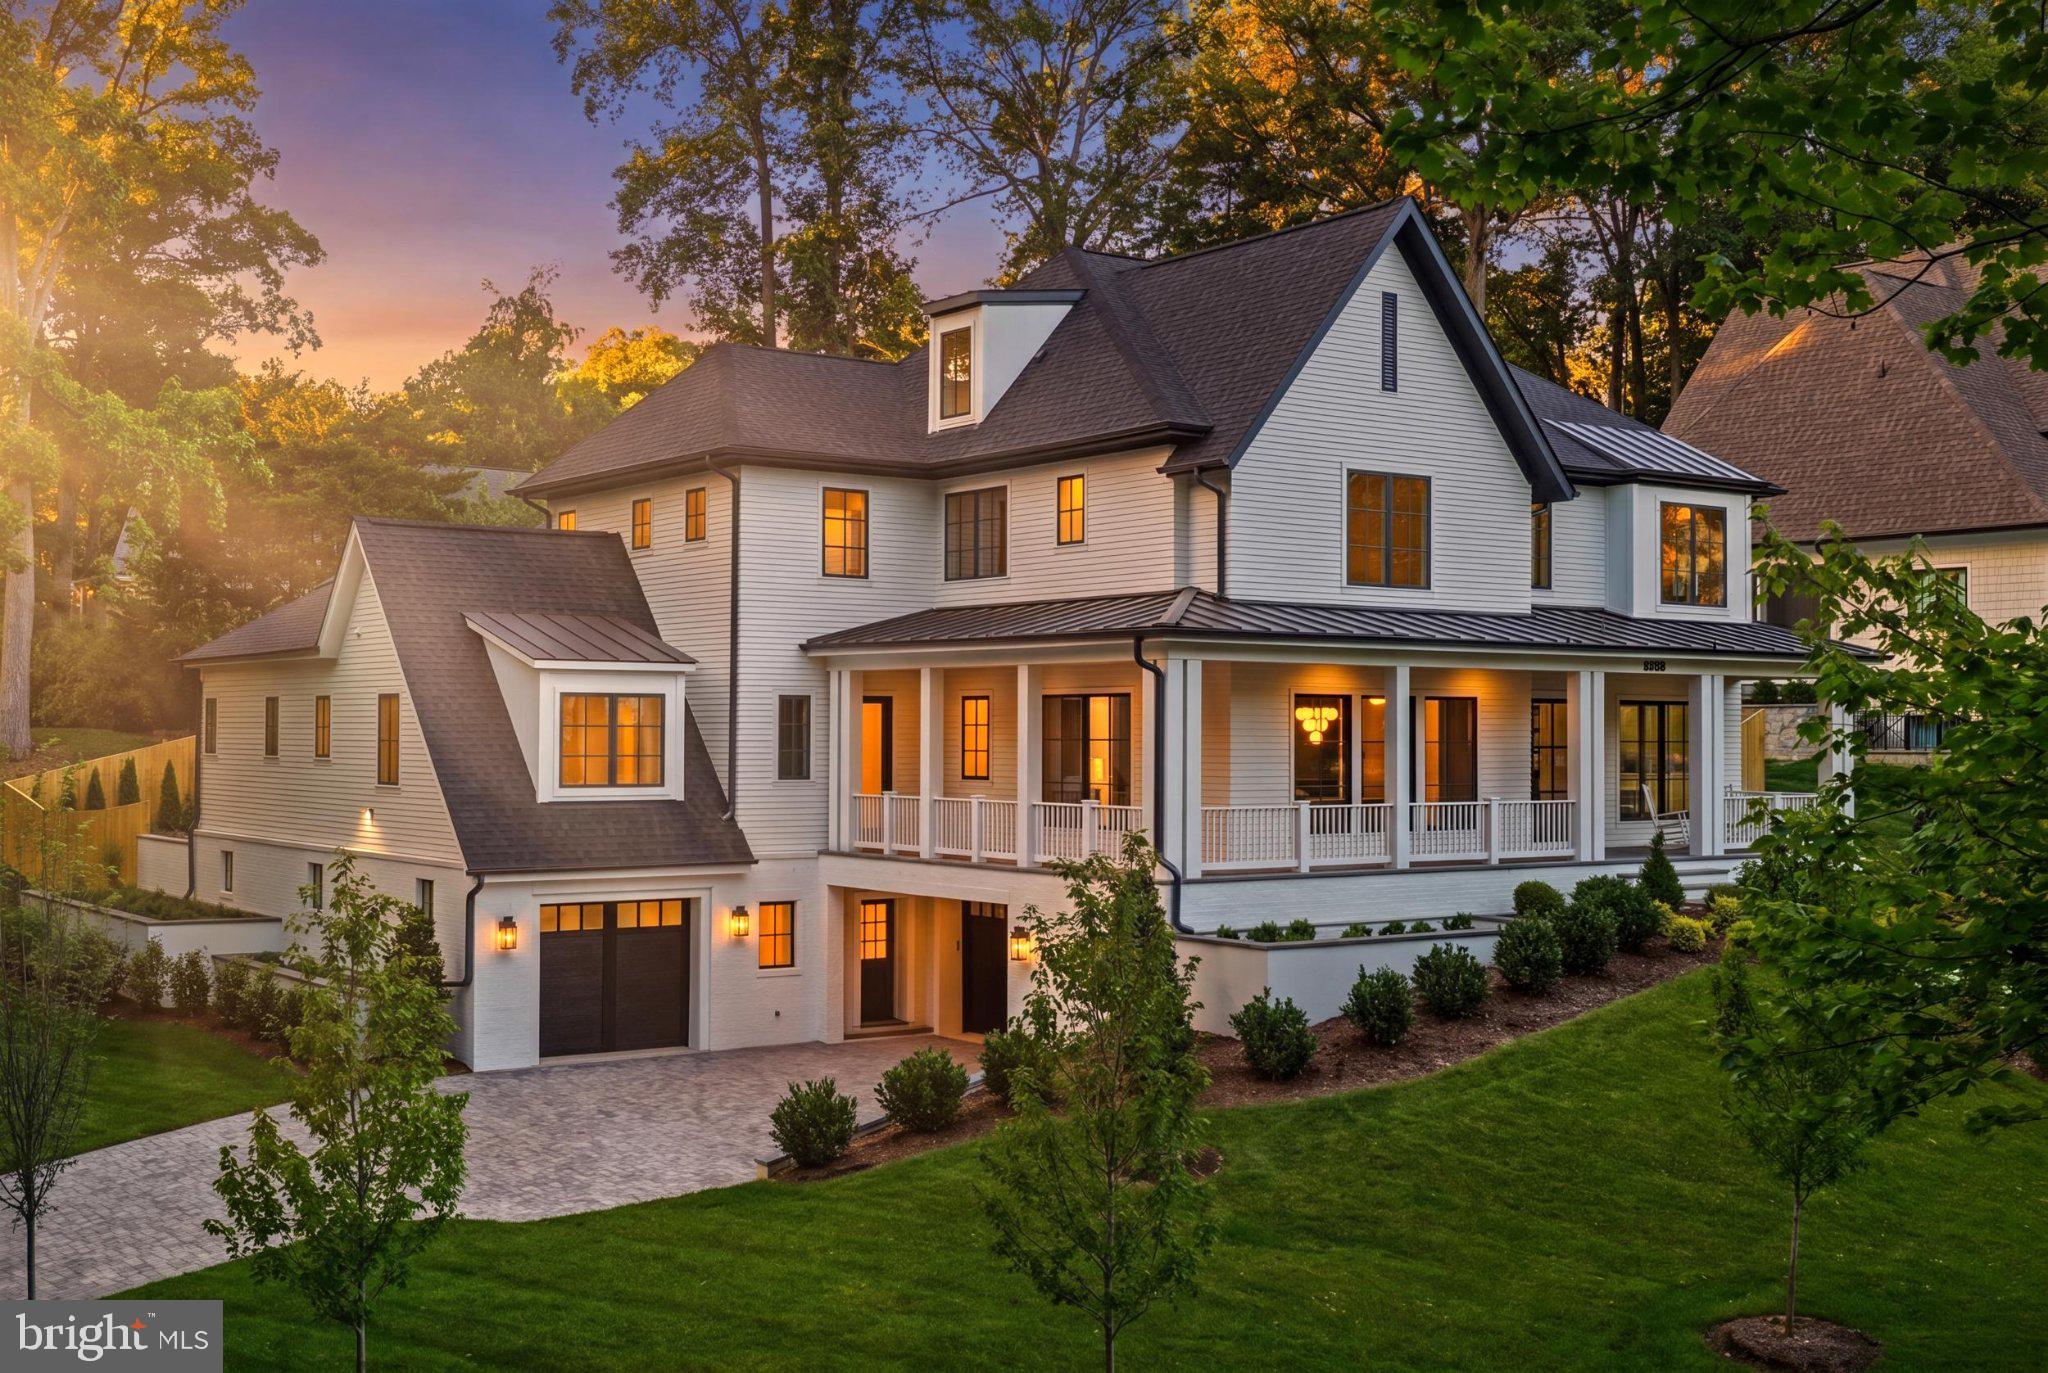
Step into a world of unparalleled sophistication with our distinguished award winning Warhol Modern Farmhouse model home, where every detail has been meticulously curated to offer an exceptional living experience. From the serene modern pool and recreation area to the grand wraparound porch, this residence is designed for ultimate luxury. Enter the breathtaking two-story foyer, featuring an elegant oak staircase and sleek glass railings. The formal dining room showcases a meticulously crafted coffered ceiling, while the inviting study is enhanced with custom-built shelving. The open-concept kitchen is a culinary masterpiece, boasting top-tier Sub-zero, Wolf and Cove appliances, complemented by luxurious quartz countertops. Adjacent, the prep kitchen features high-end KitchenAid appliances, ideal for both everyday cooking and entertaining. Seamlessly blend indoor and outdoor living with the luxury outdoor space, which includes a cozy fireplace and two 15' multi-panel stacking doors by western, that open up to an expansive deck. The main level bedroom suite is thoughtfully designed for multigenerational living, offering both comfort and convenience. Upstairs, discover four elegant bedroom suites, an expansive loft with custom ceiling beams, and a 12-foot stacking door leading to a private terrace. The primary suite is a true sanctuary, complete with a private terrace, a walk-in dressing room, and a lavish bath featuring an oversized shower and soaking tub. The finished basement is a haven for relaxation and entertainment, featuring high ceilings, a spacious recreation room with unique wall coverings, a custom wet bar, a gym area, and a versatile studio/bedroom suite. The fully fenced backyard is an entertainer's paradise, with a spectacular pool, patio, BBQ area, and expansive lawn—perfect for gatherings and leisure. Equipped with cutting-edge Control4 home automation, a full-service elevator, and a 5-car garage, this home combines luxury and convenience. Anderson windows enhance the elegance of every room, while the vibrant neighborhood with tree-lined streets and extensive nature trails offers easy access to top attractions and shopping destinations, including Wolf Trap National Park, Great Falls National Park, and Tysons Corner Center. Come and experience the epitome of modern luxury living. Schedule your visit today and let this exquisite residence become your dream home!
#VAFX2169032

GREAT FALLS

1367 TATE MODERN LANE

6 Beds

6 Baths

9,041 Sq.Ft.

$5,099,950

MLS#: VAFX2169032

Property sold with 138 Park Farm Lane, Fredericksburg ,VA 22406, MLS VAST2024206 for a combined sale.
#VAST2024208

FREDERICKSBURG

205 STONY HILL ROAD

None Beds

None Baths

221.63 acres

$5,000,000

MLS#: VAST2024208

Neighboring Old Town Alexandria in this exclusive and distinctive enclave is this two-year-old, custom build which has been carefully curated with detailed high-end features throughout. Here are featured the benefits of modern living with fashionably gracious, classic finishes. The high ceilings, large rooms, millwork and design details are incomparable, and the sweeping staircase sublime. One primary suite is on the main level with curb-less shower- only one step up takes you into these divine premises. The Great Room is the heart of the home and the kitchen features a Lacanche seven-burner stove and custom solid white oak cabinet millwork. Behind pocket doors are quiet work and homework spaces; and   entertaining flow is well-designed and fluid. There are four levels with six ensuite bedrooms.  The Diamond Glass lacquered wet bar, pantry and 1,000 bottle wine cellar are unparalleled. The Three Season Living Room features a wood burning fireplace and television connector- for some major football viewing, and there is a grilling porch with hood!  Formal spaces and quiet nooks for the most discerning. It will be your great fortune to become the steward of this amazing residence.  Birthday parties or black- tie galas this property will host many years of joyous laughter and clinking glasses. DCA is eight miles away!  Designed by Christine Kelly of Crafted Architecture and in collaboration with Boulevard Maison.
#VAFX2154294

ALEXANDRIA

8104 E BOULEVARD DRIVE

6 Beds

5 Baths

7,637 Sq.Ft.

$5,000,000

MLS#: VAFX2154294

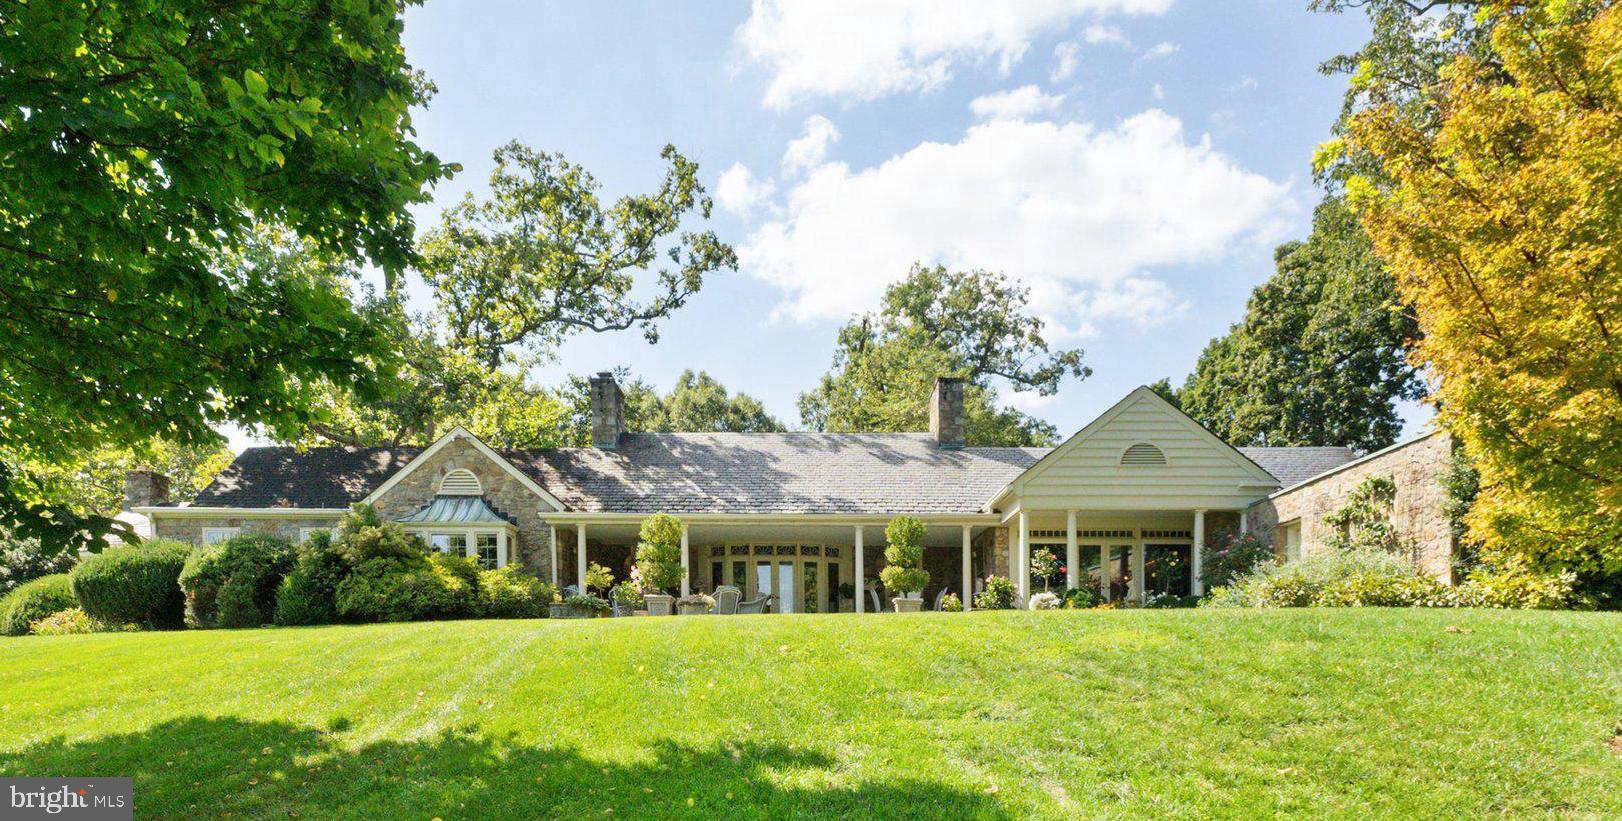
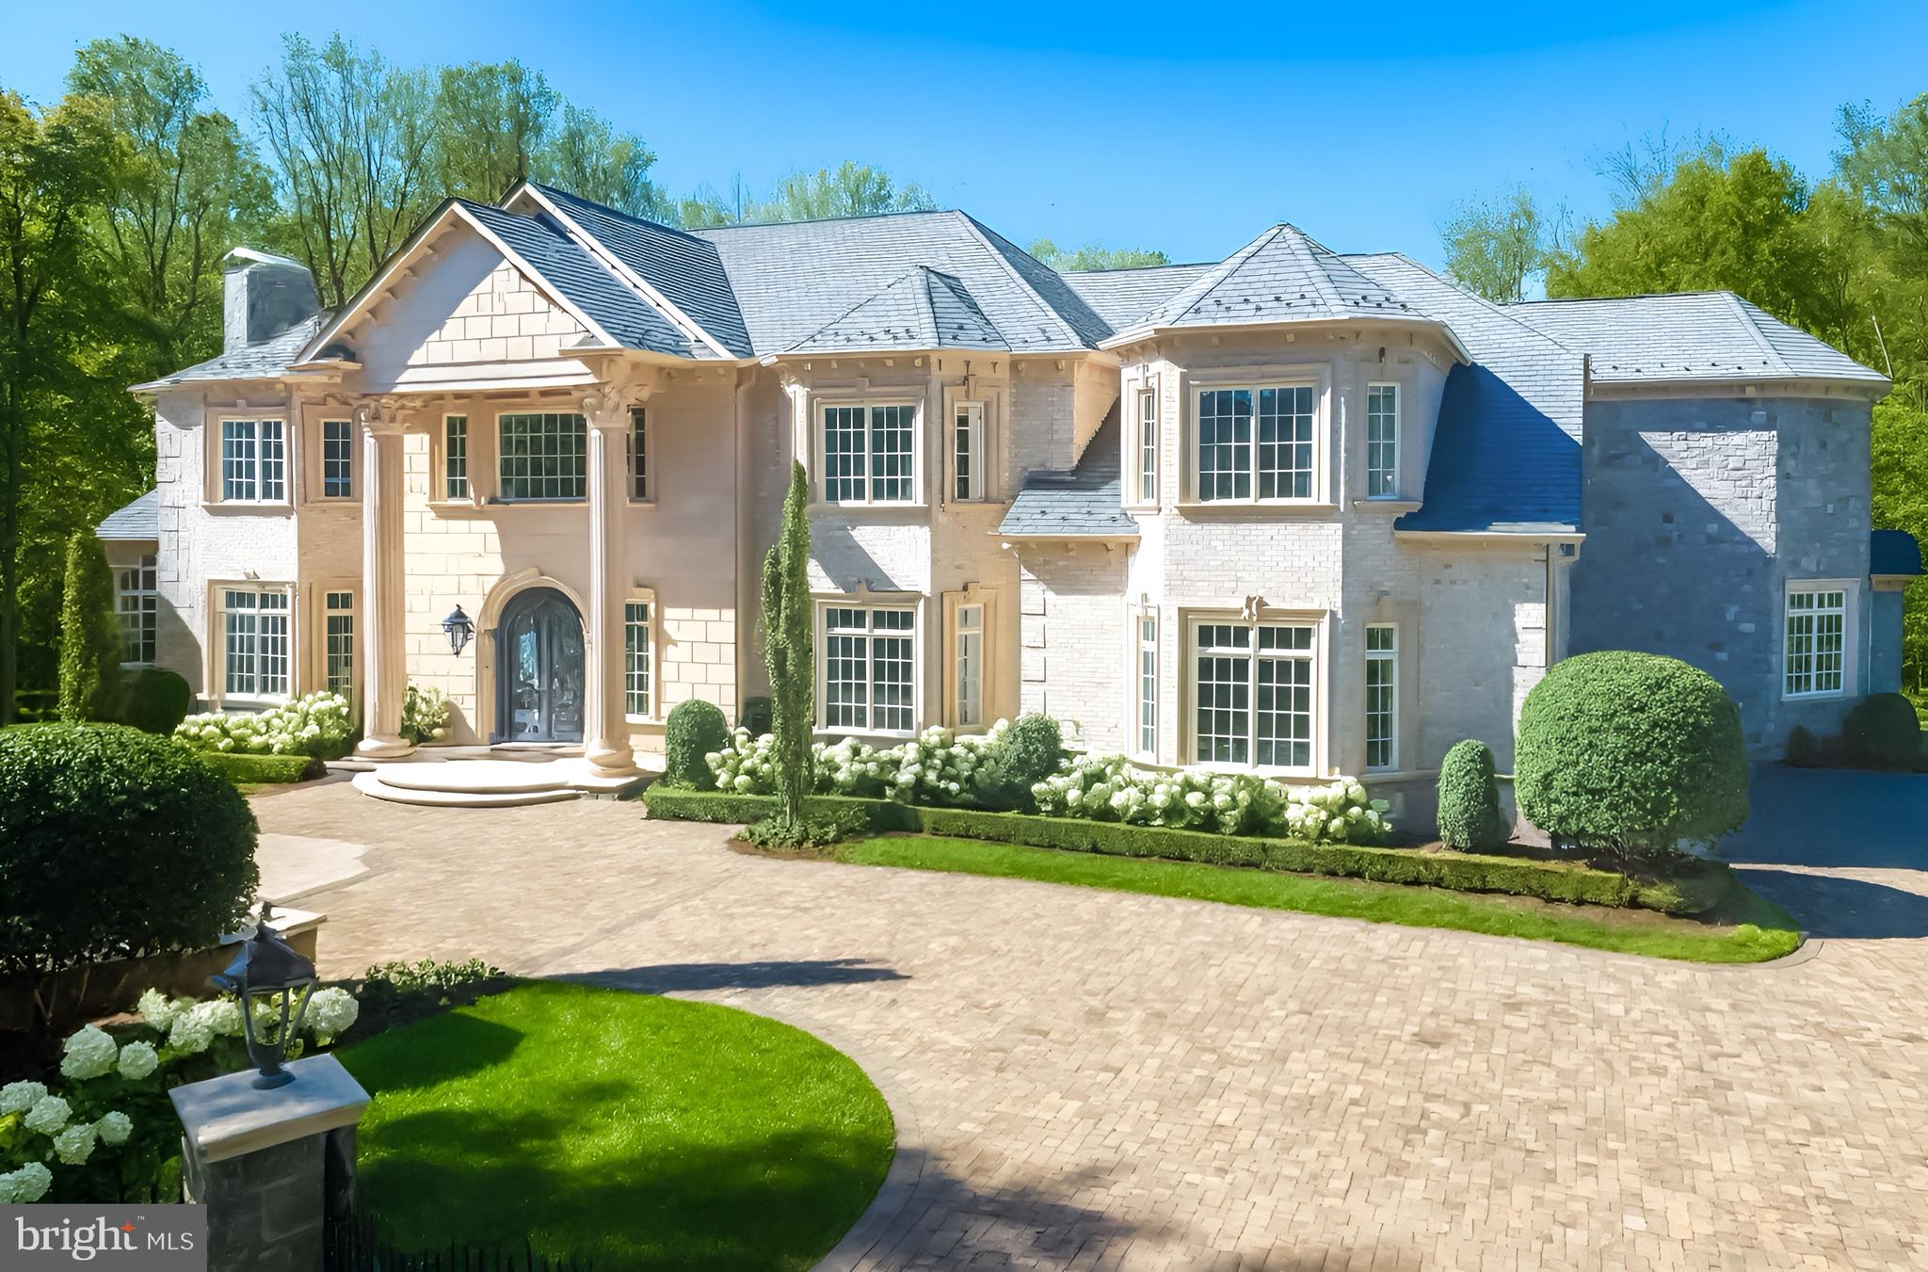
Still Available to be shown. Home sale contingency,  This is the dream....an architectural masterpiece reminiscent of an English Country Manor, offering timeless sophistication, unmatched privacy, and a premier location. The exceptional craftsmanship and impeccable finishes elevate this residence well above the ordinary.
Tucked at the end of a quiet cul-de-sac and secured behind stately gates, this private oasis is sited on a lush and manicured 3.61-acre parcel (combined lots 5&6 or 688 &684 Rossmore). A sweeping crescent-shaped cobblestone drive, slate roof, and elegant four-car side-entry garage set the stage for an unforgettable arrival.
Crafted by renowned Great Falls Construction, this one owner home is a masterclass in thoughtful design and quality. From the soaring foyer with marble and mosaic inlays, custom lighting, and graceful curved staircase, to the richly detailed formal living and dining rooms, each with fireplace and exquisite millwork, you’ll sense immediately that no expense was spared.
At the heart of the home, the Family Room rises to 20+ feet with floor-to-ceiling windows, a magnificent stone fireplace, and a full wet bar with custom cabinetry, designed for both grand-scale entertaining and relaxed evenings at home.
The newly remodeled chef’s kitchen (2025) is timeless in its elegance: crisp white cabinetry, quartz countertops, a walk-in pantry, commercial-grade stainless appliances, and generous seating options for casual or formal meals. The adjoining sun-drenched glass conservatory is the perfect place to unwind with panoramic views of rolling lawn and a neighboring equestrian estate. Step out to the tiered stone terraces, ideal for outdoor entertaining, with a graceful iron staircase connecting to the lower-level patio and screened porch. Framed by lush lawn and stately trees, the grounds provide a sweeping and versatile canvas, inviting you to bring your own vision of leisure, beauty, and recreation to life.
One of the most desirable features is the main-level primary suite, a true sanctuary with magnificent ceiling, sitting area with fireplace, and three custom closets. The spa-inspired primary bath includes a walk-in shower, dual vanities plus dedicated makeup vanity, and a luxurious Japanese soaking tub. Adjacent, is an opulent study/library, masterfully crafted in rich mahogany, featuring a warm fireplace and custom built-ins—a space that offers an ambiance that words can scarcely capture.
The main level also features two powder rooms, a spacious laundry/mudroom with exterior access, a discreet rear staircase, and a paneled elevator offering access to all three levels.
The bright, expansive walk-out lower level offers a world of possibilities. Highlights include a spacious rec room with fireplace and built-ins, a pub-style game room with wet bar, a large flexible-use space with an island ideal for crafting, homework, or home office, and several additional rooms to accommodate a gym, workshop, studio or living spaces. There’s also a full bathroom and three sizable storage/utility rooms.
Upstairs, a dramatic gallery gazes over the Family Room and grounds beyond. Three generously sized bedrooms feature ensuite baths, large closets, and rich hardwood floors. A fourth, exceptionally large suite includes a brand-new kitchenette and bath (2025), along with a bonus room/study, perfect for multi-generational living, or a nanny. Additionally, there is a walk-in cedar closet.
The estate is fenced on three sides and is clearly staked for boundary clarity on the fourth side.
All of this is located within the highly acclaimed Langley School Pyramid, and just minutes to the cultural and professional hubs of Washington, D.C., Tysons Corner, Reston Town Center, Dulles International Airport, top-tier hospitals, Great Falls Park, the Dulles Tech Corridor, churches, and the charming village center of Great Falls.
This is more than a home, it’s a lifestyle of elegance, comfort, and desirability.
#VAFX2209652

GREAT FALLS

688 ROSSMORE CT.

5 Beds

6 Baths

12,615 Sq.Ft.

$5,000,000

MLS#: VAFX2209652

1 ... 32 33 34 35 36 ... 666
* Listings identified with the FMLS IDX logo come from FMLS and are held by brokerage firms other than the owner of this website. The listing brokerage is identified in any listing details. Information is deemed reliable but is not guaranteed. If you believe any FMLS listing contains material that infringes your copyrighted work please click here to review our DMCA policy and learn how to submit a takedown request. © 2024. First Multiple Listing Service, Inc.
 - property

Send a message

Message successfully sent.

Your message

What is 3 + 4 ?

Reason for contacting?

I agree to receive email communication and understand I can unsubscribe at any time.

I agree to be contacted by Charis Realty Group - Christine Issler, Broker via call, email, and text for real estate services. To opt out, you can reply 'stop' at any time or reply 'help' for assistance. You can also click the unsubscribe link in the emails. Message and data rates may apply. Message frequency may vary. Privacy Policy

Sign Out

Virtual Assistant

Would you like to take the next step with this property? We can help you schedule a showing or virtual tour, or send you more details.

Yes, I would like more information.

Thank You for Your Reply, One of Our Agents will contact you as soon as possible

No, maybe later.

Thank you, you can always contact me via email, phone number or through the contact form.

Realhub AI

Lucy - Your AI-Powered Realtor

Update Your Temporary Password

Personalize your search

Enter your email and we'll notify you immediately when new listings match what you're looking for.

or enter email address

Already have an account ? Login here

Continue your home search

I agree to receive communications and understand I can unsubscribe at any time.

I agree to be contacted by Charis Realty Group - Christine Issler, Broker via call, email, and text for real estate services. To opt out, you can reply 'stop' at any time or reply 'help' for assistance. You can also click the unsubscribe link in the emails. Message and data rates may apply. Message frequency may vary. Privacy Policy

Already have an account ? Login here

We use cookies

We use cookies primarily for analytics to enhance your experience. By accepting, you agree to our use of these cookies. You can manage your preferences or learn more about our cookies policy.