Properties

Browse or get in touch to schedule a walkthrough.

  • Nearby me
Price range

Popular Features

Community Features

Association

Property Features

Waterfront

View

Exterior Features

Interior Features

Style

10000 properties match your criteria

Updated 1 minute ago

E-Alert name

If you have dreamt of living in a charming stone cottage three blocks from the center of historic old town Leesburg (the intersection of Market St. and King St.), look no further! This home anchors the historic "Honicon Court", the first cul-de-sac in the county built post WWII by renowned contractor Claude Honicon. Honicon Court is home to seven stone cottages, with this one nestled in the heart of the court, beckoning you in. There are perennials and annuals in the flower beds out front, enhancing the inherent charm of this home by framing the generous front "porch".  In the side and backyard, there are beautiful rose bushes, two raised beds with vermicomposters ready for this summer's veggies and also small-yard-varietals of fruit trees and berries (apple, fig, blueberry and thornless blackberries) for your culinary pleasure.  It has such a sweet back yard anchored by ye old stone wall with an integrated stone fireplace to enjoy year round. Inside, the rooms are generous in size, warm in character (thanks to the wood floors, the brick floors, the granite kitchen countertops, the barn door, the subway tile, all of the textures and colors used throughout the home) and updated. The kitchen is a great working kitchen with an eat-in nook, adjacent to the sunroom - what a great place for coffee in the morning! There are three bedrooms, two on the main level, and the third tucked up under the rafters, so cozy and peaceful. Renovated with modern amenities while keeping in theme, this home is eclectic and cozy. This is a property right out of a modern day fairy tale, so close to the amazing restaurants, shops, wineries, breweries and outdoor activities that Leesburg offers.  Don't miss this rare opportunity to own a piece of Virginia lore and make it your own...
#VALO2089232

LEESBURG

227 W MARKET STREET

3 Beds

1 Baths

1,834 Sq.Ft.

$795,000

MLS#: VALO2089232

Amazing HOME with so many upgrades!!! SOLAR PANELS ON ROOF! Beautiful Gazebo & Patio! Brick & Vinyl Siding! Fenced Rear Yard! Roof Replaced in 2018! Hot Water Heater in 2024! Shed! All New Kitchen APPLIANCES in 2023/2024! Lovely QUARTZ Counter Tops! Upgraded White Kitchen Cabinetry! HUGE Master Bedroom and Closets in Lower Level! NEW HVAC System in 2025! NO HOA!!! Just steps away from Shopping, Restaurants & Bus Stop! Must See this Absolutely CHARMING Home!!!
#VASP2032244

FREDERICKSBURG

2114 ROCK CREEK ROAD

4 Beds

2 Baths

1,688 Sq.Ft.

$375,000

MLS#: VASP2032244

Welcome to this Colonial-style home in the serene Ruffin’s Pond neighborhood of Fredericksburg, VA. Built in 1996, this beautifully maintained residence seamlessly blends classic charm with modern upgrades, making it the perfect place to call home. Recent updates include a newer roof, a tankless water heater for improved energy efficiency, remodeled bathrooms, tasteful hardwood floors, upgraded wainscoting, and new granite kitchen counters with a stylish backsplash. The traditional floor plan features formal living and dining rooms, along with a cozy family room with fireplace just off the kitchen, providing an inviting space for entertaining and everyday living.  The upper level offers spacious bedrooms and the convenience of an upstairs laundry room, making daily tasks more efficient. Outside, the fully fenced backyard provides privacy, while the rear paver patio is perfect for relaxing or hosting gatherings. The recently redone and extended driveway, along with an attached garage, ensures ample parking and storage. Located in a community with easy access to Historic Downtown Fredericksburg, shopping, dining, and major roadways, this home offers both charm and convenience. Don’t miss the opportunity to make 10106 S Fulton Dr your next home—schedule your private showing today however, we will hold an open house on Sunday 4/13.
#VASP2031648

FREDERICKSBURG

10106 S FULTON DRIVE

4 Beds

2 Baths

1,772 Sq.Ft.

$425,900

MLS#: VASP2031648
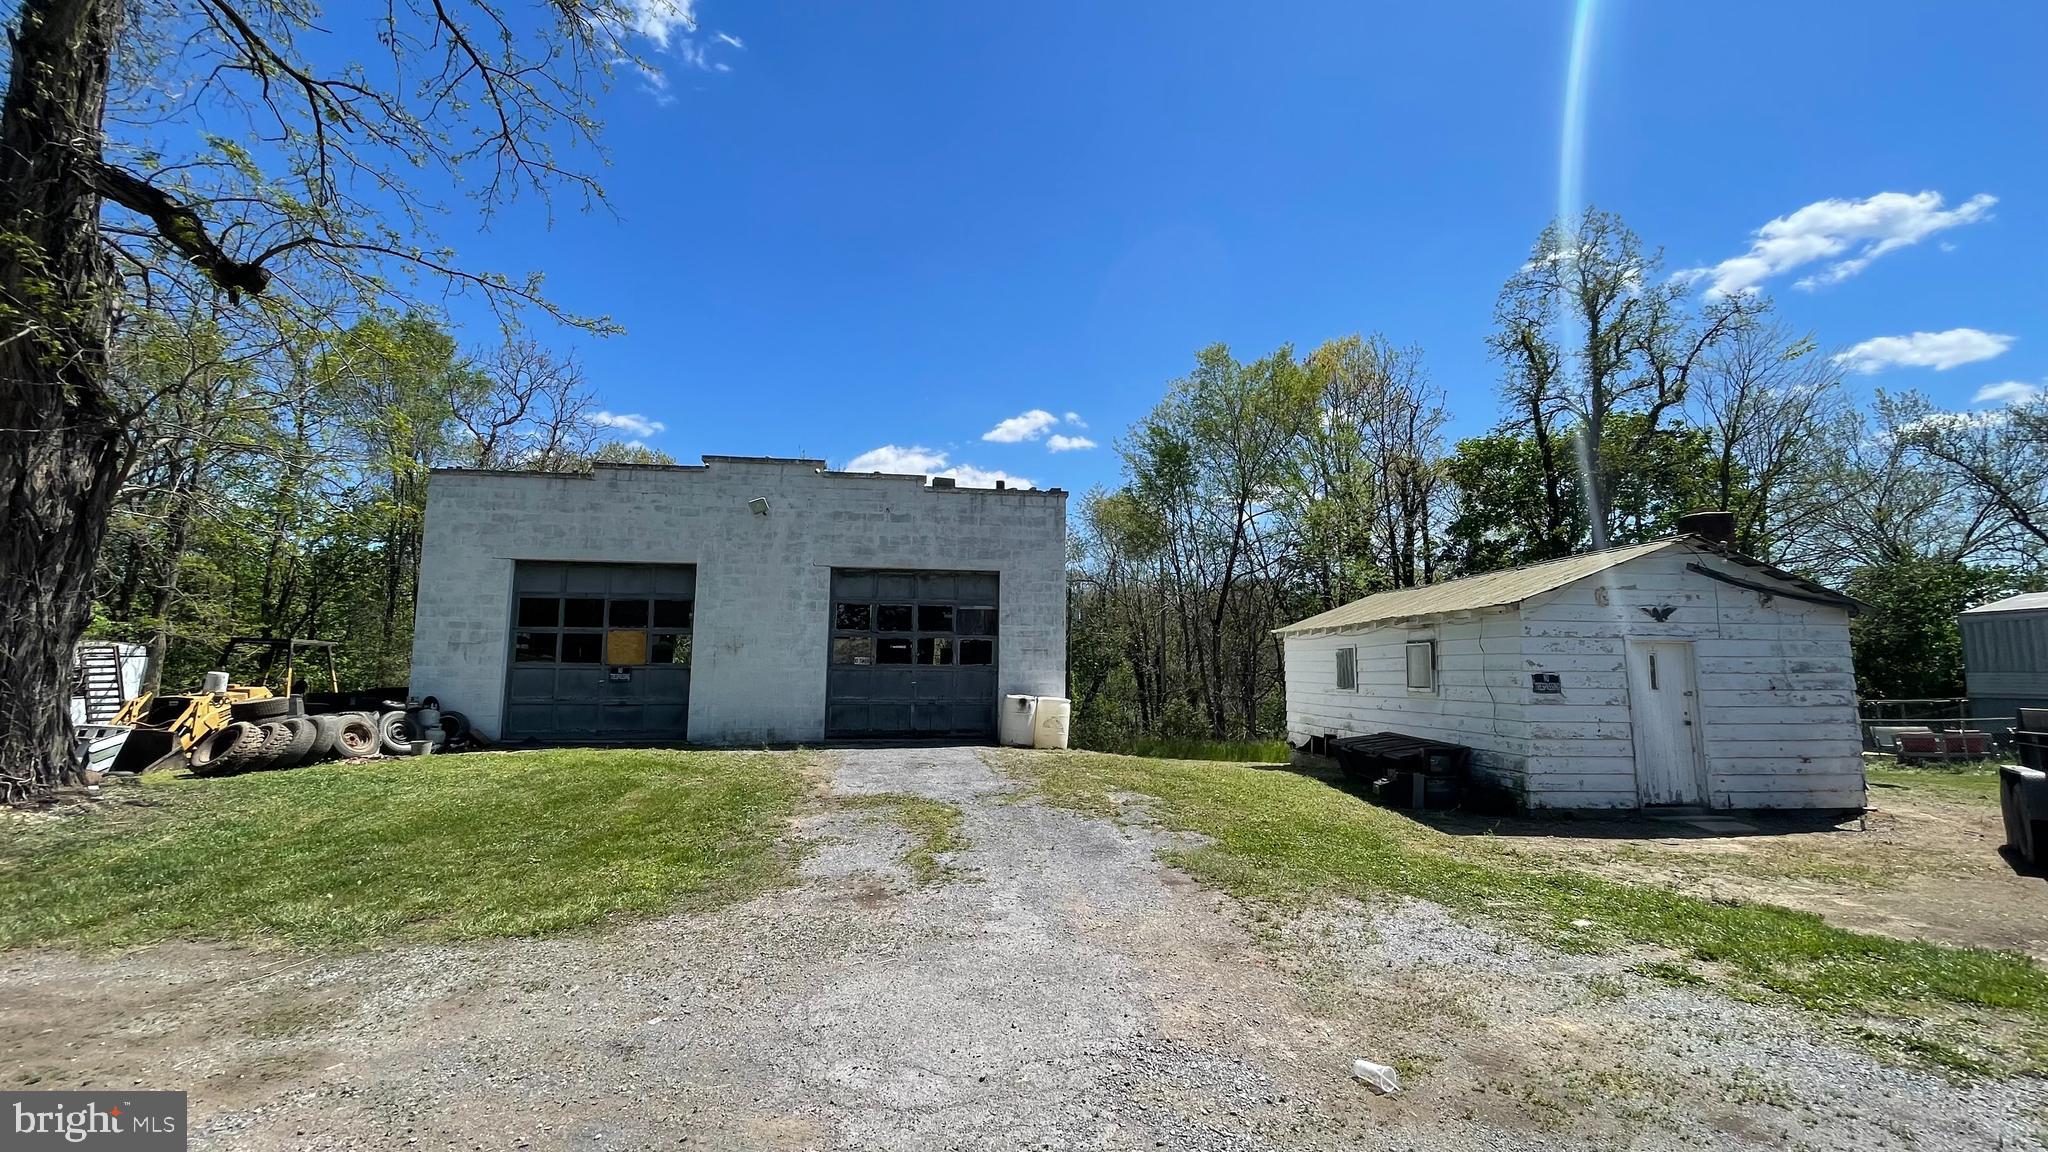
Approximately 2.3 acres comprised of 21 parcels, most likely created for mobile home use.  Property is presently improved with a 36x34 two-bay shop with service pit, a 14x24 detached office and a rented 60' mobile home.  Buildings are in fair to poor condition.   Located in Berkeley County, bordered by City of Martinsburg on three sides, this property has no zoning.  Water, sewer, power all are all located at the site.  This is a great opportunity to redevelop for multiple multi-units, commercial, mixed use or mobile homes with county approval of purchaser's site plan.  Buyer or buyer's agent to confirm all dimensions, square footage, taxes, etc... Seller and seller's agent not responsible for buyer's due diligence.
#WVBE2029652

MARTINSBURG

175 FAIRFAX

None Beds

None Baths

1,560 Sq.Ft.

$350,000

MLS#: WVBE2029652

Enjoy main level living in this immaculate Burlington model end-unit villa with 3 bedrooms, 3 baths and a loft in highly desirable Potomac Green. The main level features wood floors, a huge family room with soaring 2-story ceiling, a gourmet kitchen, 2 bedrooms and 2 baths, and a sunroom that opens to a private patio. The primary bedroom has great natural light, a tray ceiling, and a luxurious bathroom with dual sinks and an custom oversized shower. The upper level boasts a third bedroom, a full bath, and an enormous light-filled loft with plenty of space for a second family area, an office, or exercise equipment. Experience all the amenities of Potomac Green plus easy access to major transportation routes and all the shopping, restaurants and entertainment in One Loudoun.
#VALO2092480

ASHBURN

44430 ADARE MANOR SQUARE

3 Beds

3 Baths

2,447 Sq.Ft.

$735,000

MLS#: VALO2092480

This well-maintained 3-bedroom, 2.5-bathroom end-unit townhome has never been rented before and offers comfort and convenience in a great location. The open-concept kitchen and dining area are bright and functional, with an inviting bay window - a perfect spot for a reading nook. The large living room opens to a deck - ideal for relaxing or entertaining overlooking the big backyard and woods beyond.

The upper level includes a primary bedroom with vaulted ceilings, ample closet space, and an en suite bathroom, as well as two additional bedrooms and a full bathroom located in the hallway. The walkout basement features a family room with a fireplace (decoration only), a laundry room with storage, and access to the fully fenced backyard for added privacy.

Parking includes two assigned spaces with additional visitor spots nearby.

Located in the White Oaks Elementary/Lake Braddock School pyramid, this home is close to Pohick Stream Valley/Burke VRE Trail, community amenities, and major commuting routes like Burke Station VRE, Rolling Road VRE, Springfield/Franconia Metro Station, and Fairfax County Parkway. You'll also find Burke Lake Park and various shopping and dining options just minutes away.

Available for lease starting July 1, 2025, this home is ready to welcome its first tenants.

Schedule your showing today!
#VAFX2227786

BURKE

5773 DEVON LANE

3 Beds

2 Baths

2,016 Sq.Ft.

$3,100

MLS#: VAFX2227786
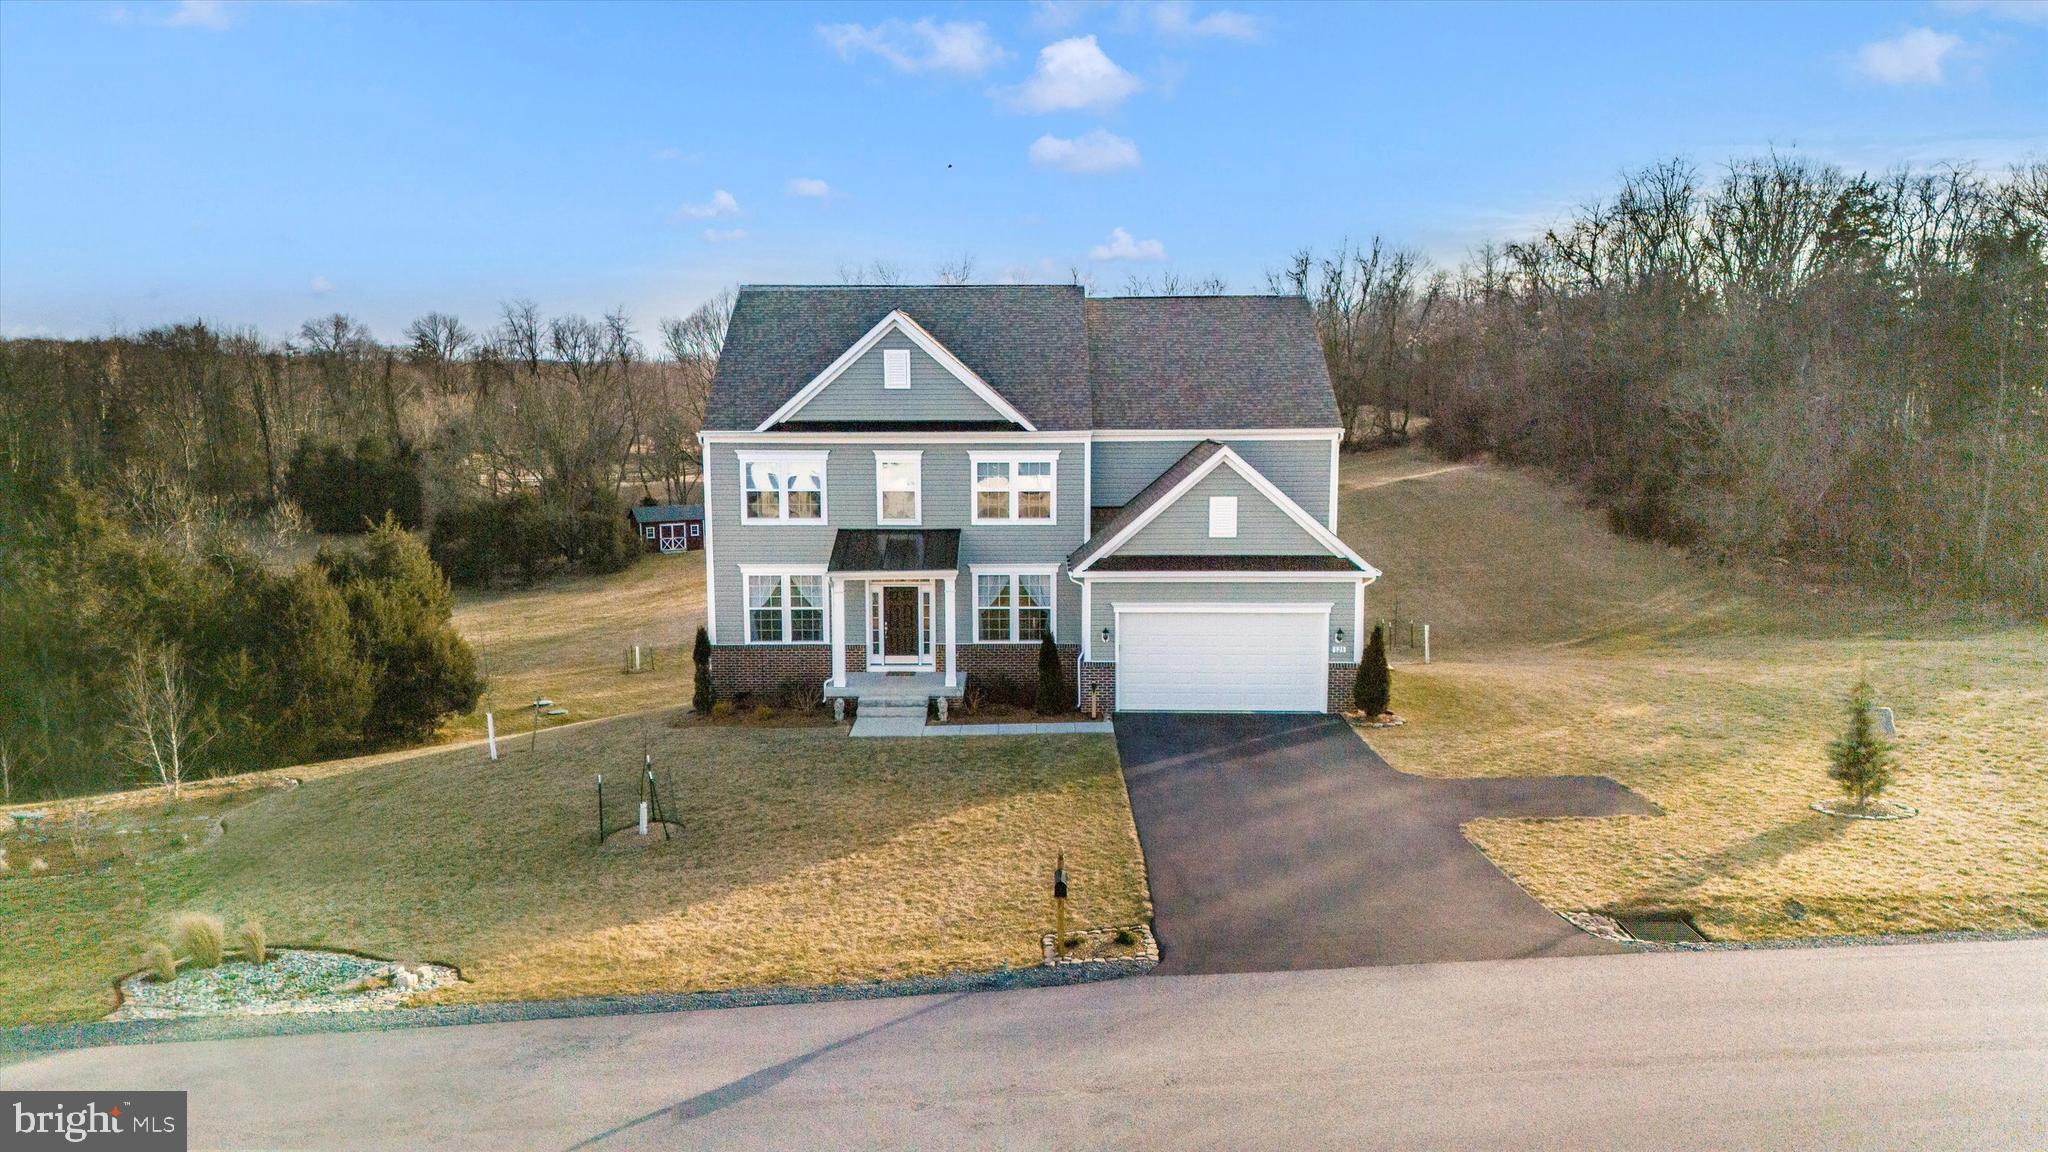
Price Improvement for a Quick Sale on this Immaculate 5-Bedroom Home in prestigious Stone Mill Estates!

 Perfectly situated on over 2 acres this home is Nearly New, Full of Upgrades, and nestled just 2 miles from Historic Shepherdstown, West Virginia.  Built in 2022, it's in mint-condition and offers over 3300 square feet of freshly painted luxurious living space.  Designed for comfort and style, this home boasts 5 generously sized bedrooms—4 of which feature walk-in closets—providing ample space for a growing family.

You'll be welcomed into this beautiful home by an inviting foyer with a living room and a separate formal dining room on opposite sides.   The main level also features a 11 x 14 study, a half bath, and a 17 x 20 family room with a gas wood stove offering warmth, efficiency, and coziness.  Open to the family room is the heart of the home, an expansive kitchen made possible by a thoughtful 4-foot rear extension all the entire rear of the house. It’s equipped with upgraded espresso cabinets featuring pull-out organizers in the base cabinets, a large center island with convenient storage, ample granite countertops, a stylish tiled backsplash, an upgraded single deep undermount sink, and it even has a well-configured pantry to ensure easy organization of dry goods and larger kitchen essentials, including small appliances. Upgraded 20 amp GFCI outlets in the kitchen add convenience and safety.

The Owner's Suite offers a private retreat, complete with a stunning bath featuring a frameless shower door with tile surround and a seat, dual sinks, an upgraded vanity, and granite countertops. The convenient upper-level laundry room, with a laundry tub, makes chores a breeze. Even the toilets throughout the home have been upgraded and raised for added comfort.

The main and upper levels feature stunning, high-end solid Red Oak hardwood flooring, in a beautiful Bona Craft Oil Natural matte finish for an elegant look that extends even to the stairs and kneed walls. Recessed lighting throughout the main living spaces, along with 4 ceiling fans, provide comfort and ambiance. Every bedroom has been prewired with switches for ceiling fans and overhead light fixtures, ensuring flexibility to suit your needs.

The large, sunlit unfinished basement is full of potential, with a 3-piece rough-in ready to go. It features 2 full-sized windows, extra 20-amp receptacles, additional baseboard heat, and a double door walkout to the large rear yard. Step outside onto the 12 x 16 patio, beautifully constructed with Bluestone pavers—ideal for relaxing or entertaining. Enjoy outdoor living with a highly rated Azek TimberTec Deck featuring matching trim board and a powder-coated aluminum black railing system. Even the front-loader two-car garage steps are made from AZEK for durability and style.  Outside, the landscaping has been thoughtfully updated with 12 trees, 17 native shrubs, and a beautiful rock garden with a bench for a serene retreat.

This home offers additional peace of mind with an HVAC system that's been upgraded with a 5” filter and built in Ionizer Air Purifier, while the exterior is finished with upgraded high-quality siding and a durable 30-year CertainTeed Landmark architectural shingle roof. The home also features upgraded ball-bearing door hinges,  and a well rated at 10 gallons per minute for reliability. In addition, there's an active radon system with a continuous radon fan to help protect your family.  Families today need ample power for their devices and gadgets, and this home delivers with upgraded 400 amp service and Cat 6 Data/Cable outlets in key locations. This is more than just a home; it’s a place of comfort, luxury, and practicality. With its high-end finishes, spacious layout, and numerous upgrades, this home offers everything a discerning buyer could want. Don’t miss the opportunity to make this exceptional property your own! Schedule a showing today!
#WVBE2037638

MARTINSBURG

128 CORNISH HEATH DRIVE

5 Beds

2 Baths

3,387 Sq.Ft.

$669,900

MLS#: WVBE2037638

Welcome to Morrisonville!  This small enclave of homes will remind you of Waterford without the traffic and prices!  This house was originally built sometime prior to the civil war and has been added to and updated several times since then.  Author and journalist Russell Baker mentions this house in his Pulitzer Prize winning autobiography, "Growing Up".  The current owners did extensive work on it throughout their time here and have restored the log walls and stone fireplace, installed an antique mantel, replaced the flooring with reclaimed materials and modernized the plumbing and electric.  They have also made the most of the 1.19 acre lot with extensive landscaping and an orchard of fruit trees!  Several outbuildings provide space for limitless uses.  The current owner is a metal artist who's welded sculptures can be seen around the county.  One of the outbuildings is well set up to be a play room with finished space and a loft for a cool bedroom.  Close to Mountain Rd or Berlin Turnpike but out of the way and quiet.  This property is ready for new owners who will write the next chapter in it's storied history.
#VALO2093030

LOVETTSVILLE

38620 MORRISONVILLE ROAD

3 Beds

2 Baths

1,592 Sq.Ft.

$525,000

MLS#: VALO2093030

Modern Comfort Meets Unbeatable Location in Potomac Yard
This beautifully updated 3-bedroom, 2.5-bath townhome in the heart of Potomac Yard offers 1,705 sqft of open-concept living, filled with natural light and stylish upgrades. Enjoy brand-new hardwood floors on the main level and hallway, new carpet in the primary suite, fresh paint throughout, and a new HVAC system (2024). The kitchen features a 5-burner gas cooktop, walk-in pantry, and direct access to your private garage and driveway.
Upstairs, the spacious primary suite includes a private balcony, two walk-in closets, and a large en-suite bath. Laundry is conveniently located near the bedrooms. Prime Location:
Directly faces the park for serene views. Steps to Del Ray shops and dining, minutes to Old Town Alexandria, and walking distance to the Potomac Yard Metro. You're also close to major highways including I-395, I-495, and Route 66, offering easy access across the region.
Also, the Potomac Yard Shopping Center is just a short walk away, adding even more convenience. With Giant, Target, CVS, Starbucks, restaurants, and local shops nearby, everything you need is right at your fingertips — enhancing the lifestyle appeal of this already exceptional location.
The new Oakville Triangle development is bringing exciting dining and retail options just minutes away, while Potomac Yard’s scenic trails and one-of-a-kind playground provide outdoor fun for all ages. Whether you're commuting to D.C. or catching a flight, the convenient location near Reagan National Airport and the new Metro station makes travel a breeze.
Located near major developments like Amazon HQ2, the INOVA Health Complex, and the Virginia Tech Innovation Campus, this home is not only a beautiful place to live — it’s a smart investment in one of Northern Virginia’s fastest-growing communities.
#VAAX2043536

ALEXANDRIA

2407 CONOY STREET 101

3 Beds

2 Baths

1,705 Sq.Ft.

$899,000

MLS#: VAAX2043536

Charming Updated Cape Cod on a Corner Lot with Designer Touches Throughout

Welcome to 3418 8th St S, where classic character meets modern living. Situated on a spacious corner lot with a fully fenced 6-foot backyard, this true Cape Cod has been thoughtfully updated throughout the last five years, inside and out.

The main level features a completely open layout with white shaker cabinets, quartz countertops, and updated stainless steel appliances, including a microwave drawer. The kitchen flows seamlessly into a bright living room with a cozy fireplace. Just off the main living space, a large back den offers a bonus hangout area or perfect playroom.

The home has been freshly painted inside and out, with updated windows, doors, lighting, and finishes throughout. Upstairs, you'll find three bedrooms with charming Cape Cod angles—full of character but still easy to walk through and enjoy.

Each bathroom is beautifully updated with its own personality:

Upstairs bath: Natural wood vanity, black-and-white tile floors, subway shower walls, and matte black fixtures

Basement bath: Neutral gray vanity, black hex tile, herringbone details, subway walls, and sleek black finishes

Powder room: White penny round tile, gray vanity, and black accents

Downstairs, the basement is a standout with two spacious rec rooms featuring light wood-look tile, a large laundry room with black linen tile and gray cabinetry, and a massive storage room for all your extras.

Love to work out at home? The garage has been transformed into a custom boxing gym complete with a mural, perfect for fitness or a fun flex space.

Additional highlights include:

2-zone HVAC (upper level unit replaced in 2021)

hot water heater 2021

This move-in-ready home blends modern upgrades, thoughtful design, and everyday comfort all in one of the area's most convenient and charming neighborhoods, Alcova Heights!
#VAAR2056064

ARLINGTON

3418 8TH STREET S

3 Beds

2 Baths

2,200 Sq.Ft.

$985,000

MLS#: VAAR2056064

Beautifully Updated Home in Sought-After Ashland!
4 Beds | 3.5 Baths | Fully Finished Basement | Bonus Room | 2 Car Garage

Welcome to this stunning home located in the highly desirable Ashland community of Manassas, VA. Featuring 4 spacious bedrooms, 3.5 baths, and a fully finished basement with a bonus room, this home offers incredible space and versatility.

Recent updates include White Oak hardwood floors (2025) on the main level, brand new carpet (2025) on the stairs and upper level, and fresh paint throughout, including the garage. The HVAC was replaced in 2023, and the roof is from 2015.

The gourmet kitchen boasts stainless steel appliances, granite countertops, a center island, and opens to the family room with a cozy fireplace. Just off the family room is a light-filled all-season sunroom (added in 2012), perfect for year-round enjoyment.

The luxurious primary suite includes a spa-like bath with soaking tub, walk-in shower, double vanities, and heated floors. Generously sized bedrooms and a finished basement with full bath and bonus room provide ample space for work, play, or guests.

Enjoy outdoor living in the fenced backyard with a patio—ideal for entertaining or relaxing.

This home has so much to offer, it won't last. Schedule your tour today!
#VAPW2091748

MANASSAS

5995 FINCASTLE DRIVE

4 Beds

3 Baths

4,232 Sq.Ft.

$790,000

MLS#: VAPW2091748
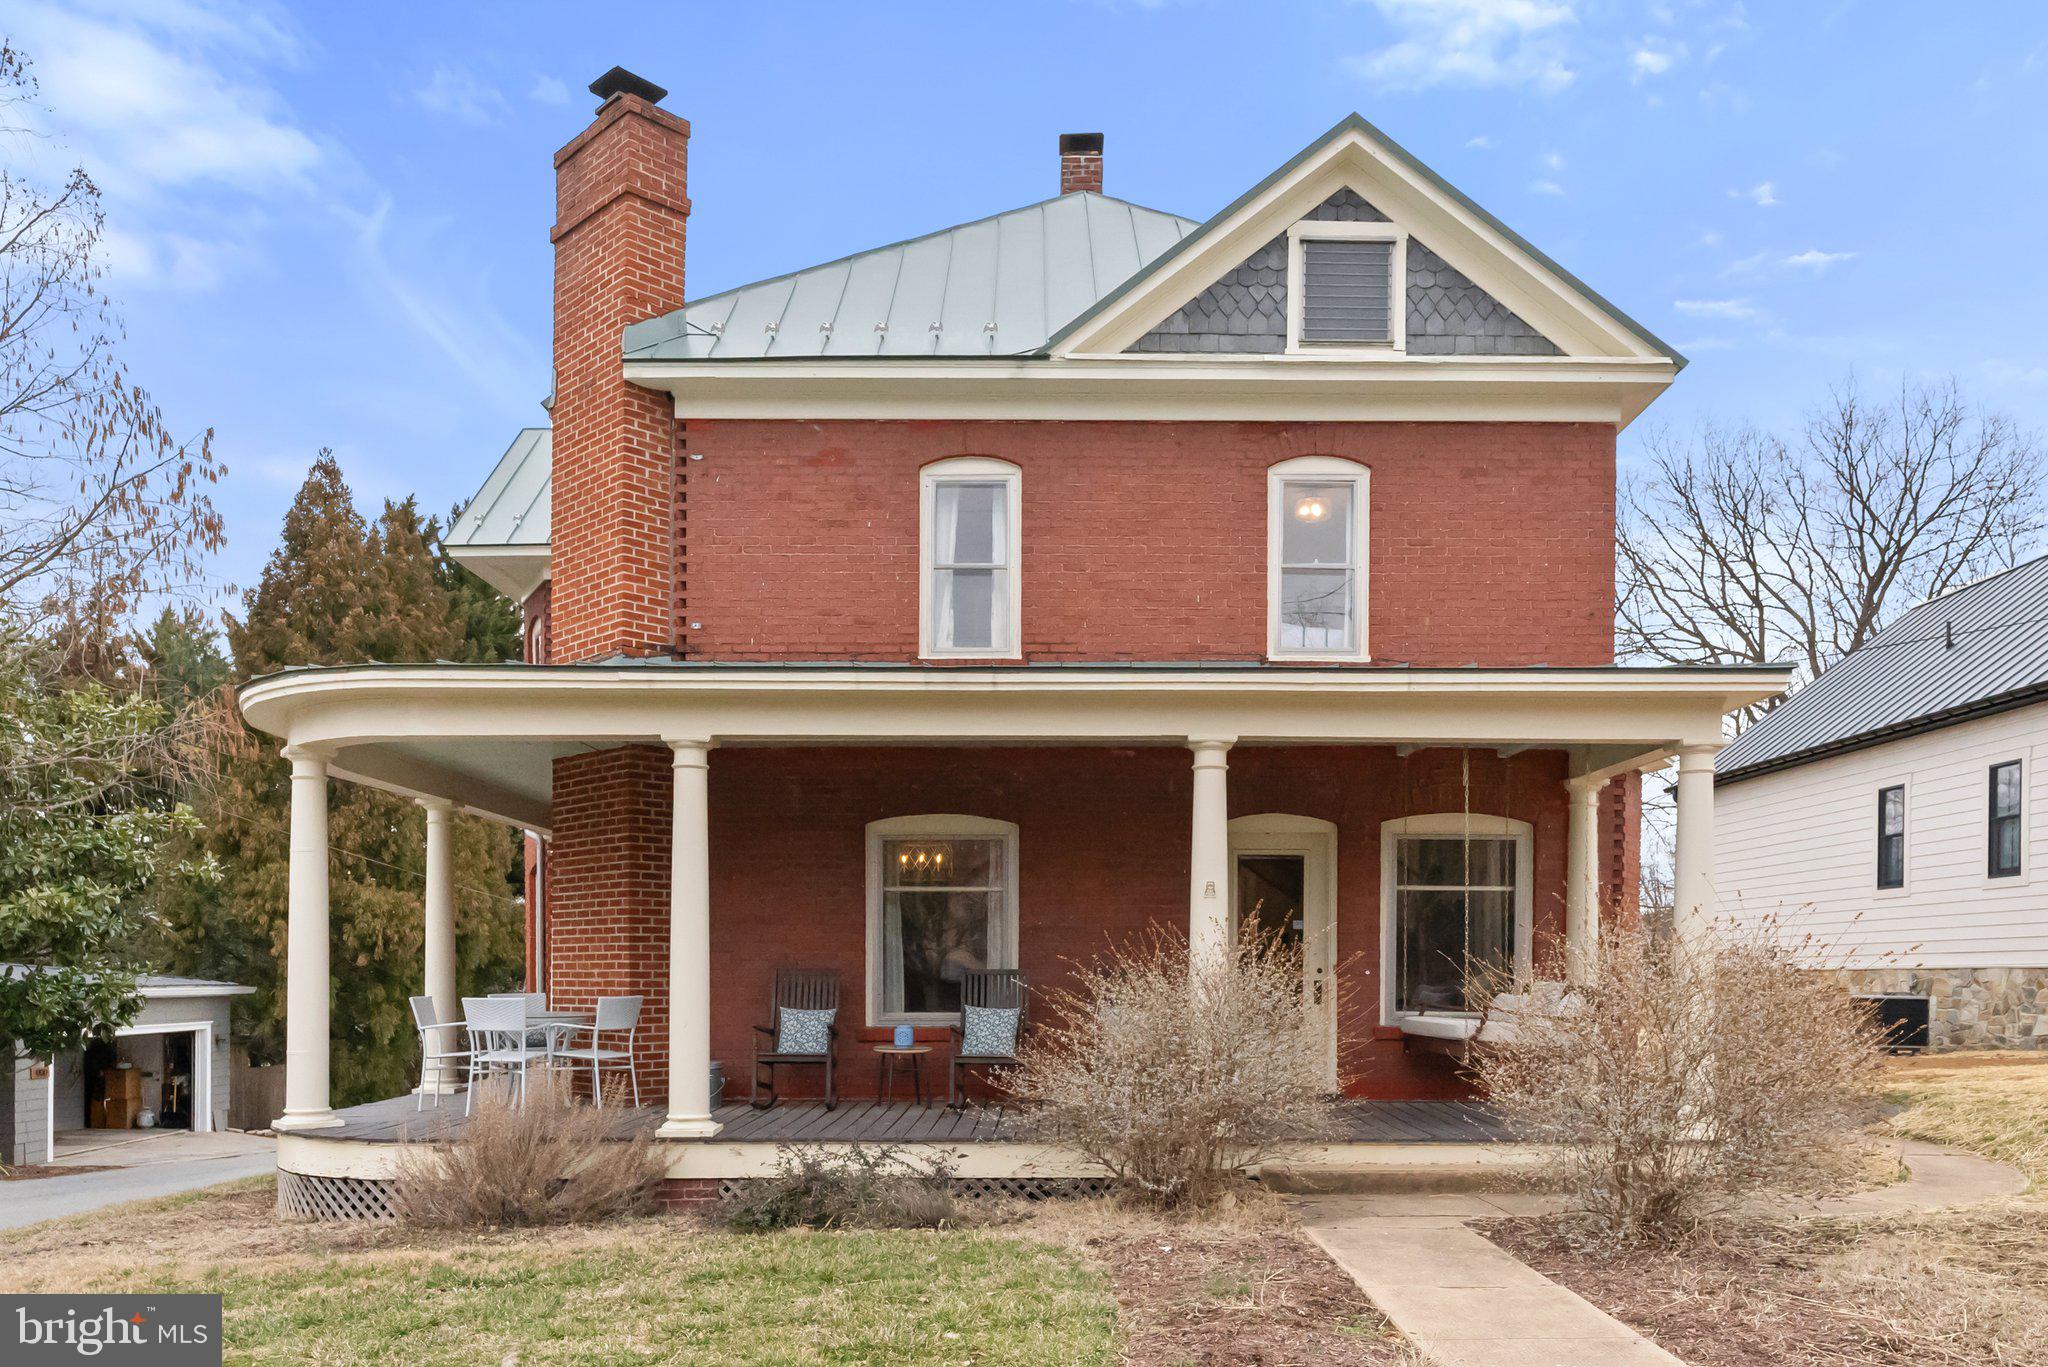
Step into history with this beautiful c 1912 Queen Anne Revival, where timeless craftsmanship meets modern comfort on a quiet street in the Harpers Ferry Historic District. Perfectly situated within walking distance to the town’s rich history, charming shops, inviting cafes, diverse restaurants, and endless outdoor adventures — Bolivar Bread Bakery  is just around the corner! A grand foyer welcomes you, featuring a one-of-a-kind mural that adds a striking artistic touch, elaborate original staircase, and powder room. From there, step into an expansive living room bathed in natural light, complete with built-in bookshelves that add both character and functionality. The elegantly appointed dining room offers access  to a tastefully renovated kitchen. Designed with thoughtful detail, the kitchen boasts a custom breakfast nook and handcrafted table by Little Cove. Upstairs, four bedrooms offer both privacy and tranquility, each framed by oversized windows. A beautifully renovated bathroom, featuring a classic clawfoot tub, tile, and a custom-built sink, blends historic elegance with modern convenience. Operated as a successful Airbnb and potential to purchase a turnkey business. Renovation highlights include refinished hardwood floors, new standing seam metal roof in 2021, new HVAC in 2022, and fully renovated kitchen and bathrooms. Whether as a primary residence, weekend retreat, or investment, this is a rare opportunity to own a piece of one of America’s most picturesque and historically rich towns. Nestled  at the confluence of the Potomac and Shenandoah Rivers, the district offers  breathtaking scenery, well-preserved 19th-century architecture, and a peaceful atmosphere that attracts history lovers, outdoor enthusiasts, and those seeking a quieter pace of life.
#WVJF2016090

HARPERS FERRY

898 FILLMORE STREET

4 Beds

1 Baths

1,779 Sq.Ft.

$530,000

MLS#: WVJF2016090

Welcome to this beautifully maintained, north-facing single-family home, ideally situated on a flat, wooded 0.94-acre lot that offers both privacy and tranquility. With 4 spacious bedrooms, 2.5 bathrooms, and a fully finished lower level, there’s plenty of room to live, work, and play.

 Step inside to discover a thoughtfully renovated main level, featuring freshly refinished hardwood floors and a modern eat-in kitchen with sleek countertops and a premium vent hood — a dream for cooking enthusiasts. Just off the kitchen, a newer sliding glass door leads to serene outdoor spaces. The mudroom connects to an oversized two-car garage and a newly installed covered balcony — the perfect spot for grilling and relaxing. The family room is anchored by a cozy gas log fireplace, creating a warm, inviting space for gatherings. A dedicated office with built-ins and hardwired Ethernet access ensures seamless productivity. The expansive dining room overlooks gorgeous front-yard plantings and completes the main level.

Upstairs, you’ll find three large secondary bedrooms, each with generous closet space, hardwood flooring, and a full bath with two sinks and storage.  The spacious primary features a king-size bedroom, dual vanities, two closets, a large shower, and picture windows with views of the peaceful backyard.

The fully finished lower level offers fantastic recreational space plus an incredible woodworking workshop—ventilated, powered, Wi-Fi-enabled, and fully shelved for all your tools and projects.

Step outside to your private rear yard, where you’ll enjoy views of a tranquil pond, mature shade trees, and low-maintenance garden beds. The brick patio offers a perfect setting for outdoor dining, and the flat backyard is ideal for games, gatherings, or a future pool.
Located just minutes from commuter routes, retail, dining, and top schools — with no HOA — this home combines comfort, style, and natural beauty in a rare and truly special offering.
#VAFX2234778

GREAT FALLS

12041 THOMAS AVENUE

4 Beds

2 Baths

3,326 Sq.Ft.

$1,200,000

MLS#: VAFX2234778

***Catered Open House Saturday 12-2PM***As soon as you arrive at this Greenbriar home, you feel its warmth and charm – the curb appeal is fantastic with a manicured lawn, blooming shrubs, and a classic brick-front ranch style welcoming you (and there’s no HOA to worry about!). Step inside to an open, sun-filled living and dining area where rich hardwood floors (2016) flow underfoot, and recessed lighting and relocated HVAC ductwork (moved to the attic in 2016) give the space a bright, airy feel.

The heart of the home is the beautifully remodeled kitchen (2016), which opens to the living area – here you’ll find modern wood cabinetry, gorgeous granite countertops, exposed brick accents, and stainless steel appliances that make cooking and entertaining a joy. Just off the kitchen, there’s a sense that this is where everyone naturally gathers – whether you’re hosting friends for the holidays or enjoying a quiet morning coffee, the layout is both spacious and comfortably familiar.

Down the hall, the primary suite is a true retreat thanks to a master bathroom remodel in 2016 that added a spa-like zero-threshold shower, sleek tile work, and contemporary fixtures. An updated second full bathroom (2016) down the hall means family or guests get to enjoy the same modern style – subway tile, a deep soaking tub, and stylish finishes – no updates needed there.

You’ll also have peace of mind knowing that all the big-ticket items have been taken care of: a Lennox HVAC system keeps the home cool in summer, a new roof (2013) and a 50-gallon A.O. Smith hot water heater (2017) provide efficiency and reliability, and a brand new Bryant furnace (2025) with a 20-year warranty means you’ll be cozy for many winters to come. The two-car garage and extended driveway offer plenty of parking for you and your guests, and the fenced backyard (visible through the many windows that let in great natural light) is ready for weekend barbecues, playtime, or just unwinding in privacy.

Perhaps one of the best things about this home is its location – tucked in the heart of the established Greenbriar neighborhood of Fairfax, you’re moments from Great Schools 8/10 ranked Chantilly High School, parks, and the community swim club, as well as Greenbriar Shopping Center for groceries, dining, and more. Plus, you have easy access to major routes like 50 and I-66, making commutes or trips into DC a breeze. It’s not just a house with upgrades – it’s a home that’s been lovingly cared for and updated so you can simply move in and start making memories. From the welcoming front porch feel to the modern touches inside, this is the kind of place where you can truly envision yourself living comfortably for years to come, hosting loved ones, and enjoying all the conveniences of Greenbriar living.
#VAFX2230234

FAIRFAX

4211 MIDDLE RIDGE DRIVE

4 Beds

2 Baths

1,950 Sq.Ft.

$800,000

MLS#: VAFX2230234

Welcome to 5684 Kirkham Ct — an incredible opportunity tucked into the heart of the desirable Danbury Forest community. This well-maintained three-bedroom, two full-bath, and two half-bath townhome is a rare find, offering the perfect blend of charm, functionality, and strong potential for value-add, rental income, or a personal renovation project.

Backed by lush wooded views, this contemporary three-level townhome is filled with natural light and thoughtfully designed living spaces. The main level features a bright and spacious living room with oversized windows, an open dining area, and an updated kitchen with hardwood floors—perfect for entertaining or modernizing further to maximize future value.

Upstairs, the generous primary suite includes an en-suite bath and ample closet space, while two additional bedrooms provide flexibility for tenants, guests, or a home office setup. The finished walk-out basement adds even more usable space, complete with a half bath and access to a private, fenced backyard with a brick patio and deck—ideal for outdoor relaxation or pet-friendly living.

Whether you’re an investor looking for your next flip, a buyer seeking a fixer-upper to customize, or someone looking to rent it out, this property offers endless upside.

Residents of Danbury Forest enjoy access to premium amenities including a community pool, playgrounds, and trails that connect to beautiful Accotink Park. The location is a commuter’s dream—just minutes to I-495, the VRE, Metrobus stops, and major shopping and dining destinations.

Don’t miss your chance to capitalize on this investor special in a high-demand neighborhood. Schedule your private tour today and unlock the potential of 5684 Kirkham Ct!
#VAFX2231800

SPRINGFIELD

5684 KIRKHAM COURT

3 Beds

2 Baths

2,112 Sq.Ft.

$525,000

MLS#: VAFX2231800

1 ... 332 333 334 335 336 ... 666
* Listings identified with the FMLS IDX logo come from FMLS and are held by brokerage firms other than the owner of this website. The listing brokerage is identified in any listing details. Information is deemed reliable but is not guaranteed. If you believe any FMLS listing contains material that infringes your copyrighted work please click here to review our DMCA policy and learn how to submit a takedown request. © 2024. First Multiple Listing Service, Inc.

Send a message

Message successfully sent.

Your message

What is 3 + 4 ?

Reason for contacting?

I agree to receive email communication and understand I can unsubscribe at any time.

I agree to be contacted by Charis Realty Group - Christine Issler, Broker via call, email, and text for real estate services. To opt out, you can reply 'stop' at any time or reply 'help' for assistance. You can also click the unsubscribe link in the emails. Message and data rates may apply. Message frequency may vary. Privacy Policy

Sign Out

Virtual Assistant

Would you like to take the next step with this property? We can help you schedule a showing or virtual tour, or send you more details.

Yes, I would like more information.

Thank You for Your Reply, One of Our Agents will contact you as soon as possible

No, maybe later.

Thank you, you can always contact me via email, phone number or through the contact form.

Realhub AI

Lucy - Your AI-Powered Realtor

Update Your Temporary Password

Personalize your search

Enter your email and we'll notify you immediately when new listings match what you're looking for.

or enter email address

Already have an account ? Login here

Continue your home search

I agree to receive communications and understand I can unsubscribe at any time.

I agree to be contacted by Charis Realty Group - Christine Issler, Broker via call, email, and text for real estate services. To opt out, you can reply 'stop' at any time or reply 'help' for assistance. You can also click the unsubscribe link in the emails. Message and data rates may apply. Message frequency may vary. Privacy Policy

Already have an account ? Login here

We use cookies

We use cookies primarily for analytics to enhance your experience. By accepting, you agree to our use of these cookies. You can manage your preferences or learn more about our cookies policy.
