Properties

Browse or get in touch to schedule a walkthrough.

  • Nearby me
Price range

Popular Features

Community Features

Association

Property Features

Waterfront

View

Exterior Features

Interior Features

Style

10000 properties match your criteria

Updated 1 minute ago

E-Alert name
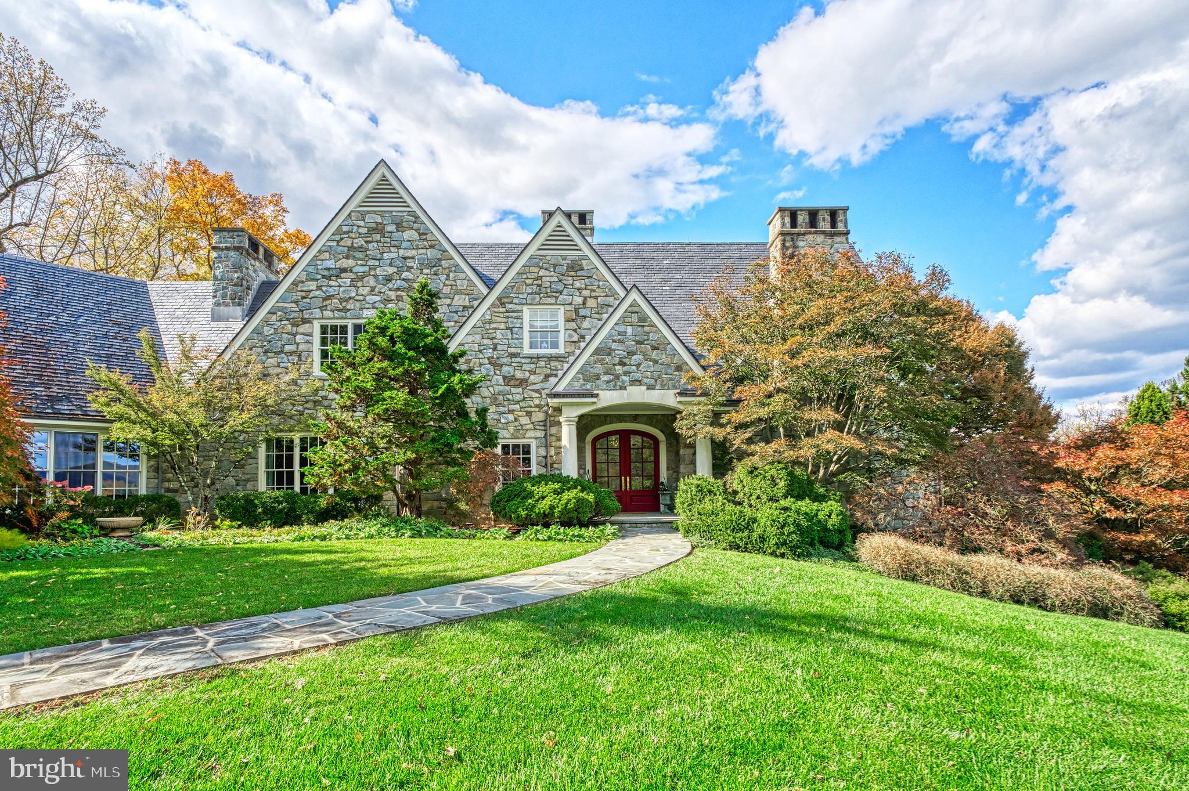
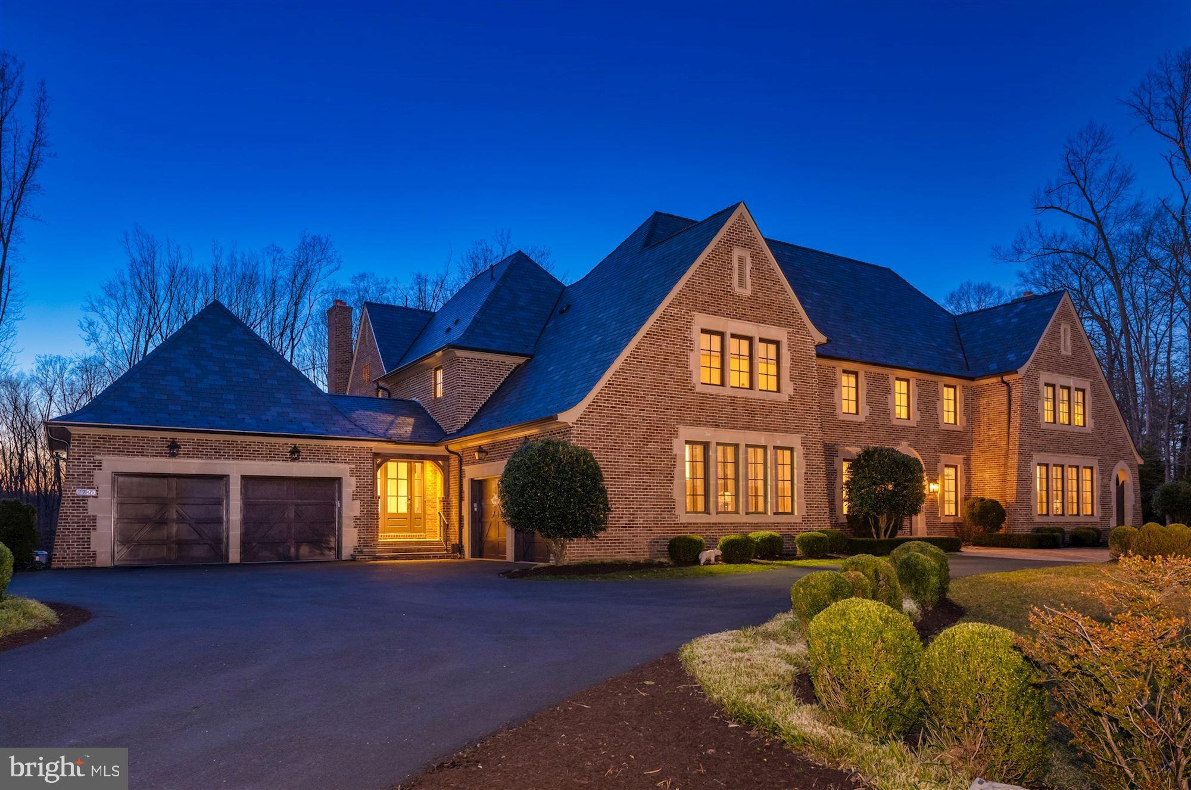
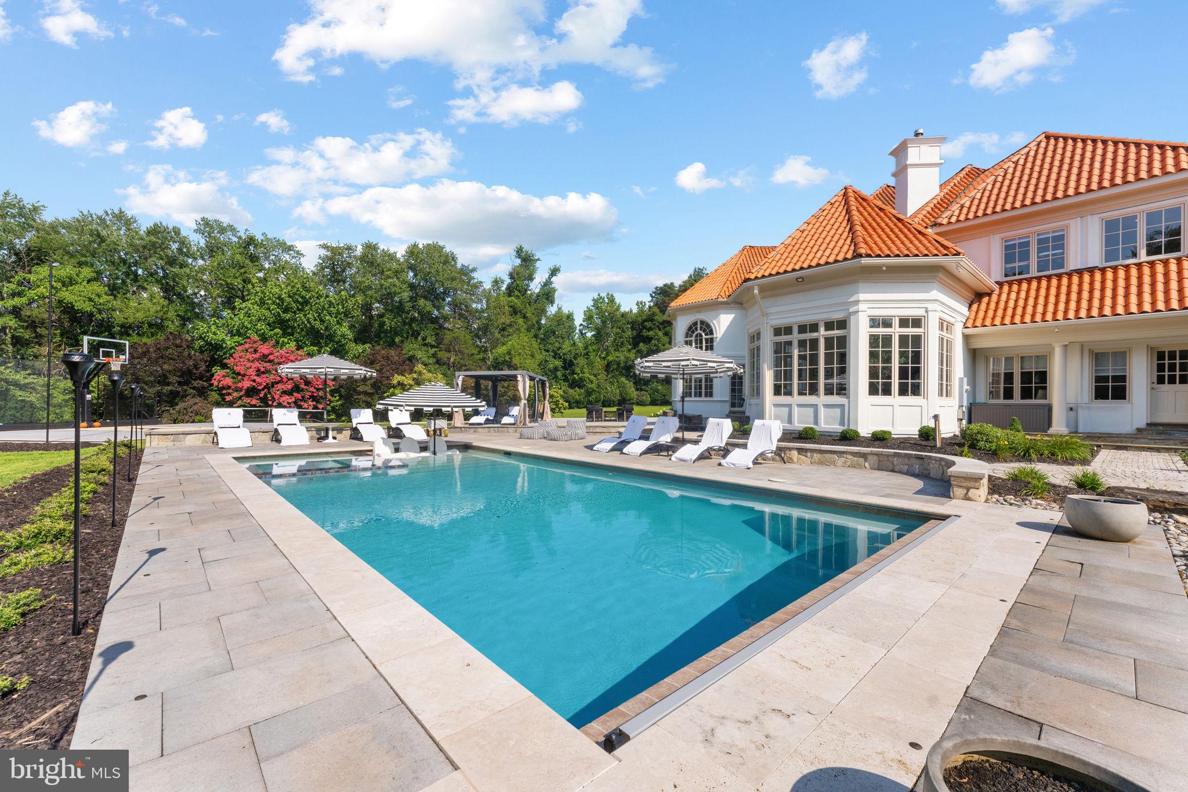
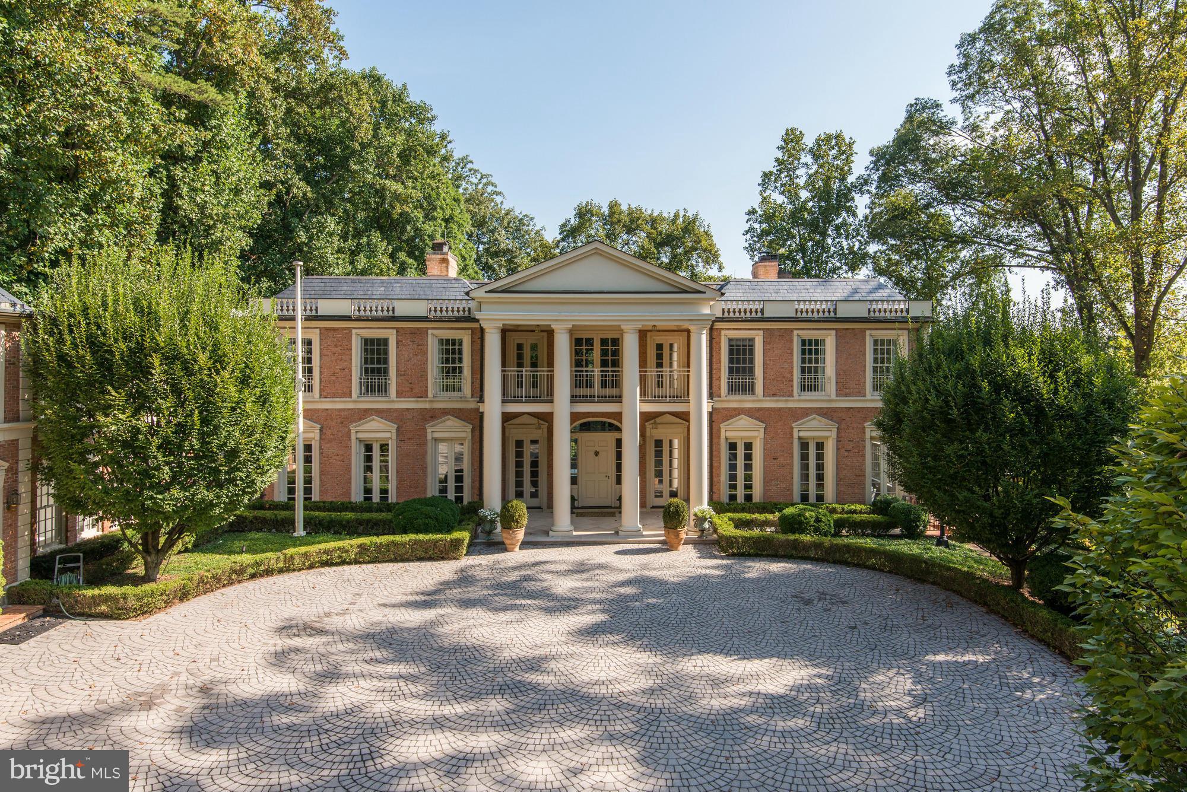
New Construction by Gulick Group in Still Pond Community with pond, premier lot
#VAFX2316596

GREAT FALLS

10513 BEACH MILL

6 Beds

7 Baths

12,000 Sq.Ft.

$5,300,000

MLS#: VAFX2316596

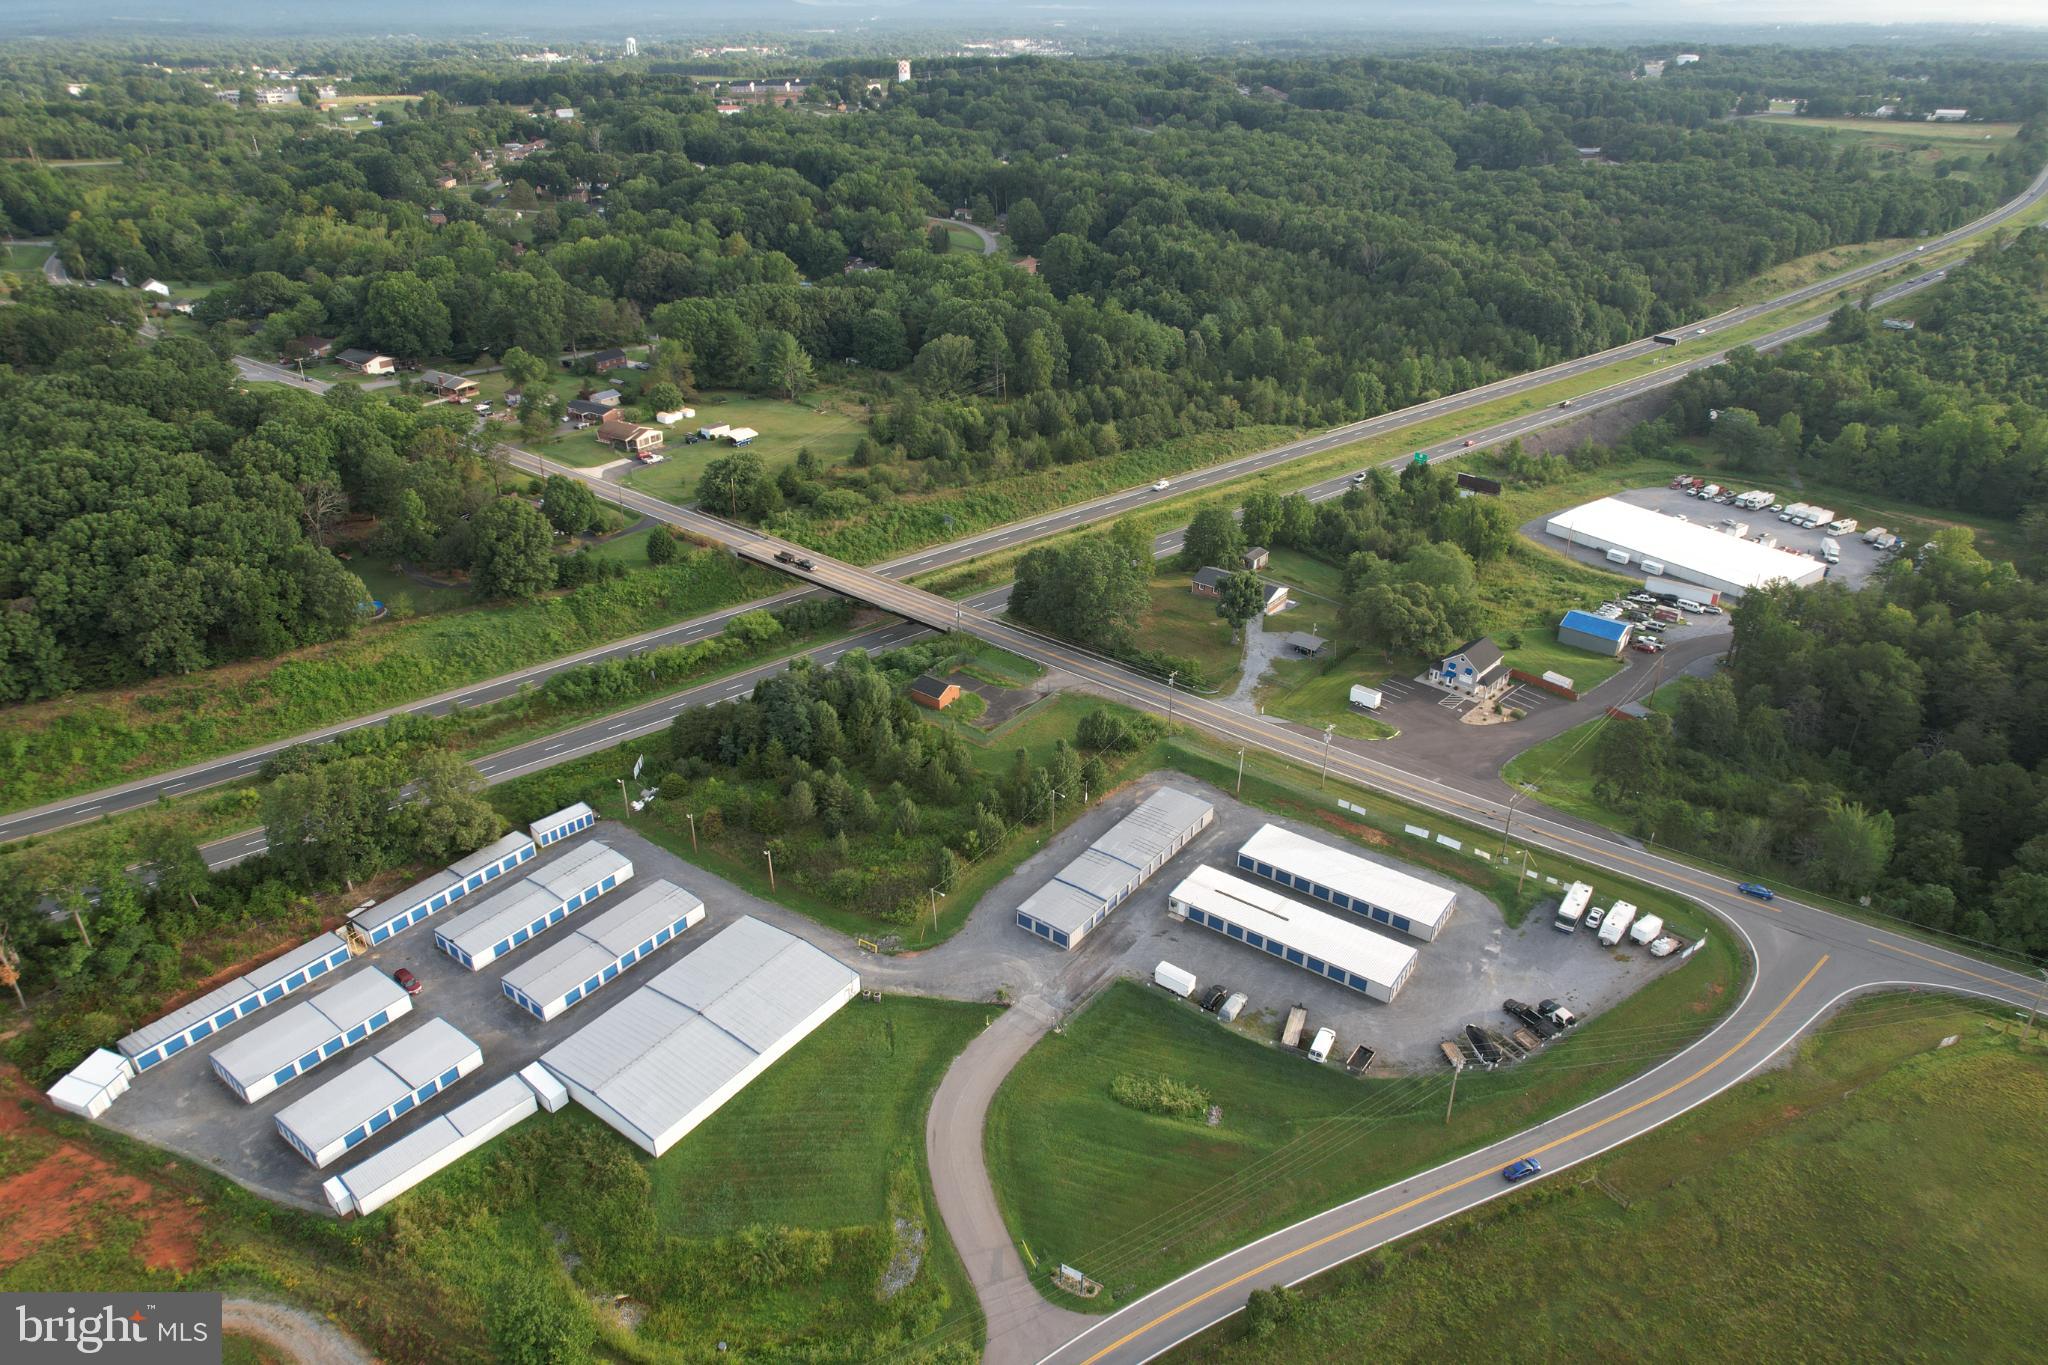
8 Acres of land for sale in Gainesville on US-29 next to Lake Manassas and VDOT.  Three lots zoned B-1 and A-1 in Prince William County.  Approx. 340 ft of frontage on US-29 with over 50,000 cars driving by daily.  Adjoins Robert Trent Jones Golf Course, a private golf club located on Lake Manassas.  Cell Tower lease not included in sale.  Sale subject to site plan and rezoning for 1/4 acre lots with closing within 30 months.

Zoning:  14809 Lee Hwy and 14813 Lee Hwy have been recently rezoned to B-1, Commercial.

Site Plan: Site Plan created for Starbucks with Drive Through, Auto Zone, and retail strip center.

Comp Plan:  Comp Plan is RN2, Residential Neighborhood, which would allow for rezoning to quarter acre residential lots.
#VAPW2107414

GAINESVILLE

14815 LEE HIGHWAY

None Beds

None Baths

8.0 acres

$5,300,000

MLS#: VAPW2107414

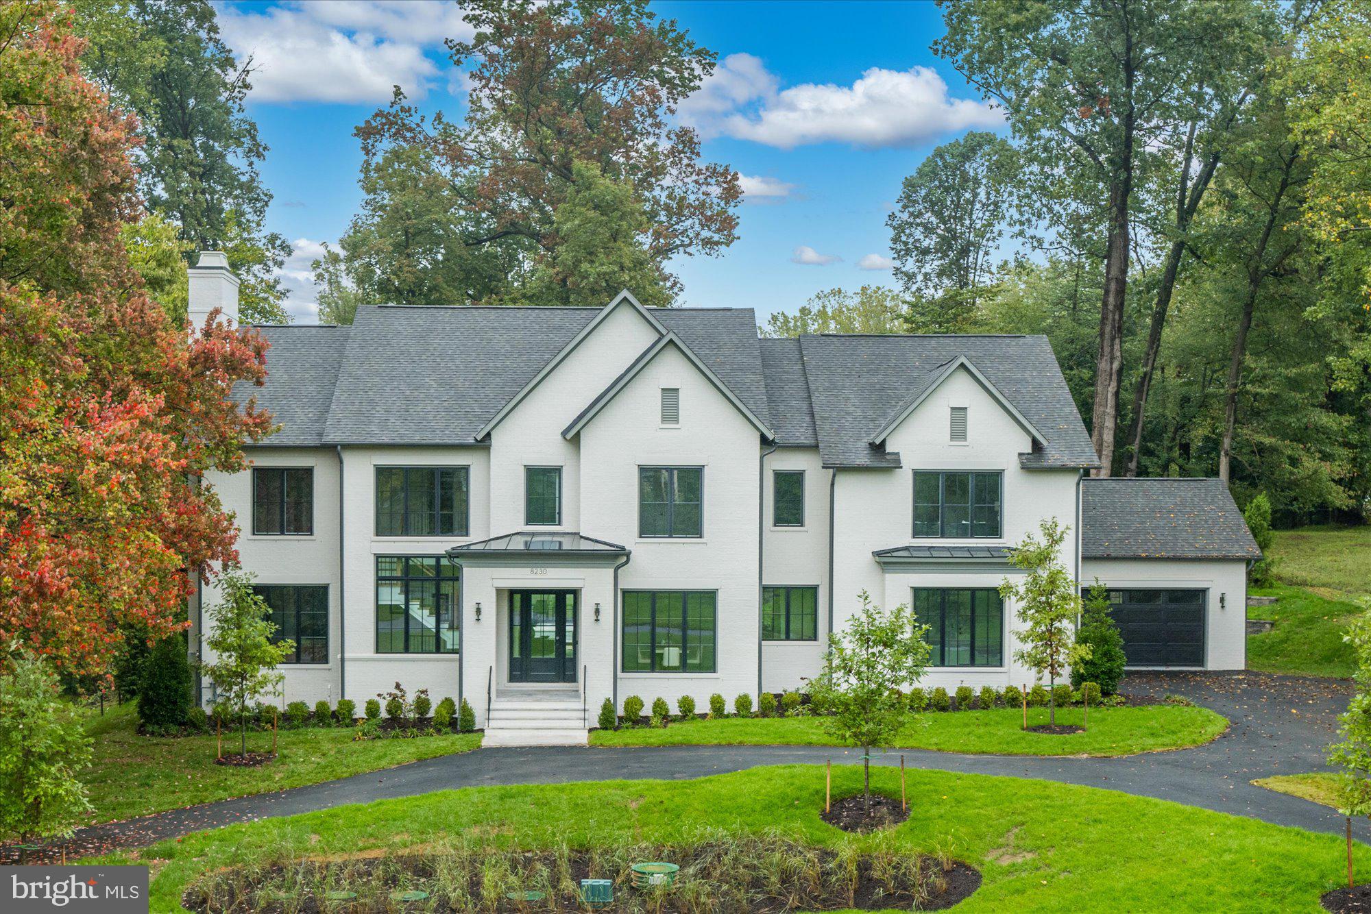
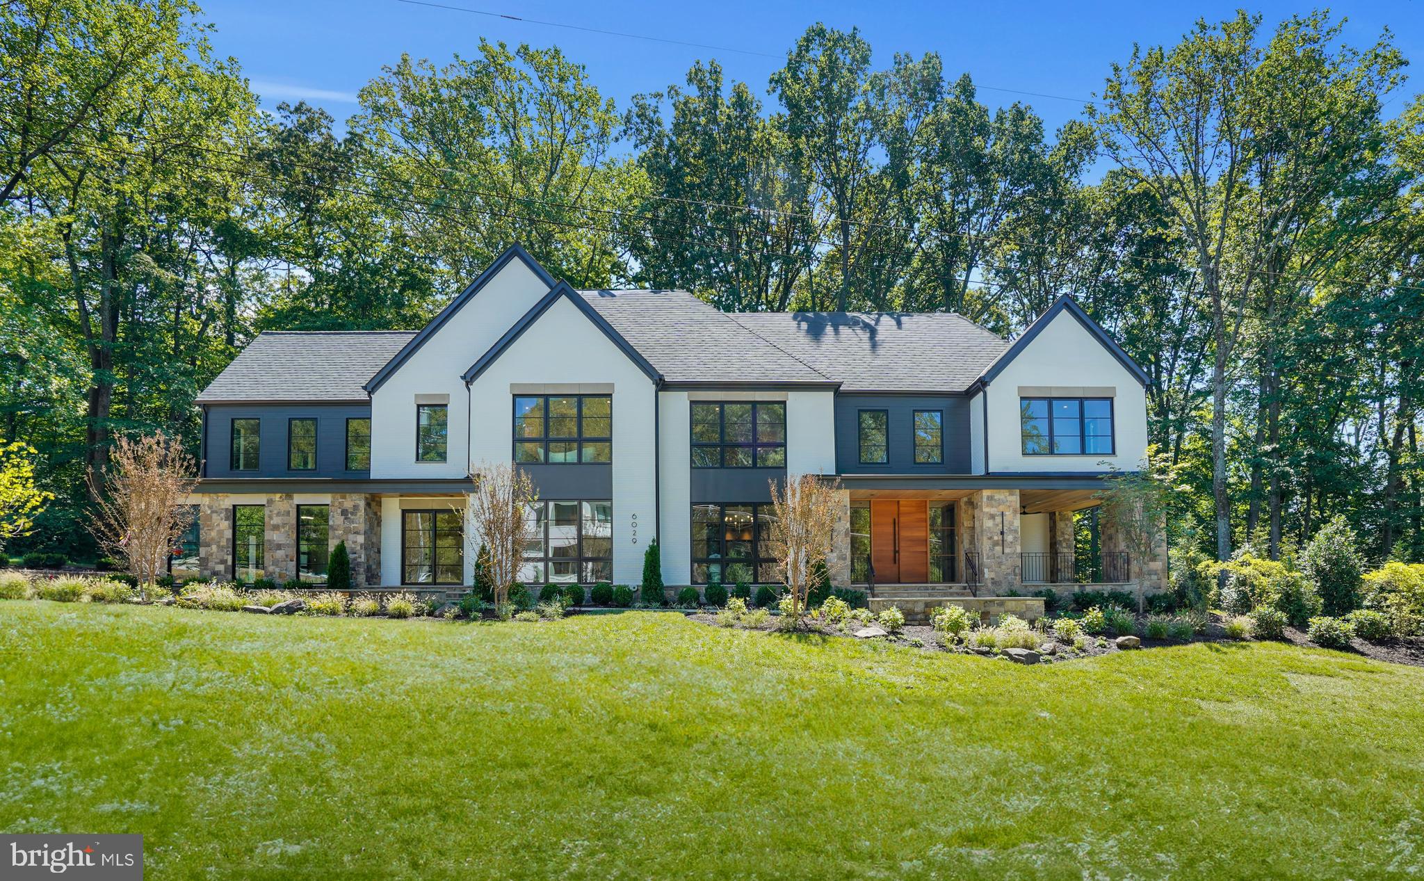
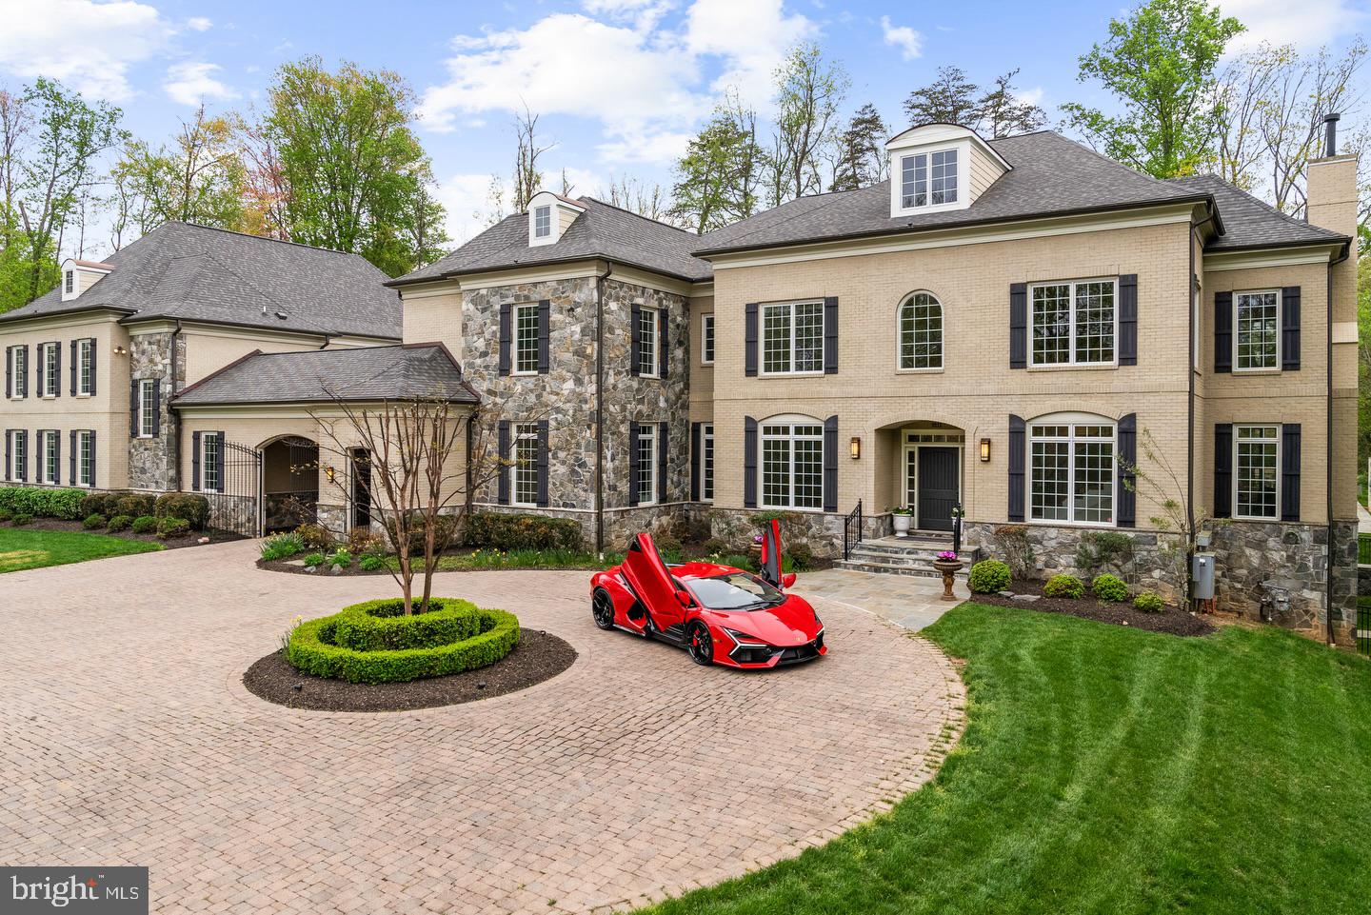
A Masterpiece of Modern Design in McLean: Award-Winning 5BR Estate with Private Parkland Views 
An amazing price for this spectacular, completely custom residence that exemplifies a refined transitional design. This exceptional 5-bedroom, 5 full and 3 half bath home was thoughtfully created to capture natural light, frame picturesque views, and foster a seamless connection between indoor and outdoor living—all while backing to over 20+ acres of community parkland creating a truly serene setting. Spanning close to 9,000 total square feet, this home offers a perfect balance of architectural sophistication and everyday comfort. A sense of openness unfolds from the moment you enter, with carefully considered sight lines and fluid living spaces that guide you effortlessly from one room to the next. Expansive windows and walls of glass bathe the interiors in natural light while drawing attention to the surrounding views. The kitchen and adjoining dining space serve as the heart of the home, where modern design meets functionality. Surrounded by windows and overlooking the lush parkland beyond, the dining area offers a striking, light-filled alternative to a traditional formal space—perfect for both casual meals and elegant gatherings. The chef’s kitchen is outfitted with premium appliances, including an 8-burner Wolf 48 inch dual-fuel range  built-in separate Sub-Zero refrigerator, freezer, and wine refrigerator. The Butlers Pantry/ Prep Kitchen features a Miele steam/convection oven, and a Miele built-in coffee & espresso system, 2- Sub-Zero refrigerators drawers, an additional dishwasher and a separate ice maker—delivering both performance and style.

The main living areas extend gracefully to a beautifully designed screened porch with a fireplace, gas lanterns, a motorized Phantom screen, 2 heaters, and skylights, seamlessly connecting to the outdoor patio—creating an ideal setting for both quiet moments and lively entertaining .The private glass enclosed office is the perfect retreat for busy work days. There is also an intimate media room. The primary suite on the main level is ideal. Features include a vaulted, beamed ceiling, a cozy fireplace, expansive windows, 2 walk-in closets, and a private first floor laundry. The primary bath offers separate vanities, an oversized free standing shower and separate soaking tub. The upper level offers three additional bedrooms, each with an en-suite bathroom, a den/hang out room, a full size laundry room and ample storage. 

The expansive lower level is an entertainer's dream. A custom bar with a Sub Zero refrigerator & freezer drawer, dishwasher and microwave. There is a separate gym and a spacious family/media room with a gas fireplace. In addition, there is a private guest suite with a full bath, and an additional powder room. A fully equipped workshop is perfect for any hobbyist, or can be used for storage. Complimenting its architectural beauty is an impressive array of advanced technology and luxury features. A Control4 home automation system seamlessly integrates lighting, audio, cameras and security, with built-in speakers spanning the main level, lower level, and outdoor areas. Multiple mounted televisions, a dedicated home entertainment system, and enhanced audio in the recreation room create an immersive experience throughout. 

Behind the scenes, the home is engineered for ultimate comfort and efficiency with three Carrier Infinity HVAC systems featuring smart dehumidification, a whole-home air purification system, steam humidifiers, and a 24KW generator. Additional conveniences such as instant hot water with recirculation, hardwired WiFi extender points, and integrated security cameras elevate daily living. Additional highlights include a custom mud-room with a 2nd powder room that leads to a double car garage and a single car garage, three electric vehicle charging stations, extensive custom features, and meticulous craftsmanship throughout.
#VAFX2328558

MCLEAN

1200 JOSSIE LANE

5 Beds

5 Baths

8,727 Sq.Ft.

$5,299,000

MLS#: VAFX2328558

4604 37th Street N | Country Club Hills, Arlington

Expected delivery in FALL of 2027. An exceptionally rare opportunity to own a newly constructed residence by renowned Whitestone Custom Homes in the heart of Country Club Hills, one of North Arlington’s most prestigious and sought-after neighborhoods.

Spanning more than 8,600 square feet, this extraordinary residence offers 6 bedrooms, each with its own en-suite bath, and showcases the exceptional craftsmanship, thoughtful design, and uncompromising attention to detail for which Whitestone Custom Homes is known.

Throughout the home, custom high-end finishes and bespoke details create a level of quality rarely found in new construction. From custom millwork and elevated architectural details to carefully selected materials, fixtures, cabinetry, and finishes, every element has been thoughtfully considered. The result is a home that feels distinctly custom—sophisticated and timeless, yet designed for modern everyday living.

Rarely does a completed Whitestone home make it to the open market. Their residences are frequently spoken for well before completion, making 4604 37th Street N an exceptional opportunity to own a finished custom home without the lengthy design and construction process.

Expansive, light-filled living spaces provide an effortless flow for both entertaining and everyday life. Generous proportions, exceptional ceiling heights, refined architectural detailing, and meticulous craftsmanship are carried throughout all levels of the residence.

The home is also elevator-ready, providing the infrastructure for convenient access between levels, and pool-ready, offering the future owner the opportunity to create a spectacular private outdoor retreat.

Located in coveted Country Club Hills, the residence combines the privacy and character of one of North Arlington’s most established luxury neighborhoods with outstanding proximity to Washington, D.C., McLean, and everything Arlington has to offer.

6 Bedrooms | En-Suite Baths | 8,600+ SQ FT | Custom High-End Finishes | Elevator-Ready | Pool-Ready

Premier craftsmanship. Exceptional scale. An irreplaceable Country Club Hills setting.

Opportunities of this caliber—particularly a completed Whitestone Custom Home—rarely stay on market to completion! Contact Hunter McFadden for more information.
#VAAR2077352

ARLINGTON

4604 37TH STREET N

6 Beds

6 Baths

8,647 Sq.Ft.

$5,295,000

MLS#: VAAR2077352

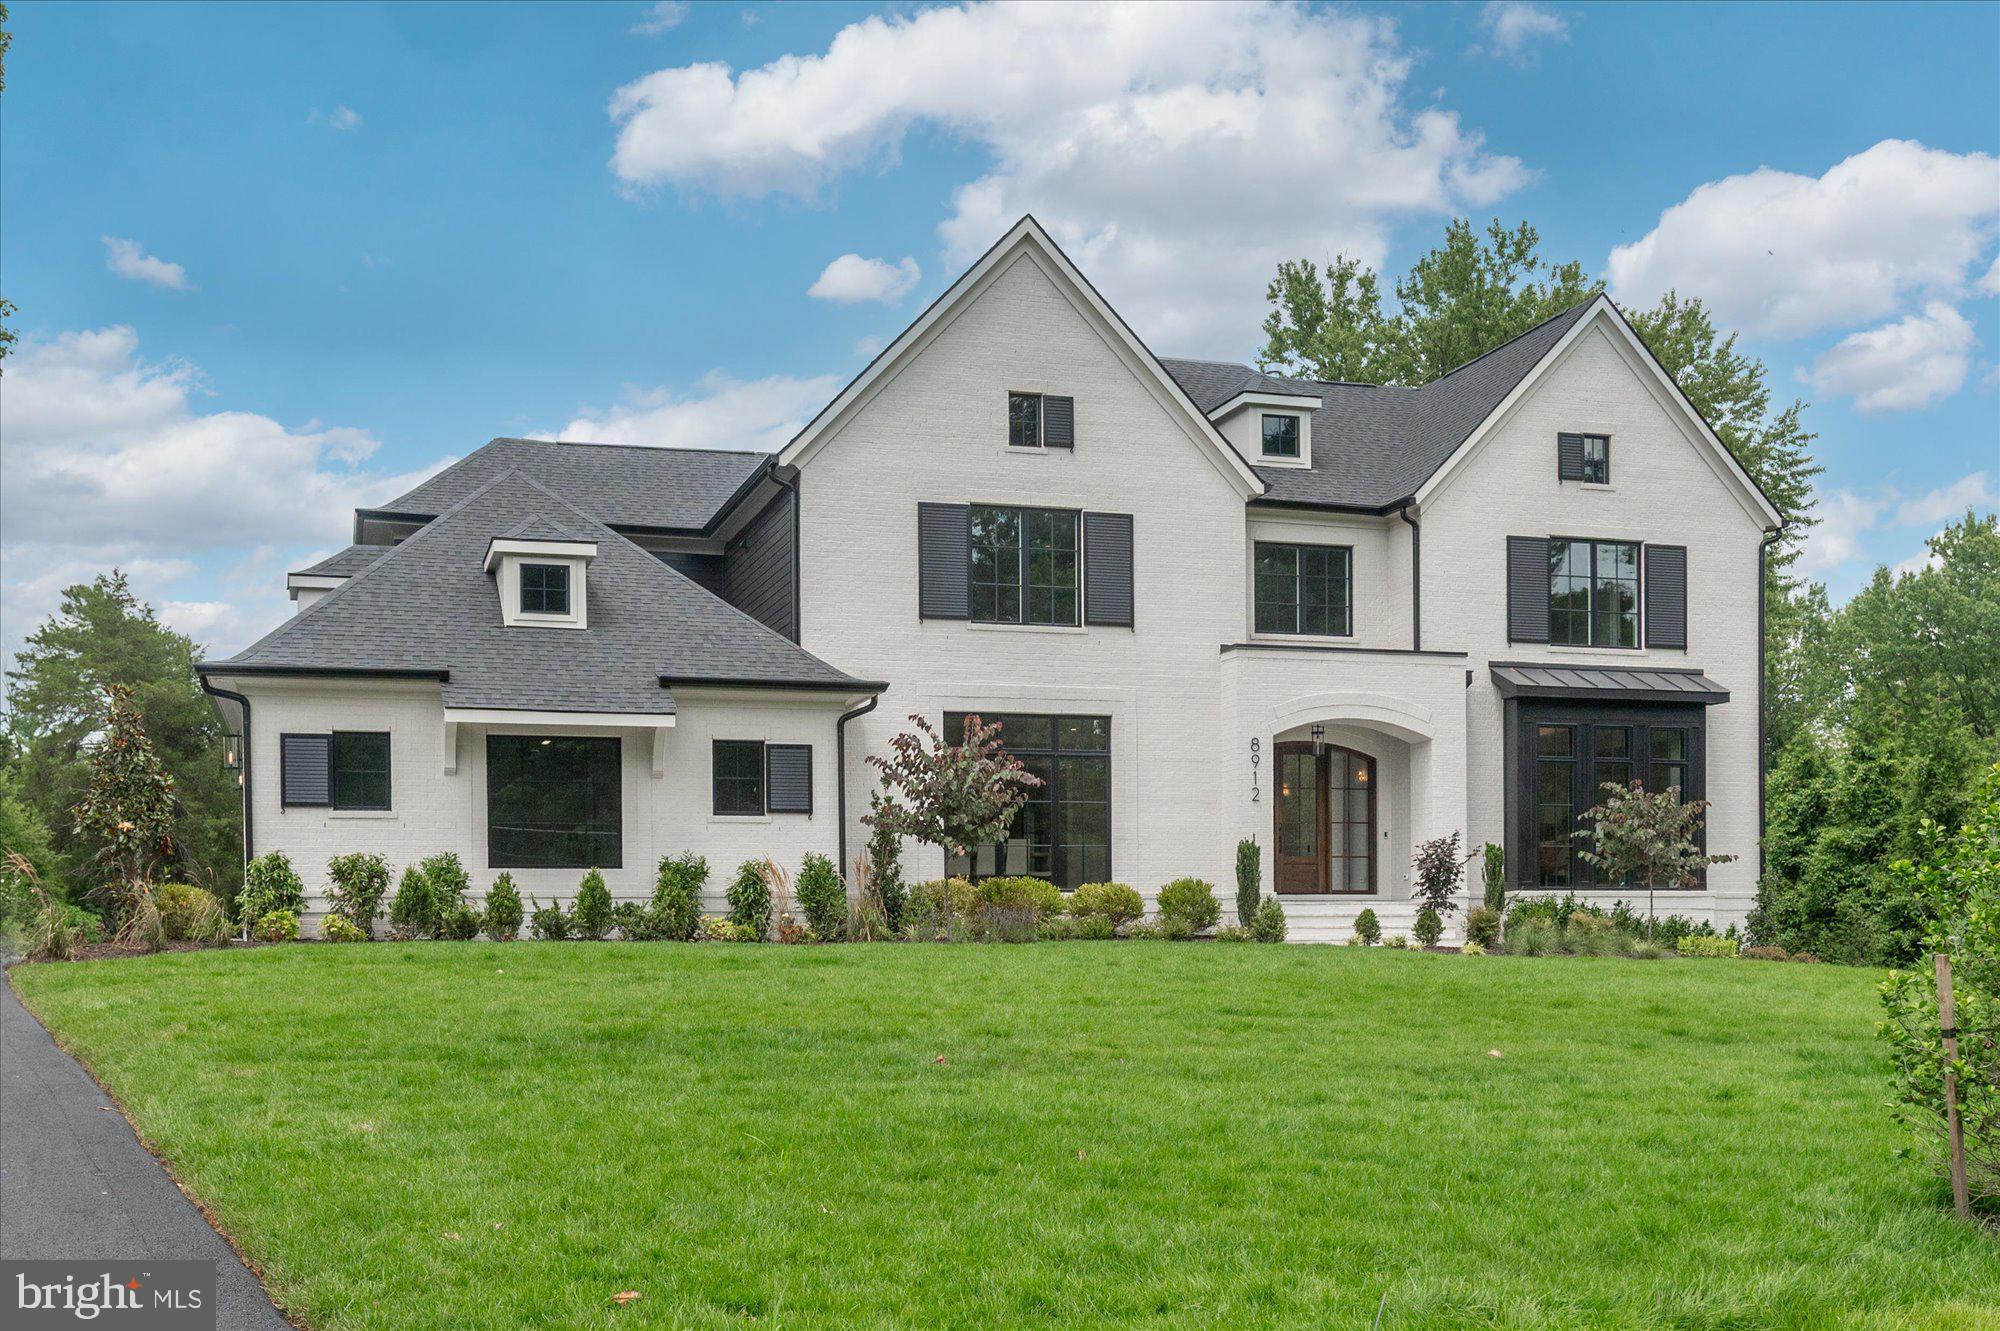
An extraordinary opportunity is arriving in one of McLean’s most sought-after neighborhoods. Crafted by the renowned Whitestone Custom Homes, this stunning new construction estate will showcase over 8,500 square feet of thoughtfully designed living space, blending timeless architecture with modern luxury.

Perfectly positioned on a premium 0.46-acre homesite, the residence will command attention with its elevated setting, impressive curb appeal, and signature craftsmanship that has become synonymous with the Whitestone name. Every detail has been carefully considered to create a home that is both elegant and functional.

Upon entering, guests are welcomed by a grand foyer highlighted by sophisticated lighting, rich hardwood flooring, custom millwork, and refined architectural details. The main level features soaring 10-foot ceilings and includes a formal dining room, a handsome library with custom built-ins, and an expansive family room with a coffered ceiling and gas fireplace.

At the heart of the home, the gourmet kitchen is designed to impress, featuring professional-grade appliances, custom cabinetry, quartz countertops, and a large center island ideal for gathering and entertaining. A bright breakfast area overlooks the backyard, while seamless indoor-outdoor living is achieved through a screened porch complete with a stone fireplace. The private grounds provide ample room for an optional pool and outdoor recreation. The home is elevator ready!

A versatile flex room on the main level can serve as a second office, guest suite, or additional bedroom, offering flexibility for today's lifestyles.

Upstairs, the luxurious primary suite serves as a private sanctuary, filled with natural light and complemented by spacious walk-in closets and a spa-inspired bath featuring heated floors. Three additional en-suite bedrooms provide comfort and privacy, while the fourth-level loft suite offers its own lounge area, bedroom space, and full bath—ideal for guests, extended family, or a private retreat.

The fully finished lower level is designed for entertainment and relaxation, featuring a large recreation room, fitness area, guest bedroom and bath, game room, wet bar, theater or golf simulator space, and an optional wine room.

The home's exterior reflects classic craftsmanship with Hardie® Plank clapboard and Hardie® Shake siding, Chocolate Gray Fieldstone water table, CertainTeed Landmark architectural roofing, and a welcoming front porch illuminated by a Bevolo gas lantern. Additional highlights include a stone-paver driveway, professional landscape design, underground irrigation, and an outdoor lighting package.

Built with efficiency and comfort in mind, the home incorporates 2x6 exterior framing, enhanced insulation, Marvin premium windows, multi-zone high-efficiency HVAC systems, and extensive sound-reduction features throughout.

Additional amenities include an optional elevator, generous storage solutions, four garage spaces with two tandem bays, ultra-quiet garage door openers, and provisions for electric vehicle charging.

Residents of Chesterbrook Woods enjoy convenient access to Washington, D.C., Tysons, Metro, major airports, parks, bike trails, pool clubs, and countless recreational amenities, making this location as practical as it is prestigious.

This is a rare opportunity to own a custom-built luxury residence from one of Northern Virginia’s most respected builders. Prospective buyers are invited to meet with the builder, tour nearby completed homes, and personalize selections to create a truly one-of-a-kind dream home.
#VAFX2321176

MCLEAN

6008 OAKDALE ROAD

7 Beds

7 Baths

8,560 Sq.Ft.

$5,295,000

MLS#: VAFX2321176

Currently under construction by BCN Homes in the heart of Country Club Hills, one of North Arlington’s most established and sought-after neighborhoods, this exceptional 8,000+ square-foot residence pairs timeless architecture with sophisticated, highly considered design. Set on a quiet, tree-lined cul-de-sac surrounded by substantial homes and mature landscaping, the property offers a rare sense of privacy while remaining just minutes from Washington, DC, Tysons, and the conveniences of North Arlington. The home features 6 bedrooms, 6 full and 3 half baths, a 3-car garage, and expansive indoor-outdoor living across a thoughtfully planned floor plan. Available for private tours, the residence is anticipated for Fall 2026 completion, with white oak flooring now being installed and custom painting underway.

The open main level is defined by dramatic scale and architectural detail, including a two-story vaulted family room centered around a statement plaster fireplace, wood-applied vaulted ceiling, and expansive windows overlooking the rear grounds. A gracious foyer opens to a striking dining room with floor-to-ceiling windows, while a private study with custom built-ins offers a refined work-from-home retreat. A separate parlor, also featuring built-ins and a distinctive fireplace, connects seamlessly to the main living spaces and offers exceptional flexibility as a formal sitting room, second study, playroom, or alternate main-level bedroom.

At the center of the home, the gourmet kitchen is designed for both everyday living and large-scale entertaining, with an oversized island, 48-inch range, dual dishwashers, and a butler’s pantry with handcrafted cabinetry. Tucked discreetly beyond the main living spaces, the mudroom provides direct access to the three-car garage and backyard and is outfitted with custom cubbies and bench seating, a workstation, secondary powder room, and rear staircase—an unusually functional transition space executed with the same level of finish as the rest of the home.

Upstairs, a generous lounge leads to the private primary suite, where vaulted ceilings, treetop views, and a high degree of privacy create a true retreat. The spa-inspired bath features a freestanding soaking tub set within a marble-tiled alcove, steam shower, heated tile floors, and beautifully built-out dual walk-in closets. Four additional bedrooms, each with an ensuite bath, along with a thoughtfully designed laundry room, complete the level.

The lower level is equally compelling, with a bright recreation room opening directly to a covered grotto lounge and patio. An entertainer’s bar, wine room, fully outfitted wellness room with optional sauna, and dedicated theater, golf simulator, or storage space create tremendous flexibility. A private guest suite offers ideal accommodations for long-term guests or an au pair, complemented by an additional powder room.

Set on a 16,000+ square-foot corner lot, the outdoor living opportunities are just as compelling. A screened porch, elevated deck, and covered grotto lounge overlook a substantial backyard with room for a pool, spa, or even a two-story pool house/garage combination. Importantly, the property extends well beyond the current construction fencing into the rear tree line, creating significantly more usable yard and privacy than is immediately apparent from the street. The resulting sense of privacy is especially striking from within the residence and is best appreciated in person.

Crafted by BCN Homes, known for exceptional quality, enduring design, and meticulous attention to detail, the residence also prioritizes comfort, efficiency, and performance. A high-performance HVAC system, tankless water heaters, and generator prewire are among the systems thoughtfully incorporated into the home.
#VAAR2065572

ARLINGTON

3500 N ABINGDON STREET

6 Beds

6 Baths

6,238 Sq.Ft.

$5,295,000

MLS#: VAAR2065572

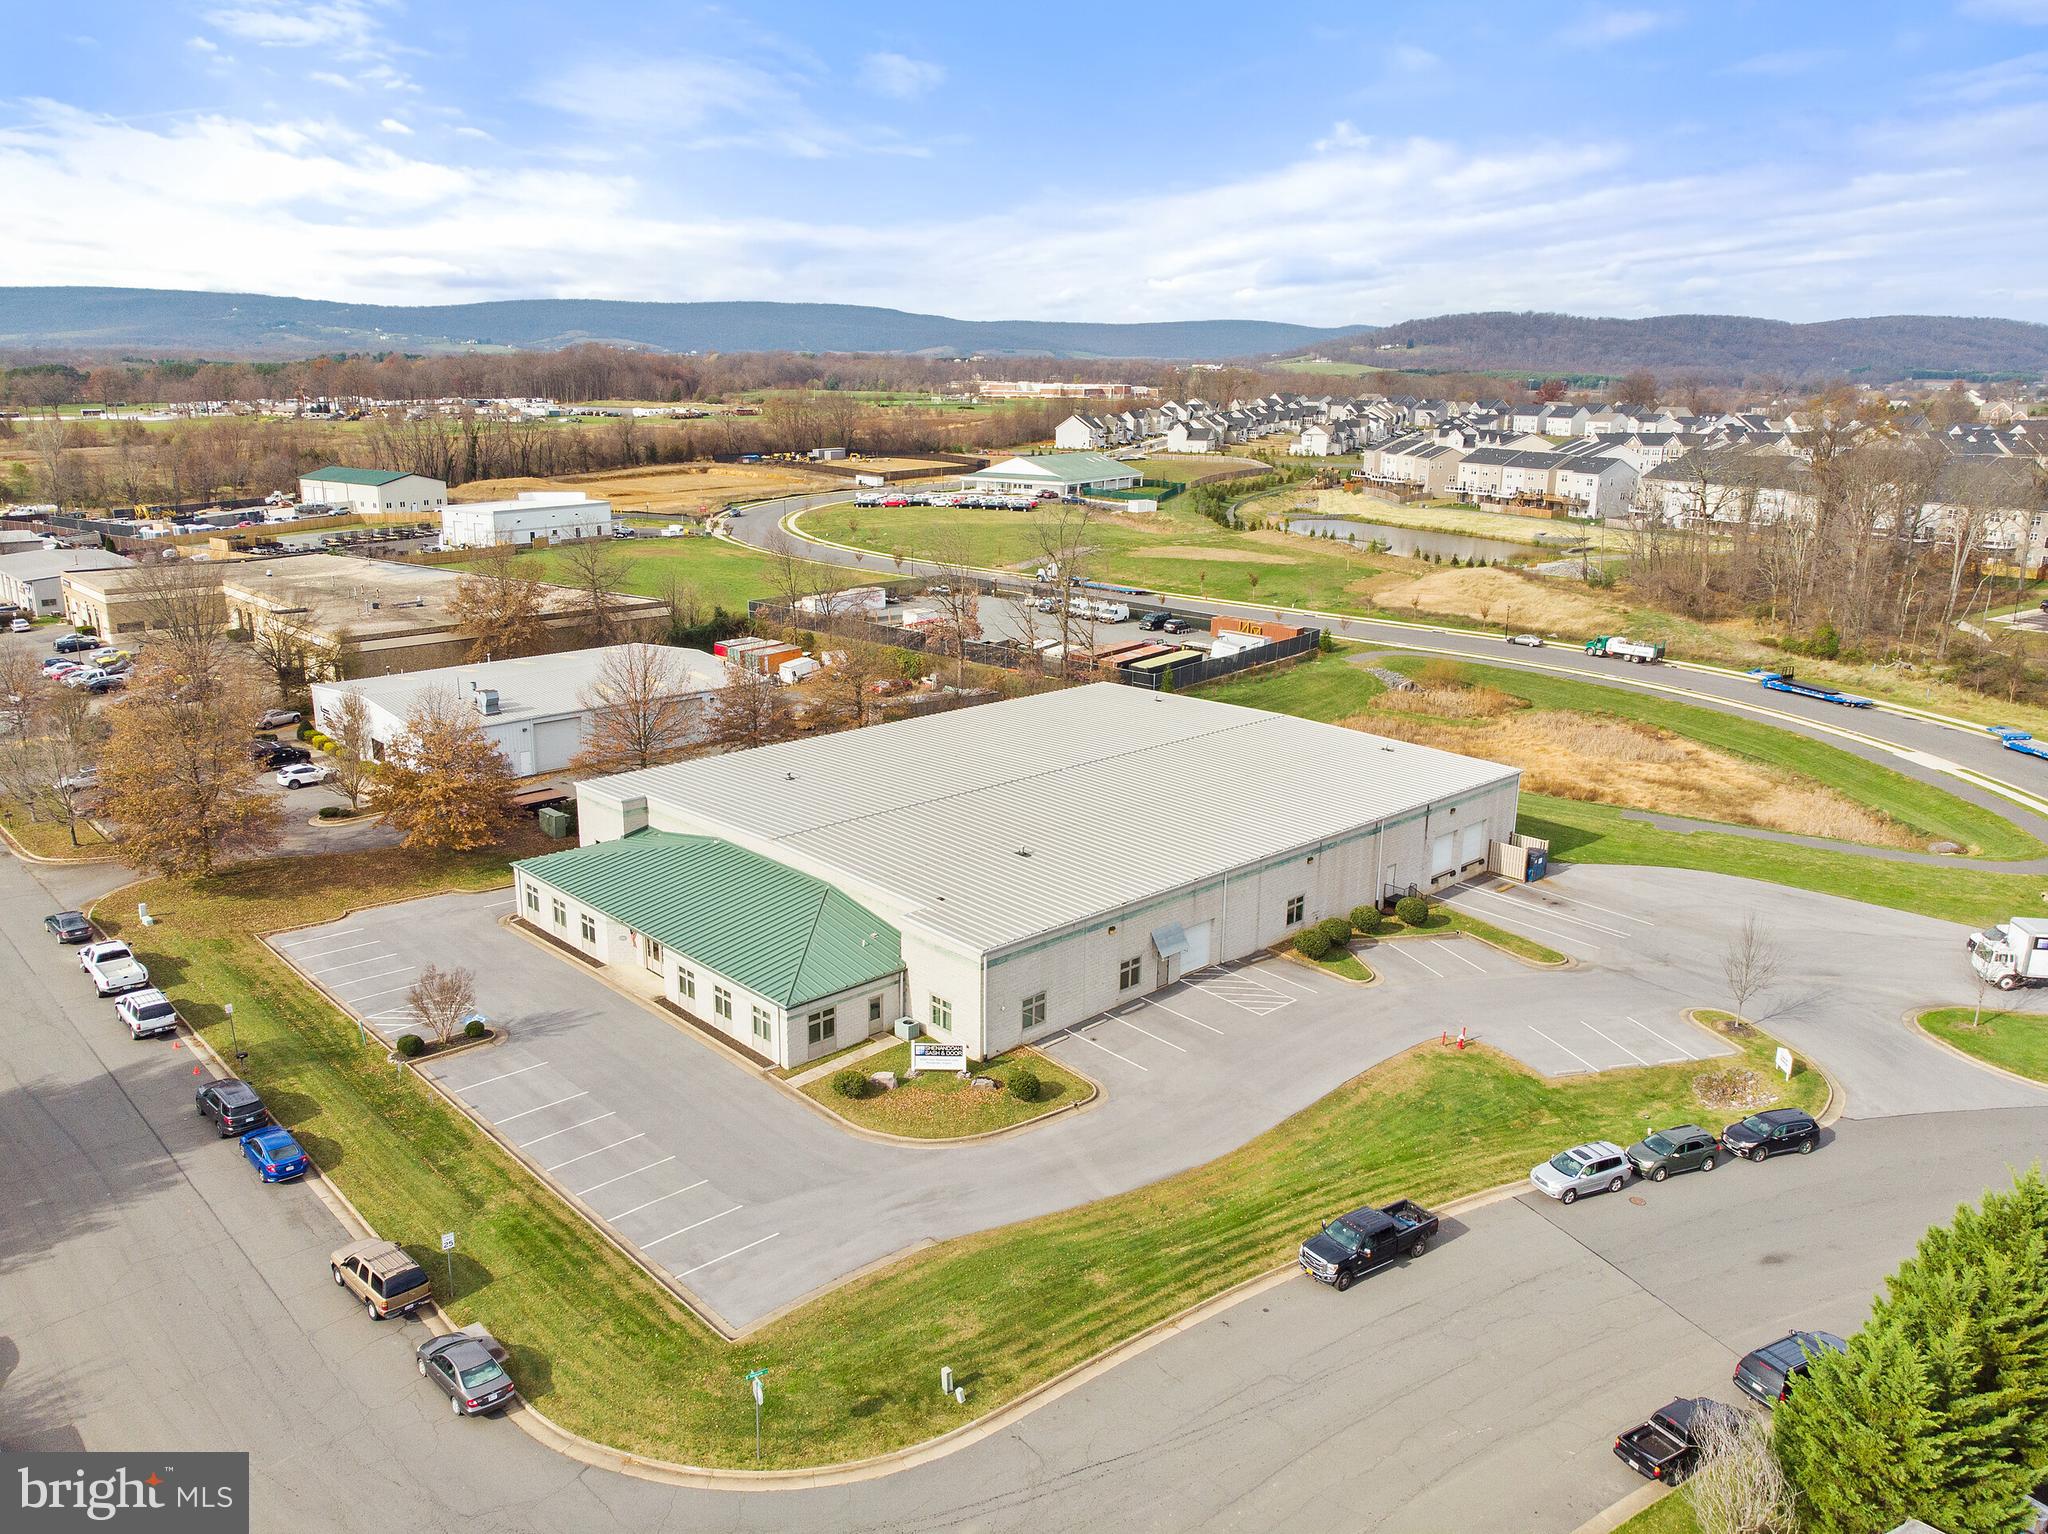
Well-established nursery/landscaping company and supply operating since 1942. Conveniently located ¼ mile off of the Fairfax County Parkway. This is a dense and well-established area for a landscaping business and nursery operation.
A state-of-the-art log-building which spans more than expansive 138 feet wide with more than 9,000 sqft of conditioned interior space. The structure was designed and ultimately built by implementing dynamic
engineering, utilizing the finest materials by skilled industry craftsmen. Supported by spans of heavy concrete I-beams on 10 inch thick, steel-reinforced, poured 5000 PSI walls, with 10-foot basement ceiling
heights. Both the basement and main level of the structure are 3,200 sqft each.
Upon its completion in 2009 Fairfax County Building Permits and Zoning Department classified the structure as excellent construction.
Located on over 6.6-acres of space centrally positioned within a fantastic area close to residential properties, George Mason University, Fairfax City, and Burke Center.
This property has maintained a special non-residential use permit which was granted as a result of a grandfathered use to operate a Plant Nursery and Associated Landscaping Business/contactor-related activities.
This business would make an ideal acquisition target for an established lawn/landscaping business looking to expand their footprint in the area, but it could also be run by an active owner/operator. There is a very loyal and stable customer base with many long-standing clients.
The business has seen stable revenue and cash flow figures over the last 32+ years. The customer base is largely contractor sales and commercial-related work. However, there is a very good opportunity to engage in more residential work. The revenue is broken down as follows on average: 80%
Commercial/Government Agencies/Municipalities 20% and Residential. The nursery operates as a
dealer, distributor, supplier of numerous landscape and hardscape-related products which are used by the industries. 

Various trucks and equipment which are owned outright will convey with the sale.
#VAFX2268586

FAIRFAX

11501 POPES HEAD ROAD

None Beds

None Baths

8,432 Sq.Ft.

$5,250,000

MLS#: VAFX2268586

Coming soon
To Be Built - Builder can customize to buyers taste at this time.  Currently addressed as 1313 Ingleside Avenue presents a rare opportunity to own a brand-new luxury residence in the heart of McLean, blending timeless architectural elegance with modern craftsmanship. This striking stone-and-stucco transitional Tudor showcases a façade of South Bay building stone and Boral True Exterior trim, accented by black standing-seam metal details and 30-year architectural shingles. A welcoming motor court and asphalt driveway lead to a three-car garage and natural cleft flagstone walkways and patios, all surrounded by thoughtful plantings and a screened porch with motorized panels for year-round enjoyment.

This home features seven bedrooms, seven full bathrooms, and two half bathrooms, boasting an open floor plan with numerous luxurious amenities.

The main level includes an expansive family room that seamlessly connects to a large screened-in porch, creating an ideal space for indoor/outdoor living and entertaining. The gourmet kitchen is complemented by an additional service kitchen, perfect for catering or large gatherings.

Upstairs, you'll find five bedrooms, each with an en suite bathroom. The primary suite features a "his and hers" style bathroom, adjoined by a spacious shared shower, and expansive walk-in closets. For convenience, there are two laundry rooms in the home (one on the main level and one upstairs).

The basement level offers a private en suite bedroom, a separate powder room, a wet bar, and a versatile lounge/recreation room with a walk-up exit. This level also includes a dedicated space for an optional home theater or golf simulator.

Additionally, the home will be equipped with an elevator.  

The location provides easy access to McLean Central Park, McLean Library, McLean Community Center, Restaurants, all of the downtown McLean conveniences, only 1.7 miles to the McLean Metro Station and less than 14 miles to two airports!
#VAFX2269678

MCLEAN

6911 ELM STREET

7 Beds

7 Baths

9,922 Sq.Ft.

$5,250,000

MLS#: VAFX2269678

An amazing property being offered for sale on behalf of an international non-profit organization!  Welcome to Camp Tomahawk, a complete, modern retreat center and campground in the beautiful pastoral mountains of West Virginia.  This turnkey, fully operational campground offers everything from high-tech conference and chapel buildings to commercial-grade kitchen, dining, meeting, classroom, and recreational facilities for up to 300 guests.  There are three fully-furnished, comfortable homes for company directors and officials to live in with their families while at the property.  The main conference building itself offers hotel-style rooms for twenty guests, while two additional buildings provide plenty of room for staff housing.  There are three large bunkhouses for campers and counselors, plus a camp caretaker’s residence.  The property is 168 deeded acres and the camp is certified by the American Camp Association (ACA).  Recreational amenities include an event barn for program activities, a swimming pool, a campfire ring with bleacher seating, a pond for fishing and boating, a mountaintop observation tower, several picnic pavilions, two ropes courses, and numerous sports fields and outdoor activity stations.  This secluded retreat is well suited for a variety of corporate, private, and charitable uses, including hosting leadership meetings and staff teambuilding adventures.  It has been serving for 40+ years as a youth campground and is well known and loved by the surrounding communities.  The property is located only 15 minutes from Interstate 81 and Martinsburg, WV and about 30 minutes’ drive from Winchester, VA, Hagerstown, MD, and Charles Town, WV.  Guests will feel their stress melt away as they drive the scenic country roads leading to the camp, leaving behind the crowds and congestion of the daily grind.  When they arrive and turn in through the gates, they’ve found an opportunity to relax and recharge.
#WVBE2011732

HEDGESVILLE

64 BOY SCOUT ROAD

None Beds

None Baths

52,572 Sq.Ft.

$5,250,000

MLS#: WVBE2011732

Amazing Opportunity for builders/developers to subdivide this beautiful property in heart of McLean.  Can be divided into 6 or 5 lots, including the extra building lot included in this sale on Fairlawn.  The Dalewood property can be divided into 4 or 5 lots plus the 6606 Fairlawn lot for a total of 6 or 5.  See proposed subdivision drawings in Documents.  Existing 1940's original farmhouse is in livable condition and could be renovated/expanded. Current house is connected to public sewer, water, and gas.  Please schedule online to walk lot.  Do Not walk property without an appointment.
#VAFX2054096

MCLEAN

1712 DALEWOOD

3 Beds

1 Baths

2,316 Sq.Ft.

$5,250,000

MLS#: VAFX2054096

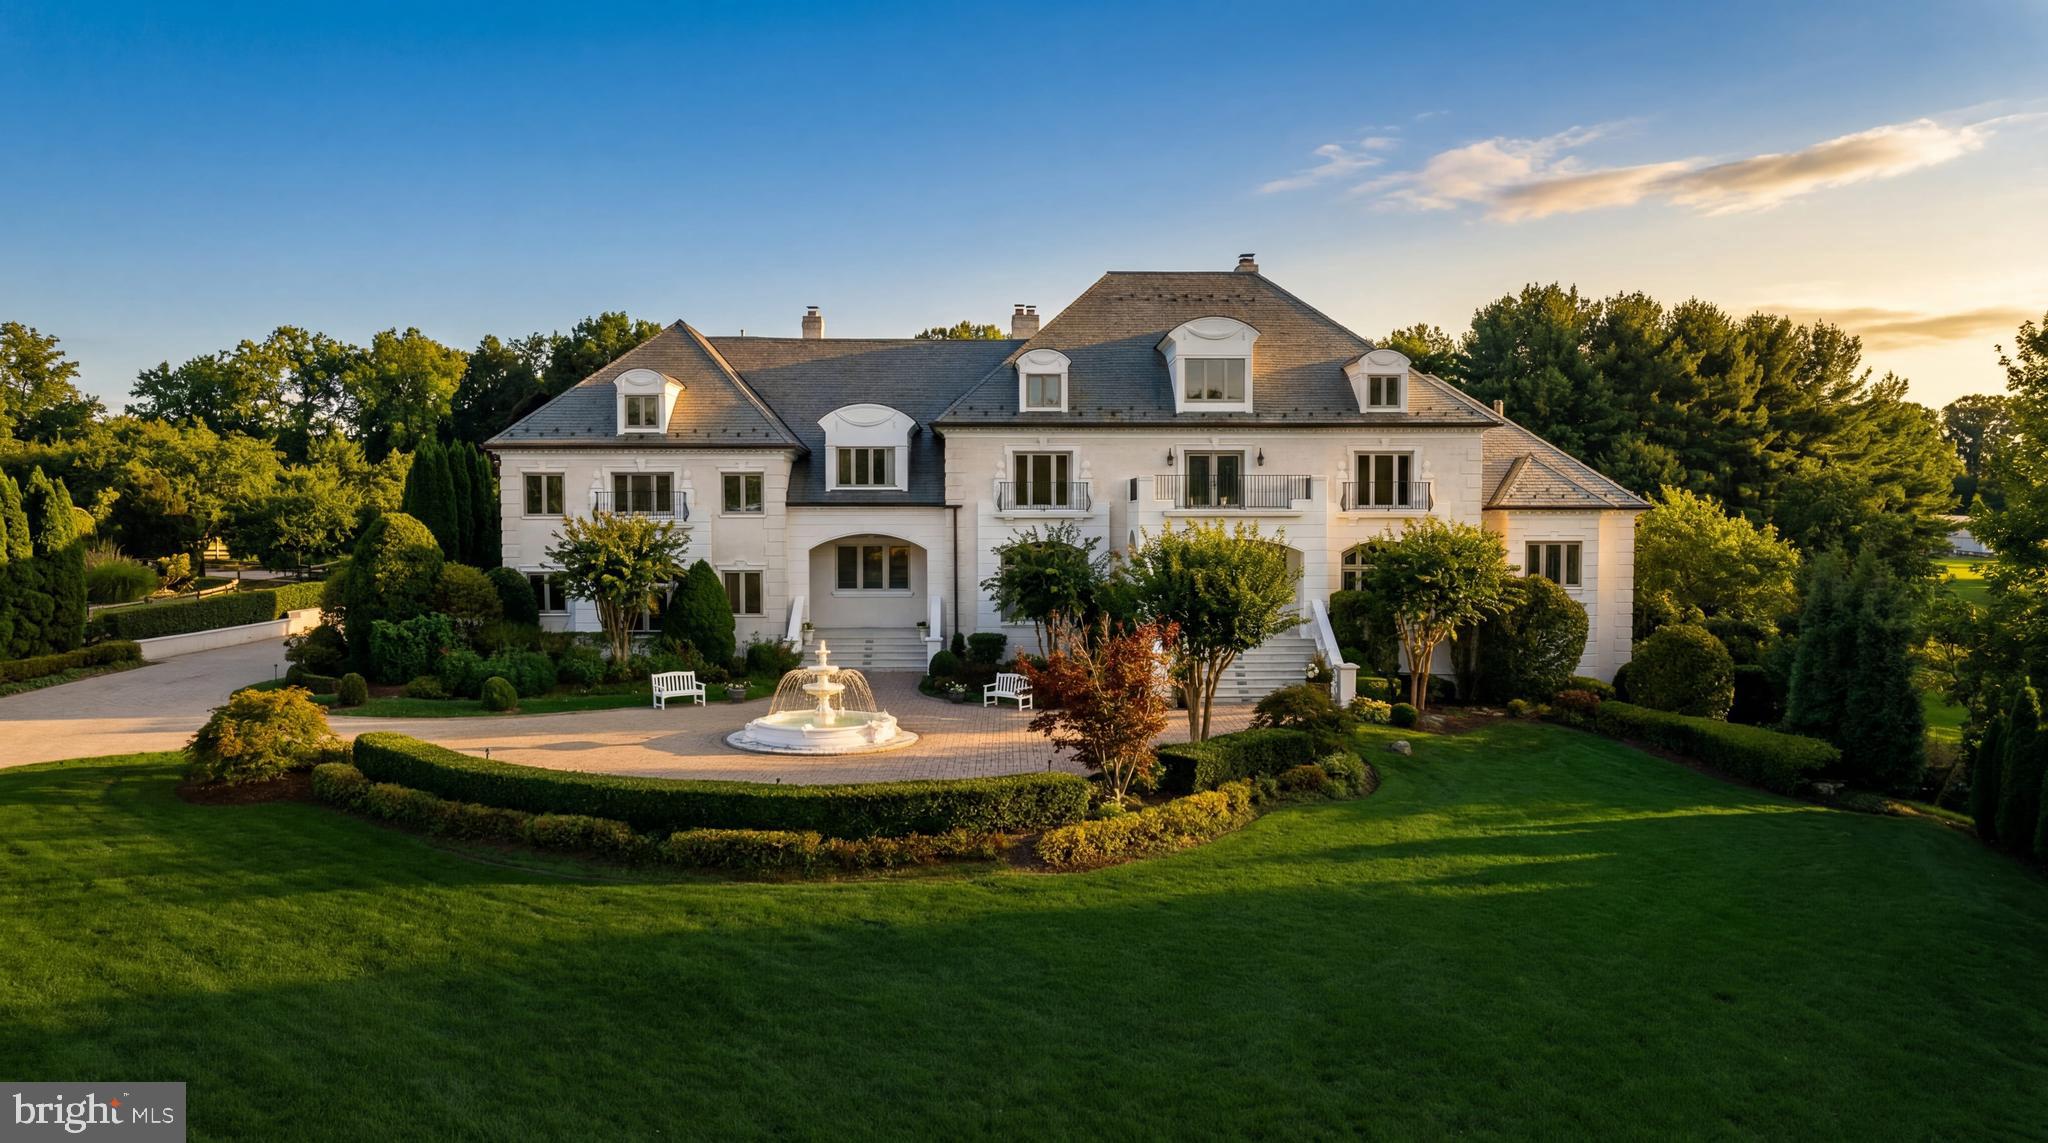
Welcome to The Elizabeth, an exquisite and elegant estate home w/ over 17,000 SF of resort-style living space on 2.71 fully fenced acres.  This one-of-a-kind estate offers unparalleled privacy and high-profile security. This architectural masterpiece features 7 bedrooms, 8 full baths, and 5 half baths. Designed for grand-scale entertaining and secure daily living, the property boasts a dedicated on-site security office and a separate staff lounge. Enjoy an outdoor paradise featuring a magnificent pool complete with fountains, fireplace, grill, and large pergola. The estate offers 4 kitchens, a media/game room, a private gym, 6 cozy gas fireplaces, and an au pair/in-law suite. A custom children’s playroom fashionably themed after The Little Mermaid adds a touch of whimsical wonder. Designed with FENDI chandeliers, and a FENDI kitchen, the house lives up to it's grand style. No detail has been spared in this ultimate sanctuary completely gated and private. Experience unmatched luxury, absolute discretion, and sophisticated design. Truly a generational property. Priced below tax assessment.
#VAFX2320664

GREAT FALLS

10350 ELIZABETH STREET

7 Beds

8 Baths

17,200 Sq.Ft.

$5,250,000

MLS#: VAFX2320664

New on site 1 day ago
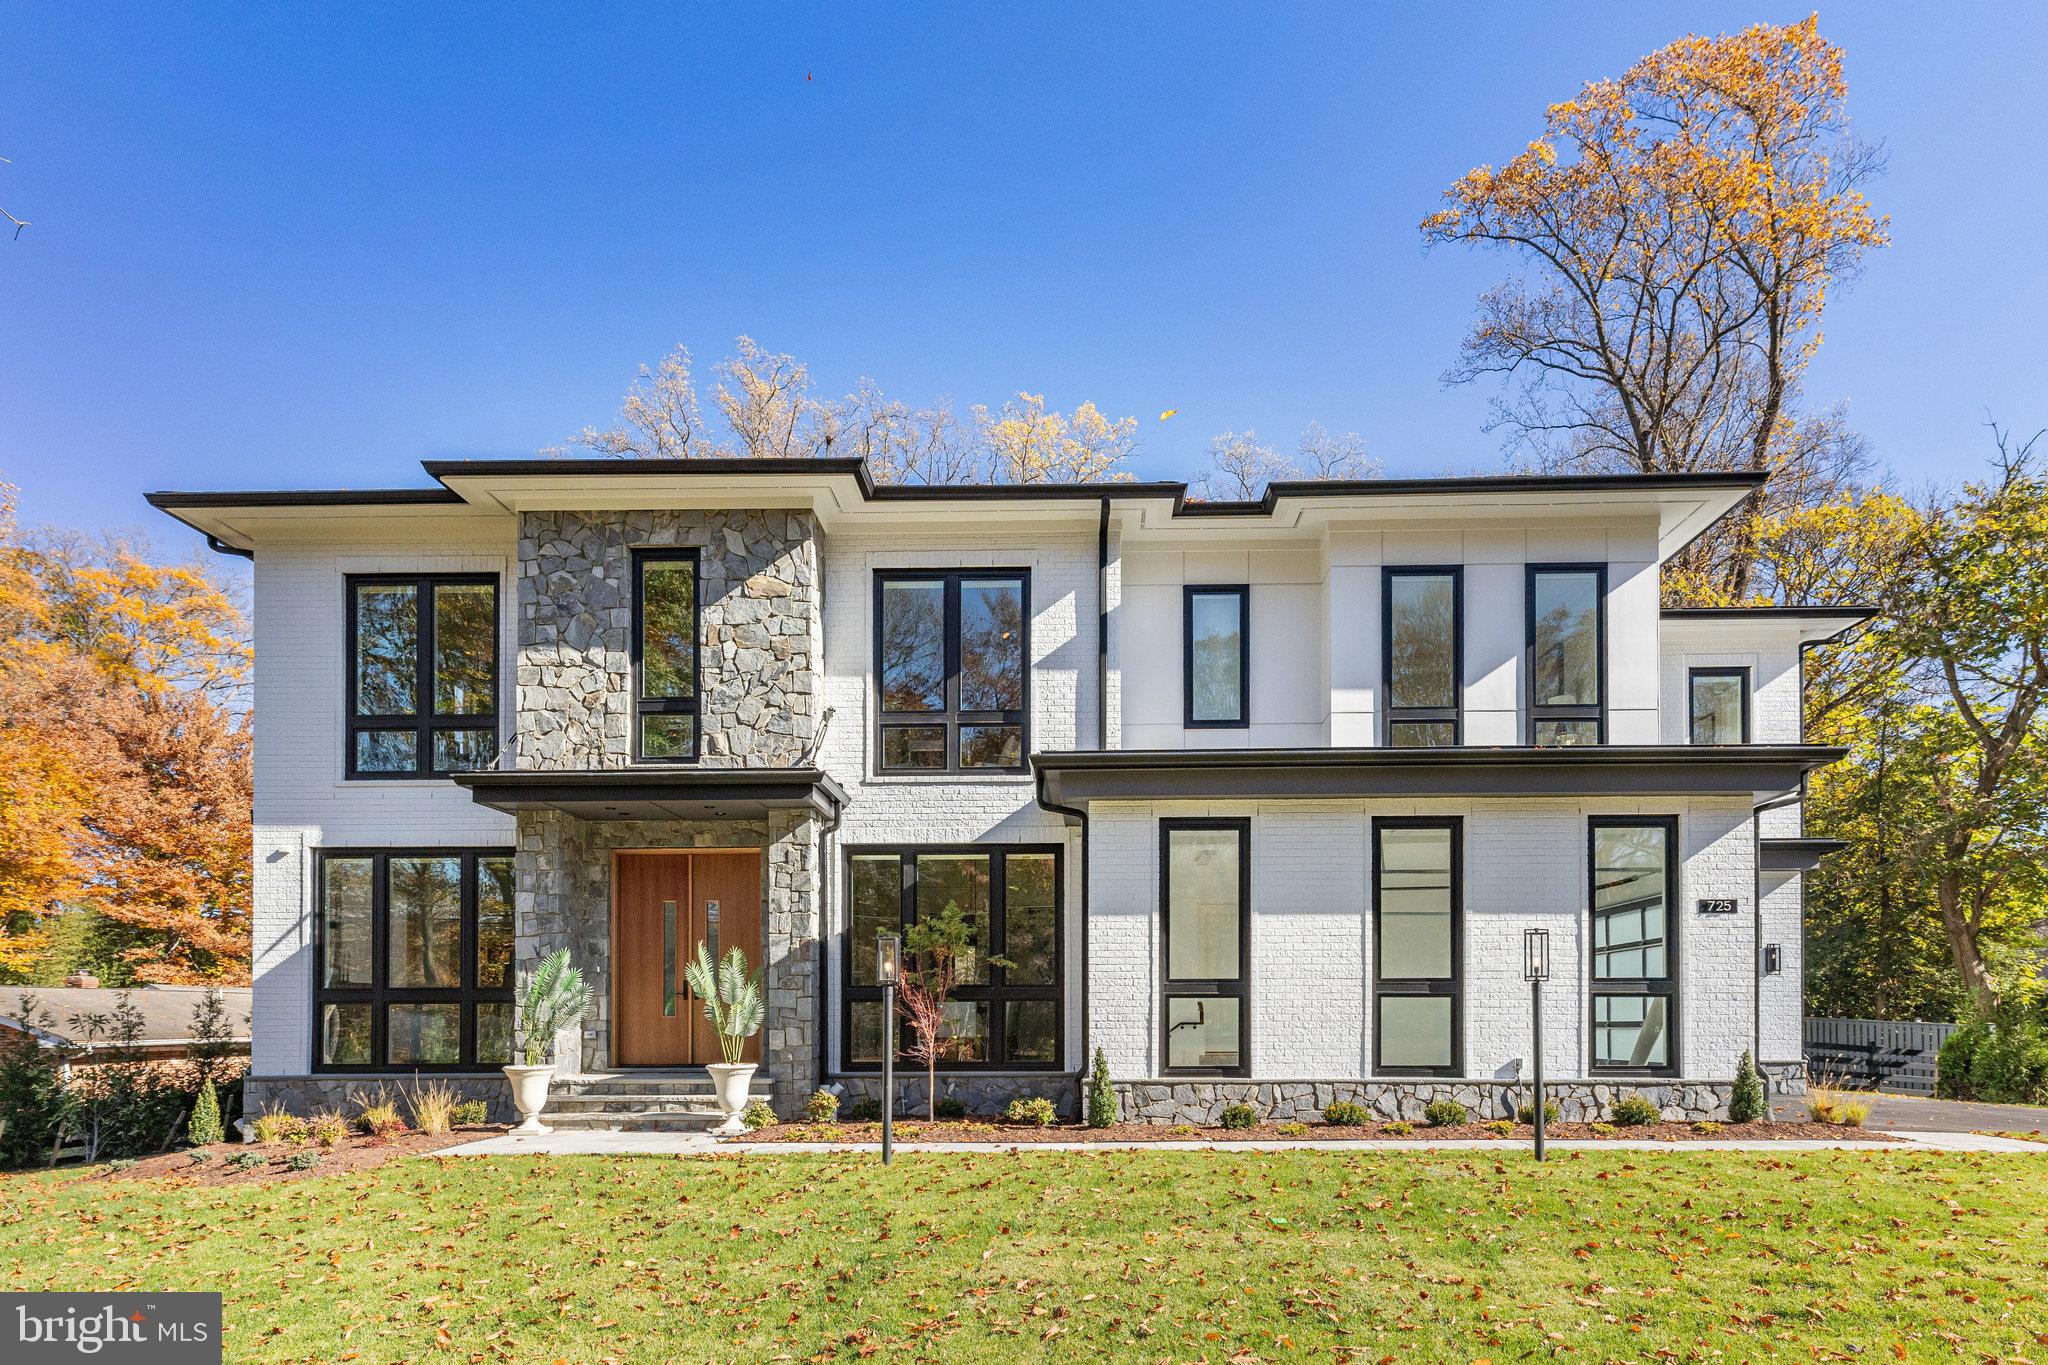
There is a version of McLean that still feels like a secret, and Langley holds plenty of them.   This modern classic sits in the heart of that exclusive enclave, at ease whether it holds one person or a celebratory crowd. A Lobkovich kitchen set in an expansive great room anchors the daily rhythm here, quiet in the morning and ideally positioned for an animated gathering by evening. Sunlight and soaring ceilings embrace the principal rooms which flow seamlessly into the gardens designed by Charles Owen and Fine Landscapes. The exceptional gardens are as much a part of everyday life as anything indoors, allowing hospitality to extend past the walls entirely. The expansive primary suite captures a private wing on the main level, and a lower level is fully equipped for nights that run late. With nearly $1M in recent luxurious upgrades, the home feels brand new and offers just over 8,000 square feet across three finished levels on a very private site in one of McLean's most coveted locations.  Five bedrooms, five full baths and three half baths - just ten minutes to Washington, D.C. and served by Franklin Sherman, Cooper, and Langley High School.
#VAFX2336390

MCLEAN

1137 BASIL ROAD

5 Beds

5 Baths

7,751 Sq.Ft.

$5,250,000

MLS#: VAFX2336390

304 South Saint Asaph Street – A Prominent Estate Residence in the Heart of Historic Alexandria.  
Ideally positioned on a double lot in the heart of the prestigious Southeast Quadrant of historic Old Town, 304 South Saint Asaph Street is a distinguished residence that seamlessly blends 19th-century charm with modern luxury. Built in 1857 by Emanuel Francis, this stately home boasts 5,409 square feet of meticulously renovated living space and an oversized .13 acre double lot, offering a rare opportunity to own a piece of Alexandria's rich architectural heritage while enjoying the comforts and privacy of a fully modern residence. 
The property's expansive layout includes five bedrooms, four full baths and one half bath.  The main level features soaring, 12’ ceilings with extensive original plasterwork.  The principal rooms are drenched in sunlight and capture views of the expansive gardens and private pool.  An extensive addition on the east end of the house created a stunning chef’s kitchen opening to a large family room anchored by a wood burning fireplace.  Multiple sets of French doors provide seamless access to the adjoining terrace and gardens.  
Upstairs, four generous bedrooms all enjoy lovely views overlooking the historic cityscape, as well as the gardens below.  The primary suite captures the entire eastern wing of the second floor and includes a separate study with built-in bookcases, large closets, and a spa inspired bath.  A secondary ensuite bedroom on this level boasts high ceilings and closets, making it both gracious and private.  The top floor features two additional bedrooms and another full bath .  The lower level reveals a fifth bedroom or family room, a full bath,  kitchen, and additional storage.  
Adjacent to the garden, a two car garage and separate parking area for two additional cars is positioned behind secure electronic gates.  
With a prominent position on one of the area’s most beautiful historic streets, this prominent estate is a short walk to the vibrant shops, renowned restaurants, and the scenic waterfront, ensuring a lifestyle which provides countless amenities just steps away.
Whether you're seeking a residence that reflects the grandeur of Alexandria's past or a home that offers modern comforts in a historic setting, 304 South Saint Asaph Street is a rare offering which will endure as a testament to the rich history and architectural significance of Old Town Alexandria.
#VAAX2044888

ALEXANDRIA

304 S SAINT ASAPH STREET

5 Beds

4 Baths

5,409 Sq.Ft.

$5,250,000

MLS#: VAAX2044888

SELDOM AVAILABLE 582.9 ACRES OF TIMBER LAND WITH NONE IN FEMA FLOOD ZONE.  ON A TOTAL OF THREE PARCELS . 318.9 ACRES WITH SUBDIVISION POTENTIAL OF DENSITY OF 13 LOTS,  ELIGIBLE FOR LARGE LOT SUBDIVISION, 231 ACRE PARCEL WITH SUBDIVISION POTENTIAL OF DENSITY OF11 LOTS, ELIGIBLE FOR LARGE LOT SUBDIVISION,  33 ACRE PARCEL WITH SUBDIVISION POTENTIAL OF DENSITY OF 3 LOTS. AN ADMINISTRATIVE SUBDIVISION IS AVAILABLE TO CREATE ONE NEW LOT. COUNTY SUBDIVISION POTENTIAL LETTERS ARE AVAILABLE IN THE DOCUMENTS.
#VAFQ2016314

GOLDVEIN

DEEP RUN MILL ROAD

None Beds

None Baths

582.9 acres

$5,238,000

MLS#: VAFQ2016314

HIDDEN TRAIL FARM  -Stunning 107 Acre Hunt Country Estate surrounded by Magnificent Countryside and Views*Impressive Indoor Riding Arena* GIG Speed, Fiber Optic High Speed Internet to the Main House, The Cabin and The Barn *Minutes from Middleburg in Prime Orange County Hunt Territory * Handsome Stone and Stucco Main Residence with Beautiful Terraces * Main level office with full bath *Gourmet Clive Christian Kitchen with Imported French Limestone Countertops  *  Geothermal Heating and Cooling System *  Heated 20' x 40' Swimming Pool * 4 Car Garage connected by Breezeway * 3 Bedroom, 2 Bath Log Cabin *  8 Stall Center Aisle Stable with 14' x 14' Stalls* Stunning Indoor Riding Arena * 4-Bay Equipment Barn and Machine Shop * Generator*.  Tremendous attention to detail is evident throughout this entire estate beginning at the gated entry from Young Road. The homes and barns are accessed from a park-like drive which parallels a tributary of Goose Creek. A separate driveway curves around a hillside and leads to the dramatic indoor arena strategically placed to  blend into the landscape. This property offers tremendous ride-out potential in prime Orange County Hunt Territory. NOTE: Recorded Price of $4,769,000.00 reflects Buyers paying the full commission.
#VAFQ2004448

THE PLAINS

7163 YOUNG ROAD

3 Beds

4 Baths

10,119 Sq.Ft.

$5,200,000

MLS#: VAFQ2004448

1 ... 31 32 33 34 35 ... 666
* Listings identified with the FMLS IDX logo come from FMLS and are held by brokerage firms other than the owner of this website. The listing brokerage is identified in any listing details. Information is deemed reliable but is not guaranteed. If you believe any FMLS listing contains material that infringes your copyrighted work please click here to review our DMCA policy and learn how to submit a takedown request. © 2024. First Multiple Listing Service, Inc.
 - property

Send a message

Message successfully sent.

Your message

What is 3 + 4 ?

Reason for contacting?

I agree to receive email communication and understand I can unsubscribe at any time.

I agree to be contacted by Charis Realty Group - Christine Issler, Broker via call, email, and text for real estate services. To opt out, you can reply 'stop' at any time or reply 'help' for assistance. You can also click the unsubscribe link in the emails. Message and data rates may apply. Message frequency may vary. Privacy Policy

Sign Out

Virtual Assistant

Would you like to take the next step with this property? We can help you schedule a showing or virtual tour, or send you more details.

Yes, I would like more information.

Thank You for Your Reply, One of Our Agents will contact you as soon as possible

No, maybe later.

Thank you, you can always contact me via email, phone number or through the contact form.

Realhub AI

Lucy - Your AI-Powered Realtor

Update Your Temporary Password

Personalize your search

Enter your email and we'll notify you immediately when new listings match what you're looking for.

or enter email address

Already have an account ? Login here

Continue your home search

I agree to receive communications and understand I can unsubscribe at any time.

I agree to be contacted by Charis Realty Group - Christine Issler, Broker via call, email, and text for real estate services. To opt out, you can reply 'stop' at any time or reply 'help' for assistance. You can also click the unsubscribe link in the emails. Message and data rates may apply. Message frequency may vary. Privacy Policy

Already have an account ? Login here

We use cookies

We use cookies primarily for analytics to enhance your experience. By accepting, you agree to our use of these cookies. You can manage your preferences or learn more about our cookies policy.