Properties

Browse or get in touch to schedule a walkthrough.

  • Nearby me
Price range

Popular Features

Community Features

Association

Property Features

Waterfront

View

Exterior Features

Interior Features

Style

10000 properties match your criteria

Updated 1 minute ago

E-Alert name

Discover the ultimate in serene living with this beautiful 2-level townhouse in the sought-after Winterport Cluster, offering exclusive access to Lake Thoreau. This spacious 3-bedroom, 2.5-bathroom home boasts a kitchen with modern cabinetry and thoughtful details; granite countertops, stainless steel appliances, and a sunny breakfast nook, seamlessly flowing into the open concept formal dining room and a cozy living room featuring a wood-burning fireplace. Step through the sliding doors onto your private, partially fenced backyard with a large deck — an ideal space for both relaxation and entertaining in your peaceful, tree-lined backyard oasis. The main floor also includes a convenient, updated powder room for guests.
<BR>
Upstairs, the primary suite is a true retreat, complete with a remodeled full bath and a custom walk-in closet, providing ultimate comfort and privacy. You’ll also enjoy the additional balcony off the primary suite, perfect for soaking in the tranquil surroundings. The second-floor full guest bath has also been thoughtfully updated. With an expansive deck, a partially fenced yard, generous indoor and outdoor storage spaces, and a 2nd-level laundry room, this home offers both style and functionality.
<BR>
Recent upgrades include: a new roof (2022), new exterior paint (2022), a custom walk-in closet by Closets by Design (2021), a custom primary bath  with heated floor (2021), a custom kitchen (2020), a new main level half bath (2020), new LVP flooring throughout the main floor (2020), new spray insulation under the stairs and above the entry, and updated attic insulation (2022). This home is move-in ready with minimal maintenance required. It also comes with one assigned parking space, ample guest parking in the private lot, an attached storage room for bikes and tools, plus an exterior garden shed for outdoor cushions and accessories.
<BR><BR>
Winterport Cluster is a residential community located in Reston, Virginia, offering a variety of amenities that cater to diverse interests. Residents can enjoy a short walk to access Lake Thoreau, which features a community dock suitable for launching paddle boards or kayaks that can be stored onsite. The nearby newly renovated Lake Thoreau Pool, just 2 blocks away, provides a refreshing spot during warmer months. For sports enthusiasts, the community offers tennis courts and a soccer field. Additionally, the area boasts numerous walking and hiking trails, including the 2.3-mile "Red Trail" that winds around the lake and golf course. Residents also have access to a community center! The proximity to the Wiehle-Reston East Metro station, less than a mile away, ensures convenient commuting options in addition to being able to hop on the Toll Road less than 1 mile away.
<BR>
Lake life in Reston offers 15 pools, 55 miles of trails, numerous parks, 4 beautiful lakes, 52 tennis courts, 18 pickle ball courts, a variety of community events and programs throughout the year, including festivals, concerts, workshops, and social gatherings, several community centers, including the Reston Association's main headquarters, the Walker Nature Center, and the Lake House at Lake Newport, which offer spaces for community meetings and classes.
<BR>
Don’t miss your chance to live the Lake Life in Reston with this private end-unit retreat! Living in Winterport Cluster offers a unique blend of tranquility and convenience, making it an ideal choice for anyone seeking the best of both worlds. Schedule your tour today and make this exceptional townhome yours!
#VAFX2232480

RESTON

1955 WINTERPORT CLUSTER

3 Beds

2 Baths

1,741 Sq.Ft.

$599,000

MLS#: VAFX2232480

An exceptional 1bdr/1.5ba row home, circa 1830, nestled in the heart of Old Town Alexandria. No detail has been overlooked. By combining charming details with modern touches this home marries both style and function. Fully renovated, within the last few years, this spacious two-level home boasts an open floorpan, warm hardwood floors and rich exposed beams.  The main level flows from the living room into the kitchen with quartz countertops, stainless appliances and a main level powder room. The private rear yard is ideal for grilling, hosting guests or enjoying quiet outdoor moments.

Upstairs, the generous bedroom offers vaulted ceilings, shiplap accents and lots of natural light. The spa-like bath includes a large walk-in closet providing ample storage. This move-in ready gem can be wonderful condo living with a row home feel or, since Old Town Alexandria is consistently ranked as one of the top tourist destinations in America, possibly a great investment property in the heart of it all.

Being only minutes to restaurants, shopping, nightlife, King Street Metro, 495 & 395 and Washington DC you can’t lose!
#VAAX2041514

ALEXANDRIA

229 N HENRY STREET

1 Beds

1 Baths

650 Sq.Ft.

$599,000

MLS#: VAAX2041514

Charming 3BR/2BA Home Near Downtown Fredericksburg! 

Discover this beautifully updated two-level home just minutes from downtown Fredericksburg, offering 1,303+ sq. ft. of character and charm on a .14-acre lot. Enjoy the perfect blend of historic details and modern updates, including original hardwood flooring, restored vintage keyhole doorknobs, and thoughtfully updated tiling.

Step inside to find a spacious living room, a separate formal dining room, and a kitchen, alongside two main-level bedrooms and a full bath. Upstairs, escape to the private primary suite, featuring multiple closets and a full bath, accessed via a stunning veil staircase—a unique highlight of this home!

Outdoor spaces include a covered front porch for morning coffee, a large back deck spanning the width of the home, and a fenced backyard. The paved driveway, detached 1-car garage (or storage shed), and NO HOA make this home a fantastic primary residence or an investment opportunity for long- or short-term rental income.

Prime location close to waterfront shops, restaurants, walking/biking trails, the farmers market, boutiques, and more!

Don’t miss this charming home filled with character & modern updates!
#VASP2031060

FREDERICKSBURG

143 BEND FARM ROAD

3 Beds

2 Baths

1,303 Sq.Ft.

$365,000

MLS#: VASP2031060

Welcome to Vista Woods in Stafford, VA! Don’t miss this versatile 4-bedroom, 2-bath property with almost 1900 sf situated on a spacious corner lot with endless potential. The  expansive yard—ideal for outdoor projects, recreation, or storing RVs, boats, trailers, and more. No HOA restrictions, so bring your big toys and imagination!

Inside, the lower level offers a private bedroom suite with a full bath—great for guests, multi-generational living, or a flexible workspace. The main level features three additional bedrooms, an updated full bath, a welcoming living area, and a modern eat-in kitchen with stylish finishes. Recent updates add comfort and value, making this home move-in ready with room to personalize over time. 

Located in a well-established neighborhood close to commuter routes, shopping, and local amenities, this property offers both convenience and opportunity. Whether you're looking for space to spread out, store your equipment, or invest in a property with future upside, this home checks all the boxes.

Plenty of parking, mature trees, and a prime corner location make this one a rare find. Schedule your showing today and explore all the ways you can make this property work for you!
#VAST2037518

STAFFORD

38 BUCK ROAD

4 Beds

2 Baths

1,866 Sq.Ft.

$465,000

MLS#: VAST2037518

Welcome to 610 W Maple Ave, a meticulously maintained split-level home in the Sterling Park neighborhood. This move-in-ready home offers 3 bedrooms, 2.5 baths, and 2,158 finished square feet, all backing to the scenic Sterling Golf Club. The main level features a beautifully renovated kitchen (2021) with a spacious granite island, stainless steel  appliances, and updated flooring, seamlessly flowing into the dining area and inviting family room. Upstairs, the primary suite boasts an attached bath,  and there are two additional bedrooms and a full bath.. The lower level offers a spacious rec room with a cozy gas fireplace, a convenient half bath, and a utility area for extra storage. The walkout basement leads to a stone patio, perfect for outdoor dining and relaxation, while the stunning screened-in porch/sunroom (added in 2018) provides a serene year-round retreat. The backyard overlooks the golf course, creating a  picturesque setting. Located in Sterling Park, this home offers easy access to major commuter routes, Dulles Airport, and nearby shopping, dining, and entertainment, including the Sterling Community Center with its gym, playground, and meeting spaces. With its prime location, thoughtful updates, and move-in-ready condition, this home is a rare find! Listing agent related to owner.
#VALO2089742

STERLING

610 W MAPLE AVENUE W

3 Beds

2 Baths

2,158 Sq.Ft.

$649,572

MLS#: VALO2089742

Discover your dream home! This beautifully maintained and updated single-family residence boasts a spacious, fenced-in backyard, a stunning deck, and a cozy patio. With 4 bedrooms and 2 full bathrooms, plus a large family room, there's plenty of space for everyone.
Recent updates include a roof completely redone in 2020 with a 50-year warranty, gutters replaced in 2020, a deck built in 2024 with a 20-year warranty, a slab installed in 2024, an oven and dishwasher replaced in 2024, a microwave and refrigerator updated in 2021, a new water heater in 2024 with a 10-year warranty, a refreshed downstairs bathroom in 2024, fresh interior paint in 2022, and updated exterior paint in 2025.
Plus, take advantage of an assumable VA loan at an incredible 2.99% interest rate.
Don't miss out on this perfect blend of comfort and modern updates—schedule your visit today!
The owner would love 30 days closing and 45 days rent back
#VAPW2091080

WOODBRIDGE

4247 GLENDALE ROAD

4 Beds

2 Baths

1,900 Sq.Ft.

$480,000

MLS#: VAPW2091080
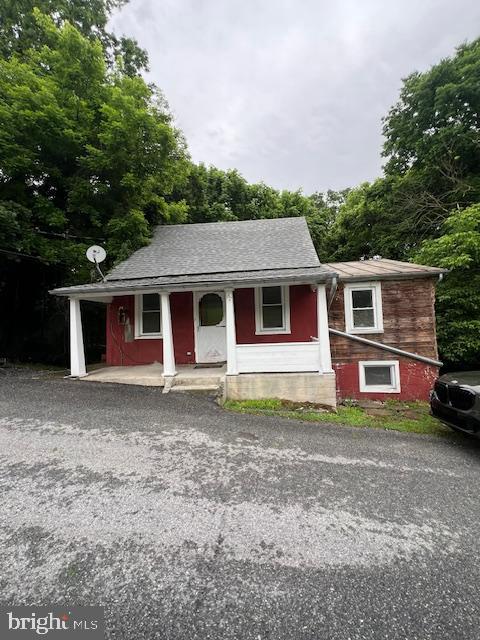
This single family home is located in Bolivar. Small and quaint two bed and one bath house with kitchen and living room. No utilities are included. Income must be 3x the amount of rent to apply. Please use Rentspree link provided to apply. Cats welcome on a case by case basis with deposit, number limited.
#WVJF2016756

HARPERS FERRY

67 JEFFERSON STREET

2 Beds

1 Baths

740 Sq.Ft.

$1,250

MLS#: WVJF2016756

Top floor unit, freshly painted, new carpet in the bedroom, 5 closets & 
a newly installed HVAC system. Great location, convenient to route 7, route 15 and Dulles Toll Road.
#VALO2091496

LEESBURG

125 CLUBHOUSE DRIVE H SW 11

1 Beds

1 Baths

761 Sq.Ft.

$210,000

MLS#: VALO2091496

Location Location Location. Do not miss this opportunity to establish your home in the sought after Sudley community of Manassas, Virginia. You will be greeted by a fresh coat of paint throughout, new carpets, hardwood floors on main level and stairs, updated AC unit, efficient water heater. Also offering 3 bedrooms. Full bathroom in the primary bedroom, a shared bathroom for the second and third bedroom. The kitchen is spacious and leads to dining and living room area. Historic Manassas Old Town district is minutes away. Endless shopping and dining opportunities include: the Manassas Mall, Bull Run Plaza, Sudley Manor Square, Westgate Shopping Center. Splash Down water park, Pat White Recenter, and the UVA Prince William Medical Center are all near by. As well as, I-66, route 29 and 28.  Ring video and audio recorders are active and will convey. Owner is licensee.
#VAPW2092042

MANASSAS

7506 BEDFORD ROAD

3 Beds

2 Baths

1,716 Sq.Ft.

$435,000

MLS#: VAPW2092042

Discover the charm of Brambleton, one of Loudoun County's sought-after communities! This stunning townhome-style condo offers over 2,600 square feet of beautifully upgraded living space, featuring 3 bedrooms, 2.5 baths, and a 1-car garage with additional driveway parking. The light-filled, open-concept living and dining areas provide a welcoming atmosphere, complemented by a gourmet kitchen perfect for entertaining. The main level also boasts a convenient office space for your work-from-home needs. The luxurious owner's suite is a true retreat with a tray ceiling, a spacious balcony, and a spa-like bath designed for ultimate relaxation. Notable UPGRADES include granite countertops, brand new luxury vinyl flooring, newer carpet, elegant designer paint, and custom tile work in the bathrooms.
Enjoy the convenience of walking to Brambleton Town Center, with shopping, dining, and a movie theater right at your doorstep. Ideally located with easy access to Loudoun County Parkway, Routes 50 & 28, and Ashburn's Silver Line Metro Station, this home is a COMMUTER'S DREAM. The low condo fee covers all of Brambleton’s amenities, including multiple pools, sports courts, a fitness center, tot lots/playgrounds, jogging/walking paths, and more. Plus, Verizon Fios cable and internet are included! Agent Owner.
#VALO2093354

BRAMBLETON

22640 VERDE GATE TERRACE

3 Beds

2 Baths

2,616 Sq.Ft.

$565,000

MLS#: VALO2093354
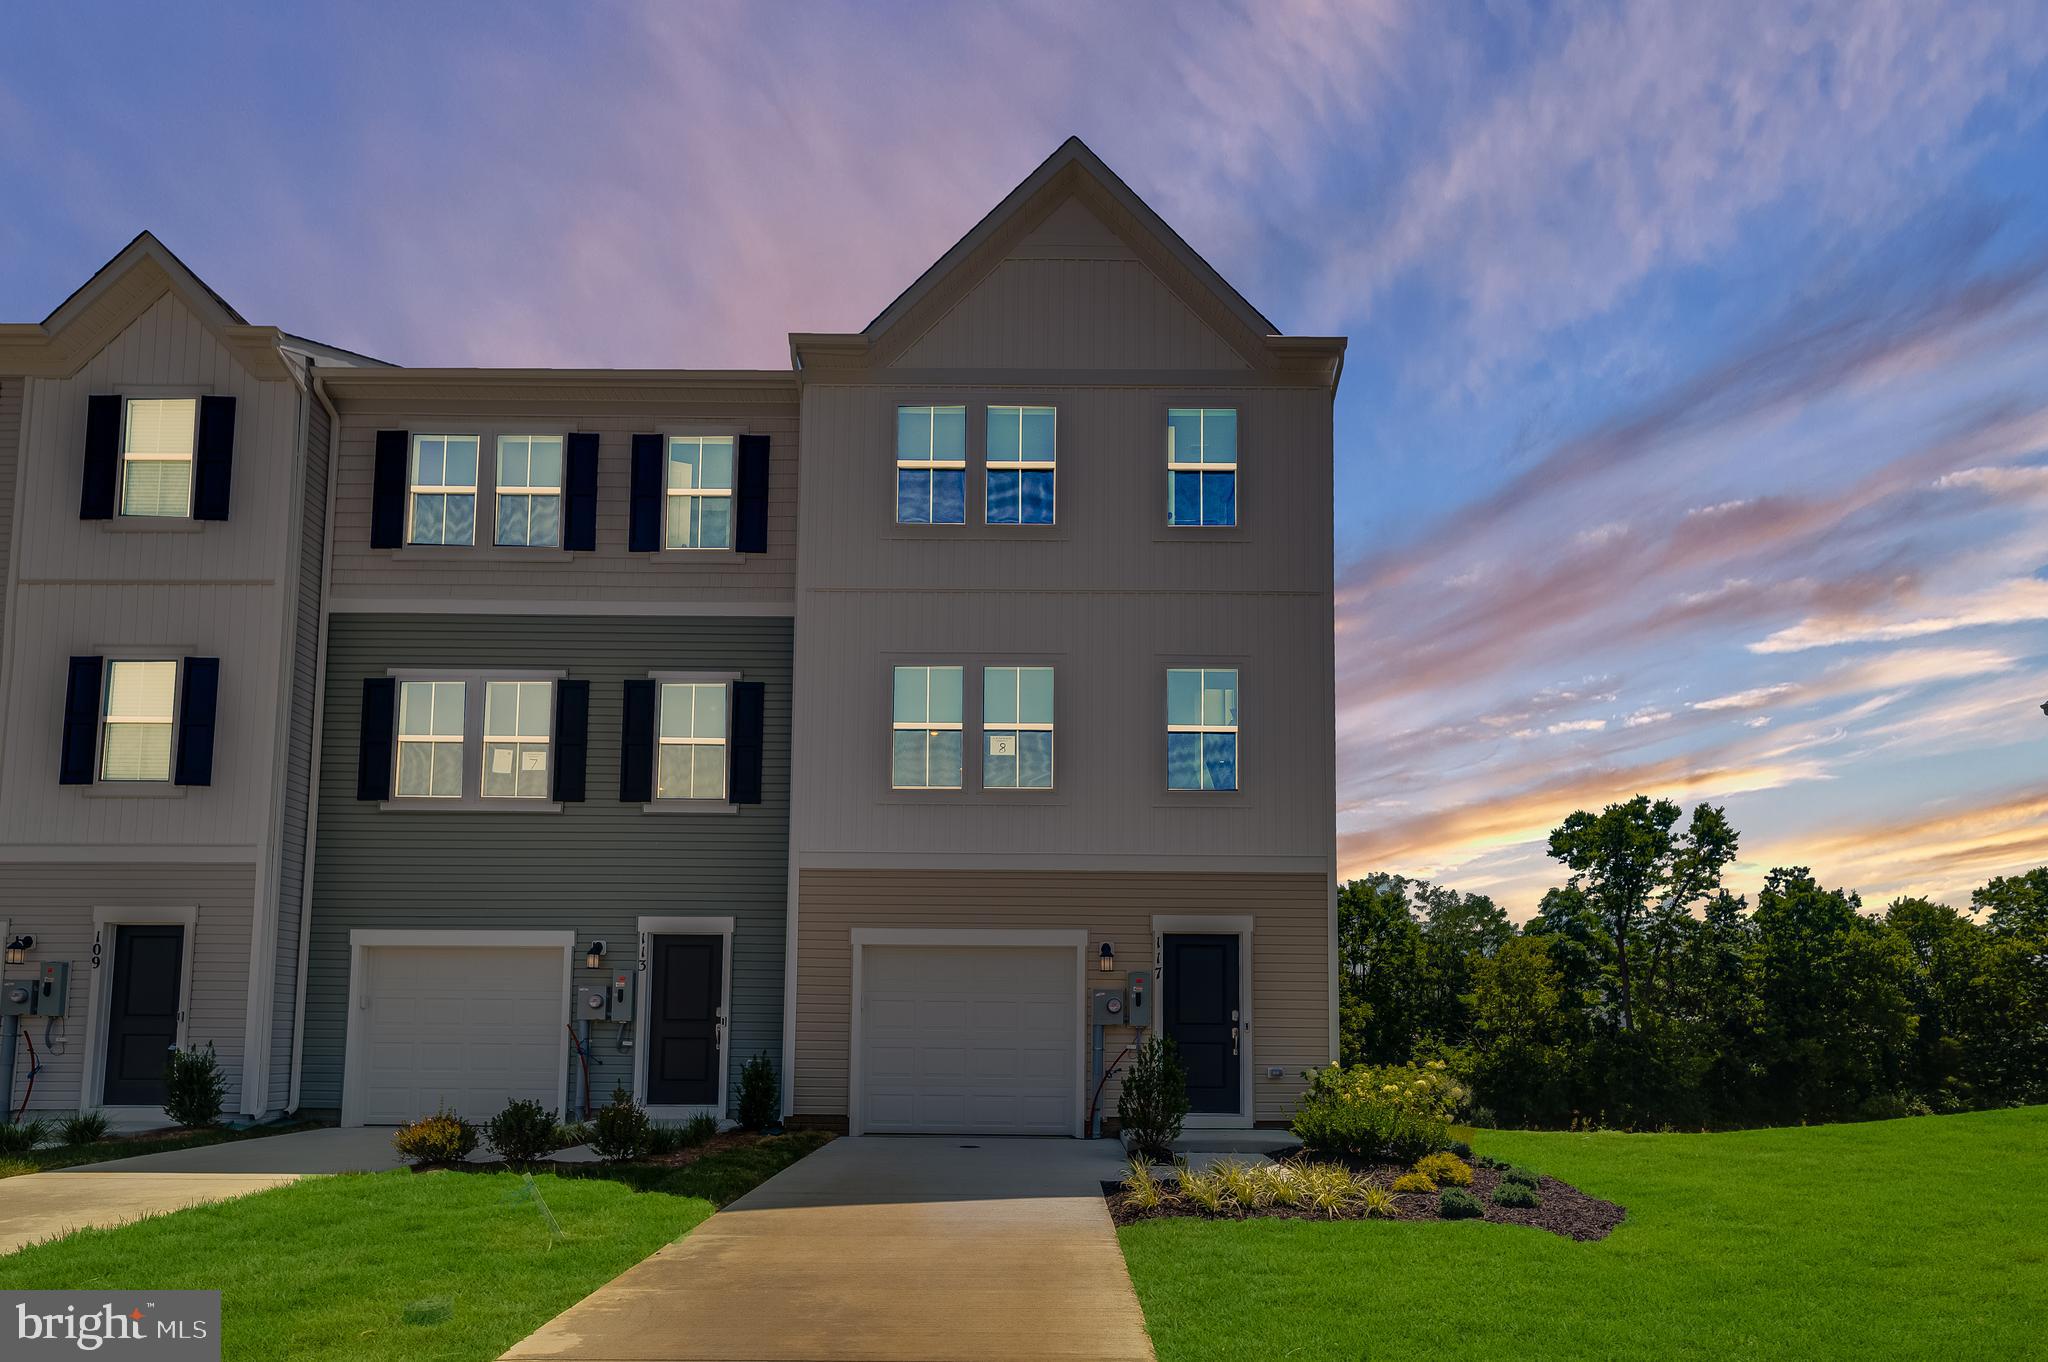
Discover modern living at its finest in Inwood, WV! Introducing the Harriett floor plan by Lennar, where luxury meets affordability. This 3-level townhome boasts a front-load 1-car garage, a spacious backyard, and 3 bedrooms. With 2 full baths and 1 half bath and an alternate third floor plan with a 2-foot extension, you'll have all the space and conveniences you desire. When you step into the heart of the home, you'll see the kitchen features beautiful Valle Nevado granite countertops, Barnett Duraform cabinets in Linen, and Frigidaire stainless steel appliances.  With 9' feet ceilings, every detail has been carefully considered. 
Construction is already underway! These townhomes are equipped with the latest features to make your life easier. Enjoy the convenience of Home Automation, including a Ring Pro Video doorbell and a Genie 2128 Gear Driven garage door opener with 2 remotes. Don't miss out on the opportunity to make Willow Glen your new home. The Harriett floor plan, starting provides incredible value for your investment.

*Prices and incentives are subject to change without notice. Photos are of a similar home.
#WVBE2035774

INWOOD

68 BIGLER ROAD LOT#049

3 Beds

2 Baths

1,661 Sq.Ft.

$265,186

MLS#: WVBE2035774
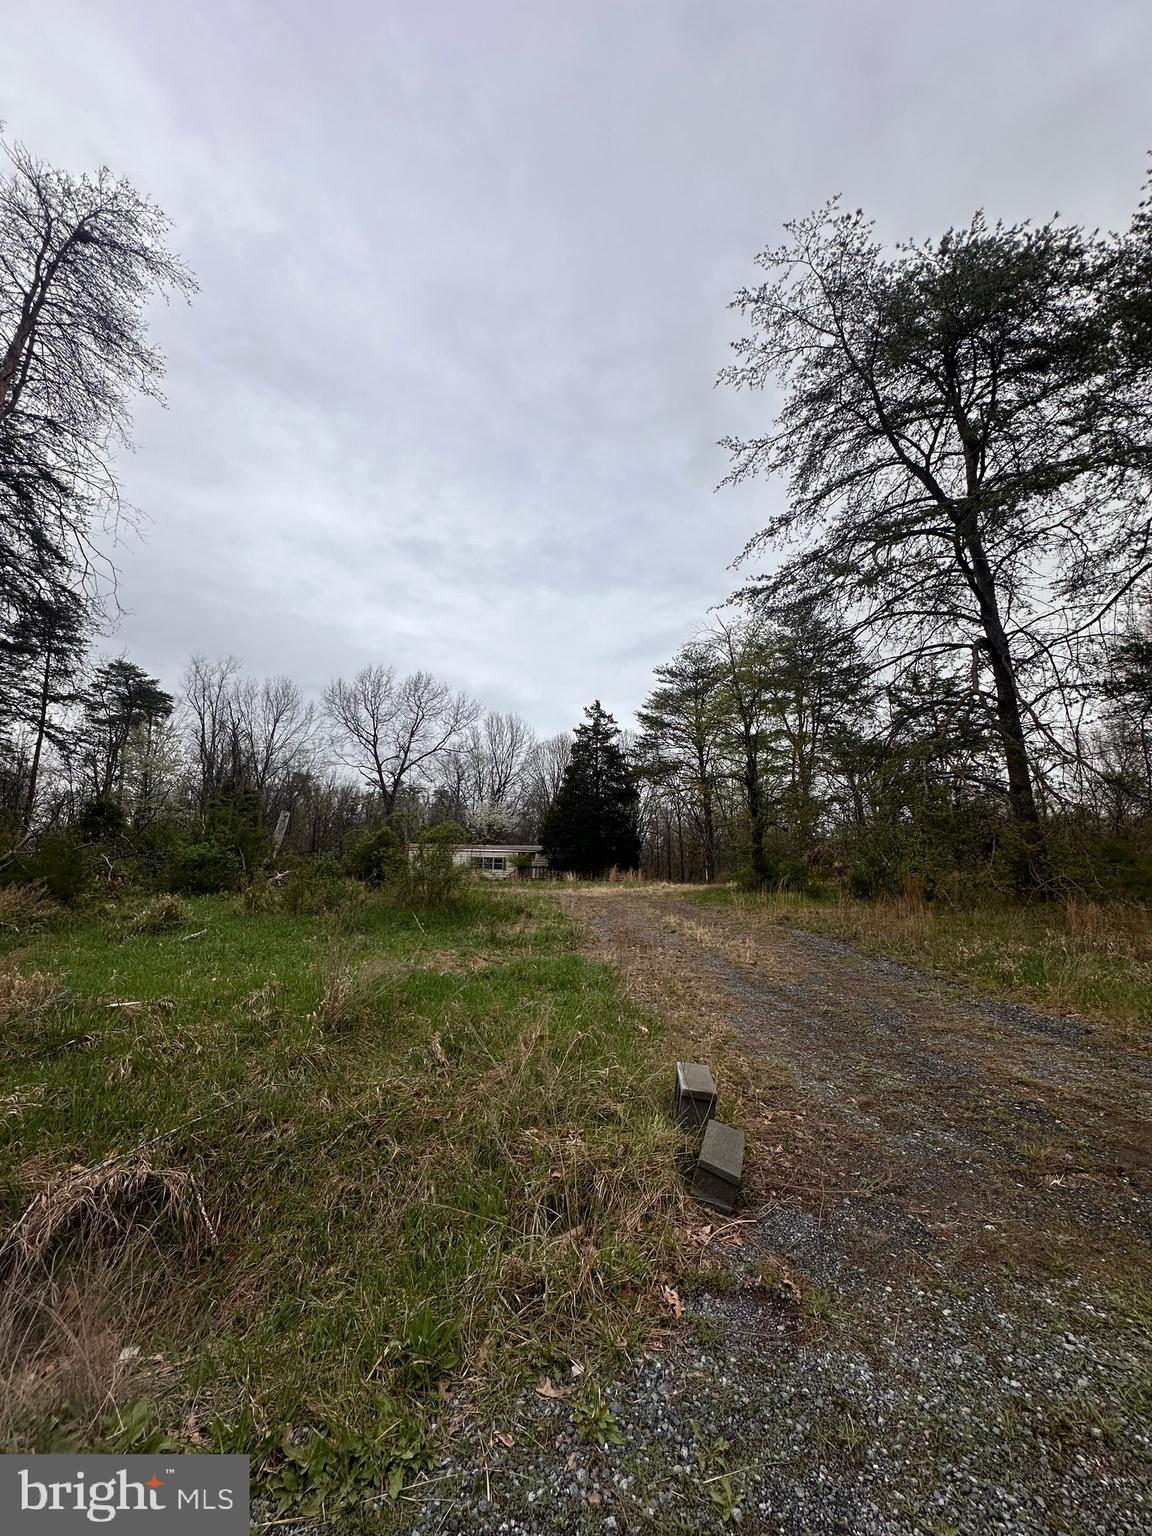
**appointment required for all showings. Buyers must be accompanied by an agent** 
5 unrestricted acres in Bunker Hill with well and septic already in place—ready for your next project. The existing structure on site needs to be demolished, offering a clean slate to build your dream home, place a modular, or bring in a manufactured home. Quiet, rural setting with easy access to commuter routes, schools, and local amenities. Great opportunity for a fresh start with no HOA and plenty of space to make it your own.
#WVBE2039036

BUNKER HILL

155 BUDDING DOGWOOD ROAD

None Beds

None Baths

5.04 acres

$149,900

MLS#: WVBE2039036
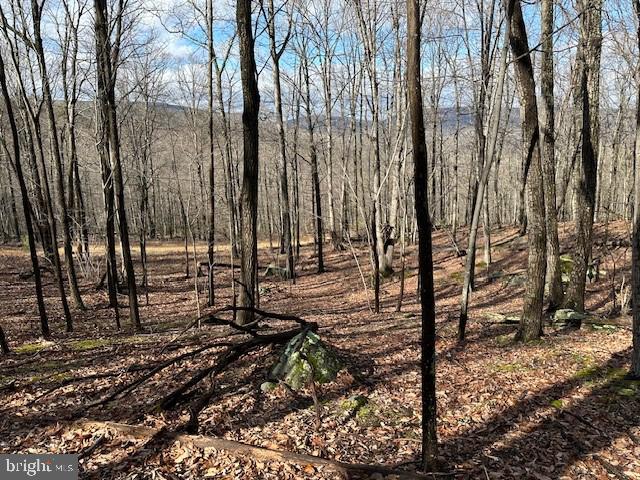
Dreaming of your own private slice of wilderness? This 21.57-acre tract in Lost River Glen offers everything you’ve been searching for—breathtaking mountain views, a prime homesite, and the perfect balance of adventure and tranquility. Located near Rio, WV, and just two hours from Washington, D.C., this property is your gateway to a life where the great outdoors is always within reach. Featuring a homesite with stunning views and nearby electricity, it’s ready for you to create a basecamp that fits your vision. Whether you dream of a cozy cabin for weekend escapes or a hunting lodge to share with friends, this land provides the perfect backdrop for your outdoor lifestyle. This property is a haven for those who love the outdoors. It’s ideal for hunting, with abundant wildlife including deer, turkey, and bear, hiking along its wooded trails, or simply unwinding in the peace and quiet of nature. If you value privacy, adventure, and a place to escape the hustle of daily life, this property has it all. Located near the Hampshire/Hardy County line, you’ll also enjoy convenient access to thousands of acres of public land, including the George Washington National Forest, Nathaniel Mountain WMA, and Short Mountain WMA. With endless wild places to explore, the possibilities for outdoor recreation are truly limitless. This is more than just land—it’s your ticket to a lifestyle defined by nature, adventure, and freedom!
#WVHD2002556

RIO

21.57 AC LOST RIVER GLEN

None Beds

None Baths

21.57 acres

$94,900

MLS#: WVHD2002556
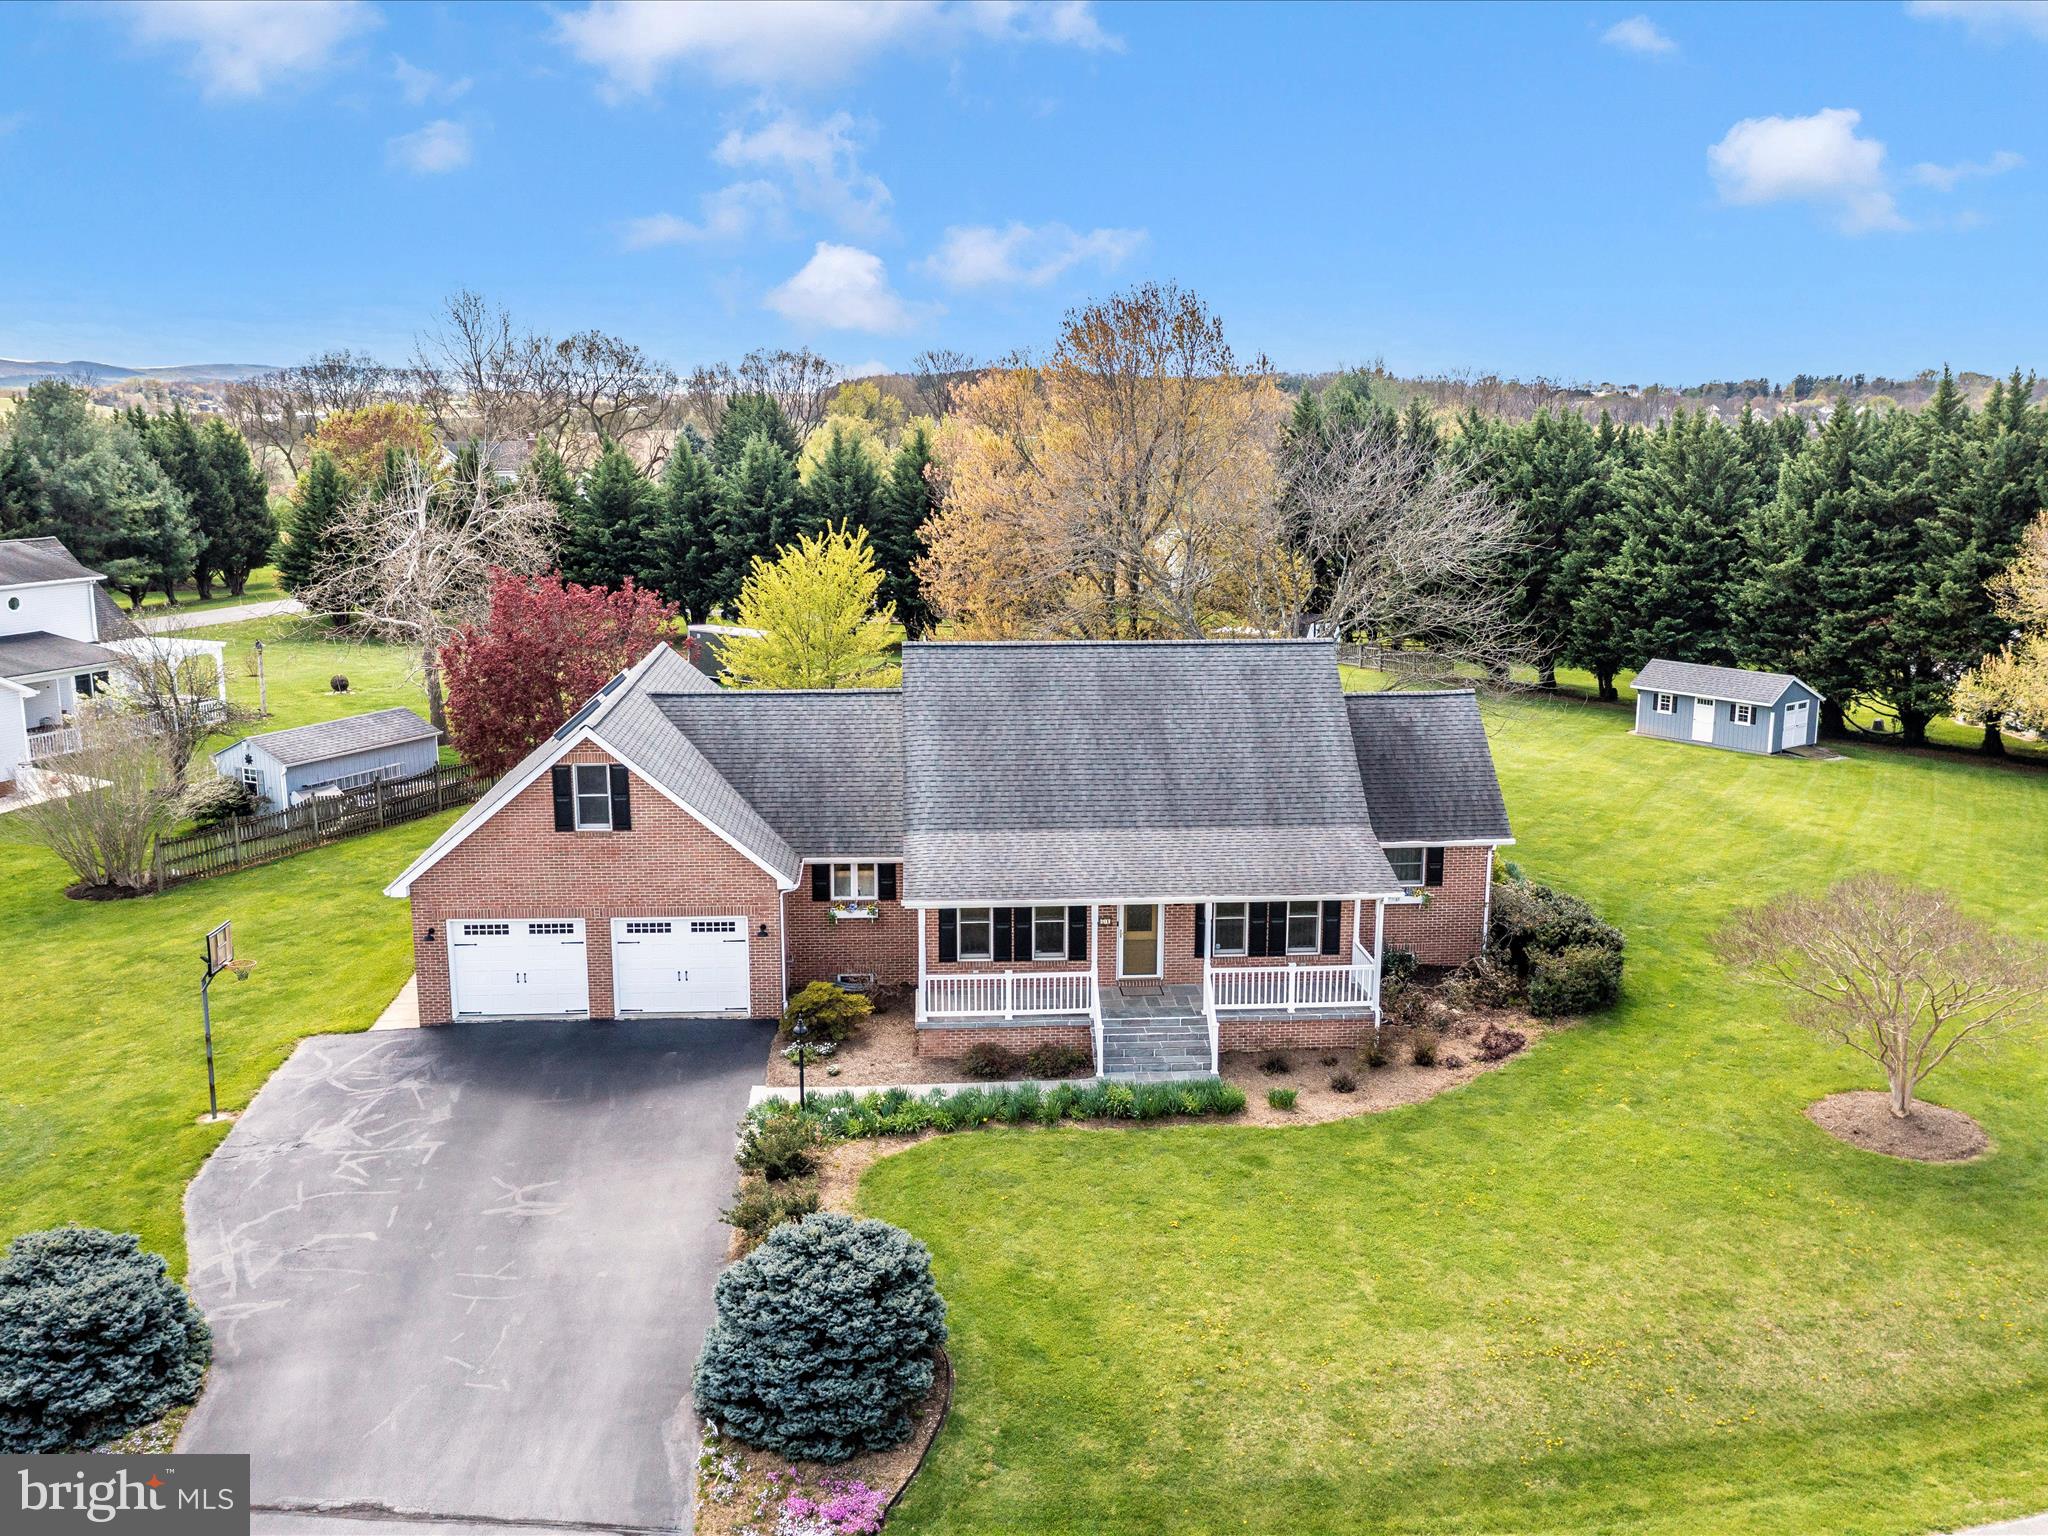
Location, main level living, charm, dream back yard...this one has it all! Located in the sought-after Schaeffer's Crossroads subdivision, this beautifully updated 4-bedroom, 2.5-bathroom home is a must-see! 

This home boasts a gorgeous remodeled kitchen with upgraded cabinets, quartz countertops, and stainless steel appliances—perfect for the home chef.

The MAIN FLOOR primary suite offers a beautifully remodeled master bathroom, providing a spa-like retreat. Enjoy abundant natural light with new skylights and freshen up your space with brand-new flooring (March 2025). Additional conveniences include central vacuum, making cleaning a breeze. The basement is a blank canvas with tall ceilings - use it as a workshop, or finish in more living space! 

Step outside to relax or entertain on the spacious deck and patio, ideal for enjoying peaceful surroundings. The back yard is a dream featuring beautiful landscaping and an adorable pond! This home combines modern upgrades with timeless charm—don't miss your chance to make it yours!
#WVJF2016622

CHARLES TOWN

61 PANORAMA COURT

4 Beds

2 Baths

2,499 Sq.Ft.

$475,000

MLS#: WVJF2016622

Welcome to 11303 Westgate Way, an exceptional 0.61-acre lot nestled in the prestigious Fawn Lake community of Spotsylvania, VA. Situated on a tranquil cul-de-sac, this property offers a serene setting with mature hardwood trees, providing both privacy and natural beauty.

This spacious 26,488-square-foot lot is thoughtfully equipped with curb and gutter enhancements, streamlining the construction process for your dream home. Public water and sewer services are readily available, ensuring modern convenience in this idyllic location.

As part of the esteemed Fawn Lake community, residents enjoy access to a wealth of upscale amenities, including a private lake, golf course, tennis courts, swimming pool, and clubhouse. The neighborhood's commitment to preserving its natural surroundings enhances the overall appeal, offering a harmonious blend of luxury and nature.

Embrace the lifestyle you've always envisioned at 11303 Westgate Way. Pets will be considered on a case by case basis with a refundable $500 pet deposit and a nonrefundable $199 fee, if applicable. No aggressive breeds, or mixes with aggressive breeds will be permitted. Gross household income must be at least 3x the amount of the rent (only 2 salaries can be used). We require a 650 credit score and prefer 700 or better. If coming from a rental, a positive reference from your current landlord must be provided. Pictures are from a previous listing but home is still similar. No smoking or vaping on this property at any time. Minimum one month's rent security deposit required. Certified funds required for the 1st month's rent and security deposit only. Security Deposit must be deposited within 48 hours of acceptance. Lease will be sent out for signatures once the security deposit has been received. 1st month’s rent due before tenancy. Proof of renter’s insurance to be submitted before tenancy. Apps take 3-5 business days to process.
#VASP2032128

SPOTSYLVANIA

11303 WESTGATE WAY

6 Beds

5 Baths

6,096 Sq.Ft.

$4,500

MLS#: VASP2032128

1 ... 323 324 325 326 327 ... 666
* Listings identified with the FMLS IDX logo come from FMLS and are held by brokerage firms other than the owner of this website. The listing brokerage is identified in any listing details. Information is deemed reliable but is not guaranteed. If you believe any FMLS listing contains material that infringes your copyrighted work please click here to review our DMCA policy and learn how to submit a takedown request. © 2024. First Multiple Listing Service, Inc.

Send a message

Message successfully sent.

Your message

What is 3 + 4 ?

Reason for contacting?

I agree to receive email communication and understand I can unsubscribe at any time.

I agree to be contacted by Charis Realty Group - Christine Issler, Broker via call, email, and text for real estate services. To opt out, you can reply 'stop' at any time or reply 'help' for assistance. You can also click the unsubscribe link in the emails. Message and data rates may apply. Message frequency may vary. Privacy Policy

Sign Out

Virtual Assistant

Would you like to take the next step with this property? We can help you schedule a showing or virtual tour, or send you more details.

Yes, I would like more information.

Thank You for Your Reply, One of Our Agents will contact you as soon as possible

No, maybe later.

Thank you, you can always contact me via email, phone number or through the contact form.

Realhub AI

Lucy - Your AI-Powered Realtor

Update Your Temporary Password

Personalize your search

Enter your email and we'll notify you immediately when new listings match what you're looking for.

or enter email address

Already have an account ? Login here

Continue your home search

I agree to receive communications and understand I can unsubscribe at any time.

I agree to be contacted by Charis Realty Group - Christine Issler, Broker via call, email, and text for real estate services. To opt out, you can reply 'stop' at any time or reply 'help' for assistance. You can also click the unsubscribe link in the emails. Message and data rates may apply. Message frequency may vary. Privacy Policy

Already have an account ? Login here

We use cookies

We use cookies primarily for analytics to enhance your experience. By accepting, you agree to our use of these cookies. You can manage your preferences or learn more about our cookies policy.
