Properties

Browse or get in touch to schedule a walkthrough.

  • Nearby me
Price range

Popular Features

Community Features

Association

Property Features

Waterfront

View

Exterior Features

Interior Features

Style

409745 properties match your criteria

Updated 1 minute ago

E-Alert name
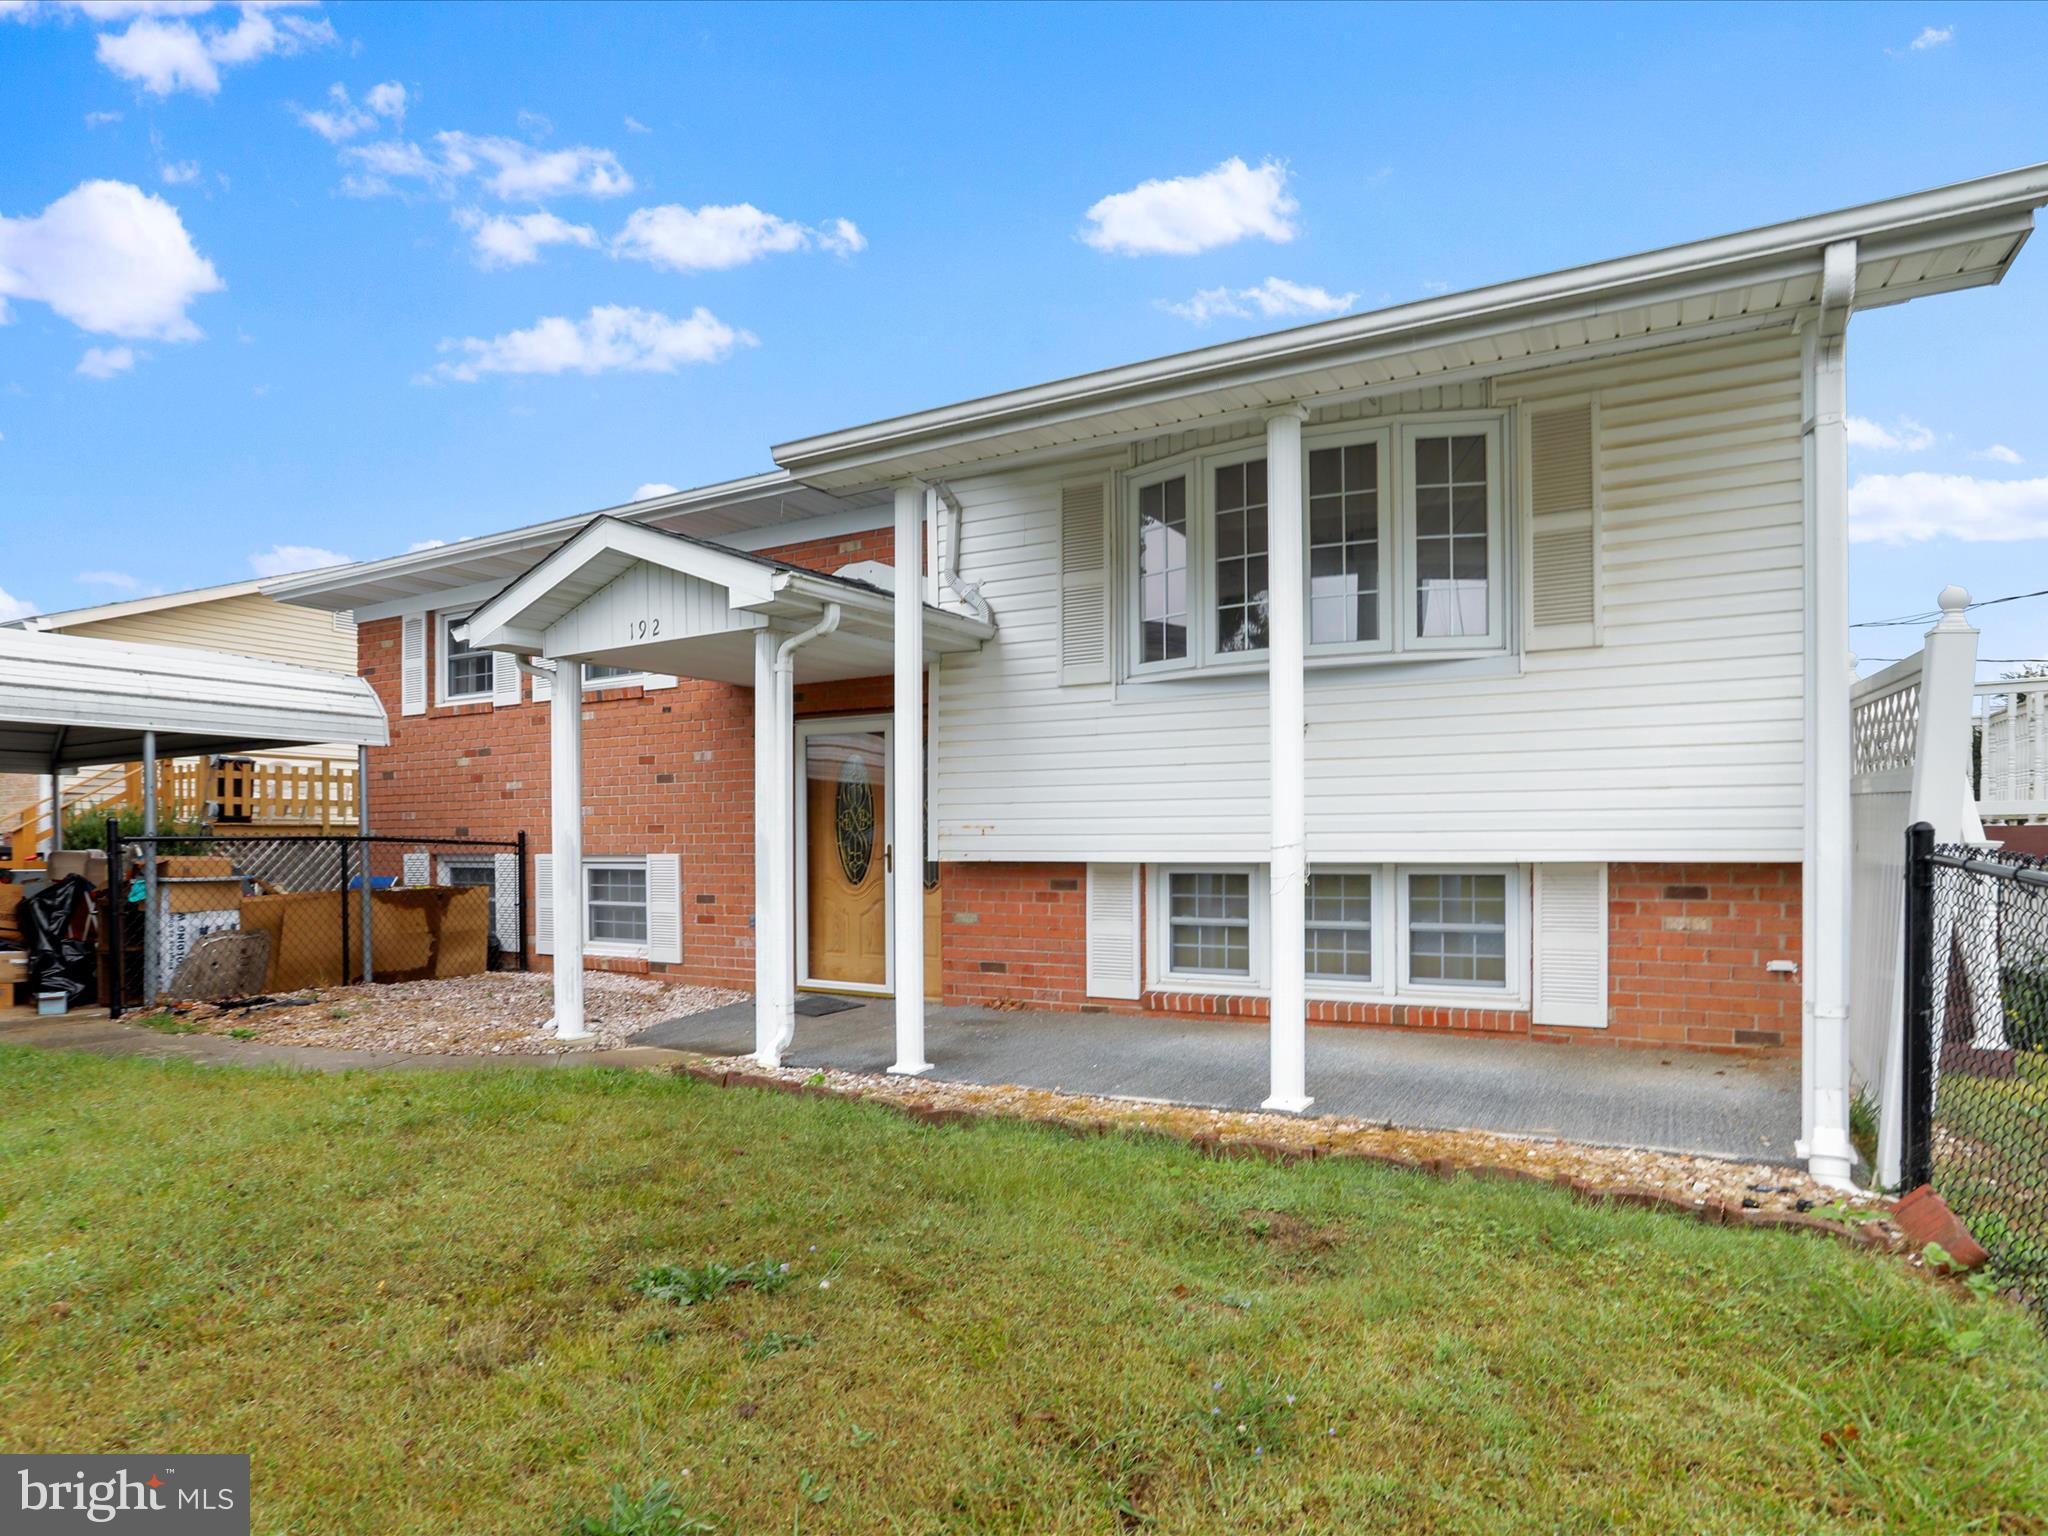
Welcome home to this beautifully maintained 3-bedroom, 2-bath split foyer offering comfort, space, and style in every detail. Step inside to find a light-filled main level with an inviting living room, a functional kitchen, and a dining area perfect for entertaining guests.

Downstairs, you’ll love the fully finished basement, complete with an extra family room—ideal for movie nights, a game room, or a home office. With direct access to the outdoors, the lower level offers versatility for any lifestyle.

Outside, enjoy the convenience of a covered carport and fenced yard.

Don’t miss your chance—schedule your private tour today!
#WVMI2003734

KEYSER

192 AIRPORT STREET

3 Beds

1 Baths

1,416 Sq.Ft.

$174,900

MLS#: WVMI2003734

Rare Opportunity -- Perfect 5-Acre Building Lot in a Quiet, Gated Community

Located in the highly desirable community of The Meadows at Sleepy Creek, this 5-acre lot offers the perfect spot to build your custom home. The property is set among gently rolling hills and surrounded by mature hardwood trees, giving you plenty of privacy and a peaceful setting where you can enjoy all nature has to offer.

Situated on a quiet cul-de-sac, the lot has been partially cleared and includes a construction-ready aggregate driveway base. The community features beautiful homes, well-maintained, paved roads, and abundant wildlife visiting from the adjacent 23,000-acre Sleepy Creek Wildlife Management Area, a state-maintained nature preserve renowned for its year-round outdoor recreation, 200-acre lake, and miles of hiking trails.  

From among nature's quiet seclusion you are still just a pleasant drive from Martinsburg, Hagerstown, Winchester, and several other vibrant communities. If you are looking for a place to relax, unwind, and build the home of your dreams, this is an opportunity you will not want to miss.
#WVBE2049352

HEDGESVILLE

SAPPHIRE DRIVE

None Beds

None Baths

5.0 acres

$140,000

MLS#: WVBE2049352
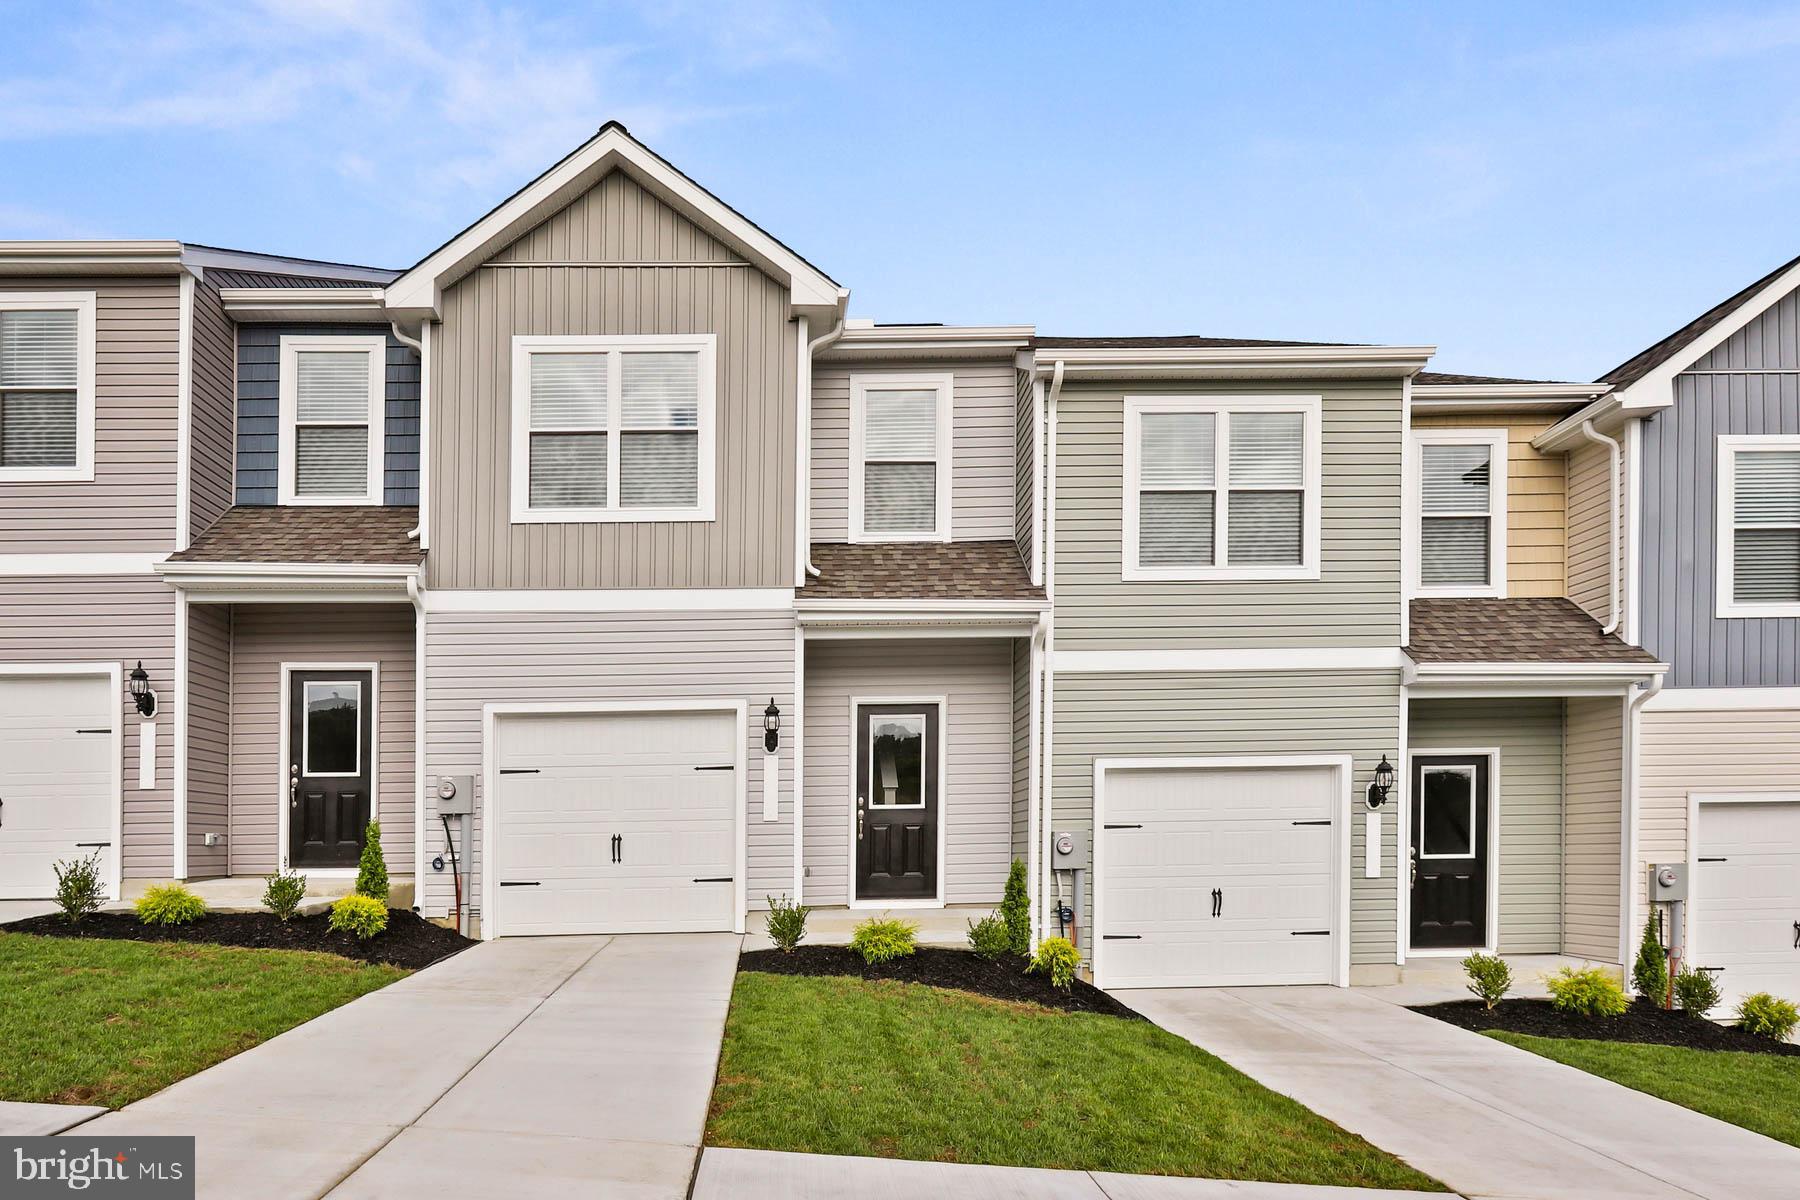
The Robertson is a spacious and modern 3-bedroom, 2.5-bath townhome from LGI Homes at Homeplace at Riverside in Falling Waters. Enjoy all the benefits of homeownership with the Robertson, which offers an open entertaining area on the main level, where your family will enjoy a chef-ready kitchen featuring an island and stainless steel appliances, as well as a spacious family room and dining area. Upstairs, retreat to the incredible owner’s suite where you will find enough space for a king-sized bedroom suite and a luxurious bathroom with a soaker tub and separate shower. Two more generously sized bedrooms, a second full bath and a laundry room provide the additional space you desire upstairs. Homeplace at Riverside offers gorgeous new homes and a peaceful, relaxed lifestyle with a neighborhood park, playground, picnic area and walking trails. The community's serene setting near I-81 positions you for easy access to big-city amenities in Baltimore or Washington D.C. as well as nearby shops, restaurants, schools and parks.
#WVBE2028408

FALLING WATERS

46 CRAMSFORD STREET

3 Beds

2 Baths

1,443 Sq.Ft.

$272,900

MLS#: WVBE2028408
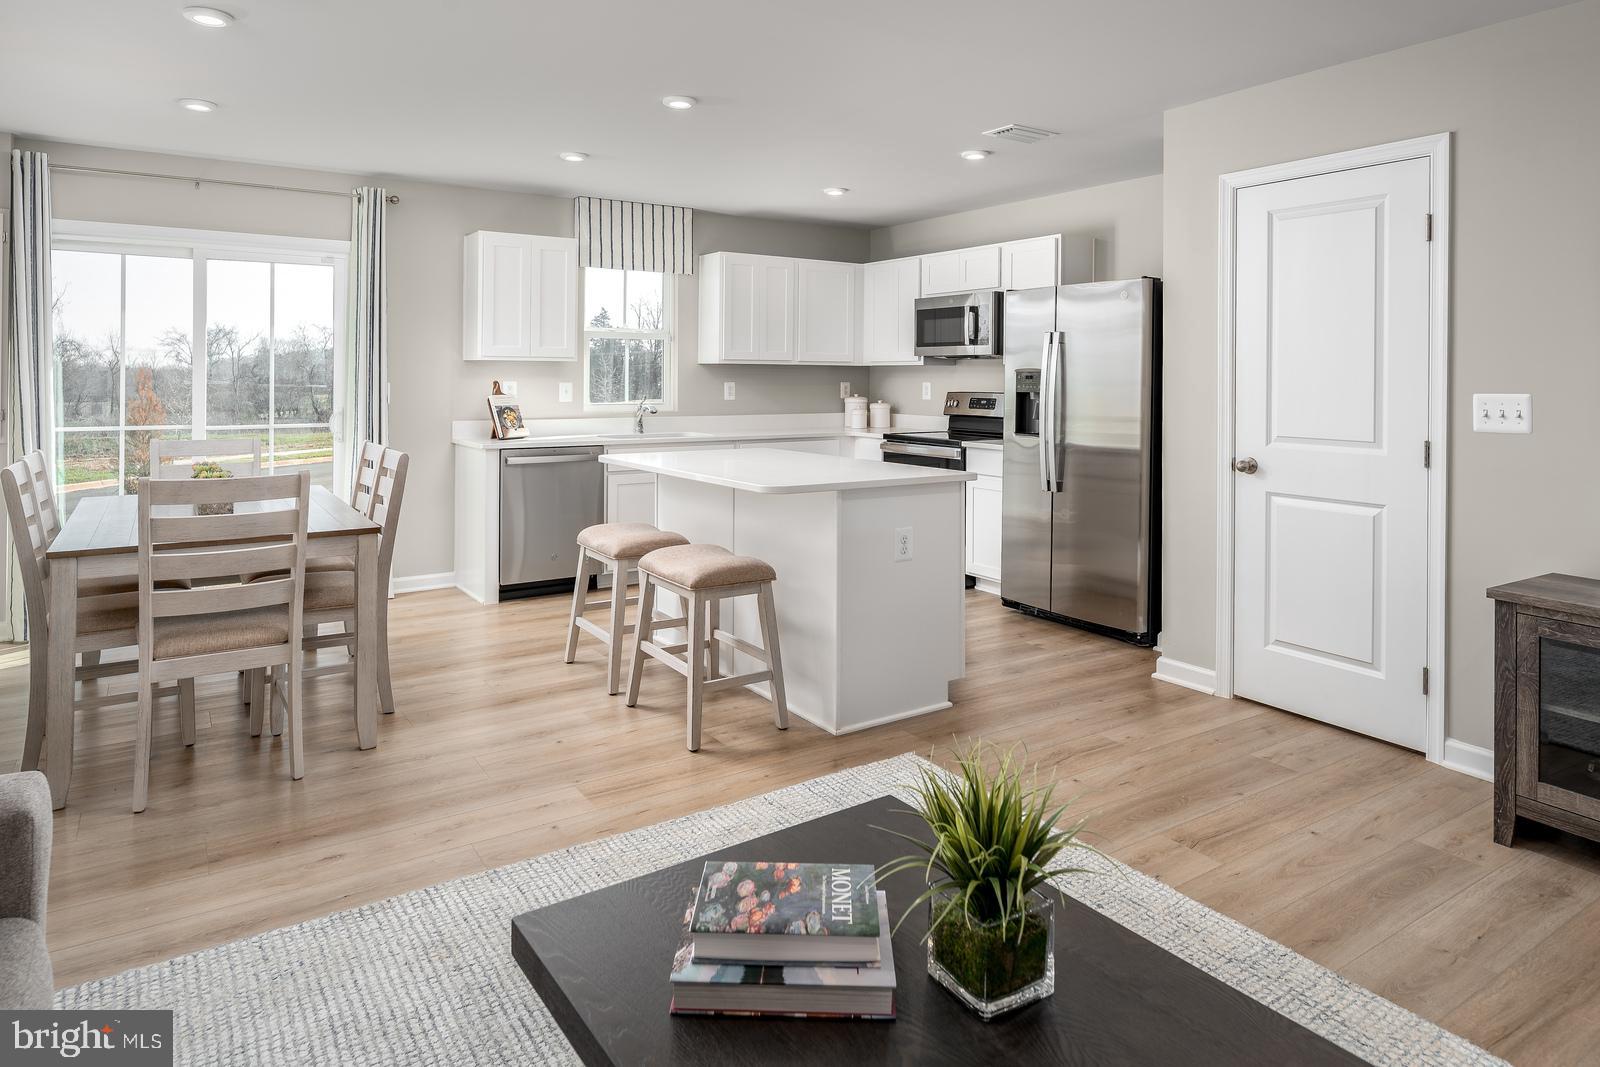
This is the QUICK MOVE IN Poplar floorplan at the Cardinal Pointe Community!  This stunning, brand new 3-bedroom 2.5 bath townhome boasts an open floorplan, a spacious kitchen island, LVP flooring, stainless steel appliances, white cabinetry, a beautiful backyard, and is an END UNIT! The wide-open great room flows seamlessly into the gourmet kitchen and light-filled dining area, where the kitchen island provides extra storage and counter space. Upstairs, find two generous secondary bedrooms and a full bath. The conveniently placed laundry room is on the same level as the bedrooms and includes your washer/dryer. The owner's suite includes a dual vanity bath and enormous walk-in closet. Don't let this Poplar pass you by! The community is only a mile from the Spring Mills shopping center for all of your daily conveniences. 15 minutes to Hagerstown, 30 minutes to both Frederick, MD and Winchester, VA and easy access to major highways and public transportation.  The newest county school campus is just a mile away!  Don't miss your chance to own a piece of this beautiful community.  Contact us today for a private tour.  Photos are representative.
#WVBE2044122

HEDGESVILLE

63 GUNNISON DRIVE

3 Beds

2 Baths

1,442 Sq.Ft.

$274,990

MLS#: WVBE2044122

Welcome to The Gallery, one of Martinsburg's newest communities! Located centrally to plenty of recreation, dining, and shopping options, and only 2 miles proximity to major metros like I-81, you'll have everything you need within minutes of your brand-new home! Introducing the Harriett floor plan by Lennar, where luxury meets affordability. This 3-level townhome boasts a front-load 1-car garage, a spacious backyard, and 3 bedrooms. With 2 full baths and 1 half bath and an alternate third floor plan with a 2-foot extension, you'll have all the space and conveniences you desire. When you step into the home from the 1-car garage you will see the spacious rec room waiting to be transformed to meet your needs. Once on the second level, you'll see the kitchen features beautiful Caramel Fantasy granite countertops, Barnett Maple cabinets in Slate, and Frigidaire stainless steel appliances. This level has a half bath and an open concept connecting the dining room and great room. Upstairs, you will find all 3 bedrooms and 2 full bathrooms. The primary suite includes a walk-in closet. The laundry room is upstairs for added convenience. Don't miss your chance to be one of the first homeowners in this up-and-coming community!
#WVBE2051038

MARTINSBURG

135 KINKADE COURT

3 Beds

2 Baths

1,656 Sq.Ft.

$1,850

MLS#: WVBE2051038
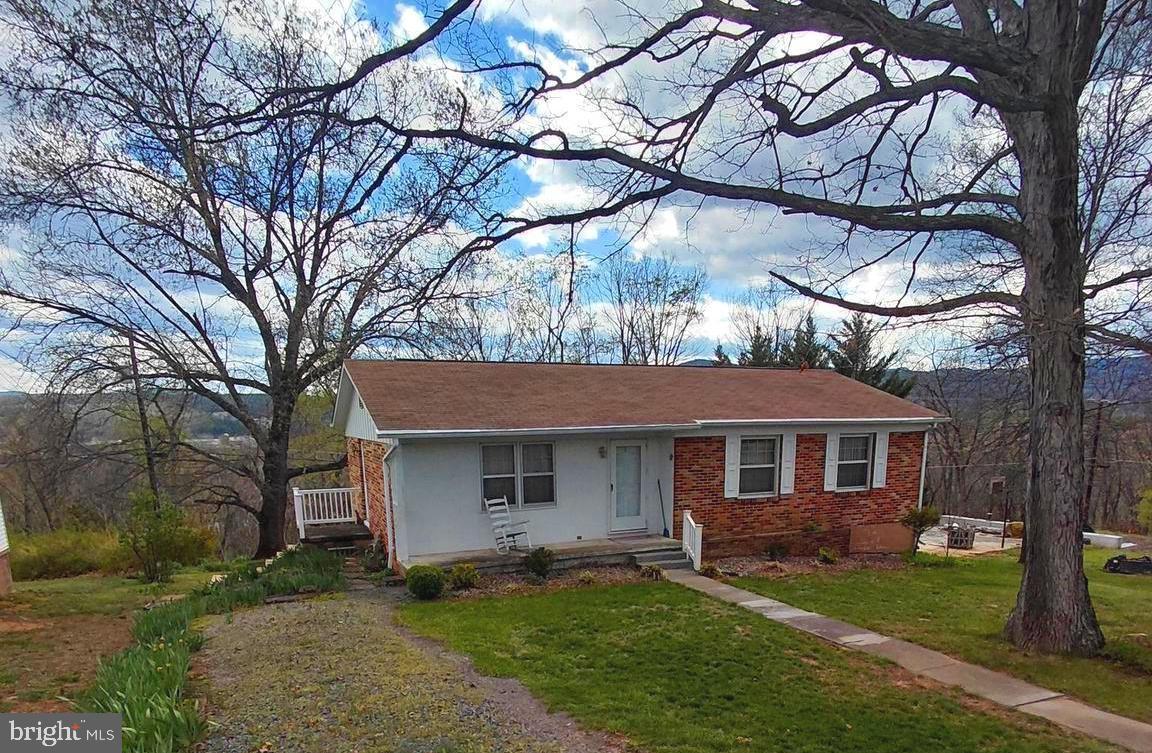
🏡 Charming Brick Home with Scenic Views – Must See! 🌄
Welcome home to this beautiful 4-bedroom, 1 full bath, 1 half bath brick home nestled in a quiet, desirable neighborhood. This well-maintained property offers the perfect blend of comfort, space, and location.
Step outside and enjoy a stunning view from the backyard, ideal for relaxing evenings, family gatherings, or simply taking in the natural beauty of West Virginia.
Conveniently located just minutes from town, you’ll have easy access to shopping, dining, and everyday essentials—while still being close to some of the area’s most breathtaking outdoor destinations, including Seneca Rocks, Dolly Sods Wilderness, and Spruce Knob.
✨ Property Highlights:
4  bedrooms
1 full bath + 1 half bath
Classic, low-maintenance brick exterior
Beautiful backyard views
Peaceful neighborhood setting
Close to town and outdoor recreation
💲 Wonderfully priced – a fantastic opportunity for families, first-time buyers, or anyone looking to enjoy the best of country living with modern convenience.
📞 Don’t miss your chance to own this gem—schedule your showing today!
#WVGT2001410

PETERSBURG

201 WOODLAWN DRIVE

4 Beds

1 Baths

1,175 Sq.Ft.

$179,000

MLS#: WVGT2001410

Nice split foyer in Laurel Ridge Subdivision. 3 bedrooms and 2 full baths on main level with additional bedroom and bath rough in on lower level. Eat in kitchen with SS appliances. Master bedroom with attached bath and walk in closet. Laundry on bedroom level. Nice size fenced in back yard with deck. Large 2 car garage for toys and storage. Owner offering home warranty with acceptable offer.
#1002281032

MARTINSBURG

248 TALISMAN DRIVE

4 Beds

2 Baths

1,757 Sq.Ft.

$185,000

MLS#: 1002281032
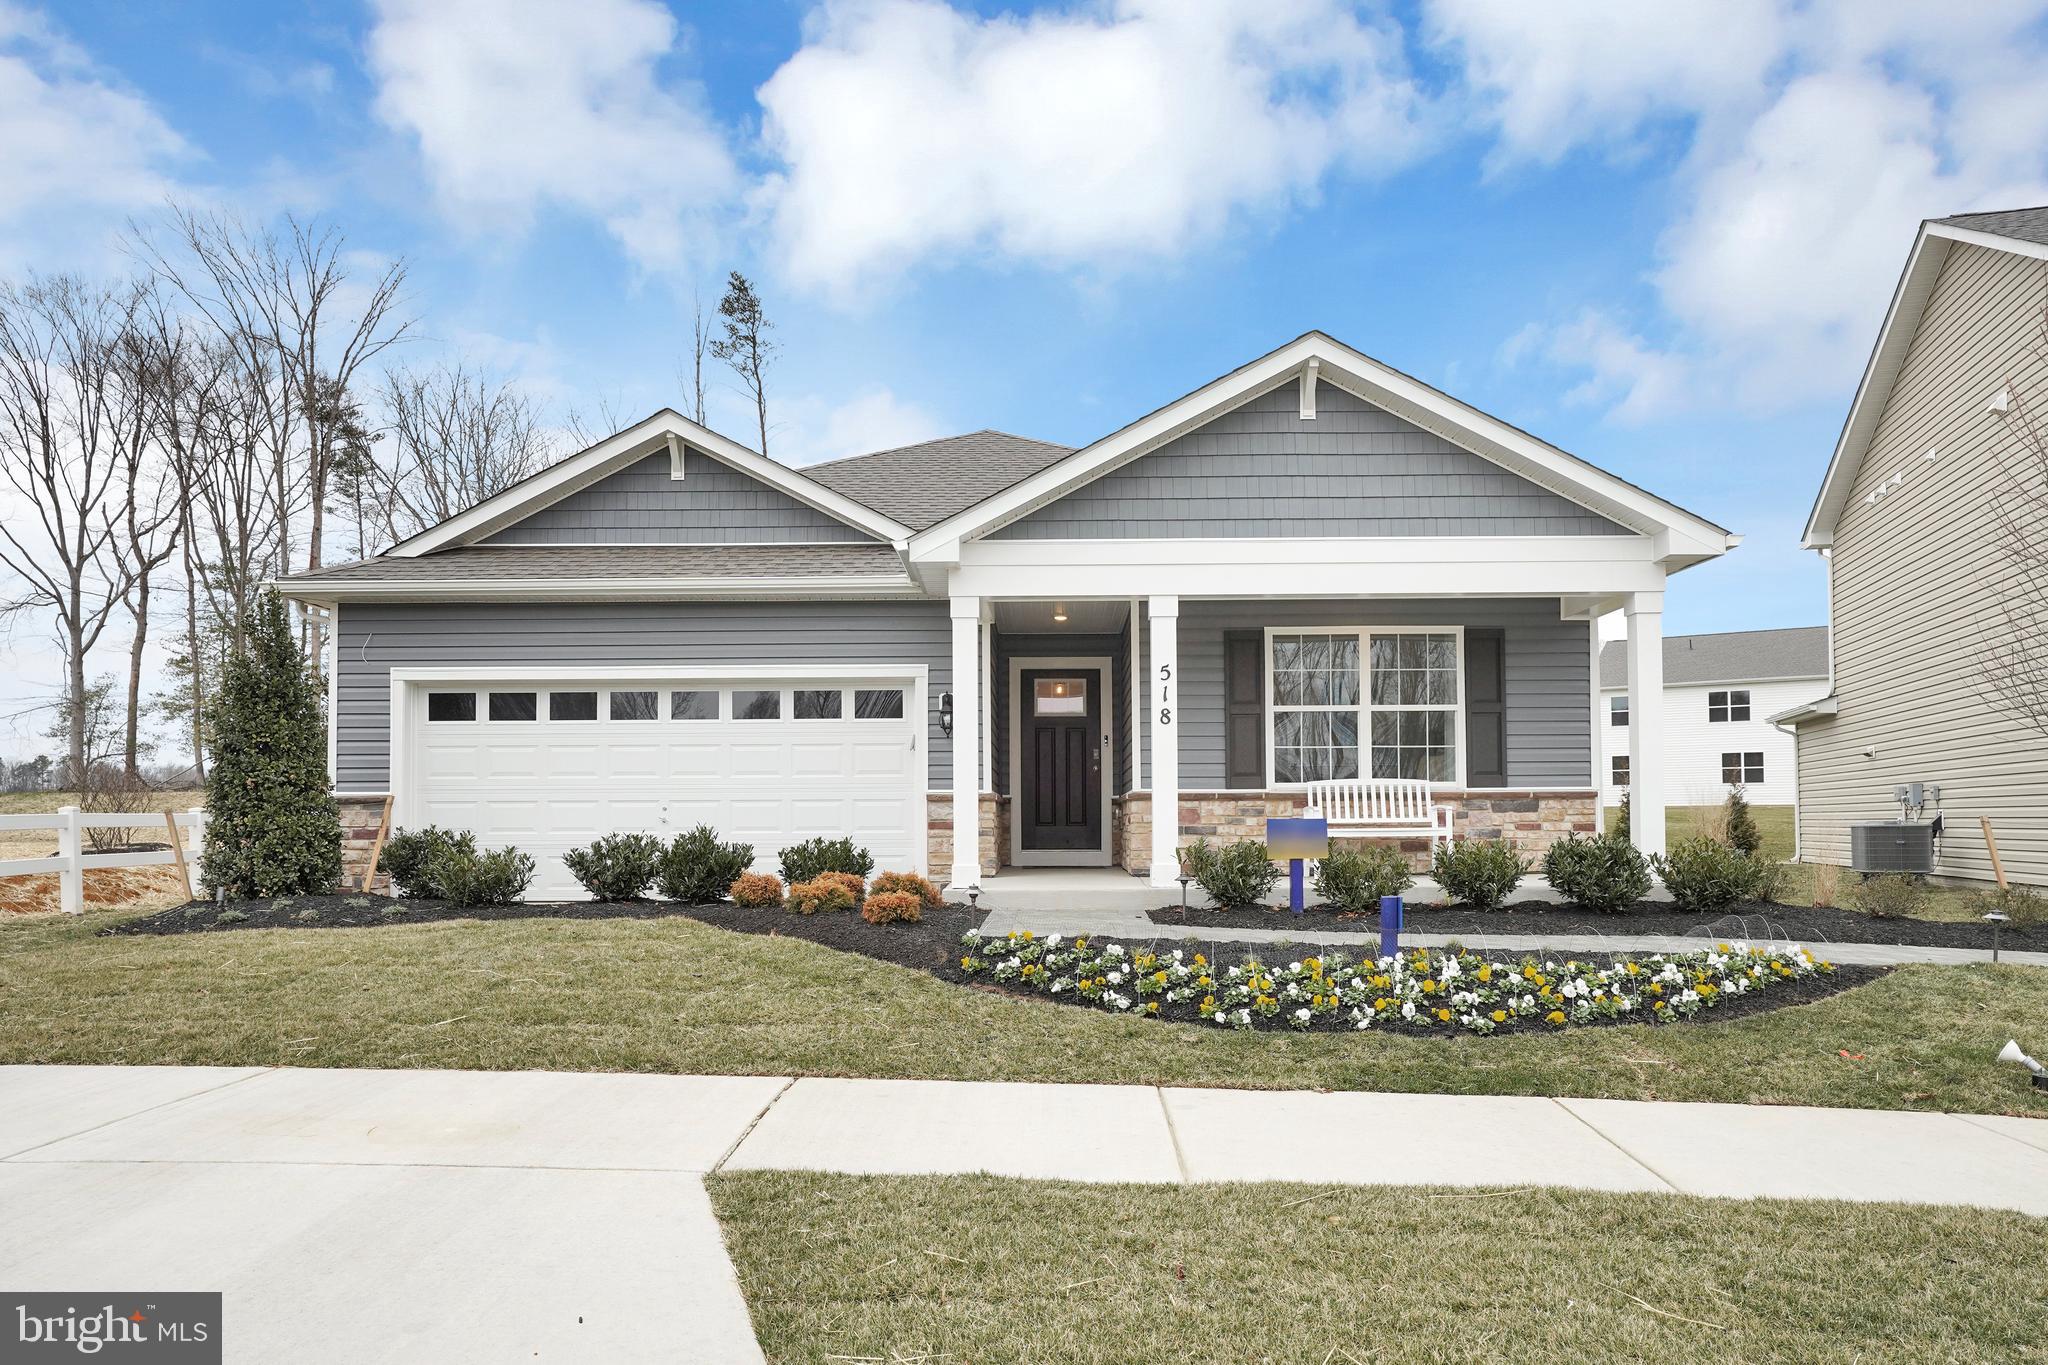
One level living on a large corner lot.This home features 4 bedrooms and 2 baths and a large 2 car garage. Fully equipped kitchen with stainless steel appliances, 25 cu ft side by side refrigerator with in door water/ice, multi cycle dishwasher, disposal, range and microwave with  LED work area kitchen lighting and granite counter tops. America's "Smart Home Technology" featuring Quisys IQ HD touchscreen with camera, Wi-Fi video doorbell, Echo Pop speaker with Alexa, Z-Wave programmable thermostat, smart light switch and keyless Entry front door lock with deadbolt, flat screen pre-wires with cat-6 outlets in owners suite and living area, and finally a Wi-Fi enabled garage door opener. LVP flooring, two panel interior doors with brushed nickel hardware, wall to wall carpeting in bedrooms, ceiling fan pre-wires, whole house window blinds throughout - ALL BRAND NEW AND ALL INCLUDED!!!. Closing cost assistance plus a RWC 10 year warranty. ACT NOW!
#WVBE2038282

MARTINSBURG

14 CALL COURT

4 Beds

2 Baths

1,698 Sq.Ft.

$381,034

MLS#: WVBE2038282

Looking for the location and space to roam. This over-sized 1800 square foot rancher has 3 bedrooms and 2 full baths.  Full finished basement with over 1200 square feet of rec space. Large windows offer plenty of natural light in and a great view to the outside.  The yard is well over one and a half acres with plenty of space for pets, gardens and play.  The Eastern Panhandle of WV is often cited as the "best place to retire in the D.C. region." This property is within 10 miles of Harpers Ferry, Charles Town, the Potomac and Shenandoah Rivers, The Appalachian Trail, C+O Canal, Hollywood Casino and Racetrack, + Shepherdstown WV, a university town is minutes away with great restaurants, renowned National Contemporary Theatre, great for the civil war family historian. This home and property is located in the country and can be all yours! Don't wait...come see it today!
#WVJF139766

KEARNEYSVILLE

34 FAMILY CEMETERY

3 Beds

2 Baths

3,000 Sq.Ft.

$325,000

MLS#: WVJF139766
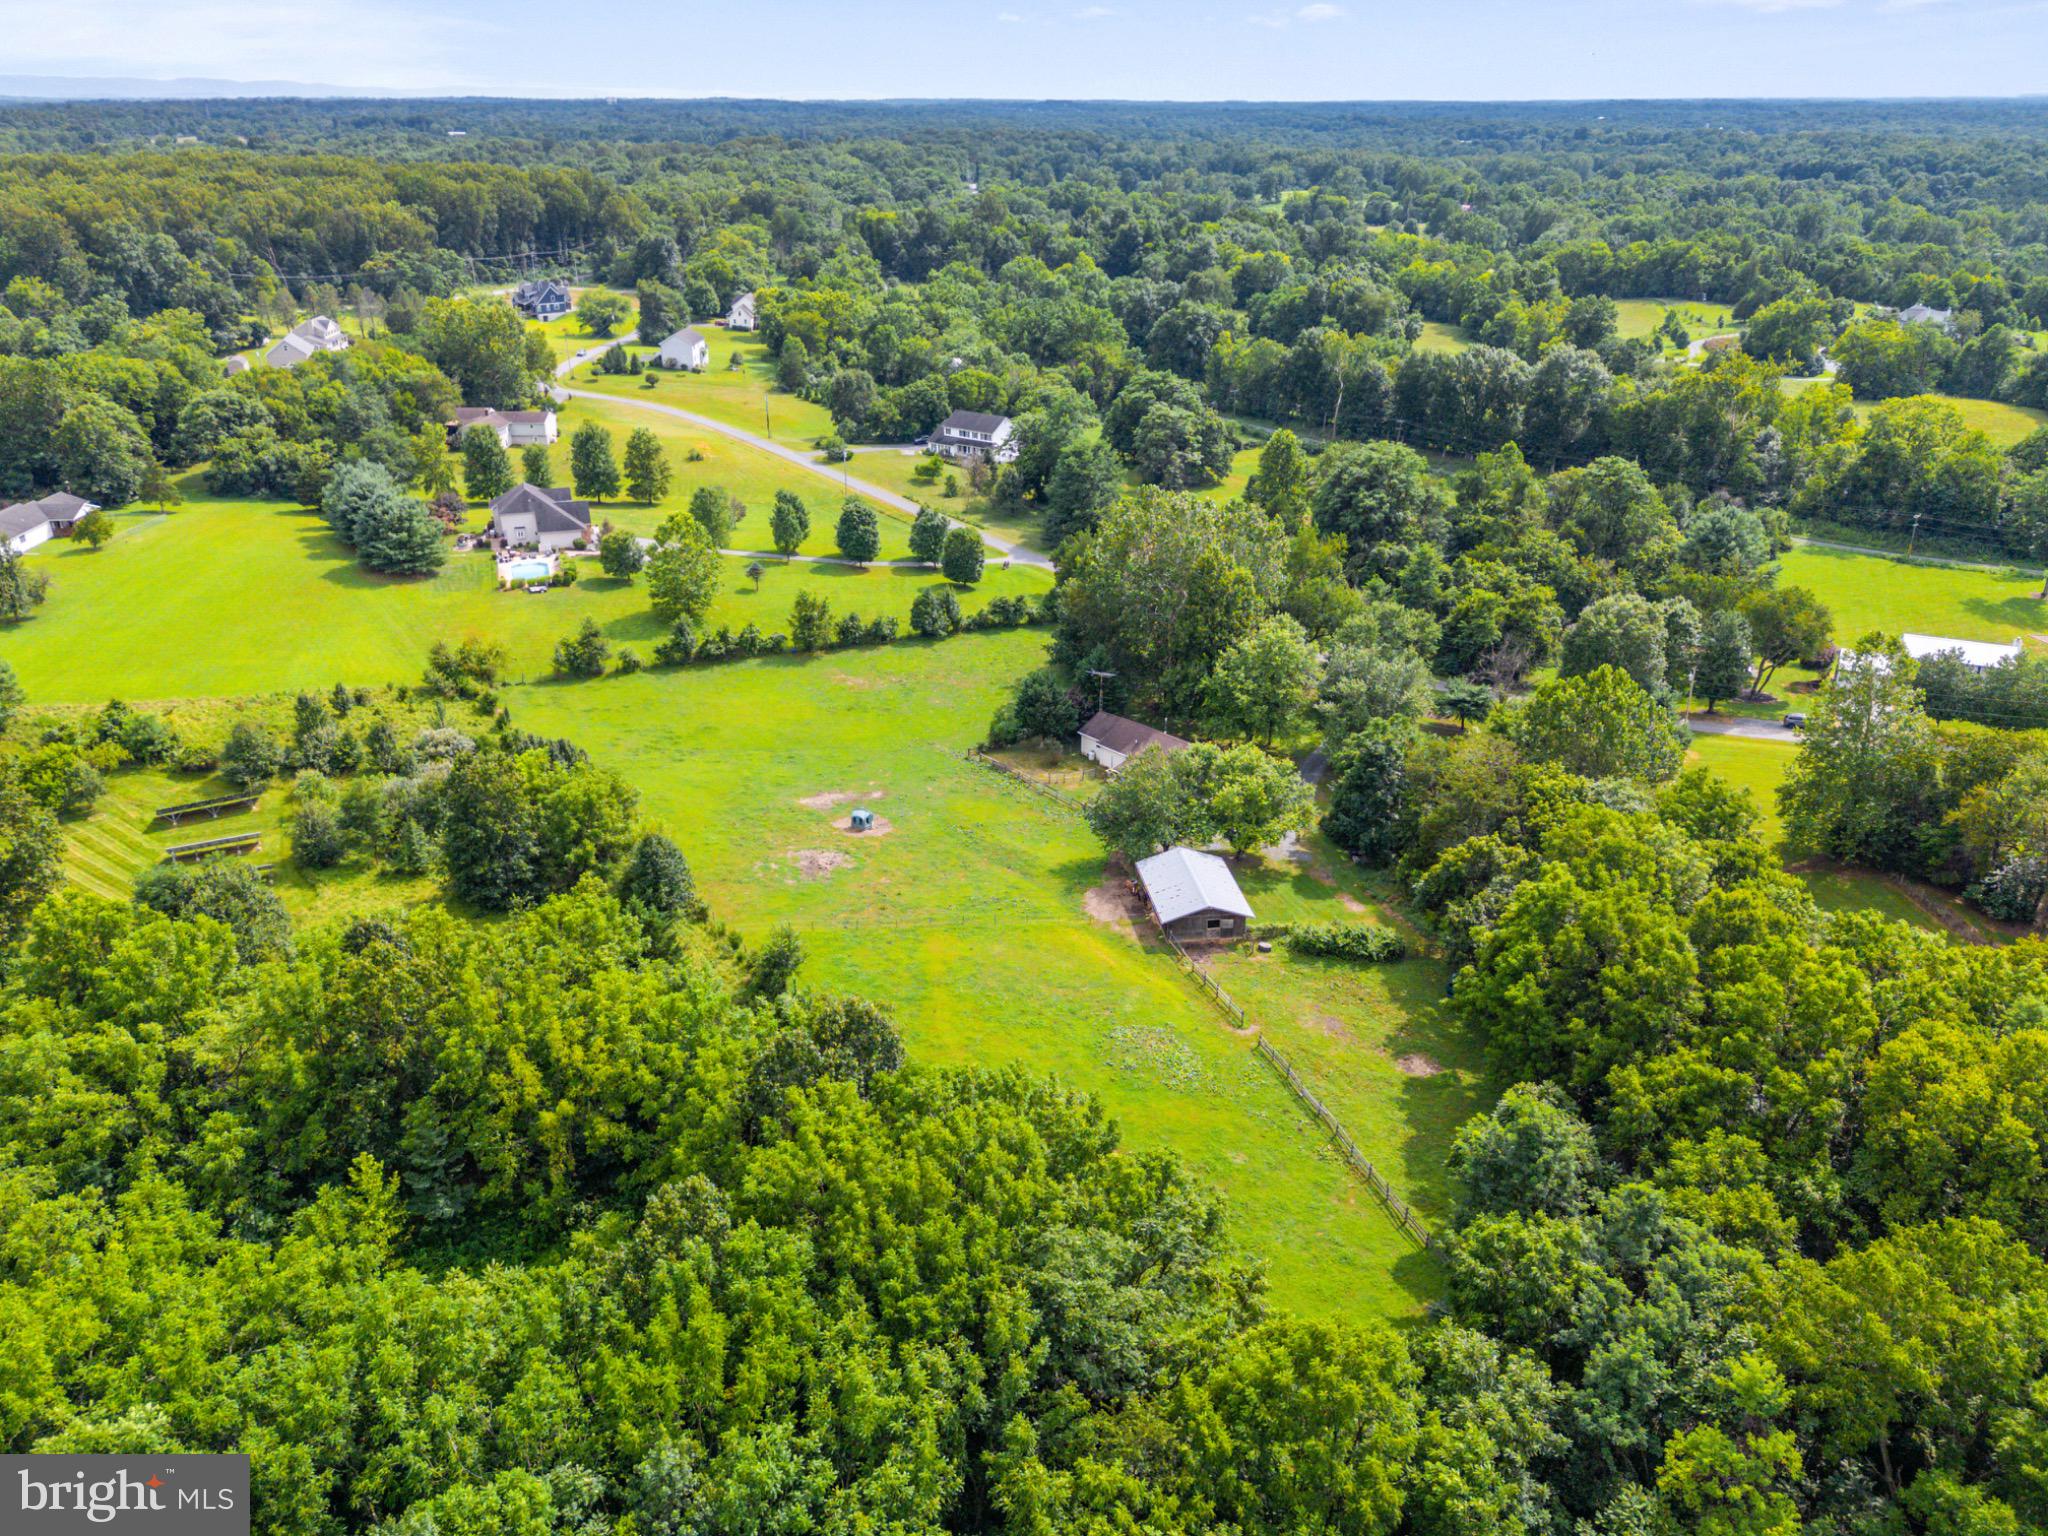
NEW PRICE IMPROVEMENT!!!
Equestrian Paradise in the Sought-After Shepherdstown Area!  Tucked away in a private river-access community just minutes from Shepherd University, this horse-ready haven offers the lifestyle you’ve been dreaming of. Whether you're an equestrian enthusiast or simply craving wide open spaces, this property is designed for both you and your animals.

Bring your horses home and say goodbye to boarding fees! With two 12x12 stalls and one 12x8 stall, up to four fully fenced paddocks (including a fenced front/side yard), and a barn with electric and water access, your animals will feel right at home. The sliding barn door allows for easy access, and there's plenty of room to park your trailer thanks to the long driveway with ample parking.

Love to ride? This private community offers horse trail and ATV access, and permits equine and goats (no fowl or swine), making it a rare find in this highly desirable area.

Inside, the home features an open floor plan with luxury plank vinyl (LPV) flooring, an enclosed back porch, and handicap-accessible upgrades such as a ramped rear entry, first-floor bedroom, and walk-in shower with grab bars, making it perfect for multigenerational living or aging in place.
This is the perfect blend of comfort, convenience, and country living, just a short drive from downtown Shepherdstown and all its charm. *** Owner has an assumable FHA loan at 4.625%
#WVJF2018804

SHEPHERDSTOWN

168 ELLA DRIVE

3 Beds

2 Baths

1,746 Sq.Ft.

$419,000

MLS#: WVJF2018804
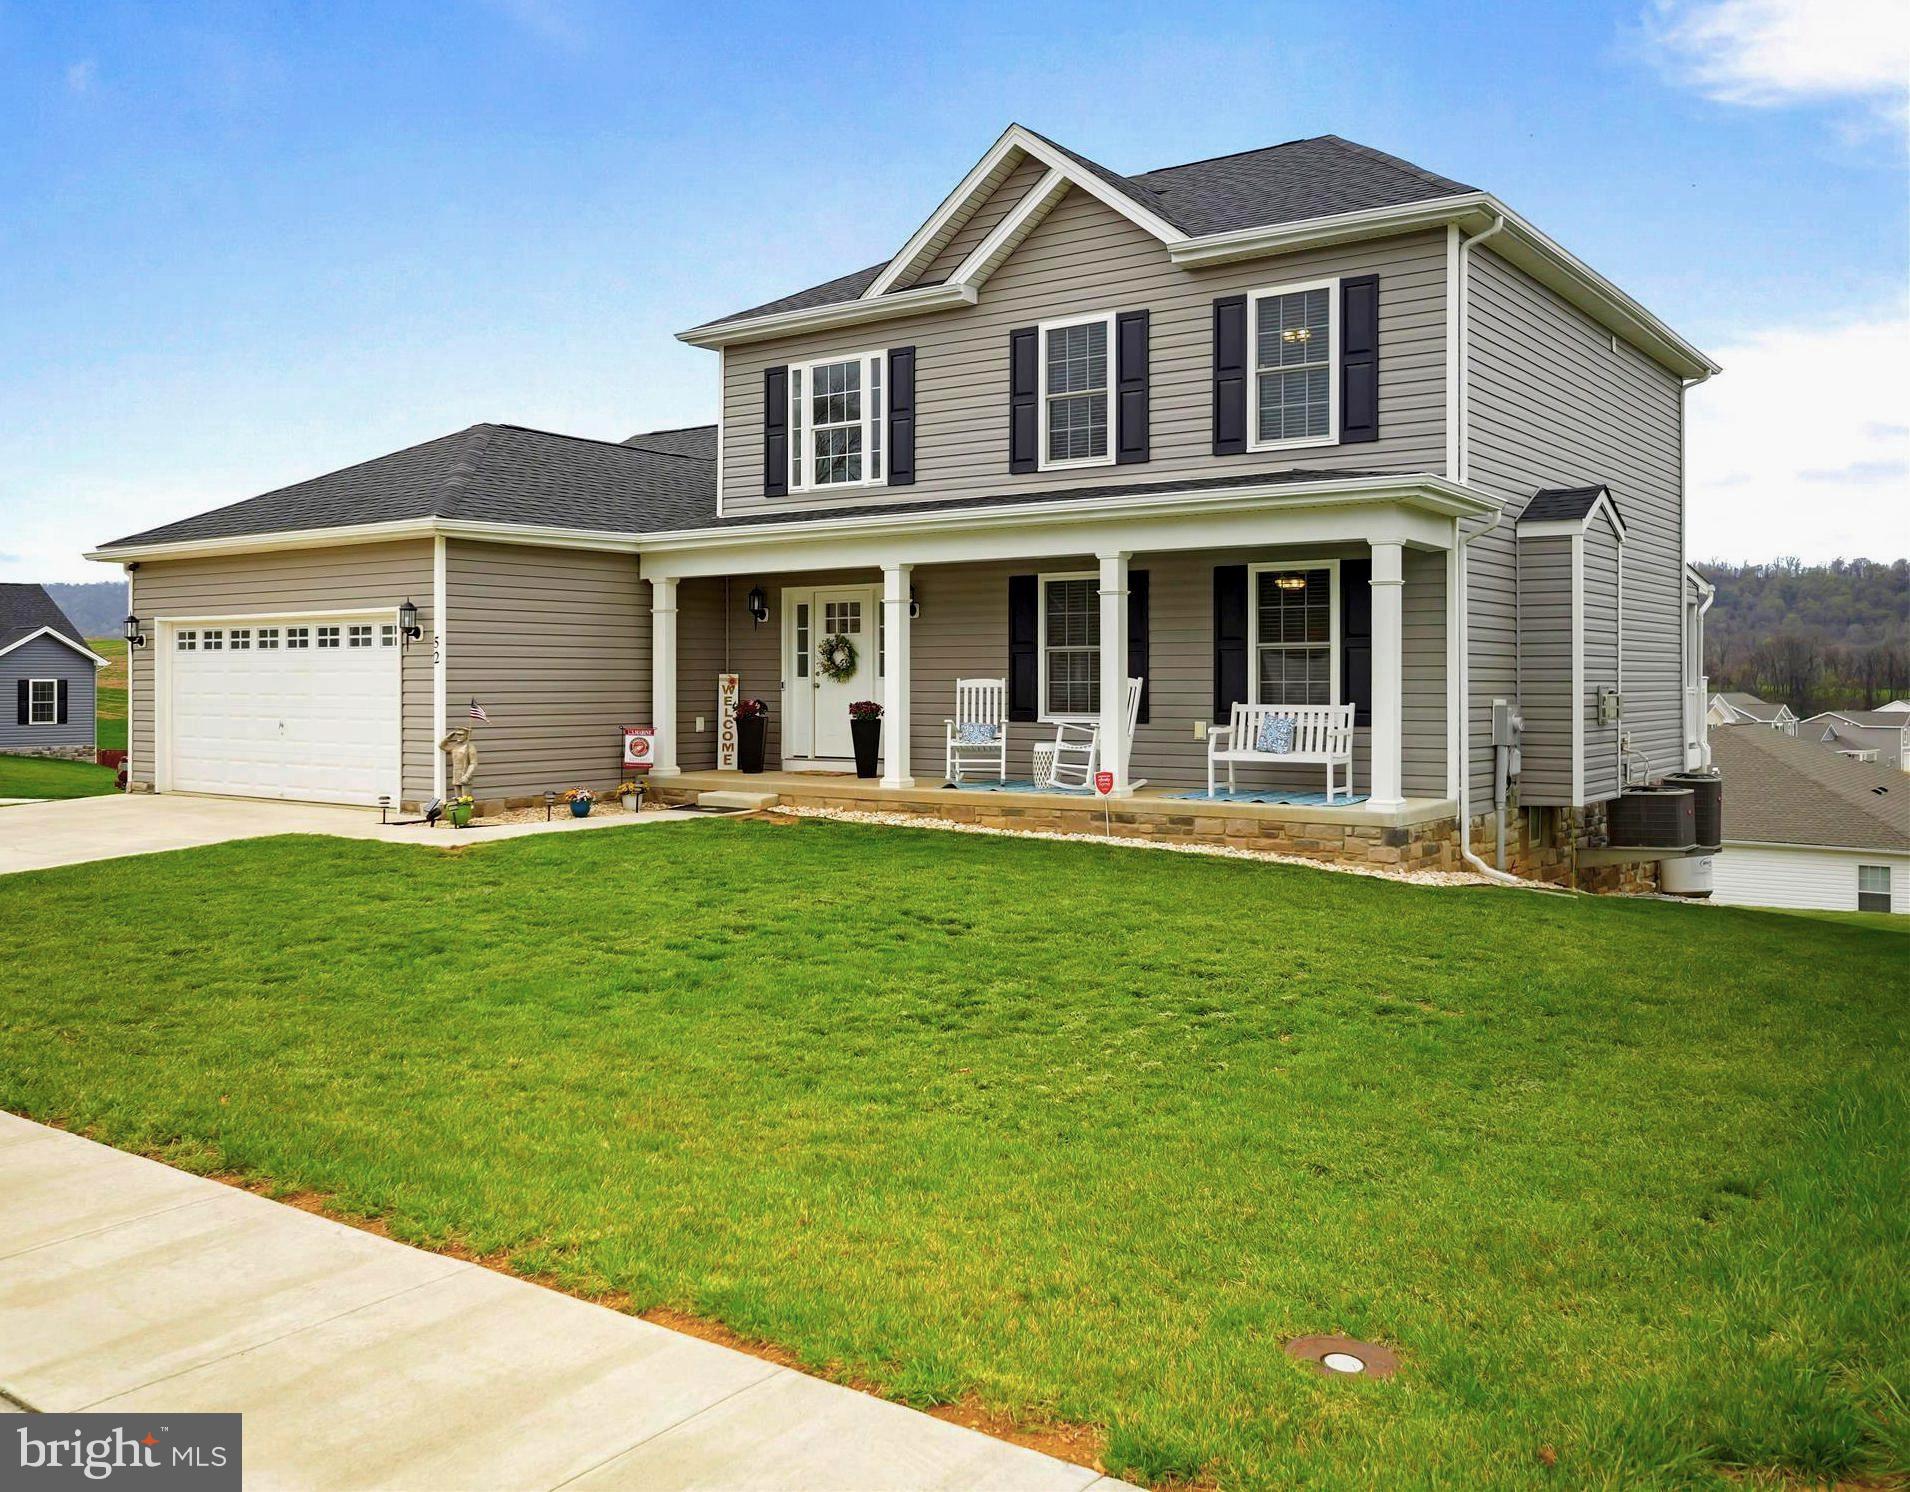
This stunning three and a half year old Colonial-style residence offers a perfect blend of modern elegance and comfort, making it an ideal sanctuary for those seeking a spacious and inviting living environment. Built on a large corner lot, this property provides ample outdoor space for either quietly relaxing with your morning cup of coffee or hosting that big family barbeque. Step inside to discover an interior that exudes warmth and sophistication. With the spacious master suite situated on the main level and three more bedrooms up on the second floor, this home is designed for functionality as well as casual living. An open floor plan seamlessly connects the combination kitchen and dining area to the living space, creating an inviting atmosphere for entertaining or just enjoying those casual family gatherings by the cozy gas fireplace. The kitchen features granite countertops, stainless steel appliances (including a refrigerator with dual icemakers and the super quiet dishwasher), upgraded soft close cabinetry, a pantry and the convenient island that doubles as a breakfast bar. The master bedroom space easily accomodates a king size bedroom suite and in the master bath you will enjoy the luxury of a double bowl vanity, a large walk-in ceramic shower with glass doors and the convenient access to the master walk-in closet. The finished lower level (complete with an oversized HVAC system in place) offers a tremendous family room suitable for everything from hosting a blow out Superbowl party to  providing the kids with their own space to just hang out with friends.  With the third full bathroom and a very large walk-in closet, you would have the option of utilizing the lower level as a spacious second master bedroom suite location (an optional fifth bedroom). Then with additional plumbing already in place for a future kitchen and another laundry set up, this level could be easily converted into a mother-in-law quarters with it's own private entrance and covenient walk out to a covered patio.  This home is not just about the interior; the exterior features are equally impressive. You will love the beautiful covered front porch, the convenience of an attached two-car front entry garage and the extra width of the concrete driveway, providing easy access and ample parking for guests. The neighborhood's charm and accessibility are enhanced by curbed and guttered streets and sidewalks throughout, allowing for that morning jog or a leisurely evening stroll. One of the standout features of this property is the breathtaking panoramic mountain views you will enjoy from the private covered  back porch. Imagine sipping your morning coffee while taking in the serene landscape or hosting evening gatherings under the stars. With its outstanding condition and modern amenities, this beautifully maintained home is ready for you to just move right into and make your own. Don’t miss the opportunity to own this exceptional property that combines luxury, comfort, and stunning views. Schedule your private tour today and experience firsthand the lifestyle that awaits you in this remarkable home!
#WVBE2038610

MARTINSBURG

52 ORPINGTON DRIVE

5 Beds

3 Baths

3,600 Sq.Ft.

$515,000

MLS#: WVBE2038610
None
#WVJF2020436

CHARLES TOWN

1312 JOHN RISSLER ROAD

1 Beds

1 Baths

672 Sq.Ft.

$2,100

MLS#: WVJF2020436

Nice brick front  townhouse in the  desirable Windmill Crossing neighborhood convenient to everything. This home features 4 bedrooms and 2.5 baths. The lower level offer a 1 car garage, bedroom, half bath and a laundry area. You can also step onto your patio into your fenced backyard. The main level offers huge eat-in kitchen with SS appliances, granite countertops, pantry, recess lighting, new luxury vinyl floors and an island. The sunroom features new luxury vinyl floor and has French doors that lead to your large deck for grilling. The upper floor consists of your large  primary bedroom that has a bump out with vaulted ceiling, walk-in closet, recess lighting and ceiling fan. The primary bath has double sinks, soaking tub, a separate shower and ceramic tile floor. New HVAC 2021 , new appliances 2022 and new LVP flooring and hot water heater in 2025. A Must See!! Make an appointment today.
#WVJF2025806

CHARLES TOWN

104 MONTE CARLO WAY

4 Beds

2 Baths

2,324 Sq.Ft.

$324,900

MLS#: WVJF2025806

Nestled in the convenient community of Shenandoah Springs, this exquisite Colonial-style residence offers a harmonious blend of luxury and comfort, perfect for those seeking an elevated lifestyle. With cosmetic renovations completed in 2026, this home showcases high-end finishes and thoughtful design elements that create an inviting atmosphere. Step inside to discover an open floor plan that seamlessly connects the gourmet kitchen to the family room, making it ideal for both entertaining and everyday living. The kitchen is a chef's dream, featuring upgraded countertops, a spacious island, and a pantry for all your culinary needs. The family room, adorned with a cozy gas fireplace, invites relaxation and warmth, while large windows bathe the space in natural light. Elegant recessed lighting and ceiling fans enhance the ambiance, creating a perfect setting for gatherings or quiet evenings at home. Off the family room is the convenient and functional home office.  Retreat to the luxurious primary suite, complete with a walk-in closet and a spa-like bathroom featuring a soaking tub and a walk-in shower. The additional three bedrooms are generously sized, providing ample space for guests or a home office. Each bathroom is thoughtfully designed with modern fixtures and finishes, ensuring comfort and style. The home boasts a full basement, offering endless possibilities for customization, whether you envision a home theater, gym, or additional living space. The main floor laundry adds convenience to your daily routine, making chores a breeze. Outside, the community amenities elevate your lifestyle further, with access to a refreshing outdoor pool (currently under construction), basketball courts, tot lots, and bike/walking trails. Enjoy leisurely afternoons at the picnic area or let your furry friends roam free in the dog park. The meticulously maintained common areas and snow removal services ensure a worry-free living experience. With a two-car attached garage and a concrete driveway, parking is never a concern. This property, set on a 0.17-acre lot, combines modern luxury with the charm of a welcoming neighborhood. Experience the perfect blend of elegance and comfort in this stunning home, where every detail has been curated for an exceptional living experience.
#WVJF2023394

RANSON

27 SPARKLING BROOK ROAD

4 Beds

2 Baths

3,364 Sq.Ft.

$499,900

MLS#: WVJF2023394
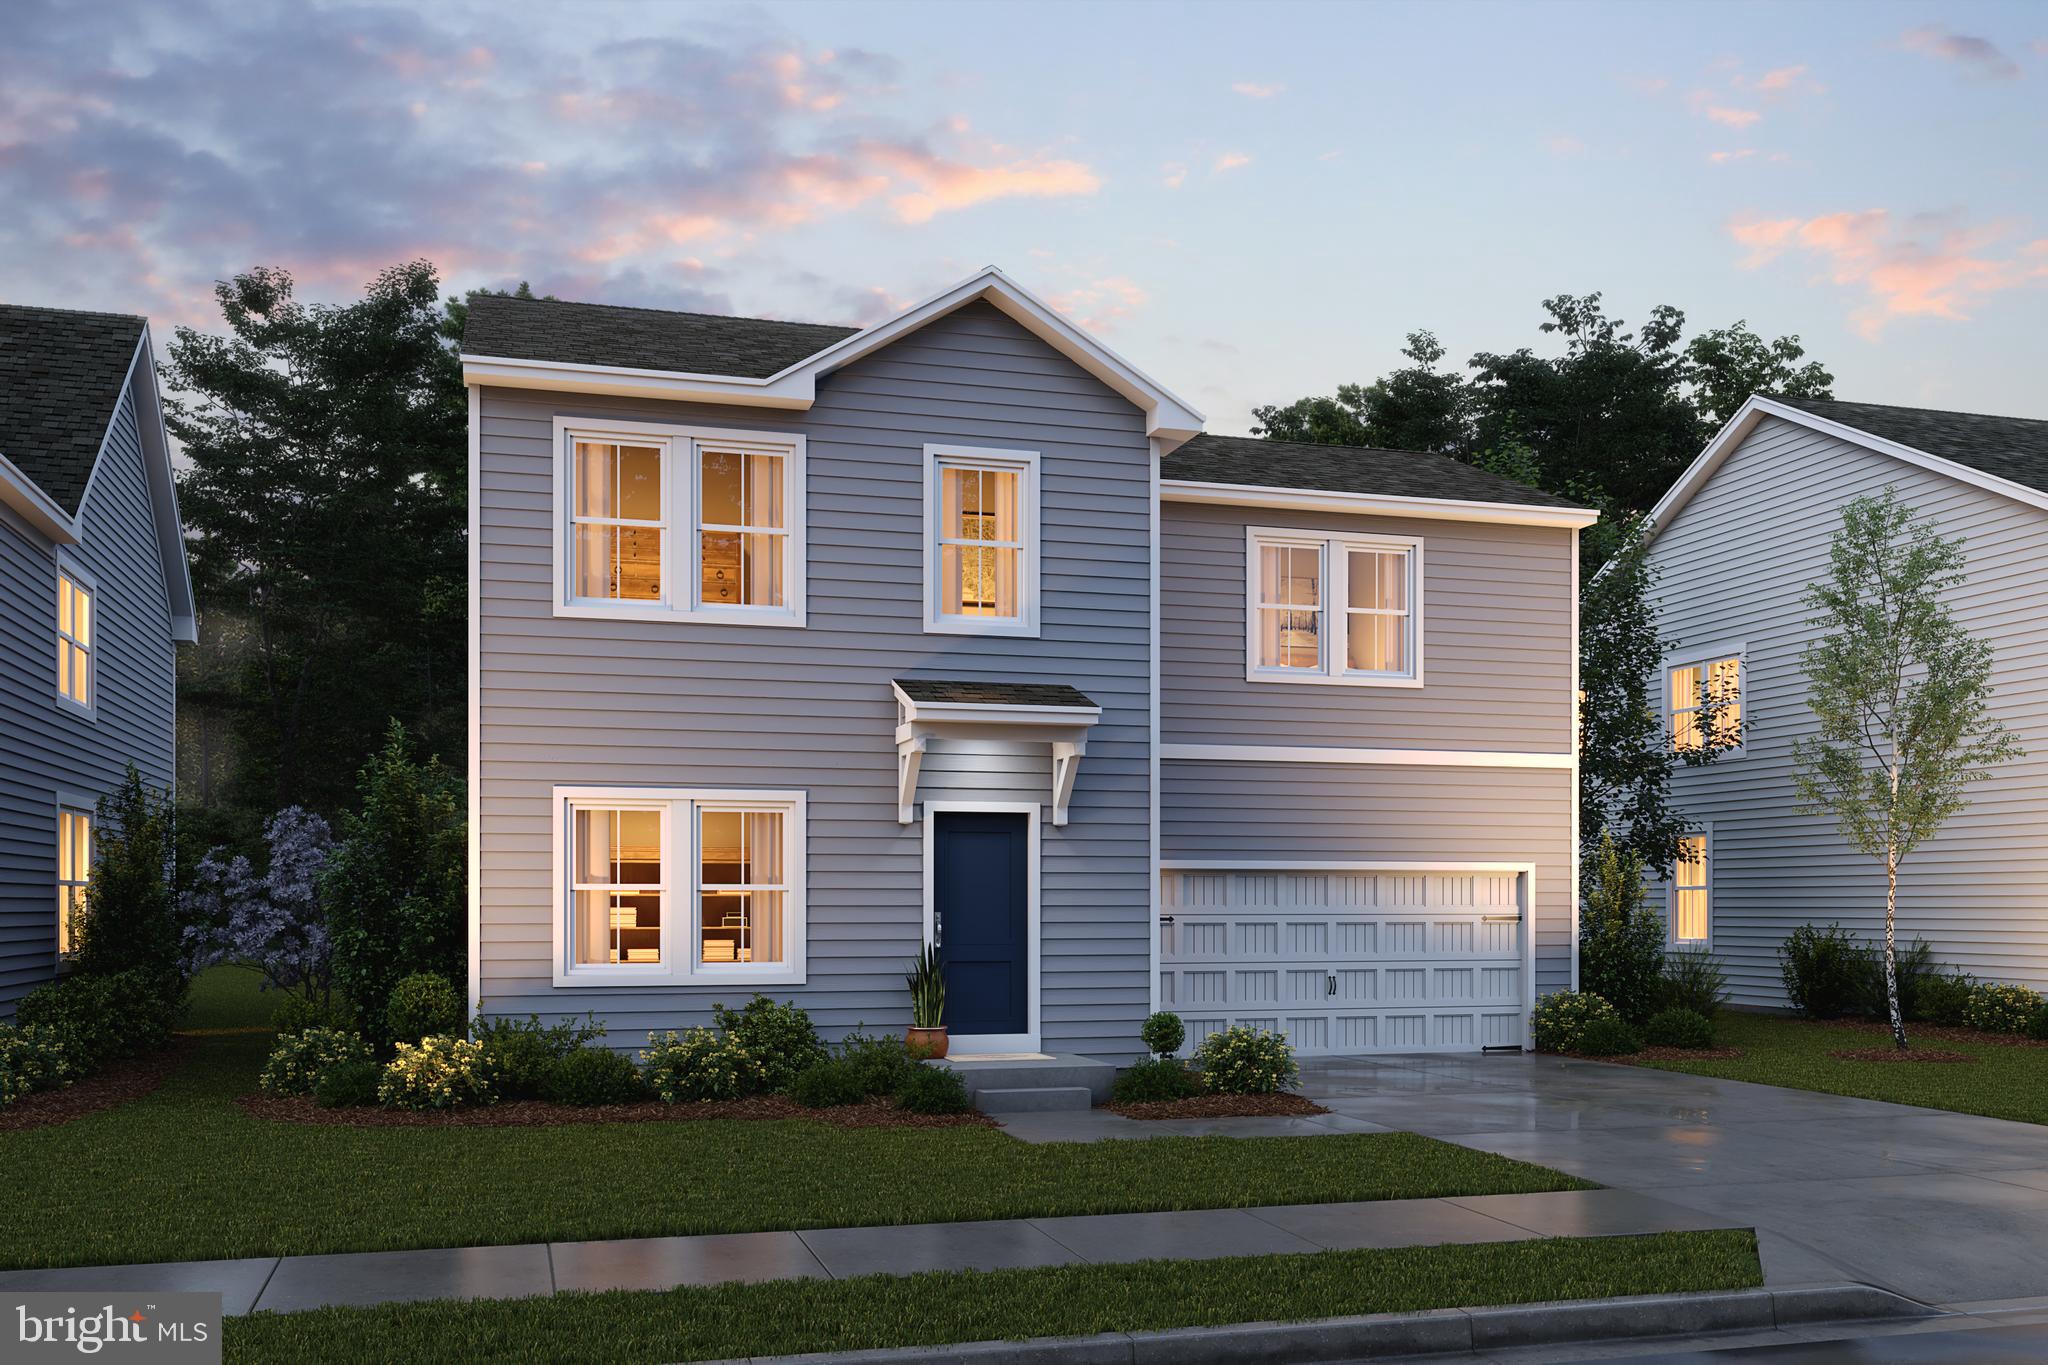
Welcome the Forsythia Ascend Series with 1799 sq ft.  back to Liberty Run! Hurry in today to choose your selections!
Now available at Liberty Run, this stunning home combines modern finishes, flexible layouts, and unbeatable value.

Act now to personalize your home with curated design selections—choose from three unique styles: The Elements, Loft, and Farmhouse.

Main Level Highlights:
Open-concept layout with 9 ft. ceilings

Recessed lighting and abundant natural light

Large granite kitchen island

Stylish, fully appointed kitchen with stainless steel appliances & pantry

Convenient half bath—perfect for guests

Upper Level Features:
4 spacious bedrooms, including a luxurious primary suite

2 full bathrooms

Convenient laundry room

Primary bath with double vanity, frameless walk-in shower & large walk-in closet


Basement included—finished or unfinished—adding up to 680 additional sq. ft.

Customize your home with a variety of upgrades to suit your lifestyle

Estimated taxes. Incentives available!
Contact us today to schedule your appointment, tour our decorated model, and learn more about our limited-time offers.
#WVBE2043616

MARTINSBURG

301 VALOR LANE

4 Beds

3 Baths

1,799 Sq.Ft.

$365,750

MLS#: WVBE2043616

1 ... 321 322 323 324 325 ... 666
* Listings identified with the FMLS IDX logo come from FMLS and are held by brokerage firms other than the owner of this website. The listing brokerage is identified in any listing details. Information is deemed reliable but is not guaranteed. If you believe any FMLS listing contains material that infringes your copyrighted work please review our DMCA policy and learn how to submit a takedown request. © 2024. First Multiple Listing Service, Inc.

Send a message

Message successfully sent.

Your message

What is 3 + 4 ?

Reason for contacting?

I agree to receive email communication and understand I can unsubscribe at any time.

I agree to be contacted by Charis Realty Group - Christine Issler, Broker via call, email, and text for real estate services. To opt out, you can reply 'stop' at any time or reply 'help' for assistance. You can also click the unsubscribe link in the emails. Message and data rates may apply. Message frequency may vary. Privacy Policy

Sign Out

Virtual Assistant

Would you like to take the next step with this property? We can help you schedule a showing or virtual tour, or send you more details.

Yes, I would like more information.

Thank You for Your Reply, One of Our Agents will contact you as soon as possible

No, maybe later.

Thank you, you can always contact me via email, phone number or through the contact form.

Realhub AI

Lucy - Your AI-Powered Realtor

Update Your Temporary Password

Personalize your search

Enter your email and we'll notify you immediately when new listings match what you're looking for.

or enter email address

Already have an account ? Login here

Continue your home search

I agree to receive communications and understand I can unsubscribe at any time.

I agree to be contacted by Charis Realty Group - Christine Issler, Broker via call, email, and text for real estate services. To opt out, you can reply 'stop' at any time or reply 'help' for assistance. You can also click the unsubscribe link in the emails. Message and data rates may apply. Message frequency may vary. Privacy Policy

Already have an account ? Login here

We use cookies

We use cookies primarily for analytics to enhance your experience. By accepting, you agree to our use of these cookies. You can manage your preferences or learn more about our cookies policy.
