Properties

Browse or get in touch to schedule a walkthrough.

  • Nearby me
Price range

Popular Features

Community Features

Association

Property Features

Waterfront

View

Exterior Features

Interior Features

Style

10000 properties match your criteria

Updated 1 minute ago

E-Alert name
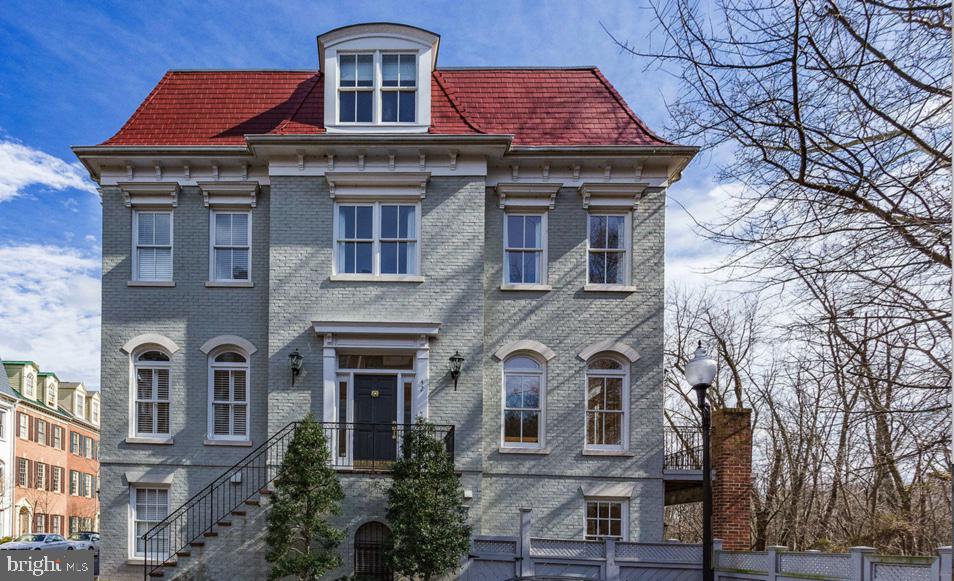
This stunning Royal model is a light filled, end unit townhome that  features a gorgeous mansard roof,  three bedrooms, two full bathrooms and two half baths and a two car garage.   Highlights  include two levels of outdoor resort-like  living and one of the largest lower level patios in the neighborhood.  Enjoy views of lush greenery  on three sides, and watch the local wildlife while having your morning coffee on one of two outdoor spaces.   Steps to the Mt. Vernon walking trail and  to the Potomac River,  this location is  ideal  for  walkers,  joggers and dog lovers alike!   Walk to shops, restaurants and King Street -   It doesn't get much better than this in the southeast quadrant in Old Town Alexandria.   This home is more than a house, it is a lifestyle.   Live where you love!
#VAAX259578

ALEXANDRIA

42 ALEXANDER STREET

3 Beds

2 Baths

2,660 Sq.Ft.

$2,000,000

MLS#: VAAX259578
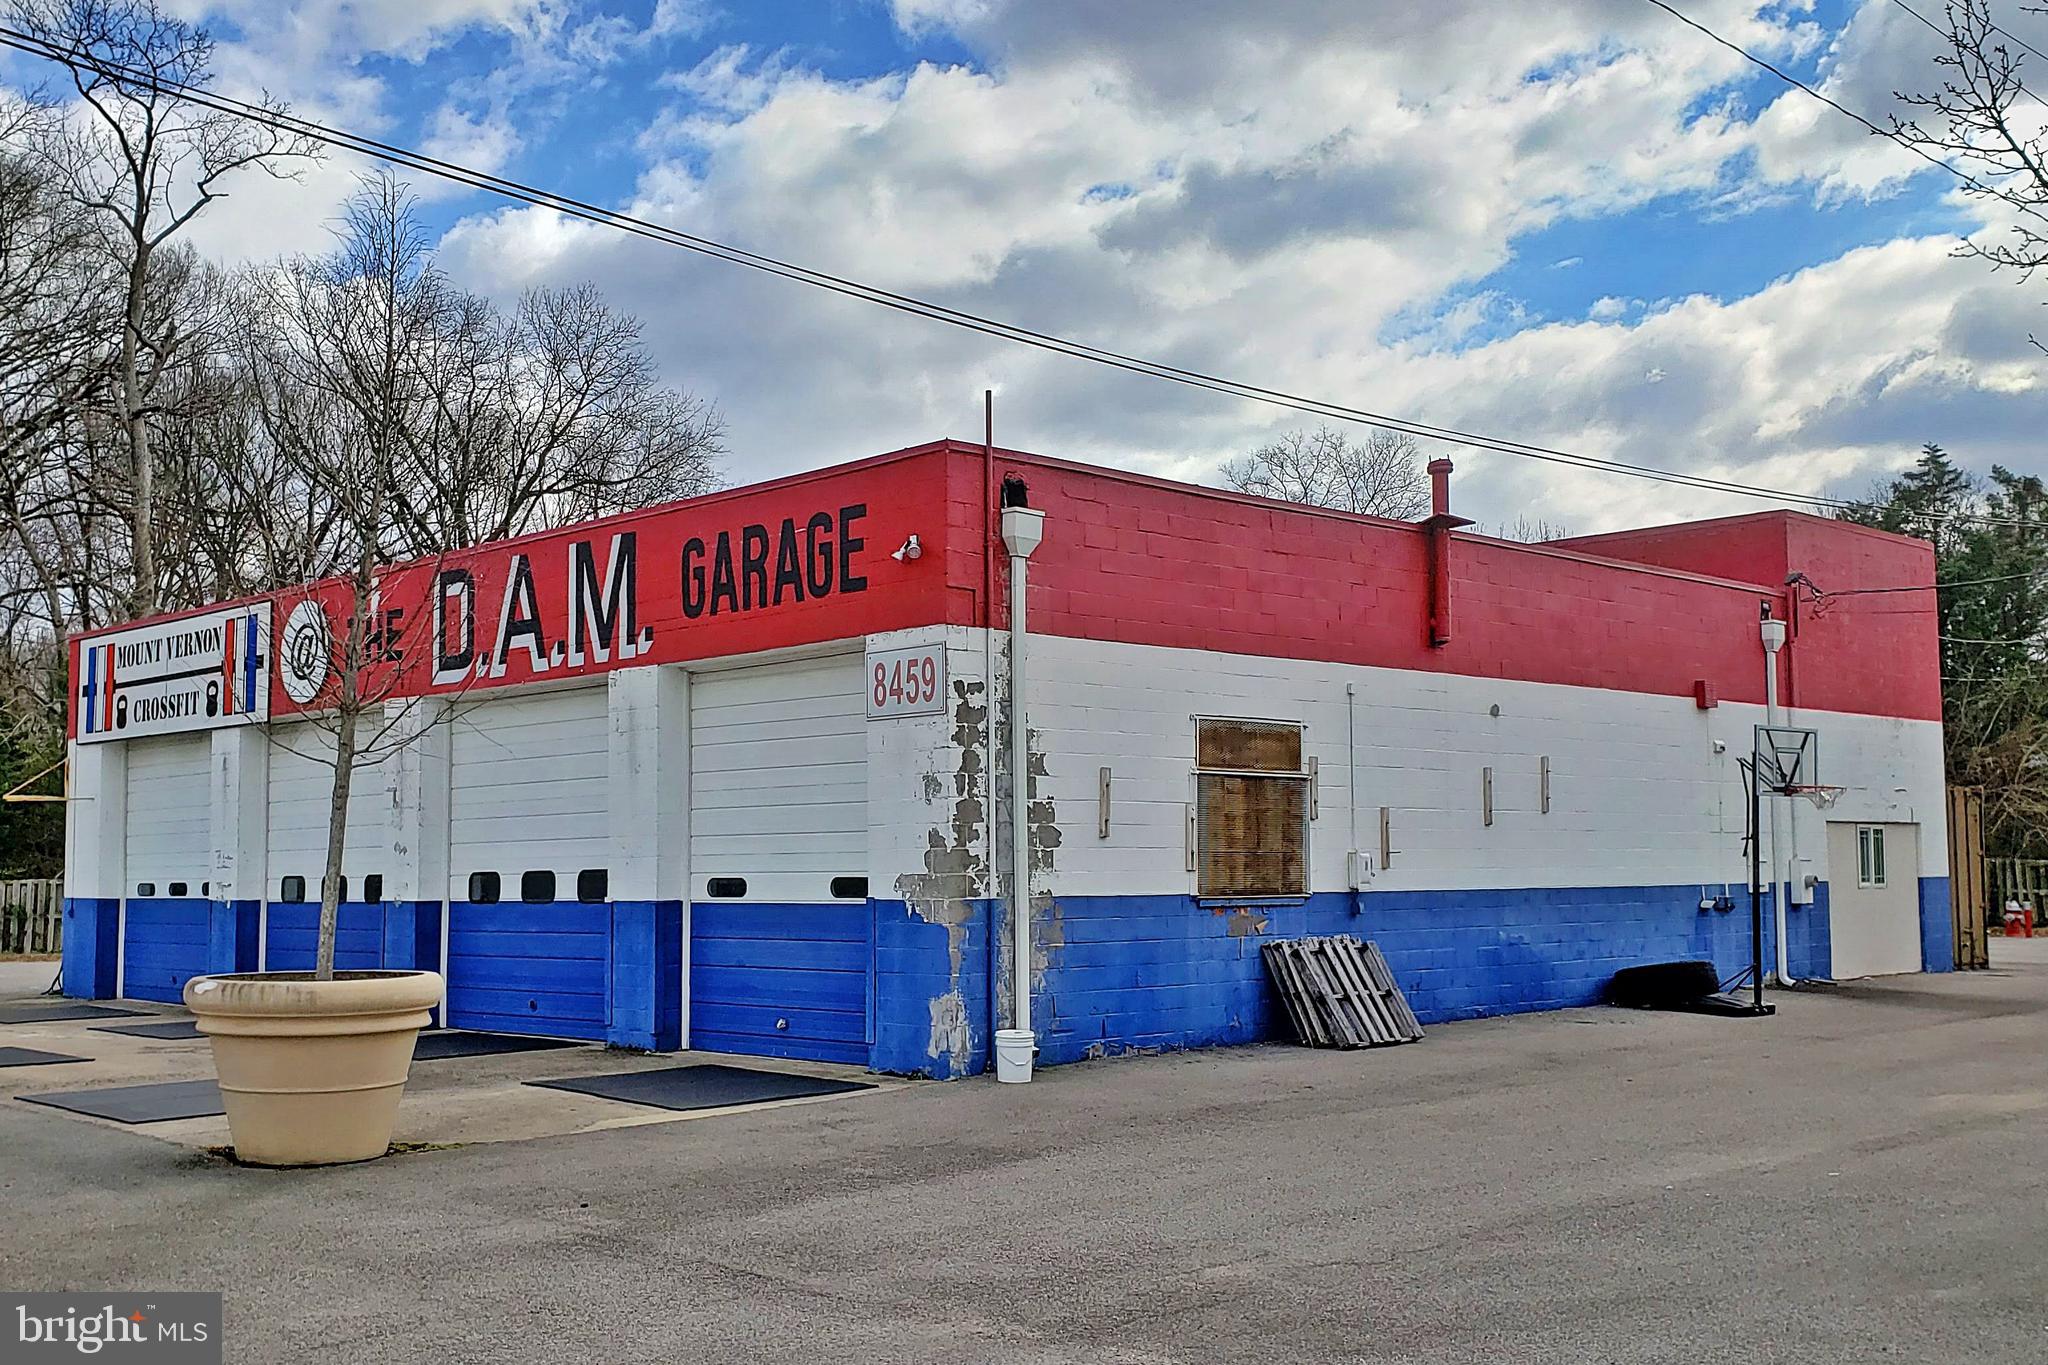
Prime Opportunity for owner/user or investor. Free standing warehouse zoned C-8. Masonry, concrete block construction. Located on 40,000 sq. ft. of land - potential for redevelopment. Abundant parking. Completely fenced lot. 4 Drive In Bays. Currently built out for use as a Crossfit gym with heated gym/warehouse space (15' ceiling), 2nd level office with central A/C and heat, 3 restrooms, 3 showers, storage areas. Convenient to I-495. Visible to Route 1. Approx. 2 Miles to Ft Belvoir. Contact listing broker for lease details.
#VAFX1179664

ALEXANDRIA

8459 RICHMOND HIGHWAY

None Beds

None Baths

4,610 Sq.Ft.

$2,000,000

MLS#: VAFX1179664
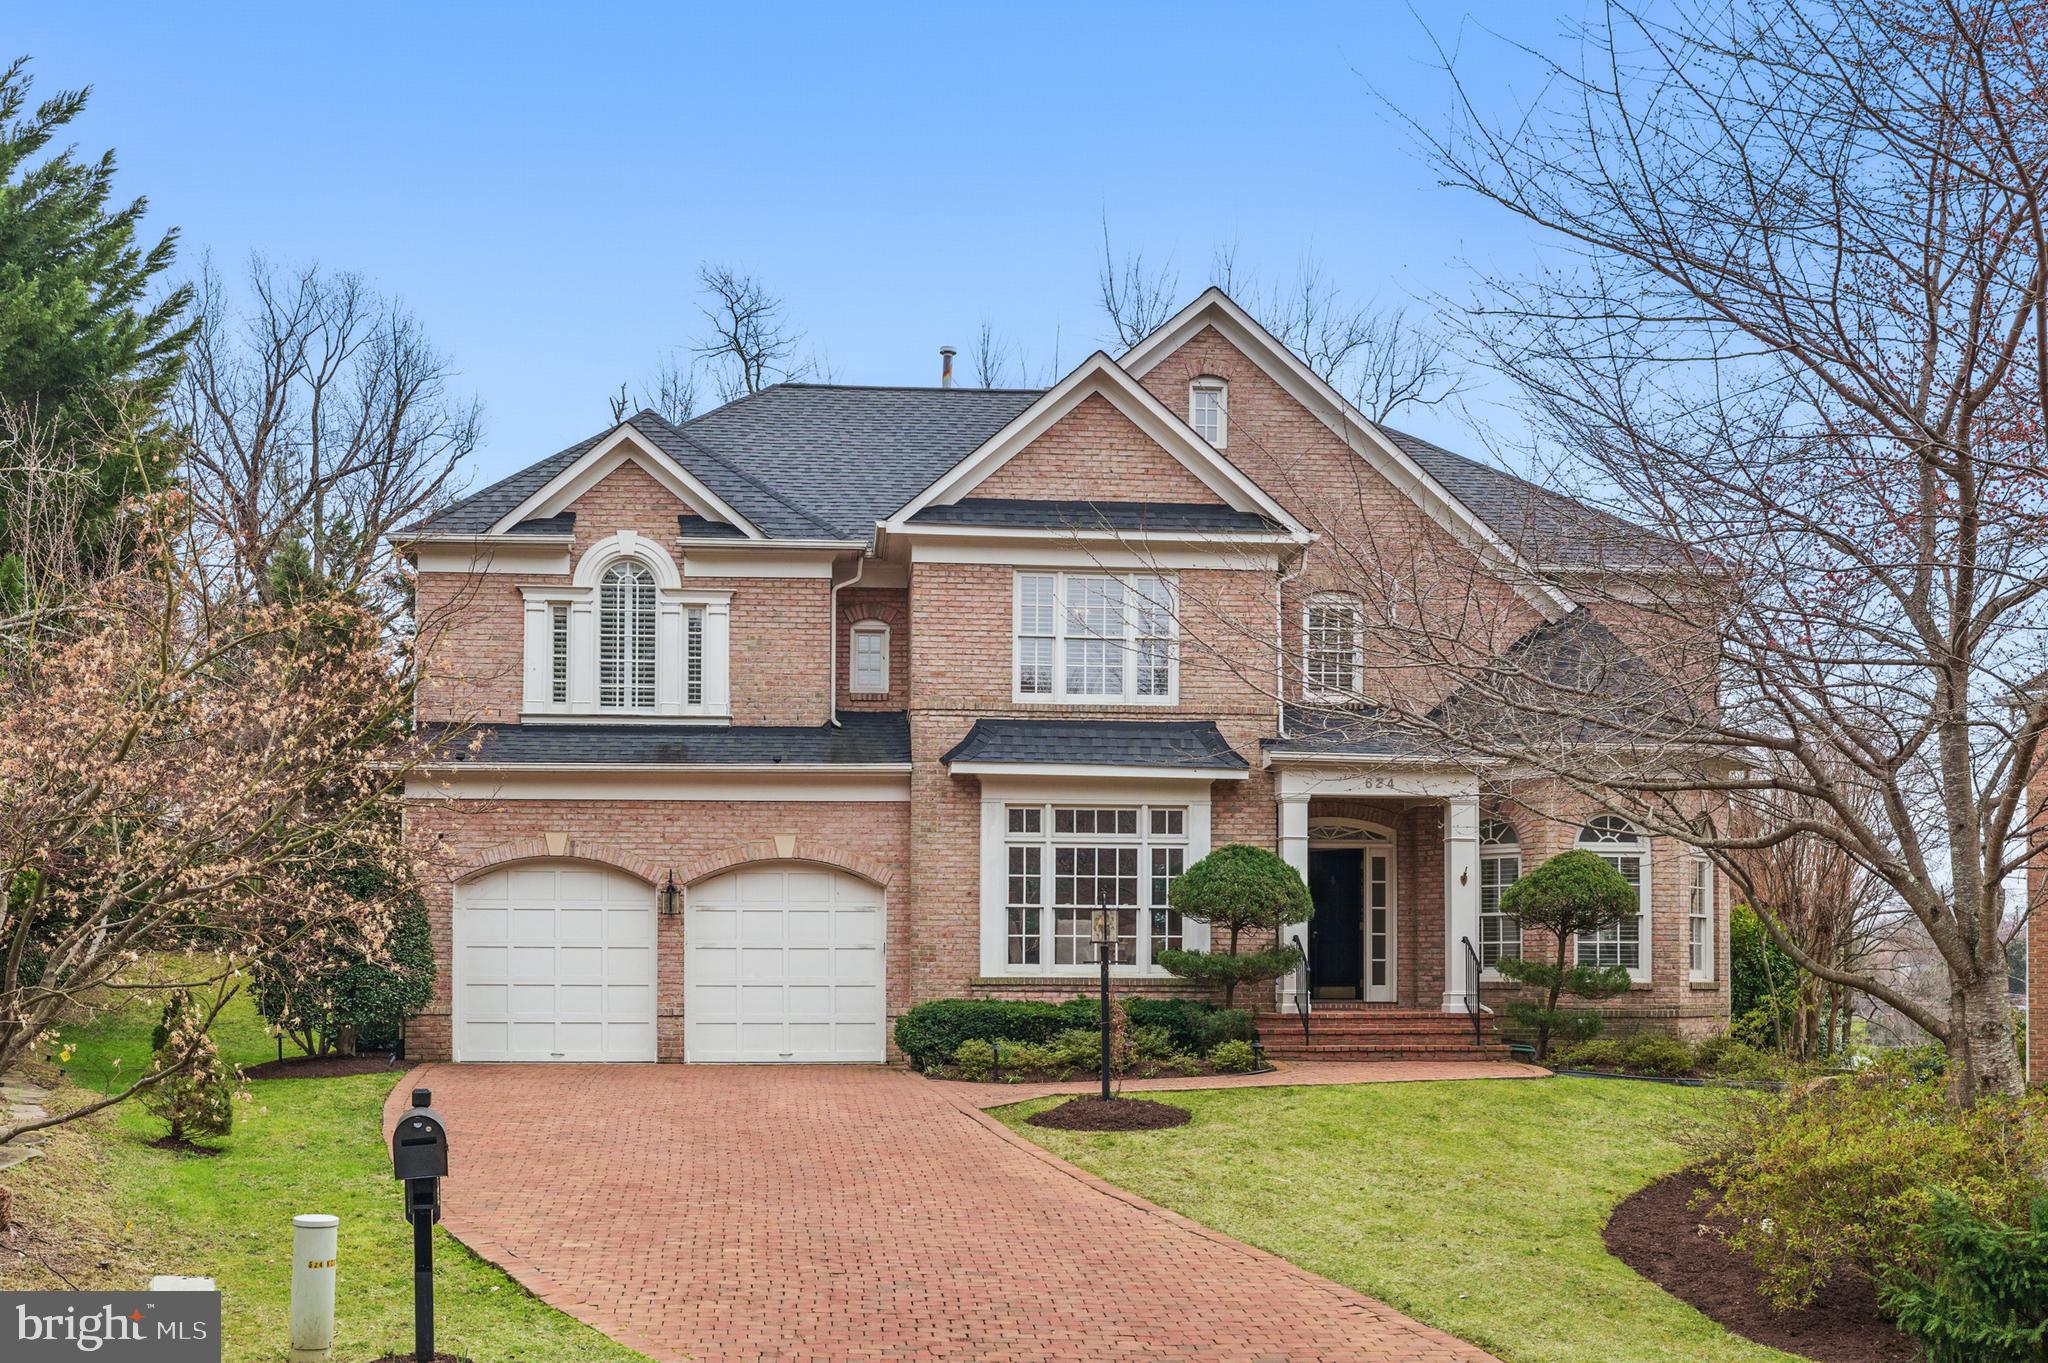
Soldtled in the prestigious Kings Cloister community, where luxury meets convenience. 🏡✨ As you enter this exclusive neighborhood, you'll be greeted by immaculate, all 4-sided brick homes, each a testament to quality craftsmanship. Located just 1 mile from the metro 🚇, 2 miles from the Old Town Alexandria  waterfront with vibrant shopping and dining 🍽️, this home offers the best of Northern Virginia living. Washington, D.C. and Arlington are also just 5 miles away, providing effortless access to work and recreation. 🌆

This exquisite home is designed for both comfort and style, featuring luxurious upgrades throughout. A striking all-brick driveway sets the tone as you approach the front entrance, where you’ll step into an open and airy space with soaring vaulted ceilings all freshly painted for move-in ready convenience.  The main level boasts dual offices 🖥️, perfect for remote work or study, complemented by a double-sided fireplace 🔥 that connects the cozy family room with the formal living areas.

The gourmet kitchen is a chef's dream 👨‍🍳🍴, with stainless steel appliances, a massive center island, and gas cooking, offering the ideal setting for entertaining. Step outside to the brand-new two-level deck, complete with a built-in gas fire pit 🔥—an entertainer’s paradise. The meticulously landscaped backyard includes a brick patio, providing ample space for outdoor gatherings. 🌳

Upstairs, you'll find gleaming wood flooring throughout and five spacious bedrooms 🛏️. The master suite offers a peaceful retreat with a large walk-in closet and a luxurious en-suite bath. Every detail in this home has been thoughtfully upgraded, including a new roof 🏠, updated exterior lighting 💡, a new water heater , a natural gas backup generator ⚡, 

The finished lower level is an entertainer’s dream, featuring a home theater 🍿, a home gym 💪, and excellent guest quarters, ensuring both functionality and style. With the roof and HVAC both replaced four years ago, this home is truly move-in ready.

Kings Cloister is a highly sought-after community that offers not only elegance and tranquility but also excellent proximity to the best of Northern Virginia. This rare gem is the perfect place to call home—don’t miss your chance to own it! 🌟 Be sure to click on the virtual tour to. thoroughly explore this luxurious home.
#VAAX2059000

ALEXANDRIA

624 KINGS CLOISTER CIRCLE

5 Beds

4 Baths

6,094 Sq.Ft.

$2,000,000

MLS#: VAAX2059000

Welcome to unparalleled elegance in the highly desirable Cedar Run community. Perfectly positioned on a premium 1+ acre lot overlooking picturesque horse pastures and protected parkland, this exceptional  and unique residence offers an extraordinary combination of privacy, luxury, and breathtaking natural beauty. Tucked away at the end of a quiet cul-de-sac, this beautifully appointed 6-bedroom, 4.5-bath home has been thoughtfully updated and meticulously maintained throughout. From the moment you enter, the dramatic foyer welcomes you with gorgeous hardwood floors and an open, light-filled floor plan designed for both everyday living and effortless entertaining. The main level features a luxurious primary suite with a beautifully appointed custom bath, heated floors, and a private sauna. The stunning living room is filled with natural light, while the expansive dining room provides the perfect setting for memorable meals and gatherings. The spectacular gourmet kitchen is truly the heart of the home, featuring a dramatic quartz center island, high-end Bosch appliances, a Sub-Zero refrigerator, and abundant custom cabinetry. The spacious family room opens directly to the kitchen and includes a convenient and stylish coffee bar, perfect for relaxed mornings or entertaining guests. Upstairs, hardwood floors continue throughout the hallway, leading to four generously sized bedrooms and two beautifully appointed full bathrooms. The fully finished lower level adds exceptional versatility, offering a sixth bedroom and full bath, a spacious recreation room with gas fireplace and wet bar, plus a large bonus room ideal for a home gym, office, hobby space, or media room. Step outside and experience the true magic of this property. A dramatic two-story deck and expansive terrace overlook the stunning saltwater pool and beautifully landscaped gardens, all framed by breathtaking views of mature trees, picturesque horse pastures, and protected parkland. The setting is especially spectacular at sunset, when the western sky creates an unforgettable backdrop. This is a rare opportunity to experience a property with refined comfort and luxury in an extraordinary private setting, surrounded by some of the area's most beautiful scenery. Exceptional in every way, this remarkable home is truly a MUST SEE!
#VAFX2333196

VIENNA

1950 LIMB TREE LANE

6 Beds

4 Baths

5,330 Sq.Ft.

$2,000,000

MLS#: VAFX2333196
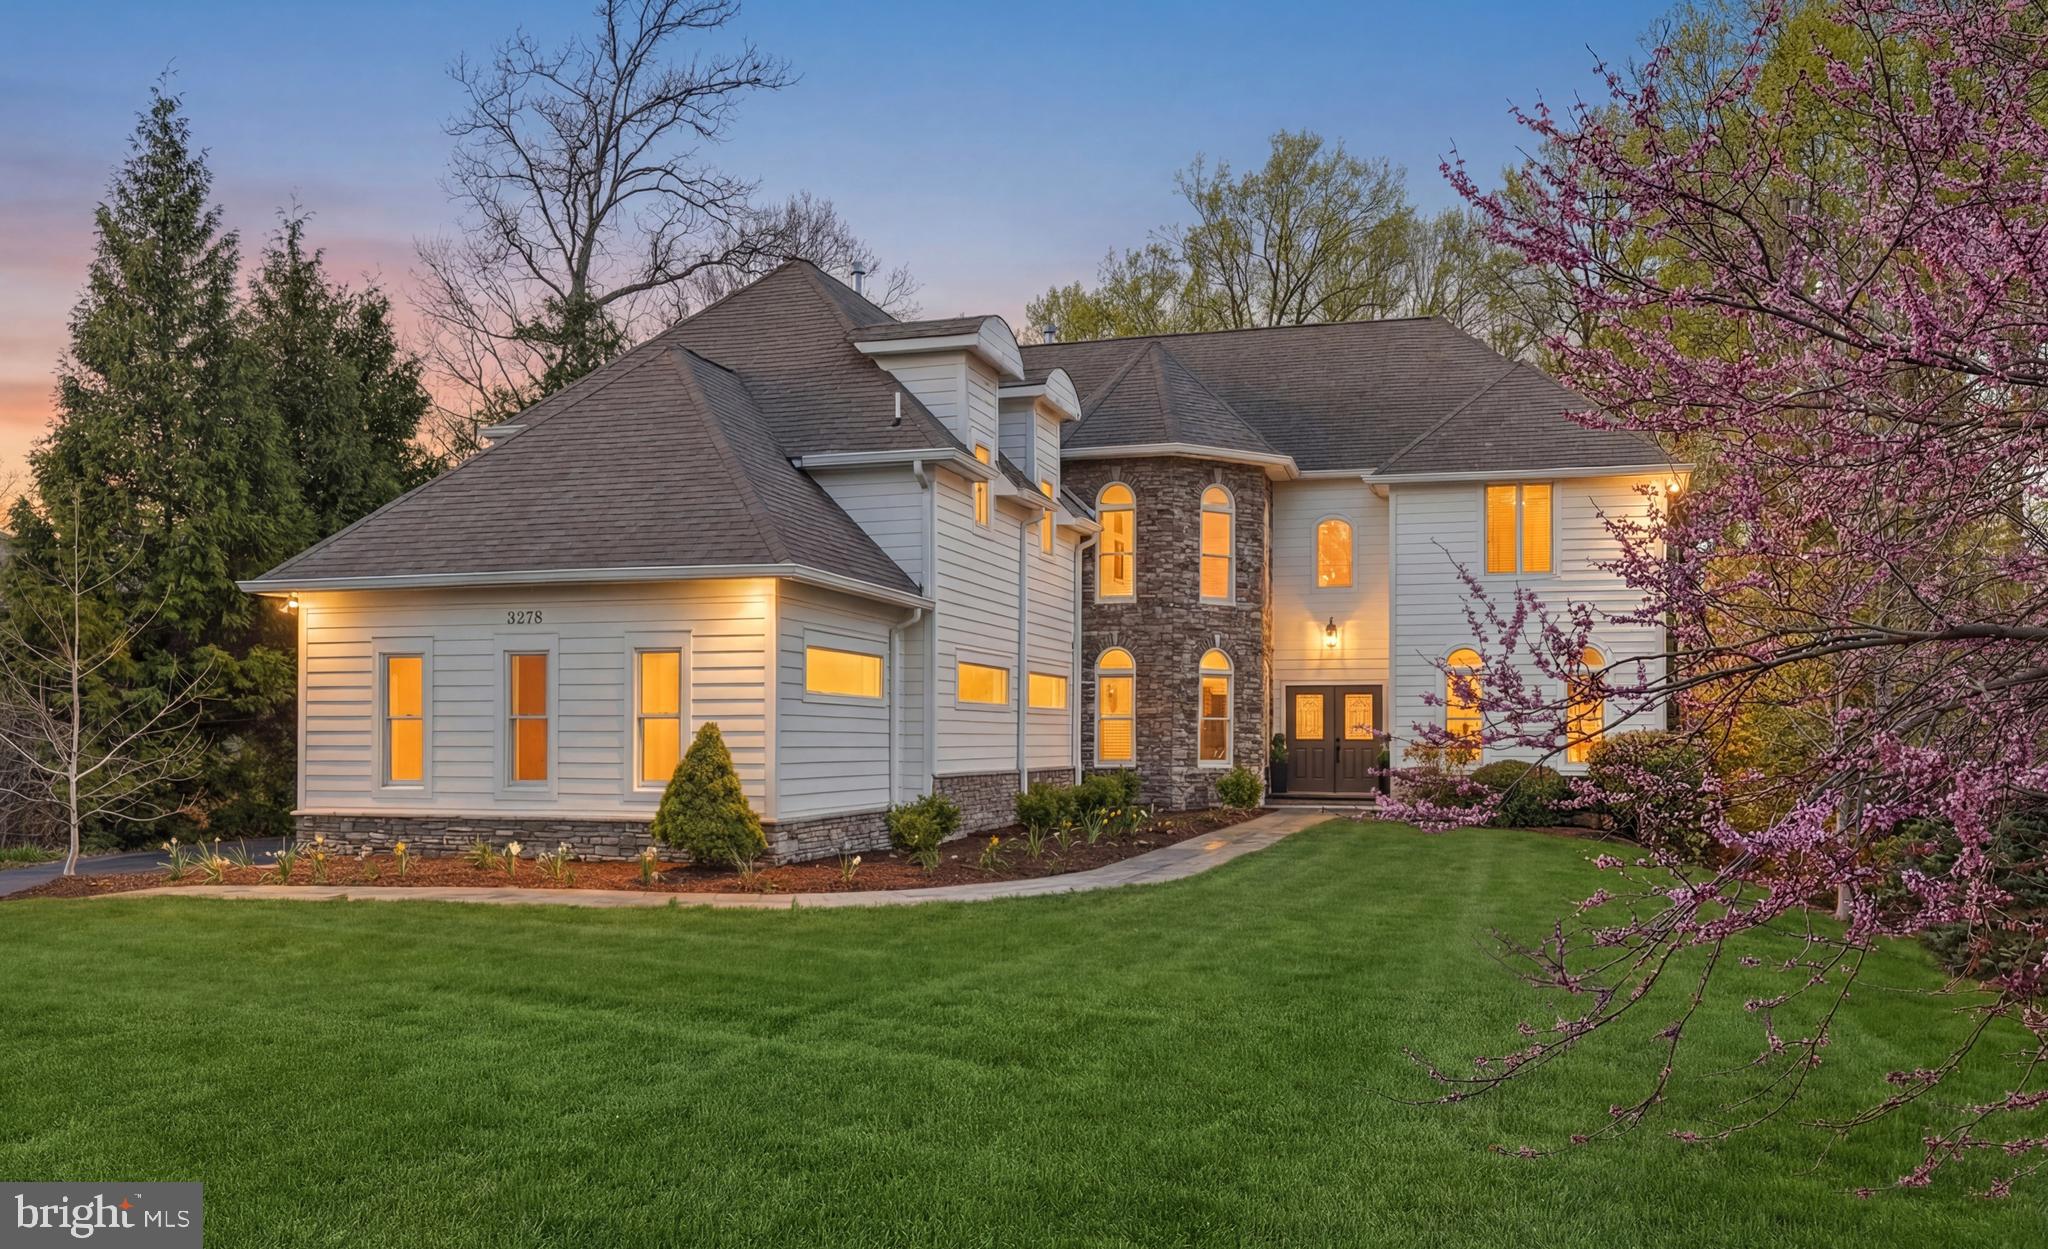
Welcome to 8228 Westchester Dr, an exceptionally custom-built home that seamlessly blends space, comfort, and convenience in a prime Vienna, VA location. Uniquely constructed using innovative ICF (Insulated Concrete Forms) with styrofoam and concrete, this energy-efficient residence offers superior insulation, durability, and year-round comfort—ensuring sustainability and peace of mind for years to come. Nestled on a private 0.70-acre lot with no HOA, this stunning property features 7 bedrooms, 6 bathrooms, over 6,000 square ft, and an unparalleled lifestyle just minutes from the Town of Vienna, Mosaic District, Metro, Route 66, and Tysons.

Step inside to discover a thoughtfully designed main level ideal for both entertaining and everyday living. The formal dining room and separate living room set an elegant tone, while the grand family room—with a cozy fireplace and direct access to the expansive deck—invites relaxation and effortless indoor-outdoor flow. A dedicated den/office with an adjacent full bathroom offers flexibility for remote work or guests. The chef’s kitchen is the heart of the home, showcasing sleek quartz countertops, a center island with cooktop, dual wall ovens, a spacious pantry, and a sunlit breakfast area perfect for gathering. A mudroom off the spacious 3-car garage adds everyday convenience and organization.

Upstairs, retreat to the luxurious primary suite featuring a sitting/sunroom, two walk-in closets, and a spa-like bath with dual vanities, soaking tub, and walk-in shower. Four additional bedrooms, three bathrooms, and a conveniently located laundry room complete the upper level.

The fully finished lower level is ideal for extended stays or an au pair suite, offering a large recreation room, second full kitchen, spacious bedroom, media room, full bathroom, second laundry area, and abundant storage—with walk-out access to the backyard.

Outside, the flat backyard is a true retreat with a playground, three storage sheds, and plenty of space to create your dream outdoor oasis.

With its advanced construction, energy efficiency, expansive layout, 3-car garage, and prime location with no HOA, 8228 Westchester Dr is truly one of a kind. Schedule your private tour today and experience the best of Vienna living!
#VAFX2297670

VIENNA

8228 WESTCHESTER DRIVE

7 Beds

6 Baths

6,129 Sq.Ft.

$2,000,000

MLS#: VAFX2297670
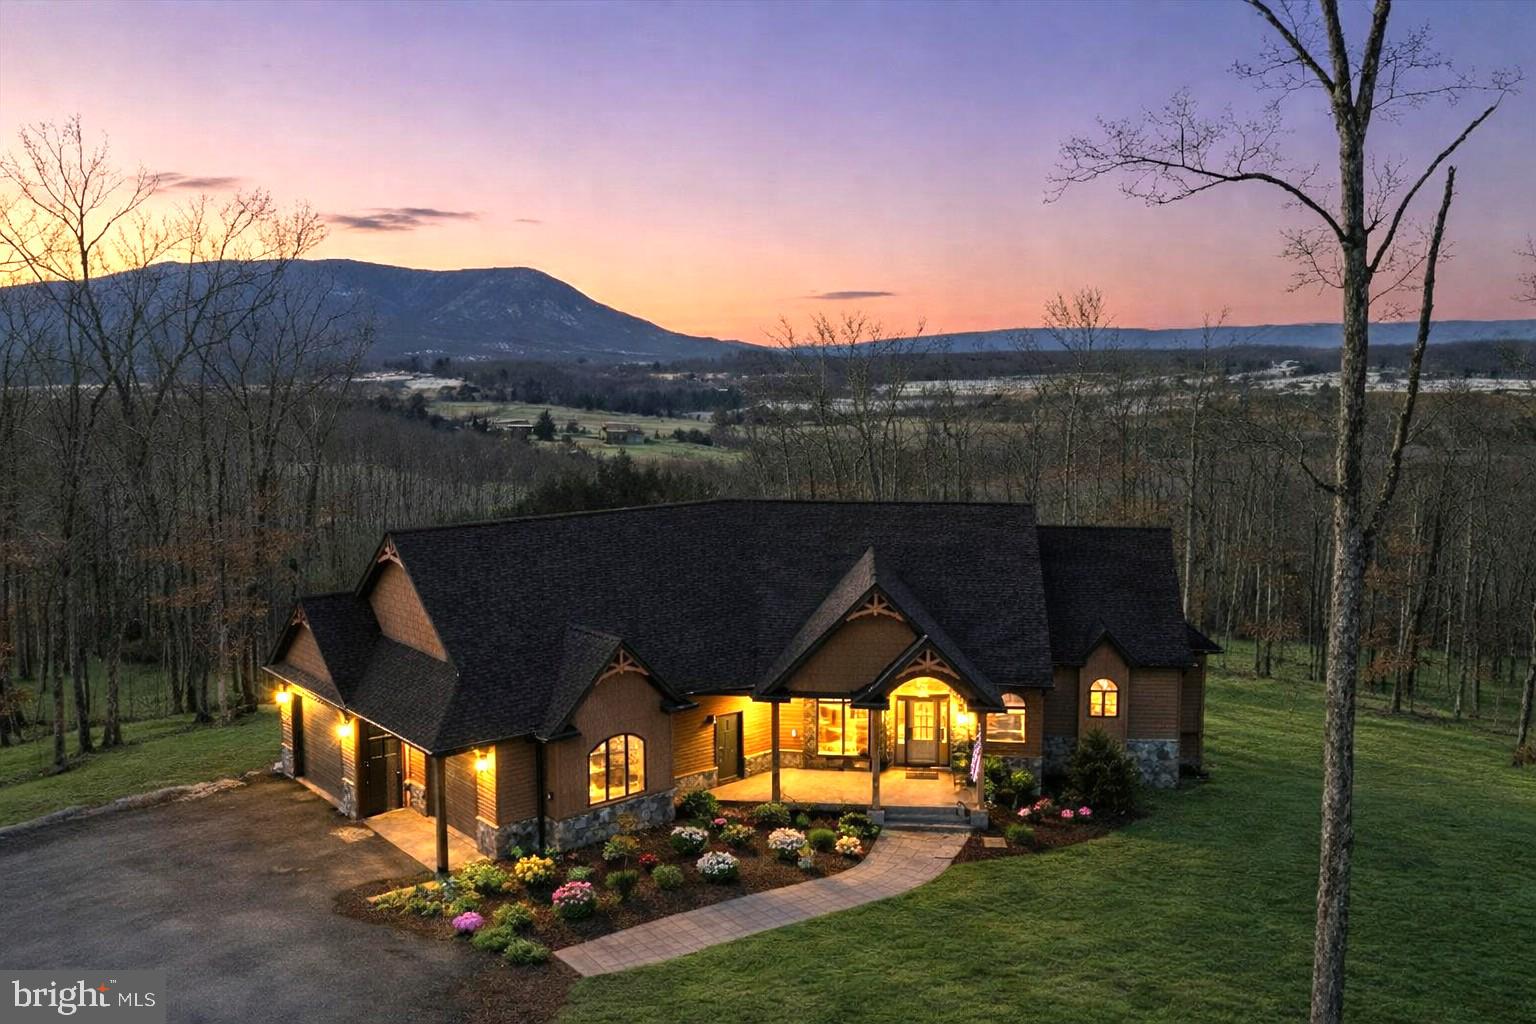
Panoramic mountain views stretching for miles define this custom-built estate, priced UNDER recent appraised value. Designed to capture views from nearly every window, the home pairs refined craftsmanship with the natural beauty of the Shenandoah Valley, framed by the Blue Ridge Mountains, Signal Knob, and the Appalachian Mountains.

The property consists of two separately recorded 10-acre parcels, totaling 20 private acres. The primary parcel includes the main residence, detached guest house, lake frontage, pool, and outdoor living areas. The second 10-acre parcel offers additional building potential, featuring a 4-bedroom perk and the ability to construct another primary dwelling plus up to two additional dwellings—ideal for a family compound, multi-generational living, Airbnb use, future expansion, or long-term investment. Zoning permits livestock, allowing for a rural lifestyle without sacrificing estate-level design.

The main home is positioned to maximize views, with expansive windows overlooking rolling ridgelines. A stacked stone double-sided fireplace anchors the living space. The gourmet kitchen features high-end appliances, premium finishes, and a large picture window with mountain views. The owner’s suite offers private porch access and a spa-style bath with heated floors. The finished basement includes 9-foot ceilings and a custom staircase that enhances the home’s architectural presence.

Outdoor living is a centerpiece of the property. An 8x12 multi-slide door opens (disappearing into the wall) to a large covered Trex deck with a stone wood-burning fireplace. A pool and private hot tub overlook the mountains, creating a true resort-style setting.

Practical features include an oversized attached 2-car garage, generator hookup, full RV hookup with electric and clean-out, and a powered storage shed.

The detached guest house features a 1-bedroom, 1-bath layout with a gourmet kitchen, clawfoot soaking tub, walk-in shower, custom closet, and jacuzzi hookup—ideal for guests, extended family, a private retreat, or income potential.

The land supports abundant wildlife and recreational opportunities, including fishing, kayaking, and a designated outdoor target shooting area. Located within Lake John Estates, the community offers private lake access and exclusive access to the North Fork of the Shenandoah River.

Luxury, land, waterfront, and long-term flexibility—combined into one rare estate offering.
#VAWR2013340

MIDDLETOWN

690 COMFORTER LANE

4 Beds

3 Baths

4,888 Sq.Ft.

$2,000,000

MLS#: VAWR2013340

New on site 4 days ago
23 acres prime for development! Water and sewer on the property and access from two paved roads; one on each side of the parcel. Last picture shows additional 5+/- acres available to purchase with Williamsport Pike frontage: MLS #: WVBE2050812. Location: Large open field at the end of Murphy lane and Judy dr.
#WVBE2055246

FALLING WATERS

WILLIAMSPORT PIKE

None Beds

None Baths

23.25 acres

$2,000,000

MLS#: WVBE2055246
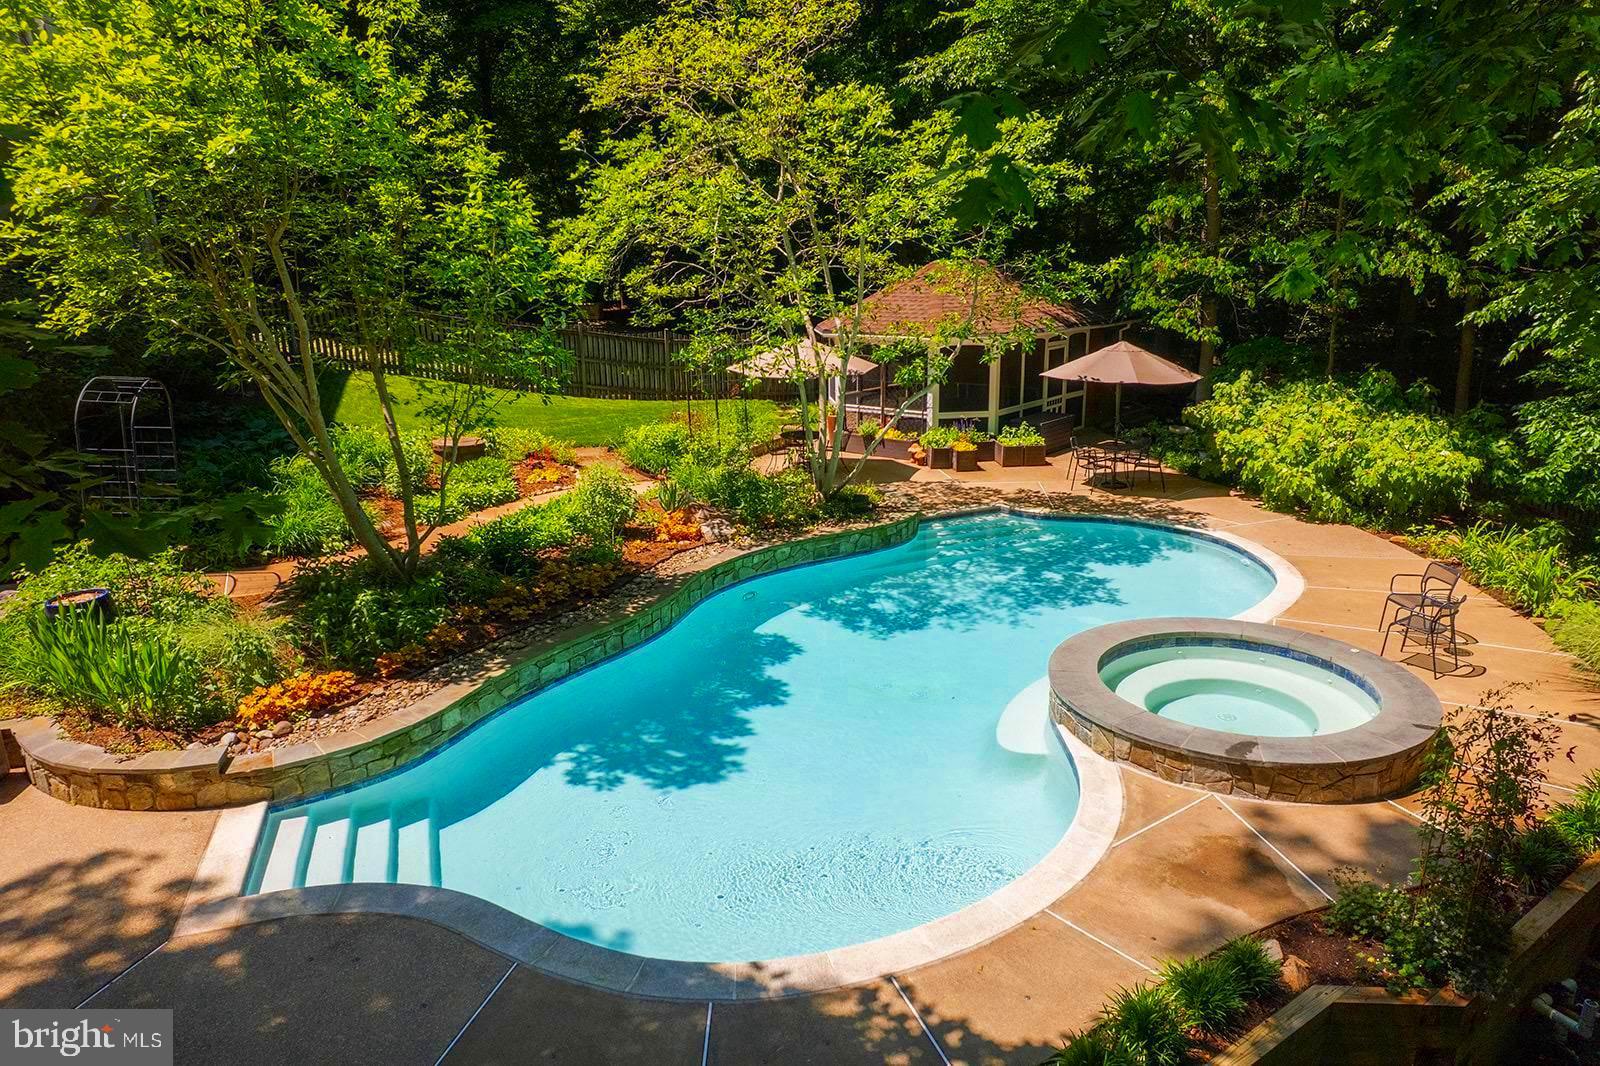
Vacation at home in this Renaissance built Grand Renoir model that is perfectly sited on five acres overlooking Sandy Run, this extraordinary waterfront estate offers more than 7,000 finished square feet of living space in one of Fairfax Station's most picturesque settings. Surrounded by mature trees, lush landscaping, and abundant wildlife, the property delivers an exceptional sense of privacy and tranquility while remaining just minutes from parks, trails, commuter routes, and everyday conveniences.

<br>

This stately residence makes an impressive first impression, the home is filled with extraordinary natural light, soaring ceilings, and views from every window.  A dramatic two-story foyer welcomes guests and opens to gracious formal and informal spaces, the heart of the home is the beautifully renovated chef's kitchen, thoughtfully designed for gathering and entertaining, featuring gas cooking, abundant cabinetry, generous prep space, a walk-in pantry, and a spacious breakfast area. French doors open directly to the screened porch, creating an effortless connection between indoor and outdoor living. The adjacent family room is truly spectacular, highlighted by a floor-to-ceiling stone fireplace, walls of windows framing breathtaking views of the property, and a secondary staircase. A private office with serene views of the surrounding landscape, mudroom with optional main-level laundry, and powder room complete the main level.

<br> 

The upper level offers the highly sought-after four-bedroom, four-bath floor plan. The luxurious primary suite serves as a peaceful retreat, complete with a private balcony overlooking the estate, dual walk-in closets, and a refreshed spa-inspired bath with soaking tub and oversized shower. Three additional generously sized bedrooms on this level each enjoy their own private bath and beautiful views of the surrounding grounds.

<br>

The walk-out lower level was designed for entertaining, gathering or just relaxing. Featuring expansive recreation and billiards areas, a private fifth bedroom and full bath, a large laundry room, and extensive storage, this level offers remarkable flexibility to meet a variety of lifestyle needs.

<br>

Outside, a truly extraordinary resort-inspired oasis awaits. The sparkling pool and spa with waterfall feature serve as the centerpiece of the outdoor living experience, surrounded by extensive patios, multiple decks, a screened dining pavilion perfect for al fresco entertaining, enchanting gardens, and a sprawling level lawn for recreation and play.  The setting is simply magical. 

<br>

Lovingly maintained by its original owners, this exceptional residence has been meticulously cared for and improved throughout the years. Recent updates include LVP Flooring in the Lower Level (2026), HVAC (2024), Pool and Spa Replaster and Tile (2023), Driveway Expansion (2016), GAF Architectural Roof (2015), Kitchen Renovation (2014), Hardwood Flooring on the Upper Level and Office (2010), Oversized Gutters (2007), Pella Windows & Doors and numerous additional enhancements.

<br>

The location is equally impressive. Hampton Acres is one of Fairfax Station's most coveted communities, offering a unique blend of estate living and convenience. Residents enjoy easy access to Burke Lake Park, Fountainhead Regional Park and Marina, South Run Recreation Center, the Workhouse Arts Center, historic Occoquan, and the charming town of Clifton. Commuters will appreciate proximity to Route 123, I-95, I-66, Fort Belvoir, commuter lots, Pentagon bus service, Lorton VRE Station, Reagan National Airport, and Dulles International Airport.

<br>


All of this is served by the highly desirable Sangster Elementary and Lake Braddock Secondary School pyramid.
#VAFX2315502

FAIRFAX STATION

8615 HAMPTON WAY

5 Beds

5 Baths

7,388 Sq.Ft.

$2,000,000

MLS#: VAFX2315502

Completely updated rarely available multi-level Penthouse level unit with the "finest" unobstructed views of Washington, DC, the monuments, and the Potomac River. Updates include, new white oak wood floors, new designer kitchen, glass railings, stone fireplace floor to ceiling surround.  This unit, in the exclusive Weslie Condominium, concierge, garage parking, manicured grounds, fitness center and more. Enter the unit's foyer and go up the gently curved stair to your large and magnificent living room with soaring 13 foot ceilings and a wall of windows. The living room leads to a generous balcony overlooking the city and monuments with plenty of outdoor space for dining and relaxing. The brand new modern kitchen features a wolf range, and custom panel ready appliances, designer quartz countertops, glass upper cabinets, and city views from every angel. The updated bathrooms include a glass enclosed shower, floating vanities and rain shower and heated floors in the master bath. Enjoy a separate glass enclosed dining room overlooking the living room and Washington, DC. The room on the lower level can be used as an home office, den or 3rd bedroom. There is rough-in plumbing for a 3rd bathroom, if desired. Entertain inside and out in the gracious home, with Georgetown, Rosslyn Metro, parks, bike/jogging trails, DC & Reagan National Airport all close at hand.
#VAAR2075352

ARLINGTON

1401 N OAK STREET 903

2 Beds

2 Baths

1,734 Sq.Ft.

$2,000,000

MLS#: VAAR2075352

For a discriminating buyer who wants something totally unique.  @2.04 acres with lovely views of the field, mins. to GW parkway About half a mile along a straight driveway to contemporary house on right.  PUBLIC SEWER, OIL  HEAT.  Lovely birdlife and tranquility will capture your creative spirit.
#1001258255

MCLEAN

1024 PINE HILL ROAD

None Beds

None Baths

2.05 acres

$2,000,000

MLS#: 1001258255
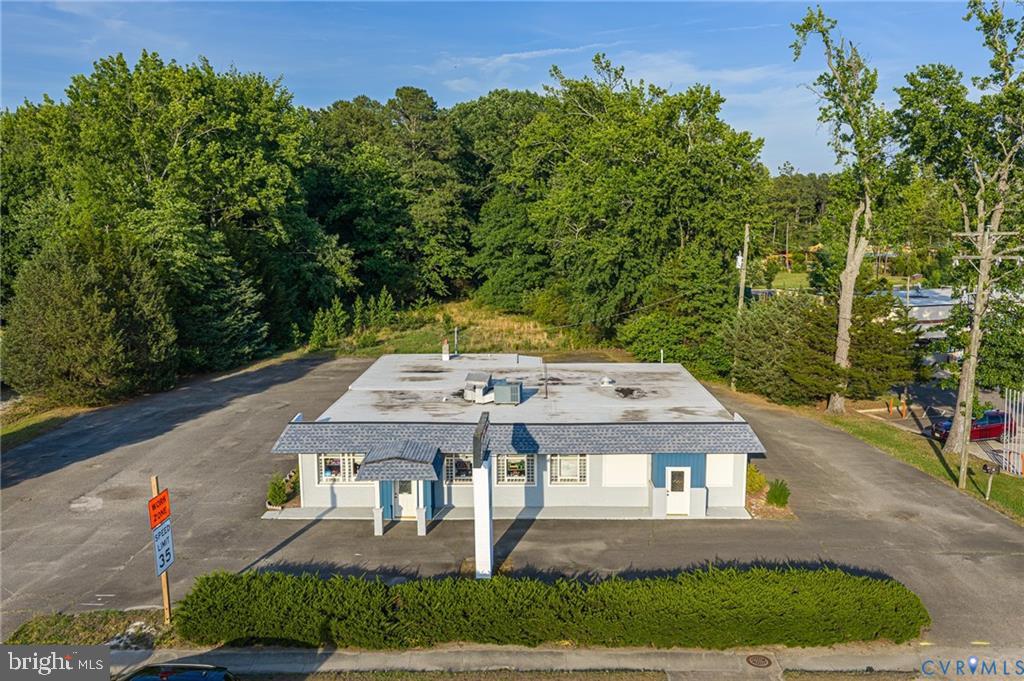
A great investment opportunity in Ashland on Route 1 with great visibility! 2 parcels totaling 8.2 acres with a business building currently used as a salon with a large parking lot and wooded lot behind building waiting for development.
#VAHA2001198

ASHLAND

519 S WASHINGTON HIGHWAY

None Beds

None Baths

N/A

$2,000,000

MLS#: VAHA2001198
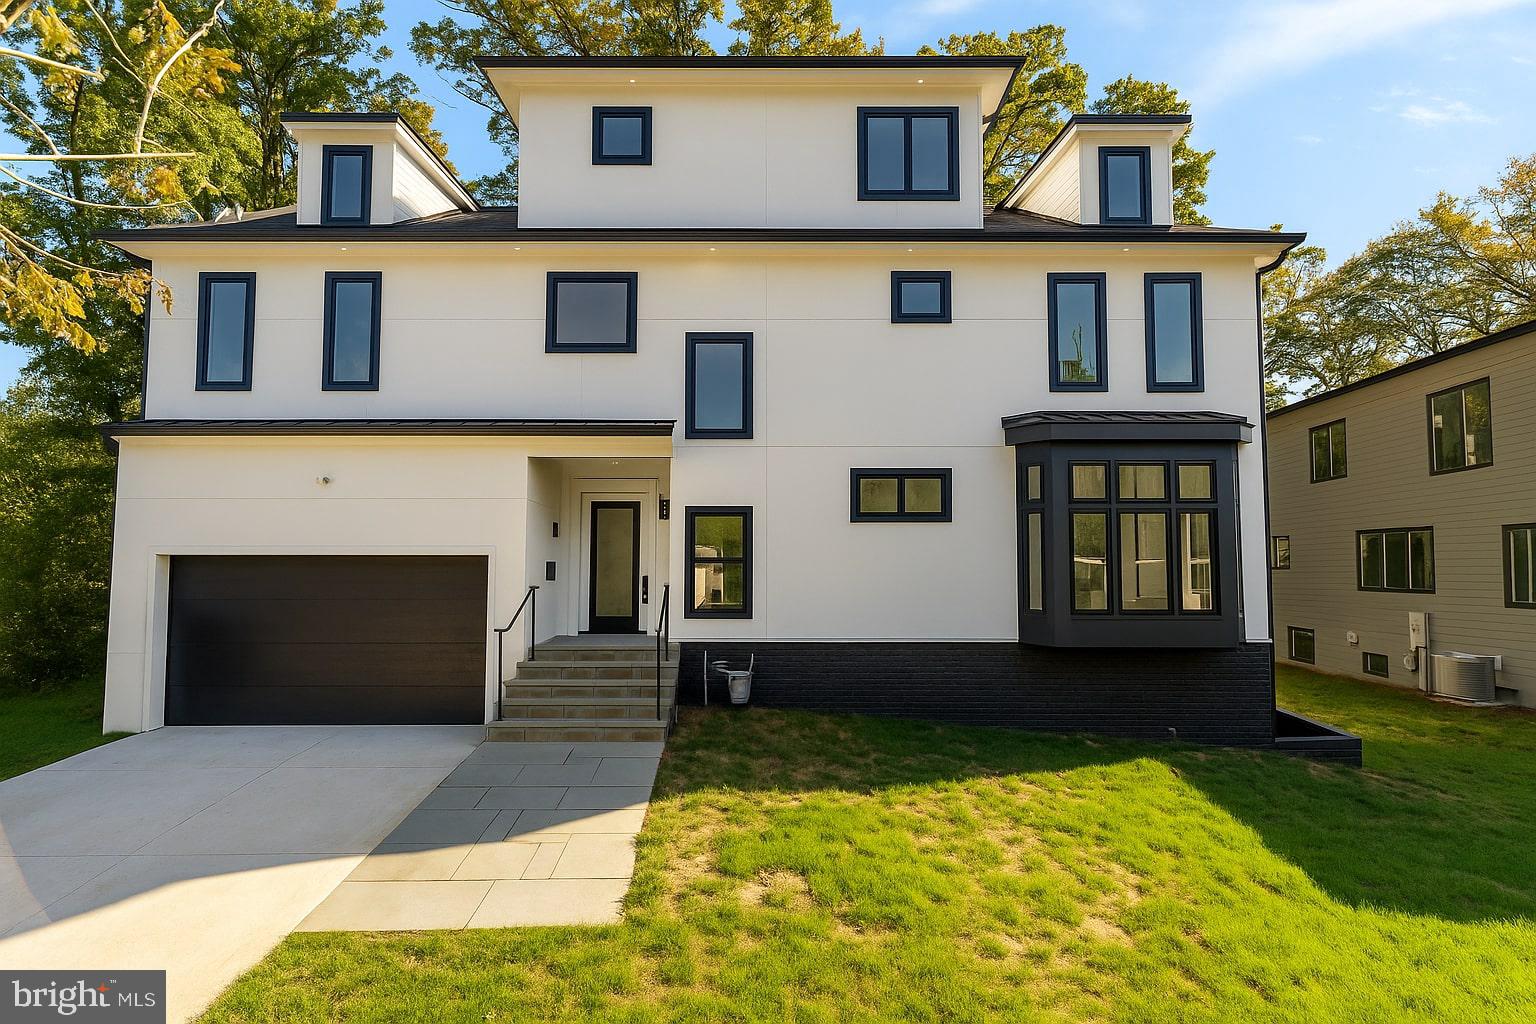
Welcome to 2237 Meridian Street, an extraordinary custom home designed for modern living in the heart of Falls Church. Set on a quiet residential street within the coveted Haycock, Longfellow, and McLean school district, this residence showcases over 4,200 square feet of thoughtfully curated space across four finished levels.

Inside, you’ll find six bedrooms and five and a half baths, with rich hardwood flooring running throughout. The main level features a showpiece chef’s kitchen with quartz countertops, top-tier appliances, and seamless flow into a bright and airy family room—ideal for both gatherings and day-to-day living. A formal dining room, mudroom with built-ins, and a two-car garage equipped with an EV charger complete the first floor.

The upper level hosts a serene primary suite with dual walk-in closets, a spa-inspired bath with soaking tub, and a glass-enclosed shower. Additional en suite bedrooms and a versatile loft provide ample room for work or play. The top level offers a private suite with full bath and generous flex space, perfect as a guest retreat or secluded office. The finished lower level expands the living space further with a large recreation room, an additional bedroom and bath, and endless opportunities for entertainment.

Outdoors, a fully fenced backyard creates the perfect setting for barbecues, family activities, or quiet evenings. With easy access to Metro, I-66, I-495, Tysons, and the Mosaic District, this home combines convenience with timeless style. An exceptional opportunity to own a brand-new residence in one of Northern Virginia’s most sought-after communities.
#VAFX2266414

FALLS CHURCH

2237 MERIDIAN STREET

6 Beds

5 Baths

4,500 Sq.Ft.

$2,000,000

MLS#: VAFX2266414

Wonderful opportunity in the sought-after Franklin Park neighborhood to renovate, expand, pop the top, or build your dream home on this beautiful one-acre level lot. Located in the highly desirable McLean High School pyramid, this property offers endless potential in an exceptional setting. Beautiful lots like this do not come around every day. Please do not walk the lot or disturb the seller residing in the property.
#VAFX2315580

MCLEAN

1914 VIRGINIA AVENUE

4 Beds

1 Baths

2,254 Sq.Ft.

$2,000,000

MLS#: VAFX2315580

Exceptional 8,428 sq. ft. Colonial in Lenah Mill - The Executives, combining luxury, technology and extensive upgrades. A grand curved staircase opens to a light-filled floor plan with hardwood floors, crown molding, Low-E windows and three fireplaces. The gourmet kitchen features upgraded countertops, an oversized island, six-burner cooktop, wall oven, high-end appliances and 2 dishwashers.

With 7 bedrooms and 8 baths, the home offers remarkable space and flexibility, including a luxurious primary suite. Thoughtful conveniences include 2 complete washer/dryer sets, integrated smart-home voice control and 2 EV chargers.

Extensive upgrades include approximately $60,000 in owned solar panels, a roof approximately 1 year old, an exterior HVAC unit approximately 1 year old, whole-home water filtration and softener, customized top-floor humidifier, sprinkler system and landscape lighting.

Outdoor living features a double deck, patio, beautifully landscaped grounds and water view - ideal for entertaining or relaxing. The oversized 5-car garage provides exceptional parking and storage.

Lenah Mill amenities include a clubhouse, fitness center, outdoor pool, tennis courts and walking paths. A rare opportunity combining exceptional scale, smart-home technology, energy-conscious upgrades, water views and indoor-outdoor living.
#VALO2136050

ALDIE

24337 EAGLES LANDING PLACE

7 Beds

8 Baths

8,428 Sq.Ft.

$2,000,000

MLS#: VALO2136050
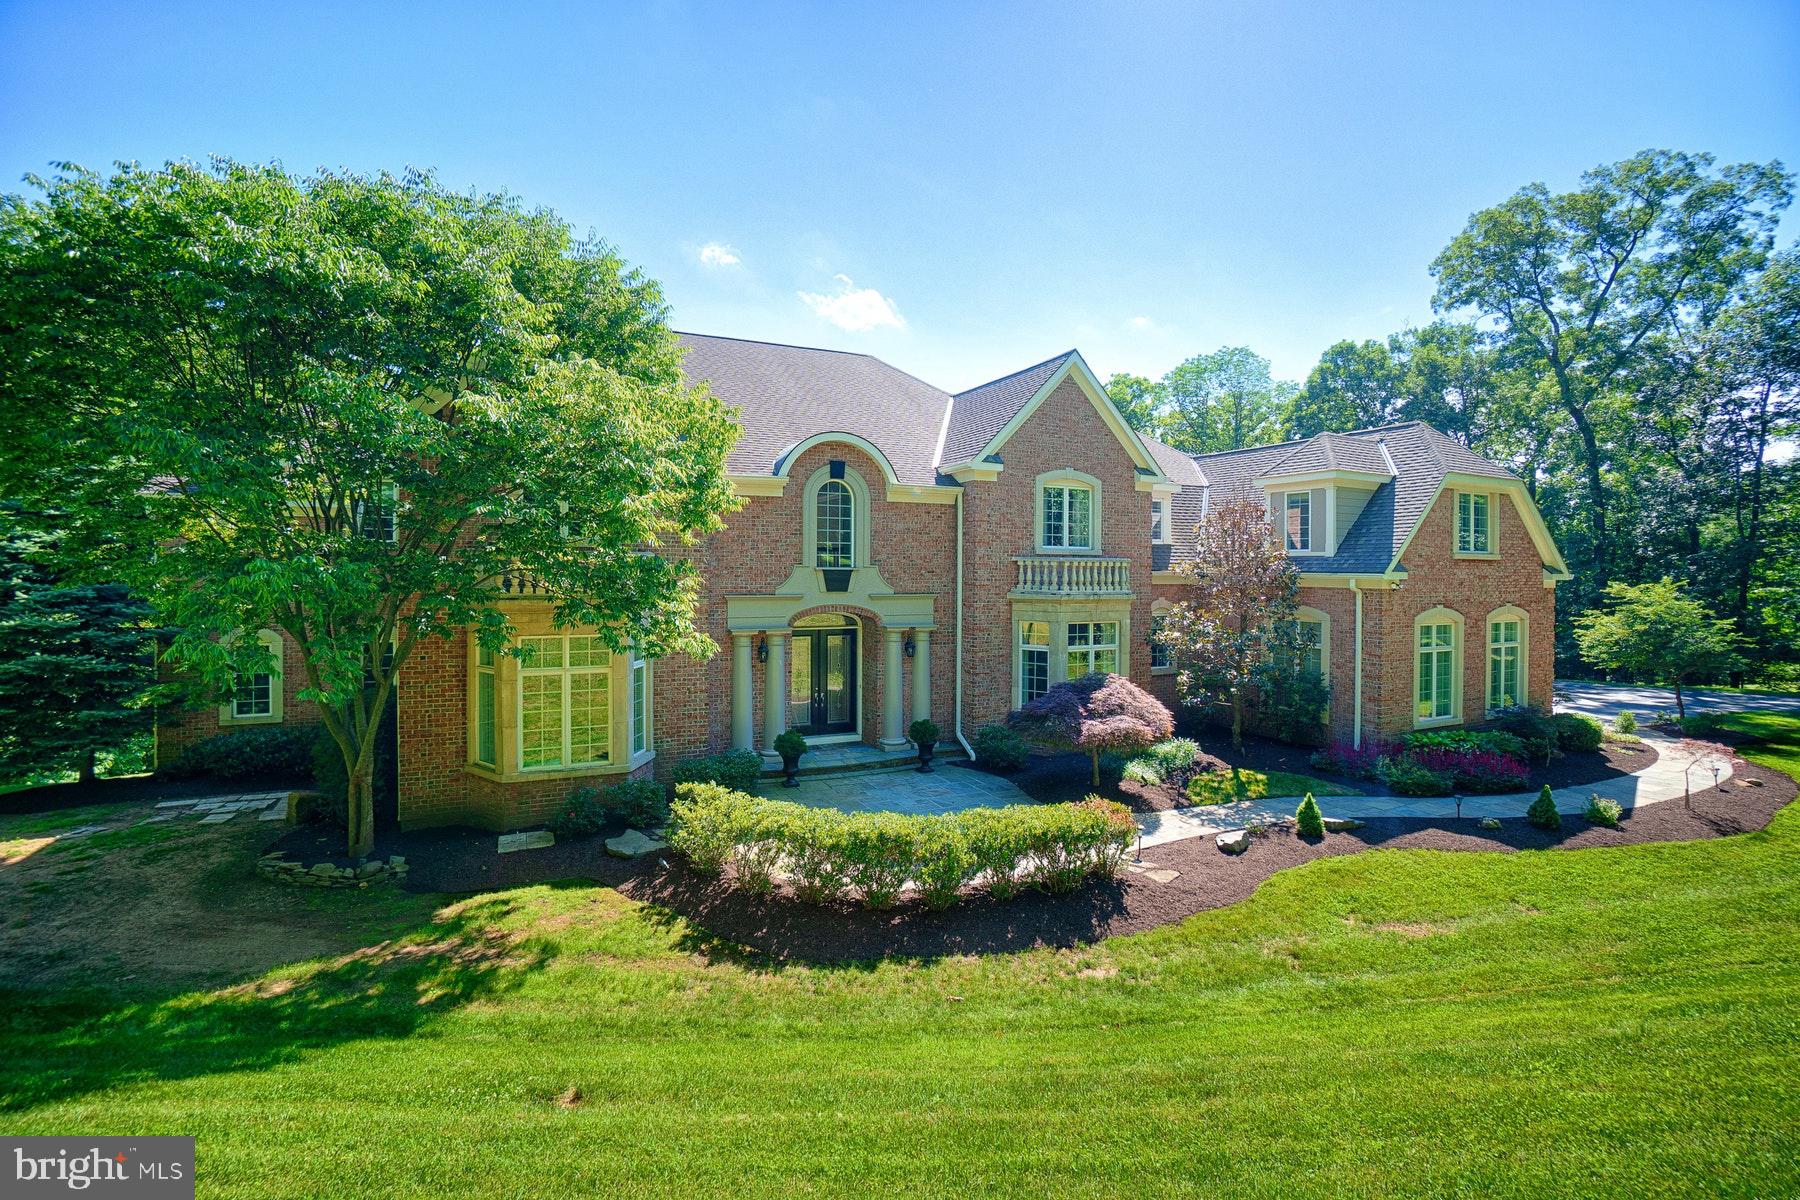
Welcome to your dream retreat! Nestled on a picturesque three-acre estate lot, this stunning Schultz custom home is surrounded by mature trees, offering unparalleled privacy and tranquility. The residence features a luxurious first-floor primary suite, which is complemented by an additional  primary suite upstairs, ensuring comfort and convenience for all. The recent basement renovation introduces a spacious bedroom, a sleek bath, a state-of-the-art workout room with glass doors, and a versatile craft/yoga room, perfect for all your wellness and creative pursuits. The heart of the home is the custom kitchen, adorned with high-end stainless steel appliances, designed for both the culinary enthusiast and the entertainer. Gather around one of the five fireplaces and create cozy moments in the two-story living and family rooms. Step outside to your personal oasis, where an infinity-edge pool offers a refreshing escape, surrounded by the natural beauty of the estate. This home effortlessly blends luxury with comfort, presenting an exquisite living experience that caters to your every need. Don't miss the opportunity to own this exceptional property, where elegance meets functionality in a serene, private setting.
#VALO2074634

LEESBURG

40321 BEACON HILL DRIVE

6 Beds

7 Baths

10,888 Sq.Ft.

$2,000,000

MLS#: VALO2074634

1 ... 320 321 322 323 324 ... 666
* Listings identified with the FMLS IDX logo come from FMLS and are held by brokerage firms other than the owner of this website. The listing brokerage is identified in any listing details. Information is deemed reliable but is not guaranteed. If you believe any FMLS listing contains material that infringes your copyrighted work please click here to review our DMCA policy and learn how to submit a takedown request. © 2024. First Multiple Listing Service, Inc.

Send a message

Message successfully sent.

Your message

What is 3 + 4 ?

Reason for contacting?

I agree to receive email communication and understand I can unsubscribe at any time.

I agree to be contacted by Charis Realty Group - Christine Issler, Broker via call, email, and text for real estate services. To opt out, you can reply 'stop' at any time or reply 'help' for assistance. You can also click the unsubscribe link in the emails. Message and data rates may apply. Message frequency may vary. Privacy Policy

Sign Out

Virtual Assistant

Would you like to take the next step with this property? We can help you schedule a showing or virtual tour, or send you more details.

Yes, I would like more information.

Thank You for Your Reply, One of Our Agents will contact you as soon as possible

No, maybe later.

Thank you, you can always contact me via email, phone number or through the contact form.

Realhub AI

Lucy - Your AI-Powered Realtor

Update Your Temporary Password

Personalize your search

Enter your email and we'll notify you immediately when new listings match what you're looking for.

or enter email address

Already have an account ? Login here

Continue your home search

I agree to receive communications and understand I can unsubscribe at any time.

I agree to be contacted by Charis Realty Group - Christine Issler, Broker via call, email, and text for real estate services. To opt out, you can reply 'stop' at any time or reply 'help' for assistance. You can also click the unsubscribe link in the emails. Message and data rates may apply. Message frequency may vary. Privacy Policy

Already have an account ? Login here

We use cookies

We use cookies primarily for analytics to enhance your experience. By accepting, you agree to our use of these cookies. You can manage your preferences or learn more about our cookies policy.
