Properties

Browse or get in touch to schedule a walkthrough.

  • Nearby me
Price range

Popular Features

Community Features

Association

Property Features

Waterfront

View

Exterior Features

Interior Features

Style

10000 properties match your criteria

Updated 1 minute ago

E-Alert name
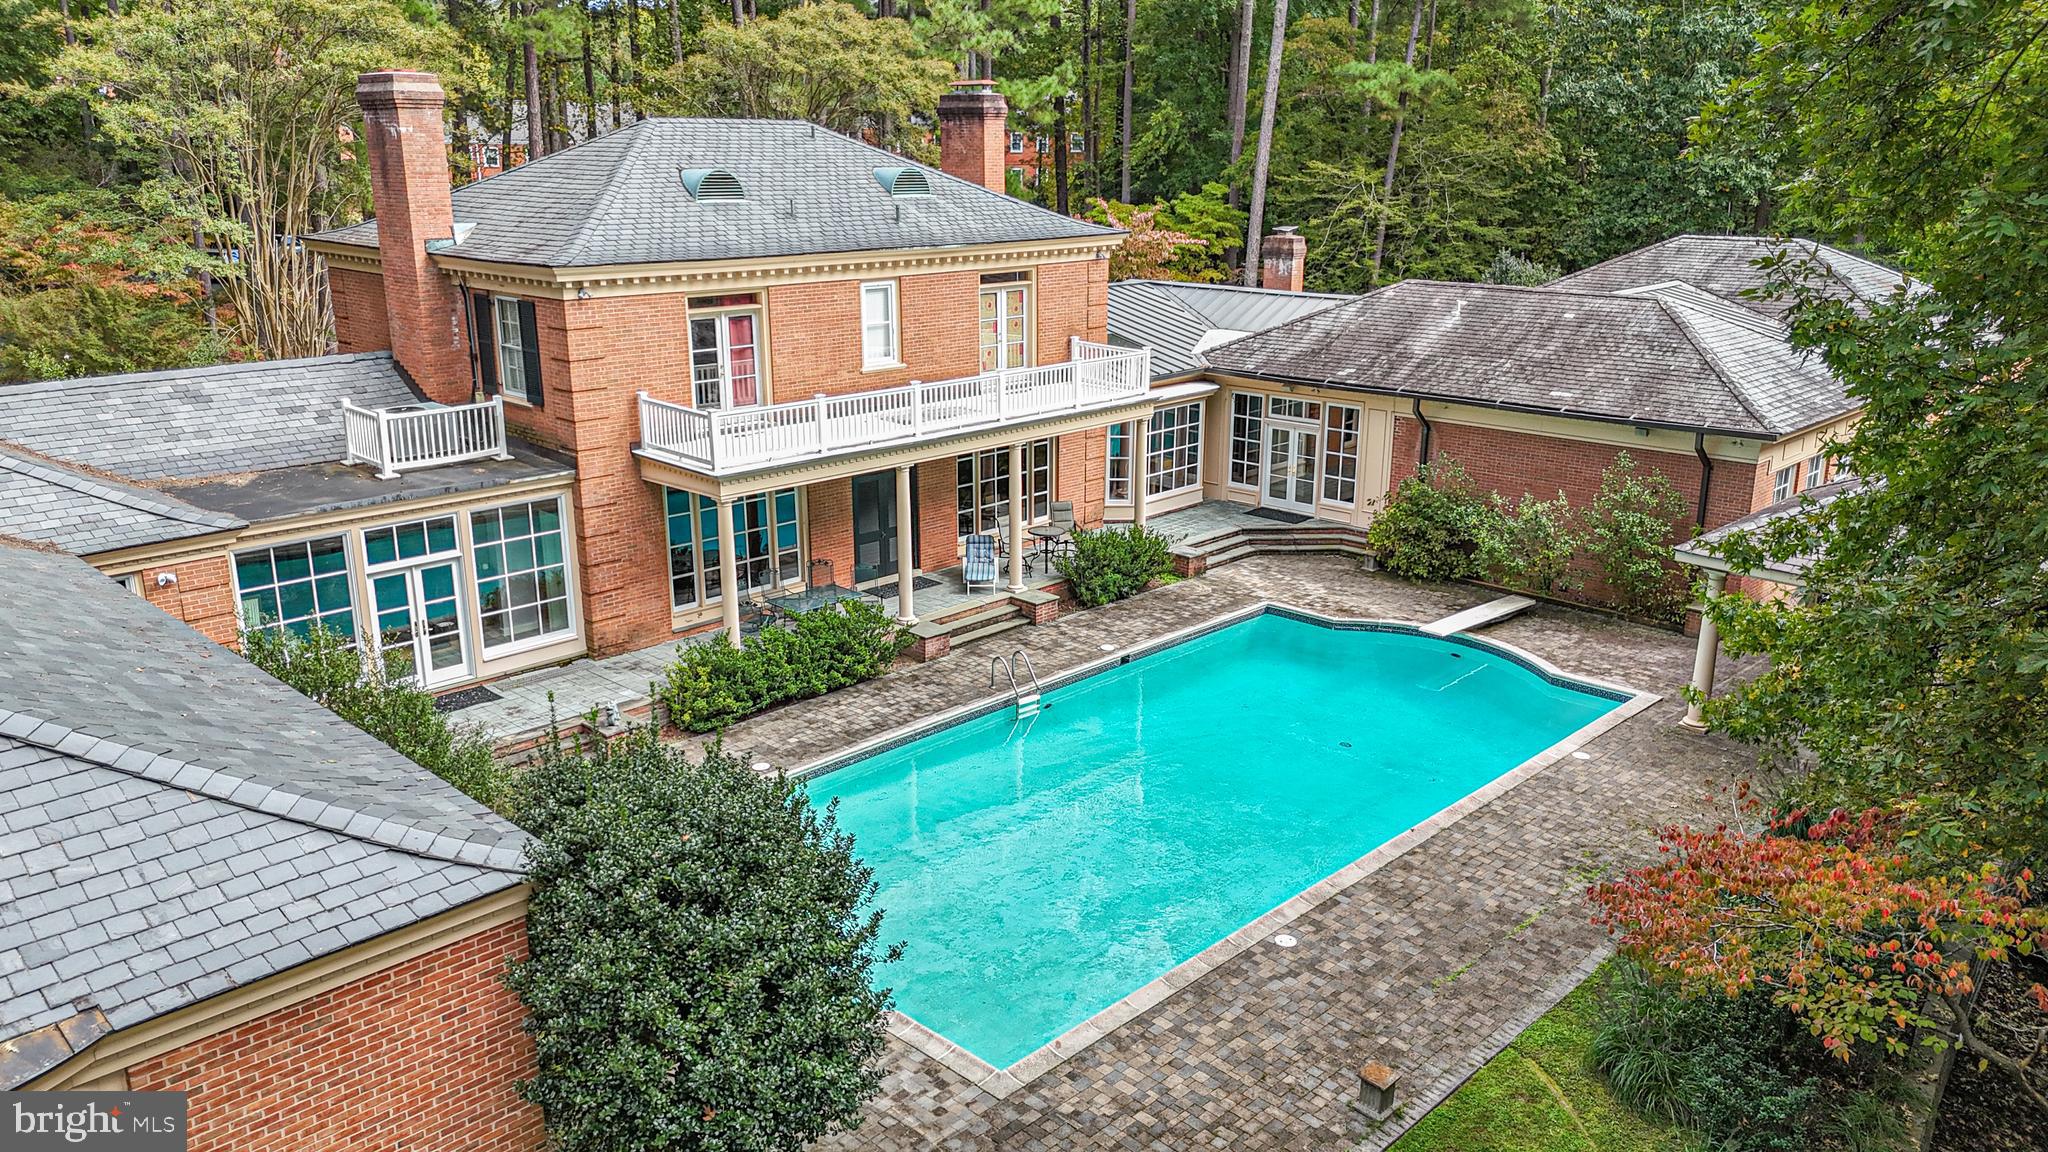
Extraordinary 7,500 sf all-brick Georgian on 5.06 acres w/exceptional quality, beautifully designed interiors & private outdoor living spaces. The main level offers: two primary suites w/fireplaces, formal dining room, formal living room w/fireplace, family room w/fireplace, rec room, laundry room, full bath, & powder room. Luxury primary suite wing features en suite bath with infinity tub, tile shower, two water closets, flex space, laundry, & amazing custom walk-in closet w/cedar closet. Eat-in kitchen features Sub-Zeros, cooktop, double ovens, warming drawer, & walk-in pantry. Upstairs offers three bedrooms, two with access to the exterior balcony, and two Jack and Jill baths. The exterior includes mature landscaping, gunite saltwater pool, pergola, off-street parking for 12+, four-car garage w/walk-up attic, a generator, and mail delivery to your front door. Prime location in the City of Williamsburg, less than one mile from The College of William & Mary, and Colonial Williamsburg.
#VAJC2000370

WILLIAMSBURG

214 ROLFE ROAD

5 Beds

5 Baths

7,500 Sq.Ft.

$2,000,000

MLS#: VAJC2000370
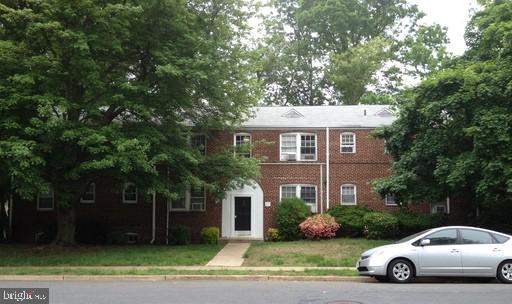
Great opportunity for investors looking for a multi- unit property this property is close to downtown DC.
Fully occupied building in Westover.  Eight one-bedroom apartments. Most tenants are on a month to month.
#VAAR2041116

ARLINGTON

1217 N KENSINGTON STREET

None Beds

None Baths

5,184 Sq.Ft.

$2,000,000

MLS#: VAAR2041116
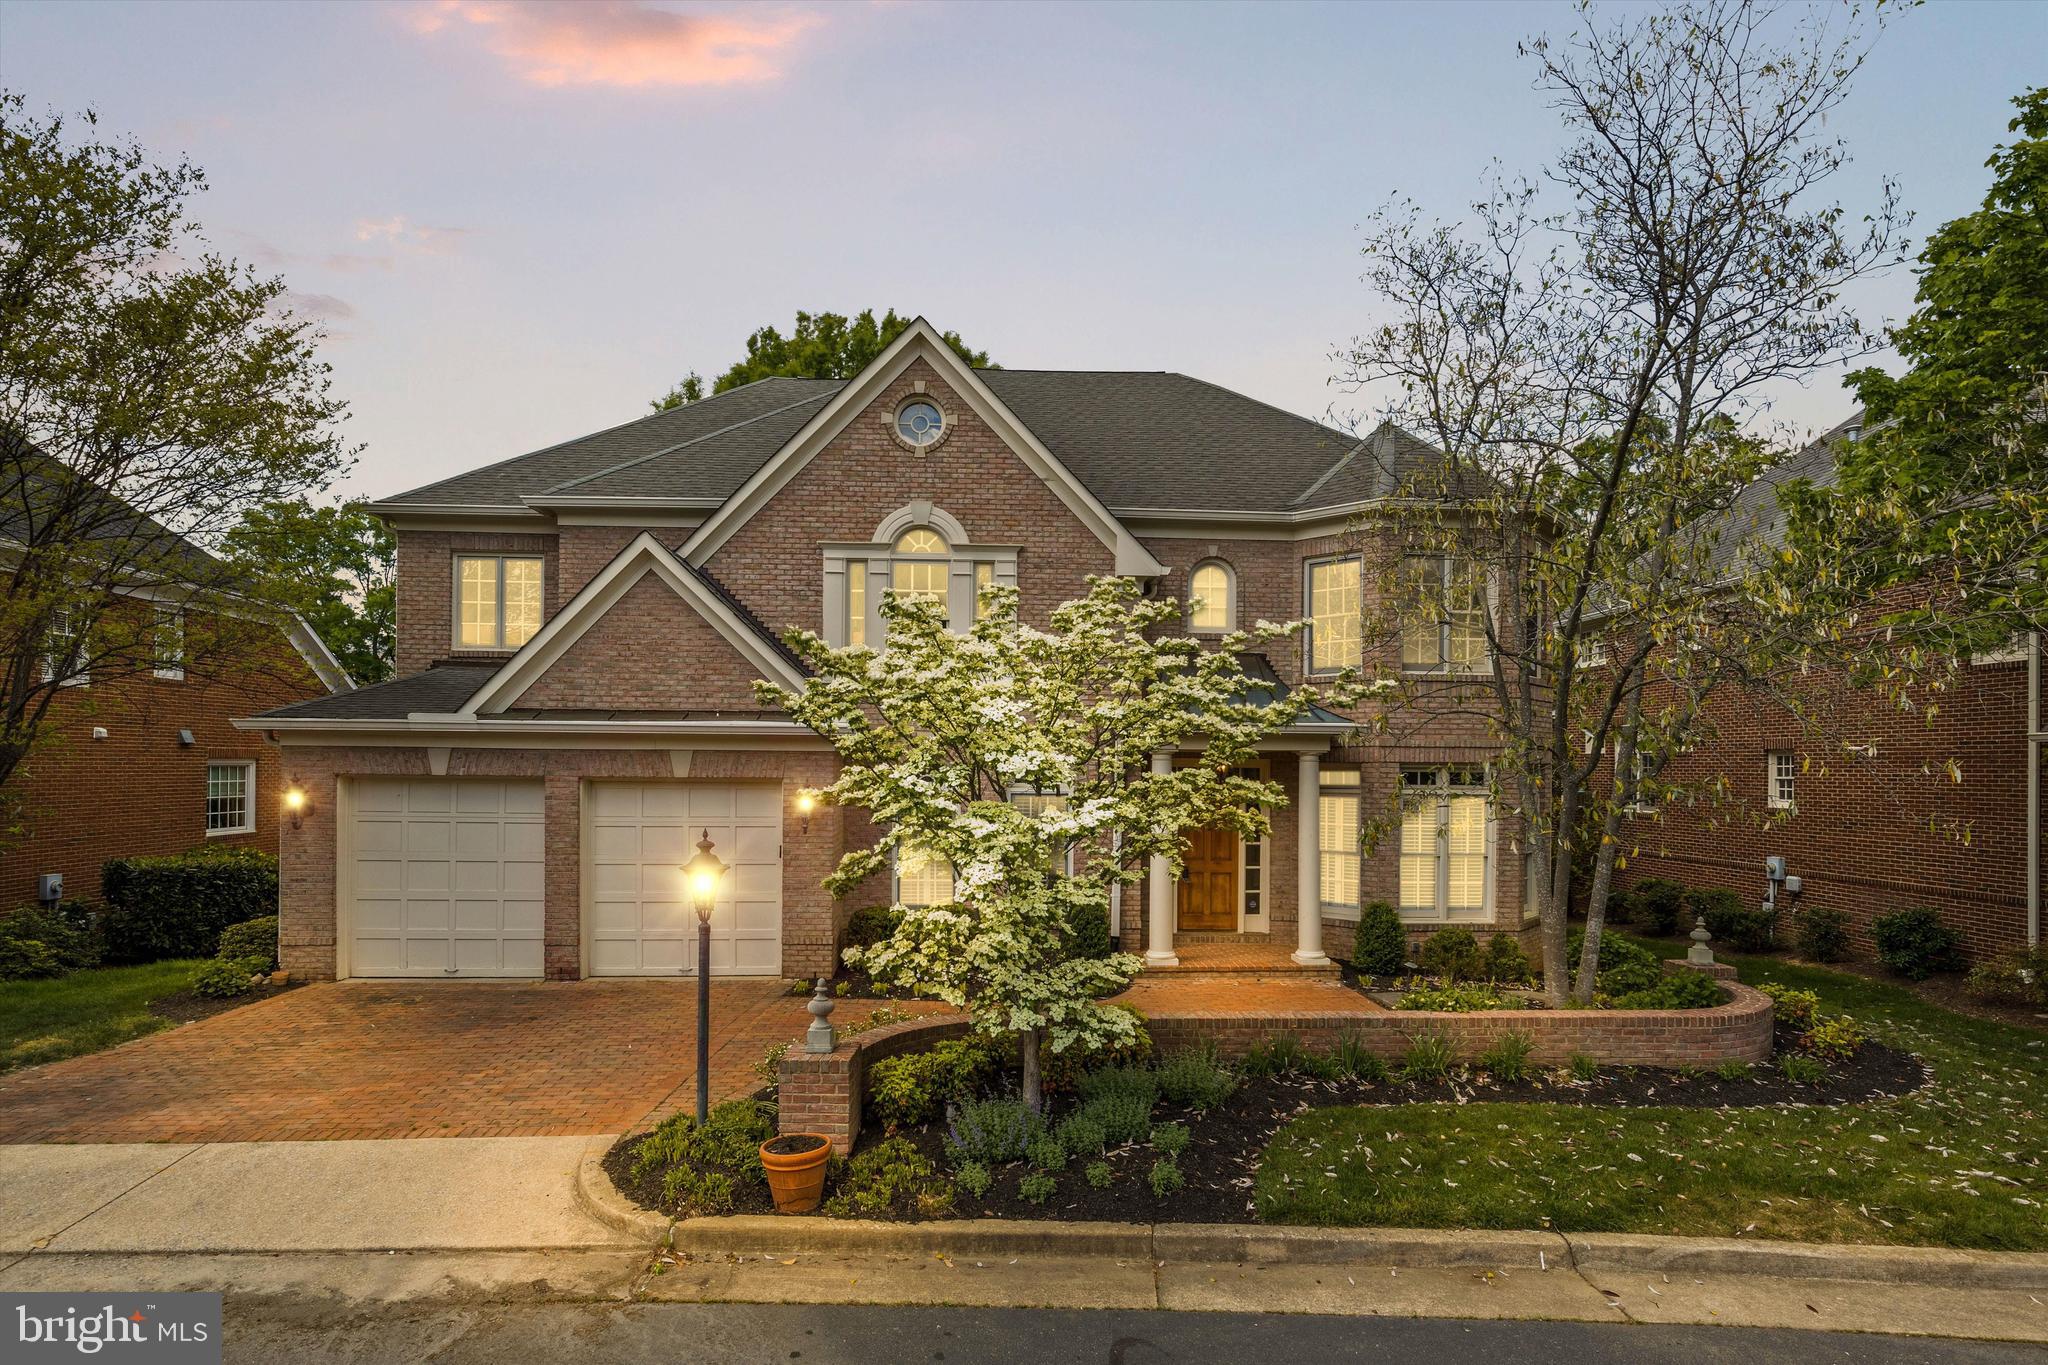
Step into a world of refined elegance at 606 Kings Cloister Cir, where luxury and comfort seamlessly blend to create an unparalleled living experience.

From the moment you enter the foyer bathed in natural light, you'll feel the allure of this exquisite residence. Gorgeous hardwood floors lead you into the heart of the home, where a delightful family room awaits; complete with a fireplace and enormous windows, this room welcomes you home. Off the family room, you will find the kitchen, equipped with a smart array of appliances and ample space for culinary endeavors due to the spacious counters and cabinets and an eat-in space for casual dining.

When it's time to entertain, you'll love the formal living room, butler's pantry, additional living room, and the circular flow of the main level. This home gives you the space and flow you've been looking for while retaining the warm and inviting feeling of a proper home. 

When it's time to focus, you will sincerely appreciate the light-filled main-level study/office where you can take time to think and work.  Finally, there's no compromise necessary. You can indeed have it all with this home's fantastic floor plan.

On the upper level, four spacious bedrooms, including the sumptuous primary suite, offer a peaceful retreat for rest and relaxation. A Princess Suite and a "Jack and Jill" bedroom setup complete the additional three bedrooms and two bathrooms, providing enough space and privacy for everyone in the household.

Venture downstairs to discover the lower level, where luxury meets functionality. Here, you'll find the fifth bedroom with a full bath, perfect for guests or multigenerational living arrangements. An additional office provides a dedicated workspace, while a large recreation room offers endless possibilities for entertainment and leisure. And with ample storage throughout, including closets and built-in shelving, your organization will be effortless.

Outside, the meticulously landscaped backyard beckons you to unwind in serenity, while a patio complete with outdoor TV and speakers sets the stage for outdoor gatherings and al fresco dining.

Nestled in the prestigious community of Kings Cloister, this home offers convenience, with MacArthur Elementary School, upscale shopping, and dining options just moments away.

Experience the pinnacle of luxury living at 606 Kings Cloister Cir. Schedule your private tour today and elevate your lifestyle to new heights.
#VAAX2033398

ALEXANDRIA

606 KINGS CLOISTER CIRCLE

5 Beds

4 Baths

6,179 Sq.Ft.

$2,000,000

MLS#: VAAX2033398

Elegant, beautifully updated, and impeccably maintained, this exceptional Dittmar-built, four-sided brick residence offers more than 5,000 square feet of thoughtfully designed living space in sought-after Oakton Plantation. Commanding impressive curb appeal with its classic architecture and professional landscaping, the home is ideally positioned on a quiet, tree-lined cul-de-sac and offers a rare combination of sophisticated interiors, exceptional outdoor living, and a resort-style pool on a lush .37 acre premium lot.

<br>

Designed for gracious entertaining and comfortable everyday living, the home features five spacious bedrooms, four-and-a-half baths, a beautifully finished walkout lower level, and expansive formal and informal spaces enhanced by abundant natural light. At the heart of the home, the dramatic great room makes a striking impression with a soaring floor-to-ceiling stone fireplace flanked by custom built-ins, creating an inviting gathering space with warmth and architectural presence.  

<br>

The gourmet eat-in kitchen features gas cooking, dual wall ovens, abundant cabinetry, generous counter space, and access to the spacious custom deck and inviting screened porch. These spaces create an exceptional indoor-outdoor flow and a wonderful setting for everything from quiet dinners to large-scale entertaining.

<br>

Beyond the deck, steps lead to a spectacular resort-style pool surrounded by mature landscaping, creating a private setting for summer days and evenings outdoors. Equally desirable, the flat, fully fenced backyard provides generous lawn space for pets, yard games, and entertaining.  From morning coffee on the screened porch to dinner on the deck and afternoons spent poolside, this home was designed to enjoy every season.

<br>

The luxurious primary suite is a serene private retreat featuring a beautifully renovated spa-inspired bath with soaking tub, dual vanities, and walk-in shower. A private main-level office with custom built-ins provides an elegant and functional work-from-home setting.

<br>

The impressive walkout lower level further expands the home's versatility and entertaining possibilities. Featuring a full bar, media and entertainment wall, home gym, and private in-law or au pair suite, this exceptional level is equally suited to hosting guests, extended family, movie nights, game days, or relaxed gatherings.  

<br>

The location is every bit as desirable as the home itself. Situated within the sought-after Oakton HS pyramid and convenient to highly regarded private schools including Flint Hill, the property offers outstanding educational options. Enjoy an easy walk to the Vienna/Fairfax-GMU Orange Line Metro, Starbucks, Giant, CVS and the farmers market, with Vienna's vibrant shops, restaurants, and the W&OD Trail just minutes away.

<br>

Experience the charm and energy of Vienna through beloved community traditions including ViVa! Vienna!, Chillin' on Church, Oktoberfest, the Halloween Parade, and Taste of Vienna, or enjoy world-class performances nearby at Wolf Trap and Cap One Hall.  With convenient access to Tysons,  the Mosaic District, D.C., and the Dulles Tech Corridor via Routes 66, 495, 123, and 50, the home offers exceptional connectivity throughout the Washington metropolitan area.

<br>

Meticulously cared for and thoughtfully enhanced over the years, significant updates include: pool resurfacing/tile and a repaved driveway (2025), EV charger (2024), primary bath renovation (2022), generator (2021), roof and HVAC systems (2019), deck upgrade (2018), and lower-level renovation (2008).

<br>

Timeless quality, resort-style living, exceptional schools, and one of Vienna's most convenient locations come together in a home that offers far more than beautiful spaces, it offers an exceptional lifestyle to make lifetime memories.

<br>
OPEN HOUSE SUNDAY AUG 30th, 3-5PM.
#VAFX2330720

VIENNA

2755 OAKTON PLANTATION LANE

5 Beds

4 Baths

5,083 Sq.Ft.

$2,000,000

MLS#: VAFX2330720

Welcome to 15192 Harrison Hill Lane, an extraordinary estate nestled on over 15 scenic acres in the heart of Leesburg, Virginia. This unique property features four distinct residences, offering unmatched potential for multigenerational living, income producing opportunities, or simply just a private oasis.

The Main Residence
Perched at the highest point of the property, the main home captures panoramic views of the Leesburg countryside. This 4 bedroom, 2.5 bath home features an open concept kitchen and dining area ideal for entertaining, and a unique watchtower that adds charm and functionality. Currently operating as a successful short term rental, it blends everyday comfort with strong income potential.

The Stone Tower
A striking work of 3 level European inspired architecture, this second residence showcases masterful stone craftsmanship with 20% quartz reinforced exterior walls and Category 4 storm rated windows. The mechanical, electrical, and plumbing (MEP) systems have already been roughed in, leaving this architectural gem just awaiting the final touches from its next visionary owner to complete a true masterpiece. Adjacent to the structure is a custom dug, nearly 18-foot-deep unfinished pool that could be finished or transformed into an underground event space or luxury retreat. In addition there's a designated spa area and completed stone gazebo with an outdoor fireplace.  

The Barndominium Home
This modern two level residence features 2 bedrooms, 2.5 bathrooms, a spacious open concept main level ideal for entertaining, and its own scenic watchtower. The home also includes a large hangar, offering unique functionality for storage or creative use. Located beside three professionally lit pickleball courts.

The Guest Duplex
The fourth structure is a fully equipped, two level residence with independent apartment units on each floor, ideal for guests, extended family, or added rental income.

Just minutes from historic downtown Leesburg, award winning wineries, equestrian trails, and major commuter routes, this unique property offers exceptional lifestyle flexibility in one of Northern Virginia’s most sought after locations.

Don’t miss this rare opportunity to own a unique estate offering limitless potential, whether for personal enjoyment, multigenerational living, or income producing ventures, all within minutes of downtown Leesburg. Schedule your private tour today and experience the unmatched lifestyle that 15192 Harrison Hill Lane has to offer.
#VALO2135028

LEESBURG

15192 HARRISON HILL LANE

3 Beds

2 Baths

4,259 Sq.Ft.

$2,000,000

MLS#: VALO2135028

Seller open to small subdivisions on a case-by-case bases.   Amazing opportunity! 37.23 Acre property with approximately 840 feet of Potomac River frontage which includes 3 bedrooms, 2 bath, charming home with barn, stables, outbuildings, riding area and only 1.3 miles to center of historic Shepherdstown, WV! Imagine putting your kayak and paddling down to the boat ramp on Princess Street in Shepherdstown!  Walk down to the Potomac River on the property bordered on one side by a stream with multiple small waterfalls!  There is a Spring on the property below and behind the home with remanence of wall of an old spring house!  The home is freshly painted and the wood floors that run throughout the home were refinished in 2022! First floor bedroom and full bathroom! Open Floor plan with living and dining room with large stone fireplace! Kitchen is unique and reflects simpler times! The two large bedrooms upstairs have sky lights! The upstairs bathroom includes a clawfoot soaking tub! Bring your horses! Stables and paddock are waiting!  Wooded areas and cleared areas...plenty of ways to enjoy the 37.23 acres! Come see this property! Come walk this land down to the river soon as this property will go quickly! Seller will consider small subdivisions on a case-by-case bases!
#WVJF2003912

SHEPHERDSTOWN

555 S HILLS DRIVE

3 Beds

2 Baths

2,120 Sq.Ft.

$2,000,000

MLS#: WVJF2003912
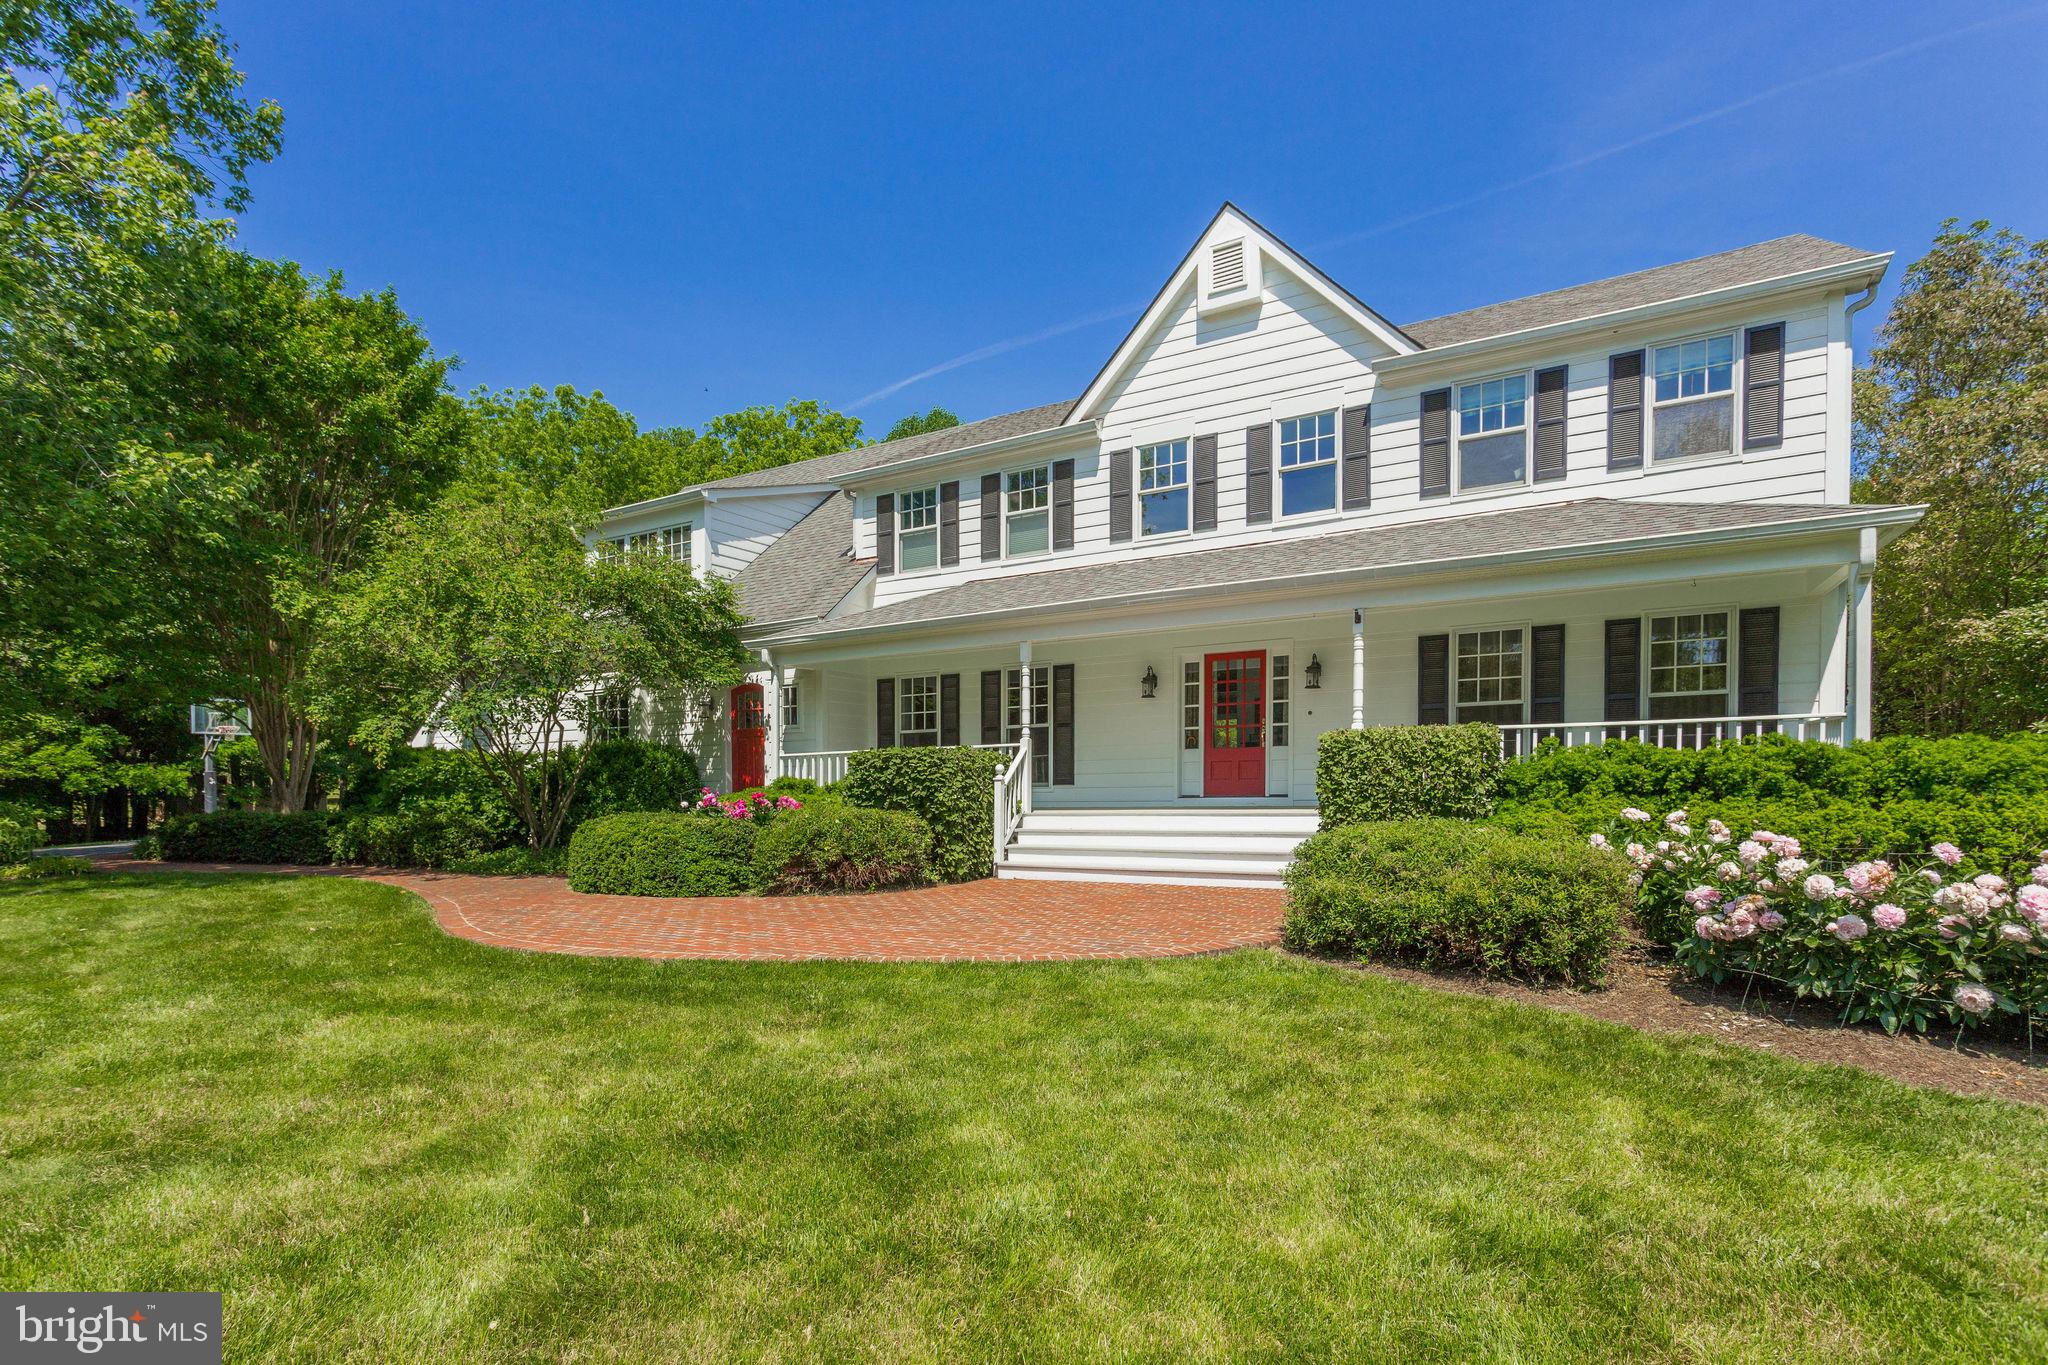
NO OPEN HOUSE, 3/3...UNDER CONTRACT! FINALLY, a home available in sought-after Lake Windermere! Stunning 3-level custom built (BOWA) home offering expansive privacy and special features in this delightfully charming neighborhood.  Imagine finding a home on a gorgeous 2-acre lot, backing to an additional 3 acres of “never to be developed” wooded land, AND on a cul-de-sac where neighbors can walk and little ones learn to ride a bicycle safely or catch tadpoles at the lake. This 5 BR/4.5 BA home combines grace and function with formal dining and living rooms, an open family room/kitchen, dedicated home office with custom built-ins, spacious secondary bedrooms, and a convenient, oversized laundry room on the 2nd floor.  It also offers a front porch, family mudroom entrance, fireplace, hardwood floors, a walkout lower level, luxury appliances, upgraded systems, and extensive storage and natural light throughout.  The sunroom off the kitchen can serve as flex space for whatever your heart desires, but enjoying your coffee while birdwatching is encouraged! Outside the large Ipe deck offers sweeping views of the expansive yard with its pool and gazebo.  The home also includes a 2-car attached garage, a separate detached 2-car garage with optional space framed to finish above, AND a lower level full-size “pool garage” below providing even more storage.  Langley HS, minutes to downtown Great Falls, Reston, Tyson’s Corner.
#VAFX2165034

GREAT FALLS

10914 LAKE WINDERMERE DRIVE

5 Beds

4 Baths

5,546 Sq.Ft.

$2,000,000

MLS#: VAFX2165034
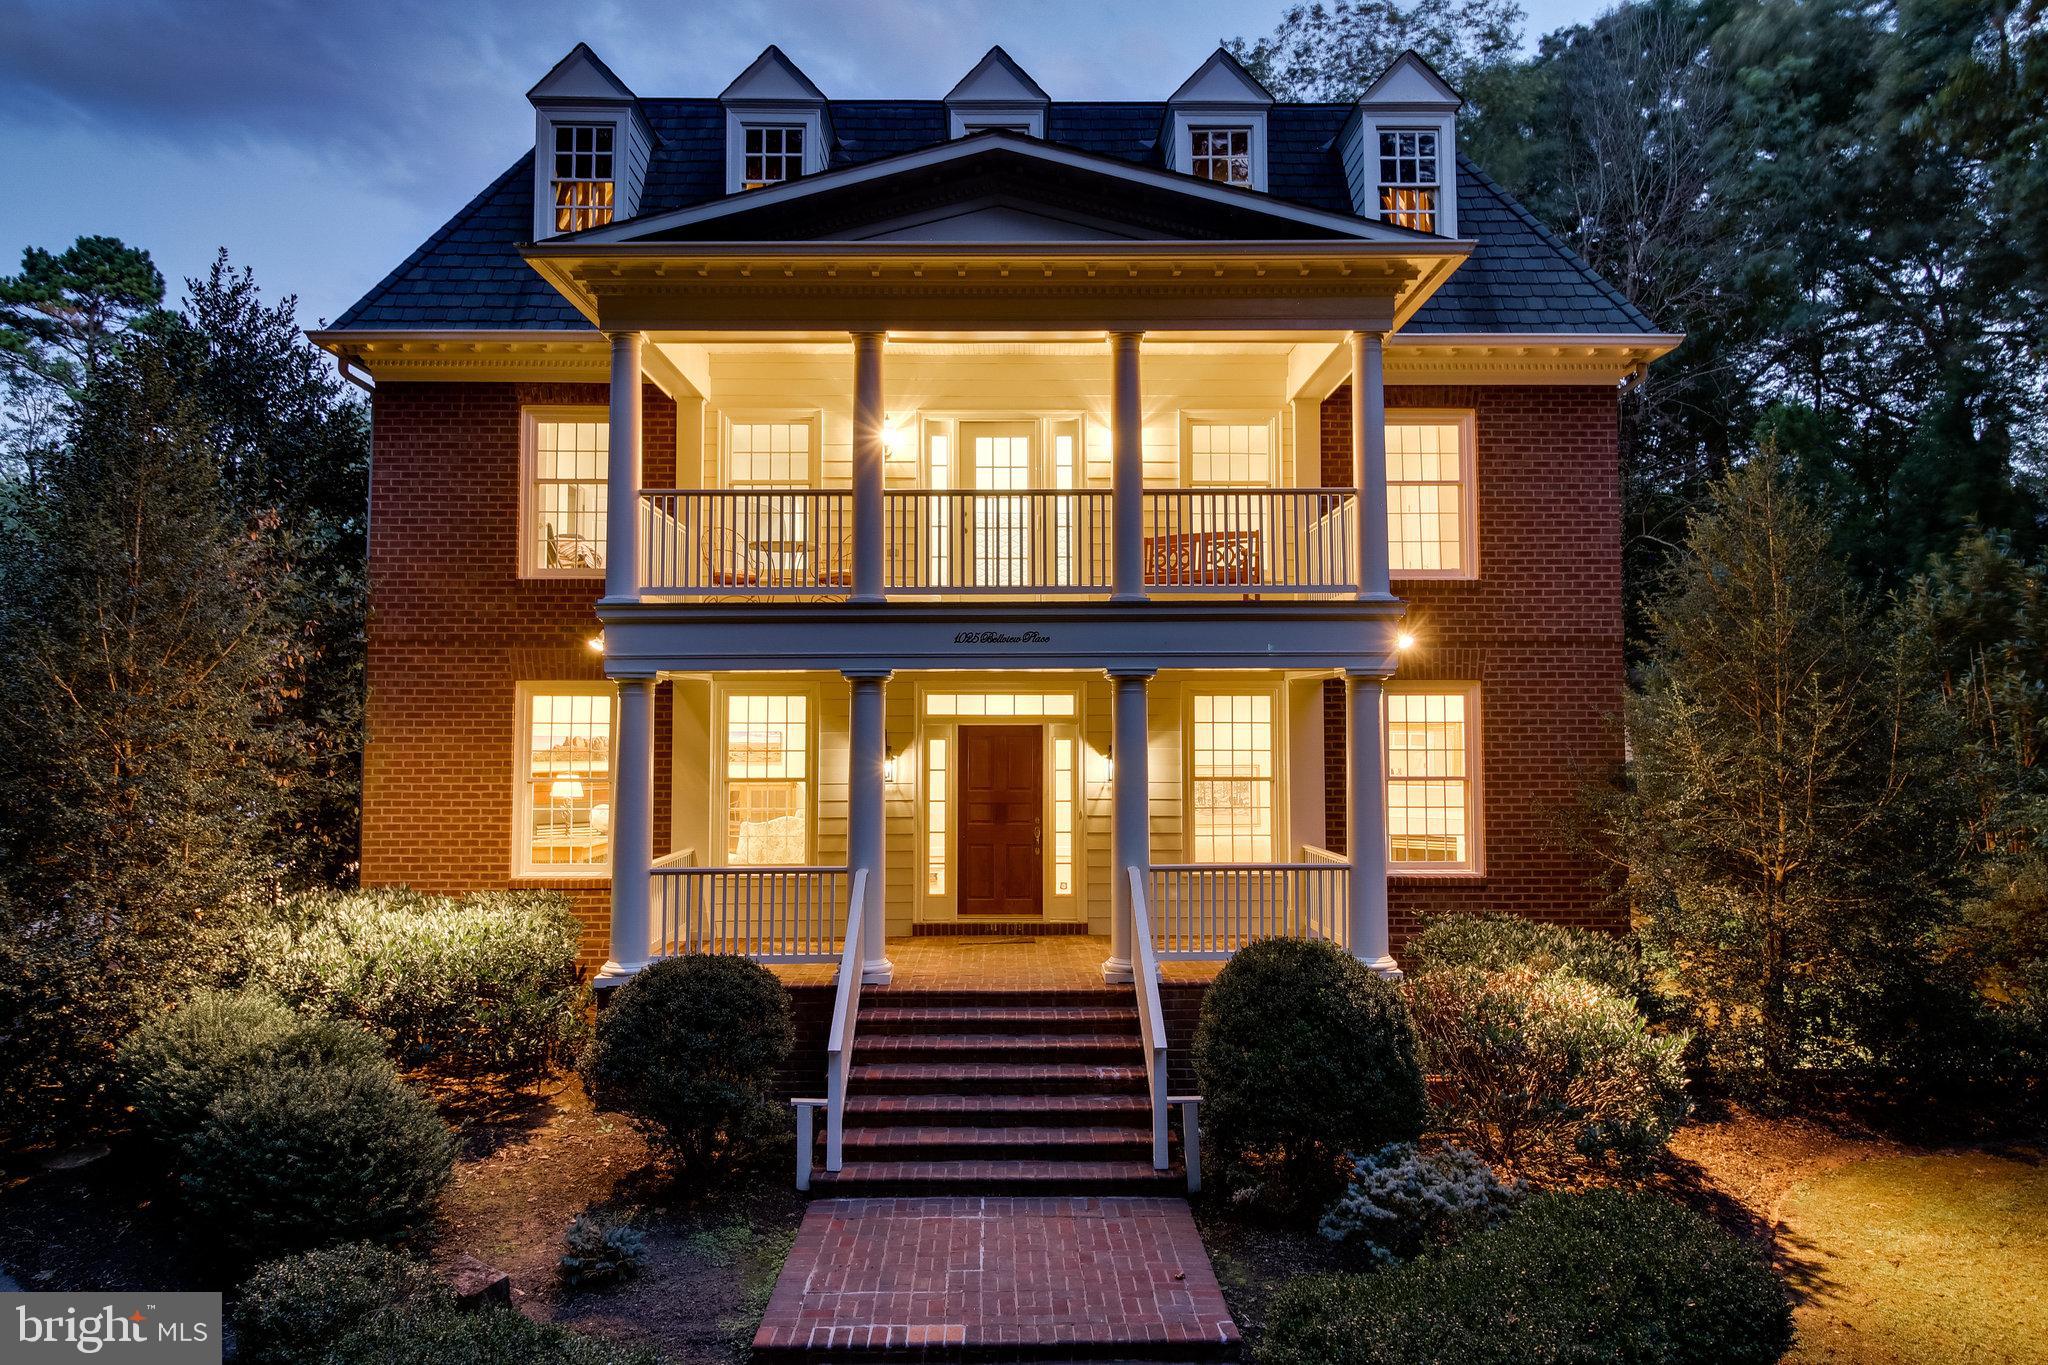
Stunning and light-filled Georgian home available in the desirable Prospect Hills neighborhood of McLean! Situated on 1.8 acres of land, and modeled after the Shirley Family Estate, this custom 3-side brick home is truly unique and waiting for you to call it home. The main floor features crown moulding and hardwoods throughout as well as a formal living room with gas fireplace, library with gas fireplace, formal dining room, powder room, family room, great room with wood-burning fireplace, and gourmet kitchen with quartz countertops and stainless steel appliances. Access the back patio with relaxing water feature, pergola and outdoor kitchen from multiple locations on the first floor. Mud room, second stairwell and attached 3-car garage complete the level. All 4 bedrooms with private attached baths are located upstairs. The primary suite has a private balcony, sitting area, two walk-in closets and a recently updated attached bath featuring a water closet, dual sink vanity, soaking tub and frameless shower. A bonus room, office and laundry are also located on the upper level. The finished lower level features a game room, wet bar, media room, workshop/ exercise room, storage room as well as a full bath, additional laundry hook-up and walk-out to the garden terrace. Updates to the home include refinished hardwoods, fresh paint, updated fixtures, updated kitchen and renovated bathrooms. This home is conveniently located midway between downtown McLean and Great Falls with easy access to Tysons Corner and I-495. This home has no HOA and is in the Spring Hill/ Cooper/ Langley Pyramid. Welcome home to Bellview Place!
#VAFX2020934

MCLEAN

1025 BELLVIEW PLACE

4 Beds

5 Baths

5,906 Sq.Ft.

$2,000,000

MLS#: VAFX2020934
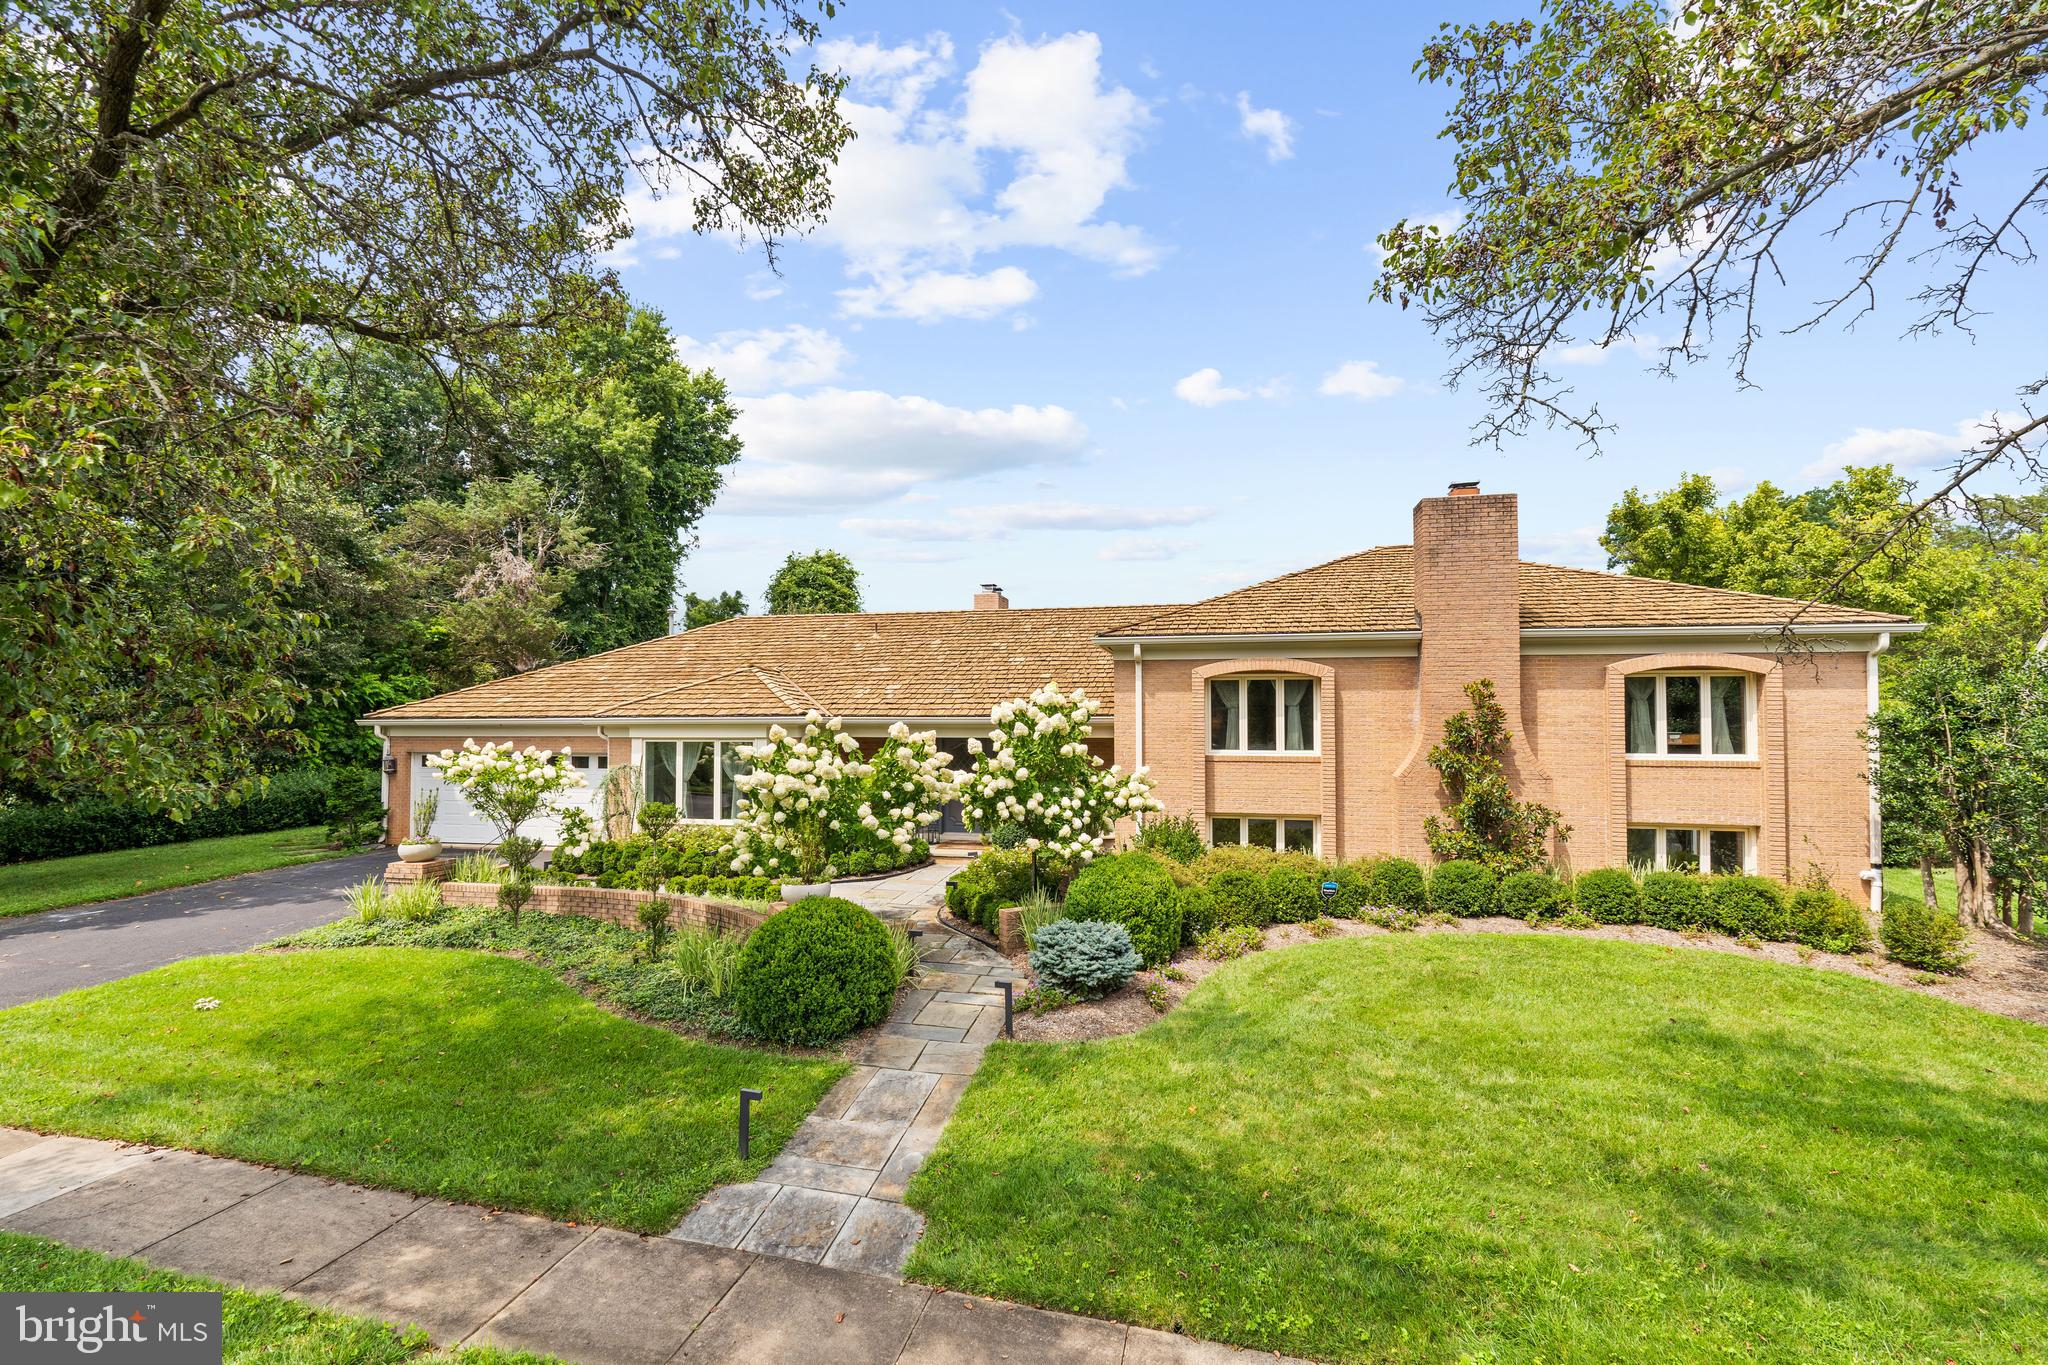
Located in highly sought after Evermay, this striking split-level home has been meticulously renovated and expanded with custom details throughout. The sun-filled property is situated on a quiet end lot, behind professional landscaping and offers gracious living on three finished levels. The traditional yet open concept main floor, complete with porcelain flooring, crown moldings and high ceilings, includes a formal living and dining room with gas fireplace adjoining the family room. The gourmet kitchen features top-of-the-line stainless steel Thermador appliances, wine fridge and large island with bar seating which opens into the cozy family room with beamed ceilings, exposed brick and a gas fireplace. The newly constructed dining room offers walls of windows overlooking the pool and immediate patio access. Upstairs, the expansive primary suite includes gleaming refinished hardwood floors, a private vanity and walk-in closet for each owner with a sizable glass framed shower meeting in the middle. This level also includes two additional bedrooms with a connecting bathroom, double vanity and glass shower. The fully-finished walkout lower level offers abundant entertaining space complete with a recreation room, wood burning fireplace and wet-bar. The level also includes two additional guest rooms with a connecting bathroom. An exceptionally deep backyard with a serene in-ground pool and spacious patio provides ample space for outdoor entertaining. A bonus pool house, capacious storage throughout and a two-car garage completes the offering. 6280 Dunaway Court is situated within easy access to the George Washington Parkway, Tyson’s Corner and the Silver Line metro station.
#VAFX2173462

MCLEAN

6280 DUNAWAY COURT

5 Beds

4 Baths

3,374 Sq.Ft.

$2,000,000

MLS#: VAFX2173462
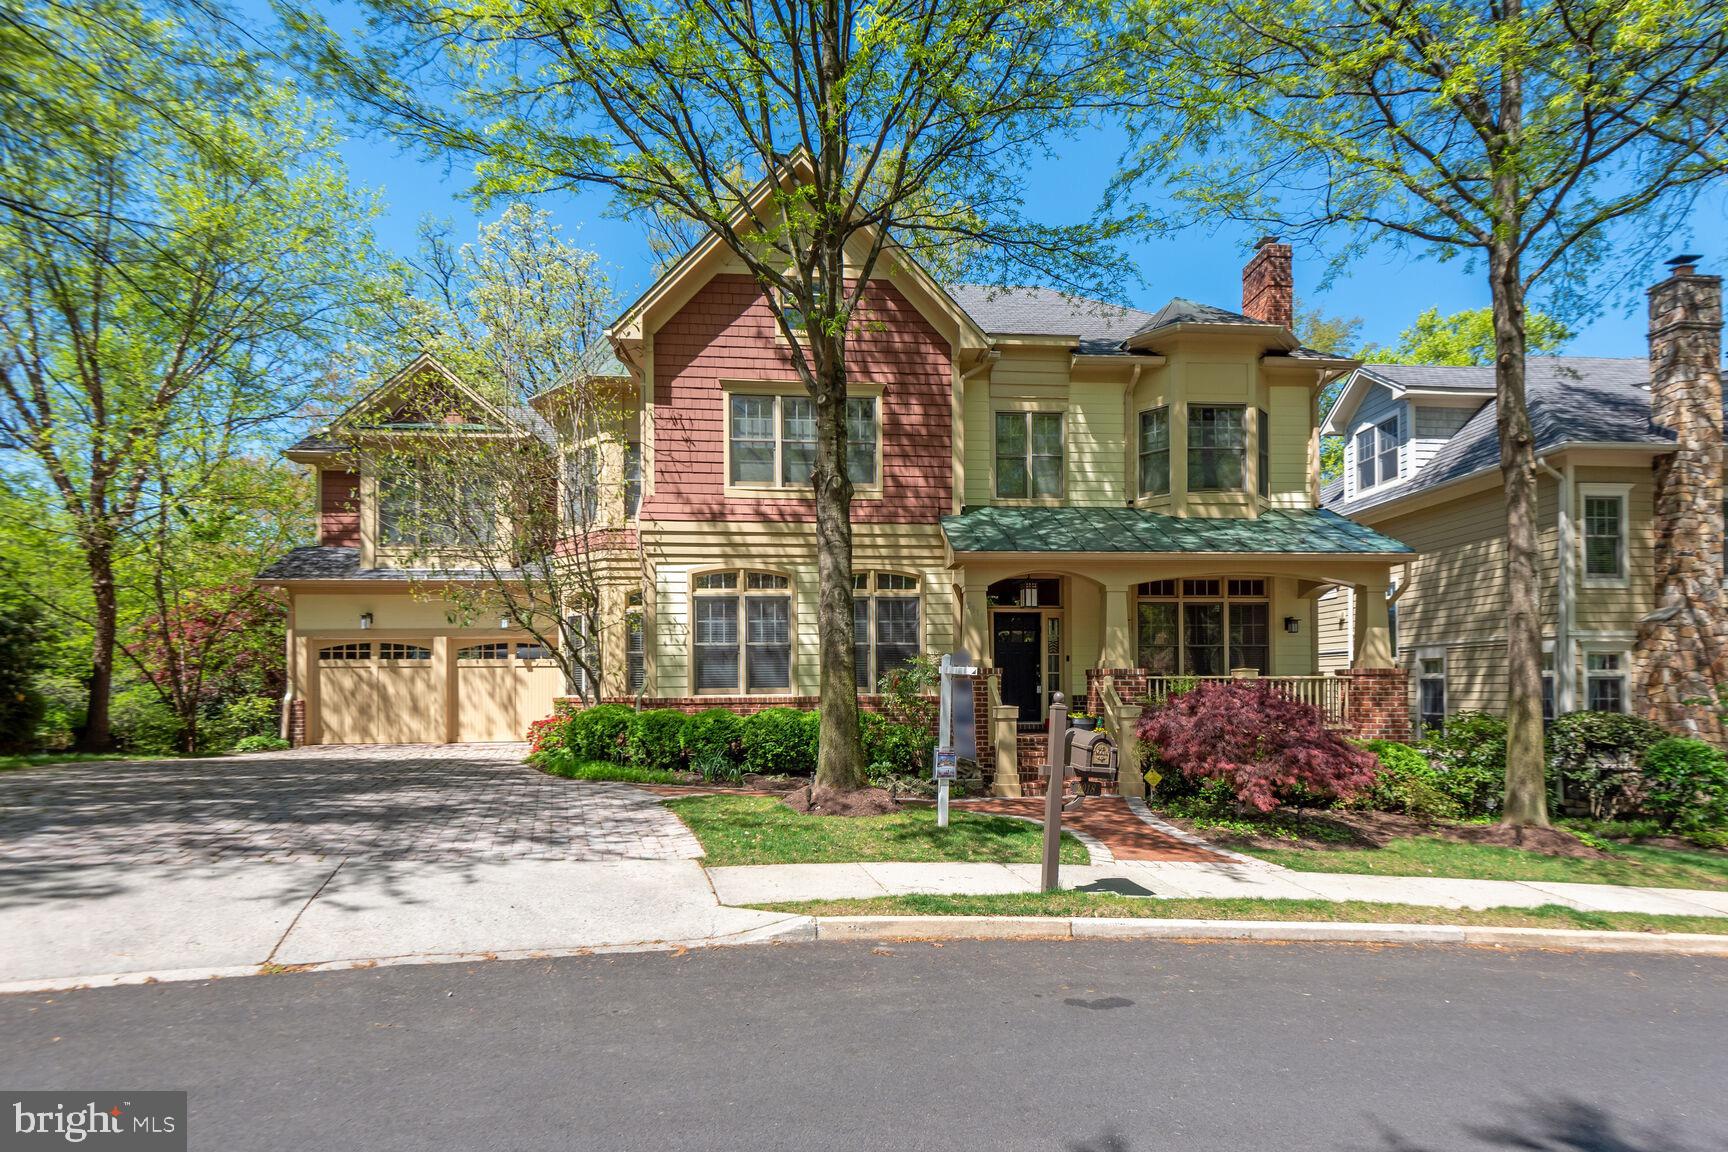
3 Finished Levels-Front Porch - 2 Car Garage-5 Bedrooms - 5.5 Bathrooms
HOA Does Everything for You-Your Lawn Care, Your Snow Removal, Your Leaf Removal 

Main Level
2 Story Foyer - Formal Living Room and Dining Room
Gourmet Tablespace Kitchen - Center Island Breakfast Bar  Stainless Steel Appliances -
    Custom Cabinetry with Built-in Bookcases and Cubbies  Butler's Pantry
Family Room - Tiled Gas Fireplace - Built-in Bookcases
Office - Built-in Bookcases
Mudroom/Laundry Room
Powder Room

Upper Level
4 Bedrooms with En-Suite Bathrooms - Small Office
Owner's Suite with Vaulted Ceiling - Sitting Room - 2 Walk-in Closets - Luxury Bath with 2 Vanities - Tub - Steam Shower Laundry Chute

Lower Level
Recreation Room - Media Room w Tiered Seating
Bedroom - Full Bathroom - Storage

Rear Exterior
Deck - Screened Porch - Stone Patio

Beautiful Neighborhood - Fabulous Location
#VAAR2042702

ARLINGTON

2918 24TH ROAD N

5 Beds

5 Baths

5,802 Sq.Ft.

$2,000,000

MLS#: VAAR2042702
None
#VAES2000412

TAPPAHANNOCK

19599 TIDEWATER TRAIL

6 Beds

5 Baths

3,648 Sq.Ft.

$2,000,000

MLS#: VAES2000412
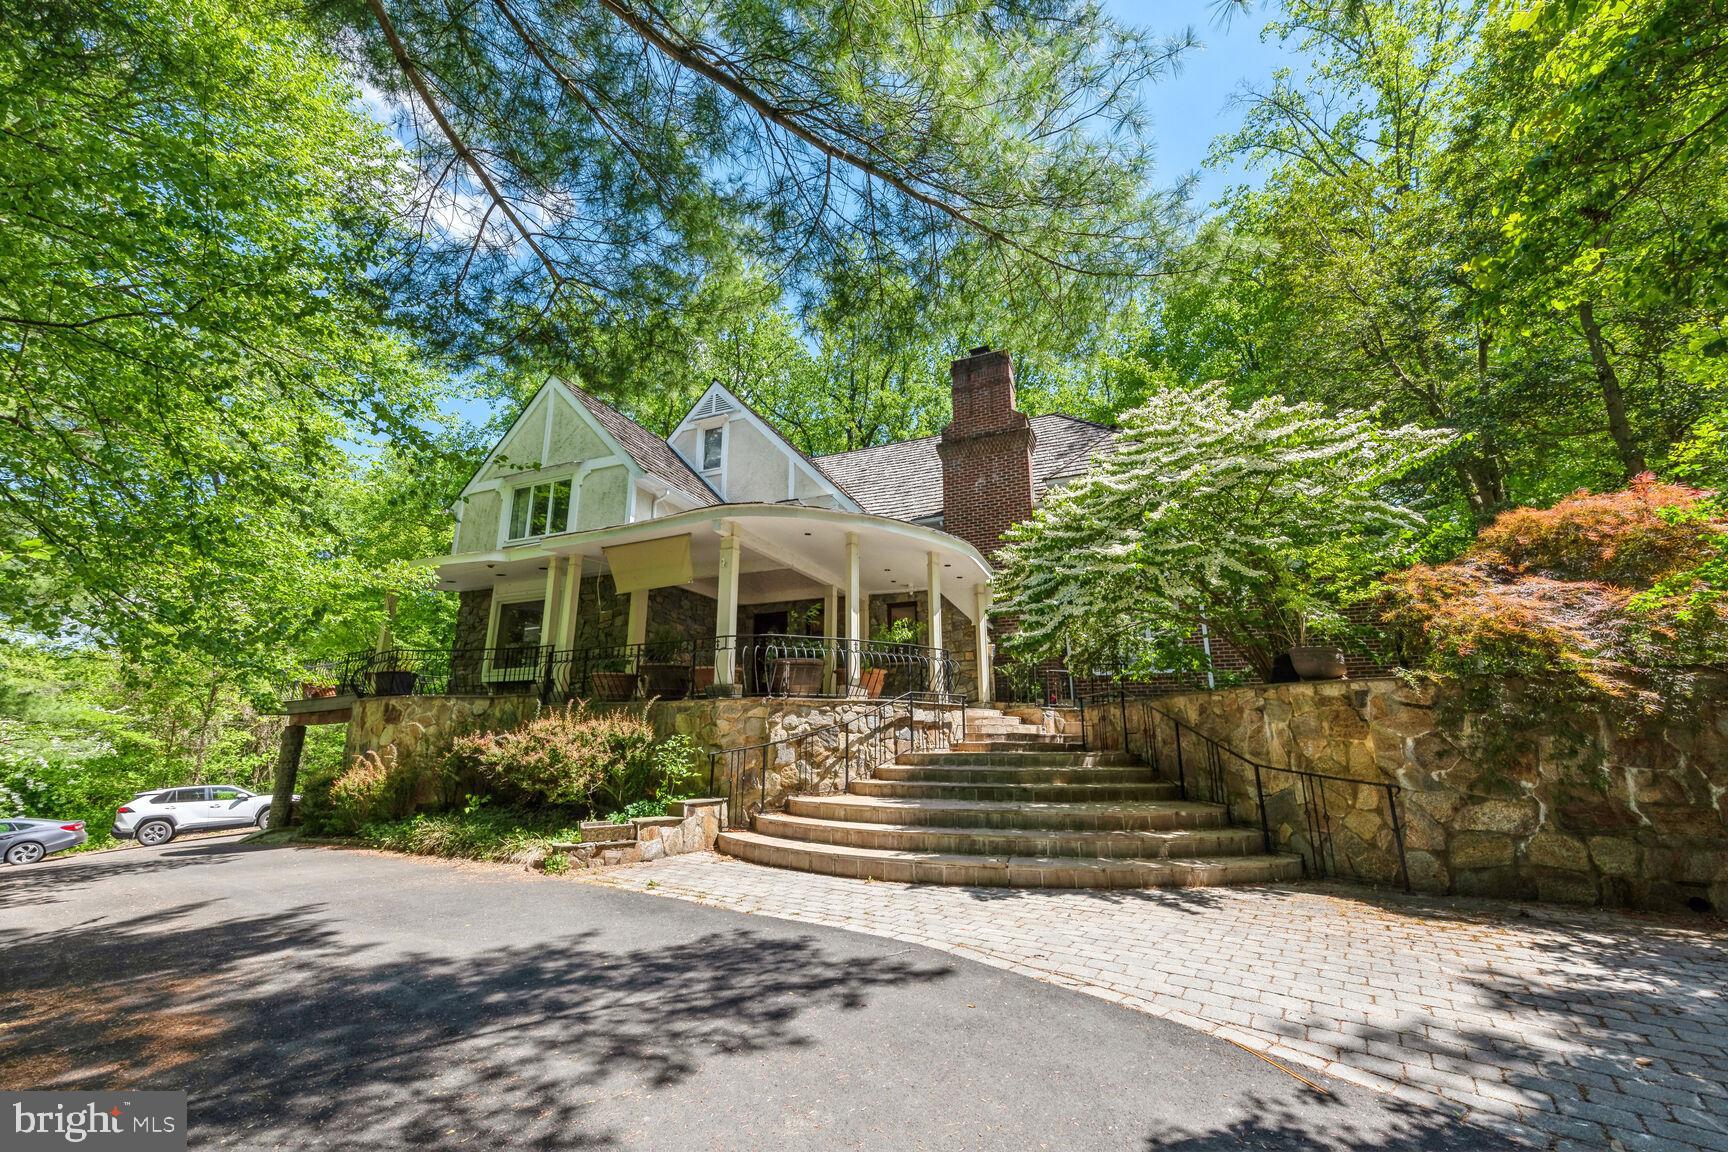
Explore this radiant and inviting home located in the distinguished River Oaks neighborhood of McLean, set on a serene cul-de-sac with park-like surroundings. This grand residence offers an impressive layout featuring 8 bedrooms, 7 bathrooms, a 2-car garage, and an elegant circular driveway. Standout features include a walkout basement and a deck that provide secluded, scenic vistas.

Ready for your personal enhancements, this property represents a unique opportunity in an elite community where homes typically range from $3 to $10 million. Experience a perfect harmony of sophistication and potential.

The main level showcases a vast living room, kitchen, dining room, and office, complemented by 20-foot ceilings and expansive windows in the great room that draw in abundant natural light. It also includes a charming lounge area with terrace access and an office that opens onto the deck.

On the upper level, indulge in the luxury of a spacious primary suite equipped with a skylight. Just above the foyer, there is a secluded bedroom suite with its own bathroom, ideal for guests or family members. The lower level hosts a considerable recreational space featuring a cozy wood-burning fireplace and a quaint bar, perfect for hosting gatherings. Additionally, this floor houses two bedrooms, each with full bathrooms and direct access to the garage.

Embrace the unique combination of elegance, comfort, and potential in a location that connects you with the best of the area: only minutes from the 495, Tysons Corner, downtown McLean, and Washington D.C. Enjoy proximity to Scott's Run, one of Northern Virginia’s premier hiking destinations, conveniently within walking distance. This property is being sold As-is.
#VAFX2174702

MCLEAN

662 LIVE OAK DRIVE

8 Beds

7 Baths

7,600 Sq.Ft.

$2,000,000

MLS#: VAFX2174702
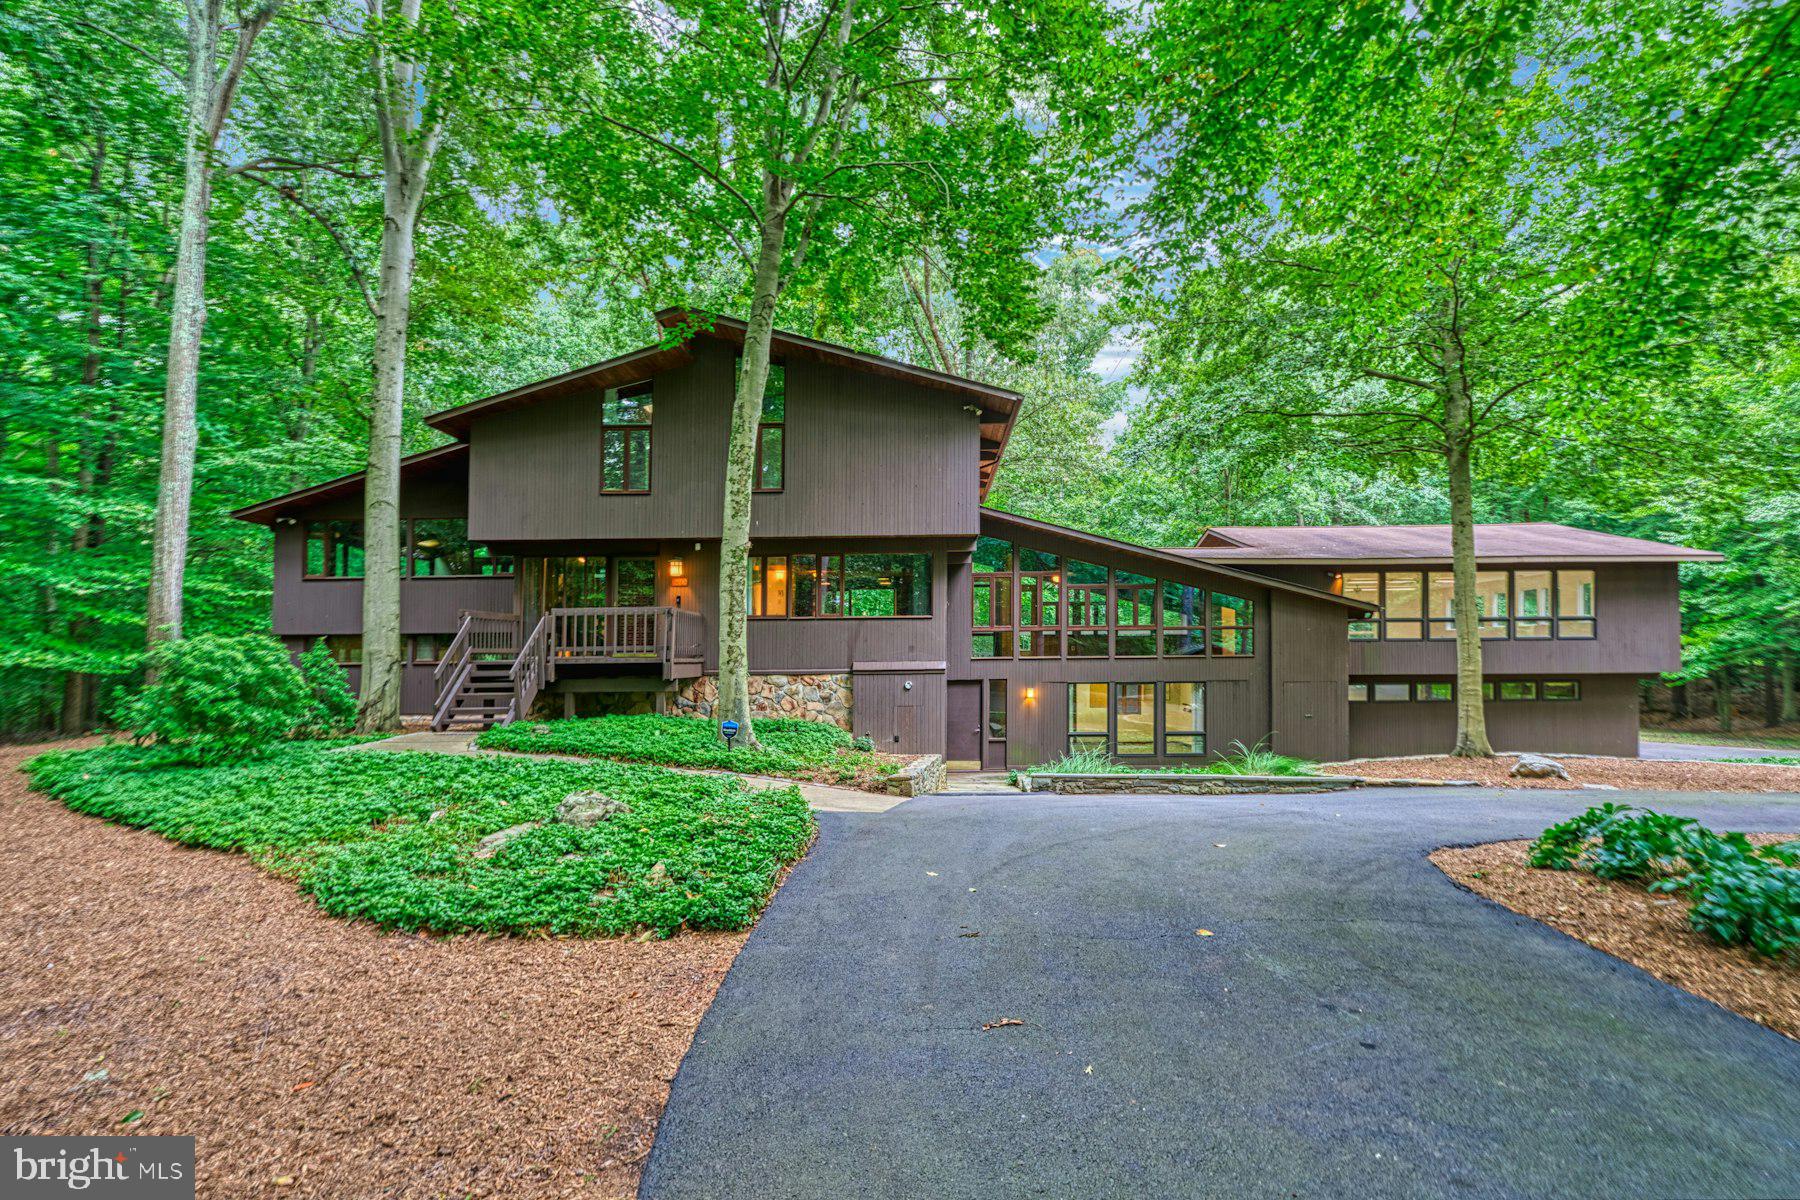
Welcome to this delightful Deckhouse, which has recently undergone some cosmetic updating to the inside, including paint, new carpeting, revarnishing of the hardwood floors and modernising of the kitchen to create a more open atmosphere. This is a true architectural gem, nestled in the highly coveted community of Carrwood Estates in Great Falls, Virginia. 

The property, built in 1980, offers an impressive estimated 6,800 square feet of living space, featuring four bedrooms plus lower level ‘flex’ room, copious space for entertaining, enormous home based hobby/business rooms and a three-car attached garage, plus a separate oversized detached garage, all situated on a generous private, wooded five-acre lot. 

Approaching this remarkable residence, one is greeted by a manicured landscape, showcasing the care this family home has received over the years. The elegant exterior design of this Deckhouse is a testament to its unique and timeless appeal, blending seamlessly with its natural surroundings. 

Step inside and prepare to be captivated by the grandeur that awaits. The expansive open floor plan of this Deckhouse provides an abundance of natural light to flood every corner, creating a warm and welcoming ambiance throughout. 

The soaring ceilings, coupled with impressive floor-to-ceiling windows, offer breathtaking views of the surrounding greenery, making one feel connected to nature at every turn. 

The main level of the residence boasts a spacious living room, complete with a cozy stone fireplace, perfect for gathering with loved ones and creating lasting memories. The adjacent dining area is nicely integrated into the living space, providing ample room for entertaining guests on both intimate and grand scales. 

The gourmet kitchen features an expansive center island (with Jennair® cooktop with fryer and BBQ inserts), and overlooks the backyard. Whether hosting a dinner party or preparing a casual meal for the family, this kitchen will cater to every need. 

The breakfast area, conveniently located just off the kitchen, with newly created pass through, offers a serene space to enjoy your morning coffee while taking in the breathtaking views of the surrounding landscape. 

The upper level of the house is home to the primary bedroom suite, offering sanctuary for relaxation and rejuvenation. A further three bedrooms are also on this level, providing comfortable accommodations for family members or guests. 

The lower level of the residence offers a plethora of possibilities. Currently being used as a recreation area, this space can easily be transformed into a home gym, a media room, or even a home office, allowing you to tailor it to your specific needs and desires. The possibilities are endless. The lower level also includes a flex/bonus room. 

The outdoor living space is equally as impressive as its interior. Step outside onto the expansive deck, where you can relax and unwind while enjoying the serene views of the surrounding nature. The vast five-acre lot provides plenty of room for outdoor activities, whether it be hosting a summer barbecue or creating your very own tranquil oasis. 

Located in the highly sought-after Carrwood Estates, close to the Potomac River, this property offers the best of both worlds – a serene and secluded retreat, while still being within close proximity to all the amenities Great Falls and beyond has to offer. Enjoy easy access to top-rated schools, upscale shopping, fine dining, and recreational activities, ensuring a lifestyle of convenience and luxury. Don't miss this rare opportunity to acquire an exceptional Deckhouse, ready for sympathetic updating, in a highly desirable location. Schedule your private showing today and experience firsthand the unparalleled beauty and elegance that this property has to offer.
#VAFX2219532

GREAT FALLS

9560 EDMONSTON DRIVE

4 Beds

4 Baths

6,801 Sq.Ft.

$2,000,000

MLS#: VAFX2219532
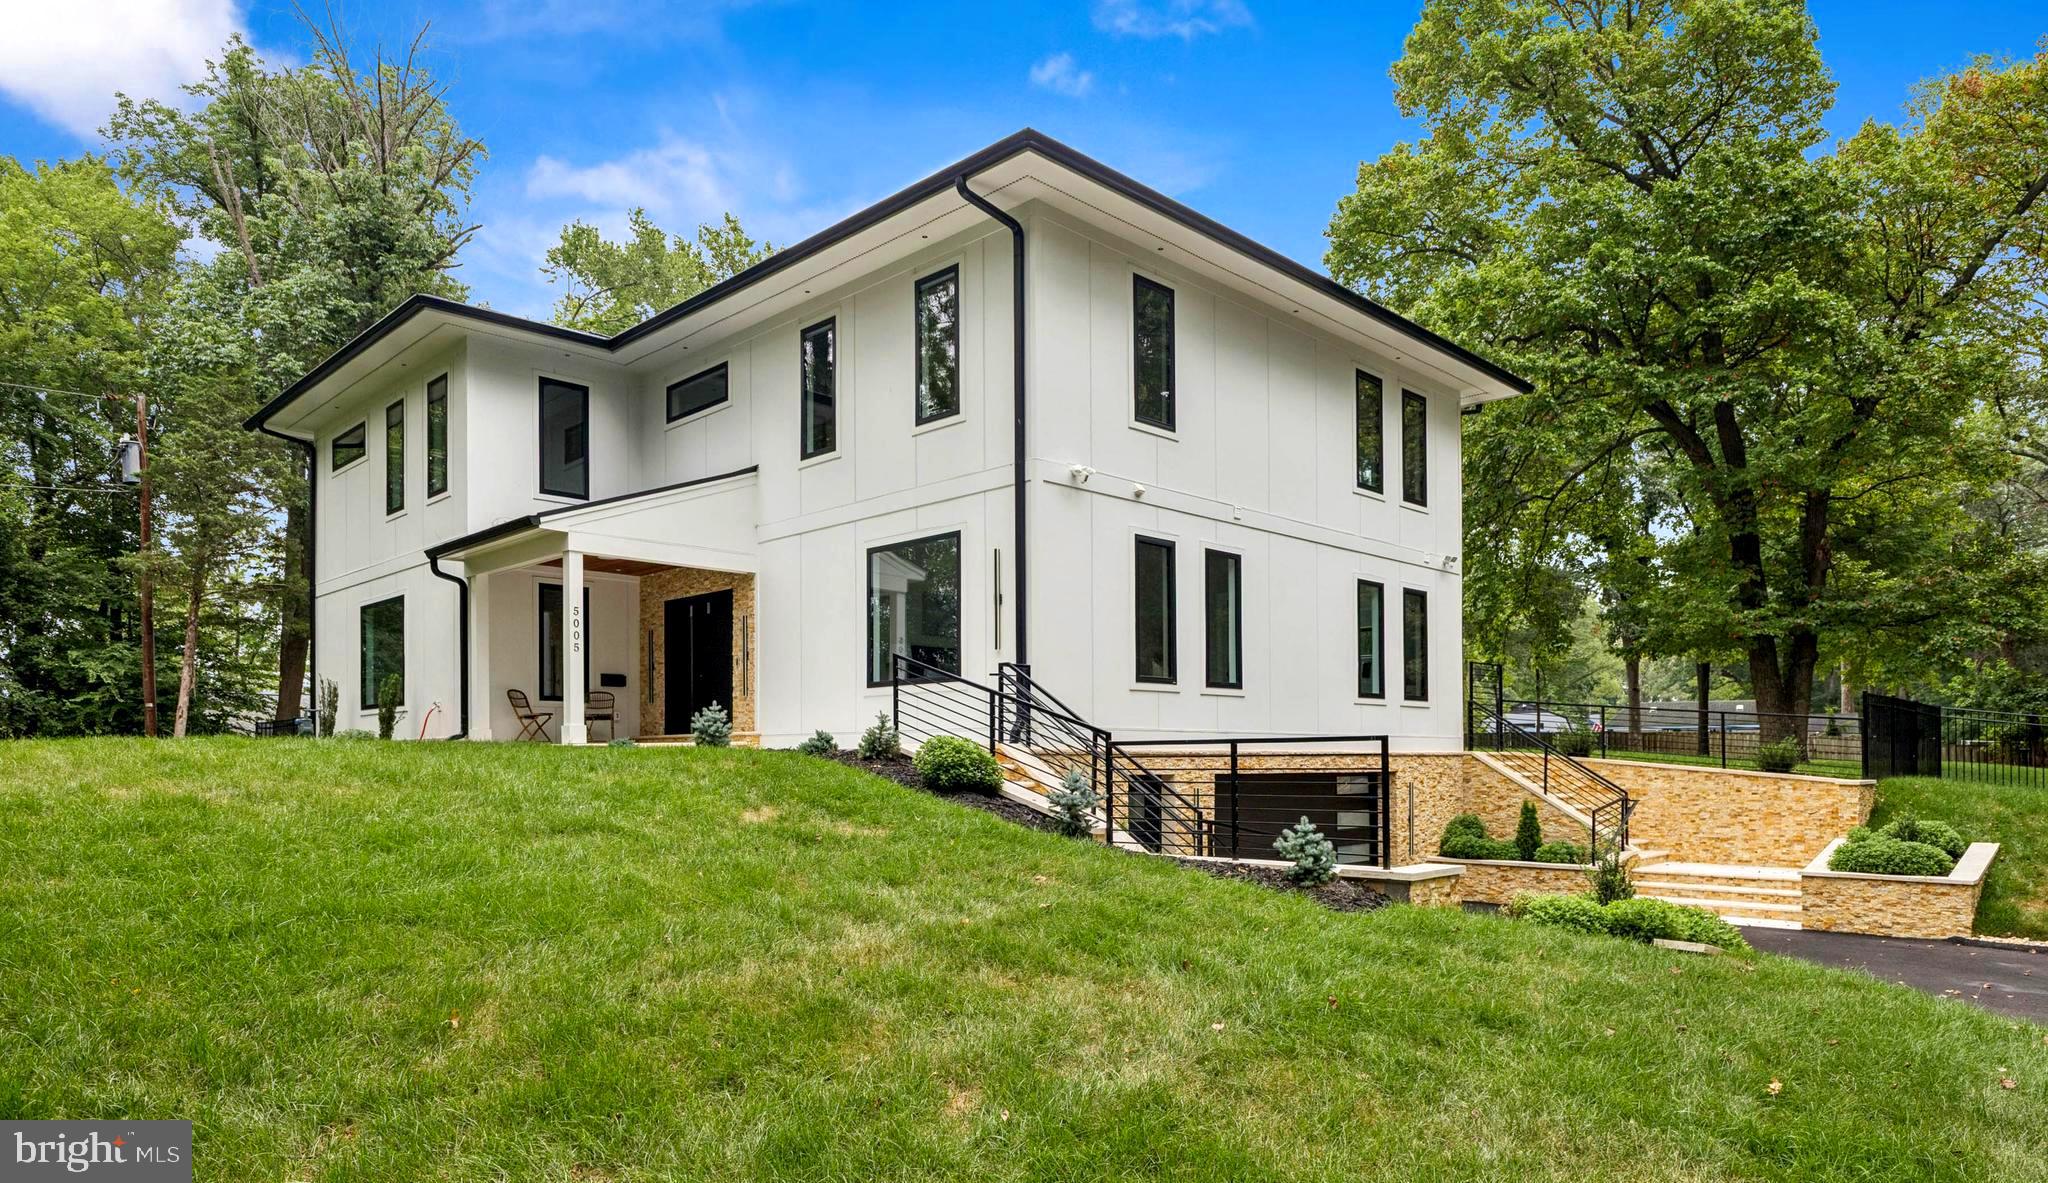
2 Appraisals Attached to this listing at $2.150,000 (07/24) and $2.180,000 (01/25)
Custom-crafted urban manor, blending Modern Prairie and Scandinavian Contemporary design, rests on a lush 1.25-acre wooded oasis. Perfectly positioned near key amenities and travel routes, this brand new home offers tranquility, convenience and style. 
Enter a grand family room with 19-foot ceilings and expansive floor-to-ceiling windows, where natural light streams in framing inspiring views of the surrounding landscape. The gourmet kitchen features striking marble countertops and backsplash, premium Café appliances, and a butler’s pantry with farmhouse-chic rolling door. This space flows into a formal dining room and a bright breakfast nook overlooking the new vinyl pool and meticulously landscaped grounds. The main level includes a luminous in-law suite, while the upper-level master suite, inspired by nautical elegance--appearing to overlook a sea of perfect green--offers a private retreat. Each bedroom features custom Pax closet systems and full baths with refined marble finishes. A versatile loft overlooking the main level serves as an ideal space for children’s homework or play. The fully finished lower level, accessible via a single silent garage bay, houses an entertainment center, wine room, and a guest bedroom with a full bath, perfect for an au pair or live-in nanny. Additional features include travertine stairs, walkways, patio, and pool area; a new paved driveway for up to 12 cars; durable Hardie Plank exterior; and energy-efficient L.E.D. lighting. Schedule your private tour today. Twin Car charging stations at the garage. CAT5 in every room.
#VAFX2259416

ANNANDALE

5005 RAVENSWORTH ROAD

5 Beds

5 Baths

6,572 Sq.Ft.

$2,000,000

MLS#: VAFX2259416
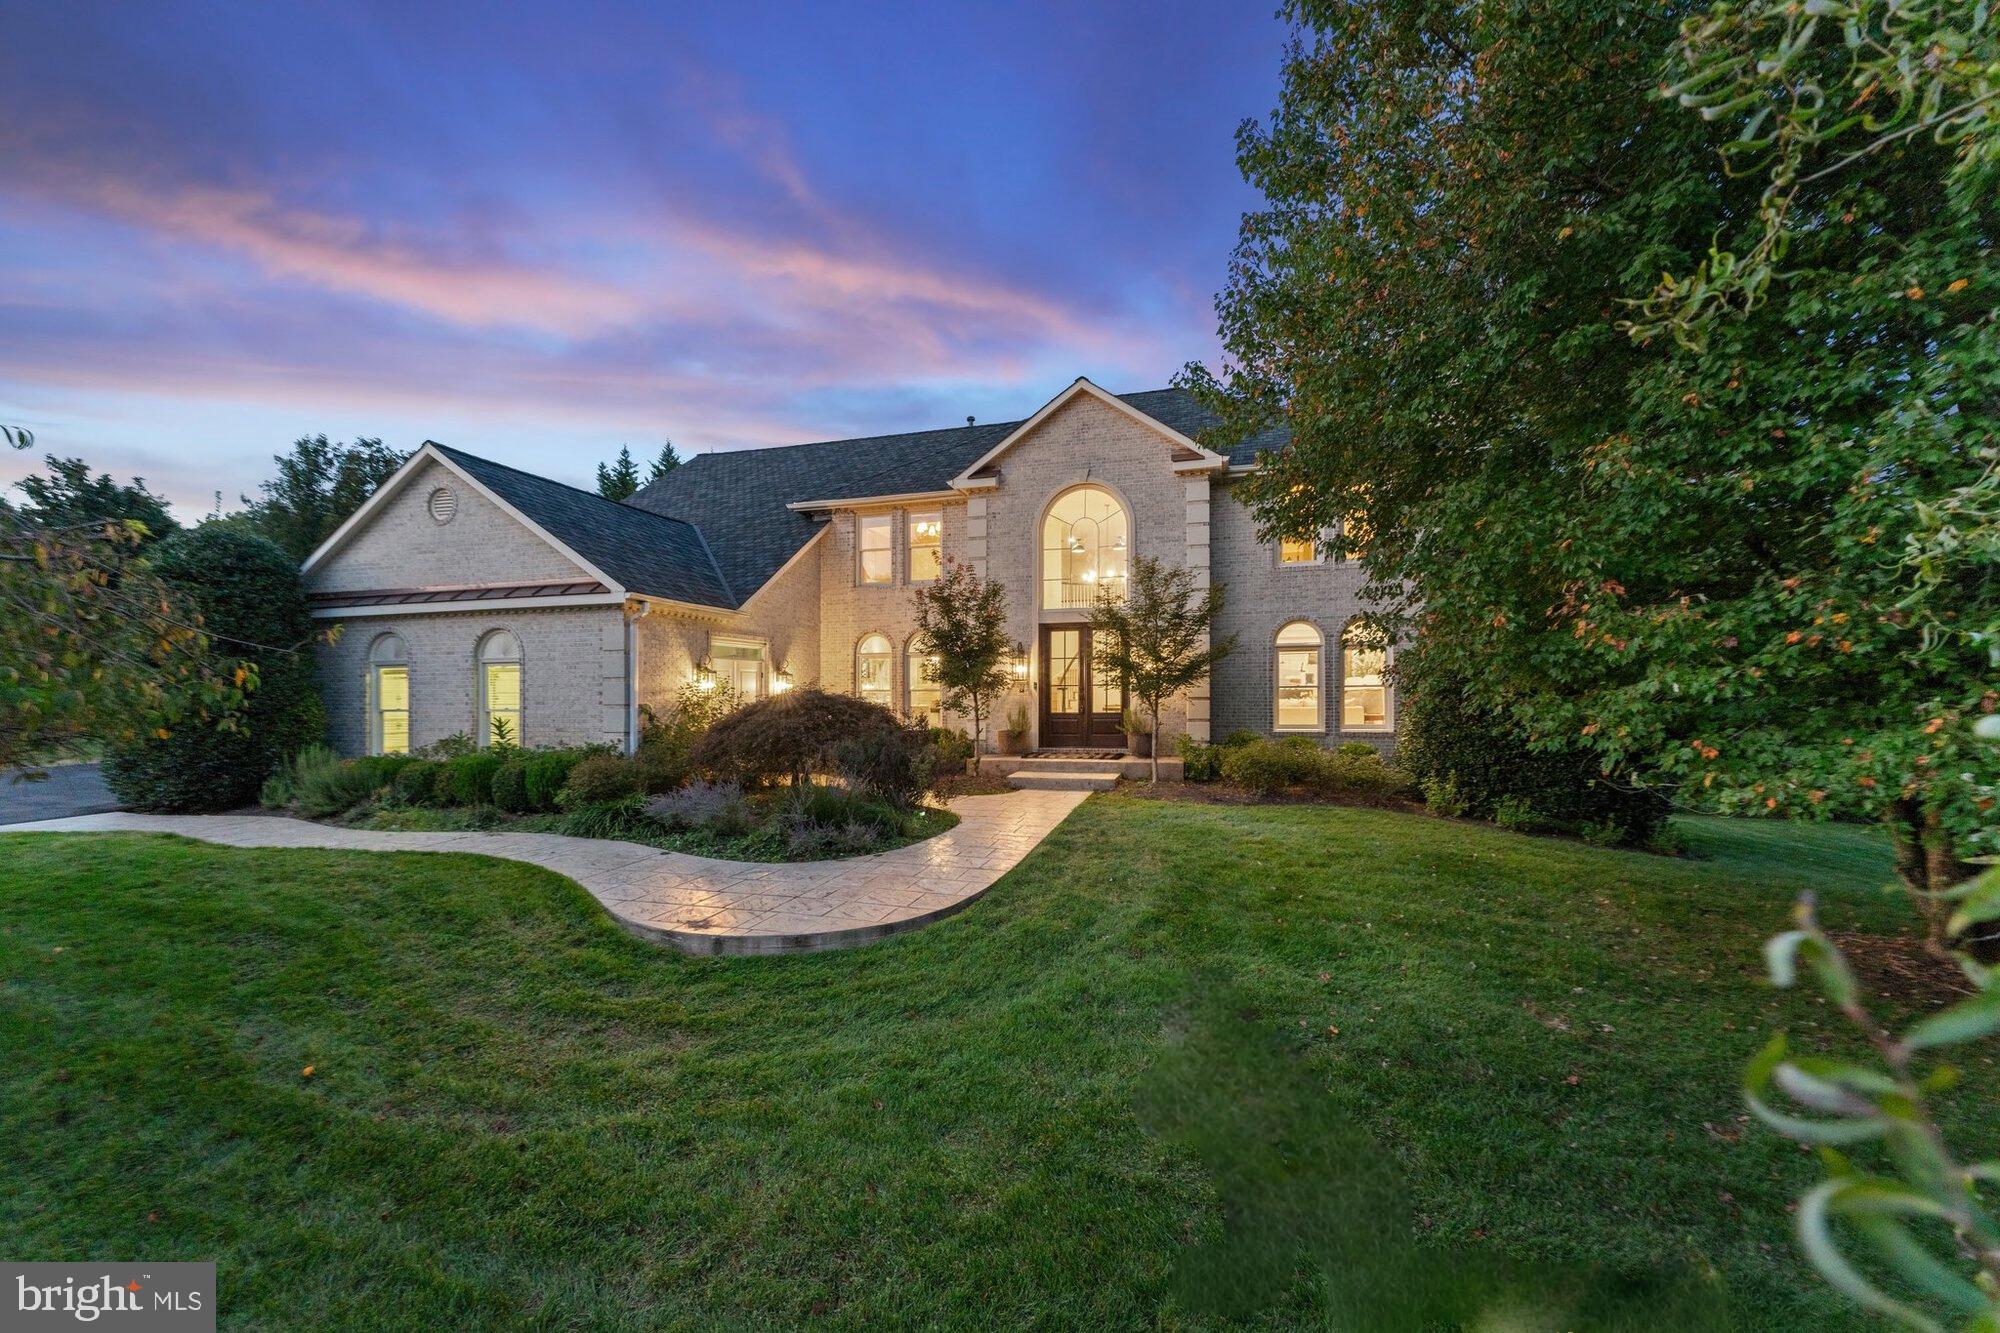
West coast meets East coast in this modern Vienna home with $600K in upgrades. This gated all brick home has 5 bedrooms, 4.5 bathrooms, 6,244 finished square feet and is sited on a premium 1.85 acre lot. It boasts an array of luxury finishes throughout this bright open floor plan that provides more than enough space for entertaining family and friends. Two-story foyer with curved staircase that opens to a formal living room and dining room. A chef’s dream kitchen showcases a center island with cooktop, granite countertops, dual refrigerator, wall oven, built-in microwave, and breakfast room. Grand two-story family room with skylights and a fireplace is the perfect space to relax, then step out onto the deck. The main level also features a large sunroom with skylights, Palladian windows, and easy access to deck, executive office with built-in bookcases, and half bath. Upper level features an owner's suite with a sitting room, and luxurious spa-like en suite bathroom with a dual vanity, soaking tub, and walk-in shower with frameless glass doors. Three additional bedrooms, a Jack and Jill bath, and one en suite bath on the upper level. Entertain in style in the walk-out lower level that features a large recreation room with an amazing full sized kitchen and table space, two refrigerated wine cellars, great for entertaining guests. In the lower level you will also find a bedroom, bonus room, gym, sauna, dog washing station, laundry room, and full bathroom. This 1.85 acre lot backs to trees for your own privacy with lots of potential in the backyard. Outdoors also features a large multi level deck, spacious patio, and fire pit for hosting barbecues with family and friends.  Close to shops, restaurants, and Lake Audubon. Easy access to VA-267, VA-123. Nearby Sunrise, Hughes, and South Lakes Pyramid.
#VAFX2200392

VIENNA

2107 POLO POINTE DRIVE

5 Beds

4 Baths

6,244 Sq.Ft.

$2,000,000

MLS#: VAFX2200392

1 ... 319 320 321 322 323 ... 666
* Listings identified with the FMLS IDX logo come from FMLS and are held by brokerage firms other than the owner of this website. The listing brokerage is identified in any listing details. Information is deemed reliable but is not guaranteed. If you believe any FMLS listing contains material that infringes your copyrighted work please click here to review our DMCA policy and learn how to submit a takedown request. © 2024. First Multiple Listing Service, Inc.

Send a message

Message successfully sent.

Your message

What is 3 + 4 ?

Reason for contacting?

I agree to receive email communication and understand I can unsubscribe at any time.

I agree to be contacted by Charis Realty Group - Christine Issler, Broker via call, email, and text for real estate services. To opt out, you can reply 'stop' at any time or reply 'help' for assistance. You can also click the unsubscribe link in the emails. Message and data rates may apply. Message frequency may vary. Privacy Policy

Sign Out

Virtual Assistant

Would you like to take the next step with this property? We can help you schedule a showing or virtual tour, or send you more details.

Yes, I would like more information.

Thank You for Your Reply, One of Our Agents will contact you as soon as possible

No, maybe later.

Thank you, you can always contact me via email, phone number or through the contact form.

Realhub AI

Lucy - Your AI-Powered Realtor

Update Your Temporary Password

Personalize your search

Enter your email and we'll notify you immediately when new listings match what you're looking for.

or enter email address

Already have an account ? Login here

Continue your home search

I agree to receive communications and understand I can unsubscribe at any time.

I agree to be contacted by Charis Realty Group - Christine Issler, Broker via call, email, and text for real estate services. To opt out, you can reply 'stop' at any time or reply 'help' for assistance. You can also click the unsubscribe link in the emails. Message and data rates may apply. Message frequency may vary. Privacy Policy

Already have an account ? Login here

We use cookies

We use cookies primarily for analytics to enhance your experience. By accepting, you agree to our use of these cookies. You can manage your preferences or learn more about our cookies policy.
