Properties

Browse or get in touch to schedule a walkthrough.

  • Nearby me
Price range

Popular Features

Community Features

Association

Property Features

Waterfront

View

Exterior Features

Interior Features

Style

10000 properties match your criteria

Updated 1 minute ago

E-Alert name
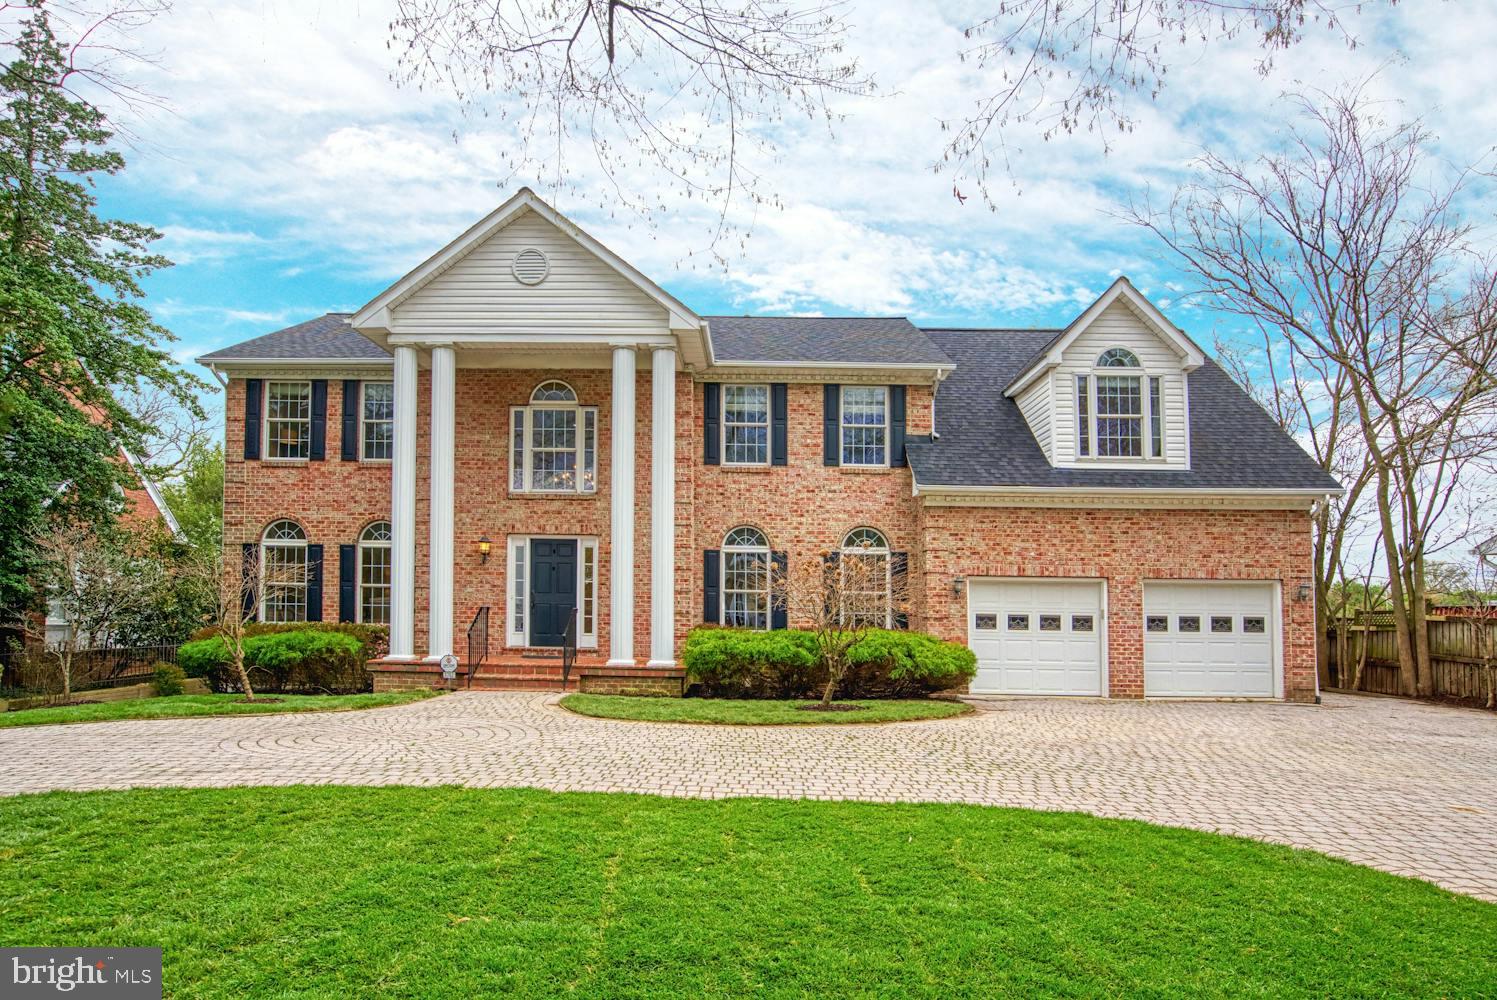
This stunning eight-bedroom, over 8400 square foot home is truly a showstopper! Upon entering the home you are greeted by a grand foyer, office/music room, formal living room surrounded by windows and a formal dining room. The gourmet kitchen is complete with custom cabinets, new quartz counters, Wolf/Sub-Zero appliances, 5-burner gas cooktop, two kitchen sinks, a breakfast bar, walk-in pantry and an eat-in kitchen area flanked by floor to ceiling windows overlooking the back yard. Off the kitchen, the spacious family room features a gas fireplace, new hardwood floors, and open living space. Adjacent to the family room is one of three incredible primary suites featuring a gas fireplace, vaulted ceilings, a generous walk-in closet, and beautiful bathroom with a soaking tub. The upper level provides 2 primary suites with en suite baths, 2 large bedrooms, 1 full bath and a convenient bedroom level full sized washer and dryer. The lower level walkout basement provides 2 additional kitchen spaces, 3 bedrooms, and 3 open living rooms perfect for multi-generational living, plus space for a home theatre, gym, endless possibilities. The freshly painted multi-level deck including a screened in porch overlooking the private back yard and is perfect for entertaining and dining al fresco. The oversized two car garage has plenty of room for cars and storage! Oakridge Elementary, and super Arlington neighborhood walkable to the Pentagon and Crystal City. This home is fantastic, don’t miss it! Minutes to Pentagon/Crystal City/DC. Pentagon City Metro is a 15 min walk. Washington Reagan is a 7 minute drive; Dulles Airport a 35 min drive.
#VAAR2060174

ARLINGTON

1702 S ARLINGTON RIDGE ROAD

8 Beds

7 Baths

8,427 Sq.Ft.

$2,000,000

MLS#: VAAR2060174
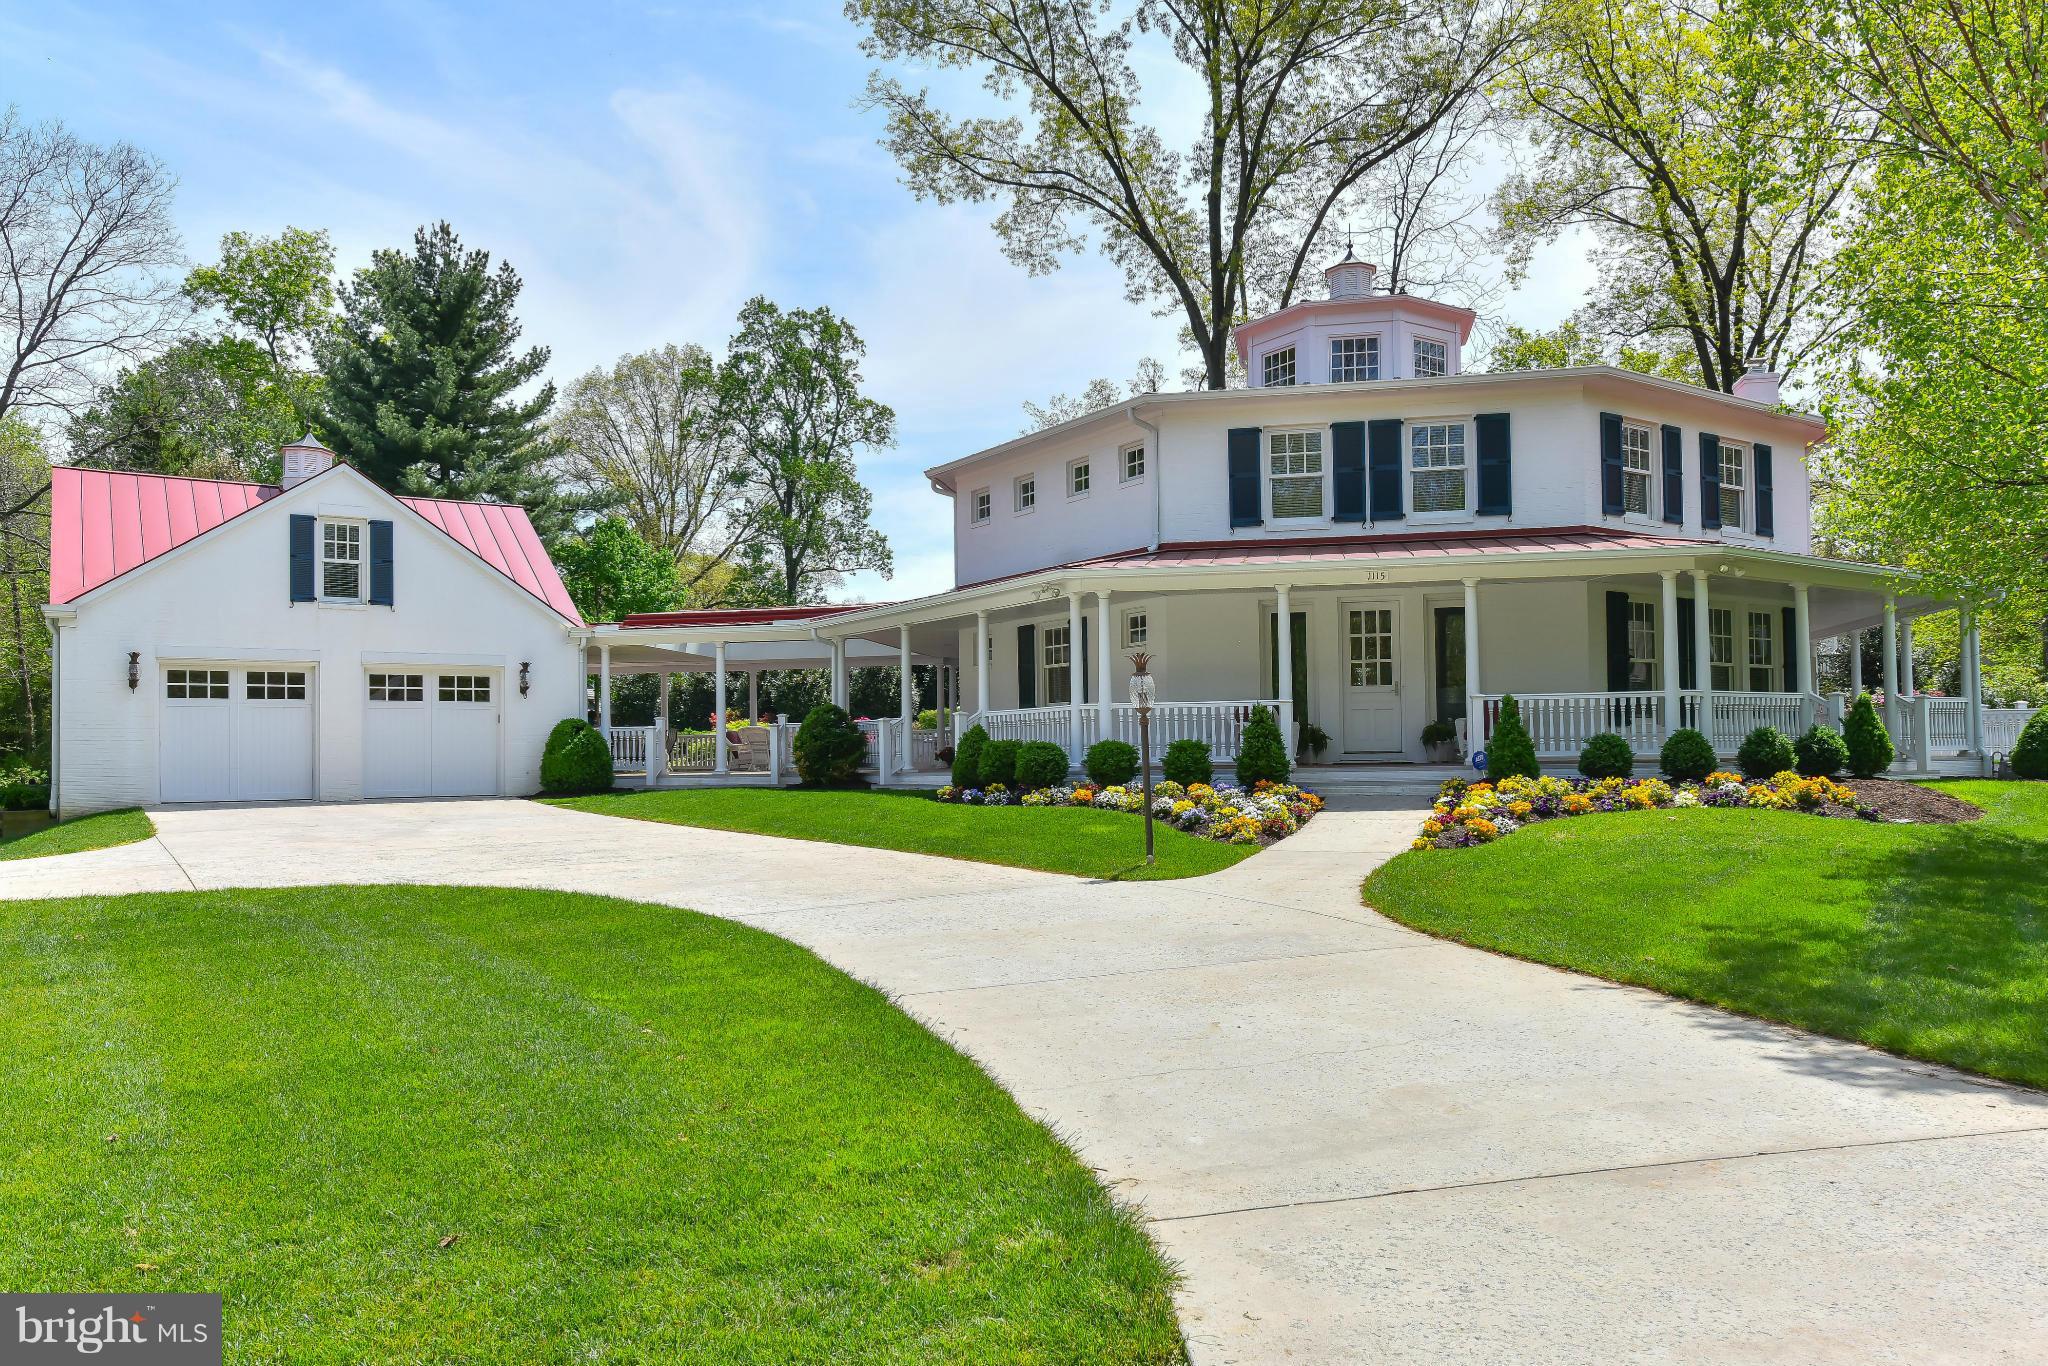
Custom Home! Focus on Sun Filled Interior, Finest Construction & Space for Gracious Entertaining. Stunning 25 ft atrium & glass enclosed elevator. 16x11 entry foyer views into all this main level. Expansive, upscale kitchen is center stage. Every bedrm is like a suite, with the master the most luxurious. Inviting lower level. Wrap around veranda, 26 ft covered breezeway, 2-lvl garage & studio.
#1001942529

MCLEAN

1115 CAPITOL VIEW COURT

4 Beds

4 Baths

N/A

$2,000,000

MLS#: 1001942529
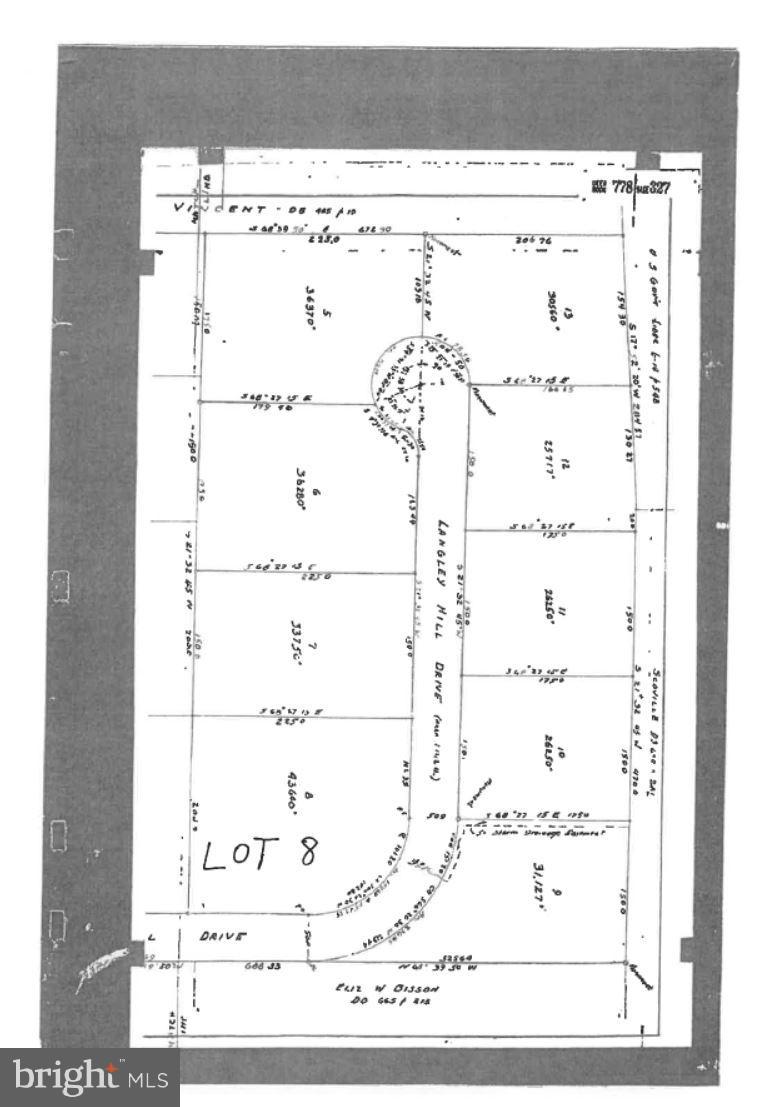
Beautiful, over 1 acre corner lot in sought-after Langley Hills.  Exceptional opportunity to build a dream house in prime McLean location.  Minutes to downtown McLean & Langley High School District .  GW Parkway, Chain Bridge, Tysons Corner, Beltway, DC, Reagan National and Duller International Airport - all  within easy commuting distance.
#1002114762

MCLEAN

1020 LANGLEY HILL DRIVE

None Beds

None Baths

1.0 acres

$2,000,000

MLS#: 1002114762
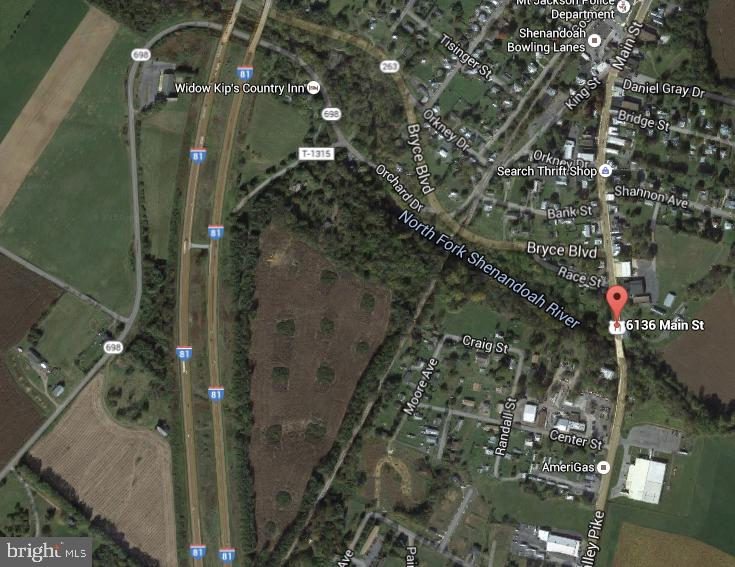
50,000+ SF of industrial space on 6.2 acres with easy I-81 access in Mount Jackson. Office space, employee restrooms, breakroom, loading docks.Perfect for manufacturing, food processing, etc. Will consider lease/purchase. Seller reserves 1031 options
#VASH121826

MOUNT JACKSON

6136 MAIN STREET

None Beds

None Baths

50,000 Sq.Ft.

$2,000,000

MLS#: VASH121826
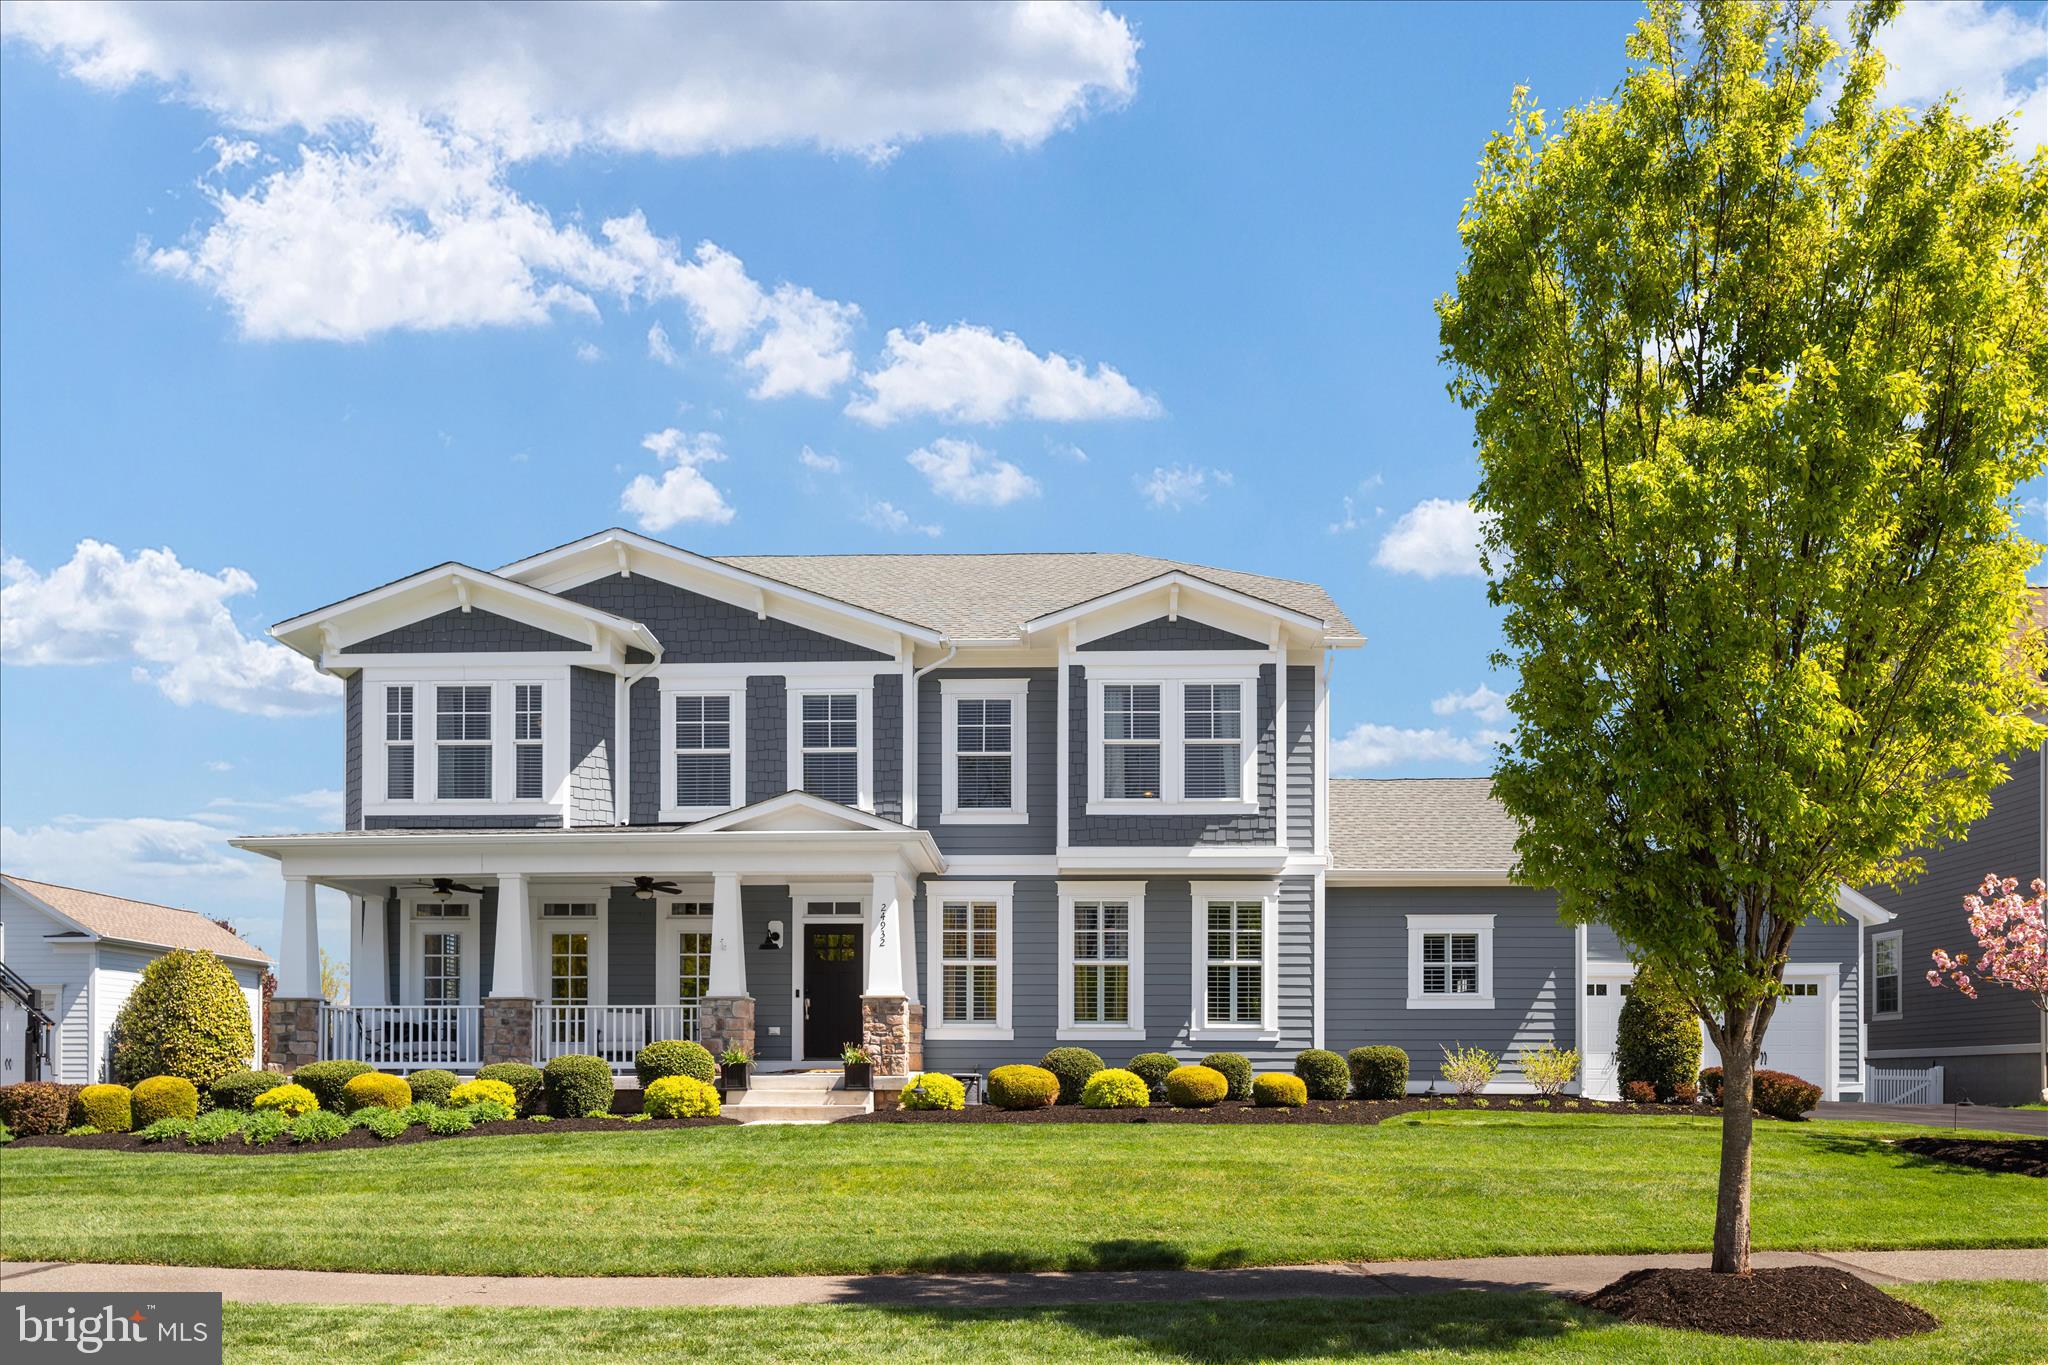
This exceptional Integrity built home showcases timeless craftsmanship with four sides HardiPlank construction and perfectly sited on a private cul-de-sac lot with rare 4 car garage.  Nestled within a serene setting, this Sawyer Mills residence offers an extraordinary outdoor retreat with an exquisite swimming pool and beautifully curated landscaping.  Enjoy $700,000+ in post builder updates and renovations including 2019 mudroom, garage, and porch addition by well known Holloway!  This story begins with the charming front porch, rich architectural detail, and custom trim work that elevate every space.  The main level Library is a true showpiece, featuring color-drenched custom built-ins and elegant sliding glass doors - creating a refined yet inviting workspace.  At the heart of the home, the gourmet Kitchen is designed to impress even the most discerning chef offering an expansive prep island, 5 burner gas cooktop, double wall ovens, and walk in pantry!  The open concept design flows effortlessly into the Great room, sun drenched breakfast area and seamlessly extends to the Trex deck!  The secondary office nook provides additional flexibility while the mudroom addition offers custom built-ins and direct access to the 4 car garage.  During the evening hours, retire to your luxurious Owner's Suite featuring a fully renovated spa-inspired bath.  Indulge in the Roman shower with rain head and body jets, unwind in the custom Peterson Sauna, and enjoy comfort of heated floors! The primary walk-in closets are outfitted with custom designed wood cabinetry.  The spacious secondary bedrooms and beautifully renovated upper level laundry room—complete with pet shower, LG washer/dryer, and additional builtin cabinetry add to the home's thoughtful design.  The walk out lower level is equally impressive featuring full size windows and a versatile layout tailored to your lifestyle - recreation room, fitness, media room, legal bdrm, full bath, and storage.  This is more than a home—it’s a lifestyle defined by quality, comfort, and sophistication in one of Willowsford’s most sought after settings.<br><br>The opulent outdoor living experience deserves its own dedicated chapter.  Designed for both grand entertaining and everyday relaxation, this exceptional hardscape centers around a stunning 36’ x 18’ heated saltwater pool complete with two bubblers, elegant water features, and an automatic pool cover.  The outdoor pool was designed, built, and professionally maintained by local, respected Perfect Pools.  A fully equipped outdoor cook station features a premium Twin Eagles grill with natural gas connection and Green Egg set up.  EZ Breeze covered porch extends the living space with a cozy gas fireplace and is enhanced by a Trex Rain Escape system, allowing for all weather enjoyment.  Dedicated 14 'x16' pool storage.  Every detail has been thoughtfully curated with modern convenience in mind. Pool functions, in-ground irrigation, and exterior landscape lighting are all WiFi-controlled—offering effortless management at your fingertips.<br><br>Additional noteworthy features include plantation shutters, board and batten trim(main lvl, stairwells, and lower lvll), upgraded crown, new engineered hardwood floors(main lvl, upper hall, and primary bdrm), designer Pottery Barn lighting, commercial grade 80 gallon water heater, 1200 AMP main panel, and 125 AMP subpanel.<br><br>This home is located in the award winning Willowsford Community framed by the natural splendor of Loudoun's wine country. The resort style amenities include community events, outdoor beach entry community pools, splash pad, lodge, fitness ctr, lake, dog parks, tot lots, sledding hill, and even a tree house! Don't miss the neighborhood farm stand/CSA. Nearby Brambleton Town Center dining and shopping. Convenient access to Hal and Berni Hanson Regional Park(257 acres!), Dulles International Airport, and the lush Loudoun countryside.
#VALO2118732

ALDIE

24932 SAWYER MILLS COURT

5 Beds

4 Baths

6,606 Sq.Ft.

$2,000,000

MLS#: VALO2118732
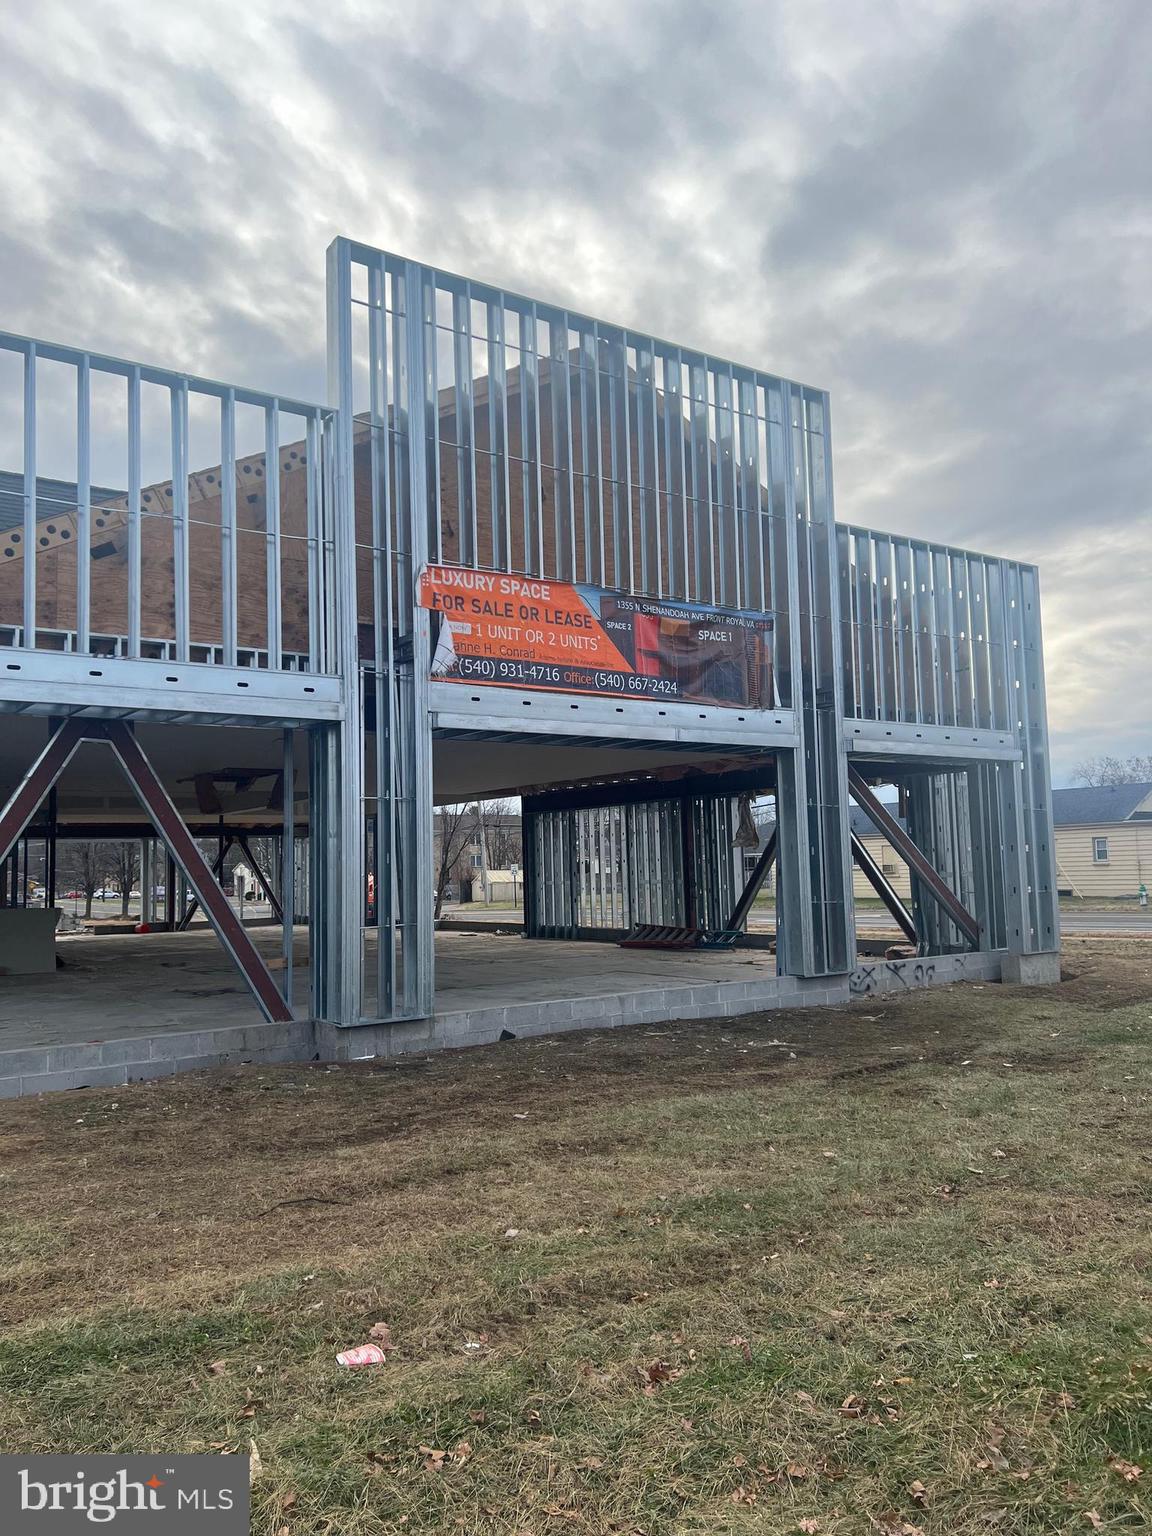
Owner doing full exterior and interior renovations.  The interior is being renovated to a warm lit shell ready with bathrooms for one or two retail stores.  Superior retail location!
#VAWR2013468

FRONT ROYAL

1355 N SHENANDOAH AVENUE

None Beds

None Baths

5,344 Sq.Ft.

$2,000,000

MLS#: VAWR2013468
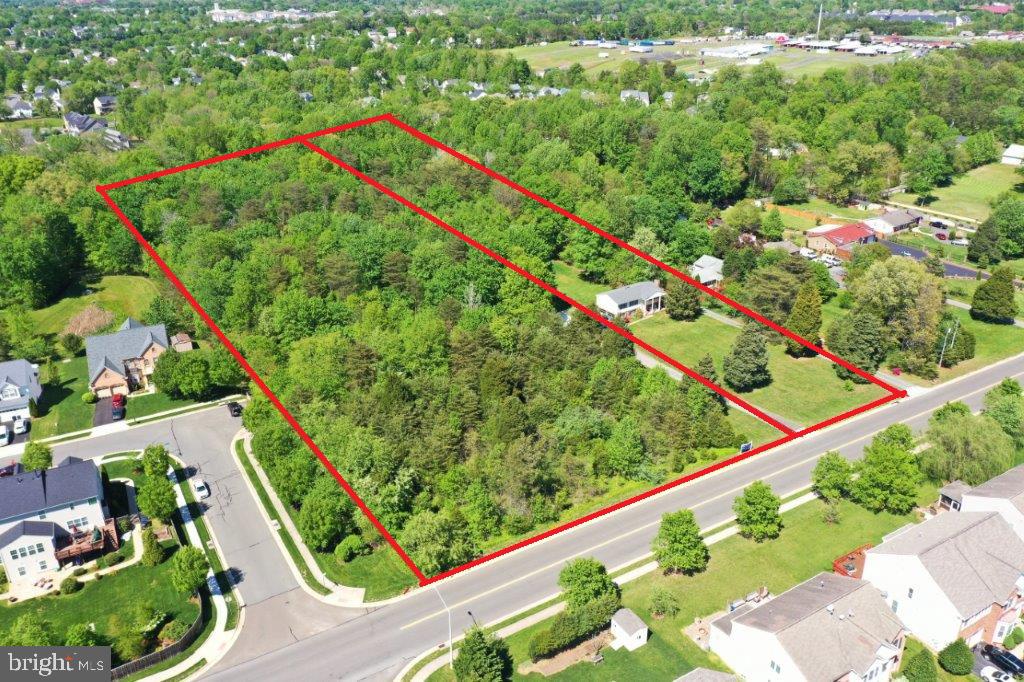
Subject property has potential for 14 single family residential lots or a church, school or daycare site. Nearby developments which were developed with single family homes from 1980 to 2013 on quarter acre lots include Hailees Grove, Country Roads, Hersch Farm, Smith Pond, Mayfair, and Mayfield Trace subdivisions.  As the subject is adjoined on the south and west by R4 zoning and with R4C zoning on the north, it seems reasonable to assume that the County would look favorably on rezoning the subject to R4.  R4 allows low-to-moderate density residential uses at approximately four dwelling units per acre.  The minimum lot size is 10,000 SF with minimum lot width of 70' (100' for corner lots) with open space of 60% of the lot.  Front, rear and side setbacks are 30', 25' and 10', respectively.  The reader is referred to the Prince William County on-line residential zoning ordinances on link below for more details.  With the 5.2841 acre size, the subject could potentially developed with as many as 14 homes under the R-4 zoning, see attached sketch plan on link below.

Two lots totaling 5.2841 acres for sale in Manassas.  10499 Godwin Drive (7794-37-9831) is 3.6486 acres. 10501 Godwin Drive (7794-47-1430) is 1.6355 acres with a 3 bedroom, 2.5 bathroom, brick front house on site. Both lots are zoned A-1 (Agricultural)  in Prince William County.  Located on the corner of Godwin and Harmonic Lane.  Lots have easy access to Rt-234 and Rt-28.

Church, School, Daycare and a variety of other uses are allowed with a special use permit.
#VAPW2064638

MANASSAS

10499 GODWIN DRIVE

None Beds

None Baths

5.28 acres

$2,000,000

MLS#: VAPW2064638
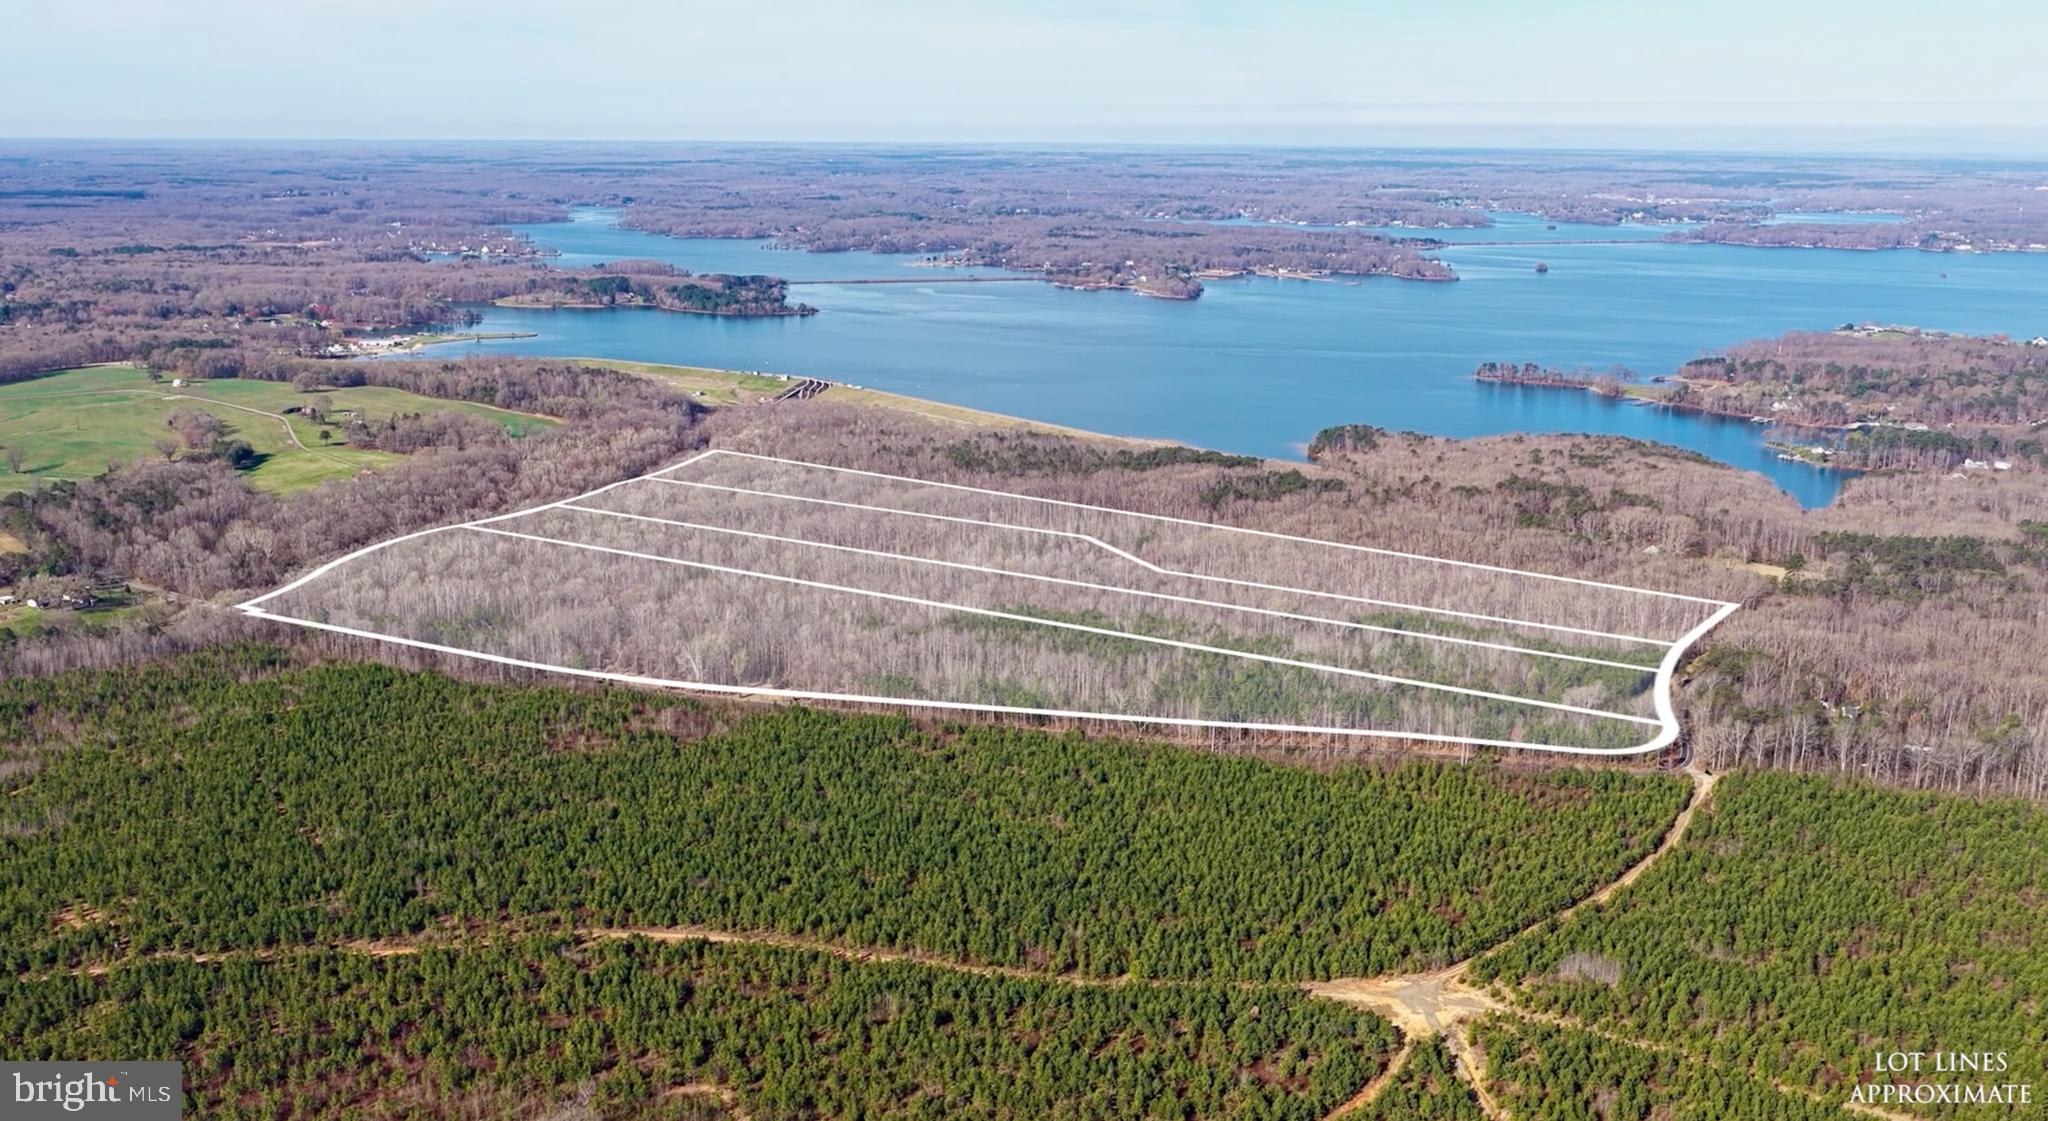
Rare opportunity to acquire 107+ acres comprised of four contiguous parcels in a prime Spotsylvania location near Lake Anna.  This expansive offering features significant road frontage and direct frontage along the North Anna River, creating a unique blend of natural beauty and development potential. Property consists of four parcels being sold together and may support up to approximately 40 conventional lots (buyer to verify with county).

The property offers multiple possibilities including residential development, subdivision, private estate, agricultural use, or recreational retreat.  The setting is ideal for builders, investors, or buyers seeking privacy, hunting, and outdoor enjoyment.

Preliminary soil work indicates areas suitable for conventional septic systems (buyer to verify).  Conveniently located near Lake Anna while offering true riverfront privacy, this property combines accessibility with seclusion.

Sale includes four parcels (Tax Map IDs 86-3-A, 86-3-B, 86-3-C, 86-3-D) totaling approximately 107.09 acres.
#VASP2040392

BUMPASS

ARRITT RD

None Beds

None Baths

107.09 acres

$2,000,000

MLS#: VASP2040392
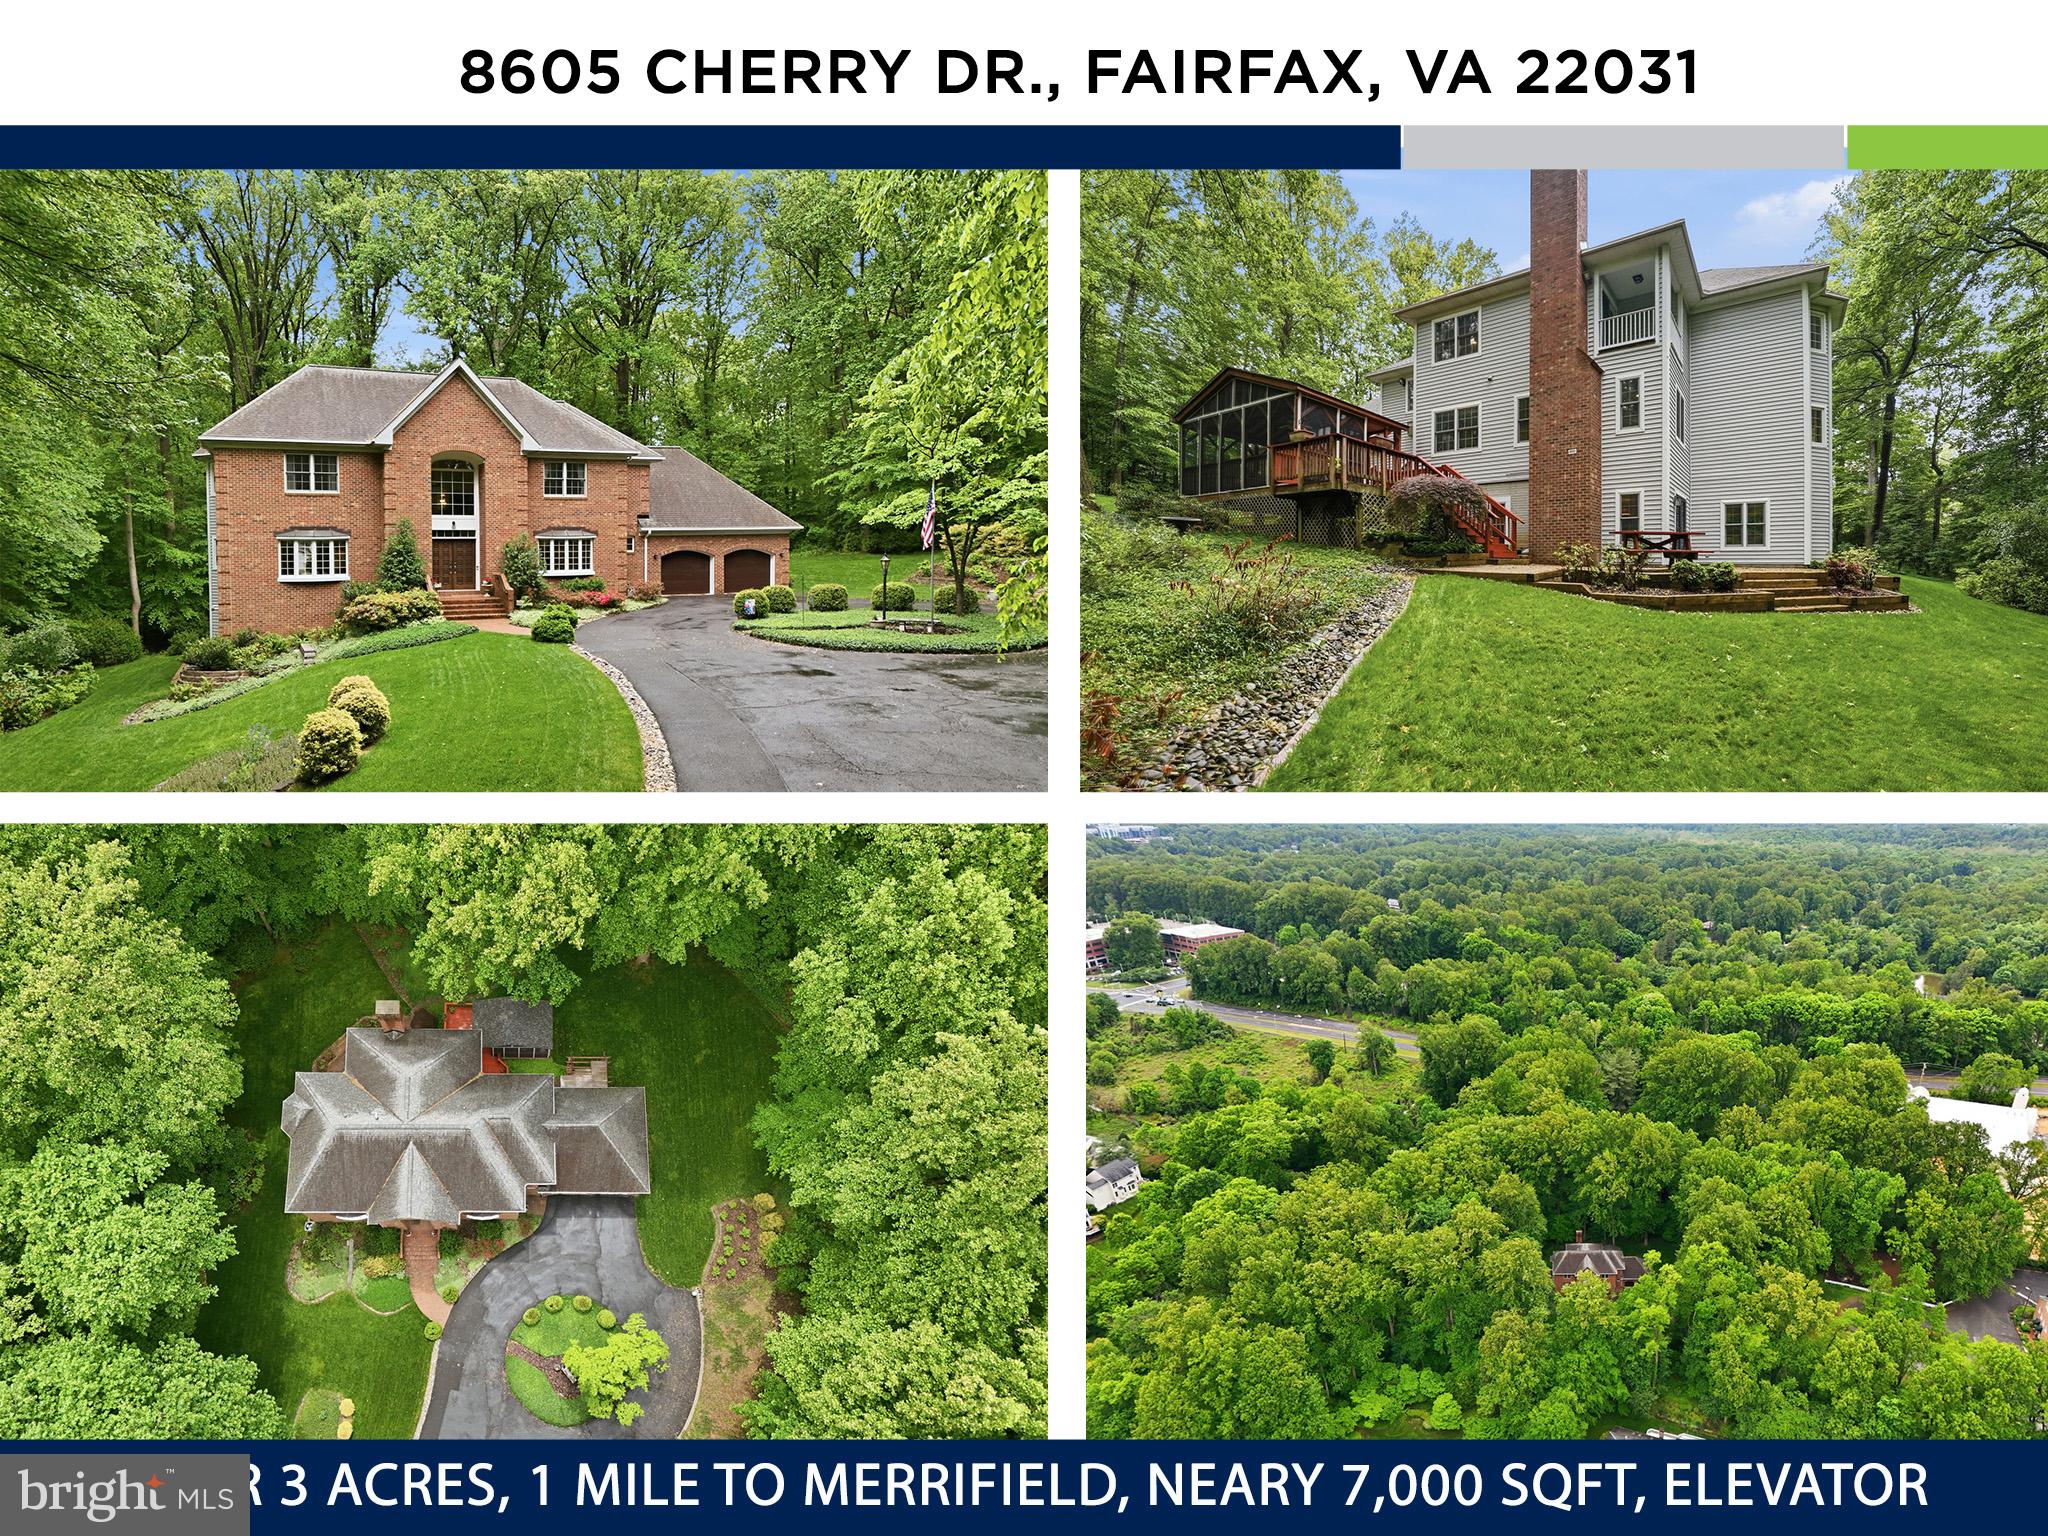
Welcome to 8605 Cherry Drive — an extraordinary estate offering nearly 7,000 square feet of refined living, gracefully sited on a secluded 3+ acre homesite just minutes from the Mosaic District and Tysons. Opportunities of this caliber are exceptionally rare: an unparalleled blend of scale, privacy, and prestige in one of Northern Virginia’s most coveted locations. Whether enjoyed as-is, thoughtfully reimagined, or transformed through redevelopment, the possibilities are remarkable. With zoning that allows for one lot per acre, the intrinsic land value alone exceeds the asking price of this magnificent property — making this not only a stunning residence, but also an extraordinary investment opportunity.

Designed with timeless elegance and exceptional livability in mind, the residence showcases expansive proportions rarely found today, featuring an elevator for all three floors, soaring 9+ foot ceilings, and approximately 2,000 square feet on each level. The result is a home that effortlessly accommodates grand-scale entertaining, refined everyday living, enhanced accessibility, and seamless long-term flexibility for multi-generational living.

A stately all-brick façade and sweeping circular driveway create an unforgettable first impression. Inside, a dramatic curved staircase anchors the grand foyer and introduces sophisticated interiors throughout. The main level offers an exceptional flow between formal and casual living spaces, centered around a spacious family room with a wood-burning fireplace and an impressive chef’s kitchen featuring oversized countertops, dual sinks, double ovens, a large center island, and rich custom wood cabinetry. A sunlit breakfast room, elegant formal living and dining rooms, and a private office with cherry paneling complete the level.

Upstairs, four generously sized bedrooms and three full baths provide luxurious accommodations, highlighted by an exceptional primary suite retreat with a private balcony, sitting area, dual walk-in closets, and a spa-inspired bath with quartz dual vanities, soaking tub, bidet, and glass-enclosed shower.

The walkout lower level is equally impressive, featuring a large recreation room with a striking brick gas fireplace and custom built-in bar. A versatile bonus room offers ideal space for a guest suite, gym, or additional bedroom, while a full bath, laundry room, and workshop with private entrance (perfect for an additional bedroom or au-pair suite) add flexibility and function. Large windows throughout fill the space with natural light.

Surrounded by mature trees and tranquil nature views, the outdoor setting feels like a private retreat. Enjoy peaceful mornings on the screened porch or entertain on the stone patio with a dedicated gas line for grilling. An oversized garage and large storage shed further enhance the property.

Additional highlights include a newer roof (2018), energy-efficient 2x6 construction with R-19 insulation, 300-amp electrical service, hardwood floors across two levels, extensive crown and chair molding, oversized walk-in closets, a 70-gallon gas water heater (2017), public water, and public sewer.

Despite its peaceful setting, the location is second to none — approximately one mile from the Mosaic District, less than 1.6 miles from the Dunn Loring Metro, about 4 miles to Tysons, and roughly 12 miles to Washington, D.C., with quick access to the Beltway, premier shopping, dining, fitness studios, and entertainment.

Rarely does a property offer this extraordinary combination of acreage, privacy, sophistication, convenience, and long-term potential. 8605 Cherry Drive is truly a one-of-a-kind offering.
#VAFX2310098

FAIRFAX

8605 CHERRY DRIVE

5 Beds

4 Baths

6,028 Sq.Ft.

$2,000,000

MLS#: VAFX2310098
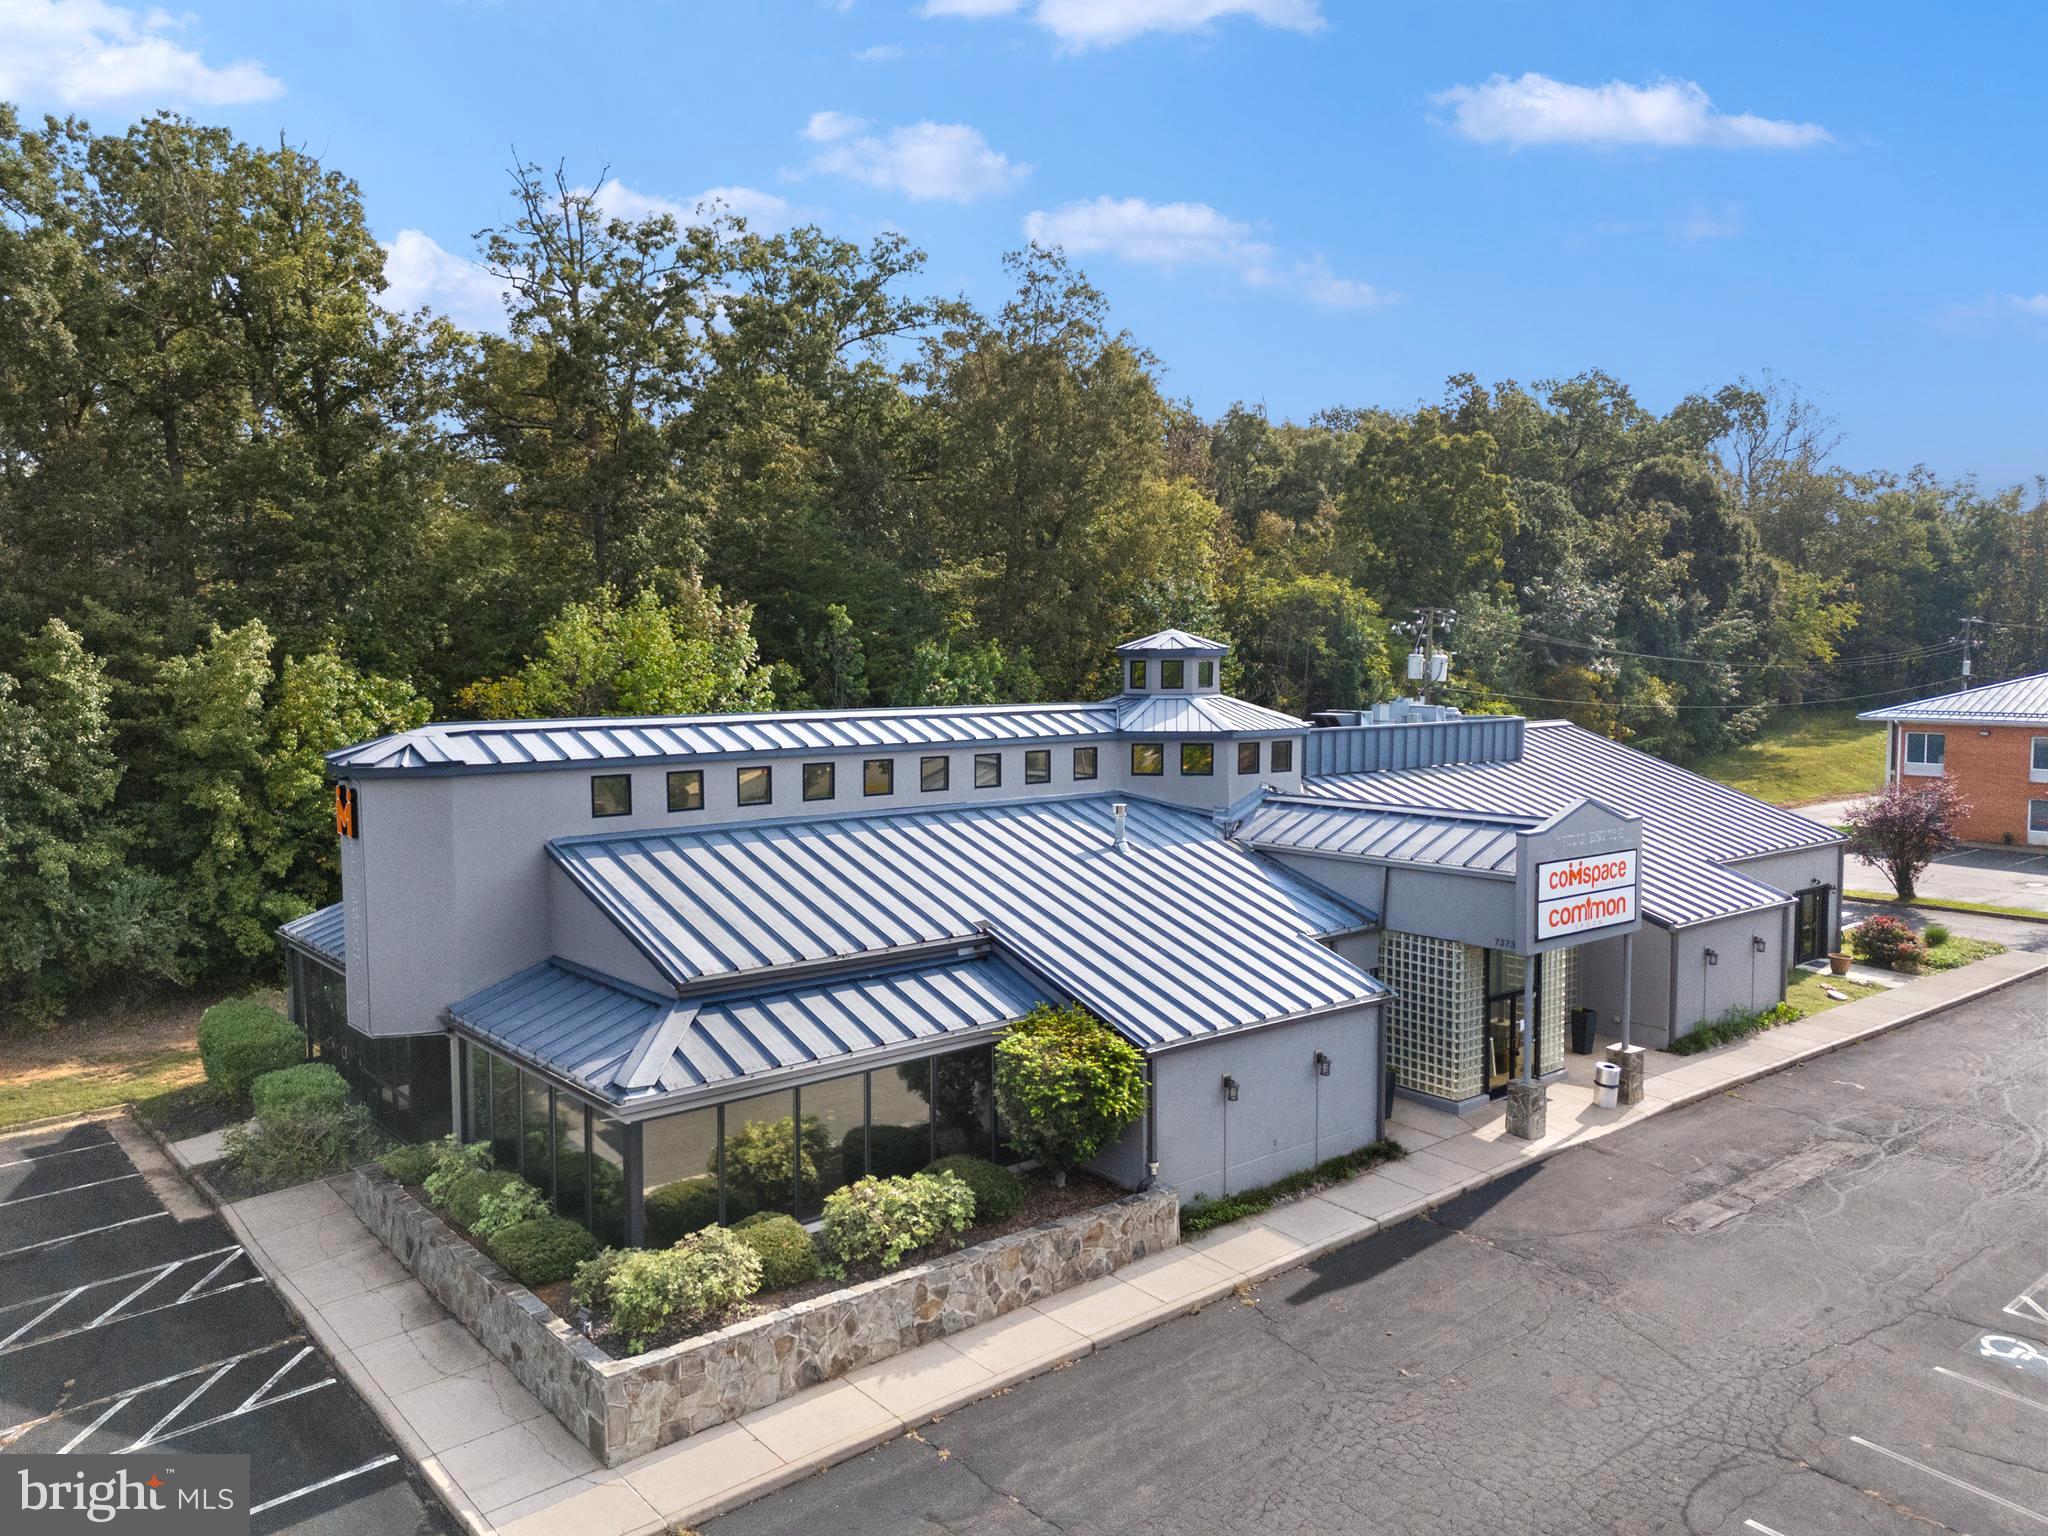
Incredibly well-designed and versatile 8,000+ sq ft commercial building located just minutes outside the heart of Warrenton, VA. Previously used as a restaurant and event space, this property offers endless potential for a variety of business ventures — from catering and food service to professional offices, creative studios, or retail. Inside, you'll find multiple office suites, a fully equipped commercial kitchen, and modern finishes throughout. The current  layout includes eighteen offices, two conference rooms, coffee bar with several entrances, including a main double-door entry, providing flexibility for multiple tenants or business functions. Whether you're expanding your business, launching a new venture, or looking for the perfect space to bring your vision to life, this building is a rare opportunity in a prime location. Let your dreams become reality — design and customize the space to suit your needs! Buyer to confirm potential new uses with the county.
#VAFQ2018312

WARRENTON

7373 COMFORT INN DRIVE

None Beds

None Baths

8,664 Sq.Ft.

$2,000,000

MLS#: VAFQ2018312
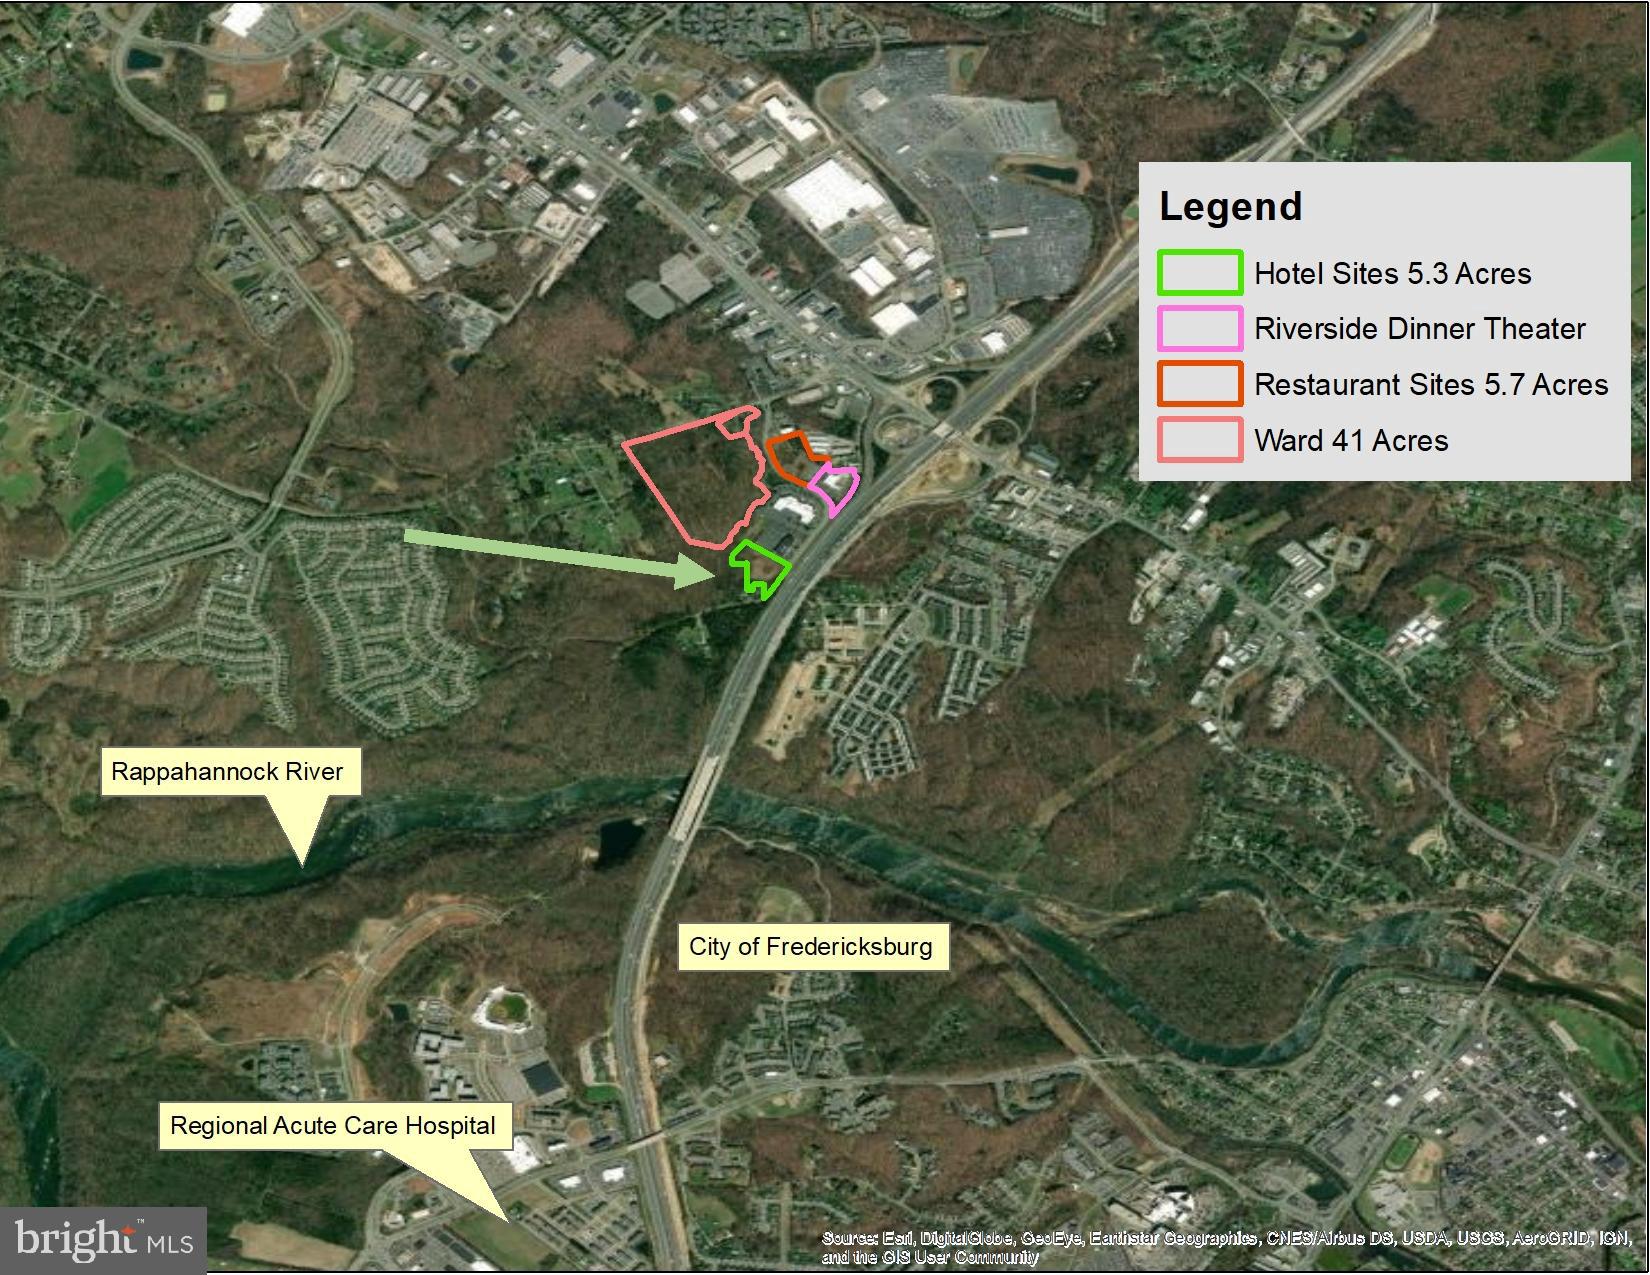
The BEST hotel site for the Stafford-Fredericksburg Region.   Property is highly visible to I-95 and is nestled at the Warrenton Road, Route 17 Interchange with I-95.   Very accessible, and VISIBLE to I-95.   GREATEST attribute is that this hotel site is NOT on the Route 17 strip.  This hotel site is in an ENCLAVE, an area which is separate and apart from the Route 17 strip.  This ENCLAVE is defined geographically by Riverside Parkway which is a state road which terminates less than a half mile from the hotel site.  The traffic county is low at 1,400 ADT.  That is one of the reasons the area has a LOW CRIME rate, is ATTRACTIVE.  This is a DESTINATION LOCATION.   Owner seeks a quality hotel or perhaps two hotels on the 5.3 acres next to a class A office building.  The Owner requires any hotel flag/brand meet approval of the Owner.
#VAST2044894

FREDERICKSBURG

RIVERSIDE PARKWAY

None Beds

None Baths

5.3 acres

$2,000,000

MLS#: VAST2044894
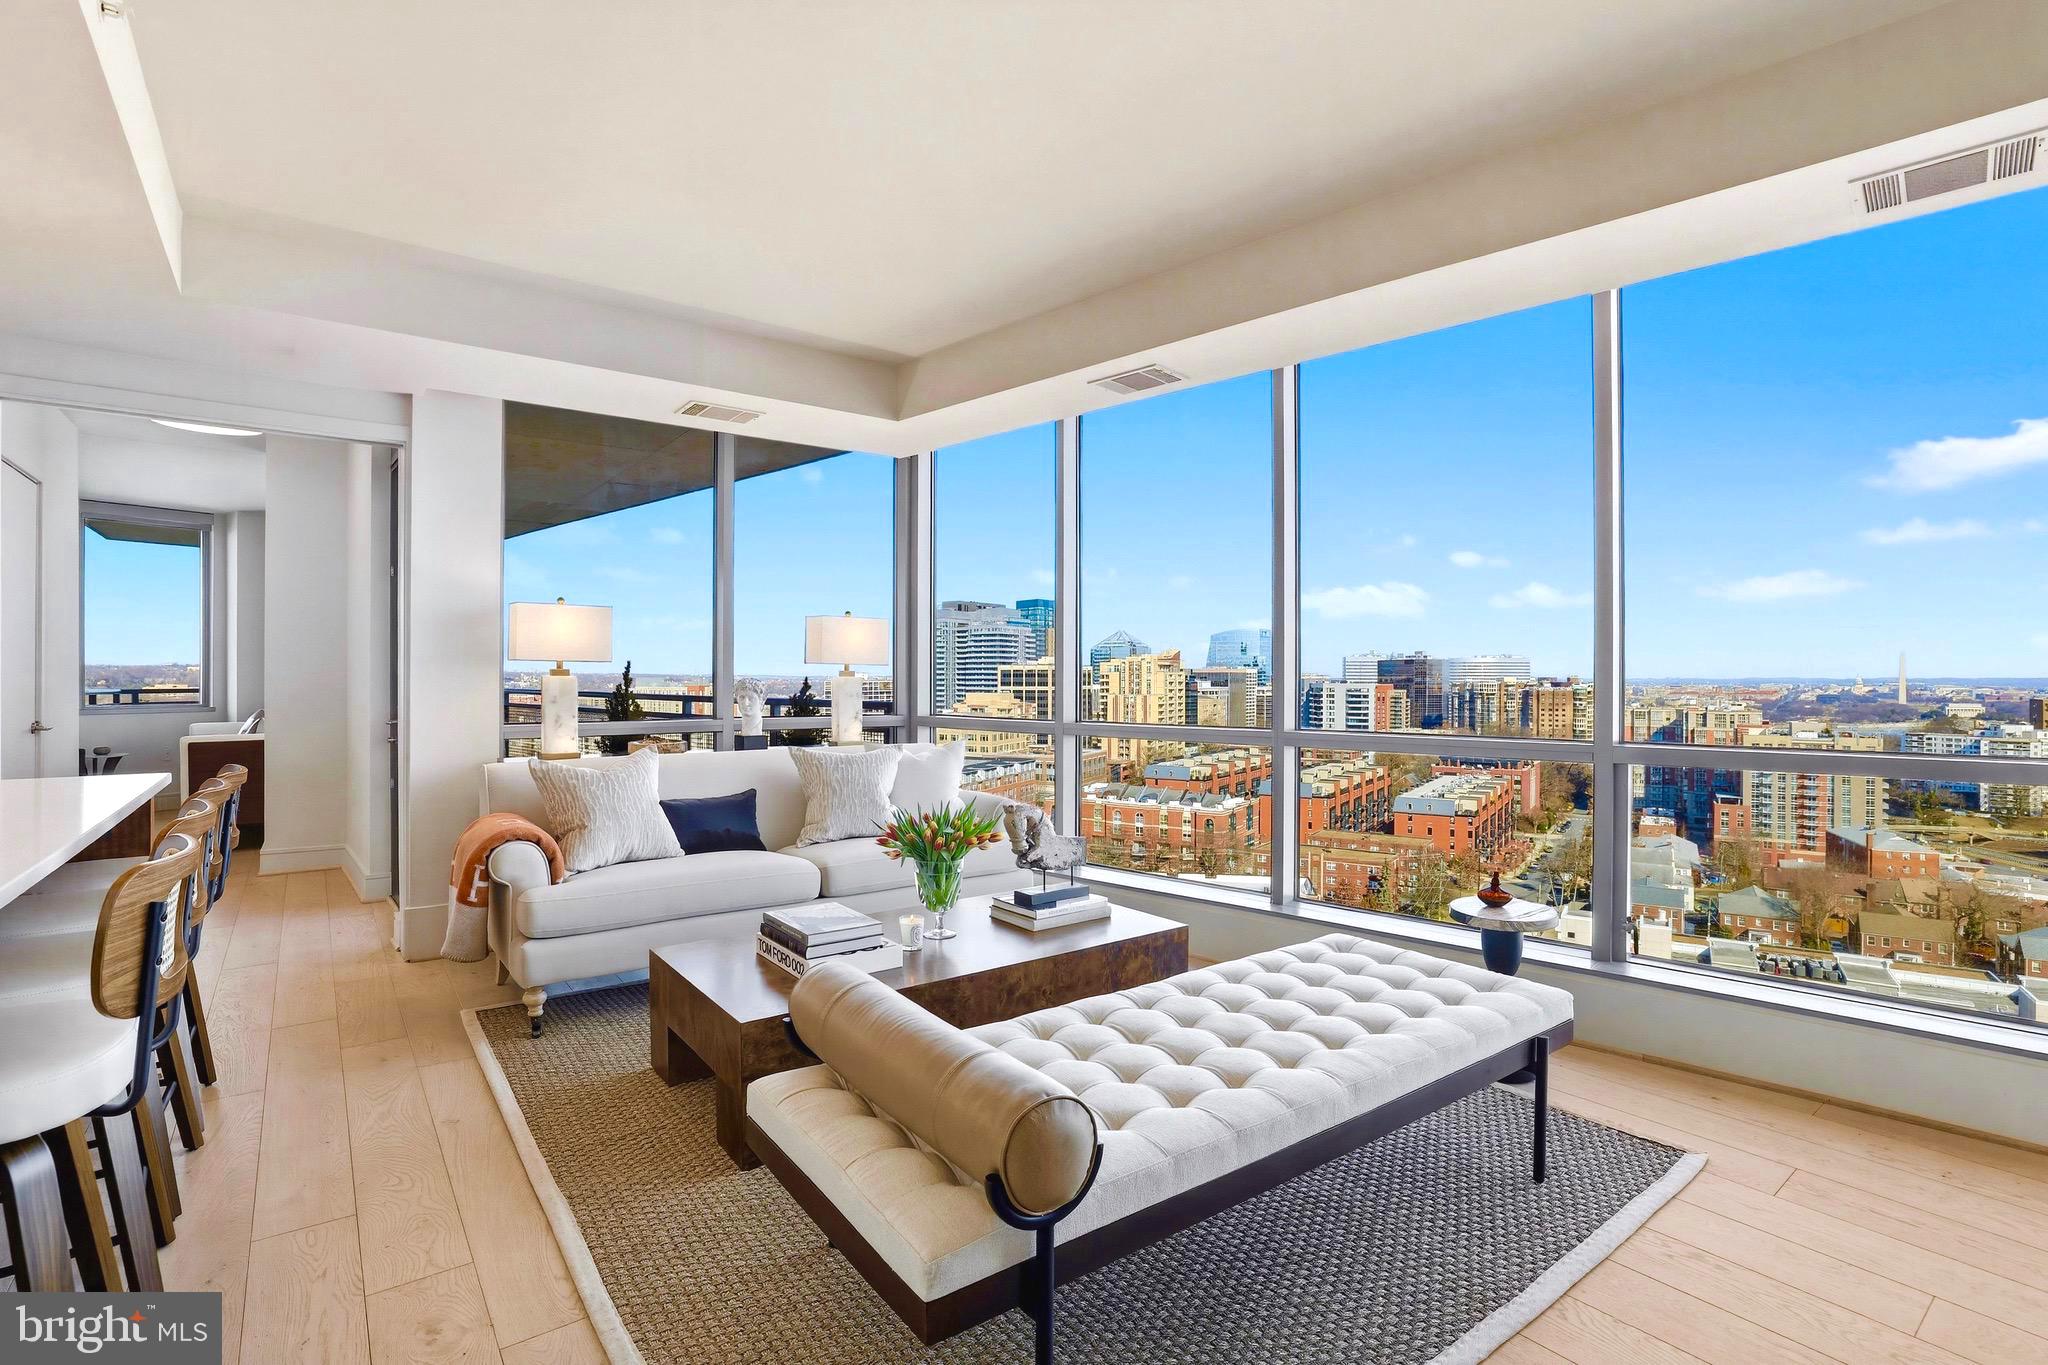
A Rare New Opportunity in Arlington’s Courthouse. Never Lived In. Three Bedrooms, Three Full Baths, Two Garage Spaces. Available Turn Key Furnished.

Three bedroom, three bath residences in luxury full service buildings in Arlington’s Courthouse neighborhood are exceptionally rare. Finding one that’s never been lived in and offers truly iconic views is almost unheard of. Residence 1204 at The Odyssey delivers exactly that.
This essentially brand new condominium offers the security, service, and modern amenities today’s luxury buyer expects, paired with the walkability that defines the Courthouse lifestyle. Restaurants, outdoor dining, coffee shops, parks, fitness studios, and Metro access are all just outside your door.
The floor plan is thoughtful and well balanced, offering three bedrooms and three full baths, a configuration that seldom becomes available in this building or in this neighborhood. Every bath includes a shower, and the marble primary bath features a Jacuzzi soaking tub, one of two tubs in the residence. Two garage parking spaces convey.

What truly sets this home apart is both the view and the privacy. Floor to ceiling windows frame direct sightlines to the Washington Monument and the U.S. Capitol, with clear views toward the National Cathedral and uninterrupted jet line perspectives over the Potomac. Because of the position of Residence 1204 within the building, you are not pressed against another high rise. Instead, you enjoy open vistas that afford a genuine sense of space and privacy that’s very difficult to find in this area.
The private wraparound terrace expands the living space in a meaningful way. It’s currently set up to seat six people comfortably for dinner and could easily accommodate more.
The Odyssey offers a full suite of amenities including a fitness center, community gathering spaces, and the spectacular rooftop deck with pool where the panoramic views continue. Whether enjoying the Fourth of July from your private terrace or from the rooftop with neighbors, the fireworks display becomes part of your home.
#VAAR2070888

ARLINGTON

2001 15TH STREET N 1204

3 Beds

3 Baths

1,625 Sq.Ft.

$2,000,000

MLS#: VAAR2070888
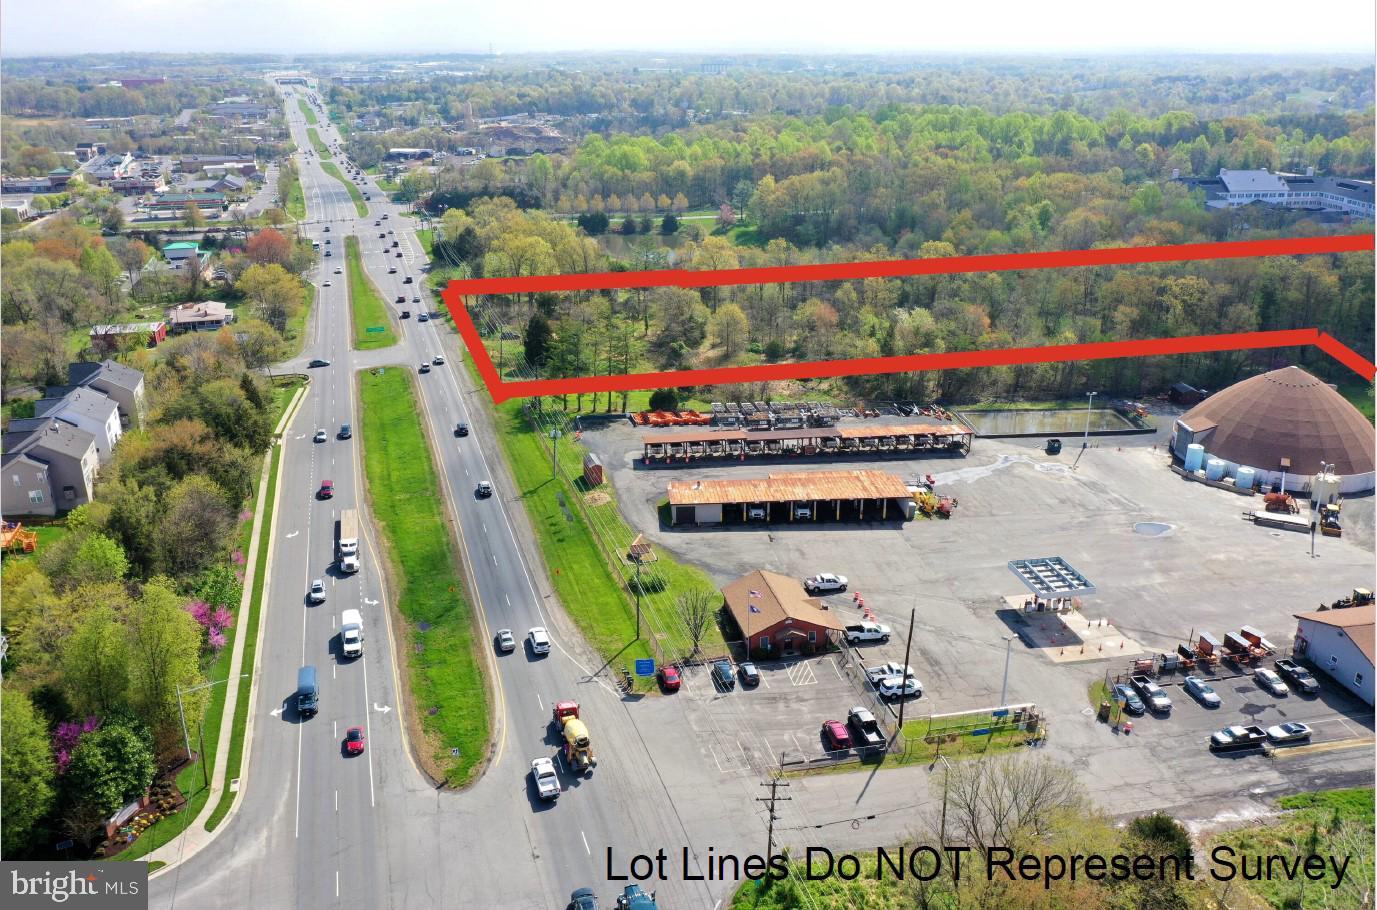
Nearly 7  acres of land for sale in Gainesville on US-29 next to Lake Manassas and VDOT.  Two lots zoned B-1 and A-1 in Prince William County.  Approx. 215 ft of frontage on US-29 with over 50,000 cars driving by daily.  Adjoins Robert Trent Jones Golf Course, a private golf club located on Lake Manassas.  Cell Tower lease not included in sale. Zoning:  14809 Lee Hwy and 14813 Lee Hwy have been recently rezoned to B-1, Commercial. Agent related to owner.  Agent/Owner.  Sale subject to closing with 90 days.

Site Plan: Site Plan created for Starbucks with Drive Through, Auto Zone, and retail strip center.

Comp Plan:  Comp Plan is RN2, Residential Neighborhood, which would allow for rezoning to quarter acre residential lots.
#VAPW2107410

GAINESVILLE

14813 LEE HIGHWAY

None Beds

None Baths

6.75 acres

$2,000,000

MLS#: VAPW2107410
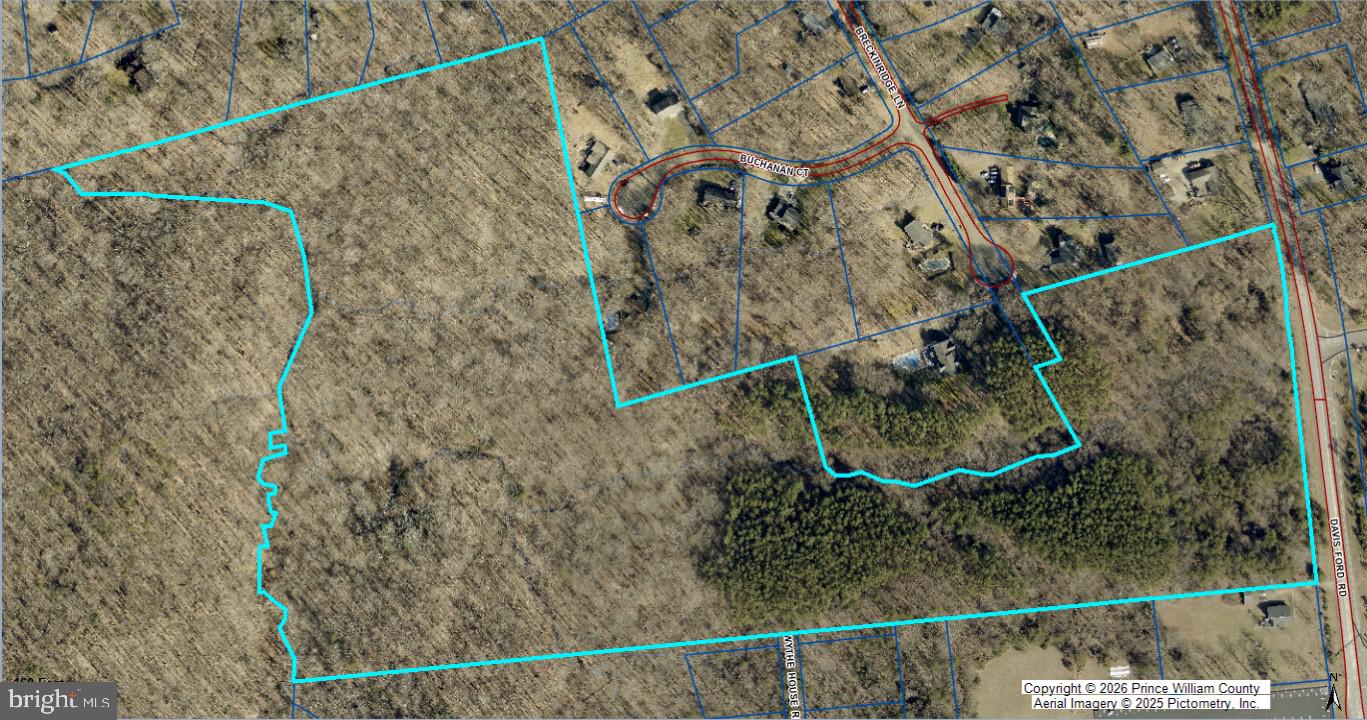
This expansive 34-acres, zoned A-1, offers an unparalleled opportunity to acquire one of the last large-scale tracts in Woodbridge. Property has 757 foot frontage along Davis Ford Road directly across the street from the new police and fire station.  Water and sewer are available and on the adjoining parcel which is being developed into a 30 lot clustered residential subdivision.   The property features a serene blend of ridges of mature hardwoods, meandering streams and rolling topography, serving as a blank canvas for an architectural masterpiece, a luxury family compound, or a multi-lot "estate-style" subdivision. Alternatively, with a special use permit, the following uses are allowed in the A-1 current zoning:  church or religious facility, school, child and adult daycare, vet clinic, civic club, funeral home, garden center and landscaping service .  Strategically located near the PWC Government Center, Prince William Parkway, and the historic Occoquan district, this land perfectly bridges the gap between rural tranquility and urban accessibility. Experience the best of Northern Virginia living with plenty of elbow room and no HOA restrictions.

GPIN#: 8093-64-7876
#VAPW2118870

WOODBRIDGE

5033 DAVIS FORD ROAD

None Beds

None Baths

34.34 acres

$2,000,000

MLS#: VAPW2118870
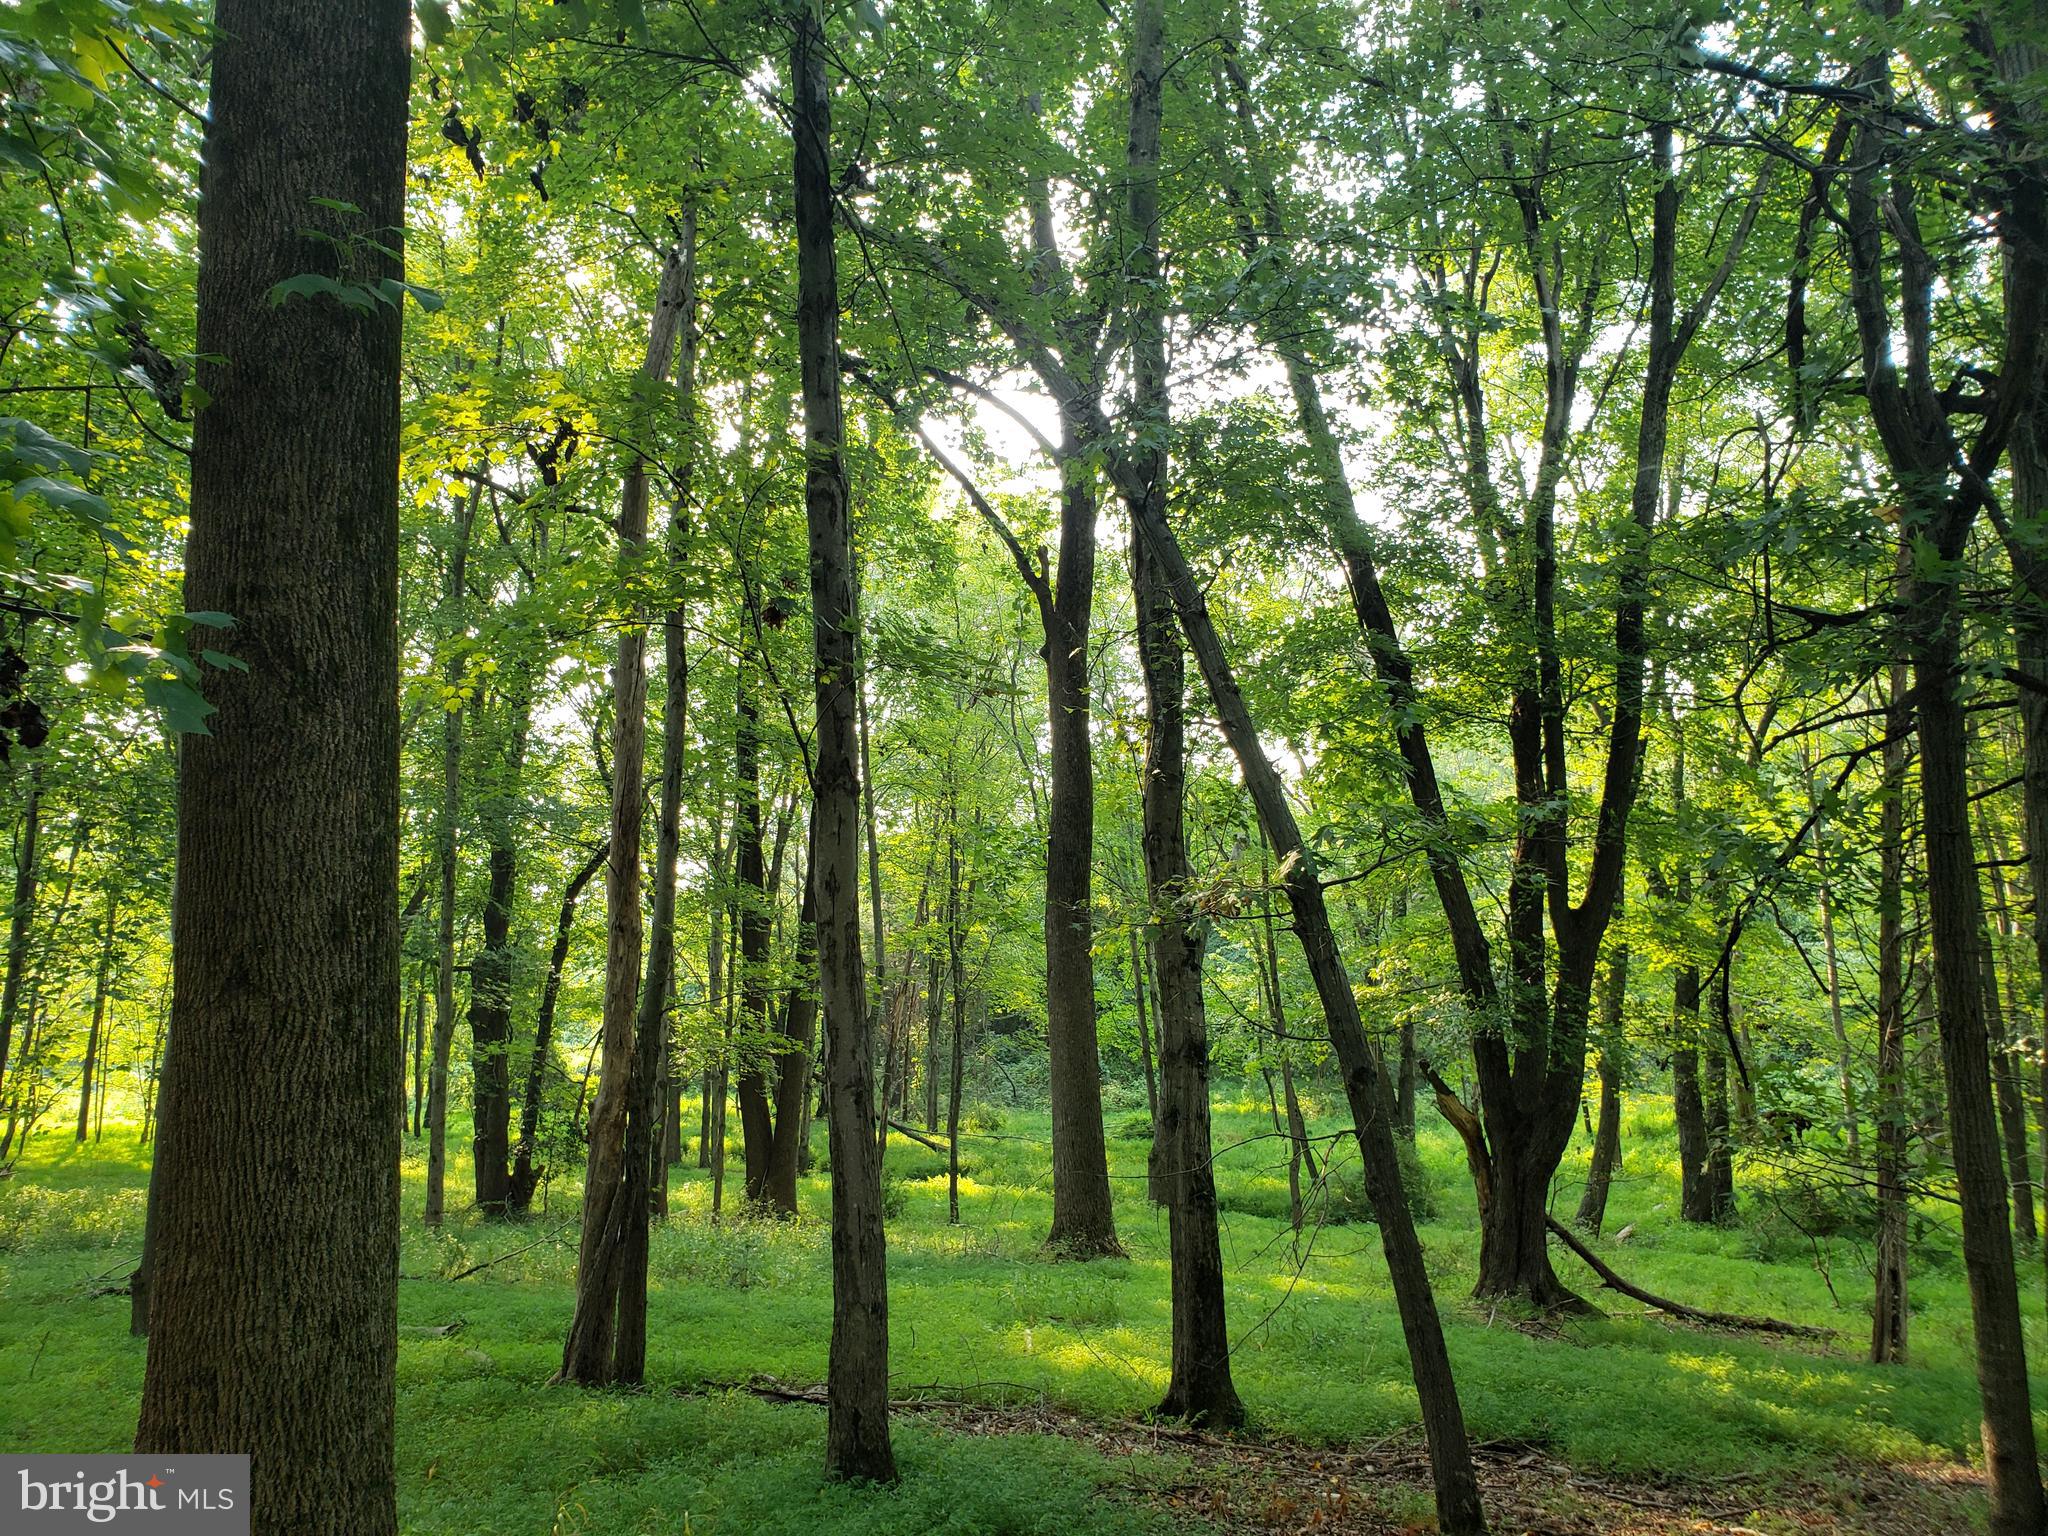
This 5-acre corner lot offers approximately 797 feet of road frontage on Thomas Ave and approximately 270 feet on Kentland Drive, providing excellent visibility and access. Bring your architect or builder to explore the best locations for your dream home. With no HOA restrictions, this is a fantastic opportunity to build in a peaceful, natural setting, away from the hustle and bustle of the city. The property also holds great potential for having horses. Soil percolation tests were done in 1985 for the  land off Thomas Ave and in 1992 for the land off of Kentland Drive,  yielding satisfactory results. Don’t miss this opportunity to create your perfect retreat!
#VAFX2231628

GREAT FALLS

748 KENTLAND DRIVE

None Beds

None Baths

5.0 acres

$2,000,000

MLS#: VAFX2231628

1 ... 318 319 320 321 322 ... 666
* Listings identified with the FMLS IDX logo come from FMLS and are held by brokerage firms other than the owner of this website. The listing brokerage is identified in any listing details. Information is deemed reliable but is not guaranteed. If you believe any FMLS listing contains material that infringes your copyrighted work please click here to review our DMCA policy and learn how to submit a takedown request. © 2024. First Multiple Listing Service, Inc.

Send a message

Message successfully sent.

Your message

What is 3 + 4 ?

Reason for contacting?

I agree to receive email communication and understand I can unsubscribe at any time.

I agree to be contacted by Charis Realty Group - Christine Issler, Broker via call, email, and text for real estate services. To opt out, you can reply 'stop' at any time or reply 'help' for assistance. You can also click the unsubscribe link in the emails. Message and data rates may apply. Message frequency may vary. Privacy Policy

Sign Out

Virtual Assistant

Would you like to take the next step with this property? We can help you schedule a showing or virtual tour, or send you more details.

Yes, I would like more information.

Thank You for Your Reply, One of Our Agents will contact you as soon as possible

No, maybe later.

Thank you, you can always contact me via email, phone number or through the contact form.

Realhub AI

Lucy - Your AI-Powered Realtor

Update Your Temporary Password

Personalize your search

Enter your email and we'll notify you immediately when new listings match what you're looking for.

or enter email address

Already have an account ? Login here

Continue your home search

I agree to receive communications and understand I can unsubscribe at any time.

I agree to be contacted by Charis Realty Group - Christine Issler, Broker via call, email, and text for real estate services. To opt out, you can reply 'stop' at any time or reply 'help' for assistance. You can also click the unsubscribe link in the emails. Message and data rates may apply. Message frequency may vary. Privacy Policy

Already have an account ? Login here

We use cookies

We use cookies primarily for analytics to enhance your experience. By accepting, you agree to our use of these cookies. You can manage your preferences or learn more about our cookies policy.
