Properties

Browse or get in touch to schedule a walkthrough.

  • Nearby me
Price range

Popular Features

Community Features

Association

Property Features

Waterfront

View

Exterior Features

Interior Features

Style

10000 properties match your criteria

Updated 1 minute ago

E-Alert name
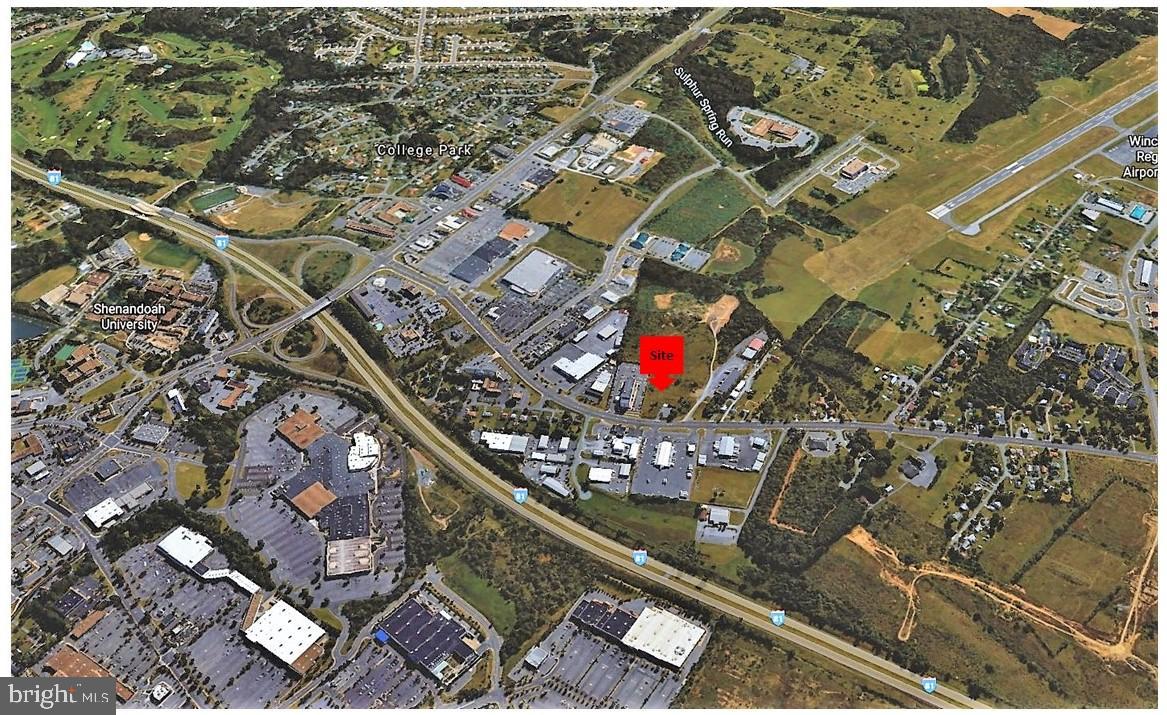
18.18 Acres of B-2 Land.  Close to Interstate, restaurant, hotels and retail.  Utilities to site.
#VAFV2004748

WINCHESTER

0 FRONT ROYAL PIKE

None Beds

None Baths

18.18 acres

$2,002,018

MLS#: VAFV2004748
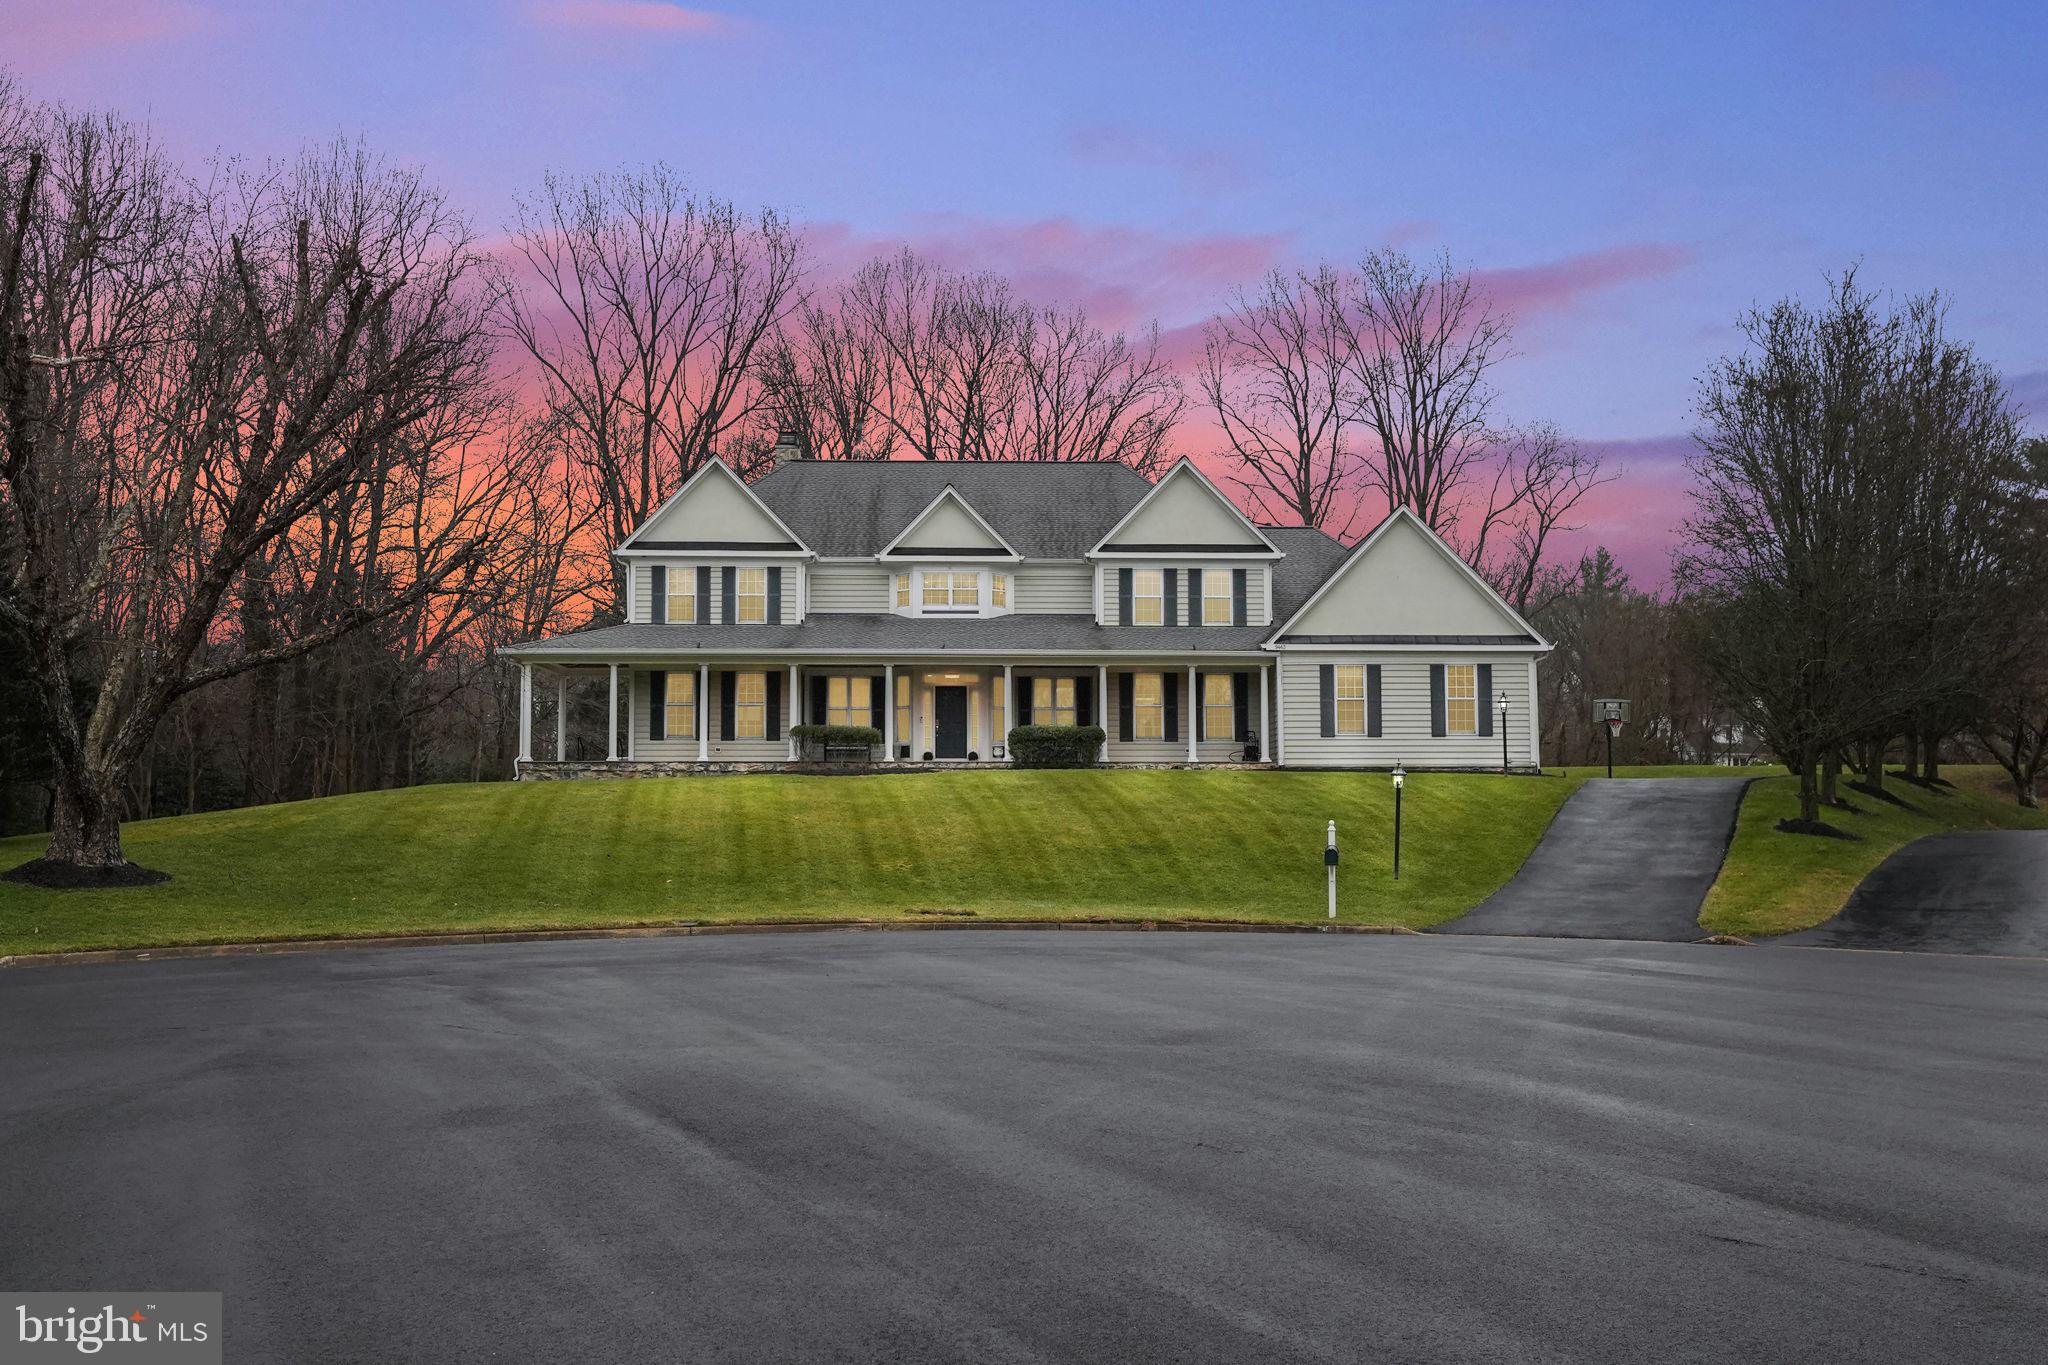
Nestled on nearly an acre at the cul-de-sac's end, this extraordinary residence crafted by Sekas Homes is a captivating gem. Seize the chance to claim this exquisitely landscaped property in the coveted Coral Ridge neighborhood as your own. Meticulously preserved by its inaugural owners, this premier estate boasts 5 expansive bedrooms and 5.5 baths.

The exterior showcases a magnificent wrap-around slate porch adorned with elegant white columns, complemented by a screened porch that beckons you to enjoy the tranquility of the tree-lined private backyard featuring native flora. Step inside to a gracious foyer flanked by luminous living and dining rooms, each graced with its own gas fireplace and access to the front porch. The main staircase's two-directional landing opens to the foyer and kitchen, where newly refinished natural hardwood floors span the first level.

A fresh ambiance is created with all-new paint, carpets, and energy-efficient recessed lighting throughout. The gourmet kitchen is equipped with stainless steel appliances and a central island hosting a second sink and disposal. Adjacent to the kitchen, a wet bar and a sunlit guest bedroom or office with a full bath await. French doors from the nearby bistro lead to a spacious private deck crafted with durable Trex decking. A charming screen porch with a classic swing and ceiling fan provides a delightful retreat, and a year-round hot tub and swim spa add to the allure.

On the main level, a cozy library with white built-ins and a double-sided wood-burning fireplace shares its warmth with the family room. A sunlit sitting or music room, a recently updated half-bath, and a mudroom with built-in cubbies leading to a three-car garage equipped with a Tesla Supercharger complete the main floor.

Ascending to the upper level, a generous primary suite awaits with an updated bathroom featuring a jacuzzi tub, his-and-hers vanities, and dual walk-in closets. A private balcony offers scenic views of the lush backyard. An ensuite bedroom with a full bath and walk-in closet, two additional bedrooms with a shared bath, and a spacious common area provide ample living space. The upper level also includes a laundry room with a utility sink and brand-new, extra-capacity washer and dryer.

The basement unveils an expansive rec room with new luxury vinyl flooring, perfect for play, dance, or relaxation. A pool table, themed seating, and a wall-mounted 65” TV are included. An additional carpeted flex space and a full bath lead to a stone-lined areaway with steps to the driveway. Abundant storage spaces, closets, and a versatile room ideal for fitness or art studio enthusiasts complete the basement.
The Coral Ridge neighborhood, sought-after and secluded, is conveniently close to Tysons and offers easy access to all Northern Virginia has to offer. Minutes from the Dulles Toll Road, less than 20 minutes from Dulles Airport, and near the Silver and Orange Metro lines, it is part of the Fairfax County Public Schools Wolftrap-Kilmer-Marshall pyramid. A bike/walk path connects to local playgrounds and parks, including Meadowlark Botanical Gardens, Wolf Trap National Park for the Performing Arts, and the W&OD Trail. The residence is a short drive to Vienna, 15 minutes from Reston, and 10 minutes from Tysons. See this house today!
#VAFX2161980

VIENNA

9463 CORAL CREST LANE

5 Beds

5 Baths

5,479 Sq.Ft.

$2,000,000

MLS#: VAFX2161980

None
#VAFX1070216

FAIRFAX

3129 CHICHESTER LANE

5 Beds

6 Baths

5,519 Sq.Ft.

$2,000,000

MLS#: VAFX1070216
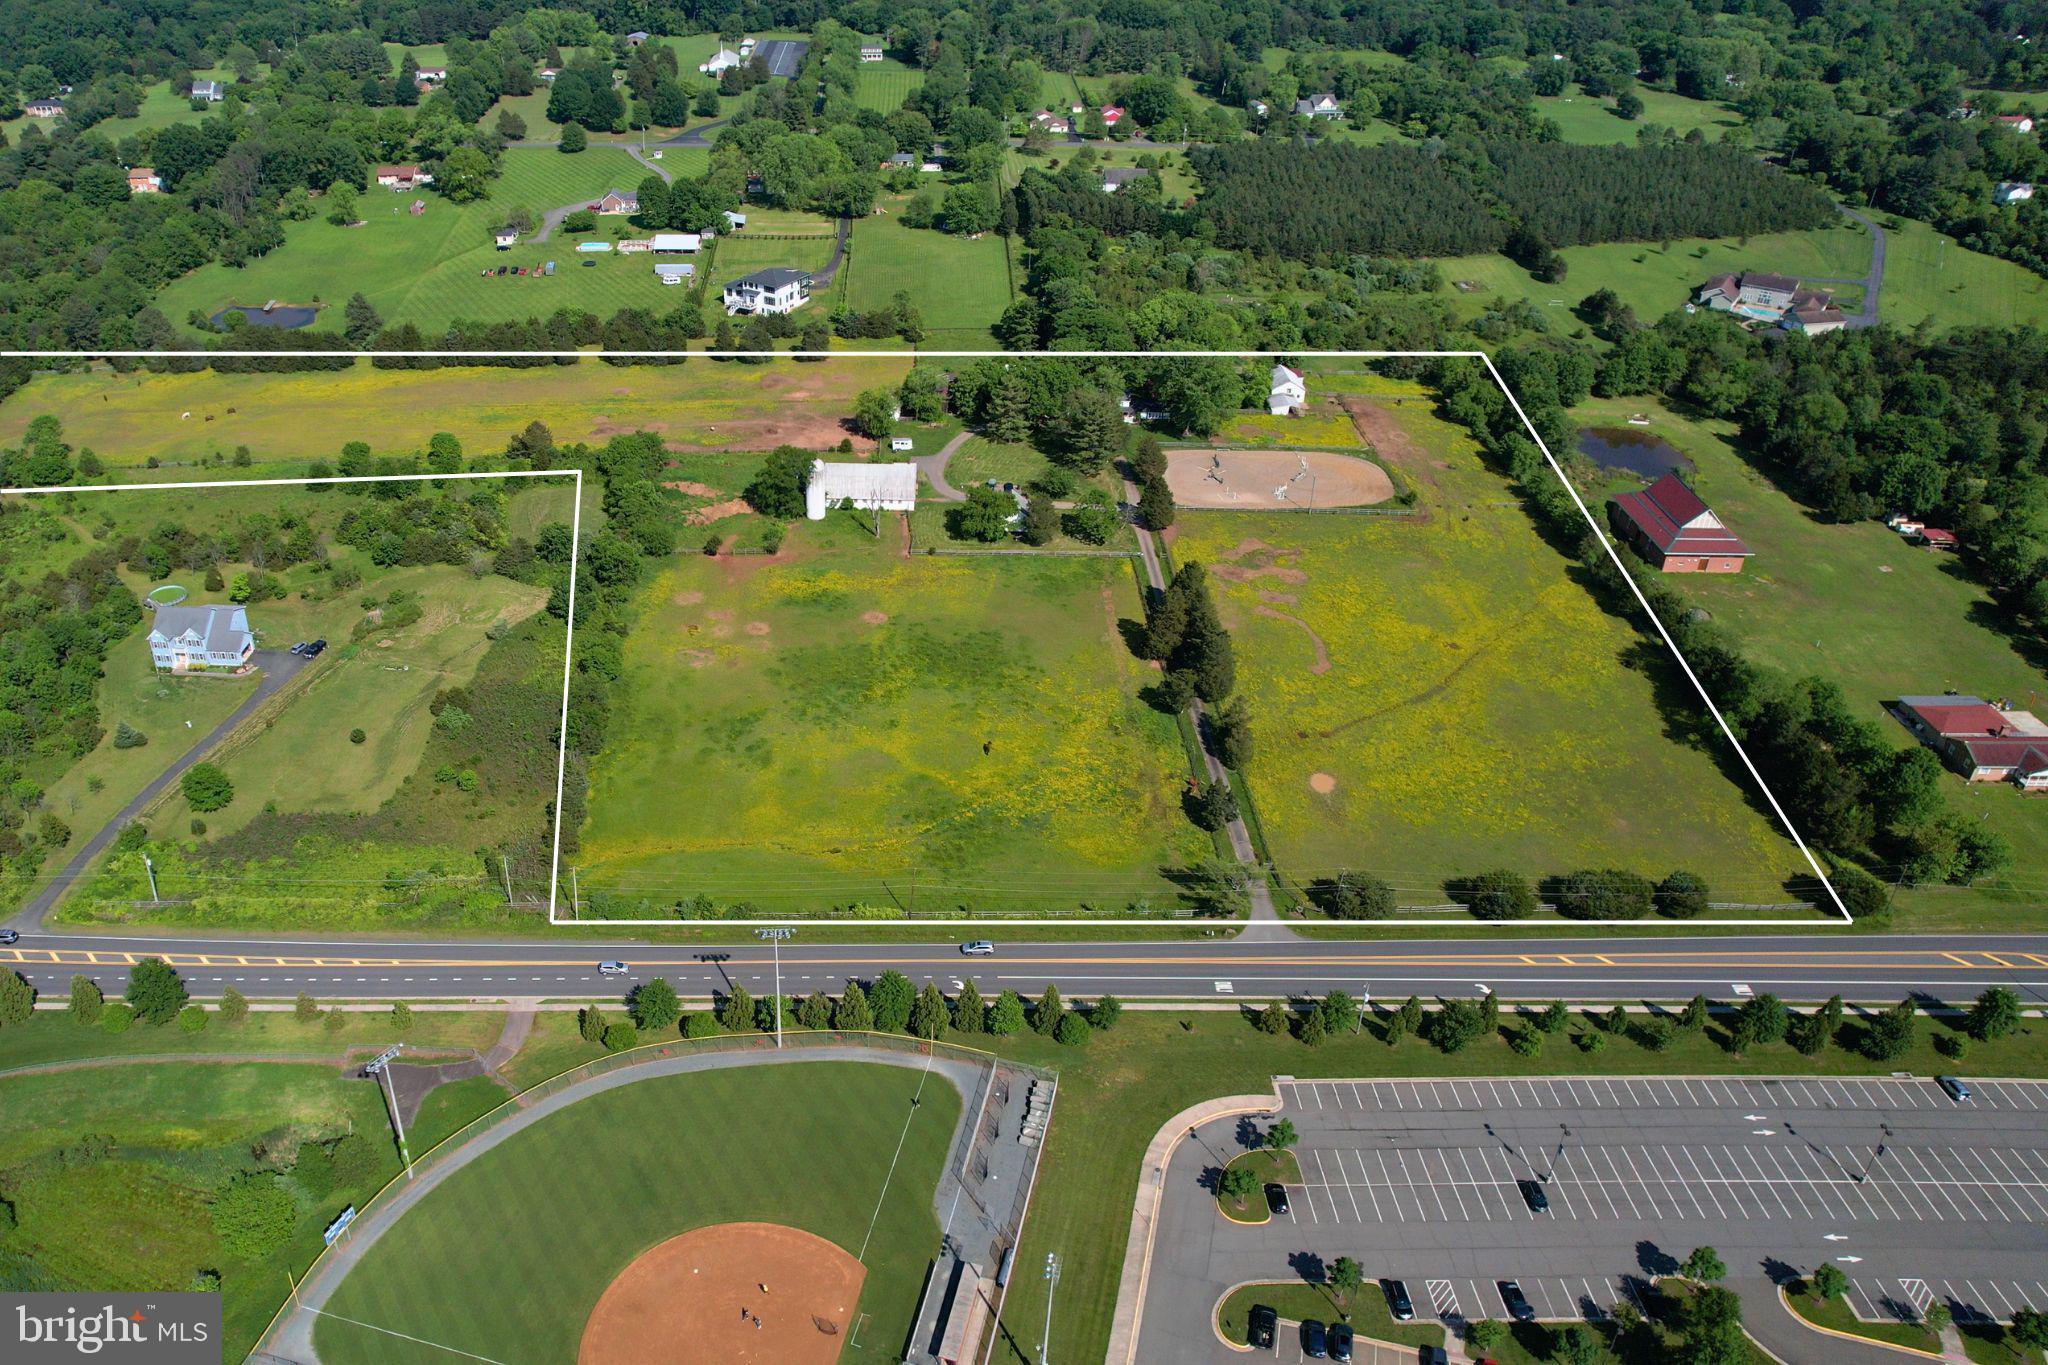
Exceptional opportunity to acquire a 20-acre farm with two homes and numerous outbuildings, ideally located across from top schools in Prince William County. The land holds significant value, having been approved for long-range use, allowing for potential subdivision.
#VAPW2072518

NOKESVILLE

10410 KETTLE RUN ROAD

None Beds

None Baths

20.0 acres

$2,000,000

MLS#: VAPW2072518

None
#VAWR2008408

FRONT ROYAL

768 BOWLING VIEW ROAD

None Beds

None Baths

15,000 Sq.Ft.

$2,000,000

MLS#: VAWR2008408
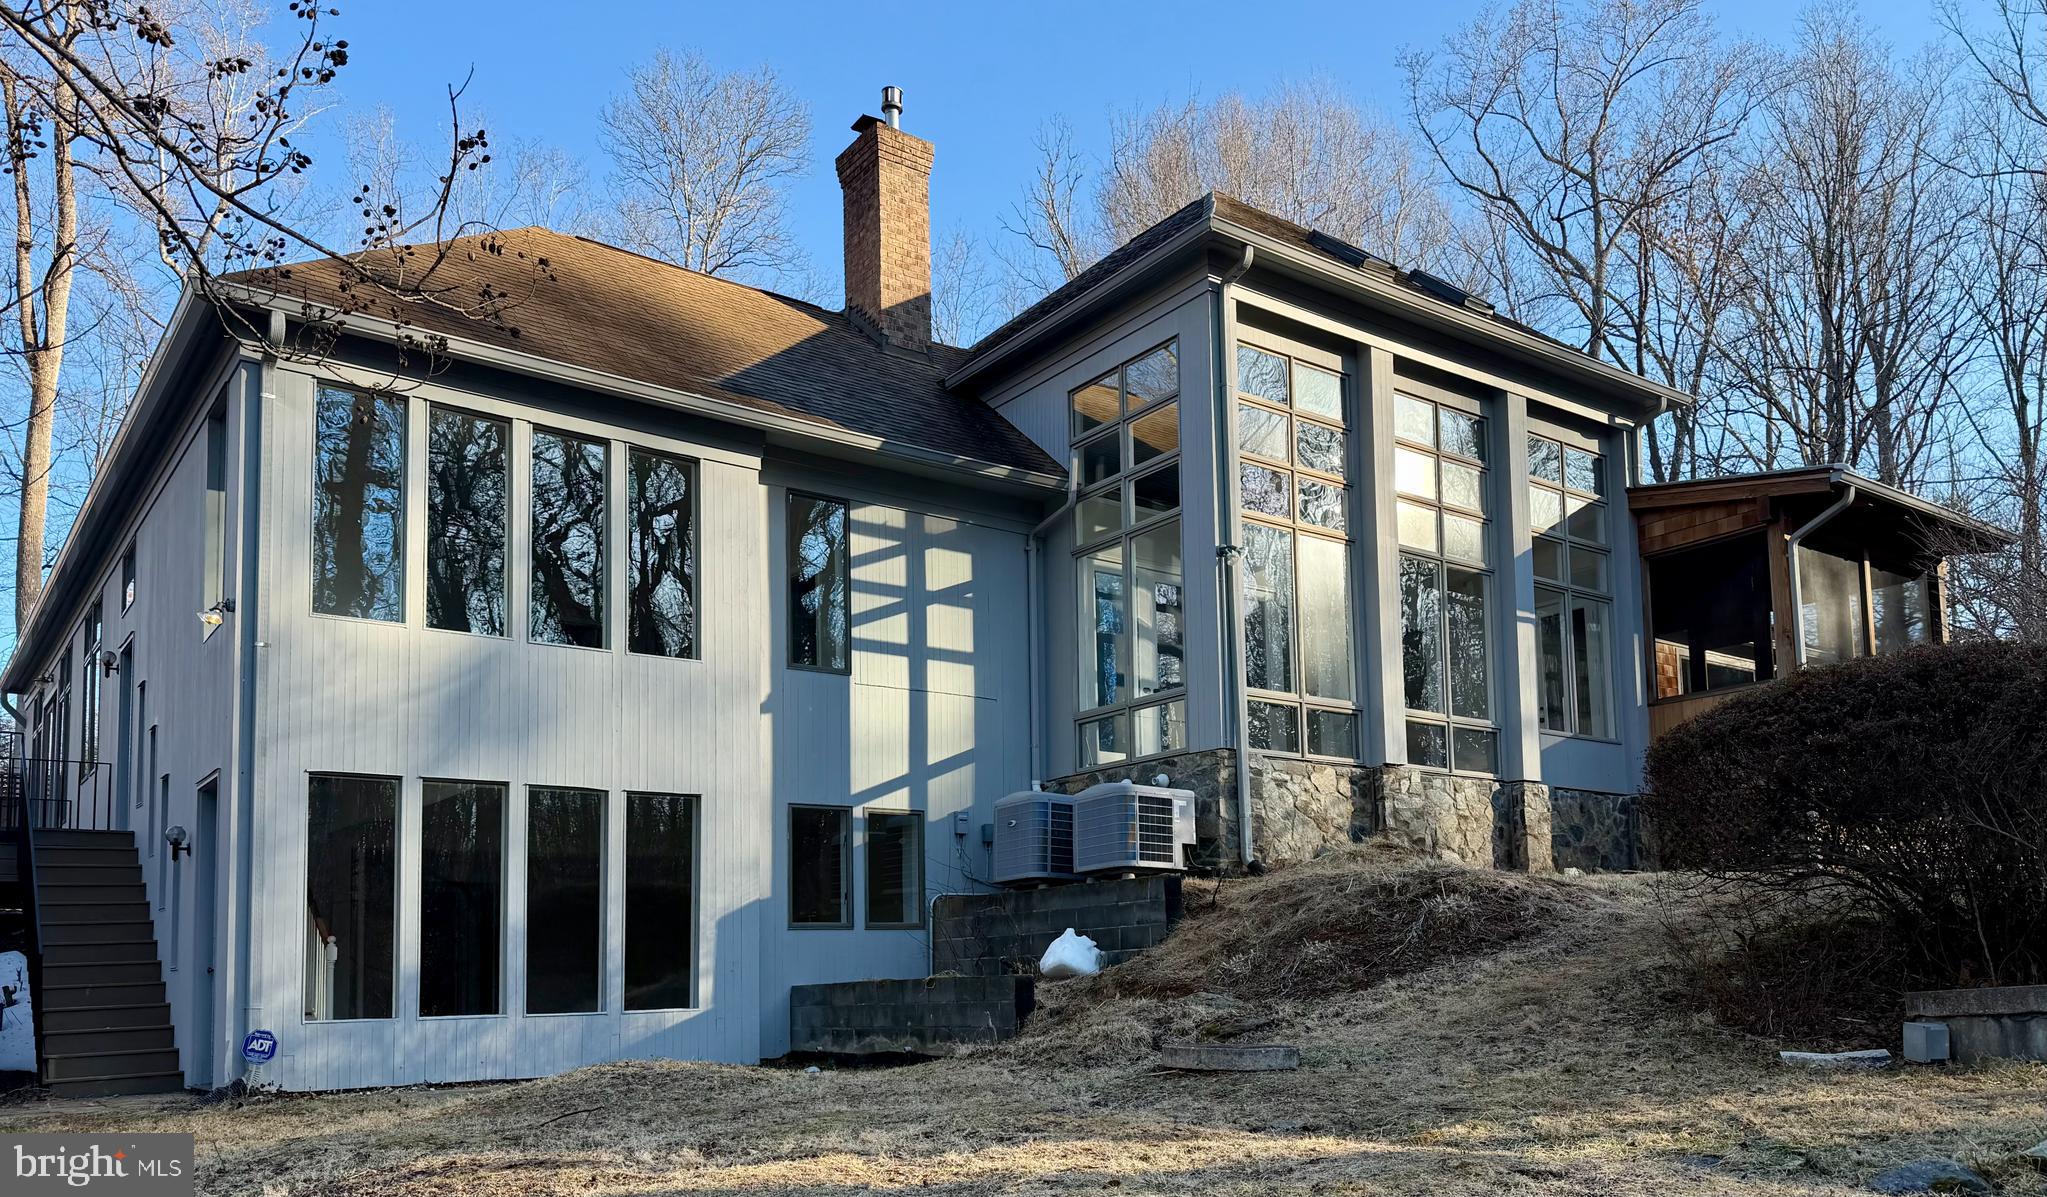
Nestled on 3.73 picturesque acres overlooking Captain Hickory Run Creek, 945 Hickory Run Lane is a light-filled four-bedroom, four-and-a-half-bath retreat surrounded by nature. The main residence faces a charming shared courtyard with a separate guest house, creating a welcoming and highly functional outdoor living space. Complete with its own full kitchen and laundry, the guest house offers exceptional flexibility—ideal as a private office, in-law suite, or comfortable accommodations for extended stays.

Expansive windows throughout the home beautifully frame the surrounding woods and creek, seamlessly bringing the outdoors in. In addition to the main and guest houses, the property includes a one-car garage with workshop space and a separate storage shed, providing ample room for hobbies, projects, and additional storage.

The fenced yard is thoughtfully designed with a deer fence surrounding most of the property, as well as a separate interior fence specifically for pets, outfitted with puppy guard for added peace of mind.

Inside, the great room offers a warm and inviting setting to relax while taking in tranquil woodland views. The gourmet kitchen is equally well positioned to capture those serene vistas, making everyday living and entertaining a pleasure.

Altogether, this property is a true private oasis—offering space to breathe, unwind, and fully embrace its beautiful natural surroundings.
#VAFX2292532

GREAT FALLS

945 HICKORY RUN LANE

4 Beds

4 Baths

3,507 Sq.Ft.

$2,000,000

MLS#: VAFX2292532
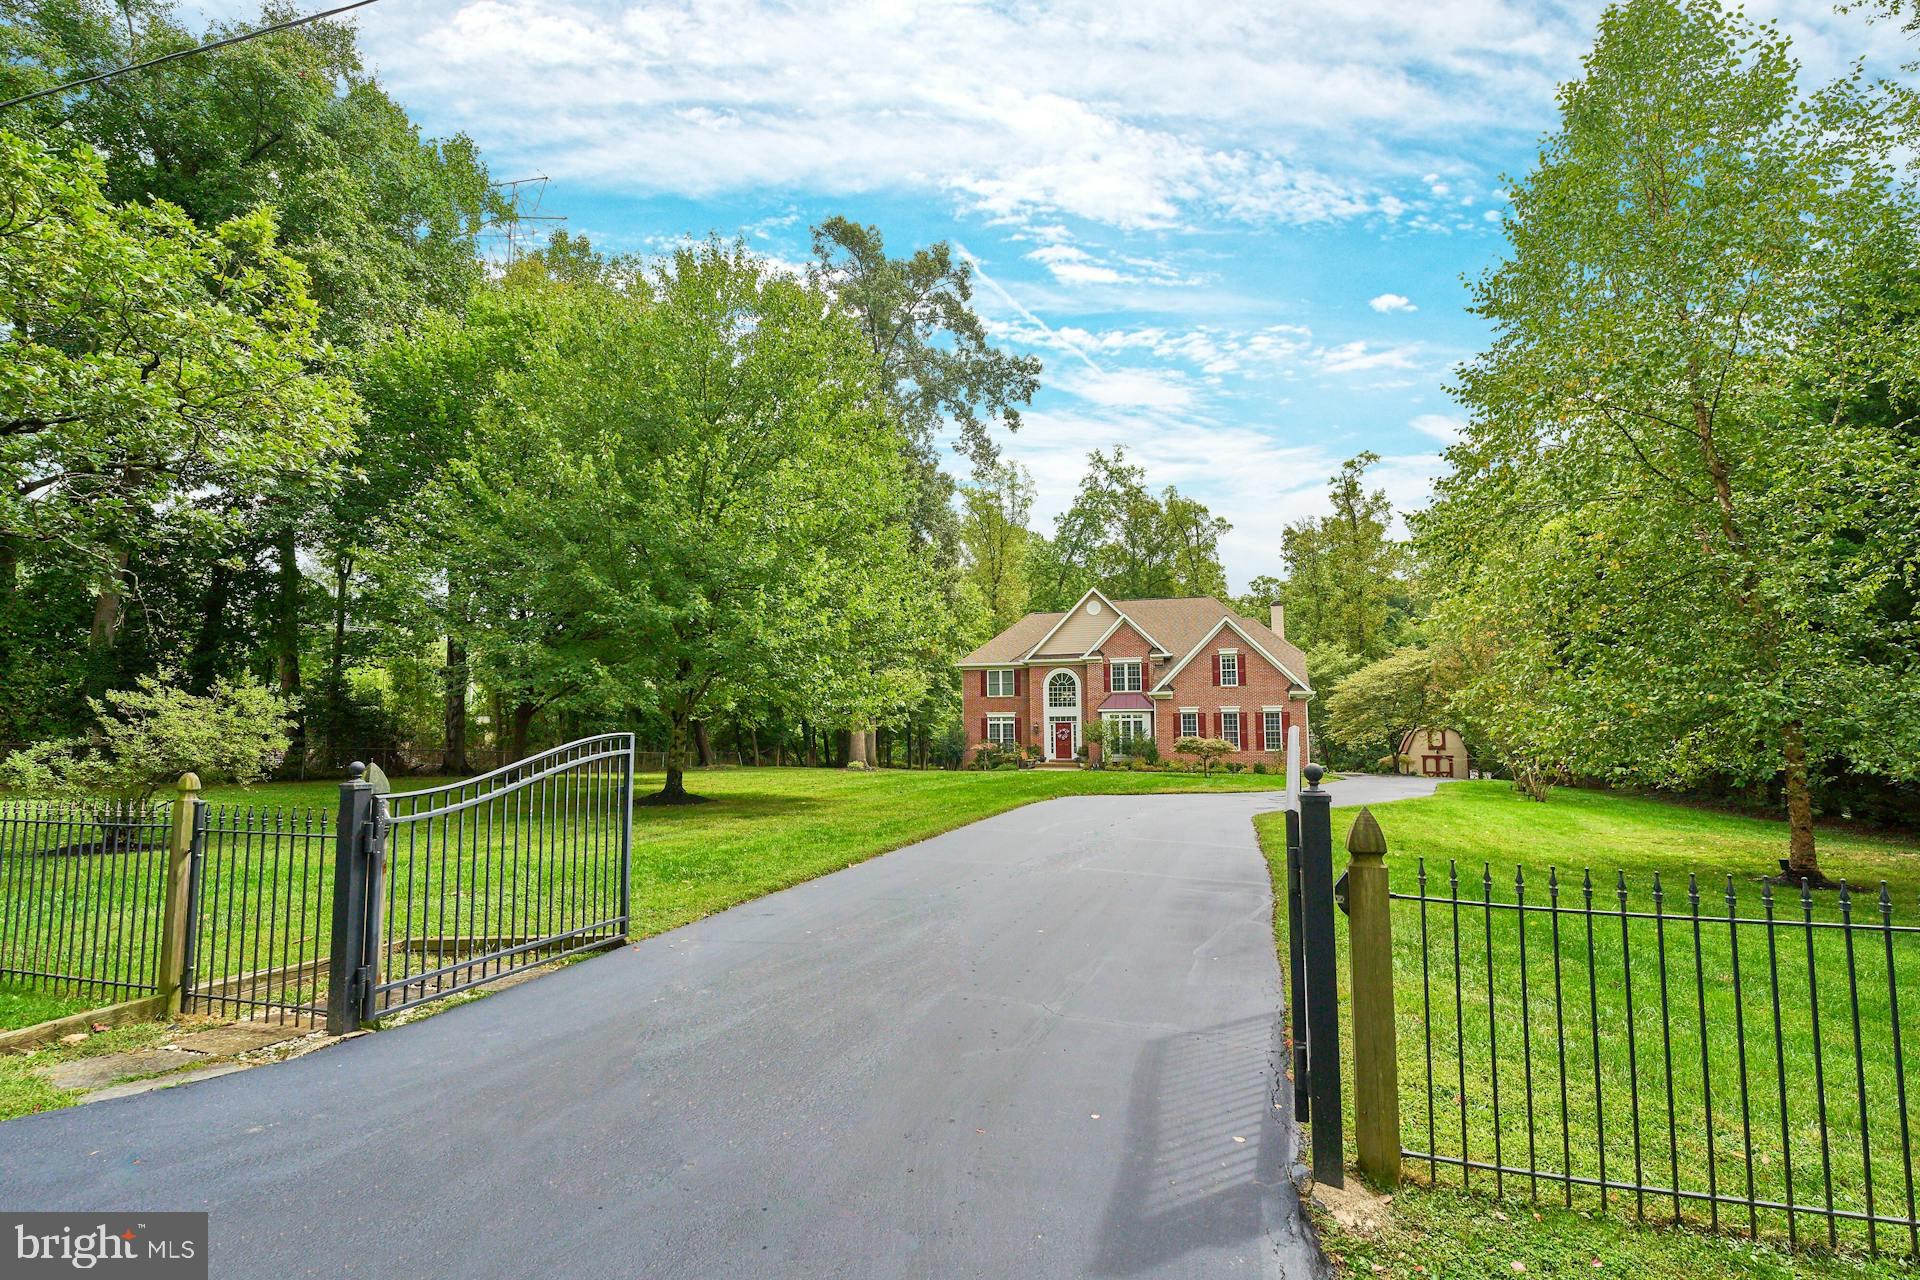
Welcome to this stunning brick home with private security gate and backing right up to the W 0&D walking and biking trail - 10 minutes to downtown Vienna. Updated kitchen and upper level baths 2022. A stately brick-front home with a classic, timeless design, located at the end of a quiet, tree-lined street. The house sits on a sprawling, well-manicured lawn with a wrought iron gate across the driveway, adding an extra layer of security and elegance. In the background, there’s the Washington & Old Dominion Trail, offering a serene nature path with trees and greenery. The sky above could be clear with soft sunlight illuminating the front of the house, highlighting its architectural details. The flooring throughout the home is natural hardwood installed 2022, warm and inviting, extending seamlessly from room to room.
The home office features French doors for privacy, with a modern, professional setup  that creates a peaceful working environment. Moving into the living room, extra large windows allow natural light to flood the space, making it feel bright and airy. 
Next, the dining room is set with a stylish and unique chandelier that hangs above a large table, perfect for family gatherings or dinner parties. Finally, the gourmet kitchen stands out with its high-end stainless steel appliances, a wall oven, cooktop, sleek white cabinets, and recessed lighting that illuminates every corner.  The view showcases a beautiful and oversized Trex deck extending from the back of the house, overlooking a lush, expansive 1-acre lot. The deck has space for outdoor furniture and a grill (natural gas line to grill and outdoor firepit), perfect for enjoying the outdoors. Beyond the deck, you can see mature shrubs and trees creating a natural privacy screen, offering both beauty and seclusion.  The main level laundry room, which is modern and functional, featuring sleek cabinets for storage and a washer and dryer, all conveniently arranged to make wash day easy for new homeowners. Next, we'll transition to the upper level, where the focal point is the primary suite. It features a spacious bedroom with two walk-in closets and a large primary bathroom. This bathroom is luxurious, with a walk-in shower adorned with porcelain tiles, an elegant freestanding bathtub, and a double vanity with plenty of counter space.
Included are the other three bedrooms, each with large windows that let in natural light, oversized closets, and ceiling fans for comfort. All painted in designer neutral colors.  Walk down to the lower level to discover more beautiful Hardwood flooring.  Enjoy gatherings in the spacious Rec Room, bright with recessed lighting.  The Wet Bar is perfect for your wine tasting events and entertaining.  The large Work Out room will be where everyone can quietly spend time getting into shape!  Plus the 4th Full Bathroom will be used by any of your quests or residents.  Oversized storage room too!   Freshly sealed driveway, New attic heat pump 2023, New Hardwoods 2022,  New hot water heater 2022.
#VAFX2190426

VIENNA

413 ADAHI ROAD SE

4 Beds

4 Baths

5,354 Sq.Ft.

$2,000,000

MLS#: VAFX2190426
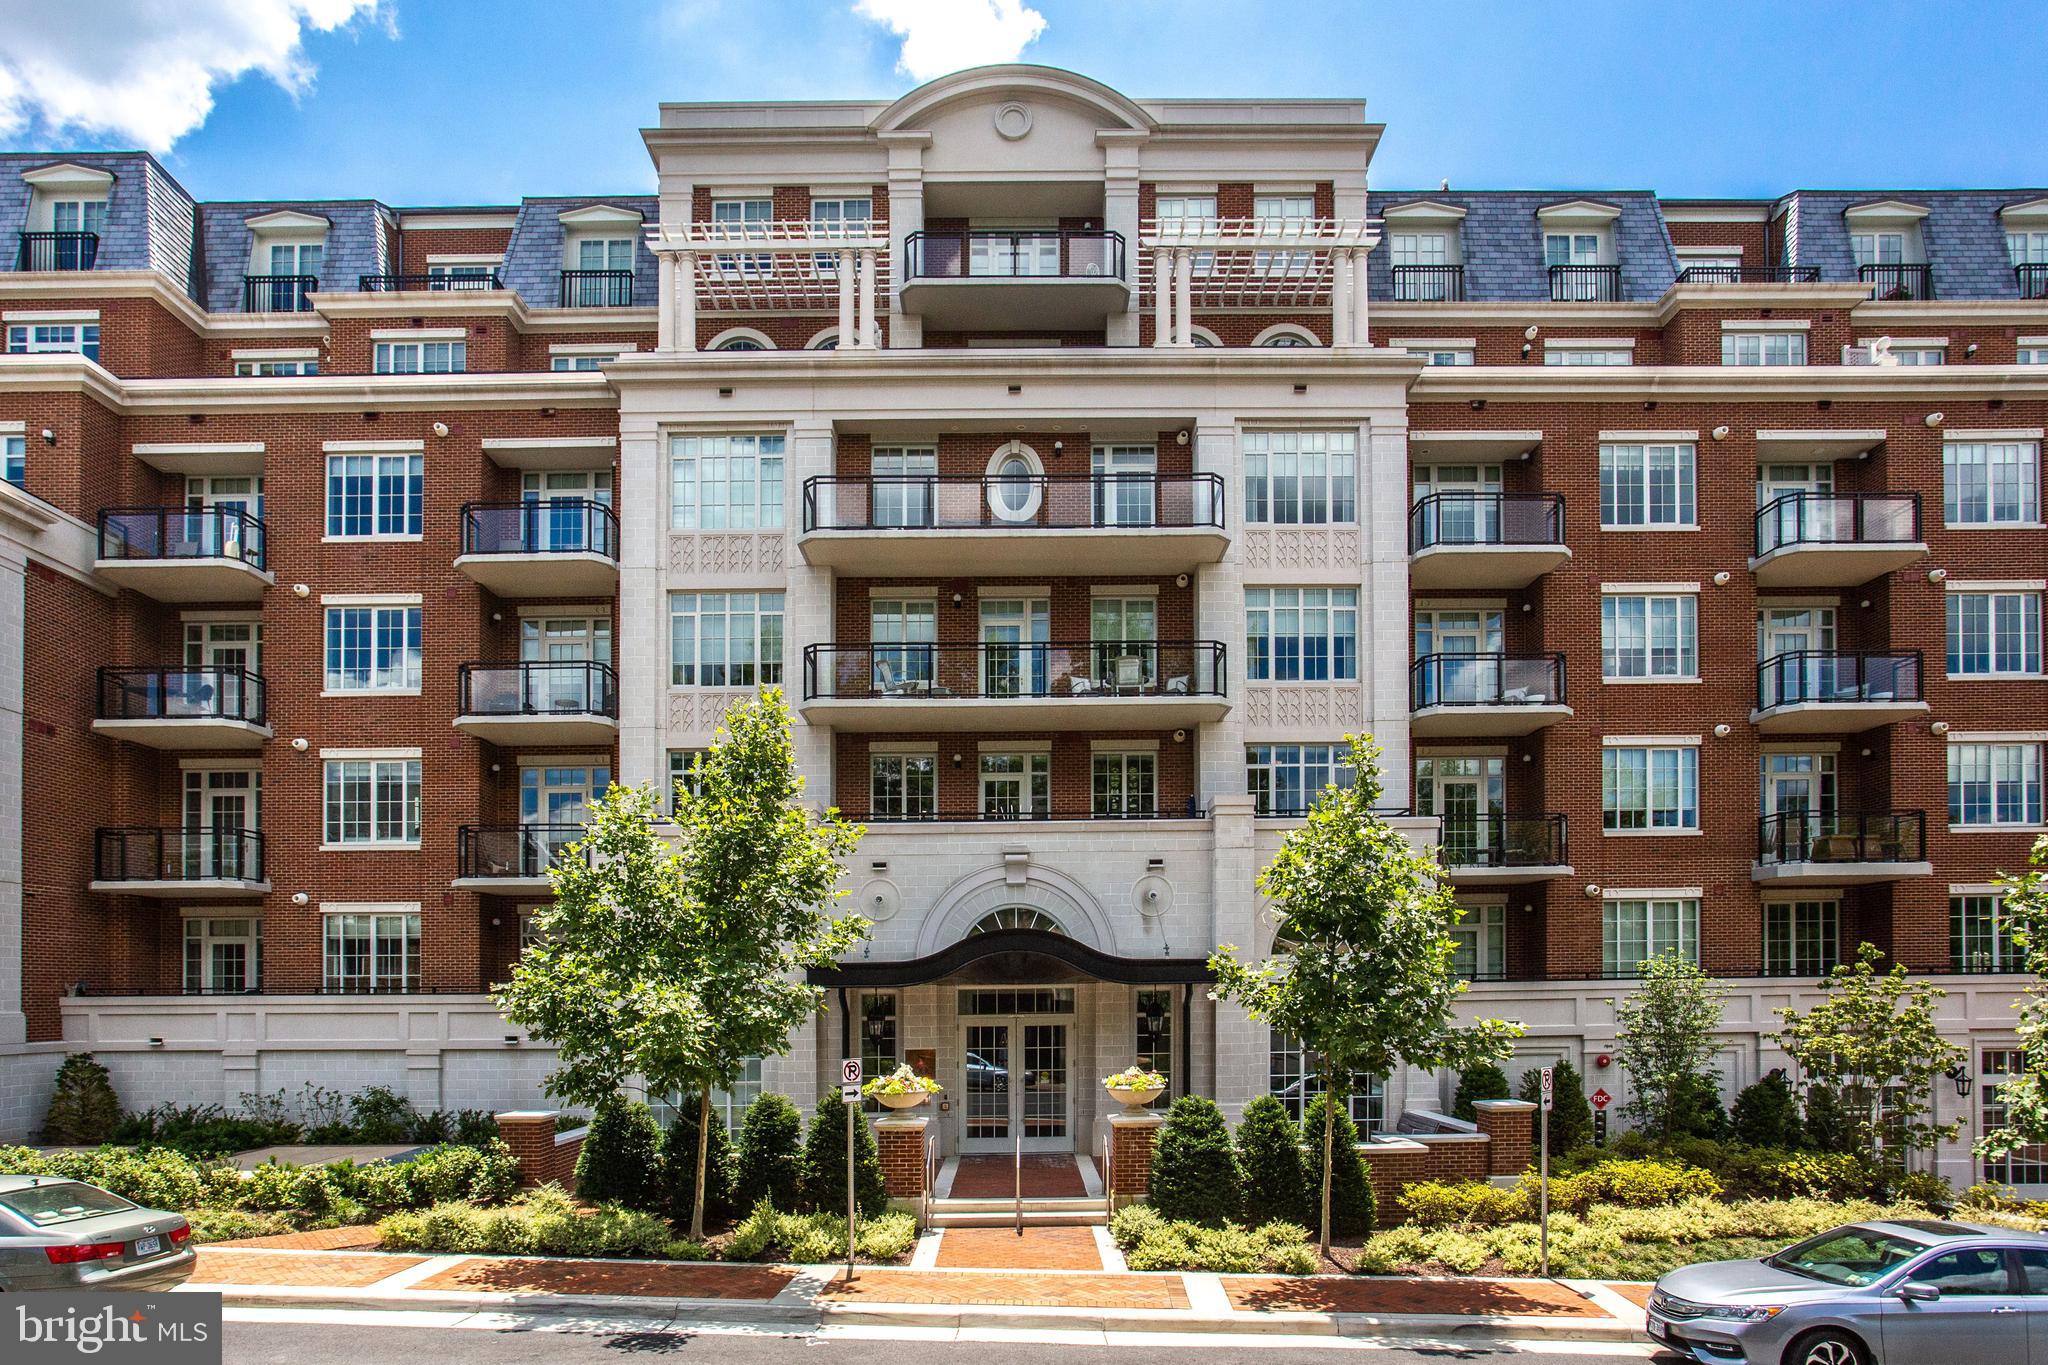
Exceptional 2-bedroom, 2.5-bath corner unit with den in the heart of downtown McLean’s vibrant new-town streetscape. This bright and airy third-floor home offers tranquil tree views, fresh paint, and a spacious layout with an open kitchen, living, and dining area. Two generous balconies provide the perfect setting for morning coffee or outdoor relaxation. Thoughtful upgrades include mechanical and remote-controlled blinds, Lutron lighting, built-in speakers, and custom primary closet built-ins. The primary suite features a spa-like bath and walk-in closet. Additional conveniences include an EXTRA STORAGE ROOM (#309) on the same floor and two reserved garage parking spaces (Spaces 367 & 390). Enjoy resort-style living at The Signet with full-service concierge, a beautifully landscaped courtyard with four lounge areas, fire pit, trellis-covered outdoor bar and grill with dining space, clubroom, fitness center, sauna, steam room, massage room, fitness trail, pet spa, and more. An unbeatable location—just blocks to McLean’s shops and restaurants, minutes to Tysons, Georgetown, and downtown DC, with easy access to the Silver Line Metro.
#VAFX2262958

MCLEAN

6900 FLEETWOOD ROAD 317

2 Beds

2 Baths

2,248 Sq.Ft.

$2,000,000

MLS#: VAFX2262958
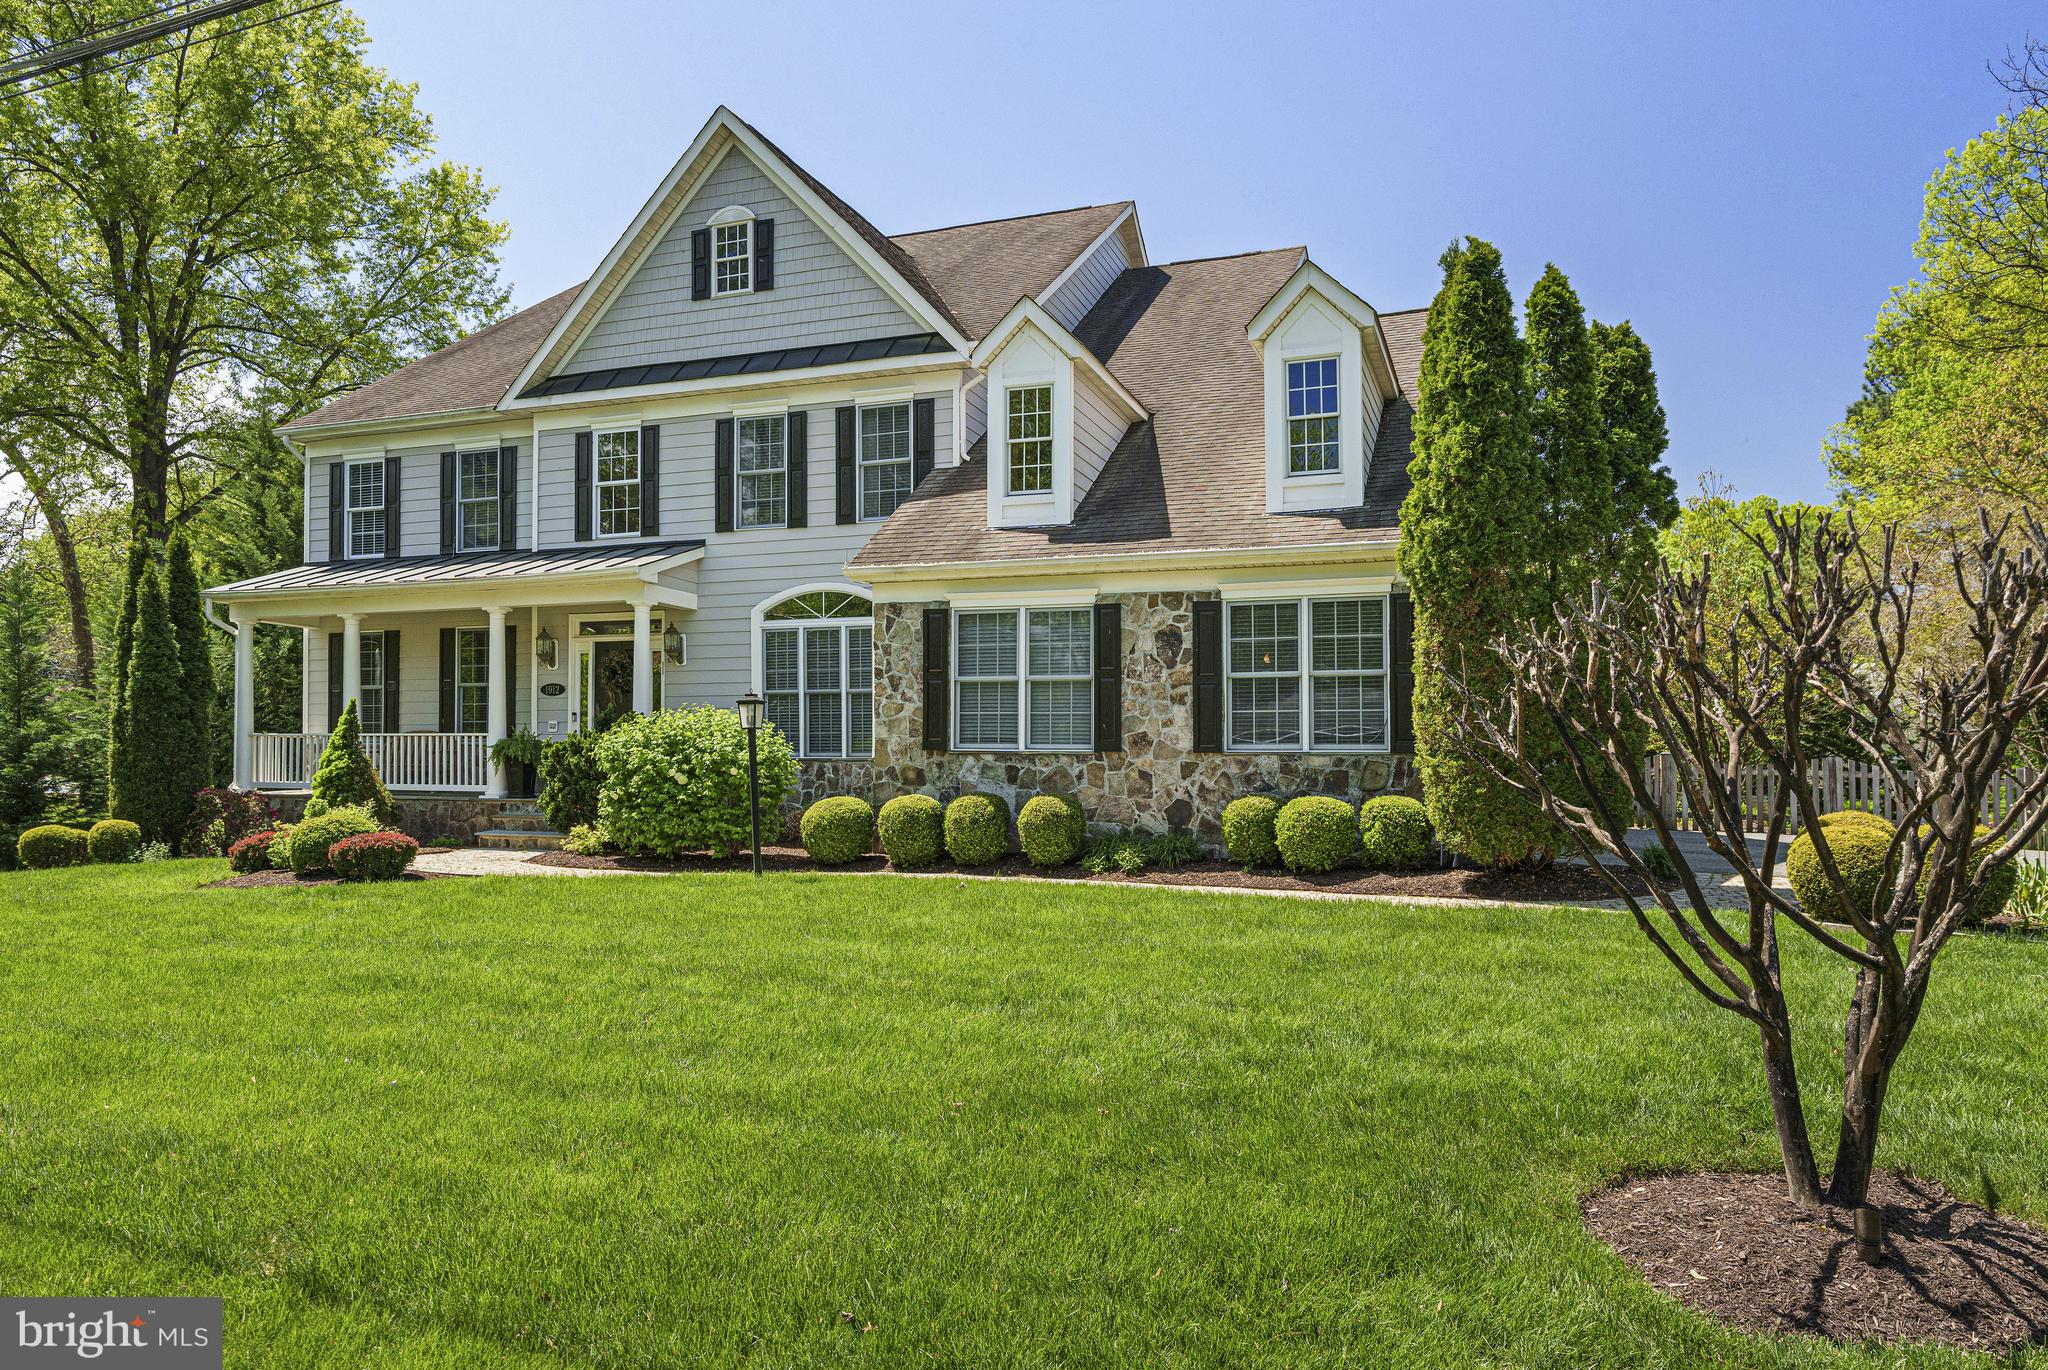
Beautiful stone and HardiPlank cul-de-sac home w/3-car side load garage and nearly 6,000 sq ft of living space on .4 acres. The main level, with 2-story foyer, and front and rear staircases, mixes traditional spaces with an open and inviting floorplan. Notable features include hardwood floors, tall ceilings, customized closets, crown molding and oversized windows - maximizing the natural light throughout. The gourmet eat-in kitchen, with direct entry from the garage and direct access to the spacious deck, has been transformed to include a large island with additional cabinets and breakfast bar, a 6-burner Wolf range and stainless French drawer refrigerator, tons of counter and cabinet space, under counter lighting, and space for a large table for casual meals. The kitchen flows through a butler’s pantry with wall cabinets and custom-organized pull-out pantry closets, to the spacious formal dining room. A cozy  family room with a gas fireplace and direct access to the deck through new pella doors, ties into the other side of the kitchen.  A cheerful and inspiring home office, formal living room and powder room complete this level. Upstairs, there are 4 bedrooms, including the primary suite with sitting area, a large walk-in closet with custom built-ins and spacious bathroom with second custom-built walk-in, private water closet, separate shower and soaking tub. The three secondary bedrooms include an ensuite and two bedrooms connected by a bathroom. The laundry room, with cabinets and utility sink, is also located on the bedroom level. The fully finished and expansive lower level has a large rec room with space for a pool table and other entertainment equipment, a large gym with mirrored walls, and a bonus room that can be used as a guest suite or home office with a walk-in closet and access to the dual-entry full bath. Enjoy an extension of living space outdoors with a spacious deck, a stone patio with outdoor fireplace and a fenced-in backyard. Close to major commuter routes. Public water and sewer. McLean High School pyramid.
#VAFX2239234

MCLEAN

1912 CORLISS COURT

4 Beds

4 Baths

5,936 Sq.Ft.

$2,000,000

MLS#: VAFX2239234
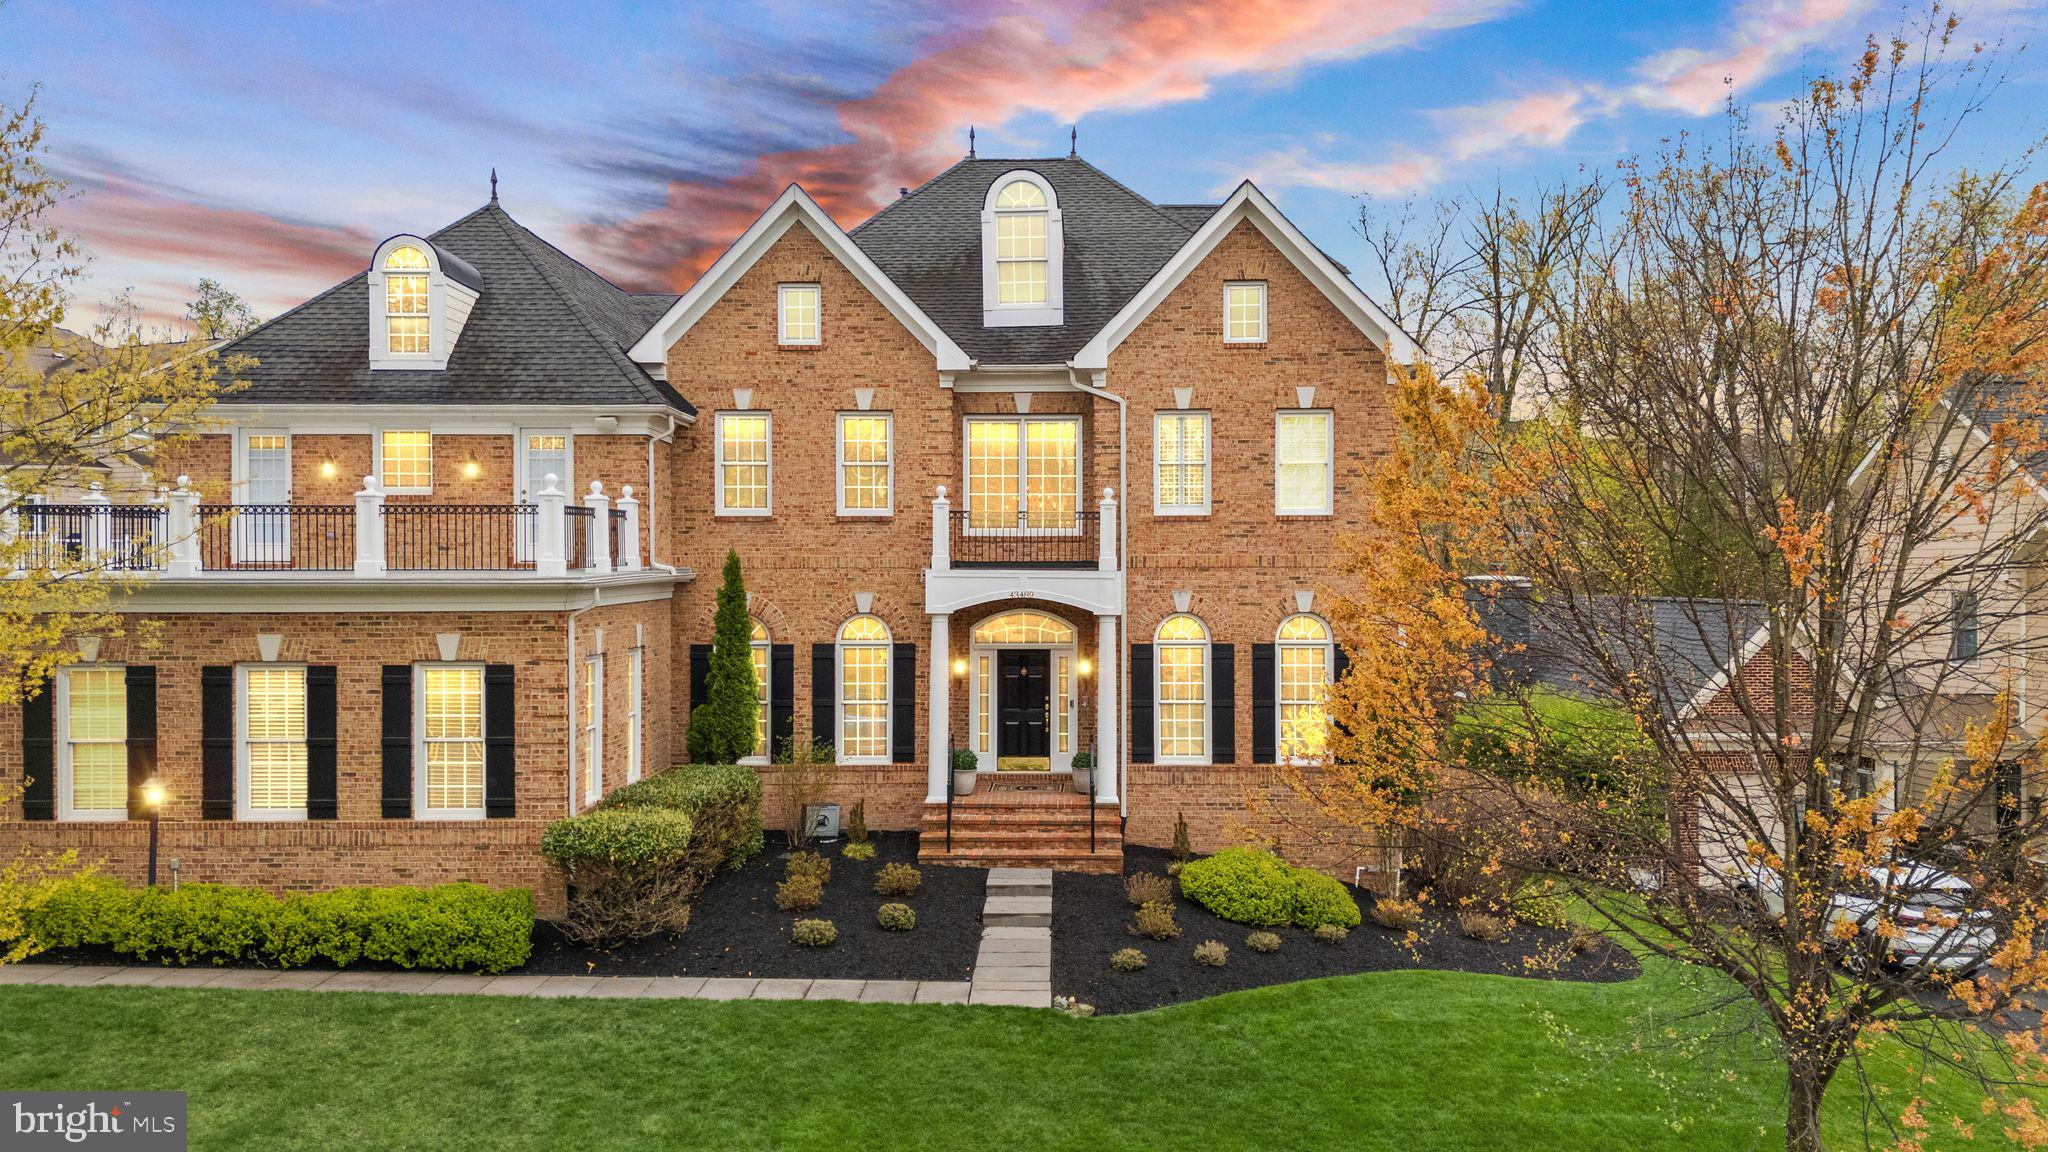
This is Lansdowne at its best.  Set on 0.35 acres backing to trees in the sought-after Lansdowne on the Potomac, this Devonshire model is one of the largest in the community, offering over 8,500 sq ft of luxuriously appointed interior space and effortless outdoor living and features 450K of after builder updates and commissioned details.  Inside the stately brick facade, the two-story foyer makes an immediate statement, with rich marble floors extending through formal entertaining spaces and sweeping stairs to private quarters above. Brazilian cherry floors adorn the main level, highlighted by a formal living room with a fireplace and an elegant dining room ready for gatherings. A private executive office is enhanced with dark marble flooring, custom shutters, a nearby half bath, and coat closet placed near the entry. At the heart of the home, the expansive family room achieves rare proportions of soaring ceiling heights, custom built-ins, and a floor-to-ceiling stone fireplace. The open concept seamlessly transitions to the gourmet kitchen, completely renovated at over $100K to showcase custom cabinetry, a commercial-grade Viking range with double ovens, dual SubZero refrigerators, and an impressive granite island designed for casual meals and entertaining. Enjoy a bright sunroom adjoining the kitchen and multiple exterior access points connecting to the outdoor spaces. The large deck has a gas line for grilling and views overlooking manicured lawns, mature trees, and room for a potential pool. Upstairs, hand-scraped walnut floors flow throughout the landing and bedrooms. The magnificent primary suite features an airy tray ceiling, fireplace, and private sitting area. The primary bath offers an indulgent spa-like experience, complete with a deep soaking tub, huge triple shower, and a privately accessed balcony. Three custom closets in the primary suite include two for clothing and one exclusively for shoes. This level also hosts one additional bedroom suite with a private bath and two bedrooms connected by a jack-and-jill bathroom, all featuring custom closet organizers. On the top level, a versatile loft provides options for a bedroom suite, office, or a den, complemented by a full bathroom and large closet. Bright and welcoming with full-size windows, the walk-out lower level features extensive recreational amenities in a large rec room with a fireplace, a home theater with tiered seating and lighting, a home gym, a craft room with built-ins, two additional bedrooms, a full bathroom, and unfinished storage. Numerous recent upgrades include a built-in audio system throughout the interior and exterior living spaces, three updated HVAC systems (2019, 2021, 2024), new roof (2018), new carpet, upper-level hardwood floors, custom blinds, shutters, additional insulation (2018), Toto toilet in the primary bath (2022), new washing machine (2023), repaved driveway, and updated custom closets. Residents of Lansdowne have access to premier community amenities including indoor and outdoor pools, fitness center, playgrounds, golf memberships at the Lansdowne Resort, sports courts, aerobics rooms, business center, ballroom, meeting rooms, and more. The convenient location provides quick access to Route 7, Lansdowne Town Center, the Golf Club at Lansdowne, Lansdowne Resort and Spa, hiking trails, and Elizabeth Mills Riverfront Park. Designed for both impressive entertaining and everyday comfort, this Lansdowne estate delivers space, style, and a superb community lifestyle.
#VALO2092870

LEESBURG

43489 CALPHAMS MILL COURT

7 Beds

5 Baths

8,569 Sq.Ft.

$2,000,000

MLS#: VALO2092870
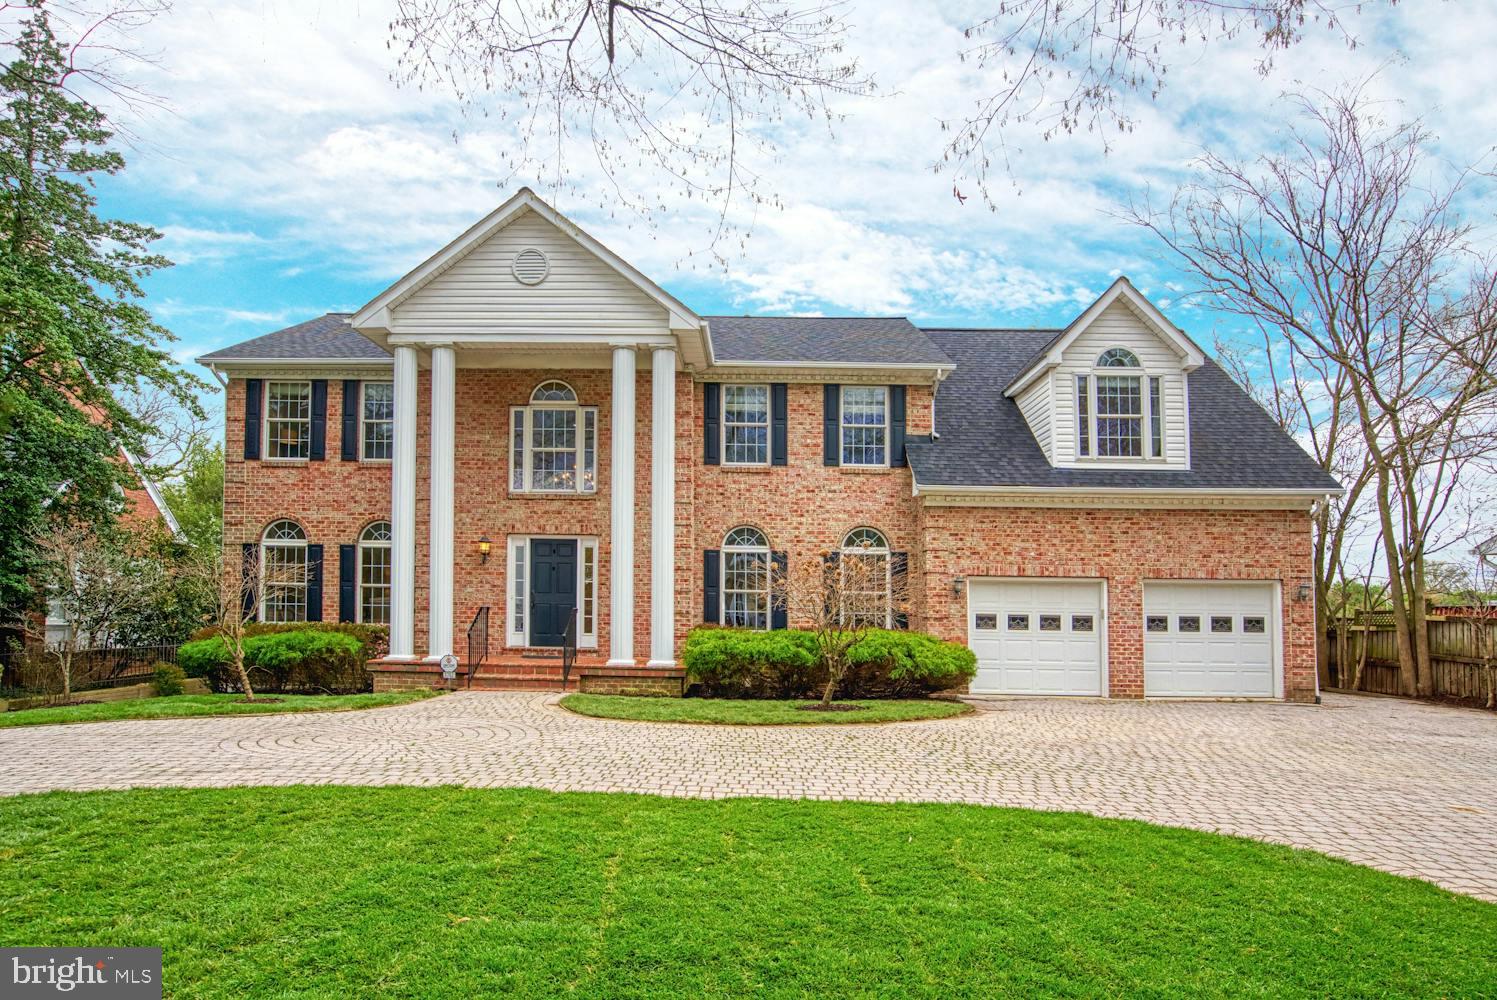
This stunning eight-bedroom, over 8400 square foot home is truly a showstopper! Upon entering the home you are greeted by a grand foyer, office/music room, formal living room surrounded by windows and a formal dining room. The gourmet kitchen is complete with custom cabinets, new quartz counters, Wolf/Sub-Zero appliances, 5-burner gas cooktop, two kitchen sinks, a breakfast bar, walk-in pantry and an eat-in kitchen area flanked by floor to ceiling windows overlooking the back yard. Off the kitchen, the spacious family room features a gas fireplace, new hardwood floors, and open living space. Adjacent to the family room is one of three incredible primary suites featuring a gas fireplace, vaulted ceilings, a generous walk-in closet, and beautiful bathroom with a soaking tub. The upper level provides 2 primary suites with en suite baths, 2 large bedrooms, 1 full bath and a convenient bedroom level full sized washer and dryer. The lower level walkout basement provides 2 additional kitchen spaces, 3 bedrooms, and 3 open living rooms perfect for multi-generational living, plus space for a home theatre, gym, endless possibilities. The freshly painted multi-level deck including a screened in porch overlooking the private back yard and is perfect for entertaining and dining al fresco. The oversized two car garage has plenty of room for cars and storage! Oakridge Elementary, and super Arlington neighborhood walkable to the Pentagon and Crystal City. This home is fantastic, don’t miss it! Minutes to Pentagon/Crystal City/DC. Pentagon City Metro is a 15 min walk. Washington Reagan is a 7 minute drive; Dulles Airport a 35 min drive.
#VAAR2060174

ARLINGTON

1702 S ARLINGTON RIDGE ROAD

8 Beds

7 Baths

8,427 Sq.Ft.

$2,000,000

MLS#: VAAR2060174
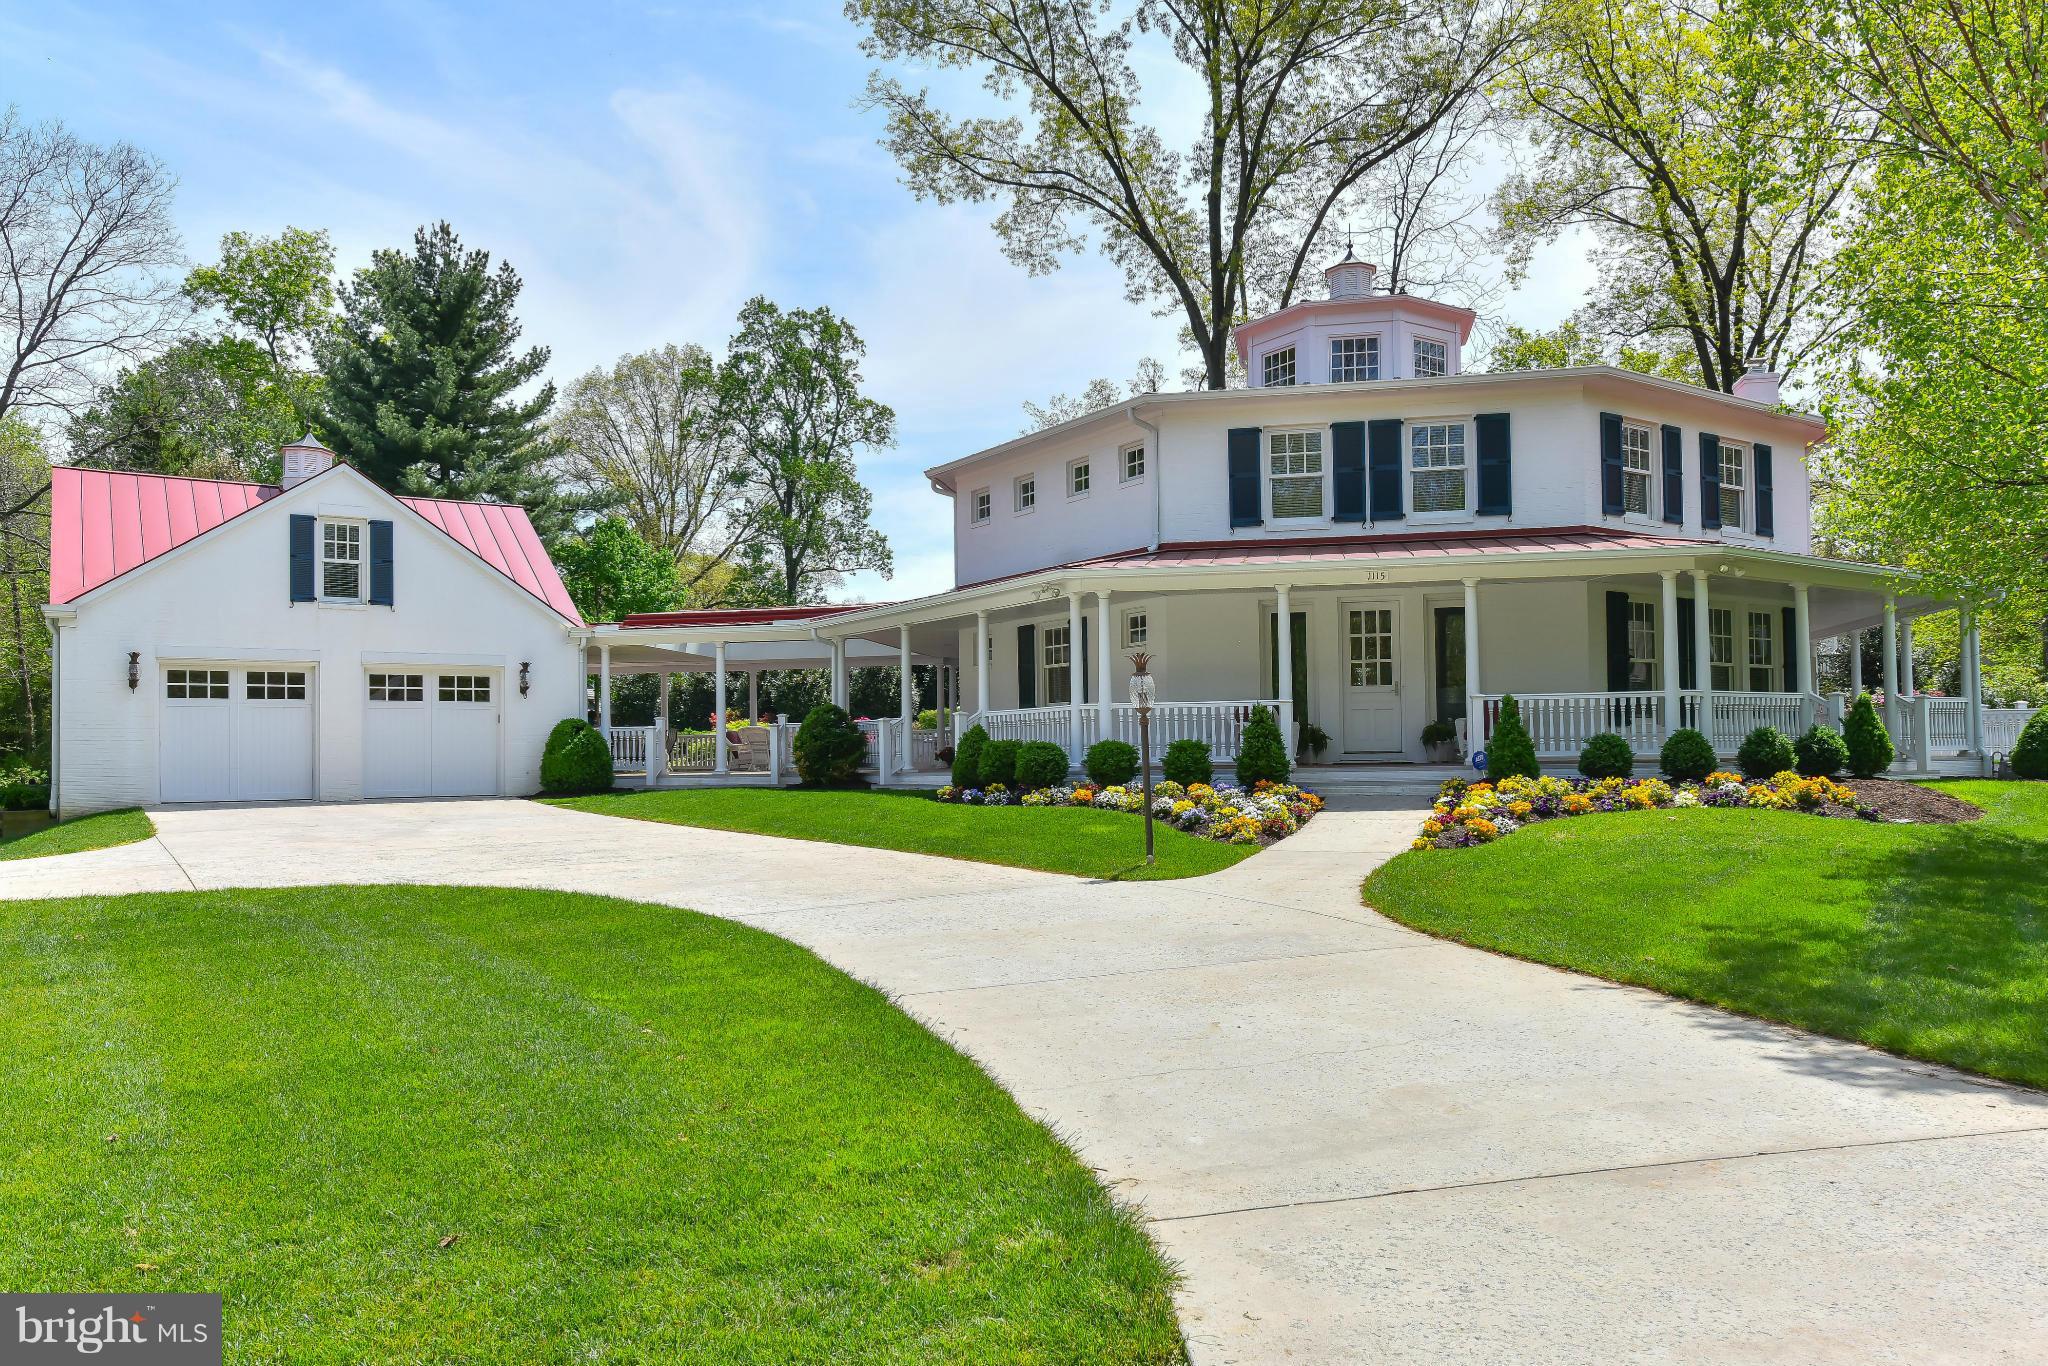
Custom Home! Focus on Sun Filled Interior, Finest Construction & Space for Gracious Entertaining. Stunning 25 ft atrium & glass enclosed elevator. 16x11 entry foyer views into all this main level. Expansive, upscale kitchen is center stage. Every bedrm is like a suite, with the master the most luxurious. Inviting lower level. Wrap around veranda, 26 ft covered breezeway, 2-lvl garage & studio.
#1001942529

MCLEAN

1115 CAPITOL VIEW COURT

4 Beds

4 Baths

N/A

$2,000,000

MLS#: 1001942529
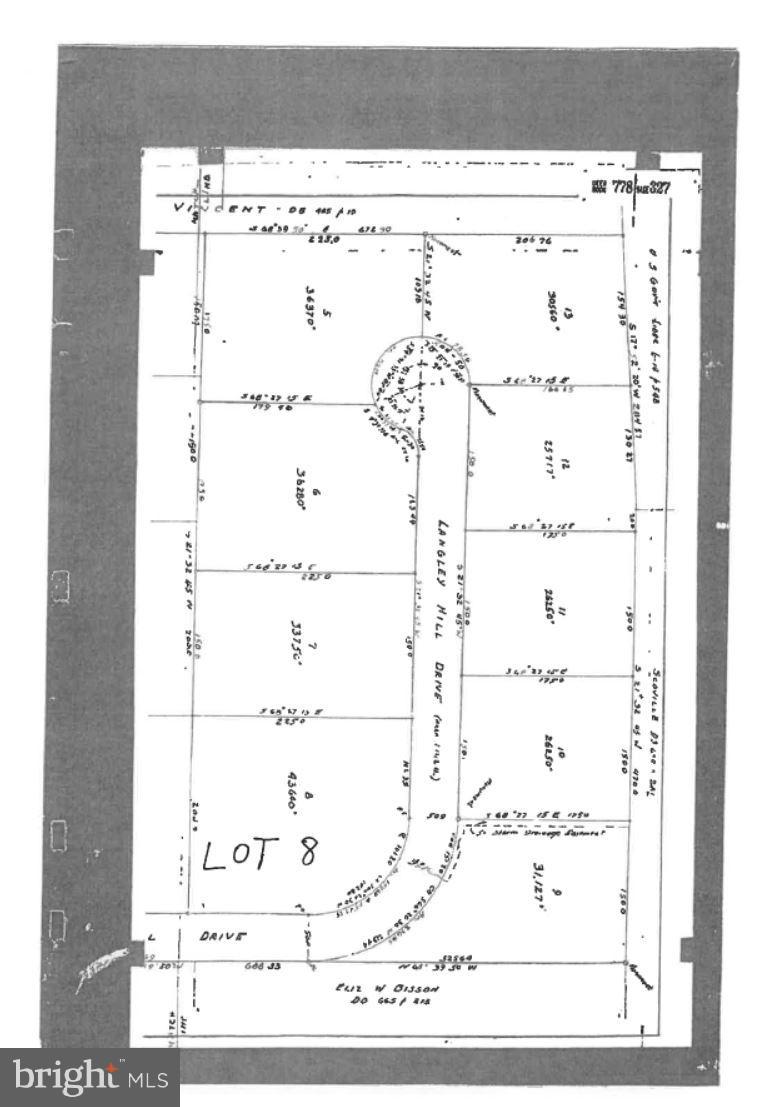
Beautiful, over 1 acre corner lot in sought-after Langley Hills.  Exceptional opportunity to build a dream house in prime McLean location.  Minutes to downtown McLean & Langley High School District .  GW Parkway, Chain Bridge, Tysons Corner, Beltway, DC, Reagan National and Duller International Airport - all  within easy commuting distance.
#1002114762

MCLEAN

1020 LANGLEY HILL DRIVE

None Beds

None Baths

1.0 acres

$2,000,000

MLS#: 1002114762
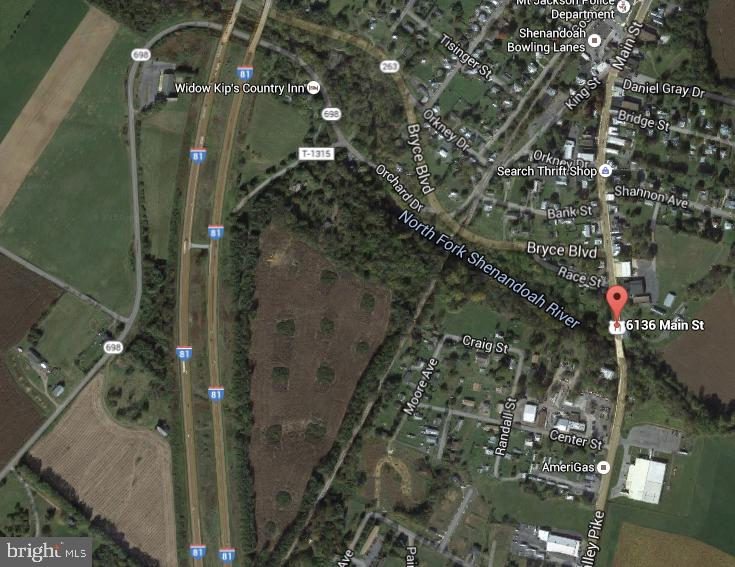
50,000+ SF of industrial space on 6.2 acres with easy I-81 access in Mount Jackson. Office space, employee restrooms, breakroom, loading docks.Perfect for manufacturing, food processing, etc. Will consider lease/purchase. Seller reserves 1031 options
#VASH121826

MOUNT JACKSON

6136 MAIN STREET

None Beds

None Baths

50,000 Sq.Ft.

$2,000,000

MLS#: VASH121826
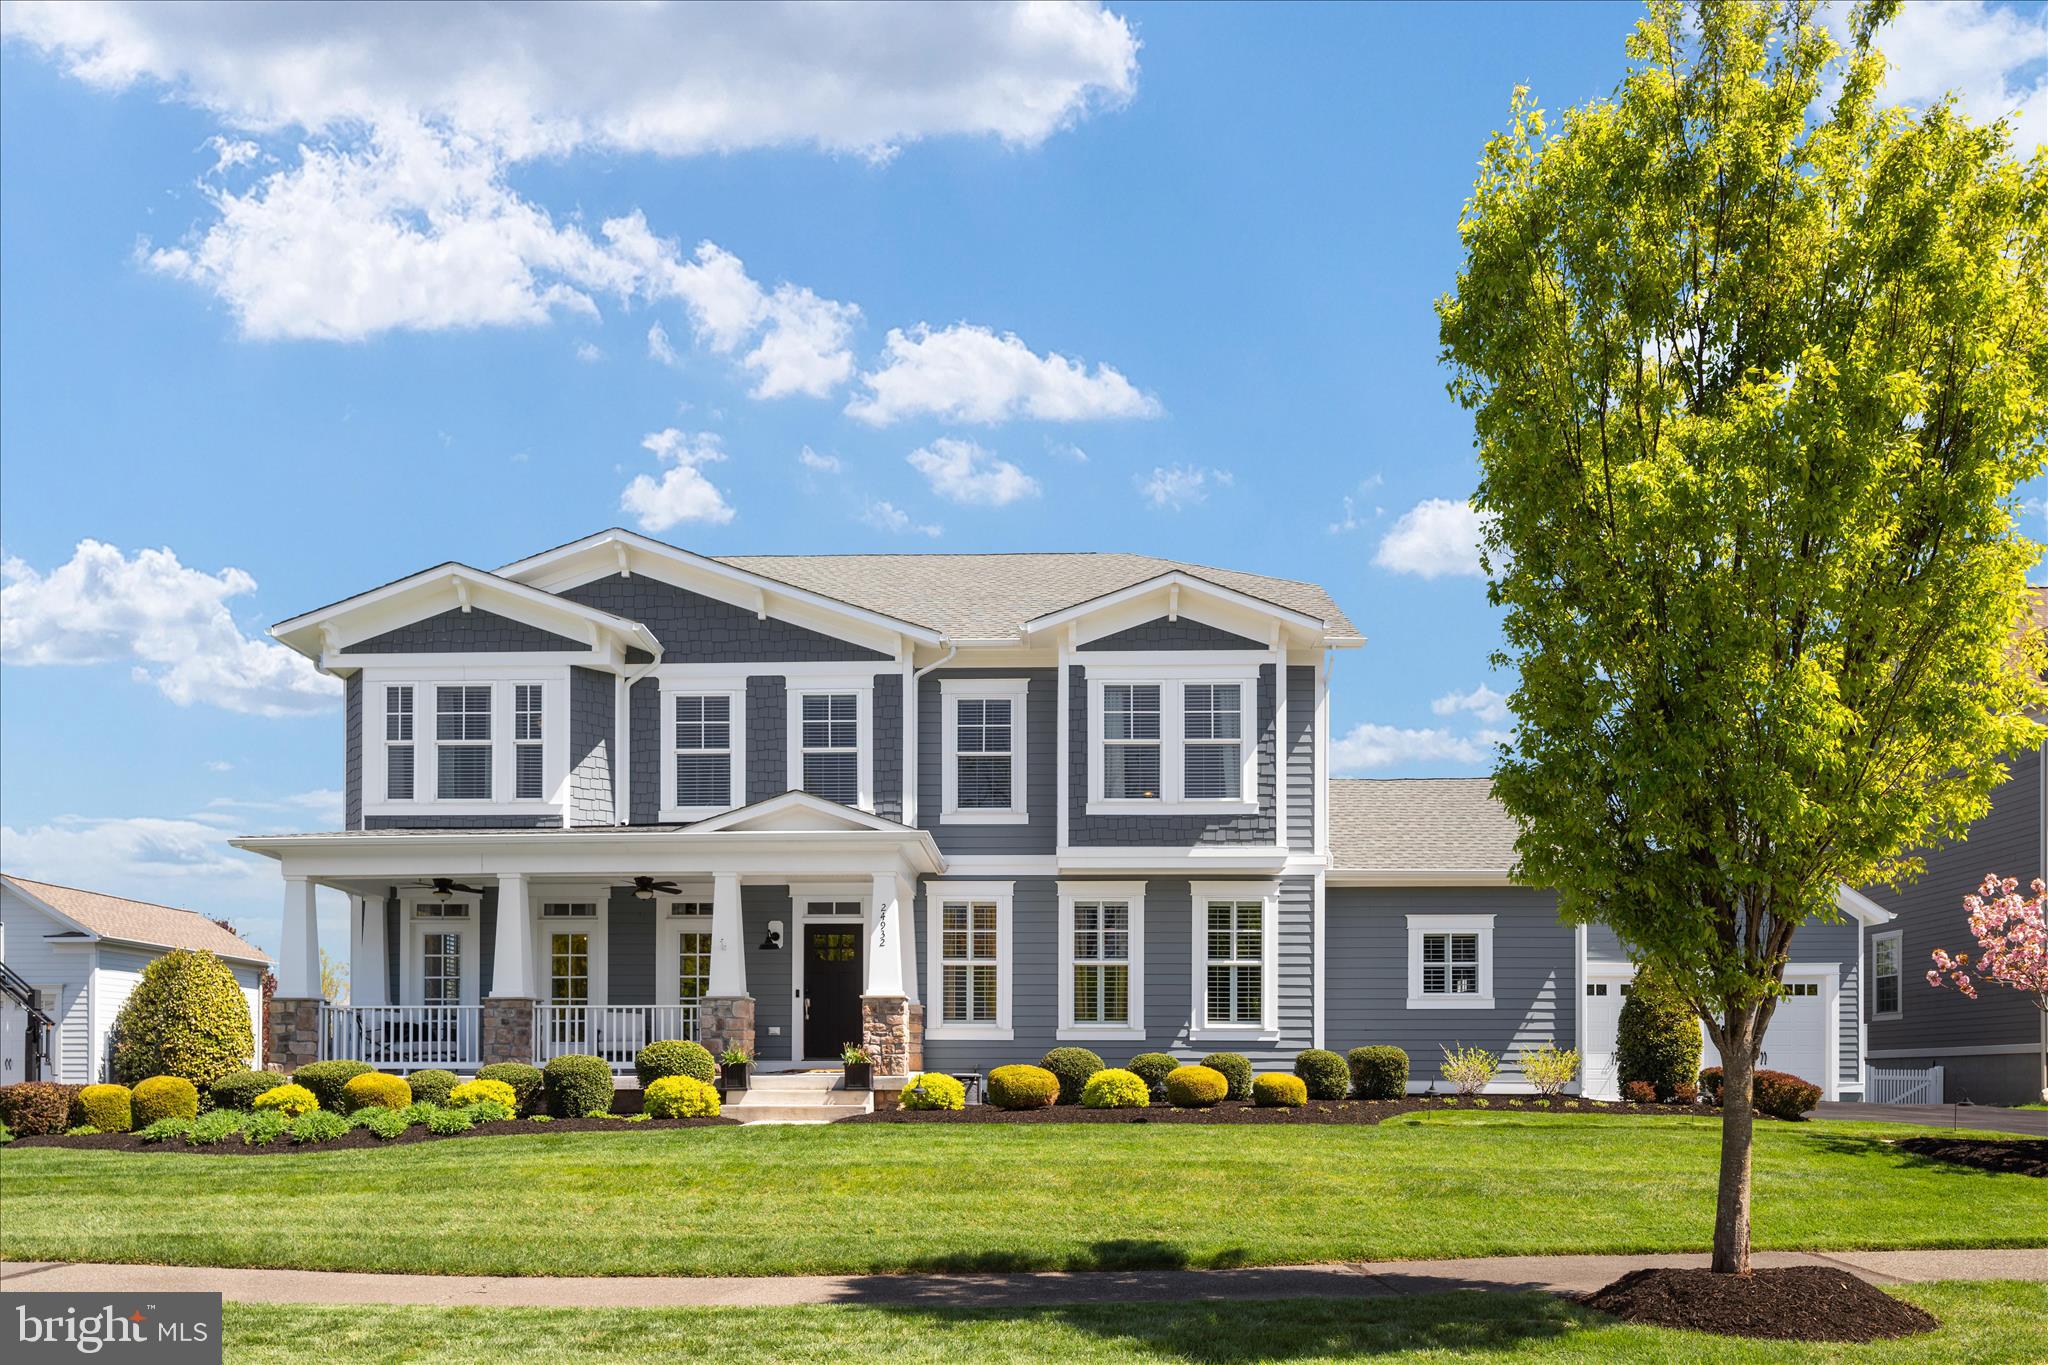
This exceptional Integrity built home showcases timeless craftsmanship with four sides HardiPlank construction and perfectly sited on a private cul-de-sac lot with rare 4 car garage.  Nestled within a serene setting, this Sawyer Mills residence offers an extraordinary outdoor retreat with an exquisite swimming pool and beautifully curated landscaping.  Enjoy $700,000+ in post builder updates and renovations including 2019 mudroom, garage, and porch addition by well known Holloway!  This story begins with the charming front porch, rich architectural detail, and custom trim work that elevate every space.  The main level Library is a true showpiece, featuring color-drenched custom built-ins and elegant sliding glass doors - creating a refined yet inviting workspace.  At the heart of the home, the gourmet Kitchen is designed to impress even the most discerning chef offering an expansive prep island, 5 burner gas cooktop, double wall ovens, and walk in pantry!  The open concept design flows effortlessly into the Great room, sun drenched breakfast area and seamlessly extends to the Trex deck!  The secondary office nook provides additional flexibility while the mudroom addition offers custom built-ins and direct access to the 4 car garage.  During the evening hours, retire to your luxurious Owner's Suite featuring a fully renovated spa-inspired bath.  Indulge in the Roman shower with rain head and body jets, unwind in the custom Peterson Sauna, and enjoy comfort of heated floors! The primary walk-in closets are outfitted with custom designed wood cabinetry.  The spacious secondary bedrooms and beautifully renovated upper level laundry room—complete with pet shower, LG washer/dryer, and additional builtin cabinetry add to the home's thoughtful design.  The walk out lower level is equally impressive featuring full size windows and a versatile layout tailored to your lifestyle - recreation room, fitness, media room, legal bdrm, full bath, and storage.  This is more than a home—it’s a lifestyle defined by quality, comfort, and sophistication in one of Willowsford’s most sought after settings.<br><br>The opulent outdoor living experience deserves its own dedicated chapter.  Designed for both grand entertaining and everyday relaxation, this exceptional hardscape centers around a stunning 36’ x 18’ heated saltwater pool complete with two bubblers, elegant water features, and an automatic pool cover.  The outdoor pool was designed, built, and professionally maintained by local, respected Perfect Pools.  A fully equipped outdoor cook station features a premium Twin Eagles grill with natural gas connection and Green Egg set up.  EZ Breeze covered porch extends the living space with a cozy gas fireplace and is enhanced by a Trex Rain Escape system, allowing for all weather enjoyment.  Dedicated 14 'x16' pool storage.  Every detail has been thoughtfully curated with modern convenience in mind. Pool functions, in-ground irrigation, and exterior landscape lighting are all WiFi-controlled—offering effortless management at your fingertips.<br><br>Additional noteworthy features include plantation shutters, board and batten trim(main lvl, stairwells, and lower lvll), upgraded crown, new engineered hardwood floors(main lvl, upper hall, and primary bdrm), designer Pottery Barn lighting, commercial grade 80 gallon water heater, 1200 AMP main panel, and 125 AMP subpanel.<br><br>This home is located in the award winning Willowsford Community framed by the natural splendor of Loudoun's wine country. The resort style amenities include community events, outdoor beach entry community pools, splash pad, lodge, fitness ctr, lake, dog parks, tot lots, sledding hill, and even a tree house! Don't miss the neighborhood farm stand/CSA. Nearby Brambleton Town Center dining and shopping. Convenient access to Hal and Berni Hanson Regional Park(257 acres!), Dulles International Airport, and the lush Loudoun countryside.
#VALO2118732

ALDIE

24932 SAWYER MILLS COURT

5 Beds

4 Baths

6,606 Sq.Ft.

$2,000,000

MLS#: VALO2118732

1 ... 317 318 319 320 321 ... 666
* Listings identified with the FMLS IDX logo come from FMLS and are held by brokerage firms other than the owner of this website. The listing brokerage is identified in any listing details. Information is deemed reliable but is not guaranteed. If you believe any FMLS listing contains material that infringes your copyrighted work please click here to review our DMCA policy and learn how to submit a takedown request. © 2024. First Multiple Listing Service, Inc.

Send a message

Message successfully sent.

Your message

What is 3 + 4 ?

Reason for contacting?

I agree to receive email communication and understand I can unsubscribe at any time.

I agree to be contacted by Charis Realty Group - Christine Issler, Broker via call, email, and text for real estate services. To opt out, you can reply 'stop' at any time or reply 'help' for assistance. You can also click the unsubscribe link in the emails. Message and data rates may apply. Message frequency may vary. Privacy Policy

Sign Out

Virtual Assistant

Would you like to take the next step with this property? We can help you schedule a showing or virtual tour, or send you more details.

Yes, I would like more information.

Thank You for Your Reply, One of Our Agents will contact you as soon as possible

No, maybe later.

Thank you, you can always contact me via email, phone number or through the contact form.

Realhub AI

Lucy - Your AI-Powered Realtor

Update Your Temporary Password

Personalize your search

Enter your email and we'll notify you immediately when new listings match what you're looking for.

or enter email address

Already have an account ? Login here

Continue your home search

I agree to receive communications and understand I can unsubscribe at any time.

I agree to be contacted by Charis Realty Group - Christine Issler, Broker via call, email, and text for real estate services. To opt out, you can reply 'stop' at any time or reply 'help' for assistance. You can also click the unsubscribe link in the emails. Message and data rates may apply. Message frequency may vary. Privacy Policy

Already have an account ? Login here

We use cookies

We use cookies primarily for analytics to enhance your experience. By accepting, you agree to our use of these cookies. You can manage your preferences or learn more about our cookies policy.
