Properties

Browse or get in touch to schedule a walkthrough.

  • Nearby me
Price range

Popular Features

Community Features

Association

Property Features

Waterfront

View

Exterior Features

Interior Features

Style

10000 properties match your criteria

Updated 1 minute ago

E-Alert name
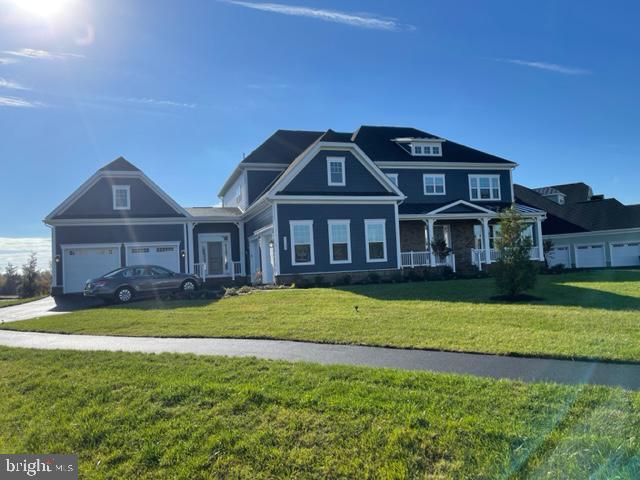
None
#VALO2041222

ALDIE

41155 CLEARFIELD MEADOW DRIVE 41155

6 Beds

6 Baths

N/A

$2,053,358

MLS#: VALO2041222
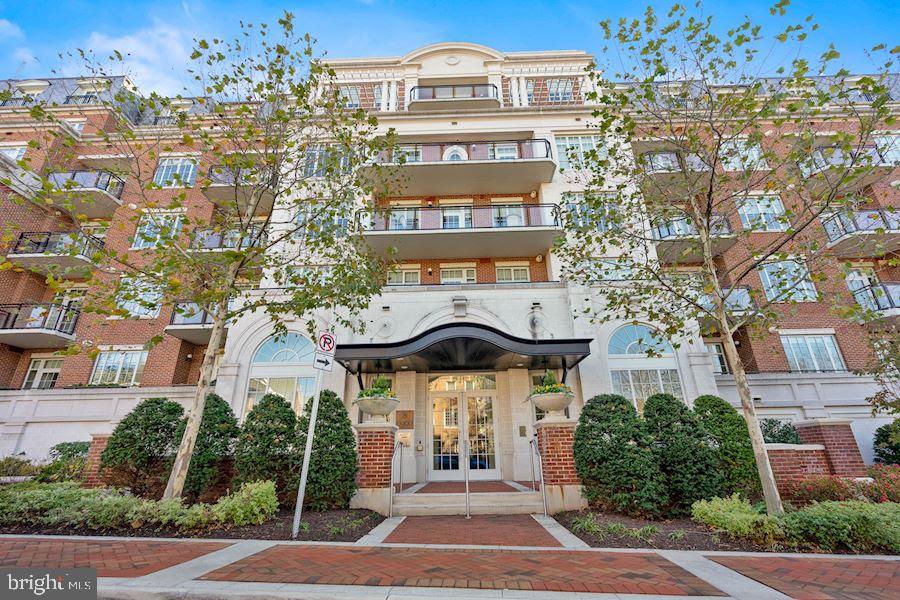
None
#VAFX2164764

MCLEAN

6900 FLEETWOOD ROAD 412

2 Beds

2 Baths

2,426 Sq.Ft.

$2,050,000

MLS#: VAFX2164764
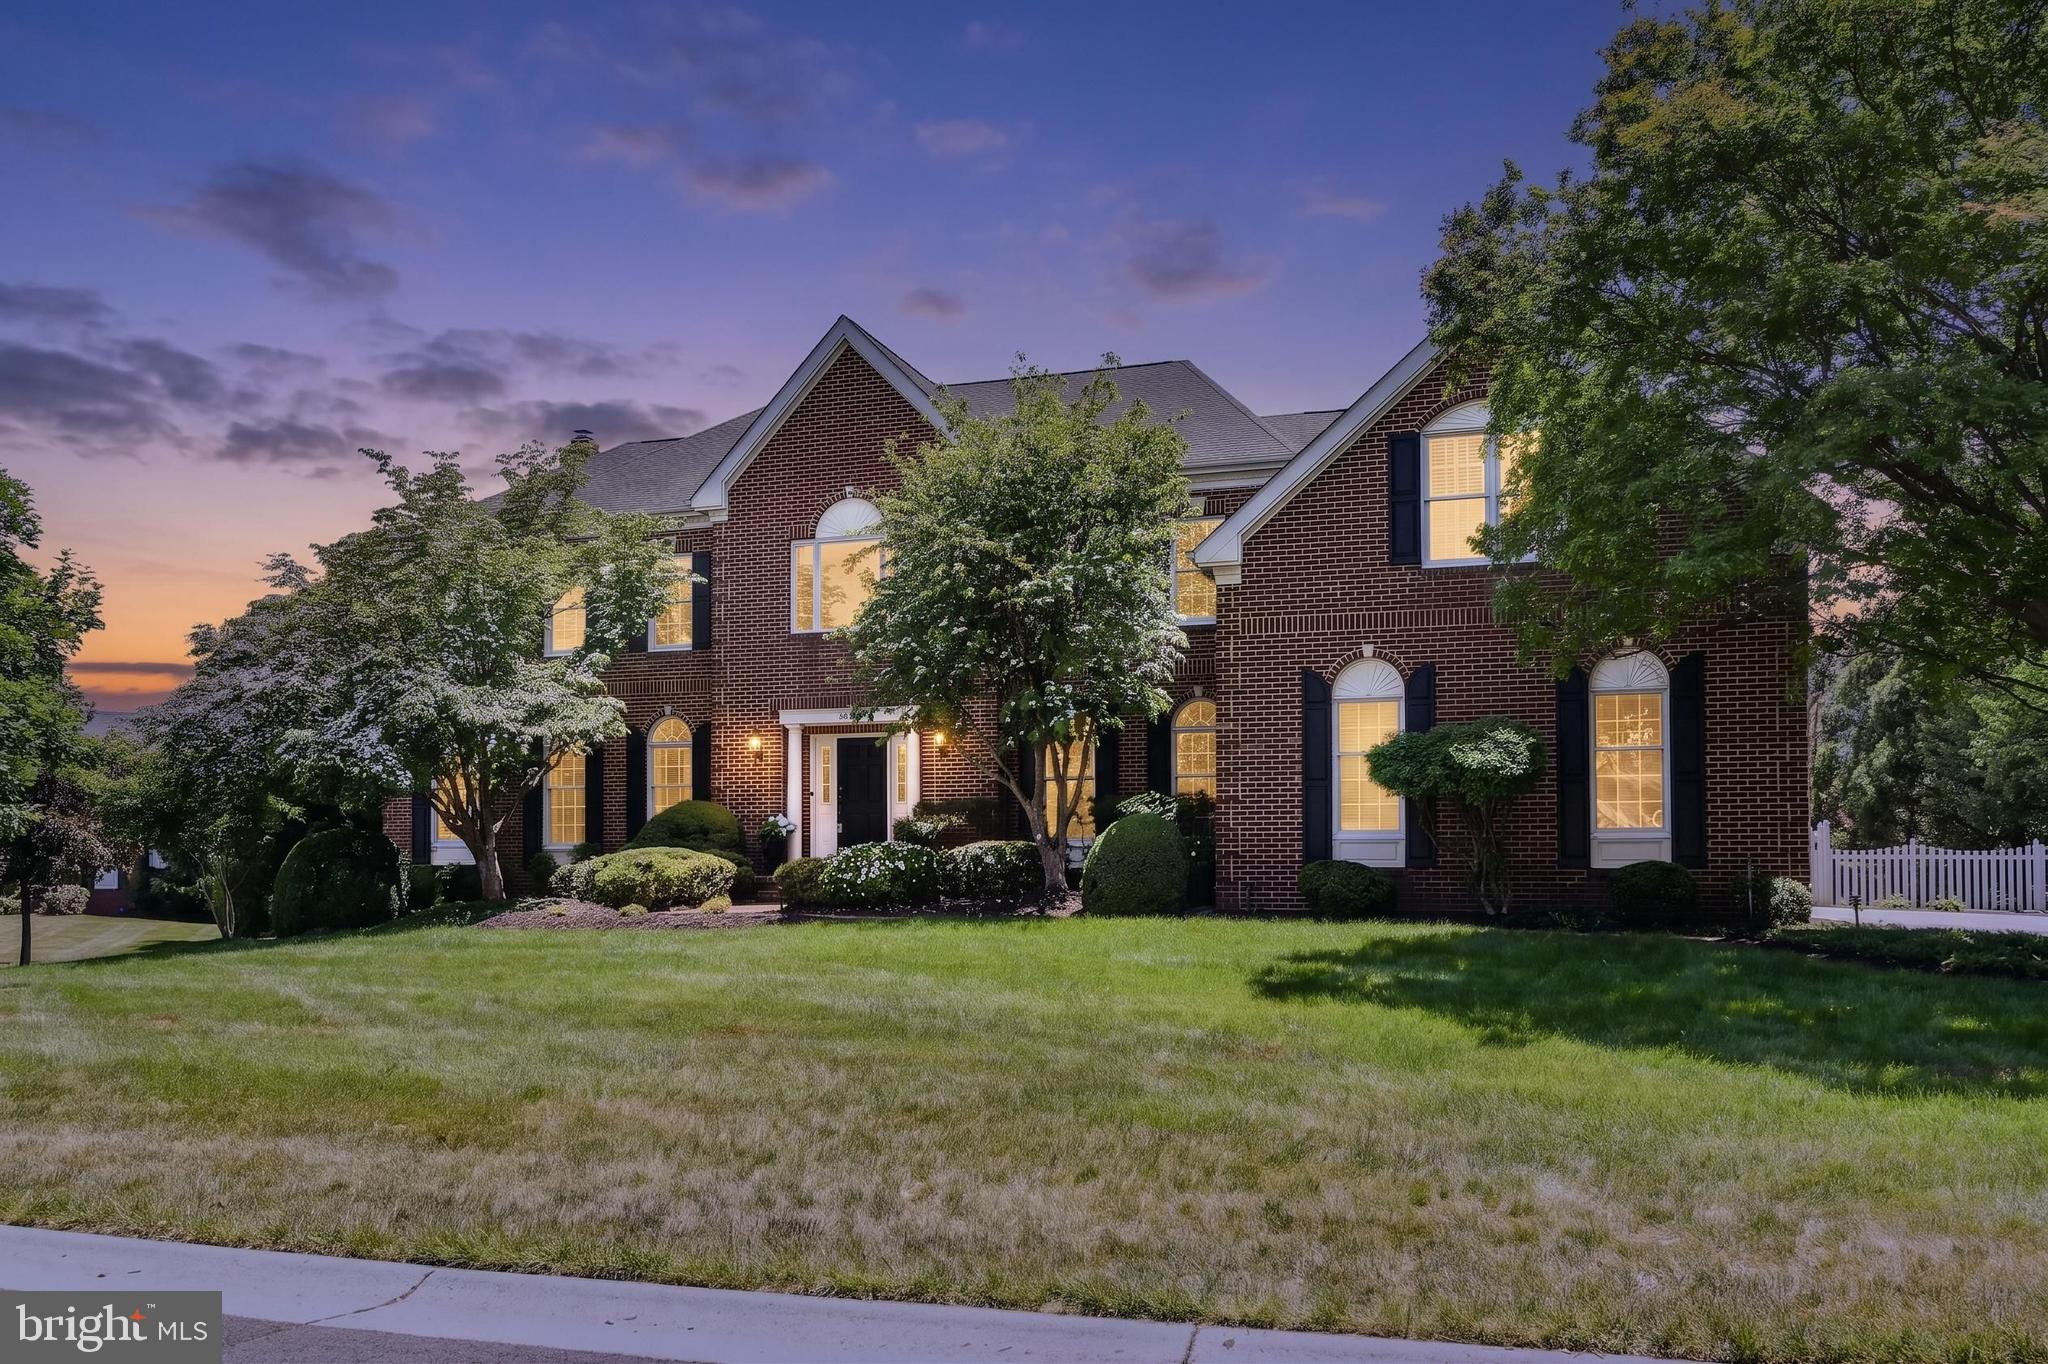
Situated in the prestigious Village of St. Andrews — widely regarded as the premier enclave of estate homes within the gates of  Belmont Country Club  — this exceptional Toll Brothers Master's Series residence commands one of the community’s most coveted settings.
Tucked on a quiet circular street just steps  from the clubhouse, the home is perfectly positioned on a rare, private half-acre lot with only one neighboring property, creating an uncommon sense of space, exclusivity, and retreat within the heart of the community. Mature tree screening enhances the sense of privacy while preserving a bright, open atmosphere filled with incredible morning light throughout the rear of the home and grounds.
With nearly 7,000 square feet of refined living space, this stately three-sides brick estate has been extensively upgraded with a level of quality and design curated for luxury living and elevated entertaining.
Inside, an elegant two-story foyer introduces grand-scale rooms, newly refinished hardwood floors, fresh designer paint, abundant natural light, and sophisticated Restoration Hardware lighting that create a timeless yet modern aesthetic throughout.
The gourmet chef’s kitchen is the heart of the home, appointed with premium Thermador appliances including a 6-burner range with griddle, dual dishwashers, warming drawer, steamer, pot filler, custom cabinetry, and illuminated accent details — all flowing seamlessly into an expansive family room anchored by a dramatic stone fireplace.
The upper level offers five spacious bedrooms and three beautifully updated baths, including a luxurious owner’s retreat featuring a private sitting room with fireplace, expansive custom closets, and a spa-inspired bath with steam shower and soaking tub.
Designed for exceptional entertaining, the fully finished lower level features a custom bar with integrated appliances including a wine refrigerator, microwave, warming drawers. The basement is complete with large recreation spaces, a stone fireplace, fitness area, bonus rooms, wine cellar and a full bath.
The stairs lead outside to a private resort-like backyard. Extensive hardscaping, curated landscaping, mature plantings, integrated outdoor audio, and over $30,000 in architectural and landscape lighting create an extraordinary evening ambiance throughout the grounds. Thoughtfully designed perennial gardens and herb plantings provide color, texture, and blooms throughout the warmer months.
The fully fenced backyard offers a rare combination of privacy, flat usable space, and future flexibility — including ample room to build a pool while still preserving expansive recreation and entertaining areas, a feature seldom found within Belmont.
A fully customizable Trimlight permanent exterior lighting system elegantly outlines the residence, allowing effortless seasonal and holiday illumination without ladders or temporary installations.
Additional luxury features include:
✔ Whole-home generator
✔Insulated and sealed attic for energy efficiency
✔ Smart home integration with security and exterior cameras
✔ Sonos multi-room audio system with outdoor speakers
✔ 3-car side-load garage with EV charging
✔ Dual laundry rooms
✔ Irrigation system
✔ Skylights and expansive windows throughout
Residents of Belmont Country Club may enjoy an unmatched gated lifestyle with championship golf, resort-style pools, tennis, dining, fitness, walking trails, and a vibrant social club atmosphere — all with HOA services that include lawn maintenance, internet, cable, and trash service.
#VALO2119928

ASHBURN

19854 ANNENBERG DRIVE

5 Beds

4 Baths

6,866 Sq.Ft.

$2,050,000

MLS#: VALO2119928
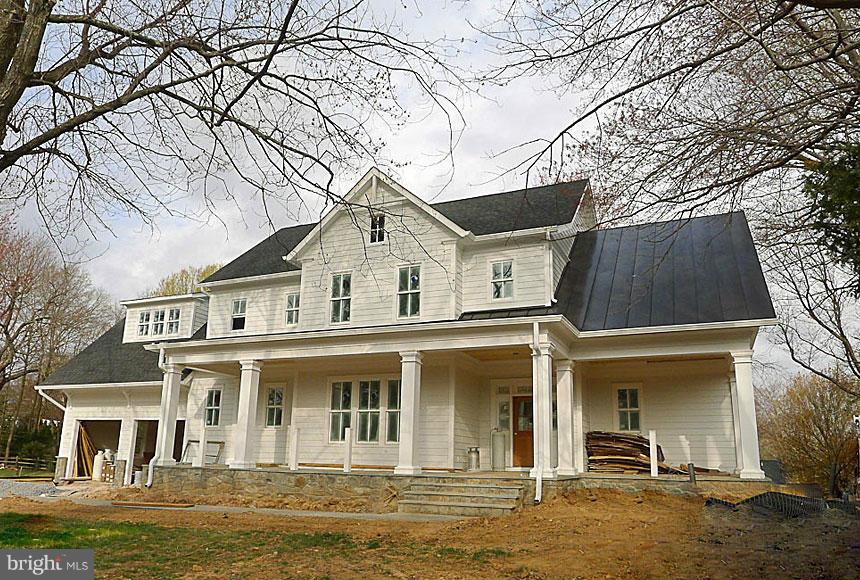
PRIME NE VIENNA LOCATION W/ WOLFTRAP, KILMER AND MADISON HS. WALK TO TOWN, CLOSE TO TYSONS AND SILVERLINE METRO.  FARMHOUSE STYLE W/ LARGE STONE FRONT PORCH, SHINGLE & METAL ROOF. 3 FINISHED LEVELS, GOURMET KIT WITH SUBZERO AND THERMADOR APPLIANCES, GRANITE & MARBLE COUNTERS, SAND IN PLACE FLOORS ON 1ST & 2ND LEVELS, 10' & 9' CEILING HEIGHTS, ALMOST 1/2 AC LOT - A 10+ PROPERTY!
#1001859453

VIENNA

528 NELSON DRIVE NE

5 Beds

5 Baths

6,800 Sq.Ft.

$2,050,000

MLS#: 1001859453
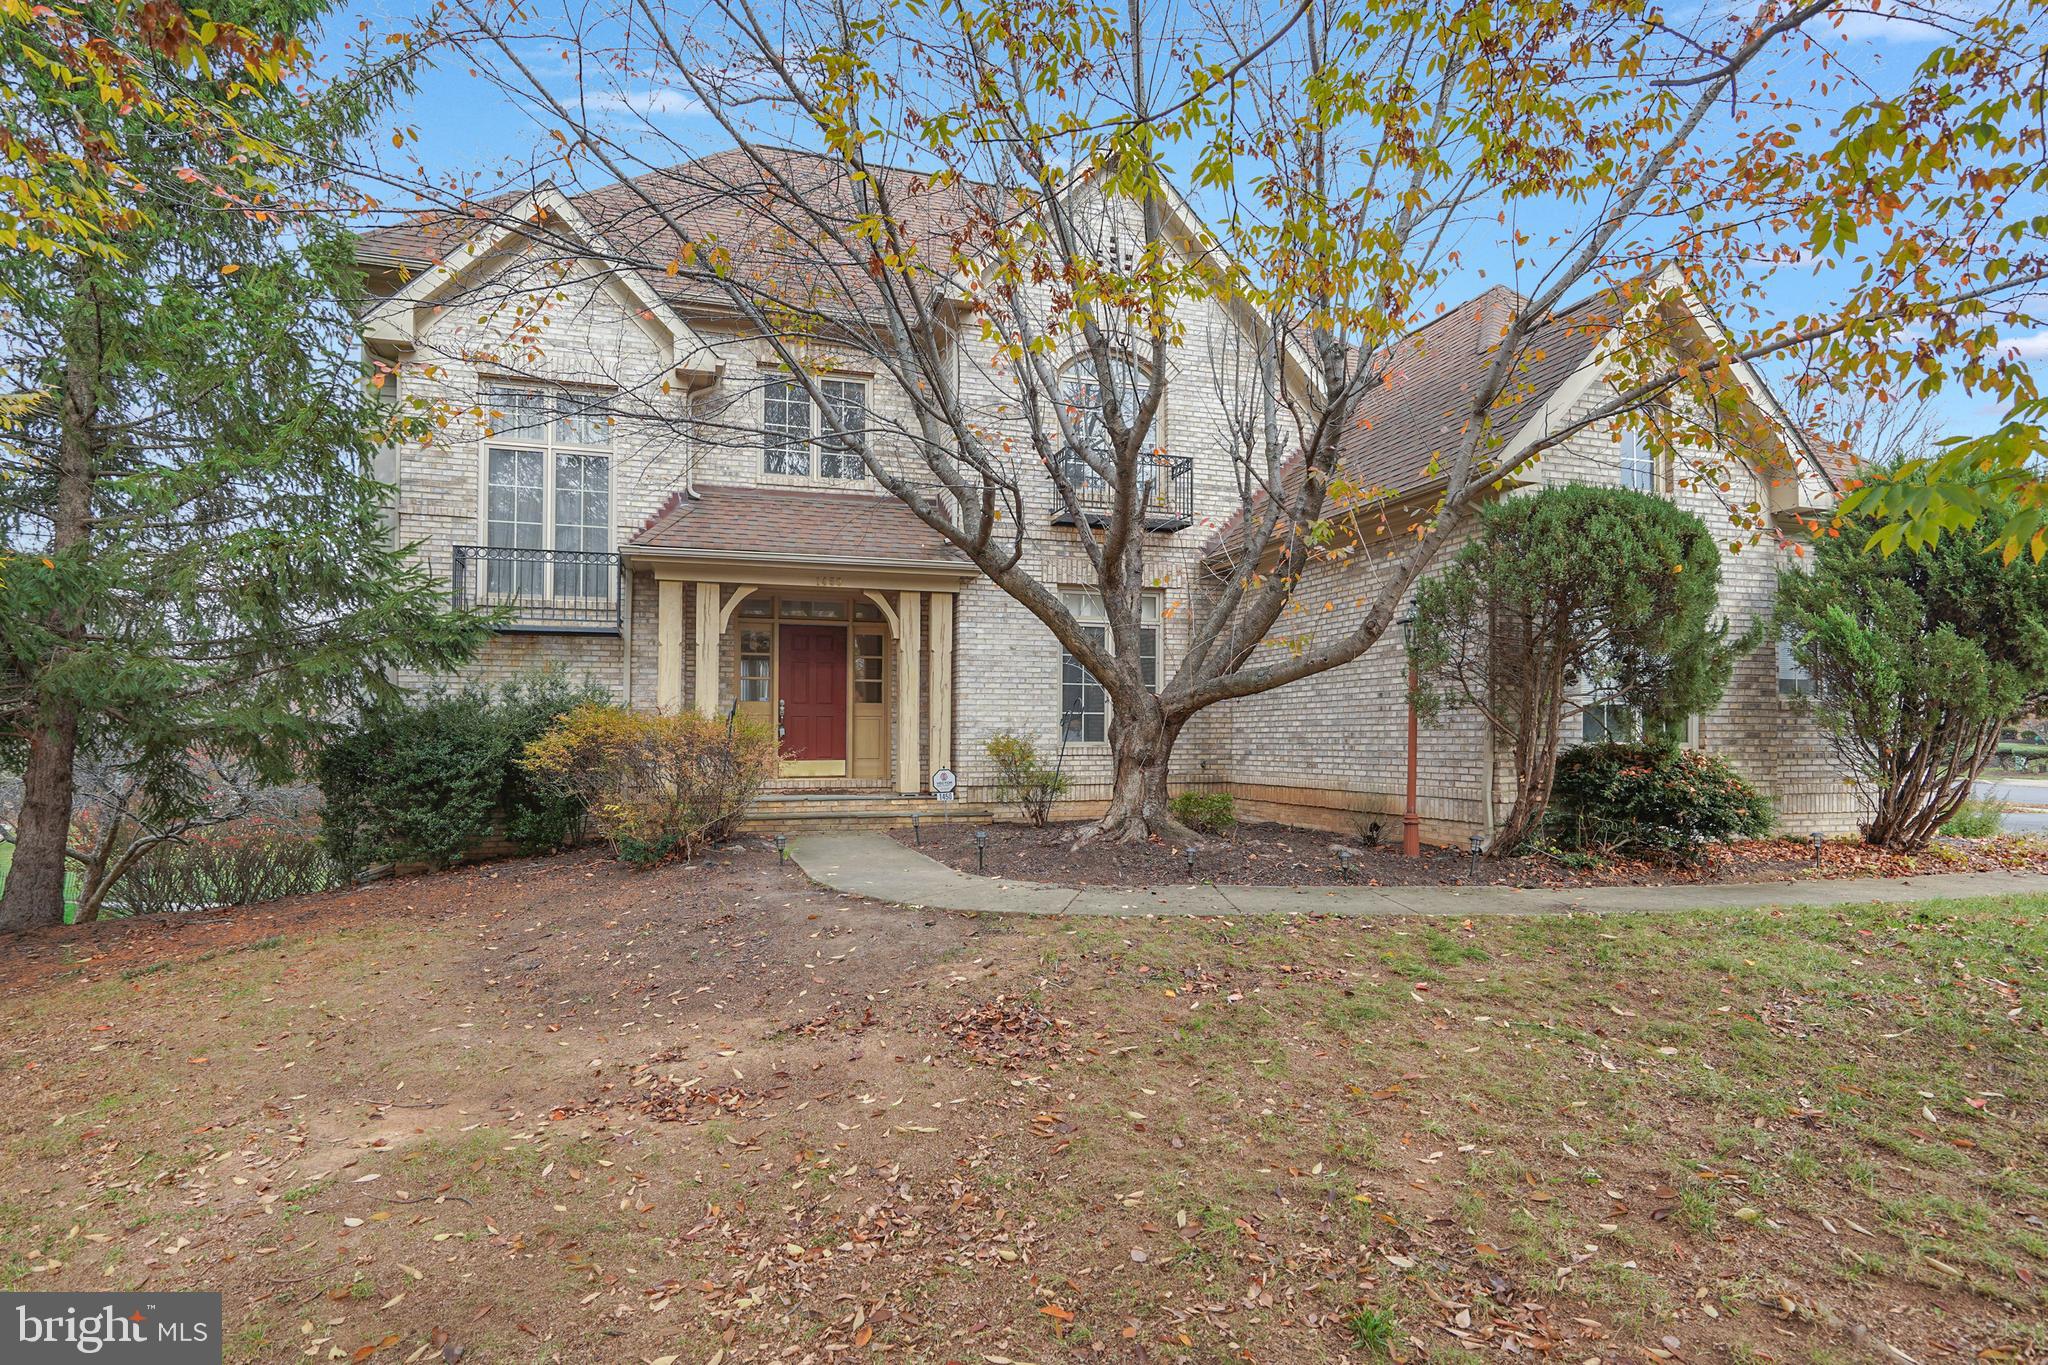
Approx. 6000 sf of light-filled & OPEN luxury living! Soaring ceilings & windows, elegant crown molding, arches & architecture! Stunning Master Bedroom suite w/french doors to Juliet balcony, tray ceiling, his & her vanities & huge walk-in closet. 3 en suite BRs! Enormous walk-out LL w/custom OPEN Great Room walkout finished basement with  wet bar,  TV/projector, & nanny suite!  3  door attached garageWalk to Silver Line! McLean Schools
#VAFX2209928

VIENNA

1450 CARRINGTON RIDGE LANE

5 Beds

4 Baths

5,974 Sq.Ft.

$2,050,000

MLS#: VAFX2209928
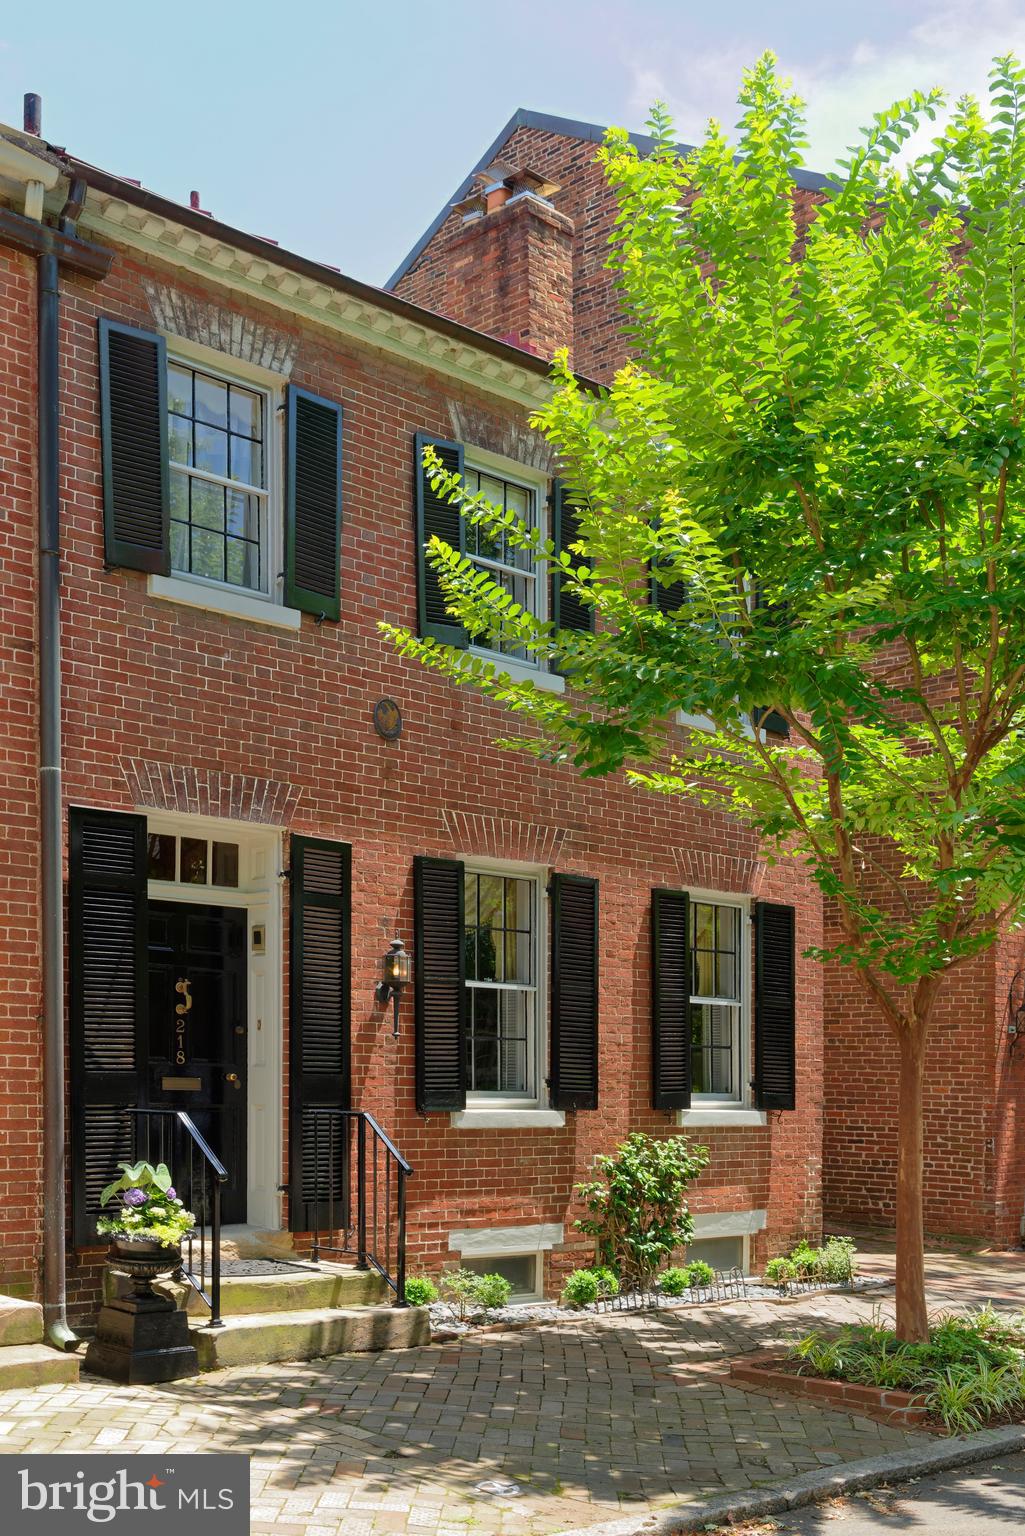
218 South Royal Street enjoys a storied provenance and prime location right in the heart of Old Town. Built in 1800, by Reuben Johnston, who built 214, 216 and 218 South Royal, the charming brick home sits on one of Alexandria s original town lots, 1 1/2 blocks off King Street, a commercial street since the 1800's.218 is the largest of the 3 houses and the only one that s semi-detached, now with parking on the south side. It is also one of the first thousand houses in Alexandria with running water! Back in the day, a stable was situated behind 218 and 216. Horses walked down the path between 218 and 220 (now a side garden/inner courtyard for 218 plus off-street parking) to access the stable in the rear.One of the early owners of 218, circa 1844, was William Wallace Adam, a silversmith. With its rectangular shape and 2 stories, the house exemplifies the Federal style of the 1820-1830's, but its dentil cornice along the roof line and transom ornamentation above the entry door are reflective of the Georgian period of architecture. Lovely flower boxes line the windows, graced by classic shutters. Many original details of this gem include an original front staircase, original floors throughout, original solid 6-panel entry doors and casings in the living and dining room,plus 2 original fireplace mantles in both rooms supported by reeded pilasters. Old meets new in the recently renovated eat-in kitchen with wood cabinetry, a furniture island, copper sink, and bow window facing the inner courtyard with fountain. Adjoining is a sunny family room with built-in wood cabinets flanking the raised fireplace, and a full bath. A small light-filled room with skylights and 3 windows beyond the family room, perfect as an office,overlooks the pool and plantings. Upstairs await 4 spacious bedrooms and 3 full baths. The master suite has a fireplace,window seat, his and her bathrooms, and separate newer private staircase to the first floor. Storage is very extensive for a historic home. Outdoors is delightful, with an L-shaped in-ground pool area with mature plantings, brick patio, and outdoor kitchen with natural gas line and a refrigerator for entertaining.  Fireplaces convey as is.
#VAAX239398

ALEXANDRIA

218 S ROYAL STREET

4 Beds

4 Baths

3,102 Sq.Ft.

$2,050,000

MLS#: VAAX239398
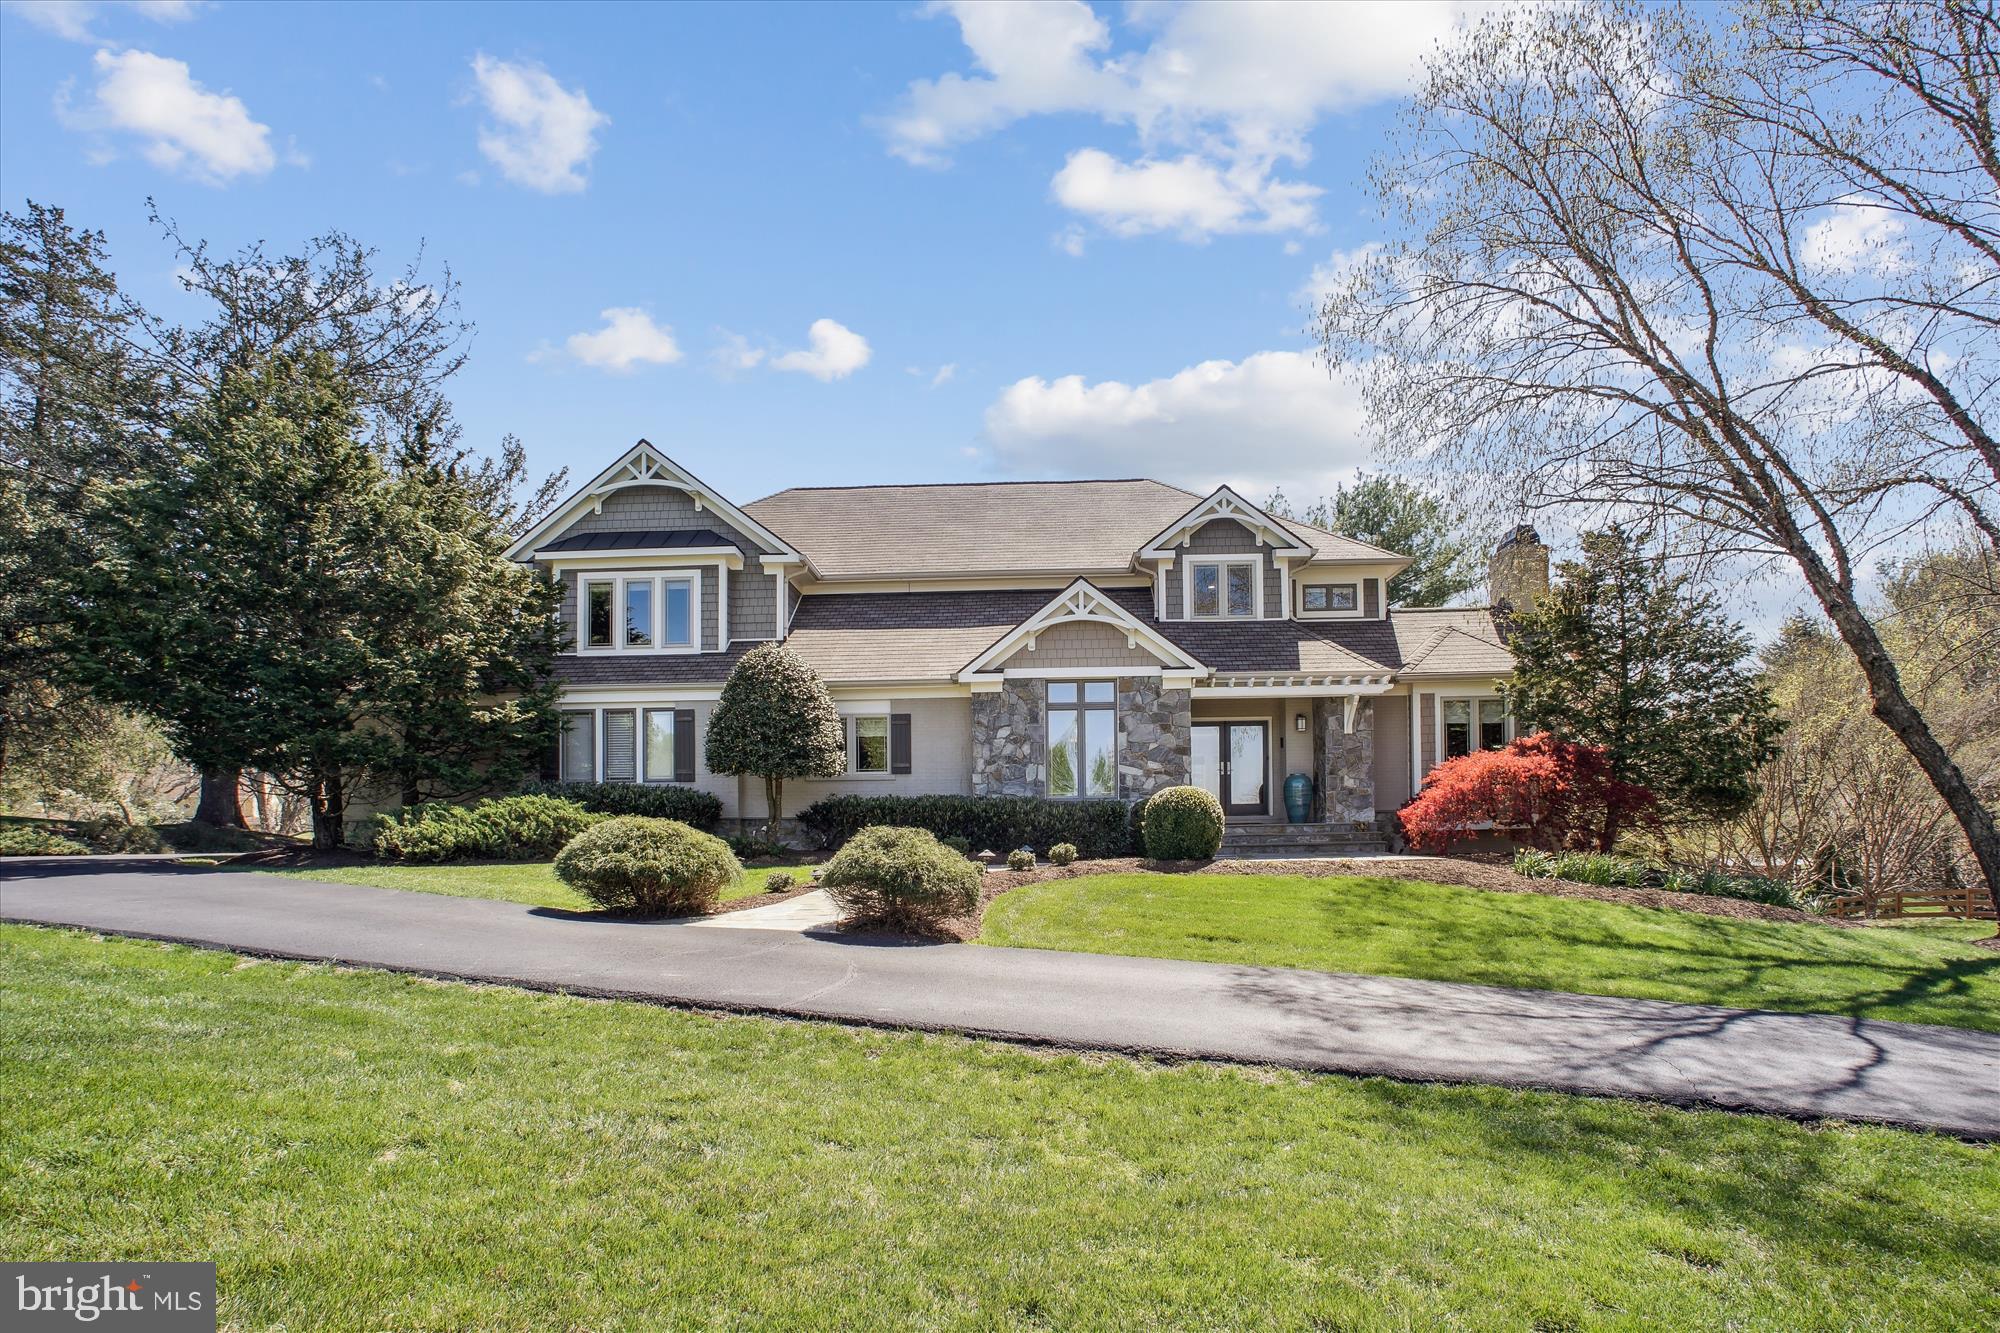
Imagine stunning sunsets from your new dining room, front porch, yard, and bedrooms.  This custom-built craftsman home nestled on a high knoll offers gorgeous sunsets & views of mountains in the distance.
The unique architecture provides a wonderful balance of open living and private spaces, making the 6500+ finished sq ft feel spacious and yet comfortable for everyday living.  The newly renovated gourmet kitchen (2023) is a perfect entertaining spot- marble counters, custom copper farmhouse sink, and an expansive island- no details have been overlooked.  Cooks will love the state-of-the-art Thermador Freedom induction cooktop, Jenn Aire Obsidian cabinet fridge, Cafe wall ovens, Bosch cabinet dishwasher.  The kitchen flows into a large great room where the gas fireplace blower keeps the room warm & cozy.  Steps away, French doors open to the office/library, a second fireplace & built-in bookcases.  Enjoy the convenient main-level guest bedroom with full bath and appreciate the practicality of a mudroom &  shoe closet off the garage, next to the large first-floor laundry room.  
Maple stairs lead to the primary suite, a private retreat with expansive windows, a sitting nook, 2 walk-in closets, and an updated spa-like bath.  Down the hall, you'll find 3 additional generous-sized bedrooms and 2 updated full baths.
Head to the light-filled walk-out basement and discover an amazing entertainment space- movie room, wet bar with fridge & icemaker. Skip the gym and enjoy the workout room with padded floors & a wall of mirrors. Sliding glass doors lead to a peaceful flagstone patio, a perfect spot for morning coffee.  Your guests, family, or nanny will love the large bedroom with a walk-in closet and a full bath. There is also a powder room and plenty of storage on this lower level.
The three-door garage fits 3 SUVs with space to open all the doors! Built-in cabinetry, a sink, and work area finish this space.  New remote-capable openers make deliveries a breeze.  
Mature Holly and Cyprus trees frame the house, and the 1.74-acre flat usable lot is large enough for soccer practice or a private pool.  An electric fence keeps your furry friends close to home, while new landscape lighting highlights the home's gorgeous exterior features at night.  
****The house has public water, sewer, and gas!- a rare treat in Great Falls!
Located in Fairfax County, the home is assigned to sought-after Great Falls Elementary, Cooper Middle, and Langley High Schools. Residents of Lowes Island Estates have access to all the Cascades amenities (5 pools, tennis and pickleball courts, fitness center—a pool, playground, & tennis court are located just steps away from the house). Golf lovers— enjoy exclusive golf cart access to an award-winning course or a quick drive to several other courses. Like vacationing at home? Seneca Regional Park stretches out just behind the house with miles of walking trails and a short path to the Potomac River. 
With easy access to points both east and west, you can enjoy Reston Town Center restaurants, shopping & metro, shopping at Tyson's Corner &  Leesburg Outlets. Spend Saturday enjoying a local winery or catching a show at nearby Wolf Trap Performing Arts Center.  
Great Falls is a wonderful community offering annual art tours, musicians, family-friendly movies & holiday celebrations on the Green in Great Falls Village, access to miles of parks and hiking trails along the Potomac and Great Falls Park. 
This is the opportunity & lifestyle you have been waiting for. The home has been lovingly updated.  A full list is in the documents- some include:  (2025) maple stairs/floors, carpet, water heater, fireplace blower; (2024) landscape lighting, powder room, primary bath update; (2023) kitchen appliances/counters & cabinet update; (2022) furnace both zones/humidifier & insulation; (2021-2023)updated baths; (2019)architectural roof, windows, pergola, Hardiplank, Azek trim.
Listing agent is the homeowner.
#VAFX2233784

GREAT FALLS

11300 ANTRIM COURT

6 Beds

5 Baths

6,546 Sq.Ft.

$2,050,000

MLS#: VAFX2233784
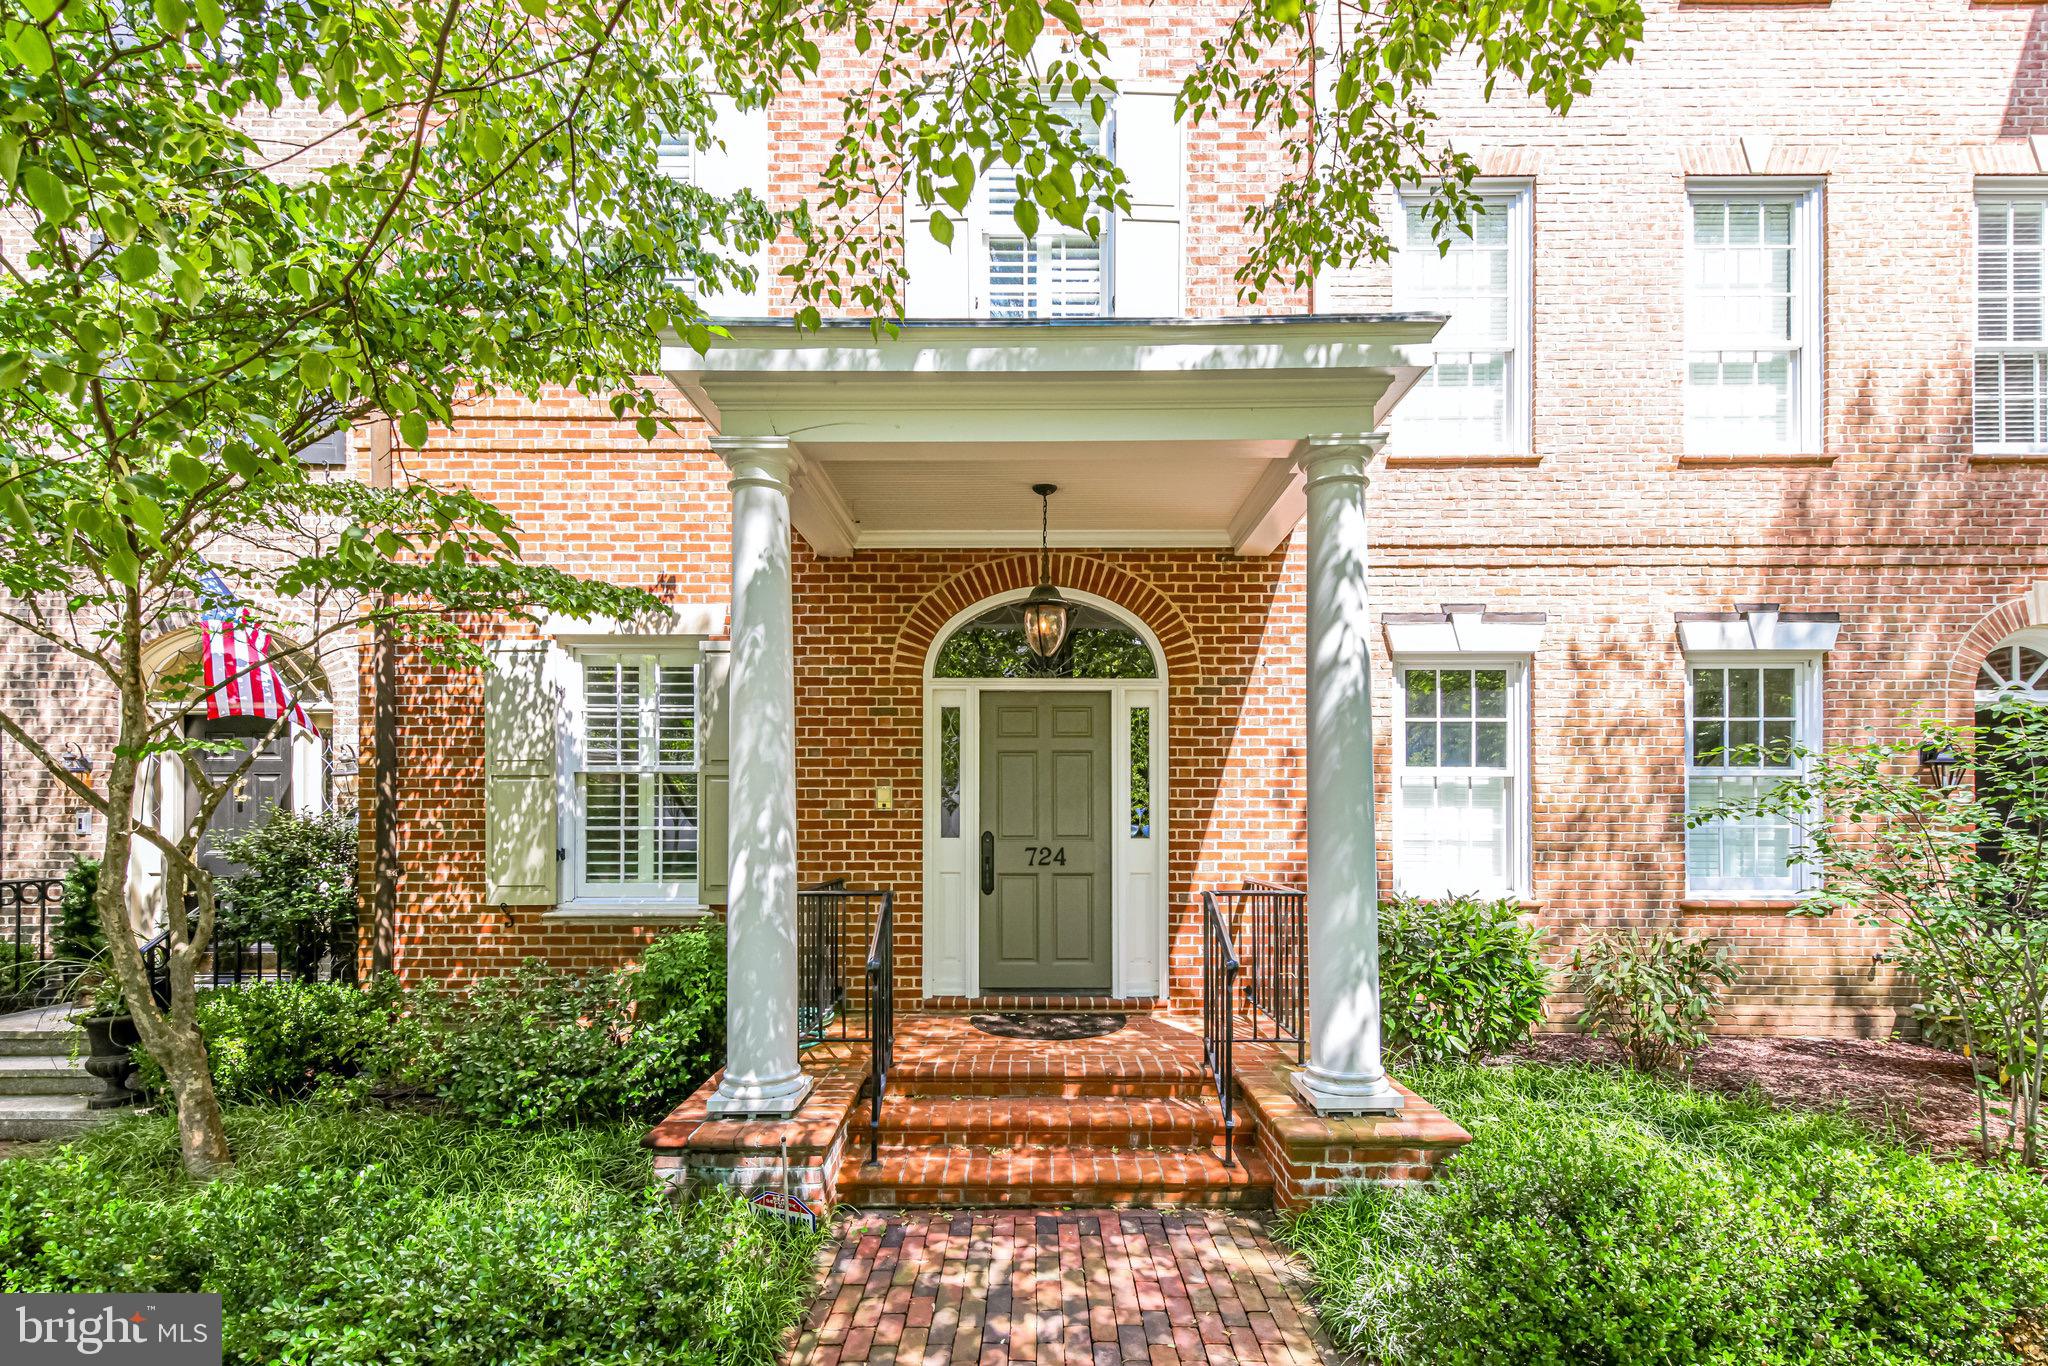
One of the  original and highly sought after "Uniques" in Ford's Landing designed and built by award winning  architect,  Arthur Cotton Moore known  for his modernism featuring baroque details.  This exquisite four bedroom, three and one half bath townhome  features sophisticated columned front porch and incredible detailing throughout the residence.   A full bathroom on the first level for guests to use or an exercise area or an office.   A unique  barrel vaulted ceiling covers the formal dining area.  A Sub-Zero refrigerator and professional appliances adorn the chef's kitchen as well  two pantries.  Watch your favorite cook while you relax in the sitting room off  the kitchen.   Dine al fresco with your guests and grill on your oversized sunny terrace with a river view.   The oversized primary suite features  double vanities, soaking tub and large walk in custom closet.  Steps to the Mt. Vernon biking and running  trail,  the Ford's Landing boardwalk, and six blocks to King Street in historic Old Town Alexandria, this home has it all!
#VAAX259738

ALEXANDRIA

724 UNION STREET S

4 Beds

3 Baths

3,060 Sq.Ft.

$2,050,000

MLS#: VAAX259738
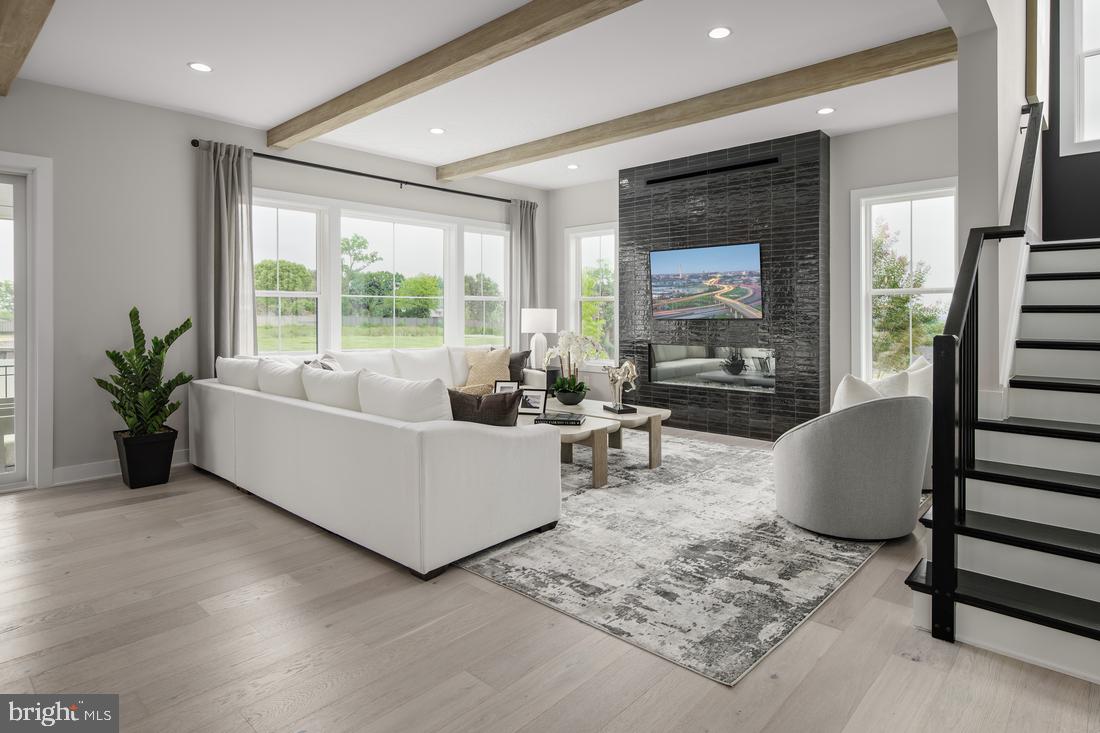
The Grove at Dominion Hills is Toll Brothers boutique single family home community in highly desired Arlington, VA. This 5 bedrooms, 5 ½ bathrooms, 2 car garage home with covered luxury outdoor living, is a Fall 2025 move-in ready home. It perfectly fits your lifestyle with premium finishes in the kitchen including JennAir stainless steel appliances, upgraded mid-century modern style cabinets and a large island perfect for entertaining. The open-concept kitchen flows effortlessly into the great room and casual dining room, making this floor plan ideal for the way you live. This home design has it all. Enter through your front door into a grand, light filled foyer with soaring 10’ ceilings, and a private office – ideal for work from home, playroom, craft room or den! As you make your way into this 4,570 sq ft home, cozy up in the great room with gas fireplace and luxury outdoor living space just off your casual dining area, enjoy summer evenings with your door open and retractable screens down. On the second floor a relaxing primary bedroom with en-suite bathroom with separate vanities, large linen closet, freestanding Kohler soaking tub, and walk-in shower. On this same level you have three additional generous sized bedrooms, all with walk-in closets and full baths. This level is also complete with a laundry room boasting cabinets and a utility sink. The finished lower level  has a generous rec room, wet bar, bonus room, plus a bedroom and full bath, all for your convenience and a great place for guest to feel comfortable. Give us a call to schedule your appointment today, you will not want to miss out on this home!
#VAAR2056904

ARLINGTON

849 N. MANCHESTER STREET

5 Beds

5 Baths

4,570 Sq.Ft.

$2,050,000

MLS#: VAAR2056904
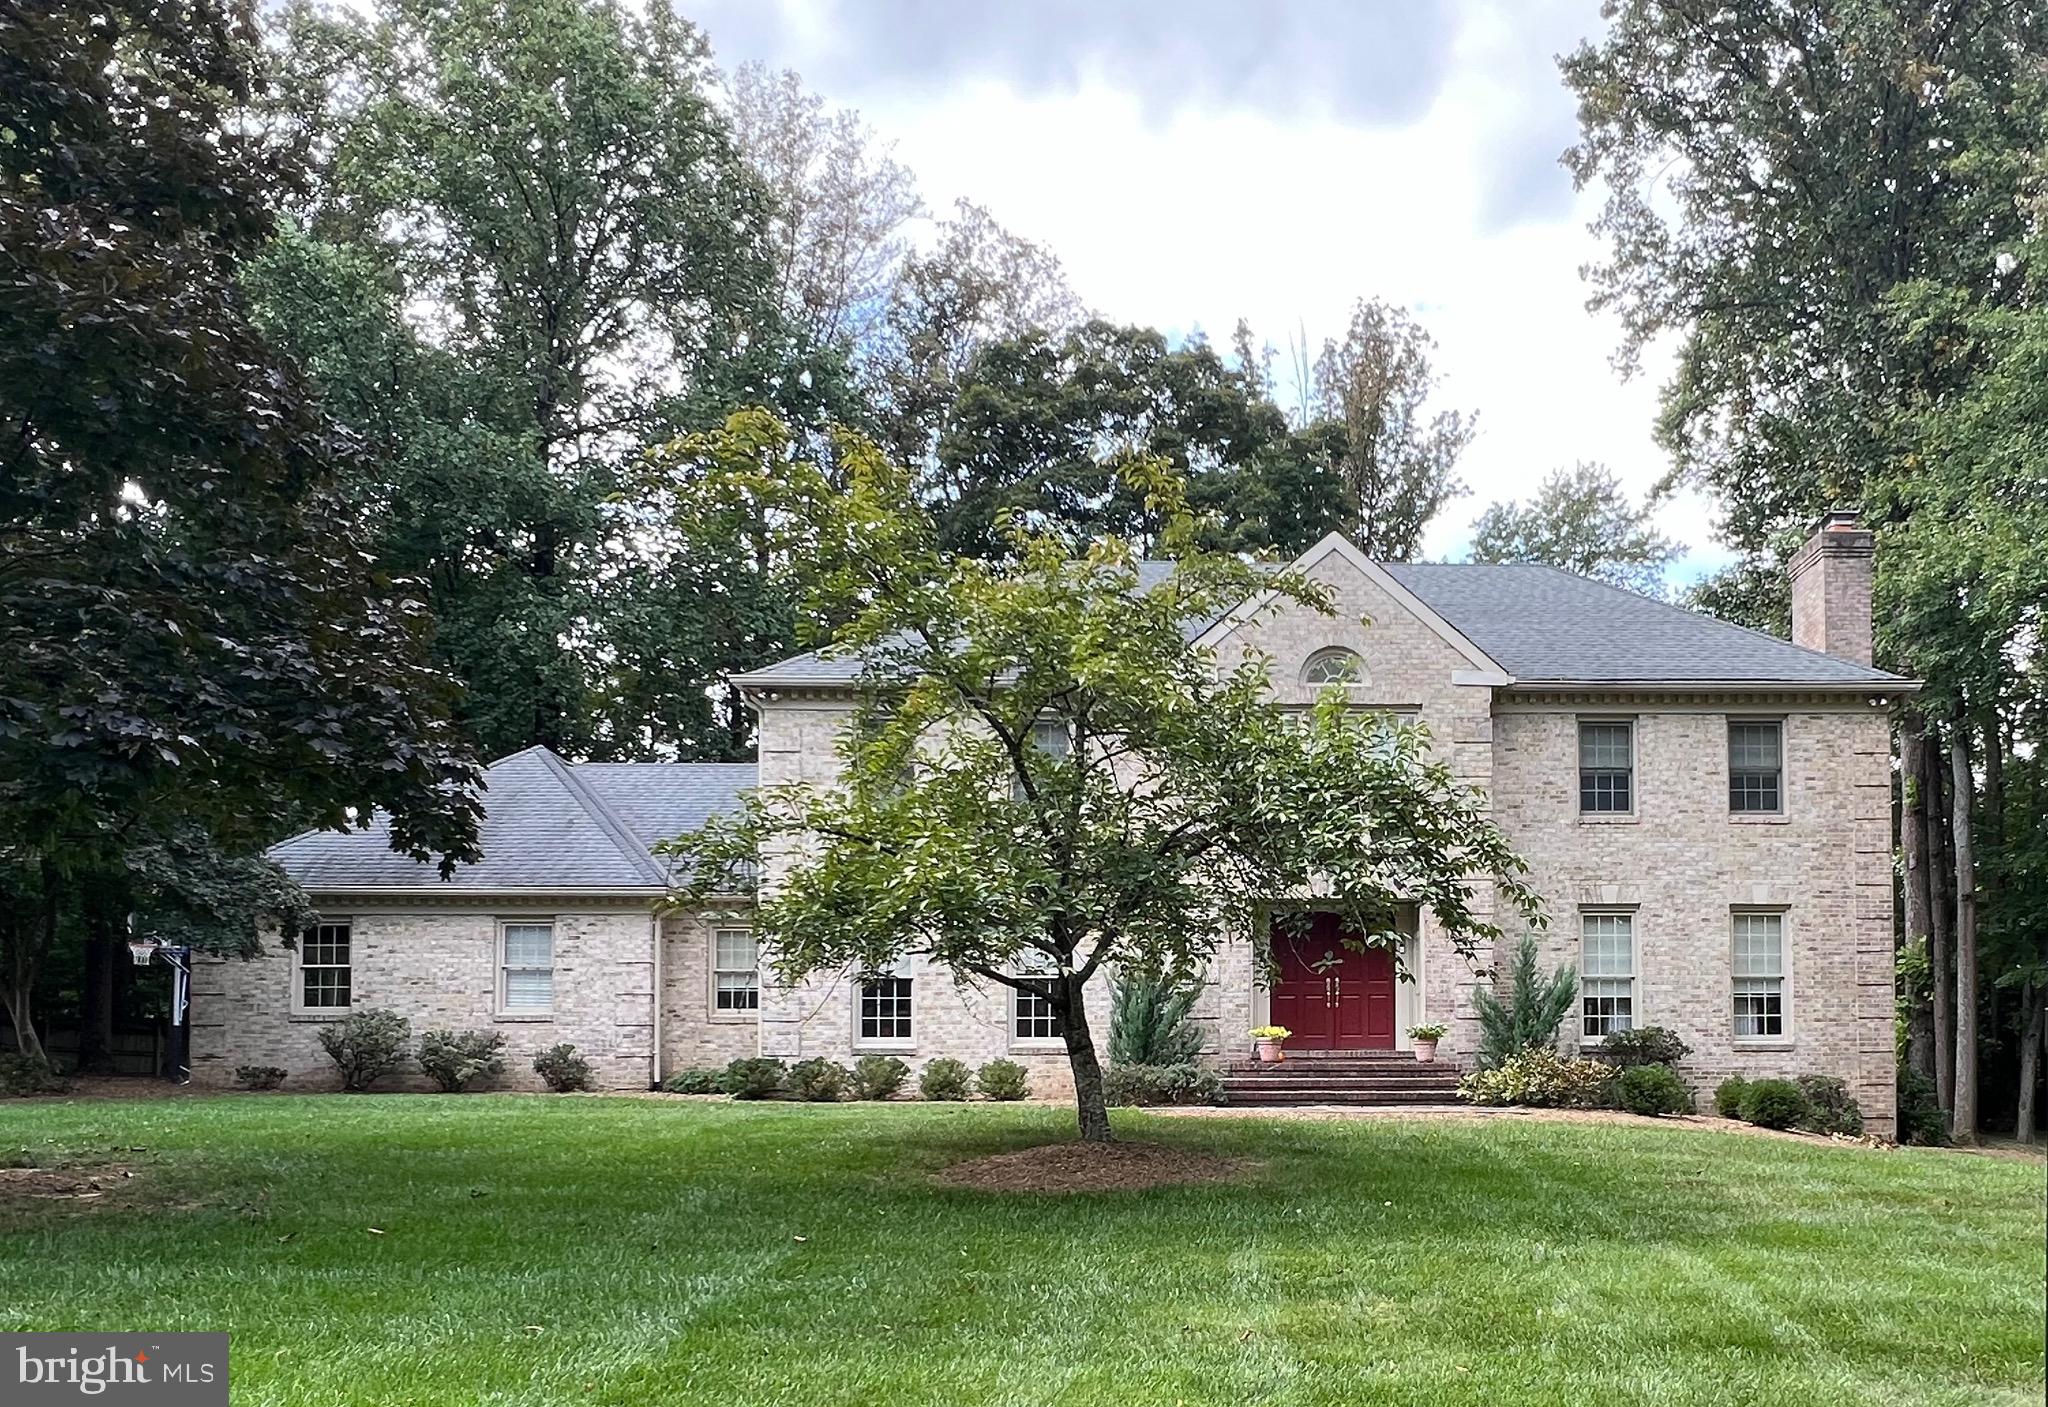
This gorgeous home in the Highly Sought-After  Summerwood Community is being offered for the first time ever! The location is unbeatable and is only a few minutes drive to Tysons corner, is less than 2 miles from Spring Hill Metro and is a very close  distance to DC all while offering a quiet prestigious neighborhood.   This lovely Mclean Home is located in the  highly coveted Fairfax County School District and attends  Spring Hill/Cooper/Langley High.   Don't miss the opportunity to own this 3 sides brick home with incredible curb appeal and is perfectly situated  on a large private cul de sac lot. The lot boasts gorgeous mature trees and an estately entrance to the property.  This 5 bedroom, 4.5 bath home features beautiful trim work throughout, 3 wood burning fireplaces, and a lovely two-story foyer. The seller a few months ago completely renovated 3.5 baths and put in top of the line finishes which you will fall in love with. Whole home inside just repainted.  Both the living room and family room are very spacious and  feature wood floors, wood burning fireplaces and gorgeous views of the yard. You will enjoy entertaining in this home with a large kitchen which features lots of cabinetry, granite counters, a new dishwasher and refrigerator, large island, eat in kitchen area, and new kitchen door and windows.  The first floor also features a beautiful fully renovated half bath,  a wonderful study with built-ins and French doors, a laundry room with new cabinets and a wash sink, and a flex room with vaulted ceilings that could be used as a second office, play room, or work out area. Upstairs, you will find the massive primary bedroom with sitting area, a large walk- in closet, and stunning newly renovated primary ensuite with marble tile spa shower, huge free standing soaker tub, dual vanity, and private water closet. Additionally, the second floor features all hardwood floors, a fully renovated hall bath with upscale finishes,  3 more bedrooms and one with its own private bath which also has a stunning full renovation.  The basement is the perfect hangout area with a huge rec room with wood burning fireplace and a bar. The basement also features a full bath and bedroom 5. The huge utility room is the perfect storage area.  Sit back and relax on the over-sized deck overlooking the massive back yard. The 2 car garage has attic access as well as a pedestrian door which leads to the back yard. The HVAC unit and systems were recently replaced in April 2024. If you are looking for the peacefulness of a suburban neighborhood, but extremely close to urban amenities, this is the home for you! Professional Photos will be back October 10,2024.
#VAFX2201034

MCLEAN

1310 DAVISWOOD DRIVE

5 Beds

4 Baths

4,599 Sq.Ft.

$2,050,000

MLS#: VAFX2201034
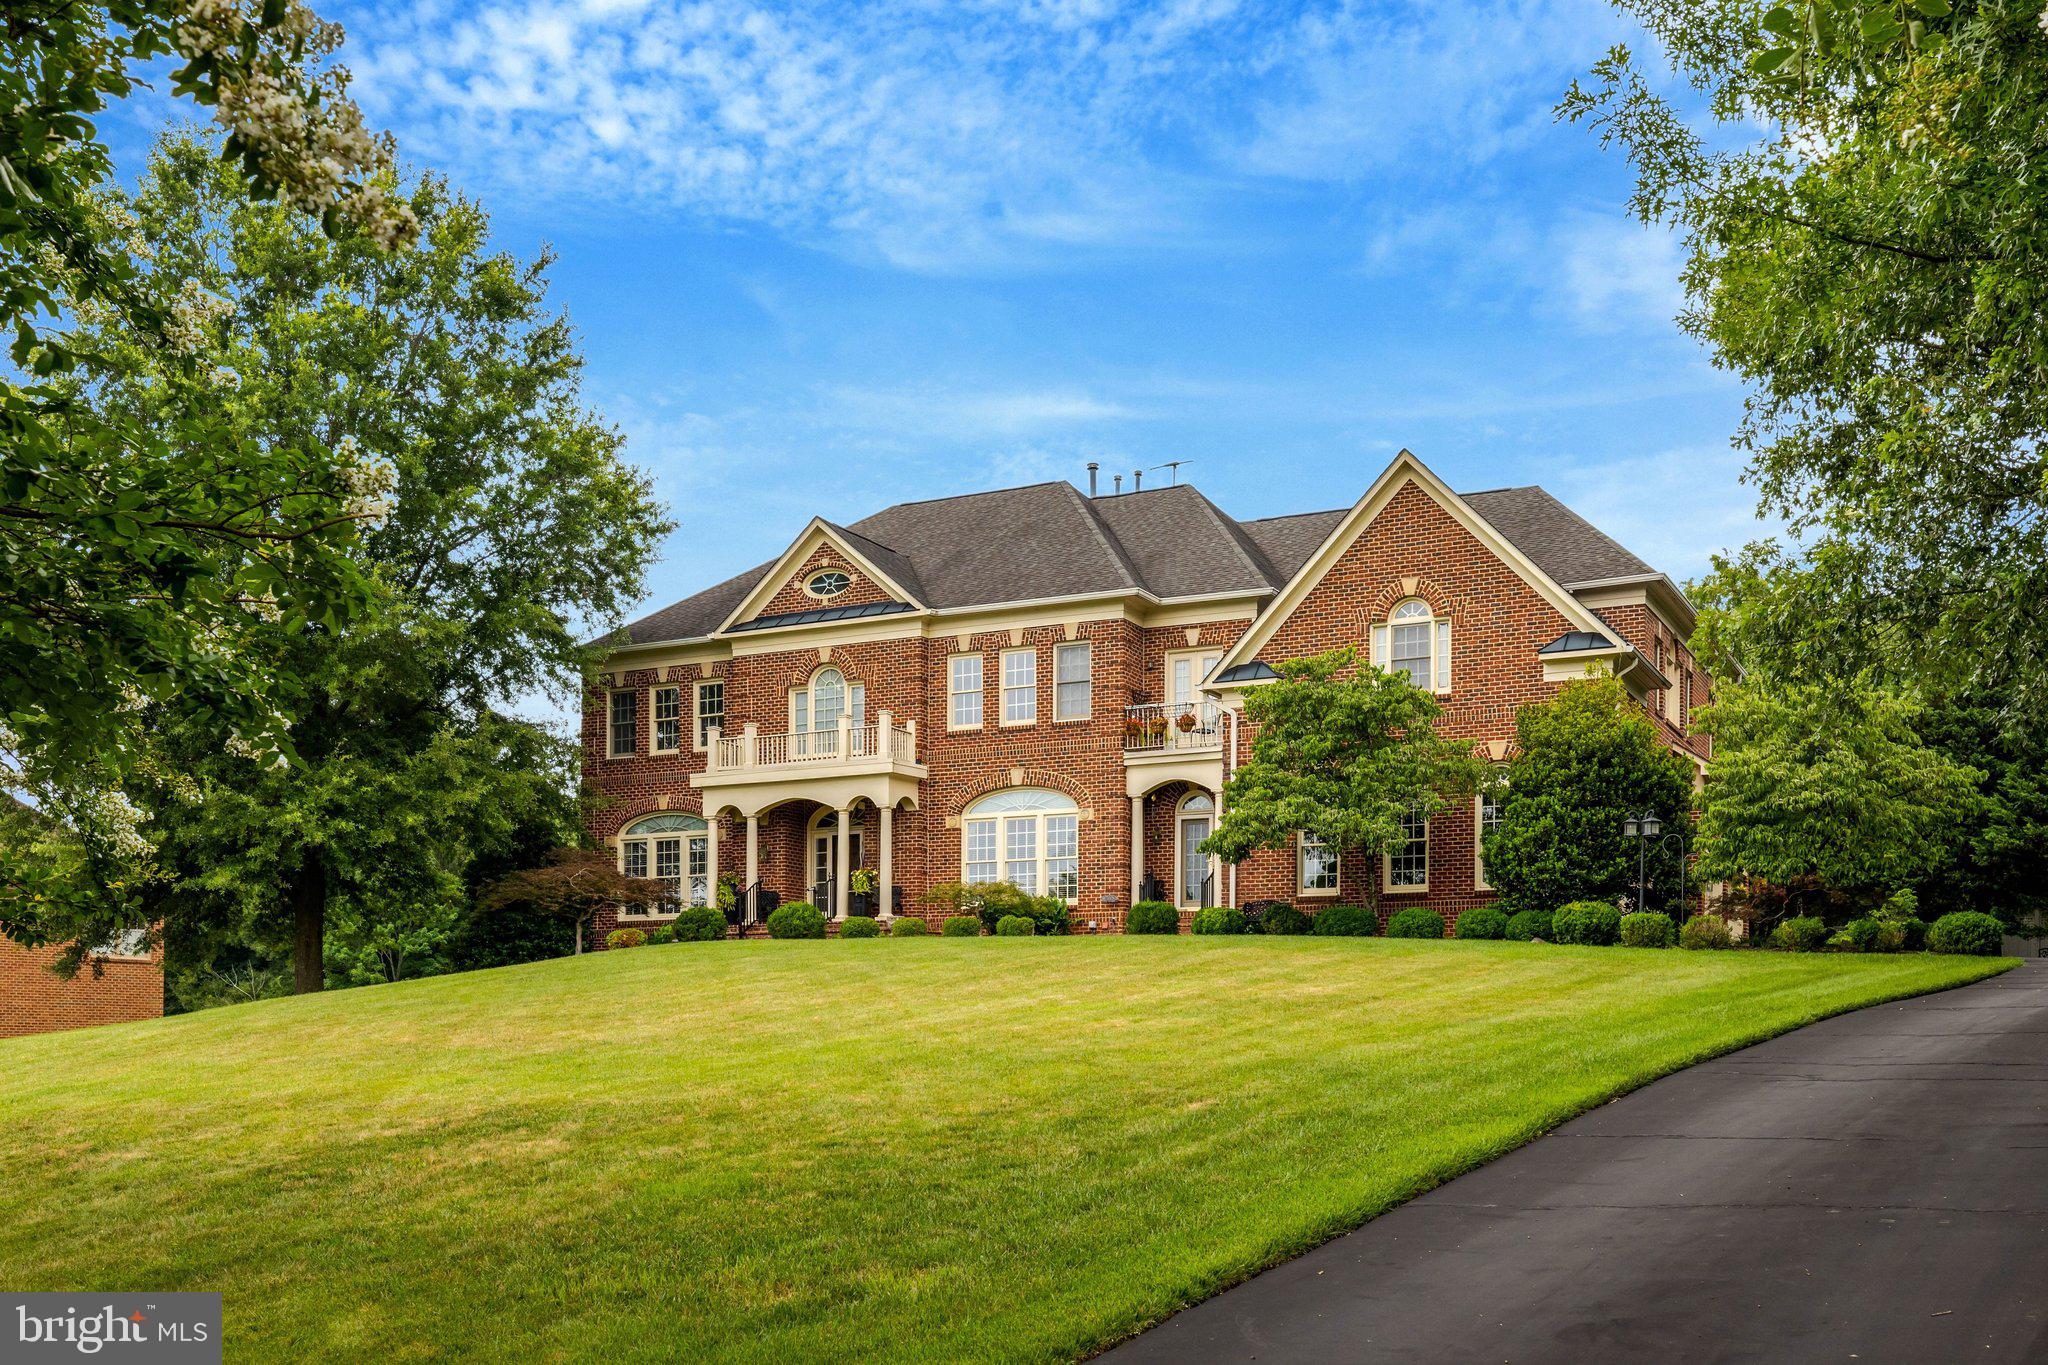
Welcome to 11042 Heathland Drive, an extraordinary Renaissance Homes Grand Michelangelo estate in one of Oakton's most prestigious and private neighborhoods. Set on a beautifully landscaped .88-acre homesite near the end of a quiet cul-de-sac, this stately all-brick residence offers over 9,300 square feet across three finished levels with 6 bedrooms, 6 full baths, 2 half baths, and an exceptional floor plan designed for elegant entertaining, executive living, and multigenerational flexibility.

A grand approach, framed by brick entry columns, a sweeping front lawn, and a slate walkway, leads to an impressive portico entrance. Inside, a dramatic two-story foyer welcomes you with soaring ceilings, a sweeping curved staircase, gallery-style architecture, oversized windows, and striking sightlines that establish the home's timeless elegance.

The main level balances formal sophistication with everyday comfort. Formal living and dining rooms, complemented by a butler's pantry, create the perfect setting for memorable gatherings, while a richly appointed executive study with custom built-ins provides an ideal work-from-home environment. The spectacular 21' x 30' family room features a coffered ceiling and walls of windows that flood the home with natural light.

At the heart of the residence is a gourmet chef's kitchen designed for entertaining and daily living alike. An oversized granite island anchors the space, accompanied by a 6-burner gas cooktop, KitchenAid double wall ovens, JennAir refrigerator, walk-in pantry, abundant custom cabinetry, expansive prep space, and bar seating. The adjoining breakfast area and keeping room create a warm gathering space, while a secondary staircase provides convenient access to the upper level.

Beyond the kitchen are the mudroom, spacious laundry room, second powder room, and one of the home's most distinctive features: an oversized four-car garage with four individual bays, including a hydraulic vehicle lift—an exceptional amenity for automobile enthusiasts, collectors, hobbyists, or additional storage flexibility.

The upper level offers remarkable privacy, with four generously sized secondary bedrooms, each featuring its own en-suite bath. An elevated loft provides additional flexible living space for reading, studying, or relaxing. The luxurious primary suite serves as a true owner's retreat, complete with a spacious sitting room, Juliet balcony, three walk-in closets, and a spa-inspired bath featuring an oversized walk-in shower, jetted soaking tub, dual vanities, and separate water closets. A private rear staircase connects the primary suite to an additional 5th en-suite bedroom, making it ideal for multigenerational living, an au pair suite, extended guests, or a second private office.

The fully finished walk-out lower level expands the home's versatility with an expansive recreation room, billiards area, game room, fitness studio easily convertible to a private theater or media room, 6th legal bedroom, full bath, generous storage, and direct access to the backyard.

The boutique Heathland community consists of approximately two dozen estate homes, many built by Renaissance Homes, creating an established neighborhood known for its spacious homesites, mature landscaping, and enduring architectural appeal. Residents enjoy a rare combination of peaceful surroundings and exceptional convenience.

Located just minutes from Routes 66, 50, 123, and 29, the home offers effortless access to Vienna Metro, Tysons, Fairfax, the Capital Beltway, Washington, D.C., Dulles International Airport, and Reagan National Airport. Premier shopping, dining, parks, recreation, and everyday conveniences—including Wegmans, Costco, Home Depot, and numerous retail destinations—are all just minutes away.

Offering grand-scale entertaining spaces, exceptional craftsmanship, a highly functional floor plan, executive-level amenities, and one of Northern Virginia's most desirable locations, this one won't last!
#VAFX2327812

OAKTON

11042 HEATHLAND DRIVE

6 Beds

6 Baths

8,757 Sq.Ft.

$2,050,000

MLS#: VAFX2327812

Luxury Living  in the Heart of Great Falls!! 

This 5 bedroom, 4.5 bath home is tucked away at the end of a quiet cul-de-sac and offers the perfect balance of luxury, privacy, and everyday convenience. Situated on 1.25  professionally landscaped acres and surrounded by mature trees, this exceptional home is just minutes from Great Falls Village, Tysons, Reston, top-rated schools(Colvin Run/Cooper/Langley), parks, shopping, dining, and major commuter routes.

Designed for both grand entertaining and comfortable daily living, the thoughtfully designed open floor plan is filled with natural light, soaring ceilings, and timeless architectural details. Rich hardwood flooring, elegant moldings, oversized windows, and quality craftsmanship create an inviting atmosphere throughout the home.

The welcoming formal living room features a cozy gas fireplace flanked by custom built-ins, creating the perfect setting for intimate gatherings. A private executive office with rich oak built-in cabinetry provides an ideal work-from-home space with both functionality and sophistication. The elegant formal dining room is perfectly positioned for entertaining and connects seamlessly to the gourmet kitchen through a convenient butler's pantry.

The chef's kitchen is the heart of the home, featuring granite countertops, an oversized center island with seating, abundant custom cabinetry, six burner cooktop, generous prep space, and a bright breakfast area overlooking the scenic backyard. The kitchen flows effortlessly into the spectacular two-story family room, where a dramatic floor-to-ceiling stone fireplace serves as the centerpiece beneath soaring ceilings and an impressive wall of windows that fills the space with natural light while showcasing tranquil wooded views.

Upstairs, the luxurious primary suite offers a true private retreat. Enjoy a spacious sitting room with its own gas fireplace, access to a private balcony overlooking the property, dual walk-in closets with abundant storage, and a spa-inspired bath featuring dual vanities, a soaking tub, separate shower, and private water closet. A second en-suite bedroom provides ideal accommodations for guests or family members, while two additional oversized bedrooms share a well-appointed Jack-and-Jill bathroom.

The finished walk-up lower level expands the home's versatile living space and is perfectly suited for entertaining or multi-generational living. Highlights include a spacious recreation room with custom built-ins and a wood-burning fireplace, a game area, an additional bedroom and full bath, a dedicated exercise room or flexible bonus space, and generous storage.

Outdoor living is equally exceptional. Step outside onto the expansive deck complete with a natural gas hookup for grilling, offering the perfect setting for outdoor dining and entertaining. The large, level backyard provides endless possibilities for recreation, play, gardening, or future enhancements such as a pool, outdoor kitchen, or custom patio, all surrounded by mature trees that create a private park-like setting.
Oversized 3-car garage comes too!

This beauty offers generous living spaces, exceptional indoor-outdoor flow, quality updates, and an unbeatable location in one of Northern Virginia's most sought-after communities, this remarkable Great Falls property presents a rare opportunity to enjoy luxury living with the tranquility of estate-style surroundings while remaining close to every modern convenience.
Gorgeous!!
#VAFX2327724

GREAT FALLS

9704 MILL RUN DRIVE

5 Beds

4 Baths

6,876 Sq.Ft.

$2,050,000

MLS#: VAFX2327724

Welcome to this elegant estate property, offering over 7500 square feet of light-filled space with a 3 car garage, in the highly sought-after community of Oak Hill Reserve! From the moment you arrive, striking curb appeal—framed by vibrant Crape Myrtles and mature trees—sets a grand tone. This original owner home is built for multigenerational living, with two primary suites--- one on the main level.  Step through the front door into a dramatic two-story foyer featuring rich hardwood floors and a sweeping staircase. Designed for seamless entertaining, the formal living and dining rooms boast elegant crown molding and beautiful garden vistas. Transition into the heart of the home, where a gourmet kitchen awaits with premium granite countertops, rich wood cabinetry, stainless steel appliances, a 5-burner gas cooktop with downdraft, and double ovens. A central island offers convenient casual seating, while a butler’s pantry provides a seamless connection to the dining room for hosting dinner parties. Flooded with natural light, the main level flows from the family room—anchored by a cozy brick gas fireplace—into a breathtaking sunroom featuring floor-to-ceiling windows on every wall, showcasing waterfront views. Almost every room at the back of the house captures serene, unobstructed views of the scenic pond. Uniquely versatile, the main floor includes a massive bedroom suite complete with a private ensuite bath and a large walk-in closet—ideal for guests, in-laws, or a primary bedroom alternative. A secondary "family staircase" off the kitchen provides private access to the upper level. Upstairs, double doors unveil another awe-inspiring primary sanctuary featuring a dedicated sitting room, a dressing area, two expansive walk-in closets, and a spa-like ensuite bath with two separate vanity areas and a deep soaking tub. Three additional oversized bedrooms and two more full baths complete the top floor. Down below, a full daylight walk-out lower level presents a sprawling recreation room and a full bath and a workshop.  It awaits your personal touch, already structurally primed to host two more potential bedrooms, a home theater, or a private gym.   ... This stunning home sits on the most picturesque, pond-front lot in the sought after community of Oak Hill Reserve, prized for its proximity to everything--- Dulles Airport, Reston Town Center and all major arteries in Northern Virginia.  Isn't it time to enjoy your life?
#VAFX2331626

OAK HILL

12825 ROSE GROVE DRIVE

5 Beds

5 Baths

6,560 Sq.Ft.

$2,050,000

MLS#: VAFX2331626
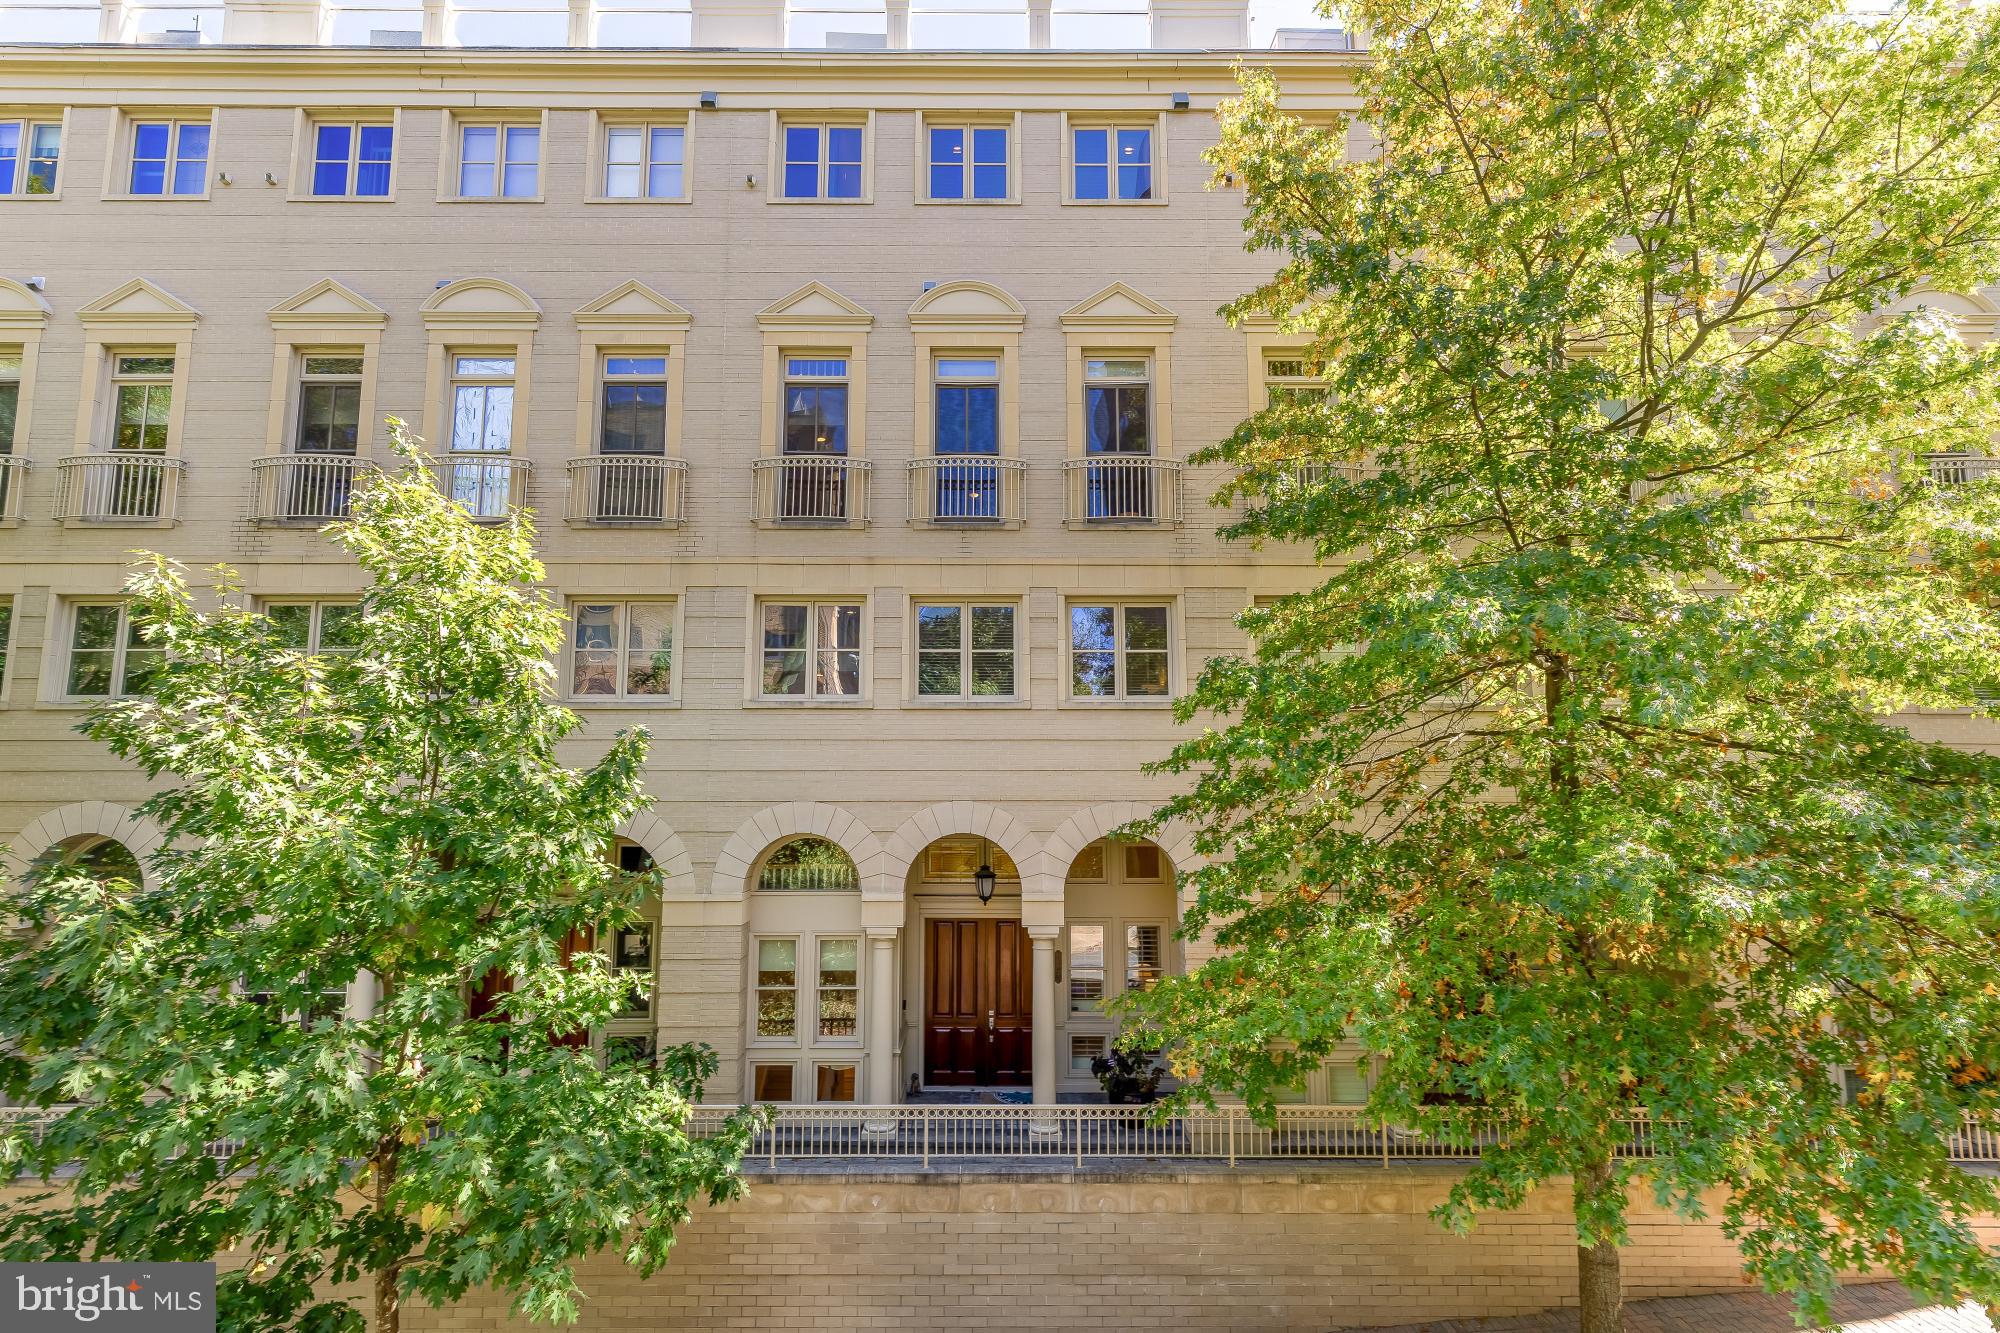
Expansive monument and Potomac River views define this five-level townhome in The Bromptons at Monument Place, complete with a rooftop deck designed to take full advantage of the setting. Offering approximately 3,556 square feet and elevator access to the main living levels, the home is thoughtfully arranged to place its primary entertaining spaces where the views are most impressive.

The entry level welcomes you with the front foyer and a comfortable media room. From here, the elevator provides direct access to the main living and entertaining levels above, allowing guests to move easily through the home while the bedroom levels remain private.

The top-floor main living level is positioned to fully capture the monument and river views. High ceilings, detailed mouldings, and a gas fireplace anchor the living room, while French doors open to Juliet balconies oriented toward the skyline. A separate dining space connects to the kitchen, which features stainless steel appliances, abundant cabinetry, and a paneled Sub-Zero refrigerator. One level higher, a rooftop deck provides exceptional outdoor space for entertaining, dining, or simply enjoying the sweeping monument and Potomac River views.

Below the living level, the primary suite occupies its own full level on floor 3 and offers two walk-in closets and a spacious marble bath with dual vanities, a soaking tub, and a separate glass-enclosed shower.  The next level down includes two junior suites, each with its own en-suite bath and walk-in closet, providing comfortable accommodations for family or guests.  

At the base of the home, a rear alley entry two-car garage connects to a flexible multipurpose room well suited for gym space, hobbies, storage, or additional work-from-home needs.  This level is also served by the private elevator making moving packages and groceries through the home a breeze.

Located just outside Arlington National Cemetery, The Bromptons at Monument Place offers convenient access to Rosslyn Metro, nearby restaurants and shops, Georgetown, downtown Washington, and Reagan National Airport.
#VAAR2069606

ARLINGTON

1417 N NASH STREET

3 Beds

3 Baths

3,556 Sq.Ft.

$2,050,000

MLS#: VAAR2069606
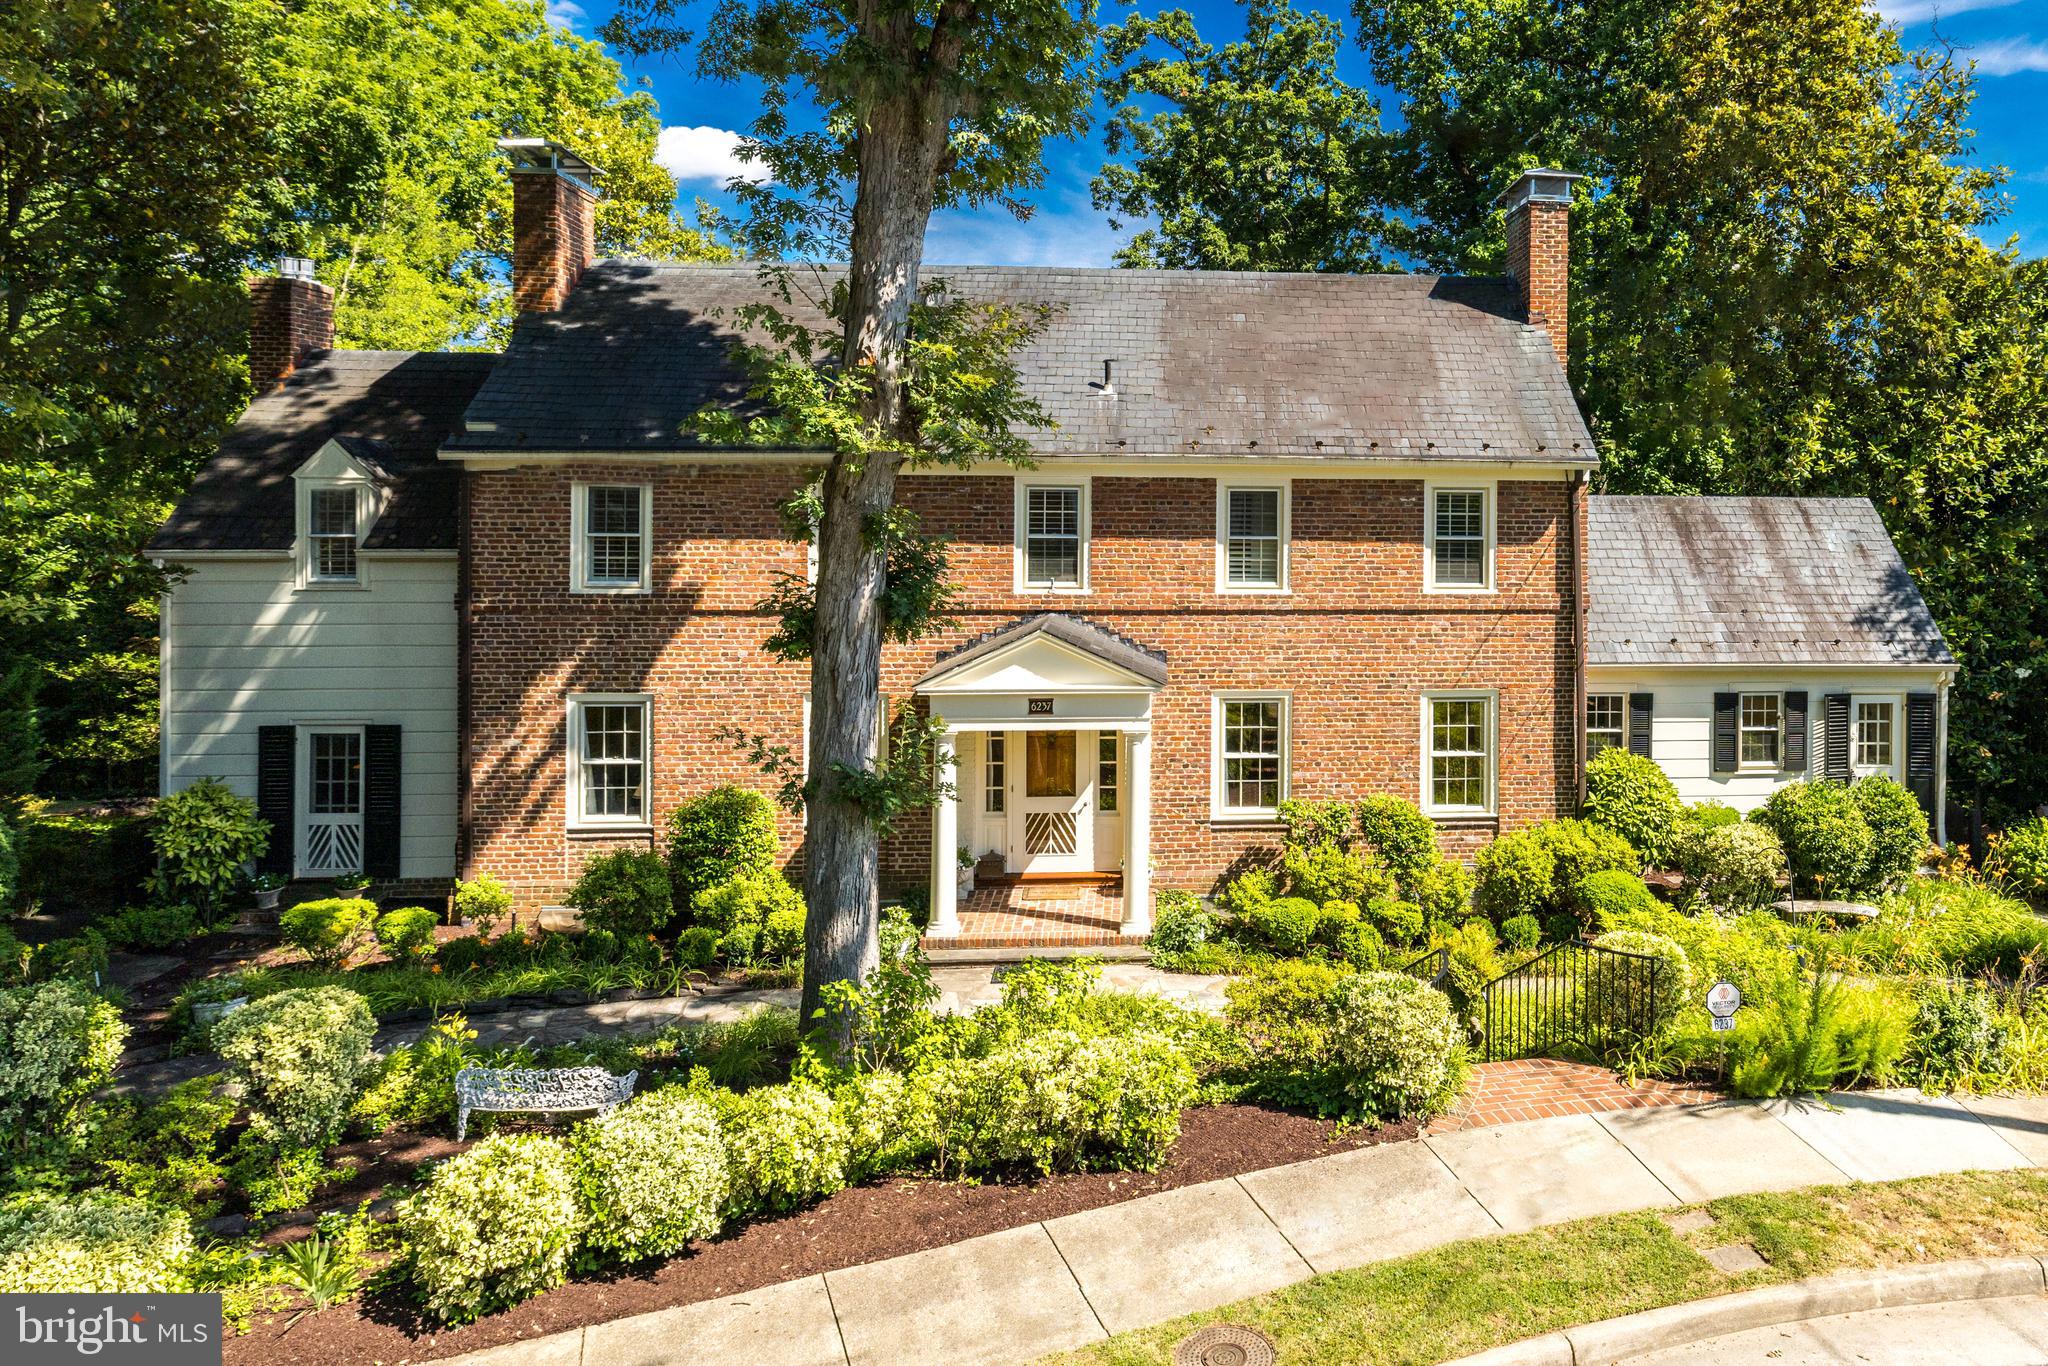
This beautiful and dramatic Belle Haven home offers wonderful entertaining spaces as well as comfortable family everyday living.  Sited amongst towering mature trees, 6237 Radcliff Road, invites you in through a handsome front entrance into a very spacious foyer.  Immediately you realize the abundant natural light in this home.  The formal living and dining rooms are gracious, offering nine-foot ceilings, detailed moldings, pegged hardwood floors and handsome fireplaces in each room.  The paneled family room offers a wall of windows, a gas fireplace and built-in bookshelves.   The updated kitchen with fifteen-foot vaulted ceilings and a dramatic fan window would inspire anyone to become a gourmet cook!  It’s well-appointed with an island and a breakfast bar, soft close cabinetry, high-end appliances, a wine cooler and Perrin & Rowe/Mayfair faucet.  An exciting Gallery with floor to ceiling glass windows overlooks the gorgeous mature trees including a blooming magnolia, has a casual eating area plus a comfortable sitting space for reading or for sharing a glass of wine.  
The graceful curved staircase ascends to the second level where you will find a primary suite with a dressing area, fireplaces, marble bath with oversized shower. A spacious second bedroom with a fireplace and built-in bookshelves offers hardwood floors, crown molding and a glass door opens to the enclosed porch. The third bedroom  has hardwood floors, wood shutters, built-ins, and a large closet.  An updated Jack & Jill bath is convenient for families or guests.  A second story glassed in porch with wood floors overlooks the rear yard.  There is even a peek at the river in the winter time.  
The lower level includes a 4th bedroom, 1.5 baths, office area, an enormous recreation room with built-in bookshelves, a laundry room, additional storage space, and 5th bedroom or exercise room.  There is a perfect blend of sophistication and comfort in this inviting home.  Tax record has incorrect sqft.   Glassed in Galleries - 672 sqft.  Finished lower level - 1,200 sqft not including storage and mechanical rooms.  Total finished sqft. 4,497.   For the first time in twenty years, this is a remarkable opportunity to live in one of Belle Haven’s special residences and become a part of this distinguished neighborhood.
#VAFX2184788

ALEXANDRIA

6237 RADCLIFF ROAD

5 Beds

3 Baths

4,497 Sq.Ft.

$2,050,000

MLS#: VAFX2184788

1 ... 312 313 314 315 316 ... 666
* Listings identified with the FMLS IDX logo come from FMLS and are held by brokerage firms other than the owner of this website. The listing brokerage is identified in any listing details. Information is deemed reliable but is not guaranteed. If you believe any FMLS listing contains material that infringes your copyrighted work please click here to review our DMCA policy and learn how to submit a takedown request. © 2024. First Multiple Listing Service, Inc.

Send a message

Message successfully sent.

Your message

What is 3 + 4 ?

Reason for contacting?

I agree to receive email communication and understand I can unsubscribe at any time.

I agree to be contacted by Charis Realty Group - Christine Issler, Broker via call, email, and text for real estate services. To opt out, you can reply 'stop' at any time or reply 'help' for assistance. You can also click the unsubscribe link in the emails. Message and data rates may apply. Message frequency may vary. Privacy Policy

Sign Out

Virtual Assistant

Would you like to take the next step with this property? We can help you schedule a showing or virtual tour, or send you more details.

Yes, I would like more information.

Thank You for Your Reply, One of Our Agents will contact you as soon as possible

No, maybe later.

Thank you, you can always contact me via email, phone number or through the contact form.

Realhub AI

Lucy - Your AI-Powered Realtor

Update Your Temporary Password

Personalize your search

Enter your email and we'll notify you immediately when new listings match what you're looking for.

or enter email address

Already have an account ? Login here

Continue your home search

I agree to receive communications and understand I can unsubscribe at any time.

I agree to be contacted by Charis Realty Group - Christine Issler, Broker via call, email, and text for real estate services. To opt out, you can reply 'stop' at any time or reply 'help' for assistance. You can also click the unsubscribe link in the emails. Message and data rates may apply. Message frequency may vary. Privacy Policy

Already have an account ? Login here

We use cookies

We use cookies primarily for analytics to enhance your experience. By accepting, you agree to our use of these cookies. You can manage your preferences or learn more about our cookies policy.
