Properties

Browse or get in touch to schedule a walkthrough.

  • Nearby me
Price range

Popular Features

Community Features

Association

Property Features

Waterfront

View

Exterior Features

Interior Features

Style

10000 properties match your criteria

Updated 1 minute ago

E-Alert name

Exquisite Waterfront Dream Home in Fawn Lake!  Custom built in 2014, it is a rare opportunity to find a newer waterfront home in this prime location of the neighborhood so close to all the community amenities.  A vision brought to life and a masterpiece in design, this extraordinary home captures sunrises and sunsets from every room.  From the moment you enter this pristine home, you'll appreciate the superb craftsmanship and architectural details found throughout but it is the lake views from virtually every window that is so enchanting. The soaring 2-story foyer is striking with its inlaid travertine tile and grand staircase with ornate iron balusters.  Stunning lake views are afforded through the wall of windows in the Great Room that is equally magnificent with its 2-story coffered ceiling and handsome built-in cabinetry flanking the fireplace.  A lavish Kitchen is equipped to please the most discerning cook.  Among the upgraded appliances  are a Wolf 6-burner cooktop, drawer style microwave and separate Thermador refrigerator and freezer.  Tucked on the right side of the home is the Owner's oasis.  The elegant Bedroom is sized to afford a sitting area to enjoy peaceful water views.  The luxurious Bath boasts a walk in Roman shower and a broad expanse of detailed cabinetry holding separate vanities and an included  dressing/cosmetic area.  Beyond the Bath, an extensive custom closet will keep your wardrobe organized.  The dramatic upper level overlook offers sweeping lake views and divides the second Owner's Suite from the two other en-suite Bedrooms.  Anchoring the upstairs is an open loft area with built in media center and an extra washer and dryer hidden behind double closet doors.  The fully finished, walk out Lower Level provides incredible entertaining and extra living space.  Daylight windows and an open flowing floor plan with defined spaces creates unlimited flexibility for your lifestyle.  A well placed Wet Bar is convenient for all your refreshments and serving needs.  A surprising feature is the darkened room designed for the indoor Golf Simulator while an ample fifth Bedroom and full Bath completes the Lower Level.  Stroll outside to the sprawling stone Patio generously shaded by the remote controlled retractable awning.  A dedicated propane line keeps the barbeque going on the built-in grill while the accompanied ice chest keeps beverages chilled; all housed in stone hardscape.  Added peace of mind is provided by the whole house back-up Generator. The main attraction of Fawn Lake is just steps away as you head to your private Trex sundeck for fishing, relaxing or to jump in the Lake or onto your boat.   Solidly constructed and meticulously maintained, this home showcases traditional architecture with a nod to Craftsman detailing and features varied siding textures, extensive stonework, hardscape and manicured landscaping.  Proudly offered in the amenity rich, highly sought after community of Fawn Lake, this turn-key property is not one to be missed.
#VASP2000370

SPOTSYLVANIA

11302 STONEWALL JACKSON DRIVE

5 Beds

5 Baths

7,574 Sq.Ft.

$2,079,000

MLS#: VASP2000370
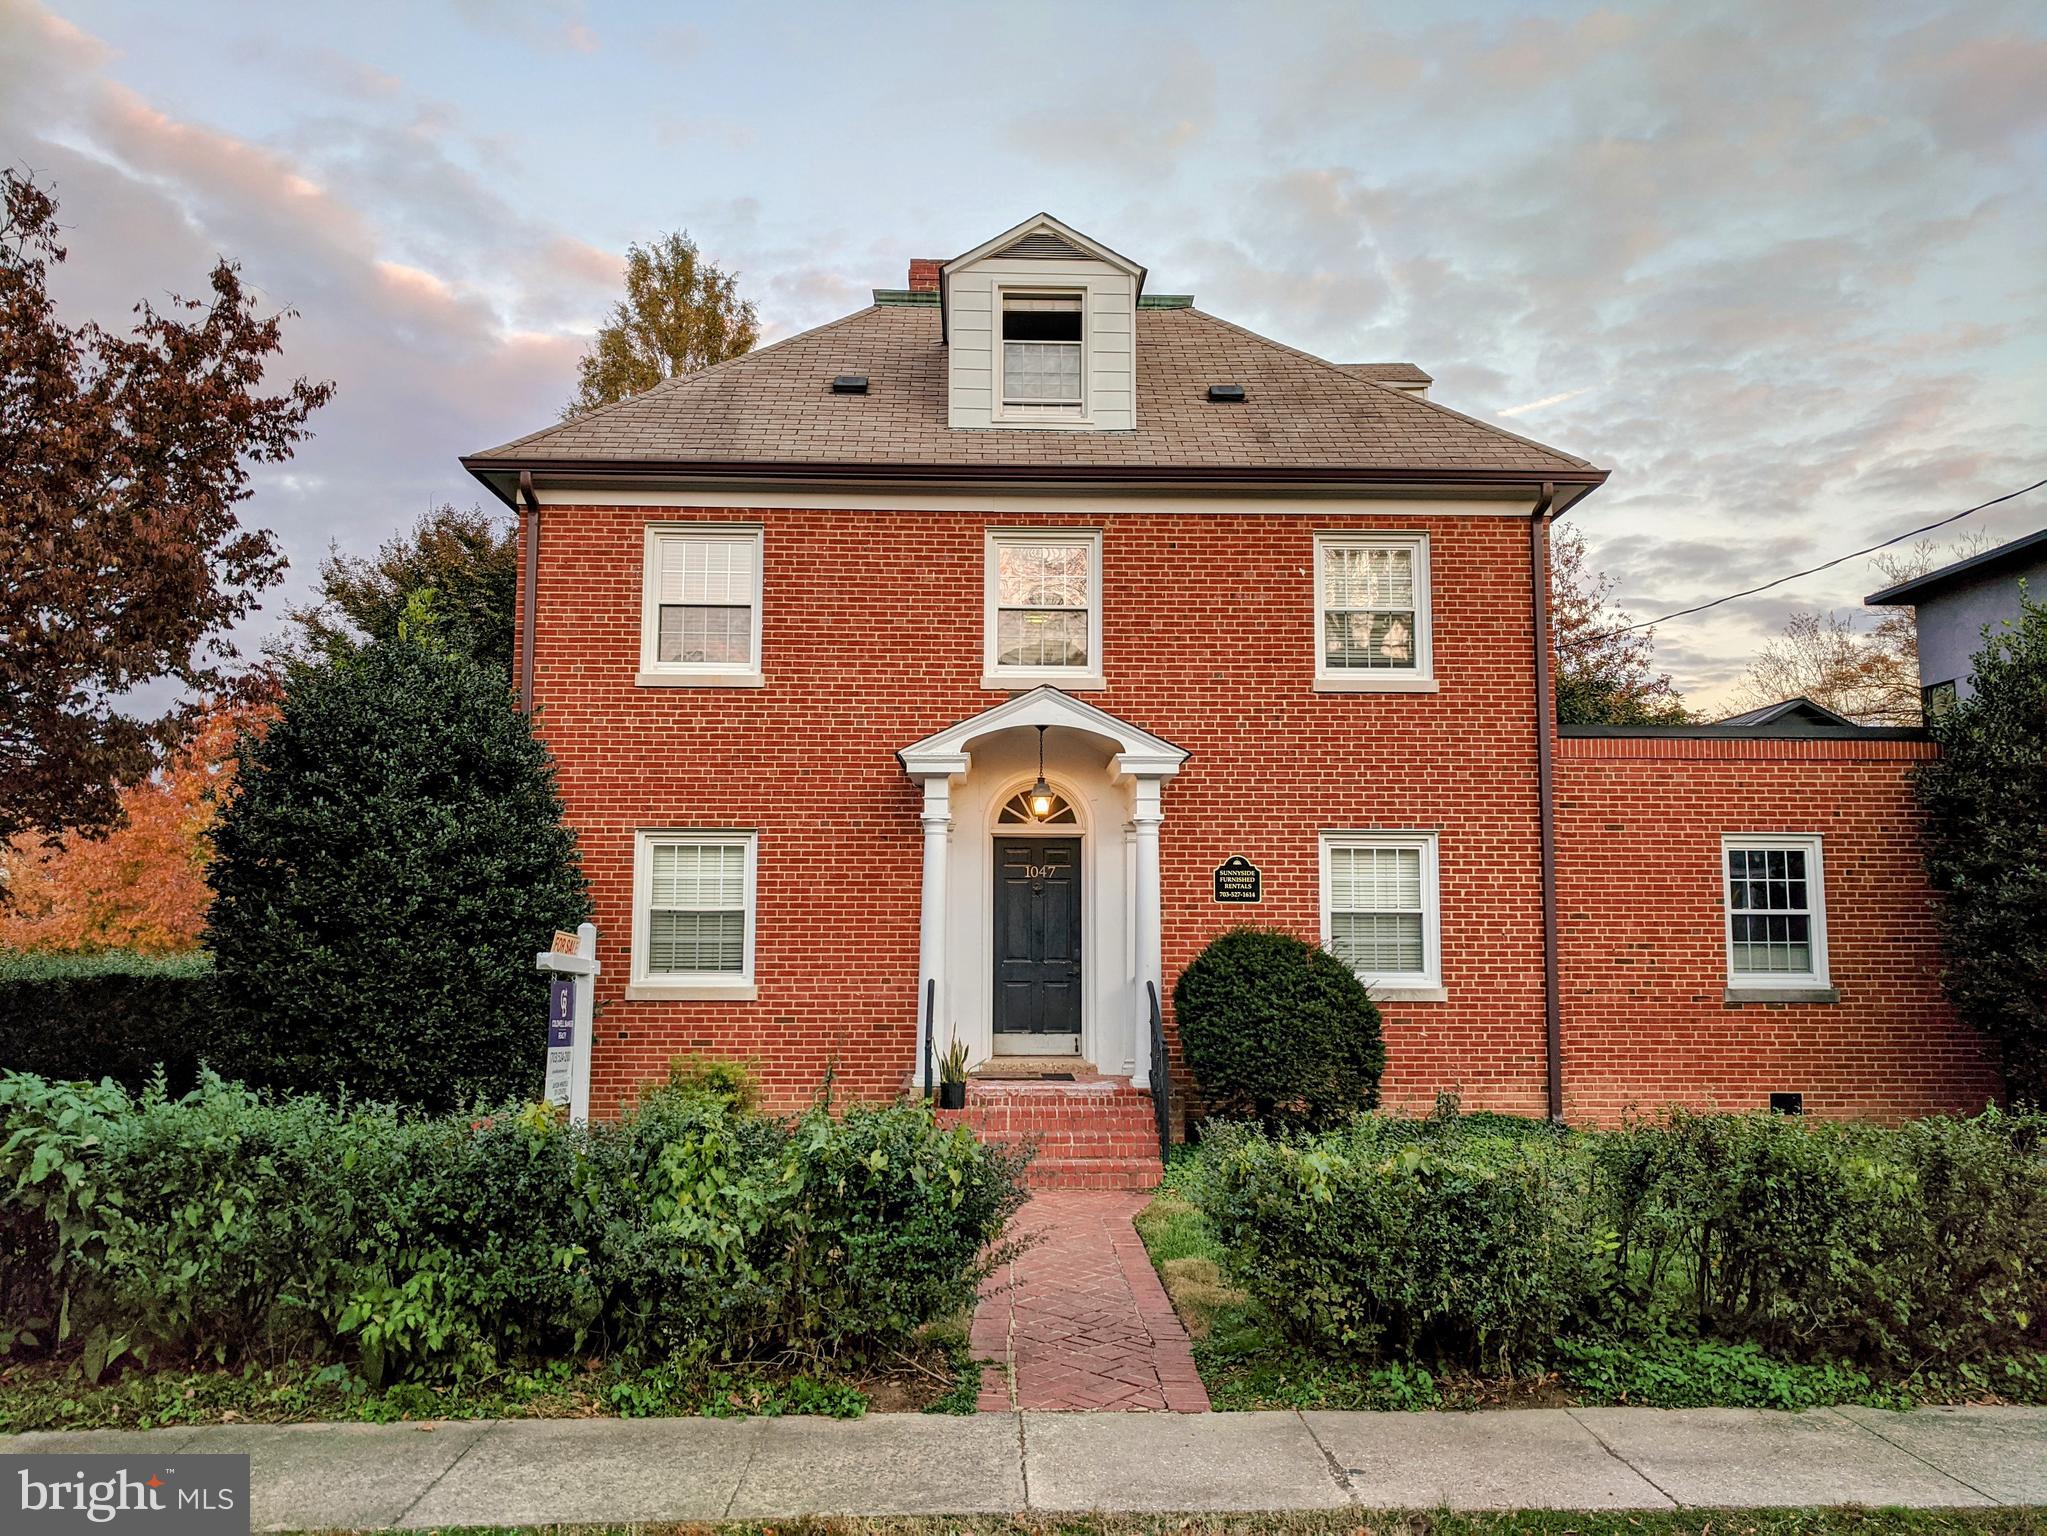
Exquisite multifamily property in Clarendon, just a few blocks away from the pulse of the Orange Line.  This stately property situated on nearly a quater-acre in the southeastern portion of hot and trendy Clarendon offers five 1-Bedroom apartments that generates $98.400 annually.  Plentiful off-street parking and a large backyard invites quality living among a backdrop of luxury single-family homes in a sophisticated nook of bustling Clarendon. All 5 units are fully leased.
#VAAR2007412

ARLINGTON

1047 N EDGEWOOD STREET

None Beds

None Baths

4,356 Sq.Ft.

$2,075,000

MLS#: VAAR2007412
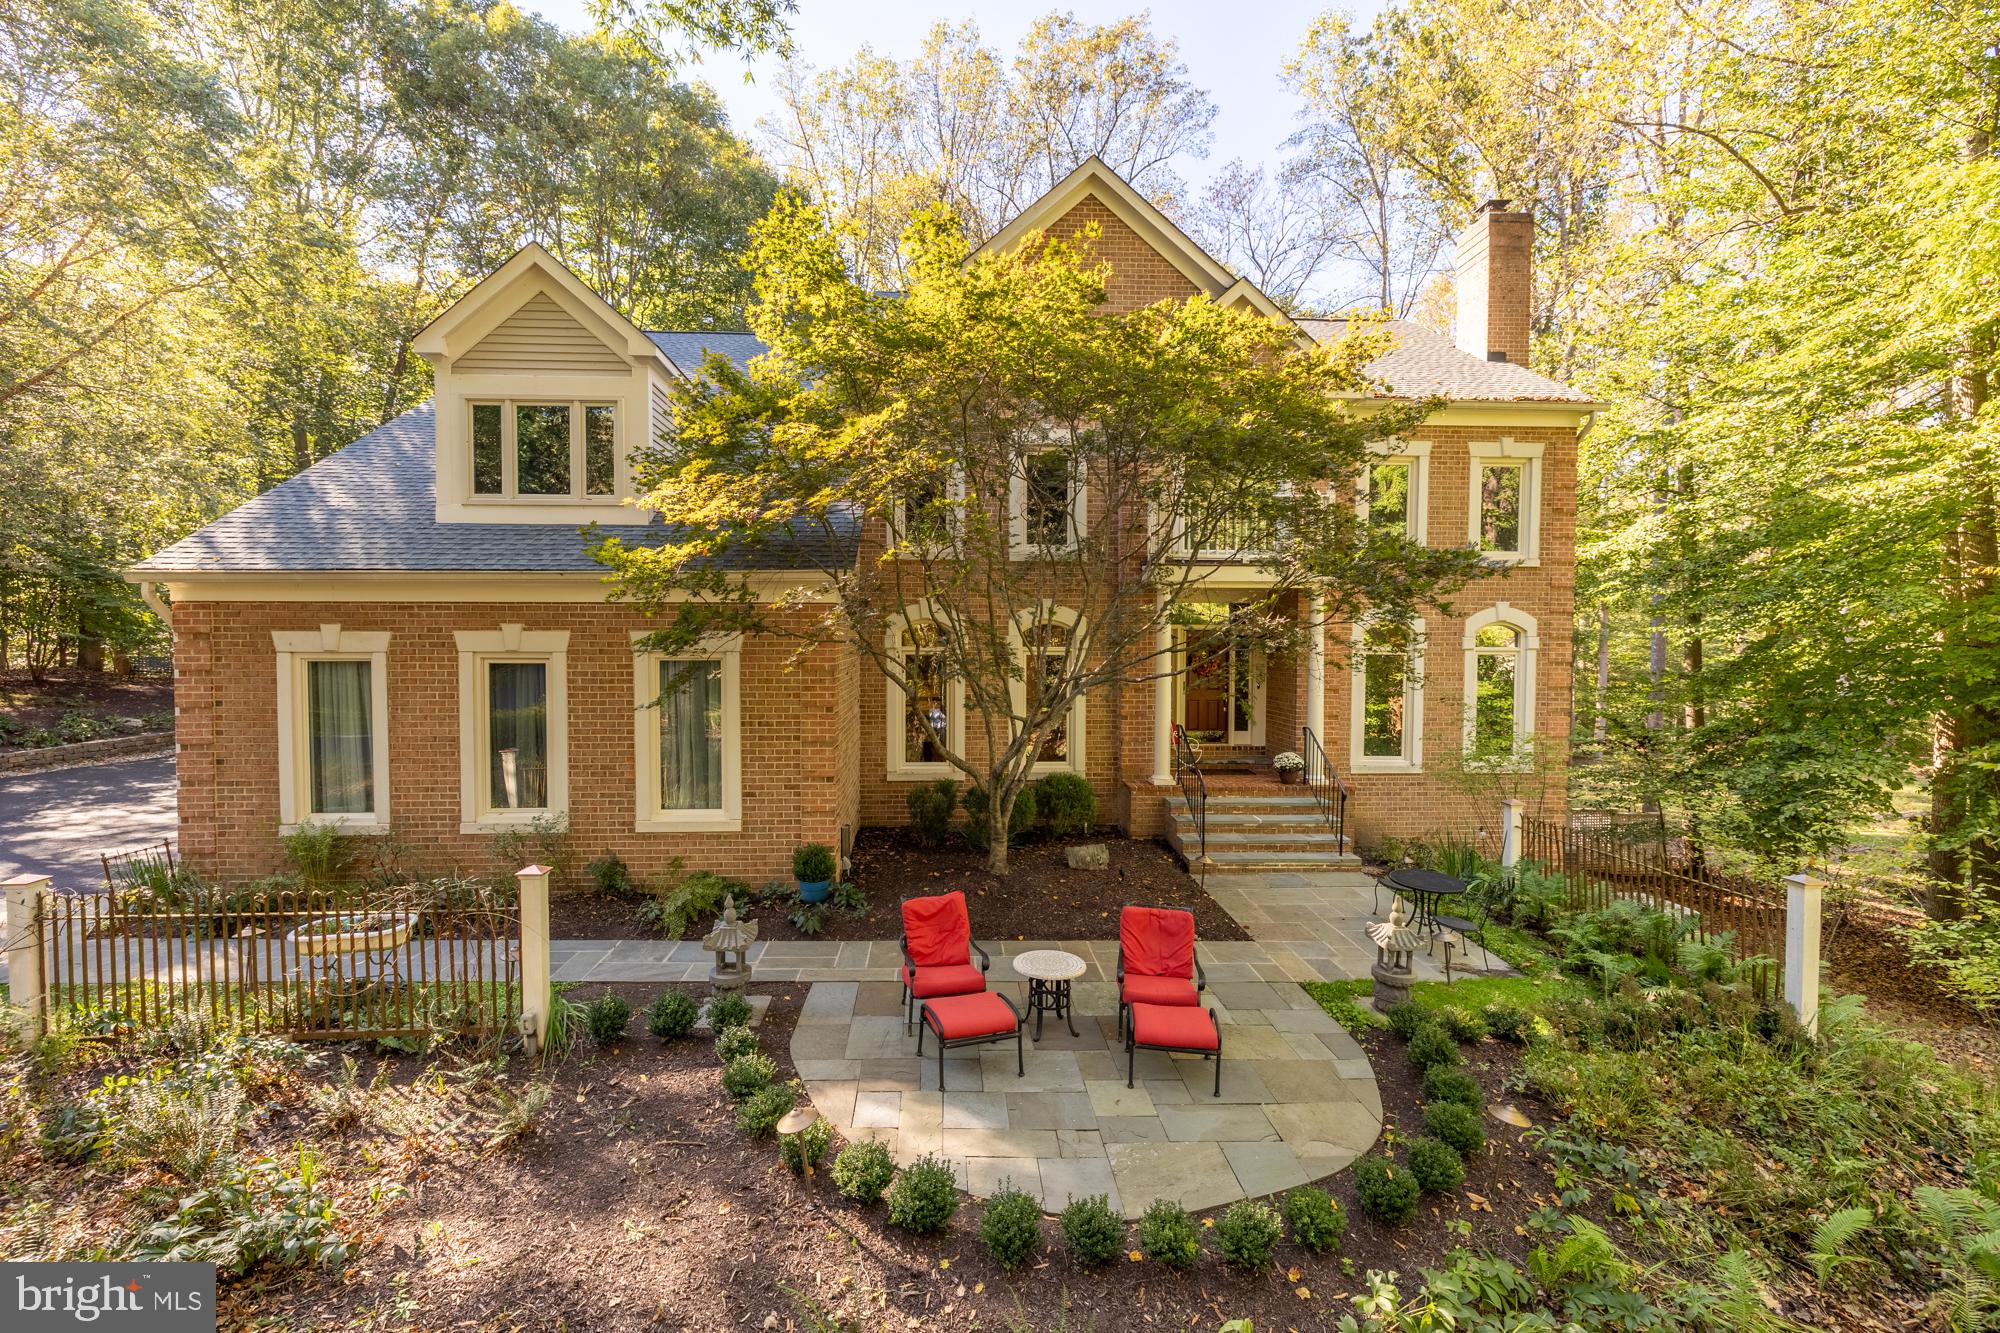
This stunning and meticulously maintained traditional brick home is nestled on just under 2 acres in the highly sought-after community of Great Falls, Virginia. Highlighting impressive three levels, this residence offers an abundance of space and luxurious features that cater to both comfort and functionality.
Upon entering, you are greeted by a grand foyer that sets the tone for the rest of the home. The main floor includes gleaming hardwood floors throughout, formal dining room, a living room with a gas burning fireplace providing elegant spaces for entertaining, a coat closet, an office/wrapping room, a spacious gourmet chef's kitchen, complete with high-end stainless-steel appliances, ample counter space, custom cabinetry, and room for a large kitchen table, making it a dream for anyone who enjoys cooking and entertaining. From the kitchen are sliding glass doors that open onto a well-crafted deck, where the warm sunlight bathes the woods in a golden hue. The deck is equipped with a gas line hook-up, making it easy to enjoy outdoor grilling. The kitchen seamlessly flows into a magnificent great room that showcases a radiant stone hearth with a gas burning fireplace, breathtaking double-story cathedral ceiling, adorned with large windows that flood the space with natural light and a back staircase leading up to the 2nd floor. This inviting area is perfect for family gatherings or hosting friends. The thoughtful design ensures that each room flows into the next, creating a cohesive and welcoming atmosphere throughout the home. To complete this fabulous room are french doors leading you to the spectacular gardens. 
The upper level houses the luxurious primary suite, which is a true sanctuary with a spacious layout with a gas fireplace, 2 walk-in closets, and an updated spa-like primary bath complete with a soaking tub and separate shower. Three additional bedrooms on this floor offer ample space for family or guests, each with its own unique charm and access to 2 well-designed bathrooms.
As you venture to the lower level, you'll discover a versatile recreation room that is ideal for movie nights or game days. This level also features a kitchenette, wet bar, and a fully equipped gym, and access to the backyard gardens allowing you to maintain an active lifestyle without leaving the comfort of your home. Additionally, there is a well-appointed bedroom with an updated en-suite full bath, perfect for guests or as a private retreat.
Outside, the property is beautifully landscaped, featuring multiple gardens that add color and vibrancy to the surroundings. Two flagstone patios provide perfect spots for outdoor dining and relaxation, both of which include a cozy fire pit for gathering around on cool evenings and a water fountain for a serene setting. For those with an active lifestyle, the sports court is a fantastic addition, accommodating both basketball and pickle ball and access to the Potomac Heritage trail that leads to the Potomac River through the backyard making it easy to stay active biking or walking without leaving home.
With a three-car garage, you’ll have plenty of space for vehicles and storage. This home is not just a residence; it’s a lifestyle, offering a perfect blend of elegance, comfort, and outdoor living in one of Virginia's most desirable neighborhoods. Whether you’re hosting large gatherings or enjoying quiet family evenings, this home truly has it all! BE SURE TO CHECK OUT THE DRONE VIDEO!
#VAFX2203608

GREAT FALLS

182 RIVER PARK DRIVE

5 Beds

4 Baths

5,407 Sq.Ft.

$2,075,000

MLS#: VAFX2203608

Welcome to this exceptional luxury home, meticulously maintained and thoughtfully updated, offering 6 bedrooms, 5 full and 1 half bathrooms, and over $180,000 in upgrades completed within the past five years. Freshly painted throughout with brand-new carpeting, this move-in-ready residence welcomes you with a dramatic two-story foyer, beautiful hardwood flooring, abundant natural light, and an elegant open floor plan designed for both everyday living and grand entertaining. At the heart of the home is a stunning gourmet kitchen that has been impeccably maintained, featuring generous cabinetry, abundant workspace, a new refrigerator, and seamless flow into the expansive family room. The main level also offers a private home office, a desirable bedroom with an en-suite full bath, formal living and dining rooms, and an impressive oversized enclosed sunroom that provides additional year-round living space. Step outside to the expansive wraparound Trex deck with premium railing and cellular PVC trim, creating the perfect setting for outdoor entertaining or relaxing while enjoying the peaceful surroundings. Upstairs, the luxurious primary suite serves as a true retreat, featuring an oversized sitting area, a dedicated vanity/makeup station, spacious walk-in closets, and a spa-inspired primary bath. The generously sized secondary bedrooms offer exceptional comfort, with each bedroom enjoying direct access to a bathroom. The fully finished walkout lower level is designed for both entertaining and flexible living, complete with a theater room, kitchenette, recreation area, fitness space, sixth bedroom, full bathroom, and abundant storage. The current owners have invested over $180,000 in improvements within the last five years, including a new roof (2022), professionally refinished stucco exterior (2024), refinished driveway (2024), fresh interior paint, brand-new carpeting throughout, and the stunning wraparound Trex deck with premium railing and cellular PVC trim. Additional updates include a newer washer and recently serviced HVAC system, providing peace of mind for the next owner. A sprinkler system conveys as-is. Meticulously cared for and truly turnkey, this remarkable home offers an exceptional blend of timeless elegance, quality craftsmanship, modern updates, and thoughtfully designed living spaces, making it a rare opportunity to own a luxury residence that is as impressive in its condition as it is in its design.
#VALO2133028

ASHBURN

22807 VALLEY PRESERVE COURT

6 Beds

5 Baths

7,781 Sq.Ft.

$2,075,000

MLS#: VALO2133028
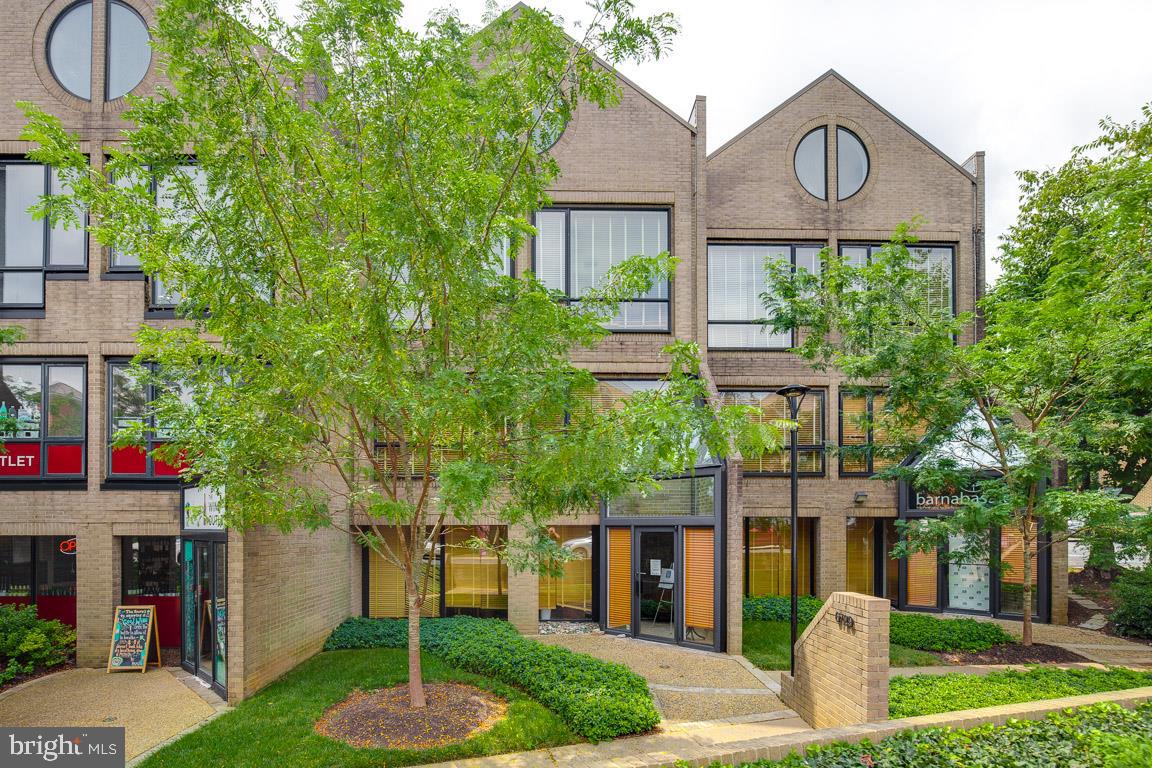
Outstanding 6,080 sq ft commercial, retail, and/or office space for end user or investor in downtown McLean!  Two adjacent, 3-level commercial buildings are being sold together.  Currently occupied by a single business, these can be configured to offer anywhere from one to six separate suites, depending on your requirements, each with their own separate entrance and bathroom.  Property has upscale finishings throughout including durable ceramic-tile flooring, open staircases, and a mix of offices, reception areas, storage areas, and conference rooms.  The top floor boasts vaulted ceilings and exceptional views with natural sunlight through oversized windows!  Plenty of parking available on the street out front and in parking lots beside and behind the units.  Current business will be moved out and property will be vacant before settlement.  Curran Street is a popular destination with a variety of small businesses including retail, office, medical, and professional services, located right off Chain Bridge Road and Old Dominion Drive within walking distance to everything in the heart of McLean.  This area has easy access to the new Tysons Metro, Dulles Toll Road, I-495 Beltway, and George Washington Parkway.  Pictures shown include both 6729 Curran and 6731 Curran (end unit) together.  Please note that the annual real estate taxes are $12,143 per building ($24,286.56 for both buildings).   Condominium Fee is $400.00 per building.
#VAFX1084494

MCLEAN

6729 & 6731 CURRAN STREET D6 & D7

None Beds

None Baths

6,080 Sq.Ft.

$2,075,000

MLS#: VAFX1084494
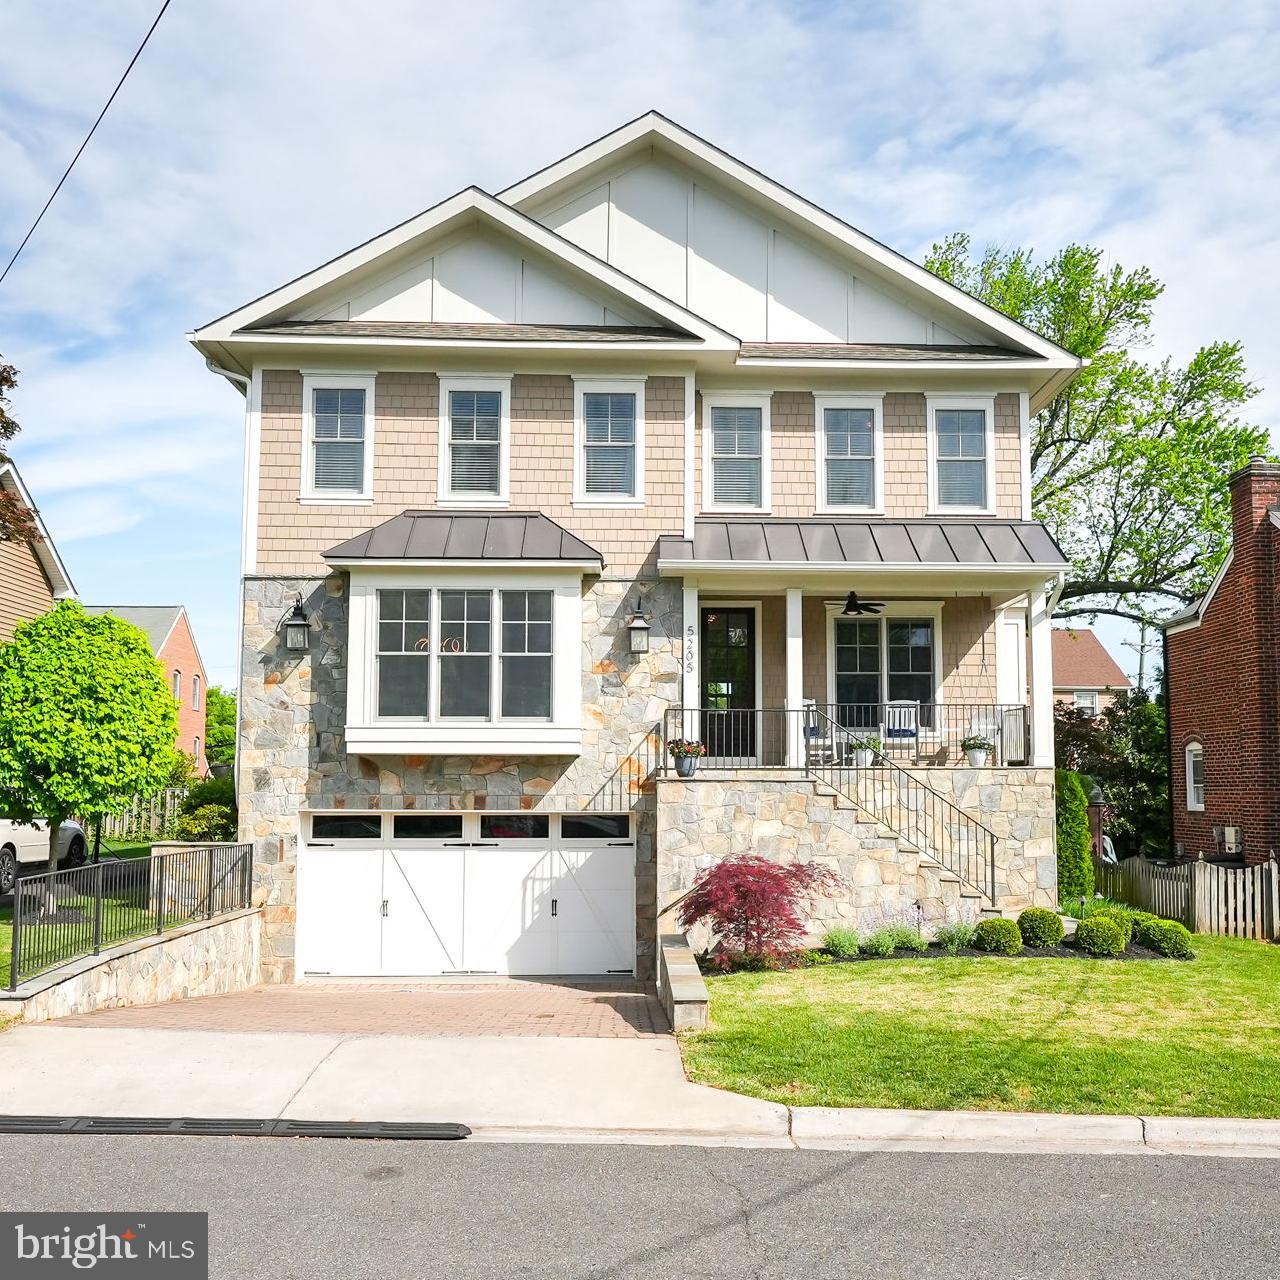
Welcome to this elegant and thoughtfully designed custom Craftsman home built by Whitestone Custom Homes in the coveted Yorktown/Williamsburg/Discovery school pyramid. From the moment you arrive, you'll be captivated by the personal touch evident in every detail of this residence. This exquisite home boasts 5 bedrooms, 4 full bathrooms and 2 half bathrooms, and a total over 5,100 square feet. As you step inside, the main level welcomes you with a comfortable and classy living space, complete with a main level office, a spacious family room with a coffered ceiling and fireplace with stacked stone background and custom walnut mantle. The kitchen is equipped with high end modern Wolf and Sub Zero appliances, a large eat-in island, a walk-in pantry, and a butler’s pantry with ice maker and additional beverage refrigerator. Upstairs, the primary bedroom offers a private retreat, complemented by a cozy fireplace, tray ceiling and balcony. The dressing area offers the convenience of his and her custom closets. The luxury bathroom has heated flooring, an elegant freestanding spa tub, a shower with three shower head options and that functions as your own private steam room, a water closet and double vanities. The Princess suite is equally charming with its ensuite bath and walk in closet. The two additional bedrooms are spacious with a buddy bath. The upper foyer is equipped with a study area and upper level laundry room.  The basement provides additional space for relaxation or entertainment. The large recreation room has heated flooring. Select that perfect bottle of wine from your temperature controlled, locking 450 bottle wine cellar. Guests or your live-in nanny will be comfortable in their bedroom, walk in-closet and ensuite full bath. The basement also has an additional powder room to give your guest or nanny privacy. Just off the 2-car garage is a large mudroom with built in cubbies and closet to allow for an organized drop zone upon entry. Enjoy the dumb-waiter to carry your groceries from the basement directly to the kitchen! Throughout the home, the window treatments add a touch of elegance while providing privacy. Outside, the well-maintained landscaping adds to the allure of the property, creating a serene and inviting atmosphere. The screened porch offers a built-in fan to help cool off and built-in heaters to stay cozy in cooler temperatures. The flagstone patio offers a built-in gas fire pit as well as table and grill space. With every feature carefully considered, this home is truly a gem in a desirable location. Don't miss the opportunity to experience the clever details and charm of this residence firsthand. Make this elegant Craftsman home your own and elevate your lifestyle in Arlington, VA.
#VAAR2042710

ARLINGTON

5205 27TH ROAD N

5 Beds

4 Baths

5,142 Sq.Ft.

$2,075,000

MLS#: VAAR2042710
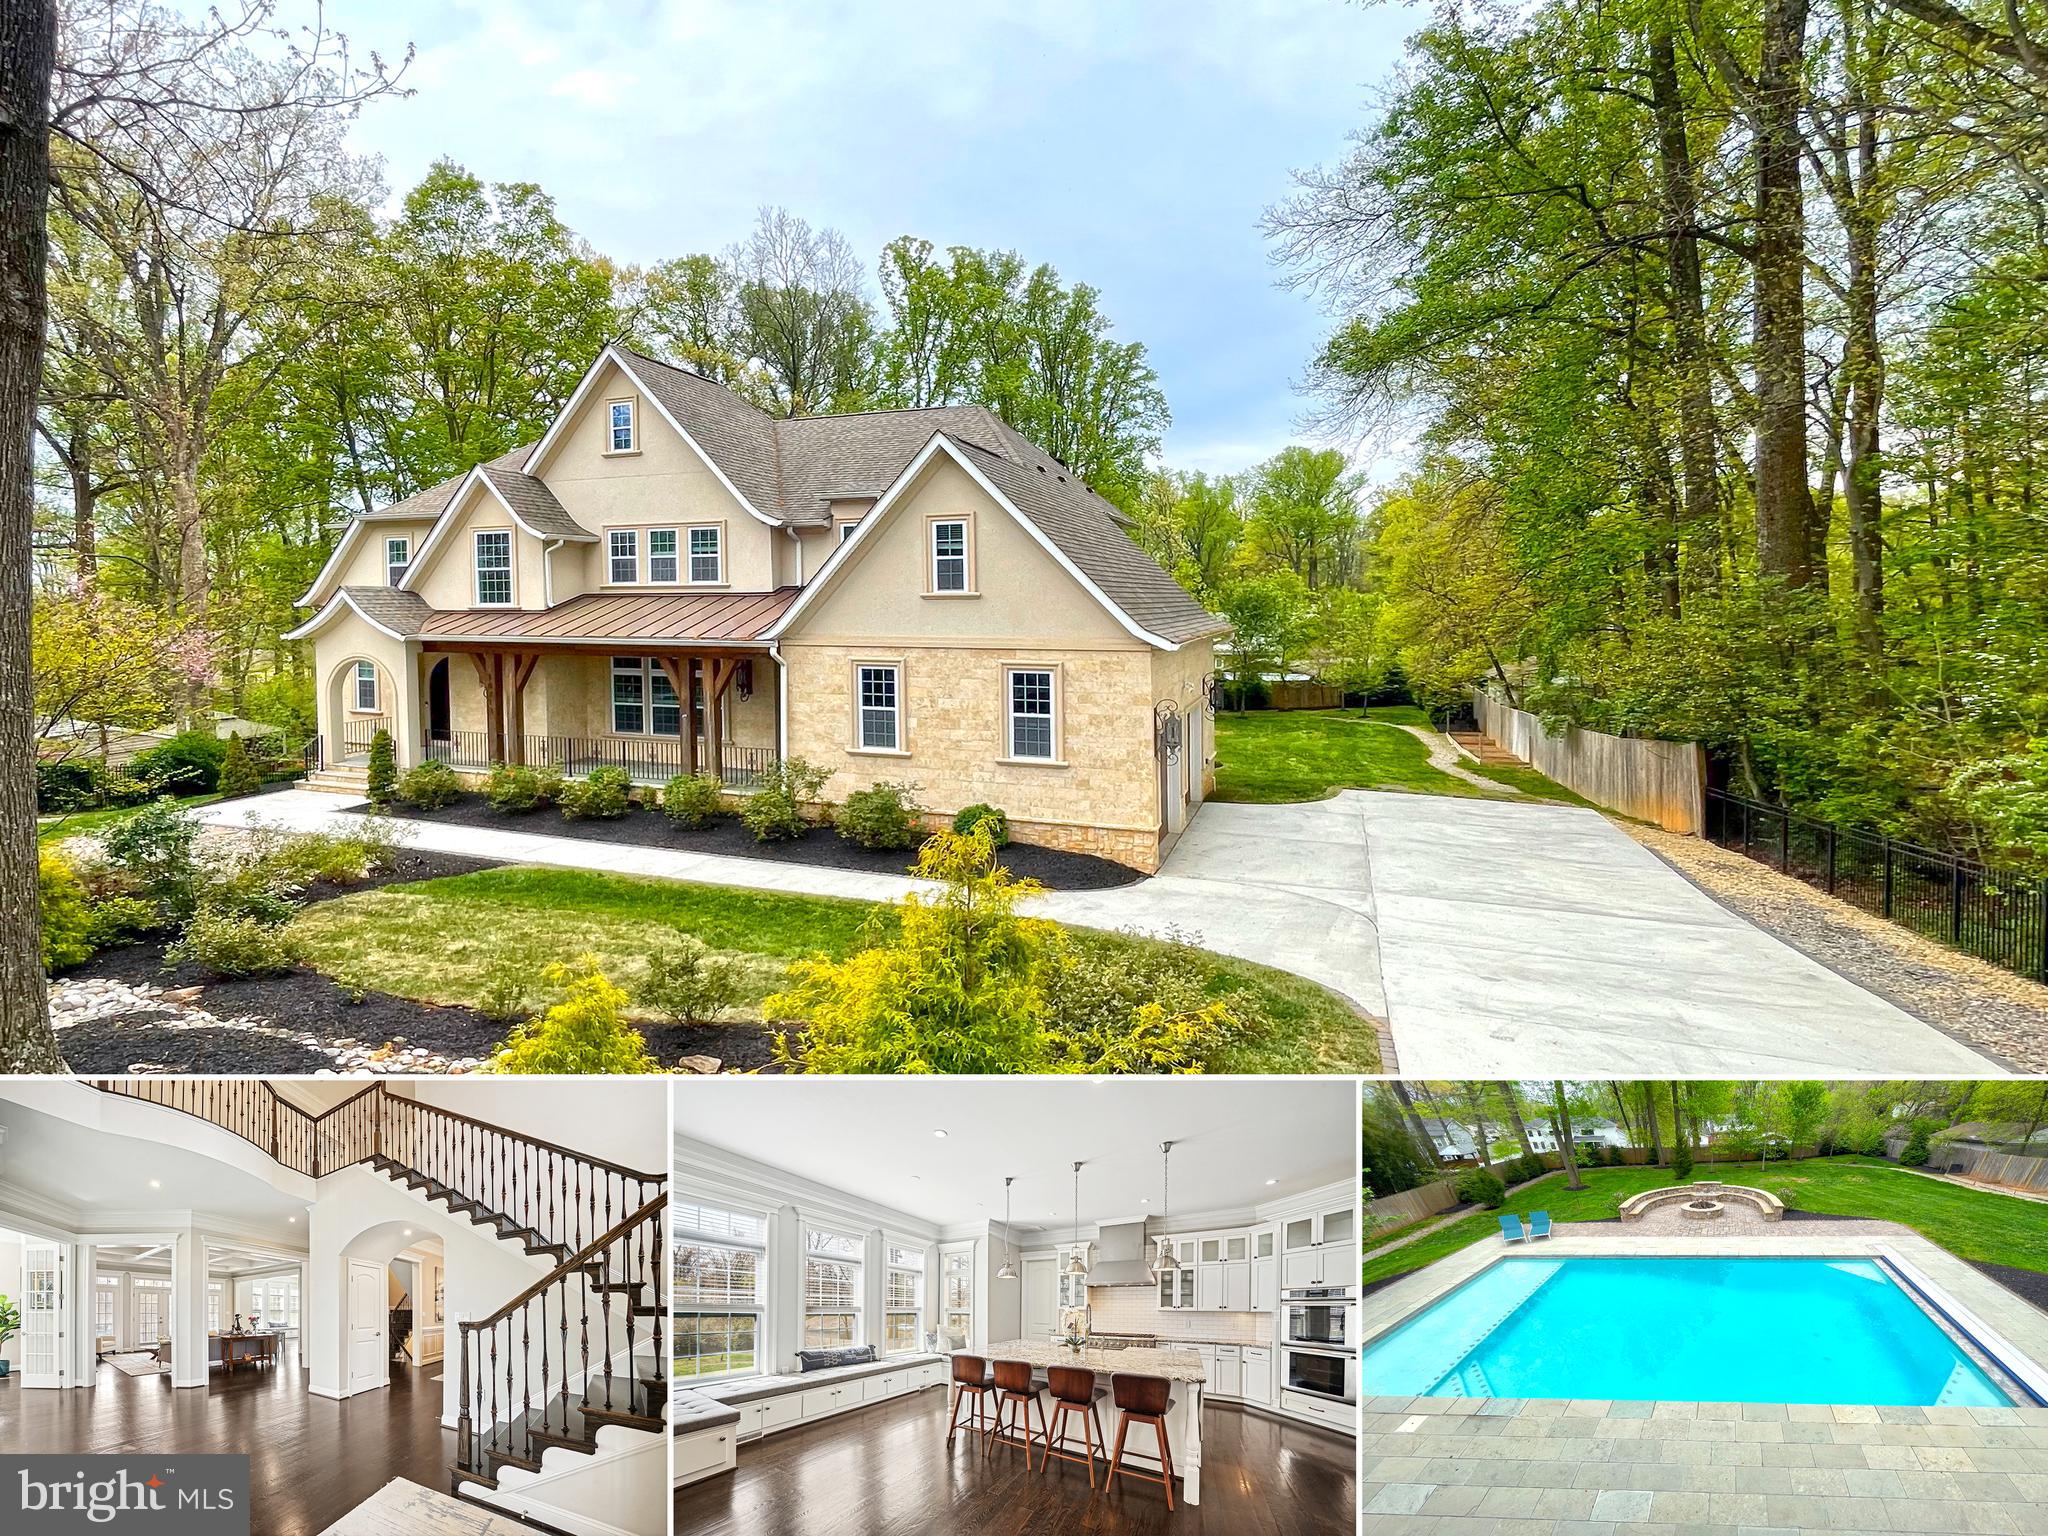
Experience luxury resort-like living in this custom built stunning, pristine, fantastically updated 5-bedroom, 4.5-bathroom home with a pool (and with room for volleyball and trampoline) offering a seamless blend of elegance and functionality.

Ideally located within walking distance of the prestigious Flint Hill School and conveniently located near shopping, I-66, Metro, the beltway, and major commuter routes, this home is a masterpiece of modern living and timeless design. 

An entertainer's delight, step through the custom front door into a grand 2-story foyer with expansive views leading to an outdoor screened balcony overlooking a gorgeous pool. The gourmet kitchen is a chef's dream, featuring Thermador stainless steel appliances, a 6-burner range, 48-inch refrigerator, double wall ovens, granite countertops, and a custom bench and walk in pantry with custom shelving. 

Hardwood flooring flows through the main living area, connecting the cozy coffered ceiling family room with a gas-burning fireplace, a separate dining room, and a living room for family gatherings and entertaining.

The main level office with custom built-ins provides privacy and beautiful views. Covered decks on all three levels invite you to enjoy the garden views and fresh air. Main level deck is screened in.

Climb the main hardwood staircase to the master suite, boasting a secluded sitting area, tray ceiling, and a private outdoor balcony. The master bath features double vanity quartz countertops, a freestanding modern soaking tub, luxurious shower with a large seat, and separate oversized walk-in closets with custom shelving. There are three generous bedrooms, with large closets and 2 additional baths, one of which is between two bedrooms in a Jack and Jill style. The laundry room with built in shelving and folding area adds convenience.

The walk-out lower level serves as a retreat with area suitable for a fitness room, a theatre room, game area with a gas fireplace, custom bookshelves, a separate bar area with a brick accent wall and beverage refrigerator, and a storage room. Lastly, the lower level has a bedroom with a full dual-entry bath overlooks a covered patio adjacent to the pool.

The backyard is a masterpiece with a spectacular inground pool, automatic pool cover, pool heater, stone firepit area with seating/lighted water feature, and an oversized lawn with multiple vegetable and gardening spaces. This home is truly an entertainer's delight.

The landscaped front yard with a pond-less waterfall, seating area, a wonderful front porch plus a large two-car garage adds the finishing touches to this over 6,400 sq. ft. beauty.

No HOA dues!

Don't miss the opportunity to call it your own!
#VAFX2158974

FAIRFAX

10713 ROSEHAVEN STREET

5 Beds

4 Baths

6,694 Sq.Ft.

$2,075,000

MLS#: VAFX2158974
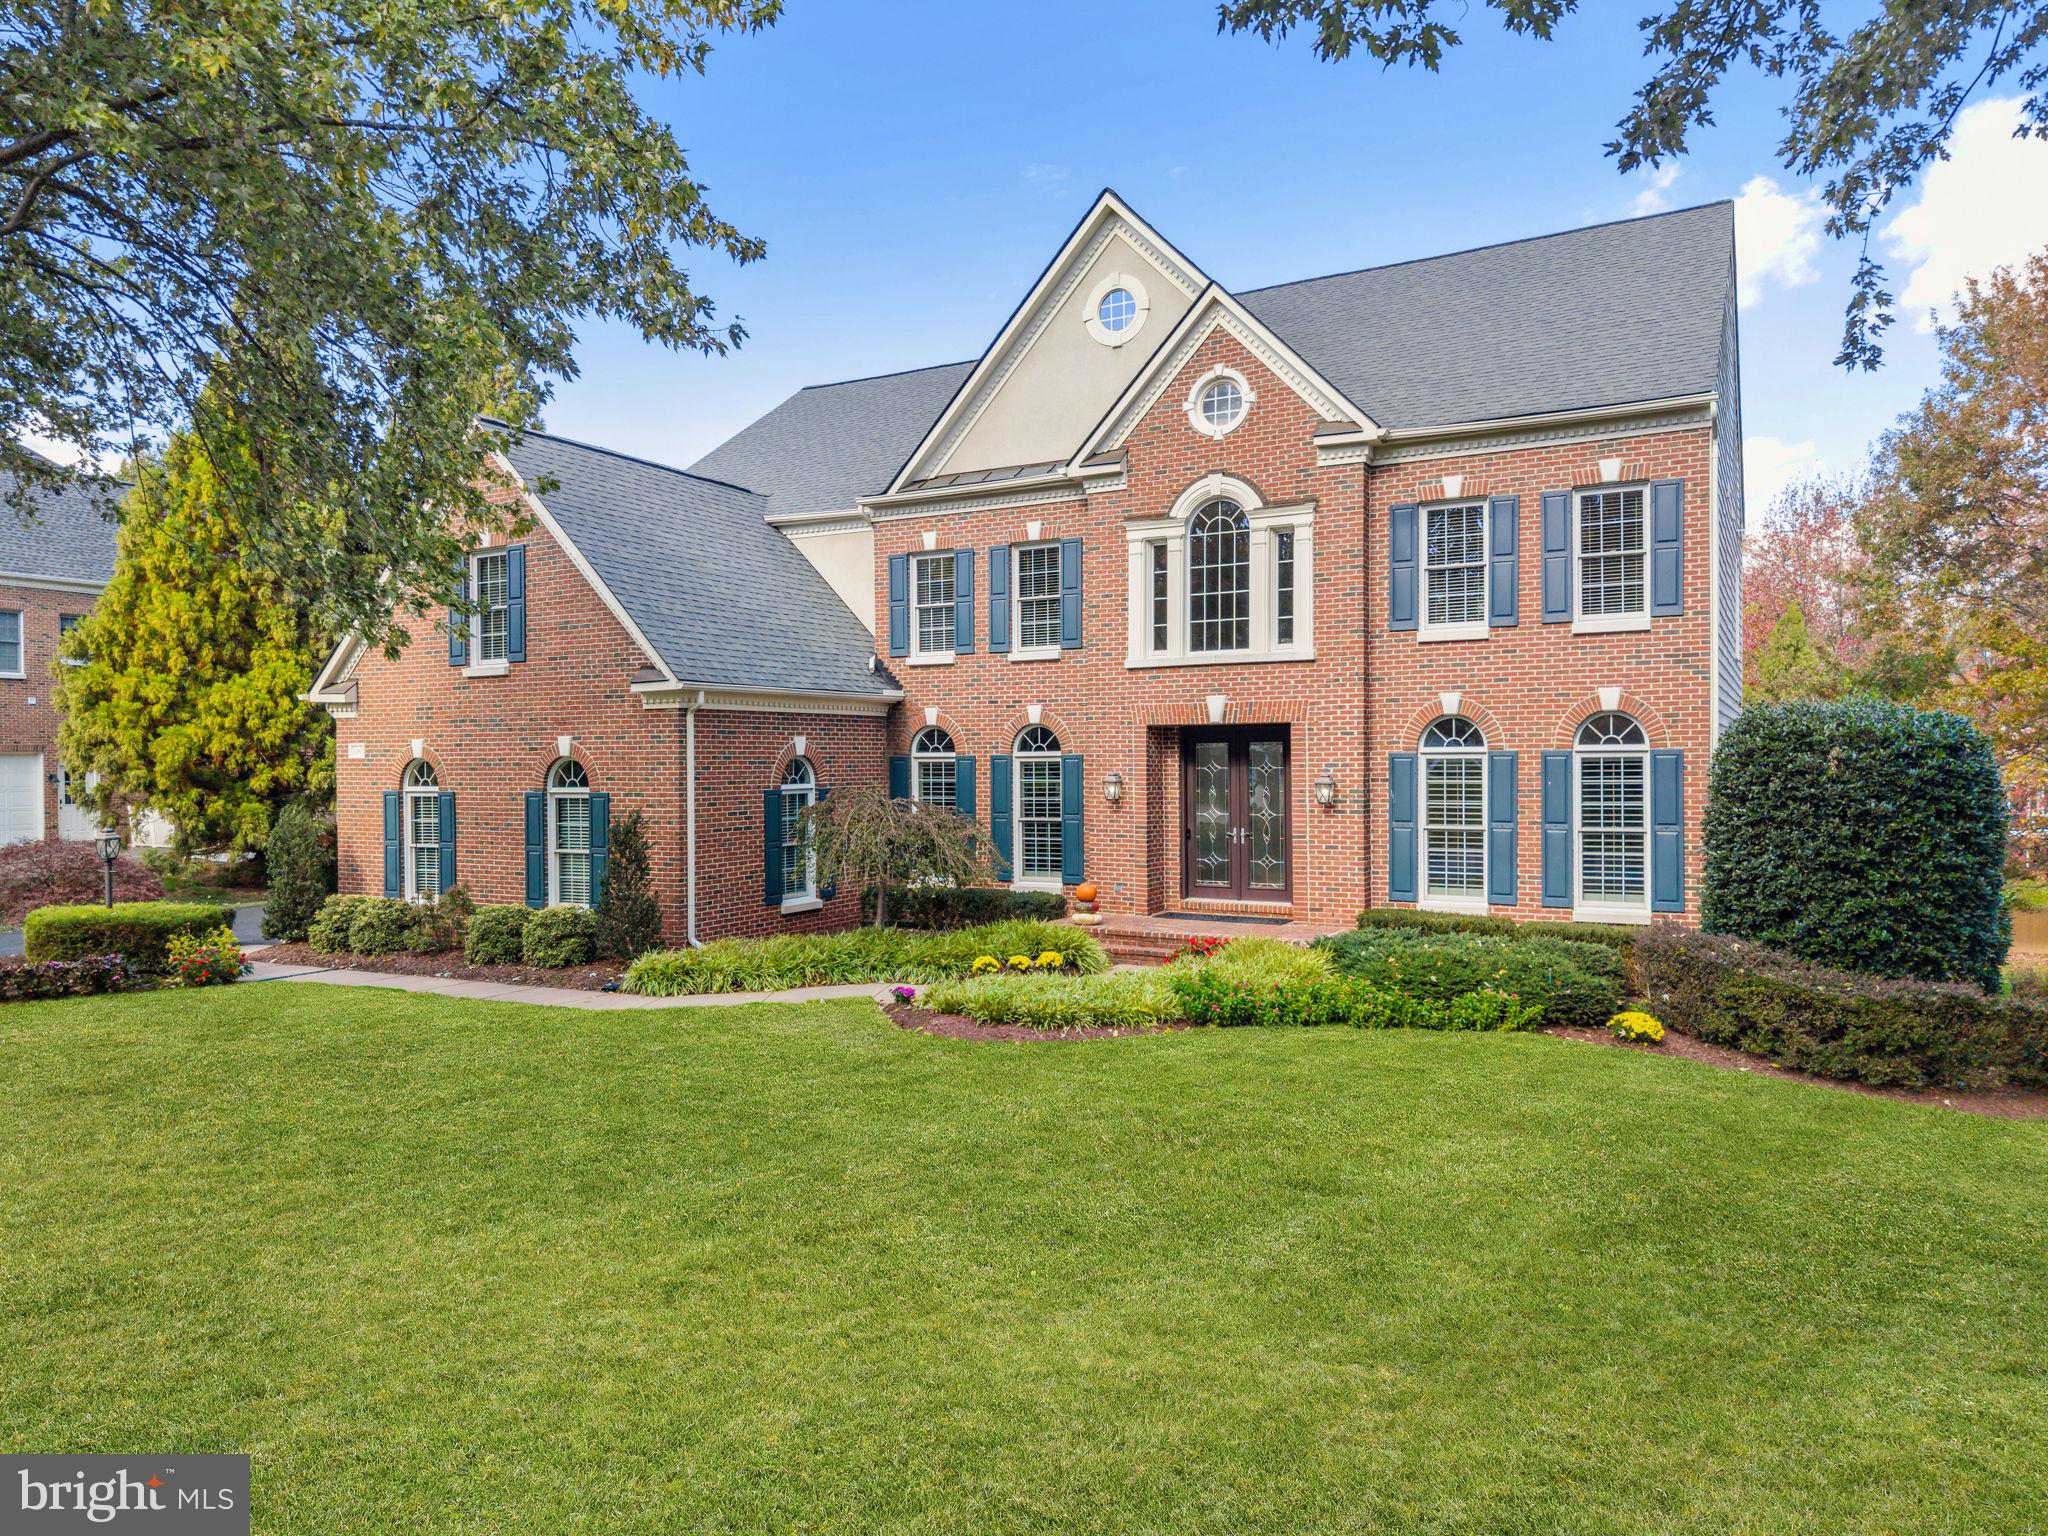
Located in Fairfax’s prestigious Oak Hill Estates, this exceptional 5BR/4.5BA home offers refined luxury in a prime location—just minutes to shopping, dining, I-66, Route 50, Fairfax County Parkway, Vienna Metro, & Fair Oaks Hospital. Sited on a beautifully manicured .95-acre lot, the exterior impresses with professional landscaping, underground sprinkler system, exterior lighting upgrades (’20), & a newly stained (’25) IPE deck with covered pavilion. Outdoor living continues with a brick patio with integrated lighting, a separate firepit patio with peaceful glimpses of water views, & two tranquil water features—a cascading 3-tiered fountain & natural rock water feature. An inviting front walkway leads to an oversized brick stoop & stately brick front, anchored by an elegant double-door leaded-glass entry, while the newly paved driveway (’23) leads to the 3-car garage. Inside, the home offers a turnkey, sun-filled floor plan blending luxury with everyday comfort. The soaring 2-Story Foyer features gleaming hardwoods, custom crown moulding, wall sconces, and a designer chandelier with Aladdin lift, with hardwoods extending throughout most of the main level. Formal Living and Dining Rooms flank the Foyer and showcase elegant mouldings, plantation shutters, and designer lighting, while the quartz-topped (’20) Butler’s Pantry connects the Dining Room to the Chef’s Gourmet Kitchen. The 2-story Family Room features gleaming hardwoods, a dual-sided gas fireplace, and a rear hardwood staircase with carpet runner leading to the upper level, & flows seamlessly into the Solarium, Kitchen, and Foyer. The Private Study includes french door entry, custom built-ins with quartz (’20), and ceiling speakers. The sunlit Solarium provides a serene retreat with walls of windows, tray ceiling, ceiling speakers, travertine tile flooring, shared fireplace, & sliding glass door to the deck. The Chef’s Gourmet Kitchen features gleaming quartz surfaces (’20), an expansive center island with barstool overhang & pendant lighting, hardwood flooring, stainless appliances (WOLF 6-burner cooktop/dbl oven with convection/mico w/convection oven & SUB-ZERO built-in refrigerator), 42" cabinetry with under-cabinet lighting, trendy tile backsplash (’20), dual pantries, ceiling speakers, & a sun-drenched Breakfast Room. An upgraded Half Bath with quartz solid wood vanity & a well-designed Mud Room complete the main level. Ascend to the upper level hallway with gleaming hardwoods & custom crown moulding. Double doors open to the Primary Suite featuring hardwoods, tray ceiling with fan, built-in speakers, a sunlit Sitting Area, & a custom wet bar with granite, mini refrigerator, wine refrigerator, & built-in coffee maker, along with double walk-in closets with custom systems. The spa-like updated Primary Bath (’23) features heated tile flooring, double quartz vanities, separate shower with dual shower heads, standalone tub, water closet, & direct access to an expansive walk-in closet with built-ins. Bedroom 2 includes an updated Ensuite Bath & closet system, while Bedrooms 3 & 4 share a well-appointed Full Bath with double granite vanities & tub/shower with tile surround. A Laundry Room completes the upper level. The sun-filled walk-out lower level offers a spacious Recreation Room with an entertainer’s bar featuring granite, wine/beverage coolers, separate ice maker, dishwasher, microwave, upgraded cabinetry, & ample seating. This level also includes a Den/Flex Room, 5th Bedroom (currently an Exercise Room), Full Bath with granite vanity &  separate shower, a Media Room with built-in speakers, & a large Utility/Storage Room with  workbench. UPDATES: Driveway (’23), Primary Bath (’23), Study built-ins (’20), Kitchen & Butler’s Pantry quartz & backsplash (’20), exterior lights (’20), water heater (’17), roof (’13), and multi-zone HVAC: UL (’11), ML (’17), Solarium & 5th Bedroom (’20), landscape uplighting & much more!
#VAFX2279516

FAIRFAX

12802 HOLLY GROVE COURT

5 Beds

4 Baths

6,857 Sq.Ft.

$2,075,000

MLS#: VAFX2279516
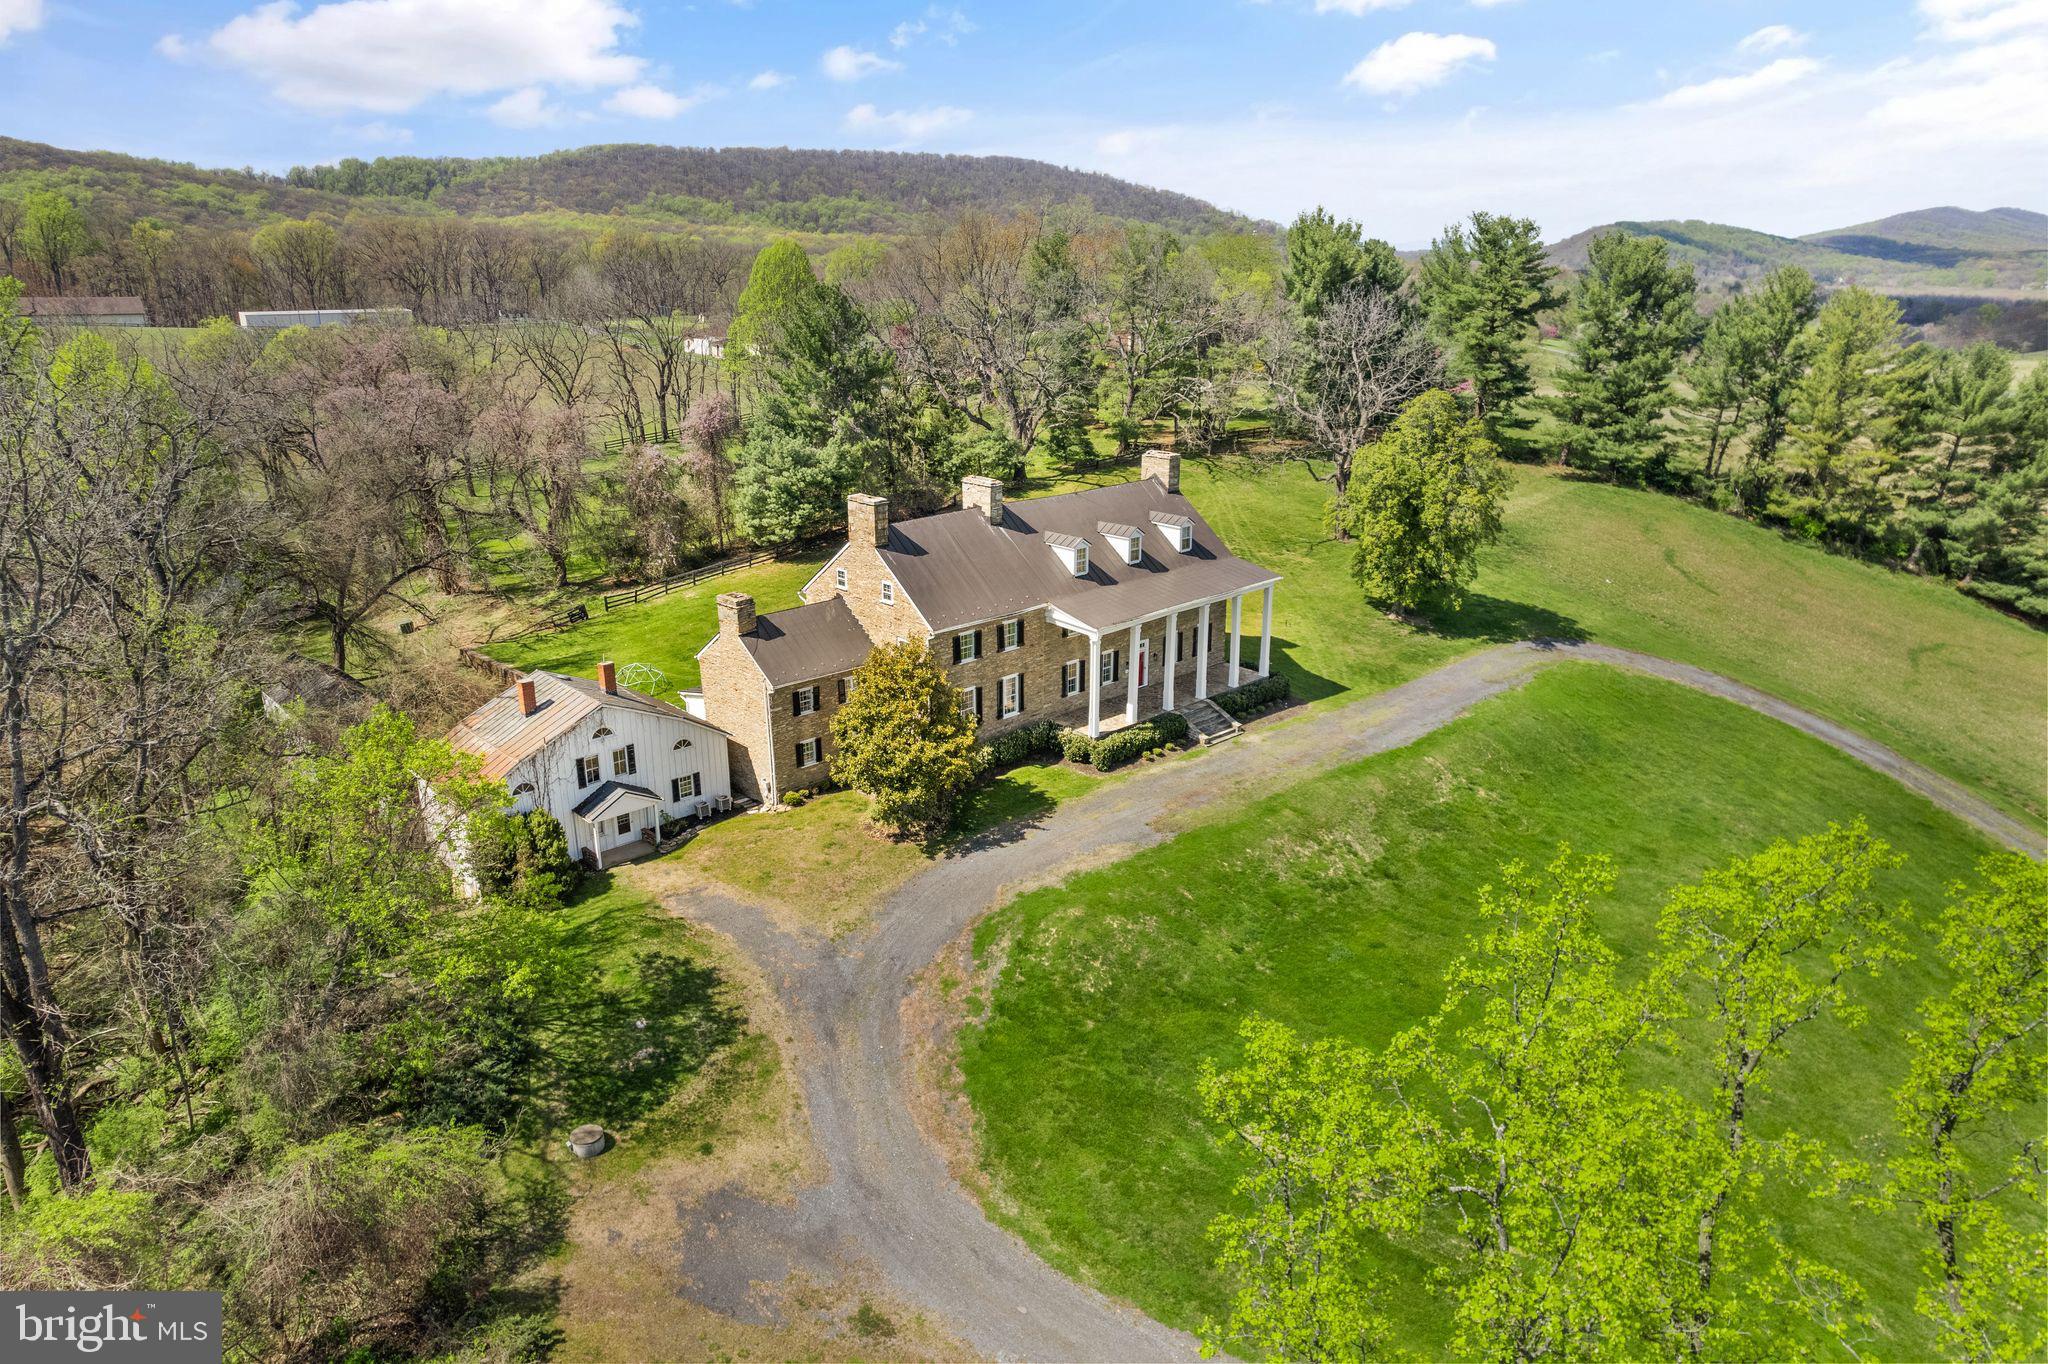
BRING YOUR OFFER & START YOUR OWN CHAPTER AT CHESTNUT HILL HISTORIC HOUSE! Nestled on 20.02 acres in Leesburg, Virginia, the Chestnut Hill Stone House is an extraordinary Pre-Revolutionary Federal-Style Mansion, built circa 1766. Featured on NBC4 News, this breathtaking estate offers over 7,500 square feet of elegant living space, blending timeless historic charm with modern comforts along with a Carriage house suitable for guests or as rental income, a stable and additional outbuildings. Perched on a scenic knoll with sweeping mountain views, this property is an incredible property rich with legacy! 

Once the residence of Thomson Francis Mason, esteemed lawyer, and former mayor of Alexandria, Chestnut Hill is steeped in a rich historical narrative that spans centuries. As the grandson of founding father George Mason IV, Mason's legacy is felt throughout the property, with his initials, TFM, etched in the original glass of the home *** Constructed in 1766, this stucco-covered, two-story fieldstone home has been expanded by subsequent owners, including the Mason family who occupied the estate for nearly a century. According to local oral history, the home was spared from destruction during the Union's Civil War orders due to the reverence for the Mason name. It is believed that an original copy of the Virginia Declaration of Rights was housed at Chestnut Hill during the family's ownership before being sold to the National Archives in 1930. ** This estate offers a rare opportunity to own a piece of American history while enjoying modern comforts. The home is rich in architectural significance, featuring original windows, intricate trim work, soaring ceilings, wood flooring, charming built-in cabinetry, and a total of eleven fireplaces that add warmth and character. With five bedrooms and five and a half baths spread across five levels, this residence is both grand and inviting. ** The estate also includes a variety of historic outbuildings, including a carriage house with three additional bedrooms and a full bath—ideal for guests or rental income—a dairy structure, stable, spring house and a family cemetery dating back to the 19th century.  Entertain in style with a grand stone front porch adorned with five tall columns, and a spacious rear porch offering picturesque views of the surrounding landscape. ** Chestnut Hill’s historical significance is enhanced by its connection to notable figures like Colonel Josias Clapham, the Mason family, and Coleman Gore, the uncle of Vice President Al Gore. Zoned AR1 and subject to covenants, this property offers timeless elegance, modern convenience, and easy access to Loudoun County's renowned wineries, breweries, and historic downtown Leesburg. This is more than just a home—it's a living testament to Virginia's storied past, offering a unique opportunity to create your own history within its walls. Property sold in as-is condition. Seller Prefers Community Title.
#VALO2070388

LEESBURG

42274 CHESTNUT HILL LANE

5 Beds

5 Baths

7,552 Sq.Ft.

$2,075,000

MLS#: VALO2070388
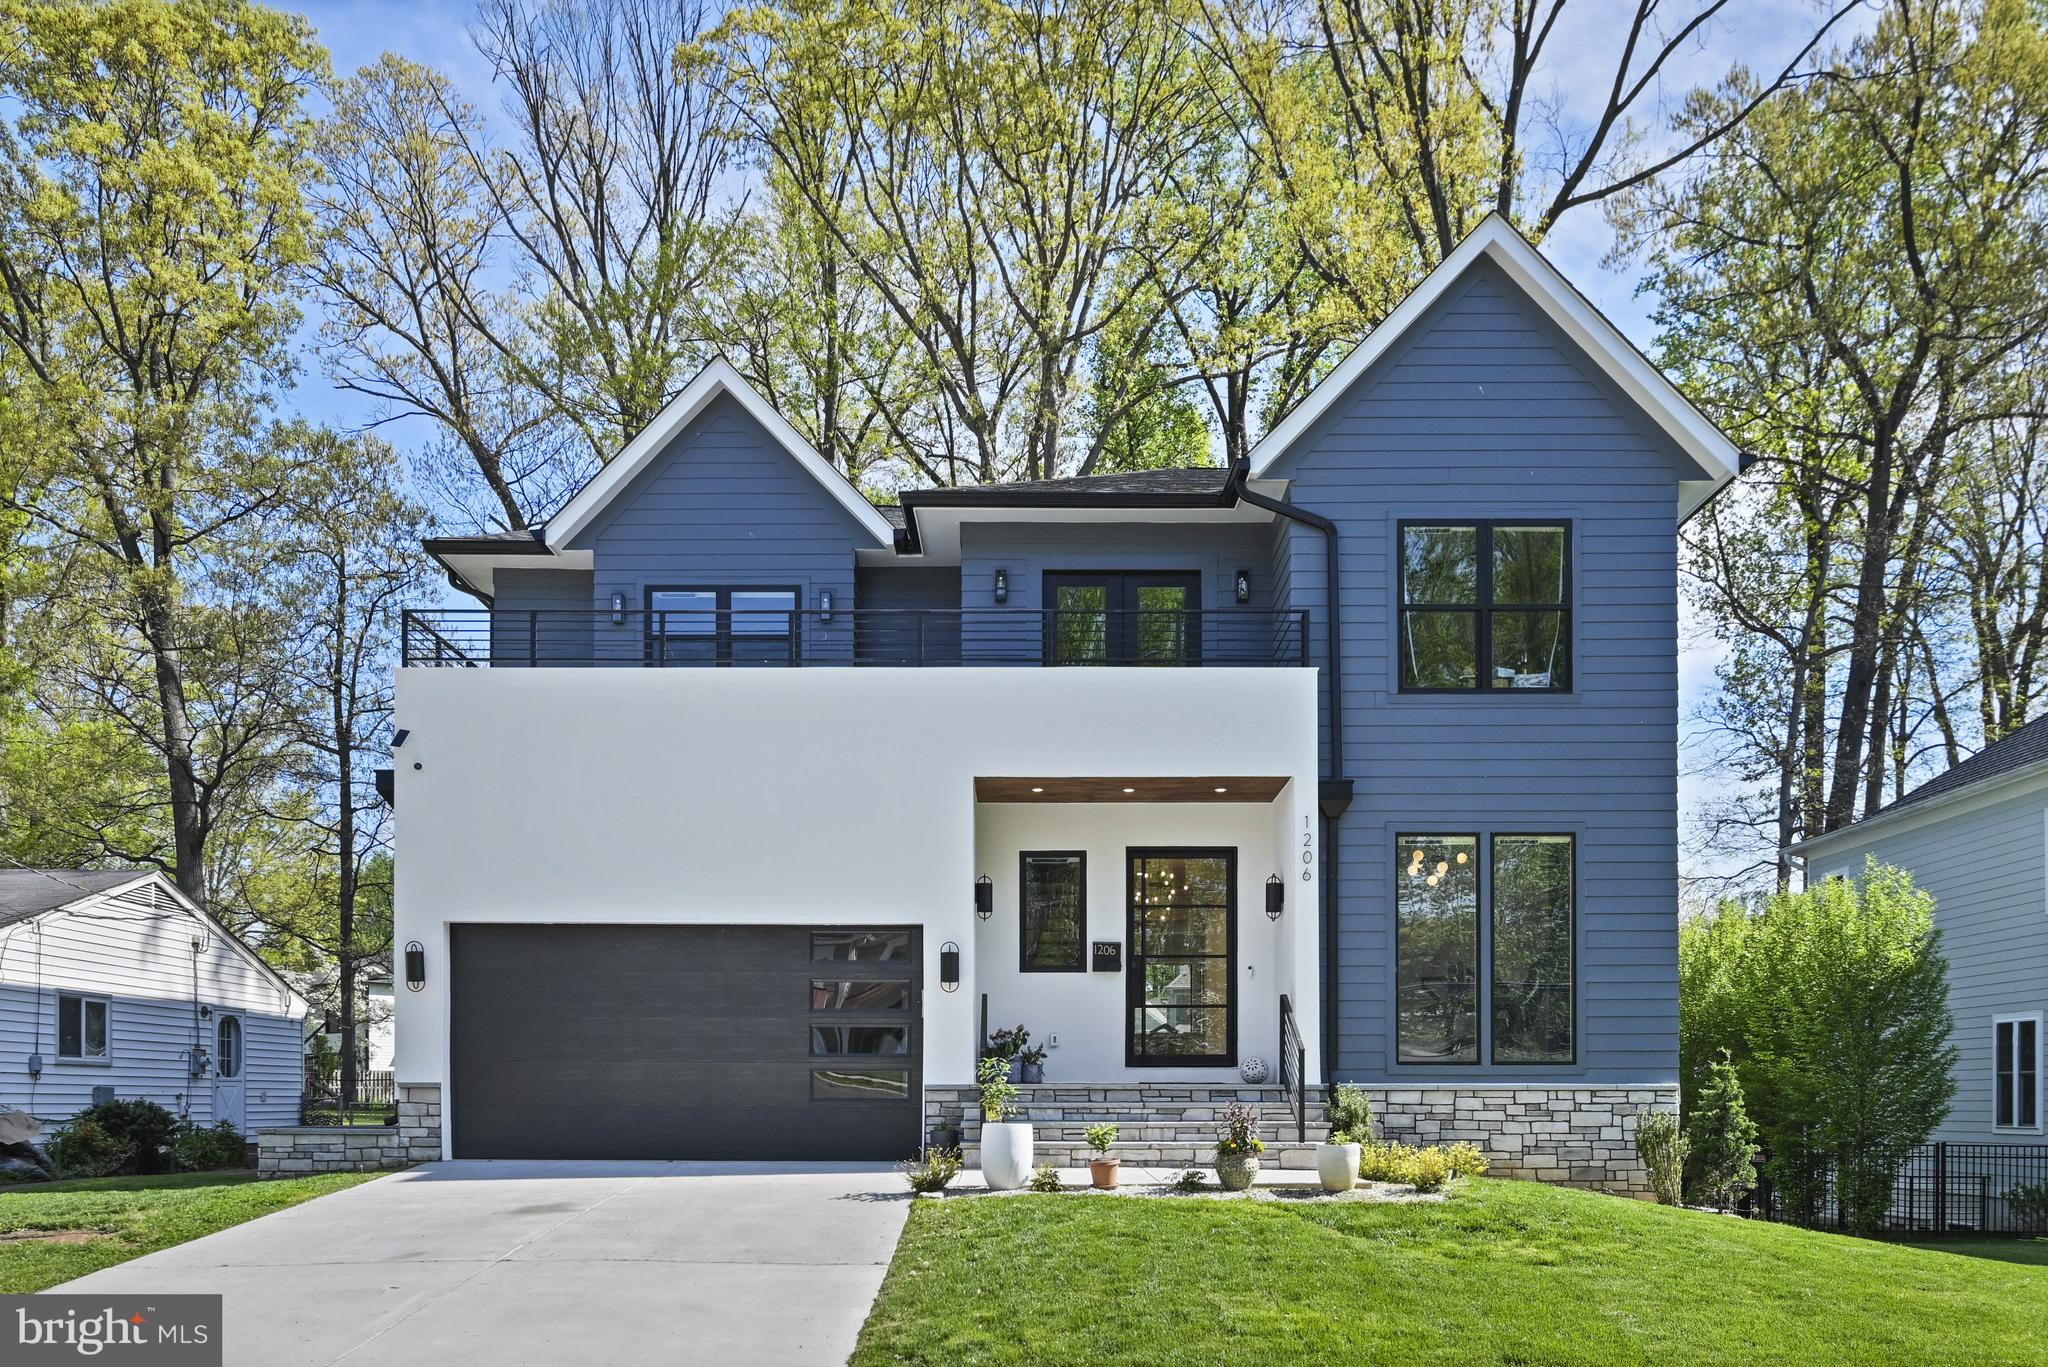
APPRAISED ABOVE ASKING - BUYER FAILED TO PERFORM. Welcome to 1206 Cottage St SW, an extraordinary residence in coveted Vienna Woods. Reluctantly offered due to unexpected job relocation, this exquisite 2023-built contemporary home features 5 bedrooms and 4.5 bathrooms across 5,147 square feet of thoughtfully designed living space. The current owners have enhanced this already impressive property with premium upgrades, including custom automatic blinds throughout, a professionally landscaped backyard with a play set, elegant built-in bookshelves in the basement, an under-sink reverse osmosis water filtration system, fresh paint, an EV charger, and outdoor security cameras.

The beauty begins outside with tailored HardiPlank siding complemented by stucco and stone, a 2-car garage, spacious balcony, sundeck, and a tranquil 0.23-acre lot dotted with majestic trees. Inside, the flowing open floor plan showcases 10-foot ceilings, solid red oak hardwood flooring, custom woodwork, exposed beams, two fireplaces, and abundant windows that bathe the home in natural light. The main level impresses with a formal living room featuring a tray ceiling and floor-to-ceiling windows, an elegant dining room with a Sputnik chandelier, and a stunning family room with exposed beams and a custom floor-to-ceiling fireplace. The spectacular gourmet kitchen boasts quartz countertops, custom cabinetry with under-cabinet lighting, designer tile backsplashes, and top-tier appliances, including a Monogram 6-burner gas cooktop with grill.
The upper level offers a luxurious owner's suite with tray ceiling, dual walk-in closets with organizers, and a lavish bath featuring a dual-sink vanity, freestanding soaking tub, and oversized shower.

 A junior suite with private bath, two additional bedrooms sharing a Jack-and-Jill bath, and a convenient laundry room complete this level. French doors open to a large balcony—perfect for morning coffee or evening relaxation. The light-filled lower level provides a versatile living space with an expansive recreation room, custom wet bar, and custom-built-in bookshelves creating a distinguished library/media room ambiance. A fifth bedroom with private access to a full bath makes an ideal guest suite, while a bonus room offers additional flexible space.

This exceptional home combines contemporary elegance with move-in-ready convenience in one of Northern Virginia's most sought-after locations. Conveniently located near I-66, I-495, express lanes, Metro, and minutes from the vibrant downtown Vienna, Tyson's Corner, and Mosaic District.
#VAFX2247946

VIENNA

1206 COTTAGE STREET SW

5 Beds

4 Baths

5,147 Sq.Ft.

$2,075,000

MLS#: VAFX2247946
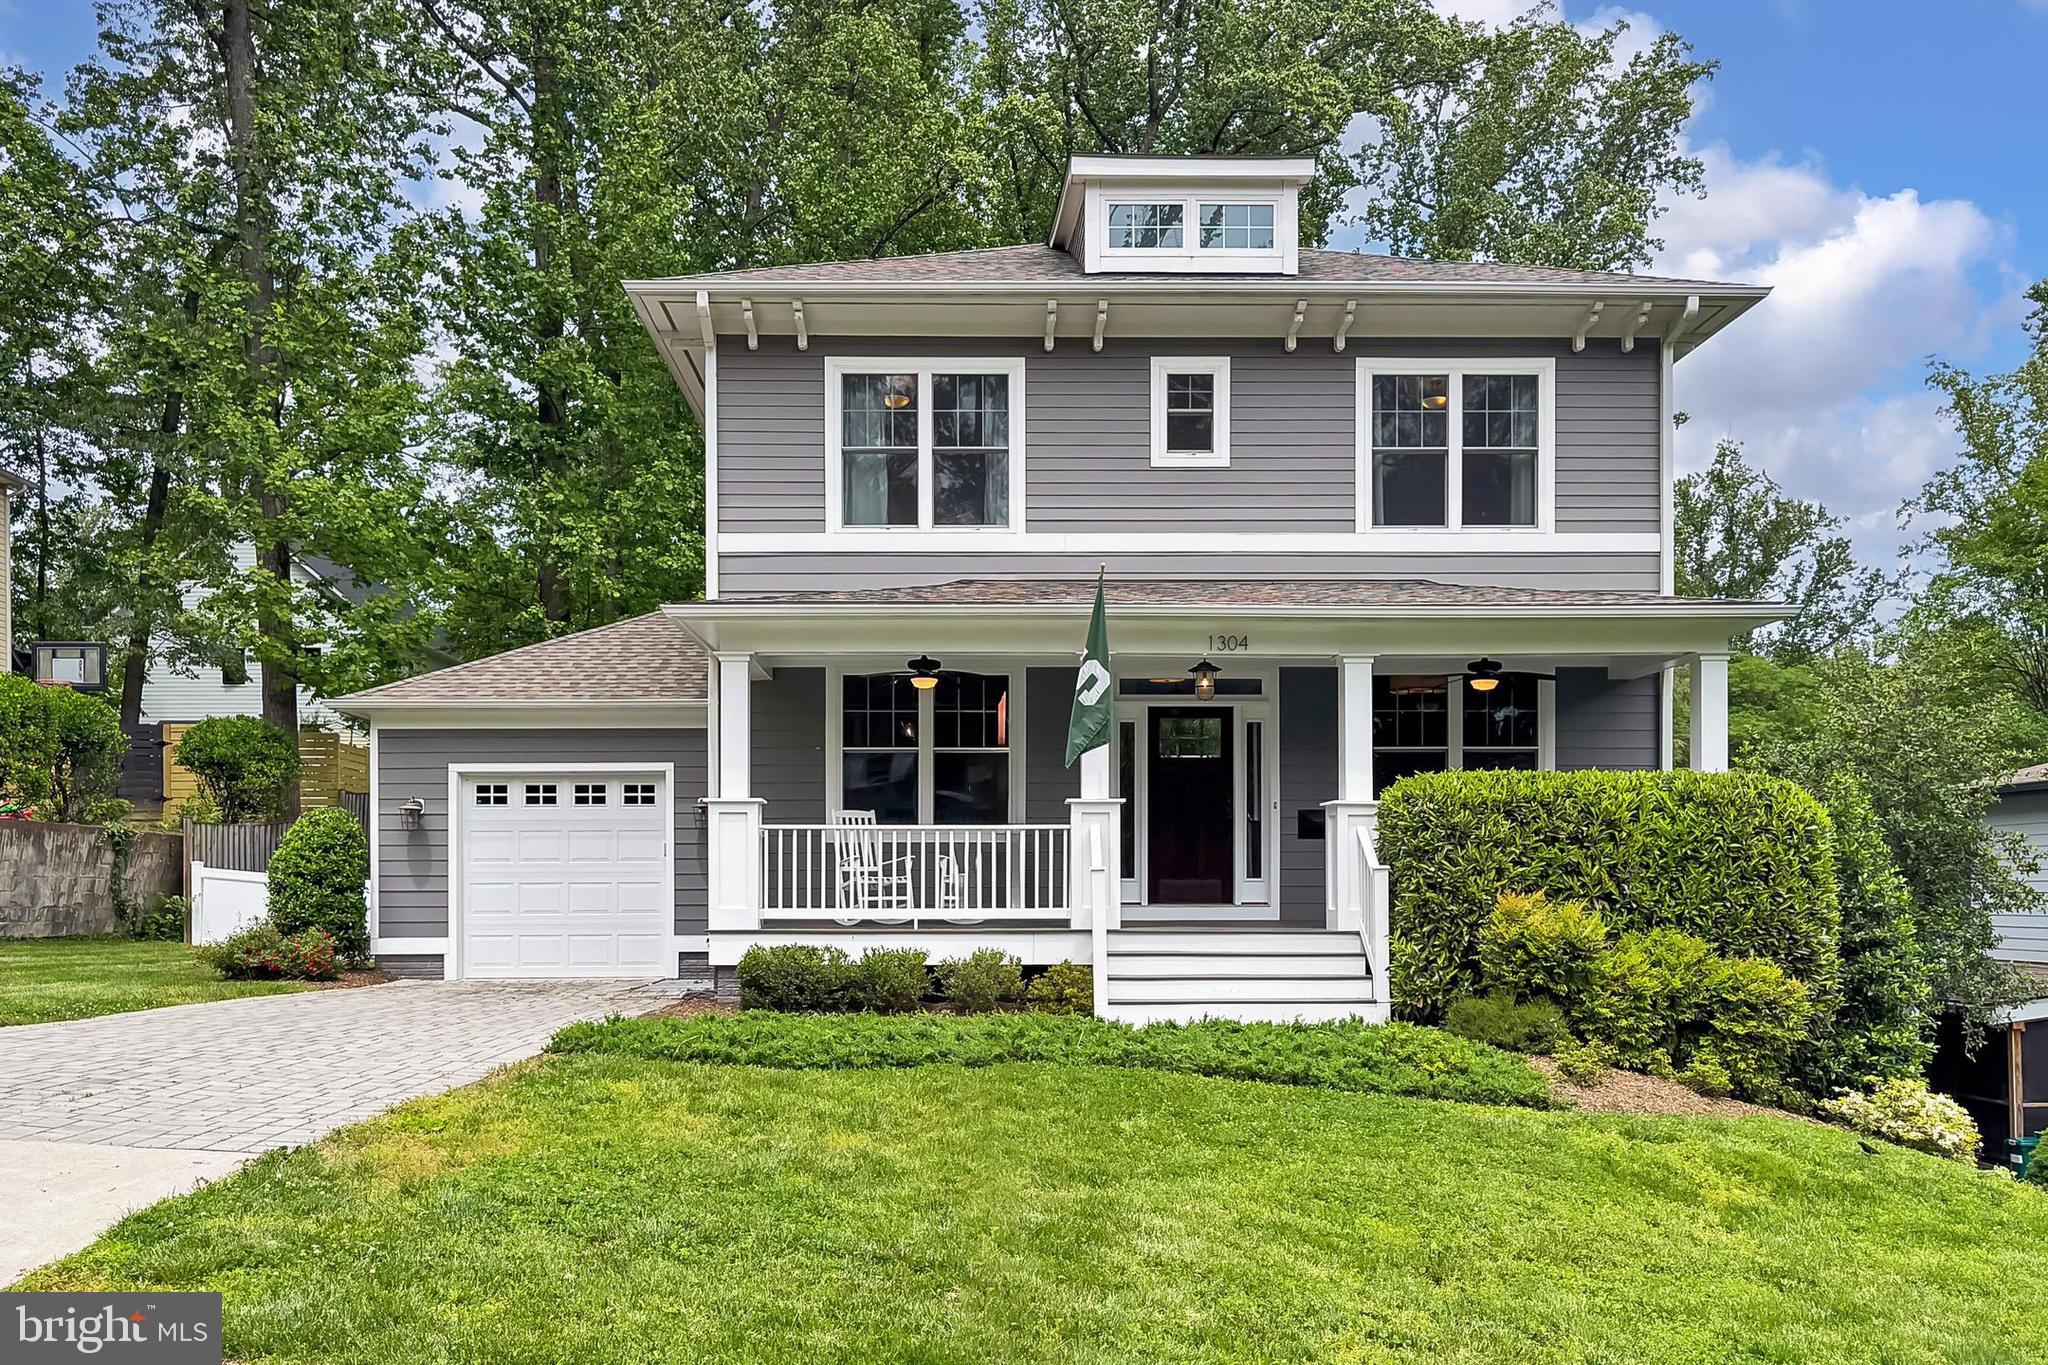
🏡Welcome home to 1304 Tracy Place, a stunning 5-bedroom, 4.5-bathroom residence situated in the Virginia Forest neighborhood of Falls Church City • This exceptional home offers three finished levels, blending traditional elegance with modern amenities to create the perfect haven for sophisticated living • From the spacious front porch, step inside and be greeted by gleaming hardwood floors that span the entirety of the main level • The gourmet kitchen is a chef’s dream, featuring a large island, stainless steel appliances, and ample cabinetry, seamlessly opening into the breakfast room and family room • Here, a cozy gas fireplace awaits, perfect for relaxing evenings or entertaining guests • Beautiful French Doors lead you from the family room to the screened porch, extending the living space and providing a serene place to unwind and enjoy the green surroundings • The formal dining room and living room offer elegant settings for hosting gatherings and meals • A powder room and mudroom with access to the attached 1-car garage complete the main level • Upstairs, the primary suite serves as a true retreat, complete with an expansive ensuite bathroom, providing a spa-like experience at home • Three additional well-appointed bedrooms, two full baths, and a convenient bedroom-level laundry room complete the upper level • Downstairs, the light-filled lower level expands your living space, featuring a spacious rec room ideal for entertainment or relaxation • Also find the fifth bedroom and a full bath, offering versatility as a guest suite, home office, or exercise room • The walk-out level basement offers convenient access to the outdoors • National Green Building Standard (NGBS) Green Certified & Energy Star® Certified, this home is extremely energy efficient featuring a thermal enclosure system, high-efficiency heating, cooling, and ventilation, and water management system • Plumbed for a Solar Water Heater, this home offers even more opportunity for energy savings • Conveniently located just minutes to the East & West Falls Church METRO Stations • Easy access to commuter routes I-66, 495, Route 7 & Route 50 makes commuting to DC/Arlington/Tysons/Reston and beyond a dream! • Nearby shopping, dining, parks, and entertainment in downtown Falls Church City, including: the new Whole Foods, Founders Row, Birch & Broad, West End & more! • Falls Church City School District • Love where you live, welcome home!
#VAFA2002948

FALLS CHURCH

1304 TRACY PLACE

5 Beds

4 Baths

4,623 Sq.Ft.

$2,075,000

MLS#: VAFA2002948
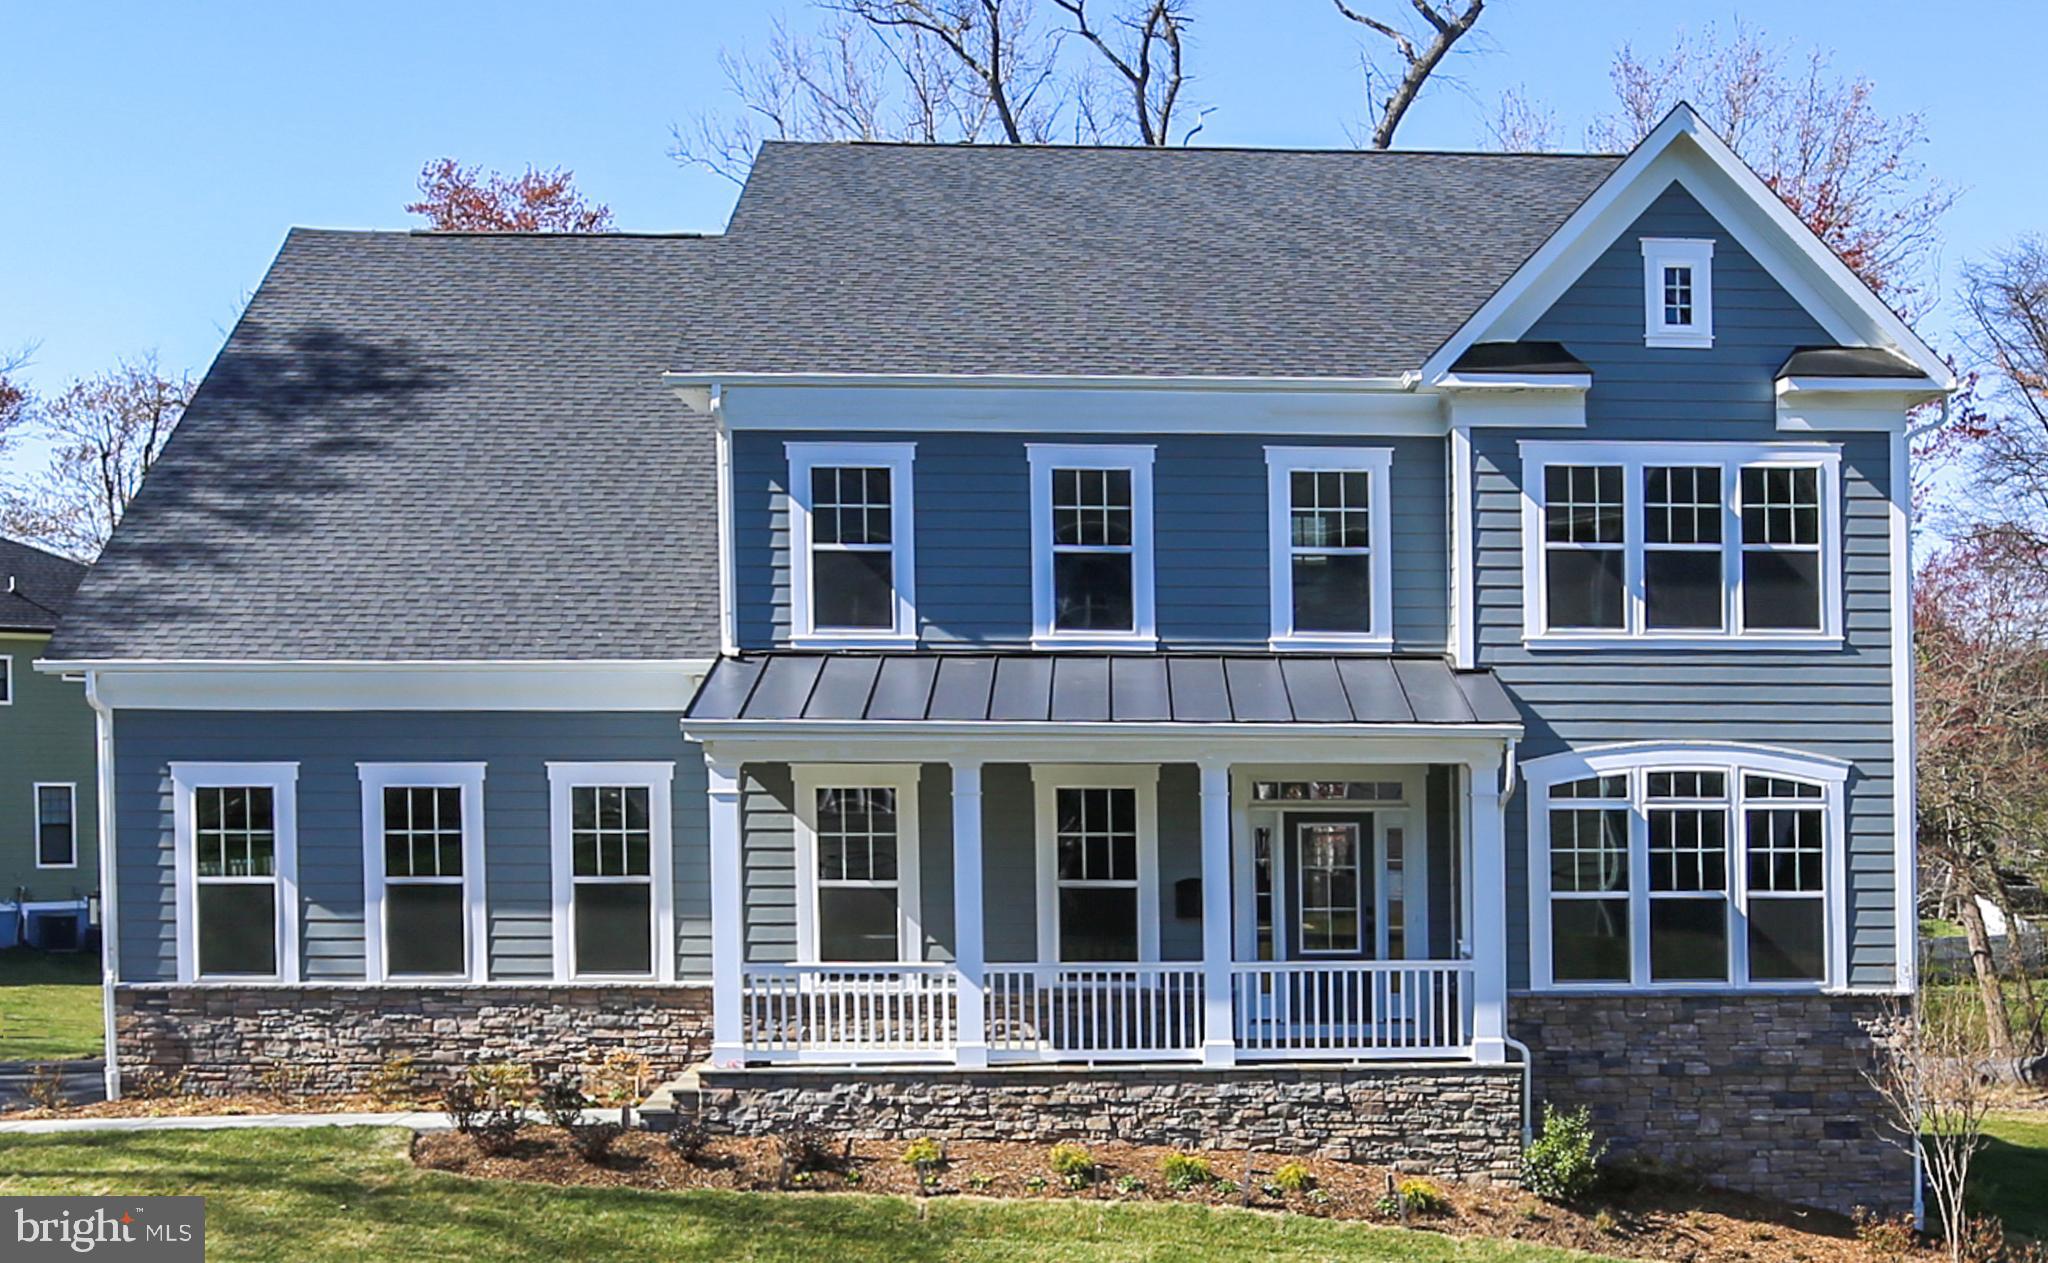
PRE-CONSTRUCTION OPPORTUNITY – COMPLETION FORECAST: SPRING 2027
Welcome to Mantua—one of Fairfax’s most established and sought-after neighborhoods, known for its tree-lined streets, strong sense of community, and unbeatable convenience. Ideally located just minutes from shopping, dining, and everyday essentials, this setting offers a perfect balance of privacy and accessibility. Introducing the Chapman, nestled on a huge, private half-acre homesite and located within the highly desirable Woodson High School district—an exceptional pre-construction opportunity in the heart of Mantua. 

INCLUDED FEATURES: 
The Chapman with 3 car side load garage showcases our Platinum Package, which includes a 10’ ceiling on the main level and our Designer Kitchen with glass faced cabinets to the ceiling with a built in canopy hood to match the cabinetry. Our Designer Kitchen also features elegant quartz countertops, a GE Café Series stainless-steel appliance package with a 36” gas range, and an oversized island with seating. The Kitchen flows seamlessly into the expansive Family Room, with a decorative coffered ceiling, and gas fireplace. A beautifully designed Butler’s Pantry with cabinetry adds both style and functionality—perfect for entertaining or additional prep space. A bright and spacious Morning Room offers the perfect spot for casual dining or a relaxing lounge area. A formal Dining Room offers additional space for hosting, while the Mudroom provides everyday convenience with the option to add built-in lockers and cubbies.
On the upper level you’ll find hardwood flooring in the hallway, a luxurious Owner’s Suite, and three secondary Bedrooms—one with a private en-suite bath, and two that share a convenient buddy bath. 
The finished lower level extends your living space with a spacious recreation room, an additional bedroom, and a full bathroom—perfect for guests, a home office, or a private retreat.
 
CUSTOMIZATION OPPORTUNITIES: 
This pre-construction opportunity is fully loaded with premium options but still can be personalized through selecting structural options and finish level upgrades. Available Options include an Outdoor Living area, Guest Suite on the main level, Office, Mudroom built-ins and cabinetry, upper-level Laundry Room cabinetry with sink, an additional Bedroom and Bathroom on the second level, and a finished lower level featuring a Exercise Room, and Media Room, and Wet Bar – tailored to your lifestyle. 

EVERGREENE QUALITY: 
Every Evergreene home is thoughtfully crafted with features designed for long-term comfort and peace of mind. Standard inclusions are a whole-house ventilation, humidifier, electronic air cleaner, abundant recessed lighting, upgraded 2x6 framing, superior thermal insulation, a built in pest control system in exterior walls, and a best-in-class 10-year transferable builder’s warranty. 

Floor plans and images are for illustrative purposes only; certain features may reflect upgrades or options not included in the base price. 

Contact us today to learn more about this unique opportunity.
#VAFX2287274

FAIRFAX

9211 KILMARNOCK DRIVE

5 Beds

4 Baths

6,405 Sq.Ft.

$2,074,500

MLS#: VAFX2287274

Morven Park Reserve is an exclusive collection of just 13 single-family homes built by award-winning Madison Homes, set along tree-lined Morven Park Road in the heart of historic Leesburg. Priced from the $1.7Ms, these generously scaled residences offer 4 to 6 bedrooms, 4.5 to 6.5 baths, and approximately 4,900 to 6,000 square feet across three finished levels. Each home features its own individually designed architectural elevation -- no two are alike -- with classic detailing approved by the Town of Leesburg Board of Architectural Review. Select homes include first-floor bedrooms and optional elevators. Standard features are exceptional throughout. Interiors include 9-foot ceilings on all levels, prefinished hardwood on the entire main level, a vented linear gas fireplace in the family room, and a large mudroom with custom built-ins. Designer kitchens come equipped with a KitchenAid stainless steel appliance package including a 48-inch professional range, quartz countertops, painted shaker-style cabinetry with soft-close doors and drawers, and a spacious walk-in pantry. Owner's baths feature a freestanding Kohler soaking tub, oversized frameless shower with bench and niche, twin vanities, and quartz countertops throughout. The finished lower level includes a recreation room with rough-ins for a wet bar and full bath. While exterior elevations are fixed by historic district approval, buyers have flexibility to personalize interiors -- with a wide array of options and upgrades available. Timing is key: acting early in the construction process maximizes customization opportunities. Additional highlights include smart home pre-wiring, EV charger rough-in, Trex composite deck, and a Madison Homes industry-leading warranty program. Close to the 1,000-acre Morven Park estate, with miles of trails, formal gardens, and downtown Leesburg just minutes away. NOTE: Photos are of a similar model home and may show optional features, upgrades, or finishes that are not included in the base purchase price. Actual home and included features may vary.
#VALO2133504

LEESBURG

327 RUNNER STONE COURT NW

5 Beds

5 Baths

5,579 Sq.Ft.

$2,073,024

MLS#: VALO2133504
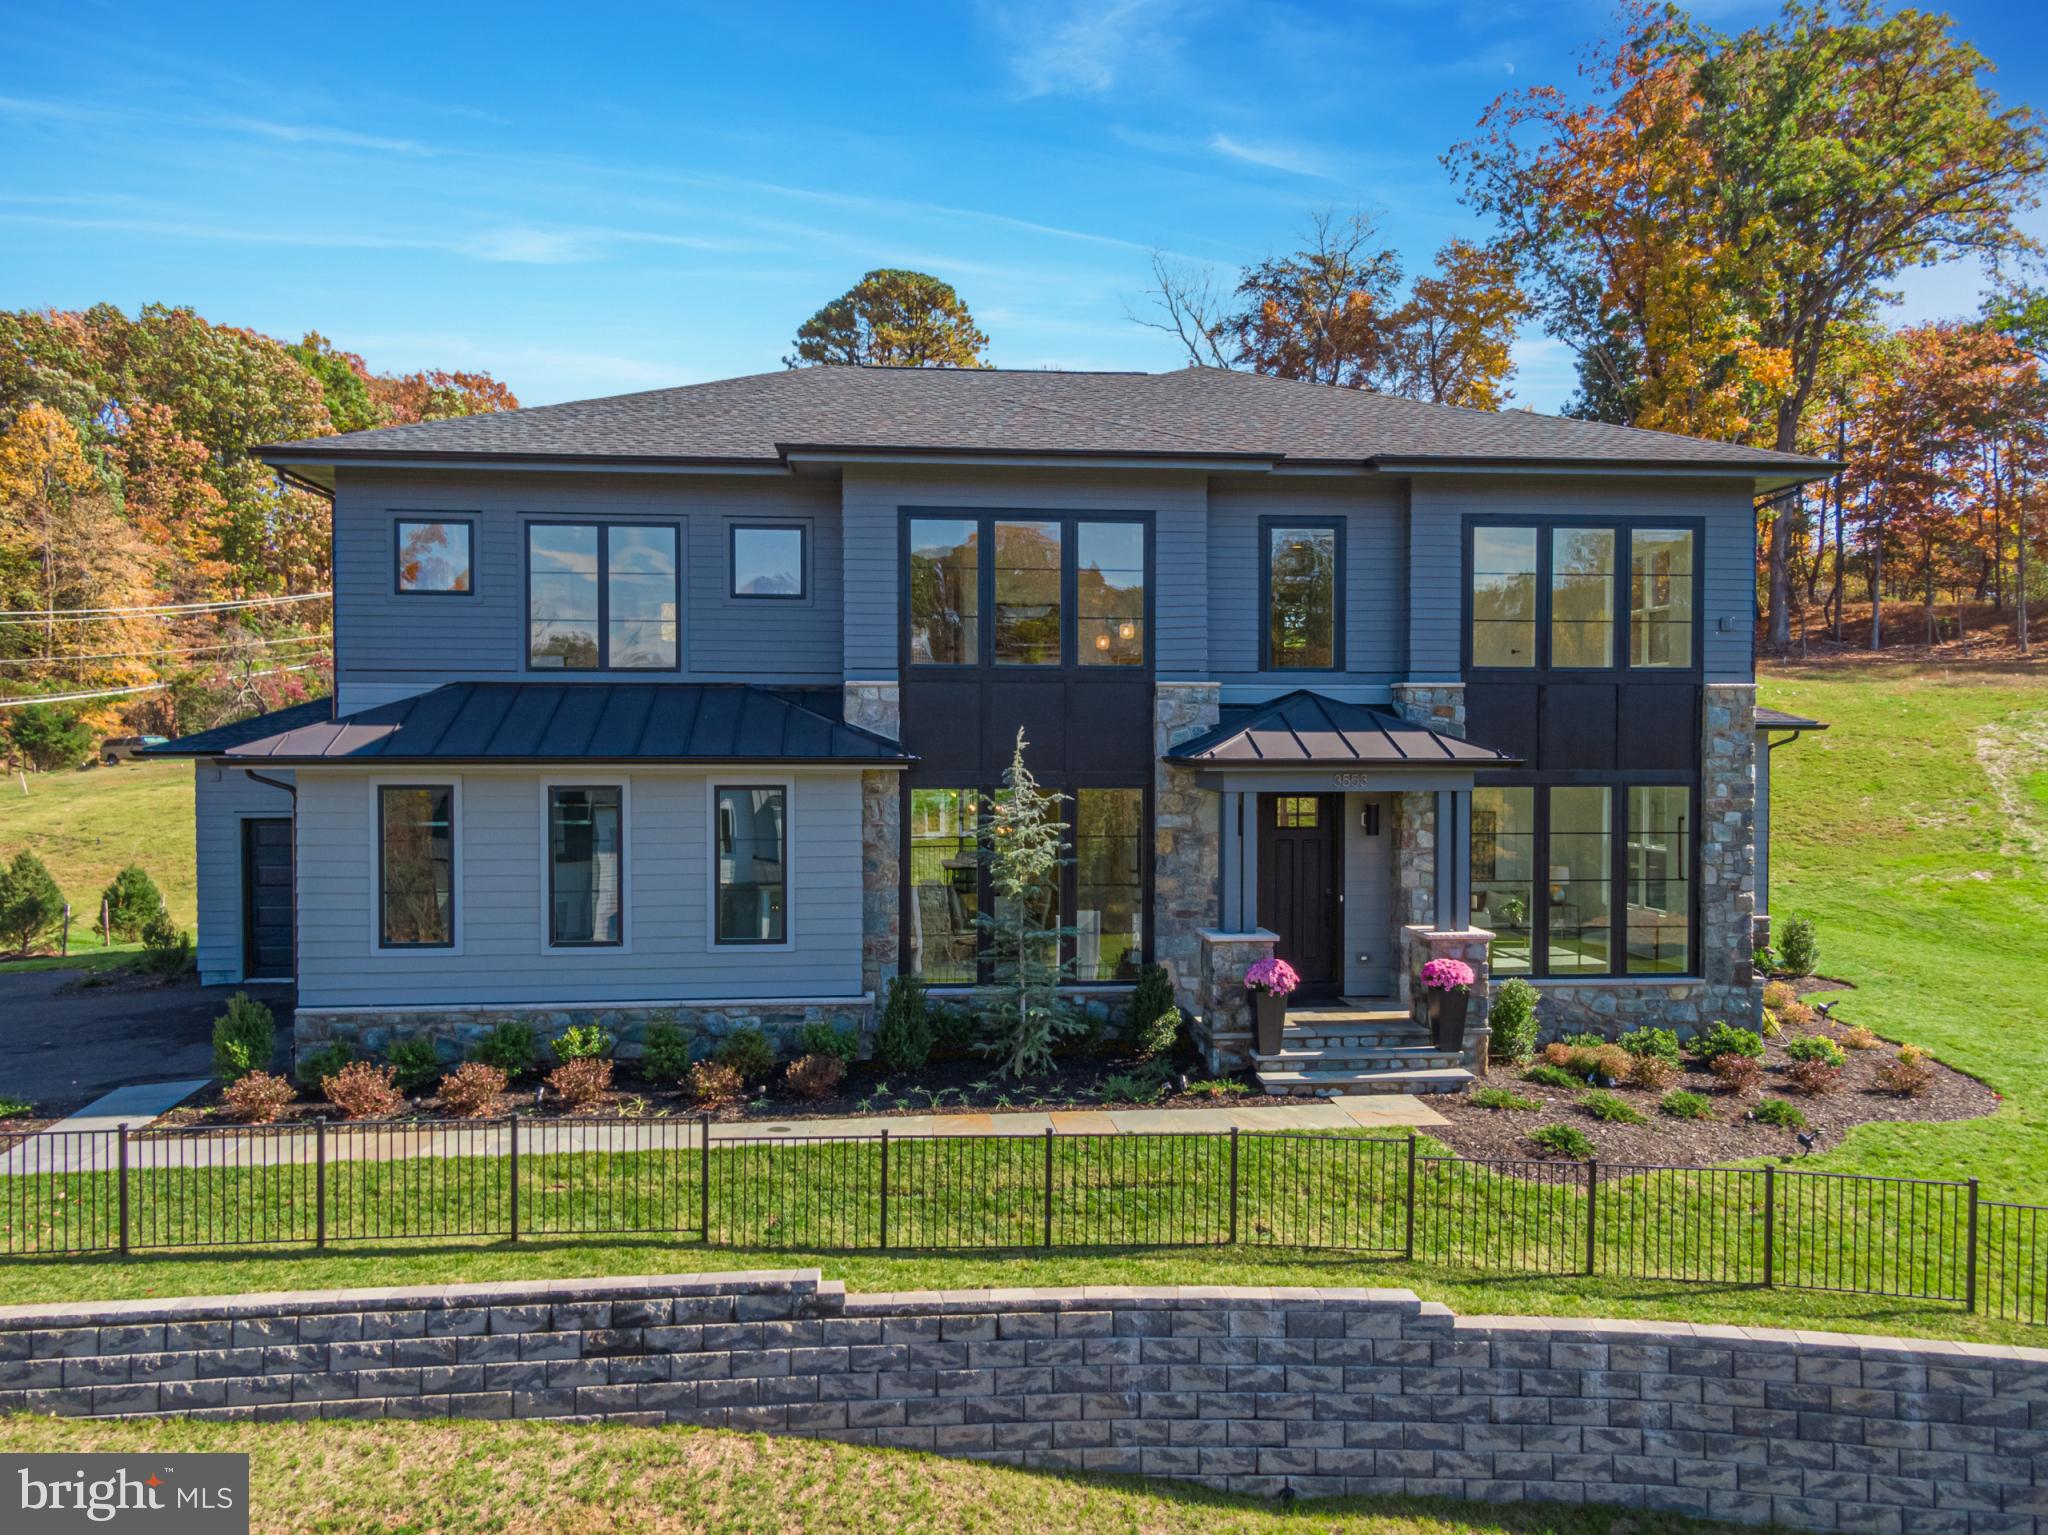
Homesite 2 Sales Center Open 11-5 on Weekends. Contact Showing Contact for more information.  
For a Limited Time - FREE Covered Deck Included!  Homesite 2/THE MAIDEN built by Craftmark Homes. Prime location with nature at its’ best! Finishing touches being applied now. Move in ready! Private upscale Fairfax County community. Enjoy private, treed open green views at Rainwater Run. High quality Energy Star construction with high end included features, offering newly designed floorplans to select from in this community. Homesite 2, features the Maiden floorplan with a 3-car garage and includes main level Study/Home Office with a Full Bath, plus a Finished Rec. Room, Den and Full Bath on the lower level. This is a finished price with curated selections by Award Winning Interior Design Firm. Other Homesites/Floorplans are also available. Off-site sales.  Visit Builder Website and email/call Builder Showing Contact.
#VAFX2164414

OAKTON

3553 ORCHID POND WAY

6 Beds

5 Baths

5,854 Sq.Ft.

$2,070,000

MLS#: VAFX2164414
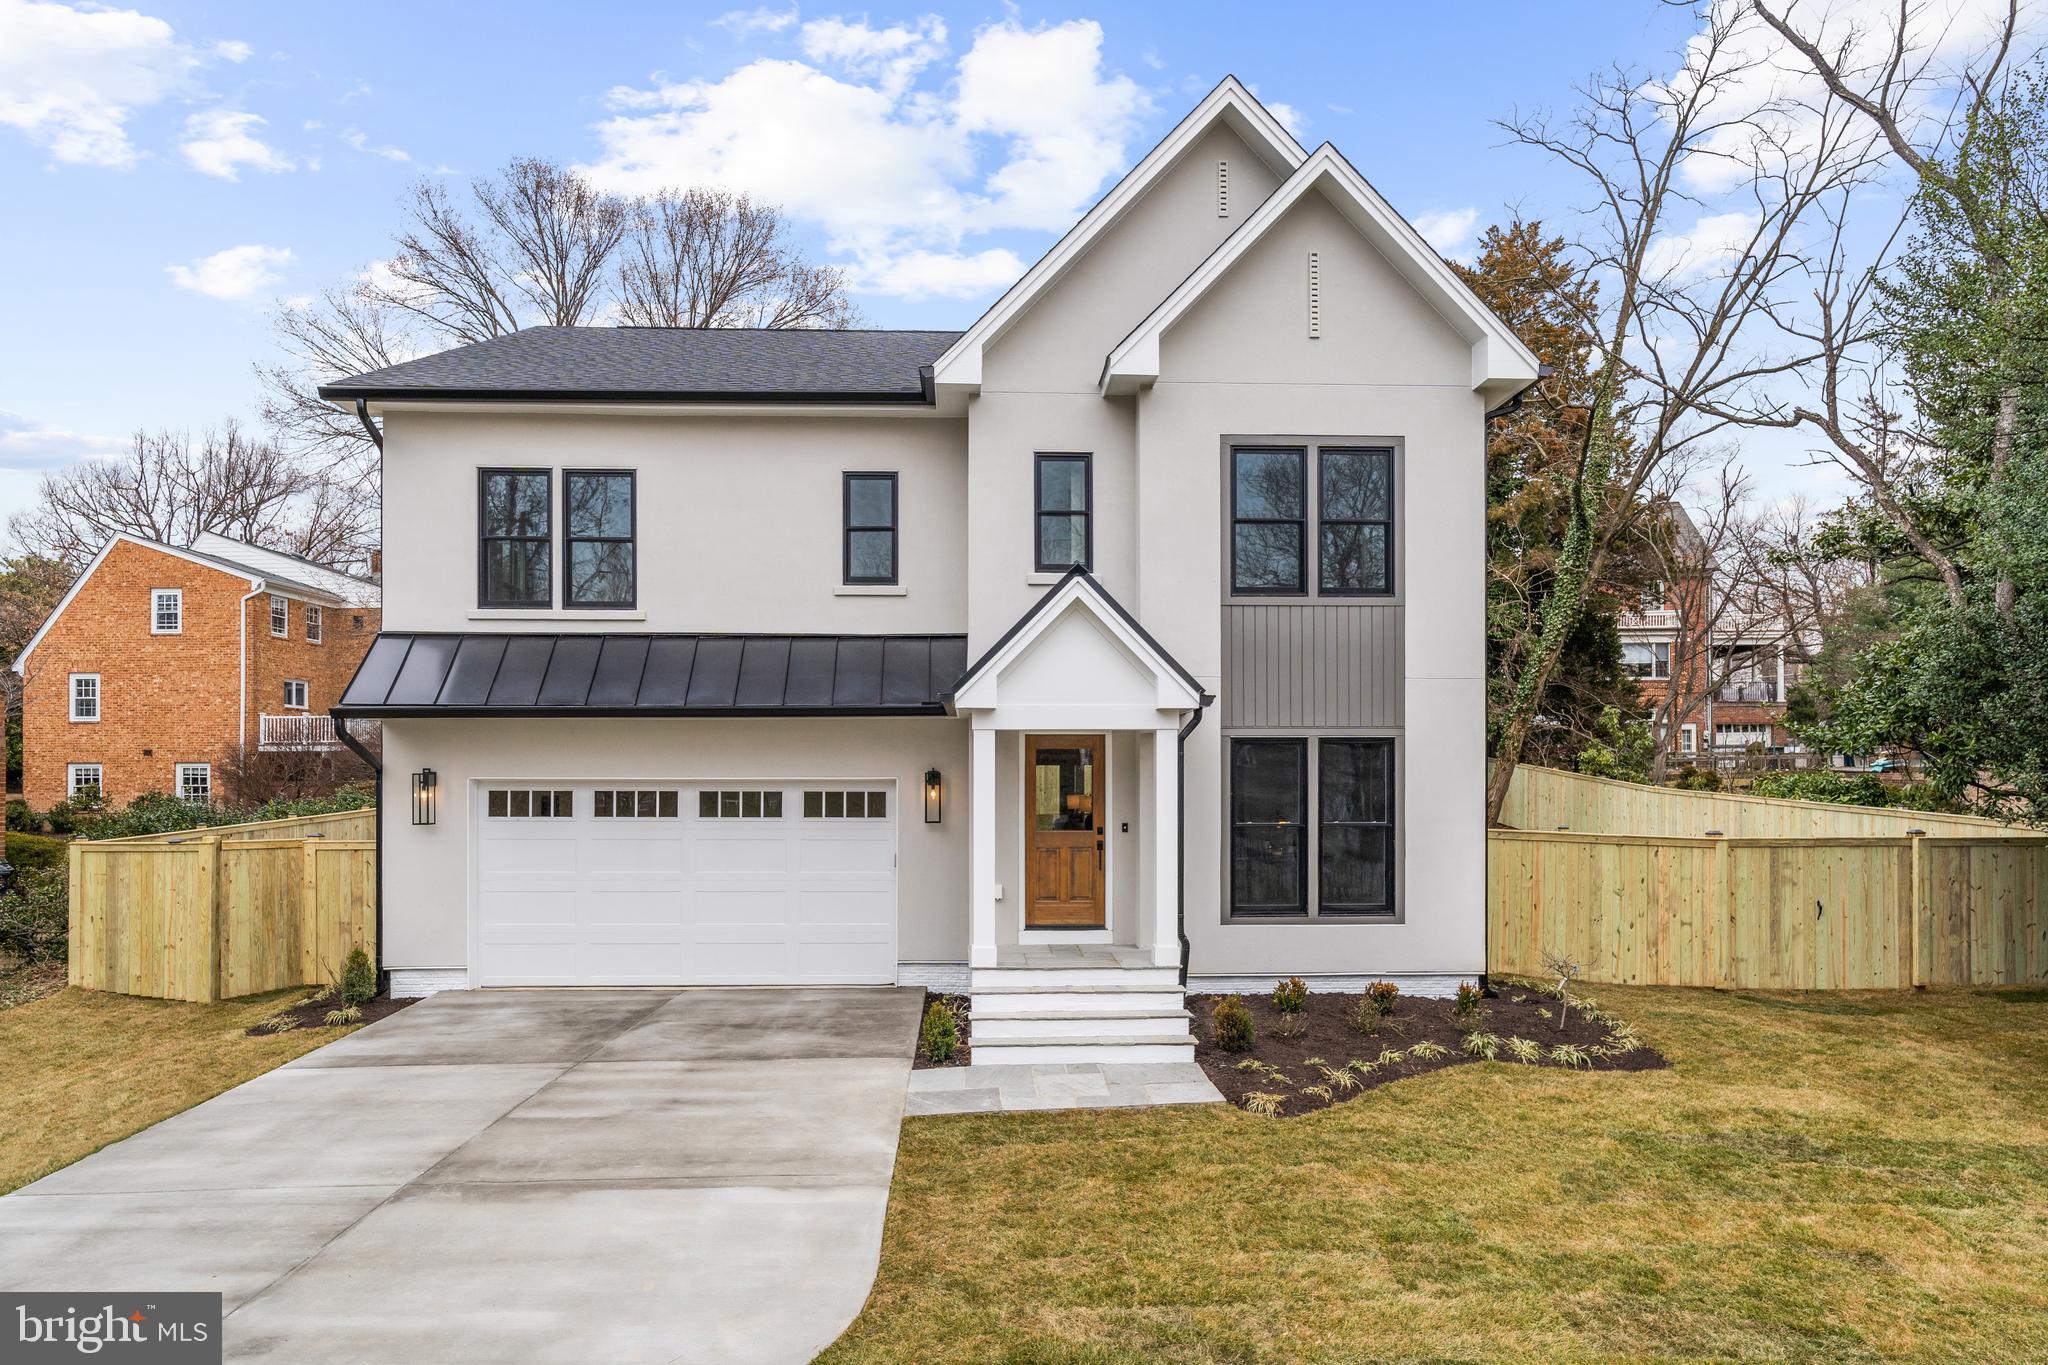
Beautiful new Lily Model in Falls Church City! 5 Bedrooms, 4.5 bathrooms, 4,113 Finished Sqft,  2 car attached garage and screened porch. This open concept, transitional home features a spacious main level with home office, powder room, living area with gas fireplace, breakfast nook, gourmet kitchen, walk-in pantry, mud room with built-in cubbies, and attached 2 car garage. A gorgeous stairwell takes you to the second level, which boasts a large primary suite with two walk-in closets, open linen shelving, dual vanities, and spa shower. Three secondary bedrooms are conveniently located on this second level as well as a fully equipped laundry room. On the lower level, you'll find a large entertainment room with plentiful closet storage and bedroom and full bath.  Enjoy the screened porch off the great room and fully fenced backyard.
#VAFA2002054

FALLS CHURCH

701 BERRY STREET

5 Beds

4 Baths

4,113 Sq.Ft.

$2,069,000

MLS#: VAFA2002054

1 ... 310 311 312 313 314 ... 666
* Listings identified with the FMLS IDX logo come from FMLS and are held by brokerage firms other than the owner of this website. The listing brokerage is identified in any listing details. Information is deemed reliable but is not guaranteed. If you believe any FMLS listing contains material that infringes your copyrighted work please click here to review our DMCA policy and learn how to submit a takedown request. © 2024. First Multiple Listing Service, Inc.

Send a message

Message successfully sent.

Your message

What is 3 + 4 ?

Reason for contacting?

I agree to receive email communication and understand I can unsubscribe at any time.

I agree to be contacted by Charis Realty Group - Christine Issler, Broker via call, email, and text for real estate services. To opt out, you can reply 'stop' at any time or reply 'help' for assistance. You can also click the unsubscribe link in the emails. Message and data rates may apply. Message frequency may vary. Privacy Policy

Sign Out

Virtual Assistant

Would you like to take the next step with this property? We can help you schedule a showing or virtual tour, or send you more details.

Yes, I would like more information.

Thank You for Your Reply, One of Our Agents will contact you as soon as possible

No, maybe later.

Thank you, you can always contact me via email, phone number or through the contact form.

Realhub AI

Lucy - Your AI-Powered Realtor

Update Your Temporary Password

Personalize your search

Enter your email and we'll notify you immediately when new listings match what you're looking for.

or enter email address

Already have an account ? Login here

Continue your home search

I agree to receive communications and understand I can unsubscribe at any time.

I agree to be contacted by Charis Realty Group - Christine Issler, Broker via call, email, and text for real estate services. To opt out, you can reply 'stop' at any time or reply 'help' for assistance. You can also click the unsubscribe link in the emails. Message and data rates may apply. Message frequency may vary. Privacy Policy

Already have an account ? Login here

We use cookies

We use cookies primarily for analytics to enhance your experience. By accepting, you agree to our use of these cookies. You can manage your preferences or learn more about our cookies policy.
