Properties

Browse or get in touch to schedule a walkthrough.

  • Nearby me
Price range

Popular Features

Community Features

Association

Property Features

Waterfront

View

Exterior Features

Interior Features

Style

10000 properties match your criteria

Updated 1 minute ago

E-Alert name
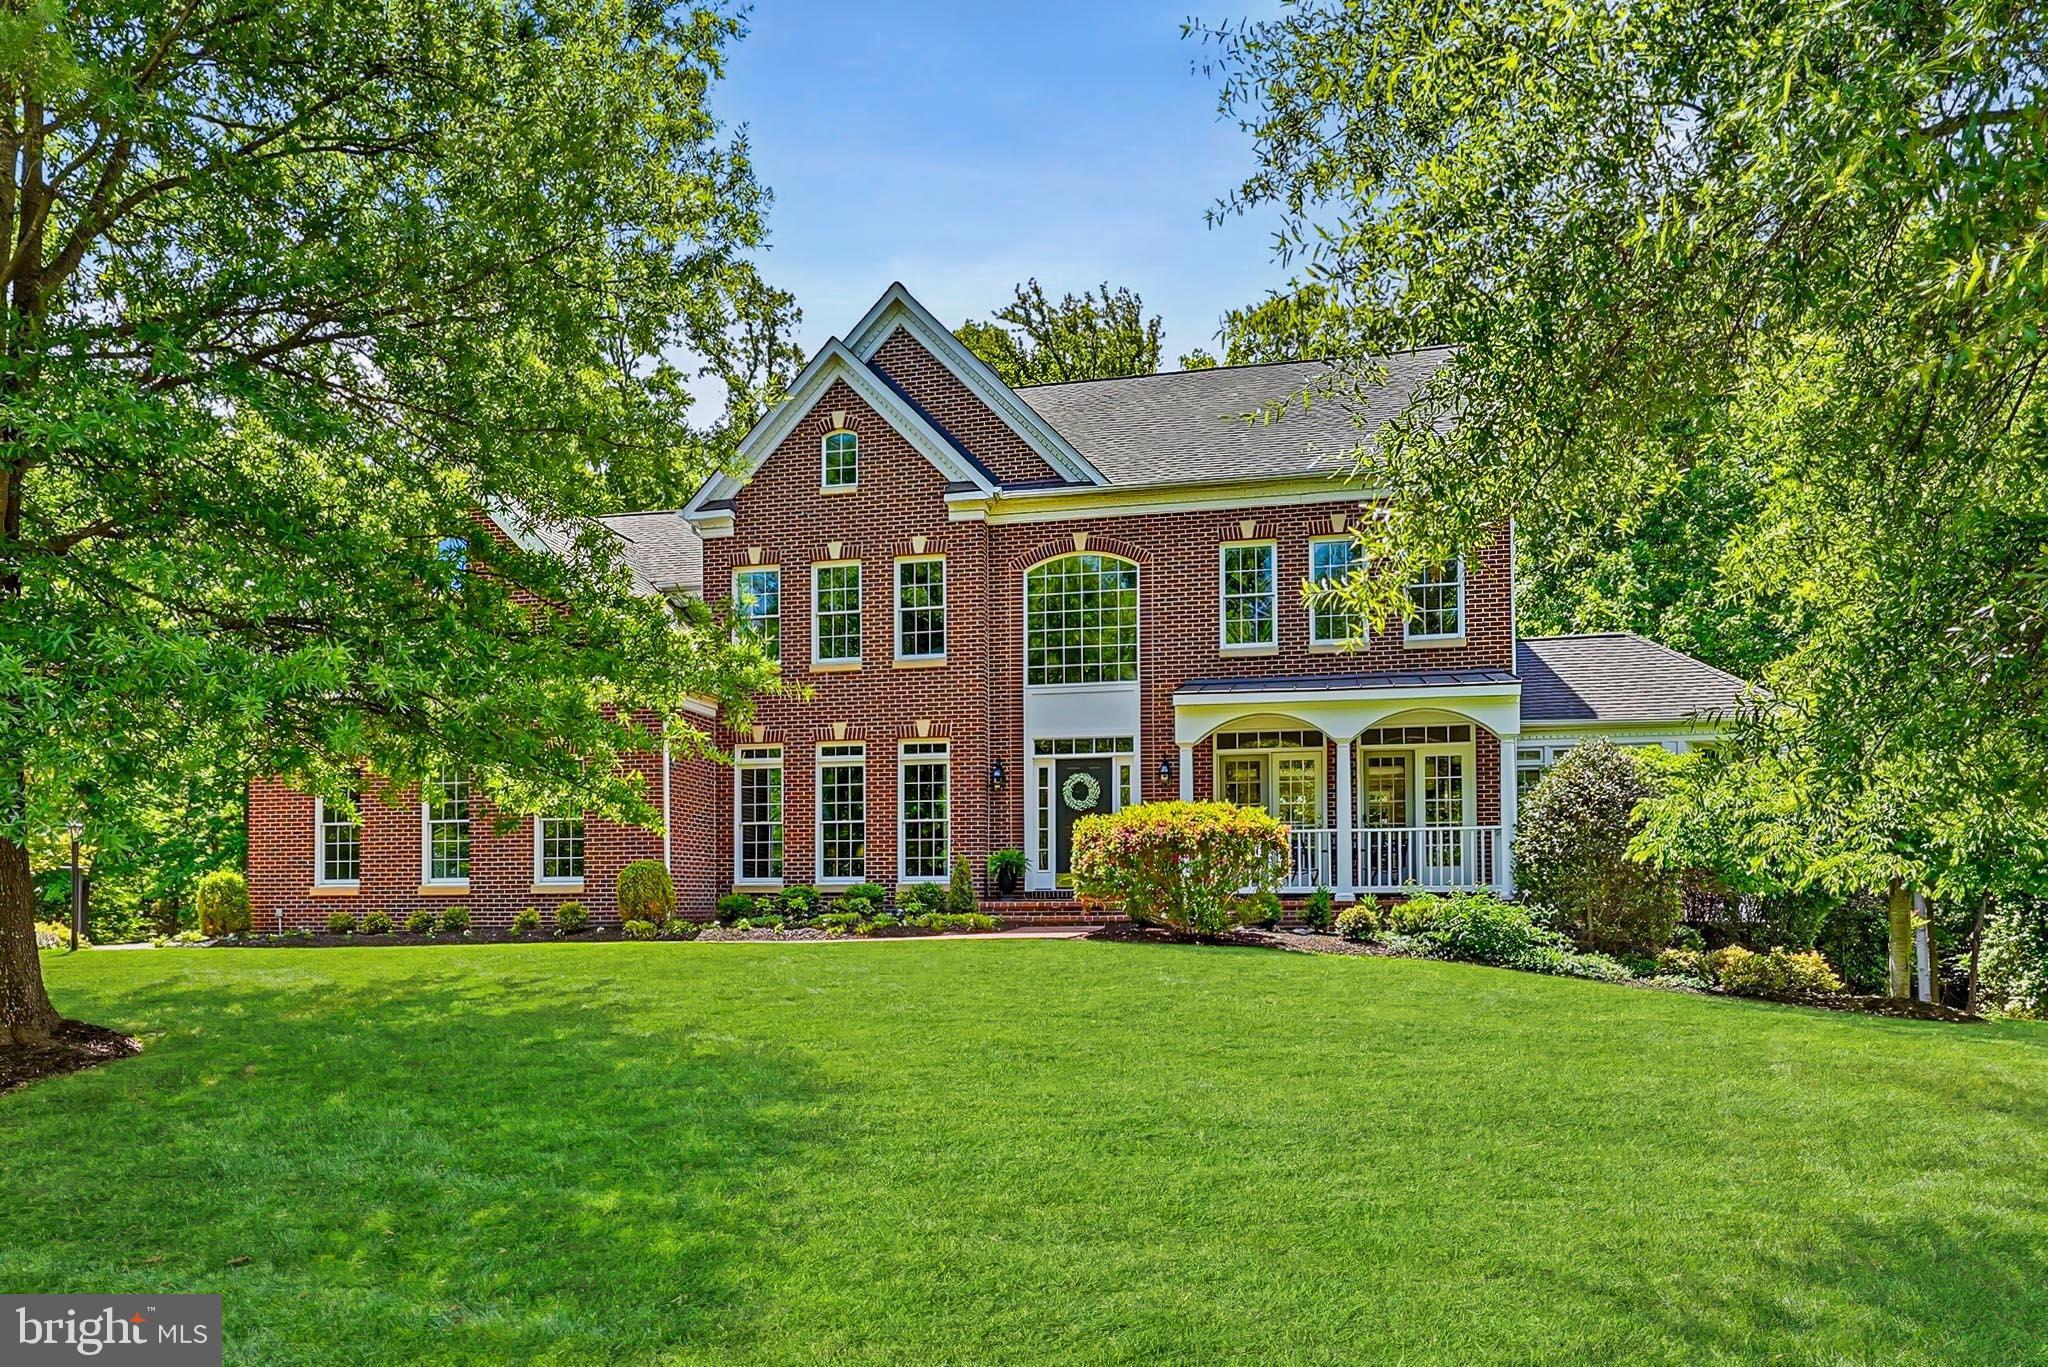
Nestled on a professionally landscaped .83-acre lot in prestigious Oak Hill Reserve, this exceptional 5BD/4.5BA Belmont model with a fully custom two-level addition ('11) offers over 7,000 finished sq/ft of beautifully updated living space across three levels. Your future home is ideally located with easy access to I-66, Route 50, Fairfax County Parkway, the Vienna & Reston Metro stations, Fair Oaks Hospital, Fairfax Corner, Reston Town Center, Fair Lakes & more! The stately exterior showcases an impressive brick front façade extending to the sides, freshly painted ('26) front porch, newly repointed brick walkway ('26), lawn irrigation system, & extensive hardscaping. Outdoor living is elevated with a maintenance-free deck overlooking the private, treed park-like backyard with natural creek, as well as a flagstone patio ('16) featuring a gas firepit & hardscape lighting. The Grand 2-Story Foyer welcomes you inside with a curved hardwood staircase & upgraded chandelier ('26), opening to a sun-filled, open-concept floor plan ideal for entertaining & comfortable living alike. Formal Living & Dining Rooms offer elegant mouldings and hardwood flooring, while the private Study with custom built-ins creates the perfect home office. The side Solarium features updated tile flooring ('13), dramatic tray ceiling & peaceful treed views. The Chef’s Delight Kitchen boasts refreshed 42” cabinetry ('26), gleaming granite countertops, trendy backsplash ('26), expansive center island with barstool overhang, walk-in pantry with custom organization system, & updated stainless appliances (French door fridge ’25 /double ovens with wifi ’25/KitchenAid 5-burner downdraft cooktop ’26/Bosch dishwasher ’24). The Kitchen flows seamlessly into the Breakfast Room, Family Room with soaring ceiling, gas fireplace, & atrium door to the deck, as well as into the impressive Sunroom addition ('11) featuring walls of windows, soaring ceiling, & direct deck access. A Laundry/Mud Room with brand new luxury vinyl tile flooring ('26), utility sink, washer/dryer, & access to the finished 3-car garage, along with a Half Bath with brand new vanity ('26), complete the Main Level. Upstairs, the Primary Suite features double-door entry, soaring tray ceiling, Sitting Room, walk-in closet with custom organization system, & versatile flex space ideal for a nursery, dressing area, or 2nd walk-in closet. The fully renovated spa-like Primary Bath ('26) showcases elegant tile flooring, raised double vanities with quartz, standalone soaking tub, shower with seamless glass door,  & water closet. Secondary Bedrooms are generously sized, including an Ensuite Bedroom with updated Full Bath ('26) featuring new tile flooring, raised vanity with quartz, updated fixtures, tub/shower & more. Bedrooms 3 & 4 share a refreshed Full Bath ('26) with double vanity, new quartz countertop, upgraded faucets, fixtures, lighting, & tub/shower with tile surround. The Fully Finished Walk-Out Lower Level provides exceptional versatility with a spacious Recreation Room featuring wet bar and durable luxury vinyl tile flooring, Media Room with built-in speakers (potential use as a 6th Bedroom), dedicated Den/Office with custom built-ins, 5th Bedroom, updated Full Bath ('26) with new luxury vinyl tile flooring & vanity with upgraded quartz countertop, & spacious Storage Room with built-in shelving. Over $425K in upgrades & improvements include: Custom two-level addition ('11), updated roof & select mechanical systems, whole-house generator ('16), 75-gallon water heater ('15),  newly sealed driveway ('26), entire home professionally pressure washed ('26), fresh paint throughout most of the home ('26), new neutral carpet throughout ('26), updated interior and exterior lighting ('26), custom built-ins & closet systems, finished garage with epoxy flooring, storage system, new garage doors ('17 / '18), sump pump ('26), and more!
#VAFX2296740

OAK HILL

12804 ROSE GROVE DRIVE

5 Beds

4 Baths

7,186 Sq.Ft.

$2,095,000

MLS#: VAFX2296740

Nestled on 3.3 picturesque acres, this beautifully maintained, thoughtfully expanded, and recently renovated home offers the perfect blend of country charm and modern convenience. Ideally located just 10 minutes from the historic villages of Middleburg, The Plains, and Marshall, the property enjoys a peaceful setting with sweeping views of manicured grounds, a classic red barn, and large countryside estates.
Designed for comfortable everyday living, the main level features inviting living spaces, a well-appointed kitchen, a spacious primary suite, a guest bedroom with a full bath, and a convenient mudroom/laundry area. Upstairs, you’ll find an additional bedroom with its own bath and an expansive bonus room offering endless possibilities as a home office, recreation room, studio, or additional guest space.
The lower level offers a cozy finished living area, abundant storage, and a second laundry setup, providing flexibility for a variety of needs.
Whether you’re searching for a full-time residence or a peaceful weekend retreat, this exceptional property offers timeless appeal, privacy, and the beauty of Virginia’s renowned horse country. High-speed Fiber Wi-Fi ensures you can stay connected while enjoying the tranquility of country living.
#VAFQ2022382

THE PLAINS

3167 BURRLAND LANE

3 Beds

3 Baths

2,628 Sq.Ft.

$2,095,000

MLS#: VAFQ2022382

Professional photos and remarks coming soon!
#VAAX2066376

ALEXANDRIA

1201 WILKES STREET

3 Beds

2 Baths

2,780 Sq.Ft.

$2,095,000

MLS#: VAAX2066376
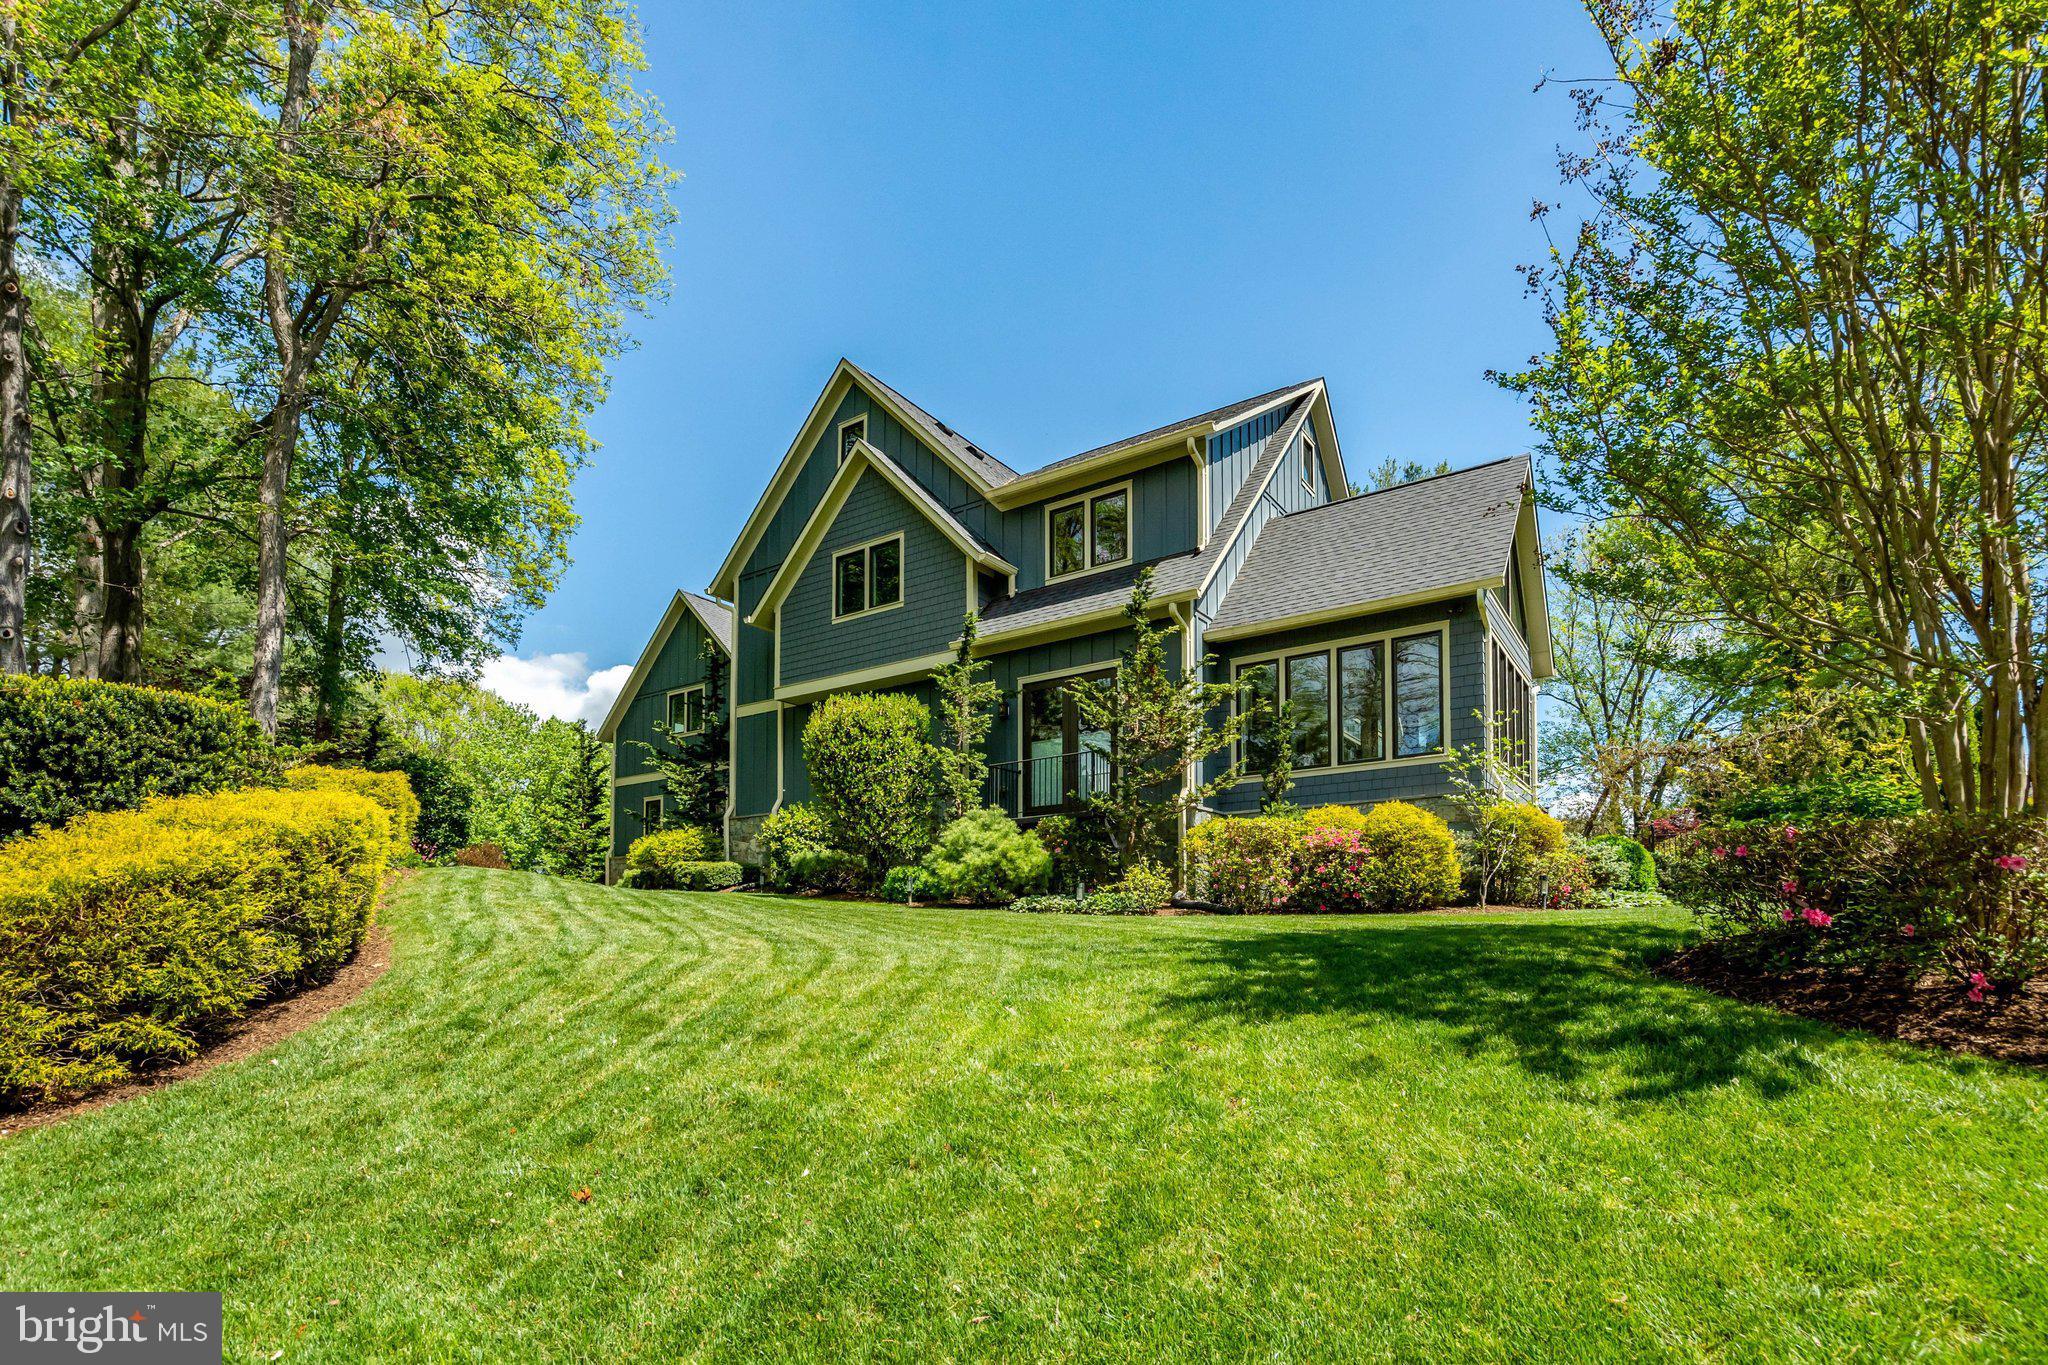
WOW!!! A Luxurious Entertainers Delight, this Stunning Craftsman Custom Home Nestled on a Private .69 Acre Lot with 4 Sides Hardie Board & Stone and an Open Floor Plan Built by Vienna Based Staats Developers is Gorgeous with Top Tier Upgrades*Meticulously Maintained Home has Tons of Windows for Lots of Natural Light*Indoor Living Extends to Fabulous Outdoor Living with Multiple 4-Panel Glass Door Sliders and French Doors Leading to Wraparound Composite Deck with Awning Topped Pergola & Outdoor Stone Fireplace, Brick Patio, Custom Free Form Sylvan In-Ground Pool Resurfaced, Coped and Tiled in late 2021 & Amazing Activity/Sports Court*Chestnut Stained Hardwood Floors Throughout*Stunning Gourmet Kitchen Boasts KitchenAid Stainless Steel Appliances, Cosmic Black Leather Granite Countertops, Green Onyx Mosaic Tile Backsplash, Center Island & Much More*Family Room with Woodburning Floor-to-Ceiling Stone Fireplace that is Plumbed for Gas & Striking Cedar Beamed Cathedral Ceiling*Main Level Primary Bedroom with Juliet Balcony & Barn Doors Leading to Sunroom with Heated Ceramic Tile Floor*Gorgeous Primary Bath with Heated Ceramic Tile Flooring and Absolute Leather Granite Topped Dual Vanity, Mirabelle Jetted Soaking Tub, Separate Shower & Huge Walk-In Closet*All Upper Level Bedrooms have En Suite Bathrooms & Walk-In Closets*Upper Level Laundry Room*Walk-Up Lower Level with Rec Room, Two Bonus Rooms & Full Bath*Professional Landscaping Throughout the Property*Fairfax County School Board adopted an adjustment to the school assignment(s) for SY 2026-27 for this Address-Public Schools currently include Marshall HS, Kilmer MS, and Wolftrap ES through June 2026 and Madison HS, Thoreau MS, and Wolftrap ES beginning August 2026. Minutes to County Attractions including Meadowlark Botanical Gardens (0.4mi), Wolftrap National Park for the Performing Arts (2.5mi), NOVA Wild (6mi), Tysons Corner (4.5mi), Wiehle-Reston Silver Line Metro (5.9mi), Reston Town Center (7.2mi), Great Falls National Park (7.4mi), Dulles Int'l Airport (10.5mi). Walking/biking distance to the W&OD trail via Meadowlark Connector (0.8mi). THIS IS IT - YOUR OASIS AWAITS!
#VAFX2301014

VIENNA

1712 ABBEY OAK DRIVE

4 Beds

5 Baths

4,727 Sq.Ft.

$2,095,000

MLS#: VAFX2301014
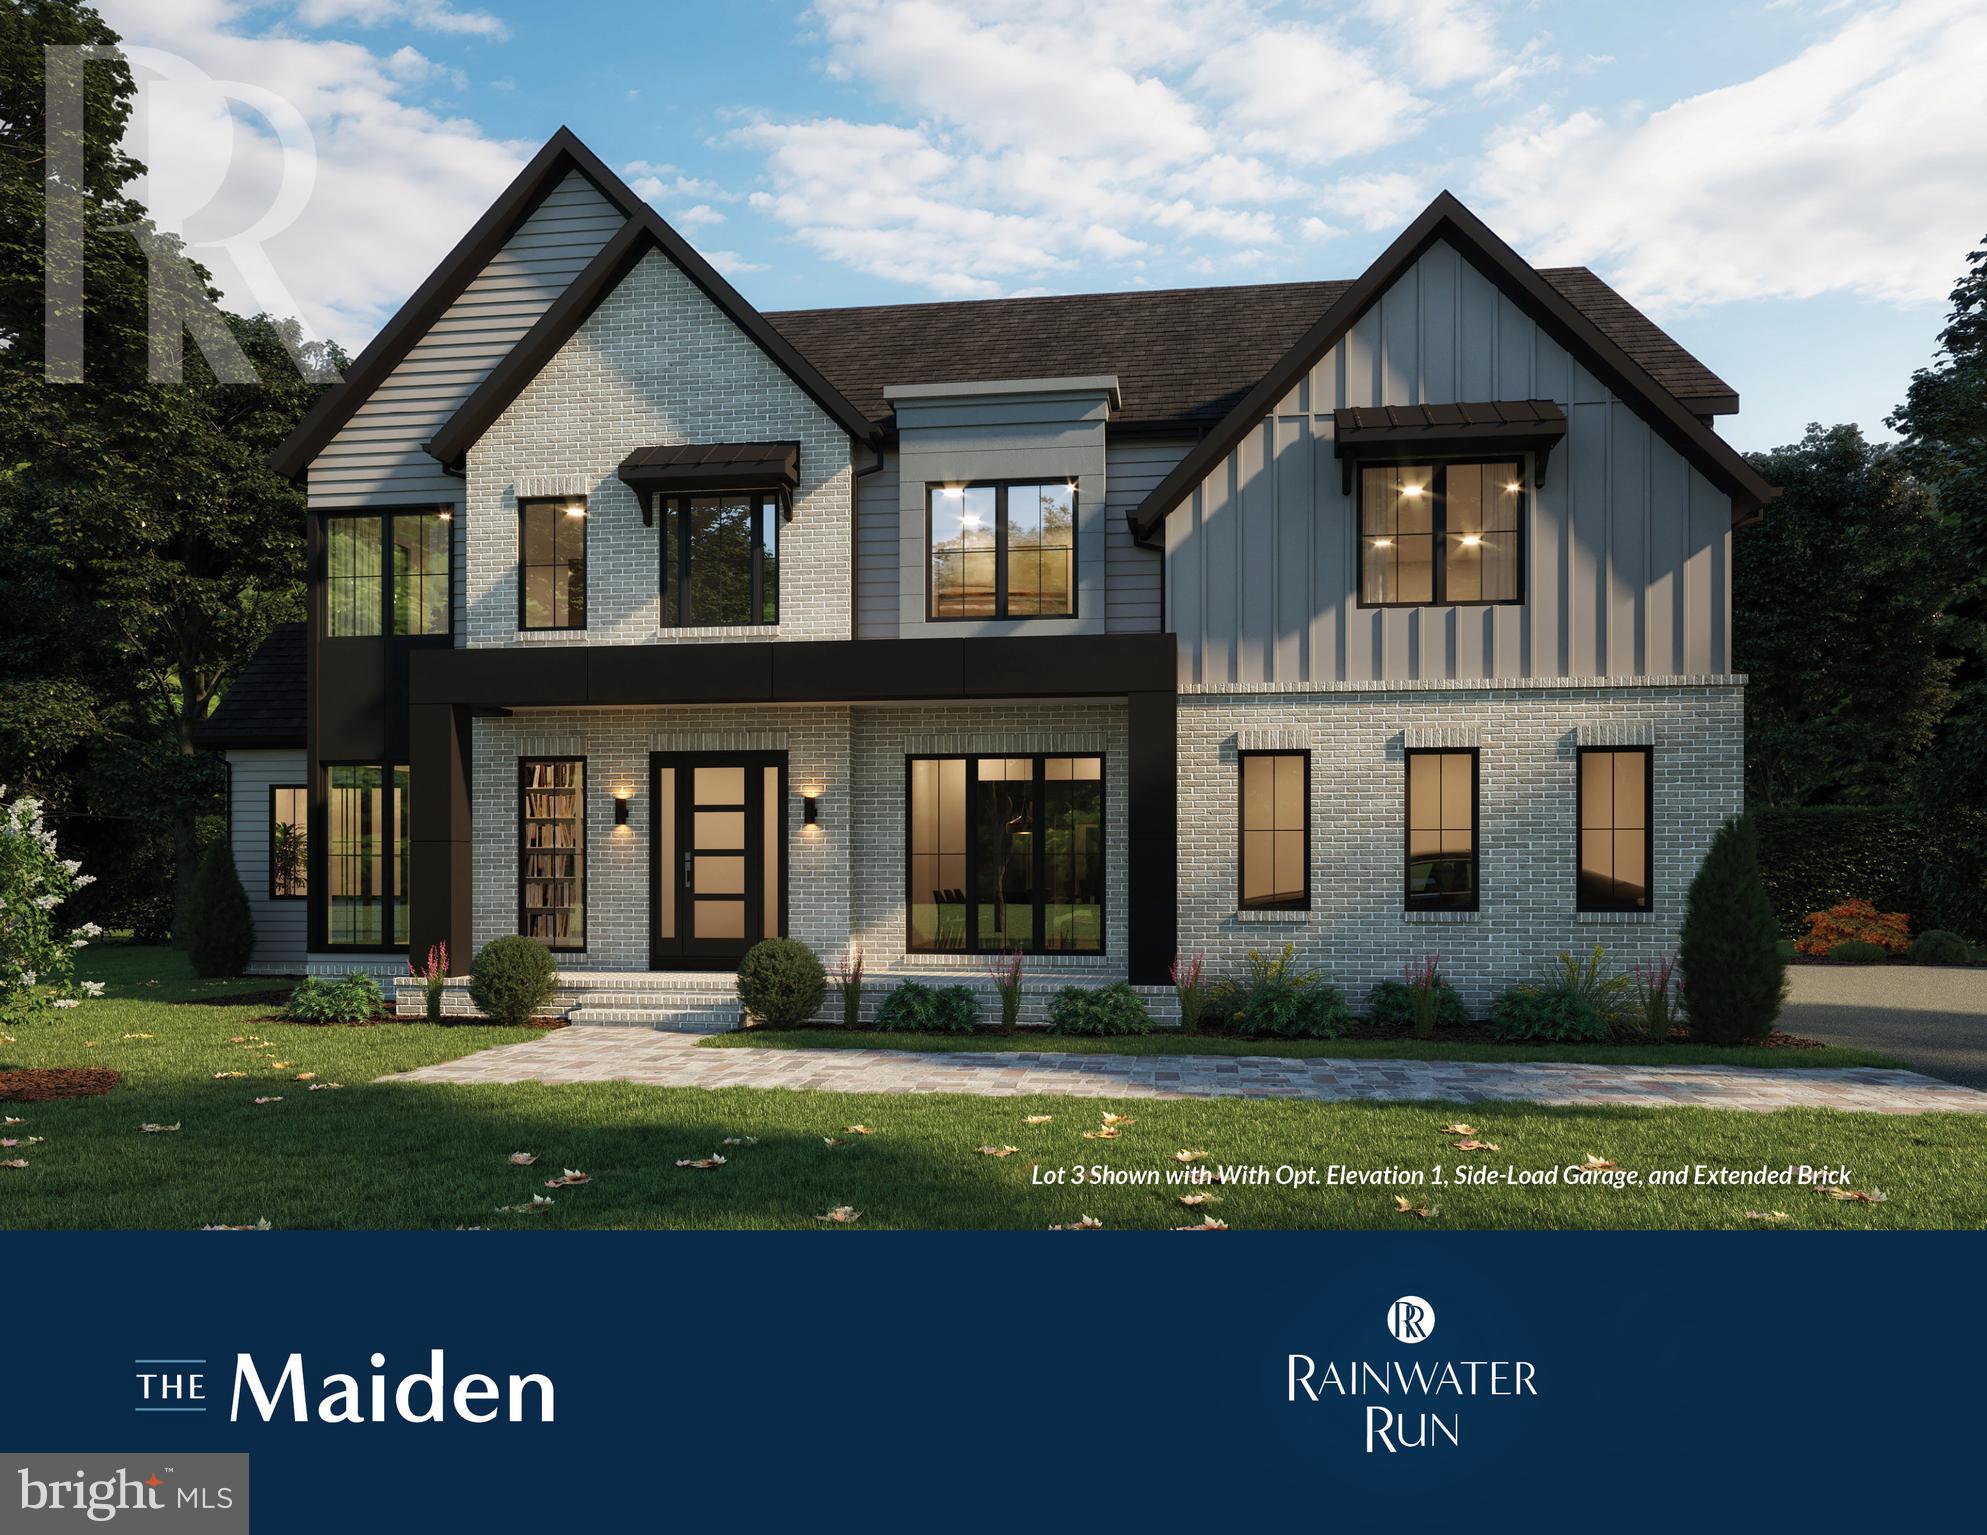
Homesite 3/MAIDEN MODEL. There is no model home, sales off site. Prime location with nature at its’ best! Act now to be one of the first purchasers in this private upscale Fairfax County community. Enjoy private, treed open green views at Rainwater Run. High quality Energy Star construction with high end included features, offering 3 newly designed floorplans to select from in this community. Homesite 2, features the Maiden floorplan with a 2-car garage, plus a Finished Rec. Room, Construction has started! Move into your new home, by year end of 2023. This is a finished price with curated selections by Award Winning Interior Design Firm. Don’t waste any time in moving forward if you would like to select your interior finishes. Other Homesites/Floorplans are also available. Off-site sales, no models available. Photos are similar.
#VAFX2131484

OAKTON

3557 ORCHID POND WAY

4 Beds

5 Baths

5,612 Sq.Ft.

$2,091,122

MLS#: VAFX2131484
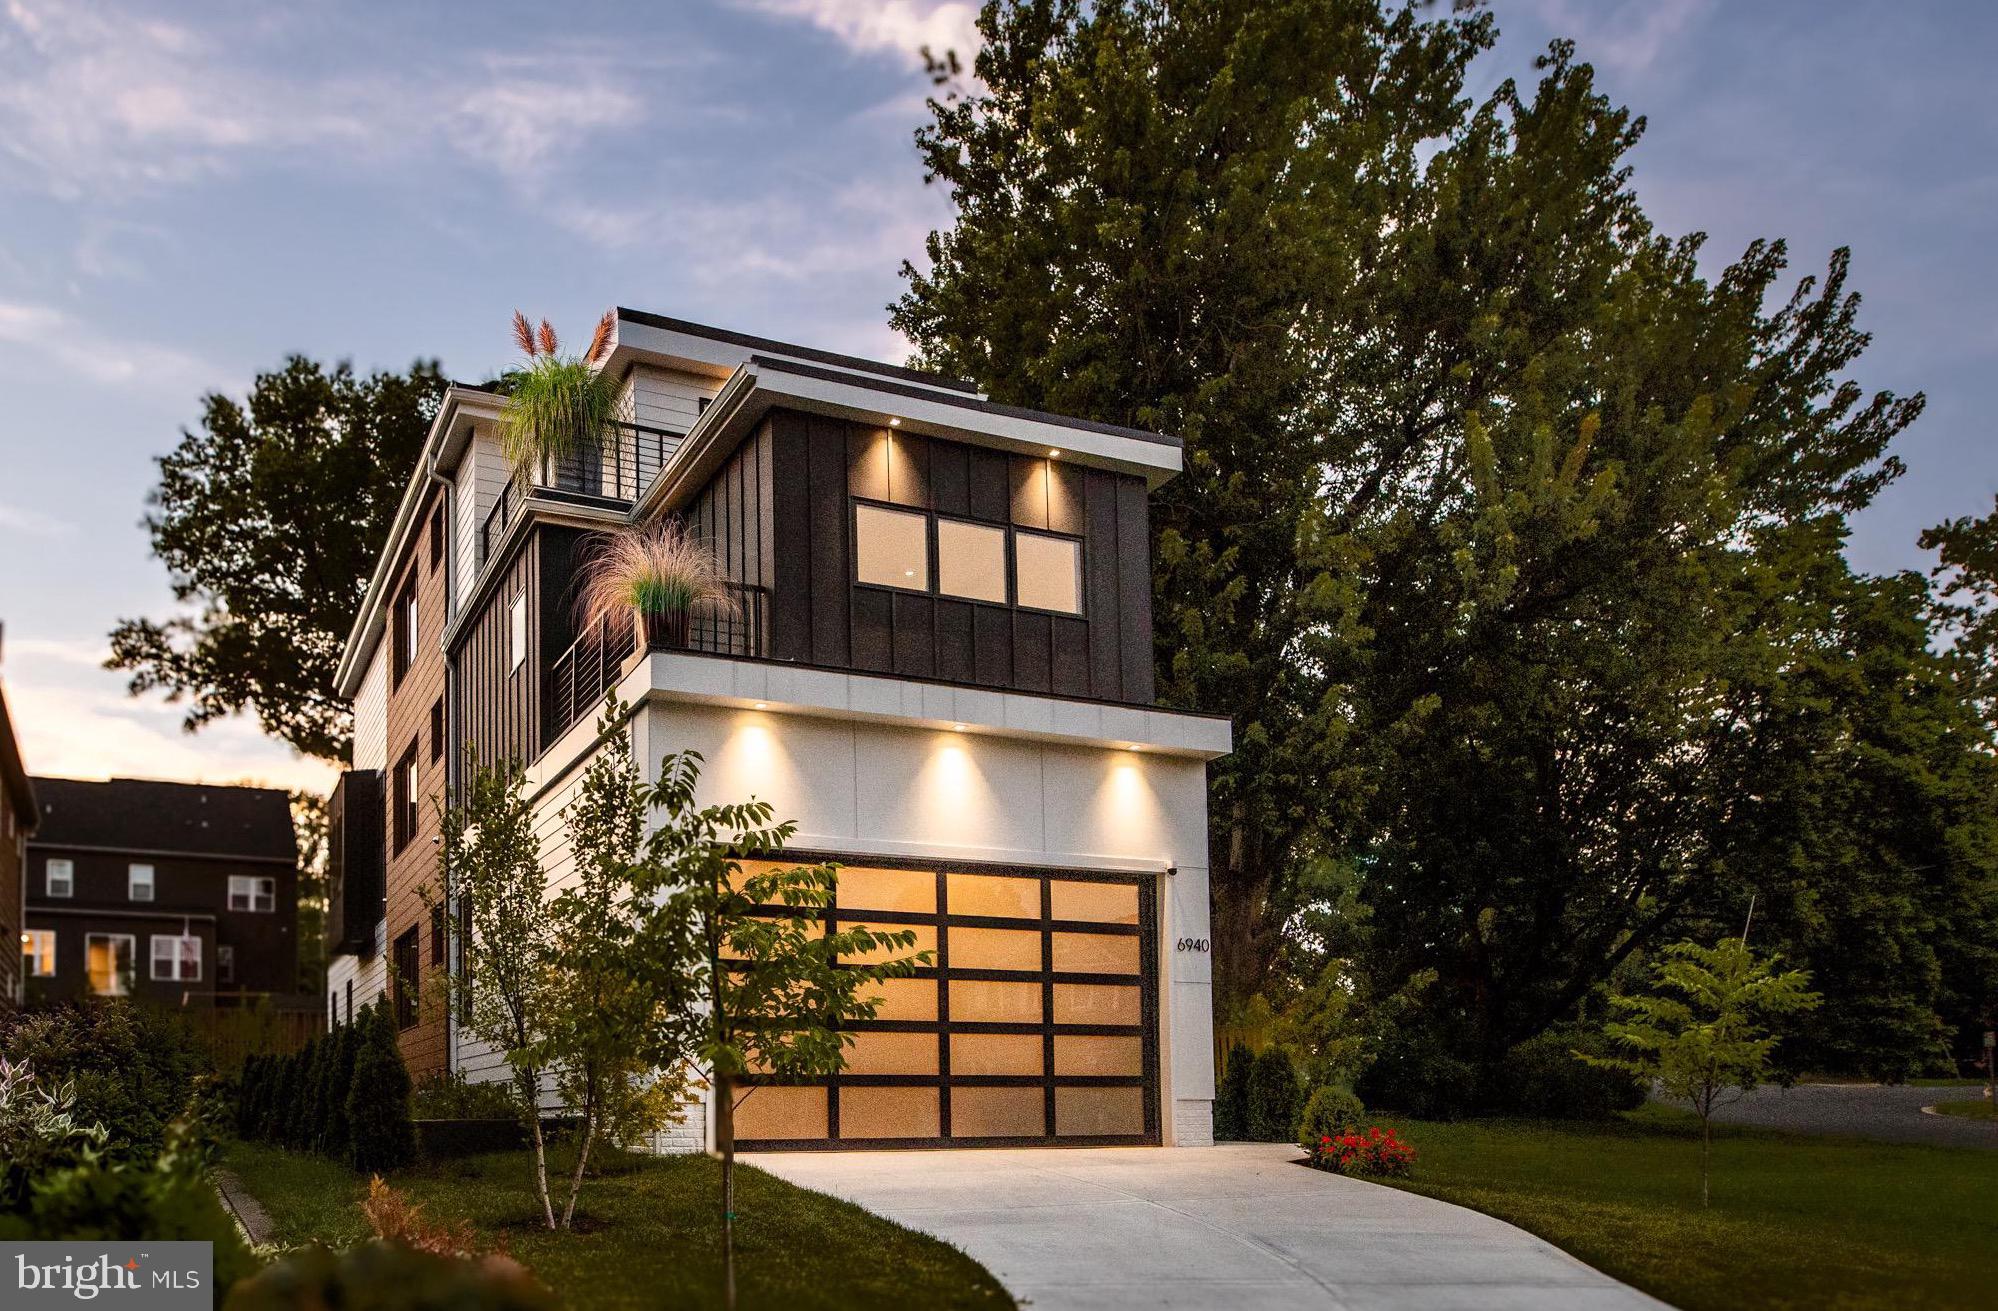
Falls Church City location with McLean schools, new construction, and contemporary
luxury — just minutes from Washington, DC. Open this Saturday and Sunday from 1–3
PM.
Homes of this scale, quality, and modern construction rarely come available in Falls Church
City. Designed for buyers seeking estate-level living without sacrificing proximity to
Washington, DC, this newly built luxury residence delivers exceptional space, refined finishes,
and effortless everyday living in one of Northern Virginia’s most desirable locations.
Thoughtfully designed with expansive living areas, high ceilings, and abundant natural light, the
home offers a seamless flow ideal for both daily living and entertaining. The chef’s kitchen
anchors the main level, featuring a 48” Wolf gas range, Wolf microwave, pot filler, quartz
waterfall island with Ruvati workstation sink, and generous prep space — all opening to the
home’s primary gathering areas.
The kitchen flows into a dramatic great room with a sleek gas fireplace and folding glass doors
that connect seamlessly to the deck and backyard, creating an exceptional indoor-outdoor living
experience. Wide-plank white oak flooring and designer Sonneman lighting establish a striking
first impression throughout the main level.
The upper-level owner’s suite provides a private retreat with a spa-inspired bath and generous
closet space. Additional bedrooms are well-proportioned and thoughtfully designed, many
featuring balconies — ideal for guests, family, or home office use.
The top-level suite and lounge open to a rooftop deck, perfect for entertaining, relaxing, or
enjoying sunset views. The finished lower level includes a spacious recreation room with wet
bar, a guest suite, and a flexible bonus room suitable for an office, gym, or sixth bedroom.
With newly built construction, buyers enjoy modern systems, energy efficiency, and today’s
premium design standards — a rare opportunity so close to Falls Church City, the WFC Metro,
and Washington, DC. The home is professionally staged, vacant, and available for immediate
private showings.
#VAFX2260504

FALLS CHURCH

6940 SPRUCE STREET

6 Beds

5 Baths

5,025 Sq.Ft.

$2,090,000

MLS#: VAFX2260504
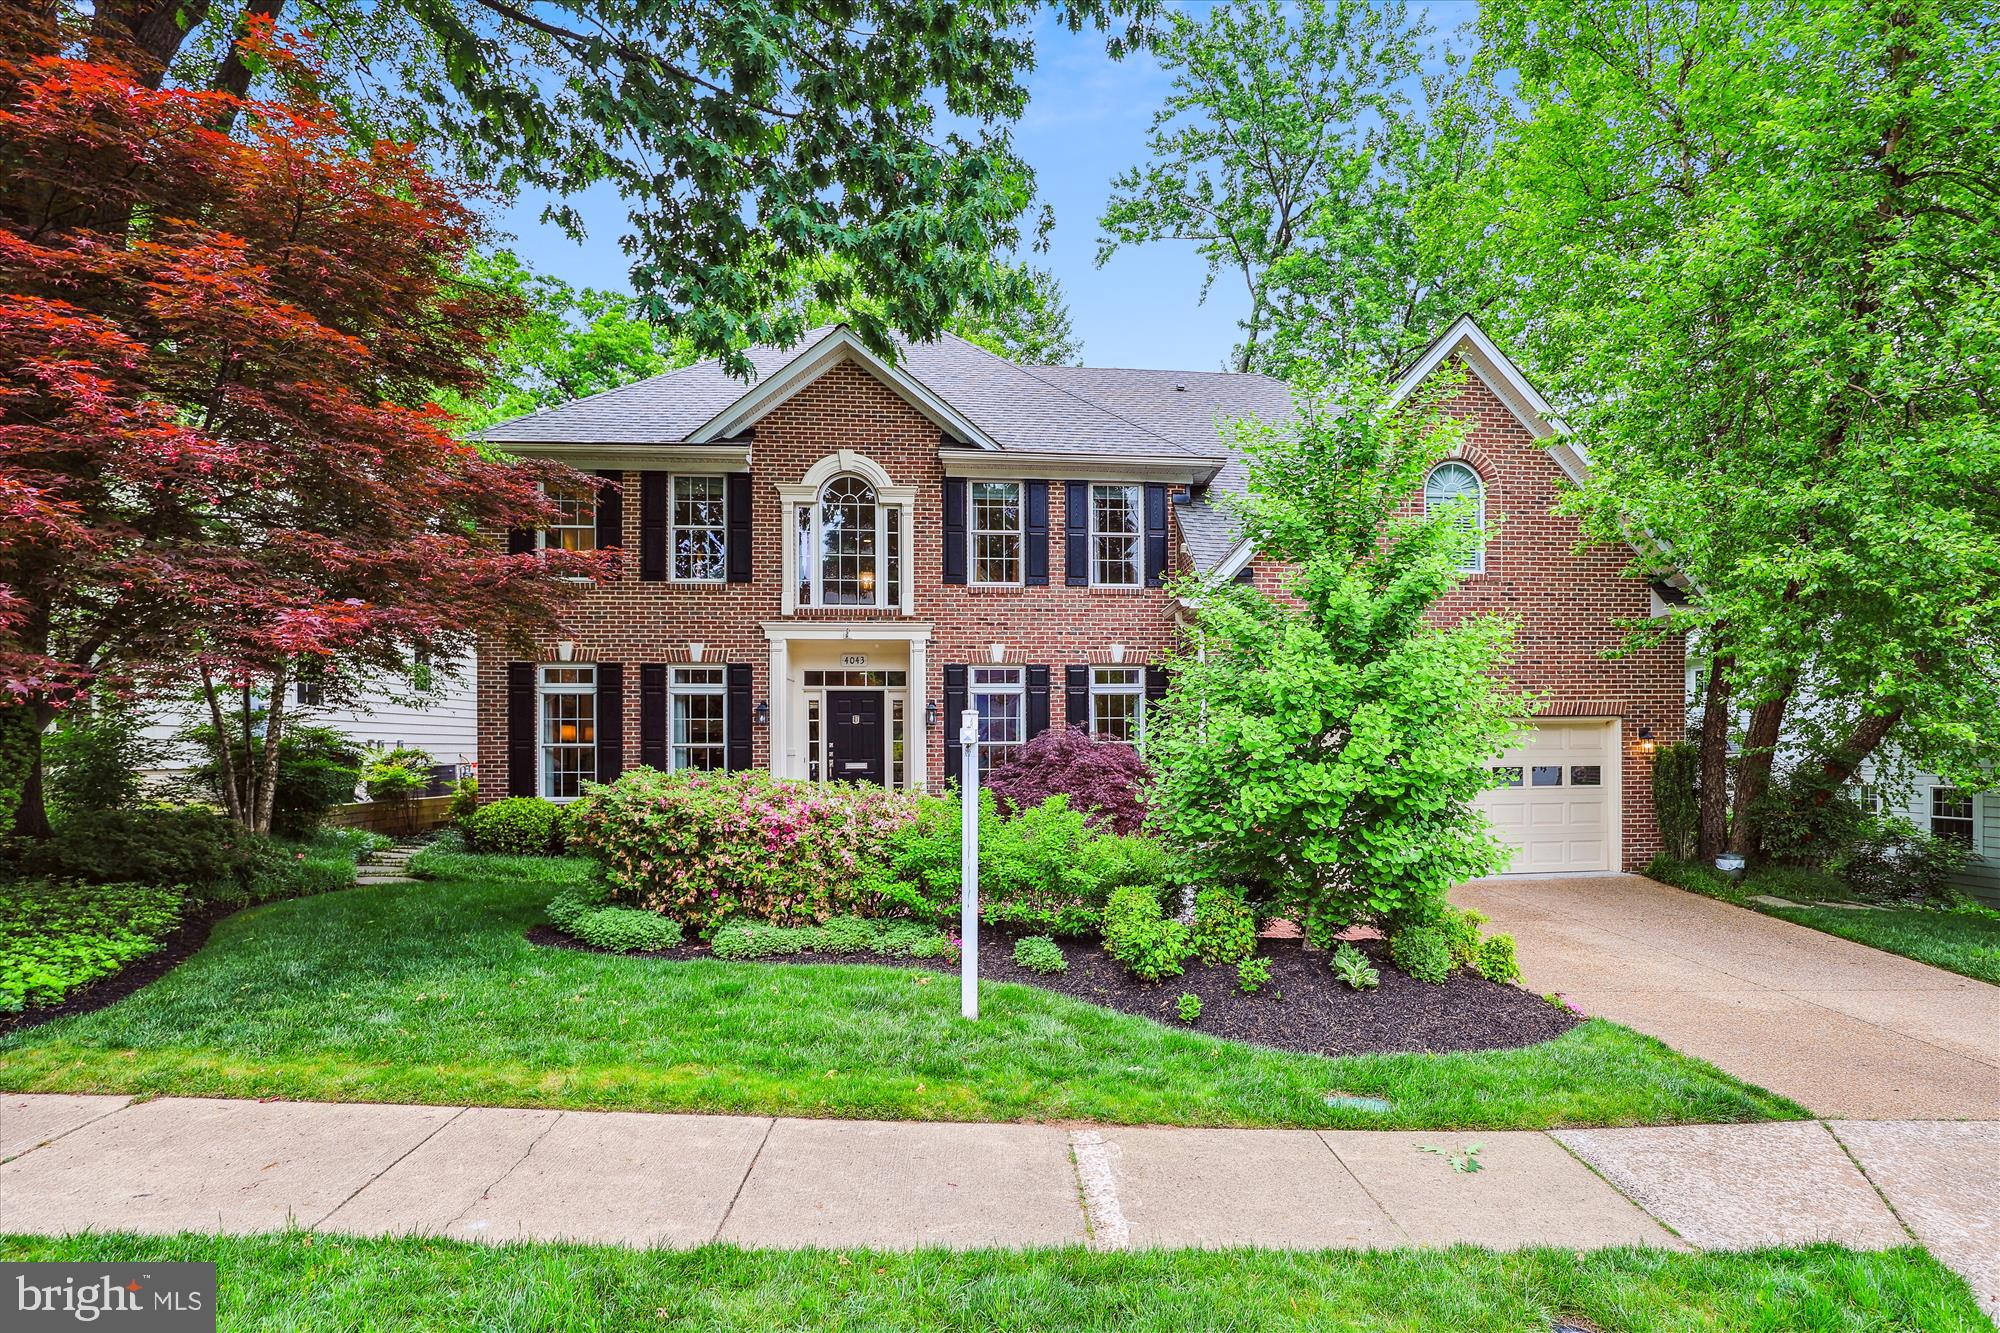
As you enter this Impeccable, gracious home  a soaring 2 story foyer and a grand staircase greet you. ( A second staircase leads to the upper level from the kitchen). To the right is a formal dining room for family and holiday gatherings   A formal  living room is  to your left and is drenched in  sunlight from the large windows which are  featured throughout the home. Cathedral ceilings await you in the family/great room with fireplace. The  floor to ceiling windows overlooking the lush private rear yard make this a relaxing and serene place to gather. This main level incorporates a home office with a view of the treed rear yard. There is a half bath on this level as well. A renovation of the kitchen was completed in 2019  with custom cabinets, sub zero refrigerator, marble backsplash and a large pantry closet. There is a delightful adjoining breakfast area and a door leading to the  deck and large patio area for all your private entertaining needs. From the kitchen area you access the oversized 2 car garage and the first floor laundry room. The garage is freshly painted and epoxy flooring just completed. The garage  features a built in/mud room area. The homes' upper level is stunning with a primary bedroom & bath  renovation completed in 2023. The primary suite offers a tranquil oasis with a sitting area, tray ceilings,  a large bathroom with double sinks, quartz counter tops  & a separate vanity area, a, large free standing soaking tub, a walk in shower  and a fabulous dream sized  walk in closet complete with  built ins. From the cozy sitting area there is a balcony with a view of  the lush and private backyard. This primary suite  has seamless continuity with hardwood floors throughout. Additionally there are 3 other generously sized bedrooms 1 with a full bath and  2 other  bedrooms  joined by a jack  and  jill bathroom with double sinks. Both bedrooms have walk in closets. The exceptionally large lower level featuring 1694 sq feet has new LVP (2024)  a large bar area for entertaining plus a pool table that conveys and a bonus room, with closet, perfect for guest or au pair.  A full bath is also on the lower level, plus multiple storage areas. This homes boasts a  large 12,000+ sq ft lot with extensive hardscape, fully fenced and private.  Dual staircases, Hardwoods on Main level and Primary suite.  This is truly a forever home!
#VAAR2043244

ARLINGTON

4043 35TH STREET N

4 Beds

4 Baths

5,509 Sq.Ft.

$2,090,000

MLS#: VAAR2043244
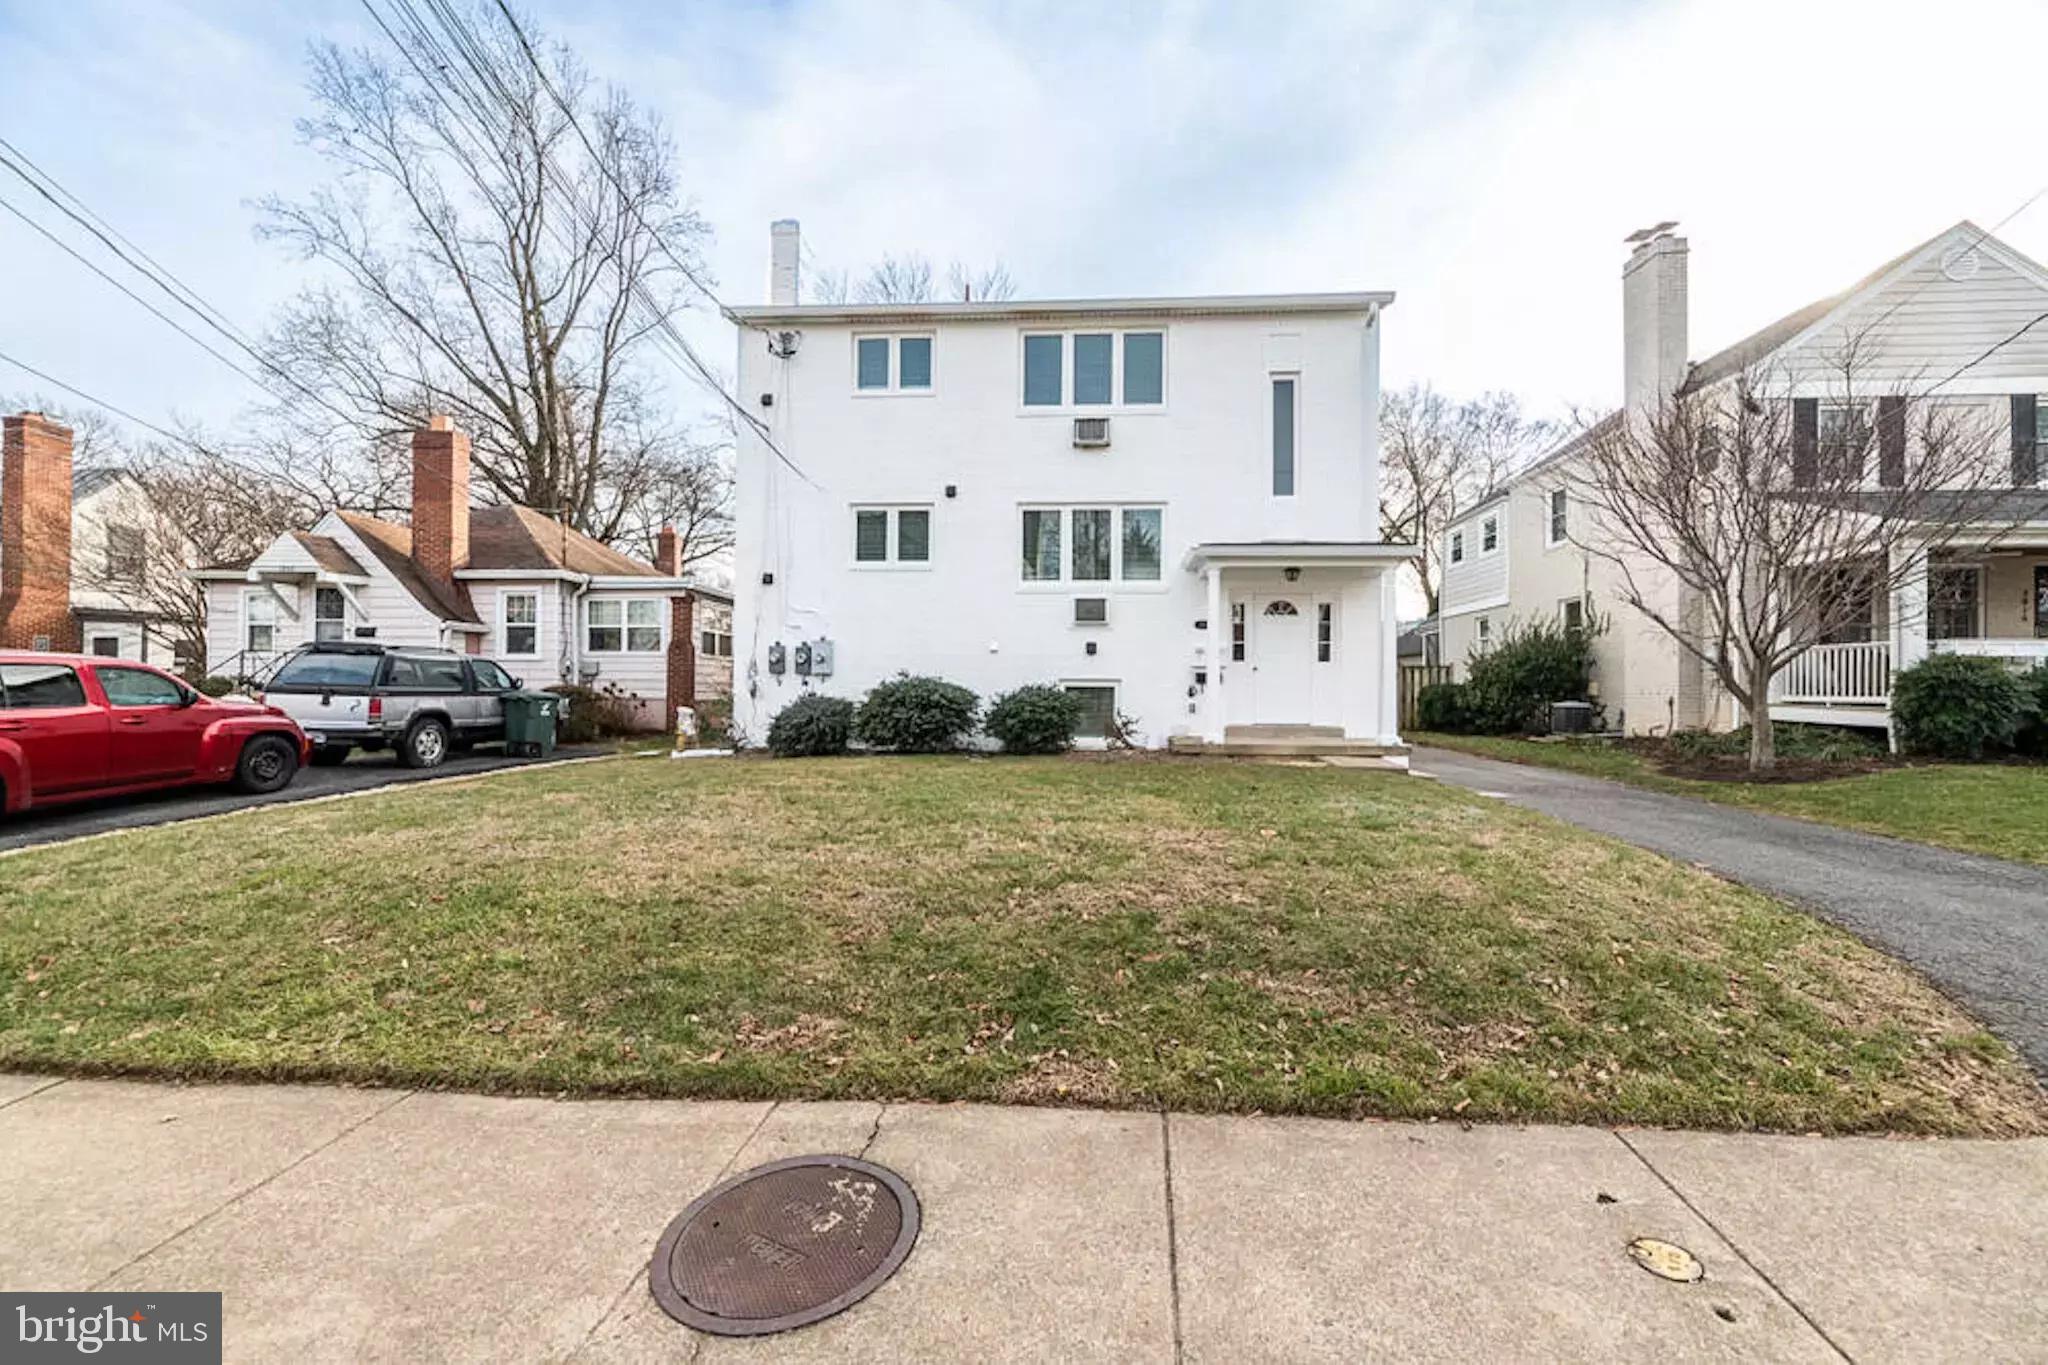
CASH COW! This THREE UNIT property is located just four blocks from Ballston MU Metro Station!
Gross rent is a whopping $140,280!
Net Operating Income (NOI) is a stout $123,812.43!
All three units are 1,000sf three bedroom, two full bathroom apartments.
This property is being marketed for $2,090,000, providing an excellent 5.92% cap rate. 

This generational investment property underwent a full, extensive capex renovation in 2021, including three kitchen renovations, six bathroom renovations, new flooring, new systems, roof and other infrastructure. 

Located in a residential neighborhood on a massive .25ac (11,270sf) lot that provides 9+ off-street parking spaces.

Totally turnkey with long-term leases in place.

Unit A (lowest level) - 3-Bedroom 2 bathroom rented for $3,800/mo through 08/31/2026. 
Unit B (middle level) - 3-Bedroom 2 bathroom rented for $3,800/mo through 01/31/2027.
Unit C (upper level) - 3-bedroom 2 bathroom rented for $4,090/mo through 01/31/2027.

If you're looking for a stable investment with tremendous cash flow and easy rentability, this is it! Financials available for serious inquiries. Contact Listing Agent, James P. Andors for details.

Expenses (Insurance ($1,839.65), utilities ($2,931.28), taxes ($11,696.64) = $16,467.57
NOI = $123,812.43
#VAAR2073918

ARLINGTON

3812 13TH STREET N

9 Beds

None Baths

3,072 Sq.Ft.

$2,090,000

MLS#: VAAR2073918

NEW PRICE! Beautiful private 6BR, 6BA estate, 4 car garage with 6,600 Sqft. of upgraded quality & fine detail including luxurious Master Suite and Bath w/heated floors & Spa shower, spectacular custom closets, High end chefs kitchen, Lower Lvl Rec Room w/bar & Theater. Land spacious for pool/sport court. Two drive access to private community. Newly built in 2015.
#1000064101

VIENNA

10201 BROWNS MILL ROAD

6 Beds

6 Baths

6,614 Sq.Ft.

$2,090,000

MLS#: 1000064101

Welcome to an exceptional, fully remodeled luxury estate situated on 2.59 acres of pristine, professionally managed grounds. Nestled in an exclusive cul-de-sac location, this timeless all-brick and stone residence commands attention with its grand circular driveway and extensive guest parking.

Inside, a dramatic two-story foyer featuring new porcelain tile flooring welcomes you into an open-concept layout. The formal living room is anchored by a breathtaking two-story stone fireplace with a high-efficiency wood-burning stove, framed by a striking wall of windows that floods the space with natural light. The main level seamlessly flows over beautifully refinished, wide-plank hardwood floors to include a private executive office, a full bathroom, a cozy family room, and a sun-drenched sunroom. At the heart of the home is a gourmet chef’s kitchen, meticulously equipped with high-end stainless steel appliances, premium Quartzite countertops, designer cabinetry, a distinct center island, a separate dining room, and custom designer lighting.The upper level overlooking the grand entry features 4 bedrooms, including an exquisite primary retreat. The spa-like primary bathroom is a masterpiece of design, offering radiant heated floors, a freestanding soaking tub, floating designer cabinetry, and custom tilework. The fully finished lower level functions beautifully as a secondary suite, offering a fully remodeled living space, a brand new full kitchen, a full luxury bathroom, and a second laundry room all in a full walkout space. Whole house generator!

The exterior of this estate is a true resort-style sanctuary, designed for seamless indoor-outdoor living and high-end entertaining. Stretching across the rear of the main level is an extensive custom deck that offers a commanding view of the backyard pool area. For private relaxation, a secondary upper-level deck sits directly off the primary bedroom suite, creating a peaceful space to look out over your private grounds. Both vantage points overlook the newly refurbished in-ground pool, which serves as the centerpiece of the yard and comes fully equipped with an integrated spa, a diving board, and a custom rock waterfall feature. Enveloped by significant forestry management and professional landscaping, the sprawling, expansive backyard provides absolute privacy and tranquility, creating a quiet retreat hidden away from the outside world. 

This meticulously maintained estate offers complete peace of mind with an extensive history of structural and mechanical updates: 
2026: New main furnace, whole-house water softener, and updated radon mitigation system (fan and manometer gauge). Complete pool surface refinishing  and new lights.
2025: Comprehensive lower-level secondary suite remodel (including the full bath and new laundry room) and a new well-water pressure tank.
2024: New porcelain tile entryway, refinished main-level hardwoods, updated security and fire detection system, new well-water pump, and significant forestry management and landscaping.
2019: New architectural roof and a new hot water heater.
2018: Comprehensive designer kitchen, primary suite, and main/upper-level bathroom renovations, new upper-level wide-plank hardwoods, great room window replacements, main-level laundry remodel, and upgraded interior doors and hardware.
2016–2017: High-efficiency furnace and whole-home humidifier installations.

While nestled in a completely peaceful, private setting, this estate offers an incredibly convenient lifestyle just minutes from prime commuter routes like Route 7, Fairfax County Parkway, and the Dulles Toll Road. 

Nearby Outdoor Recreation: Walk or hike the scenic river paths at nearby Great Falls Park and Riverbend Regional Park.

Minutes from the historic Great Falls Village Centre for local boutique shopping, seasonal farmers markets, and highly acclaimed local dining. Close to the world-class performances at the nearby Wolf Trap National Park for the Performing Arts.
#VAFX2342596

GREAT FALLS

431 OLYMPIA WAY

5 Beds

4 Baths

6,055 Sq.Ft.

$2,090,000

MLS#: VAFX2342596
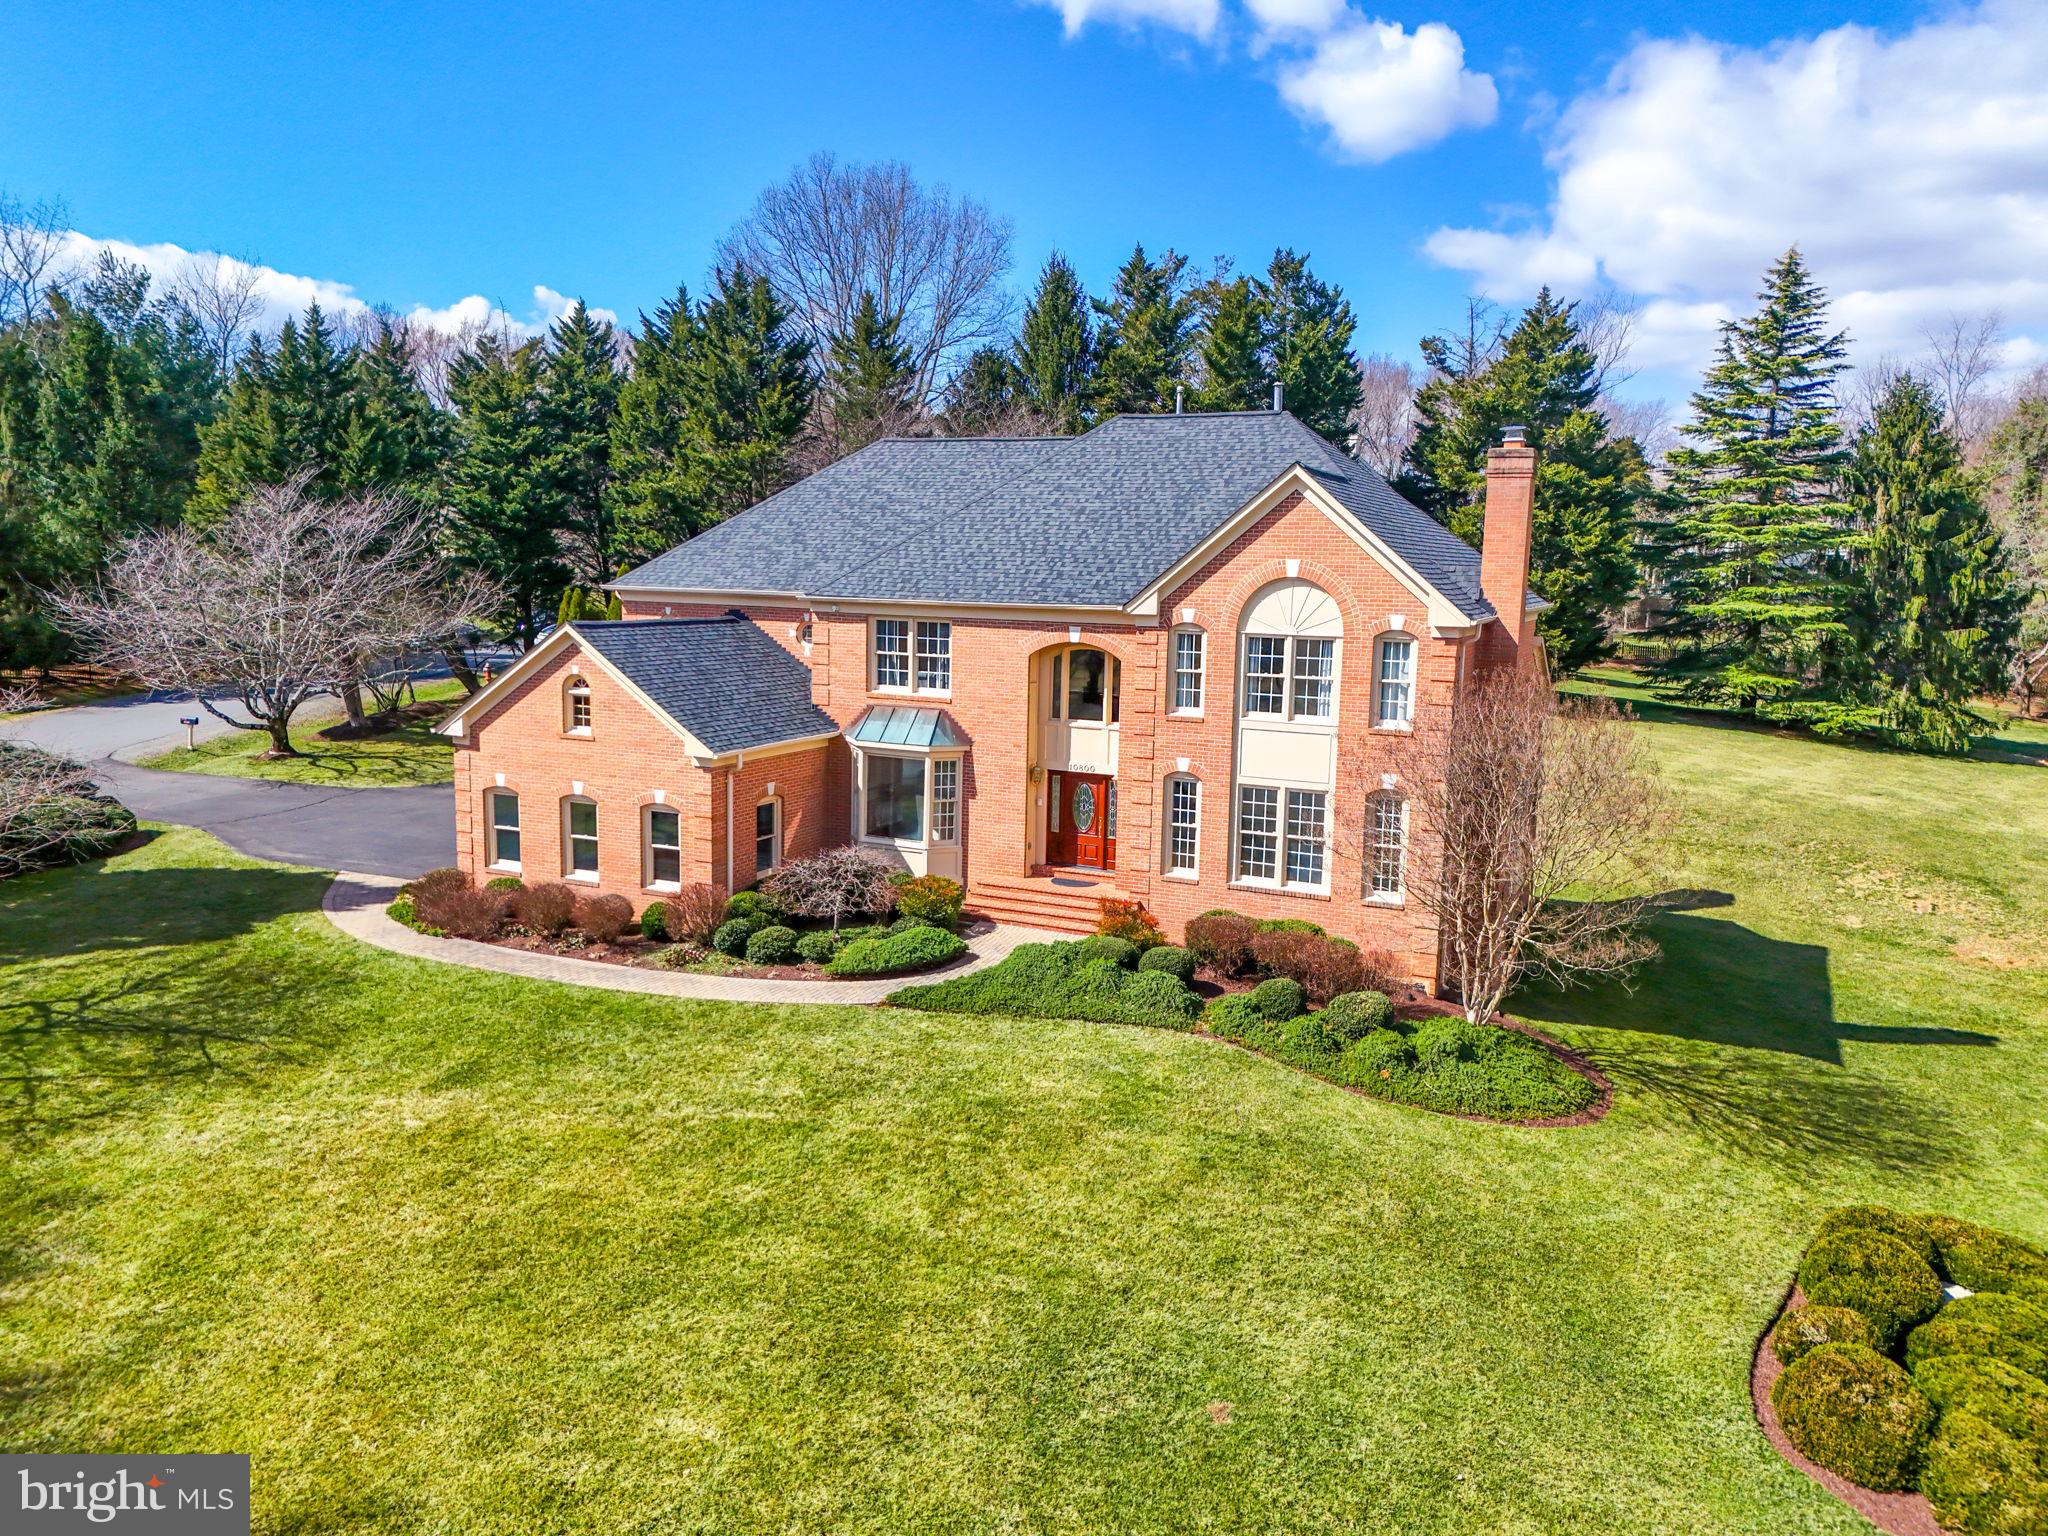
Stunning colonial in sought after Windsong West, beautifully situated on .97 acres. Enter the two story foyer with a sweeping staircase. The top of the line kitchen boasts quartz countertops, large center island, white cabinetry, SubZero Refrigerator, Wolf Stove, a double oven, and features an expansive picture window overlooking the backyard. The two-story family room is a stunning showcase of space and natural light, featuring large windows and a wood burning fireplace. The home provides a separate living room with its own fireplace, a formal dining room, as well as a main level study with glass french doors. Upstairs, discover the primary suite, featuring a relaxing sitting room and generous closet space. The primary bathroom includes a soaking tub, a glass-enclosed shower, and a double-sink vanity. Secondary bedroom features a walk-in closet and an updated, en-suite bathroom. There are two more sizable bedrooms with an updated Jack and Jill bathroom on the upper level. On the lower level walkout, you'll find a new wet bar equipped with a mini fridge and bar seating, creating an ideal space for entertaining. The expansive rec room includes a third fireplace, while additional basement space offers a perfect setting for a workout or game area. Additionally, there is a separate den and a newly completed full bathroom featuring a glass shower. Convenient mudroom and laundry off the three-car garage. In-ground sprinkler system. Refinished hardwoods and new entry hardwood 2025, Updated baths 2025, New lower level bath 2025, Wet Bar 2025, Paint 2025, Kitchen renovation 2023, Roof 2022, Water Heater 2022.
#VAFX2205452

OAKTON

10800 TRADEWIND DRIVE

4 Beds

4 Baths

6,200 Sq.Ft.

$2,090,000

MLS#: VAFX2205452
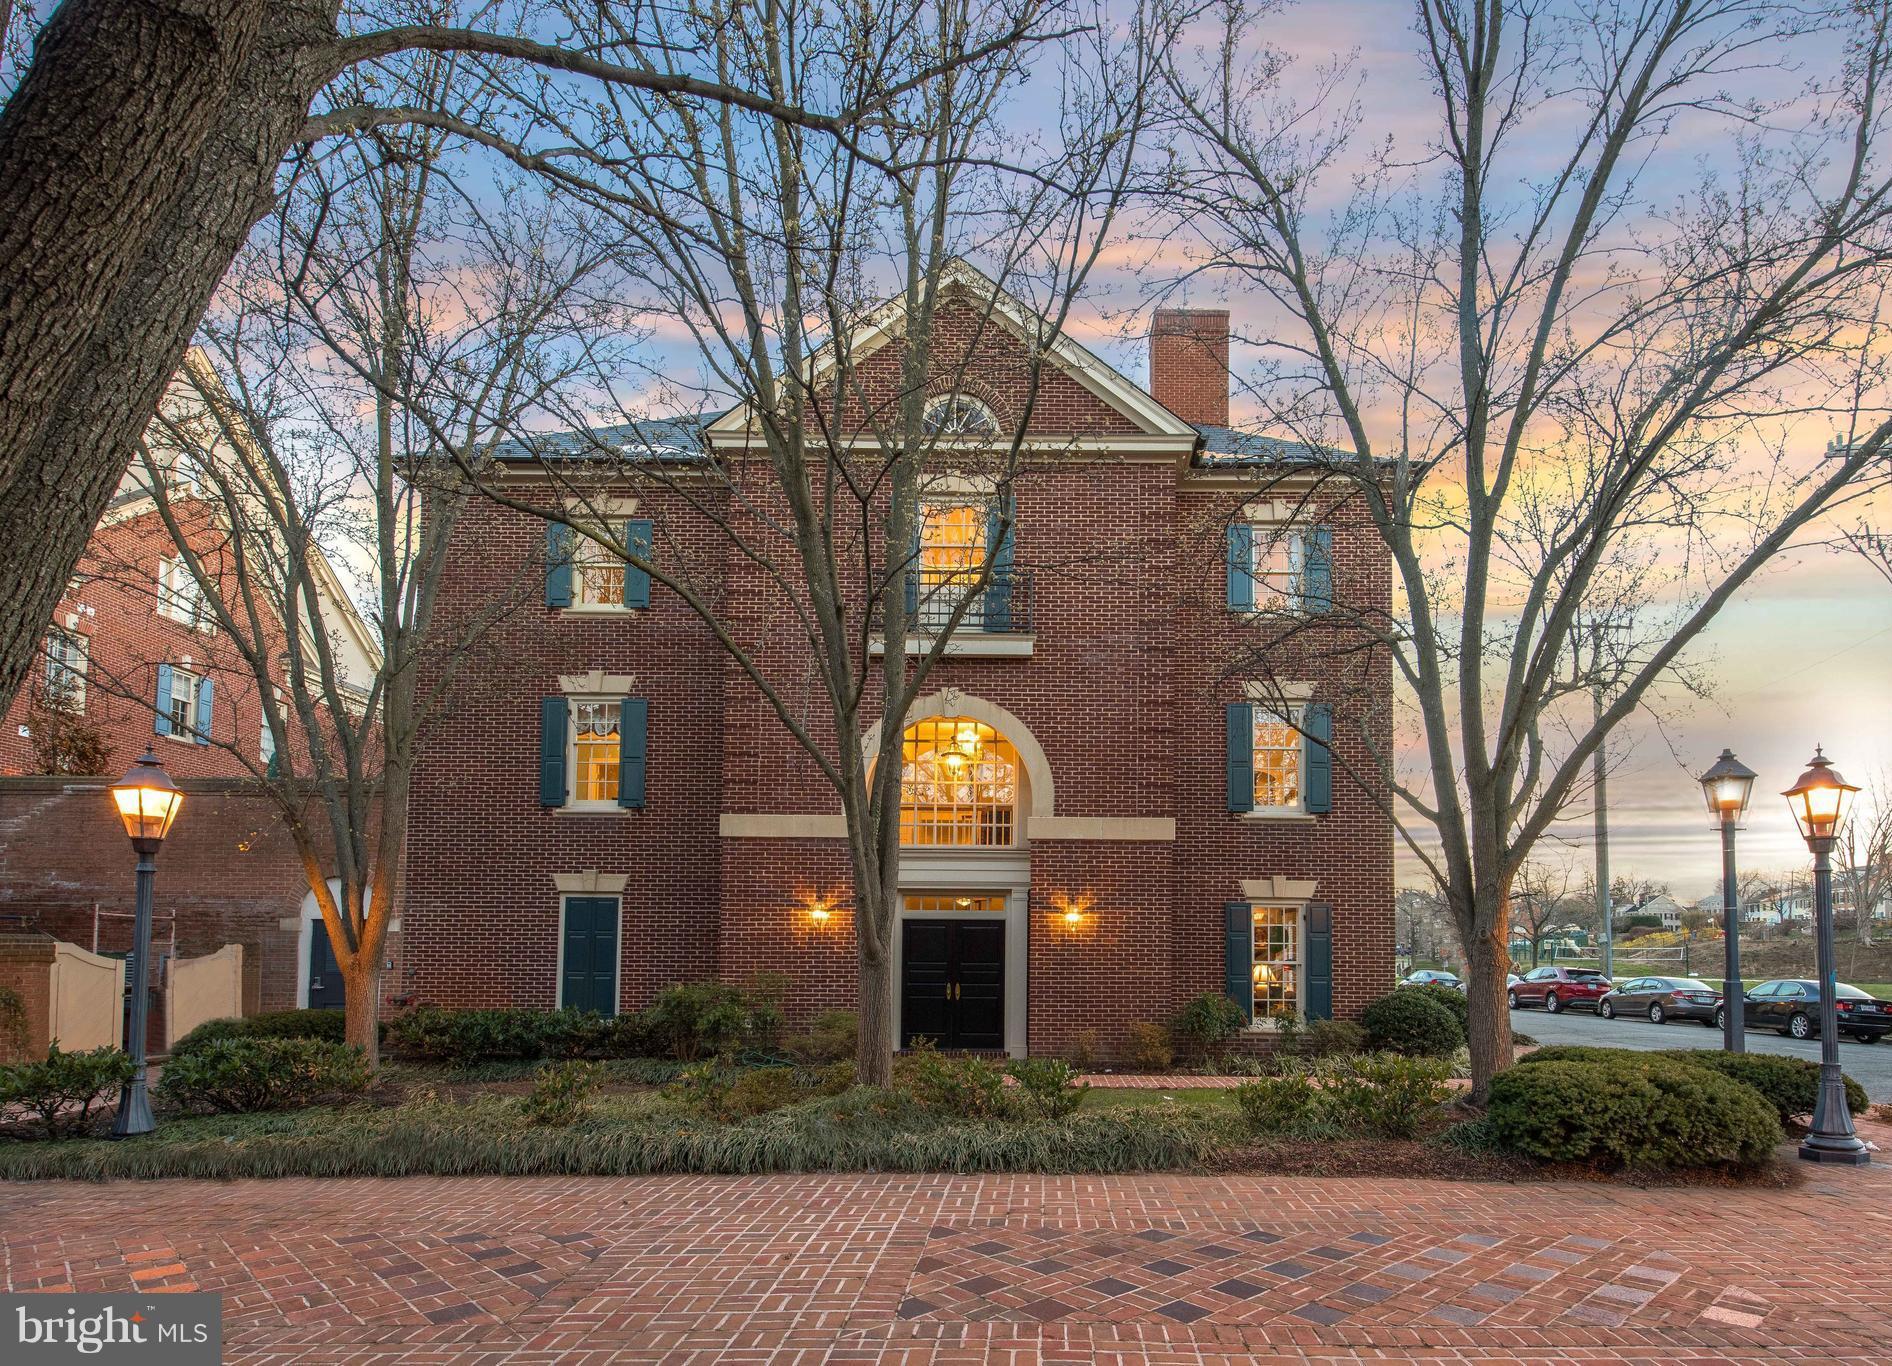
Rarely available Harborside end unit on corner lot feels like single-family home! Proper brick colonial w/luxe details on 4 levels: HW floors, dentil molding, paneled archways, 2 Swarovski crystal chandeliers & gas FP in LR, MBR & FR. 4 beds, 3.5 baths w/enclosed, renovated KIT & brick patio. Gated parking access from foyer. Situated on quiet block w/water views. Minutes walk to shop/dine/play.
#1000346914

ALEXANDRIA

450 UNION STREET S

4 Beds

3 Baths

3,688 Sq.Ft.

$2,090,000

MLS#: 1000346914
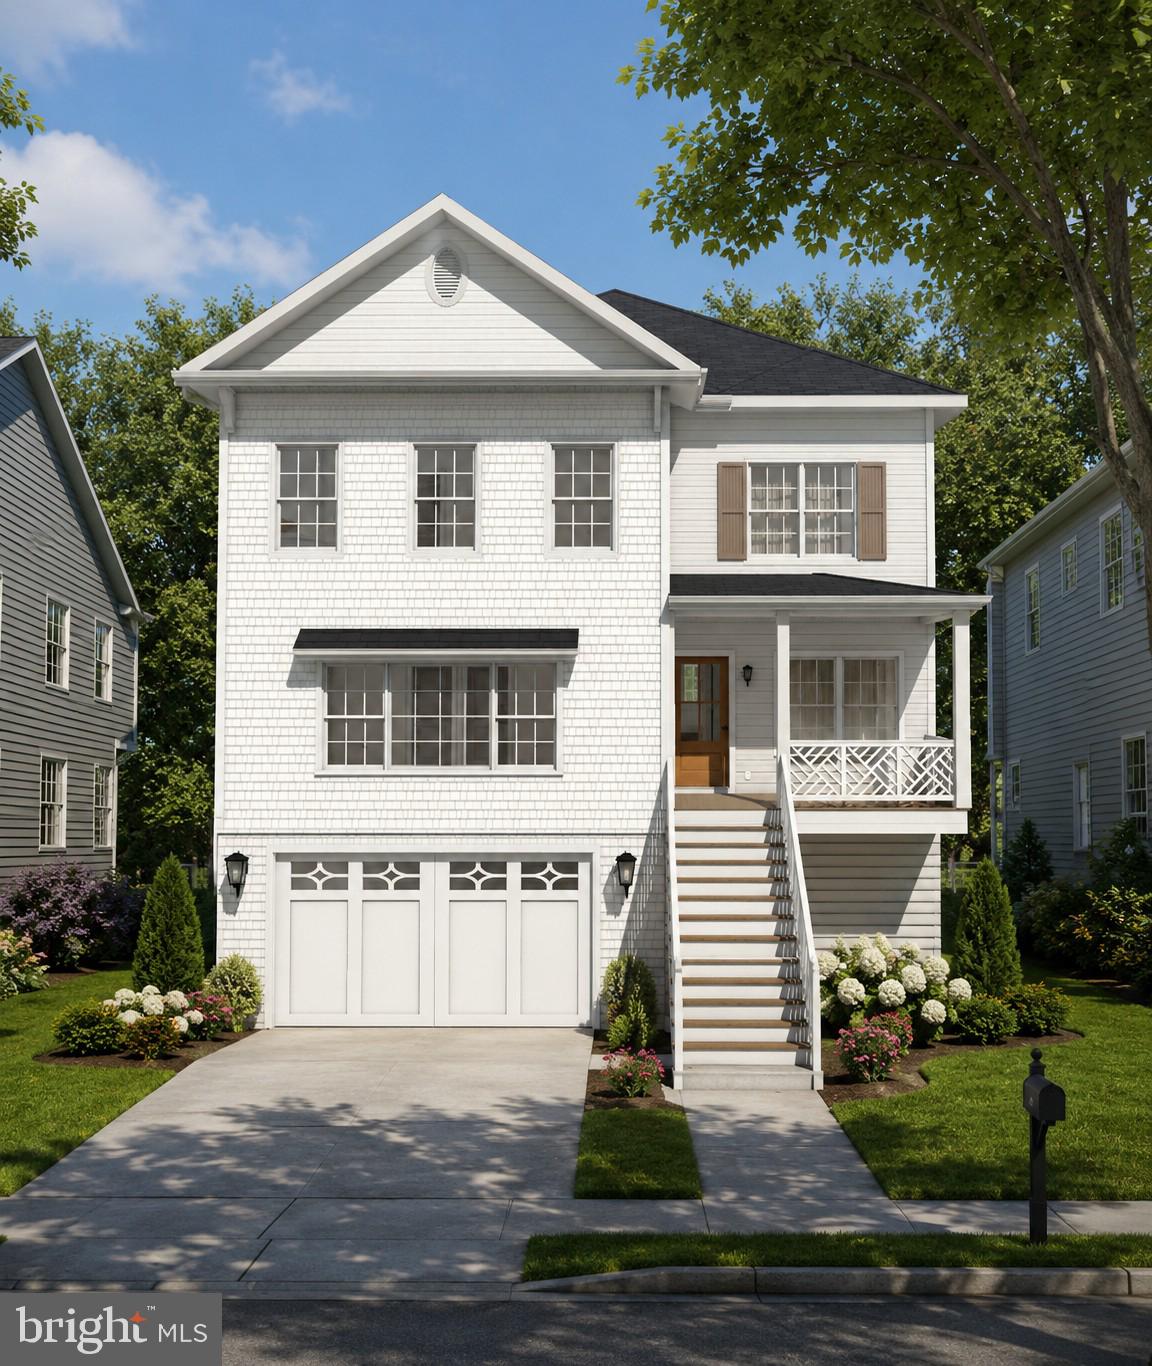
TO BE BUILT HOME - EXPECTED DELIVERY FALL/WINTER 2027
Exceptional opportunity in one of North Arlington's most sought-after neighborhoods. This stunning 6-bedroom, 5.5-bath home offers 4,500 square feet across three floors of thoughtfully designed living space, delivering the space, quality, and location today's buyers’ demand. With an attractive price point made possible only through construction-to-permanent financing or cash buyers. This is your chance to own a premier property in a highly desirable corridor without the traditional barriers to entry. Construction-to-perm financing simplifies the process — one loan, one closing, and a seamless path to calling this exceptional home yours.
The main level impresses with a spacious guest suite, dedicated study, formal dining room, breakfast area, and a chef's kitchen complete with a walk-in pantry — perfect for both everyday living and entertaining. Upstairs, the luxurious primary suite serves as a true retreat, featuring two walk-in closets and a spa-inspired bath with a walk-in shower and pedestal soaking tub. Additional generously sized bedrooms round out the upper level. The lower level offers even more versatility with a dry bar, bedroom, full bath, dedicated gym, and a mudroom conveniently located off the garage — everything you need for modern, flexible living.
Best of all, you're getting in early enough in the process to make this home truly your own — choose your finishes, selections, and personal styles to create a space that reflects your unique vision from the ground up.
Don't miss out — reach out today to learn more about all the benefits of construction-to-permanent financing and how this rare opportunity can work for you.
#VAAR2075770

ARLINGTON

5531 24TH STREET N

6 Beds

5 Baths

4,500 Sq.Ft.

$2,089,900

MLS#: VAAR2075770
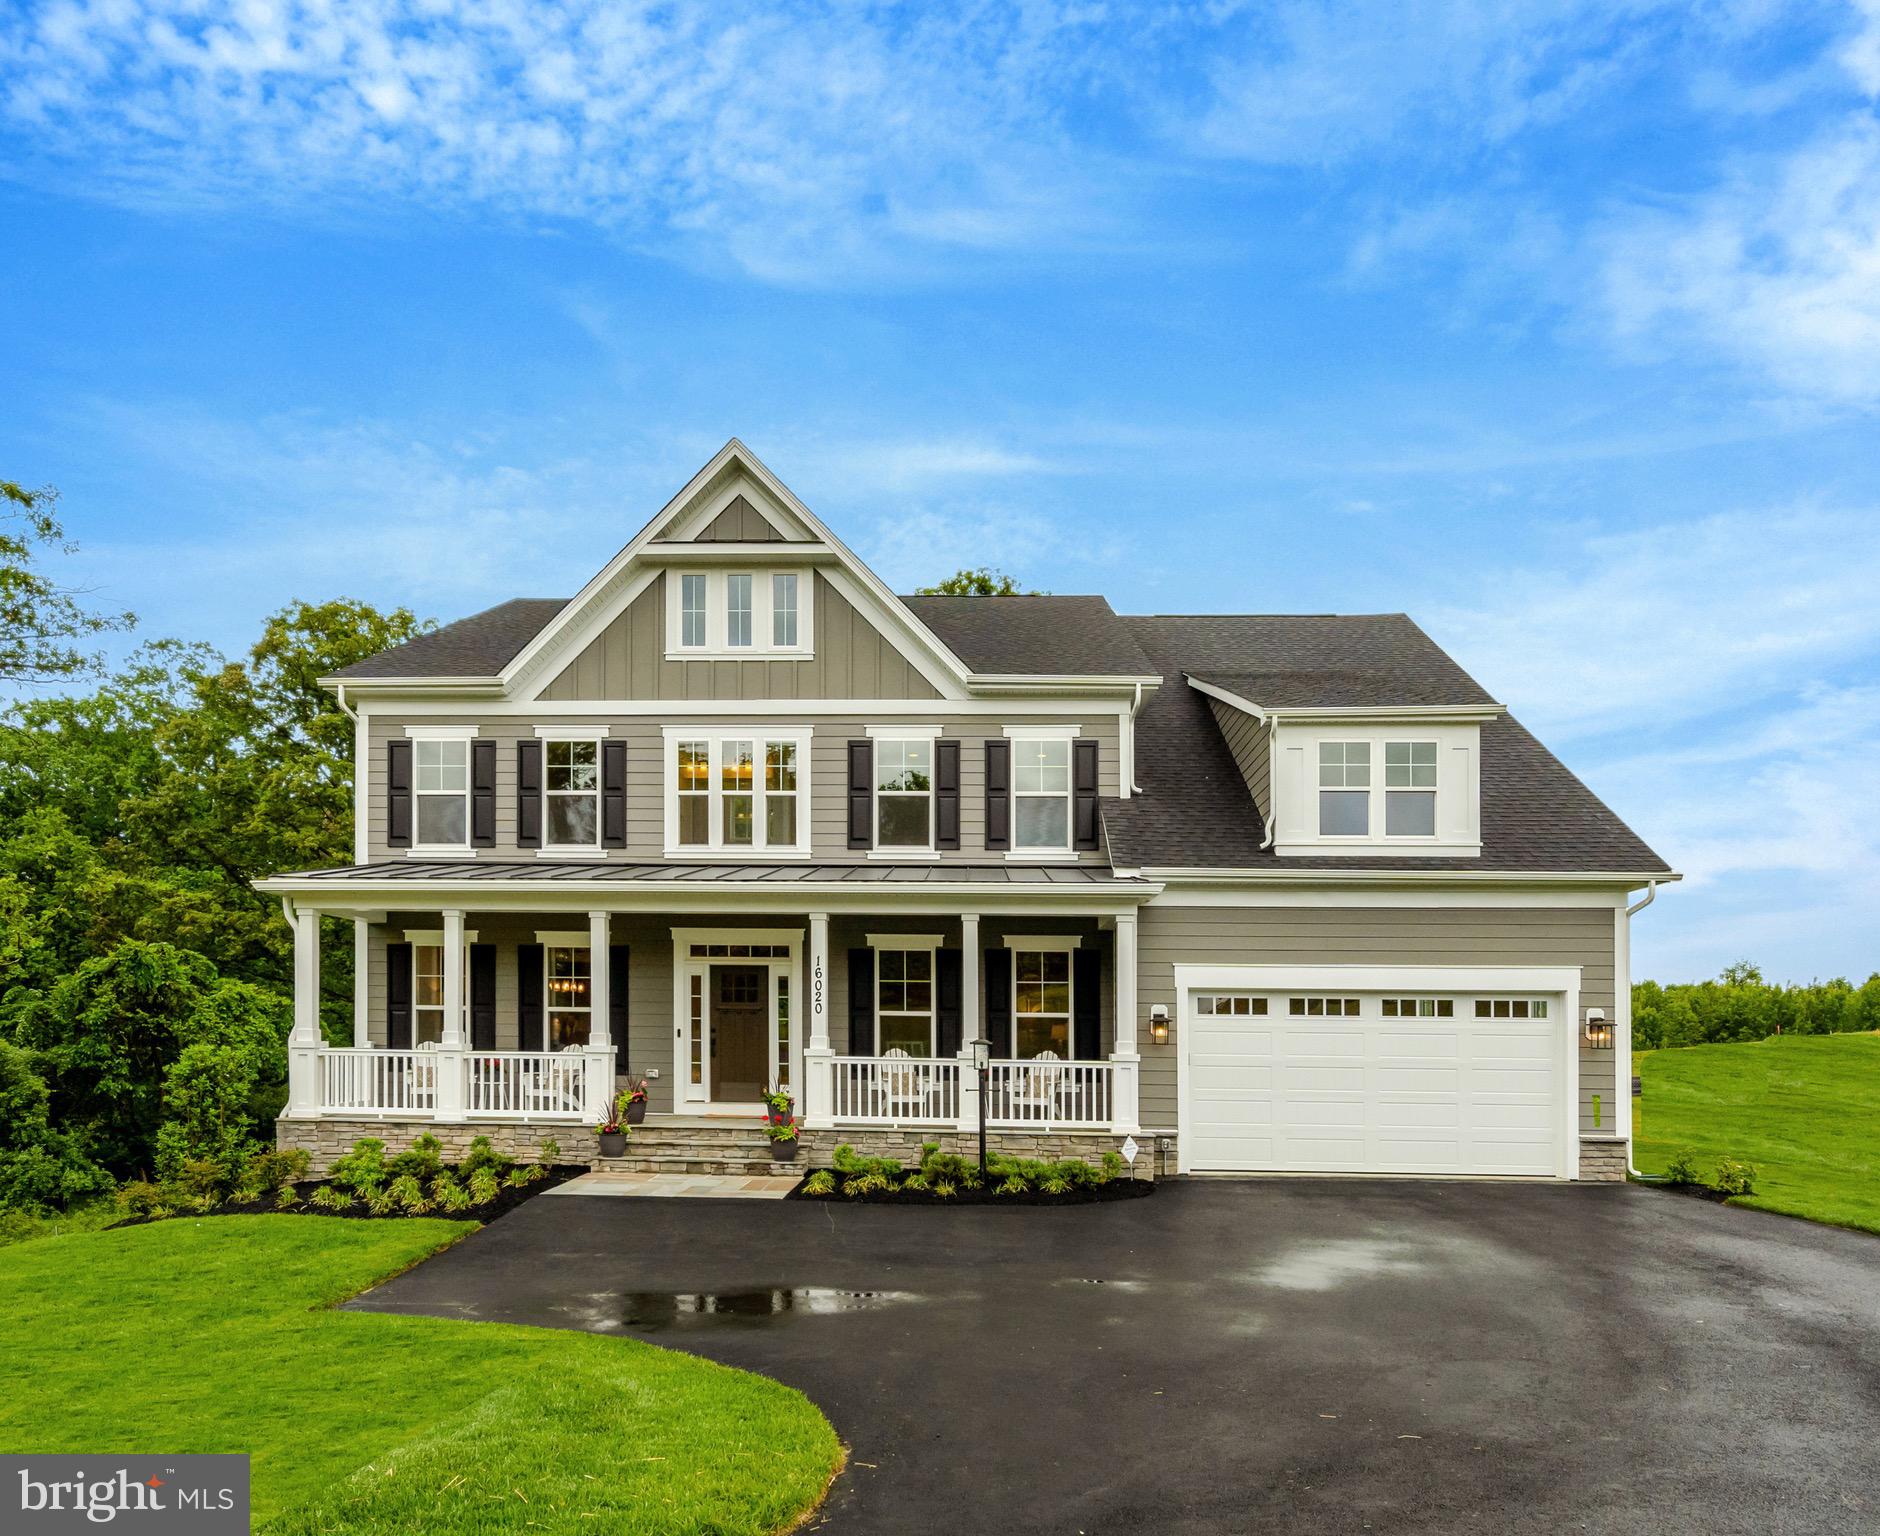
Expected Completion - June/July 2025. Experience luxury living on a spacious 0.6-acre lot in the highly sought-after Woodson High School district. This prime Fairfax location offers unbeatable convenience with quick access to Rt. 236, I-495, and I-66, plus a wide array of shopping and dining options just minutes away. Quality, value, and location all in one!
Evergreene Homes is proud to present The Chapman, our most popular floor plan, featuring our Platinum Finishes Package. This thoughtfully designed home boasts an impressive array of spaces, including a Morning Room Extension, Main-Level Guest Suite with Full Bath, Main-Level Study, and Butler’s Pantry. Upon entering, you’re welcomed by gleaming hardwood floors, 9-foot ceilings, an expansive Study, and a formal Dining Room. The Deluxe Kitchen is a chef’s dream, featuring a 5-burner gas cooktop, double wall ovens, an oversized island with seating and extra storage, quartz countertops, and all soft-close cabinetry for a sleek aesthetic. Designed with comfort and function in mind, the Great Room showcases a gas fireplace, a dedicated entertainment wall, and a striking coffered ceiling. A well-appointed Mudroom provides ample storage for shoes, bags, and sports equipment. The finished basement expands the living space with a Rec Room, Media Room, Bedroom, and Full Bath, offering endless possibilities for entertainment, fitness, and relaxation. Upstairs, the luxurious Owner’s Suite is a standout, featuring a generous Sitting Room, two box ceilings, and oversized Walk-In Closets with convenient access from both the bedroom and bathroom—one of our most praised design features. The spa-inspired Owner’s Bath includes a frameless shower, soaking tub, and generous his-and-hers vanities with ample storage. The additional three upper-level bedrooms are well-sized, with one featuring an en-suite bath and two sharing a Jack-and-Jill bath. Completing this exceptional home is a sizable backyard, ideal for outdoor entertaining, play, and relaxation, along with a three-car garage for convenience and extra storage. Our homes always include exceptional quality features, such as a whole-house fan to improve indoor air quality, a built-in humidifier and electronic air cleaner for added comfort, and abundant recessed lighting throughout.Thoughtful construction includes 2x6 framing and thermal insulation for superior efficiency, pest tubes in exterior walls for built-in protection, and a 10-year transferable Builder’s Warranty for peace of mind. Experience unparalleled design, comfort, and craftsmanship in this remarkable home.
#VAFX2238466

FAIRFAX

3919 PINELAND STREET

6 Beds

5 Baths

6,745 Sq.Ft.

$2,089,500

MLS#: VAFX2238466

None
#VALO427300

ALDIE

40181 JEFFERSON SPRINGS CT

5 Beds

5 Baths

4,823 Sq.Ft.

$2,089,238

MLS#: VALO427300

1 ... 308 309 310 311 312 ... 666
* Listings identified with the FMLS IDX logo come from FMLS and are held by brokerage firms other than the owner of this website. The listing brokerage is identified in any listing details. Information is deemed reliable but is not guaranteed. If you believe any FMLS listing contains material that infringes your copyrighted work please click here to review our DMCA policy and learn how to submit a takedown request. © 2024. First Multiple Listing Service, Inc.

Send a message

Message successfully sent.

Your message

What is 3 + 4 ?

Reason for contacting?

I agree to receive email communication and understand I can unsubscribe at any time.

I agree to be contacted by Charis Realty Group - Christine Issler, Broker via call, email, and text for real estate services. To opt out, you can reply 'stop' at any time or reply 'help' for assistance. You can also click the unsubscribe link in the emails. Message and data rates may apply. Message frequency may vary. Privacy Policy

Sign Out

Virtual Assistant

Would you like to take the next step with this property? We can help you schedule a showing or virtual tour, or send you more details.

Yes, I would like more information.

Thank You for Your Reply, One of Our Agents will contact you as soon as possible

No, maybe later.

Thank you, you can always contact me via email, phone number or through the contact form.

Realhub AI

Lucy - Your AI-Powered Realtor

Update Your Temporary Password

Personalize your search

Enter your email and we'll notify you immediately when new listings match what you're looking for.

or enter email address

Already have an account ? Login here

Continue your home search

I agree to receive communications and understand I can unsubscribe at any time.

I agree to be contacted by Charis Realty Group - Christine Issler, Broker via call, email, and text for real estate services. To opt out, you can reply 'stop' at any time or reply 'help' for assistance. You can also click the unsubscribe link in the emails. Message and data rates may apply. Message frequency may vary. Privacy Policy

Already have an account ? Login here

We use cookies

We use cookies primarily for analytics to enhance your experience. By accepting, you agree to our use of these cookies. You can manage your preferences or learn more about our cookies policy.
