Properties

Browse or get in touch to schedule a walkthrough.

  • Nearby me
Price range

Popular Features

Community Features

Association

Property Features

Waterfront

View

Exterior Features

Interior Features

Style

10000 properties match your criteria

Updated 1 minute ago

E-Alert name
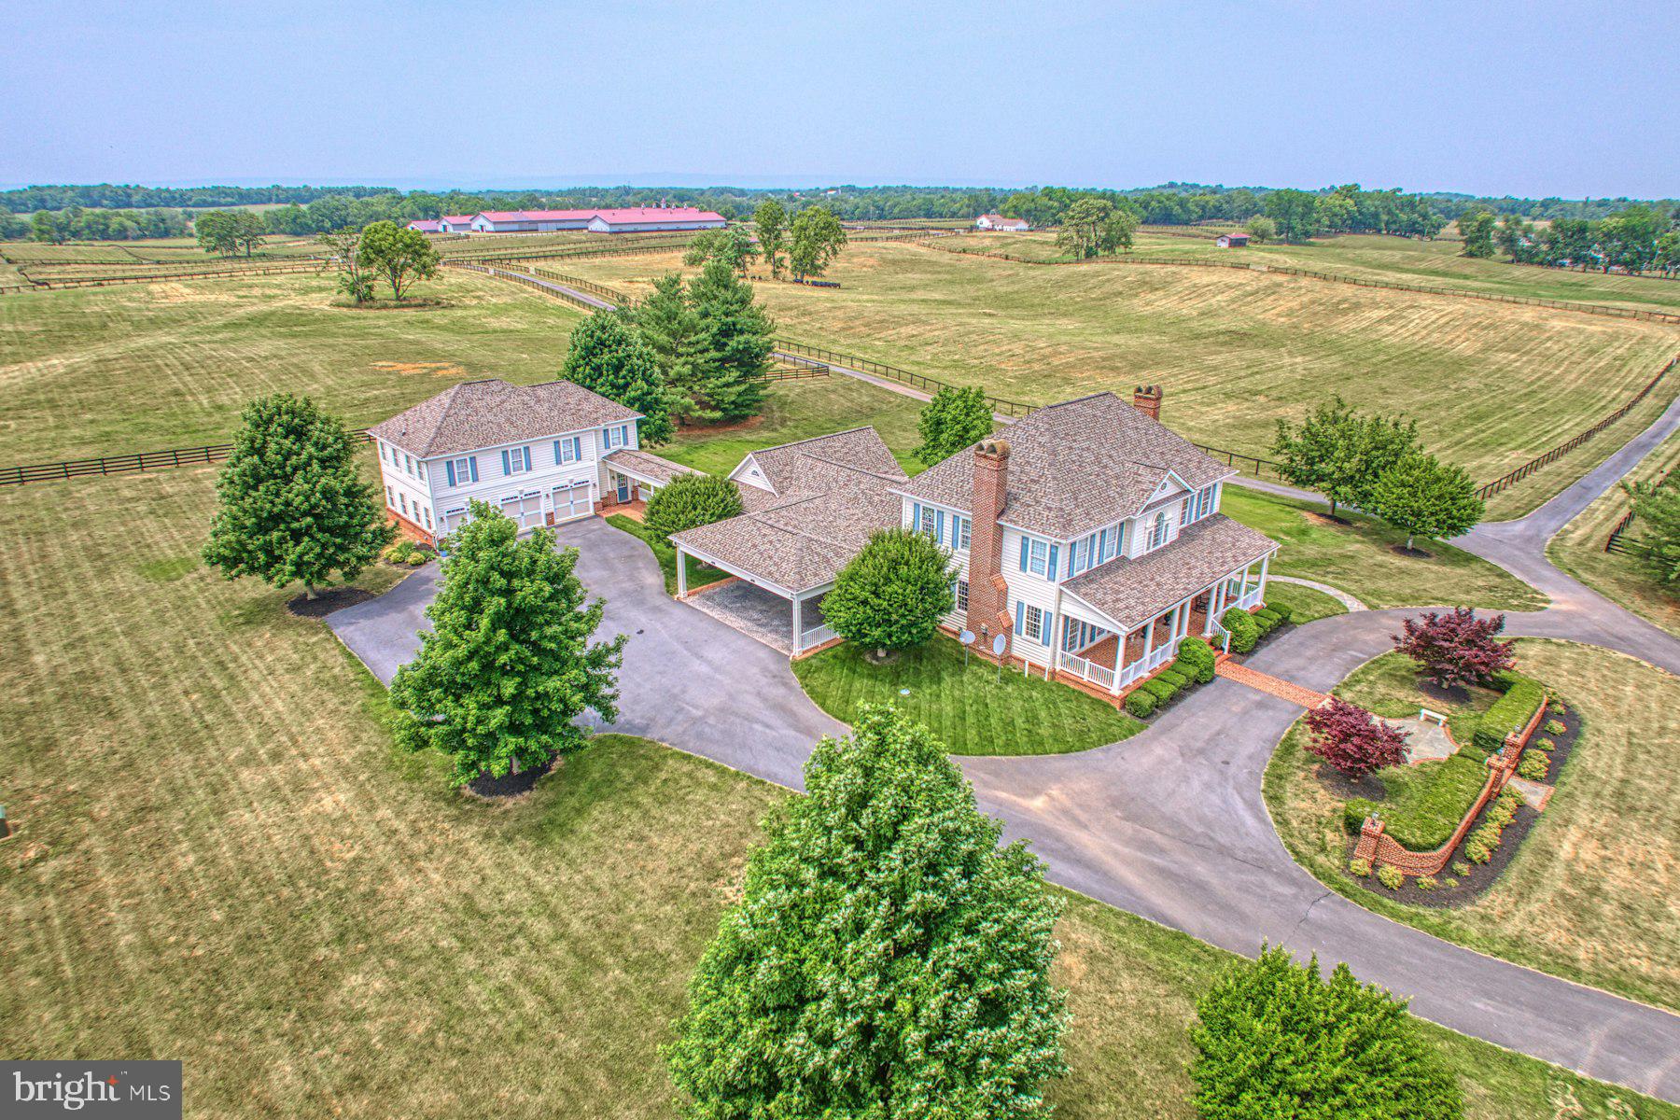
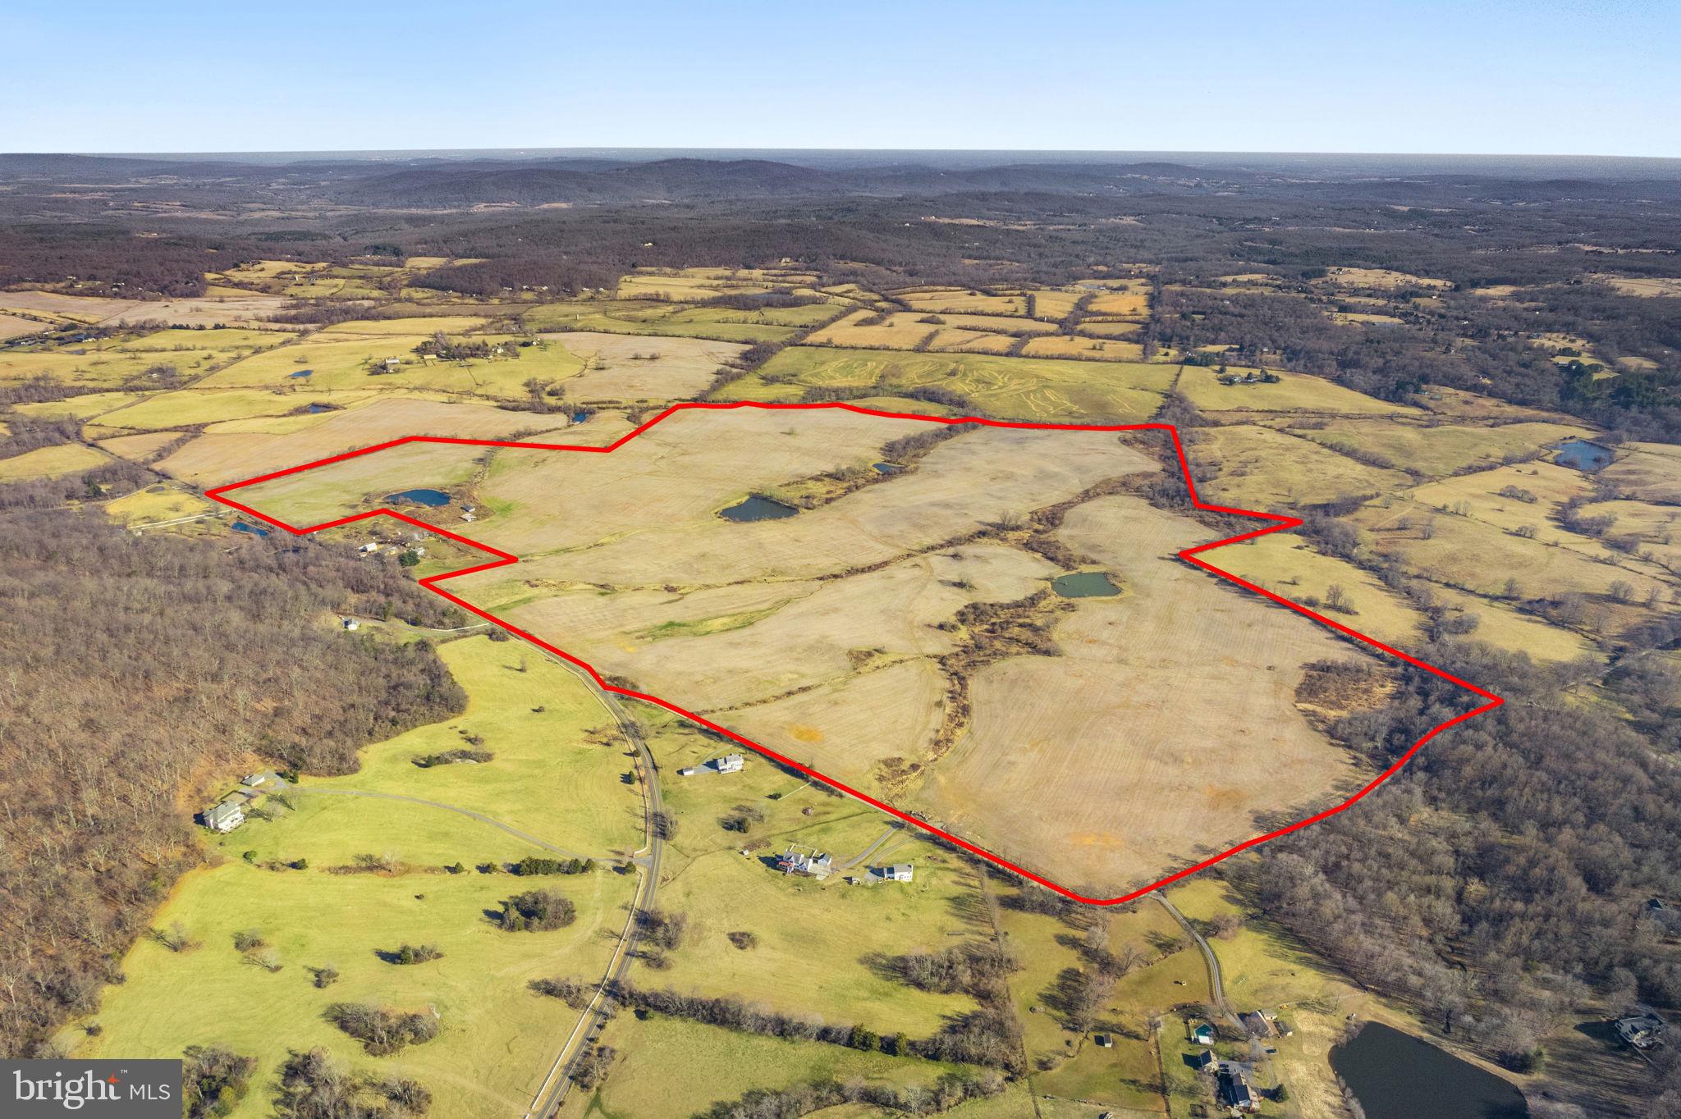
Rockburn Farm is an extraordinary 75-acre estate centered around a classic stone manor, originally built in 1828 by the Glascock family. Lovingly restored and expanded by prominent owners such as Hubert B. Phipps and Thomas Mellon Evans, the estate exudes timeless elegance. The seven-bedroom, seven-and-a-half-bath manor boasts 10 fireplaces and breathtaking views of the Blue Ridge Mountains. Renowned architect Merle Thorpe oversaw extensive renovations, combining formal spaces with intimate, comfortable family areas. A large portico offers ideal outdoor entertaining, while the surrounding gardens, designed by Michael V. Bartlett, Nicole Seiss, and Virginica, include stone walls, a water garden and a serene pond. Other features include a two-story log cabin, a one-room stone summer kitchen, two tenant houses, ample equestrian facilities including a 15-stall barn and eight fenced paddocks. The property is located within the Piedmont Hunt territory with excellent ride out.  Rarely does an estate of this historic provenance become available – Rockburn Farm offers an unparalleled opportunity to own a piece of Middleburg’s historic and natural beauty. Located in the Cromwell’s Run Historic District and protected by a Virginia Outdoors Foundation (VOF) Conservation Easement.
#VAFQ2015080

MARSHALL

2224 CRENSHAW

7 Beds

6 Baths

9,860 Sq.Ft.

$5,500,000

MLS#: VAFQ2015080

Greystone
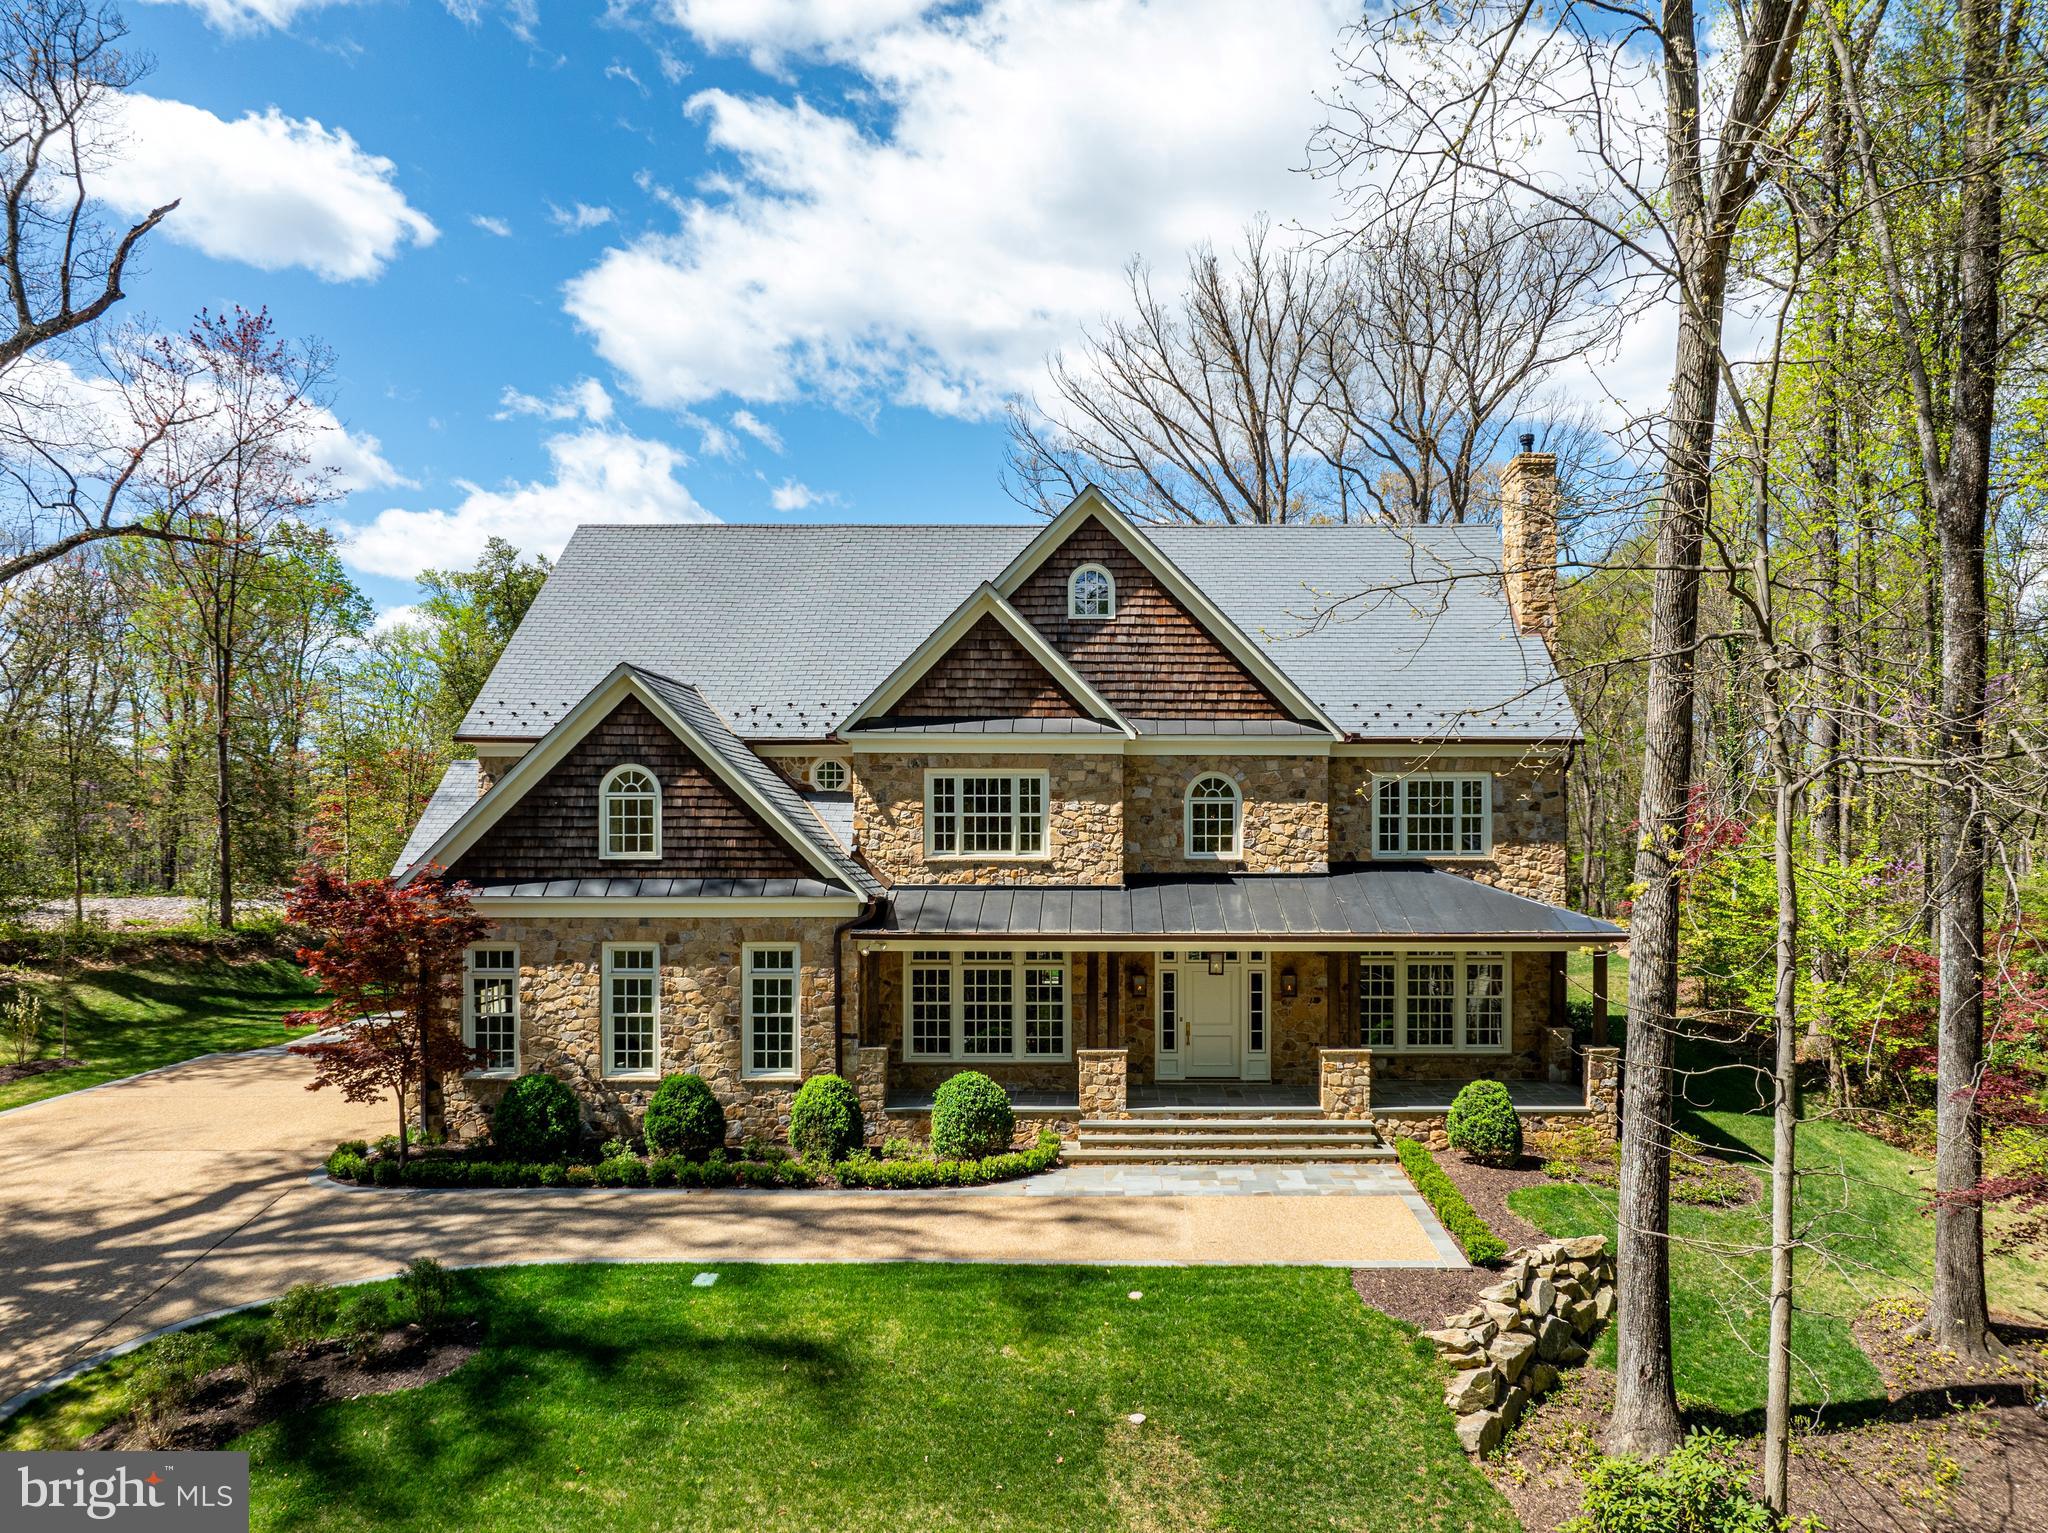
A truly exceptional offering, Greystone stands as a rare and storied estate, held within the same family for over a century and gracefully positioned atop one of Loudoun County’s most captivating hilltop settings. From its commanding vantage point, the property enjoys sweeping, cinematic views across the rolling Virginia countryside to the distant Blue Ridge Mountains—an ever-shifting panorama of light, sky, and season.
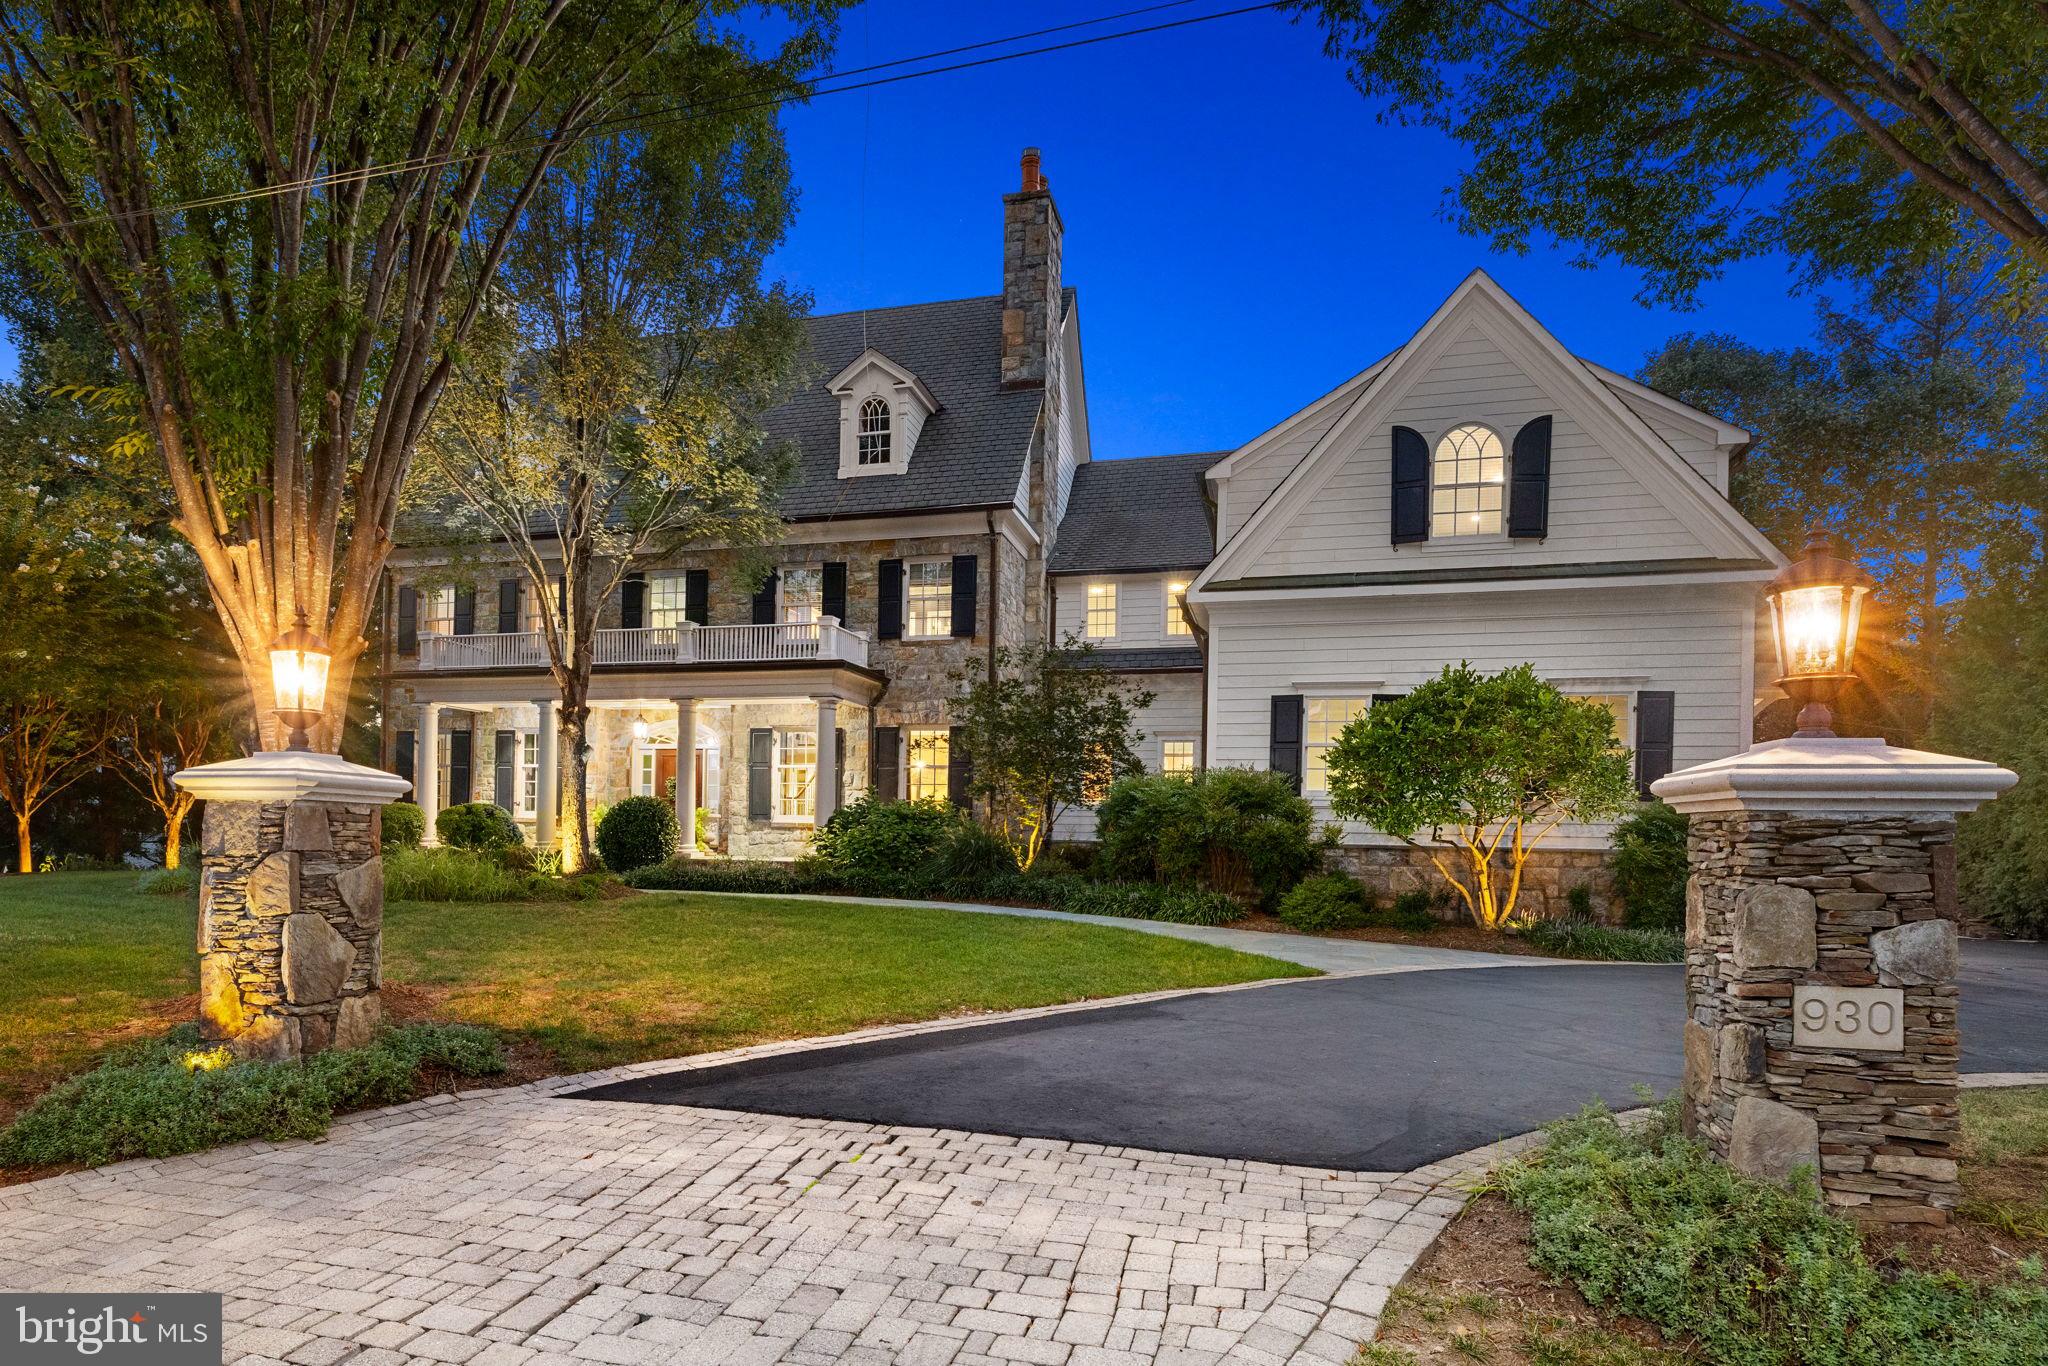
A long, paved, tree-lined approach sets the tone, rising gently to reveal the residence—an elegant stone and frame home of enduring character and quiet distinction. Rooted in history yet timeless in appeal, the home unfolds with a sense of warmth and understated grandeur. Inside,  exposed beams, and beautifully aged heart pine floors are complemented by three fireplaces and an abundance of natural light, creating interiors that are both refined and deeply inviting. Expansive windows frame the surrounding landscape, bringing the outside in at every turn.
The residence offers five bedrooms and three and a half baths, with thoughtfully updated kitchen and baths that honor the home’s architectural heritage while providing modern comfort and ease.
Greystone lives as a true country estate, where the supporting structures are as compelling as the main residence. A charming guest house, complete with two bedrooms, two baths, and its own detached garage, offers a private and welcoming retreat. The grounds further feature a detached two-car garage, a swimming pool nestled within mature landscaping, a large garden shed, and the quiet remnants of a former tennis court—subtle traces of a bygone era of country leisure.
The land itself is remarkable—gently rolling, framed by mature trees and established plantings, and offering both beauty and versatility. Comprising three separate parcels, totaling 78.17 acres with frontage on both sides of East Loudoun Street, the property presents a rare opportunity for stewardship, expansion, or thoughtful future use. Two parcels are currently enrolled in land use, with crop rights in place.
Greystone is more than a residence; it is a legacy—an opportunity to own a piece of Loudoun County’s history, defined by its extraordinary setting, timeless architecture, and enduring sense of place. Properties of this caliber, offering such provenance, scale, and views, seldom come to market.
Zoned AR1. Offered "AS IS".
#VALO2124302

ROUND HILL

36279 & 36285 E LOUDOUN STREET

5 Beds

3 Baths

3,972 Sq.Ft.

$5,500,000

MLS#: VALO2124302

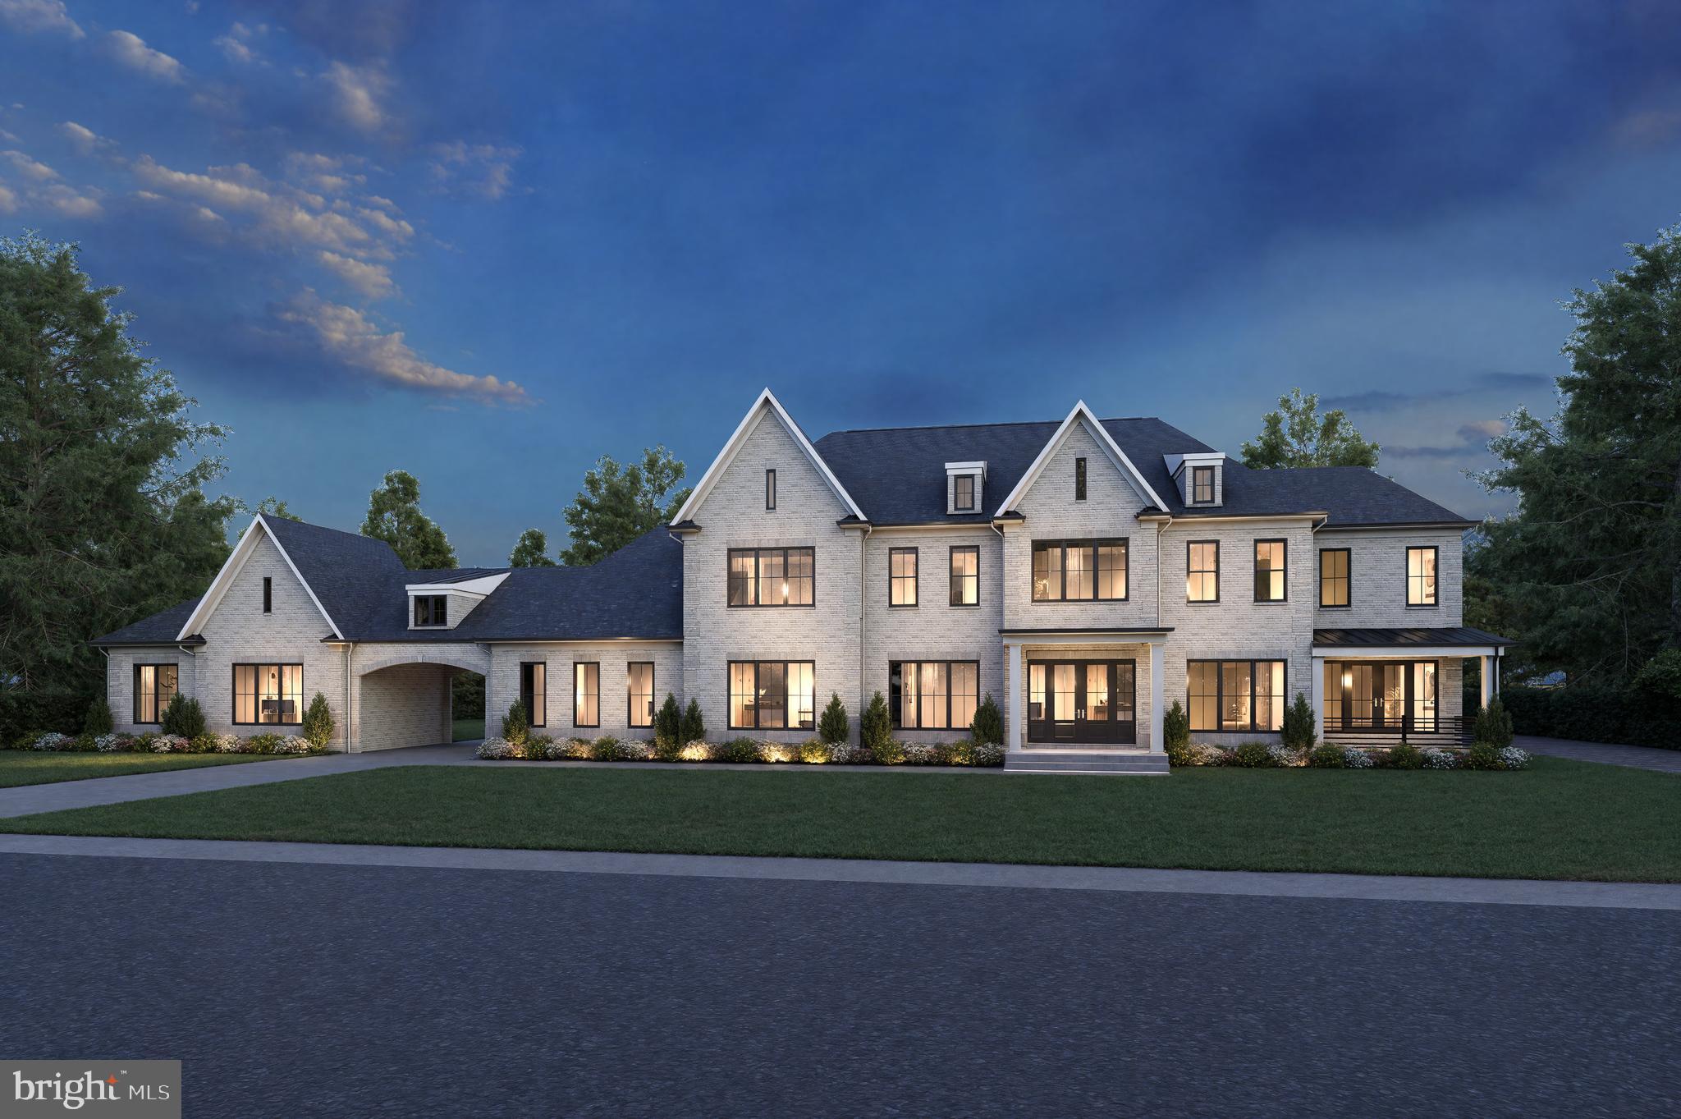
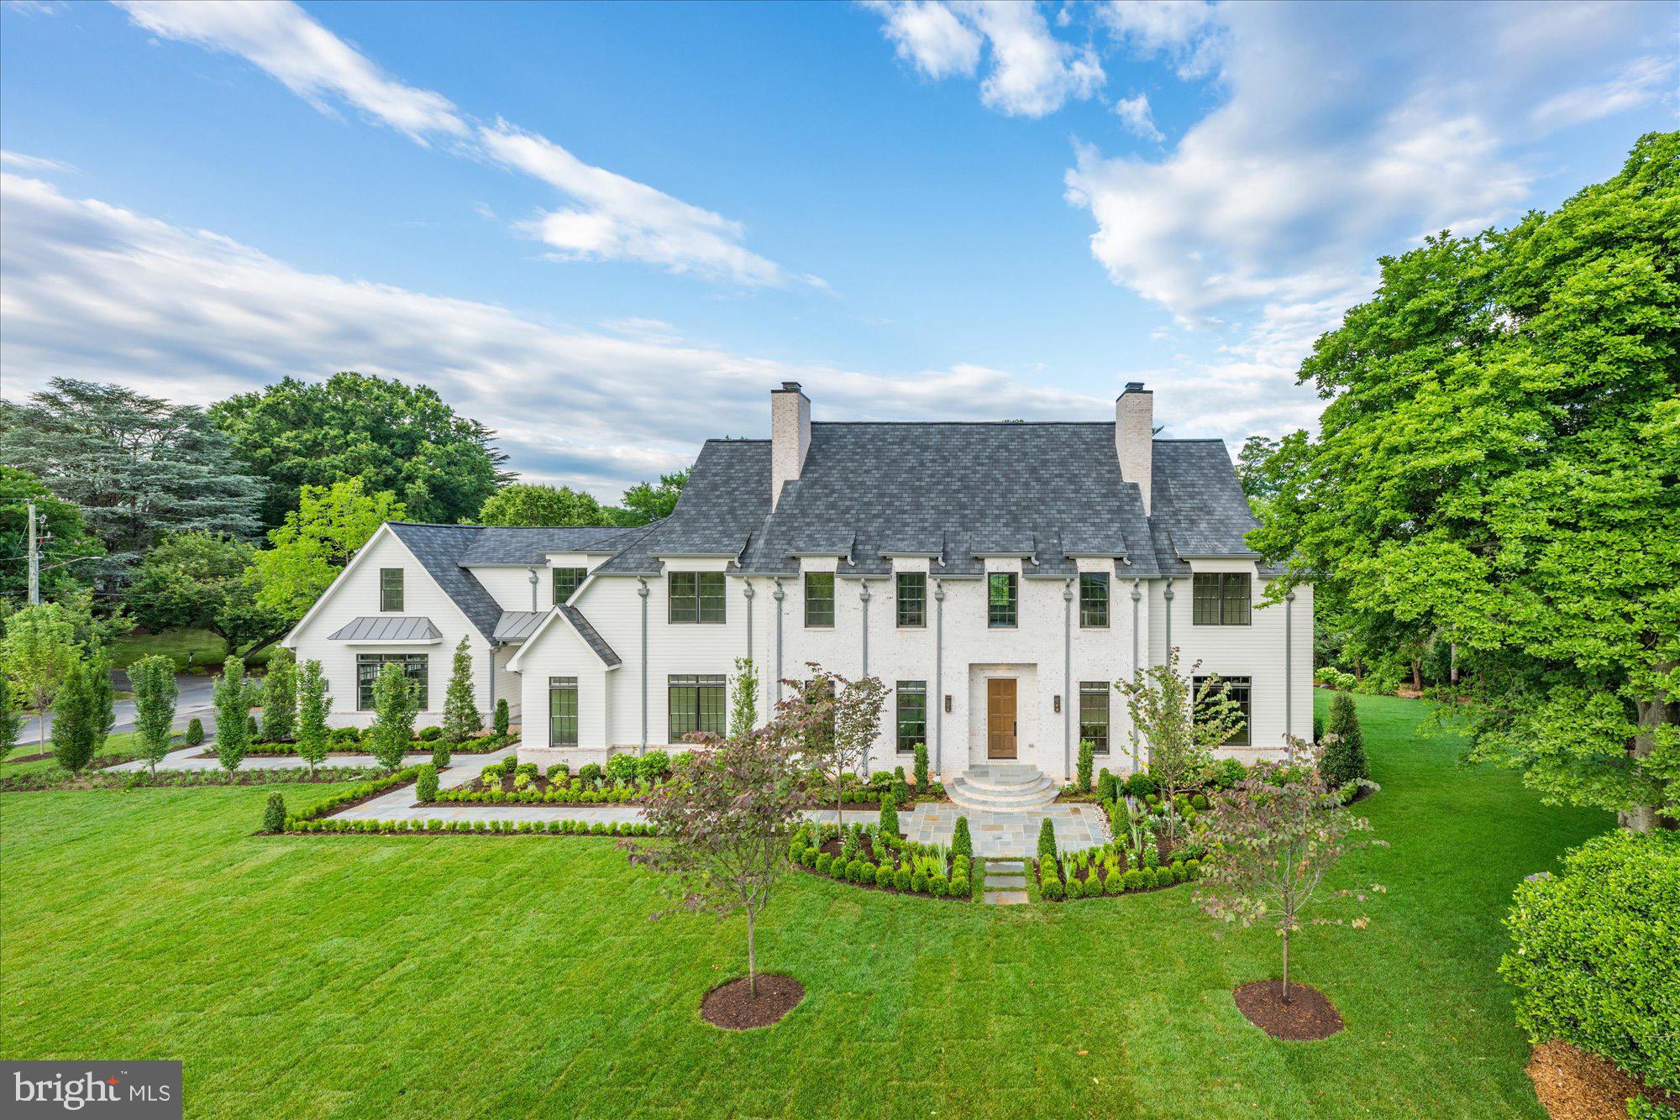
Gorgeous, newly constructed, all-brick residence by Classic Homes, considered by many to be the area's leading luxury home builder. Nestled in one of the area's most sought-after neighborhoods, esteemed Ballantrae Farms, this location is ideal, just minutes to McLean shopping, Tysons Corner, Silver Line Metro, and DC. This unparalleled residence offers over 12,000 square feet of opulent living space meticulously crafted for unrivaled comfort. Thoughtfully designed architecture for timeless style, welcoming entry opens to a striking artistic curved staircase and upper promenade set the stage for grandeur, while exquisite trims, and trays adorn every corner, exemplifying meticulous attention to detail. Live comfortably in elegance within the chef's open kitchen, separate spice kitchen, morning room, and 2-story Great Room featuring a 2-story fireplace and oversized glass windows that seamlessly connect inside and out. The covered porch with fireplace, expansive patio, future pool, and beautiful yard beyond enhance the outdoor living and entertaining possibilities. With elevator access to all levels, convenience is paramount, while the lower level beckons family and friends with a recreation room, fitness room, wine cellar, movie theater, and a large bar designed for entertainment. Perfectly suited for intimate gatherings or grand soirées, this home offers a variety of spaces for relaxation and enjoyment. Your dream home awaits!
#VAFX2176550

MCLEAN

1278 BALLANTRAE FARM DRIVE

6 Beds

7 Baths

12,000 Sq.Ft.

$5,500,000

MLS#: VAFX2176550

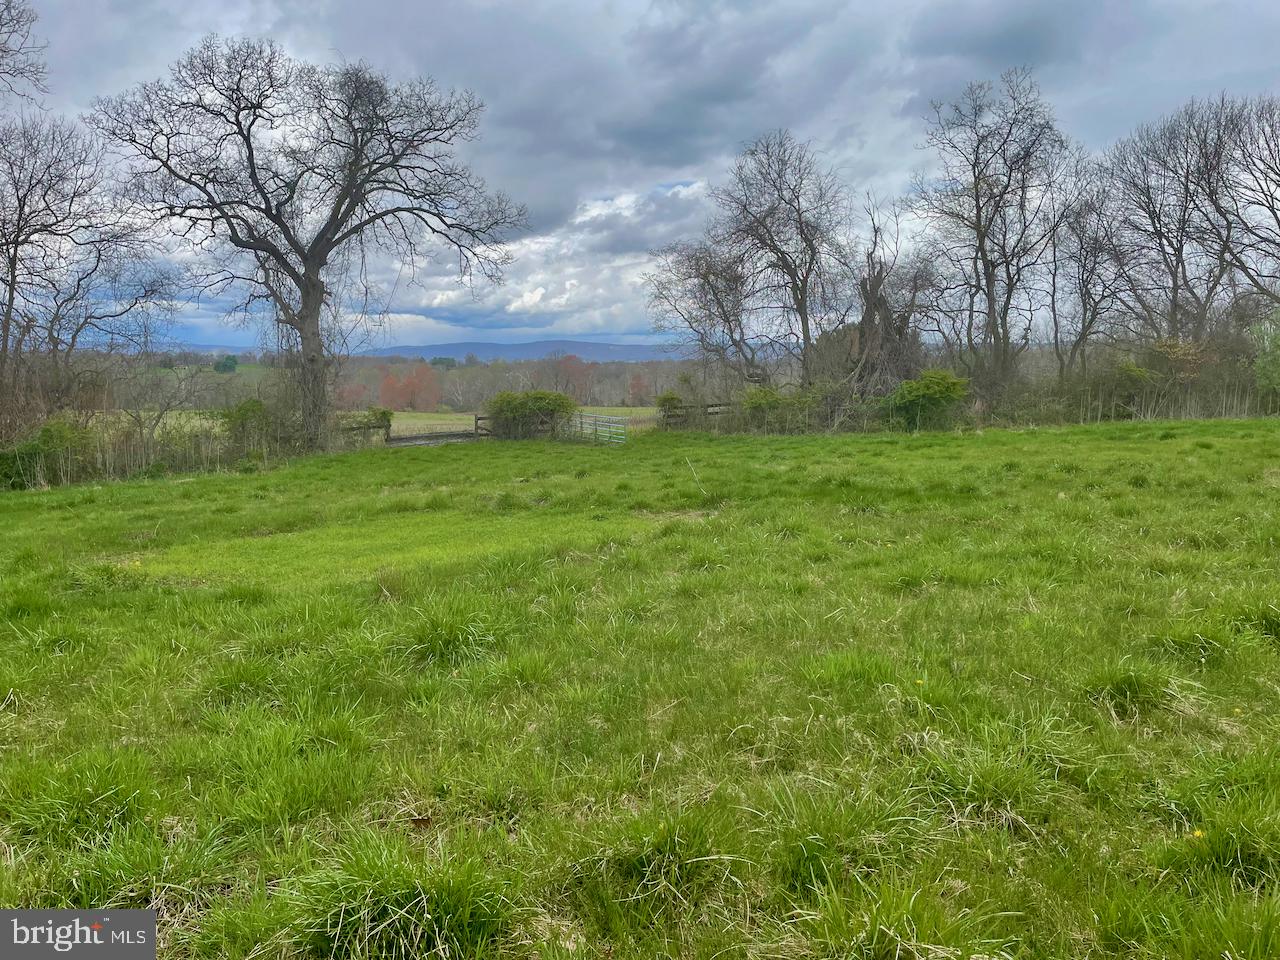
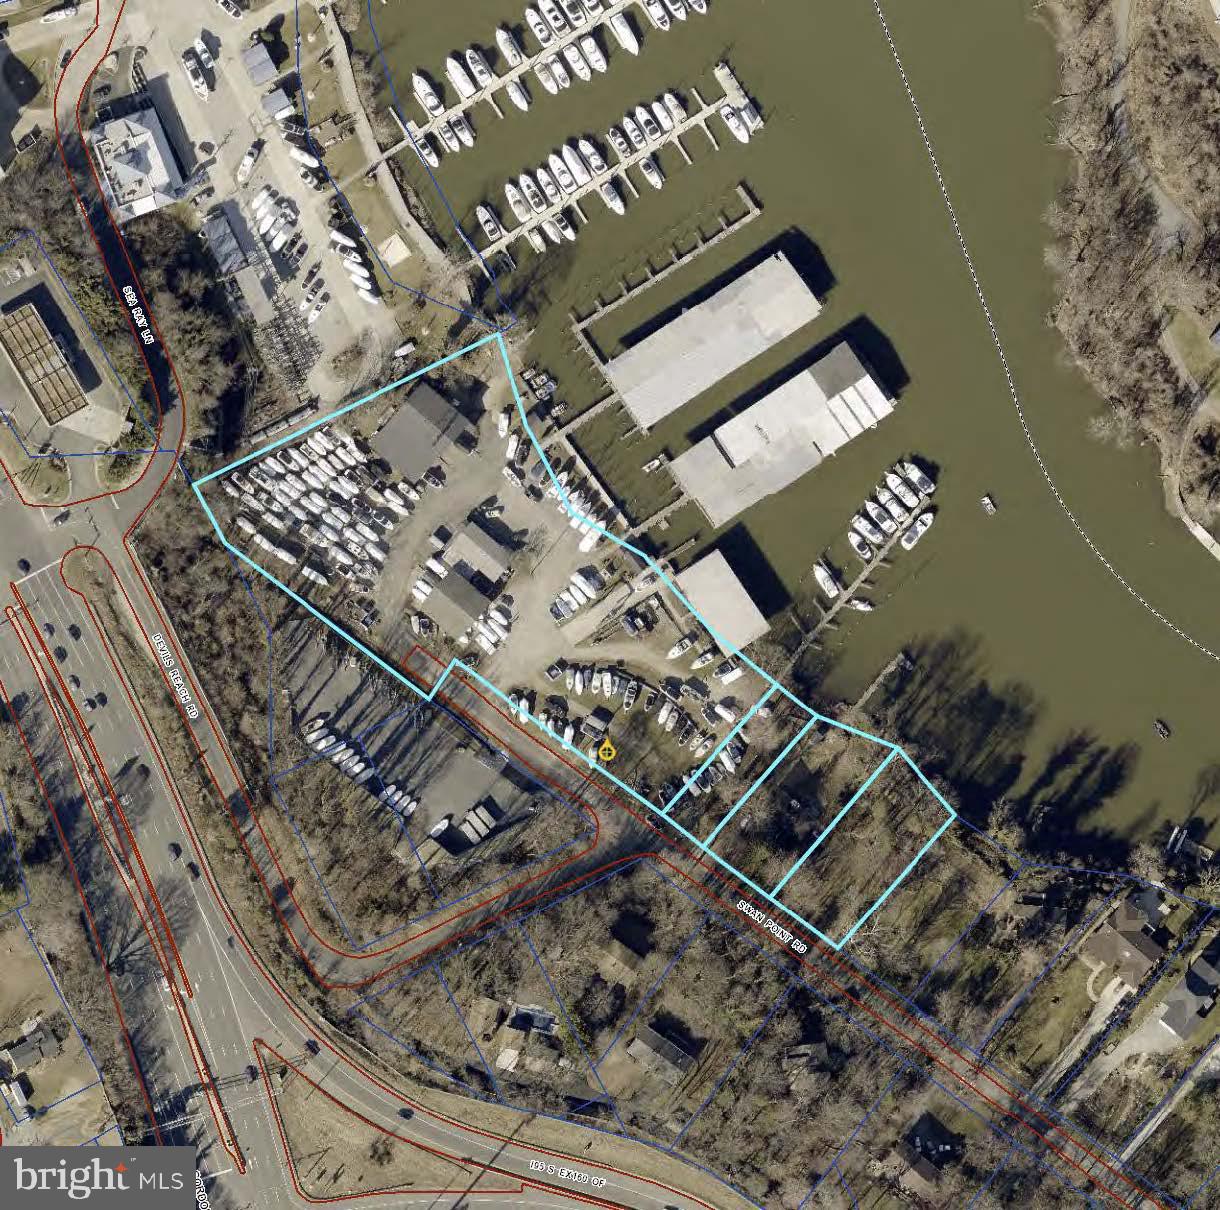
Portfolio sale of three properties:  1). 3170 Campbell Drive, Fairfax VA 22031 consists of a 12,960 SF building located on 15,547 SF lot with 24 parking spaces; 2) 3169 Spring Street, Fairfax, VA 22031 is a 4,000 SF building located on 8,272 SF lot and 3) 3166 Campbell Drive, Fairfax, VA 22031 is a vacant lot consisting of 8,272 SF adjoining 3169 Spring Street.  All properties are industrial zoned (IH district) and located at Fairfax Circle. Call or email for more information.
#VAFC2000560

FAIRFAX

3170 CAMPBELL (PORTFOLIO SALE) DRIVE

None Beds

None Baths

16,960 Sq.Ft.

$5,500,000

MLS#: VAFC2000560

Set on 175 acres of conserved land with panoramic views of the Bull Run and Blue Ridge Mountains, Seven Springs is a historic country estate that offers natural beauty, timeless architecture, and refined rural living. Anchored by a gracefully expanded and updated circa 1790 stone residence and complemented by a spacious guest house, the property is framed by rolling fields, stone walls, mature woodlands, a spring-fed stocked pond, and a breathtaking formal garden area, creating an exceptional retreat for everyday enjoyment that lends itself to endless entertaining possibilities. The main house marries early American craftsmanship with thoughtful modern updates. A welcoming foyer is flanked by a library and a formal living room, each featuring a wood-burning fireplace and preserved original pine floors. From the living room, access both the formal dining room, with it's own fireplace, and adjacent sunroom, with garden and patio access. 

Upstairs, the private quarters offer comfort and character, with a separate ensuite guest room, a serene primary bedroom, with a gas fireplace and sweeping property views. An updated bath serves the level, along with a third bedroom that also enjoys the glow of a gas fireplace. The lower level provides practical amenities, including a dedicated laundry room with wine storage, outdoor access and a half bath.  
 
The separate and distinct updated guest house provides a wonderful extension of the property’s livability, ideal for guests or multigenerational living.  Overlooking the pond and fields this comfortable retreat features an eat-in kitchen, living room, sunroom, two bedrooms and a full bath. 
 
The estate’s grounds and outbuildings are as impressive as its interiors. The private pool is thoughtfully situated within the garden and pastoral setting. Additional structures include two barns, a corn crib, storage building, and smoke house, all enhancing the property's functionality and charm. Currently the property is home to cattle and allows for a variety of agricultural or recreational pursuits. Seven Springs is part of the historic Middleburg Hunt.

 Beautiful gardens, pastures, over 2 miles of restored stone walls ,and wooded trails complete the landscape, creating a setting that is both picturesque and deeply inviting.  With its expansive acreage, historic pedigree, modern comforts, and sweeping mountain vistas, this exceptional property stands as a rare opportunity to own a legacy estate in Virginia's Hunt Country.
#VALO2110358

MIDDLEBURG

22857 CARTERS FARM LANE

3 Beds

2 Baths

4,052 Sq.Ft.

$5,500,000

MLS#: VALO2110358

448 River Bend Rd is impressive in scale and design, with breathtaking sight lines and refined architectural details at every turn. Beautifully presented on 5 acres in Great Falls, this estate prominently spans a total of 19,250 SF and includes 7 Bedroom Suites, 9 Full Baths, and 3 Half Baths. The entire residence consists of an exquisite Main House, a Pool House, an attached 3-Car Garage, a Swimming Pool, Basketball Court, and a Private Dock (estimated 250'+ of water frontage). Built to welcome future generations, this incredible home has amazing character and something special for everyone. The thoughtful design of this immaculate property takes into consideration its serene surroundings. Each well-placed window frames the picturesque views and the soaring ceilings welcome multiple exposures of natural light to accent the gleaming floors, decadent millwork, and lavish stone selections. There are 8 fireplaces, each with an elegantly designed mantle. Illustrious entertaining spaces set the tone for memorable gatherings as each generously sized room flows seamlessly and with purpose. The Foyer is a stunning tunnel of light that is illuminated by 27 windows that perfectly frame the main helical staircase. The East Wing of the home begins with the Formal Living Room, a bright space where the warm woodwork dovetails the handsome stone tile floors to create a lovely atmosphere to welcome guests. The private Study is adjacent to the Living Room and is rich with custom built-ins that line the walls. The West Wing is comprised of the Formal Dining Room that extends out onto the front Terrace by way of three sets of French Doors. Across the Gallery from the Dining Room is the considerable Family Room that boasts views of the backyard.   The Gourmet Kitchen has an adjoining Breakfast Room that also showcases French doors to the front Terrace. Well-appointed and designed with every caliber Chef in mind, the Gourmet Kitchen is complete with Viking and Miele appliances, a double sink, two task sinks, two dishwashers, two refrigerators, double ovens, warming drawers, and a coffee bar with wine refrigerators. An added Chef’s bonus is the Outdoor Kitchen that is accessible through the sun-filled Den. The household corridor has a secondary staircase, one of two Laundry Rooms, a Powder Room, a Mud Room, and access to the attached 3 Car Garage.  There are five Bedroom Suites sequestered on the Upper Level, including a marvelous Primary Suite that is comprised of a Sitting Room, Office Nook, Private Balcony, Dressing Room, and a luxurious En-Suite Bath. The Primary Bath has separate vanities, a soaking tub, separate shower, and a water closet. There are three secondary Bedroom Suites that each have a private Bath, custom built-ins, and great closet space. One of the most enviable features of the Upper Level is the open Workspace/Homework Room that has a whimsical spiral staircase to the Upper Level Play Room. There is an intimate Office that opens to a Balcony. The Guest Suite is quietly situated at the end of the Hall and is a wonderful retreat for visitors. Expansive and drenched with natural light, this Guest Suite is accented by a fireplace, a Full Bath with a soaking tub, a Balcony, and a convenient separate entrance.  The Lower Level is approximately 5150 SF of finished living space that has been outfitted to entertain. The main staircase leads you into the Bar Room that houses a full-size Bar that seats up to ten. There is a Den with access to a Wine Cellar, a Billiards Room, an Exercise Room, Theater, and Recreation Room. A private Au Pair Suite with a Full Bath is also on this level. Through the Billiards Room is access to a side Patio.  The separate Pool House is comprised of a Living Room/Party Room with a Full Kitchen and Full Bath on the Main Level. The Lower Level has a Bedroom with an En-Suite Bath and walkout access to a Patio.
#VAFX1183956

GREAT FALLS

448 RIVER BEND ROAD

7 Beds

9 Baths

17,950 Sq.Ft.

$5,500,000

MLS#: VAFX1183956

DRYWALL IS ALMOST COMPLETE, LISTING WILL GO LIVE AS SOON AS IT IS -CONTACT LISTING AGENT FOR MORE DETAILS

Welcome to 1305 Merchant Lane, a breathtaking new construction home in McLean’s coveted Potomac Hills neighborhood. Nestled on a rare, private 1-acre lot backing to Potomac Hills Park, this estate offers over 3/4 of an acre of usable yard, including 1,320 sq. ft. of exterior living space and a flat 1/4-acre front yard—a perfect blend of luxury, space, and privacy, all just one stoplight from Washington, D.C.

This 6-bedroom, 6 full-bathroom, and 2 half-bathroom home is thoughtfully designed with high-end selections and sophisticated finishes. Ideal for modern living, it boasts two spacious main-level offices, making it a dream for remote professionals or couples who work from home.

The chef’s kitchen is an entertainer’s delight, featuring top-tier Wolf, Sub-Zero, and Bosch appliances, custom cabinetry, and an expansive island. It seamlessly flows into the light-filled family room with a cozy fireplace. Designed for year-round indoor-outdoor living, the home includes a screened-in porch with a grand fireplace and an attached terrace, perfect for entertaining or unwinding in complete privacy.

The luxurious primary suite is a private retreat, featuring a spa-like bath with dual vanities, a soaking tub, a glass-enclosed shower, and a custom walk-in closet. Each additional bedroom is generously sized, complete with designer ensuite baths.

The fully finished lower level is built for entertainment, offering a theater room, an exercise room, a stylish recreation space, and a full bar—ideal for hosting guests or enjoying a night in.

Tucked away on a secluded lane, yet moments from top-rated schools, premier shopping, dining, and major commuter routes, this architectural masterpiece is move-in ready before the school year begins. Don’t miss the opportunity to own a one-of-a-kind luxury estate in McLean!

Brochure attached!!
#VAFX2232146

MCLEAN

1305 MERCHANT LANE

6 Beds

6 Baths

7,143 Sq.Ft.

$5,500,000

MLS#: VAFX2232146

A living masterpiece, three decades in the making
Birchwood Estate is the rare convergence of visionary architecture, botanical significance, and unspoiled Virginia landscape. Designed by Loudoun County architect Kevin Ruedisueli and inspired by the celebrated English Arts and Crafts architect C.F.A. Voysey, the stone manor was completed in 1996 with hand-selected fieldstone, a slate roof, and meticulous attention to every detail of its construction. The residence offers approx. 9,000 finished sq. ft. across three levels, with a main-level primary suite, five additional bedrooms, a wine cellar, and multiple fireplaces — all warmed by geothermal systems and oriented to capture panoramic Blue Ridge Mountain views. Beyond the residence, the property encompasses approx. 37 acres of rolling meadow, mature forest, and one of the largest privately held arboretums on the East Coast — a world-class collection of rare conifers, Japanese maples, beeches, and specimen trees from across the globe. Catoctin Creek, a Virginia State Scenic River, traces the property's boundary, and the historic village of Waterford, a National Historic Landmark, lies just minutes away. Featured in Southern Home magazine, Birchwood has been thoughtfully restored and enriched by its current stewards, who revived the arboretum, added cutting and butterfly gardens, an apiary, and a fruit orchard. This is a property shaped by intention, sustained by care, and offered for the first time in seven years.
#VALO2115604

LEESBURG

13223 LOYALTY ROAD

7 Beds

5 Baths

7,500 Sq.Ft.

$5,500,000

MLS#: VALO2115604

Custom-built resort-style living meets timeless McLean elegance at 6909 Arbor Lane. Ideally positioned on a private half-acre lot along a quiet, tree-lined street in the sought-after River Oaks neighborhood, this extraordinary six-bedroom residence was completed in 2019 and has been further elevated with more than $1 million in luxury upgrades. Offering approximately 7,734 total square feet across three beautifully finished levels, the home was thoughtfully designed for sophisticated entertaining, comfortable everyday living, and an exceptional indoor-outdoor lifestyle.

The impressive main level welcomes you with 10-foot ceilings, eight-foot doors, extensive wood flooring, paneled walls, designer lighting, elegant wallpaper, recessed lighting, and substantial crown molding throughout. A formal living room and dining room provide refined spaces for entertaining, while the private office features custom built-ins. The expansive family room is highlighted by a coffered ceiling, custom cabinetry, and a striking fireplace with a limestone surround.

At the heart of the home, the designer kitchen combines beautiful craftsmanship with serious culinary capability. Features include inset cabinetry, full-height cabinets, an oversized center island, two sinks, two dishwashers, a pot filler, under-cabinet lighting, a convection microwave, and premium Wolf and Sub-Zero appliances. A Perlick undercounter beverage center, spacious walk-in pantry, and butler’s pantry with Sub-Zero wine refrigeration make entertaining effortless. The adjoining breakfast nook overlooks the outdoor living spaces and creates a comfortable setting for casual dining.

Additional main-level conveniences include two powder rooms, a dedicated home-management and mail center, a secondary entrance, and a discreetly positioned stacked washer and dryer.

The upper level offers generously proportioned bedroom accommodations designed for privacy, comfort, and flexibility. The home’s six bedrooms provide space for family, overnight guests, additional offices, or personalized wellness and lifestyle rooms.
The finished lower level extends the home’s entertaining possibilities with a fitness room, dedicated wine room, substantial storage, and a beautifully appointed bar with a dishwasher and beverage service area. Whether hosting a wine tasting, watching a game, exercising, or relaxing with guests, this level provides exceptional versatility.

Outside, the property transforms into a private resort and entertainer’s dream. A screened porch with a television, ceiling fan, and gas fireplace creates an inviting outdoor room for year-round enjoyment. Beyond it, travertine stone surrounds a spectacular 20-by-40-foot swimming pool featuring an automatic cover, fountains, underwater lighting, and depths ranging from approximately 3.5 to eight feet. A separate hot tub completes the resort experience.

The outdoor cooking and entertaining area includes an EVO flattop grill, Big Green Egg, integrated lighting, outdoor speakers, and generous spaces for dining and lounging. Mature landscaping and the home’s private setting create a peaceful backdrop for everything from intimate evenings to large-scale celebrations.

The residence is equally impressive behind the scenes, with a substantial integrated technology package, Sonos audio, indoor and outdoor speakers, a whole-house generator, security system, Ring doorbell, multiple Trane HVAC systems, humidification, two water heaters, hot-water circulation, sump pump, and a passive radon system.

Located near the prestigious Langley Forest and Georgetown Pike corridor, the property enjoys the atmosphere associated with one of McLean’s most established estate-home areas—mature trees, substantial residences, privacy, and exceptional proximity to the region’s leading destinations. The home is currently associated with the Churchill Road Elementary School, Cooper Middle School, and Langley High School pyramid.
#VAFX2331140

MCLEAN

6909 ARBOR LANE

6 Beds

6 Baths

7,734 Sq.Ft.

$5,499,999

MLS#: VAFX2331140

27,000 SF free-standing, Class A industrial building in Purcellville, VA. Built in 1998, the property was purchased by the current owners in 2006 and has undergone numerous renovations as recently as 2018. Home to Shenandoah Sash & Door for nearly 15 years, every square foot of the property reflects the luxury and style that its customers have come to know; from high-end built-in cabinetry and bookcases to decorative moulding and wainscoting throughout. The value of the windows and doors, alone, is in the tens of thousands. If this were not enough, the property comes fully furnished and beautifully decorated. In addition to the typical desks and chairs, leather furniture, hardwood conference tables, attractive art, faux plants, mounted televisions, and file cabinets may convey with the sale; elevating this beyond a mere plug n’ play deal to an inheritance of meticulous attention to detail, quality, and class.   Approximately 200’ long by 140’ wide, the building sits on 1.86 acres with over a half-acre parking lot which provides 18-wheelers with easy access to the property’s 2 loading docks and drive-in door along with ample parking for cars and trucks. The warehouse has 25’ x 50’ column spacing and 16’-18’ clear height with upgraded lighting and ductwork in place to condition the entire space. The 21,000+ square feet include approximately 1,800 SF of showroom space, a 400 SF workshop, a small office and bathroom, and grand conference room. A perfect mix of utility and elegance.  For employees and customers, the first impression of the property is a mix of simplicity and beauty; perfect proportions, clean lines, and manicured landscaping. Meticulous and intentional. The 3,300 SF of office space opens to a sunlit foyer with mosaic tile. One’s view is immediately drawn to the right due to the architecturally stunning, curved glass wall of the conference room, perhaps more accurately titled the closing room, which is directly across the hall from one of the 6 large, windowed offices. While one of the 2 corner offices is for the company's executive, the other 5 are multi-person offices and the other 4 interior offices are bright with a mix of glass doors and cased openings. The elegant but economical kitchen features stylish countertops, designer fixtures, and ceramic tile; the quality and consistency of which extend to 2 ADA bathrooms. Whether a weekday or weekend, a sunny day or cloudy, this is a welcoming and energizing environment.  Quality and quantity are seemingly conflicting concepts, or rather ones with a proportional relationship similar to supply and demand, and rarely do both present themselves in perfect harmony as they do here. The 2019 SIOR Industrial Report predicted a 10% increase in capital investment and continued cap rate compression in 2020 prior to the pandemic. Industrial space has been the only real estate asset class to perform well and actually increase in value during this time; a natural progression but one accelerated by the increased need for storage and distribution. This is not just storage of products. It refers to data as well. The fact that Loudoun County is home to 70% of the world’s internet traffic has contributed to industrially-zoned land selling for $1M/acre. Thirty minutes from Dulles Airport and less than 10 miles to Leesburg, this property presents a rare opportunity to own a free-standing industrial building under 50,000 SF and provides a competitive advantage to storers and distributors of either data or products as the western-most industrial development in Loudoun County, making it the last, last-mile delivery station. It is the 3rd largest building and comprises over 10% of the Purcellville industrial market.  With a market sales price of $216/SF for the Purcellville industrial market, the asking price of $203.70/SF represents over $330,000 in savings/value, a cost of ownership that is over $1.00/SF lower than
#VALO2006258

PURCELLVILLE

37240 E RICHARDSON LANE

None Beds

None Baths

27,000 Sq.Ft.

$5,499,900

MLS#: VALO2006258

On a private cul-de-sac in Franklin Park, 1917 Kenbar Court is a home where architecture, light, and landscape design have been developed to exist in quiet harmony. Naturally secluded by the land itself and framed by mature hedges, the 10,000+ square foot residence offers eight bedrooms, eight full baths, and two half baths across three thoughtfully designed levels. A floating steel-and-stone staircase leads to an inviting front porch before opening to a grand central hall, where soaring ceilings, layered millwork, and natural light set the tone. Formal living and dining rooms, a richly appointed study, and expansive gathering spaces flow effortlessly into a chef's kitchen, breakfast room, and covered loggia overlooking private, professionally landscaped, pool-ready grounds. Upstairs, the primary suite is a retreat unto itself, with a two-sided fireplace, sitting room, stone balcony, spa bath, and an extraordinary dressing room with direct laundry access. Four additional en-suite bedrooms occupy the second level, while the walk-out lower level is filled with natural light and includes two more bedrooms, a recreation room, fitness space, private courtyard, and entry with access to the three-car garage equipped for EV charging. Designed for both grand entertaining and everyday living, this is a home of remarkable scale, warmth, and enduring elegance.
#VAFX2290030

MCLEAN

1917 KENBAR COURT

8 Beds

8 Baths

10,300 Sq.Ft.

$5,499,000

MLS#: VAFX2290030

Originally inspired by Charles Voysey’s English Manor homes, this 2016 Artisan Custom Homes built estate is sited on 2.29 bucolic acres with truly beautiful vistas. This home affords over 11,000 SF of luxury living  in the private community of Bull Neck, accessed by Boyle Lane private access to Scott’s Run and its network of hiking trails along the Potomac. Graciously scaled rooms yield stunning window views from nearly every vantage point and open up to exterior spaces that include a stunning infinity pool with waterfall hot tub, flanked by an expansive, flat yard.   The thoughtful floorplan with five bedrooms on the upper level includes dual wings connected by a gallery hall that provide seamlessly for formal entertaining and casual family living.  Beautiful, character-grade millwork and cabinetry and stunning transitional elements complement each other at every turn. Among these are reclaimed wood beams, handsome stone fireplaces, casual wall and ceiling paneling, cool toned marbles, and modern light fixtures and hardware.  A natural stone interior gallery wall anchors the home with multiple sets of French doors that lead to the pool terrace. Two stair halls connect to the upper and lower floors, and walls of windows invite an inpouring of natural light. The entry hall’s views bring the outside in and continue through the formal dining room as well as the formal living room with its masonry fireplace and antique mantel, paneling and custom barn doors that lead to the library. An idyllic work-from-home space, the library is fully paneled with quarter sawn-oak, built-ins and a window seat.  The home’s formal wing blends seamlessly with the casual wing via an expansive transitional stair hall with v-groove paneling and sliding barn doors which opens to the incredible butler’s pantry with wine storage, kitchen, breakfast room, and great room. All design choices serve to unify the straight, clean lines of modernity with the rich hues of antique solid-wood beamed ceilings, including the kitchen’s reclaimed 100-year old beams originating from the original property on Bull Neck Run.  A future elevator shaft, multiple pantries, mud room with private home-office or homework room, a family powder room, and two separate two-car garages complete the main level.  The 43’ infinity gunite pool with 28’ infinity basin is surrounded by Ardiglulio Porcelain tile (specifically chosen for its non-slip properties and cool to the touch surface) with an individual waterfall spa hot tub is easily accessed from both the casual and formal wings of the home. An outdoor kitchen and fire pit as well as an expansive wooded play area and flat yard add to the exterior amenities and complete the ideal property.  The upper foyer landing doubles as cozy reading nook, and the primary suite is its own paradise with a sitting room, vaulted wood-beamed ceiling, expansive windows, three custom closets, a heated bathroom floor, and incredible spa bath with vaulted ceiling and v-groove accents. Comprising the 2nd floor are 4 other separate bedroom suites with en-suite bathrooms and walk-in closets, and a large laundry room, all continuing the theme of natural material tile and vanities.  The fantastic lower level greets family and guests with a beautiful and unique stone bar featuring custom cabinets, and antique wood counter accent, and  custom light fixture. The bar area leads to a day-light lounge and recreation room, with 42” masonry fireplace, and a game room with tray ceiling, a powder room, a custom nerf-gun armory and it walks-out to another patio space. The alternate wing of the lower level is comprised of a custom exercise room with rubberized gym floor, wall mirrors, and a glass wall that divides it from a peaceful yoga/spa/sauna room with bamboo flooring. A private guest bedroom and its en-suite bath complete this level.  All this along with convenient access to Tysons, 495 & GW Parkway, for effortless access to DC.
#VAFX1178338

MCLEAN

7720 GEORGETOWN PIKE A

6 Beds

6 Baths

11,201 Sq.Ft.

$5,499,000

MLS#: VAFX1178338

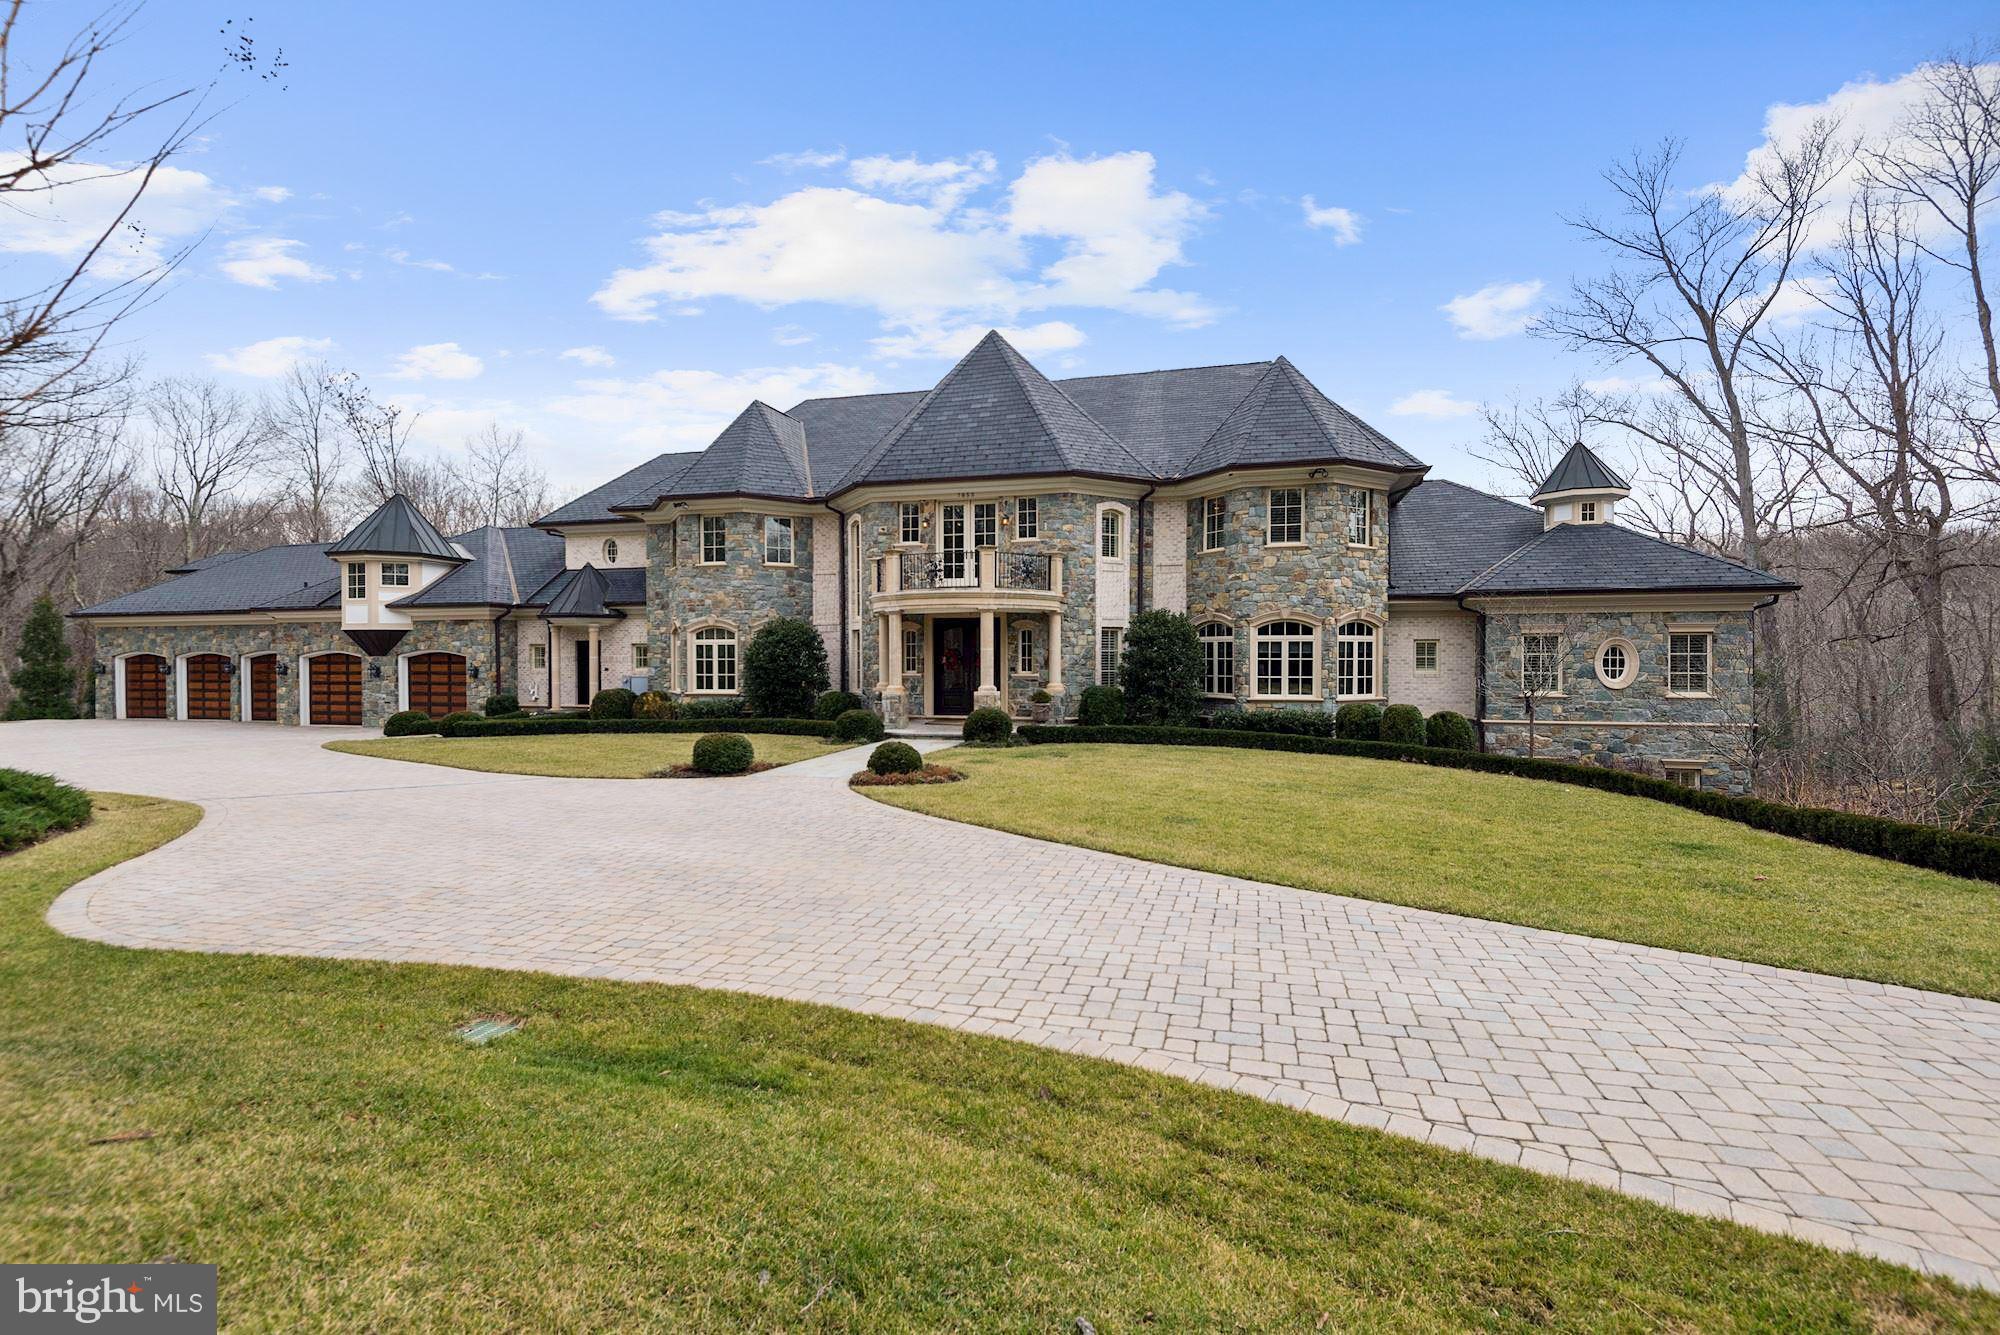
Open House Sunday 1:00 to 3:00PM! Set on 1.53 beautifully landscaped and exceptionally private acres in McLean’s coveted Woodside Estates, 1239 Daleview Drive is an extraordinary stone manor where timeless architecture, meticulous craftsmanship, and resort-caliber amenities come together on a remarkable scale. Custom-built by Solitaire Homes, the residence offers nearly 11,800 square feet of sophisticated living and entertaining space, with an elevator serving every level, a four-car garage, extensive custom millwork, rich hardwood flooring, multiple fireplaces, and thoughtfully designed rooms that balance elegance with everyday comfort.

A dramatic foyer introduces the home’s beautifully proportioned interiors and establishes an immediate sense of quality. Formal living and dining rooms provide a refined backdrop for entertaining, while the expansive family room creates a warm and inviting gathering space. At the heart of the home, the gourmet kitchen is designed for both serious cooking and effortless hosting, offering generous preparation space, abundant cabinetry, and an adjoining breakfast area filled with natural light. A private study, custom built-ins, detailed crown molding, and carefully selected finishes further elevate the main level.

Upstairs, four spacious bedroom suites provide exceptional privacy and comfort. The primary suite is a true retreat, distinguished by a dramatic coffered ceiling, ambient lighting, a private sitting area, a luxurious spa-inspired bath, and two fully outfitted walk-in closets. Each additional bedroom offers its own en suite bath, creating an ideal layout for family members and overnight guests alike.

The fully finished lower level extends the home’s entertainment possibilities with a game room, fitness space, wet bar, additional bedroom accommodations, and direct access to the rear grounds. Outdoors, extensive stone hardscaping surrounds a spectacular saltwater pool and creates multiple areas for dining, lounging, and entertaining. A pergola adds an intimate setting for relaxed evenings, while the separate two-level pool house spans more than 1,100 square feet and delivers an exceptional destination for hosting guests or enjoying the property’s resort-like atmosphere.

With five bedrooms, six full and four half baths, grand yet comfortable interiors, and an extraordinary collection of indoor and outdoor amenities, 1239 Daleview Drive offers rare privacy, enduring quality, and an elevated lifestyle just minutes from Tysons, downtown McLean, and the region’s major commuter routes.
#VAFX2330152

MCLEAN

1239 DALEVIEW DRIVE

5 Beds

6 Baths

11,787 Sq.Ft.

$5,499,000

MLS#: VAFX2330152

Finished and ready to move in! Cherry Hill Custom Homes presents 8230 Weller Ave. This one of a kind property boasts 1.42 acres at the end of a cul-de-sac in the Dogwoods, and includes a pool, spa, and pool house. This beautiful and private neighborhood has no cut through traffic and is surrounded by 12 acres of shared open green space. The gorgeous transitional design features 6 bedrooms, 6 full bathrooms, and three powder rooms with 8200 square feet of finished living space over three levels, an attached three car garage, and a large circular driveway. The main level includes 10ft ceilings, a gourmet kitchen with Wolf and Subzero appliances, quartz countertops, and frame-less custom cabinetry, a rear prep kitchen, a main level guest suite, a morning room flanked by a patio and screened porch with Turkish Marble flooring, a gas fireplace, built-in heaters, and a gas grill hook-up. Through the butler's pantry is an elegant formal dining room for an unforgettable dining experience. A formal living room and a great room with coffered ceiling and gas fireplace with tile surround and custom built-ins completes the main level. The upper level is highlighted by a luxurious owner's suite with gas fireplace, dual walk-in closets with built-ins with connection to the laundry room, a spa-like bathroom with heated floors, double vanities, stand-alone soaking tub, and heavy glass enclosed shower. A lounge area and three secondary bedrooms round out the upper level.  The lower level features a spacious rec room with wet bar and powder room, an exercise room, an additional bedroom with full bathroom, and finished storage. The 20'x40' in-ground heated pool ranges in depth from 3.5" to 8' deep and includes an automatic pool cover and autofill feature and a separate spa surrounded by Turkish Marble pool decking. The adjacent pool house includes a covered entertaining pavilion, powder room with mini-split HVAC, outdoor shower, storage area with built-ins and beverage refrigerator, and fire pit area with a built-in linear gas fire pit. Convenient to Tysons, McLean, and Spring Hill Rec Center. Spring Hill ES/ Cooper MS/ Langley HS.
#VAFX2203430

MCLEAN

8230 WELLER AVENUE

6 Beds

6 Baths

8,198 Sq.Ft.

$5,495,000

MLS#: VAFX2203430

Within the preeminent Estates at Creighton Farms, this extraordinary residence, completed in 2023, sits on 3.25 acres where exceptional architecture and meticulous craftsmanship exist in sublime harmony.  A timeless stone-and-stucco façade, complemented by extensive hardscape and curated landscaping, sets a distinguished tone. Ornate iron scrollwork gates open to the front porch, where stately double doors introduce the refined interiors on the other side.

Grace and sophistication unfold throughout the first floor, where 10’ ceilings, distinctive crown molding, elegant wainscoting, recessed lights, and a combination of tile and wood flooring create an atmosphere of understated luxury.  A columned gallery leads to the great room, where a coffered tray ceiling and stone surround fireplace provide a striking focal point. Nearby, dual chandeliers cast a warm glow over the dining alcove, while an adjacent dry bar ensures effortless entertaining. Designed for those who appreciate culinary creativity and freedom, the kitchen is anchored by a spectacular 10' x 6' quartz island that naturally draws guests together. A Bertazzoni range with a warming drawer and pot filler, double Cove dishwashers, and 36-inch stand-alone Miele refrigerator and freezer create a kitchen designed for both exceptional entertaining and everyday living.  A well-appointed butler's pantry and a fireside breakfast nook complete the space, blending timeless elegance with effortless functionality.

Your main-level primary suite is a private sanctuary, highlighted by soaring 15’ ceilings with double tray detailing, custom dual closets, and an exclusive balcony overlooking the tranquil grounds. Its impressive ensuite rivals a luxury spa, featuring heated floors, separate sink vanities, a mirrored makeup station, an elegant clawfoot soaking tub beside sunlit windows, and an oversized shower with a rain shower head and built-in benches.  

An elevator seamlessly connects all three levels, enhancing everyday convenience while making the home exceptionally well suited for multigenerational living and aging in place.  Upstairs, 9' ceilings continue throughout three beautifully appointed bedroom suites, including an exceptional oversized secondary suite featuring a spacious sitting area, an expansive walk-in closet, and a luxurious ensuite bath with a dedicated makeup vanity. Ideally suited for multigenerational living, long-term guests, or an au pair, this private retreat offers the comfort and scale of a second owner's suite. A thoughtfully placed hall kitchenette further enhances the upper level's convenience and flexibility.

The walk-out basement is crafted for entertaining on a grand scale, with a wet bar finished with Dekton countertops, a beverage refrigerator, full dishwasher, ice machine, and a temperature-controlled wine cellar. A recreational area with a stone fireplace and billiards corner, a dedicated fitness studio, an ensuite guest room, a powder room, and abundant storage complete this remarkable haven.

An upper-level veranda features motorized screens, Infratech built-in heaters, and a fully equipped outdoor kitchen with a 42” Lynx infrared grill and beverage refrigerator. Below, a sunlit terrace overlooks the fenced lawn, while an inviting fire pit creates an idyllic setting for memorable evenings.

Notable features include five HVAC zones, an elevator, a whole-house generator, and a thoughtfully designed laundry/mud room with custom cabinetry and a dog washing station. The oversized three-car garage is equipped with two Level 2 EV charging stations, providing convenient, high-speed charging for electric vehicles.  Moments from championship golf, acclaimed wineries, fine dining, boutique shopping, and historic downtown Leesburg, come experience a home where every detail has been thoughtfully composed to elevate the everyday!
#VALO2130750

LEESBURG

22563 CREIGHTON FARMS DRIVE

5 Beds

5 Baths

9,765 Sq.Ft.

$5,495,000

MLS#: VALO2130750

1 ... 29 30 31 32 33 ... 666
* Listings identified with the FMLS IDX logo come from FMLS and are held by brokerage firms other than the owner of this website. The listing brokerage is identified in any listing details. Information is deemed reliable but is not guaranteed. If you believe any FMLS listing contains material that infringes your copyrighted work please click here to review our DMCA policy and learn how to submit a takedown request. © 2024. First Multiple Listing Service, Inc.
 - property

Send a message

Message successfully sent.

Your message

What is 3 + 4 ?

Reason for contacting?

I agree to receive email communication and understand I can unsubscribe at any time.

I agree to be contacted by Charis Realty Group - Christine Issler, Broker via call, email, and text for real estate services. To opt out, you can reply 'stop' at any time or reply 'help' for assistance. You can also click the unsubscribe link in the emails. Message and data rates may apply. Message frequency may vary. Privacy Policy

Sign Out

Virtual Assistant

Would you like to take the next step with this property? We can help you schedule a showing or virtual tour, or send you more details.

Yes, I would like more information.

Thank You for Your Reply, One of Our Agents will contact you as soon as possible

No, maybe later.

Thank you, you can always contact me via email, phone number or through the contact form.

Realhub AI

Lucy - Your AI-Powered Realtor

Update Your Temporary Password

Personalize your search

Enter your email and we'll notify you immediately when new listings match what you're looking for.

or enter email address

Already have an account ? Login here

Continue your home search

I agree to receive communications and understand I can unsubscribe at any time.

I agree to be contacted by Charis Realty Group - Christine Issler, Broker via call, email, and text for real estate services. To opt out, you can reply 'stop' at any time or reply 'help' for assistance. You can also click the unsubscribe link in the emails. Message and data rates may apply. Message frequency may vary. Privacy Policy

Already have an account ? Login here

We use cookies

We use cookies primarily for analytics to enhance your experience. By accepting, you agree to our use of these cookies. You can manage your preferences or learn more about our cookies policy.