Properties

Browse or get in touch to schedule a walkthrough.

  • Nearby me
Price range

Popular Features

Community Features

Association

Property Features

Waterfront

View

Exterior Features

Interior Features

Style

10000 properties match your criteria

Updated 1 minute ago

E-Alert name

Welcome to an expansive all-brick residence nestled in one of Vienna’s most sought-after neighborhoods. Featuring a 3-car garage and set on a spacious lot at the end of a cul-de-sac, this remarkable 5-bedroom, 5.5-bathroom home offers an exceptional blend of sophisticated living, upscale amenities, and remarkable indoor and outdoor entertaining spaces. A full-house generator provides added peace of mind.
Impeccably maintained and thoughtfully renovated by its original owner, every detail reflects an unparalleled pride of ownership, while the spacious and thoughtfully designed floor plan offers the perfect balance of elegant entertaining spaces and comfortable everyday living.
The main level features an inviting study, formal living and dining rooms, a spacious 2 story family room, bright sunroom, and an expansive gourmet eat-in kitchen with two separate sinks, a 7' island and six burner stove.  The upstairs is accessible via two staircases and boasts newly installed hardwood flooring, four generously sized bedrooms featuring plantation shutters and each with its own private en-suite bath. The spectacular owner’s suite is a true retreat, complete with a fireplace, two walk-in closets, heated bath floors, a spa-like steam shower, and more.
The fully finished walk-out lower level provides exceptional additional living and entertaining space, including a private bedroom and full bathroom, a spacious recreation area with a wet bar, sink and refrigerator, a separate gym room with rubberized floor and full mirrors, abundant storage and even a “secret“ wine storage closet.
The true showstopper, however, is the extraordinary fully fenced-in outdoor living space. Step into the expansive screened-in porch surrounded by a boulder rock walkway including a calming small pond and discover a private, serene destination designed for effortless year-round entertaining. The impressive outdoor kitchen is equipped with a gas grill, warming drawer, refrigerator, ice maker, large farm sink with hot and cold water and wood-burning pizza oven. Whether hosting an elegant dinner party, cheering on your favorite team with friends, or enjoying a peaceful evening with family, this remarkable space makes outdoor living both effortless and unforgettable.
Just a couple of miles from Tyson’s and Reston, and an easy commute to Washington DC or Dulles via the nearby Toll Rd.
#VAFX2331420

VIENNA

1613 CHATHAMS FORD PLACE

5 Beds

5 Baths

6,532 Sq.Ft.

$2,099,999

MLS#: VAFX2331420

**VA assumable loan at 5.25%! The remaining balance is approximately equal to the asking price. Qualified buyers, including nonveterans, may assume the loan with servicer approval. 

Some homes give you more space. This one gives you more ways to enjoy it. With just over 6,900 finished square feet, this 2024-built Transitional home feels fresh, polished, and ready for life that is relaxed, social, and indulgent.

The feeling starts the moment you step inside. Ten-foot ceilings create a sense of openness, wide-plank European French oak floors add warmth, and natural light moves easily through spaces designed to feel connected without becoming one big room. A private office behind glass doors makes work feel more elevated, the dining area gives dinner an occasion-worthy setting, and the family room—anchored by a fireplace—has comfort that makes people want to stay.

And then there’s the kitchen. This is where mornings begin, conversations linger, and “we should have people over” becomes an easy yes. Two-tone cabinetry, quartz surfaces, an oversized island, Café Series appliances, a 48-inch dual-fuel range, pot filler, built-in wall ovens, and a 48-inch refrigerator create a showpiece that works as beautifully as it looks. There is room to cook, gather, pour a drink, or make a regular Tuesday night feel worth savoring.

When the weather is right, slide open the five-panel Pella pocketing glass door and let the house expand outside. The covered porch and Trex deck extend the main level, with a privacy wall that gives the space a tucked-away sense of escape. Beyond it, the fenced rear yard and open common area create a setting for slow coffee in the morning, dinner outside, and one more hour under the evening sky.

A private main-level bedroom suite adds flexibility for guests, longer stays, or a second quiet work space. Upstairs, the primary suite changes the pace entirely. A fireplace, wet bar, screened porch, generous closet space, and spa-inspired bath with heated floors, a steam shower, and a freestanding soaking tub make it feel less like a bedroom and more like your own private retreat.

The finished lower level brings another personality to the house. A dry sauna and steam room make recovery part of the routine, while the padded-floor gym area gives workouts a dedicated home. A fireplace, full wet bar, and additional bedroom suite create a space made for movie nights, overnight guests, or simply disappearing downstairs when you want a change of scene.

Even the practical spaces feel considered. The three-car attached garage has epoxy-coated floors and EV-ready charging capability, while a tankless water heater, zoned heating, central air, seven full baths, two half baths, two wet bars, and three fireplaces add comfort and flexibility throughout.

Then there’s Annandale. Easy access to Route 236 and I-495 keeps Northern Virginia and Washington-area destinations connected, while nearby parks and recreation give you plenty of reasons to stay local. Mason District Park offers trails, tennis courts, playing fields, natural space, and seasonal concerts. Audrey Moore Rec Center adds aquatics, fitness, and indoor recreation, while Hidden Oaks Nature Center brings wooded trails, a pond, and a quieter change of pace. Annandale’s broad mix of restaurants and conveniences means an impromptu dinner out or change of scenery never feels like a production.

What makes this home exciting is how many different versions of a good day can happen here. Start with coffee on the porch, work from a sunlit office, cook dinner around a huge island, open the doors to the deck when friends arrive, end the night by the fireplace, then wake up and do it all differently the next day. It is spacious without feeling distant, luxurious without feeling formal, and filled with places you will actually want to use.

This is more than a beautiful house. It is the kind of home that makes staying in feel like the plan.
#VAFX2337802

ANNANDALE

4055 THORNTON STREET

6 Beds

7 Baths

6,943 Sq.Ft.

$2,099,999

MLS#: VAFX2337802
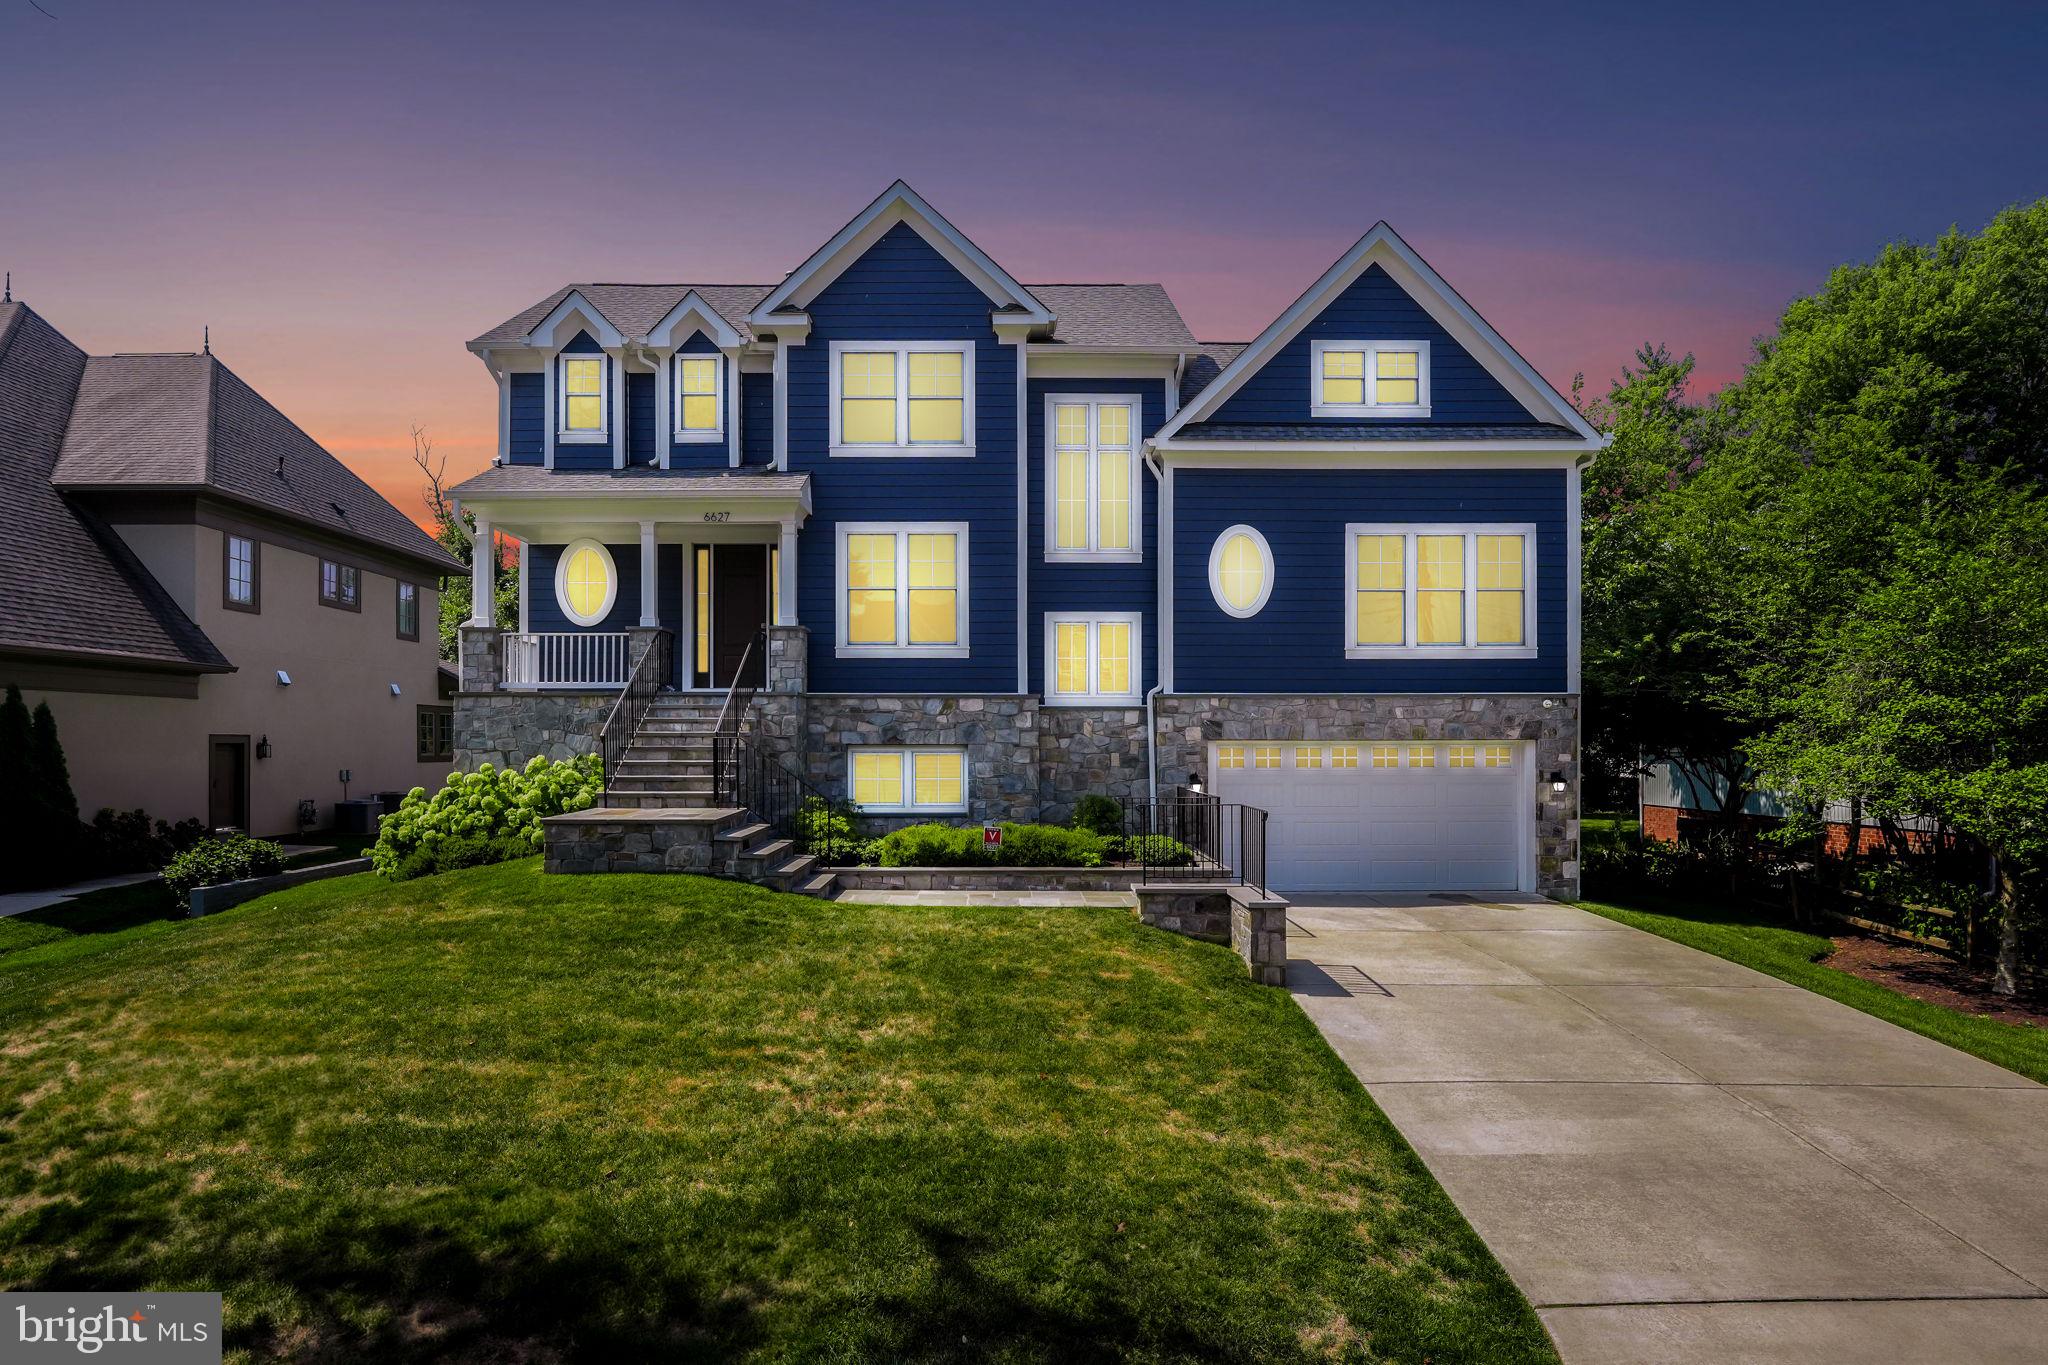
Indulge in the epitome of luxury living with this magnificent 6-bedroom, 5.5-bathroom home situated in the esteemed Chesterbrook Gardens neighborhood, custom constructed by the renowned Paramount Construction in 2021. This contemporary residence is located within the school zones of Kent Gardens Elementary, Longfellow Middle School, and McLean High School.

Spanning three luminous levels, this home exemplifies superior design and craftsmanship. As you enter, you are welcomed by stunning hardwood floors that extend throughout the main floor, leading you to a formal dining area, a powder room, and a gourmet kitchen that seamlessly flows into a spacious family room. The chef's kitchen is a masterpiece, featuring a substantial island, Monogram stainless steel appliances (including a secondary oven with French doors), tall custom white cabinetry, recessed lighting, a tile backsplash, quartz countertops, and an ample pantry with custom shelving. The adjacent family room is ideal for social gatherings, boasting coffered ceilings, a marble gas fireplace, and access to a low-maintenance Trex deck, perfect for entertaining. Additionally, the main level offers a versatile en-suite bedroom, suitable for guests, a home office, or an in-law suite.

The upper level houses four bedrooms, including two en-suites, a Jack and Jill bathroom with a double vanity, and a conveniently located laundry room. The primary suite serves as a luxurious retreat, featuring a double vanity with quartz countertops, a soaking tub, a steam shower, and an expansive walk-in closet.

The lower level provides additional living space, with two double-door walkouts to the backyard, a sixth bedroom, a full bathroom, and access to a two-car garage.

This property boasts many upgrades, including custom blinds, a spacious Trex deck with deck lights, quartz countertops throughout, a steam shower, upgraded primary bathroom, upgraded windows and front door, an extra sump pump, upgraded kitchen cabinets, Nest thermostats, a security system with cameras, a front door camera, and a Wi-Fi extender.

This prestigious and tranquil neighborhood offers upscale living with convenient access to the best of McLean and the greater Washington, D.C. area. Just a short drive from Tysons Corner, residents enjoy premier shopping, dining, and entertainment options. The property is near major highways, including the Dulles Toll Road, I-495, and I-66, providing easy access to downtown D.C. and beyond, and is close to multiple Silver Line metro stations for convenient commuting.

McLean is known for its strong sense of community, local events, farmers' markets, and cultural attractions, ensuring a high quality of life. Essential amenities such as grocery stores, restaurants, and fitness centers are easily accessible, making daily life convenient and enjoyable.
#VAFX2196668

MCLEAN

6627 IVY HILL DRIVE

6 Beds

5 Baths

3,882 Sq.Ft.

$2,099,999

MLS#: VAFX2196668
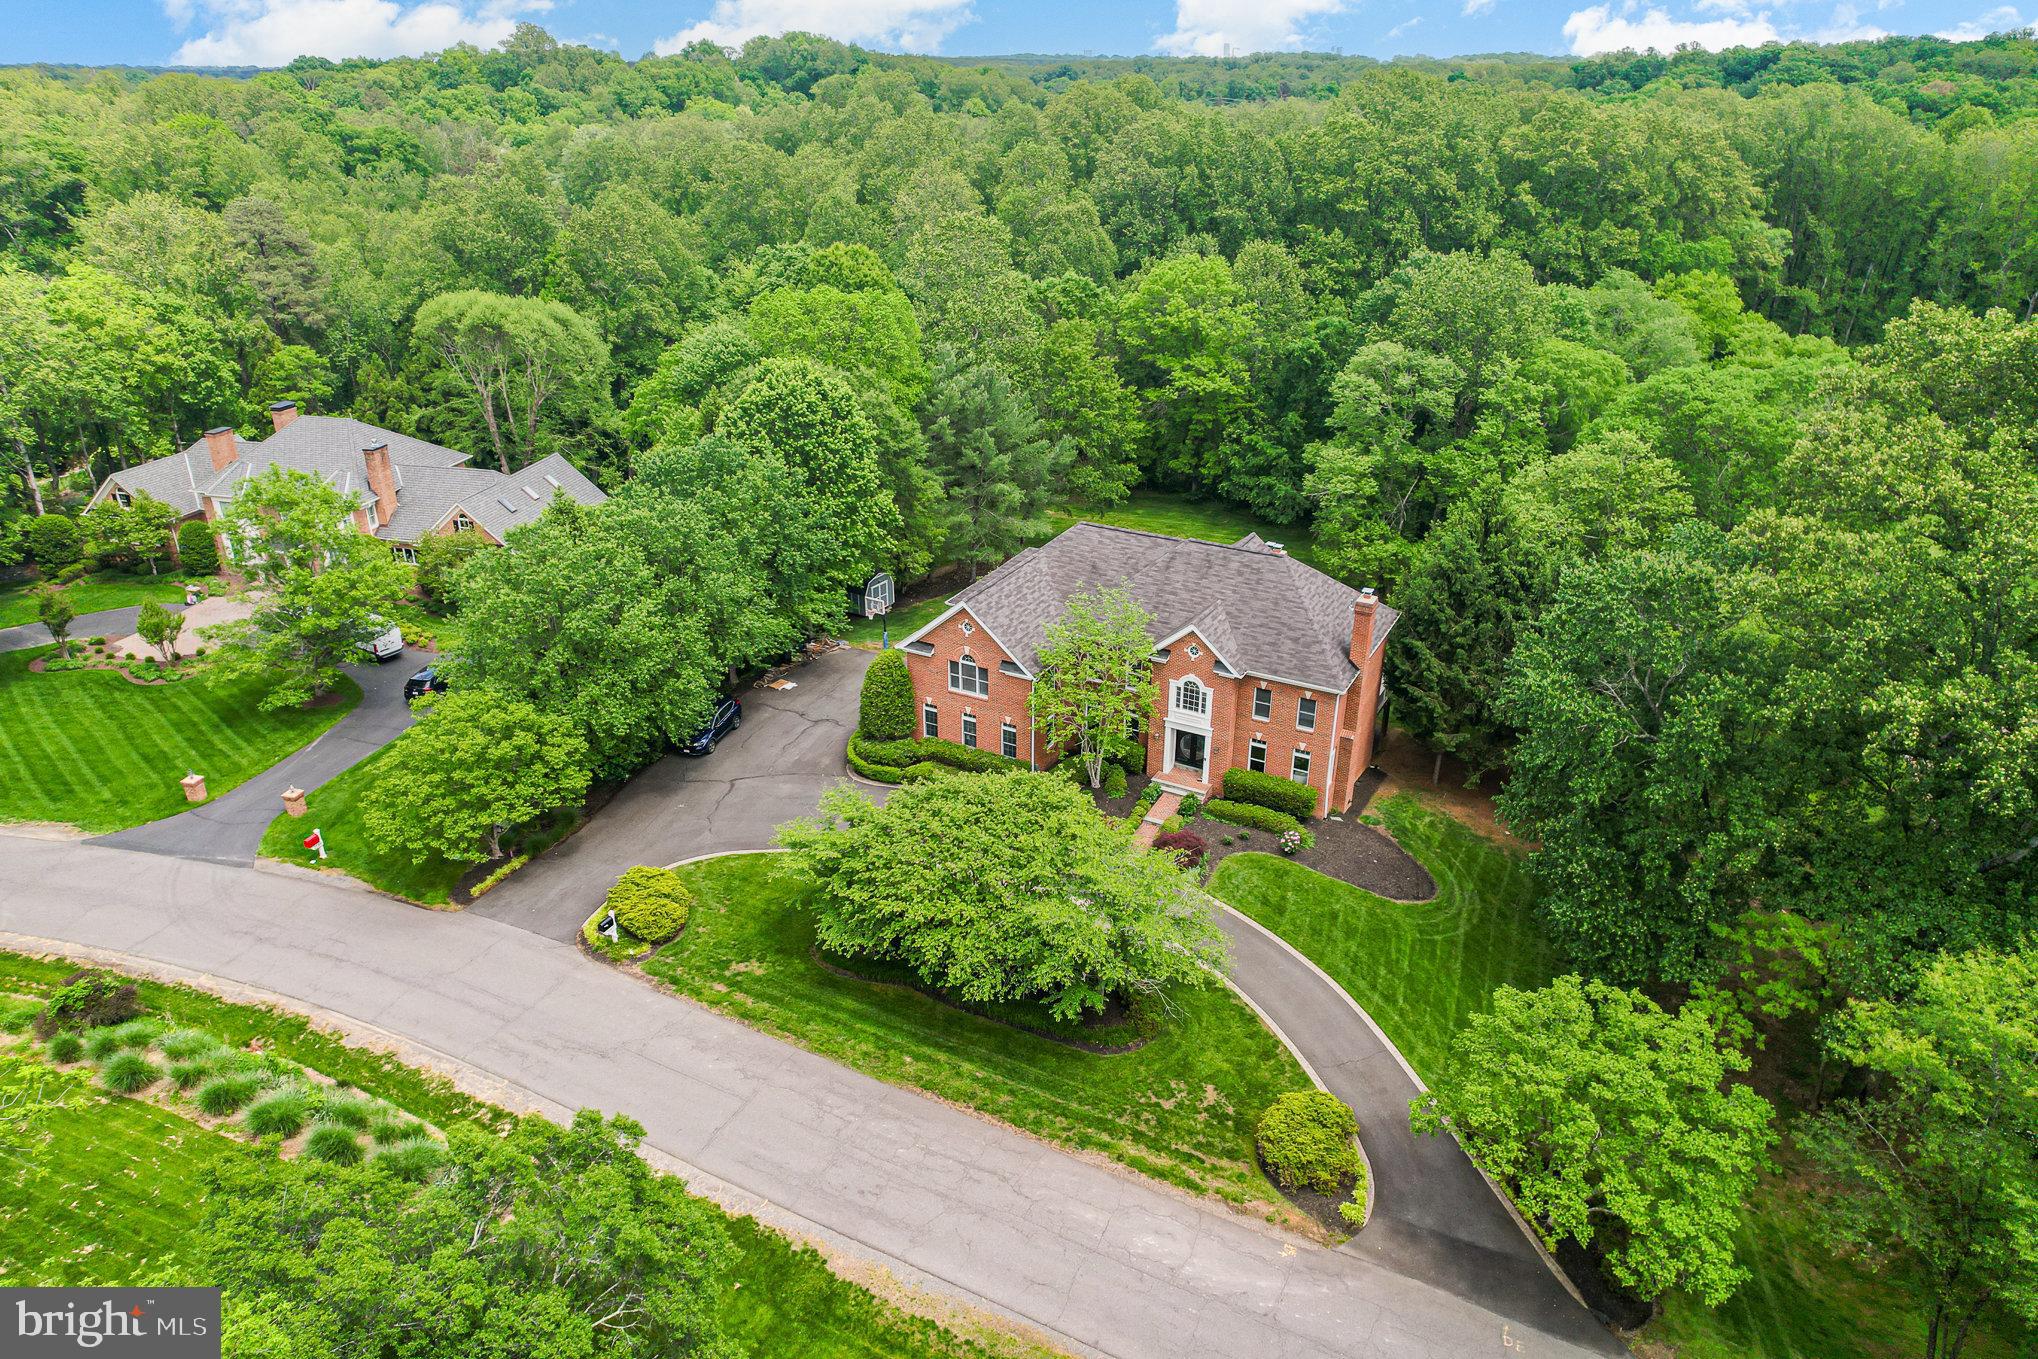
Discover this exquisite luxury residence at 2091 Hunters Crest Way, Vienna, VA—an expansive home designed for comfort, elegance, and seamless entertaining. Boasting six spacious bedrooms and five full bathrooms, this exceptional property combines sophisticated finishes with practical living spaces.

The main level welcomes you with gleaming hardwood floors and a striking vaulted two-story foyer that leads into a grand great room with built-in cabinetry and a cozy gas fireplace—perfect for relaxing or hosting guests. The formal dining and living rooms offer elegant settings, complete with another inviting gas fireplace to create warm ambiance. A dedicated home office with French doors provides a quiet workspace, while the gourmet kitchen shines with refinished cabinets, a large center island, new quartz countertops, and top-of-the-line appliances. Enjoy casual meals in the attached breakfast room, or soak up the sunlight in the adjacent sunroom.

Upstairs, the luxurious primary suite features a comfortable sitting area, an enormous walk-in closet, and a renovated primary bathroom—your private retreat. The princess suite offers its own en-suite bathroom, while two additional guest bedrooms share a convenient Jack-and-Jill bath.

The fourth level includes a beautifully refinished suite with an en-suite bath, a spacious attic for ample storage, and new carpeting throughout. The finished basement is an entertainer’s paradise, complete with a state-of-the-art theater room, a large game and recreation room with a gas fireplace, and a fully finished bedroom with an additional full bath. The wet bar creates the perfect setting for game nights, entertaining, or relaxing, complemented by an attached den ideal for a home gym, secondary office, or storage.

This luxurious home offers a perfect blend of elegance and functionality in a sought-after Vienna location—an impeccable place to call your next home.

Situated on almost 2 acres on a private street the home also features a 3 car garage, circular driveway and on street parking for those that love to entertain.  The exterior deck has been completely refinished and overlooks the large lawn and mature trees.

Roof 2015
Complete Brand New Upgraded Heat Pump with lifetime Warranty (approximately 2 years old) 

Complete Brand New HVAC / Furnace System with lifetime Warranty (approximately 2 years old) 

(Both Systems are complete top of the line and were around 60K) 

Refinished Wood Floor 1st, 2nd Floor (4 years old) 

New Flooring Basement Level (3 years old) 

New Top of the line 75 Gallon Hot Water Heater (october) 

New Dual Sump Pump / Battery Pack Up (october) 

Brand New Well Pump (4 years old) 

Brand New Garage Floor

Brand New Lit Stone Walkway to Ground Floor  (30K upgrade) 

New Sound Suppressed Home Theater included (14.1 ATMOS), Theater Front Wall, New Projector, Upgraded Wall Unit (35K upgrade) 

House completely Repainted Inside 

All Fireplaces Were Repaired and in full working order 

New Compressor in Main Fridge (2 years old) 

brand new high end Garage Door Opener just installed in the last 6 months
#VAFX2212048

VIENNA

2091 HUNTERS CREST WAY

6 Beds

5 Baths

7,500 Sq.Ft.

$2,099,999

MLS#: VAFX2212048
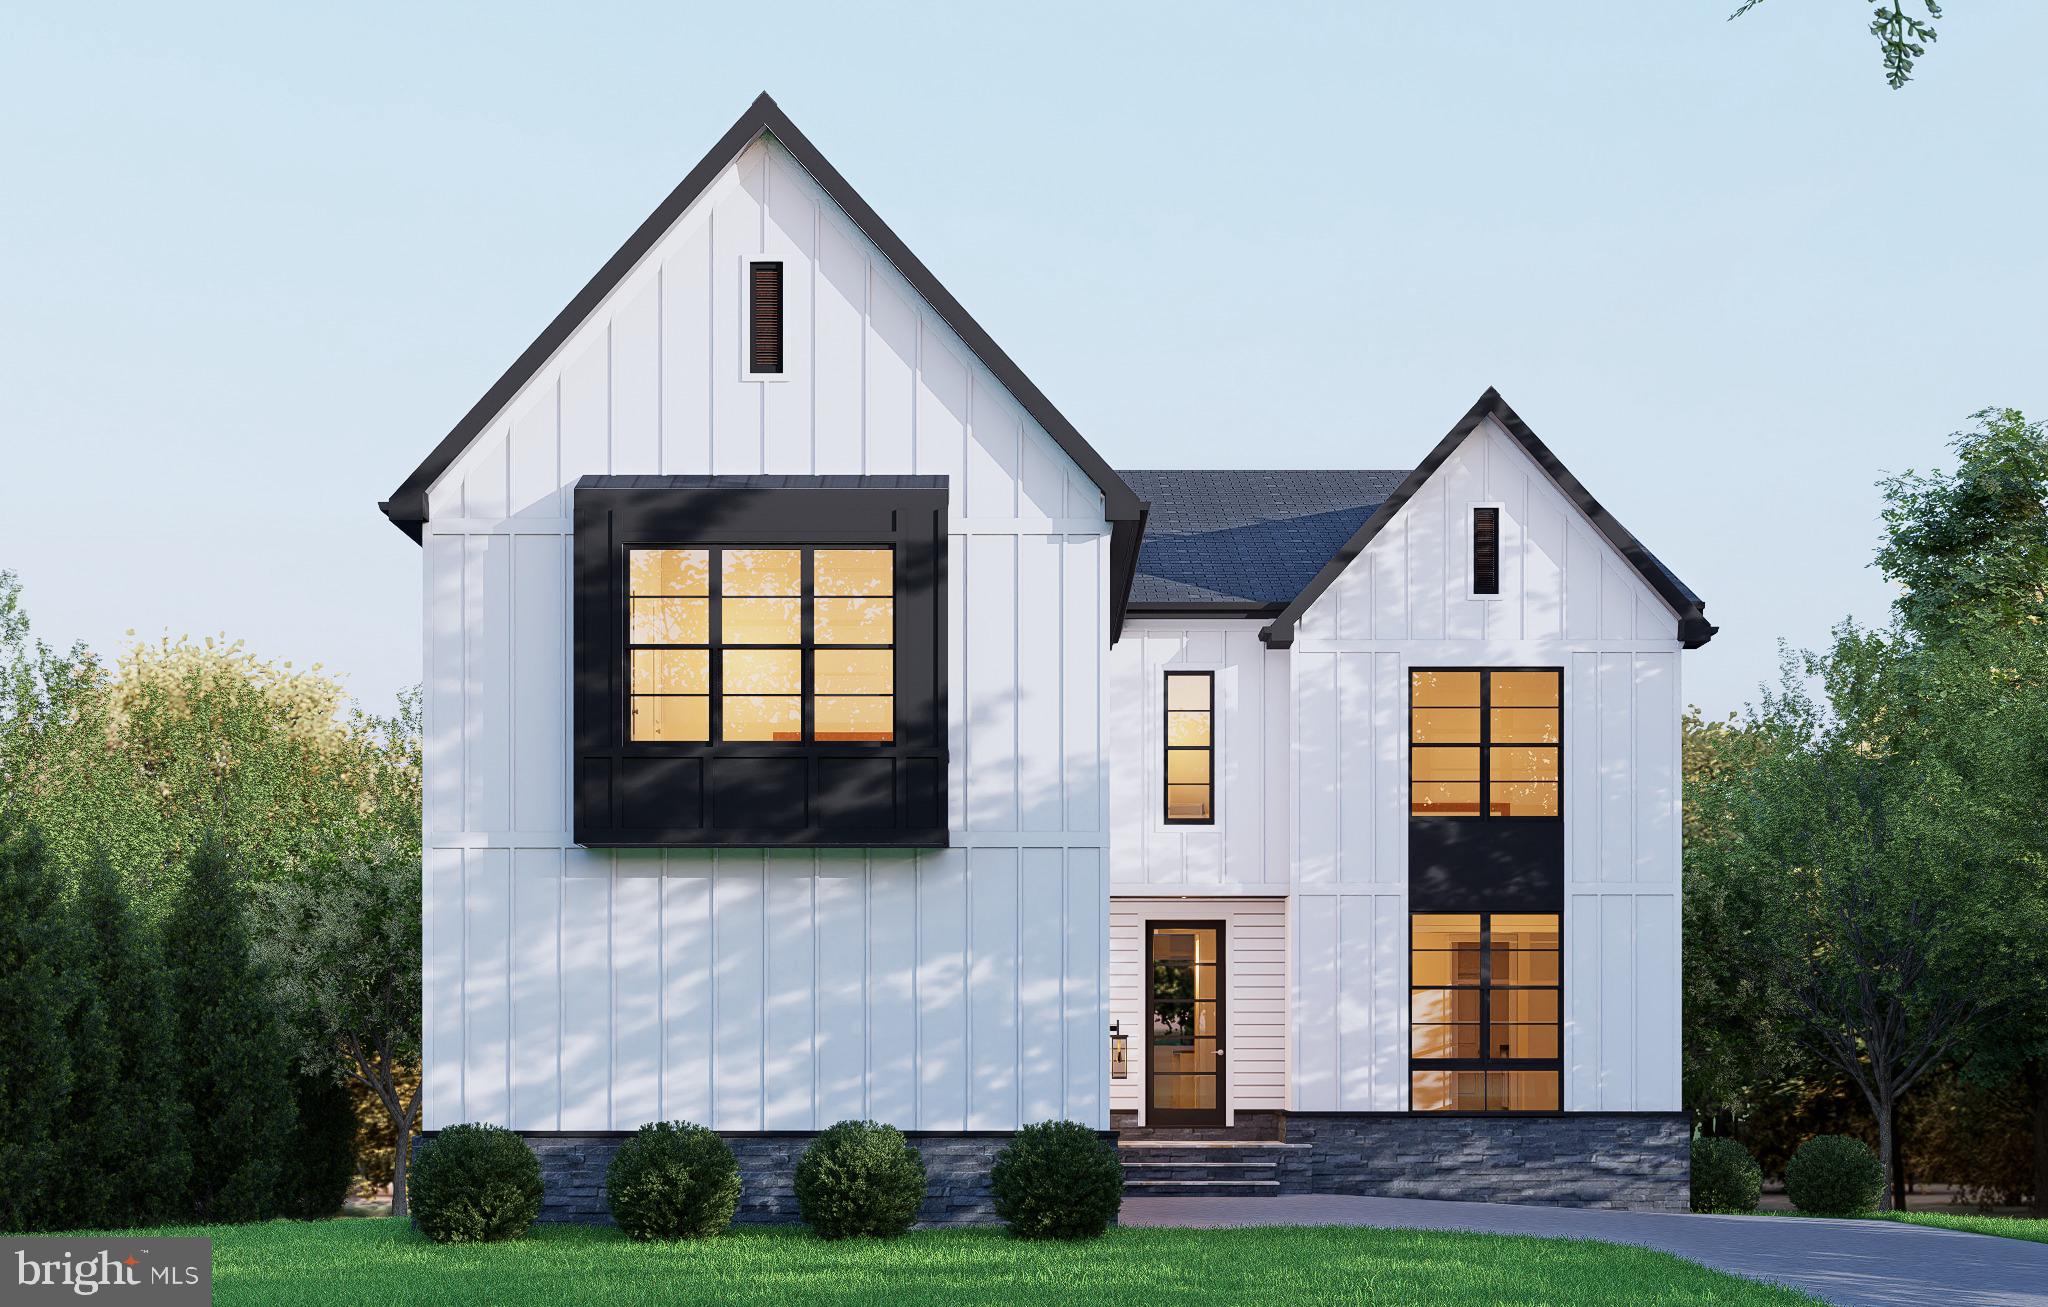
Off Site Model Home at 125 Casmar St SE, Vienna, VA 22180  @ 1-4pm on Sunday
Introducing 301 Nutley St SW, located in the heart of Vienna, this property offers a prime location just minutes from downtown shops, dining, and entertainment. With easy access to major commuter routes and top rated schools, this home provides the perfect balance of suburban charm and urban convenience. Benefiting from a 0.4 acres lot, and boasting over 6,100 sqft of living space across three levels, this residence provides a sanctuary of indulgence and entertainment. Features like spice kitchen, wet bar, deck, etc., extend the living spaces, perfect for dining and relaxation.

Crafted by Anchor Homes, this contemporary style abode exudes luxury at every turn. The primary suite indulges with a palatial closet, a decadent freestanding tub, and dual vanities. The fully finished basement is a haven of leisure, featuring an optional media room and wet bar, and a sprawling finished recreation area. Each bedroom is appointed with its own walk-in closet, ensuring ample storage solutions for residents.

Builder is offering a lender discount of 0.50% of the loan amount when using builder's preferred lender and title company. Don't miss this opportunity to acquire a residence meticulously designed for luxurious modern living. Seize the chance to make 301 Nutley St SW your distinguished address in Vienna.
#VAFX2285536

VIENNA

301 NUTLEY STREET SW

7 Beds

6 Baths

6,194 Sq.Ft.

$2,099,999

MLS#: VAFX2285536
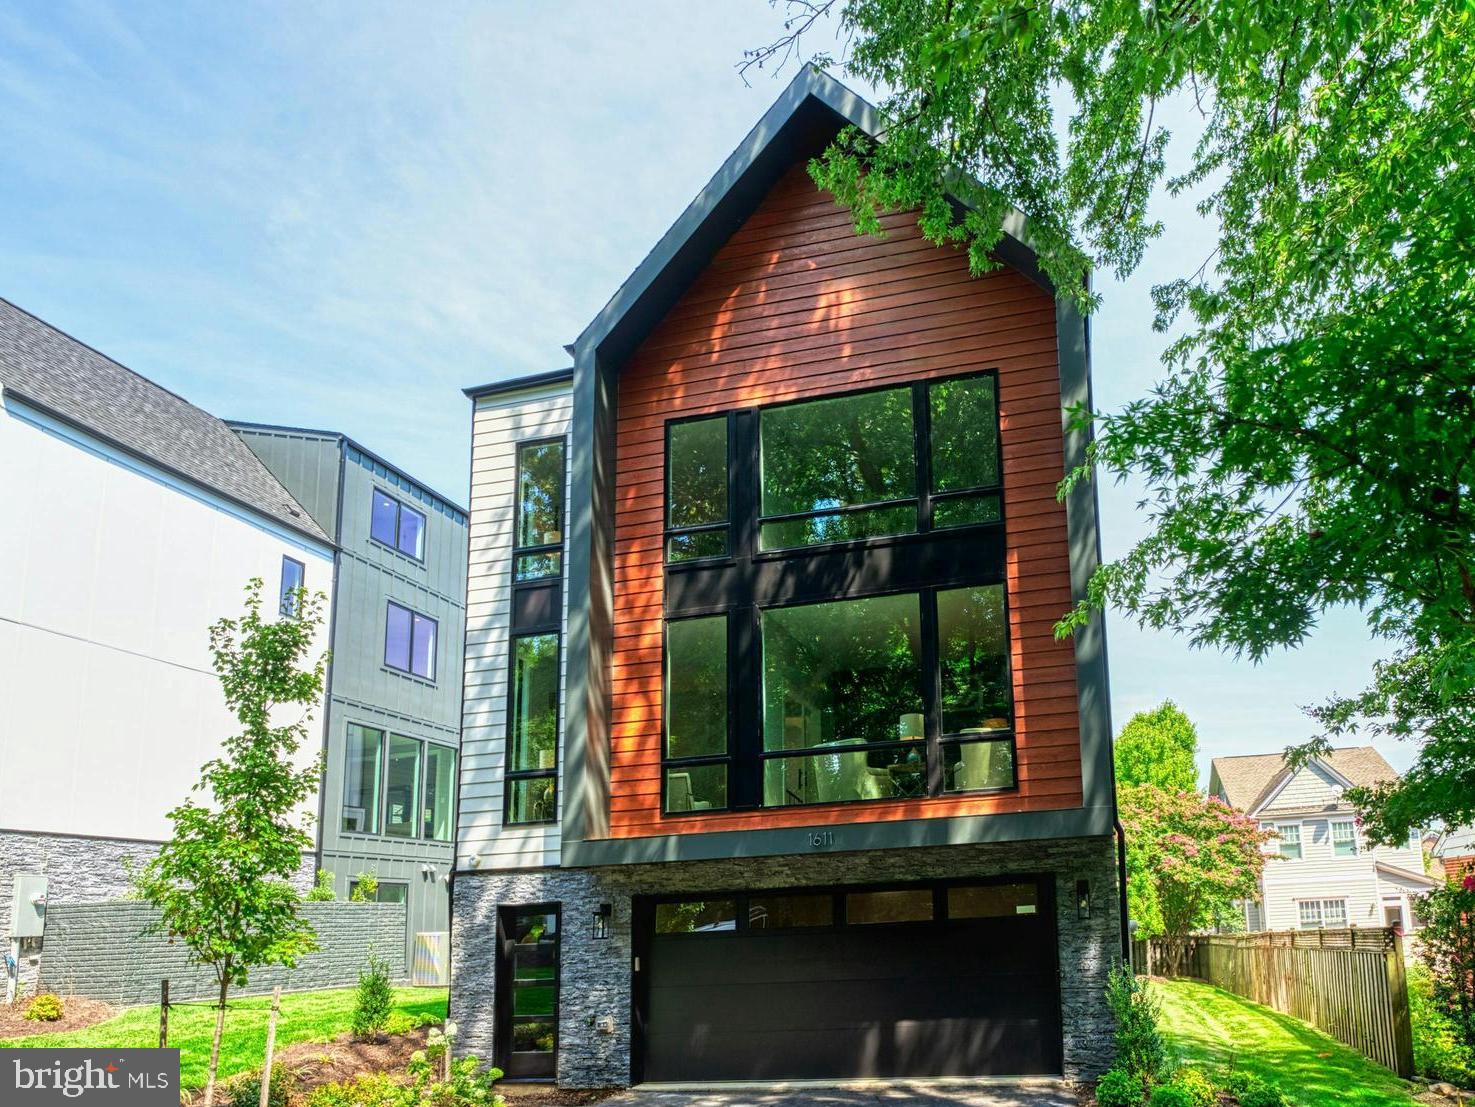
Welcome to 𝟏𝟔𝟎𝟗 𝐇𝐮𝐧𝐭𝐢𝐧𝐠 𝐀𝐯𝐞, a modern masterpiece in the heart of McLean, offering a lifestyle of unparalleled elegance and convenience. Boasting access to top-rated schools, close to everything, this new construction property is a beacon of luxury living. Featuring 6 beds and 6 baths spread across 𝟒,𝟒𝟔𝟕 𝐬𝐪𝐟𝐭 𝐚𝐛𝐨𝐯𝐞 𝐠𝐫𝐚𝐝𝐞, with an additional 𝟏,𝟑𝟐𝟓 𝐬𝐪𝐟𝐭 of finished space below grade, this home exudes spaciousness and thoughtful design. The 2-car front-load garage adds to the convenience. Upon entering, natural light floods the inviting foyer and living spaces, setting the tone for the refined atmosphere within. The formal dining room epitomizes sophistication, providing the perfect backdrop for memorable gatherings. The heart of the home is the well-designed open kitchen, equipped with commercial-grade top-of-the-line appliances, stacked cabinetry, in/under cabinet lighting, and a spacious waterfall island with bar seating. The adjacent family room is a true spectacle, featuring a fireplace, built-ins, ceiling features, and a wall of glass overlooking backyard. An expansive, maintenance-free deck and fence are included. The upper floor is thoughtfully laid out, with the primary owner's suite boasting large his and her walk-in closets, a deep soaking tub, double vanities, and a shower. Two secondary bedrooms with bath access and walk-in closets complete the upper level, each room bathed in natural light. The lower level adds over 1,000 sqft of luxury living space, fully finished with the same quality as the main floor. An extra-wide areaway walk-out leads to the backyard, while the open floor plan includes a recreation room, designer wet bar, and a study. For added allure, the bonus loft level offers a suite, wet bar, and a maintenance-free rooftop terrace, creating an architectural masterpiece. The property also features a Contemporary-style garage, premium Pella-450 wood windows, and more, ensuring a lifestyle of luxury and comfort. Don't miss the opportunity to make this exceptional property your new home! 𝐋𝐚𝐬𝐭 𝐞𝐯𝐞𝐫 𝐨𝐩𝐩𝐨𝐫𝐭𝐮𝐧𝐢𝐭𝐲 𝐭𝐨 𝐩𝐮𝐫𝐜𝐡𝐚𝐬𝐞 𝐚 𝐡𝐢𝐠𝐡 𝐞𝐧𝐝 𝐦𝐨𝐫𝐝𝐞𝐧 𝐦𝐨𝐝𝐞𝐥 𝐡𝐨𝐦𝐞 𝐢𝐧 𝐌𝐜𝐋𝐞𝐚𝐧 𝐛𝐞𝐥𝐨𝐰 $𝟐.𝟏𝐌 𝐞𝐯𝐞𝐫!
#VAFX2200390

MCLEAN

1609 HUNTING AVENUE

6 Beds

6 Baths

5,792 Sq.Ft.

$2,099,999

MLS#: VAFX2200390
Open Sunday October 6th from 1-4PM
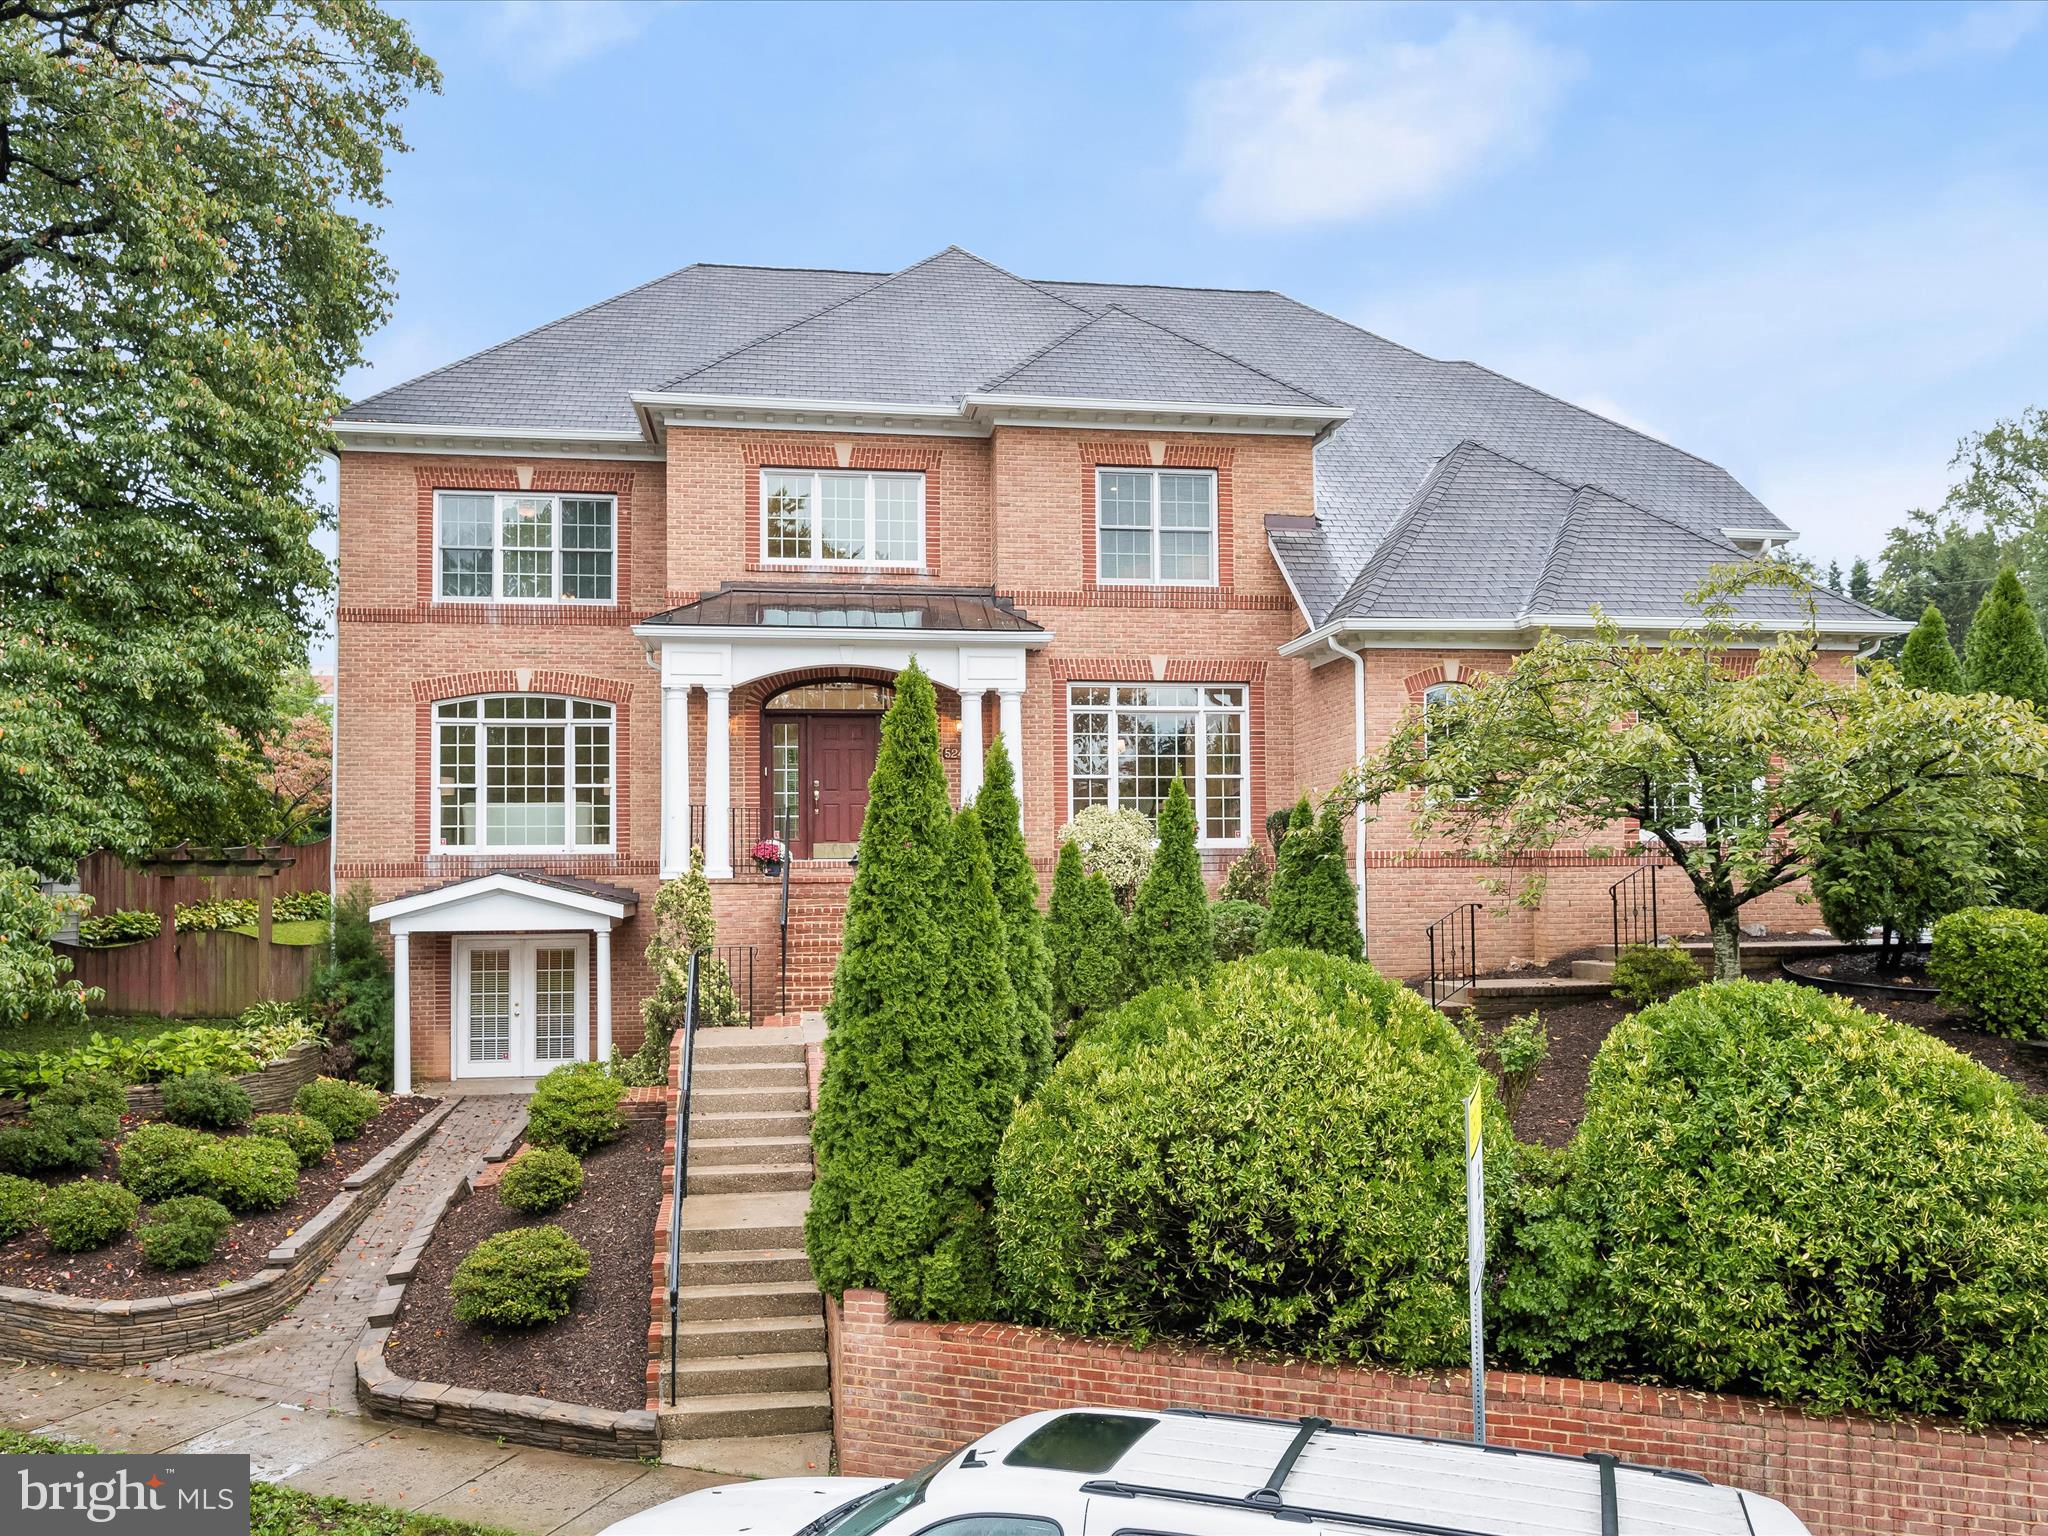
Welcome to this exquisite 6BD, 4.5BA, 3 car garage brick colonial built in 2005, offering 7,200 sqft of luxurious living space on a beautifully landscaped .35acre lot. You're greeted by a breathtaking two-story foyer & great room, showcasing elegance & natural light. The 9ft ceilings throughout & two staircases enhance the flow of this expansive home. The eat-in kitchen, complete with a spacious breakfast room with French doors leading out to the gorgeous back porch, is perfect for casual dining & entertaining.  A formal dining room & separate living room is perfect for those special occasions, as well as a private office which is an ideal work-from-home environment. Upstairs you'll find a lavish primary suite featuring a separate sitting room with a cozy fireplace, massive walk-in closet & en-suite bathroom designed for relaxation. 3 more spacious bedrooms & 2 additional baths. The finished lower level boasts two additional bedrooms, a full bath, a huge recreation room, & wet bar—perfect for gatherings. **The gas cook-top & kitchen fridge is being replaced.

Located in the heart of N Arlington and walk-able to all three schools: Discovery ES, Williamsburg MS and Yorktown HS pyramid. Also walk-able to the shops, restaurants, parks and two grocery stores.

We are happy to show you the property. You will need to fill out a Property Specific, Buyer Broker Agreement.  There is no sign on property.
#VAAR2048890

ARLINGTON

5242 YORKTOWN BOULEVARD

6 Beds

4 Baths

6,826 Sq.Ft.

$2,099,999

MLS#: VAAR2048890
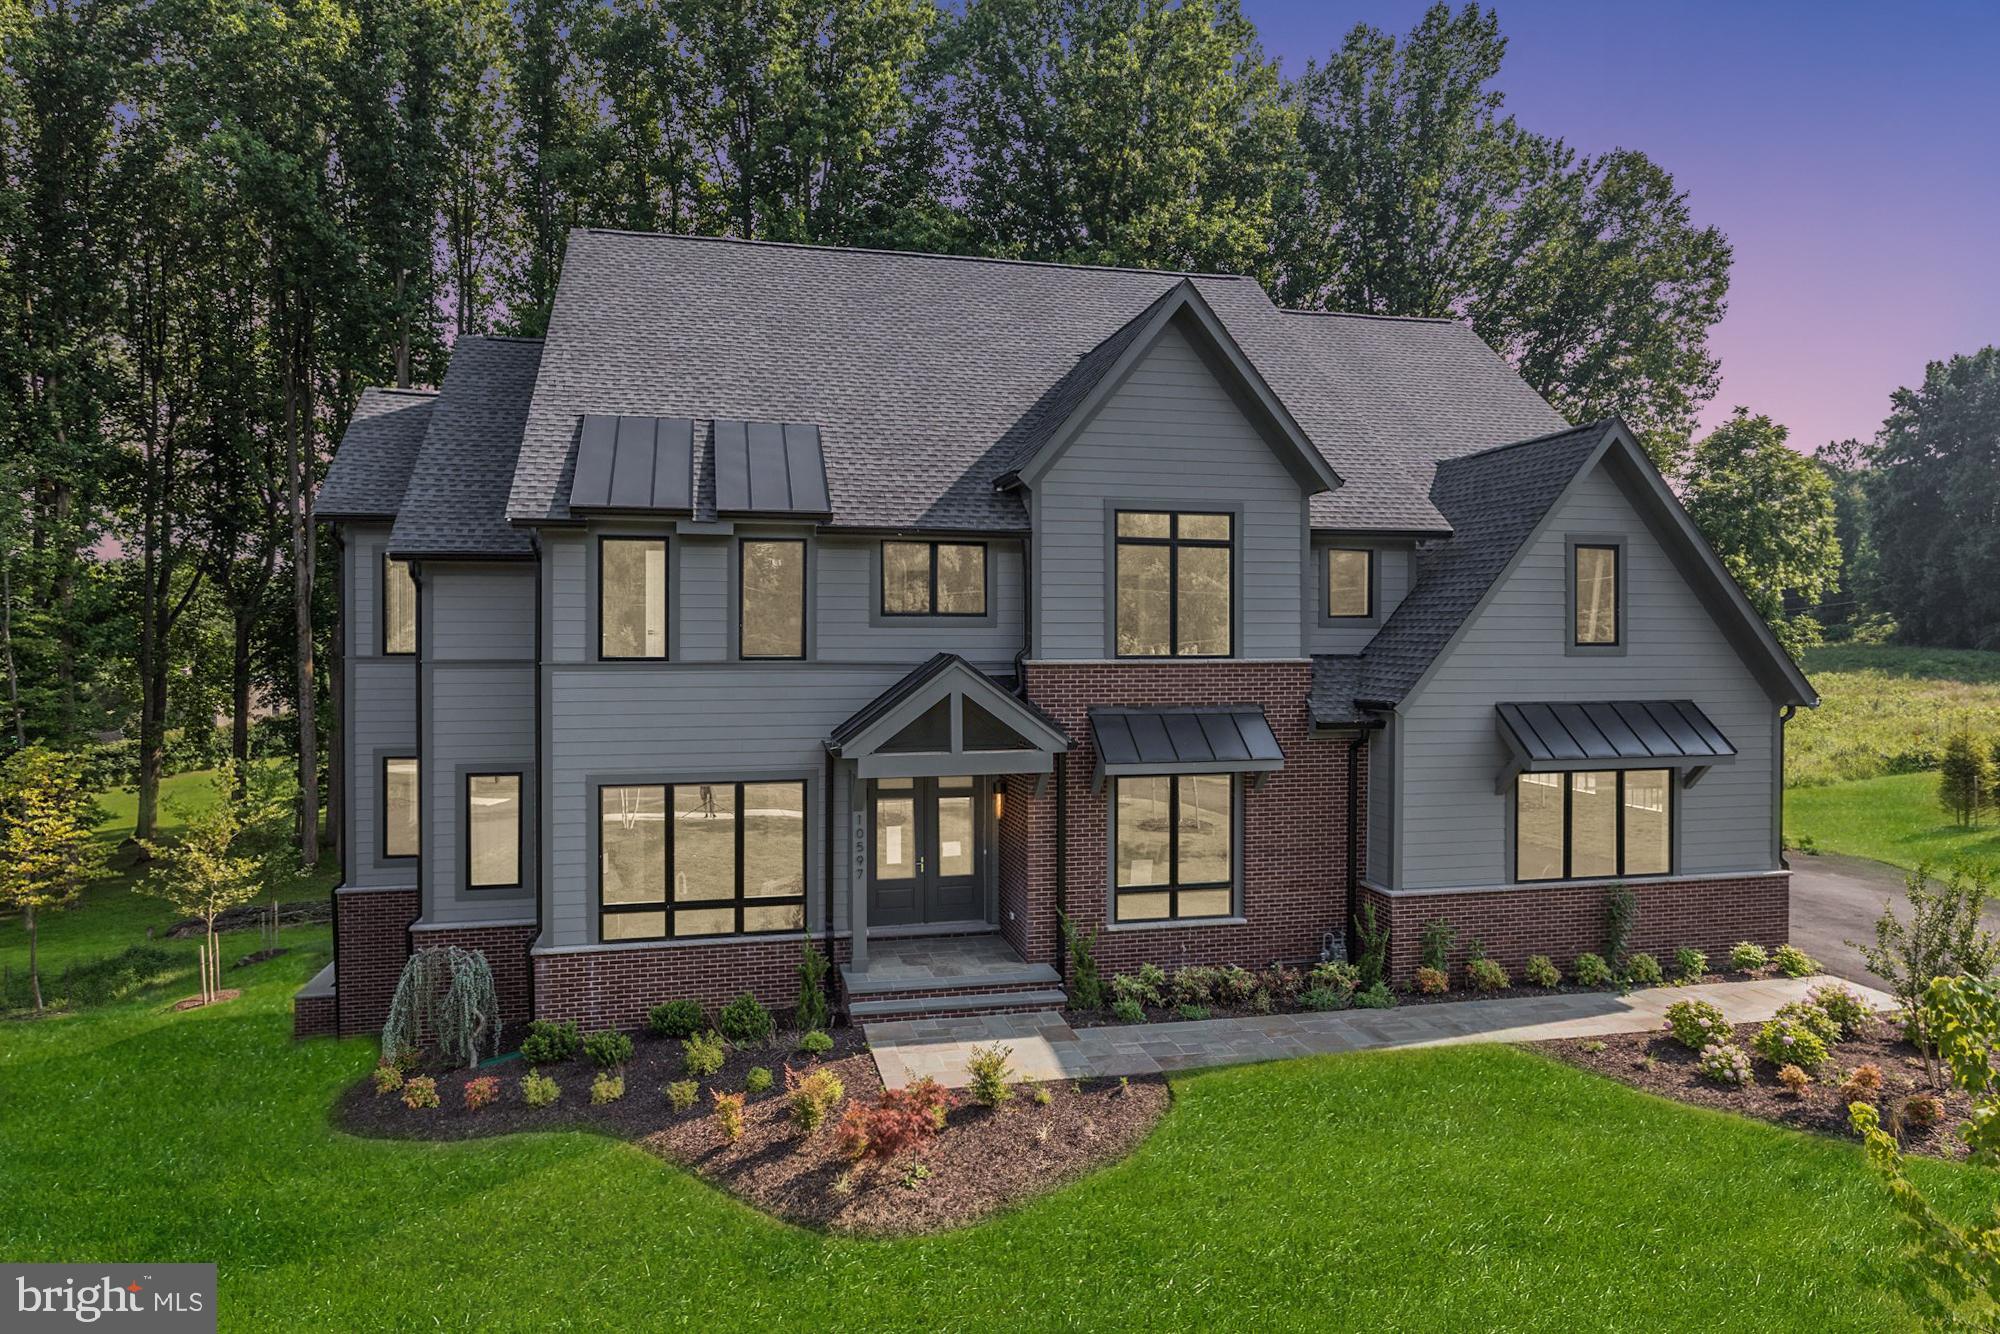
Take advantage of these incredible year-end builder incentives! Just Reduced $100K +  $80K builder-credit toward options for the next sale in Brookeville Estates community! Two remaining immediate delivery, new construction homes in prime Great Falls location with public water and perfectly situated on a cul-de-sac lot backing to mature trees with connected sidewalks serving the entire development. Located in Langley High School pyramid. Over 7,000 square feet of unparalleled living space on three finished levels with the option to add an additional 600+ square feet of living space on the 4th level. 10' ceilings, Windsor aluminum clad windows, Quartz counters, Thermador appliances, high-efficiency dual-zone HVAC with programable Wi-Fi thermostat, three car garage with Wi-Fi compatible garage door openers. Luxury Owner's Suite with a cozy fireplace, walk-in custom closet and Spa Bath. Fully finished lower level includes a Game Room, Media Room, Bedroom and full Bathroom. Customize this home to fit your personal needs and desires with many optional features to choose from including a three floor Elevator, 1st floor In-Law Home Suite, fifth Bedroom and Bathroom on upper level and more.  Incredible location... 4 miles to Reston Town Center shops and restaurants, 4.8 miles to Wolf Trap National Park for Performing Arts, 5.4 miles to Great Falls Park, 7 miles to Tysons Metro Center and Tysons Corner, 10 miles to Dulles Airport, and just a quick half hour drive to all of the sites and sounds in our Nation's Capital to include monuments, museums, the National Mall, DCA airport, The Wharf shopping and restaurants, DC sports, the Kennedy Center for performing arts and so much more! A must see to view all of the finest and high end designer fishes and one-of-a-kind architectural design elements that will leave you wanting to live in the luxury this home has to offer each and every day!
#VAFX1138532

GREAT FALLS

10597 BROOKEVILLE COURT

5 Beds

6 Baths

7,614 Sq.Ft.

$2,099,990

MLS#: VAFX1138532
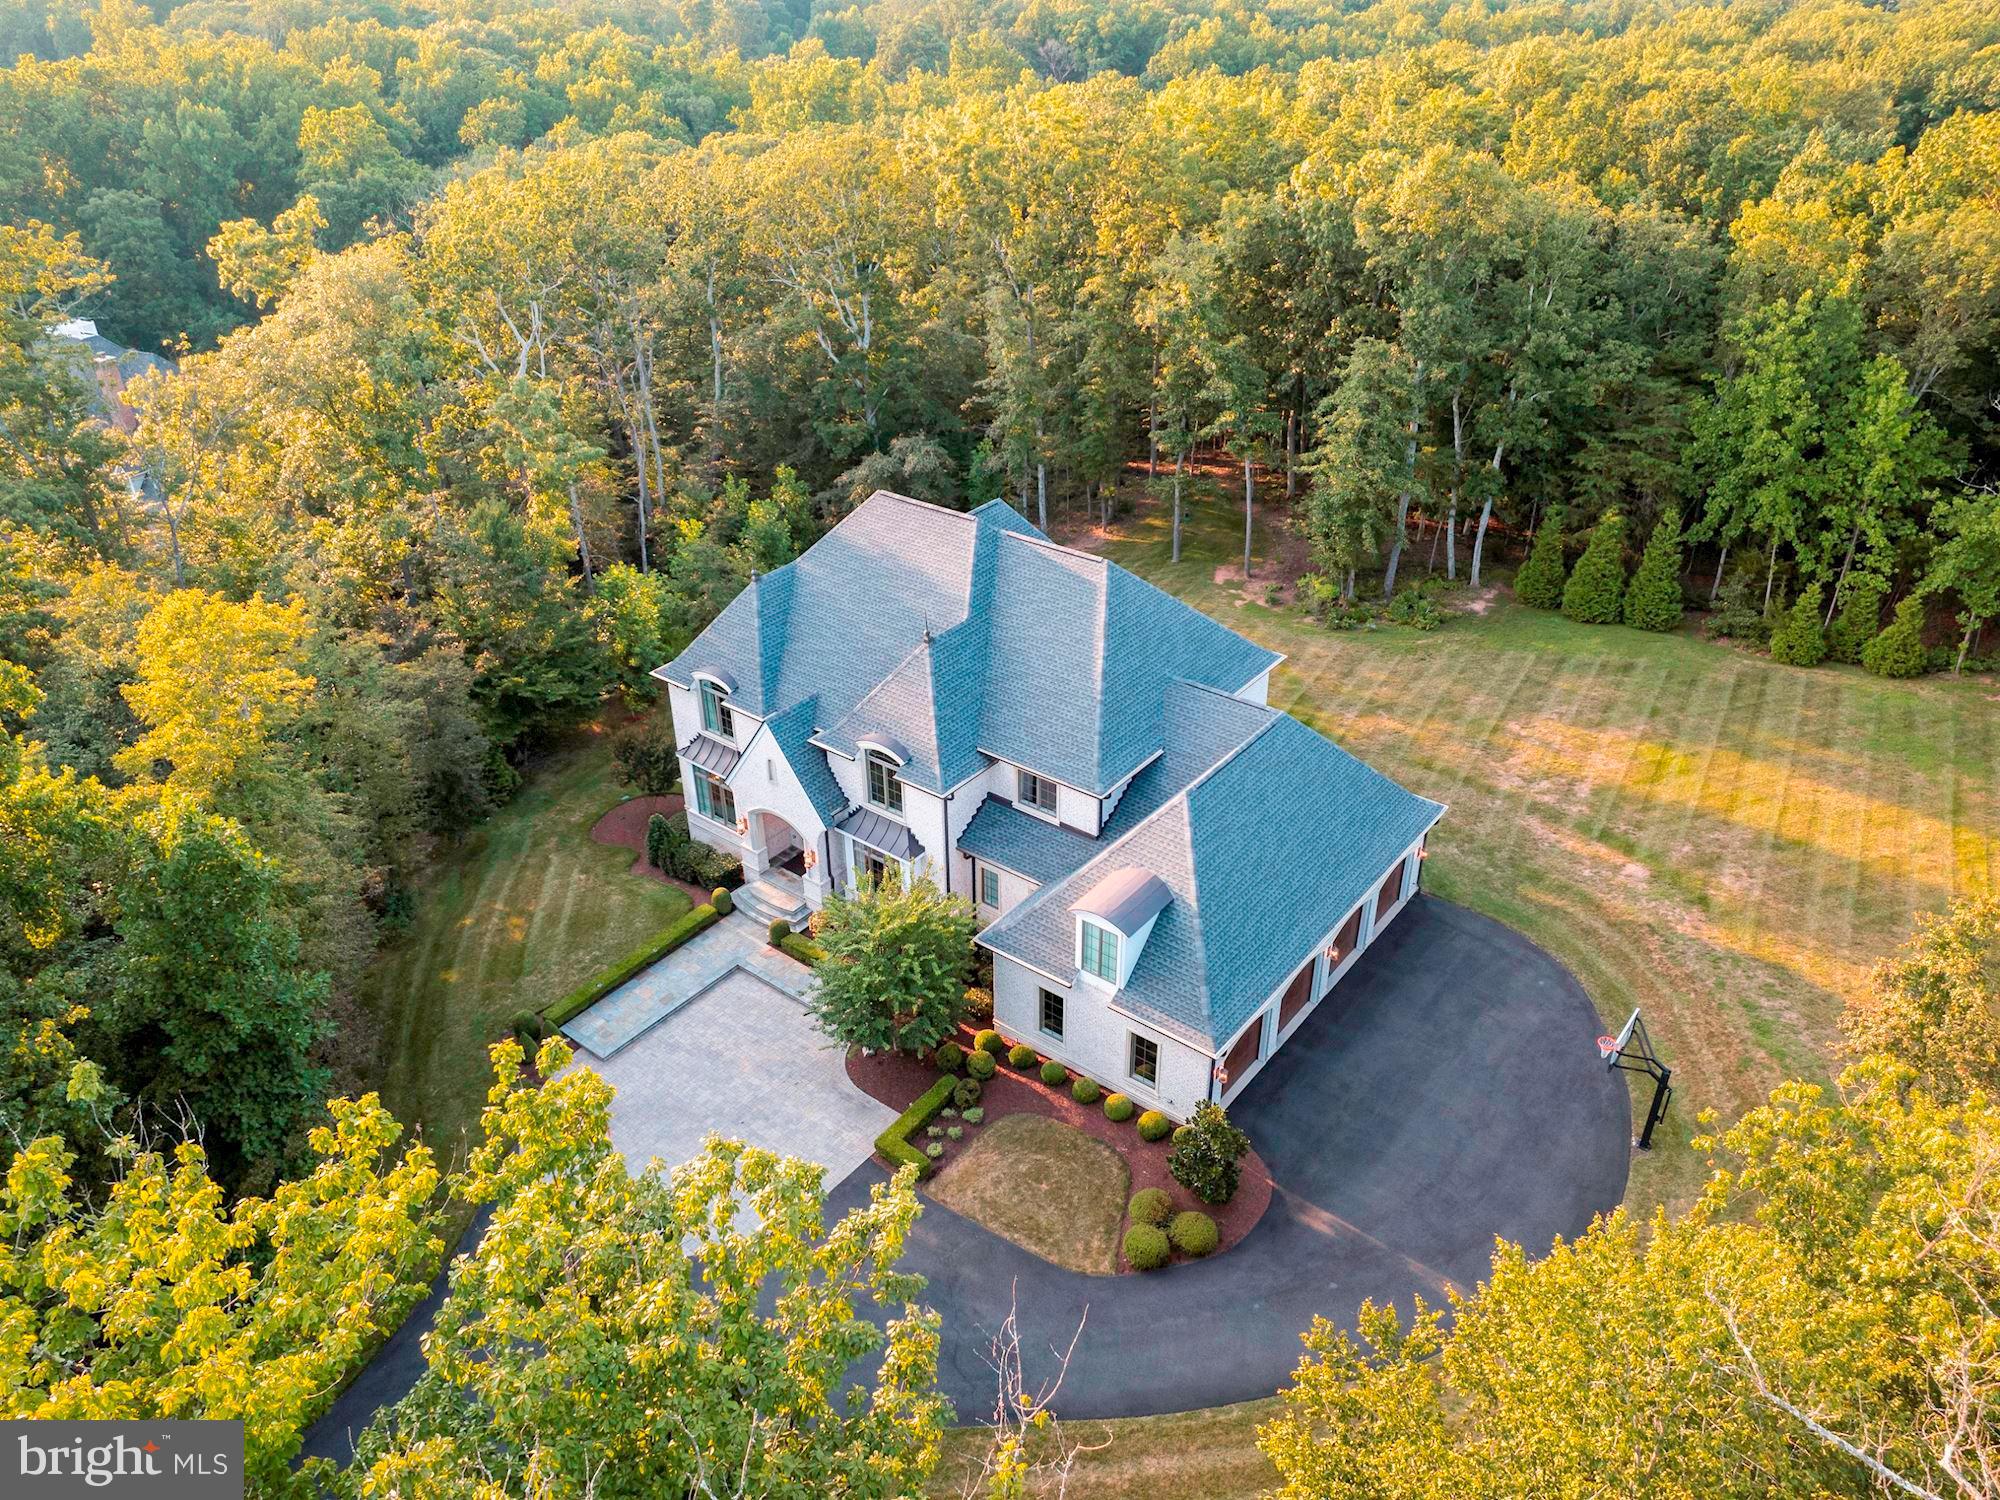
Welcome to this extraordinary, custom-built estate home perfectly nestled on over three treed acres for an abundance of privacy - while also being only minutes away to all of your present-day amenities. This one-of-a-kind property is a home unlike any other... Around each and every turn you will find that the most thoughtful details have been meticulously picked out to create a home that exudes a balanced combination of refined elegance and modern charm. This stunning all brick home boasts incredible design features including a four-car side-load garage; gorgeous hardwood flooring throughout the majority of the home; soaring two story Foyer entry with intricate tile flooring; detailed ceiling moldings in the elegant Dining Room; private Home Office with handsome built-in cabinetry; a spectacular main-level In-Law Suite that can serve as a secondary Primary Bedroom; Family Room with a cozy gas fireplace seamlessly flows to extend your living space to the outdoors with access to the covered terrace and outdoor firepit (and space for a future pool!); gourmet Kitchen perfectly suited for Chefs of every level featuring Wolf and Subzero professional grade appliances, a beverage fridge, an induction cooktop, a steam-oven, a center island, quartz counters, and a dream walk-in pantry; optional second Laundry Room on the main level; French doors will lead you into the luxurious Primary Suite on the upper level hosting its own Sitting Room and lavish En-Suite where you will find dual vanities, a stand alone soaking tub, a spa-shower, his and her walk-in closets, and a dressing area; two additional Bedrooms are also located on the upper level, each with their own private Bathroom; upper level Laundry and Sorting Room with beverage fridge; walk-in attic space on this upper level fully insulated and temperature controlled; a fully finished lower level with 9.5' ceilings is the perfect space to entertain family and friends with a Game Room, Media Room, full wet-bar with dishwasher and beverage fridge, a Guest Suite with Sitting Room and private entry/exit to the outdoors, a full Bath, a Home Gym, and an abundance of storage space in the unfinished utility room. Additional outstanding features include a three-zone HVAC system (one for each level) with air quality filtration system, indoor sprinkler system, water filtration system, generator, electric car charging station, extensive outdoor lighting,  Located just a short drive to downtown Leesburg, Loudoun County Wine and Hunt Country, shopping at the Leesburg Outlets/One Loudoun/Brambleton Town Center, access to commuter routes (Dulles Green Way, Dulles Toll Road, Routes 50/7/28) and minutes to Dulles Airport, and so much more. This phenomenal property is waiting to welcome you home!
#VALO2039144

LEESBURG

40844 NEWTON PLACE

5 Beds

5 Baths

7,063 Sq.Ft.

$2,099,990

MLS#: VALO2039144
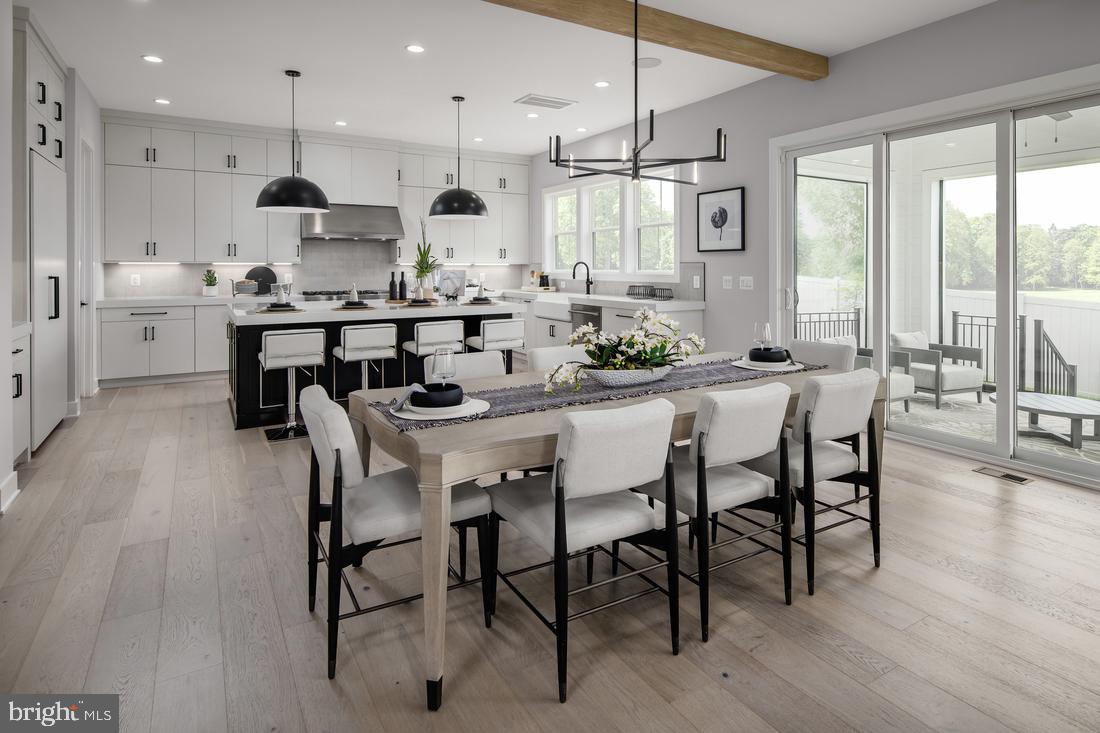
Welcome to The Grove at Dominion Hills, an exclusive Toll Brothers community nestled in the heart of highly sought-after Arlington, VA. Presenting the stunning Rouse home design, this brand-new residence is now available for a Spring 2025 move-in, crafted to elevate your lifestyle. Step through the front door into a bright, airy foyer featuring soaring 10-foot ceilings. To the right, a spacious office provides the perfect setting for productivity, complemented by a convenient powder room nearby. Your journey continues into the heart of the home—the fully upgraded kitchen, adorned with elegant soft-close cabinetry that reaches the ceiling, striking countertops, and high-end stainless-steel Jenn Air appliances. Just off the kitchen, an everyday entry with a drop zone and hall closet offers practical storage solutions, seamlessly leading to the two-car garage. Unwind in the inviting great room, complete with a cozy gas fireplace, and extend your living space to the luxury outdoor area, ideal for both morning coffee and evening gatherings. This exquisite outdoor living space features a multi-slide stacked door that merges indoor and outdoor living, enhanced by retractable screens for added comfort. The upper level boasts a spacious primary suite, complete with dual walk-in closets and a serene primary bath featuring separate vanities, a large soaking tub, and a dual-sided walk-in semi-frameless shower. Three additional generously sized bedrooms, each with walk-in closets, are complemented by two well-appointed full baths. A dedicated laundry room equipped with cabinetry and a utility sink adds to the convenience. An additional staircase leads to a finished third-floor walk-up space, offering approximately 560+ sq. ft. of versatile living area, complete with a storage closet and full bath—perfect for guests, a playroom, or a private retreat. The finished lower level invites entertainment with a spacious rec room, a wet bar, an additional bedroom, a full bath, and ample storage. Nestled on a tranquil cul-de-sac, this exceptional home is ideally located near major commuter routes, the East Falls Church Metro Station, local parks, shopping, dining, and more. Don’t miss your opportunity to call this extraordinary residence your own—contact us today to schedule a private tour! Model Closed on Tuesday & Wednesdays.
#VAAR2049504

ARLINGTON

6180 8TH PLACE N

5 Beds

4 Baths

5,250 Sq.Ft.

$2,099,950

MLS#: VAAR2049504
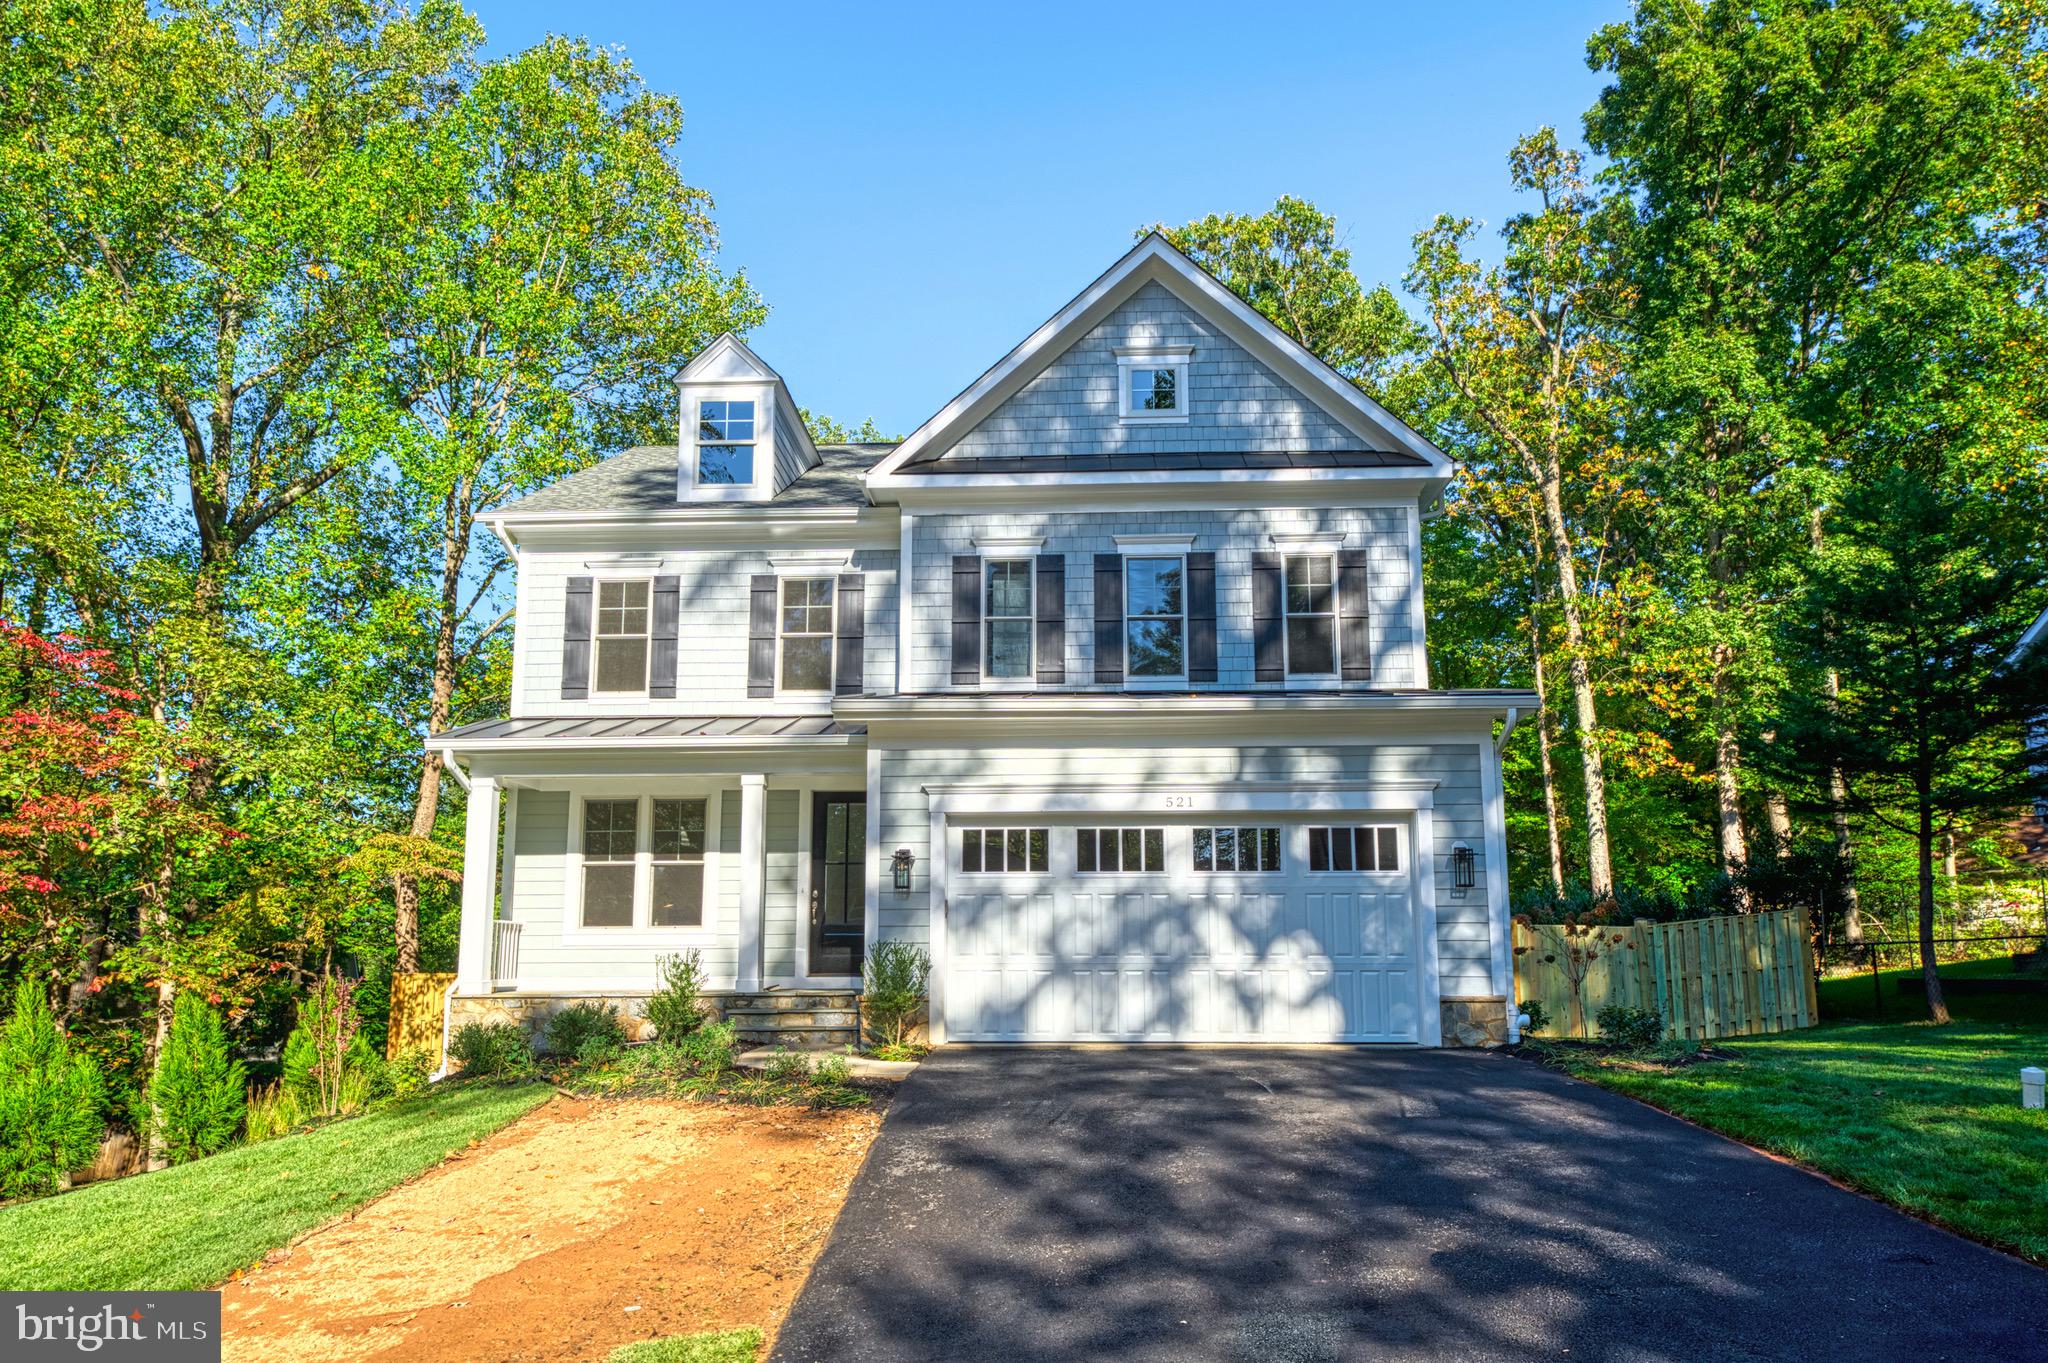
None
#VAFX2279134

VIENNA

128 WILMAR PLACE NW

6 Beds

5 Baths

5,071 Sq.Ft.

$2,099,900

MLS#: VAFX2279134
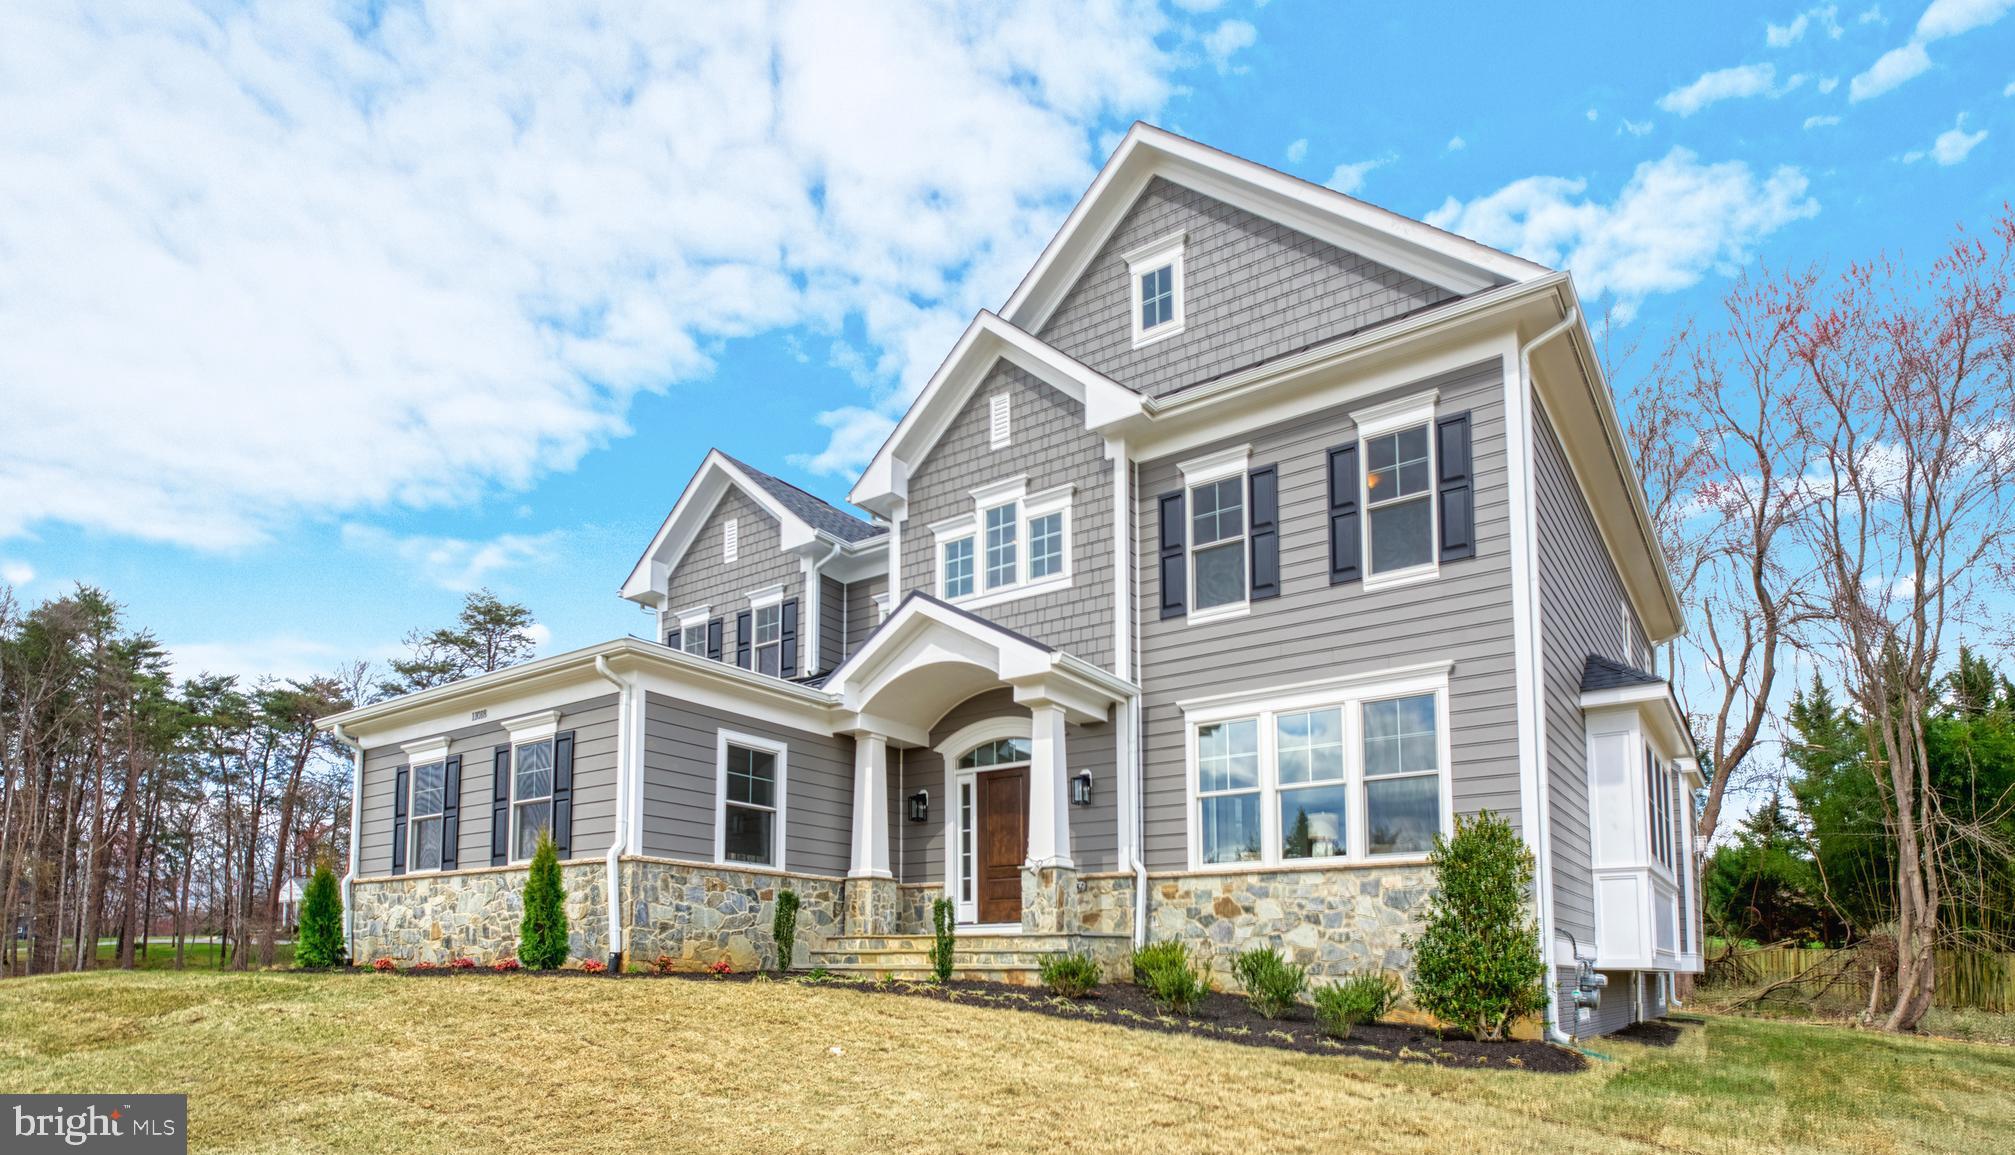
NEW CONSTRUCTION BY SEKAS HOMES.  OVER-SIZED LOT.  BRAND NEW CONSTRUCTION  MOVE-IN NOW!!   SEKAS HOMES PRESENTS THE CHANTICLEER III, THREE LEVELS OF LIVING-SPACE.  THIS CENTER HALL PLAN SHOWCASES ELEGANT BALANCE  IN IT'S FLOW OF WELL THOUGHT-OUT LIVING SPACES.  THE CHANTICLEER III  COMPLIMENTS  TODAY'S FAST-PACED FAMILY THE CHANTICLEER III BY SEKAS HOME.  3 CAR SIDE-LOAD  GARAGE.   BEAUTIFUL LOT WITH TREES .   STUDY  AND DINING AREAS OFF THE FOYER.  THE REAR OF THE HOME OFFERS A LARGE FAMILY-ROOM & KITCHEN WITH A  FIREPLACE  AND UPSCALE CHEFS-INSPIRED  GOURMET KITCHEN WITH KITCHEN-AID APPLIANCE PACKAGE; YOU'LL LOVE TO COOK -IN & ENTERTAIN-IN.   BUTLERS PANTRY WITH UNDERCOUNTER BEVERAGE CENTER ADJACENT TO KITCHEN/NOOK/DINING AREA  GATHERING AREA SCREEN-PORCH OFF THE KITCHEN/NOOK .  9' CEILINGS THREE FLOORS. FAMILY ENTRANCE WITH MUDROOM AND BUILT-IN BENCHES & CUBBIES.  PARTIALLY FENCED REAR YARD EXTRA ADDED LANDSCAPING FRONT AND REAR OF THE YARD.  UPSTAIRS IS  A SPACIOUS PRIMARY SUITE AND THREE LARGE SECONDARY BEDROOMS  FOR KIDS AND GUESTS EACH WITH ITS OWN BATHROOM. UNWIND IN THE OVER-SIZED PRIMARY SUITE SLEEPING AREA ALONG WITH TWO WALK-IN CLOSETS.  THE PRIMARY BATH ITSELF HAS A LUXURIOUS BATH & OVERSIZED SHOWER IN YOUR PRIVATE RETREAT.   THIS IS NEW CONSTRUCTION.  FINISHED LOWER LEVEL WITH RECREATION ROOM AND BEDROOM #5 &  BATH #5 & EXERCISE ROOM.  MOVE-IN NOW!!
#VAFX2143702

OAKTON

11018 OAKTON ROAD

5 Beds

5 Baths

5,213 Sq.Ft.

$2,099,900

MLS#: VAFX2143702
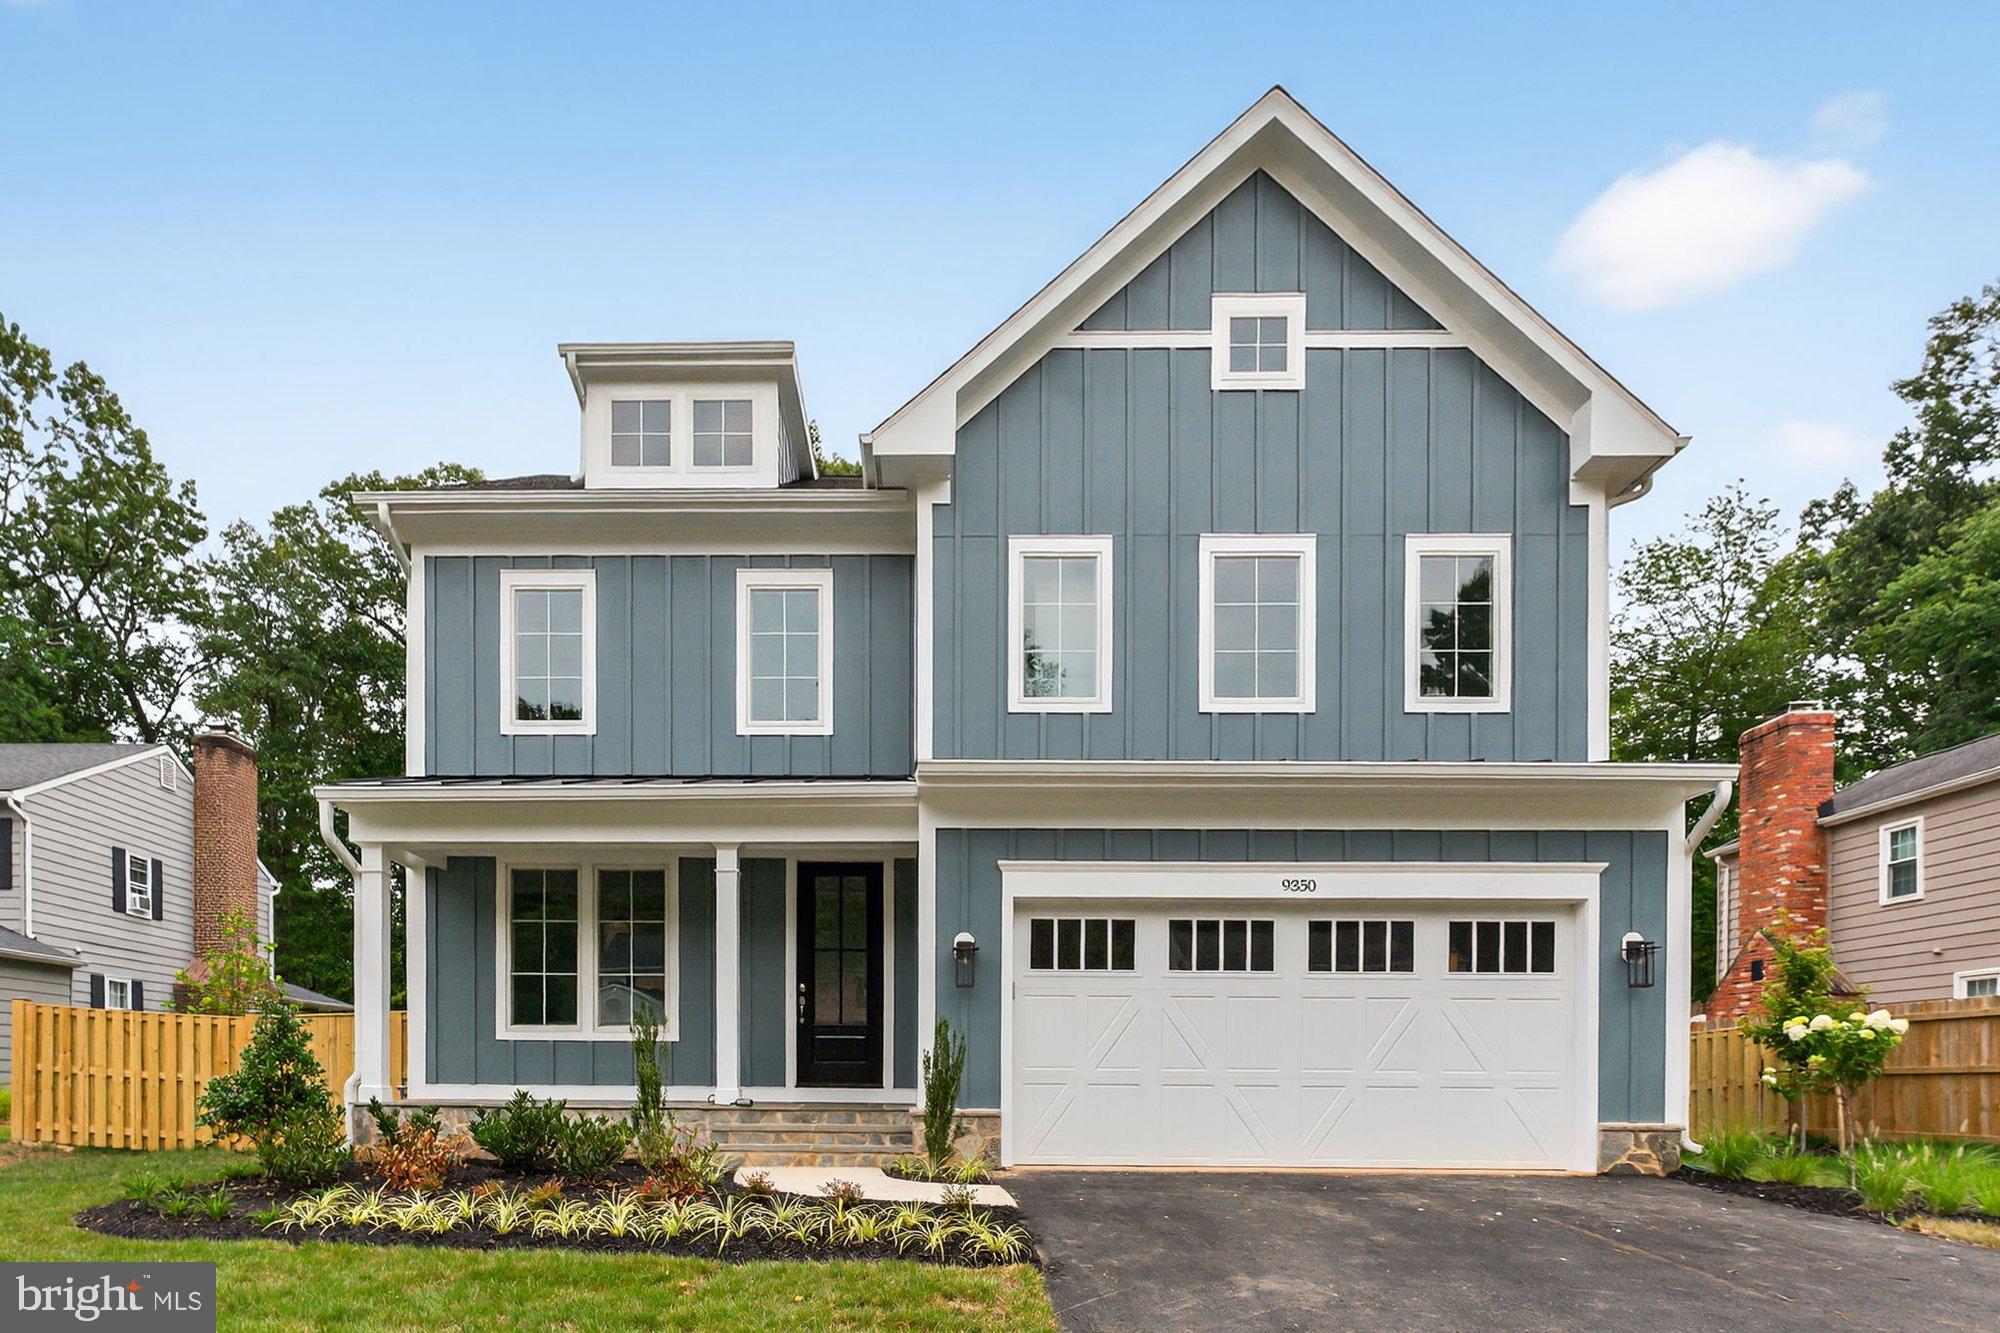
***Fall 2025 Delivery*** Experience refined living in this exquisite custom Harrison model by Sekas Homes, offering 4,571 square feet of meticulously crafted space with 6 bedrooms and 5.5 bathrooms. Ideally sited on a beautifully landscaped 0.25-acre lot, just one block from the heart of downtown Vienna, this residence combines timeless elegance with modern sophistication. The open-concept layout is enhanced by designer finishes and architectural details throughout. A chef’s kitchen with an expansive island and sunlit breakfast area flows seamlessly into the elegant family room, creating an ideal setting for both daily living and grand entertaining. The main level also features a serene screened-in porch that invites year-round enjoyment. The upper level boasts a luxurious owner’s suite complete with a spa-inspired bath and a generous walk-in closet. Three additional bedrooms offer en suite access, including a Jack and Jill bath and a private full bath. The fully finished walk-out lower level is an entertainer’s dream, featuring a spacious recreation room with a private guest bedroom, full bath, and direct access to a flagstone walkout. Every element of this home reflects thoughtful design and exceptional craftsmanship in one of Vienna’s most sought-after locations.
#VAFX2229756

VIENNA

130 WILMAR PLACE NW

6 Beds

5 Baths

4,571 Sq.Ft.

$2,099,900

MLS#: VAFX2229756

New home by American Signature Homes/Wormald located in North Arlington next to the City of Falls Church and sited on private cul-de-sac.  A level lot and large backyard with house features that include Bosch appliances, custom cabinetry, hardwood floors, eight-foot main level interior doors, two car garage, main level study, five bedrooms and four and one-half bathrooms. Walk to the Tuckahoe soccer field, baseball diamond, and basketball court. Backed by Wormald’s long standing reputation – a family business with over sixty years of building experience, attention to detail, and strong customer service warranty program. Other lots and properties upcoming, please inquire. All photos are from a similar listing. All photos are from a similar listing.
#VAAR2077404

ARLINGTON

6947 28TH STREET N

5 Beds

4 Baths

4,648 Sq.Ft.

$2,099,900

MLS#: VAAR2077404

Looking for luxury, style, and an exceptional location? Look no further. This stunning custom-built home offers over 5,800 square feet of beautifully appointed living space, featuring 9+ foot ceilings, rich hardwood floors, a spacious three-car garage, and an array of premium upgrades throughout.

The gourmet kitchen is a chef’s dream, showcasing GE Monogram stainless-steel appliances, designer tile, elegant granite countertops, and abundant space for entertaining. The inviting family room is equally impressive, highlighted by a coffered ceiling, transom windows, and a striking stone fireplace that serves as the heart of the home.

Designed with both comfort and functionality in mind, the fully finished lower level provides exceptional versatility. This expansive space includes a large recreation room, kitchenette, private office, and a fifth bedroom—perfect for guests, extended family, or multi-generational living.

Combining timeless craftsmanship, thoughtful design, and luxurious finishes, this exceptional residence delivers the perfect balance of elegance and everyday livability. A truly remarkable home ready to impress even the most discerning buyer.
#VAFX2318542

VIENNA

9311 TALISMAN DRIVE

5 Beds

4 Baths

5,872 Sq.Ft.

$2,099,900

MLS#: VAFX2318542

1 ... 302 303 304 305 306 ... 666
* Listings identified with the FMLS IDX logo come from FMLS and are held by brokerage firms other than the owner of this website. The listing brokerage is identified in any listing details. Information is deemed reliable but is not guaranteed. If you believe any FMLS listing contains material that infringes your copyrighted work please click here to review our DMCA policy and learn how to submit a takedown request. © 2024. First Multiple Listing Service, Inc.

Send a message

Message successfully sent.

Your message

What is 3 + 4 ?

Reason for contacting?

I agree to receive email communication and understand I can unsubscribe at any time.

I agree to be contacted by Charis Realty Group - Christine Issler, Broker via call, email, and text for real estate services. To opt out, you can reply 'stop' at any time or reply 'help' for assistance. You can also click the unsubscribe link in the emails. Message and data rates may apply. Message frequency may vary. Privacy Policy

Sign Out

Virtual Assistant

Would you like to take the next step with this property? We can help you schedule a showing or virtual tour, or send you more details.

Yes, I would like more information.

Thank You for Your Reply, One of Our Agents will contact you as soon as possible

No, maybe later.

Thank you, you can always contact me via email, phone number or through the contact form.

Realhub AI

Lucy - Your AI-Powered Realtor

Update Your Temporary Password

Personalize your search

Enter your email and we'll notify you immediately when new listings match what you're looking for.

or enter email address

Already have an account ? Login here

Continue your home search

I agree to receive communications and understand I can unsubscribe at any time.

I agree to be contacted by Charis Realty Group - Christine Issler, Broker via call, email, and text for real estate services. To opt out, you can reply 'stop' at any time or reply 'help' for assistance. You can also click the unsubscribe link in the emails. Message and data rates may apply. Message frequency may vary. Privacy Policy

Already have an account ? Login here

We use cookies

We use cookies primarily for analytics to enhance your experience. By accepting, you agree to our use of these cookies. You can manage your preferences or learn more about our cookies policy.
