Properties

Browse or get in touch to schedule a walkthrough.

  • Nearby me
Price range

Popular Features

Community Features

Association

Property Features

Waterfront

View

Exterior Features

Interior Features

Style

10000 properties match your criteria

Updated 1 minute ago

E-Alert name
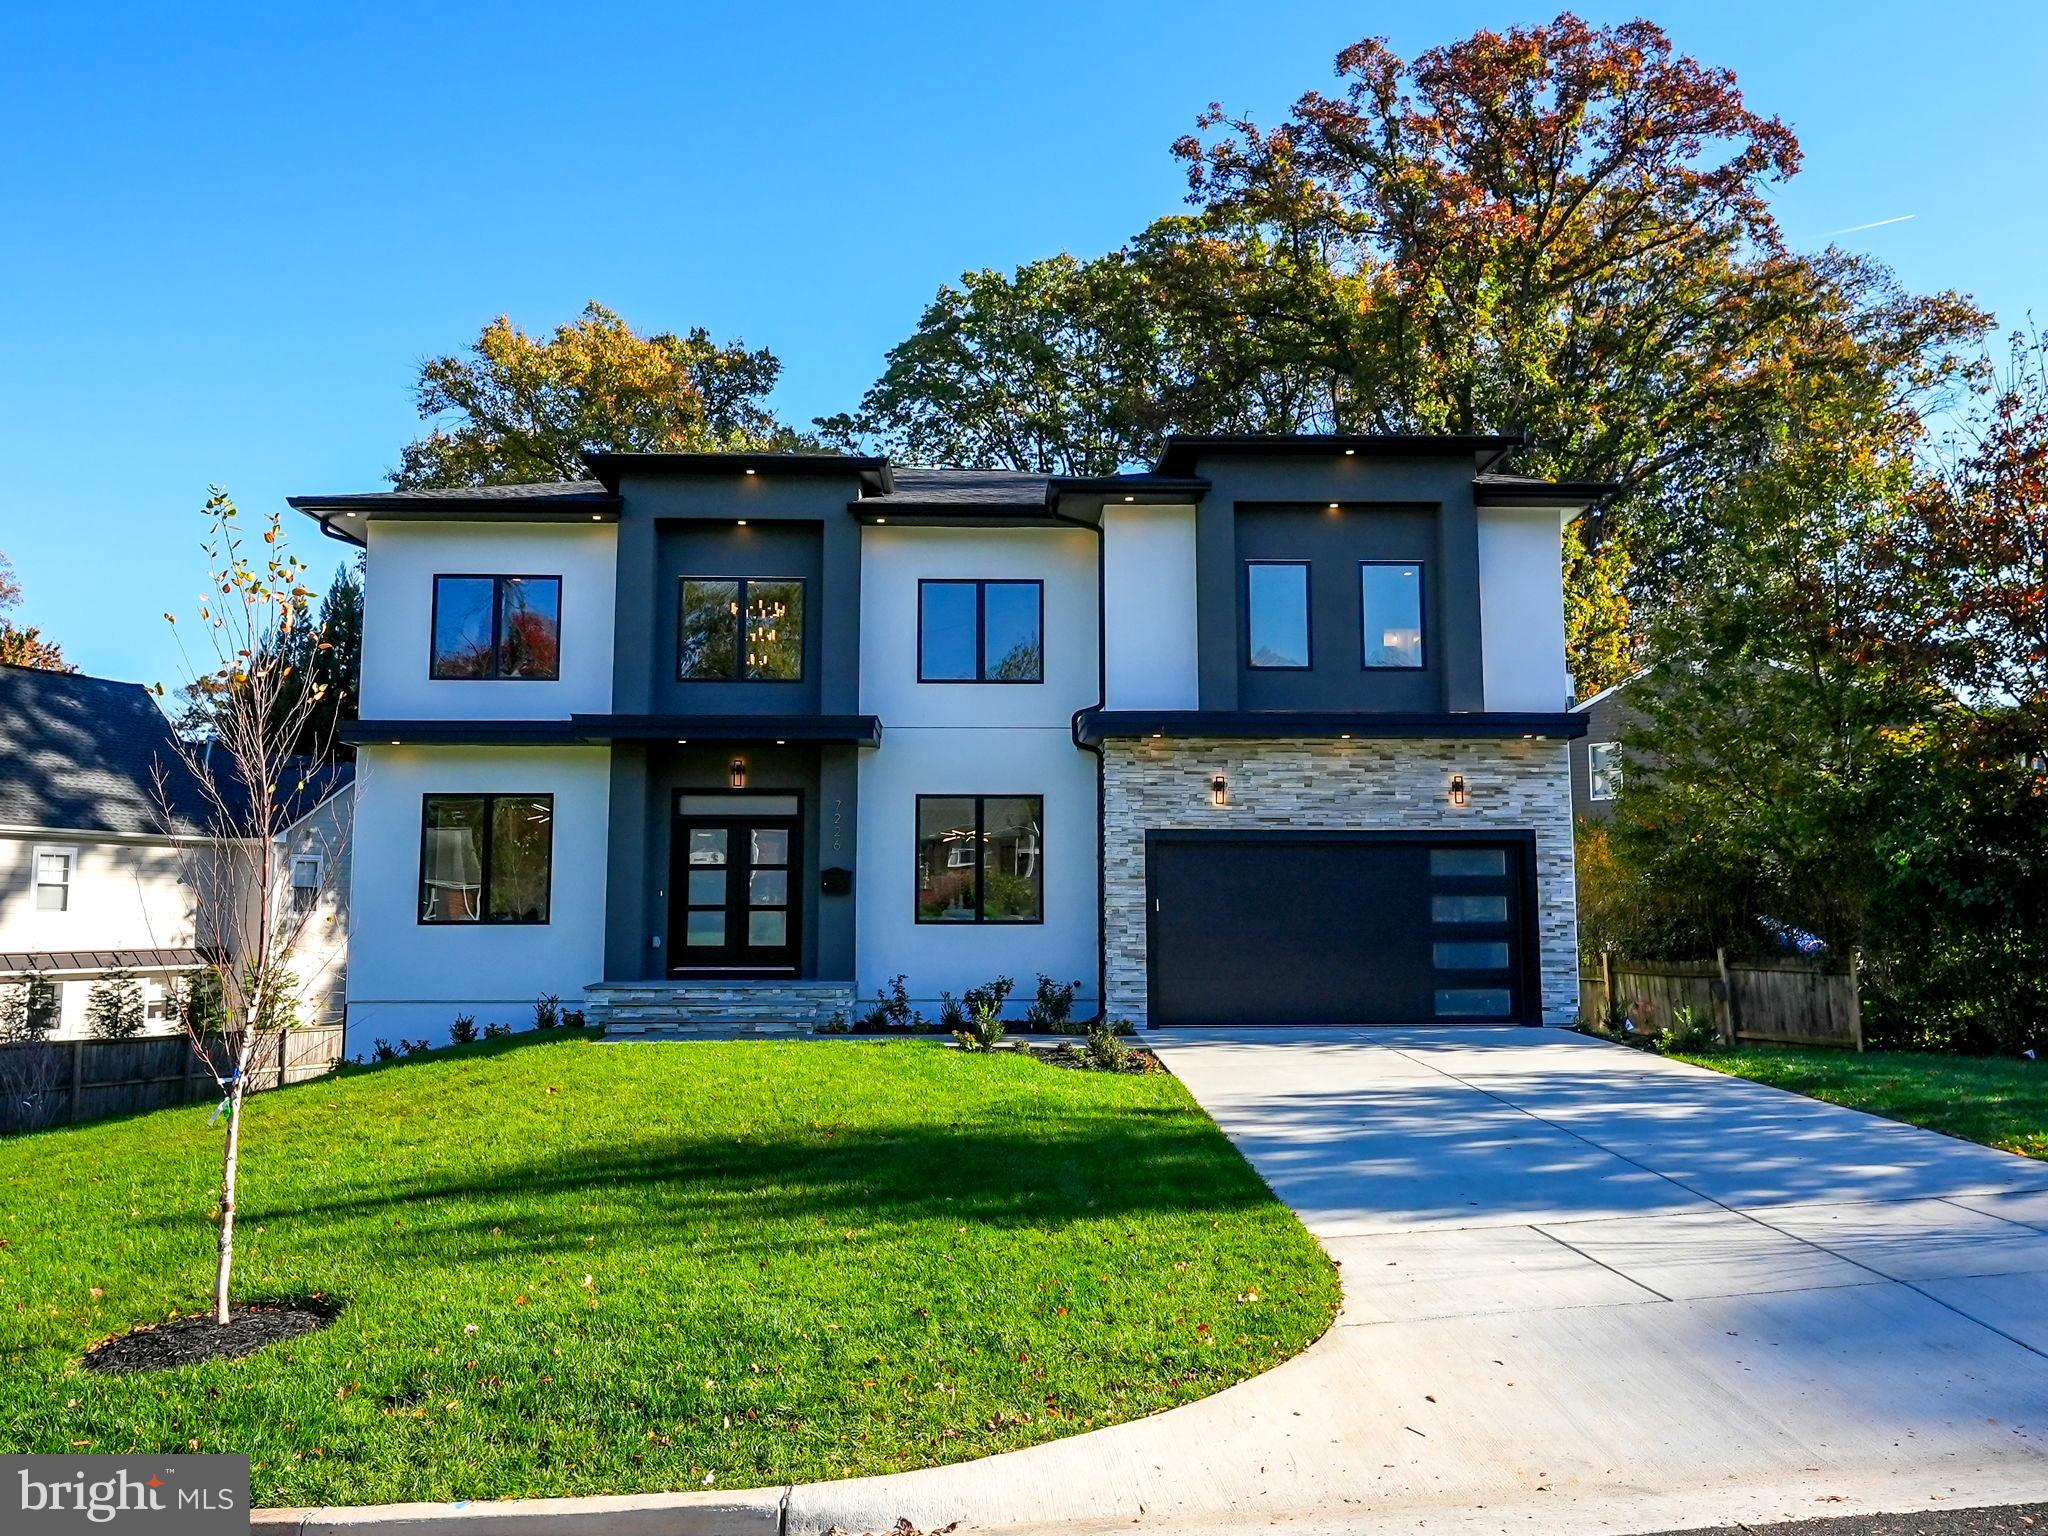
Move-In Ready! Mclean High School! Welcome to the epitome of modern elegance: a pristine prairie-style residence crafted by Green Valley Custom Builders. This contemporary haven of over 5,750 square feet is a testament to luxury, design, and comfort.

The home welcomes you with soaring ceilings – 10 feet on the main level, 9 feet upstairs, and a gracious 8 feet 9 inches in the fully finished basement. It features six expansive bedrooms and six opulent full baths, alongside a chic powder room. The attached 2-car garage and walk-out basement amplify convenience, while the Pella Lifestyles Series windows bathe the space in light.

Function meets form in the mudroom, complete with a cozy bench and custom cubbies. Each step through this residence reveals meticulous attention to detail, from the solid oak hardwood floors to the stunning 2-story foyer that sets a modern yet inviting tone.

The formal living and dining areas are a showcase of sophistication, ready to host your most memorable gatherings. Culinary dreams come to life in the gourmet kitchen, boasting premium KitchenAid stainless steel appliances, and a spacious walk-in pantry.

The family room, anchored by a striking direct vent gas fireplace, is the heart of the home—a space designed for comfort and style.

The second floor is a realm of relaxation, featuring a sumptuous owner's suite with a tailor-made walk-in closet, a luxurious soaking tub, and a sleek glass shower. Three additional bedrooms, each with their own private bath, offer personal retreats full of natural light.

The basement is an entertainment paradise, complete with a wet bar, an exercise room, a media room, and an additional large bedroom with an en-suite bathroom.

This home is a testament to architectural brilliance and offers a Builder's Limited Warranty at closing for your peace of mind. Prepare to be captivated by this modern marvel—where luxury is realized in every detail.

Located in the sought-after vicinity of Falls Church, this residence is conveniently close to major routes, shopping centers, malls, and restaurants. Only 20 minutes to DCA and 30 minutes to Dulles Airport, the property ensures that travel will be the least of your concerns. Tysons Mall is a mere 10-minute drive, while the Mosaic District is just 7 minutes away, providing a wealth of shopping and dining options. The Kennedy Center, accessible in 20 minutes, offers an array of cultural events. For the active lifestyle, the W&OD Trail is within a 5-minute biking distance, perfect for those morning jogs or leisurely weekend bike rides. This home not only offers luxury living but also the convenience of a prime location.
#VAFX2154296

FALLS CHURCH

7226 JANET PLACE

6 Beds

6 Baths

5,750 Sq.Ft.

$2,100,000

MLS#: VAFX2154296
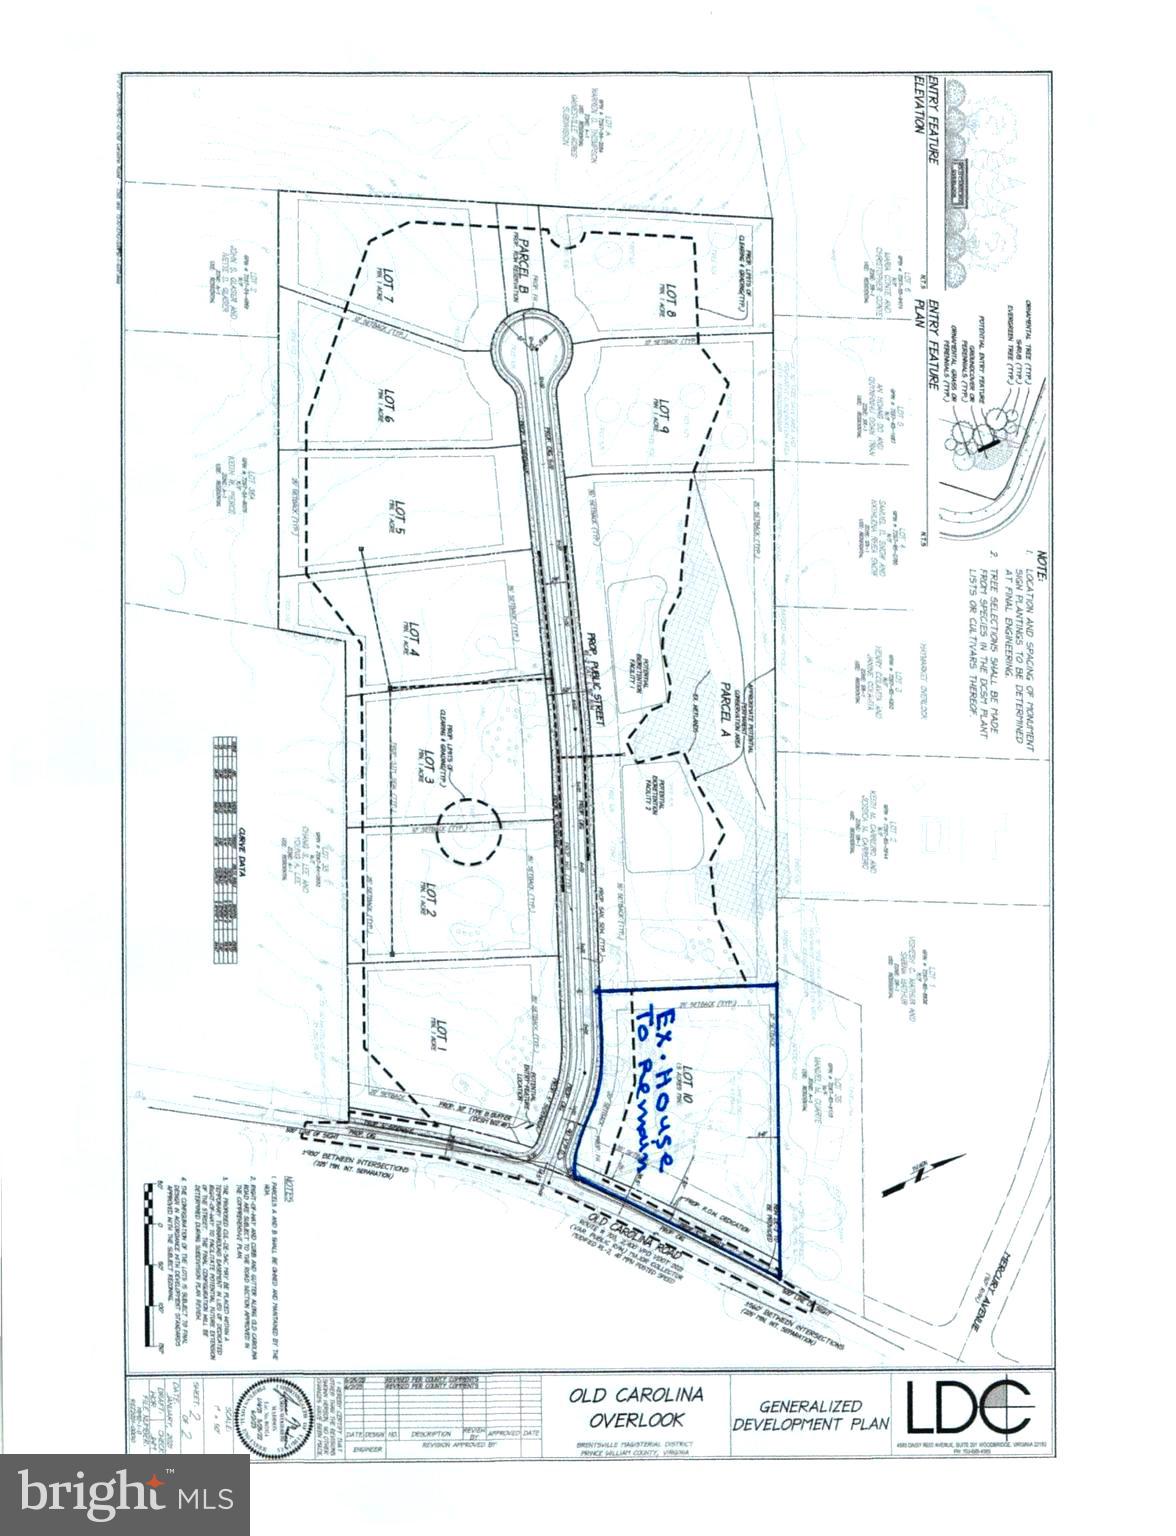
9 RESIDENTIAL  1+ ACRE LOTS ON 13.94 ACRES IN PRIME AREA OF GAINESVILLE.  PROPERTY IS ZONED SR-1 WITH PUBLIC WATER AND SEWER. SUDIVISION PLAN APPROVAL IS EXPECTED BY  March 31st, 2026.SELLER PREFERS CLOSING WITHIN 30 DAYS OF SUBDIVISION PLAN APPROVAL. EXISTING NEWER HOMES IN THE AREA ARE SELLING BETWEEN 1.1 AND 1.3 MILLION. GREAT OPPORTUNITY FOR A BUILDER /DEVELOPER TO PURCHASE, DEVELOP AND BUILD 9 NEW HOMES. 
PROPERTY INCLUDES 7370 OLD CAROLINA ROAD (7.94  ACRES) AND AND THE REAR PORTION OF 7318 OLD CAROLINA RD (6 ACRES). 
PLEASE DO NOT GO TO THE HOUSE LOCATED ON 7318 OLD CAROLINA RD. THIS HOUSE IS NOT INCLUDED IN THE SALE.
SEE SUBDIVISION LAYOUT, AND PROFFERS IN THE DOCUMENTS SECTION.
Disclosure. Listing Agent has financial interest in this property.
#VAPW2070138

GAINESVILLE

7370 OLD CAROLINA ROAD

None Beds

None Baths

13.94 acres

$2,100,000

MLS#: VAPW2070138
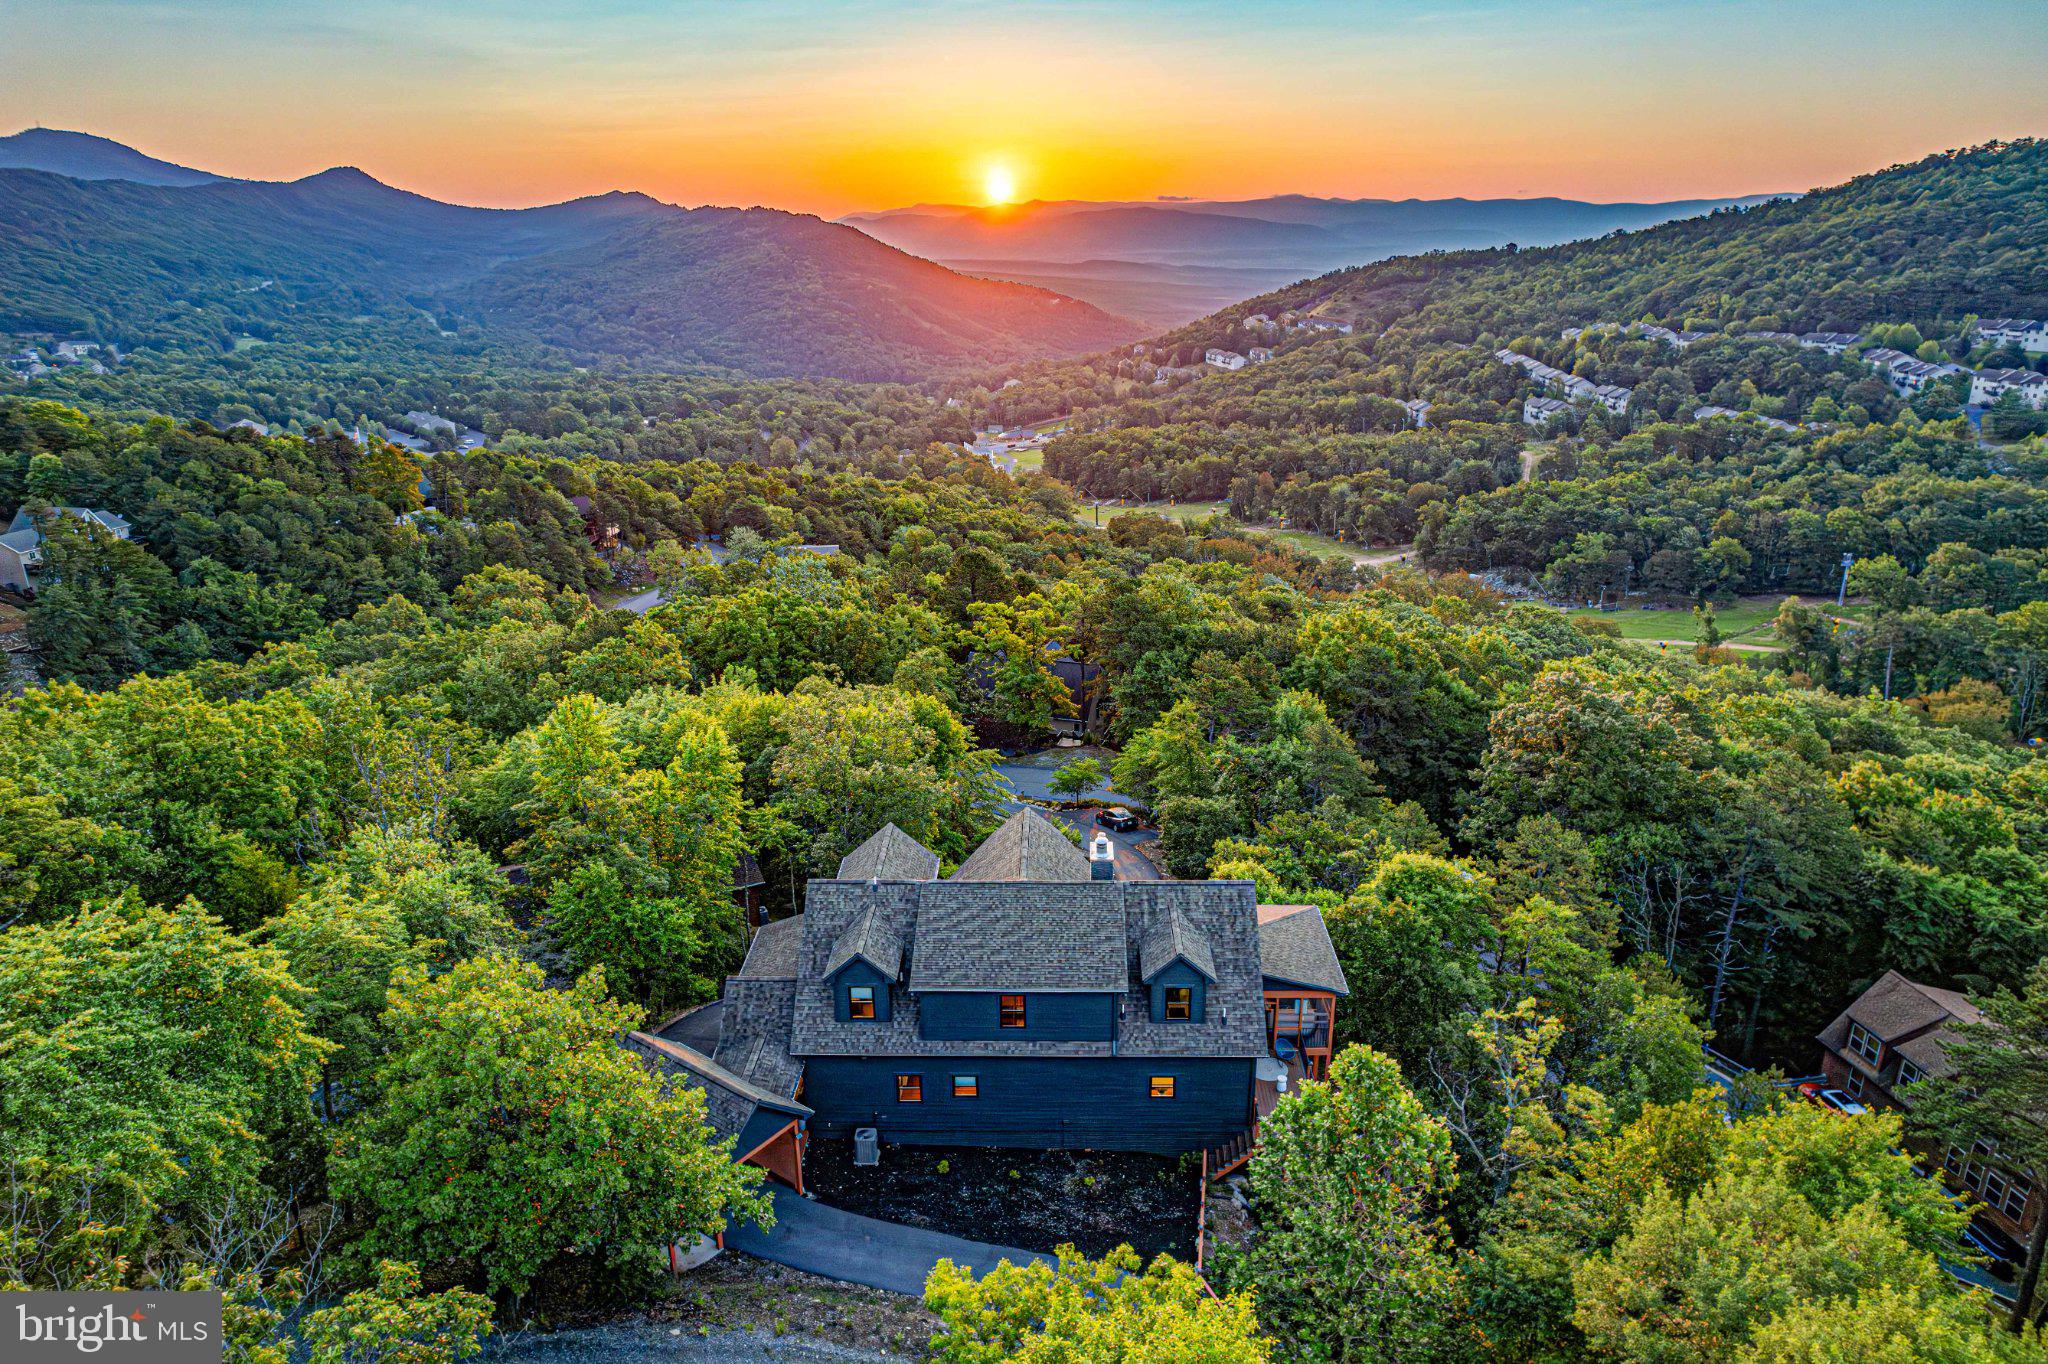
Commanding one of the most breathtaking views in Massanutten Resort, 780 Rainier Road stands in a class of its own. Positioned atop the mountain with panoramic views stretching across the Shenandoah Valley, Blue Ridge Mountains, and ski slopes below, this extraordinary HGTV-designed retreat represents the pinnacle of luxury resort living.

Offering over 4,500 square feet of thoughtfully designed living space, the home was built around the view. Walls of glass capture unforgettable sunrises and mountain vistas from nearly every room, including the primary suite and spa-inspired bath. Whether relaxing in the hot tub, enjoying the barrel sauna, gathering around the outdoor fireplace, or watching skiers carve down the slopes, the scenery remains the centerpiece of every experience.

Designed to entertain on a grand scale, the home features 5 bedrooms, 5.5 bathrooms, a private theater room, expansive game room with billiards, ping pong, shuffleboard and arcade games, multiple indoor and outdoor gathering spaces, and accommodations for up to 14 guests. The chef's kitchen, soaring great room, and expansive decks create the ideal setting for family retreats, corporate gatherings, or luxury vacation experiences.

Included in the sale is the adjacent buildable parcel, providing a rare combination of additional privacy, protected views, and future flexibility. Opportunities to acquire neighboring land at this elevation are exceptionally rare and further distinguish this property from every other offering within the resort.

For those familiar with Massanutten, properties of this caliber seldom become available. Combining unmatched views, luxury amenities, privacy, and proven short-term rental appeal, 780 Rainier Road represents a true legacy property within Virginia's premier four-season resort destination.

Simply put, there is nothing else like it.
#VARO2003132

MCGAHEYSVILLE

780 RAINIER ROAD

5 Beds

5 Baths

4,636 Sq.Ft.

$2,100,000

MLS#: VARO2003132
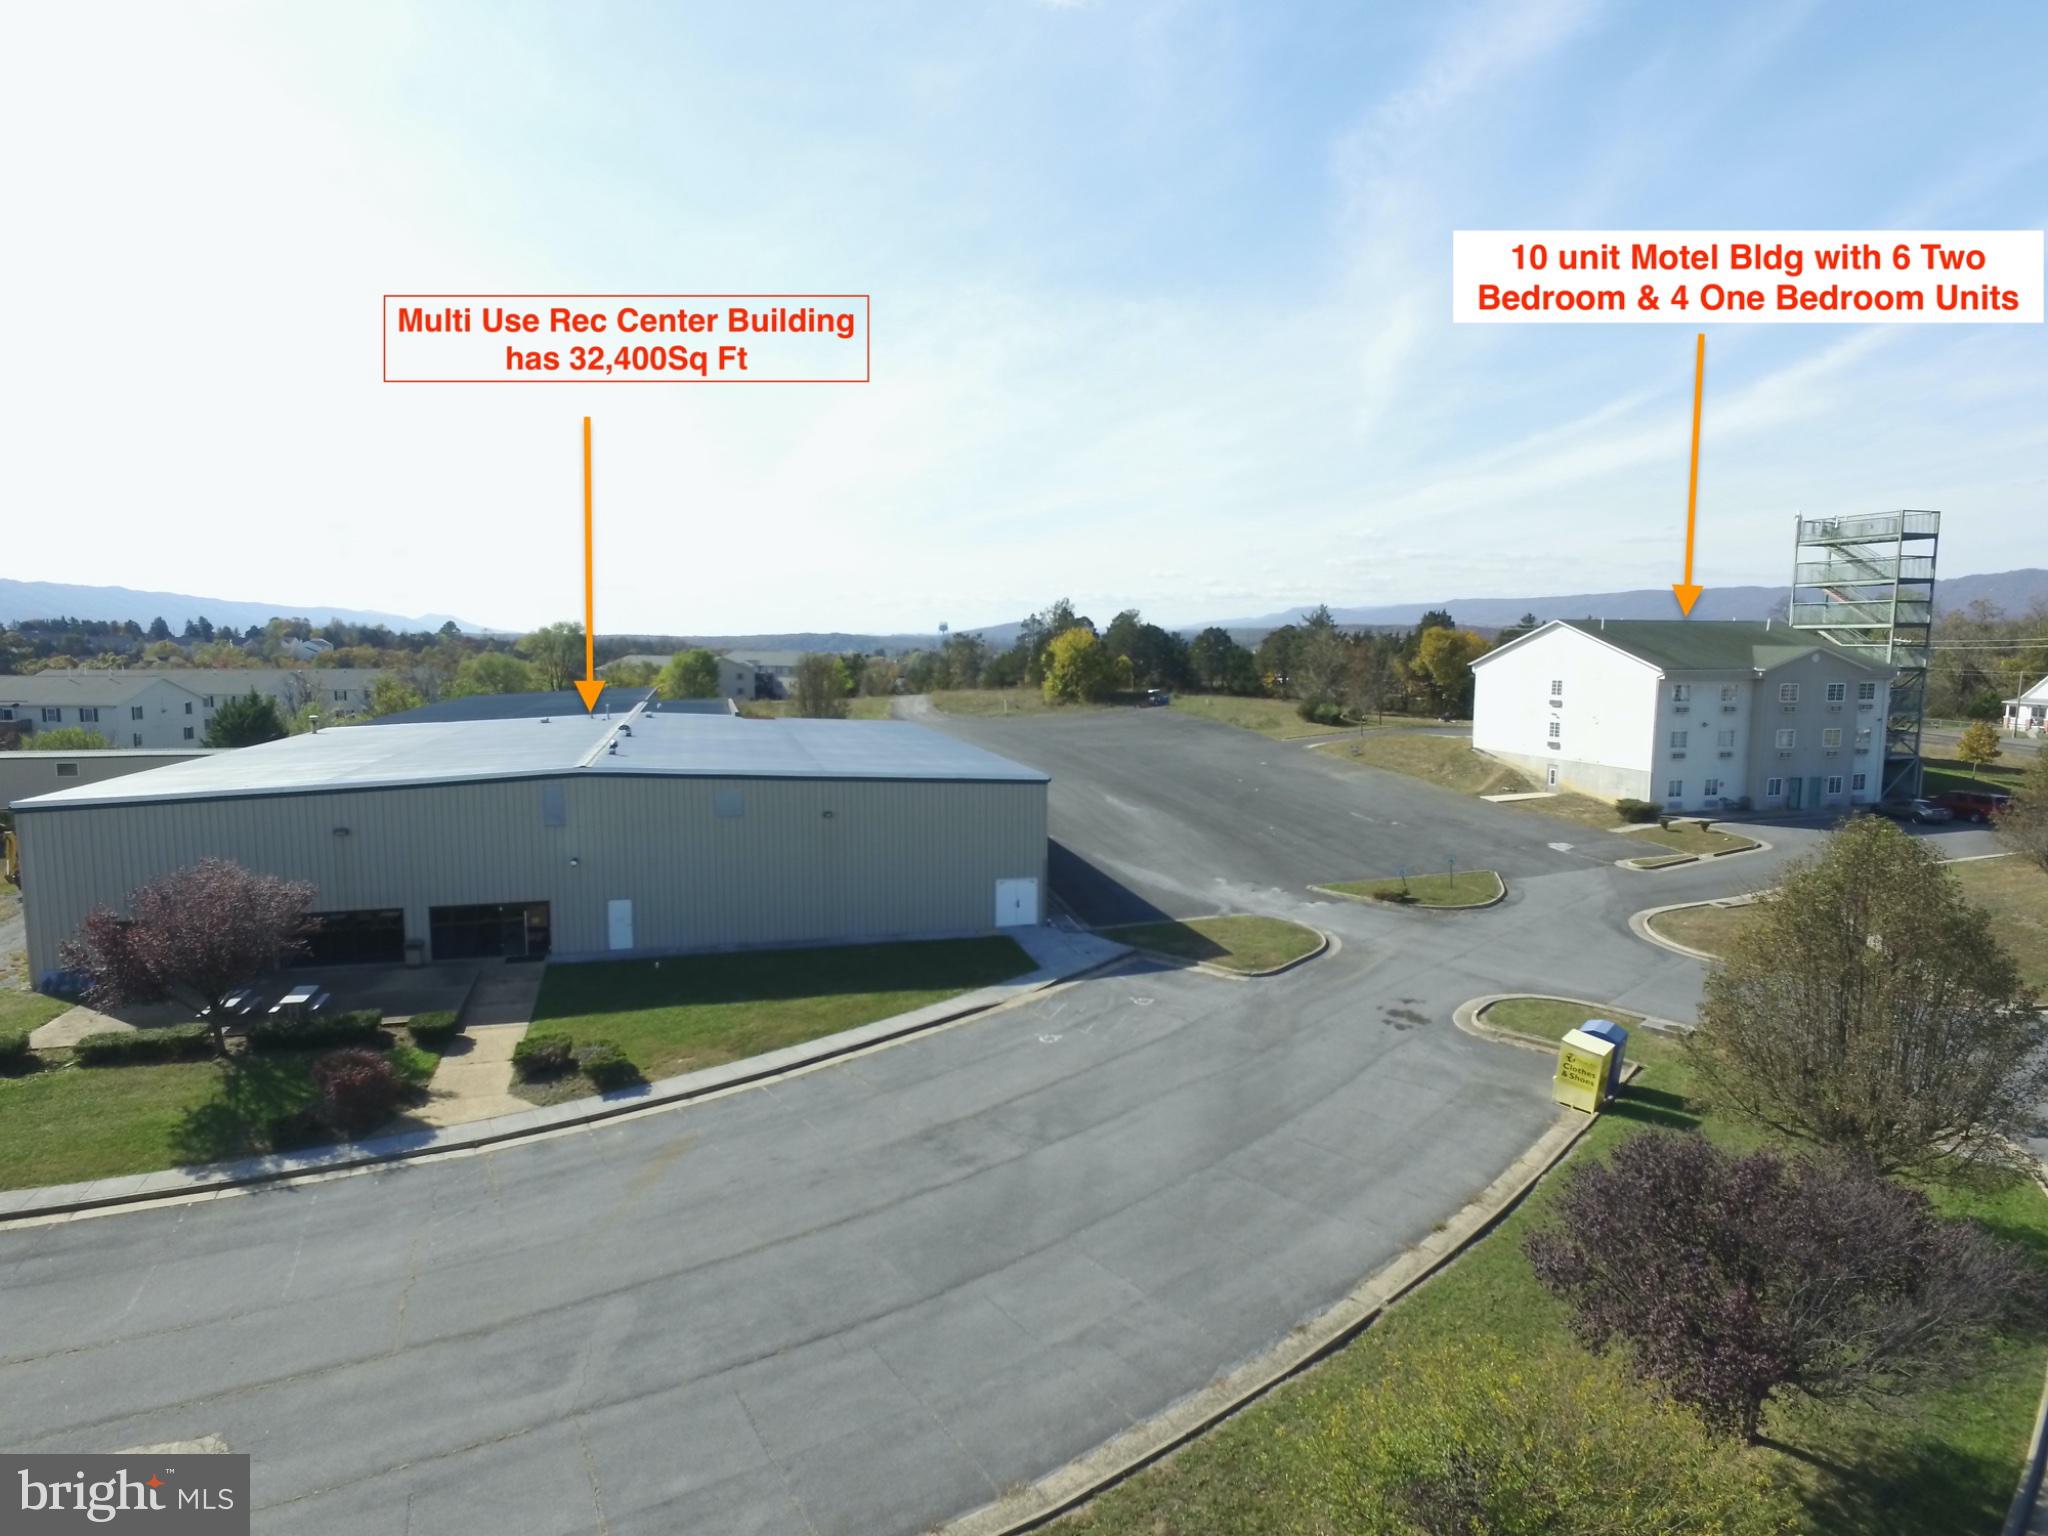
Great Investor Opportunity, the property includes a 10 unit Motel type Building (all units currently Leased) and has very High Occupancy Rate with 6 two bedroom units and 4 one bedroom units. The Rec Center needs work but has unlimited opportunity. On the lower level is a full size Basketball/Volleyball Court and an Olympic size indoor 6 lane pool, great for competitions and general recreational swimming. Also on the Lower level with the pool and Basketball Court are both Men's and Women's restrooms and shower facilities. On the main level there is a spacious room ideal for Yoga classes and other exercises programs like Pilates and Ti Chi and a completely separate aerobic/weight room. There are rooms suitable for child daycare and an individual Infant care room as well. In the rear of the facility is a 7,800 sq ft space with a 10 lane bowling alley currently covered over to use as a play area and inflatable bounce house. (Bowling Lane Components are On site). The whole facility does need some updates but the potential is there. Strasburg has and is seeing substantial growth and its proximity to I-81 & I-66 is a plus. Owner Financing options could be possible.
#VASH2013938

STRASBURG

35 & 18 SIGNAL KNOB DR

None Beds

None Baths

41,488 Sq.Ft.

$2,100,000

MLS#: VASH2013938
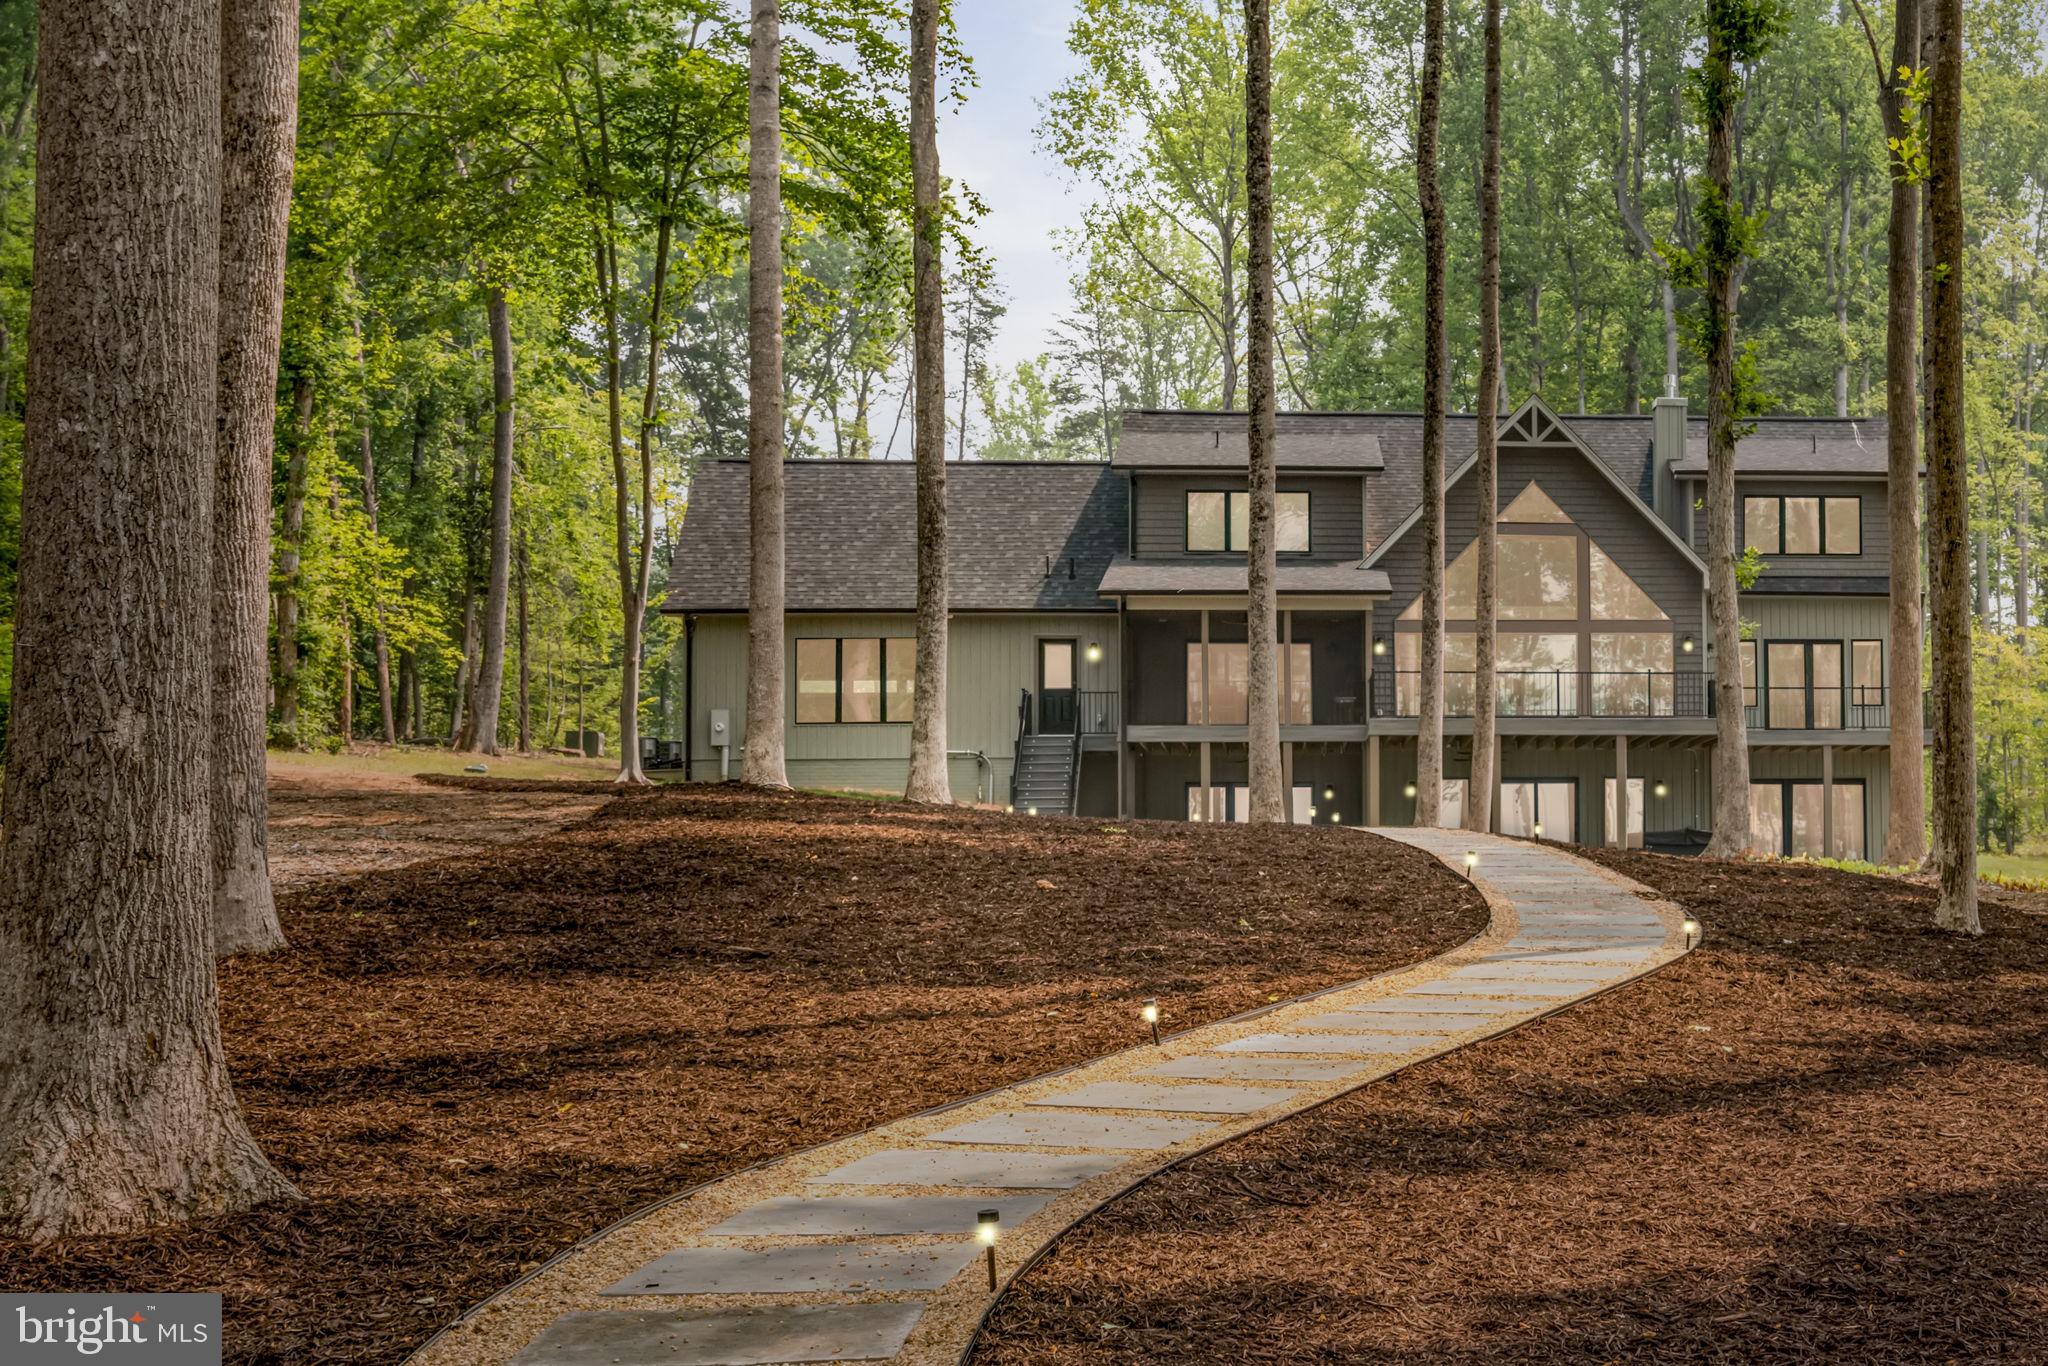
Waterfront Living at Beautiful Lake Anna!  This Stunning 5Bed/6Bath Contemporary Craftsman shows like new and is IMMACULATE!   Built by Local Custom Builder, Spartan Homes!!!   A "Golden Nugget" in Every Way- w/Tons of Upgrades, NEW PAVED DRIVEWAY, NEW HARDSCAPED WALKWAY to Your Very Own Dock, Flat Lot(Almost 1 Acre), LIKE NEW Boathouse and Location, Location, Location!!!  Tucked away on 140' of Private Shoreline,  South of the 208 Bridge on the Public Side.  Step inside this Masterpiece to Breathtaking Water Views and Spectacular Open Floor Plan.   Almost 4500 Sq. Ft. on Two Open Levels, Finished Lower Level w/Kitchenette and 2 Car Garage.  Main Level Features Large Window Wall w/ Pella Windows, Gourmet Kitchen w/Italian Quartz, Massive Island, All S/S Upgraded Whirlpool Appliances: Counter-depth Refrigerator, Large Capacity Dishwasher w/ 3 Racks, Slide in Range w/Gas Cooking & Hood,  Spacious Pantry, Coffered Dining Room Ceiling, Custom Lighting, Cozy 46" Fireplace, Mudroom, Powder Room & Laundry Room.  Main Floor Living w/Ensuite, Walk-in Closet and Deck Access.  Upper Deck Finished w/Upgraded Composite, Metal Railings and Screened in Area.  Upper Level Features: 2 Bedrooms w/2 Full Bathrooms.  Lower Level Features: 2 Additional Bedrooms w/ 2 Full Bathrooms...ALL 5 Bedrooms in Home w/Water Views! Gorgeous Kitchenette on Lower Level w/Additional Family Room and Walkout to Patio & Hot Tub.  A Short Walk to your very own Boat House w/ Maintenance Free Decking, 2 Slips, Electric Lift, Sundeck and Storage Area!  Deeper Water at end of Dock for inboard/outboard Boats & Swimming!  This Home in Anna Vista II is Truly Resort Style Living!  Short-Term Rentals Permitted and Rental Projections Provided.  Comcast Available!!! This Spartan Build home is a Certified Green Home. Green homes are designed and constructed to be healthier, more comfortable, have lower operating costs, be more durable and require less maintenance!!!
#VASP2019100

BUMPASS

12104 MARK WINSTON WAY

5 Beds

5 Baths

4,201 Sq.Ft.

$2,100,000

MLS#: VASP2019100
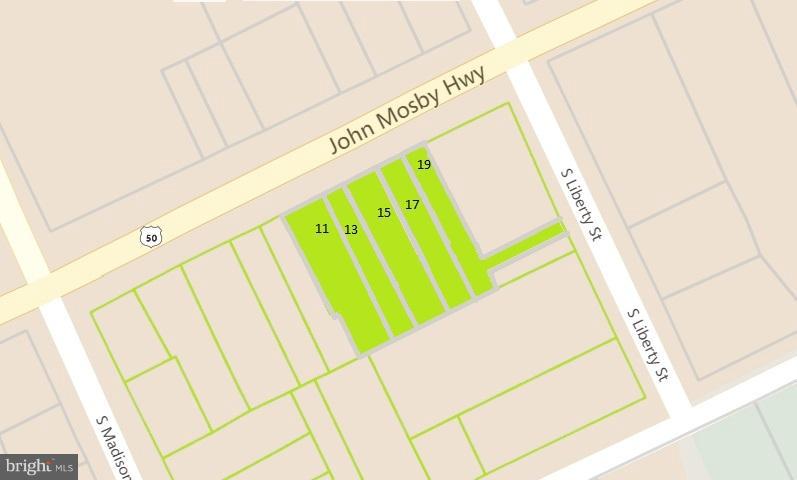
Prime Washington Street Retail Space in Historic Middleburg. 4 adjacent buildings. Building 13, 15, 17 & 19 on E Washington St with private rear parking for each building. High foot and car traffic location. Great visibility. See individual buildings: 1002142916, 1003307487,
#1000215002

MIDDLEBURG

1113151719 WASHINGTON STREET E

None Beds

None Baths

9,843 Sq.Ft.

$2,100,000

MLS#: 1000215002

Private elevator opens to the foyer serving as a stunning introduction, draped in bronze grasscloth and anchored by a custom tray ceiling. A Chihuly-inspired chandelier casts a glow that highlights the meticulous attention to detail found throughout the residence. Nearby, the powder room—envisioned by the painting of Cindy Masterson—showcases the brilliance of Onyx flooring paired with refined brass accents, offering a boutique aesthetic for guests.

Grand living & dining  for the host who appreciates scale, the expansive dining room has been thoughtfully enlarged to accommodate gatherings of up to sixteen guests under the light of a statement chandelier. The living room and den transition seamlessly, unified by rich, ebony-stained walnut floors and floor-to-ceiling windows. The entire residence is an auditory and visual masterpiece, featuring integrated sound speakers and a custom lighting scheme designed by Illuminations.

The Culinary Atelier The kitchen is a triumph of form and function, centered around an extra-large island topped with striking Antique labrador  granite. High-end Snaidero cabinetry conceals world-class appliances, including a five-burner gas cooktop and a warming drawer. The space flows effortlessly toward the balcony, blurring the lines between indoor luxury and the vibrant skyline beyond.

The primary suite is a sanctuary of custom craftsmanship, featuring solid ash wood built-ins that provide both beauty and utility. Electric Shades. The en-suite bath offers a spa-caliber experience, centered around a whirlpool tub with integrated color-therapy lighting and multiple water jets. Finished with premium granite counters, it is a space designed for total rejuvenation.

The second bedroom offers its own unique character, featuring custom River Glass built-ins that harmonize with the coordinated glass tiling in the adjacent bath. Every inch of this residence reflects a commitment to bespoke quality, from the ebony-stained walnut flooring that runs underfoot to the integrated technology that powers the home
The Turnberry consistently considered one of the best buildings in the DMV.  This full service building has valet service, 24 hr front desk and security, fully appointed gym, indoor pool and spa, movie screening room, amazing community/party room, with large screen TV’s and full kitchen, elegant lobby and commuters dream!  Steps to Rosslyn Metro, walk over Key bridge to Georgetown. DCA-Reagan Airport less than 5 miles away.  Gateway Park-Dog Park across the street.
#VAAR2080584

ARLINGTON

1881 N NASH STREET 711

2 Beds

2 Baths

2,229 Sq.Ft.

$2,100,000

MLS#: VAAR2080584
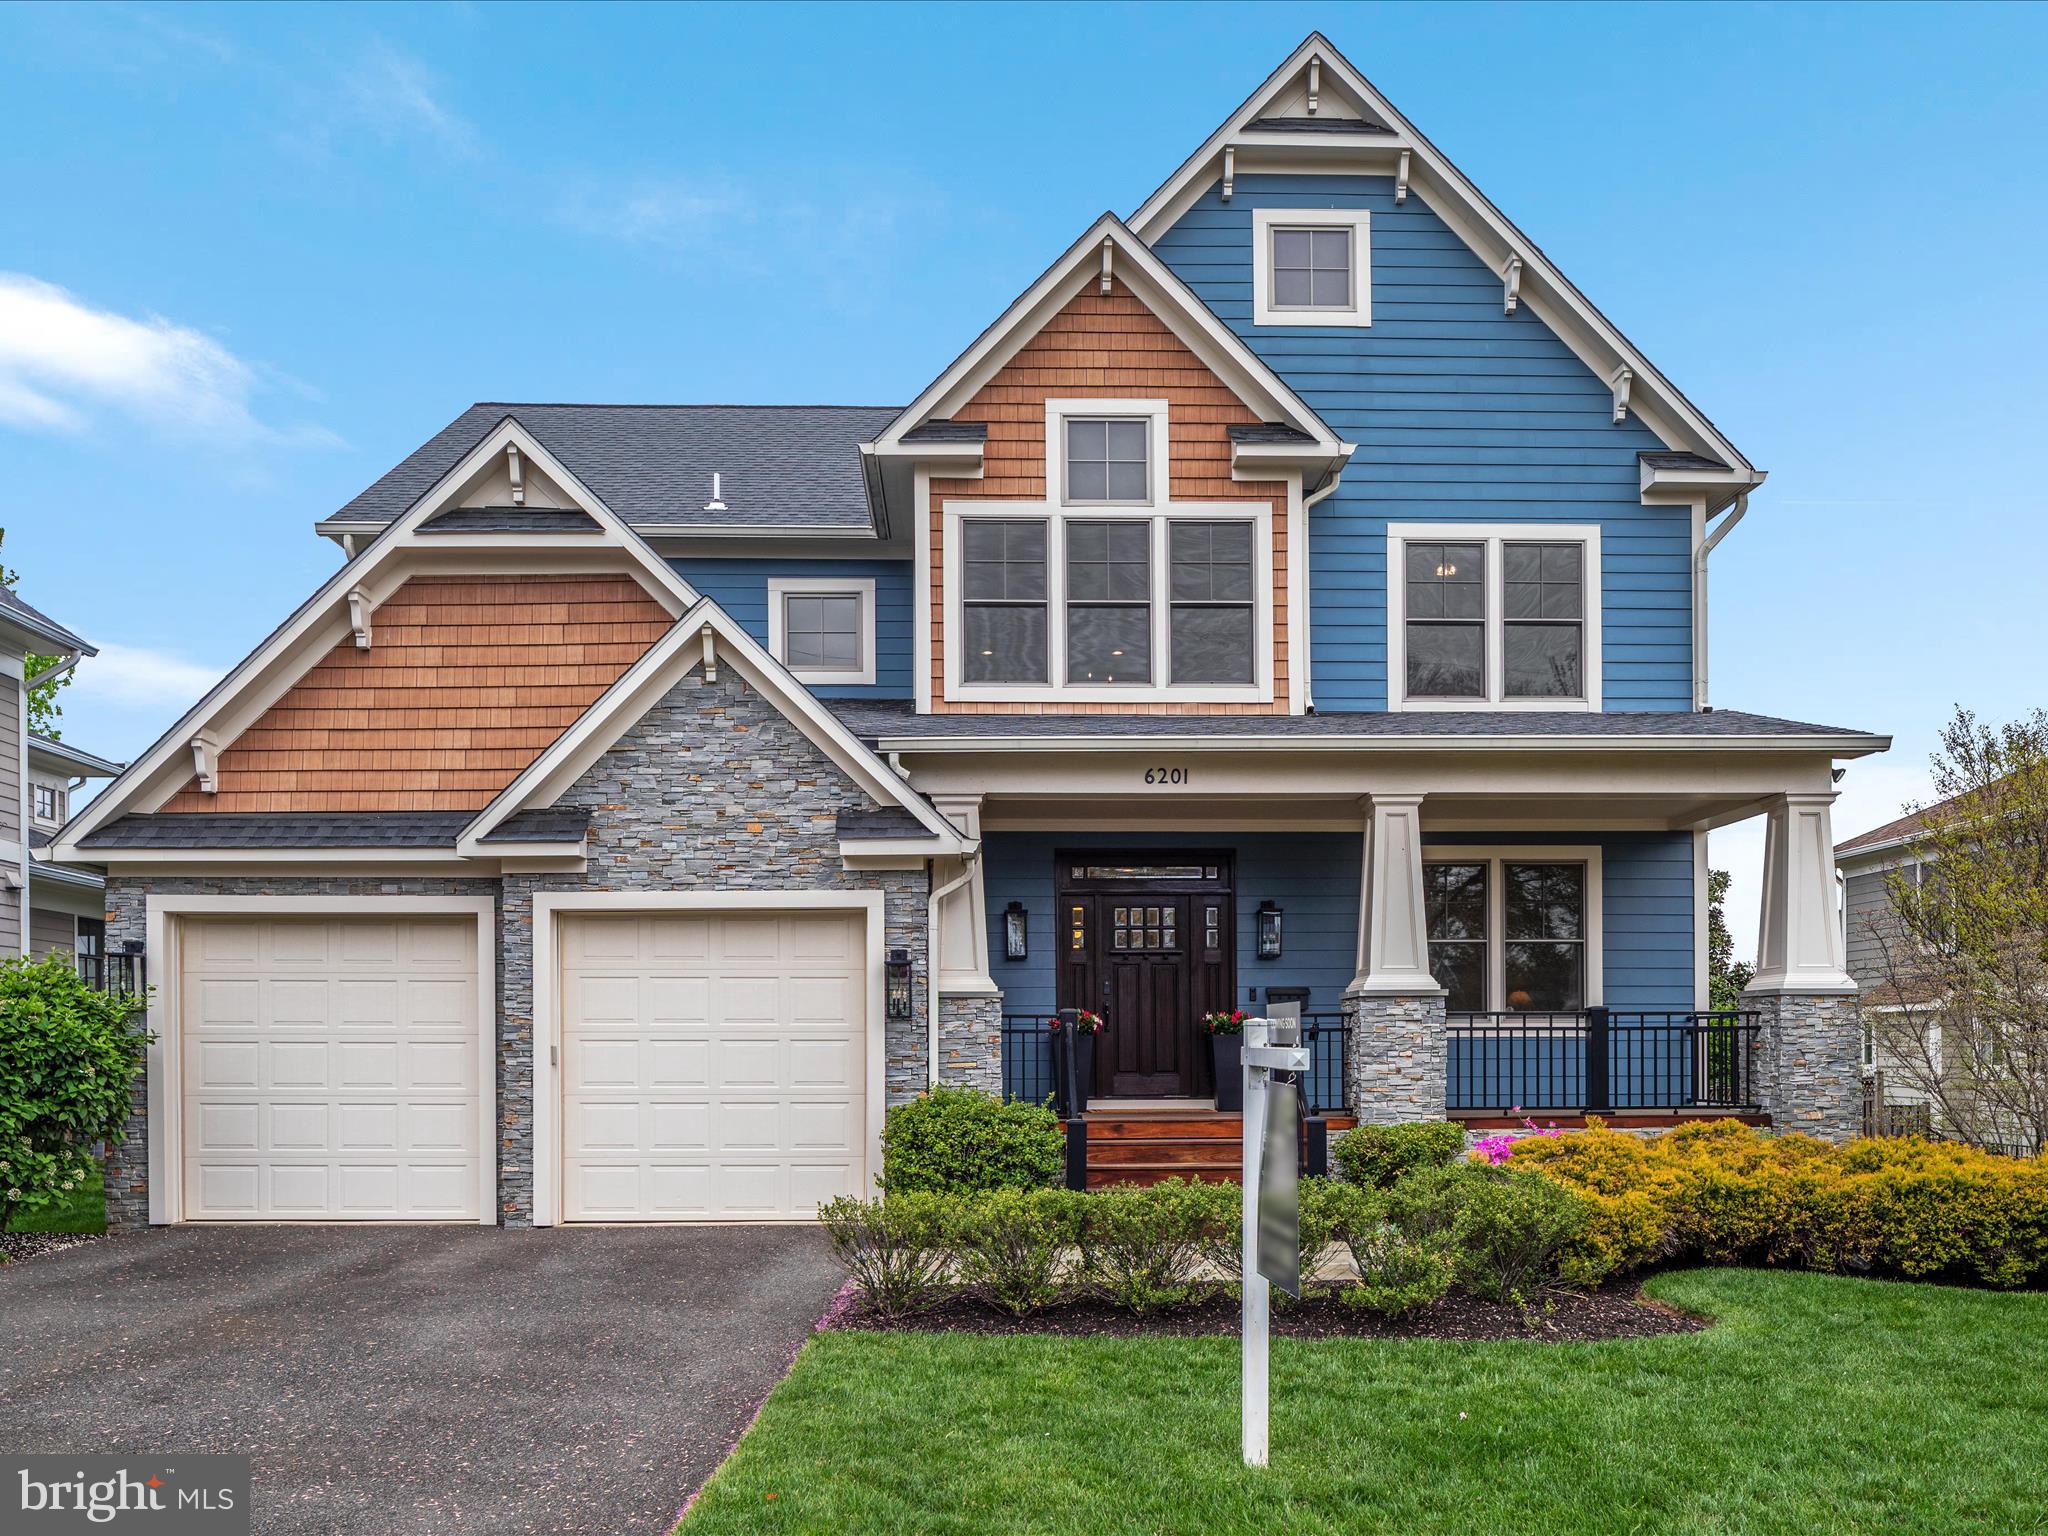
This stunning craftsman offers nearly 4500 finished sq ft over 3 beautifully appointed levels.  And, boasts 4 sides of hardiplank and stone construction on a quiet street in the coveted North Arlington corridor.  Upon arrival you will be in awe of the charming Ipe wood front porch, soaring 10ft ceilings, wide oak staircase, and iron balusters!  At the heart of the home, the gourmet Kitchen is ready for the most discerning chef!  ... high quality wood cabinetry, granite countertops, 6 burner Wolf range, vented chef hood, 2 Dacor wall ovens, and generous island.  The custom built wine storage showcases more than 150 bottles from your beloved vineyards.  The open concept Kitchen unfolds naturally into the formal dining and living spaces.  Enjoy the additional convenience of a main level Study.  During the evening, retire to your expansive Owner's suite with a fully renovated bath and walk-in closet (custom organizers!).  The luxurious Primary bath includes dual sinks, oversized frameless glass shower, soaking tub, and heated floors.  All spacious secondary bedrooms offer ensuite tile baths.  The lower level provides the most versatile plan to fit your individual needs - au pair/in-law suite with full bath, entertainment space, cozy fireplace, and walkout(with 4 full size windows).  Lastly, relax in summer evenings on the Trex deck and brick paver patio!  This home is completely ready to move in - fresh neutral paint, wide plank hardwood floors, designer lighting, extensive millwork, whole house generator, and more. NEW attic interior/exterior heat pump(2022).<br><br> LOCATION, LOCATION, LOCATION! This home is located 1 mile to East Falls Church Silver/Orange line Metro.  Nearby Harris Teeter Shopping center and Washington & Old Dominion Trail/Custis Trail.   And,  just a few mins to the dining, shopping, and entertainment in the Ballston/Clarendon corridor!  Highly sought after Yorktown High School pyramid and 1/2 mile to Bishop O' Connell private campus.
#VAAR2053588

ARLINGTON

6201 30TH STREET N

5 Beds

5 Baths

4,133 Sq.Ft.

$2,100,000

MLS#: VAAR2053588
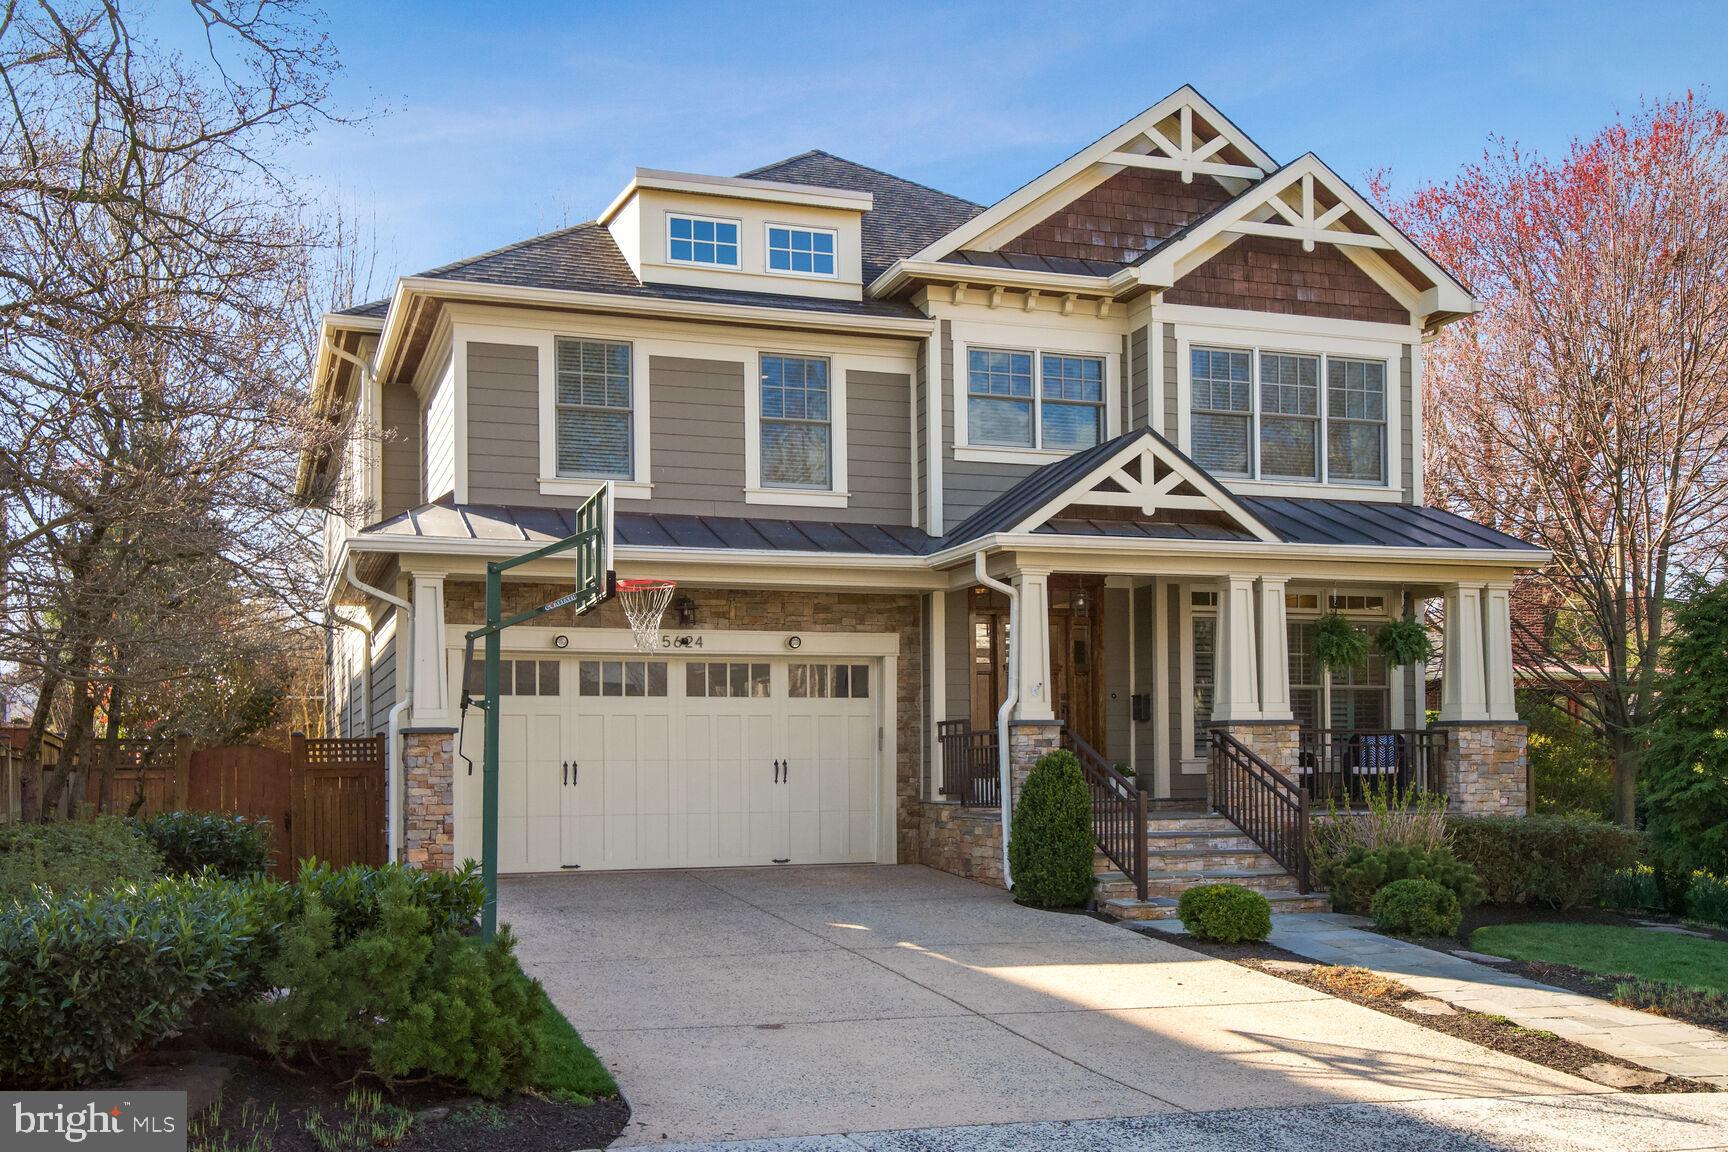
Introducing a remarkable residence at 5624 27th Street North, Arlington, VA, where sophistication meets comfort. This distinguished property boasts 5 bedrooms and 5.5 bathrooms, offering an expansive living space encompassing over 5500 sq ft. Conveniently located in the heart of this vibrant community, this home is just moments away from an array of popular restaurants, top-rated schools, supermarkets and the beloved Chestnut Hills park, making it an ideal choice for families and anyone who appreciates a dynamic lifestyle. 

The main level features a seamless flow, accentuated by a well-appointed light filled kitchen, featuring a 6 burner double oven Wolf stove and JennAir refrigerator. The open floor plan seamlessly connects the kitchen, family room and dining room, creating an inviting space for both intimate gatherings and grand entertaining. The presence of a gas fireplace, enhanced trim, coffered ceiling adds warmth and character to the living area that is both rich and current. A separate welcoming living room and private home office in addition to a 2 car garage complete with GarageTek organization round out this level.

From your main living space, step into your own private oasis with a charming screened-in porch and a lush turf and landscaped backyard, offering the perfect balance of indoor-outdoor living and low-maintenance luxury. Your backyard is complete with a gorgeous flagstone patio and a custom stone fire pit.On the second level, step into luxury in this exquisite primary suite, where every detail has been meticulously designed for your comfort and indulgence. As you enter, you are greeted by the warm glow of a gas fireplace, creating a cozy and inviting ambiance. The adjacent wet bar adds a touch of convenience, allowing you to unwind with your favorite beverage without leaving the comfort of your suite. The spacious dual closets are a haven for the fashion enthusiast, with custom shelving, abundant storage space, these closets are a dream for those who appreciate both style and organization.

Indulge in the ultimate relaxation experience in the luxury bath, where a deep soaking tub and an oversized separate glass-enclosed shower with rain shower head await. High-end fixtures, with rich marble and thoughtful design elements elevate this space to a spa-like retreat within your own home. Step outside onto your private porch and breathe in the fresh air as you enjoy your morning coffee or unwind with a glass of wine in the evening. Whether you prefer to bask in the sunlight or savor the serenity of the evening breeze, the porch provides a private outdoor sanctuary for moments of quiet reflection.Three very large additional bedrooms on this level offer ample space and natural light, ensuring a peaceful haven for all occupants. En-suite bathrooms and walk-in closets in each bedroom offers convenience and luxury. A second floor laundry room completes the upstairs.

As you descend to the lower level, the possibilities are endless. Whether it's a lively game night with friends or a cozy movie marathon, this space is perfect for creating lasting memories. The main recreation room has a well-appointed bar area, perfect for hosting and entertaining guests. The stylish design and ample seating area make this the ideal setting for socializing and enjoying your favorite beverages in the comfort of your own home. Adjacent to the bar area, you'll discover an exercise/bonus room, guest room and bath providing a private and comfortable haven for visitors, ensuring that they feel welcomed and pampered during their stay. Another highlight is the home theater, where movie nights and immersive entertainment await. 

Located within one of the most desired school pyramids in North Arlington, Nottingham Elementary, Williamsburg Middle School and Yorktown High School, don't miss the opportunity to see this home!
#VAAR2041224

ARLINGTON

5624 27TH STREET N

5 Beds

5 Baths

5,698 Sq.Ft.

$2,100,000

MLS#: VAAR2041224
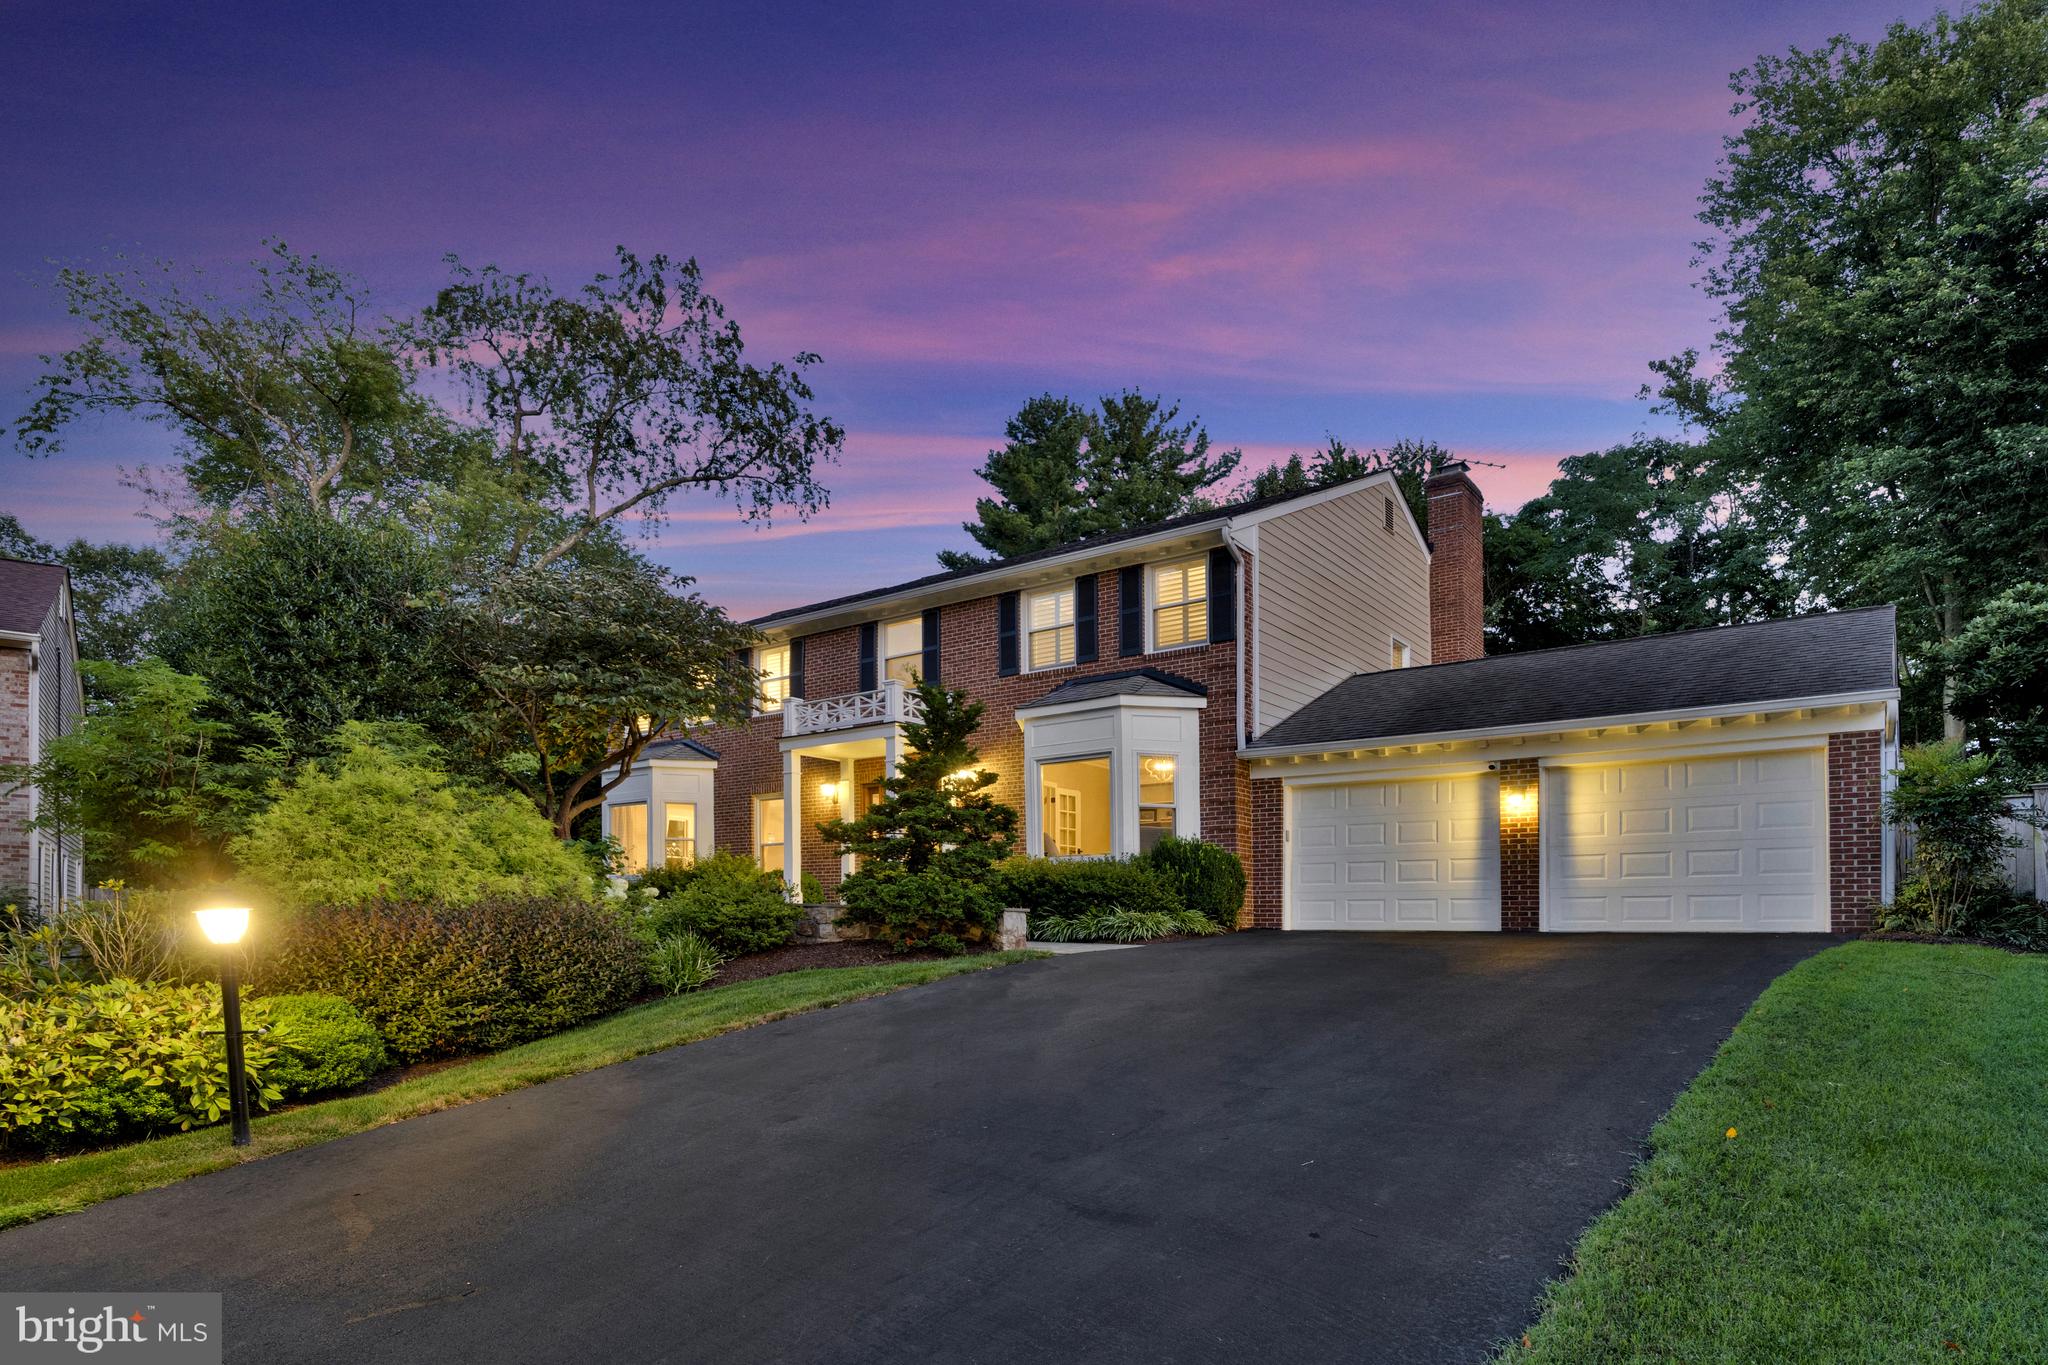
Beautifully reimagined in 2021 with an award winning renovation by Bowers Design Build, this exceptional residence blends timeless elegance and beach-Zen comfort in one of McLean’s most sought-after neighborhoods.  Spanning three finished levels, the home offers over 4,500 square feet of living space with 5 bedrooms and 4.5 bathrooms and includes standout features such as automated smart systems, an open and light-light filled main-level redesign, and a professionally landscaped backyard oasis.

Inside, beautifully refinished hardwood floors flow throughout the main level, where a chef’s kitchen opens seamlessly to the gracious and functional family room.  The designer kitchen features ceiling-height white cabinetry, quartz countertops, a large island with seating and storage, a built-in pantry with pull-out drawers, and Thermador appliances.  A breakfast area overlooks the glorious backyard through a large picture window and opens to the screened porch and deck, while the adjacent family room includes a beverage center and wood-burning fireplace with stacked stone surround.

The main level also includes a separate living and dining room area for additional entertaining or everyday living space, a private office with French doors, a redesigned powder room, and an HGTV-worthy laundry room with custom built-in cabinetry, bench, sink and direct access to the 2-car garage.

Upstairs, the spacious primary suite includes dual walk-in closets, and a spa-inspired bath with heated floors, jetted soaking tub, frameless glass shower, and a private water closet. Three additional bedrooms share two full bathrooms, including an ensuite with heated floors and a step-in shower.

The fully finished  lower level is perfect for multi-purpose use, including two large recreation spaces—think fitness, movies, hobby, second office or just relaxing.  A 5th bedroom with closet, a full bathroom, and a large storage room complete this level

Smart features and systems include two Carrier Infinity HVAC zones with air purification, dual Air Knight UV systems, whole-house Cat 6 wiring, Verizon Gigabit ONT, and WiFi-controlled automation for HVAC, lighting, irrigation, and garage access.

Designed and installed by well renowned Land Art Design, the outdoor living environs offer a multitude of calming and uplifting areas with natural foliage and plantings for unwinding, gardening, or entertaining.  Added in 2021, the screened porch features vaulted ceilings with skylights and built-in speakers and leads to the TimberTek deck, a built-in grilling station, the stone patio with firepit, and a tranquil fish pond with waterfall.  Programmable landscape lighting, an automated irrigation system, and a fenced backyard simplify yard maintenance and beautification. 

Located just minutes from Chesterbrook Elementary, Chesterbrook Shopping Center, parks, swim and tennis clubs, downtown McLean, and key commuting routes—including the Chain Bridge, GW Parkway, and I-495—this home offers elevated comfort, thoughtful design, and unbeatable convenience.
#VAFX2262376

MCLEAN

6301 HUNTING RIDGE LANE

5 Beds

4 Baths

4,576 Sq.Ft.

$2,100,000

MLS#: VAFX2262376
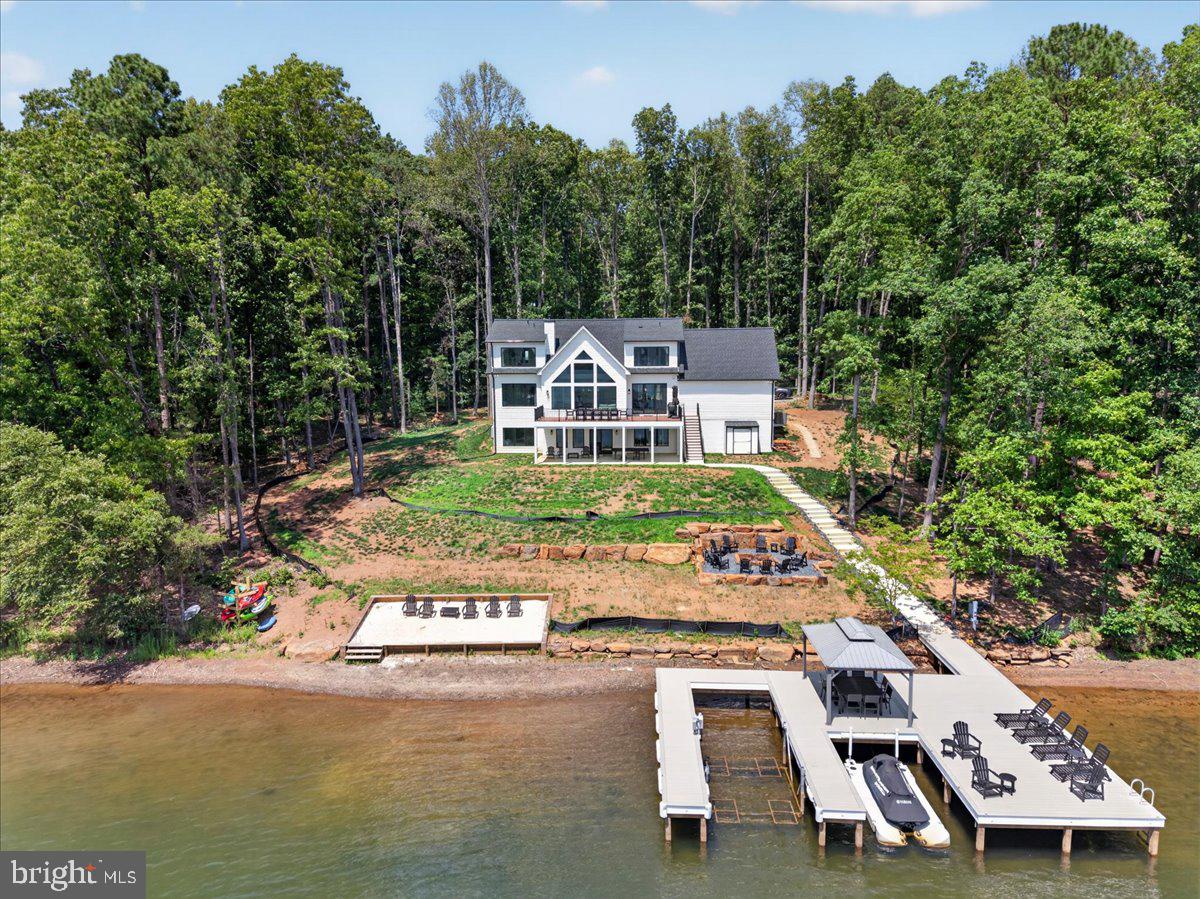
Brand New non subdivision 5 bedroom home on the Private side of Lake Anna. Primary on the main floor with 4 junior suites. Has a 1 year rental history on the books.
This 5 bedroom 5 and 1/2 bath was designed for retirement, vacation or Short Term Rental. Incredible views from all bedrooms, over 150 feet of waterfront, amazing dock area, real rock fire pit and soooo much more!
dont hesitate or risk missing out on an perfect Lake Anna home!

CALL AGENT FOR SHOWINGS TIMES HOME IS A SHORT TERM RENTAL
#VALA2010152

BUMPASS

800 CARRS BRIDGE

5 Beds

5 Baths

3,234 Sq.Ft.

$2,100,000

MLS#: VALA2010152
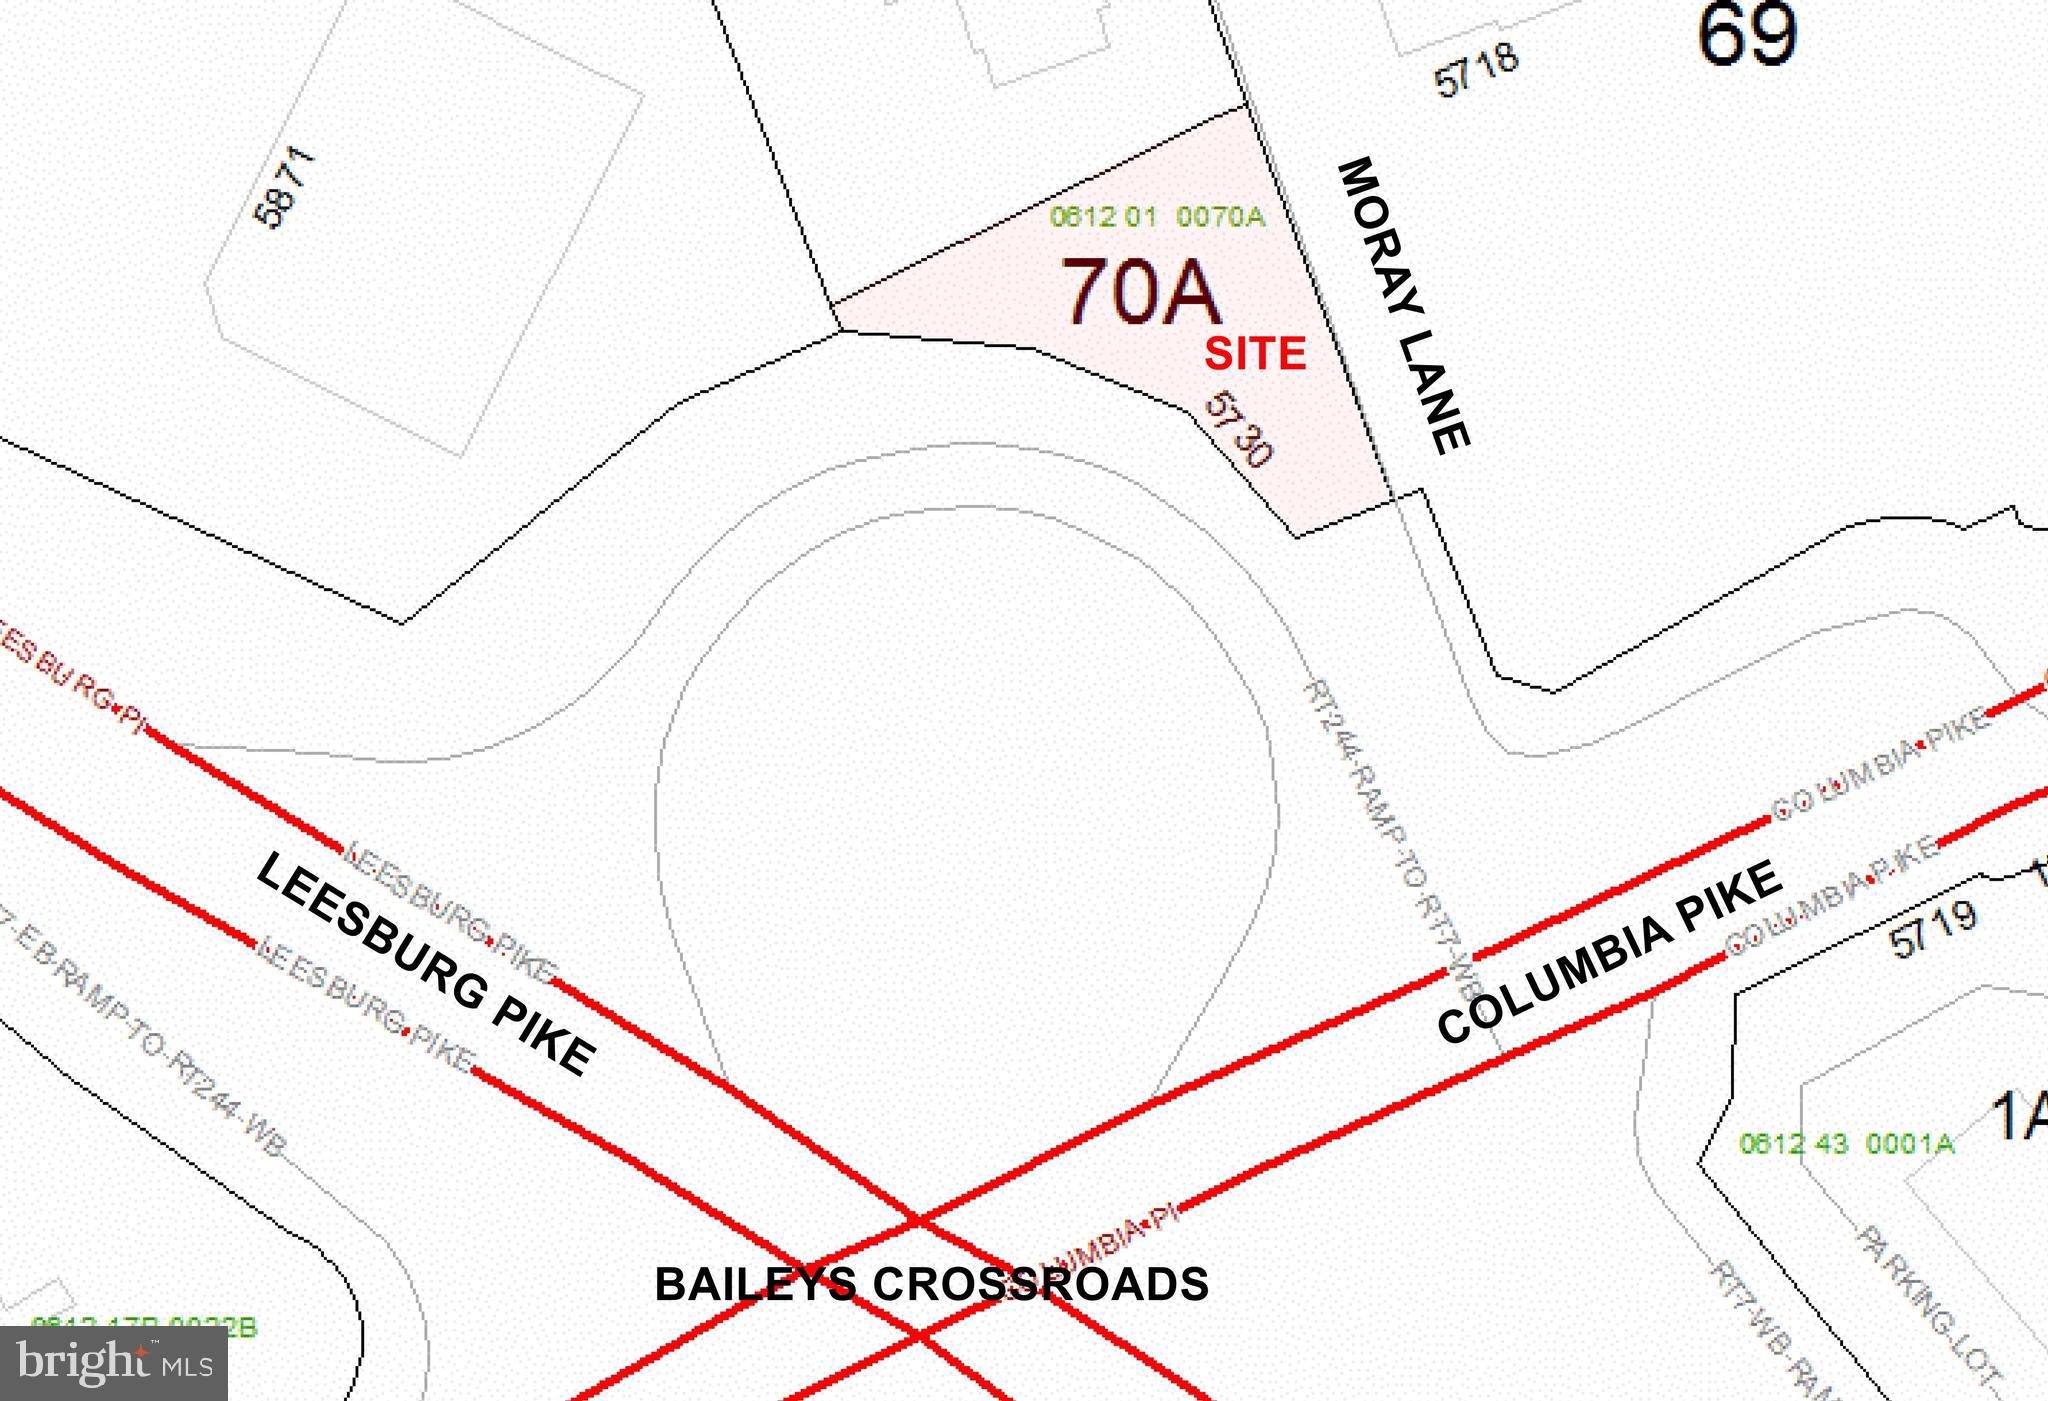
Prime opportunity to acquire highly visible commercial land in Bailey’s Crossroads. Approximately 19,216 SF paved lot is zoned C-8 and offers excellent exposure with immediate access to Leesburg Pike/Route 7 and surrounding commercial corridors. Flexible zoning allows for a variety of potential uses, subject to county approval. The property is ideally suited for vehicle overflow/parking, contractor or service-related use, garden center, retail and office or other commercial uses requiring visibility, accessibility, and outdoor paved area. Convenient location near major commuter routes, established retail, restaurants, multifamily communities, and dense surrounding neighborhoods. Buyer to verify zoning, uses, utilities, and development potential with Fairfax County.  Also available for lease:  $6,000/mo. NNN. Owner/Agent.
#VAFX2323598

FALLS CHURCH

5730 COLUMBIA PIKE

None Beds

None Baths

0.44 acres

$2,100,000

MLS#: VAFX2323598
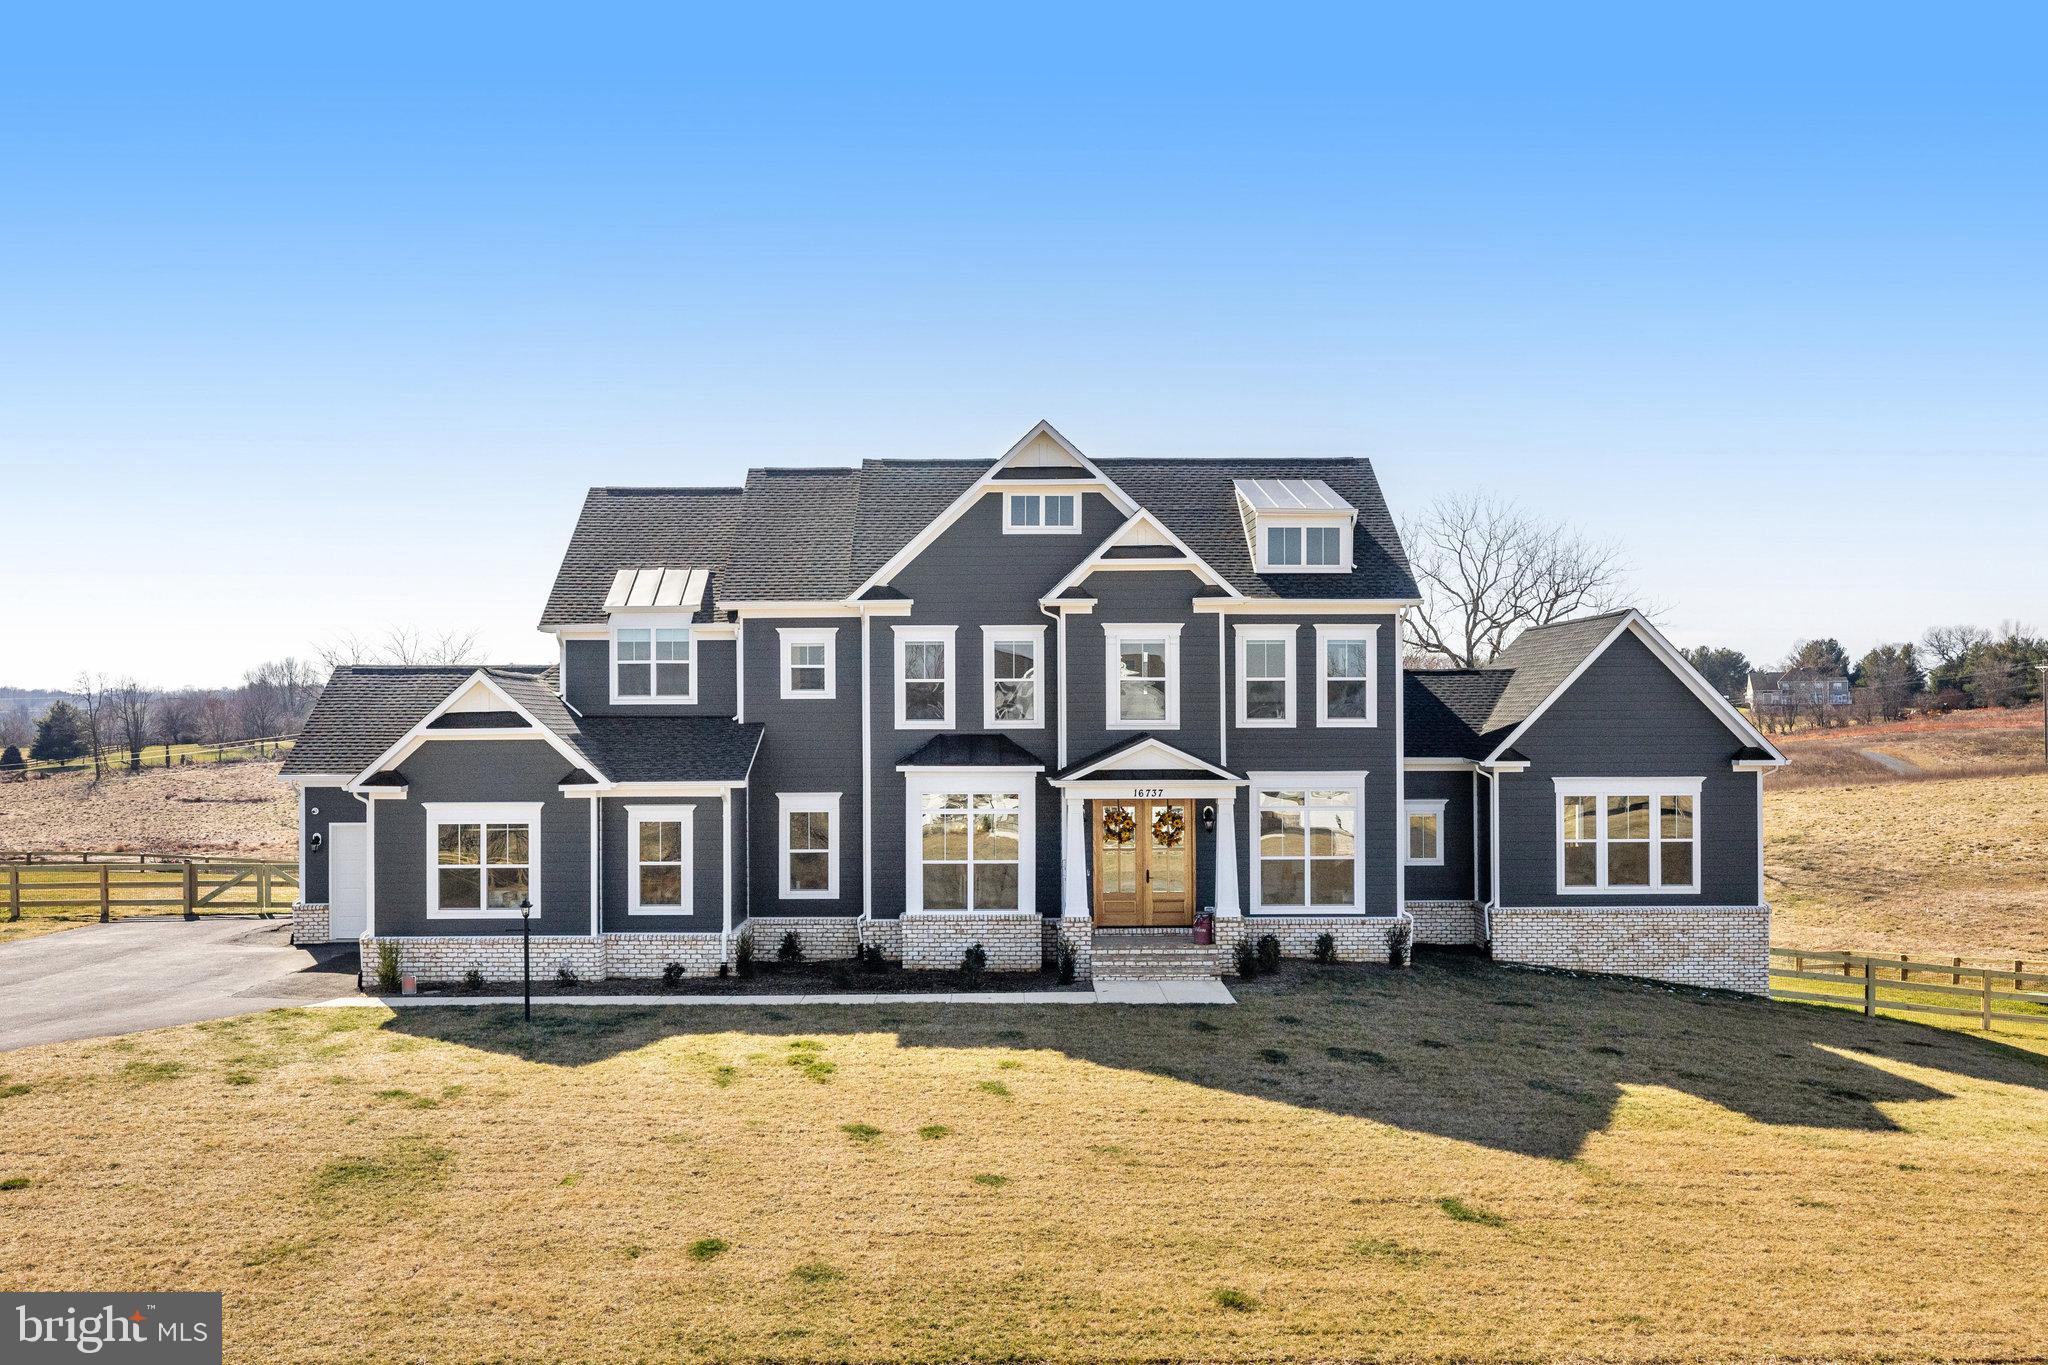
Elegant Living Redefined: The Glen Springs Grand Model at Ivandale Farm. Discover the pinnacle of luxury in this Glen Springs Grand Model by Carrington Homes, completed in September 2023. No need to wait for your dream home to be finished! Nestled on a generous 2 acre homesite in the peaceful Western Loudoun countryside of Ivandale Farm, this stunning property combines serene rural charm with convenient access to Route 7, Leesburg, and key commuting routes. Featuring an impressive 7,013 square feet of sophisticated living space, this home boasts all-around HardiPlank Siding, Double Mahogany Doors, and a 3-car garage. Inside, five bedrooms and 6.5 baths, including a deluxe In-Law Suite, offer ample space for family and guests. The heart of the home is a gourmet kitchen equipped with high-end Kitchen Aid Appliances, surrounded by hardwood floors, coffered ceilings in the family room, and elegant built-ins throughout. The deluxe primary suite serves as a private retreat, complete with vaulted ceilings, Palladian windows, and a luxurious bath featuring a plinth tub and frameless glass shower. Entertainment and leisure are seamlessly integrated with a side clubroom, extended rec room, game room/gym, and an outdoor oasis comprising a covered deck, screened-in porch, and an open-air deck. The Glen Springs Grand Model is more than just a home—it's a lifestyle offering unmatched luxury, comfort, and elegance. Perfect for those seeking sophistication and tranquility, this property invites you to experience the best of both worlds.
#VALO2065286

HAMILTON

16737 HUNTWICK PLACE

5 Beds

6 Baths

7,643 Sq.Ft.

$2,099,999

MLS#: VALO2065286
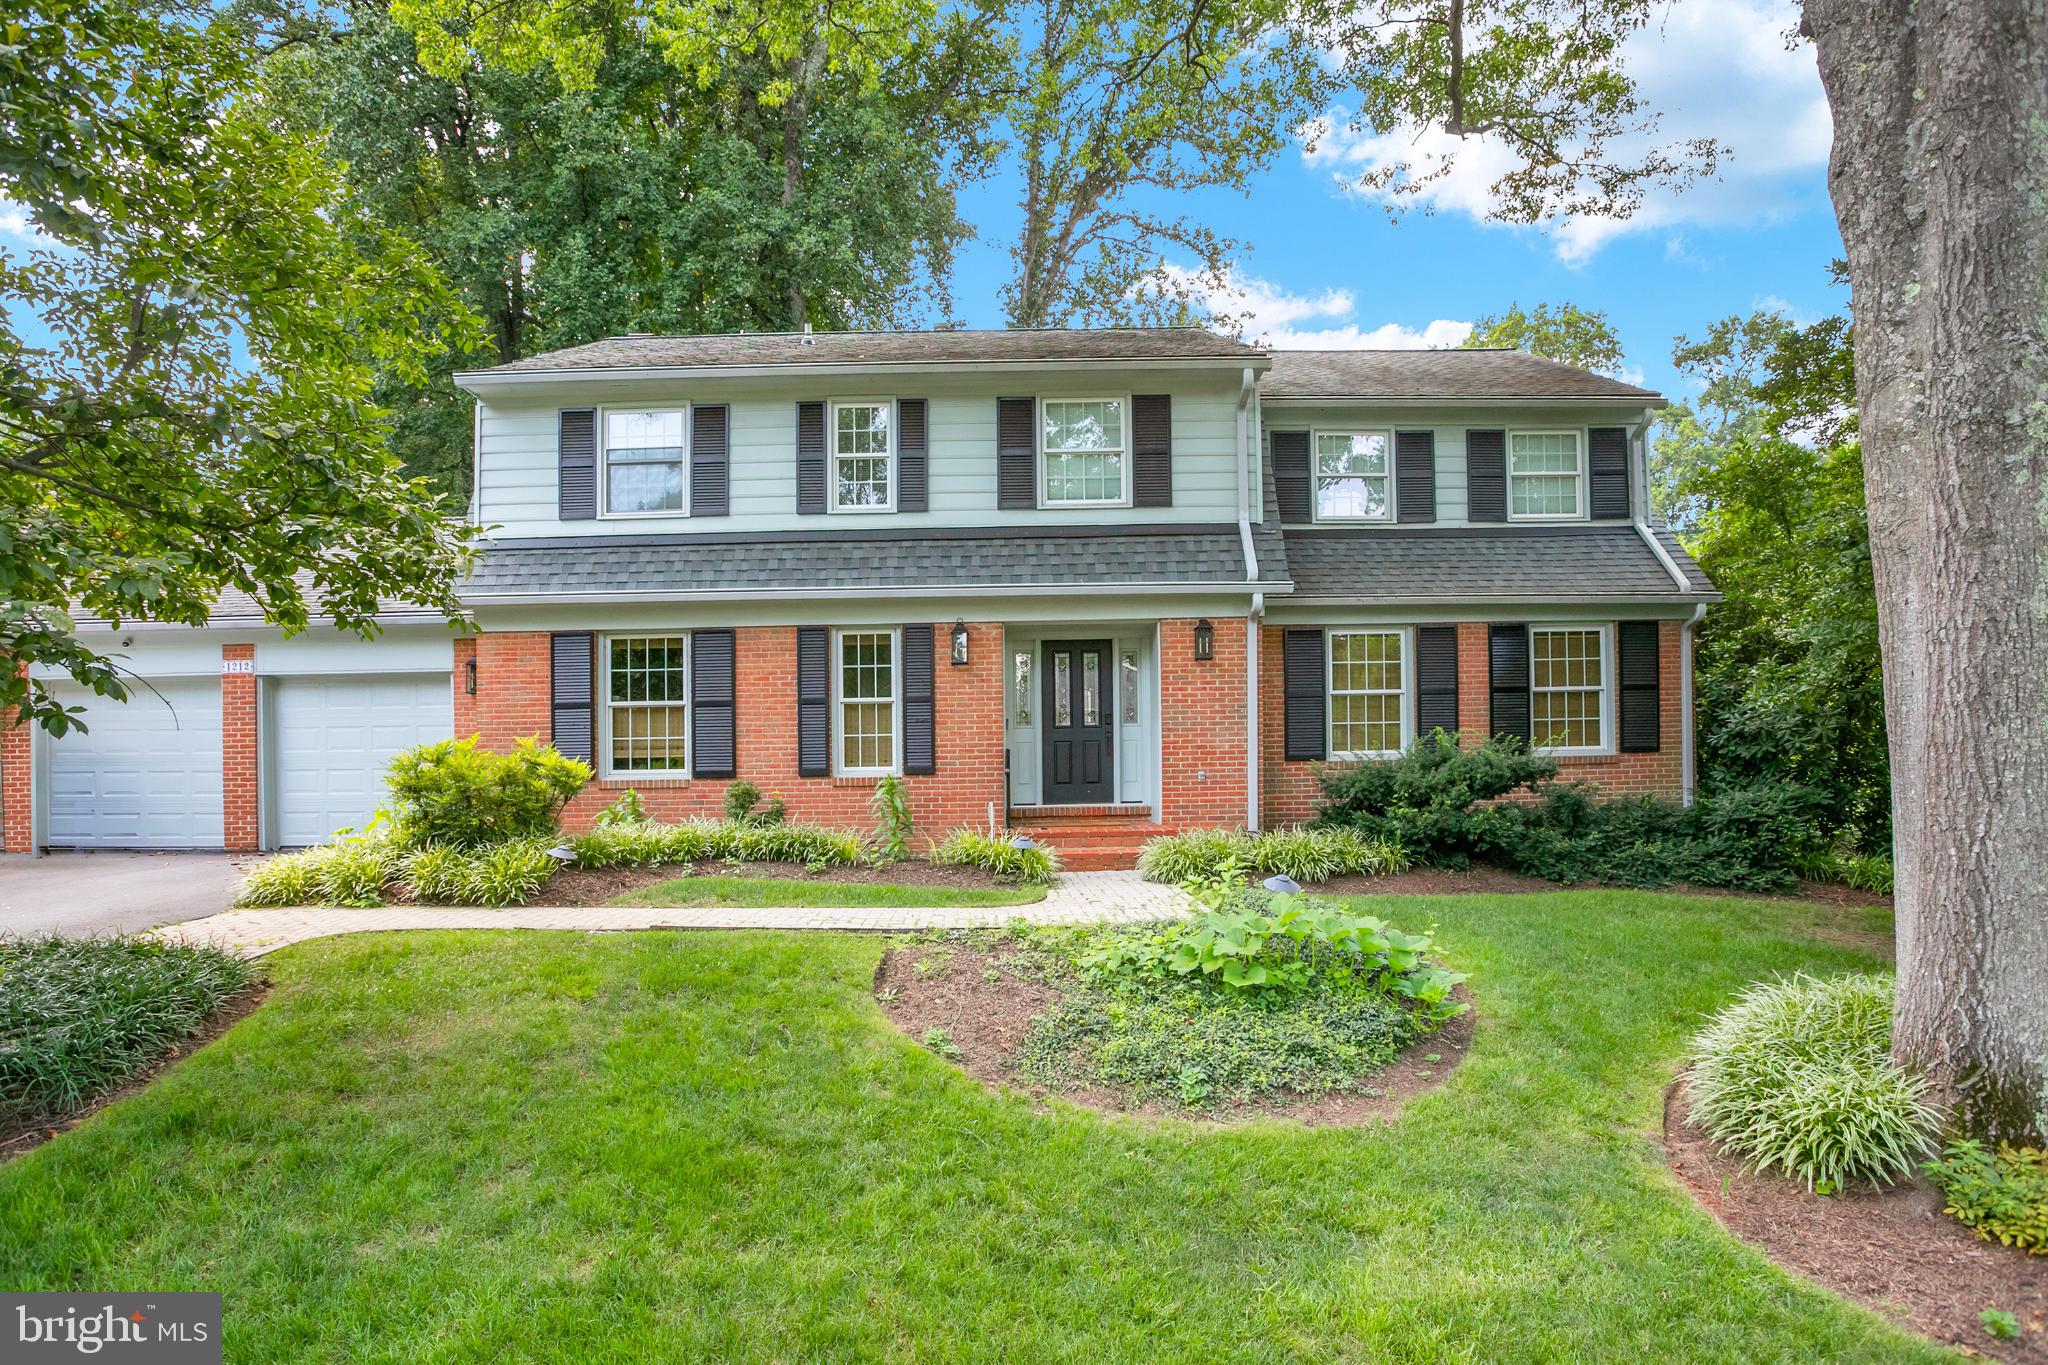
Welcome to this exquisite, fully renovated home nestled in the coveted McLean Hamlet neighborhood. Crafted with meticulous attention to detail, this residence has been transformed to offer unparalleled comfort and luxury, leaving no detail spared.

As you enter, you'll find an inviting open floor plan on the main level that beautifully unifies the living spaces. The newly refinished hardwood floors extend throughout the upper level, adding warmth and elegance to the home. The brand new kitchen is a true center piece, featuring top-of-the-line appliances and stunning finishes,.

Enhancing the main level is an added coffee bar and custom made eat-in area, perfect for your morning routine or entertaining guests. Additional details include paneled feature walls and designer wallpaper to add character and sophistication to the living areas, creating a truly inviting ambiance.

The upper level accommodates five generously sized bedrooms, including a luxurious primary suite. The suite boasts a custom-designed walk-in closet and an updated bathroom, offering a private retreat within your home. Recessed lighting and custom fixtures illuminate every corner across all levels, highlighting the home’s modern aesthetic.

The two-car garage provides convenience and additional storage, catering to all your practical needs. Additional storage located above the garage.

Step outside to discover your personal oasis—a new private deck perfect for outdoor gatherings or serene relaxation. Recent upgrades, including an upper-level HVAC system, a new water heater, a new Rachio sprinkler system, central vacuum system and an updated electrical distribution panel, ensure modern efficiency and reliability.

This home offers the ideal blend of style, comfort, and contemporary living, all within a prime location. It's a must-see!
#VAFX2262726

MCLEAN

1212 OLD STABLE ROAD

5 Beds

3 Baths

3,517 Sq.Ft.

$2,099,999

MLS#: VAFX2262726
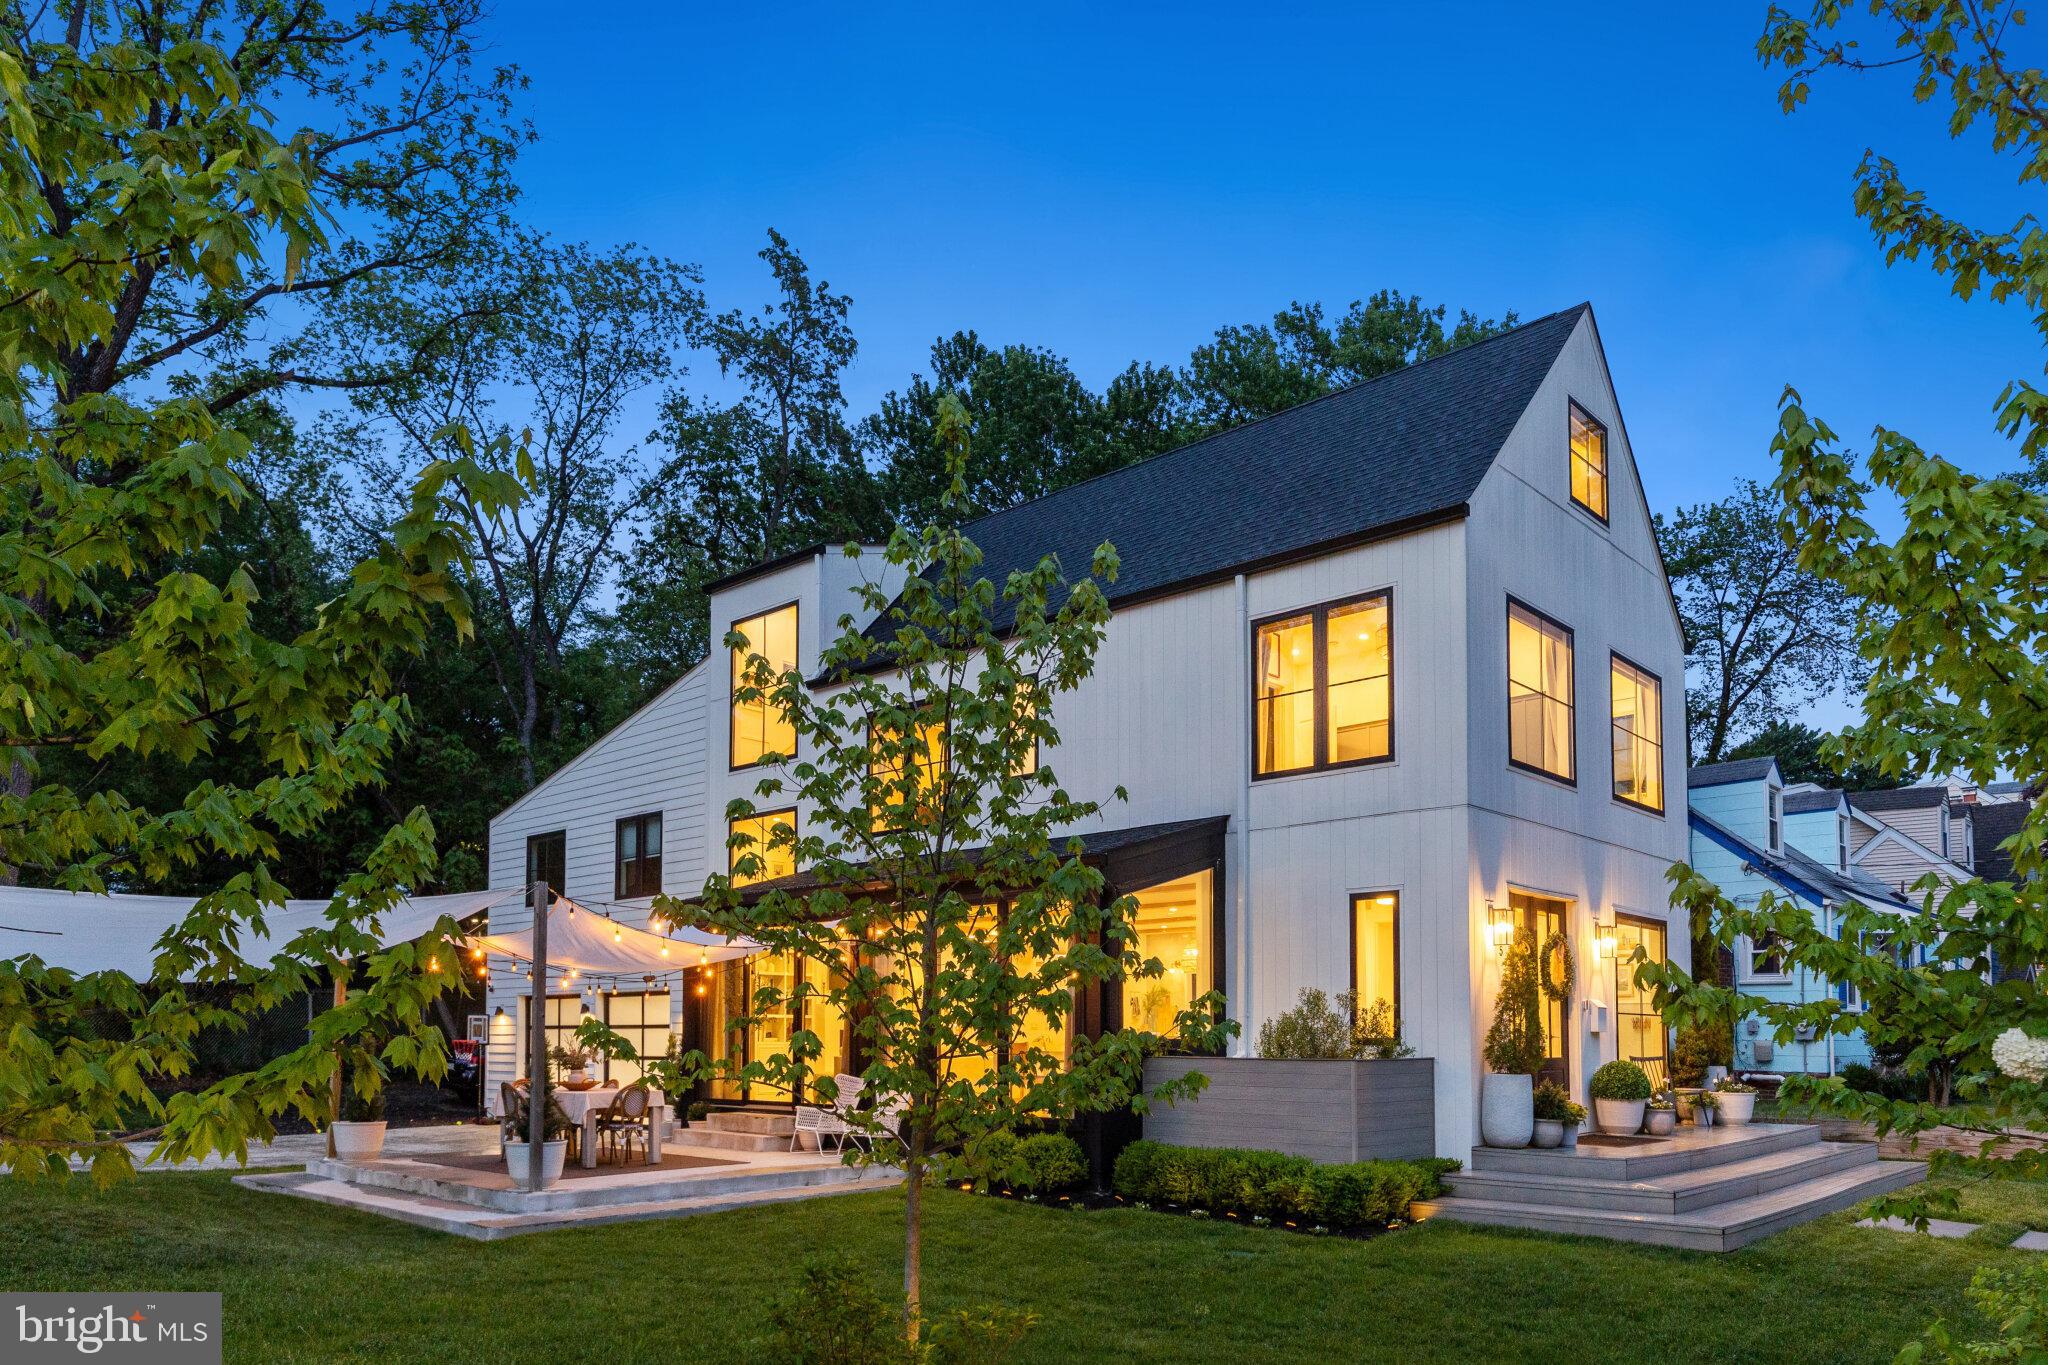
**OFFER DEADLINE FOR WEDNESDAY 5/20 AT 6PM**
Some homes are built. This one was crafted.

Tucked at the end of a quiet street in sought-after Alcova Heights, this stunning Nordic-inspired custom home stops you in your tracks before you even walk through the door. The crisp white exterior, dramatic gabled rooflines, and bold black-framed windows make a statement that's equal parts architectural and effortlessly cool.

Step inside and the design only gets better. The chef's kitchen is the heart of the home — anchored by a one-of-a-kind layered waterfall countertop that you genuinely won't find anywhere else. Framed by dramatic wall-to-wall windows, it looks out over the home's secluded corner setting, drawing in soft natural light and a sense of privacy that elevates everyday living from hosting a dinner party, to savoring a quiet morning cup of coffee. Custom brass fixtures, Moroccan and marble tile, and thoughtful built-ins carry throughout, giving every room that "did they hire a designer for this?" feeling.

The primary bath is in a category of its own — a light-filled wet room wrapped in floor-to-ceiling tile that feels more like a luxury treehouse retreat than a bathroom. You may never want to leave.

Outside, the fully fenced yard with an automatic driveway gate and irrigation system, is ready for everything — summer evenings under string lights, kids on the in-ground trampoline and play set, and weekend gatherings on the patio. And the location? Unbeatable. Open green space next door, a scenic creekside trail to the neighborhood park right across the street, and Washington, DC just minutes away.

The cherry on top: a fully separate modern apartment above the garage with its own private entrance, ideal for rental income, guests, in-laws, or a work-from-home setup that actually feels like getting away from it all.

Homes like this don't come around often. Design-forward, move-in ready, and perfectly positioned, this is the one.
#VAAR2072012

ARLINGTON

3935 6TH STREET S

6 Beds

5 Baths

4,229 Sq.Ft.

$2,099,999

MLS#: VAAR2072012

1 ... 301 302 303 304 305 ... 666
* Listings identified with the FMLS IDX logo come from FMLS and are held by brokerage firms other than the owner of this website. The listing brokerage is identified in any listing details. Information is deemed reliable but is not guaranteed. If you believe any FMLS listing contains material that infringes your copyrighted work please click here to review our DMCA policy and learn how to submit a takedown request. © 2024. First Multiple Listing Service, Inc.

Send a message

Message successfully sent.

Your message

What is 3 + 4 ?

Reason for contacting?

I agree to receive email communication and understand I can unsubscribe at any time.

I agree to be contacted by Charis Realty Group - Christine Issler, Broker via call, email, and text for real estate services. To opt out, you can reply 'stop' at any time or reply 'help' for assistance. You can also click the unsubscribe link in the emails. Message and data rates may apply. Message frequency may vary. Privacy Policy

Sign Out

Virtual Assistant

Would you like to take the next step with this property? We can help you schedule a showing or virtual tour, or send you more details.

Yes, I would like more information.

Thank You for Your Reply, One of Our Agents will contact you as soon as possible

No, maybe later.

Thank you, you can always contact me via email, phone number or through the contact form.

Realhub AI

Lucy - Your AI-Powered Realtor

Update Your Temporary Password

Personalize your search

Enter your email and we'll notify you immediately when new listings match what you're looking for.

or enter email address

Already have an account ? Login here

Continue your home search

I agree to receive communications and understand I can unsubscribe at any time.

I agree to be contacted by Charis Realty Group - Christine Issler, Broker via call, email, and text for real estate services. To opt out, you can reply 'stop' at any time or reply 'help' for assistance. You can also click the unsubscribe link in the emails. Message and data rates may apply. Message frequency may vary. Privacy Policy

Already have an account ? Login here

We use cookies

We use cookies primarily for analytics to enhance your experience. By accepting, you agree to our use of these cookies. You can manage your preferences or learn more about our cookies policy.
