Properties

Browse or get in touch to schedule a walkthrough.

  • Nearby me
Price range

Popular Features

Community Features

Association

Property Features

Waterfront

View

Exterior Features

Interior Features

Style

10000 properties match your criteria

Updated 1 minute ago

E-Alert name
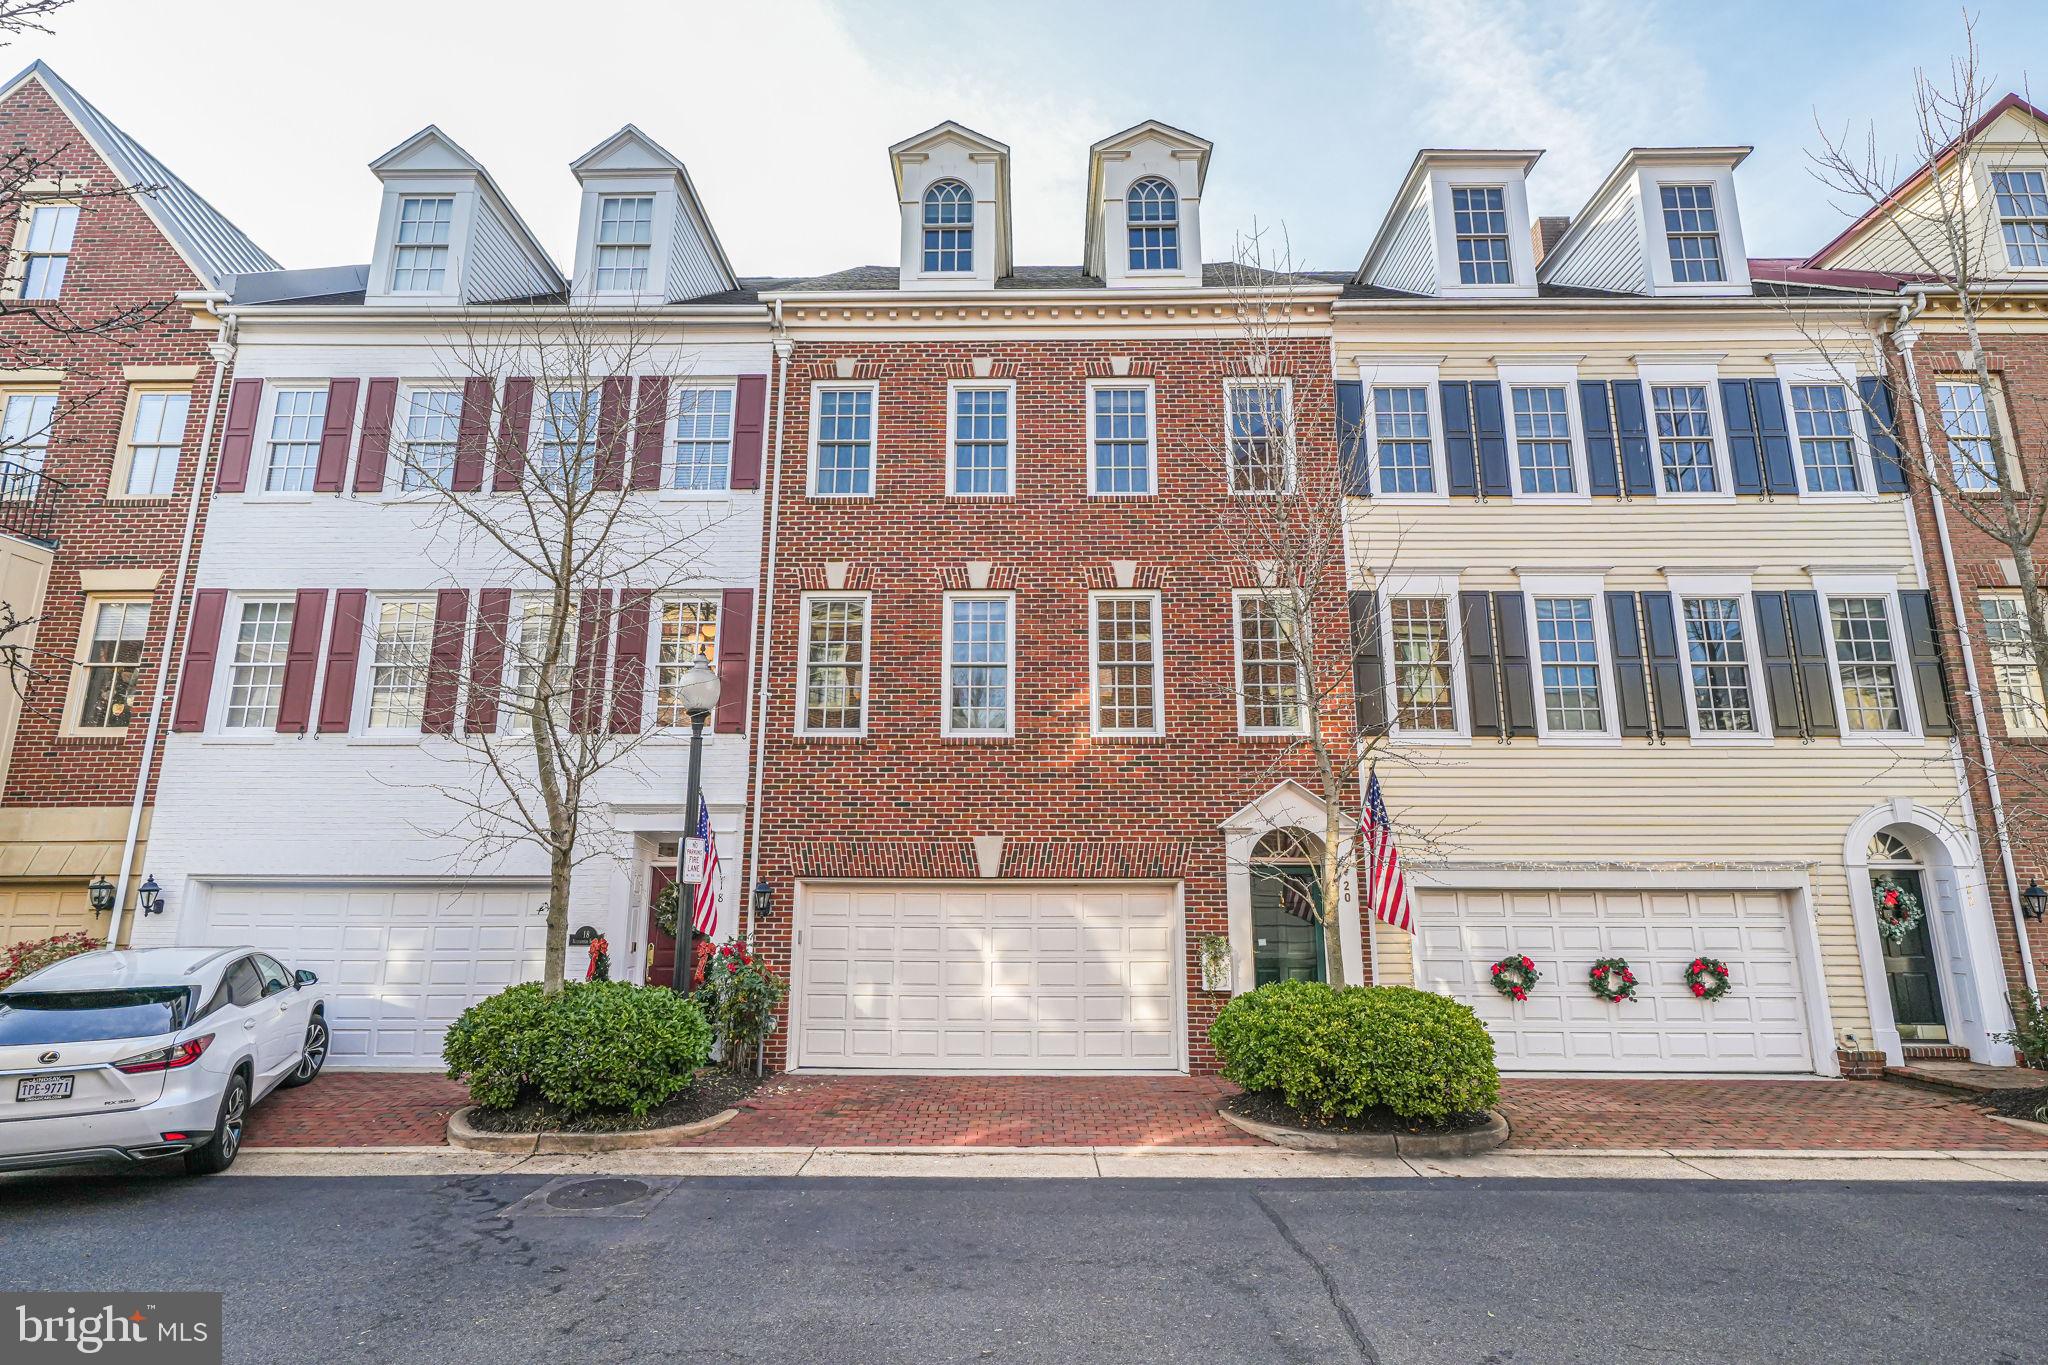
Spectacular Fords Landing Townhouse with River Views. Discover this stunning 3-bedroom, 3.5-bath townhouse in sought-after Fords Landing, offering breathtaking river views and exceptional upgrades. The main level boasts 9’ ceilings, an open floor plan, and a bright family room adjoining a white kitchen with stainless steel appliances. The spacious master suite features two walk-in closets, a private balcony, and a new patio floor (2024). The lower-level rec room is perfect for entertaining, complete with built-ins, two wine refrigerators, and access to a beautifully redone brick-and-mortar patio (2021). Additional highlights include hardwood floors throughout the bedroom level, a built-in sauna, and an attached two-car garage wired for electric car charging (2022). This home has been meticulously updated with: New Roof (2023), New HVAC Systems & Humidifier (2021-2022), New Windows (2024) except first floor and transoms, Solar Panels & Backup Batteries (2023) for energy efficiency, Custom Crown & Baseboard Molding in the living, dining, and kitchen areas, New Built-in Microwave (2023), Trex Decking on the Kitchen Level (2020). Enjoy luxurious living with thoughtful updates like a new 75-gallon water heater (2019), stackable LG washer and dryer (2019), and an unbeatable location. Don’t miss the opportunity to own this exceptional home!
#VAAX2040340

ALEXANDRIA

20 ALEXANDER STREET

3 Beds

3 Baths

2,930 Sq.Ft.

$2,100,000

MLS#: VAAX2040340
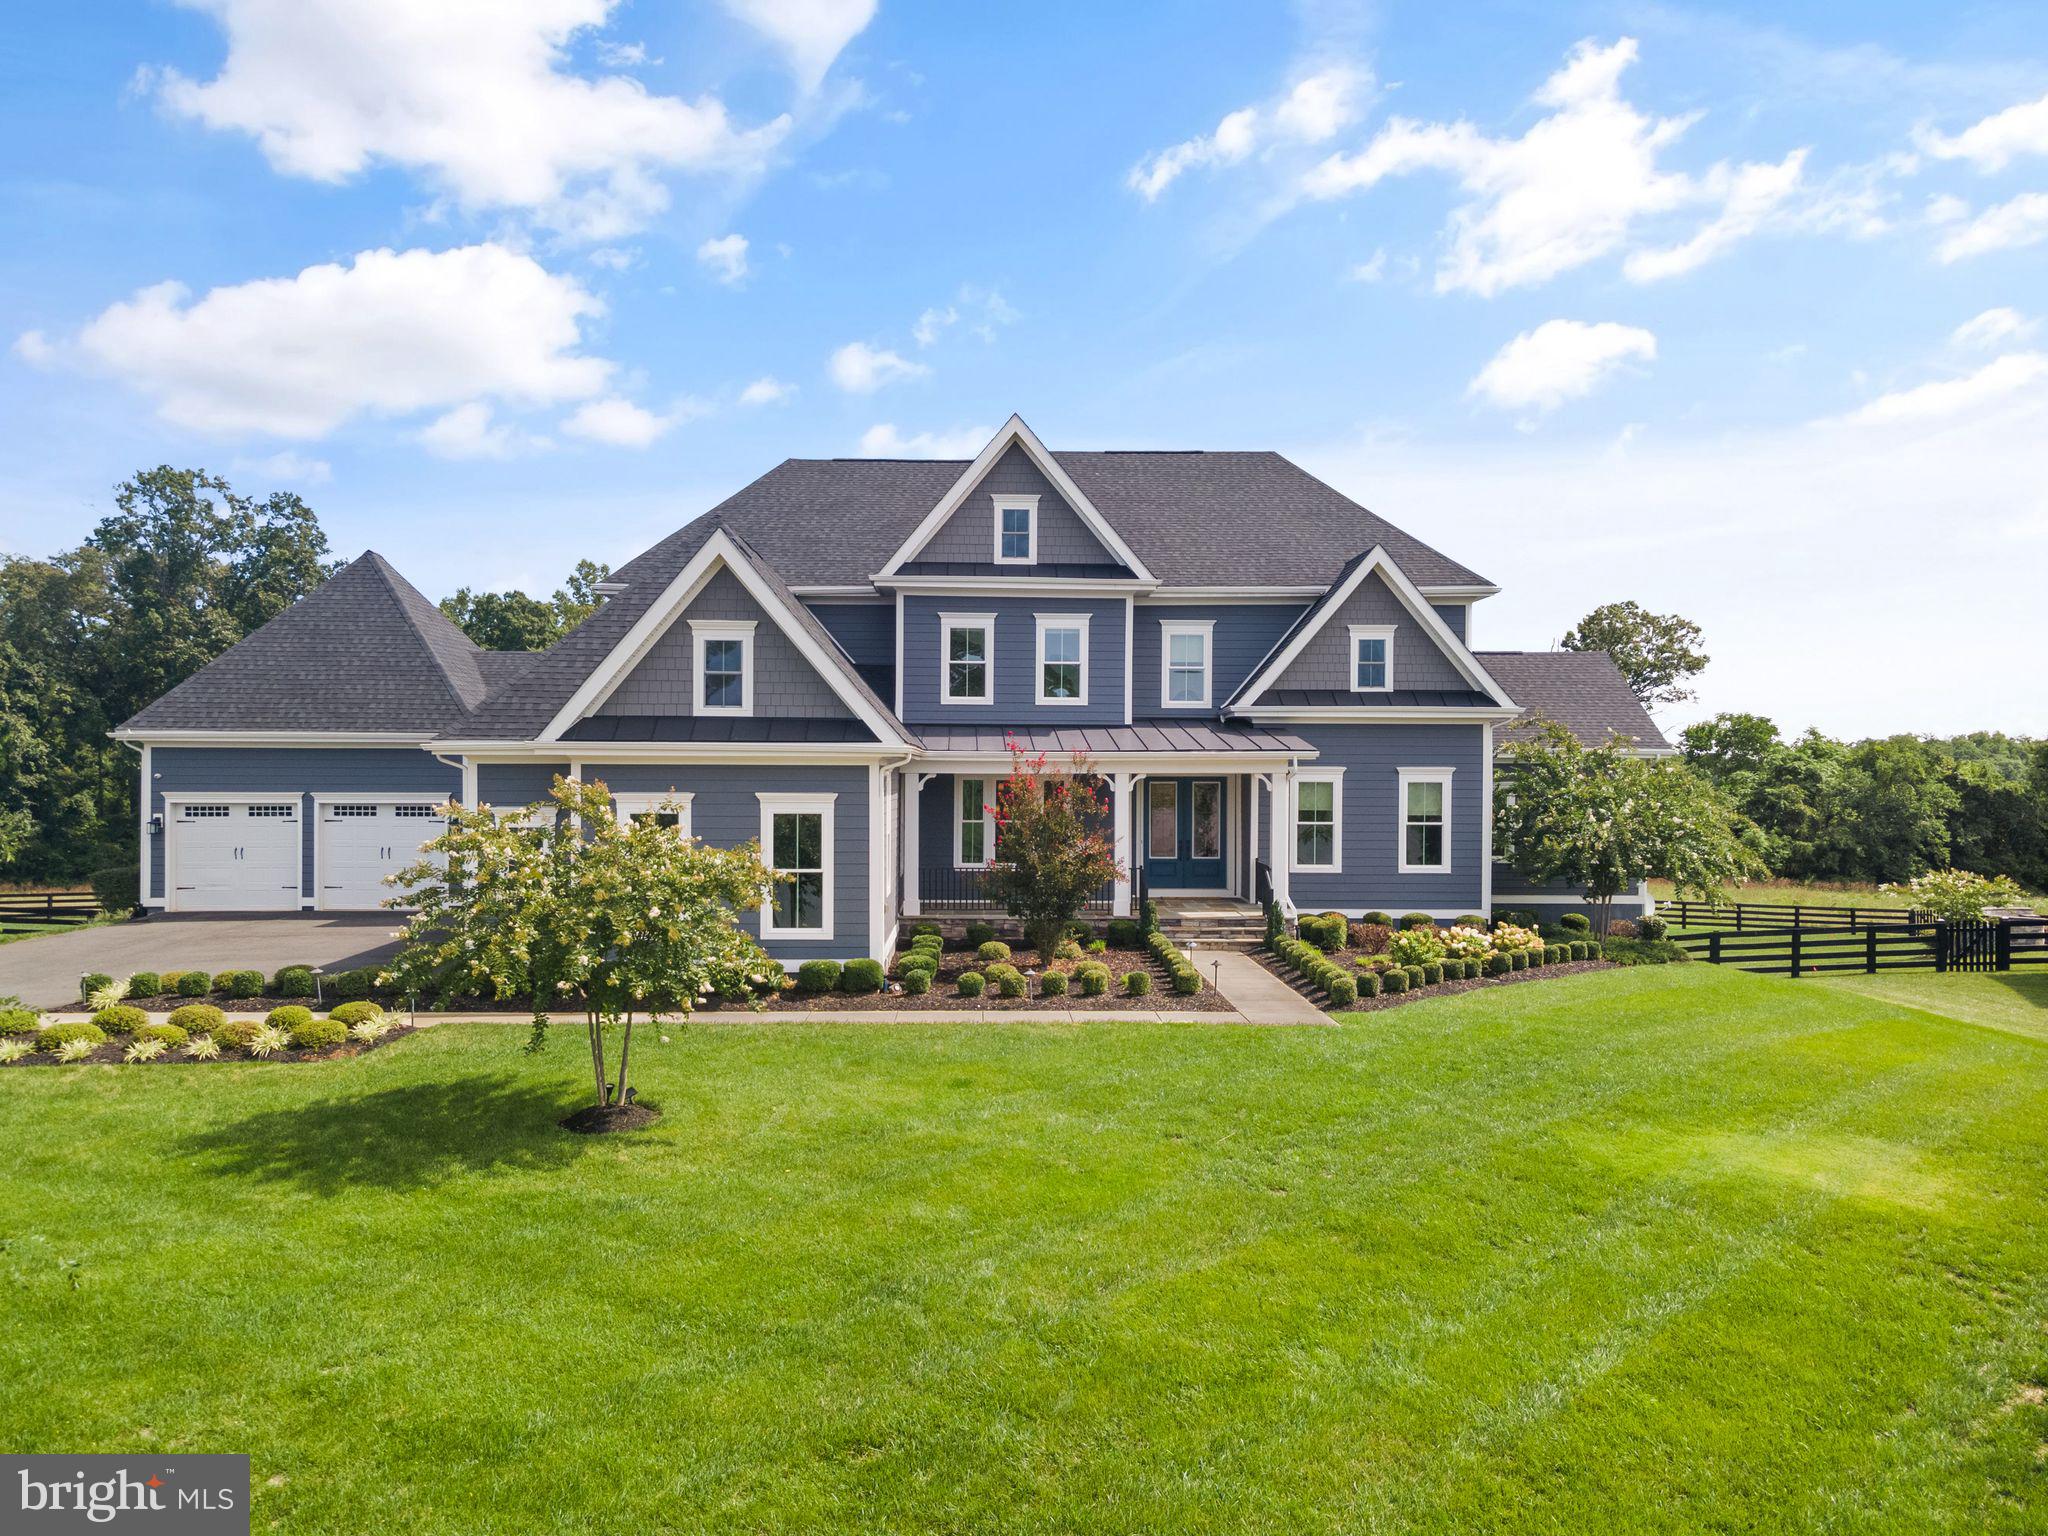
Welcome to this AMAZING, LUXURIOUS ESTATE HOME! This Clifton Park II model by NV Homes boasts over 7,400 sq ft of multi-generational living space, backing to a conservancy lot with a rare five-car garage! From the moment you walk in the front door, you'll be captivated by its charm and elegance. This home truly stands out with all the upgrades selected.

The main floor offers an impressive open floor plan, perfect for connecting with family and friends. The massive two-story family room, with coffered ceiling, stone fireplace, and built-in bookshelves, provides ample space for everyone to relax or entertain. The view from the family room to the backyard is breathtaking, with trees and conservancy space.

The spectacular kitchen features double islands, a cooktop, a pot filler, a double oven, a built-in microwave, a stunning backsplash, a prep sink, and a beverage fridge. The white cabinets provide plenty of storage, and the oversized pantry is a chef's dream. All appliances are the GE CAFE series. The breakfast area, surrounded by windows, bathes in perfect morning sunlight, creating an ideal spot for your coffee. Or step out to the screened-in porch to take in the views of the wooded backyard.

The dining area is stunning and spacious, perfect for hosting gatherings, with an attached butler's pantry with a beverage fridge. Additionally, the main floor includes two dedicated office spaces, a half bath, and plenty of closets. There is a guest suite with a full bath on the main level, as well as main-level laundry. The mudroom features a drop zone, a coat closet, and two laundry/utility rooms.

Upstairs, you'll find four spacious bedrooms, each with its own private bath. The primary suite is an oasis of luxury with a custom closet and a private balcony, perfect for morning coffee. The primary bathroom boasts two separate sinks with ample counter space, a walk-in shower, and a freestanding tub.

The walk-out basement is where all the fun happens, offering ample space for family gatherings and movie nights. It features a rec room with a wet bar and a large pantry, a full bath, a movie room, and storage. There’s also plenty of room to add additional spaces such as an office, gym, or den. The patio in the backyard is perfect for watching sunsets or enjoying the wooded lot views.

The yard spans two-thirds of an acre, offering the perfect size for a pool or anything else you could imagine. The five-car garage features two electric car chargers and epoxy flooring.

The amazing Willowsford Greens Community is a resort-style community offering numerous amenities, including Community Pools, a Clubhouse, a Fitness Center, Community Events, Cooking Classes, Zip Line, Tree Houses, Lakes, Fishing Ponds, Splash Park, Disc Golf, Willowsford Farm, and more! Enjoy easy access to Dulles Airport, Shopping, Restaurants, Vineyards, Commuter Routes, and Metro Rail.
#VALO2078472

ALDIE

25192 LOTUS POND PLACE

5 Beds

6 Baths

7,465 Sq.Ft.

$2,100,000

MLS#: VALO2078472
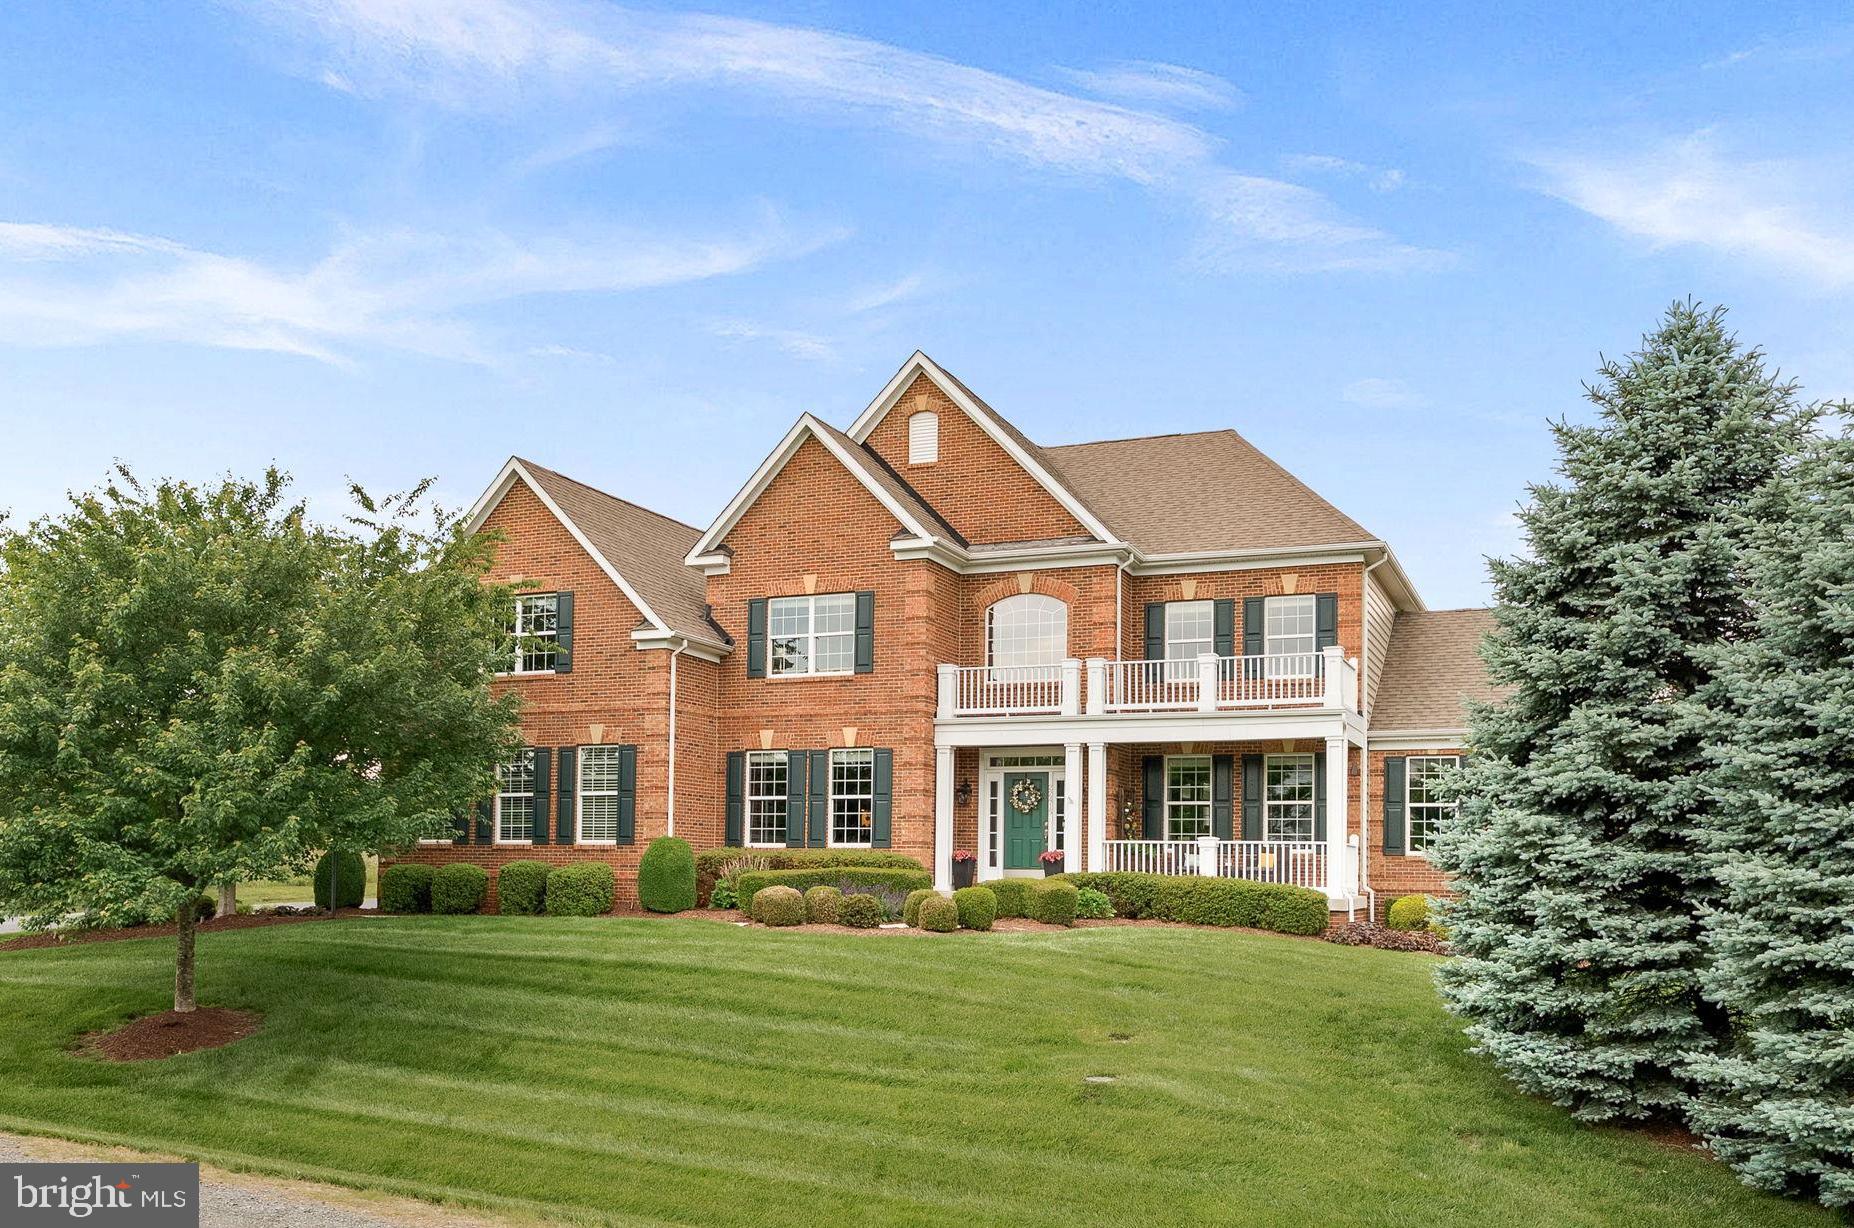
Welcome to this luxury estate home located in the sought-after Evergreen Reserve  community.  This refined residence is a testament to modern elegance, nestled on just over 1 private acre within a scenic setting and designed for luxurious living and entertainment.

Offering over 7,200 square feet of bright and airy living space across three levels, this home is an entertainer's oasis both inside and out.  This home is equipped with energy-efficient features, including a solar panel system (fully paid) that provides complete grid-independence from the local power company.  

With five spacious bedrooms and four and a half meticulously designed bathrooms, this residence offers ample room for relaxation and comfort. Hardwood floors, carpet, ceramic, and LVP flooring adorn the interiors, and a double staircase adds to the architectural charm. The primary ensuite bathroom has been recently renovated to exude luxury, featuring a standing tub, a walk-in shower, and dual vanities. Additionally, a versatile bonus room above the garage provides extra space for a variety of uses, from a playroom to a guest suite or hobby area.

The focal point of the main level is the chef's kitchen, a culinary delight equipped with top of the line appliances including a 48” dual fuel professional range with 6 burners and a griddle, a convenient pot filler, an under counter microwave, a wine fridge, and butler’s pantry/coffee bar. This open-concept space includes a large island and eat-in area, connecting to the formal dining room and family room with a natural gas fireplace, perfect for entertaining.  

Additional luxuries include a sunlit conservatory, a cozy library with built-in bookcase and storage, and a finished lower level with a wet bar, exercise area, and a state-of-the-art sound-proofed home theater with a 110-inch screen, motorized recliners, and 7.2 surround sound.   The conservatory is currently used as a home office but it can easily be converted into a main level bedroom.  Modern comforts such as a 3-zone central heating/cooling, each controlled by wi-fi enabled auto-thermostats, ensure climate control comfort throughout the seasons.  Your indoor comfort is significantly improved by the application of UV film on all windows, effectively blocking harmful UV rays and reducing the fading and sun damage to carpets and furniture.  A Tesla wall charger within the 3-car garage conveys with the property, adding to its modern conveniences.

The outdoor amenities are equally impressive, including a fully landscaped front and rear yard.  In addition, the backyard features a covered slate patio with a large stunning stone fireplace and retractable sunshades, and an outdoor kitchen ideal for alfresco dining and entertaining.  Beyond the patio, the large back lawn is ideal for a future swimming pool and/or putting green.  A 16-zone in-ground sprinkler system keeps your entire lawn and landscaping well maintained.  

Experience luxury and tranquility in a location that is both scenic and conveniently accessible, making it the perfect home for those seeking the ultimate in modern living.  Wonderful school zone with Independence High, Brambleton Middle & Sycolin Creek Elementary. Just a few miles from Brambleton Town Center, Beaverdam Reservoir, Fleetwood Winery, Hartwood Winery, Brambleton golf course and the Metro Silver Line Loudoun Station!

Seller/Listing Agent is a Virginia Licensed Realtor.  Seller would like to sell most of the furnitures.
#VALO2097734

ASHBURN

22415 CONSERVANCY DRIVE

5 Beds

4 Baths

7,272 Sq.Ft.

$2,100,000

MLS#: VALO2097734
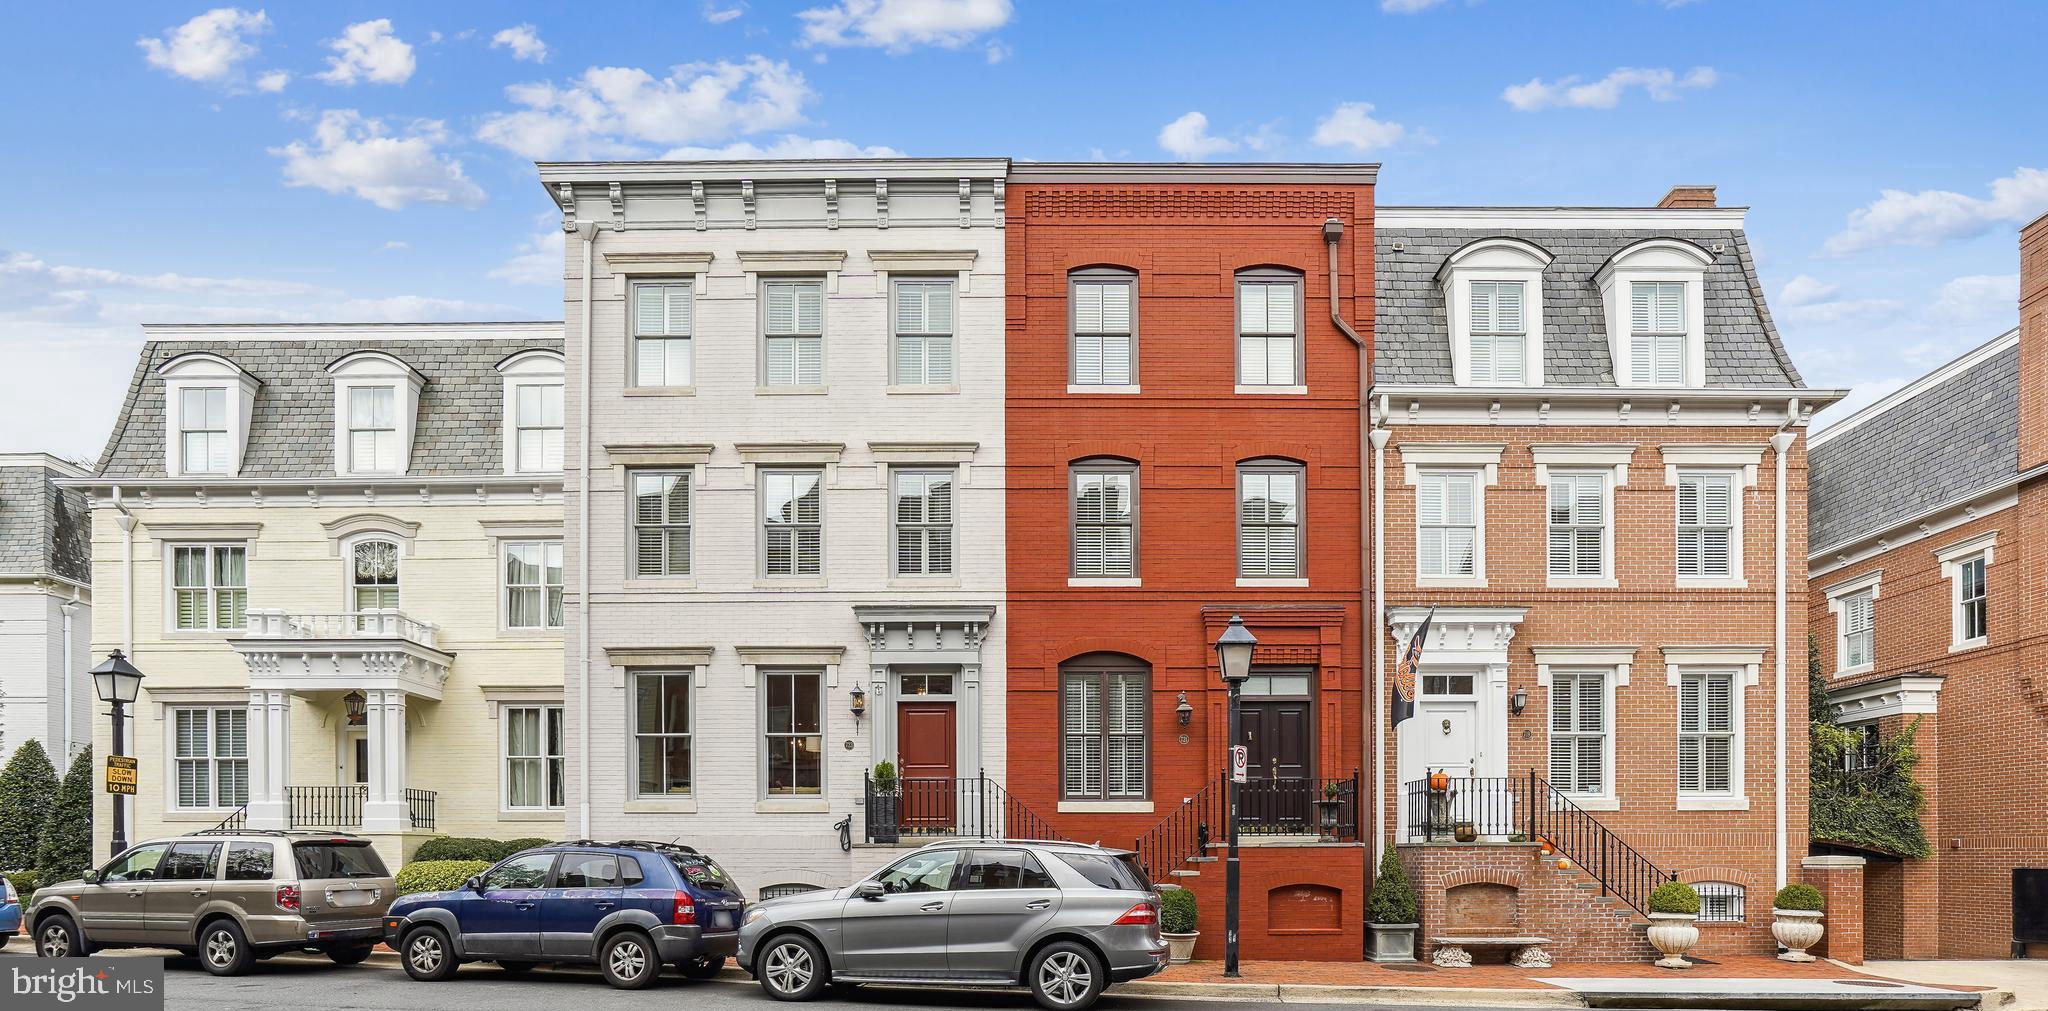
Assumable VA loan at 2.5% saves almost $70K in interest payments EVERY YEAR! The leafy quiet side of Union Street is the perfect backdrop for this stunning home. Step inside and note the quality details. Tall ceilings, large windows, custom built-ins and hardwood floors throughout.  At +/- 3500 square feet this home lives like a detached home, but with less maintenance. And, there is an elevator so you can easily access it all! The main level includes a sun-soaked living room, formal dining room and a large chef's kitchen with custom cabinetry, granite counters and GE Monogram appliances including a 6 burner stove and built in refrigerator. Convenient access to the rear walled patio with blue slate is just adjacent to the kitchen. Enjoy al fresco dining and casual entertaining in this large private space. Upstairs, you will find the massive primary suite with two walk-in closets, en-suite bath with soaking tub, shower and dual vanities. There is also a large family room with gas fireplace and attractive built-ins. On the top level you will find two more huge bedrooms with en-suite bathrooms, and laundry space. The lower level has a flex room with en-suite bathroom that is great for a home office, recreation room, or guest space. The lower level also has access to the 2-car garage and convenient storage room.  Alexandria's waterfront, parks, bike paths and walking trails are steps from the front door. Top-flight restaurants, shopping in historic OT, and the country's oldest farmers market are just a few blocks away. Easy commuting to downtown DC and Reagan National Airport. Better hurry.
#VAAX2028264

ALEXANDRIA

723 S UNION STREET

3 Beds

4 Baths

3,425 Sq.Ft.

$2,100,000

MLS#: VAAX2028264
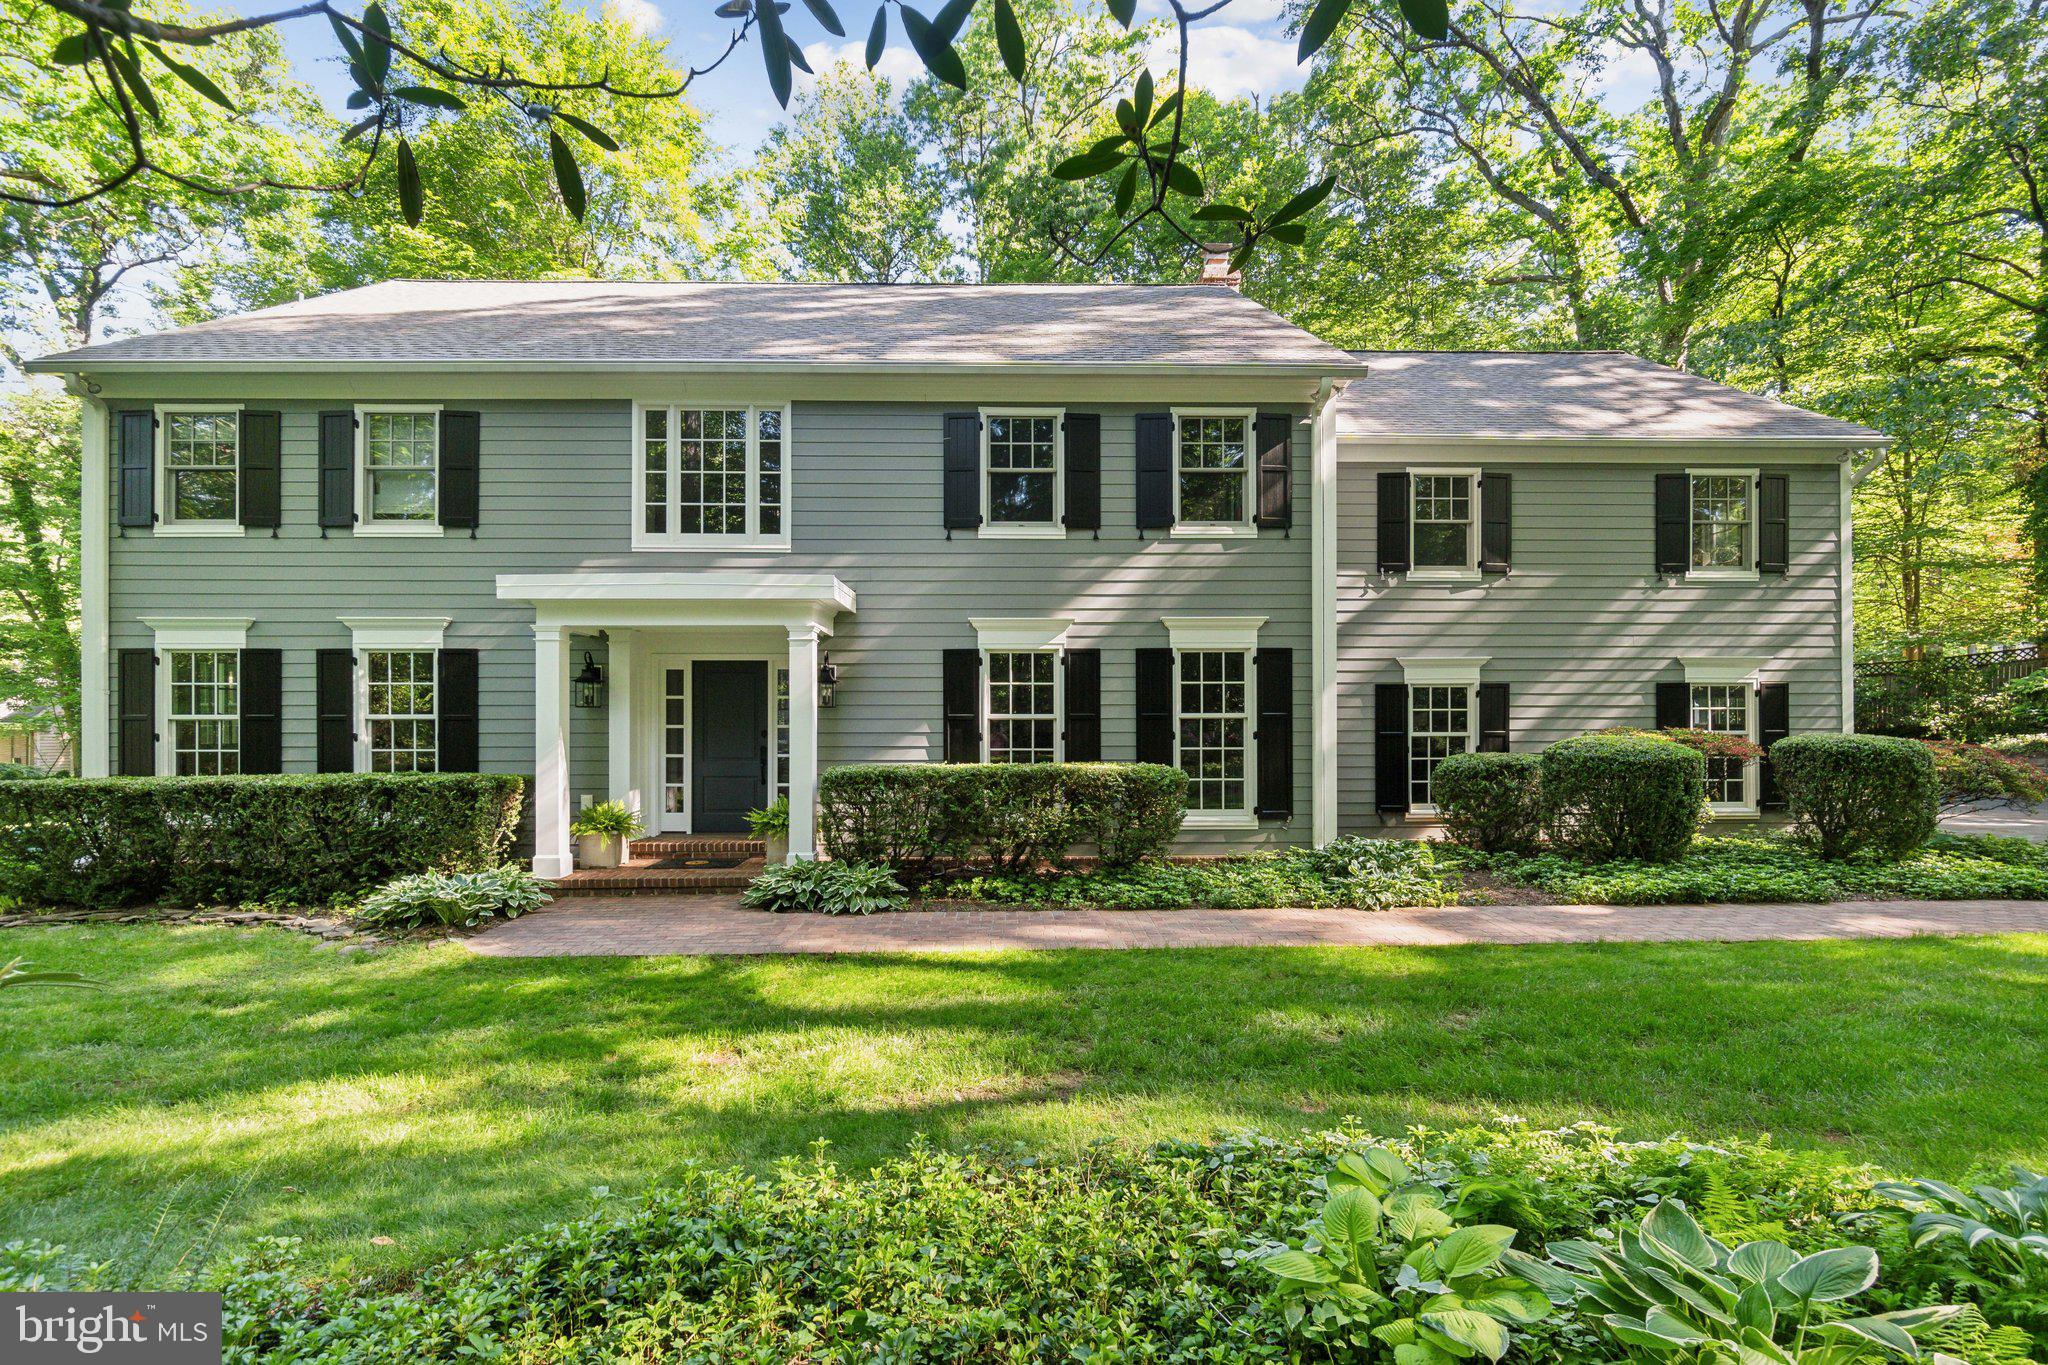
9226 Sterling Montague Drive is a private 2-acre retreat with an automated estate gate, mature trees, and thoughtful renovations. The home features James Hardie siding, Andersen 400 Series windows, a new roof, and updated garage. Inside, find refinished hardwood floors, an updated staircase, and an expansive kitchen with custom cabinetry, dual islands, Sub-Zero and Wolf appliances, and a built-in breakfast nook. A walk-in pantry, wet bar, and butler’s pantry complete the main level.

A new sunroom offers natural light and connects indoor/outdoor living. Adjacent spaces like the family room, powder room, and laundry/mudroom are also updated. The finished basement, renovated in 2022, includes a new bathroom, workout space, entertainment cabinetry, and storage. Upstairs, bathrooms are updated, with a 2025 master suite transformation featuring a spa-like bath, expanded closet, new paint, and a flexible bonus room.

Outdoor living boasts new stone patios, a brick walkway, fire pit, and trellises. The fully fenced property has a 5' paddock-style perimeter with discrete wire. Additional upgrades include a whole-house water filtration system and updated lighting. Located in the Langley High School pyramid, minutes from Great Falls Park, Village Centre, Tysons, and major commuter routes, this home offers comfort, style, and convenience.
#VAFX2242856

GREAT FALLS

9226 STERLING MONTAGUE DRIVE

5 Beds

4 Baths

4,879 Sq.Ft.

$2,100,000

MLS#: VAFX2242856
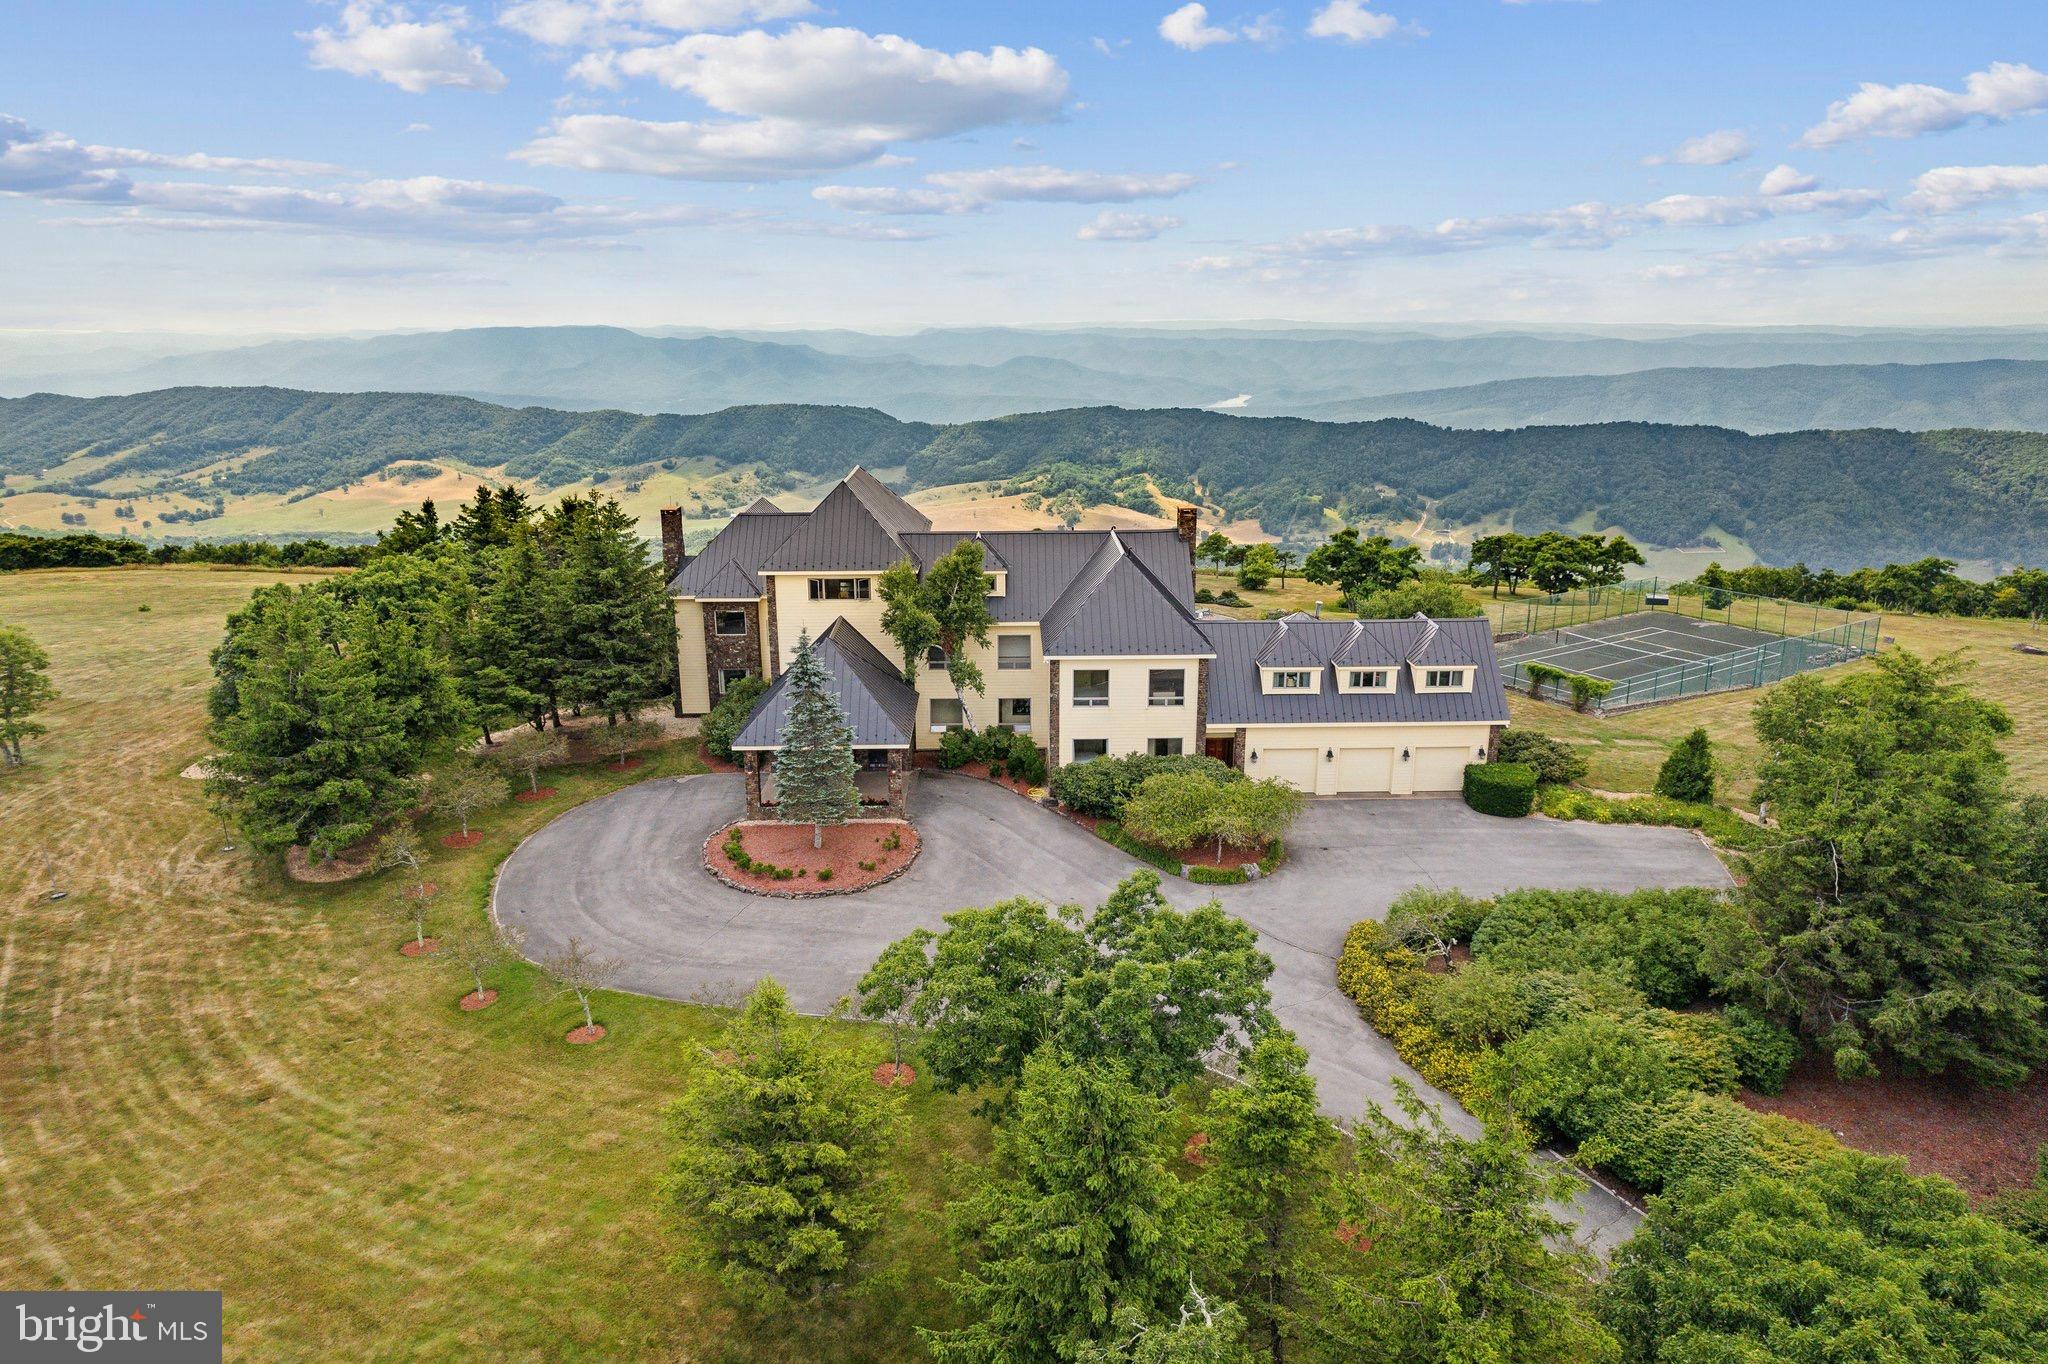
We are excited to reintroduce this stunning Virginia mountain estate to the market.  (Previous Buyer backed out due to personal reasons.)   Discover the pinnacle of luxury and privacy in this stunning 27+ acre estate, the highest home in Virginia.  The home is surrounded by 360 degree views of the Blue Ridge & Allegheny Mountains.  

“Higher Ground” is just 20 minutes from the Omni Homestead Resort and  about a mile from the Hot Springs airport with a 5600-foot airstrip (currently being renovated).    This elegant property features 8 bedrooms, 6.5 bathrooms, and 10,300 square feet of living space.  Enjoy breathtaking Mountain Views from nearly every room, and unforgettable sunsets from the terraces.  Outdoor amenities include a heated pool, and skeet shooting range, while the property offers ultimate privacy surrounded by thousands of protected acres of the state park and the Nature Conservancy.   

A 2024 elevator, Authentic Finnish Harvia Sauna, first level in-law suite, 5 custom mahogany doors, and a 3-car garage add to the luxury.  Higher Ground Custom Estate is ideal for families, executives, private jet owners, and those seeking a truly private retreat.  

The estate's location in Hot Springs, VA, offers a wealth of activities at the Omni Homestead Resort including skiing, 2 championship golf courses, trails, and natural hot springs for relaxation and discovered in the 1700s.   The property has been impeccably  maintained by a Caretaker Couple, who would be interested in staying on should the buyers be interested.
#VABT2000042

HOT SPRINGS

2835 AIRPORT ROAD

8 Beds

6 Baths

10,365 Sq.Ft.

$2,100,000

MLS#: VABT2000042
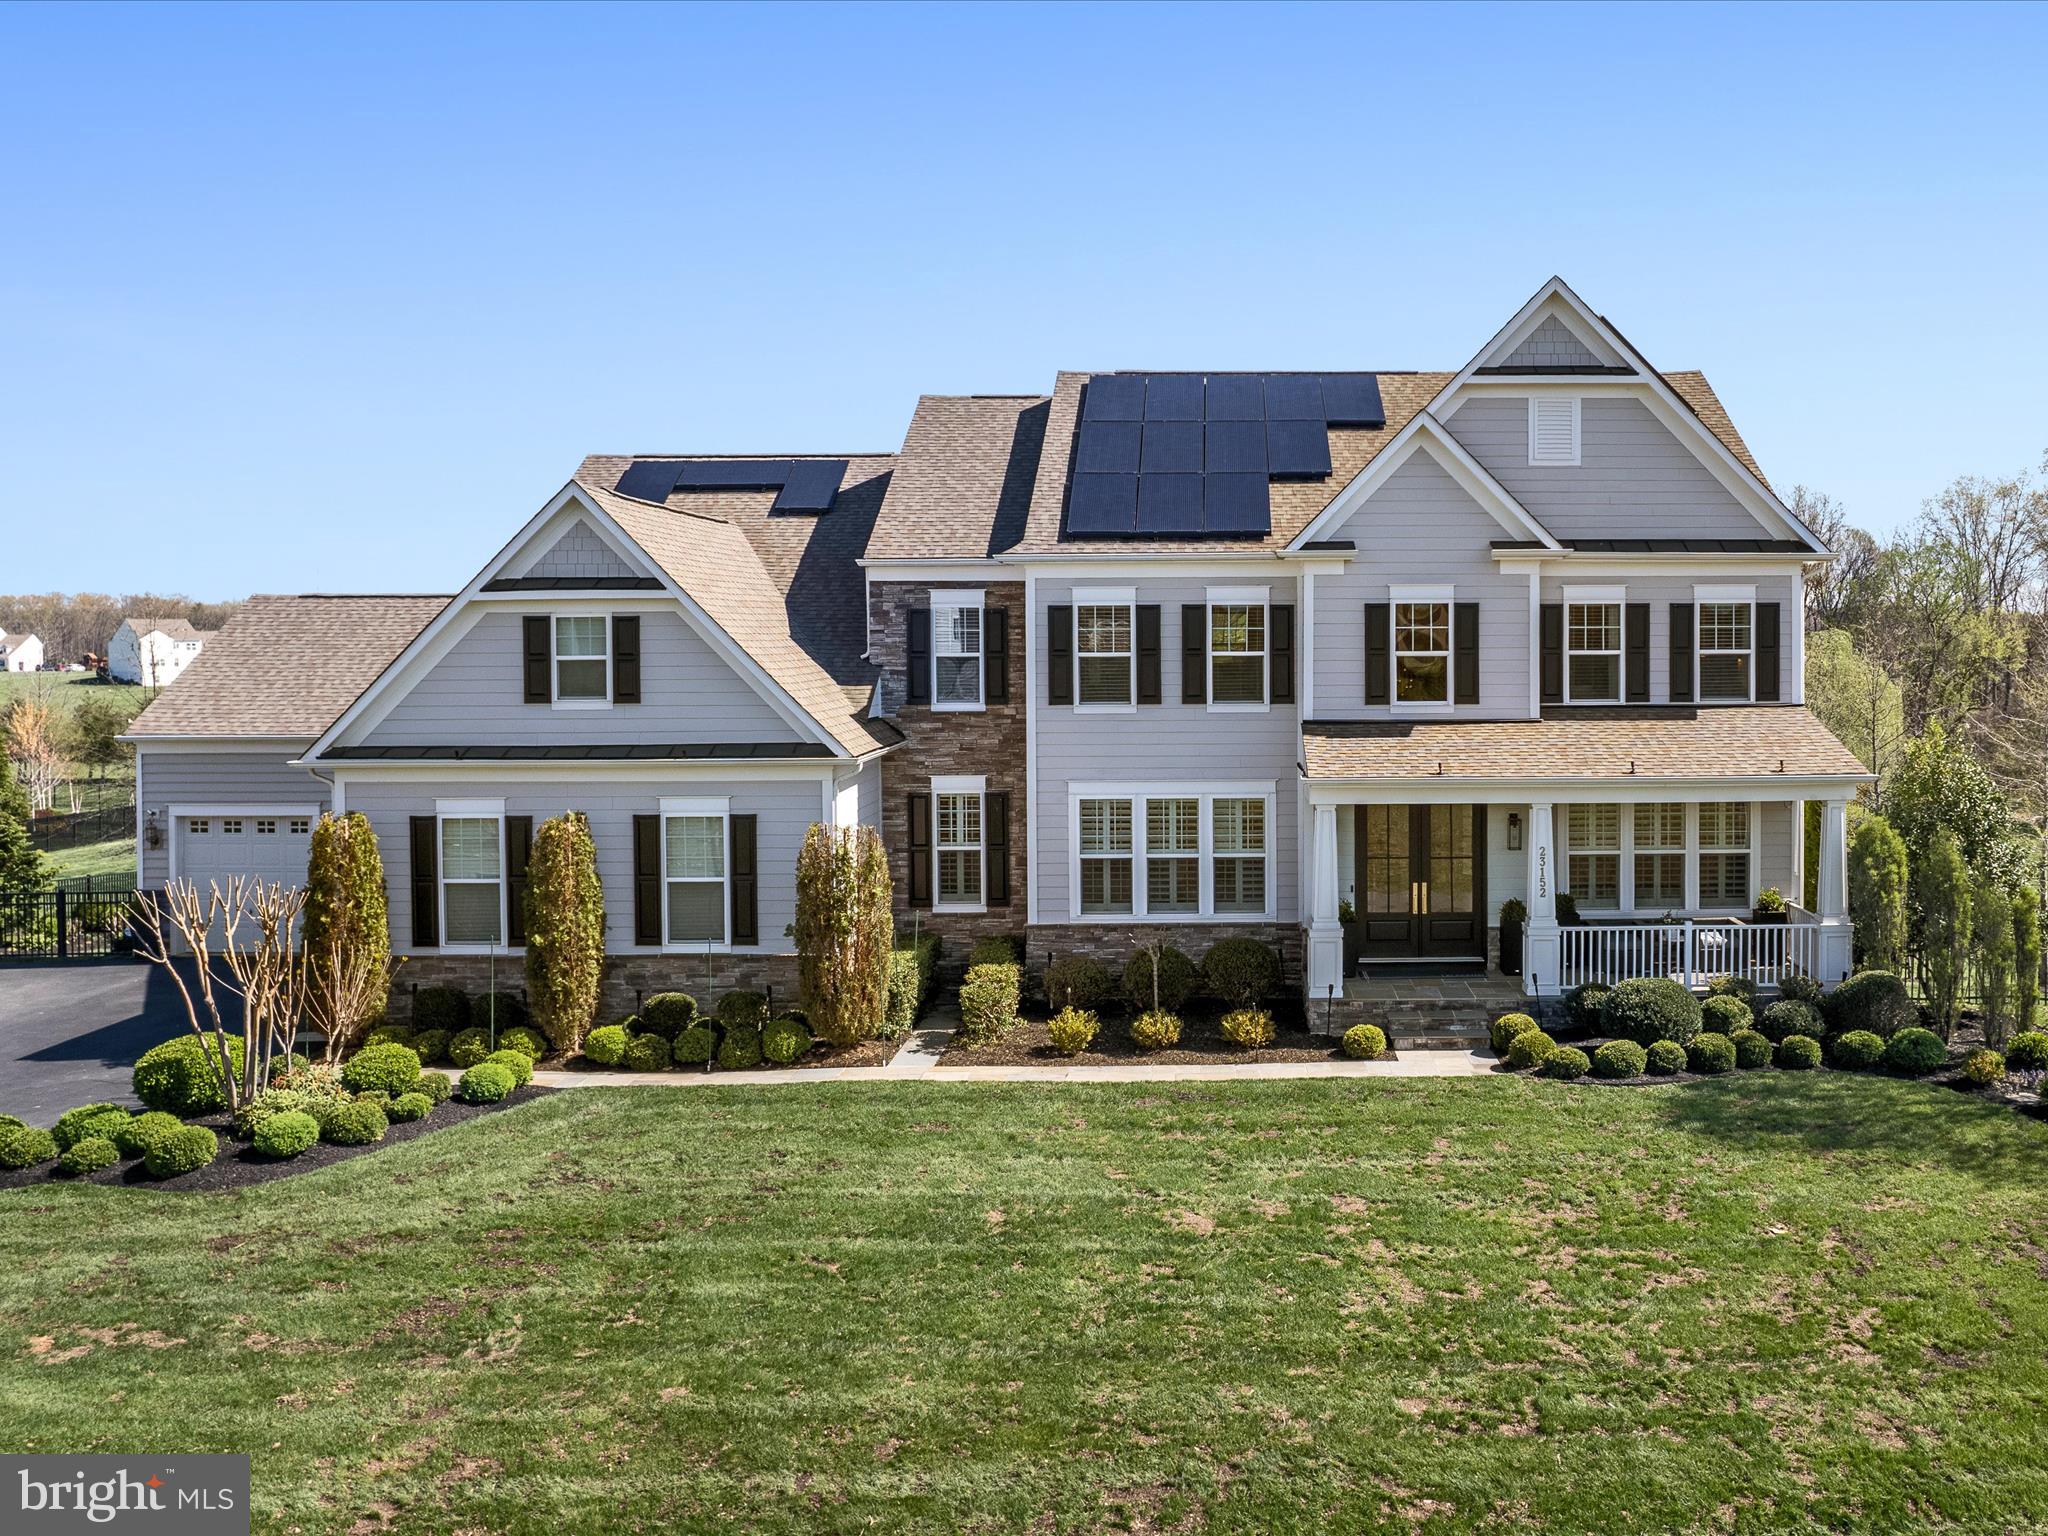
Stunning Mid-Century Modern with Asian Influence – Over $800K in Custom Upgrades!
Welcome to 23152 Kingwood Forest Ct, located in the sought-after community of Huntleigh in Creighton Farms. This exceptional 5-bedroom, 5.5-bath home offers over 7,000 sq. ft. of modern luxury on a beautifully landscaped 1.81-acre lot. Blending architectural elegance with designer finishes, this home features over $800,000 in custom upgrades.
The main level showcases a grand entry with custom double front doors, motorized shade, plantation shutters, custom light fixtures, a striking feature slat wall, and engineered hardwood floors throughout. The family room includes a see-through fireplace and French doors leading to a private library/home office. Recessed lighting, upgraded floor registers, and nickel switch plates add to the refined detail.
The gourmet kitchen boasts a brand-new Wolf cooktop, microwave, two dishwashers, granite countertops, and a fully customized pantry with appliance lifts, integrated outlets, and under-cabinet lighting. The powder room is stylishly updated with a floating quartzite vanity.
Upstairs, the primary suite offers tray ceilings and a spa-like bath with Schluter heated marble floors, premium Kohler fixtures, a quartz soaking tub, walk-in wet room shower, pocket door water closet, bespoke cabinetry with integrated plug-ins, and motorized blinds. Two additional full baths also feature heated floors and pocket doors. The laundry room includes a new washer, updated cabinetry, and a pocket door.
The finished basement includes a fully plumbed custom bar with quartzite countertops, walnut butcher block work surfaces, beer fridge, beverage refrigerators, ice maker, dishwasher, and built-in speaker system. A wine room with custom shelving and lighting sits just behind the bar. Additional lower-level spaces include a media room with tray ceiling and mural, a large recreation room, a bedroom, full bath, and a spacious office—perfect for guests or remote work.
The staircase features upgraded hardwood treads and a luxurious wool stair runner. The library on the main level includes recessed lighting, custom shelving, and luxury vinyl flooring.
The 4-car garage includes EV charging, a cold block door between bays, and a spigot. The home is equipped with solar panels and a whole-house generator. Additional systems include a new submersible well pump (2023) and new furnace (2024).
Outdoor living is a true retreat. Enjoy a Trex deck with a waterproof ceiling over the covered patio, ceiling fans, and recessed lighting. Over 2,500 sq. ft. of flagstone patio features a gas fire pit, stone seating walls, a decorative plinth, and advanced drainage. A paved walkway leads to a garden spigot, and additional spigots are located at each corner of the home. The front yard drainage culvert is lined with river stone.
The outdoor kitchen includes Blaze appliances—a 6-burner grill, griddle, two flame bars, drink cooler, stainless steel drawers, and garbage drawer—topped with a granite waterfall countertop and fully connected to gas and electric.
Exterior systems include an 18-zone app-controlled irrigation system and garden/architectural lighting with front and back zones. The yard is enclosed with powder coated aluminum rear fencing and an invisible fence system covering both front and back.
This one-of-a-kind property offers a perfect blend of design, comfort, and smart features in one of Northern Virginia’s premier communities. Don’t miss the opportunity to experience this architectural masterpiece.
#VALO2093180

LEESBURG

23152 KINGWOOD FOREST COURT

5 Beds

5 Baths

7,083 Sq.Ft.

$2,100,000

MLS#: VALO2093180
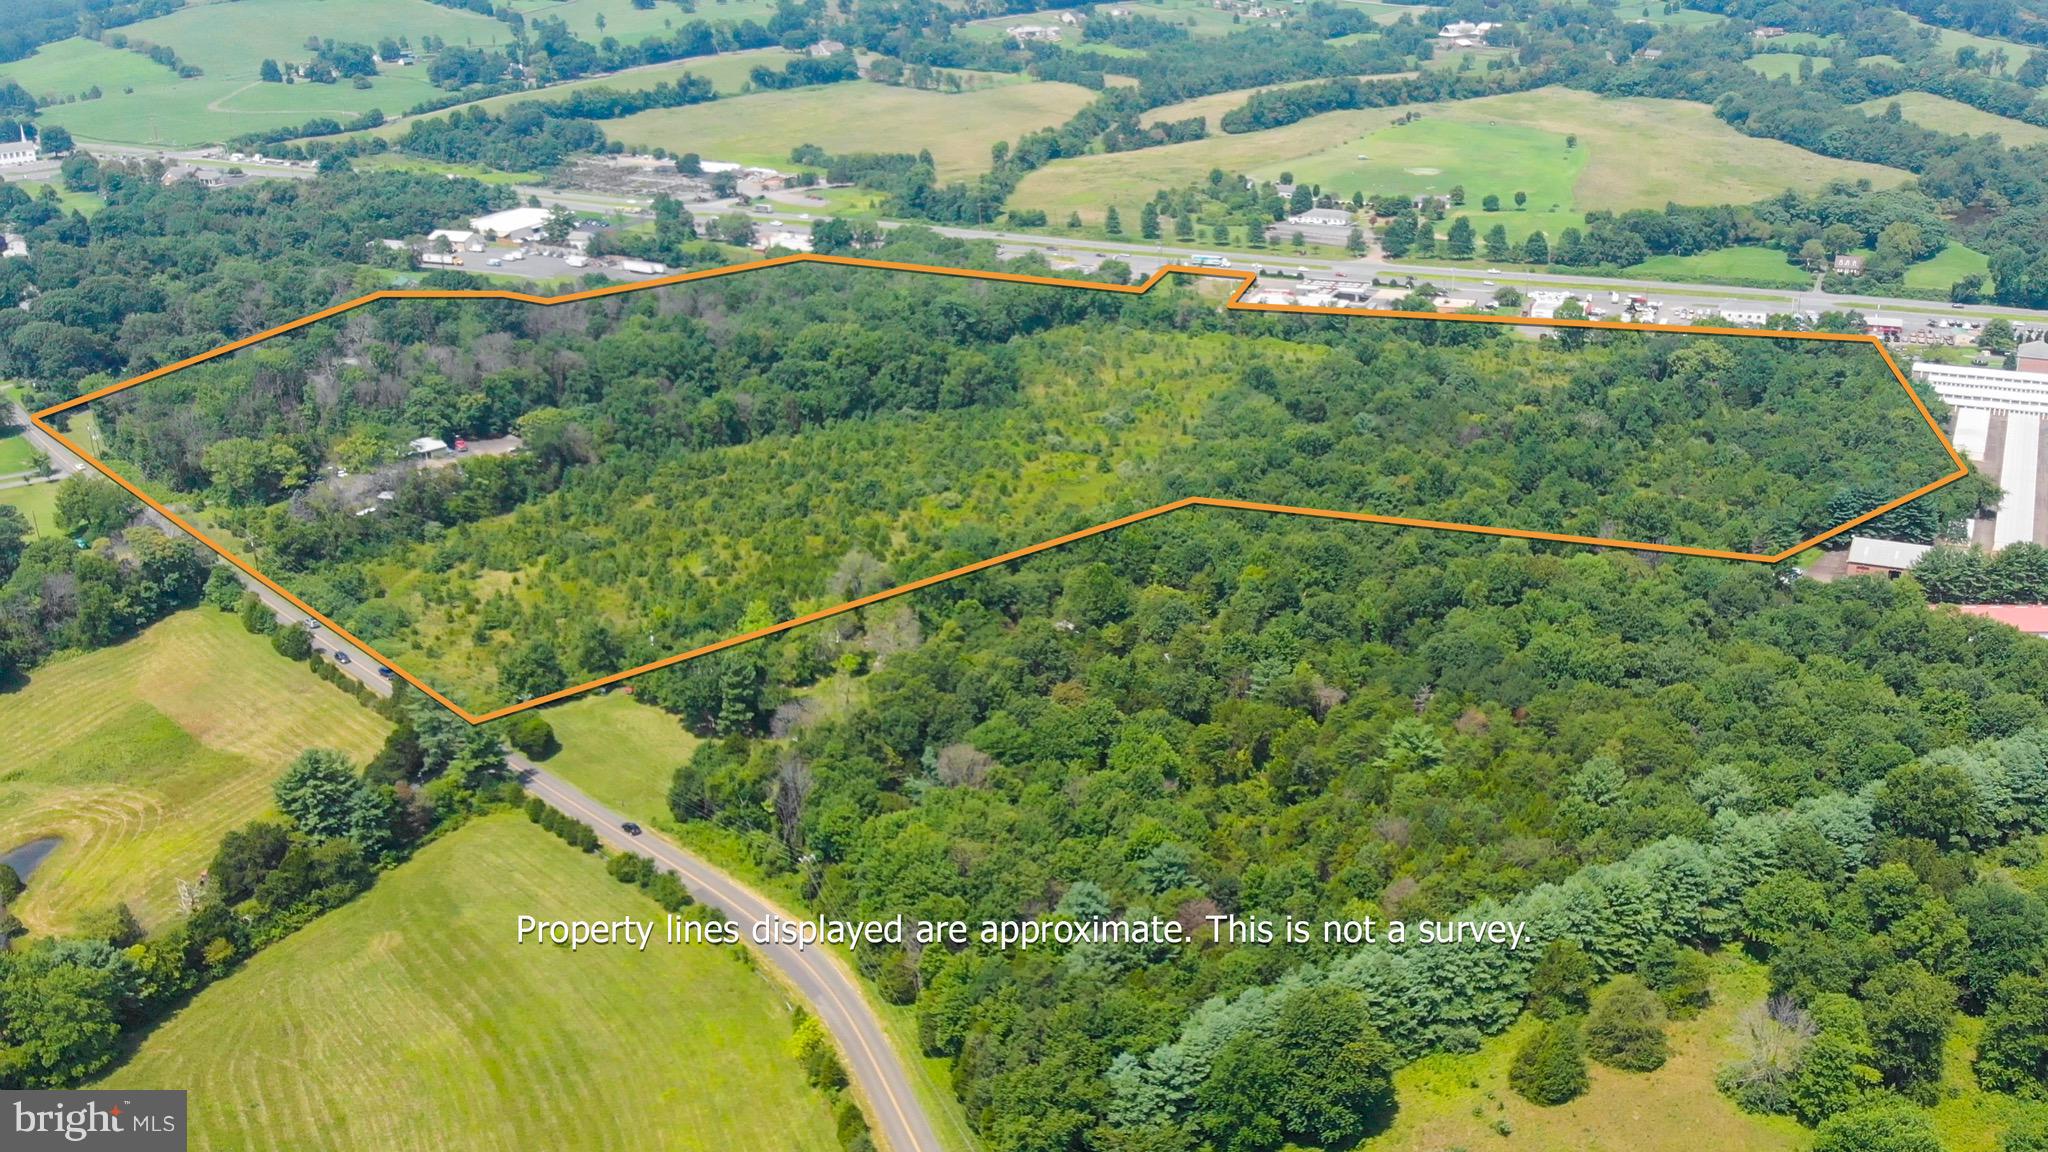
39.6 Acre commercial development property.  Property spans from Lee Highway (Rt 29) to Broad Church Road.  This property has received prior approvals for a 250,000 SF retail center.  Water, sewer and electric are available on-site.  Sale subject to Circuit Court approval.  Property consists of 13 adjacent Tax Parcels. Contact listing agent for details.
#1010011854

WARRENTON

5058 BROAD RUN CHURCH ROAD

None Beds

None Baths

1.0 acres

$2,100,000

MLS#: 1010011854
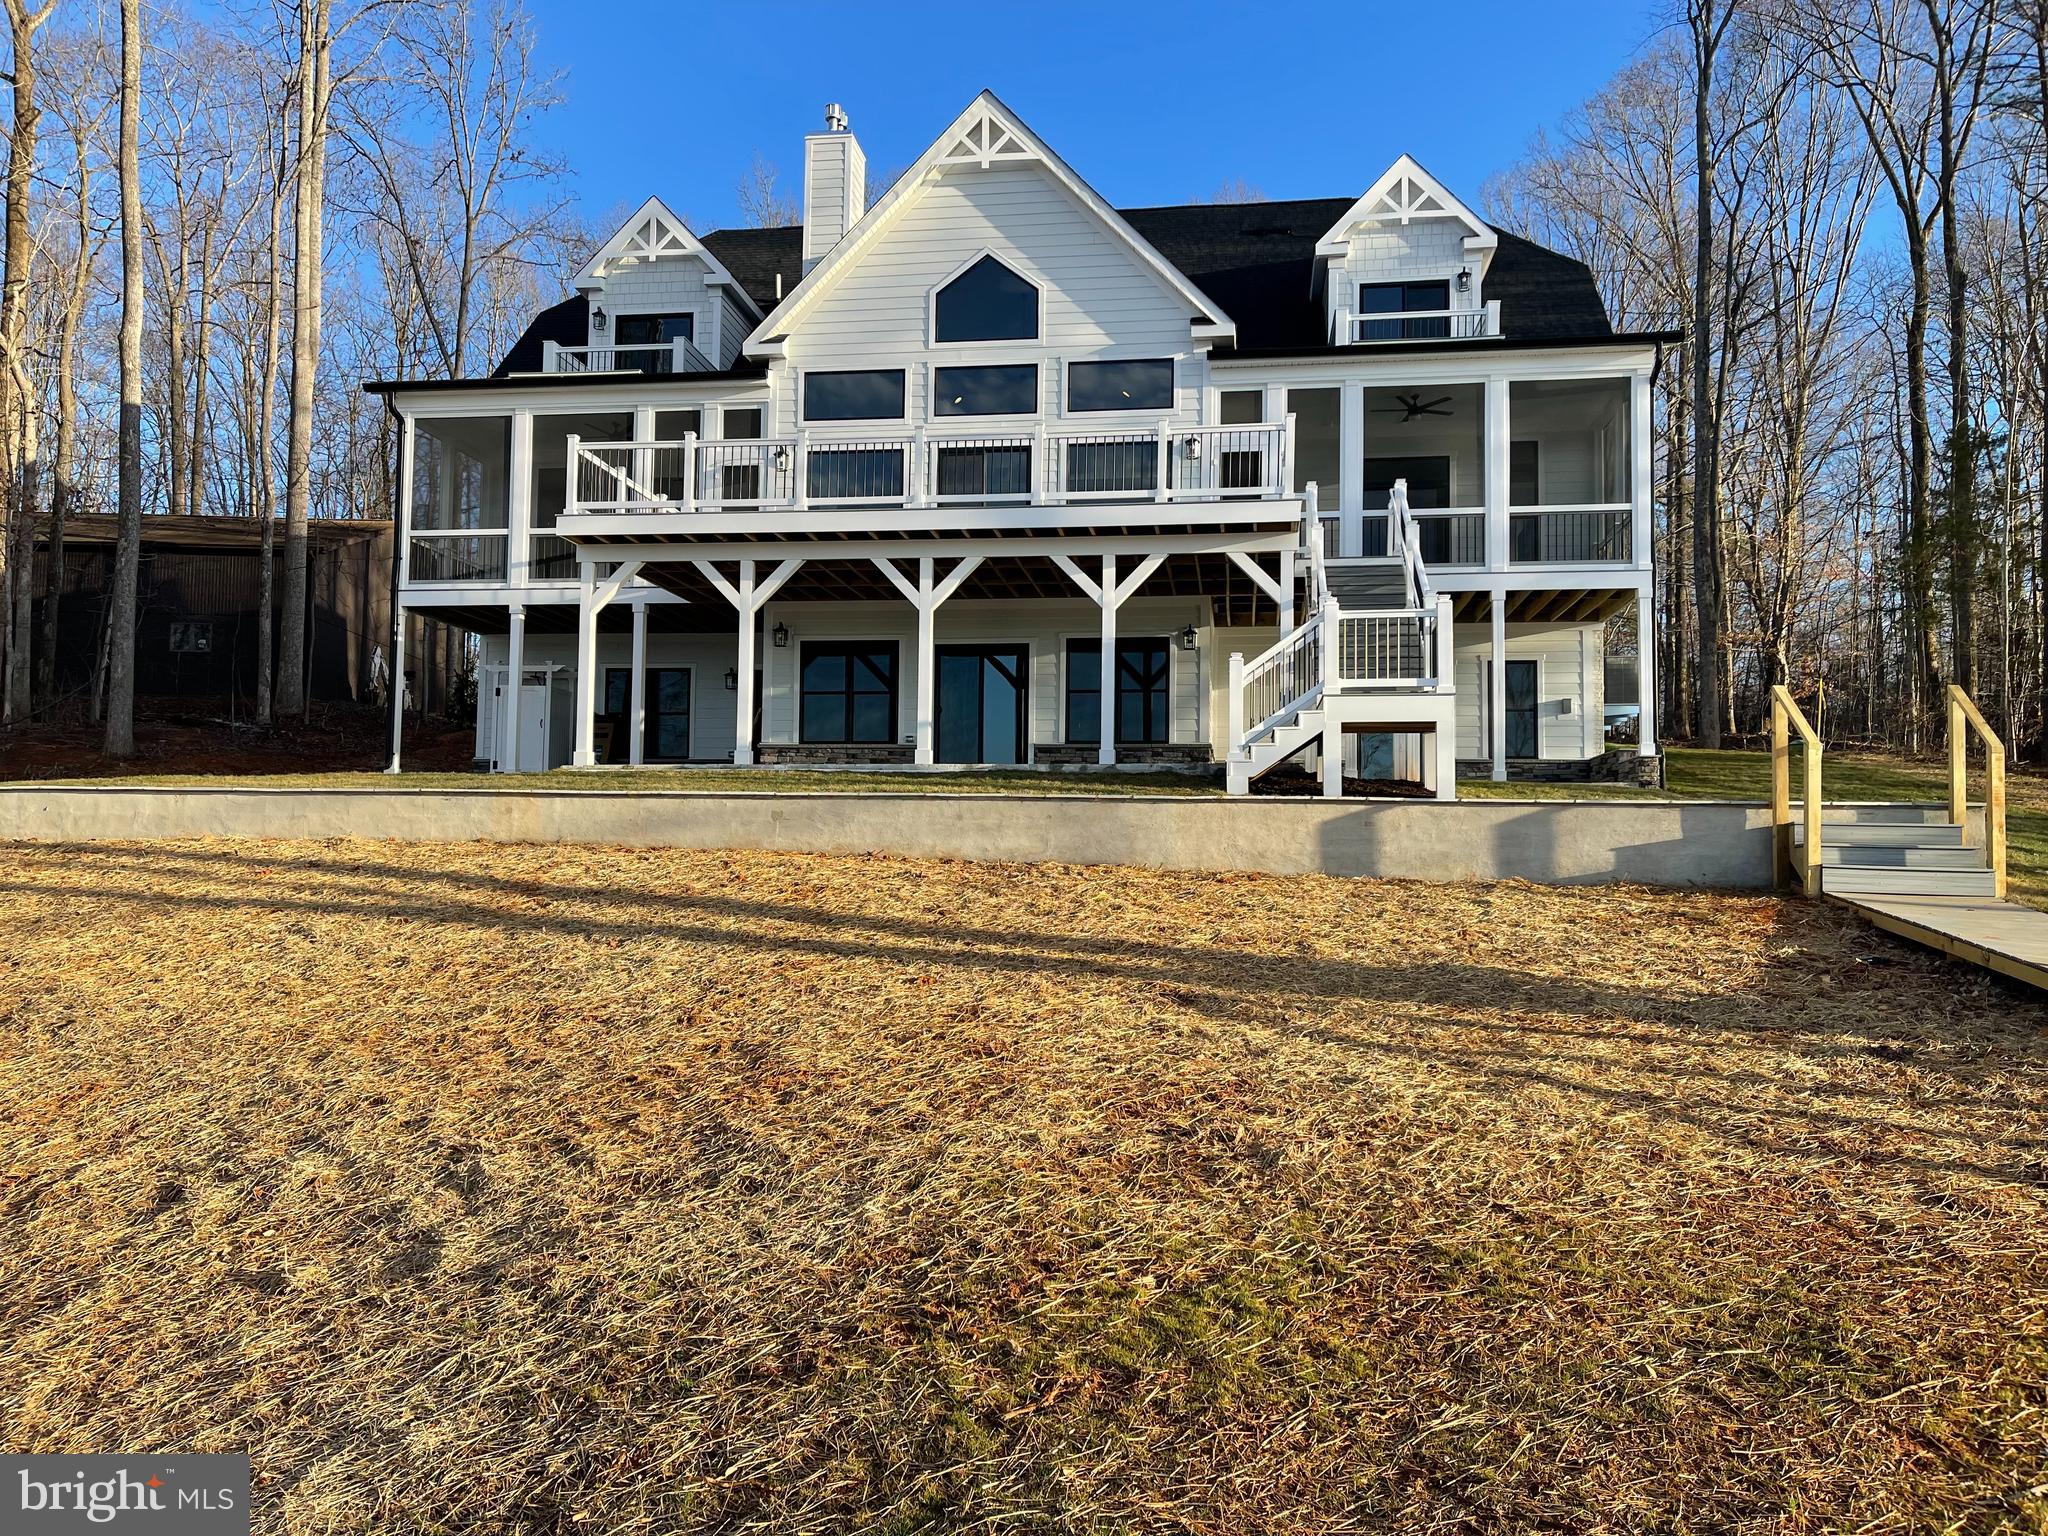
ROCK ISLAND LANDING, LAKE ANNA'S NEWEST SUBDIVISION

The residence is currently in the final stages of project completion, and this stunning waterfront home, nestled in a private paradise, is set to be finished in early October of 2023. This exceptionally unique waterfront abode offers the epitome of a beautiful custom home, providing an ideal escape in the heart of Virginia. Envision living your dream in an estate surrounded by natural beauty on the shores of one of Virginia's largest lakes.

Situated perfectly on a majestic 1.01-acre lot in Lake Anna, Louisa County, this custom home boasts 115 feet of breathtaking waterfront. The setting is idyllic, featuring a flat, comfortable elevation that offers stunning views, perfect for a walkout basement and captivating sunset views. Enjoy direct lake access and a beautiful private yard.

No detail, whether grand or small, was overlooked in the design and construction of this absolutely stunning home. With over 6,125 square feet of living space on all three levels, it encompasses 7 bedrooms, 5 full baths, one half bath, 3-stop elevator shafts, two screened porches, a sundeck, and two balconies on the third level.

The main level welcomes you with an open floor plan boasting 10' ceilings. The great room and dining area feature a dramatic two-story ceiling flanked by screened porches and a deck, perfect for large-scale entertaining. The modern-styled kitchen is equipped with premium stainless steel appliances and quartz countertops.

The luxuriously appointed master suite on the main floor includes a stunning master bath with marble tiles, a freestanding bathtub, a luxurious shower, and a private screened porch overlooking the lake. Two spacious bedrooms with a full bath, one featuring a private screened porch, and 1st-floor laundry complete the impressive main floor living space.

The upper level features a two-bedroom suite with one full bath and one balcony for each room overlooking the lake, with 9ft high ceilings. The expansive lower-level walkout boasts outstanding recreation space with a full kitchen/bar, 2 additional bedrooms, a media room, and a fireplace. Multiple decks, screened-in porches, and luxurious finishes enhance the entire home.

There is still time to personalize this home to make it uniquely yours. Select interior and exterior features such as stone, Hardie, colors, upgrades, and an optional elevator. Situated on the private side of Lake Anna, this property is scheduled for completion in early October 2023. For more information on other floor plans and waterfront lots, please contact the real estate agent. NOTE: The pictures accompanying this listing are representative of the quality of work and the features and upgrades available to the buyer.
#VALA2003386

MINERAL

424 ROCK ISLAND RIDGE ,LAKE ANNA

7 Beds

5 Baths

6,125 Sq.Ft.

$2,100,000

MLS#: VALA2003386
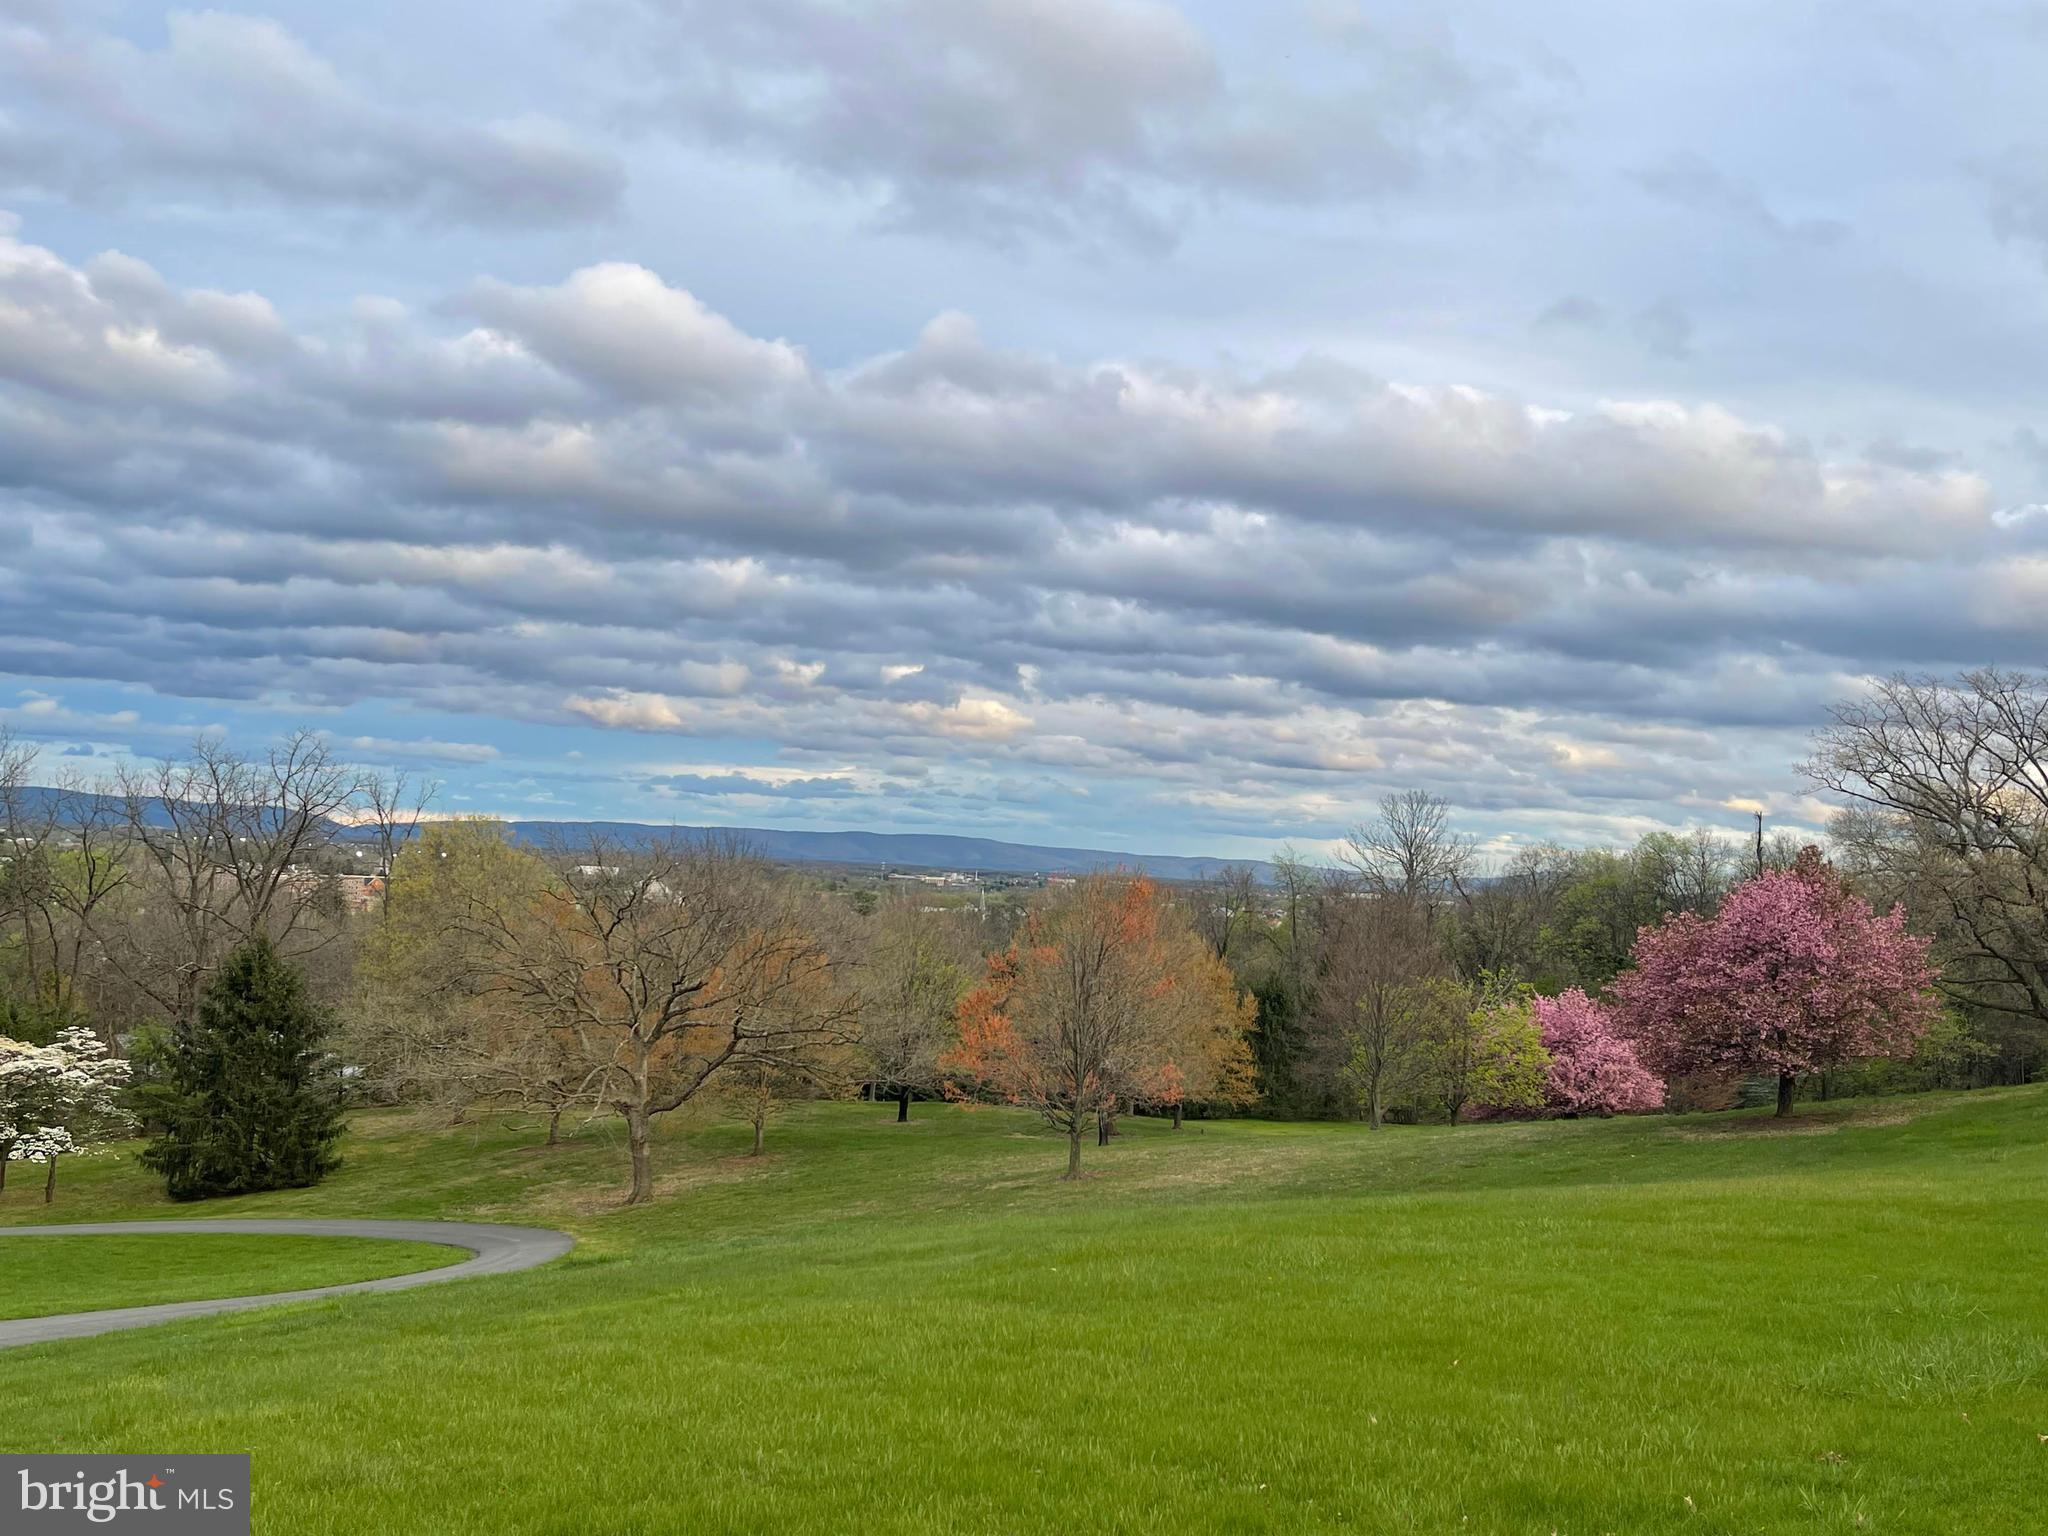
14.1 Acres of land, Zoned LR (Low Density Residential)
#VAWI2006040

WINCHESTER

465 FAIRMONT AVENUE

None Beds

None Baths

14.19 acres

$2,100,000

MLS#: VAWI2006040
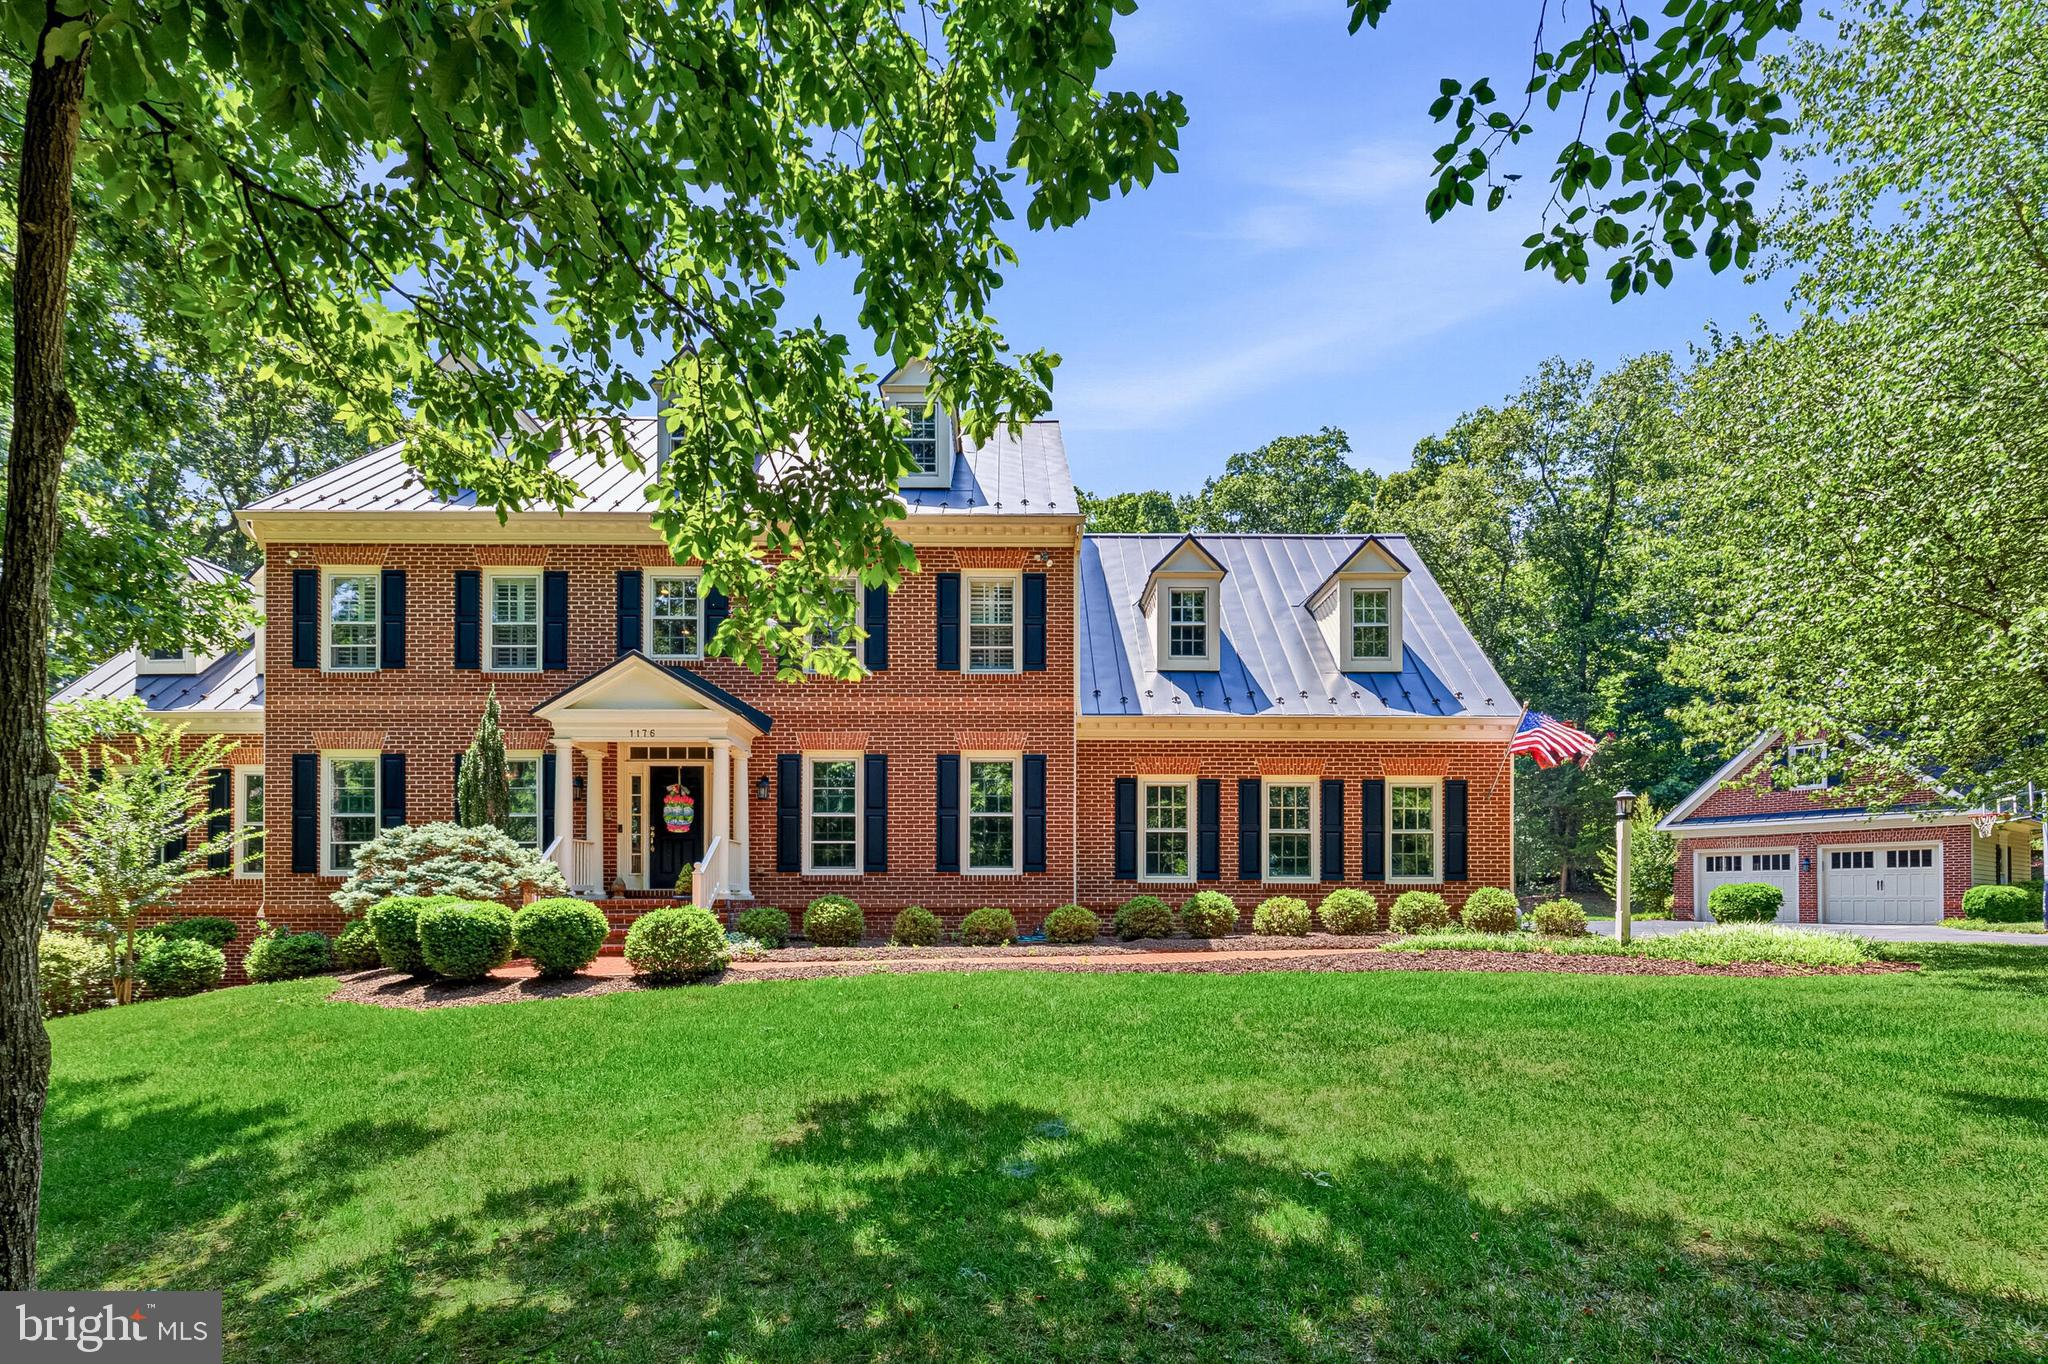
1176 Hawling Place is a stately brick residence in Woodlea Hills offering exceptional space, thoughtful updates, flexible living areas, and a private estate-style setting in one of Leesburg’s most desirable communities. Sitting high at the back of a quiet cul-de-sac, the home is approached by a long winding driveway and features an updated metal roof, attached two-car garage, and detached two-car garage with space above for a potential apartment, studio, office, or guest suite.

With just under 8,000 square feet of finished living space, the home offers tremendous room to live, gather, work, entertain, and spread out. Nearly the entire main level has been renovated, creating a warm and refined living environment with updated finishes, hardwood flooring, custom details, and thoughtfully designed spaces throughout.

The renovated kitchen is a true centerpiece of the home, featuring commercial-grade Thermador appliances, two dishwashers flanking a porcelain farmhouse sink, a range with oven, steam oven and warming drawer, large refrigerator and freezer, wine refrigerator, custom cabinetry with lighting, marble backsplash, polished nickel hardware, and natural quartzite countertops with an ogee-edge island. Glass doors between the kitchen and dining room help create an open, connected flow for entertaining.

The main level also features a beautiful sunroom overlooking the private grounds, a large formal dining room, and a massive library with pocket doors that the current owners use as a game room. A renovated powder room, updated lighting, a mudroom with custom lockers and built-in charging outlets, and a barnwood accent wall add both style and everyday function.

Upstairs, the second level includes four bedrooms, three full bathrooms, and a conveniently relocated laundry room. The primary suite includes an updated closet and access to the expanded laundry area, which also includes a dedicated wrapping paper center. A finished third level adds even more flexibility with an additional bedroom, full bathroom, and office area.

The lower level is massive, offering a recreation room, workout room, kitchen/bar area with updated counters and hardwood flooring, a sixth legal bedroom, and a full bathroom. Recent basement updates include fresh paint, new carpet, new recessed lighting, and updated finishes in 2026.

The outdoor setting is one of the defining features of the property. Set on approximately 3.5 acres in Woodlea Hills, the home offers the privacy, mature surroundings, and elevated feel that make this neighborhood so distinctive. The backyard has been thoughtfully improved with a leveled lawn area, expanded usable yard space, substantial landscaping, boulder stepping stones, a masonry fire pit, sprinkler system, exterior lighting, a large deck, and a gazebo. The result is a private estate-style setting with exceptional space for relaxing, entertaining, and enjoying the natural surroundings.

Major owner updates include a full interior repaint in 2017, extensive kitchen renovation, hardwood flooring additions and refinishing, renovated powder room, mudroom conversion, upstairs laundry installation, new lighting throughout, primary closet improvements, backyard grading and landscaping, new well, sprinkler system, exterior lighting updates, driveway paving and sealing, and significant lower-level updates completed in 2026.

Woodlea Hills offers all of the same lifestyle amenities associated with Woodlea Manor, including access to the pool, tennis courts, clubhouse, while providing the added privacy, larger lots, mature surroundings, and rolling setting that define Woodlea Hills. The location is just minutes from historic downtown Leesburg, with shopping, restaurants, parks, wineries, and everyday conveniences close by, along with easy access to major commuter routes including Route 7 and the Dulles Greenway.
#VALO2131022

LEESBURG

1176 HAWLING PLACE SW

6 Beds

5 Baths

7,482 Sq.Ft.

$2,100,000

MLS#: VALO2131022

Experience the ultimate Lake Anna lifestyle where every day feels like a private resort getaway. Perfectly positioned on 1.3 beautifully landscaped acres with over 200 feet of pristine waterfront, this extraordinary fully furnished waterfront retreat offers breathtaking panoramic lake views, spectacular sunrises, and unforgettable sunsets from nearly every room.

Designed for both luxurious family living and exceptional rental income potential, this turnkey residence includes virtually everything needed to begin enjoying the lake immediately furnishings, artwork, kitchenware, linens, bedding, décor, and more. Simply arrive and start making memories.

Spanning nearly 4,000 square feet across three impeccably finished levels, the home features five oversized bedrooms, three full baths, and one half bath, providing abundant space for entertaining family and guests. The main level owner's suite serves as a private sanctuary, opening directly onto an expansive lakeside deck where morning coffee is accompanied by stunning sunrise views over the water. The suite also offers a spa-inspired bath with a jetted soaking tub, frameless glass shower, and an oversized walk-in closet.

The dramatic two-story great room is flooded with natural light and anchored by a striking floor to ceiling stone fireplace, creating an elegant yet comfortable gathering space. Every detail of this home has been thoughtfully curated to blend luxury with relaxed lakefront living.

Outdoor living is equally impressive. The professionally designed hardscape includes an expansive custom stone patio, hot tub, firepit, all season room, and multiple entertaining areas that seamlessly connect to the waterfront. The private two-level dock is a true destination, featuring two boat slips, dual jet ski lifts, a spacious upper sundeck, and a charming lakeside bar, perfect for sunset cocktails, lakeside gatherings, or simply soaking in the incredible views.

A spacious three car garage provides ample storage for vehicles, watercraft, and lake toys.

Adding to the appeal, this remarkable property is just a short walk to Lake Anna's Boardwalk, home to Tim's Restaurant, mini-golf, arcade, homemade ice cream, shopping, and entertainment. Whether enjoying a day on the water, hosting friends and family, or exploring the area's amenities, this property offers an unparalleled blend of luxury, convenience, and recreation.

Rarely does a waterfront estate of this caliber become available fully furnished, impeccably maintained, and ready to enjoy from day one. This is more than a home; it's a lifestyle investment and a legacy property where generations of memories will be made.
#VALA2010496

MINERAL

30 ESTES LANE

5 Beds

4 Baths

3,820 Sq.Ft.

$2,100,000

MLS#: VALA2010496
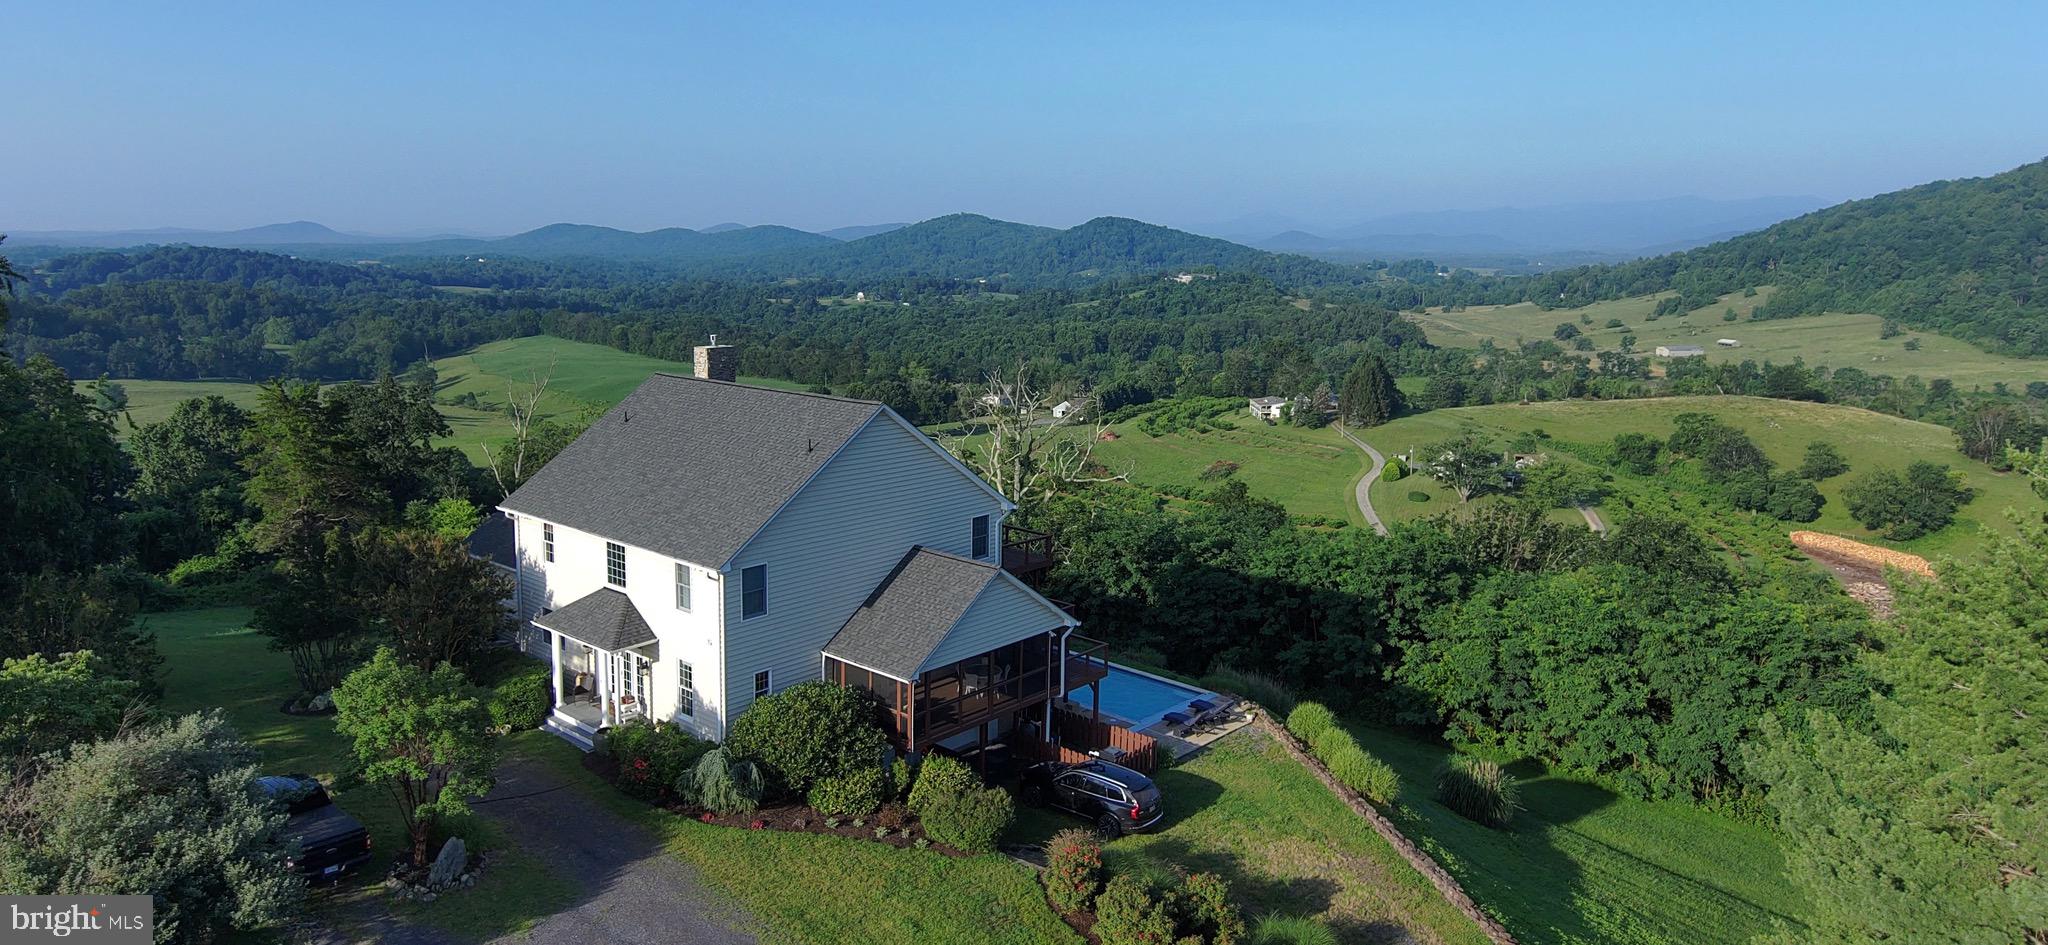
AMAZING VIEWS! 
Hawk Ridge offers total privacy without the maintenance of a large estate. Enjoy the most desirable views of the beautiful Virginia countryside. This spacious home of over 5,000 sq. ft sits on over 10 acres, features 4 bedrooms, 4.5 baths, a saltwater pool, and 2 levels of porches perfect for outdoor relaxation or alfresco dining. This unique property offers the perfect solution for those looking for a primary residence, weekend refuge, or successful income-producing property. Email agent for floor plans, list of renovations, and additional information. Move-in quickly possible, enjoy this year end of summer and fall by the pool.
#VARP2002730

FLINT HILL

296 BEN VENUE ROAD

4 Beds

4 Baths

5,088 Sq.Ft.

$2,100,000

MLS#: VARP2002730

View virtual tour video of this fabulous home on a 33402 sq ft site backing to parkland. Beautiful transition from lawn & garden to woods. 1600 sq ft deck accessible by multiple doorways. Extensively expanded and renovated in 2000. Extra wide hallways and stairwells, vaulted and beamed ceilings, glass paneled French doors and many skylights.Owner architect designed.One stop light from DC & DCA.
#1001621405

ARLINGTON

3600 27TH STREET N

5 Beds

5 Baths

6,100 Sq.Ft.

$2,100,000

MLS#: 1001621405

This beautiful Custom Craftsman residence offers almost 7000 sq. ft of elegant living space in the heart of McLean. It is truly an entertainers dream with wide plank red oak hardwood floors throughout, 9' ceilings, custom designed lighting and elegant crown moulding. The living room and dining room  are over-sized and have an elegant marble fireplace .  The sun drenched gourmet kitchen has an enormous granite island and timeless white cabinets with inset glass fronts that go from floor to ceiling. There are GE Monogram appliances, under cabinet lighting, Shaw farm and  prep sink with Rohl faucets, wine refrigerator and kitchen work desk. The dining area overlooks the back yard and can easily handle a table for 8.  The family room has a custom entertainment center, a wet bar with beverage refrigerator, a beautiful gas fireplace and doors that leads to a large deck which over looks the meticulously maintained back yard.  On this main level you will also find a spacious office ,  multi-functional/flex room and  powder room. 
Upstairs you will come across  a large master retreat with tray ceiling, walk in closet and a free standing gas fireplace. The spa like master bath has 2 separate vanities, Toto jet tub , large walk in marble shower with rain and separate hand shower and wash closet with Toto commode and bidet. Additionally this floor boasts 2 additional bedrooms with a Jack and Jill bath and a 4th bedroom with a European en-suite bath. To complete this floor there is a laundry room with utility sink. 
If you advance to the upper level you will find a large loft with sky lights and  half bath. 
Making your way to the lower level  you will come upon  a large  recreation room with bamboo flooring, a gas fireplace, wet bar and billiards room that allows you to walk out to the back yard.  You will also find an additional large  bedroom and full bath. This level also has direct access to the over sized garage. The garage is almost 30 feet deep which  gives more than enough room for 2 automobiles and a large work shop. It is heated and air conditioned and  pre-wired for an auxiliary generator. 
The exterior landscaping was professionally designed. There is a  rambling flagstone walkways and field stone patio. The extensive landscaping which includes trees, shrubs and plants was designed to give visual interest all year long. ***New Roof Oct. 2021*** Quick access to DC or Tyson's***Additional parking on right side of home*** 5 minute walk to McLean HS***
#VAFX2018504

MCLEAN

7012 GIRARD STREET

5 Beds

4 Baths

6,800 Sq.Ft.

$2,100,000

MLS#: VAFX2018504

1 ... 300 301 302 303 304 ... 666
* Listings identified with the FMLS IDX logo come from FMLS and are held by brokerage firms other than the owner of this website. The listing brokerage is identified in any listing details. Information is deemed reliable but is not guaranteed. If you believe any FMLS listing contains material that infringes your copyrighted work please click here to review our DMCA policy and learn how to submit a takedown request. © 2024. First Multiple Listing Service, Inc.

Send a message

Message successfully sent.

Your message

What is 3 + 4 ?

Reason for contacting?

I agree to receive email communication and understand I can unsubscribe at any time.

I agree to be contacted by Charis Realty Group - Christine Issler, Broker via call, email, and text for real estate services. To opt out, you can reply 'stop' at any time or reply 'help' for assistance. You can also click the unsubscribe link in the emails. Message and data rates may apply. Message frequency may vary. Privacy Policy

Sign Out

Virtual Assistant

Would you like to take the next step with this property? We can help you schedule a showing or virtual tour, or send you more details.

Yes, I would like more information.

Thank You for Your Reply, One of Our Agents will contact you as soon as possible

No, maybe later.

Thank you, you can always contact me via email, phone number or through the contact form.

Realhub AI

Lucy - Your AI-Powered Realtor

Update Your Temporary Password

Personalize your search

Enter your email and we'll notify you immediately when new listings match what you're looking for.

or enter email address

Already have an account ? Login here

Continue your home search

I agree to receive communications and understand I can unsubscribe at any time.

I agree to be contacted by Charis Realty Group - Christine Issler, Broker via call, email, and text for real estate services. To opt out, you can reply 'stop' at any time or reply 'help' for assistance. You can also click the unsubscribe link in the emails. Message and data rates may apply. Message frequency may vary. Privacy Policy

Already have an account ? Login here

We use cookies

We use cookies primarily for analytics to enhance your experience. By accepting, you agree to our use of these cookies. You can manage your preferences or learn more about our cookies policy.
