Properties

Browse or get in touch to schedule a walkthrough.

  • Nearby me
Price range

Popular Features

Community Features

Association

Property Features

Waterfront

View

Exterior Features

Interior Features

Style

10000 properties match your criteria

Updated 1 minute ago

E-Alert name
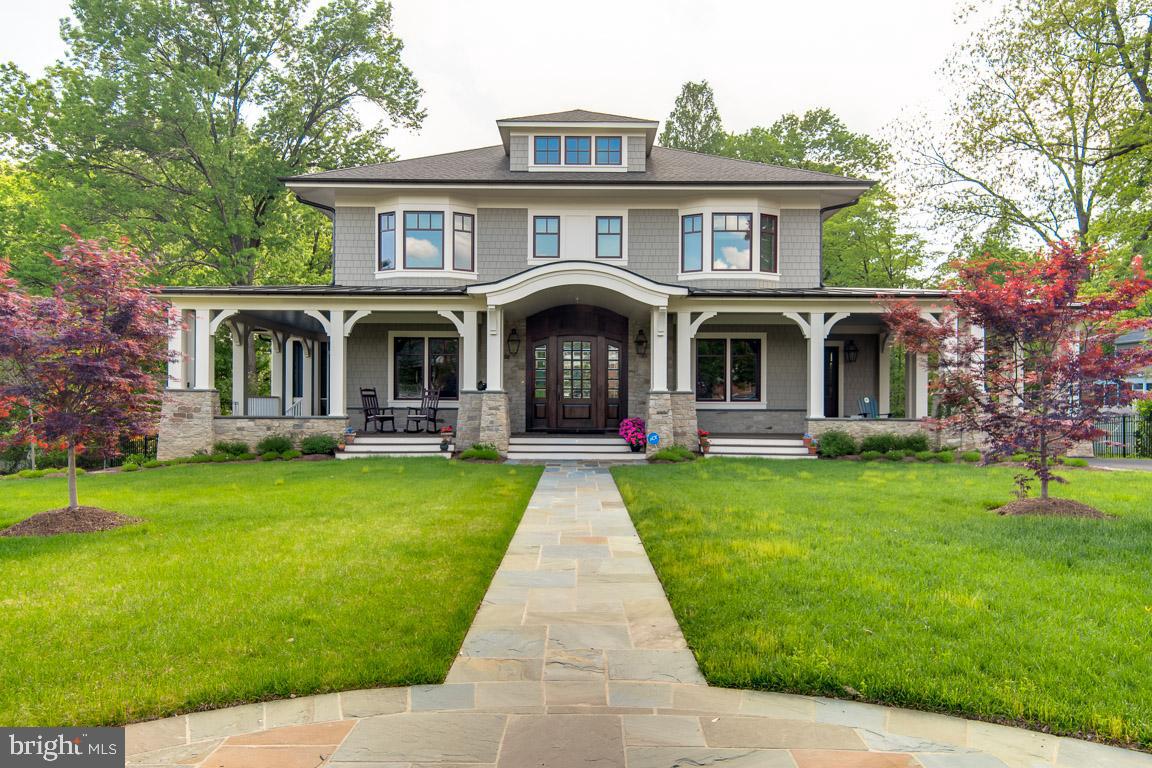
Price Adjustment!!  Falls Church living at it's best in a Custom Craftsman Style home built by Prestigious DC's Custom Builder of the Year, Thorsen Construction and Designed by Award Winning McNeill Baker Design Architects.  A Wrap around porch with Trex decking  leads to the inviting Brazilian Mahogany front door. Drive through the Grand Portico to Detached 2 car garage.  Inside: 6500 Sq Ft, 6 bdrms, 5.5 baths, 10 ft ceilings, custom hardwoods & wainscoting throughout, kitchen w/ mahogany butcher block island, Sub Zero fridge, Wolf double ovens and Six Burner Stove, additional pantry in oversized mud room/laundry w/quartz center island. Living & dining rm with stone front fireplace, built ins, plus doors to outside rear upper deck & screened porch, overlooking .66 acres.  Flex rm/sitting rm/ in law suite has separate entrance & private bath. Office space on main level. Upstairs: Master Bdrm with his and hers walk in closet. Master bath with sep tub  & steam shower, towel warmer & built in cabinet. All Bdrms w/private baths. 4th floor has option reading rm/bedrm. Lower level:  wet bar, brick tile heated floor, au pair suite/ guest rm, custom built ins, home gym w/custom floor, lead to covered stone patio w/farmhouse ceiling fan. Screen porch w/stone front w/custom mantle. Detached two car garage with extra storage .  Builder warranty. Easy access to DC, Arlington, and Tysons! Walk to metro!
#VAFX1054588

FALLS CHURCH

2236 WHITCOMB PLACE

6 Beds

5 Baths

6,604 Sq.Ft.

$2,100,000

MLS#: VAFX1054588
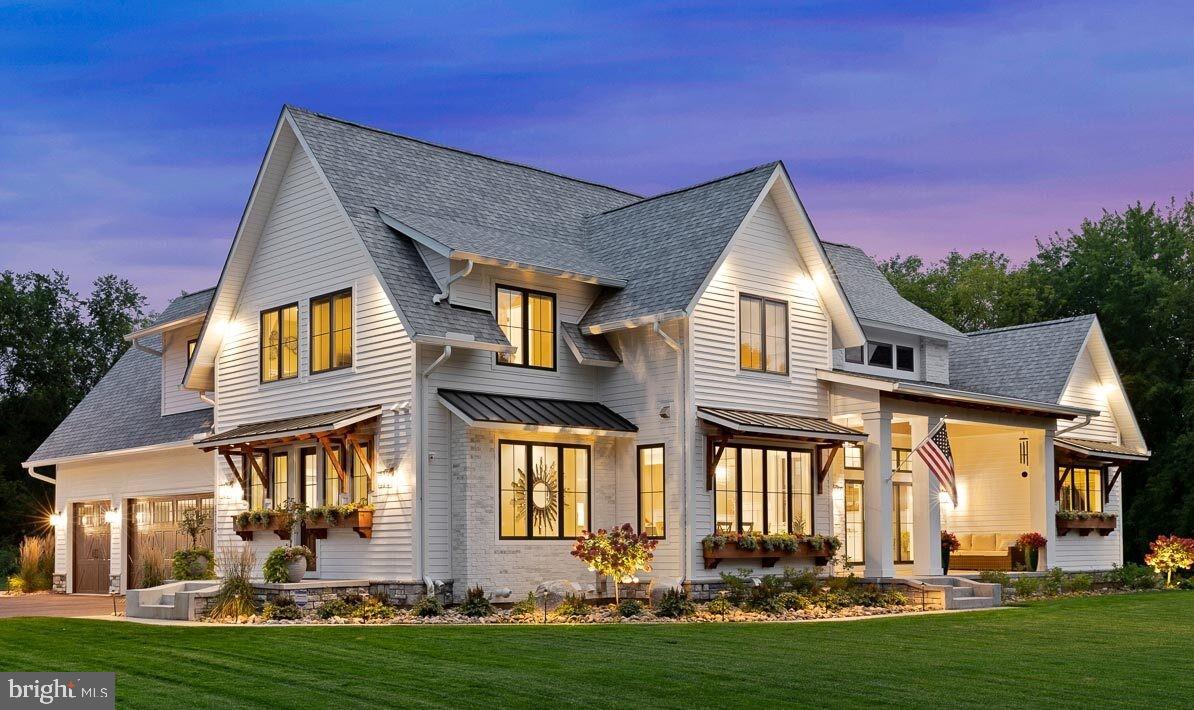
Welcome, one and all! Your dream home awaits. This soon-to-be-built three-story home in the diverse Pickett Estates community, currently in the pre-construction planning stage, boasts elegance and space all throughout. Laid out thoughtfully by no other than reputable design and build contractor Bella Home Design, this project is aimed to start construction in early 2022.

Daily life is such a breeze when you have all the amenities rolled into one beautiful home: 6 spacious bedrooms with a walk-in closet each, 5 dainty bathrooms with a double sink and a soaking tub each, and 2 half baths; a brightly-lit living room where you can entertain guests and get cozy on cold days and nights in front of the fireplace; a modern kitchen with built-ins and stainless steel appliances where cooking is more of an enjoyable activity rather than a chore; a classy dining room where you can enjoy those scrumptious homecooked meals; a conducive space for a home office; a game room to keep your hobbies enhanced; a mudroom; a foyer; a three-car garage; and more! 
This property will make special occasions even more extraordinary with the amenities it has to offer. Hosting a party and celebrating family holidays will be effortless as well.
I can guarantee this listing won't be in the market for long. If you'd like to find out first-hand whether or not 1009 Mountfort Court Southwest is the future home for you and your family, book a showing now to get more information -- just hurry!
#VAFX2028456

VIENNA

1009 MOUNTFORT COURT SW

6 Beds

5 Baths

6,242 Sq.Ft.

$2,100,000

MLS#: VAFX2028456
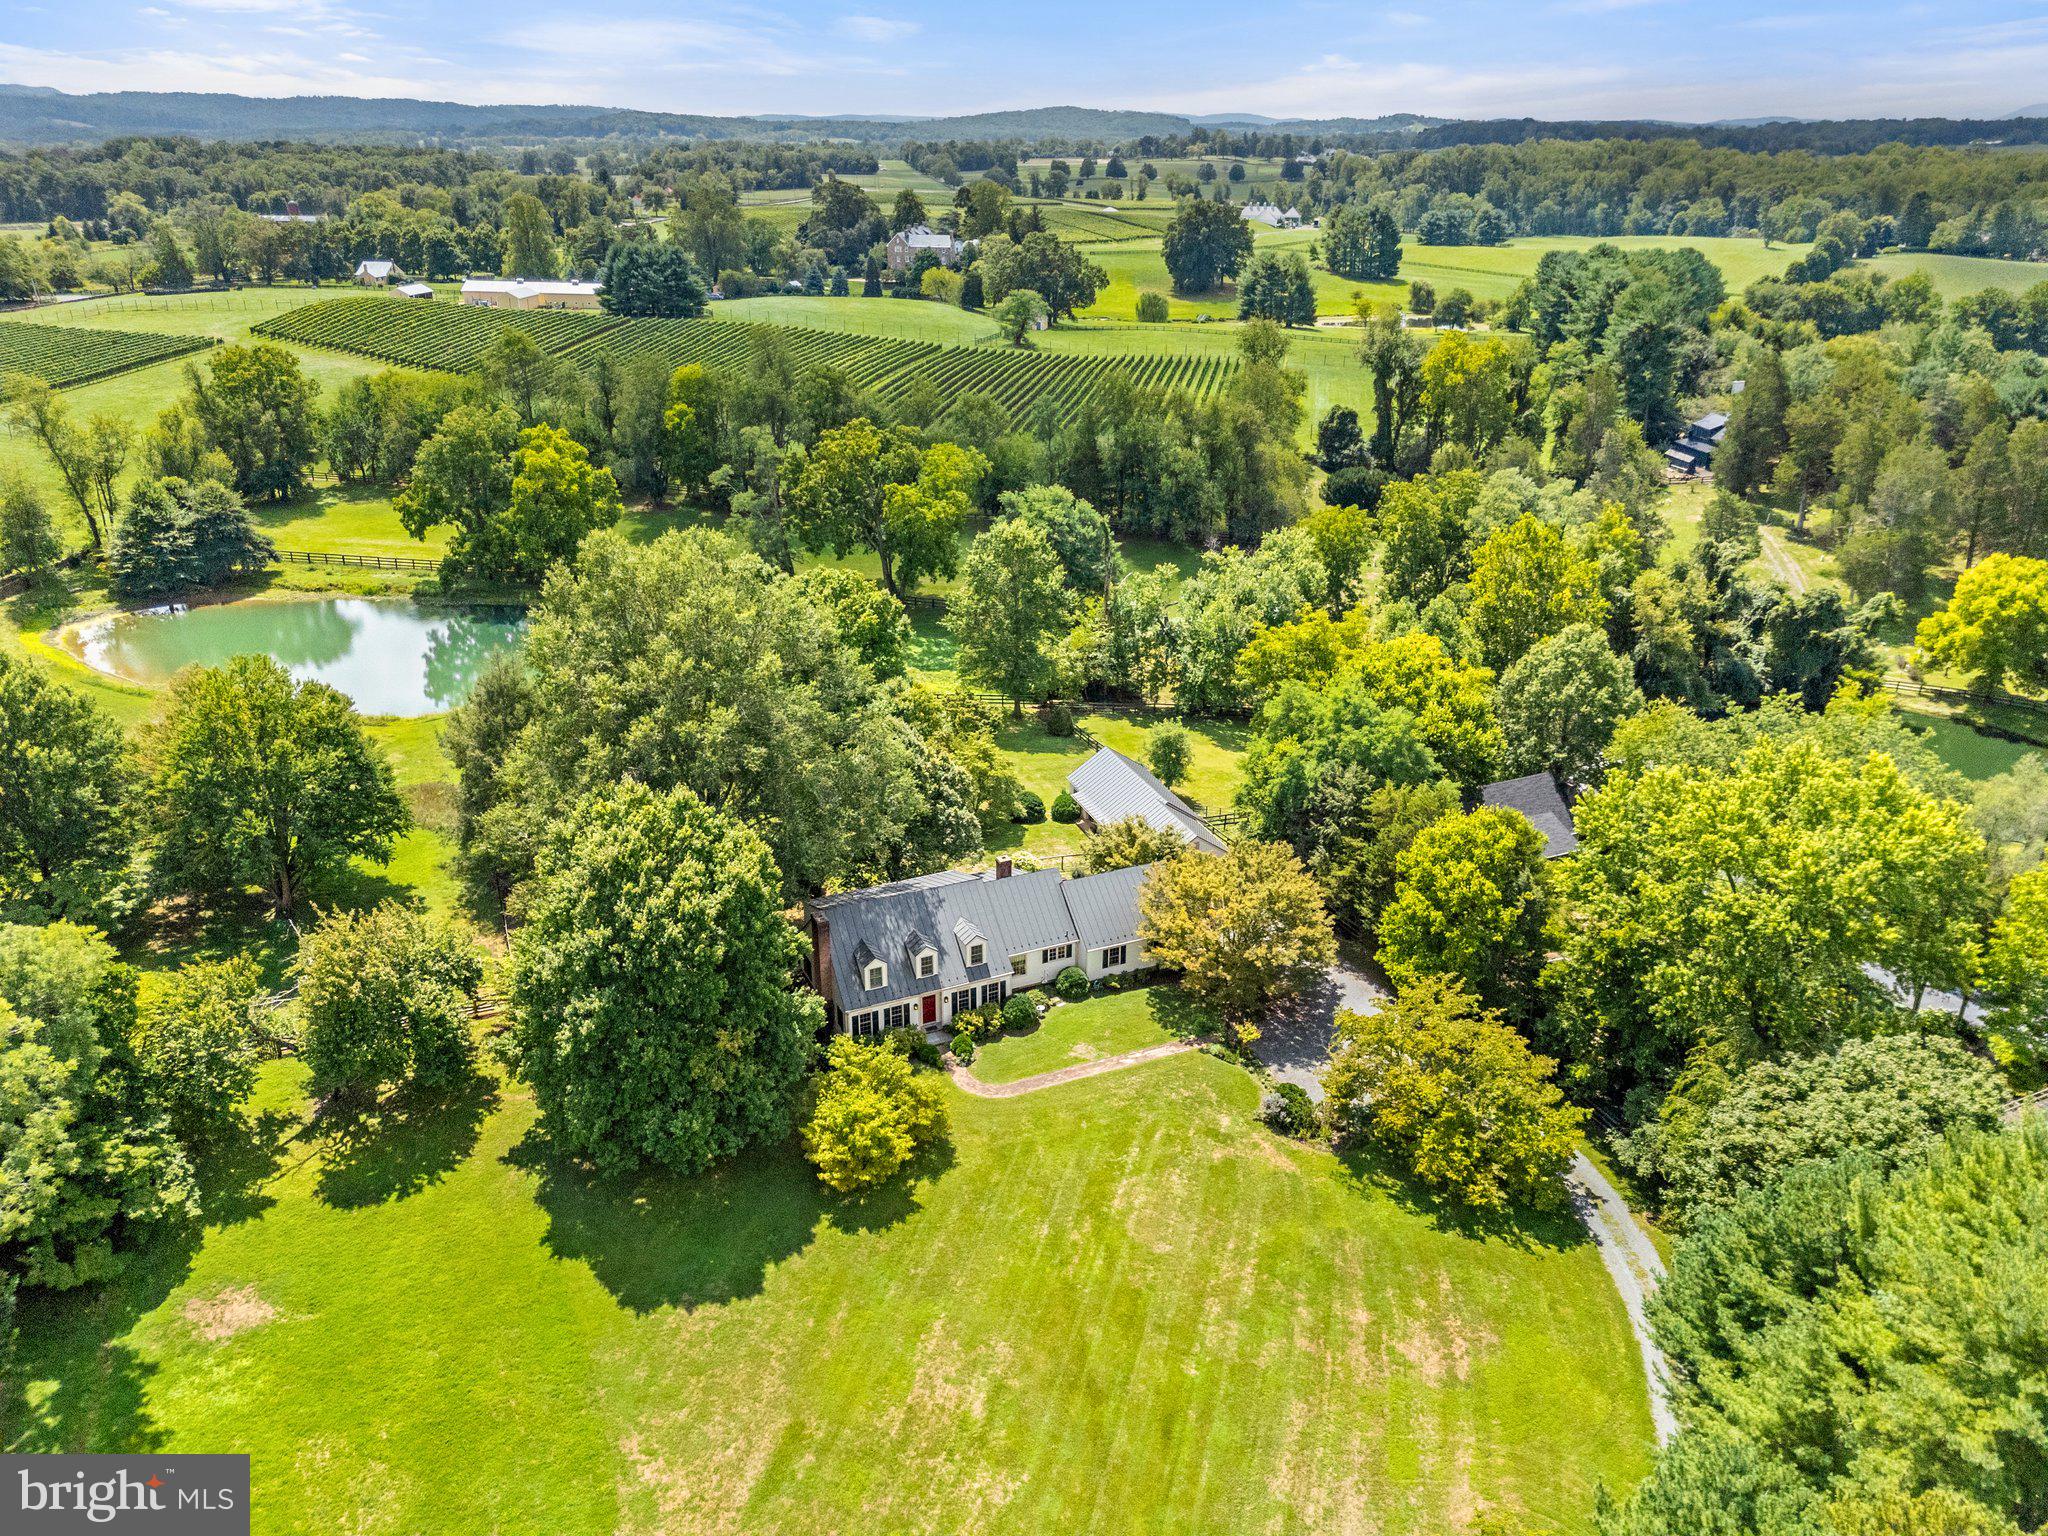
Price reduced! First time offering of a charming property located within the historic village of Middleburg – 503 W Washington Street. Set on nearly 2 acres, this Cape Cod style home offers 4 bedrooms and 3.5 baths providing a spacious and serene setting. Elevated on a knoll and set back from the road it opens to a private, fully fenced yard with mature landscaping, gardens, and a pond view creating a peaceful in-town oasis. The interior features a traditional floor plan starting with a welcoming front hall that leads to both the living room, complete with a fireplace, and the dining room. Towards the back there’s a home office (or main level bedroom), a full bath and a cozy wood paneled family room with a large brick hearth and wood-burning fireplace. The gourmet kitchen, updated with stainless steel appliances and granite countertops flows seamlessly into the family room making it perfect for entertaining. Upstairs the primary bedroom includes multiple closets and an ensuite bath while two additional guest bedrooms share a second full bath. There’s ample storage including a walk-in closet, an unfinished attic and space above the attached garage. The lower level offers over 1,100 square feet of room for future expansion. Entertain friends and family on the screened-in back porch and the picturesque flagstone terrace. The property also features a detached outbuilding with a one-car garage, a two-bay equipment shed, and an extra storage section which used to be stalls of a barn that served the original house on the neighboring property. Located on the west side of town, the home is within walking distance of shops, restaurants, and so much more. Be sure to watch the video. Only 35 minutes from Dulles International Airport and 1-hour from Washington, D.C. This rare gem offers the perfect combination of space, privacy, and convenience in the heart of Middleburg. Don't miss!
#VALO2078210

MIDDLEBURG

503 W WASHINGTON STREET

4 Beds

3 Baths

2,635 Sq.Ft.

$2,100,000

MLS#: VALO2078210
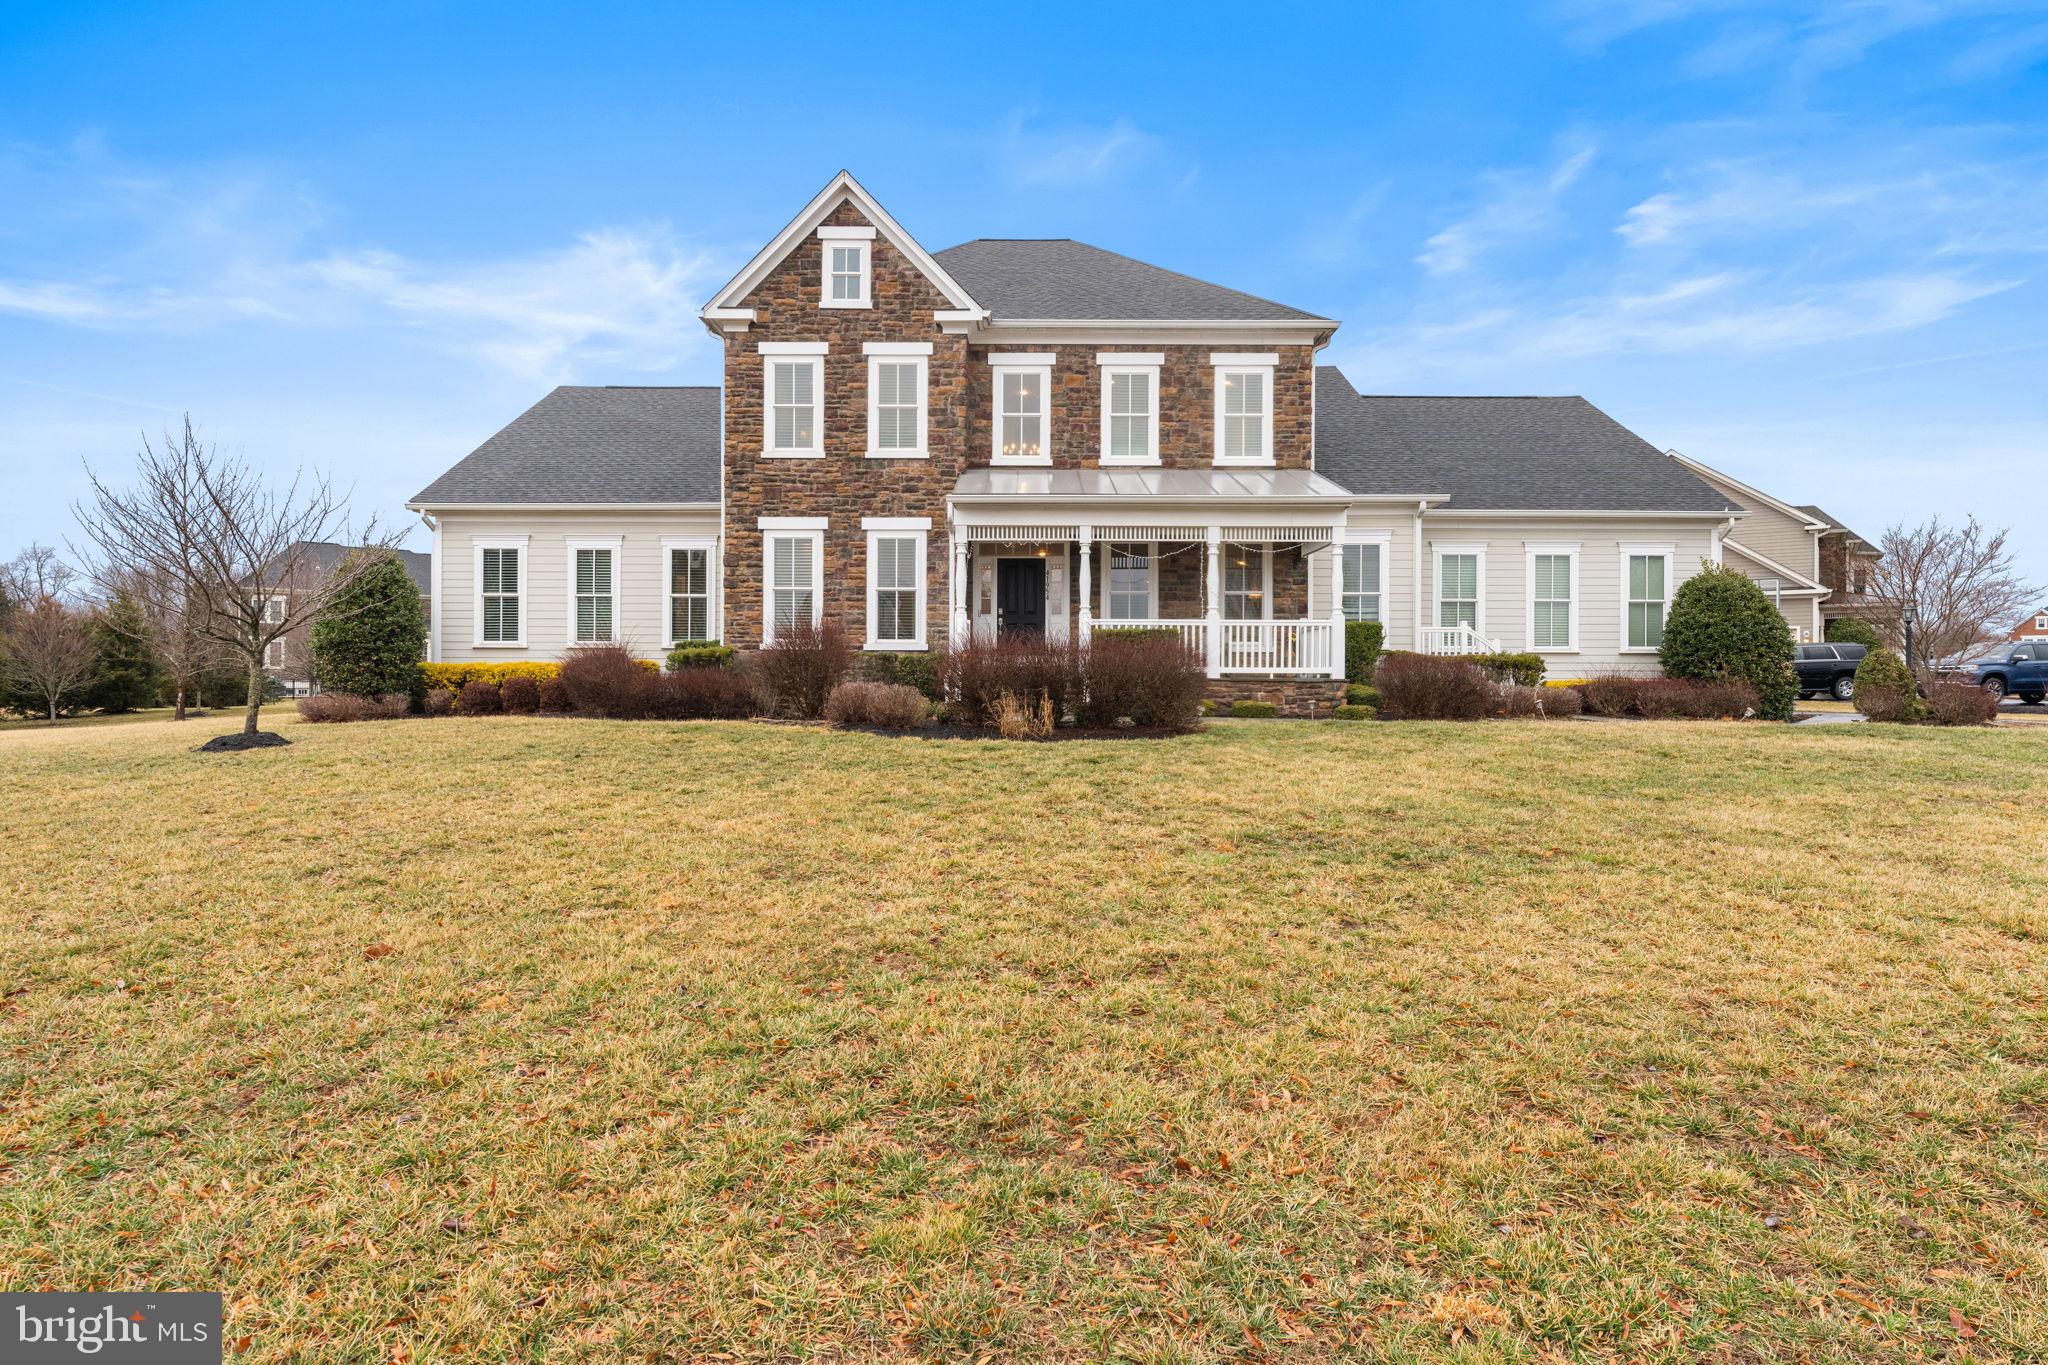
Accepting Backup Offers! - Welcome to this masterfully designed home, where every detail reflects the vision of an accredited interior designer and the craftsmanship of true artisans. Every detail of this stately property has been carefully curated, from fresh designer paint and stylish new light fixtures to plush carpeting, intricate moldings, and striking stonework that enhances its timeless appeal.  The main-level primary suite offers a private sanctuary, complete with a sophisticated sitting area, soaring tray ceiling, and a spa-inspired bath featuring a soaking tub, frameless glass shower, and luxurious finishes.  For entertaining and daily living, the formal living and dining rooms exude elegance, while a grand butler’s pantry with a built-in wine fridge and prep station adds both style and function. The gourmet kitchen is a showpiece unto itself, boasting a massive island, under-cabinet lighting, Monogram appliances, and premium fixtures — all seamlessly flowing into a spacious family room centered around a stunning two-sided stone fireplace. Upstairs, discover a second lavish primary suite, highlighted by a coffered ceiling and luxury en-suite bath. This level also hosts a generous guest suite with a private bath, along with a thoughtfully designed Jack & Jill suite, providing comfort and convenience for family and guests alike.  The fully finished walk-out to stairs lower level offers endless possibilities — prepped for a custom wet bar and complete with a huge recreation room and private home theater with furnishings and equipment conveying, creating the ultimate entertainment zone. This level also features a home gym, spacious bedroom and full bathroom.  You will love the large and cozy covered porch, where you can savor the fire’s warmth while taking in serene outdoor views.  Outdoor entertaining is elevated with a custom patio featuring a full outdoor kitchen, perfectly paired with the expansive backyard. Even the garage delivers with style and function, featuring epoxy floors, powered storage racks and bike lifts, and a professionally installed GearWall system for optimal organization. Additional highlights include a 16-zone sprinkler system, main-level Sonos sound system, central vacuum, and a well-appointed mudroom with a dedicated service entrance to keep life effortlessly organized.  All this is located in the heart of Willowsford, Loudoun County’s most celebrated community, inspired by Virginia’s rich farming heritage. Residents enjoy unmatched amenities including community pools, a clubhouse, fitness center, fishing ponds, a water splash park, zip line, treehouses, and the beloved Willowsford Farm. With schools, parks, Dulles Airport, vineyards, fine dining, shopping, and major commuter routes all located close-by, this home is the perfect blend of luxury, lifestyle, and location. This is the one!
#VALO2090000

ASHBURN

41954 BARNSDALE VIEW COURT

6 Beds

5 Baths

8,260 Sq.Ft.

$2,100,000

MLS#: VALO2090000

An extraordinary offering in one of Loudoun County's most desirable communities, this customized Craftmark estate delivers more than 7,500 square feet of luxury living across four finished levels. From the exceptional club-level entertainment space and rarely available finished attic retreat to the resort-inspired outdoor living areas, every detail has been thoughtfully designed for both grand entertaining and everyday living. Combining timeless elegance, extensive recent upgrades, mature landscaping, and an unbeatable location less than one mile from Metro, this is a truly rare opportunity.
<br><br>
Privately sited behind mature trees and professionally landscaped grounds, the backyard was designed as a personal resort. An expansive composite deck overlooks lush lawns and gardens, while the custom stone patio features a built-in grilling station, outdoor bar, firepit gathering area, extensive hardscaping, and beautifully terraced retaining walls. Whether entertaining dozens of guests or enjoying a quiet evening outdoors, the setting is both impressive and inviting.
<br><br>
Inside, a grand two-story foyer welcomes you with elegant columns, detailed millwork, and abundant natural light. Formal living and dining rooms provide timeless entertaining spaces, while the spacious family room, anchored by a gas fireplace and expansive windows overlooking the backyard, creates the heart of the home. A dedicated home office with custom built-ins offers an ideal work-from-home environment, while the sunroom addition with soaring cathedral ceilings and dramatic atrium windows provides a peaceful retreat.
The gourmet kitchen has been beautifully updated with brand-new professional-grade appliances, quartz countertops, subway tile backsplash, abundant cabinetry, a generous center island, and an adjoining breakfast room designed for everyday gathering. A custom mudroom adds exceptional organization and convenience.
<br><br>
Upstairs, the luxurious owner's suite offers a true private retreat featuring hardwood flooring, a spacious sitting room with beverage center, oversized walk-in closets, and a spa-inspired bath with separate quartz vanities, jetted soaking tub, frameless glass shower with dual shower heads, and built-in bench seating. Three additional bedrooms include one private en-suite and two sharing a beautifully updated bath, all featuring walk-in closets and upgraded finishes.
<br><br>
One of the home's most distinctive features is the finished fourth-level retreat. Rarely found in the area, this flexible space includes a guest bedroom, full bath, and expansive recreation area ideal for gaming, media, hobbies, studying, multigenerational living, or extended guests.
<br><br>
The walkout club level rivals those found in custom luxury homes, featuring an extraordinary custom entertainment bar complete with rich cabinetry, multiple beverage refrigerators, dishwasher, ice maker, generous seating, and designer finishes. Additional recreation areas, an exercise room, full bath, and private guest suite with walk-in closet create endless flexibility for entertaining and overnight guests.
<br><br>
Technology and infrastructure are equally impressive. A professionally designed whole-house multimedia system provides seamless control of televisions and audio throughout the home and outdoor living spaces. All televisions and multimedia equipment convey, while a commercial-grade Wi-Fi system delivers exceptional connectivity across all four finished levels and the backyard. Significant recent improvements include brand-new HVAC systems, a new water heater, and a premium 50-year architectural roof, providing years of peace of mind.
<br><br>
Located less than one mile from the Silver Line Metro, Dulles Toll Road, shopping, dining, and major commuter routes, this remarkable estate offers an exceptional combination of luxury, convenience, lifestyle, and value that would be difficult—and far more expensive—to replicate through new construction.
#VALO2129264

ASHBURN

22248 VAL VARAITA DRIVE

6 Beds

5 Baths

7,580 Sq.Ft.

$2,100,000

MLS#: VALO2129264
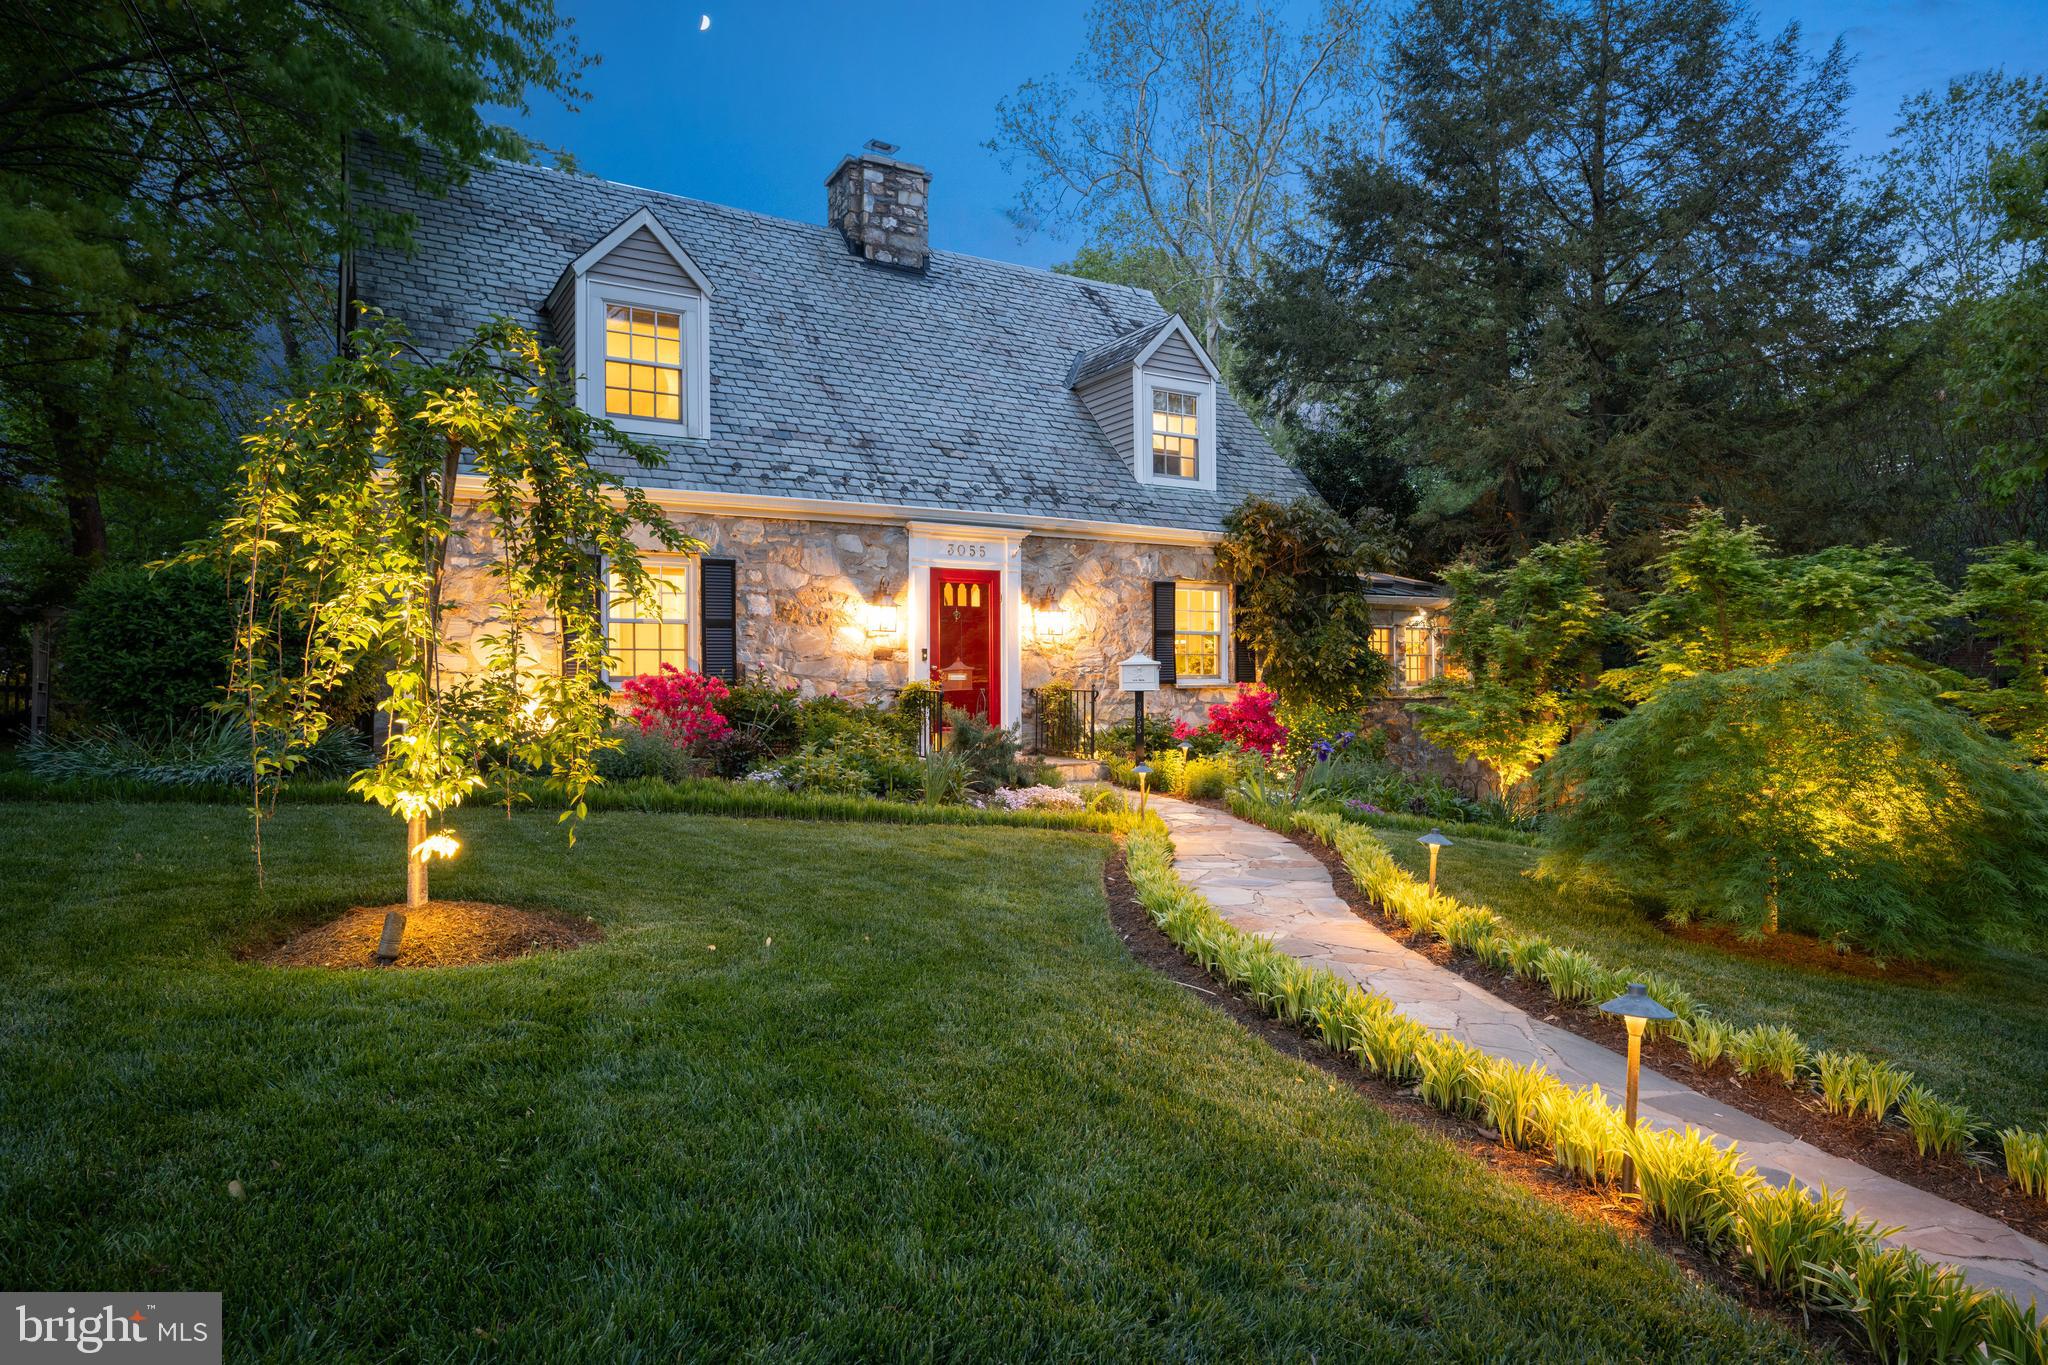
Quintessentially charming home which exudes both style and grace.  Located on one of the most beautiful streets in Arlington and on a quiet cul-de-sac – no through traffic – and set on a .35-acre lot.  This property features a well-maintained fieldstone exterior with professionally landscaped surroundings, exterior lighting, endless curb appeal and a welcoming atmosphere. The homeowner has spared no expense including a brand-new luxury kitchen with new layout, new appliances, custom cabinetry with LED lighting,  refurbished flooring, and Soapstone countertops. Walk out to tranquil stone patio with natural plantings and a fully fenced backyard with mature trees providing privacy.  Inside, residents can enjoy many spacious living areas designed for both relaxation and entertainment. Every square inch has been renovated to bring it to a perfectly fashion-designed country style cottage home boasting contemporary finishes and fixtures, while providing a blend of style and functionality.  There are 5 BRs, 6 FBAs and garage spaces for 3 cars.  The lower level with recreation room, possible 6th bedroom, full bath and laundry room could easily be an in-law/guest suite. Additional laundry facilities are on the UL. 
Coveted Bellevue Forest location is just minutes to downtown DC, Chain Bridge Road, and Spout Run Parkway, with convenient access to Reagan and Dulles Airports, shops, and restaurants as well as Arlington County schools, parks, and the Gulf Branch Nature Center. 
Enjoy walking or hiking just steps away in Donaldson Run Park, Potomac Overlook Regional Park, Zachary Taylor Park and along the C&O Canal.  Lyon’s Village, Westover Village and Clarendon are close by. 
You will love this peaceful and convenient location and proudly call this your home.
Vibrant neighborhood with a parade on the 4th of July, Halloween party and other fun events.  Open Houses will be Saturday, May 11th from 2-4 and Sunday, May 12 from 2-4.
#VAAR2042780

ARLINGTON

3055 N QUINCY STREET

5 Beds

6 Baths

4,700 Sq.Ft.

$2,100,000

MLS#: VAAR2042780

This gorgeous home is ready for you.  Great opportunity to buy a quality home w/ custom moldings, 3 fireplaces, hardwood floors, coffered ceiling, stain grade bookcases.  The kitchen features a cozy sunny breakfast area with a bay window, Viking range, Sub Zero refrigerator & other high end appliances.  Family room is truly spectacular and includes a fireplace, built-in cabinets & bookcases, 11ft. coffered ceiling , French doors overlooking the large deck. Living room open to the large formal dining room w/ bay window and a beautiful chandelier that conveys. 
Owner's suite with large walk-in closets, gas fireplace, whirlpool tub, double vanities, frameless shower door, plus a seating area/office with built ins and fireplace. The other 3 secondary bedrooms are generous in size with bath access and closets. 
The lower level is fully finished with a spacious recreation room, bedroom, full bathroom, office/gym and storage. Walk out to a stunning fully fenced backyard with a pond, mature landscaping, fruit trees, custom stonework patio and an amazing outdoor cooking station, with gas grill and a wood burn stone fireplace.
Two car garage & large paved driveway with space for 5/6 cars.
The location is in close proximity to Tysons Corner/Washington DC make this location super desirable. Easy commute to I-495, Dulles Toll Road, Washington DC, metro, Tysons Corner Mall, incredible restaurants, movie theaters, and more.  The four mounted TV's in the house convey.
The house has a Generator powered by natural gas. 
Do not miss this unique opportunity!
#VAFX2015466

MCLEAN

7026 HECTOR ROAD

5 Beds

4 Baths

6,000 Sq.Ft.

$2,100,000

MLS#: VAFX2015466
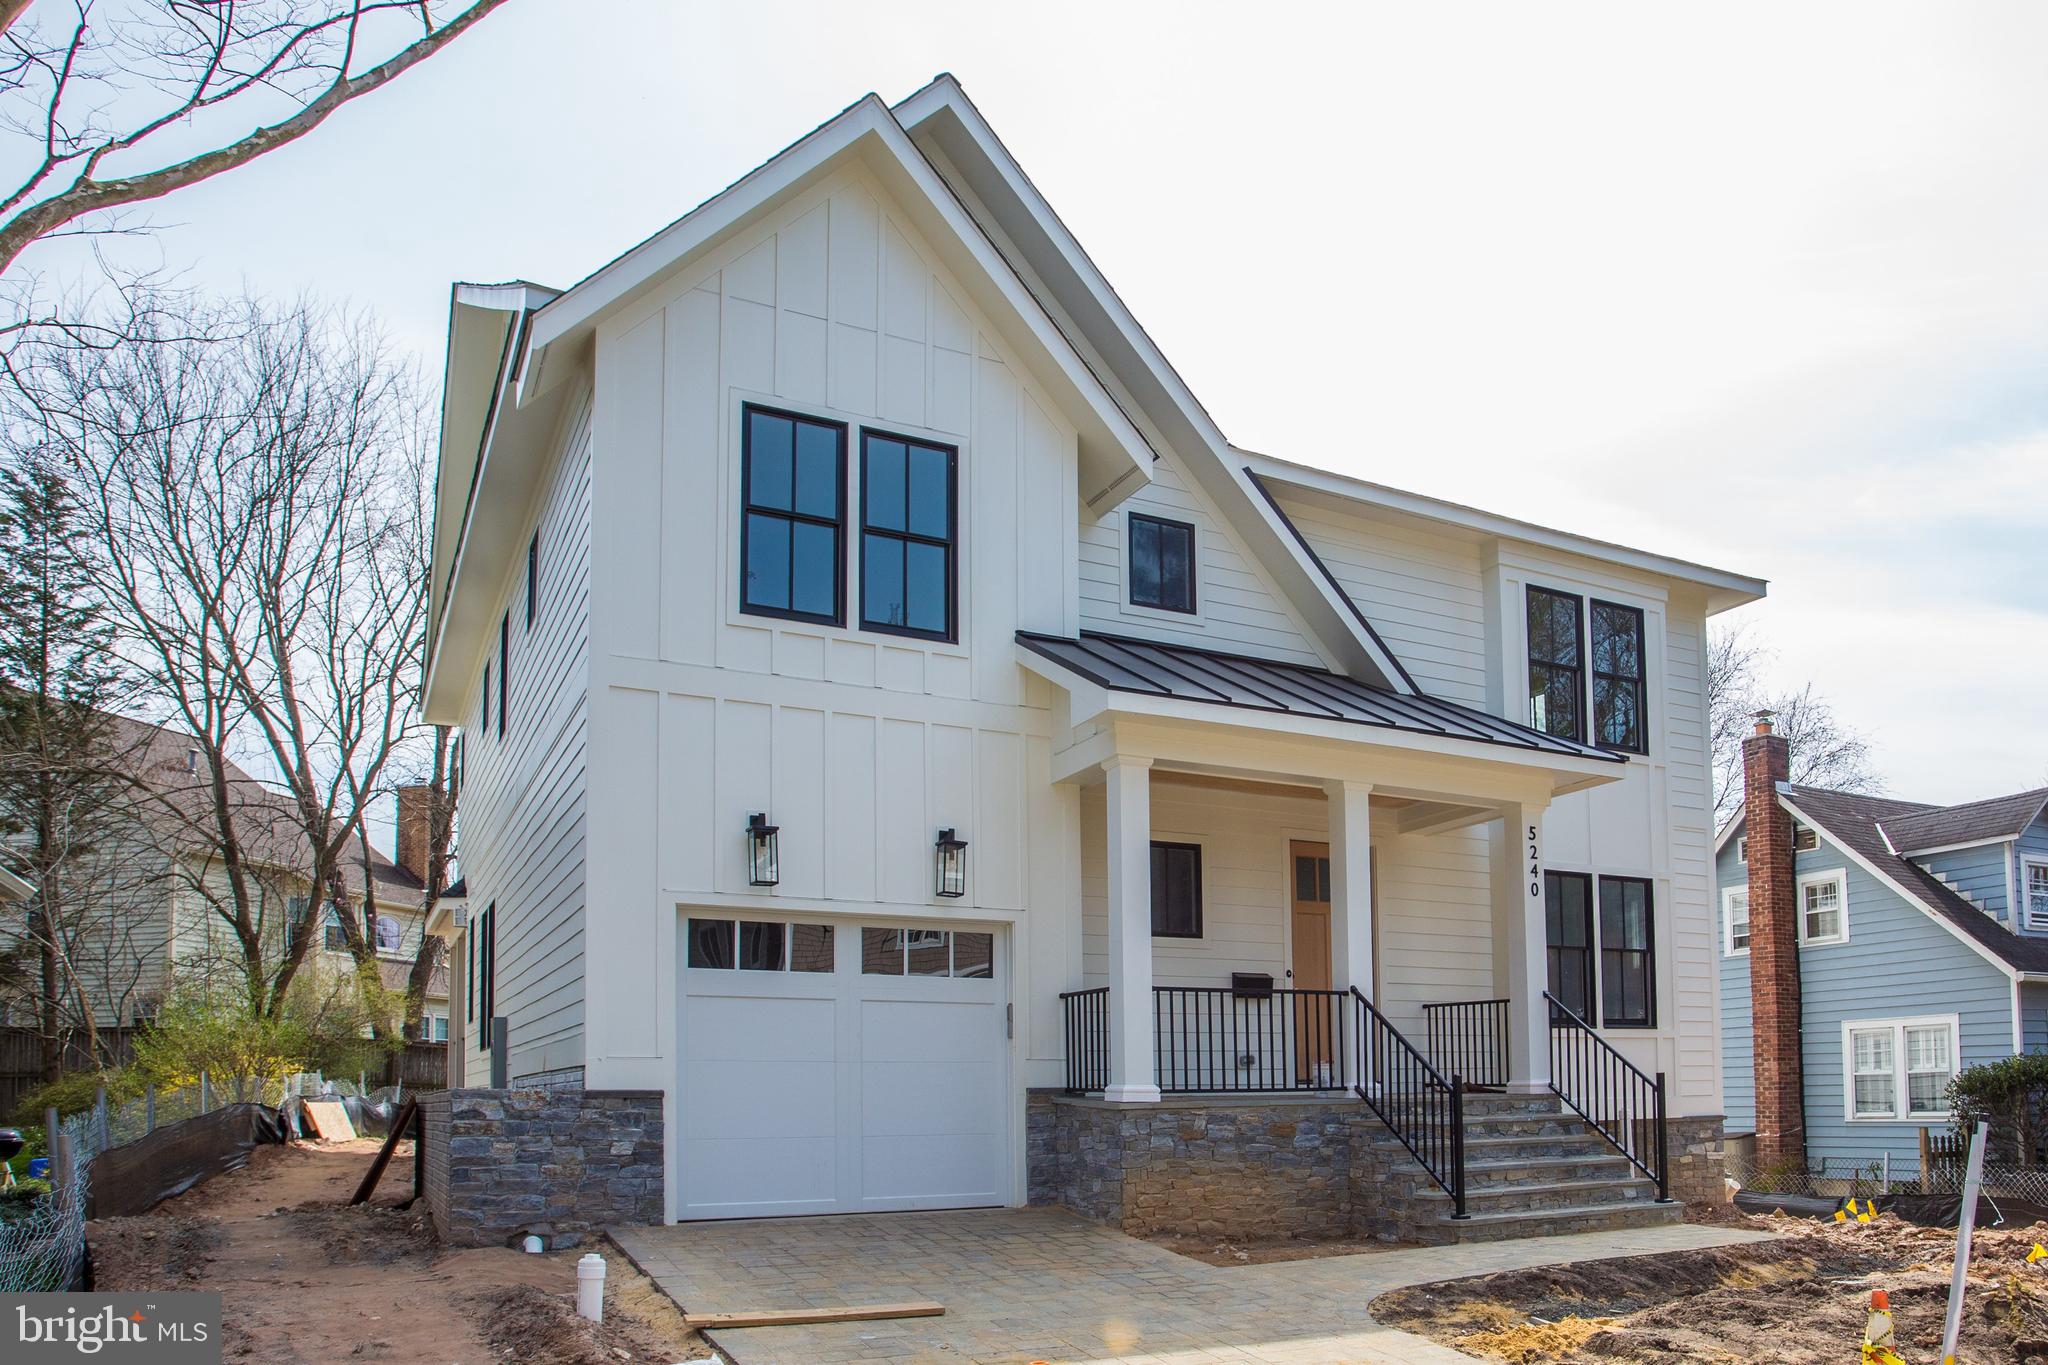
**Spring Street Development brings another quality built, well designed home to the popular Lacey Forest neighborhood, conveniently located between Ballston and Westover Village **Delivery around April 15, 2022**With an understanding of the flexibility needed today, the home offers a traditional dining room which could be used as an office or play room**a main level study with a full bathroom--ideal for work from home or to accommodate the occasional guest**family room for gatherings that can flow into the adjoining screened porch opening to the level rear yard and spot for a fire pit**kitchen with a breakfast area for school work or chatting with the cook and baker who has a renewed interest in the culinary arts**a powder room with distinctive detailing**and a mudroom leading directly to the one car garage, so convenient to enter directly to the main level of the home**Upstairs, the primary bedroom can be an oasis from work or a place for another desk, while the bathroom provides a soaking tub, large shower and double vanity.**The second and third bedrooms share a bathroom with double sinks, while the fourth bedroom has a private bathroom**The laundry is one this level along with linen storage.**In the lower level, there is a large rec room with areas for media, play, and games**the fifth bedroom is this office provides private space for an in law, au pair,  or college student with long breaks**the room dedicated to exercise can host Peloton training sessions and then a quiet Zoom room.** At the end of the block, the large Lacey Woods park has a playground, acres of green space and woods, basketball courts, and a pavilion for  picnics and children's parties**The bike path is three blocks away and leads to either the Ballston Metro or the East Falls Church Metro**Buses on Washington Blvd. also go to Ballston**Stroll to Westover Village's library, shops, restaurants, Sunday Farmer's market and Cardinal Elementary School and Swanson Middle School**The school is zoned for Washington-Liberty High School with its IB Studies and is also near Escuela Key and the HB Woodlawn Program.**
#VAAR2011510

ARLINGTON

5240 11TH STREET N

5 Beds

5 Baths

4,578 Sq.Ft.

$2,100,000

MLS#: VAAR2011510
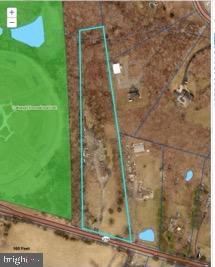
Discover endless opportunities for future development on this expansive 7.068-acre parcel, featuring a move-in ready home built in 2022. The residence boasts 3 bedrooms, 2 baths, and a garage, all conveniently located next to Catharpin Recreational Park. This property holds significant potential as a profitable income-generating investment. Currently zoned A1, it also offers promising commercial possibilities. With its prime location and commercial viability, this property represents a unique opportunity for discerning investors.
#VAPW2095638

CATHARPIN

4819 SUDLEY ROAD

3 Beds

2 Baths

1,242 Sq.Ft.

$2,100,000

MLS#: VAPW2095638
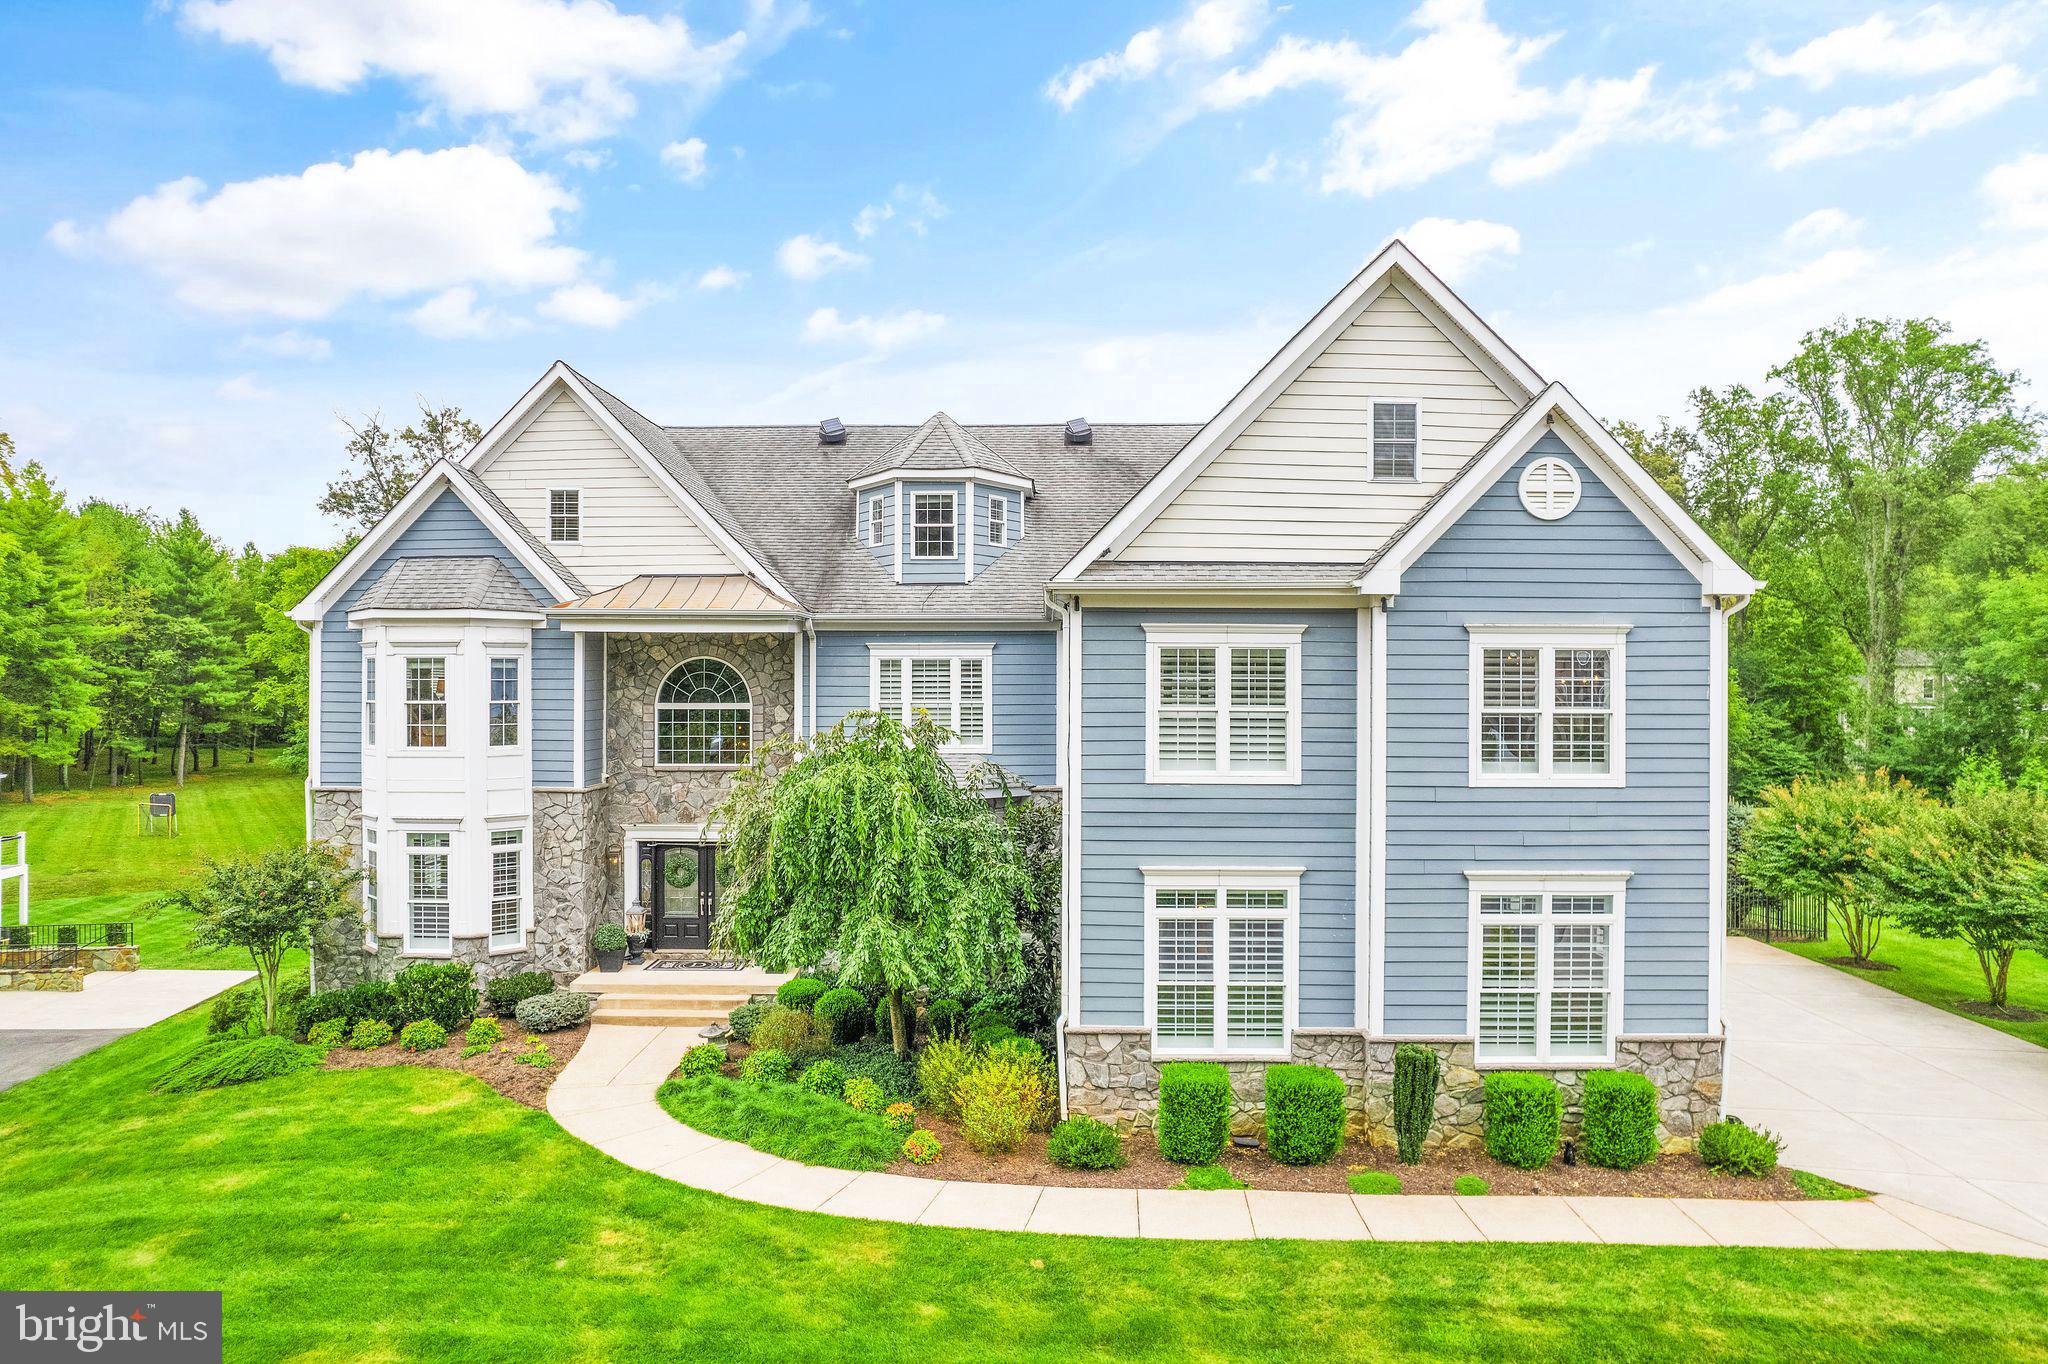
This gorgeous home has it all! Situated on over an acre of beautiful land, this one of a kind property will not disappoint. 6 bedrooms and 6 and half baths, 4 finished levels (huge top level bonus loft), and over 9000 square feet of living space. Upgrades throughout the home, including freshly painted basement with brand new flooring and a 6th bedroom, new flooring throughout entry way, a primary suite with his and her custom closets with lighting and separate islands, mini refrigerator, sink and dishwasher. The oversized screened in porch has a gas fireplace, bromic heaters and large fan and leads to the huge composite deck. Luxury gourmet kitchen features a 6 burner gas stove, oversized kitchen island, luxurious custom cabinetry and huge custom pantry. Each bedroom has its own ensuite bathroom and is fitted with luxurious custom closets. Entertaining will be seamless with all of these features and the spectacular mineral swimming pool with hot tub and gas supplied heater. Maintenance free aluminum black fence, in ground sprinkler system, 1000 gallon in ground propane tank, outdoor landscape lighting, heating/HVAC systems less than 5 years old, new oversized water heater, upgraded and WIFI controlled garage door openers, ADT security system, FIOS ready and fitted with an extra electric box in the garage. Network wiring throughout the home and network hub in the basement. Entertaining will be seamless with all these features and upgrades. This exceptional property is truly a must-see!
#VALO2071406

LEESBURG

22604 REDHILL MANOR COURT

6 Beds

6 Baths

9,338 Sq.Ft.

$2,100,000

MLS#: VALO2071406
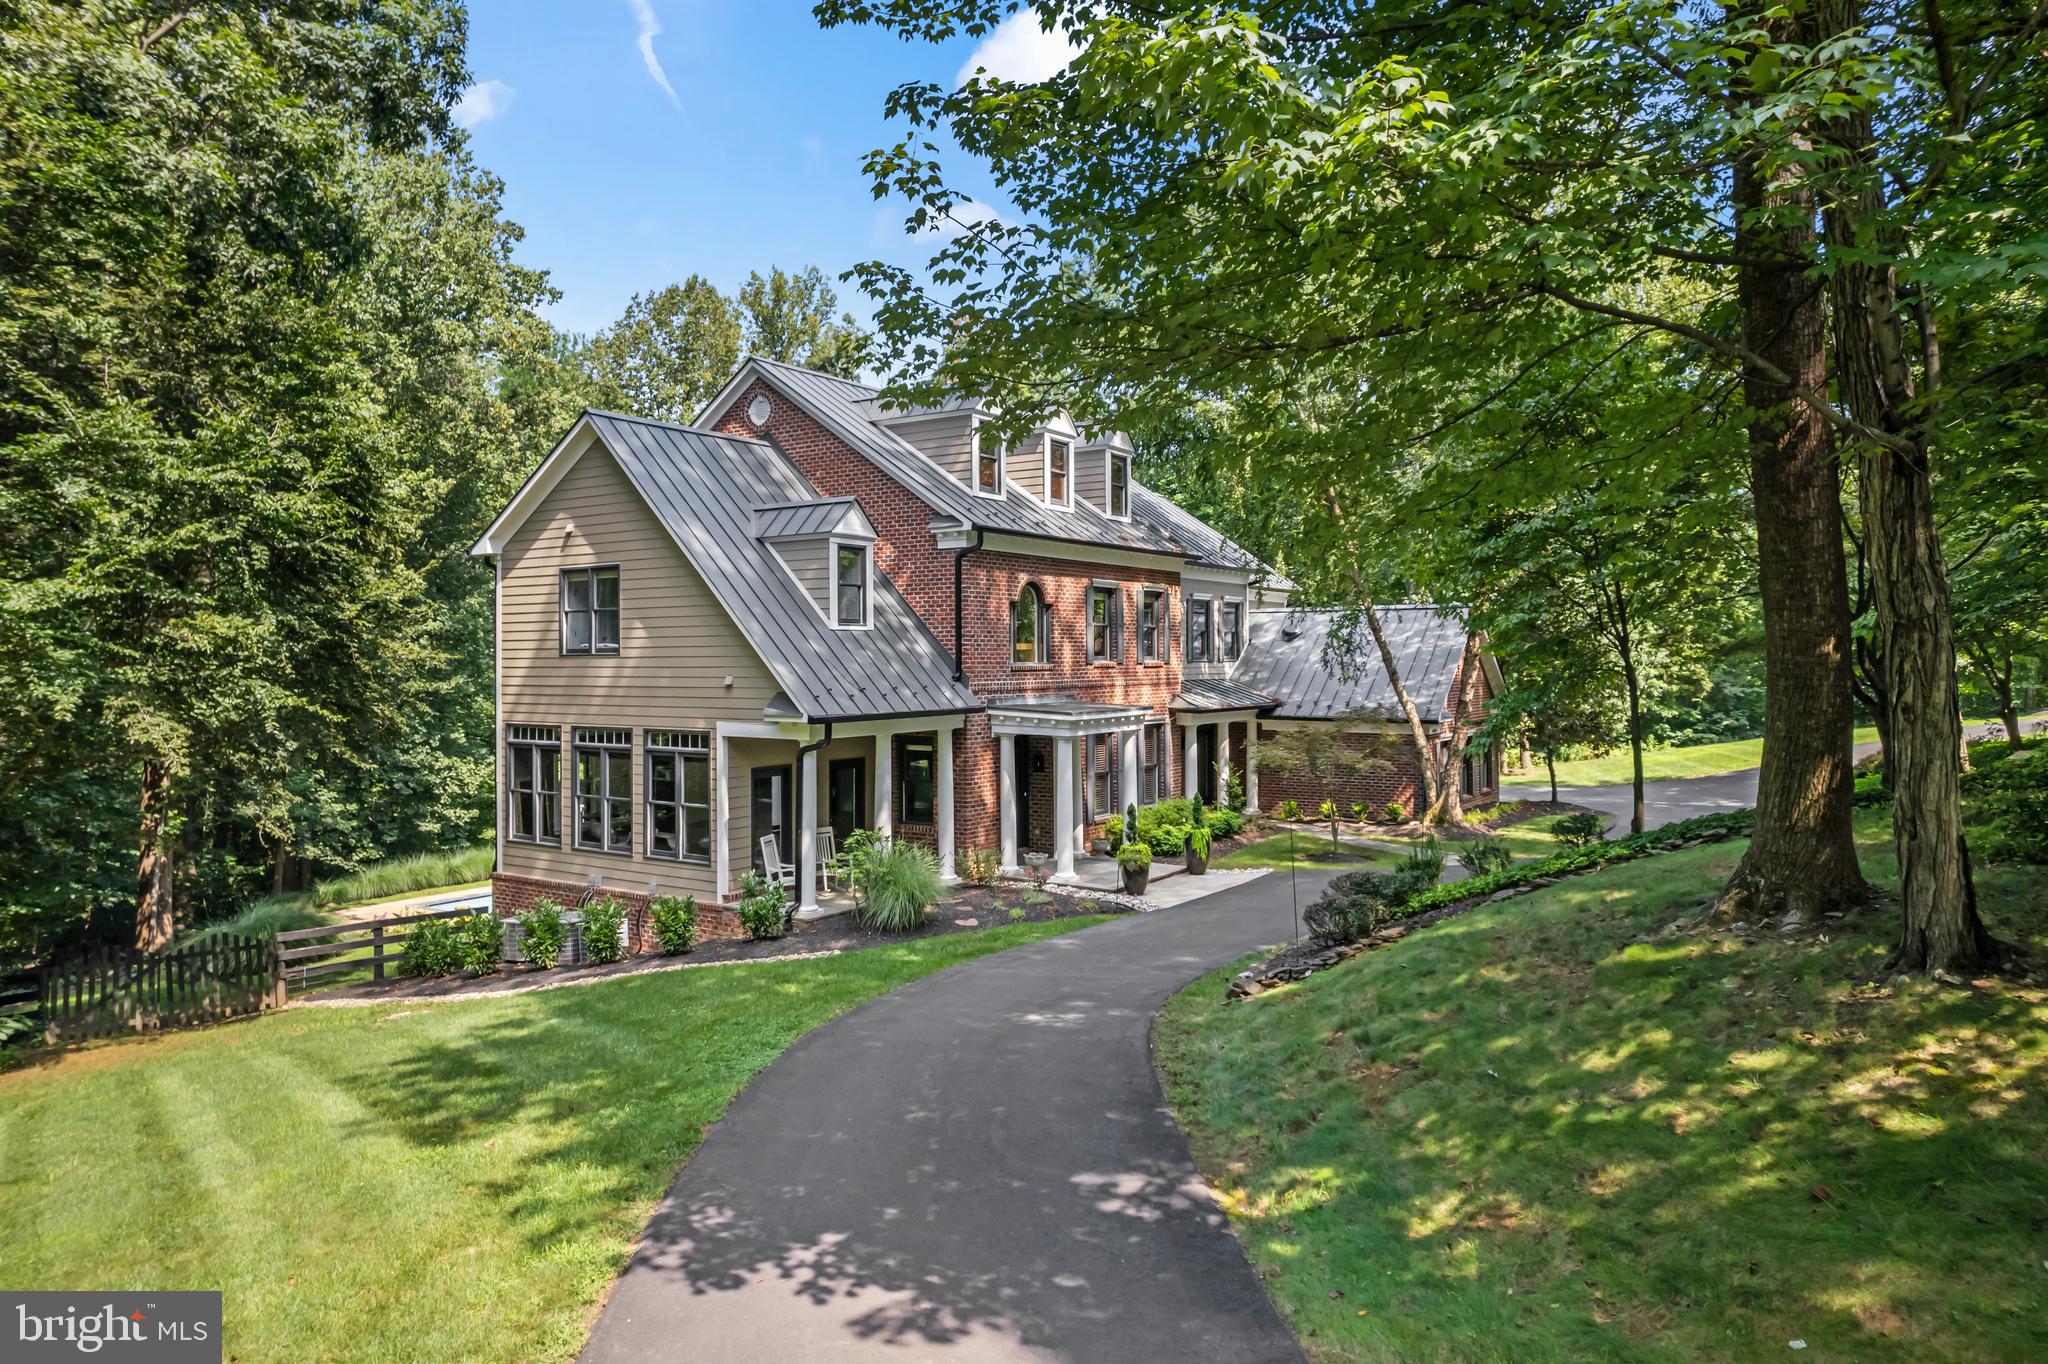
Cradled in the heart of prestigious Beacon Hill, this stunning 2024 remodeled estate epitomizes luxury living on a serene 3-acre partially wooded homesite. This custom masterpiece, featuring 5 bedrooms, five full and two half bathrooms, blends sophisticated craftsmanship and design with modern comforts for an unparalleled living experience.
Step inside to discover new Collington collection Champagne Oak hardwood floors that move you from an elegant foyer to the heart of the home. The open, light-filled floor plan is designed for peaceful living or entertaining, featuring soaring ceilings, custom built-in cabinetry in the living room, and cozy fireplaces that add warmth and charm. Expansive windows and doors frame breathtaking views of the surrounding wooded paradise, seamlessly blending indoor and outdoor living. The entire interior and exterior have been freshly painted with Farrow and Ball colors, enhancing the refined ambiance.
The dream kitchen showcases brand-new Jenn Air appliances, custom Omega quartersawn oak cabinetry, and sleek stone countertops. A spacious center island serves as the perfect hub for culinary creations, while the open connection to the family room—complete with a vaulted 12 ft ceiling, fireplace, and abundant natural light—creates a warm, welcoming space for gatherings. Adjacent, a large mudroom with custom built in lockers, offers practical storage.
Upstairs, accessed via dual staircases, the luxurious owner’s suite awaits, walk-in closets and bathroom with elegant quartz countertops and modern finishes. All five spacious bedrooms on this level offer private bathrooms, new hardwood, and generous closet space. A well-appointed upstairs laundry room with ample workspace adds convenience to daily living.
Outside, the newly installed metal roof, gutters, downspouts, and gutter guards ensure durability and low maintenance. A horseshoe driveway welcomes you home, while a rebuilt front porch, expansive wraparound back deck, private pool with new coping stones, and a backyard paver patio create an oasis for relaxation and entertainment amidst nature’s tranquility. Enhanced landscaping, drainage, and foliage elevate the outdoor experience, complemented by a new well pump for reliable water supply. New lighting fixtures throughout and remodeled downstairs half bathrooms add modern elegance to every corner of the home.
This brick estate home with HardiePlank accents, exudes custom-home sophistication. Perfectly situated near Loudoun’s finest restaurants, shopping, vineyards, and breweries, this home offers endless opportunities for leisure and recreation. Experience the pinnacle of Loudoun living at Black Gold Place, where luxury, privacy, and natural beauty converge to create a truly exceptional residence.
#VALO2103608

LEESBURG

40558 BLACK GOLD PLACE

5 Beds

5 Baths

5,223 Sq.Ft.

$2,100,000

MLS#: VALO2103608
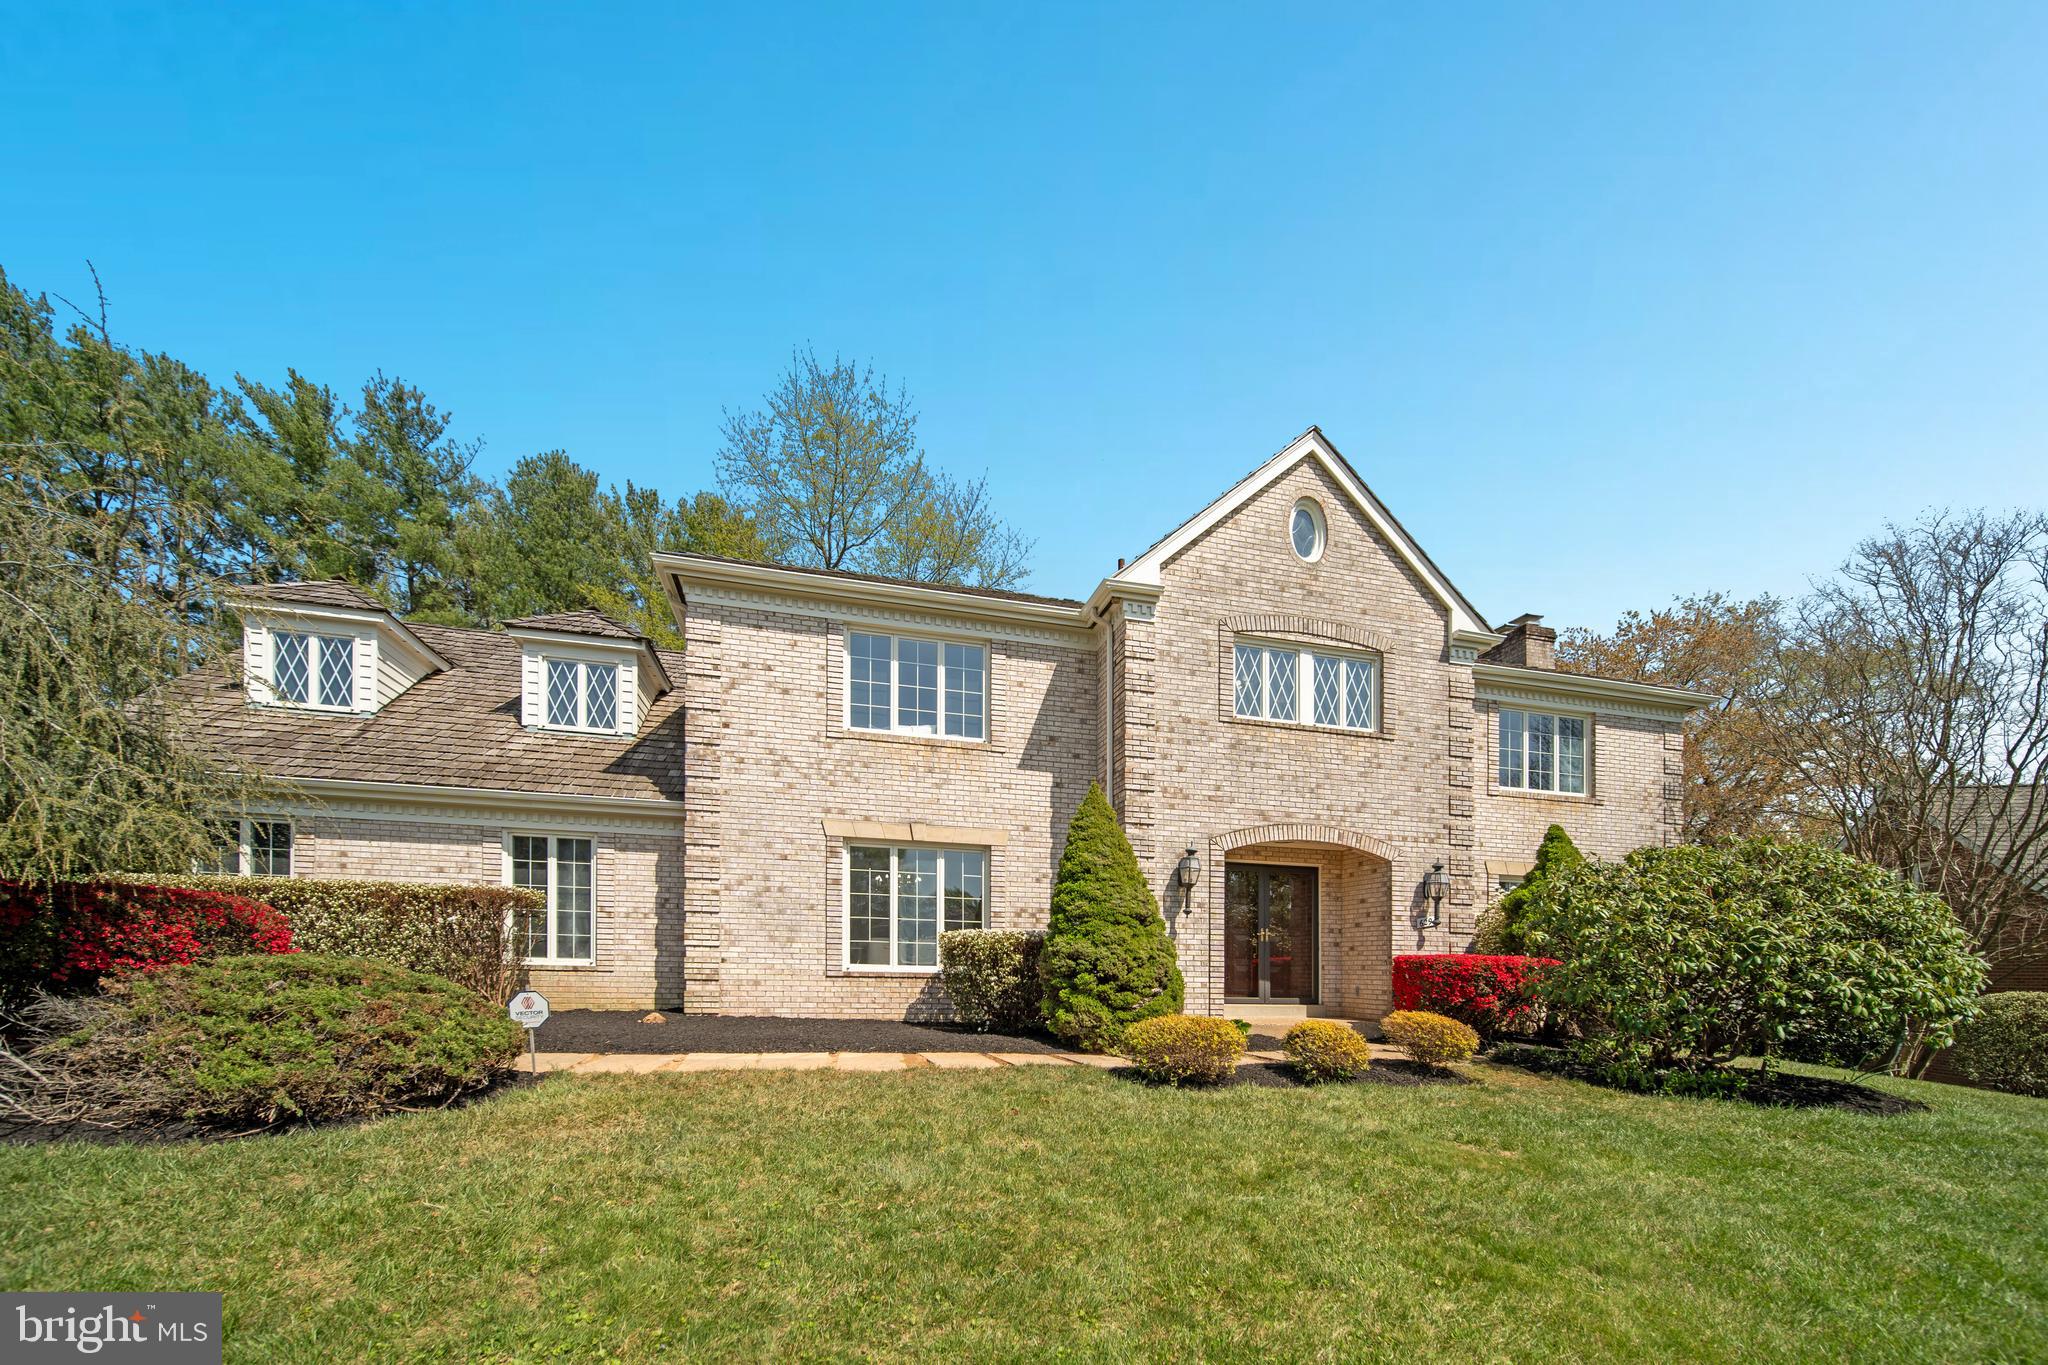
Charming and Elegant Home in Prime McLean Location!   
Discover your dream home in the heart of McLean with this exquisite property, perfectly poised for its new owners. As you step through the grand foyer, you'll be captivated by the elegant design and thoughtful updates throughout. The house boasts freshly painted walls and newly glazed, gleaming wooden floors that flow seamlessly from room to room.  The kitchen is a chef's delight, featuring brand-new stainless steel appliances that complement the pristine white cabinets and striking black granite countertops. The open floor plan basement awaits your personal touch, offering endless possibilities for customization. It’s the perfect spot for entertaining, complete with a double wet bar for hosting unforgettable gatherings.
Upstairs, you'll find five spacious bedrooms and three well-appointed bathrooms, providing ample space for family and guests. While there's a lot of work has been done in preparation to sell;  , great care is being taken to preserve its timeless design, ensuring a classy and elegant atmosphere. Don't miss the opportunity to own this beautiful home in a sought-after location!  It is SOLD AS IS  however; all potential issues due to regular wear and tear have been taken cared of.  Mclean community's proximity to the nation's capital and nearby business hubs made it a prime location,   partially due to its proximity to Washington, D.C., the Pentagon and the Central Intelligence Agency.   You can find in this area top-rated schools, beautiful neighborhoods, and a strong sense of community.   Few miles away is the famous Tysons Corner Shopping Centers.  Easy access to I 66, I 495.  and other major highways.
#VAFX2232420

MCLEAN

6294 DUNAWAY COURT

5 Beds

4 Baths

5,591 Sq.Ft.

$2,100,000

MLS#: VAFX2232420
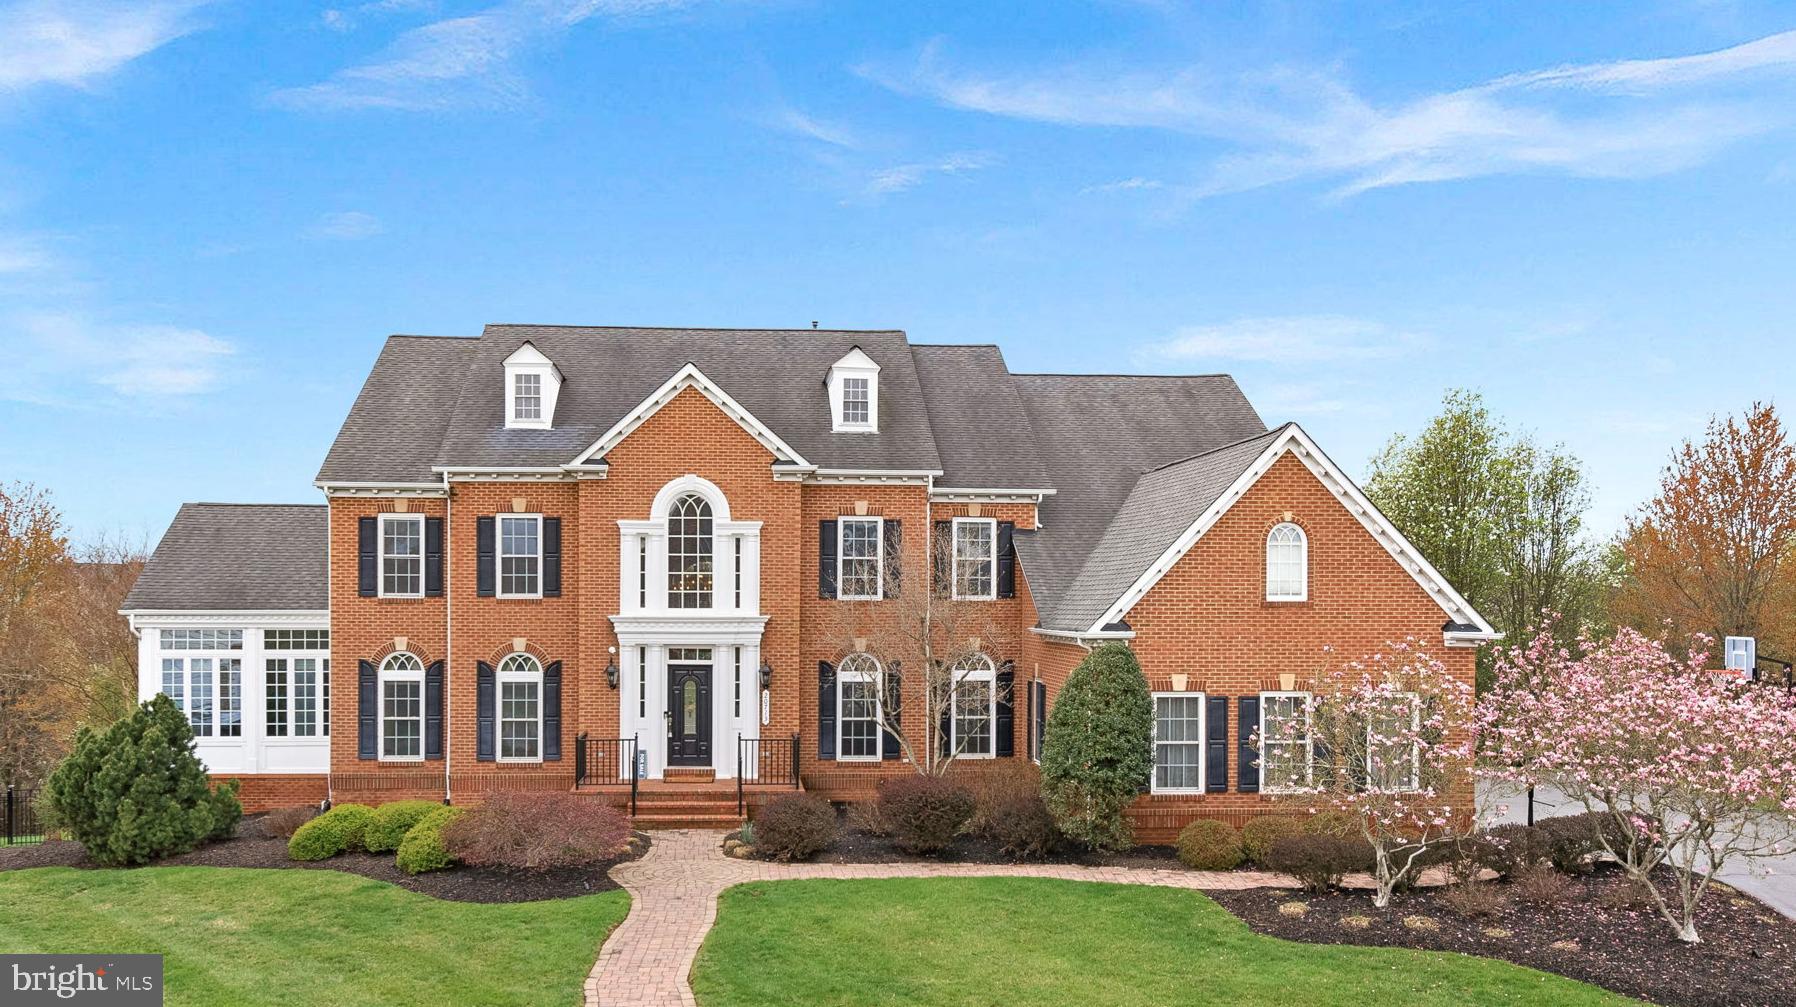
** VA ASSUMABLE LOAN at 2.75%!!!  HUGE PRICE REDUCTION - DOWN another 100K!!  Welcome to this stately and impeccably maintained NVR Monticello model, boasting over 8,000 square feet of luxurious living space on a serene .53-acre lot. Located on a quiet cul-de-sac and backing to conservancy, this unique and rarely available property offers privacy and tranquility, all while being just minutes from Ashburn’s best amenities and...NO HOA! <br><br>

This exceptional home features an all-brick elevation, setting the tone for the sophistication that awaits inside. From the moment you step into the dramatic entrance, you’ll be greeted by a breathtaking double staircase, soaring ceilings, and elegant crown molding throughout. Designed for both entertaining and family living, the open and spacious floorplan includes formal LR and DR w/detailed finishes such as chair rail, coffered ceilings, and Brazilian Cherry hardwood floors.

The two-story family room is the perfect place to gather, w/a stunning gas fireplace framed by built-in shelving, providing both architectural interest and ample storage. Natural light pours into this space through beautiful grand wall of windows, complete with motorized shades. The adjoining gourmet kitchen is a chef’s dream, featuring upgraded cabinetry, a large island, granite countertops, stainless-steel appliances, a walk-in pantry and eat-in dining area. A bright and inviting morning room, overlooking the private backyard and pool area, is the ideal spot for a quiet morning coffee or relaxing with a good book.  This rear bump out has vaulted ceilings, a ceiling fan and breakfast bar adjacent to the kitchen.

Also on MAIN: a spacious office, a windowed conservatory framed by floor-to-ceiling windows on 3 of 4 walls, offering views of the lush landscape, a half bath, a large mud room & updated laundry room with cherry cabinets, quartz countertops, sink and GE Profile W/D.

Upstairs, the home offers four generous bedrooms, each with its own full bath. The luxurious owner’s suite includes a private sitting room, dual walk-in closets, and an opulent updated bath with soaking tub and stunning shower. Secondary bedrooms are equally spacious and filled with natural light, each with walk-in closets and en-suite baths.

The walkout basement, with a convenient side entrance, provides an abundance of living space for recreation and relaxation. Gather around the gas fireplace or enjoy the fully equipped wet bar, complete with a dishwasher, sink, fridge and microwave. A storage room off wet bar is perfect opportunity for a wine cellar! The incredible media/game room features a 10-foot diagonal fixed screen & A/V equipment and air hockey & foosball tables, billiards, and ping pong (all items convey). Don't miss the home gym with Jaccuzi brand stand-alone sauna (all items convey). The lower level also includes a fifth bedroom, perfect for a guest suite, office, or craft room, plus a full bath and large finished storage space.

The entire home has recently been freshly painted and new carpet installed, making it even more stunning!

Outside, the home is surrounded by  colorful perennial gardens and wooded conservancy. The fenced in backyard oasis includes a private pool with a tanning deck, complemented by spacious patio—ideal for entertaining or relaxing. Landscape lighting highlights the beauty of the property as you enjoy the quiet surroundings. Heated pool was completely retiled and replastered in 2024 w/new pump & filter, as well.

Additional highlights of this incredible home include a three-car side-entry garage with overhead storage, epoxied floor & Flow wall system throughout, a built-in basketball hoop, and a gas-powered 25 KW generator to ensure comfort during power outages.

Located just minutes from major commuter routes and the best shopping and dining in Ashburn, this home offers the perfect blend of privacy, luxury, and convenience. Don't miss this gorgeous UNICORN!
#VALO2091658

ASHBURN

20713 ASHBURN VALLEY COURT

5 Beds

5 Baths

7,994 Sq.Ft.

$2,100,000

MLS#: VALO2091658
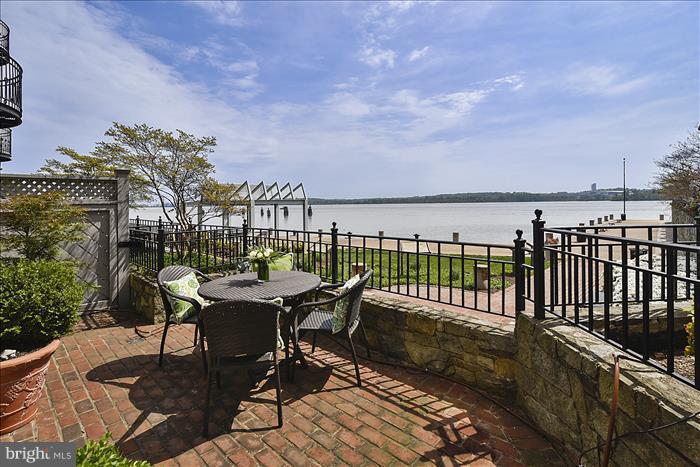
Life doesn't get much better than this spectacular riverfront townhome in sought after Ford's Landing! Wake up to the sunrise over the Potomac River and enjoy breathtaking views from every level of your home. Gourmet kitchen Wolf and Subzero appliances, plenty of storage, LL wet bar walk out to outdoor terrace.  Two car garage.  Enjoy all Old Town has to offer. Walkable lifestyle included.
#1001248830

ALEXANDRIA

704 FORDS LANDING WAY

4 Beds

3 Baths

3,160 Sq.Ft.

$2,100,000

MLS#: 1001248830
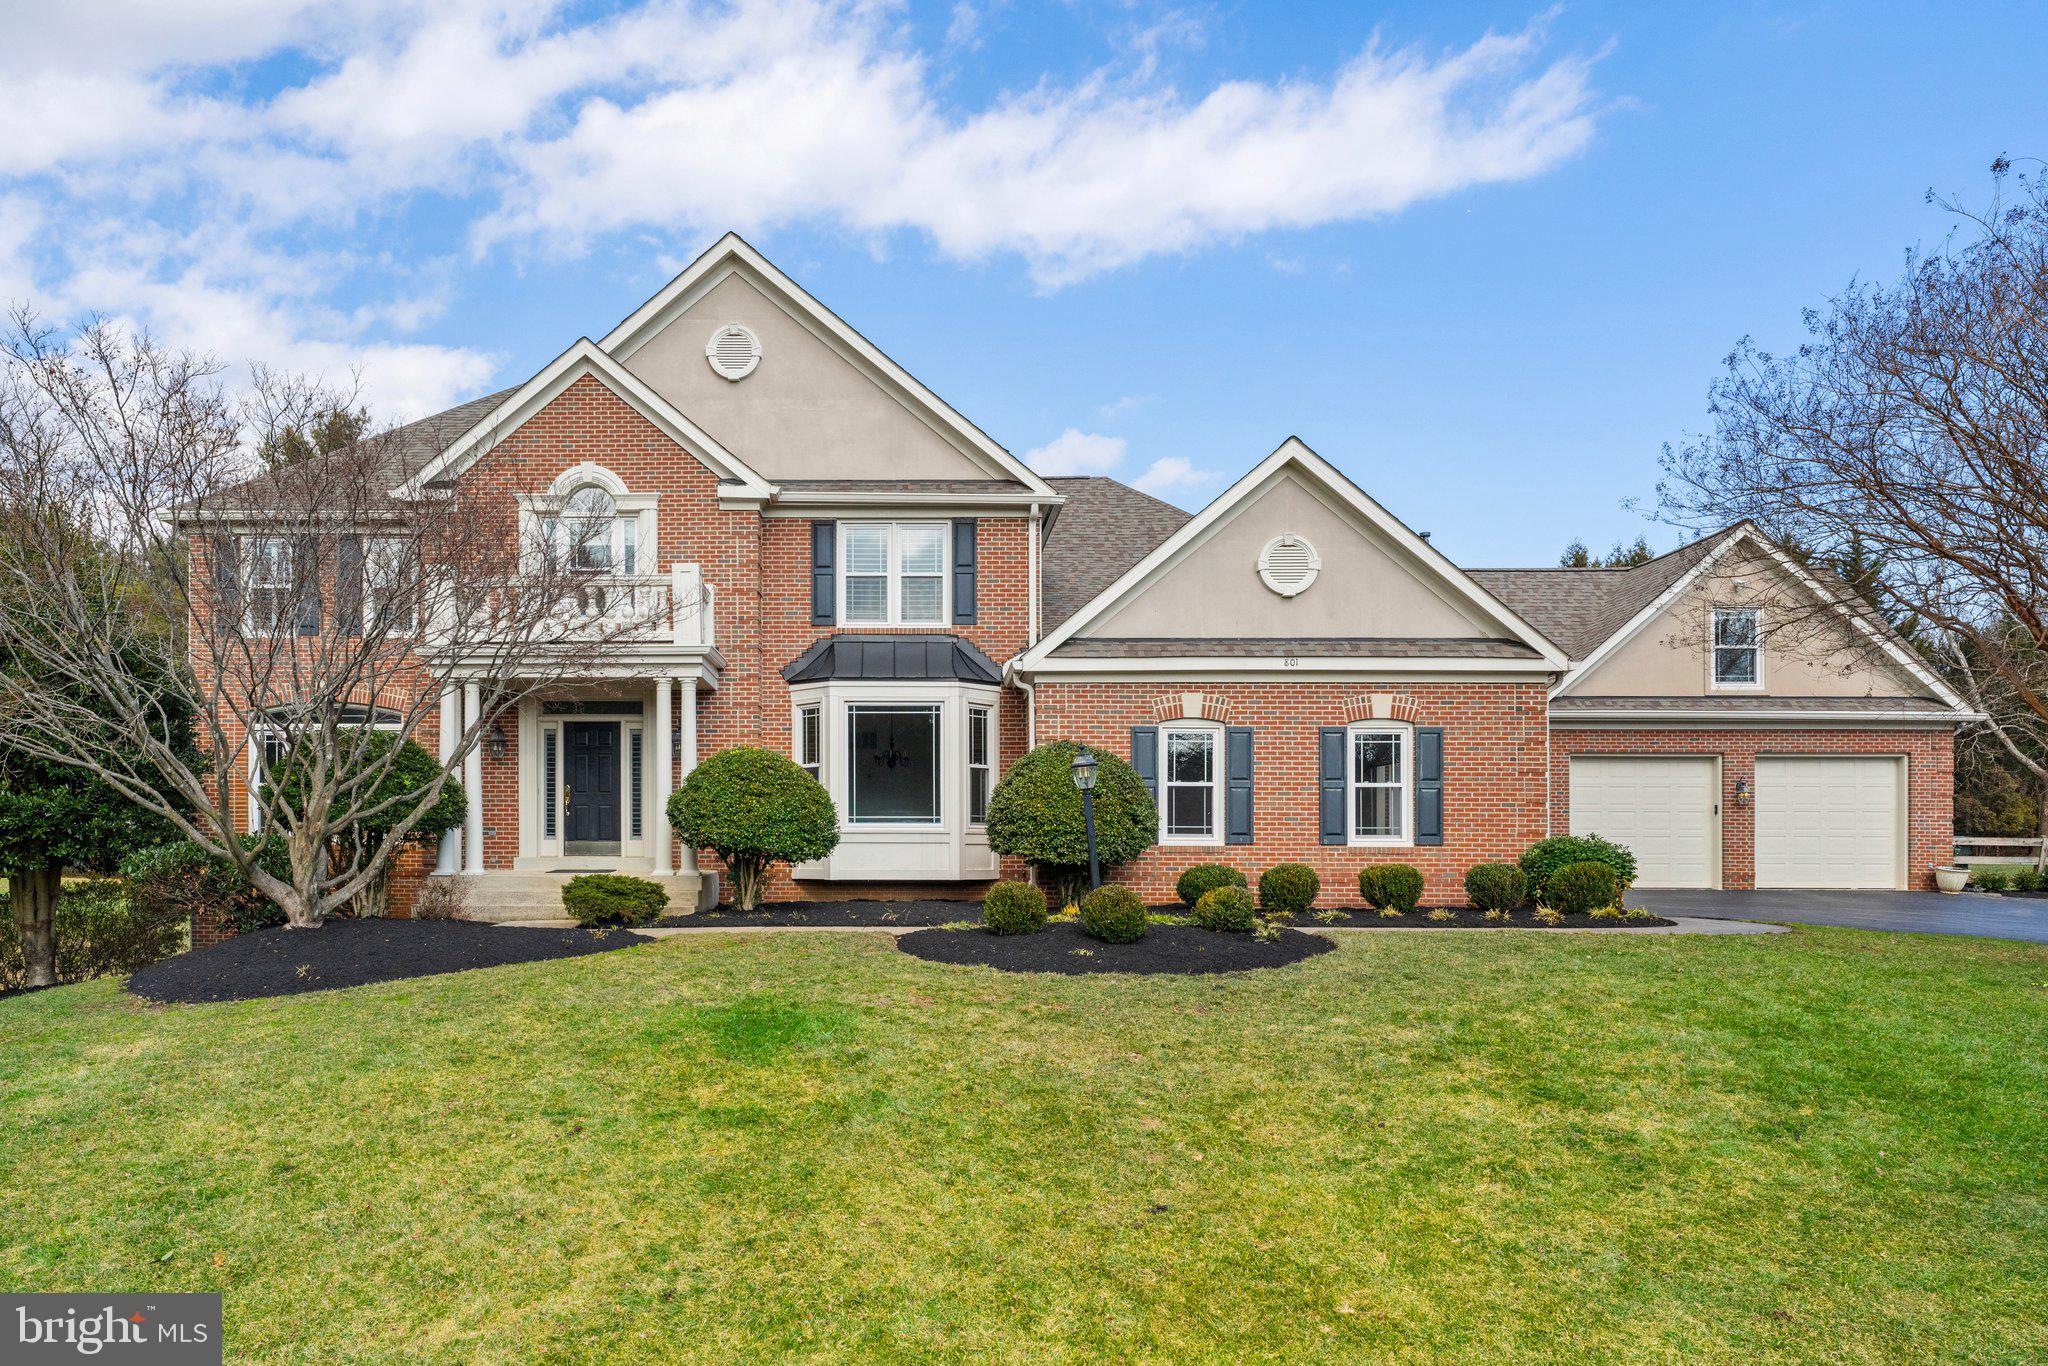
Discover modern elegance and timeless comfort in this meticulously updated home, featuring 6 bedrooms, 5.5 bathrooms, and over 6,500 square feet of living space spread across three levels, including an additional private wing. Nestled on a serene 1.9-acre lot at the end of a cul-de-sac, this stunning property is just one mile from Great Falls Village and offers a lush, flat backyard bordered by mature trees—perfect for relaxation or outdoor gatherings. Step into a grand marble foyer framed by crown moldings and gleaming hardwood floors. The spacious family room boasts a coffered ceiling, a cozy fireplace, and a built-in entertainment center, creating the perfect setting for gatherings. The sunlit dining and living rooms offer ample space for hosting guests and seamlessly flow into the show-stopping renovated kitchen.
Designed for both function and luxury, the kitchen features a massive island, a 6-burner gas range, custom cabinetry, and high-end built-in appliances. Adjacent to the kitchen, a versatile mudroom and landing area provide added convenience with extra storage, an additional refrigerator, and access to the large deck and gazebo overlooking the backyard. This area also leads to a private au pair suite, complete with a kitchenette, marble-appointed bath, and a separate entrance for ultimate privacy.
The upper level offers four bedrooms, including a spectacular primary suite. The spacious primary bedroom features a custom-designed walk-in closet with glossy white cabinetry, a built-in TV, and ample storage for clothing and accessories. The primary bath is a true retreat, showcasing heated floors, a standalone soaking tub, dual rainfall showers, striking porcelain tile, and 3D glass wall details—all designed for an indulgent spa-like experience.
Two additional bedrooms share a Jack-and-Jill bathroom with double vanities and marble finishes, while the guest bedroom enjoys a newly renovated ensuite bath with sleek modern design.
The expansive lower level provides even more space for relaxation and entertainment. A large recreation area is perfect for a family room, game table, or home gym. The lower level also includes a bedroom with natural light, a full bathroom, ample storage, and walkout access to the expansive backyard.
In addition to its luxurious upgrades, this home offers key functional improvements, including a newer roof (2 years old), a recently replaced water heater (6 months old), and a third HVAC system (4 years old)—ensuring peace of mind and efficiency for years to come.
Conveniently situated along school bus routes, this home offers easy access to major roads and nearby destinations, including Route 7, the Toll Road, Georgetown Pike, I-495, GW Parkway, and Fairfax County Parkway. Enjoy proximity to Spring Hill, Vienna, Reston, Tysons Corner, and Dulles Airport.
With countless upgrades, luxurious finishes, and a thoughtful layout, this home is a rare find in a coveted neighborhood. Don't miss the chance to make this exquisite property your own!
#VAFX2216914

GREAT FALLS

801 GRACE MEADOW COURT

6 Beds

6 Baths

6,635 Sq.Ft.

$2,100,000

MLS#: VAFX2216914

1 ... 299 300 301 302 303 ... 666
* Listings identified with the FMLS IDX logo come from FMLS and are held by brokerage firms other than the owner of this website. The listing brokerage is identified in any listing details. Information is deemed reliable but is not guaranteed. If you believe any FMLS listing contains material that infringes your copyrighted work please click here to review our DMCA policy and learn how to submit a takedown request. © 2024. First Multiple Listing Service, Inc.

Send a message

Message successfully sent.

Your message

What is 3 + 4 ?

Reason for contacting?

I agree to receive email communication and understand I can unsubscribe at any time.

I agree to be contacted by Charis Realty Group - Christine Issler, Broker via call, email, and text for real estate services. To opt out, you can reply 'stop' at any time or reply 'help' for assistance. You can also click the unsubscribe link in the emails. Message and data rates may apply. Message frequency may vary. Privacy Policy

Sign Out

Virtual Assistant

Would you like to take the next step with this property? We can help you schedule a showing or virtual tour, or send you more details.

Yes, I would like more information.

Thank You for Your Reply, One of Our Agents will contact you as soon as possible

No, maybe later.

Thank you, you can always contact me via email, phone number or through the contact form.

Realhub AI

Lucy - Your AI-Powered Realtor

Update Your Temporary Password

Personalize your search

Enter your email and we'll notify you immediately when new listings match what you're looking for.

or enter email address

Already have an account ? Login here

Continue your home search

I agree to receive communications and understand I can unsubscribe at any time.

I agree to be contacted by Charis Realty Group - Christine Issler, Broker via call, email, and text for real estate services. To opt out, you can reply 'stop' at any time or reply 'help' for assistance. You can also click the unsubscribe link in the emails. Message and data rates may apply. Message frequency may vary. Privacy Policy

Already have an account ? Login here

We use cookies

We use cookies primarily for analytics to enhance your experience. By accepting, you agree to our use of these cookies. You can manage your preferences or learn more about our cookies policy.
