Properties

Browse or get in touch to schedule a walkthrough.

  • Nearby me
Price range

Popular Features

Community Features

Association

Property Features

Waterfront

View

Exterior Features

Interior Features

Style

10000 properties match your criteria

Updated 1 minute ago

E-Alert name
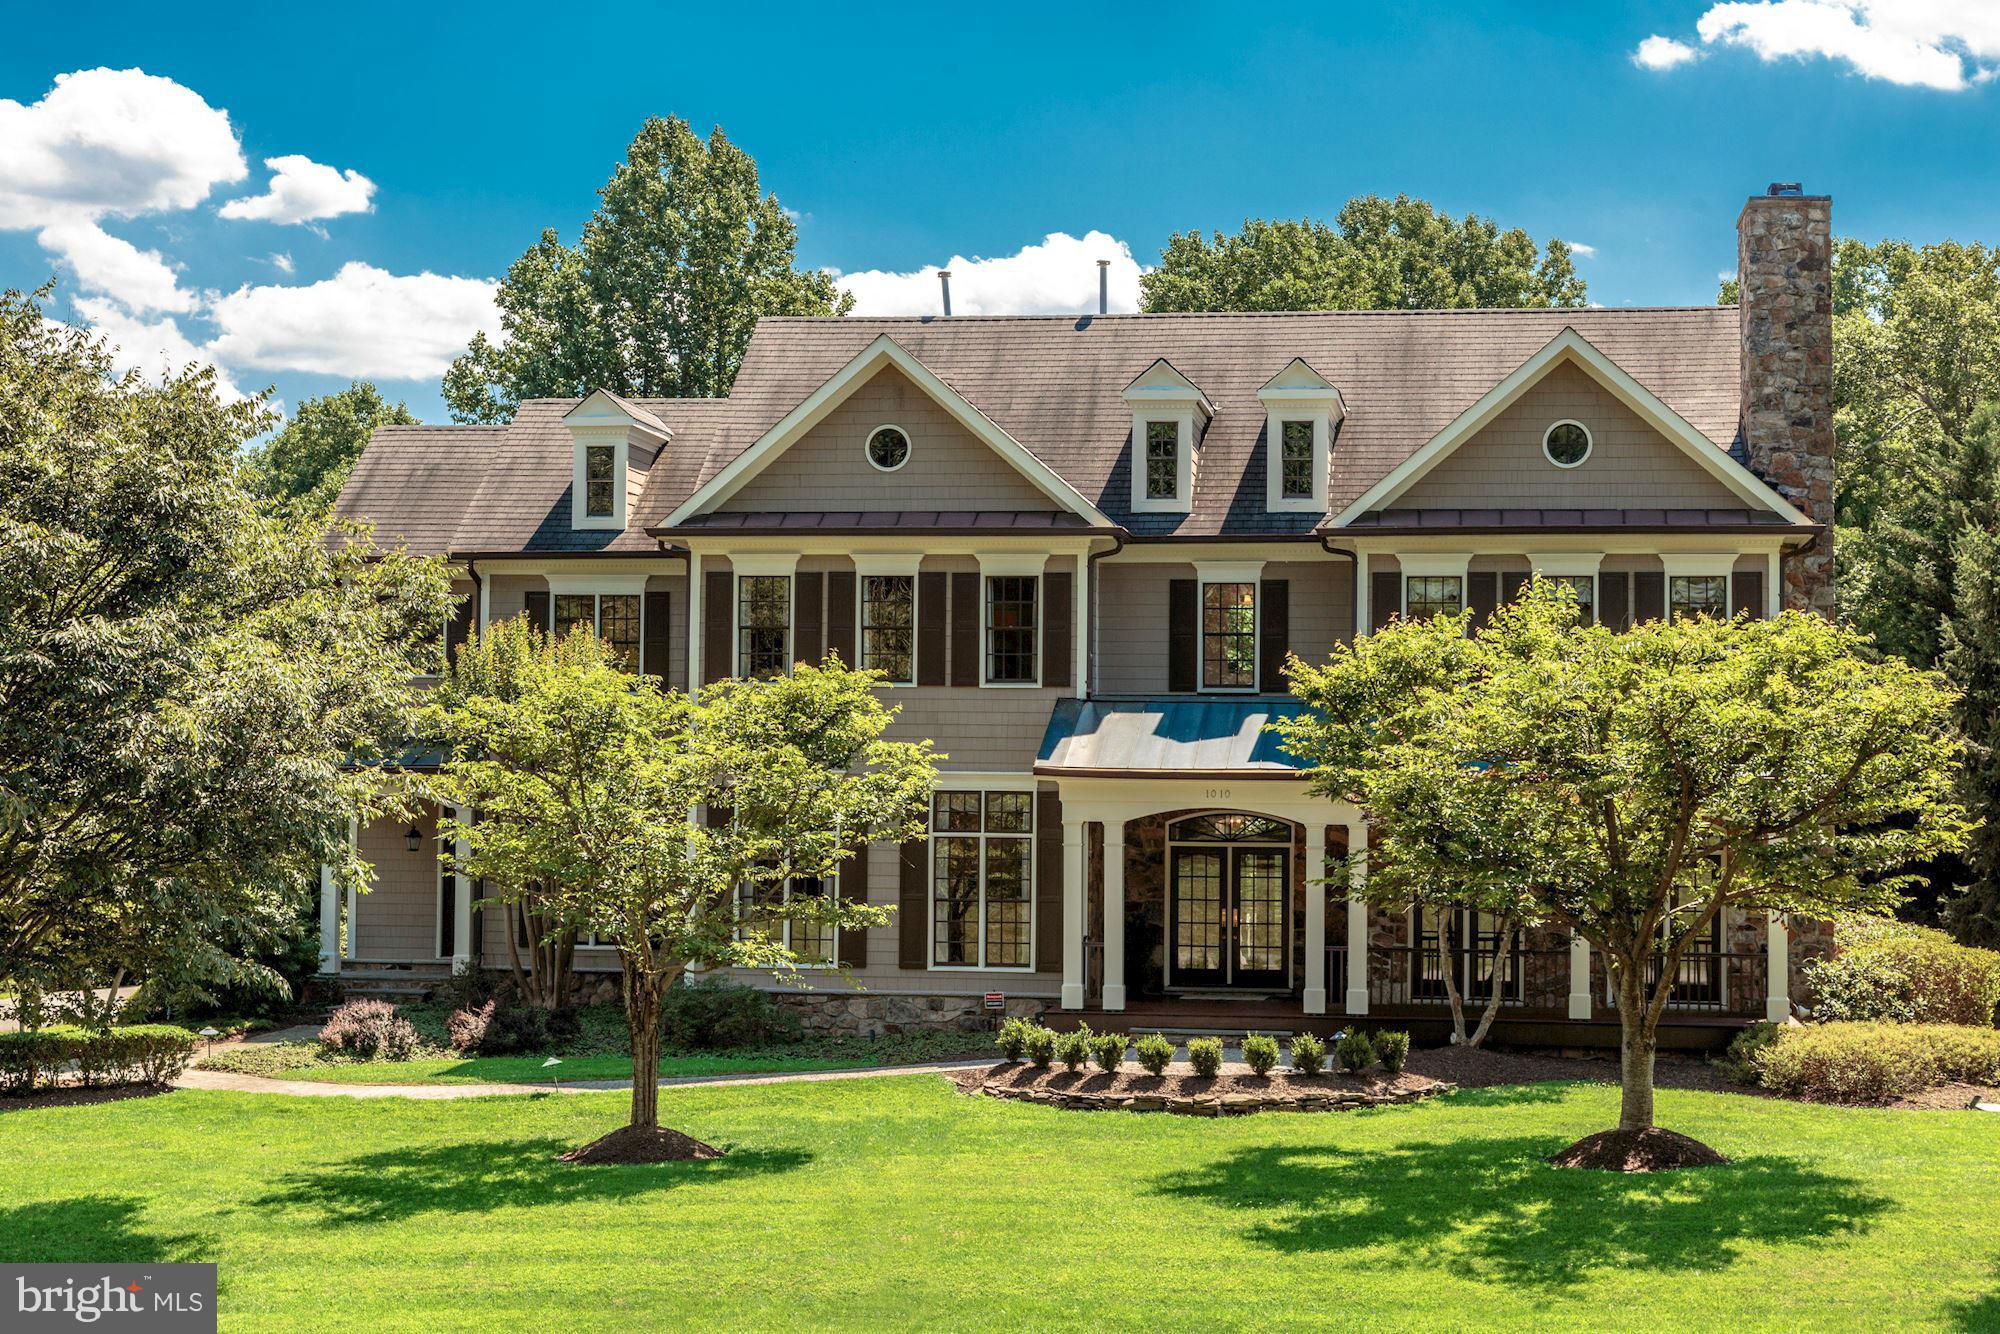
Beautiful Yeonas & Ellis custom home on private cul-de-sac. 1.73 pristine acres. Open floor plan perfect for entertaining. Over 7,000 SF! Gourmet kitchen! French doors across rear of home lead to covered Veranda overlooking a fantastic back yard with two paver patios. Custom built-in's & upgrades throughout! Walkout Lower Level. 5BR/5.55BA 3 car side load garage.
#1002056083

MCLEAN

1010 BRYAN POND COURT

5 Beds

5 Baths

7,100 Sq.Ft.

$2,100,000

MLS#: 1002056083
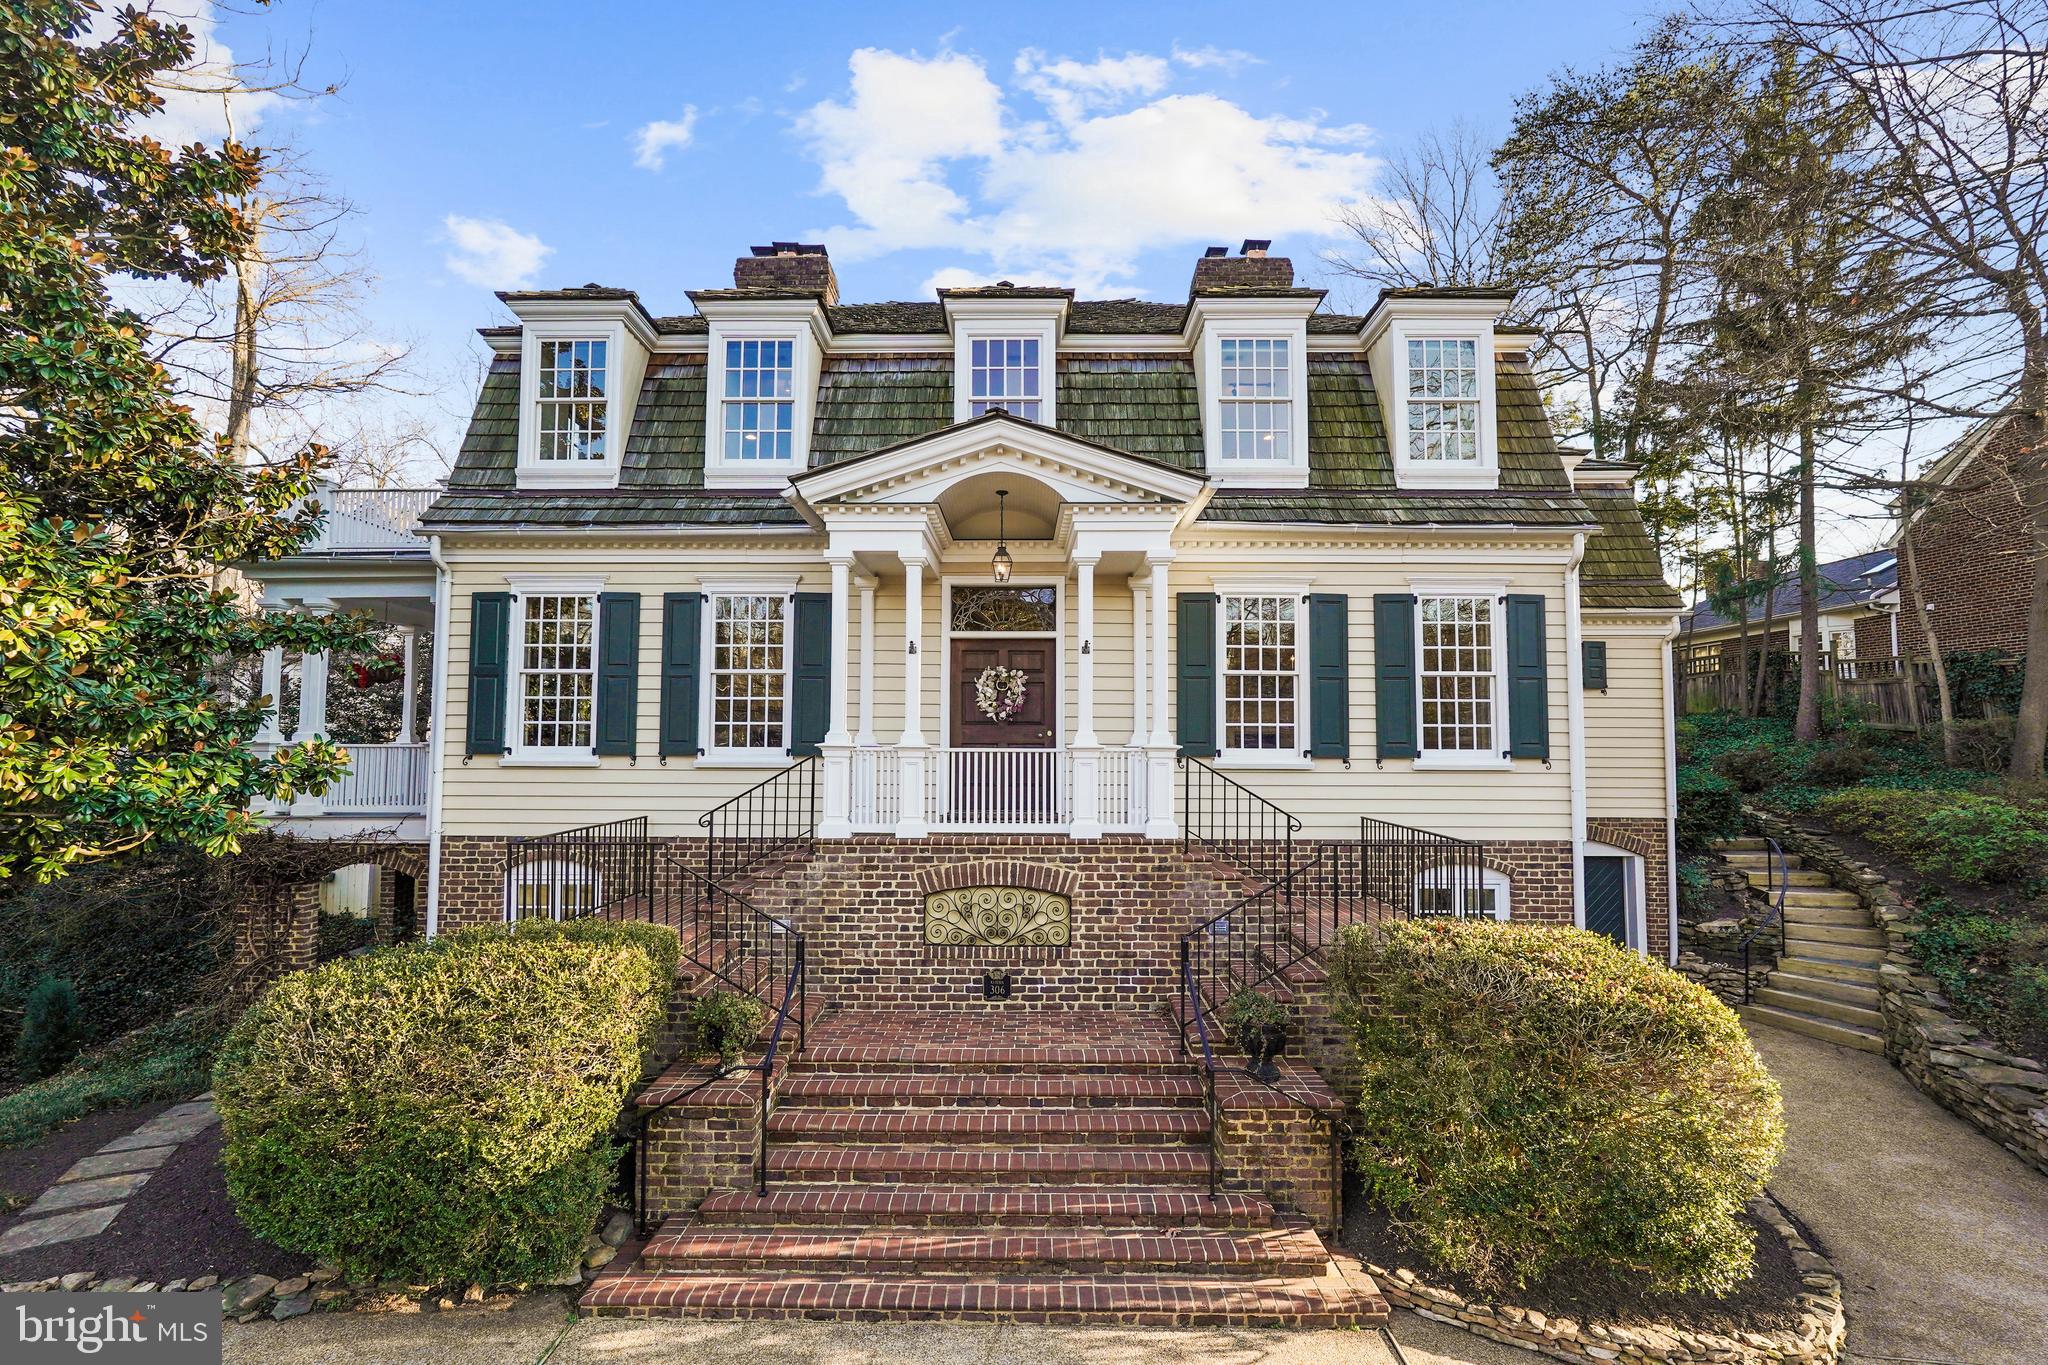
OLD MEETS NEW IN THIS STUNNING 5 BEDROOM 4.5 BATH COLONIAL built in 1994 incorporating carefully selected architectural details by the team of owner, architect, and builder.  PHOTOS WILL BE AVAILABLE JANUARY 11.  Open the solid wood front door with antique transom and enter the expansive foyer and detailed staircase.  One’s eyes focus on the intricate arch and then look beyond to the family room with French doors leading to the terrace. *****The living room contains the first of 5 fireplaces and like all the fireplaces on the main level , they have exceptionally beautiful mantles, surrounds, and hearths.   French doors open to the classic porch overlooking trees and private grounds.  The 10’ ceilings, reclaimed heart pine floors, crown molding, wainscotting, chair rail, columns and window frame designs are found throughout the main level. *****The dining room is light and bright and has space sufficient for large family gatherings and entertaining. *****The butler’s pantry bridges the dining room and kitchen.  The kitchen includes granite counters, stainless appliances, prep sink on the island, and double oven 6 burner Wolf stove and grill. The breakfast area is adjacent and has a bay window.  Also included are 2 large pantries. *****The kitchen door entrance takes you to the mudroom with cubbies and closets.   You can go directly to the bedroom level by taking the back staircase.    *****The cozy family room, a perfect location for the TV, includes built-ins, surround sound, and the 3rd gas fireplace.  The adjoining patio is perfect for al fresco dinners amidst the perennials.  ***** The office contains ample bookshelves and cabinets and a door leading to the porch.  *****Upstairs, the primary bedroom includes another porch ready for morning coffee, 2 walk- in closets and a spa-like bath with soaking tub and separate steam shower.   The 2nd and 3rd bedrooms are very spacious and the 4th bedroom is en suite with full bath.  The landing above the back staircase has space that could be used for fun or study.  ****On the lower floor is a large rec/family room with built-ins, wet bar, wood-burning fireplace and large laundry room. The 5th bedroom adjoins the full bath.  Other spaces are available for storage, wine, fitness, and/or workshop. **** Sited on .39 acres including a private open side parcel, the circular driveway connects to the garage.  To the right of the trellis in the back of the house facing the cul-de-sac is a dedicated parking place. ****Jefferson Park is a highly desired neighborhood with easy proximity to I-95, Old Town Alexandria, I-495, the Pentagon, downtown Washington DC and Maryland. A nearby bus goes to Braddock Rd METRO.  In addition to George Mason Elementary, George Washington Middle School, and Alexandria High School, St Stephens and St Agnes and Alexandria Country Day are nearby.
#VAAX2019894

ALEXANDRIA

306 WOODLAND TERRACE

5 Beds

4 Baths

5,017 Sq.Ft.

$2,100,000

MLS#: VAAX2019894
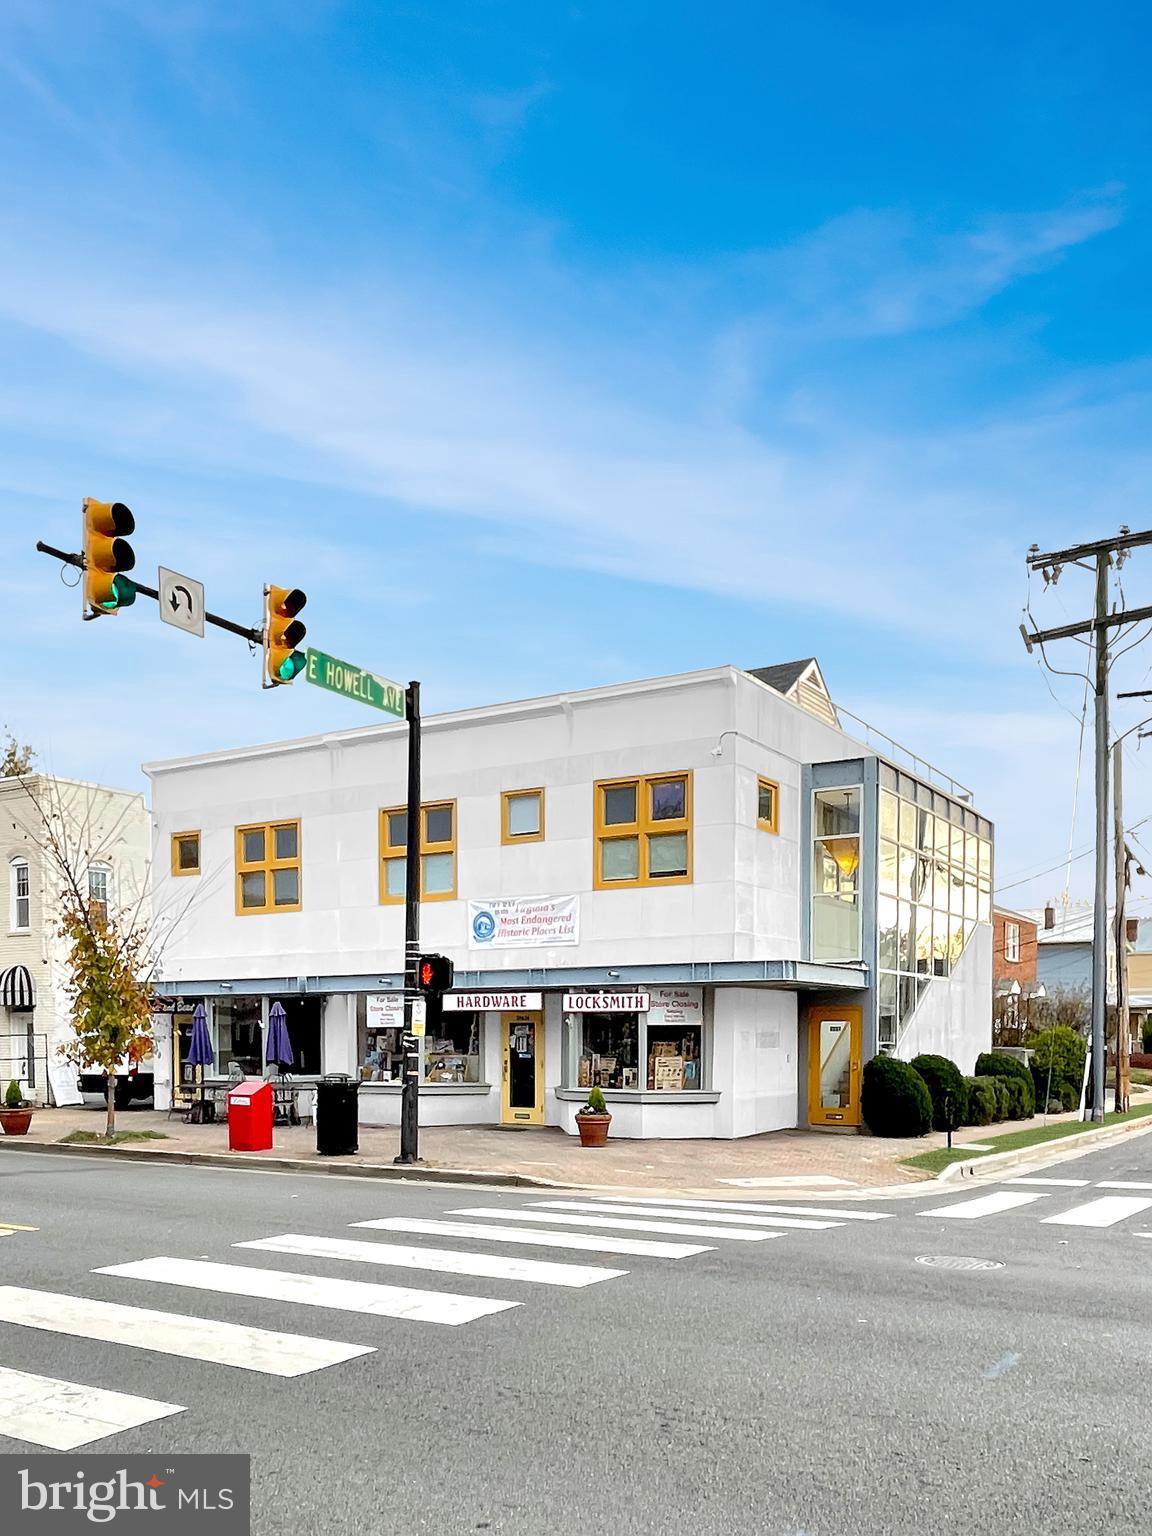
We are pleased to present this unique opportunity to own a mixed use building in the highly desirable and charming Del Ray neighborhood. The building includes two retail spaces one 850 sf space with a month to month lease and one 1,36 0sf space that just resigned a 5 year lease. There are executive offices on the upper two levels with month to month tenants. The flexible zoning will allow for residential conversion of the upper two floors all tenants month to month. This property is situated in the prime location on Mt. Vernon Avenue. The alley is shared with adjacent property owner. The building is surrounded by shops and restaurants in a family friendly and walkable neighborhood, with an average home sale price of $1 million. Contact listing broker for more information.
#VAAX2029652

ALEXANDRIA

2001 MOUNT VERNON AVENUE

None Beds

None Baths

5,173 Sq.Ft.

$2,100,000

MLS#: VAAX2029652

17 ACRES OF PRIVACY, HISTORY & POSSIBILITY | LUXURY LIVING IN HILLSBORO | POTENTIAL 5.2% ASSUMABLE VA LOAN

Some properties offer a beautiful home. This one offers an entire lifestyle.

Set on 17 private acres in Hillsboro’s scenic western Loudoun County, this exceptional estate brings together refined living, historic character, open space, and the freedom to create something truly your own. Located in ZIP Code 20132, which is shared with nearby Purcellville, the property offers the peaceful setting buyers seek while remaining close to the area’s most popular amenities.

The impressive 5-bedroom, 6-bathroom residence features expansive living areas, elegant interiors, and generous space for both everyday living and entertaining. Whether hosting guests, enjoying quiet mornings at home, or gathering with family, the property offers the comfort and flexibility to support the way today’s buyers want to live.

Beyond the residence, the 17-acre setting provides privacy, room to explore, and endless possibilities. Create a garden, enjoy outdoor recreation, pursue agricultural interests, or simply take advantage of the rare sense of space and seclusion. Loudoun County may also offer tax advantages for qualifying agricultural uses, including farming, bee cultivation, and wine-grape vineyards. Eligibility depends on land use and applicable county requirements, so buyers should consult Loudoun County and qualified tax and land-use professionals regarding available programs, requirements, and potential savings.

The property’s history is equally compelling. An original 1800s spring house and the foundation of an 1800s barn remain on the land, offering a tangible connection to Loudoun County’s agricultural past and adding character that cannot be recreated in new construction.

For eligible buyers, the property may also offer the opportunity to assume an existing VA loan at approximately 5.2%. Any assumption would be subject to lender approval, VA requirements, and verification of the loan terms, remaining balance, and buyer eligibility.

Life in Hillsboro offers the best of western Loudoun: peaceful country surroundings, historic charm, and convenient access to Purcellville’s wineries, breweries, restaurants, shopping, and downtown amenities. Verizon fiber internet supports modern connectivity, while shared services through The Ridings—including trash collection, recycling, snow removal, and private road maintenance— for a $300 quarterly fee.

With luxury living, substantial acreage, historic features, potential agricultural tax advantages, and a possible financing opportunity, this is a rare chance to create a private Northern Virginia lifestyle with room to grow.

17 ACRES. A REMARKABLE RESIDENCE. HISTORIC CHARACTER. MODERN COMFORT. AND THE FREEDOM TO CREATE WHAT COMES NEXT.
#VALO2133330

HILLSBORO

38149 JOHN WOLFORD ROAD

5 Beds

5 Baths

6,537 Sq.Ft.

$2,100,000

MLS#: VALO2133330

Hidden among the towering hardwoods of The Estates at Roseland, this extraordinary estate offers a lifestyle reserved for the most discerning buyer. Nestled on 5.95 private wooded acres, this exceptional residence blends timeless architecture, modern luxury, and resort-inspired living into a home that is as breathtaking as its surroundings.
A stately brick façade and sweeping front lawn create an unforgettable first impression before welcoming you into a grand two-story foyer, where soaring ceilings, rich hardwood flooring, and exquisite craftsmanship set the stage for nearly every room beyond. Designed with both elegance and everyday comfort in mind, the home offers expansive living spaces filled with natural light and spectacular views of the surrounding landscape.
The heart of the home is an extraordinary chef's kitchen, thoughtfully designed for both entertaining and everyday living. Custom upgraded cherry cabinetry, Wolf and Sub-Zero appliances, a stunning 48-inch Wolf gas range with griddle, commercial-grade vent hood, GE Advantium oven, oversized center island, and generous prep space make this kitchen a true culinary masterpiece. Heated floors provide year-round comfort, while the adjoining breakfast area and spectacular sunroom, surrounded by walls of windows, create the perfect place to enjoy morning coffee overlooking the tranquil wooded setting.
The inviting family room is equally impressive, highlighted by a stunning coffered ceiling, double-sided gas fireplace, and seamless flow to the outdoor living spaces. A dedicated music room, elegant formal living room, and sophisticated dining room complete the main level, creating spaces equally suited for intimate evenings or grand entertaining.
Upstairs, the luxurious primary suite offers a private retreat unlike any other. Spacious and serene, it features a spa-inspired bathroom with heated floors, two expansive walk-in closets, and peaceful views of the surrounding forest. The upper level also includes generously sized secondary bedrooms and a spacious walk-in laundry room, thoughtfully designed for convenience and functionality.
The fully finished walk-out lower level continues the home's exceptional lifestyle amenities. Host unforgettable movie nights in your private home theater, gather in the spacious recreation and family room, maintain your wellness routine in the dedicated fitness room, or comfortably accommodate overnight guests with an additional bedroom and full bath. A beautifully appointed entertaining kitchenette, complete with a refrigerator, sink, dishwasher, and cabinetry, makes hosting effortless while keeping guests close to the action.
Outside, the estate transforms into a private resort. Expansive patios overlook the spectacular Gunite swimming pool, beautifully finished with PebbleTec for enduring beauty and elegance. The pool features a saltwater system for a softer, more enjoyable swimming experience, a brand-new pool heater/chiller for extended seasonal comfort, along with an automatic pool cover that provides convenience, safety, and energy efficiency. Surrounded by professionally landscaped grounds and nearly six acres of mature woodland, this private outdoor sanctuary offers unparalleled tranquility. Whether hosting elegant summer soirées, spending relaxing afternoons poolside, or enjoying peaceful evenings beneath the stars, every outdoor space has been thoughtfully designed to embrace the beauty of its natural surroundings.
Beyond its undeniable beauty, this home offers exceptional efficiency and peace of mind with an updated roof, windows and exterior doors, a geothermal HVAC system, whole-house Aprilaire humidifier, upgraded insulation, and LED lighting throughout. Completing the estate is an oversized three-car garage and the rare combination of luxury, privacy, and craftsmanship that simply cannot be recreated.
 Welcome to a lifestyle without compromise.
#VAFX2317082

FAIRFAX STATION

9772 THORN BUSH DRIVE

6 Beds

4 Baths

7,447 Sq.Ft.

$2,100,000

MLS#: VAFX2317082

Gorgeous property in the Montclair neighborhood, minutes from Old Dominion Dr and Leesburg Pike, in the Langley school pyramid of McLean. This two-level, solid brick home sits on a nearly one-acre premium lot, at the end of a quiet cul-de-sac, surrounded by mature trees and landscaping that offers year-round interest.  Main-level living with three bedrooms and two full bathrooms and an additional bedroom and full bath in the lower level. The open foyer leads to the living room with a gas fireplace, a separate dining area, and a cozy family room with a wood-burning fireplace, custom built-ins and views of the tree-lined backyard surrounding a heated in-ground pool.

The large kitchen, with a breakfast nook, provides direct access to the upper and lower decks and down to the pool. It was updated in 2020 with quartzite countertops, a new backsplash and undercabinet lighting. A large center island provides extra storage and seating. The fully finished walk-out lower level, which has an entrance from the two-car sideload garage and direct access to the backyard, includes a large rec room with a wet bar, a room for a gym or home office and a bedroom and renovated full bath. The laundry room and utility closet that leads to a cedar closet for additional storage, complete this level.

The exterior living space is highlighted by the heated pool and multi-tiered deck. Updates to the home include a new gas line and a dedicated generator, a hot water heater installed in 2024, a new pool deck, as well as a new heater, pump, and filter system for the pool. A new roof was installed in June 2026 and the driveway was just resealed.

The property is minutes to Tysons and McLean shopping centers and restaurants, The Boro, the Village of Great Falls, major transportation routes and multiple Silver Line Metro stops. Septic and public water.
#VAFX2296872

MCLEAN

1104 FLOR LANE

3 Beds

3 Baths

4,051 Sq.Ft.

$2,100,000

MLS#: VAFX2296872

Welcome to one of the most PRIVATE and luxurious homes in the sought-after Village of Waxpool community in Ashburn. Set on a rare ¾-acre lot at the end of a quiet cul-de-sac & backing to an expansive 3.78 ACRES of tree conservation, this exceptional 5-bdrm., 5.5-bath estate offers over 8,800+ sq. ft. of beautifully finished living space. 
Virtually every available extension/bump out was added to this home, creating incredible space throughout. The grand two-story foyer welcomes you with a sweeping spiral staircase, beautifully upgraded balusters, an elegant chandelier, and 10-foot ceilings. The soaring family room features floor to ceiling windows, an impressive stone fireplace, rear staircase, and wonderful views of the wooded setting.
The enormous chef’s kitchen with newer Thermador refrigerator and freezer (2023), upgraded appliances (Viking double-oven & 6 burner stove), brand new quartz counters, large breakfast bar, and light-filled morning room. The formal dining room, with two elegant chandeliers, is perfect for entertaining, while the living room and peaceful conservatory provide beautifully appointed spaces to gather or simply enjoy the serene surroundings. The huge main level office/library is a dream, with floor to ceiling built in bookcases! Sophisticated details found throughout the home, including brand new hardwood flooring (2026), luxury LVP (2026) on the lower level, abundant recessed lighting, upgraded decorative lighting (2026), an alarm system with intercom, and speakers throughout the home. All windows have been professionally wrapped in aluminum for added durability and low maintenance. Even the gutters have been upgraded! Brand new 6" Bulldog gutters were installed in 2026.
Every secondary bedroom offers the privacy of an en-suite full bath, ceiling fan, & walk in closet. All secondary baths feature upgraded granite & tile. Three zones provide comfortable climate control, while foam insulation in the attic adds to the home’s efficiency. New roof (2024), one HVAC system was replaced in 2026, and the other two were replaced in 2018 and 2019.
The luxurious primary suite has a dual sided fireplace, two walk in closets, and a spa inspired bath featuring an over-sized frameless three-sided shower with dual shower heads, soaking tub, exquisite upgraded tile, and brand-new quartz countertops. The extra-large second floor laundry room offers exceptional storage and organization, with newer washer and dryer (2021).
The walk out lower level is where the fun really begins! There is an impressive theater room with reclining seats and theater components that convey, a home gym with athletic flooring, and an additional bedroom suite/office with a full bath featuring beautiful travertine tile and a stone shower. And then there is the incredible storage or hobby space underneath the 4-car garage. It is exceptionally large and offers possibilities for all kinds of uses.
The outdoor space is just as special! Enjoy the maintenance free Trex deck and expansive, beautifully lighted stone patio with custom stone walls and a dedicated hot tub space with wiring already in place. Surrounded by mature trees and protected conservation land, this is an exquisite backyard where you will truly enjoy the privacy, beauty, and peaceful setting.
Walk to Mill Run ES and Eagle Ridge MS, with Briar Woods HS completing the award-winning pyramid. Close to major commuter routes, shopping/dining, INOVA Hospital, Dulles International Airport, the Dulles Greenway, Rt. 28, & Rt 7. Minutes to Reservoir Park and Ashburn Rec. Cntr. Silver Line Metro is just 2 miles away! Meaningful price improvement creates an exceptional opportunity to make this magnificent property your own. Bring your vision to the backyard with a pool, enhanced landscaping or custom hardscaping, and create the outdoor living space of your dreams! Exceptional lot, exquisite finishes, & privacy that is nearly impossible to find!
#VALO2135506

ASHBURN

42618 TRAPPE ROCK COURT

5 Beds

5 Baths

8,818 Sq.Ft.

$2,100,000

MLS#: VALO2135506
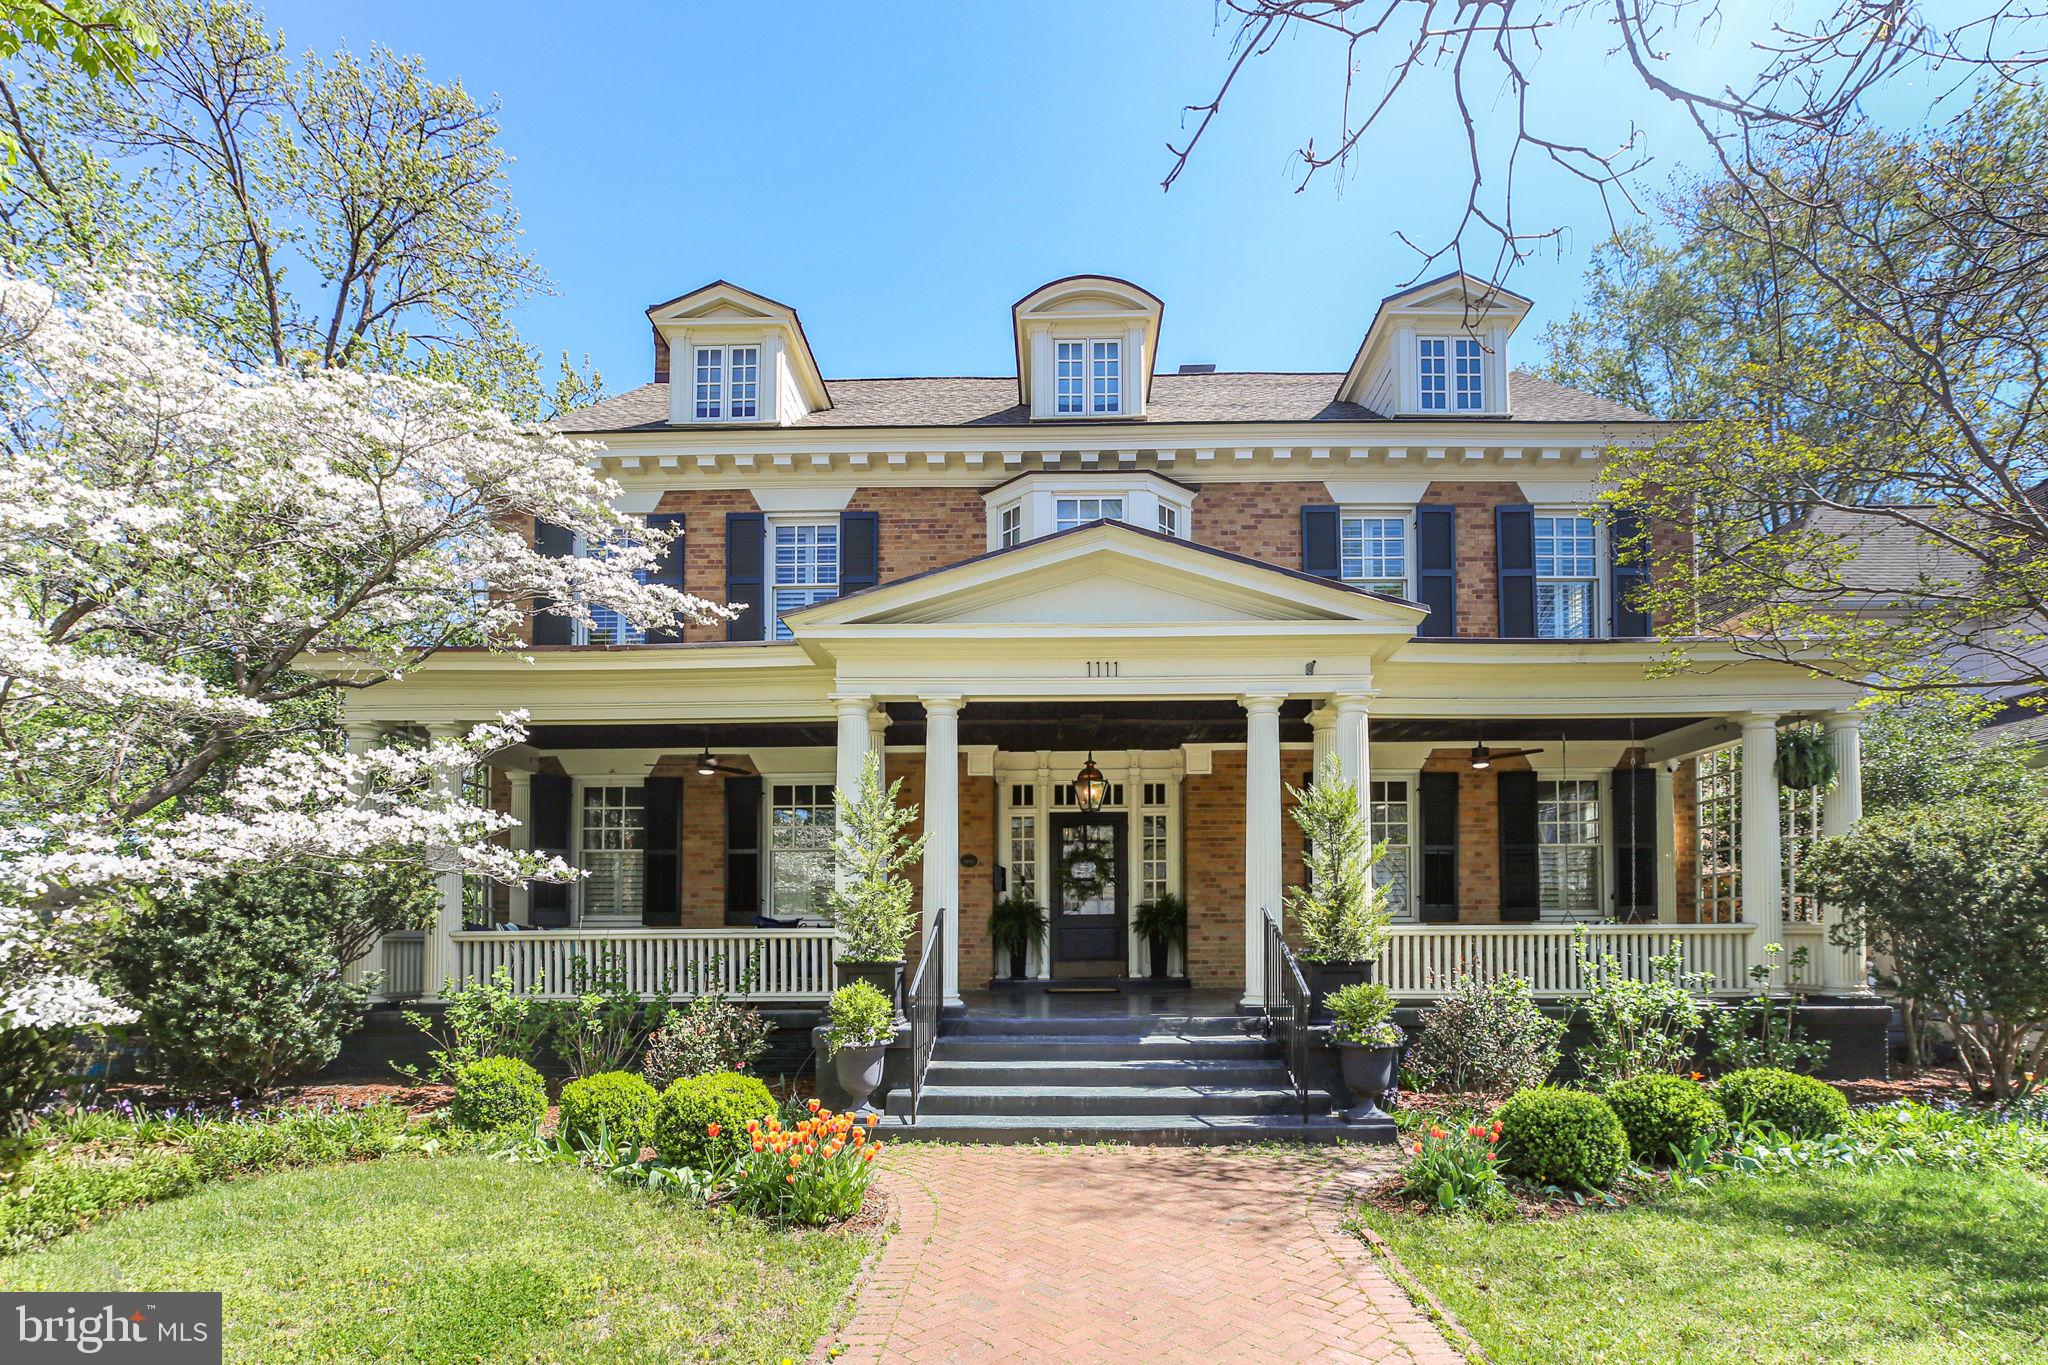
Downtown Fredericksburg lifestyle defined by walkability, timeless architecture, and elevated entertaining? Positioned on a coveted corner lot in Fredericksburg’s Historic District, this exceptional 5-bedroom residence with 4 full and 3 half baths offers 5,239 square feet of refined interiors, bespoke craftsmanship, and beautifully designed indoor-outdoor living spaces created for memorable gatherings and everyday luxury. Enjoy the rare convenience of a two-car driveway with off-street parking, all just steps from award-winning dining, boutique shopping, the riverfront, parks, and the VRE. A gracious covered front porch with a richly detailed wood-paneled ceiling sets an impressive introduction, leading to a striking entry framed by transom windows and sidelights. Inside, the foyer reveals a sweeping curved staircase and integrated built-in coat closets, establishing architectural sophistication from the moment of arrival. The main level is defined by rich hardwood flooring, plantation shutters, oversized windows, and refined millwork. The formal dining room with chair rail and crown molding flows seamlessly into the gourmet kitchen, designed for both intimate gatherings and grand entertaining. An expansive island anchors the space, complemented by floor-to-ceiling custom cabinetry with soft-close drawers, display shelving, pull-out appliance storage, farmhouse sink, and a custom range hood highlighting the Wolf appliance suite with six-burner gas range, built-in oven, and microwave. A well-appointed butler’s pantry and discreet half bath enhance functionality, while a private office with built-ins and patio access adds versatility. The kitchen opens to a gracious family room with statement fireplace and custom shelving, while a formal living room with gas fireplace provides an additional refined gathering space. French doors reveal a sophisticated bar room featuring cork flooring, custom cabinetry, sink, ice maker, wine storage, arched windows, and backyard access—designed for elevated entertaining. Upstairs, the primary suite is introduced through glass French doors and includes a sitting room with bay window seating and storage, custom built-ins, and hardwood flooring. The spa-inspired bath offers dual vanities, walk-in shower with seating, separate water closet, and a custom walk-in closet with integrated laundry. Three additional bedrooms provide generous storage and architectural detail, complemented by a beautifully appointed hall bath. The third level presents a finished attic retreat with exposed beams, mini-split system, full bath, and flexible living space ideal for guests, studio, or private quarters. The partially finished lower level extends the home’s versatility with exposed brick, wet bar with wine refrigerator, half bath, exterior access, and a flexible guest or fitness suite complete with Murphy bed and full bath featuring a steam shower. Ample unfinished storage and expanded laundry capacity provide added convenience. The fenced rear grounds offer a brick patio and manicured turf framed by mature landscaping for privacy. The detached two-car garage has been transformed into an extraordinary all-season pavilion with fireplace, Wolf grill, quartzite countertops, Sub-Zero refrigeration, bar seating, hot tub, and half bath—an amenity rarely found within the Historic District. Don’t miss the opportunity to own one of downtown Fredericksburg’s most comprehensively appointed residences.
#VAFB2009668

FREDERICKSBURG

1111 PRINCE EDWARD STREET

5 Beds

4 Baths

5,513 Sq.Ft.

$2,100,000

MLS#: VAFB2009668
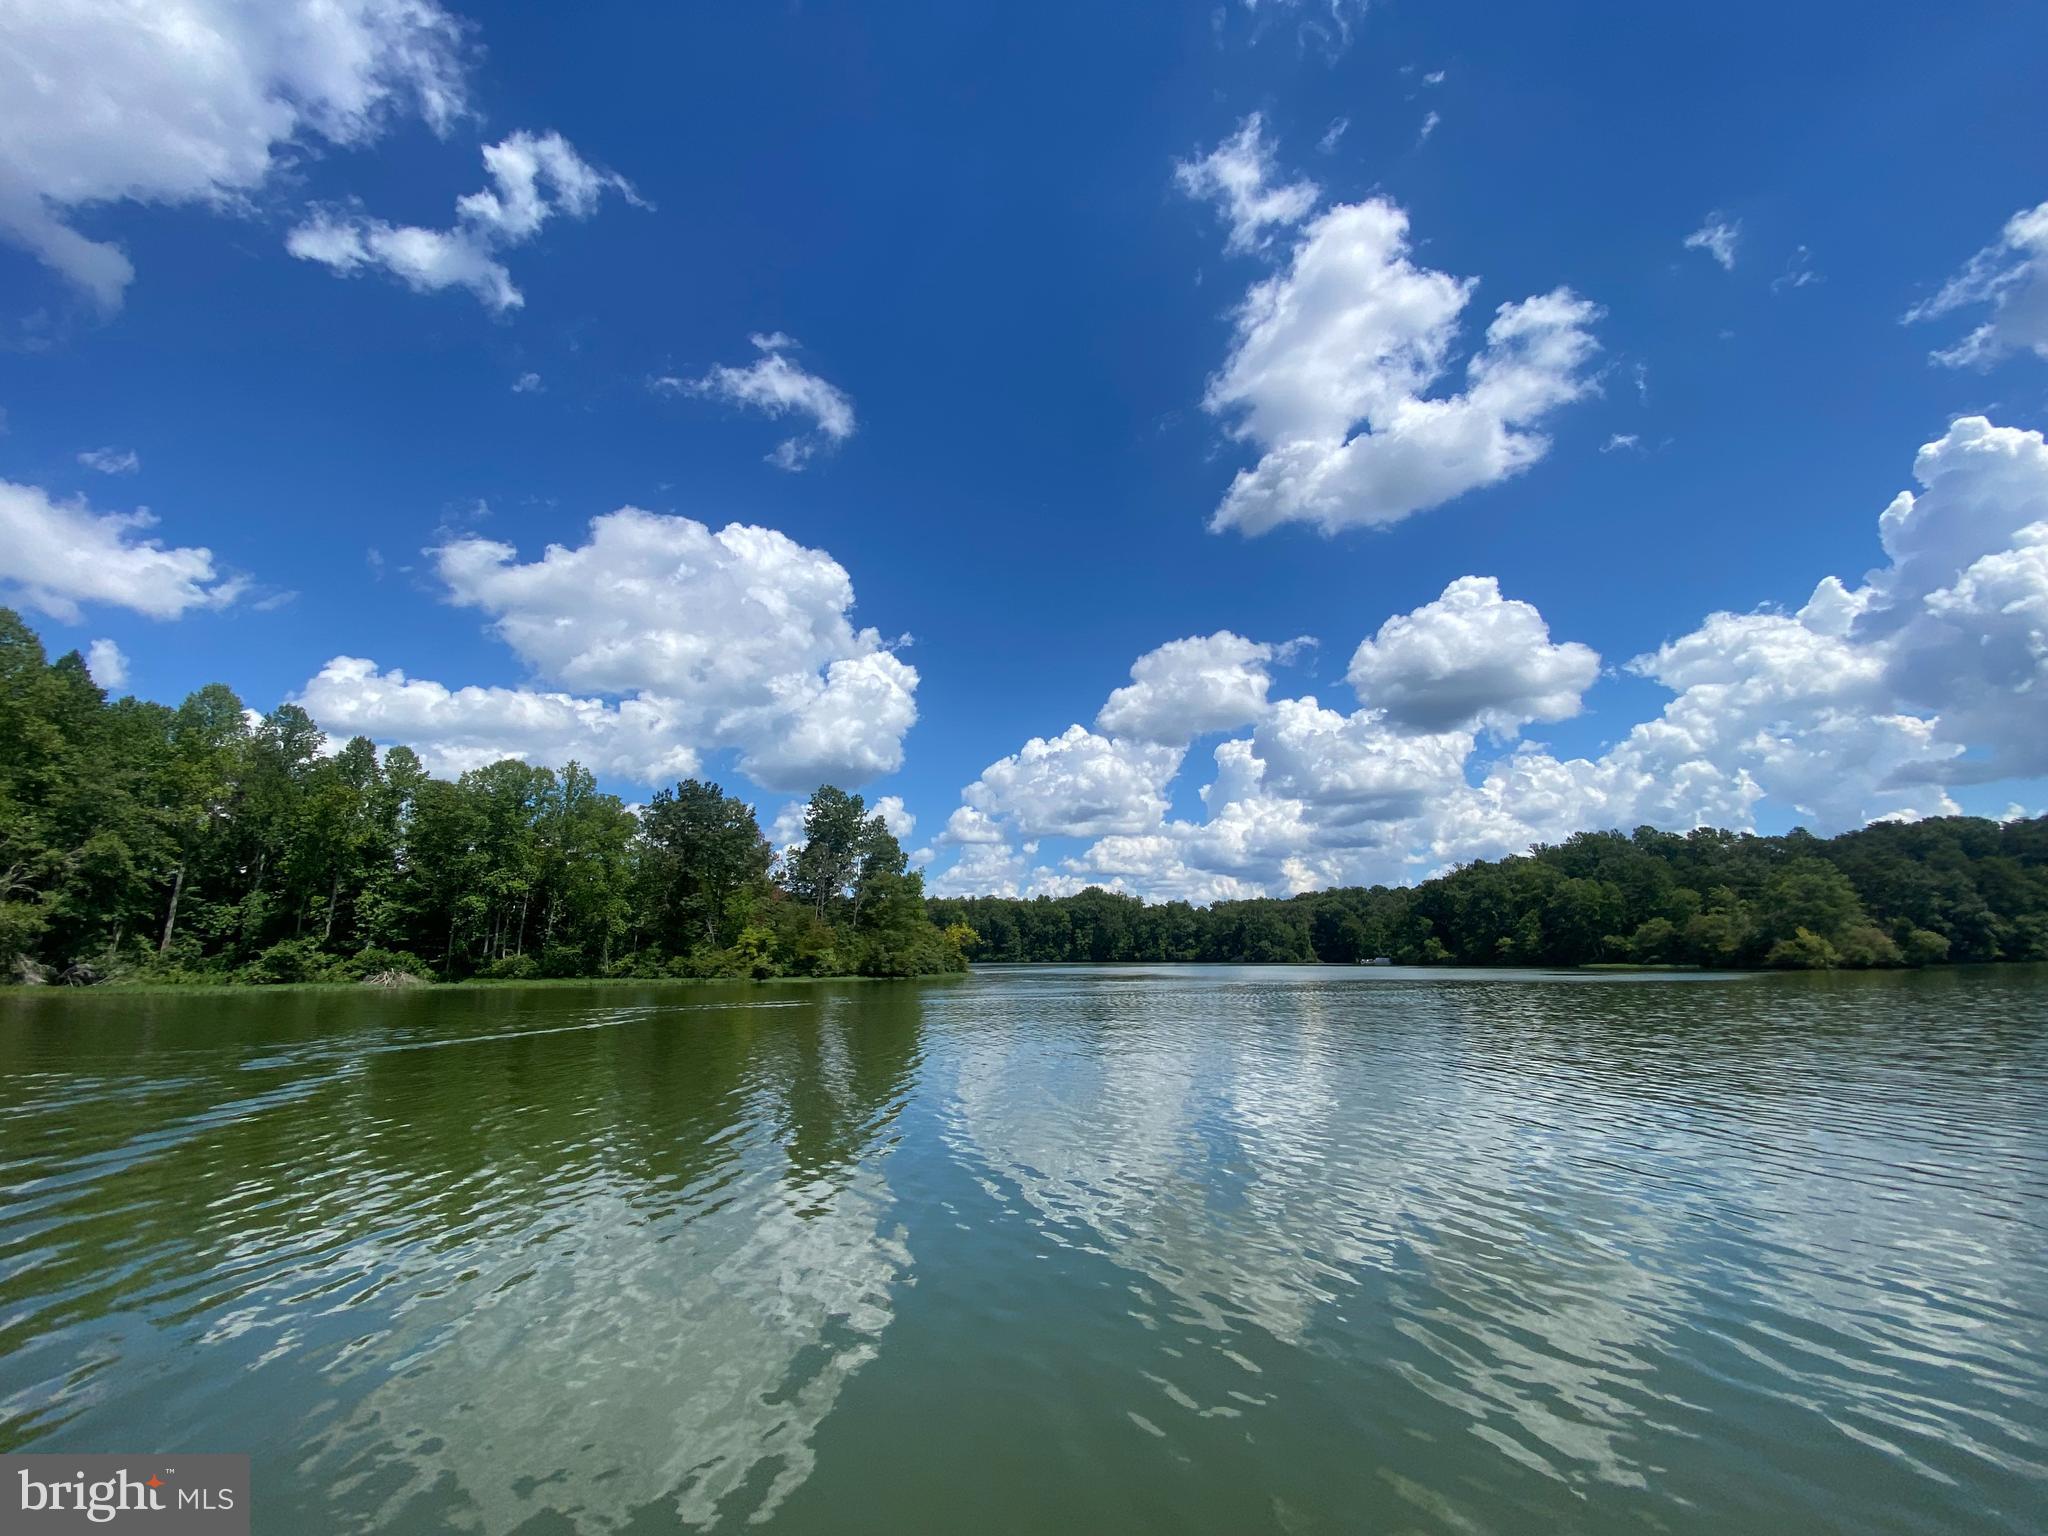
LAKE ANNA WATERFRONT!  56+ acres, containing two tax parcels. Gorgeous rolling wooded acreage with expansive lake views, several beautiful homes sites! Multiple posibilities with this property!  Perfect for a private retreat, family division or for the developer.  Adjoins Spotsylvania County Belmont Park, near Fire and Rescue Station and Belmont Community Center.  Close to restaurants, mini golf and State Park. Parcels are comprised of 35.963 acres with a small piece across the lake containing 0.084 acres and a 20.150 acre parcel, totaling over 56 acres on Lake Anna.
#VASP2014954

MINERAL

0 BELMONT ROAD

None Beds

None Baths

56.11 acres

$2,100,000

MLS#: VASP2014954
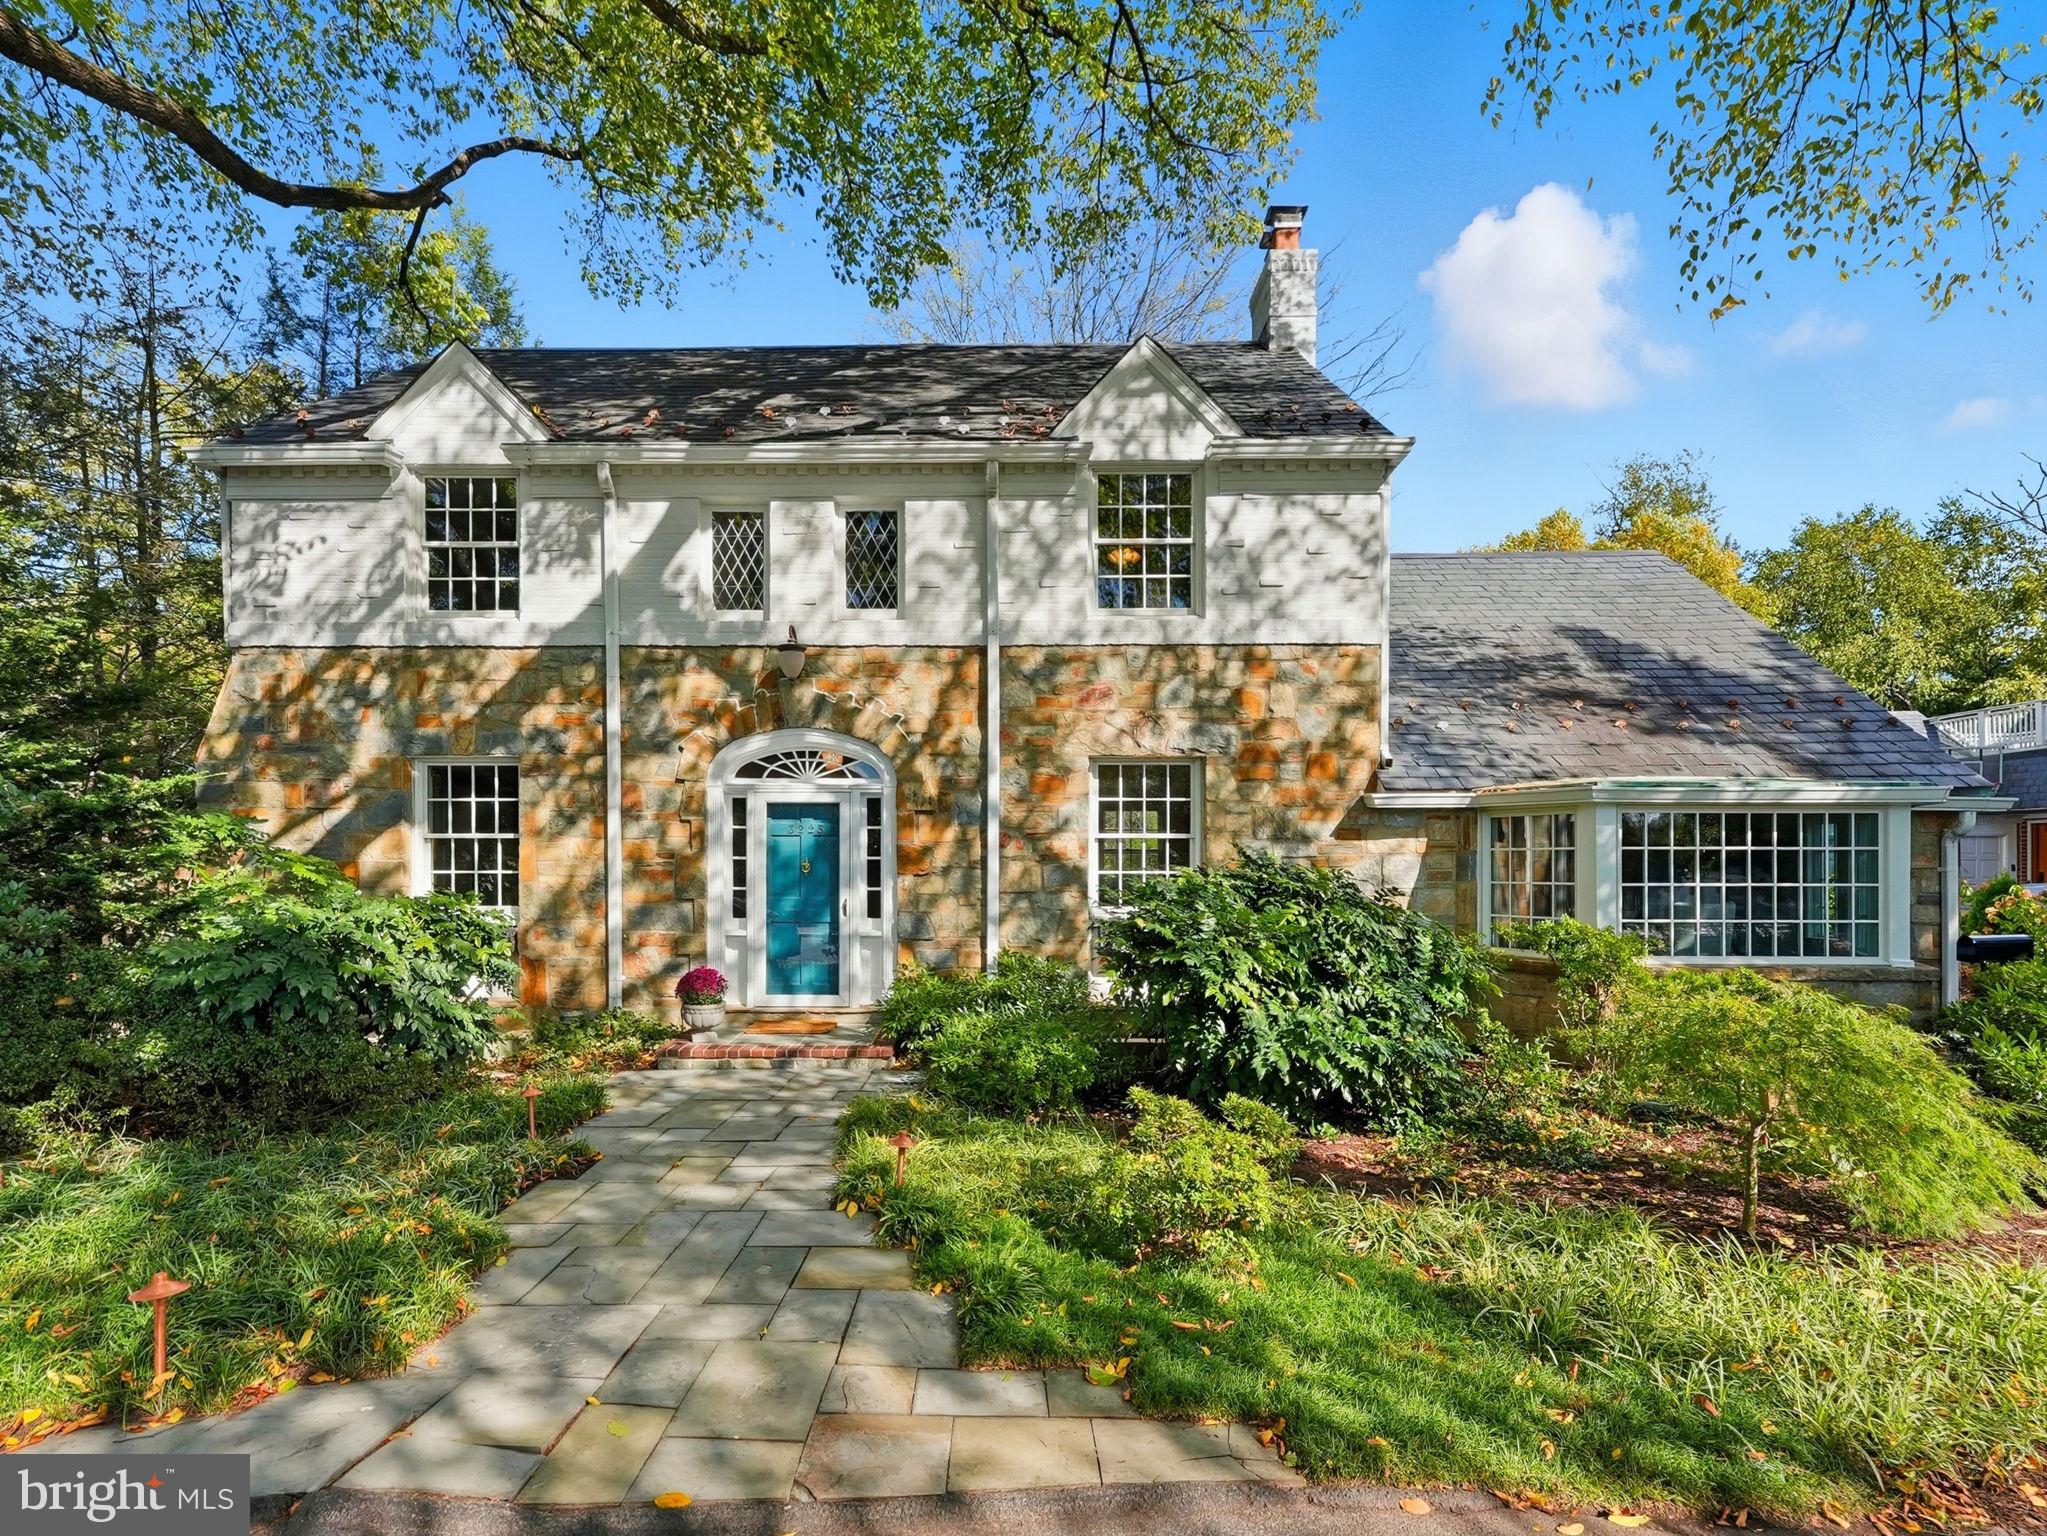
This stately Country Club Hills home sits on a 0.4-acre lot surrounded by mature trees and tranquil private spaces. It is steeped in history but lovingly maintained and improved over the years to allow for gracious living.  >>> Originally built in 1937, the exquisite stone and whitewashed brick colonial was awarded a Silver Star for Design and offers over 4,000 square feet of living space, blending gracious entertaining areas with warm, comfortable living.  Just a half block from the Washington Golf and Country Club, the property boasts a historic American Elm with an  expansive canopy (winner of the 2010 Arlington Notable Tree Award) in the front and extensive rear grounds ideal for afternoons of barbecues and sports (soccer, badminton, volleyball and croquet) or just plain relaxing or gardening in absolute privacy.  It even served at one time as the Country Club Hills preschool. >>> Inside, a beautiful formal dining room with intricate wallpaper and handcrafted molding opens to a warm, eat-in kitchen with a Sub-Zero refrigerator and other high-end appliances, island, and access to a screened porch and stone patio—perfect for gatherings or quiet reflection. The main level features an expansive sunlit living room with original mantel and gas fireplace, a charming library/office with bay window and custom built-ins, and a large family room with access to the gardens. >>> Upstairs are four spacious bedrooms and three full baths, including a serene primary suite with built-ins, window seat overlooking the backyard, and ensuite bath. A finished third level is perfect for cozy sleepovers or as a playroom or "teen suite." >>> The lower level offers a large recreation room, bonus gym or office, laundry with cabinetry and sink, a half bath and walk-out access to the backyard and detached garage. Above the garage, a private suite with full bath serves perfectly as guest or au pair quarter or as a separate office for the WFH owner.  With a circular drive, ample parking, and proximity to Georgetown, downtown DC, Reagan Airport, and fine dining, this timeless residence offers the perfect blend of historic charm with modern comfort in one of Arlington’s most coveted neighborhoods.
#VAAR2064802

ARLINGTON

3225 N GLEBE ROAD

5 Beds

4 Baths

4,418 Sq.Ft.

$2,100,000

MLS#: VAAR2064802
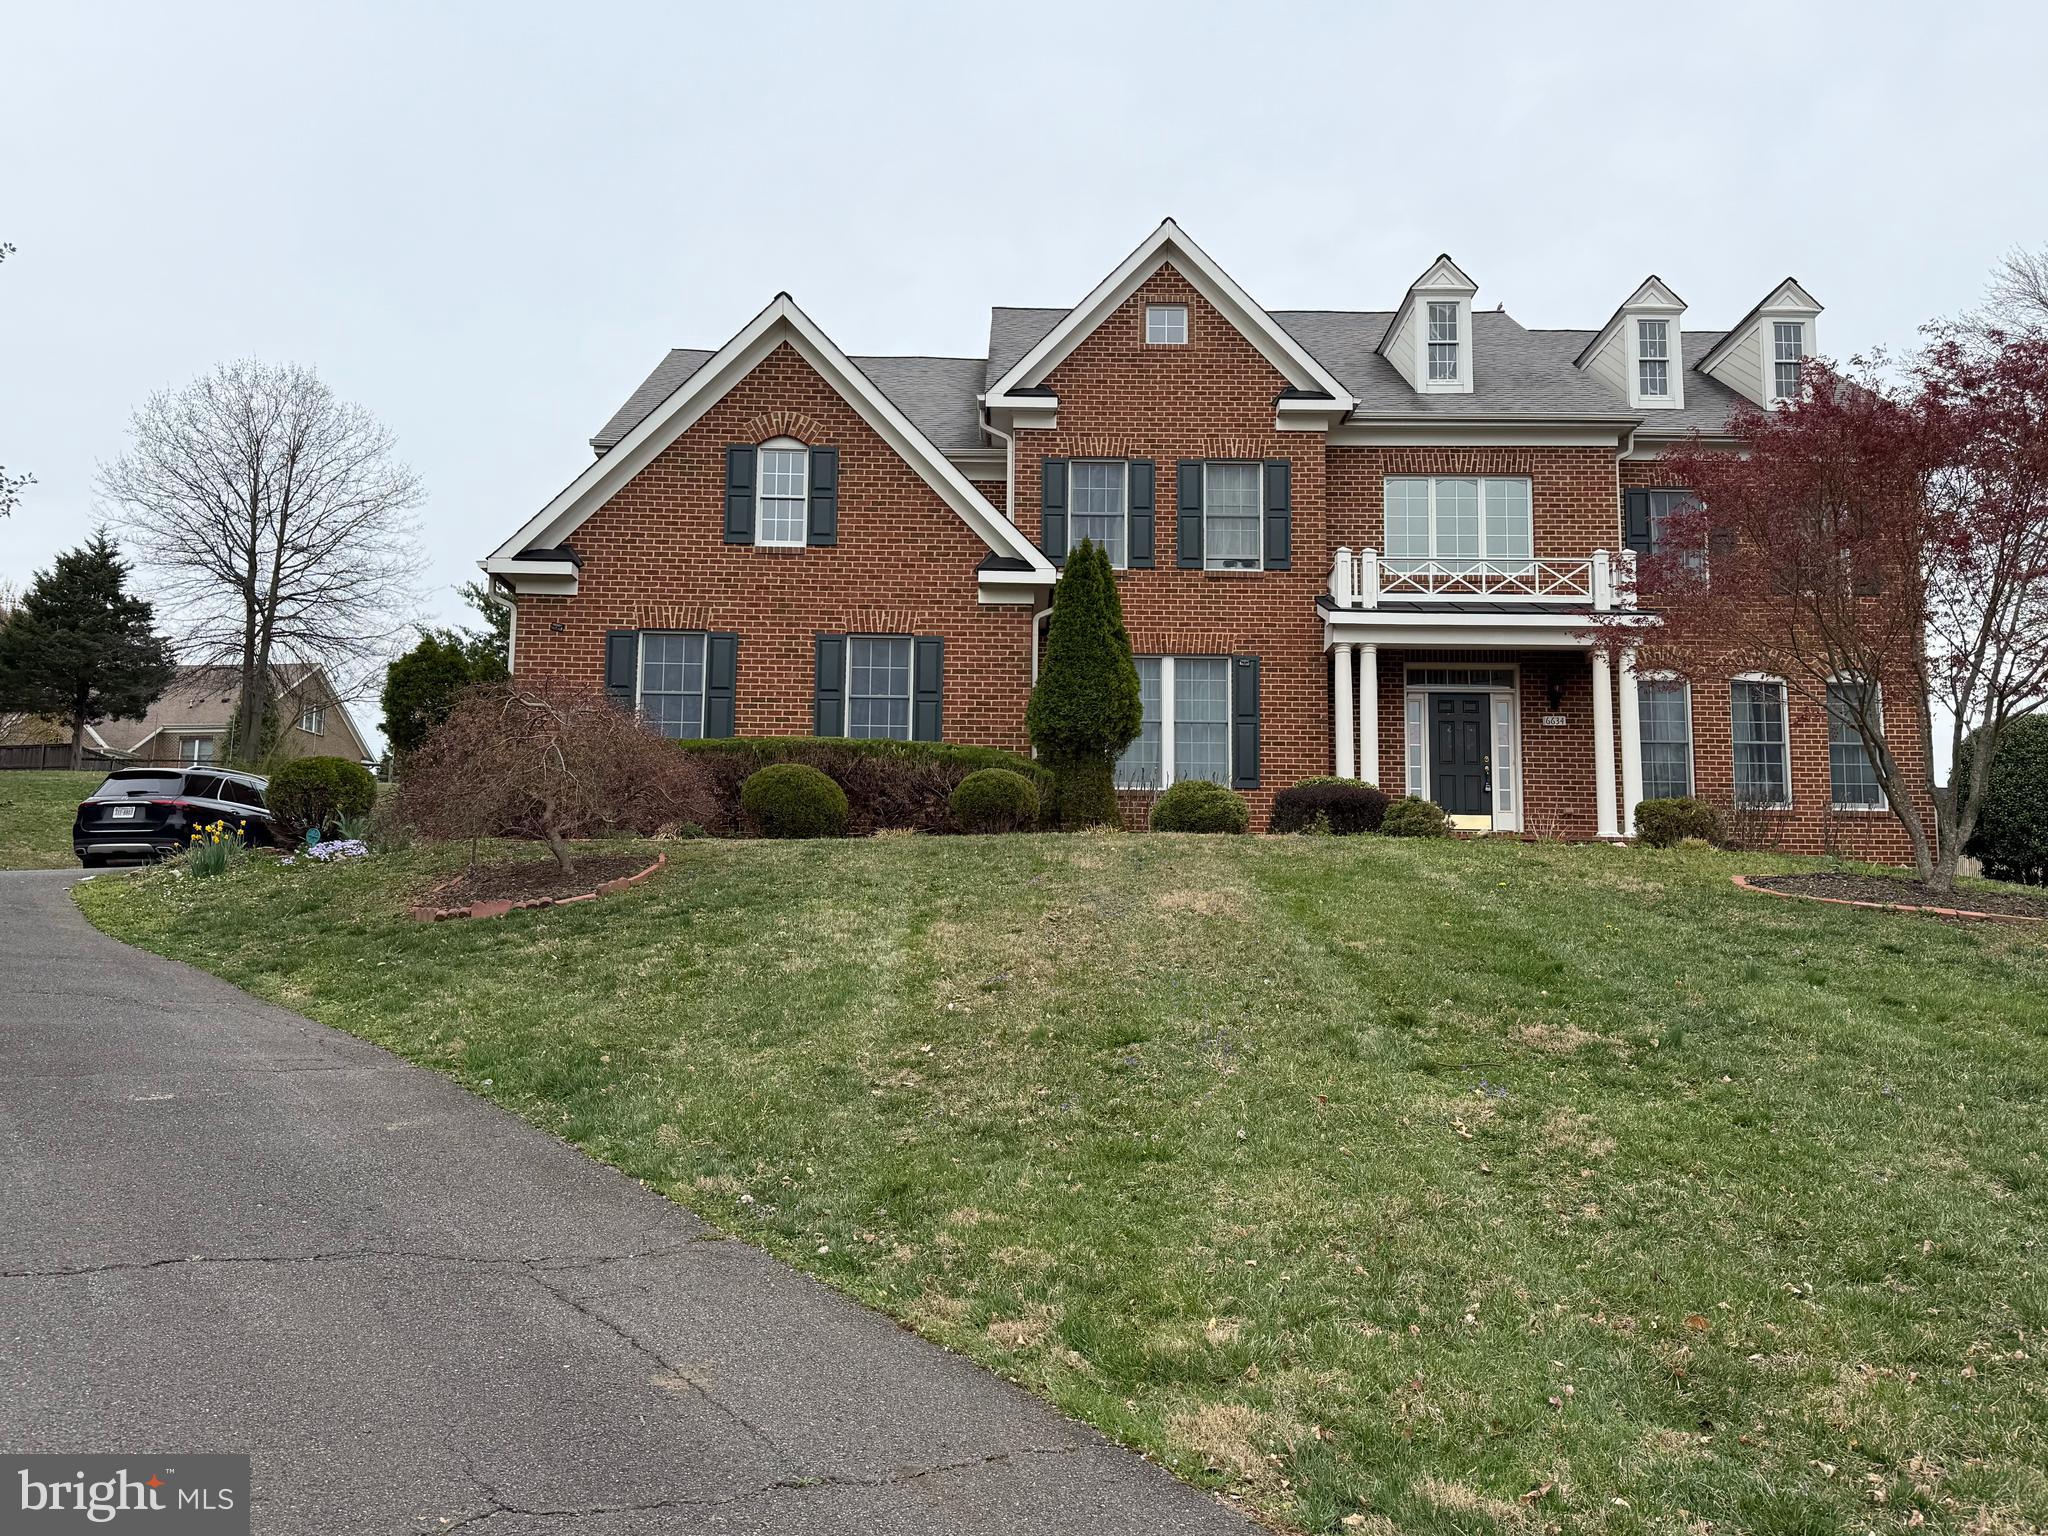
The property is being sold strictly as is!  
 Center of Mclean ! Salona Village ! Big lot 0.88 acres-  Over 6500 SF All Brick . 3  levels .  Strictly Sold AS IS .  Significantly below county assessment! Take back up offers .
#VAFX2229464

MCLEAN

6634 BRAWNER STREET

4 Beds

3 Baths

4,772 Sq.Ft.

$2,100,000

MLS#: VAFX2229464
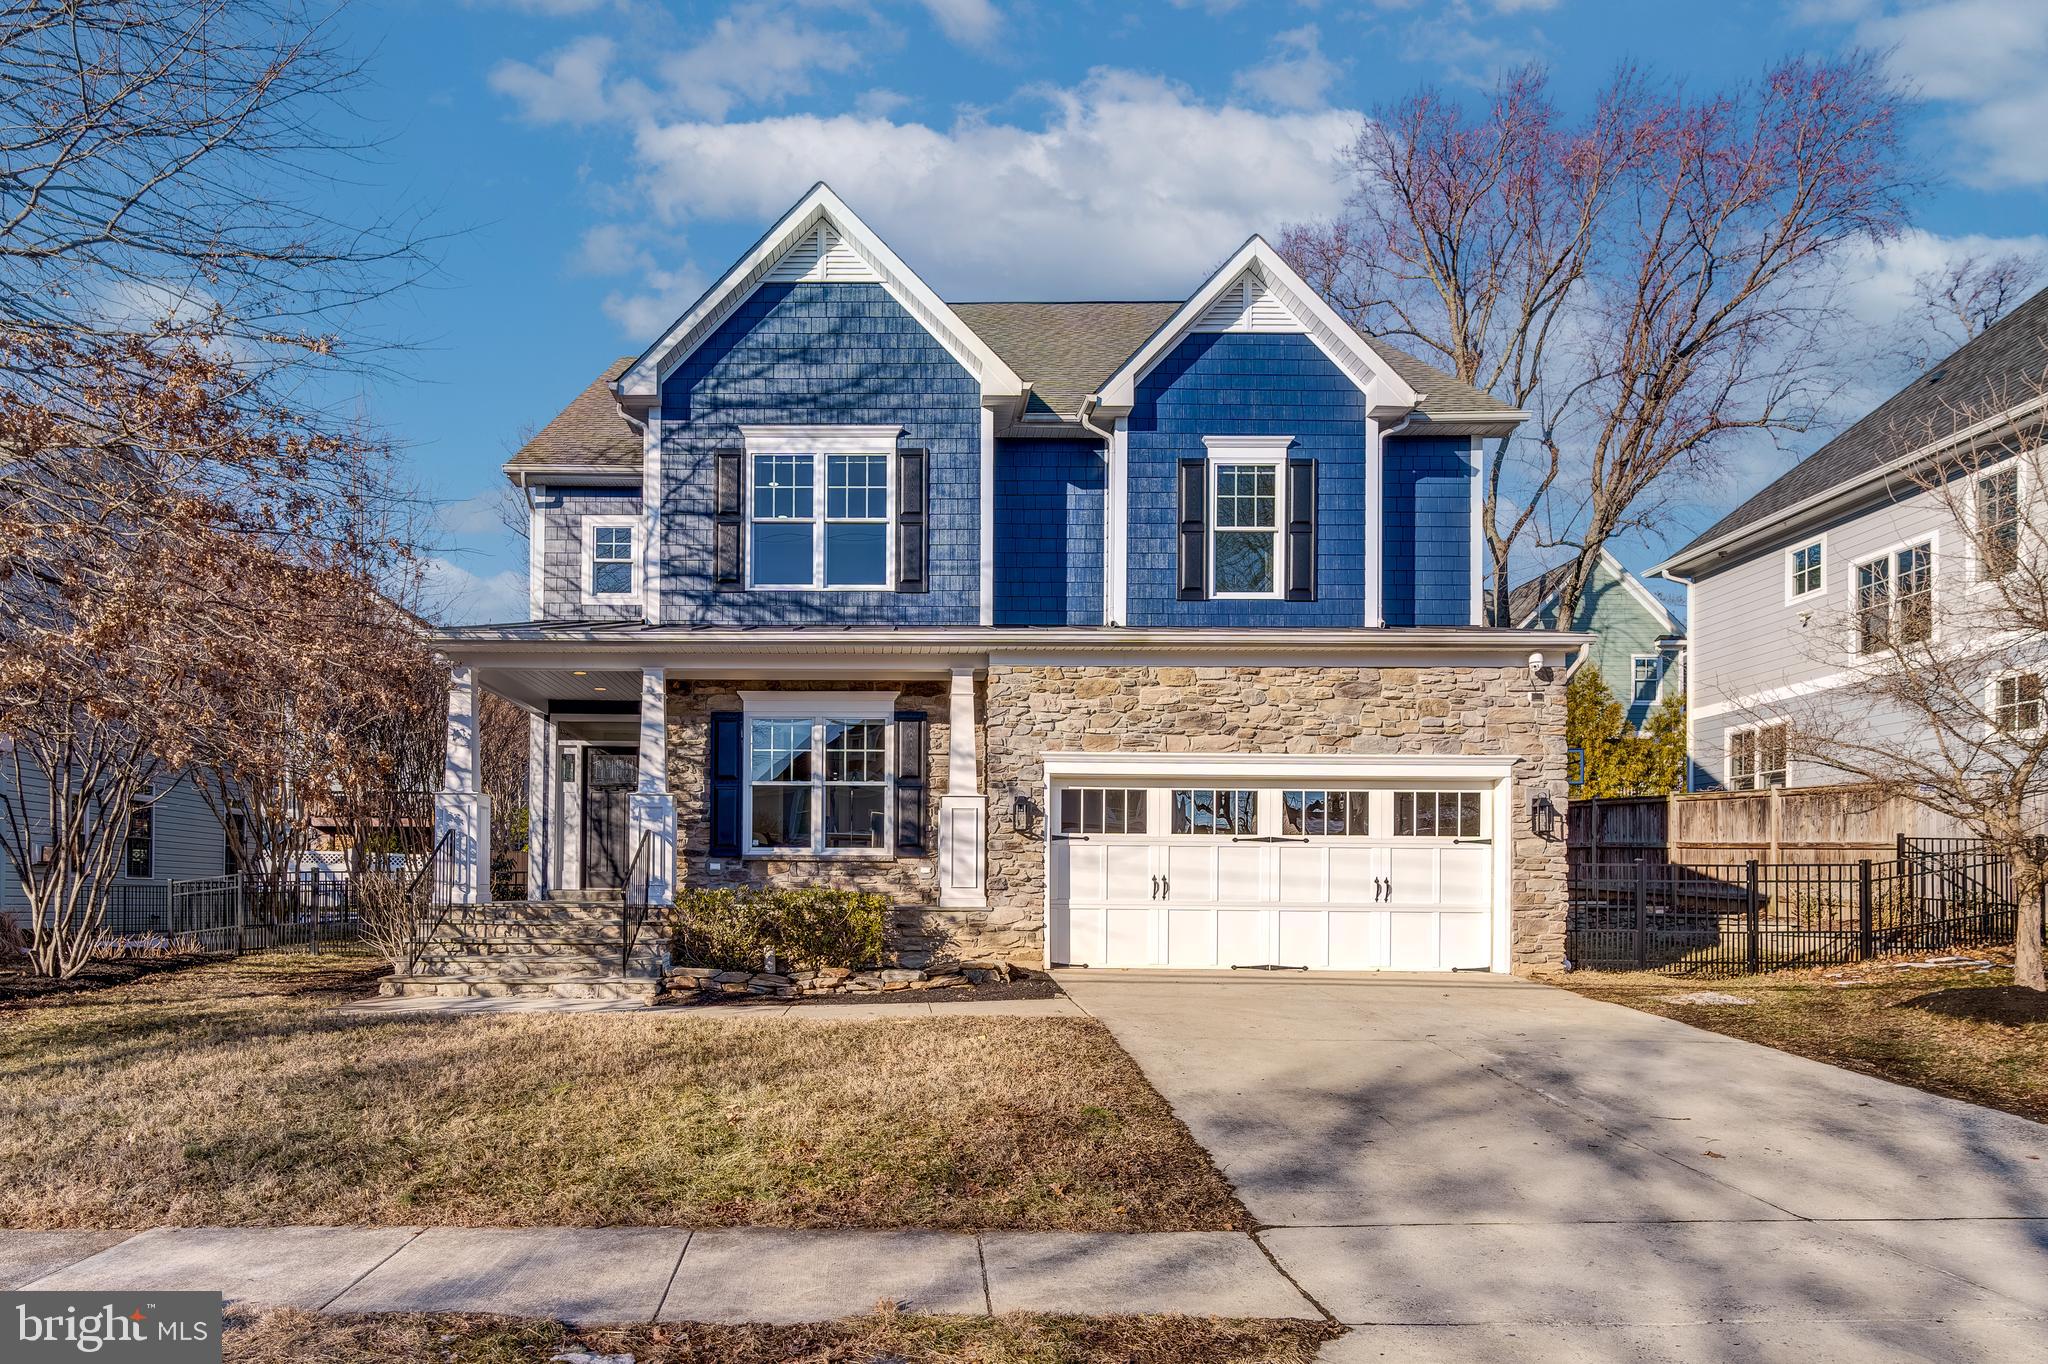
Discover the epitome of modern living in this beautifully reimagined home, perfectly situated in a tranquil and scenic neighborhood. Featuring six bedrooms and four and a half bathrooms across nearly 4,500 square feet, this remarkable residence seamlessly blends serenity with unmatched convenience. Located just minutes from Washington, DC, and within a highly sought-after, top-rated school district, it offers the ideal combination of comfort, luxury, and accessibility.

The main level features elegant formal dining room, a home office, a cozy family room with a gas fireplace, and a gourmet kitchen with an adjoining breakfast room that opens to the backyard. At the center of the home is a breathtaking gourmet kitchen—a chef's dream—expertly crafted to spark creativity and enhance everyday living with its high-end finishes and meticulous design. This four-level home also includes a partially finished basement with a rough-in bath, offering endless potential to customize and bring your vision to life.

The upper level is a haven of comfort, featuring four elegantly appointed bedrooms, including the expansive and luxurious primary suite. Designed as a private sanctuary, the suite boasts sophistication and tranquility. For even greater flexibility, the loft level provides a spacious sixth bedroom, a full bath, and an additional living room, ideal for accommodating guests or crafting a secluded retreat.

The outdoor living space is just as impressive, featuring a beautifully transformed backyard designed for both relaxation and entertaining. A retaining wall and a modern paver patio with two adjoining areas create plenty of space for dining, complemented by a convenient serving and storage unit. A cozy seating area invites you to unwind and enjoy the outdoors. The fully fenced backyard includes a contemporary wooden fence at the rear and a stylish aluminum fence with a gate, adding both aesthetic appeal and functionality. Timeless solid brass lighting enhances safety while providing warm illumination, and the charming covered front porch offers a cozy retreat to relax and take in the peaceful surroundings.

This home effortlessly blends style, comfort, and practicality, offering everything you need for a refined yet functional lifestyle. It’s the perfect place to create lasting memories.
#VAAR2052564

ARLINGTON

6313 29TH STREET N

6 Beds

4 Baths

4,450 Sq.Ft.

$2,100,000

MLS#: VAAR2052564
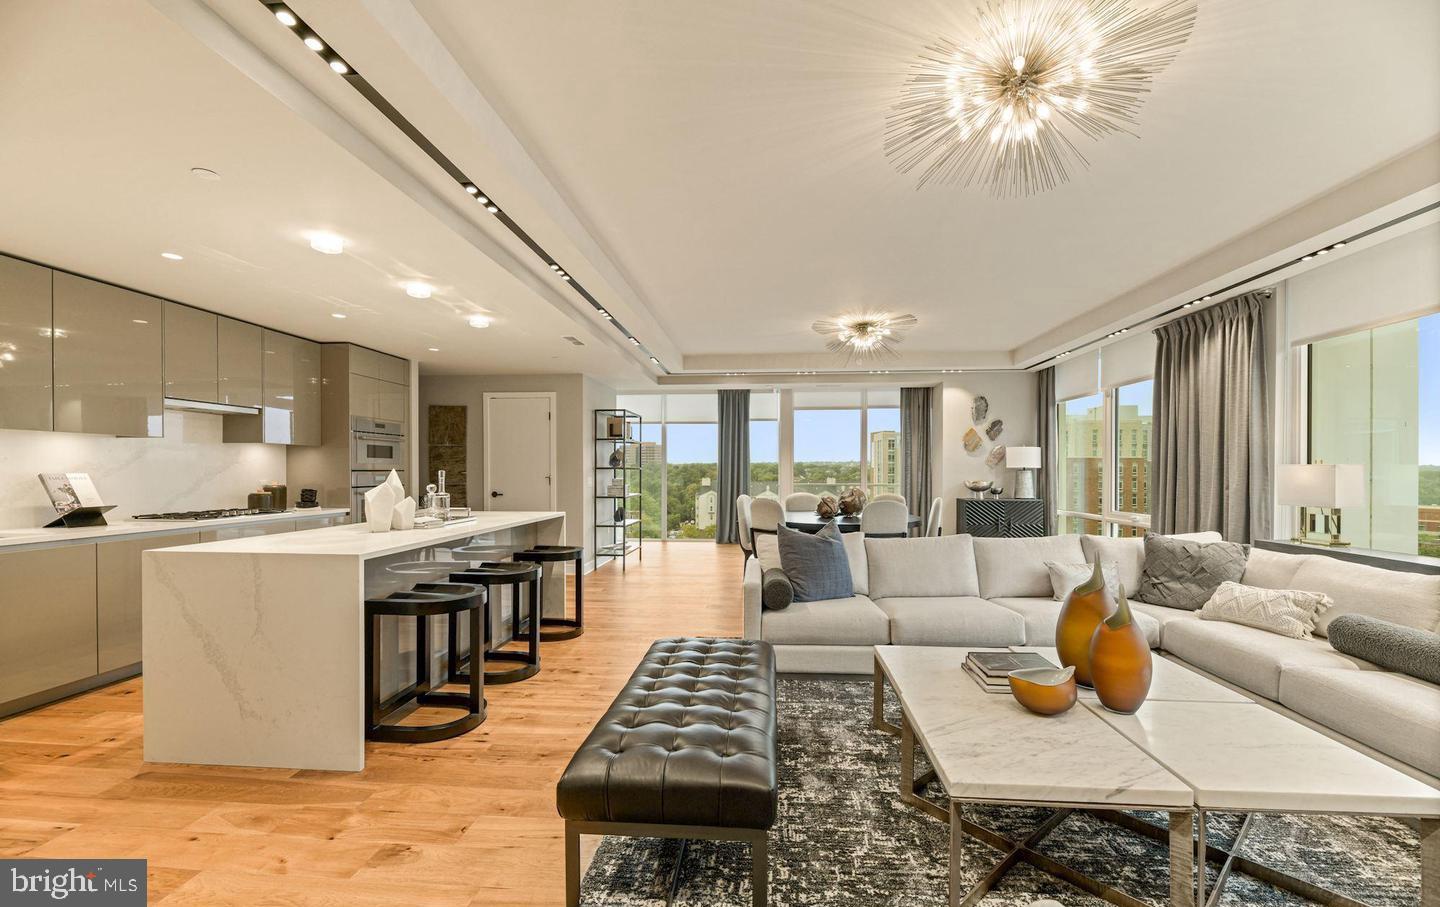
Enjoy the epitome of luxury in Rosslyn at Pierce Condominiums. This unit occupies the entire west end of the building, offering panoramic views through expansive windows. Featuring three bedrooms, two full baths, and one half bath.  The chef's kitchen is equipped with top-of-the-line Thermador appliances, a wine fridge, Snaidero cabinets, and quartz countertops with a waterfall island. The master bath provides a spa-like experience with heated  marble floors. Residents enjoy 24/7 white-glove concierge service, a double-level fitness center, and a rooftop club room with a pool. Enhanced privacy is ensured with direct elevator access. Experience unmatched luxury and convenience at this condo in Pierce Condominiums.
#VAAR2042454

ARLINGTON

1781 PIERCE STREET N 1201

3 Beds

2 Baths

2,411 Sq.Ft.

$2,100,000

MLS#: VAAR2042454
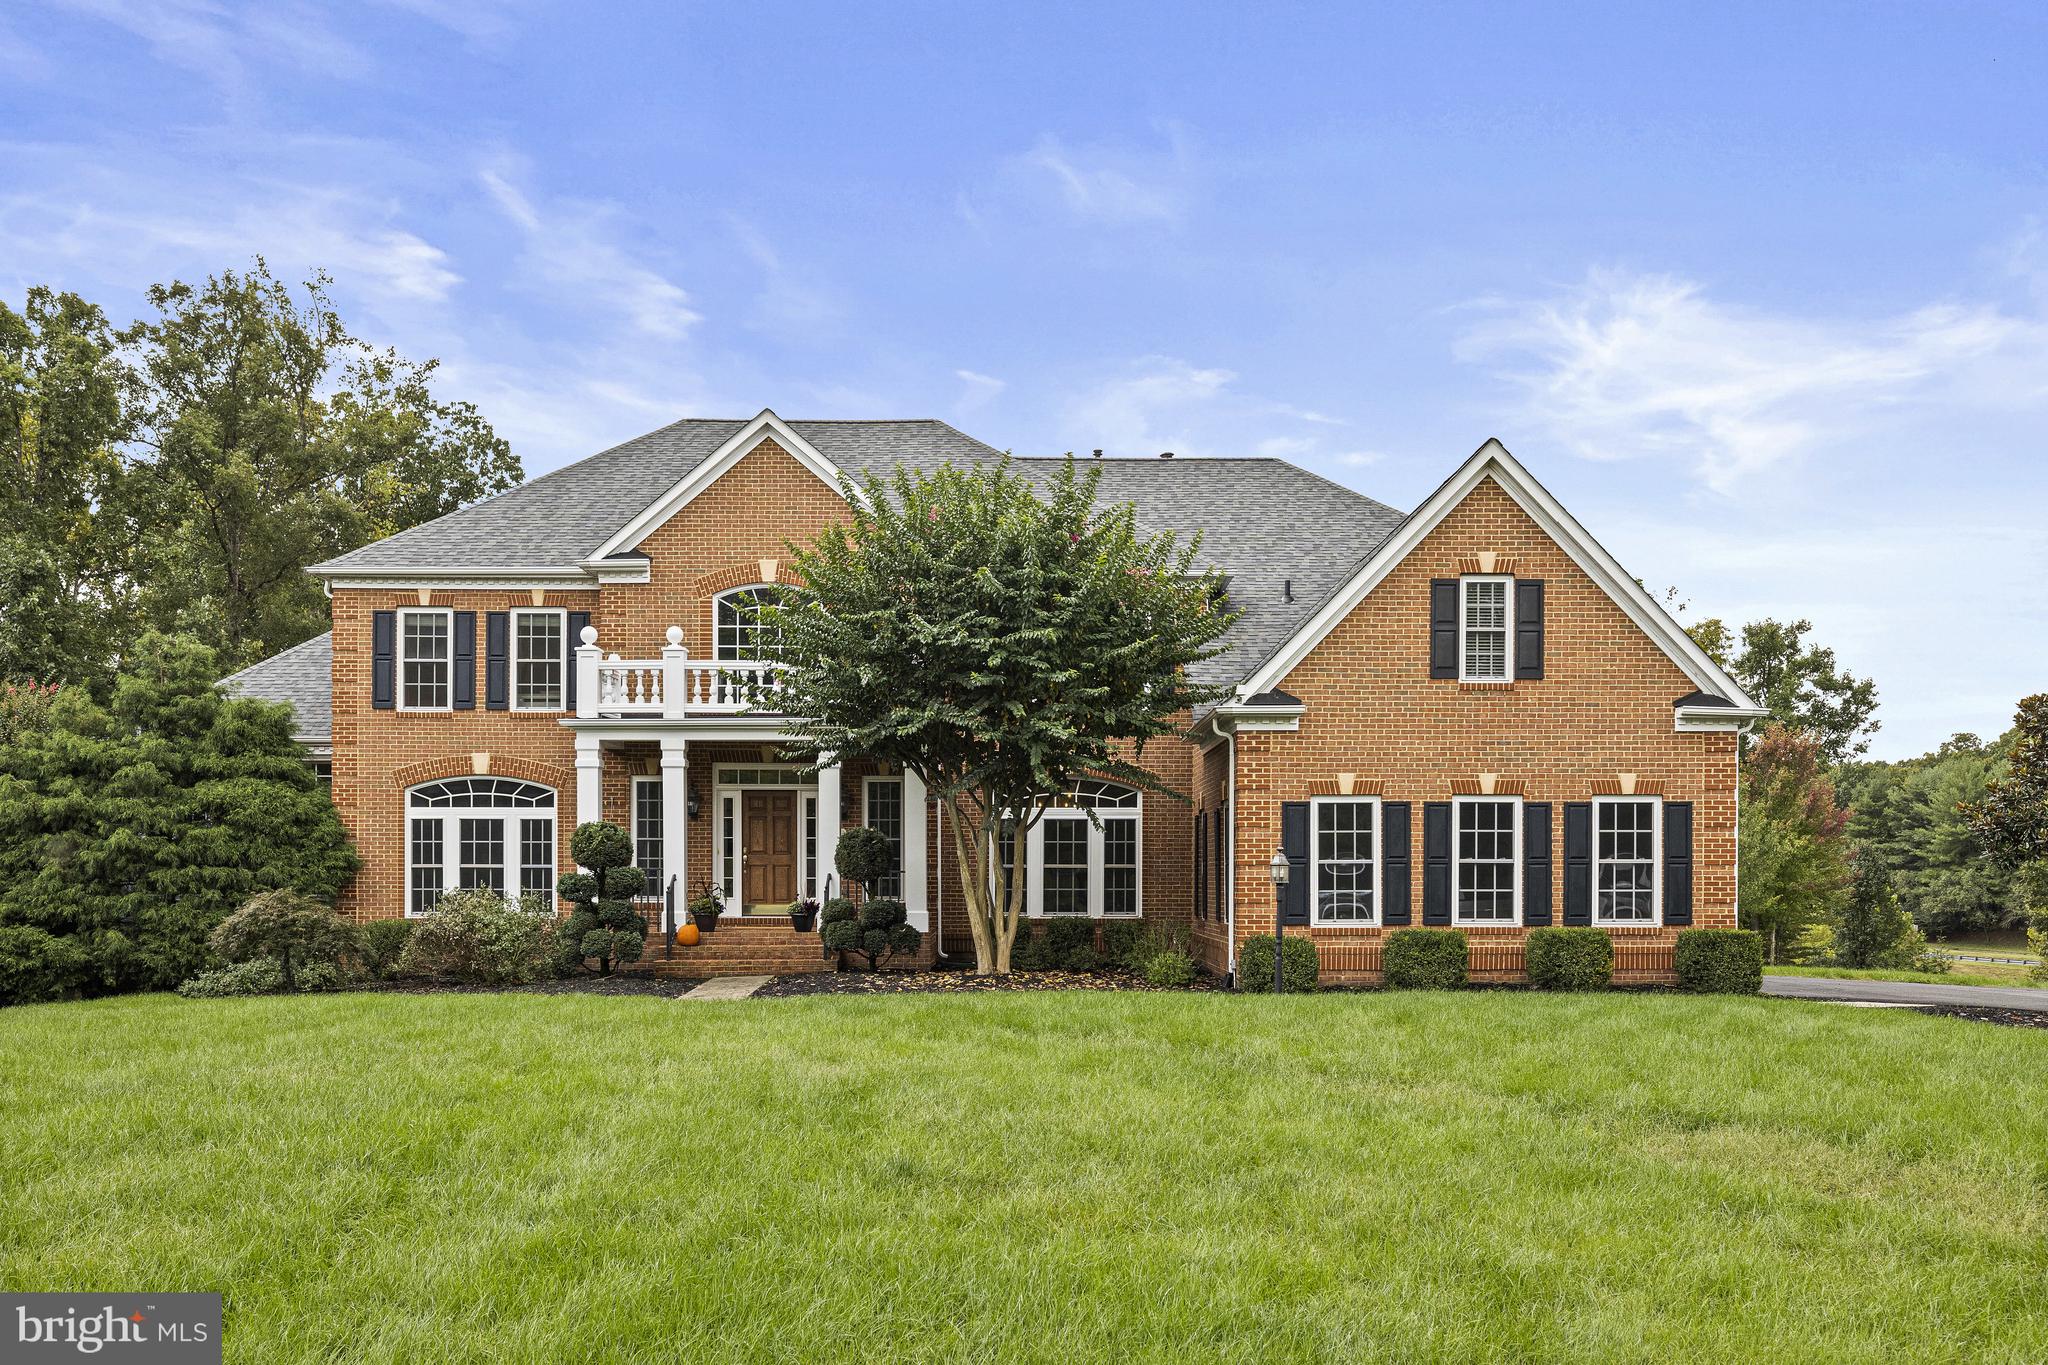
Welcome to this stunning estate in Great Falls, a masterpiece of luxury living built in 2003 and located on a quiet cul-de-sac off Seneca Rd.  Spanning an impressive 8,000 square feet across three spacious levels, this home perfectly blends elegance and functionality.  Upon entering, you are greeted by a soaring two-story foyer with dual staircase that sets the tone for the grandeur found throughout. The expansive great room features stunning views and abundant natural light from floor to ceiling windows and a cozy ambiance, complemented by one of the home's three fireplaces. The gourmet kitchen is a chef's dream, equipped with top-of-the-line appliances, including a sparkling beverage fridge, ample counter space, and an adjoining sunroom that overlooks the serene and private surroundings.  Dedicated office space offers built in shelving and a beautiful solarium provides tranquil spaces to enjoy the outdoors year-round.  This exquisite residence boasts five well-appointed bedrooms, each offering its own ensuite bathroom. The primary suite is a true retreat, featuring a private sitting room with fireplace, perfect for relaxation. 
The lower level is designed for both comfort and entertainment, featuring a walkout design, a second kitchen, an additional bedroom,  a full bathroom—ideal for guests or an in-law suite--plus plenty of unfinished space for extra storage.
Set on nearly 2 acres within a peaceful cul-de-sac, the property features a flat backyard perfect for outdoor activities and gatherings. The home also includes a spacious three-car garage, providing additional storage and convenience.  MULTIPLE UPDATES in the last 3 years, including roof, HVAC, fresh neutral paint throught and most appliances.  This remarkable estate is not just a home; it's a lifestyle. Don’t miss the opportunity to make it yours!
#VAFX2202754

GREAT FALLS

804 THOMAS RUN DRIVE

5 Beds

5 Baths

7,281 Sq.Ft.

$2,100,000

MLS#: VAFX2202754
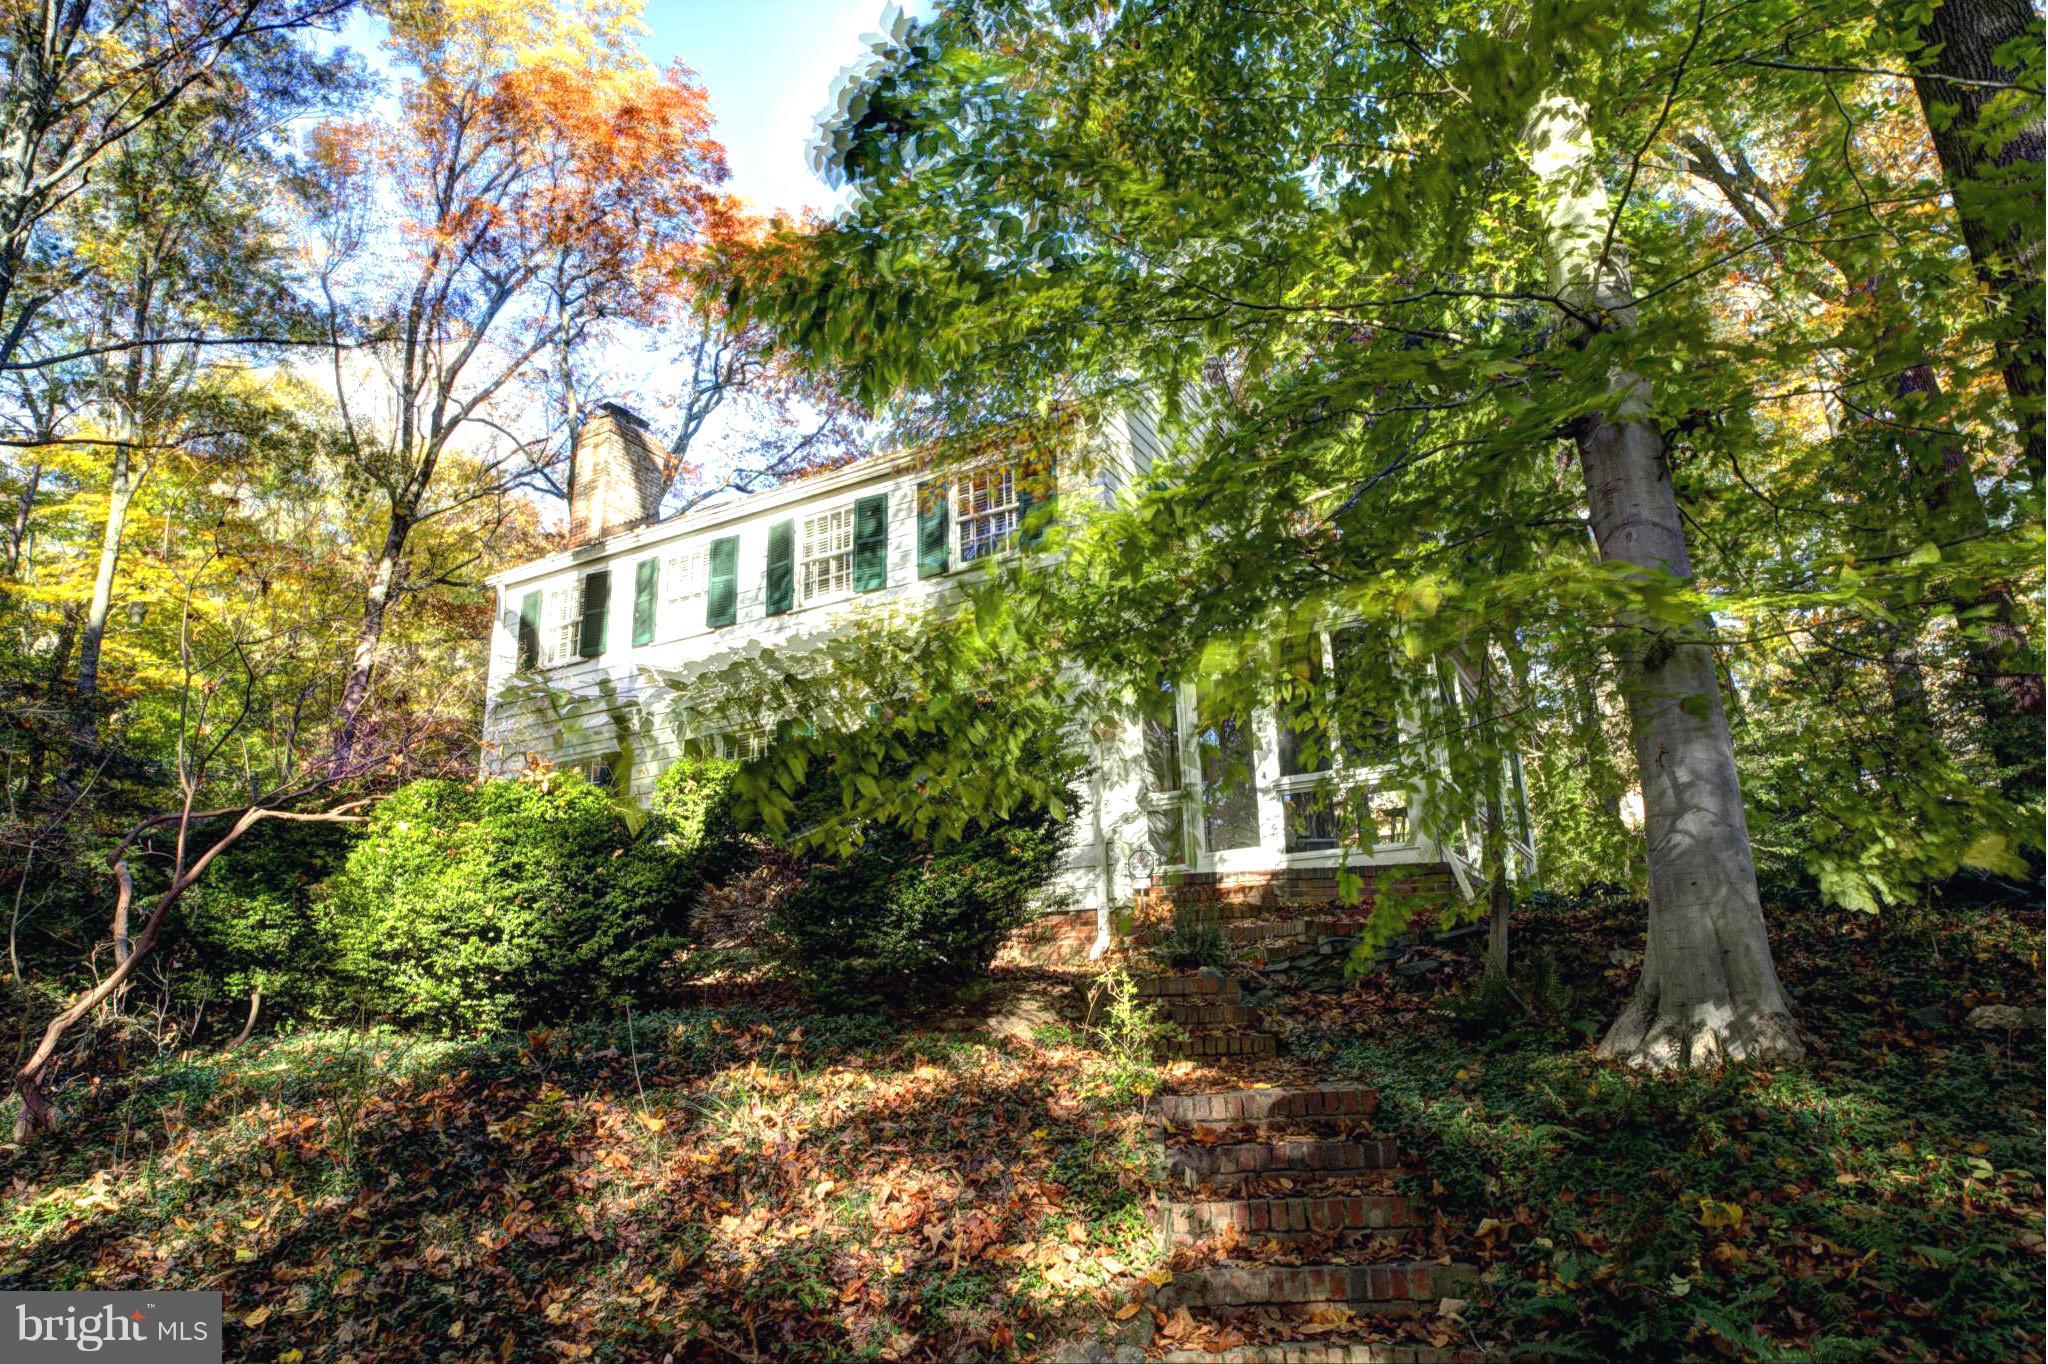
WONDERFUL NEW PRICE for the Opportunity to purchase 3+ acres on Prestigious Crest Lane!  Charming Colonial currently located on this Beautiful Wooded Property however perfect site for a Magnificent Estate Home.  Privacy and Nature yet minutes to DC.  Plat and some engineering is available.
#1003722119

MCLEAN

1191 CREST LANE

3 Beds

1 Baths

N/A

$2,100,000

MLS#: 1003722119

1 ... 298 299 300 301 302 ... 666
* Listings identified with the FMLS IDX logo come from FMLS and are held by brokerage firms other than the owner of this website. The listing brokerage is identified in any listing details. Information is deemed reliable but is not guaranteed. If you believe any FMLS listing contains material that infringes your copyrighted work please click here to review our DMCA policy and learn how to submit a takedown request. © 2024. First Multiple Listing Service, Inc.

Send a message

Message successfully sent.

Your message

What is 3 + 4 ?

Reason for contacting?

I agree to receive email communication and understand I can unsubscribe at any time.

I agree to be contacted by Charis Realty Group - Christine Issler, Broker via call, email, and text for real estate services. To opt out, you can reply 'stop' at any time or reply 'help' for assistance. You can also click the unsubscribe link in the emails. Message and data rates may apply. Message frequency may vary. Privacy Policy

Sign Out

Virtual Assistant

Would you like to take the next step with this property? We can help you schedule a showing or virtual tour, or send you more details.

Yes, I would like more information.

Thank You for Your Reply, One of Our Agents will contact you as soon as possible

No, maybe later.

Thank you, you can always contact me via email, phone number or through the contact form.

Realhub AI

Lucy - Your AI-Powered Realtor

Update Your Temporary Password

Personalize your search

Enter your email and we'll notify you immediately when new listings match what you're looking for.

or enter email address

Already have an account ? Login here

Continue your home search

I agree to receive communications and understand I can unsubscribe at any time.

I agree to be contacted by Charis Realty Group - Christine Issler, Broker via call, email, and text for real estate services. To opt out, you can reply 'stop' at any time or reply 'help' for assistance. You can also click the unsubscribe link in the emails. Message and data rates may apply. Message frequency may vary. Privacy Policy

Already have an account ? Login here

We use cookies

We use cookies primarily for analytics to enhance your experience. By accepting, you agree to our use of these cookies. You can manage your preferences or learn more about our cookies policy.
