Properties

Browse or get in touch to schedule a walkthrough.

  • Nearby me
Price range

Popular Features

Community Features

Association

Property Features

Waterfront

View

Exterior Features

Interior Features

Style

10000 properties match your criteria

Updated 1 minute ago

E-Alert name
Visit Model Home located at 1803 Dumbarton Street McLean, VA 22101. 

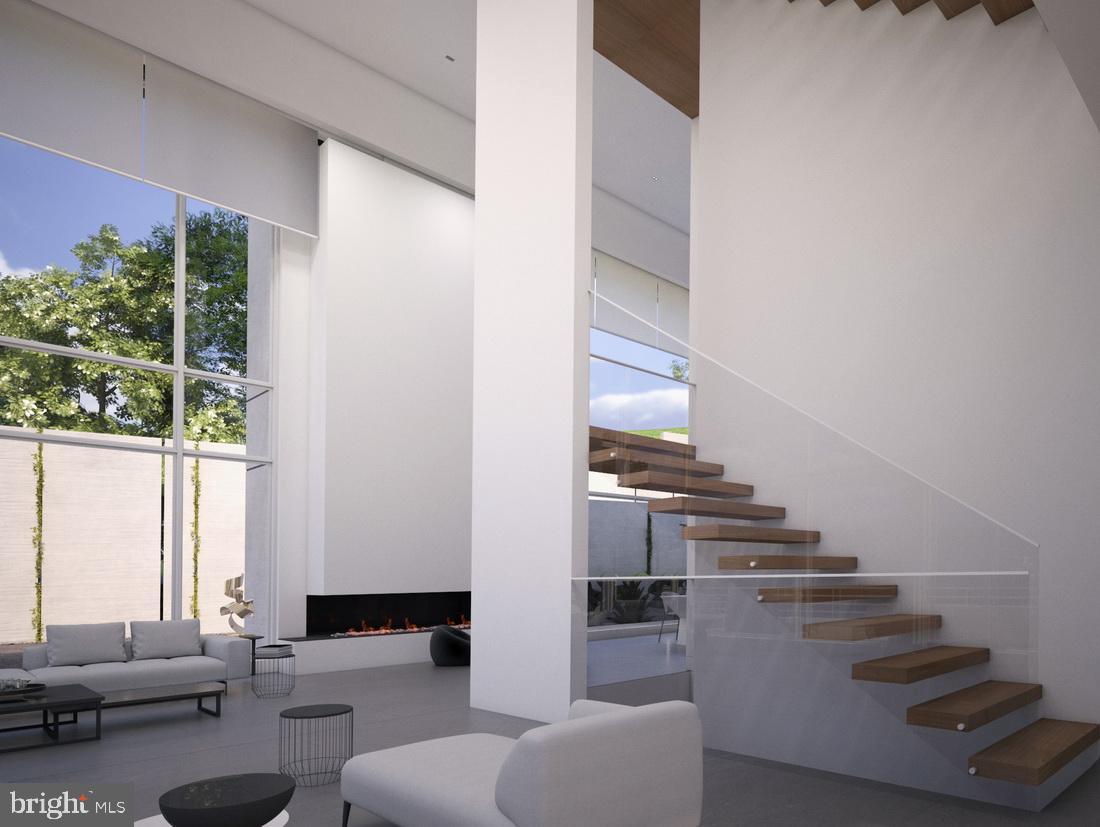
Welcome to LUMIÈRE HOUSE �� a bold contemporary statement in the heart of McLean, VA. This is not Miami, Malibu, or Dubai. This is McLean. 

Currently under construction by renowned boutique builder EVBuild, LUMIÈRE HOUSE is an extraordinary modern residence located in sought-after Salona Village, just moments from Downtown McLean, Tysons Corner, major commuter routes, fine dining, shopping, parks, and some of Northern Virginia’s most desirable amenities.

Set on a lush 17,241 square foot lot, this architectural masterpiece is designed to deliver over 10,000± square feet of luxury living space, blending cutting-edge design, refined finishes, and resort-inspired indoor-outdoor living. With delivery anticipated in Early 2027, there is still time for the future owner to personalize and select finishes, creating a home that reflects their own style and vision.

Designed for elevated everyday living and unforgettable entertaining, LUMIÈRE HOUSE will feature 6 bedrooms, 9 bathrooms, a chef’s modern kitchen, second kitchen, elevator shaft, floating staircase, wine display, gym, sauna, steam shower, home automation, built-in speakers, and a spacious 3-car garage.

The outdoor living experience is equally impressive, with plans for a swimming pool, hot tub, outdoor kitchen, covered patio, and balcony, creating a private retreat in one of McLean’s most convenient and prestigious locations.

LUMIÈRE HOUSE offers the rare opportunity to secure a custom-level contemporary residence while construction is underway — with the ability to influence final selections and bring your vision to life.

A completed model home is available to tour, offering buyers the opportunity to experience EVBuild’s craftsmanship, design language, finish quality, and attention to detail firsthand.

Additional lots and properties are available upon request. Owner/Agent.

Disclaimer: The floor plans, grading plans, photos, and renderings provided are for informational purposes only and should not be viewed as an exact representation of the final product. Actual designs, materials, and finishes may vary. Availability of options and upgrades depicted may differ. The builder reserves the right to alter, amend, or modify plans at their discretion without prior notice or approval.
#VAFX2318734

MCLEAN

6519 BRAWNER STREET

7 Beds

9 Baths

10,356 Sq.Ft.

$5,695,888

MLS#: VAFX2318734

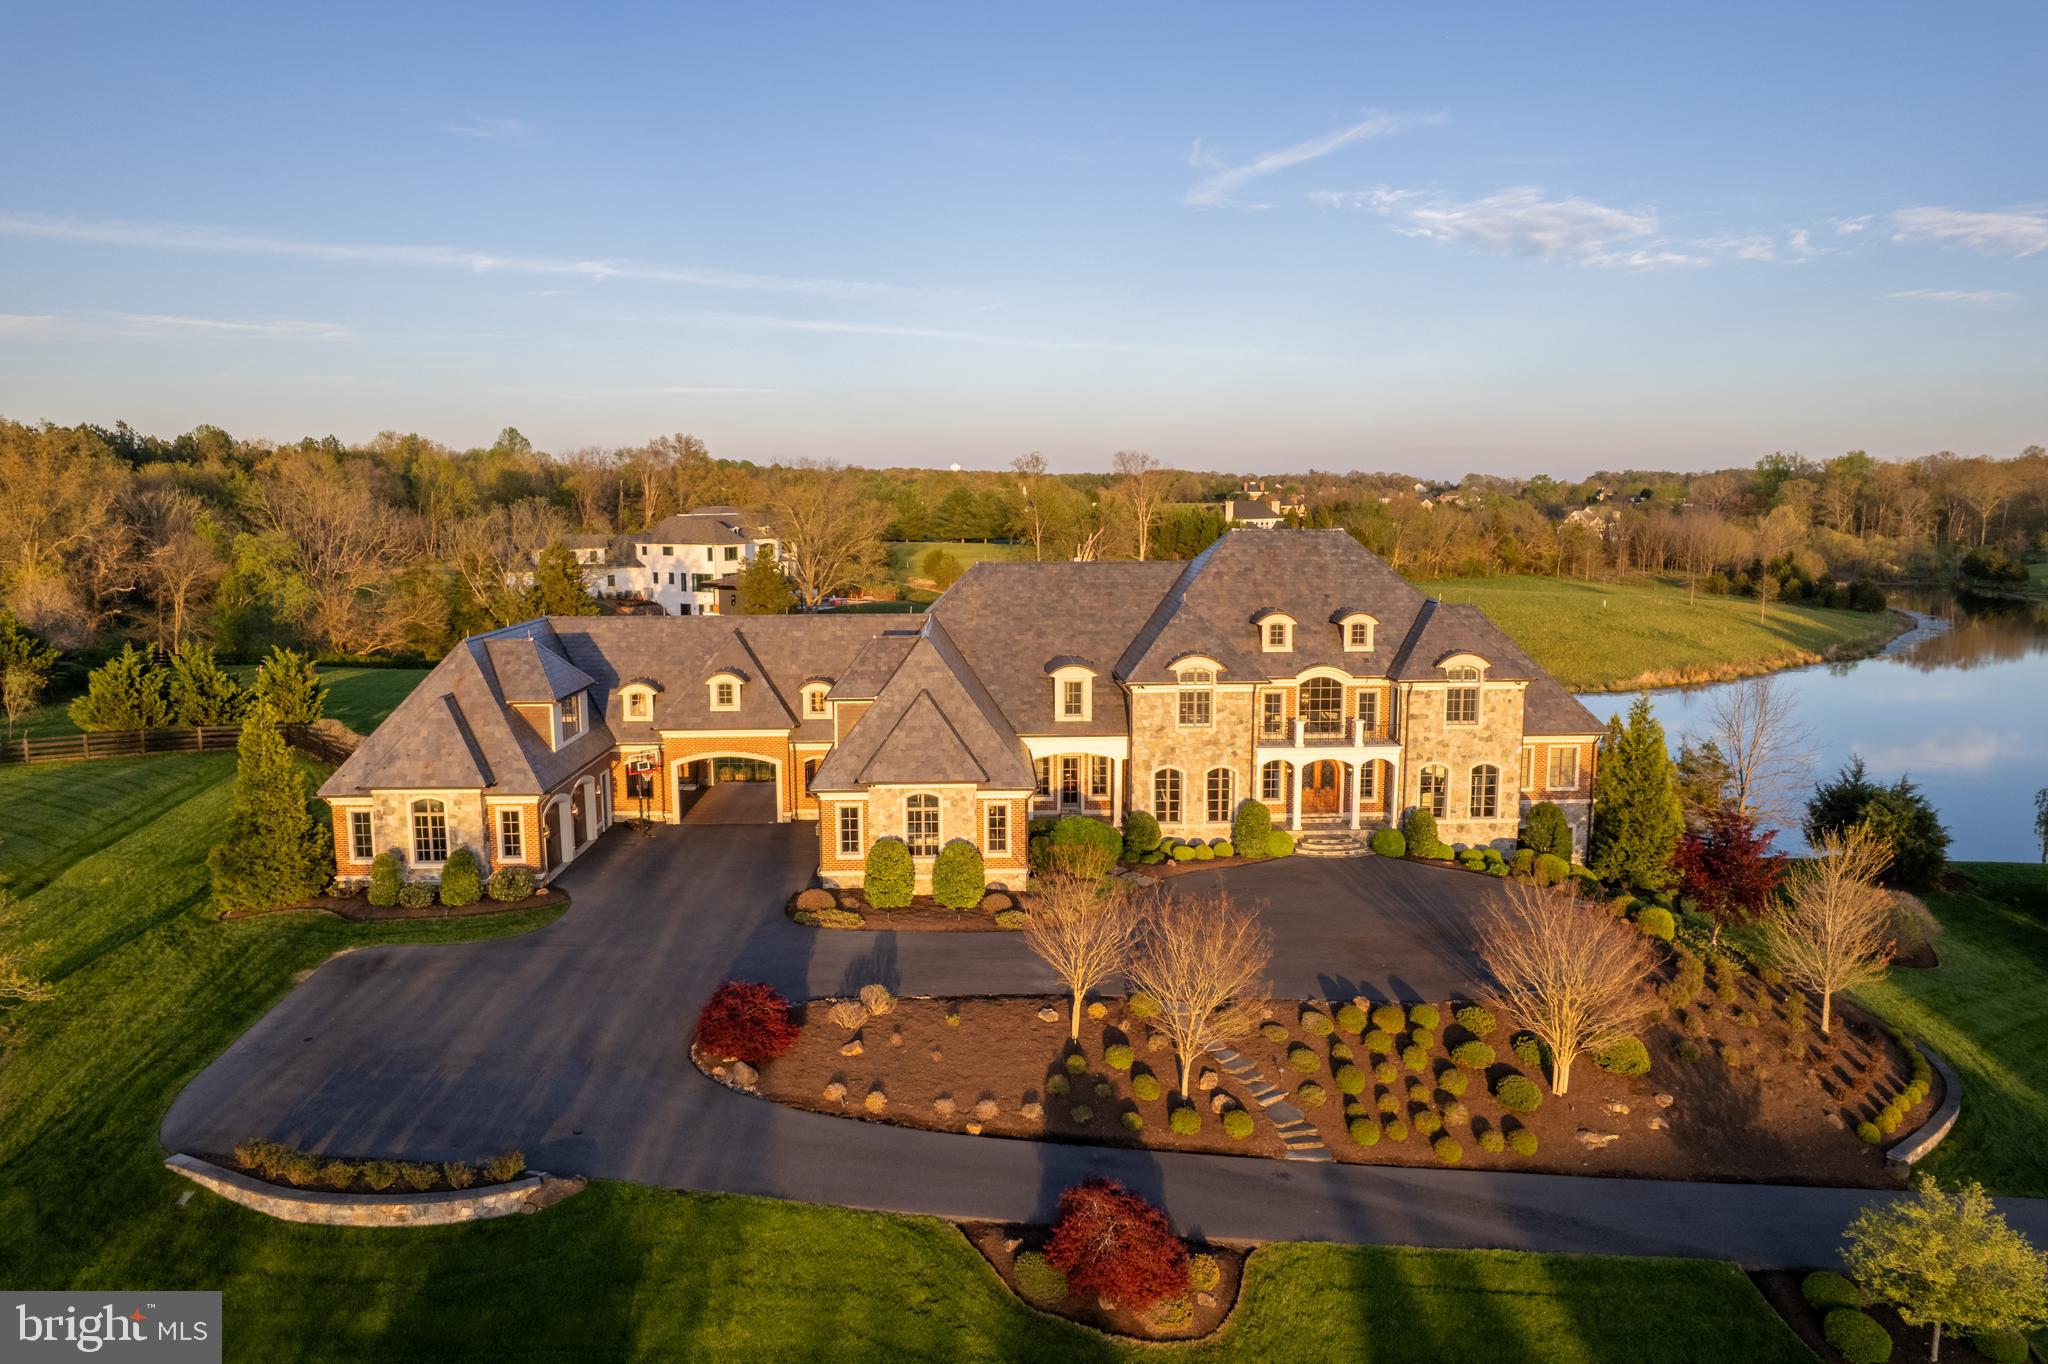
Custom-built in 2022 by Chilham Development Company, 1714 N Albemarle St presents masterful craftsmanship, ageless design, luxurious amenities, and incredible scale on a large 0.38 acre parcel. Showcasing incomparable design notes, high-quality finishes, and top-of-the-line fixtures throughout an astounding 5 levels featuring 13,600 total square feet, 7 Bedrooms, 9 Full Bathrooms, and 3 Half Bathrooms, the home’s numerous amenities and designer finishes are sure to impress. From an Elevator servicing all levels and a fully outfitted Home Theatre, to an enormous Indoor Basketball Court, this residence truly has it all. Encompassed by manicured landscaping and everlasting greenery, the exterior’s numerous porches and patios lend idyllic respites to unwind or host guests by the outdoor fireplace and gourmet Outdoor Kitchen. Integrated with In-Ceiling Speakers, LED recessed lighting, and a Honeywell touchscreen thermostat, modern technology provides thoughtful functionality at your fingertips. A new world of luxurious, large-scale living awaits at this fully customized McLean masterpiece. Constructed with 75% of the parcel’s reclaimed wood and Pennsylvania natural hand laid stone, the residence’s stately façade lends an unassuming yet inviting welcome to its remarkable interiors. The Gourmet Chef’s Kitchen features Sub-Zero and Wolf appliances, marble countertops, 2 dishwashers, 2 sinks, and a walk-in pantry: all open to the Family Room and Breakfast Rooms which walk out to the rear patio. There is a total of 7 Bedroom Suites on the second and third levels, including a luxurious Primary Suite with 2 Baths, 2 Dressing Rooms, and a wet bar. The Lower-Level Entertainment Lounge includes a Home Theater, fully outfitted wet bar, powder room, and an incredible Indoor Basketball Court with 22’ ceilings, built-in sports equipment storage, and adjacent Locker Room with Full Bath. There is 3-car garage parking and ample driveway space for additional cars. Privately appointed in the sought-after Chesterbrook Woods neighborhood of McLean, 1714 N Albemarle St boasts unrivaled amenities and modern functionality combined with superior craftsmanship, timeless design, and palatial scale to present a bespoke treasure just waiting to be discovered.
#VAFX2166236

MCLEAN

1714 N ALBEMARLE STREET

7 Beds

9 Baths

12,700 Sq.Ft.

$5,695,000

MLS#: VAFX2166236

The Covert 
RARE OFFERING - 227 ACRES  ON ZULLA ROAD - EXTRAORDINARY PROPERTY WITH WONDERFUL MIX OF OPEN AND WOODED LAND - EXTENSIVE TRAILS - NATURAL HABITAT - WILDLIFE ABOUNDS -A TRUE SPORTSMAN'S PARADISE - BEAUTIFUL BUILDING SITES WITH ROLLING TERRAIN- WESTERN ELEVATED VIEWS OF THE BLUE RIDGE MOUNTAINS - EASTERN PORTION HAS VIEWS OF THE BULL RUN MOUNTAINS - VERY SPECIAL PROPERTY - POND  - EXTREMELY PRIVATE YET MINUTES TO TOWN -  IMPROVED BY A HARD SURFACED ROAD THROUGH ENTIRE PROPERTY - LAND IS IN CONSERVATION EASEMENT AND MAY NOT BE FURTHER DIVIDED - 
MUST HAVE AN APPOINTMENT - 
PLEASE DO NOT DRIVE THROUGH WITHOUT AN APPOINTMENT - THERE ARE WILDLIFE CAMERAS THROUGHOUT THE PROPERTY
Tax Records do not reflect correct ownership
#VAFQ2011918

THE PLAINS

2420 ZULLA

None Beds

None Baths

227.0 acres

$5,675,000

MLS#: VAFQ2011918

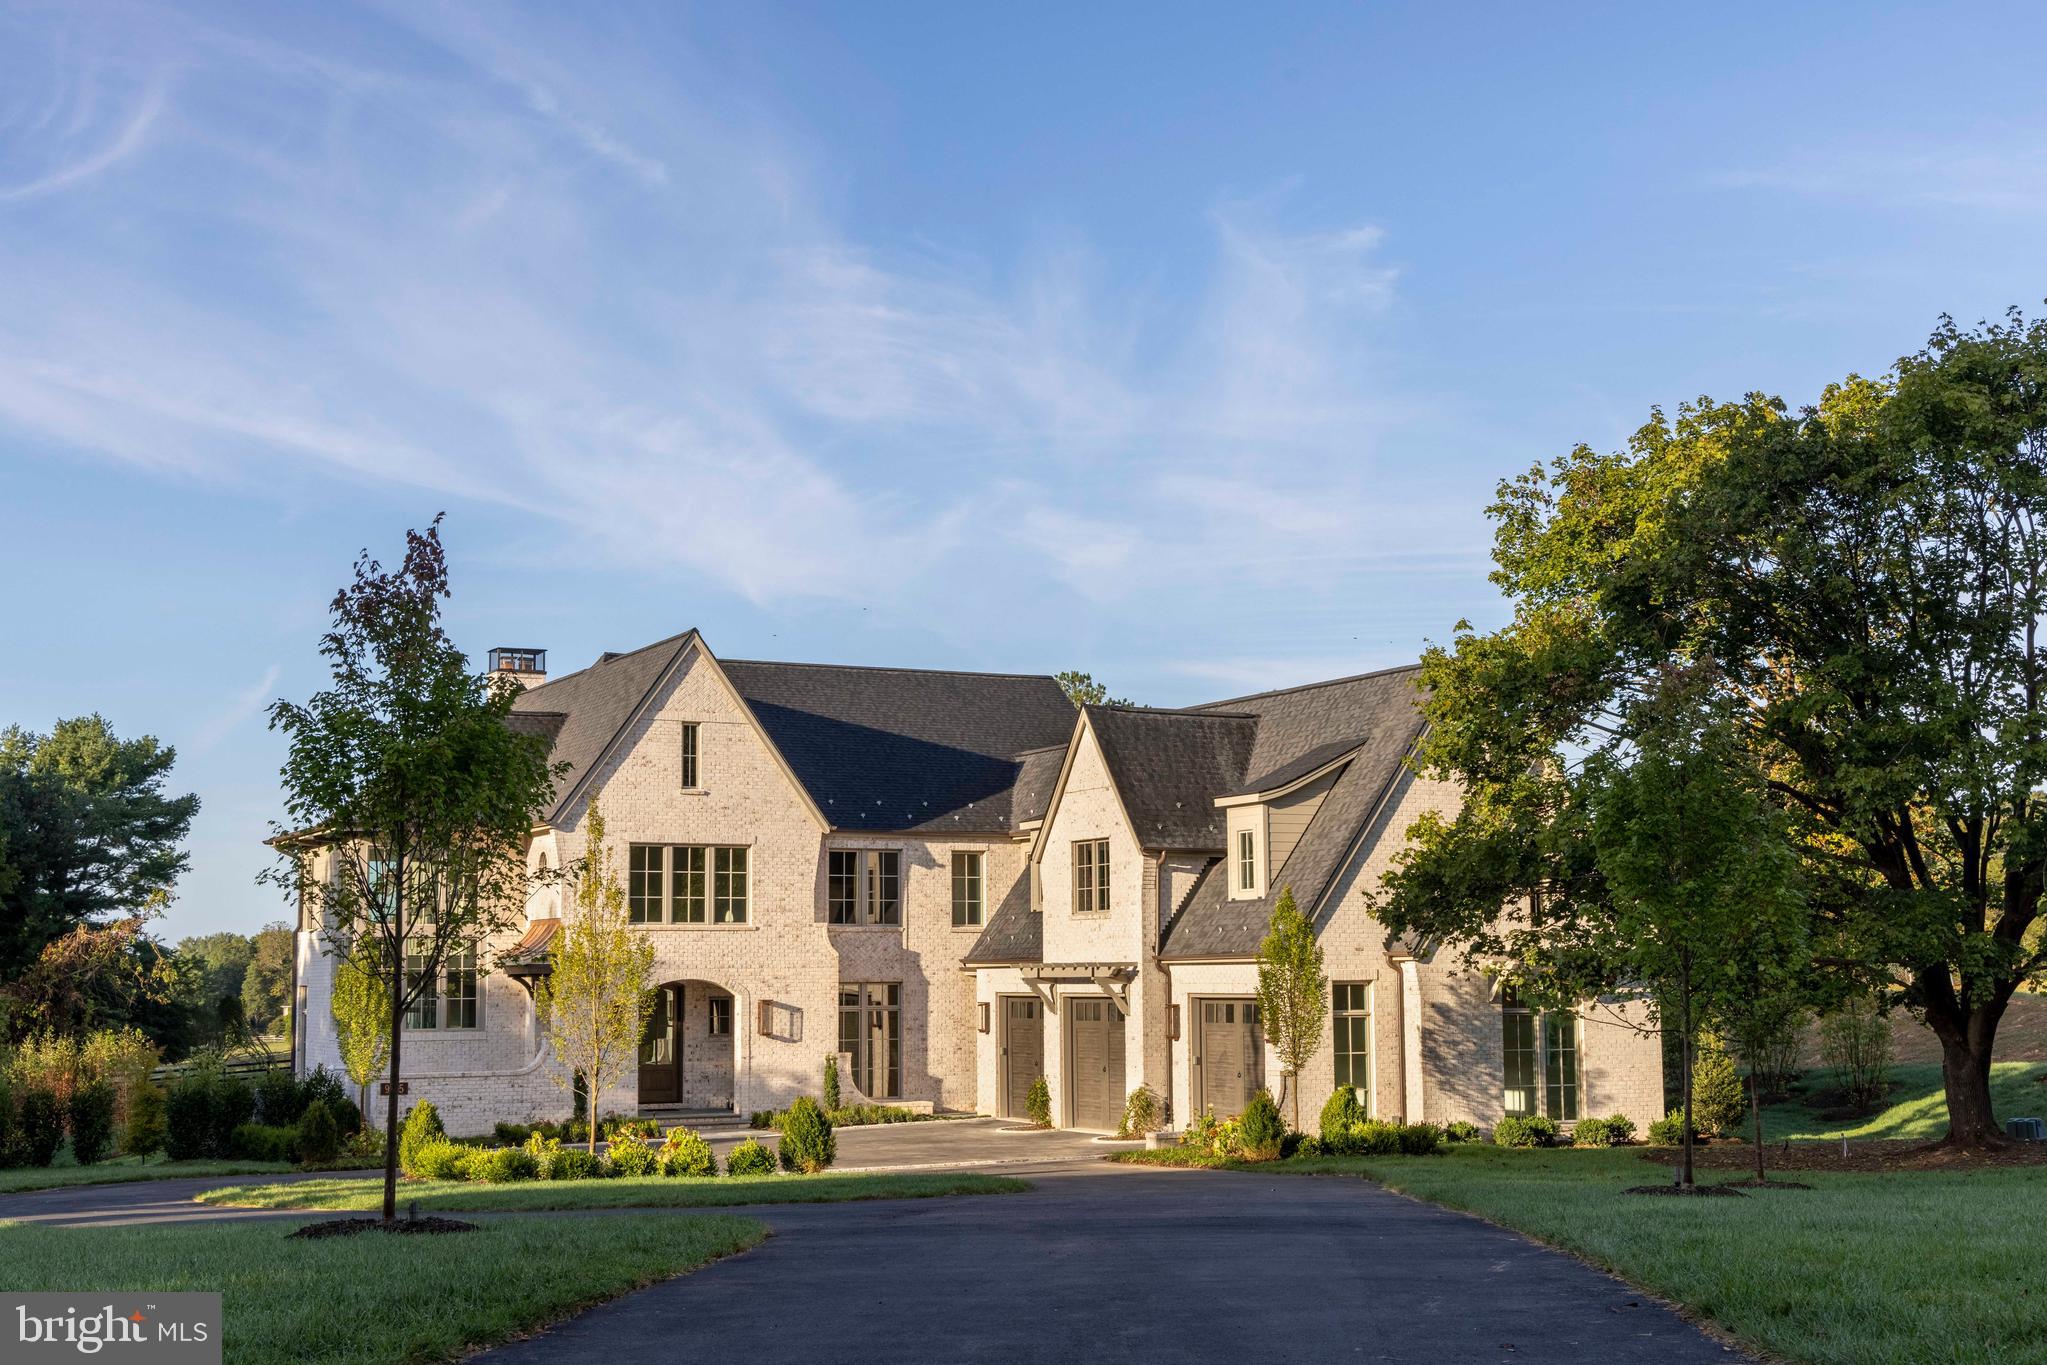
PUBLIC OPEN HOUSE SUNDAY 2-4! Luxurious, 5 Year Old, Custom Home. Better Than New. Over $1 Million in Custom Upgrades. 
Ideally located, and beautifully sited on 1.4 private acres, this extraordinary custom residence offers over 10,000 square feet of refined living and a sophisticated blend of soft contemporary and transitional design. Walls of glass and soaring ceilings fill the home with natural light, while exceptional finishes and meticulous craftsmanship define every space.
A dramatic foyer introduces the main level, flanked by elegant formal living and dining rooms. The expansive family room—anchored by a striking two-sided fireplace shared with a private office—opens seamlessly to a screened porch and a rear terrace spanning the width of the home, creating effortless indoor-outdoor living.
A richly appointed library/bedroom with a full bath with floor-to-ceiling built-ins provides a quiet retreat. The gourmet kitchen is impeccably designed with top-of-the-line Thermador appliances, including separate 36" refrigerator and separate 36" freezer, quartz counter tops and a waterfall island, and a fully customized beverage center with integrated filtration and sparkling water. 2 staircases and an elevator to all levels makes for easy accessibility.
Upstairs, the luxurious primary suite is a true sanctuary, featuring volume ceilings, tranquil views, and a fireplace. The spa-inspired bath offers an oversized steam shower, soaking tub, dual walnut vanities, and three custom walk-in closets. Three additional bedrooms, each with en-suite baths and walk-in closets, complete the upper level.
The walk-out lower level is designed for exceptional entertaining, featuring a new, state of the art professionally designed home theater, a custom bar with reclaimed wood accents, and a Full Swing golf simulator with integrated swing analysis. Additional highlights include a guest suite with en-suite bath, two full baths, a secondary laundry area, and abundant storage.
Thoughtfully enhanced with over $1 Million in post-purchase improvements, the home also includes an elevator, generator, irrigation system, and a custom three-car side-load garage with 2 electric car charging stations. Experience the next level of smart living with seamless Josh AI voice control, Control4-powered throughout the home. Effortlessly manage lighting, window blinds and curtains, climate, entertainment, and security with intuitive, natural voice commands tailored to your lifestyle. This sophisticated integration offers both convenience and privacy, delivering a truly personalized and responsive home environment. Elevate everyday living with cutting-edge technology designed for comfort, efficiency, and modern luxury.
The outdoor spaces are equally compelling, with expanded grounds that include a circular fire pit & patio with a water fall,  and multiple areas for dining and lounging. The screened porch is fully equipped with heaters, a ceiling fan, and outdoor media for year-round enjoyment, while a walk-out Terrace off the kitchen offers a complete grilling and dining experience.
A rare offering in one of McLean’s most convenient and accessible neighborhoods, this residence delivers a seamless blend of timeless architecture, modern technology, and elevated luxury living.
#VAFX2327078

MCLEAN

938 SAIGON ROAD

6 Beds

7 Baths

10,365 Sq.Ft.

$5,600,000

MLS#: VAFX2327078

A tribute to timeless architecture and refined country club living, The Grand Williamsburg at Creighton Farms is a masterful expression of elegance, scale, and intentional design. Scheduled for completion in the first quarter of 2027, this extraordinary estate offers over 11,000 square feet of curated luxury within one of Northern Virginia’s most prestigious gated golf communities.

A striking first impression is created by the home’s stately symmetry, soft-toned brick façade, and dramatic rooflines accented with multiple gables and dormer windows. Black-framed, 5-foot-wide windows span the family room and beyond, flooding the interiors with natural light while creating a bold, modern contrast. The grand, columned entrance anchors the façade with quiet sophistication.

Arrive in style beneath the elegant porte-cochere, seamlessly connecting a 2-car attached garage with a detached 3-car garage—offering both architectural distinction and functional ease. This thoughtful motor court design enhances the estate’s sense of arrival while providing exceptional flexibility for car enthusiasts and guests alike.

Inside, soaring 10-foot ceilings on the main and club levels create an immediate sense of openness, complemented by a dramatic free-flowing staircase that serves as a sculptural centerpiece. Designed for both everyday comfort and elevated entertaining, the home features 7 bedrooms, 7 full baths, and 1 half bath, including a main-level bedroom suite, five spacious upper-level retreats, and an additional lower-level suite ideal for extended stays.

At the heart of the home, the chef’s kitchen is a true showpiece—featuring dual islands, a fully appointed prep kitchen, and seamless connectivity to the main living areas. Expansive gathering spaces are anchored by three indoor fireplaces, while oversized windows frame views of the outdoor living experience.

The fully finished club level offers exceptional lifestyle amenities, including a state-of-the-art home theater and direct access to a partial walk-up leading to the outdoor retreat.

Designed to rival a private resort, this home features over 2,000 square feet of outdoor living space, including a covered porch, open deck, expansive patio, and a fully equipped outdoor kitchen—all centered around a luxurious pool and enhanced by an additional outdoor fireplace. Every detail has been thoughtfully considered to create an effortless indoor-outdoor flow ideal for entertaining year-round.

Set within the exclusive gates of Creighton Farms, residents enjoy access to championship golf, resort-style amenities, and a private, serene lifestyle just moments from the conveniences of Northern Virginia.

This is more than a home—it is a legacy property, where timeless design, modern luxury, and the elevated Creighton Farms lifestyle come together in perfect harmony.

Creighton Farms is an exclusive, gated 900-acre private club community in the heart of Loudoun County, offering unparalleled privacy, 24/7 security, and a refined lifestyle. At its center is the renowned Jack Nicklaus Signature Golf Course, one of the region’s premier championship courses designed to deliver an exceptional experience for true golf enthusiasts.

Residents enjoy a full suite of resort-style amenities, including an elegant clubhouse with upscale and casual dining, a  brand-new luxury bar serves as a stunning focal point for entertaining, featuring an elegant seating area designed for both comfort and style. Seamlessly extending to the outdoors, this inviting space offers beautiful, unobstructed views of the golf course, creating the perfect setting to relax, host guests, and enjoy refined indoor-outdoor living,  a state-of-the-art fitness center, tennis and pickleball courts, and a resort-style pool complex. With a vibrant social scene and breathtaking natural surroundings, the community offers a seamless blend of luxury, recreation, and tranquility.
#VALO2114378

LEESBURG

22825 MUNSUN PL

7 Beds

7 Baths

11,000 Sq.Ft.

$5,599,999

MLS#: VALO2114378

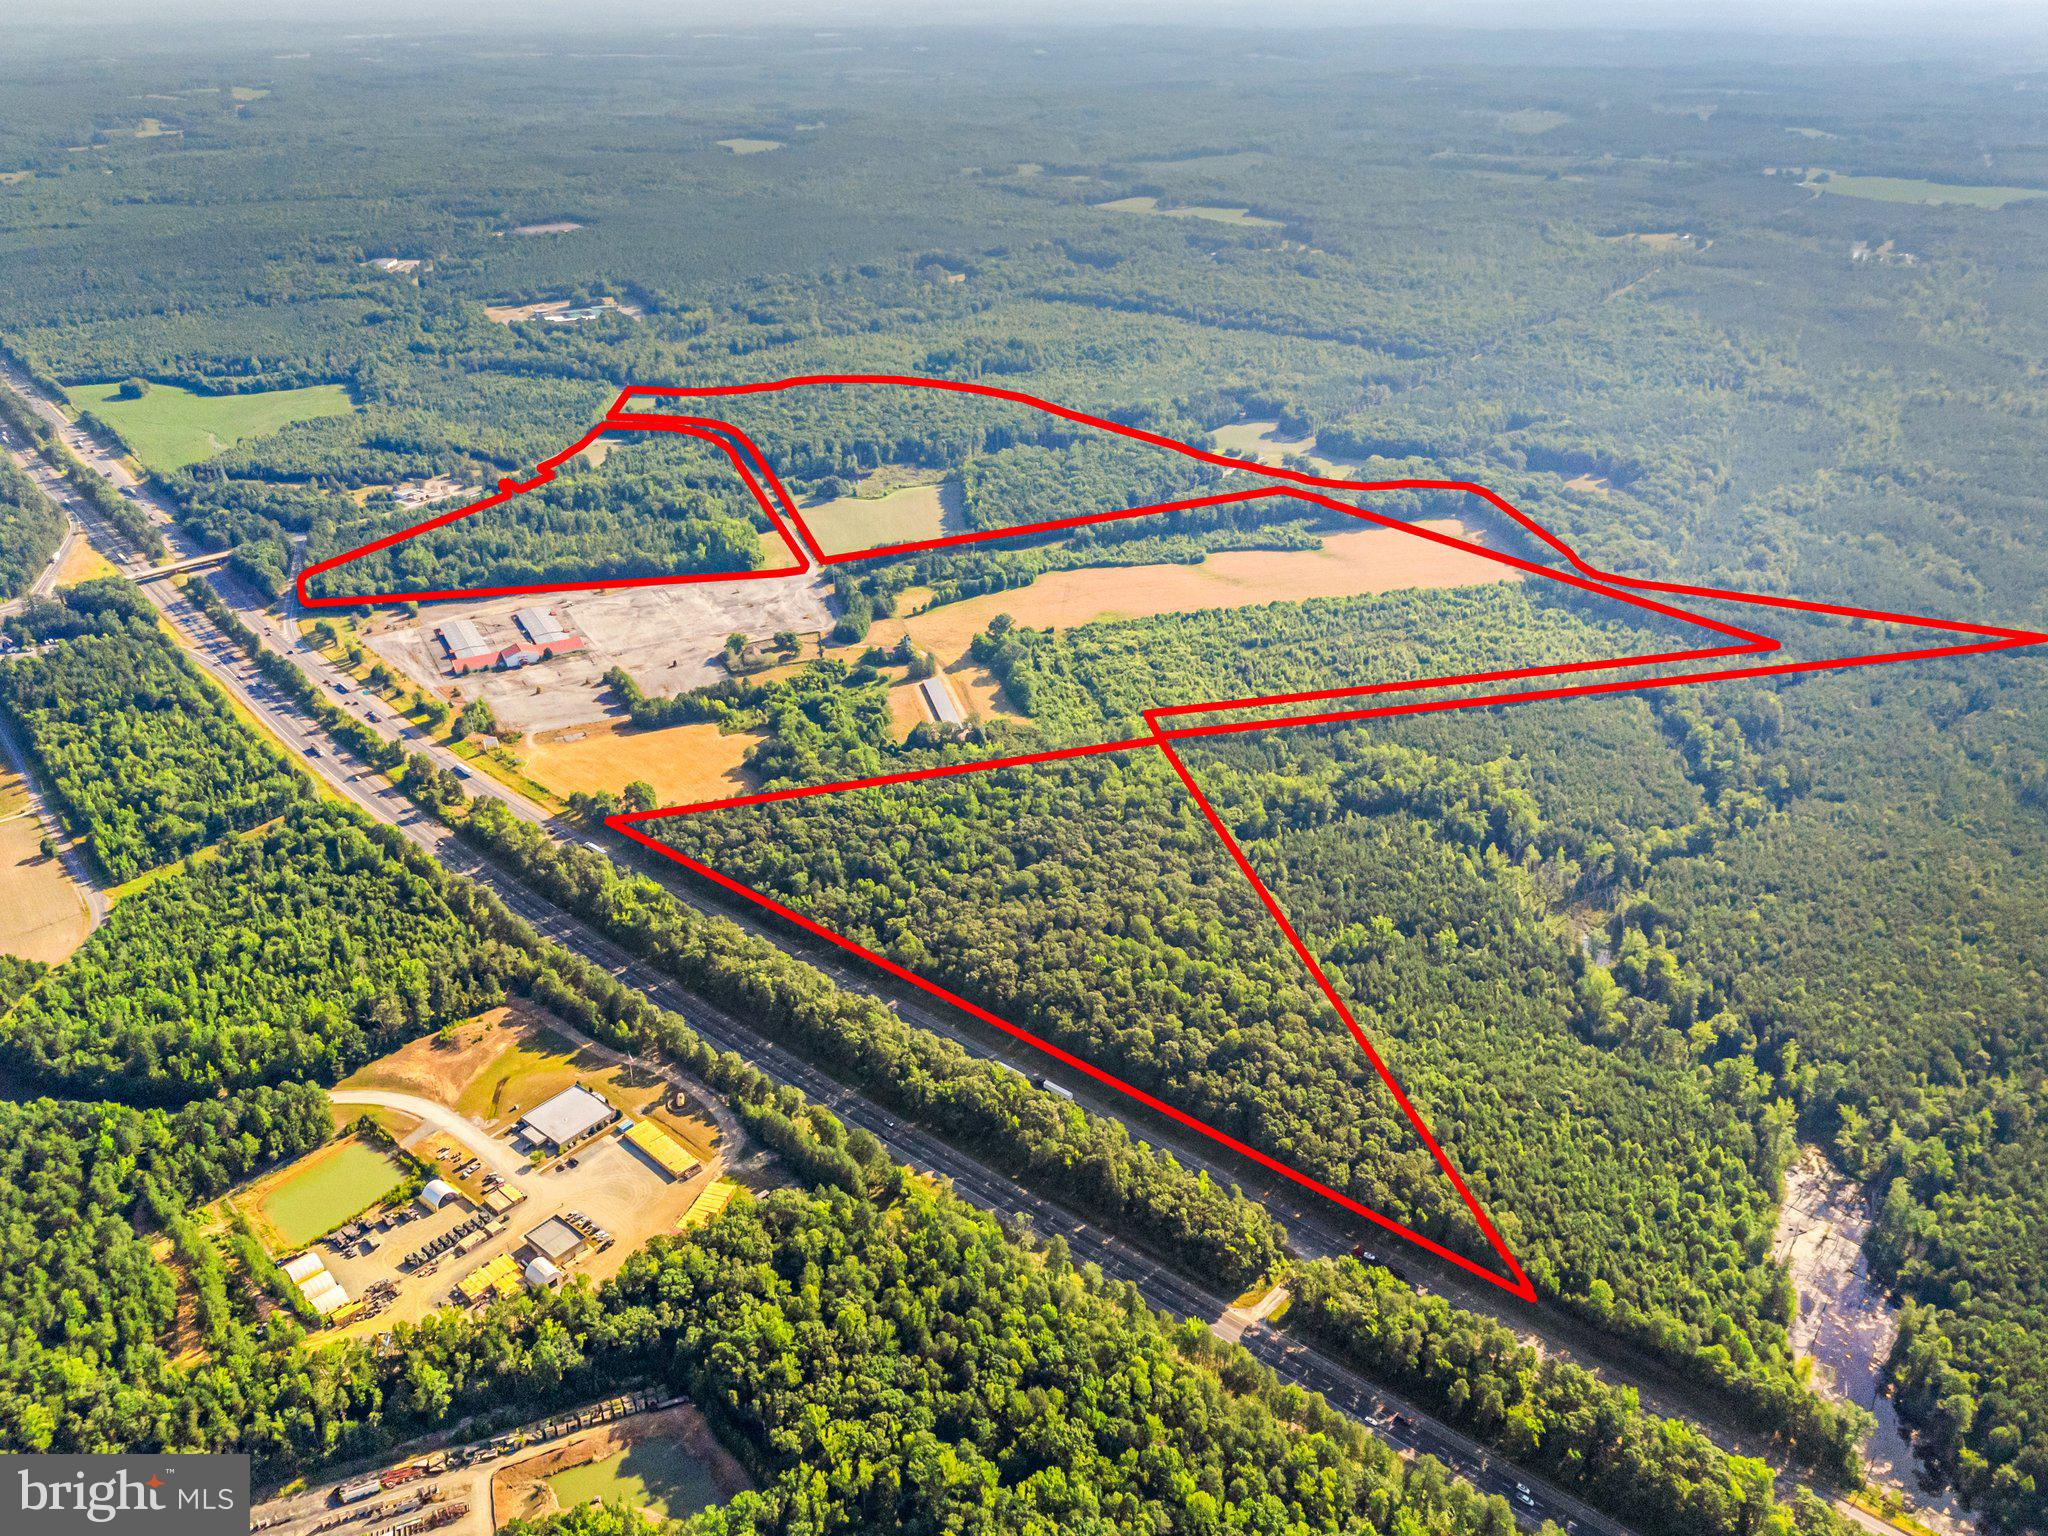
Fabulous parcel of 368 acres rolling acres with several ponds located at the corner of Hume Rd and Dixons Mill Rd, in the beautiful Crest Hill Valley. This parcel has the potential to be subdivided into 12 small lots with one remaining large lot. Conservation easement potential could be pursued for the conservation buyer. Just minutes from I 66 and the Town of Marshall, VA. The parcel is presently used for agriculture but has several options for potential use. Lengthy road frontage on Hume Rd and Dixons Mill Rd. Provides easy access.  Views abound both mountain and pastoral. Approximately 2 years remain on the agricultural land lease.
#VAFQ2011462

MARSHALL

0 HUME ROAD

None Beds

None Baths

368.22 acres

$5,520,000

MLS#: VAFQ2011462

None
#VAFV2014840

WINCHESTER

368 VICTORY ROAD

None Beds

None Baths

N/A

$5,511,200

MLS#: VAFV2014840

Premier builder Brush Arbor Homes’ newest offering is on .61 acres with a totally private, protected, flat and expansive rear yard. Bringing the vision of interior design house Wellhouse & Co to life, the house encompasses 6 bedrooms plus a bonus room on the upper floor - in a floorplan which covers approximately 11,000 SF+/- of interior space and both a 3-car and 1 car attached garage. Designed to offer its future residents a wonderful lifestyle like no other and an abundance of natural light to fill the home from nearly every room. Designer finishes throughout maximize the blend of traditional and transitional. 
 
Sited beautifully on a corner lot in Clearview Manor, this home offers close proximity to all that Downtown McLean has to offer, and is also ideally situated just minutes to the George Washington Parkway, 1-66, Tyson’s Corner, and the Capitol Beltway.
#VAFX2162630

MCLEAN

6123 RAMSHORN DRIVE

6 Beds

7 Baths

11,039 Sq.Ft.

$5,500,000

MLS#: VAFX2162630

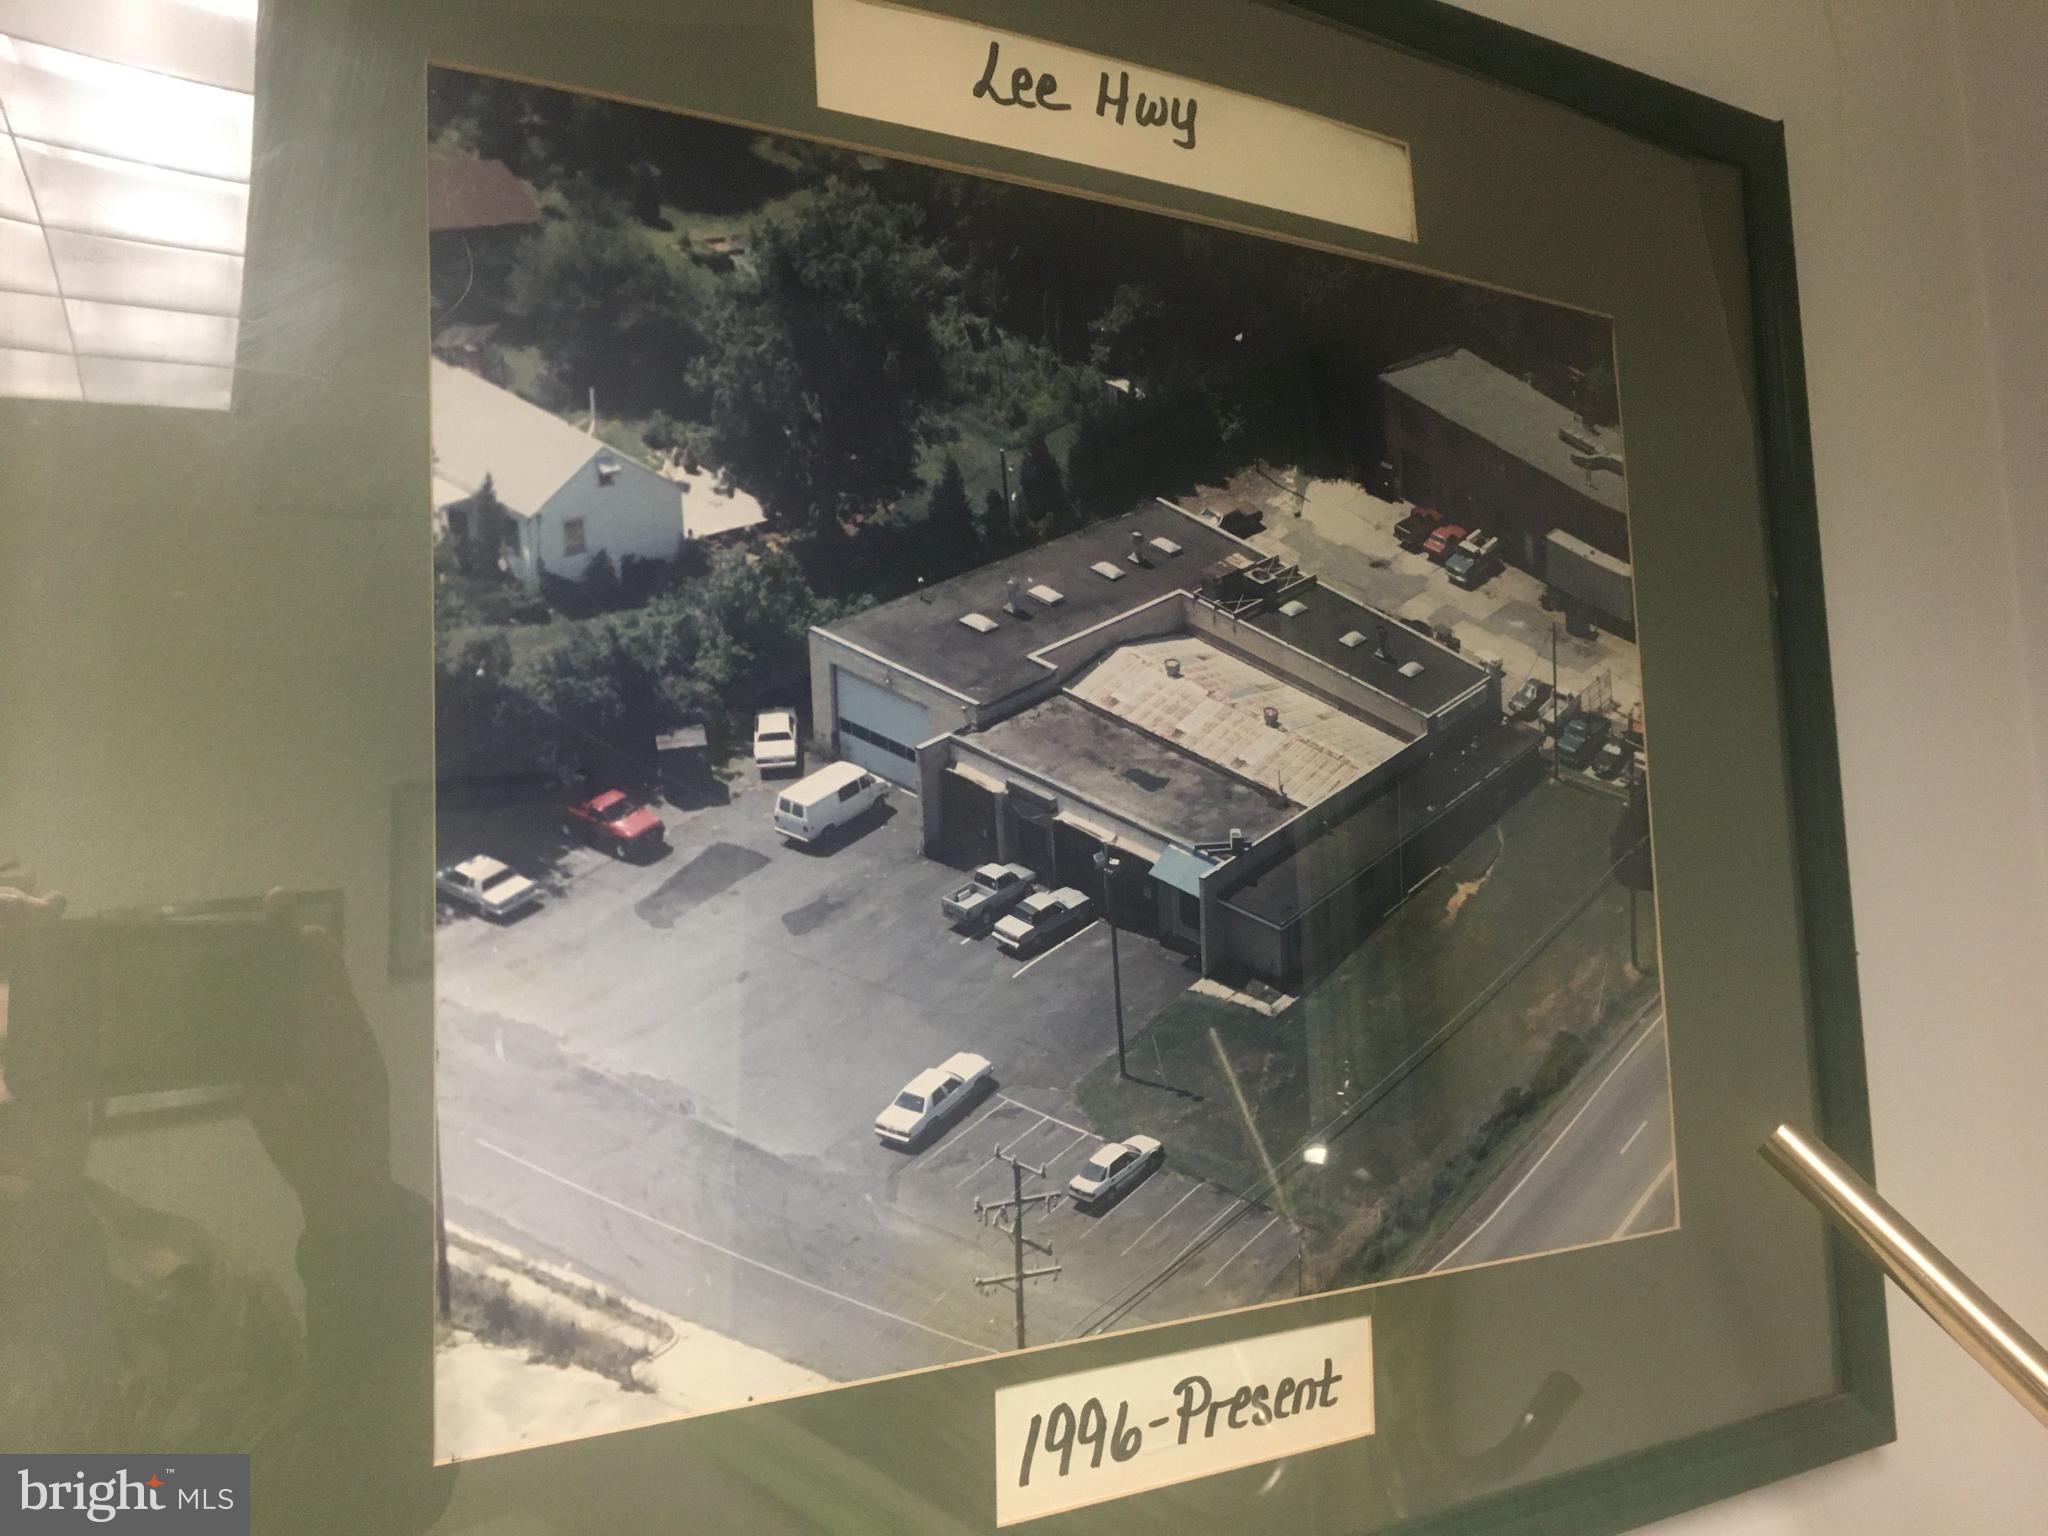
The subject is an existing marina operating as Hoffmaster's Marina which contains a total of
163 rental spaces, which includes 71 uncovered wet slips, 59 covered wet slips, and 33 dry
site storage slips. The site is improved with a ship's store building containing 2,366 rentable
square feet, a sales/ service building containing 4,800 rentable square feet, and various
ancillary improvements. The marina improvements were reportedly originally constructed in
1958 with various renovations over time. The marina is located on two tax parcels which
contain a total of 3.230 acres. In addition to the marina property, the subject also includes a
single-family home on two tax parcels which contain a total of 0.8018-acre. The home
contains 3 bedrooms, 2.0 bathrooms, 2,454 heated square feet (including a finished
basement), and a 2-car detached garage.
#VAPW2080236

WOODBRIDGE

1210 SWAN POINT ROAD

None Beds

None Baths

4,800 Sq.Ft.

$5,500,000

MLS#: VAPW2080236

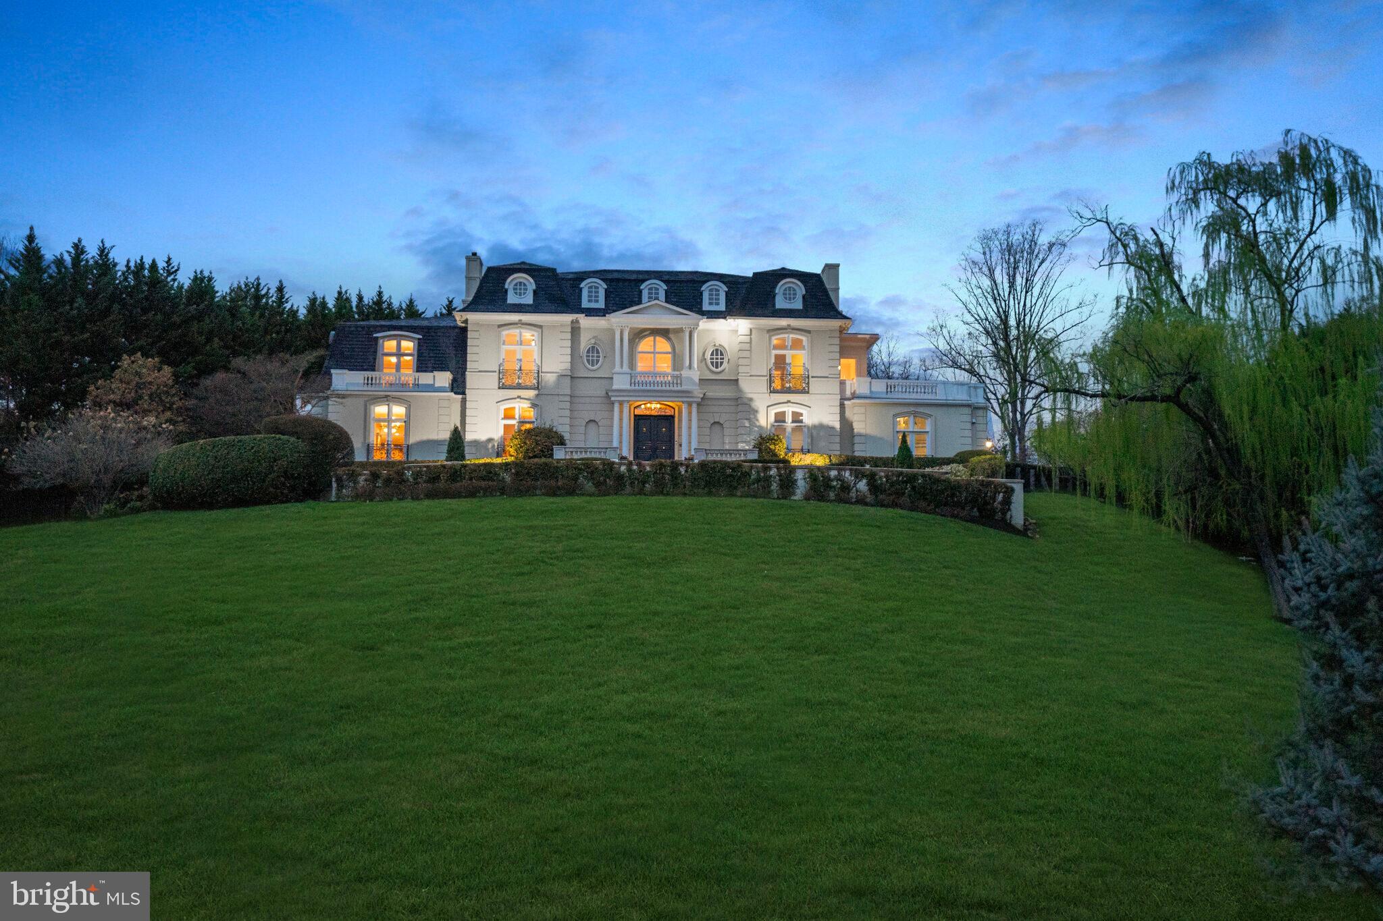
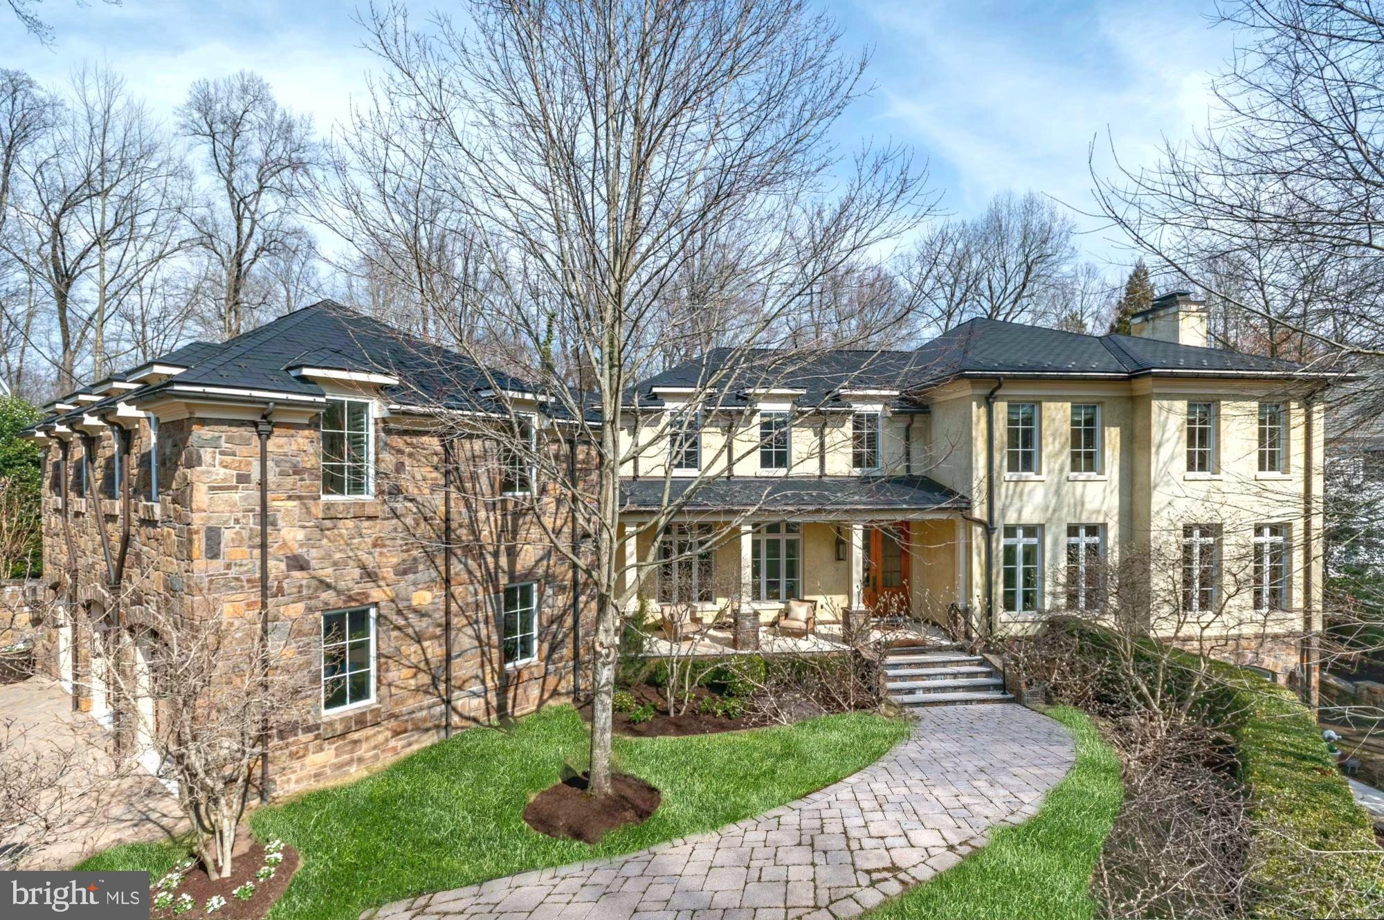
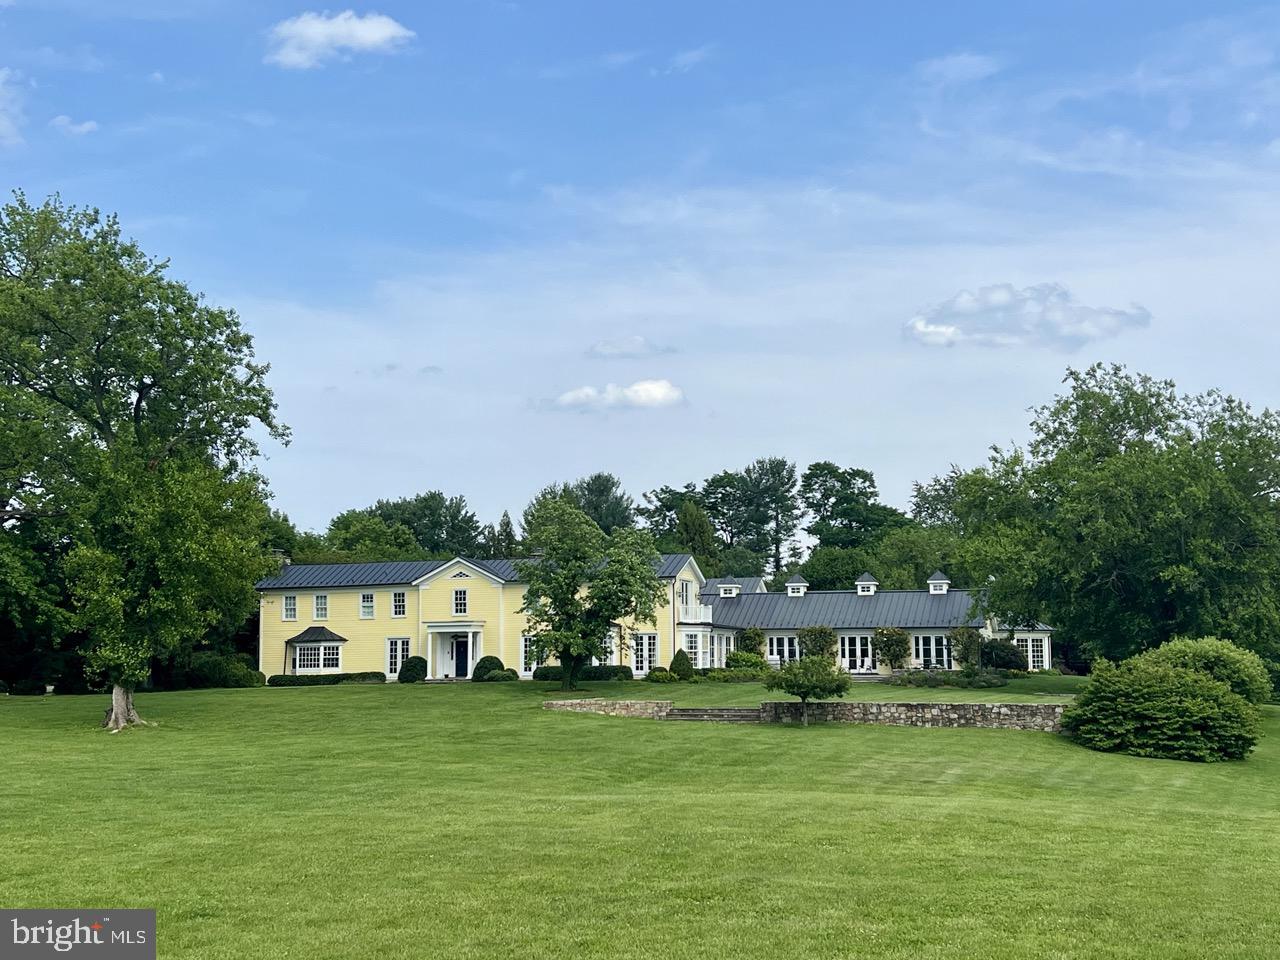
A rare opportunity to own an estate of timeless beauty, crafted with exceptional quality and elevated by a resort-caliber backyard that offers an incomparable lifestyle just moments from the nation’s capital. Nestled on a lushly landscaped one-acre lot in sought-after Langley Forest, this extraordinary custom home by Galileo Builders spans more than 10,000 square feet and showcases 7 bedrooms, 8 bathrooms, 4 fireplaces, and a screened porch.

The spectacular backyard is a private oasis designed for year-round enjoyment. At its center is a sparkling pool and spa, complemented by a pergola with a full outdoor kitchen, a pavilion with a ceiling-mounted TV and electronic shade screen, a dramatic stone fireplace, and expansive terraces surrounded by manicured gardens.

Inside, timeless architecture and bespoke finishes create an elegant yet welcoming ambiance, with a seamless flow between indoor and outdoor spaces. The grand foyer opens to light-filled interiors with 10-foot ceilings and gracious formal rooms: a living room with marble fireplace, a banquet-sized dining room with butler’s pantry, and a richly appointed library with custom built-ins and hidden bar. The family room, anchored by a large stone fireplace, connects to the chef’s kitchen outfitted with professional-grade appliances, a walk-in pantry, and a secondary butler’s pantry with wet bar. The breakfast room, framed by walls of windows overlooking the grounds, features a coffered ceiling and serene vistas. A screened porch with skylights, mudroom, and three-car garage complete the main level.

Upstairs, the owner’s suite is a private retreat with a vestibule entry, tray ceiling with accent lighting, an expansive custom walk-in closet with dressing room, and a spa-inspired bath with dual vanities and soaking tub. Four additional bedrooms, a large exercise room, and a laundry room complete the upper level.

The walkout lower level is designed for both recreation and hospitality. Highlights include a lounge with bar, recreation and media rooms, a custom wine cellar, and a guest/in-law suite with living area, kitchenette, and two ensuite bedrooms. A changing room and second laundry enhance convenience, while direct access to the terraces ensures effortless indoor-outdoor entertaining.
#VAFX2261530

MCLEAN

930 DOUGLASS DRIVE

7 Beds

6 Baths

10,150 Sq.Ft.

$5,500,000

MLS#: VAFX2261530

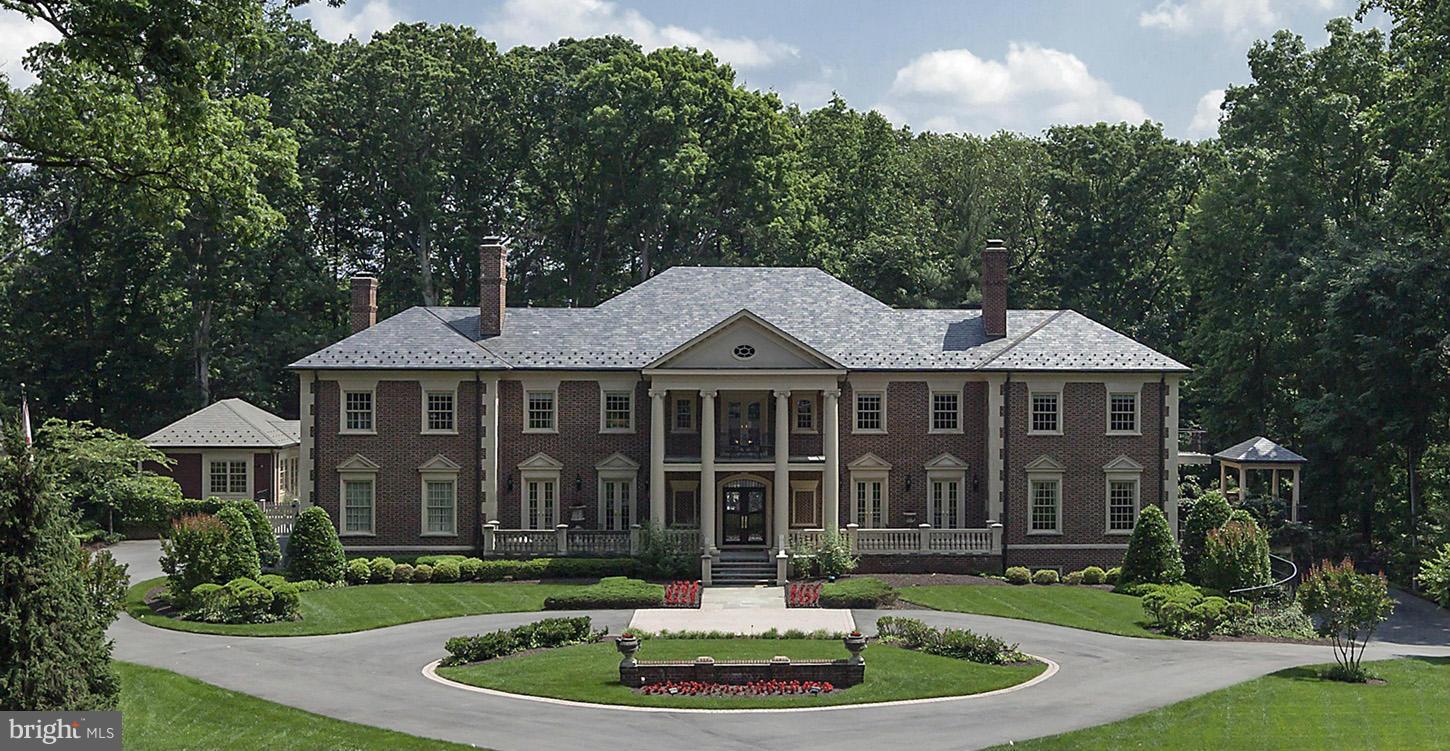
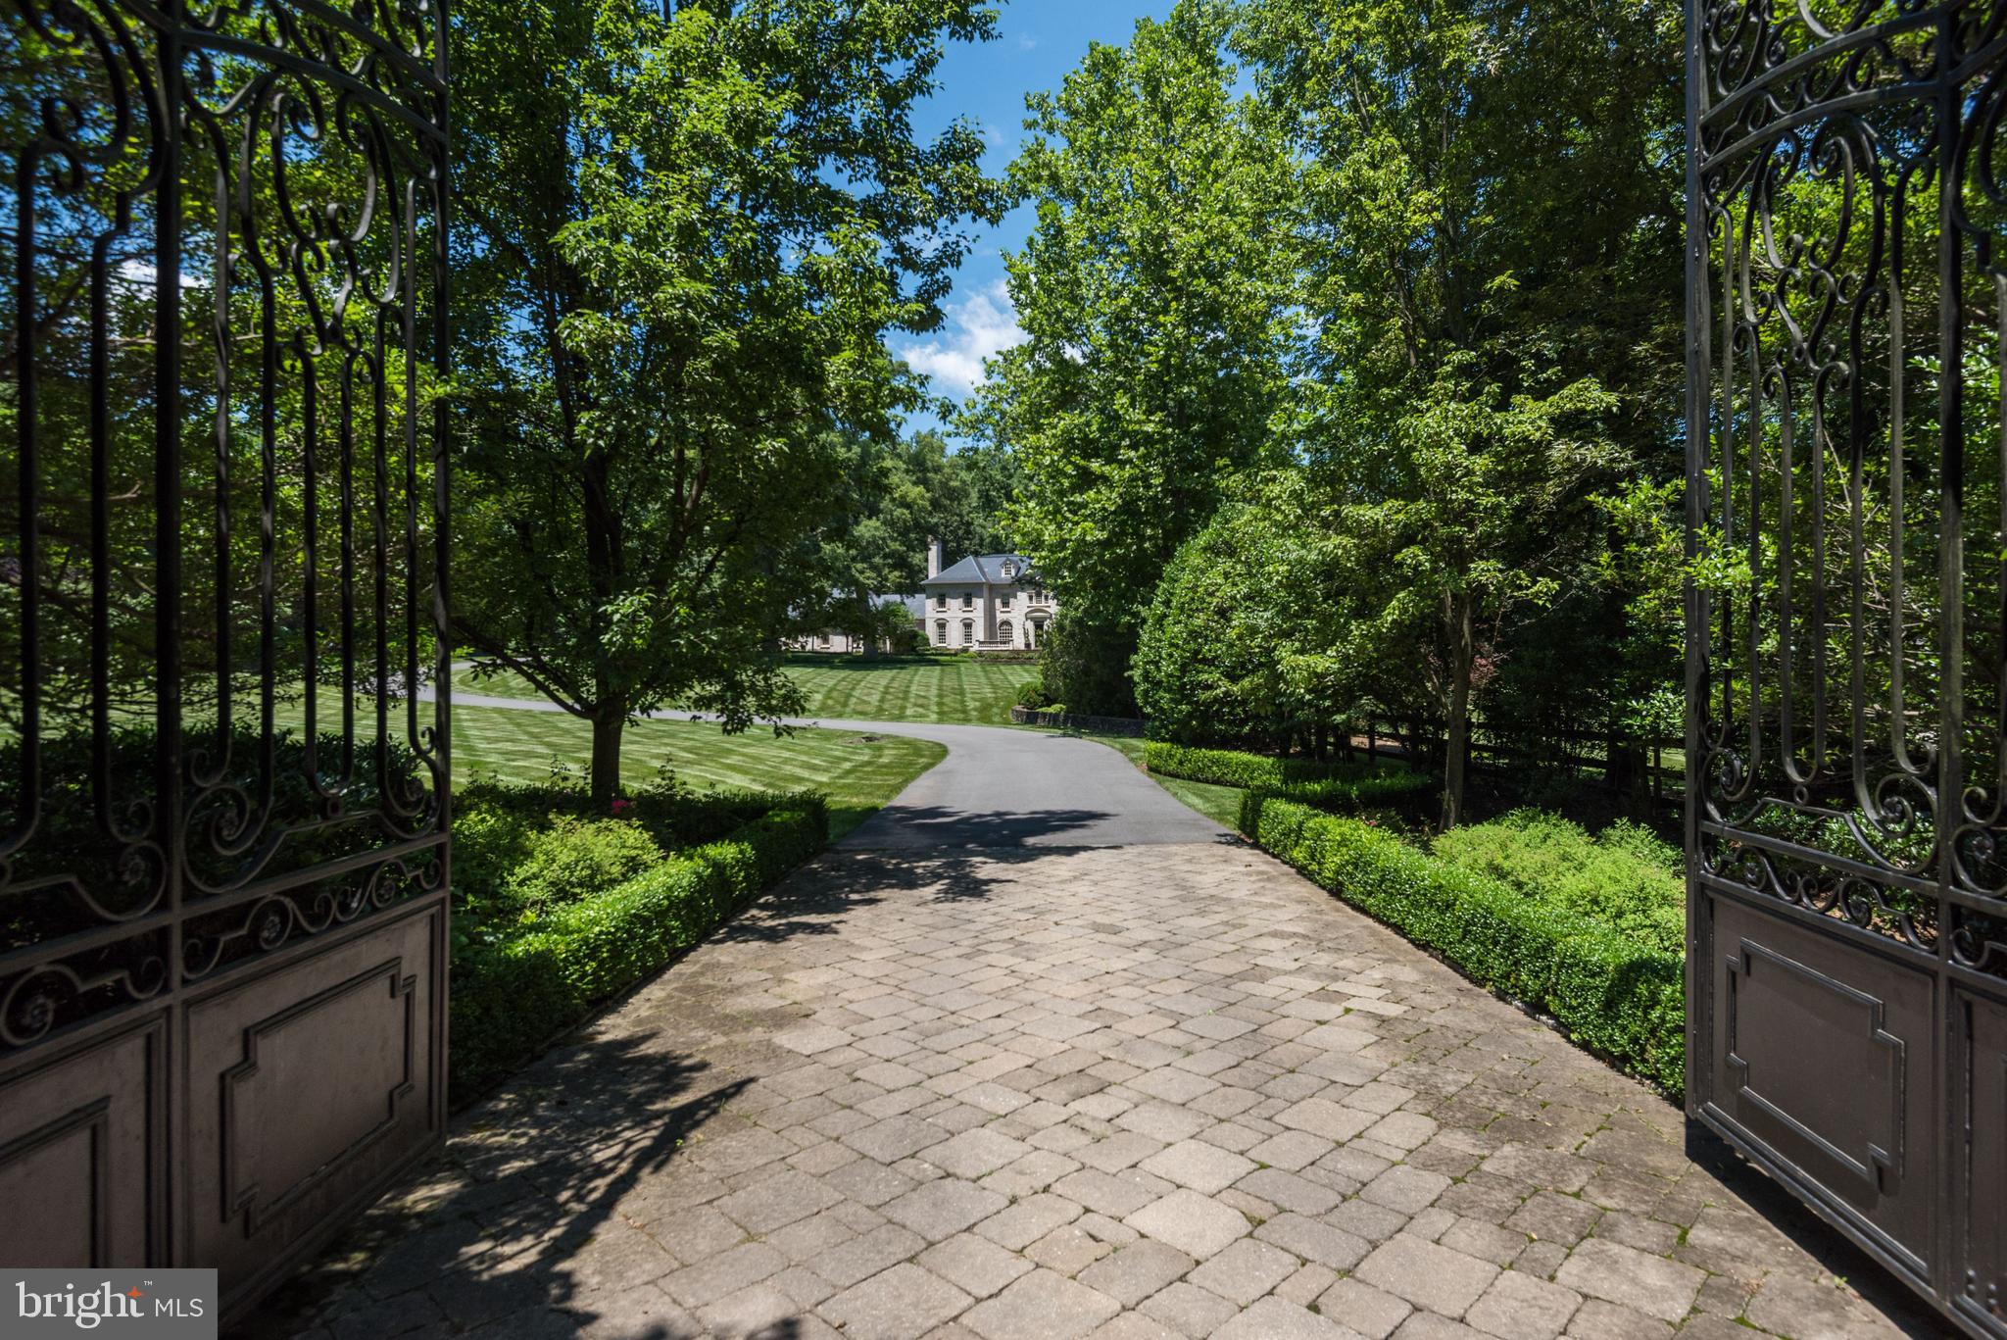
Originally conceived in 2002 through the distinguished collaboration of Buchanan Price and Michael Bowman, this stately New England-style colonial in Langley Forest commands an exquisite one-acre hilltop setting. Enveloped by mature, meticulously designed landscaping and extensive hardscaping, the estate is approached via a sweeping circular drive, evoking the timeless grandeur of a century-old manor. Designed for both lavish entertaining and effortless everyday living, this home seamlessly blends classic elegance with modern refinement.
Spanning approximately 10,000 square feet, the residence unfolds across a thoughtfully designed floor plan, encompassing six bedrooms, five full baths, two half baths, five fireplaces, and a three-car garage. Upon entry, designer lighting by Niermann Weeks and wall coverings by de Gourney, set the tone for an elevated experience. Interior designer Anne Dutcher's impeccable vision is reflected in every space, incorporating exclusive-to-the-trade finishes and distinguished design elements from Schumacher, Phillip Jeffries, and Conrad. Custom, furniture-grade built-ins, handcrafted by renowned cabinetmaker Michael Bruner, enhance the home’s functionality and timeless appeal. Over the past decade, the property has undergone a series of elegant enhancements, elevating the kitchen, all baths, and the walnut-paneled library to meet the highest of standards.
The chef’s kitchen is a masterpiece of craftsmanship, featuring bespoke cabinetry, a striking stainless-steel island with rivet detailing, hand-forged iron hardware, and top-tier appliances from Wolf, Miele, and Sub-Zero. Rohl fixtures lend an extra touch of refinement, while an adjacent bayed breakfast alcove—framed by floor-to-ceiling windows and crowned with a hand-painted ceiling by Artifice—welcomes natural light, fostering a warm and inviting ambiance. The adjoining family room, centered around a magnificent stone masonry fireplace, offers a seamless indoor-outdoor flow, with multiple French doors leading to the estate’s serene grounds.
A dual staircase ascends to the upper level, where wide hallways provide tranquil views of the surrounding landscape. The primary suite is a sanctuary of indulgence, accessed through a vestibule and enhanced by an additional ceiling by Artifice, a sitting room with fireplace, and a extensive walk-in closet. The spa-like en-suite bath is appointed with Waterworks fixtures, a steam shower, heated floors, and towel warmers, while the secondary bedrooms and baths showcase the finest materials and finishes, ensuring both comfort and elegance.
The lower level is an entertainer’s dream, featuring dual recreation spaces, a fully equipped bar, reclaimed white oak Gristmill hardwood flooring adding warmth and character to the space. The Lisa and Michael Weiss-designed, 1,500-bottle wine cellar offers an impeccable environment for collectors. Adjacent to a side door entry is an expansive laundry room with double units, bespoke cabinetry, a full renovated bath and a private Au Pair or in-law suite. 
Both the main and lower levels open to the estate’s breathtaking outdoor spaces, designed for serene relaxation and sophisticated entertaining. A newly completed outdoor kitchen is fully equipped with natural gas connections and an alfresco fireplace, while a meticulously restored bluestone hardscape ensures pristine outdoor living areas. A picturesque stone waterfall serves as the focal point for lushly landscaped gardens. The pergola, constructed with enduring craftsmanship, lends charm and character to the expansive patio. Automated landscape lighting, motion sensors, and a comprehensive security system—including surveillance on all exposures—provide the utmost peace of mind.
Further elevating the estate’s functionality are a commercial-capacity generator, dual hot water heaters, and state-of-the-art HVAC systems, and an oversized 3 car garage with storage cabinets ensuring seamless efficiency and year-
#VAFX2221268

MCLEAN

900 WHANN AVENUE

6 Beds

5 Baths

7,280 Sq.Ft.

$5,500,000

MLS#: VAFX2221268

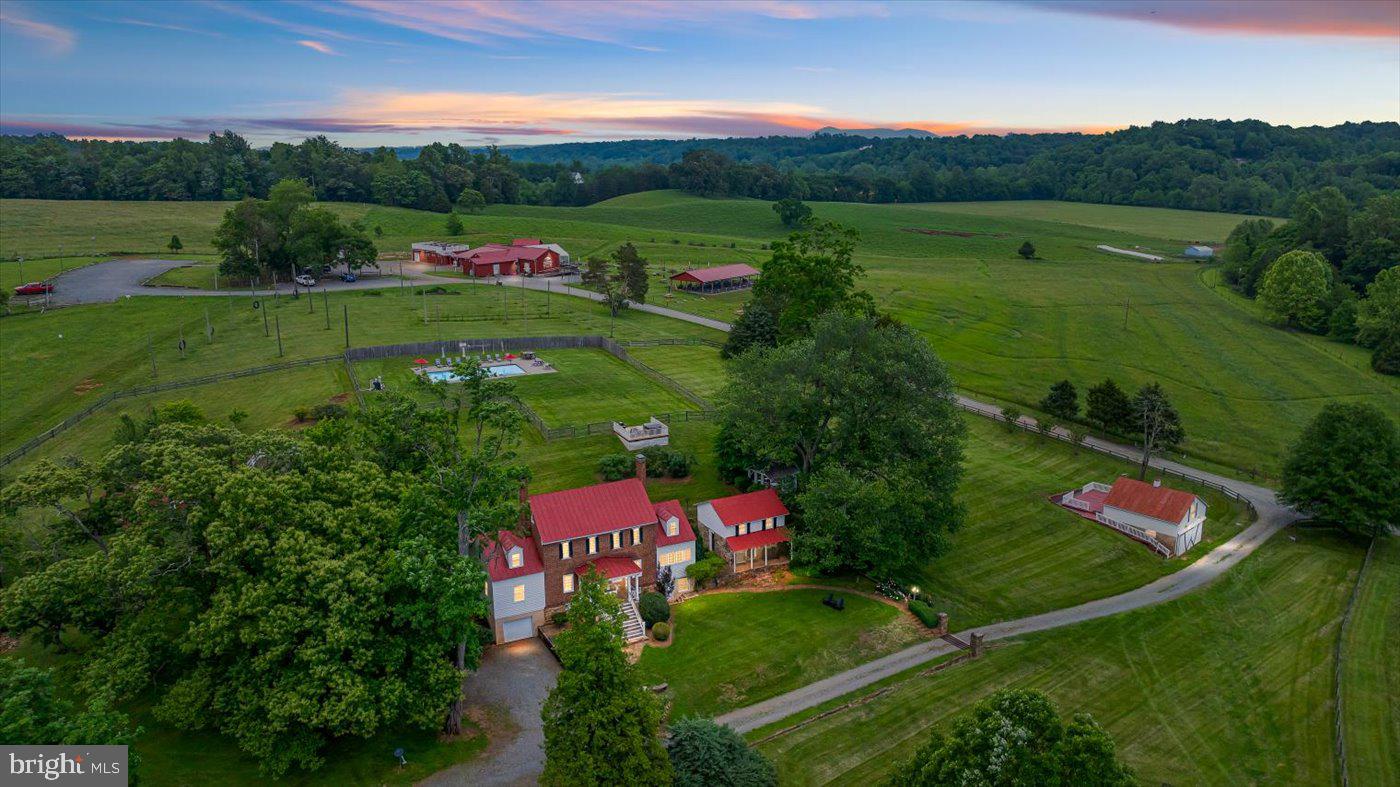
Mortgage Hall is situated in the heart of hunt country minutes from historic Middleburg. The 121-acre estate boasts a Georgian Mansion built in 1850 that currently operates as a destination event venue and horse farm. With scenic views of the countryside and Bull Run Mountains the “manor house” is the perfect venue or family home featuring 9 bedrooms (accommodating up to 20 guests), 5.5 bathrooms, a large eat-in kitchen with a sitting area, formal dining room, living room with wood-burning fireplace, library and WiFi throughout. Some of the many stunning features of the home are the grand ceilings, 6 wood-burning fireplaces, and restored hardwood floors. Relax and unwind with your guests on the large stone patio or fishing by the pond. The working farm offers 3 barns (6, 6, and 24 stalls), multiple fenced paddocks with auto-waterers and run-ins, 2 workshops, a chicken coup, and a tenant house. This grand retreat awaits you! Extensive updates have been made since 2019. Conservation Easement. See documents.
#VALO433930

MIDDLEBURG

35487 SNAKE HILL ROAD

9 Beds

5 Baths

7,051 Sq.Ft.

$5,500,000

MLS#: VALO433930

Home Sale Contingency with a 7- day kick out.  Welcome to "Old Trees", a new home  with a serene pool beautifully sited on an estate size lot that spans over 2.3 acres and is surrounded by magnificent 200 year old trees. Masterfully orchestrated by Federal Construction Company that is known to preserve and maintain attention to detail and the commitment to timeless design and construction quality. With this level of expertise, you can be sure that your home will be a place of beauty and tranquility for many years to come. The exterior features a 3-car Garage and a stone Carriage House complete with hardwood floors, bathroom and a separate Garage. The home contains reclaimed elements that become the central characters in the story. They include reclaimed ceilings, 1800s French bakery counter and an 1800s Hudson Valley Stepback. A 2-story Foyer welcomes you to the formal Living and Dining Room. The Kitchen is a dream with exposed beams and equipped with high-end appliances, custom cabinets, walk in Pantry and a cozy Breakfast area with custom accordion doors system that retracts offering the ultimate in indoor/outdoor living with unobstructed views The Upper Level features 5 Bedrooms! The Owner’s suite that is a retreat with a spa inspired Bath and huge walk-in Closet. To complete the Upper Level are 4 generous sized Ensuites. The 3rd Level boasts the Play Room and Craft Room with a Powder Room. Above the 3-car Garage is a Loft/Fitness Room with a Powder Room. Located in sought after Franklin Park, with nature trails adjoining the property that are perfect for morning walks and all with a short distance to shops, restaurants, Downtown McLean, Tyson, Downtown Arlington and Washington DC. *See video for approach.
#VAFX2195328

MCLEAN

6116 OLD DOMINION DRIVE

5 Beds

5 Baths

10,450 Sq.Ft.

$5,500,000

MLS#: VAFX2195328

Proudly introducing the next spectacular Contemporary Residence offered by Award Winning TriCrest Homes. Plans are now being finalized for this breathtaking new project and this home will unlike any other. 7012 Holyrood is a rare and beautiful 1.3 acre estate property with park like landscaping and serene privacy in McLean's most sought after neighborhood. Buyers can start early in the process of designing a one of a kind home on a beautiful street surrounded by established luxury homes.  Builder is now in the design phase, so the plans, specifications, and finishes are a work in progress and can all be tailored to the homeowner. The pre-sale opportunity allows the buyer to customize the indoor and outdoor spaces and the landscape package.  With TriCrest, expect innovative architectural features, dramatic walls of glass with extensive natural light, European wide-plank flooring, imported Italian tile, Italian contemporary cabinetry and some of the finest materials and fixtures sourced from all over the world. Most significantly, you will find unparallel creativity, remarkable technologies and cutting-edge design features that will exceed your expectations at every corner.  Images are conceptual and the pool is optional and not included in the list price. As one of the most accomplished and celebrated contemporary builders in our region, TriCrest Homes will be creating another true masterpiece. These homes consistently sell early and well in advance of completion. Contact the listing agent to learn more, tour one of the projects and to plan and personalize your dream home.
#VAFX2000831

MCLEAN

7012 HOLYROOD DRIVE

7 Beds

7 Baths

8,700 Sq.Ft.

$5,500,000

MLS#: VAFX2000831

Stoneledge represents the heart and soul of Virginia’s countryside. Unrivaled in its beauty and prime caliber, this Warrenton estate sweeps across more than 100 acres featuring a quarter-mile private drive, pea gravel motor court, stylish pool with entertaining kitchen pavilion and cabana, one bedroom guest house with vaulted ceilings and screened porch, two stall barn, formal gardens, bucolic open pastures, tranquil woodlands and pond. This majestic and meticulously maintained home built in the Georgian style is in a class by itself. It spans nearly 11,000 square feet with 12-foot ceilings highlighted by sophisticated plaster moldings and pilasters in both the oversized living room and dining room. The floor plan across three levels features five bedrooms including a sprawling primary bedroom with separate sitting room. A bespoke kitchen with exposed beams dating back to the 1800’s is nothing short of awe-inspiring which includes a maple wood island, custom barn wood cabinetry and top of the line Viking appliances. The library is designed with ceiling height ponderosa pine book cases and fireplace. A light filled garden room joins the living room and kitchen with direct access to the brick loggia creating effortless flow. The second floor is designed with two large en-suite bedrooms and the private primary bedroom wing. The bathroom suite includes two marble vanities, hidden refrigeration and walk-in closet. The lower level with quarter-sawn white oak floors includes two more bedrooms, full marble bathroom, enclosed wine room and an entertaining space that stretches the entire length of the house featuring a stacked stone fireplace, gym and walk-out glass door to the rear grounds. An elevator services all three floors. The expansive pool and pavilion was designed in 2019 by celebrated landscape architect, Richard Arentz. Additional recent improvements and upgrades since 2022 include the second floor portico, butler’s pantry, all bathrooms, commercial grade wiring with surge protection, Starlink internet and two generators. It’s a rare and almost unheard of combination of quality, design, natural beauty and privacy. Stoneledge is modern country living at the highest level. Available totally turn-key at $5.5M. A full length video featuring exteriors and interiors is uploaded in the listing.
#VAFQ2011198

WARRENTON

9055 HARTS MILL ROAD

5 Beds

4 Baths

10,500 Sq.Ft.

$5,500,000

MLS#: VAFQ2011198

1 ... 28 29 30 31 32 ... 666
* Listings identified with the FMLS IDX logo come from FMLS and are held by brokerage firms other than the owner of this website. The listing brokerage is identified in any listing details. Information is deemed reliable but is not guaranteed. If you believe any FMLS listing contains material that infringes your copyrighted work please click here to review our DMCA policy and learn how to submit a takedown request. © 2024. First Multiple Listing Service, Inc.
 - property

Send a message

Message successfully sent.

Your message

What is 3 + 4 ?

Reason for contacting?

I agree to receive email communication and understand I can unsubscribe at any time.

I agree to be contacted by Charis Realty Group - Christine Issler, Broker via call, email, and text for real estate services. To opt out, you can reply 'stop' at any time or reply 'help' for assistance. You can also click the unsubscribe link in the emails. Message and data rates may apply. Message frequency may vary. Privacy Policy

Sign Out

Virtual Assistant

Would you like to take the next step with this property? We can help you schedule a showing or virtual tour, or send you more details.

Yes, I would like more information.

Thank You for Your Reply, One of Our Agents will contact you as soon as possible

No, maybe later.

Thank you, you can always contact me via email, phone number or through the contact form.

Realhub AI

Lucy - Your AI-Powered Realtor

Update Your Temporary Password

Personalize your search

Enter your email and we'll notify you immediately when new listings match what you're looking for.

or enter email address

Already have an account ? Login here

Continue your home search

I agree to receive communications and understand I can unsubscribe at any time.

I agree to be contacted by Charis Realty Group - Christine Issler, Broker via call, email, and text for real estate services. To opt out, you can reply 'stop' at any time or reply 'help' for assistance. You can also click the unsubscribe link in the emails. Message and data rates may apply. Message frequency may vary. Privacy Policy

Already have an account ? Login here

We use cookies

We use cookies primarily for analytics to enhance your experience. By accepting, you agree to our use of these cookies. You can manage your preferences or learn more about our cookies policy.