Properties

Browse or get in touch to schedule a walkthrough.

  • Nearby me
Price range

Popular Features

Community Features

Association

Property Features

Waterfront

View

Exterior Features

Interior Features

Style

10000 properties match your criteria

Updated 1 minute ago

E-Alert name
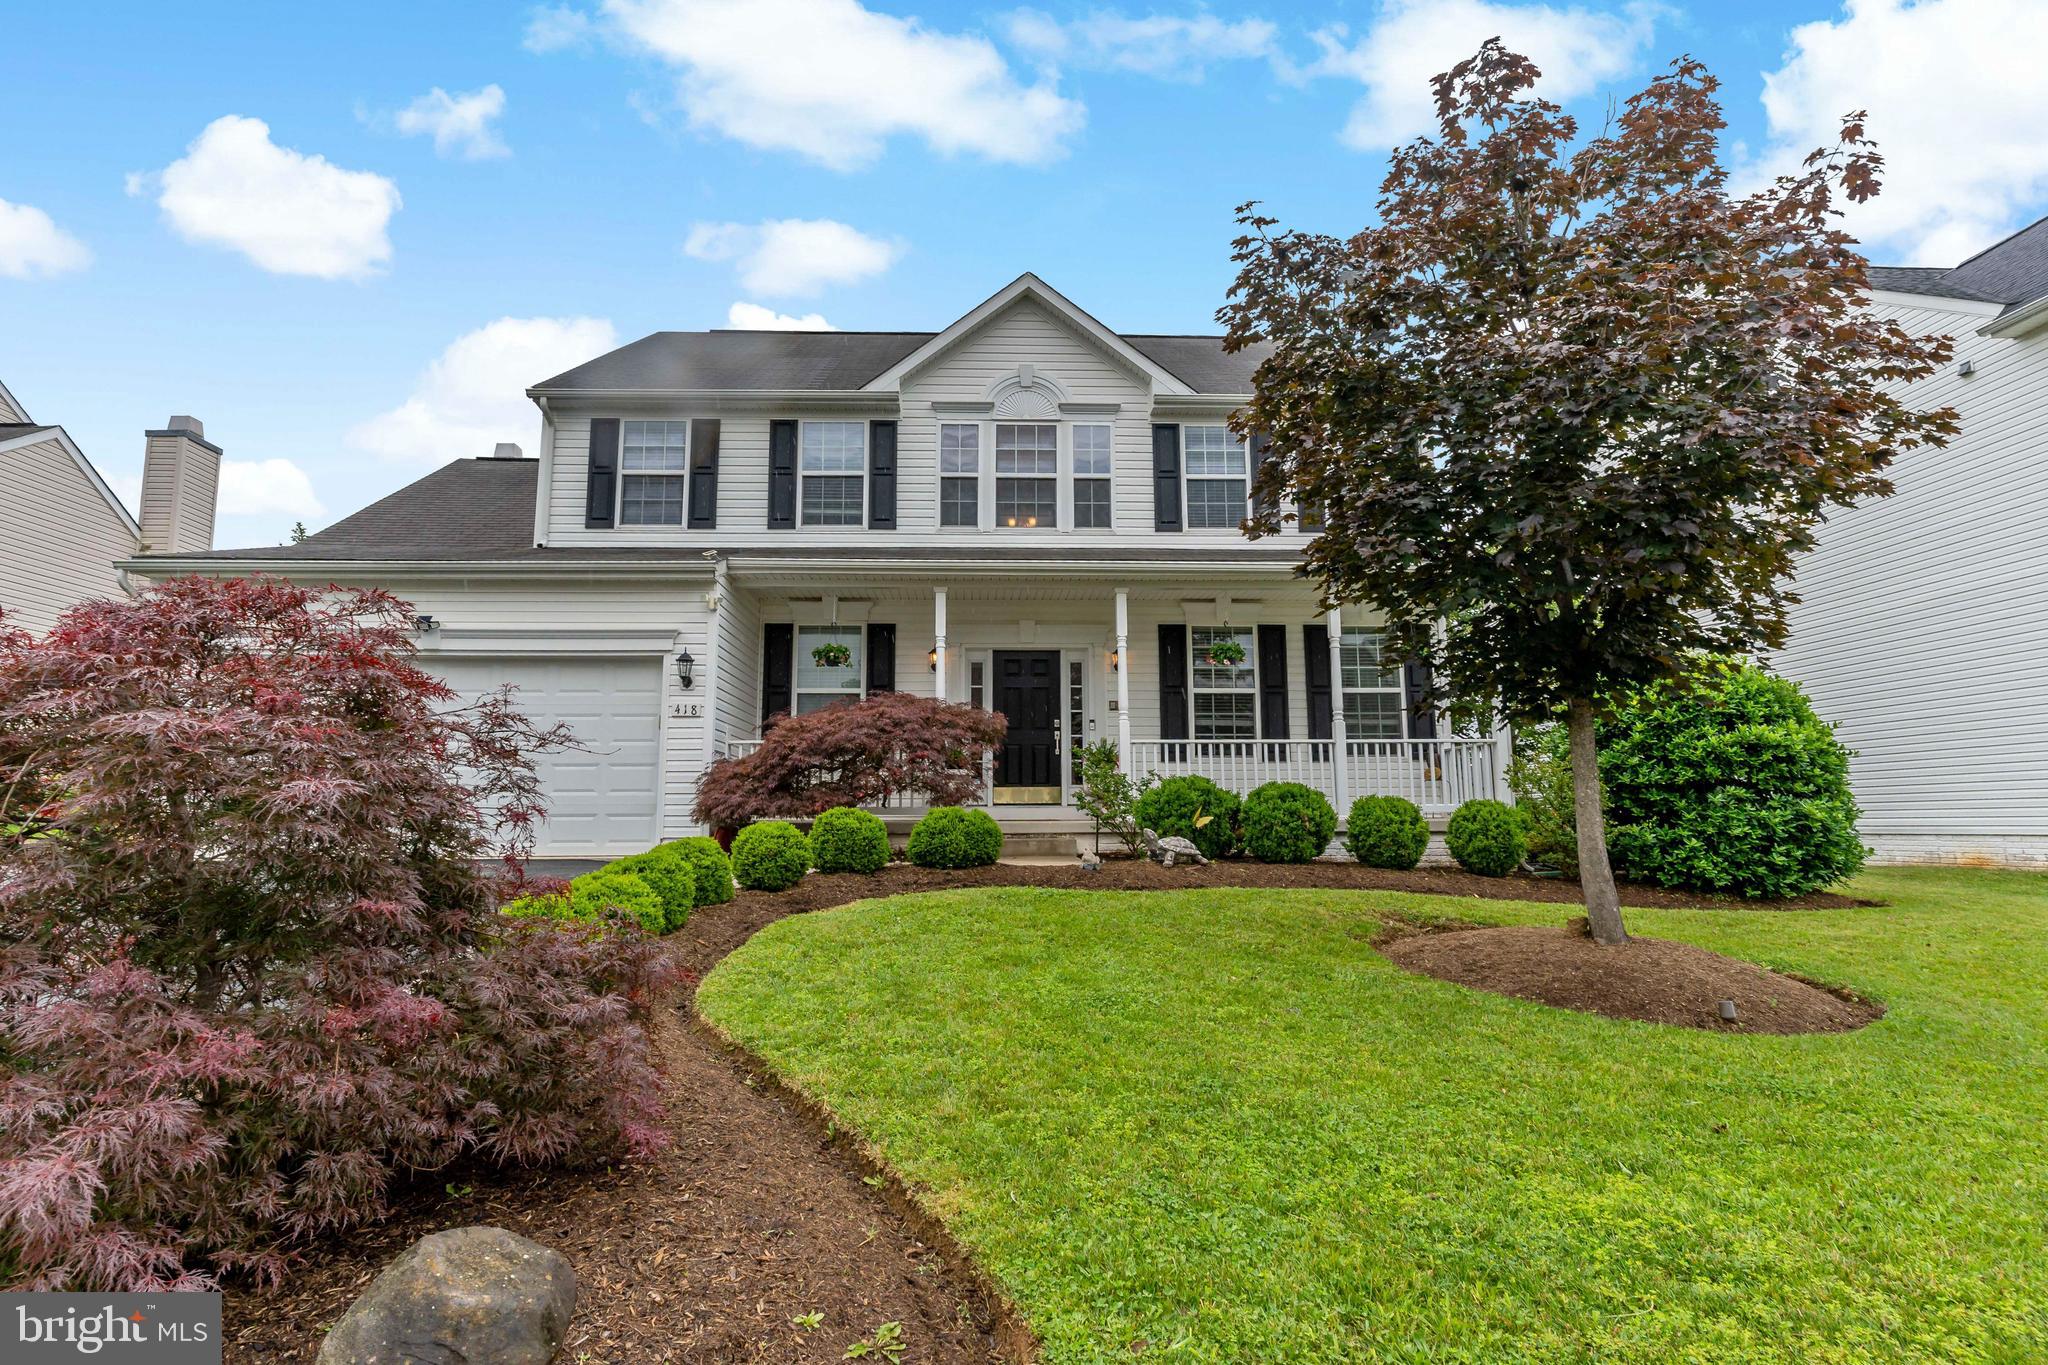
Welcome home!!! This beautifully maintained 4-bedroom, 3.5-bath property offers the perfect balance of space, style, privacy, and function.

The main level features a large, light-filled foyer, formal living and dining rooms, a grand family room with a fireplace, a guest bathroom and a generous kitchen with stainless steel appliances, and a breakfast area ideal for everyday moments. A laundry/mudroom off the garage adds convenience right where you need it most. Upstairs, the primary suite is a peaceful retreat with vaulted ceilings, a walk-in closet, and a spacious bathroom complete with a soaking tub, double sinks and a walk in shower. Upstairs you'll also find three additional bedrooms and another full bathroom!

Downstairs, the fully finished walk-up basement is designed for flexibility and utility; it includes a large gym, a media room, and a full bathroom—easily adaptable as a guest space or in-law suite if desired.

Step outside and you’ll find a backyard that’s truly special. Professionally designed, the outdoor space is both beautiful and private. Custom paver patios, mature evergreens, thoughtful lighting on timers and smart switches, and charming water features create a serene setting for entertaining or unwinding. The front yard is just as thoughtfully landscaped, offering incredible curb appeal from the start. 

This home offers peaceful living with quick access to modern conveniences; just 2 minutes from Route 340 for an easy commute to Northern Virginia or Maryland, and close to Washington High School. Schedule your tour today!!!
#WVJF2017980

CHARLES TOWN

418 HUGHS ROAD

4 Beds

3 Baths

3,411 Sq.Ft.

$479,000

MLS#: WVJF2017980
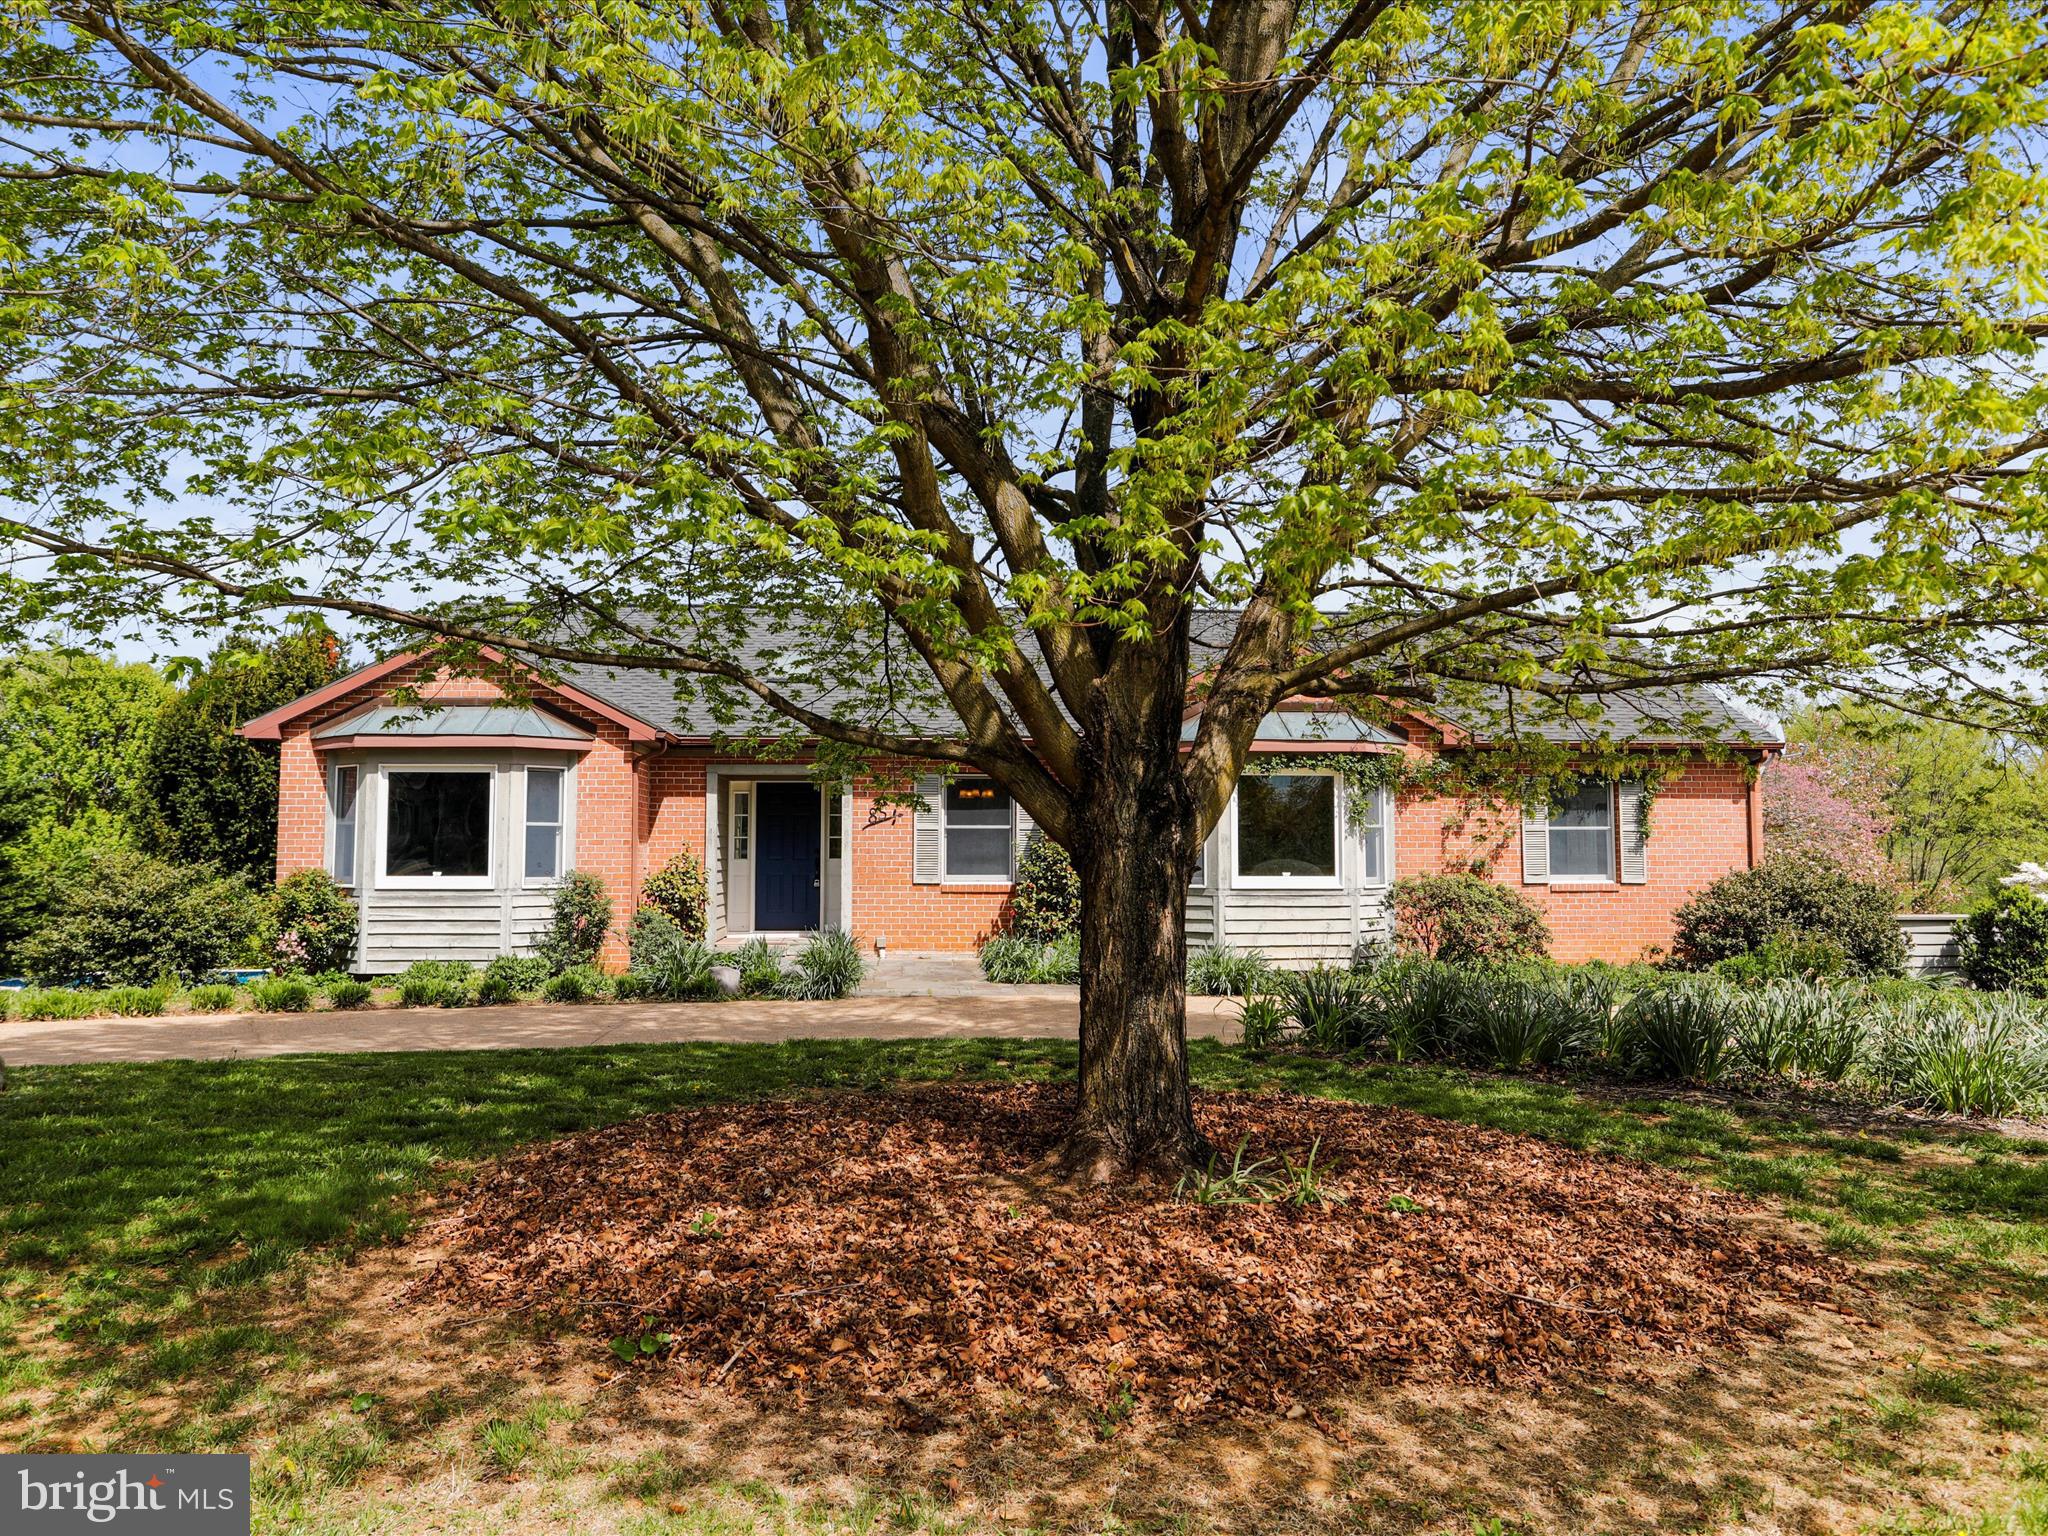
Don't miss this rare opportunity to own a charming rancher in the coveted Cloverdale Heights neighborhood. Situated on a spacious acre of land, this home boasts an array of features including fruit trees, an above-ground pool, and a screened-in porch.

Tucked away at the end of a tranquil cul-de-sac, the home offers three main-level bedrooms with the potential for a fourth bedroom or office. The fully finished, walk-out basement adds versatility with a bonus room and full bath, expanding the living space to suit your needs.

The oversized two-car garage provides ample space for vehicles and projects alike. Outside, a meticulously maintained garden overlooks a common area, offering serene views of rolling hills and fields.

Inside, the home showcases recent upgrades such as new LVP flooring, granite countertops, and a newer roof, ensuring modern comfort and style.

Located conveniently near routes 9 and 340, this home is perfect for commuters while still offering the tranquility and beauty of Jefferson County. Don't miss out on this exceptional property!
#WVJF2011798

CHARLES TOWN

85 STEPHEN COURT

3 Beds

3 Baths

2,994 Sq.Ft.

$475,000

MLS#: WVJF2011798
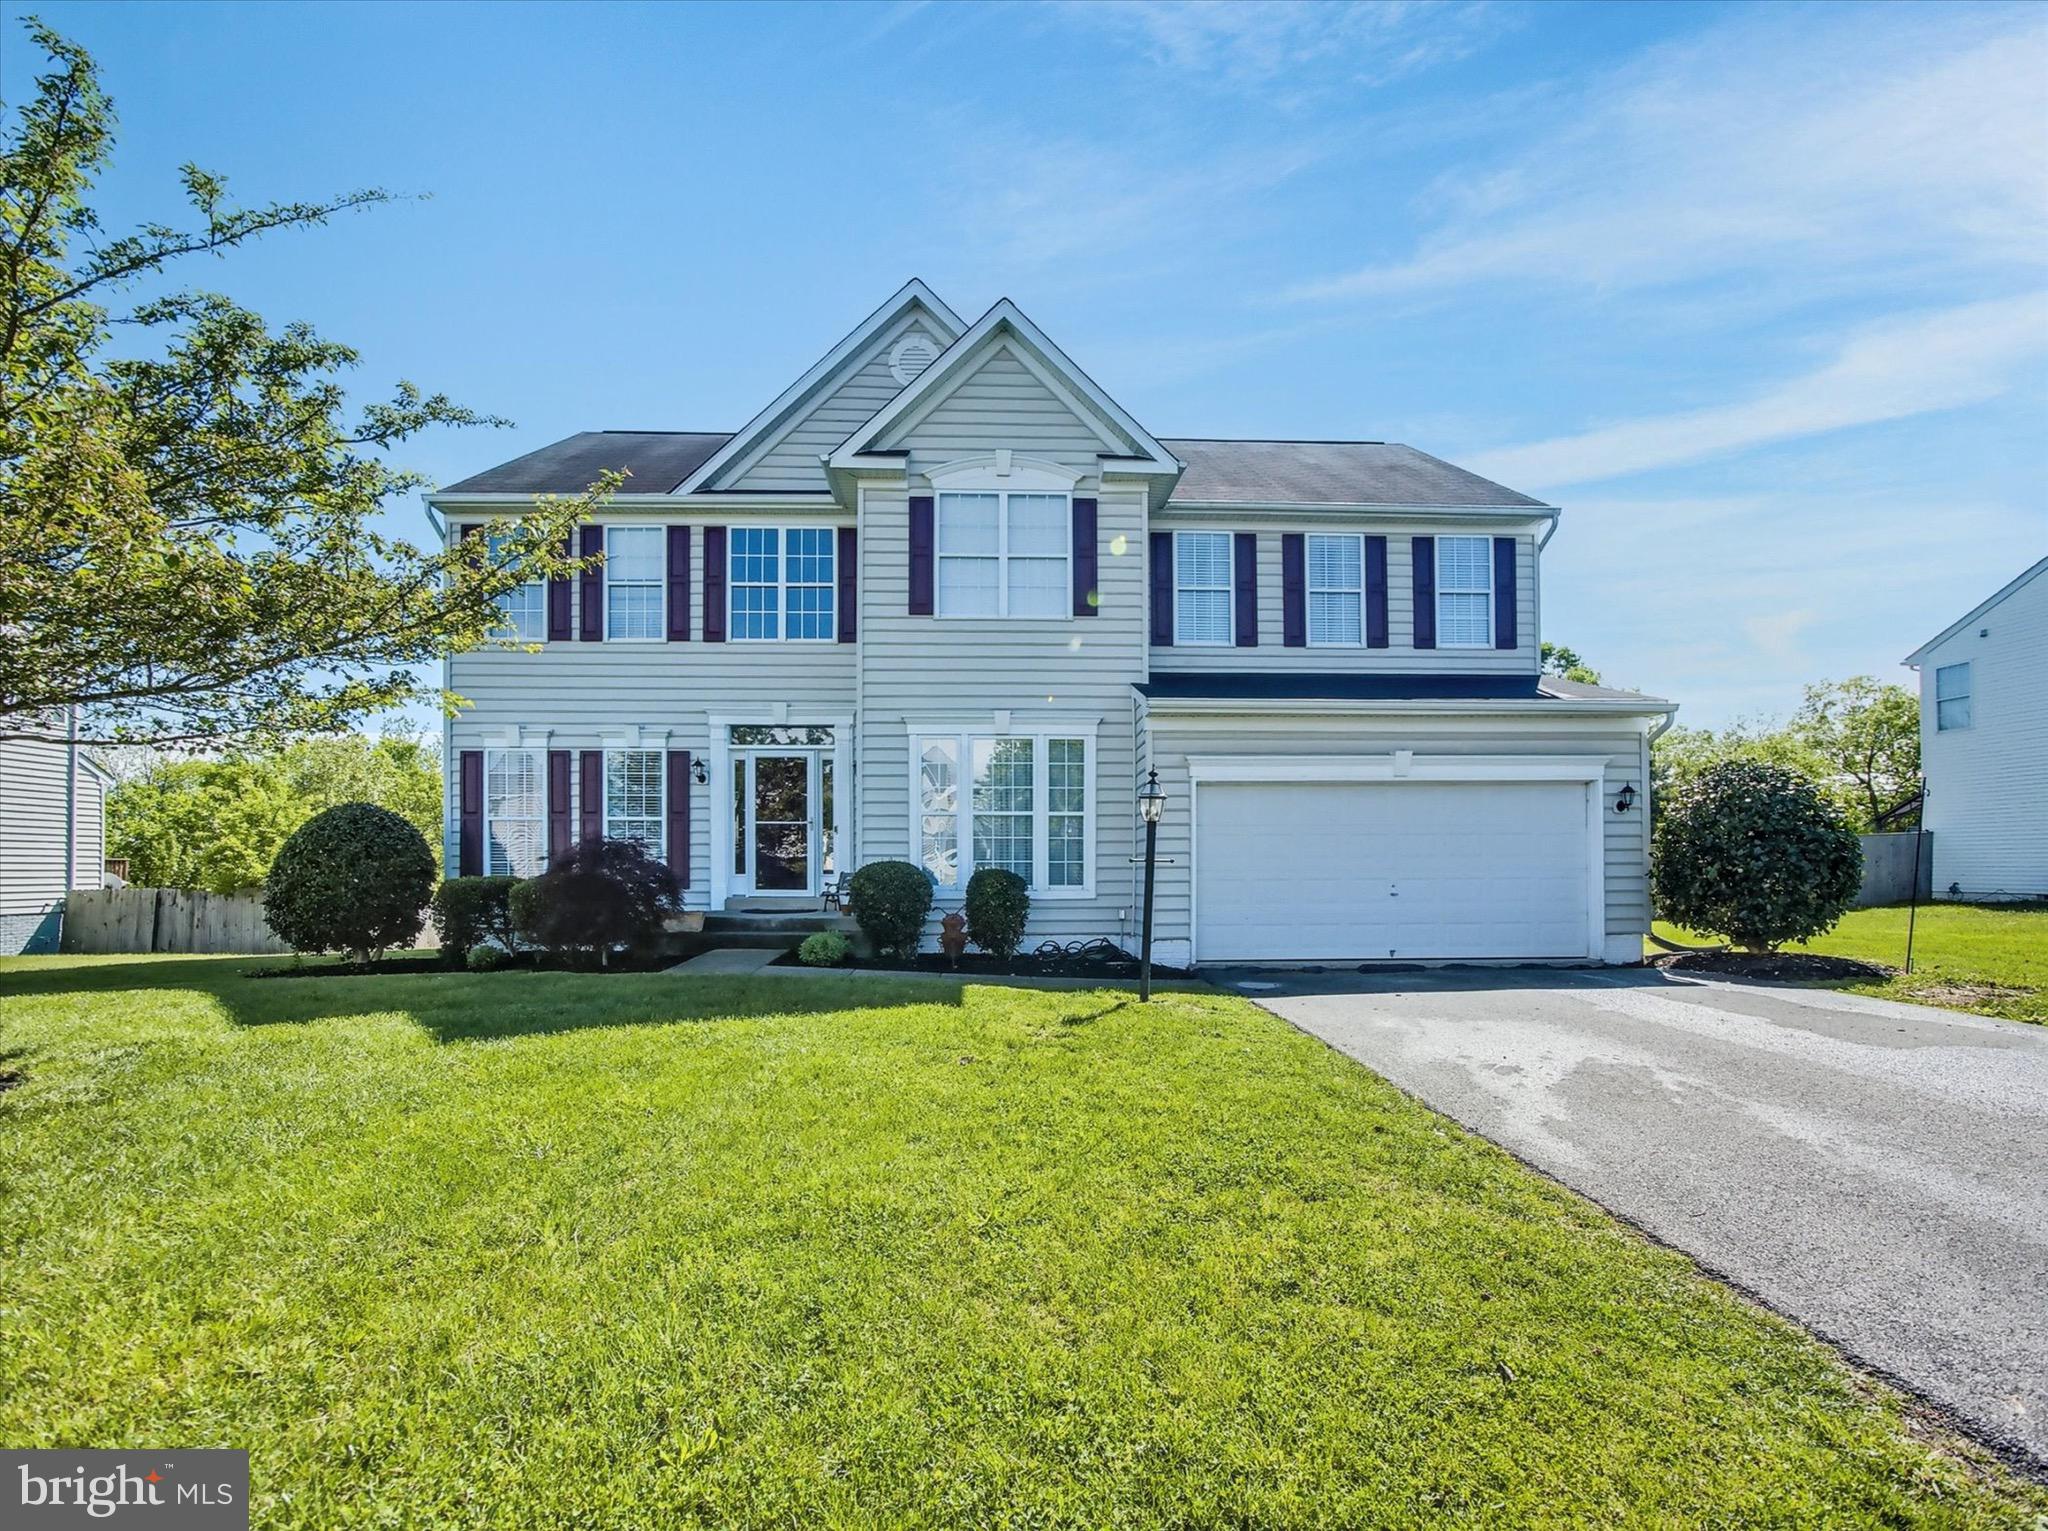
Stunning  colonial offering over 3000 finished sq. ft. in desirable Chapel View! Updated paint, sealed driveway, hardwood floors, 9' ceilings, 2-story foyer, crown molding, and open, airy rooms; Large family room plus separate den/office; Four spacious bedrooms including master suite w/ huge walk-in closet; master bath w/ soaking tub, separate vanities, water closet & walk-in shower. Basement w/ finished family room & full bath plus space for storage, exercise room, etc. ; Electric heat pump with propane back-up will save money on utilities; Private backyard  offers field views and gorgeous sunsets from large deck overlooking flat yard; Great commuter location close to major highways.
#WVJF2017246

KEARNEYSVILLE

338 RUSTLING LEAF PLACE

5 Beds

4 Baths

3,478 Sq.Ft.

$464,900

MLS#: WVJF2017246
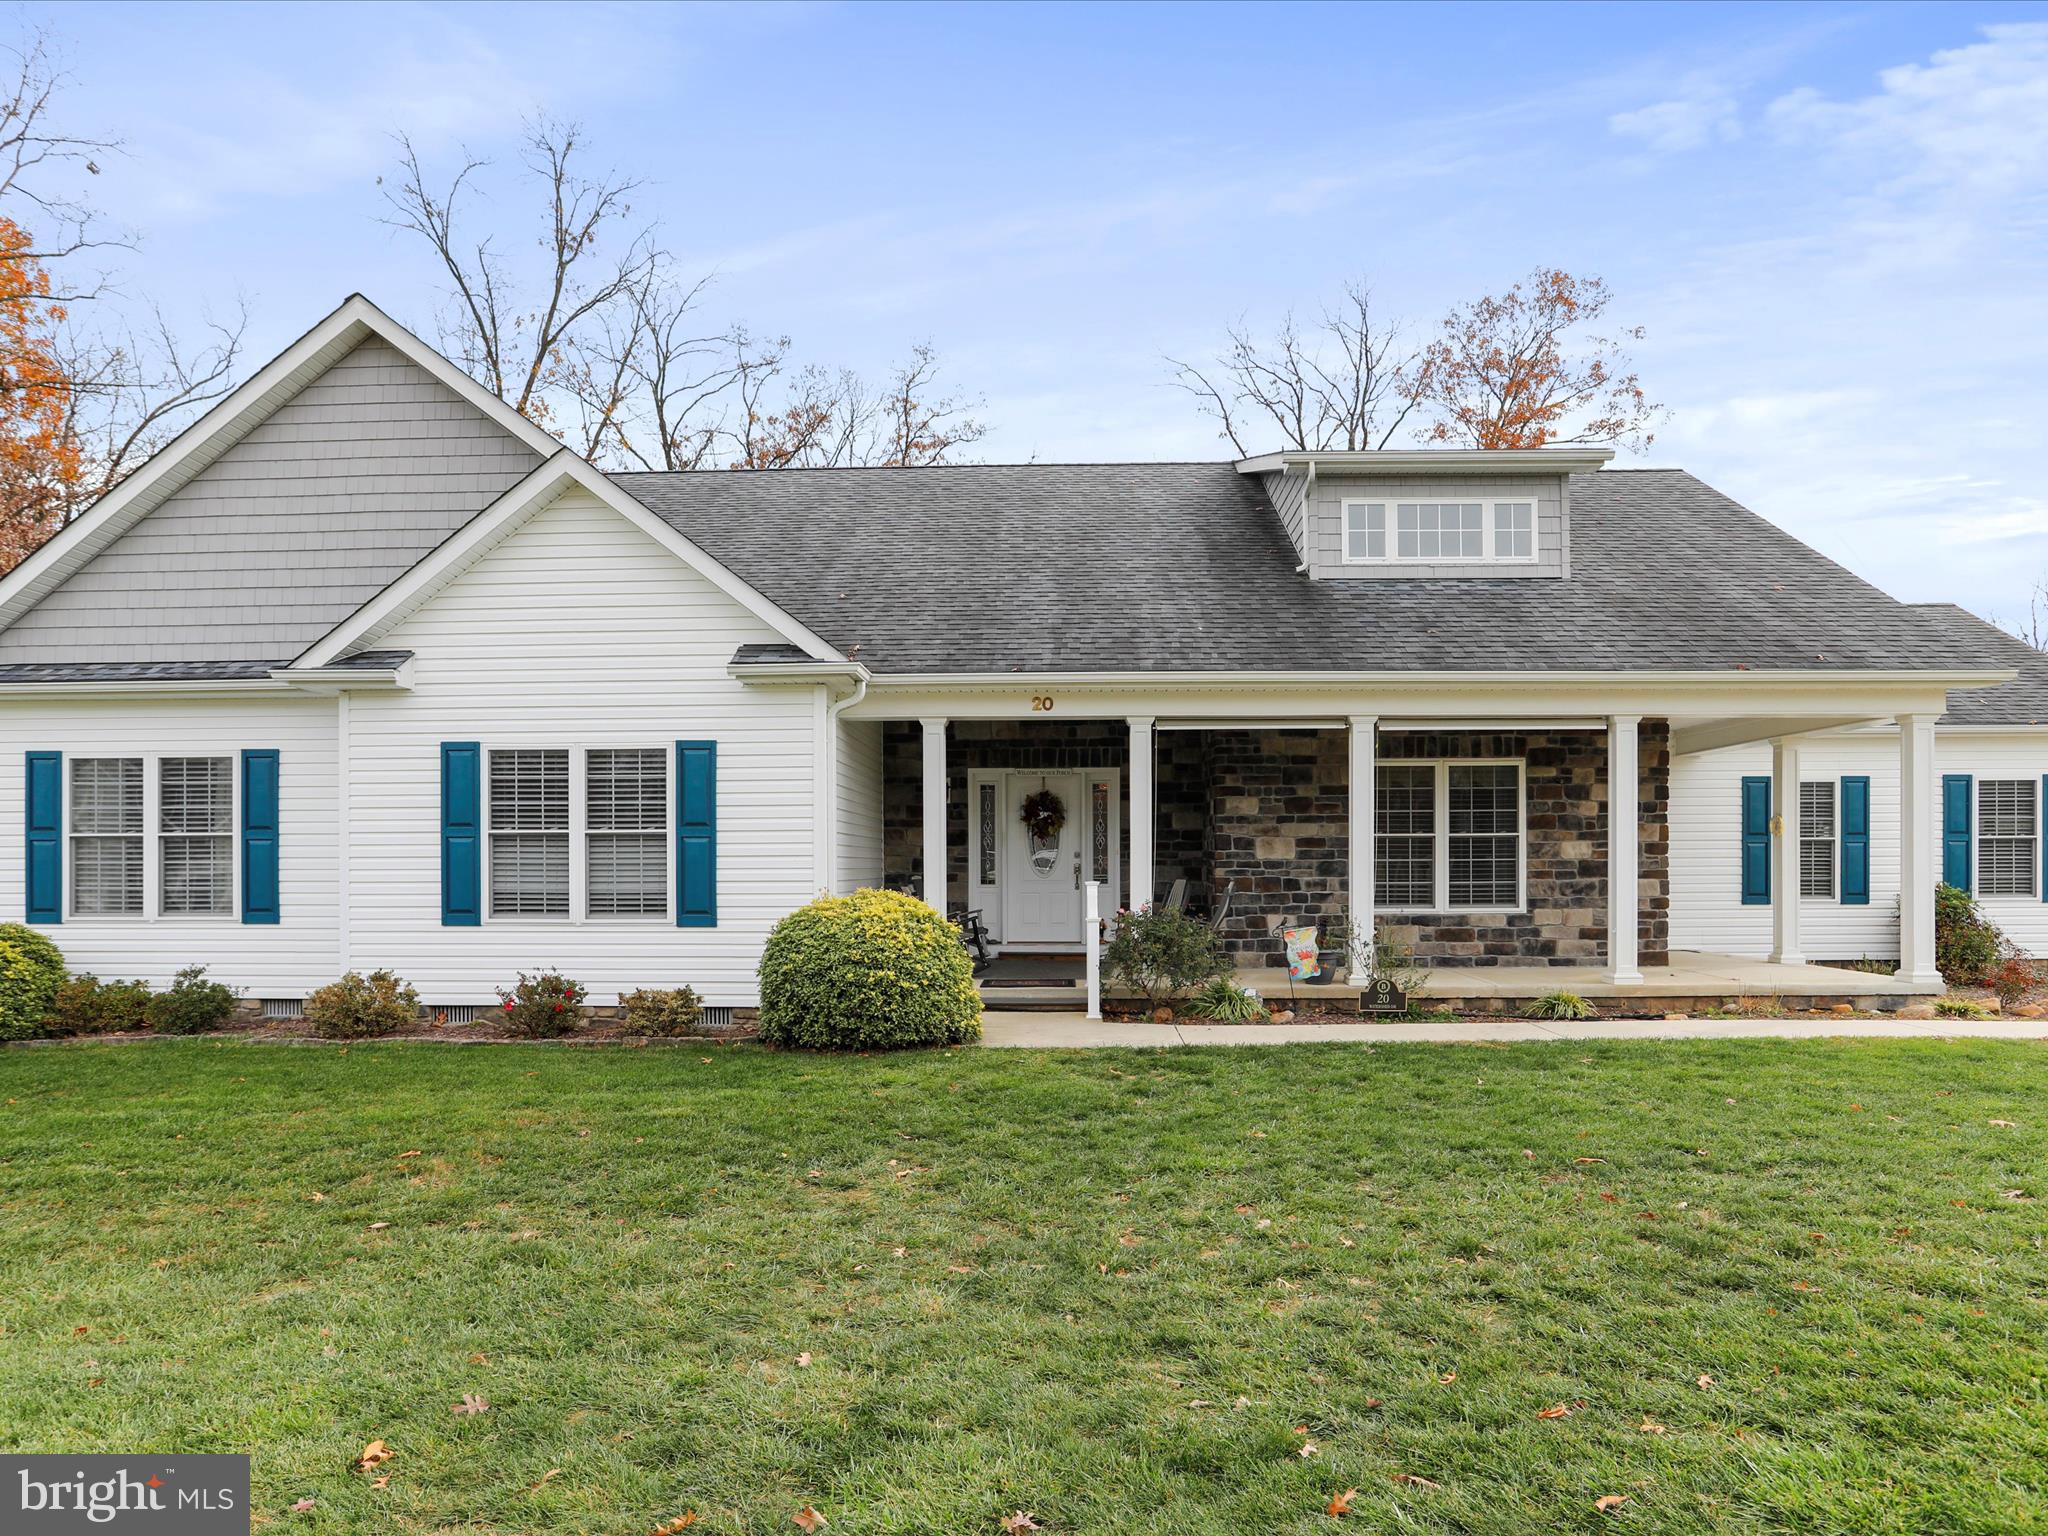
Very well-built contemporary style home on one level built by Jim Harvey and meticulously maintained by the current owner. Rock on the covered front porch or enjoy the rear deck views with the electric awning for shade. The corner lot features a storage shed and beautiful lawn. The interior has an open floor plan with gorgeous hardwood floors throughout. The living room has a cozy stone propane fireplace for those cool evenings, that flows right in to the large kitchen with pantry & plenty of cabinets & countertop space. There is a breakfast area overlooking the rear deck and a formal dining room with views of the front yard. The larger primary suite has hardwood floors, French doors that lead to the rear deck, a large walk-in closet & a spacious bathroom with tile shower, dual sink vanity and a walk-in tub feature. There are 2 additional bedrooms, another full bathroom that is access from the hall & through one of the additional bedrooms. The lower level is finished with a family room with wet bar & another full bathroom with unfinished space for storage. The 2 car attached garage has 8' garage doors & attic access for additional storage. Lakewood is a private residential lake community with over 500 acres & nearly 3 miles of lake shoreline, playgrounds, trails, beach area with pavilion & restrooms. It is just a couple of hours from Baltimore, DC & Northern Virginia.
#WVMI2003006

RIDGELEY

20 WATERSHED DRIVE

3 Beds

3 Baths

3,460 Sq.Ft.

$449,000

MLS#: WVMI2003006
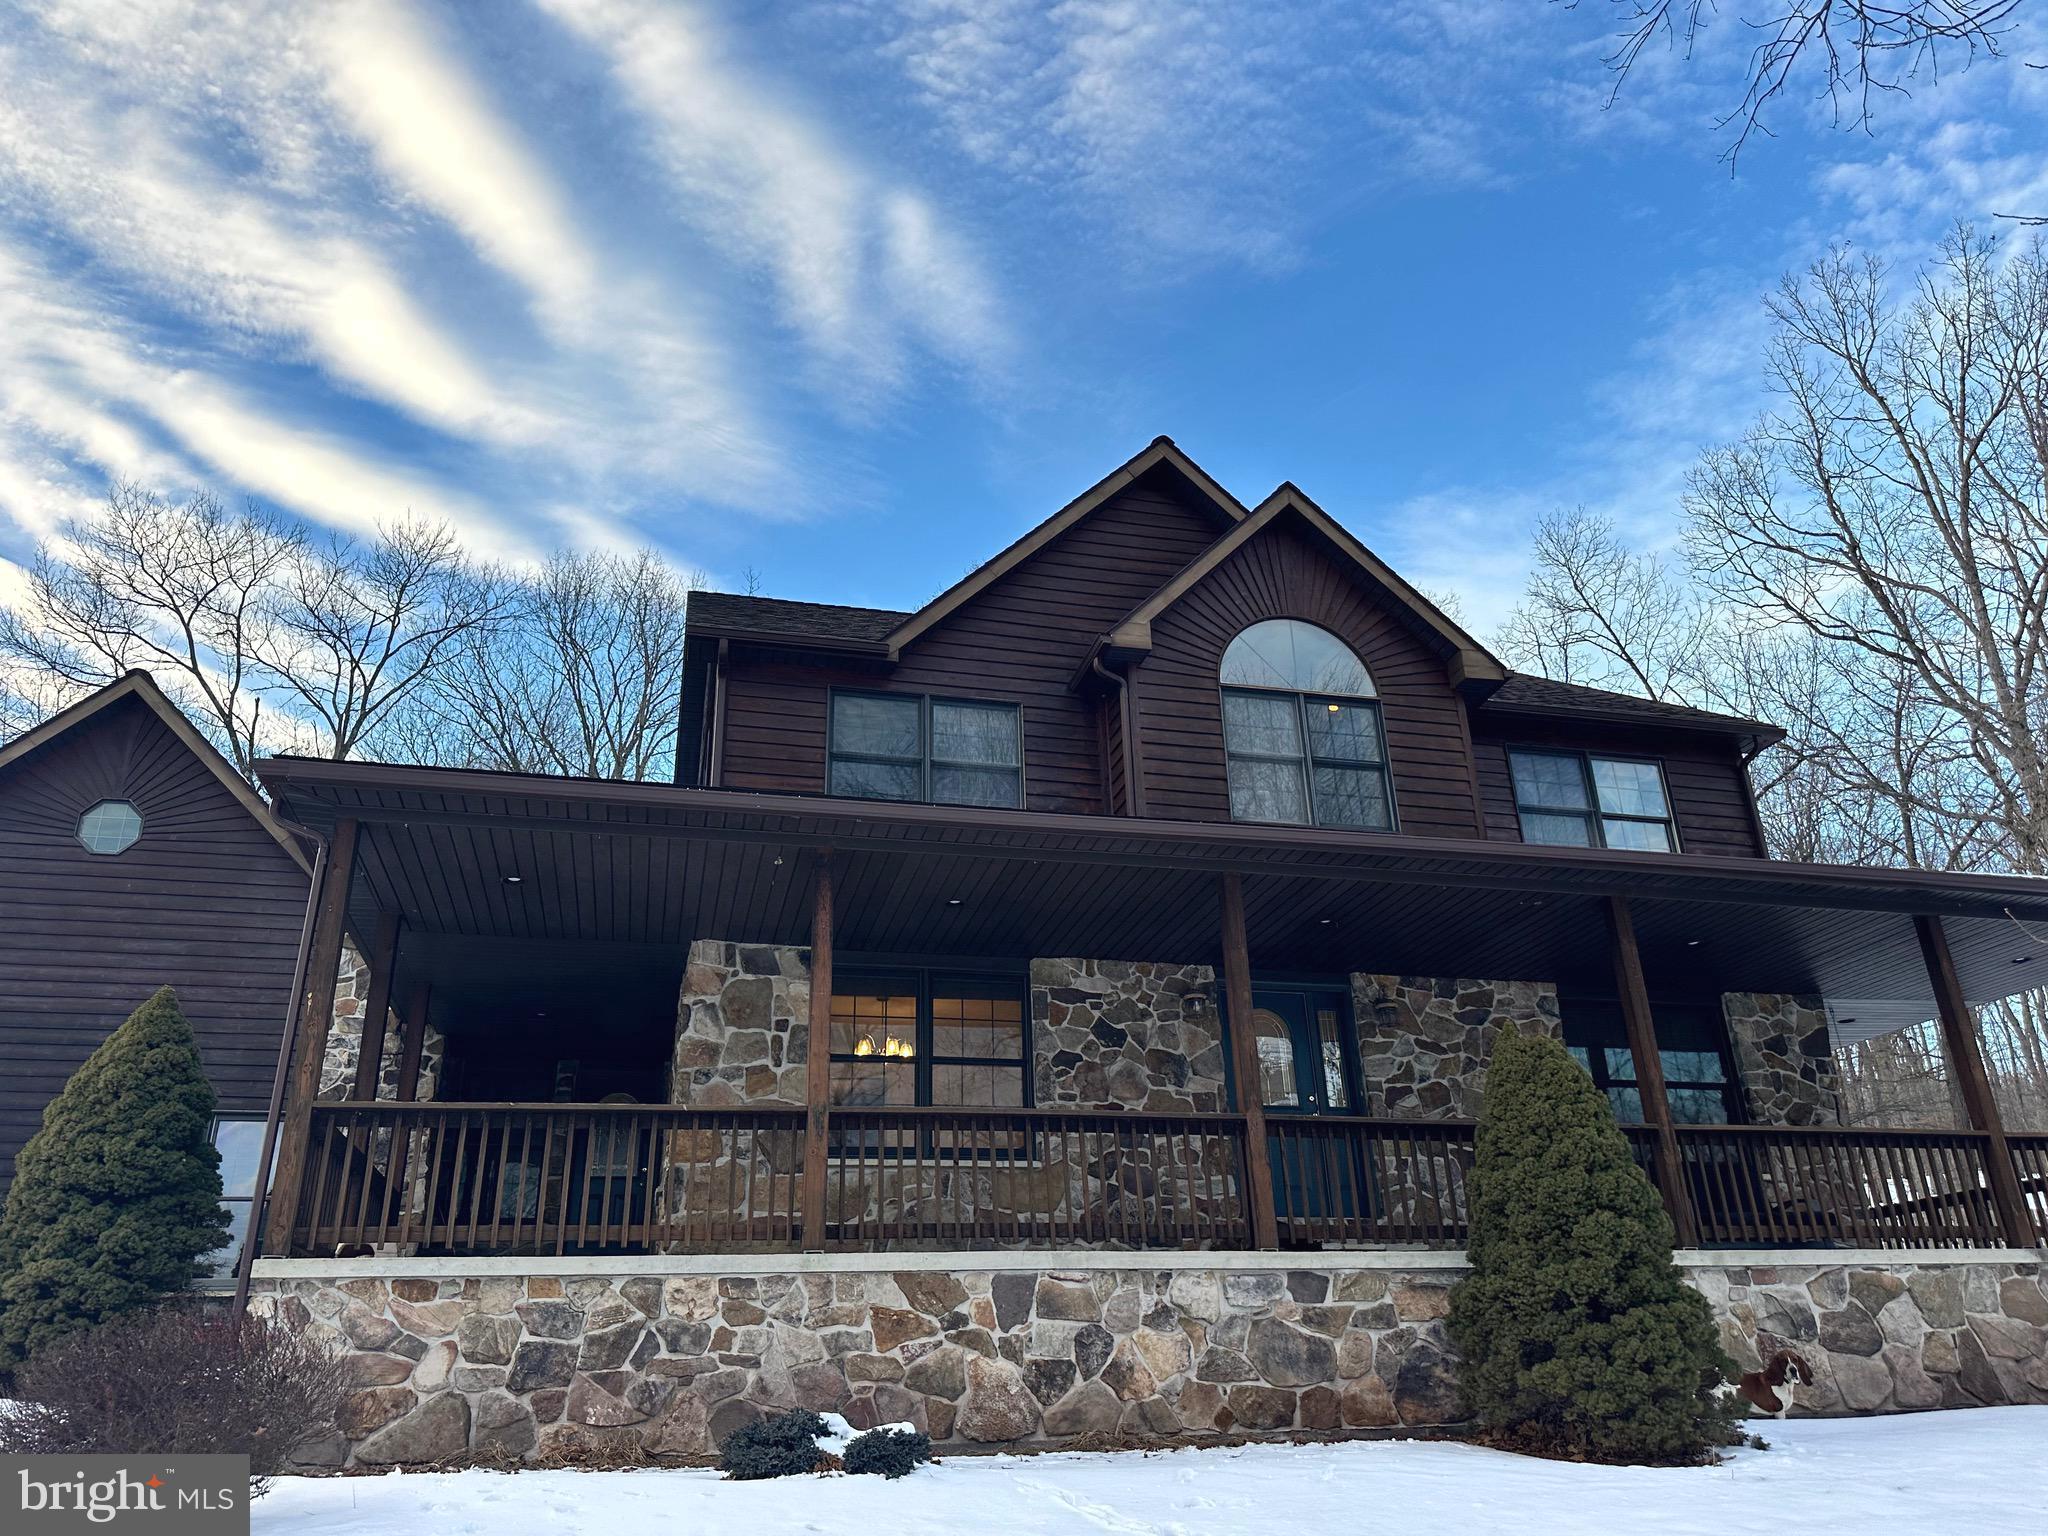
Welcome to 761 Timberlake! The perfect place to call home in the mountains of Wild, Wonderful West Virginia. This stunning cedar and stone home sits on a little over 3 acres, includes a fenced in back yard, a pond for swimming, fishing or floating, beautiful scenery and plenty of space for the whole family. 
This home has 3 bedrooms, 2.5 bathrooms, main level laundry, a finished basement, a theater room, office space and space for everything!!  The master bedroom has its' own full bathroom with a jacuzzi tub.  The kitchen has stainless appliances, ceramic tile and granite countertops. There is a stone fireplace in the living room which creates a cozy atmosphere, or you can step outside to the patio with a bar, stone fireplace and hot tub. This is your chance to own a piece of mountain paradise.
#WVMI2002358

NEW CREEK

761 TIMBERLAKE DRIVE

3 Beds

2 Baths

3,000 Sq.Ft.

$449,000

MLS#: WVMI2002358

***Open House -- Saturday, October 3rd from 12:00-2:00PM*** Welcome to 122 Zennor Way! This 4 bedroom, 3 full bath home offers an open floor plan, plenty of living space, and flexibility to fit a variety of needs. The main living area flows seamlessly into the eat-in kitchen, creating an ideal space for both everyday living and entertaining. The kitchen offers ample cabinet space, granite countertops, and a ceramic tile backsplash. On the main level, you'll also find a large, open family room, along with the primary suite featuring an en-suite bathroom. Two additional bedrooms and another full bathroom complete this level, with the laundry room conveniently located just off the primary suite. The large, fully finished basement adds even more living space with a fourth bedroom featuring an egress window and a full bathroom, creating a great setup for guests, extended stays, or multi-generational living. Two additional finished rooms provide even more possibilities and could be used as potential bedrooms, home offices, playrooms, a library, hobby rooms, or additional flex space. Outside, you'll find a large composite deck overlooking the fully fenced backyard, providing plenty of space for entertaining, relaxing, or enjoying time outdoors. The home is also equipped with two 50-gallon water heaters, with one installed in August 2026 and the other just a few years old. Conveniently located in Martinsburg with easy access to commuter routes, shopping, dining, and everyday amenities, this home offers a great balance of space, flexibility, and location. Schedule your showing today!
#WVBE2054458

MARTINSBURG

122 ZENNOR WAY

4 Beds

3 Baths

2,994 Sq.Ft.

$435,000

MLS#: WVBE2054458
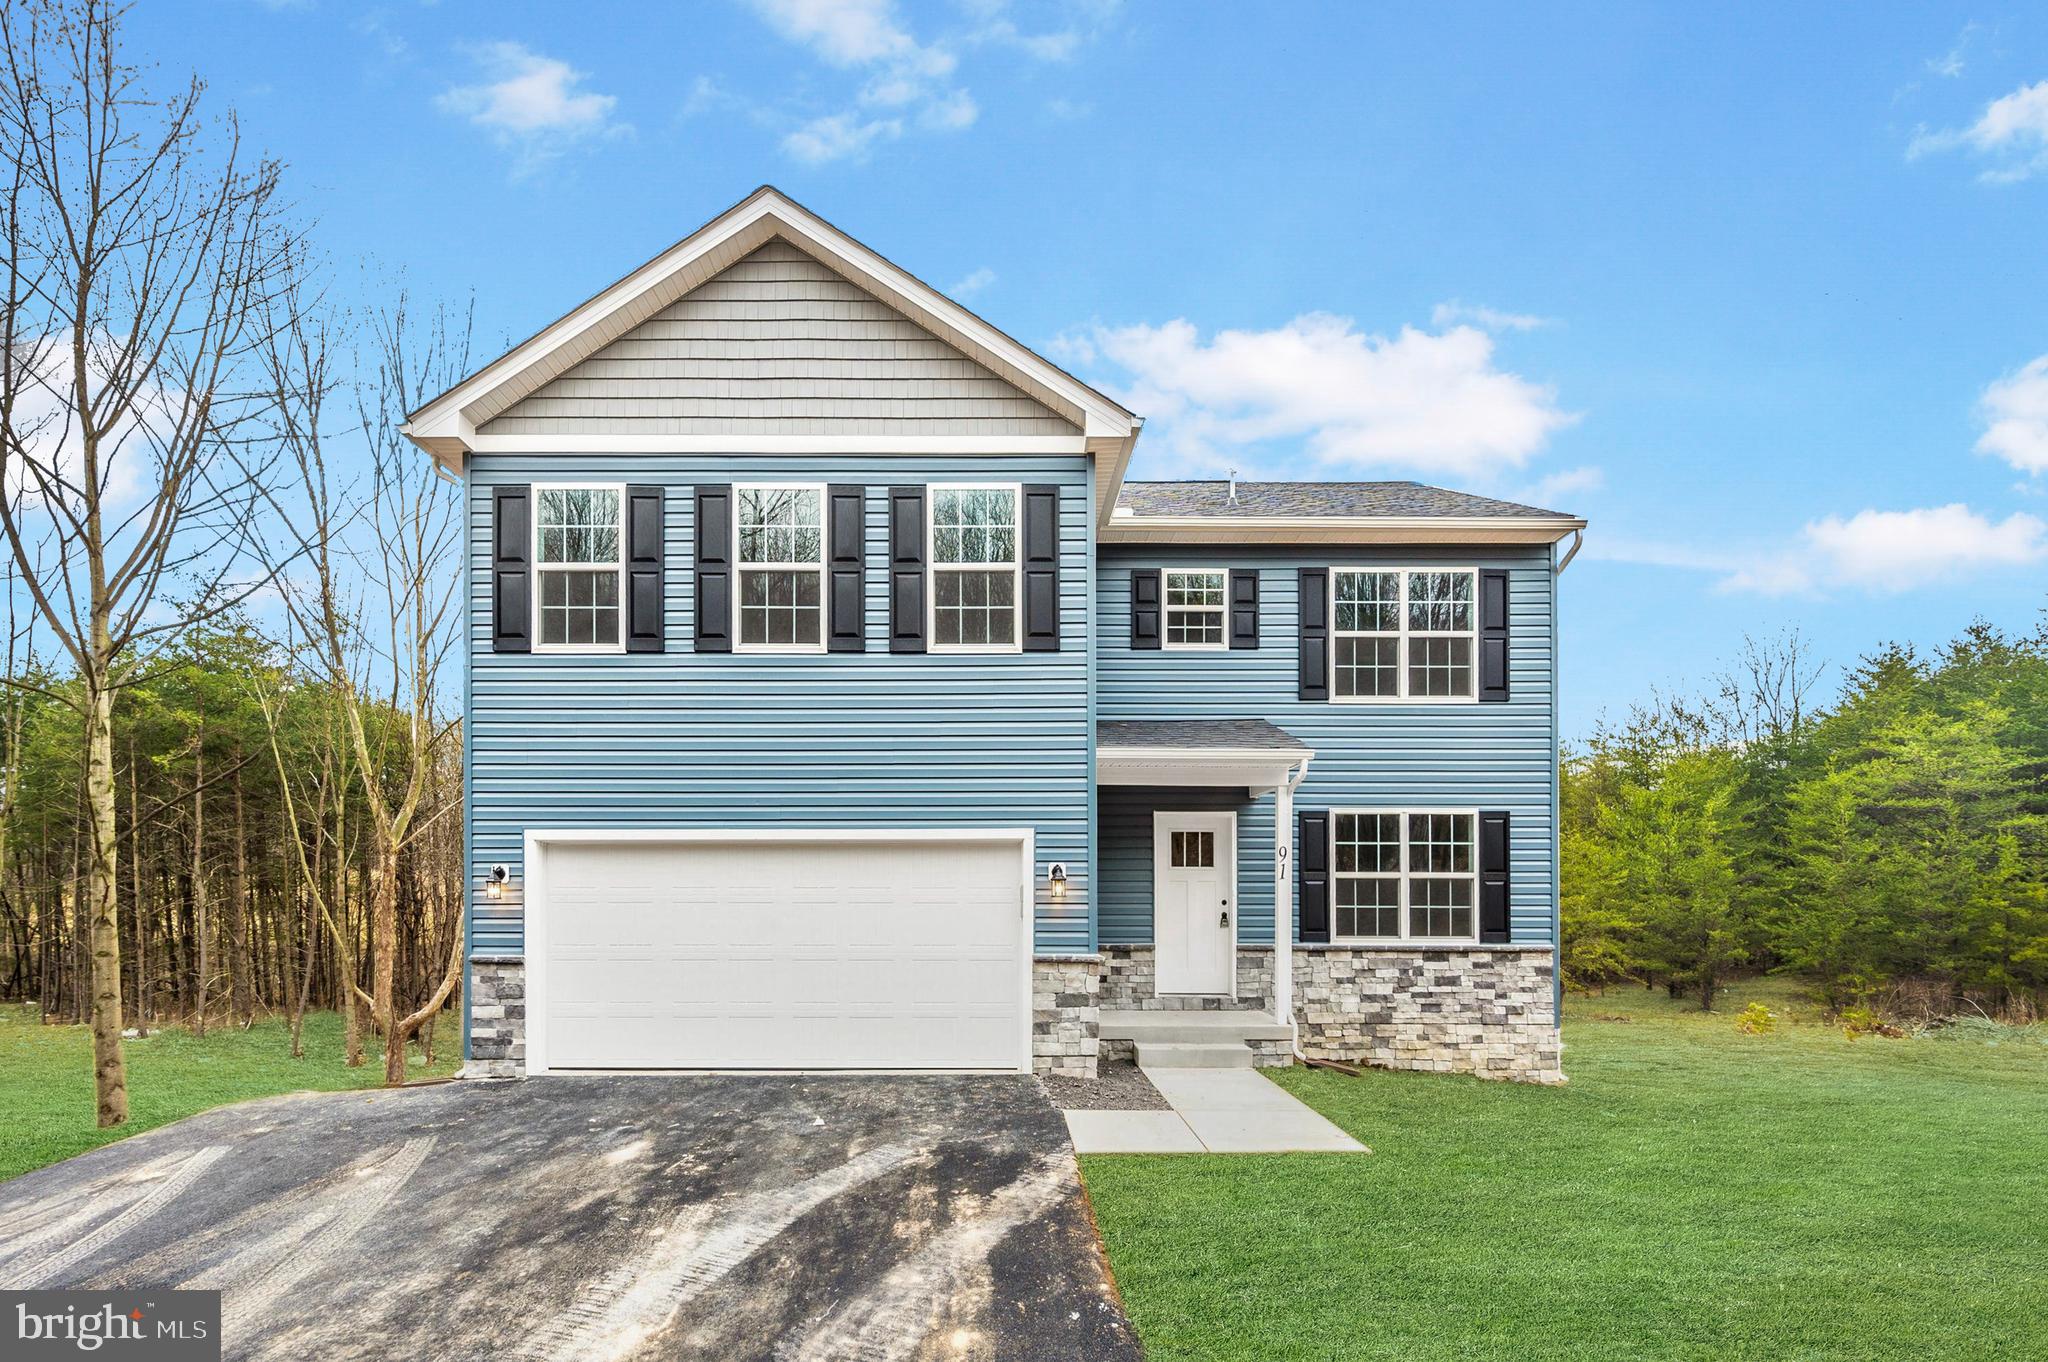
Nestled on a sprawling 2.31-acre lot without the confines of an HOA, this stunning BRAND-NEW single-family home is a testament to modern design. Featuring a little over 3,000 total square feet, this 4 bedroom, 2.5 bath residence welcomes you with upgraded Luxury Vinyl Plank flooring throughout the main level. The journey begins in a spacious family room that effortlessly transitions into a gourmet kitchen featuring top-tier Frigidaire Gallery Series appliances, granite countertops, a sizable island, and soft-close cabinets and drawers. A versatile flex space with French doors adds character, suitable for an office, playroom, or fitness area. On this level, you will also find a convenient powder room and access to your oversized garage that has been fully painted. Ascend to the second level to discover a sanctuary of comfort with a grand primary suite, complete with his and her walk-in closets and an ensuite bath featuring a dual vanity and a meticulously tiled walk-in shower with a frameless door. The upper level also hosts a convenient laundry room equipped with Maytag appliances and three additional bedrooms, each boasting its own walk-in closet. Every room is oversized and adorned with ceiling fans. The lower level presents an expansive open-concept basement with bathroom rough-ins, providing a blank canvas for your creative aspirations, all with direct access to the sprawling backyard. This residence combines practicality with sophistication. Your dream home awaits – seize the opportunity and schedule a showing today! *Disclaimer: Lawn digitally enhanced, however the yard has been seeded and strawed*
#WVBE2027768

HEDGESVILLE

91 JOKADO LANE

4 Beds

2 Baths

2,156 Sq.Ft.

$425,000

MLS#: WVBE2027768

***Open House -- Saturday, August 15th from 12:00-2:00pm*** Welcome to 10 Stifftail Rd in Hedgesville, WV! Built in 2022, this spacious 5-bedroom, 4-full-bath colonial sits on a corner lot and offers a fully fenced backyard, finished walkout basement, and a highly desirable main-level bedroom with a full bathroom conveniently located just steps away. This flexible setup is ideal for overnight guests, multigenerational living, a private home office, or anyone who would benefit from having a bedroom and full bath without needing to use the stairs. Upon entering, you’ll find a versatile front sitting room that can serve as a formal living room, office, or playroom. Farther down the hall, the home opens into an expansive kitchen featuring granite countertops, a farmhouse-style sink, floating shelves, stainless steel appliances, a large center island, and a generous pantry. The adjoining dining area flows directly into the family room, creating an open and functional layout for everyday living and entertaining. Upstairs, the oversized primary suite features two walk-in closets and a private en-suite bathroom with a dual vanity, wall-mounted sconces, and a tiled walk-in shower. Three additional generously sized bedrooms, another full bathroom with a double vanity, a dedicated laundry room, and a massive loft complete the upper level. The fully finished walkout basement provides even more room for entertaining, relaxing, working from home, or creating a separate recreation space. A full bathroom on this level adds even more flexibility for guests or extended living arrangements, while a large unfinished storage area provides plenty of room for seasonal items and household storage. Outside, enjoy a fully fenced backyard, a two-car garage, an extended driveway, and a corner lot with ample outdoor space. Conveniently located just minutes from I-81, shopping, dining, and schools, this move-in-ready home delivers exceptional space, flexibility, and value with immediate availability.
#WVBE2053458

HEDGESVILLE

10 STIFFTAIL ROAD

5 Beds

4 Baths

3,942 Sq.Ft.

$425,000

MLS#: WVBE2053458
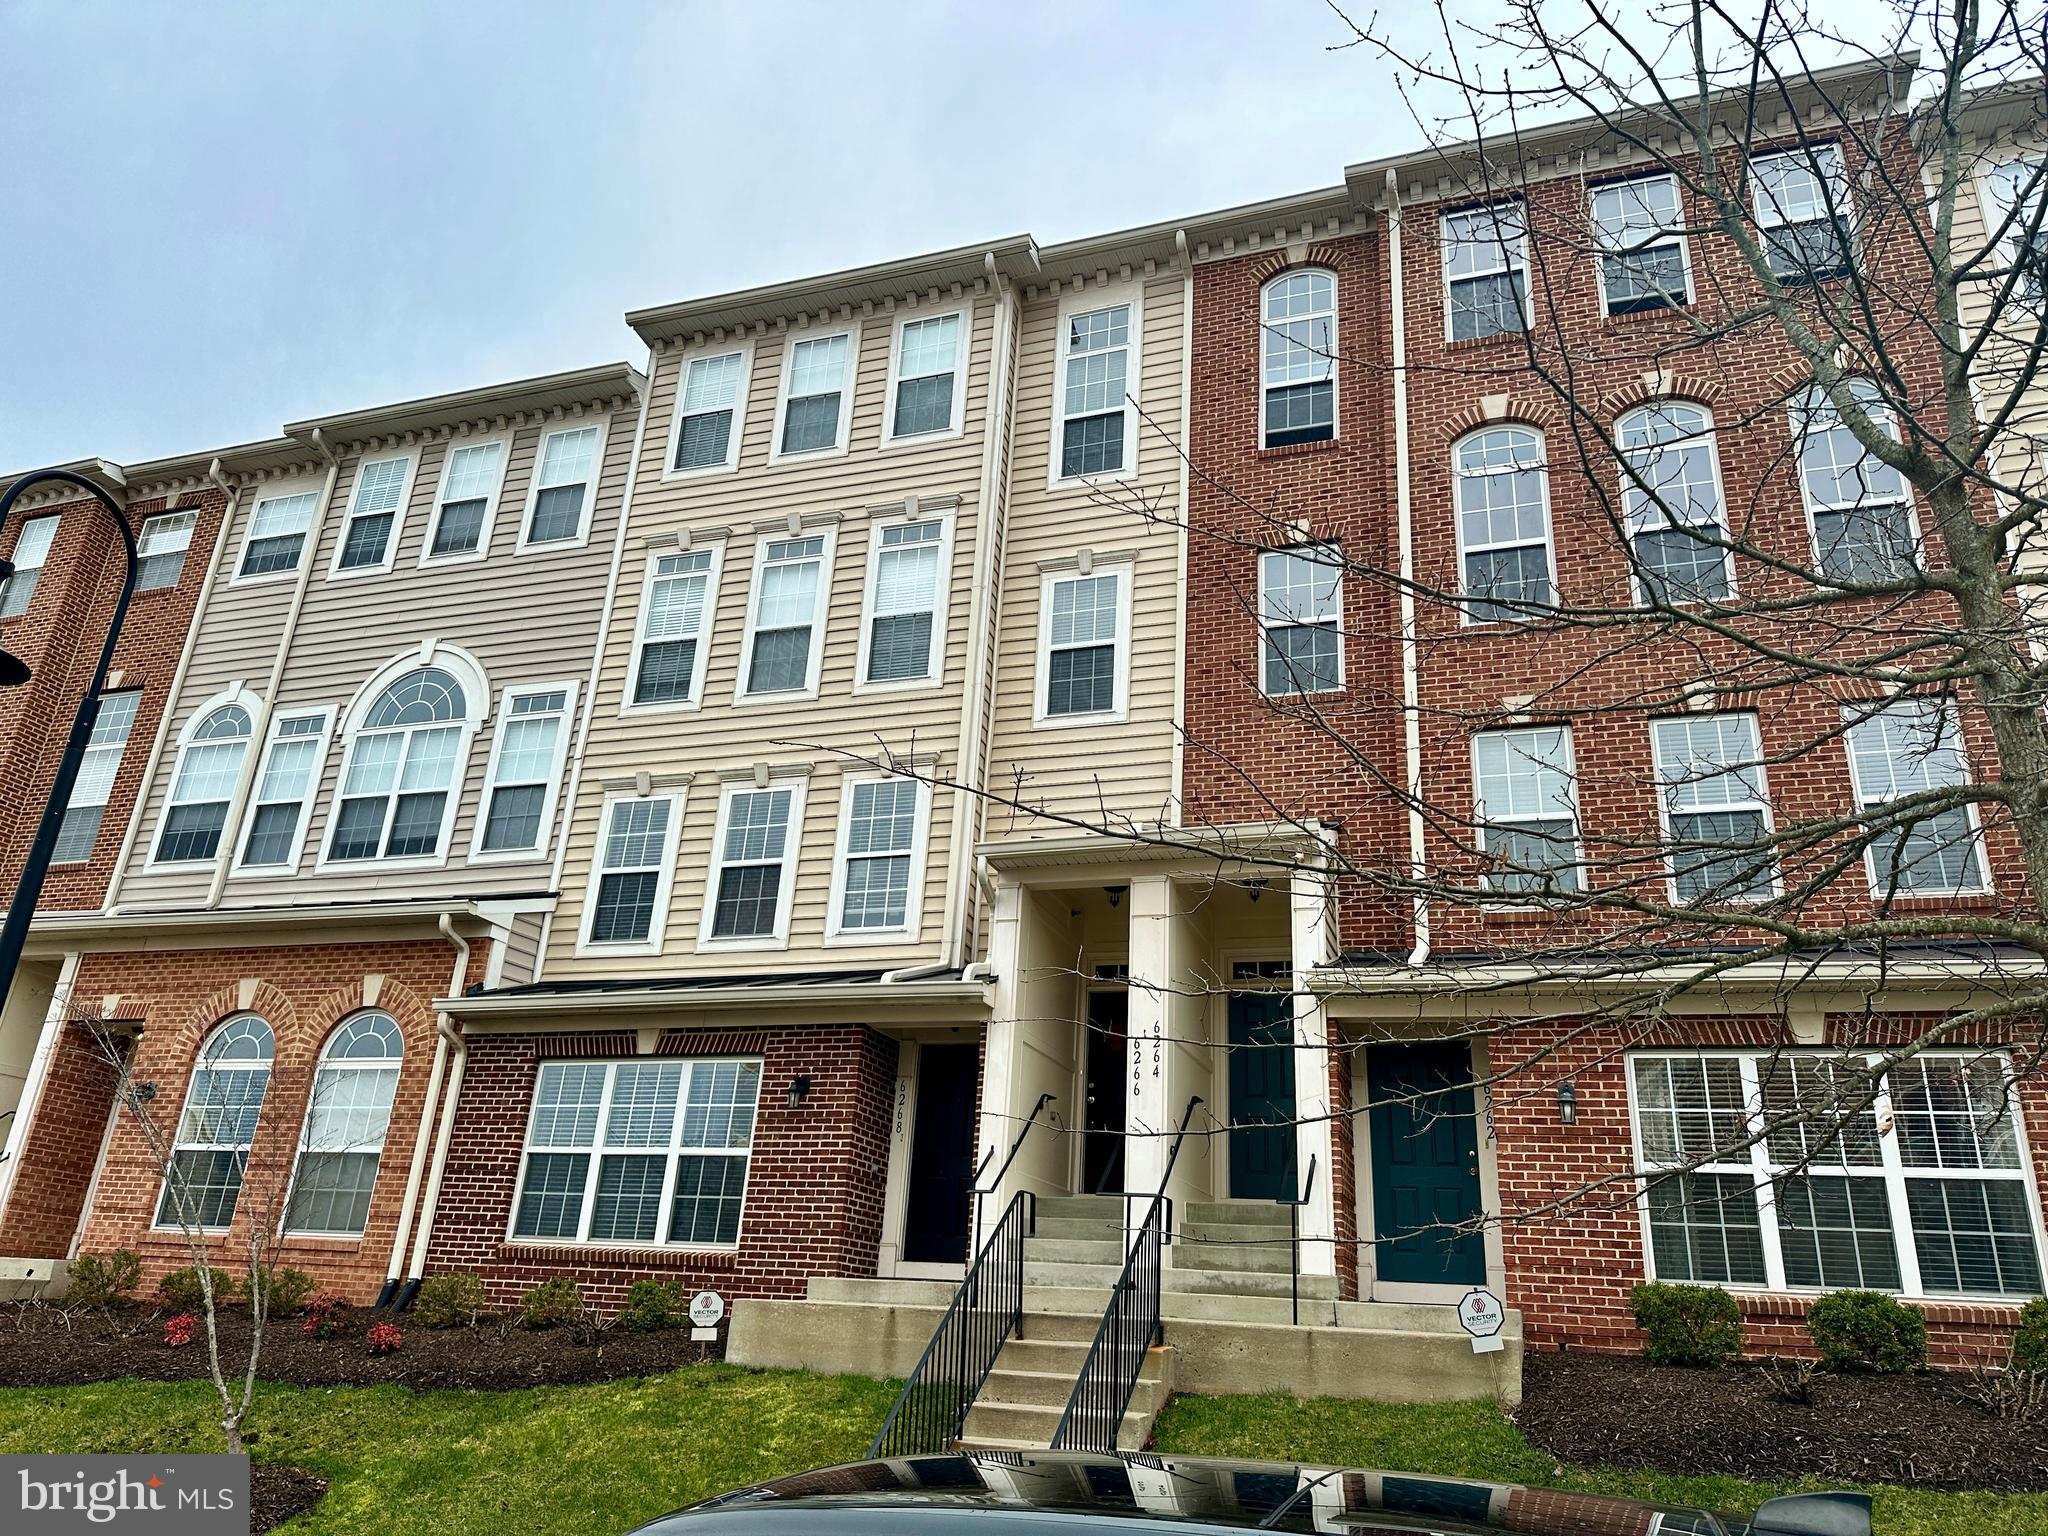
Welcome to Market Center! Explore this stunning 3-bedroom, 2.5-bathroom townhome condo nestled in the heart of Haymarket. With a convenient 1-car garage and ample street parking right in front, parking is a breeze!

As you step inside, you'll be greeted by a spacious living room with a gas fireplace, perfect for unwinding or entertaining. Adjacent to the living room, you'll find the open-concept dining room, ready for memorable meals and social gatherings. The kitchen is a harmonious blend of functionality and style, showcasing a tile backsplash, modern appliances, and granite countertops.

The entire home was recently updated to now include beautiful Luxury Vinyl Plank flooring throughout both levels, adding timeless elegance and warmth to every space.

Upstairs, the expansive master bedroom offers a serene retreat, complete with a luxurious attached bath where you can pamper yourself in the walk-in shower or soaking tub. The home also features generously sized secondary bedrooms and a convenient upper-level laundry area to streamline your daily routines.

Situated just minutes from shopping centers, Route 66 and Route 15, Market Center provides an ideal balance of peaceful living and urban convenience. Residents can also take advantage of the community's exceptional amenities, including a picnic area, tot lot, and community pool – all designed to elevate your living experience!

Seize this wonderful opportunity to make Market Center your new home, where comfort, style, and convenience come together seamlessly!
#VAPW2067960

HAYMARKET

6268 WOODRUFF SPRINGS WAY

3 Beds

2 Baths

1,496 Sq.Ft.

$425,000

MLS#: VAPW2067960
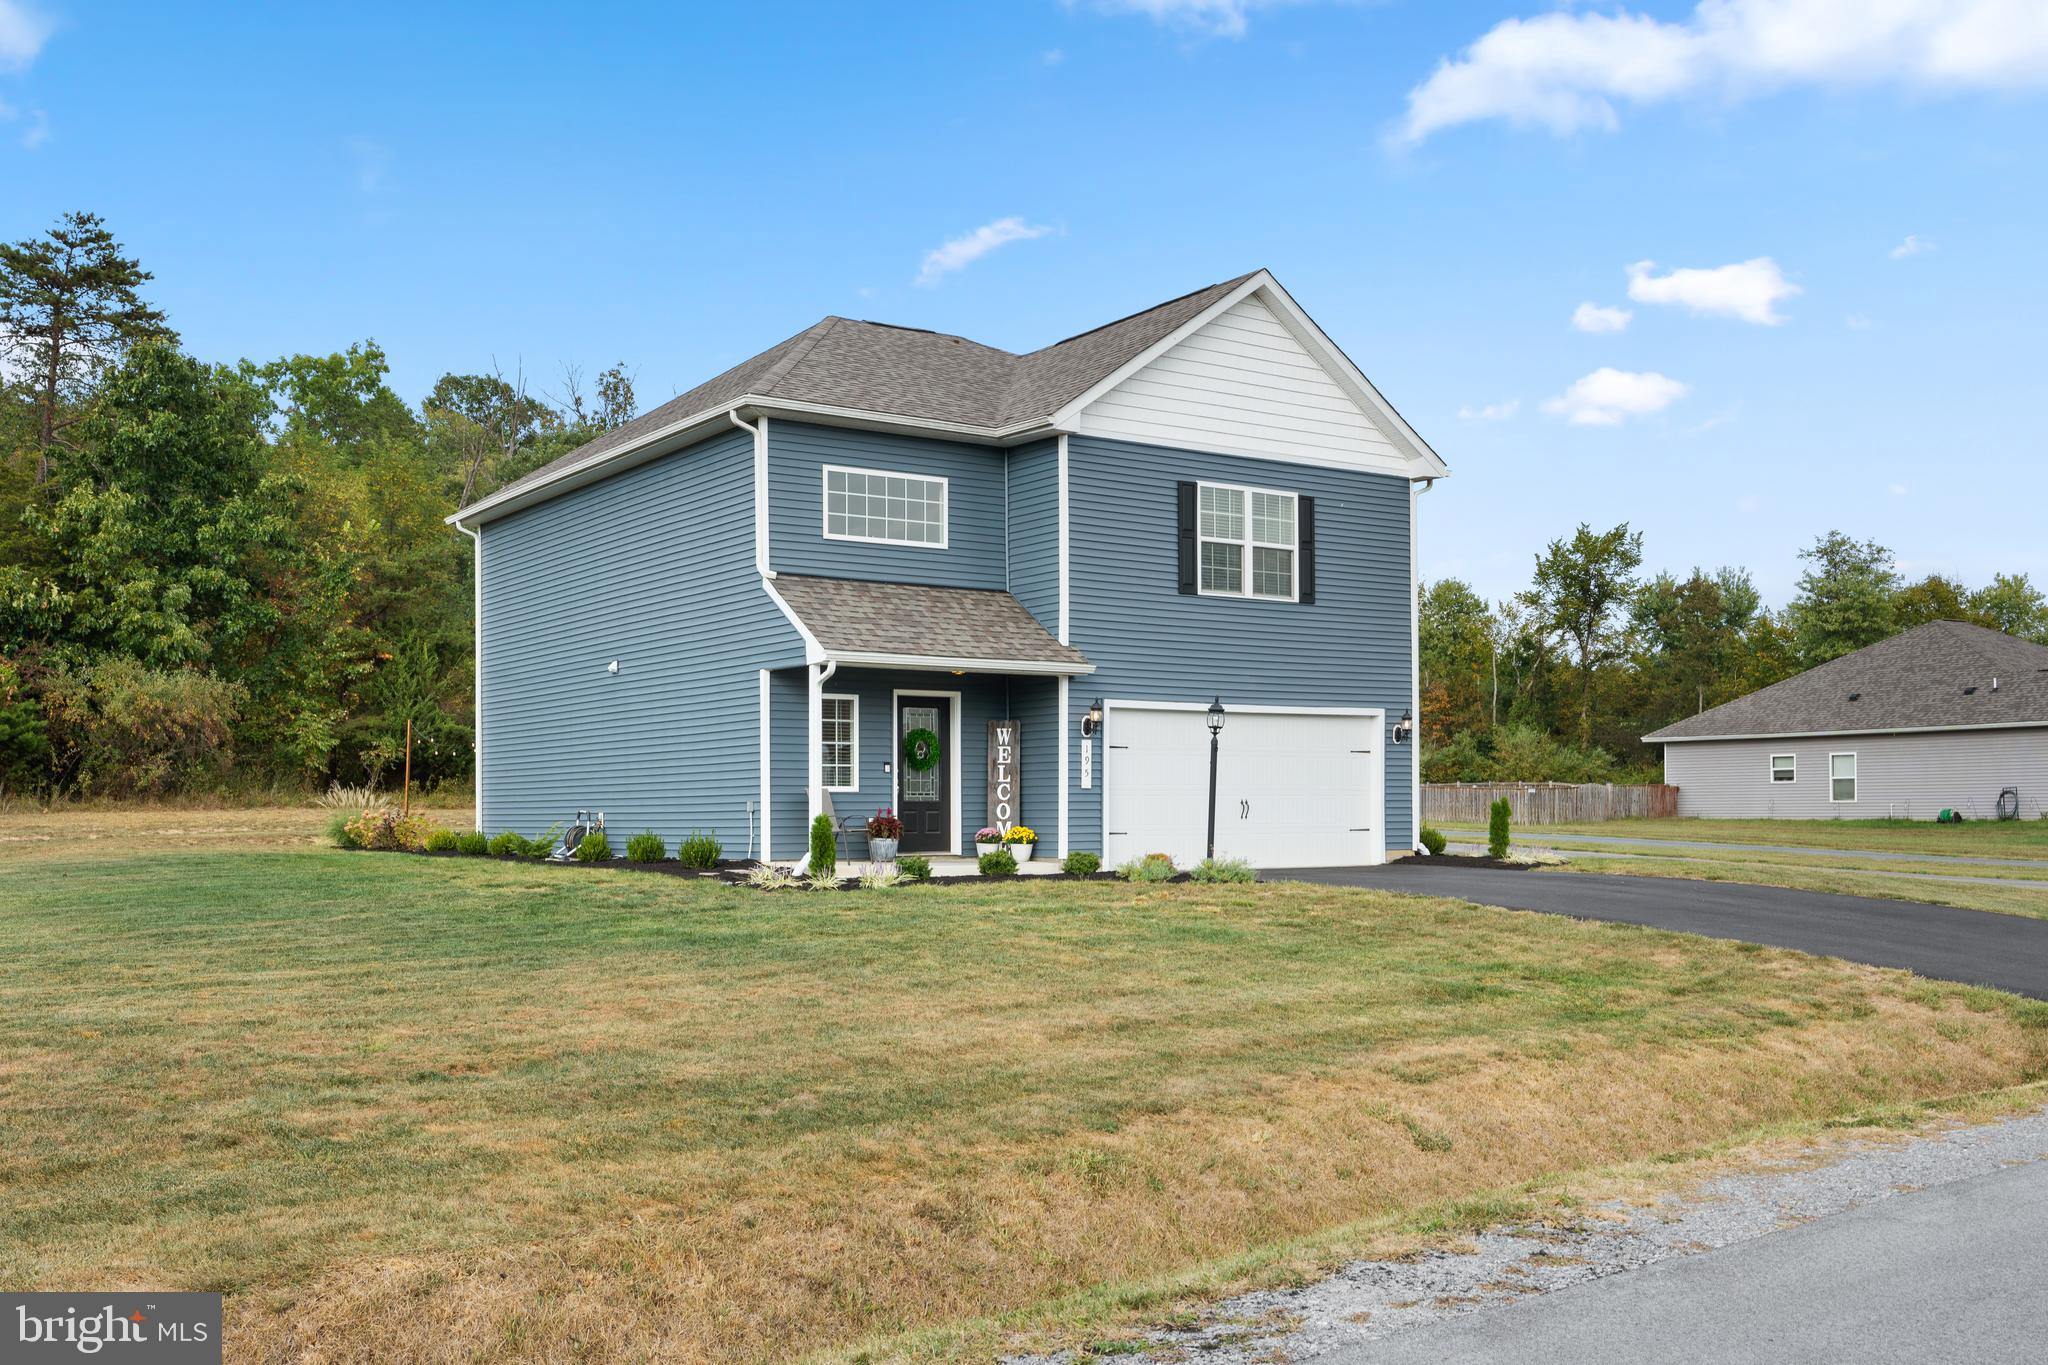
***OPEN HOUSE -- Saturday, September 20th from 11-1pm*** WOW! This is the one you’ve been waiting for! Welcome home to 195 Rappahannock Run, a like-new 3 bedroom, 2.5 bath home in the private, gated community of Brookfield on the Potomac. This hidden gem offers the best of both worlds—peaceful privacy and incredible HOA perks you won’t find anywhere else. The main level features a bright, open layout with a spacious family room, dining area, and a modern kitchen with granite countertops, a center island, a pantry, and ample cabinet space. Upstairs you’ll find a beautiful primary suite with a large walk-in closet and private bath, plus two additional bedrooms, another full bath, and convenient upper-level laundry. Step outside to your own backyard retreat with a stunning stamped concrete patio, perfect for entertaining, and a large shed ideal for storing all your yard equipment. Community amenities include private river access with a boat ramp, playground, basketball court, trails, and more. High-speed internet, a 2-car garage, and a prime location near shopping, medical facilities, and major commuter routes (I-81, Rt 11, Rt 9, MD & VA access) complete the package—don’t miss your chance to call this one yours!
#WVBE2044042

FALLING WATERS

195 RAPPAHANNOCK RUN

3 Beds

2 Baths

2,080 Sq.Ft.

$410,000

MLS#: WVBE2044042
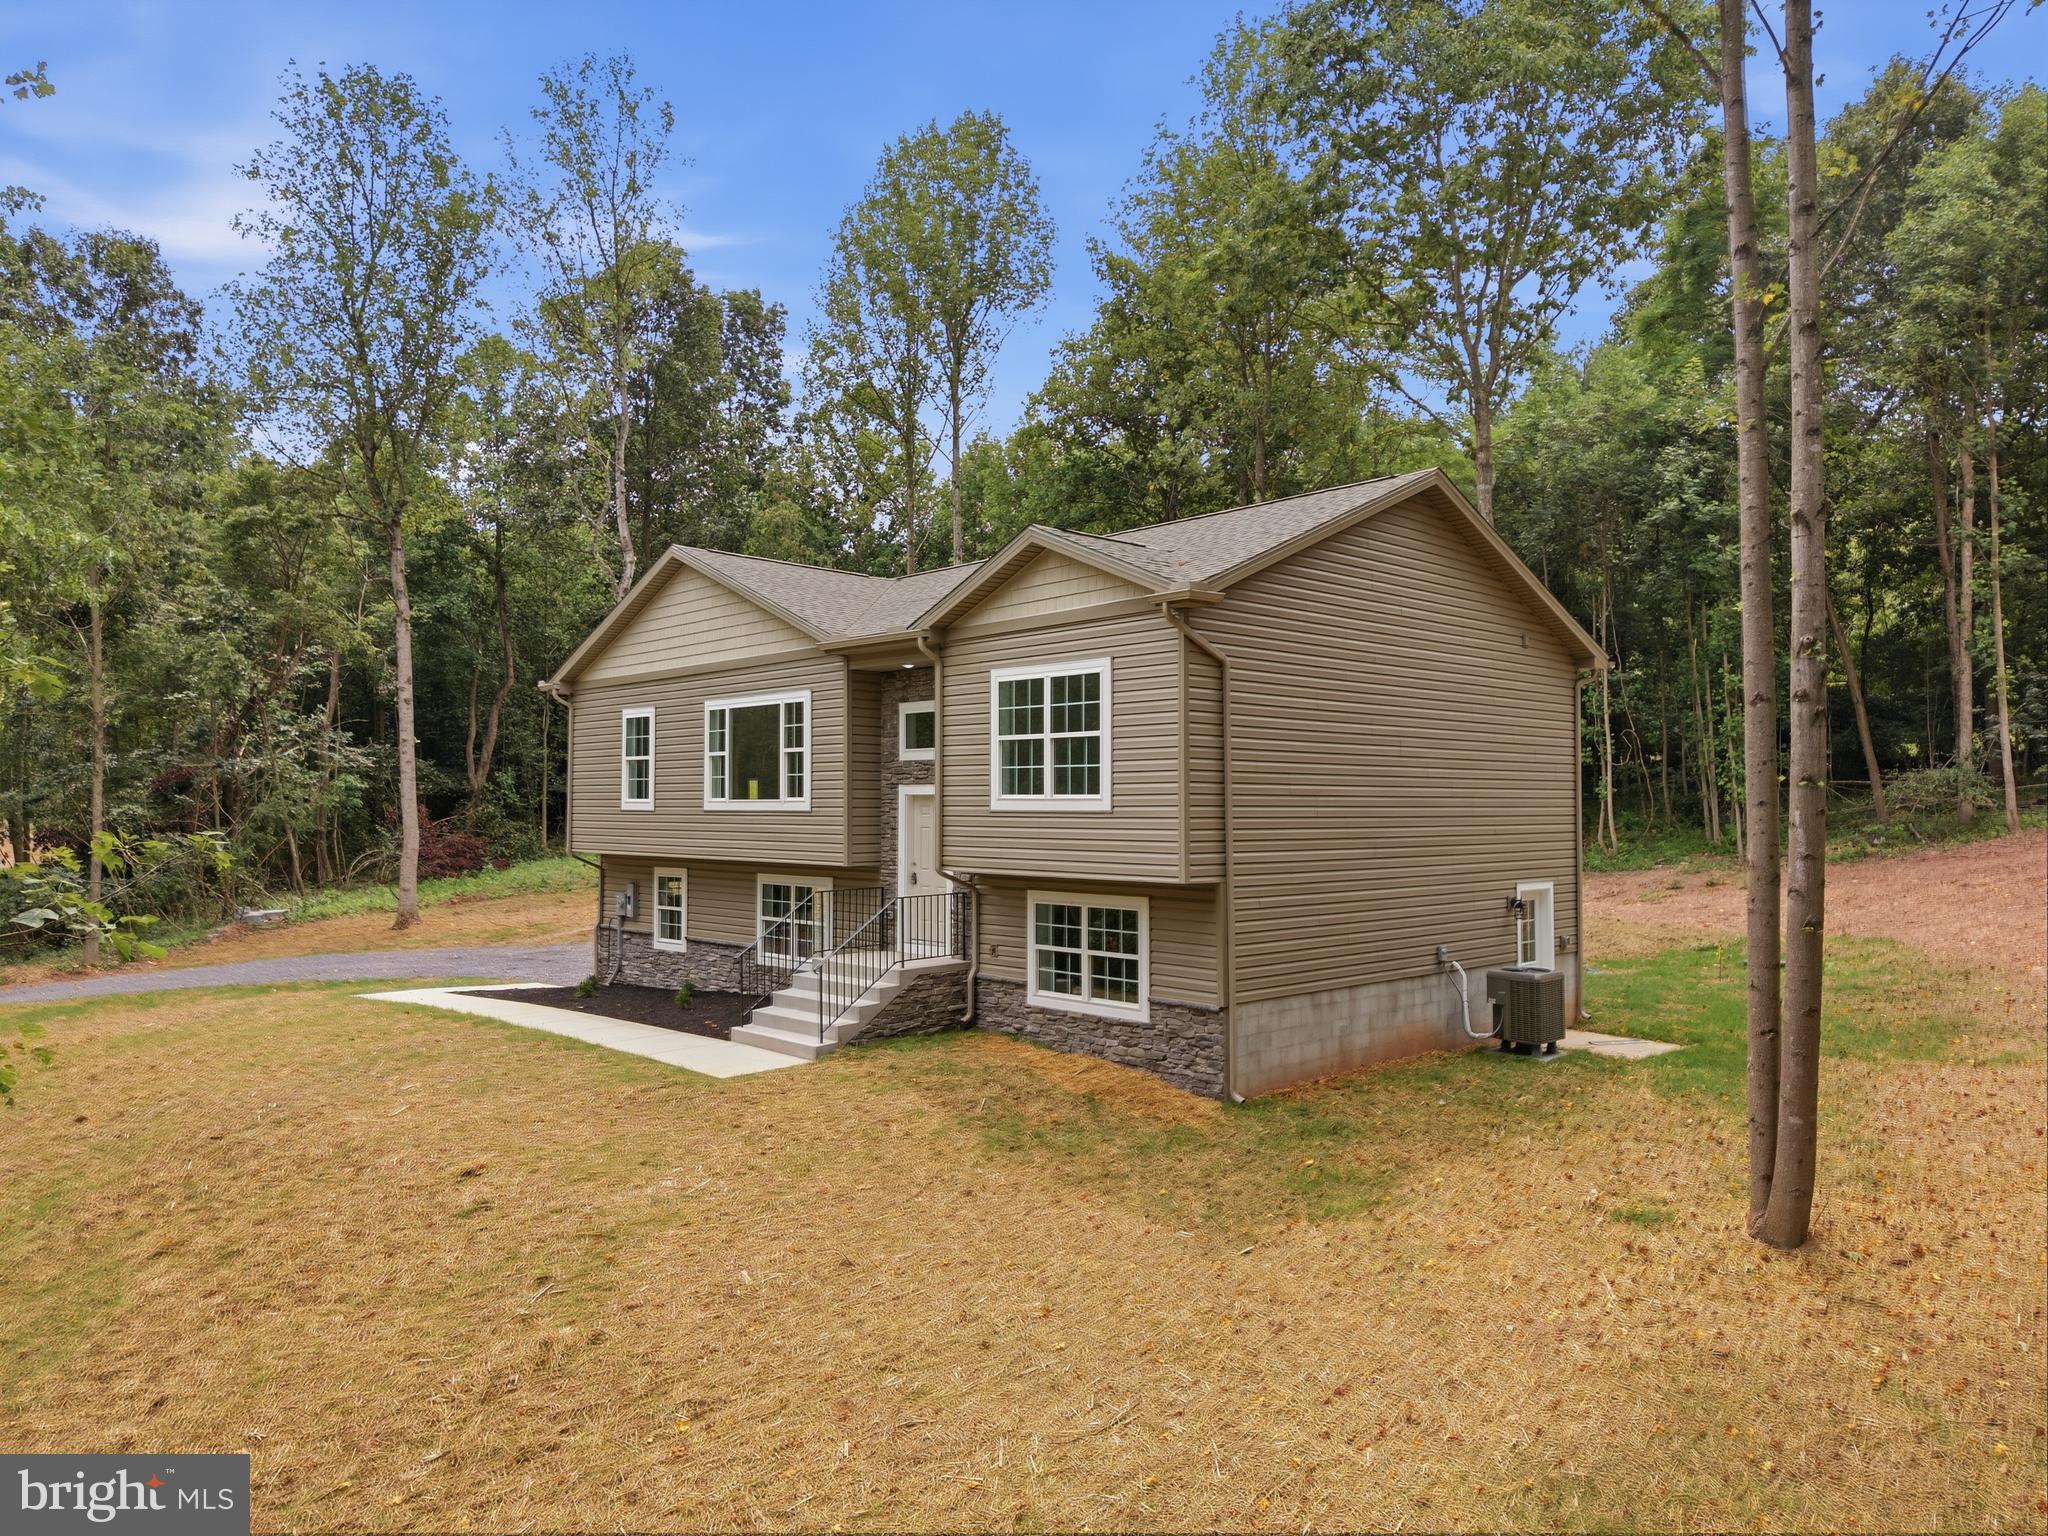
Welcome to 131 Triumph Ln,  where modern new construction meets the privacy, seclusion, and freedom of country living. Situated on 2.66 acres with no HOA, this beautifully built 2026 split foyer offers 3 bedrooms, 2 full baths, and 1 half bath, all thoughtfully designed with today's buyer in mind. The bright, open-concept main level creates an inviting space for both everyday living and entertaining. At the heart of the home is a stunning kitchen featuring granite countertops, stainless steel appliances, abundant cabinetry, an island, and a spacious pantry, making it as functional as it is beautiful. The spacious primary suite provides a relaxing retreat with a private ensuite complete with dual vanities, a corner soaking tub, and a tiled walk-in shower. Ceiling fans have been installed in every bedroom for added comfort, while luxury vinyl plank flooring extends throughout the main and lower living areas, with soft carpeting in the bedrooms. Downstairs, the finished lower level offers a generous recreation room that can easily serve as a family room, home office, gym, or playroom. You'll also find a deep two-car garage and an oversized driveway with ample parking for guests, trailers, or recreational vehicles. Located in a peaceful rural setting just minutes from I-81, you'll enjoy the tranquility of country living without sacrificing convenience. Finding a brand-new home on 2.11 acres with no HOA at this price is increasingly rare, making it an exceptional opportunity you won't want to miss.
#WVMO2007998

HEDGESVILLE

131 TRIUMPH LN.

3 Beds

2 Baths

1,991 Sq.Ft.

$409,900

MLS#: WVMO2007998
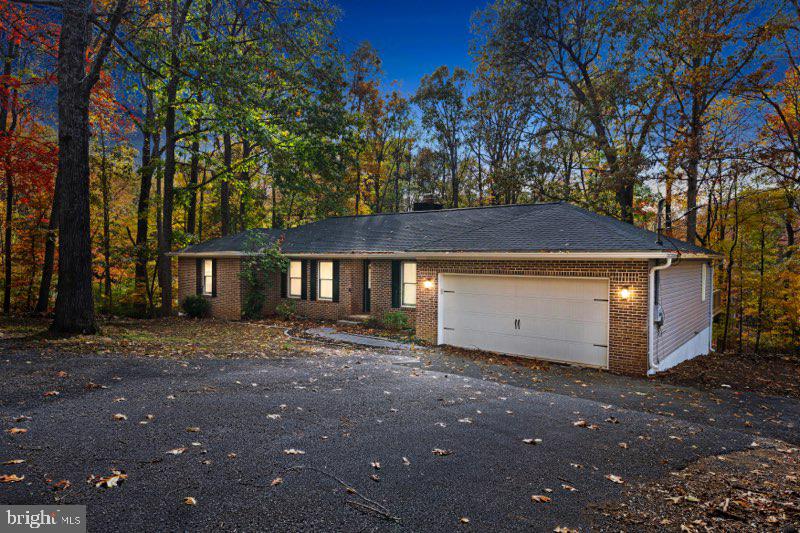
Welcome to 315 Lower Clubhouse Dr. in Harpers Ferry — a fully renovated, move-in-ready brick rancher that brings modern farmhouse warmth and all the big-ticket updates you want already done. This home has been overhauled from the ground up, including a brand-new roof and gutters, a fully encapsulated crawl space with a commercial-grade dehumidifier, new insulation, and an all-new HVAC system with new ductwork. Inside, you’ll find fresh LVP flooring, updated recessed lighting, and a comfortable family room anchored by a wood-burning fireplace. The kitchen delivers serious “wow” factor with quartz counters, a bold 7-ft navy island, new soft-close cabinetry, ceramic tile backsplash, and all-new stainless steel appliances. Both bathrooms have been completely redesigned with modern finishes — including a luxury walk-in tile shower with frameless glass in the primary suite. Every bedroom has updated lighting and new ceiling fans, and even the front door, deck door, and garage entry door are brand new. Step outside to a resurfaced approx. 36’x12’ deck with new railing, plus a spacious 2-car garage and storage shed. With no HOA, low taxes, and quick access to MD and VA, you’re minutes from Mountain Lake Club & Beach, River Country Store, Shannondale Springs Trails, Mount Mission Park, and historic Downtown Harpers Ferry. This is the turn-key home buyers wait for. Come and take a look!
#WVJF2019624

HARPERS FERRY

315 LOWER CLUBHOUSE DRIVE

3 Beds

2 Baths

1,806 Sq.Ft.

$399,900

MLS#: WVJF2019624
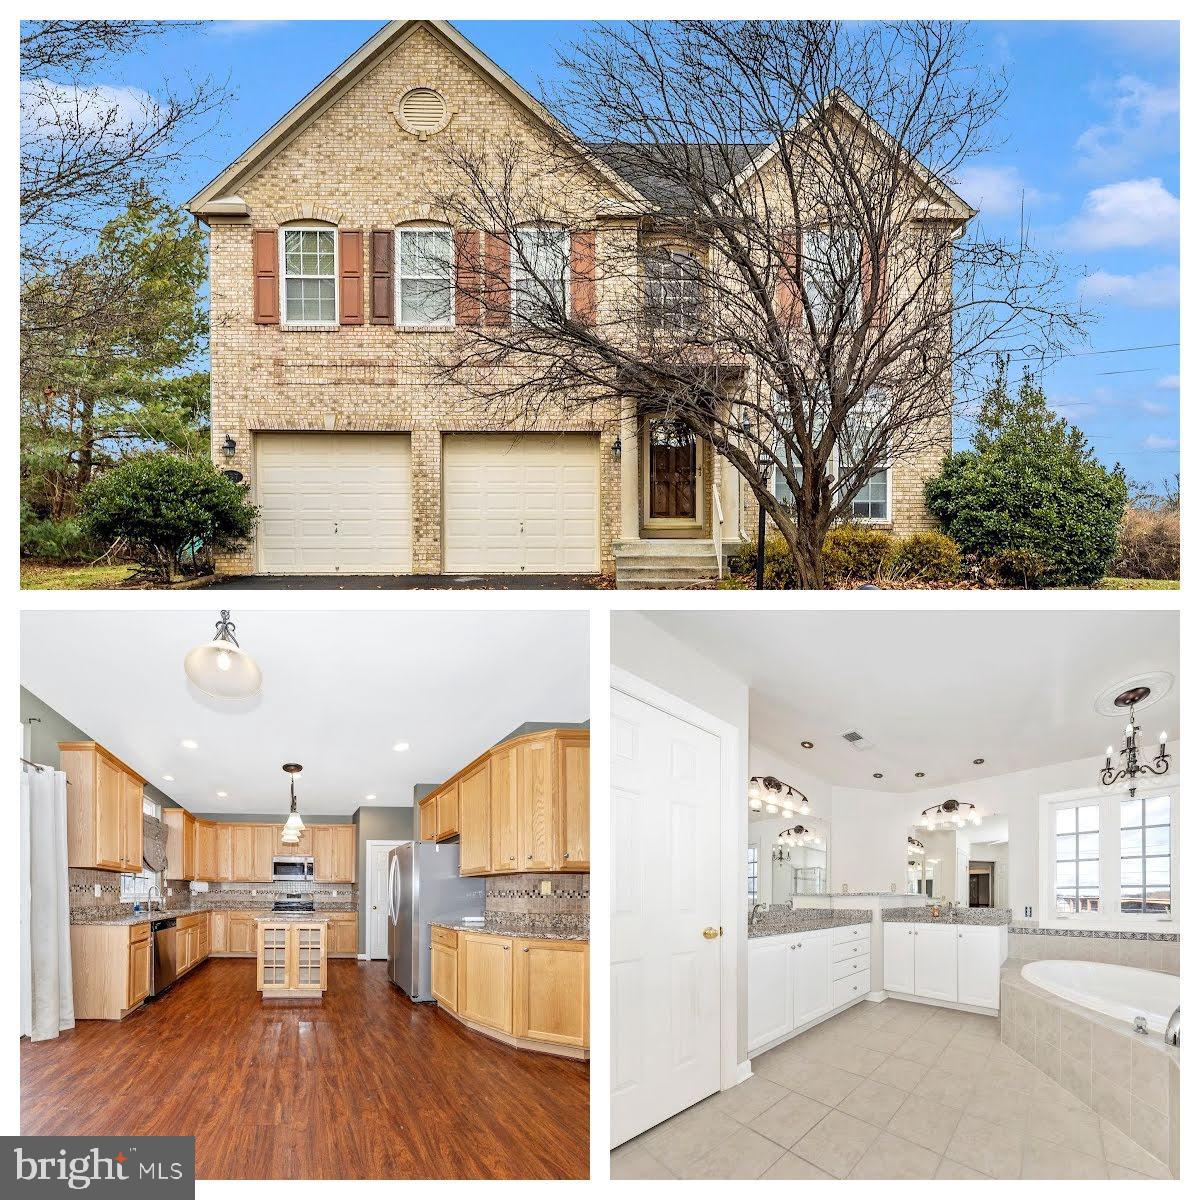
Beautiful home at the end of a quiet cul-de-sac with over 3,900 square feet of finished living space. Features 5 bedrooms and 3.5 baths, a kitchen with granite counters and stainless-steel appliances, a fully finished basement with abundant storage space, and a 2-car garage. Ready for your personal touch and updates, this home offers plenty of space and potential for comfortable living and entertaining.
#WVBE2045410

KEARNEYSVILLE

277 AUGUSTINE COURT

4 Beds

3 Baths

4,839 Sq.Ft.

$399,900

MLS#: WVBE2045410
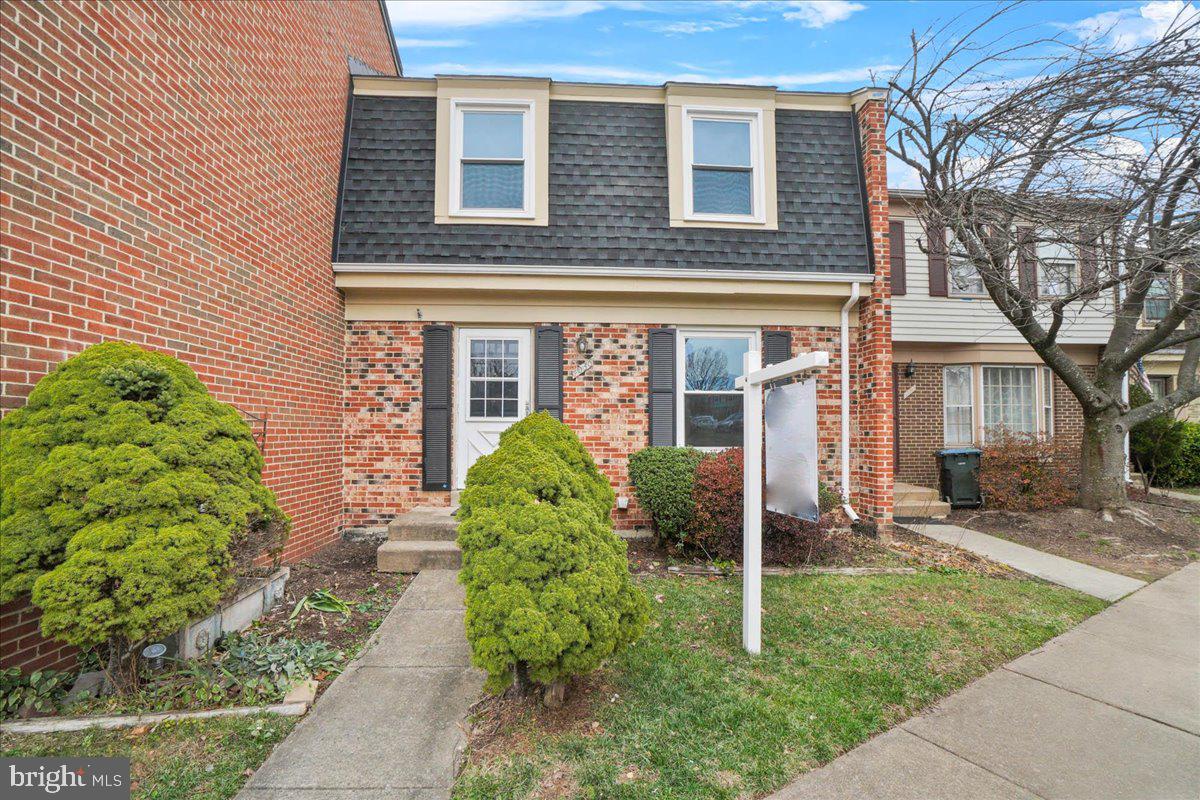
COMPLETELY UPDATED! Home has been painted top to bottom, new light fixtures throughout, new carpet, new subway tile backsplash in kitchen, new stove and dishwasher, new sliding glass door in basement. HVAC is roughly 6 years old. Vinyl windows are about 6 years old. Roof and exterior is taken care of by the HOA. Nothing to do but move in!

Welcome to this beautiful interior unit townhome, offering the perfect blend of townhome living with the convenience of condo-style maintenance. Enjoy all the benefits of owning a home without the worries of exterior upkeep, including roof and siding maintenance. With over 1,400 finished square feet, this home features an inviting layout with hardwood floors throughout, ensuring both style and durability.

Step inside to find a bright and updated living space with fresh paint throughout, complete with a spacious and modern kitchen featuring new subway tile backsplash, new dishwasher and stove, as well as updated bathrooms. The lower level offers a cozy retreat with a wood-burning fireplace, perfect for colder months, and includes a full bath for added convenience. A walkout basement leads to a private patio, providing the perfect spot for outdoor relaxation.

Upstairs, you'll find two generously sized bedrooms, each offering ample closet space and natural light. The separate dining room is open to both the living room and kitchen, making this home ideal for entertaining. The kitchen overlooks the backyard, creating a warm and welcoming atmosphere for family gatherings.

Two assigned parking spaces are included for your convenience, ensuring you always have a place to park. Situated between Route 28S and Route 7W, Newberry is ideally located less than 10 miles from Dulles International Airport (IAD), and just moments from major commuter routes, public libraries, shopping, dining, the W&OD Trail, and grocery stores.

This is the perfect opportunity to enjoy a low-maintenance lifestyle in a prime location. Don't miss your chance to make this wonderful townhome your new home!
#VALO2085180

STERLING

1036 TOTTENHAM COURT

2 Beds

2 Baths

1,470 Sq.Ft.

$399,900

MLS#: VALO2085180
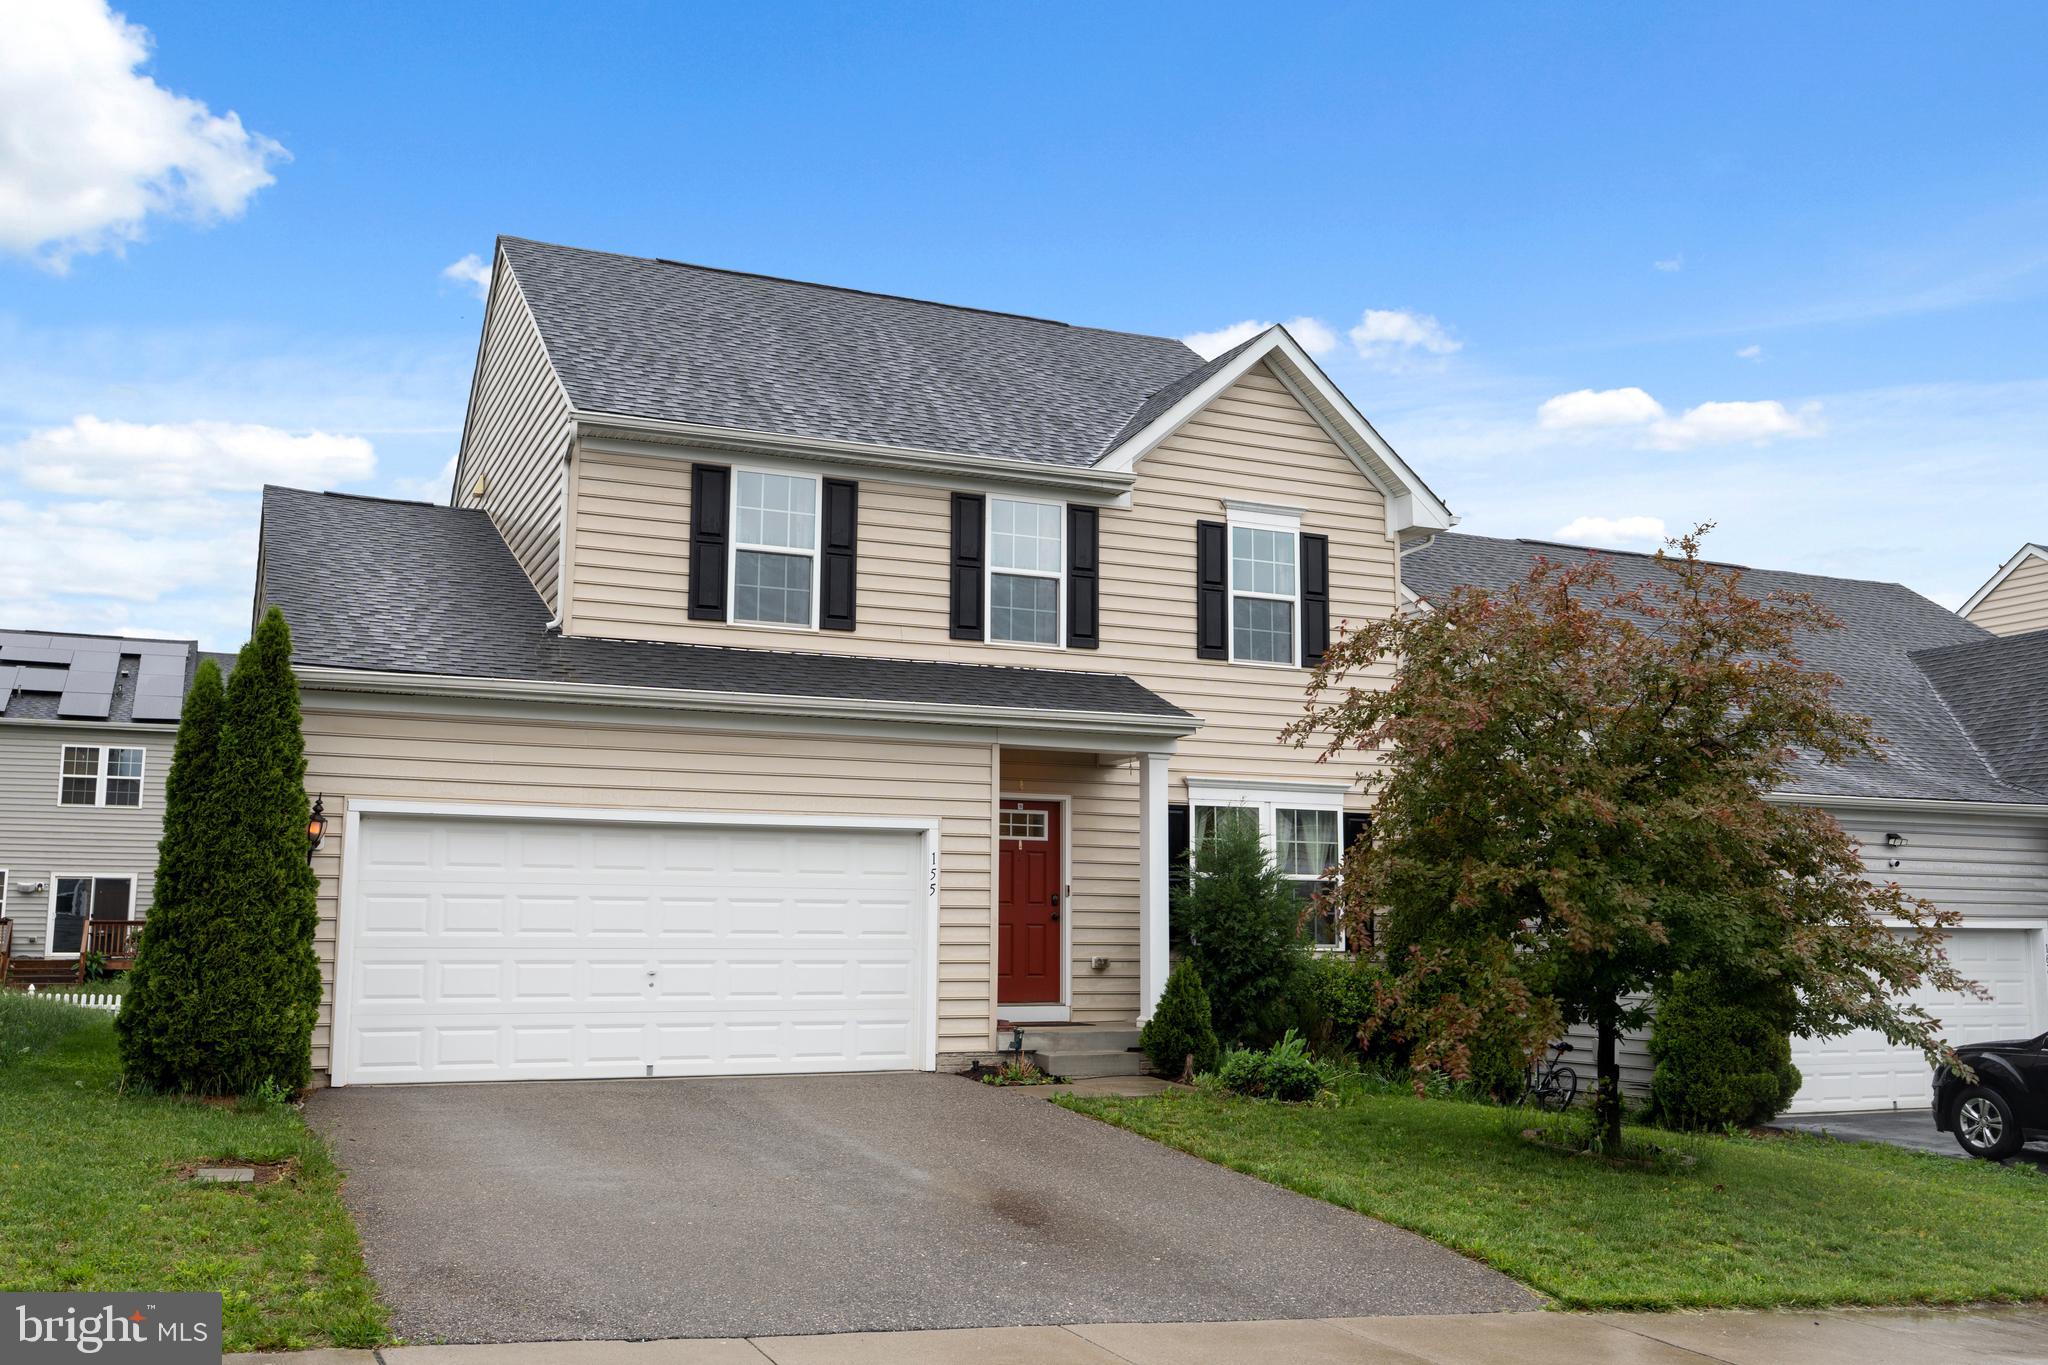
Welcome to 155 Tollerton Trail, a beautifully maintained single-family home in the sought-after Potomac Station Community of Falling Waters, WV. Built in 2016 and offering nearly 3,200 total finished square feet, this spacious home features 3 bedrooms, 3.5 bathrooms, and an attached two-car garage. Inside, you'll find an open-concept layout with a formal living room, a large family room with ceiling fan, and a gourmet kitchen boasting hardwood floors, granite countertops, stainless steel appliances, recessed and pendant lighting, a center island, bar seating, and a walk-in pantry. The adjacent dining room shines with cathedral ceilings and offers access to the private fenced patio and backyard—perfect for entertaining. Upstairs includes an oversized loft, a spacious primary suite with walk-in closet and luxurious en-suite bath, plus two additional bedrooms and a full hall bath. The fully finished basement adds even more living space with a large rec room and generous storage area. Conveniently located right off Route 901 with easy access to I-81 North and South, this home is just a hop, skip, and jump from the Maryland line—ideal for commuters. Professional photos coming soon—don’t miss your chance to tour this incredible home!
#WVBE2039606

FALLING WATERS

155 TOLLERTON TRAIL

3 Beds

3 Baths

3,190 Sq.Ft.

$395,000

MLS#: WVBE2039606

1 2 3 4 5 ... 666
* Listings identified with the FMLS IDX logo come from FMLS and are held by brokerage firms other than the owner of this website. The listing brokerage is identified in any listing details. Information is deemed reliable but is not guaranteed. If you believe any FMLS listing contains material that infringes your copyrighted work please click here to review our DMCA policy and learn how to submit a takedown request. © 2024. First Multiple Listing Service, Inc.

Send a message

Message successfully sent.

Your message

What is 3 + 4 ?

Reason for contacting?

I agree to receive email communication and understand I can unsubscribe at any time.

I agree to be contacted by Charis Realty Group - Christine Issler, Broker via call, email, and text for real estate services. To opt out, you can reply 'stop' at any time or reply 'help' for assistance. You can also click the unsubscribe link in the emails. Message and data rates may apply. Message frequency may vary. Privacy Policy

Sign Out

Virtual Assistant

Would you like to take the next step with this property? We can help you schedule a showing or virtual tour, or send you more details.

Yes, I would like more information.

Thank You for Your Reply, One of Our Agents will contact you as soon as possible

No, maybe later.

Thank you, you can always contact me via email, phone number or through the contact form.

Realhub AI

Lucy - Your AI-Powered Realtor

Update Your Temporary Password

Personalize your search

Enter your email and we'll notify you immediately when new listings match what you're looking for.

or enter email address

Already have an account ? Login here

Continue your home search

I agree to receive communications and understand I can unsubscribe at any time.

I agree to be contacted by Charis Realty Group - Christine Issler, Broker via call, email, and text for real estate services. To opt out, you can reply 'stop' at any time or reply 'help' for assistance. You can also click the unsubscribe link in the emails. Message and data rates may apply. Message frequency may vary. Privacy Policy

Already have an account ? Login here

We use cookies

We use cookies primarily for analytics to enhance your experience. By accepting, you agree to our use of these cookies. You can manage your preferences or learn more about our cookies policy.
